
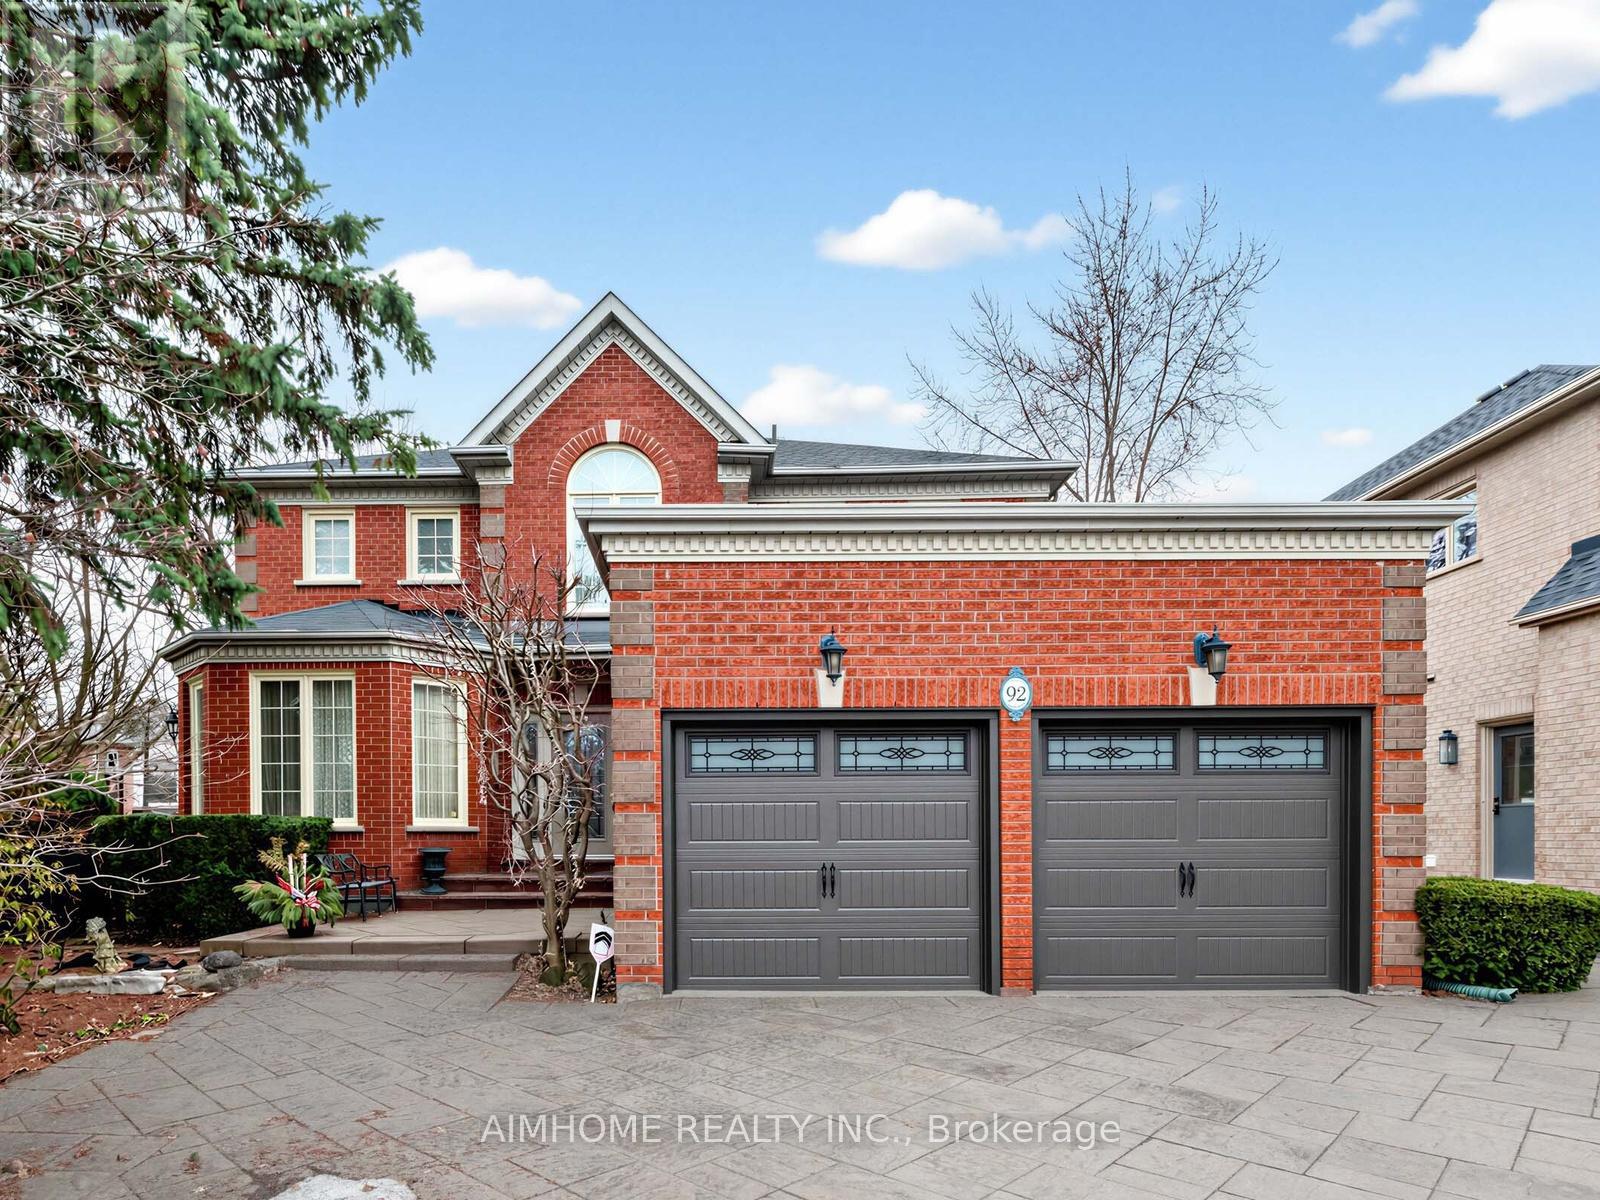
92 Braeside Square
Markham, Ontario
Stunning Family Home in a Highly Coveted Location!Just steps to top-ranked Unionville High School, beautiful parks, Toogood Pond, and avibrant selection of shops and restaurants. Conveniently located minutes from Highways 407 and 404. Bright & Spacious Layout FeaturingOpen-To-Above Oak Staircase. Quality Upgrades Throughout. Pride Of Ownership Evident-Meticulously Maintained Inside And Out.ProfessionallyFinished Lower Level With Open Concept Design, Gas Fireplace, Built-In Dishwasher & Fridge, Pot Lights & Elegant Mouldings-Ideal ForEntertaining Or Extended Family Use.Beautifully Landscaped With Interlocking Walkway & Driveway Offering 4-Car Parking.Move-In Ready HomeIn A Prime Family-Friendly Neighbourhood! (id:50787)
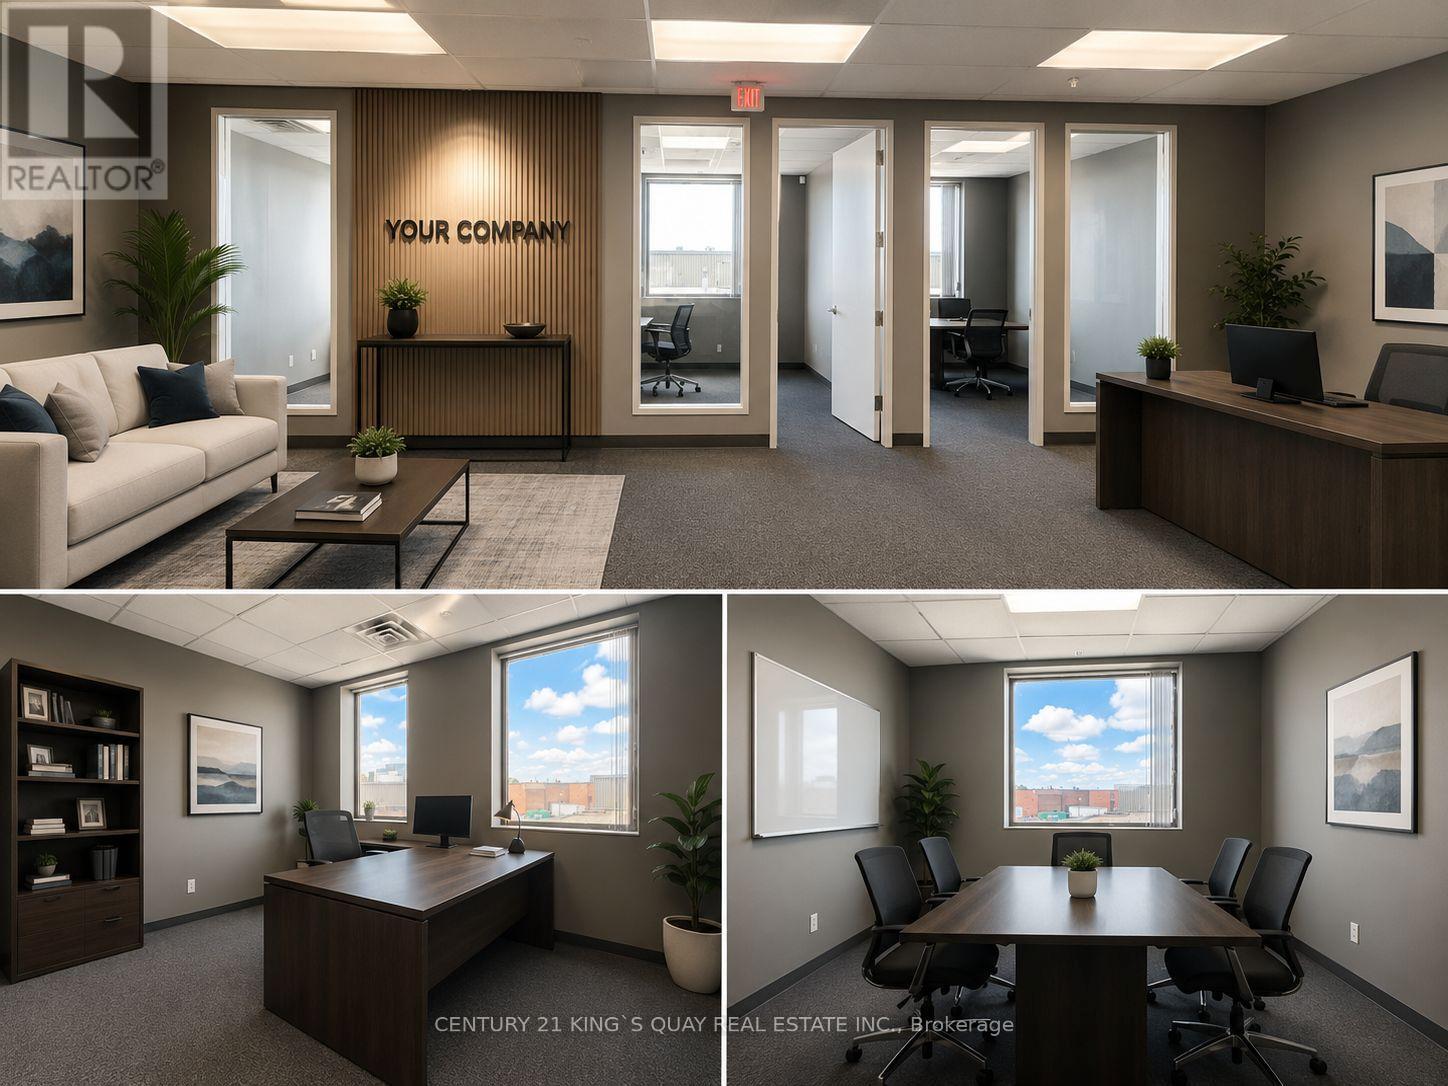
207 - 90 Centurian Drive
Markham, Ontario
Exceptional Opportunity To Own A Modern Second-Floor Boutique Office Unit In A Professional Building With Elevator. Excellent Location On Hwy 7 Between Hwy 404 And Woodbine, Offering Convenient Access Across The GTA.This Premium Corner Unit Features Large Windows And Abundant Natural Light, Creating A Bright And Professional Workspace Ideal For Lawyers, Accountants, Insurance Brokers, Financial Consultants And More. Medical Uses Permitted.Multiple Units Available Ranging From 1,101 Sqft Up To 18,000 Sqft, Offering Flexible Configurations To Suit Your Business Needs.Perfect For Both End Users And Investors - A Rare Opportunity In A Rapidly Growing Commercial Hub. Annual condo fee of $9.21/Sqft includes all utilities and Monday-to-Friday interior unit cleaning services. (id:50787)
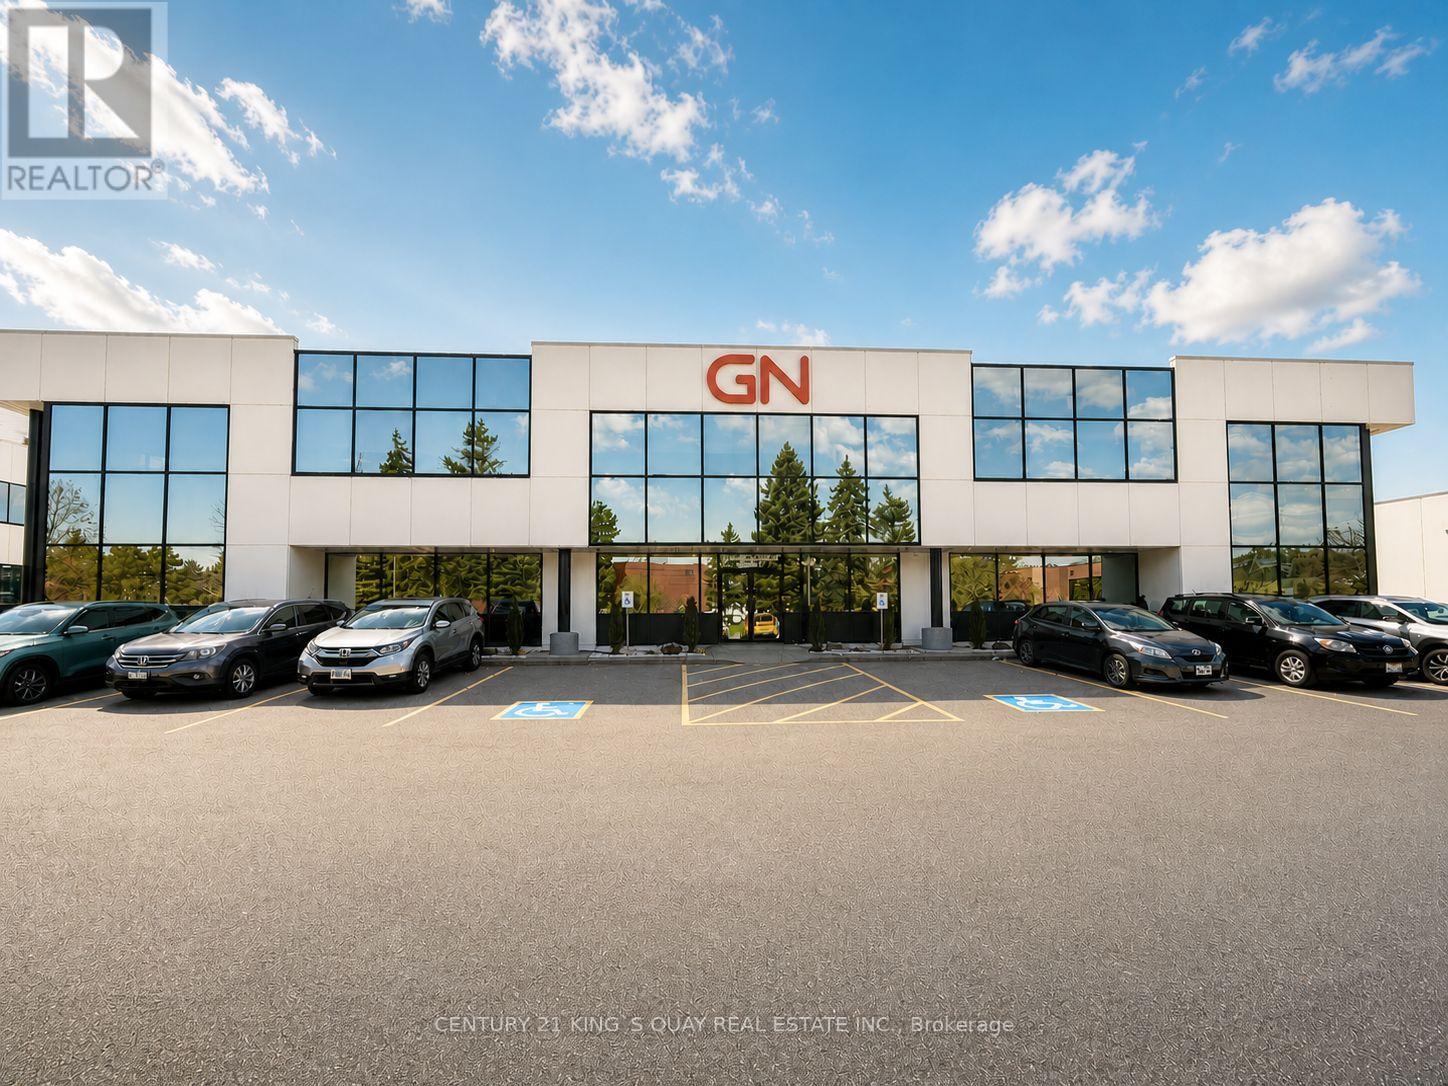
3 - 2 East Beaver Creek Road
Richmond Hill, Ontario
Freestanding Industrial condo with Excellent Exposure. Suitable For Fitness facilities, pickleball, Light Manufacturing, Warehouse, Showroom, Professional Office, Medical/Dental, Tech, Educational/Training Uses And More.......Strategically Located With Immediate Access To Hwy 7, 404 & 407, Surrounded By Established Businesses and Amenities.Functional Layout With Flexible Configuration Options - Ideal For End Users Or Investors. Ample On-Site Parking. Rare Opportunity To Establish Or Expand Your Business Presence In A Prestigious Richmond Hill Location. (id:50787)
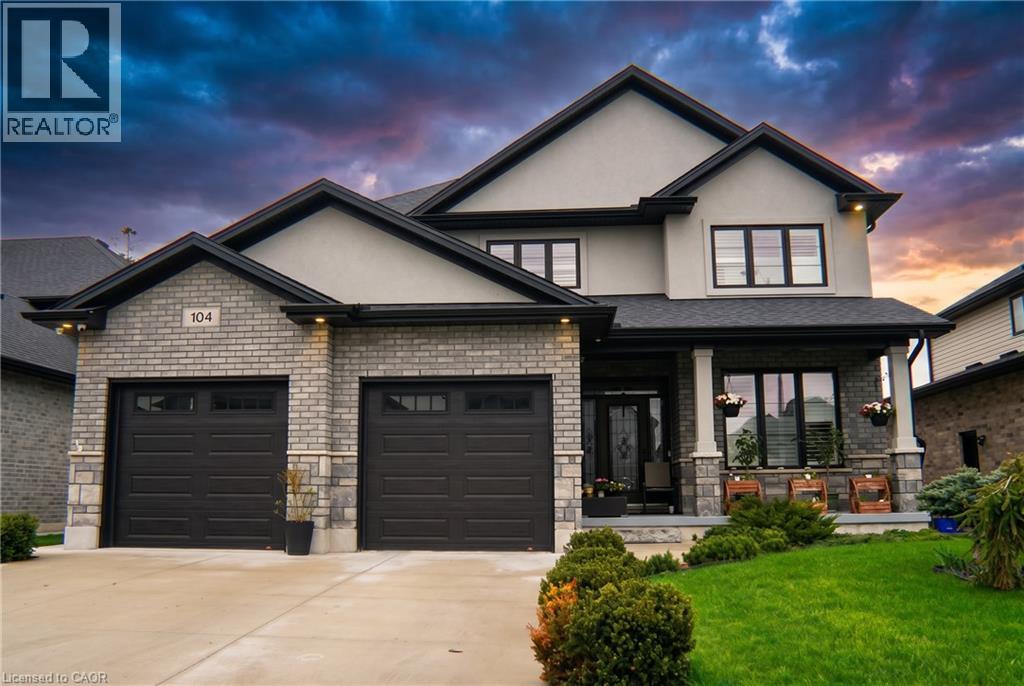
104 Thames Springs Crescent
Thamesford, Ontario
Welcome to 104 Thames Springs Crescent, an impressive custom-built detached home in the charming and growing community of Thamesford, just 10 minutes from London. Less than five years old and set on a large, private lot, this beautifully finished home offers exceptional space, quality craftsmanship, and a thoughtfully designed layout for modern family living. The main level features high ceilings, hardwood flooring, an inviting family room with a gas fireplace, a separate dining room, and a gourmet custom kitchen with a pantry, breakfast area, and convenient direct access to the garage. The second floor offers three generously sized bedrooms, including a luxurious primary suite with a spa-inspired ensuite and walk-in closet. A full bathroom, oversized laundry room, and large, versatile den complete this level. The den can be easily converted into a fourth upstairs bedroom, and the seller may assist with the conversion to suit the buyer's needs. Hardwood flooring continues throughout the upper level. The professionally finished basement adds valuable living space with a spacious recreation room ideal for a home theatre, an additional bedroom, and a full bathroom. Outside, enjoy an exceptional private covered patio complete with a hot tub, outdoor shower, and summer kitchen-an impressive four-season entertaining retreat that could cost close to $100,000 to recreate today. Additional highlights include upgraded trim, crown moulding, rounded corners, a fully fenced yard with dual gates, and an extensive list of premium inclusions. Enjoy peaceful small-town living close to parks, trails, and schools, with London and Woodstock only a short drive away. A spacious, move-in-ready home offering comfort, flexibility, and outstanding value in Thamesford. (id:50787)
90 Centurian Drive
Markham, Ontario
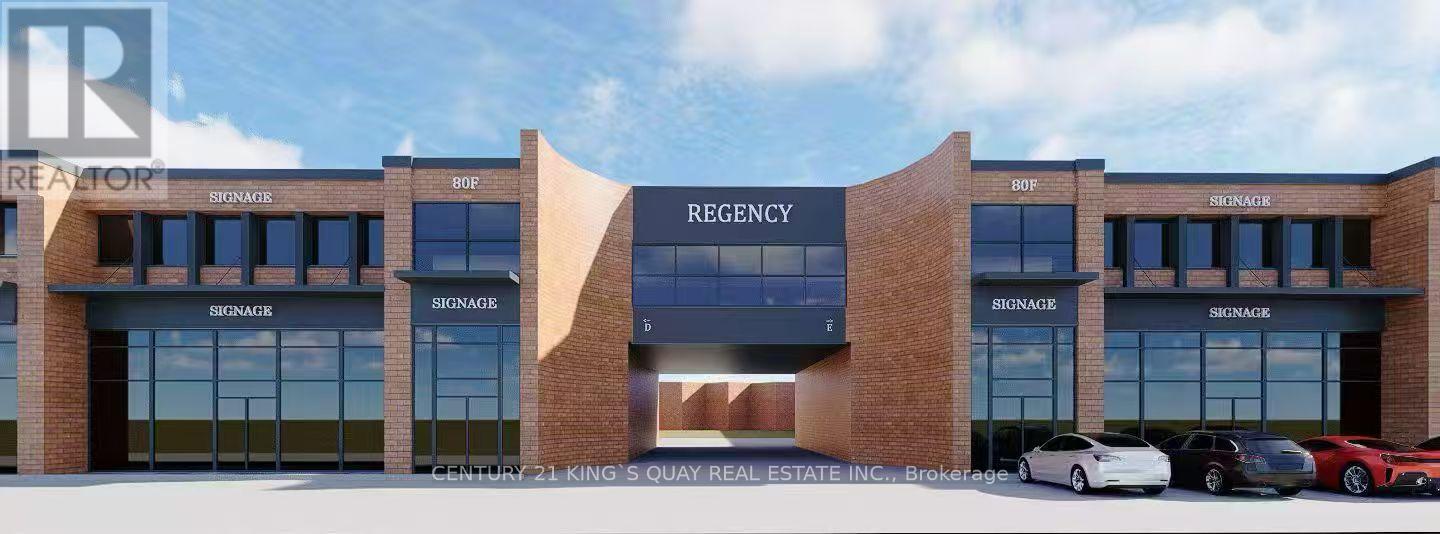
Exceptional Opportunity To Own A Commercial / Retail Space With Extra-Wide Frontage Located In The Heart Of Markham. Property Offers High-Traffic In A Mixed-Use Community with Excellent Exposure Along Centurian Dr While Surrounded By Established Businesses, and Future Upcoming Developments. Property Site Accommodates Plenty Of Guests/Customers Parking Spots On Ground Floor and Underground With Designated Underground Parking . Multiple Units Are Available For Sale In Combinations Ranging From 3,141 Sq Ft Up To 8,382 Sq Ft. Low annual condo fees at only $5.69/Sq Ft .Suitable for a wide range of professional and commercial uses, including medical clinics, dental offices, SPA/wellness centers, cafe/coffee shops, fitness studios, entertainment uses, accounting firms, law offices, and real estate brokerages.Don't miss this rare opportunity to establish or expand your business presence in one of Markham's most dynamic commercial corridors. (id:50787)
7 - 90 A Centurian Drive
Markham, Ontario
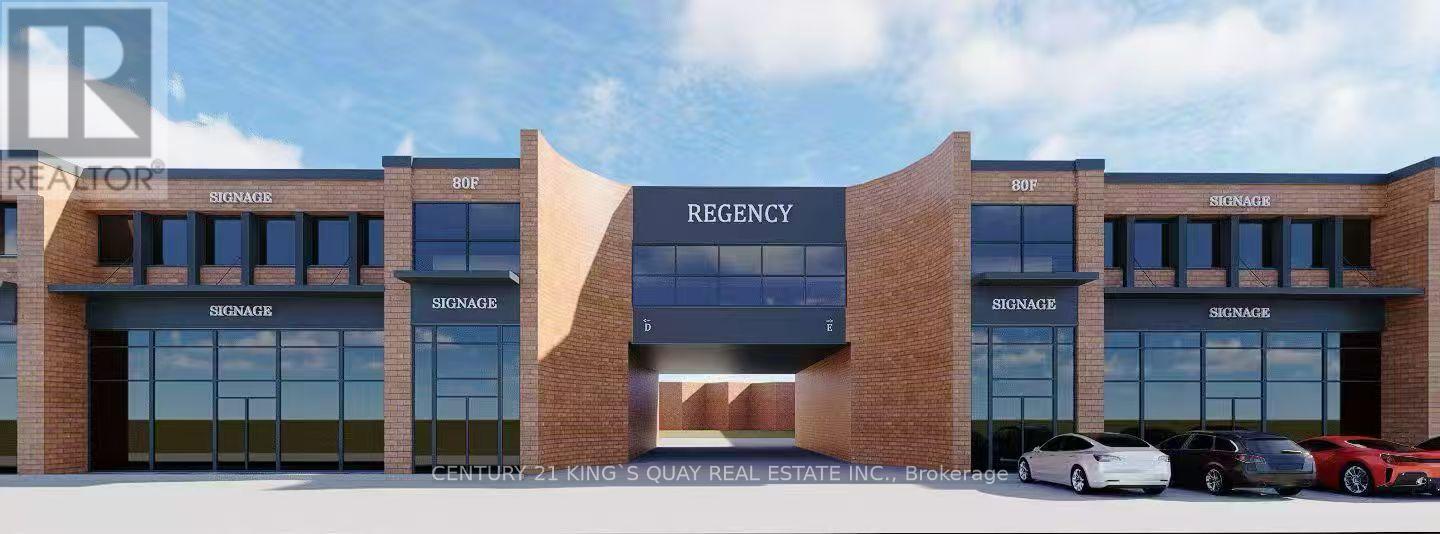
Exceptional Opportunity To Own A high-demand Industrail Space In The Heart Of Markham.Prime Location Just Minutes To Hwy 404, 407 & Major Transit Routes. Ample On-Site Parking For Staff & Customers.Multiple Units Are Available For Sale In Combinations Ranging From 2,006 Sq Ft Up To 14,216 Sq Ft. .Suitable For A Wide Range Of Uses Including Sports Facilities (Badminton, Pickleball), Fitness Studios, Cold Storage, Stone Fabrication, Cabinet Manufacturing, Woodworking, Warehouse, Entertainment Uses, As Well As Professional Offices (Accounting, Legal, Real Estate).Dont miss this chance to secure a rare ownership opportunity in Markhams most connected employment node! (id:50787)
90 Centurian Drive
Markham, Ontario
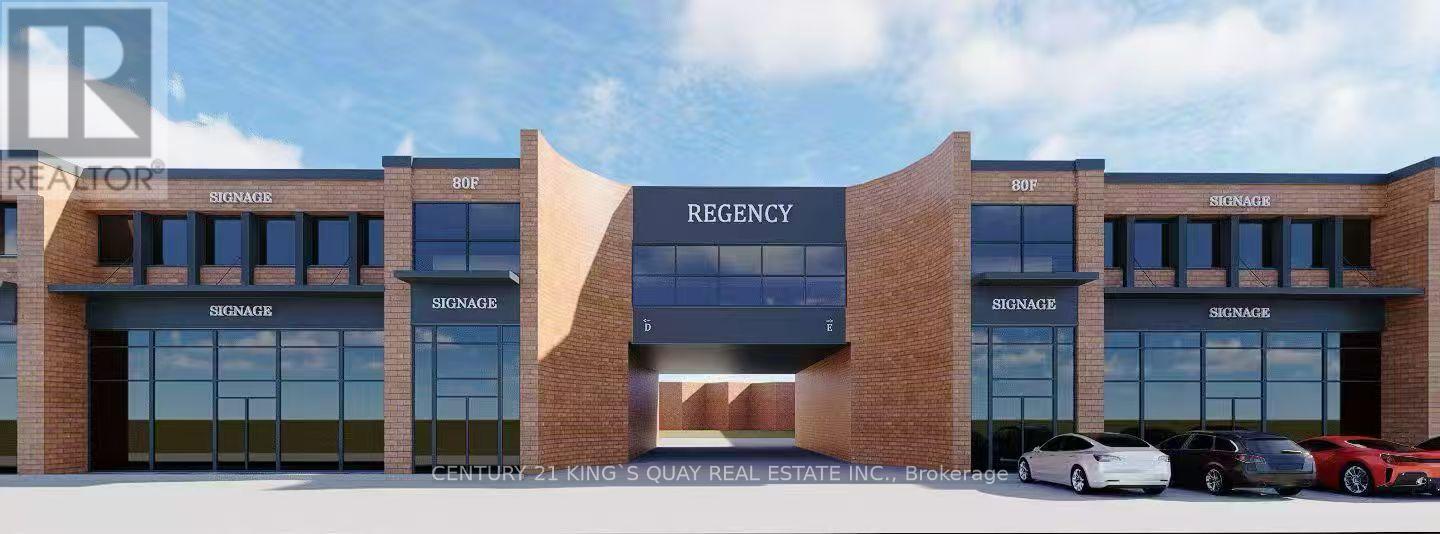
Exceptional Opportunity To Own A Modern Second-Floor Boutique Office Unit In A Professional Building With Elevator. Excellent Location On Hwy 7 Between Hwy 404 And Woodbine, Offering Convenient Access Across The GTA.This Premium Corner Unit Features Large Windows And Abundant Natural Light, Creating A Bright And Professional Workspace Ideal For Lawyers, Accountants, Insurance Brokers, Financial Consultants And More. Medical Uses Permitted.Multiple Units Available Ranging From 1,101 Sqft Up To 18,000 Sqft, Offering Flexible Configurations To Suit Your Business Needs.Perfect For Both End Users And Investors - A Rare Opportunity In A Rapidly Growing Commercial Hub. (id:50787)
80 Centurian Drive
Markham, Ontario
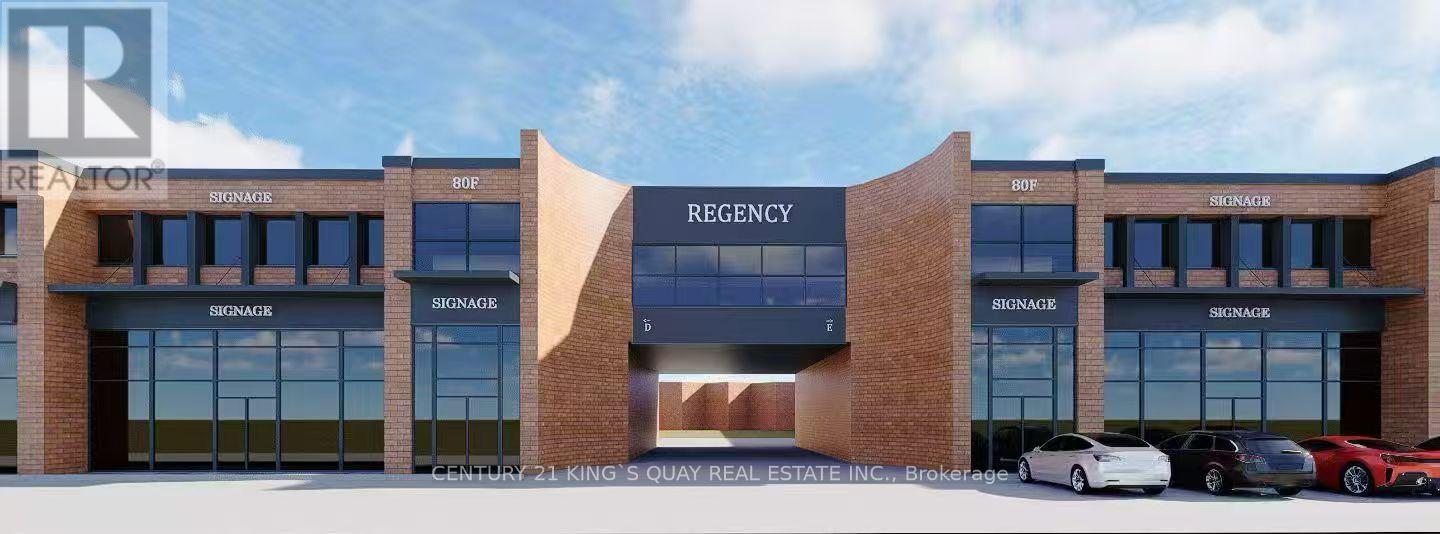
Exceptional Opportunity To Own A Commercial / Retail Space With Extra-Wide Frontage Located In The Heart Of Markham. Property Offers High-Traffic In A Mixed-Use Community with Excellent Exposure Along Centurian Dr While Surrounded By Established Businesses, and Future Upcoming Developments. Property Site Accommodates Plenty Of Guests/Customers Parking Spots On Ground Floor and Underground With Designated Underground Parking . Multiple Units Are Available For Sale In Combinations Ranging From 2,056 Sq Ft Up To 8,500 Sq Ft. Low annual condo fees at only $5.69/Sq Ft .Suitable for a wide range of professional and commercial uses, including medical clinics, dental offices, SPA/wellness centers, café/coffee shops, fitness studios, entertainment uses, accounting firms, law offices, and real estate brokerages.Don't miss this rare opportunity to establish or expand your business presence in one of Markham's most dynamic commercial corridors. (id:50787)
5 - 20 Mural Street
Richmond Hill, Ontario
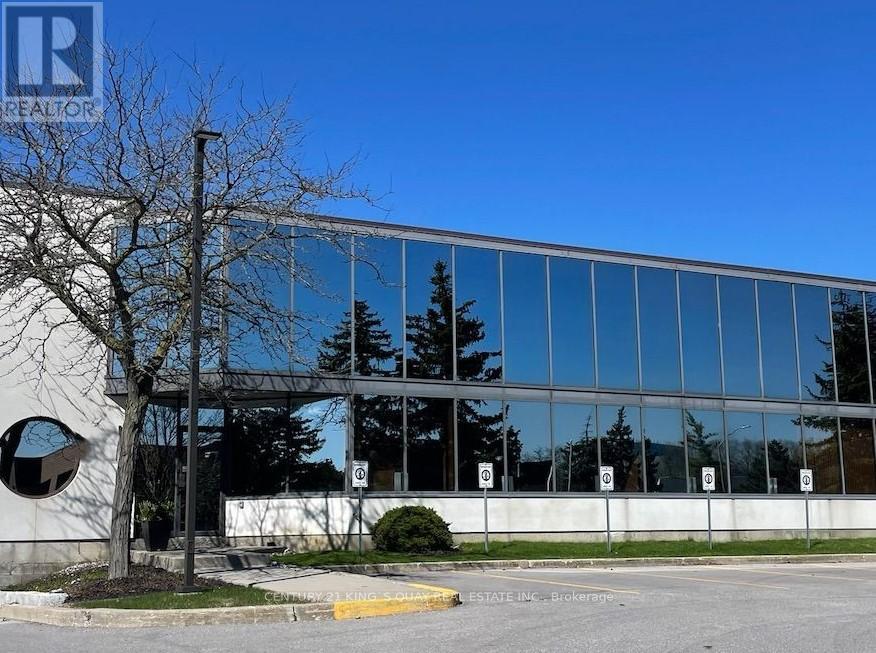
Outstanding, fully built-out office/showroom space located in a prime business park with excellent accessibility and ample on-site parking. The unit has undergone a $300,000 high-end interior renovation, finished to exceptional standards.The space features a luxury indoor golf training facility, spacious conference / meeting rooms, a stylish lounge and bar area, along with a modern kitchen, private offices, and an impressive lobby/entrance-ideal for corporate headquarters, executive showroom, client-facing businesses, or entertainment-oriented professional uses.Turn-key condition with no additional capital expenditure required. A rare opportunity to secure a one-of-a-kind, prestige commercial space in a highly sought-after business location. (id:50787)
2557 Bandsman Crescent
Oshawa, Ontario
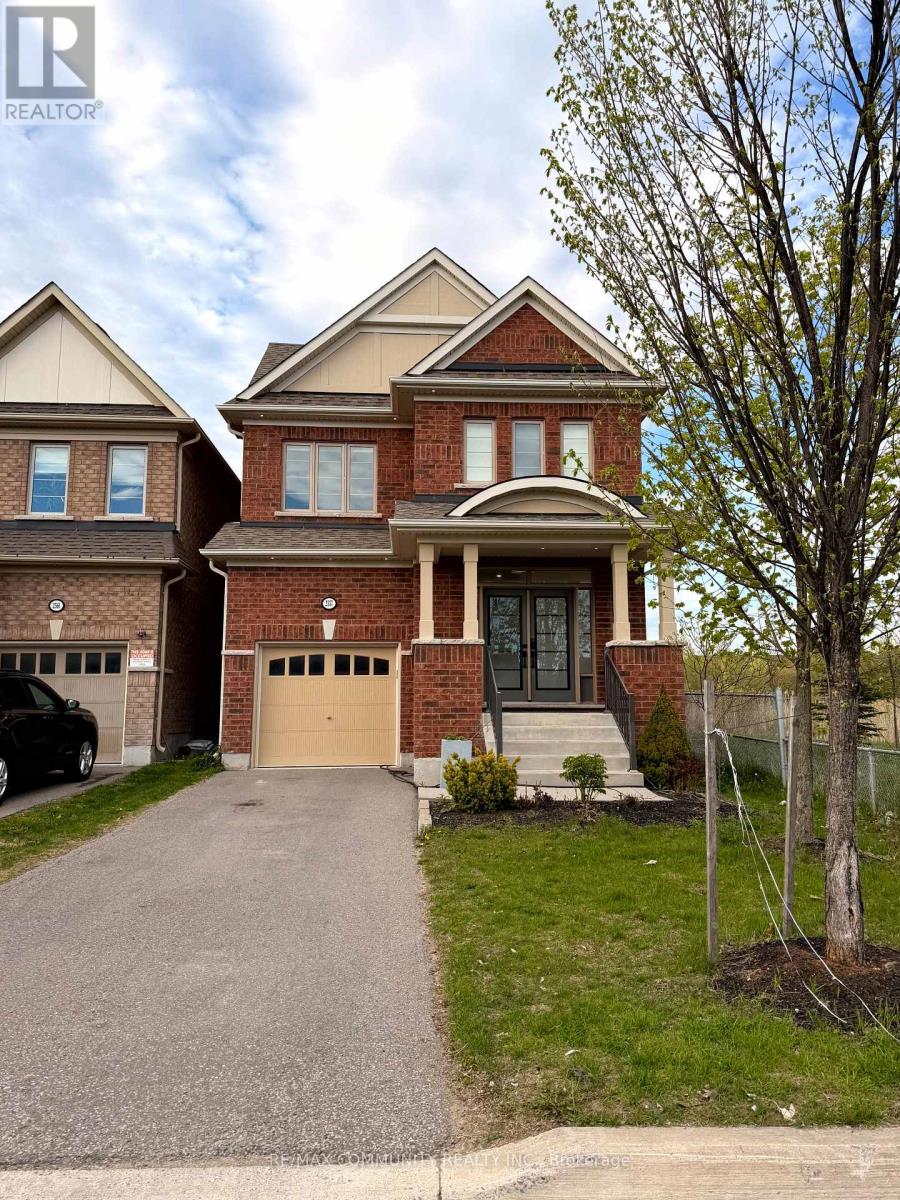
Welcome to this beautifully upgraded, fully furnished 4-bedroom, 3.5-bath detached home in the highly sought-after Windfields community of North Oshawa. Offering approximately 2,000 sq. ft. of thoughtfully designed living space, this turnkey home is ideal for families or professionals looking for comfort, convenience and elevated living. The home features a bright and spacious open-concept layout, a modern kitchen with gas appliances, generously sized bedrooms, stylish finishes throughout, and a beautifully furnished interior ready for you to move in and enjoy. Step outside to your own private backyard retreat featuring an in-ground swimming pool-perfect for relaxing, entertaining and enjoying the warmer months. Parking is included, with convenient access to shopping, schools, parks, Ontario Tech University, Durham College, Highway 407 and everyday amenities. Offered fully furnished on a one-year lease. Upper/main residence only; basement is excluded from the lease and separately occupied.A rare opportunity to enjoy a beautifully maintained, move-in-ready home with a private pool in one of North Oshawa's most desirable communities. (id:50787)
1 - 5985 Steeles Avenue E
Toronto, Ontario
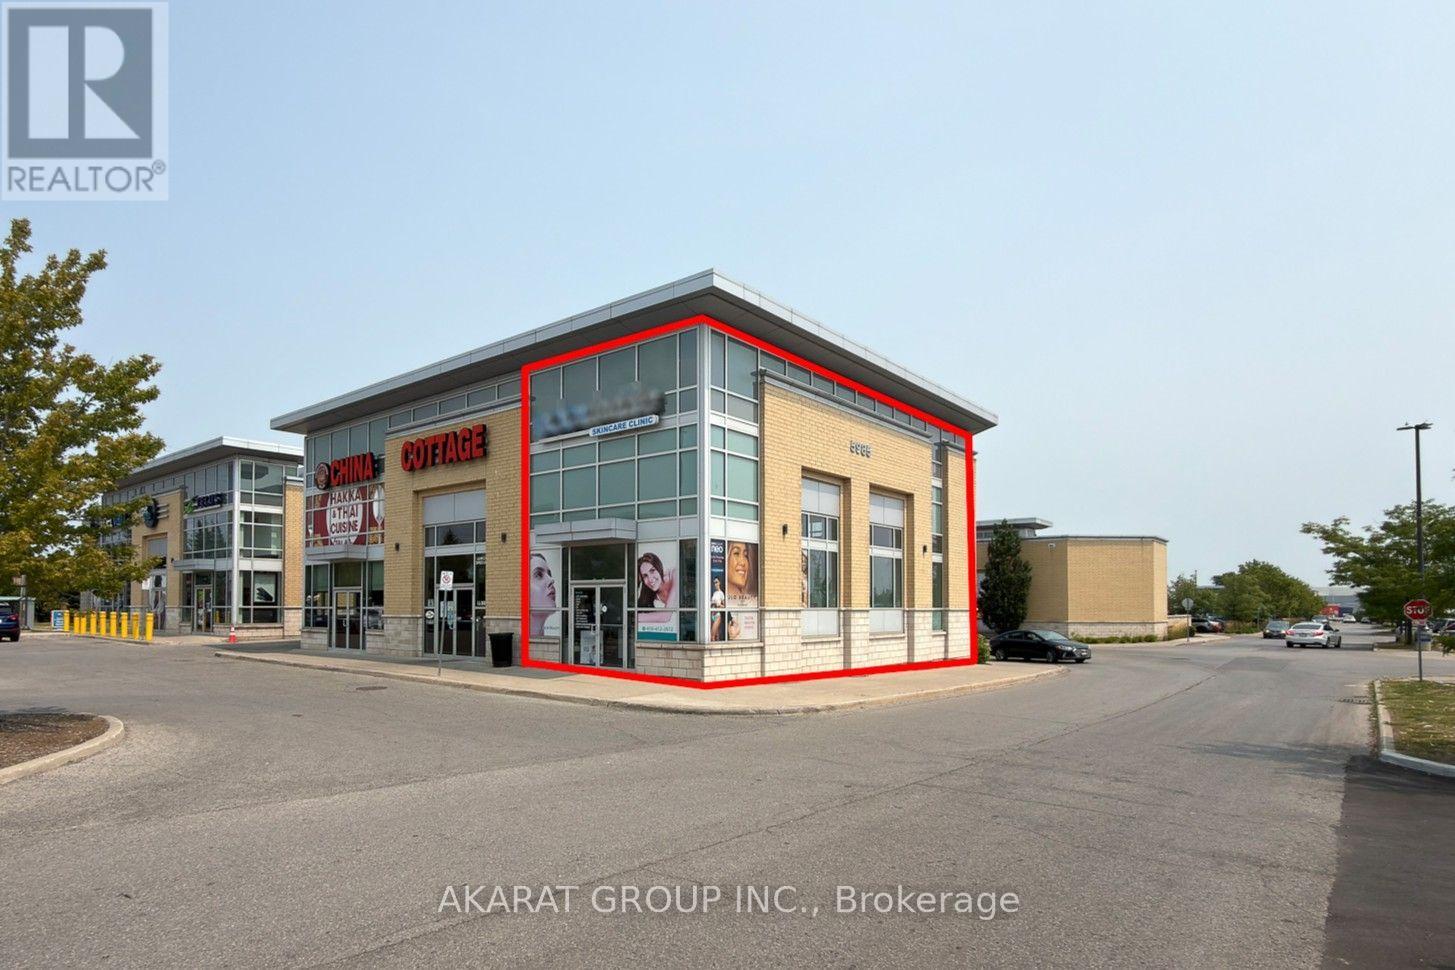
Excellent opportunity to acquire an established, fully equipped medical aesthetics and wellness business in a high-traffic Toronto location near Steeles Avenue East and Markham Road, immediately south of the Markham border, offering strong visibility and convenient access.The premises comprise approximately 1,804 sq. ft. of professionally designed space and include a reception and waiting area, consultation room, facial room, body-contouring room, laser room, massage/treatment room, dedicated injection room, staff room and two washrooms.The business includes a substantial inventory of specialized aesthetic equipment, including EMSCULPT NEO, InMode TRITON, HydraFacial Syndeo and Venus Bliss MAX, together with additional treatment equipment, treatment beds and chairs, carts, stools, reception and office furniture, appliances, and other furniture, fixtures and equipment.The premises also benefit from extensive leasehold improvements, including built-in cabinetry, sinks and treatment infrastructure designed to support a broad range of aesthetic and wellness services.The business has an established client base with repeat clientele, prepaid treatment packages and further growth potential through memberships, cross-selling, expanded treatment utilization and additional service offerings.A purchaser may have the flexibility to continue operating under the existing franchise, subject to applicable franchisor approvals and agreements, or transition the business to an independent brand. Detailed financial information, equipment schedules, lease documentation and other confidential business information will be made available to qualified purchasers only upon execution of a Confidentiality Agreement and submission of a conditional offer acceptable to the Seller. (id:50787)
13 Brock Street E
Oshawa, Ontario
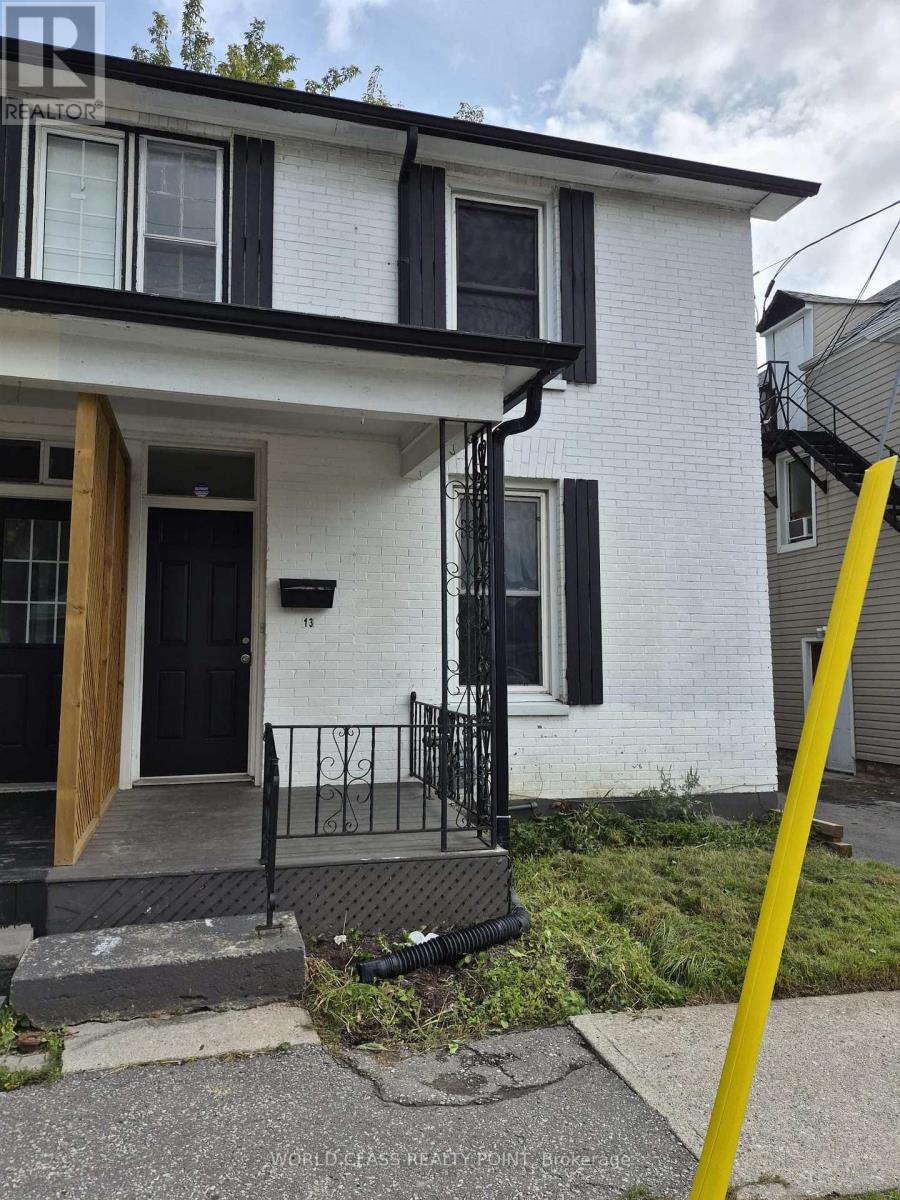
The Ideal Home For A First-Time Buyer Or Investor. Semi-Detached 2 Bed 2 Bath Laid Out Perfectly. Large Open Concept Main Floor Providing A Spacious Living And Dining Room. The Kitchen Has A Walkout To The Side Of The Home Where The Parking Pad Is. A Breakfast Bar Provides Convenience With A Pass Through To Dining Room. 2nd Floor Has A 4 Piece Bath And Main Floor Has A Powder Room. Close To The University, Parkwood Estate, Downtown, Schools, Parks,Transport.AC AND FURNACE OWNED ONLY WATER HEATER RENTAL $42/MONTH. (id:50787)