
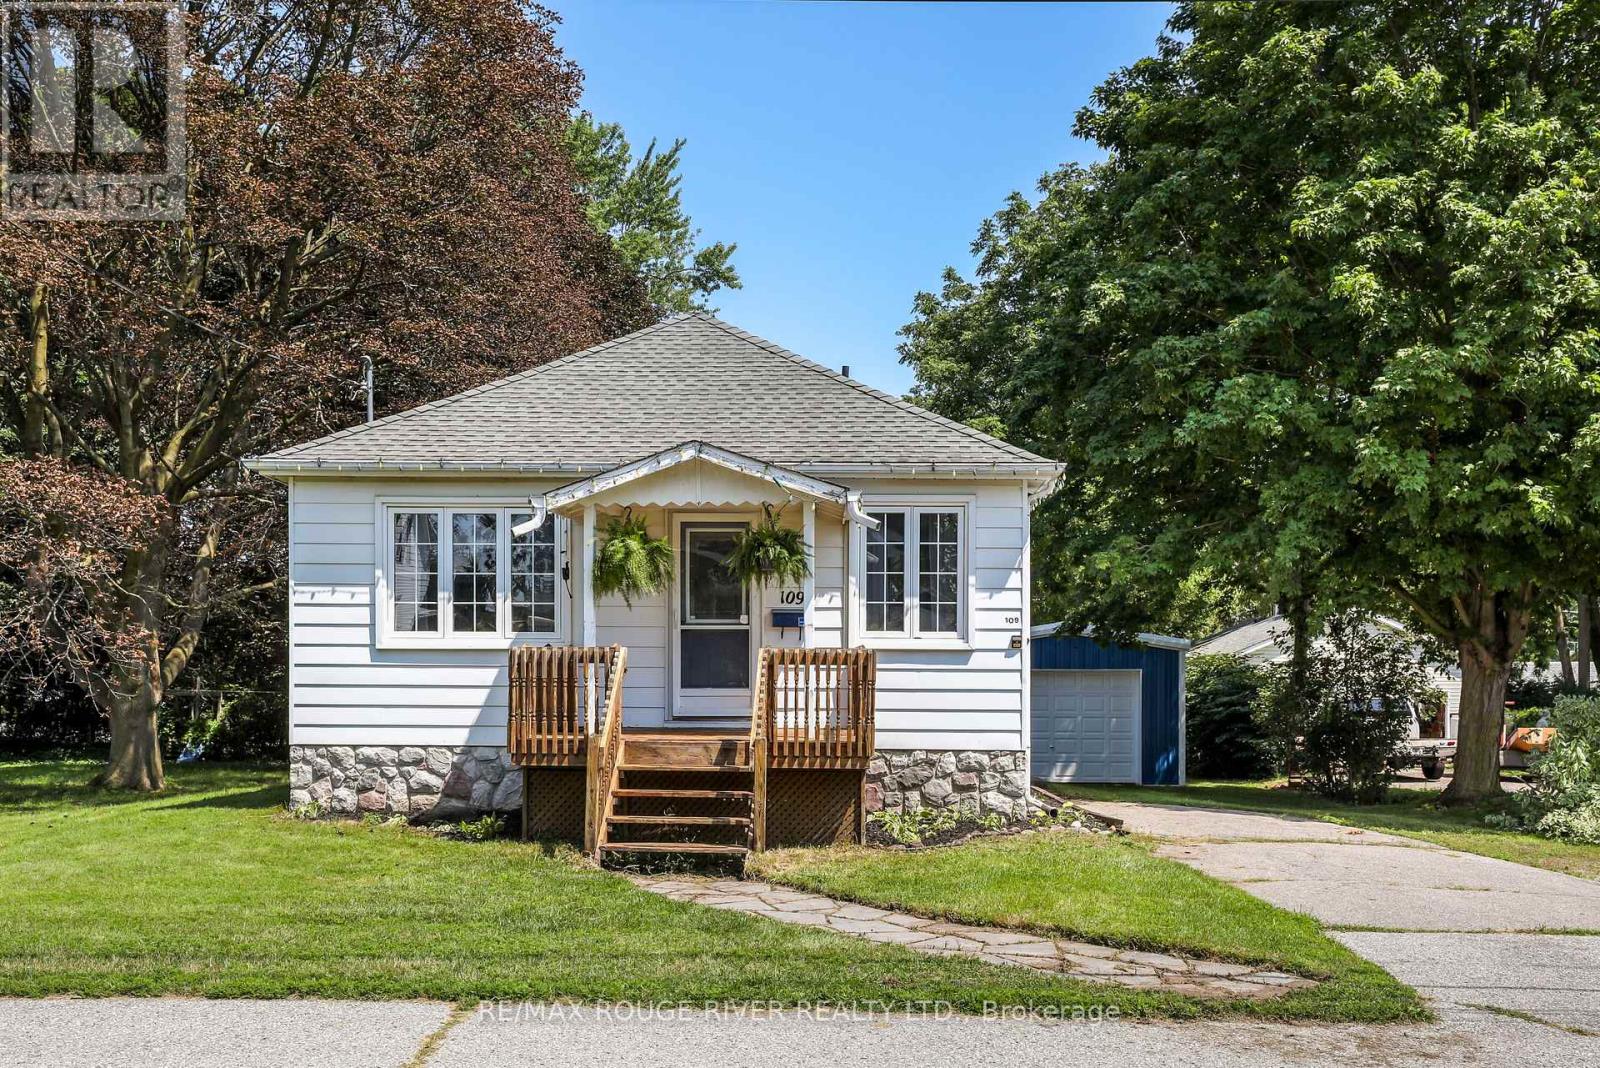
109 Elgin Street
Clarington, Ontario
A fully renovated bungalow in downtown Bowmanville, offering the kind of single-level living that appeals to downsizers, first-time buyers, and anyone looking to simplify without giving up space or style. The main floor is open concept, with the living and dining rooms flowing into one another to create a bright, easy layout for everyday living or entertaining. The kitchen has been fully updated with quartz countertops, a Jenn-Air downdraft stove, and a built-in wine rack - a functional, well-finished space for anyone who spends real time cooking. The primary bedroom includes double closets, giving both storage and flexibility that older bungalows in this price range don't always offer. A separate entrance leads down to a finished basement, where large windows bring in far more natural light than the typical lower level. Whether the space is used as a rec room, a home office, guest quarters, or an in-law suite, the separate access adds real versatility to how the home can be used. The garage/workshop is a great addition to this home only one year old. Located in the heart of Bowmanville, the property is within easy reach of the downtown core's shops, restaurants, with quick access to Highway 401 and GO Transit for commuters heading toward Oshawa or Toronto. It's a well-cared-for home in an established, walkable part of town - updated where it counts, and ready to move into. (id:50787)
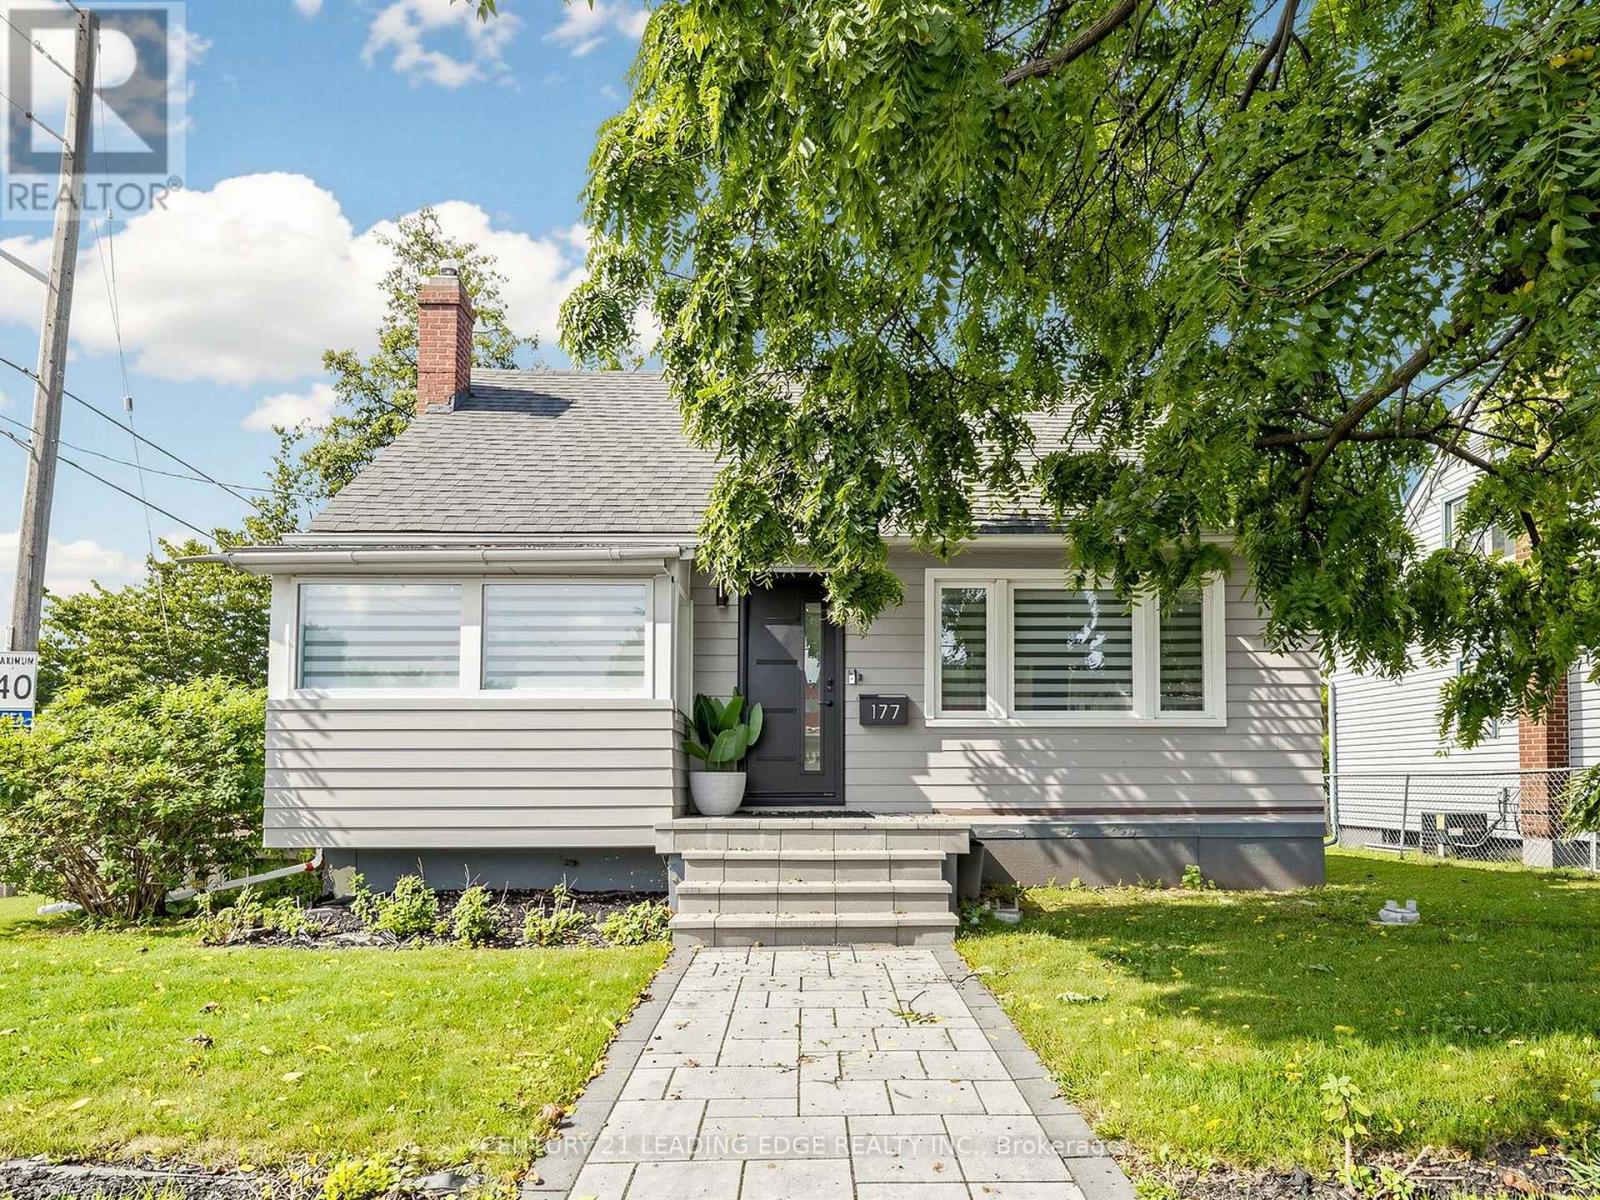
177 Park Road N
Oshawa, Ontario
Welcome to 177 Park Rd N in the heart of Mclaughlin community in north Oshawa. This beautifully renovated bright and spacious 4+1 bedroom family home has many distinctive qualities and charm. This home features a large corner lot with a private separate entrance to a 1 bedroom basement apartment. Newly renovated eat-in kitchen with quartz counters, mosaic tile backsplash, porcelain floors, stainless steel appliances & spa like bathrooms. The sun filled principal rooms plus main floor office/den can easily be converted into a 4th bedroom providing for a practical layout. The interior & exterior of the home has been freshly painted from top to bottom, newer shingles & a oversized detached 1.5 garage completed in 2021. Ample parking available in the back of the property. There is also a second driveway in the front of the home currently sodded & curb is cut. Enjoy gardening & summer gatherings in the large private yard. Close to public, catholic & French immersion schools, Ontario tech university & Durham college, shopping, community centre, arena, parks, public transit, restaurants, hospital, walking/biking trails, community arena, easy access to 401 & much more! (id:50787)

1 Glenmount Park Road
Toronto, Ontario
Not your traditional semi! An unexpectedly spacious and charming Upper Beaches home that feels much wider and larger than you'd expect. Originally a three-bedroom and thoughtfully converted into a generous two-bedroom layout, this home has been renovated over the years while maintaining plenty of character. The open-concept main floor features hardwood floors, California shutters, exposed brick and a cozy fireplace. The updated kitchen offers stone countertops, stainless steel appliances, a gas stove, breakfast bar and excellent storage. A bright rear addition makes the perfect dining area or home office, with a walkout to the large deck and beautiful ravine-like backyard. Set on a 17 x 122 ft lot that widens to approximately 78 ft at the rear, the backyard offers a rare sense of privacy and space, plus two storage sheds. Upstairs, the large primary suite features a built-in closet and a cozy gas fireplace, while the second bedroom overlooks the backyard and offers a generous closet. The finished basement has good ceiling height, a 2-piece bathroom, laundry room with newer washer and dryer, plenty of storage and flexible rec space for a TV room, gym, office or playroom. Additional features include a custom Jaimco solid wood front door, newer owned furnace and A/C, and parking for one car via the mutual drive. Located in the sought-after Norway, Bowmore and Malvern school districts, with easy access to transit and just minutes from the Beaches, Lake, parks, shops and restaurants. (id:50787)

72 Robbins Avenue
Toronto, Ontario
Tucked away on the quiet side of Robbins Ave, this beautifully updated family home puts you right in the sweet spot between The Beaches and Leslieville. A covered front porch and updated entrance mudroom offer a practical landing spot before stepping into the open-concept living and dining areas, with wide-plank hardwood flooring extending throughout the main and upper levels. The spacious eat-in kitchen offers plenty of room for everyday family life and entertaining, while refreshed bathrooms, well-sized bedrooms and a finished basement provide the space and flexibility families need. Out back, a private fenced yard and deck are perfect for summer dinners, entertaining or letting the kids play. And the location ties it all together - steps to Moncur Park, within the Bowmore school catchment, and close to transit, shops, restaurants and all the neighbourhood favourites that make this pocket of the east end so loved. A thoughtfully updated home in a community that makes it easy to put down roots. (id:50787)

312 - 25 Strangford Lane
Toronto, Ontario
Welcome to this beautifully updated end-unit condo townhouse with southwesterly views of the Toronto skyline and CN Tower. Move-in ready and ideal for first-time buyers or downsizers, featuring updated kitchen cabinetry, quartz countertops, laminate flooring, and newer bathroom vanities. The bright open-concept living and dining area walks out to a private balcony, perfect for relaxing and enjoying the city views. Ideally located in a quiet residential setting tucked away from the main road, yet close to everything. Just a short walk to the bus stop with convenient access to Victoria Park and Warden Subway Stations, plus quick access to the DVP for an easy Toronto commute. No Frills, parks, schools, restaurants, shopping and everyday amenities are all nearby. A great combination of comfort, convenience, location and city views. (id:50787)

1296 Ashgrove Crescent
Oshawa, Ontario
Welcome to 1296 Ashgrove Crescent, a beautifully updated, move-in-ready home that's perfect for first-time buyers, downsizers, or anyone looking for exceptional value in one of North Oshawa's most convenient neighbourhoods. Offering 3 spacious bedrooms, 3 updated bathrooms, and a newly finished basement, this home delivers the space and flexibility today's buyers are looking for. The bright, inviting main floor is filled with natural light and showcases new laminate flooring, modern pot lights, a beautifully upgraded kitchen, and a cozy gas fireplace that creates the perfect setting for everyday living and entertaining. The finished basement adds valuable living space and features a separate room that's ideal as a home office, gym, playroom, or guest suite. Step outside and enjoy outstanding curb appeal with a welcoming front porch and elegant interlock, while the fully fenced backyard offers a huge deck and expansive green space-perfect for summer BBQs, family gatherings, or simply relaxing outdoors. Located just steps to North Oshawa SmartCentres, public transit, top-rated secondary schools, beautiful parks, and three outstanding recreation centres, with convenientelementary and access to major highways, this home combines comfort, style, and an unbeatable location. Check out more in the Virtual Tour! (id:50787)

72 Manderley Drive
Toronto, Ontario
Welcome To 72 Manderley Drive! A Bright, Functional And Thoughtfully Renovated Home Located On One Of Birch Cliff's Most Beloved Streets. This Charming 1/2 Storey Home Offers A Wonderful Combination Of Character, Modern Updates And Everyday Livability. The Open-Concept Main Floor Features A Renovated Kitchen, Spacious Living And Dining Areas, And Updated Bathroom. Upstairs, The Layout Offers Two Generous Bedrooms Filled With Natural Light. A Fully Finished Basement With A 2-Piece Washroom And Separate Entrance Adds Valuable Additional Living Space. Step Outside To A Lush And Private Backyard Oasis - A Peaceful Extension Of The Home With Plenty Of Green Space To Enjoy. A Private Drive, Ample Storage And Thoughtful Updates Complete The Package. Move Right In And Enjoy The Home As It Is, Or Build On The Existing Renovations Over Time To Make It Your Own. With A Great Layout, Private Backyard And Plenty Of Potential, This Is An Opportunity To Put Down Roots On One Of Birch Cliff's Quiet Family-Friendly Streets. Become Part Of The Established Birch Cliff Community - Walkable To Local Favourites Like City Cottage Market, The New Bodega By City Cottage, Grayson's Bakery, And Pizza Rustico. Top-Rated Schools, The Library, Birchmount Community Centre, TTC Access, And Just 20 Minutes To Downtown. (id:50787)

607 - 1400 The Esplanade N
Pickering, Ontario
Welcome to The Casitas - where comfort, convenience and carefree living come together. This bright and spacious two-bedroom, two-bathroom condo apartment is an ideal opportunity for downsizers looking for a home that offers both accessibility and an easy, low-maintenance lifestyle. Enjoy the convenience of ground-floor living with a walkout patio-perfect for barbecuing, gardening or simply relaxing outdoors. The bright living room flows seamlessly into a generous dining area, while the updated kitchen overlooks the dining room and offers easy access to the underground parking. The spacious primary bedroom features a large walk-in closet, additional storage closet and a private four-piece ensuite. The well-appointed second bedroom is ideal for guests, a home office or hobbies and is conveniently located across from a three-piece bathroom with a walk-in shower. Additional highlights include full-size side-by-side laundry, an oversized accessible underground parking space and a separate underground storage locker. Residents also enjoy the peace of mind of 24-hour gatehouse security. Located just steps from Pickering's vibrant community amenities, including the recreation complex, library, City Hall and Courtyard, where events are hosted, as well as medical services and the GO Train. A wonderful opportunity to simplify your lifestyle without giving up space, comfort or convenience! (id:50787)
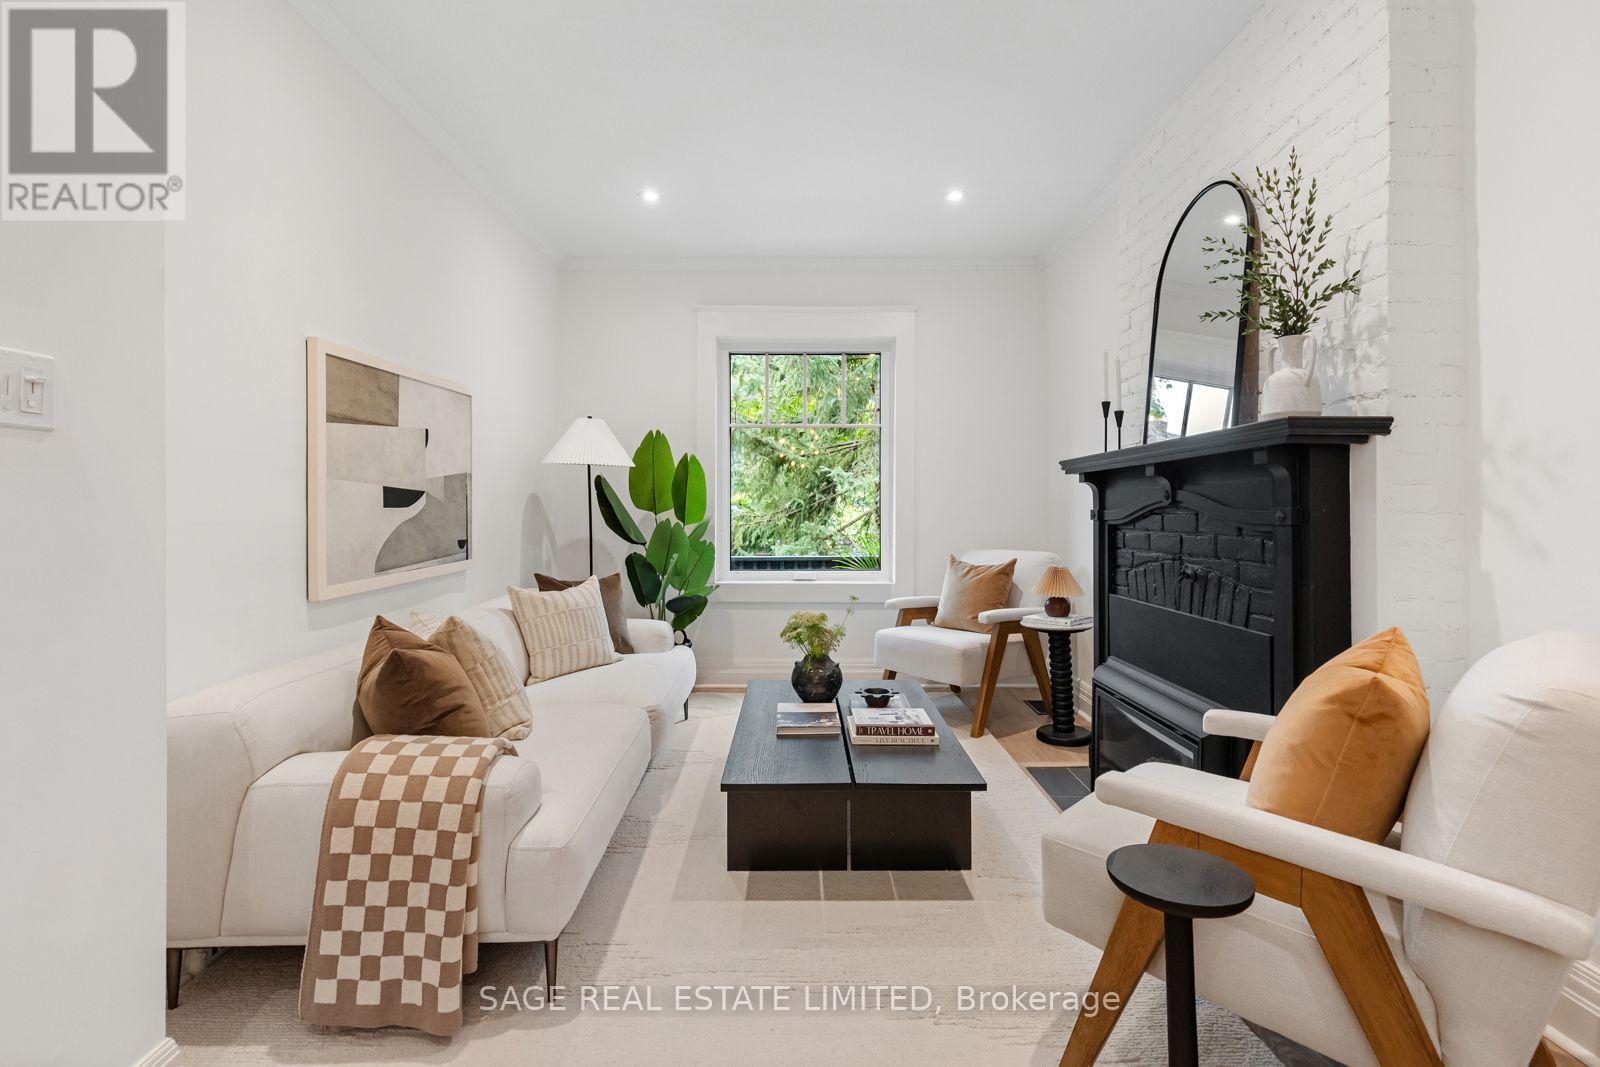
11 Bertmount Avenue
Toronto, Ontario
A detached Leslieville gem on one of the neighbourhood's most coveted streets. 11 Bertmount Avenue, a beautifully updated 2 1/2 storey home with over 2000sqft on 4 levels and $100,000 recently invested - this home has been extensively upgraded for comfort, style and functionality while preserving the warm, inviting feel that makes this neighbourhood so special. The impressive list of improvements includes an enlarged primary bedroom featuring a luxurious custom walk-in closet, custom built-in closets in the 2nd and 3rd bedroom, new Strassburger windows and front door, and an upgraded kitchen complete with new cabinets and hardware, quartz countertops, stylish backsplash and updated appliances. Furnace, AC and tankless water heater all recently installed. The basement has been refreshed with new flooring and a redesigned laundry room, while the entire home has been freshly painted from top to bottom. New light fixtures throughout, including new pot lights on the upper floors. The third floor is currently being enjoyed as a spacious third bedroom, a versatile retreat with plenty of natural light and character. For those looking to further maximize the property it offers exciting expansion potential, including the possibility of creating a spectacular walk-out rooftop terrace or transforming the space into a future primary suite. Step outside and discover a wonderfully private, low-maintenance backyard enveloped by mature cedars and enjoy barbecuing year-round with a covered deck area + gas line! And finally there's the location; just steps from the very best of Queen Street East, you're surrounded by exceptional restaurants, cafés, shops, boutiques and independent local vendors. Despite being moments from everything Bertmount offers that rare feeling of a quiet, close-knit community all while being just minutes from Toronto's downtown core. (id:50787)
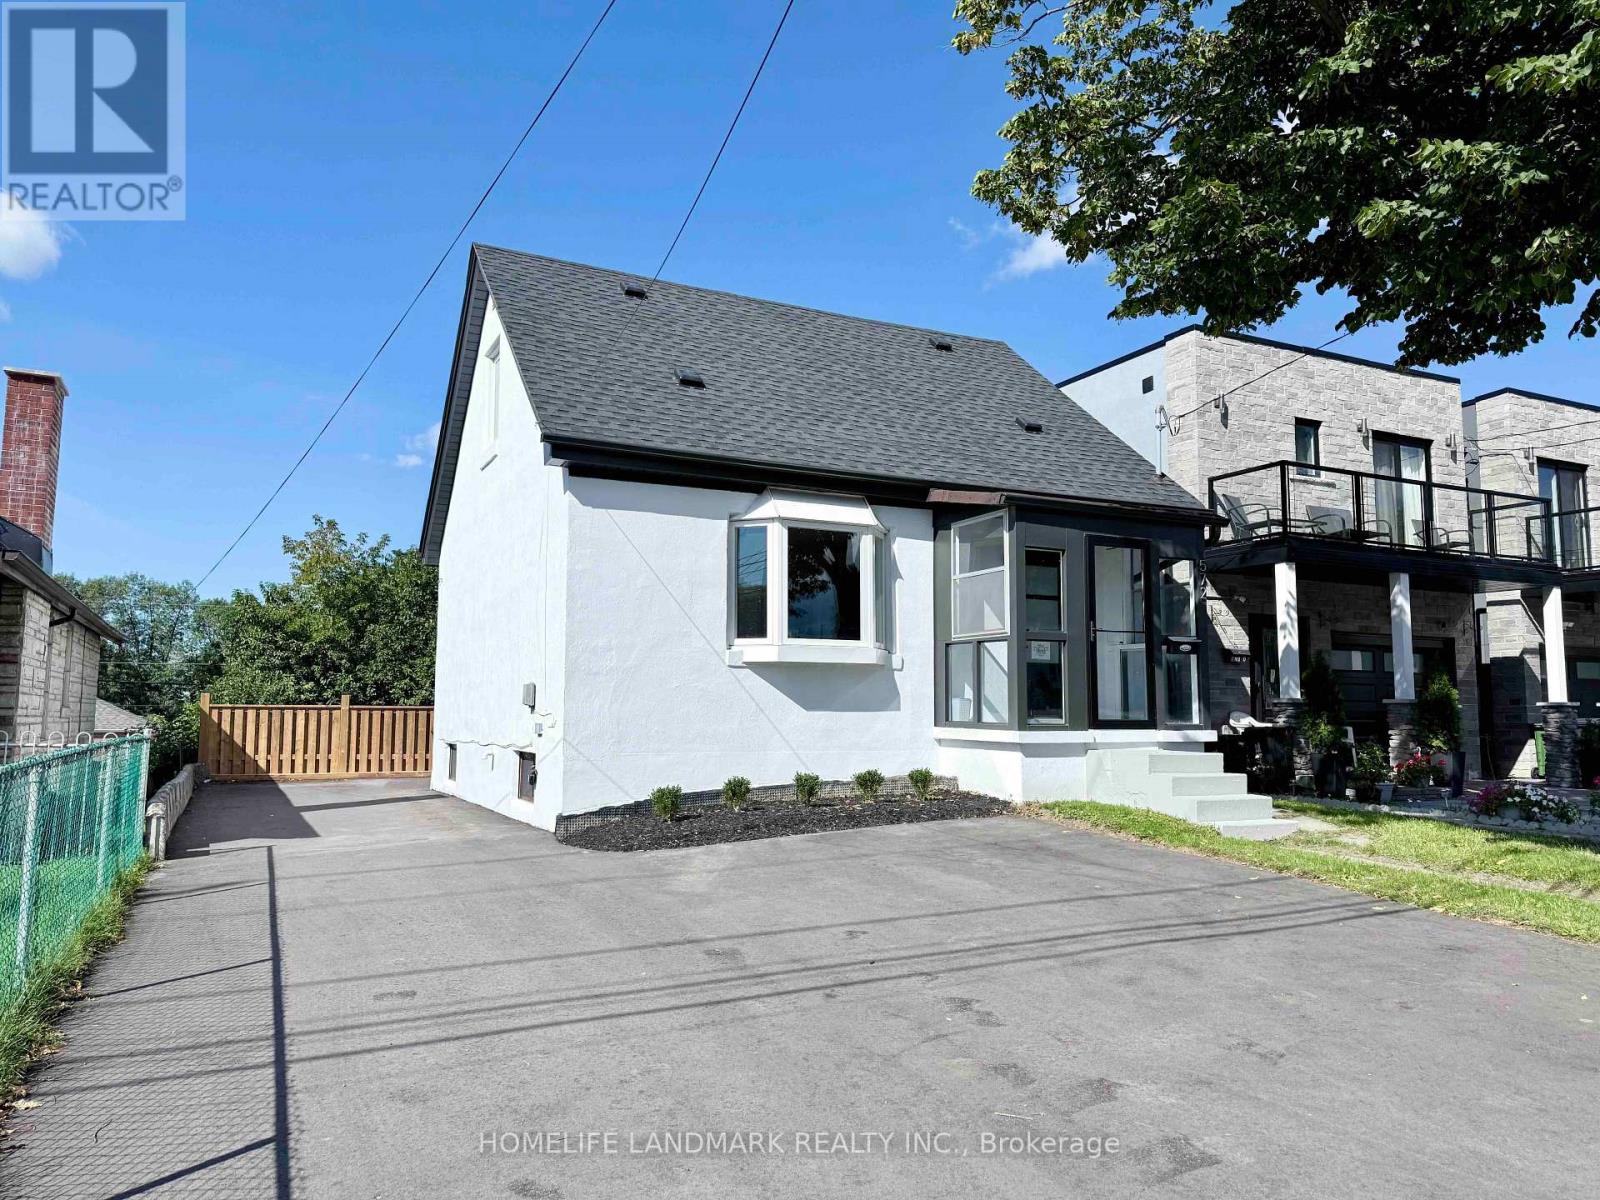
572 Pharmacy Avenue
Toronto, Ontario
Welcome to this beautifully renovated and move-in ready home in the sought-after Clairlea community. Offering 3+2 bedrooms and 2 renovated bathrooms, this home features a bright open-concept layout, new hardwood flooring, and a stylish kitchen with quartz countertops and stainless steel appliances. Thoughtfully updated inside and out with refreshed exterior stucco, modern finishes, and a newly paved driveway. The fully finished walk-out basement with separate entrance and second kitchen provides excellent in-law or income potential. Conveniently located close to TTC, schools, parks, trails, shopping, and everyday amenities. A rare opportunity to own a turnkey home in a family-friendly neighbourhood. (id:50787)

32 Cliffcrest Drive
Toronto, Ontario
Discover exceptional living in the heart of Cliffcrest. Set on an impressive oversized corner lot, this custom-built residence seamlessly combines timeless elegance with contemporary design. Surrounded by beautifully landscaped gardens, the property offers outstanding curb appeal, abundant outdoor space for avid gardeners, and the perfect setting for entertaining family and friends. Step inside to a bright, open-concept main floor where rich hardwood flooring, expansive windows, and an effortless layout create a warm and inviting atmosphere. The stunning chef-inspired kitchen is designed to impress, showcasing granite countertops, a custom tile backsplash, premium stainless steel appliances, a gas cooktop, and a built-in wall oven. Wrapped in floor-to-ceiling windows, the adjoining sunroom provides a peaceful retreat for morning coffee or year-round relaxation. A dedicated main-floor office offers an ideal workspace for those working from home. Upstairs, soaring ceilings and a striking central skylight fill the space with natural light. The spacious primary suite serves as a private sanctuary, complete with its own balcony, a walk-in closet, and a beautifully appointed 4-piece ensuite. Three additional generously sized bedrooms feature large windows and ample closet space, ensuring comfort and functionality for the whole family. The fully finished lower level offers exceptional flexibility with a new vinyl flooring, second kitchen, a spacious recreation room, and two additional bedrooms-making it ideal for extended family, overnight guests, or potential income opportunities. Outside, enjoy your own private backyard oasis featuring a fully fenced yard and a resort-style inground swimming pool, perfect for summer entertaining and everyday enjoyment. A detached double garage and private driveway complete this remarkable home, offering an outstanding combination of luxury finishes, generous living space, and an unbeatable Cliffcrest location. (id:50787)
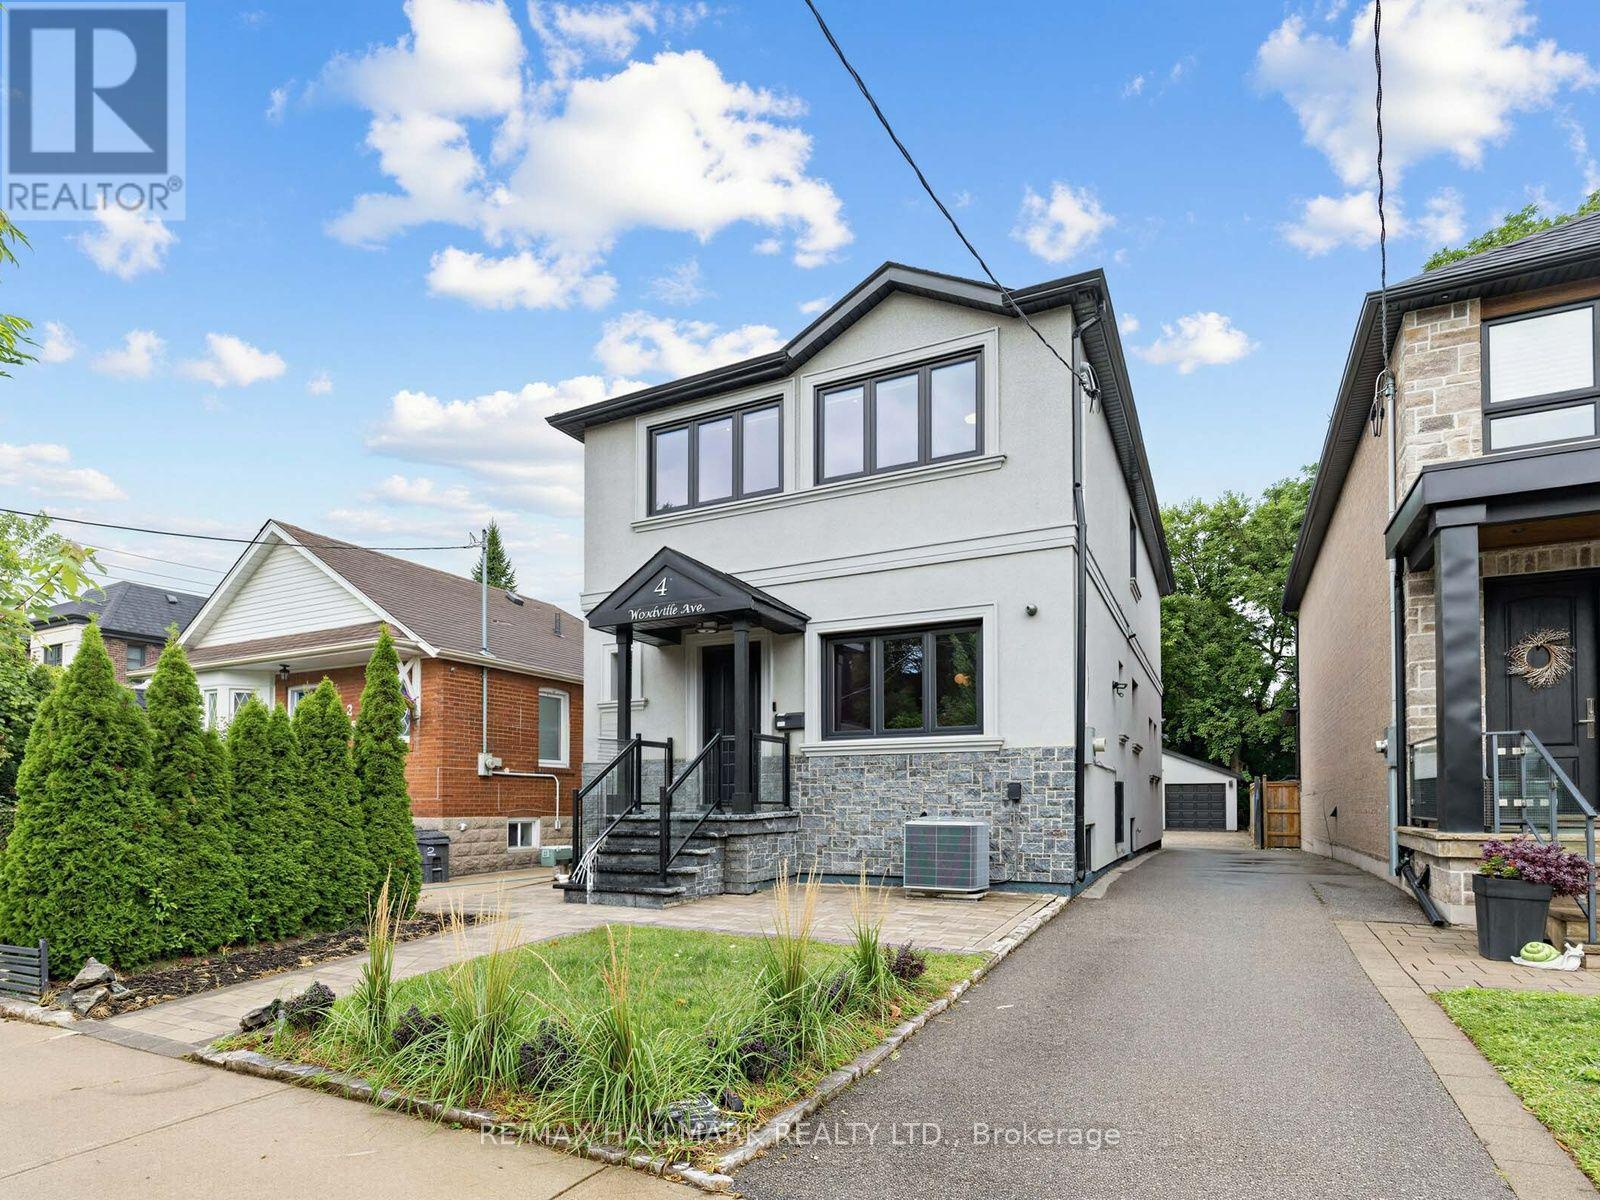
4 Woodville Avenue
Toronto, Ontario
Welcome to this exceptional home offering the optimal balance of space, comfort, and modern living. Situated on a deep 31 x 142.41 ft. lot with approximately 3,500 sq. ft. of interior living space, this impressive residence features 3 spacious bedrooms, 3 1/2 bathrooms, a finished basement offering additional living space, a double detached garage, a private driveway accommodating up to 8 vehicles, and a large, easy-maintenance backyard with interlocking.The open-concept dining area, kitchen, and living room flow beautifully into an inviting, light-filled space designed for everyday living and entertaining. The chef-inspired kitchen is equipped with high-end luxury appliances, a large central island, ample cabinetry, a spacious pantry, hardwood floors, pot lights, and an extended eat-in area, creating the perfect setting for family meals and large gatherings. A walkout leads to the expansive double deck and an expansive backyard, creating a harmonious connection between indoor and outdoor living.The spacious, sun-filled primary bedroom is a private retreat, featuring hardwood floors, a 3-pc ensuite, and double closets for ample storage. The second and third bedrooms are generously sized, with the third bedroom offering the flexibility to accommodate a home office. Double picture windows fill the space with natural light, while both bedrooms share a well-appointed 3-pc bath.The finished basement expands the home's versatility with a spacious recreation room, an additional bedroom, a 3-pc bath, and a utility/laundry area, providing endless possibilities to customize the space to suit your family's needs, whether as a home gym, media room, or guest suite. Ideally located with easy access to the DVP, the Danforth, the future Ontario Line, East York Community Centre, local shops, restaurants, transit, and outstanding neighbourhood amenities. (id:50787)