
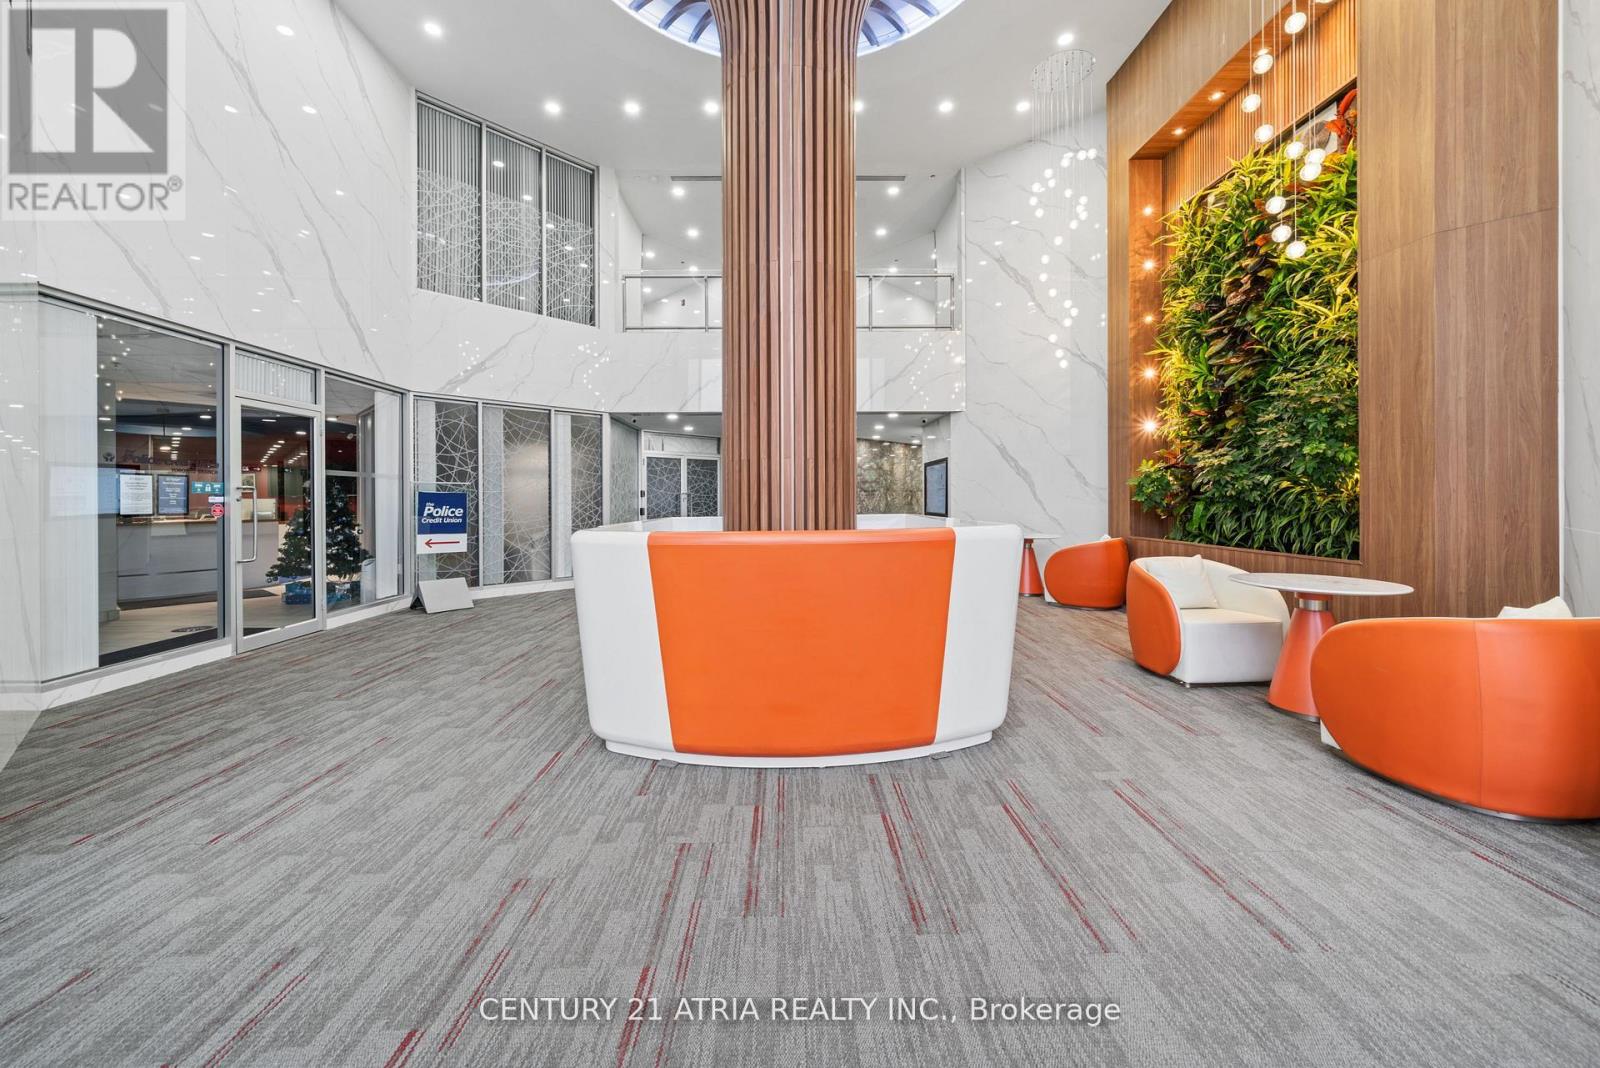
618 - 105 Gordon Baker Road
Toronto, Ontario
Exceptional Opportunity To Own A Fully Remodeled, Turnkey Commercial Condominium At 95 Corporate Centre In A Prime North York Location. Unit 618 Offers Professional Finishes, A Functional Layout And Immediate Occupancy-Eliminating The Cost, Delay And Uncertainty Of Building From Shell Condition. Located Within A Modern 8-Storey Commercial Building With Extensively Renovated Common Areas, Including The Lobby, Elevators, Corridors, Washrooms And Parking Facilities. Flexible MO Zoning Supports A Wide Range Of Potential Uses, Including Professional, Medical, Dental, Educational And Institutional Operations, Subject To Applicable Approvals. Excellent Access To Highways 401, 404 And 407, Multiple Transit Routes And Don Mills Subway Station. The Unit Includes One Rare, Owned Underground Parking Space-Level 1, Unit 37-Registered Exclusively To The Suite, In Addition To Ample Surface And Underground Visitor Parking. Highway 404 Signage Opportunities May Be Available, Subject To Applicable Approvals. For Buyers Requiring Additional Space, A Contiguous Unit Immediately Adjoining This Suite On The Same Floor May Also Be Available, Offering The Opportunity To Create A Larger, Unified Commercial Environment. Newly Improved Price. Move In, Establish Your Business And Build Equity Instead Of Paying Rent. (id:50787)
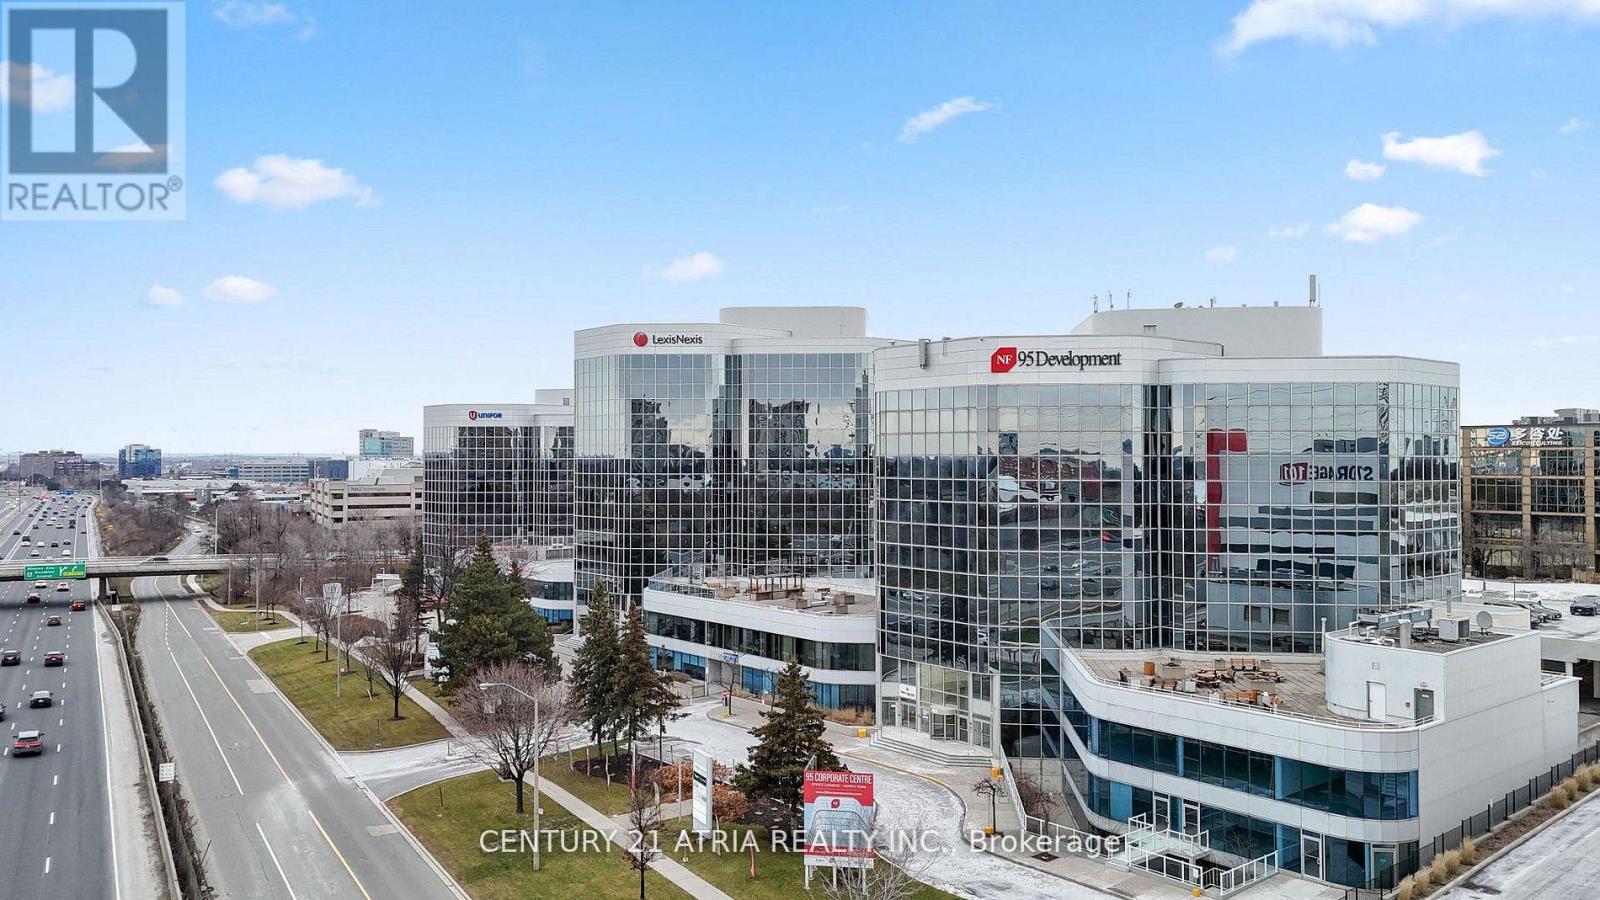
618 - 105 Gordon Baker Road
Toronto, Ontario
A Turnkey Workspace Designed For Businesses Ready To Own Rather Than Rent. Unit 618 At 95 Corporate Centre Is A Fully Remodeled Office Condominium Offering Professional Finishes, A Functional Layout And Immediate Occupancy-Without The Cost, Delay Or Uncertainty Of Building From Shell Condition. Located Within A Modern 8-Storey Commercial Building With Extensively Renovated Common Areas, Including The Lobby, Elevators, Corridors, Washrooms And Parking Facilities. The Suite Includes One Rare, Owned Underground Parking Space-Level 1, Unit 37-Registered Exclusively To The Unit, Plus Access To Ample Surface And Underground Visitor Parking. Excellent Connectivity To Highways 401, 404 And 407, Transit Routes And Don Mills Subway Station. High-Visibility Highway 404 Signage Opportunities May Be Available, Subject To Applicable Approvals. Flexible MO Zoning Supports A Variety Of Professional, Educational And Institutional Uses. Adjoining Space On The Same Floor May Also Be Available For Users Requiring A Larger, Combined Office. Newly Improved Price-Move In, Establish Your Business And Start Building Equity. (id:50787)
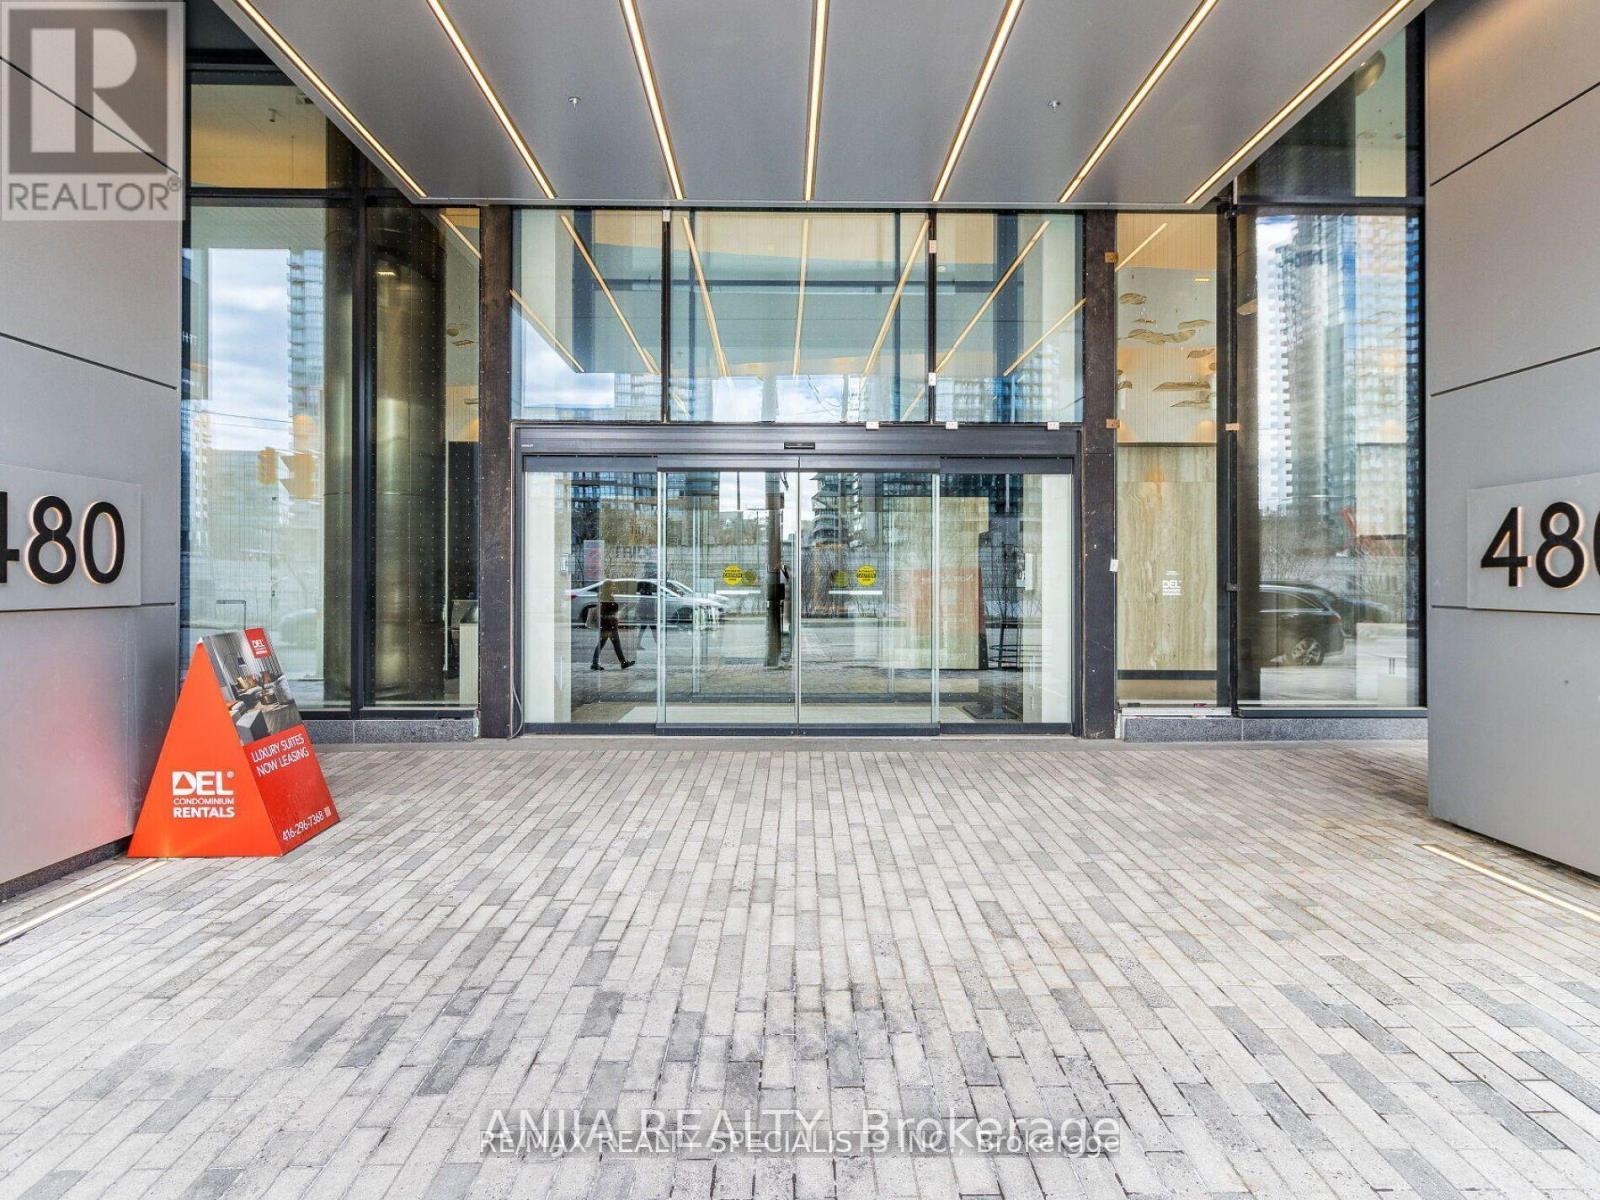
1011 - 480 Front Street W
Toronto, Ontario
Ideal For End-Users Or Investors. Bright East-Facing 1 Bedroom At Tridel At The Well - Classic Series 2. Functional Layout With 9 Ft Ceilings And Floor-To-Ceiling Windows Offering Beautiful Morning Light. Modern Kitchen With Energy-Efficient Stainless Steel Appliances & Soft-Close Cabinetry. Includes Locker For Extra Storage.Enjoy Premium Amenities Including 24Hr Concierge, Fully Equipped Gym, Outdoor Pool, Media Room, Party/Meeting Room & Sauna.Located In The Heart Of Downtown Toronto - Steps To The Well, Rogers Centre, Waterfront & Entertainment District. Easy Access To Gardiner & TTC/Union Station. (id:50787)
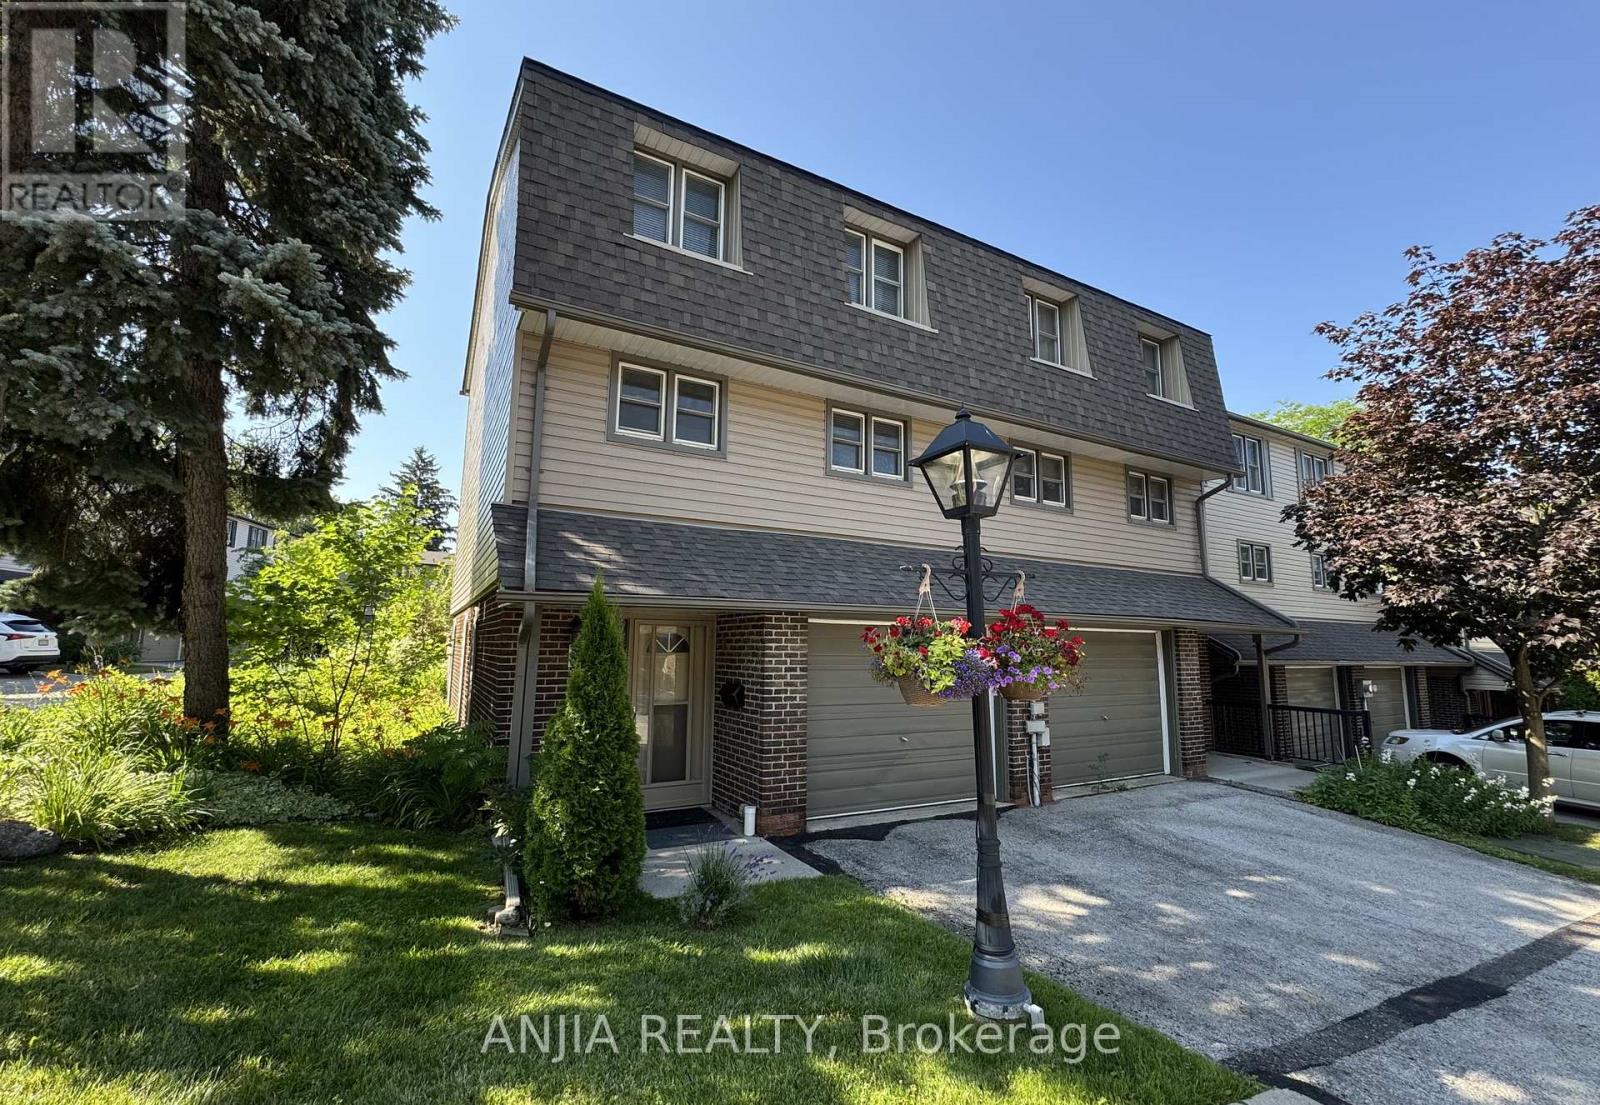
7 Purple Sageway
Toronto, Ontario
Rarely Offered End-Unit Townhome with One of the Largest Layouts in Highly Sought-After Hillcrest Village! Beautifully maintained and move-in ready, this bright and spacious home offers an ideal layout for modern family living. The ground level features a welcoming family room with walkout to an extra-large south-facing backyard, while the beautifully landscaped side and backyard gardens create a peaceful outdoor retreat with exceptional privacy-an exclusive advantage of end-unit living.The sun-filled second level showcases an open-concept living and dining area, perfect for everyday living and entertaining. Thoughtfully renovated in 2022, the home features an updated kitchen with granite countertops, stainless steel appliances including a Bosch dishwasher, elegant glass stair railings, and stylish finishes throughout. Additional recent upgrades include a heat pump (2023), new roof tiles (2025), and modern lighting fixtures (2026). The third level offers three generously sized bedrooms, including a spacious primary bedroom with a 3-piece ensuite. Two-car parking adds everyday convenience.Located within the prestigious A.Y. Jackson Secondary School district and close to Cliffwood Public School (French Immersion), Highland Middle School, Seneca College, TTC, York Region Transit, parks, shopping, restaurants, libraries, and community centres. Minutes to Highways 404, 401 & 407. Offering exceptional space, privacy, thoughtful upgrades, and an unbeatable location in one of North York's most sought-after family communities. (id:50787)
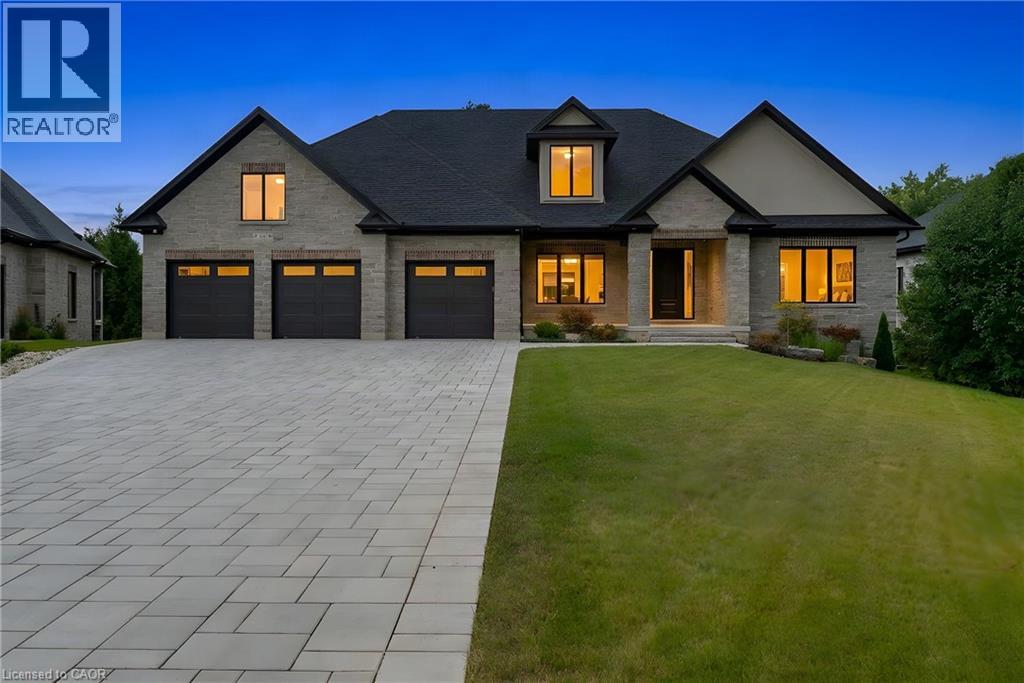
62 River Run Place
Conestogo, Ontario
MODERN COUNTRY LUXURY! BRAND-NEW 4,406 sq. ft. all-stone bungalow, exquisitely crafted by renowned Surducan Custom Homes and nestled on a private, nearly half-acre lot at the end of a quiet high end homes caliber cul-de-sac in the charming village of Conestoga. Superior architecture & quality meets effortless country living. Soaring 10-ft ceilings, 11-ft hallways and foyer, and an impressive 14-ft great room create an immediate sense of grandeur, while expansive windows and oversized sliding doors invite natural light and beautiful views of the lush, fully irrigated backyard. The spectacular open-concept living space is anchored by a breathtaking great room featuring a dramatic waffle-style ceiling, floor-to-ceiling modern gas fireplace and custom painted wood built-ins. A state-of-the-art kitchen with a generous walk-in butler’s pantry is designed for both everyday living and memorable entertaining! 4 bedrooms & 4 bathrooms include 2 luxurious primary suites, each with its own ensuite. The bright, fully finished walkout lower level offers remarkable flexibility with a private primary suite—ideal for an in-law, nanny, extended family or multigenerational living. Exceptional craftsmanship, engineered and beautifully finished throughout, the home features engineered oak hardwood flooring, elegant 8-ft solid wood doors, a reinforced foundation, two-zone heating, tankless hot water, owned water softener, security cameras and security system. Step outside to the large covered porch and expansive private grounds, where peaceful country surroundings meet the convenience of being minutes from Conestoga Mall and every amenity. Backed by a 7-year Tarion warranty, this is more than a home—it is a rare opportunity to experience refined country estate living. (id:50787)
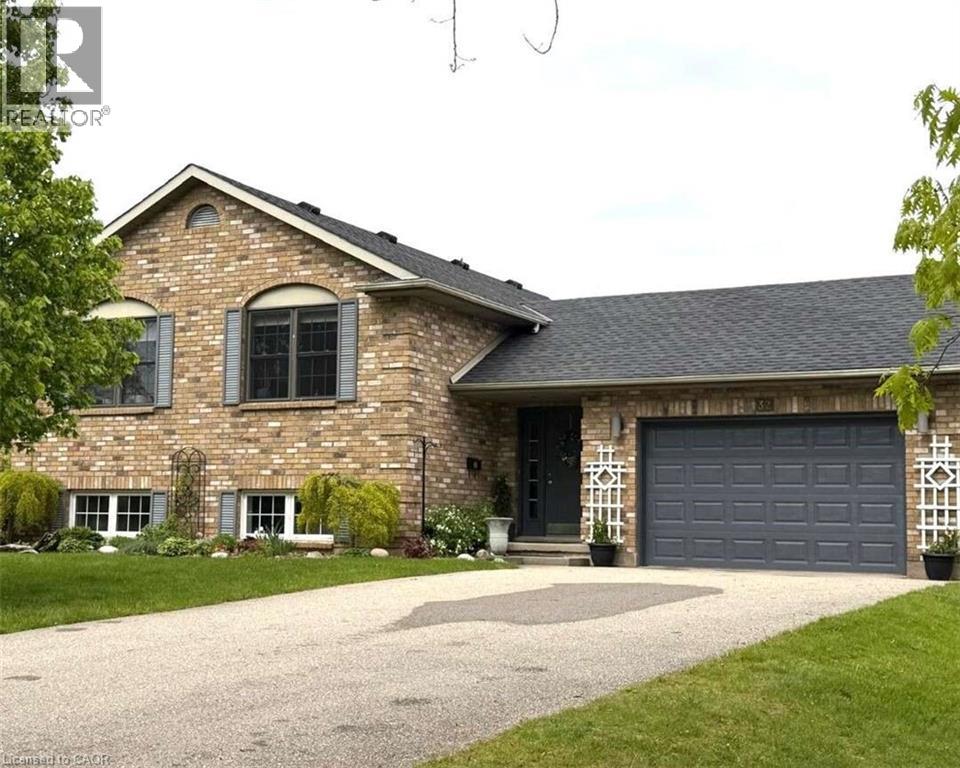
32 St Ladislaus Street
Courtland, Ontario
For more info on this property, please click the Brochure button. Welcome to 32 St. Ladislaus Street, in the town of Courtland. This solid home is a raised ranch on a dead-end street, that sits on ¾ acres of matures trees and manicure gardens, with no back neighbors. Upon entry there is large mudroom with access to the attached car garage with work bench and peg board, also access to the large back deck and back yard. Upstairs has 3 bedrooms, beautiful white kitchen cabinets, with a breakfast bar and dining area. The living room with hard wood flooring with bright large windows for natural lighting. Entire house is freshly painted in neutral colors and is carpet free. (upstairs). Master bedroom can fit a king size bed and features 3-piece ensuite, with a walk-in closet. Two other bedrooms has double closet (one currently being used as an office) is warm and spacious. There is another full-size bathroom with a soaker tub to enjoy some relaxations time in the quiet area. And an extra linen closet in the hall-way. Only 6 stairs to the basement, the sitting room is bright with large windows, spacious and freshly painted. There is a large bedroom that is sound proof cozy and warm. The basement also has 2piece washroom and a shower located in the big laundry/ utility room. There is ample storage with big window for natural lighting. All appliances are included, new water softener system, sprinkler system (both front and partial at the back), air exchanger system, remote garage door opener, sump pump, owned water heater, central air and forced air/gas, raised septic system. There is a long-paved drive way that can accommodate 10 cars, large deck at the back for your entrainment, manicure gardens, line and a 12x 16 workshop. (id:50787)
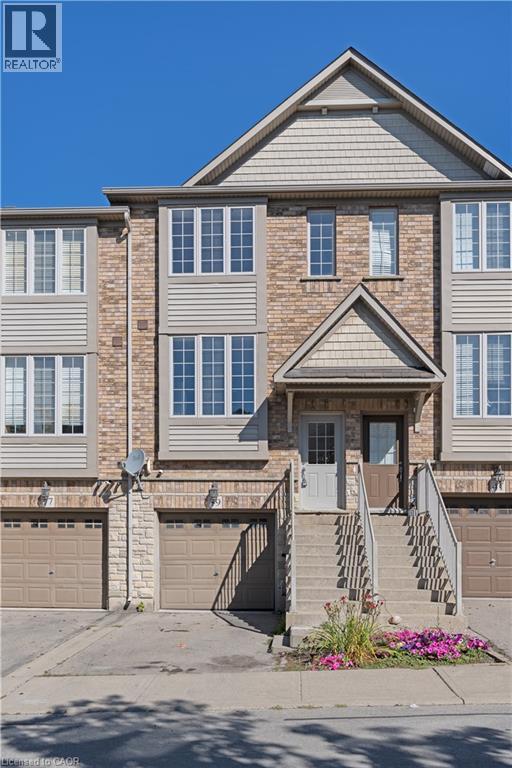
39 Myers Lane
Ancaster, Ontario
Welcome to 39 Myers Lane in Ancaster! This well-maintained 2-bedroom home offers a comfortable and functional layout in a convenient location. Featuring bright living spaces, spacious bedrooms and a well-kept interior, this home is move-in ready and ideal for those looking to enjoy all that Ancaster has to offer. Located close to shopping, restaurants, parks, schools, public transit and everyday amenities, with easy access to major highways for commuters. A great opportunity to lease a clean, well-cared-for home in a desirable Ancaster neighbourhood. (id:50787)
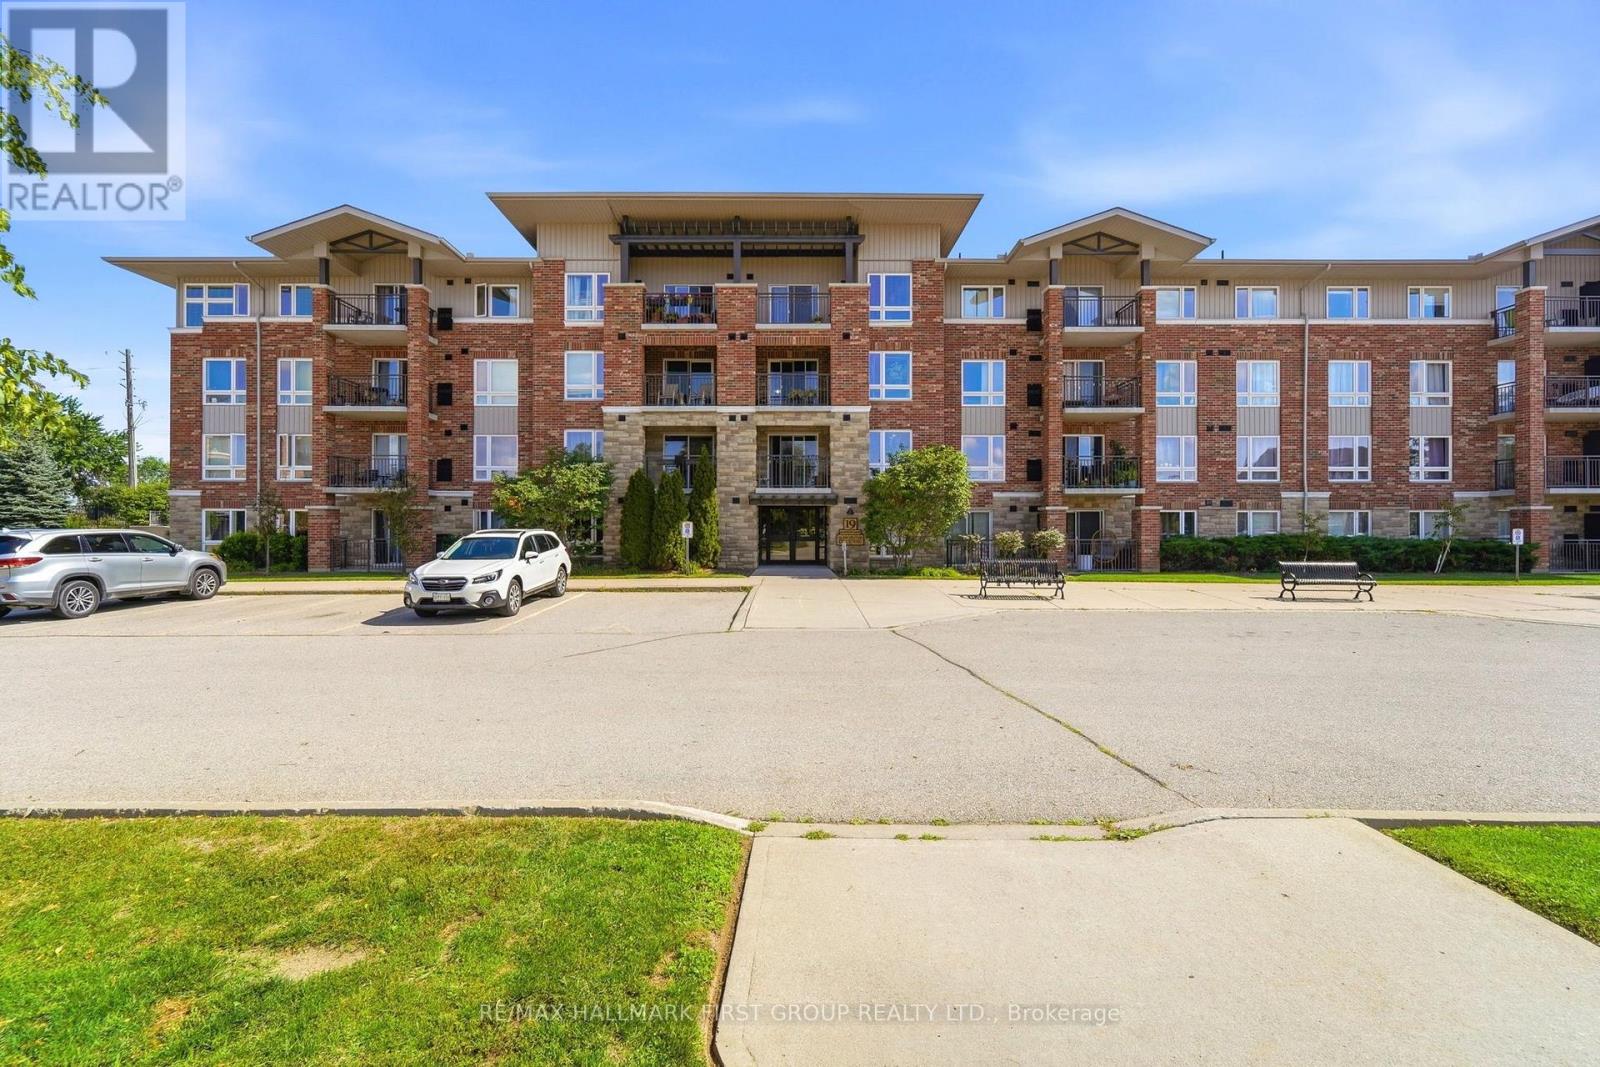
403 - 19 Waterford Drive
Guelph, Ontario
This bright and well-maintained 2-bedroom condo is located on the top floor and offers unobstructed east-facing views over open fields. The carpet-free unit features large windows that bring in plenty of natural light, ensuite laundry, a private balcony, and a deeded parking space conveniently located near the building entrance. Situated in a quiet, well-kept building, this condo is ideal for commuters with easy access to Highway 401, while also being close to the University of Guelph, shopping, restaurants, and everyday amenities at Gordon andClair. A great opportunity in a convenient south Guelph location! (id:50787)
2695 Hamilton Road
Sarnia, Ontario
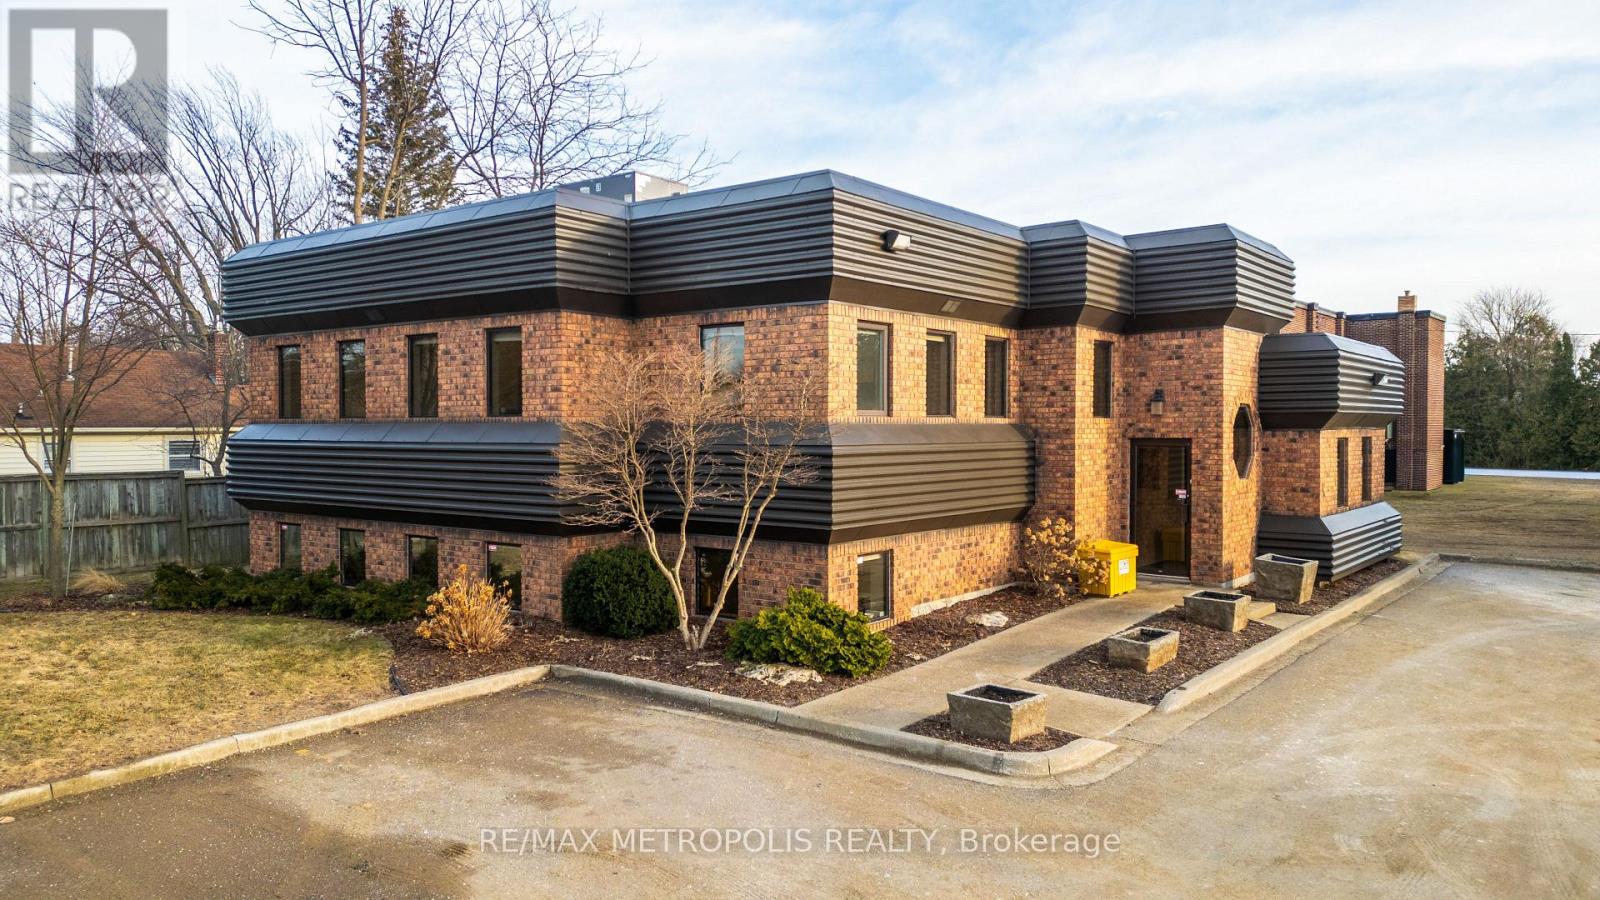
LEASE THIS PRESTIGIOUS & UNIQUE FREESTANDING COMMERCIAL OFFICE BUILDING IN THE VIBRANT BRIGHTS GROVE COMMUNITY. THIS EXTREMELY WELL MAINTAINED BUILDING OFFERS A HIGH PROFILE LOCATION WITH EXCELLENT VISIBILITY ON THE CORNER OF HAMILTON RD & BEACHWOOD AVE WITH CONVENIENT ACCESS TO LAKESHORE ROAD. THIS APPROX. 3,000 SQ FT COMMERCIAL/TRIPLEX BUILDING HAS 3 FLOORS COMPRISING OF 1,000 SQ FT EACH. EACH FLOOR HAS ITS OWN HEATING/COOLING & 2 PC BATHROOMS. 8 KITCHENETTES ARE SITUATED ON THE MAIN & UPPER FLOOR. ORIGINALLY DESIGNED AS A DENTIST'S OFFICE WITH 3 PHASE ELECTRICAL POWER. PROFESSIONALLY APPOINTED THROUGHOUT WITH LARGE WINDOWS WITH NATURAL SUNLIGHT, NEW FURNACE & AIR & NEW GRADE LEVEL PARKING LOT. IDEAL FOR ALL PROFESSIONAL OFFICES: LAW, MEDICAL, DENTAL, ACCOUNTING, ENGINEERING, OR SERVICE BASED BUSINESSES. COC1-3 (COMMUNITY COMMERCIAL 1) ZONING. MONTHLY LEASE PRICE IS: $4,500.00 + UTILITIES & INTERNET + $5.50 TMI PER SQ FT. THIS BUILDING IS IN A CLASS ALL BY ITSELF! (id:50787)
27 Queen Street
Norfolk, Ontario
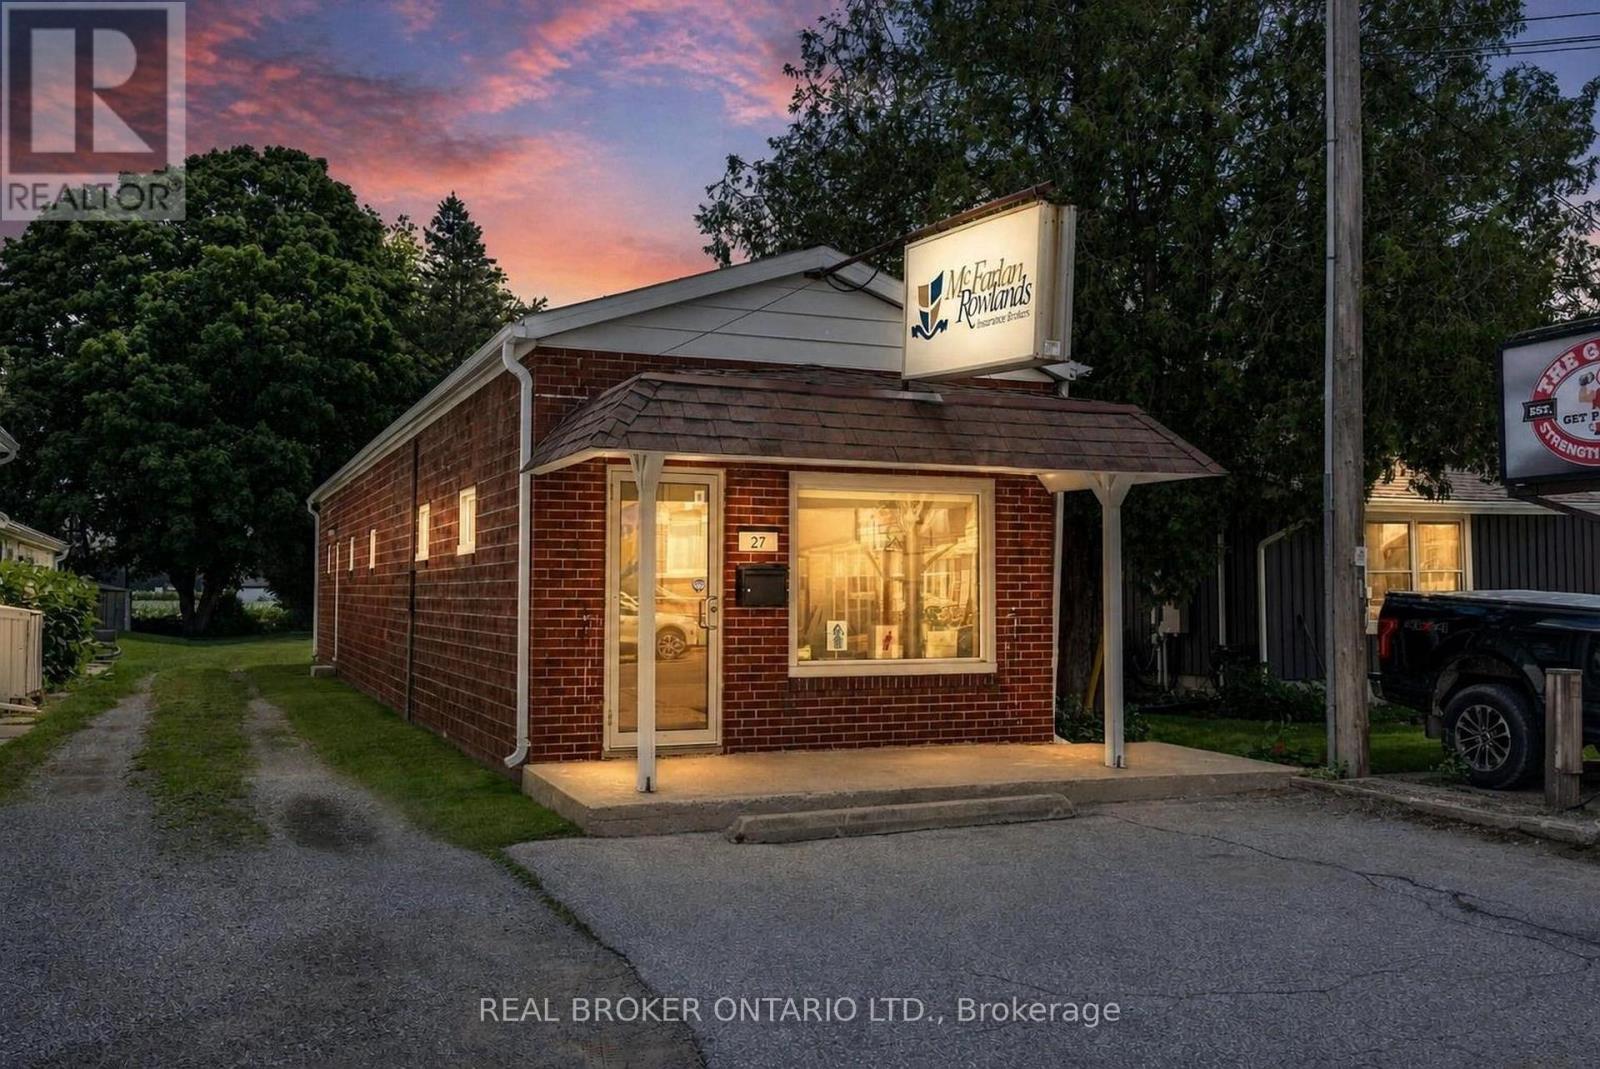
RARE COMMERCIAL INVESTMENT OPPORTUNITY IN LANGTON! Zoned CBD, this versatile property offers immediate potential for an end user or investor. The well-maintained 868 sq. ft. standalone building features a functional layout equipped with a spacious reception area with multiple private offices, washroom & generous storage. Outfitted with 2 dedicated parking spaces at the front, just over 31 feet of prime road frontage, a new septic system (2024) and flexible CBD zoning that permits a vast range of future retail, office, or potential mixed-use commercial uses, this property stands as a premier asset for end users or investors alike. HST APPLIES IN ADDITION TO THE PURCHASE PRICE. (id:50787)
124 Pike Creek Drive
Haldimand, Ontario
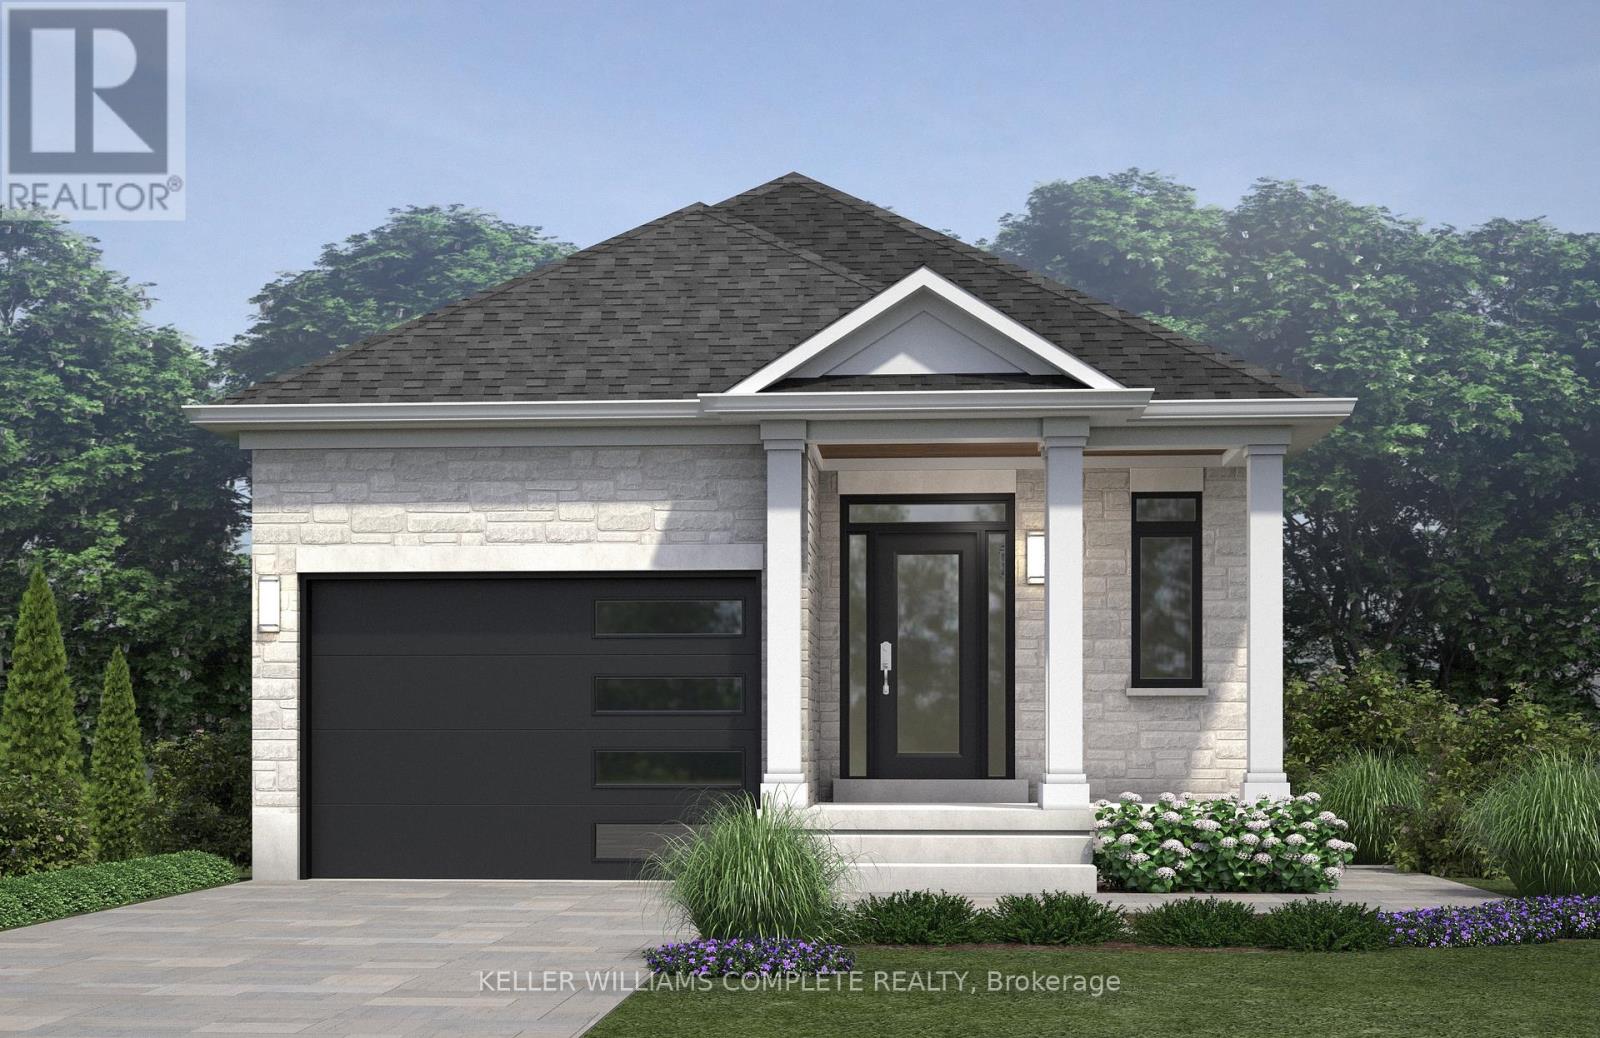
Welcome to High Valley Estates, where nature meets modern living in the heart of Cayuga. This stunning custom-built bungalow offers 3 spacious bedrooms and 2 full baths, including a luxurious primary en-suite designed for comfort and style. Situated on an oversized lot, this home provides ample yard space and greater distance from neighbouring properties ensuring privacy and tranquility. The subdivision backs onto Pike Creek, offering direct access to the conservation area for peaceful nature walks while remaining shielded from the towns hustle and bustle.Outdoor enthusiasts will love the proximity to the Grand River, perfect for kayaking, fishing, and riverside relaxation. Plus, Lake Eries beautiful beaches are just a short 20-minute drive away. Families will appreciate the convenience of nearby elementary and high schools, and commuters will benefit from the easy 30-minute drive to Hamilton. This home is built with a 9-foot ceiling basement, offering in-law suite potential with space for up to two additional bedrooms, making it ideal for multi-generational living or rental income opportunities. Don't miss your chance to own a slice of serenity in High Valley Estates where nature, comfort, and convenience come together. (id:50787)
122 Pike Creek Drive
Haldimand, Ontario
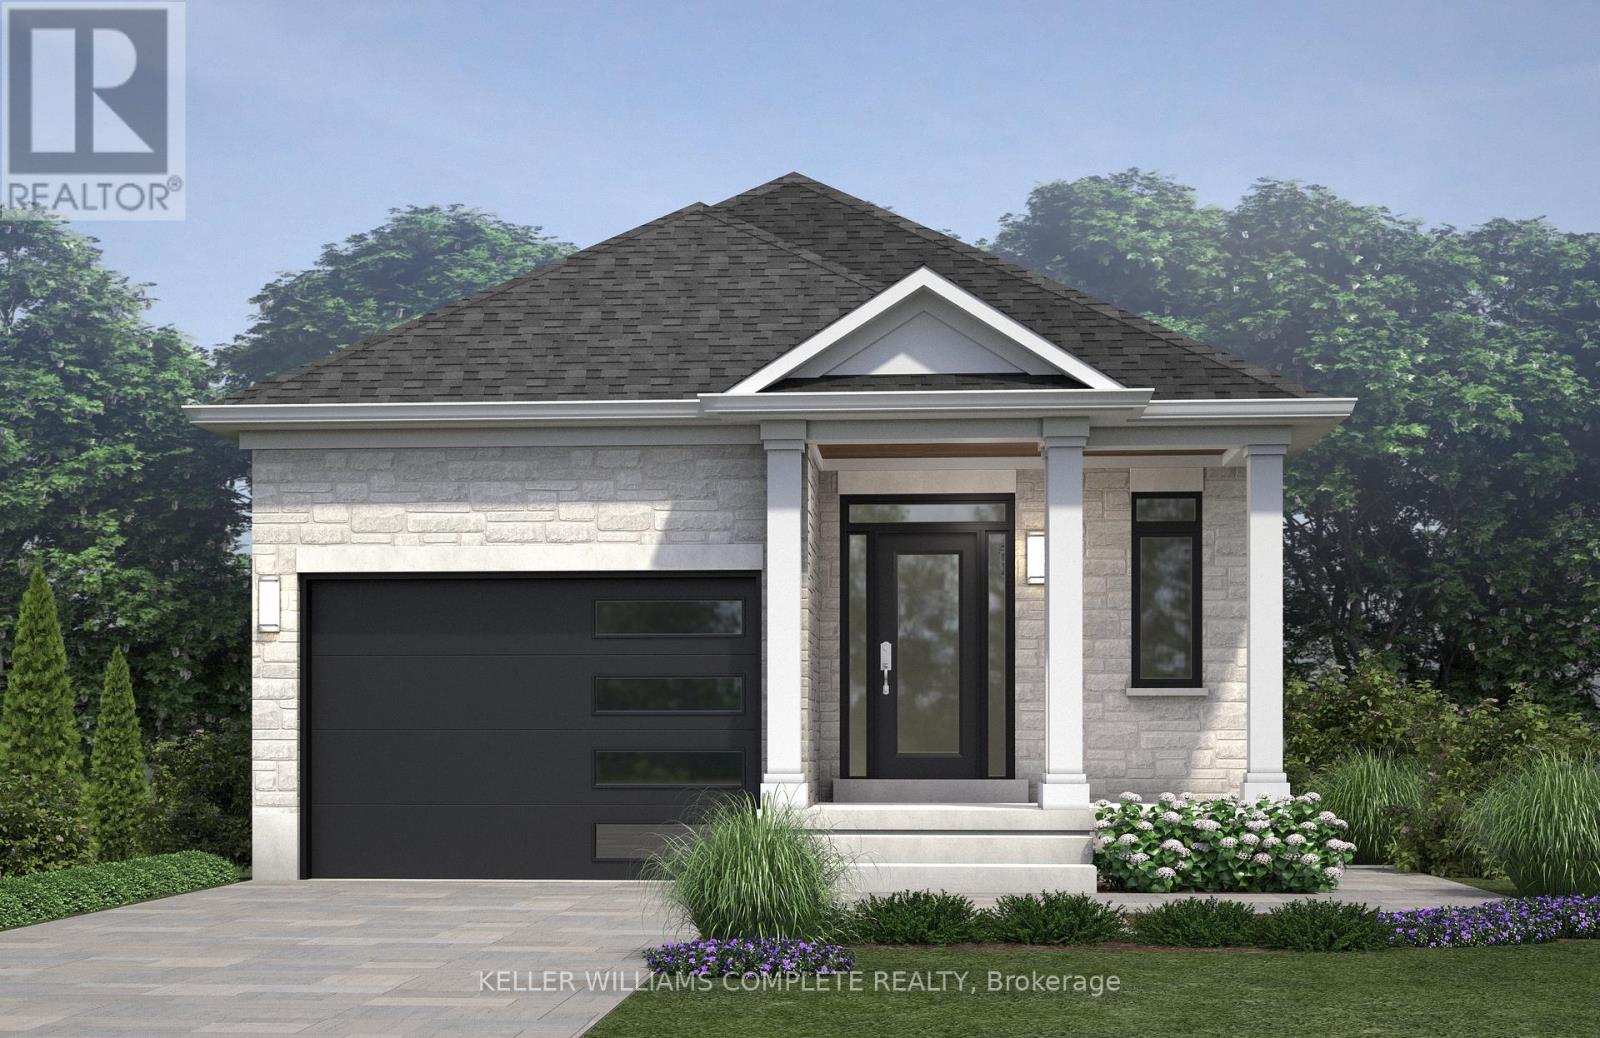
Welcome to High Valley Estates, where nature meets modern living in the heart of Cayuga. This stunning custom-built bungalow offers 3 spacious bedrooms and 2 full baths, including a luxurious primary en-suite designed for comfort and style. Situated on an oversized lot, this home provides ample yard space and greater distance from neighbouring properties ensuring privacy and tranquility. The subdivision backs onto Pike Creek, offering direct access to the conservation area for peaceful nature walks while remaining shielded from the towns hustle and bustle. Outdoor enthusiasts will love the proximity to the Grand River, perfect for kayaking, fishing, and riverside relaxation. Plus, Lake Eries beautiful beaches are just a short 20-minute drive away. Families will appreciate the convenience of nearby elementary and high schools, and commuters will benefit from the easy 30-minute drive to Hamilton. This home is built with a 9-foot ceiling basement, offering in-law suite potential with space for up to two additional bedrooms, making it ideal for multi-generational living or rental income opportunities. Don't miss your chance to own a slice of serenity in High Valley Estates where nature, comfort, and convenience come together. (id:50787)