
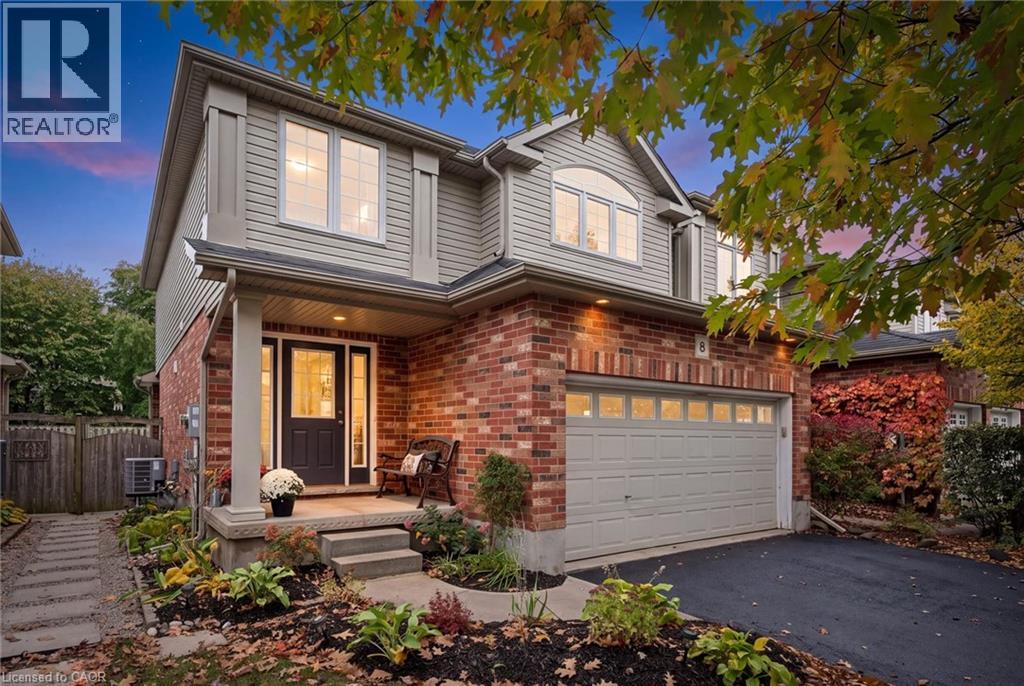
8 Walker Way
Guelph, Ontario
Welcome to this impressive Thomasfield-built home in the desirable Pineridge neighbourhood, where soaring 16-foot living room ceilings and oversized sliding patio doors create an immediate WOW factor! The thoughtfully designed main floor offers a bright, functional layout featuring a peninsula kitchen that overlooks the dining area, with direct access to the fully fenced backyard—ideal for entertaining or relaxing outdoors. A spacious foyer and convenient mudroom add to the home’s everyday appeal and functionality. Upstairs, you’ll find three bedrooms, including a generous primary bedroom complete with a wall-to-wall closet and private ensuite. The finished basement provides even more versatile living space, featuring a large den, laundry area, and a three-piece bathroom. Well maintained and designed with comfort and functionality in mind, this home offers an excellent combination of space, style, and everyday convenience in a sought-after neighbourhood! (id:50787)
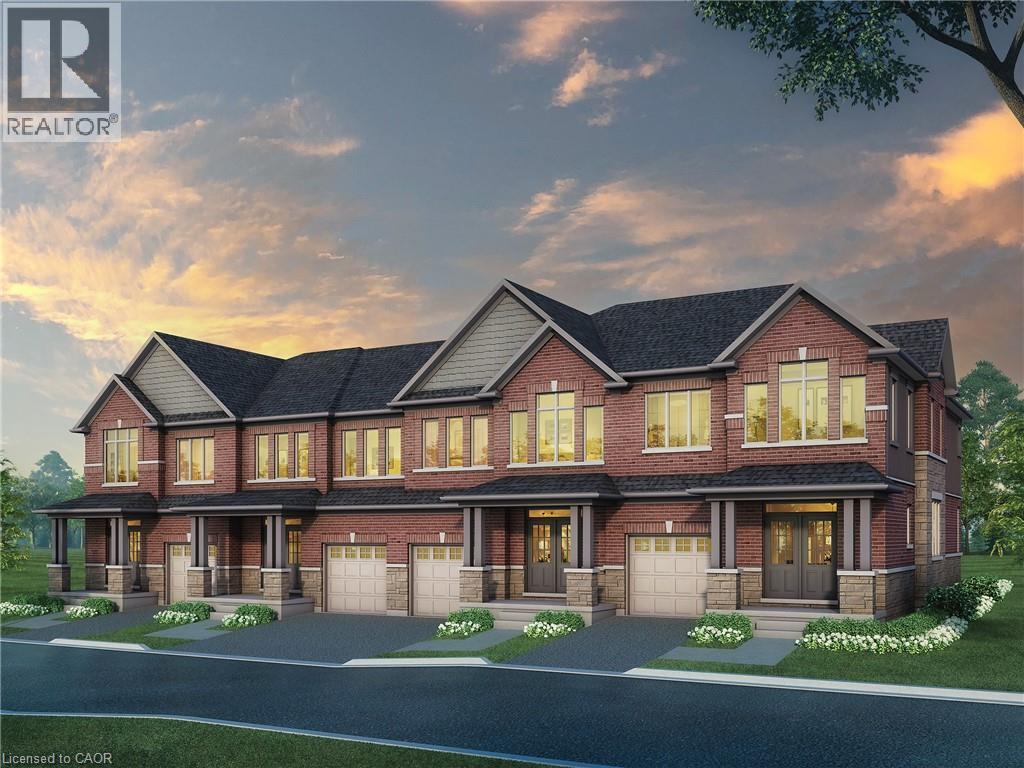
366 Robert Woolner Street
Ayr, Ontario
FULL 13% REBATE HAS BEEN APPLIED FOR ALL QUALIFIED BUYERS Ontario's enhanced HST rebate for BAND-NEW HOMES - NOT RESALE has now been approved and is officially in effect. This rebate is no longer limited to first-time homebuyers. THERE HAS NEVER BEEN A BETTER TIME TO BUY A BRAND NEW HOME. Executive END Unit Townhomes available. FREEHOLD- NO FEES. PARKING for 3 cars, this large 1,987 square foot End Unit (other plans available) 3 bedroom, 3 bathroom home has a huge unfinished basement which includes a 3 piece rough in and Air Conditioning. The 9' Main floor offers, double door entry, Quartz countertop including breakfast bar, 40 tall kitchen cabinets, 5 appliances, Oak Hardwood and ceramics, and a good size powder room. The Second floor offers, 3 oversized bedrooms and 2 full bathrooms, spacious laundry room, the Ensuite features a large Glass and Ceramic shower, and lots of closet space. This home has Access from garage into home and access from garage to your backyard. HUGE selection of highend standard materials to choose from. This home was Built by TICE RIVER HOMES with Superior Construction, Exceptional Quality and a Pristine attention to detail using the Highest Level of Materials and Craftsmanship, – designed for the most discerning buyers. Open House everyweekend from 1:00-4:00 at 294 Robert Woolner St in Ayr. (id:50787)
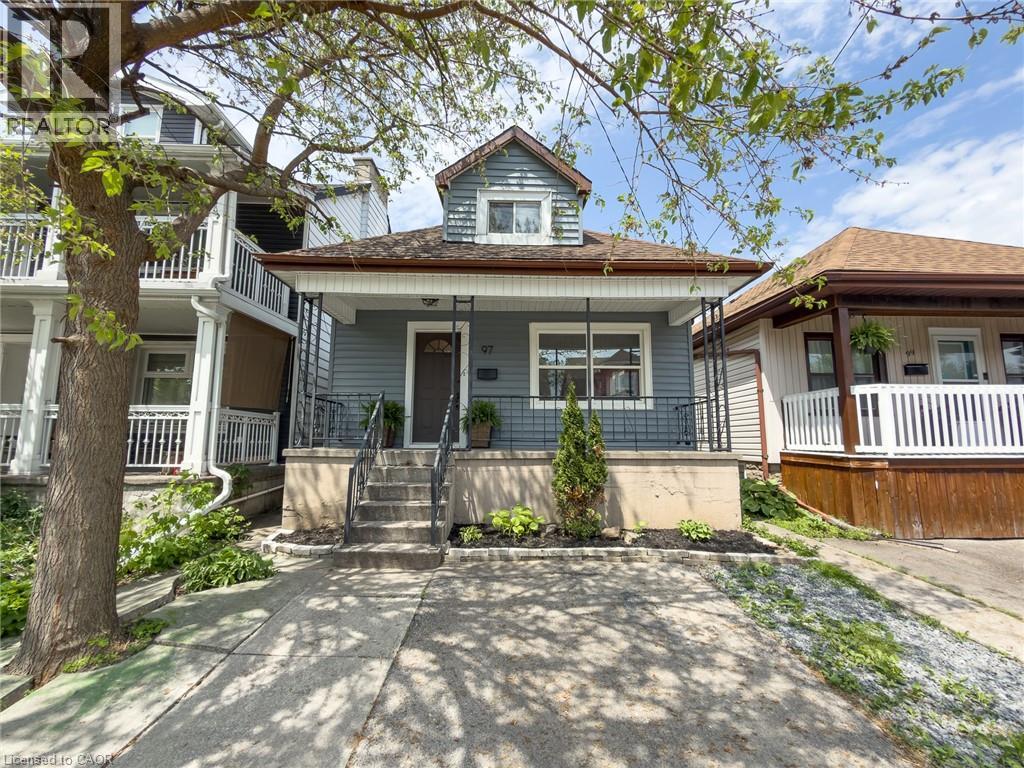
97 Crosthwaite Avenue N
Hamilton, Ontario
Fully Renovated 1.5 Storey In Heart Of Homeside! This Beautiful Home Has Been Completely Transformed Top To Bottom — New Kitchen With Quartz Counters, Updated Bathroom, New Flooring Throughout, Fresh Paint Inside And Out, New Light Fixtures, and more. Bright Eat-In Kitchen Flows Into Main Floor Living/Dining With Great Natural Light. Finished Basement Features Rec Room, 2-Pc Bath, and Laundry. Upstairs Loft-Style Bedroom Offers A Quiet Retreat. Central A/C, Forced Air Gas Heat, Newer Windows, Roof, Furnace & 100 Amp Electrical. 25 X 100 Ft Lot In An Urban Walkable Neighbourhood — Steps To Parks, Schools, Transit, And All Amenities. Move-In Ready — Nothing Left To Do But Unpack. (id:50787)
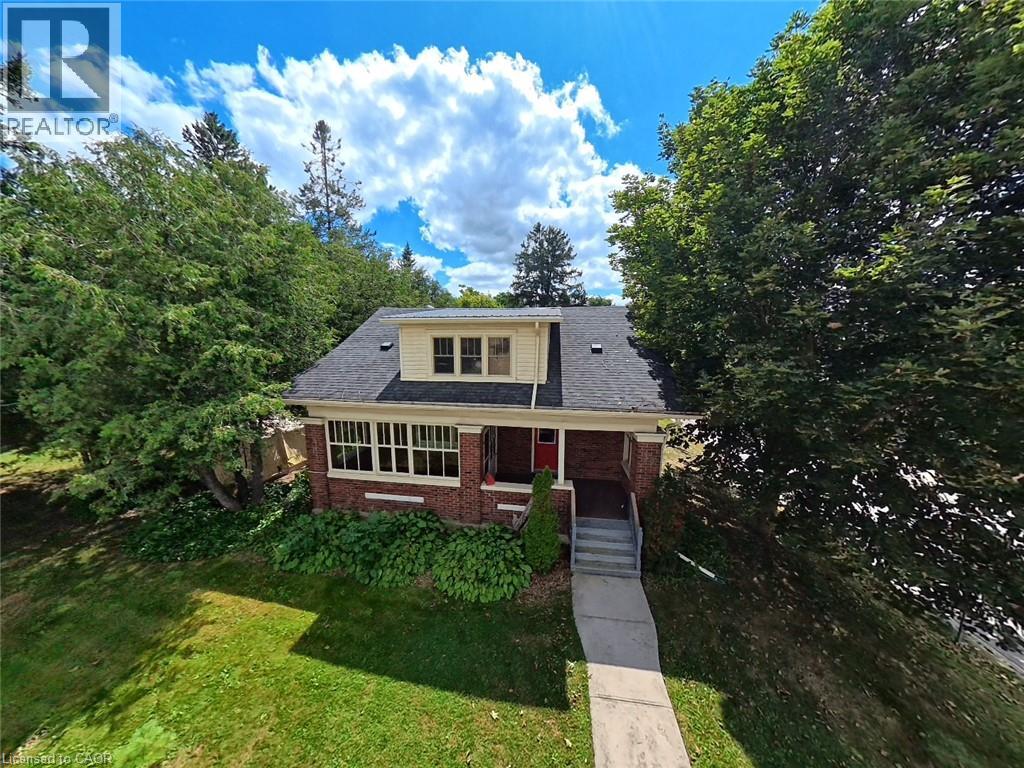
33 Main Street E
Drayton, Ontario
Welcome home to 33 Main Street East—a timeless 1928 two-story red brick beauty nestled on a prime corner lot in the heart of Drayton. Brimming with classic century character, warmth, and surprisingly generous living space, this home is perfect for a young family wanting to settle into a vibrant, welcoming community. Step inside to discover a spacious, comfortable interior layout designed for daily family life and effortless entertaining. From bright, sunlit principal rooms to cozy private spaces, the home balances historic charm with room for everyone to grow. Outside, your living area expands onto a broad, leafy lot featuring a large, insulated, and heated detached garage/shop—ideal for hobbyists, secure storage, or a dedicated home workspace. Beyond the property, neighbourhood accents include a warm inviting vibe, unbeatable walkability to the downtown core, along residential sidewalks, or the hiking trail that meanders along the Conestoga River. Simply leave the car in your driveway and start walking! Living here means having the best of Drayton right at your doorstep: Everyday Conveniences include a short stroll down the street to a local coffee shop, cozy restaurants, the hardware store, the RBC bank, The critically acclaimed Drayton Festival Theatre, and a whole lot more. This location is also very family friendly. It's only a short, easy walk to the Drayton Heights elementary school, the Drayton Fairgrounds with baseball diamonds and soccer fields, or to children's play grounds. Drayton is renowned for its safe, tight-knit small-town charm, making it a fantastic place to plant roots. Plus, with flexible zoning and multi-use potential down the road, this character home isn't just a place to live—it’s a smart long-term investment for your family’s future. If you're at all intrigued by the possibilities with this home, book your personalized viewing right now. It's a home oozing with century character that could be yours. (id:50787)
121 University Avenue E Unit# 102
Waterloo, Ontario
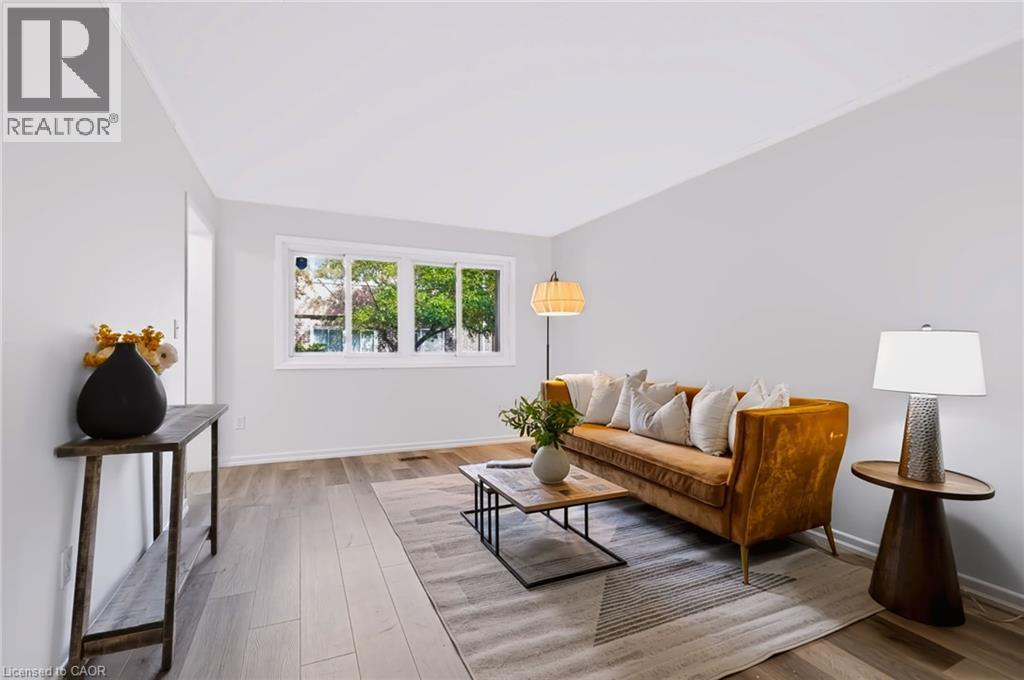
Space, value and a Waterloo location, all for $300,000! Welcome to Unit 102 at 121 University Avenue East in Village on the Green. This spacious two-storey condo townhouse offers over 1,500 sq. ft. above grade, 3+1 bedrooms, 3 bathrooms and a fully finished basement, giving you plenty of room to spread out. The additional bedroom provides flexibility for guests or a home office, while the finished basement offers extra space to relax and entertain. Enjoy green space behind the home, adding to its appeal. Whether you’re purchasing your first home or looking for more space, this is an opportunity worth seeing. Book your private showing today! (id:50787)
2301 Barclay Road
Burlington, Ontario
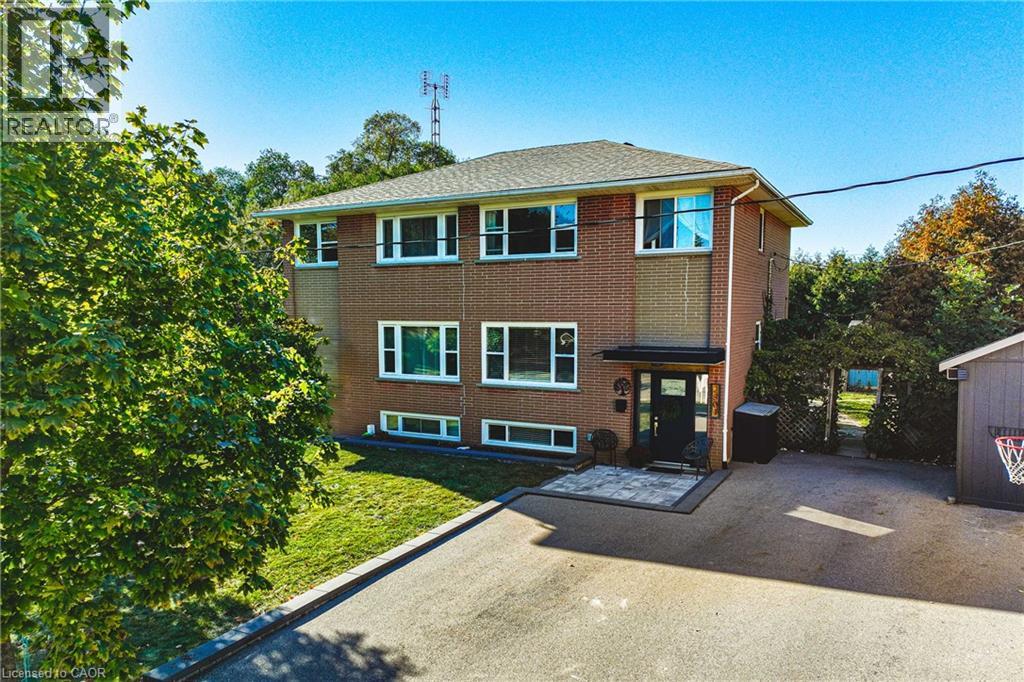
Welcome to 2301 Barclay Road, a move-in-ready, three-bedroom, two-bathroom home in Burlington's Brant neighbourhood, where everyday convenience meets room to grow. The bright main floor is designed for spending time together, with generous windows, crown moulding, and welcoming living and dining spaces. The updated kitchen pairs white cabinetry with dark countertops, a decorative tile backsplash, stainless steel appliances, and a striking black faucet. Open to the living area and connected to the backyard by sliding doors, it's a natural gathering place for busy mornings, family meals, and weekend entertaining. Upstairs, three comfortable bedrooms and a full bathroom provide space for everyone. The fully finished lower level adds even more flexibility, with pot lights, above-grade windows, a second full bathroom with a glass shower, and a dedicated laundry room. Set it up as a playroom, movie-night retreat, home office, or additional family room. Outside, the fully fenced backyard offers a private escape surrounded by mature cedars. A patio, raised garden beds, generous storage shed, playhouse, and swing set create an outdoor space ready to enjoy from day one. The private driveway accommodates four vehicles. Location is another standout. Tom Thomson Public School, Burlington Central High School, St. Paul Catholic Elementary School, and Assumption Catholic Secondary School are among the schools in the surrounding area. Parks, playgrounds, and recreation are nearby. Everyday convenience is right at your doorstep, with Burlington GO Station, Burlington Centre, grocery stores, restaurants, and shopping nearby. Downtown Burlington, the beautiful waterfront, and easy access to the QEW and Highway 403 make commuting and weekend outings simple. With its versatile living spaces, welcoming backyard, and connected location, 2301 Barclay Road makes it easy to feel right at home. (id:50787)
9 Humber Ridge Drive
Toronto, Ontario
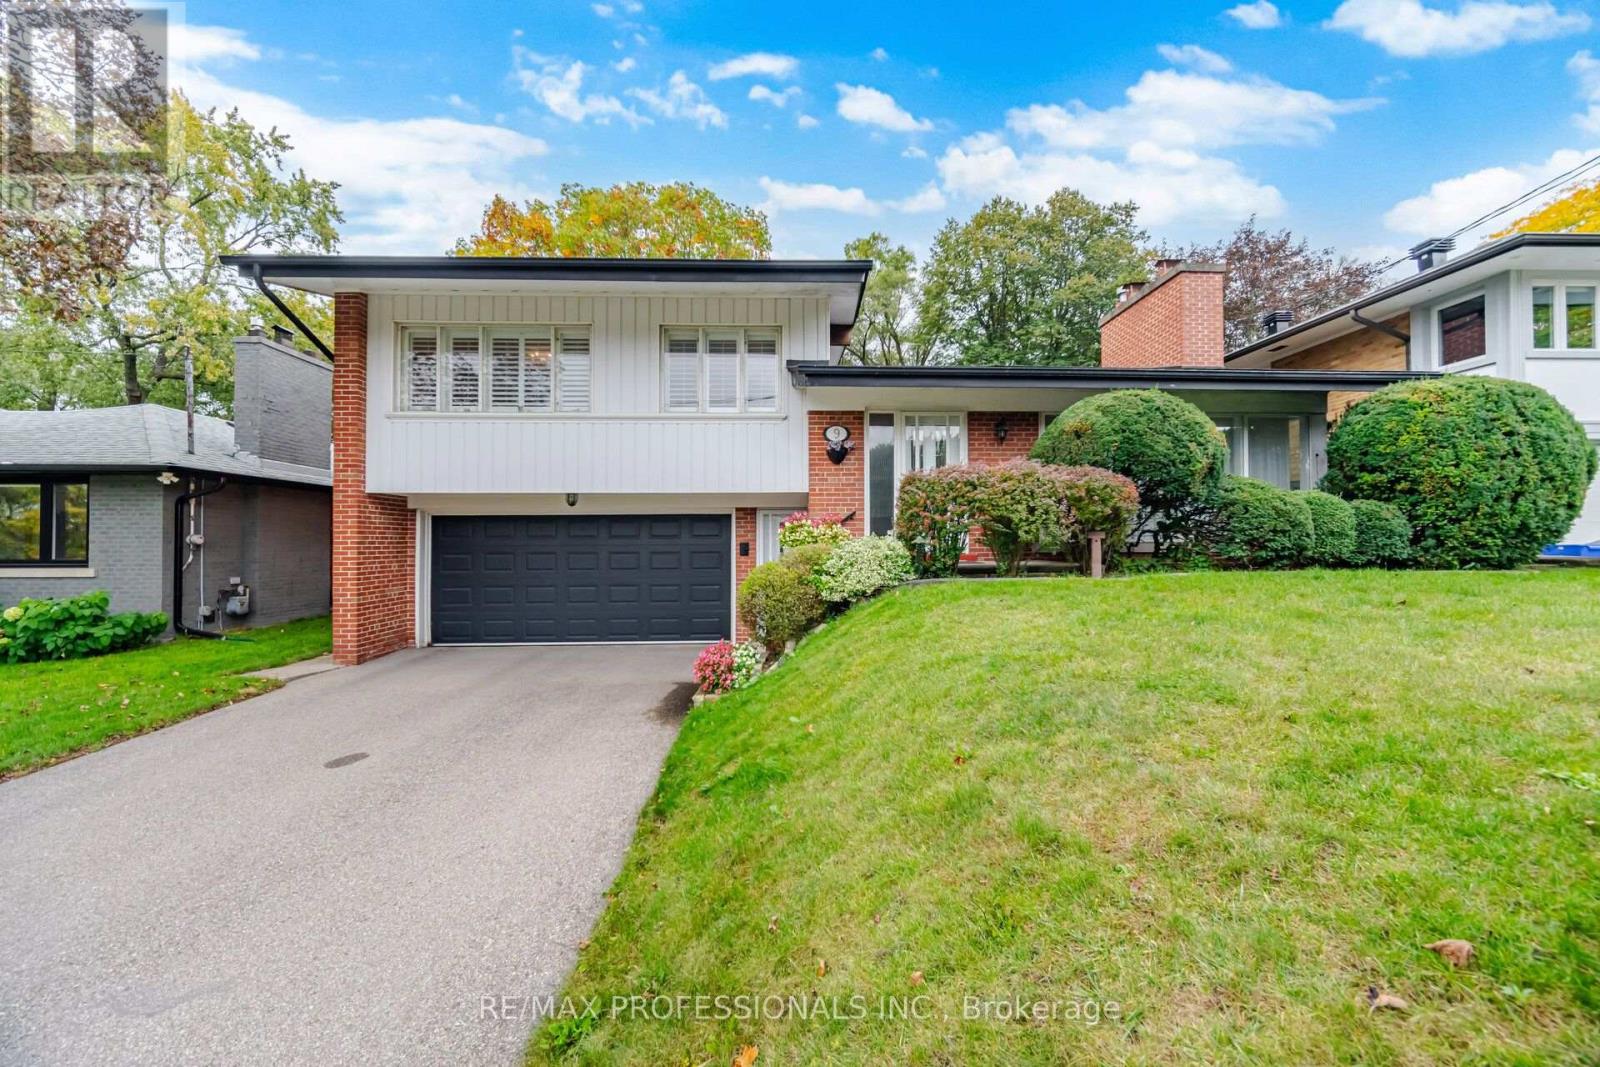
Welcome to Sunnylea! This classic mid-century"Built in 1956 and believed to have been designed by noted mid-century architect Alan Crossley" This detached home offers exceptional natural light, spacious principal rooms and a functional open-concept layout ideal for everyday living and entertaining. The impressive main living area features soaring cathedral ceilings with floor to ceiling windows, oak hardwood floors and a beautiful gas fireplace. A tastefully updated kitchen complements the home's timeless character. Updated Main bath with sky light and jacuzzi bath, The generous lower level offers a large recreation room with fireplace, excellent storage and a versatile additional room ideal for a home office, gym or fourth bedroom. Walk out to a spacious deck overlooking beautifully landscaped, terraced gardens surrounded by mature trees. Situated on an impressive 55' x 148' lot, this property offers exceptional outdoor space, privacy and a double-car garage with private double driveway. Located on a quiet, family-friendly street in desirable East Sunnylea, just minutes from excellent schools, Sunnylea Park, Park Lawn Park, Humber River walking and cycling trails, The Kingsway's shops and restaurants, Royal York and Old Mill subway stations, and convenient access to the Gardiner Expressway and downtown Toronto. A wonderful opportunity to own a distinctive home in one of Etobicoke's most sought-after neighbourhoods! "The architect Alan Crossley originally designed Etobicoke Fire Station No. 6. on Park Lawn the building is identified as Modernist in Architectural Conservancy Ontario's TO Built database." (id:50787)
44 Thorold Avenue
Thorold, Ontario
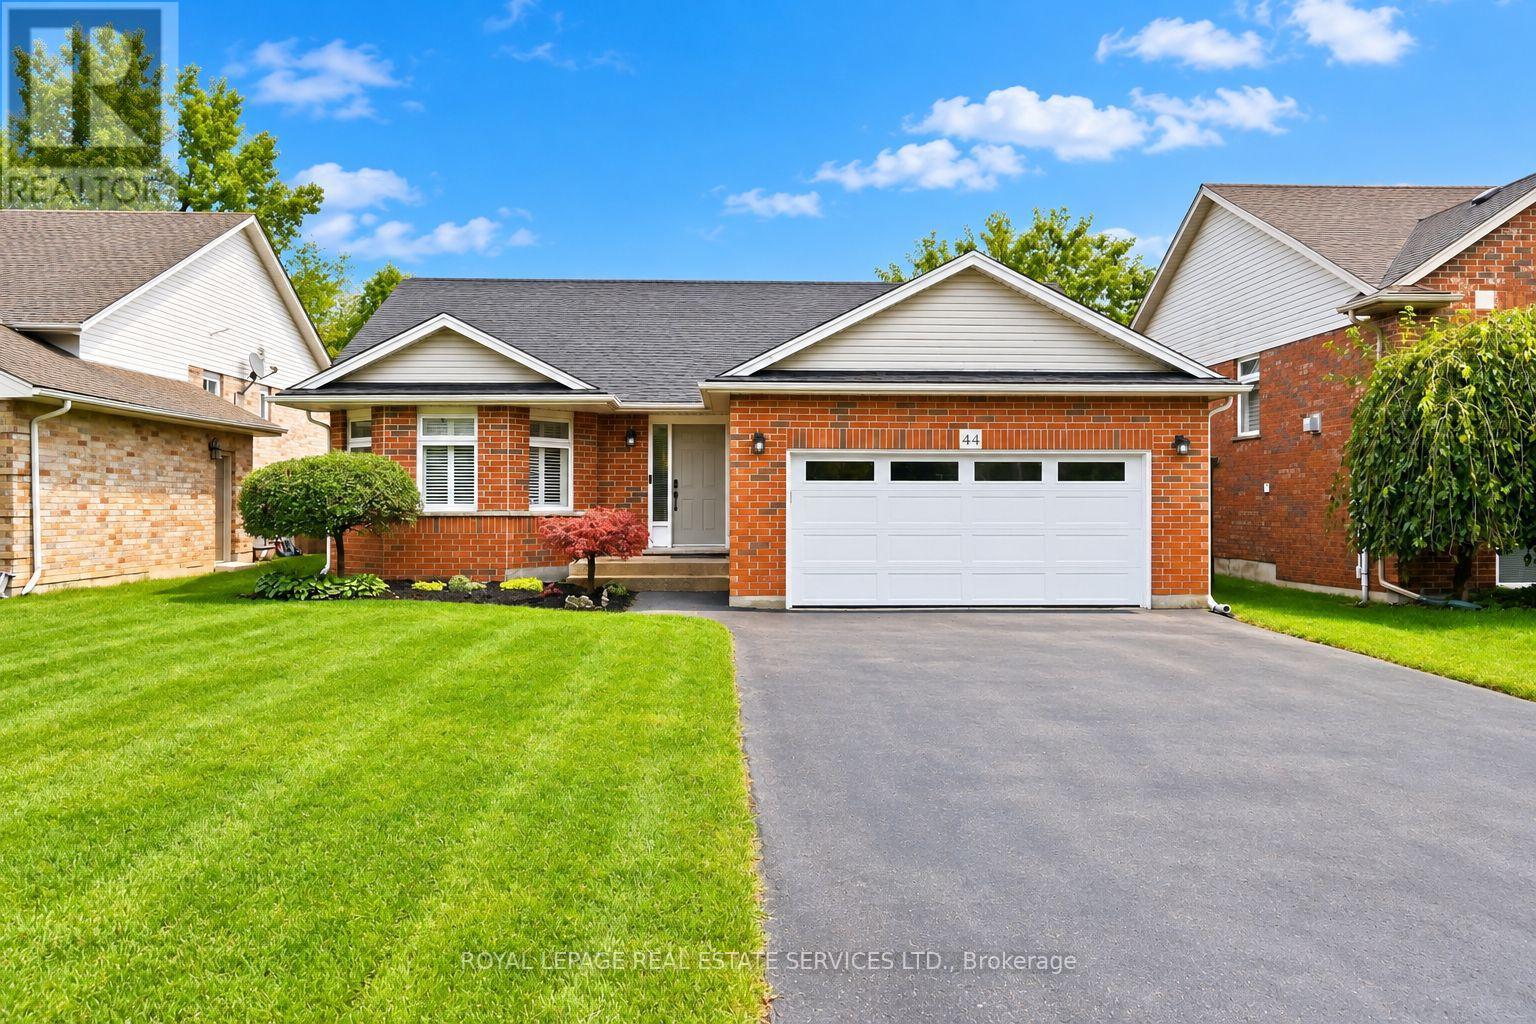
INVITING BUNGALOW IN CHARMING PORT ROBINSON! PREMIUM 125' DEEP LOT! A WONDERFUL BLEND OF CHARM AND PRACTICALITY! Enjoy a peaceful small-town setting on a quiet, dead-end street, with easy access to Niagara Falls, Welland, St. Catharines, and Fonthill. This thoughtfully designed all-brick bungalow offers an inviting open concept layout ideal for relaxed everyday living. The spacious living room features a gas fireplace and flows into the dining area with walkout to the patio. The well-appointed gourmet kitchen offers stainless steel appliances and breakfast bar seating. The generous primary bedroom, complete with double closets and a four-piece ensuite, is complemented by a second bedroom and additional four-piece bathroom. The unspoiled basement, with almost 8' ceilings and bathroom rough-in, provides an outstanding opportunity to create additional living space tailored to your needs. Additional highlights include gleaming hardwood flooring, California shutters, security system, convenient laundry room with garage access, side yard access from the two-car attached garage, and double driveway accommodating parking for four vehicles. Recent upgrades include a new furnace and 2 1/2-ton air conditioner (2026), sump pump (spring 2025), on-demand hot water heater (2024/2025), attic insulation (2024), pony panel in garage with 220-volt outlet (2025), insulated garage door (2025), new wood deck (spring 2025). The private, fully fenced backyard is designed for effortless outdoor enjoyment, featuring a gorgeous concrete patio, cabana, expansive lawn, and manicured gardens - ideal for summer entertaining, barbecues, or quiet relaxation. Easy access to the QEW and Highways 20 and 406, and less than 10 minutes to new hospital. An ideal opportunity for downsizers, empty nesters or professionals seeking a comfortable home in a welcoming community. A perfect balance of space, privacy and convenience in a truly inviting setting. (Certain images have been digitally enhanced) (id:50787)
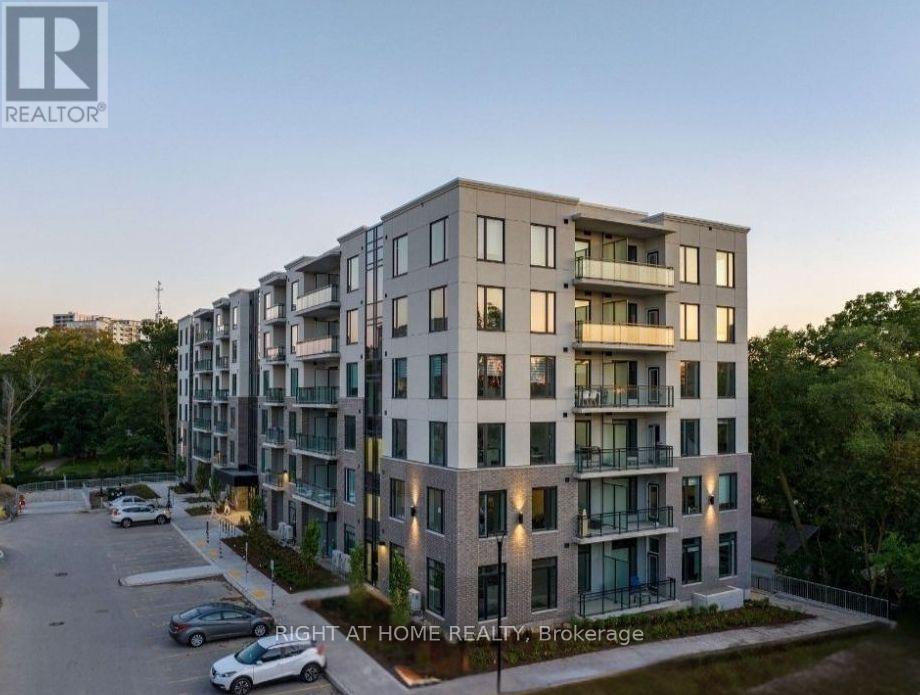
107 - 103 Rogers Street
Waterloo, Ontario
Beautiful Newly Built Ground Floor Condo Located In The Heart Of Waterloo with 1 parking!. Close To Waterloo University and Wilfrid Laurier University, Google HQ & Grand River Hospital. Open Concept Layout Providing Ample Space. Unit Is Located On The Highest Floor Of The Building With Floor To Ceiling Windows And A Very Spacious Balcony With A Beautiful Panoramic View. Unit Comes With Quartz Countertops, Built-In Microwave And All Brand New Appliances.Internet also included!! Avail from November 1, 2026 (id:50787)
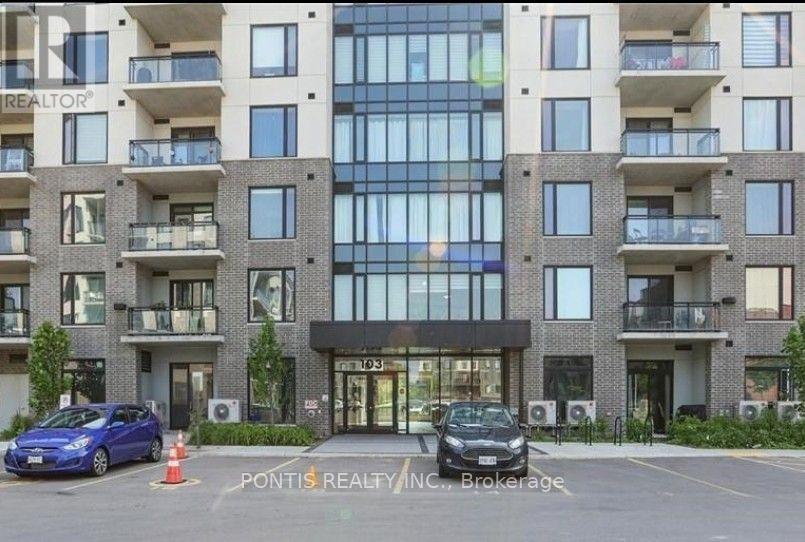
509 - 103 Roger Street
Waterloo, Ontario
Nearly new 1-bedroom penthouse-level condo at Spur Line Commons, perfectly situated in one of Waterloo's fastest-growing and most sought-after neighbourhoods. Step inside and you'll immediately appreciate the natural light pouring through the large windows, creating a bright and inviting open-concept living space complemented by clean contemporary finishes and wide plank flooring. The modern kitchen features sleek quartz countertops, a spacious island, and a stylish backsplash, making it the perfect space for both everyday living and entertaining. Beyond the condo itself, the location offers an exceptional lifestyle, with the Spur Line Trail just steps away for walking, running, or enjoying the outdoors. Uptown Waterloo, Downtown Kitchener, and Belmont Village are all just minutes away, offering an incredible selection of shops, cafés, restaurants, and entertainment. With the LRT just a 5-10 minute walk away, commuting and exploring the city is effortless, and you may find you barely need a car. This stylish condo offers the perfect combination of comfort, convenience, and location. Book your private tour today and come experience it for yourself! (id:50787)
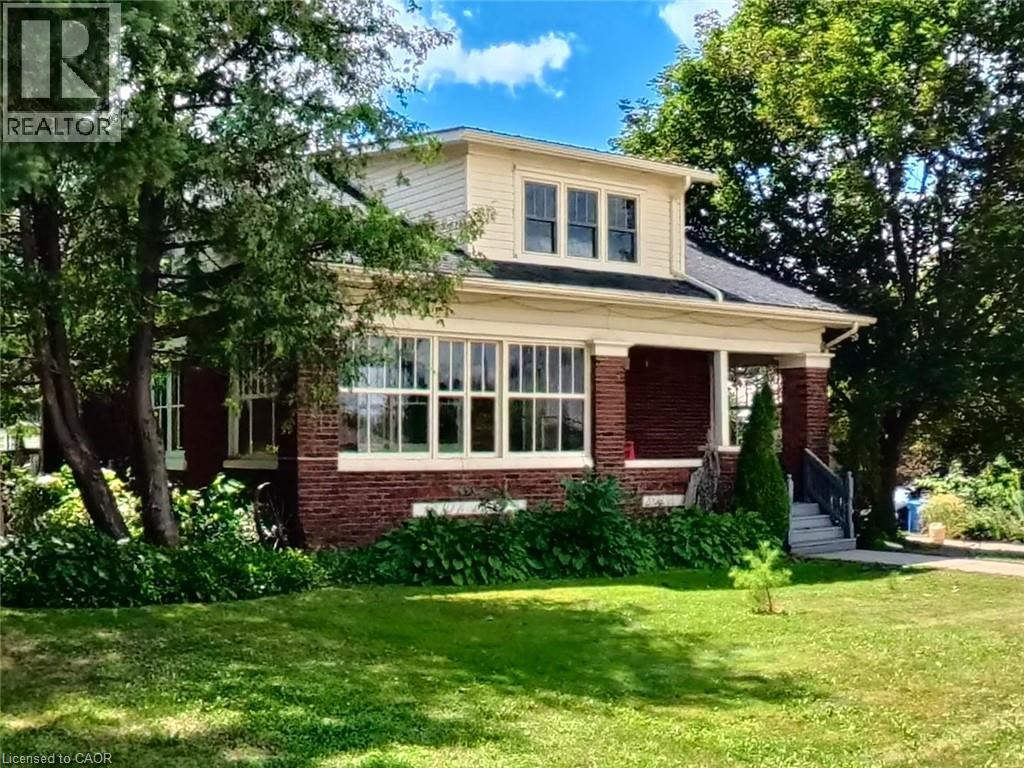
33 Main Street E
Drayton, Ontario
This 1928 two-story red brick beauty at 33 Main Street East is situated on a prime corner lot in the heart of downtown Drayton. The property blends timeless character with a massive future upside. Whether you're looking for a professional office location, a retail store, or a space that can once again function as both an attractive residence and an on-site business operating out of the large insulated heated garage/shop, there are some tremendous strategic investment opportunities here. The large rectangular lot, with access from two streets, offers potential to sever the back portion of the property into an additional building lot. Or conversely, the existing property could be redeveloped to accommodate additional on-site customer parking, as well as two completely separate commercial enterprises (one in the home, and one in the shop). Other options include transforming the shop into a comfortable two bedroom ARU (Accessory Residential Unit), offering rental income of $1,600 - $2,400+ per month. This makes an already attractive property that much more affordable. Or simply keep it as a residential property for the time being, knowing that these commercial possibilities can be exercised at a later date. In any case, this charming century home in a high visibility location is a special opportunity and a definite must see. (id:50787)
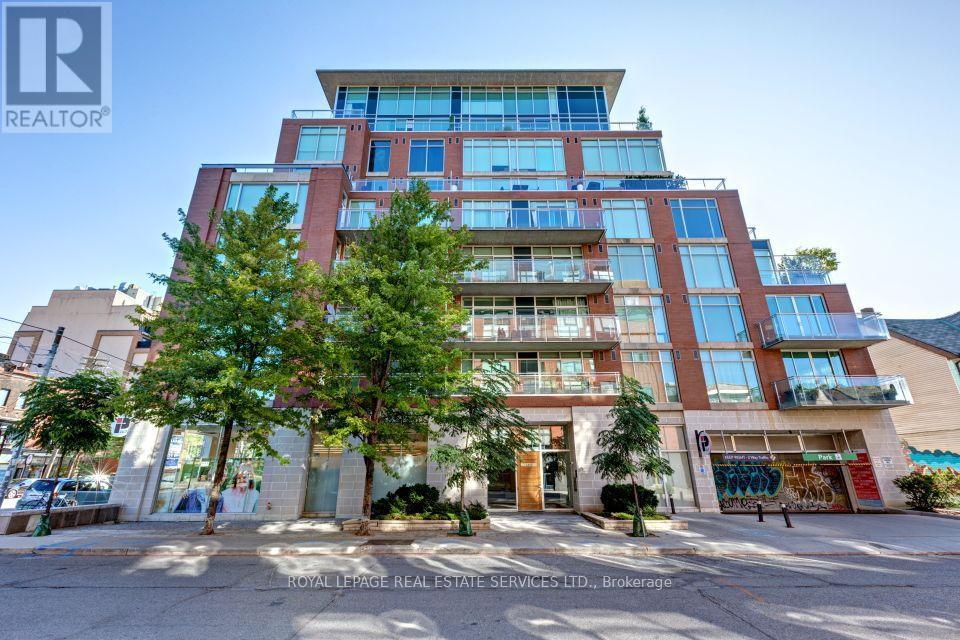
210 - 301 Markham Street
Toronto, Ontario
Rare Bright Spacious 1 Bedroom Corner Unit Condo in The Heart of Little Italy! Highly sought-after boutique building! Rarely do units come up for sale!! Recently renovated kitchen and bathroom (2019). Engineered Hardwood, New broadloom In bedroom (2021). Tons Of Storage Space (80 cubic feet closet in hallway) plus double closet in Primary bedroom! BONUS owned parking and locker included! Stunning 130S/F Stunning Terrace Overlooking Garden off living room - perfect for entertaining! Tons Of Natural Light throughout. Ideal Condo Layout with The Bedroom Down the Hall from Living Space for extra privacy. New landscaping is being constructed outside of building - concept drawings are available close to mailboxes in lobby to be completed by end of 2026! You Don't Want to Miss Out on This One! Easy to show with 24hrs notice for all showings - show from M-F 10am to 7pm and WKNDS 11 to 6pm (id:50787)
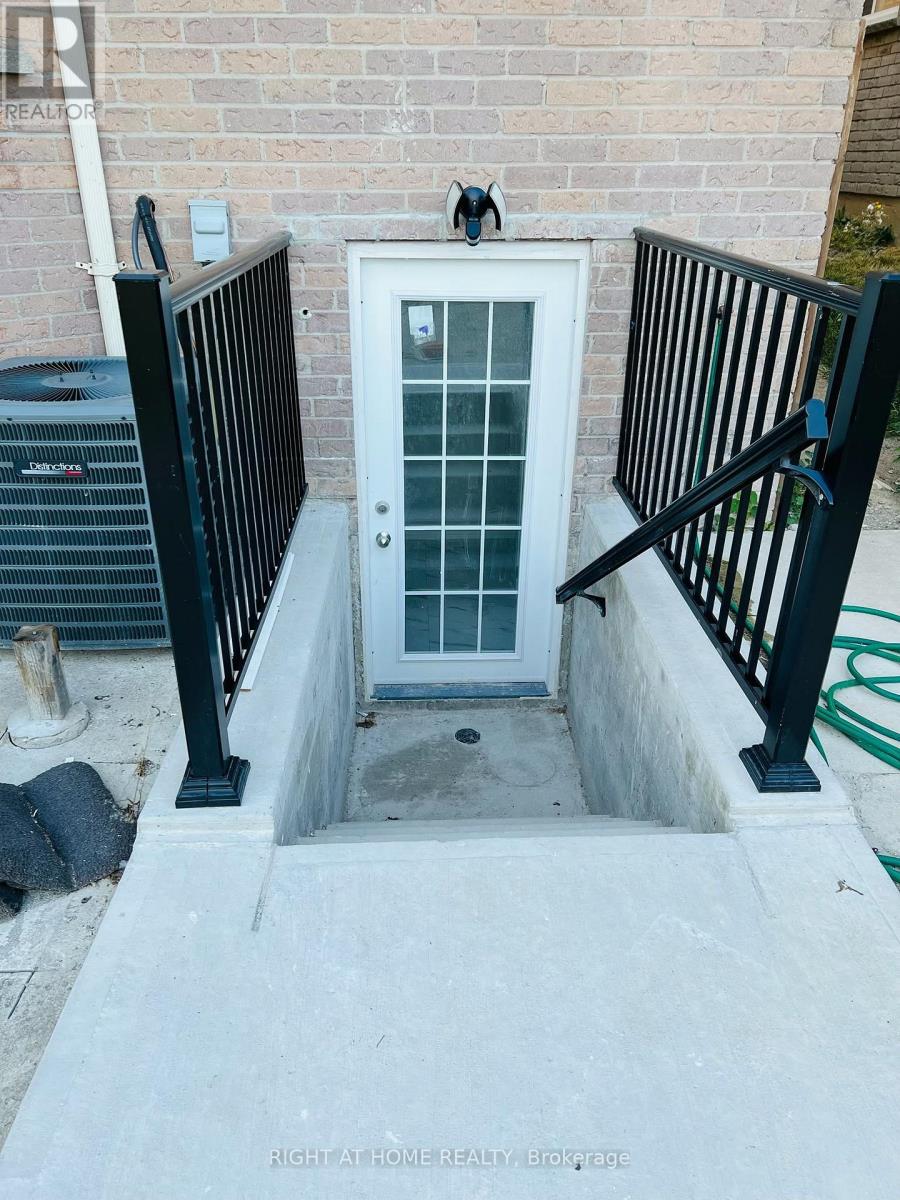
Lower - 314 Harrowsmith Drive
Mississauga, Ontario
Beautiful legal 2 bedroom basement with separate kitchen and living room, private laundry, 4 pc bathroom, 1 parking included. Walking distance to square one and all amenities, amazing location. Avail from Oct 20th. Tenant pays 30% of all utilities and gets their own internet. (id:50787)

980 Shadeland Avenue
Burlington, Ontario
Welcome to 980 Shadeland Ave in desirable Aldershot/La Salle Community. With its modern design, spacious layout, and desirable location this impeccable bungaloft offers the perfect blend of comfort, style, and functionality. The carefully manicured front lawn, garden and interior maintainance show much care and pride of ownership. The welcoming foyer greets you into the formal dining room with plenty of space to entertain a large family and guests. The thoughfully designed kitchen features a granite island large enough to seat 4 people, modern cabinetry, plenty of natural light, garden doors to the deck and backyard. Creating an inviting concept, the kitchen is open to the living/family room with cathedral ceilings, 2 skylights and large windows with plenty of natural light. The primary bedroom is spacious with walk-in closet, convenient built-in organizers and a 5 piece spa like ensuite bathroom. The main floor features a 2 piece powder room, and the laundry room with direct access to the double garage, the landing off the main floor to the lower floor, also features access to the garage. The driveway parks 4 cars. On loft area: two bedrooms, both with double closets, large windows, and a 3 piece main bathroom. An additional room in the loft can be used as an office/den or converted into a 4th bedroom. Professionally finished versatile L-shaped recroom with electric fireplace, a 3 piece bath, and large windows, offers a variety of options for tv room, media room, games room, bar area, pool table, exercise room, children playroom, arts and crafts. Additionally, lots of storage room is available including a cold room. Located minutes away to transit, schools, shops, grocery stores, hospital, pharmacies. places of worship, lakefront, Highway access (403, 407 and QEW ) Golf and Country Club, parks and amenities. (id:50787)
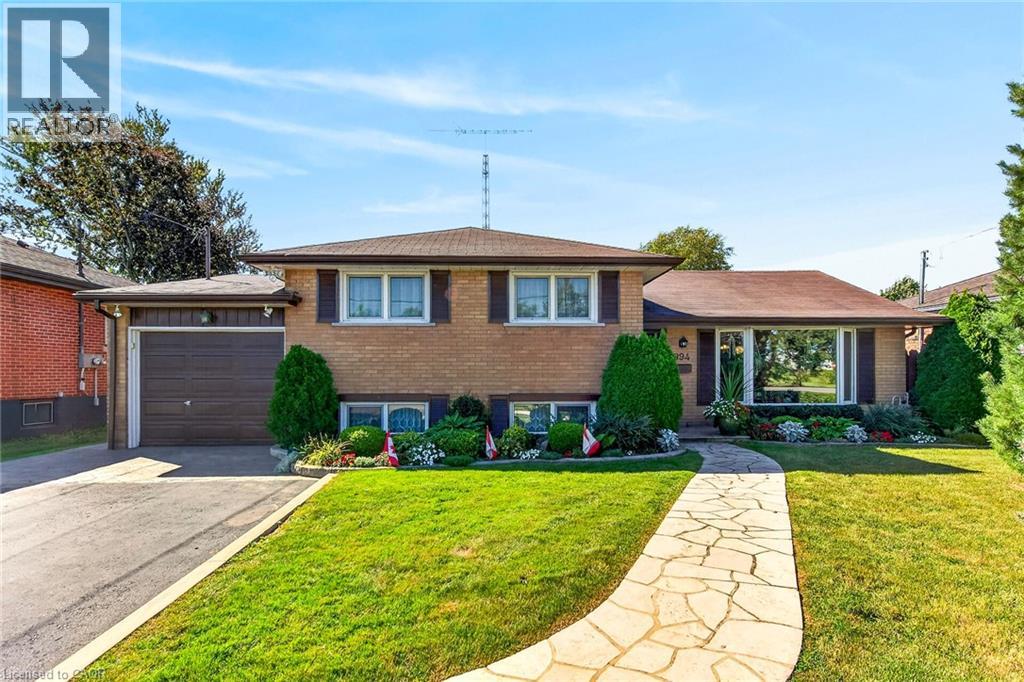
994 Barton Street
Stoney Creek, Ontario
Welcome to this charming detached side-split home with an oversized attached garage, ideally situated in a sought-after Stoney Creek neighbourhood. Set on a 60 X 150 ft lot This home has been lovingly maintained by its original owners for more than 60 years, this well-cared-for home offers a wonderful blend of comfort, space, and versatility—perfect for families or those seeking potential for multi-generational living. The upper-level features three generously sized bedrooms, each offering abundant natural light and ample closet space, along with a convenient 4-piece bathroom. The spacious main floor offers a comfortable living area that flows seamlessly into a separate formal dining room and a well-appointed kitchen, providing an inviting layout for both everyday living and entertaining. The lower level features an exceptionally spacious recreation room with a gas fireplace, a versatile den or craft room, and a fully finished laundry room with walk-up access to the rear yard. The layout provides excellent potential for an in-law suite or additional living space, subject to any required approvals. A large storage area and cantina provide plenty of additional storage. Step outside to your private backyard oasis, complete with a covered patio overlooking the escarpment—an ideal setting for summer barbecues, entertaining, or simply relaxing and enjoying the peaceful surroundings. The beautifully landscaped property is complemented by an oversized attached garage and a generous 6-car driveway, providing ample parking for family and guests. Conveniently located close to shopping, major highways, and everyday amenities, this home offers space, privacy, and accessibility in one of Stoney Creek's desirable neighbourhoods. Don't miss this rare opportunity to own a lovingly maintained home with tremendous potential. Book your private viewing today! (id:50787)
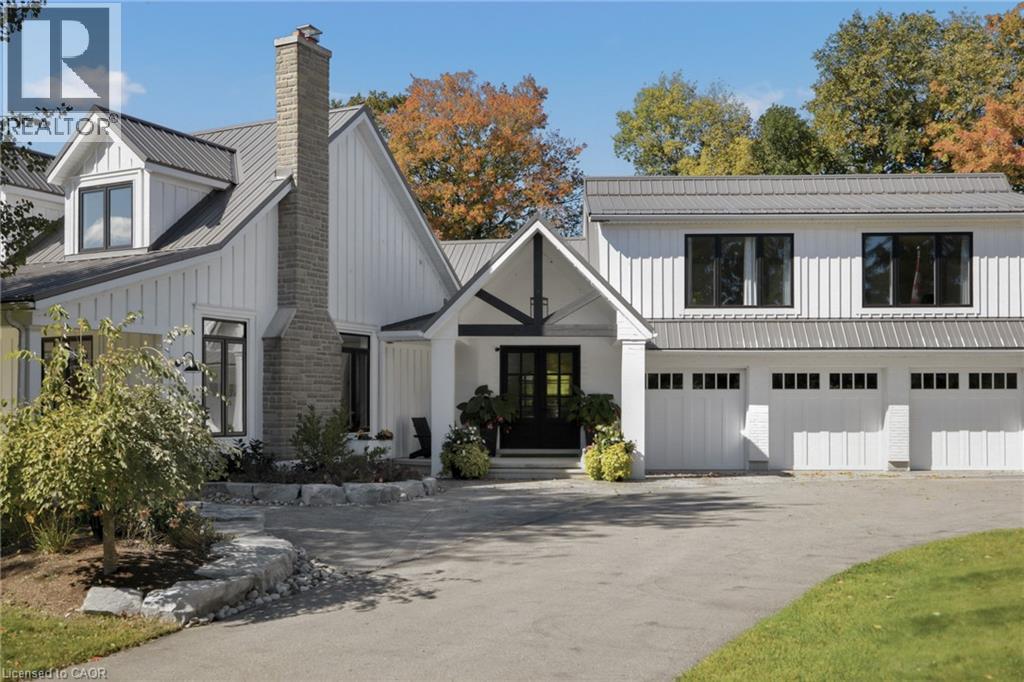
16 Kraft Drive
Waterloo, Ontario
Situated on prime urban fringe, half a kilometre from the road, Kraft House unfolds across 40 private acres of rolling fields and mature trees, including more than 30 acres under crop and a border with GRCA-protected greenspace. A paved drive leads to a thoughtfully reimagined modern farmhouse, where a full-length porch welcomes morning light and the three-season sunroom and pool terrace capture evening sunsets. Deer and wild turkeys are daily visitors. More than $1.5 million invested over the past decade has transformed the home through extensive renovations and a considered addition. Inside, expansive windows illuminate hand-scraped Canadian hickory floors and open-concept living spaces. A stone-mantled fireplace grounds the family room, while a dining room, butler’s pantry and chef’s kitchen with generous island and custom lighting make entertaining feel effortless. The main-floor principal suite features a sunlit bay window and direct access to the three-season sunroom. A skylit office and new foyer add versatility and presence; the architecturally designed entrance portico features a gabled metal roof, substantial columns and exposed timber detailing. A walk-in pantry, laundry and three-piece bath complete the level. Upstairs are two bedrooms, a full bath and dedicated laundry. The finished lower level offers a recreation room, wet bar, bedroom and bath. Above the three-car garage, a bright loft with floor-to-ceiling windows is ideal for a gym. A 1,200-square-foot heated workshop with 12- and 8-foot bay doors accommodates vehicles, boats and equipment. Outdoors, a 20-by-40-foot concrete pool with waterfall, fire pit and mature treescape invites long afternoons and sunset gatherings. Just beyond the city limits and less than ten minutes from St. John’s-Kilmarnock School and Waterloo Regional Airport, Kraft House offers rare privacy without sacrificing proximity to Kitchener, Waterloo and Breslau. (id:50787)
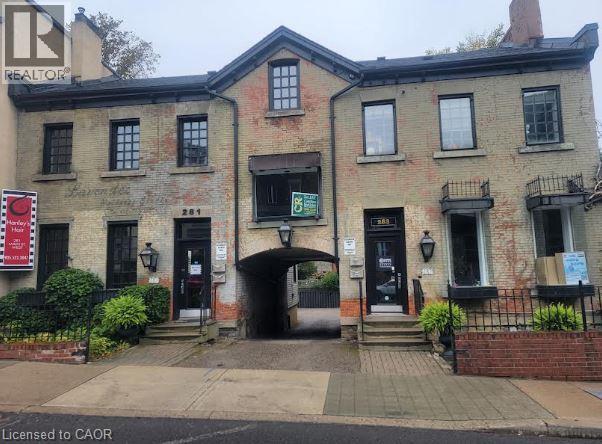
283 Main Street W Unit# 2
Hamilton, Ontario
Prestige southwest location. Great space with hardwood flooring, approx 250 sq. ft. suitable for office/retail or service type business. On bus route. Walking distance to Locke Street and downtown Hamilton. (id:50787)
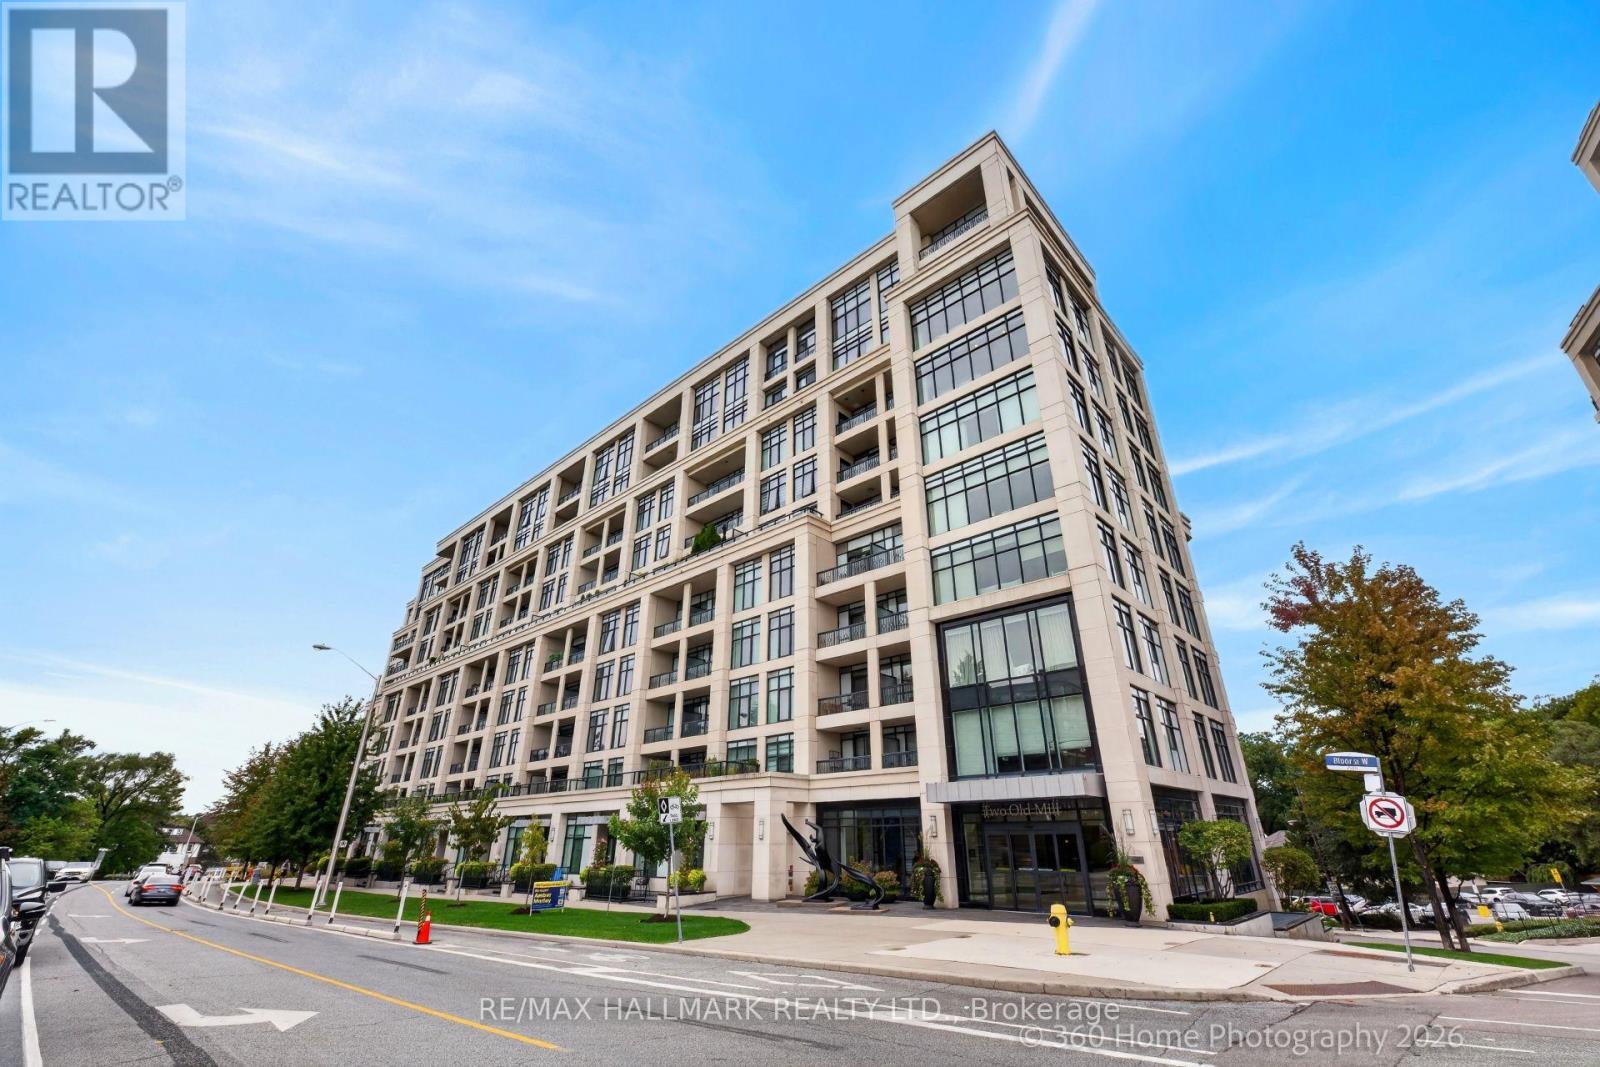
712 - 2 Old Mill Drive
Toronto, Ontario
Tridel-built 1-bedroom + den condo offering a bright, open layout with approximately 683 sq. ft. of well-finished living space. Features include a modern kitchen with stainless steel appliances, a spacious bedroom + a den for home office. Located steps from transit, parks, trails, and the shops and cafés of Bloor West Village. The building provides premium amenities: 24-hour concierge, pool, gym, meeting room, guest suites, and a rooftop terrace. Ideal for investors or end-users.Now less than $1,000 a sq.ft. (id:50787)
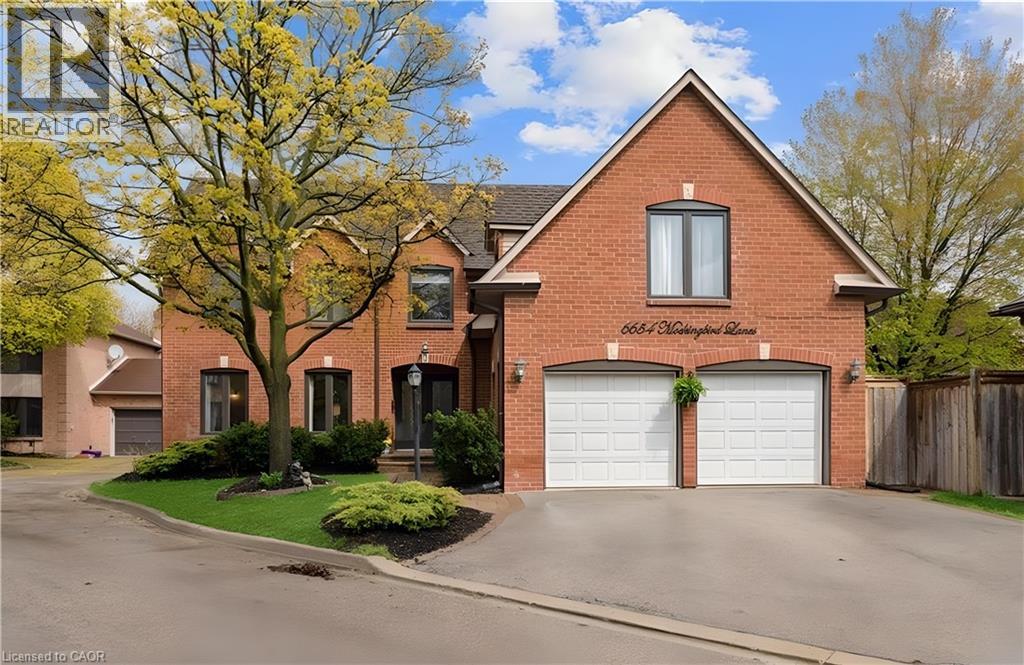
6654 Mockingbird Lane
Mississauga, Ontario
Beautifully maintained 5+1 bedroom, 4-bathroom Fernbrook Ashley model in sought-after Trelawny Estates, offering approximately 3,550 sq. ft. of finished living space. The main level features hardwood floors, elegant living and dining areas, and a custom kitchen with extended centre island, granite countertops and built-in stainless-steel appliances. The bright breakfast area and spacious family room both offer walkouts to the beautifully landscaped backyard with mature trees, interlocked patio, pond with waterfall and hot tub—an inviting setting for relaxing and entertaining. The second level offers a generous principal suite with walk-in closet and renovated ensuite, along with a renovated main bathroom and four additional bedrooms. The professionally finished basement adds an extra bedroom, 3-piece bathroom, yoga studio, recreation area and second gas fireplace, providing excellent additional living space. Notable improvements include roof (2021) with 50-year warranty, windows (2022), patio and family room sliding doors with integrated blinds (2022), underground sprinkler system (2021), updated eavestroughs and downspouts, and gutter protection. Conveniently located near Lisgar and Meadowvale GO Stations, 401, 403 and 407, schools, parks, trails, shopping and everyday amenities. (id:50787)
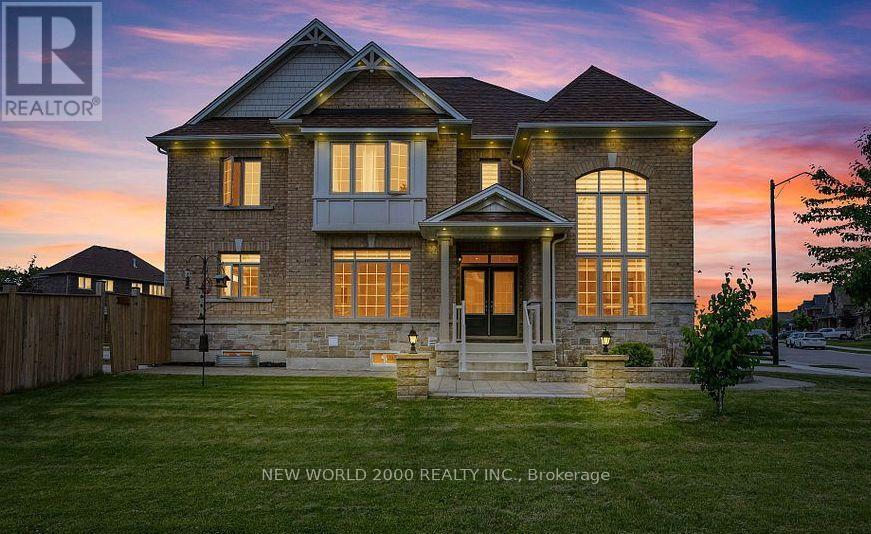
57 Victoria Wood Avenue
Springwater, Ontario
***DONT MISS OUT***AMAZING PRIME CORNER LOT , HUGE BACKYARD**MASSIVE NATURAL LIGHTS..*** Stunning Corner-Lot Showpiece in Stonemanor Woods! This sun-drenched 4-bed, 3.5-bath detached home offers the perfect open-concept layout. Enjoy soaring 18ft ceilings in the living room, a formal dining area, and a cozy family room with a gas fireplace. The open kitchen features granite counters, an island, and a breakfast area walking out to a massive, fully fenced backyard.Upgrades & Features:Main Floor: Engineered hardwood, double-door entry, and tons of natural light.Upper Level: 4 spacious beds. Primary bedroom has 2 walk-in closets + 5-pc ensuite. Note: All carpet have been replaced with beautiful new laminate flooring!Exterior: $70K+ spent on premium interlocking (front/back) and landscaping. Custom pot lights inside and out.Minutes to schools, parks, Hwy 400, and Barrie's top shopping and dining. Don't miss out!**Note: Interior photos reflect professional staging from a previous listing period. (id:50787)
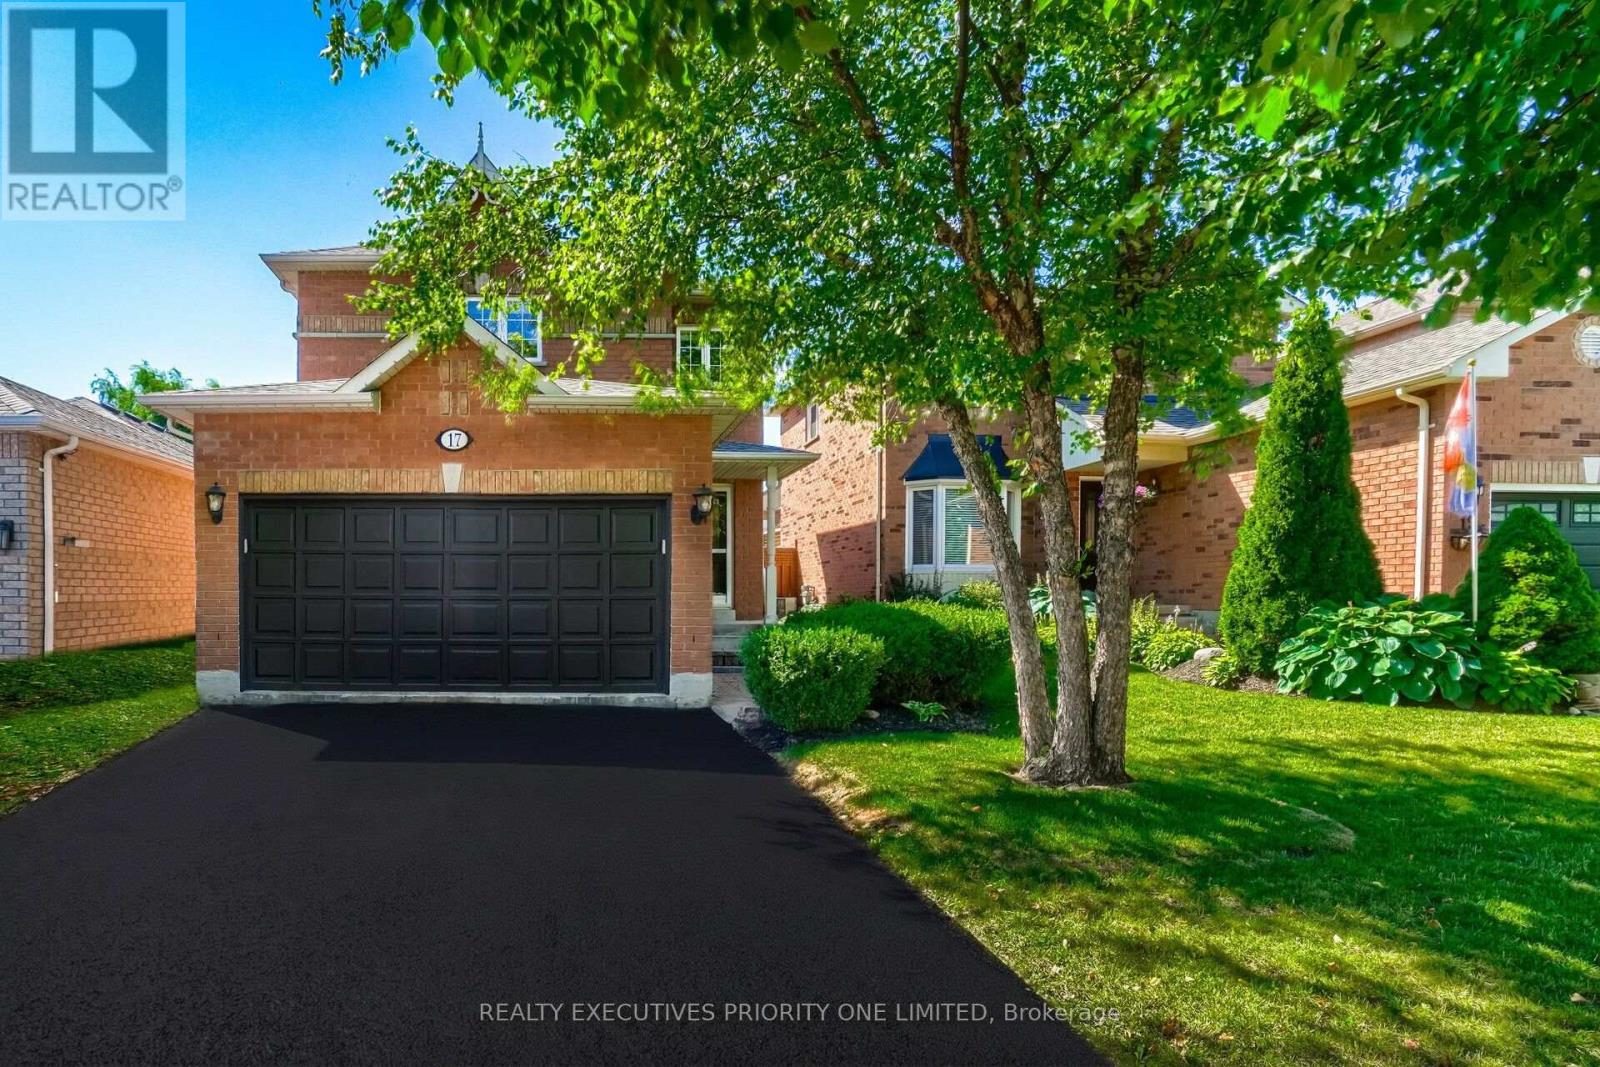
17 Drake Drive
Barrie, Ontario
5 Reasons Why You Will Love This Detached 2-Storey Home: 1)Spacious Primary Bedroom Filled With Natural Light, Featuring His-And-Her Closets And A Private 4-Piece Ensuite. 2) Freshly Painted Throughout! The Bright Main Floor Is Filled With Natural Light And Features A Spacious Living Room, Dining Room, And Kitchen With Breakfast Area And Walk-Out To The Landscaped Backyard. 3)Finished Basement Offering Flexible Space for an In-Law Suite, Guest Accommodation or Work-From-Home Office. 4)Detached Double-Car Garage with parking for up to four vehicles! 5) Prime Location! Close to Royal Victoria Regional Health Centre, Schools, Parks, Shopping, Restaurants, Recreation, Barrie South GO Station and Major Highways. (id:50787)
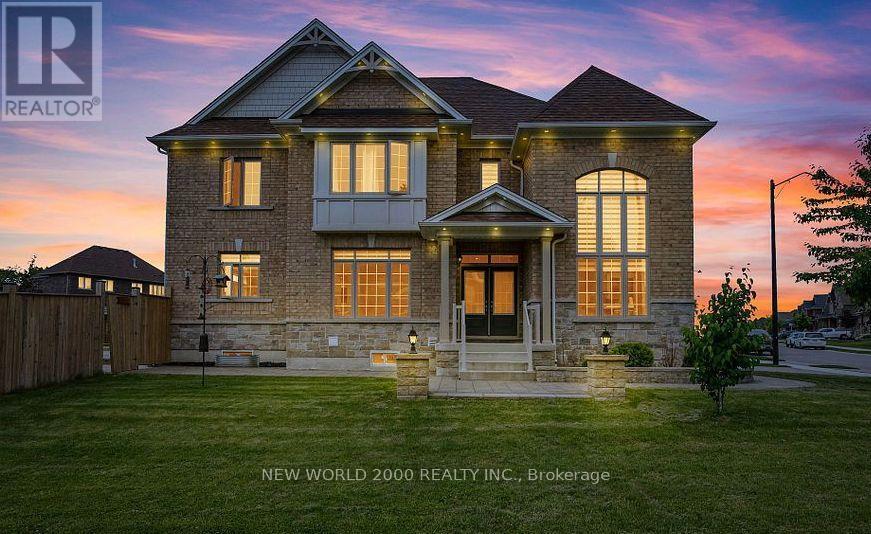
57 Victoria Wood Avenue
Springwater, Ontario
***DONT MISS OUT***AMAZING PRIME CORNER LOT , HUGE BACKYARD**MASSIVE NATURAL LIGHTS..*** Stunning Corner-Lot Showpiece in Stonemanor Woods! This sun-drenched 4-bed, 3.5-bath detached home offers the perfect open-concept layout. Enjoy soaring 18ft ceilings in the living room, a formal dining area, and a cozy family room with a gas fireplace. The open kitchen features granite counters, an island, and a breakfast area walking out to a massive, fully fenced backyard.Upgrades & Features:Main Floor: Engineered hardwood, double-door entry, and tons of natural light.Upper Level: 4 spacious beds. Primary bedroom has 2 walk-in closets + 5-pc ensuite. Note: All carpet have been replaced with beautiful new laminate flooring!Exterior: $70K+ spent on premium interlocking (front/back) and landscaping. Custom pot lights inside and out.Minutes to schools, parks, Hwy 400, and Barrie's top shopping and dining. Don't miss out!**Note: Interior photos reflect professional staging from a previous listing period. (id:50787)
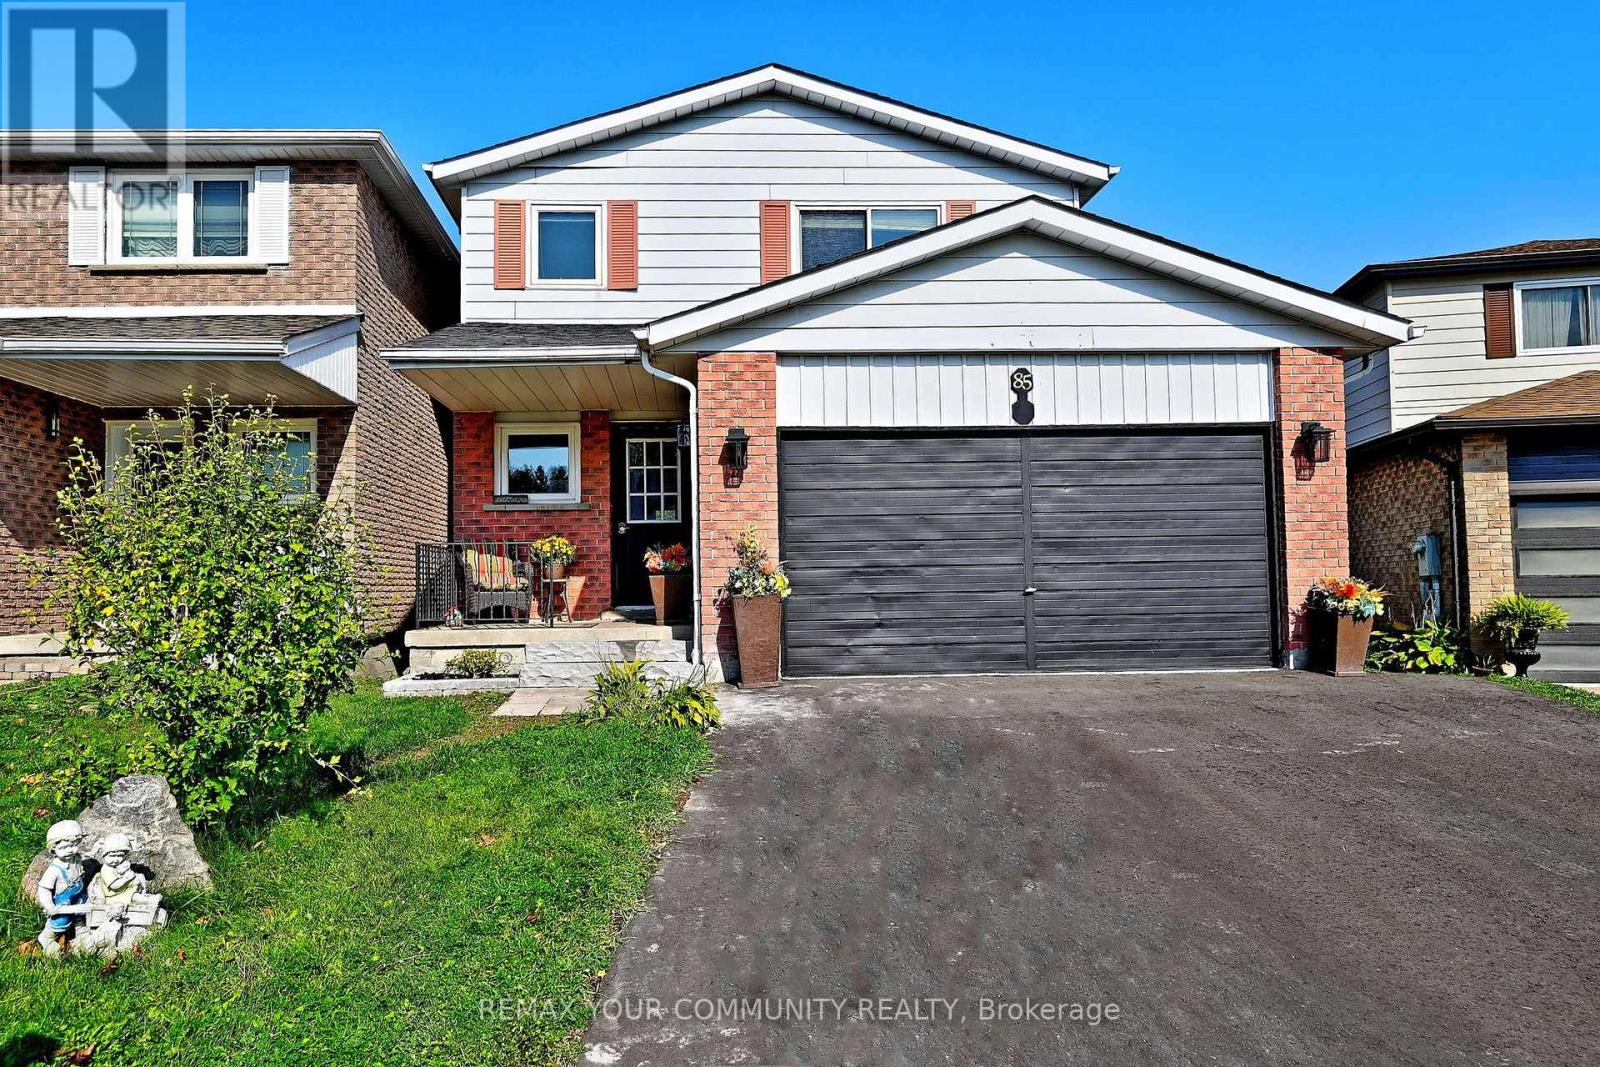
85 Fred Cook Drive
Bradford West Gwillimbury, Ontario
Backs Onto a Park! Step inside and fall in love with this bright, sun-filled home on a pie shaped lot. Where space, comfort, and a beautiful green-space setting come together! The inviting traditional layout features a separate formal dining room, perfect for hosting memorable dinners, and a spacious, family-sized living room made for relaxing and gathering with loved ones. The Welcoming Kitchen boasts a View overlooking the Park, bringing a touch of Nature into your everyday routine. Step outside to an oversized deck that's an entertainer's dream-perfect for summer BBQs, outdoor dining, and making memories with family and friends! Upstairs, discover three generously sized bedrooms, including a primary retreat complete with its own ensuite. Need even more room? The fully finished, open-concept basement offers the perfect space for family get-togethers, movie nights, or entertaining guests. Bright, spacious, and backing onto green space-this is a home you won't want to miss! Come experience the space, the setting, and the lifestyle for yourself. Book your private viewing today and imagine yourself calling this wonderful home yours! (id:50787)
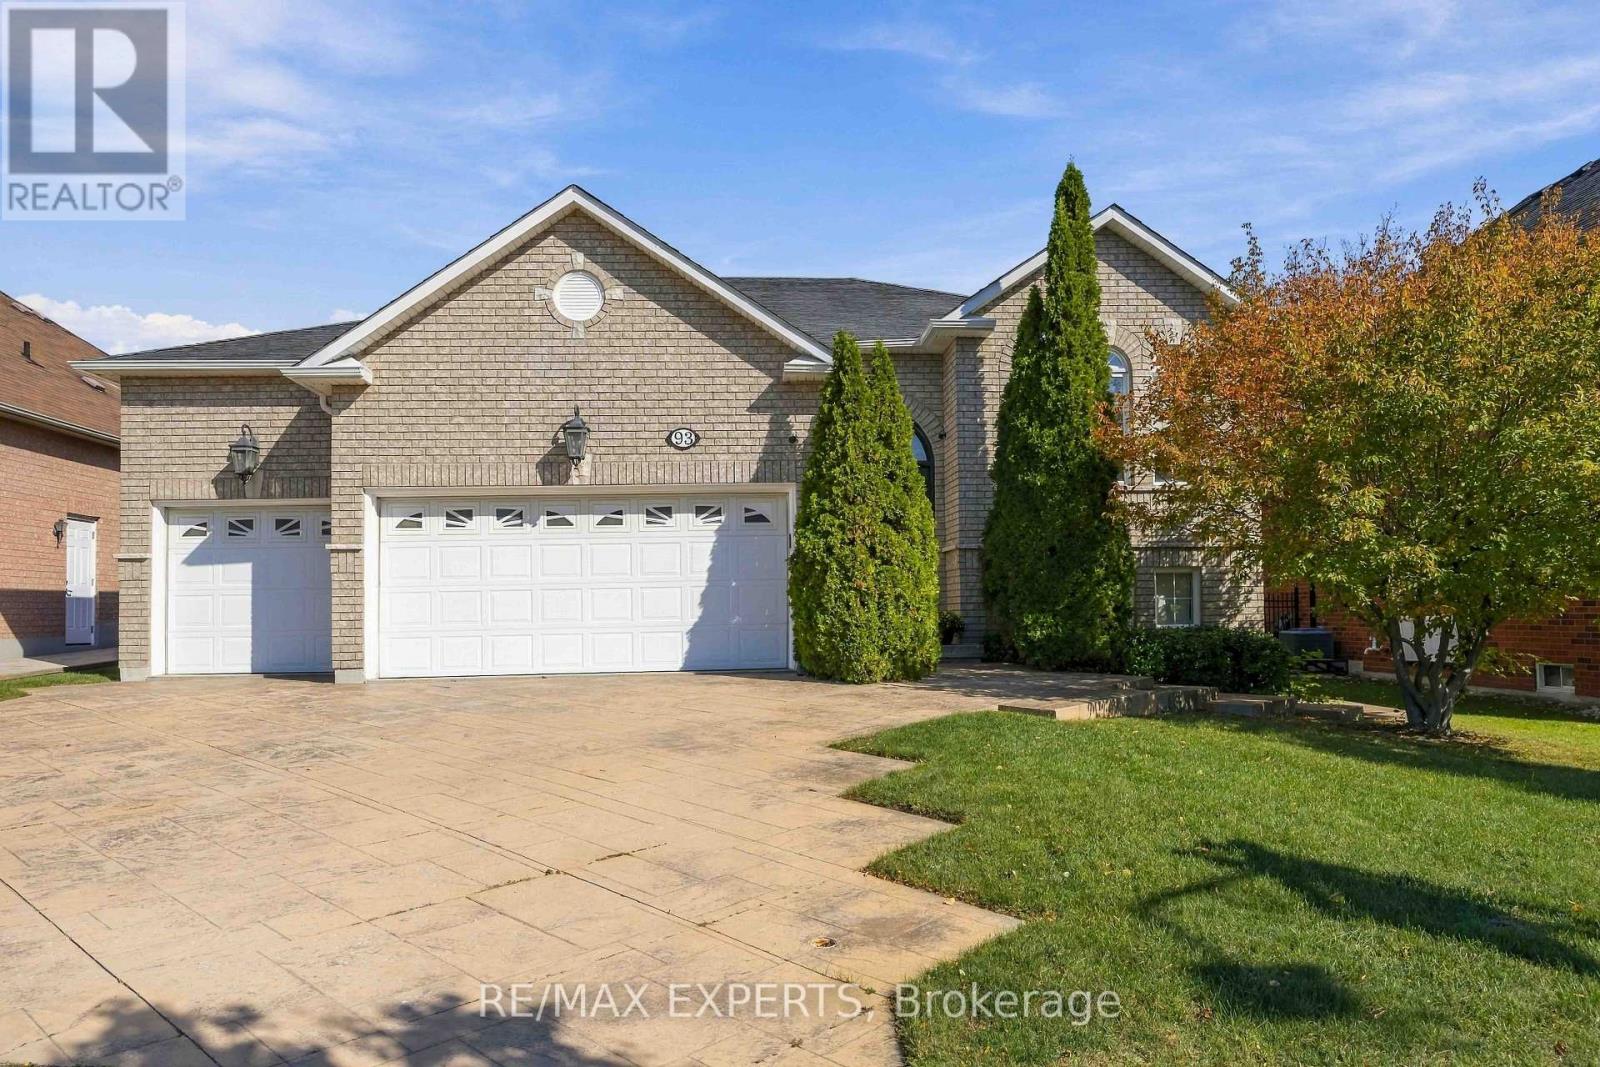
93 Velmar Drive
Vaughan, Ontario
Welcome To 93 Velmar Drive In The Highly Desirable Weston Downs Community! Original Owners Have Lovingly Maintained This Exceptional Home, Offering Approximately 2,000 Sq. Ft. Above Grade, Spacious 60' X 125' Lot, And An Incredible 3-Bedroom Walk-Out Basement Apartment & Separate Entrance. The Main Home Features 9-Ft Ceilings, A Bright & Spacious Layout, Generous Principal Rooms, And Excellent Natural Light. The Walk-Out Basement Is A Standout Feature, Offering 3 Additional Bedrooms, A Full Kitchen, High Ceilings & Its Own Laundry-Perfect For Extended Family, Multigenerational Living, Guests, Or Rental Potential. With Two Separate Laundry Rooms, The Home Provides Exceptional Flexibility For Large Or Growing Families. Enjoy The Convenience Of A Rare 3-Car Garage, Ample Parking, And A Large 60' X 125' Lot. Lovingly Cared For By The Original Owners, This Home Presents A Fantastic Opportunity To Move In, Enjoy, And Make It Your Own Over Time.Located In The Heart Of Weston Downs, Close To Parks, Schools, Shopping, Transit, Hwy 400/407 And All Amenities. A Rare Opportunity To Own A Spacious Family Home With A Separate Walk-Out Basement, 3-Car Garage Plus A Hoist For A Fourth Car & Outstanding Lot! (id:50787)
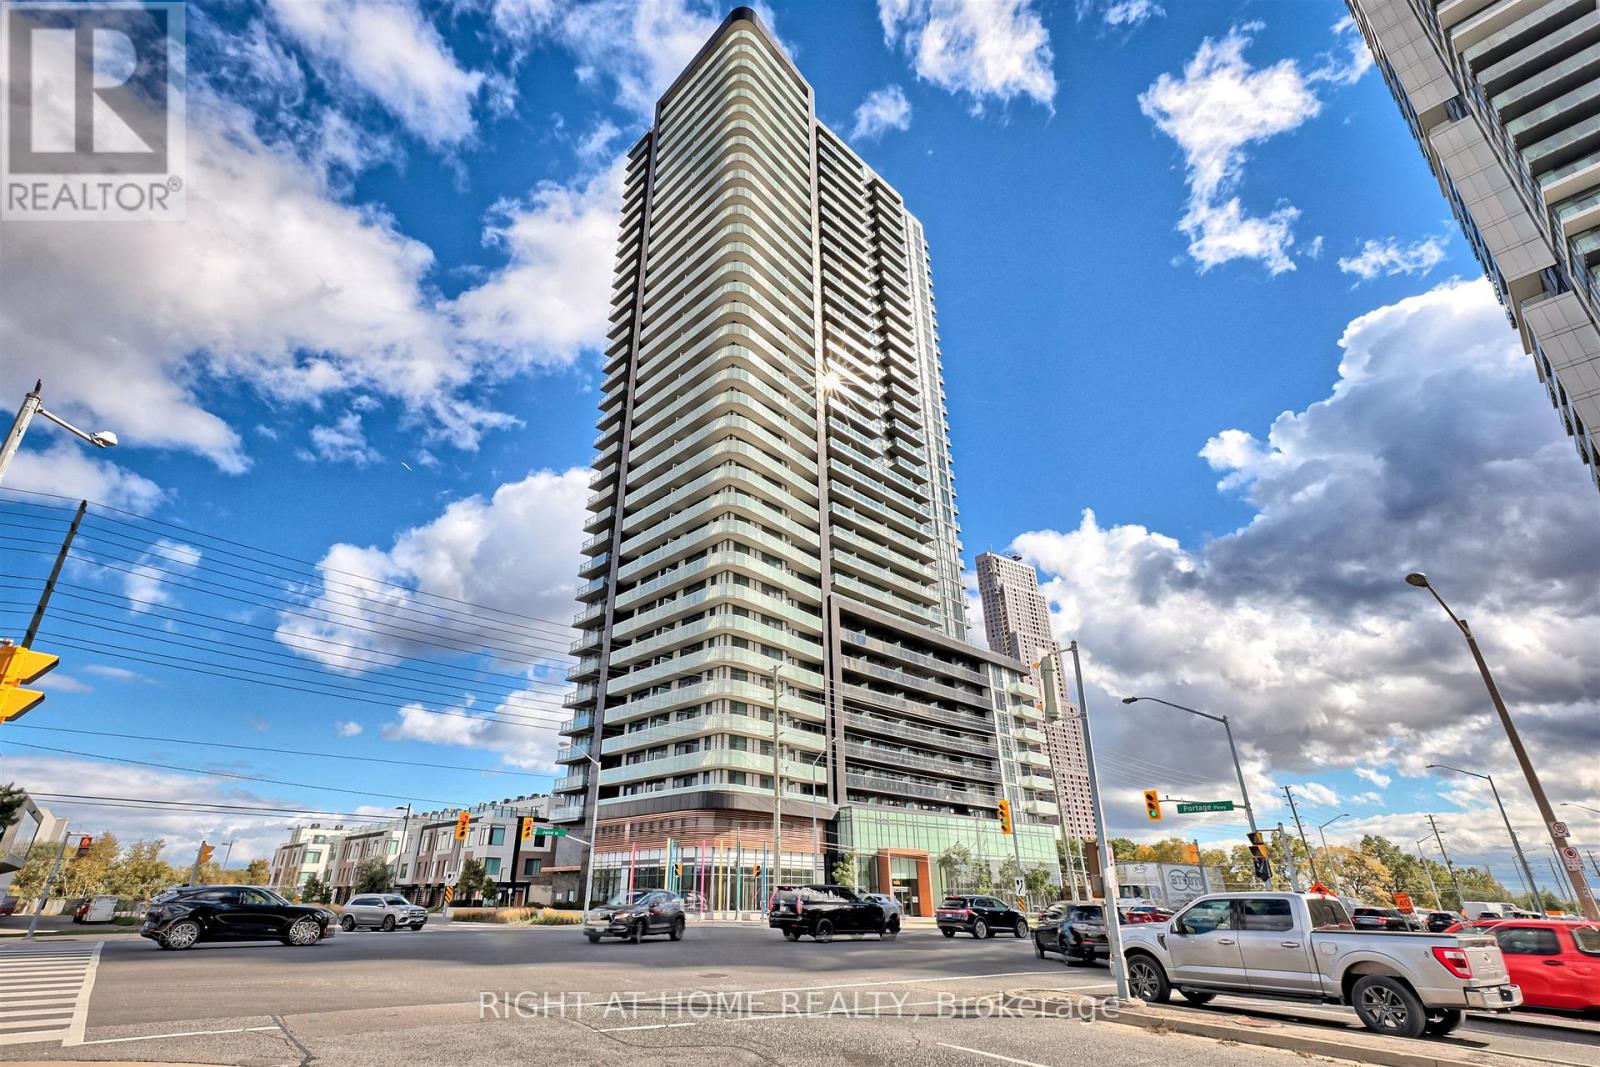
2617 - 7895 Jane Street
Vaughan, Ontario
A smart layout makes every square foot count in this bright 1-bedroom plus den suite. The versatile den offers space for a home office, guests or a potential second bedroom, and having **two full bathrooms** is a welcome bonus. Nine-foot ceilings, fresh neutral paint and a custom porcelain tile accent wall give the home a polished, welcoming feel. Step onto the east-facing balcony and take in an unobstructed view of the CN Tower. One parking space and one locker are included. There's plenty to enjoy beyond your front door, with a fitness centre, spa, party room, dining room, games room, theatre, outdoor BBQ and lounge, and visitor parking. Close to the Vaughan Metropolitan Centre subway and bus terminal, shopping (Vaughan Mills) and a hospital, with convenient access to York University, downtown Toronto and Highways 400 and 407. (id:50787)
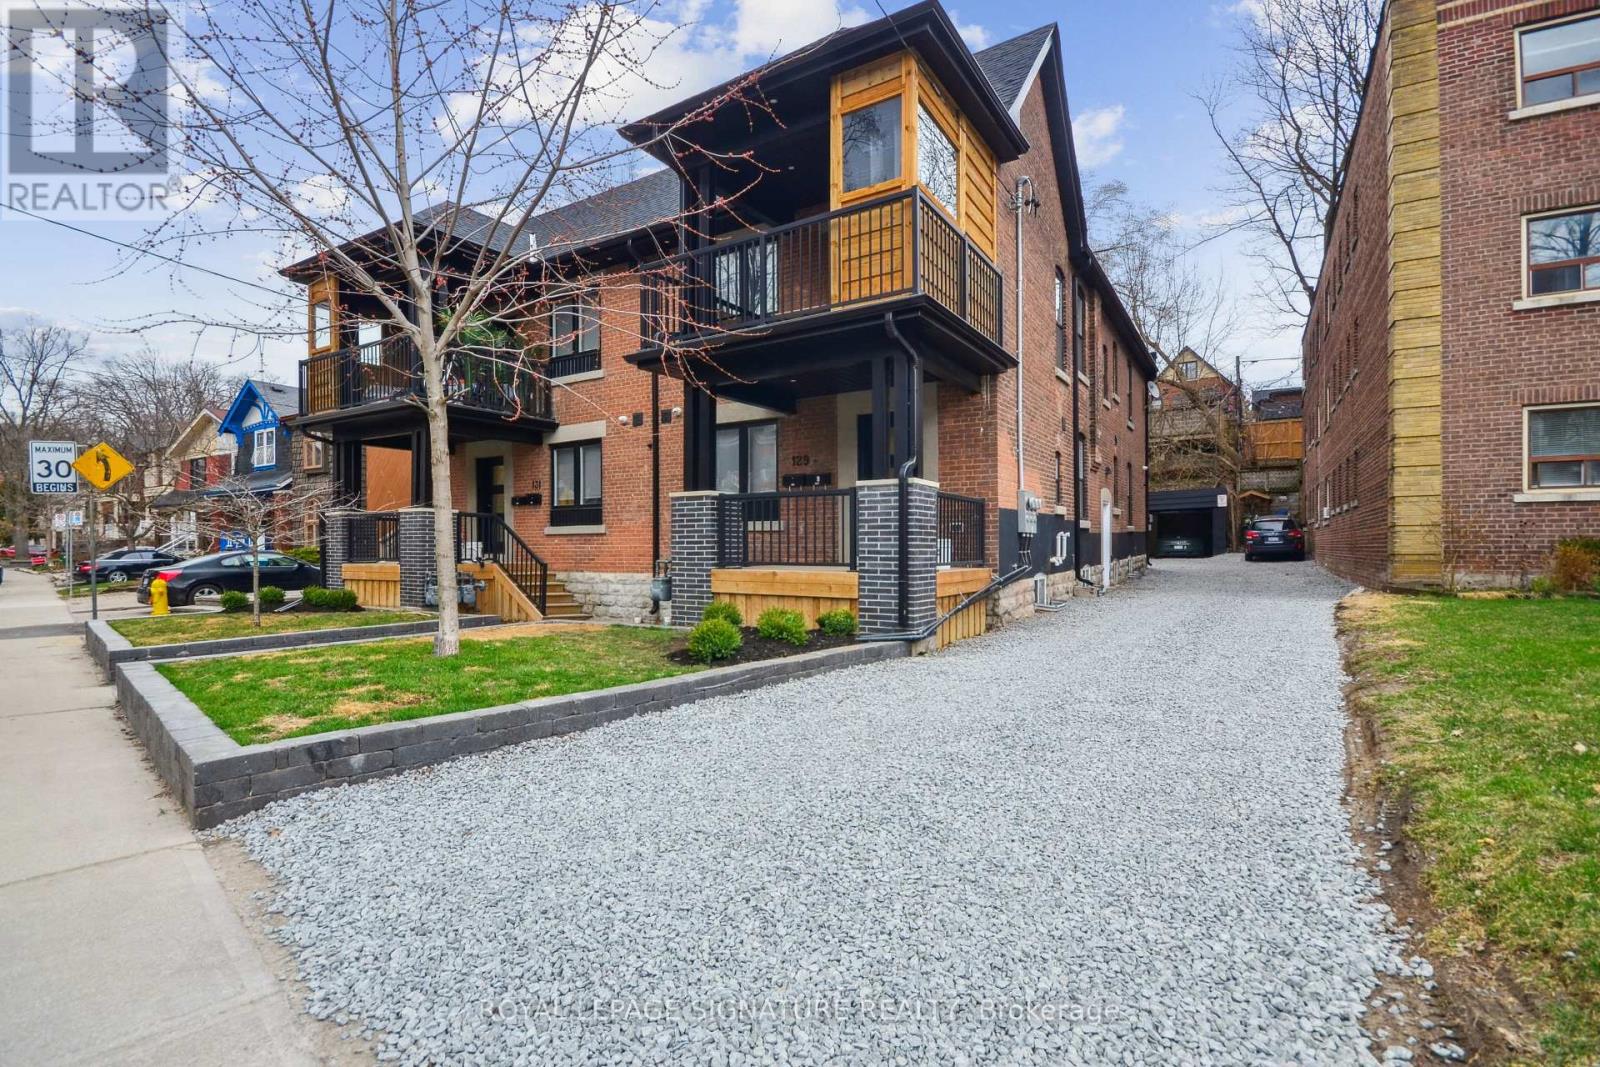
Main - 129 Kenilworth Avenue
Toronto, Ontario
Spacious, updated 3-bedroom, 2-bath main floor unit in a charming triplex in the heart of The Beaches. Upgrades throughout, including a modern kitchen with stainless steel appliances, dishwasher and microwave, plus in-unit laundry. The bright, open-concept living and dining area is perfect for everyday living and entertaining. Air conditioning and parking included. Privately control your own heat and air. Step outside and enjoy The Beaches lifestyle right at your doorstep: grab a coffee and stroll the boardwalk, explore the restaurants, cafes, shops and boutiques on Queen Street East, or spend the afternoon paddleboarding, picnicking in Kew Gardens or soaking up the sun at Kew-Balmy Beach. Modern living in one of Toronto's most loved neighbourhoods! (id:50787)
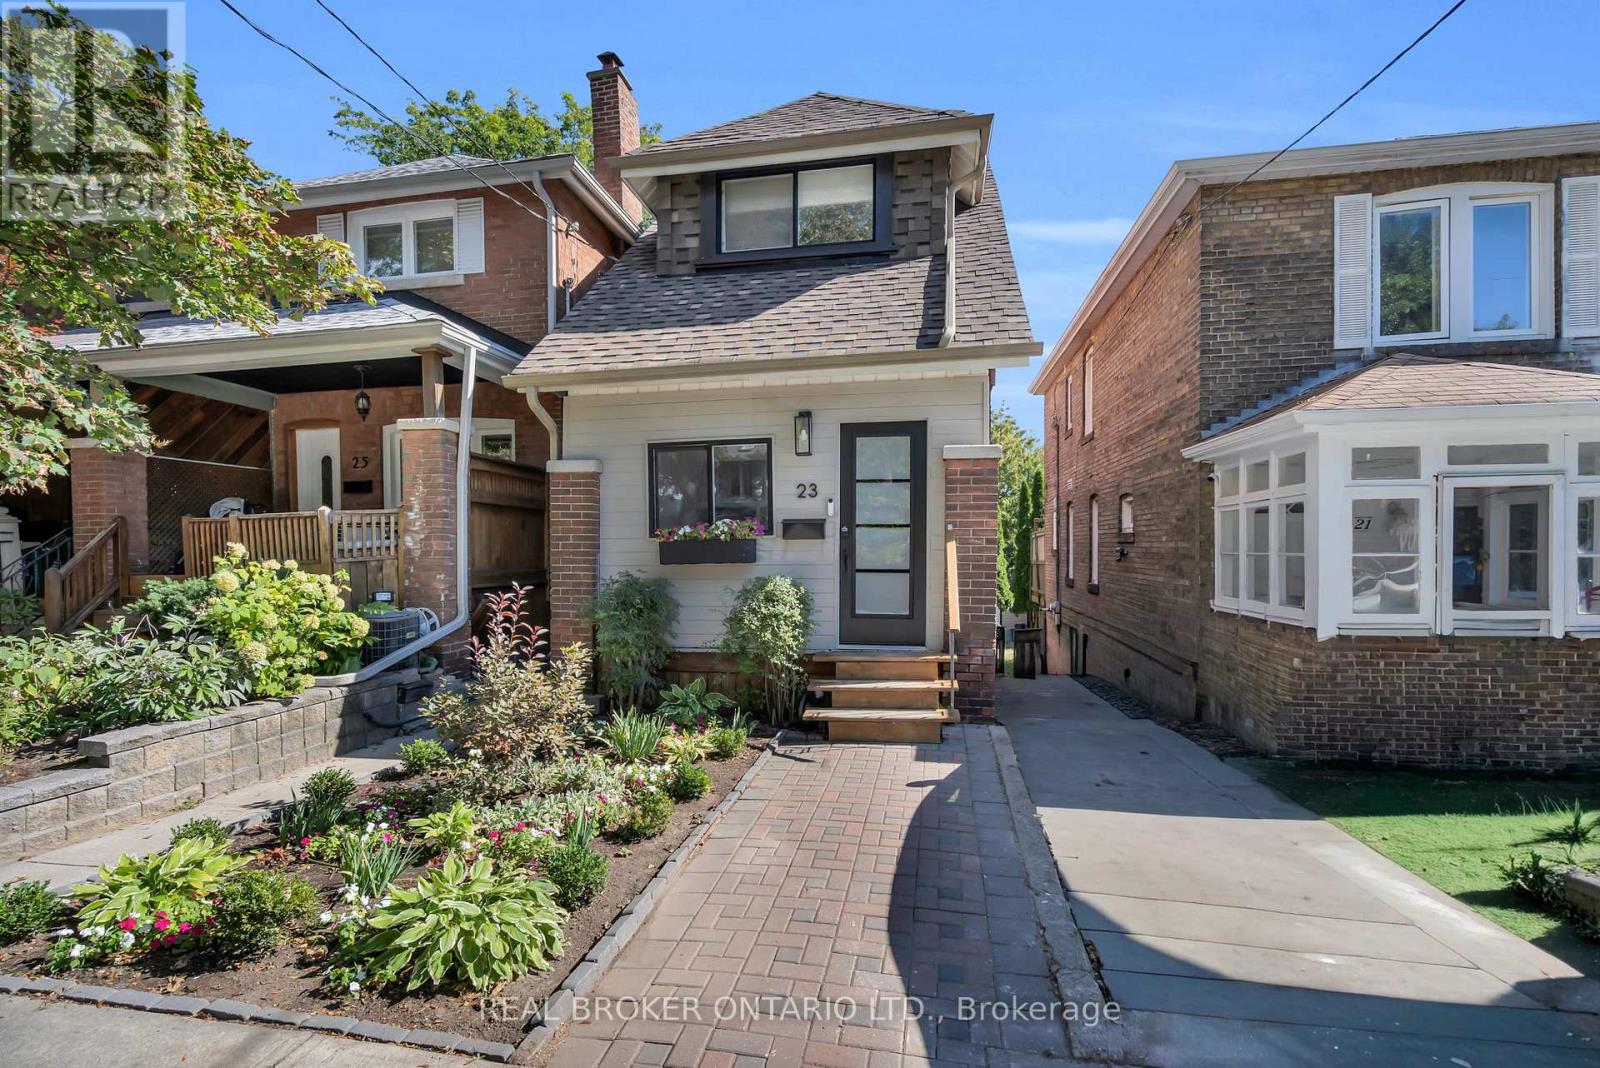
23 Aldridge Avenue
Toronto, Ontario
Life at 23 Aldridge Ave is described by the homeowners as "city convenience plus neighbourhood peace." The Danforth brings the culture, community & local favourites, with restaurants, coffee shops, breweries & small businesses all within walking distance, including Zav Coffee Shop & Gallery, Aviator Danforth, The Wren, The Dylan & Left Field Brewery. Right beside you is East Lynn Park, where summers bring the Farmers Market every Thursday from June to October, and winters bring the best tobogganing hill around. When summer heat waves hit, Woodbine beach and boardwalk is only a 10-minute drive from your door. Coxwell & Woodbine subway stations are under a 10-minute walk, plus Danforth GO is nearby, bringing you right to Union Station in 10 minutes. Located in the catchment of some incredible schools, Earl Haig PS & Monarch Park Collegiate, families move here for that reason alone. Inside you'll find a home that was updated, maintained and loved since purchasing. Recent updates include brand new basement built-in cabinets and a dry bar, plus an upgraded 200 amp electrical panel (2026). In 2025, the second floor bathroom was fully renovated with a custom walk-in shower, vanity and tile flooring, the main and second floor received engineered hardwood flooring along with a new staircase, railings and pickets, plus the main floor got a custom TV wall with electric fireplace. Ductless mini-splits (heat/ac) for the primary and 2nd bedroom were added plus an owned tankless water heater was installed for high-efficiency, on-demand hot water with zero monthly fees (2025). Downstairs, the basement laundry room was fully redone with custom built-in cabinets and sink, while out front, the porch was enclosed and transformed into a convenient mudroom with custom built-in storage (2023). The kitchen was fully customized and rebuilt for better flow with new appliances (2022), alongside a new back water valve and a new backyard north fence (2022). This home and area truly has it all (id:50787)
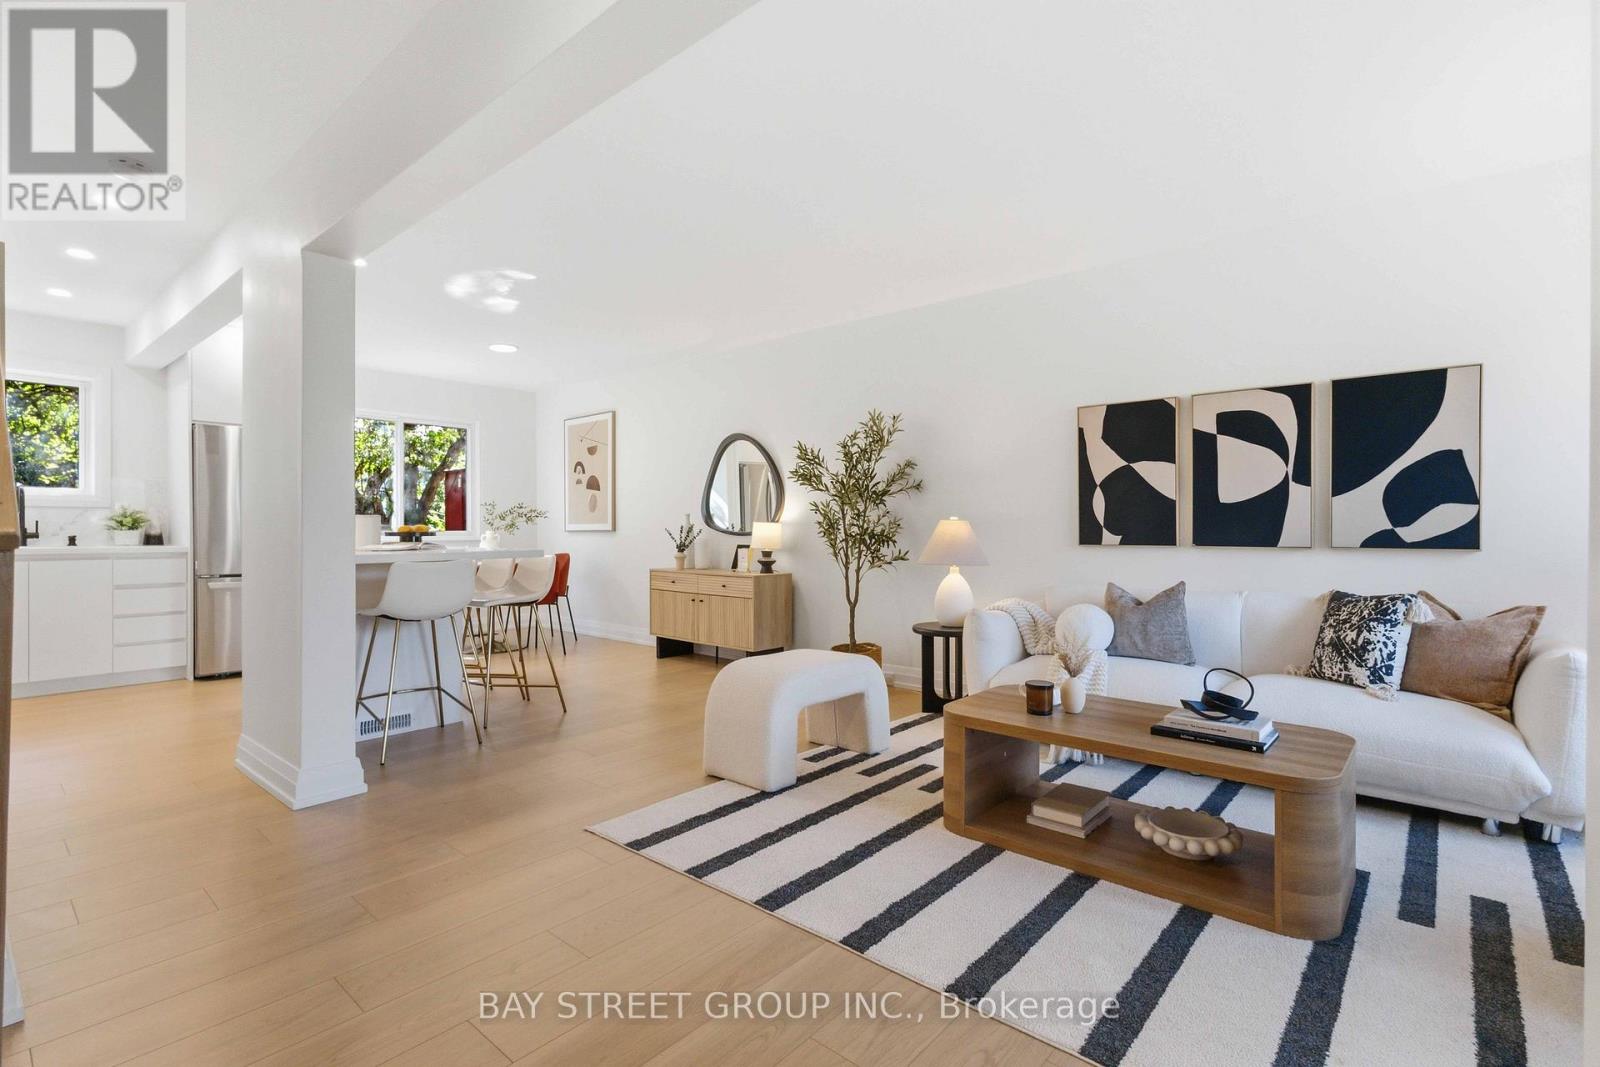
115 Bergen Road
Toronto, Ontario
Welcome to 115 Bergen Road in Scarborough-an exquisite mid-century modern semi-detached home, fully renovated down to the studs. This three-bedroom, two-bathroom gem combines classic charm with mid-century modern elegance. Rich oak flooring, quartz countertops, and a brand-new kitchen island anchor the design, along with stainless steel appliances. Every element is brand new-electrical, ductwork, mechanicals, a new furnace, tankless water heater, and AC. Plus, with a separate entrance to both the basement and upstairs unit, it's perfect for investors or multi-generational living. And you'll love the convenience of this location-just minutes from public transit, top-rated schools, shopping, and everyday amenities-everything you need right at your doorstep! (id:50787)
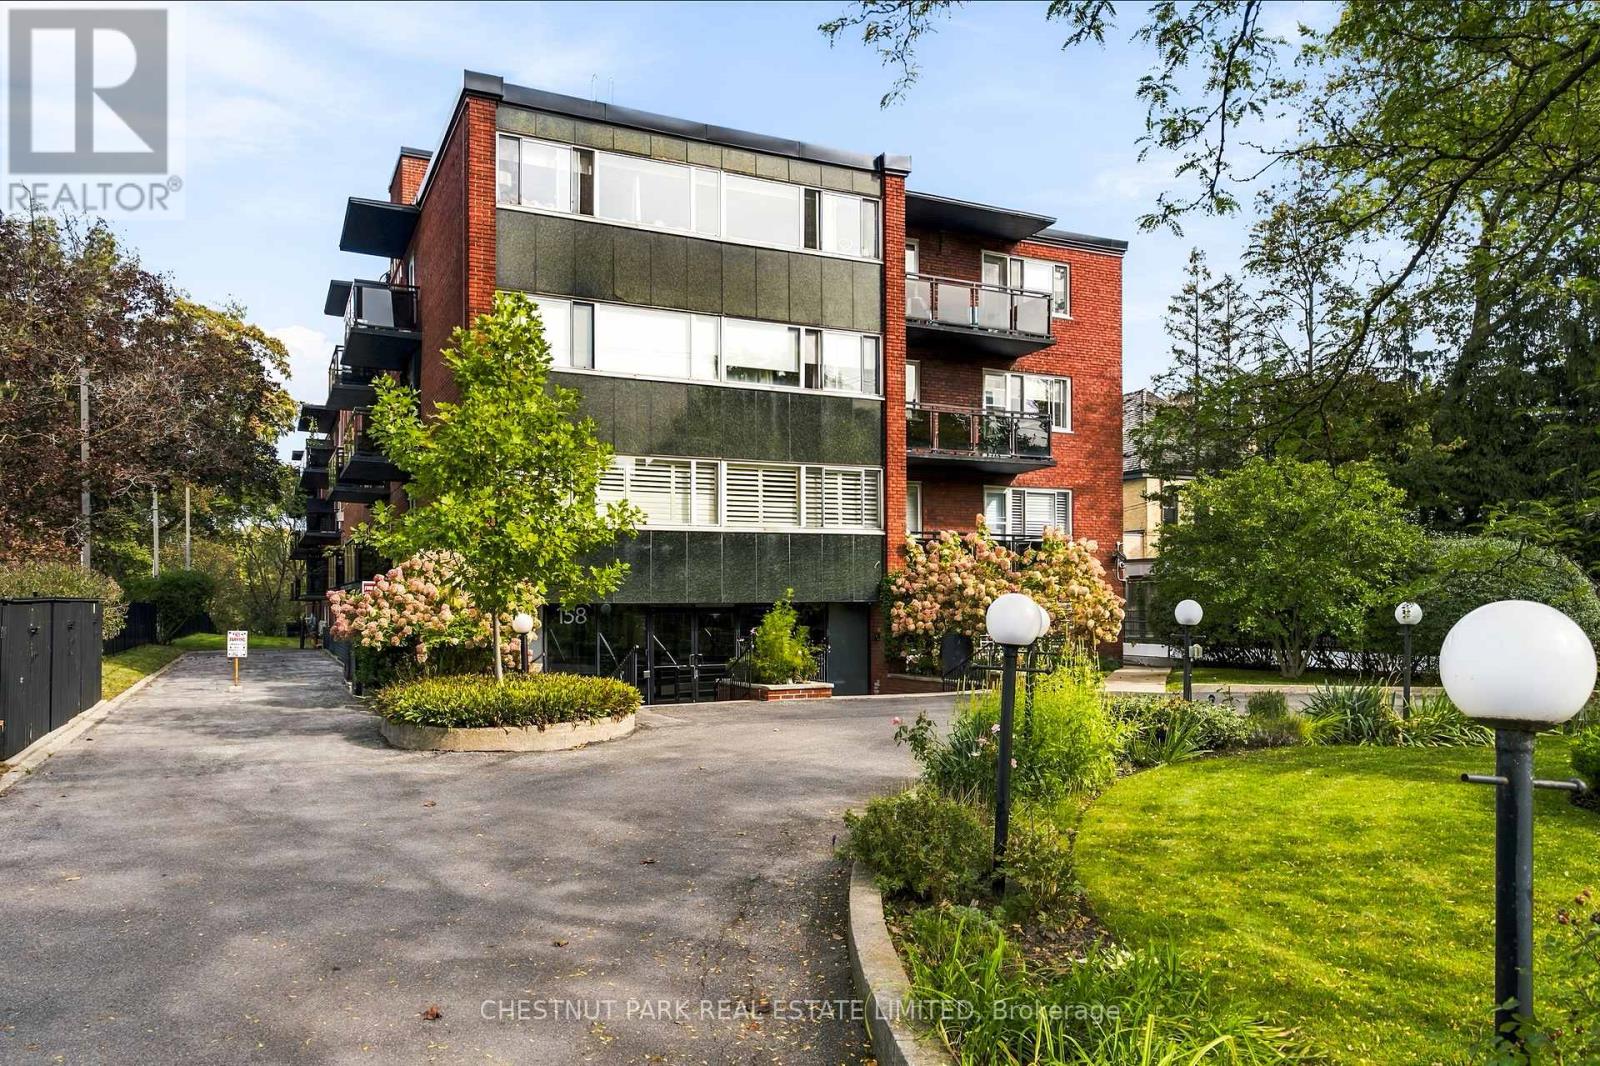
102 - 158 Crescent Road
Toronto, Ontario
A bright and sunny west facing 2 bedroom apartment in the prestigious neighbourhood of Rosedale. Updated kitchen.Quiet boutique building with newly decorated elegantly modern common areas that were updated in 2023. Steps to TTC and easy to walk to the shops and amenities of Yonge St, Rosedale and Sherbourne subway station. Next to Mooredale community centre which has a pool. Numerous capital improvements also recently completed by building including roof, garage and balconies. No pets allowed (id:50787)
3 Appaloosa Trail
Carlisle, Ontario
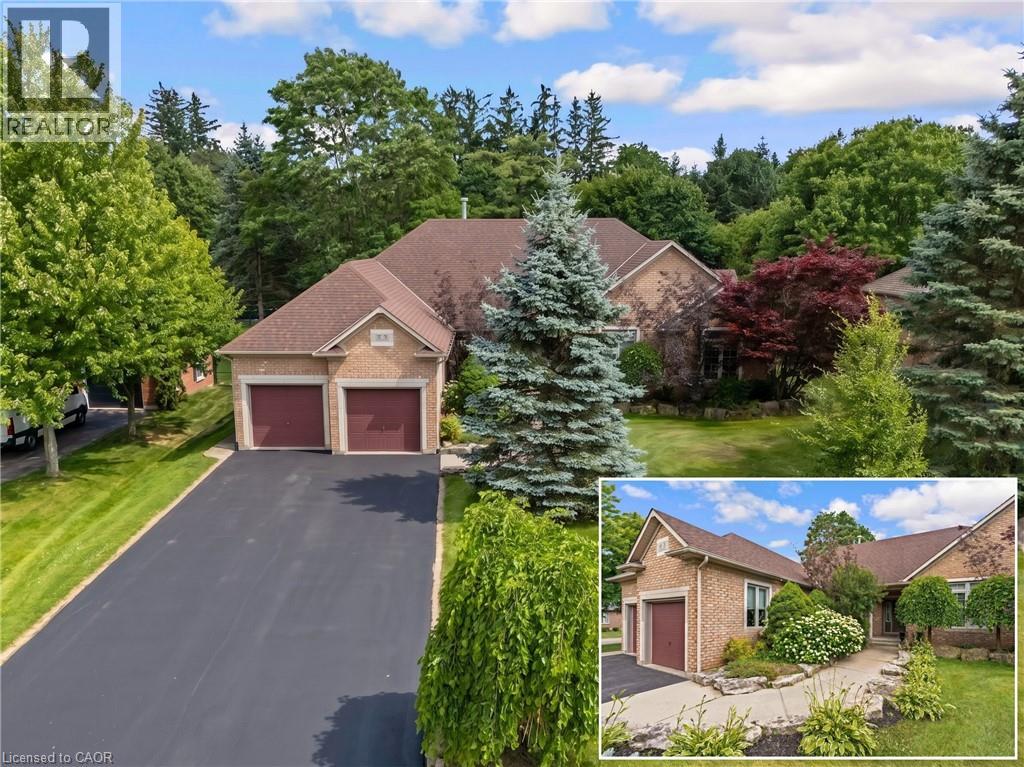
PRESTIGIOUS PALOMINO ESTATES, CUSTOM BUNGALOW ON A PRIVATE HALF-ACRE LOT. Tucked away in one of Carlisle's most sought-after communities, this VanHoeve built bungalow offers the perfect blend of quality craftsmanship, exceptional space, and endless opportunity to make it your own. Surrounded by mature trees on a beautifully landscaped ½-acre lot, this peaceful property offers the serenity of country living while remaining within easy commuting distance to Hamilton, Burlington, Milton, Cambridge, and the GTA. Offering over 2,950sqft of finished living space, this thoughtfully designed home welcomes you with an inviting foyer that opens into elegant principal rooms filled with natural light. The formal dining room showcases a stunning, 2-sided gas fireplace that also warms the impressive vaulted great room. Expansive windows frame picturesque backyard views, creating a bright and inviting space to gather with family. At the heart of the home, the spacious eat-in kitchen features abundant cabinetry, granite countertops, built-in appliances, a walk-in pantry, and a walkout to the private patio, perfect for morning coffee or summer barbecues overlooking the mature backyard. A rare and highly desirable layout offers 4 spacious bedrooms all on the main level, including a generous primary retreat complete with a walk-in closet, 4-pc ensuite, and private walkout to the yard with your touches. The partially finished lower level extends the living space with a large recreation room, 5th bedroom, full 4-pc bathroom, laundry room, and extensive unfinished space ready for a home gym, workshop, additional bedrooms, or your dream entertainment area. Offering timeless finishes, this home provides the ideal canvas for buyers looking to personalize an already exceptional property. With an oversized double garage, mature landscaping, incredible privacy, and a prestigious location in family-friendly Palomino Estates, this is a rare opportunity to enjoy spacious bungalow living. (id:50787)
232 - 10 Mallard Trail
Hamilton, Ontario
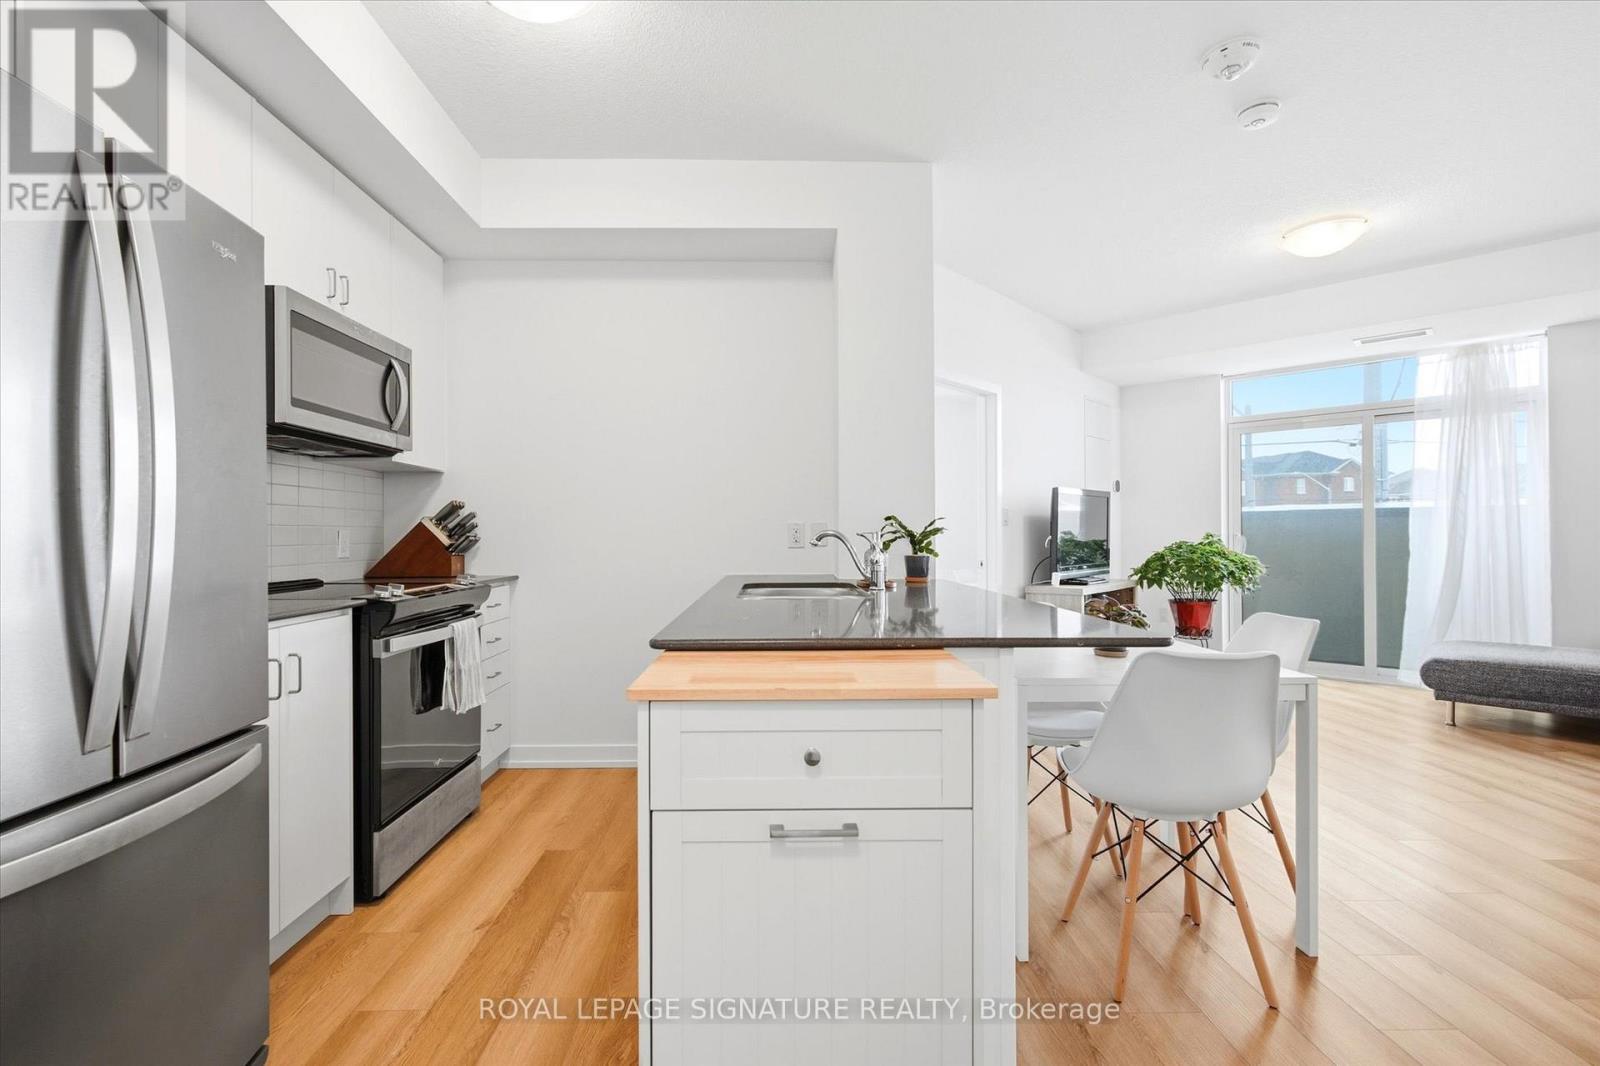
2 Bedroom + 1 Bathroom Suite in the Trend Build Boutique Building. Split Floor Plan Layout With Good Sized Bedrooms On Either Side of The Living Room. Floor to Ceiling Windows, Light Flooring Throughout. Granite Countertops In The Kitchen With Stainless Steel Appliances And A Breakfast Bar. One Owned Underground Parking Space And One Owned Locker Conveniently Located on the Same Floor as the Suite. Residents Benefit From Multiple Fitness Facilities, Party Rooms, Rooftop Patio and Bike Storage All Accessed Without Leaving The Building. Geothermal Heating and Cooling System Keeps the Hydro Bill Low. Located Just Down The Street From The Quaint Downtown Waterdown Area With Specialty Shops and Restaurants, Parks and Schools. Aldershot Go Station Is A Short 10 Minute Drive As Is Brant Street Bringing You To Downtown Burlington. (id:50787)
2653 Huron Road
Wilmot, Ontario
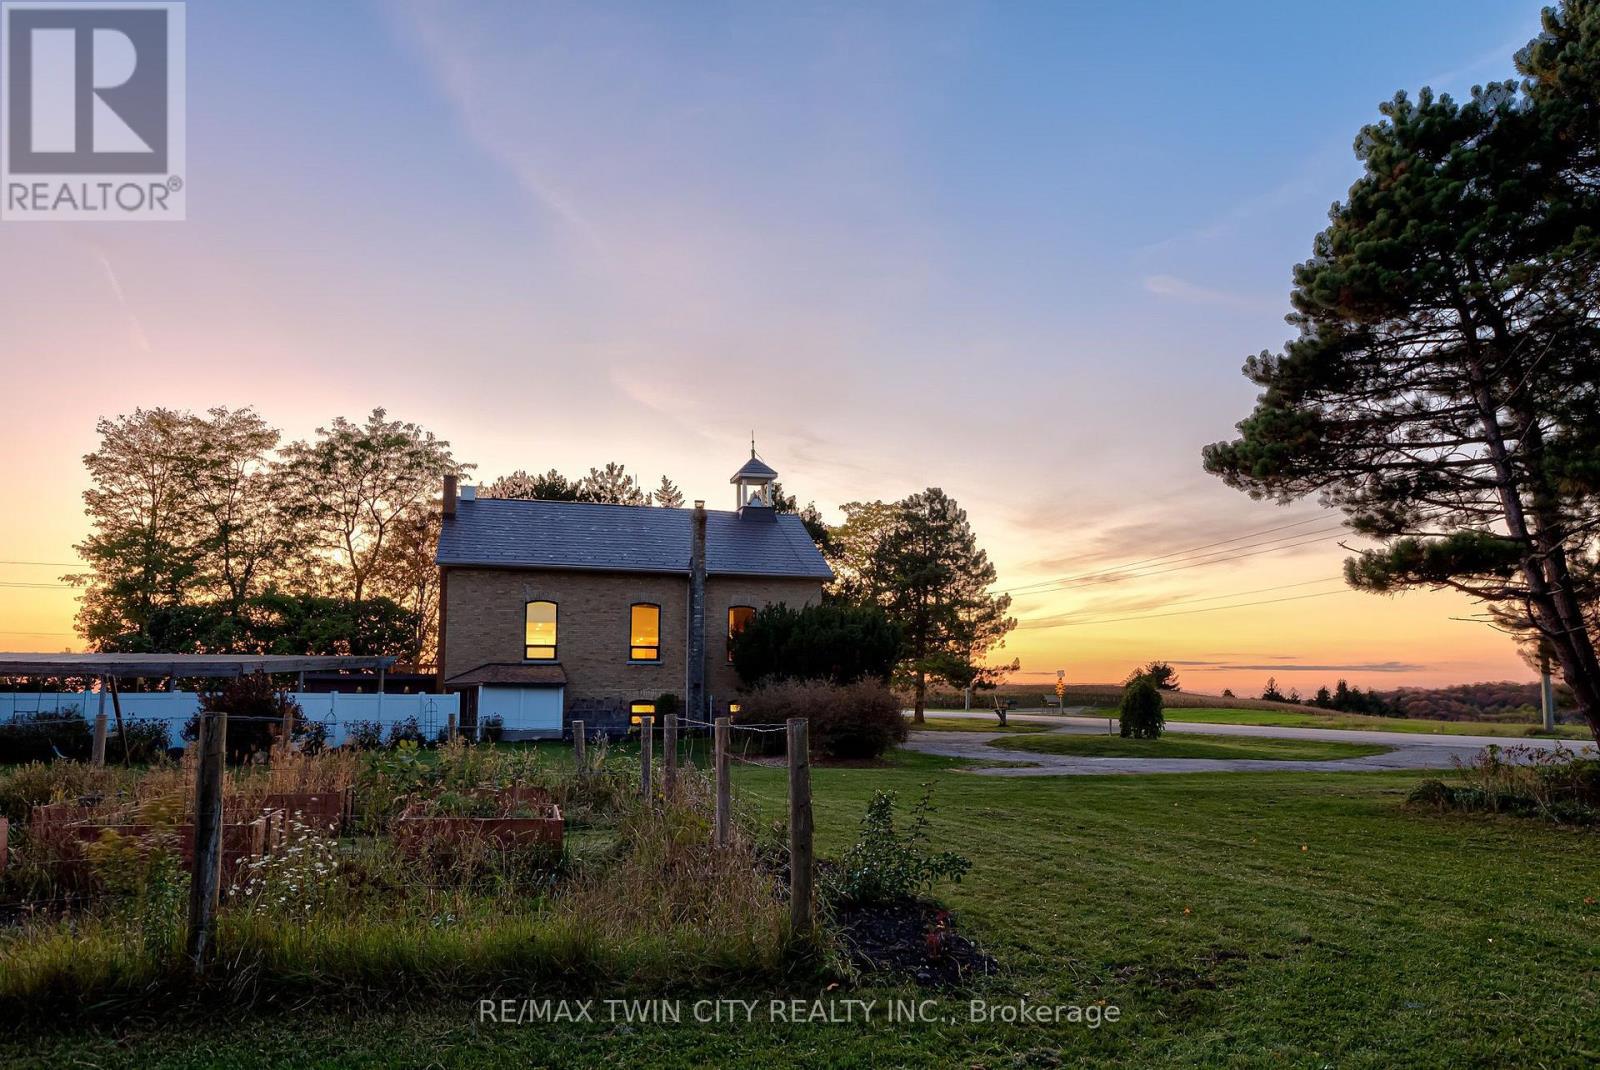
COUNTRY SUNSETS & HISTORIC CHARM! Welcome to 2653 Huron Road, where original 1880s character meets extensive contemporary renovations, set on a picturesque 1+ ACRE lot less than 15 minutes drive to Kitchener Waterloo and 10 minutes drive to New Hamburg. An intact original school bell, original interior brick, solid wood clad ceilings, and soaring double-height great room celebrate the home's schoolhouse roots, while extensive recent renovations (2020-2026) make this 4 Bedroom, 3 Bathroom home comfortable for modern day living. A few interior features include stunning large arched windows offering beautiful views in all directions, an updated kitchen, all new bathrooms, new flooring, new lighting, upgraded plumbing, new electric wiring and 200 AMP panel, extensive new drywall, upgraded insulation and paint throughout. Additional updates include a new pellet stove (2024), wood stove (2020), furnace (2026), A/C (2021), owned hot water tank (2020), fridge (2026), dishwasher (2021), well pump (2023), sump pump (2026), UV filter (2020) with new UV light (2026), front door (2026). The fully finished basement offers a good-sized bedroom, 3 pc bath, kitchenette rough-in and separate walk-up entrance, providing potential for an in-law setup or duplex conversion, subject to required approvals. Heading outside, enjoy a fenced in-ground pool with a pergola-covered entertaining area, new rear deck (2026), mature fruit trees, berry bushes and an established extensive herb garden. Underground irrigation waterlines serve three separate output points, including the herb and vegetable gardens. A large partially-insulated workshop/garage with a 100 AMP panel and newer concrete pads (2020) adds space for projects and hobbies. This property is truly a rare opportunity to enjoy character, space and beautiful views in a quiet country setting. Don't miss the virtual tour and property video! (id:50787)
1804 - 15 Wellington Street S
Kitchener, Ontario
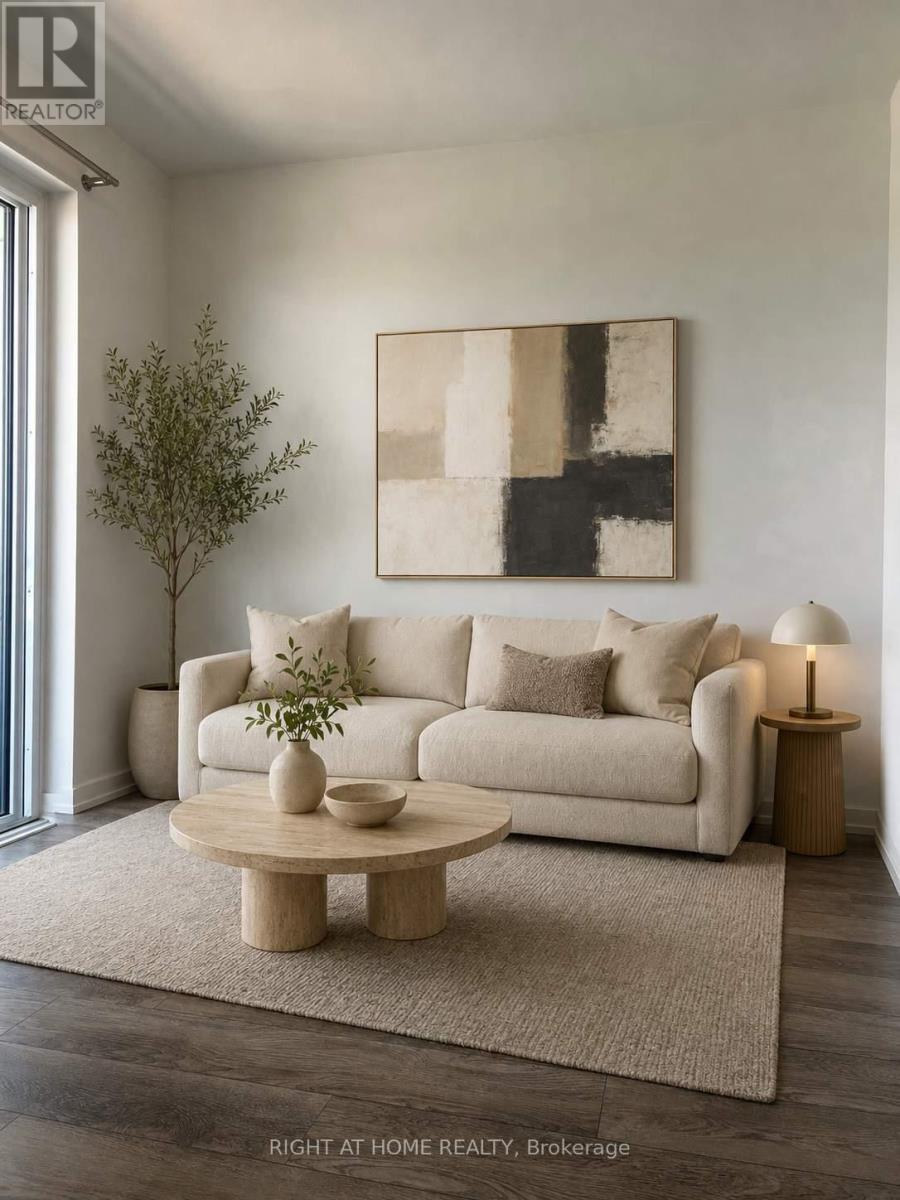
Spacious 1 bedroom + den unit available for lease in Station Park. Enjoy unobstructed views of Downtown Kitchener and Uptown Waterloo from the 18th floor. This beautiful unit offers a bright bedroom with a large Walk-in closet, open concept den, 4-piece bath plus storage locker. Station Park has many amenities including private dining room, 2 lane bowling alley, jam rooms, a dog washing station, community bbq, exercise room, party room, lane pool and a Peloton studio. Situated in an amazing location walking distance to Google building, Go Train Station, Grand River Hospital, universities, restaurants and retail stores. With quick access to public transit, this unit is perfect for regional commuters. Lease includes central air, heat and internet. 1 Parking spot is available at an additional $170/month. (id:50787)
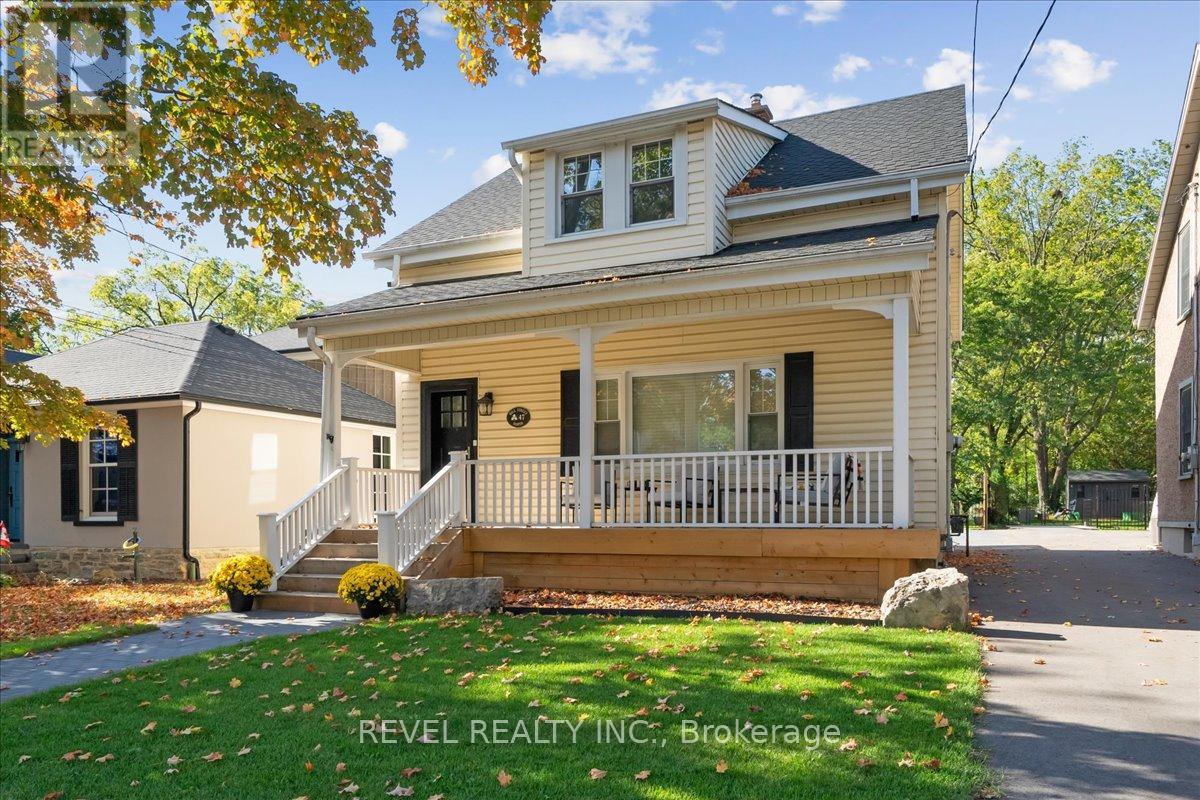
47 Mill Street N
Hamilton, Ontario
Welcome to 47 Mill St North in Waterdown. You can still see the history in the original wood floors. Beyond the floors, the house has been lovingly updated without losing the charm that comes with a home this age. This home sits on a 34' x 180' lot & a nice layout that offers 1684 sq ft. The main floor greets you with a large family room which has custom built ins, updated millwork, smooth ceilings and pot lights. Dining rooms is excellent for large gatherings and entertaining. The kitchen has been transformed into the highlight of the home and features ample storage, high end Jenn Air appliances, farmhouse-style shiplap décor backsplash & separate nook for your coffee/bar with butcher's block countertop. Upstairs, you'll find two bedrooms, an office and a large bathroom with laundry. Wake up to a beautiful sunrise coming through the large windows. You'll spend as much time outside the home as you do inside, with a 180-foot-deep lot. Enjoy front porch coffee while greeting your neighbours in the highly sought-after Waterdown core. Want some privacy? Escape to the backyard, past the new herringbone paver driveway, to your deck for a BBQ. Invite friends for drinks on the patio, or practice your short game on the putting green. You'll also find a large, 10' x 22' workshop at the back of the property. Powered by its own electrical panel, the shop is insulated and climate controlled by a heat pump. As lovely as the house is, you'll quickly consider the entire neighbourhood your home. You can't walk a block without a smile and a hello from a neighbour walking their dog or getting some exercise. You might have just found your next home! (id:50787)
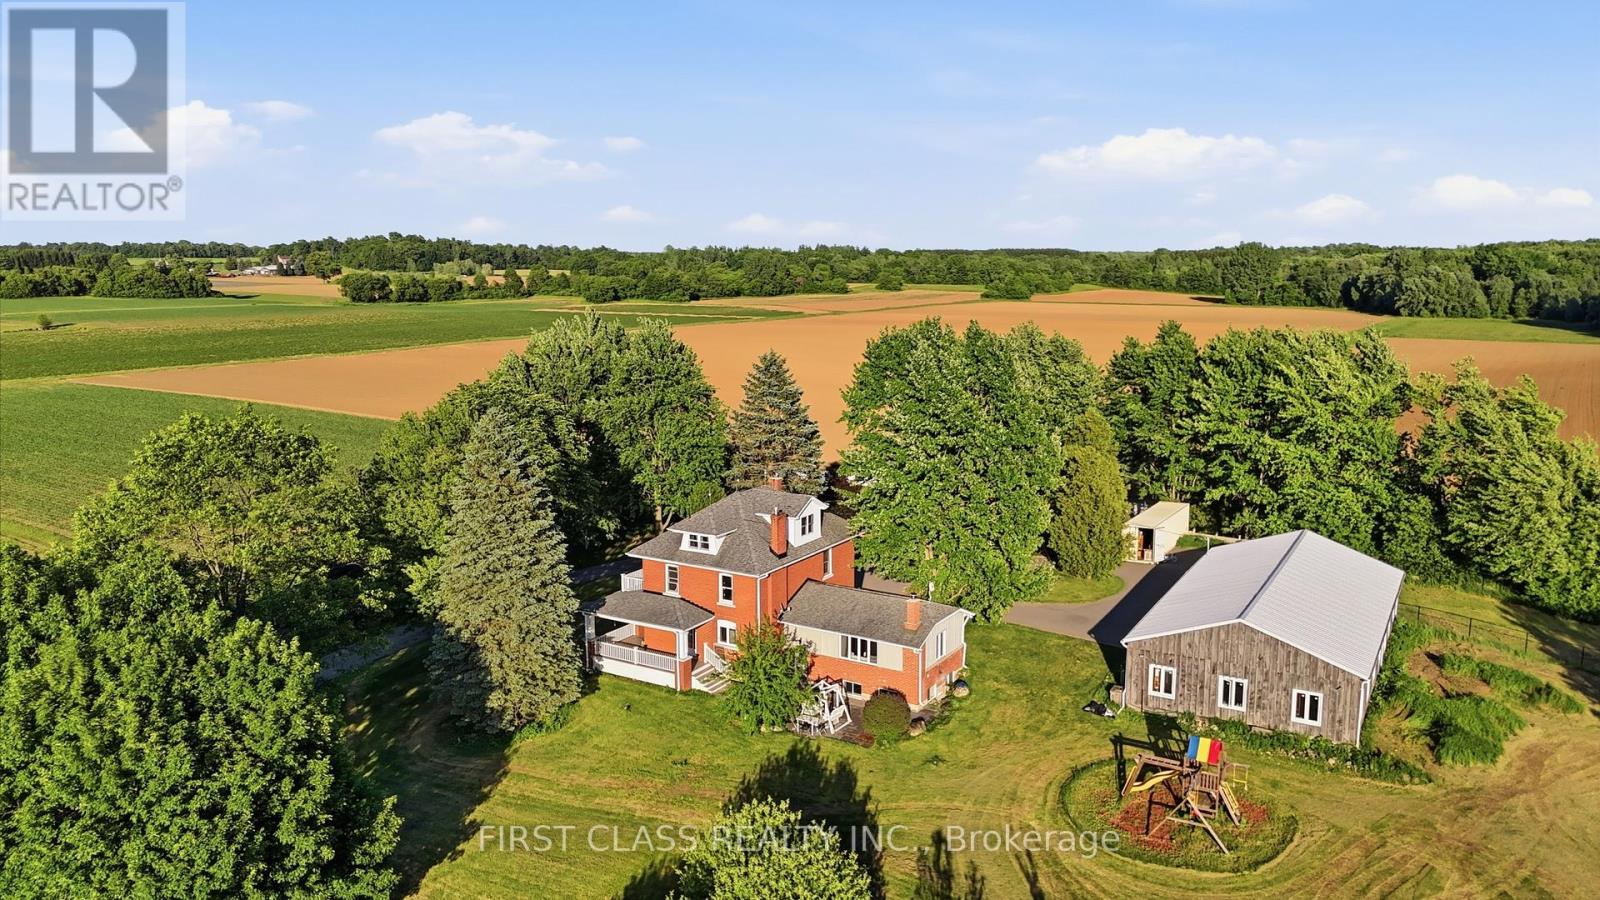
424 Concession Rd 8 E
Hamilton, Ontario
Rarely offered 13.5-A-C-R-E! and *low property tax country estate in the heart of sought-after Carlisle. Privately set back from the road and surrounded by mature trees, rolling farmland and picturesque countryside views, this classic brick farmhouse offers a lifestyle that is becoming increasingly difficult to find.Rich in character and extensively improved over the years, the home offers approximately 4,000 sq ft of functional living space across multiple levels, including spacious principal rooms, a finished third-floor loft, a substantially finished lower level, updated bathrooms, and flexible spaces ideal for family living, entertaining, home office use, or multigenerational living. The inviting wraparound covered veranda and multiple walk-outs create a seamless connection between indoor and outdoor living, allowing you to fully enjoy the beauty of the surrounding landscape.The picturesque grounds are a rare combination of open green space and exceptional privacy, enhanced by mature tree-lined boundaries, orchard areas, a private pond, and beautifully maintained outdoor spaces. A substantial 75' x 35' driveshed/workshop offers outstanding versatility for hobbyists, collectors, tradespeople, hobby farming, equipment storage, or recreational use.Perched within one of Carlisle's most desirable rural settings, this remarkable property delivers the peace and privacy of country living without sacrificing convenience. Enjoy quick access to Carlisle Village, golf courses, Waterdown, Burlington, Highway 6, Highway 403 and major amenities.A rare opportunity to own one of Carlisle's most distinctive estate properties, where land, space, character, privacy and lifestyle come together in perfect balance. ***Note: Property Taxes Reflect Participation in the Farm Property Tax Rate Program.*** (id:50787)
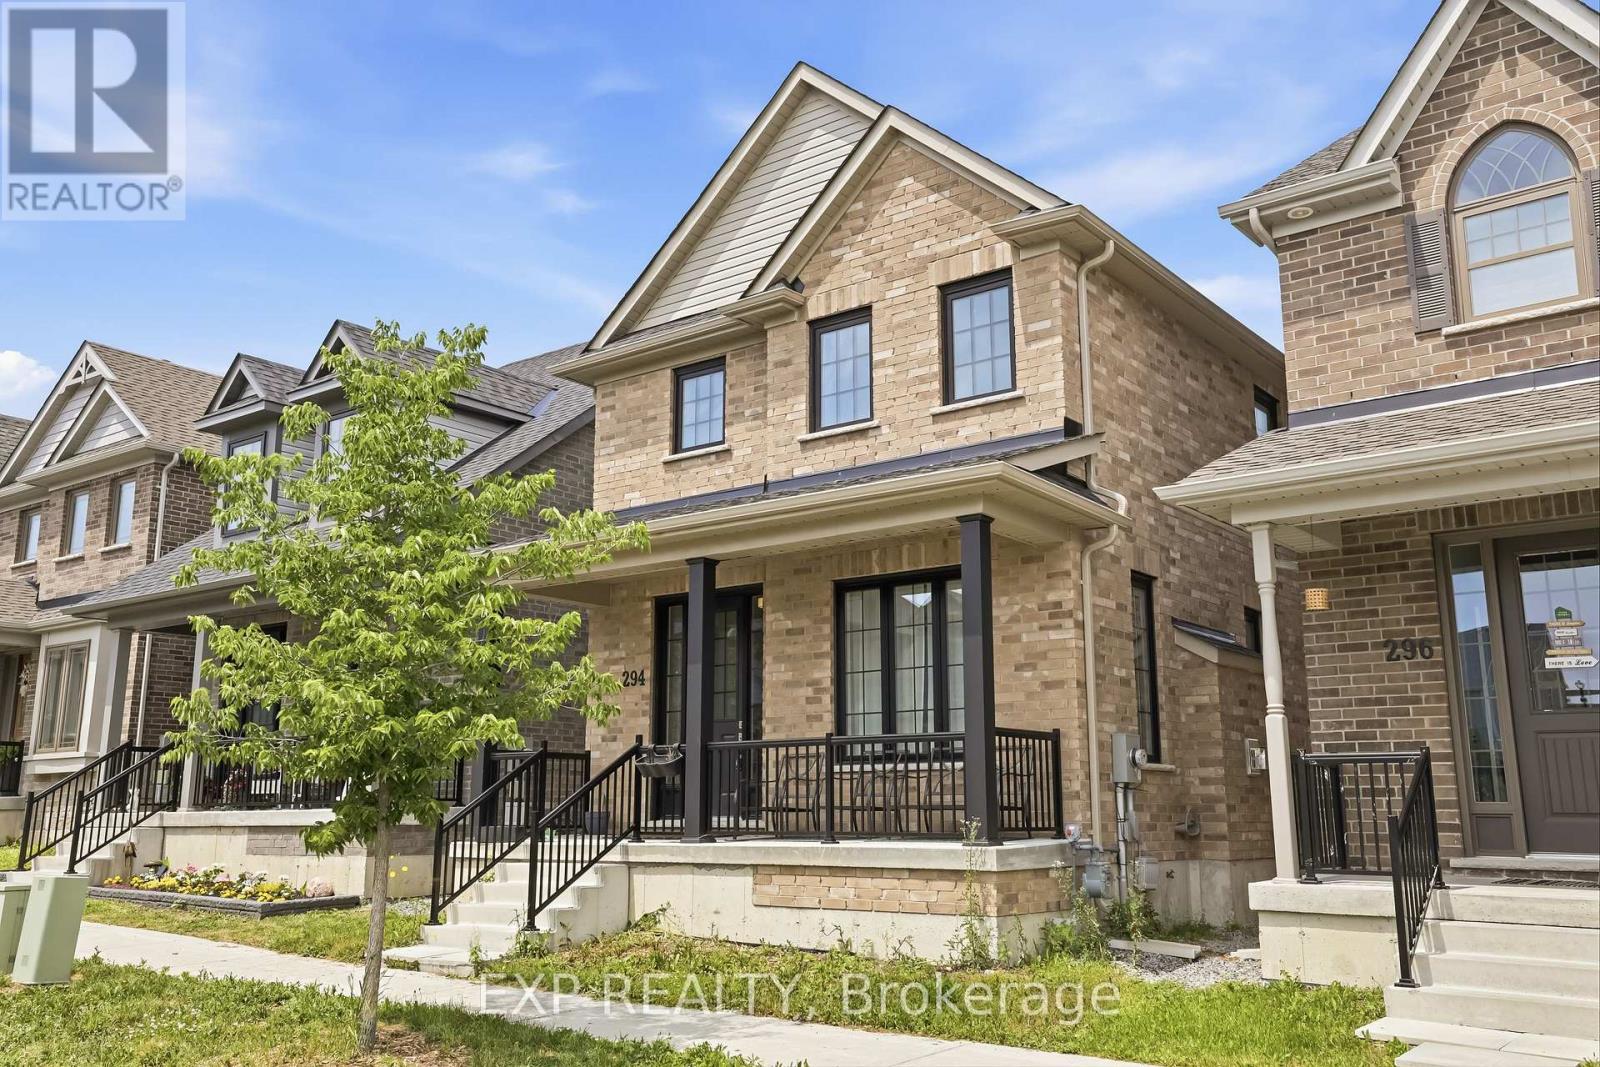
294 Noftall Gardens
Peterborough, Ontario
Nestled in one of North Peterborough's most desirable family-friendly neighbourhoods, this newly renovated 3-bedroom freehold detached home offers the perfect blend of comfort, style, and functionality. Step inside to discover a bright and inviting layout featuring brand new flooring on the main floor, quality upgrades throughout, and spacious principal rooms designed for both everyday living and effortless entertaining. The modern kitchen is the heart of the home, complete with a large island, pantry, and ample cabinetry, flowing seamlessly into the dining and living areas. Upstairs, you'll find three generously sized bedrooms, including a spacious primary retreat with a walk-in closet and private ensuite, plus the convenience of second-floor laundry. An attached garage, thoughtful layout, and move-in-ready condition make this home ideal for growing families, first-time buyers, or anyone looking to enjoy a welcoming community close to excellent schools, parks, trails, shopping, restaurants, and every amenity. Don't miss your opportunity to call this exceptional home yours. (id:50787)
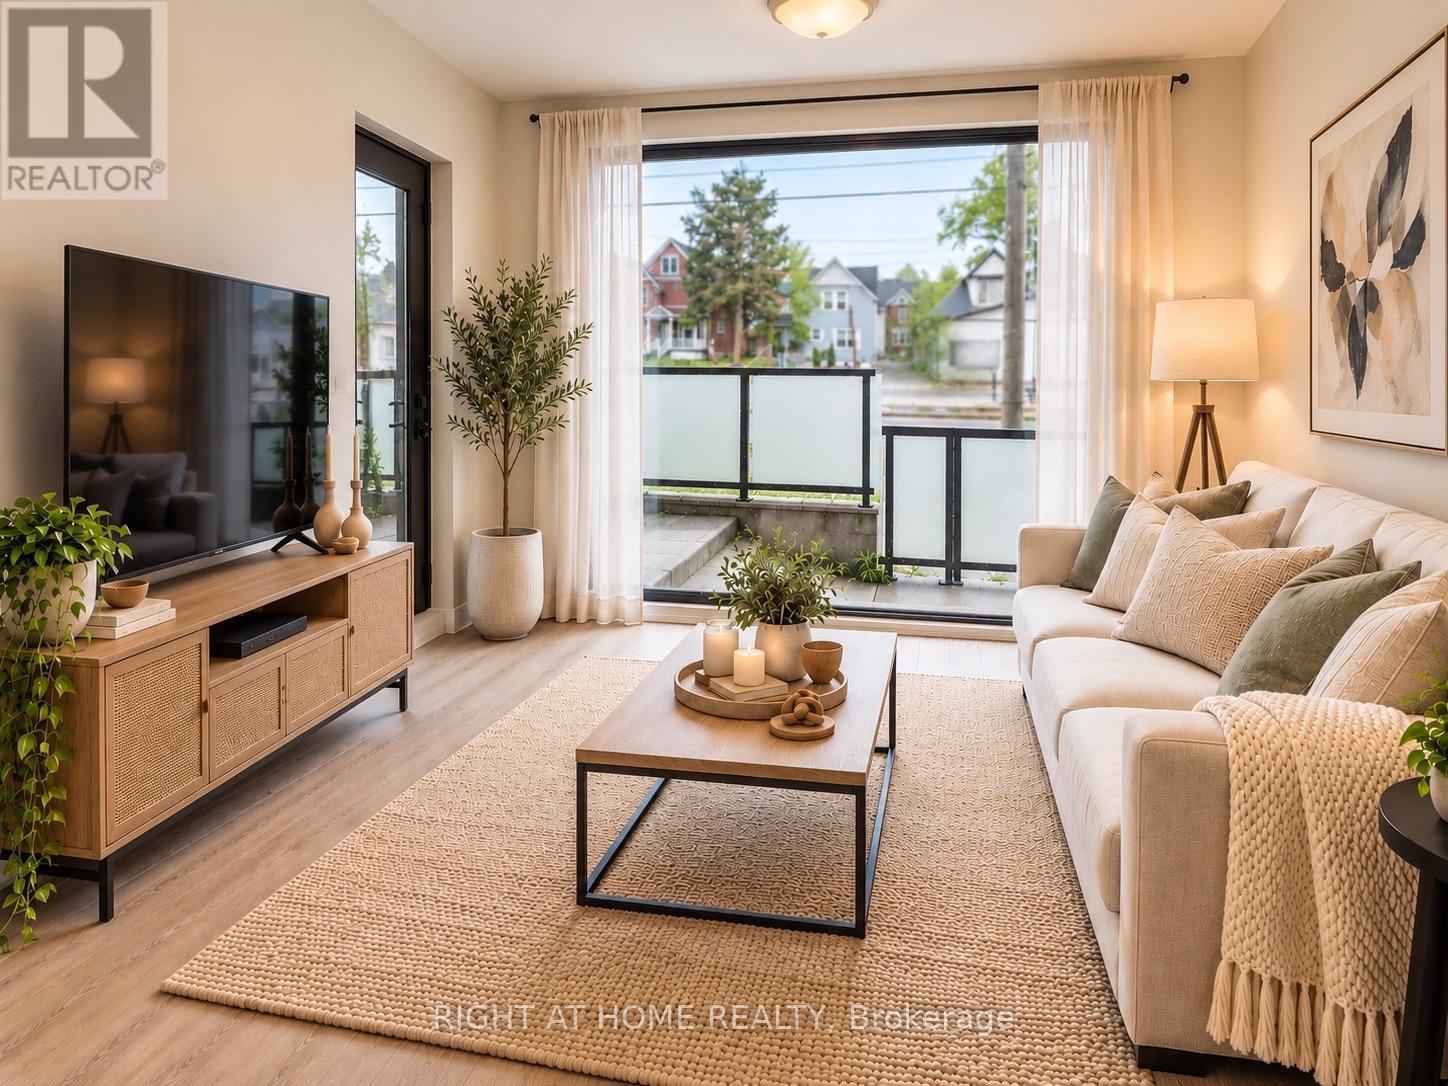
103 - 690 King Street W
Kitchener, Ontario
Beautiful & spacious 1 Bedroom + Den At Midtown Lofts. Offering over 700 sq ft of interior living space plus a large 91 sq ft of street-level Patio - perfect for entertaining & enjoying convenient access to transit right at your door. Ideally located along the LRT route, this stylish suite is loaded with upgrades including quartz countertops, kitchen island, extended upper cabinetry, large primary bedroom with walk-in closet and 4pc semi-ensuite & a separate den with sliding doors. A functional layout in a convenient boutique midtown location. (id:50787)

32 Richmond Street
Welland, Ontario
Wonderful 3 + 1-Bedroom, 2-Bathroom Side-Split Situated Within Desirable Dain City On a 70x140 Lot. Offering Exceptional Space, Privacy, Refined Comfort, Generous Living Spaces And Exceptional Outdoor Enjoyment. A Welcoming Living/Dining Area Features A Striking Wood-Burning Fireplace, While The Gorgeous Kitchen Boasts Sliding Doors Opening Directly To The Backyard. An Expansive Great Room Delivers An Incredible Additional Gathering Space, Complete With Gas Fireplace And Patio Doors Providing Effortless Access To The Pool And Outdoor Entertaining Area. The Private Lower-Level Primary Retreat Offers A Cool, Quiet Escape During Hot Summer Days, Along With Exceptional Privacy. Throughout The Home, An Abundance Of Windows Floods Every Level With Natural Light, Creating A Bright, Airy Atmosphere. The Peaceful Rear Setting Offers No Rear Neighbours, Semi-Inground Pool, An In-Ground Sprinkler System, And A Detached Double-Car Garage/Shop Featuring A Wood Stove, Generous Storage, And Outstanding Versatility For The Hobbyist, Car Enthusiast, Or Home-Based Workspace. Numerous Recent Improvements Include Eavestroughs, Soffits, Fascia And Gutter Guards (2026), Fence (2025), Windows (2024) With Transferable Lifetime Warranty, Concrete Driveway And Parking Pad (2024), Furnace (2012), And Roof (2010). Ideally Located Minutes From Excellent Schools, The Welland Canal, Downtown, Shopping, Leisure Walking & Biking Paths, The Welland Hospital, Major Highways, The U.S. Border Crossing, And More. What An Opportunity To Enjoy A Family Home With Space, Privacy, Amenities, And Convenience In One Remarkable Package. (id:50787)
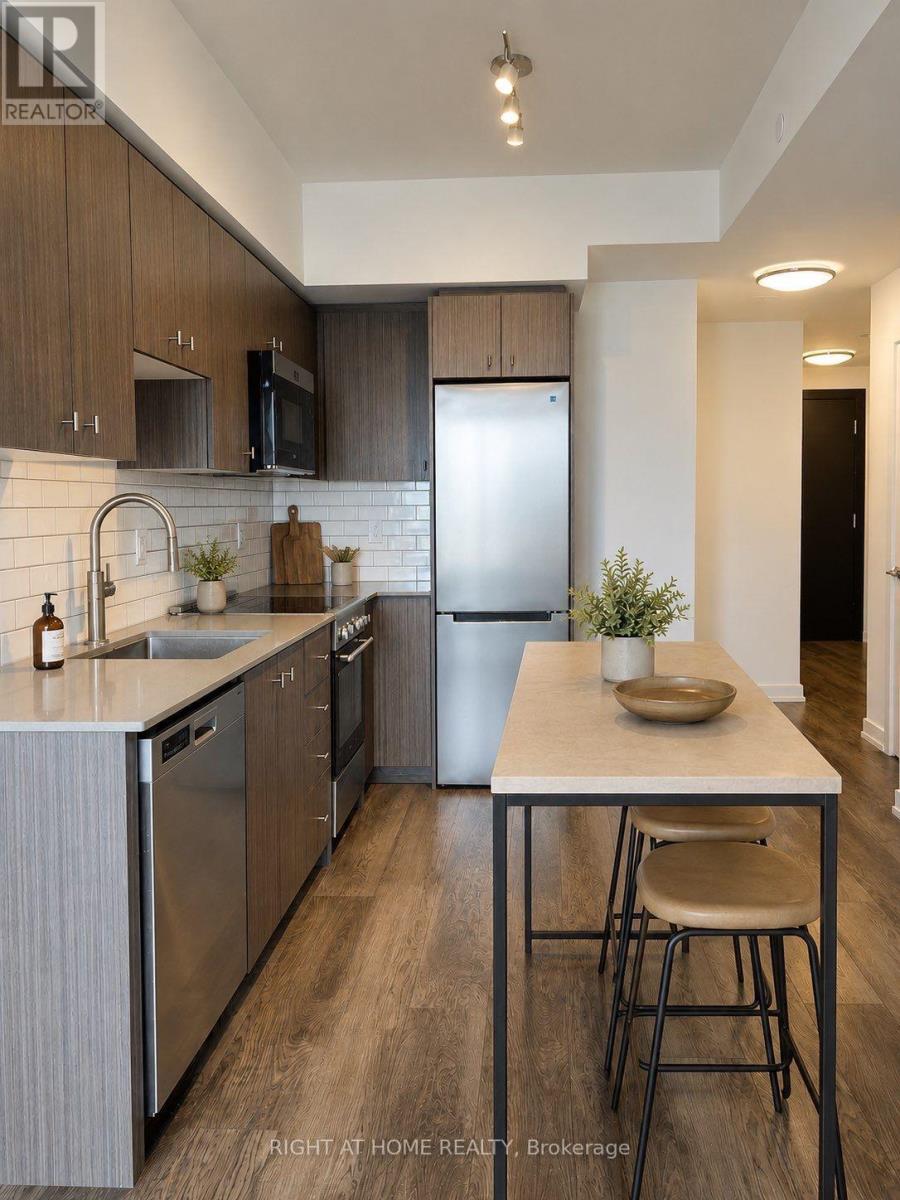
1804 - 15 Wellington Street S
Kitchener, Ontario
Experience modern urban living in this bright 1-bedroom plus den unit at the sought-after Station Park towers. Situated on the 18th floor, it offers an open-concept layout with unobstructed, panoramic views of Kitchener-Waterloo. The home features a spacious primary bedroom with a large walk-in closet and a versatile den ideal for a home office. Residents enjoy premium building amenities, including a concierge, fitness center, Peloton studio, and bowling alley. Perfectly located steps from the GO Train, Google building, universities and the LRT, this unit is an exceptional opportunity for professionals and commuters seeking comfort and convenience in the heart of the city. (id:50787)
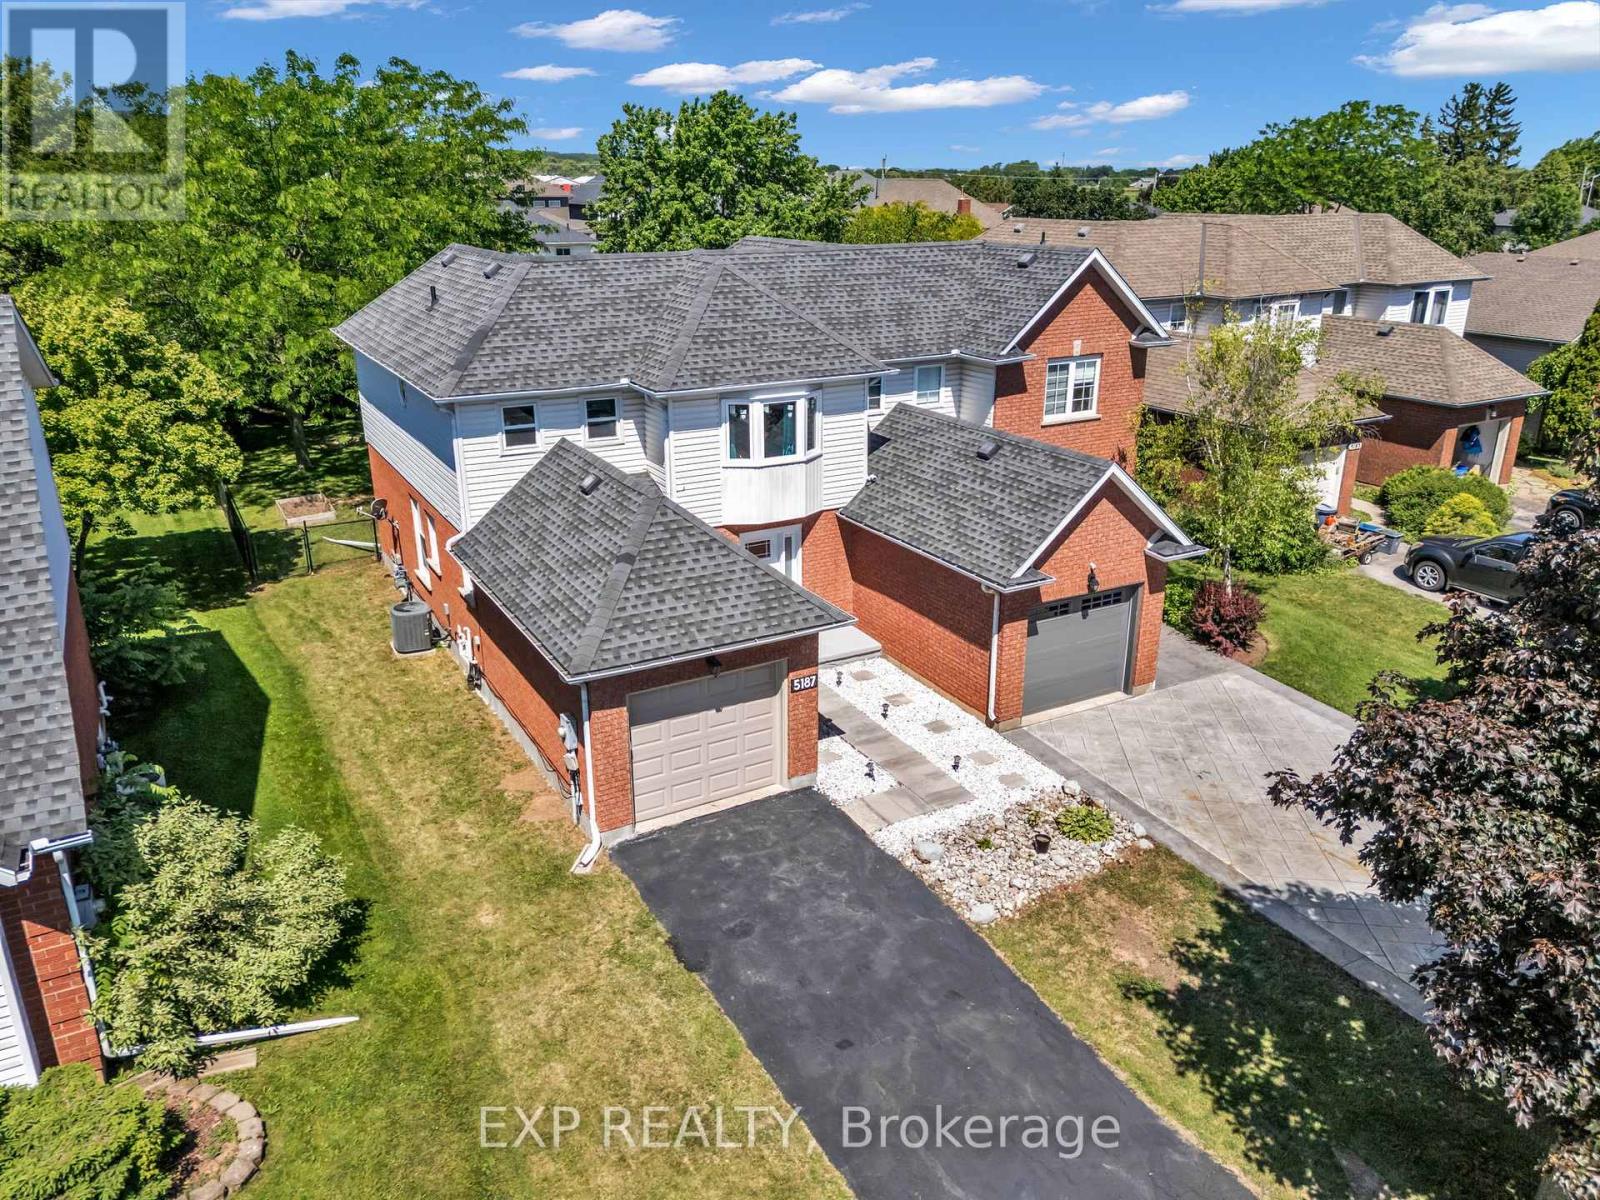
5187 Mulberry Drive
Lincoln, Ontario
Welcome to this charming 3-bedroom semi-detached home nestled in the heart of Beamsville's sought-after wine country community. The bright and inviting main floor features an oversized foyer, convenient garage access, main floor laundry, powder room, and an open-concept kitchen, dining and living area highlighted by soaring vaulted ceilings. Sliding patio doors lead to an impressive, fully usable backyard-perfect for entertaining, gardening, or family enjoyment. Upstairs offers three spacious bedrooms and a 4-piece bath, with the primary bedroom overlooking the private rear yard. Ideally close to schools, parks, wineries, shopping, and easy QEW access, this home is an excellent opportunity for first-time buyers, young families, downsizers, or investors seeking exceptional value in a growing Niagara community (id:50787)
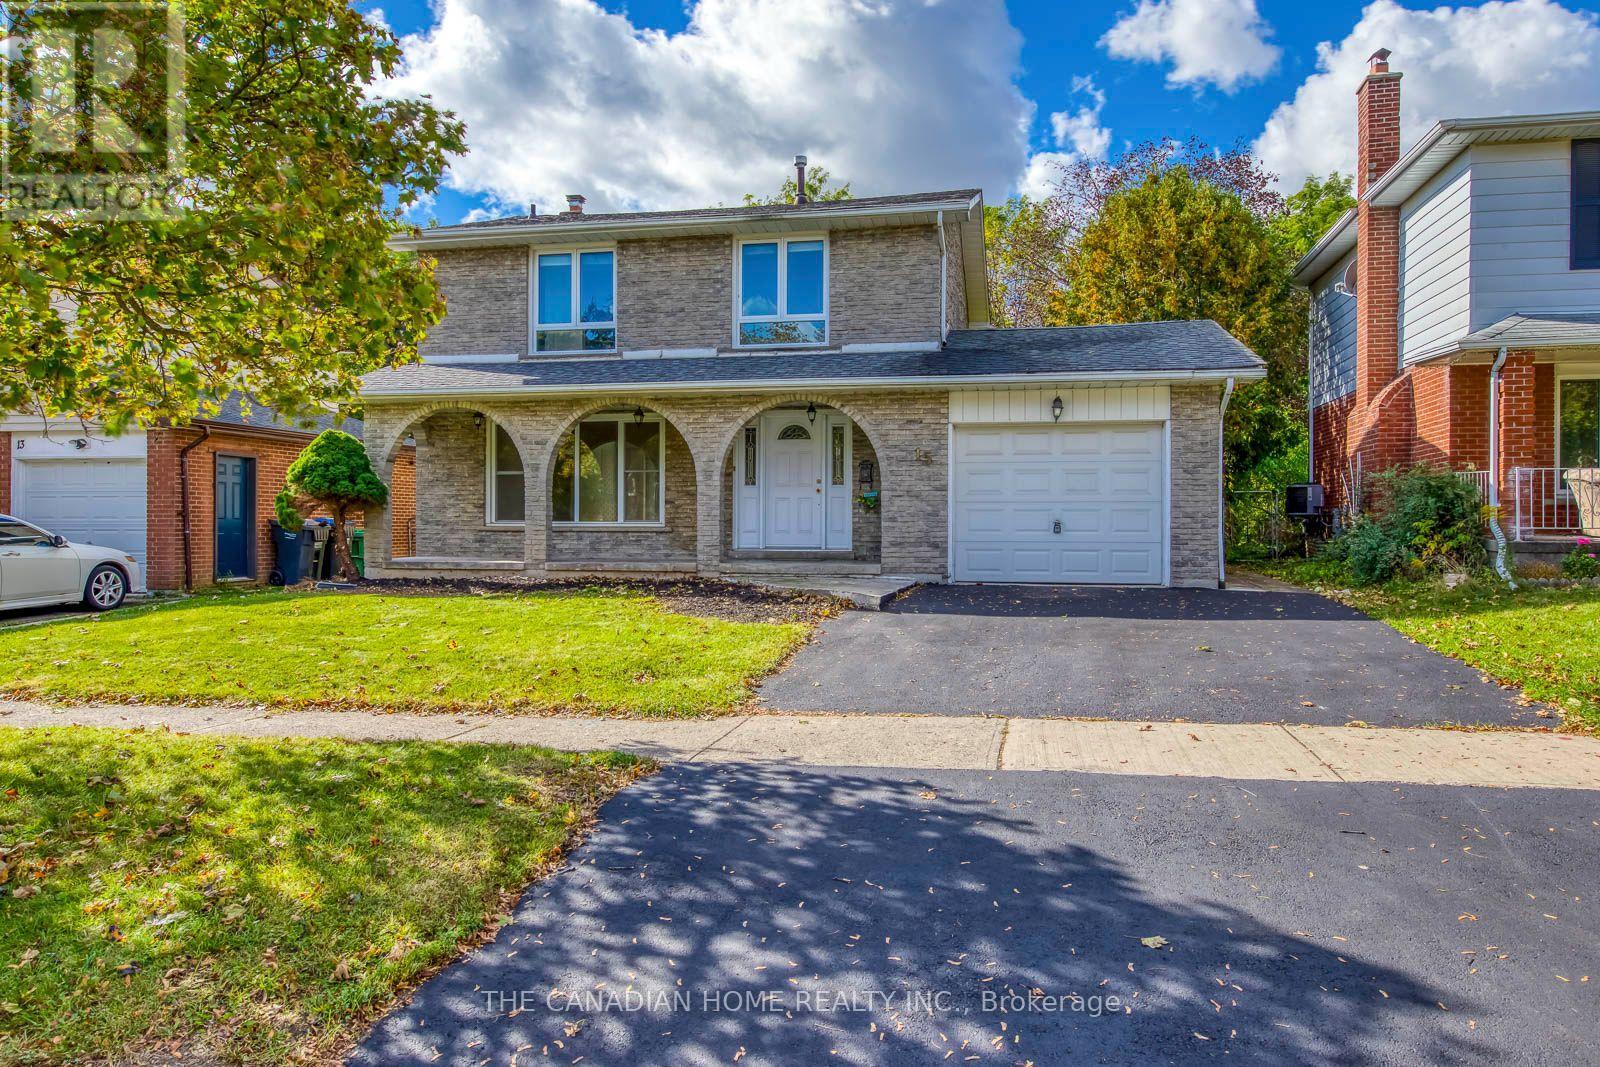
15 Newton Road
Brampton, Ontario
Priced to be chased - and worth chasing.At $799,000, 15 Newton Rd puts a detached Brampton home within reach of buyers who thought it wasn't. This is where equity can be built. FIRST-TIME BUYERS & UPSIZERS: a detached Brampton home, within reach - or the upsizer's move: the house and the lot, without paying for someone else's renovations. Renovated fully, it stands in the approximately $900,000 conversation in today's market. Move in, renovate slowly - your timeline, your budget - every project finished is equity you can build yourself. INVESTORS: run your numbers. Flip it, or fix it, rent it, hold it - buying in below where a renovated version would sit: $799,000, not approximately $900,000. Vacant - your rent, your tenants, from day one. Flippers - one more thing, and you can only get it from Team Rocky: buy through Team Rocky and our construction team can fully renovate the home under contract, then take their payment from the resale when you sell it - not out of your pocket up front. We help you buy it, our team renovates it, we help you sell it. The details are in the attachments. Why this one? A massive 50 x 110 ft lot backing onto Etobicoke Creek - west-facing backyard and deck, backing no renovation can buy later. A coveted Brampton North pocket (Williams Pkwy & Centre St), white brick facade, primary bedroom with ensuite and walk-in closet - two bathrooms upstairs. And a DRIVE-THROUGH garage, doors front and back - rare gold on a lot like this. POTENTIAL - what this home can become, and the EQUITY you build getting it there. Detached 2-storey, 3 bd/3 ba, 2,312 sq ft, 3 finished levels incl lower rec/laundry, drive-through garage, 3 parking, A/C, AS-IS, vacant. OPEN THE ATTACHMENTS - the numbers are all there: financial breakdown (cost to own, month by month), investor breakdown (flip + rent-and-hold numbers), the flipper offer explained. Most buyers never open them. Don't be most buyers. Come see the potential for yourself - bring your vision. (id:50787)
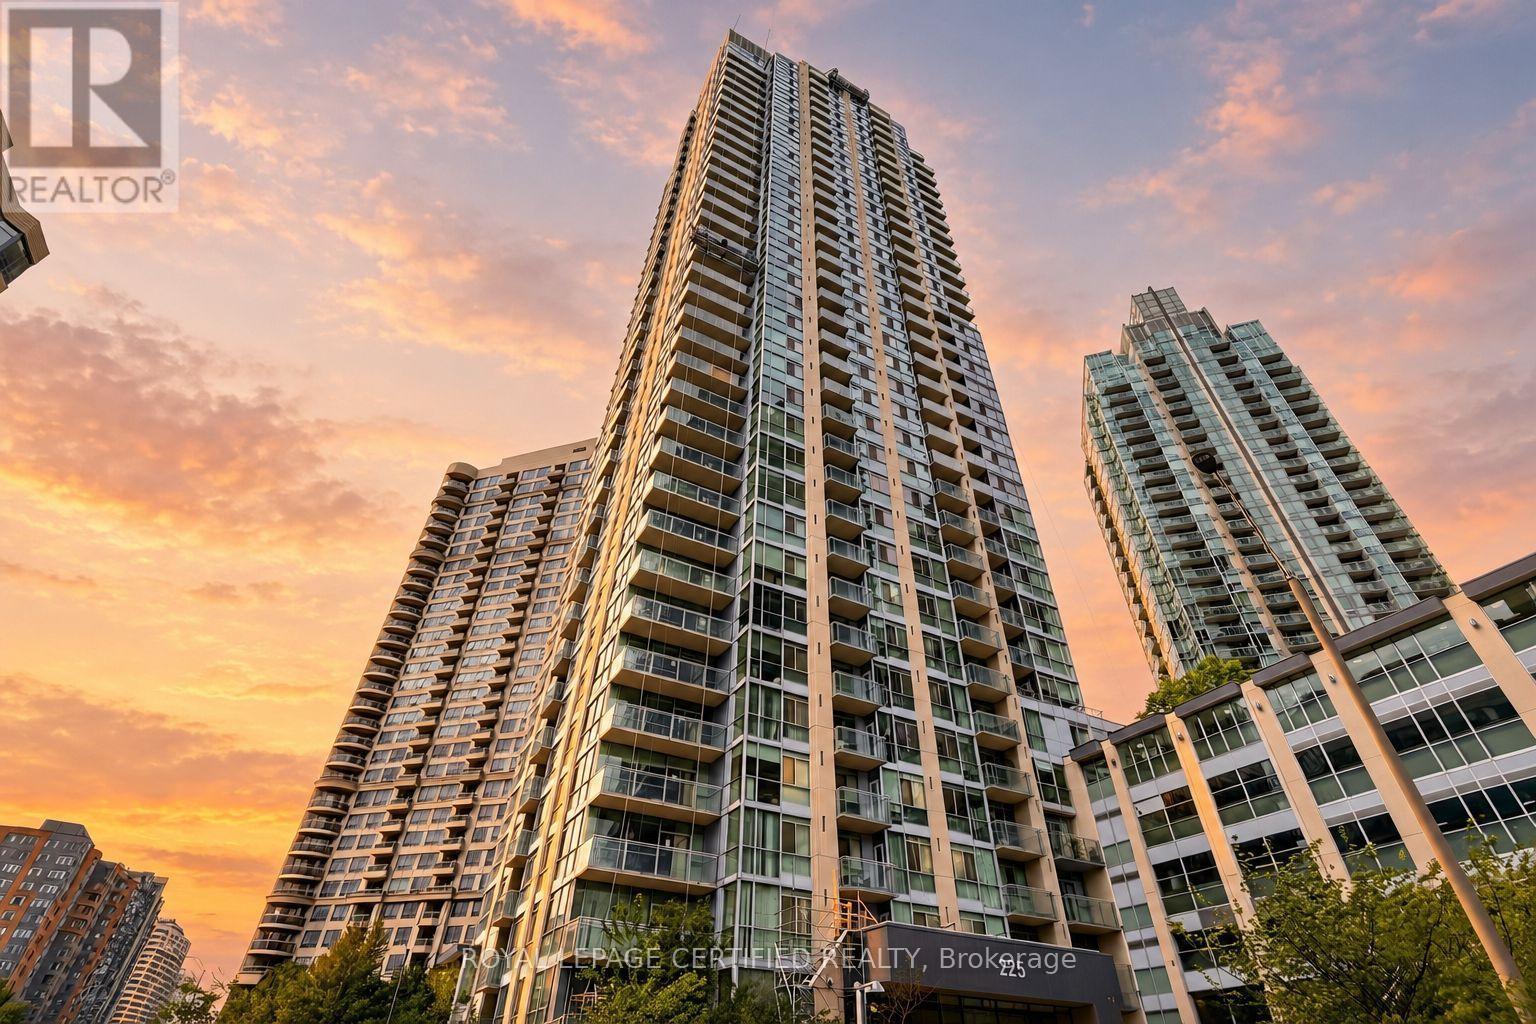
603 - 225 Webb Drive
Mississauga, Ontario
Top 5 Reasons To Make This Condo YOURS ! #1) Bright & Spacious: Approx. 721 Sq Ft + Open Balcony, Featuring Floor-To-Ceiling Windows, Hardwood Flooring & An Open-Concept Layout That Creates A Bright, Airy & Inviting Atmosphere. The Spacious Separate Den Is A Major Highlight, Offering Versatility As A Home Office, Guest Room Or Additional Bedroom. #2) Modern Kitchen & Entertaining: Stylish Kitchen Features Stainless Steel Appliances, Granite Countertops, Ceramic Backsplash, Ample Cabinetry & A Kitchen Island With Breakfast Bar Seating, Ideal For Casual Dining, Morning Coffee & Entertaining. The Combined Living & Dining Area Offers A Seamless Space For Relaxing & Hosting, With Direct Walkout To The Open Balcony. #3) Comfortable Primary Bedroom & 1.5 Baths: Generously Sized Primary Bedroom Features A Large Window, Hardwood Flooring & Excellent Natural Light. Convenient 1.5-Bath Layout Includes A Full 4-Pc Bathroom & Separate 2-Pc Powder Room. Ensuite Laundry Adds Practicality & Convenience To Everyday Living. #4) Luxury Resort-Style Amenities: With 24-Hour Concierge, Indoor Pool, Hot Tub, Spa, Fully Equipped Gym, Yoga & Pilates Room, Party/Meeting Room, Outdoor BBQ Space & More. One Underground Parking Spot & Exclusive Locker Also Included. #5) Exceptional City Centre Location: Located In The Heart Of Mississauga, Just Minutes From Celeb Square & Sq One Mall, With Easy Access To Restaurants, Shopping, Parks, Schools, Public Transit, Library & Major Hways. Future Hazel McCallion LRT Service Will Further Enhance Transit Connectivity Throughout Mississauga's City Centre. Space, With Approx. 721 SqFt, A Multi-Purpose Den, Kitchen Island With B/Bar, Open Balcony, 1.5 Baths, Parking & Locker, This Is A Fantastic Opportunity For First-Time Buyers Or Investors Seeking City Centre Lifestyle! ***Some Images Have Been Digitally Enhanced & Virtually Staged To Showcase The Potential Use & Layout Of The Rooms***Book Your Showing Today & Experience This Exceptional Condo In Person (id:50787)
51 Thorpe Crescent
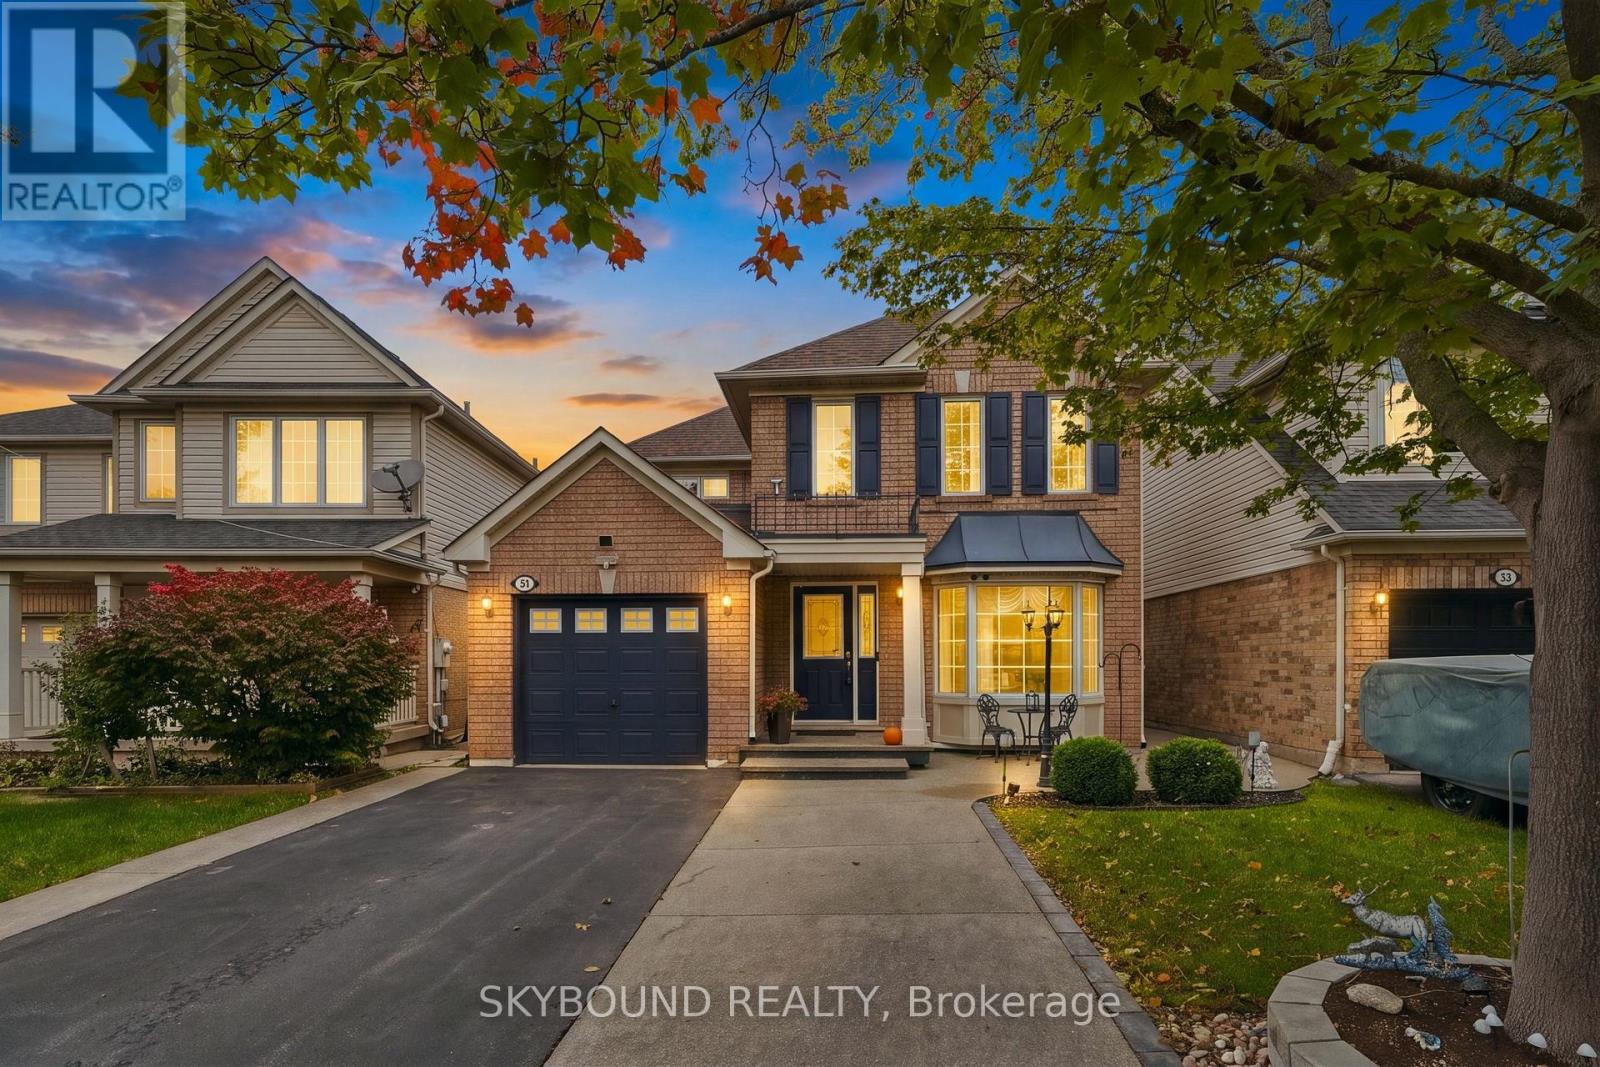
Brampton, Ontario
Welcome to 51 Thorpe Cres, a spotless original-owner detached home where pride of ownership shines throughout. Built by Mattamy, all brick house and carefully maintained from day one, This home offers 2,308 sq ft of total living space including basement, featuring 3 bedrooms and 4 washrooms, making it perfect for growing families, multi-generational living, or savvy investors. An impressive 18-ft cathedral foyer greets you with abundant natural light flowing across the formal living and dining rooms. The entire home is carpet-free, with hardwood and laminate flooring. Enjoy the convenience of interior access from the garage. At the heart of the home, the kitchen pairs new granite countertops with tons of cabinets and storage, next to the eat-in room and cozy separate family room for everyday enjoyment. Classic oak staircase adds warmth and character. Upstairs offers three spacious bedrooms, including a primary retreat complete with a walk-in closet and private 4-piece ensuite. Both upper-level washrooms have been refreshed with new granite vanity tops and freshly painted cabinetry. The fully finished basement comes equipped with a bedroom-sized den, large rec room, full 4-piece bath, and a kitchenette area with counters and cabinets, potential for in-law suite. Ideally located close to top schools, parks, Fletcher's Meadow Shopping Centre, and Mount Pleasant GO Station. Move-in ready and spotless condition throughout-nothing to do except enjoy. Hurry before it's too late! (id:50787)
6879 Postmaster Ridge
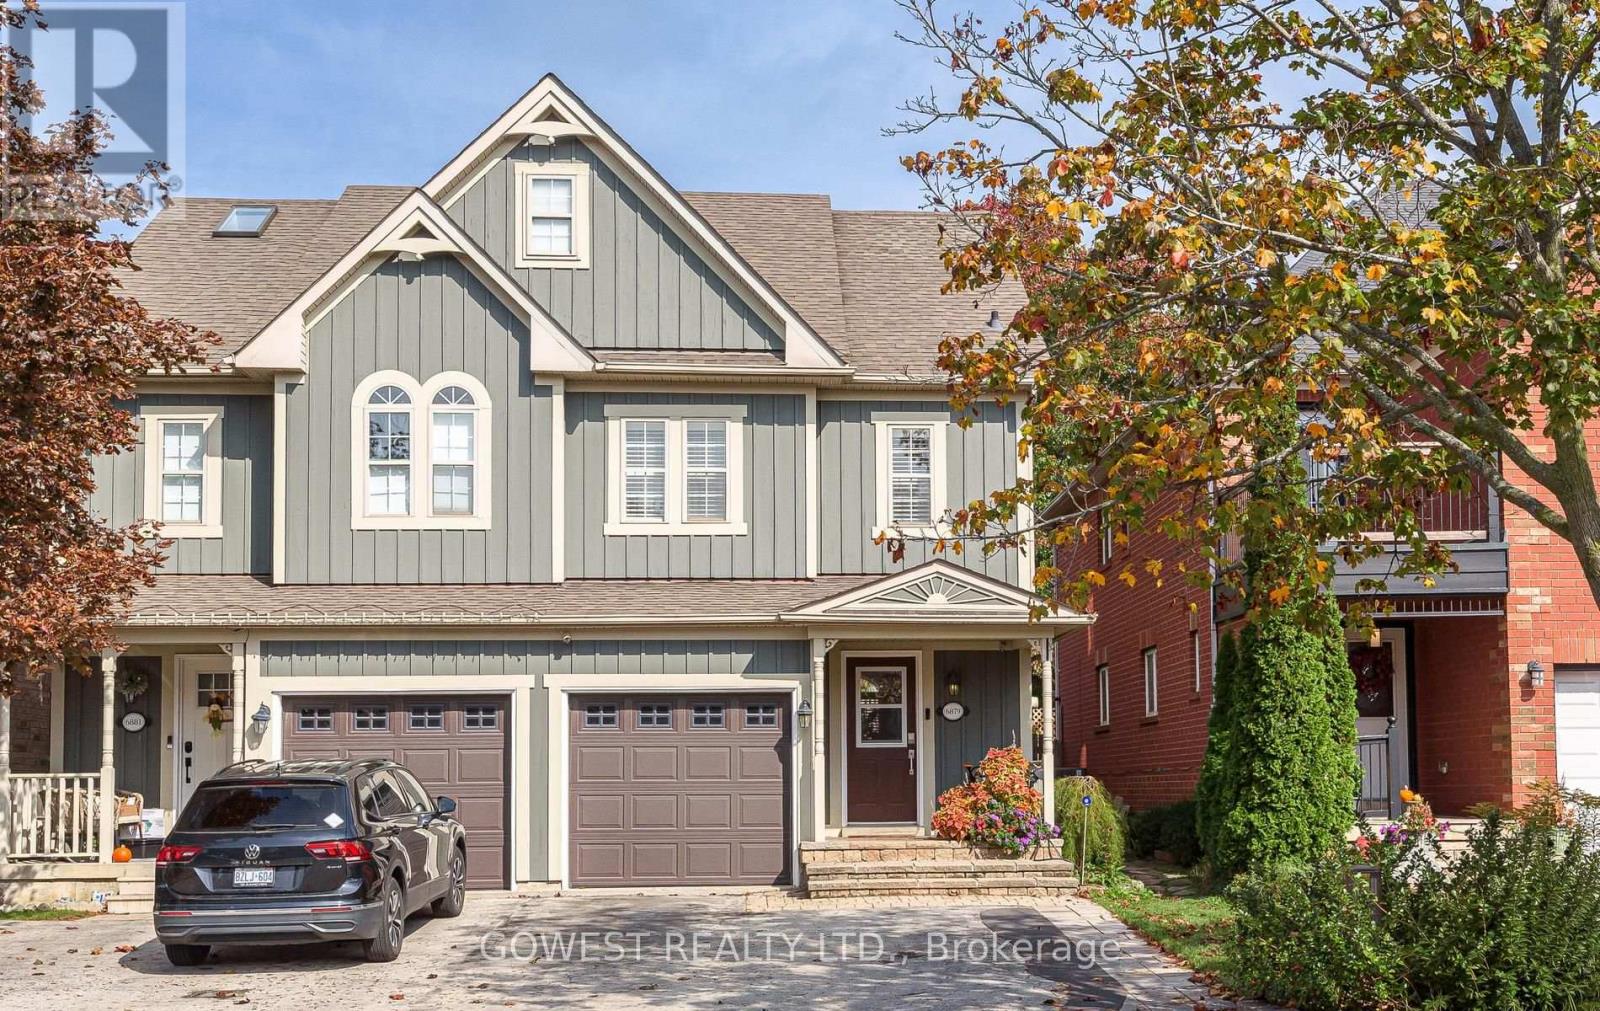
Mississauga, Ontario
Welcome to this beautifully maintained 3-bed semi-detached home, ideally situated in the highly desirable community of Old Meadowvale Village. Offering a functional layout, versatile living spaces, and a private, landscaped backyard, this home is an excellent opportunity for families seeking comfort, space and convenience. The bright open -concept main floor features a welcoming living area and an updated kitchen equipped with newer appliances. The adjoining breakfast area provides direct access to the backyard, where a spacious deck and beautifully landscaped grounds create the perfect setting for outdoor entertaining, family gatherings and summer barbecues. The 2nd floor offers three generously sized bedrooms and two full bathrooms. The primary bedroom features custom wardrobe cabinetry, with the flexibility to restore the original closet configuration to suit your needs. An exceptional bonus is the versatile loft, currently used as a primary bedroom, offering additional living space that is rarely found in the area. The fully finish bsmt, complete with separate access, provides added versatility with a spacious recreation of family room, a dedicated laundry area and a convenient 3-piece bath. Ideal for extended family use or additional living space. This home enjoys a peaceful setting close to conservation areas, scenic walking trails, parks and schools. Convenient access to shopping, major highways and everyday amenities further enhances its appeal. A wonderful opportunity to own a well -maintained home in sought after Mississauga neighborhood, offering space, versatility and an exceptional location . (id:50787)
705 - 15 London Green Court
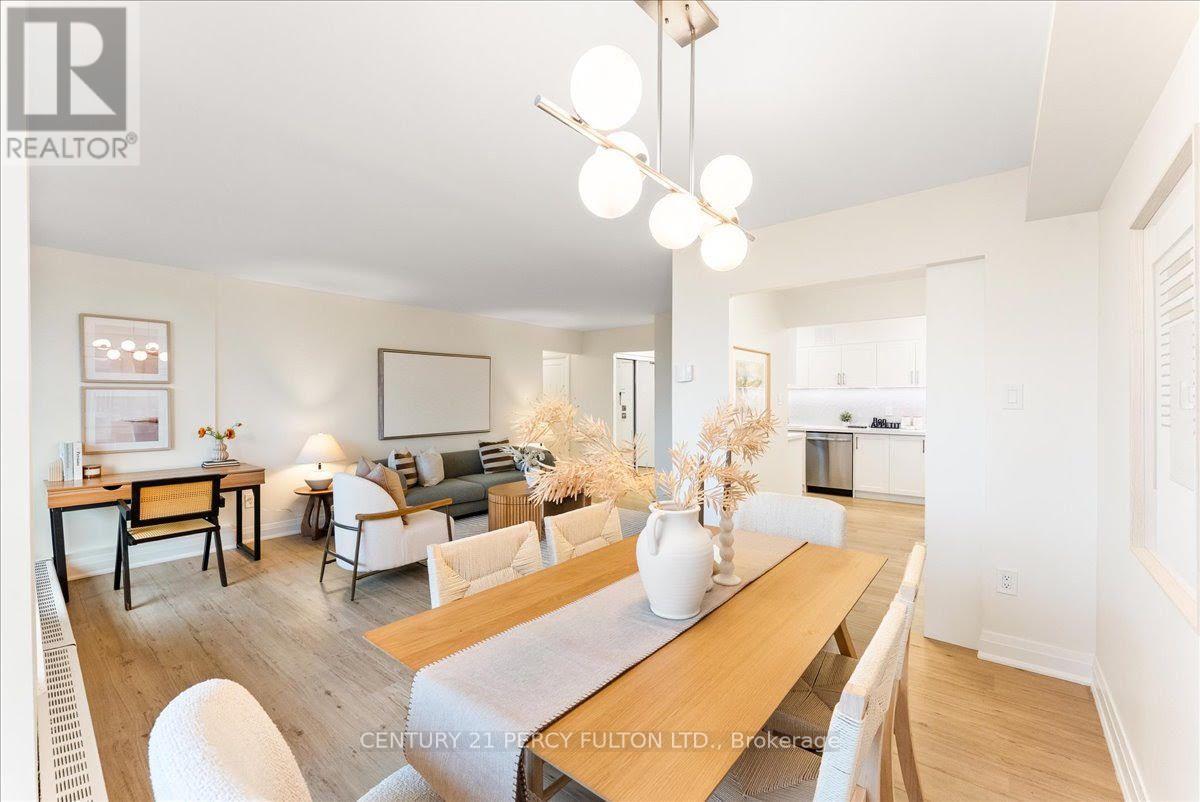
Toronto, Ontario
Welcome to 15 London Green Court, extensively renovated/updated (2026) and move-in-ready 2-bedroom suite offering a bright, spacious layout in a convenient Toronto location. Thoughtfully finished throughout, this inviting home combines modern upgrades, generous room sizes and excellent indoor-outdoor living. Step inside to a welcoming foyer with mirrored closet doors and stylish flooring that continues throughout the principal living areas. The expansive living room is filled with natural light and offers plenty of space to relax, entertain or create a comfortable work-from-home area. The separate dining area provides an ideal setting for everyday meals or hosting family and friends. The renovated kitchen is a standout, featuring sleek white cabinetry, quartz-style countertops, stainless steel appliances, a modern backsplash and an abundance of storage and workspace. Convenient in-suite laundry adds another level of everyday comfort and functionality. Both bedrooms are generously sized with ample closet space, making this layout ideal for couples, families, downsizers or those needing a dedicated home office. The updated bathroom features contemporary finishes, a modern vanity and a clean, bright design. One of the home's best features is the large private balcony, offering plenty of room for outdoor seating while overlooking mature trees and surrounding greenery-the perfect place to enjoy your morning coffee, unwind after work or entertain during the warmer months. Residents can also enjoy the building's welcoming common areas and outdoor swimming pool, while underground parking provides added convenience. Ideally located close to schools, parks, shopping, groceries, TTC and everyday amenities, with easy access to major routes for commuters. Move in and enjoy! (id:50787)
918 - 4010 Eglinton Avenue W
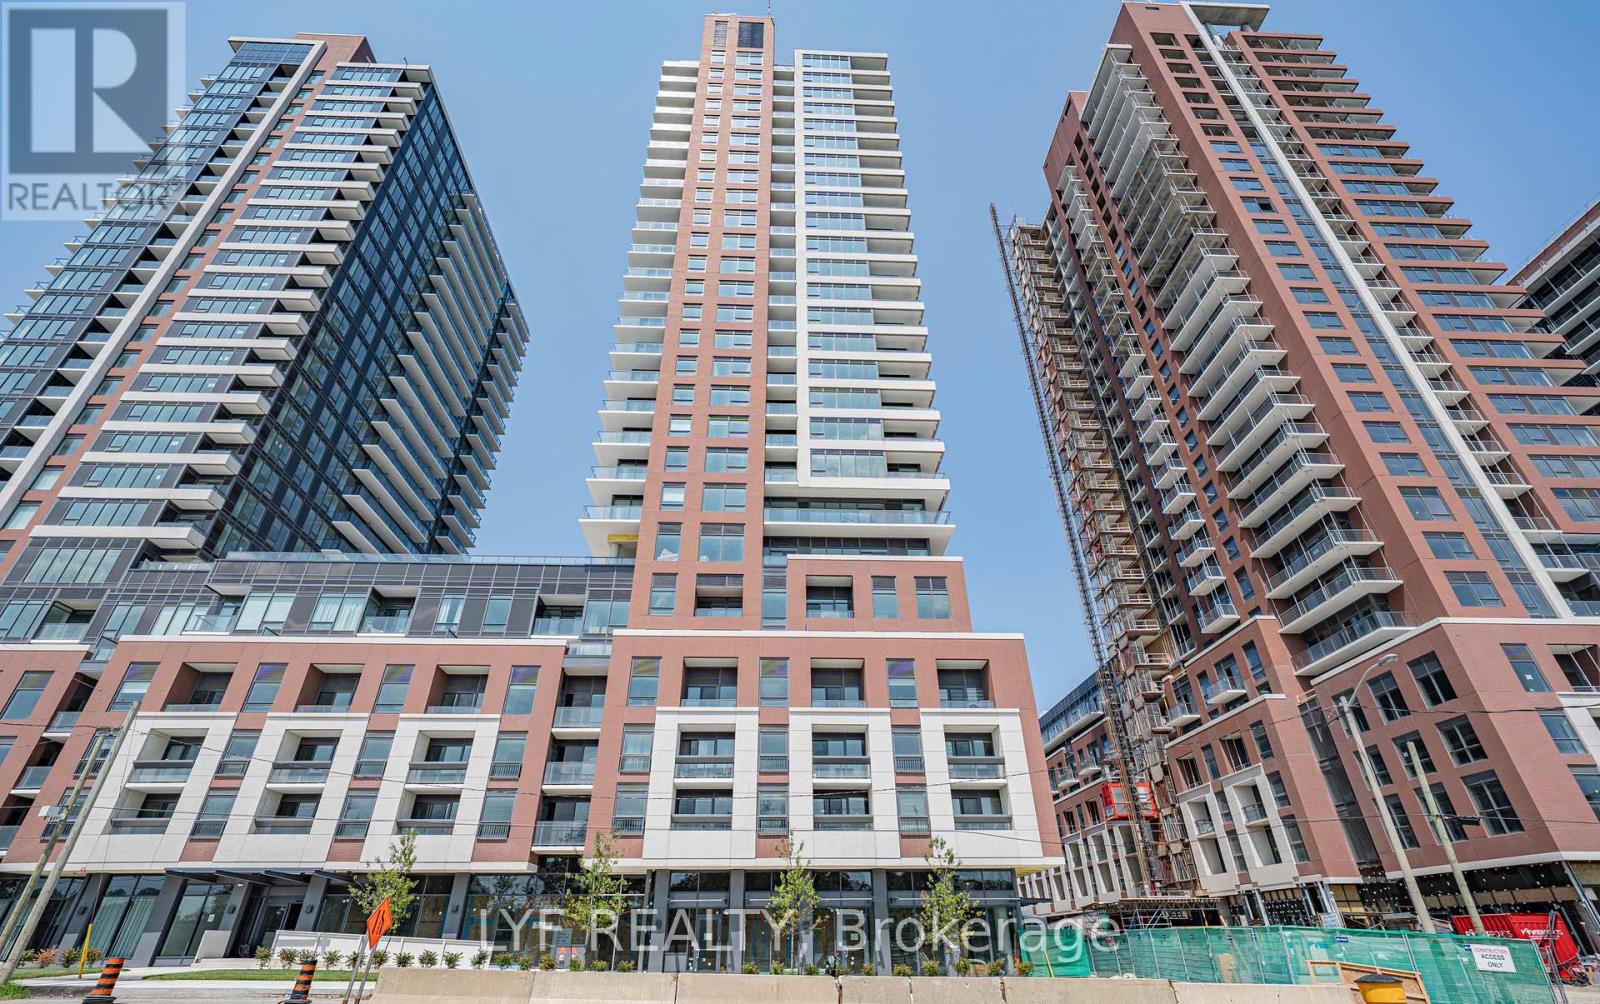
Toronto, Ontario
Be the first to live in this new unit at Notting Hill Condos, located at the corner of Eglinton and Royal York. West-Facing, open concept designed studio layout. Laminate Flooring in living/dining and kitchen. Floor To ceiling windows that brings in abundance of natural sunlight. Modern Kitchen With S/S Appliances And Backsplash. Unmatched connectivity awaits with seamless access to public transportation, Highways 401 and 427, and Pearson International Airport. Surrounded by lush parks, local dining. This property delivers a premier urban lifestyle in a vibrant, growing community. (id:50787)
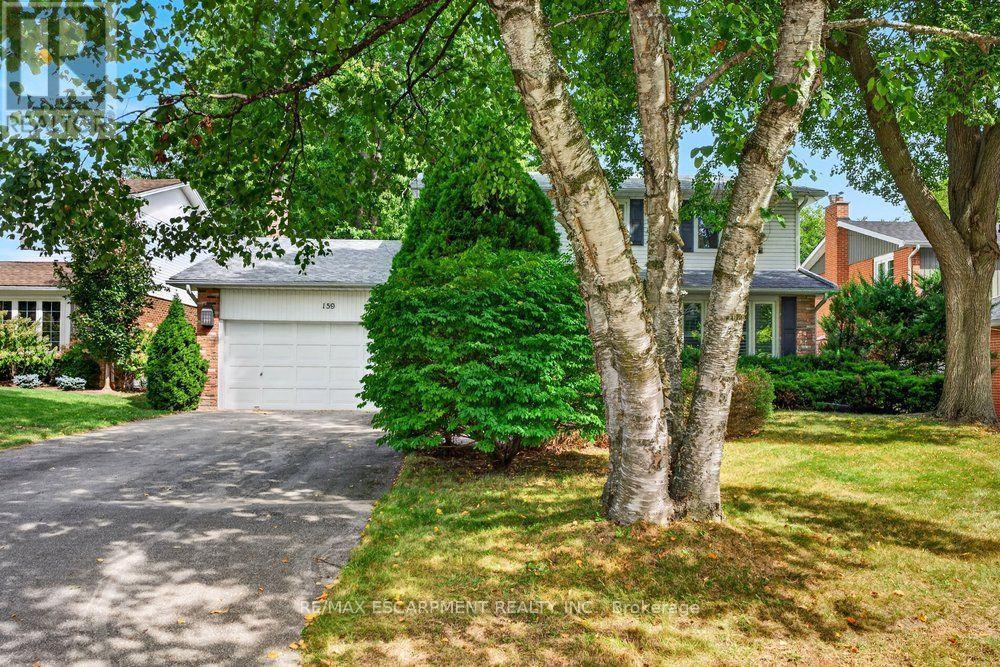
159 All Saints Crescent
Oakville, Ontario
Opportunity knocks for this beautiful home, situated in the desirable Ford community of SE Oakville. Private treed lot 60.10ft x 150.24ft (.207acres). The deep backyard provides plenty of room for a pool and tons of privacy with tall trees. The home features an inviting front porch, bay window, and updated front door with sidelights that further enhance the home's curb appeal. Inside, the residence offers a practical and well-designed layout suitable for the growing family with 2222sq.ft. on the main and upper levels plus a mostly finished basement. The kitchen features a generous breakfast area with walk-out to deck and the extensive and private backyard. Kitchen is open-concept with the family room which also has a walk-out to the backyard and a wood-burning fireplace - an ideal space for everyday family interaction and entertaining. The main level also includes a private, front office, spacious living and dining rooms, a convenient 2pc powder room, plus an inside entry to the 2-car garage. The upper level provides 4 spacious bedrooms and 2 bathrooms (an upgraded 3pc ensuite with a walk-in shower + an updated 5pc bathroom). Wood floors are featured throughout most of the home. The recreation room adds valuable additional living space, complete with wet bar and two windows. The basement also houses the laundry room, a cedar closet, 2pc bathroom, and two spacious, unfinished utility rooms. The home has been well loved, well maintained, and offers a solid foundation for future improvements if someone wishes to do so. Furnace (2021), hot water tank (2026), roof (2019). Ford area is a wonderful community to live and raise your family, with parks throughout this neighbourhood and extensive trails along Joshua Creek to the grocery store, tennis courts, or down to the waterfront trail, plus it is within the highly-rated Oakville Trafalgar High School catchment. Easy access to the QEW, 407, and bus route. (id:50787)
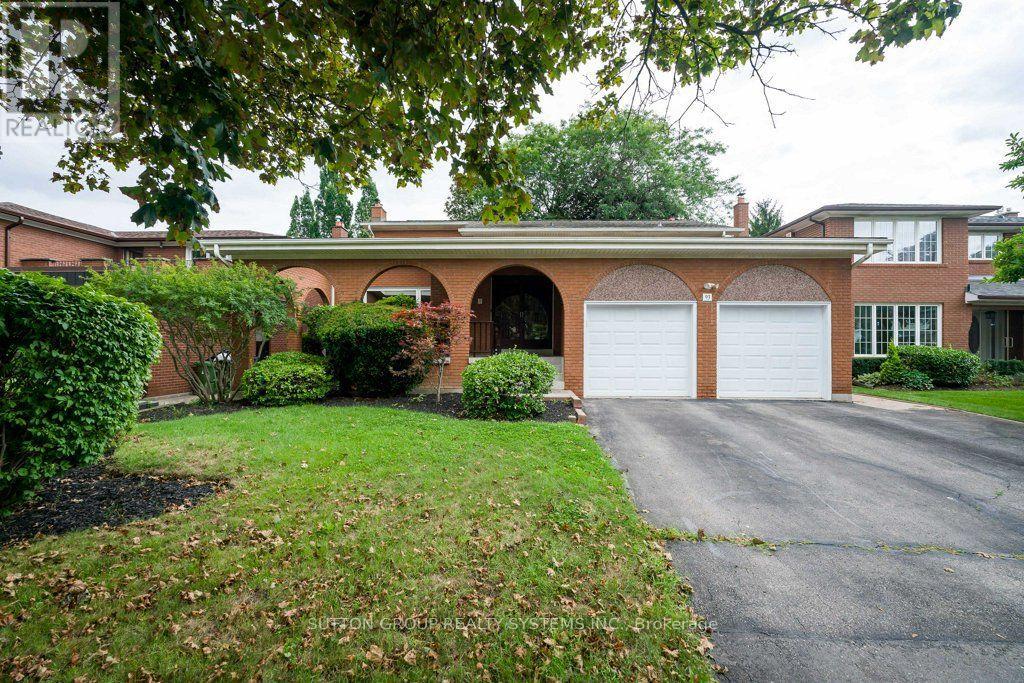
93 Poplar Heights Drive
Toronto, Ontario
Welcome to this beautifully maintained and spacious family residence in the highly sought-after Edenbridge-Humber Valley community. Offering approximately 2,639 sq. ft. of above-grade living space1,625 sq. ft. finished basement, this exceptional 4-bedroom, 4-bathroom home provides an ideal combination of comfort, functionality and generous living space for growing families. From the moment you enter, the welcoming foyer sets the tone for a warm and inviting home. Rich hardwood flooring flows throughout the main and upper levels, creating a timeless and elegant feel. The bright living room features a soaring cathedral ceiling, filling the space with natural light and creating an impressive setting for entertaining or relaxing. The elegant dining room provides a wonderful space for family dinners and special occasions. The well-appointed kitchen offers a practical layout with ample cabinetry and a comfortable breakfast area, while the walk-out provides easy access to the patio and private rear yard. The spacious family room, highlighted by a cozy fireplace, is perfectly suited for everyday family life. Step outside and discover a wonderfully private backyard surrounded by a beautiful garden. This peaceful outdoor space offers a lovely extension of the home and is ideal for enjoying time outdoors with family. The mature greenery and garden setting create a sense of privacy and tranquility. The second level offers generously sized bedrooms, each providing excellent natural light and comfortable living space. The primary bedroom is a relaxing private retreat, complete with a walk-in closet and its own 3-piece ensuite. The fully finished lower level adds an exceptional amount of flexible living space and includes a 3-piece bathroom provides numerous possibilities to suit the needs of your family. Great location! Close to Schools, St. George's Golf & Country Club, Eden Valley Park, Shopping ,Restaurants, TTC ,Highways, Airport. (id:50787)