
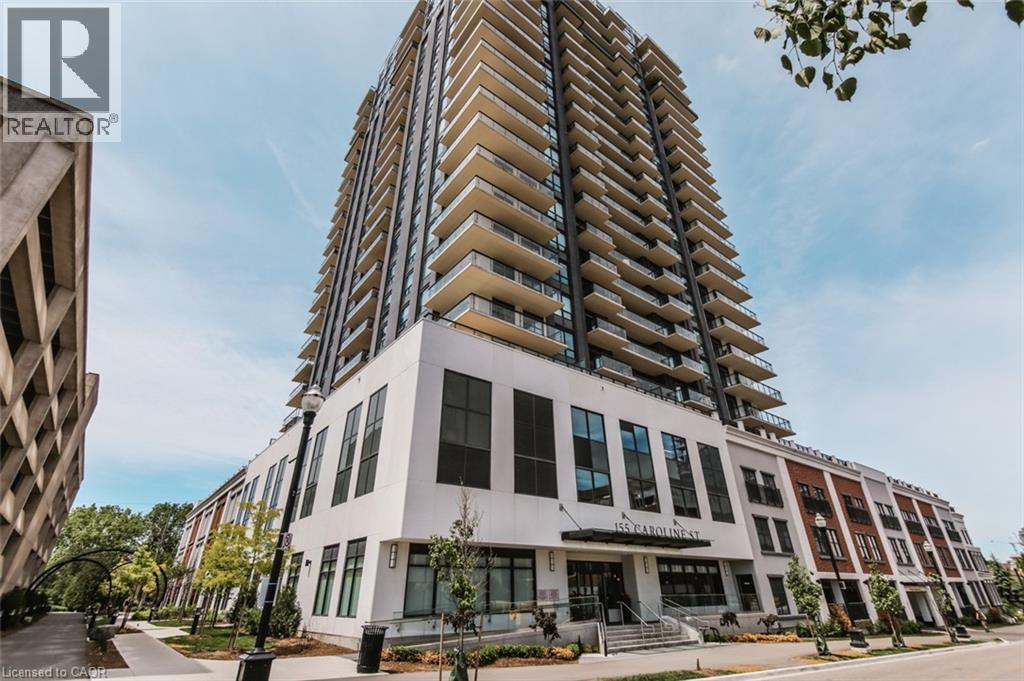
155 Caroline Street S Unit# 508
Waterloo, Ontario
Suite 508 is a beautiful open concept 1 Bedroom plus Den with 680 sq ft of functional space. The Kitchen opens up to the Living room providing a great space for entertaining. A beautiful private balcony with window curtains installed. The entire suite is tied together seamlessly by laminate flooring throughout. You are in the heart of Uptown Waterloo where you will find Vincenzo's and Bauer Kitchen. Its as close to Europe as one gets. The LRT and buses are a few minutes away. This suite includes one underground parking spot and one locker. The tenant is responsible for the additional monthly cost of hydro, water, tenant insurance and internet services. Available DECEMBER 1st! (id:50787)
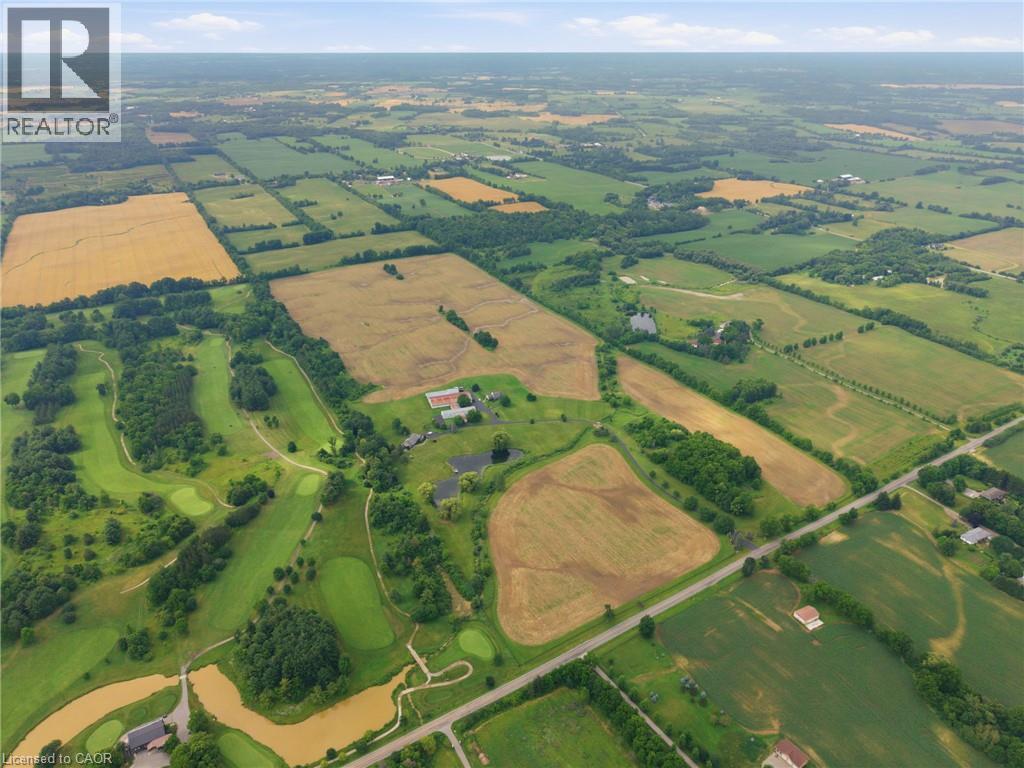
1046 Book Road W
Ancaster, Ontario
A Rare Opportunity in the Heart of Ancaster. Nestled beside the prestigious Knollwood Golf Course, this extraordinary 97.49ac farm presents a once-in-a-generation opportunity to own one of Ancaster's most remarkable rural estates. Whether you envision a thriving agricultural operation, an equestrian estate, a luxury country retreat, or a business w/ room to grow, this exceptional property offers endless possibilities. Ideal for a greenhouse operation, horse farm, retirement estate, trucking or landscaping business, vet clinic, or a custom family compound, the opportunities are limited only by your imagination. Approx 60ac of fertile farmland are currently being cultivated by a local farmer, providing both productive agricultural land & income potential. The rich soil & expansive acreage create an outstanding foundation for sustainable farming, crop production, livestock, or other commercial agricultural ventures. The property feat 2 det homes, each offering approx 2,000sqft of living space, making it ideal for multi-generational living, staff accommodations, or rental income. Equestrian enthusiasts will appreciate the indoor riding arena, multiple barns, stables & extensive riding trails that wind around the perimeter of the property. A picturesque large pond enhances the natural beauty of the landscape, creating a peaceful setting for recreation and relaxation. Despite its private country setting, this exceptional estate is just mins from shopping, schools, major hwy access & all of Ancaster's amenities, offering the perfect balance of rural tranquility & urban convenience. An exceptional offering where luxury, lifestyle, agriculture & investment potential come together on nearly 100 ac in one of Ancaster's most desirable locations. (id:50787)
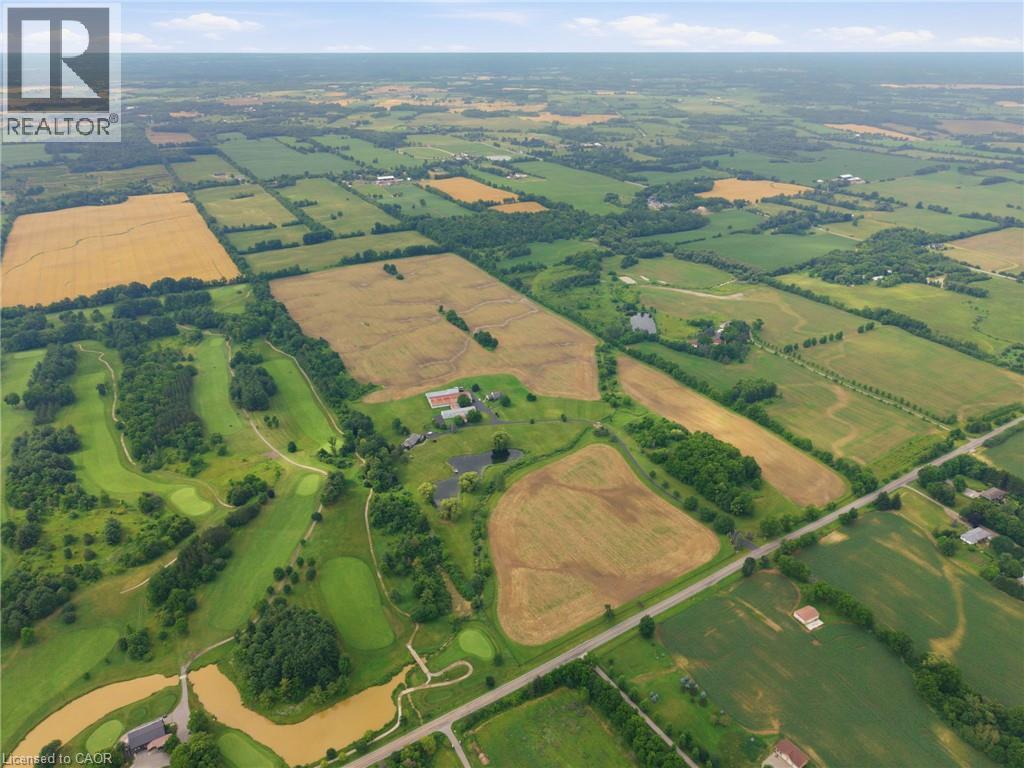
1046 Book Road W
Ancaster, Ontario
A Rare Opportunity in the Heart of Ancaster. Nestled beside the prestigious Knollwood Golf Course, this extraordinary 97.49ac farm presents a once-in-a-generation opportunity to own one of Ancaster's most remarkable rural estates. Whether you envision a thriving agricultural operation, an equestrian estate, a luxury country retreat, or a business w/ room to grow, this exceptional property offers endless possibilities. Ideal for a greenhouse operation, horse farm, retirement estate, trucking or landscaping business, vet clinic, or a custom family compound, the opportunities are limited only by your imagination. Approx 60ac of fertile farmland are currently being cultivated by a local farmer, providing both productive agricultural land & income potential. The rich soil & expansive acreage create an outstanding foundation for sustainable farming, crop production, livestock, or other commercial agricultural ventures. The property feat 2 det homes, each offering approx 2,000sqft of living space, making it ideal for multi-generational living, staff accommodations, or rental income. Equestrian enthusiasts will appreciate the indoor riding arena, multiple barns, stables & extensive riding trails that wind around the perimeter of the property. A picturesque large pond enhances the natural beauty of the landscape, creating a peaceful setting for recreation and relaxation. Despite its private country setting, this exceptional estate is just mins from shopping, schools, major hwy access & all of Ancaster's amenities, offering the perfect balance of rural tranquility & urban convenience. An exceptional offering where luxury, lifestyle, agriculture & investment potential come together on nearly 100 ac in one of Ancaster's most desirable locations. (id:50787)
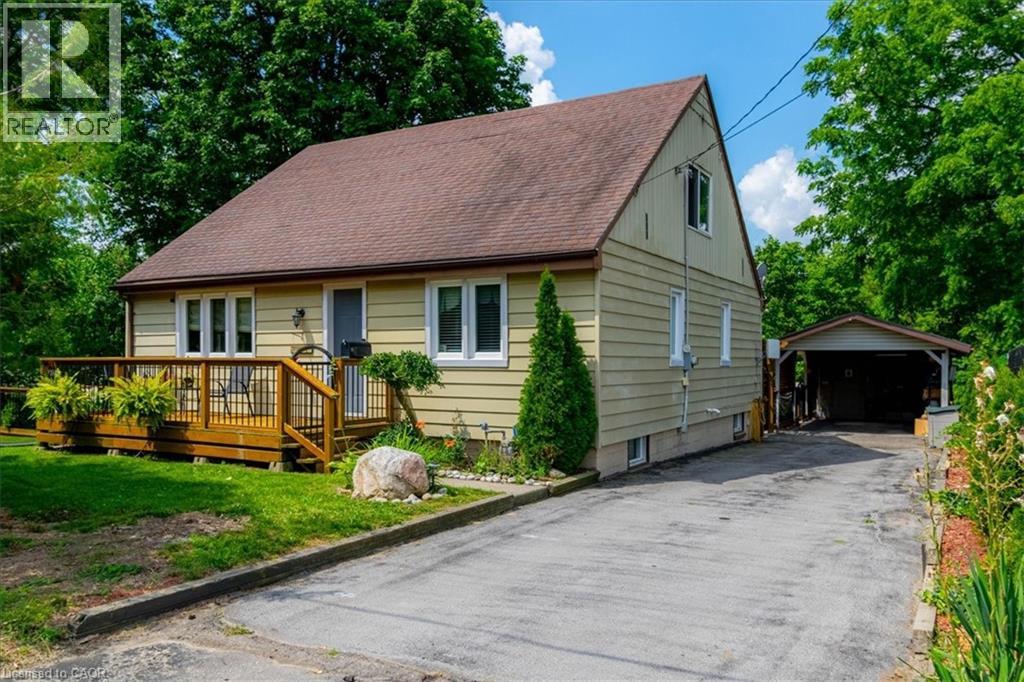
554 Bank Street N
Simcoe, Ontario
Discover this hidden gem, the only home fronting on Bank Street North in the town of Simcoe. This three bedroom home is truly unique and must been seen to be appreciated. The primary bedroom is upstairs with a three piece bath. Main floor contains a dining room and living room with two bedrooms, kitchen along with additional 3 piece bath. Downstairs, unfinished with possiblities. The outside has a deck on the front of the home with access to a side yard to the south, winding around to an amazing back yard, complete with private access to a lower sitting area featuring a pond with a fountain that also can been observed from a three season sunroom, located at the rear of the carport. New steps down to pond 2025. (id:50787)
390 Seaton Drive
Oakville, Ontario
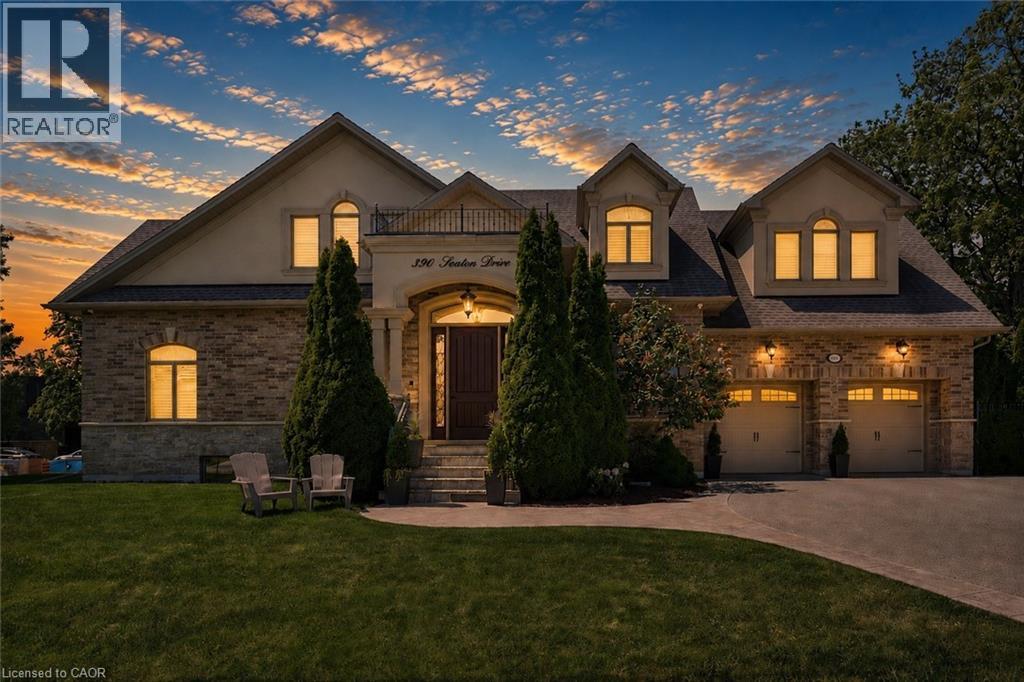
An exceptional custom residence set on a commanding 150 x 75 ft lot in one of Southwest Oakville's most established and coveted neighbourhoods.Boasting over 6,300 square feet of total living space, this home offers 5 bedrooms and 6 bathrooms across three beautifully finished levels. This home showcases a rare and highly desirable layout with two primary suites - one on the main floor and a second grand retreat upstairs. Designed for elevated living and effortless entertaining, the home features refined principal rooms including formal living and dining areas, a private office, two powder rooms, and a full laundry suite. At its heart, the chef's kitchen impresses with rich cabinetry, granite countertops, marble flooring, a large centre island with seating, built-in stainless steel double wall ovens, gas cooktop, beverage fridge, and seamless flow into the family room with gas fireplace and custom built-ins. The main-floor primary suite offers privacy, an ensuite bath, and walk-in closet - ideal for multigenerational living or main-level convenience. Upstairs, the second primary retreat feels like a private sanctuary with its own fireplace, spa-inspired ensuite, and generous dressing space. Two additional bedrooms share a spacious 5-piece Jack & Jill bath, creating a functional family wing. The fully finished lower level enhances the lifestyle appeal with a large recreation lounge, wet bar, gym area, fifth bedroom, and full bath - perfect for guests or extended family. Outdoors, a private backyard oasis framed by mature landscaping features an inground pool, pergola-covered lounge, multiple hardscape entertaining areas, and a detached shed. A double garage with upgraded tiled flooring and private driveway complete this distinguished offering. Five bedrooms. Two primary suites. Three finished levels. A rare estate-sized lot in Southwest Oakville. 390 Seaton Drive - a home of scale, versatility, and enduring elegance. (id:50787)
111 Erie Street
Nanticoke, Ontario
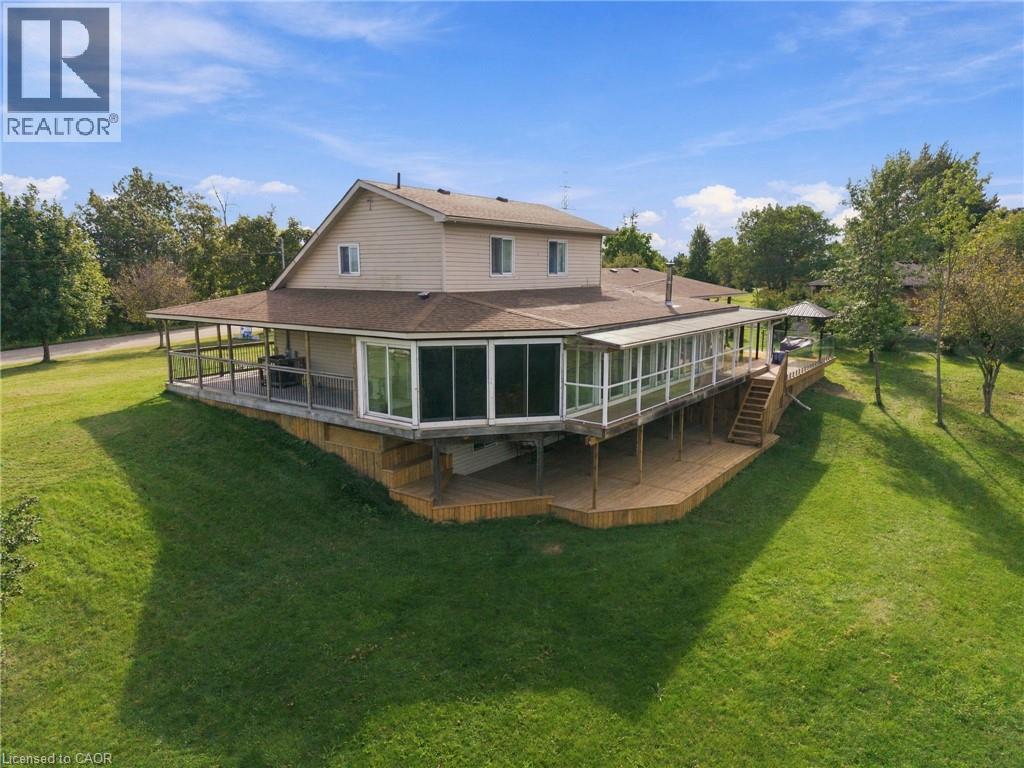
Direct Waterfront property, minutes to Lake Erie at Hoover's Marina, with approximately 3.47 acres of owned land and about 400 +/- feet of owned riverfront land leading into Lake Erie! Custom-built in 2006, this detached home features 3 bedrooms, 3 full baths, 2 kitchens. Huge glassed-in, covered porches with heat and AC, plus huge wrap-around decks with stunning water views! Walk out from the basement to the deck. Potential for an in-law suite with a separate entrance, kitchen and bathroom and private lower wood deck. Two-car attached garage plus a carport. 2 Heat Pumps, central AC, wood stove. Cistern and Septic system. Shingles replaced 2022. A 10-minute drive to Port Dover or Peacock Point, and a 45-minute drive to Hamilton. Live your best life on the water! (id:50787)
189 Kent Street S
Simcoe, Ontario
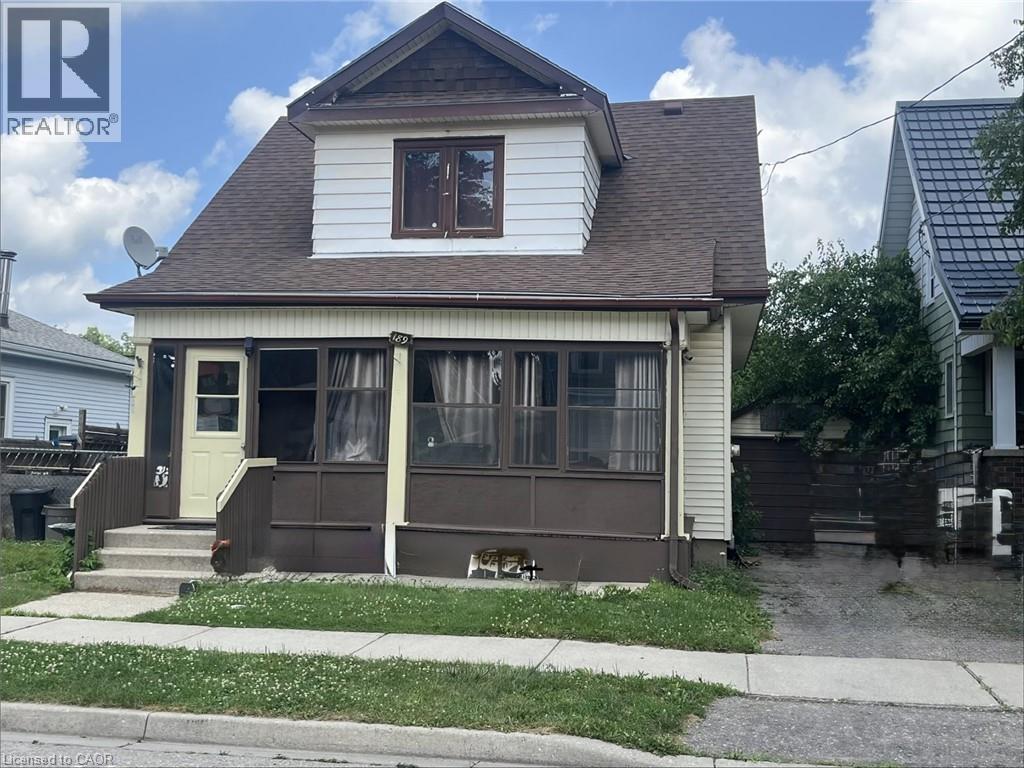
Very spacious home for your family! Large principle rooms and tons of natural light in this century home. Great location close to all amenities. Enclosed front porch offers extra room for a 3 season hang out. Original hardwood floors in the living and dining room give you a cozy farm house feeling. The kitchen has plenty of oak cupboards and large windows bring in the warm sunlight. Note: appliances are not included. Upstairs has 3 generous sized bedrooms with great closet space. This home has tons of potential and awaits your personal touch. The basement is dry and spacious. Hydro panel recently upgraded to breakers. The tenants are moving out in September. Central Air was installed by the tenant and runs, however the owner cannot warrant it's condition. (id:50787)

33 Waterloo Street
Elora, Ontario
Exceptional net-zero custom-built 3+2 bdrm bungalow W/legal accessory apt & high-end finishes, just a short stroll from downtown Elora! Built as a model home, no expense was spared in showcasing the builder’s craftsmanship & attention to detail. You'll be immediately impressed by stone exterior, rich blue siding, covered front porch, 2-car garage, cedar soffit accents, interlocking walkways & landscaping. Inside the main floor offers open-concept layout W/soaring ceilings, white oak hardwood & upgraded trim. Gorgeous kitchen W/white cabinetry, contrasting dark island, quartz counters, S/S appliances & W/I pantry. It flows seamlessly into dining area & great room W/expansive windows, vaulted ceilings, designer lighting & fireplace W/slat-style accent wall. Dining area offers access to covered rear porch. Main floor primary bdrm W/feature wall, W/I closet with B/I organizers & ensuite W/freestanding tub, dbl vanity & glass shower. 2 add'l bdrms, 5pc main bath & laundry room complete this level. Lower level offers rare & flex setup. Principal residence incl. rec room, add'l bdrm & 3pc bath. Separate from this area is the legal apt W/private entrance, kitchen, living/dining area, bdrm with W/I closet, 3pc bath & laundry. Built to Net Zero standards the home is designed to produce as much energy as it consumes over the course of a yr through superior insulation, airtight construction & 10kW solar pkg. The result is exceptional energy efficiency, yr-round comfort, dramatically reduced utility cost & smaller environmental footprint. Outside enjoy covered porch, patio area, greenspace, manicured gardens & landscaping. Located in prestigious neighbourhood just down the street from Marston Park. Only 10-min walk to downtown offering dining, live music, shops, Elora Mill Hotel & Spa & some of Ontario’s stunning natural attractions incl. Elora Quarry & Gorge.W/continued growth in the area this is not only a beautiful place to call home but also an excellent long-term investment (id:50787)
11 Cherrywood Lane
Fergus, Ontario
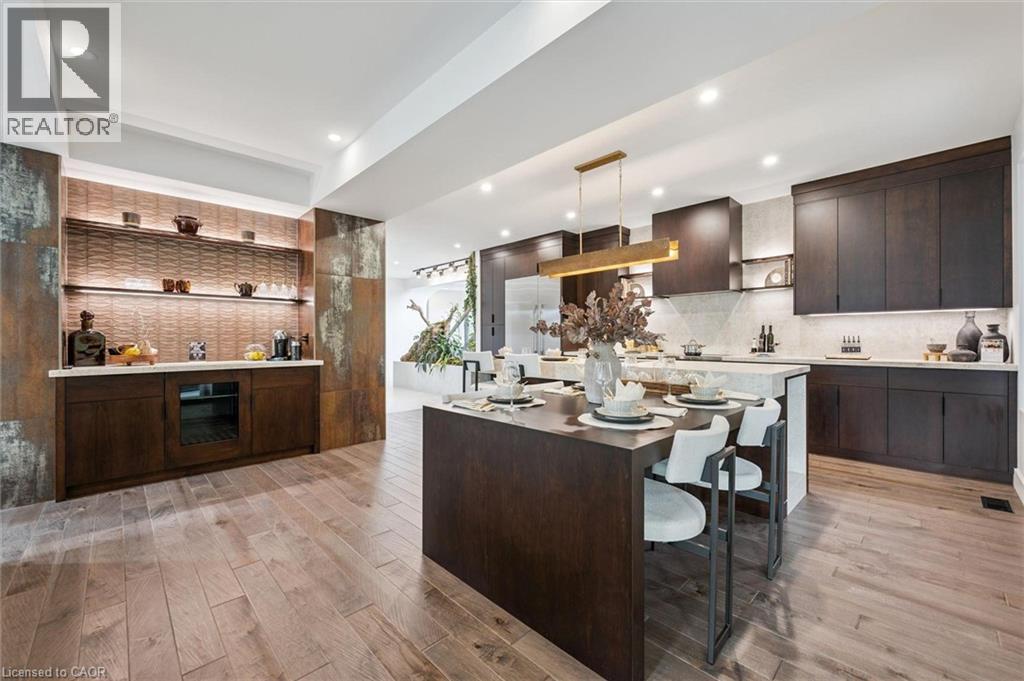
Exceptional 3317sqft model home W/3 bdrms, 4 baths & level of design rarely seen in homes. From premium energy-efficient building to one-of-a-kind architectural details, every finish has been meticulously selected to create a home that feels unforgettable. Home makes immediate impression W/striking exterior, copper metal detailing, 2-car garage, landscaping & hardscaping. Step inside to 2-storey foyer W/live plant wall, preserved 2-storey trees, custom rockwork & B/I drainage. Open-concept living offers seamless indoor-outdoor flow W/engineered hardwood, large windows & beautiful views. Kitchen W/sleek cabinetry, S/S appliances, Dekton porcelain countertops & backsplash. Waterfall island with P/O harvest table creates perfect spot for meals & morning coffee. Access to covered outdoor living area makes entertaining effortless. B/I coffee bar W/beverage fridge & B/I dog bowl in kitchen island. Bright den/office W/large windows, 2pc bath W/crystal rock display & mudroom with B/I storage & bench. Upstairs an open gallery overlooks main floor creating beautiful lounge-style space. Primary bdrm with W/I closet with custom B/Is incl. safe deposit boxes. Ensuite W/soaker tub, floating dbl vanity, W/I glass shower. 2 add’l bdrms W/large windows & dbl closets. Jack-&-Jill bath W/quartz vanity & glass shower. Finished bsmt W/theatre room, 3pc bath & rec area W/bar. Fitness room W/padded floor, mirrored wall & water bottle filler. Wraparound covered deck offers 899sqft of outdoor space, fireplace, multiple lounge & entertaining areas. Glass railings offer unobstructed views of greenspace & grassy yard offers room for kids & pets to play. Set in peaceful location just mins from Fergus amenities, this home also places you close to Elora-one of Ontario’s most picturesque destinations known for old-world charm, shops, restaurants, trails, Grand River & Elora Gorge. This home reflects intention, craftsmanship & design to be experienced & appreciated (id:50787)
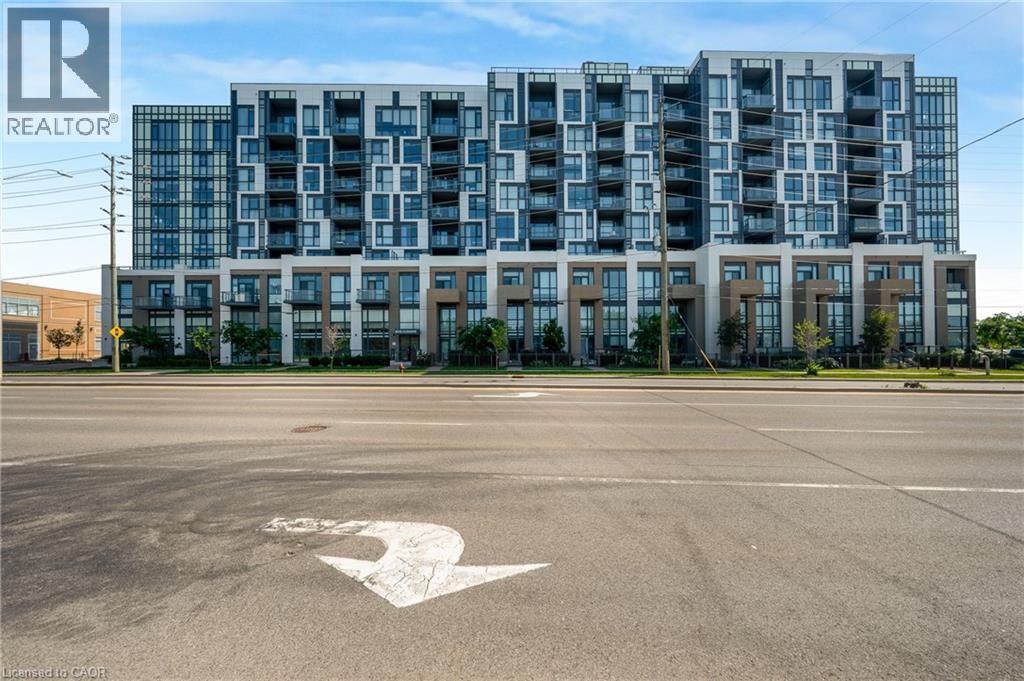
509 Dundas Street W Unit# 305
Oakville, Ontario
Welcome to 509 Dundas Street East #305, Oakville! Experience upscale condo living in this beautifully appointed 1 bedroom + den suite offering 678 sqft. of thoughtfully designed space, thousands of dollars in premium upgrades, and the rare bonus of TWO owned underground parking spaces. A standout feature in the building where most units include only one. From the moment you step inside, you'll appreciate the elegant finishes throughout, including upgraded flooring and a stunning designer kitchen featuring quartz countertops with a waterfall edge, modern cabinetry, and quality finishes that elevate the space. The bright, open-concept layout is ideal for both everyday living and entertaining, while the versatile den provides the perfect space for a home office, reading nook, or guest area. Built in 2023, this turnkey condo is located in one of North Oakville's most desirable and rapidly growing communities. Enjoy the convenience of being just minutes from shopping, restaurants, parks, public transit, major highways, and Oakville Trafalgar Memorial Hospital, making commuting and daily errands effortless. Whether you're a first-time buyer, professional, downsizer, or investor, this exceptional condo offers the perfect combination of luxury, convenience, and long-term value. With premium upgrades, an unbeatable location, and the highly sought-after advantage of two owned underground parking spaces, this is an opportunity you won't want to miss! (id:50787)
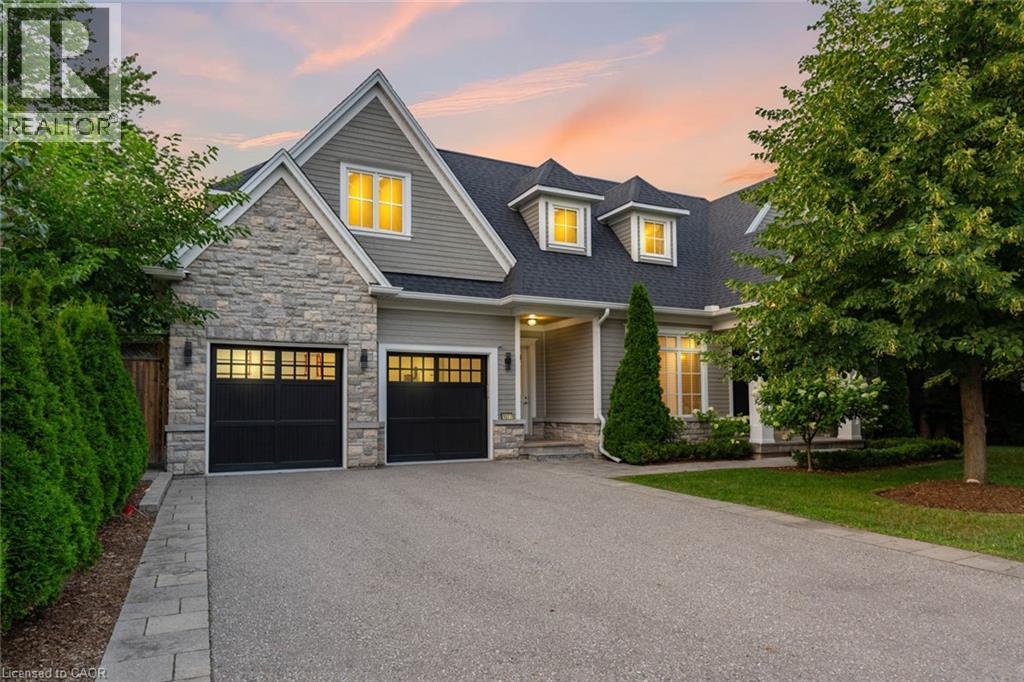
1077 Bridge Road
Oakville, Ontario
1077 Bridge Road offers over 5,300 sq. ft. of finished living space on a landscaped 100' x 120' lot in sought-after West Oakville, minutes to downtown Oakville, Bronte Harbour, Lake Ontario, parks, the YMCA, top-rated schools, and Appleby College.A grand foyer with 10-foot ceilings, plaster crown moulding, and a hardwood staircase leads to a private office, formal dining room, and butler's servery with wine fridge. Wide-plank hardwood floors, 9-inch baseboards, custom millwork, coffered ceilings, and a gas fireplace complement the open-concept living space. The chef's kitchen features Sub-Zero, Wolf, and Bosch appliances, a large island, and breakfast area.The second level offers four bedrooms with ensuite access, including a primary suite with a walk-in closet and a heated-floor ensuite. A second bedroom has a private ensuite, while two others share a Jack-and-Jill bath. Second-floor laundry adds convenience.The finished lower level features heated floors, a spacious rec room with a stone gas fireplace, fifth bedroom, 3-piece bath, and flexible space for a gym, media room, or games area.Outside, enjoy a covered porch, stone patio, landscaped backyard with irrigation, Generac whole-home generator, security system, and epoxy-finished double garage. A custom-built home combining quality craftsmanship, functional design, and an exceptional West Oakville location. (id:50787)
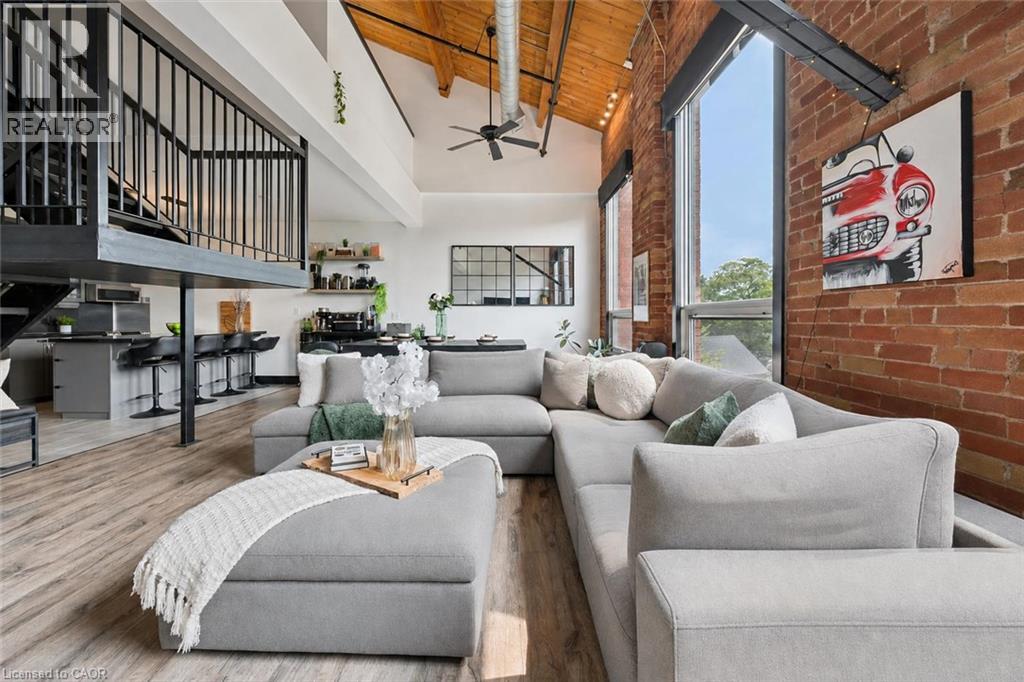
26 Ontario Street Unit# 324
Guelph, Ontario
324-26 Ontario is a 1349sqft, 2-storey loft W/1-bdrm+den, 2 bathrooms, 2 parking spots & locker in the coveted Mill Lofts! Originally home to Guelph Worsted & Spinning Company, this building dates to circa 1902 & was converted into boutique condos in 2004. Result is the best of both worlds: modern finishes W/preserved historic character within walking distance of downtown's shops, cafes & restaurants. Open-concept living/dining room makes a lasting impression W/bright layout & authentic loft character. Vaulted ceilings showcase warm wood planks, exposed beams & industrial ductwork while full wall of exposed brick & windows flood space W/natural light. Custom Hunter Douglas smart shades make controlling light & privacy effortless W/sep sunscreen & blackout shades on main windows & motorized shades on skylights-all operated by remote or app. Select smart lighting controls enhance everyday convenience while newer floors through living/dining areas adds a fresh finish. Kitchen W/granite counters & matching full-height backsplash, new S/S appliances, pendant lighting, centre island W/seating, storage & prep room. 2pc bath & laundry completes main level. Upstairs the open loft offers versatile bonus space ideal as office, reading nook or 2nd living area W/potential to be enclosed to create 2nd bdrm. Skylight fills space W/natural light while original wood ceilings, exposed beams & industrial details continue the homes character. Large bdrm under vaulted ceiling, storage & 4pc bath W/granite-topped vanity & tub/shower. W/only 78 units in the building opportunities like this don't come often! Unit incl. 2 parking spots, locker & party room access. Enjoy benefits of maint.-free condo living in a one-of-a-kind setting. Embrace Guelph W/walkable lifestyle close to restaurants, nightlife & GO Station. Standing Room Only-known as Canada’s smallest bar is nearby. Nature lovers will enjoy York Rd Park around the corner along W/Eramosa River Trail for walks & biking along the water (id:50787)
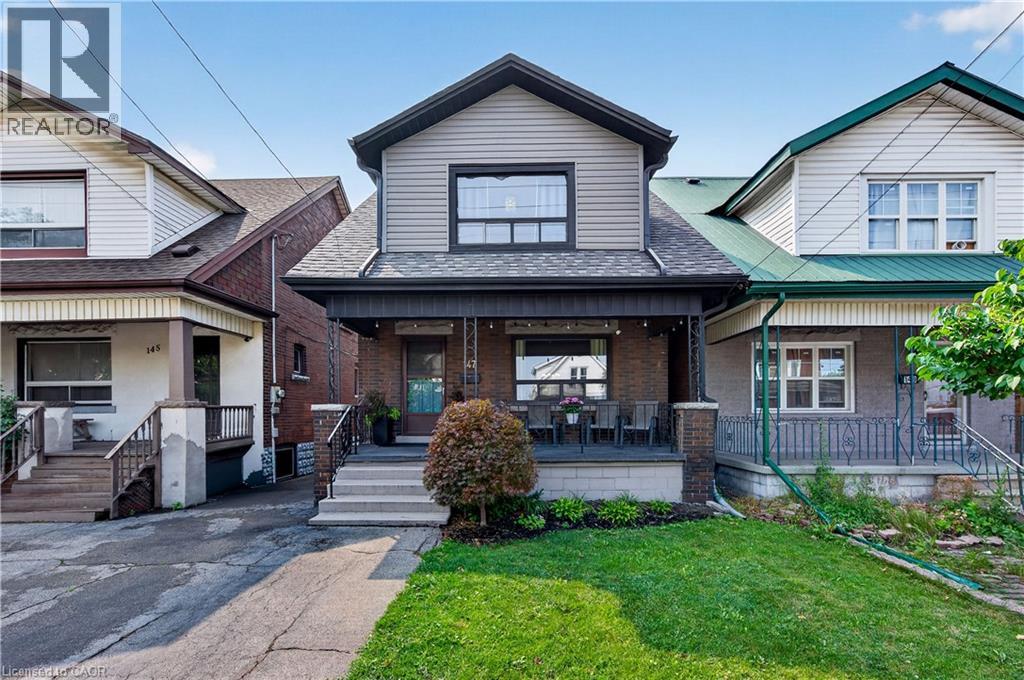
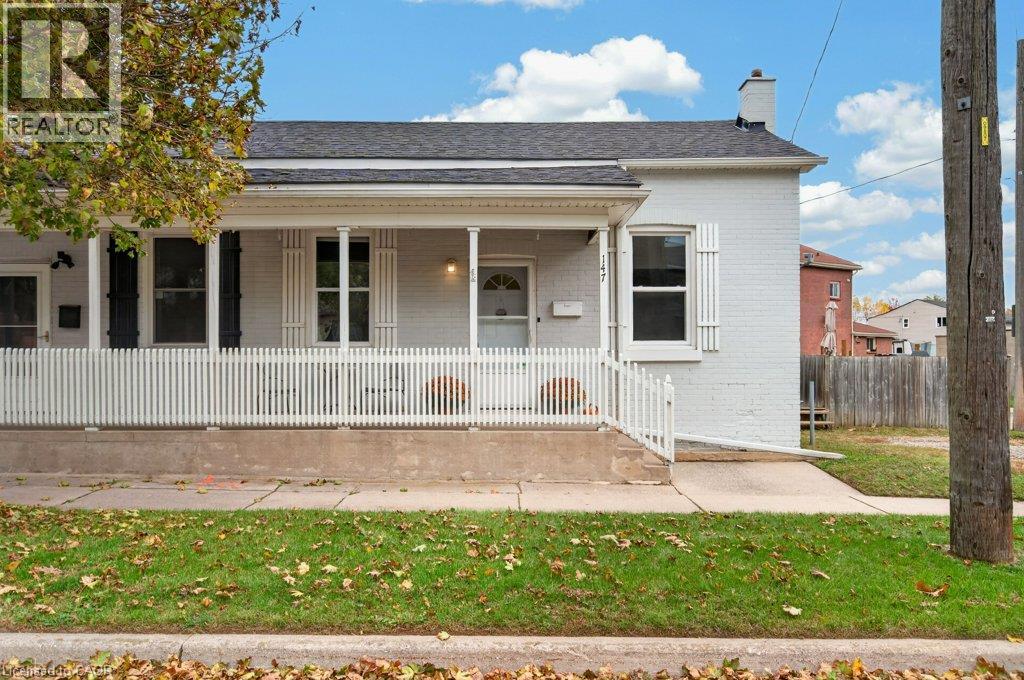
147 Melrose Avenue N
Hamilton, Ontario
Welcome to Melrose Ave, a standout street in the heart of Hamilton’s vibrant Stipley neighbourhood! Timeless character meets modern updates in this move-in-ready home with parking, starting with a classic front porch perfect for your morning coffee or winding down in the evening. The main floor features beautiful hardwood flooring& original trim throughout, a bright living room, formal dining room with a pass-through to the well-appointed kitchen and a flexible bonus space off the kitchen that serves as a functional mudroom and storage area. Upstairs offers 3 spacious bedrooms with ample closet space and a stylish fully renovated 4-piece bathroom. Outside, enjoy a large backyard ideal for entertaining, complete with a generous storage shed. The full basement includes a separate entrance, laundry, a 1-piece bath, cold room, and potential to use the unfinished space. Events and active living is effortless with Hamilton Stadium (Go Ticats!), the recreation facilities at the Bernie Morelli Recreation Centre and Gage Park all just minutes away. Head over to Ottawa Street’s famous antique shops, bakeries, and farmer’s market and check out some of Hamilton's newest, trendiest cafes and dining spots nearby. Easy transit access and proximity to the future LRT line make this the ultimate urban lifestyle! Recent updates include roof shingles (2021), 2nd level bathroom (2019), electrical (2019) and 2nd level flooring (2019).Additional parking on the street. See multimedia link for video. (id:50787)
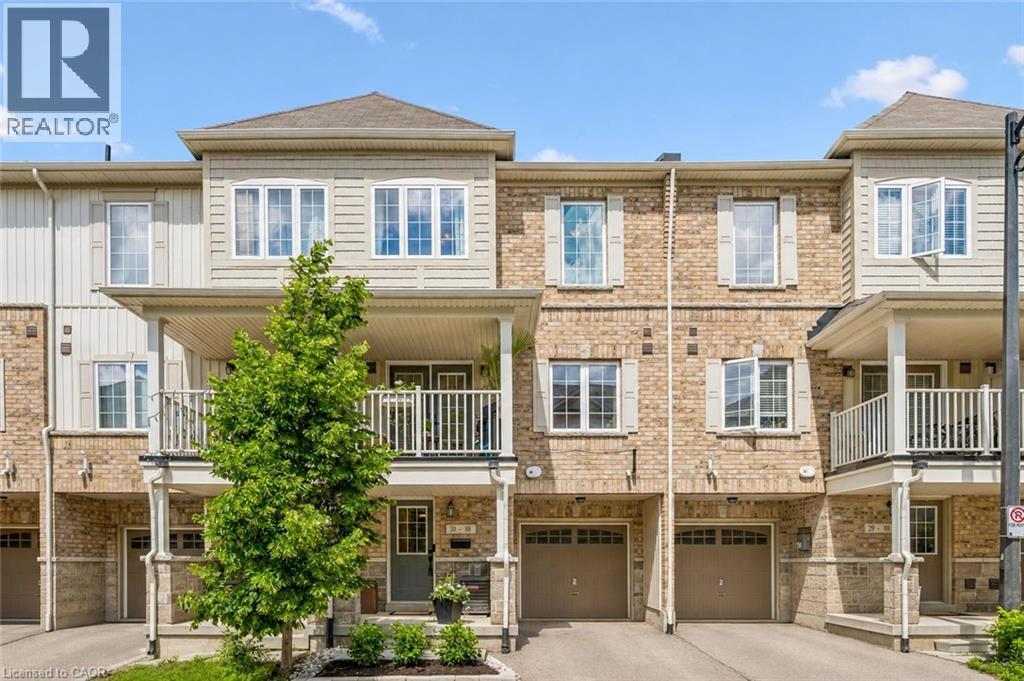
88 Decorso Drive Unit# 30
Guelph, Ontario
Welcome to 30-88 Decorso Drive, a beautifully finished 2-bedroom, 2.1-bathroom freehold townhouse situated in Guelph’s highly sought-after south end! Built in 2019, this Energy Star home offers modern comfort, stylish finishes and excellent efficiency — giving you peace of mind for years to come. The main level features a bright, open-concept layout with 9-ft ceilings, designer light fixtures and new luxury vinyl plank flooring in 2026. The stunning kitchen offers fresh white cabinetry, new KitchenAid stainless steel appliances, ample counter space and a large breakfast bar with seating — perfect for casual dining or entertaining. The kitchen flows seamlessly into the living and dining area, where a large window and garden doors fill the space with natural light while providing access to your lovely covered balcony. This private outdoor retreat is the perfect spot to BBQ, relax or unwind at the end of the day. A chic powder room with a modern vanity completes the main level. Upstairs, you’ll find a spacious primary bedroom with a huge walk-in closet and a 4-piece ensuite featuring a shower/tub and large vanity. There is also a generously sized second bedroom, a 4-piece main bathroom and convenient upstairs laundry. A new water heater was installed in 2026. Located close to Victoria Park East Golf Club, Starkey Hill, Smith Property loop, parks and everyday amenities. You’re just around the corner from the new Two Rivers Secondary School, opening in September 2026 and only a 5-minute drive to Pergola Commons offering restaurants, shops, fitness centres, a movie theatre and more! Commuters will appreciate the quick access to Highway 401, making this an excellent option for first-time buyers, downsizers and investors alike (id:50787)
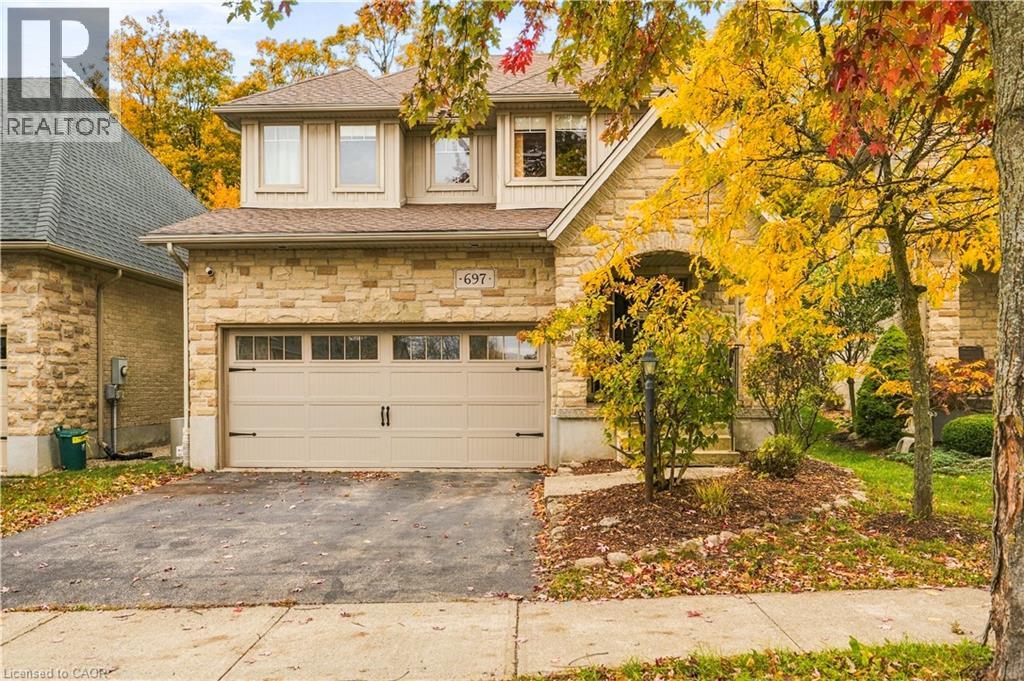
697 Rhine Fall Drive
Waterloo, Ontario
Welcome to 697 Rhine Fall Drive, a charming two-storey home in the sought-after Clair Hills neighbourhood. Featuring 2,509 sq. ft. of above-grade finished living space, this home offers 4 bedrooms and 4 bathrooms. The bright, open-concept eat-in kitchen features stainless-steel appliances and opens to the adjoining family room, while separate living and dining rooms provide additional space for entertaining. The spacious principal bedroom offers a customized closet, an ensuite with double sinks, and peaceful views of the woods. The professionally finished basement features a large recreation room, custom bar/kitchenette with a full-size refrigerator, gas fireplace, and a 3-piece bathroom with heated floors and a full Mirolin shower unit. Updates include a new roof in 2020, a furnace and air conditioning system updated in 2025, and 200-amp electrical service. Enjoy outdoor living on the deck overlooking a private backyard backing onto a tranquil forest and trail system. The deck features a shaded gazebo and gas line for BBQs, perfect for entertaining family and friends. A custom laundry/mudroom with ample storage and a premium washer and dryer adds everyday convenience. Ideally located near Vista Hills Public School, SJAM, and the University of Waterloo, with easy access to Costco and the shopping, dining, and medical services at The Boardwalk. Enjoy comfortable family living in a peaceful setting close to everyday amenities. (id:50787)
147 Pearl Street
Brantford, Ontario
Welcome to 147 Pearl Street! A charming and lovingly maintained semi-detached home that beautifully blends character with thoughtful updates. Built in 1890, this adorable 2-bedroom, 1-bath home offers warmth, character and plenty of living space. Entry from the fabulous covered front porch into a generous living room featuring beautiful 10-foot ceilings and laminate flooring. The laminate flooring continues throughout both bedrooms, the bathroom and bright eat-in kitchen. The kitchen offers plenty of white cabinetry, recessed lighting and a comfortable space for everyday meals. The main floor also offers the convenience of a dedicated laundry room with enough space for a walk-in pantry, additional storage and closet space. Direct access from the kitchen leads to a large wood deck with gas BBQ hookup, perfect for entertaining or relaxing outdoors. Parking for 2 cars and a fully fenced rear yard add to the appeal. An attached oversized storage shed provides additional space and convenient stair access to the basement, offering additional storage, utility room and a workbench for those little projects. Numerous updates provide peace of mind, including updated sewers and electrical in 2011, doors, soffits and eaves in 2017, and a new roof in 2020. Whether you're a first-time buyer, empty nester or investor, this home presents a wonderful opportunity in a convenient Brantford location, close to schools, public transit, local shops, restaurants and all the amenities you need. Adorable, inviting and full of character, this is one you'll want to see! (id:50787)
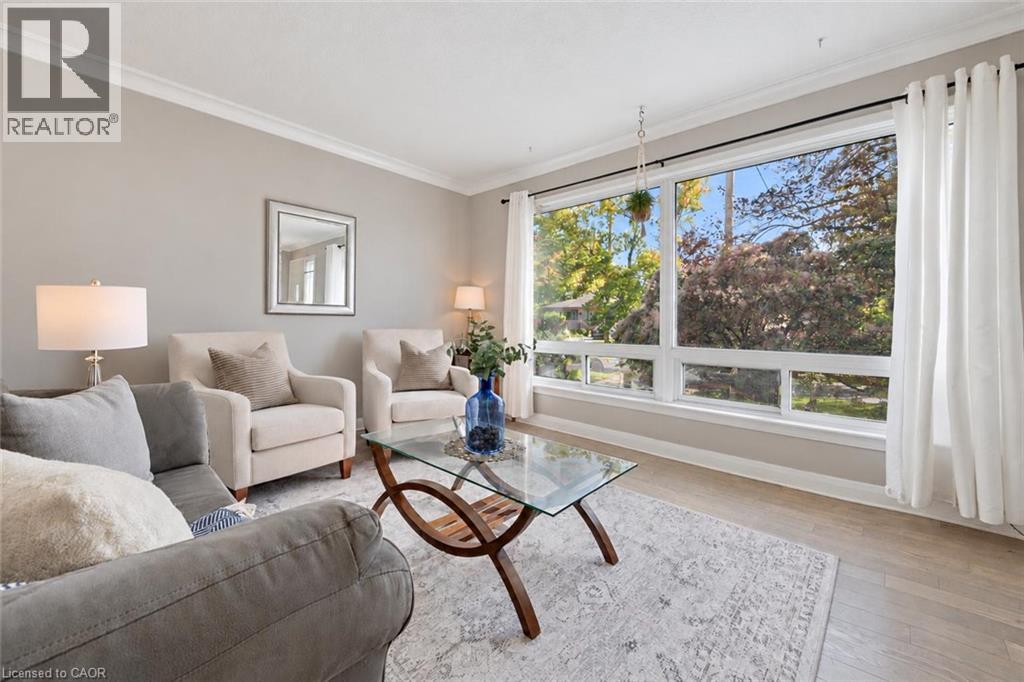
41 Prince Charles Drive
Georgetown, Ontario
Welcome to 41 Prince Charles Dr, a charming 3+1 bedroom brick bungalow offering a finished basement and a peaceful backyard retreat in a convenient Georgetown location! Upon entering, you’re welcomed into a bright living/dining room with a massive window that fills the space with natural light. A large pass-through to the kitchen keeps the rooms connected, making it easy to keep an eye on the kids while preparing dinner or chat with guests while entertaining. The eat-in kitchen features fresh white cabinetry, stylish wood countertops and a breakfast bar with seating overlooking the living room. The spacious primary bedroom features garden doors leading directly to the deck—your own quiet spot to enjoy a morning coffee surrounded by greenery. Two additional generously sized bedrooms and a 4-piece bathroom with a shower/tub combination complete the main level. Downstairs, the finished basement offers additional living space with ample pot lighting, large windows and a cozy gas stove. An additional bedroom, a 3-piece bathroom and a separate entrance leading to the backyard add flexibility for guests or extended family. Outside, mature trees and established gardens create a private, leafy setting with plenty of room to play, garden or unwind. Enjoy summer barbecues on the patio or relax beneath the gazebo. Updates include shingles on the home and garage replaced in September 2022, along with a furnace and air conditioner installed in 2017 and a smart thermostat. Ideally situated around the corner from Christ the King Catholic Secondary School and close to Dominion Gardens Park, where a playground, seasonal splash pad, gardens and walking paths offer plenty to explore. Nearby Guelph Street shopping puts grocery stores, restaurants, big-box retailers and everyday essentials within easy reach, with Georgetown Market Place offering even more shopping and services (id:50787)
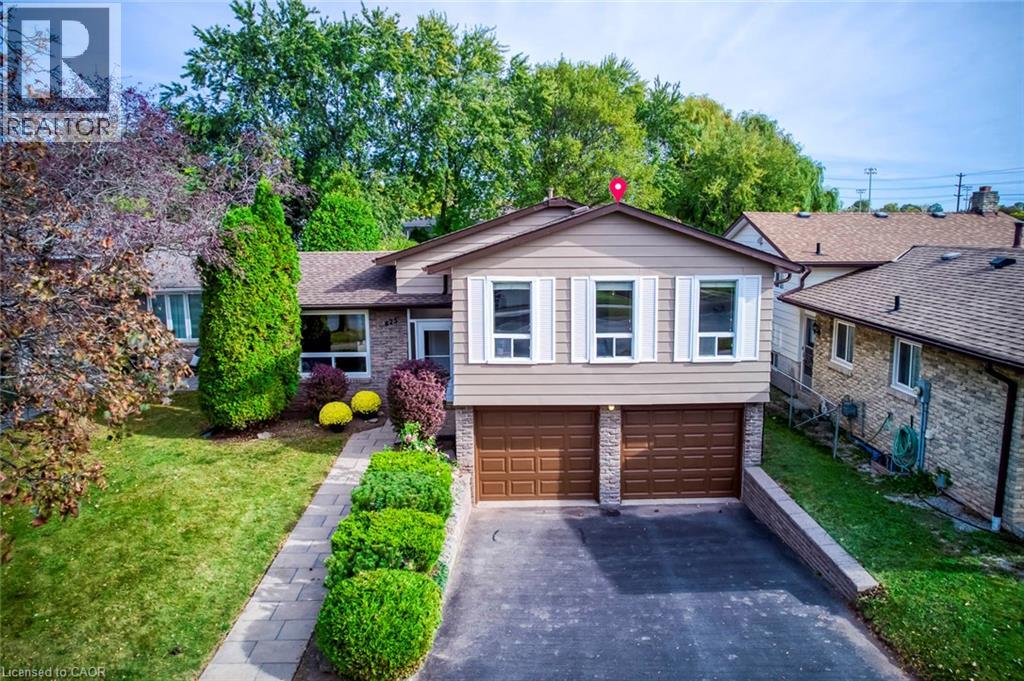
625 Belvenia Road
Burlington, Ontario
Nestled in Burlington’s highly sought-after Longmoor neighbourhood, this beautifully maintained 3-level side-split offers 3+1 bedrooms, 2 bathrooms, an attached double-car garage, and over 2,000 sq. ft. of total living space, all set on an exceptional 156-ft-deep lot with a backyard that truly steals the show! Step inside to discover a bright, sun-filled interior and an incredibly functional layout designed for comfortable family living and effortless entertaining. The inviting main-level family room features a cozy gas fireplace, elegant French doors, and a seamless walkout to your own private backyard paradise. The versatile lower-level fourth bedroom offers flexibility as a home office, guest bedroom, or multipurpose space. Step outside and fall in love! Professionally landscaped and fully fenced, this spectacular outdoor retreat features a heated saltwater inground pool, charming gazebo, beautifully manicured flower beds, mature trees, and an oversized garden shed/workshop. Imagine summer pool parties, relaxing afternoons by the water, peaceful mornings in the garden, and endless outdoor fun for the whole family! Looking for even more possibilities? The extraordinary lot depth offers exciting potential for a detached garden suite or additional dwelling unit, subject to municipal approvals. And the location? Simply unbeatable! Just steps from Nelson High School, Pauline Johnson Public School, the Centennial Bikeway, and Nelson Recreation Centre and Park, with shopping, dining, Appleby GO Station, and the QEW just minutes away. An exceptional opportunity to enjoy resort-inspired backyard living, incredible lot depth, versatile family space, and a prime location—all in one remarkable home. Move in, make memories, and embrace the lifestyle you’ve been waiting for! Furnace 2020, AC 2020, Hot Water Tank 2020, Fridge 2024, Pool Liner 2022, Pool Motor 2025, Pool Cover 2026 w/t 10 yrs Warranty, Exterior Siding & Garage Door Painting 2026. w/t 10 yrs Warranty. (id:50787)
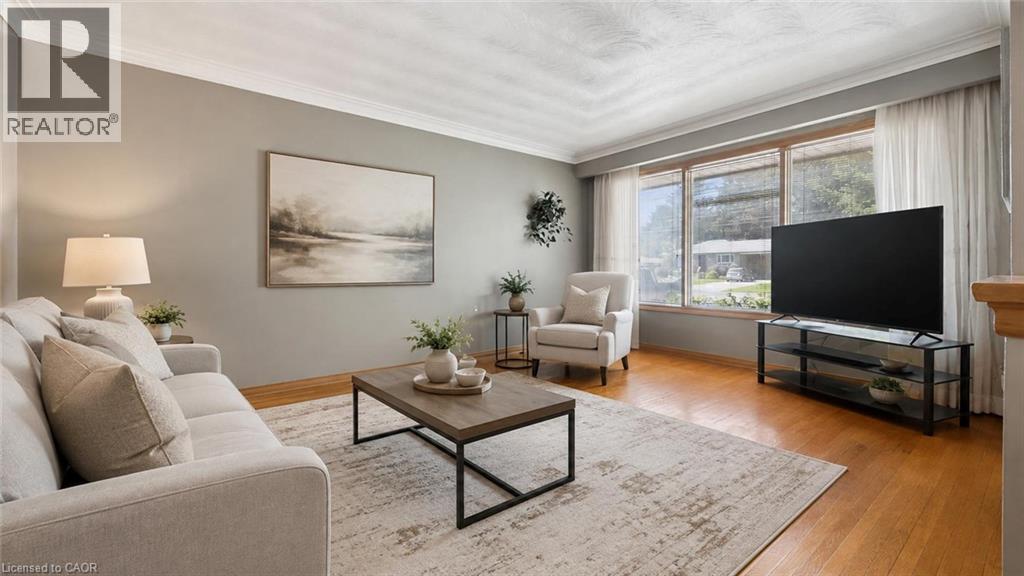
289 Speedvale Avenue E
Guelph, Ontario
Welcome to 289 Speedvale Ave E, charming 3+1-bedroom bungalow offering a finished basement with in-law suite, separate entrance & incredible backyard oasis W/beautiful in-ground pool! Filled with potential, this home presents an exciting opportunity for someone to update the space to reflect their personal style & truly make it their own. Step inside to inviting living room W/hardwood floors, crown moulding & oversized window that fills the space with natural light. Kitchen offers ample counter space & large window above the double sink W/scenic views of the backyard. It flows into the dining area where sliding doors lead to back deck, creating a seamless indoor-outdoor connection that is perfect for everyday living & entertaining. Main floor features 3 bedrooms each W/hardwood floors & large windows, along with a 4pc bathroom featuring a shower/tub. Downstairs the finished basement offers excellent in-law potential with its own separate entrance. Spacious recreation area offers wood stove & multiple windows that bring in lots of natural light. A wet bar could easily be converted into a second kitchen while an add'l bedroom, bathroom & laundry area complete the lower level. With some adjustments this flexible setup could be an excellent opportunity for an investor or buyer looking to create an income suite to help offset the mortgage. New AC adds further peace of mind. Outside the triple-wide driveway provides parking for more than 7 cars. Huge 2-tiered deck overlooks expansive backyard & kidney-shaped in-ground pool surrounded by concrete patio. Mature trees create private setting while a shed offers lots of room for seasonal equip & pool accessories. Short stroll to nearby shopping centre offering groceries, LCBO, pharmacy, fitness & more. Edward Johnson PS, Holy Rosary Catholic School & Bullfrog Pond Park are just around the corner. Royal Recreation Trail & scenic Speed River are also nearby. Downtown is 5-min away W/restaurants, boutiques, nightlife & GO Station (id:50787)
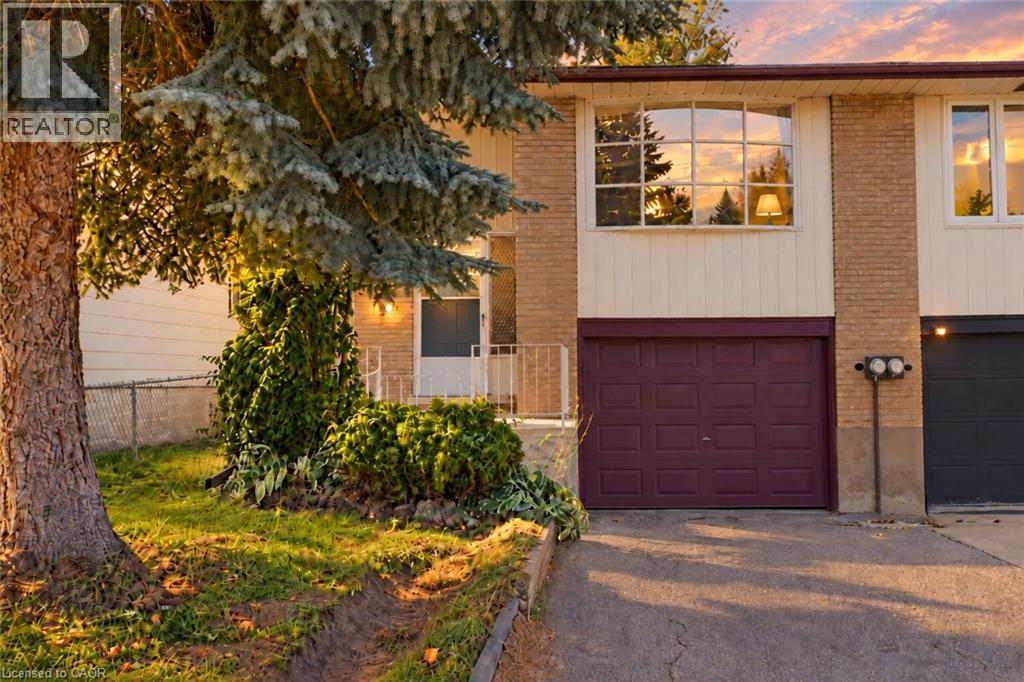
427 Lawrence Avenue
Kitchener, Ontario
Welcome to 427 Lawrence Avenue, a charming, move-in-ready semi-detached home with no condo fees. Ideal for first-time buyers, investors, or growing families, this home in the heart of Kitchener perfectly blends functionality with everyday comfort. The main floor is spacious and welcoming, with a bright living area and a thoughtfully updated kitchen, offering plenty of room for daily life and entertaining. The main floor is complete with three comfortable bedrooms, a full bathroom, and convenient walk-out access to the backyard. The fully finished basement provides versatile living space, featuring a large family room with an elegant wood fireplace and beautiful new flooring, along with a second full bathroom for added convenience. Located just minutes from beautiful Victoria Park, vibrant Belmont Village, the Catalyst Building, and local schools, you can enjoy a peaceful neighborhood setting, while staying close to everyday essentials. This property is full of comfort and charm and is ready for its next chapter. Don't miss your opportunity to make this lovely home yours. Book your private showing today! (id:50787)
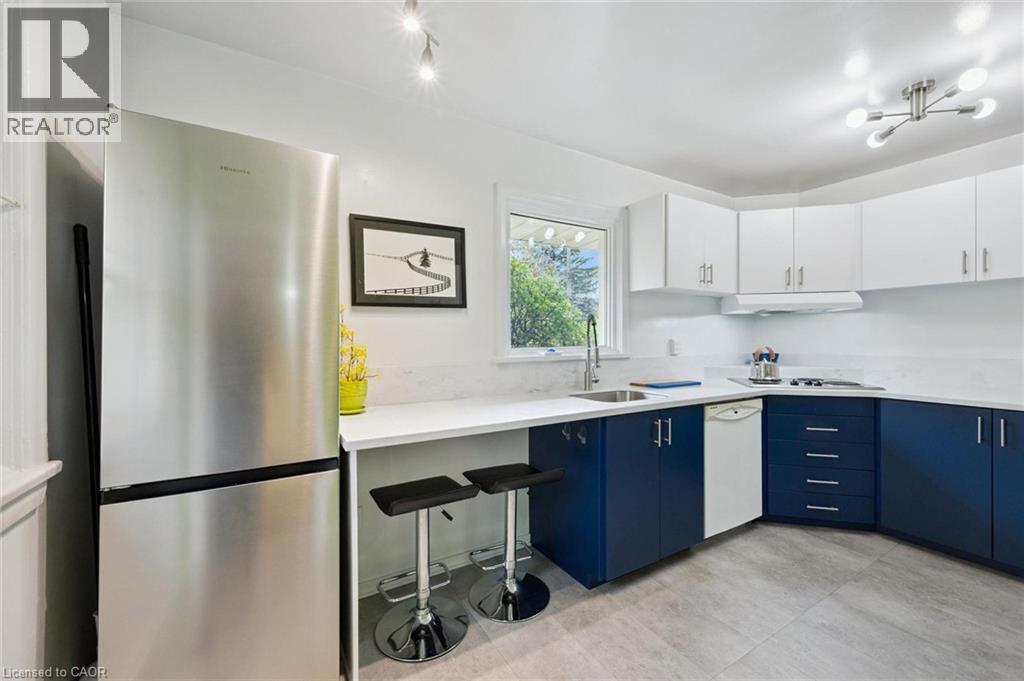
1 Cadillac Drive
Guelph, Ontario
1 Cadillac Dr is a 3-bdrm brick bungalow nestled on lush, landscaped corner lot in highly desirable & beloved St George's Park neighbourhood! This bright, warm home blends thoughtful updates W/midcentury modern features & privacy. Excellent choice for first-time buyers or families & this home offers investment potential W/sep ent to the bsmt. Step into tiled entry & discover a spacious living/dining room W/hardwood, picture window that fills space W/natural light & gas fireplace framed by B/I bookshelves. The 2-window kitchen has been refreshed W/Corian counters, refaced cabinetry W/wall of pantry storage & new appliances. Both the kitchen & living room were prof. painted in 2025. All 3 bdrms have hardwood & are generously sized. Original tub & shower were replaced in 4pc bathroom while the sink was retained for its vintage charm. Partially finished bsmt W/sep ent offers retro rec room with a pool table. Plus a versatile bonus room that would make an excellent office or gym. Laundry room has a new washer & dryer 2025 & large enough to include a second bathroom down the road. Utility room has lots of B/I shelving & epoxy-finished floor for easy maintenance. Property has new 7ft fence at the back & an existing fence along the side easily gated off for pets & kids to play securely. Mature trees & grasses offer a sense of park-like serenity. And the insulated, wired 7x10 shed W/narrow B/I desk can been used as studio, office or storage. The carport shelters 1 car from snow & driveway can fit 2 more cars. Recent updates: refaced kitchen cabinets 2026, back fence 2025, counters 2025, B/I bookcases 2024, attic insulation to R60 (2024), front porch 2023, new windows 2022, furnace 2019, carport roof 2019 W/10yr warranty & house roof 2018 W/20yr warranty. Around the corner from King George School, close to John Ross High School & 2 blocks to St George's Park W/tennis & pickleball courts, playground & open green space. Walk downtown to restaurants, cafes, GO Transit & shopping (id:50787)
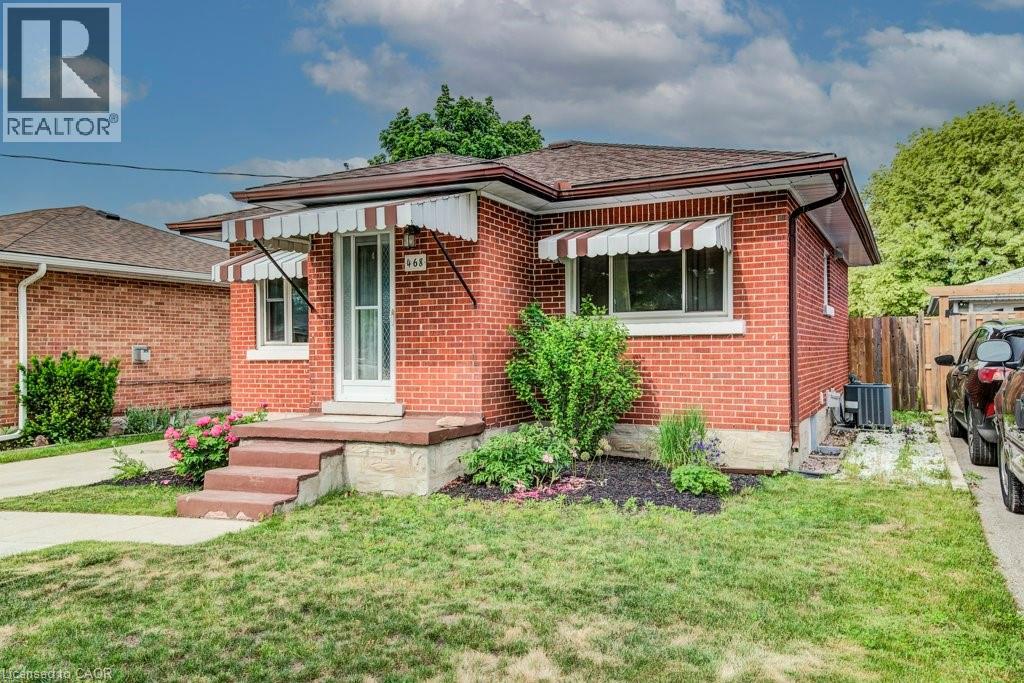
468 Highland Road E
Kitchener, Ontario
Welcome to 468 Highland Road East, Kitchener, a beautifully updated brick bungalow with a fully finished in-law suite, perfect for the first-time buyer looking to offset their mortgage from day one. Upstairs you'll find two well sized bedrooms, one with a walkout to the backyard, an updated kitchen with tiled backsplash, a large bright living room and a fully updated main bath. While the lower level offers a self-contained space with its own entrance, a third bedroom, heated bathroom floors, and a separate laundry. This isn't a project, it's a move-in ready home with potential income built in. Outside, a double-wide driveway gives you plenty of parking, a fully fenced yard for privacy, a poured concrete pad with shed for extra storage, and the oversized backyard has room to breathe, play, or build. Located minutes from Highway 7 and close to downtown Kitchener, transit, and everyday amenities. (id:50787)
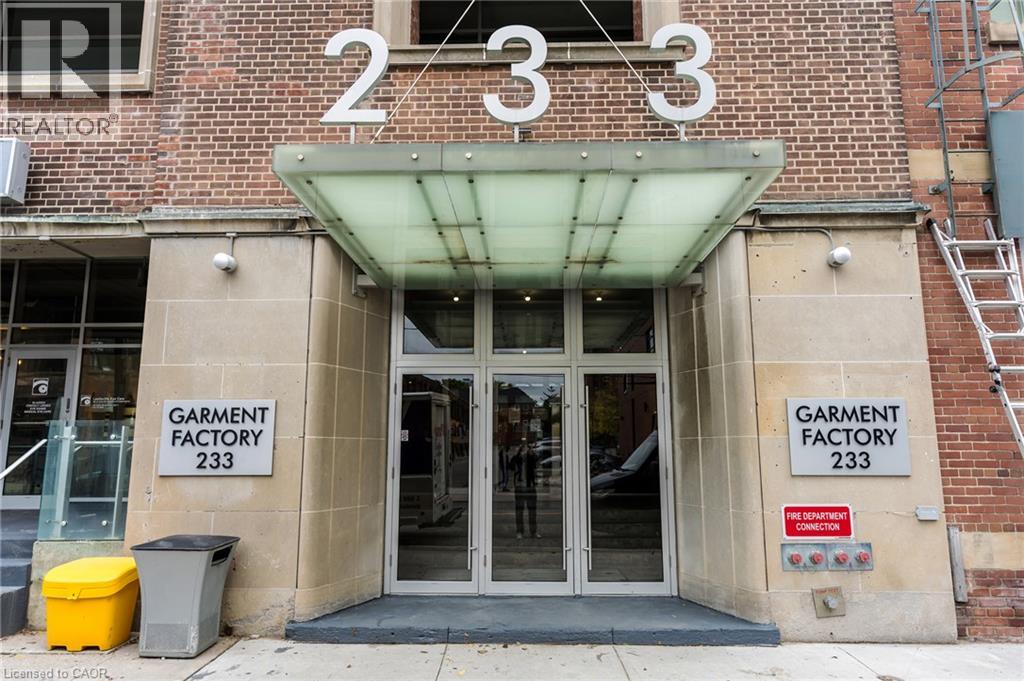
233 Carlaw Avenue Unit# 620
Toronto, Ontario
Gorgeous south-facing unit at the sought-after Garment Factory Lofts! This stylish loft features an open-concept layout, soaring 9-foot concrete ceilings, a modern kitchen with granite countertops and stainless-steel appliances, and a spacious dining area perfect for entertaining. Located in sought-after Leslieville neighborhood, a unique blend of character, style, and urban living. Parking and storage locker included. (id:50787)
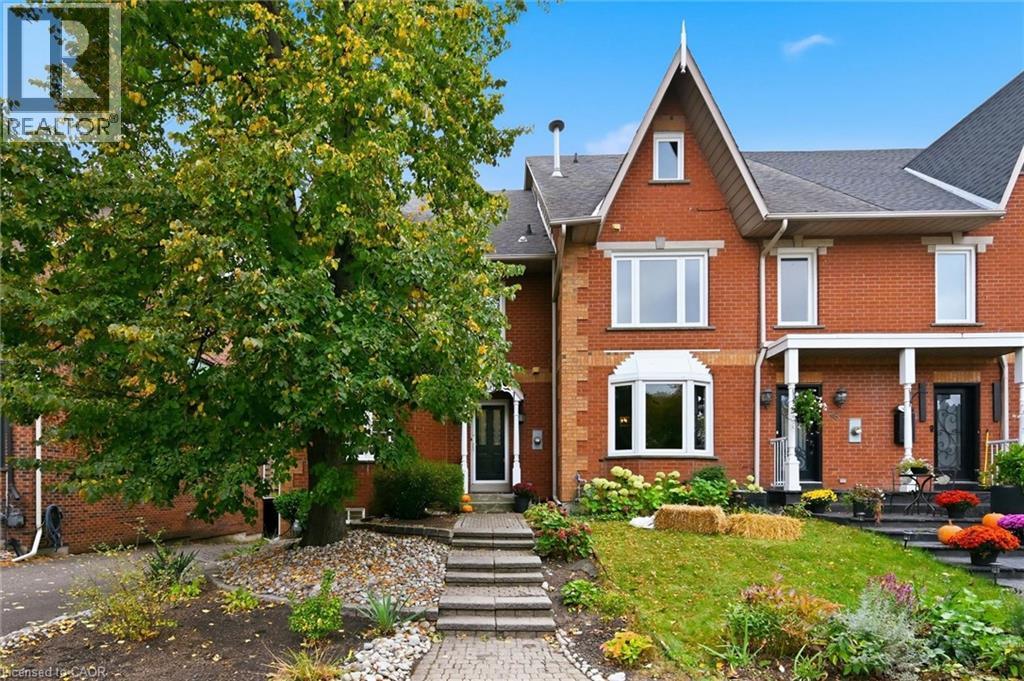
50 Edgewater Drive
Stoney Creek, Ontario
STEPS TO THE LAKE! Impeccably maintained 4-bedroom freehold end-unit townhome offering over 2,600 sq. ft. of finished living space and extensive upgrades throughout. The open-concept kitchen features white cabinetry, black granite countertops, a large island, stainless steel appliances, sleek black hardware and upgraded open shelving, flowing into the family room with gas fireplace and access to the deck and BBQ area. Recent improvements include oak-tread staircase, continuous engineered hardwood flooring, new third-floor bedroom carpeting, updated light fixtures, all-new interior doors, refreshed main-floor powder room, renovated second-floor ensuite and third-floor guest bathroom with premium fixtures and Schluter waterproofing, new furnace, air conditioner, humidifier and water heater, upgraded laundry with butcher-block countertop, and improved mudroom entry and basement storage. The second floor offers two spacious primary bedrooms, each with a private ensuite. The third floor includes two additional bedrooms, a renovated 3-piece bathroom and convenient laundry. A partially finished basement with workshop and attached double garage with inside entry add functionality. Located steps from Lake Ontario, near Newport Yacht Club, a five-minute walk to Edgewater Manor, with quick QEW access and Costco just minutes away. Executive freehold living in a prime lakeside location! (id:50787)
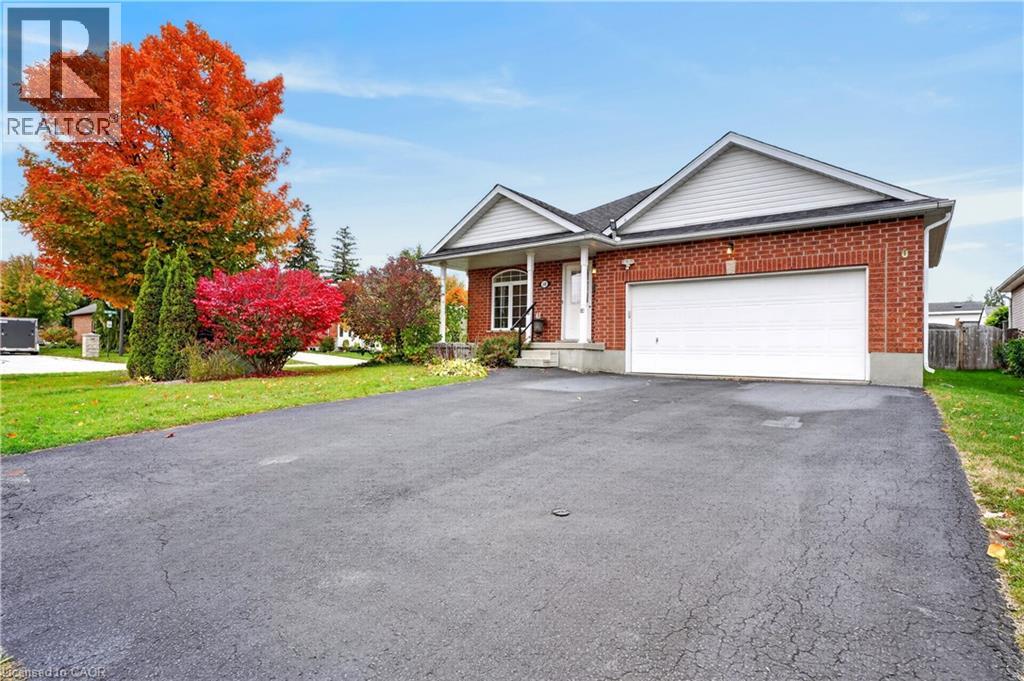
10 Pattison Place
Fergus, Ontario
Single-level living AND a double car garage, plus parking for four more on the double driveway. Room for your cars, your toys, and the whole family when they come to visit. Inside, three bedrooms give you space for guests, hobbies or both. The primary suite has ensuite access and a large walk-in closet. The eat-in kitchen is the heart of the home, with a large pantry. Storage is everywhere in this house. Off the front, a bright bonus room is ready to become your home office, reading nook or library. Head downstairs for even more flexibility. A finished room with its own 3-piece bath is perfect for overnight guests or adult children who need their own space. The unfinished area is a blank canvas for the rec room or games room you’ve always wanted. Out back, the large fenced yard is made for slow evenings around the fire on the patio, or watching the grandkids run around while you relax. All the comfort of a bungalow, all the space you need, in the charming town of Fergus. This is the one! (id:50787)
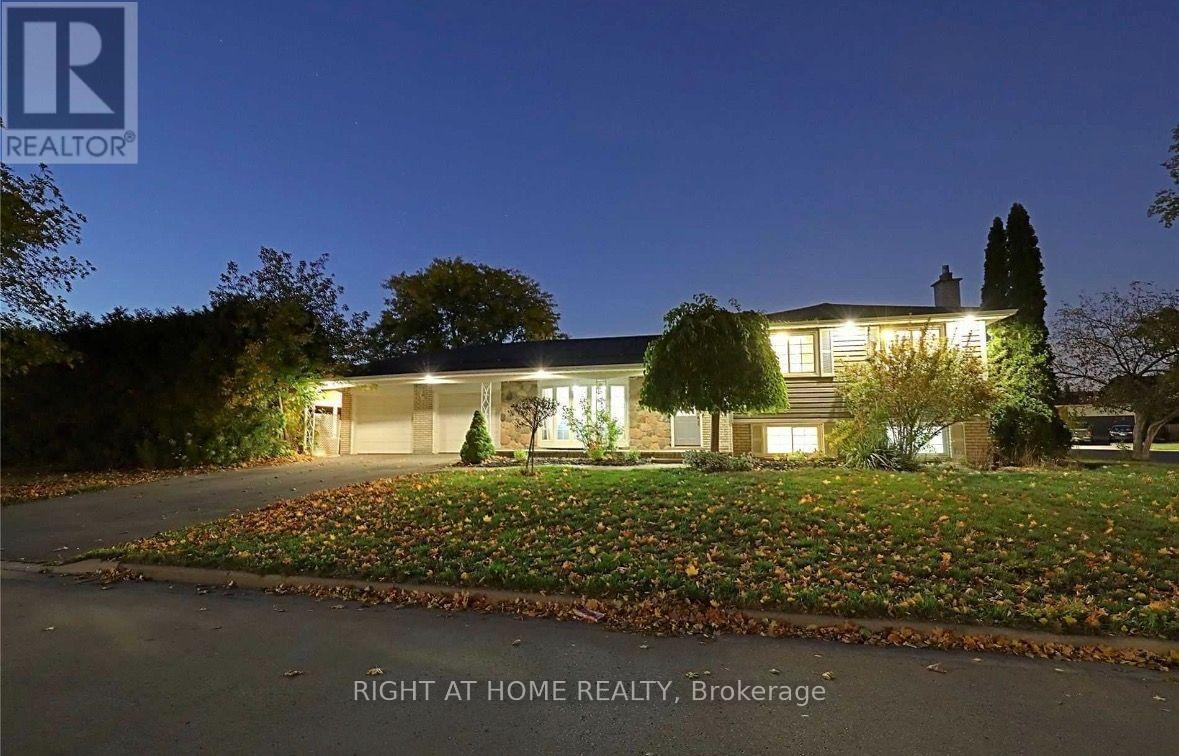
1179 Queens Avenue
Oakville, Ontario
An exceptional, fully renovated 3+1-bedroom detached residence offering refined design and upscale finishes on a quiet avenue. Featuring a bright, open-concept layout with hardwood flooring across the main and upper levels.The expansive living room showcases a custom wood-panelled accent wall with an integrated fireplace. At the heart of the home, the designer kitchen features quartz countertops, matching quartz backsplash, an oversized island, custom cabinetry, and modern gold hardware and fixtures.The primary retreat features a walk-in closet and a 5-piece spa-inspired bathroom with ensuite privileges with a frameless glass rain shower and sleek modern finishes. All additional bedrooms include custom built-in shelving. The completely rebuilt lower level offers exceptional flexibility with a spacious bedroom, wallk - in closet and a beautifully renovated bathroom, The finished basement level can be used as a family room, sports/game room, recreation room or office. Step outside to a private, fully fenced resort-style backyard designed for entertaining, complete with a solar- and gas-heated saltwater pool and hot tub. Double-car garage, ample parking, additional storage. The extensive updates allow you can simply move in and enjoy. The kind of home you will love coming home to. For full list of upgrades see the brochure. (id:50787)
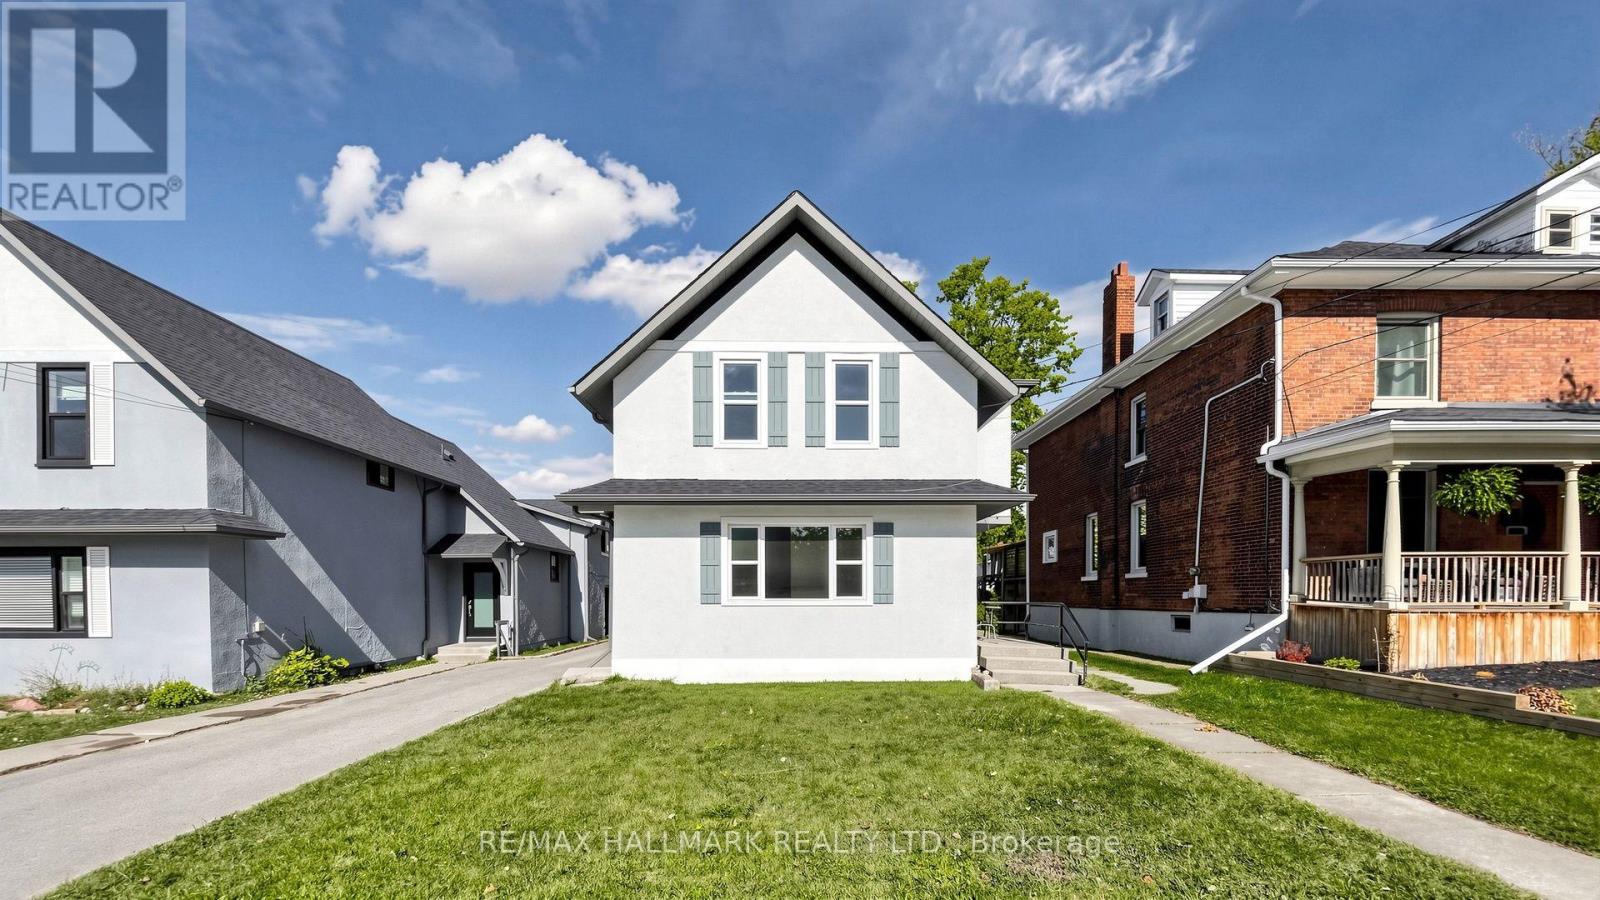
86 Queen Street
Kawartha Lakes, Ontario
Fresh, spacious and available immediately! This updated main-floor 2-bedroom unit at 86 Queen Street, Lindsay offers approximately 811 sq. ft. of bright, comfortable living space with its own private separate entrance.Freshly painted and thoughtfully updated, the unit offers a functional layout with plenty of room to relax, work or study. At over 800 sq. ft., it provides a little more breathing room than many rentals in this price range, while still keeping things simple, clean and easy to maintain.Located just a 4-minute drive to Fleming College, with convenient access to downtown Lindsay, shopping, restaurants and everyday amenities.$1,800/month + gas and hydro. Water and one rear parking space included. Available immediately. Minimum 12-month lease. Non-smoking property. Rental application, credit report, employment and income verification, and first and last month's rent required.Private entrance. Fresh updates. More space. Great location. Ready now. Book your showing today. (id:50787)
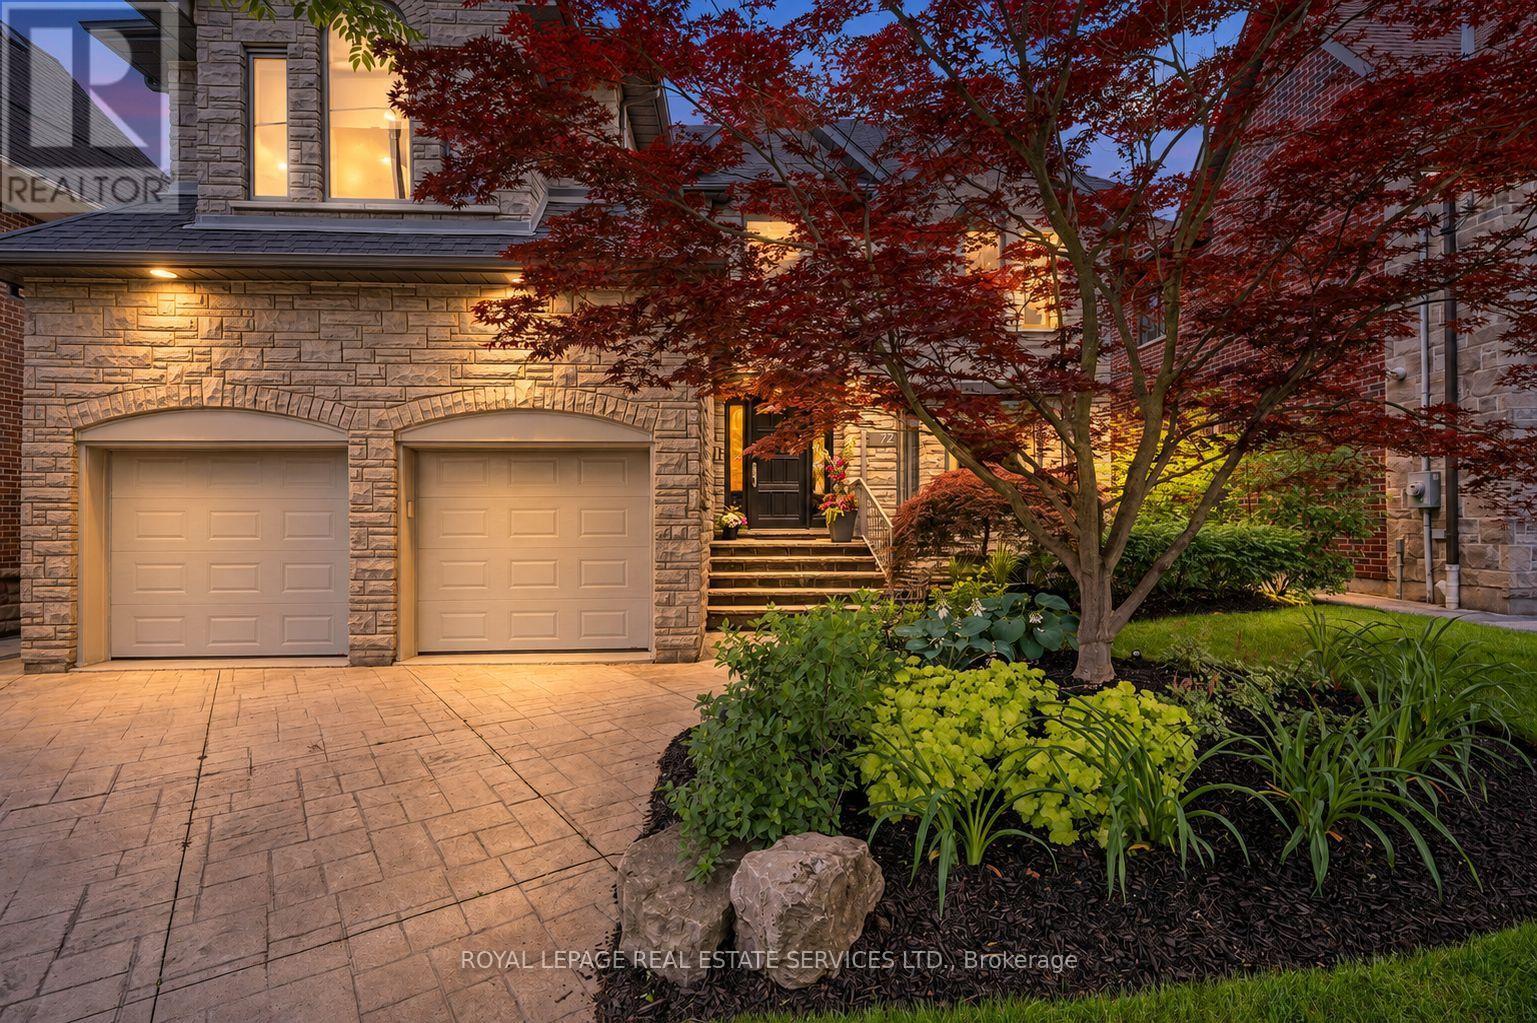
72 Prennan Avenue
Toronto, Ontario
Architectural character, solid custom construction & exceptional space define this beautifully maintained 4+1-bedroom, 5-bathroom family home. A dramatic circular painted-oak staircase makes a striking first impression, while soaring ceilings and 2 gas fireplaces plus an ethanol fireplace add warmth throughout. Separate living & dining rooms bring sophistication and privacy when entertaining, while a main-floor office provides a quiet, dedicated workspace. At the heart of the home, the open-concept kitchen, eat-in breakfast area & family room create an inviting space for everyday living. Spectacular 18-ft vaulted ceilings rise above the family room, while the breakfast area is surrounded by floor-to-ceiling solarium windows & sloped architectural skylights overlooking the landscaped backyard & saltwater in-ground pool. Remote-controlled blinds in the family room & breakfast area offer added comfort & convenience. The kitchen features a 6-burner gas stove, appliances & an impressive pantry. Walk out to the deck with built-in BBQ & remote-controlled retractable awning for covered outdoor dining & entertaining. Upstairs, the primary retreat offers a 5-pc ensuite, walk-in closet & Juliet balcony overlooking the breakfast area. The 2nd bedroom has its own ensuite, while bedrooms 3 & 4 share a 3 PC bath. The finished lower level features a professionally built, temperature-controlled wine room with fitted racks & glass entry door, a gym/5th bedroom, a media/entertainment area, a pool table & built-in wet bar/serving area. Custom sectional, pool table & gym equipment included. Two staircases, including direct garage-to-lower-level access, add outstanding functionality. Set on a 50 x 129.58-ft lot with landscaped front & rear grounds, pool shed/storage, double garage & parking for 4 additional vehicles. A solid, exceptionally well-maintained home ready for its next owners to personalize & make their own. (id:50787)
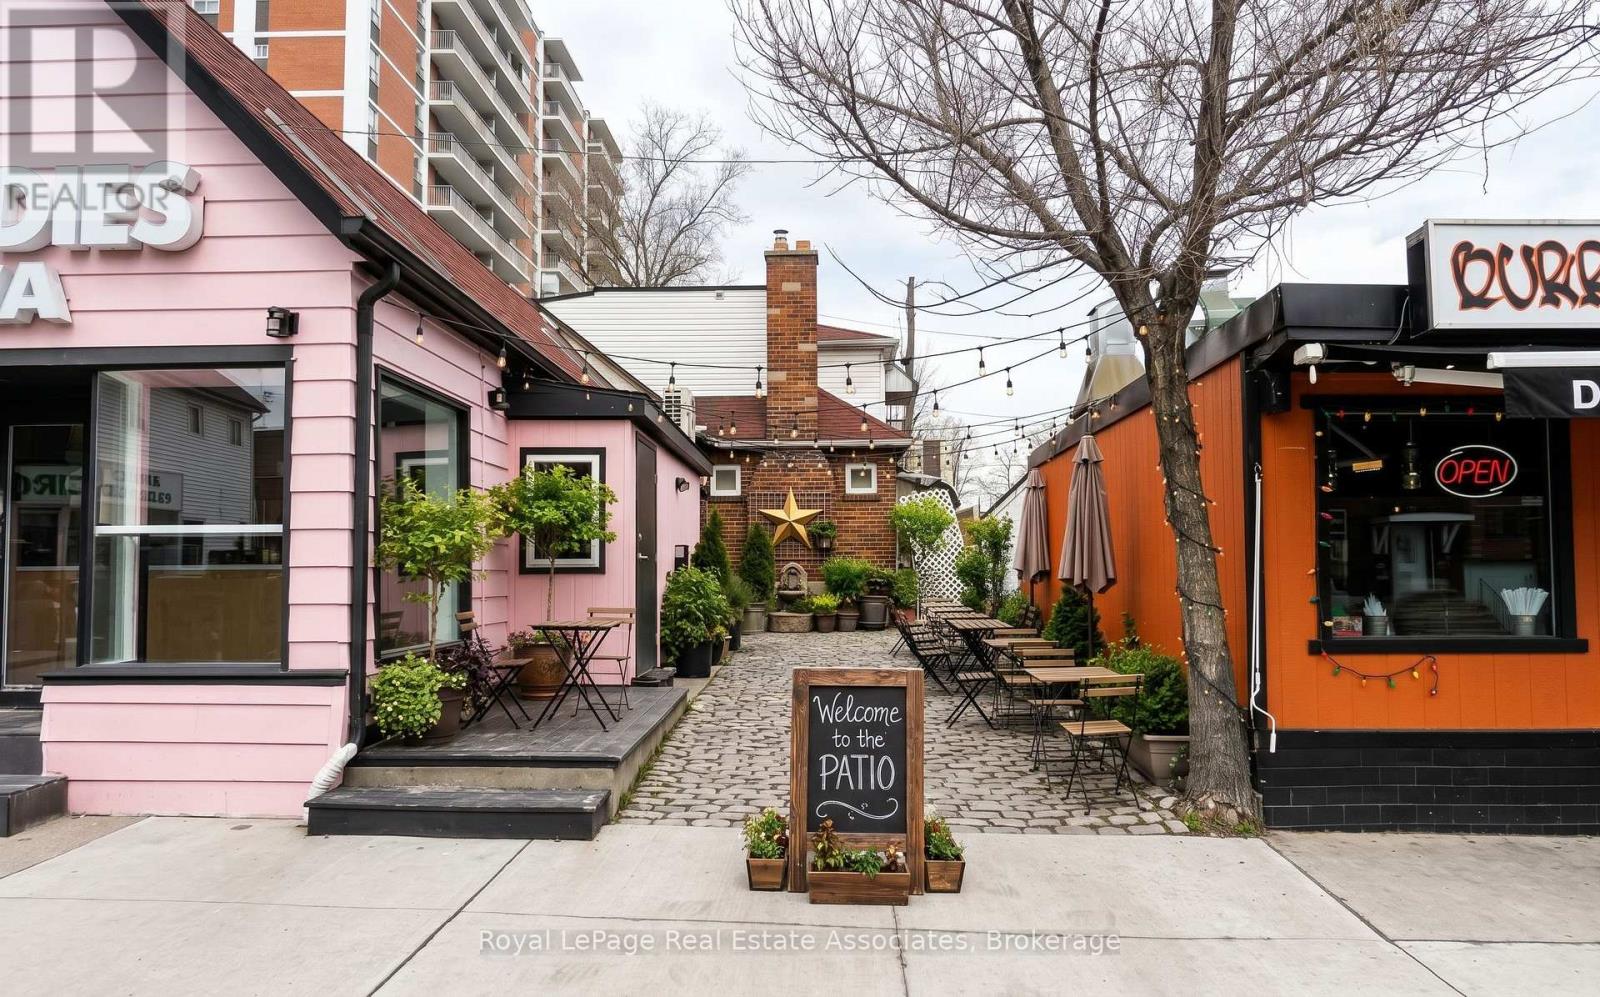
11 Stavebank Road N
Mississauga, Ontario
Prime commercial leasing opportunity in the heart of vibrant Port Credit! 11 Stavebank Road N offers a unique opportunity to create and customize a space to suit your business vision, with the entire building available including the main floor, second floor, and basement. The property is fully gutted and ready for renovation, providing a blank canvas for a variety of retail, food, service, or creative commercial concepts. Enjoy 6 months of free rent to help offset initial renovation and setup costs. A standout feature is the existing driveway, which offers potential to be transformed into a spacious cobblestone patio, subject to municipal and other applicable approvals-ideal for outdoor seating, dining, events, or engaging customer experiences. The property also offers potential for signage and branding along Stavebank Road, maximizing visibility in this sought-after Port Credit location. Subleasing may also be permitted, providing an opportunity to offset occupancy costs or create a complementary multi-business environment. An exceptional opportunity for entrepreneurs and businesses looking to establish a presence in one of Mississauga's most dynamic and walkable communities. (id:50787)
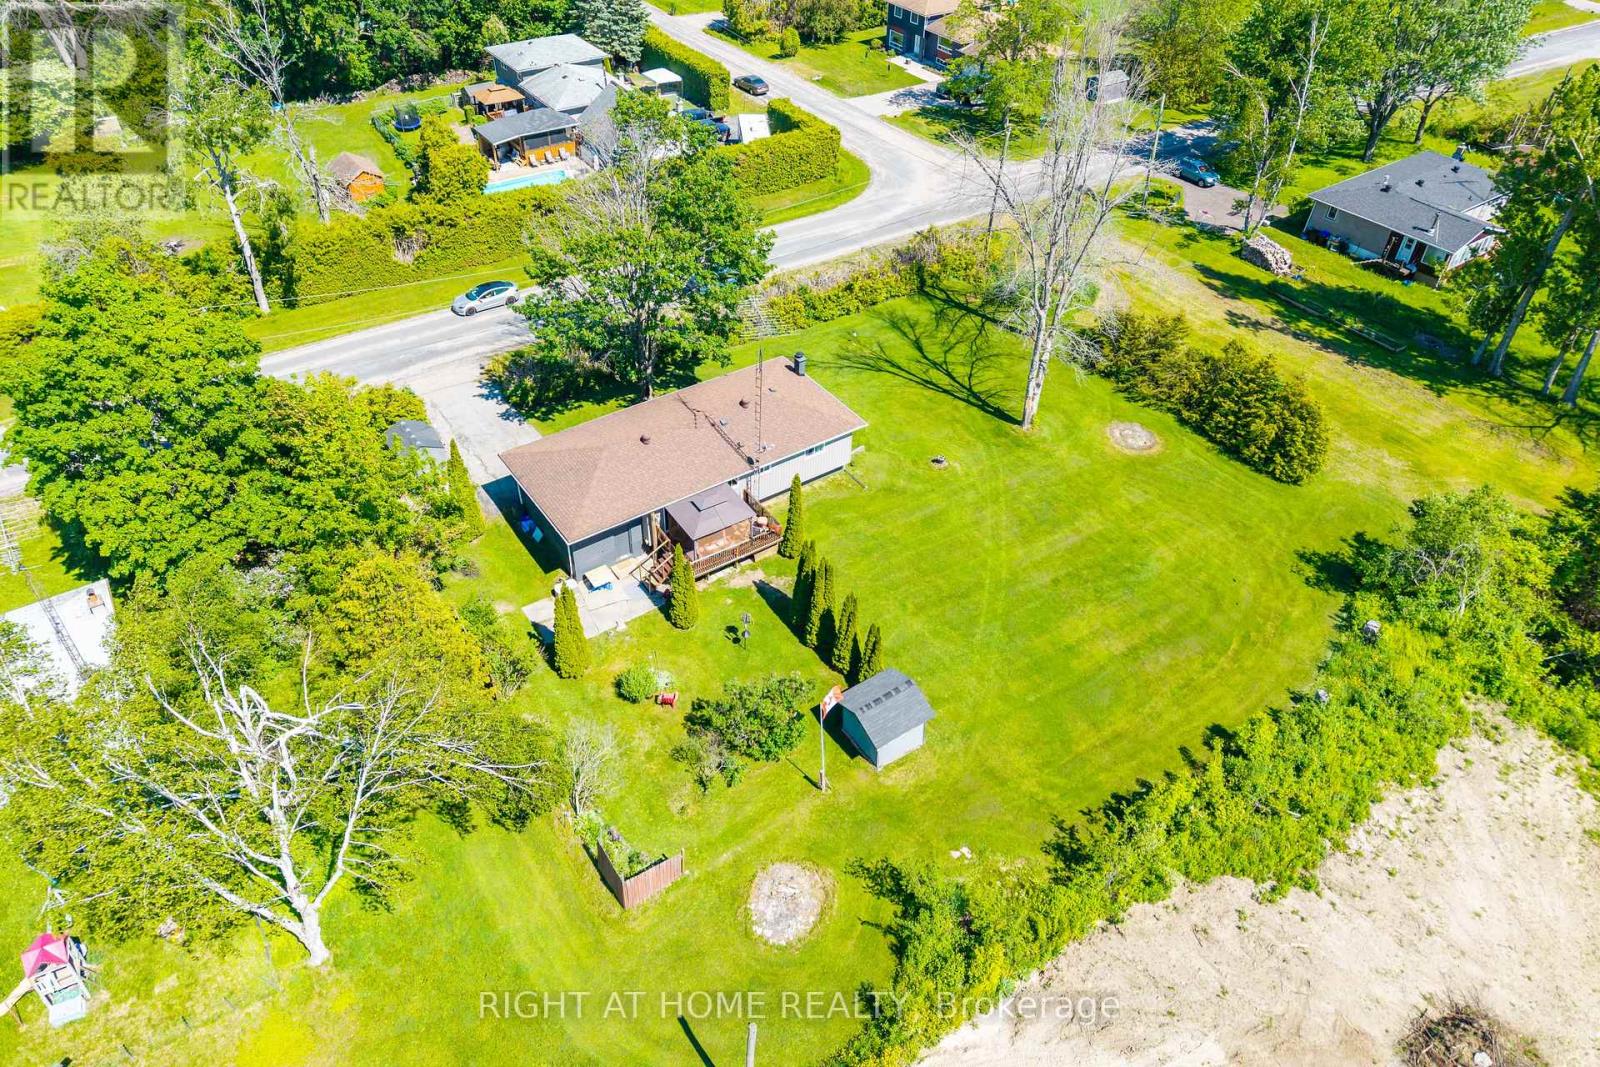
4654 Mcneil Street
Ramara, Ontario
Introducing 4654 McNeil Street Has All You've Been Looking For - A Private Retreat Where Nature, Comfort, And Opportunity Meet. Picture this: morning coffee on the back deck, surrounded by towering trees and total privacy. Nestled among newer luxury homes, this is where you slow down, breathe easy, and finally feel at home.This Bungalow Home Has Lots to offer! Tucked Away On A Rare 139' x 165' Premium Lot Embraced By Mature Trees And Lush Greenery, This Charming Bungalow Delivers The Peaceful, Low-Maintenance Lifestyle So Many Are Searching For And So Few Ever Find. Inside, A Bright And Welcoming Layout Unfolds With Three Generous Bedrooms, A Spacious Kitchen And Dining Area, And An Impressive Living Room Anchored By A Stunning Oversized Picture Window - A Signature Feature That Bathes The Home In Natural Light And Frames The Greenery Beyond Like Living Artwork.Step Out To The Beautiful Back Deck And Start Your Mornings With Coffee In Complete Tranquility, Sheltered By Towering Trees And Total Natural Privacy. This Is The Kind Of Setting That Turns Everyday Moments Into A Getaway. The Walk-Out Lower Level Is A True Showstopper - Sun-Filled, Warm, And Brimming With Possibility. Picture A Family Room, Home Theatre, Or Entertainer's Lounge, All Centred Around A Cozy Gas Fireplace Made For Winter Evenings And Lasting Memories. Meticulously Maintained And Thoughtfully Upgraded, The Home Features A Brand-New 200-Amp Electrical Panel Ready For EV Charging, A Workshop, Or Whatever Your Future Holds - Plus A Roof Replaced Approximately 10 Years Ago. An Attached Garage And Two Large Garden Sheds Handle All Your Storage With Ease.Best Of All? You're Just 5 Minutes From A Stunning Waterfront Park And Beach, And 7 Minutes From Every Amenity Orillia Offers - All In A Coveted Enclave Of Newer Luxury Homes That Reflects The Area's Rising Value And Prestige.If You've Been Waiting For A Home That Lets You Slow Down, Breathe Easy, And Truly Feel At Home - This Is The One! (id:50787)
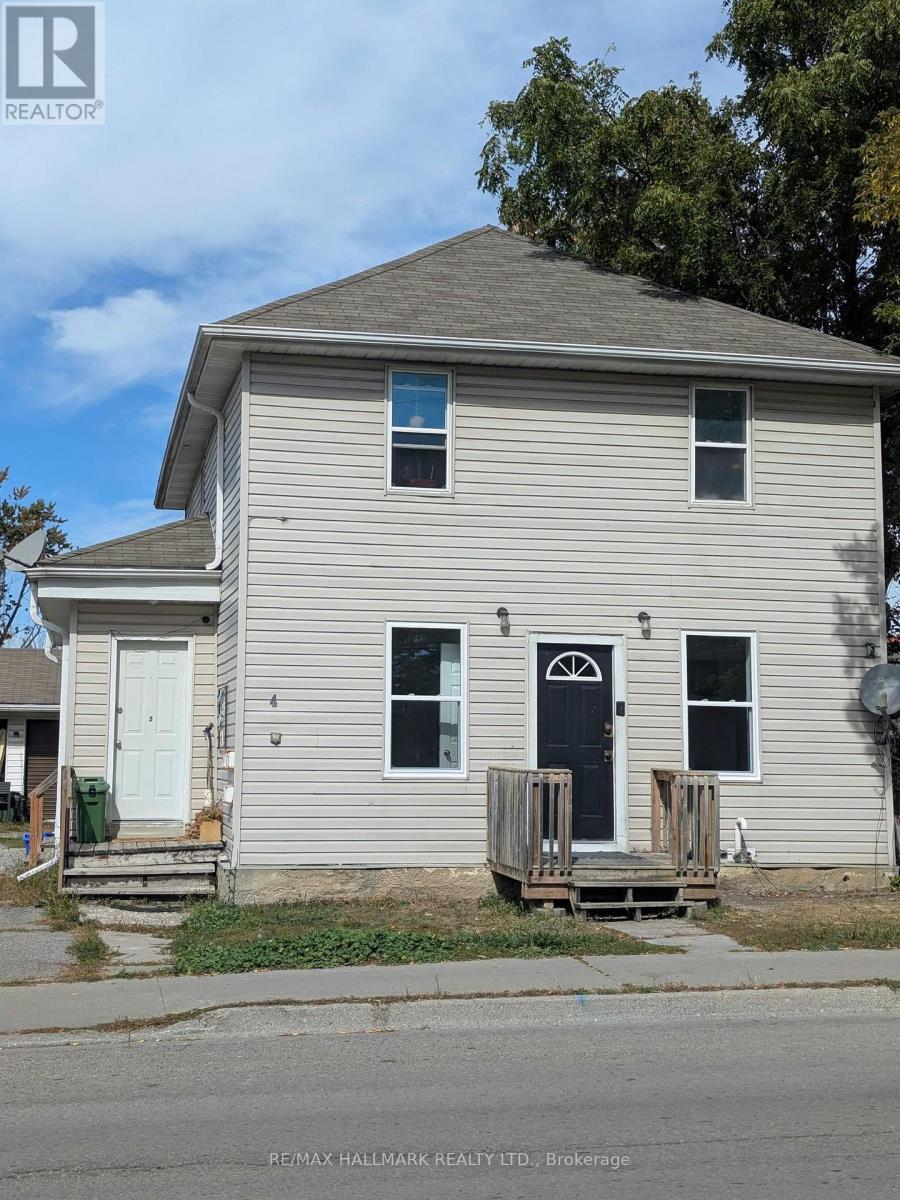
4 Mary Street
Kawartha Lakes, Ontario
Fresh, bright and ready to move in! This newly updated main-floor 2-bedroom unit at 4 Mary St W, Lindsay offers a clean, affordable and convenient place to call home, complete with its own private separate entrance. Inside, you'll find fresh paint, new plank flooring throughout and two new windows that bring in plenty of natural light. The functional layout includes a surprisingly generous living area, two bedrooms and a quaint, practical kitchen with ample cabinetry. Located just a 3-minute drive to Fleming College, with easy access to downtown Lindsay, shopping, restaurants and everyday amenities, this is an excellent option for students, roommates, a young couple or anyone looking for a simple, low-maintenance rental in a central location.$1,800/month + gas and hydro. Water and one parking space included. Available immediately. Minimum 12-month lease. Non-smoking property. Rental application, credit report, employment/income verification and first and last month's rent required. Private entrance. Fresh updates. Great location. Ready now. Book your showing today. (id:50787)
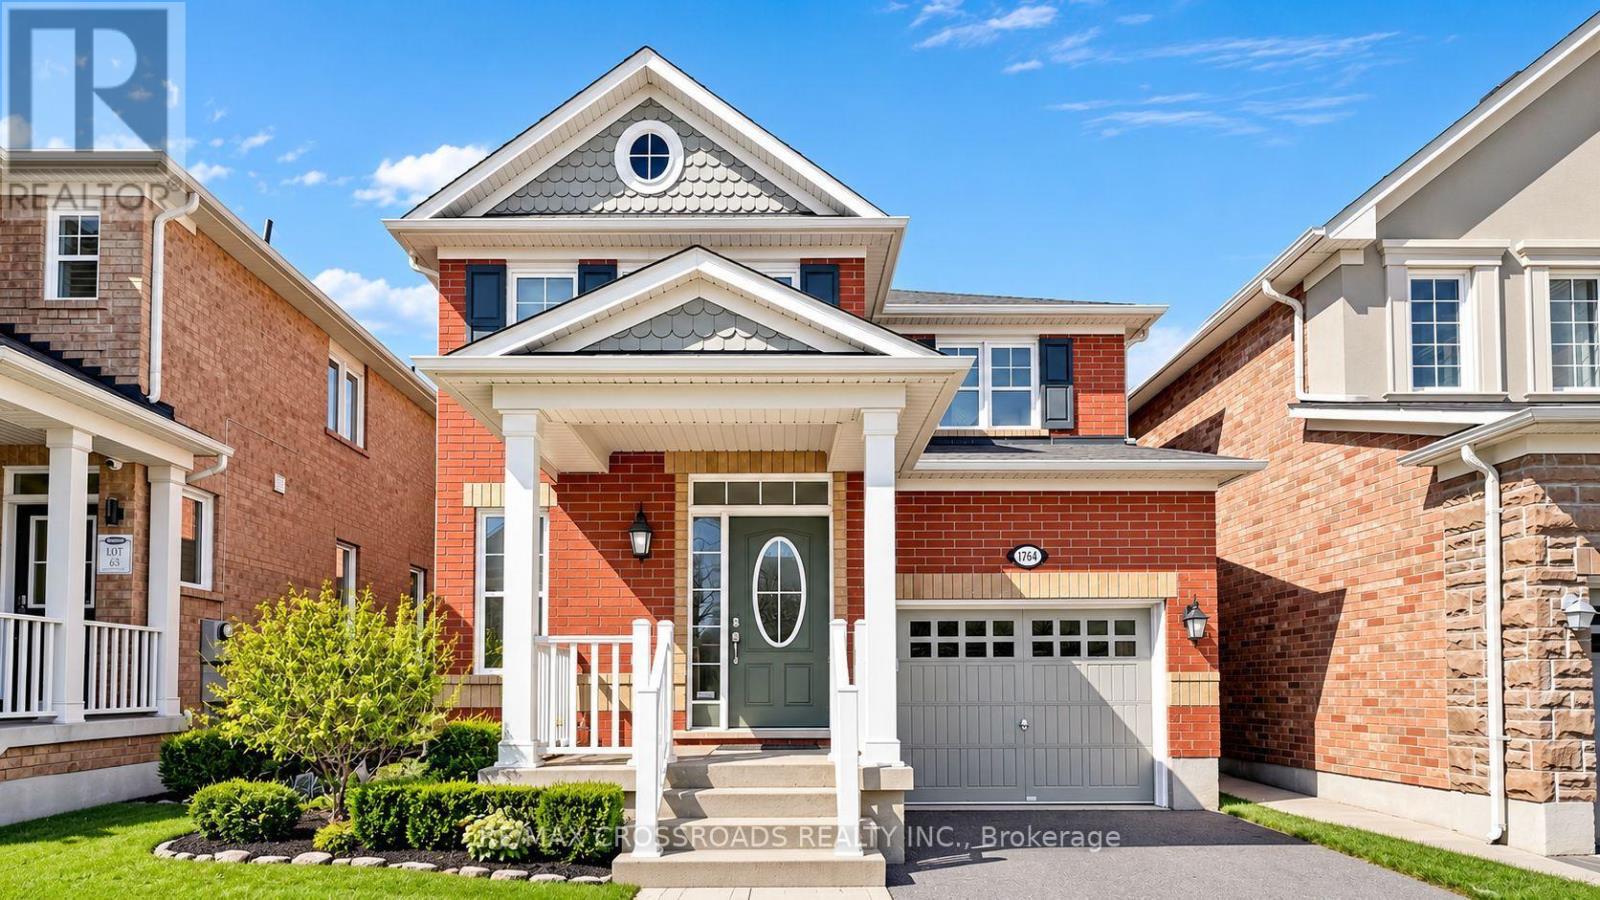
1754 Hayden Lane
Pickering, Ontario
Welcome to 1754 Hayden Lane - a beautifully home nestled in a quiet, family-friendly neighborhood. This property features a bright and spacious open-concept layout ideal for both everyday living and entertaining. The heart of the home offers a cozy breakfast area overlooking the backyard with the rooms filled with natural light, creating a warm and welcoming atmosphere. Upstairs, you'll find generously sized bedrooms, including a primary retreat complete with a private ensuite and walk-in closet. Step outside to a spacious backyard, perfect for relaxing, gardening, or hosting summer gatherings. Minutes to schools, parks, shopping, Pickering Golf Club and major transit routes, this home offers both tranquility and accessibility. A fantastic opportunity to own a move-in ready home in a desirable community - don't miss your chance to make 1754 Hayden Lane your own! (id:50787)
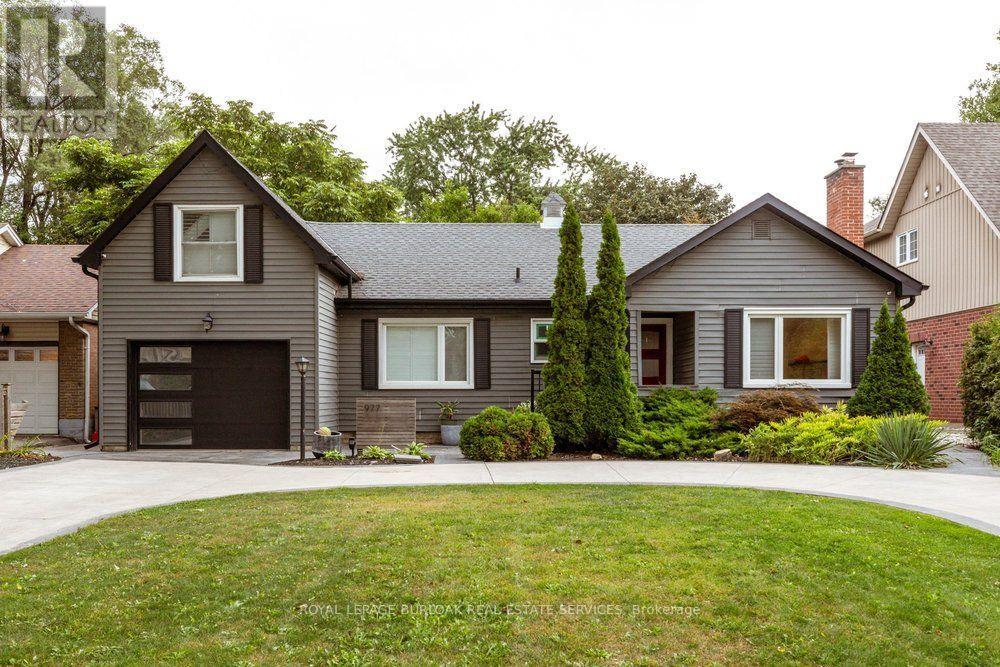
977 Long Drive
Burlington, Ontario
Welcome to 977 Long Drive! This stunning home effortlessly combines privacy with convenience, offering a luxurious living experience in the heart of Aldershot. Gleaming hardwood floors sweep beautifully throughout the open-concept layout. The bright and airy living room, complete with built-in bookcases and storage make for the perfect spot to unwind at the end of the day. The modern kitchen is a chef's dream, boasting stainless steel appliances, quartz countertops, and an oversized island, with the adjacent dining room making entertaining a breeze. The main floor also includes a renovated four-piece bathroom, a primary bedroom and a den - perfect for a home office! Upstairs, two spacious bedrooms with brand-new carpet and skylights offer a serene retreat. An additional 2 pc bath is offered for convenience. The bright basement, with its laminate flooring, offers versatile additional living space, ideal for a rec room or playroom, along with a three-piece bathroom/laundry and utility room. The backyard is a true paradise, featuring an above-ground pool, maintenance-free artificial grass, and mature perennial gardens. With a spacious two-car tandem garage and a large circular driveway, parking is plentiful. Conveniently located close to parks, schools, highways, and GO stations, this home provides a tranquil escape while being surrounded by all the amenities Aldershot has to offer. Don't miss the opportunity to make this ideal residence your own! (id:50787)
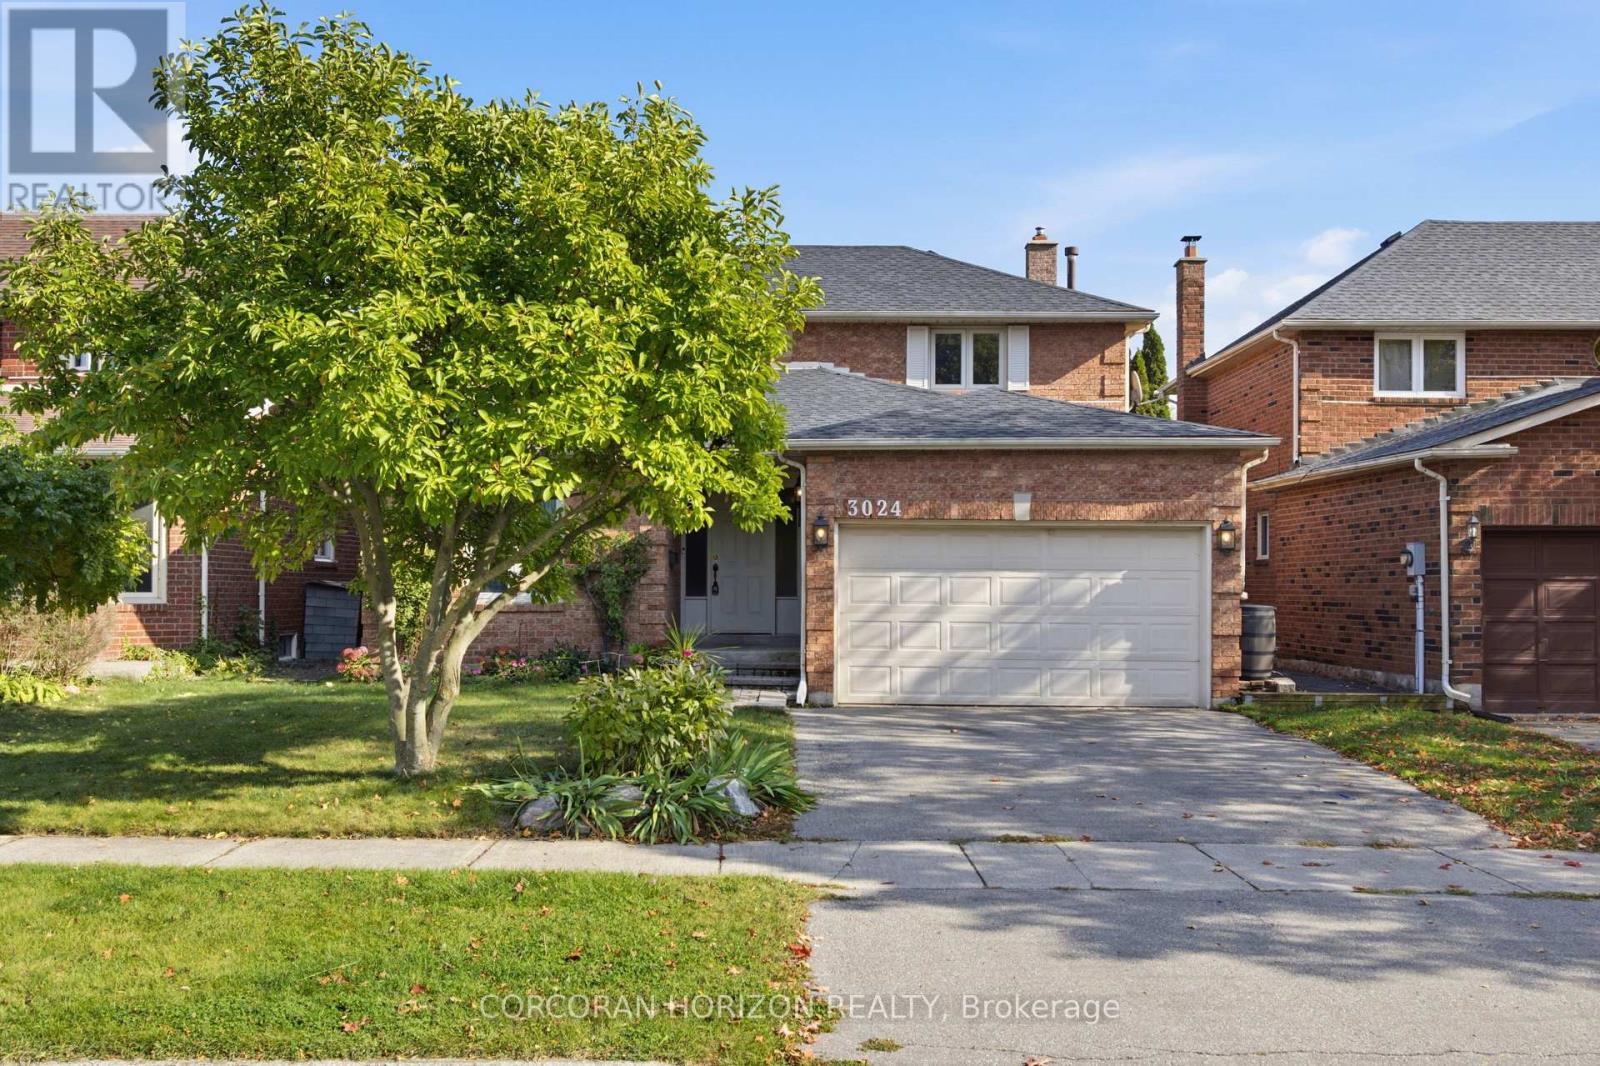
3024 Riverview Street
Oakville, Ontario
An Exceptional Opportunity in a Coveted Oakville Location! Calling renovators, investors, builders and buyers with a vision! This is your chance to unlock the potential and create something truly special in one of Oakville's established residential communities. Featuring a beautiful backyard with endless possibilities for outdoor enjoyment, entertaining, gardening or creating your own private retreat, this property offers the perfect canvas to bring your vision to life. Whether you envision transforming the existing home into a stunning modern residence or creating your dream home, the opportunity is here for those ready to make it their own. Enjoy the appeal of an established neighbourhood with convenient access to shopping, dining, parks, recreation and the charm of the nearby Bronte community. A property with potential, a location worth investing in, and a blank canvas limited only by your imagination. Bring your vision and make this opportunity your own! Your dream home starts here. (id:50787)
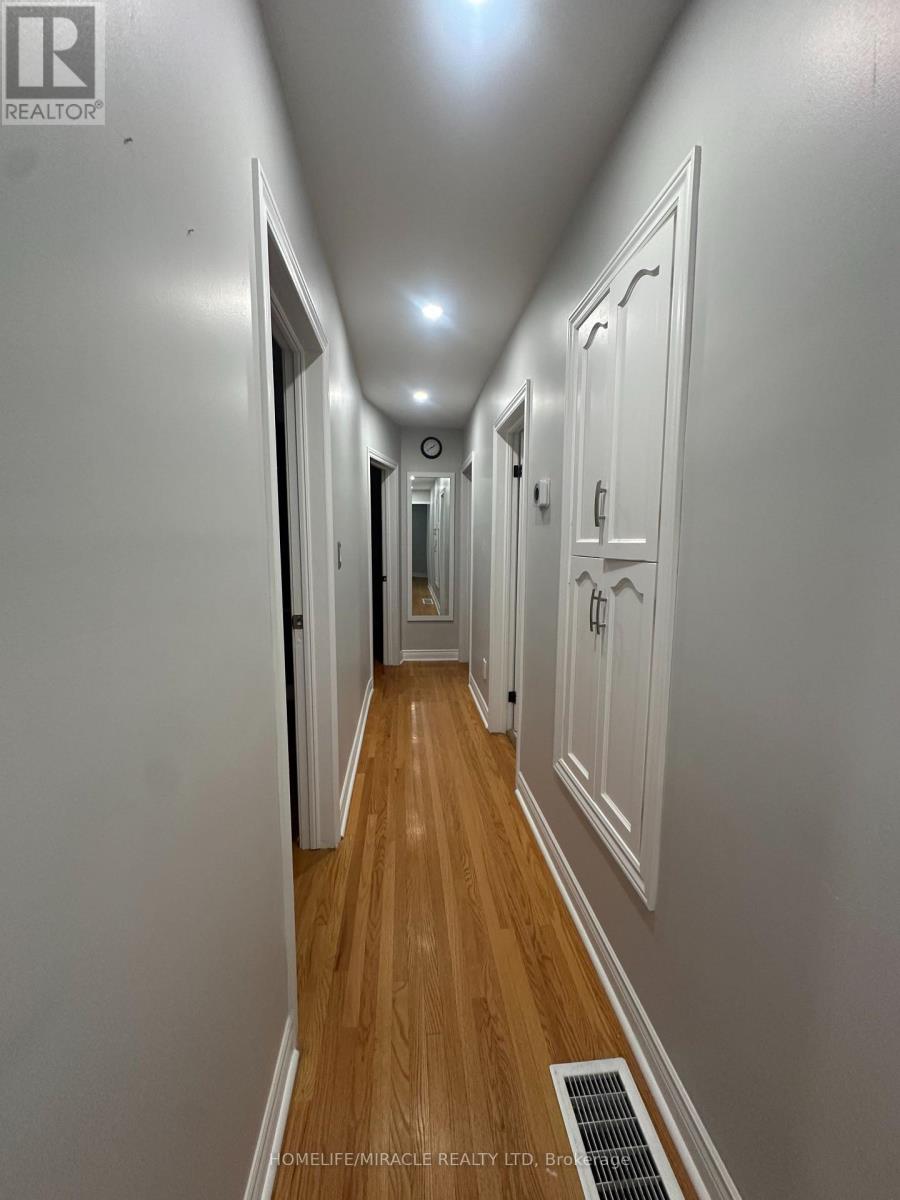
88 Maywood Road
Kitchener, Ontario
Discover the perfect balance of family-friendly charm, metropolitan accessibility, and room to grow. Located in the heart of Kitchener's highly accessible Vanier/Kingsdale area, 88 Maywood Road is custom-tailored for those who refuse to compromise on space or convenience. This beautiful home features four well-sized bedrooms and two full washrooms, completely surrounded by bright, open-concept living spaces that make hosting or relaxing a breeze. Outside, you'll find ample parking spaces, removing any commuter stress. Parents will love being walking distance from highly-rated schools and local parks, while professionals and students can take advantage of the unbeatable transit access-located literally one minute from the primary LRT transit hub and bus terminal, with immediate connections to the highway. Running errands is effortless with Fairway Mall, Walmart, and Canadian Tire just moments away. Coupled with booming local employment opportunities, this location checks every single box. Don't miss out on leasing this premium property! (id:50787)
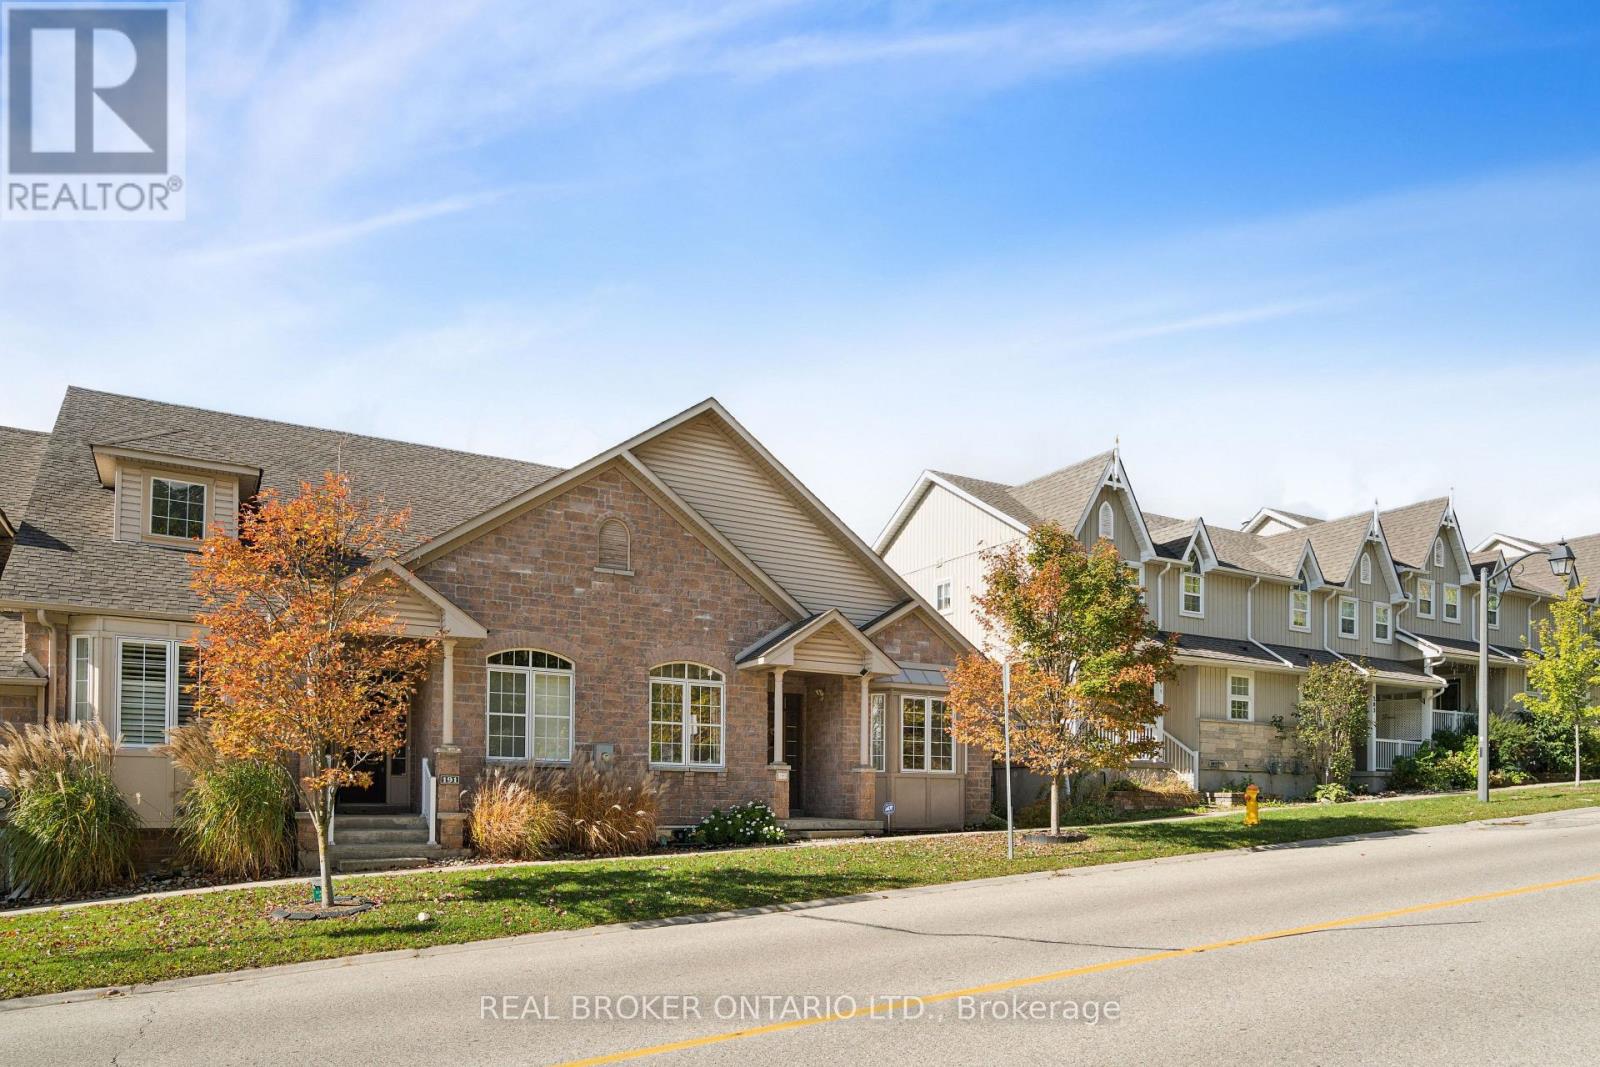
195 Jolliffe Avenue
Guelph/eramosa, Ontario
BUNGALOW COMFORT! WALK-OUT BASEMENT! Welcome to 195 Jolliffe Avenue, an exceptional end-unit bungalow offering the perfect blend of comfort, functionality and low-maintenance living. Featuring 2 bedrooms, 3 bathrooms, a fully finished walk-out basement and an attached one-car garage with 3 total parking spaces, this home offers an impressive amount of living space both inside and out. The bright and inviting main floor features an open living and dining area with vaulted ceilings, hardwood flooring, a fireplace and an abundance of natural light. Sliding doors walk out to the raised rear deck, creating an easy connection between the indoor and outdoor living spaces. The well-appointed kitchen features granite countertops, wood cabinetry, a double sink and subway tile backsplash. A dedicated main-floor laundry room adds everyday convenience, complete with ample cabinetry and a separate storage closet. The spacious primary suite offers a walk-in closet and large 3-piece ensuite, while the second bedroom provides flexibility for family, guests or a home office. An additional main-floor bathroom completes the level. The fully finished lower level extends the living space with a generous and versatile area that can easily adapt to your lifestyle, whether for relaxing, entertaining or hosting guests. The walk-out provides direct access to the backyard, while interior access to the garage adds everyday convenience. Enjoy the added benefits of an end-unit location, attached garage, three total parking spaces and private rear laneway access - offering the feel and functionality of a larger property with the ease of condominium living. Located in the welcoming community of Rockwood, close to parks, trails, local shops and everyday amenities, with Guelph and surrounding communities just a short drive away. A fantastic opportunity to enjoy spacious bungalow living and a finished walk-out basement. (id:50787)
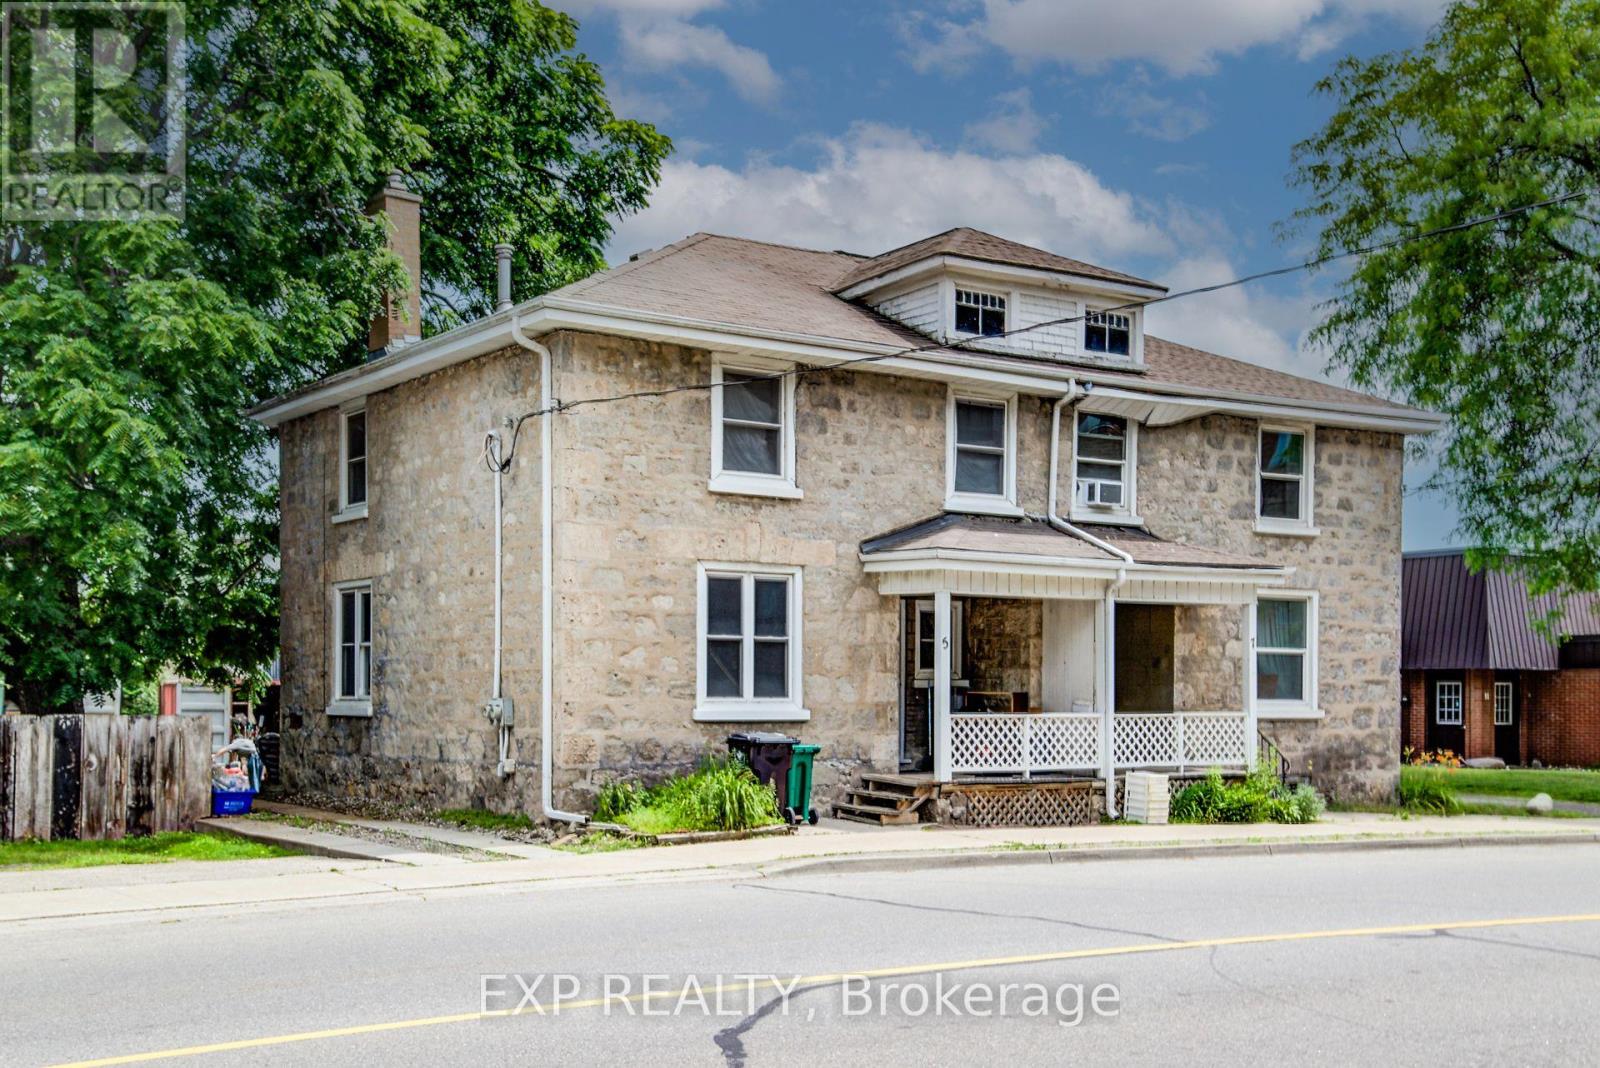
5 George Street S
Waterloo, Ontario
Welcome to 5 George Street South, Cambridge. A charming semi-detached century home with two units, offering an outstanding opportunity for investors, multi-generational families, or buyers looking to offset their mortgage with rental income. Featuring 4 bedrooms, 2 bathrooms and 1,348 sq ft of living space on a 31.01 x 119 ft lot. The striking stone exterior immediately sets this home apart, while inside you'll find spacious principal rooms, high ceilings, abundant natural light, beautiful original wood trim that highlights the home's historic charm. Large windows fill the living spaces with natural light, creating warm and inviting interiors full of character. Situated in one of Cambridge's most walkable neighbourhoods, this property boasts an impressive 9.7/10 Walk Score, placing parks, cafés, restaurants, shopping and everyday amenities just steps from your front door. Enjoy the convenience of downtown living with easy access to the vibrant Gaslight District, scenic Grand River trails, transit and local attractions. Whether you're looking to expand your investment portfolio, accommodate extended family, or live in one unit while generating rental income from the other, this offers flexibility and long-term value in a highly desirable location. Opportunities to own a character-filled home in the heart of Cambridge are rare. Don't miss your chance to own a versatile property with exceptional lifestyle appeal and outstanding investment potential. (id:50787)
635551 Highway 10
Mono, Ontario
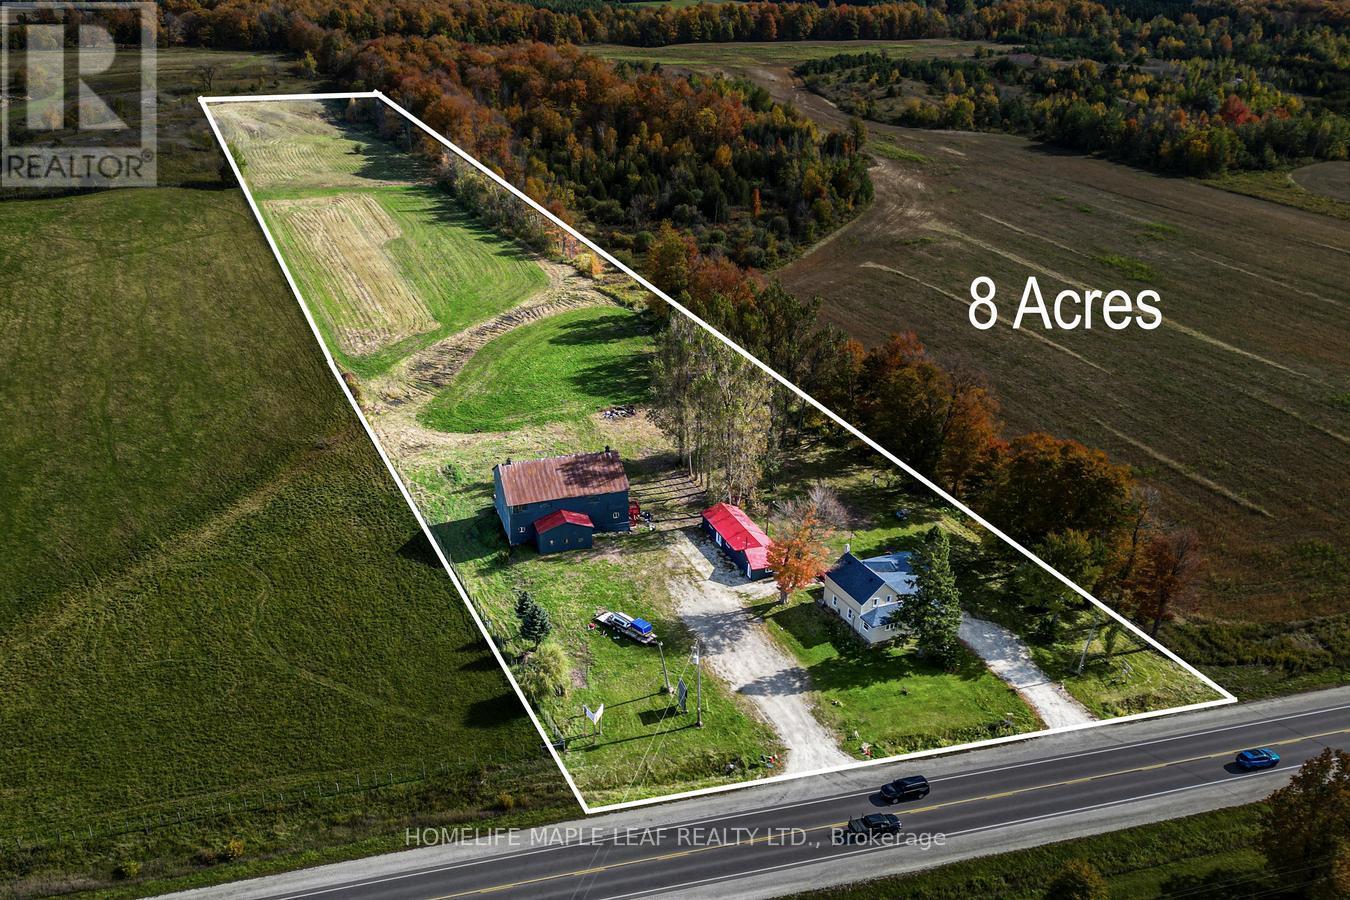
Rare opportunity to own an 8-acre property featuring both residential and commercial zoning along Highway 10! The property offers a two-storey, 4-bedroom home with 2 bathrooms, plus a fully renovated 942 sqft. completed apartment with separate kitchen, bedroom, and bathroom. Additional features include two driveways, a large barn, mature trees, and beautiful countryside views overlooking surrounding farmland. Good for investors, or those looking to live and work on the same property. Conveniently located approximately 15 minutes to Alliston and Orangeville, 45 minutes to Brampton, and close to Shelburne. Property is being sold in as-is condition. (id:50787)
720 Doans Ridge Road
Welland, Ontario
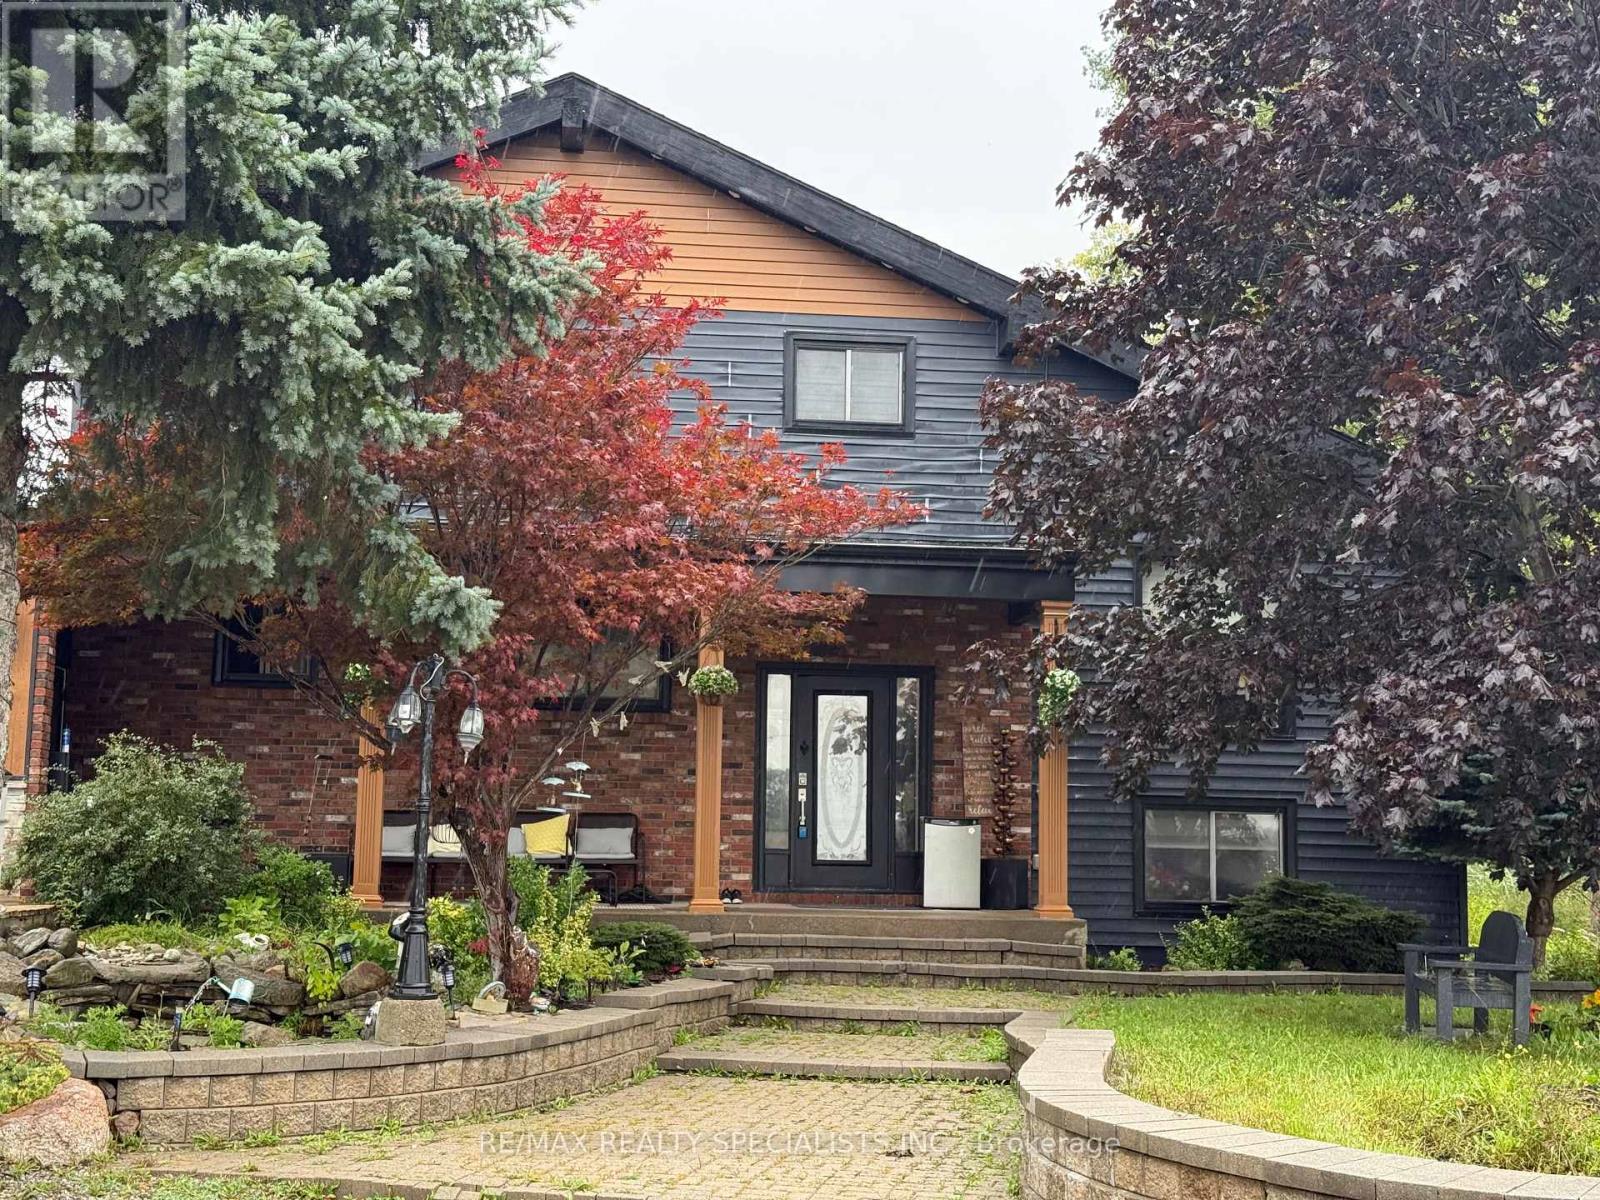
Discover the perfect blend of country living, historic charm, and future potential with this spacious 3-bedroom family home set on an impressive 10-acre property. Surrounded by peaceful countryside, this unique offering is ideal for families seeking room to grow, enjoy nature, and explore the possibilities of a larger parcel of land. Rich in character and lovingly maintained, this home offers features and opportunities that are becoming increasingly hard to find.One of the home's standout features is the beautiful wood beams, over 100 years old, originally sourced from the Capitol Theatre in Welland in the 1970s, adding a distinctive touch of history and charm. The spacious main floor features elegant marble tile flooring in the formal dining room and main kitchen, perfect for entertaining and everyday living. The large formal dining room is ideal for hosting family gatherings and opens into a bright, cozy sunroom.Upstairs, the primary bedroom offers access to a potential balcony, along with two additional spacious bedrooms, an updated 4-piece bathroom, and a loft overlooking the expansive family room. The garage has been converted into a second kitchen, offering added versatility and the potential to be converted back into a garage.Enjoy the convenience of municipal water for the home, along with a private well for gardening and outdoor use. The expansive 10-acre property offers exciting possibilities for those considering future severance or building an additional dream home, subject to the buyer's own due diligence and all necessary municipal approvals.Enjoy the peace and privacy of country living while remaining conveniently close to highways, schools, shopping, amenities, and the hospital. With just one stop sign and one roundabout to Highway 406 and the QEW, commuting is a breeze. (id:50787)
2509 - 8 Nahani Way
Mississauga, Ontario
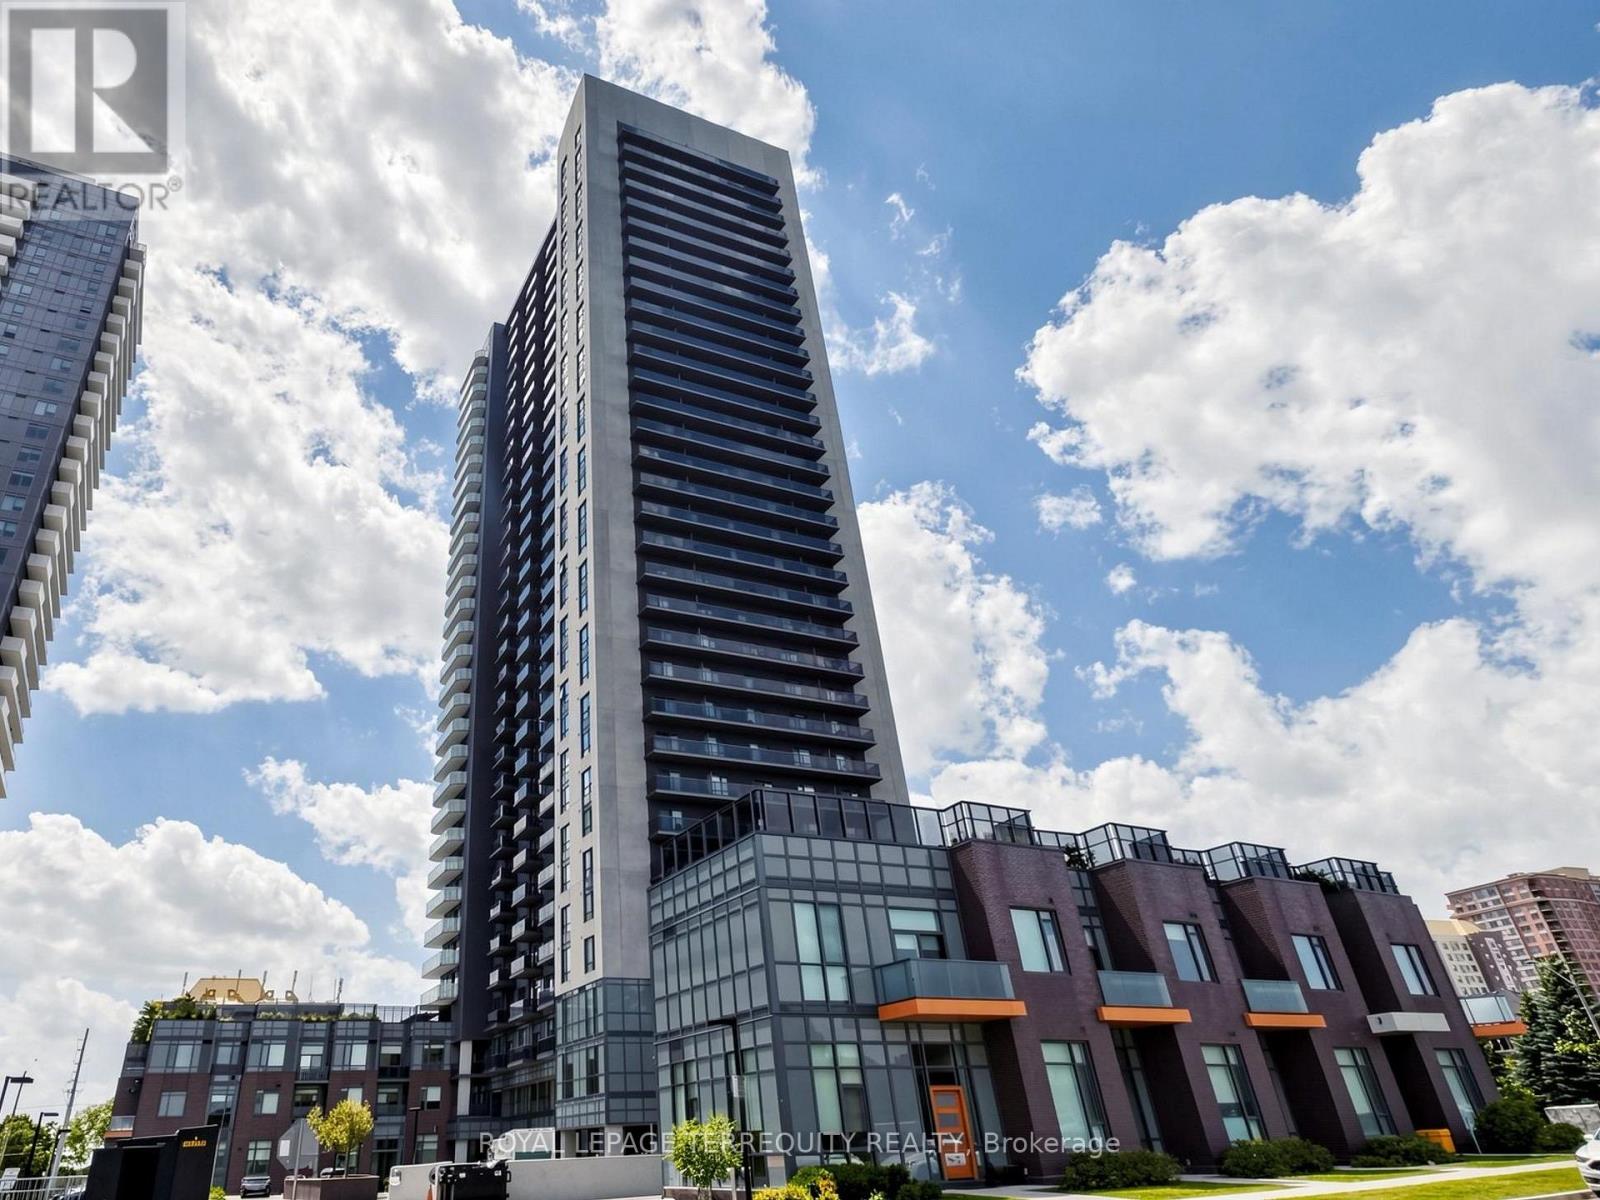
Welcome Home to Exceptional Living in the Heart of Mississauga! Discover this beautiful 2-bedroom corner suite featuring a bright, open-concept layout, an abundance of natural sunlight, and an expansive wraparound balcony offering additional outdoor living space perfect for relaxing, entertaining, or enjoying your morning coffee. Residents enjoy an impressive collection of resort-inspired amenities, including a rooftop outdoor pool and terrace, fully equipped fitness centre, yoga studio, party room, guest suites, concierge service, and more. Experience the perfect blend of comfort, convenience, and community living. Ideally situated at Hurontario and Eglinton, this prime location places you just minutes from Square One Shopping Centre, an excellent selection of restaurants, parks, public transit, and major highways, including the 403, 401, 410, and QEW, making commuting throughout the Greater Toronto Area a breeze. Adding to the appeal is the highly anticipated Hurontario Light Rail Transit (LRT), currently under construction, with a planned stop nearby. Once operational, this rapid transit line will connect Port Credit GO Station through Mississauga and into Brampton, improving access to key destinations and connecting with GO Transit, MiWay, and Brampton Transit. Whether you're a first-time buyer, working professional, downsizer, or savvy investor, this is an outstanding opportunity to own a beautiful corner suite in one of Mississauga's evolving and well-connected communities. (id:50787)
23 - 22 Lytham Green Circle
Newmarket, Ontario
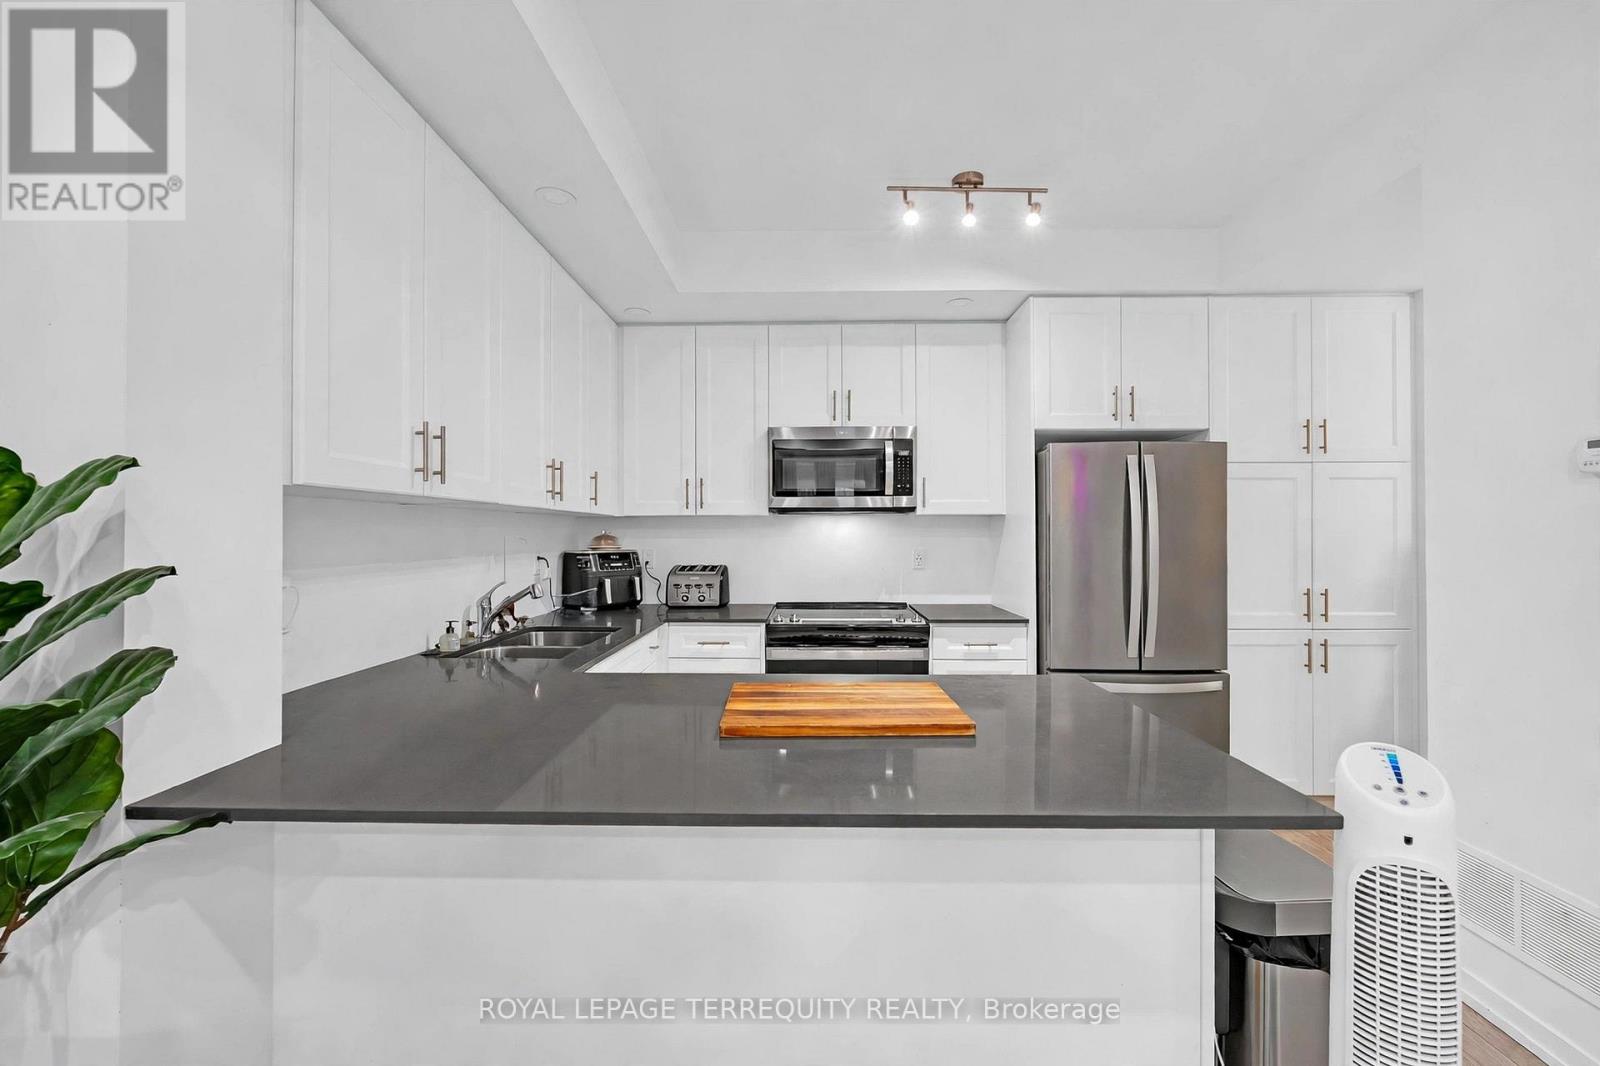
Welcome to this beautifully new condo townhouse in Newmarket's desirable Glenway Estates community only two years old. This modern home features with 2 bedrooms, 2 bathrooms, and 1included parking space. Perfect for first-time buyers, downsizers, or investors. Enjoy convenient access to public transit and only few minutes drive to Upper Canada Mall,restaurants, grocery stores, and Southlake Regional Health Centre. Easy accessible with GO Transit , Highways 400/ 404 and community amenities nearby. Don't miss this opportunity to enjoy modern living in a sought-after neighbourhood. (id:50787)
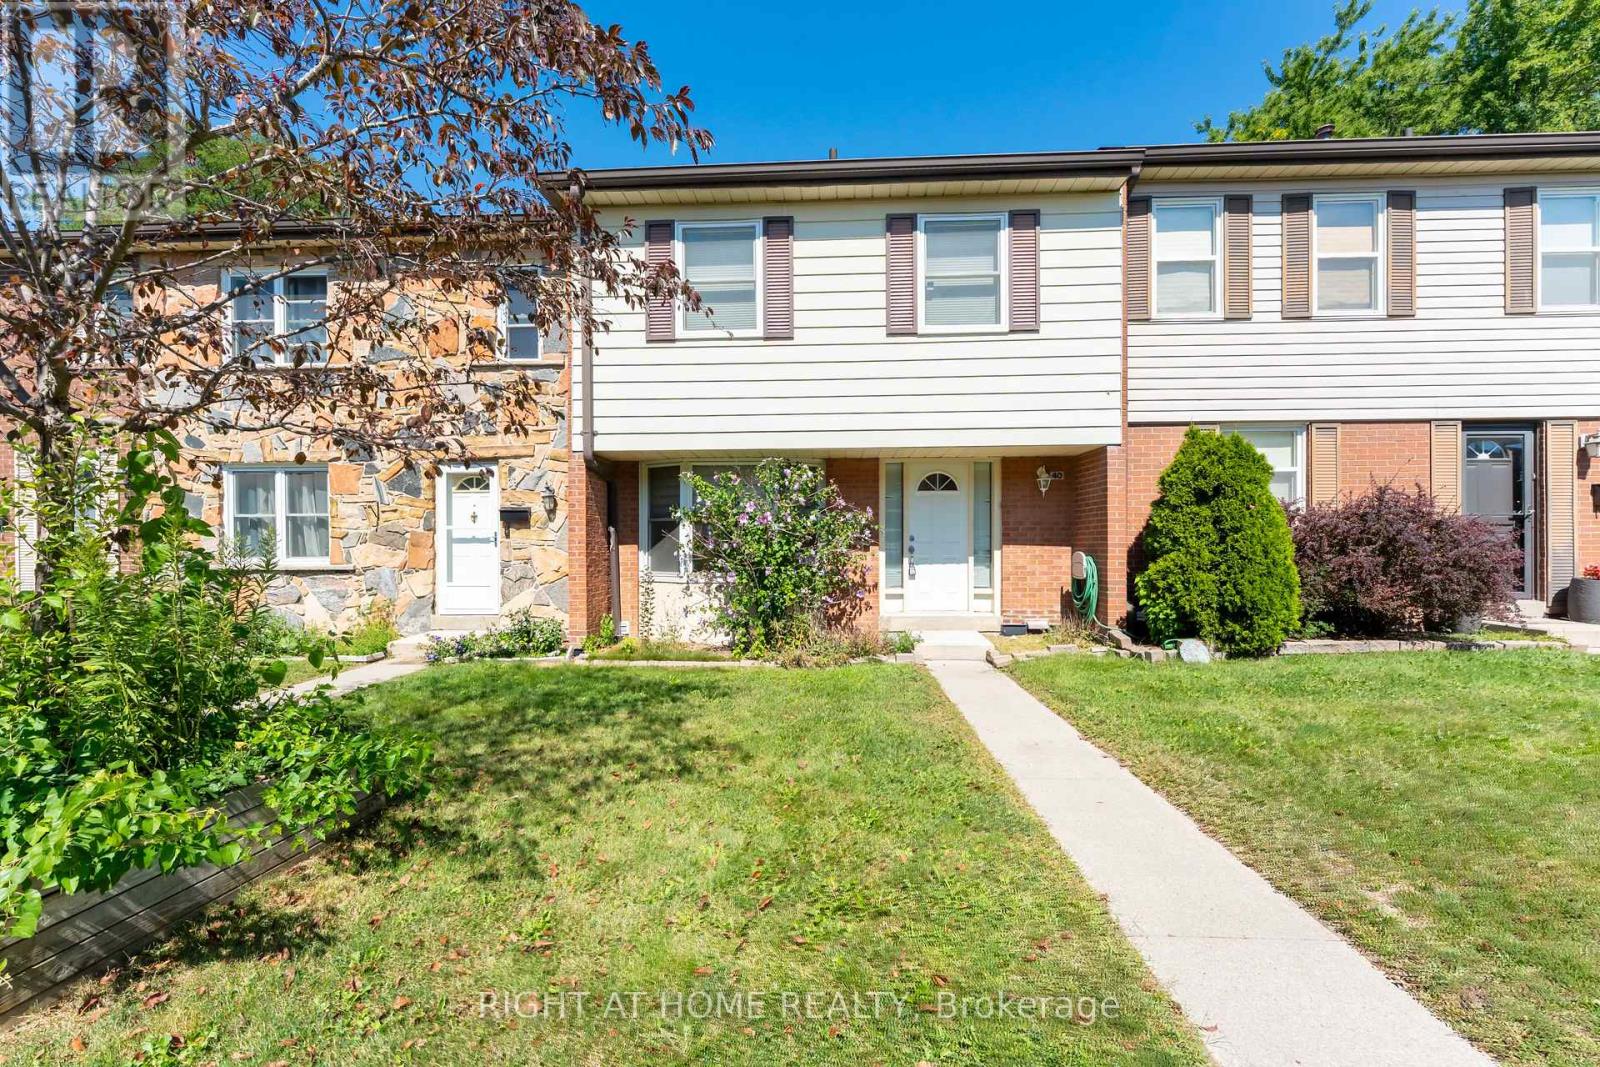
40 - 2825 Gananoque Drive
Mississauga, Ontario
Move right into this bright and spacious 4-bedroom, 4-bathroom condo townhouse in the heart of family-friendly Meadowvale. Freshly painted and ready for its next tenants, the home welcomes you with an open, sun-filled main floor featuring hardwood in the living and dining areas, a classic oak staircase, and a stylish kitchen finished with maple cabinetry, quartz countertops, pot lights, and stainless steel appliances. Upstairs offers four generous bedrooms, while the fully finished walk-out basement adds valuable extra living space and a 3-piece bath. You'll love the everyday convenience of ensuite laundry, a fully fenced backyard perfect for relaxing or entertaining, and two owned underground parking spaces with direct access into the home. Set in a prime location just minutes to the GO station, transit, major highways, top-ranked schools, and parks. Water and parking are included in the rent - tenant pays hydro and gas. A wonderful place to call home! (id:50787)
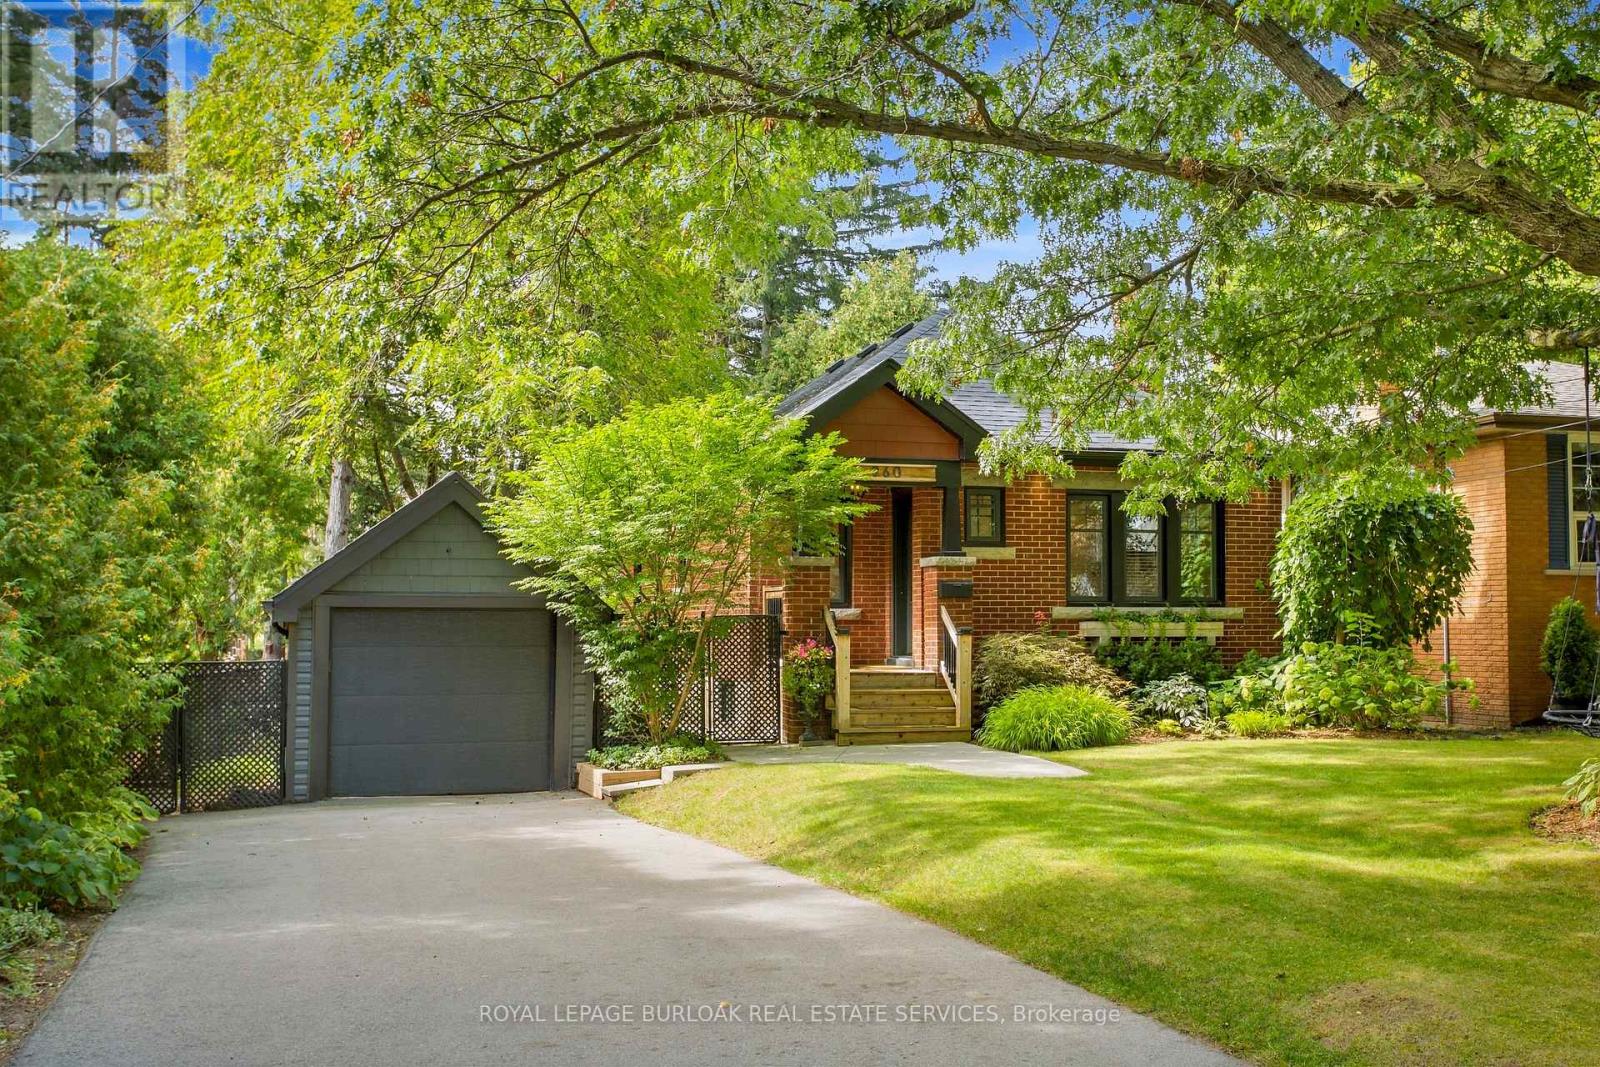
960 Shadeland Avenue
Burlington, Ontario
In south Aldershot, on a quiet street under the canopy of large trees, steps from the lake, golf course and marina, is a home that feels like a cottage retreat. 960 Shadeland is that special type of home. In one of the most desirable areas of Burlington, your carefree lifestyle awaits. Pull up the wide driveway under the shade of a large 150 year old Oak tree and step inside. You'll find a fully professionally renovated home done with the utmost craftsmanship. You'll appreciate the fine details in this home. From modern details like the diagonal plank flooring, pot lights throughout, updated eat in kitchen, yet retaining the charm and character of features like the original crown molding and cozy gas fireplace, this home feels warm and inviting. Enjoy family meals in the dining room surrounded by windows letting in natural light and views of the gorgeous back yard. Step through the sliding glass doors and extend the evening on the oversized deck under a canopy of large, beautiful trees. Notice the privacy as you take a dip in the hot tub. Or prepare a meal for your guests at the barbecue station with outdoor sink and prep area. It truly feels like you're at the cottage. The beautifully finished lower-level features 2more bedrooms, a recreation area to watch the game and a fully finished laundry area complete with sink. Come see for yourself this gorgeous home for yourself and imagine what home could be! (id:50787)
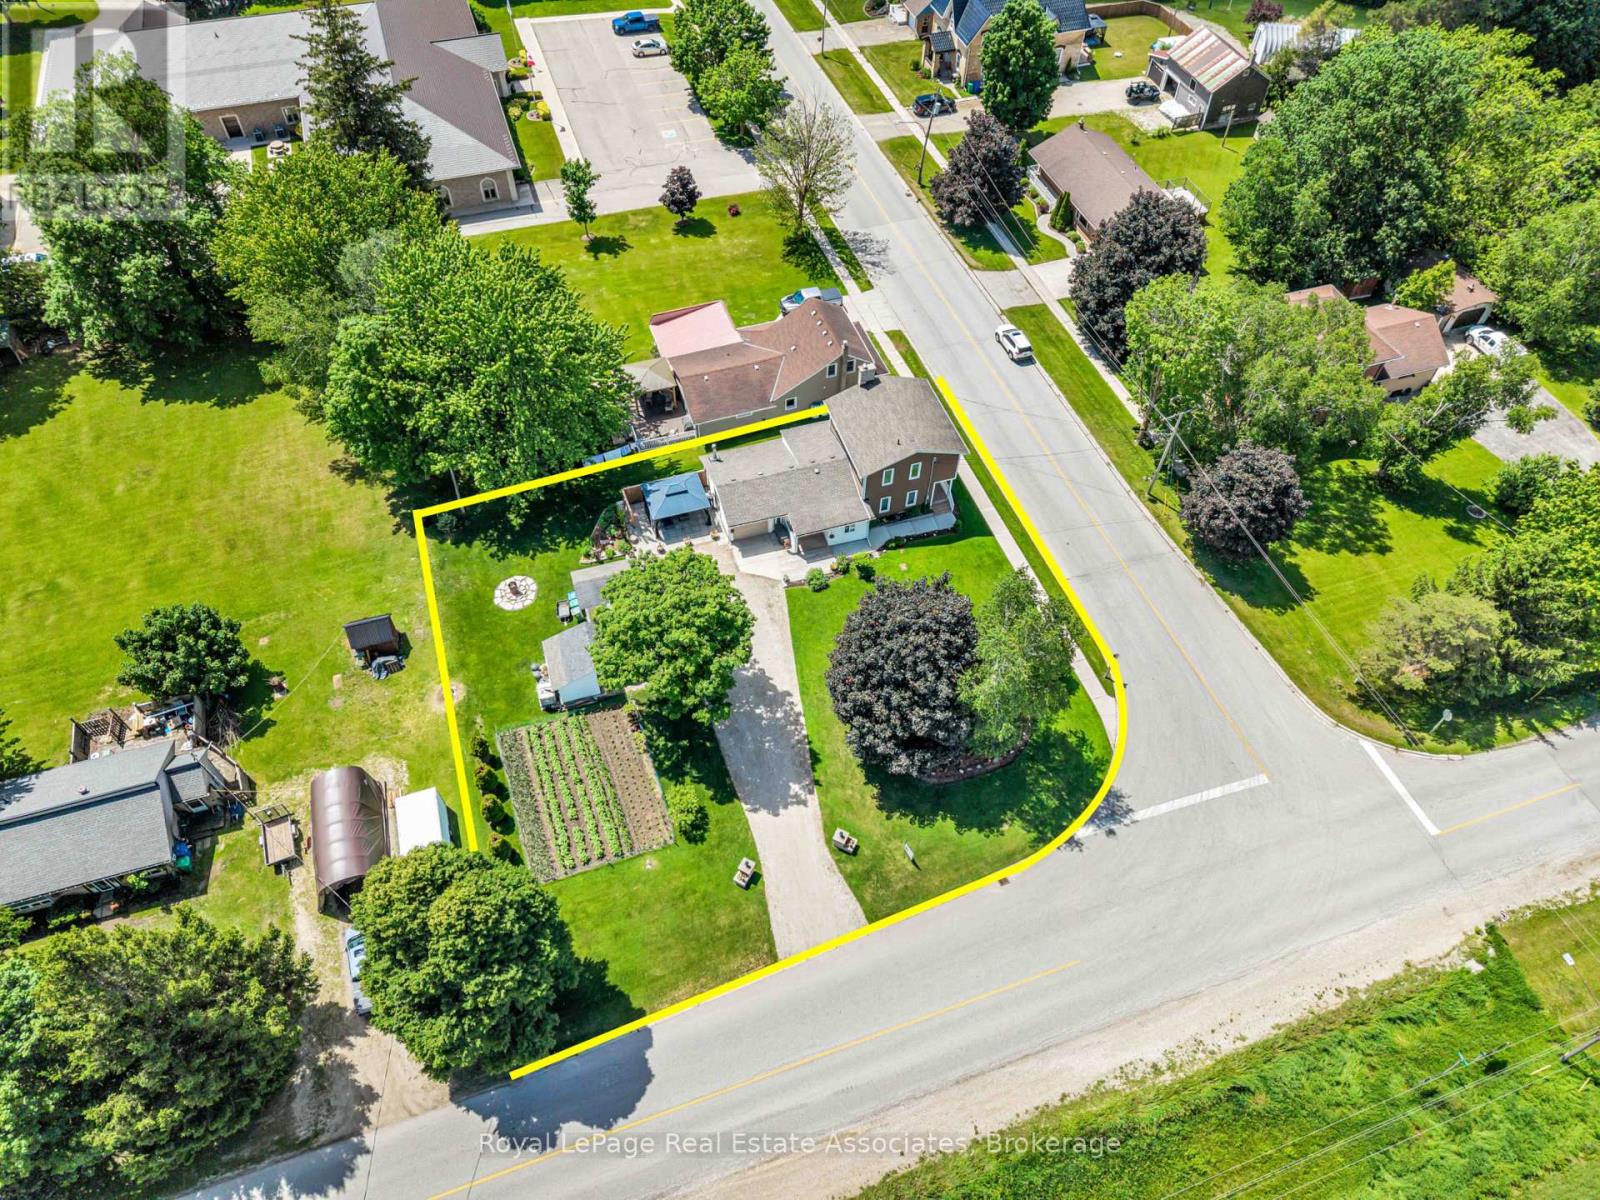
117 Helena Street
West Grey, Ontario
*CORNER LOT COUNTRY BEAUTY* This lovely renovated home nestled in the charming rural village of Ayton in West Grey offers families the chance to sit back & relax amidst gardens and enjoy views of the farm fields. Boasting a MAIN FLOOR BEDROOM, this layout blends the convenience of bungalow living with the bonus of 2nd floor space. The clean contemporary Kitchen with large Centre Island & breakfast bar seating offers an easy flow-through to the attached formal Dining area and cozy Living Room with wood Fireplace & walk-out to the easy breezy Front Porch. Bonus features of the Main Level is a sweet Foyer and also the separate Laundry Room/Mudroom (with Garage access!). Upstairs, you will find a spacious 4-PC bathroom and 2 bright Bedrooms, including a Primary suite with desirable Walk-in Closet. [NOTE: Some photos have been virtually edited/staged.] Step outside to a gorgeous property featuring manicured gardens, soft lawns, firepit area, vegetable garden, massive gravel driveway with parking for 10 cars, and an attached garage equipped with its own wood fireplace & walk-out to a side patio. With many upgraded mechanicals like new Hot Water Tank, Furnace, Drilled Well, Water Softener & Reverse Osmosis - this pristine property offers the perfect blend of country comfort and small-town community! Built along the scenic banks of the South Saugeen River, this historic town has a water-powered mill that has been repurposed to generate hydro electricity for the grid. Despite its size, Ayton features vital small-town infrastructure, including the Normanby Arena Complex, local Public Library, the Normanby Community School, and a General Store. The surrounding area is popular for outdoor recreation and camping, anchored by well-known destinations like the Silent Valley and Riverplace campgrounds, as well as nearby Grey County forest tracts. Enjoy rural living surrounded by a warm welcoming Community! (id:50787)
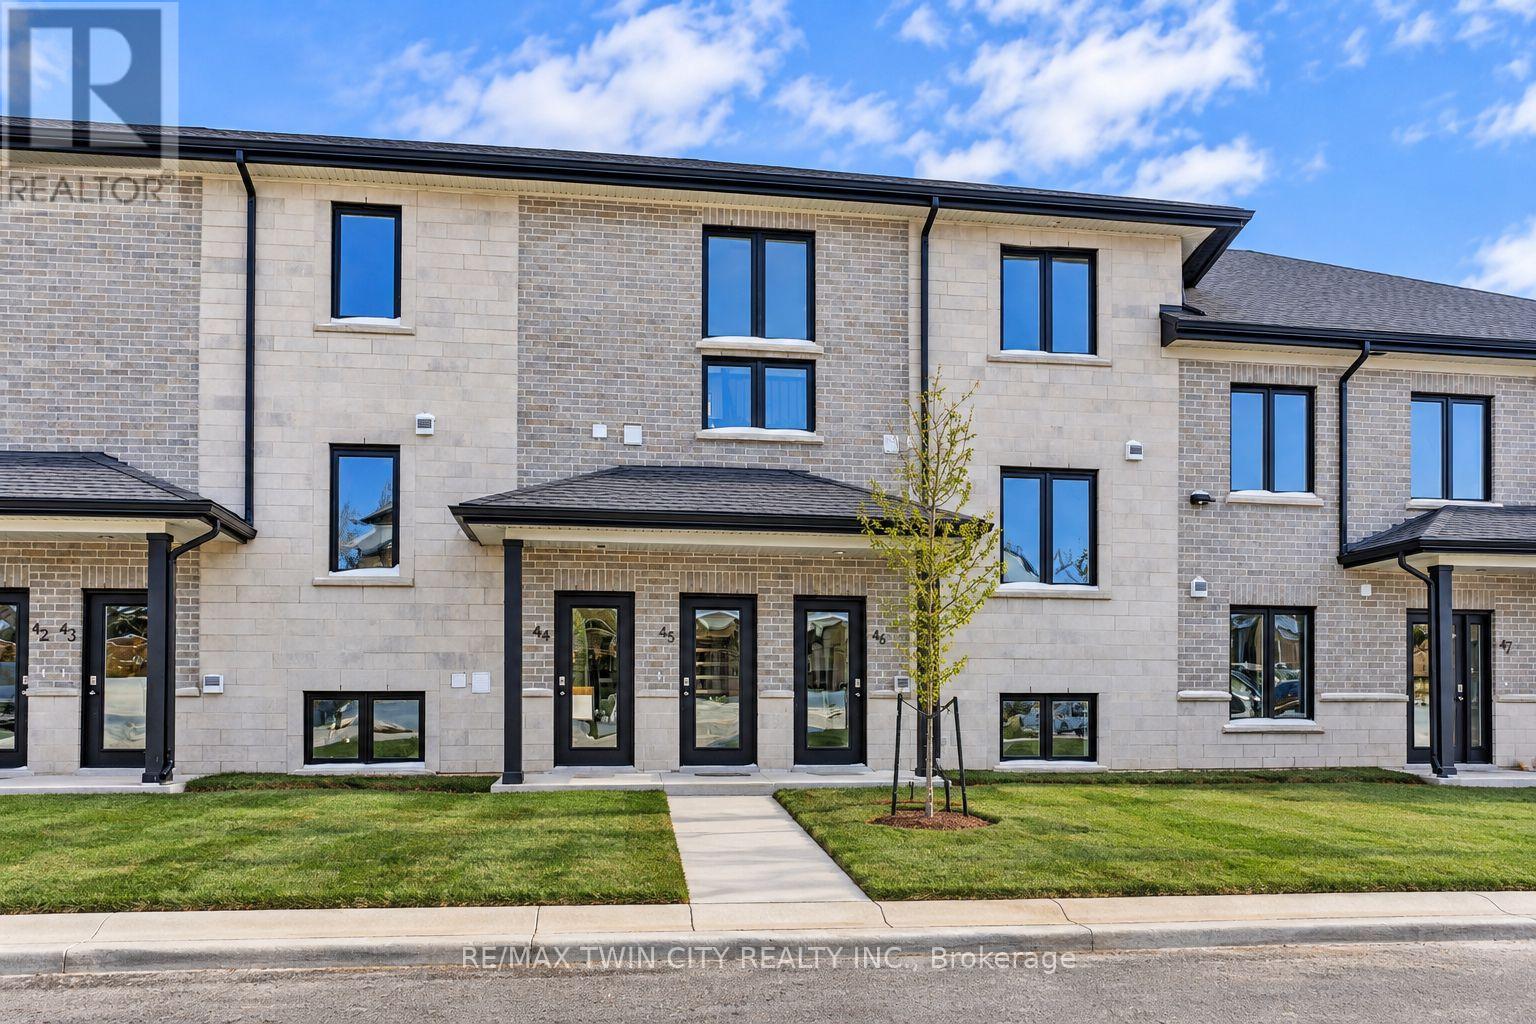
45 - 3202 Vivian Line
Stratford, Ontario
Welcome to Vivian Village - unit #45 - a beautifully designed 1,487 sq. ft. two-bedroom, two bathroom residence offering a perfect blend of modern style, thoughtful layout, and exceptional natural light. the open-concept main living area features a spacious living room with an abundance of natural light, highlighted by large windows, and an impressive open-to-below design that creates a bright, airy atmosphere. A dedicated dining room provides ideal space for everyday meals and appeal. These are quality-built homes, and its something you truly appreciate the moment you walk through the door. The primary bedroom is a true retreat, complete with a walk in closet and a private ensuite bathroom finished with quartz countertops. A second full bathroom adds convenience and flexibility for guests or family living. A large utility closet offers valuable storage rarely found in comparable units. This home comes complete with white cabinetry, quartz countertops in the kitchen and baths, vinyl plank flooring, stainless steel kitchen appliances, and a stacking washer and dryer. Additional features include central air conditioning, air exchanger, high efficiency furnace, owned on demand hot water heater, and a water softener. One parking space and one designated locker are included, along with the peace of mind of a 7 year Tarion New home Warranty. (id:50787)
47 - 3202 Vivian Line
Stratford, Ontario
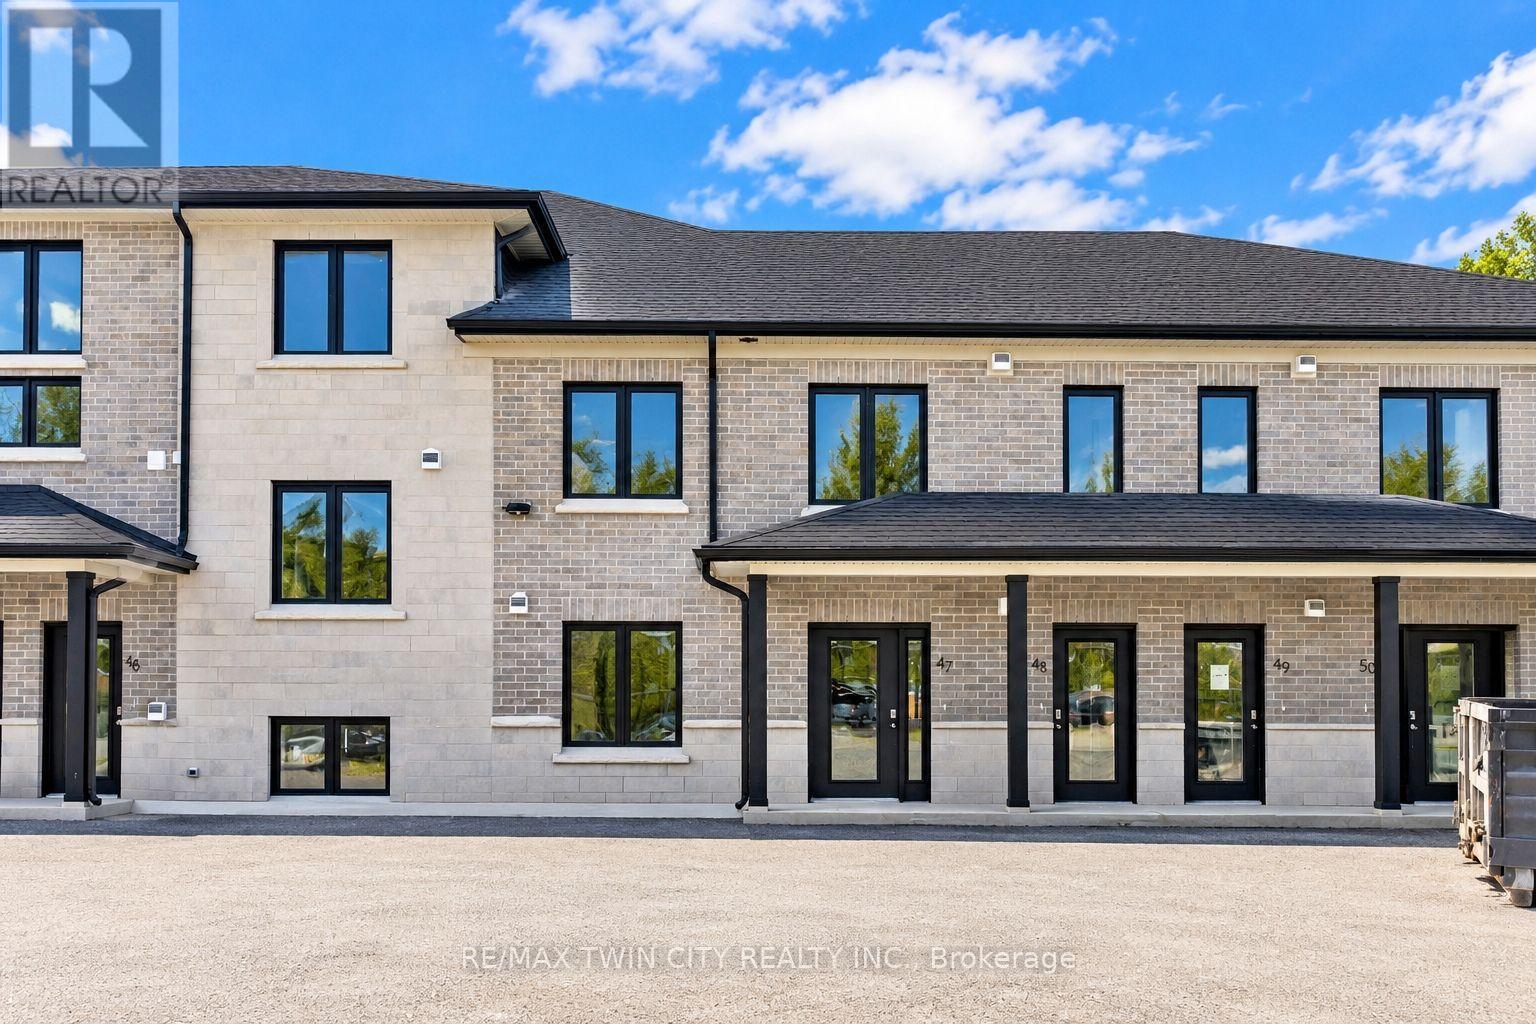
Welcome to Vivian Village- Unit #47 offers a well-designed 860 sq. ft one-bedroom plus den layout, ideal for those seeking flexibility, comfort, and modern living. The open-concept design features a spacious living and dining area that flows seamlessly, creating an inviting space for both everyday living and entertaining. A dedicated den makes this unit perfect for anyone working from home, providing a quiet and functional space for a home office or study. With no stairs, this unit offers added convenience and accessibility, making it an excellent option for professionals, downsizers, or anyone looking for easy, single-level living. These are quality-built homes, and it's something you truly appreciate the moment you walk through the door. This home comes complete with white cabinetry, quartz countertops in the kitchen and baths, vinyl plank flooring, stainless steel kitchen appliances, and a stacking washer and dryer. Additional features include central air conditioning, air exchanger, high-efficiency furnace, owned on-demand hot water heater, and water softener. One parking space and one designated locker are included, along with the peace of mind of a 7-year Tarion New Home Warranty. (id:50787)
48 - 3202 Vivian Line
Stratford, Ontario
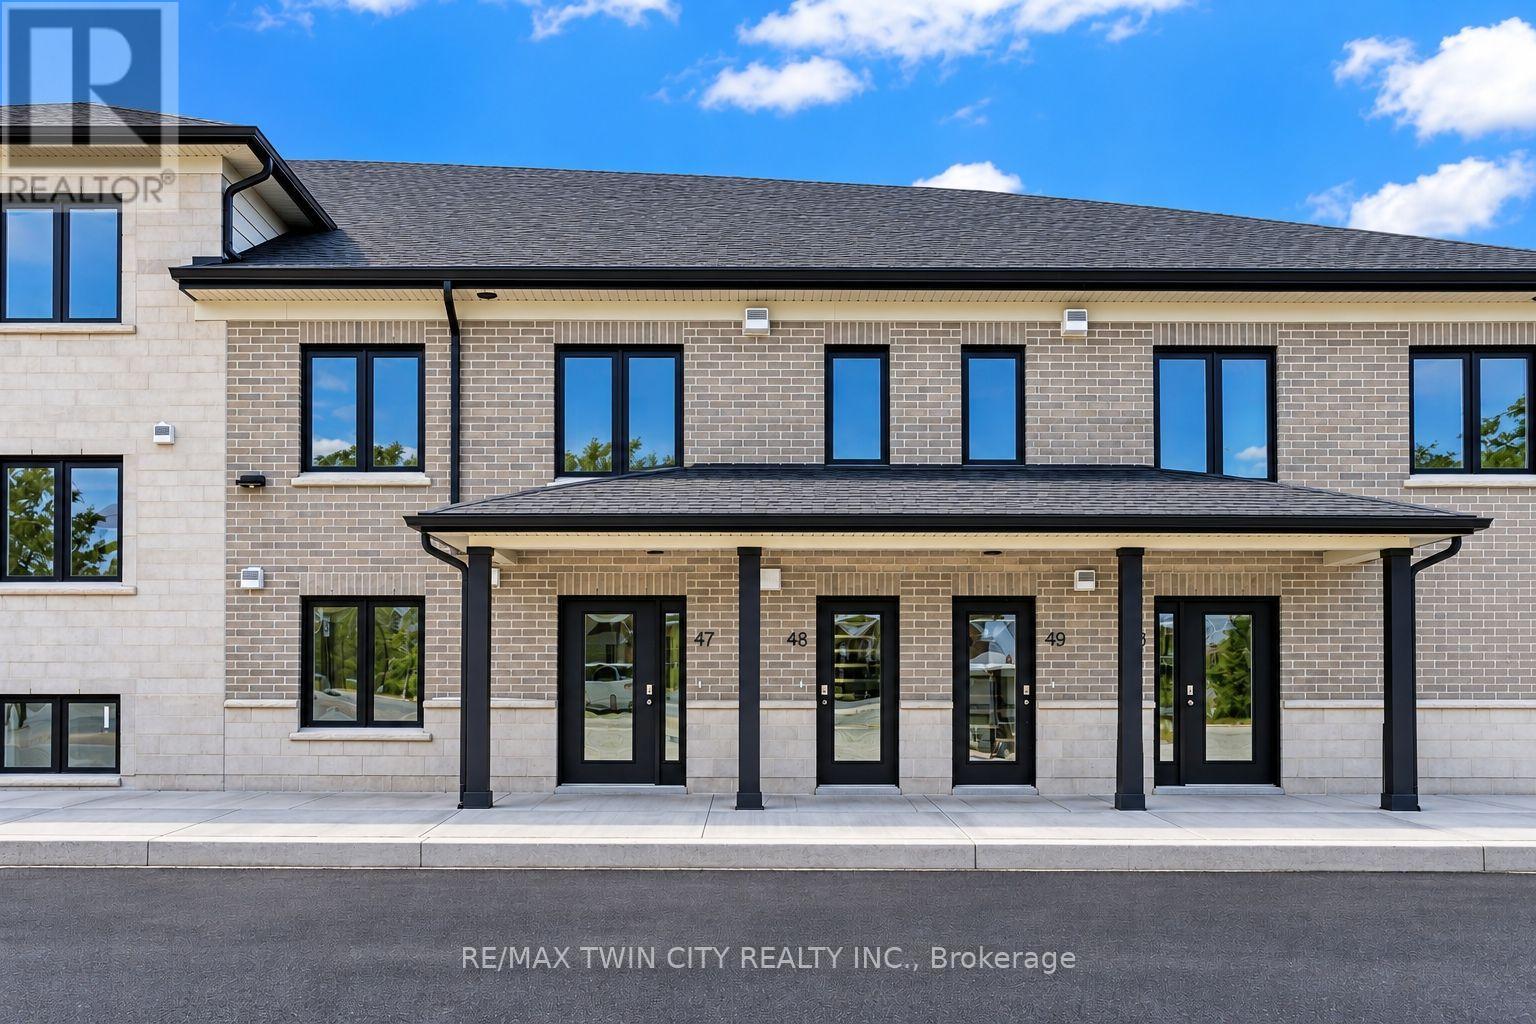
Welcome to Vivian Village-Unit #48 offers a highly functional one-bedroom plus den layout designed for comfort, space, and everyday living. The open-concept design features a spacious living and dining area filled with an abundance of natural light, creating a bright and welcoming atmosphere throughout the home. One of the standout features of this unit is one of the largest kitchens in the community, offering generous counter space and an efficient layout that's ideal for cooking, entertaining, or working from home. The den provides excellent flexibility and can easily serve as a home office, study, or additional storage space, while the full bathroom is finished with modern fixtures and clean, contemporary design. These are quality-built homes, and it's something you truly appreciate the moment you walk through the door. This home comes complete with white cabinetry, quartz countertops and a stacking washer and dryer. Additional features include central air conditioning, air exchanger, high-efficiency furnace, owners on-demand hot water heater, and water softener. One parking space and one designated locker are includes, along with the peace of mind of a 7-Year Tarion New Home Warranty. (id:50787)
49 - 3202 Vivian Line
Stratford, Ontario
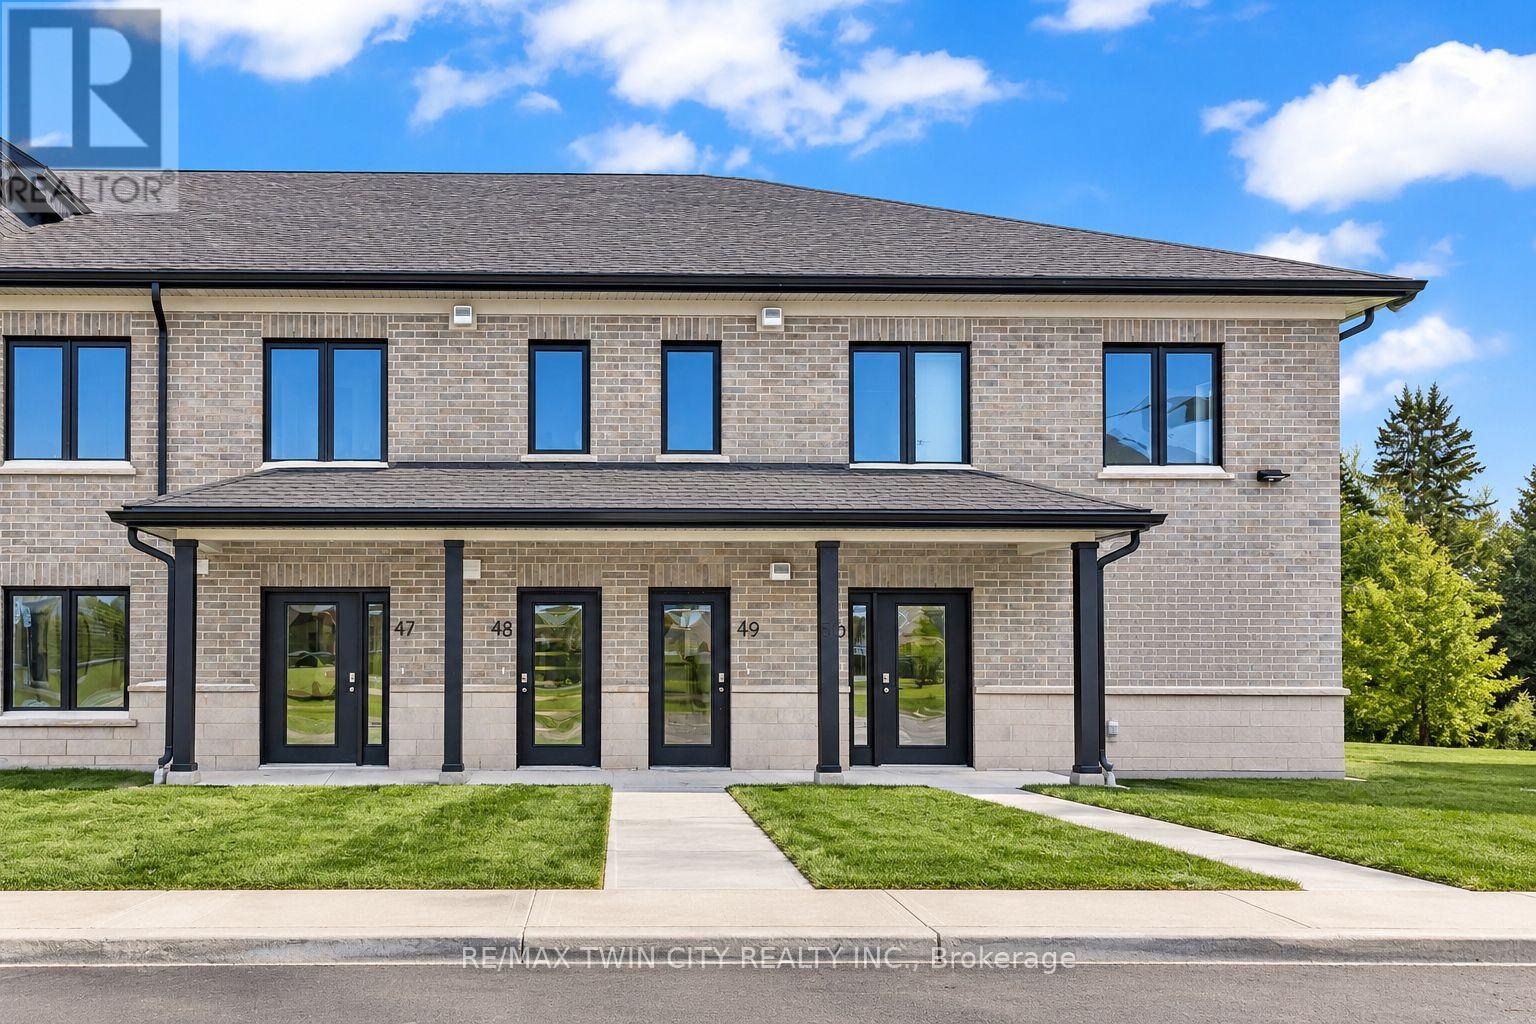
Welcome to Vivian Village-Unit #49 offers an impressive 967 sq. ft. one-bedroom plus large den layout, providing exceptional space and versatility rarely found in this category. The open concept design features a large kitchen that flows seamlessly into the spacious living and dining area, making it ideal for both everyday living and entertaining. The primary bedroom is generously sized and includes a walk-in closet, while the large den offers excellent flexibility - perfect for a home office, guest space, or creative studio. A well appointed full bathroom completes the layout, offering both comfort and functionality in a thoughtfully designed home. These are quality-built homes, and its something you truly appreciate the moment you walk through the door. This home comes complete with white cabinetry, quartz countertops in the kitchen and baths, vinyl plank flooring, stainless steel kitchen appliances, and a stacking washer and dryer. Additional features include central air conditioning, air exchanger, high-efficiency furnace, owned on-demand hot water heater, and water softener. One parking space and one designated locker included, along with the peace of mind of a 7-Year Tarion new Home Warranty. (id:50787)