
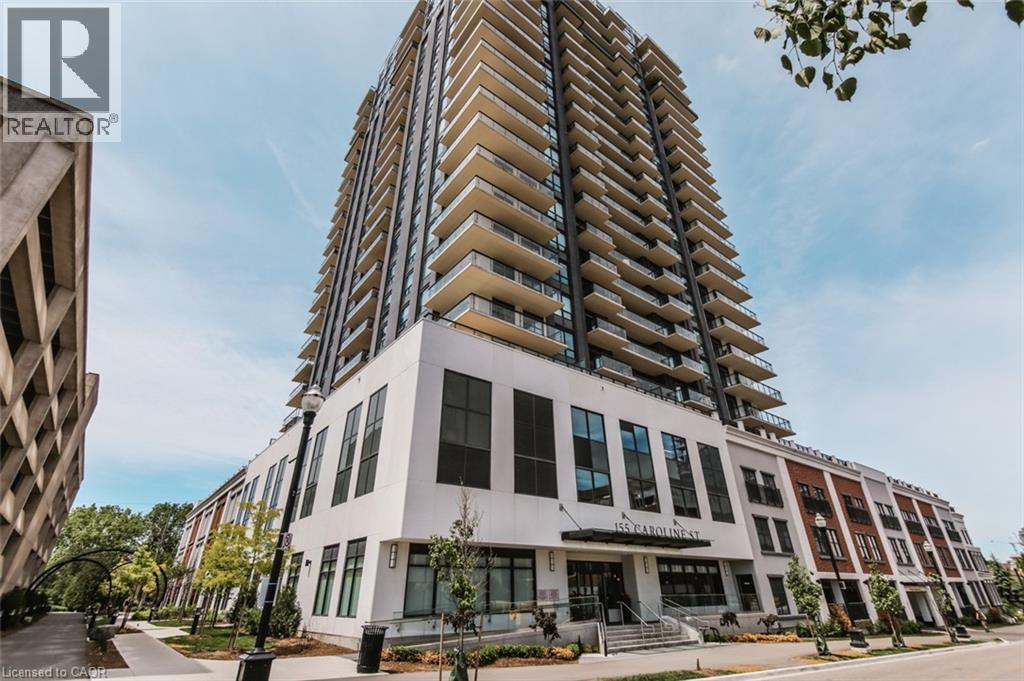
155 Caroline Street S Unit# 508
Waterloo, Ontario
Suite 508 is a beautiful open concept 1 Bedroom plus Den with 680 sq ft of functional space. The Kitchen opens up to the Living room providing a great space for entertaining. A beautiful private balcony with window curtains installed. The entire suite is tied together seamlessly by laminate flooring throughout. You are in the heart of Uptown Waterloo where you will find Vincenzo's and Bauer Kitchen. Its as close to Europe as one gets. The LRT and buses are a few minutes away. This suite includes one underground parking spot and one locker. The tenant is responsible for the additional monthly cost of hydro, water, tenant insurance and internet services. Available DECEMBER 1st! (id:50787)
1046 Book Road W
Ancaster, Ontario
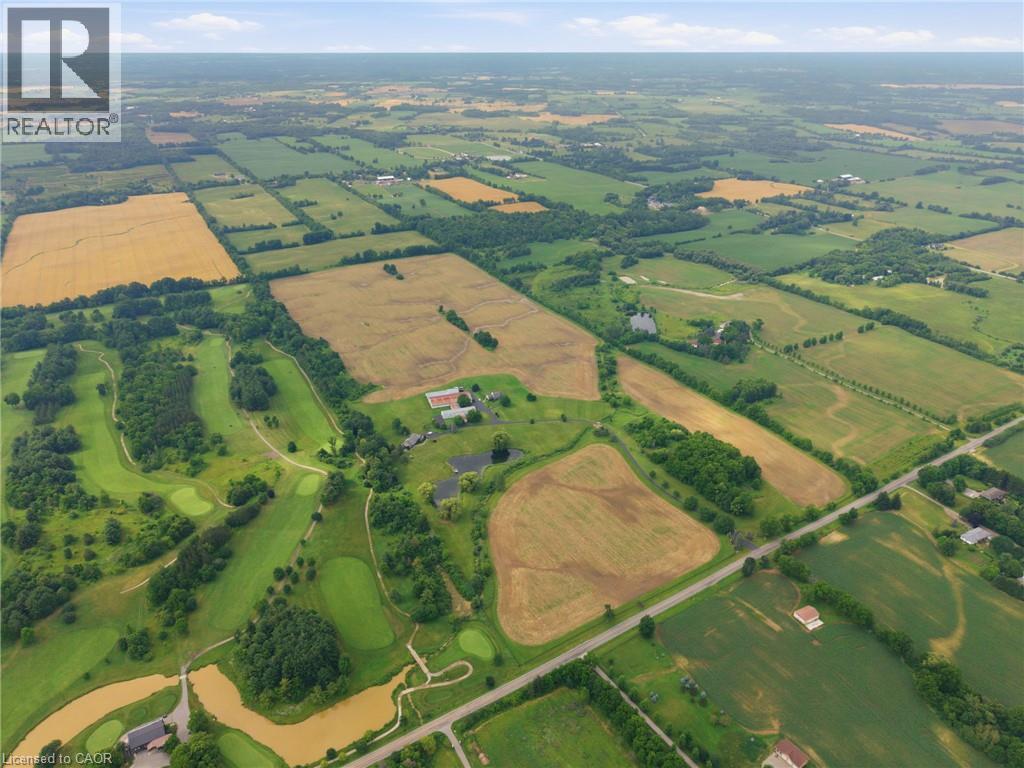
A Rare Opportunity in the Heart of Ancaster. Nestled beside the prestigious Knollwood Golf Course, this extraordinary 97.49ac farm presents a once-in-a-generation opportunity to own one of Ancaster's most remarkable rural estates. Whether you envision a thriving agricultural operation, an equestrian estate, a luxury country retreat, or a business w/ room to grow, this exceptional property offers endless possibilities. Ideal for a greenhouse operation, horse farm, retirement estate, trucking or landscaping business, vet clinic, or a custom family compound, the opportunities are limited only by your imagination. Approx 60ac of fertile farmland are currently being cultivated by a local farmer, providing both productive agricultural land & income potential. The rich soil & expansive acreage create an outstanding foundation for sustainable farming, crop production, livestock, or other commercial agricultural ventures. The property feat 2 det homes, each offering approx 2,000sqft of living space, making it ideal for multi-generational living, staff accommodations, or rental income. Equestrian enthusiasts will appreciate the indoor riding arena, multiple barns, stables & extensive riding trails that wind around the perimeter of the property. A picturesque large pond enhances the natural beauty of the landscape, creating a peaceful setting for recreation and relaxation. Despite its private country setting, this exceptional estate is just mins from shopping, schools, major hwy access & all of Ancaster's amenities, offering the perfect balance of rural tranquility & urban convenience. An exceptional offering where luxury, lifestyle, agriculture & investment potential come together on nearly 100 ac in one of Ancaster's most desirable locations. (id:50787)
1046 Book Road W
Ancaster, Ontario
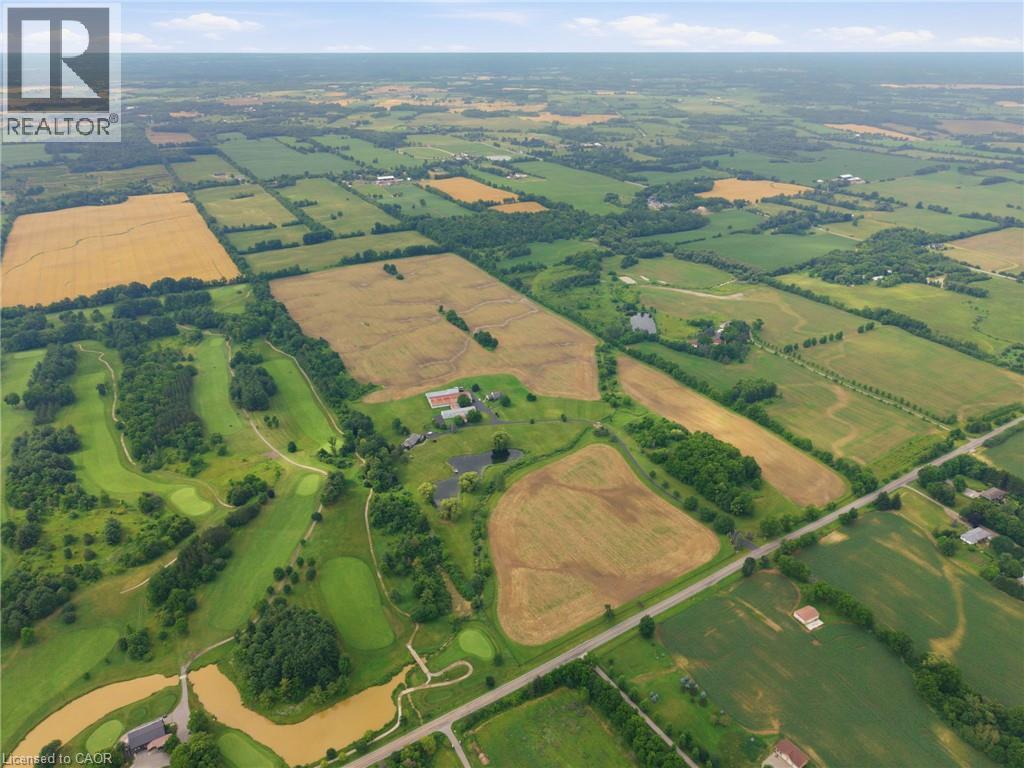
A Rare Opportunity in the Heart of Ancaster. Nestled beside the prestigious Knollwood Golf Course, this extraordinary 97.49ac farm presents a once-in-a-generation opportunity to own one of Ancaster's most remarkable rural estates. Whether you envision a thriving agricultural operation, an equestrian estate, a luxury country retreat, or a business w/ room to grow, this exceptional property offers endless possibilities. Ideal for a greenhouse operation, horse farm, retirement estate, trucking or landscaping business, vet clinic, or a custom family compound, the opportunities are limited only by your imagination. Approx 60ac of fertile farmland are currently being cultivated by a local farmer, providing both productive agricultural land & income potential. The rich soil & expansive acreage create an outstanding foundation for sustainable farming, crop production, livestock, or other commercial agricultural ventures. The property feat 2 det homes, each offering approx 2,000sqft of living space, making it ideal for multi-generational living, staff accommodations, or rental income. Equestrian enthusiasts will appreciate the indoor riding arena, multiple barns, stables & extensive riding trails that wind around the perimeter of the property. A picturesque large pond enhances the natural beauty of the landscape, creating a peaceful setting for recreation and relaxation. Despite its private country setting, this exceptional estate is just mins from shopping, schools, major hwy access & all of Ancaster's amenities, offering the perfect balance of rural tranquility & urban convenience. An exceptional offering where luxury, lifestyle, agriculture & investment potential come together on nearly 100 ac in one of Ancaster's most desirable locations. (id:50787)
554 Bank Street N
Simcoe, Ontario
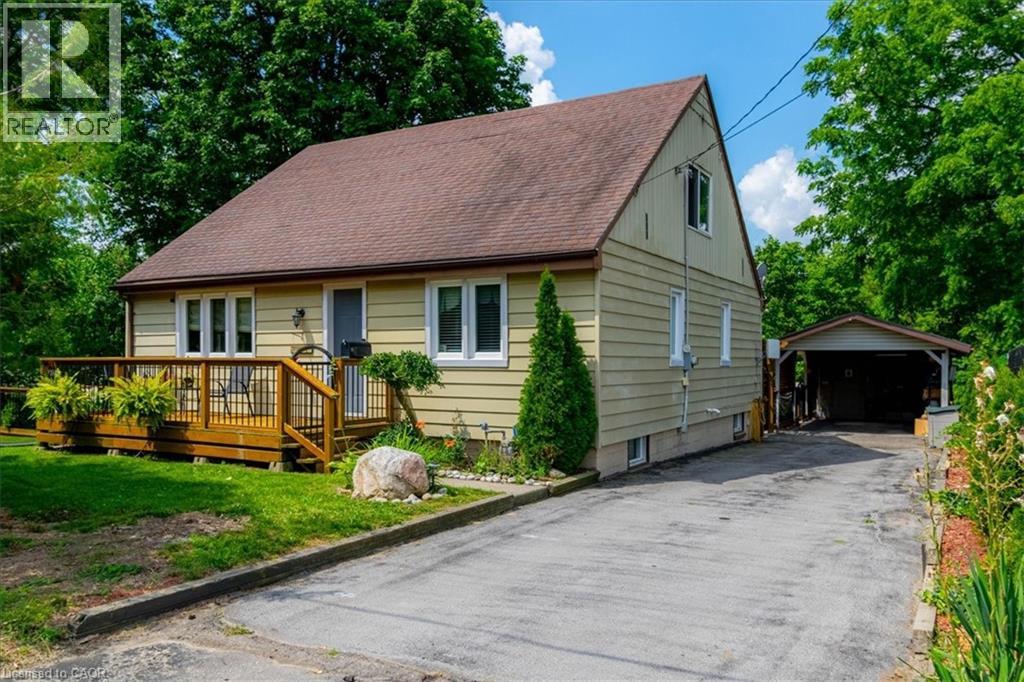
Discover this hidden gem, the only home fronting on Bank Street North in the town of Simcoe. This three bedroom home is truly unique and must been seen to be appreciated. The primary bedroom is upstairs with a three piece bath. Main floor contains a dining room and living room with two bedrooms, kitchen along with additional 3 piece bath. Downstairs, unfinished with possiblities. The outside has a deck on the front of the home with access to a side yard to the south, winding around to an amazing back yard, complete with private access to a lower sitting area featuring a pond with a fountain that also can been observed from a three season sunroom, located at the rear of the carport. New steps down to pond 2025. (id:50787)
390 Seaton Drive
Oakville, Ontario
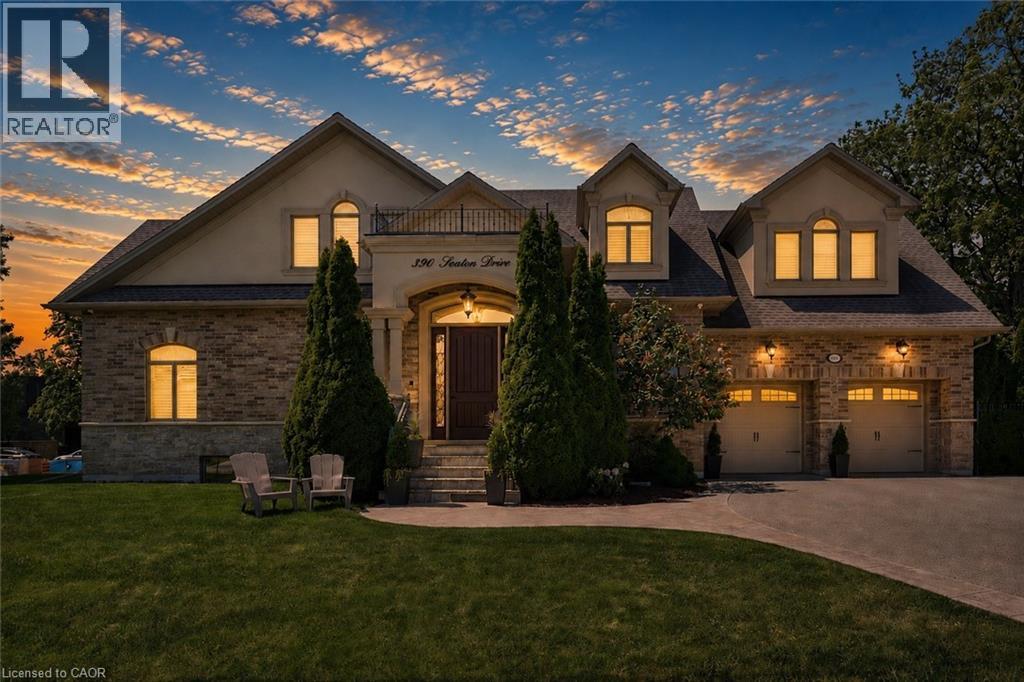
An exceptional custom residence set on a commanding 150 x 75 ft lot in one of Southwest Oakville's most established and coveted neighbourhoods.Boasting over 6,300 square feet of total living space, this home offers 5 bedrooms and 6 bathrooms across three beautifully finished levels. This home showcases a rare and highly desirable layout with two primary suites - one on the main floor and a second grand retreat upstairs. Designed for elevated living and effortless entertaining, the home features refined principal rooms including formal living and dining areas, a private office, two powder rooms, and a full laundry suite. At its heart, the chef's kitchen impresses with rich cabinetry, granite countertops, marble flooring, a large centre island with seating, built-in stainless steel double wall ovens, gas cooktop, beverage fridge, and seamless flow into the family room with gas fireplace and custom built-ins. The main-floor primary suite offers privacy, an ensuite bath, and walk-in closet - ideal for multigenerational living or main-level convenience. Upstairs, the second primary retreat feels like a private sanctuary with its own fireplace, spa-inspired ensuite, and generous dressing space. Two additional bedrooms share a spacious 5-piece Jack & Jill bath, creating a functional family wing. The fully finished lower level enhances the lifestyle appeal with a large recreation lounge, wet bar, gym area, fifth bedroom, and full bath - perfect for guests or extended family. Outdoors, a private backyard oasis framed by mature landscaping features an inground pool, pergola-covered lounge, multiple hardscape entertaining areas, and a detached shed. A double garage with upgraded tiled flooring and private driveway complete this distinguished offering. Five bedrooms. Two primary suites. Three finished levels. A rare estate-sized lot in Southwest Oakville. 390 Seaton Drive - a home of scale, versatility, and enduring elegance. (id:50787)
111 Erie Street
Nanticoke, Ontario
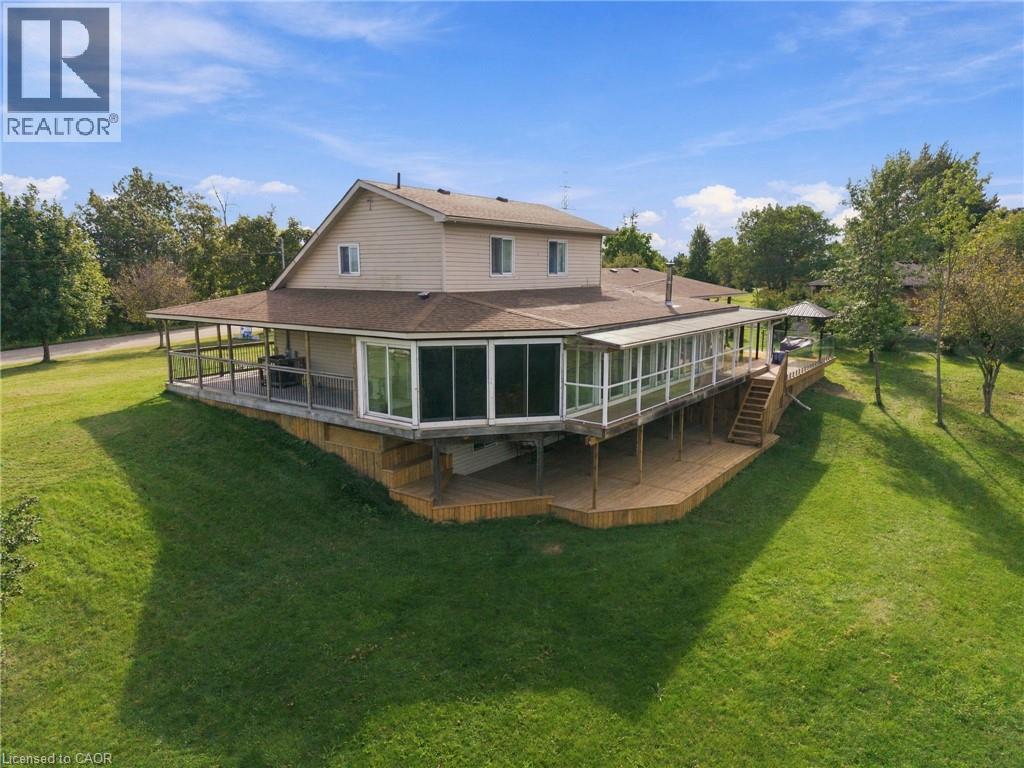
Direct Waterfront property, minutes to Lake Erie at Hoover's Marina, with approximately 3.47 acres of owned land and about 400 +/- feet of owned riverfront land leading into Lake Erie! Custom-built in 2006, this detached home features 3 bedrooms, 3 full baths, 2 kitchens. Huge glassed-in, covered porches with heat and AC, plus huge wrap-around decks with stunning water views! Walk out from the basement to the deck. Potential for an in-law suite with a separate entrance, kitchen and bathroom and private lower wood deck. Two-car attached garage plus a carport. 2 Heat Pumps, central AC, wood stove. Cistern and Septic system. Shingles replaced 2022. A 10-minute drive to Port Dover or Peacock Point, and a 45-minute drive to Hamilton. Live your best life on the water! (id:50787)
189 Kent Street S
Simcoe, Ontario
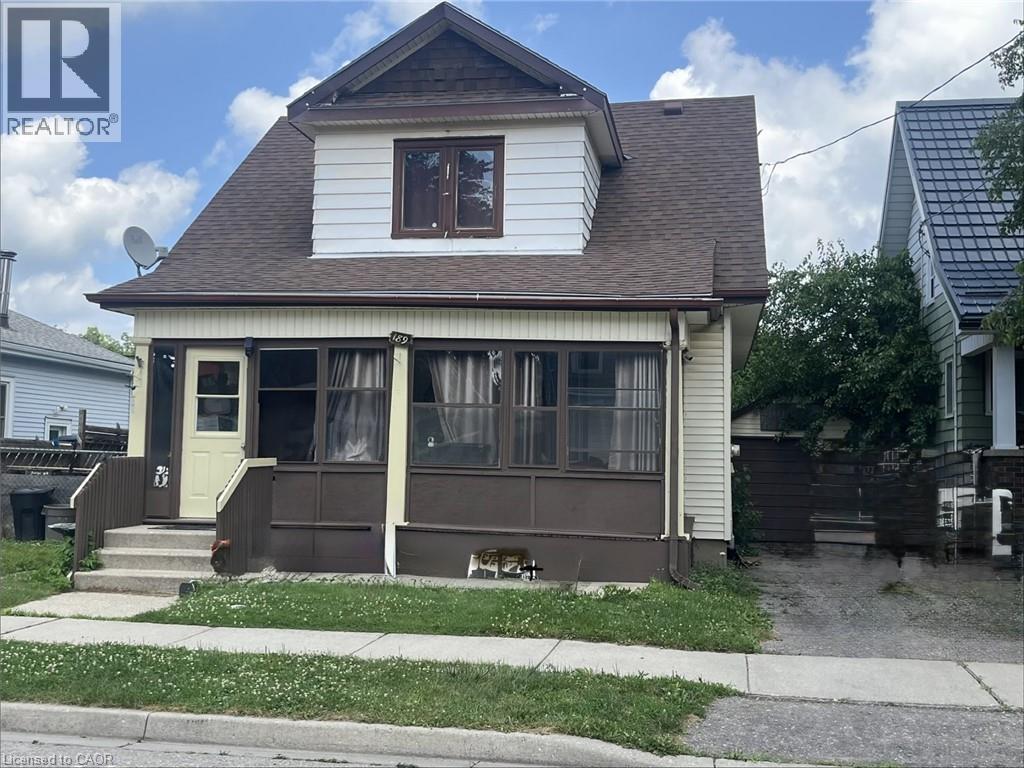
Very spacious home for your family! Large principle rooms and tons of natural light in this century home. Great location close to all amenities. Enclosed front porch offers extra room for a 3 season hang out. Original hardwood floors in the living and dining room give you a cozy farm house feeling. The kitchen has plenty of oak cupboards and large windows bring in the warm sunlight. Note: appliances are not included. Upstairs has 3 generous sized bedrooms with great closet space. This home has tons of potential and awaits your personal touch. The basement is dry and spacious. Hydro panel recently upgraded to breakers. The tenants are moving out in September. Central Air was installed by the tenant and runs, however the owner cannot warrant it's condition. (id:50787)

33 Waterloo Street
Elora, Ontario
Exceptional net-zero custom-built 3+2 bdrm bungalow W/legal accessory apt & high-end finishes, just a short stroll from downtown Elora! Built as a model home, no expense was spared in showcasing the builder’s craftsmanship & attention to detail. You'll be immediately impressed by stone exterior, rich blue siding, covered front porch, 2-car garage, cedar soffit accents, interlocking walkways & landscaping. Inside the main floor offers open-concept layout W/soaring ceilings, white oak hardwood & upgraded trim. Gorgeous kitchen W/white cabinetry, contrasting dark island, quartz counters, S/S appliances & W/I pantry. It flows seamlessly into dining area & great room W/expansive windows, vaulted ceilings, designer lighting & fireplace W/slat-style accent wall. Dining area offers access to covered rear porch. Main floor primary bdrm W/feature wall, W/I closet with B/I organizers & ensuite W/freestanding tub, dbl vanity & glass shower. 2 add'l bdrms, 5pc main bath & laundry room complete this level. Lower level offers rare & flex setup. Principal residence incl. rec room, add'l bdrm & 3pc bath. Separate from this area is the legal apt W/private entrance, kitchen, living/dining area, bdrm with W/I closet, 3pc bath & laundry. Built to Net Zero standards the home is designed to produce as much energy as it consumes over the course of a yr through superior insulation, airtight construction & 10kW solar pkg. The result is exceptional energy efficiency, yr-round comfort, dramatically reduced utility cost & smaller environmental footprint. Outside enjoy covered porch, patio area, greenspace, manicured gardens & landscaping. Located in prestigious neighbourhood just down the street from Marston Park. Only 10-min walk to downtown offering dining, live music, shops, Elora Mill Hotel & Spa & some of Ontario’s stunning natural attractions incl. Elora Quarry & Gorge.W/continued growth in the area this is not only a beautiful place to call home but also an excellent long-term investment (id:50787)
11 Cherrywood Lane
Fergus, Ontario
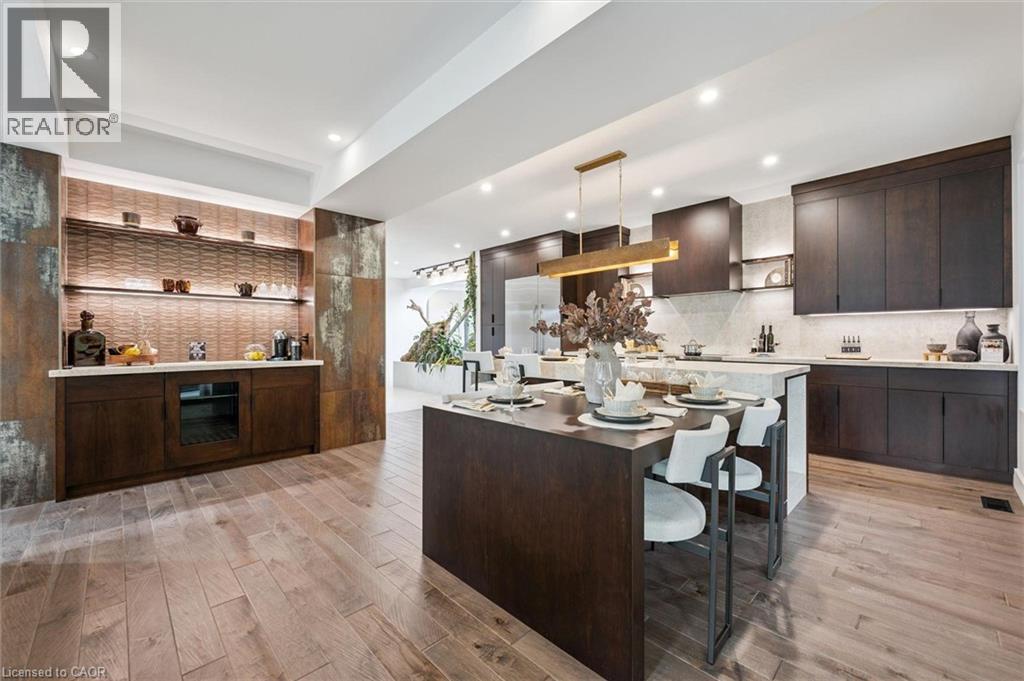
Exceptional 3317sqft model home W/3 bdrms, 4 baths & level of design rarely seen in homes. From premium energy-efficient building to one-of-a-kind architectural details, every finish has been meticulously selected to create a home that feels unforgettable. Home makes immediate impression W/striking exterior, copper metal detailing, 2-car garage, landscaping & hardscaping. Step inside to 2-storey foyer W/live plant wall, preserved 2-storey trees, custom rockwork & B/I drainage. Open-concept living offers seamless indoor-outdoor flow W/engineered hardwood, large windows & beautiful views. Kitchen W/sleek cabinetry, S/S appliances, Dekton porcelain countertops & backsplash. Waterfall island with P/O harvest table creates perfect spot for meals & morning coffee. Access to covered outdoor living area makes entertaining effortless. B/I coffee bar W/beverage fridge & B/I dog bowl in kitchen island. Bright den/office W/large windows, 2pc bath W/crystal rock display & mudroom with B/I storage & bench. Upstairs an open gallery overlooks main floor creating beautiful lounge-style space. Primary bdrm with W/I closet with custom B/Is incl. safe deposit boxes. Ensuite W/soaker tub, floating dbl vanity, W/I glass shower. 2 add’l bdrms W/large windows & dbl closets. Jack-&-Jill bath W/quartz vanity & glass shower. Finished bsmt W/theatre room, 3pc bath & rec area W/bar. Fitness room W/padded floor, mirrored wall & water bottle filler. Wraparound covered deck offers 899sqft of outdoor space, fireplace, multiple lounge & entertaining areas. Glass railings offer unobstructed views of greenspace & grassy yard offers room for kids & pets to play. Set in peaceful location just mins from Fergus amenities, this home also places you close to Elora-one of Ontario’s most picturesque destinations known for old-world charm, shops, restaurants, trails, Grand River & Elora Gorge. This home reflects intention, craftsmanship & design to be experienced & appreciated (id:50787)
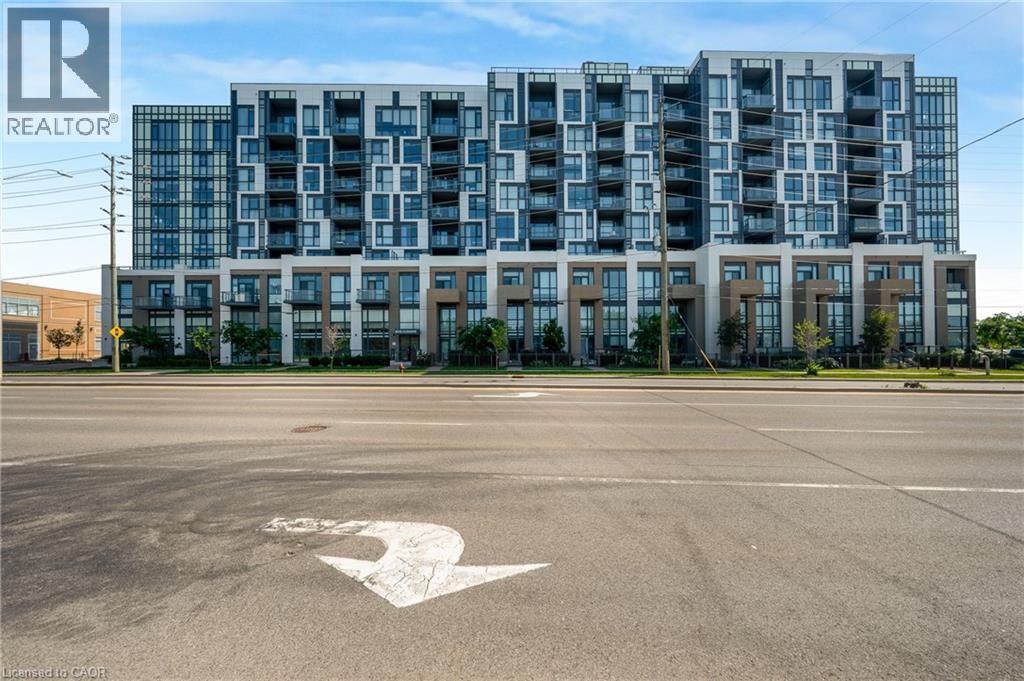
509 Dundas Street W Unit# 305
Oakville, Ontario
Welcome to 509 Dundas Street East #305, Oakville! Experience upscale condo living in this beautifully appointed 1 bedroom + den suite offering 678 sqft. of thoughtfully designed space, thousands of dollars in premium upgrades, and the rare bonus of TWO owned underground parking spaces. A standout feature in the building where most units include only one. From the moment you step inside, you'll appreciate the elegant finishes throughout, including upgraded flooring and a stunning designer kitchen featuring quartz countertops with a waterfall edge, modern cabinetry, and quality finishes that elevate the space. The bright, open-concept layout is ideal for both everyday living and entertaining, while the versatile den provides the perfect space for a home office, reading nook, or guest area. Built in 2023, this turnkey condo is located in one of North Oakville's most desirable and rapidly growing communities. Enjoy the convenience of being just minutes from shopping, restaurants, parks, public transit, major highways, and Oakville Trafalgar Memorial Hospital, making commuting and daily errands effortless. Whether you're a first-time buyer, professional, downsizer, or investor, this exceptional condo offers the perfect combination of luxury, convenience, and long-term value. With premium upgrades, an unbeatable location, and the highly sought-after advantage of two owned underground parking spaces, this is an opportunity you won't want to miss! (id:50787)
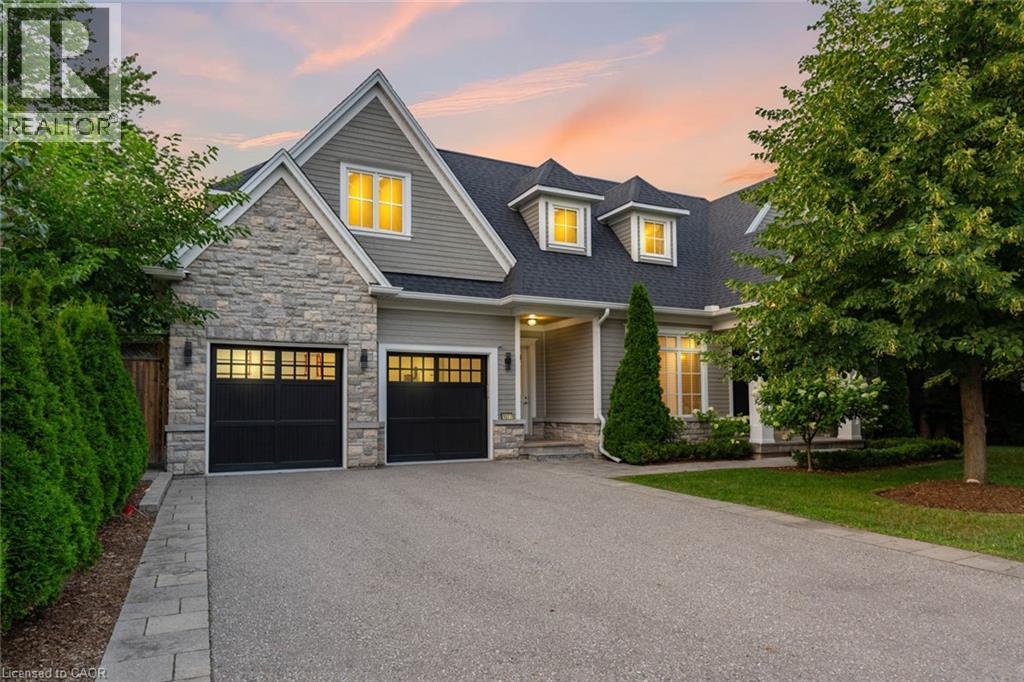
1077 Bridge Road
Oakville, Ontario
1077 Bridge Road offers over 5,300 sq. ft. of finished living space on a landscaped 100' x 120' lot in sought-after West Oakville, minutes to downtown Oakville, Bronte Harbour, Lake Ontario, parks, the YMCA, top-rated schools, and Appleby College.A grand foyer with 10-foot ceilings, plaster crown moulding, and a hardwood staircase leads to a private office, formal dining room, and butler's servery with wine fridge. Wide-plank hardwood floors, 9-inch baseboards, custom millwork, coffered ceilings, and a gas fireplace complement the open-concept living space. The chef's kitchen features Sub-Zero, Wolf, and Bosch appliances, a large island, and breakfast area.The second level offers four bedrooms with ensuite access, including a primary suite with a walk-in closet and a heated-floor ensuite. A second bedroom has a private ensuite, while two others share a Jack-and-Jill bath. Second-floor laundry adds convenience.The finished lower level features heated floors, a spacious rec room with a stone gas fireplace, fifth bedroom, 3-piece bath, and flexible space for a gym, media room, or games area.Outside, enjoy a covered porch, stone patio, landscaped backyard with irrigation, Generac whole-home generator, security system, and epoxy-finished double garage. A custom-built home combining quality craftsmanship, functional design, and an exceptional West Oakville location. (id:50787)
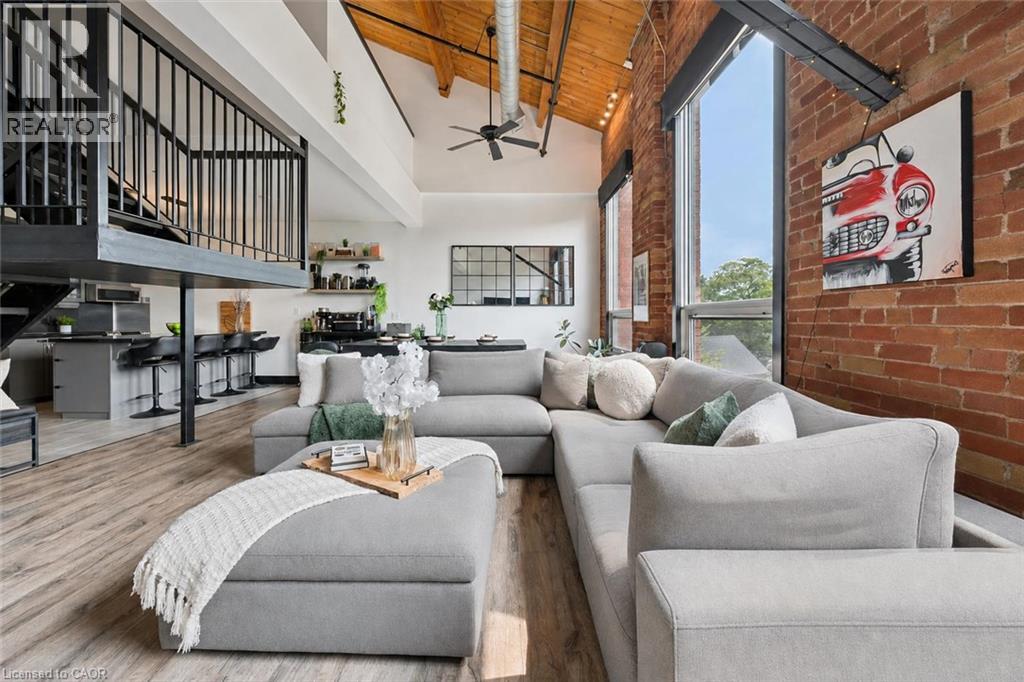
26 Ontario Street Unit# 324
Guelph, Ontario
324-26 Ontario is a 1349sqft, 2-storey loft W/1-bdrm+den, 2 bathrooms, 2 parking spots & locker in the coveted Mill Lofts! Originally home to Guelph Worsted & Spinning Company, this building dates to circa 1902 & was converted into boutique condos in 2004. Result is the best of both worlds: modern finishes W/preserved historic character within walking distance of downtown's shops, cafes & restaurants. Open-concept living/dining room makes a lasting impression W/bright layout & authentic loft character. Vaulted ceilings showcase warm wood planks, exposed beams & industrial ductwork while full wall of exposed brick & windows flood space W/natural light. Custom Hunter Douglas smart shades make controlling light & privacy effortless W/sep sunscreen & blackout shades on main windows & motorized shades on skylights-all operated by remote or app. Select smart lighting controls enhance everyday convenience while newer floors through living/dining areas adds a fresh finish. Kitchen W/granite counters & matching full-height backsplash, new S/S appliances, pendant lighting, centre island W/seating, storage & prep room. 2pc bath & laundry completes main level. Upstairs the open loft offers versatile bonus space ideal as office, reading nook or 2nd living area W/potential to be enclosed to create 2nd bdrm. Skylight fills space W/natural light while original wood ceilings, exposed beams & industrial details continue the homes character. Large bdrm under vaulted ceiling, storage & 4pc bath W/granite-topped vanity & tub/shower. W/only 78 units in the building opportunities like this don't come often! Unit incl. 2 parking spots, locker & party room access. Enjoy benefits of maint.-free condo living in a one-of-a-kind setting. Embrace Guelph W/walkable lifestyle close to restaurants, nightlife & GO Station. Standing Room Only-known as Canada’s smallest bar is nearby. Nature lovers will enjoy York Rd Park around the corner along W/Eramosa River Trail for walks & biking along the water (id:50787)
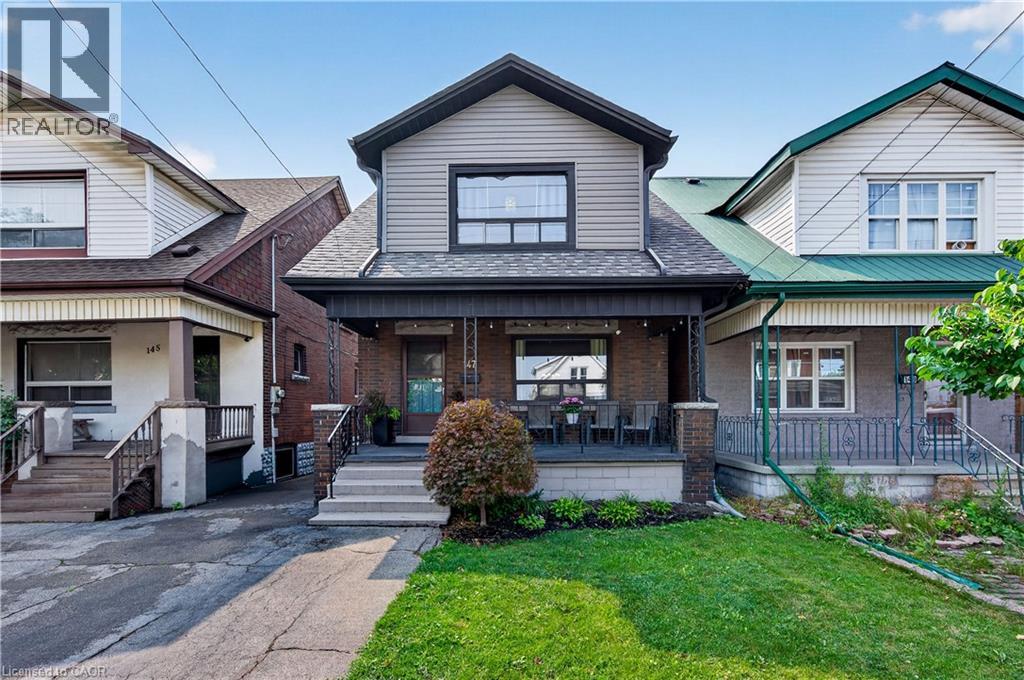
147 Melrose Avenue N
Hamilton, Ontario
Welcome to Melrose Ave, a standout street in the heart of Hamilton’s vibrant Stipley neighbourhood! Timeless character meets modern updates in this move-in-ready home with parking, starting with a classic front porch perfect for your morning coffee or winding down in the evening. The main floor features beautiful hardwood flooring& original trim throughout, a bright living room, formal dining room with a pass-through to the well-appointed kitchen and a flexible bonus space off the kitchen that serves as a functional mudroom and storage area. Upstairs offers 3 spacious bedrooms with ample closet space and a stylish fully renovated 4-piece bathroom. Outside, enjoy a large backyard ideal for entertaining, complete with a generous storage shed. The full basement includes a separate entrance, laundry, a 1-piece bath, cold room, and potential to use the unfinished space. Events and active living is effortless with Hamilton Stadium (Go Ticats!), the recreation facilities at the Bernie Morelli Recreation Centre and Gage Park all just minutes away. Head over to Ottawa Street’s famous antique shops, bakeries, and farmer’s market and check out some of Hamilton's newest, trendiest cafes and dining spots nearby. Easy transit access and proximity to the future LRT line make this the ultimate urban lifestyle! Recent updates include roof shingles (2021), 2nd level bathroom (2019), electrical (2019) and 2nd level flooring (2019).Additional parking on the street. See multimedia link for video. (id:50787)
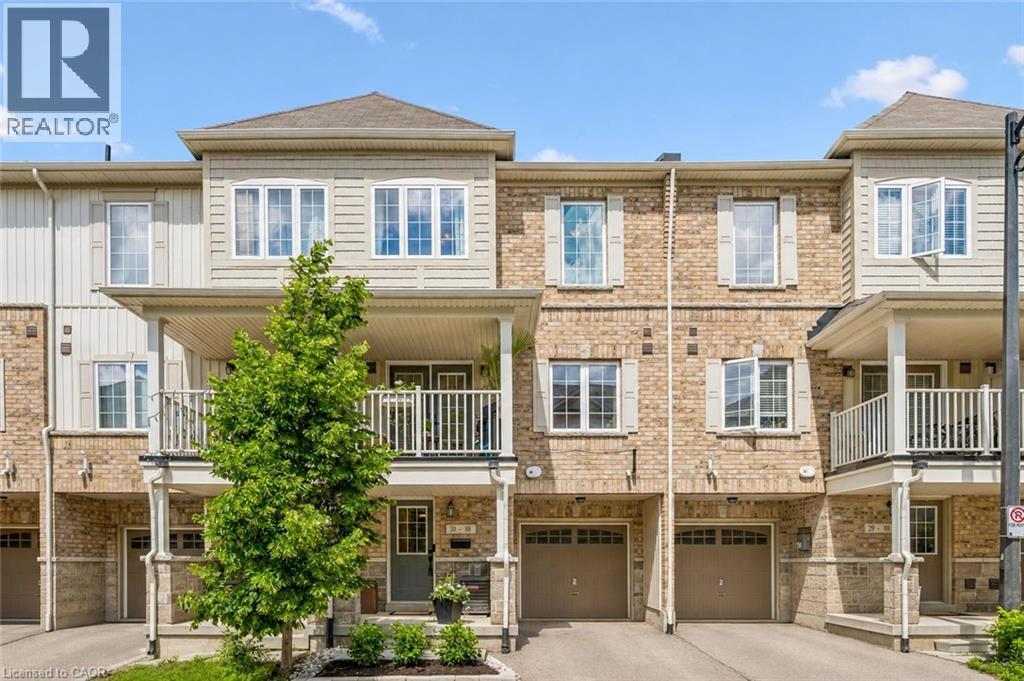
88 Decorso Drive Unit# 30
Guelph, Ontario
Welcome to 30-88 Decorso Drive, a beautifully finished 2-bedroom, 2.1-bathroom freehold townhouse situated in Guelph’s highly sought-after south end! Built in 2019, this Energy Star home offers modern comfort, stylish finishes and excellent efficiency — giving you peace of mind for years to come. The main level features a bright, open-concept layout with 9-ft ceilings, designer light fixtures and new luxury vinyl plank flooring in 2026. The stunning kitchen offers fresh white cabinetry, new KitchenAid stainless steel appliances, ample counter space and a large breakfast bar with seating — perfect for casual dining or entertaining. The kitchen flows seamlessly into the living and dining area, where a large window and garden doors fill the space with natural light while providing access to your lovely covered balcony. This private outdoor retreat is the perfect spot to BBQ, relax or unwind at the end of the day. A chic powder room with a modern vanity completes the main level. Upstairs, you’ll find a spacious primary bedroom with a huge walk-in closet and a 4-piece ensuite featuring a shower/tub and large vanity. There is also a generously sized second bedroom, a 4-piece main bathroom and convenient upstairs laundry. A new water heater was installed in 2026. Located close to Victoria Park East Golf Club, Starkey Hill, Smith Property loop, parks and everyday amenities. You’re just around the corner from the new Two Rivers Secondary School, opening in September 2026 and only a 5-minute drive to Pergola Commons offering restaurants, shops, fitness centres, a movie theatre and more! Commuters will appreciate the quick access to Highway 401, making this an excellent option for first-time buyers, downsizers and investors alike (id:50787)
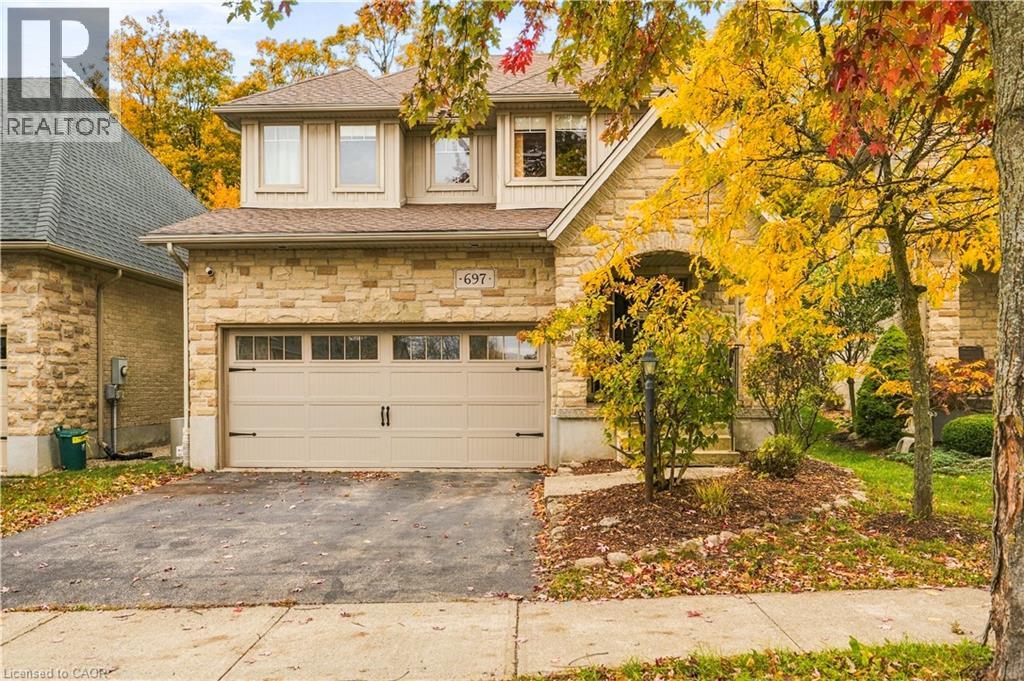
697 Rhine Fall Drive
Waterloo, Ontario
Welcome to 697 Rhine Fall Drive, a charming two-storey home in the sought-after Clair Hills neighbourhood. Featuring 2,509 sq. ft. of above-grade finished living space, this home offers 4 bedrooms and 4 bathrooms. The bright, open-concept eat-in kitchen features stainless-steel appliances and opens to the adjoining family room, while separate living and dining rooms provide additional space for entertaining. The spacious principal bedroom offers a customized closet, an ensuite with double sinks, and peaceful views of the woods. The professionally finished basement features a large recreation room, custom bar/kitchenette with a full-size refrigerator, gas fireplace, and a 3-piece bathroom with heated floors and a full Mirolin shower unit. Updates include a new roof in 2020, a furnace and air conditioning system updated in 2025, and 200-amp electrical service. Enjoy outdoor living on the deck overlooking a private backyard backing onto a tranquil forest and trail system. The deck features a shaded gazebo and gas line for BBQs, perfect for entertaining family and friends. A custom laundry/mudroom with ample storage and a premium washer and dryer adds everyday convenience. Ideally located near Vista Hills Public School, SJAM, and the University of Waterloo, with easy access to Costco and the shopping, dining, and medical services at The Boardwalk. Enjoy comfortable family living in a peaceful setting close to everyday amenities. (id:50787)
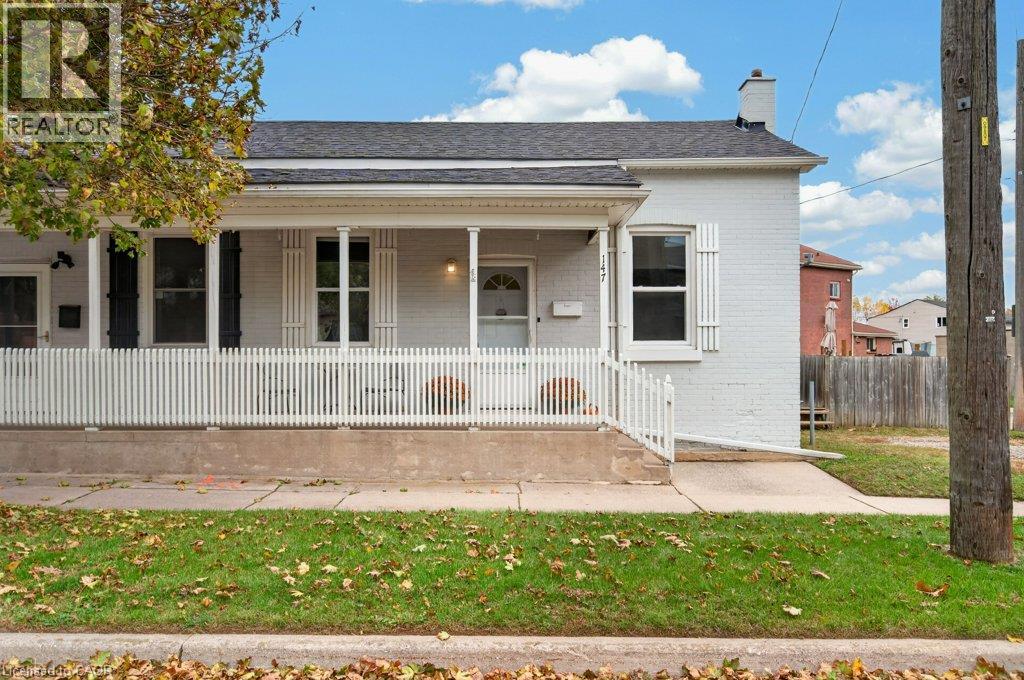
147 Pearl Street
Brantford, Ontario
Welcome to 147 Pearl Street! A charming and lovingly maintained semi-detached home that beautifully blends character with thoughtful updates. Built in 1890, this adorable 2-bedroom, 1-bath home offers warmth, character and plenty of living space. Entry from the fabulous covered front porch into a generous living room featuring beautiful 10-foot ceilings and laminate flooring. The laminate flooring continues throughout both bedrooms, the bathroom and bright eat-in kitchen. The kitchen offers plenty of white cabinetry, recessed lighting and a comfortable space for everyday meals. The main floor also offers the convenience of a dedicated laundry room with enough space for a walk-in pantry, additional storage and closet space. Direct access from the kitchen leads to a large wood deck with gas BBQ hookup, perfect for entertaining or relaxing outdoors. Parking for 2 cars and a fully fenced rear yard add to the appeal. An attached oversized storage shed provides additional space and convenient stair access to the basement, offering additional storage, utility room and a workbench for those little projects. Numerous updates provide peace of mind, including updated sewers and electrical in 2011, doors, soffits and eaves in 2017, and a new roof in 2020. Whether you're a first-time buyer, empty nester or investor, this home presents a wonderful opportunity in a convenient Brantford location, close to schools, public transit, local shops, restaurants and all the amenities you need. Adorable, inviting and full of character, this is one you'll want to see! (id:50787)
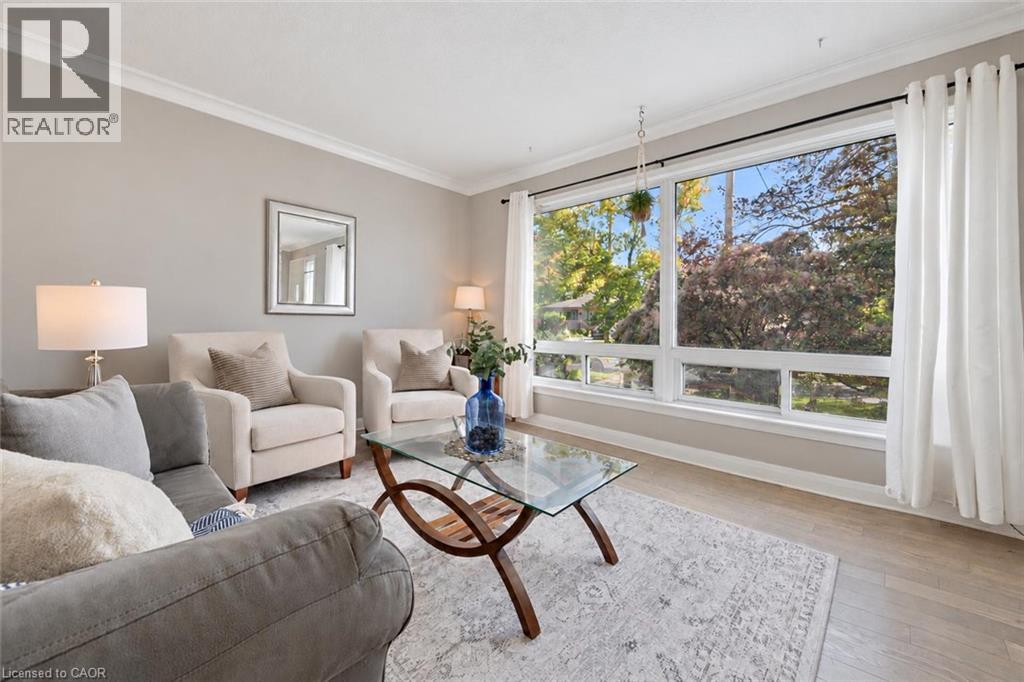
41 Prince Charles Drive
Georgetown, Ontario
Welcome to 41 Prince Charles Dr, a charming 3+1 bedroom brick bungalow offering a finished basement and a peaceful backyard retreat in a convenient Georgetown location! Upon entering, you’re welcomed into a bright living/dining room with a massive window that fills the space with natural light. A large pass-through to the kitchen keeps the rooms connected, making it easy to keep an eye on the kids while preparing dinner or chat with guests while entertaining. The eat-in kitchen features fresh white cabinetry, stylish wood countertops and a breakfast bar with seating overlooking the living room. The spacious primary bedroom features garden doors leading directly to the deck—your own quiet spot to enjoy a morning coffee surrounded by greenery. Two additional generously sized bedrooms and a 4-piece bathroom with a shower/tub combination complete the main level. Downstairs, the finished basement offers additional living space with ample pot lighting, large windows and a cozy gas stove. An additional bedroom, a 3-piece bathroom and a separate entrance leading to the backyard add flexibility for guests or extended family. Outside, mature trees and established gardens create a private, leafy setting with plenty of room to play, garden or unwind. Enjoy summer barbecues on the patio or relax beneath the gazebo. Updates include shingles on the home and garage replaced in September 2022, along with a furnace and air conditioner installed in 2017 and a smart thermostat. Ideally situated around the corner from Christ the King Catholic Secondary School and close to Dominion Gardens Park, where a playground, seasonal splash pad, gardens and walking paths offer plenty to explore. Nearby Guelph Street shopping puts grocery stores, restaurants, big-box retailers and everyday essentials within easy reach, with Georgetown Market Place offering even more shopping and services (id:50787)
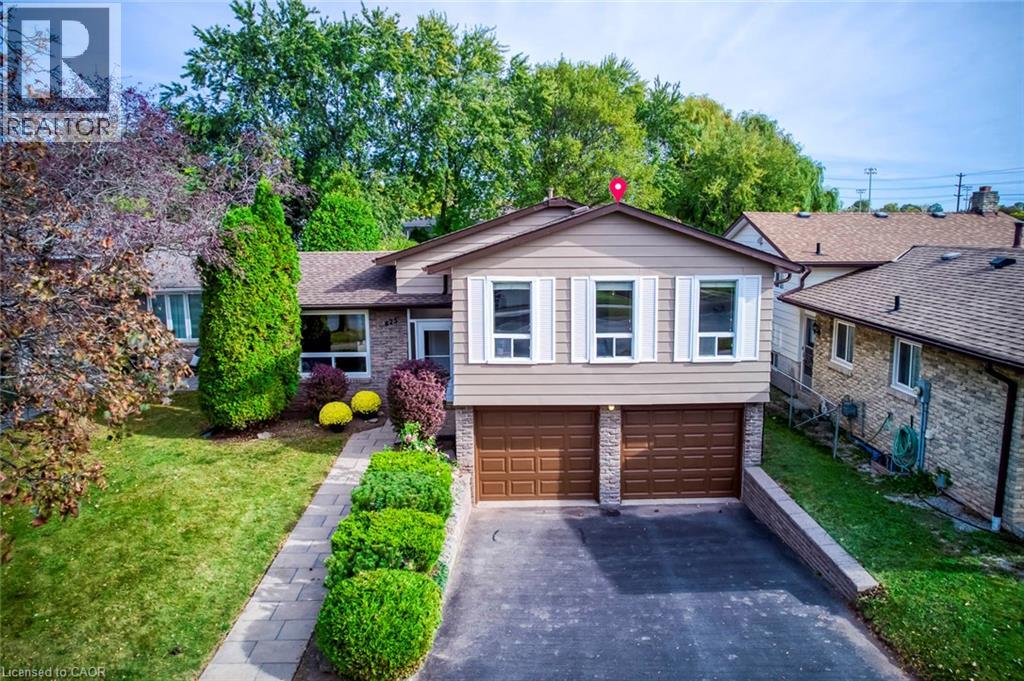
625 Belvenia Road
Burlington, Ontario
Nestled in Burlington’s highly sought-after Longmoor neighbourhood, this beautifully maintained 3-level side-split offers 3+1 bedrooms, 2 bathrooms, an attached double-car garage, and over 2,000 sq. ft. of total living space, all set on an exceptional 156-ft-deep lot with a backyard that truly steals the show! Step inside to discover a bright, sun-filled interior and an incredibly functional layout designed for comfortable family living and effortless entertaining. The inviting main-level family room features a cozy gas fireplace, elegant French doors, and a seamless walkout to your own private backyard paradise. The versatile lower-level fourth bedroom offers flexibility as a home office, guest bedroom, or multipurpose space. Step outside and fall in love! Professionally landscaped and fully fenced, this spectacular outdoor retreat features a heated saltwater inground pool, charming gazebo, beautifully manicured flower beds, mature trees, and an oversized garden shed/workshop. Imagine summer pool parties, relaxing afternoons by the water, peaceful mornings in the garden, and endless outdoor fun for the whole family! Looking for even more possibilities? The extraordinary lot depth offers exciting potential for a detached garden suite or additional dwelling unit, subject to municipal approvals. And the location? Simply unbeatable! Just steps from Nelson High School, Pauline Johnson Public School, the Centennial Bikeway, and Nelson Recreation Centre and Park, with shopping, dining, Appleby GO Station, and the QEW just minutes away. An exceptional opportunity to enjoy resort-inspired backyard living, incredible lot depth, versatile family space, and a prime location—all in one remarkable home. Move in, make memories, and embrace the lifestyle you’ve been waiting for! Furnace 2020, AC 2020, Hot Water Tank 2020, Fridge 2024, Pool Liner 2022, Pool Motor 2025, Pool Cover 2026 w/t 10 yrs Warranty, Exterior Siding & Garage Door Painting 2026. w/t 10 yrs Warranty. (id:50787)
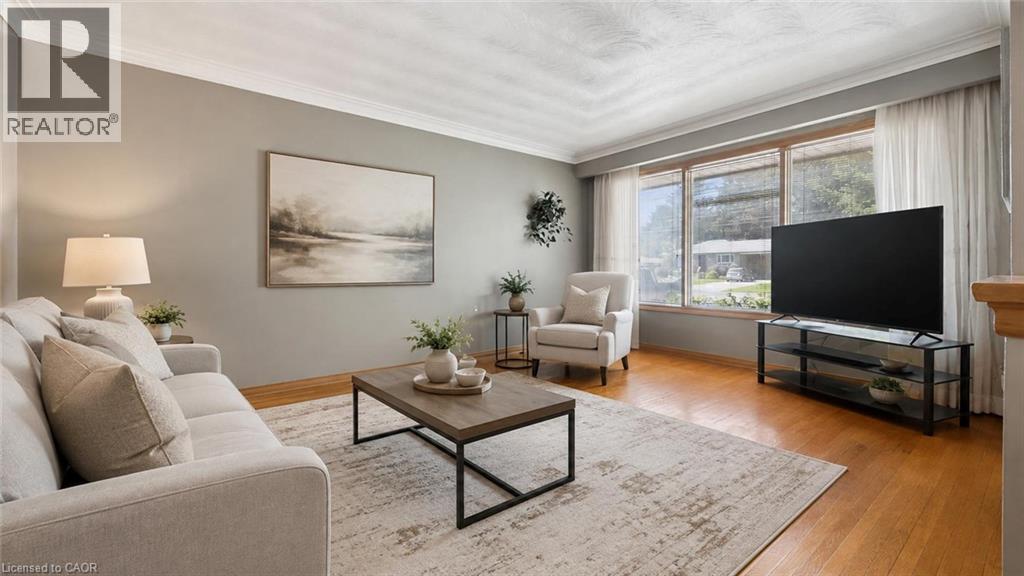
289 Speedvale Avenue E
Guelph, Ontario
Welcome to 289 Speedvale Ave E, charming 3+1-bedroom bungalow offering a finished basement with in-law suite, separate entrance & incredible backyard oasis W/beautiful in-ground pool! Filled with potential, this home presents an exciting opportunity for someone to update the space to reflect their personal style & truly make it their own. Step inside to inviting living room W/hardwood floors, crown moulding & oversized window that fills the space with natural light. Kitchen offers ample counter space & large window above the double sink W/scenic views of the backyard. It flows into the dining area where sliding doors lead to back deck, creating a seamless indoor-outdoor connection that is perfect for everyday living & entertaining. Main floor features 3 bedrooms each W/hardwood floors & large windows, along with a 4pc bathroom featuring a shower/tub. Downstairs the finished basement offers excellent in-law potential with its own separate entrance. Spacious recreation area offers wood stove & multiple windows that bring in lots of natural light. A wet bar could easily be converted into a second kitchen while an add'l bedroom, bathroom & laundry area complete the lower level. With some adjustments this flexible setup could be an excellent opportunity for an investor or buyer looking to create an income suite to help offset the mortgage. New AC adds further peace of mind. Outside the triple-wide driveway provides parking for more than 7 cars. Huge 2-tiered deck overlooks expansive backyard & kidney-shaped in-ground pool surrounded by concrete patio. Mature trees create private setting while a shed offers lots of room for seasonal equip & pool accessories. Short stroll to nearby shopping centre offering groceries, LCBO, pharmacy, fitness & more. Edward Johnson PS, Holy Rosary Catholic School & Bullfrog Pond Park are just around the corner. Royal Recreation Trail & scenic Speed River are also nearby. Downtown is 5-min away W/restaurants, boutiques, nightlife & GO Station (id:50787)
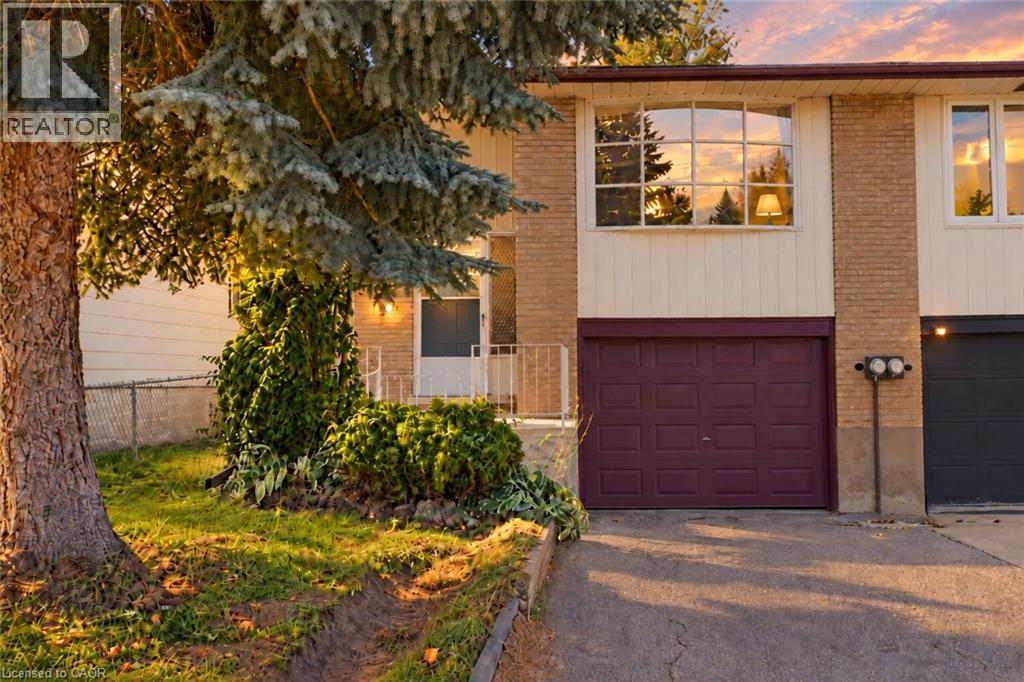
427 Lawrence Avenue
Kitchener, Ontario
Welcome to 427 Lawrence Avenue, a charming, move-in-ready semi-detached home with no condo fees. Ideal for first-time buyers, investors, or growing families, this home in the heart of Kitchener perfectly blends functionality with everyday comfort. The main floor is spacious and welcoming, with a bright living area and a thoughtfully updated kitchen, offering plenty of room for daily life and entertaining. The main floor is complete with three comfortable bedrooms, a full bathroom, and convenient walk-out access to the backyard. The fully finished basement provides versatile living space, featuring a large family room with an elegant wood fireplace and beautiful new flooring, along with a second full bathroom for added convenience. Located just minutes from beautiful Victoria Park, vibrant Belmont Village, the Catalyst Building, and local schools, you can enjoy a peaceful neighborhood setting, while staying close to everyday essentials. This property is full of comfort and charm and is ready for its next chapter. Don't miss your opportunity to make this lovely home yours. Book your private showing today! (id:50787)
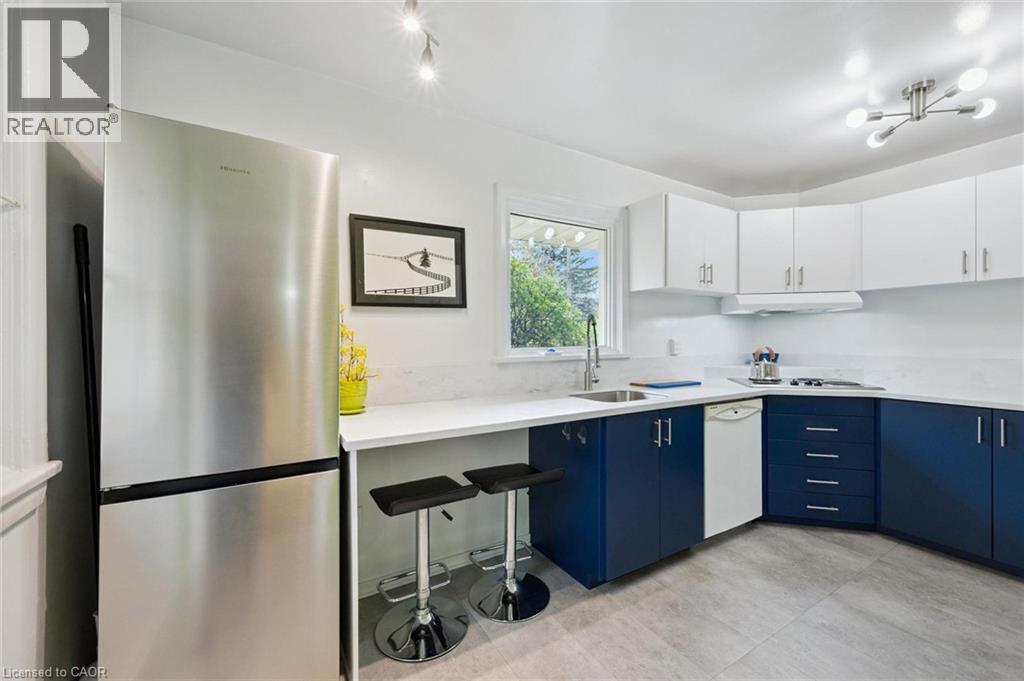
1 Cadillac Drive
Guelph, Ontario
1 Cadillac Dr is a 3-bdrm brick bungalow nestled on lush, landscaped corner lot in highly desirable & beloved St George's Park neighbourhood! This bright, warm home blends thoughtful updates W/midcentury modern features & privacy. Excellent choice for first-time buyers or families & this home offers investment potential W/sep ent to the bsmt. Step into tiled entry & discover a spacious living/dining room W/hardwood, picture window that fills space W/natural light & gas fireplace framed by B/I bookshelves. The 2-window kitchen has been refreshed W/Corian counters, refaced cabinetry W/wall of pantry storage & new appliances. Both the kitchen & living room were prof. painted in 2025. All 3 bdrms have hardwood & are generously sized. Original tub & shower were replaced in 4pc bathroom while the sink was retained for its vintage charm. Partially finished bsmt W/sep ent offers retro rec room with a pool table. Plus a versatile bonus room that would make an excellent office or gym. Laundry room has a new washer & dryer 2025 & large enough to include a second bathroom down the road. Utility room has lots of B/I shelving & epoxy-finished floor for easy maintenance. Property has new 7ft fence at the back & an existing fence along the side easily gated off for pets & kids to play securely. Mature trees & grasses offer a sense of park-like serenity. And the insulated, wired 7x10 shed W/narrow B/I desk can been used as studio, office or storage. The carport shelters 1 car from snow & driveway can fit 2 more cars. Recent updates: refaced kitchen cabinets 2026, back fence 2025, counters 2025, B/I bookcases 2024, attic insulation to R60 (2024), front porch 2023, new windows 2022, furnace 2019, carport roof 2019 W/10yr warranty & house roof 2018 W/20yr warranty. Around the corner from King George School, close to John Ross High School & 2 blocks to St George's Park W/tennis & pickleball courts, playground & open green space. Walk downtown to restaurants, cafes, GO Transit & shopping (id:50787)
468 Highland Road E
Kitchener, Ontario
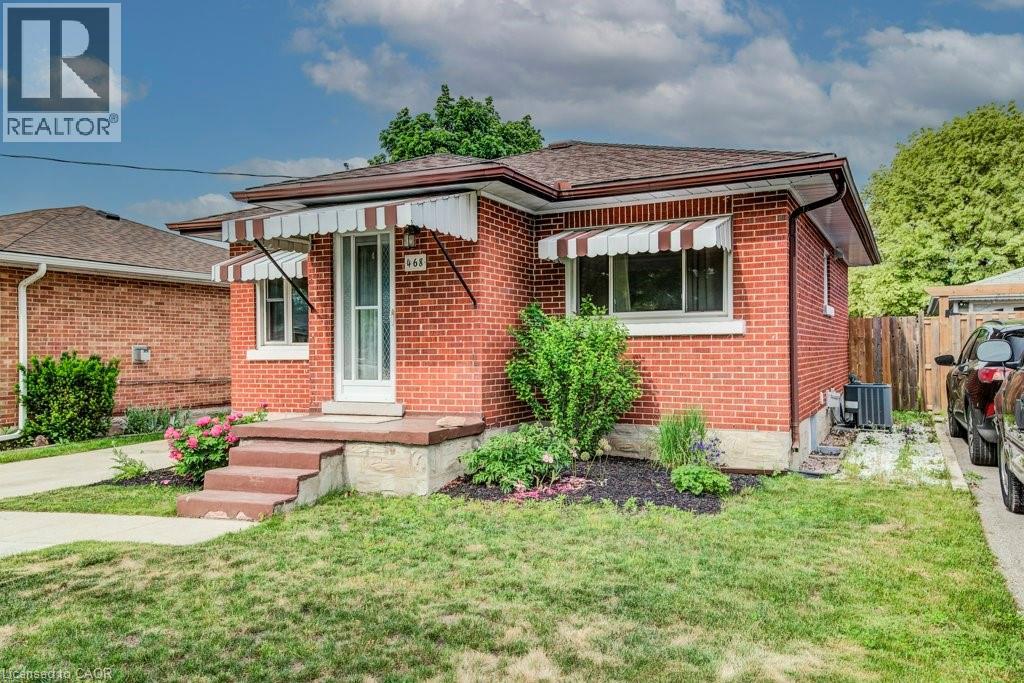
Welcome to 468 Highland Road East, Kitchener, a beautifully updated brick bungalow with a fully finished in-law suite, perfect for the first-time buyer looking to offset their mortgage from day one. Upstairs you'll find two well sized bedrooms, one with a walkout to the backyard, an updated kitchen with tiled backsplash, a large bright living room and a fully updated main bath. While the lower level offers a self-contained space with its own entrance, a third bedroom, heated bathroom floors, and a separate laundry. This isn't a project, it's a move-in ready home with potential income built in. Outside, a double-wide driveway gives you plenty of parking, a fully fenced yard for privacy, a poured concrete pad with shed for extra storage, and the oversized backyard has room to breathe, play, or build. Located minutes from Highway 7 and close to downtown Kitchener, transit, and everyday amenities. (id:50787)
233 Carlaw Avenue Unit# 620
Toronto, Ontario
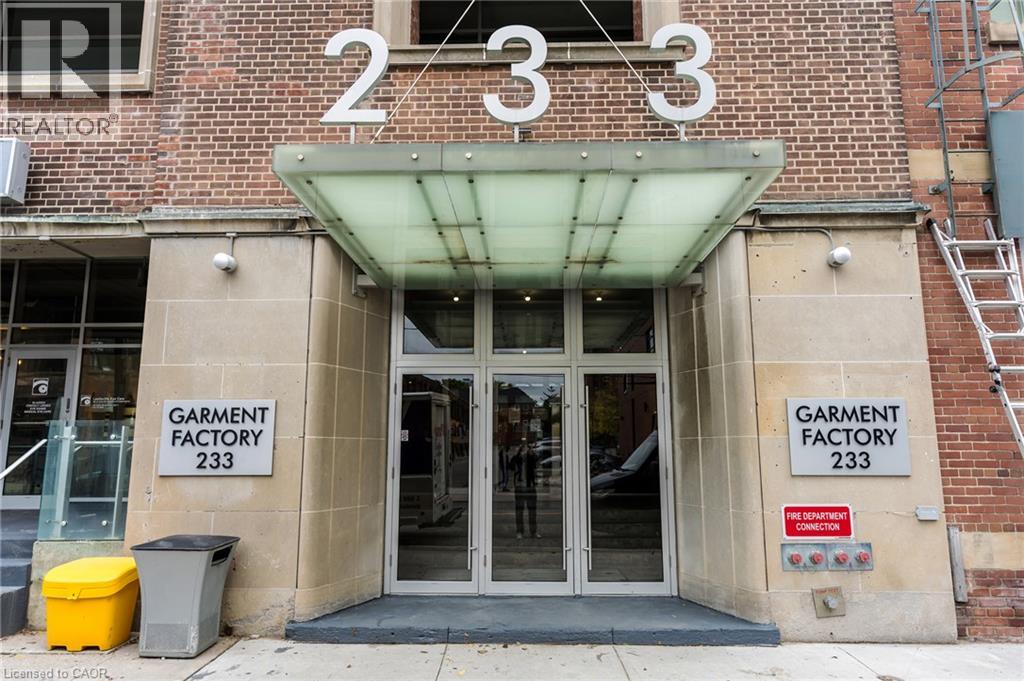
Gorgeous south-facing unit at the sought-after Garment Factory Lofts! This stylish loft features an open-concept layout, soaring 9-foot concrete ceilings, a modern kitchen with granite countertops and stainless-steel appliances, and a spacious dining area perfect for entertaining. Located in sought-after Leslieville neighborhood, a unique blend of character, style, and urban living. Parking and storage locker included. (id:50787)
50 Edgewater Drive
Stoney Creek, Ontario
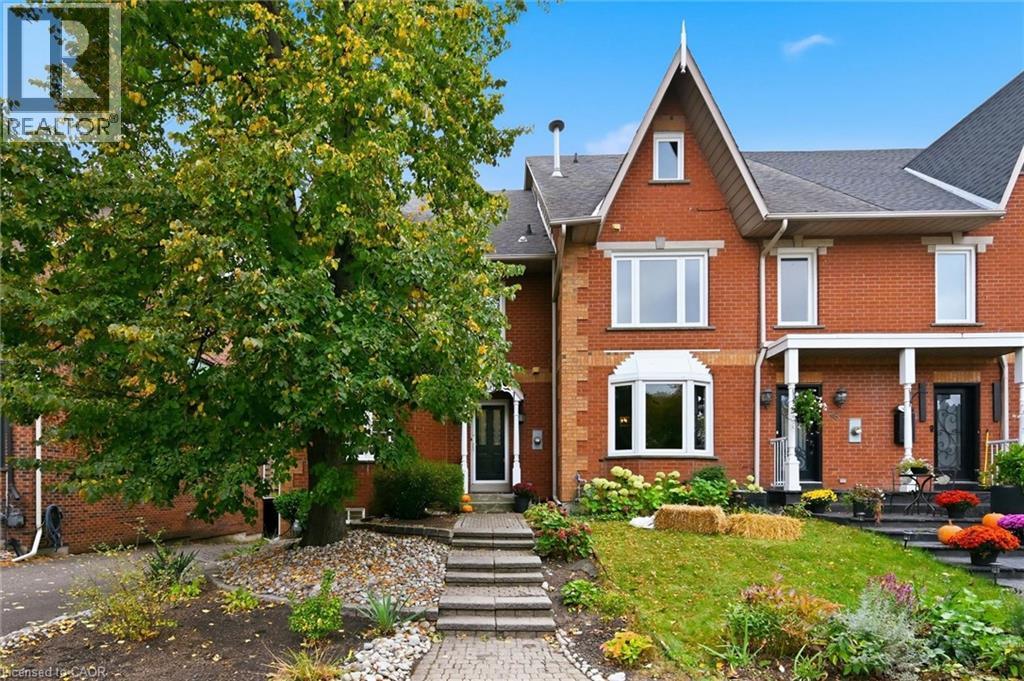
STEPS TO THE LAKE! Impeccably maintained 4-bedroom freehold end-unit townhome offering over 2,600 sq. ft. of finished living space and extensive upgrades throughout. The open-concept kitchen features white cabinetry, black granite countertops, a large island, stainless steel appliances, sleek black hardware and upgraded open shelving, flowing into the family room with gas fireplace and access to the deck and BBQ area. Recent improvements include oak-tread staircase, continuous engineered hardwood flooring, new third-floor bedroom carpeting, updated light fixtures, all-new interior doors, refreshed main-floor powder room, renovated second-floor ensuite and third-floor guest bathroom with premium fixtures and Schluter waterproofing, new furnace, air conditioner, humidifier and water heater, upgraded laundry with butcher-block countertop, and improved mudroom entry and basement storage. The second floor offers two spacious primary bedrooms, each with a private ensuite. The third floor includes two additional bedrooms, a renovated 3-piece bathroom and convenient laundry. A partially finished basement with workshop and attached double garage with inside entry add functionality. Located steps from Lake Ontario, near Newport Yacht Club, a five-minute walk to Edgewater Manor, with quick QEW access and Costco just minutes away. Executive freehold living in a prime lakeside location! (id:50787)