
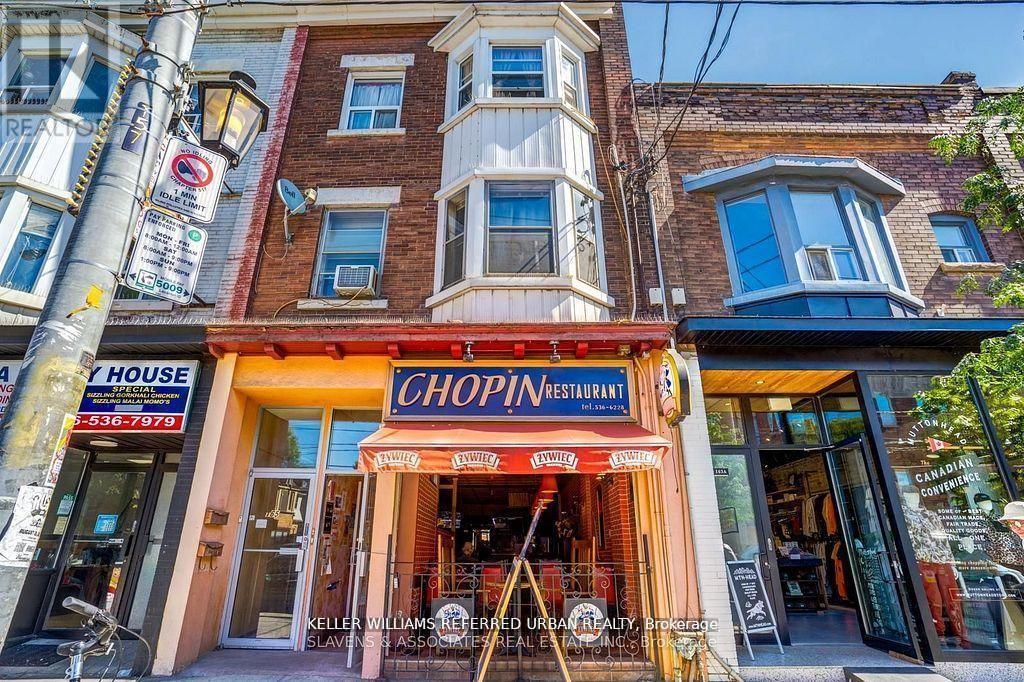
165 Roncesvalles Avenue
Toronto, Ontario
Prime Roncesvalles location. Ready to upgrade to your style of eatery. Prime restaurant for many years. New 5+5 lease to be negotiated. (id:50787)
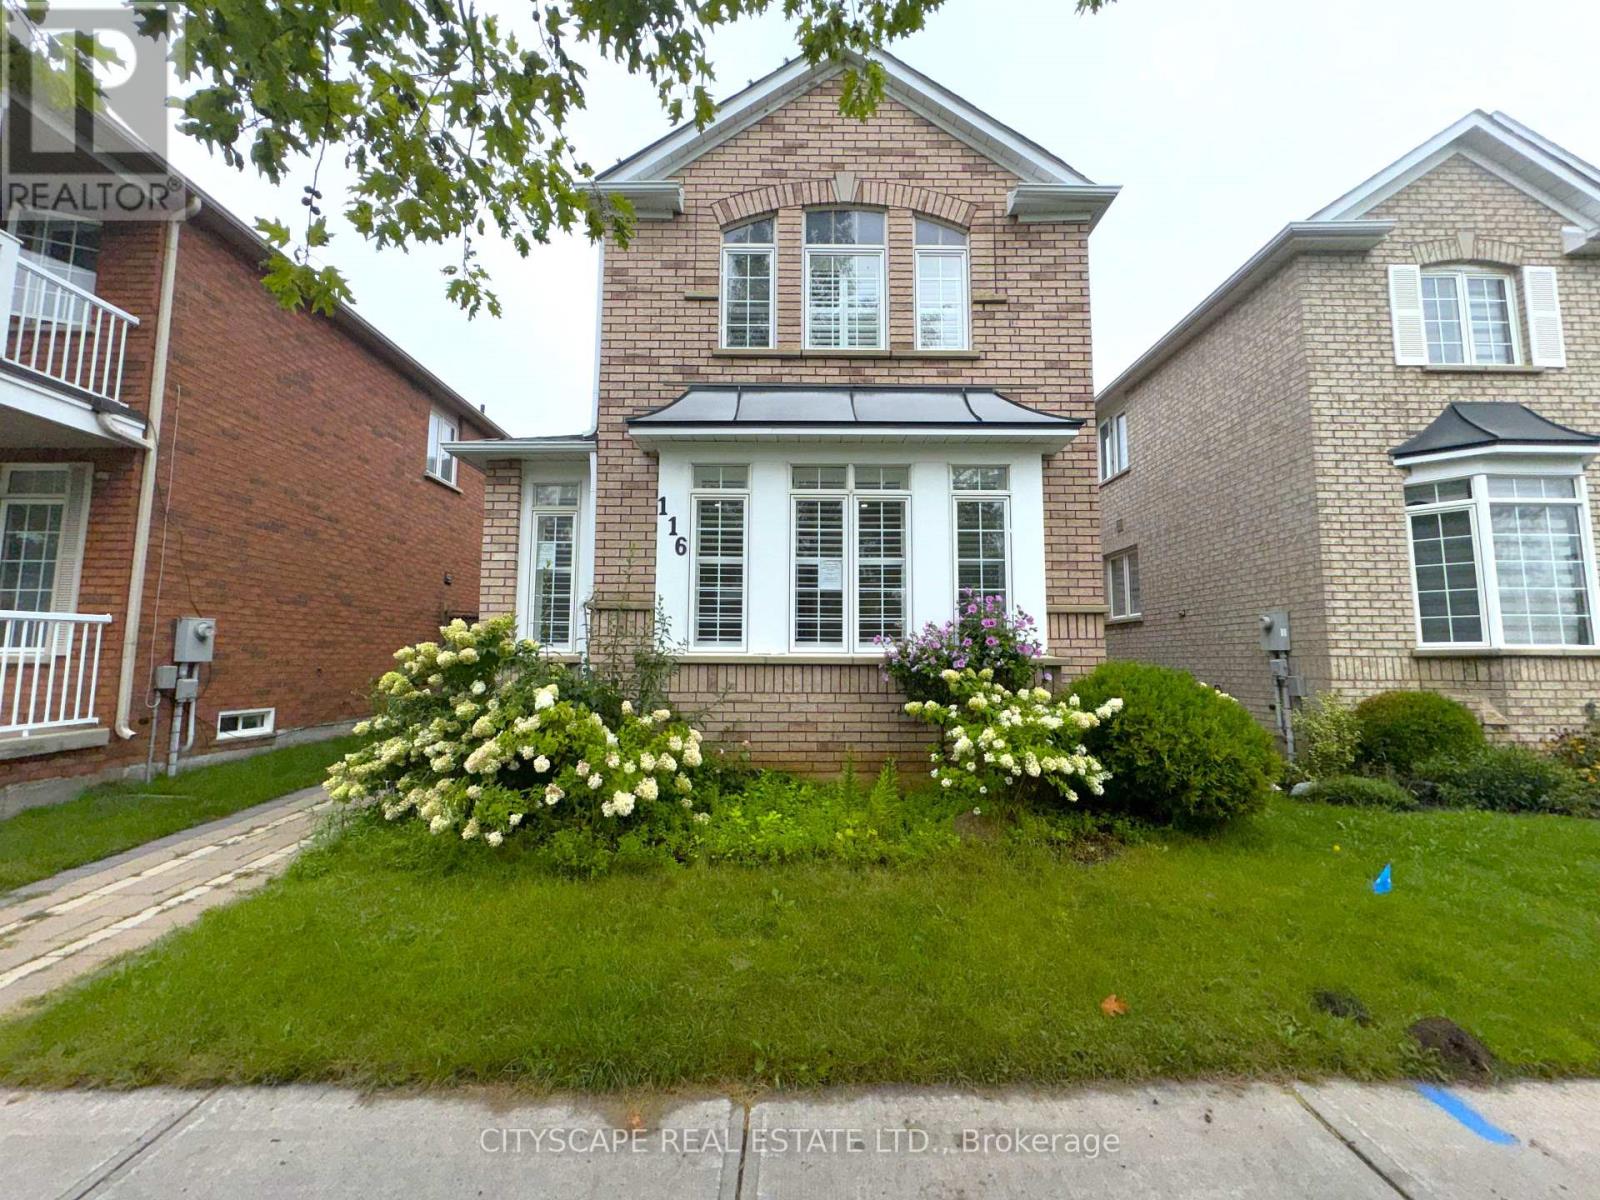
116 Emery Hill Boulevard
Markham, Ontario
(STEP INSIDE) Picture walking in after a long day - cool ceramic tile in the foyer, then a living room where afternoon light pours through oversized windows. The kitchen is where the week actually happens: pot lights, ceramic flooring, a real eat-in breakfast area for rushed mornings, & full appliances incl. dishwasher, stove & range hood. It opens straight into the family room, where a fireplace turns a cold night into something worth staying in for. (MAIN LEVEL) Foyer: ceramic flooring, a clean first impression. Living room: laminate, pot lights, large windows that make even a grey morning feel bright. Kitchen: pot lights, ceramic flooring, eat-in breakfast area, dishwasher, stove, range hood - room for two people to cook without getting in each other's way. Family room: fireplace, laminate flooring, open-concept to the kitchen, the room everyone ends up in. 2pc powder room: ceramic flooring. (UPPER LEVEL) Primary bdrm: laminate, walk-in closet, 5pc ensuite, a proper retreat at the end of the day. Bdrm 2: laminate, closet. Bdrm 3: laminate, closet. Shared 4pc bath: ceramic flooring. Den: carpet, open-concept, a quiet spot that flexes between home office and reading nook. (LOWER LEVEL) Finished basement with its own separate entrance. Kitchen: ceramic flooring, fridge, range hood. 2 bdrms: laminate flooring. 3pc bath: ceramic flooring. Utility room: water softener, hot water tank, furnace. Extended family, a caregiver suite, or rental income - this level is set up to actually work. (LOCATION) Berczy is one of Markham's most established family neighbourhoods - mature streets & top-ranked YRDSB & YCDSB schools. Evenings are made for walks to Berczy Village Park or Toogood Pond. Hwy 404 & 407 keep commuters connected, & the Shops on Steeles, Markville Mall & Ninth Line plazas handle everything else. Markham Stouffville Hospital close by. Vacant now, so possession can move as quickly as you need it to. (id:50787)
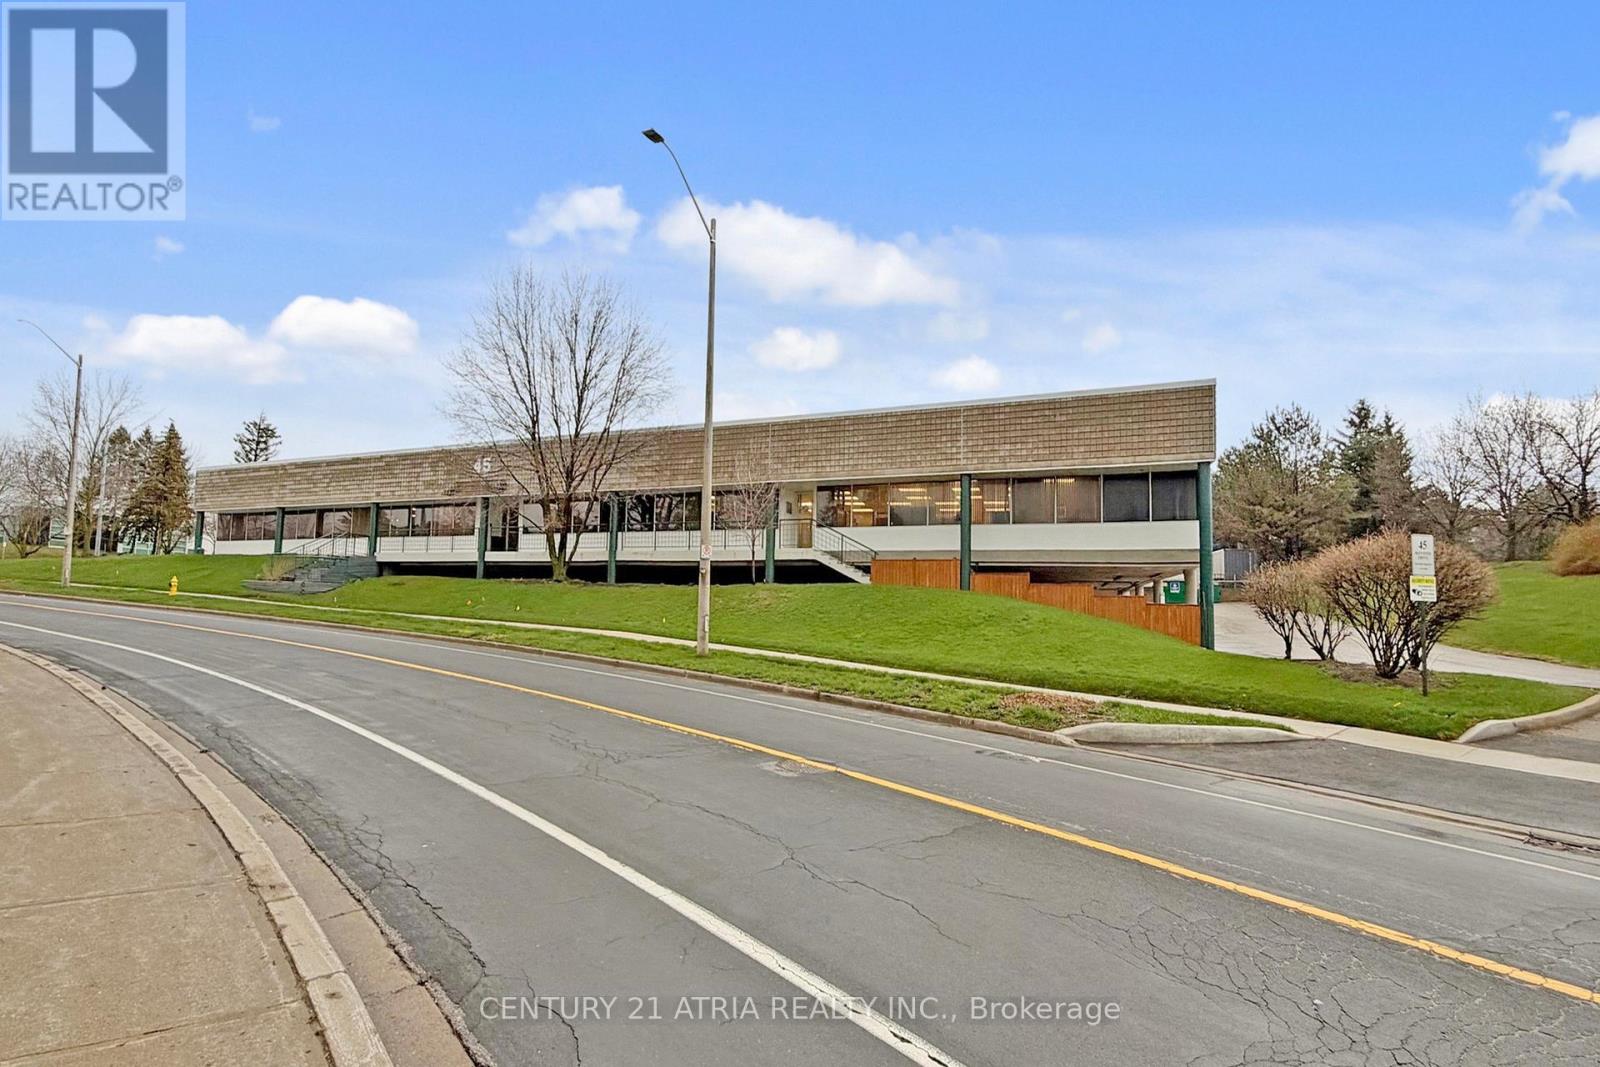
45 Mcintosh Drive
Markham, Ontario
Rarely available! 17,454 sq. ft. freestanding industrial facility on a 1-acre corner site at the high-traffic intersection of Highway 7 and Woodbine. Unmatched connectivity to Highways 404 and 407 positions this property as a strategic central hub. Prestigious EMP "BP" Business Park zoning permits a rare range of premium uses beyond traditional industrial zoning, including: a hotel, cannabis establishment, craft brewery, financial institution, fitness centre, recreation, and veterinary clinic, offering exceptional flexibility and revenue potential for investors and owner-users. The building features an 88% office build-out with a very efficient, natural light filled layout. Private and executive offices with large windows are complemented by a central boardroom with accent lighting, multiple meeting rooms, a large main reception, additional reception areas with dedicated exterior entrances, and a spacious lunchroom with tables and booth seating. The warehouse is clean and bright with plenty of natural light, one large truck level door and 13' clear ceiling height. The building and property show pride of ownership and have been meticulously maintained with significant capital upgrades: LED lighting (2022); 11 new rooftop HVAC units (2020); professionally paved parking lot (2021); exterior concrete walls refinished (parged) in 2024. The roof is approximately 11 years old. The site accommodates 57 parking spaces including 27 covered stalls. The facility is fully sprinklered and there is plenty of power with 800 amp 600 volt service. This is a rare, turnkey, flagship opportunity in one of the region's most sought after commercial corridors. Visiting the property without an appointment is strictly prohibited. (id:50787)
RE/MAX Your Community Realty
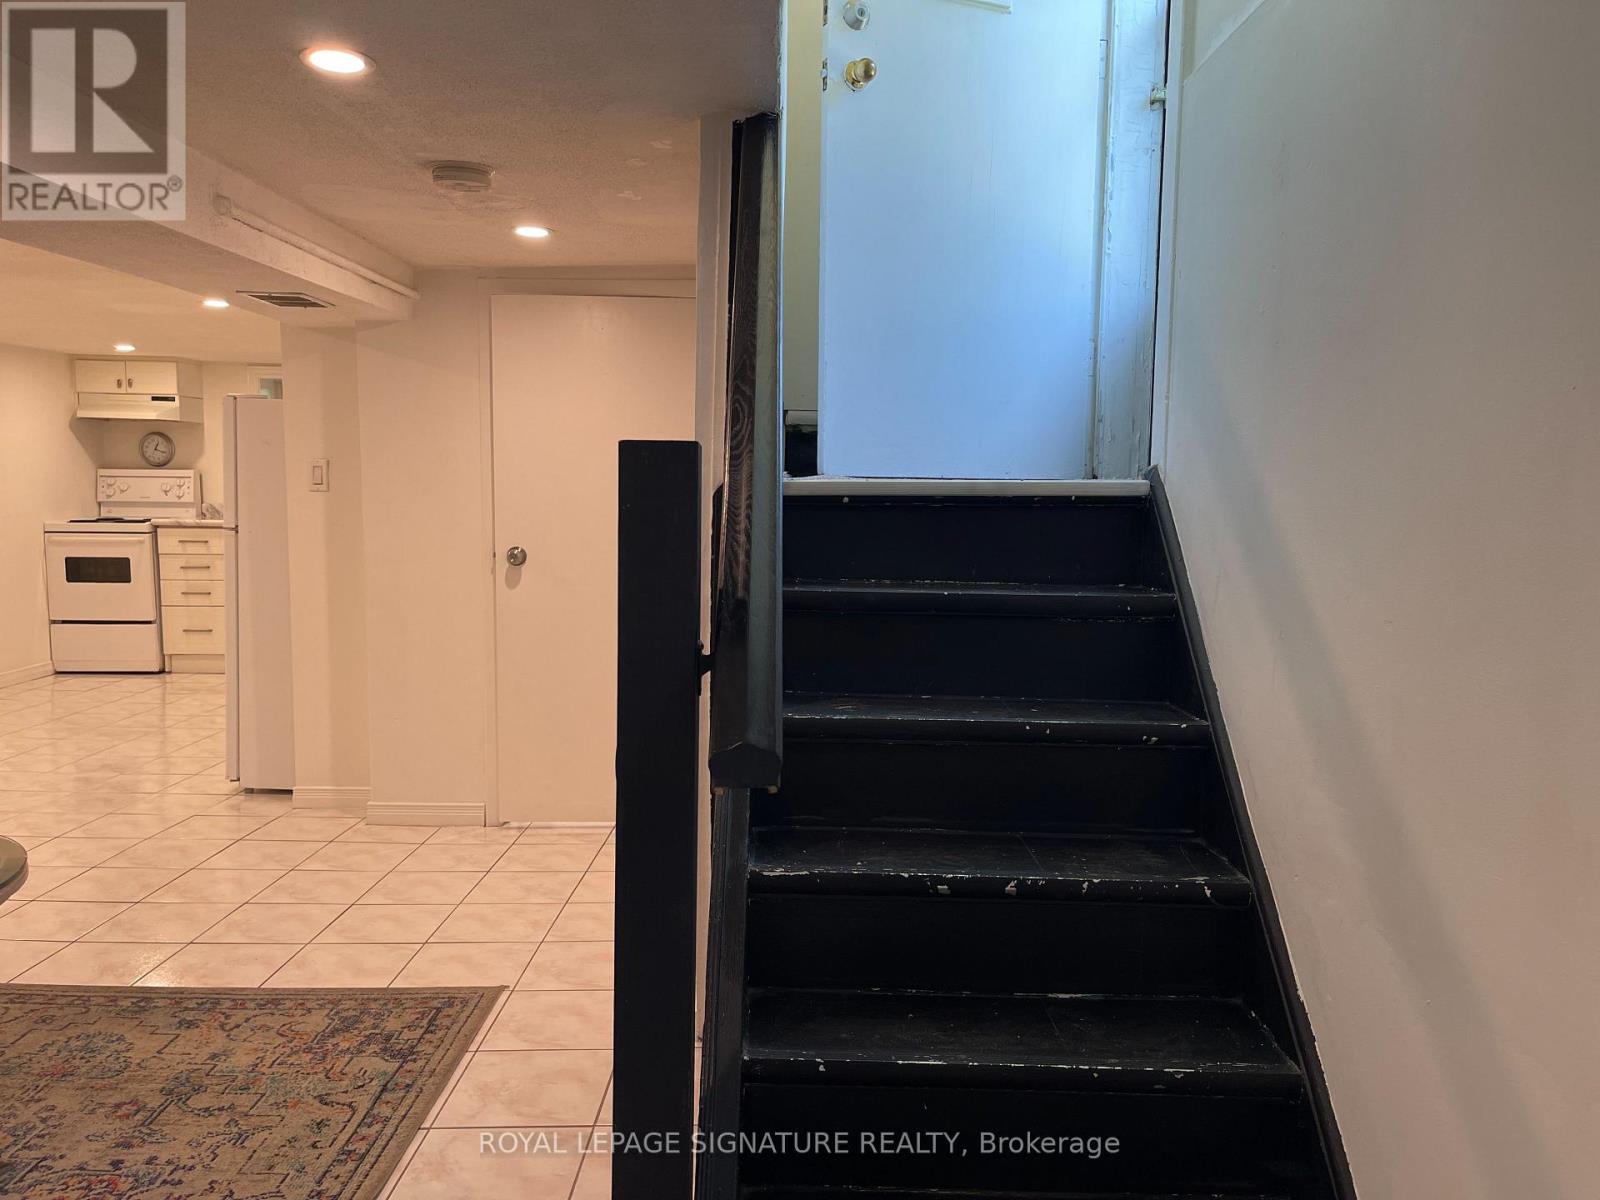
Bsmt - 24 Weymouth Avenue
Toronto, Ontario
Newly Renovated Lower Unit for Lease in Danforth Village! Enjoy comfortable, modern living in a highly convenient location just a short stroll from Main Street Subway Station. Surrounded by an excellent selection of amenities, including parks, grocery stores, cafés, restaurants, and more. LA Fitness is conveniently located directly across the street!This spacious lower-level suite features a functional and open layout with plenty of storage. Recently upgraded with newer appliances, ensuite laundry, refrigerator, and stove, bathroom fixtures, recessed lighting, and stylish tile flooring throughout.Perfectly situated in a vibrant, transit-friendly neighbourhood with everything you need just steps from your door. Move-in ready and an excellent place to call home! (id:50787)
Bsmt - 15 Berkham Road
Toronto, Ontario
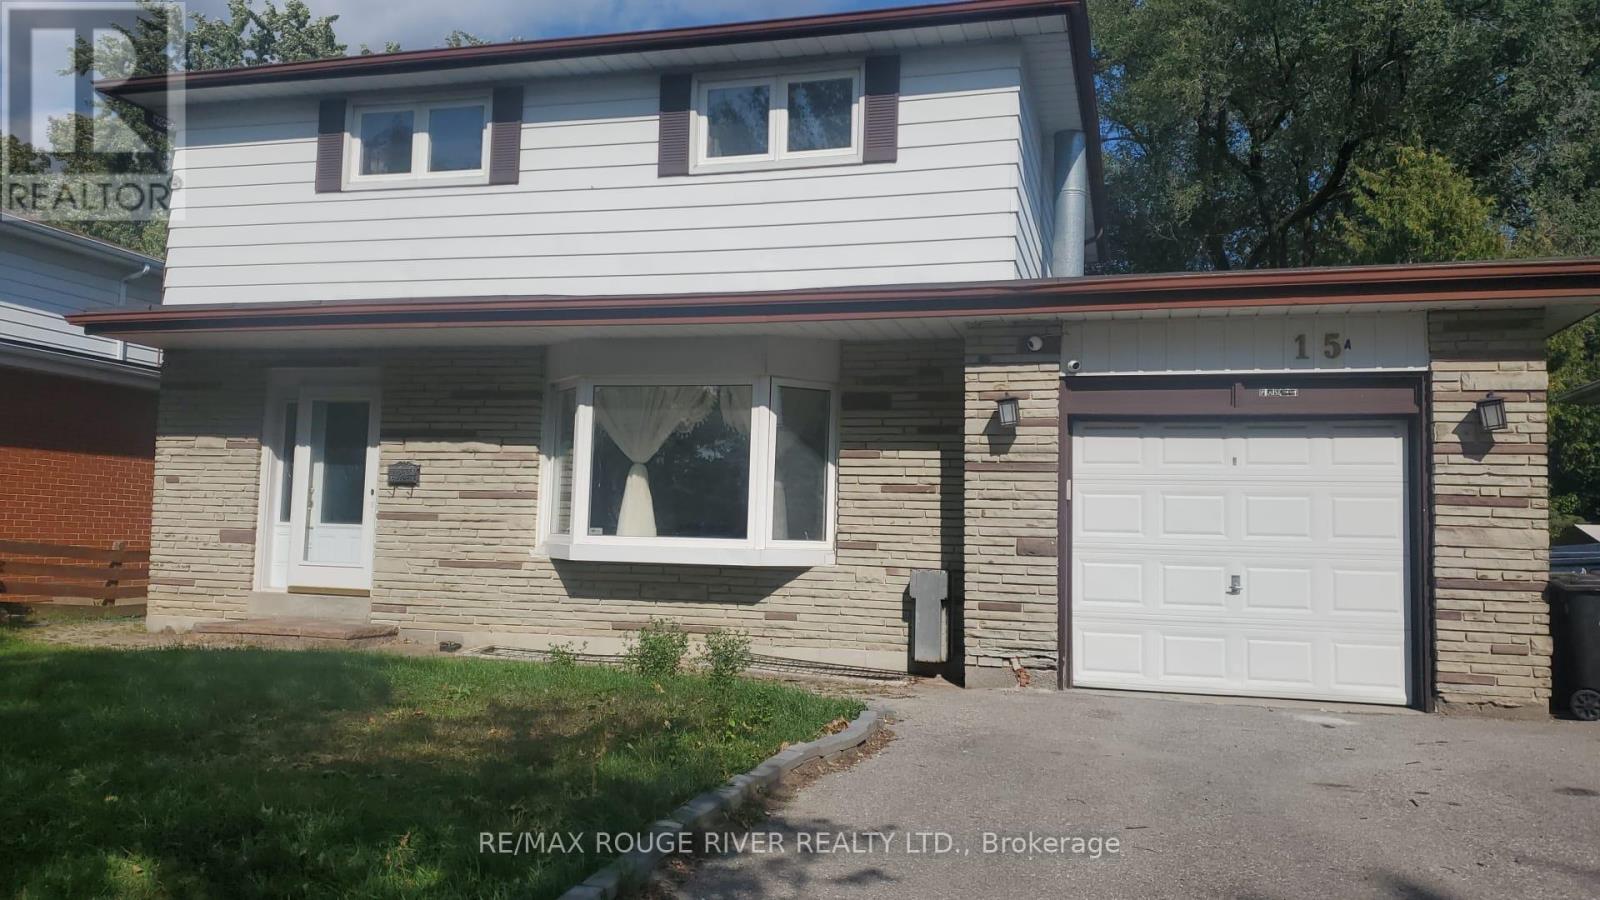
Conveniently located in the heart of Scarborough's Woburn neighbourhood, 2-bedroom basement apartment offers comfort and accessibility. Just steps from the TTC bus stop, schools, parks, restaurants, and a convenience store. Enjoy quick access to Cedarbrae Mall, Scarborough Town Centre, and Highway 401 all within a 10-minute drive! Tenants are responsible for 40% of the utilities. 1 parking space. (id:50787)
36 Anderson Street
Oakville, Ontario
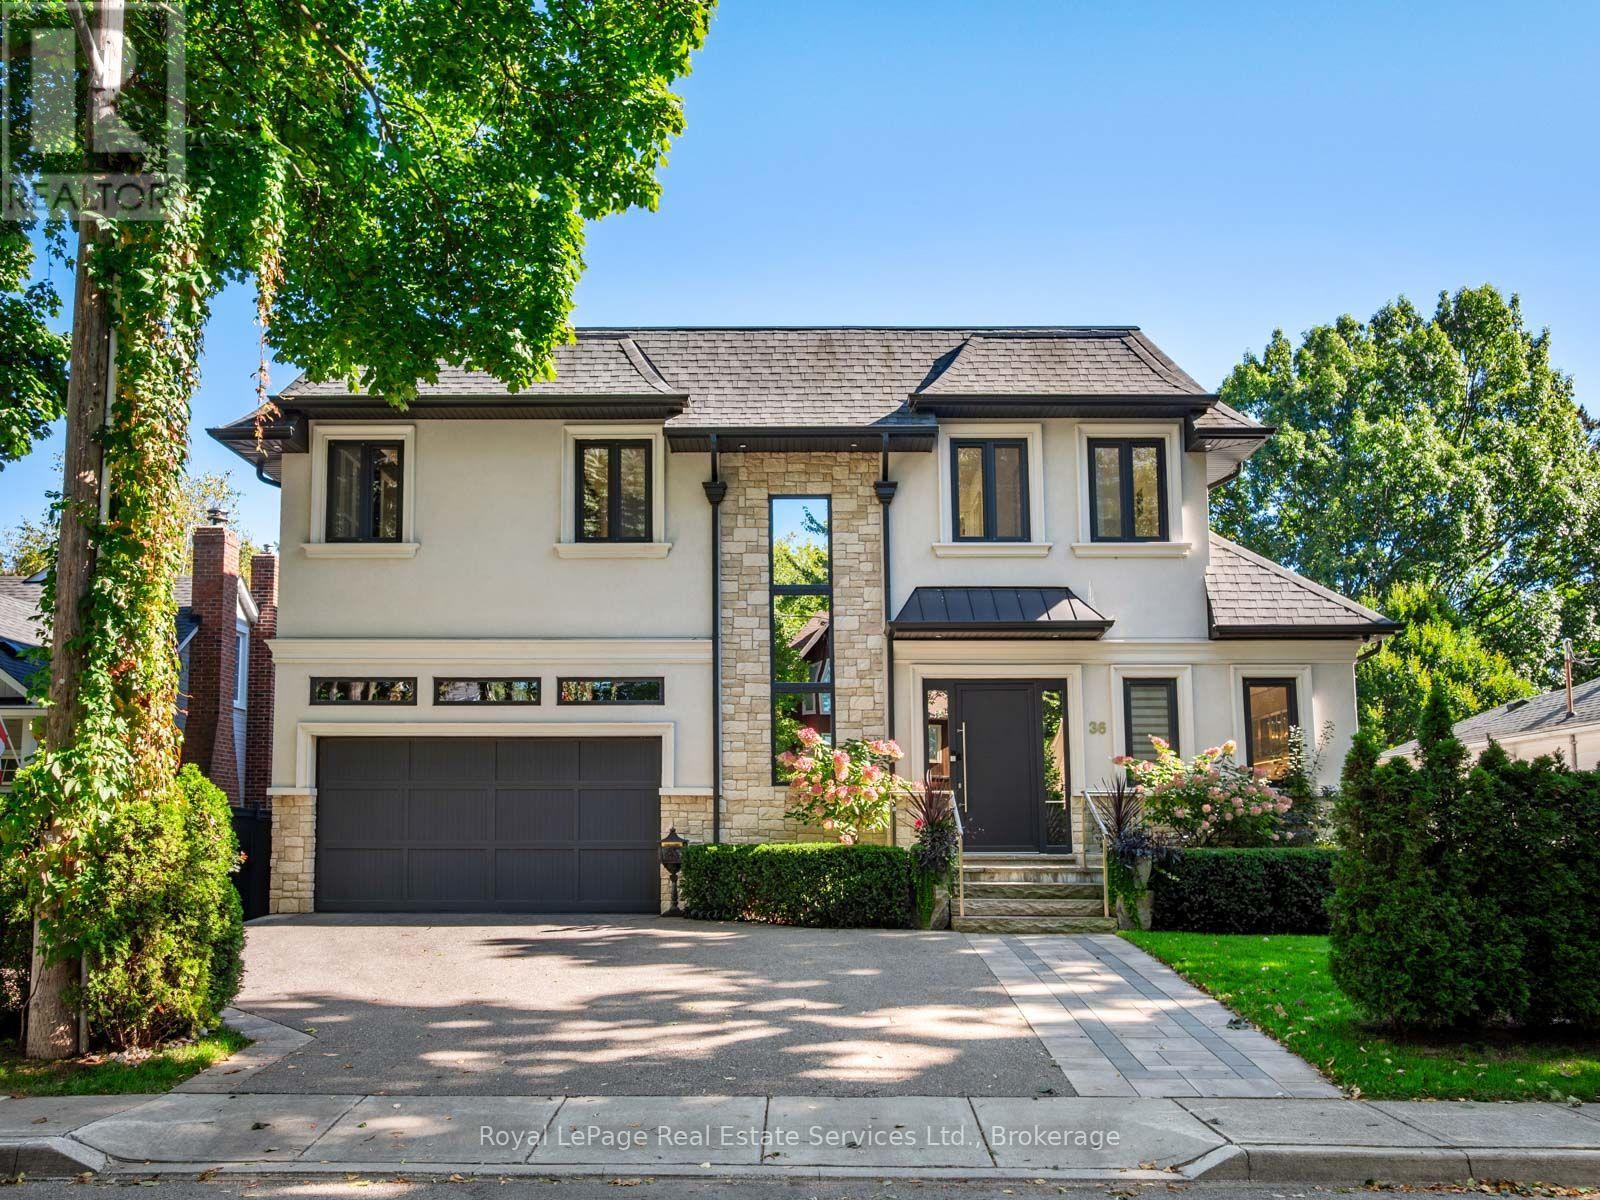
Incredible offering in the Harbour district of Old Oakville one block from the lake and harbour and a short stroll to beautiful downtown Oakville. Over 3500SF of luxury living space. Beautiful custom build with open concept floor plan featuring soaring 10' ceilings and filled with light via wall-to wall windows and dramatic skylights. 3-floor elevator. Exceptionally high-end quality construction and attention to detail. Living Room with fireplace open to Kitchen with built-in SubZero & Wolf appliances, quartz counters, Butler's pantry with full height SubZero freezer and exceptional storage. Walk-out to a beautiful fully covered porch 27' x 11' with low maintenance composite decking. Beautiful Primary suite with south-facing lake view from Juliette Balcony, luxury Ensuite with heated floors, dual sinks, soaker tub and glass shower; Walk-in closet with built-in cabinetry. 2 further bedrooms with Juliette balconies with lake views. Main bath with heated floors and glass shower. Second floor Laundry. The ultimate lower level features high ceilings, radiant heated floors throughout, patio door walk-out to covered patio and access to the garden, large open concept Recreation Rm, full second Kitchen with high-end appliances, 4th Bedroom & guest bathroom; Cedar lined sauna with easy access to get outside to the hot tub. Triple Glazed windows throughout. Wired Security System. Irrigation System. The fenced garden features lush landscaping, large patio and gazebo for hot tub. Inside entry from oversized, 2-car garage with 12 ceilings can accommodate a car-lift. (id:50787)
Ph2 - 25 Grenville Street
Toronto, Ontario
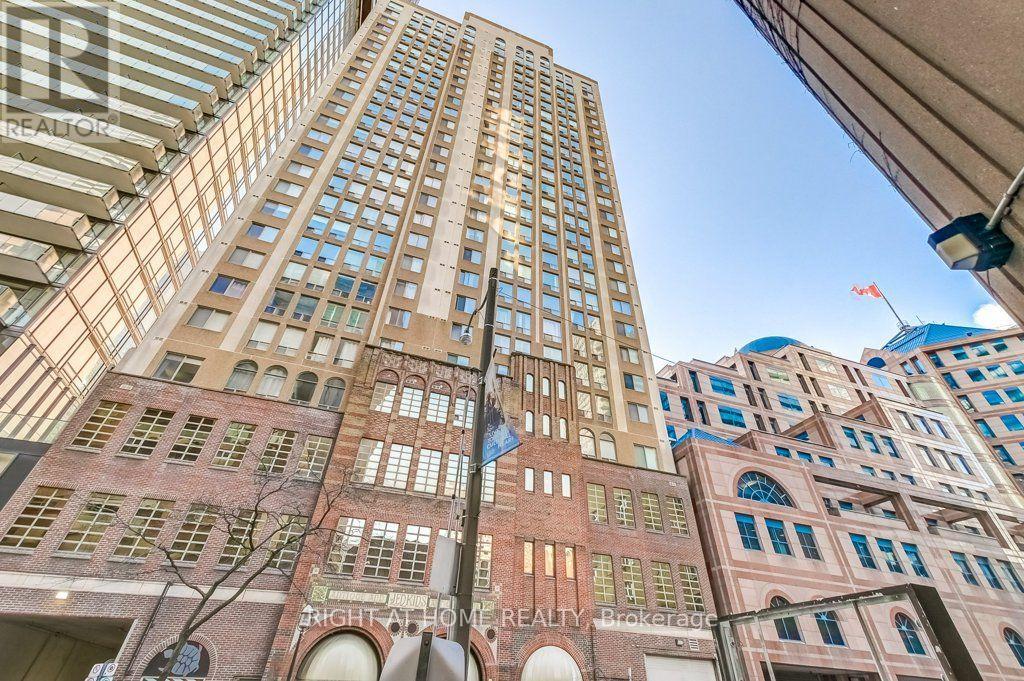
One of a kind south-facing penthouse at The Gallery lofts! Over 1100 sqft of renovated living awaits - welcome to life at the top! Arched floor to ceiling windows, travertine floors, granite counters w/ breakfast bar, premium chef's kitchen with pantry, private master ensuite, ample closet space, wood burning fireplace! Steps to Yonge St/TTC/Subway. Two car tandem parking underground.( Level P4 #28A) (id:50787)
23 Bayview Ridge
Toronto, Ontario
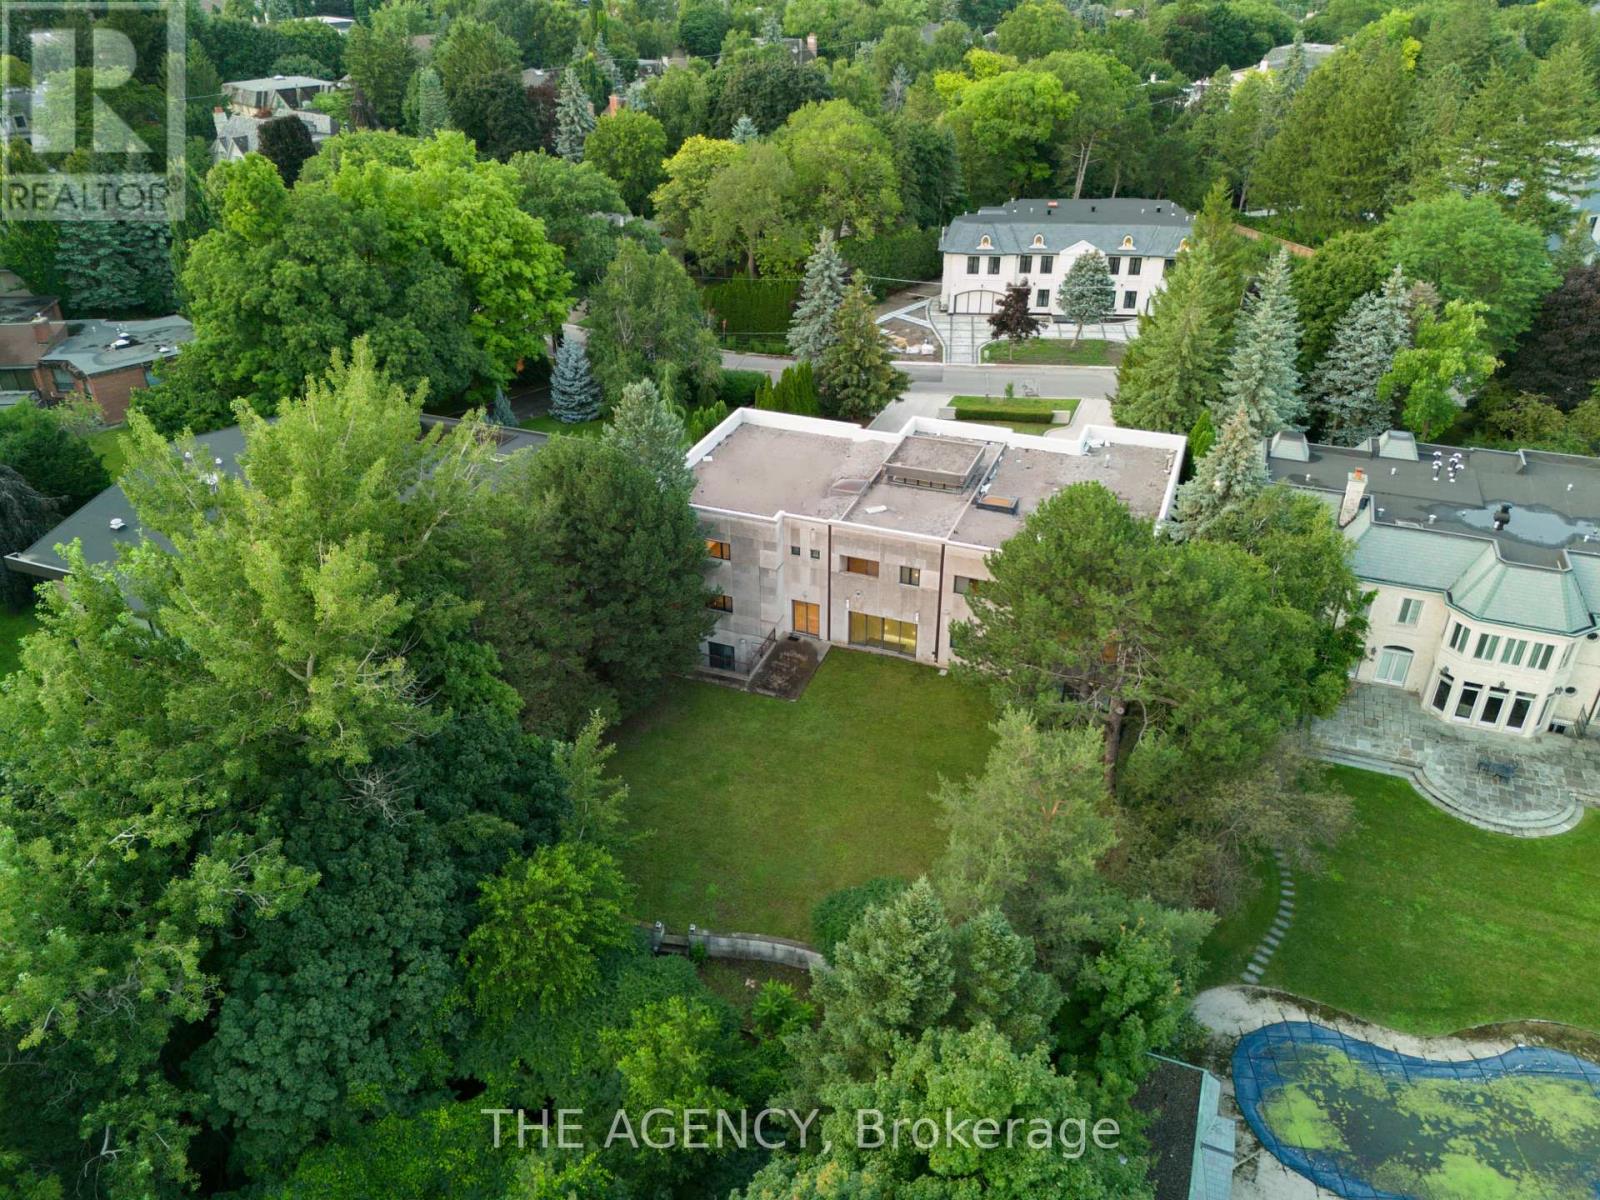
You feel the scale before you even understand it. The depth of the lot and The width of the view. The distance between you and anything else, By the time you reach the front door it's clear this isn't just another large home, This is; land, presence, and opportunity coming together in a way that's becoming almost impossible to find. Set on 1.25 acres (110.38 x 506.04 feet), backing onto a 15 acre golf course, 23 Bayview Ridge offers a level of openness and privacy that defines true exclusivity. No rear neighbors. Expansive green space. Skyline views in the distance. It's the kind of setting that quietly separates itself from everything else on the market. The home spans approximately 12,000 square feet, built with solid concrete and reinforced by a distinctive zig zag steel structure giving it not just scale, but substance. This is a property that was built with long term vision in mind. Arrival is just as intentional, A circular driveway and parking for up to 22 vehicles, along with a fourth garage, create a sense of capability that goes beyond everyday living. It's designed to accommodate more; people, more moments, more possibilities. Inside, 9 bedrooms and 11 bathrooms provide the foundation, but the real value lies in what can be done next. The home is nearing completion, offering a rare window for a buyer to step in and define the final product to shape the finishes, the atmosphere, and ultimately, the identity of the space.Because at this level, it's not just about what exists, it's about what it can become. Properties with this kind of lot, this kind of build, and this kind of positioning are limited. And once they're complete, the opportunity to influence them disappears. 23 Bayview Ridge is not just a finished home it's a chance to take something already significant, and make it truly exceptional. (id:50787)
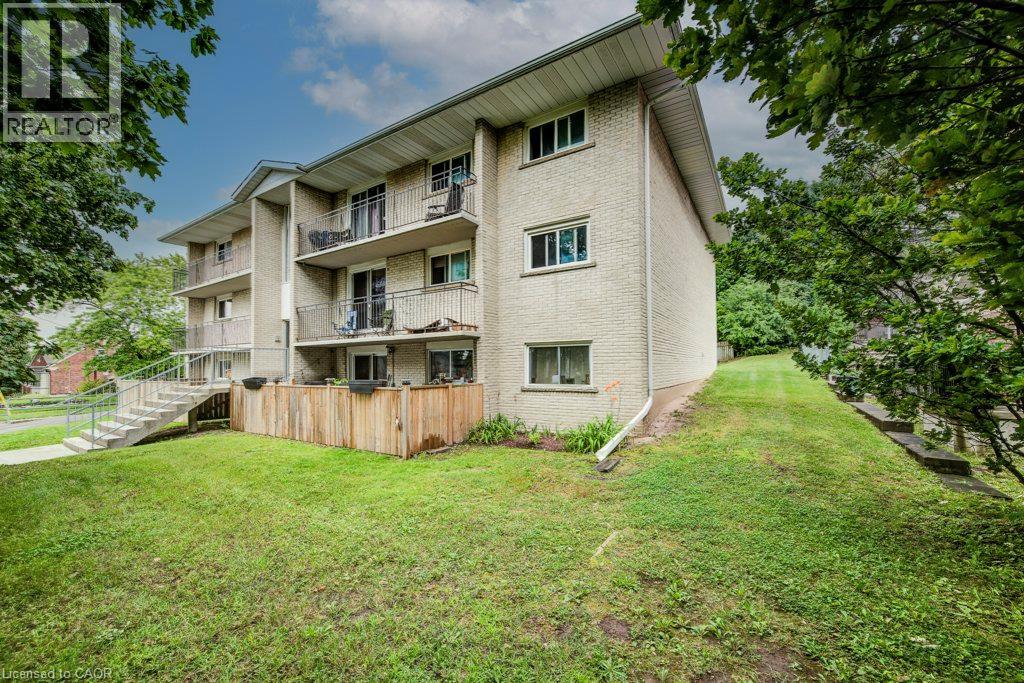
317 Erb Street W Unit# 3
Waterloo, Ontario
Welcome to 317 Erb Street West, a beautifully renovated apartment community in the heart of West Waterloo, offering a bright and modern two-bedroom suite you'll love coming home to. Thoughtfully updated with contemporary finishes and stylish details, this suite delivers exceptional comfort, quality, and value. Inside, you'll find stainless steel appliances, elegant mosaic tile backsplashes, luxury vinyl and ceramic flooring, and bright, welcoming living spaces designed to make everyday living both comfortable and enjoyable. Whether you're relaxing after a long day or entertaining guests, this home provides the perfect setting. Residents enjoy convenient on-site coin-operated laundry and ample parking, with one parking space available for just $35/month and additional spaces available for $75/month each. Rent is $1,700/month plus hydro and heat. Ideally located in desirable West Waterloo, you'll be close to shopping, transit, parks, and everyday amenities while enjoying the comfort of a professionally updated and well-maintained building. Don't miss this opportunity to enjoy a stylish, affordable home in a fantastic location — a place you'll be proud to call your own. Note: Rooms shown in photos have been virtually staged. (id:50787)
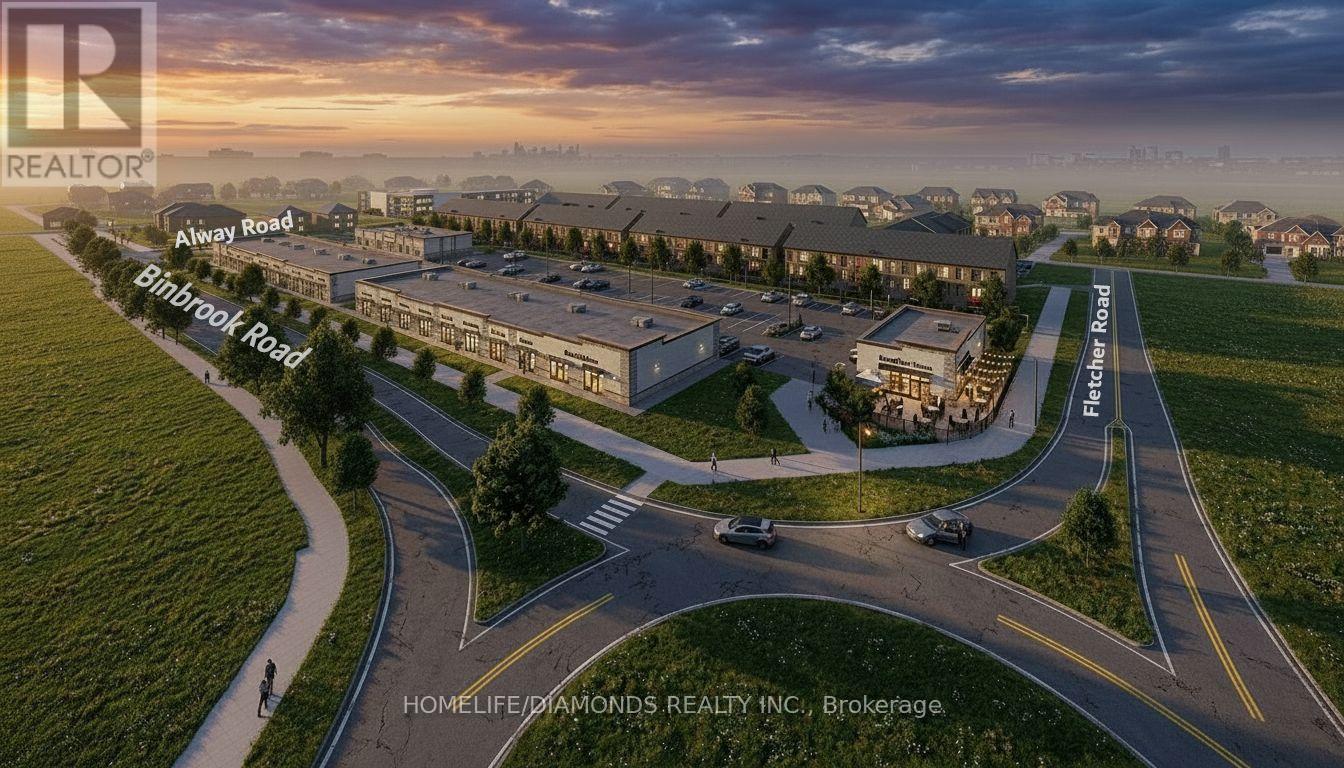
2 - 7 Alway Road
Hamilton, Ontario
Excellent Opportunity In The Growing Binbrook Community! Welcome To Unit 2 At 7 Alway Road, Hamilton, A Versatile Commercial Retail Unit Located In A Modern Plaza Serving The Rapidly Expanding Binbrook Area. This Space Offers Excellent Potential For A Wide Variety Of Professional, Medical, Retail, Food And Service-Based Businesses. Suitable Uses May Include: Doctor's Office, Walk-In Clinic, Physiotherapy/Chiropractic Clinic, Hearing Aid Clinic, Veterinary Clinic, Salon, Barber Shop, Nail Salon, Tutoring Centre, Private School (No Daycare), Music Lessons, Martial Arts Gym, Real Estate Office, Law Office, Insurance Office, Dry Cleaners, Flower Shop, Grocery Store, Ice Cream Shop, Bar, Coffee Shop, Sandwich Shop, Pizza Restaurant, Indian Restaurant, South Indian Restaurant, Hakka Chinese Restaurant, Breakfast Restaurant, Chicken Wing Restaurant, Shawarma Restaurant And More. An Excellent Opportunity For Business Owners And Professionals Looking To Establish Or Expand Their Presence In One Of Hamilton's Growing Communities. Don't Miss This Opportunity To Secure A Commercial Space In Binbrook. All Uses Are Subject To Applicable Zoning, Municipal Requirements And Landlord Approval. (id:50787)
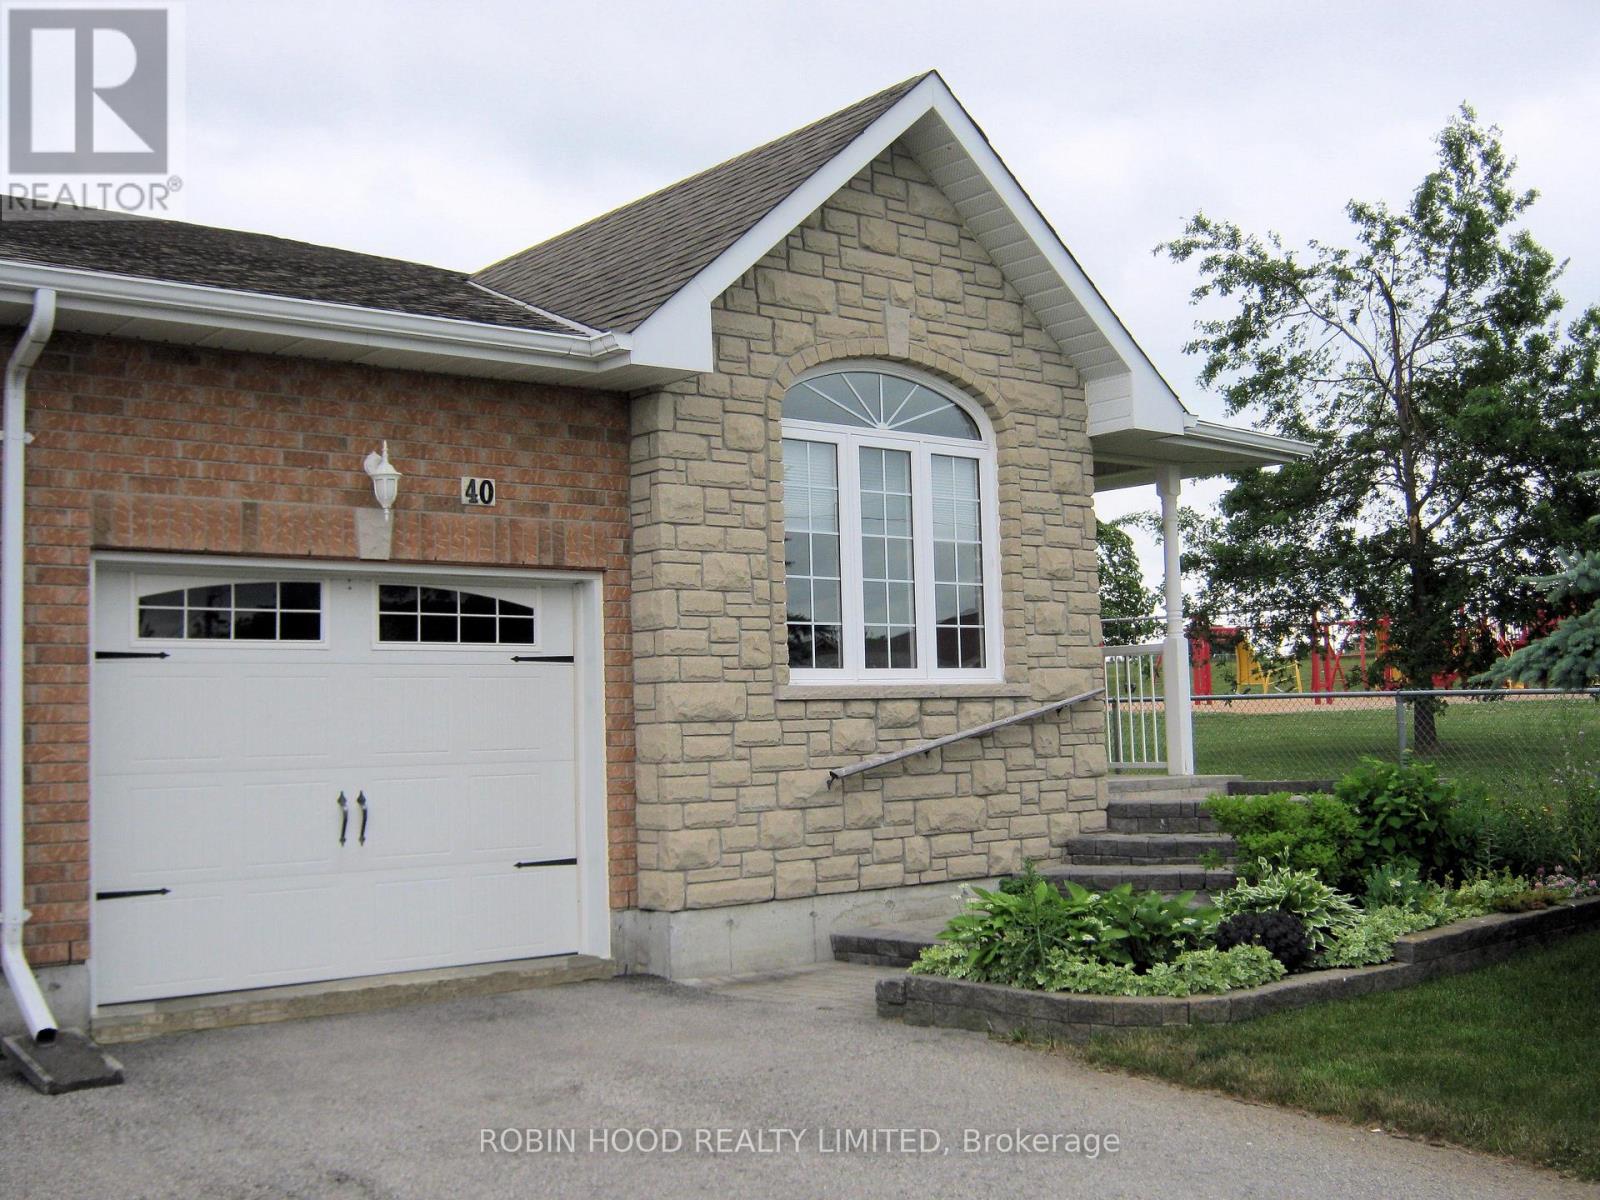
40 Dormer Road
Kawartha Lakes, Ontario
*** Additional Listing Details - Click Brochure Link *** Park-Side Bungalow with Rare 190ft Lot & Development Potential! Whether you are looking for a "forever home" with a mortgage-helper or a private sanctuary for multi-generational living, this property offers rare "triple-unit" potential under Ontario's Bill 23 legislation. The survey confirms a 2.24m to 2.25m side-yard clearance on the park-facing side of the house. This wide, unobstructed path is ideal for creating a private entrance or providing easy machinery access for a detached Garden Suite/Granny Flat. At 190.3 feet deep, the backyard currently features mature trees and plenty of shade, with more than enough room to accommodate a detached cottage while still maintaining a massive private yard. Bordering the park on your side boundary offers increased privacy, open views, and the benefit of having only one immediate residential neighbour. This bright, raised 1295 square foot bungalow with everything available on the main floor also features a spacious, high-ceiling unfinished basement with a 3-piece rough-in, perfectly suited for a legal second suite or a premium guest wing. New Additional Residential Units (ARUs) are currently exempt from municipal development charges, making this a high-value opportunity for a long-term housing solution. Prime location with easy access to local amenities and schools. The asking price reflects premium lot depth, park-side location and verified development access. (id:50787)
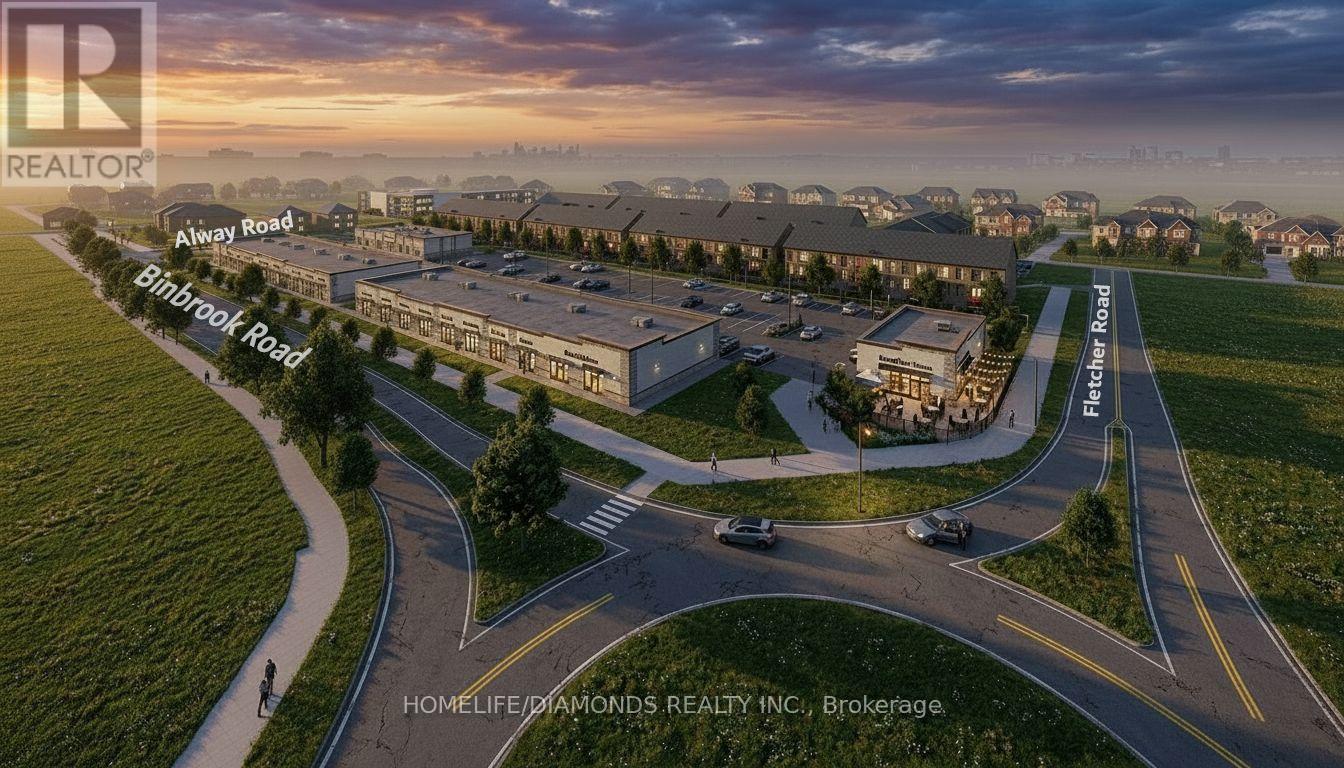
2 - 7 Alway Road
Hamilton, Ontario
Excellent Leasing Opportunity In The Growing Binbrook Community! Welcome To Unit 2 At 7 Alway Road, Hamilton, A Versatile Commercial Retail Unit Located In A Modern Plaza Serving The Rapidly Expanding Binbrook Area. This Space Offers Excellent Potential For A Wide Variety Of Professional, Medical, Retail, Food And Service-Based Businesses. Suitable Uses May Include: Doctor's Office, Walk-In Clinic, Physiotherapy/Chiropractic Clinic, Hearing Aid Clinic, Veterinary Clinic, Salon, Barber Shop, Nail Salon, Tutoring Centre, Private School (No Daycare), Music Lessons, Martial Arts Gym, Real Estate Office, Law Office, Insurance Office, Dry Cleaners, Flower Shop, Grocery Store, Ice Cream Shop, Bar, Coffee Shop, Sandwich Shop, Pizza Restaurant, Indian Restaurant, South Indian Restaurant, Hakka Chinese Restaurant, Breakfast Restaurant, Chicken Wing Restaurant, Shawarma Restaurant And More. An Excellent Opportunity For Business Owners And Professionals Looking To Establish Or Expand Their Presence In One Of Hamilton's Growing Communities. Don't Miss This Opportunity To Secure A Commercial Space In Binbrook. All Uses Are Subject To Applicable Zoning, Municipal Requirements And Landlord Approval. (id:50787)