
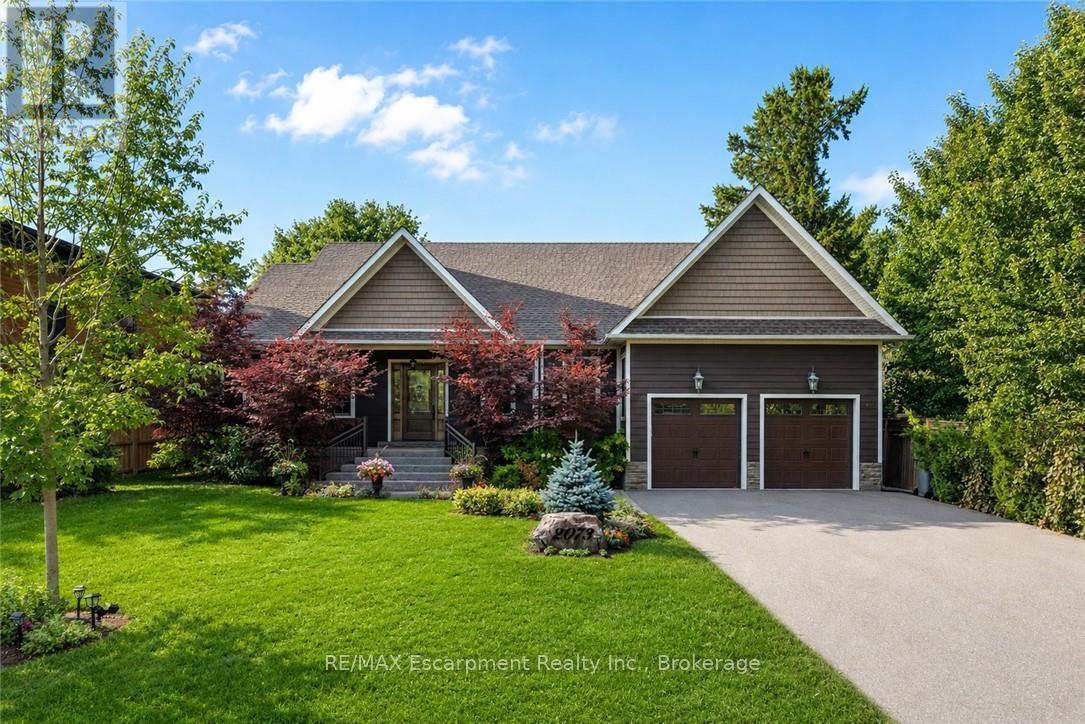
2073 Deramore Drive
Oakville, Ontario
Tucked away in prestigious Southeast Oakville, this extraordinary custom-built bungalow tells a story of timeless elegance and effortless family living. Offering 4,356 sq. ft. of beautifully crafted space on a premium lot, every corner of this home was designed for comfort, connection, and refined everyday living. Beyond the doors, a private backyard retreat and expansive deck create the perfect setting for quiet mornings, lively gatherings, and evenings under the stars. Inside, soaring 10 foot ceilings and rich hardwood floors guide you through sun-filled formal living and dining spaces, warmed by a gas fireplace and framed by grand 8-foot sliding doors. At the heart of the home, the chef-inspired kitchen invites everyone to gather, featuring granite countertops, a Bertazzoni gas stove, a charming Belfast sink, and a bright breakfast area that opens seamlessly to the deck for easy indoor outdoor living. The main-floor primary suite is a peaceful retreat of its own, complete with French doors to the deck, a spacious walk-in closet, and a spa-inspired five-piece ensuite with a clawfoot soaker tub. Two additional bedrooms on the main level offer comfort and flexibility for family or guests. Downstairs, the finished lower level extends the story with a welcoming recreation room, second gas fireplace, games area, wet bar, laundry, and two additional bedrooms ideal for extended family, guests, or a private home office setup. Car enthusiasts will appreciate the double car garage with soaring ceilings ready for a lift, along with a double-wide driveway accommodating up to six vehicles. Designed for seamless one level living, this home offers the perfect balance of luxury and practicality for families, professionals, and downsizers alike. Just moments from Oakville Trafalgar High School, Deer Run Park, and Sobeys Maple Grove, this move-in ready residence captures the best of Southeast Oakville living where sophistication, warmth and memories come together. Luxury Certified. (id:50787)
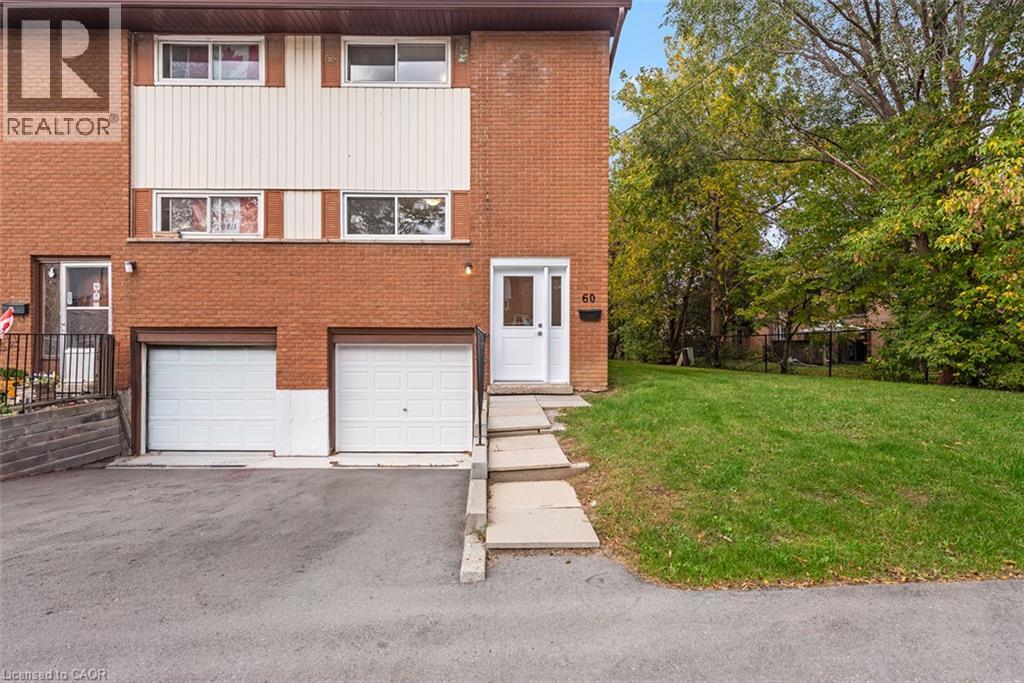
60 Woodman Drive N
Hamilton, Ontario
END UNIT! VACANT & MOVE-IN READY! Welcome to 60 Woodman Drive, a beautifully updated 3-bedroom condominium townhouse offering comfort, style and convenience. This desirable end unit features a bright, freshly updated interior with modern flooring, a renovated kitchen complete with white cabinetry and stainless steel appliances, and inviting living and dining spaces. Upstairs, you’ll find three generously sized bedrooms and an updated bathroom. The unfinished basement provides excellent storage and plenty of potential for future living space. Enjoy the added privacy of end-unit living, your own outdoor space and the convenience of an attached single-car garage. Conveniently located near shopping, schools, parks, public transit and highway access. Whether you’re a first-time buyer, downsizer or investor, this is an excellent opportunity to own a move-in-ready home without the wait. Vacant and available for immediate possession! (id:50787)
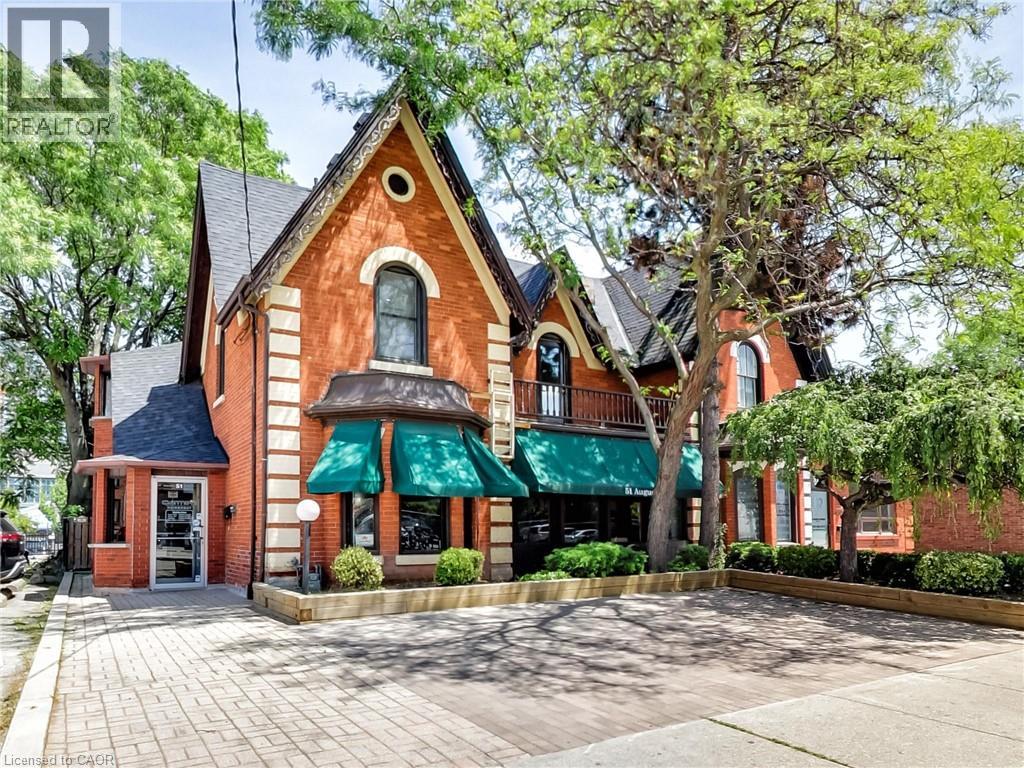
51 Augusta Street
Hamilton, Ontario
Terrific location opportunity with this beautiful 3-unit building located just steps from trendy James St and the new GO Station with parking. 2,926 sf total space including 808 sf of storage in the basement, 1112 sf on the main level and another 1006 sf on the 2nd floor. Must be toured to see the endless possibilities for a large single Tenant, a live-work set up or a 3-unit investment property. A few minutes walk to the beautiful Hamilton Harbour and the Bayfront. Located on the main Bus Route. Currently set up as 2 residential renovated units and 1 commercial storefront. Units are separately metered and Tenants pay their Gas and Electricity. If you are looking for options for your professional office/retail space, this is it! Be in the heart of the action near great restaurants, law firms, medical facilities and more. Financing support available for qualified applicants. (id:50787)
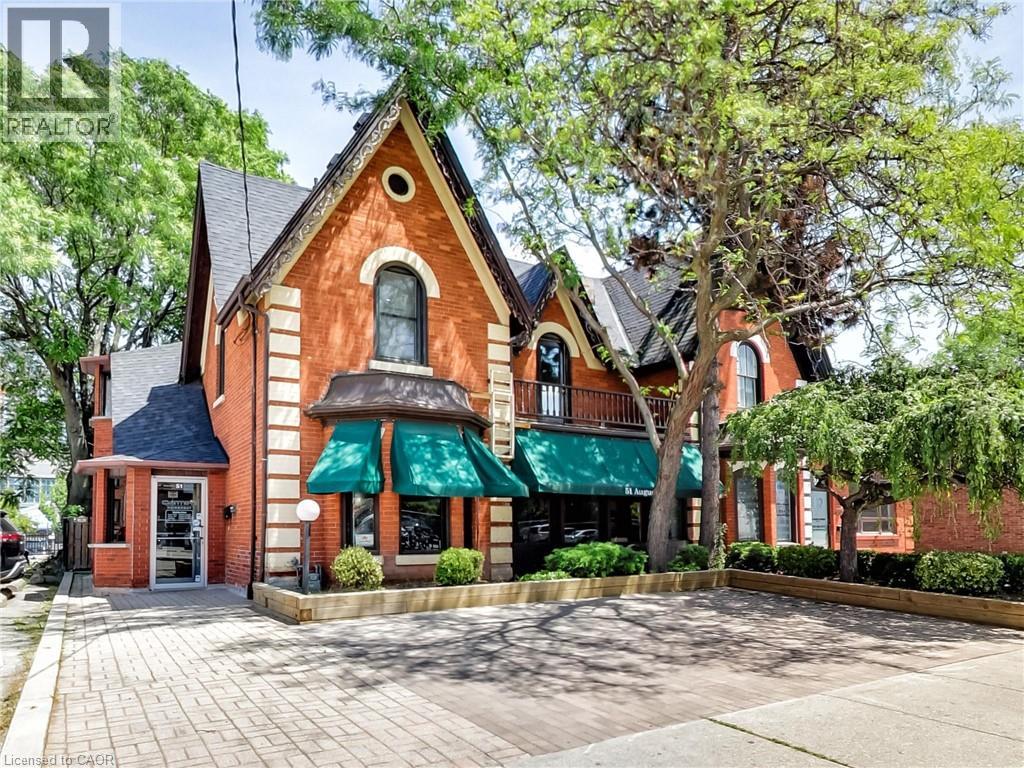
51 Augusta Street
Hamilton, Ontario
Terrific location opportunity with this beautiful 3-unit building located just steps from trendy James St and the new GO Station with parking. 2,926 sf total space including 808 sf of storage in the basement, 1112 sf on the main level and another 1006 sf on the 2nd floor. Must be toured to see the endless possibilities for a large single Tenant, a live-work set up or a 3-unit investment property. A few minutes walk to the beautiful Hamilton Harbour and the Bayfront. Located on the main Bus Route. Currently set up as 2 residential renovated units and 1 commercial storefront. Units are separately metered and Tenants pay their Gas and Electricity. If you are looking for options for your professional office/retail space, this is it! Be in the heart of the action near great restaurants, law firms, medical facilities and more. Financing support available for qualified applicants. (id:50787)
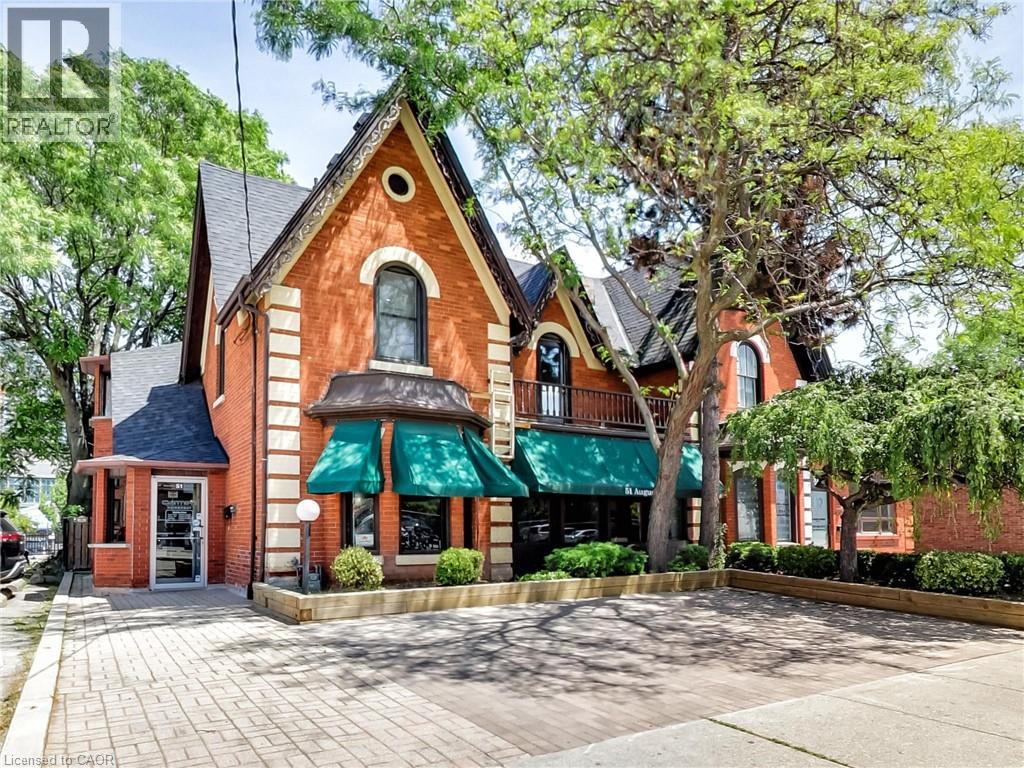
51 Augusta Street
Hamilton, Ontario
Terrific location opportunity with this beautiful 3-unit building located just steps from trendy James St and the new GO Station with parking. 2,926 sf total space including 808 sf of storage in the basement, 1112 sf on the main level and another 1006 sf on the 2nd floor. Must be toured to see the endless possibilities for a large single Tenant, a live-work set up or a 3-unit investment property. A few minutes walk to the beautiful Hamilton Harbour and the Bayfront. Located on the main Bus Route. Currently set up as 2 residential renovated units and 1 commercial storefront. Units are separately metered and Tenants pay their Gas and Electricity. If you are looking for options for your professional office/retail space, this is it! Be in the heart of the action near great restaurants, law firms, medical facilities and more. Lease-to-own option or purchase with financing support available for qualified applicants. (id:50787)
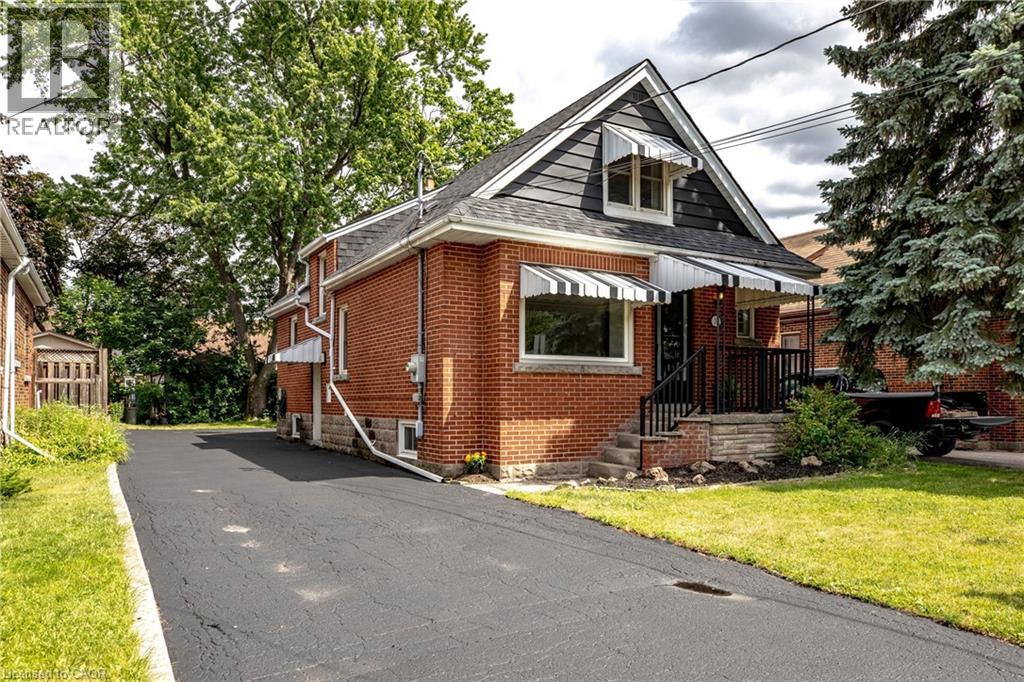
33 East 34th Street Unit# 1
Hamilton, Ontario
Welcome to this beautifully renovated 4-bedroom, 2-bathroom home nestled in a quiet and desirable East Mountain neighbourhood. Thoughtfully updated, this home offers a functional layout with comfortable living spaces, ideal for families or professionals seeking both space and convenience. The open-concept living and dining area creates a welcoming atmosphere, perfect for everyday living and entertaining. The eat-in kitchen offers a practical space for preparing meals and enjoying casual dining. With four well-appointed bedrooms and two full bathrooms, there is plenty of room to accommodate a variety of living arrangements. Enjoy the convenience of 2 exclusive parking spaces and a location close to Juravinski Hospital, Concession Street's shops, restaurants, and everyday amenities. Easy access to the lower mountain. Located in an established residential neighbourhood, this home combines comfortable living with convenient access to local amenities and major routes. Basement is not included in the lease. A wonderful opportunity to lease a tastefully renovated home in a sought-after East Mountain location! (id:50787)
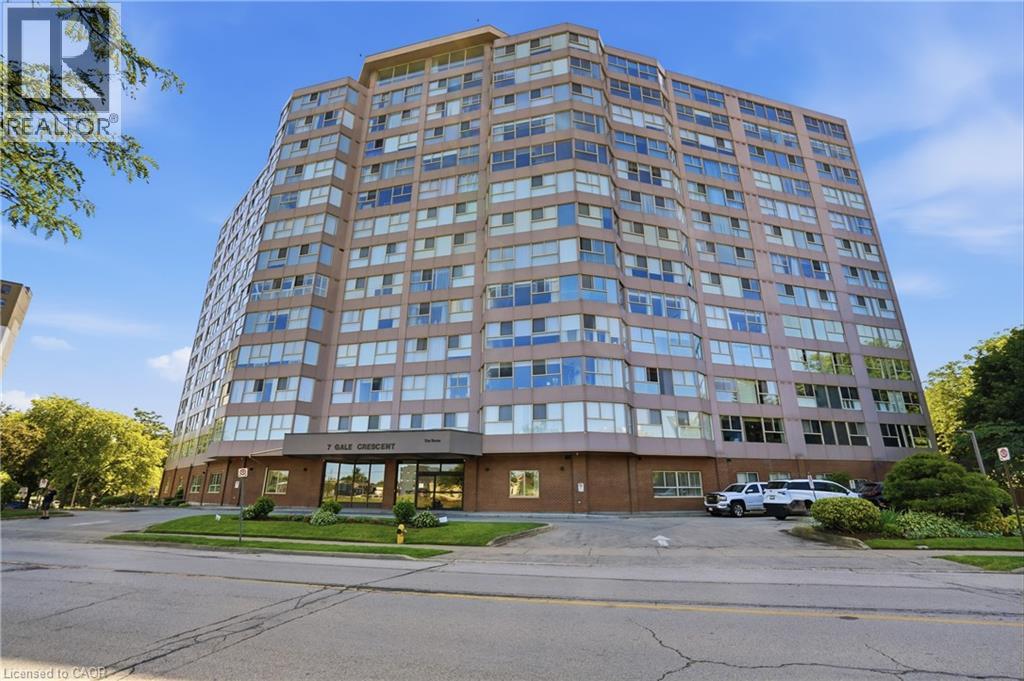
7 Gale Crescent Unit# B3
St. Catharines, Ontario
Welcome to Unit B3 at 7 Gale Crescent, a rare opportunity to own nearly 1,200 sq ft of single-level living in downtown St. Catharines! Thisspacious 2 bedroom + den, 2 full bath condo lives like a bungalow, with a bright open-concept living and dining area and a walkout to a private,tree-lined ravine setting — your own quiet escape right off the main living space. The versatile den with sliding doors makes a perfect homeoffice, sun room, or reading nook. The primary suite features a walk-in closet and 3-piece ensuite, while the second bedroom offers charmingFrench doors. Enjoy in-suite laundry, included appliances, and 1 owned underground parking space plus ample visitor parking. The well-managedbuilding is loaded with amenities: indoor pool, sauna, exercise room, games and billiards rooms, party room, rooftop deck with panoramic views,car wash, and library. All this just steps from the downtown core, transit, shopping, restaurants, the Performing Arts Centre, and quick access toHighway 406. Whether you're downsizing, investing, or buying your first home, this is low maintenance condo living at its best. (id:50787)
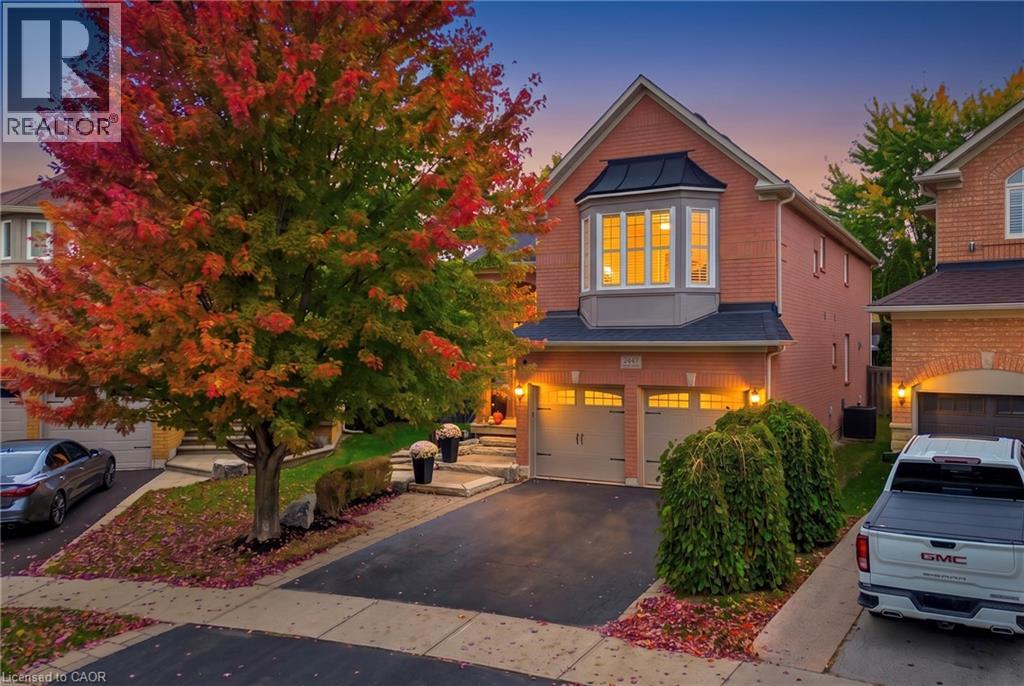
2447 Highmount Crescent
Oakville, Ontario
RARE PREMIUM LOT $$$ WITH A HUGE BACKYARD! STUNNING 5-BEDROOM, 3.5-BATHROOM DETACHED HOME IN OAKVILLE! An impressive family home offering elegance, spacious interiors and exceptional outdoor living! Situated on a premium lot, this home showcases curb appeal with its brick exterior, mature trees, landscaped grounds, interlocking walkway and double-door entrance. Step inside to a grand foyer featuring soaring ceilings and an oak staircase. The bright main floor boasts hardwood flooring, crown moulding, decorative columns, pot lights and California shutters. Elegant living and dining rooms provide entertaining spaces, while a separate office is ideal for working from home. The gourmet kitchen features rich wood cabinetry, granite countertops, stylish backsplash, stainless steel appliances, a large centre island with breakfast seating and abundant storage. The sun-filled breakfast area offers French doors leading to the backyard. The family room features a fireplace and large windows overlooking the outdoors. Main-floor laundry adds practicality. Upstairs, discover 5 SPACIOUS BEDROOMS featuring hardwood flooring, California shutters and ample closet space. The primary retreat offers a walk-in closet and 5-piece ensuite with double vanity, soaker tub and separate glass-enclosed shower. The unfinished basement offers potential for a recreation room, home gym, theatre or living space. THE TRUE SHOWSTOPPER IS THE PREMIUM LOT WITH AN EXTRAORDINARILY SPACIOUS, FULLY FENCED BACKYARD! Surrounded by mature trees and lush landscaping, this outdoor retreat features an expansive interlocking stone patio, charming gazebo, garden shed and generous lawn, perfect for entertaining, summer barbecues, children's activities and relaxation. Located in a desirable Oakville neighbourhood close to parks, trails, shopping and schools, including Emily Carr Public School and St. John Paul II Catholic Elementary School. A RARE OPPORTUNITY TO OWN AN ELEGANT FAMILY HOME WITH AN INCREDIBLE BACKYARD! (id:50787)
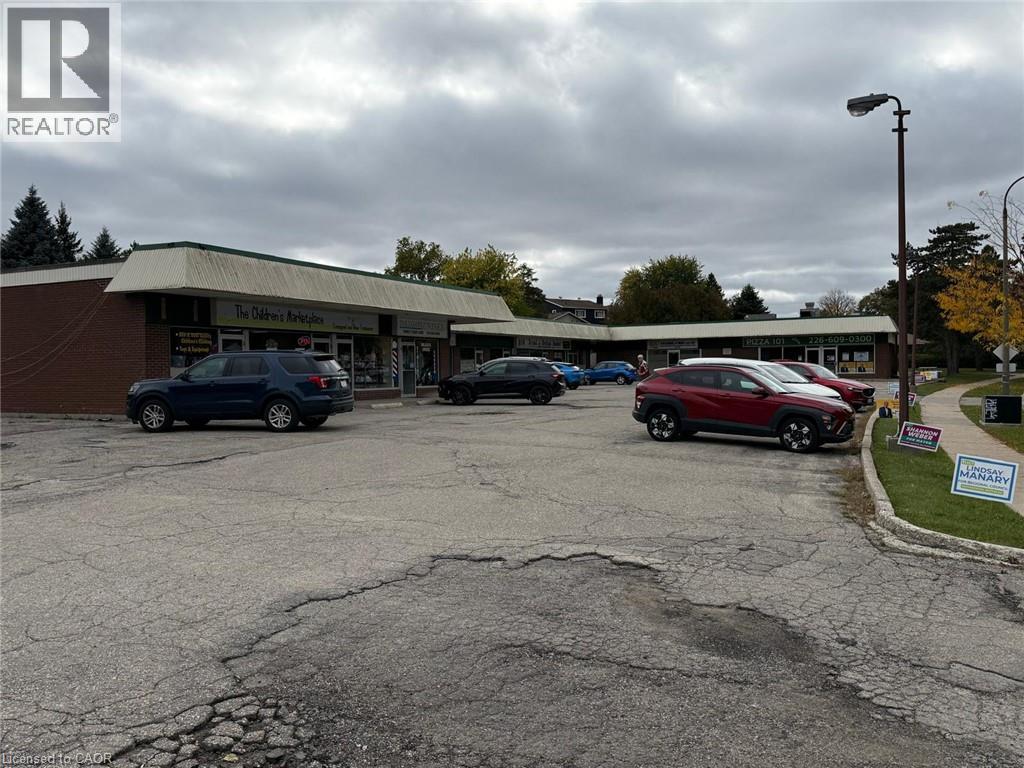
255 Toll Gate Boulevard
Waterloo, Ontario
**COMMERCIAL PLAZA WITH Prime Development Opportunity in Waterloo!** Exceptional opportunity to acquire a combined 2.43-acre development site at 575 Glen Forrest Blvd (0.729 acres) and 255 Tollgate Blvd (1.701 acres). 575 GLEN FOREST BLVD- Site plan approval pending- 6 COMMERCIAL UNITS, 36 RESIDENTIAL UNITS, 70 PARKINGS. 255 TOLL GATE BLVD- Proposed plan approved ( contract signing pending with the city) for 15 COMMERCIAL UNITS, 90 RESIDENTIAL UNITS, 159 PARKINGS. Ideally situated near the University of Waterloo and the proposed new hospital, this site offers an exciting opportunity for developers and investors. A rare opportunity to explore mixed-use development in a strategic Waterloo location! (id:50787)
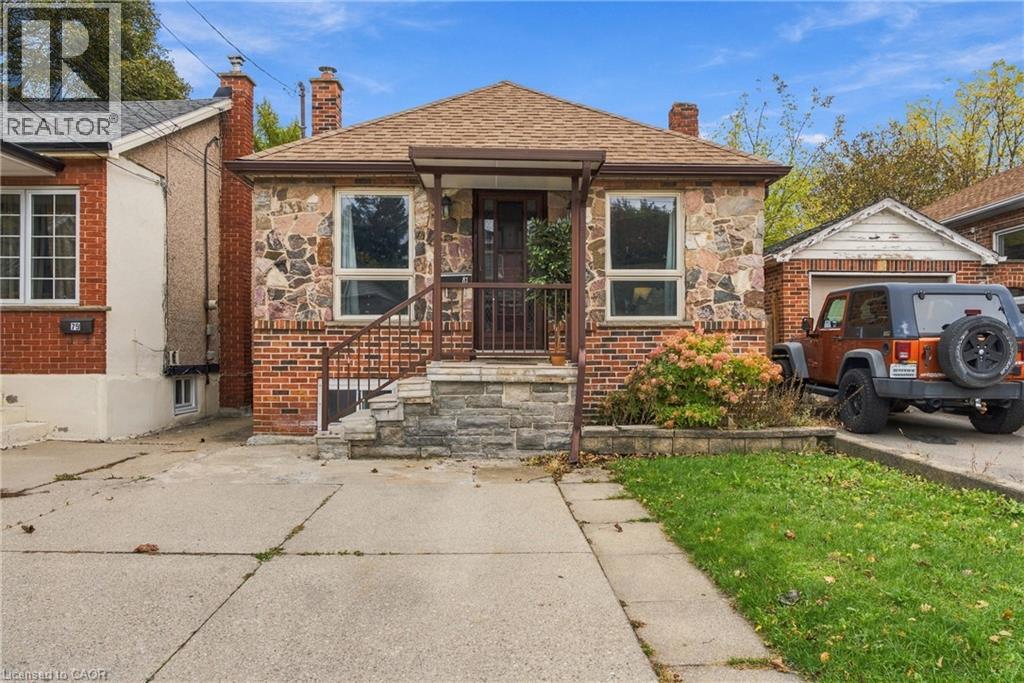
81 East 23rd Street
Hamilton, Ontario
Versatile Eastmount Bungalow with Separate In-Law Suite! Discover the possibilities at this detached brick bungalow in Hamilton’s desirable Eastmount neighbourhood, offering two distinct living spaces and exceptional flexibility for today’s homeowners. The main floor features 2 bedrooms, a bright living room, a separate dining room, a full kitchen, and TWO full bathrooms. The lower-level in-law suite offers its own walk-up entrance, an additional bedroom, a second full kitchen, a comfortable living area, and a 3-piece bathroom, with laundry conveniently located on the lower level. Whether you’re accommodating extended family, creating a comfortable space for guests, or looking for a home that can adapt to your changing needs, this property offers plenty of potential. Outside, enjoy a deep 25 x 133 ft lot, a concrete driveway, and a detached garage, providing valuable outdoor space and practical parking. Forced-air gas heating and central air conditioning add year-round comfort. Ideally located just minutes from Juravinski Hospital, Mohawk College, Limeridge Mall, the Lincoln Alexander Parkway, public transit, schools, and parks, this home combines everyday convenience with versatile living. Vacant and easy to show, with flexible possession available. A fantastic opportunity for buyers seeking space, flexibility, and long-term value in an established Hamilton neighbourhood. Don’t miss the opportunity to explore the possibilities! (id:50787)
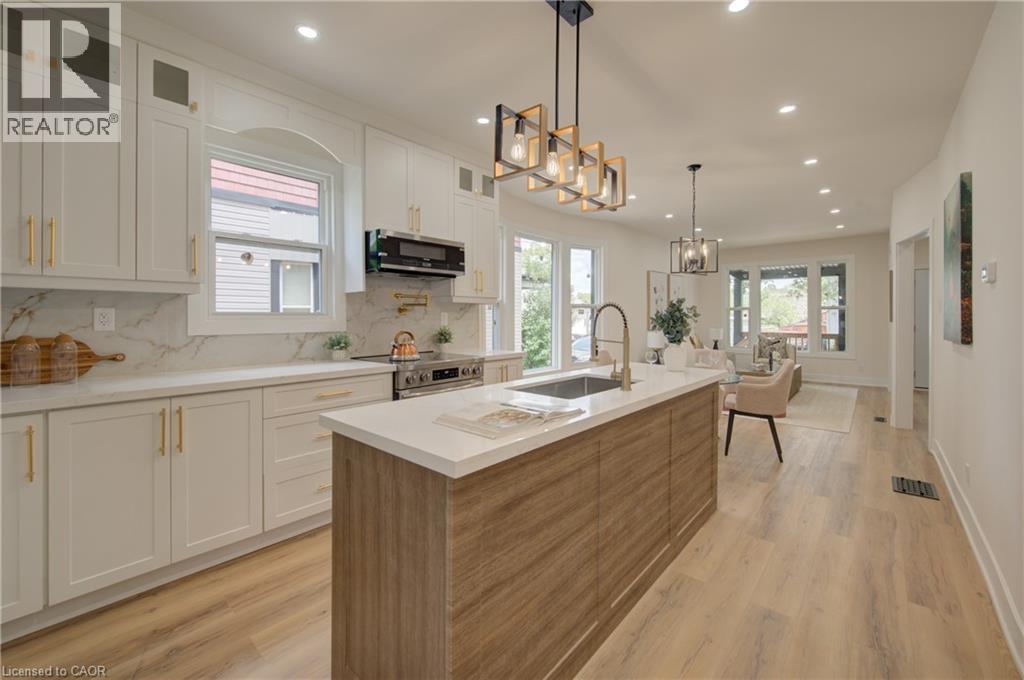
26 Richardson Street
Cambridge, Ontario
Welcome to 26 Richardson St, Cambridge. This fully renovated home is perfectly situated in the heart of West Galt, just steps from the vibrant Gaslight District, where you can enjoy walking to new restaurants or taking a relaxing stroll along the Grand River. Everything in the home has been redone and updated, offering a truly move in ready experience. The main floor features high ceilings, a bright open concept living and dining area, a convenient two piece bathroom, and a brand new kitchen with new appliances, while a second rear entrance leads to a deck and backyard. The second floor offers three well sized bedrooms and two three piece bathrooms, including a primary bedroom with its own ensuite. The open concept basement provides additional living space along with a separate storage room and laundry. With its prime location and modern finishes, this home is ideal for first time buyers or anyone seeking a walkable lifestyle. Schedule your showing today. (id:50787)
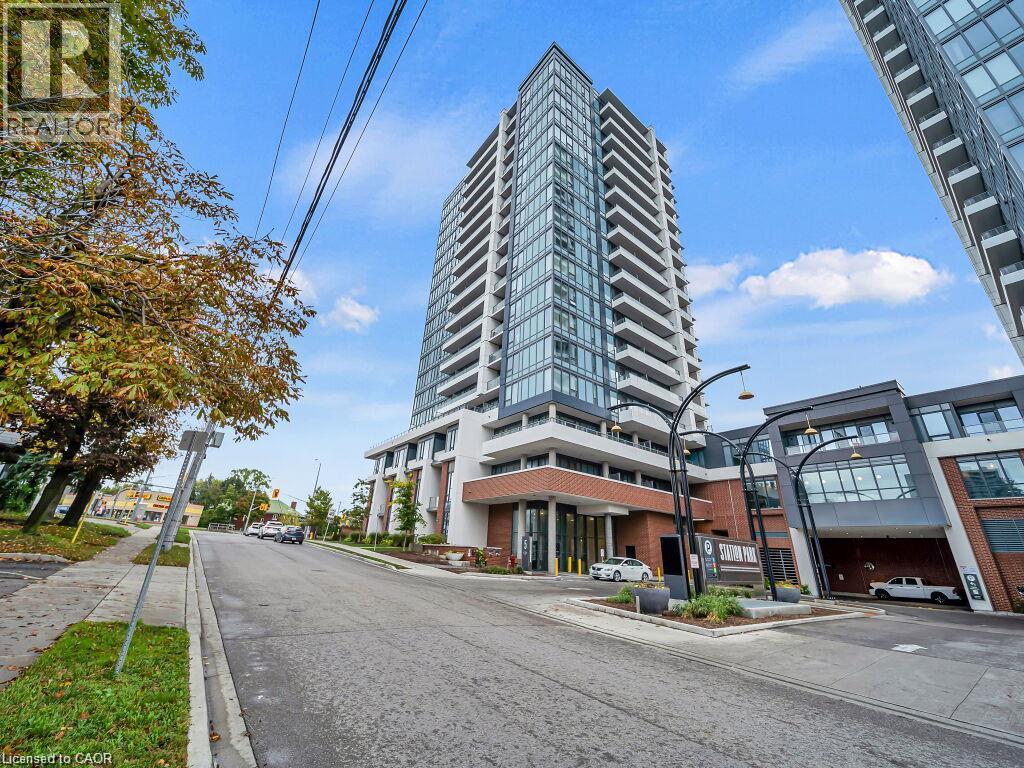
5 Wellington Street S Unit# 1704
Kitchener, Ontario
Prime Location in Station Park! Welcome to this modern and stylish 1-bedroom + media den condo in the highly desirable Station Park community in Kitchener. Perfectly designed for urban living, this bright and spacious unit offers an open-concept layout with floor-to-ceiling windows that flood the space with natural light and provide stunning views of the city skyline. The versatile media den makes an ideal home office or cozy reading nook, while the sleek kitchen features stainless steel appliances, Caesarstone countertops, and contemporary cabinetry—ideal for cooking or meal prepping. The bedroom offers a comfortable retreat with enough space for a queen-sized bed and additional furnishings. As a resident, you’ll have access to premium amenities, including a fully equipped fitness centre, party room, and even a two-lane bowling alley. Enjoy the convenience of nearby shopping, dining, and public transit—everything you need is just steps away. Bonus: Includes 1 underground parking spot. Don’t miss your chance to live in one of Kitchener’s most excitin (id:50787)
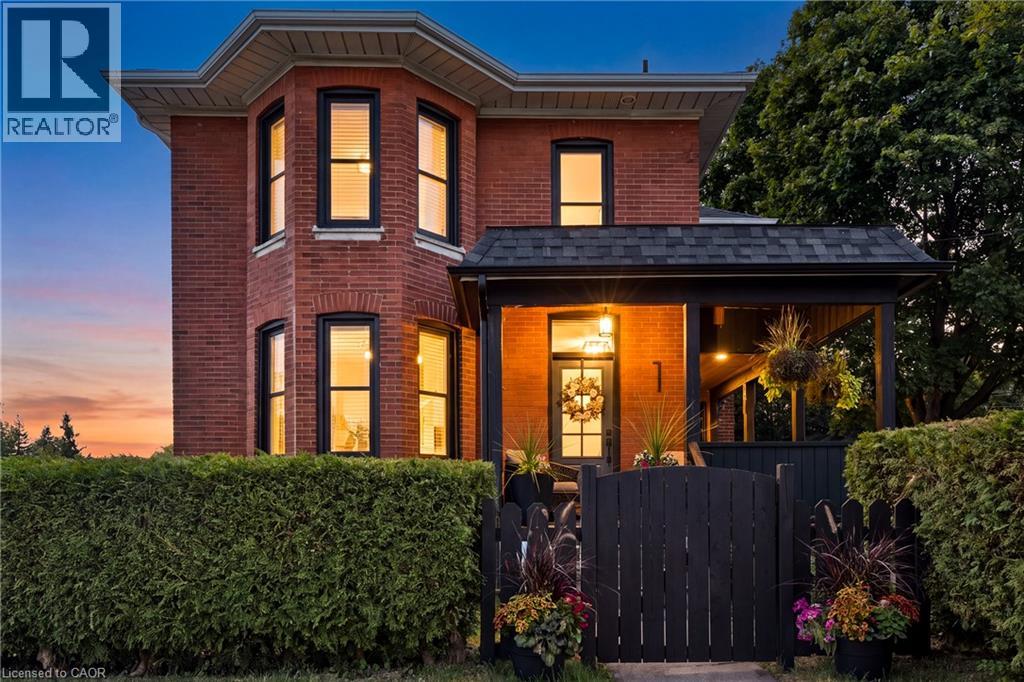
1-3 Main Street N
St. George, Ontario
Some houses come with history - this one comes with heritage. 1-3 Main Street North is offered as a single property composed of two parcels totalling 124 feet of frontage on Main Street complete with a stunning detached brick century home, and beside it a 912 square foot garage that served St. George as its blacksmith and later became the garage for the house. This unique opportunity offers a two-storey home built the way houses were built circa 1900 with solid brick standing on a stone foundation, a covered front porch made for sitting on, generous rooms and a full basement beneath. What has changed is everything you cannot see. In 2019, the panel was replaced and the house was completely rewired, the plumbing was redone from top to bottom, the windows and doors were replaced, and a new furnace, central air, water heater and water softener were installed along with a new roof in 2024. This home offers all of the character without any of the work. The detached garage (within commercial zoning) still stands in brick, and carries hydro and natural gas service as well as a two-piece bath. With enough space to shelter three cars and more, it serves as both storage or a workshop for someone who needs extra space. It could become a studio, a trade shop, or simply the finest garage on the street, with services and walls that have stood for well over a century. St. George has been known as the friendly village since it was settled in 1814, and it grew up around its flowing wells and early industry. Main Street today is lined with antique shops, Memorial Park sits a few steps from the door, the school is a short walk away, and Brantford, Cambridge and Hamilton are all an easy drive. A century home comes to market often enough, but a century home with the village blacksmith shop standing beside it does not. Both parcels must be purchased together, and HST applies to the shop parcel in addition to the purchase price. (id:50787)
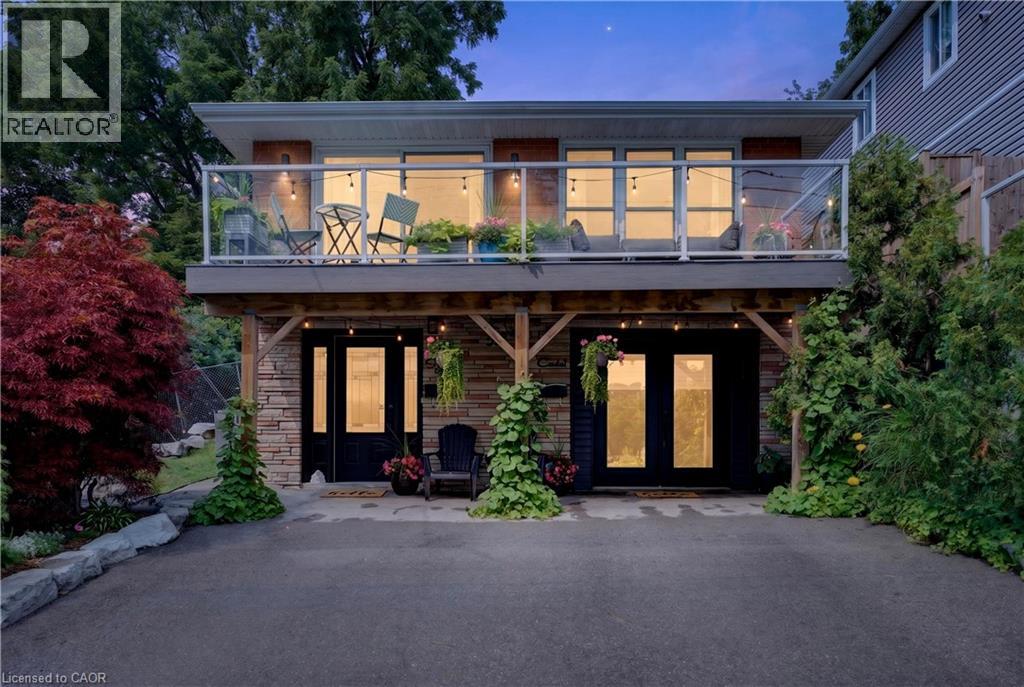
592 Aberdeen Avenue
Hamilton, Ontario
Welcome to 592 Aberdeen Avenue, a stunning mid-century modern raised ranch offering panoramic views of Chedoke Golf Course and the escarpment!! Situated in a premier Hamilton neighborhood, this meticulously maintained legal duplex features separate hydro meters, 200 amp service and over 2,000 sq. ft. of versatile living space. Used only by family. Ground floor has 2 bedrooms, eat in kitchen with quartz island with a waterfall feature and quartz countertops. Stunning Italian subway tile for the backsplash and 4 piece bathroom. Primary bedroom has an extra large walk in closet. Large laundry room/storage are. Upstairs there are 3 bedrooms, two are oversized with their own sitting rooms and garden views. Walk out to stone patio and private garden area surrounded by large mature trees. Spacious eat in kitchen with granite island and countertops opens through sliding doors to a glass paneled balcony to enjoy your morning coffee or sunset glass of wine . Enjoy an exceptional lifestyle just steps to trails, public transit, local stairs and bike share, minutes to highway access, and a quick walk to the vibrant shops and restaurants of Locke Street and Westdale. Additional highlights include a double-wide driveway and appliances included for both units. Private backyard with garden steps, stone patio and landscaping 2023. Secondary suite was added in 2023. The house runs very efficiently with gas for the entire house costing only $900/year. Secondary suite was spray foam insulated. A perfect set up for a multi generational family or own and rent. A rare find in the South West!! Market rent for the main floor apartment is $1850,00 and the second floor is $2650.00 both plus heat, hydro and water (id:50787)
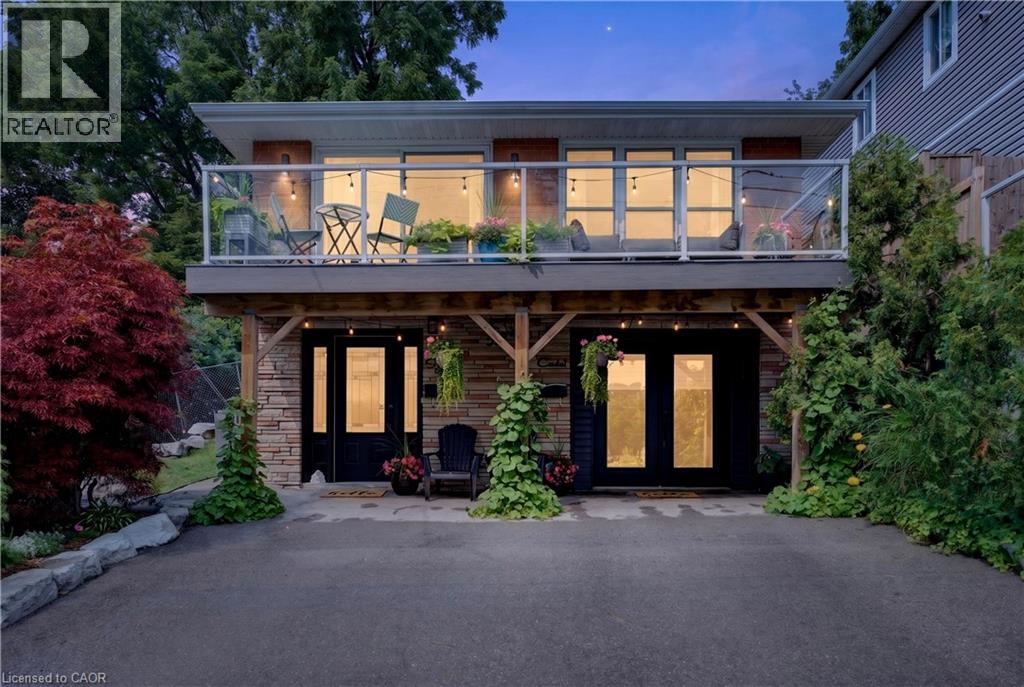
592 Aberdeen Avenue
Hamilton, Ontario
Welcome to 592 Aberdeen Avenue, a stunning mid-century modern raised ranch offering panoramic views of Chedoke Golf Course and the escarpment!! Situated in a premier Hamilton neighborhood, this meticulously maintained legal duplex features separate hydro meters, 200 amp service and over 2,000 sq. ft. of versatile living space. Used only by family. Ground floor has 2 bedrooms, eat in kitchen with quartz island with a waterfall feature and quartz countertops. Stunning Italian subway tile for the backsplash and 4 piece bathroom. Primary bedroom has an extra large walk in closet. Large laundry room/storage are. Upstairs there are 3 bedrooms, two are oversized with their own sitting rooms and garden views. Walk out to stone patio and private garden area surrounded by large mature trees. Spacious eat in kitchen with granite island and countertops opens through sliding doors to a glass paneled balcony to enjoy your morning coffee or sunset glass of wine . Enjoy an exceptional lifestyle just steps to trails, public transit, local stairs and bike share, minutes to highway access, and a quick walk to the vibrant shops and restaurants of Locke Street and Westdale. Additional highlights include a double-wide driveway and appliances included for both units. Private backyard with garden steps, stone patio and landscaping 2023. Secondary suite was added in 2023. The house runs very efficiently with gas for the entire house costing only $900/year. Secondary suite was spray foam insulated. A perfect set up for a multi generational family or own and rent. A rare find in the South West!! Market rent for the main floor apartment is $1850,00 and the second floor is $2650.00 both plus heat, hydro and water (id:50787)
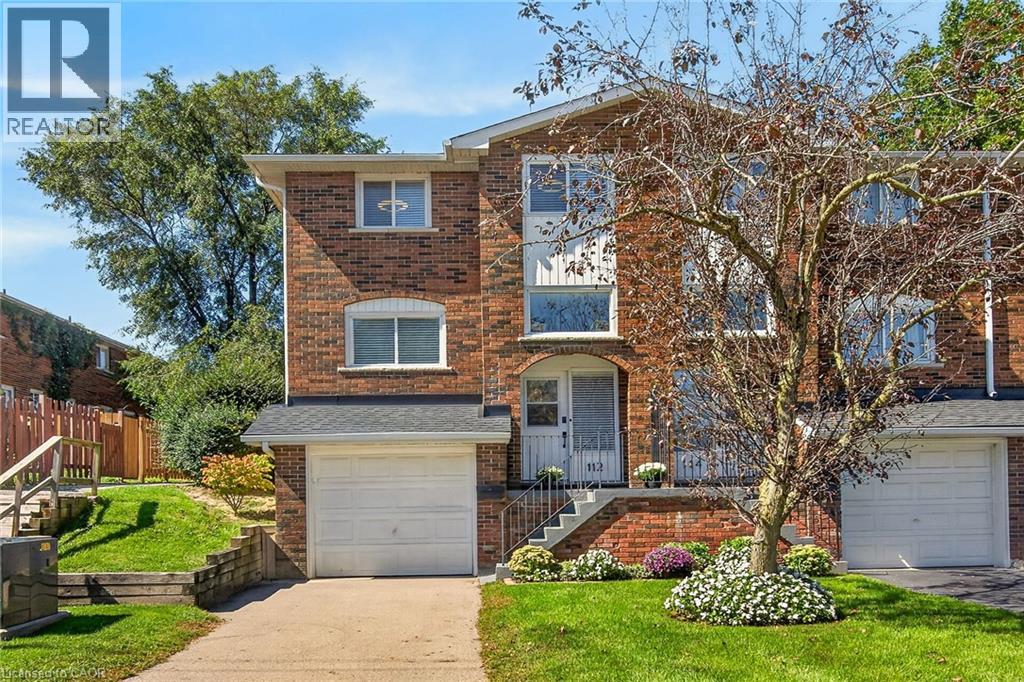
112 Cedar Street
Dunnville, Ontario
Attractive & Affordably priced Extensively updated 3 bedroom, 2 bathroom Dunnville end unit townhome with attention to detail throughout. Located in popular, well managed condo offering close proximity to schools, parks, downtown shopping, Grand River amenities & desired Lake Erie. The flowing interior offers approximately 1100 sq ft of well designed living space which includes welcoming front foyer featuring staircase leading to main level showcasing chicly designed new custom kitchen boasting en-vogue cabinetry accented with quartz countertops & stainless appliances and matching custom cabinets for under stairs storage, adjacent dining room leads to large, comfortable living room. Spacious upper level includes 3 roomy bedrooms complimented with 4pc bathroom with custom tile shower surround. The finished basement offers 2pc bathroom, laundry room, utility room plus direct entry to attached garage. Extras include premium flooring through-out (all levels), new light & plumbing fixtures, new baseboard/window trim/interior doors/door hardware, paved private driveway, & more! 45 mins to Hamilton / 90 mins to GTA. Ideal Dunnville Home & Investment! Perfect for the first time Buyer, young family, those downsizing, or Investor! Experience & Enjoy all that Dunnville Living has to Offer! (id:50787)
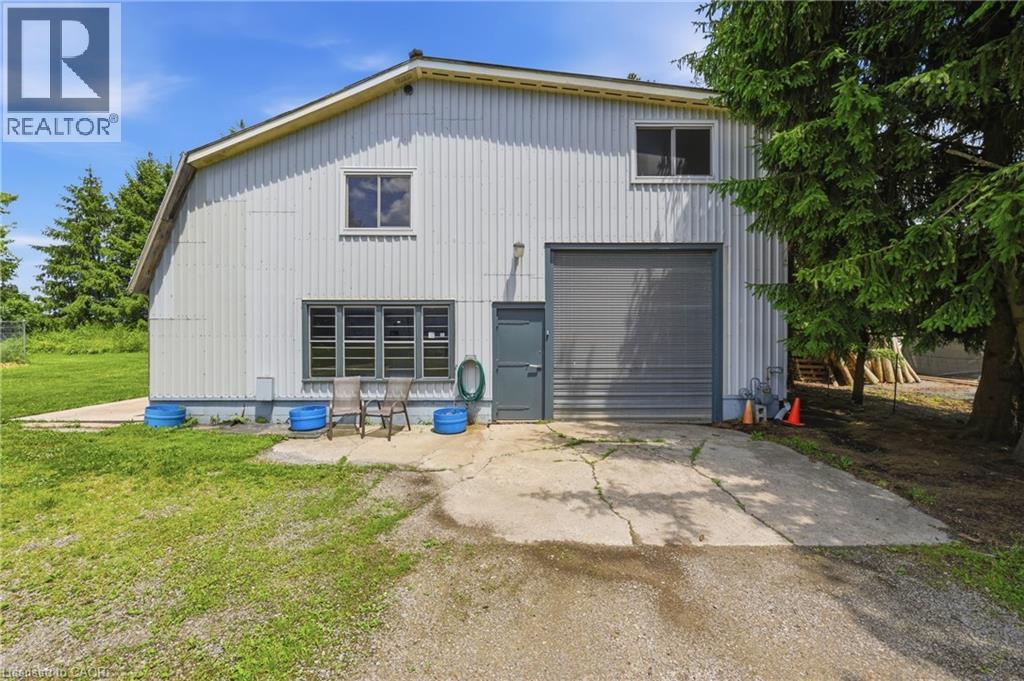
8404 Chippewa Road
Mount Hope, Ontario
First time offered in over 50 years! This truly unique property has been in the same family for generations and is ready for its next chapter. Situated on a premium 1-acre lot with mature trees, this rare opportunity offers endless potential for multi-generational living, home-based business owners, investors, or those seeking space to grow. The raised bungalow offers over 3,400 sq. ft. of living space with 3 bedrooms and 1 bathroom on the main floor, plus 3 bedrooms and 1 bathroom on the lower level. The interior is ready for your personal vision and finishing touches. Enjoy the expansive wrap-around deck and park-like backyard, perfect for entertaining, family gatherings, and endless outdoor enjoyment. A major highlight is the 1,575 sq. ft. detached shop featuring a car hoist, 10'8 ceiling height, and a 17'6 x 39'11 garage bay with a 10' x 10'8 overhead door. Above the shop is a 1,575 sq. ft. 2-bedroom, 1-bath apartment offering excellent income potential or additional living space for extended family. With 2 gas meters, 2 septic systems, and a location just minutes to Hamilton International Airport and major highway access, this property offers flexibility, functionality, and opportunity rarely found in today's market. A truly special property with unlimited possibilities. (id:50787)
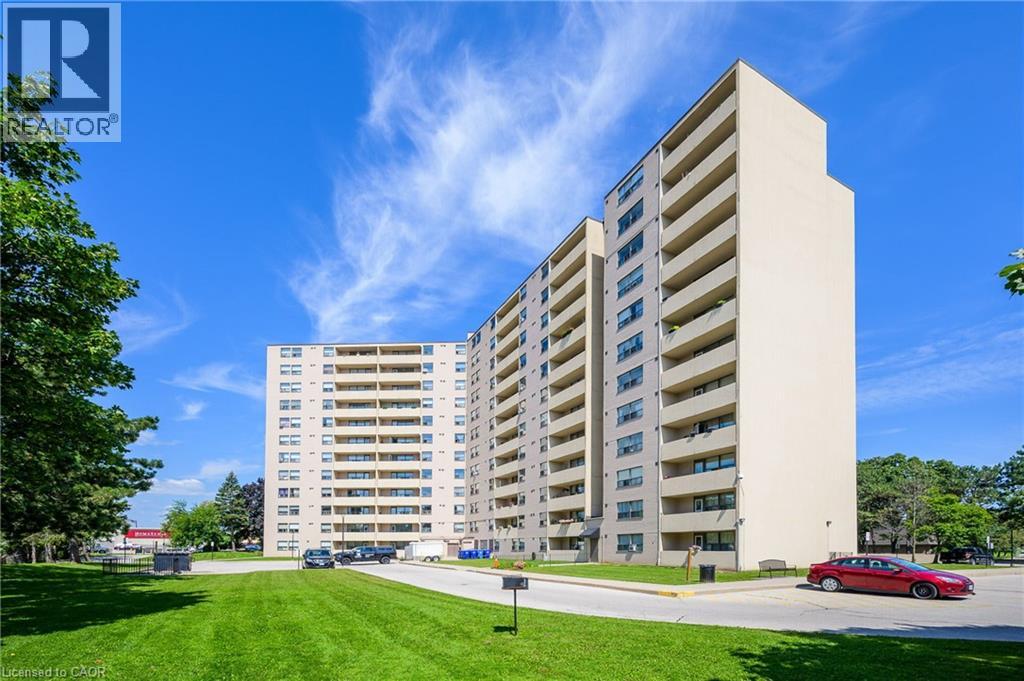
700 Dynes Road Unit# 1210
Burlington, Ontario
Welcome to this spacious 1,100 sg ft. 2-bedroom, 2-bathroom top floor condo at 700 Dynes Road. Unit 1210, beautiful wet-facing views and stunning sunsets from the balcony. This bright and well-maintained suite features an upgraded kitchen with brand-new flooring, in-suite laundry, in-suite storage, and a wood-burning fireplace complemented by an additional electrical fireplace. The bathroom features a thoughtfully modified bathtub with a cut-out for easy entry. Enjoy the comfort of a mini-split air conditioning system and the privacy and tranquility of being on the top floor. This well-appointed building has an impressive array of amenities, including an outdoor pool with seating and BBQ area, 24-hour concierge, party room, exercise room, library, games room, mail room, parcel locker service with concierge, bike storage, visitor parking and much more. Includes owned underground parking. Monthly maintenance fees are $745. A wonderful opportunity to enjoy spacious condo living in a sought-after Burlington location, close to shopping, parks, transit, dining and everyday conveniences. (id:50787)
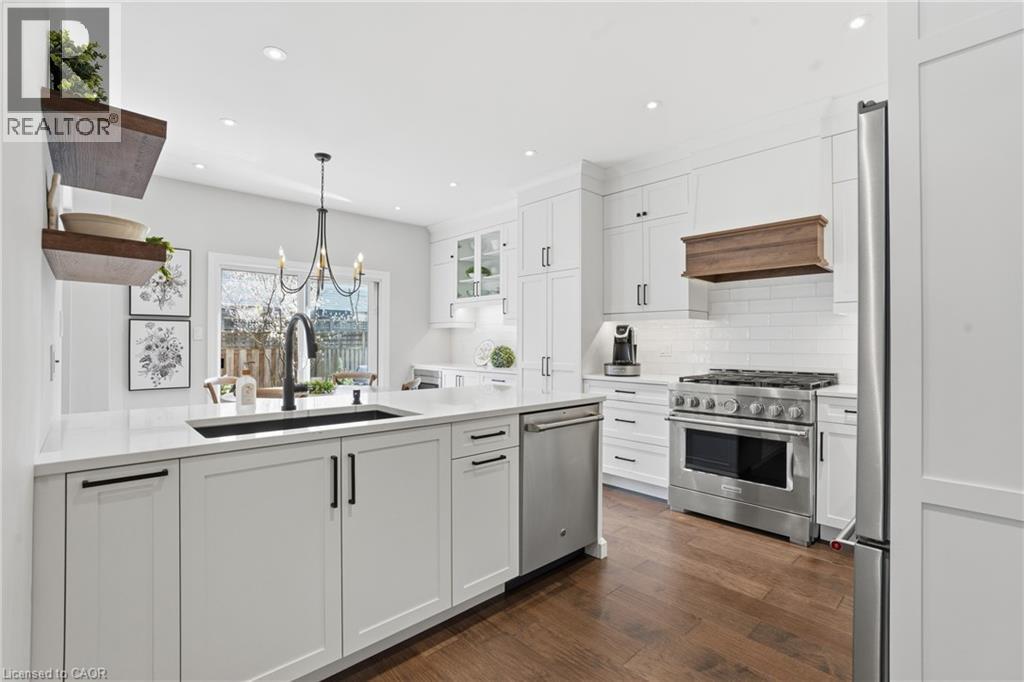
441 Stonehenge Drive Unit# 40
Ancaster, Ontario
Beautifully upgraded end-unit townhome offering 3 bedrooms, 2.5 bathrooms, a finished basement, and a double car garage. The condo fee includes building insurance, parking, exterior maintenance, lawn care, snow removal (driveway and front steps), as well as windows, roof, doors, and exterior window cleaning. The main level features a custom kitchen with top of the line appliances including 6 burner gas stove and french door refrigerator, dinette area and sliding doors leading to the backyard, perfect for everyday living and entertaining. The spacious primary bedroom includes a 4-piece ensuite and two closets, including a generous walk-in. The finished basement adds valuable living space with a flexible layout, ideal for a recreation room, home office, or games area, complete with a new electric fireplace. Ideally located within walking distance to the Meadowlands shopping district and less than a 5-minute drive to the Lincoln Alexander Parkway and Highway 403, offering excellent convenience for commuters. Double car garage and double-wide driveway (driveway can accommodate larger vehicles - current owner parks a truck), with ample visitor parking available. Private, fully fenced backyard, perfect for relaxing or entertaining. Call us today to view! (id:50787)
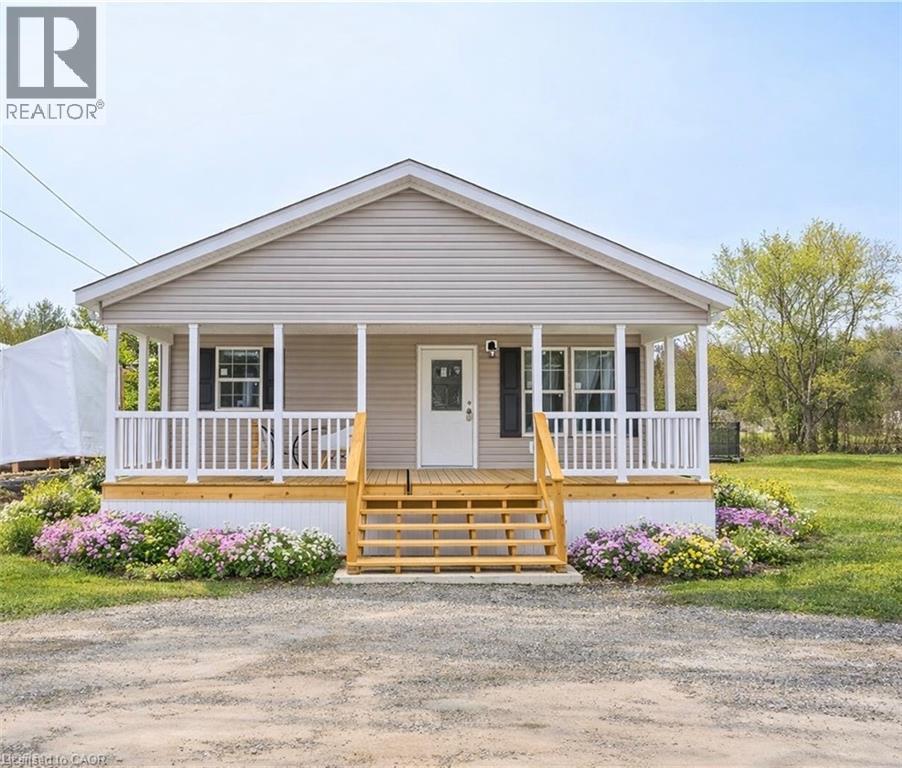
1085 Concession 10 Road W Unit# Lot 126/x
Flamborough, Ontario
This lovely brand new bungalow built by Fairmont Homes, known as the Trout Creek Model features 2 beds, 2 baths and over 1300sqft of living space. Situated in the year round land lease community, Rocky Ridge Estates which is conveniently located just off Highway 6 on a quiet side road. Enjoy an easy going lifestyle in this tranquil rural setting while still easily accessing major commuting routes and major centers. Just 8 minutes south of the 401. Enjoy the open concept floor plan which features a covered porch, large living and dining area with large windows, a primary 4pc ensuite and separate laundry room. This is the perfect investment for the downsizers or first time home buyers to get into the market at an affordable price! Inquire for more details about Lots available and various other models. Location may be listing in Freelton. Taxes not yet assessed. Images are of the Model home. Renderings and floor plans are artist concepts only and derived from builder plans. (id:50787)
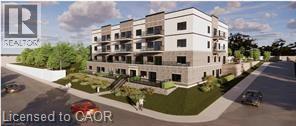
80 Caithness Street W Unit# 104
Caledonia, Ontario
Experience luxury living at The Grandview, Caledonia’s newest upscale residence. The Caithness model boasts 1,115 square feet and exceptional views of the Grand River. This expansive unit features two bedrooms and two bathrooms, offering high-end finishes such as a custom Winger kitchen with quartz countertops and backsplash, quartz surrounds in both the tub and shower, six appliances, premium window treatments, nine-foot ceilings, six-inch baseboards, a dedicated parking spot with an option for an additional space, and elegant 7.5-inch luxury vinyl plank flooring. Condo fees cover heat, water, sewer, building and grounds upkeep, and insurance. Ideally located, The Grandview is within walking distance of parks, shops, restaurants, and churches. Situated on the southern bank of the river, this location offers convenient access to major highways. Call today to secure your choice of unit. (id:50787)
Royal LePage State Realty Inc.
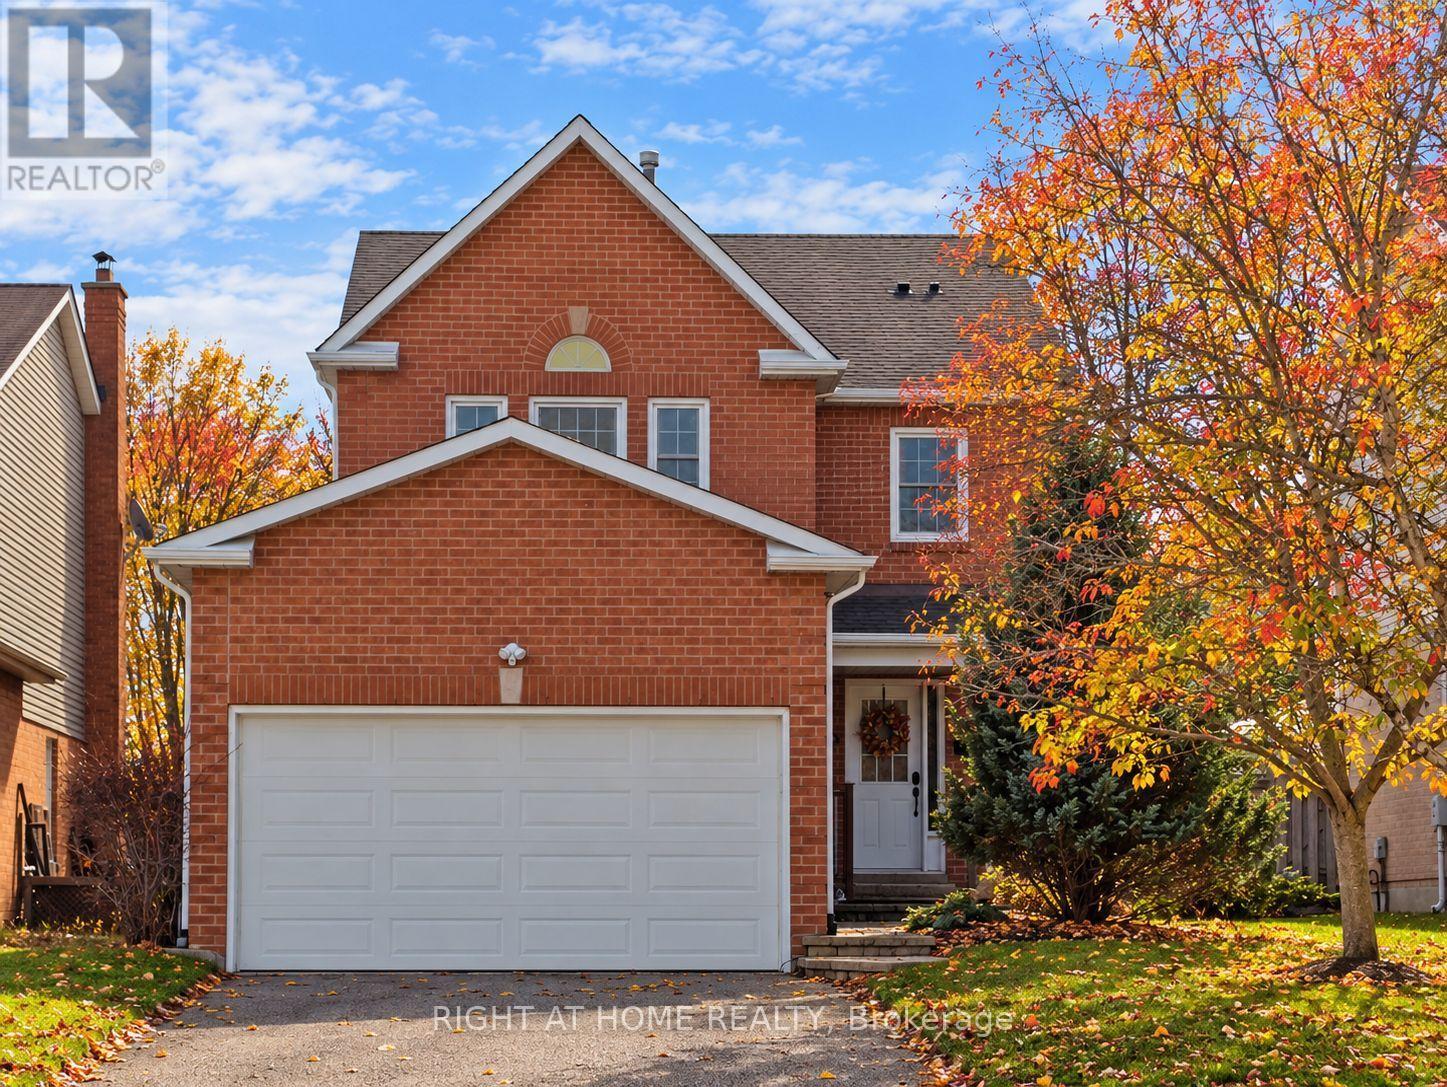
9 Sherie Drive
Georgina, Ontario
Wonderful family home in the heart of high-demand Keswick By The Lake. This lovingly maintained, brick-vinyl 2-storey 'Brentwood' offers space, comfort, and everyday convenience. With 4 spacious bedrooms and 4 bathrooms, this property is designed for growing families and effortless entertaining. Step inside to a bright, functional layout, well-proportioned principal rooms and warm finishes throughout. The finished basement with gas fireplace provides hosting and recreation, with in-law potential. The attached 2-car garage with mezzanine storage is complemented by a long driveway with tandem parking for 4 additional vehicles. Out back, the deck steps down to a fully fenced backyard, complete with a large, gated above-ground pool. Unbeatable location close to W.J. Watson Public School, the Georgina Ice Palace, parks, trails, and community recreation. Minutes to shopping, dining, and easy Highway 404 access for commuters. Ready for its next chapter! (id:50787)
RE/MAX All-Stars Realty Inc.
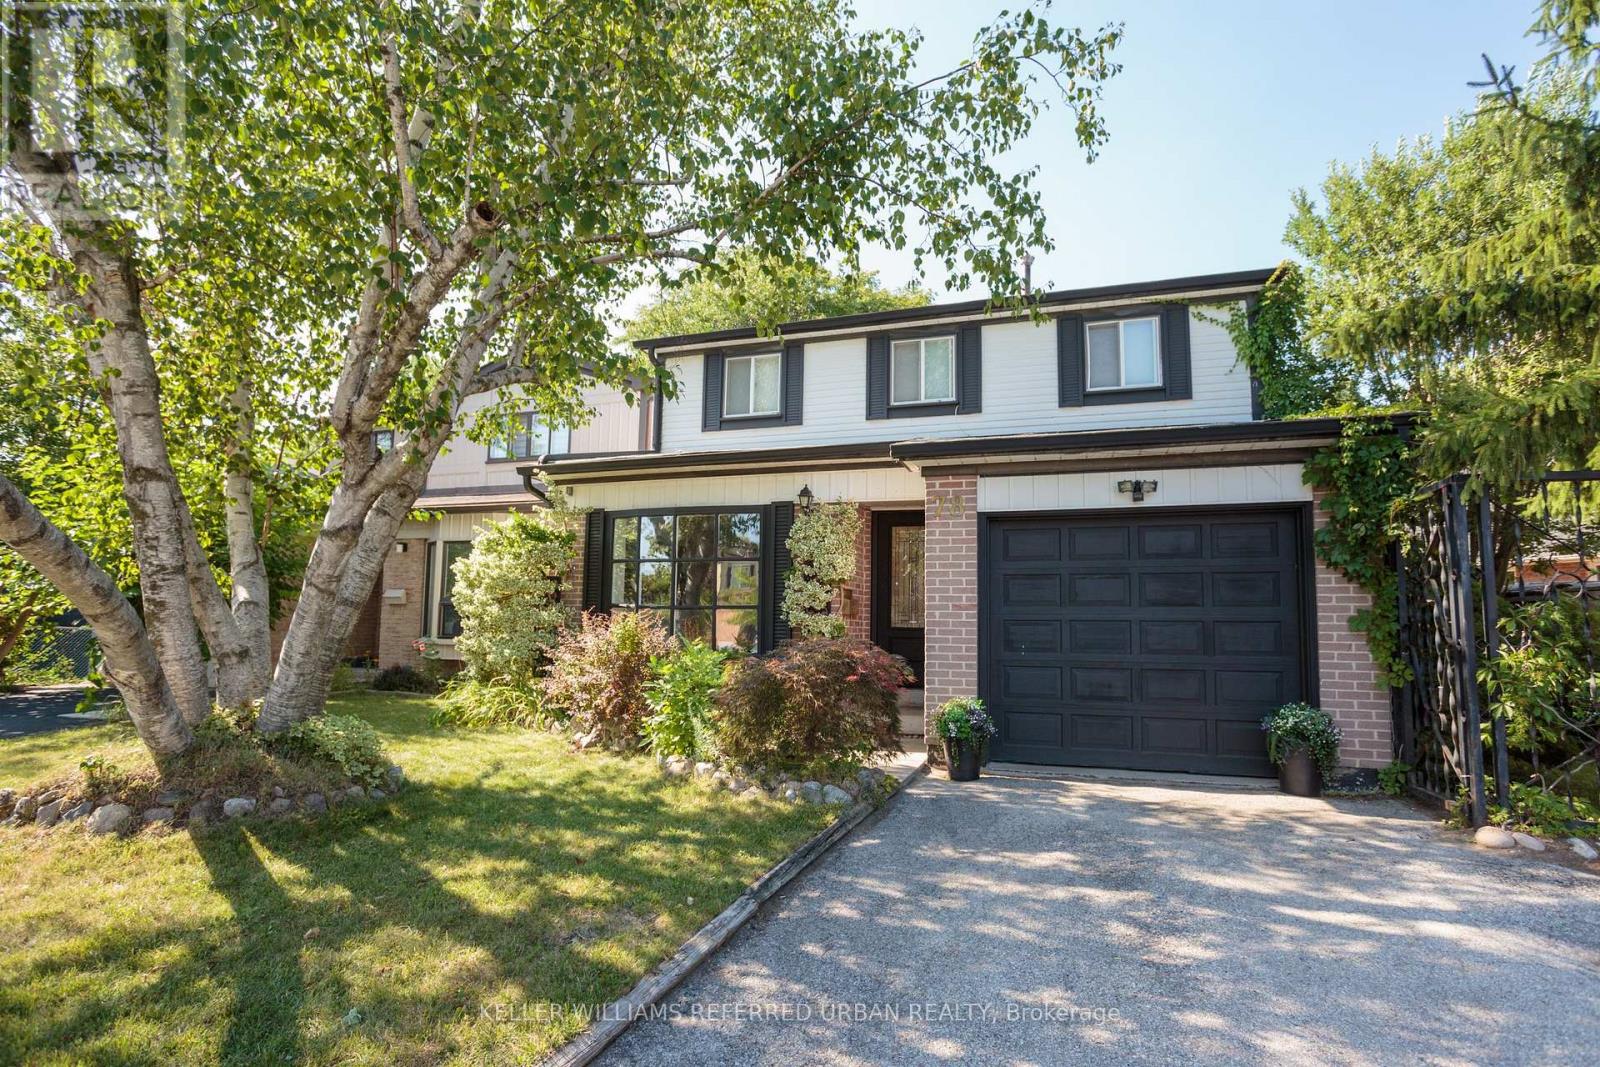
78 Springhead Gardens
Richmond Hill, Ontario
***Be moved in by the holidays! *** LOCATION, SPACE AND VALUE! Welcome to 78 Springhead Gardens in one of Richmond Hill's most beloved neighbourhoods. Offering one of the largest floor plans on the street, this detached home provides approximately 1,700 sq. ft. above grade, four bedrooms and over 2,400 sq. ft. of finished living space across three levels. An excellent opportunity for first-time or move-up buyers looking for room to grow in a convenient, family-friendly location. From the welcoming foyer, step into the bright, south-facing living room with its large picture window and adjoining dining room, perfect for family gatherings. The updated kitchen features stone countertops, stainless steel appliances, a coffee bar and generous pantry storage. A separate main-floor family room offers a comfortable everyday gathering space with a walkout to the large backyard deck with covered BBQ area. A convenient powder room and separate side door completes this level. Upstairs, discover four generously sized bedrooms, hardwood flooring and a beautifully renovated family bathroom with custom finishes and additional storage.The finished basement adds valuable flexibility with a spacious recreation room with cosy fireplace, wet bar (or easy kitchen conversion?), laundry, storage and a fifth bedroom that could easily serve as a home office, guest room or teenager's retreat. Outside, the lush, fully fenced backyard features mature landscaping, a spacious deck, covered pergola, hot tub and fire pit, with plenty of room for children to play and adults to entertain. Close to excellent schools, parks, walking trails, Richvale Community Centre, Hillcrest Mall, transit and major commuter routes. Less than a kilometre to Yonge St! Why compromise on space or location? Give your family the room it needs today and the flexibility to grow tomorrow. Book your showing, you won't be disappointed! ** This is a linked property.** (id:50787)
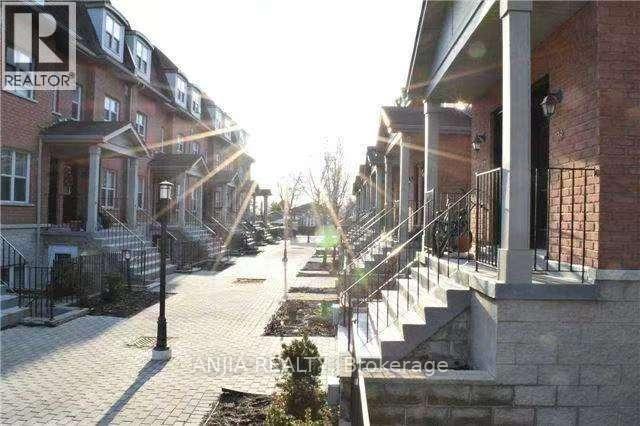
40 - 901 Kennedy Road
Toronto, Ontario
3-Bedroom & 2-Bathroom Condo Townhouse | Near Eglinton Subway Station for Rent. Experience hassle free living in this bright furnished condo townhouse steps from Eglinton Subway Station. The neighborhood offers abundant amenities: close to schools, restaurants, banks, retail shops, Jack Goodlad Park, bike trails, basketball courts and baseball fields. Easy access to DVP, Highway 401, Highway 404 and Scarborough Town Centre.Property Highlights 3 generously sized bedrooms; primary bedroom features a walk in closet and private balcony 2 full 4 piece bathrooms 1 dedicated parking spot included Open concept living & kitchen with 9 foot ceilings. 88 sq ft balcony with scenic park views In unit appliances: stainless steel fridge & range hood, stove,(stove will change new one for new tenant) washer & dryer, hot water tank. (id:50787)