
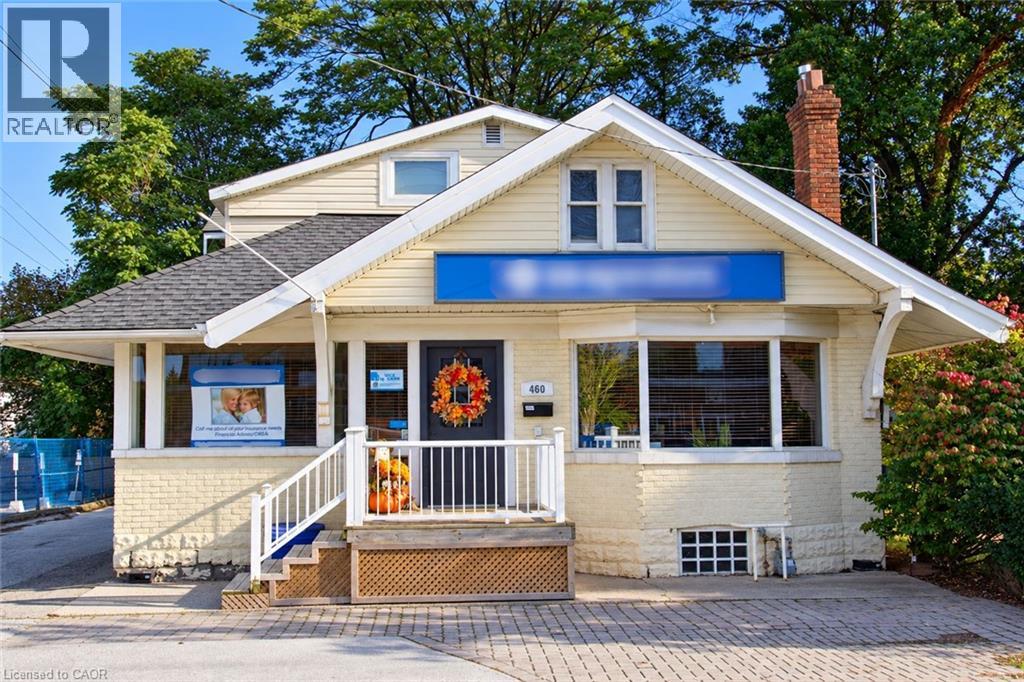
460 Plains Road E
Burlington, Ontario
Prime commercial space for lease on high-traffic Plains Road, offering outstanding visibility and steady drive-by exposure in the heart of Aldershot. This versatile unit features a large, welcoming reception area that makes a strong first impression, plus an expansive open main area ready for staff, display, or collaborative work. Two private offices and a boardroom (easily converted to a third office) provide flexibility as your business grows. A kitchen and washroom at the rear add everyday convenience. Six parking spaces in total: two at the front for clients and four at the rear for staff. Excellent access to the QEW, 403, and transit. Ideal for professional, medical, wellness, or service-based businesses. (id:50787)
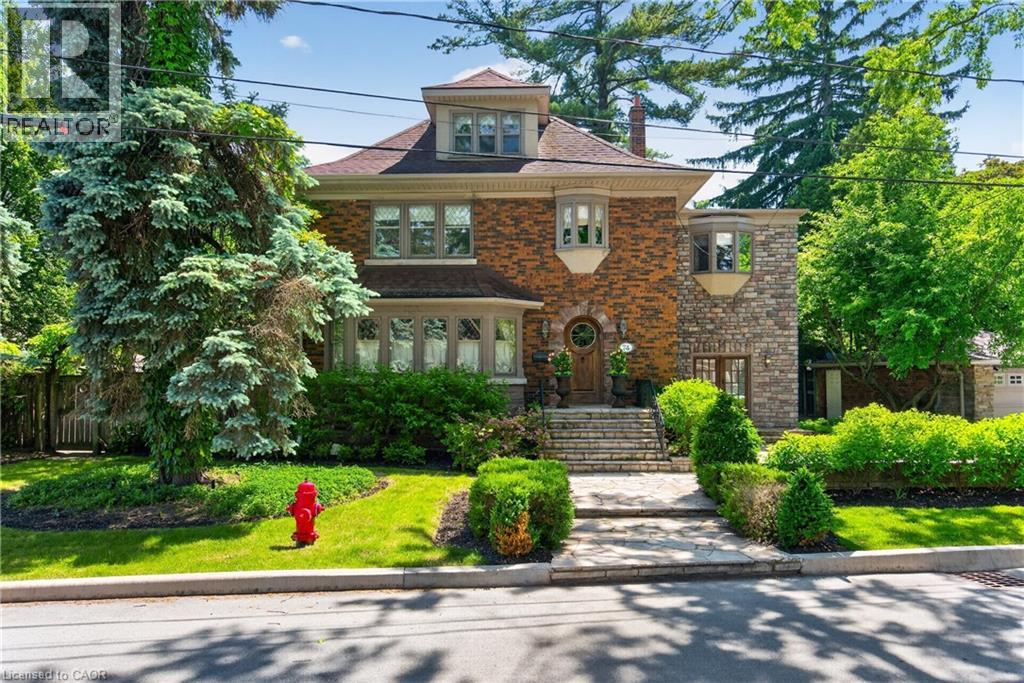
74 Oak Knoll Drive
Hamilton, Ontario
This is the kind of home people wait years for—quietly set along one of Hamilton’s most distinguished streets, on an oversized, double-width lot and framed by an exceptional natural backdrop. With the Royal Botanical Gardens quite literally at your doorstep, you’re surrounded by lush forest, winding trails, and the beauty of Cootes Paradise just moments away. The home itself strikes a rare balance between character and contemporary comfort. Original details have been preserved and elevated, while thoughtful renovations have introduced a striking layout designed for modern living. At the centre of it all is a beautifully appointed kitchen with granite finishes, effortlessly connecting to an expansive family room where the dramatic ceiling height and curved wall creates a true sense of space and light. The main living areas feel both refined and welcoming, with detailed millwork, rich hardwood floors, and a statement fireplace anchoring the space. One of the home’s most distinctive touches is the elevated library—an architectural feature that adds both character and function, overlooking the family room below. Upstairs, the bedrooms are generously proportioned and filled with natural light. The primary suite offers a walk-through walk-in closet that opens to a spa-like ensuite, making everyday living feel effortless. The lower level has been fully finished with versatility in mind, offering an entertainment lounge, additional bedroom, full bathroom with in-floor heating, and a separate exercise area—ideal for growing families or hosting guests. Parking is never a concern here, with a wide driveway accommodating multiple vehicles in addition to a double garage. All of this is set within the vibrant Westdale community, where excellent schools, McMaster University, and a charming village filled with cafes, dining spots, and everyday amenities are all within walking distance. It’s a lifestyle location that’s as connected as it is serene. Some photos virtually enhanced (id:50787)
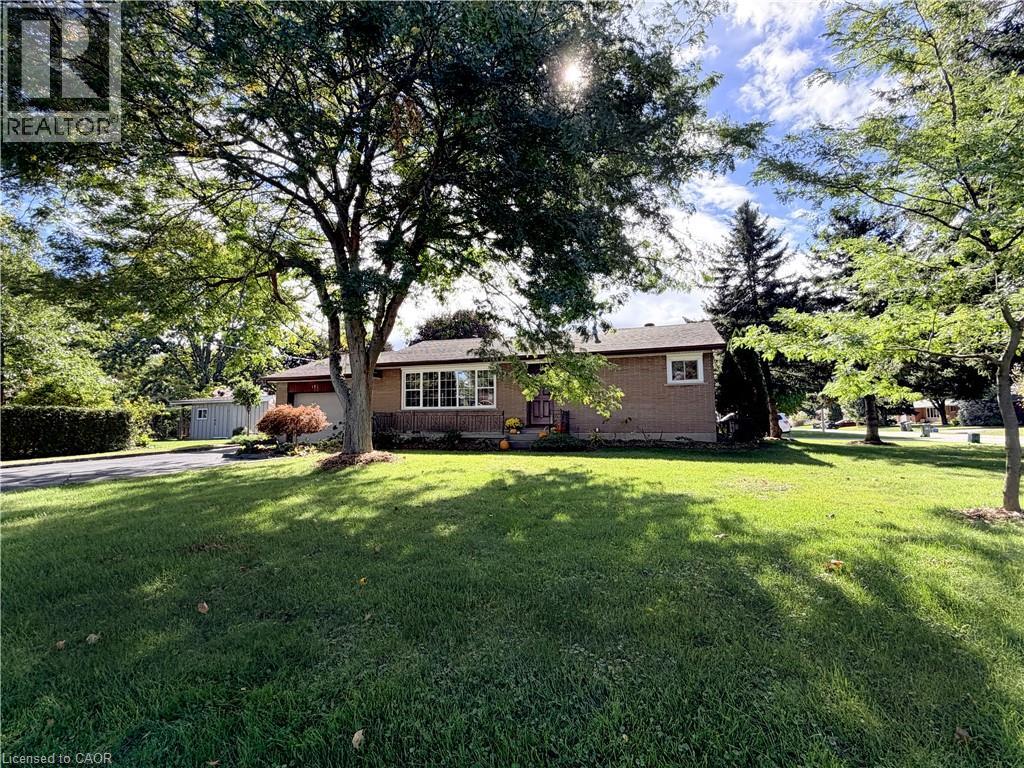
181 Montclair Crescent
Waterford, Ontario
Welcome to this charming brick bungalow tucked into a quiet Waterford neighbourhood, sitting on a large corner lot with plenty to offer both inside and out. Freshly painted and move-in ready, this home is a great opportunity for first-time buyers, downsizers or anyone looking for a comfortable home with room to grow. The main floor features a bright living room with a large picture window that fills the space with natural light and leads into the eat-in kitchen, complete with ample counter space and a convenient pantry. Three bedrooms and a full bathroom complete the main level. The partially finished basement provides plenty of additional living and working space, including a cozy family room with a freestanding fireplace, a fourth bedroom, workshop, laundry area and generous storage. A 26' x 15' garage offers plenty of room for parking, hobbies or storage, with convenient separate access directly into the basement. Outside, the large corner lot is a gardener's delight, featuring established raspberry, gooseberry and currant bushes, along with a garden shed with hydro, for all your gardening needs. A solid, well-kept home tucked into a peaceful residential neighbourhood, close to schools, parks, shopping and the many everyday conveniences that make Waterford such a wonderful place to call home. Come take a look — you may just find the one you've been waiting for! (id:50787)
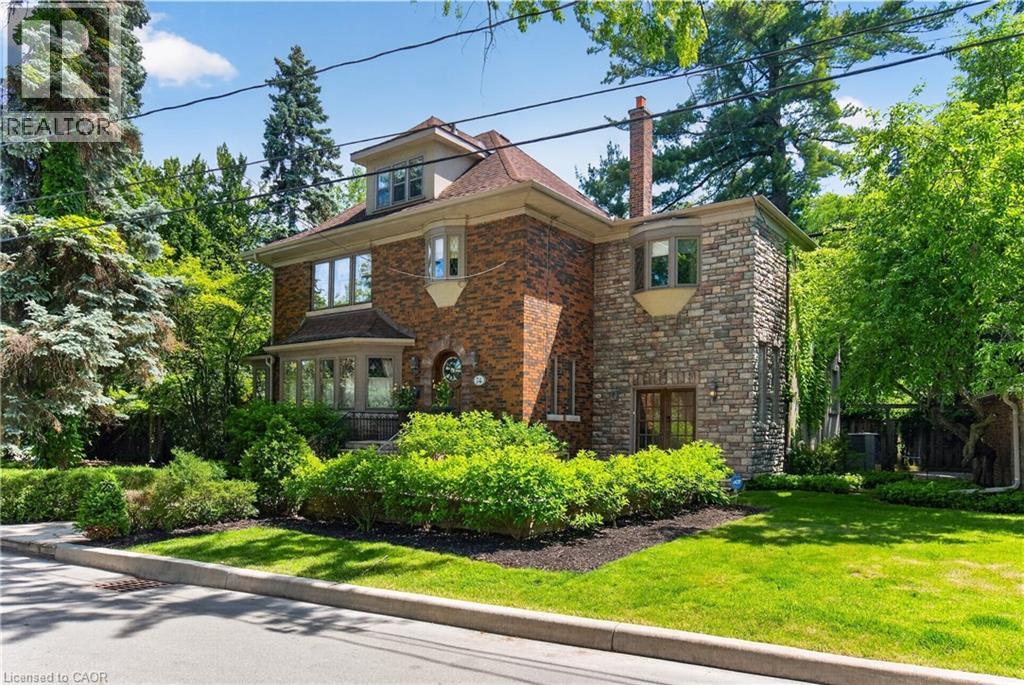
74 Oak Knoll Drive
Hamilton, Ontario
This is the kind of home people wait years for—quietly set along one of Hamilton’s most distinguished streets, on an oversized, double-width lot and framed by an exceptional natural backdrop. With the Royal Botanical Gardens quite literally at your doorstep, you’re surrounded by lush forest, winding trails, and the beauty of Cootes Paradise just moments away. The home itself strikes a rare balance between character and contemporary comfort. Original details have been preserved and elevated, while thoughtful renovations have introduced a striking layout designed for modern living. At the centre of it all is a beautifully appointed kitchen with granite finishes, effortlessly connecting to an expansive family room where the dramatic ceiling height and curved wall creates a true sense of space and light. The main living areas feel both refined and welcoming, with detailed millwork, rich hardwood floors, and a statement fireplace anchoring the space. One of the home’s most distinctive touches is the elevated library—an architectural feature that adds both character and function, overlooking the family room below. Upstairs, the bedrooms are generously proportioned and filled with natural light. The primary suite offers a walk-through walk-in closet that opens to a spa-like ensuite, making everyday living feel effortless. The lower level has been fully finished with versatility in mind, offering an entertainment lounge, additional bedroom, full bathroom with in-floor heating, and a separate exercise area—ideal for growing families or hosting guests. Parking is never a concern here, with a wide driveway accommodating multiple vehicles in addition to a double garage. All of this is set within the vibrant Westdale community, where excellent schools, McMaster University, and a charming village filled with cafés, dining spots, and everyday amenities are all within walking distance. It’s a lifestyle location that’s as connected as it is serene. Some photos virtually enhanced (id:50787)
781 Oakdale Avenue
Burlington, Ontario
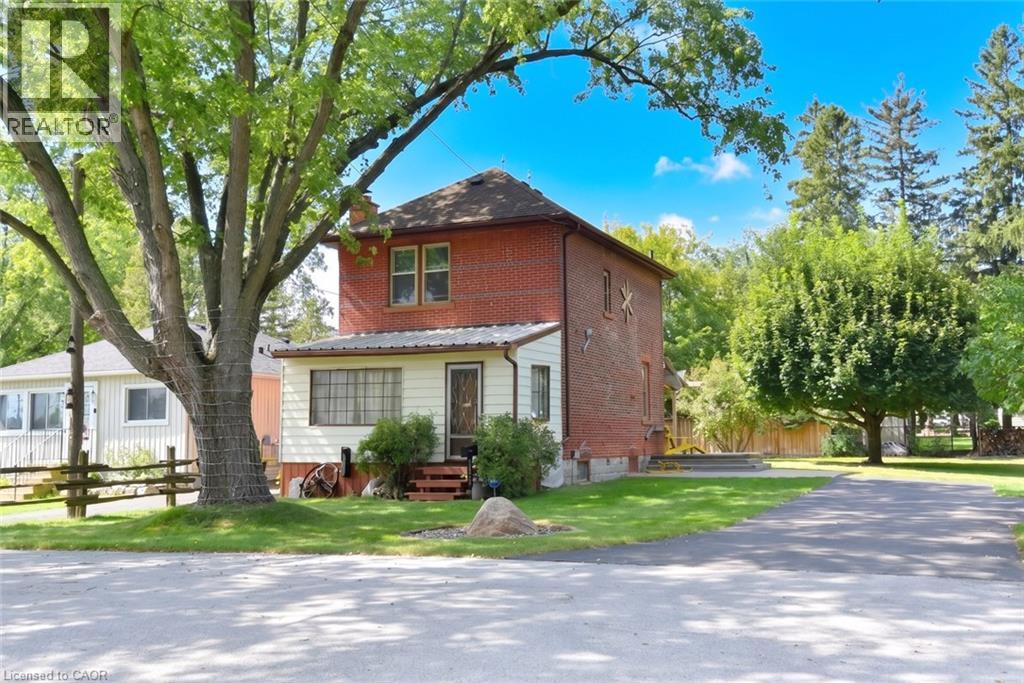
A Rare Country Property with Character & Possibility! Discover the charm and potential of this private country property, ideally located just minutes from downtown Burlington, Waterdown and Hamilton, Aldershot GO station and convenient access to major highways. The property is surrounded by mature trees and natural beauty, creating a peaceful, private setting that feels a world away while remaining close to everything. In addition to the main lot, the adjacent lot: LOT 54 PLAN PF 651,Burlington Lot size:39.14 X 111.66 x 59.25 X 109.85 is included in the purchase price. MPAC zoning on 2nd lot is :non buildable land buffer. This property abuts the Royal Botanical Gardens, offering a truly special connection to one of the area's most treasured natural destinations. Additional features include a detached garage and separate shed, providing excellent storage, workshop or hobby space. (id:50787)
291 Queenston Road
Hamilton, Ontario
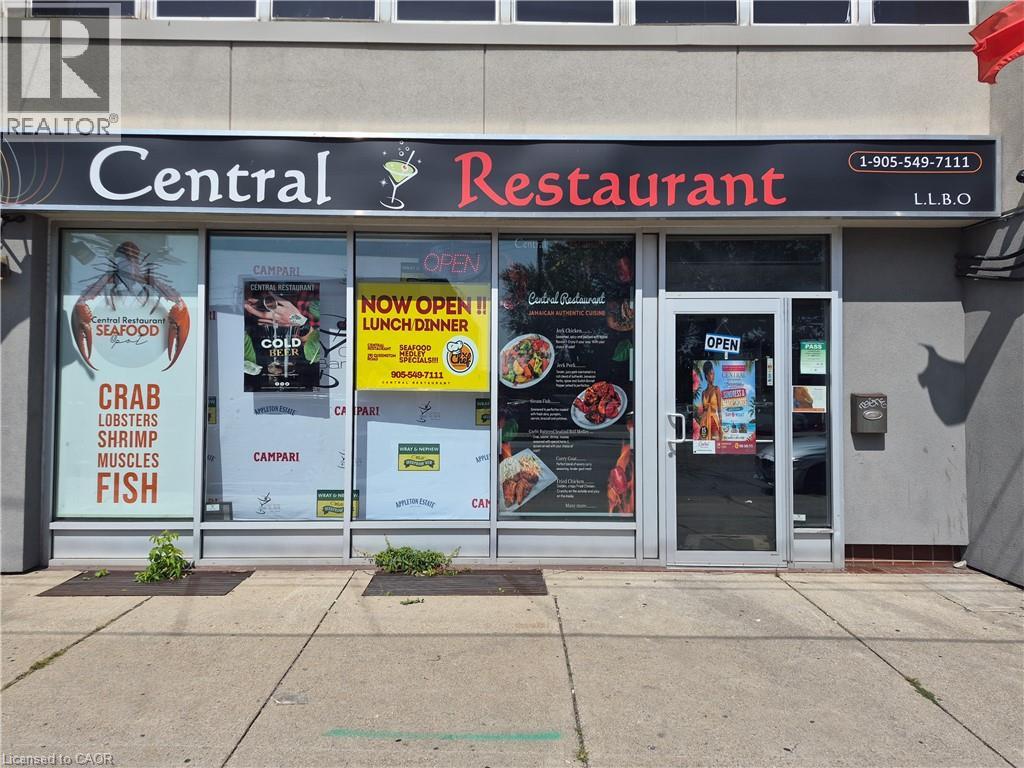
Prime Turn-Key Restaurant Opportunity on Busy Queenston Road Corridor! Exceptional commercial leasing opportunity offering over 3,000 square feet of prime main-floor space, plus an additional 2,000 square feet of finished basement included in the lease rate. Ideal for an established operator or new concept, this location comes equipped with landlord-owned restaurant equipment available for tenant use, drastically reducing upfront capital expenditure and setup time. Situated on a high-exposure, heavily traveled arterial thoroughfare, your business will benefit from maximum vehicular visibility, strong pedestrian flow, and prominent street signage potential. (id:50787)
781 Oakdale Avenue
Burlington, Ontario
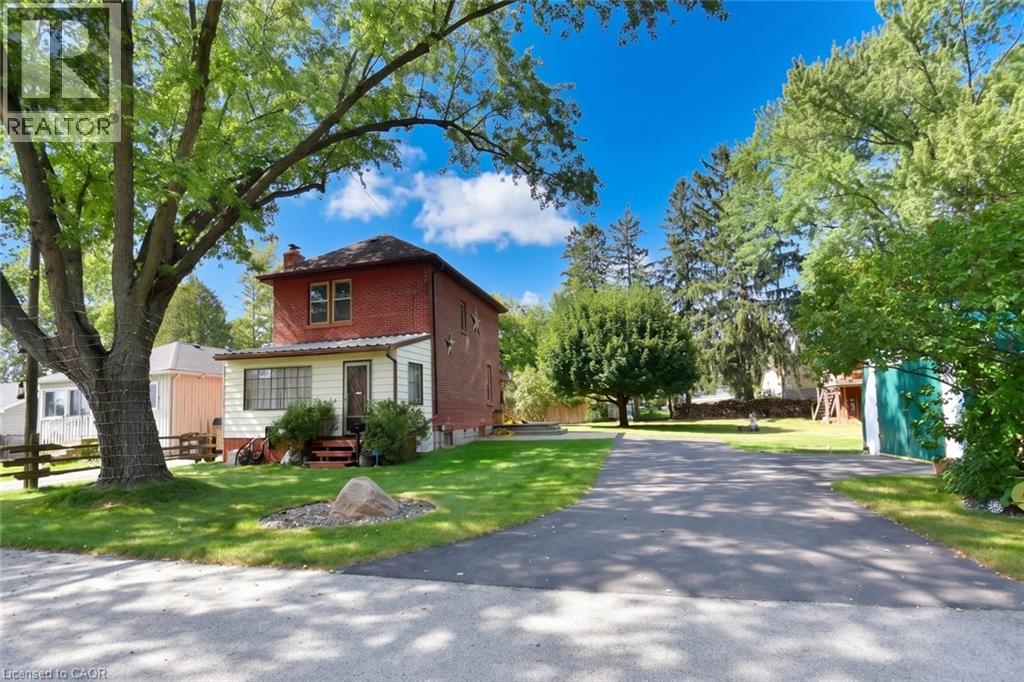
A Rare Country Property with Character & Possibility! Discover the charm and potential of this private country property, ideally located just minutes from downtown Burlington, Waterdown and Hamilton, Aldershot GO station and convenient access to major highways. The property is surrounded by mature trees and natural beauty, creating a peaceful, private setting that feels a world away while remaining close to everything. Built in the 1920s, the home retains the character and appeal of its era, while offering an exciting opportunity for those looking to bring a vision to life. Whether you choose to thoughtfully renovate the existing residence or build something entirely new, the possibilities are exceptional. In addition to the main lot, the adjacent lot: LOT 54 PLAN PF 651,Burlington Lot size:39.14 X 111.66 x 59.25 X 109.85 is included in the purchase price. MPAC zoning is :non buildable land buffer. This property abuts the Royal Botanical Gardens, offering a truly special connection to one of the area's most treasured natural destinations. Additional features include a detached garage and separate shed, providing excellent storage, workshop or hobby space. Electrical updates in 2015, recently replaced sump pump, gas hook up to BBQ (id:50787)
1085 Concession 10 Road W Unit# Lot 113/n
Flamborough, Ontario
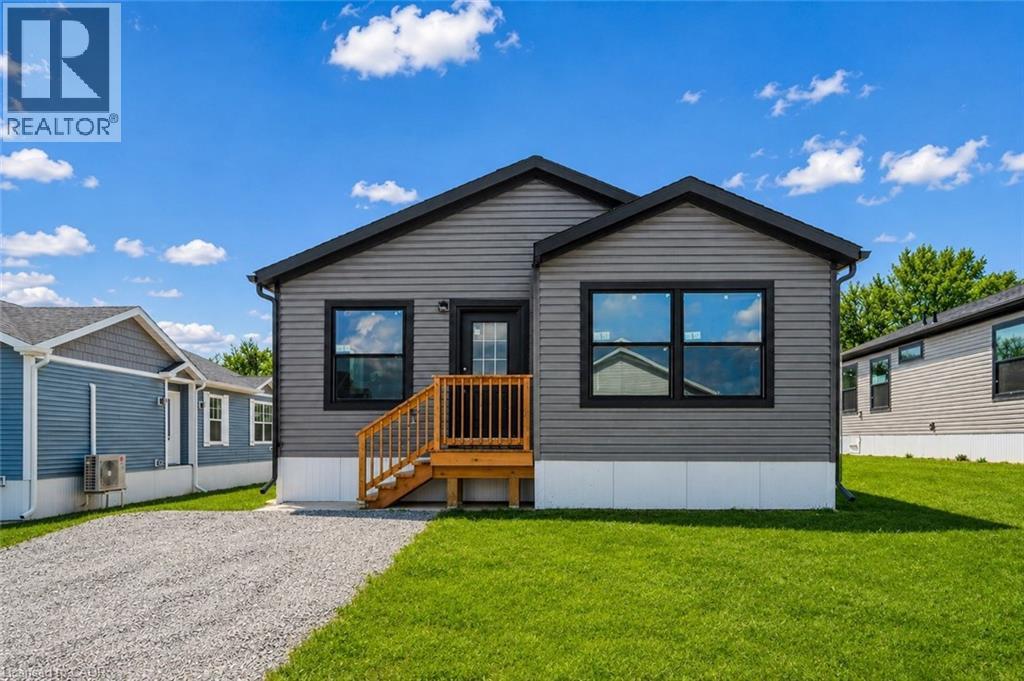
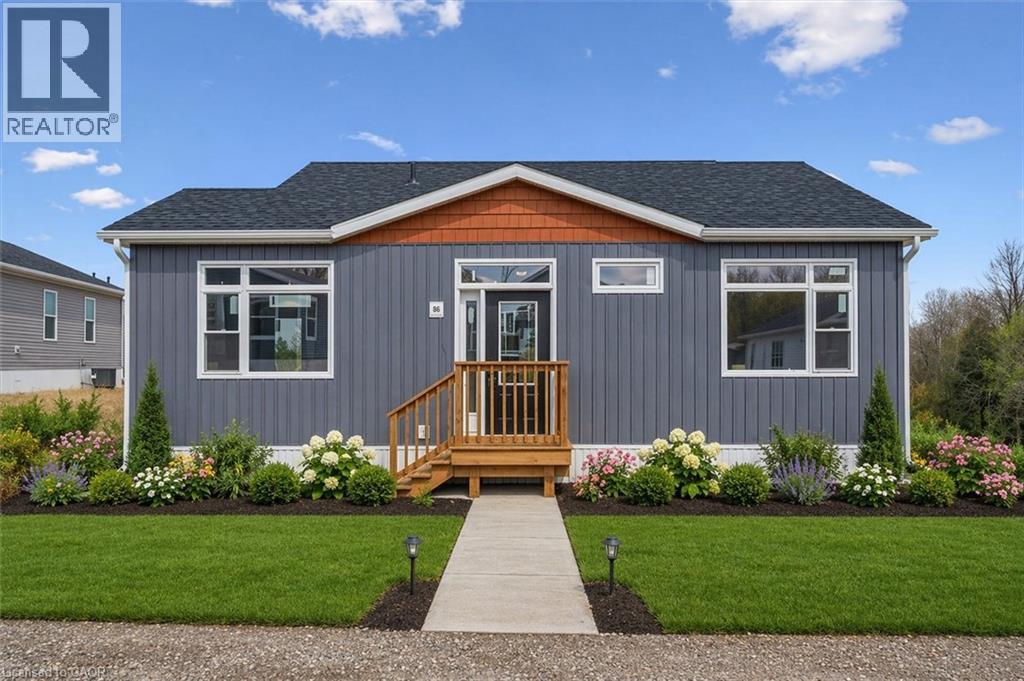
This lovely brand new bungalow built by Fairmont Homes, known as the Freelton Model features 3 beds, 2 baths and over 1300sqft of living space. Situated in the year round land lease community, Rocky Ridge Estates which is conveniently located just off Highway 6 on a quiet side road. Enjoy an easy going lifestyle in this tranquil rural setting while still easily accessing major commuting routes and major centers. Just 8 minutes south of the 401. Enjoy the open concept floor plan which features vinyl flooring throughout, large living and dining area with large windows, a primary 4pc ensuite and separate laundry room. This is the perfect investment for the downsizers or first time home buyers to get into the market at an affordable price! Inquire for more details about Lots available and various other models. Location may be listing in Freelton. Taxes not yet assessed. Images are of the Model home. Renderings and floor plans are artist concepts only and derived from builder plans. (id:50787)
1085 Concession 10 Road W Unit# Lot 117/h
Flamborough, Ontario
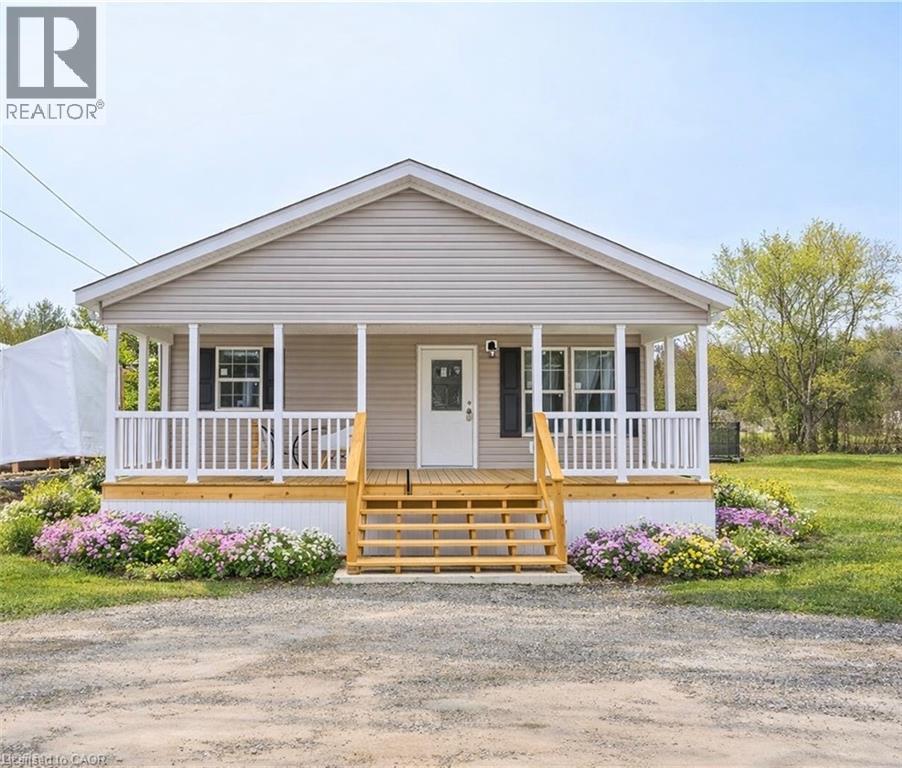
This lovely brand new bungalow built by Kent Homes, known as the Cottage Model features 2 beds, 2 baths and over 1,000 sqft of living space. Situated in the year round land lease community, Rocky Ridge Estates which is conveniently located just off Highway 6 on a quiet side road. Enjoy an easy going lifestyle in this tranquil rural setting while still easily accessing major commuting routes and major centers. Just 8 minutes south of the 401. Enjoy the open concept floor plan which features quartz countertops, large living and dining area with large windows, a primary 3pc ensuite and separate laundry room. This is the perfect investment for the downsizers or first time home buyers to get into the market at an affordable price! Inquire for more details about Lots available and various other models. Location may be listing in Freelton. Taxes not yet assessed.Renderings and floor plans are artist concepts only and derived from builder plans. (id:50787)
1085 Concession 10 Road W Unit# Lot 126/x
Flamborough, Ontario
This lovely brand new bungalow built by Fairmont Homes, known as the Trout Creek Model features 2 beds, 2 baths and over 1300sqft of living space. Situated in the year round land lease community, Rocky Ridge Estates which is conveniently located just off Highway 6 on a quiet side road. Enjoy an easy going lifestyle in this tranquil rural setting while still easily accessing major commuting routes and major centers. Just 8 minutes south of the 401. Enjoy the open concept floor plan which features a covered porch, large living and dining area with large windows, a primary 4pc ensuite and separate laundry room. This is the perfect investment for the downsizers or first time home buyers to get into the market at an affordable price! Inquire for more details about Lots available and various other models. Location may be listing in Freelton. Taxes not yet assessed. Images are of the Model home. Renderings and floor plans are artist concepts only and derived from builder plans. (id:50787)
413 - 64 Main Street N
Haldimand, Ontario
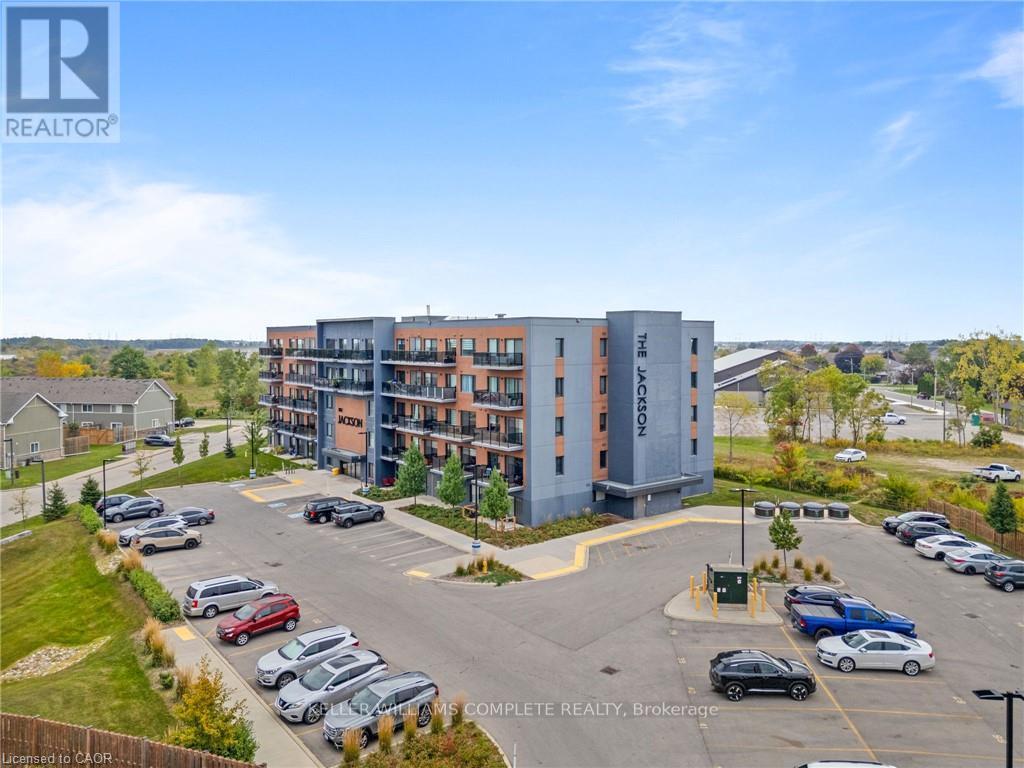
Welcome to Unit 413 at 64 Main St N in Hagersville! This meticulously maintained 2-bedroom, 2-full-bath condo offers stylish finishes, thoughtful design, and an abundance of natural light. The beautiful eat-in kitchen features quartz countertops, an upgraded backsplash, and plenty of space for everyday living and entertaining. A versatile bonus space provides the flexibility to create a comfortable living room, dining area, or whatever suits your lifestyle. Large windows fill the home with natural light, while sliding doors lead to a private balcony overlooking the park and Hagersville Arena - the perfect spot to enjoy your morning coffee or unwind at the end of the day. Beautiful flooring and quality finishes throughout add to the appeal of this move-in-ready home. Enjoy the convenience of in-unit laundry in a separate utility room, plus a private storage locker and one dedicated parking space. Located just steps from parks, restaurants, the newly completed recreation centre, and all the amenities Hagersville has to offer. Units in this building don't typically last long - don't miss your opportunity to make this one yours! (id:50787)
4259 Shuttleworth Drive
Niagara Falls, Ontario
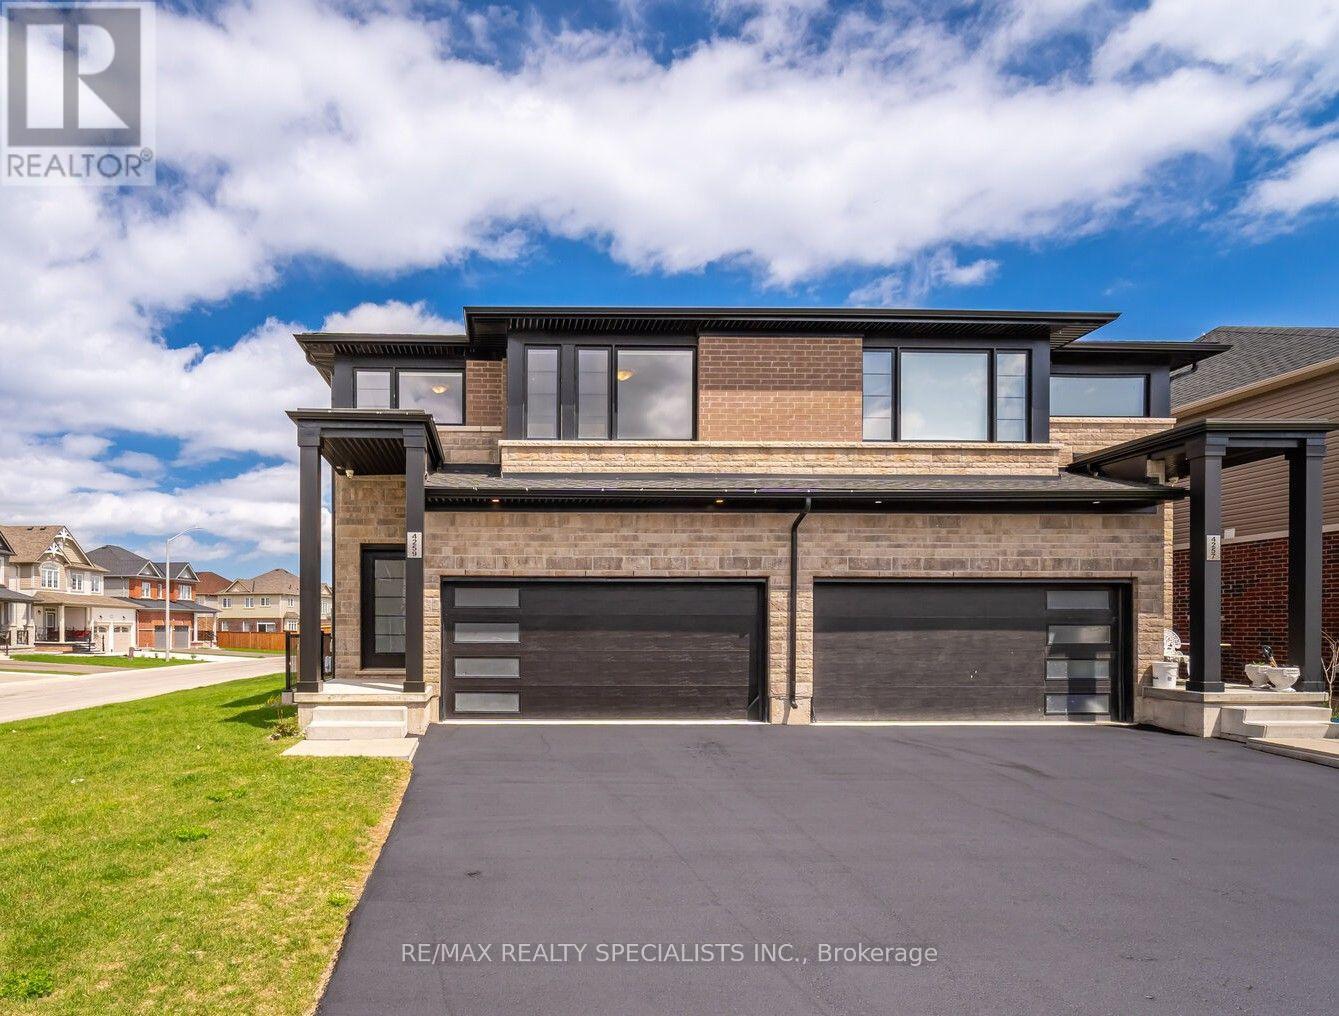
Welcome to this 4-bedroom home on a corner lot in a family-friendly Niagara Falls neighbourhood. Built by Mountainview Homes, the Westport Model offers over 1,740 sq. ft. of living space with a layout that works well for everyday family life. The main floor features an open layout connecting the living room, breakfast area and kitchen, making it easy to spend time together or entertain. Upstairs, you'll find four bedrooms, including a primary bedroom with a walk-in closet and private ensuite. There's plenty more to love! The home is carpet-free throughout, features pot lights, a separate basement entrance, a fully fenced backyard and a double-car garage with plenty of driveway parking. Located in a quiet, family-friendly neighbourhood with easy access to all the attractions in Niagara Falls. This is the kind of home that checks all the boxes. Come see for yourself! (id:50787)