
82 Piperbrook Crescent
Toronto, Ontario
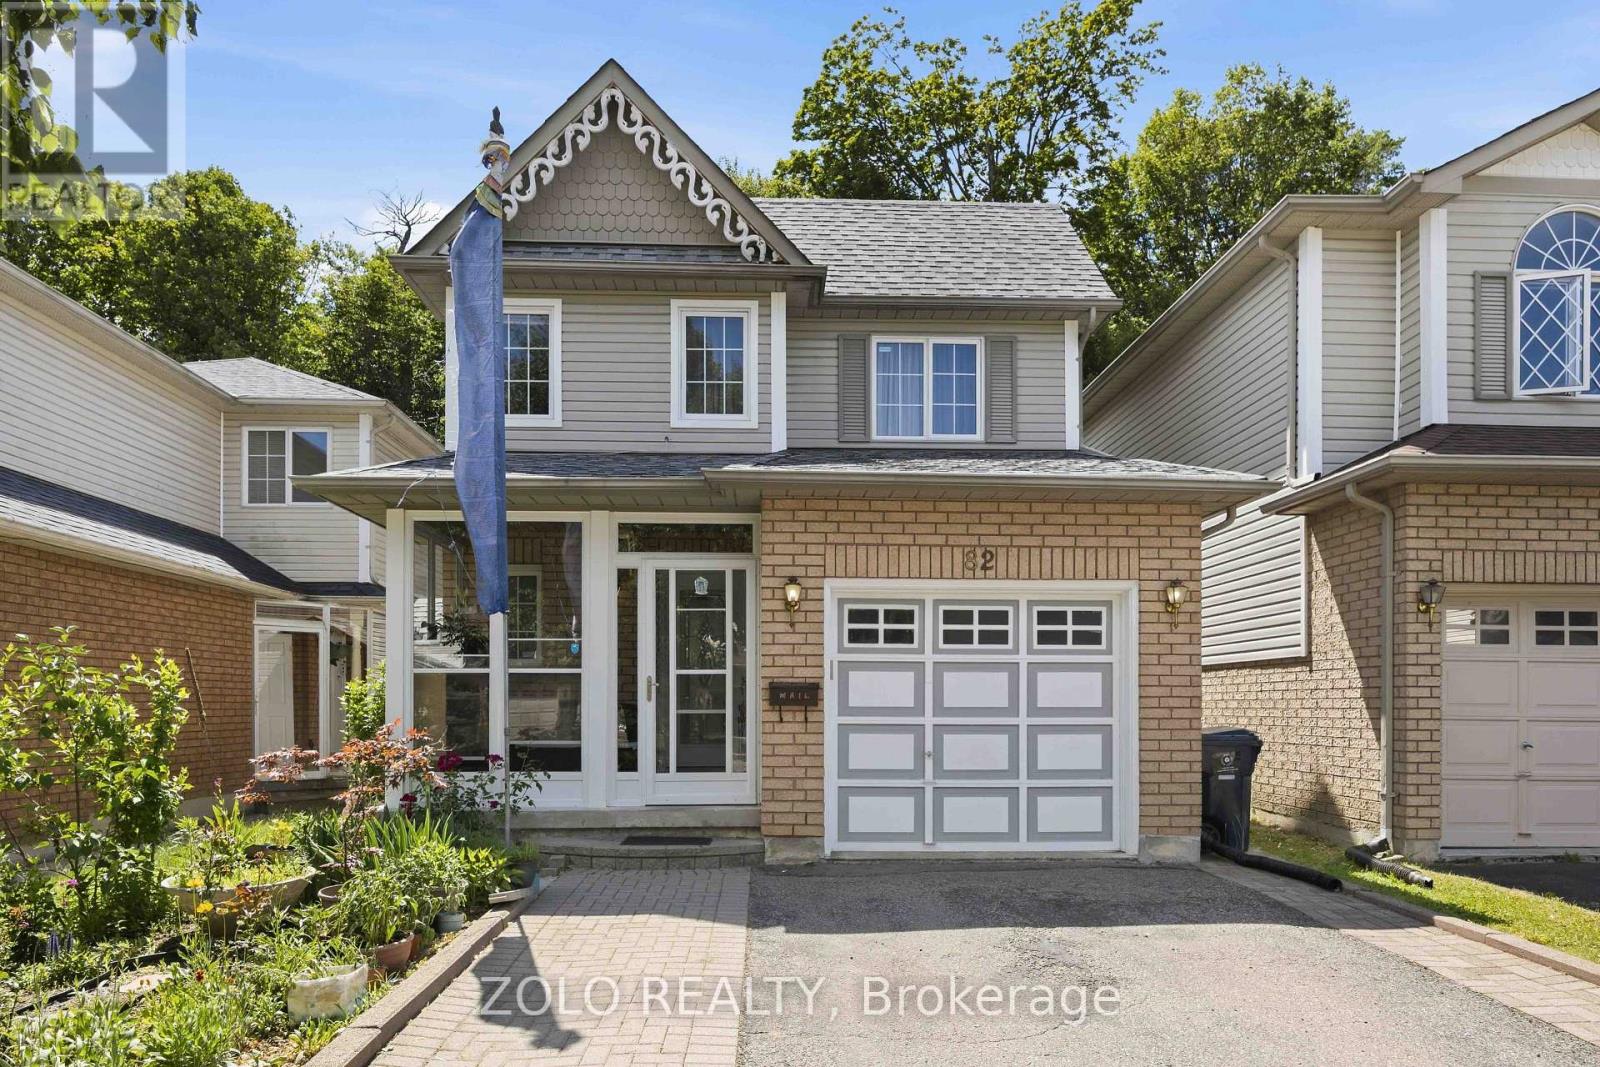
Welcome to Morningside, set at the end of a quiet, family-friendly cul-de-sac and framed by a private, tree-lined ravine, 82 Piperbrook Cres is a rare West Hill sanctuary where nature, comfort, and opportunity meet. Wake to sunlight streaming across an east-facing lot, then gather in an inviting, open living and dining room set over rich updated flooring (2020). The updated kitchen (2023) opens to the ravine - morning coffee with birdsong, summer evenings beneath the trees, all just beyond your back door - while a convenient two-piece powder room completes the main level. Upstairs, three well-proportioned bedrooms are served by two full bathrooms and include a serene primary retreat with a walk-in closet. Below, a fully finished lower level with a separate side entrance and its own kitchen adds a bedroom and a full bathroom - effortless flexibility for extended family, a welcoming guest suite, or income potential - bringing the home to approximately 2,000 sq ft of comfortable, finished living space. Move-in ready and lovingly maintained, with a newer roof (2023) and owned furnace, air conditioning (2023) and hot water tank (2024): no rental contracts, nothing to do but enjoy. An extended private driveway offers parking for five with no sidewalk to shovel, while a welcoming porch (2014) elevates the entrance. Ideally located steps to TTC transit, sought-after schools, parks and shopping, with Highway 401 and the shores of Lake Ontario just minutes away. Room to live, host, and invest - an extraordinary opportunity in one of Scarborough's most connected and welcoming communities. Come home to the ravine. (id:50787)
812 - 22 East Haven Drive
Toronto, Ontario
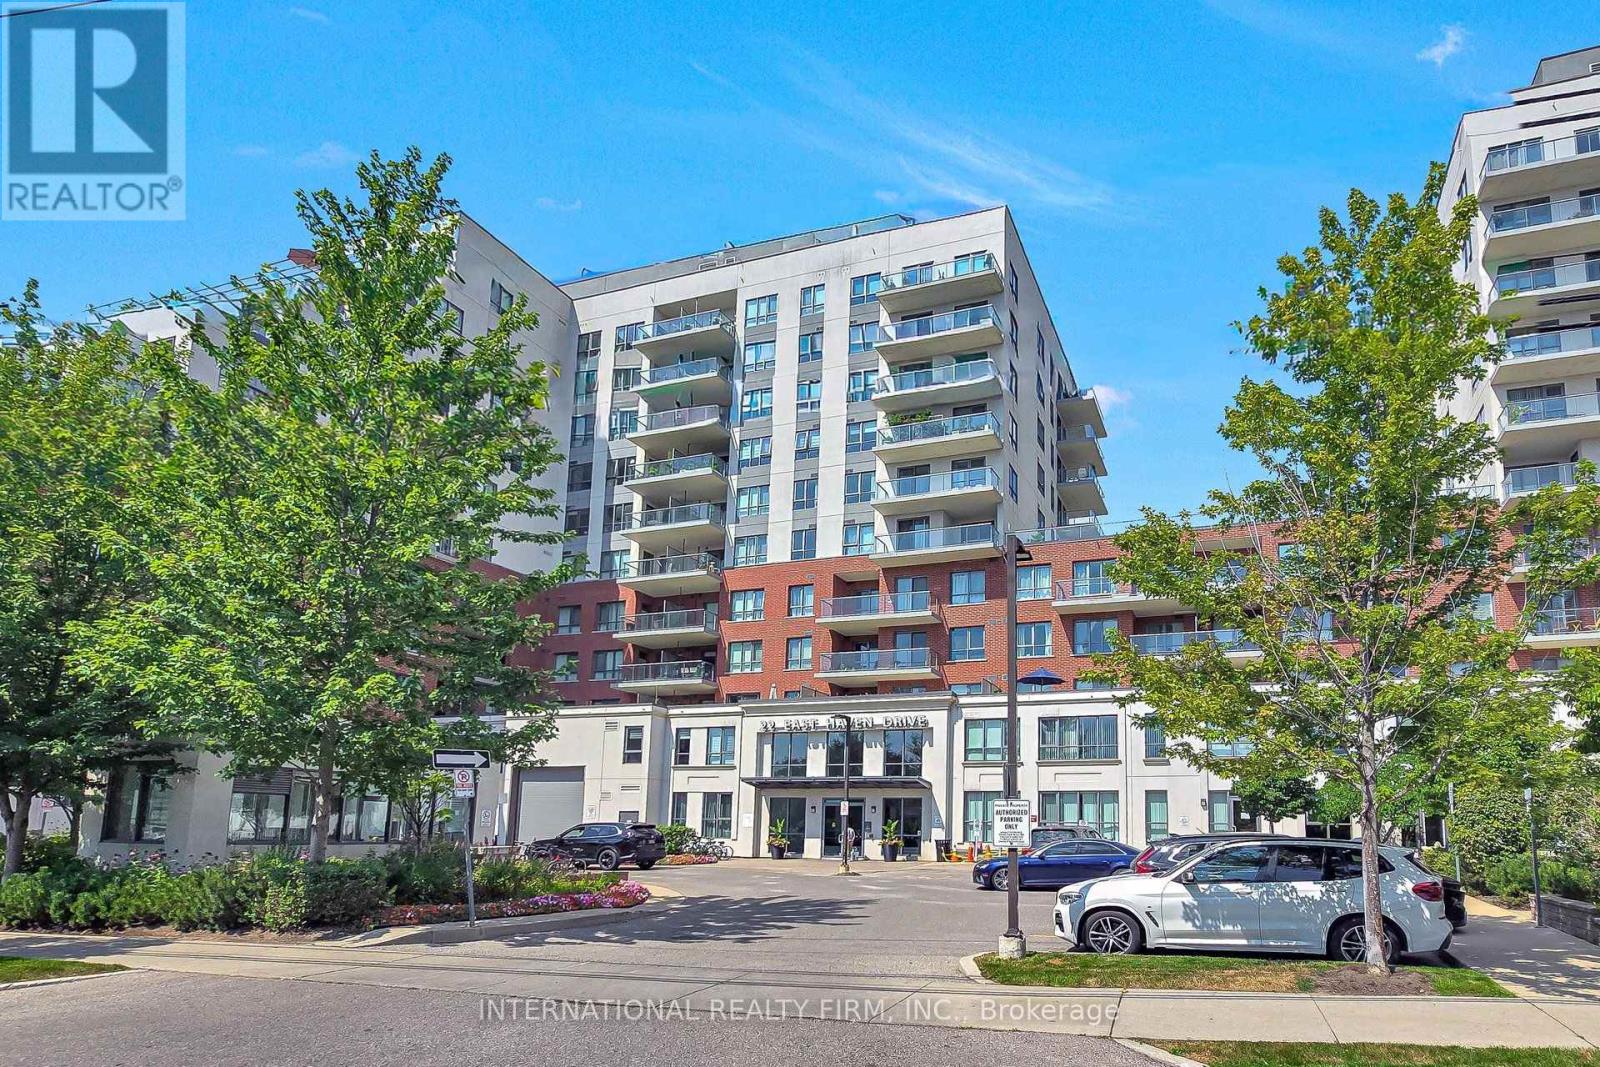
Three bedrooms. Two full baths. A sweeping, unobstructed lake view. This is the rare combination buyers wait years to find. Located in one of Cliffside's most coveted pockets, this bright and spacious suite delivers exactly what a true 3-bedroom condo should: generous proportions, high ceilings, and an open-concept layout that feels both luxurious and inviting. The sought-after south exposure provides exceptional natural light and one of the best views in the building.Step onto your private, oversized balcony and enjoy panoramic lake views all day long. Inside, the suite features three thoughtfully designed bedrooms, two full bathrooms, underground parking, and a separate locker for additional storage.The building offers an outstanding lifestyle. Residents enjoy a spectacular rooftop terrace with BBQs and lounge areas, a fully equipped fitness centre, billiards room, party room, guest suites, 24-hour concierge/security, and ample visitor parking.The location is unmatched. You're steps from the iconic Scarborough Bluffs and Bluffer's Park - perfect for scenic walks, beach days, and the natural landscapes that make this neighbourhood so sought-after. Everyday conveniences are minutes away, including excellent schools, Shoppers Drug Mart, Starbucks, grocery stores, and the vibrant shops and restaurants of the Beaches. Commuting is effortless with TTC at your doorstep, quick access to the GO station, and a short 15-minute drive to downtown Toronto.A rare offering in a prime location - don't miss it. (id:50787)

353 Sparrow Circle
Pickering, Ontario
Fabulous end-unit townhome backing directly onto the protected Altona Forest with no neighbours behind! Former builder's model home offering an exceptional combination of privacy, style and family-friendly living in the highly sought-after Rouge Park community. Freshly painted throughout and featuring new California shutter blades! Enjoy multiple outdoor spaces, including a spectacular rooftop patio overlooking the forest. The beautifully renovated kitchen features solid wood cabinetry, a centre island, black granite countertops, porcelain flooring and a travertine backsplash. Bright, open-concept living and dining areas showcase diagonally laid hardwood flooring, creating a warm and inviting space perfect for everyday living and entertaining. The spacious primary bedroom is a true retreat, featuring a dramatic cathedral ceiling, fireplace and private outdoor space. Loaded with upgrades and surrounded by nature, this unique end-unit offers the privacy and feel of a detached home with the convenience of townhome living. A rare opportunity in an incredible location close to parks, trails, schools, shopping, transit and amenities! (id:50787)
3100 - 4438 Sheppard Avenue E
Toronto, Ontario
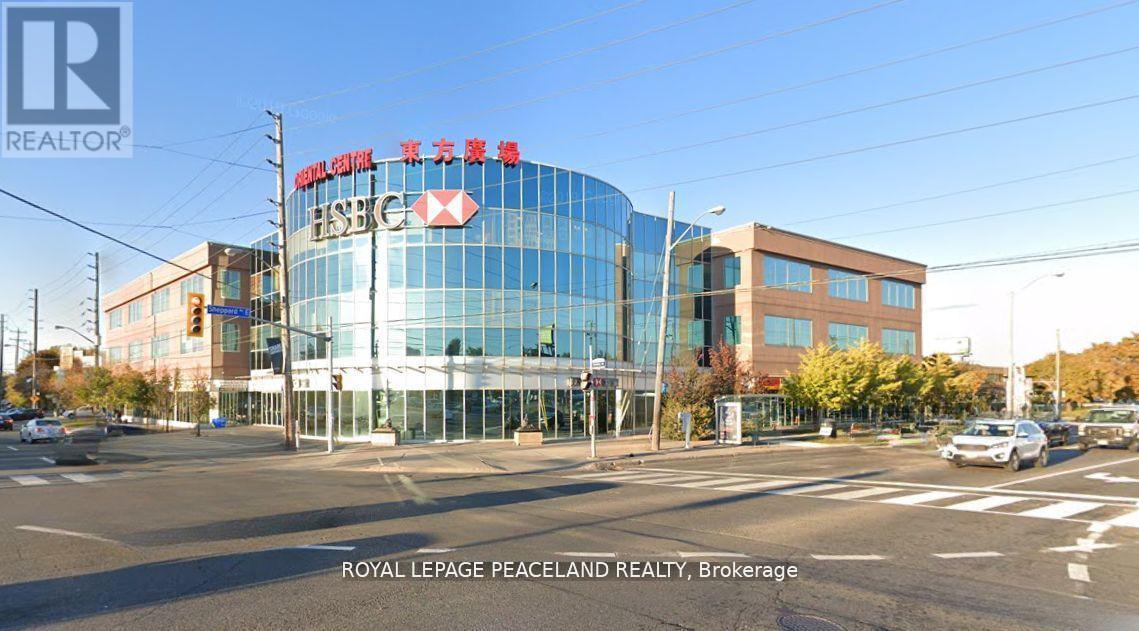
Small and functional retail unit in Oriental Centre, a busy indoor shopping mall at Sheppard Ave. E. and Brimley Rd. The mall features a variety of retail stores, restaurants, banks and service businesses, with a supermarket nearby, TTC at the door, easy access to Highway 401 and free underground parking.The unit offers an efficient layout, affordable operating costs and good daily exposure. Suitable for retail, professional office, consulting, or other service-related uses. An excellent opportunity for a small business owner or startup. (id:50787)
2708 - 825 Church Street
Toronto, Ontario
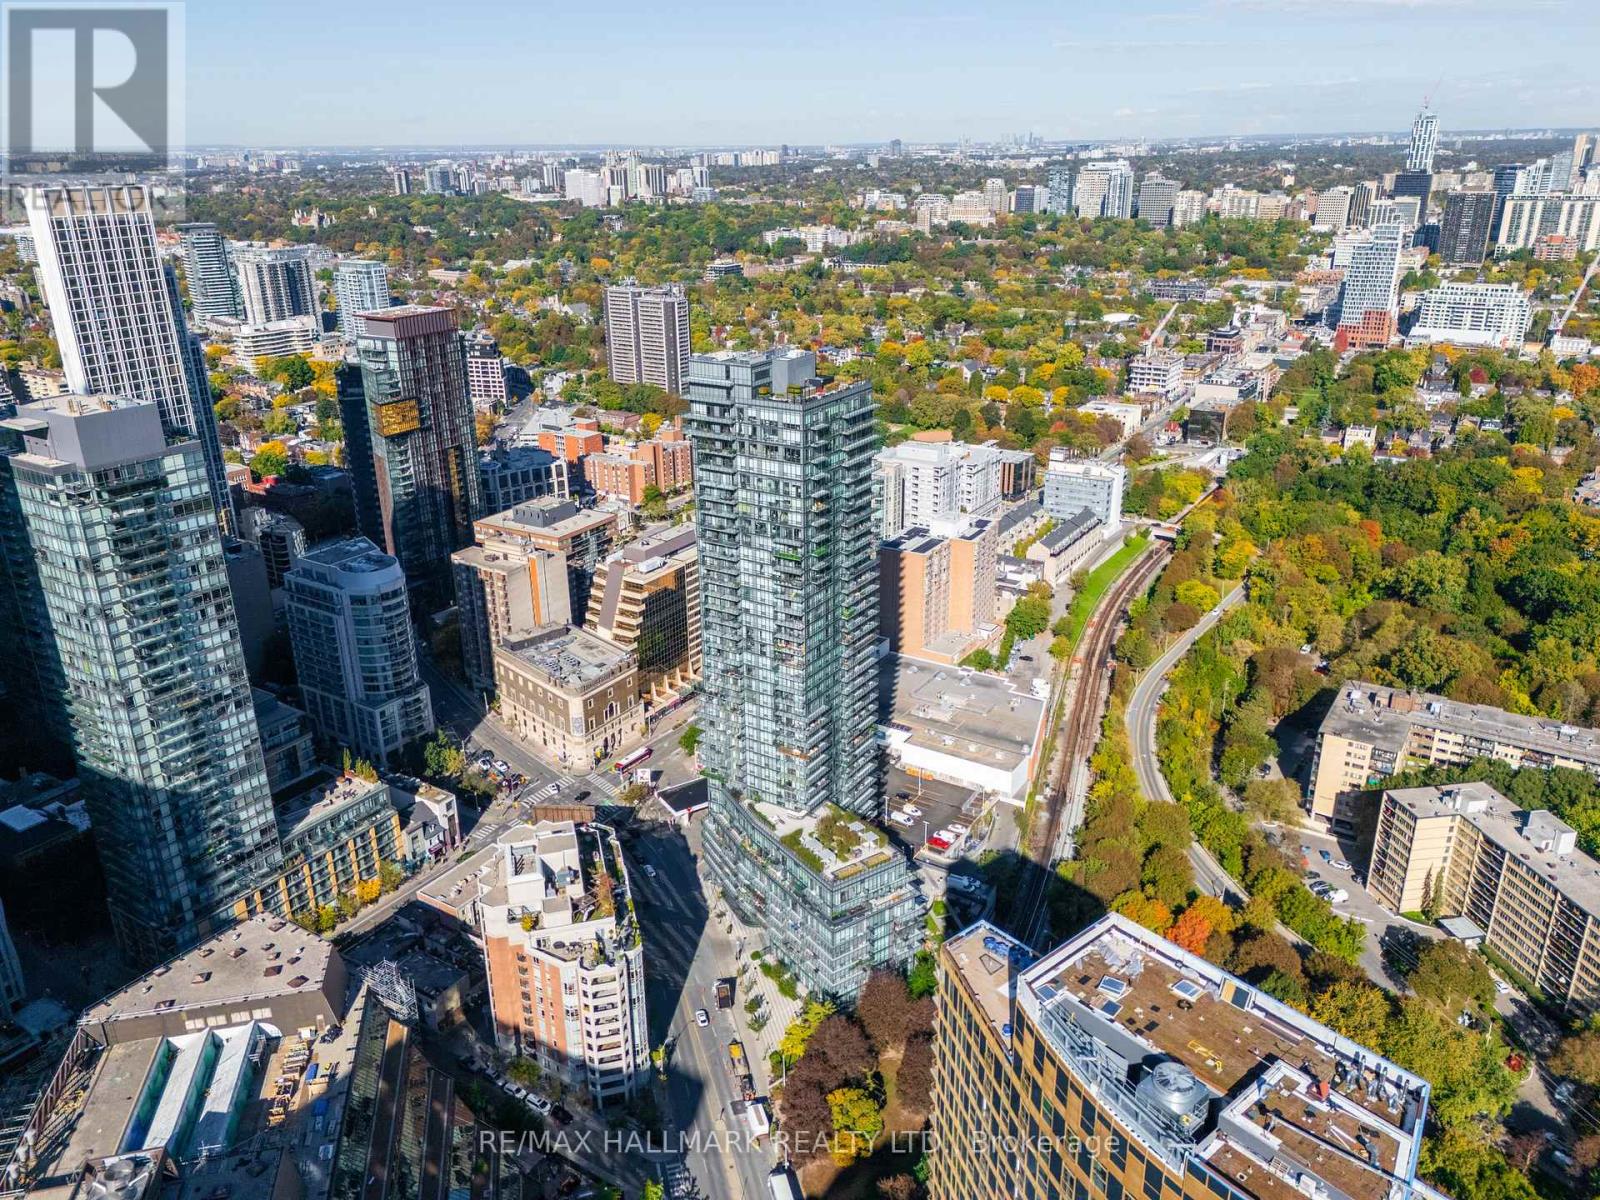
Welcome to The Milan, ideally located where Rosedale meets Yorkville. This bright and sophisticated 1-bedroom plus den residence on the 27th floor features 9-foot ceilings, floor-to-ceiling windows and beautiful unobstructed south-facing views, filling the suite with natural light throughout the day. Step out onto your private balcony and enjoy impressive Rosedale and city views. The thoughtfully designed open-concept layout includes a modern kitchen with granite countertops and stainless-steel appliances, while the separate den offers excellent flexibility as a home office or guest space. Parking and locker are both included.Residents enjoy an exceptional collection of amenities including 24-hour concierge, indoor pool, fully equipped fitness centre, dry sauna, massage room, elegant party room, billiards room, library, movie theatre, guest suites and an expansive outdoor terrace with cabanas, fireplace, lounge areas and BBQ facilities.Enjoy the best of Rosedale and Yorkville living, just steps to Bloor-Yonge and Rosedale subway stations, Yorkville's boutiques, restaurants and cafés, parks, the Toronto Reference Library and the beautiful tree-lined streets and ravines of Rosedale. A rare combination of elevated views, refined living, outstanding amenities and an exceptional downtown location (id:50787)
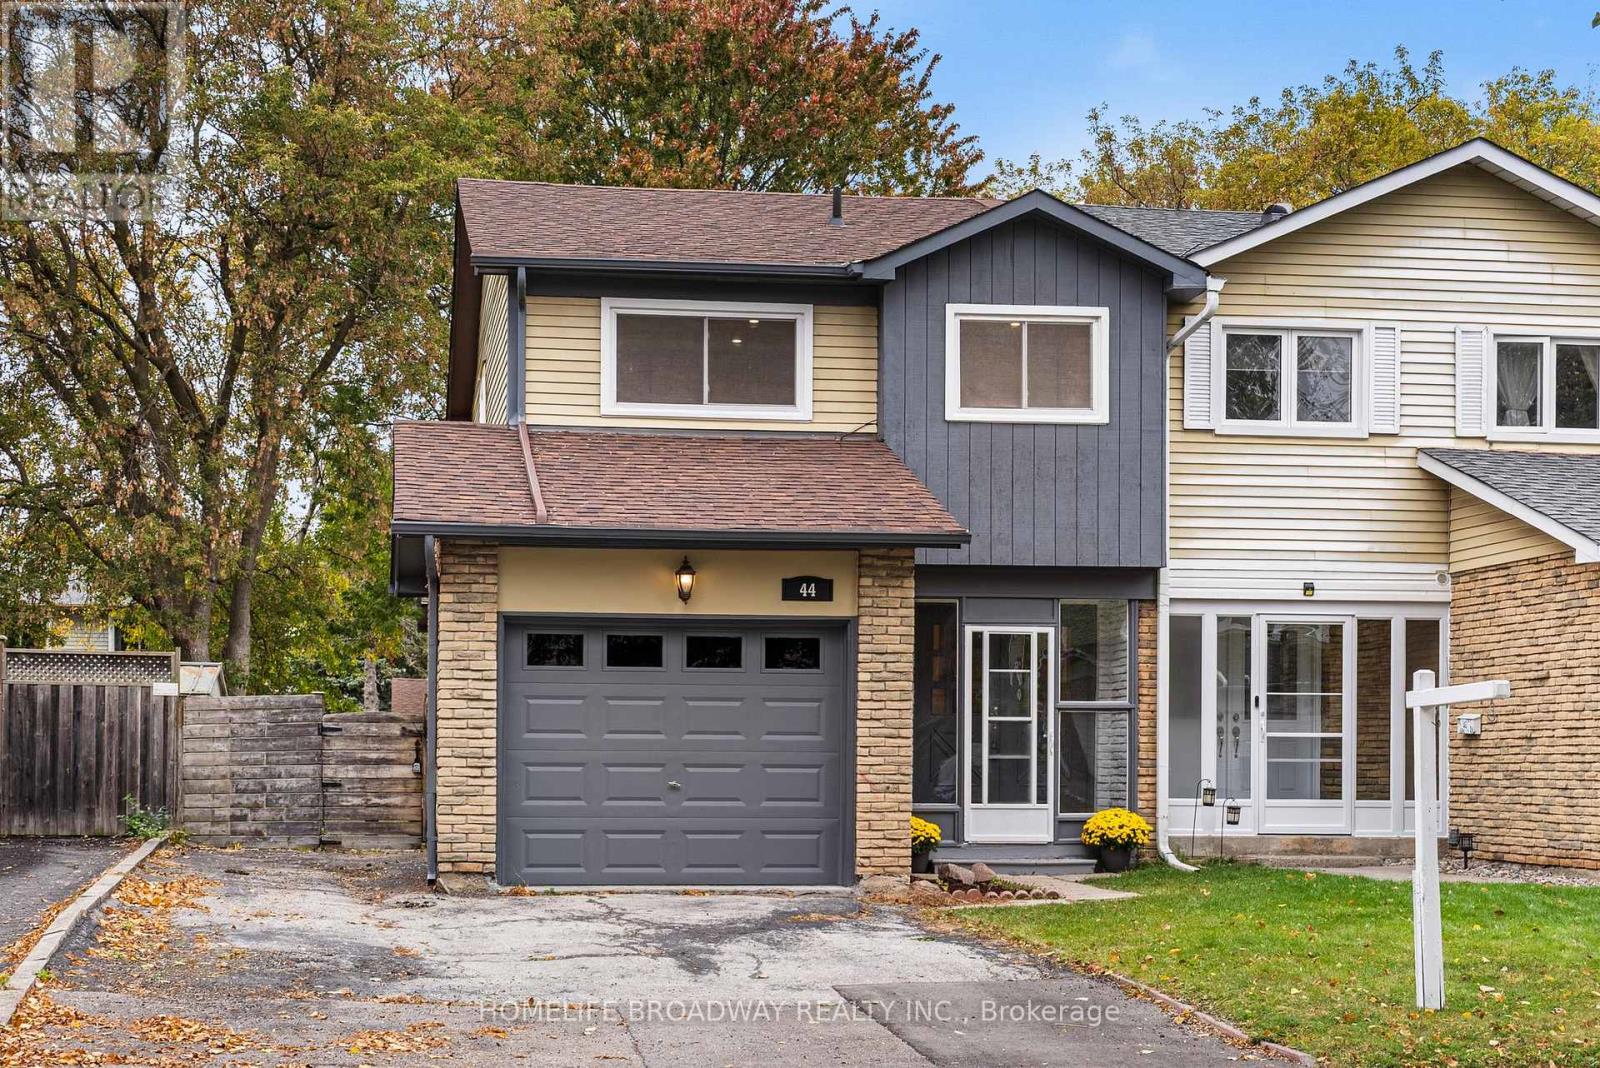
44 Hollyberry Trail
Toronto, Ontario
WOW! Rare 4-bedroom semi-detached home. Double bed in every room! Attached garage! Park 4 cars! Oversized lot 30x120! Brand new appliances in kitchen! Soft close drawers and cabinets with quartz counter tops! Luxury bathroom with standup shower and dual vanity! Potlights on main and second floor! Smooth ceilings! No more carpet! Modern stairs and bannister! Fresh paint! Side entrance! Backyard patio! Huge Backyard! Clean Basement! New garage door! Exterior paint! First time on Market! There is too much to list! Welcome to 44 Hollyberry Trail in the conveniently located neighbourhood of Hillcrest Village. Situated right next to 404/DVP/401 and walking distance to Steeles/TTC, this is a commuter's dream location. AY Jackson Secondary School 9.9/10 (FI rating) is ~1km away. The Shops of Steeles redevelopment project will bring more convenience! This is a wonderful family home that offers move-in ready comfort and convenience in a fantastic location. (id:50787)
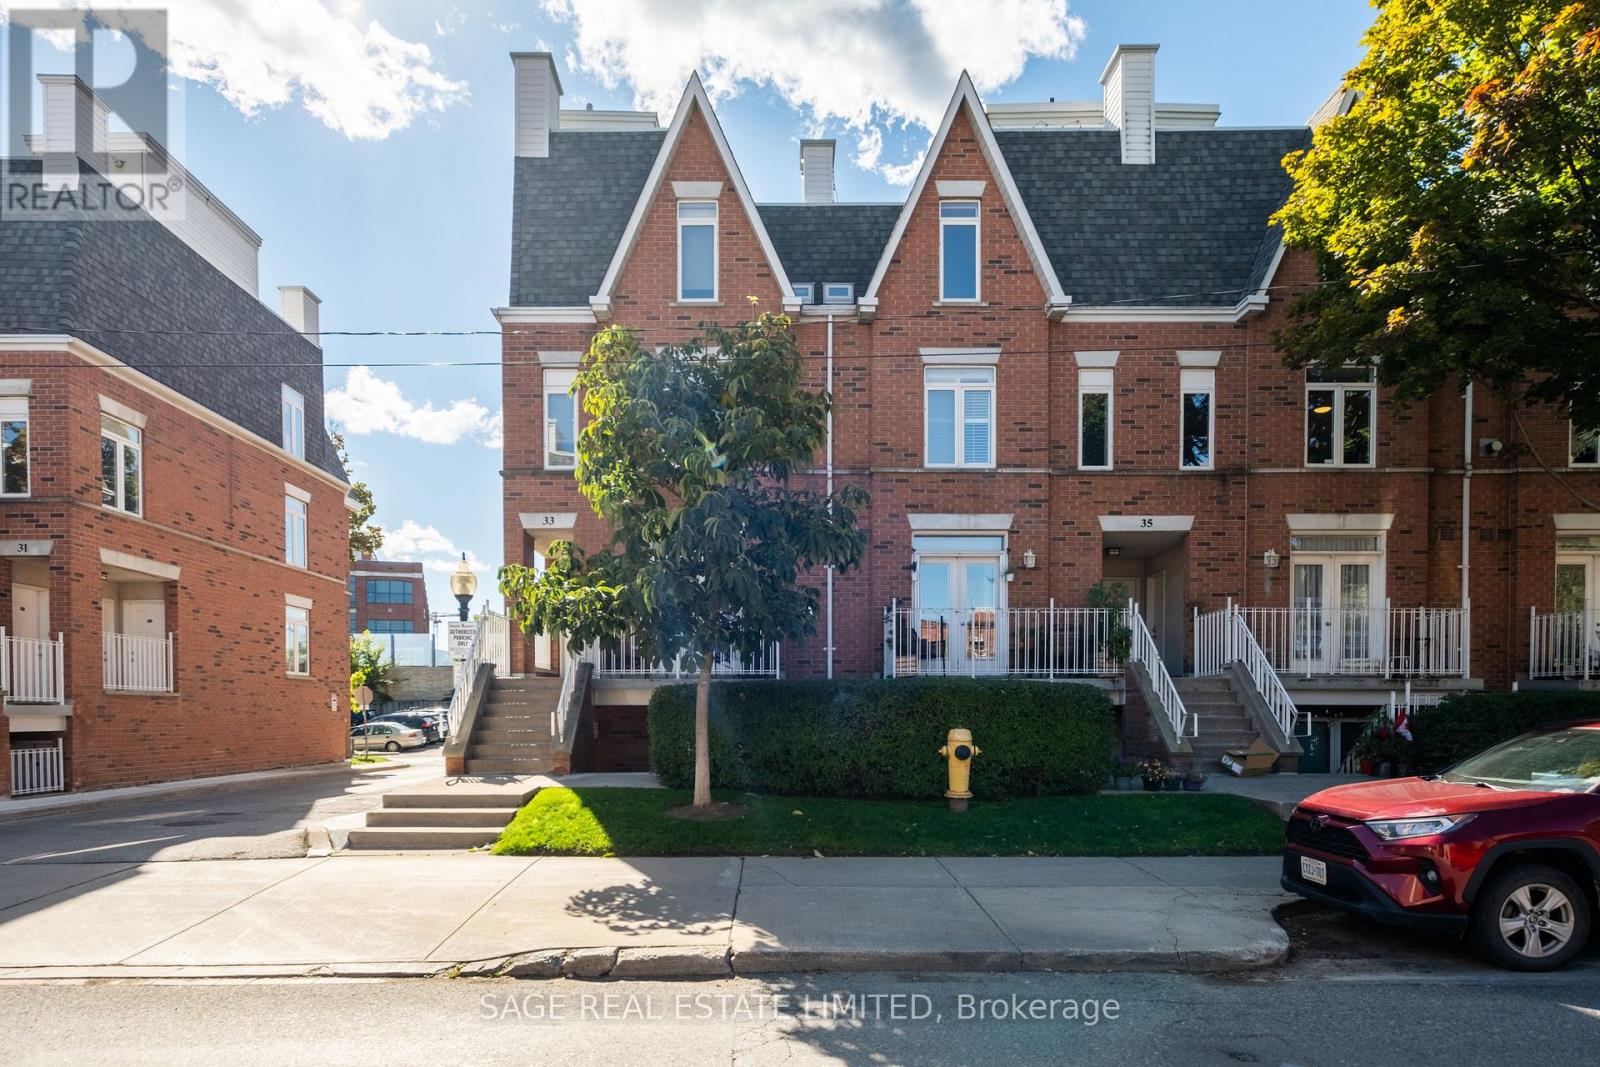
3303 - 33 Sudbury Street
Toronto, Ontario
So Hip It Hurts. Big city energy. Quiet street charm. Rooftop bragging rights. This chic and refreshed two-bedroom corner townhouse delivers all the perks of urban living with the space, privacy and personality of a home. Bright, roomy and beautifully finished, its extra windows invite natural light throughout, with sunrise views to start your day on the right note. Thoughtfully designed across multiple levels, there's room to spread out, entertain and grow into. The open-concept living and dining area is made for gathering, while the updated kitchen brings both style and substance with porcelain countertops, a matching backsplash, breakfast bar and clever extra storage. Engineered hardwood and upgraded finishes elevate the space throughout. A refreshed bathroom with porcelain flooring completes the picture. The airy principal bedroom offers generous closet space, while the second bedroom features a large closet and built-in desk, perfect for guests, a home office or whatever life brings next. And then there's the rooftop. Your own private slice of Toronto sky, complete with updated flooring, and CN Tower views. Think summer BBQs, late-night conversations and cocktails under the stars. Tucked away on a quiet, tree-lined street, you're perfectly positioned between King West, Queen West and Liberty Village, with Trinity Bellwoods, the waterfront, RBC Amphitheatre and the CNE all within walking distance. All the action at your doorstep, without high-rise neighbours crowding your views. Enjoy the convenience of your own parking spot and refreshingly affordable condo fees that include heat, hydro and water. More of the lifestyle you love, without the hefty monthly overhead. Your first home should be anything but ordinary. This one just happens to come with a seriously good lifestyle. (id:50787)
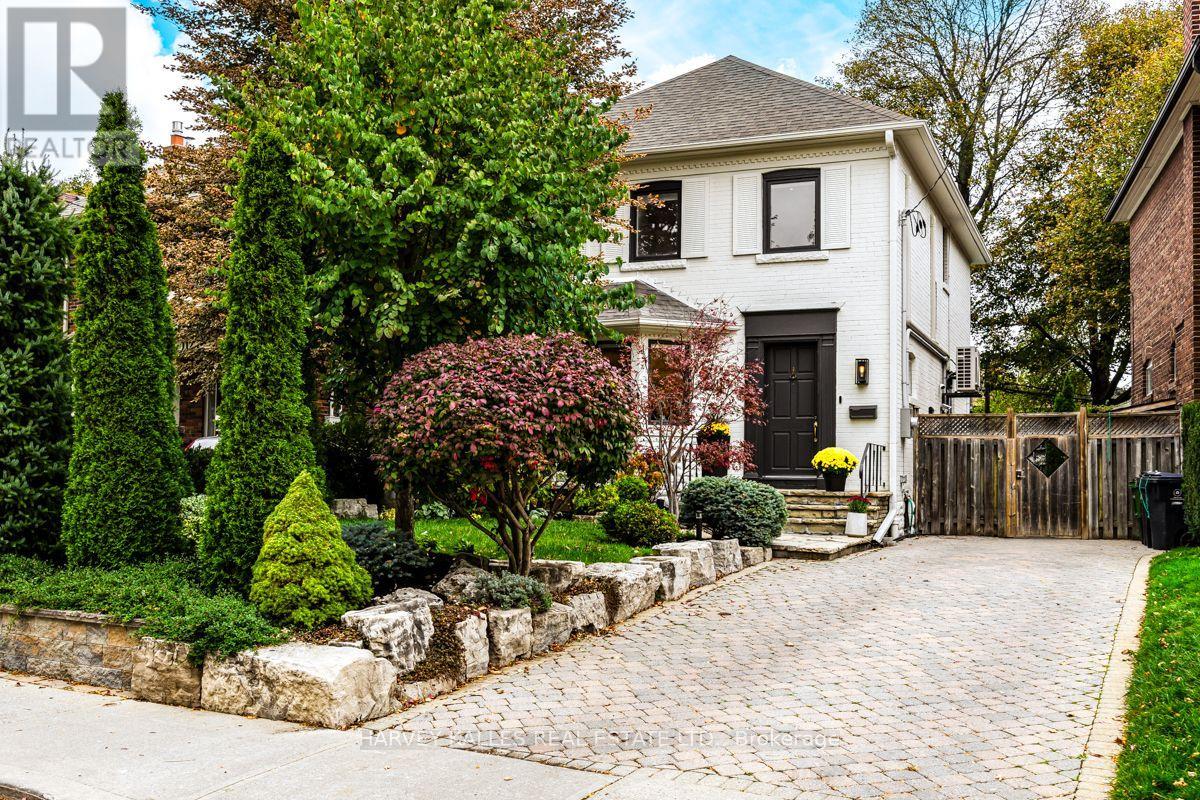
110 Chatsworth Drive
Toronto, Ontario
Welcome to 110 Chatsworth Drive. Meticulously maintained John Ross Robertson/Lytton Park home with exceptional and high quality renovations. The owners have made substantial improvements to the property using premium finishes with unwavering pride of ownership. Recent Improvements Include: Sorso Premio reverse-osmosis water purification system, providing naturally alkaline drinking water (2025), New pool pump (2024), New Bosch dishwasher (2023). New LG Dryer (2023), New high-efficiency pool heating system, utilizing Bowman (CN400Ti) titanium shell and tube pooler heat exchanger connected to Navien combi-boiler (2021). Extensive basement renovation and home infrastructure upgrades (2020), including: Full basement underpinning and waterproofing. New sump pump and backwater valve, Spray-foam insulation, New high-efficiency basement windows, In-floor radiant heating throughout basement, New high-efficiency Navien (NFC-200) on-demand combi-boiler, providing domestic hot water and three-zone hydronic heating, Nest smart thermostats throughout the home, New basement bathroom, New enlarged front basement window, New basement stairs and side entrance door, Custom built-in Murphy bed, 200-amp electrical service upgrade, including new service from the street and completely new electrical panel, Dedicated electrical circuit to driveway for future EV charger installation. New ductless air-conditioning units (2020), New LG basement refrigerator/freezer (2020), New LG washing machine (2020), Nest security system, including video doorbell and side entrance security camera (2020), Extensive front landscaping, including new front garden retaining walls, removal and redesign of existing gardens, new sod, extensive tree and perennial plantings (2019), Full sanitary sewer line replacement, including 4" PVC line from house to property line and replacement of exposed interior sanitary piping (2019), new removable pool safety fence (2019) a.p.i. monitored home alarm system (2018). (id:50787)
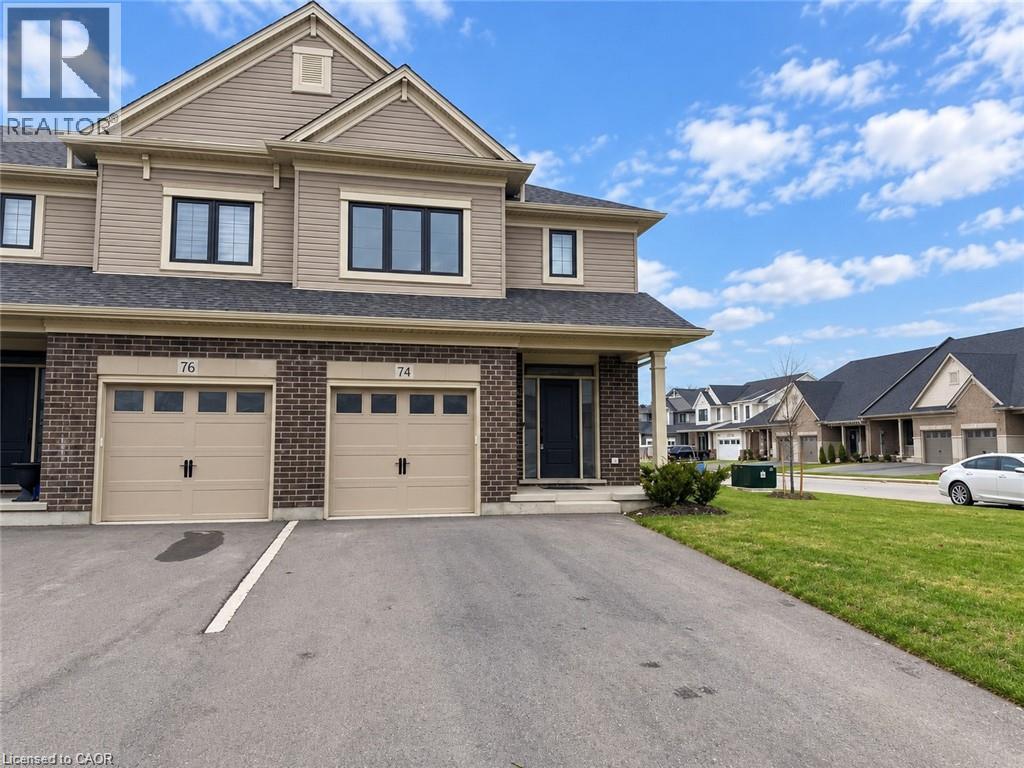
74 Keba Crescent
Tillsonburg, Ontario
More room to live, more space to play, and a yard with remarkable possibilities! Positioned on a 104-foot-deep corner lot, 74 Keba Crescent delivers the end-unit advantage with extra outdoor space, added privacy and approximately 2,181 sq. ft. of finished living space. An added bonus of this end unit is the extra windows, welcoming more natural light and creating a bright, airy feel. This freehold townhome in North Tillsonburg offers four bedrooms, four bathrooms and room to grow, inside and out. The generous yard is a standout—imagine colourful gardens, space for outdoor games or your own inviting backyard retreat. A completed deck sets the scene for summer dinners, weekend barbecues and relaxed evenings, while the sodded lawn provides a starting point for bringing your outdoor vision to life. Inside, the open main floor connects a welcoming living area with a stylish kitchen featuring quartz countertops, stainless steel appliances, a ceramic tile backsplash and plentiful cabinetry. A fireplace adds warmth and character, while sliding doors to the deck make entertaining flow effortlessly outdoors. A powder room and direct garage access add everyday convenience. Upstairs, three spacious bedrooms include a primary retreat with its own ensuite, complemented by a full main bathroom and second-floor laundry. The finished basement expands your options with a family room, fourth bedroom and full bathroom—ideal for guests, teens or a dedicated workspace. With an attached garage and convenient access to parks, everyday amenities and Highway 401, this corner end unit offers the space you need and the outdoor potential to make it distinctly yours! (id:50787)
901 - 181 Sterling Road
Toronto, Ontario
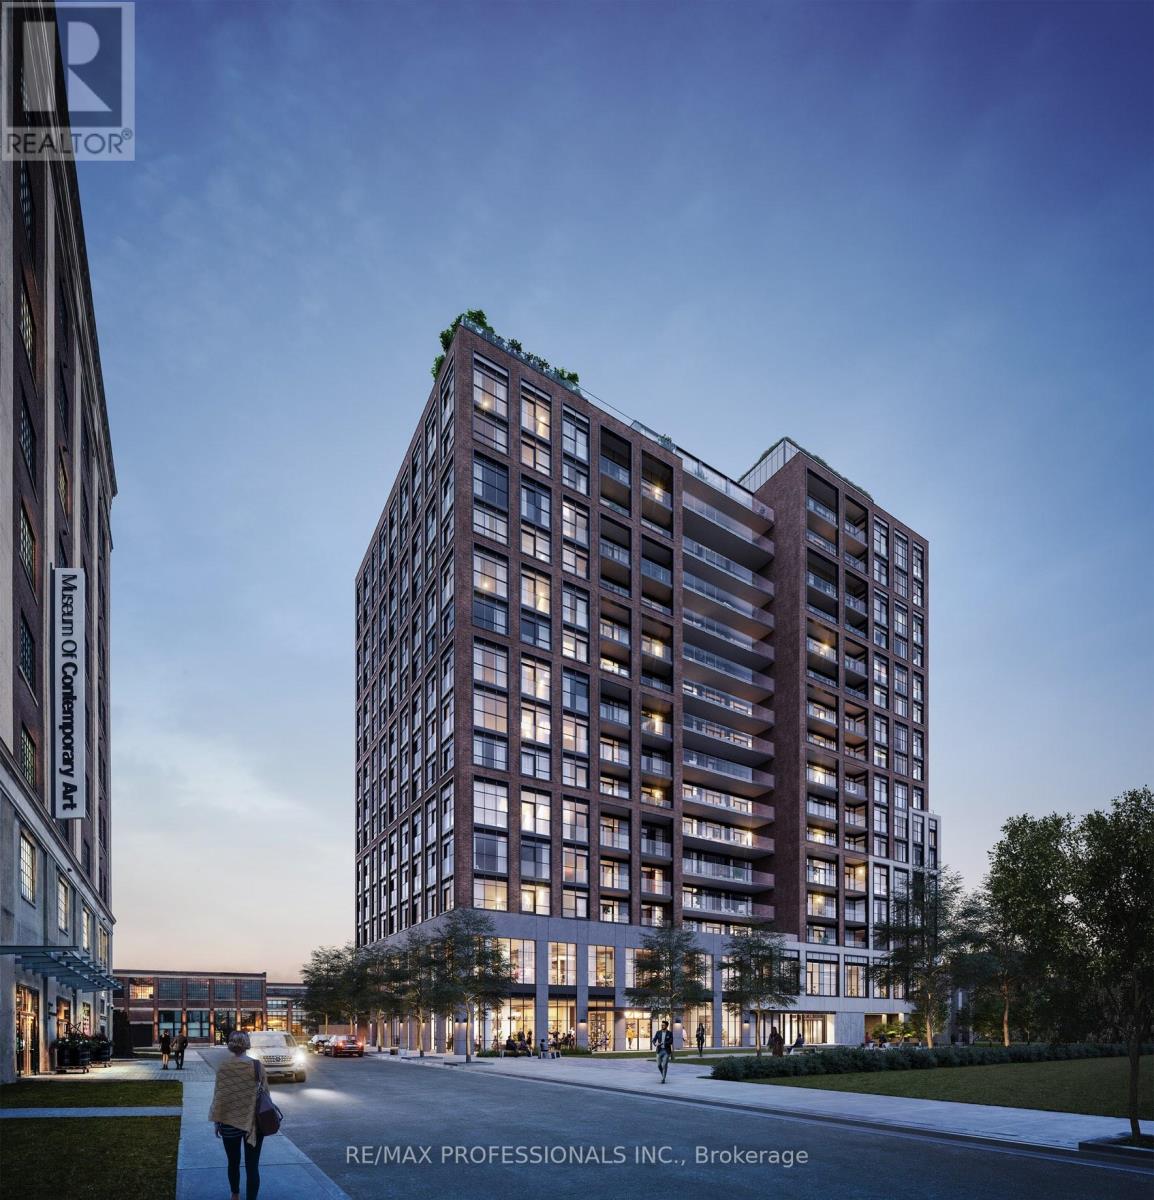
Welcome to this sunlit 1 bedroom + den condo at 181 Sterling Road. An ideal space for young professionals or couples looking to live in the heart of the vibrant Junction Triangle. This beautiful unit features 9-foot ceilings, sleek laminate flooring, and an expansive east-facing city skyline view that fills the space with natural light. The stylish kitchen includes quartz countertops and built-in stainless steel appliances, while the generously sized bedroom comes with a private 3-piece ensuite. A second 4-piece bathroom offers added convenience, and the den is perfect for a home office, study, or more living space. In-suite laundry is included. Just steps to the Dundas West subway, UP Express, and West Toronto Railpath, and minutes from Roncesvalles Village's cozy cafes like Balzacs and green spaces like Sorauren Park. Experience the best of west-end Toronto living today! (id:50787)
Ph7 - 608 Richmond Street W
Toronto, Ontario
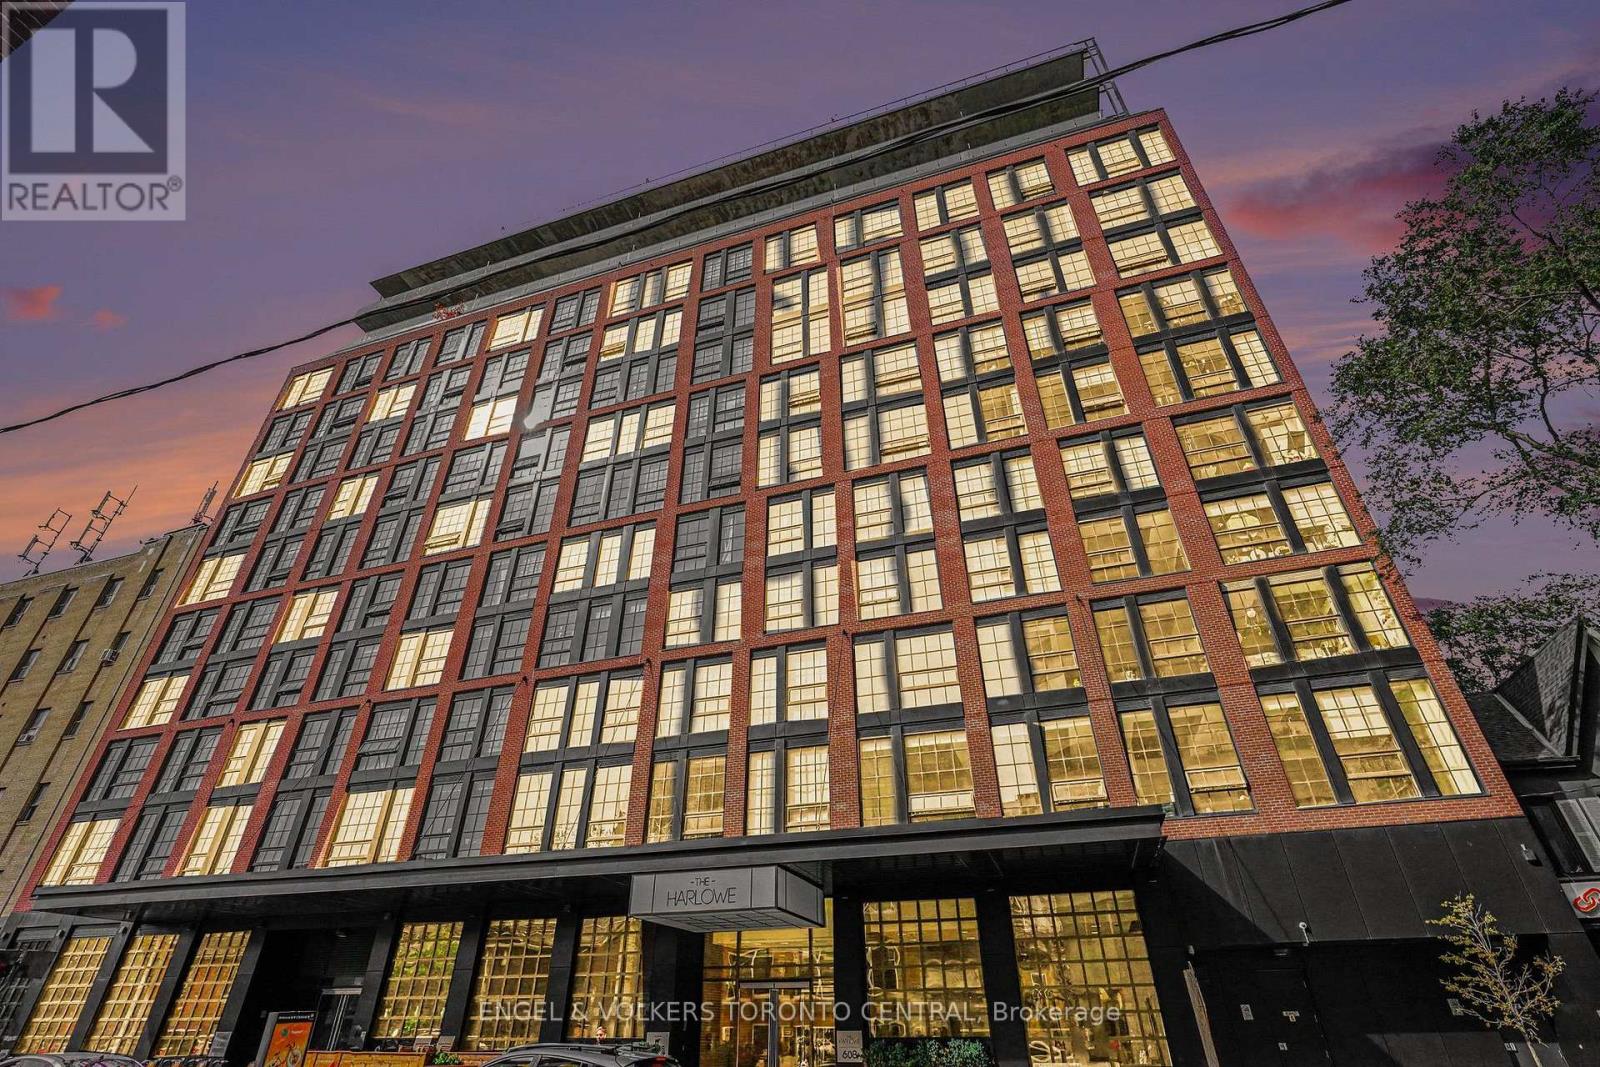
Distinctive architecture meets refined urban living at Suite LPH7 at The Harlowe. This thoughtfully appointed 741 sq. ft. one-bedroom-plus-den residence pairs loft-inspired character with a well-proportioned, functional layout. Soaring 12-foot exposed concrete ceilings, floor-to-ceiling windows and black-framed industrial detailing create a striking backdrop, complemented by a clean, contemporary palette that reflects the spirit of the surrounding Fashion District.The versatile den comfortably accommodates a dedicated dining area or home office, while the kitchen features white cabinetry, generous storage and an oversized island with a waterfall overhang and breakfast bar seating. Carefully considered upgrades include motorized blinds, marble tilework and electrical rough-ins for enhanced lighting.A generously sized balcony extends the living space outdoors, offering ample room for dining and entertaining. Unobstructed exposure and a gas barbecue hookup make this an inviting setting for quiet mornings or evenings with guests.A boutique Brad J. Lamb building, The Harlowe is distinguished by its red-brick exterior, loft-style architecture and intimate scale. Ideally situated between Bathurst and Portland, the residence places Queen West, King West, Trinity Bellwoods and The Well within easy reach, alongside an exceptional selection of cafés, restaurants, fitness studios, shopping and transit.Includes a storage locker. (id:50787)
1506 - 131 Beecroft Road
Toronto, Ontario
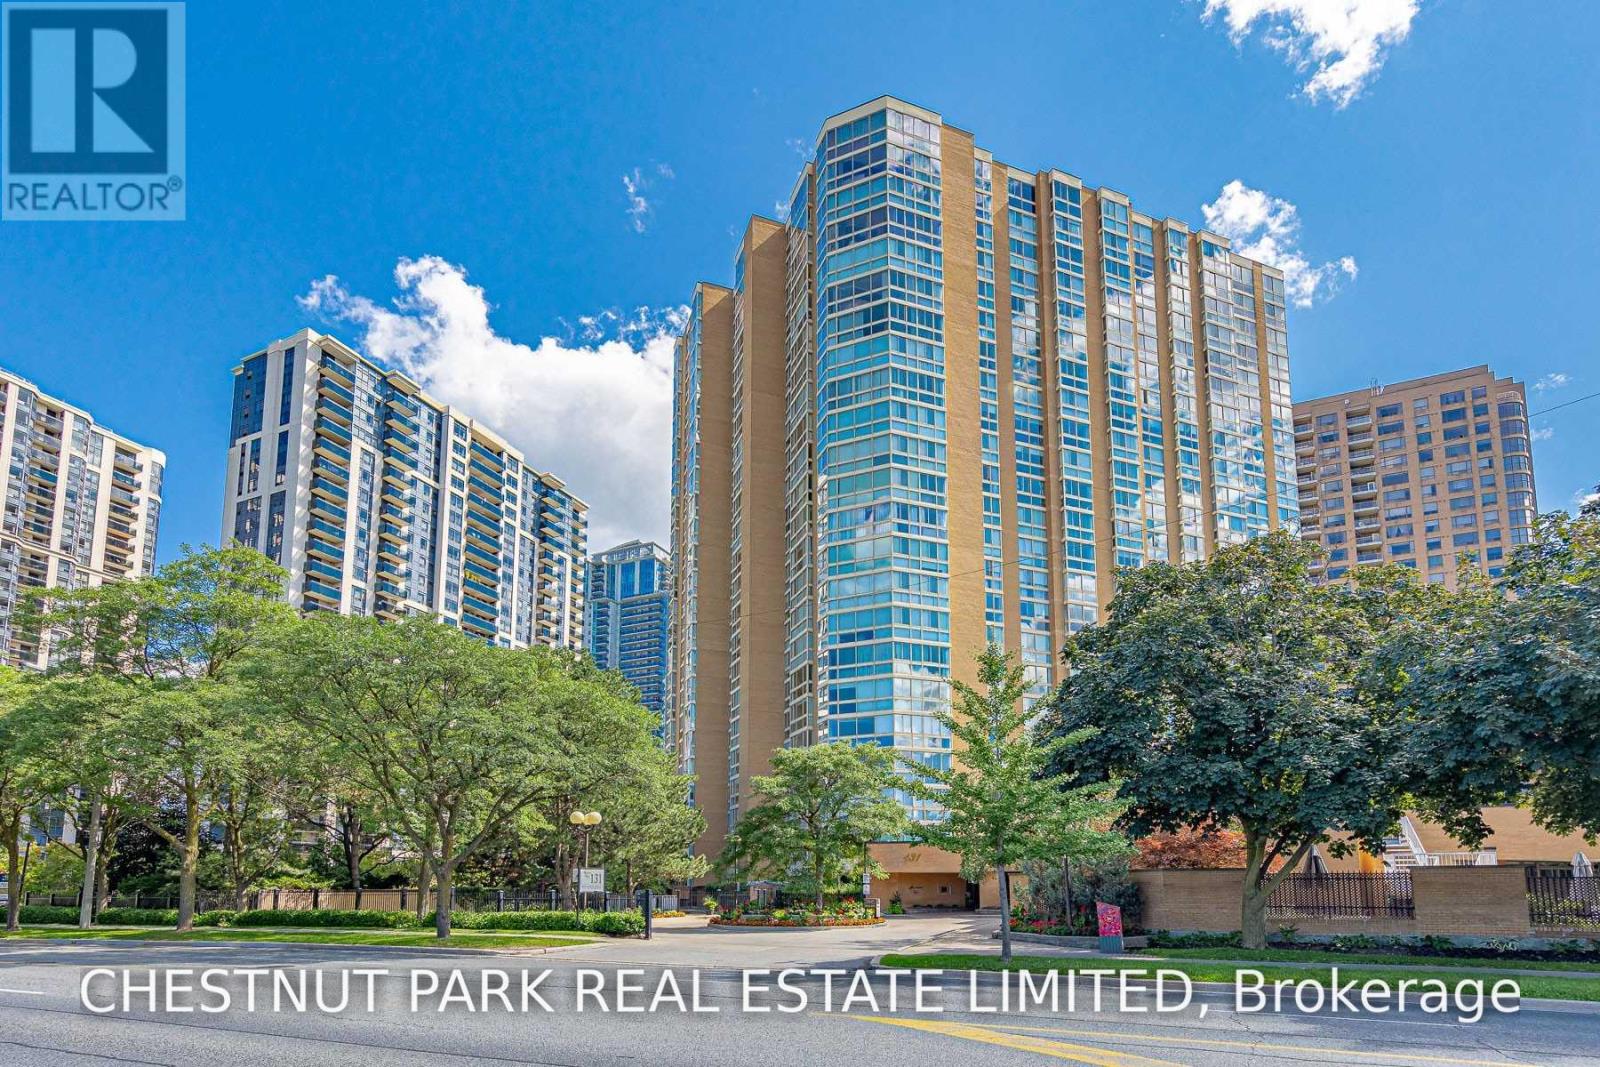
A Large and Lovely Turn-Key Opportunity: Beautifully Renovated, Freshly painted and Professionally Cleaned. Luxurious Amenities And An Extraordinary Lifestyle Awaits At The "Manhattan Place" Condos. Steps to Yonge & Sheppard. 'The Rockefeller" Suite 1506 Boasts 1623Sf Of Beautiful Open-Concept Living Space. Updated Eat-In Kitchen O/Looking Dining Room & Sunken Living Room. Primary Wing W/ 5Pc Ensuite Bath, Dressing Room, W/I Closet & Flr To Ceiling Windows. Gleaming Hdwd Flrng Throughout. Great 2nd Br & Solarium/Family Rm/Den. Ensuite Laundry & Parking Included. 24Hr Concierge/Security, Indoor Pool, Gym, Saunas, Gardens W/Fountain, Rooftop Deck W/Bbq, Library, Games Room, Party Room, Squash Courts, Billiards, Meeting Room, Ping Pong, Lounge Areas, Visitor Valet Parking & More. (id:50787)