
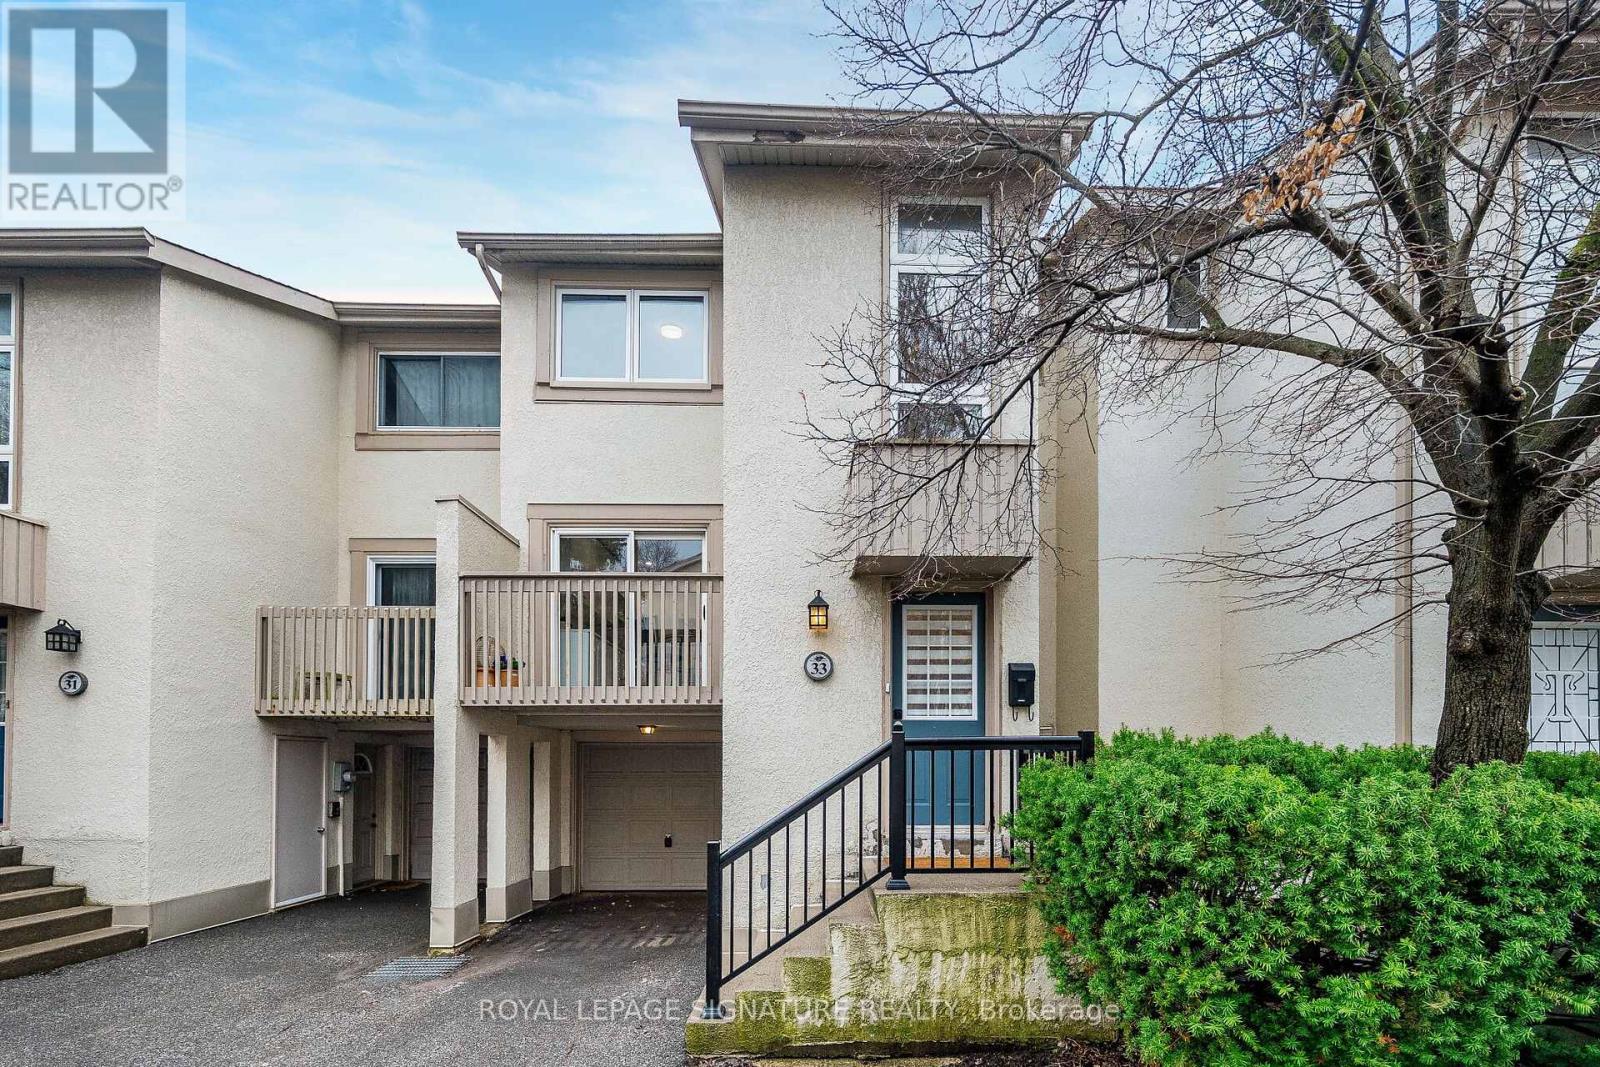
33 Cheryl Shepway
Toronto, Ontario
Enjoy the feel of a brand-new home in an established, sought-after neighbourhood. This spacious executive townhouse, ideally located close to every convenience, has been extensively and thoughtfully renovated throughout. The home features a stunning new kitchen, updated powder room, all-new flooring, fresh paint, and upgraded electrical with modern lighting, including energy-efficient pot lights. A full suite of brand-new appliances completes the offering: refrigerator, stove, dishwasher, over-the-range microwave/exhaust, washer, and dryer. Perfectly situated within walking distance to North York General Hospital and surrounded by scenic trails, this location offers both everyday convenience and easy access to the outdoors. Maintenance fees provide exceptional value, covering water, roadways, windows, doors, fascia, roofing, and landscaping-ensuring a worry-free lifestyle. (id:50787)

613 - 115 Denison Avenue
Toronto, Ontario
Welcome to MRKT Alexandra Park by Tridel, an 18-acre master-planned community offering modern design, remarkable amenities, and unbeatable connectivity. Spacious 2 bedroom and 2.5 bath suite offering 992 square feet of smart, open-concept living with sleek contemporary finishes, integrated and stainless steel appliances, split bedroom plan, ensuite baths and walk-in closet. Walk-out to an expansive 183 square foot balcony. Residents enjoy an outdoor pool, BBQ terrace, stylish party lounge, and a two-storey state-of-the-art fitness centre. Set in the heart of Kensington Market / Alexandra Park, you're surrounded by vibrant shops, global cuisine, local cafes, and lively markets-plus quick access to transit, parks, Queen West, Chinatown, and cultural hotspots. (id:50787)
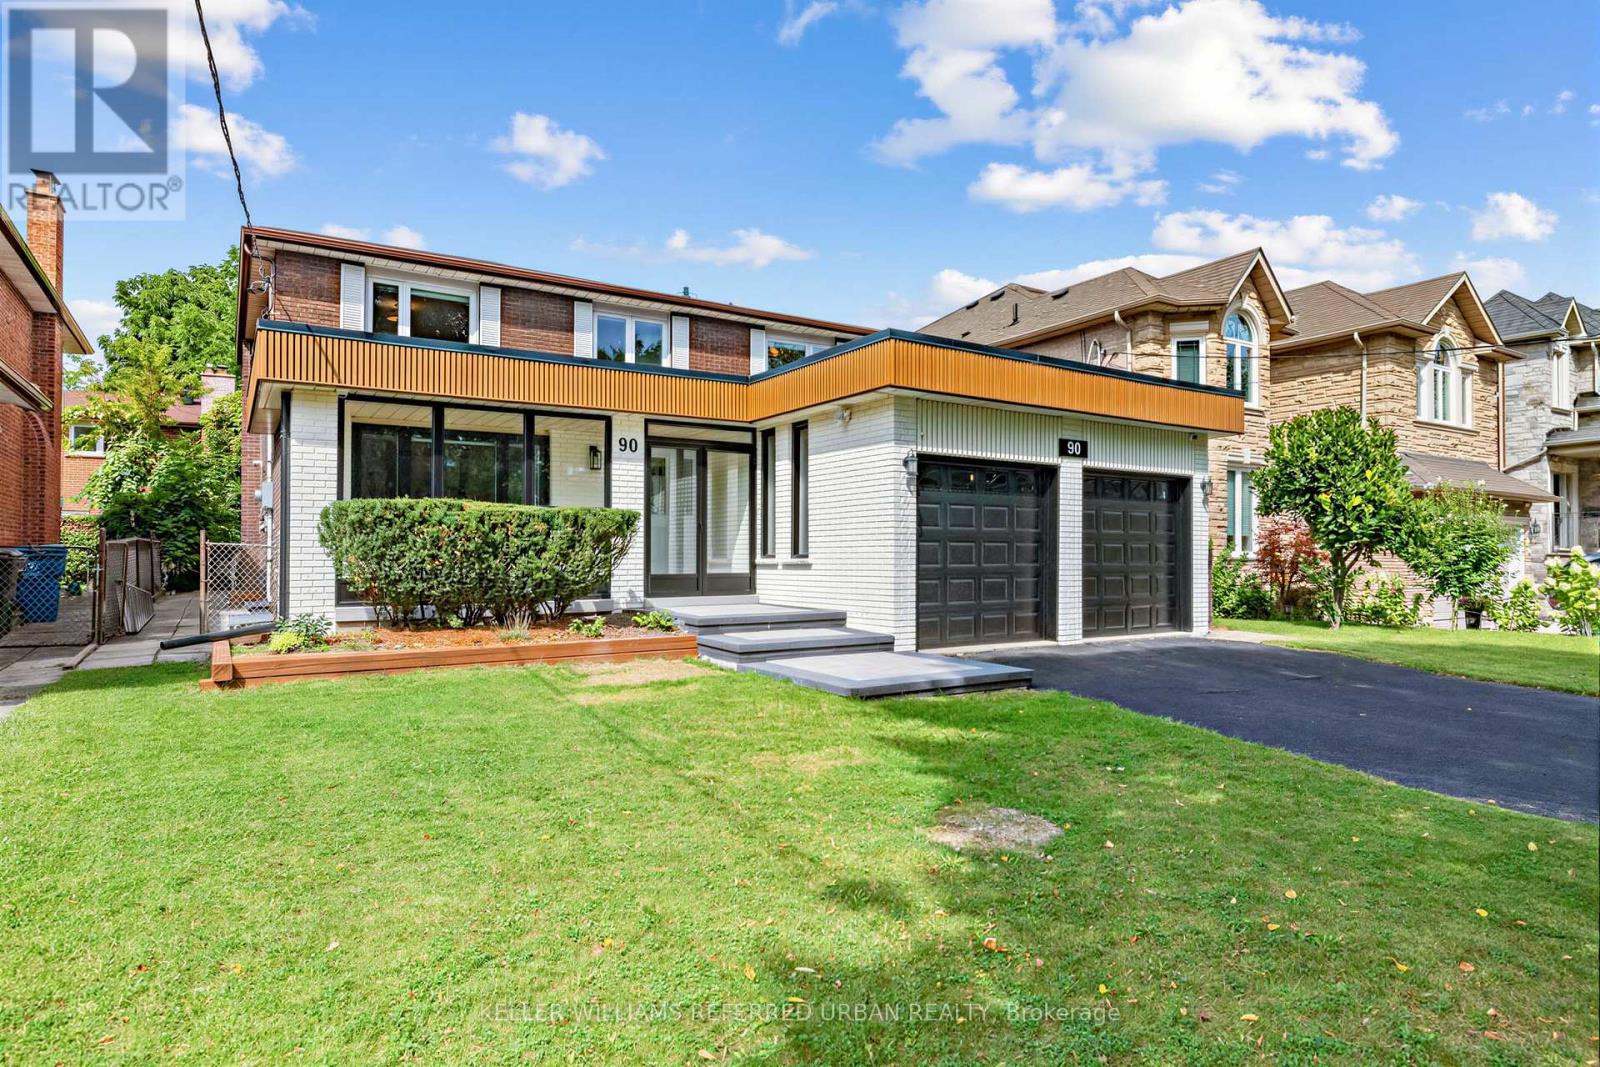
90 Holmes Avenue
Toronto, Ontario
*Extensive Interior ""CITY-PERMITTED"" Renovation(Top to Bottom $$$$ )--apprx SPENT $500k(as per seller-2020), and TOP-RANKED School--Earl Haig SS, and Short walk-to Yonge/Finch Subway, Shopping. This residence was fully updated-rearranged by its owner, offering a turnkey living and true peace of mind for your family. This ""PERMITTED"" full renovation residence showcases modern design with open concept, quality craftsmanship, and thoughtful upgrades throughout, featuring updated electrical wiring, newer windows, and major mechanical improvements including roof(2020), furnace & central A/C(Nov 2023),water softener, and owned hot water tank. The main floor boasts a spacious foyer, welcoming you to this residence, and an open concept layout enhances the sense of space and flow. The gourmet kitchen, is a chef's delight, featuring built-in appliances, custom cabinetry, and generous counter space and a large island, seamlessly connected to open concept dining room, exciting family room, ideal for entertaining and gatherings or relaxing at home. A beautifully crafted open-concept staircase with glass railings and rich wood floor finishes offers a designer-inspired focal point, elevating the home's interior with both style and sophistication. Upstairs, there are four well-proportioned, and sun-filled bedrooms, and updated bathrooms for comfort and daily-enjoyment. The fully finished basement with huge entertainment area ideal for extended family gathering, multi-generational living, or potential in-law suite. The house perfectly situated in the highly sought-after Yonge & Finch neighbourhood, just minutes walk to Finch Subway Station, TTC, Yonge Street shopping, restaurants, parks, and all daily amenities, with easy access to major highways. Located within a top-ranking school district, making it an exceptional choice for families prioritizing education and long-term val (id:50787)
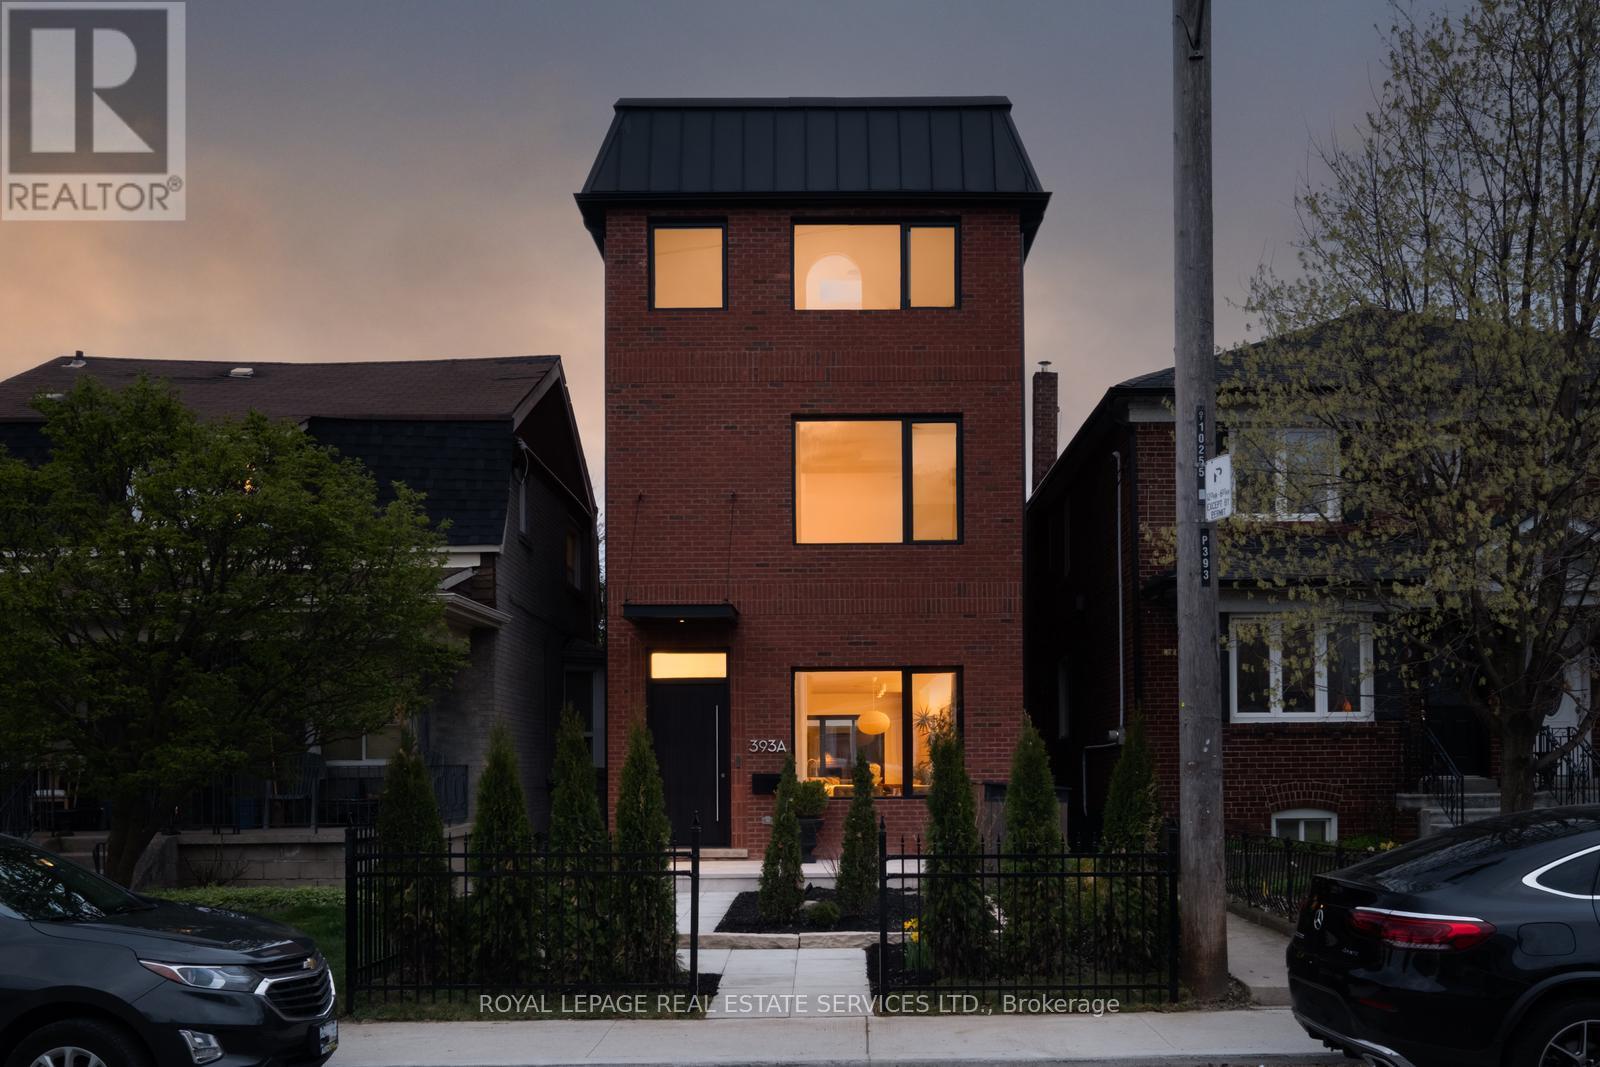
393a Arlington Avenue
Toronto, Ontario
Very few homes can truly live up to the words design and luxury. This is one them. Custom built in 2024. 4+1 bedrooms. Over 3900 sf of quality construction and material using natural stone, wood, glass, steel, brick, concrete. Enter through the travertine floor foyer to a living room centered on an antique marble fireplace as you experience the soft glow from the architectural cove lighting throughout the open plan main floor. Your eyes will catch the honed calcutta monet marble kitchen. Custom millwork and integrated Thermador fridge with Miele appliances.The Primary bedroom floor is a world unto yourself. A generous sized bedroom leads through to an arched pocket door to a custom millwork walk-through closet with a skylight and custom mirror. This lead to the marble enclosed ensuite bathroom with large format heated tile and freestanding bathtub that words are hard to encapsulate. Steam shower with flush ceiling mounted rainhead. Graf shower controls. Another private sitting room beyond with a coffee bar and beautiful sunsets. The wellness extends to the lower level of the house with radiant heated concrete floors and a four person cedar sauna overlooking the excersize area. This leads to the recreation room with wet bar currently used as listening room but can be converted to a nanny suite. Three well appointed bedrooms on the second floor. 2nd bedroom with custom closets and a hotel inspired ensuite. 3rd bedroom with custom closet and desk. 4th bedroom with a closet. Built in speakers thoughout the house. Cat6 wire internet outlets in bedrooms, Camera system, keypad entry, automatic front door, two car garage, backyard deck with gas hook up. Perennial low maintenance garden front yard landscaping. Located steps to Cedarvale park, Phil White Arena, Hunter Coffee, top rated schools including Leo Baeck. (id:50787)
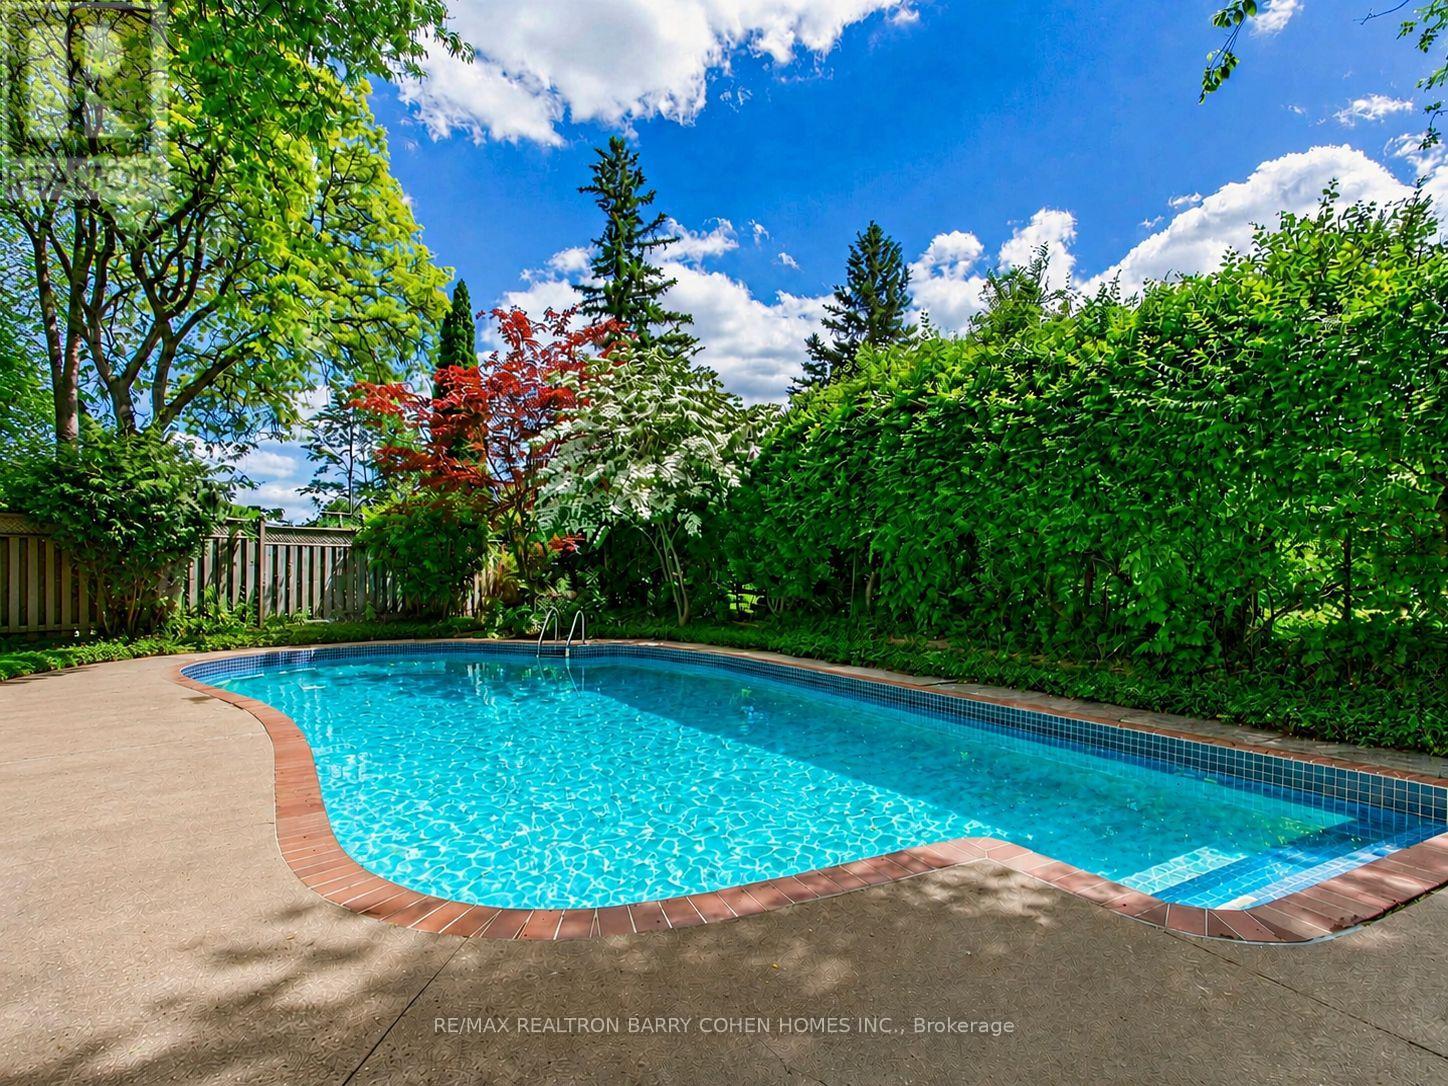
8 Boldmere Crescent
Toronto, Ontario
Welcome to 8 Boldmere Road, a beautifully updated 4-bedroom family home tucked away on a quiet, child-friendly cul-de-sac in prestigious Bayview Village and within the highly sought-after Earl Haig Secondary School district. Great Wide Lot Widens To 108 feet Width In Back Very Private. Offering over 3,150 sq. ft. of total living space, this move-in-ready home combines generous proportions, thoughtful updates, and an exceptional family-friendly layout. Sun-filled living and dining rooms feature oversized windows, warm hardwood floors, pot lights, and a cozy fireplace, while the renovated kitchen (2018) showcases quartz countertops, quality cabinetry, and a bright breakfast area with a charming bay window. The expansive family room with a second fireplace walks out to a beautifully landscaped backyard oasis complete with a heated in-ground pool-perfect for summer entertaining and family fun. The spacious primary retreat offers built-in storage, his-and-hers closets, and a spa-inspired 5-piece ensuite with a soaker tub, separate rain shower, and programmable heated floors. Three additional bedrooms, three updated bathrooms, and a fully finished basement provide plenty of space for growing families, guests, a home office, or recreation. Meticulously maintained and ideally located close to top-rated schools, parks, transit, Walk To Ravines and Bayview Village amenities, this is a rare opportunity to own an exceptional family home in one of North York's most desirable neighbourhoods. FEATURES---NEWER KITCHEN WITH QUARTS COUNTERTOPS, NEW BASEMENT FLOORING (LUXURY VINYL), PROGRAMMABLE HEATED BATHROOMS, NEWER ASPHALT DRIVEWAY, HEATED POOL OVERSIZED WINDOWS/BAY WINDOWS AND MORE. MOVE/IN CONDITION. (id:50787)
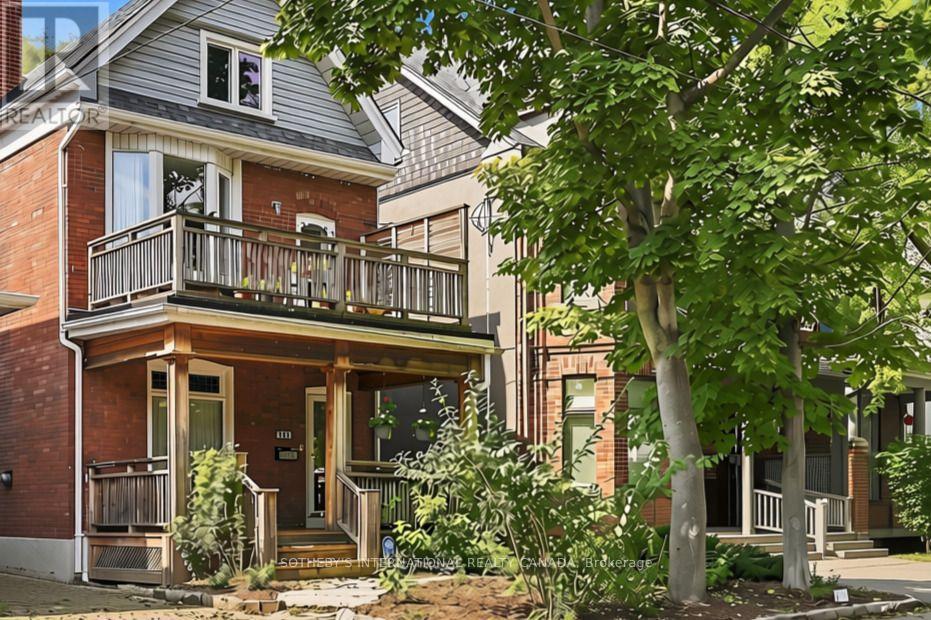
356 Howland Avenue
Toronto, Ontario
Rare opportunity on one of the Annex's most desirable, family-friendly streets - a quiet single-block stretch of Howland Avenue - this classic red-brick home blends timeless character with exceptional urban convenience at the base of historic Davenport Escarpment. Step past the lush, shaded front porch into an inviting sanctuary offering impressive space, flexible functionality, and endless potential as a single-family retreat. The expansive open-concept main floor features a seamless living and dining area highlighted by a stunning stained glass transom, alongside an updated kitchen with a cozy sitting area that steps down to a recently landscaped, deep, and serene backyard tailored for weekend gatherings and quiet relaxation. The second level hosts a spacious primary bedroom with a private balcony, plus a versatile second bedroom or study featuring its own private outdoor deck. Up on the top floor, you will find two additional large, light-filled bedrooms, a two-piece bathroom, and a convenient upper-level laundry room. Adding incredible versatility, the functional lower level offers a separate entrance, making it ideal for a rec room and a fifth bedroom or guest suite. Located in the heart of Toronto's iconic Annex neighborhood, this character-filled sanctuary offers rare urban tranquility just steps to top-rated schools, parks, transit, and fine dining. Quiet family living with to-tier urban convenience. (id:50787)
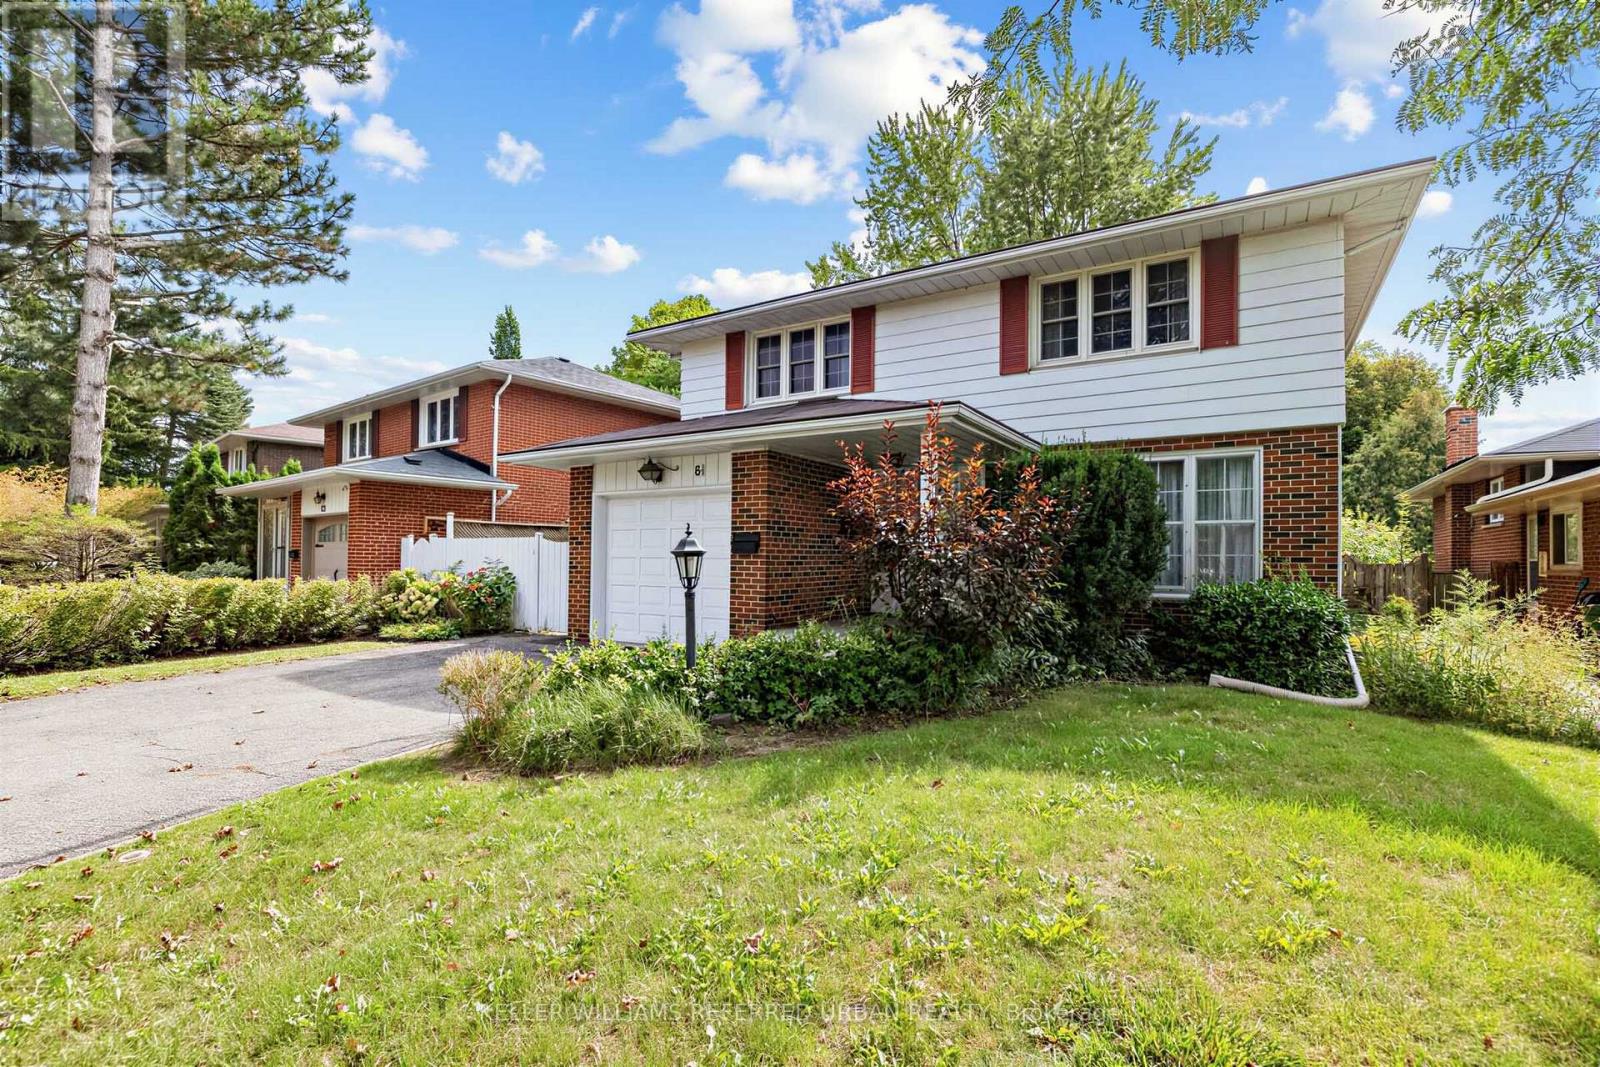
81 Mcnicoll Avenue
Toronto, Ontario
Welcome to 81 Mcnicoll Ave ------ First Time Ever Offered!!! ------ Ideally situated in a desirable neighbourhood!!, and backing onto tranquil-peaceful setting backyard ------- This bright & practical layout and airy two story home has been loved by its original owner for many years. The main floor boasts large picture windows that flood the space with natural light, offering an open concept living & dining rooms, overlooking the front-back yards. The delightful and updated kitchen complete with updated appliance, countertop. The bright, sun-filled family room with a cozy wood burning fireplace creates to the charm of home with welcoming-feel, perfectly balances for entertaining-gathering area or relax at home, and a seamless walk-out to a large-sundeck. The upper level offers generously-sized, serene bedrooms with closet space, overlooking nature-green. A fully finished basement provides exceptional, additional living space and flexibility for growing families or guests. This home is situated in a desirable neighbourhood in North York where near the brand schools: Cliffwood Public School(PK - 5); A Y Jackson Secondary School(Grades 9-12); Highland Middle School(Grades 6-8)Located in a highly sought-after neighbourhood with easy access to schools, parks, and amenities. (id:50787)
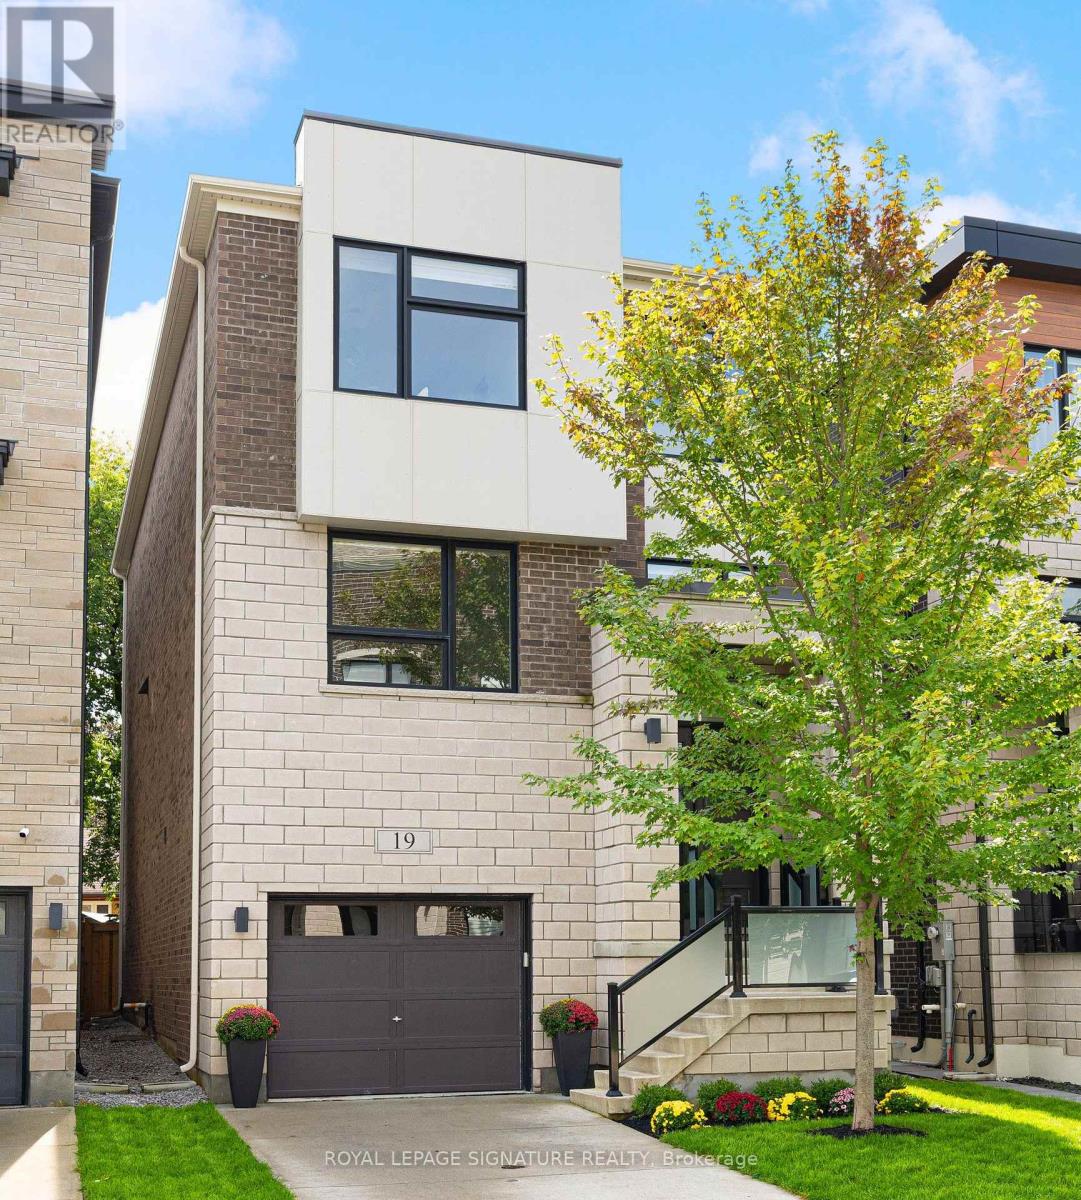
19 Hollyhock Court
Toronto, Ontario
Welcome to this exceptional custom-built detached home tucked away on a quiet court in the highly sought-after Banbury-Don Mills community in North York, Ontario. Offering over 3,300 sq.ft. of beautifully finished living space across 3 levels. Built in 2021 this residence combines modern elegance with thoughtful family-friendly design. Bright, spacious interiors feature large windows, engineered hardwood flooring and refined finishes throughout. The open-concept main floor seamlessly connects the living and dining areas with a stunning chef-inspired kitchen featuring custom cabinetry and an oversized island-perfect for everyday family living and entertaining. The family room features coffered ceilings , gas fireplace & views of lush greenery. The second floor is thoughtfully designed for family comfort, featuring the primary suite plus two additional spacious bedrooms, a convenient 4-piece bathroom, and a dedicated laundry room located on the same floor. The primary retreat offers a generous walk-in closet with custom organizers and a luxurious 5-piece spa-inspired ensuite, creating a private and relaxing escape. The fully finished ground level adds exceptional versatility with a large fourth bedroom, walk-in closet, 4-piece bathroom and generous recreation space, ideal for a guest suite, in-law accommodation, media room, home office or additional family living. The unfinished basement provides additional space for the family and flexibility for future use. A well-designed mudroom with walk-in storage connects directly to the garage, providing exceptional convenience and valuable storage for busy family life. Experience the ultimate Banbury-Don Mills lifestyle in this quiet, family-friendly court location, just steps to a neighborhood park and close to top schools, the Shops at Don Mills, fine dining, walking trails and everyday amenities. With easy access to the DVP and Hwy 401, commuting throughout Toronto is effortless. (id:50787)

139 Newton Drive
Toronto, Ontario
Picture a Sunday here.The light finds you first. South-facing glass, floor to ceiling, and a sun that moves across these rooms all day long. You come downstairs barefoot onto heated floors, put the coffee on in a kitchen built for someone who actually cooks, and look out at the pool holding the morning still.Your parents are up already, in their own wing below with its own entrance, their own quiet. They came for a month and stayed. Nobody feels crowded. That was the point.By noon the doors are open and the house has stopped being yours alone. Kids in and out of the water, wet feet on the deck, somebody's cousin claiming the office because it has the best chair. You are at the island with a knife in your hand and you have not missed a thing, because the kitchen looks straight through the family room to the pool and there is nothing in the way. Cathedral ceilings carry the noise up instead of trapping it. Glass railings keep the sightlines open. Fourteen people are here and it does not feel like fourteen people.Upstairs, four bedrooms and four ensuites, Cousins stay the night. Teenagers get a door that closes. This is a house that expands to fit whatever your lifebecomes, and keeps fitting as it changes.And then evening. The primary suite in black and gold, a seven-piece spa bath, a dressing room built to the scale you always wanted and never had. Eight-foot solid doors close on real silence. This home, on a 60 x 130 ft south-facing lot, was built by someone who was not counting pennies. Custom manifold gas and plumbing. A snow-melting driveway that clears itself every January. Twenty years from now, someone in your family will describe this house from memory, room by room, and get every detail exactly as it is right now. That is what you are actually buying here.Homes like this are not being built anymore, and the few that exist rarely change hands. Come stand in it. See yourself in it. Feel it.you will understand. (id:50787)

55 Southwell Drive
Toronto, Ontario
Wow! An EXCEPTIONAL OPPORTUNITY AWAITS In The Prestigious & Highly *Sought After* Denlow/Leslie/York Mills Neighbourhood! Showcasing Outstanding Curb Appeal This Treasured, Sun Filled Interior Enhanced By Skylight In Kitchen, 3 Bedroom Bungalow Has Been Lovingly Cared For By It's Owner For Over 50 Years & Rests Upon An Impressive PREMIUM 60' X 100' LOT With An Exceptionally Private Backyard Oasis - A Peaceful Retreat Surrounded By Mature Trees & Greenery! Located On An Impressive Street Lined With Many Magnificent Multi-Million-Dollar-Homes,! This Special Property Offers The Added Warmth Of A Close-knit Community & Wonderful Neighbours! One Of The Neighbourhood's GREATEST DRAWS Is Its HIGHLY COVETED SCHOOL DISTRICT, Offering Access To The Sought-After Rippleton Public School, Windfields Middle School & York Mills Collegiate - An Exceptional Advantage For Growing Families! This Special Home Offers Endless Possibilities - MOVE-IN, RENOVATE OR BUILD THE CUSTOM HOME OF YOUR DREAMS In One Of Toronto's Most Desirable Communities! Enjoy An Exceptional Lifestyle Just Steps From Beautiful Parks, Tennis At Banbury Community Centre, Children's Playground, Walking Trails, Minutes From Edwards Gardens, Fabulous Shopping At Shops At Don Mills, Fairview Mall & Many Fine Dining Choices, The Keg Close-by! Longo's Plaza & Everyday Conveniences Are Also Close At Hand! Easy Access To Hwy 401, 404, 407, Dvp, Ttc, Go Train & Subway Are Minutes Away! Don't Let This RARE OFFERING Slip Away - Opportunities In This Neighbourhood Are Seldom Available! (id:50787)
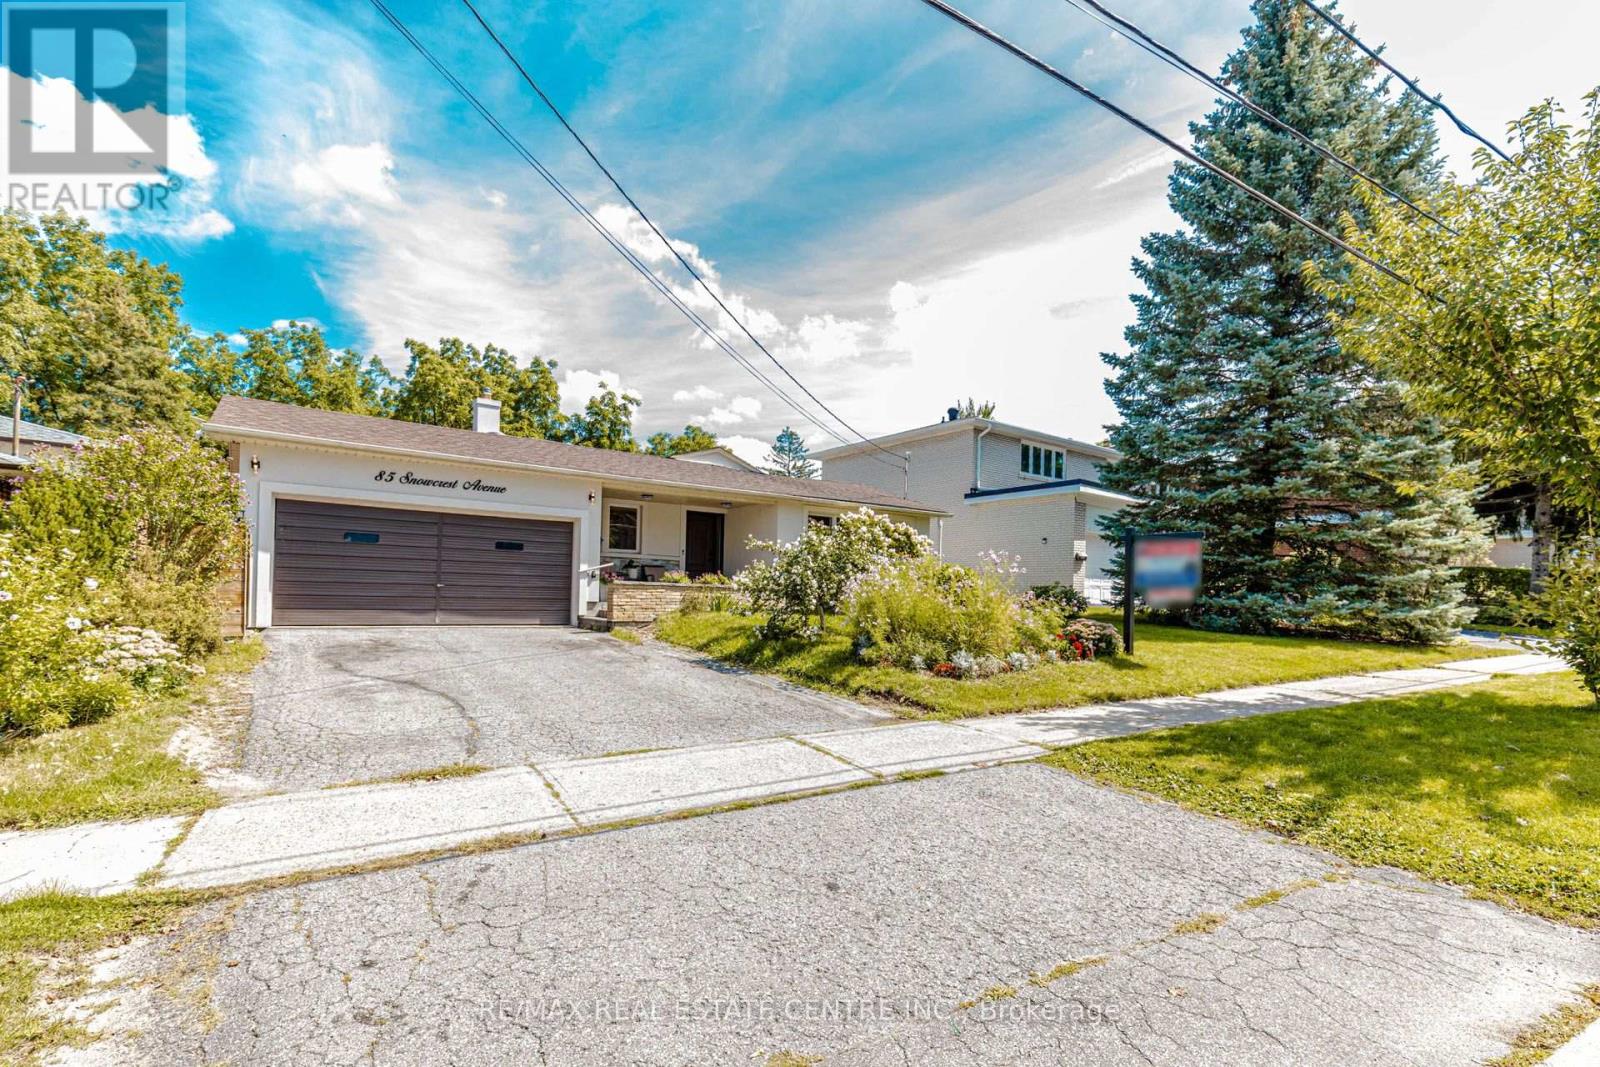
85 Snowcrest Avenue
Toronto, Ontario
First Time Ever Offered! Lovingly maintained by generations of family for decades, 85 Snowcrest Avenue showcases true pride of ownership on a premium lot backing onto tranquil green space. This solid home features lasting curb appeal with attractive exterior stucco layered over 4 inches of premium insulation for maximum energy efficiency. The grand front porch welcome features elegant, rebuilt slate stone, a custom bench, and a unique artist's bronze statue. Film buffs will also love a piece of cinematic history, as the property was featured in the movie "Flash of Genius." The main residence offers a highly functional layout with incredible potential to create a future in-law suite for multi-generational living. Step outside to find a unique bonus: a separate, fully insulated backyard structure used as a private den/office, complete with its own heating system and portable AC-perfect for working from home, a hobby studio, or a quiet retreat. Complete with a double car garage, you are ideally located just 15 minutes from Highways 401 & 404, Bayview Village, grocery stores, restaurants, parks, and the TTC. Top-tier school districts include A.Y. Jackson Secondary and Claude Watson School for the Arts. Move right in or customize this premium canvas to make it your own! (id:50787)
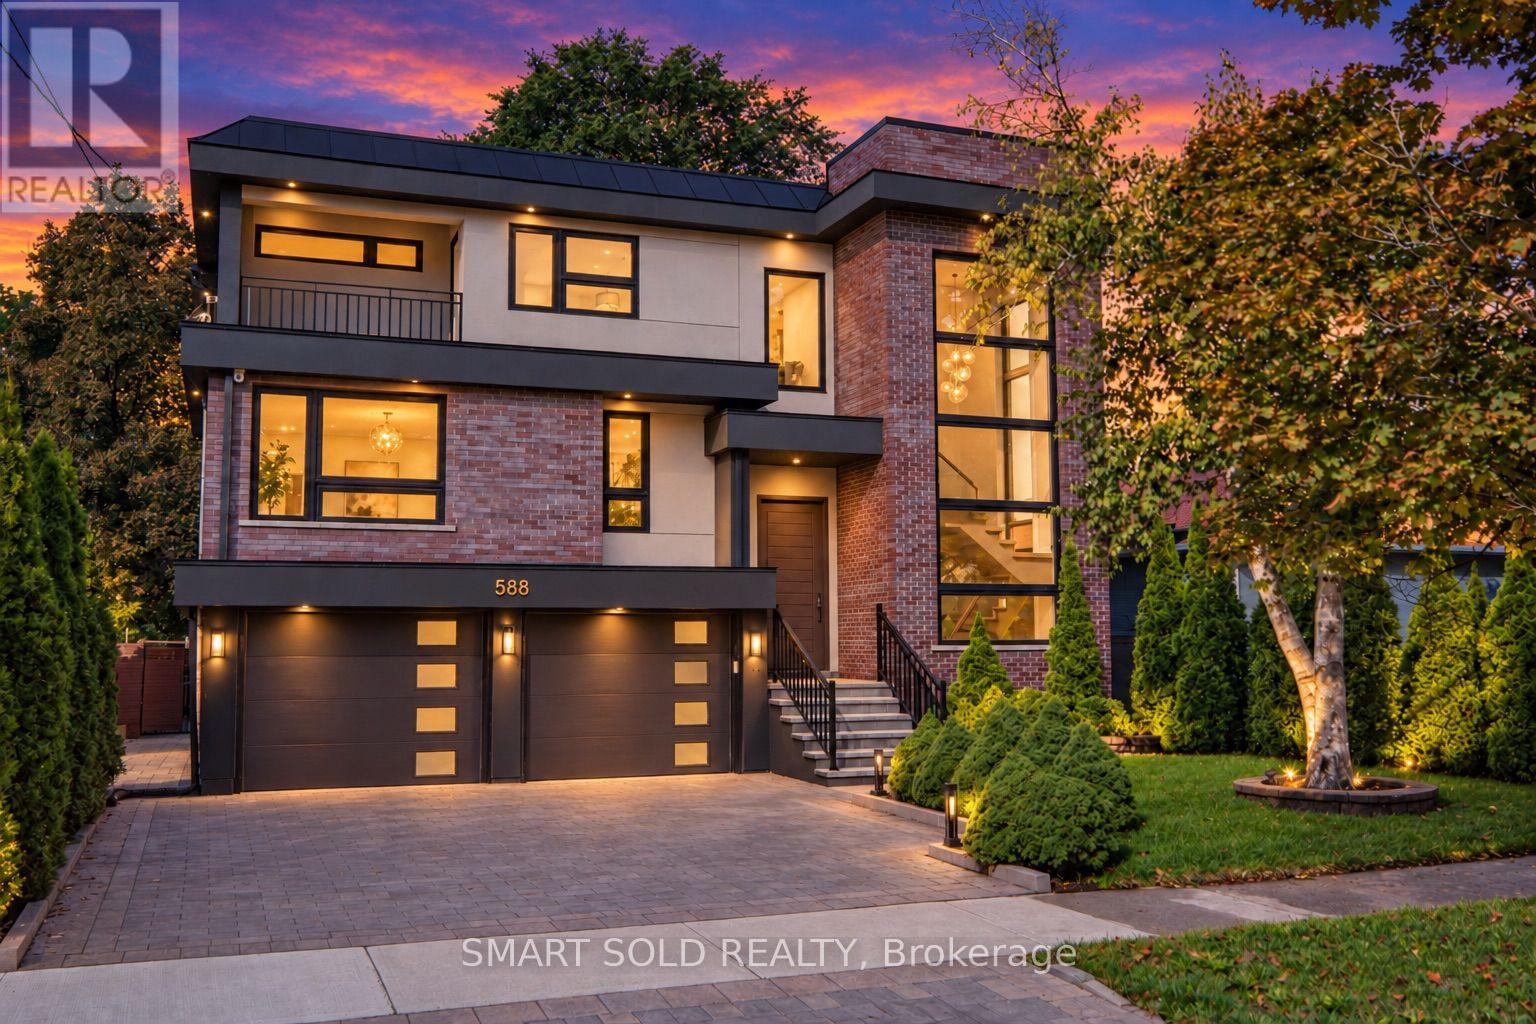
588 Conacher Drive
Toronto, Ontario
Welcome to 588 Conacher Dr, a luxurious custom-built residence nestled in a quiet, prestigious, and highly walkable pocket of Newtonbrook. Offering nearly 5,500 sq. ft. of total living space, including approximately 4,000 sq. ft. above grade and a professionally finished walk-out basement, this exceptional home showcases thoughtful design, fine craftsmanship, and premium finishes, blending modern elegance with everyday comfort and versatility. This distinctive North York residence features 4+1 bedrooms and thoughtfully designed spaces for everyday living and entertaining. Expansive windows fill the interiors with natural light, while an open-riser staircase with glass railings creates an impressive architectural focal point. Generous principal rooms provide ample space to gather, with a statement fireplace and built-in shelving adding warmth and character. The spacious kitchen features a large centre island, extensive cabinetry and a gas range, complemented by a separate dining area. Upstairs, the generous primary retreat features a spacious ensuite, alongside three additional bedrooms and versatile space for a home office or study. A balcony and mature greenery add to the home's appeal. The finished lower level extends the living space with an expansive recreation room, wet bar, additional bedroom and bathroom. Step outside to enjoy the expansive backyard and large swimming pool, creating an exceptional setting for summer entertaining, family gatherings and outdoor relaxation. A distinctive home offering contemporary style, generous proportions and room to grow. (id:50787)