
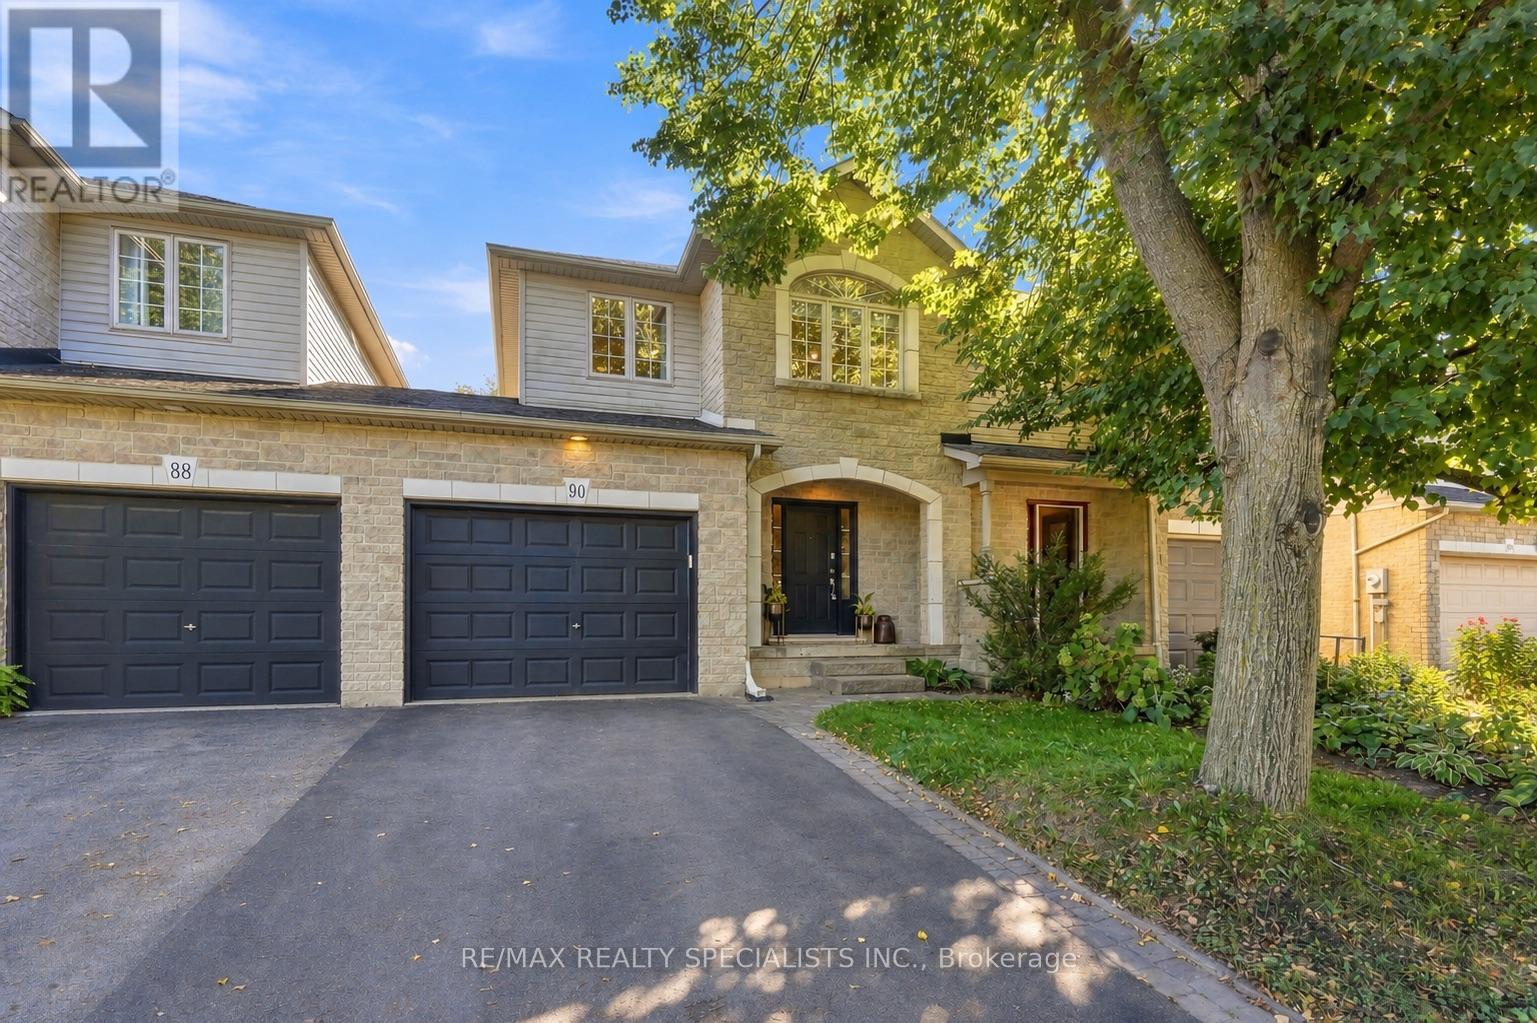
90 Foxborough Drive
Hamilton, Ontario
Oh my goodness, babe... are we moving to Ancaster?! Imagine us in Ancaster proper, in this executive townhome?! Look at that front archway. Are you kidding me right now? The main floor is huge. There's a powder room, a full foyer, and the open-concept kitchen and dining you've always wanted, with a fireplace as the focal point and a walkout to a seriously large yard. Stone counters, upgraded lux flooring, and gardens that actually produce food... babe, I like what I'm seeing. Upstairs, the bedrooms are a really good size - I mean, look at the primary, are they kidding me? It's big enough to be two bedrooms, it's got a walk-in closet, and its own entrance to the massive bathroom. Wait - that bathroom is ridiculous. A soaker corner tub AND a separate shower. The other bedrooms are so nice too, and look at those tree views. I can really picture the kids in here. If only it had a finished basement... OMG, it does. Literally what we've been looking for - fully finished, upgraded floors, a full bath, plus one bedroom and a separate family room. Your mom could stay with us... I mean, like, once in a while. Not all the time. And babe, the location, we'd be minutes from downtown shopping, restaurants, everything, and with the highway access here we could get literally anywhere in no time. This is genuinely a special place, it feels so stately, and I can't believe how much house this is in this location. Best part is, it's got a large attached garage, so we can finally get our dream SUV! Babe... babe... are you even listening to me?! (id:50787)
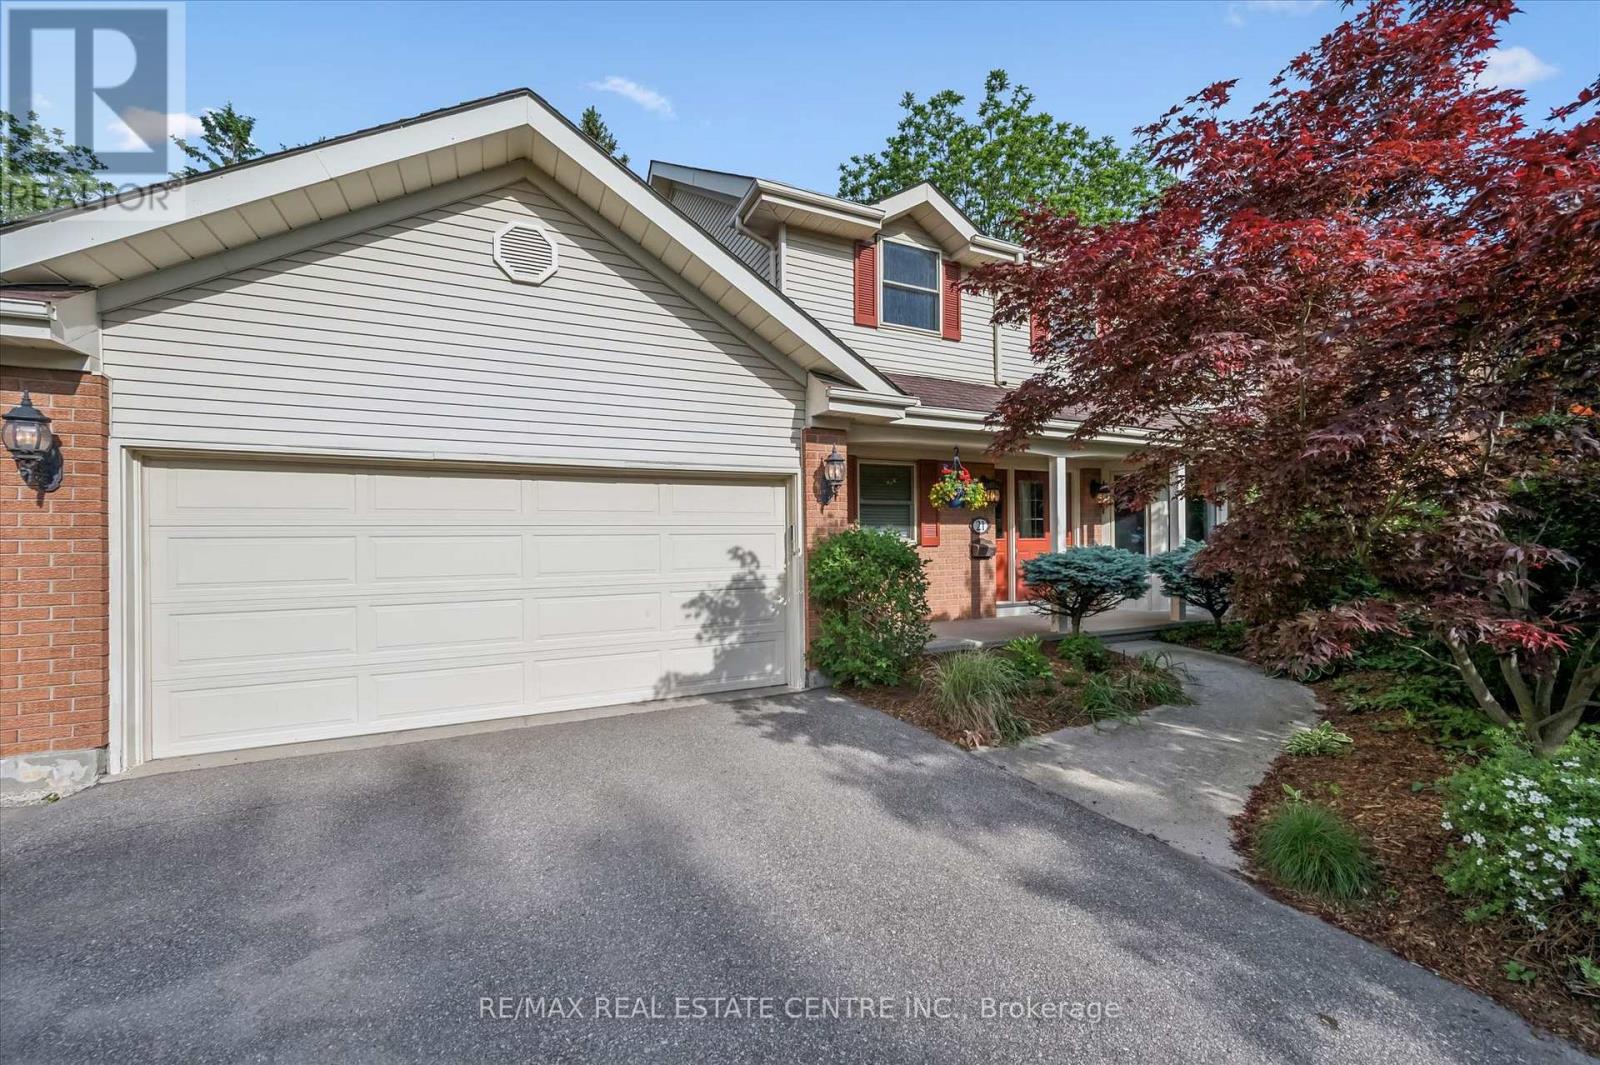
21 Tinatawa Court
Kitchener, Ontario
Welcome to 21 Tinatawa Court, a rare opportunity to own a beautifully appointed home on a quiet cul-de-sac in one of Kitchener-Waterloo's most sought-after neighbourhoods. Set on an expansive pie-shaped lot, this property offers exceptional privacy, stunning views of the Grand River, and the kind of peaceful setting that's hard to find. Inside, the main floor showcases gleaming hardwood floors and an updated chef-inspired kitchen complete with built-in appliances, generous storage, and a walkout to a private deck - the perfect place to relax or entertain while taking in the scenic river views. Upstairs, you'll find spacious bedrooms designed for comfortable family living, including a beautifully finished primary suite featuring abundant closet space and a luxurious ensuite bath with an oversized shower. The walkout basement adds even more versatility with a bright, airy in-law setup with separate entrance, offering a large living area, upgraded bathroom, kitchen, and direct access to the main deck - ideal for extended family or multi-generational living. Surrounded by low-maintenance perennial gardens and framed by picturesque views of the river, backing onto the Chicopee-Vale trail, this home combines natural beauty with everyday convenience. This lovingly maintained home features many updates including newer furnace, air and bay windows. Located close to shopping, schools, and with easy highway access, 21 Tinatawa Court is a truly special place to call home. Don't miss the chance to make this exceptional property yours. (id:50787)
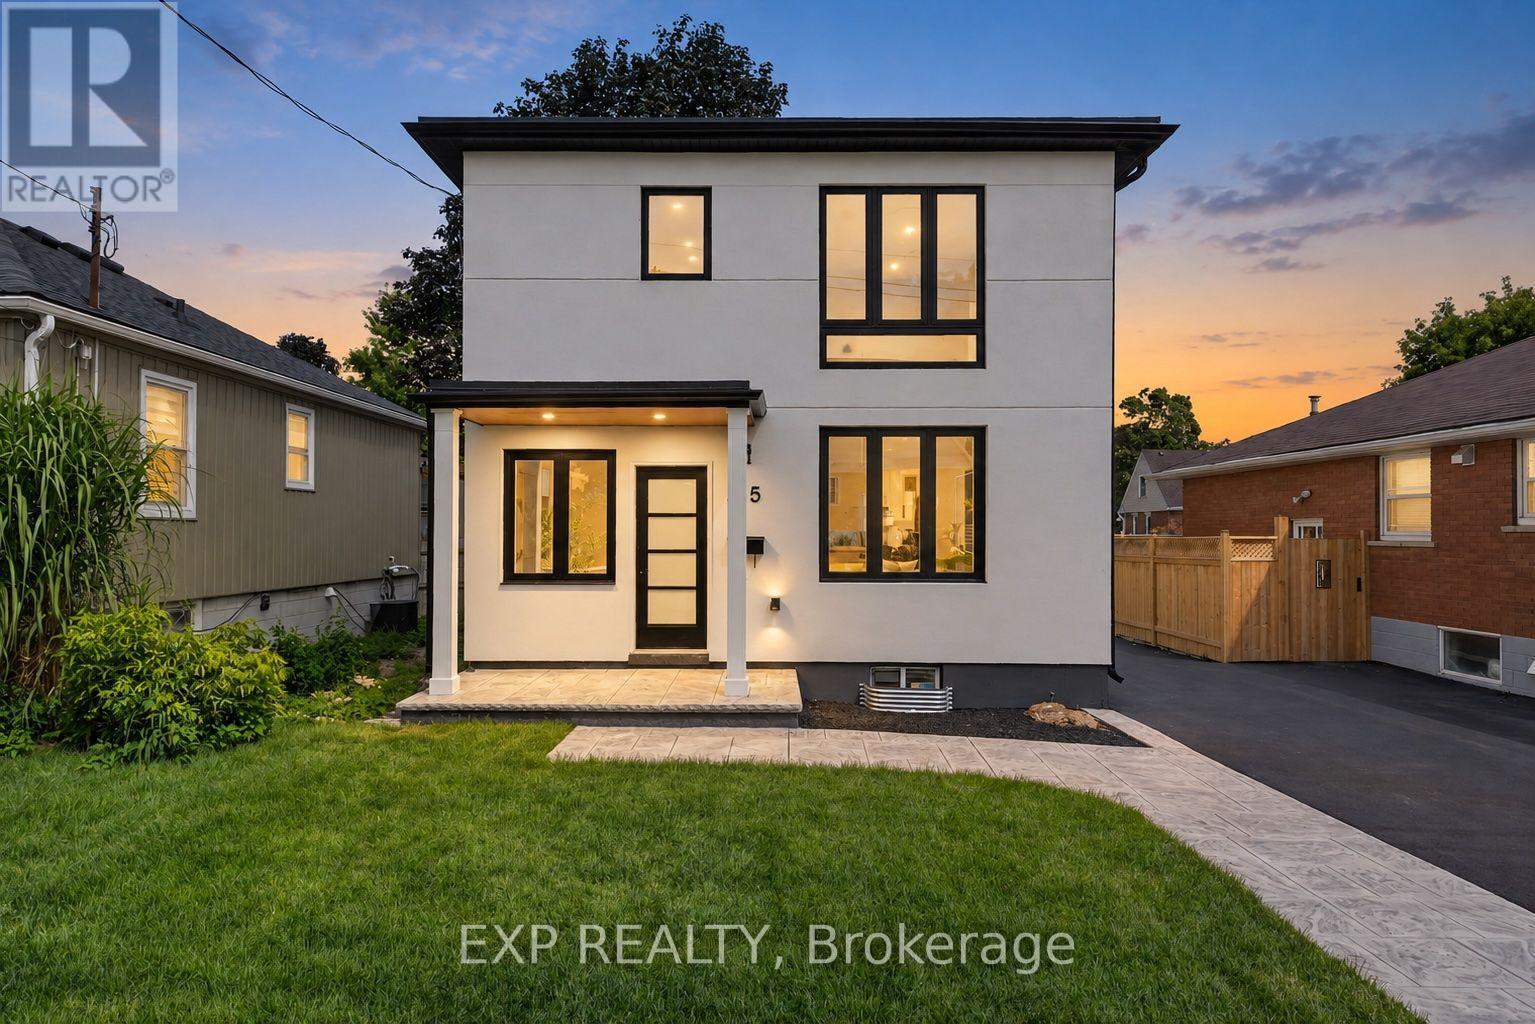
325 Queensdale Avenue E
Hamilton, Ontario
Welcome to this turnkey home, meticulously rebuilt from the studs through a permitted renovation and thoughtfully redesigned with custom quality finishes throughout. Situated on a generous 38' x 112' lot, this exceptional residence offers 1,392 sq. ft. above grade plus 597 sq. ft. of beautifully finished basement space, delivering nearly 2,000 sq. ft. of finished living space. Step inside to a bright, open-concept layout featuring wide-plank flooring, oversized windows, designer lighting, and premium finishes throughout. The stunning kitchen is the heart of the home, showcasing quartz countertops, custom cabinetry, sleek black fixtures, a spacious walk-in pantry, and an oversized island perfect for entertaining. The upper level offers 3 generously sized bedrooms, including a beautiful primary retreat with a spa-inspired ensuite featuring a double vanity, oversized glass shower, and elegant designer finishes. A second full bathroom and the convenience of upstairs laundry complete the level. The finished basement provides flexible living space ideal for a family room, home office, gym, or playroom. With 2.5 bathrooms, thoughtfully designed living spaces, and quality craftsmanship throughout, every detail has been carefully considered. Outside, enjoy a fully fenced backyard with a large stamped concrete patio, mature tree, and plenty of space for family gatherings or relaxing outdoors. Completing the home's impressive curb appeal, the new driveway will be professionally paved prior to closing. Offering the quality, style, and peace of mind of an extensively rebuilt home in a mature neighbourhood, this truly move-in-ready property is a rare opportunity you won't want to miss. (id:50787)
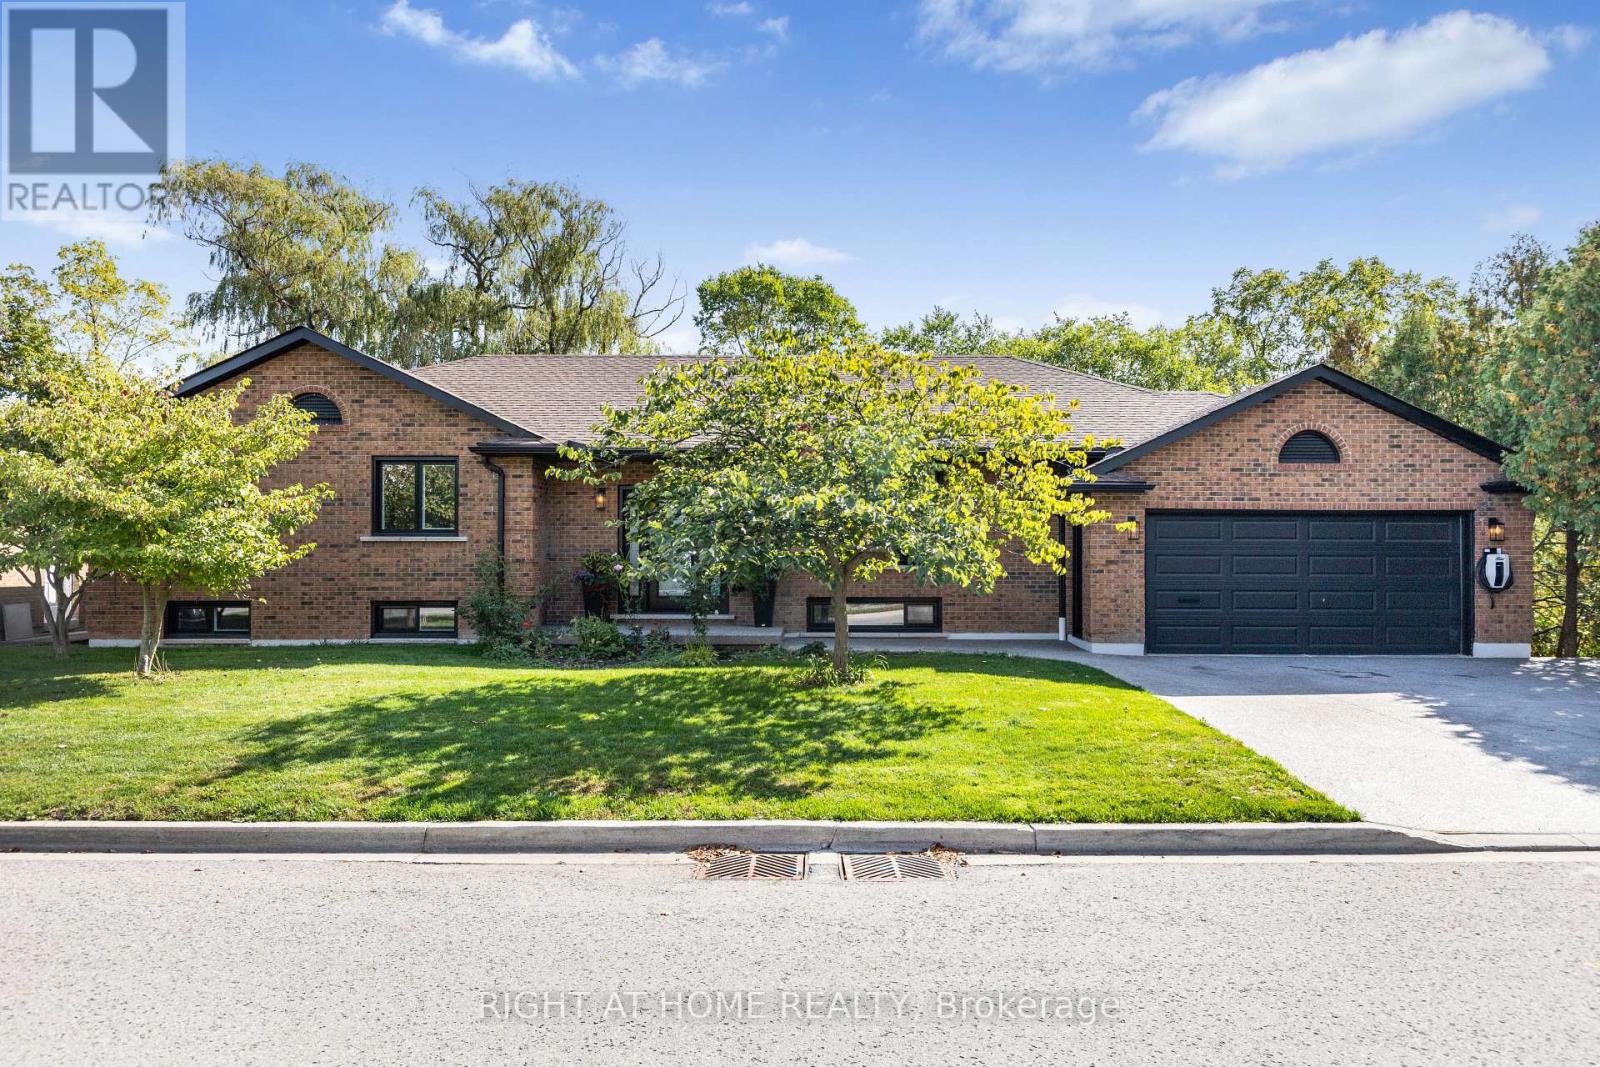
23 Riverview Boulevard
St. Catharines, Ontario
Welcome to 23 Riverview Blvd in prestigious Glenridge. This custom-built, all-brick bungalow sits on a spectacular ravine lot and offers over 3,000 sq ft across both levels, including a finished walkout basement. Fully renovated in 2022, the home features updated flooring, a modern kitchen with new cabinetry, quartz counters and stainless steel appliances, renovated bathrooms, and updated plumbing and lighting. The spacious main floor offers 3 bedrooms, including a generous primary suite with 4-piece ensuite. The walkout lower level provides additional living space with two rear doors and a separate entrance. Enjoy the ravine setting from the rear patio, complemented by an exposed aggregate concrete driveway and walkways. Recent upgrades include windows and doors, A/C and added attic insulation (2025). Conveniently located close to Brock University, schools, parks, shopping, restaurants and highway access. Available unfurnished, with the option to lease partially furnished with existing furnishings for additional monthly rent. (id:50787)
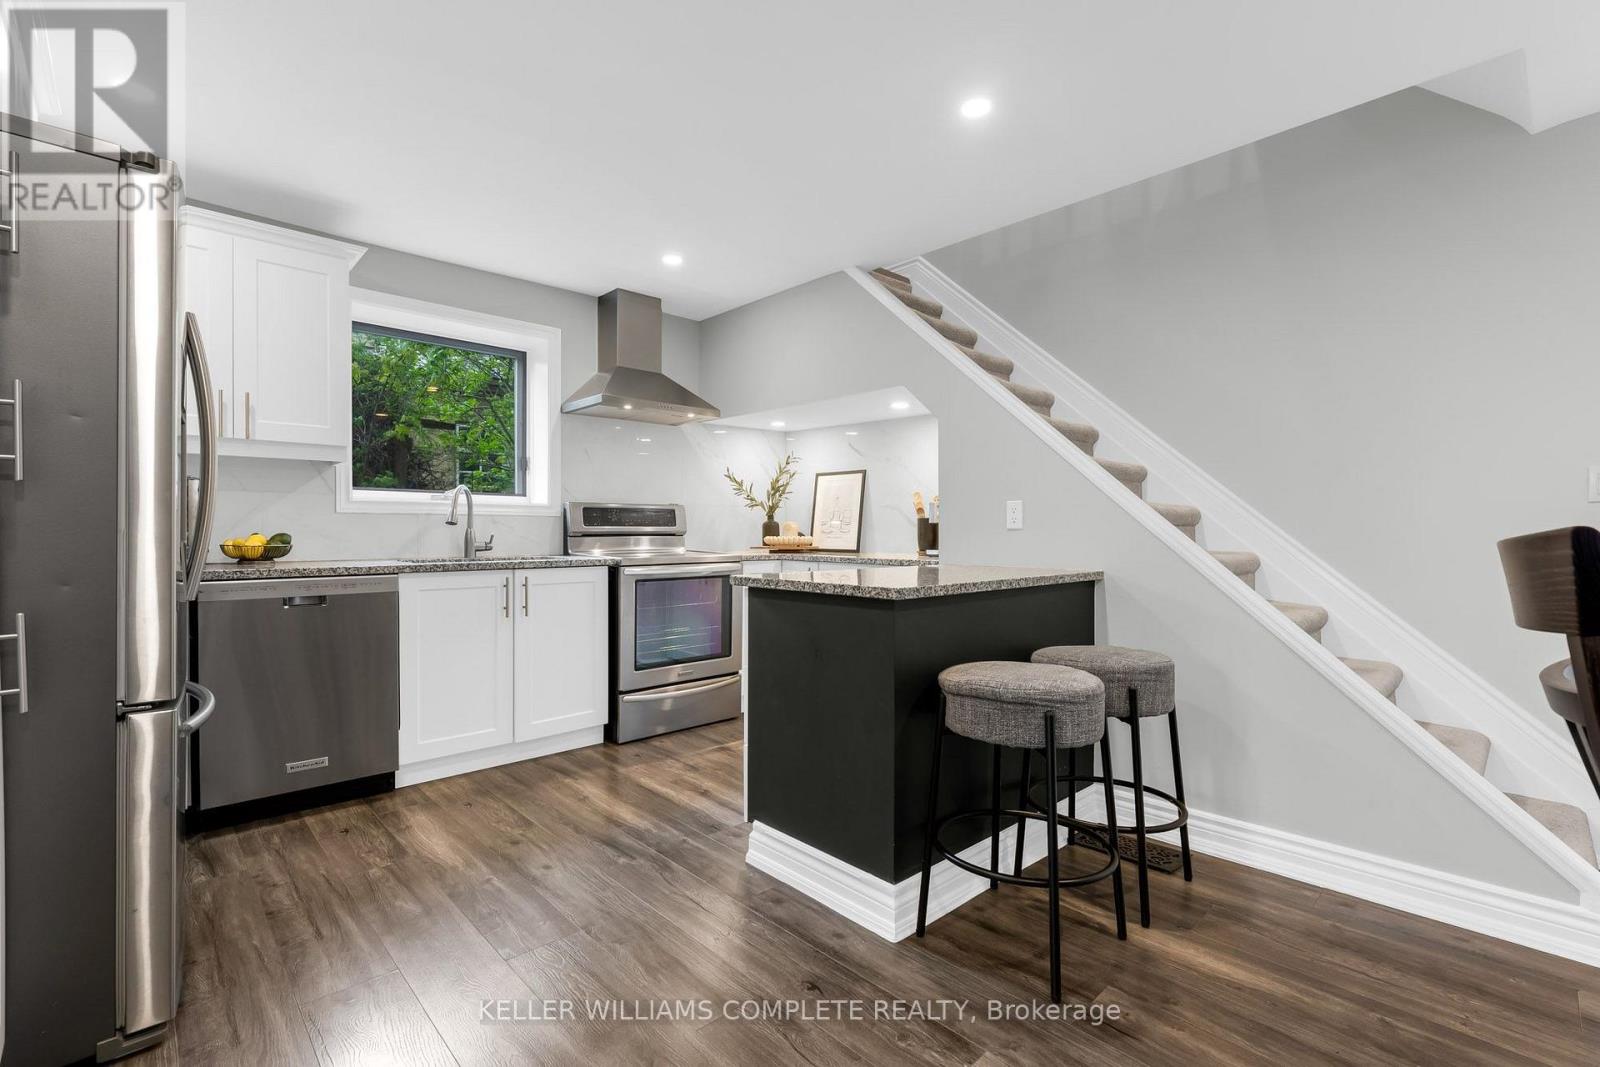
175 Wellington Street
Brantford, Ontario
Welcome to 175 Wellington Street in Brantford, a charming 2-storey home offering 3 bedrooms, 2 bathrooms - move-in-ready! Wellington Street is known for its character homes and established surroundings, giving this property plenty of charm while still offering the updates today's buyers are looking for. Significant improvements have been completed throughout the home, including a new roof in July 2024, furnace in November 2023, water softener in July 2022, electrical re-wire, new carpet on the stairs, custom walk-in closet, and a new back door in April 2026. Outside, enjoy a huge private backyard and the convenience of two parking spaces, plus easy access to nearby Arrowdale Park, schools, shopping and everyday amenities. Commuters will also appreciate being approximately five minutes from highway access, making it easy to get around Brantford and beyond. 175 Wellington is a great opportunity for first-time buyers or anyone looking for a character home with many of the modern improvements already taken care of! (id:50787)
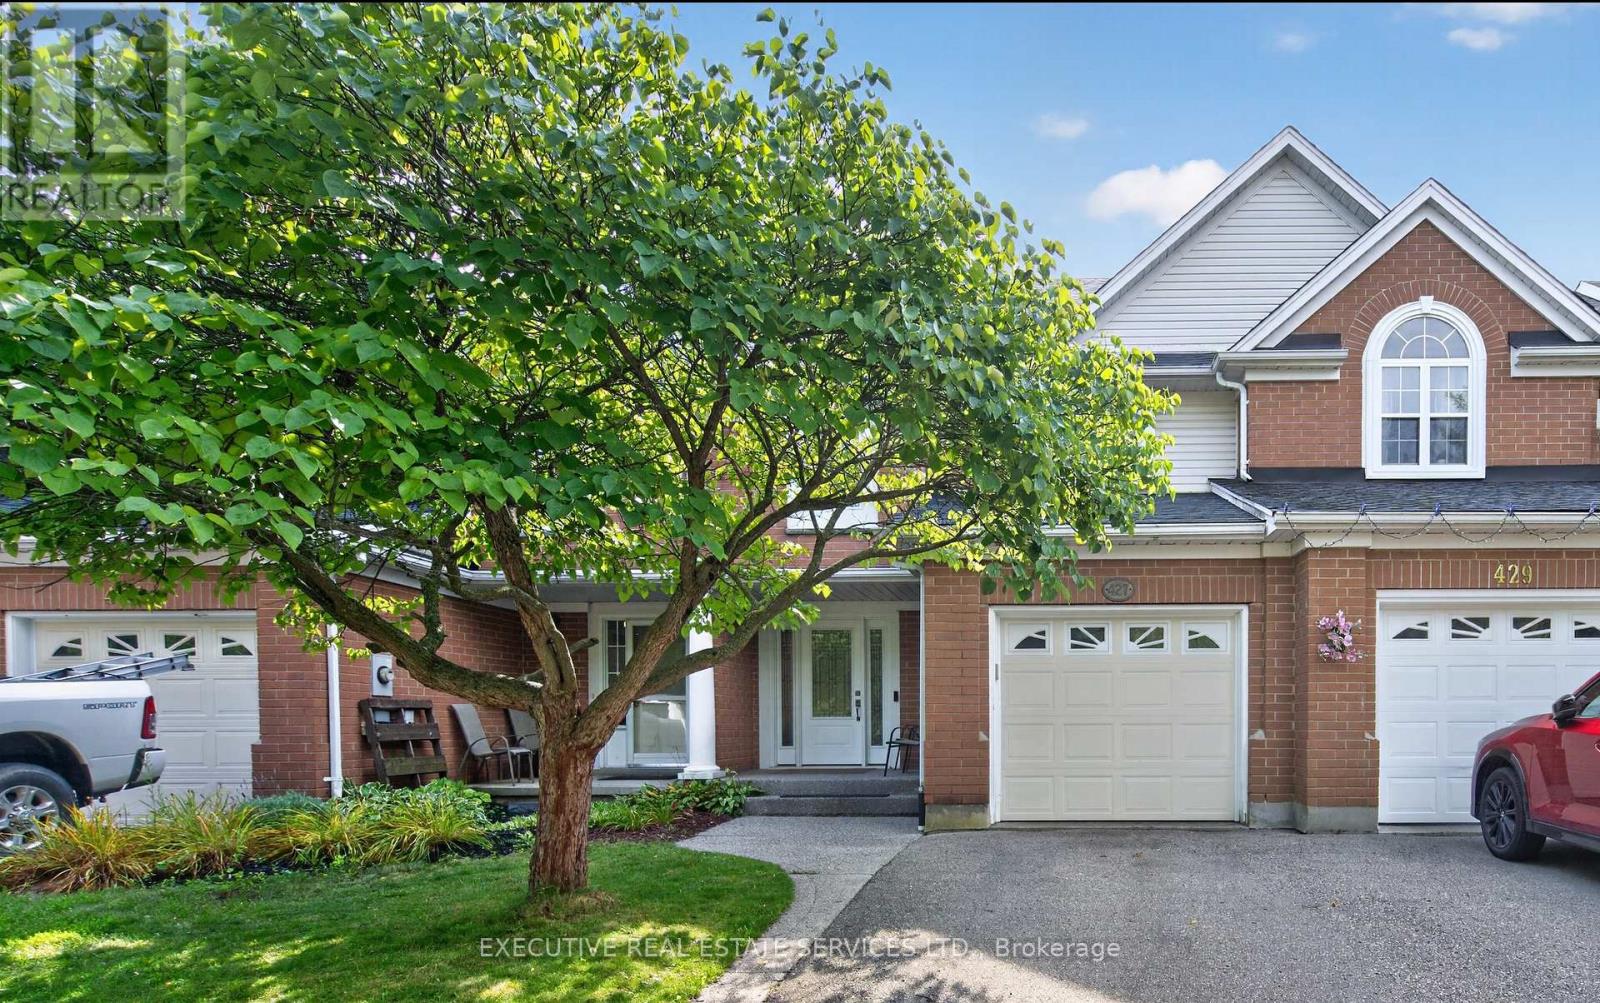
427 Beaver Creek Road
Waterloo, Ontario
Welcome to 427 Beaver Creek Road, in one of Waterloo's most sought-after family neighbourhoods - overlooking Laurel Creek Conservation Area and within the highly desirable Laurelwood school district. This executive townhouse is attached on one side only, with the opposite wall connected solely at the garage, offering the privacy and light of a semi.Natural hard sugar maple flooring flows through the main level into a fully renovated kitchen with quartz counters, full-height backsplash, and high-end stainless steel appliances. Pot lights, upgraded fixtures, California shutters throughout, and fresh paint make it move-in ready.Vinyl flooring continues up the stairs and second level, where the primary retreat offers pot lights, dual closets, and a 3-piece ensuite, joined by two generous bedrooms and a 4-piece bath.Outside, a mature shade tree, mulched garden beds, and an exposed aggregate walkway lead to a covered front porch. The fully fenced backyard features a covered patio with exposed aggregate concrete and an overhead skylight - sheltered outdoor living with natural light.Updates: furnace (2022, warranty to 2042), owned HWT and water softener (2022), roof (2017), vinyl windows and doors, EV-capable panel. Attached garage and private driveway. Minutes to Laurel Creek trails, UW, Laurier, The Boardwalk, and Highway 85. (id:50787)
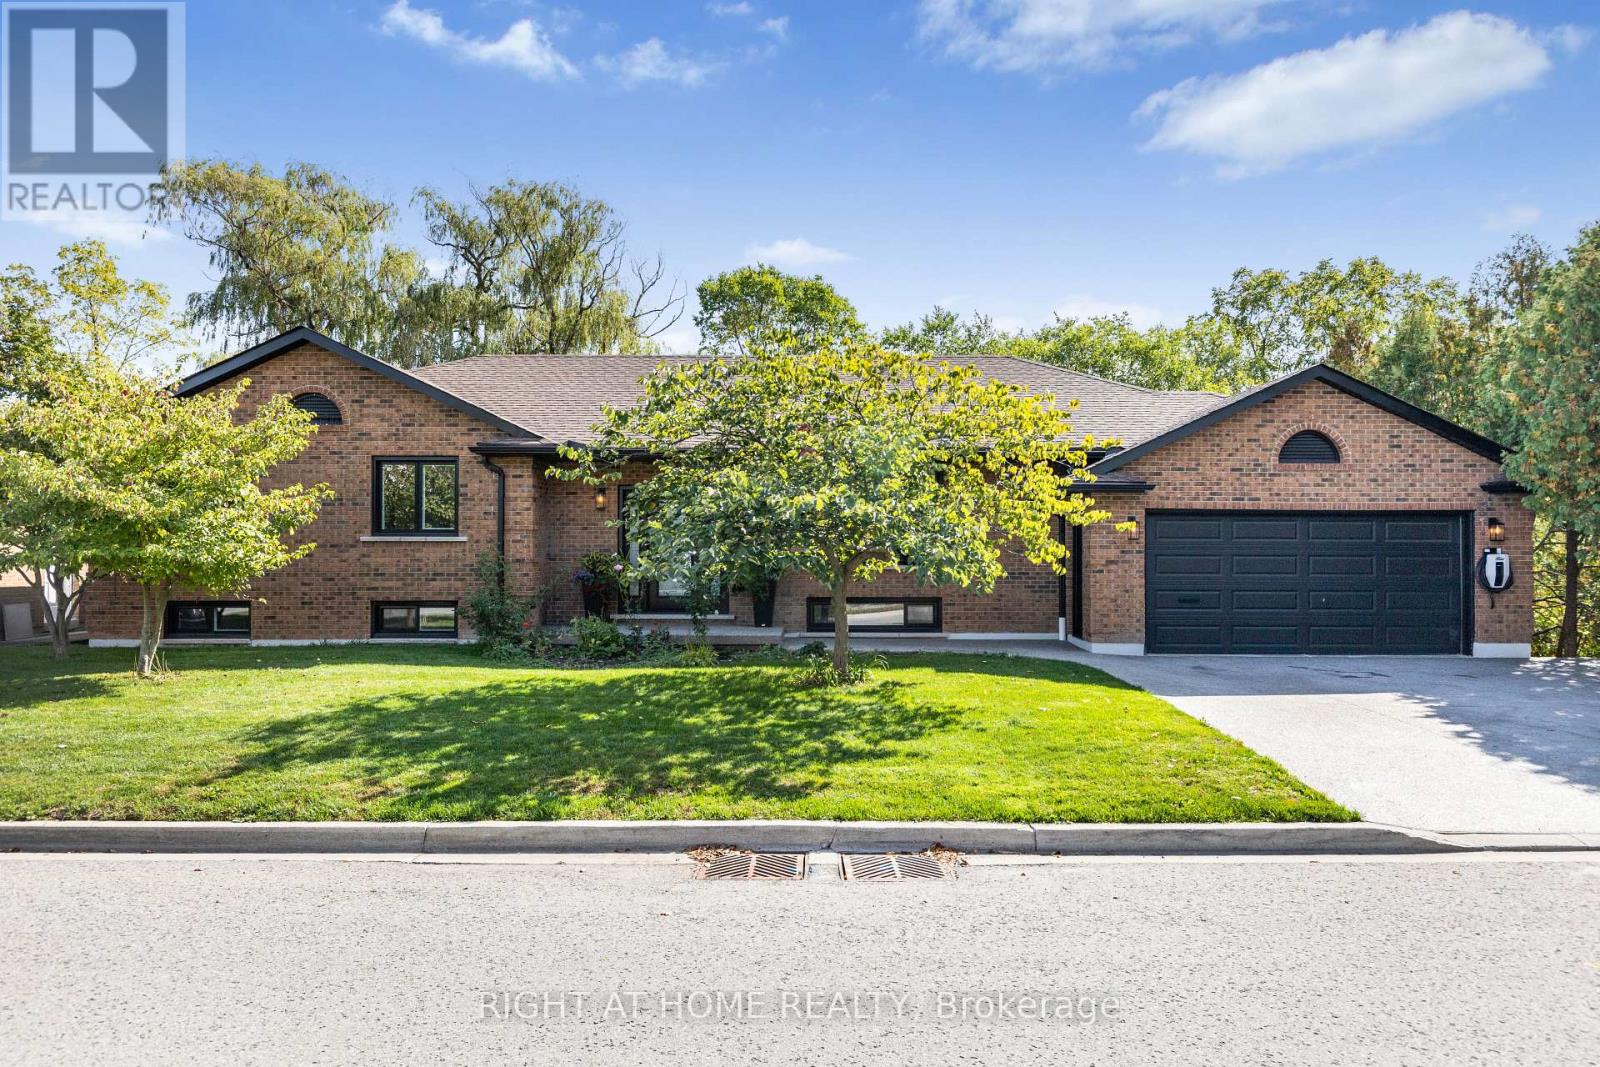
23 Riverview Boulevard
St. Catharines, Ontario
Welcome to 23 Riverview Blvd in prestigious Glenridge. Custom-built all-brick bungalow on a spectacular ravine lot offering over 3,000 sq ft across both levels, including a finished walkout basement. Fully renovated in 2022 featuring new flooring, updated kitchen with new cabinetry, quartz counters and stainless steel appliances, renovated bathrooms, fresh paint, updated plumbing and lighting. Spacious main floor with 3 bedrooms, including a generous primary suite with 4-piece ensuite. Walkout lower level with 2 rear doors and a separate entrance offers excellent multi-generational living and in-law suite potential. Major upgrades include new windows and doors, exposed aggregate concrete driveway, walkways and rear patio, new A/C and added attic insulation (2025), plus metal soffits and eaves (2022). EV rough-in in place. Prime location close to Brock University, top schools, parks, shopping, restaurants and highway access. (id:50787)
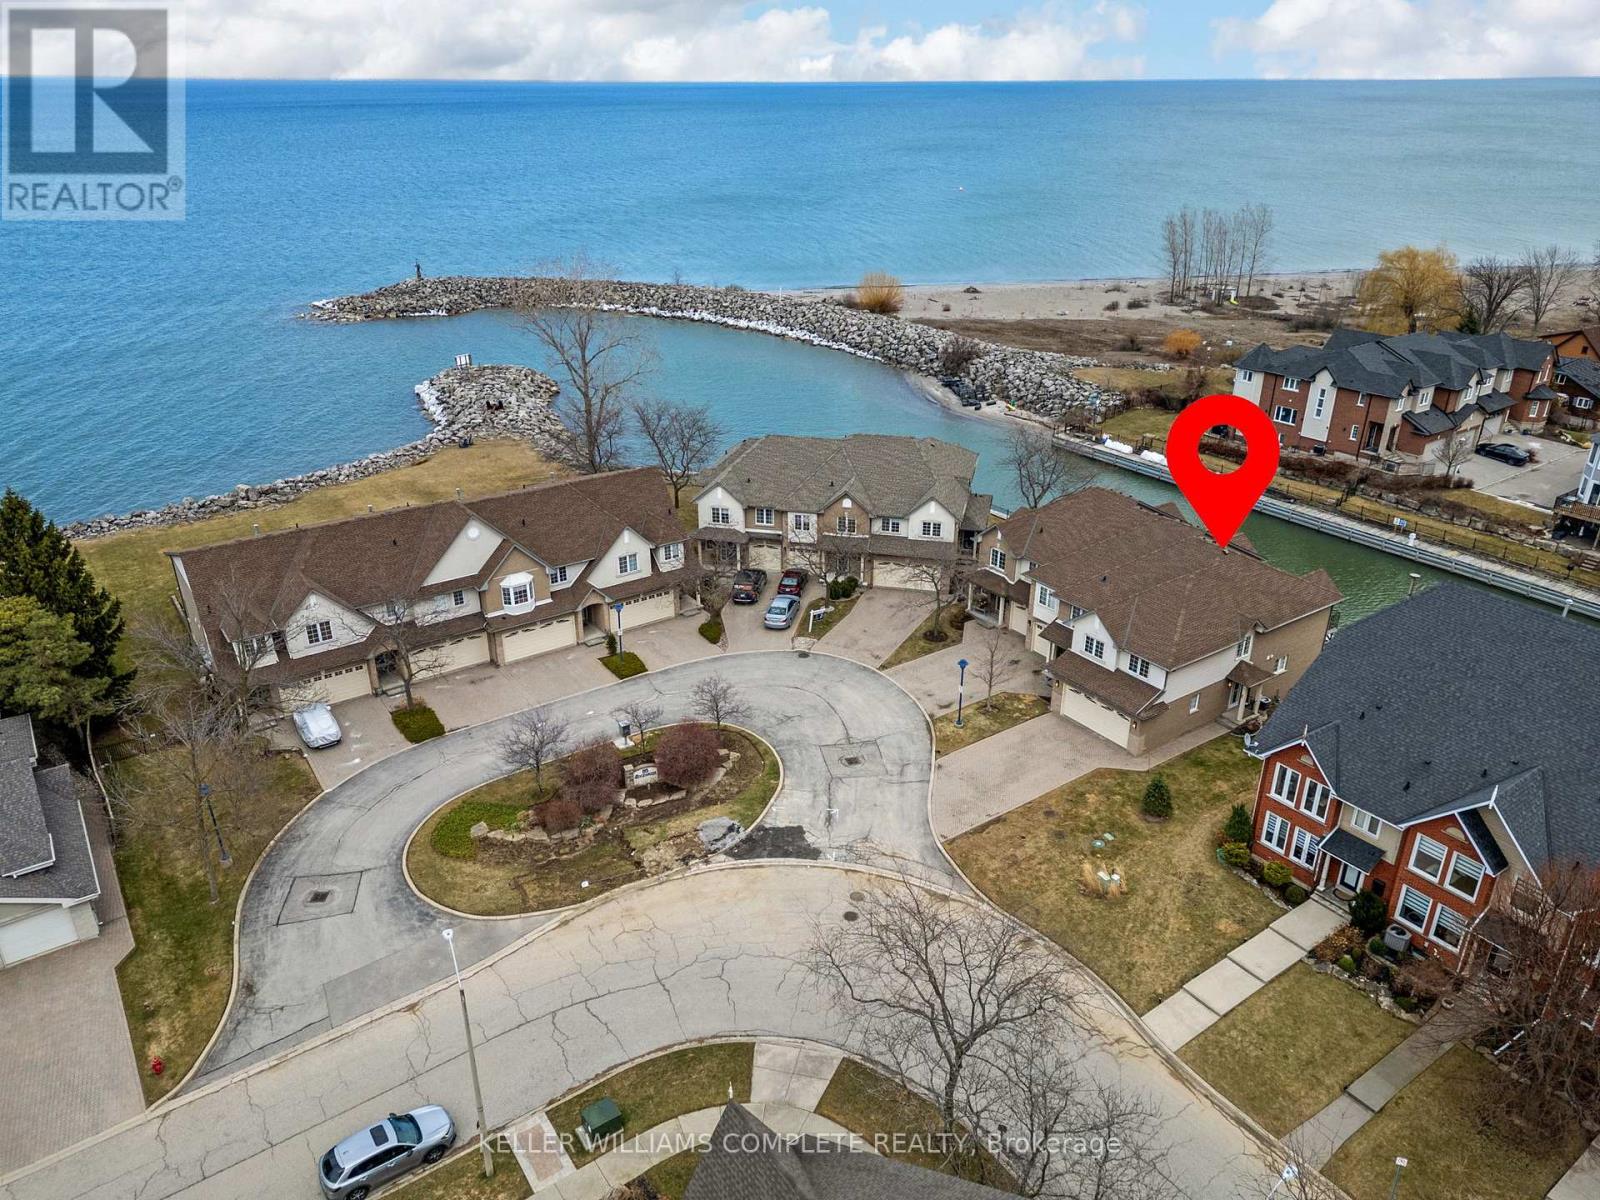
10 - 85 Edgewater Drive
Hamilton, Ontario
Welcome to waterfront living in the highly sought-after Fifty Point neighbourhood of Stoney Creek. This beautifully maintained 3-bedroom condo townhouse offers the perfect blend of lifestyle, comfort, and scenic views. With 2 full bathrooms and 2 half baths, there's plenty of space for both family living and entertaining. The true highlight of this home is its incredible connection to the water. Enjoy morning coffee or evening sunsets from not one, but two private balconies-one conveniently located off the kitchen and the other off the spacious primary bedroom. The fully finished walkout basement leads to a third bonus patio, creating multiple outdoor spaces all overlooking the water-ideal for relaxing, hosting, or simply taking in the view. Inside, the home has been well cared for, offering a move-in ready experience with a functional layout and generous living spaces throughout.For those seeking an elevated lifestyle, homeowners have the option to join the Newport Yacht Club. Membership offers the opportunity to dock your boat at a private slip, or simply enjoy the social atmosphere and amenities, including a large outdoor pool. Whether you're a boater or not, the club adds a unique and valuable lifestyle component-just a short walk along the water or one block from the road.Perfectly located, this home offers quick access to the QEW, making commuting to Niagara Falls or the GTA seamless. You're also just minutes from shopping, parks, and scenic hiking trails, allowing you to enjoy both convenience and the outdoors.This is a rare opportunity to own a waterfront home that delivers tranquility, lifestyle, and connectivity-all in one of Stoney Creek's most desirable communities. (id:50787)
71 Riverwalk Drive
Hamilton, Ontario
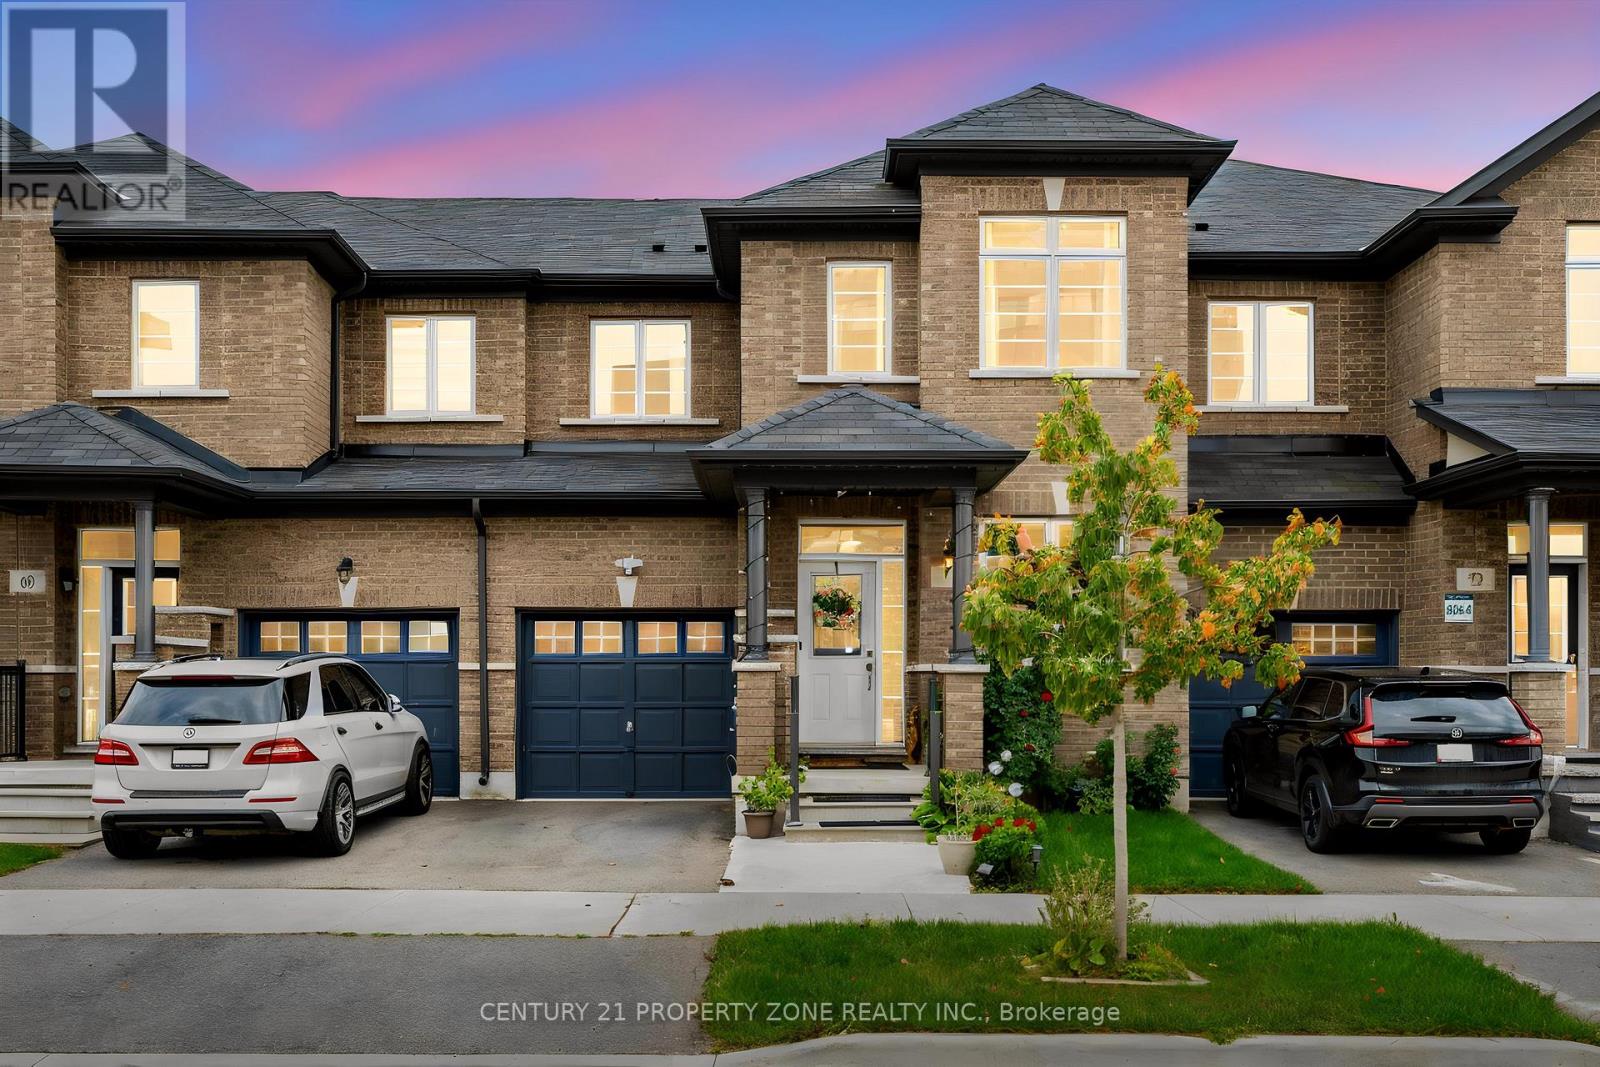
!! Attention first-time buyers, families & investors!! Enjoy nature without compromising on convenience at 71 Riverwalk Dr, Waterdown. This beautifully upgraded 3-bedroom, 3-bathroom home offers over 2,100 sq. ft. above grade and a scenic ravine lot backing onto Grindstone Creek. Features include 9-ft ceilings on the main floor, a carpet-free interior, hardwood staircase with wrought-iron spindles, upgraded kitchen cabinetry, quartz countertops in the kitchen & bathrooms, elegant accent walls and convenient upper-level laundry. Enjoy the serenity of a scenic ravine lot, with a backyard that backs directly onto nature and Grindstone Creek. With stunning curb appeal and $$$$ spent on thoughtful upgrades, this move-in-ready home is an excellent opportunity for first-time buyers and families alike. Located on a quiet, family-friendly circle in a highly desirable Waterdown community, just minutes from Hwy 407, QEW, and Alder shot GO Station. A beautifully upgraded home with a backyard setting you won't want to miss! (id:50787)
17 Flynn Avenue
Cambridge, Ontario
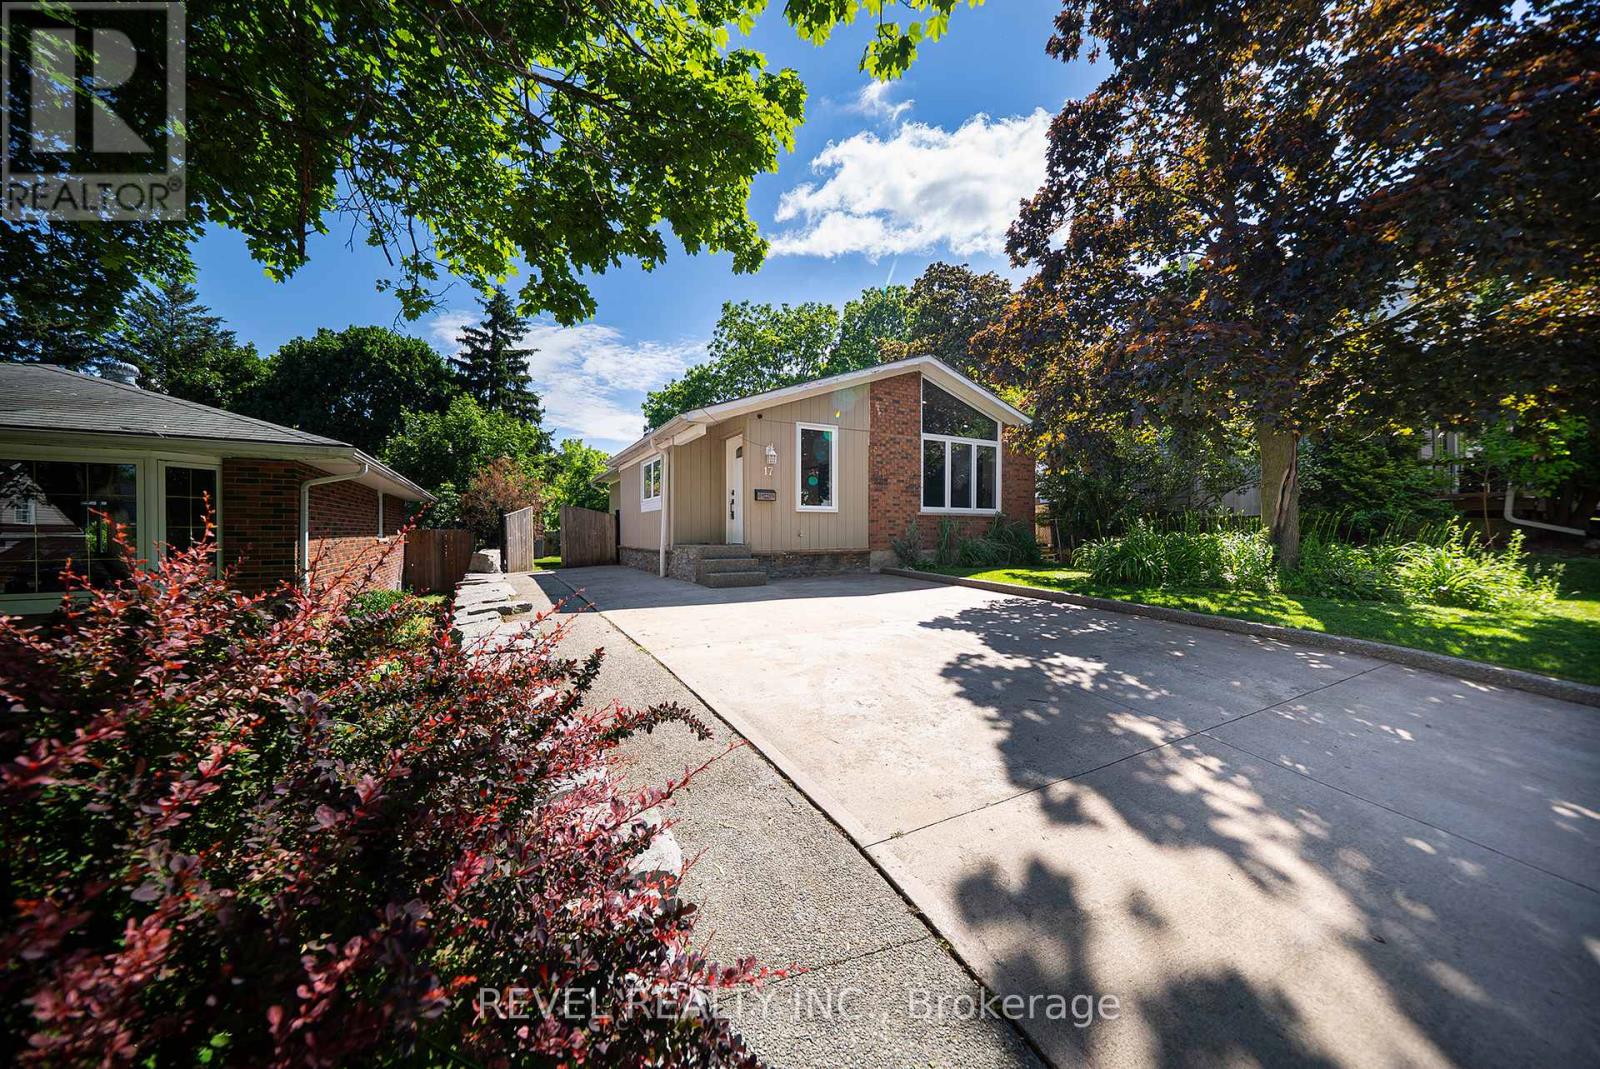
Welcome to the sought-after Hillcrest neighbourhood in Hespeler, where this stunning, fully renovated bungalow offers 2,302 sq. ft. of total living space and exceptional versatility for today's lifestyle. Featuring 3 bedrooms plus a den, 2 full bathrooms, two kitchens, and a separate entrance to the lower level, this move-in ready home has been thoughtfully updated from top to bottom. Step inside to discover a bright, vaulted open-concept main floor with a striking exposed beam, creating a warm and inviting atmosphere. The heart of the home is the custom-designed kitchen (2026), complete with quartz countertops, a spacious centre island, stainless steel appliances, and seamless flow into the dining area and living room which features a beautiful fireplace focal point, - all perfect for everyday living and entertaining. Down the hall, you will find a modern full bathroom, spacious primary bedroom that offers a custom built-in closet system, and two additional bedrooms complete the main level. The fully renovated lower level presents incredible in-law suite potential and features its own separate entrance. This impressive space includes a modern kitchen with quartz countertops and SS appliances, a dining area, comfortable living room, modern full bathroom, and a versatile den room that can be used as a home office or additional living space. Outside, enjoy the spacious backyard retreat featuring a firepit area and storage shed, creating the perfect setting for relaxing evenings and entertaining family and friends throughout the warmer months.Situated in a mature, family-friendly neighbourhood, this exceptional property is conveniently located close to public transit, parks, trails, schools, shopping, dining, and everyday amenities, with easy access to major commuter routes. This beautifully updated bungalow offers the perfect combination of modern finishes, flexible living space, and an unbeatable Hespeler location. (id:50787)
284 Chokecherry Crescent
Waterloo, Ontario
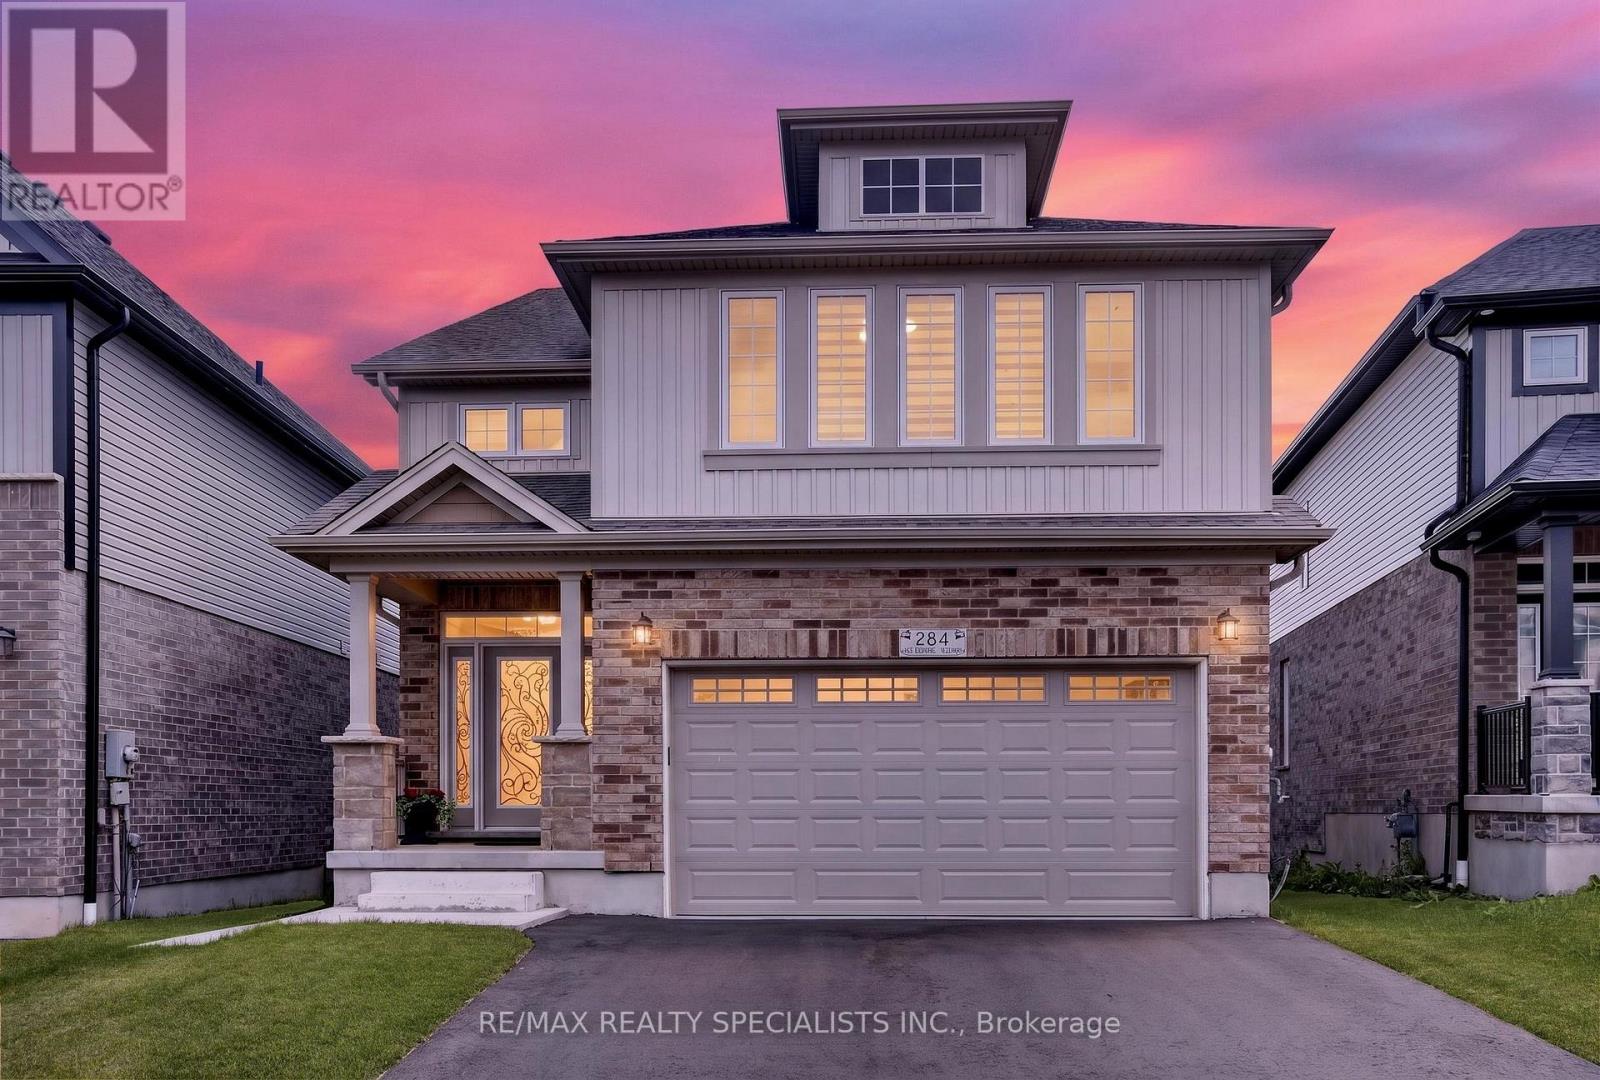
Welcome to 284 Chokecherry Crescent: where refined luxury, exceptional design, and versatile living come together in the heart of sought-after Vista Hills. Welcome to this stunning 2022-built residence, thoughtfully designed for modern family living and investment, featuring 3+1 bedrooms, 4 bathrooms, a fully finished legal walkout basement and premium upgrades throughout. From the moment you step inside, you'll appreciate the spacious layout, contemporary finishes and abundance of natural light. The main floor offers an inviting open-concept design with generous living and dining areas, creating an ideal setting for entertaining guests or enjoying quality family time. The Customized kitchen offers premium appliances connected to wifi, quality finishes, ceiling-height cabinetry and generous workspace. Upstairs, the spacious primary suite offers a peaceful retreat complete with a luxurious ensuite bathroom. 2 additional bedrooms, a full bathroom and a large family room that can easily be converted into a fourth bedroom to suit your needs. A major highlight is the fully finished legal walkout basement, currently generating rental income and offered fully furnished. With its separate walkout access, it provides an excellent mortgage helper, in-law suite, multi-generational living option or income-generating unit. Additional features include 4 car parking: 2-car garage, 2-car Driveway. Energy Star certification adds to the home's appeal, offering energy-efficient living without compromising on comfort or style. Ideally situated in the family-friendly Vista Hills community, this home is surrounded by parks, trails and everyday amenities. Enjoy the exceptional convenience of being just a 2-minute walk to Vista Hills Public School and a few minute drive to Costco and Boardwalk Plaza. This beautiful house delivers an exceptional combination of luxury, location, flexibility, and long-term potential. Book your private showing today! (id:50787)
RE/MAX Twin City Realty Inc.
1270 County Road 121
Kawartha Lakes, Ontario
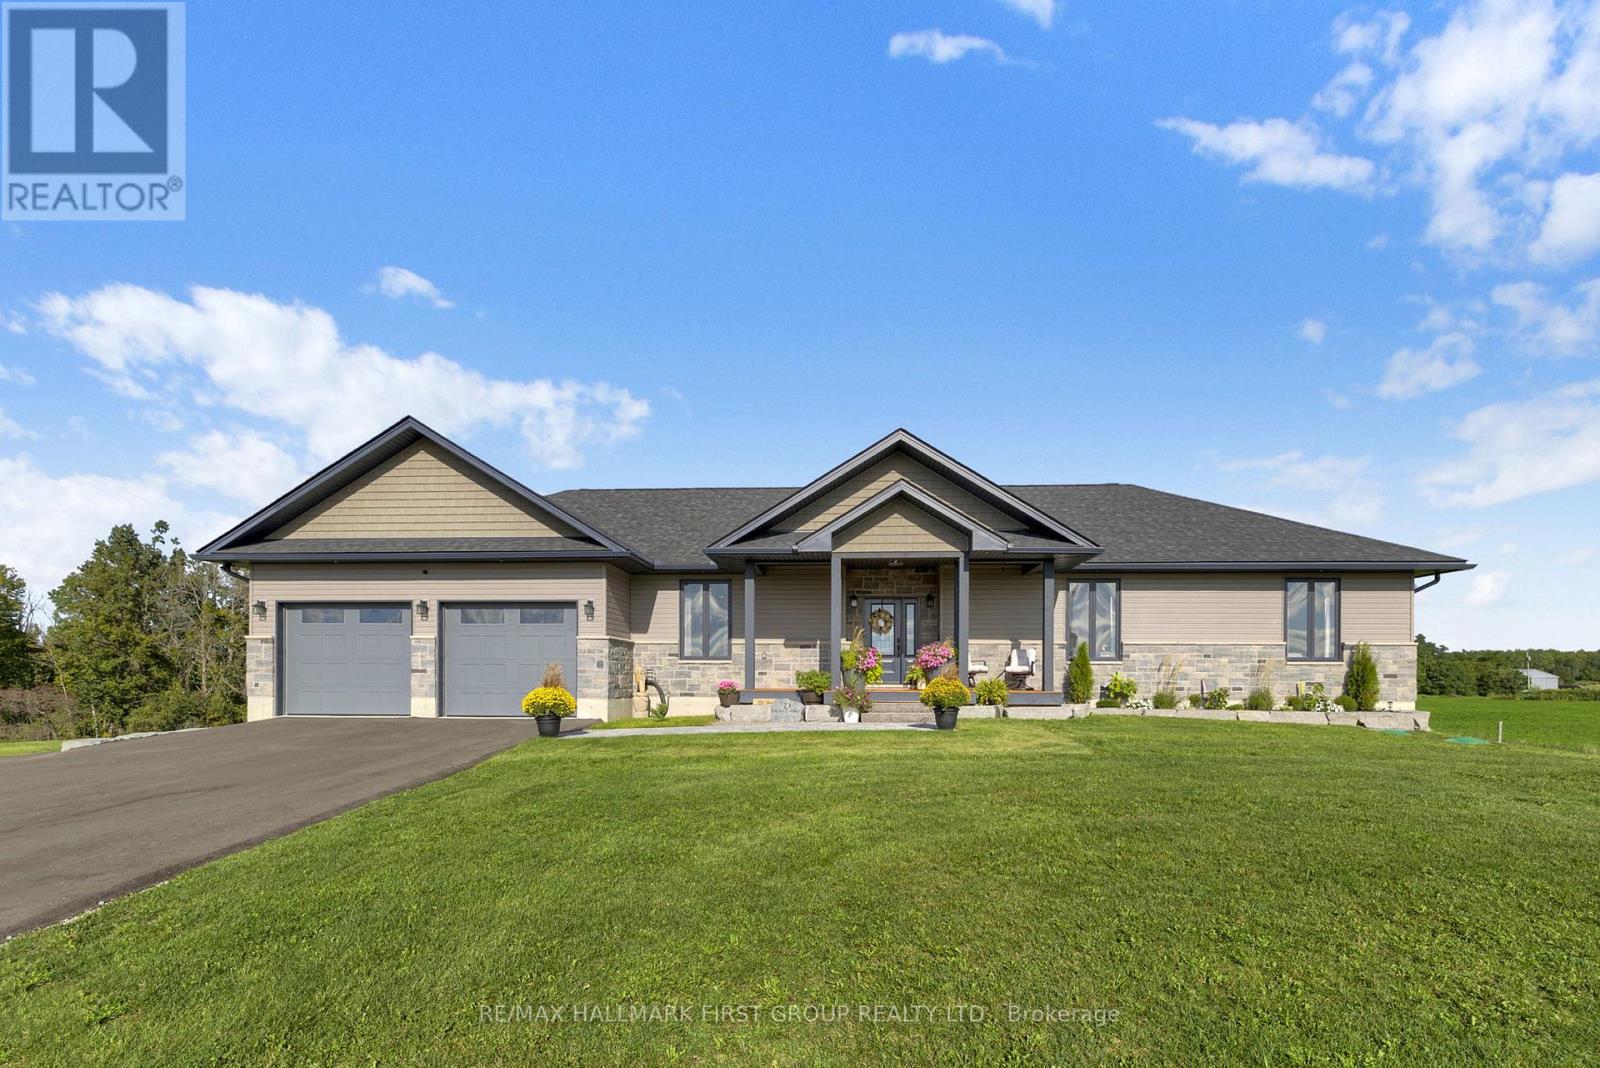
Luxury, privacy and country living come together in this immaculate custom built bungalow, perfectly positioned on a beautiful 1 acre lot just 5 minutes outside of Fenelon Falls. Only 3 years old and completely turnkey, this exceptional home offers 1,800 sqft. of beautifully finished main floor living plus a newly finished walkout basement. From the moment you arrive the newly paved driveway and beautifully landscaped exterior set the tone. Inside, 9' ceilings, oversized windows and doors and an abundance of natural light create a bright sophisticated feel throughout. At the heart of the home is the stunning kitchen featuring a quartz waterfall island with breakfast bar, quartz countertops, plenty of cabinetry and a generous pantry. Open to the living and dining areas, it's a space designed for both everyday living and entertaining. Main floor laundry adds extra convenience. Double patio doors lead to an impressive 12' x 20' covered deck overlooking peaceful pasture and rolling countryside, the perfect setting for morning coffee, summer dinners or quiet evenings enjoying the privacy. The primary suite offers a true retreat with a walk in closet and spa inspired ensuite featuring dual vanities, a freestanding soaker tub and custom glass shower. Two additional bedrooms complete the main level. The newly finished walkout basement is filled with natural light and offers incredible additional living space, a fourth bedroom, 3 piece bathroom and walkout to the backyard. Completing the property is an impressive 25' x 35' garage with plenty of room for vehicles, storage, a workshop and more. Immaculate, beautifully finished and truly move-in ready this is turnkey country living at its best. (id:50787)