

402 - 50 Lynn Williams Street
Toronto, Ontario
This is the LOFT you have been waiting for! In The Heart Of Liberty Village, Recently renovated and offering 700+ sq. ft. of thoughtfully designed living space. Spacious floor plan with the openness of loft living, a private balcony, and the highly sought-after convenience of a main-floor powder room and top of the line finishes. The recently renovated interior is bright, modern and inviting, featuring an open-concept layout with an abundance of natural light and plenty of room to live, work and entertain. With 24-hour concierge and an impressive selection of amenities (recently updated), including three fitness centres, indoor pool, steam room, BBQ areas, party room, and more. Location is hard to beat. Steps to the dog park, cafés, restaurants, shops, entertainment and transit, putting the best of Liberty Village right outside your door. Locker is on the same floor as the unit! Remote control blinds & nest can be connected to your phone. (id:50787)

270 Talbot Street
Courtland, Ontario
From the moment you arrive, the horseshoe-shaped driveway, 1.5-car garage and parking for 12+ vehicles offer exceptional convenience. Professionally laid pavers and impressive armour stone create a welcoming entrance to this thoughtfully designed, one-level home. Inside, you'll find three main-floor bedrooms including an Ensuite bath and walk-in closet for the primary bedroom, separate living and dining rooms, as well as a spacious eat-in kitchen. Large sliding doors provide a seamless connection to the backyard, where an inviting barbecue and sitting area awaits beneath an overhead gazebo with a ceiling fan. A lower flagstone patio and backyard firepit create additional spaces for entertaining or relaxing. The fully fenced backyard is private and peaceful, with attractive landscaping, lighting and irrigation for the trees and amazing gardens. It's a beautiful outdoor retreat with plenty of room to enjoy! The lower level boasts a large living area, kitchen, dining and features an additional bedroom that is already set up for flexible living arrangements - perfect for a multigenerational household, private teenage retreat or potential Airbnb accommodations. New furnace, central air conditioning (2026),Newer washer and dryer,fridge, oven and dishwasher,basement bath freshly remodelled , Deck refinished with fresh custom gazebo, electric fan and lighting ready to go! Courtland's amenities are just a short walk away, including the public school, baseball diamonds, tennis court, soccer field, playground, butcher, bakery and Vivian's renowned restaurant. Bustling Tillsonburg is only a five-minute drive away, offering a wide selection of shops, restaurants and a high school. In approximately 20 minutes, you can be at the Lake Erie shoreline enjoying fishing, swimming and peaceful days by the water. Offering small-town charm, exceptional outdoor space, modern updates and versatile living options, this lovingly maintained home is ready to welcome its next proud owner. (id:50787)

9 Adams Lane
Simcoe, Ontario
Welcome to 9 Adams Lane, an impeccably updated 3-bedroom family home nestled in a highly desirable Simcoe neighbourhood—central to shopping, schools, recreation, parks and trails. This property is situated on a generous, beautifully landscaped lot featuring a professionally renovated inground pool, a charming gazebo, a dedicated fire pit area, and a fully fenced yard framed by mature trees. Inside, the main floor offers loads of living space with custom accents throughout the house and a bright, open-concept layout combining the living room, dining area, and a chef’s kitchen complete with an oversized island, stainless steel appliances, and gleaming hardwood floors. The completely finished lower level boasts a gas fireplace, wood floors and incredible versatility, currently featuring two spacious rec rooms—one of which could easily be repurposed as a spacious fourth bedroom with a walk-in closet. This level also includes a handy 2-piece bath, a full laundry room complete with a utility sink and laundry chute, and plenty of extra storage space. Loaded with mechanical upgrades, 9 Adams Lane features large, maintenance-free vinyl windows, a high-efficiency gas furnace, central air, and an owned hot water heater. It operates on municipal water while also utilizing an onsite well with a pump (updated in 2022) dedicated to outdoor watering, car washing and filling the pool. An attached single-car garage and a double-wide paved driveway complete this exceptional property. Click on the links for video walkthrough, interactive floorplan and reach out today to book your private showing! (id:50787)

4180 Morris Drive Unit# 11
Burlington, Ontario
Opportunity to own a fully improved, turn-key office condominium in Burlington's established employment district. This approximately 1,521 SF unit offers a bright, professional layout featuring a reception area, large boardroom, two washrooms, modern kitchenette, integrated sound system and network cabling throughout. A mezzanine provides valuable additional storage. Four assigned parking spaces, access to common parking and an EV charger add everyday convenience. Ideally located just south of the QEW between Appleby Line and Walkers Line, with easy highway and public transit access. GE1 zoning. A well-finished, highly functional space for an owner-user seeking a polished business location and the long-term benefits of ownership. (id:50787)

82 Overlea Drive
Kitchener, Ontario
Welcome to your next chapter at 82 Overlea Drive—a masterclass in multi-level architectural design offering 4 bedrooms, exceptional privacy, and comprehensive peace-of-mind updates. Step inside and be captivated by the sheer scale of the main living space. Show-stopping 12+ foot vaulted ceilings and a massive expanse of windows, beautifully framed by premium California shutters flooding the room with natural light. The aesthetic is anchored by gorgeous, upgraded vinyl flooring (2023) that flows seamlessly across the main level. The gracefully updated kitchen (2014) is a host's delight, featuring an open-concept flow that keeps you connected to the dining and living spaces, perfectly complemented by a newer appliances. The brilliantly designed multi-level footprint creates distinct private wings. The first elevated tier offers two generous bedrooms and a beautifully updated main bathroom (2017). Bedrooms are ideal for children, guests, or a dedicated home office. Just a few steps higher awaits the ultimate retreat: two additional bedrooms, including a sprawling primary suite complete with its own private washroom. The lower level offers incredible flexibility. Already cozied up with carpeting, this space houses a newer washer and dryer (2025) and features a direct walkout to a lush, private backyard oasis. Move in with absolute confidence knowing the major heavy lifting is done. Crucial exterior updates include the roof, windows, and exterior doors (2013), alongside an upgraded water softener (2025). Tucked away in a highly desirable, quiet Kitchener neighborhood, you are just moments from top-tier schools, shopping, and all essential amenities. Experience a home with true architectural flair and total turnkey appeal. Book your private showing today! (id:50787)

515 Dundas Street W Unit# 9
Oakville, Ontario
Turnkey salon opportunity in a high-traffic Oakville retail plaza anchored by Fortinos and surrounded by established residential neighbourhoods, restaurants, banks, service-based retailers, and daily convenience traffic. Located just one block from a busy hockey arena and recreation centre, this plaza benefits from consistent activity throughout the week and on weekends. This 1,646 SF salon is modern, well-maintained, high-end details and thoughtfully built out for immediate salon use. The premises include 8 Takara Belmont cutting stations, 6 colour stations, 3 Maletti reclining wash stations, built-in cabinetry, washer and dryer, extra-large hot water tank, 1 accessible washroom, 1 staff washroom, and existing salon fixtures, chattels, and leasehold improvements. The Seller has recently secured a 5-year lease extension at market rates, providing a buyer with stability and control over the premises. This is an ideal opportunity for an existing hair salon operator, stylist, or beauty professional seeking a fully improved Oakville location without the time, cost, and disruption of completing a new build-out. This is an asset sale and lease assignment only. No trade name, phone number, website, branding, intellectual property, or goodwill is included in the sale. (id:50787)

3 1/2 Dundonald Street
St. Catharines, Ontario
Welcome To 3 1/2 Dundonald Street, A Charming 1 1/2 Storey Detached Home Nestled In The Established Secord Woods Community Of St. Catharines. Offering Approximately 1152 Sq. Ft. Of Finished Living Space, 2+1 Bedrooms And 1 Bathroom, This Inviting Home Blends Character, Comfort And Everyday Functionality. A Beautiful Screened-In Front Porch Creates The Perfect Place To Enjoy Your Morning Coffee Or Unwind While Overlooking The Front Yard. Inside, The Open-Concept Living And Dining Area Features Large Windows And Laminate Flooring, Creating A Bright And Welcoming Space For Family Living And Entertaining. The Spacious Kitchen Offers A Stylish Backsplash, Built-In Appliances And Ample Cabinetry, While An Updated 4-Piece Bathroom Completes The Main Level. Upstairs, You'll Find A Generous Primary Bedroom And Well-Appointed Second Bedroom. The Finished Lower Level Adds Valuable Living Space With A Cozy Recreation Room Featuring A Gas Fireplace And An Additional Bedroom. Outside, Enjoy A Large Backyard Surrounded By Mature Trees With An Expansive Deck Perfect For Summer Entertaining. A Heated Detached 1-Car Garage Offers Excellent Workshop Or Storage Potential, While The Driveway Provides Parking For Up To 6 Vehicles. Ideally Located Close To Schools, Parks, Shopping, Everyday Amenities And Public Transit, With Convenient Access To Highway 406 And The QEW For An Easy Commute Throughout Niagara And Beyond. (id:50787)

3478 Palgrave Road
Mississauga, Ontario
Tremendous potential, many attractive features, convenient location. This home has been well maintained by the original owners. Features include main floor bedrooms, double car garage, 3 bathrooms, large family room addition, separate side entrance and second kitchen in basement, great set up for in-law suite. Super convenient location within walking distance of all kinds of shopping, doctors offices, schools, restaurants and many other services. Windows are in good shape. Great opportunity to have a big 3 bedroom bungalow with 2 bathrooms on the main level. Family room addition to brings the main level to approx 1700 square feet. Hardwood in the bedrooms and living/dining areas. Windows are in good shape. Very clean. Side door separate access to lower level offers great potential for in-law suite. Second kitchen already there. 2 bedrooms, 3 piece bathroom and generous living area. Over 1500 square feet in the lower level. Cantina under the front porch. Good lot size, 50X120. Walkout to backyard from family room. Heavy duty storage shed out back. (id:50787)

350 Coleridge Place
Waterloo, Ontario
For the first time since it was constructed in the 1970s, this lovingly maintained single-owner raised bungalow is hitting the market. Tucked away on a quiet, family-friendly court, this property combines a solid build with an unbeatable location backing directly onto a local middle school. The main level features three spacious bedrooms anchored by classic, well-preserved parquet flooring in two of them. On the finished lower level, a generous recreation room offers a cozy ambiance with its wood-burning fireplace, complemented by a private, panelled downstairs office that provides an ideal layout for remote work or professional study.The exterior of the property is equally impressive, boasting a rare double car garage that offers ample space for vehicles, storage, or a dedicated workshop. Situated on an expansive, mature lot that is mostly fenced, the backyard provides a safe, expansive environment for children and pets to play. Because the property backs directly onto school grounds, residents will enjoy enhanced privacy with no immediate rear residential neighbours. This home represents a premier opportunity to personalize a solid, character-rich property in one of Waterloo's most sought-after communities, which features exceptional neighborhood pool and tennis associations which are optional to join. The proximity to U of W is sought after by professionals. (id:50787)

1235 Richmond Street Unit# 902
London, Ontario
This bright and spacious open-concept 3-bedroom, 2-bathroom condo is an exceptional opportunity for students, families, or investors alike. Located in the sought-after Luxe building, the unit features a modern kitchen, generous living spaces, and contemporary finishes throughout. Residents enjoy access to premium amenities including concierge service, a fully equipped gym, spa lounge, games room, movie theatre, and dedicated study rooms. Ideally situated close to universities, transit, shopping, and dining, this property offers the perfect blend of comfort, convenience, and lifestyle. (id:50787)

489 Fiddle Park Lane
Shelburne, Ontario
Welcome to this quality 'Metz'-built bungalow, where exceptional craftsmanship meets bright, open-concept living. Designed for effortless main-floor everyday life, the sunlit layout centers around a functional kitchen equipped with a convenient breakfast bar and a generous walk-in pantry. Step into the living & dining area, which seamlessly walks out to an upper deck complete with stairs down to the yard-ideal for outdoor dining and entertaining. The spacious Primary bedroom serves as a private retreat, featuring double closets and a 3-piece ensuite bath complete with a custom tile and glass shower. The main level also hosts a dedicated laundry room with direct access to the insulated and heated double-car garage, which boasts finished flooring and a handy side door leading to the yard. The fully finished walkout basement floods with natural light, offering an expansive family room/recreation space with sliding glass doors that open to the lower-level patio. Plus, a large third bedroom on the lower level enjoys semi-ensuite access to a sleek 3-piece bathroom, making it perfect for guests or family, alongside a spacious utility and storage room to keep everything organized. Beyond the basement is a beautifully landscaped and fully fenced rear yard that provides a private oasis complete with a storage shed. (id:50787)

Bsmt - 308 Taylor Mills Drive N
Richmond Hill, Ontario
bright, spacious basement for rent , separate entrance. (id:50787)

122 Don Jon Boulevard
Norfolk, Ontario
Meticulously maintained all-brick bungalow offering over 3298 sq ft of finished living space in one of Port Dover's most desirable neighbourhoods. Perfectly positioned for those seeking a relaxed lifestyle without compromise, this home delivers both style and everyday comfort. The open concept main floor showcases 9-foot ceilings, rich oak hardwood flooring, and refined trim, creating a warm yet upscale atmosphere. The spacious living room invites you to unwind by the gas fireplace, while the kitchen impresses with granite countertops, quality winger cabinetry, and a seamless flow into the dining area-ideal for entertaining. Large windows dressed with California shutters fill the space with natural light. Step outside to a 12x16 covered deck overlooking a landscaped yard and fire pit, perfect for quiet evenings or hosting family and friends. Designed for convenient main-floor living, you'll find a laundry room, powder room, and inside access to the 2-car garage, along with two generous bedrooms-each featuring walk-in closets and private ensuites. The lower level adds exceptional versatility including a rec room (rough in for wet bar) and fireplace, additional bedroom, 3-piece bath with walk-in shower, workshop, and flexible space for a gym, games room, or hobby area. Enjoy being just a short 10-minute walk to the marina and minutes from Port Dover Beach, local shops, restaurants, and waterfront trails. Commuters will appreciate easy access to Simcoe (10 minutes), Brantford (approx. 45 minutes), and Hamilton (just over an hour). Whether you're retiring, raising a family, or simply dreaming of life near the water, this exceptional home offers the perfect blend of location, lifestyle, and livability in one of Ontario's most beloved beach towns. (id:50787)

204 Bethune Avenue
Welland, Ontario
Stunning luxury home featuring a grand stone and stucco exterior with elegant architectural details throughout. This impressive two storey residence is situated on a premium oversized lot and offers oversized windows for abundant natural light along with a private upper level balcony that adds charm and sophistication. The main floor features a spacious living room, formal dining room, and a cozy family room with fireplace, complemented by upgraded modern hardwood flooring. The gourmet kitchen boasts ample cabinetry, a large island, and a bright eat-in area perfect for family gatherings. Upgraded matching hardwood stairs with iron pickets lead to the second floor, featuring a huge primary bedroom with his and hers walk in closets and a 6-piece ensuite. The additional 3 spacious bedrooms each offer their own 4-piece ensuite, providing comfort and privacy for the whole family. Conveniently located close to schools, parks, plazas, hospitals, and grocery stores. (id:50787)

81 Richmond Street
Brantford, Ontario
Welcome to this charming 2-bedroom bungalow, where classic character, thoughtful updates and awarm sense of home come together beautifully. The single-level layout offers an easy flow fromthe welcoming covered front porch entrance into the living room, through the central diningarea and into the updated kitchen, creating a comfortable connection between daily living,dining and entertaining spaces. Bright, carpet-free interior with 10 ft ceilings, hardwoodflooring in the living room, dining room and bedrooms, formal dining room, updated kitchen,ceramic tile flooring, pot lights, and fridge, dishwasher and range hood in stainless steelfinish, plus a cozy side sunroom-perfect for morning coffee, quiet reading, plants or enjoyingviews of the garden. Major updates include high effiency furnace, inside doors, and atticinsulation (2017). Includes fridge (2018), dishwasher (2021), washer (2017), dryer, watersoftener (2017) and furnace (2016). The outdoor space is a standout feature: a lovingly createdgarden retreat filled with mature plantings, flowering perennials, layered greenery,stone/gravel pathways, decorative garden lighting, seating areas, birdbath/focal accents and ashed, offering a peaceful private setting for relaxation, reading, gardening or summerentertaining. Altogether, this well-maintained home showcases true pride of ownership insideand out. Walkable location near Graham Bell-Victoria Public School, Grandview Public School,Brantford Collegiate Institute and Vocational School (BCI), École Dufferin French Immersion,Laurier Brantford, downtown shopping/dining, parks, playgrounds, transit, VIA/GO connections,Brantford General Hospital and police services-an appealing setting for families seeking nearbyschool options and easy access to outdoor relaxation, including Harmony Square, Victoria Park,Wilkes Dam, Waterworks Park, D'Aubigny Creek Park and scenic Grand River trail connections. (id:50787)

67 Mcdonagh Crescent
Thorold, Ontario
Welcome to 67 McDonagh Cres, Thorold. Beautiful partially furnished 2 bedroom upper unit available immediately in the highly desirable Confederation Heights neighbourhood. Situated in a quiet and family-friendly area, this home is conveniently located just minutes from Brock University, The Pen Centre, parks, restaurants, schools, public transit, trails, and easy Highway 406 access. The lease includes 2 parking spots (1 driveway & 1 garage) along with access to a beautiful shared backyard. Perfect for professionals, couples, or students looking for comfort and convenience in a prime Niagara location. Utilities are shared with the basement tenant, and the upper tenant will be responsible for 65% of the utilities. Separate laundry is available for the exclusive use of the upper tenant. (id:50787)

906 Main Street W
Hamilton, Ontario
For Developers, Investors, Builders. Land Available. Zoning is TOC1 Exception 310. Highly visible and trafficked location in close proximity to McMaster Innovation Park and University, Hamilton Health Sciences (Children's Pediatric Hospital), Columbia International College. Close to hwy 403 access, future LRT, Westdale Village and minutes to downtown Hamilton. Close to parks, conservation areas, public and private elementary and secondary schools, religious institutions, public transportation, dining, shopping, and entertainment areas. Properties include 906 Main St W and 122 Longwood Rd S which are merged and must be purchased and completed simultaneously.Private Remarks: (id:50787)

Bsmt - 199 Allen Street
Waterloo, Ontario
CERTIFIED LEGAL DUPLEX APARTMENT ! DETACHED RAISED BUNGALOW ! SEPARATE ENTRANCE ! FOR LEASE LOWER LEVEL apartment with 2 good size bedrooms, Eat In Kitchen and 1 Living room with Separate Entrance from the side of the house. Shares one set of utilities with the Upper floor Tenants. Vacant and available for immediate possession. Recent Updates: brand new washrooms (2026) Fresh paint (2026) Water softener (2025, owned). Fridge (2021). Laundry pair (2021) Roof approx. 7 years. Most windows updated 2020. Tankless water heater (owned). Furnace (Brand new Rented - 2025) and A/C unit in good working condition. Unbeatable location - minutes to Uptown Waterloo, Conestoga College, University of Waterloo, Wilfrid Laurier University, shopping, and public transit. (id:50787)
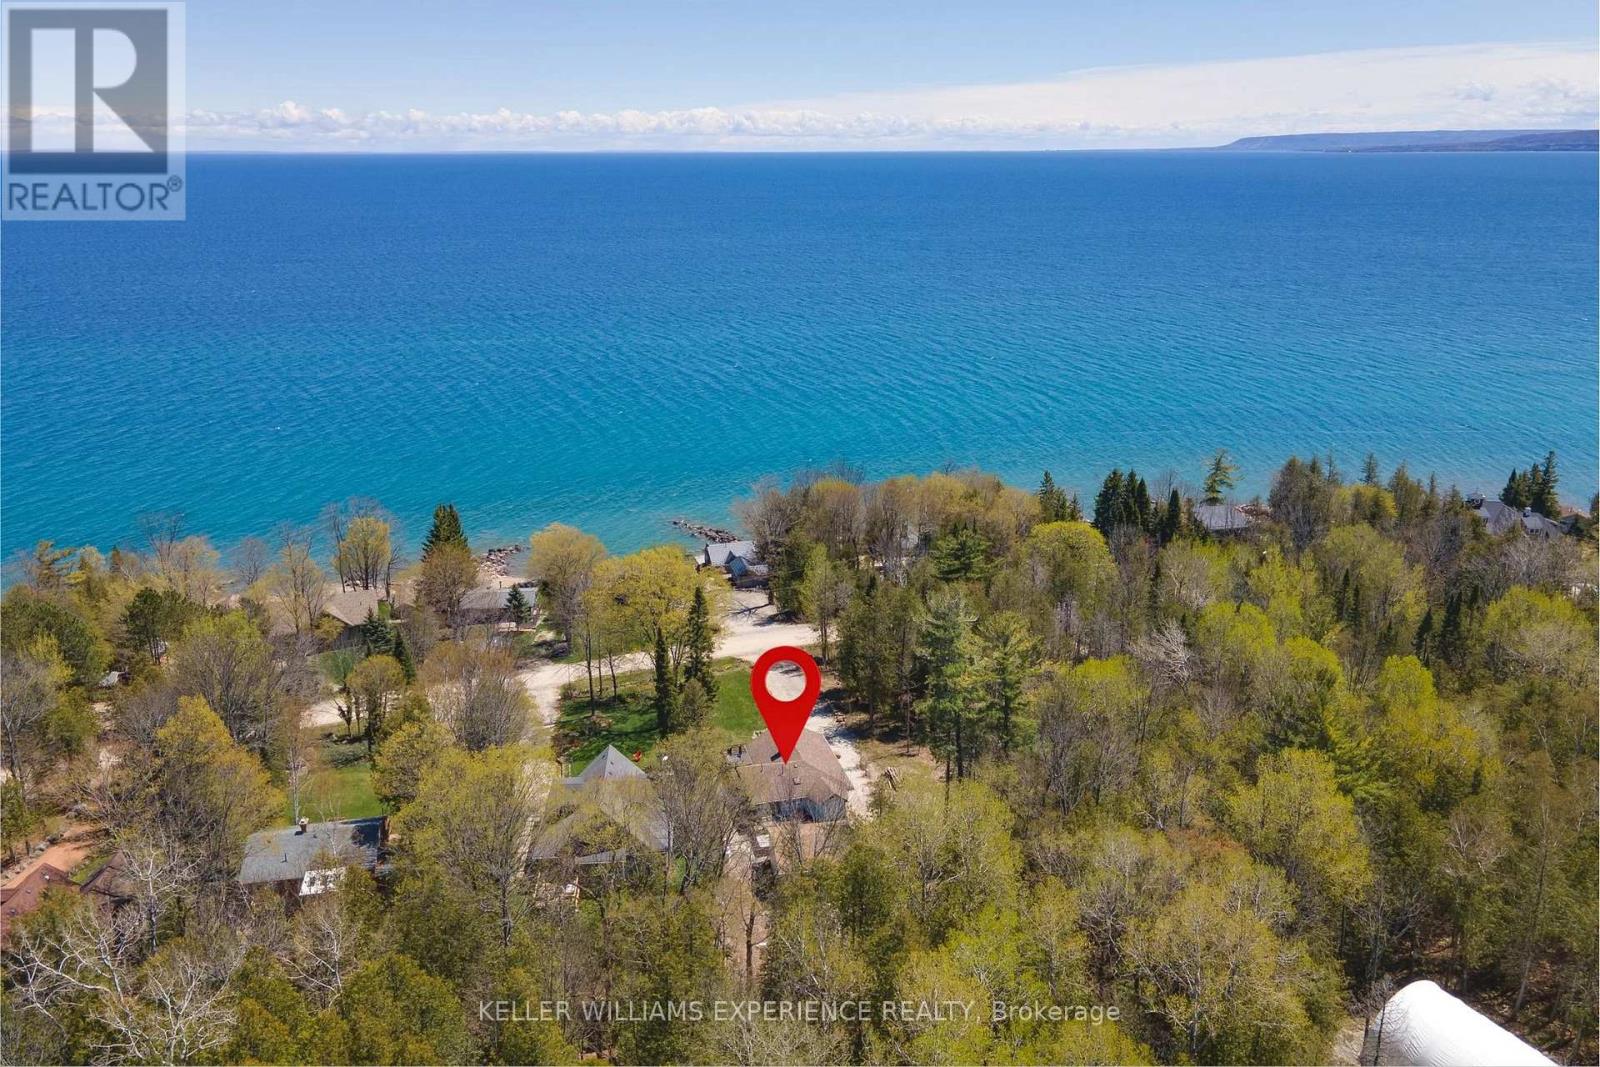
328 Cedar Avenue
Meaford, Ontario
Turnkey Georgian Bay living with unforgettable water views. Whether you're looking for a full-time residence or a low-maintenance second home, this extensively renovated Meaford property is ready to enjoy from day one. The bright open-concept main floor features vaulted ceilings, a fireplace and panoramic, unobstructed views of Georgian Bay, with the scenery continuing out to the expansive deck. More than $300,000 was invested in improvements in 2022-2023, including new insulation, plumbing, electrical, well systems, septic pump, landscaping and extensive interior renovations. The fully finished lower level offers a cozy family room with a second fireplace, plus a private bedroom with its own ensuite. Outside, relax in the Hydropool 570G self-cleaning hot tub or entertain year-round in the impressive 24' x 24' converted garage, now an all-season hosting space. This property delivers the feel of waterfront living without the waterfront price tag. Just a one-minute walk to water access and designed for easy four-season enjoyment. (id:50787)
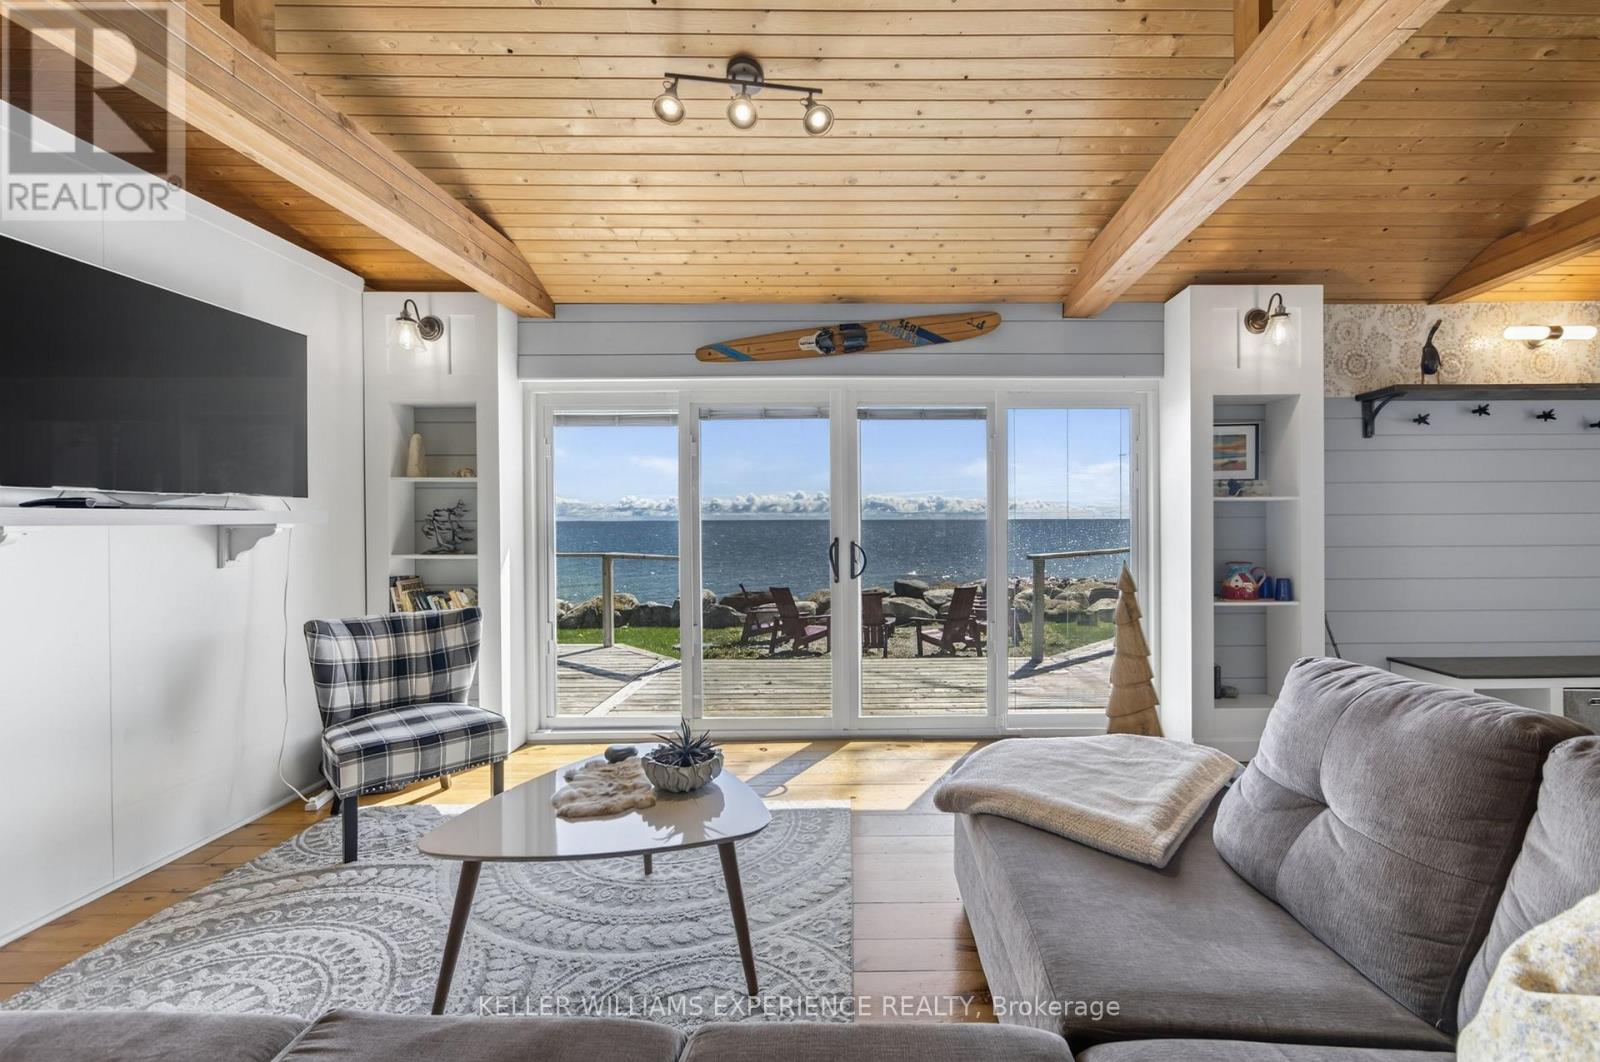
349 Cedar Avenue
Meaford, Ontario
Welcome to 349 Cedar Avenue, a rare Georgian Bay waterfront offering with approximately 132 feet of shoreline on a coveted double lot. Enjoy it now as a four-season retreat, or explore the future potential to expand or build within the existing water's-edge footprint, subject to applicable approvals. Significant permanent improvements were completed in 2019-2020, including a shore well valued at approximately $14,000, extensive shoreline protection valued at approximately $46,000, and a modern Biofilter FB20 septic system valued at approximately $50,000 with a 5,700-litre tank and 10x25-metre bed.Inside, vaulted ceilings and a dramatic wall of windows frame panoramic Georgian Bay views. The upgraded kitchen features granite countertops, a gas stove, premium appliances and a large centre island. Three bedrooms plus a separate guest house/bunkie provide excellent space for family and guests.A standout opportunity for buyers seeking a turnkey waterfront escape today, with exciting long-term potential for the future. (id:50787)
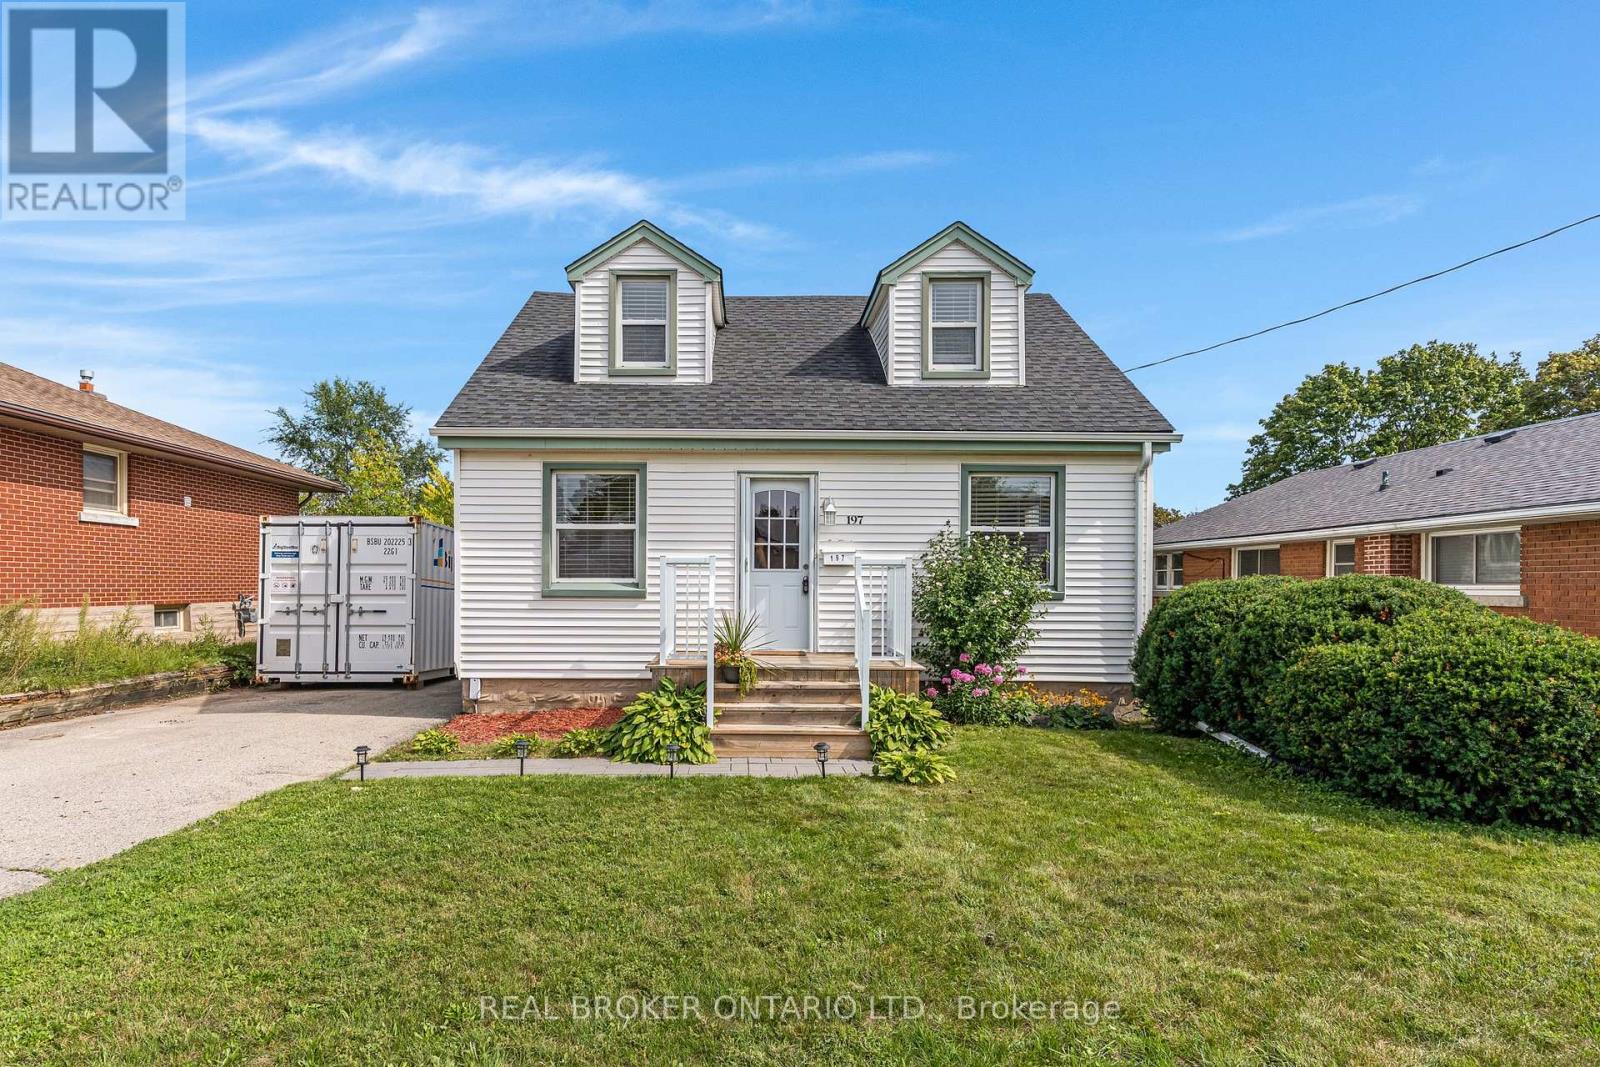
197 Ninth Avenue
Kitchener, Ontario
Welcome home! Situated on a quiet street in a mature and highly sought-after neighborhood, this clean, well-maintained 3-bedroom residence offers over 1,200 sq. ft. of bright living space. PROPERTY HIGHLIGHTS: Move-In Ready Interior: New bathroom vanity and updated fixtures, alongside refreshed carpet, fresh paint. Core Infrastructure & Major Mechanicals: Brand new furnace and air conditioning system (2026), Brand new hot water heater (2025), Roof replacement and updated kitchen hood fan (2014), Update basement windows (2014), Upgraded electrical system and panel (2012), Outdoor Living Space: Features a fully fenced, private backyard with a spacious 20' x 16' deck designed for summer gatherings, along with a large storage shed (2014). PRIME LOCATION & CONVENIENCE: Benefit from immediate access to schools, parks, local shopping centers, public transit, and major highways for efficient daily commuting. For outdoor enthusiasts, nearby nature trails and local ski hills offer year-round recreation close to home. (id:50787)

2996 Ninth Street
Lincoln, Ontario
There's something special about a traditional farmhouse with this much original character. Set on a nearly half-acre private lot with beautiful mature natural landscaping, this Victorian-era home offers the idyllic country setting you're seeking. Located close to Rockway Falls and Conservation Area, wineries, golf and all of the beauty Niagara has to offer, while still keeping you within a short drive of city conveniences and highway access. Much of the original pine plank flooring remains, along with high baseboards, 9' ceilings and two staircases providing access to the upper level. The comfortable main floor family room is a great spot to relax near the cozy woodstove at the end of the day, while also providing great entertaining space, with a natural flow from the kitchen to the outdoor living area through patio doors leading to both front and rear decks. A formal living room and dining room with Butler's pantry add to the charm, allowing plenty of space for large family gatherings. Upstairs, four good-sized bedrooms offer lots of room for family, guests or a home office, with one bedroom also providing access to generous attic storage. There have been several important updates over the years, including most windows in 2012, electrical updated and ESA certified in 2018, a concrete patio and walkway in 2021, and a Tilcor metal roof with two skylights in 2022. This lovely home with rich history is a great choice for someone who appreciates the character of an older home with the ability to make it their own. (id:50787)
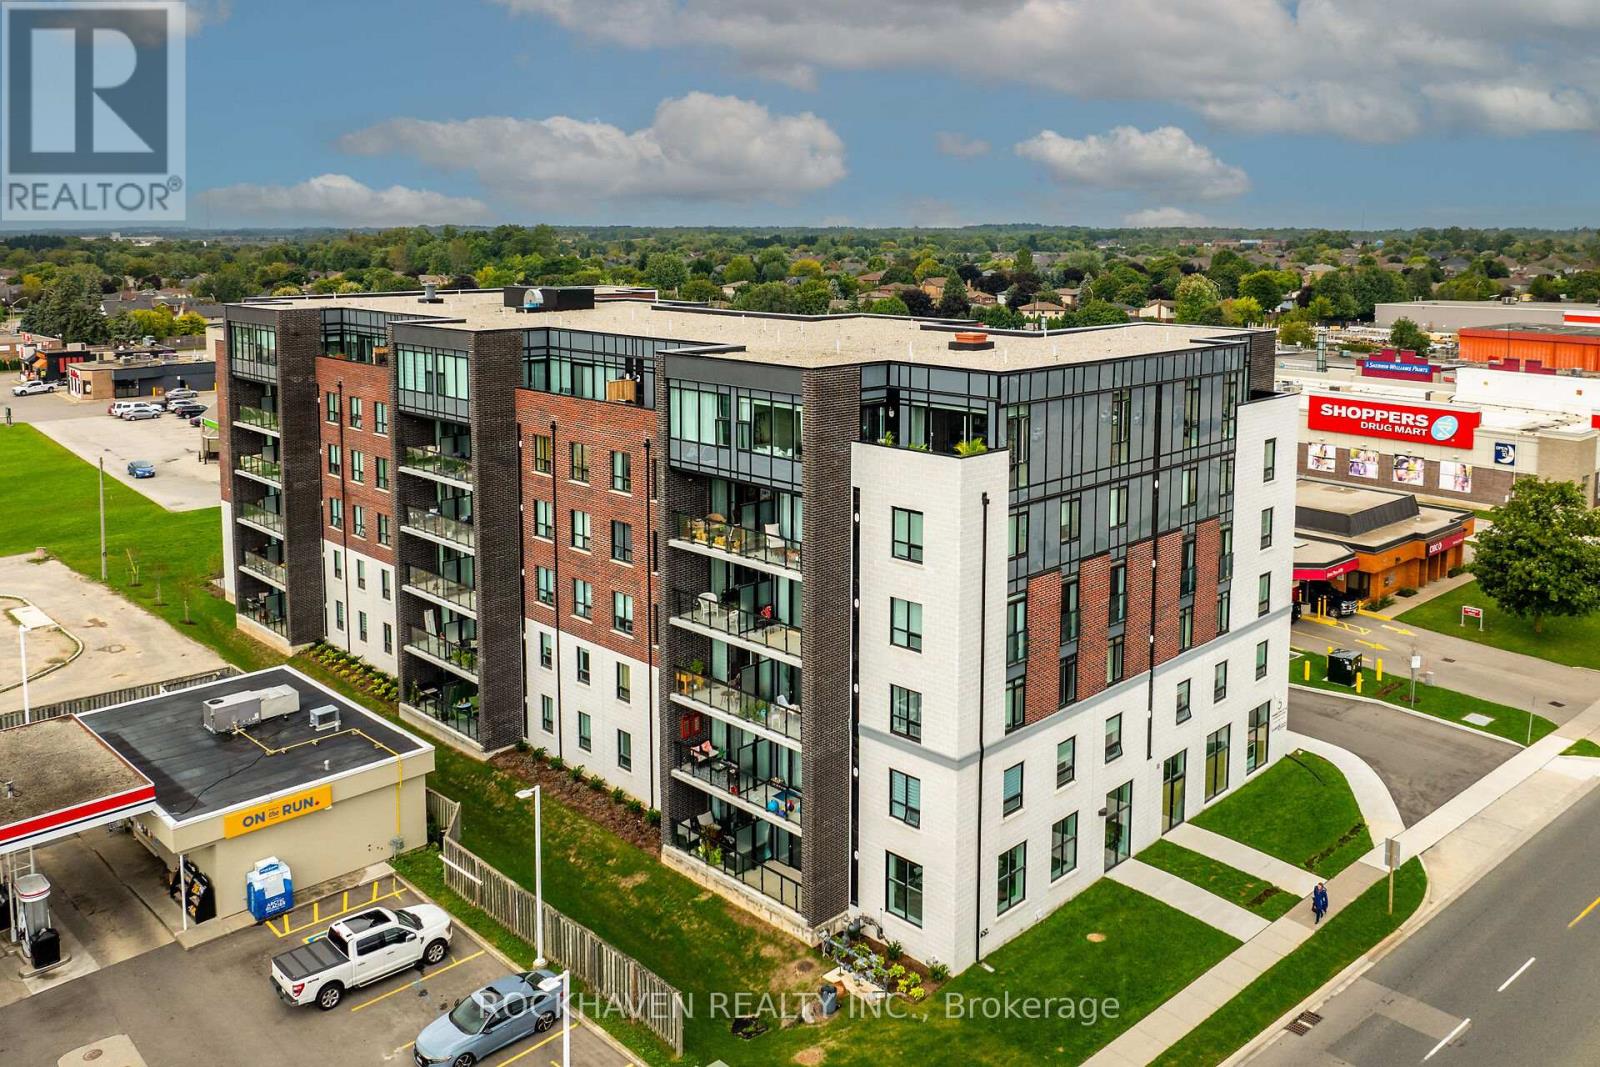
209 - 5 Hamilton Street N
Hamilton, Ontario
This residence offers an open-concept floorplan, providing a modern and seamless flow throughout the living space. With a total area of 1025 square feet, this space is designed for comfortable living and entertaining. The kitchen is equipped with stainless steel appliances, including a refrigerator, stove, and dishwasher. There is ample cabinetry for storage, while the kitchen island with breakfast bar adds both functionality and style. Under-cabinet lighting further enhances the workspace, making meal preparation convenient and enjoyable. Enjoy abundant natural light thanks to the floor-to-ceiling, wall-to-wall windows. A patio door leads directly to a private balcony, perfect for relaxing outdoors. Upgraded vinyl flooring is installed throughout the home, offering durability and ease of maintenance. There is no carpet, making cleaning straightforward. The primary bedroom includes a walk-in closet and a private ensuite. The ensuite is equipped with an oversized glass shower and a vanity with two sinks, combining luxury with practicality. This property is ideally situated close to shopping, restaurants, and all local amenities. Public transit is also easily accessible, making commuting simple and convenient. Underground parking and a storage locker, providing secure and accessible options for your vehicle and belongings. (id:50787)
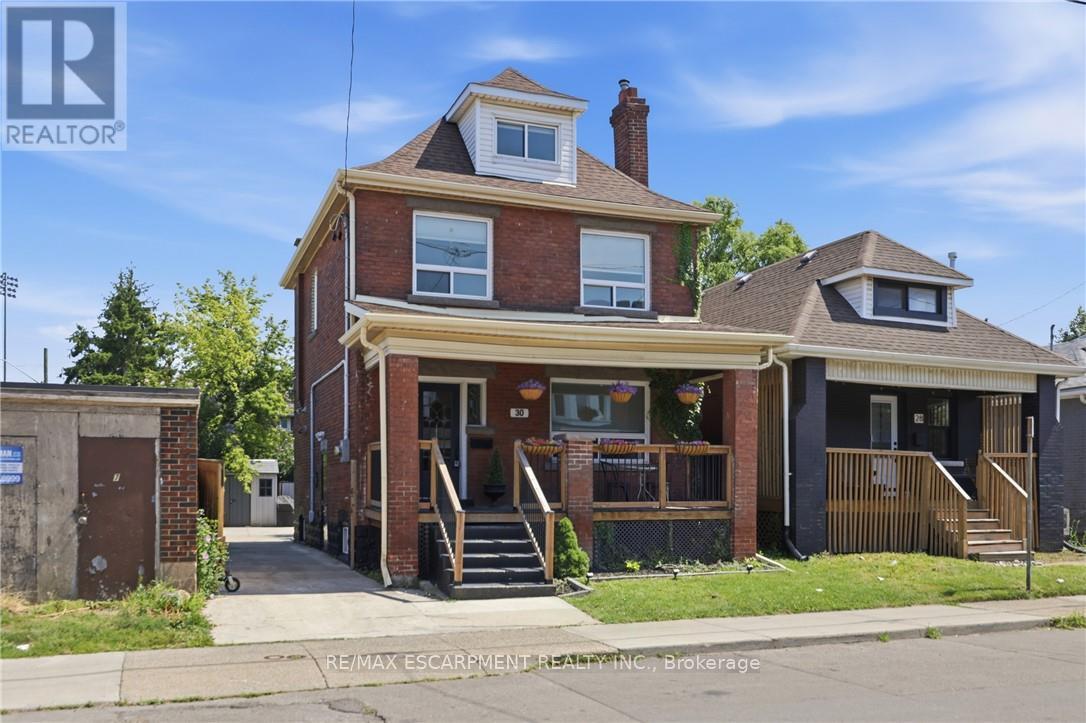
30 Lottridge Street
Hamilton, Ontario
Solid brick construction and timeless character make this Hamilton home one that earns a second look, then a third - original stained glass frames a living room with soaring ceilings and ornate white millwork, and those high ceilings continue throughout, with every room showing the care that's gone into it. The layout offers real flexibility: three bedrooms on the second floor, a massive third-floor loft that functions as an entire additional level and could serve as a fourth bedroom, home office, or secondary living space, and a fully self-contained basement suite with its own private entrance, full kitchen, bedroom, and bathroom. That basement was completely renovated in 2026 alongside a brand-new furnace, so it's ready to enjoy from day one, and with two full bathrooms spread across three levels, everyone has what they need. Out back, a private patio surrounded by mature landscaping and lush garden beds sits within a fully fenced yard, the fence itself replaced in 2023, with a gated driveway added in 2021 and both a detached shed and a utility shed already in place. Private parking is rare in this neighbourhood, making the wide concrete driveway one more thing that sets this property apart before you even step inside. (id:50787)