
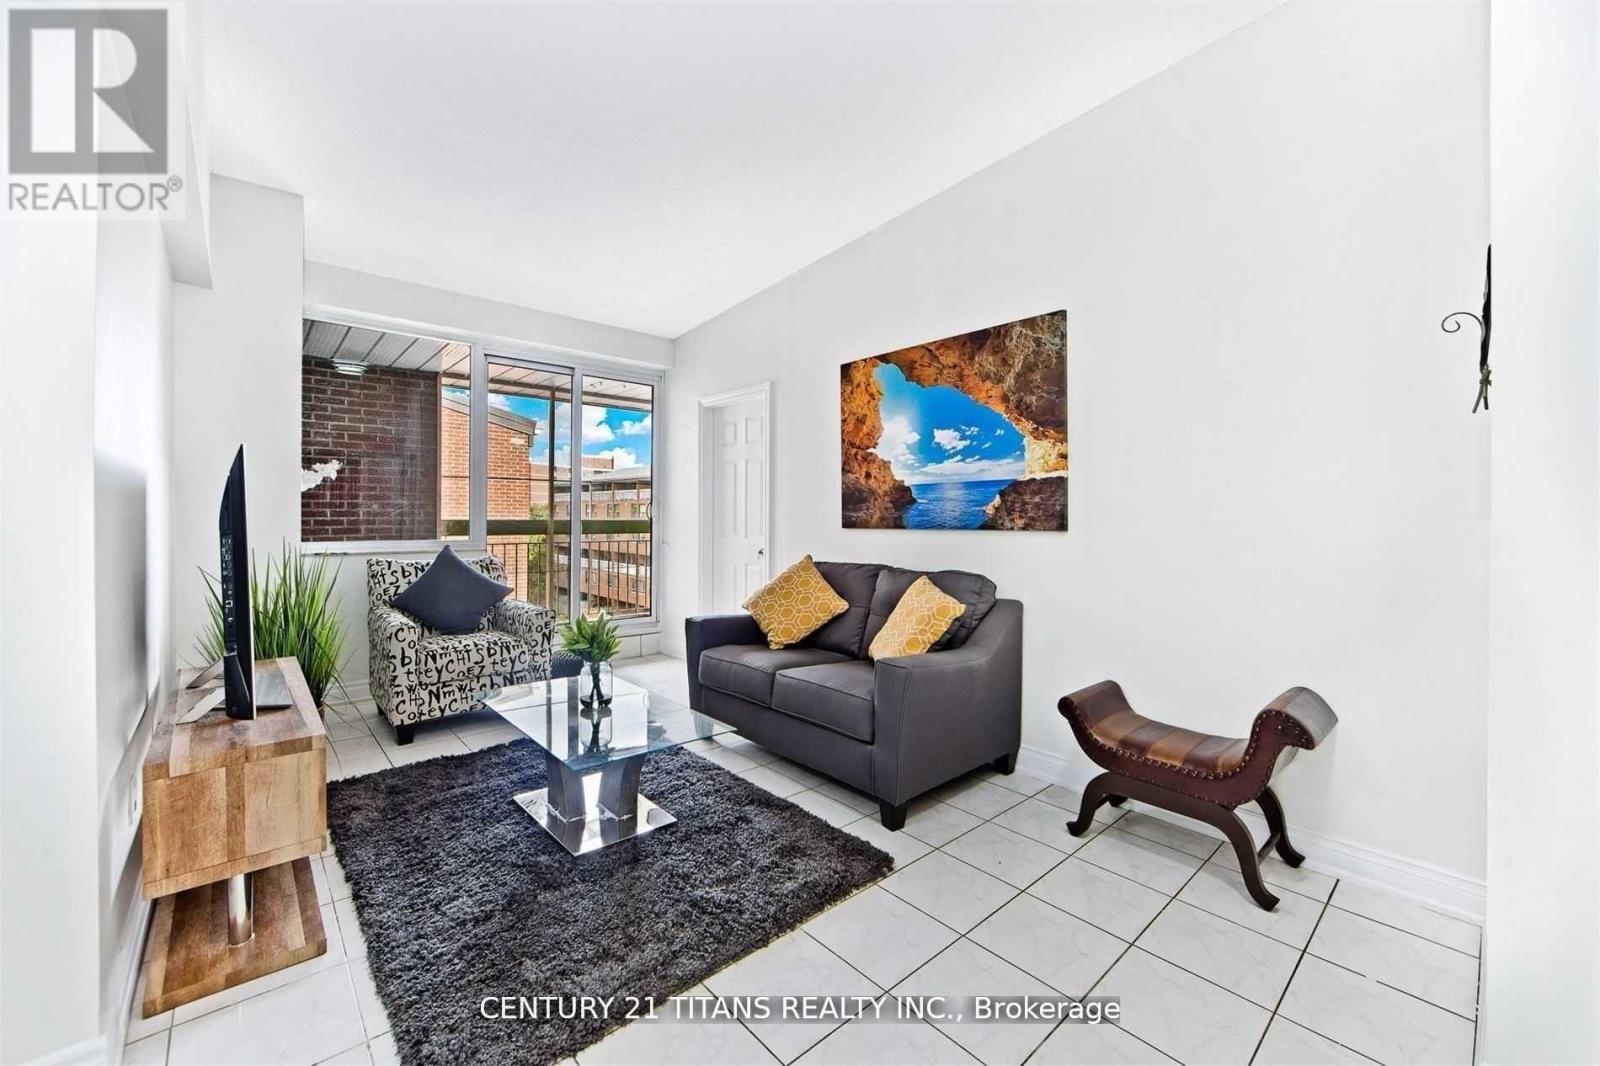
#510 - 4064 Lawrence Avenue E
Toronto, Ontario
Well-maintained two-story townhouse offering excellent flexibility and income potential. The main floor features two bedrooms, a full washroom, in-suite washer/dryer, functional kitchen, and a large open balcony. The self-contained lower level with private entrance includes two bedrooms, a washroom, in-suite washer/dryer, open-concept living area. Additional income from three underground parking spaces rented at $100/month each and one large locker rented at $250/month. Ideal for investors or end-users seeking a mortgage helper while enjoying a spacious primary residence. (id:50787)
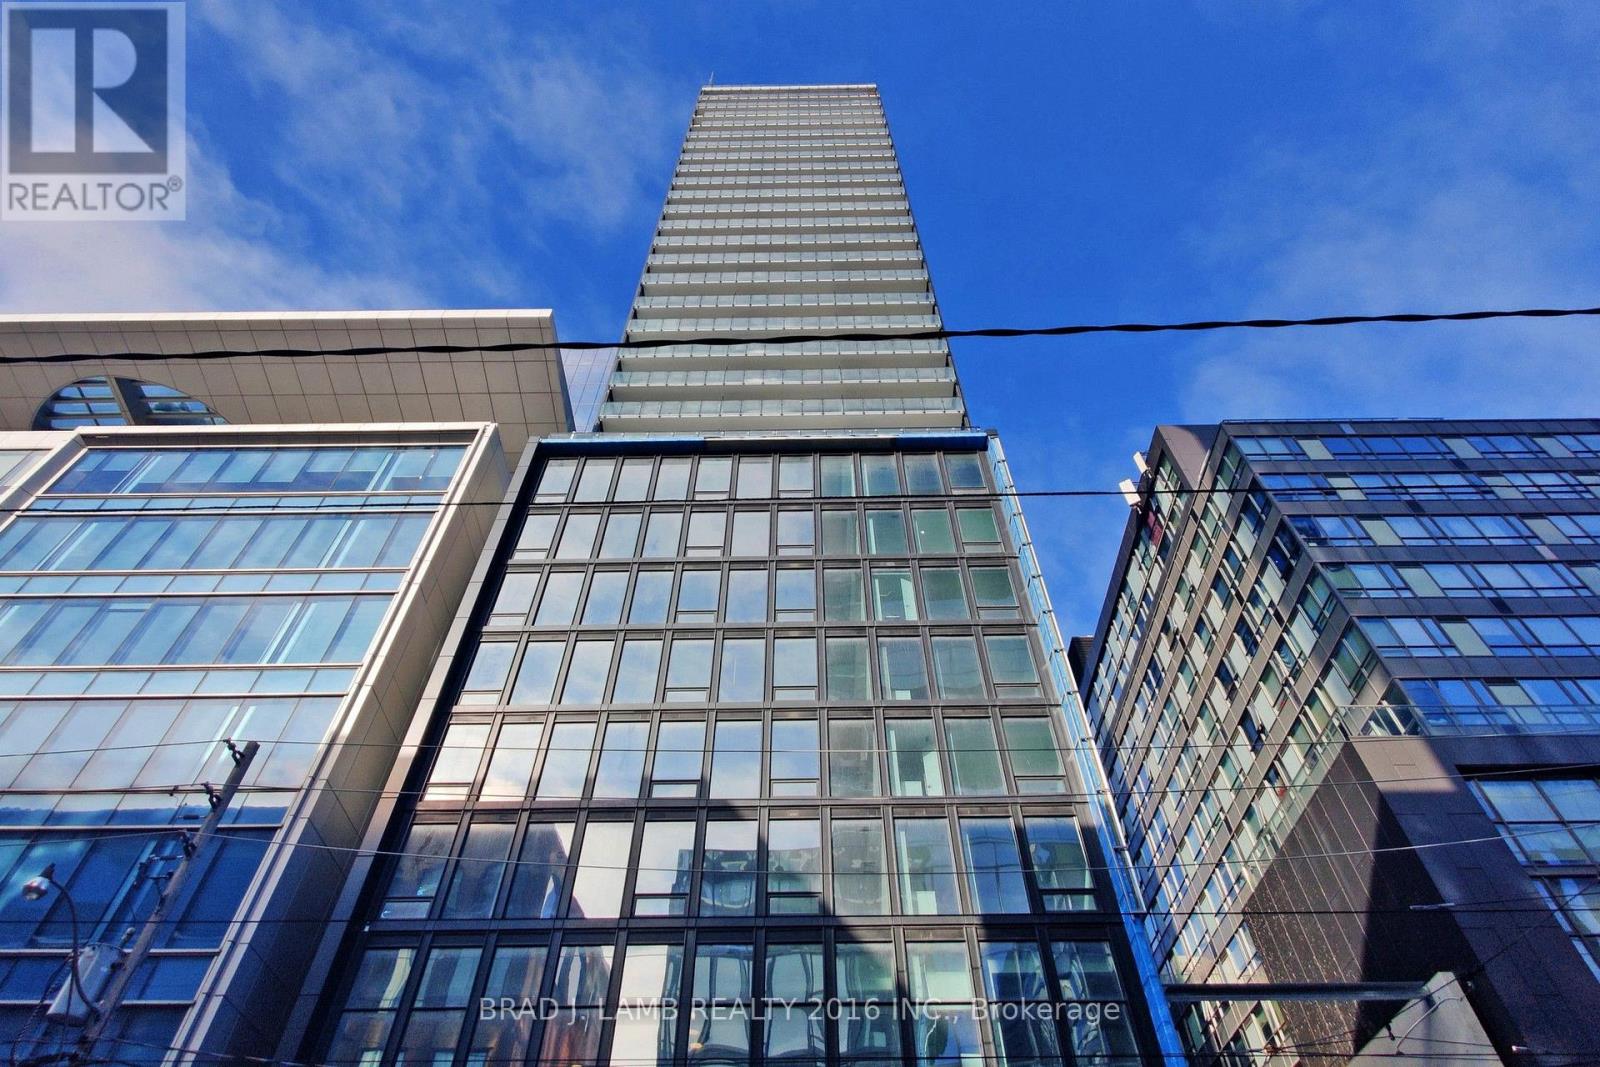
1206 - 284 King Street E
Toronto, Ontario
Welcome to Bauhaus! Never lived-in, brand new approx. One Bedroom floor plan, this suite is perfect! Stylish and modern finishes throughout this suite will not disappoint! 9 ceilings, floor-to-ceiling windows, exposed concrete feature walls and ceiling, stainless steel appliances and much more! The location is unbeatable. Situated in the heart of downtown, you're steps from the King streetcar, St. Lawrence Market, and the Distillery District. Enjoy easy access to Toronto's Financial District, vibrant nightlife, acclaimed restaurants, cafes, and everyday conveniences. Experience the best of urban living with everything you need right outside your door. Move in today and enjoy the energy of downtown Toronto! (id:50787)
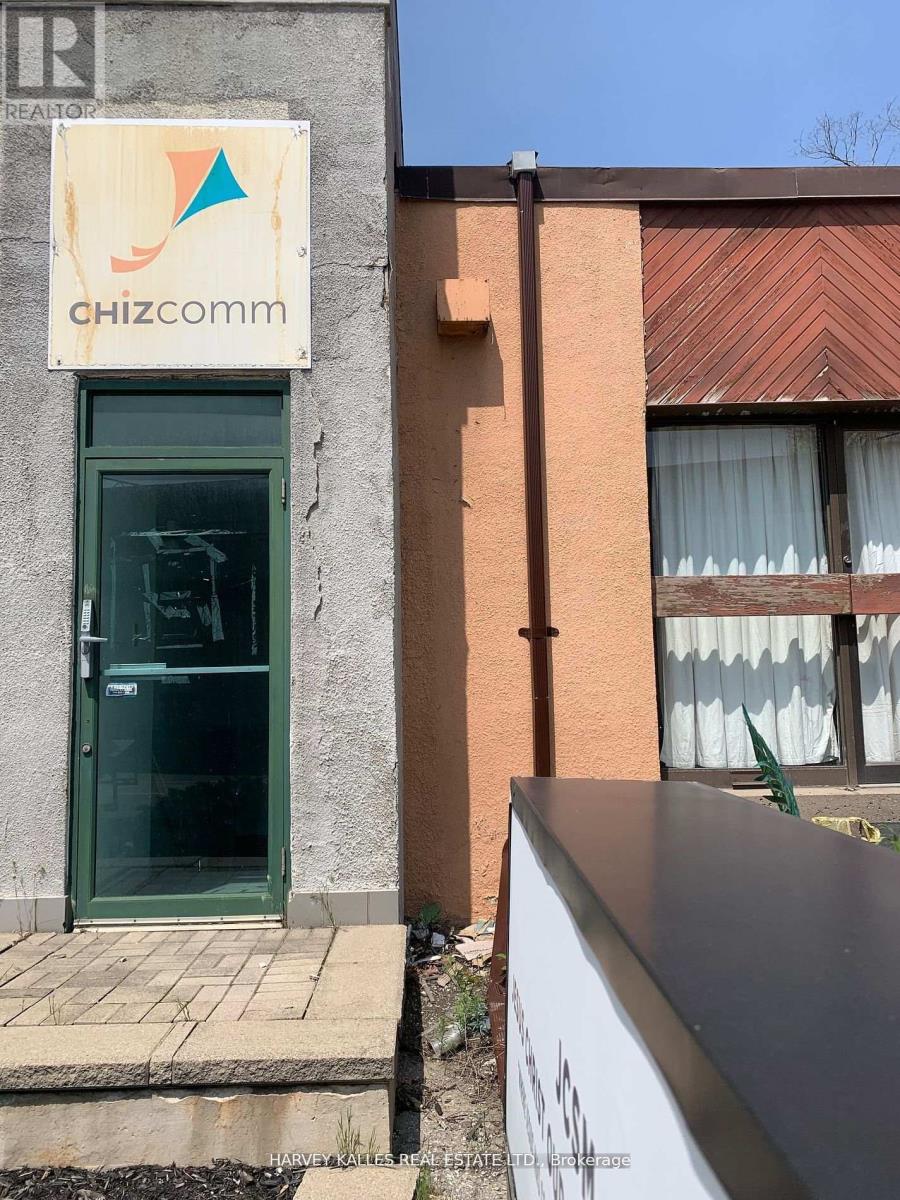
B100 - 258 Wilson Avenue
Toronto, Ontario
Spacious Sub-Level Office Space at Wilson and the 401. Ideal for Small Businesses. Private Entrance. TTC at Front Door. Offices, Boardroom, Kitchenette and Two Washrooms. Two Parking Spaces. Utilities and AC included. Private Signage. (id:50787)
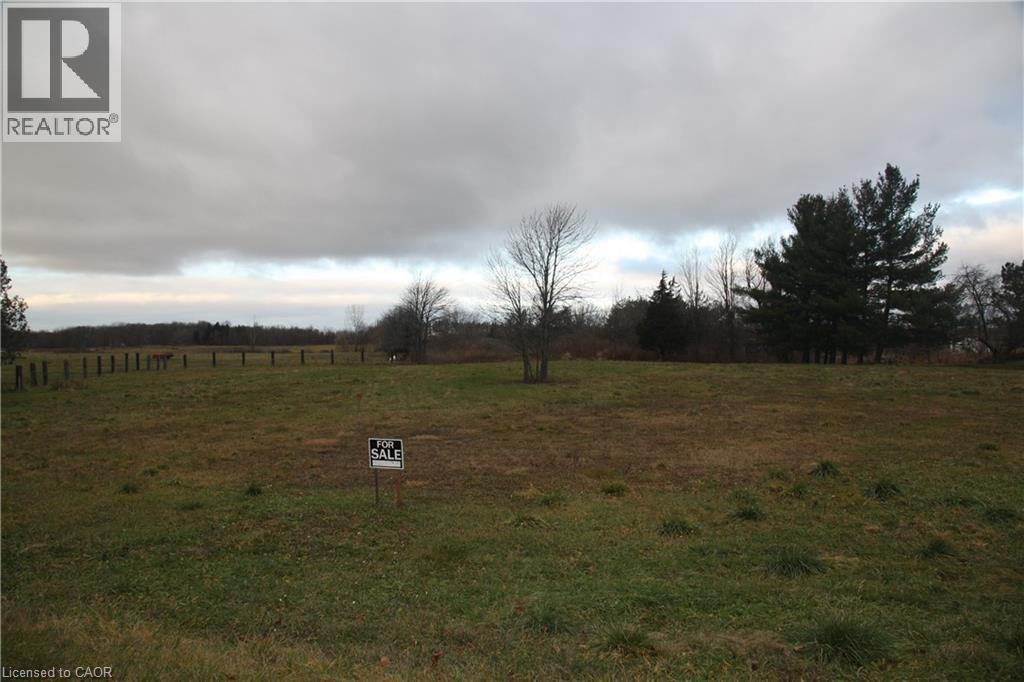
945 Robinson Road
Dunnville, Ontario
Discover the perfect opportunity to build your dream home on this exceptional residential building lot, just under one acre, located in the charming riverside town of Dunnville. Offering a rare combination of space and convenience, this expansive property provides the ideal canvas for a custom home, hobby retreat or peaceful country escape. The lot features a generous frontage and a deep layout, giving you endless possibilities for designing the home and outdoor spaces you've always envisioned. Whether you're planning a sprawling bungalow, a modern two-storey, or a cozy cottage style residence, there's ample room for gardens, outdoor entertaining areas, or even a workshop or detached garage. With mature surroundings and plenty of open sky, the property promises a tranquil setting with beautiful natural light throughout the day. Located just minutes from Dunnville's amenities - including schools, shopping, dining, parks and the picturesque Grand River - this location truly blends rural serenity with small town convenience. Enjoy quick access to major routes for an easy commute while still coming home to the peace and quiet of the countryside. Don't miss this rare chance to secure a spacious building lot in one of Haldimand's most welcoming communities. Start planning your dream today! (id:50787)
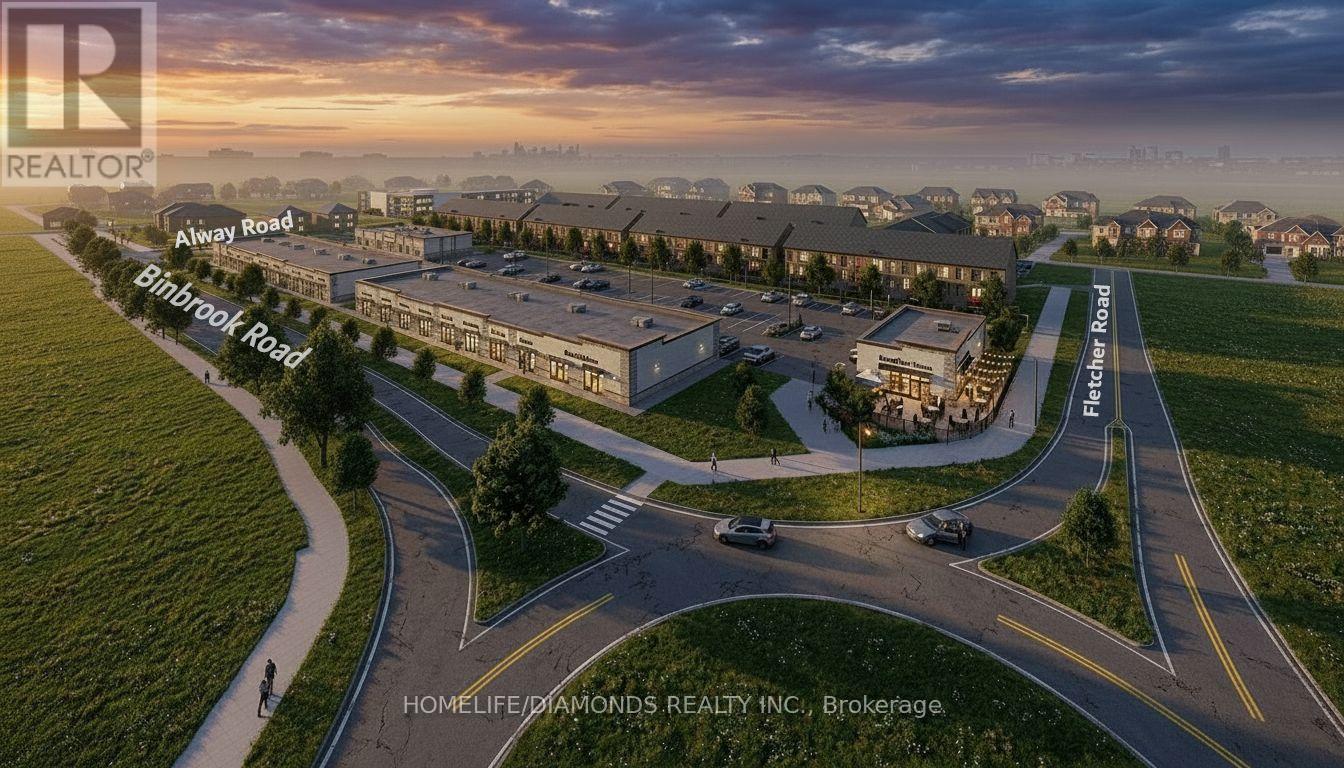
19 - 11 Alway Road
Hamilton, Ontario
Excellent Opportunity In The Growing Binbrook Community! Welcome To Unit 19 At 11 Alway Road, Hamilton, A Versatile Commercial Retail Unit Located In A Modern Plaza Serving The Rapidly Expanding Binbrook Area. This Space Offers Excellent Potential For A Wide Variety Of Professional, Medical, Retail, Food And Service-Based Businesses. Suitable Uses May Include: Doctor's Office, Walk-In Clinic, Physiotherapy/Chiropractic Clinic, Hearing Aid Clinic, Veterinary Clinic, Salon, Barber Shop, Nail Salon, Tutoring Centre, Private School (No Daycare), Music Lessons, Martial Arts Gym, Real Estate Office, Law Office, Insurance Office, Dry Cleaners, Flower Shop, Grocery Store, Ice Cream Shop, Bar, Coffee Shop, Sandwich Shop, Pizza Restaurant, Indian Restaurant, South Indian Restaurant, Hakka Chinese Restaurant, Breakfast Restaurant, Chicken Wing Restaurant, Shawarma Restaurant And More. An Excellent Opportunity For Business Owners And Professionals Looking To Establish Or Expand Their Presence In One Of Hamilton's Growing Communities. Don't Miss This Opportunity To Secure A Commercial Space In Binbrook. All Uses Are Subject To Applicable Zoning, Municipal Requirements And Landlord Approval. (id:50787)
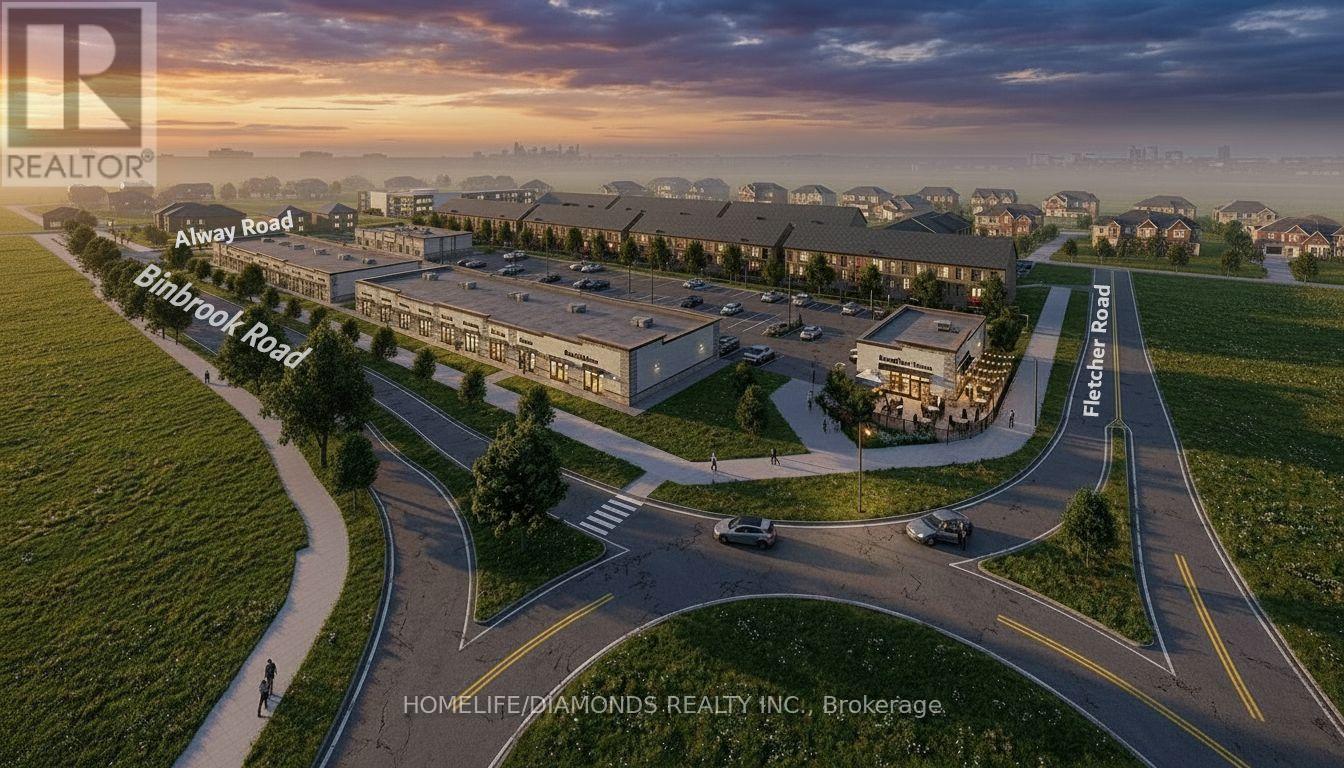
19 - 11 Alway Road
Hamilton, Ontario
Excellent Leasing Opportunity In The Growing Binbrook Community! Welcome To Unit 19 At 11 Alway Road, Hamilton, A Versatile Commercial Retail Unit Located In A Modern Plaza Serving The Rapidly Expanding Binbrook Area. This Space Offers Excellent Potential For A Wide Variety Of Professional, Medical, Retail, Food And Service-Based Businesses. Suitable Uses May Include: Doctor's Office, Walk-In Clinic, Physiotherapy/Chiropractic Clinic, Hearing Aid Clinic, Veterinary Clinic, Salon, Barber Shop, Nail Salon, Tutoring Centre, Private School (No Daycare), Music Lessons, Martial Arts Gym, Real Estate Office, Law Office, Insurance Office, Dry Cleaners, Flower Shop, Grocery Store, Ice Cream Shop, Bar, Coffee Shop, Sandwich Shop, Pizza Restaurant, Indian Restaurant, South Indian Restaurant, Hakka Chinese Restaurant, Breakfast Restaurant, Chicken Wing Restaurant, Shawarma Restaurant And More. An Excellent Opportunity For Business Owners And Professionals Looking To Establish Or Expand Their Presence In One Of Hamilton's Growing Communities. Don't Miss This Opportunity To Secure A Commercial Space In Binbrook. All Uses Are Subject To Applicable Zoning, Municipal Requirements And Landlord Approval. (id:50787)
127 Vinton Road
Hamilton, Ontario
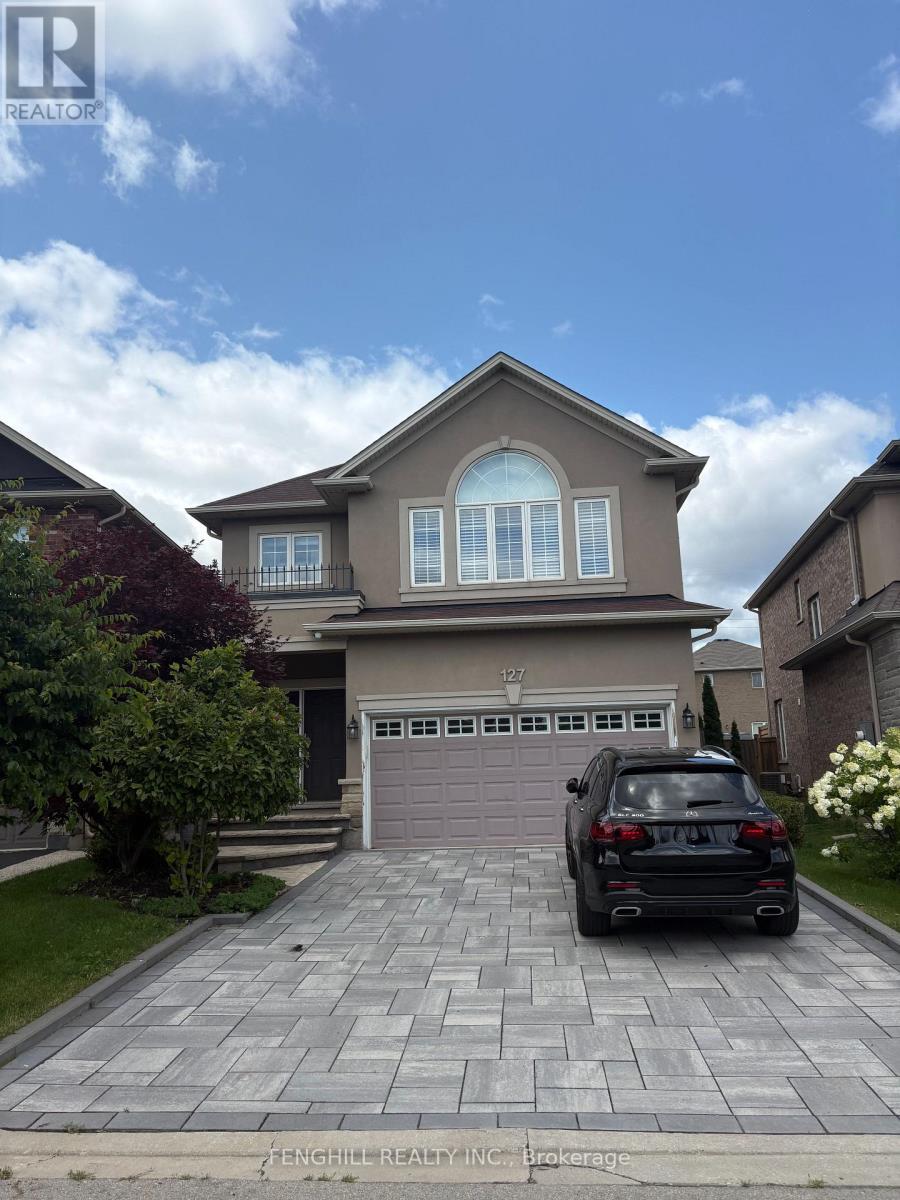
---FULLY FURNISHED--Welcome to this beautifully maintained, detached home in the family-friendly Tiffany Hills community of Ancaster. This spacious residence features 4+2 bedrooms, 4 bathrooms and a bright, functional layout ideal for comfortable family living. The finished basement provides two additional bedrooms, extra living space and a second laundry set, while the fully fenced backyard and private patio are perfect for relaxing or entertaining. Lovingly owner-occupied and exceptionally well cared for, the home comes complete with quality furnishings for a convenient move-in-ready experience. Steps to Tiffany Hills Elementary School and local parks, and just minutes from Redeemer University, Meadowlands shopping, Costco, restaurants, Highway 403 and the LINC. (id:50787)
105 Eva Drive
Woolwich, Ontario
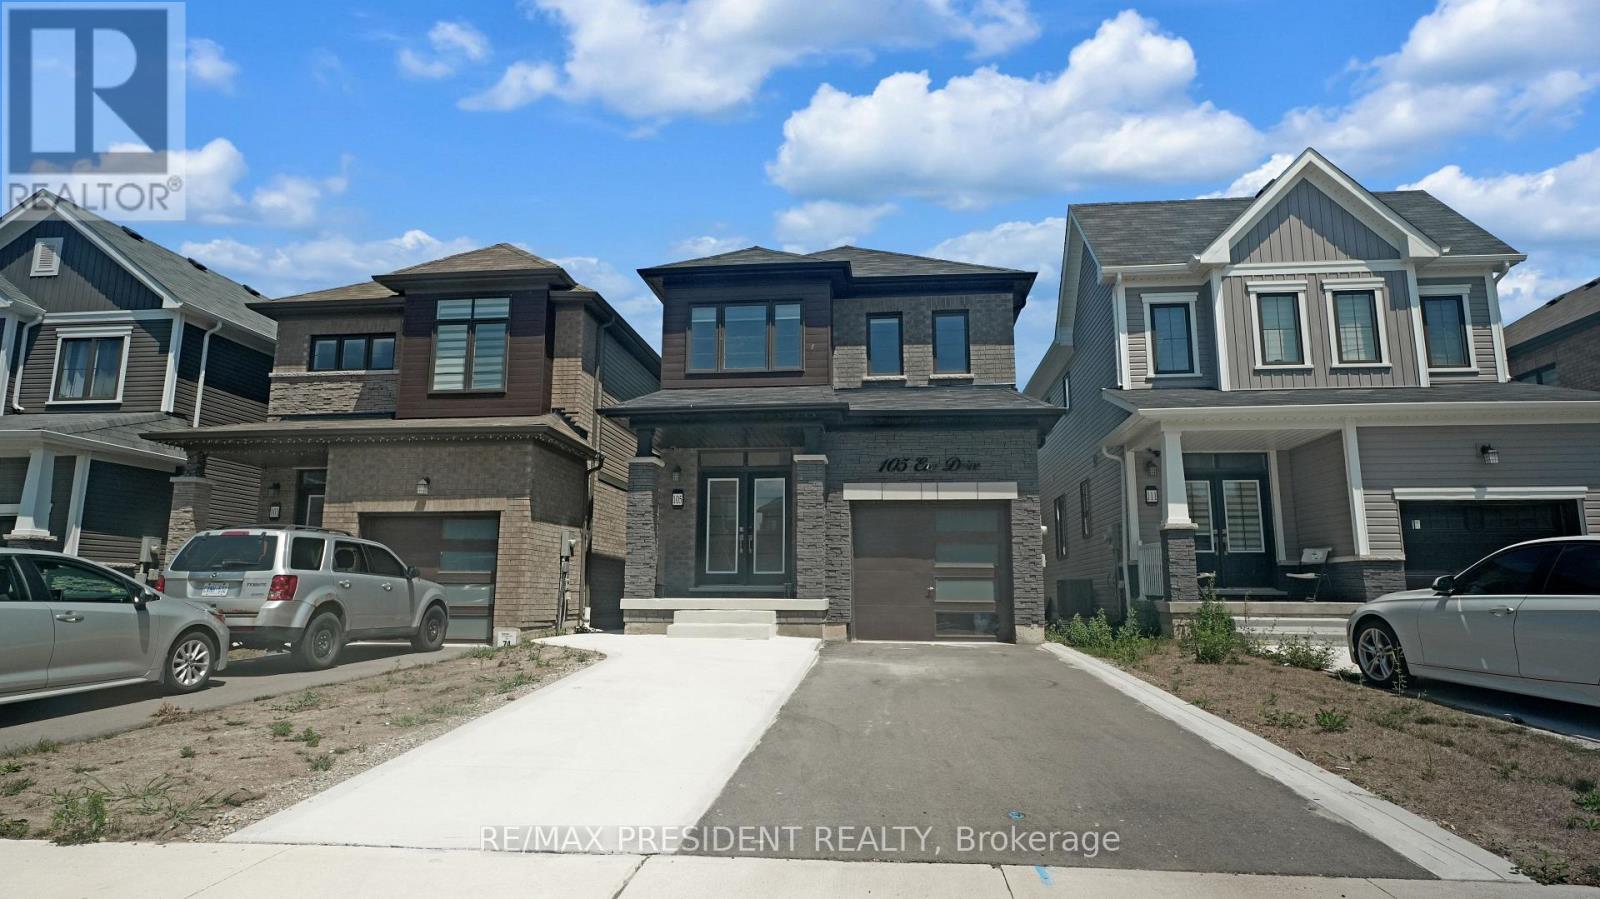
Introducing 3+1 Bedroom 4 Washrooms Home with 2nd dwelling Legal basement Situated At 105 Eva Drive In Breslau. The House Features A Grand Foyer, An Open Concept Layout, 9-Foot Ceilings, Hardwood And Ceramic Floors, And A Modern Kitchen With An Island. The Second Floor Boasts A Luxurious Master Bedroom With A Walk-In Closet And En-Suite Bathroom, As Well As 2 Additional Bedrooms With Large Windows. Attached Garage And Private Driveway Allows For Up To 5 Parking Spots. This Gorgeous Home Is Located In A Highly Sought-After Location, With No More Developments On The Adjacent Land, Ensuring Privacy For The New Homeowners. Furthermore, A Park Is Slated To Be Built On The Adjacent L and, Adding To The Already Abundant Green Spaces And Parks In The Area. Conveniently Located Close To The Highway, Waterloo Airport, Schools, Parks, And Trails, This Home Is Ideal For Families Or Anyone Looking For A Comfortable And Luxurious Living Space. 1 Bedroom Legal Basement apartment with Separate side Entrance with Potential Rental Income. (id:50787)
270 Charles Street
Norfolk, Ontario
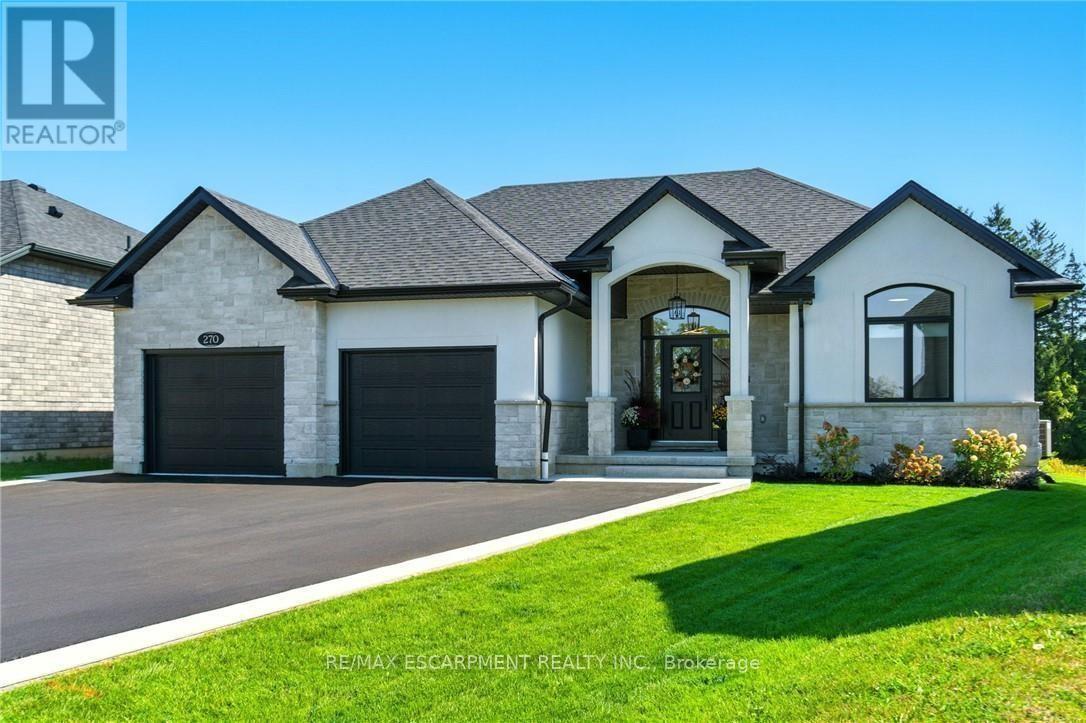
270 Charles St is a custom-built bungalow in Waterfords Cedar Park community, completed in 2023. The home offers over 3,200 sq ft of finished living space, with 4 bedrooms, 3 bathrooms, and 2 kitchens, including a full in-law suite with a separate entrance. The main floor features a quartz kitchen with centre island, a great room with gas fireplace, and a primary bedroom with ensuite and laundry. The lower level includes 2 bedrooms, a full bath, family room, and second kitchen, with access through the double garage. Additional features include remote-controlled blinds, a covered rear patio, and a private backyard. The property is located minutes from Waterford Ponds, Heritage Trails, and downtown shops. (id:50787)
Apt A - 122 Atlantic Avenue
Toronto, Ontario
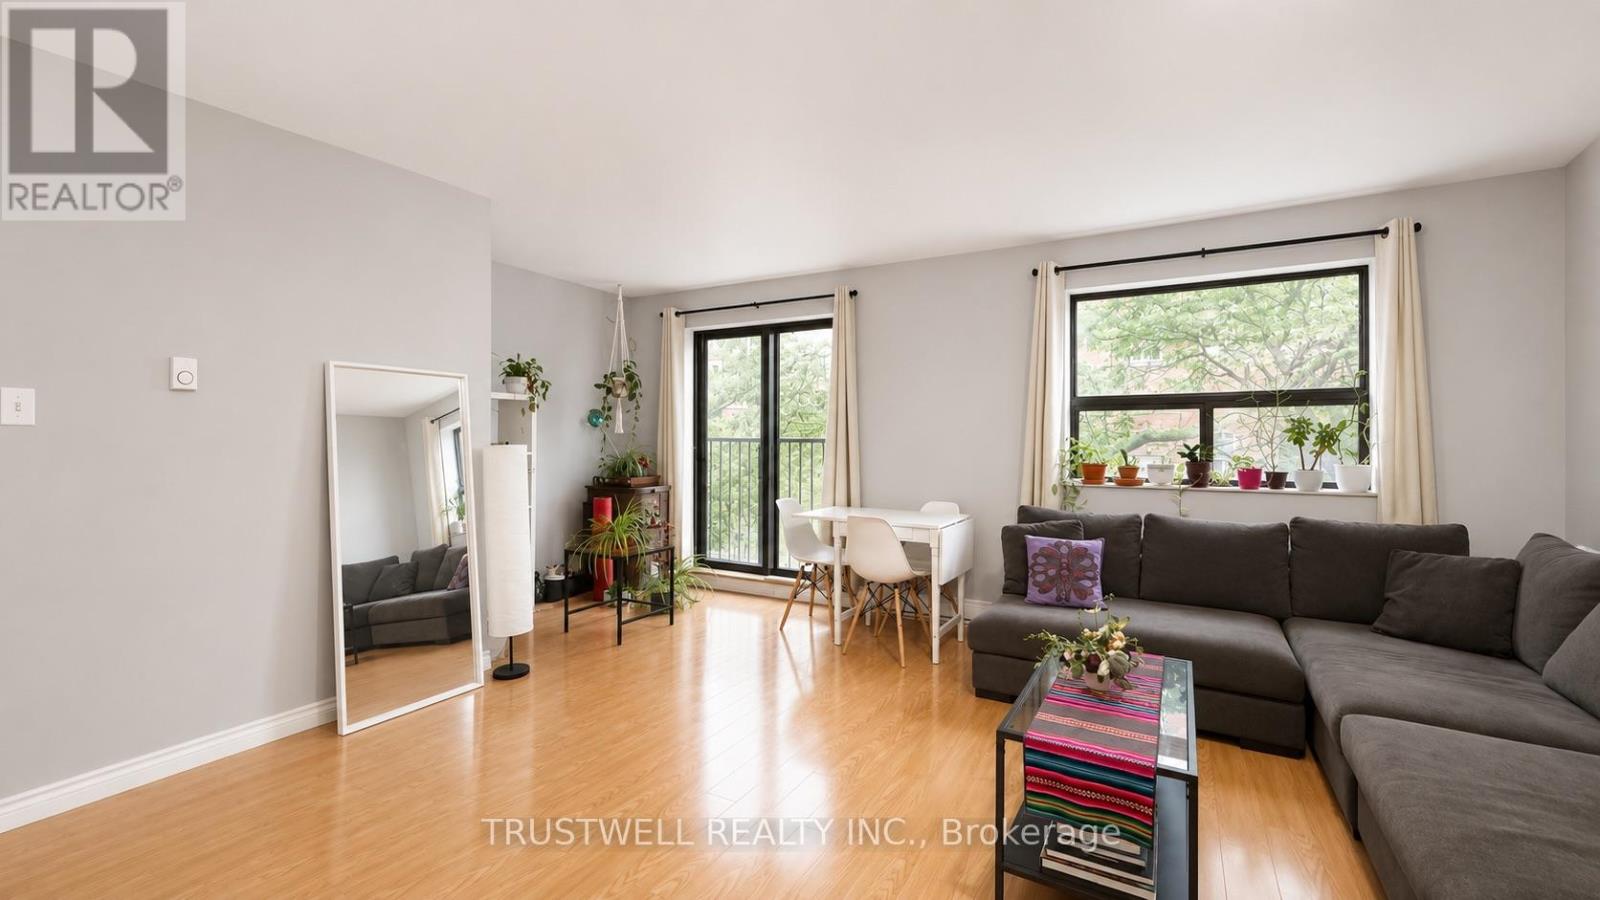
Well-maintained 2-storey loft in sought-after Liberty Village. 2 bedrooms, 2 washrooms, this residence features spacious living and dining areas, a functional layout, and ensuite laundry. Ideally situated within walking distance of restaurants, cafes, retail, parks, and public transit, with convenient access to downtown Toronto and the surrounding area. Home can come furnished. (id:50787)
191 Dunlop Street W
Barrie, Ontario
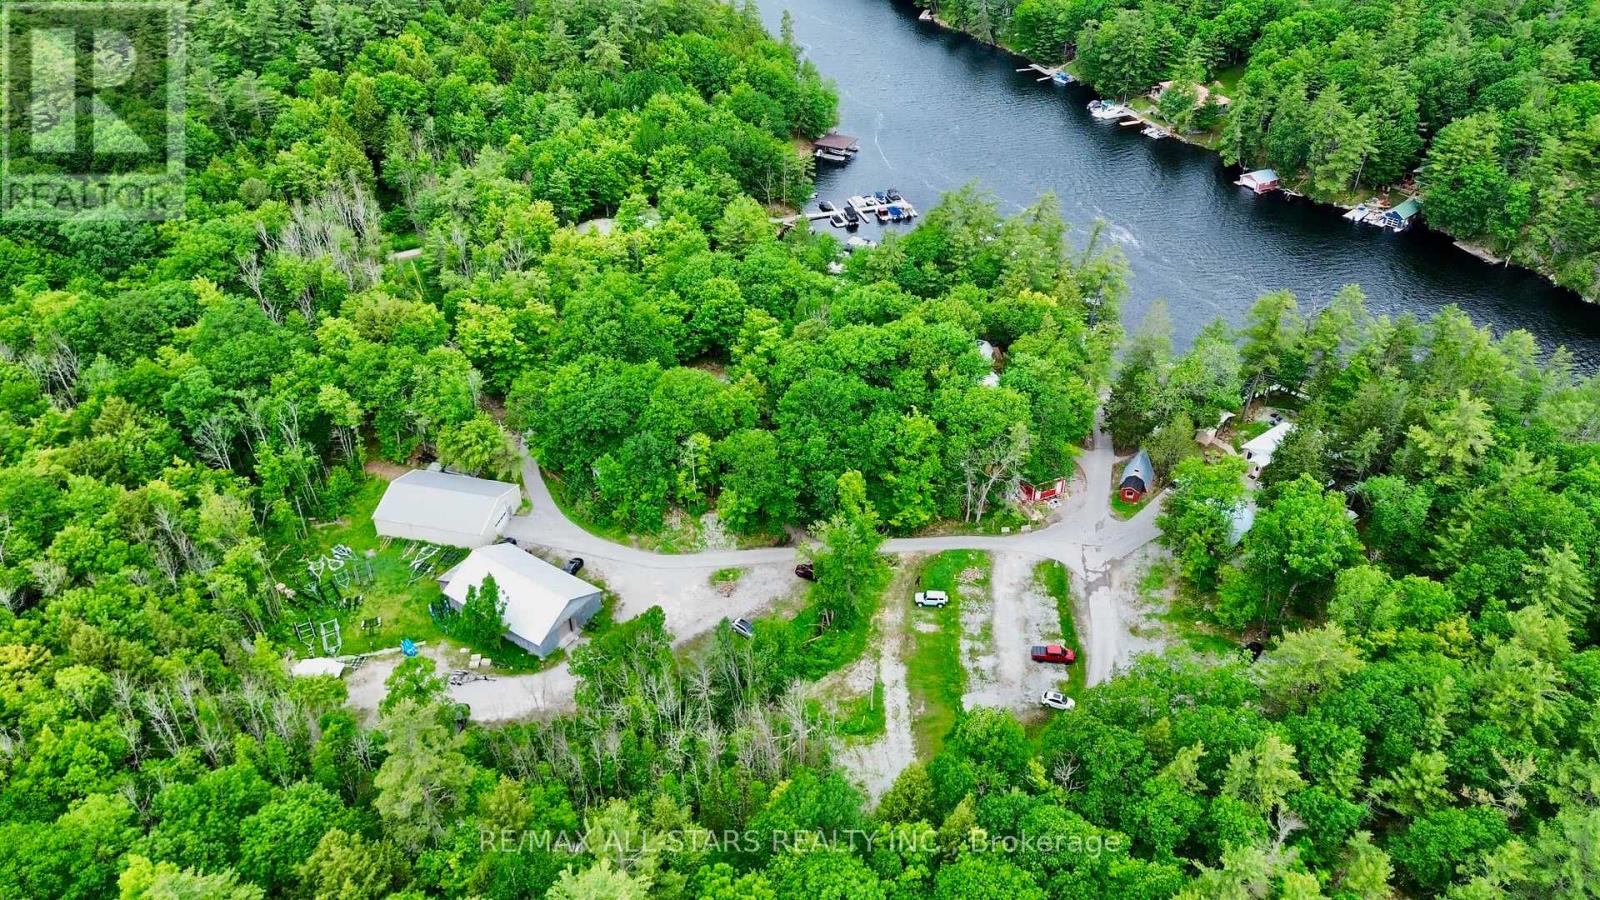
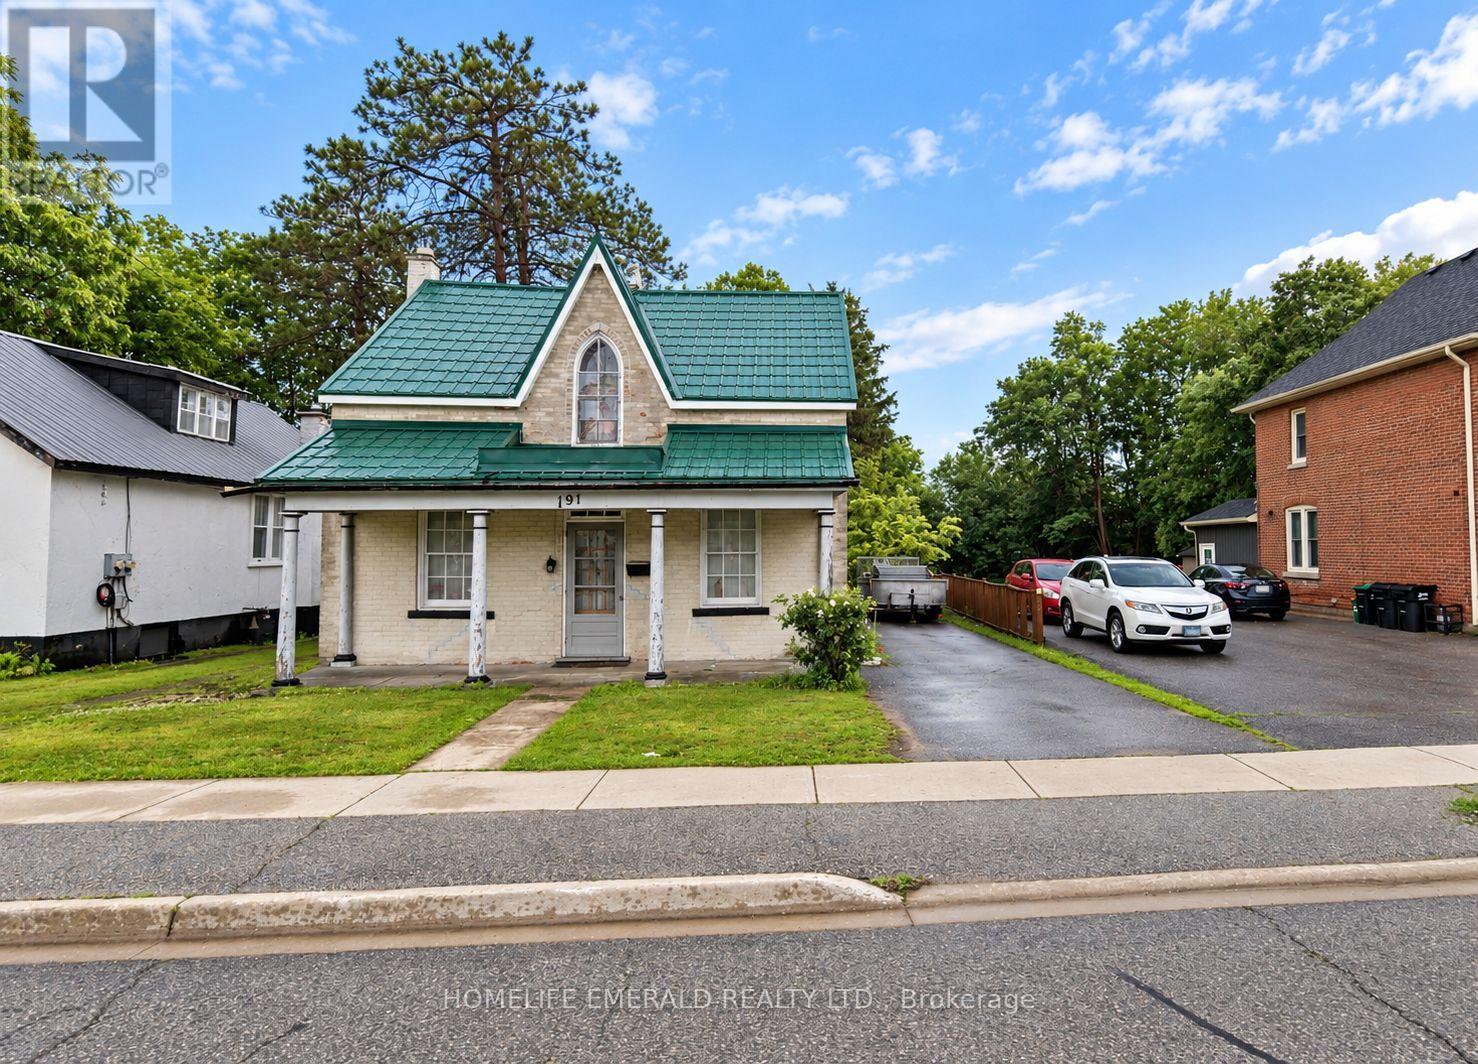
*Development Opportunity* in a rapidly transforming Barrie location! This 33' x 166' lot is currently sitting with an older 2-storey, 3 bedroom 1bathroom home & is being offered as an excellent development or land assembly opportunity. Zoned RM2 (SP-189), the property is situated within a multiple-residential zoning designation that permits a range of residential forms, subject to applicable zoning requirements & approvals. The generous lot depth & existing 33' frontage provide an excellent starting point for future development plans. The property may be purchased individually or together with the neighbouring property (185 Dunlop Street W), creating a combined development parcel with approximately 99' of frontage & significantly greater development potential. Surrounded by ongoing development & properties transitioning from older homes to new residential construction, this is an opportunity for builders, investors & developers to secure land in an area experiencing change. Existing home is being sold in its current condition. Buyer to conduct their own due diligence regarding permitted uses, density, servicing, development approvals & potential future development with the City of Barrie. (id:50787)