
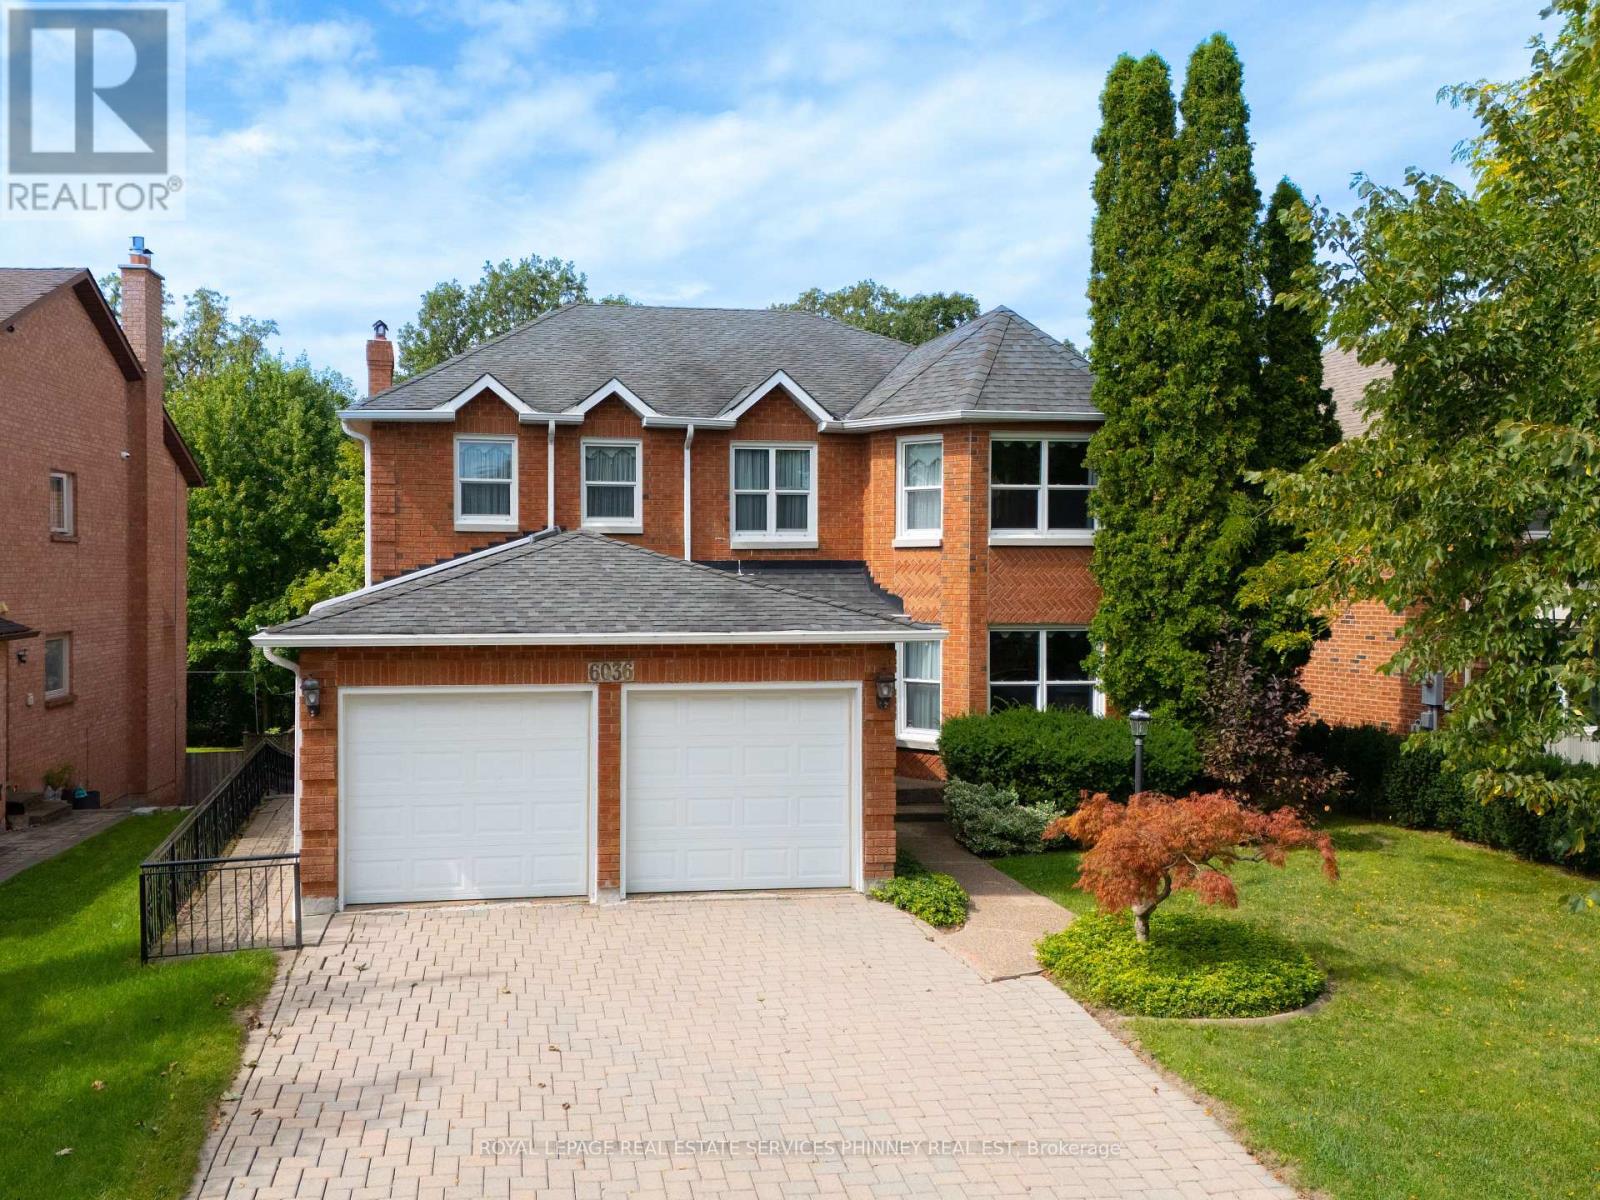
6036 St. Ives Way
Mississauga, Ontario
Proudly cherished by the same family for 40 years, this exceptionally spacious 4+2 bedroom, 4 bath Mattamy-built home is ready for a new chapter & a new family to call it home. Offering a combination of quality construction, generous living space & an extraordinary setting overlooking the banks of the Credit River. With approximately 3,300 sq. ft. of above grade living space plus 1,900+ sq. ft. on the lower level, this center hall plan home provides room for the entire family. The main floor features a welcoming foyer, spacious living & dining rooms, an eat-in kitchen w/ breakfast area & walkout to a beautiful sun deck with awning, & a cozy family room with a striking Muskoka stone fireplace. A main floor office, laundry, pantry & garage access provide added convenience. Upstairs, the generous primary suite offers plenty of room for both a bedroom & sitting area, with spa-like 4 piece ensuite & walk-in closet. Accompanied by 3 additional bedrooms & 4 piece bath. The lower level with its addition, is exceptionally well suited to multigenerational living, extended family accommodations or an income suite. It features a separate eat-in kitchen, living & dining areas, 2 potential bedrooms, separate laundry, & 4 piece bathroom. The true showstopper is the bright sunroom w/ gas fireplace & separate entrance, overlooking the backyard. The backyard offers plenty of space for entertaining, relaxing & a true connection to nature. With a functional layout, generous rooms & lower level addition, the possibilities are endless with this home. (id:50787)
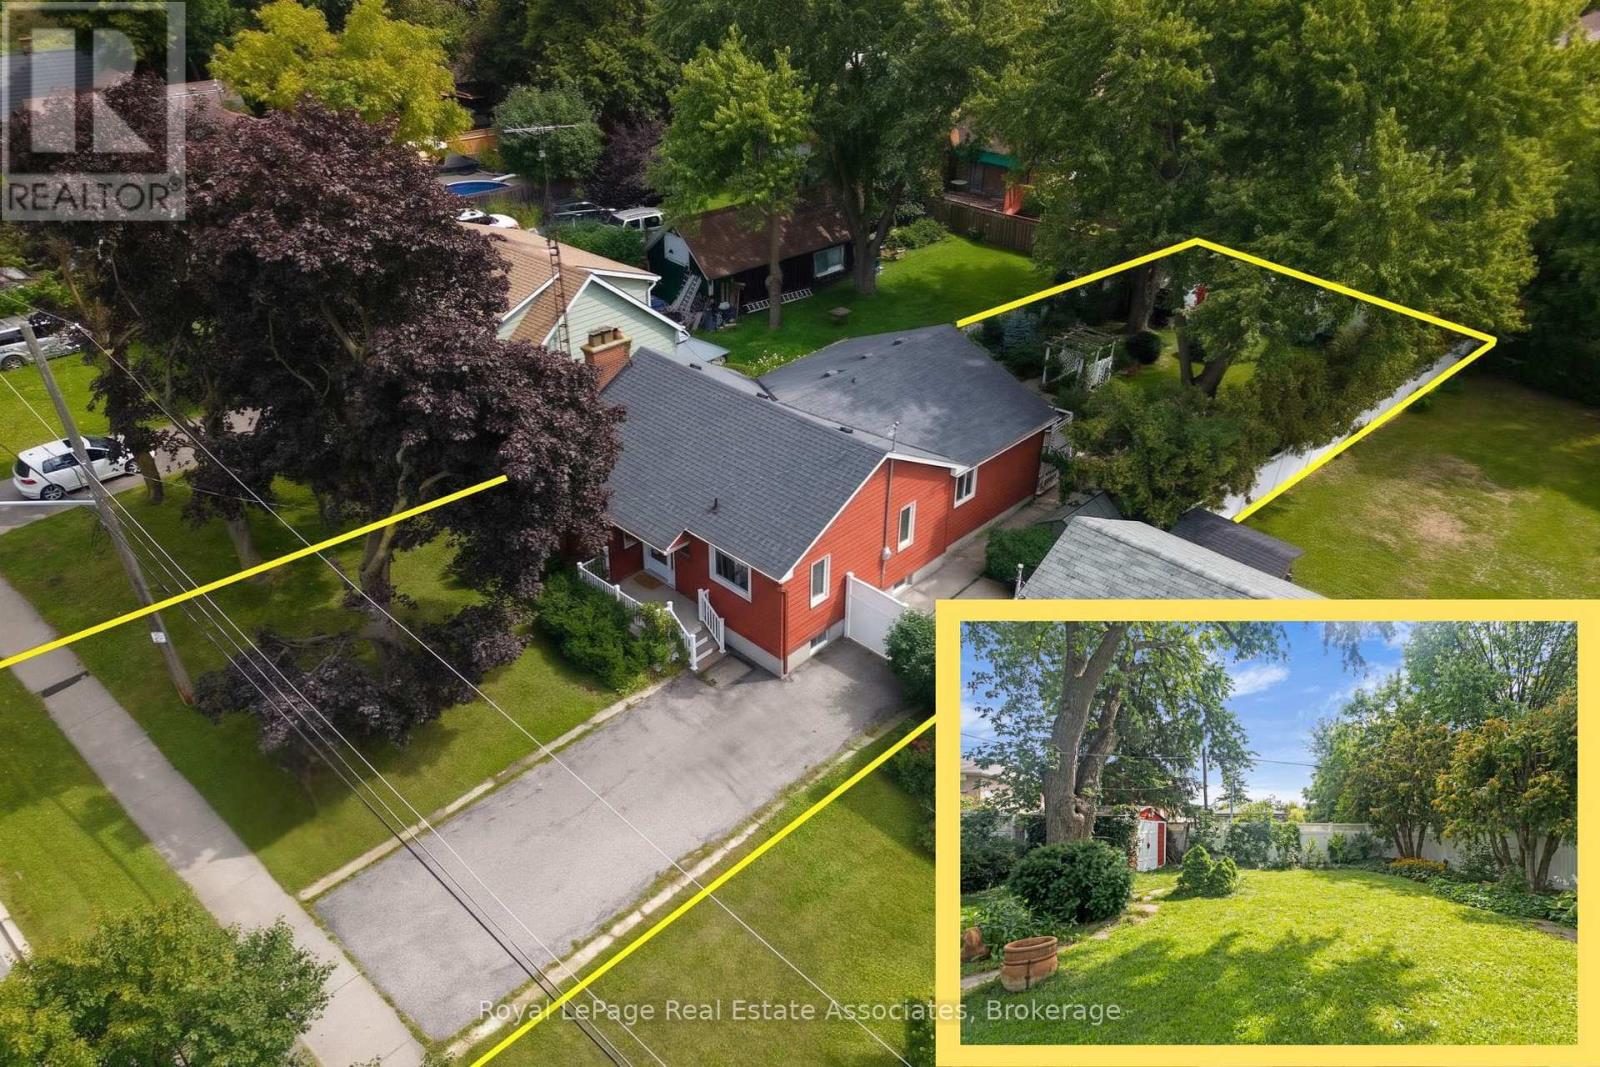
101 Denison Avenue
Brampton, Ontario
*RENOVATED BUNGALOW with LUSH BACKYARD* Experience culture and charisma as you walk through this beautifully curated 2 BED 3 BATH home! Featuring Mexican tiles, warm woods, quality finishes and colourful accents - so many stories can be told from room to room! With sunny bright windows at every corner, this Bungalow showcases large Bedrooms with walk-out doors to the Back Deck, open concept Living & Dining rooms for entertaining, and a cozy Rec Room in the basement. What truly stands out is the gorgeous lush Backyard - it's a gardener's paradise full of roses, perennials, arbors, pathways, and majestic mature trees...equipped with a cute Greenhouse and handy Storage Shed. Perfect for summer soirees or simply reading a book in the peace & quiet - you won't find anything like it! (*NOTE: Some photos have been Virtually Staged.) Just steps away is the fully renovated & expanded Chris Gibson Rec Centre for all sports/outdoor enthusiasts, set to re-open by the end of this year - featuring Bike/Walking Trails, leash-free Dog Park, Cricket fields and scenic Fletcher's Creek! Also nearby are great plazas for amenities + the iconic Brampton Memorial Arena, Curling Club & Baseball Fields. Discover Gage Park downtown with its summer fun splash pad & playground, magical winter skating trail, and fabulous holiday festivals. Explore local Shops & Dining and summer Farmer's Market, experience Culture at the Rose Theatre, PAMA Gallery & Museum. Enjoy leisure Golfing at Lionhead, Turnberry & Peel Village courses. Queen St allows access to Major Hwys 410 / 407 / 401, and seamless commuting with Brampton GO Train & Bus Station (only 15mins walk away, and 45mins to downtown Toronto!). Create your own story here - your cottage in the city to escape the every day! (id:50787)

20 Cedarcrest Street
Caledon, Ontario
Welcome To This Beautifully Upgraded 3-Bedroom Luxury Townhouse Featuring A Bright And Spacious Open-Concept Main-Floor Layout, Ideal For Modern Family Living And Entertaining. This Stylish, Move-In-Ready Home Has Been Extensively Updated With Fresh Paint, New Main-Level Flooring, Refinished Stairs To The Second Floor, And New Flooring In One Upstairs Bedroom, All Completed In August 2026. Main Floor Has High 9' Ceiling* The Upgraded Kitchen Features Stainless Steel Appliances, Including A Newer Stove And Dishwasher, Along With Professionally Refinished Kitchen And Bathroom Cabinetry Backed By A Transferable 10-Year Warranty Valid Until October 2033.Additional Improvements Include A New Furnace, Upgraded Garage Door Motor And Chain With Two Remotes, New Central Air Conditioning, Newer Tile Flooring In The Kitchen, Bathroom And Main Entrance, And A Professionally Redone Driveway.A Truly Impressive 3-Bedroom Luxury Townhouse Offering Modern Finishes, An Open-Concept Design, And Numerous Major Mechanical And Cosmetic Upgrades. An Excellent Opportunity To Own A Stylish And Well-Maintained Home In A Desirable Caledon Community. Just Move In And Enjoy! Walking Distance To School, Park And Few Steps To Etobicoke Creek!! ** (id:50787)

26 Alston Court
Brampton, Ontario
Welcome To 26 Alston Crt., Brampton! Rarely Offered 3+1 Bedroom, 2 Full Bathroom, Side Split Offering Approx. 1,386 Sq.Ft. (as per MPAC) on an Exceptional Court Lot with a Backyard That Truly Sets This Property Apart. The Backyard is an Entertainment Haven Designed for Family Living & Hosting! Enjoy A 21' Round Above-Ground Pool (installed 2023), Custom Pool Deck, Poolside Cabana W/ Roll-Down Shutter, Bar Fridge, Outdoor Stereo System w/Speakers, Custom Firepit, Gazebo, Interlocking Patio & Walkways, Full Privacy Fencing, Beautiful Landscaping, Ornamental Trees, Berry Bushes & well-maintained Gardens. The massive backyard also presents a rare opportunity for a future approx. 35 sq. Metre garden be Missed! suite (buyer/ buyer agent to verify). With so much outdoor space, a garden suite for in-laws, multi-generational living, home office or potential rental income could be added without compromising the backyard enjoyment. Inside, pride of ownership shines with a renovated kitchen, updated flooring & numerous improvements throughout. Major upgrades include All Windows & Doors, Stucco with natural stone Veneer exterior with added 10 cm insulation, Aluminum Roof (2019 - 50-year warranty), Paved Driveway (2016), Garage Door & Opener (2022), updated Furnace (2014) & A/C (2017). Bonus Features Include A 2-Car Detached Garage with Loft, Parking For Up To 6 Vehicles, Custom Garden Shed, Kids Playground Structure, Security Cameras & Multiple Appliances Included. A Rare Combination of Lifestyle, Space, Future Potential & Outdoor Living - This one is not to be missed! (id:50787)
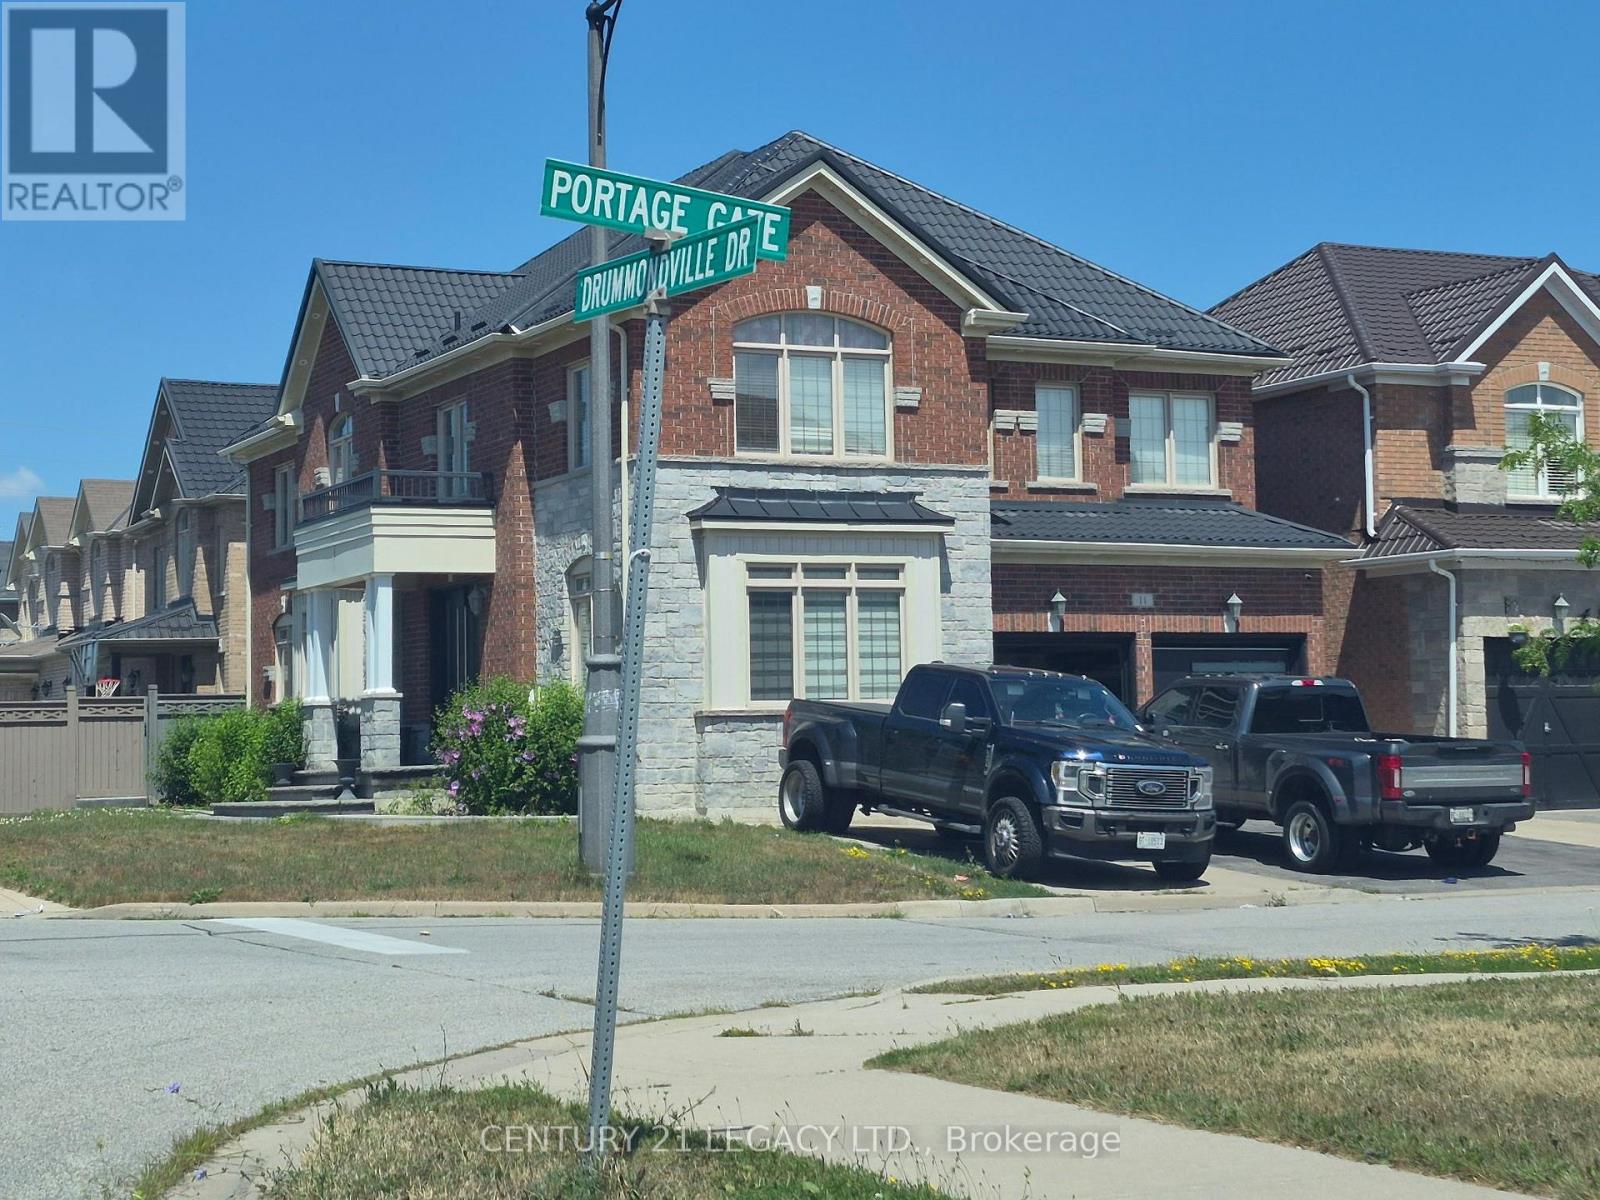
11 Drummondville Drive
Brampton, Ontario
Welcome to this spacious and versatile 4+2 bedroom home with a double door entrance. Designed with flexibility in mind, this home features two full kitchens and four bathrooms, making it an ideal choice for multi-generational families, those with extended family, or buyers looking for excellent income potential. The main level offers bright and functional living spaces, open to above foyer, living room, dining room, den, family room and custom kitchen featuring granite counter tops, black stainless steel appliances, pot lights breakfast area walk out to concrete patio . The finished basement includes two additional bedrooms, a second full kitchen, full bathroom and huge living room. Combining exceptional space, functionality, and an unbeatable location close to shopping, dining, transit, schools, and major highways, this is a rare opportunity to own a home that truly adapts to your lifestyle. Irregular Lot. Dimensions as per Geo Warehouse are 100.17 ft x 55.84 ft x 81.96 ft x 6.42 ft x 6.42 ft x 6.42 ft x 6.42 ft x 37.62 ft. (id:50787)

78 - 900 Central Park Drive N
Brampton, Ontario
This is the one you've been waiting for. A bright, move-in-ready corner townhome in Brampton's Northgate community, set up perfectly for your next chapter. Step inside to a sun-filled main level where the eat-in galley kitchen opens into a comfortable living and dining space, with a handy powder room just off the main floor. Outback, you've got your own private yard backing onto green space. Imagine no rear neighbours, just room to relax .Downstairs, the fully finished basement gives you bonus space most homes at this price don't. A family room, a home gym, a playroom, or an office, however your life takes shape. This end unit adds a little extra layer of quiet and privacy. The complex offers its own outdoor pool, and your condo fees cover water, the roof, and the windows, so the big-ticket items are handled. Now let's talk location. Just down the road is Chinguacousy Park, one of Brampton's best loved green spaces, with trails, gardens, a splash pad, and room for the whole family to roam. You're also minutes from schools, Bramalea City Centre, the GO Station, William Osler's Brampton Civic Hospital, and Highways 410 and 407.Also right up your own street at 150 Central Park Drive sits the brand new Toronto Metropolitan University School of Medicine, the first new medical school in the GTA in over a century. Whether this is your first home or a smart long-term play, that's a neighbourhood you want to get into early. What more could you ask for at this price? Just imagine walking into this home. No projects, nothing left to do but enjoy. Corner unit, finished top to bottom, private green space outback. Why not come see it for yourself? (id:50787)
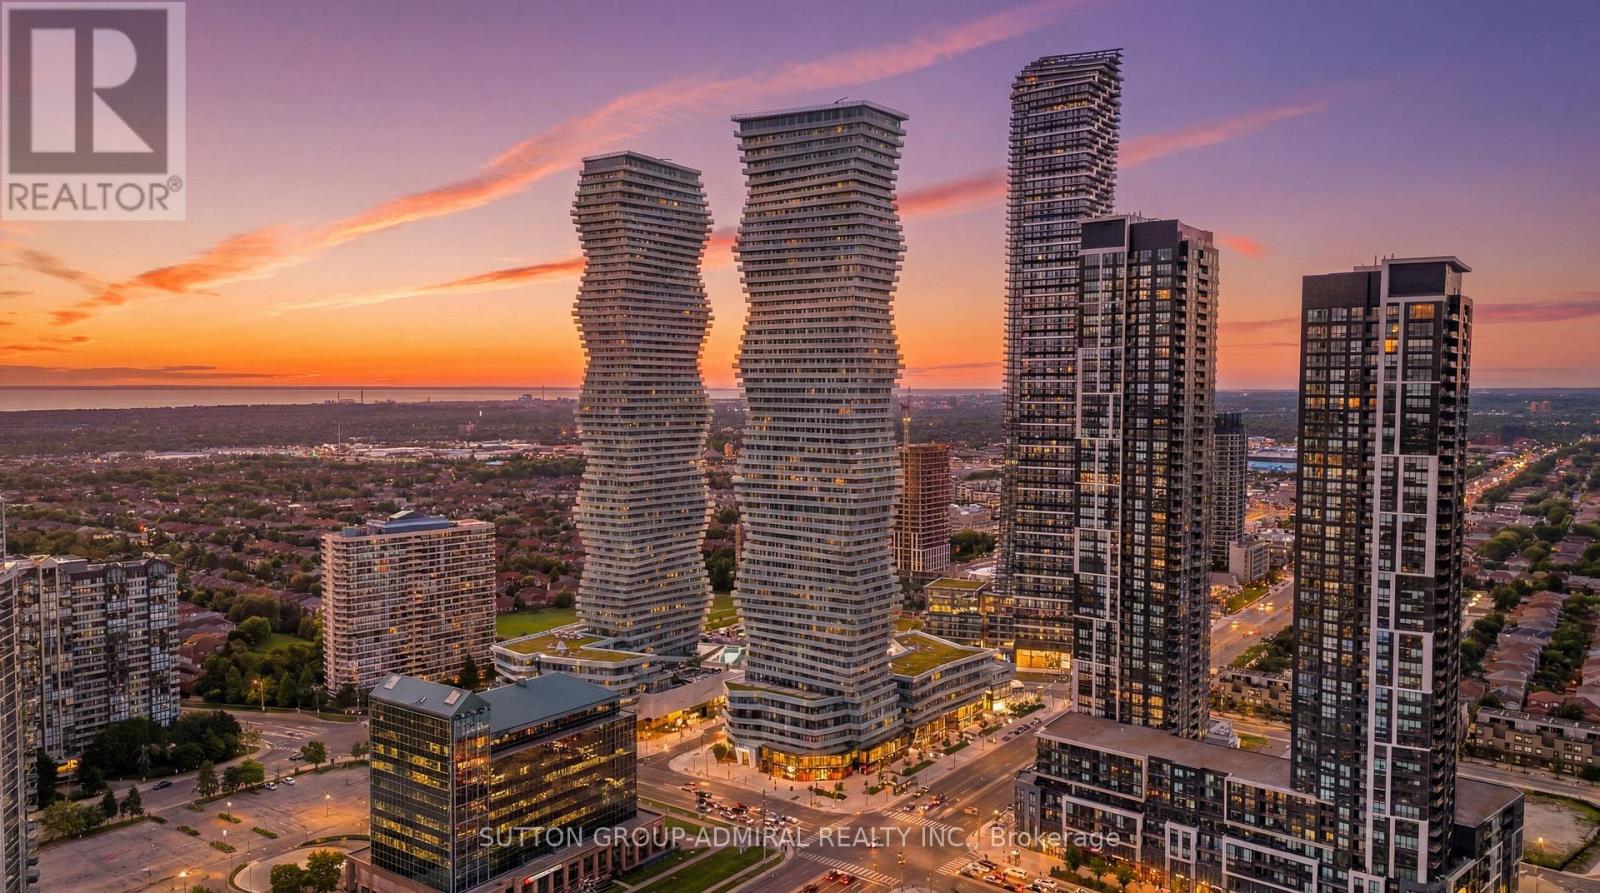
1002 - 3900 Confederation Parkway
Mississauga, Ontario
Welcome home to this stunning 1-bedroom condo designed with zero wasted space. This bright and functional suite features an open balcony with beautiful east-facing views toward the CN Tower and Lake Ontario, bringing in natural morning light and a warm evening glow. The open-concept kitchen offers beautiful countertops and stainless steel appliances, including a sleek built-in integrated fridge. The unit has been freshly painted throughout, giving it a clean, modern, and move-in-ready feel from the moment you walk in.M1 offers incredible amenities, including a full fitness centre, outdoor pool, rooftop spaces, lounge and co-working areas, 24-hour concierge, and more. Located in the heart of Mississauga City Centre, you are just steps from Square One, public transit, major highways, restaurants, and Sheridan College. The parking spot is conveniently located right next to the basement entrance. This is an ideal choice for first-time buyers or investors looking for convenience, lifestyle, and strong long-term value in one of Mississauga's most vibrant communities. (id:50787)
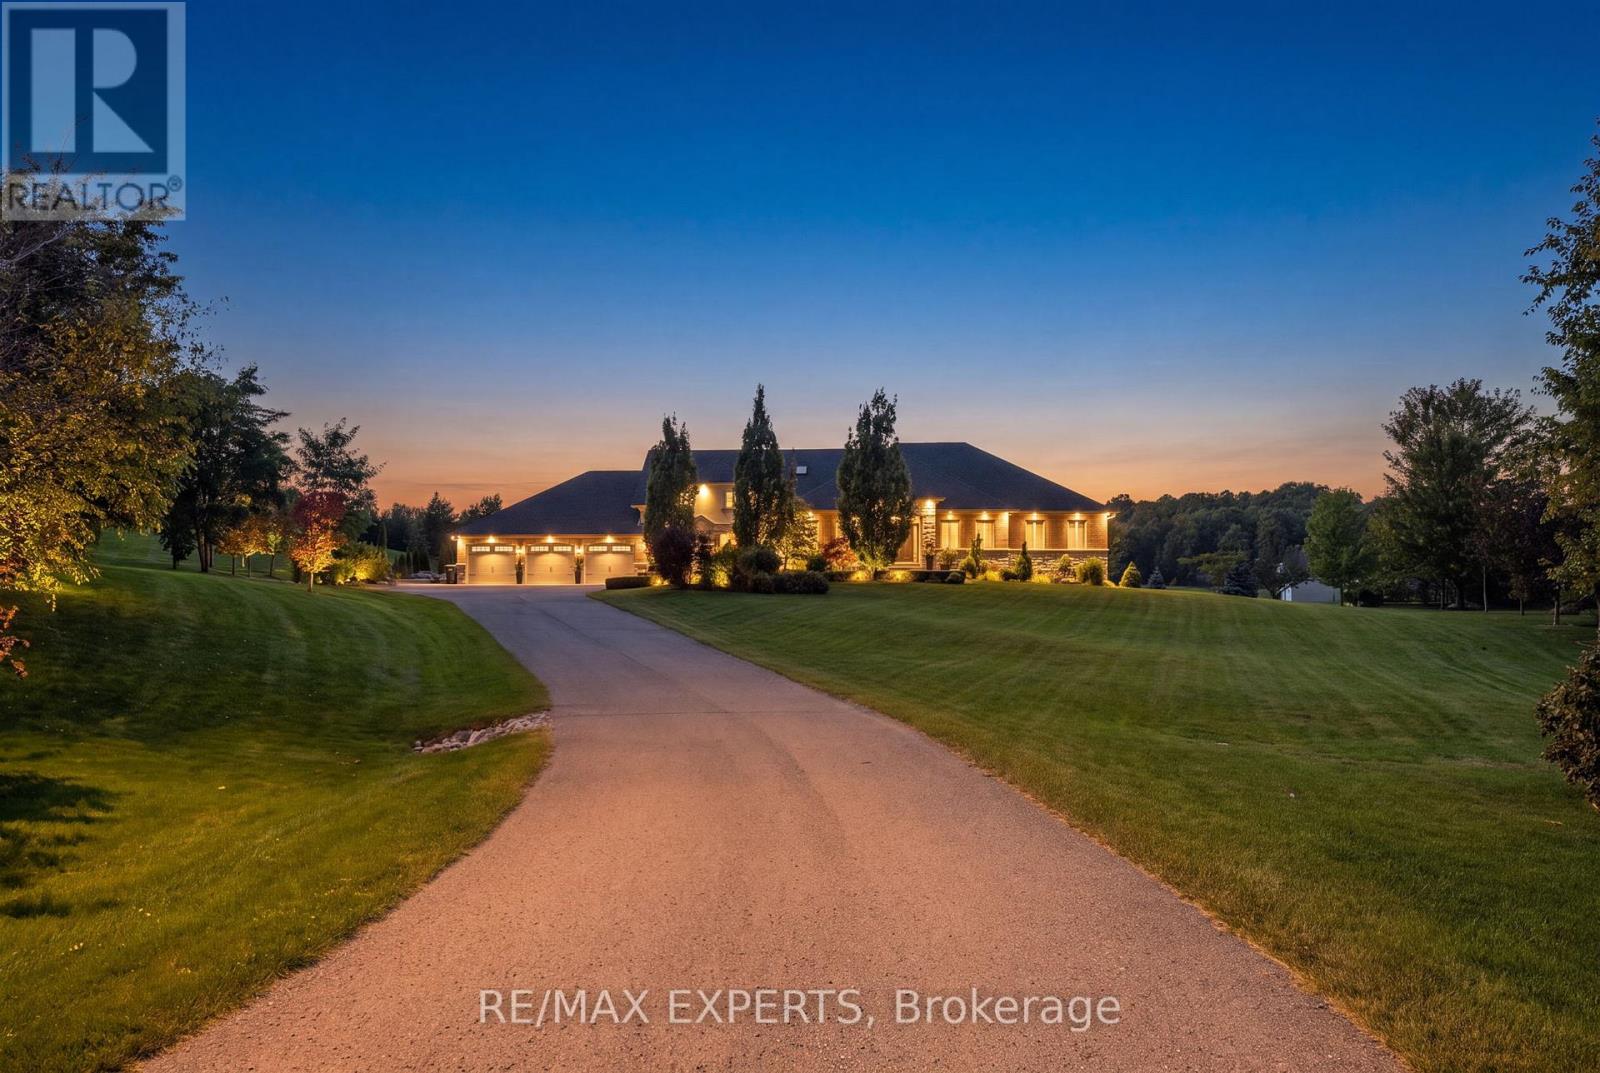
4 Woodlot Court
Caledon, Ontario
Your search ends in this very cul de sac! Welcome to 4 Woodlot Court...Multigenerational living at it's finest! This majestic property is nothing short of breathtaking! Situated on a 2 acre lot nestled among gorgeous custom built estate homes! Take in the extensively landscaped yard as you make your way up the long drive to approach a beautifully appointed custom built home featuring over 5,000sf of living space + a finished walk out basement! This property has been lovingly cared for and meticulously maintained inside and out! Pride of ownership is evident the moment you enter this 6 + 2 Bed, 8 bath home boasting soaring 13' vaulted ceilings at the main living space, tastefully upgraded finishes throughout, 3 beds including the Primary bedroom on the main floor + 3 additional beds on the upper level, large windows throughout which offer a sun drenched interior, beautifully finished chic and modern walk out basement featuring 9' ceilings a bar, recreation room, games area, home gym, utility room and plenty of additional storage. Enjoy the versatility of this home whether you occupy it as a bungalow or a 2 storey the possibilities are endless!! Featuring a SELF CONTAINED in law suite that offers a 2 bed, 2 bath floor plan featuring approx. 1,200sf with garage and rear yard access which is PERFECT for aging parents, teenage children or to generate additional rental income!. Host your favourite guests while you soak up the rays of summer in the pool surrounded by gorgeous mature trees in the private oasis of a backyard where you will find a pool house with a kitchenette, washroom, changeroom, outdoor BBQ set up and all that you require to throw the most perfect party! Comfortably store all of your toys, cars, boats or belongings in the massive heated garage which contains 4 doors with the ability to park 5 vehicles! A true rare gem that has so much to offer situated in a highly coveted pocket of beautiful Palgrave..this one must be seen! (id:50787)
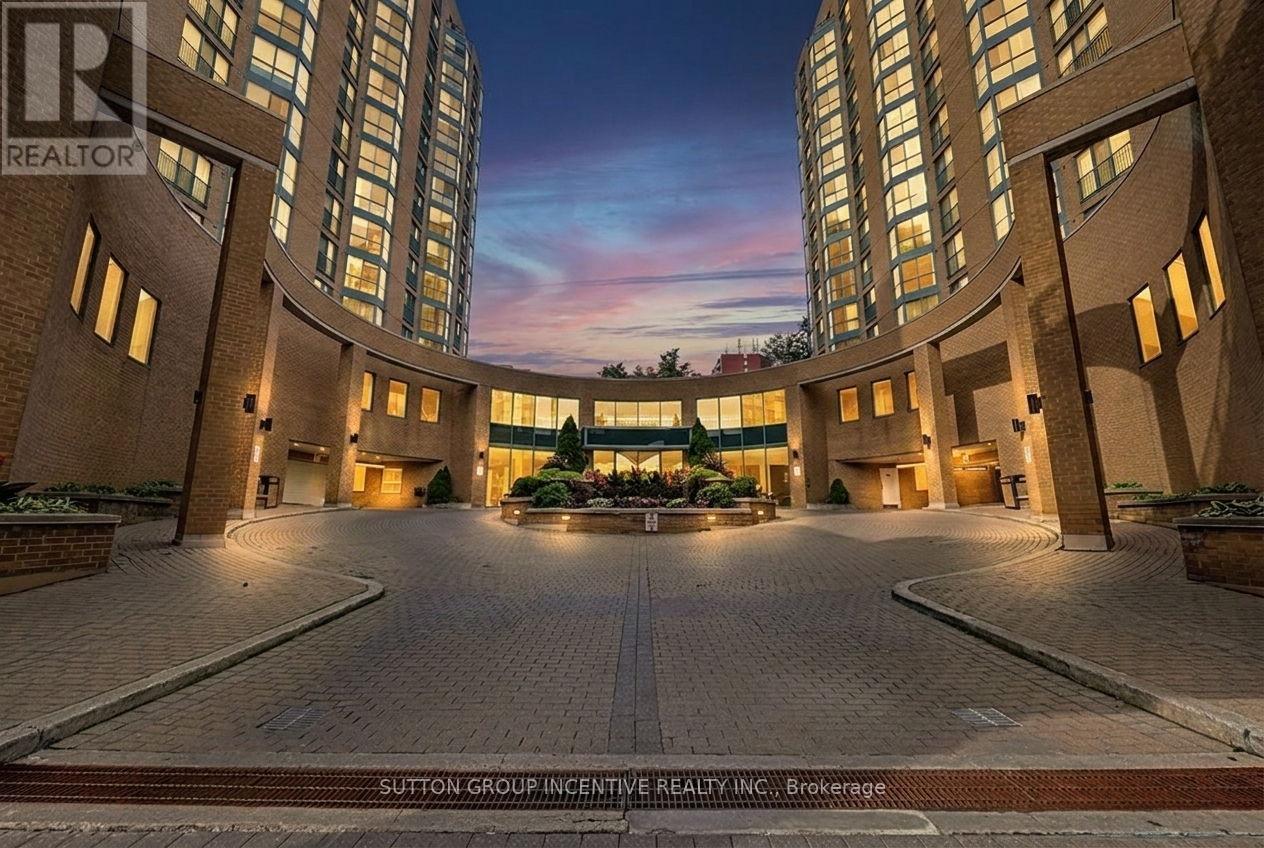
304 - 140 Dunlop Street E
Barrie, Ontario
Bayshore Beauty On Barrie's Ever Improving Waterfront With Walking Path To Three Kempenfelt Bay Beaches, Greenspace & Parks, Maclaren Art Centre, Your City Hall, Barrie Public Library, Kennedys Local Grocery Store, Restaurants & Coffee Shops, Marina & Boat Launch, Biking & Walking Trails, Meridian Place, Southshore Centre & Soon To Be Toronto FC Affiliated Football Stadium! This is The Place To Be! Your Condo Comes With One Private Underground Parking Space & Two Private Lockers - And A Personal Terrace Outside Your Wall of Windows & Water Views! Only The Third Floor Has It! Recently Reno'd Kitchen With Granite Countertops, Upgraded Cabinetry, Built In Microwave & Elevated Granite Breakfast Bar. In Suite Laundry Closet & Pantry. Making it Simple: Fees Include All Utilities & More. Barrie's Waterfront Living: It's Not Just A Home, It's A Lifestyle! (id:50787)
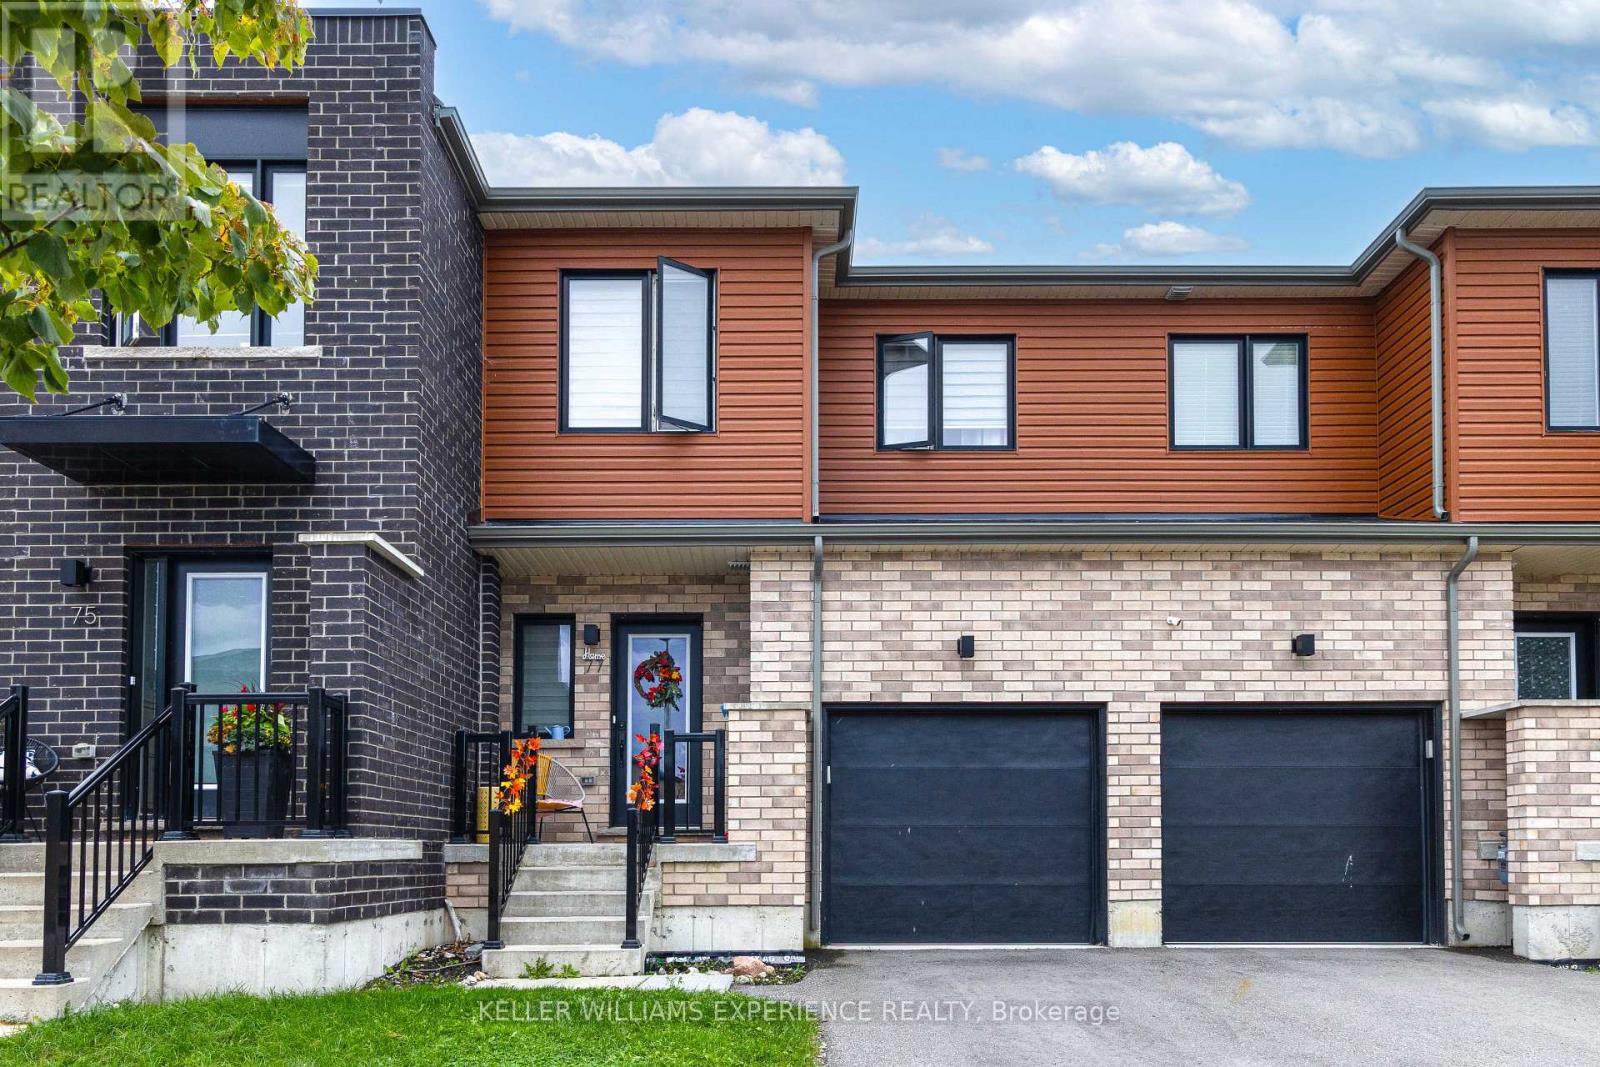
77 Gateland Drive
Barrie, Ontario
Welcome to this bright and beautifully maintained 3-bedroom, 1.5-bathroom townhouse in Southeast Barrie! Featuring 9-foot ceilings, an open-concept layout, a modern kitchen with stainless steel appliances and stone countertops and laminate flooring throughout the main and upper floors. The living room offers plenty of natural light and a walk-out to the backyard. The second level features convenient laundry and three generously sized bedrooms. The primary bedroom offers a walk-in closet and a Juliette 4-piece bathroom. The additional bedrooms feature double-door closets. This home includes an attached 1-car garage with direct access to the home plus one driveway parking space. Walking distance to Barrie South GO Station, schools, parks, shopping, restaurants and transit, with easy access to Highway 400. (id:50787)
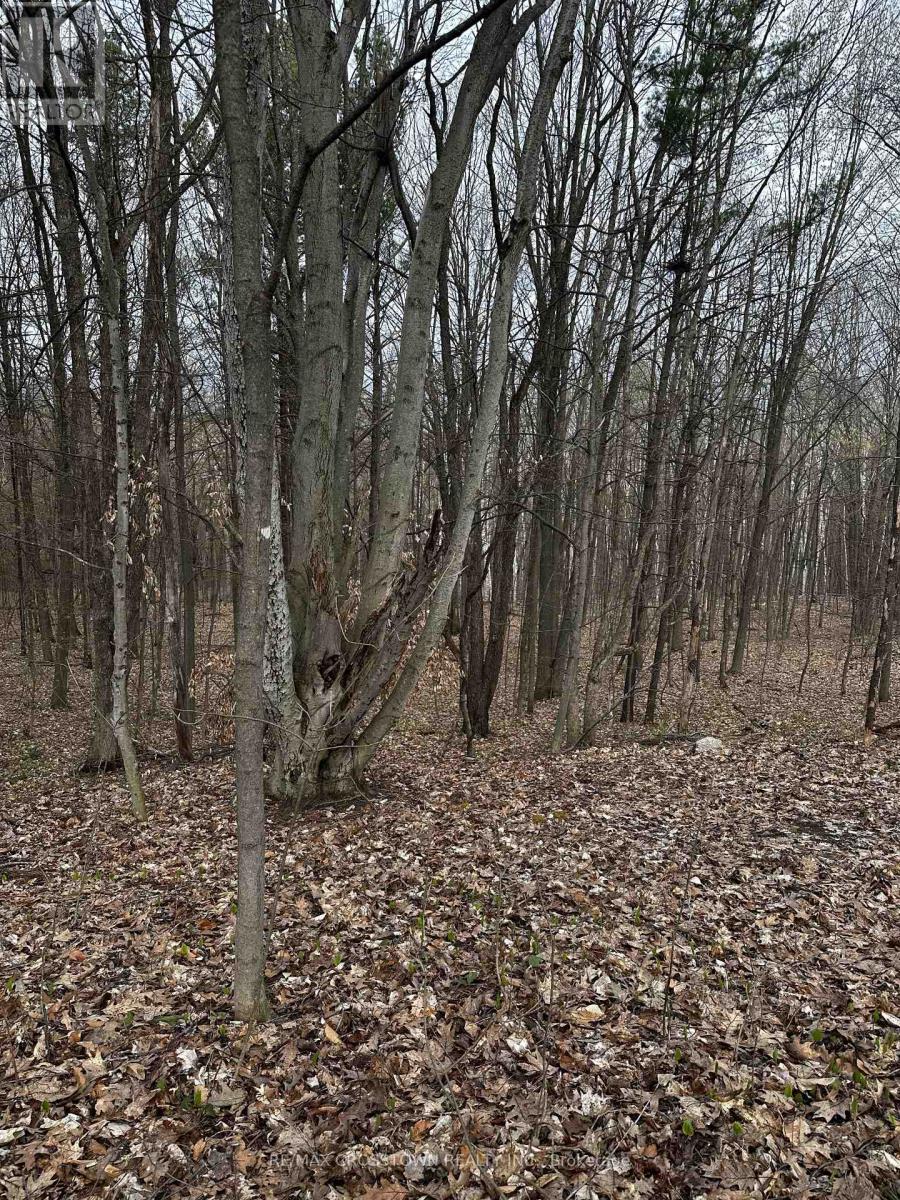
224 Church Street
Penetanguishene, Ontario
Tucked away on a quiet street in the charming town of Penetanguishene, this just-under-two-acre parcel offers the perfect setting to bring your dream home to life. Surrounded by a beautiful forested landscape,the property provides privacy, natural beauty and an ideal opportunity for a walk-out design. Located in a desirable neighbourhood with services available at the road, this is a rare chance to build in a peaceful,established area while still being close to town amenities. (id:50787)
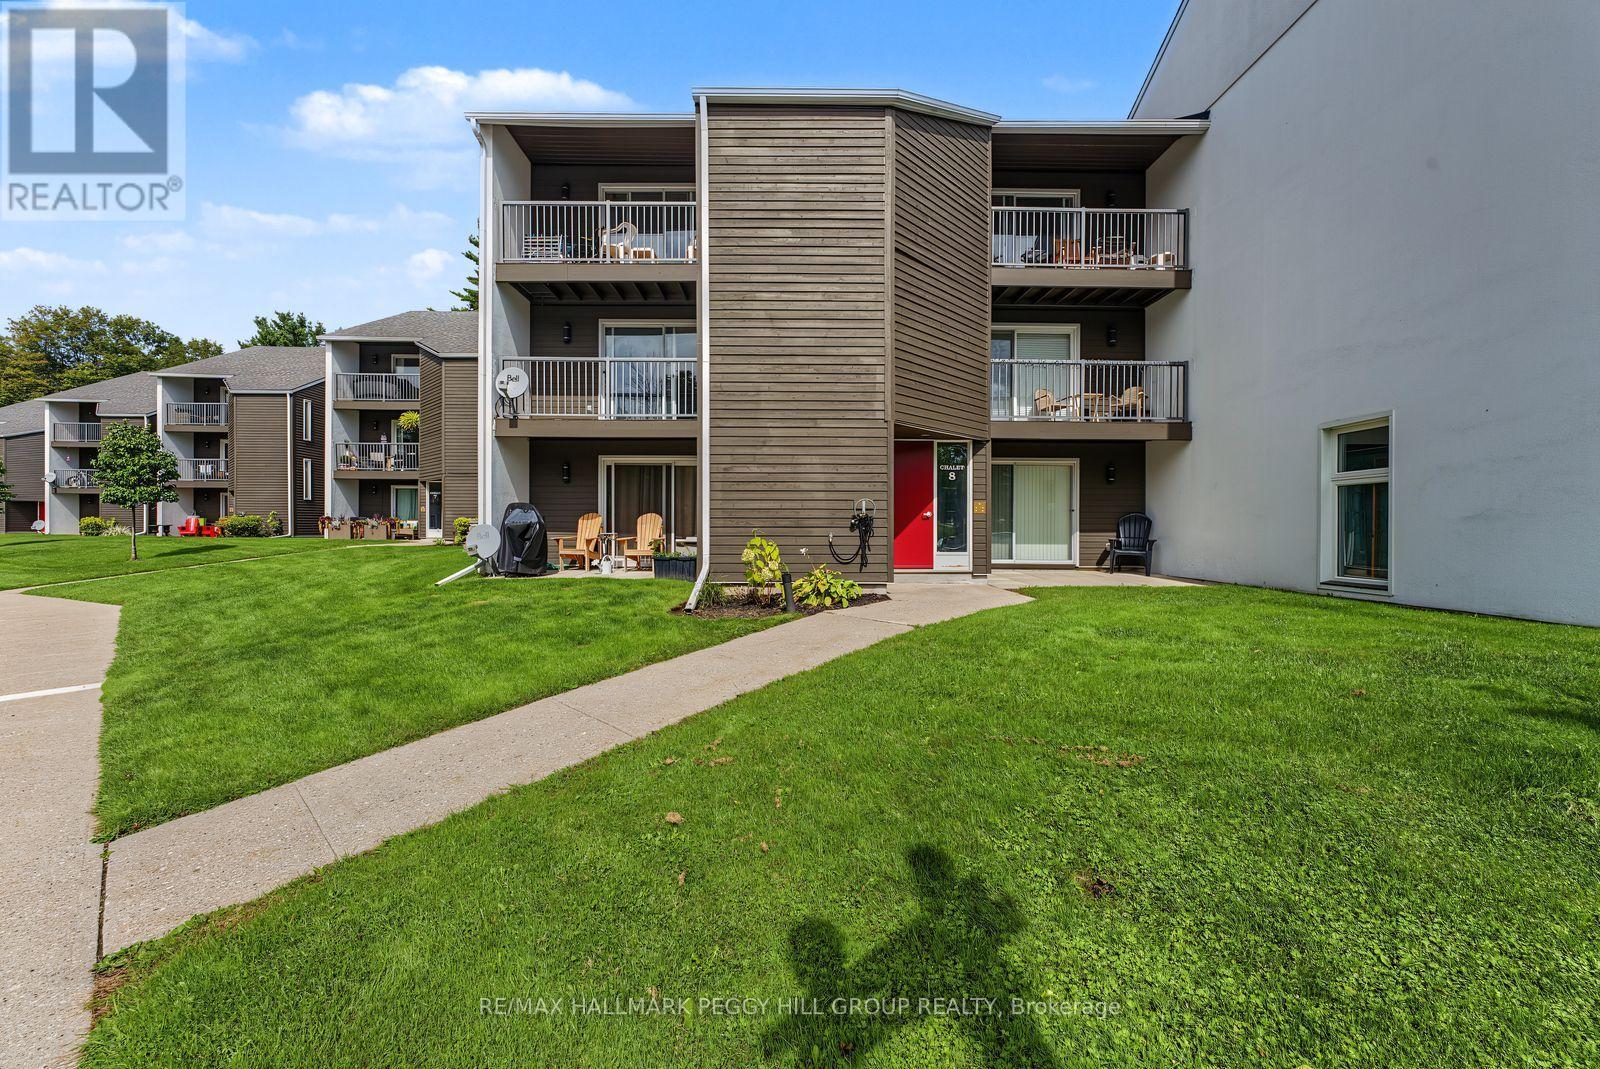
215 - 1102 Horseshoe Valley Road W
Oro-Medonte, Ontario
WAKE UP WHERE ADVENTURE BEGINS IN PICTURESQUE HORSESHOE VALLEY! Nestled beside Horseshoe Valley Resort, this bright and inviting apartment puts an incredible mix of four-season recreation and everyday convenience right at your doorstep. Spend winter days skiing and enjoying the area's snow activities, unwind at Vettä Nordic Spa, tee off at nearby golf courses, or explore the surrounding trails and Treetop Trekking when the weather warms up. Orillia and Barrie are both approximately 20 minutes away, making it easy to enjoy the best of the area while coming home to a quieter setting. Inside, the open-concept living space feels bright and welcoming, with a good-sized kitchen flowing into the living room, a cozy fireplace for relaxed evenings, and a sliding glass walkout that leads to your private balcony, a lovely spot to enjoy your morning coffee or take in the peaceful surroundings. The comfortable bedroom offers a relaxing retreat, while the 4-piece bathroom and convenient in-suite laundry add everyday ease. With one parking space included, this clean and well-kept apartment is a wonderful place to settle in, slow down, and make the most of everything this vibrant four-season community has to offer. (id:50787)