

21 Mccullock Crescent
Ajax, Ontario
Discover modern living in this beautiful 3-bedroom townhouse, perfectly situated in one of Ajax's most sought-after and family-friendly neighborhoods. Boasting gorgeous contemporary finishes and countless upgrades throughout, this home is move-in ready.The inviting upper level features a wonderfully sized primary bedroom complete with a spacious walk-in closet, alongside two additional well-proportioned bedrooms. Whether you are a first-time homebuyer, a young couple, or a growing family, this functional and stylish layout is the ideal place to call home.Nestled on a private street, you are just steps away from public transit, Mullen Park, great schools, and local shopping. With too many upgrades to list and quick access to Highway 401, this is an absolute must-see. (id:50787)
17 Pine Grove Road
Greater Napanee, Ontario
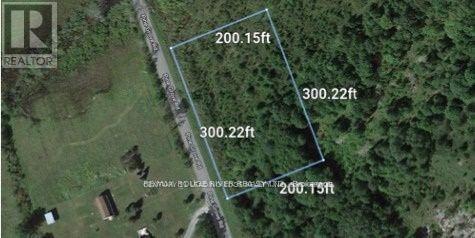
Discover an excellent opportunity to own approximately 1.4 acres (60,000+ sq. ft.) in the peaceful countryside of Greater Napanee. An ideal setting to bring your vision to life and create your dream home or private country retreat. Enjoy the space and tranquility of rural living while remaining approximately 14 minutes from Highway 401 and conveniently close to Napanee's shopping, restaurants, schools, hospital, golf course and everyday amenities. A wonderful combination of space, privacy and convenience in a growing Eastern Ontario community. GPS Coordinates: 44.36724 N, 77.05568 W. Buyer to conduct their own due diligence regarding zoning, permits, services and intended use. (id:50787)
607 - 3900 Confederation Parkway
Mississauga, Ontario
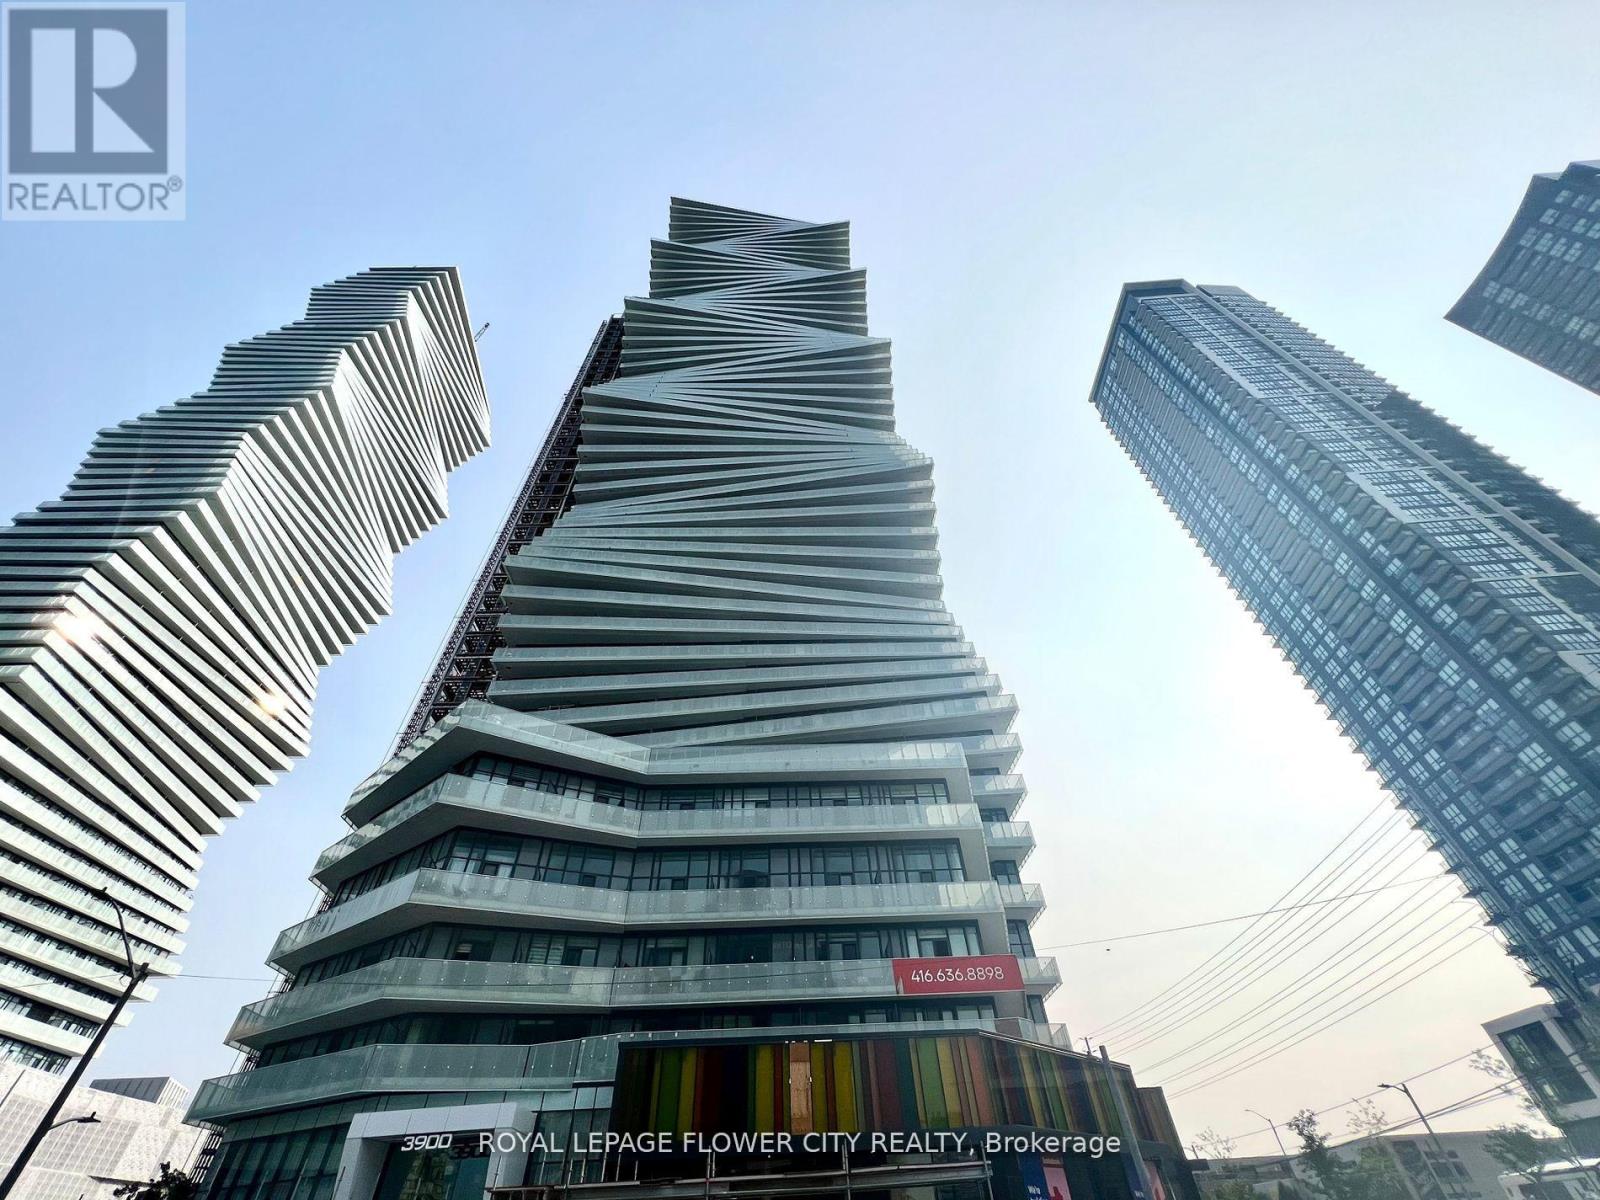
Beautiful, bright unit featuring high ceilings and floor-to-ceiling windows offering clear South-East views and an abundance of natural light. Laminate flooring throughout, with two full washrooms, including a spacious bedroom with a private ensuite bath. A separate flex room provides versatile space that can be used as a second bedroom, home office, or den. The open-concept kitchen is equipped with stainless steel appliances and flows seamlessly into the living area. Enjoy the expansive terrace with South-East views-perfect for relaxing or entertaining. Excellent location within walking distance to Square One, Celebration Square, YMCA, Art Gallery of Mississauga, Living Arts Centre, Sheridan College, and a wide variety of shopping and dining options. Convenient access to major highways and public transit. Top-notch building amenities complete this exceptional urban living experience. Total 707 Sq. Ft (594 Interior + 113 outdoor) (id:50787)
161 Wellington Street N Unit# 203
Hamilton, Ontario
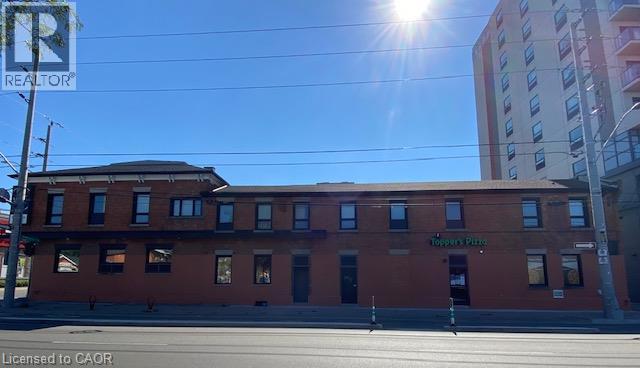
No Phone Calls on this Listing – Calls will not be returned. - Fantastic Studio/Bachelor Apartment in Newly Renovated Building. Brand New Apartment Features Ensuite Laundry, Lots of Closet Space, Large Picture Windows, And A Modern Kitchen. Great Area with Bike Lanes Right Outside Your Door! Ready To Move In. No Parking. Do Not Call, No Phone Calls of Inquiry. (id:50787)
3485 Smith Road
South Stormont, Ontario
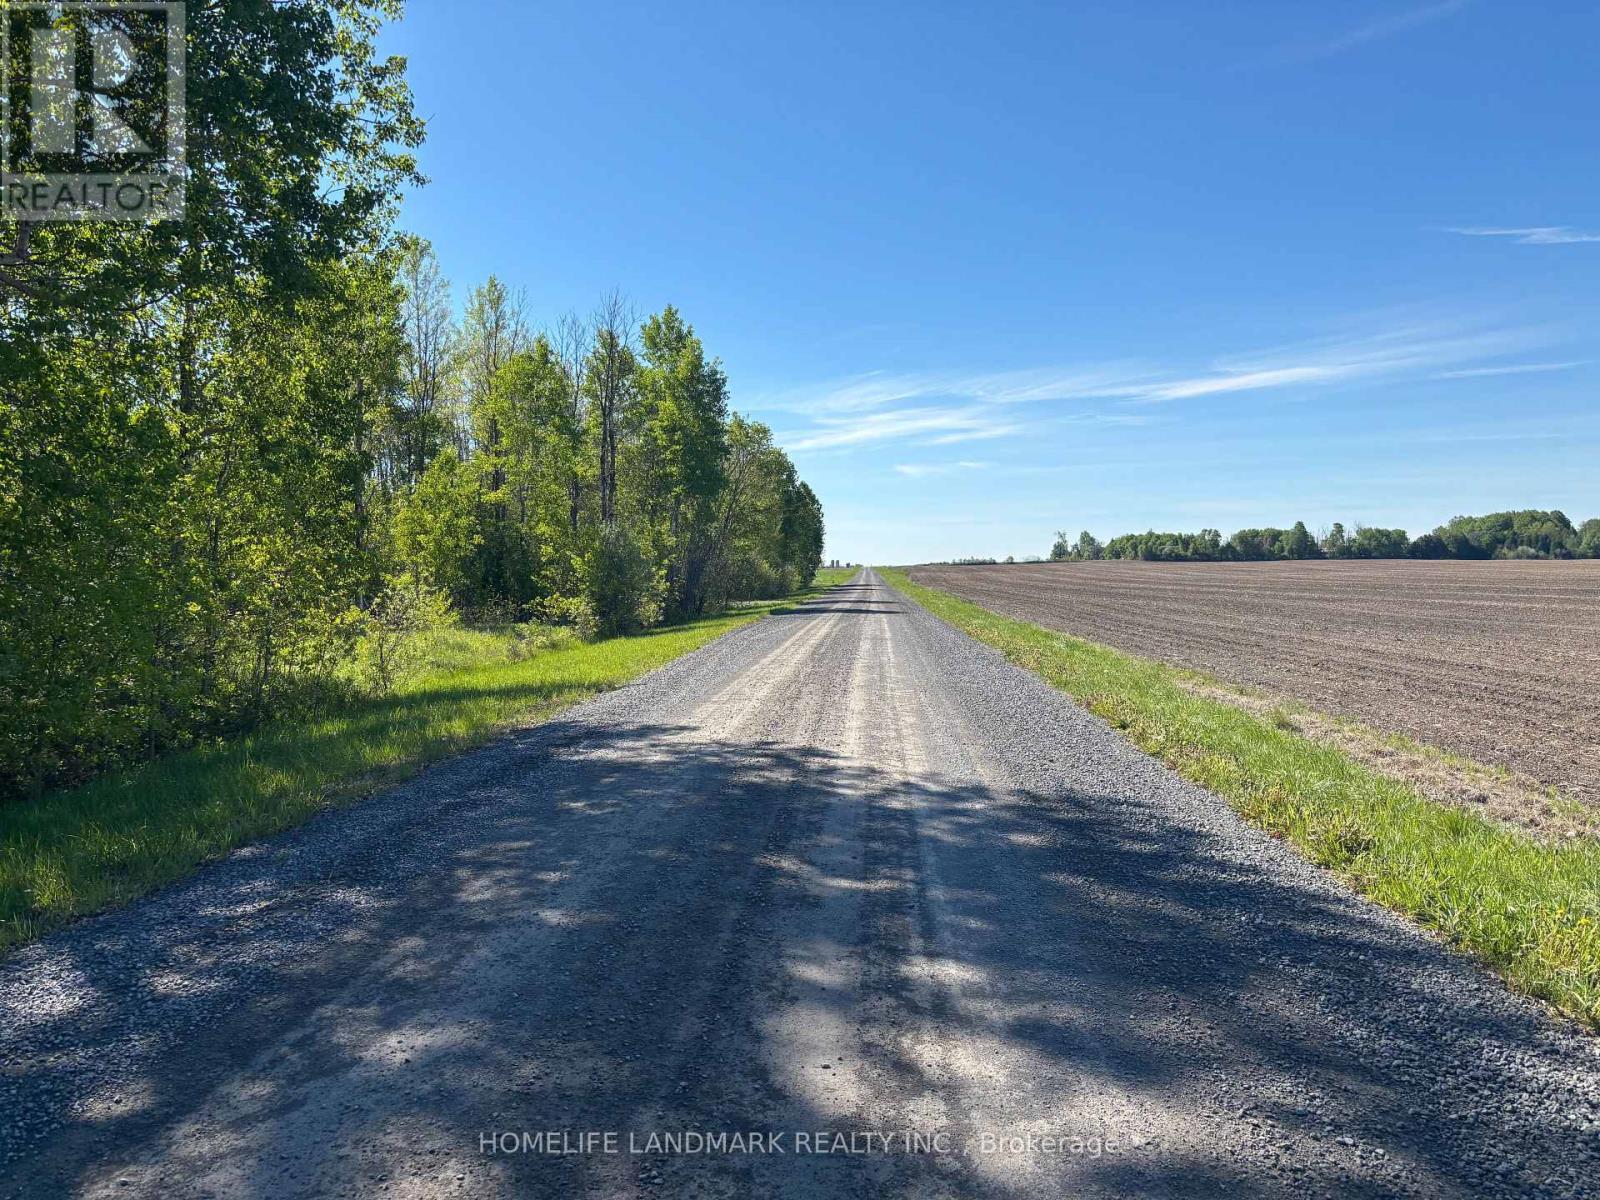
Don't miss this rarely available wooded/treed lot of 1.46 Acres, just outside of Newington! Ideally situated amongst a variety of trees this private lot would be the ideal spot to build that dream home you have been dreaming of! Enjoy the privacy of no rear neighbours in this peaceful spot. Driveway (culvert) entrance already in place! Less than 5 minutes from Finch/Highway 43, 25 minutes from Cornwall and under an hour to the city! (id:50787)
23 Doon Creek Street
Kitchener, Ontario
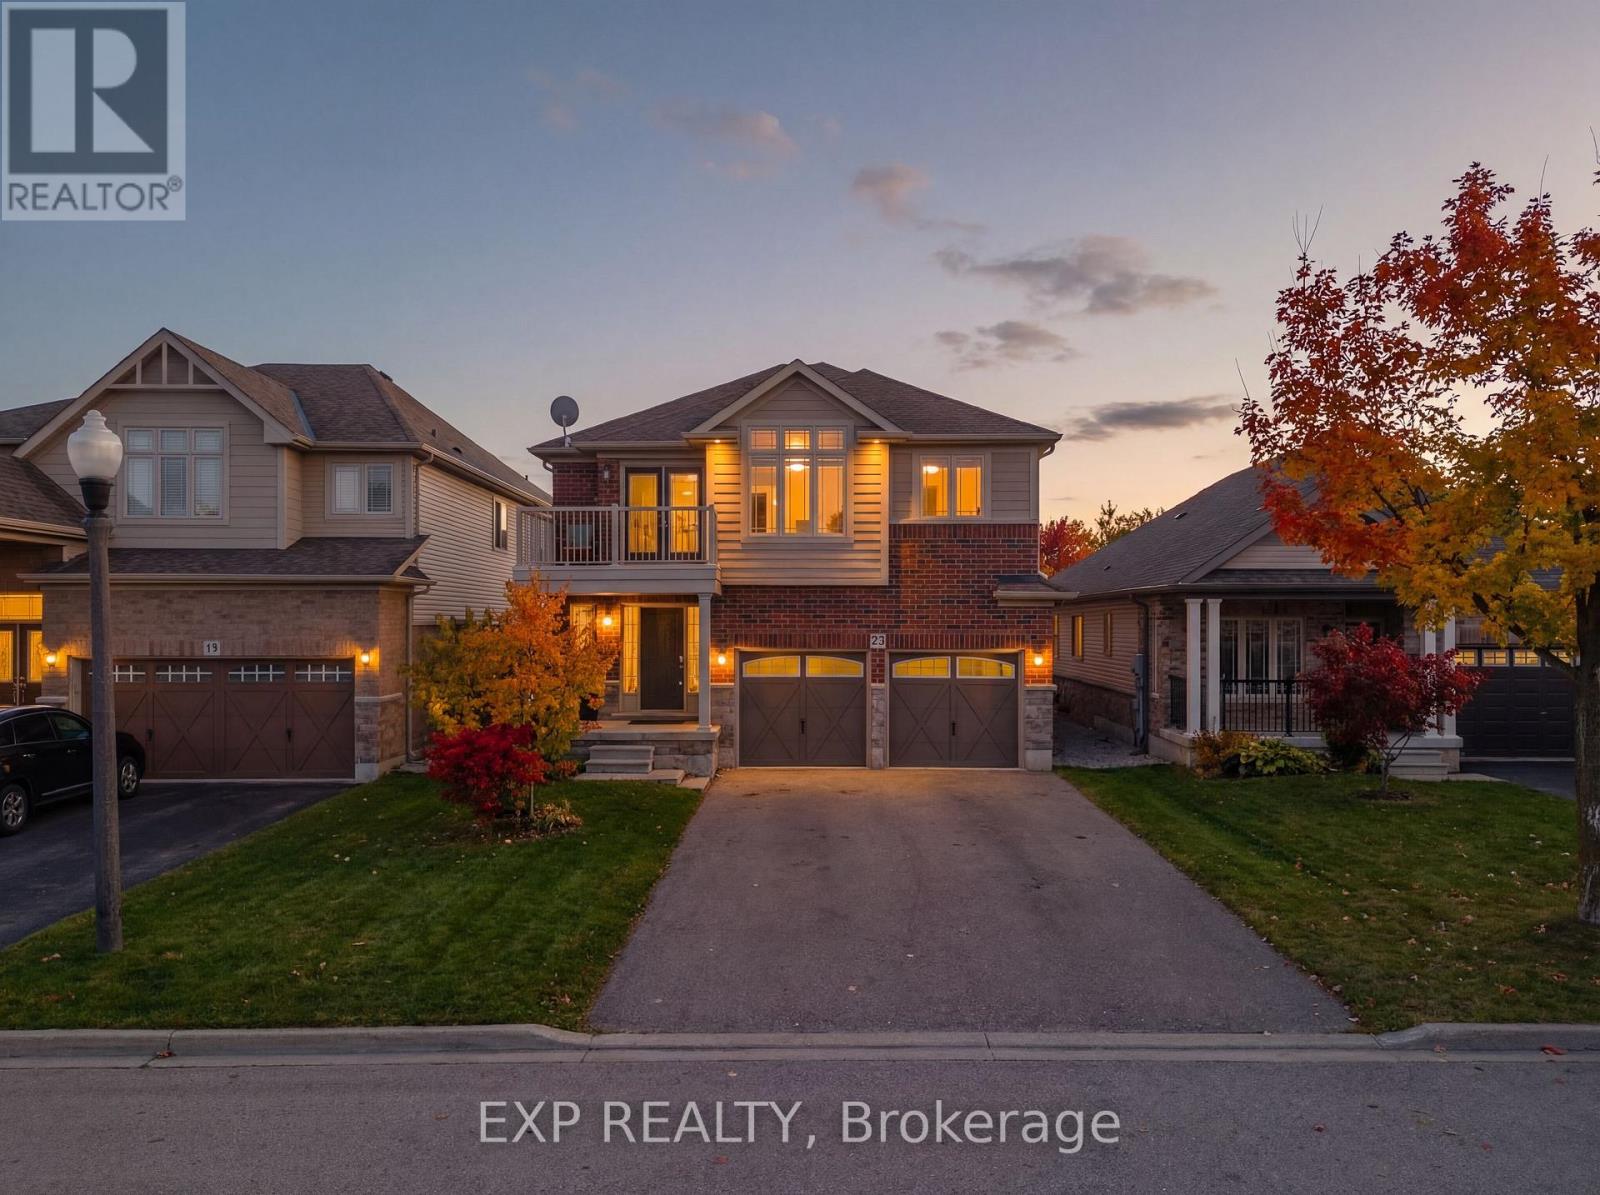
*** LEGAL DUPLEX***Welcome to 23 Down Creek Street, Kitchener, a rare legal duplex backing onto a beautiful conservation area, offering an exceptional blend of space, income potential, and lifestyle. Surrounded by nature and filled with natural light, this home is ideal for families, multi-generational living, or investors looking for a strong mortgage helper. The main residence features 4 spacious bedrooms and 2 full bathrooms, thoughtfully laid out for everyday comfort. The main floor impresses with a large, open kitchen complete with a huge island, perfect for entertaining, along with a generous dining area that comfortably seats up to 10 people. The bright living room, highlighted by a stone fireplace, creates a warm and inviting atmosphere with plenty of windows throughout. Upstairs, you'll find 4 generously sized bedrooms, upper-floor laundry, and well-appointed bathrooms, making daily living convenient and functional for a busy household. The fully furnished walk-out basement apartment includes 2 bedrooms and 1 full bathroom, a separate entrance, and is ready to rent, offering an income potential of up to $2,000 per month. This space is ideal for extended family, guests, or tenants while maintaining privacy for both units. The home boasts a massive backyard with unobstructed views of the conservation area, filled with wildlife and natural beauty. Enjoy over 700 sq. ft. of upper + lower deck space with elegant glass railings, perfect for taking in the views for tenants or extended family to enjoy. Additional features include a double-car garage which is one foot wider than the standard, triple-car driveway, central vacuum system and excellent curb appeal. Conveniently located close to Conestoga College, steps to public transit, and minutes from schools, shopping, restaurants, trails, and all amenities, with easy access to Hwy 401 for commuters. This is a rare opportunity to own an income-generating property in a sought-after location. (id:50787)
1404 - 20 Shore Breeze Drive
Toronto, Ontario
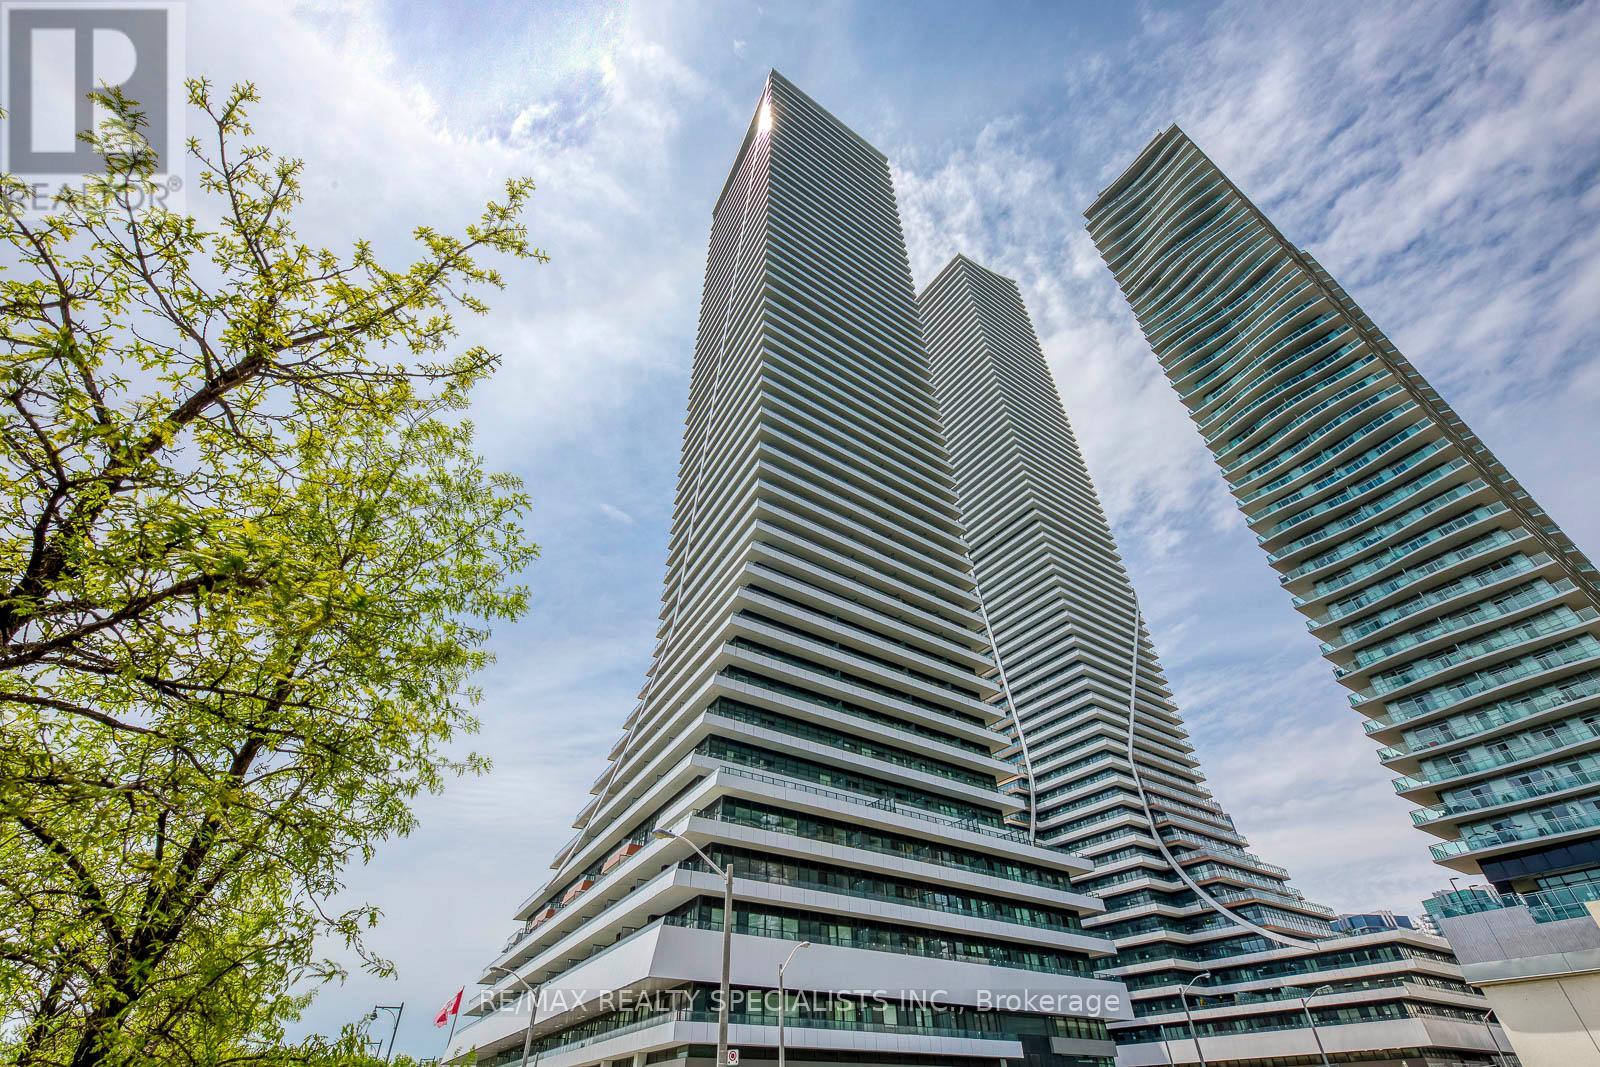
*Location, Mesmerizing Views, and Fantastic Layout* Move-In Ready! Experience unmatched elegance and stunning vistas from a spacious wraparound balcony that offers breathtaking views of Lake Ontario, the Toronto skyline, and the vibrant Humber Bay, all from the comfort of your unit. This stunning corner unit showcasing 2-bedroom, 2-bathroom + study defines modern urban living with sophistication, boasting wall-to-wall floor-to-ceiling windows, family-size bedrooms with double closets, and premium engineered flooring for a stylish and airy atmosphere. The kitchen featuring granite countertops, chic backsplash, stainless steel appliances, and a large window that fill the space with abundant natural light is sure to impress. Residents of Eau Du Soleil enjoy access to an impressive collection of amenities, including two fully equipped fitness centres, an indoor pool, hot tub, sauna and steam rooms. The building also offers a variety of entertainment and lifestyle spaces such as private theatres, party rooms, guest suites, business lounge, children's playroom, spinning and training studios, and the exclusive Water Lounge, all supported by 24-hour concierge and security (id:50787)
404 - 60 Haslett Avenue
Toronto, Ontario
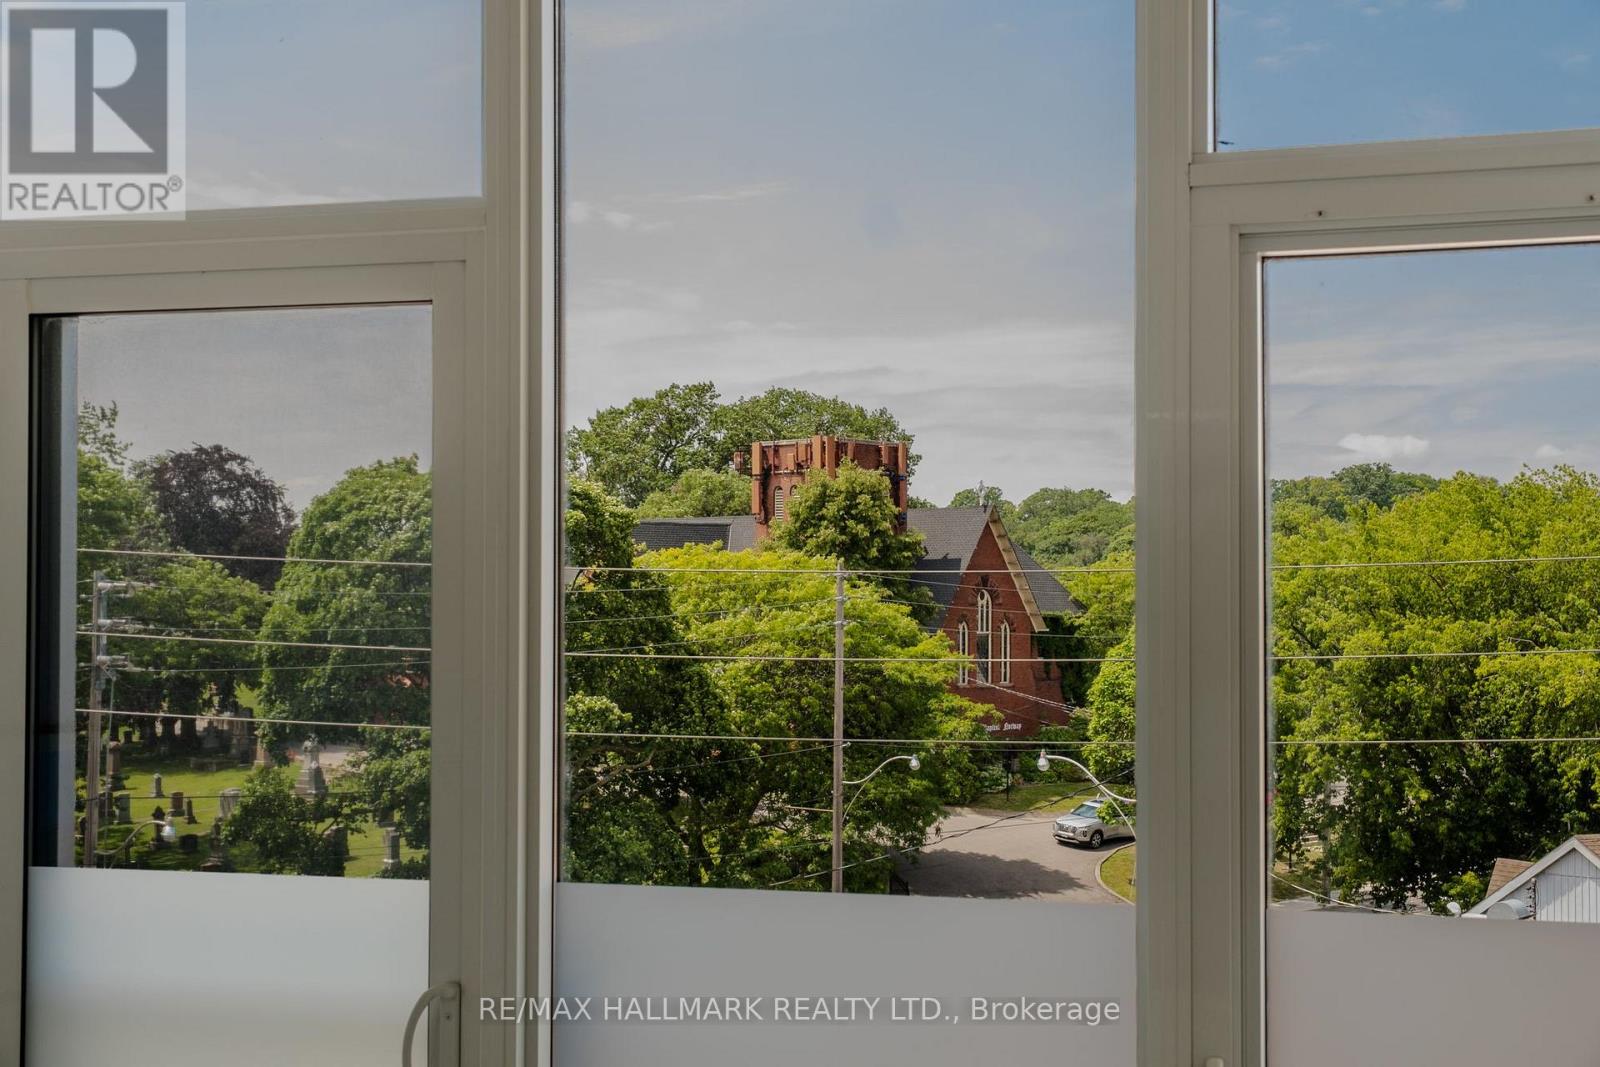
Own in the Beaches, in one of its best boutique buildings with treetop views across the neighbourhood to the historic St. John's Norway church and its grounds. The boardwalk, the shops and restaurants on Queen are a short walk from your door, with transit a minute away. Inside, a Scavolini kitchen with gas cooktop anchors a suite that has been refreshed with new wide-plank white oak floors and brand new ensuite Samsung laundry. Beach Club Lofts is a quiet building known for efficient floor plans, concrete-and-glass character, and a level of management and community that stands out. Live in the Beaches, and love where you live. (id:50787)
2906 - 4955 Yonge Street
Toronto, Ontario
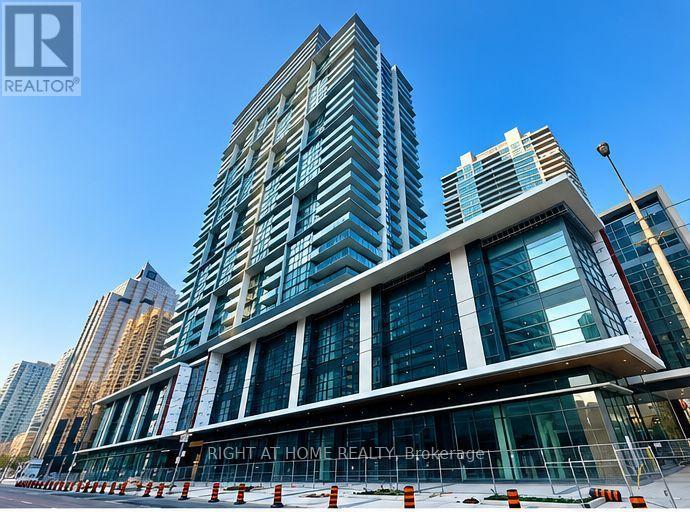
Grat location In The Vibrant Yonge/Sheppard/North York center. This bright spacious 3Bedrooms and 2Baths features Open-Concept Living Area, 9 feet ceiling, Large Balcony, and Practical & Functional Space. Quiet, East-Facing View. Enjoy sleek stainless steel appliances. Excellent Location With Walking Distance To Many Restaurants, Fashion & Food Shopping, Schools, Public Transportation & Much More. Parking and Locker Included! **EXTRAS** S/S Appliances: Fridge, Stove, B/I Dishwasher, B/I Microwave. Washer & Dryer. All Existing Light Fixtures. (id:50787)
702 - 11 Bogert Avenue
Toronto, Ontario
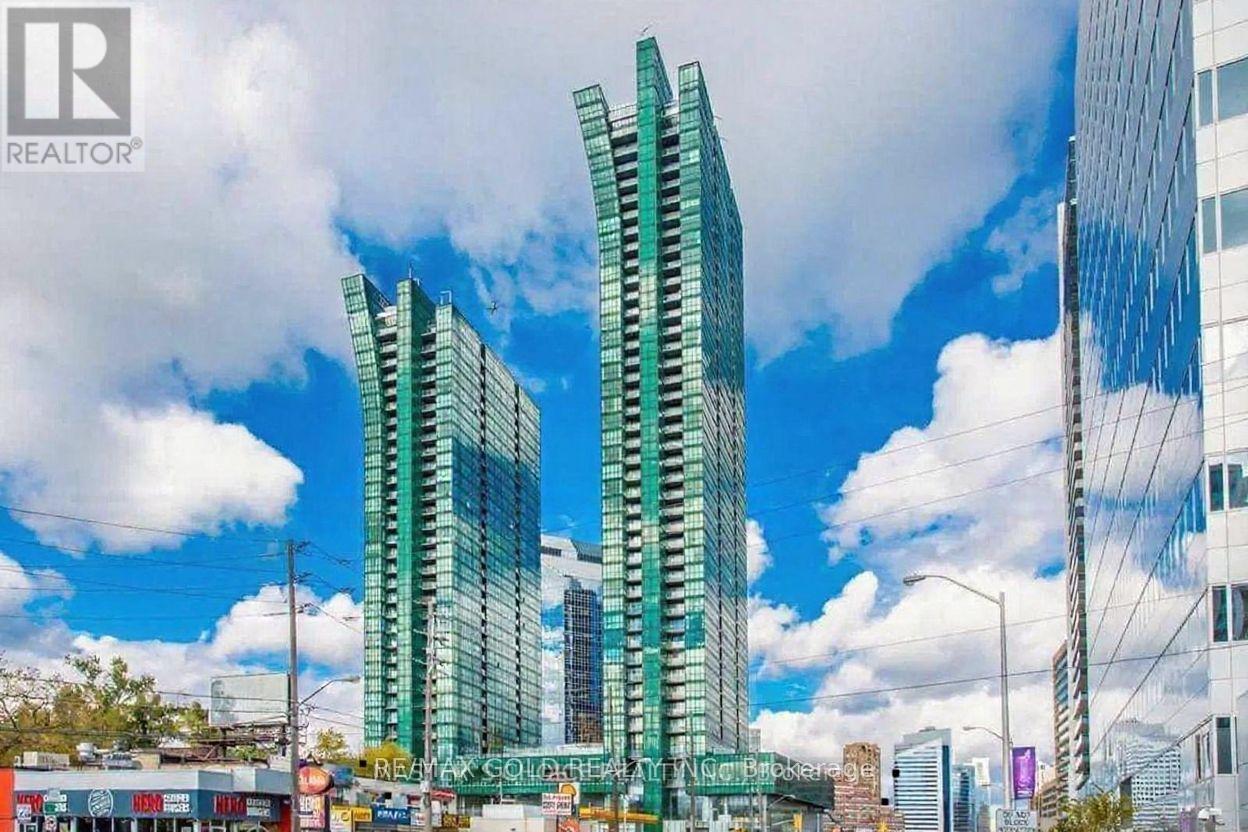
Located In A Premium Yonge & Sheppard Location, This Luxurious, Bright, And Beautiful 2 Bedroom Plus Den Unit Features Unobstructed Floor-To-Ceiling South-East Views Of The City Skyline, CN Tower, And Lake Ontario. Enjoy The Ultimate Convenience Of Direct Underground Access To Two Subway Lines, Quick Access To Highway 401, And Steps To Restaurants, Shops, Grocery Stores, Banks, Gyms, And Entertainment. The Functional Open-Concept Layout Boasts9-Foot Ceilings, 2 Full Washrooms, En-Suite Laundry, Laminate Flooring In Living & Kitchen, An Oversized Kitchen Island With Breakfast Bar Complemented By Designer Miele Appliances And Contemporary Euro-Style Cabinetry. Complete With 1 Parking Space And 1 Locker, Residents Have Access To First-Class Amenities Including An Indoor Pool, Gym, Party Room, Visitor Parking, And24-Hour Concierge Service. (id:50787)
702 - 11 Bogert Avenue
Toronto, Ontario
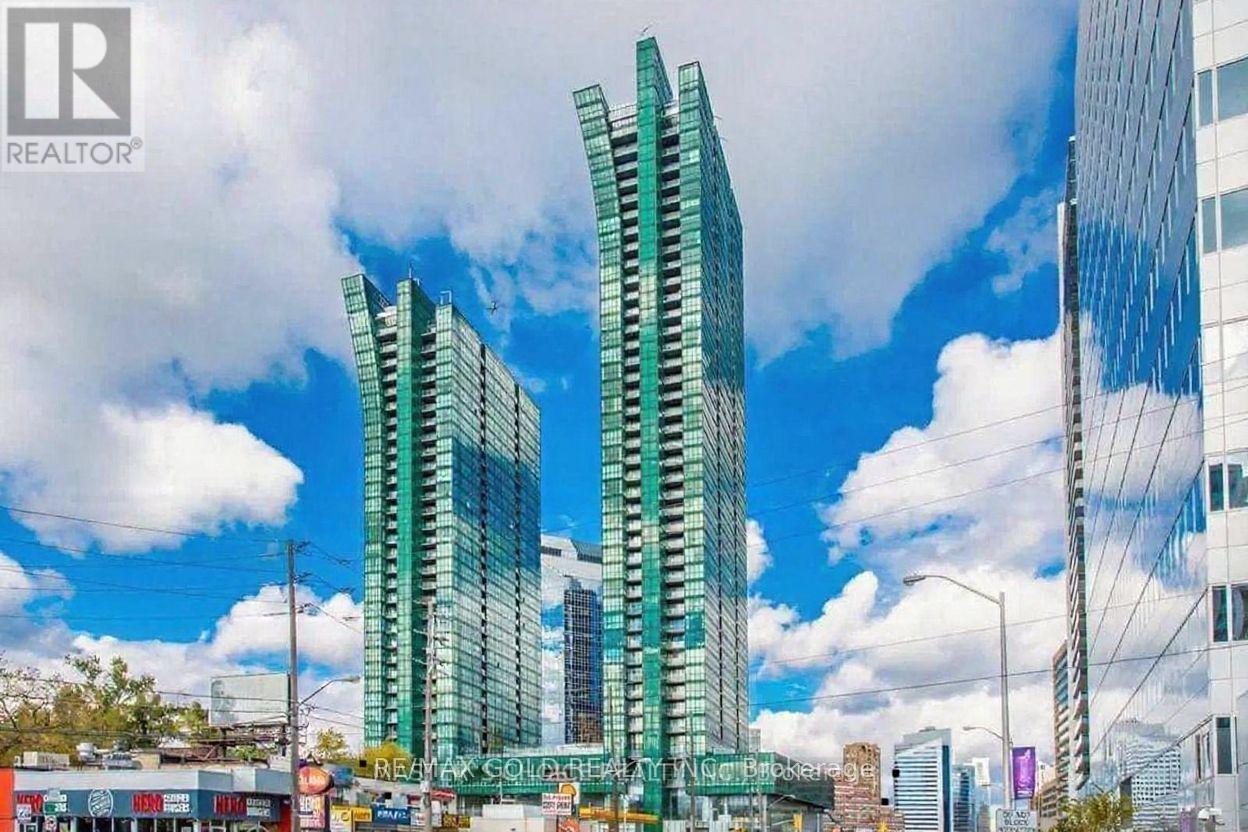
Located In A Premium Yonge & Sheppard Location, This Luxurious, Bright, And Beautiful 2 Bedroom Plus Den Unit Features Unobstructed Floor-To-Ceiling South-East Views Of The City Skyline, CN Tower, And Lake Ontario. Enjoy The Ultimate Convenience Of Direct Underground Access To Two Subway Lines, Quick Access To Highway 401, And Steps To Restaurants, Shops, Grocery Stores, Banks, Gyms, And Entertainment. The Functional Open-Concept Layout Boasts 9-Foot Ceilings, 2Full Washrooms, En-Suite Laundry, Laminate Flooring In Living & Kitchen, An Oversized Kitchen Island With Breakfast Bar Complemented By Designer Miele Appliances And Contemporary Euro-Style Cabinetry. Complete With 1 Parking Space And 1 Locker, Residents Have Access To First-Class Amenities Including An Indoor Pool, Gym, Party Room, Visitor Parking, And 24-Hour Concierge Service. (id:50787)
23 Doon Creek Street
Kitchener, Ontario
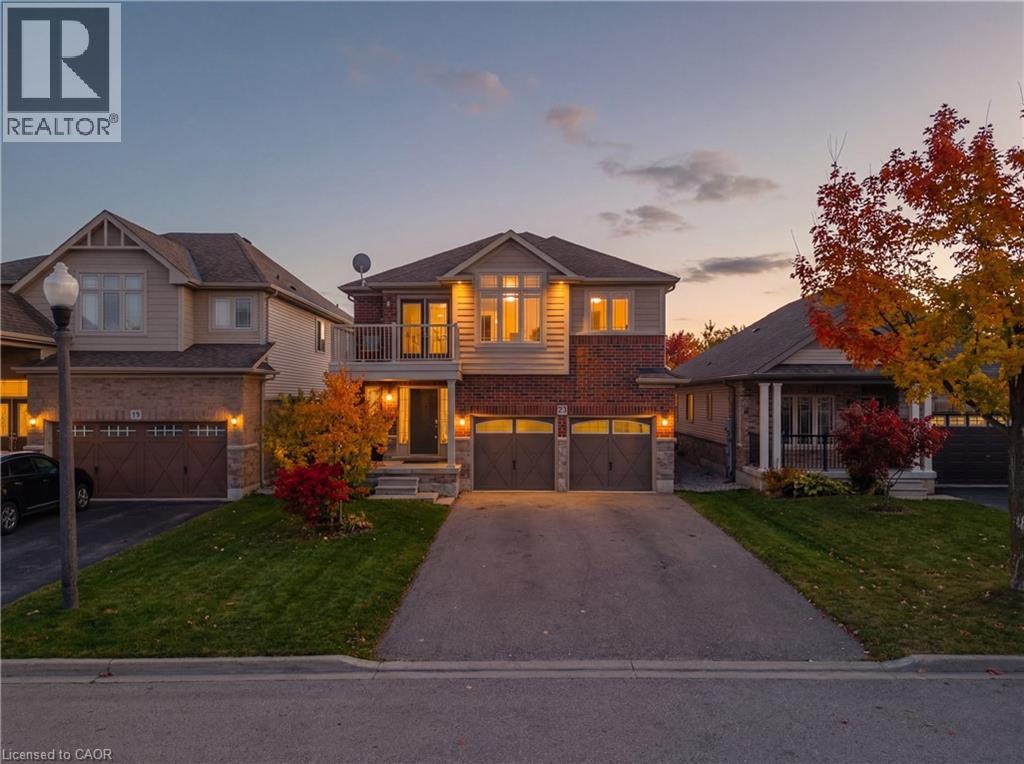
*** LEGAL DUPLEX***Welcome to 23 Down Creek Street, Kitchener, a rare legal duplex backing onto a beautiful conservation area, offering an exceptional blend of space, income potential, and lifestyle. Surrounded by nature and filled with natural light, this home is ideal for families, multi-generational living, or investors looking for a strong mortgage helper. The main residence features 4 spacious bedrooms and 2 full bathrooms, thoughtfully laid out for everyday comfort. The main floor impresses with a large, open kitchen complete with a huge island, perfect for entertaining, along with a generous dining area that comfortably seats up to 10 people. The bright living room, highlighted by a stone fireplace, creates a warm and inviting atmosphere with plenty of windows throughout. Upstairs, you’ll find 4 generously sized bedrooms, upper-floor laundry, and well-appointed bathrooms, making daily living convenient and functional for a busy household. The fully furnished walk-out basement apartment includes 2 bedrooms and 1 full bathroom, a separate entrance, and is ready to rent, offering an income potential of up to $2,000 per month. This space is ideal for extended family, guests, or tenants while maintaining privacy for both units. The home boasts a massive backyard with unobstructed views of the conservation area, filled with wildlife and natural beauty. Enjoy over 700 sq. ft. of upper + lower deck space with elegant glass railings, perfect for taking in the views for tenants or extended family to enjoy. Additional features include a double-car garage which is one foot wider than the standard, triple-car driveway, central vacuum system and excellent curb appeal. Conveniently located close to Conestoga College, steps to public transit, and minutes from schools, shopping, restaurants, trails, and all amenities, with easy access to Hwy 401 for commuters. This is a rare opportunity to own an income-generating property in a sought-after location. (id:50787)