
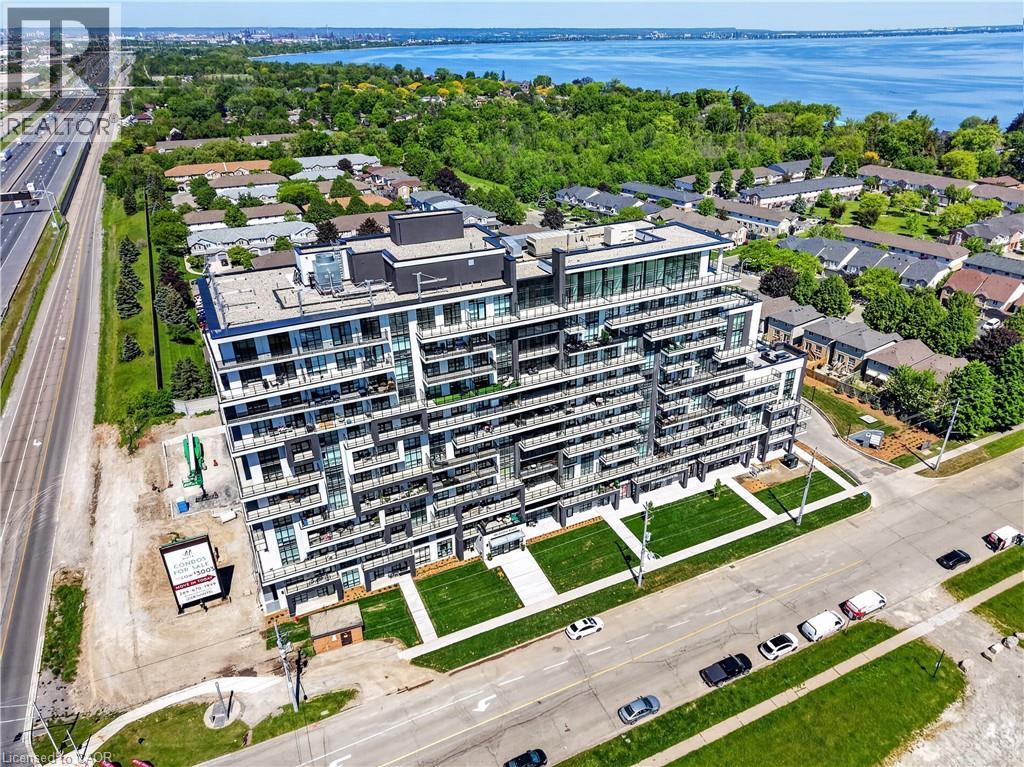
461 Green Road Unit# 718
Stoney Creek, Ontario
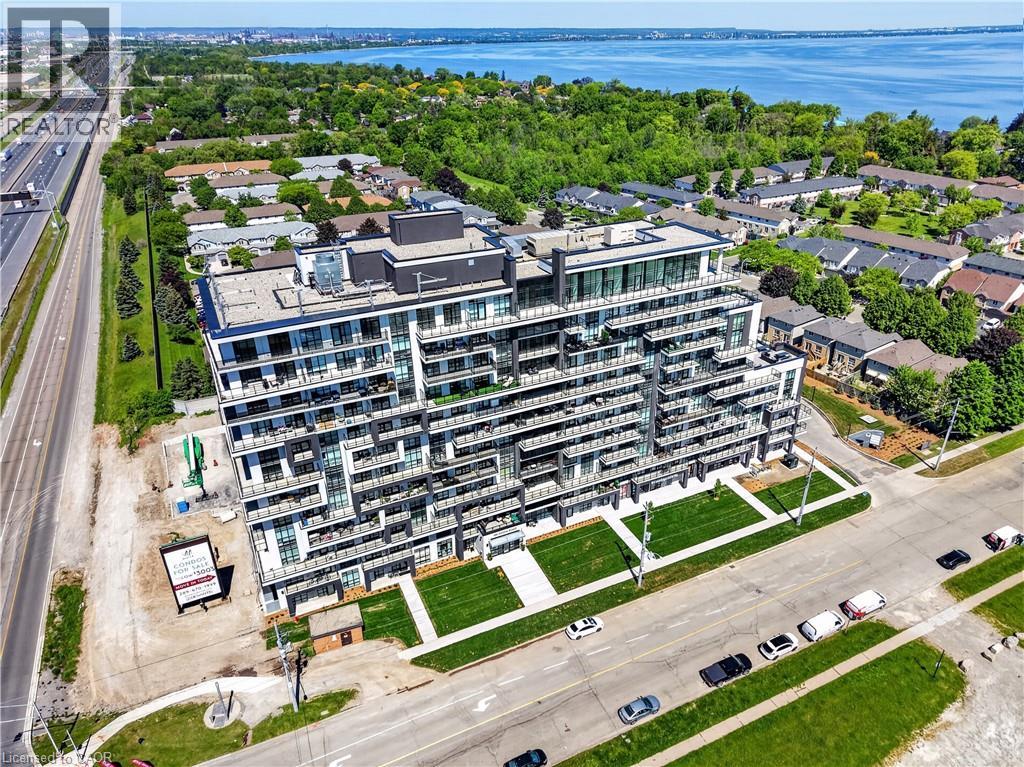
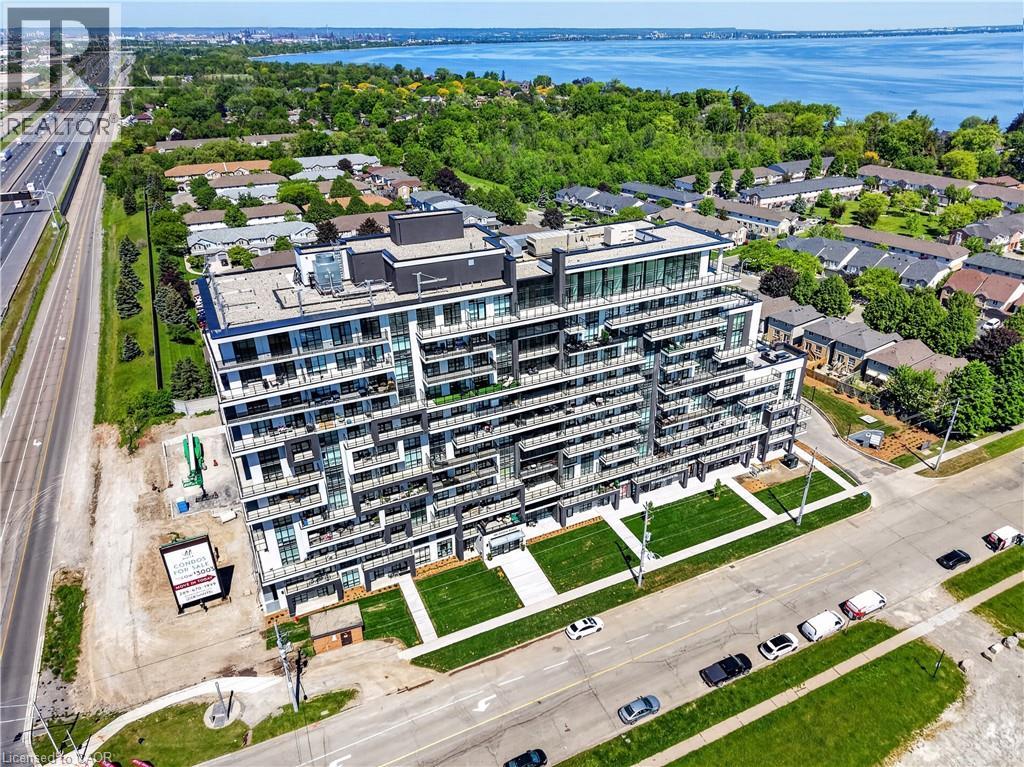
BUY NEW & SAVE! These brand-new suites are sold directly by the builder, and qualified buyers may be eligible for the New Home HST Rebate, a substantial opportunity to reduce your overall purchase cost. Experience elevated waterfront living in this beautifully upgraded 2-bedroom, 2-bathroom suite featuring over $8,000 in upgrades. Enjoy breathtaking lake and Escarpment views from the expansive wraparound balcony, perfect for relaxing or entertaining. This bright, open-concept home showcases quartz countertops throughout, luxury vinyl flooring throughout, floor-to-ceiling windows, and contemporary finishes. The spacious primary bedroom offers a private 3-piece ensuite, while the second bathroom is a full 4-piece bath for added convenience. Complete with a full stainless steel appliance package, the DeSantis Smart Suite wall-mounted touchscreen for temperature control and secure visitor entry, underground parking, locker, and exceptional building amenities-ell just steps from the waterfront, trails, shopping, dining, and major highway access. (id:50787)
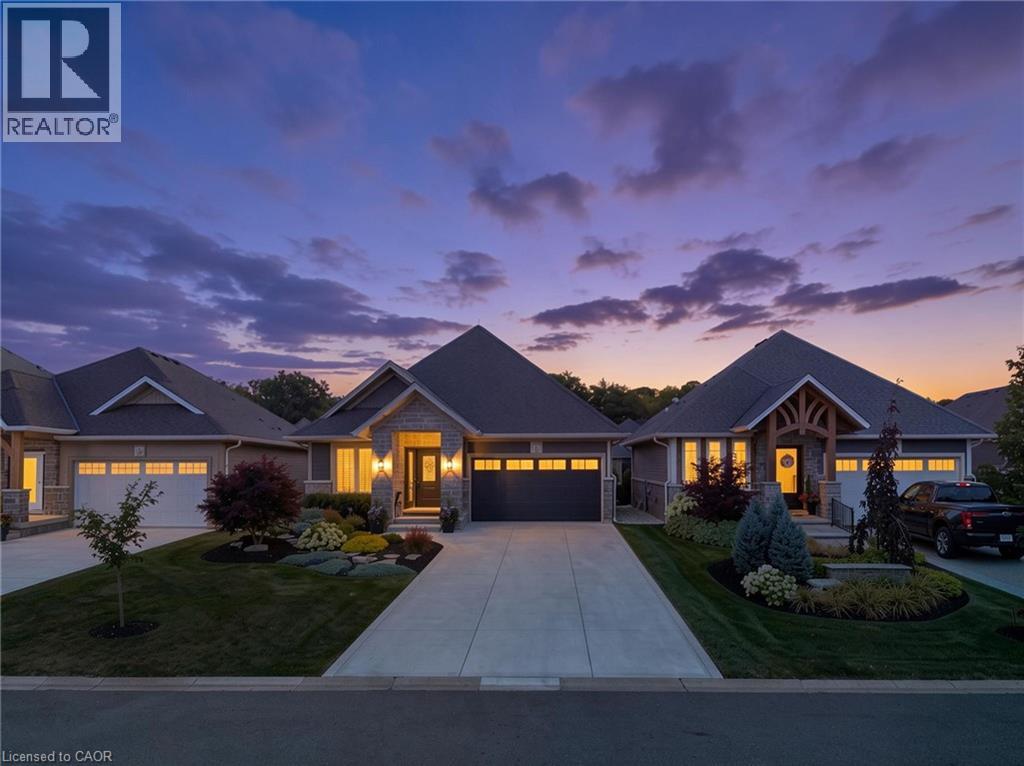
47 Bluenose Drive
Port Dover, Ontario
Experience refined living in this custom-built Craftsman-style home, set within a private enclave surrounded by nature. Residents share ownership of 14 acres of protected old-growth Carolinian forest with scenic walking trails, plus 2,000 feet of private riverfront featuring a kayak launch, fishing platform, and boat dock with access to Lake Erie. Offering 2,493 sq. ft. of finished living space, this home features 2+2 bedrooms, 3 bathrooms, and a fully finished walkout basement. The stone, brick and hardiboard exterior, concrete driveway, and leaded glass front door create timeless curb appeal. Inside, 10-foot ceilings, pale oak flooring, pot lighting, crown moulding and solid-core doors showcase quality craftsmanship. The custom kitchen features stacked cabinetry, quartz countertops, Jenair professional grade stainless steel appliances and built-in coffee bar. The living room offers an upgraded Montego gas fireplace, coffered ceiling, and a wall of windows with custom blinds. Sliding doors from both levels open to covered outdoor living spaces with retractable privacy screens. The lower patio includes a hot tub, while professionally landscaped front and rear yards provide privacy and a park-like setting. The primary suite includes a custom walk-in closet, private balcony, and ensuite with custom vanity, quartz counters, and storage tower. A well-equipped main-floor laundry room offers custom cabinetry, high-end appliances, large storage closet and a solar tube. Low monthly common element fees include weekly lawn maintenance and snow removal for the driveway and front walkway, providing easy, low-maintenance living. Combining luxury, privacy, thoughtful design, and exceptional access to nature, this remarkable Lake Erie property offers a lifestyle that is difficult to match. Schedule your private viewing today. (id:50787)
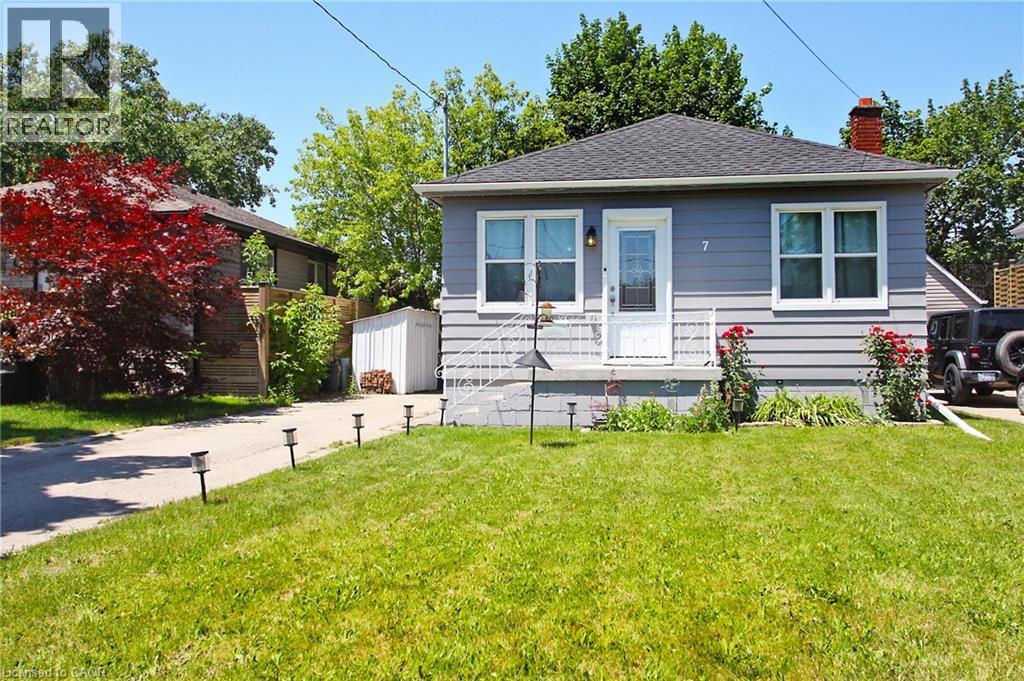
7 Lampton Place
Hamilton, Ontario
The perfect home for young families, downsizers, or empty nesters! Welcome to 7 Lampton Place. This move-in-ready bungalow has 2 bedrooms and a full bathroom on the main floor, plus an additional bedroom in the fully renovated basement. The lower level also features a spacious combination bathroom and laundry room, providing added convenience and functionality. Numerous updates have been completed in recent years, including a beautifully renovated kitchen featuring ample cabinetry, granite countertops, a breakfast bar, and stainless steel appliances. The 4-piece main bathroom has been refreshed with updated fixtures, while exterior improvements include a resurfaced front porch and fresh exterior paint. Additional updates include a 100-amp electrical panel, updated water line, and much more. The basement renovation, completed in 2017, adds valuable living space and versatility to the home. With nothing left to do but move in and enjoy, this is an opportunity you won't want to miss! Don't miss your chance to make this charming bungalow your next home. (id:50787)
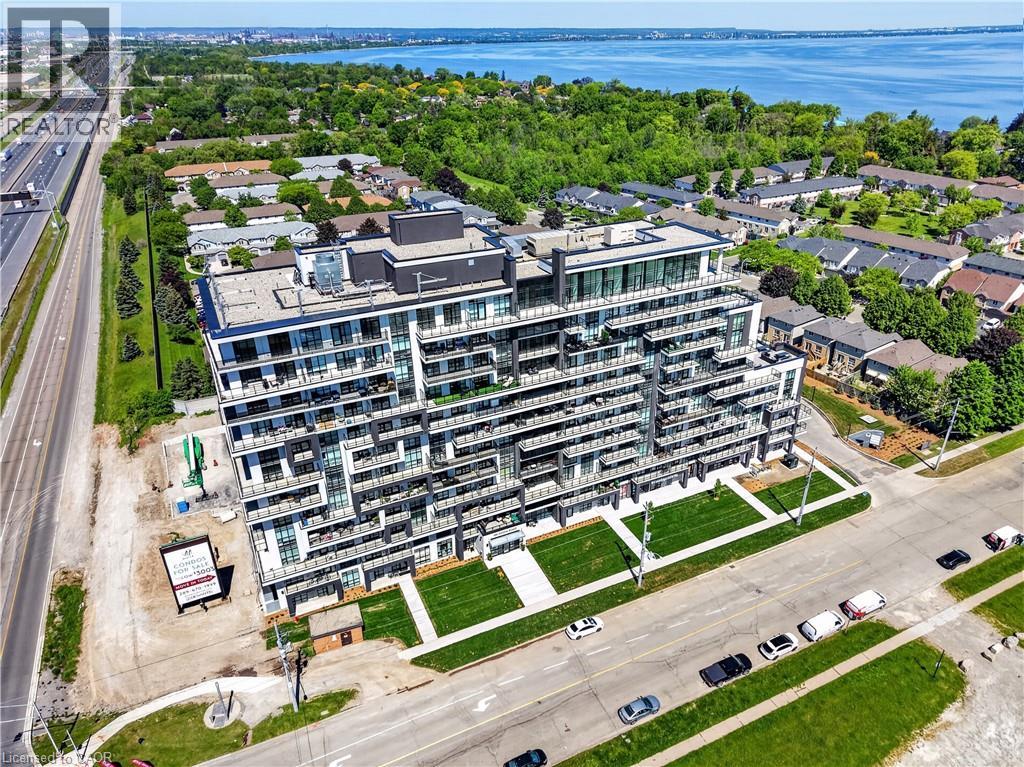
461 Green Road Unit# 427
Stoney Creek, Ontario
BUY NEW 6 SAVE! These brand-new suites are sold directly by the builder, and qualified buyers may be eligible for the New Home HST Rebate, substantial opportunity to reduce your overall purchase cost. Discover one of MUSE's most desirable layouts in this beautifully upgraded 1-bedroom + den suite featuring over $19,000 in upgrades. Offering 705 sq. ft. of thoughtfully designed living space, this is the only available Olive floor plan with a spacious walk-in laundry room providing valuable extra storage and functionality beyond a typical laundry closet. The bright open-concept layout features luxury vinyl flooring throughout, quartz countertops, floor-to-ceiling windows, and contemporary finishes. The versatile den is perfect for a home office or guest space, while the DeSantis Smart Suite wall-mounted touchscreen offers convenient temperature control, secure visitor entry, and smart home functionality. Complete with underground parking, locker, and exceptional building amenities, all just steps from the waterfront, trails, shopping, dining, and easy highway access. (id:50787)
461 Green Road Unit# 211
Stoney Creek, Ontario
BUY NEW & SAVE! These brand-new suites are sold directly by the builder, and qualified buyers may be eligible for the New Home HST Rebate, a substantial opportunity to reduce your overall purchase cost. Move-in ready and offering exceptional value, this spacious 2-bedroom, 2-bathroom suite features 838 sq. ft. of thoughtfully designed living space with a bright north-facing exposure. The open-concept layout includes a modern kitchen with quartz countertops, a generous living and dining area, and a private balcony perfect for relaxing. The primary suite offers a walk-in closet and ensuite, while the second bedroom provides flexibility for guests, family, or a home office. Complete with underground parking, locker, and access to premium building amenities, this suite is ideally located just steps from Lake Ontario, waterfront trails, parks, shopping, restaurants, and convenient highway access. (id:50787)
461 Green Road Unit# 606
Stoney Creek, Ontario
BUY NEW & SAVE! These brand-new suites are sold directly by the builder, and qualified buyers may be eligible for the New Home HST Rebate, a substantial opportunity to reduce your overall purchase cost. Wake up to beautiful lake views in this spacious 1-bedroom plus den suite offering 669 sq. ft. of modern living. Featuring desirable east and north exposures, this bright open-concept layout is filled with natural light and showcases a contemporary kitchen with quartz countertops, premium finishes, and a spacious living area that opens to a private balcony. The versatile den is ideal for a home office or additional living space, while luxury vinyl flooring in the bedroom adds a modern touch. Complete with underground parking, locker, and exceptional building amenities, this move-in-ready residence is perfectly situated just steps from the waterfront, trails, shopping, restaurants, and quick highway access—offering the perfect blend of convenience and lakeside living. (id:50787)
11749 Tenth Line
Halton Hills, Ontario
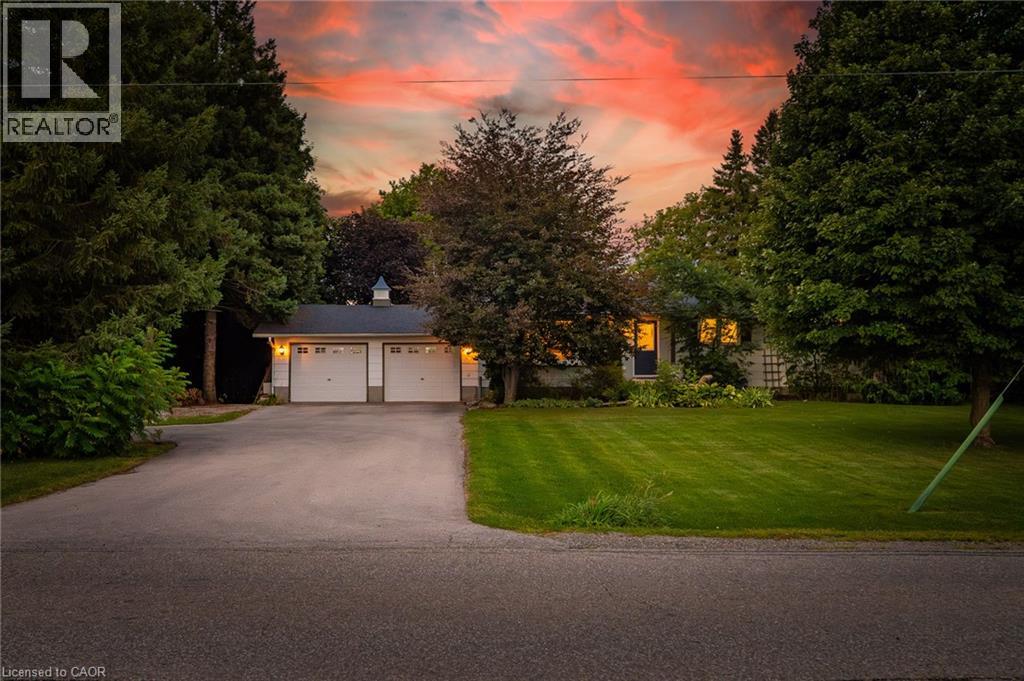
Welcome to this beautiful rural property located across from the Georgetown Golf Club and just minutes from Georgetown, and Glen Williams. Enjoy the convenience of nearby shopping, restaurants and artisan shops while surrounded by mature trees, perennial gardens and peaceful country privacy. With Protected Countryside behind, this private setting is sure to remain a piece of paradise for years to come. A natural flagstone walkway leads to this raised bungalow offering over 2,000 sq. ft. of finished living space, 3 bedrooms, 2 bathrooms, high-speed internet and natural gas. Warm, inviting details include natural wood sills, a live-edge breakfast bar and brick backsplash. The open-concept living, dining and kitchen area features a wood stove as its focal point and new flooring from the entry through the kitchen. Down the hall are the main bathroom with new flooring, primary bedroom with 2-piece ensuite, and two additional bedrooms, including one with a built-in Murphy bed. Three doors provide access to the private backyard, including walkouts from the dining room and primary bedroom, plus a separate basement entrance. The spacious basement features an open-concept recreation room with pool table, electric fireplace, roughed in surround sound, and built-in shelving, off the rec room is an office/den with French doors, generous laundry/storage space and a cold cellar. Step outside to your backyard paradise, where weddings and parties have been hosted under landscape, deck and overhead Edison lighting. Enjoy evenings around the firepit beneath the gorgeous night sky. Two decks offer plenty of entertaining space—one roughed-in for a hot tub with hydro, and another with a shade pergola and natural gas BBQ hookup. A children’s play structure is tucked neatly into the yard. Plenty of parking for up to 8 vehicles, plus a double-car garage, completes this exceptional country retreat. (id:50787)
43 Compass Trail
Cambridge, Ontario
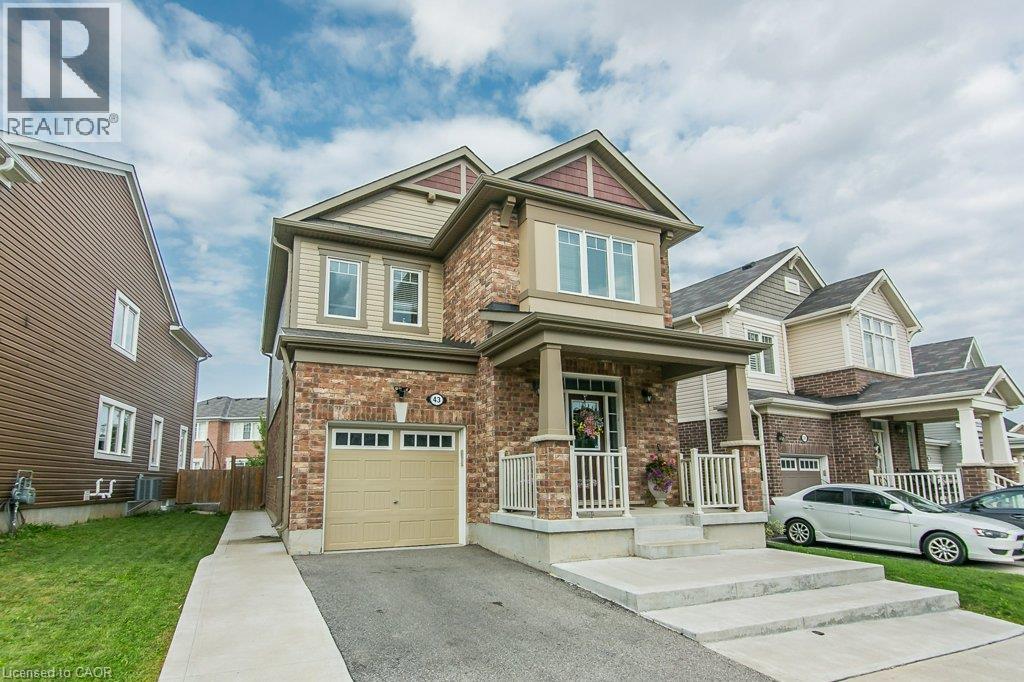
Welcome to this beautifully appointed 4 bdrm,3+1 bathroom home designed to meet the needs of today's modern family nestled in this quiet,family-friendely River Mill Community. Attractive brick ext, attached garage & widened driveway.The heart of the home thoughtfully designed for everyday living & entertaining. Kitchen features abundant cabinetry,stainless-steel appliances,gas range w/statement hood,oversized island w/seating for 4.Pot lights & pendant lighting contribute to bright,polished atmosphere.Kitchen flows seamlessly into dining & living areas, lg.windows fill the home w/natural light & a fireplace creates an inviting focal point.Sliding doors to spacious backyard make indoor/outdoor entertaining effortless. Upstairs the primary retreat features a walk-in closet with custom organizers & 3 pc ensuite. Well equipped upper-levely laundry keeping everday chores conveniently close to the bedrooms. Extensively finished basement, modern flooring & pot lights continue throughout the spacious recreation rm,media area w/electric fireplace & additionaly flexible-use space suitable for working, exercising,hobbies or play. Rough-ins already in place for a future kitchen,separate washer & dryers. The lower level offers excellent in-law potential,multigeneration living arrangements or private guest retreat,(subject to applicable municipal requirements & approvals). Newer, beautifully maintained & thoughtfully finished from top to bottom, this move-in ready home lets you settle in without a lengthy list of projects or updates.Simply unpack, make it your own & begin enjoying the space,comfort & functionality if offers from day one. This is the turnkey family home you've been waiting for,don't miss your opportunity to make 43 Compass Trail your own! (id:50787)
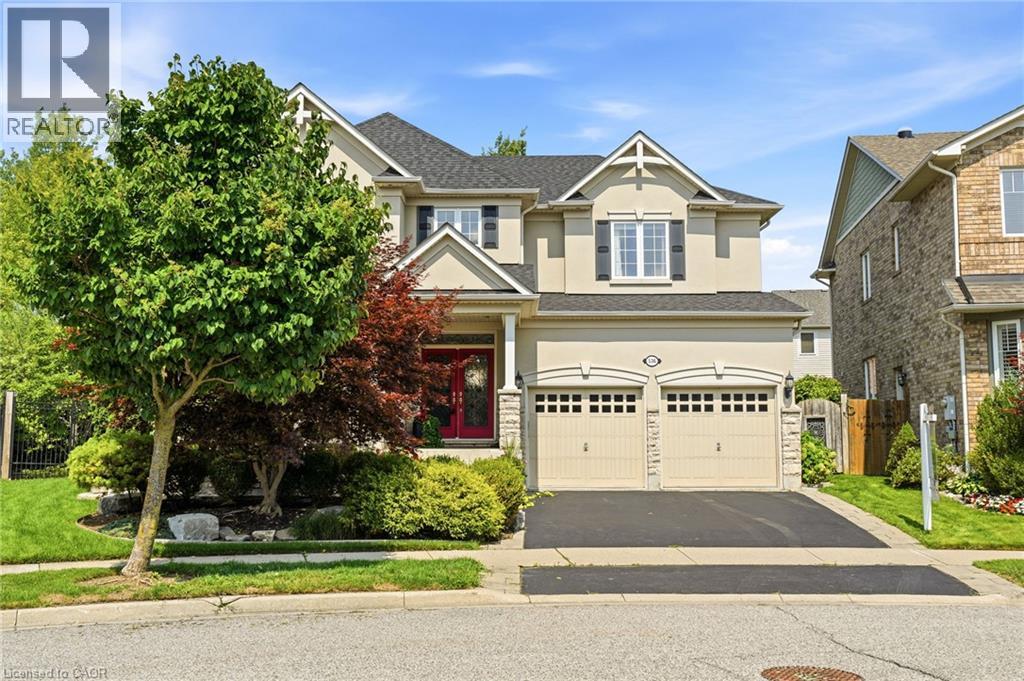
536 Cusick Circle
Milton, Ontario
Welcome to 536 Cusick Circle, an exceptional family home set on an impressive pie-shaped lot with curated gardens, mature trees and incredible outdoor entertaining space, all in the heart of Milton’s sought-after Hawthorne Village. Meticulously maintained inside and out, this is a home that truly reflects pride of ownership at every turn. Built by Mattamy Homes, the spacious Ravenswood model offers approx 3,390 sqft of beautifully designed living space, plus a fully finished basement. Soaring 9-ft ceilings on the main floor, oversized principal rooms and designer finishes throughout—including Farrow & Ball paint and wallpaper—give the home an elevated yet welcoming feel. At the heart of the home is a renovated chef’s kitchen featuring crisp white cabinetry, quartz countertops and stainless steel appliances. A dedicated main-floor office is beautifully finished with custom California Closets built-ins, including shelving, drawers and concealed printer storage—creating a polished and functional work-from-home space. Upstairs, you’ll find four generous bedrooms and convenient second-floor laundry. The impressive primary retreat features a spa-inspired ensuite and large walk-in closet professionally finished by California Closets. The true showstopper is the resort-style backyard, thoughtfully designed for summer living and effortless entertaining. Enjoy the heated inground pool, expansive patios, pool cabana and gazebo, surrounded by curated gardens and mature trees offering exceptional privacy. A smart irrigation system, conveniently controlled from your phone. The fully finished lower level is designed for year-round fun, featuring a games room with pool table, bar, art room, fifth bedroom/gym, powder room and dedicated home theatre complete with projector and large screen. Ideally located close to excellent schools, shopping and transportation, and just minutes from Milton’s beautiful trail network. An incredible combination of space, privacy and resort-style living (id:50787)
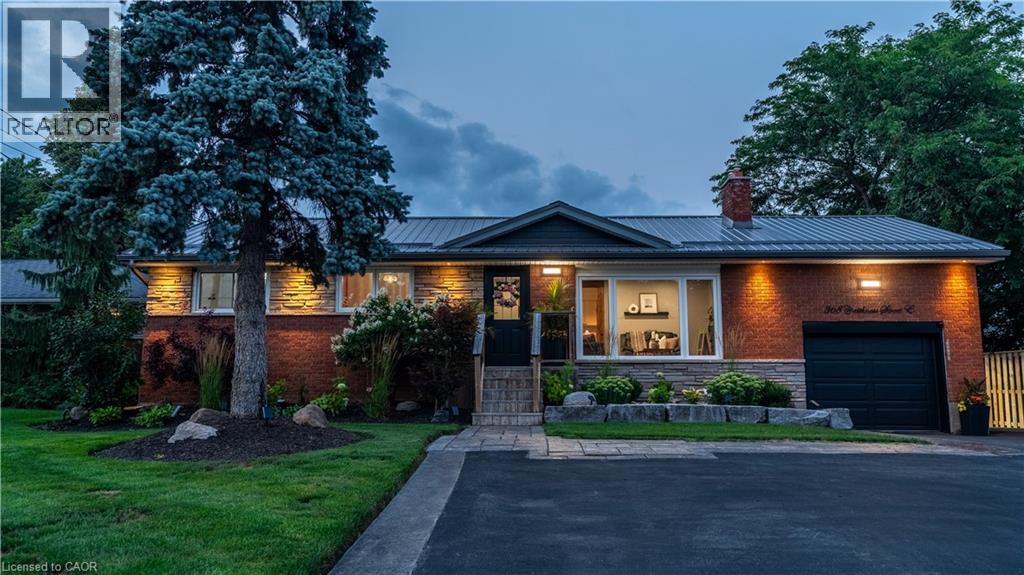
368 Caithness Street
Caledonia, Ontario
Welcome to this beautifully updated bungalow in Caledonia, where modem finishes, flexible living space, and an incredible outdoor setting come together. Completely updated inside and out, this move-in-ready home offers 4+1 bedrooms and 2 beautifully finished bathrooms, with the added comfort of heated floors in the lower bath. The bright and inviting main level offers a functional layout ideal for everyday family living and entertaining. Downstairs, the fully finished lower level features an additional bedroom, eat-in kitchen, and excellent potential for an in-law suite, multi-generational living, or rental income. Step outside to enjoy the extensive landscaped outdoor space, perfect for children to play, summer BBQs, family gatherings, and entertaining friends. Located in the welcoming and growing community of Caledonia, enjoy the charm of small-town living while remaining conveniently connected to Hamilton and surrounding communities. With the Grand River, local parks and trails, schools, shopping, restaurants, recreation, and everyday amenities nearby, Caledonia offers an ideal balance of community, convenience, and outdoor lifestyle. Thoughtfully improved from top to bottom, this is a fantastic opportunity to enjoy turnkey living in one of Haldimand County's most desirable communities-just move in and make it yours! (id:50787)
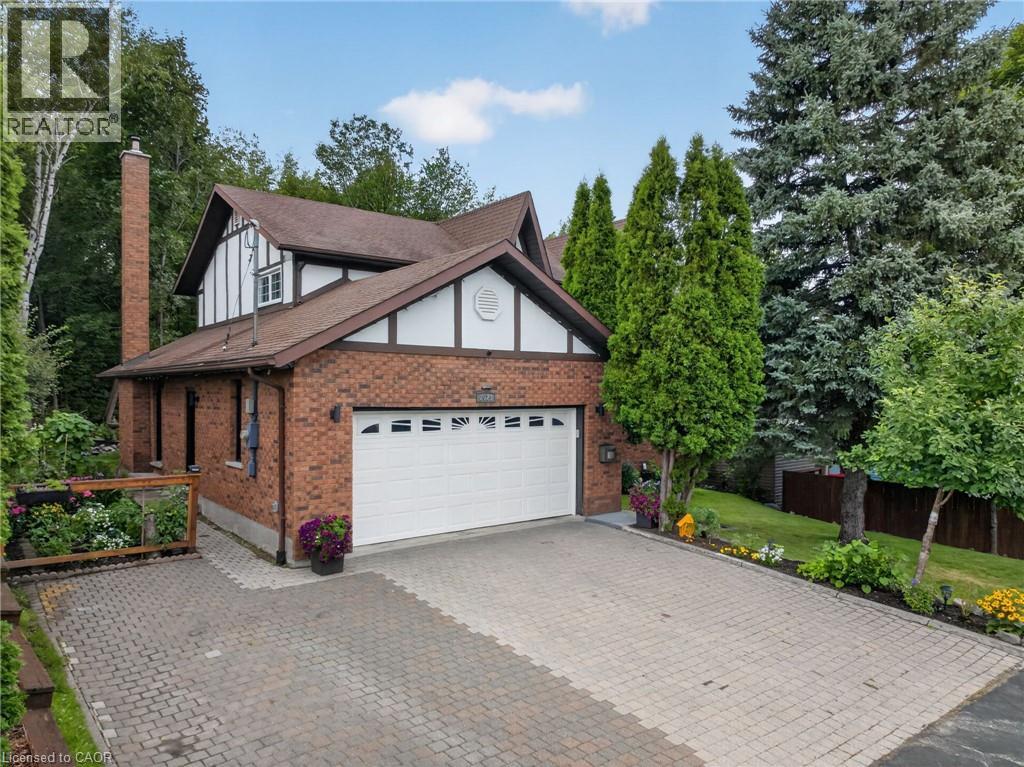
2023 Latimer Crescent
Greater Sudbury, Ontario
Welcome to 2023 Latimer Crescent, an exceptional custom-built Tudor-style home situated on a quiet, family-friendly street, in the heart of desirable Lo-Ellen. Offering 2,420 sq. ft. and 2818 sq. ft. of finished living space, this six-bedroom home features 4 bedrooms upstairs, 2.5 bathrooms and 2 additional bedrooms on the lower level. Great pride of ownership is evident throughout. The main floor features beautiful maple hardwood floors, a stunning Craftsman-style staircase and a fabulous renovated kitchen with granite counters and built-in appliances. The spacious open-concept great room is ideal for entertaining. The gorgeous private, treed setting creates a true sense of Zen throughout the home, with tranquil views from the main living spaces and a terrific walkout from the great room to the patio, rear yard and gardens. Upstairs offers a large primary retreat with ensuite, plus three generously sized bedrooms with spacious closets. The finished lower level adds a recreation room and two additional bedrooms currently used as a gym and office. Enjoy year-round comfort in this quality-built home, thoughtfully equipped with three independent heating options-forced-air gas, electric heat or a terrific WETT-inspected wood-burning insert-plus central air conditioning for summer comfort. The oversized double car garage accommodates large trucks and SUVs, with impressive ceiling height, abundant storage. EV charger for electric cars. Expansive driveway easily parks 6 cars. Ideally located close to schools, parks, trails, shopping, amenities, hospital, University and NOSM, with easy highway access. A terrific family home offering space, privacy and a true connection to nature. Wood Fireplace is WETT Certified. 48 hour Irrevocable. (id:50787)
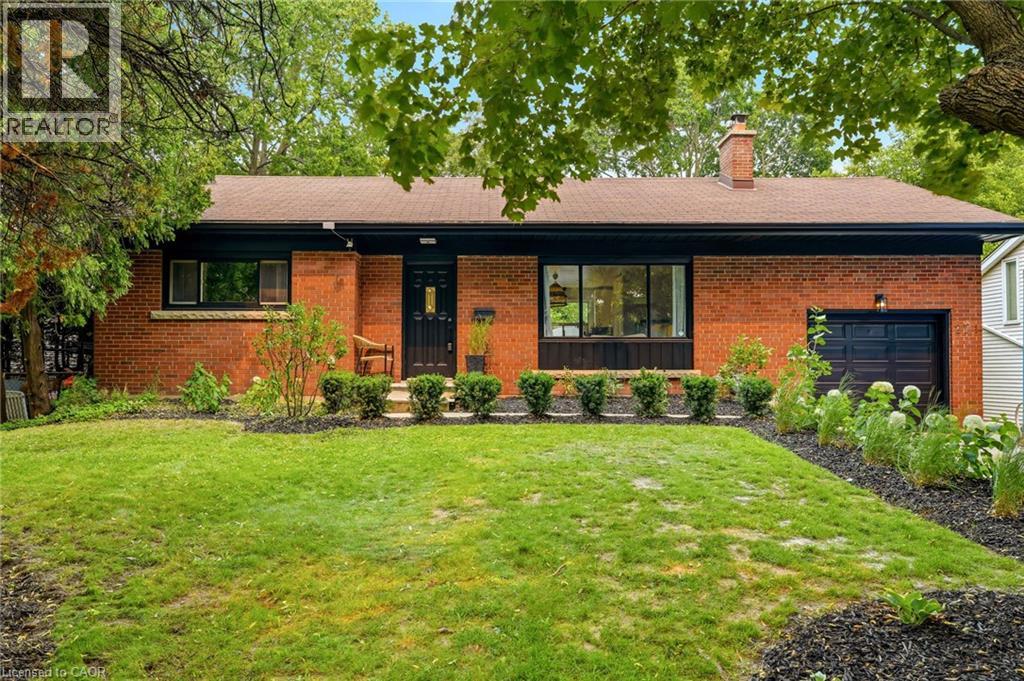
271 Linden Avenue
Burlington, Ontario
Renovated bungalow in sought-after Shoreacres offering 3+2 bedrooms and 2 updated bathrooms. The open-concept main floor features a renovated kitchen with quartz countertops, stainless steel appliances and laminate flooring throughout. The private primary bedroom is thoughtfully separated from the two additional main-floor bedrooms. The finished lower level offers 2 more bedrooms, a full bathroom and spacious recreation area. Set on a private, mature lot south of Spruce Avenue, this property offers endless possibilities. Move in and enjoy, renovate further, or build your dream home. Custom plans are available for a stunning 3,300 sq. ft. two-storey residence. An exceptional opportunity in one of Burlington’s most desirable neighbourhoods, just steps from the lake and parks. (id:50787)