
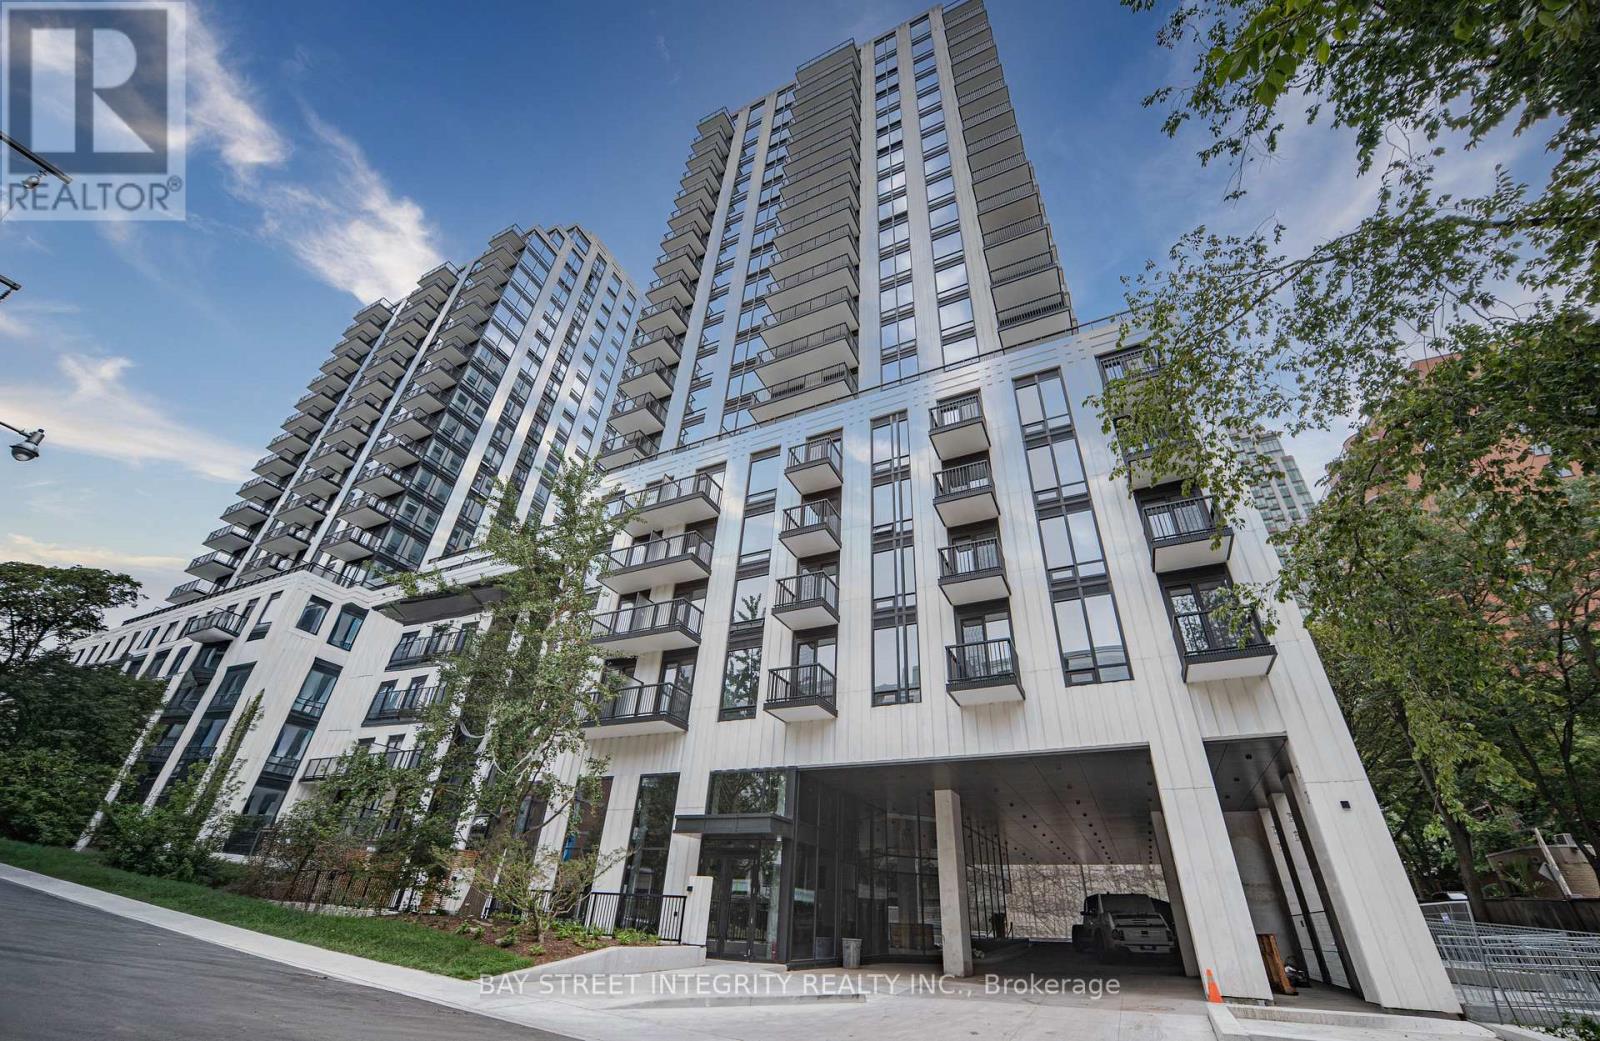
702 - 91 Montclair Avenue
Toronto, Ontario
Experience elevated urban living in this brand-new 2 Bedroom 2 Washroom Suite. Boasting a spacious bedroom, this home creates an immediate sense of grandeur rarely found in the South Forest Hill Neighbourhood. Expansive floor-to-ceiling windows flood the entire unit with natural light. The kitchen with fully integrated Miele appliances, including panel-ready fridge, built-in convection wall oven, ceramic cooktop, integrated dishwasher, full-height quartz slab backsplash and undermount sink. Primary bedroom with its own floor-to-ceiling window, mirrored closet and spa-inspired 3pc ensuite. Situated in a prime location surrounded by multiple ravine trails and forests, you are steps from St. Clair West Subway Station, Loblaws and a vibrant array of dining and shopping. Dramatic marble lobby with concierge. Luxury Building Amenities Include Wellness Spa, Steam Room and Sauna, Rooftop Garden, Residents Lounge, Fitness Centre and Co-Working Space. (id:50787)
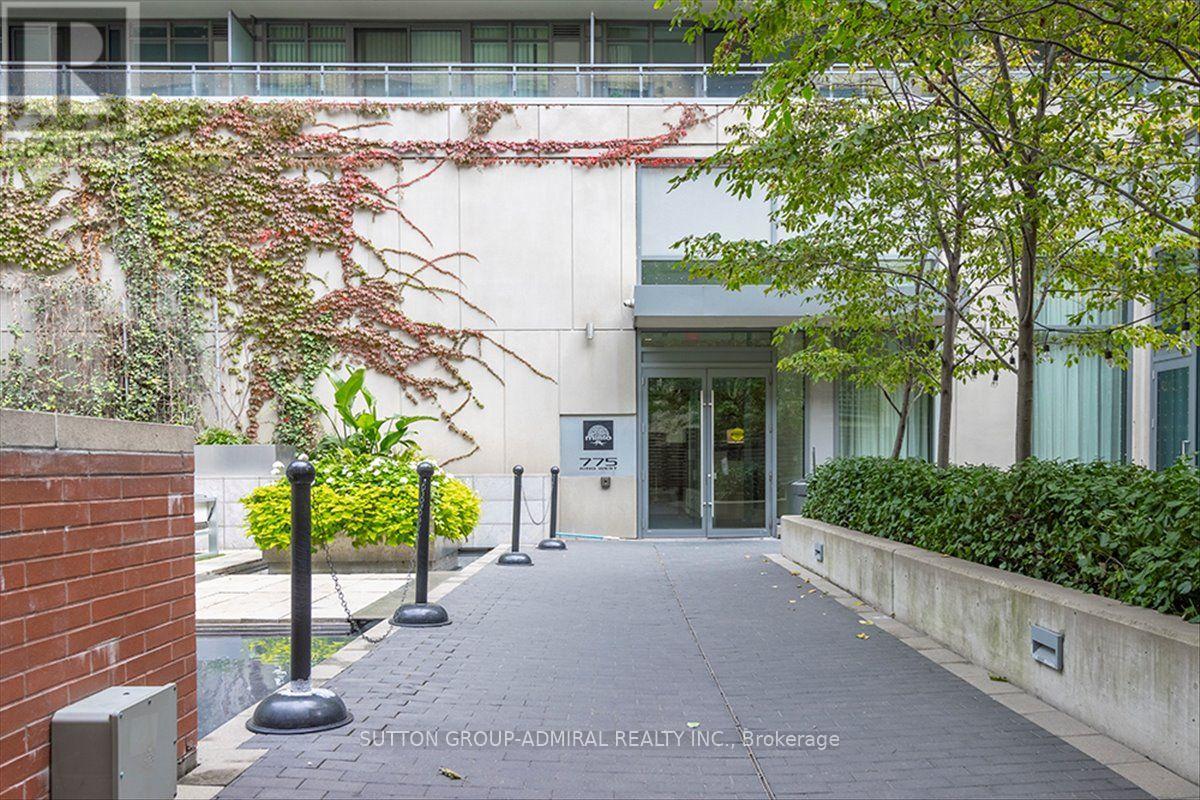
221 - 775 King Street W
Toronto, Ontario
Busy professional by day, homebody by night, city enthusiast on weekends: this rarely found two-storey, one-bedroom condo at 775 King St W fits all three. Its 682 sq. ft. layout is flooded with natural light by a two-storey floor-to-ceiling window, and the open living, dining, and kitchen space flows to a balcony where electric BBQs are permitted. The private bedroom level upstairs is a quiet retreat after a long workday. The LEED-certified, energy-efficient building comes with incredibly low maintenance fees, so it's easy to own as well as live in. The King streetcar makes the commute to the Financial District simple, and the restaurants, cafés, shops, and nightlife of King West and Queen West, plus Trinity Bellwoods Park and Stackt Market, are all close by. (id:50787)
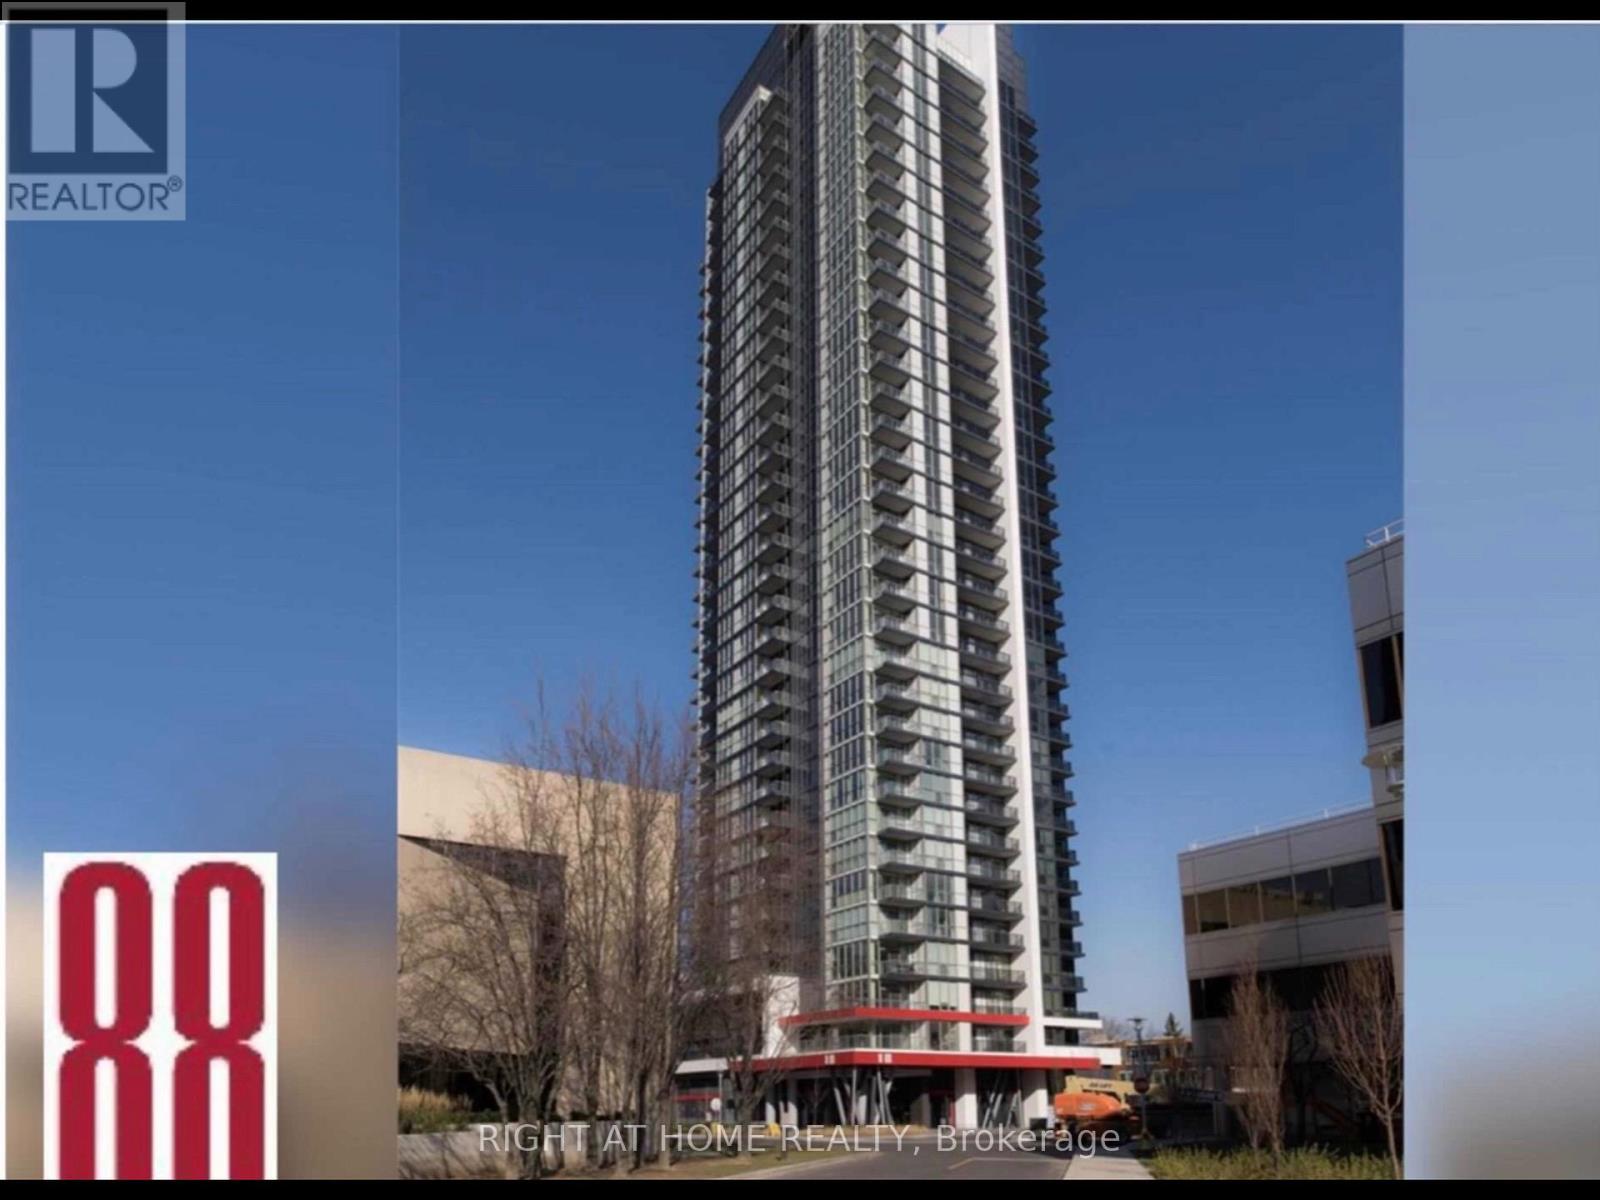
409 - 88 Sheppard Avenue E
Toronto, Ontario
Prime location at centre of North York, Luxury , convenient Minto 88. Bachelor unit with 200 sqft Terrance / western exposure. Open concept layout. Amaingamenities including large gym, BBQ area, Outdoor patio Yoga Studio. Walking distance to Sheppard suwaystationmalls, grocery, restaurant, civic centre, minutes to 404, 401. (id:50787)
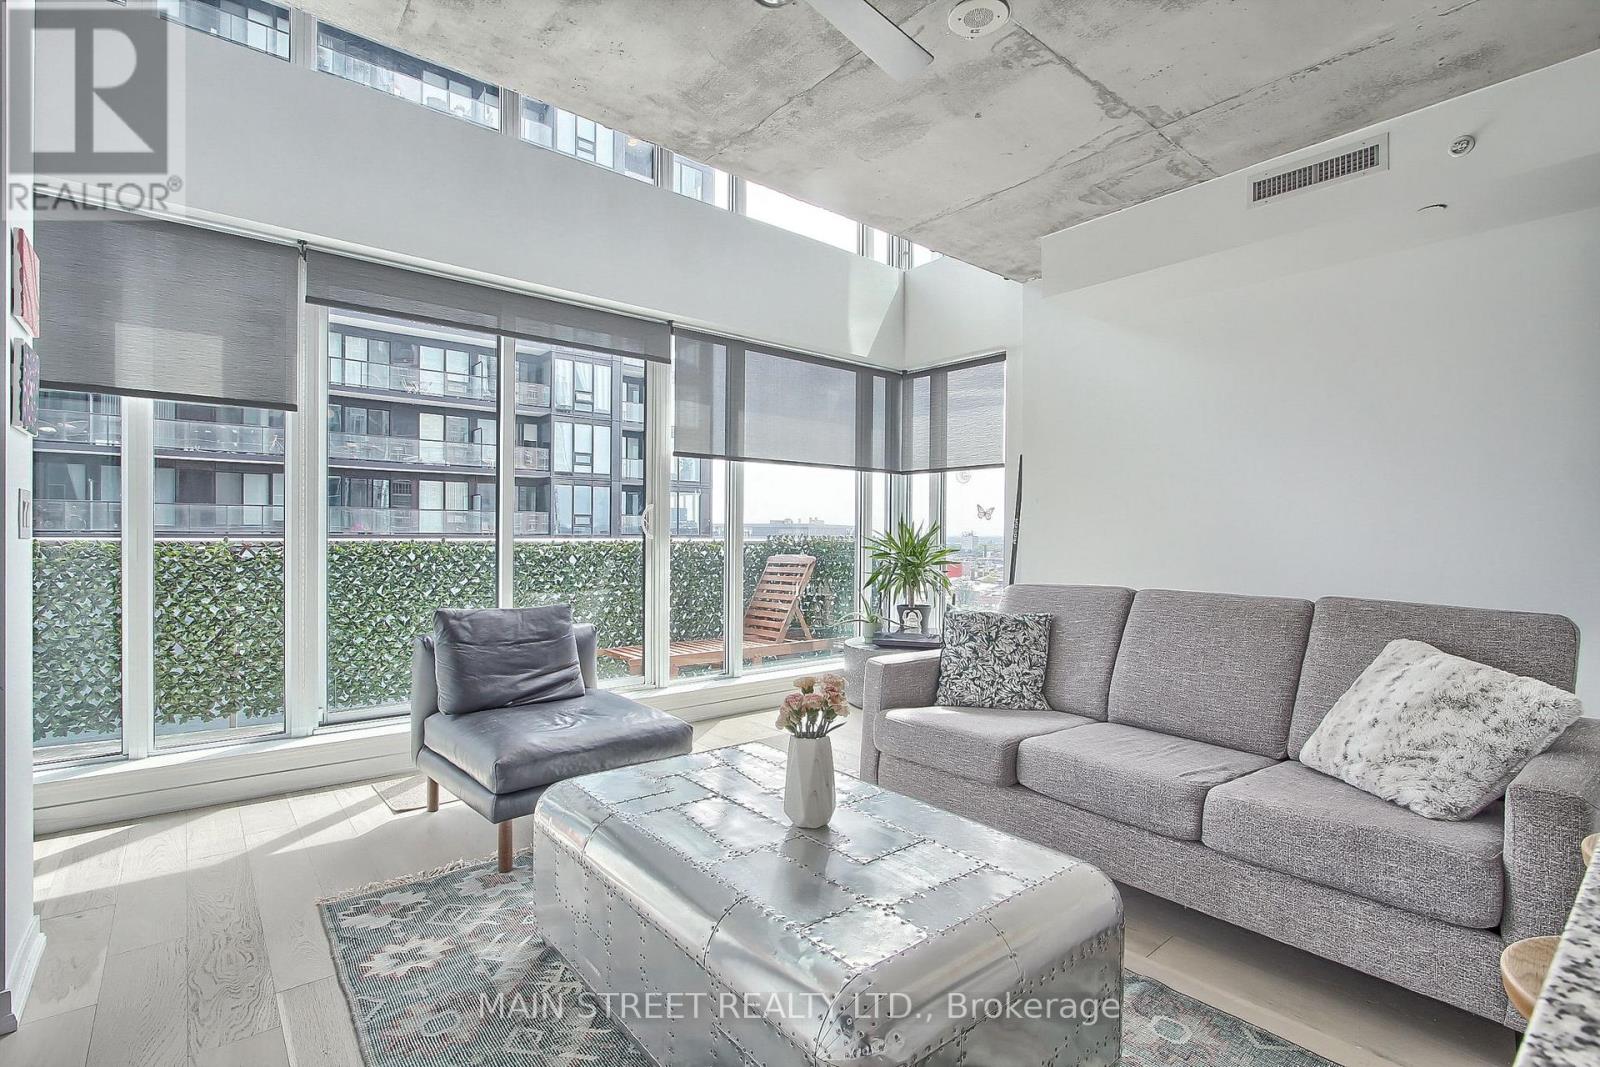
1213 - 150 East Liberty Street
Toronto, Ontario
Welcome to this rare gem in the heart of Liberty Village! This stunning 830 sq. ft. renovated two-story loft with TWO storage lockers, boasts an open-concept design with breathtaking floor-to-ceiling windows, flooding the space with natural light and offering unparalleled views of the vibrant neighbourhood and beautiful sight-lines. Featuring brand new hardwood floors, a sleek kitchen with granite counters and breakfast bar, and two beautiful bathrooms, this 1 bedroom plus den offers modern luxury and comfort. The updated Laundry room features new tiles, new washer and custom sliding doors. The Primary bedroom has new pot lighting surrounding the loft, and a spacious walk-in closet with custom shelving, and custom barn doors. The spacious balcony is perfect for outdoor relaxation, and taking in the city sights. Enjoy your owned parking spot and two lockers for extra storage. Don't miss the opportunity to own this unique and stylish urban retreat! (id:50787)
2301 - 10 York Street
Toronto, Ontario
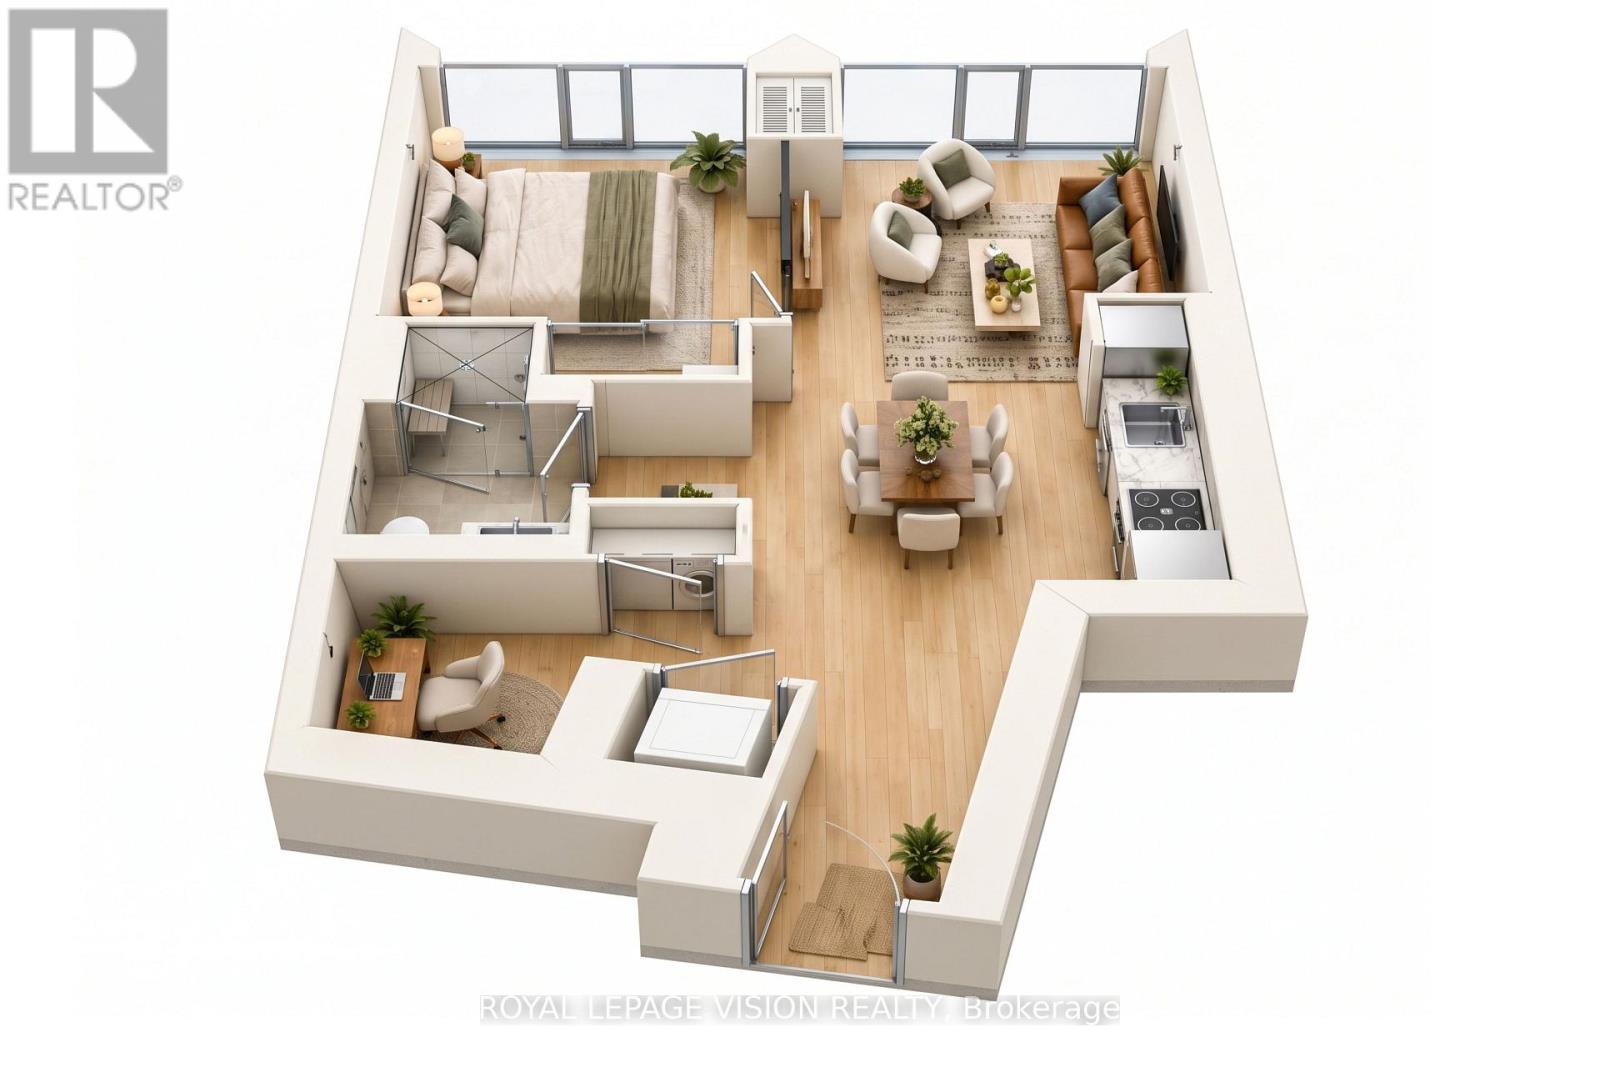
Experience elevated downtown living at Tridel's iconic TEN YORK in the heart of Toronto's vibrant South Core. Situated on the 23rd floor, this beautifully appointed 630 sq. ft. 1-bedroom, 1-bathroom suite offers a spacious and highly functional open-concept layout with floor-to-ceiling windows, abundant natural light and impressive city views. The modern kitchen features sleek cabinetry, integrated stainless steel appliances and contemporary finishes, while high-grade laminate flooring and clean, modern details complete the space. Residents enjoy exceptional building amenities including a state-of-the-art fitness centre, yoga and spin studios, outdoor pool and sundeck, sauna, party and dining rooms, theatre, guest suites, outdoor terrace and 24-hour concierge service. Ideally located just steps from Union Station, the Financial District, Rogers Centre, Scotiabank Arena, Harbourfront and waterfront trails, with easy access to TTC, GO Transit, restaurants, cafés, shopping, entertainment and everyday conveniences. Enjoy the best of downtown Toronto living at one of Tridel's most sought-after residences. (id:50787)
4201 - 20 Lombard Street
Toronto, Ontario
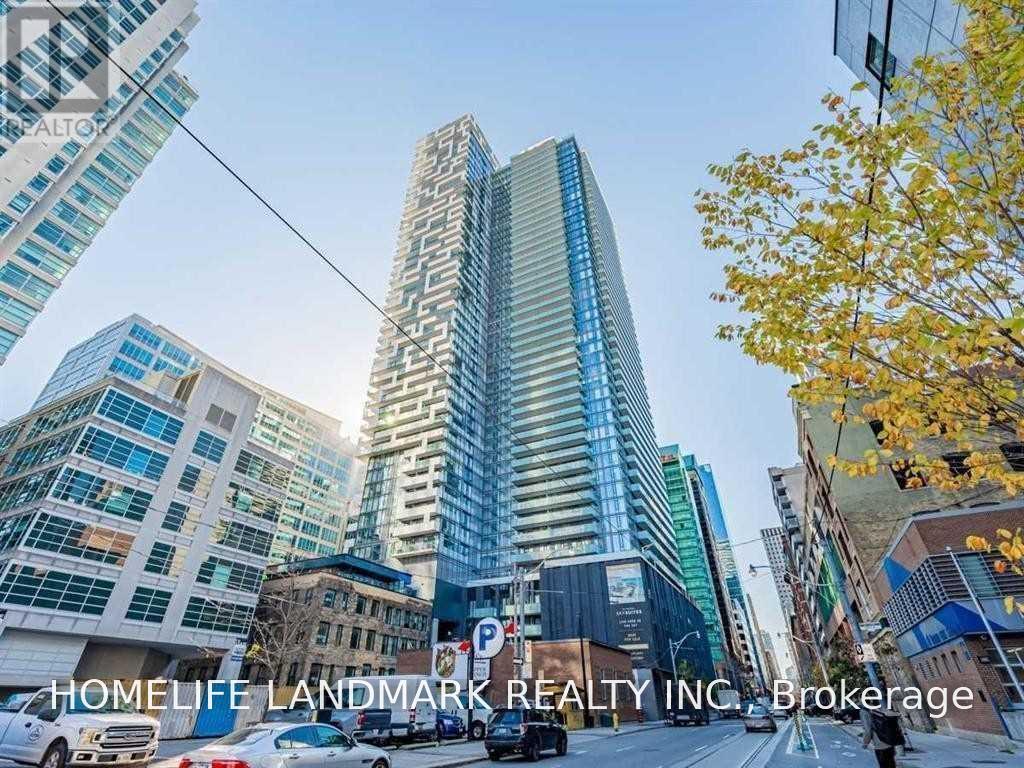
4 Year New, Spacious (843 Sqft), 2 Br, 2 Baths Luxury Condo @ Yonge/Rich. Floor To Ceiling Window. Upgraded Lightings, Gourmet Kitchen, Spa-Like Bath. Oversized Balcony (223 Sqft) W Bbq Gas Rough In. Stunning Lake View. 1 Parking + 1 Locker Included. Steps To Subway, Path, Eaton Centre, U Of T, Financial + Entertainment District. (id:50787)
2213 - 7 Bishop Avenue
Toronto, Ontario
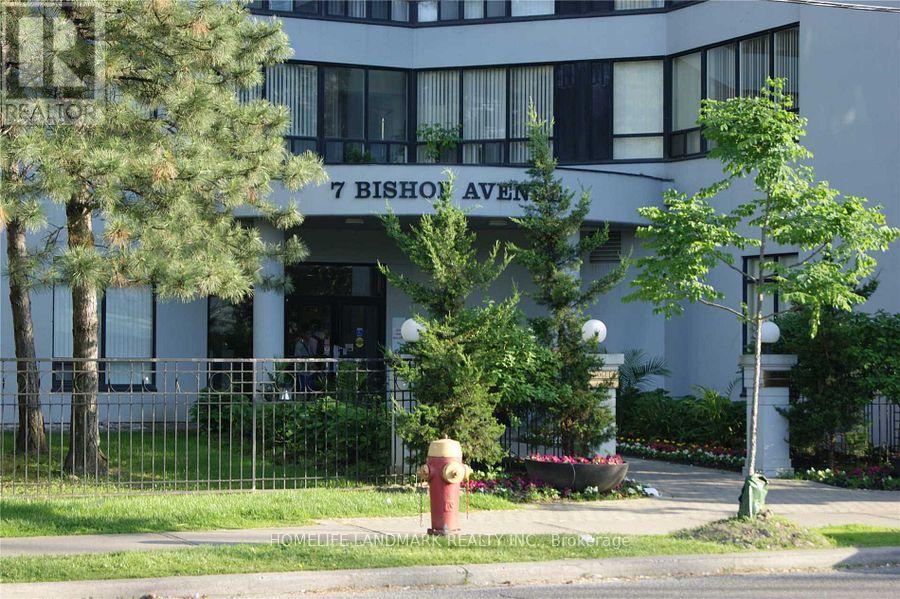
Beautiful Studio Condo Unit On The 22nd Floor With Large Balcony Located At Yonge And Finch. Open Concept And Bright Layout Offers Spacious Living. Amenities: Underground Access To Finch TTC Subway Station, Viva, Go Transit And YRT, Sauna, Squash Court, Indoor Swimming Pool, Guest Suites, etc. Nearby Stores Steps Away Include: Starbucks, Metro, Shoppers Drug Mart, Parks, Schools, Restaurants And Many More Shops. Note: Photos Are When The Unit Was Vacant - Currently Tenanted. (id:50787)
308 - 783 Bathurst Street
Toronto, Ontario
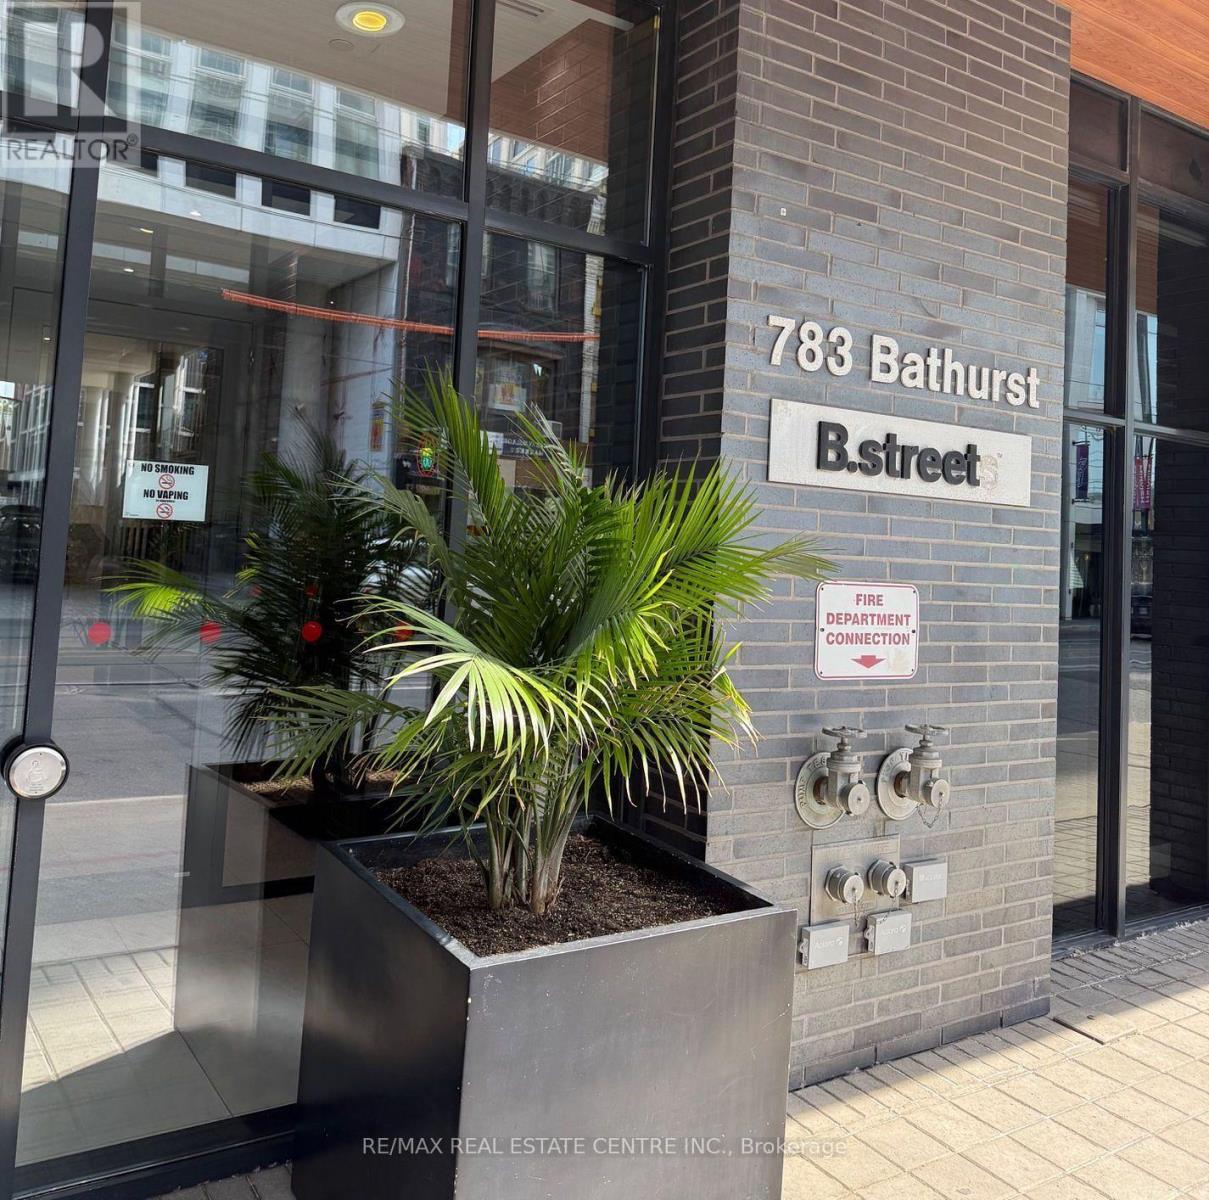
Welcome to B street Condos. Enjoy this Award-winning Mid-Rise designed by Hariri Pontarini Architects. Located in the one of the most desirable locations in Toronto Beside Bloor Bathurst Subway station. Walking distance to U of T Campus, great restaurants and entertainment. Spacious well designed studio Bachelor accommodation. Open concept Kitchen, living room and bedroom design, full four Piece Bathroom and laundry room. Excellent fitness centre, party room and visitor parking. (id:50787)
622 - 585 Bloor Street E
Toronto, Ontario
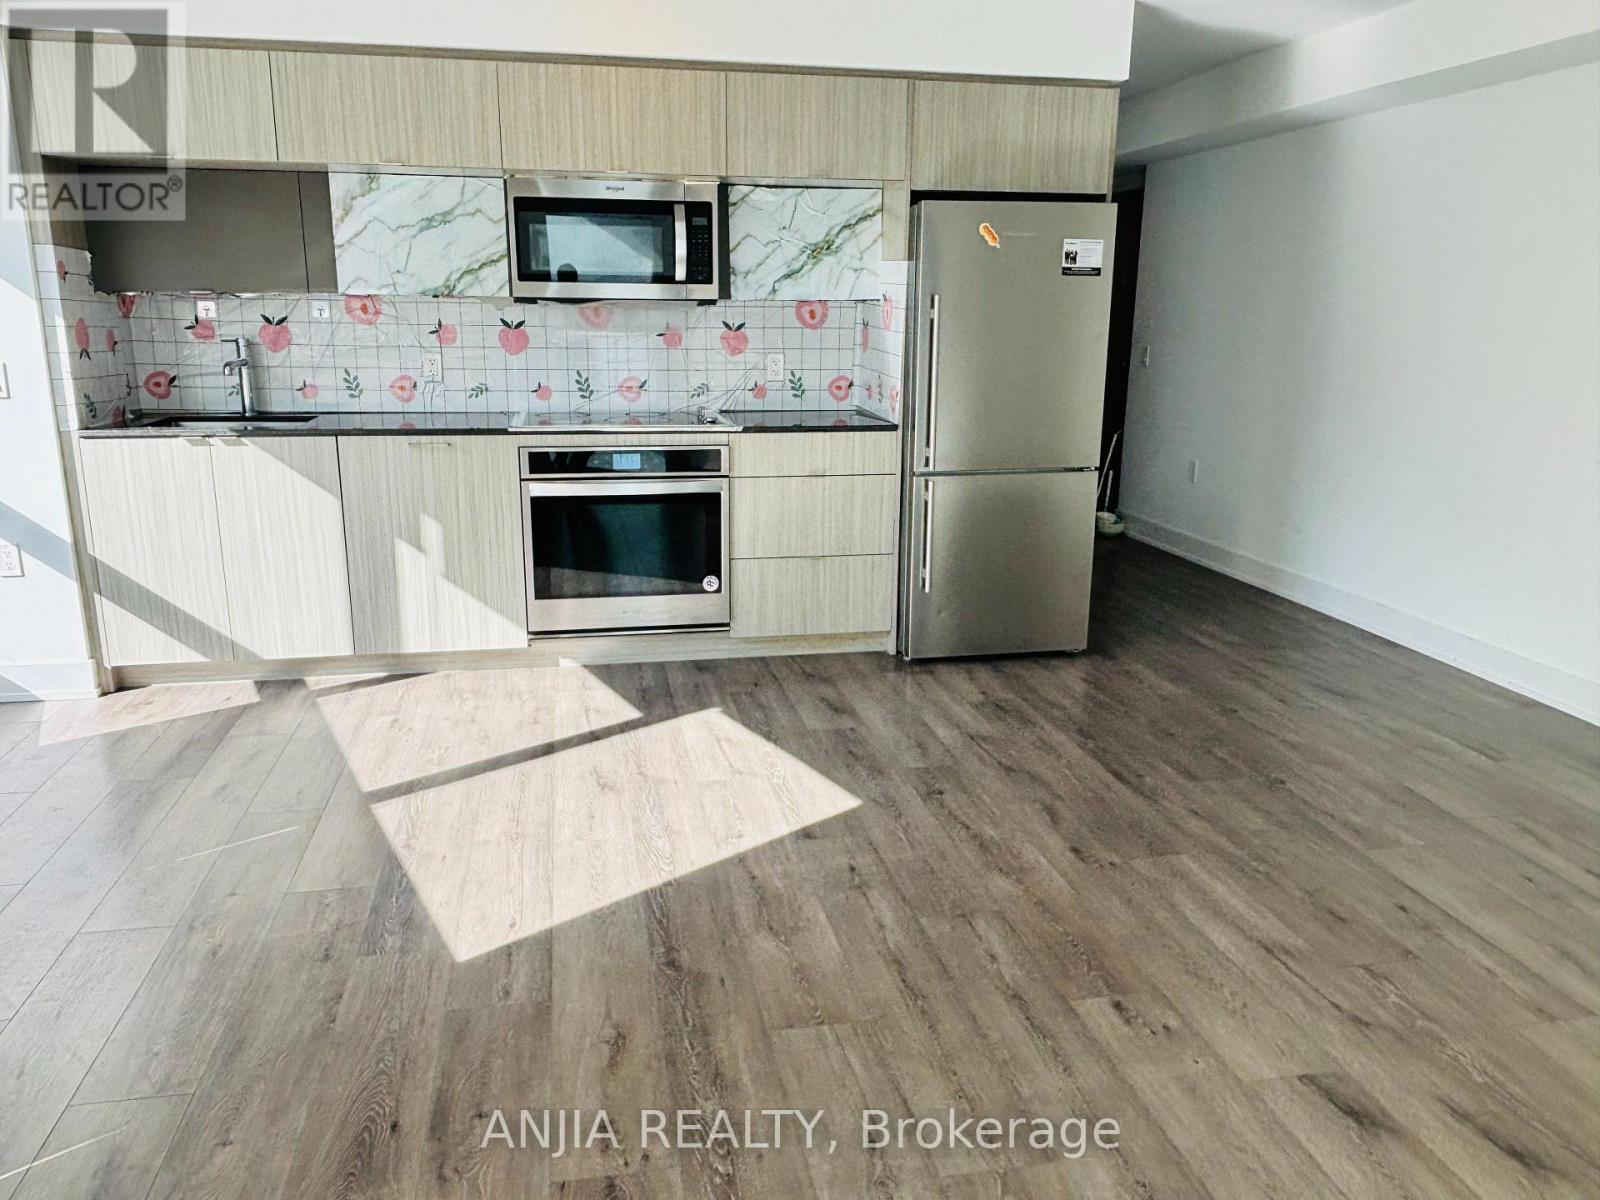
stunning 2-bedroom, 2-bathroom condo, VIA Bloor Condo. Open-Concept Spacious Living Space With A Functional Layout, Huge Balcony. Modern Kitchen With Appliances & Quartz Countertop. Keyless entry, 24 Hour Concierge, Guest Suites, Fitness Centre, Outdoor Pool, Hot Tub, Sauna, Party Room, Meeting Rooms, Steps To Two Subway Stations, Hwy 404, Rosedale, Yonge, U Of T, Toronto Metropolitan University, Shops (id:50787)
321 - 621 Sheppard Avenue E
Toronto, Ontario
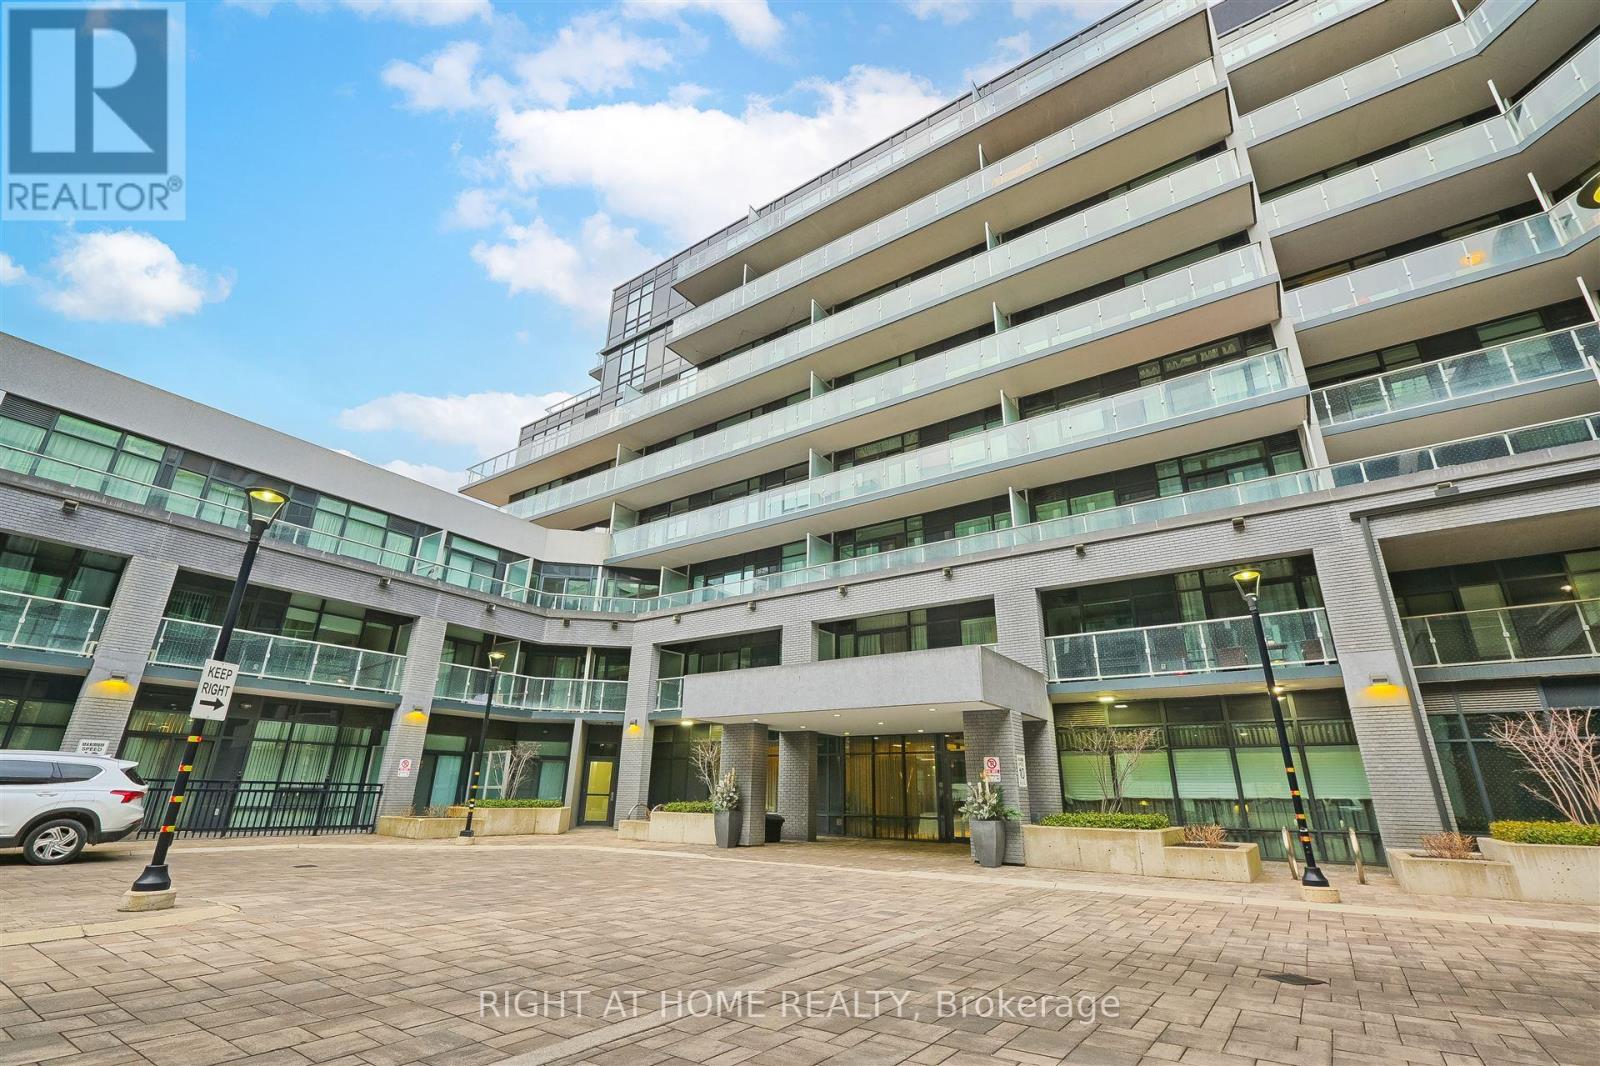
Incredible Opportunity at Vida Condos To Own A Bright & Spacious Two Bedroom 1 Bathroom Condo At The Heart Of Bayview Village. One Parking and One Locker Included. Shows True Pride of Home Ownership! Owner-Lived In! Priced To Sell and Excellent Chance for First-Time Home Buyers, Small Family, or Rental-Income. Premium Custom Designed Murphy Bed INCLUDED in Second Bedroom for Quick Office/Bed Transformation! Modern Finishes with 9ft Ceilings, Upscale Appliances, Laminate Floors, etc. Plenty of Visitor & Commercial Parking Spaces! Minutes To Bayview Village Mall, Bessarion and Bayview Subway Station, Restaurants, Loblaws, YMCA, and within close proximity to Highway 401/404. Many Amenities including Gym, Party Room, Game Room, Terrace, Outdoor BBQ, and more. (id:50787)
1964 Main Street W Unit# 1508
Hamilton, Ontario
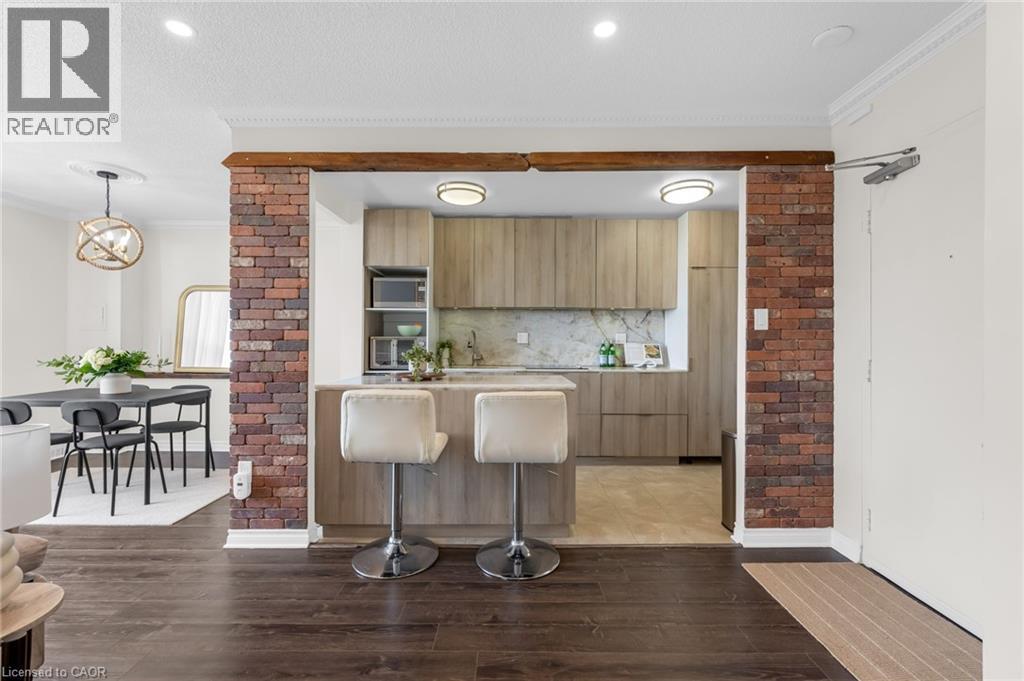
This beautifully renovated 3-bedroom, 1.5-bathroom PENTHOUSE condo offers spectacular escarpment and city views, thoughtful custom upgrades, and a rare opportunity to own in one of Hamilton's most established and sought-after condominium communities. The contemporary kitchen is truly the heart of the home, featuring custom cabinetry, premium appliances including a built-in refrigerator & stone countertops. The bright open-concept living and dining areas showcase upgraded flooring, pot lights, reclaimed wood accents, feature wall details, and direct access to a private balcony overlooking the city and surrounding green space. The spacious primary bedroom includes a walk-in closet and convenient two-piece ensuite, while two additional generously sized bedrooms provide flexibility for family, guests, or a home office. The main bathroom was further updated in 2024 with a brand-new tub and shower combination, adding to the home's move-in-ready appeal. An additional storage room offers excellent pantry space and room for a second refrigerator. One of the standout features of this unit is the inclusion of two parking spaces, a rare offering in condo living, with one underground space and one surface. Residents enjoy access to excellent amenities including an indoor pool, fitness area, party room, sauna, outdoor seating areas, and beautifully maintained common spaces. Backing onto conservation land with nearby trails and nature at your doorstep, yet just minutes from Highway 403, McMaster University, downtown Hamilton, Dundas, and Ancaster, this location offers the perfect balance of convenience and tranquility. (id:50787)
173 Blucher Street Unit# 1
Kitchener, Ontario
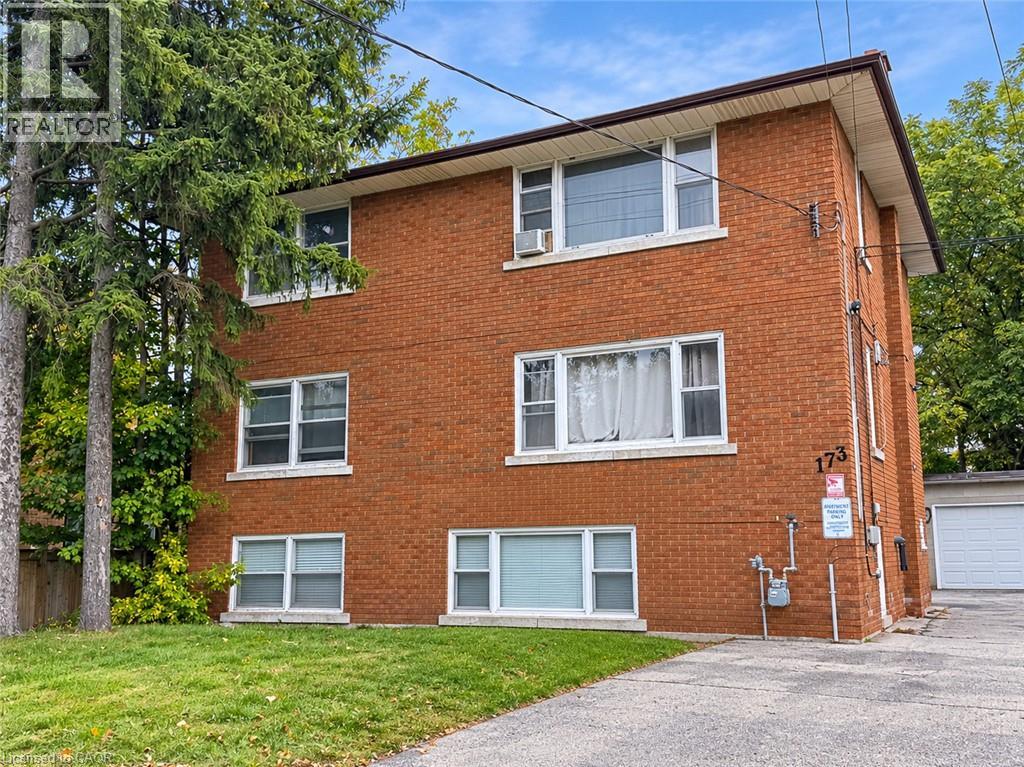
This move-in ready 2-bedroom, 1-bathroom unit offers a clean and comfortable space with plenty of natural light. The unit features a spacious living room, functional kitchen and two good-sized bedrooms. Heat and water are included, along with 1 designated parking space. An additional parking space is available at $50/month. Coin-operated laundry is available on-site. Tenant is responsible for hydro and internet. Located in a quiet neighbourhood close to transit, shopping and parks. Available for immediate occupancy. Some photos are edited (id:50787)
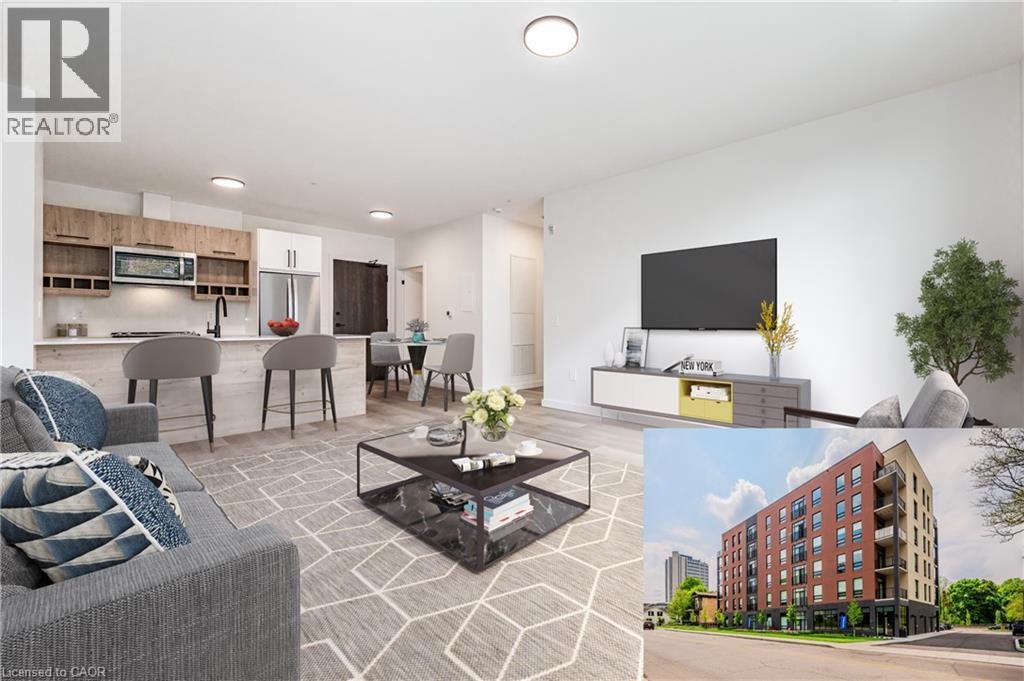
24 Union Street E Unit# 303
Waterloo, Ontario
STRIDE on Union! Welcome to elevated living in Mary Allen, walkable to Uptown Waterloo and Belmont Village. This upscale purpose-built rental building is finished to the highest quality. The 1 bed, 1 bath William floor plan features luxury finishes, juliette balcony, and walk-in laundry closet. This suite is outfitted with luxury vinyl plank, pure white quartz countertops in the kitchen, along with white lower cabinetry and wooden style upper cabinetry, anatolia davenport ash tile in the bathrooms, white subway tile, and sleek black hardware throughout. Steps from Mary Allen Park, the Spur Line trail, Vincenzo's boutique grocer, the LRT, LCBO, Grand River Hospital, and all the amazing restaurants and retail you would come to expect: Arabella, Janet Lynn's Bistro, Casa Rugantino, Beertown, and so much more - an amazing opportunity for spacious living in an unbeatable location! Utilities are extra, high-speed Internet included. PLUS get a storage locker and 1 parking space FREE for 1 year! AVAILABLE IMMEDIATELY. Photos are of a similar unit - some photos are virtually staged. (id:50787)
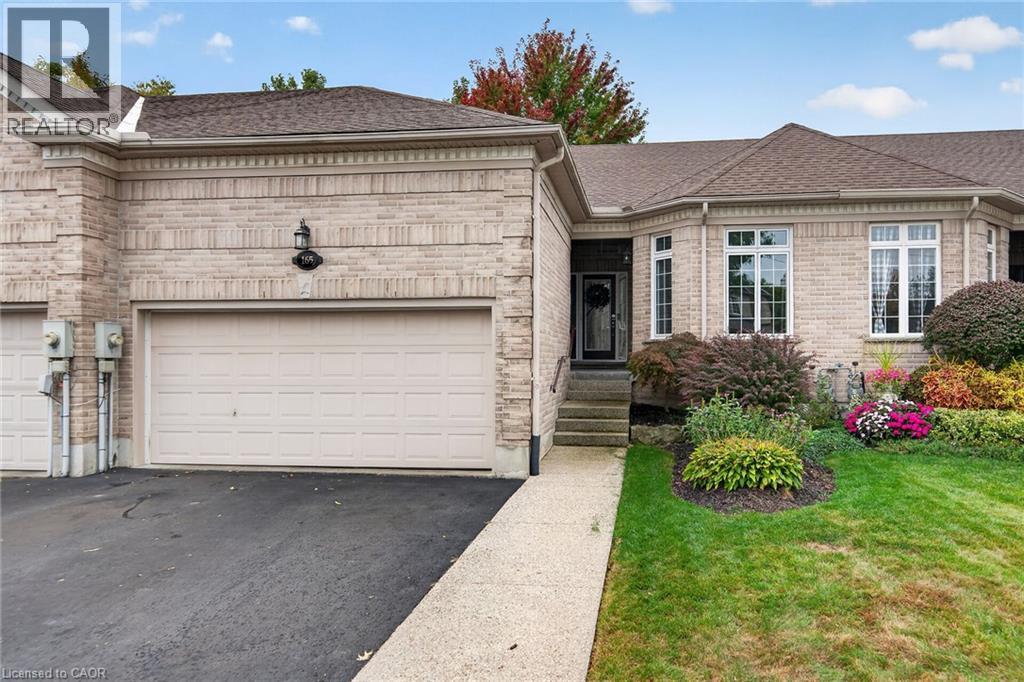
165 Doon Mills Drive
Kitchener, Ontario
RARE FREEHOLD ONE-STOREY HOME IN POPULAR DOON SOUTH! Ideally located close to shopping, Conestoga College, Highway 401 and scenic walking trails, this exceptional property offers an impressive combination of convenience, space and functionality. The bright main floor features two bedrooms, two bathrooms, an open-concept kitchen and dining area, and convenient main-floor laundry. The finished lower level nearly doubles the living space, offering an additional bedroom and bathroom, spacious family room and dedicated gym or large home office. A standout feature is the oversized 17' x 19' garage with ceilings exceeding 13 feet-ideal for hobbyists, car enthusiasts or outdoor adventurers needing room for canoes, kayaks and recreational equipment. Well renovated, the home features new windows and a dramatic transformation of the rear wall, highlighted by a massive 12-foot glass door complemented by transom windows and a vaulted ceiling. The result is an abundance of natural light and beautiful, unobstructed views of the fully fenced backyard, with no visible rear neighbours. (id:50787)
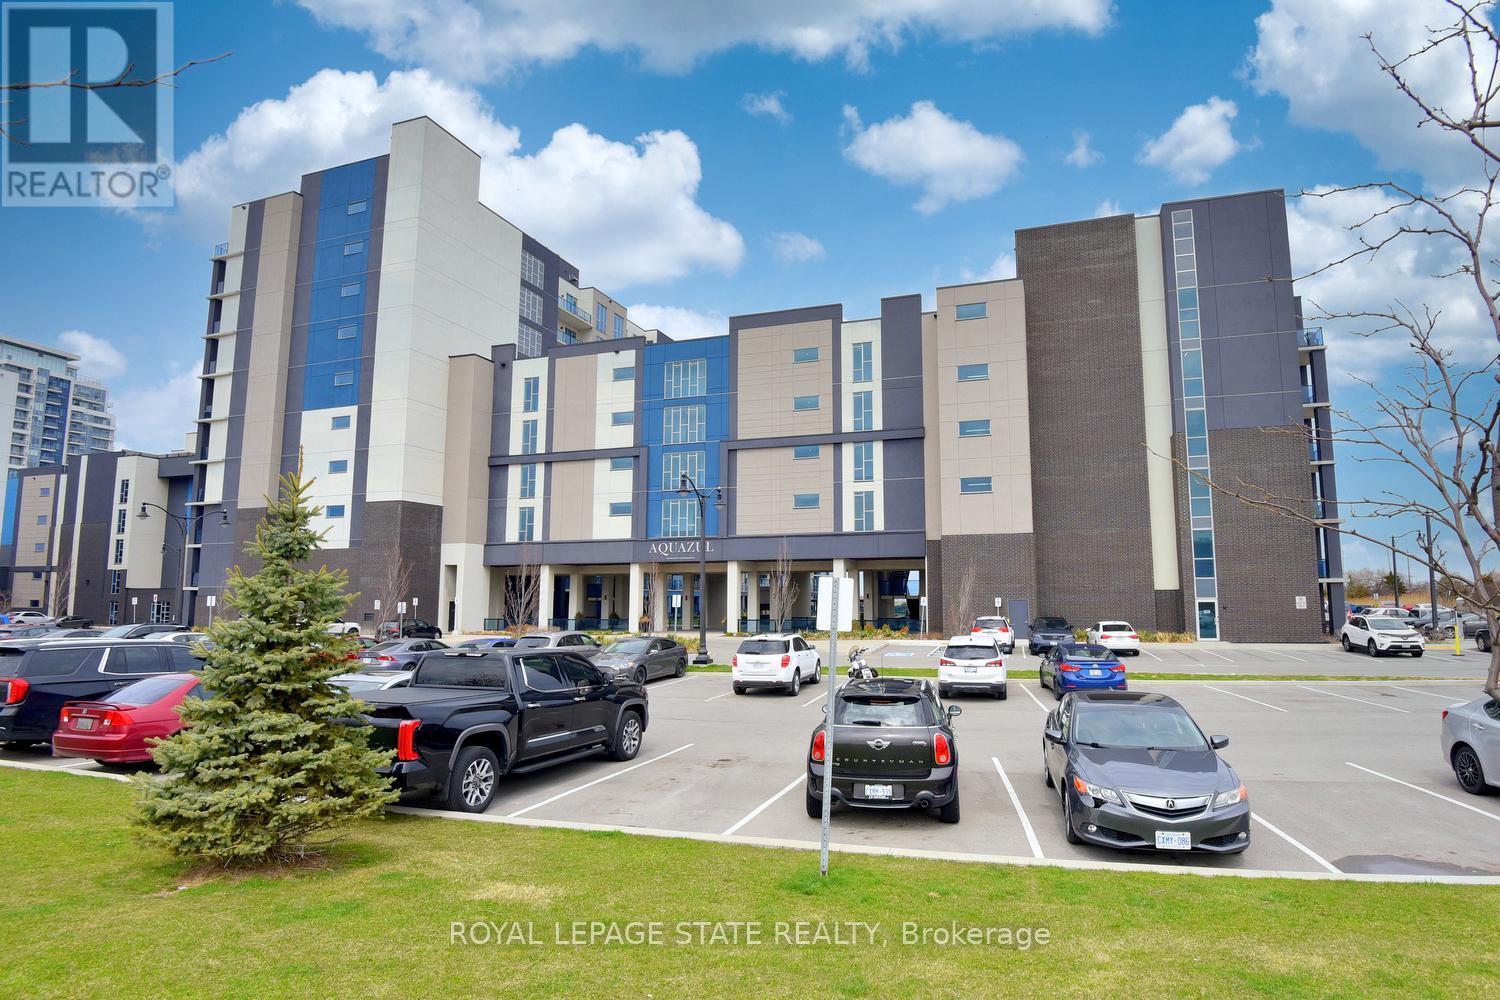
145 - 16 Concord Place
Grimsby, Ontario
Welcome to 16 Concord Place, one of the most sought-after destinations in Grimsby On The Lake! This luxury 1 Bedroom + Den, main floor unit in the coveted AquaZul development, leaves a lasting impression and confidently displays pride of ownership! Featuring an open concept layout, the interior of this suite provides a custom mirrored wall in the Kitchen, beautiful Quartz counter tops with Breakfast Bar, wide plank Flooring, floor to ceiling Windows, large walk-in Closet & Ensuite privilege! Enjoy the added ease of having in-suite Laundry and relaxing or entertaining on your massive walkout Terrace, allowing quick access to the walking Path and Pool! Complete with a full 4-piece Bathroom and Pot lighting throughout, this unit is move in ready! Be a part of this fabulous community and enjoy the full resort style inspired amenities of Party room, Games & Media room, full Gym with stunning Lake views, a storage Locker, and underground Parking. Sit back, relax, and entertain in the Courtyard offering BBQ's, outdoor Pool & Lounge area. Take advantage of this great location that puts you just steps from trendy Restaurants, Cafes, Boutique Shopping, walking Trails, and easy access to the QEW; ideal for commuters and weekend adventurers alike! (id:50787)
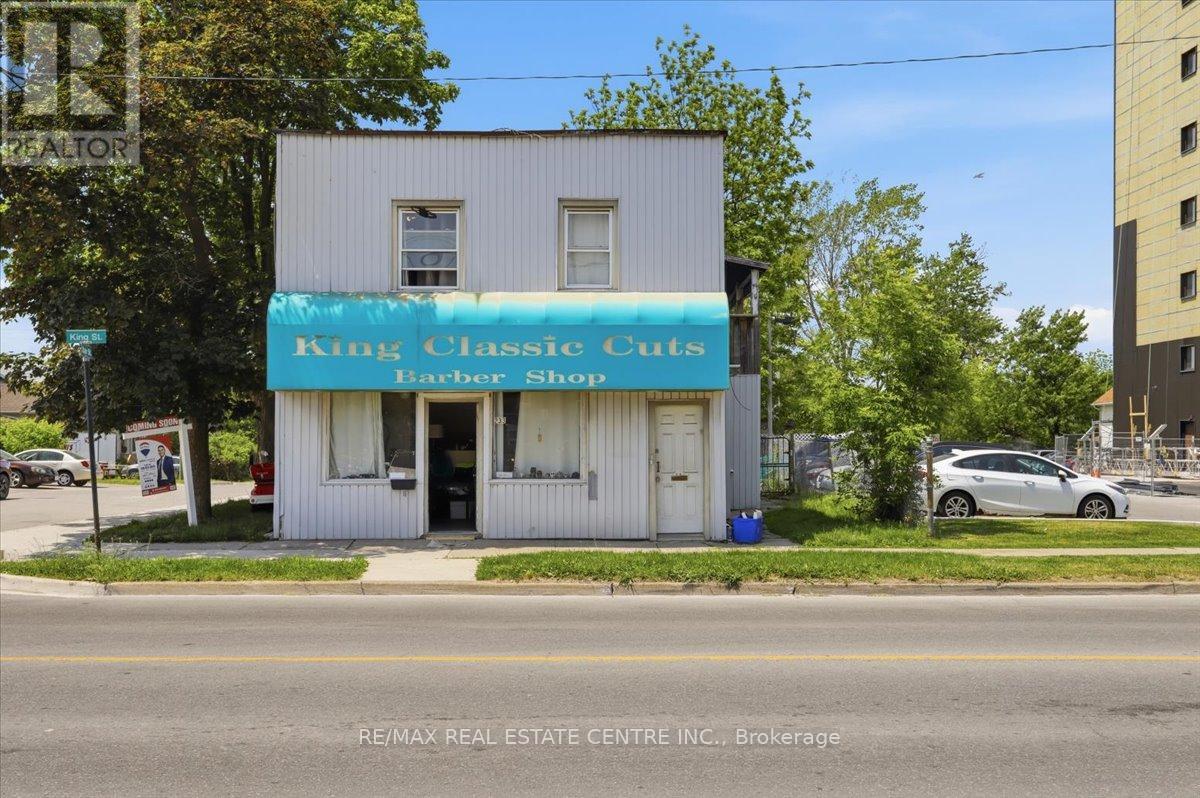
233 King Street
Welland, Ontario
Exceptional Mixed-Use Investment Opportunity in the Heart of Downtown Welland! Situated on a high-exposure lot with prime frontage on King Street, this legal triplex offers outstanding income potential and future redevelopment flexibility. Zoned DMC (Downtown Mixed Use Centre) and RM (Residential Multiple), the property is ideal for investors, business owners, or those seeking a live/work opportunity. Currently configured as a legal triplex featuring one 3-bedroom unit, one 2-bedroom unit, and one 1-bedroom unit, the property generates immediate rental income with additional upside, as existing rents are below current market value. A detached 3-car garage provides endless possibilities and could be converted into commercial space, a workshop, storage, or enhanced amenities for tenants. Positioned along bustling King Street with excellent visibility and strong pedestrian traffic, this location is perfectly suited for professional offices, retail uses, convenience stores, service businesses, and many other permitted commercial applications. Enjoy a unique setting just steps from the Welland River and scenic walking trails along the Welland Canal. Located in the heart of Downtown Welland, you're close to grocery stores, restaurants, amenities, and Niagara College's Welland Campus. Outdoor enthusiasts will appreciate being near one of the region's premier destinations for water sports and surfing. With some updating and TLC, this property presents tremendous value-add potential and the opportunity to significantly increase rental income and overall returns. A rare chance to own a versatile mixed-use property in one of Welland's growing downtown corridors. Pictures are virtually staged. Currently 2 and 3 bedroom units are tenanted but potentially can be vacated. (id:50787)
#upper - 20 Webb Avenue
Brantford, Ontario
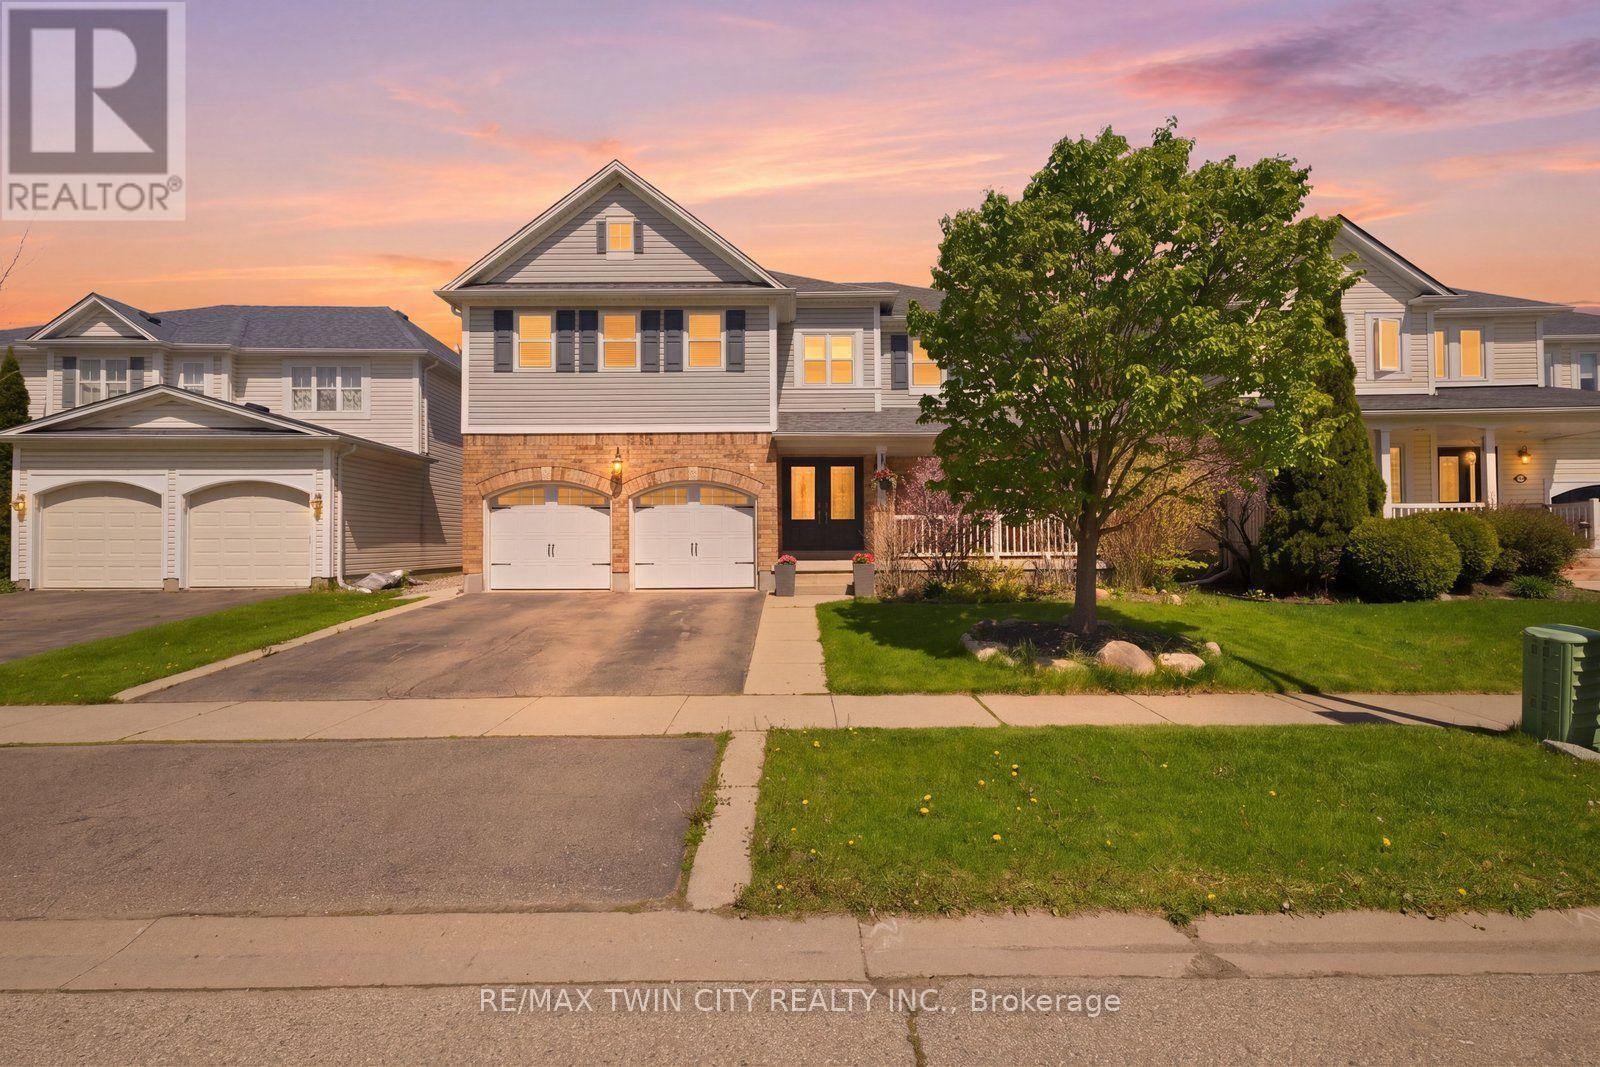
Welcome to the upper level of 20 Webb Avenue, a spacious and beautifully upgraded home offering 5 bedrooms and 3.5 bathrooms in a desirable, family-friendly neighbourhood. This bright and well-maintained residence features a functional open-concept layout with generously sized principal rooms, a modern kitchen with ample cabinetry and pantry space, and convenient main-level laundry. Enjoy quality finishes and thoughtful upgrades throughout, including LED lighting and fresh paint, creating a comfortable and stylish living environment. Step outside to a fully fenced backyard featuring a large deck and gas BBQ hookup, perfect for relaxing or entertaining. The upper-level tenant also enjoys exclusive use of the garage and driveway parking. Ideally situated on a generous lot close to schools, parks, shopping, transit, and everyday amenities, this home offers exceptional space and convenience for growing families or professionals seeking room to live and work comfortably. Please note: The lease is for the upper portion of the home only. The legal basement suite is excluded and separately occupied, with its own private entrance. (id:50787)
607 - 227 Cathcart Street
London South, Ontario
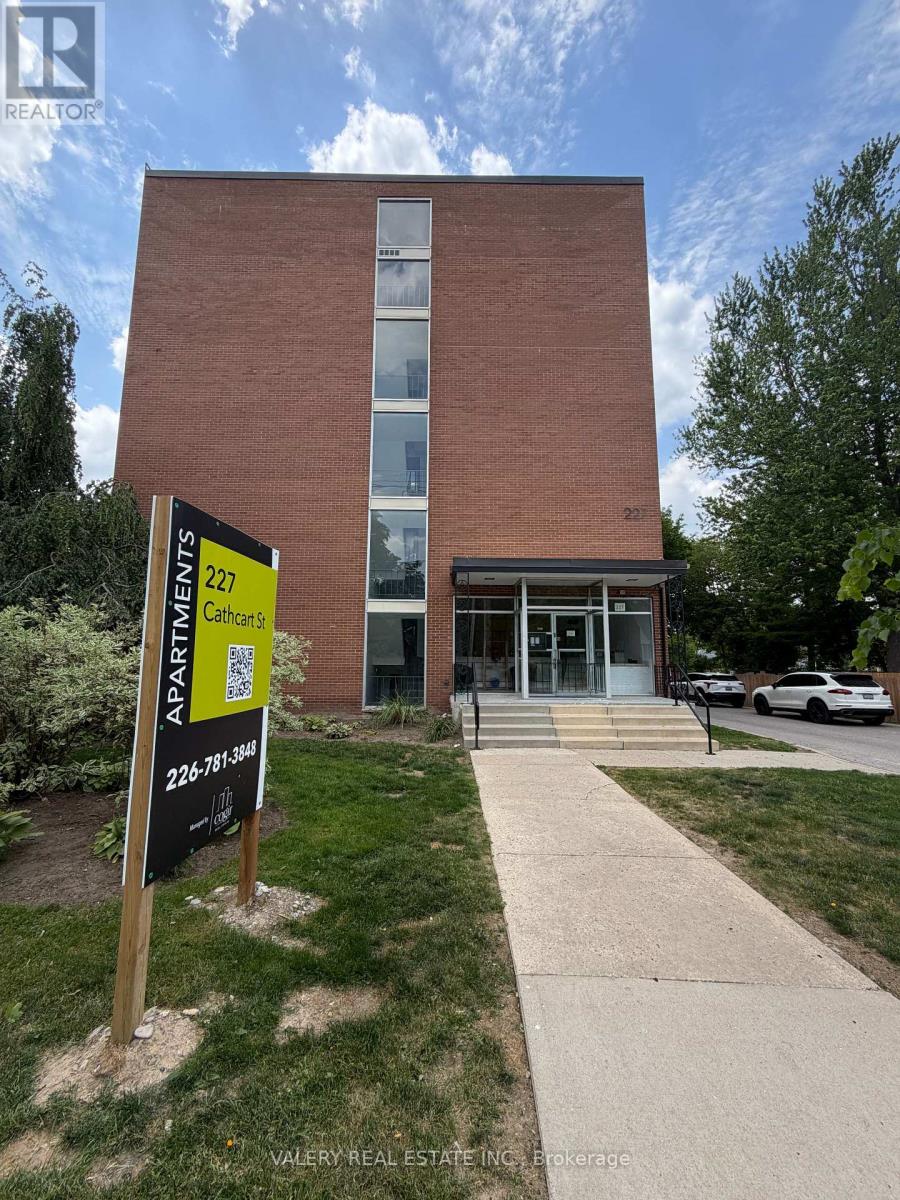
Welcome to 227 Cathcart Street, Unit 607, ideally located in the heart of highly desirable Wortley Village. This charming one-bedroom, one bathroom apartment offers a comfortable and convenient lifestyle in one of London's most sought-after neighbourhoods. The unit features two spacious bedrooms, a modern four-piece bathroom, and a stylish kitchen equipped with stainless-steel appliances. The well-designed layout provides a bright and functional living space, perfect for a professional, student, or anyone looking to enjoy the convenience of central London living. Residents have access to on-site coin laundry, while parking is available for $50 per month per space. Water and heating are included in the monthly rent; electricity is additional. Enjoy being just steps from Wortley Village's boutique shops, cafés, restaurants, parks, walking trails, and public transit. Conveniently located approximately 7 minutes from Victoria Hospital, 9 minutes from Western University, and 10 minutes from Highway 401. A fantastic opportunity to live in a vibrant, walkable neighbourhood with everyday amenities close at hand. (id:50787)
9 - 20 Craig Street
London South, Ontario
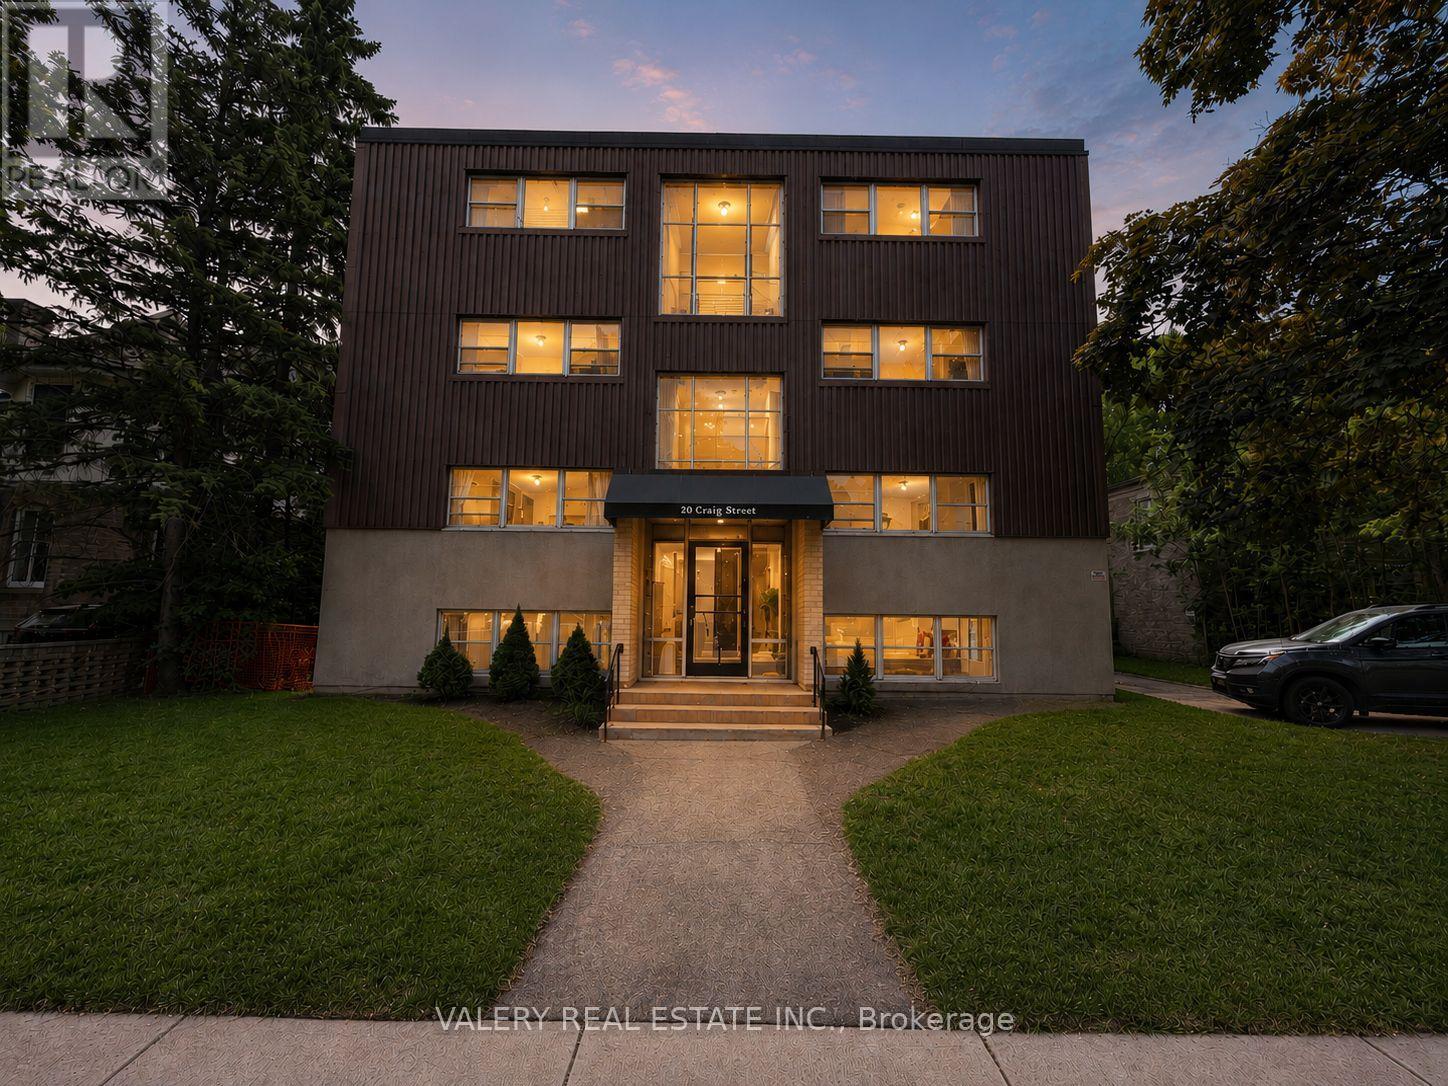
Welcome to Unit 9 at 20 Craig Street, a bright and inviting two-bedroom suite offering comfortable living in a convenient London location. This well-maintained unit features a functional layout with a spacious living area, comfortable bedroom, well-appointed kitchen, and plenty of natural light throughout. Enjoy easy access to public transit, shopping, restaurants, parks, and everyday amenities, with Downtown London just a short distance away. A great opportunity for anyone looking for a comfortable and conveniently located place to call home. (id:50787)
26 Oak Forest Common Crescent
Cambridge, Ontario
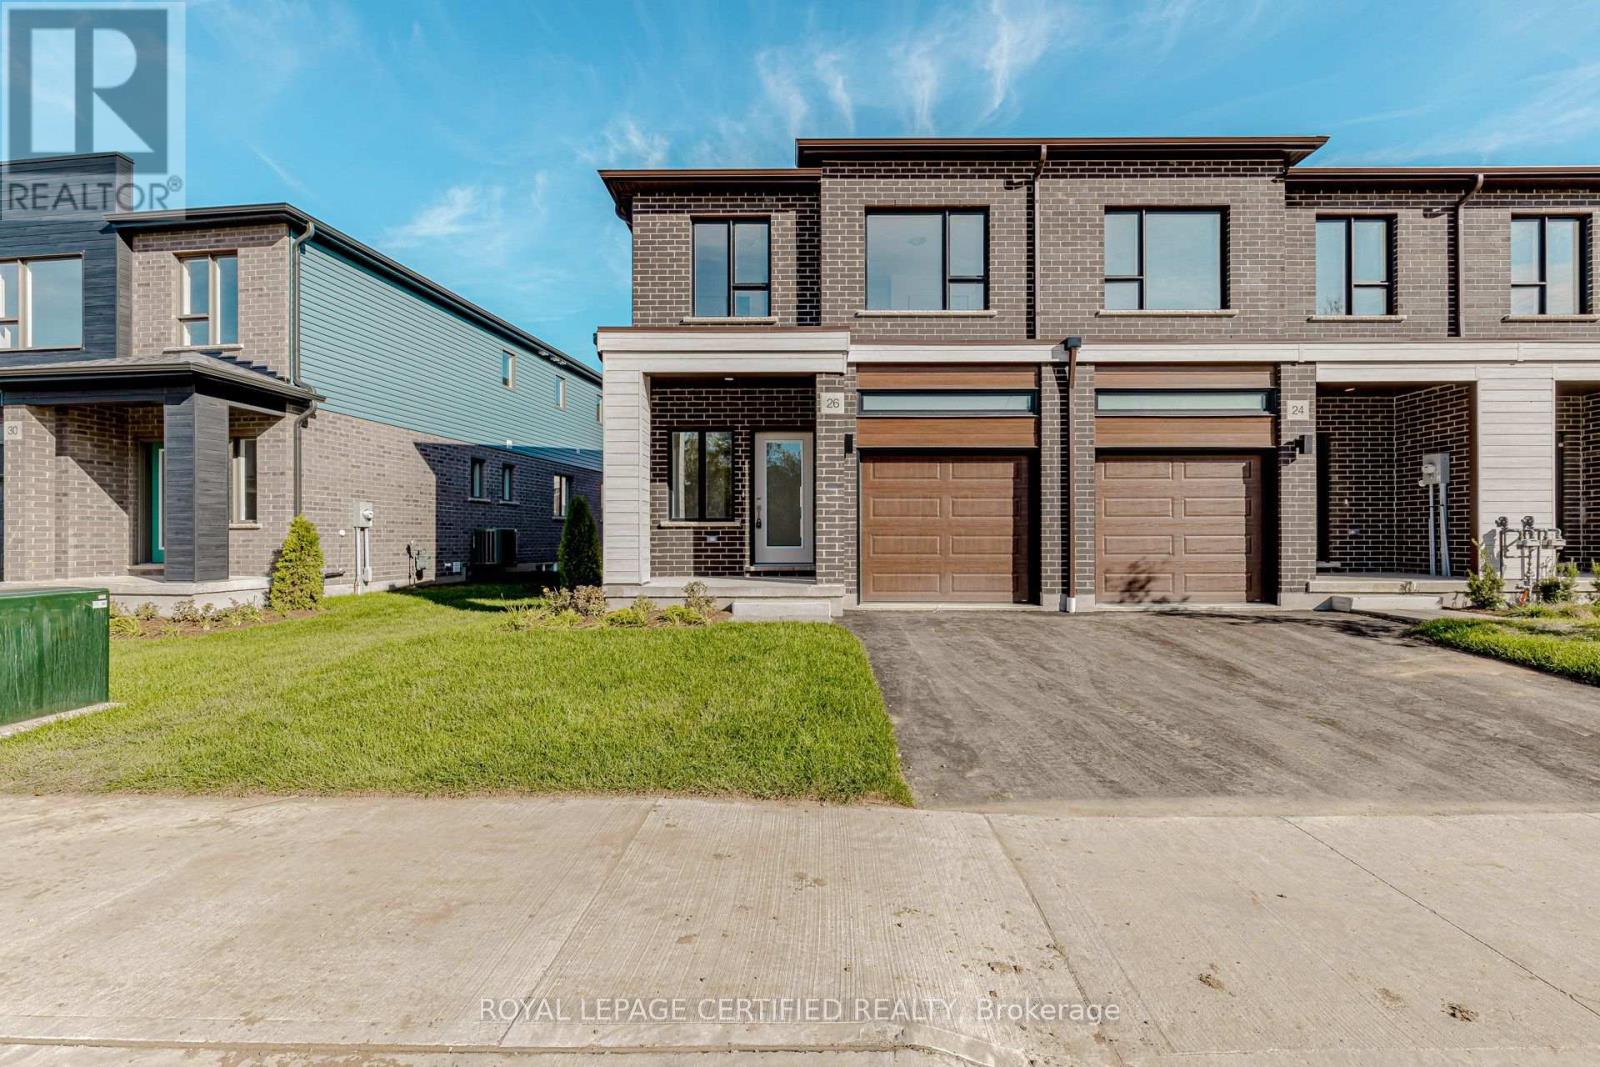
This 4-bedroom townhome is located in the highly sought-after Westwood Village community. Offering approximately 1,700 sq. ft. of bright, modern living space, this home features an open-concept kitchen with stainless-steel appliances and a centre island. The second floor includes a spacious primary bedroom with a walk-in closet and private ensuite, three additional generously sized bedrooms, and convenient upper-level laundry. Ideally located close to Highway 401, schools, shopping, and other major amenities. Book your private showing today! (id:50787)

350 Perth Street
Wellington North, Ontario
Welcome to this 2-storey home featuring 4 bedrooms, 2.5 bathrooms, a single detached garage, and abundant yard space. Enjoy a driveway that offers plenty of parking. On the main floor, you'll find a large living room, a dining area, and a galley-style kitchen, all filled with natural light through the large windows throughout. The primary bedroom offers a double-door walk-out to the back deck and an ensuite 4-piece bathroom. There is also a convenient side entry and a powder room on the main floor. Upstairs, you will find three spacious bedrooms and a 5-piece bathroom with laundry. In the basement, you'll find the utility area and plenty of room for storage. Out front, enjoy a spacious front porch, and out back, there is a large deck and abundant open green space. Located near schools, amenities, parks, and more, now is the chance to make this home and property yours. Property is being sold under Power of Sale. Sold as is, where is. (id:50787)
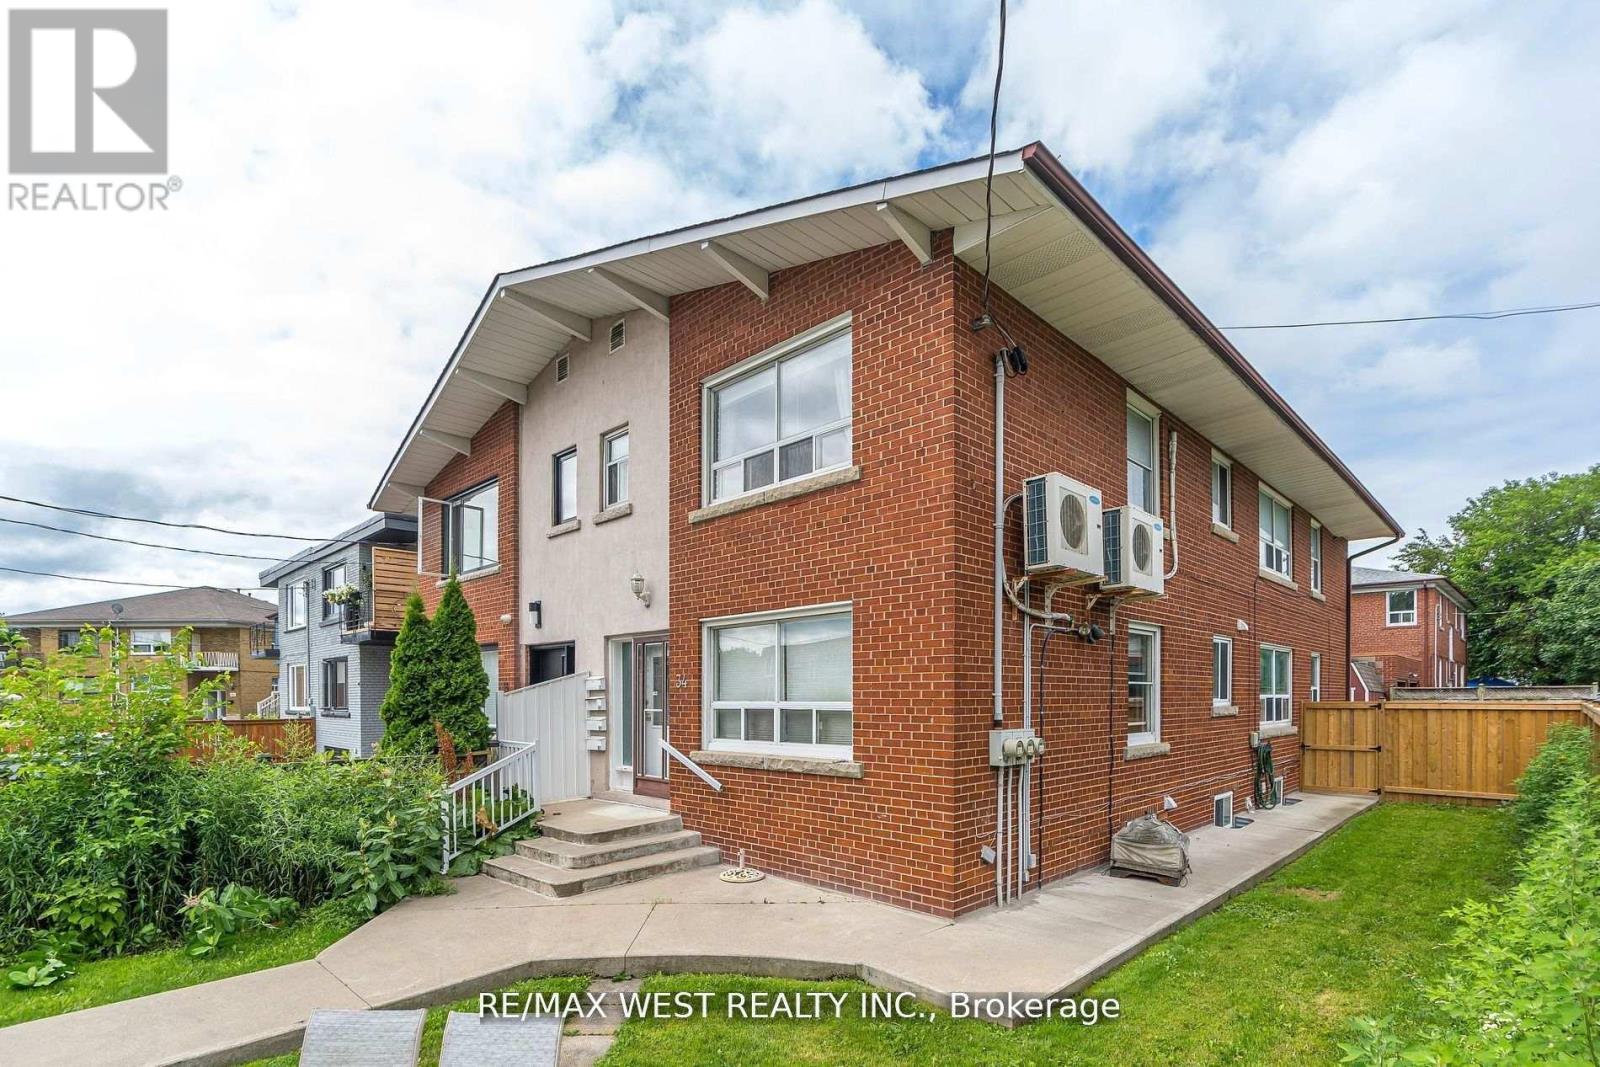
B2 - 34 Penhurst Avenue
Toronto, Ontario
Prime location large one bedroom apartment located in a family oriented neighbourhood. Features an open concept living, dining, kitchen, large bedroom with closed, ceramic floors throughout. Modern kitchen, three piece bathroom, walking distance to shopping, groceries, parks, restaurants, great schools, transit & lake. Short commute to downtown, ideal location. (id:50787)
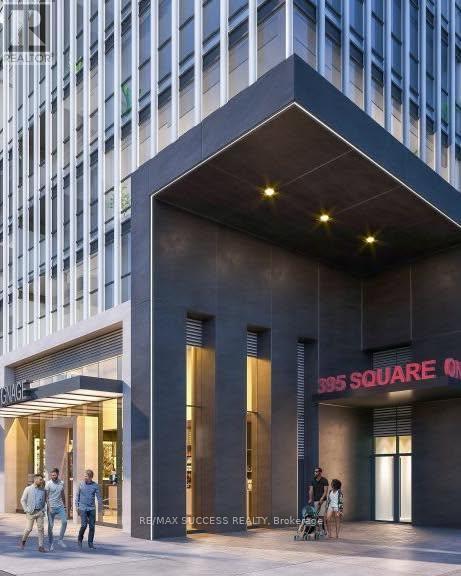
1607 - 395 Square One Drive
Mississauga, Ontario
Condo features 2 bedrooms with windows, 1 full bathroom, and an open balcony. Includes 1 parking space, 1 locker, and window blinds. The modern kitchen comes fully equipped with stainless steel stove, fridge, microwave, dishwasher, plus a stacked clothes washer and dryer. Ideally located in the heart of Mississauga City Centre, just steps to Square One, Sheridan College, restaurants, transit, and quick access to Highways 401, 403, and 407. Enjoy premium building amenities including a fitness centre with half-court gym, climbing wall, dry sauna, co-working spaces, lounge, dining studio, community gardens, indoor/outdoor children's play areas, and EV charging stations. Luxury living with spectacular views in one of Mississauga's most sought-after new communities. Tenants pay hydro (electricity) and Water Bill. (id:50787)
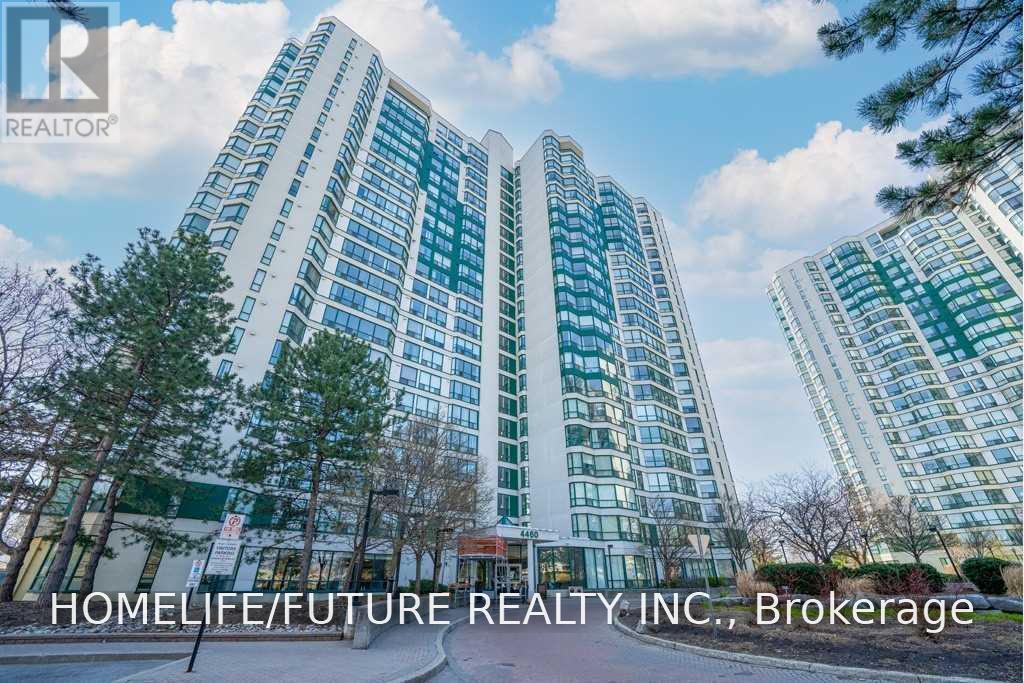
1508 - 4460 Tucana Court
Mississauga, Ontario
Beautiful, Bright & Spacious 2+1 Condo In The Heart Of Mississauga. This Condo Has A Beautiful Unobstructed View, Practical Layout And Newly Updated. Airy Solarium For An Office Or Third Bedroom, Spacious Master Bedroom With Ensuite. Great Size Kitchen With Stainless Steel Appliances, Quartz Countertops, And Space For An Eat-In Kitchen Dining Set. You Don't Want To Miss This! (id:50787)
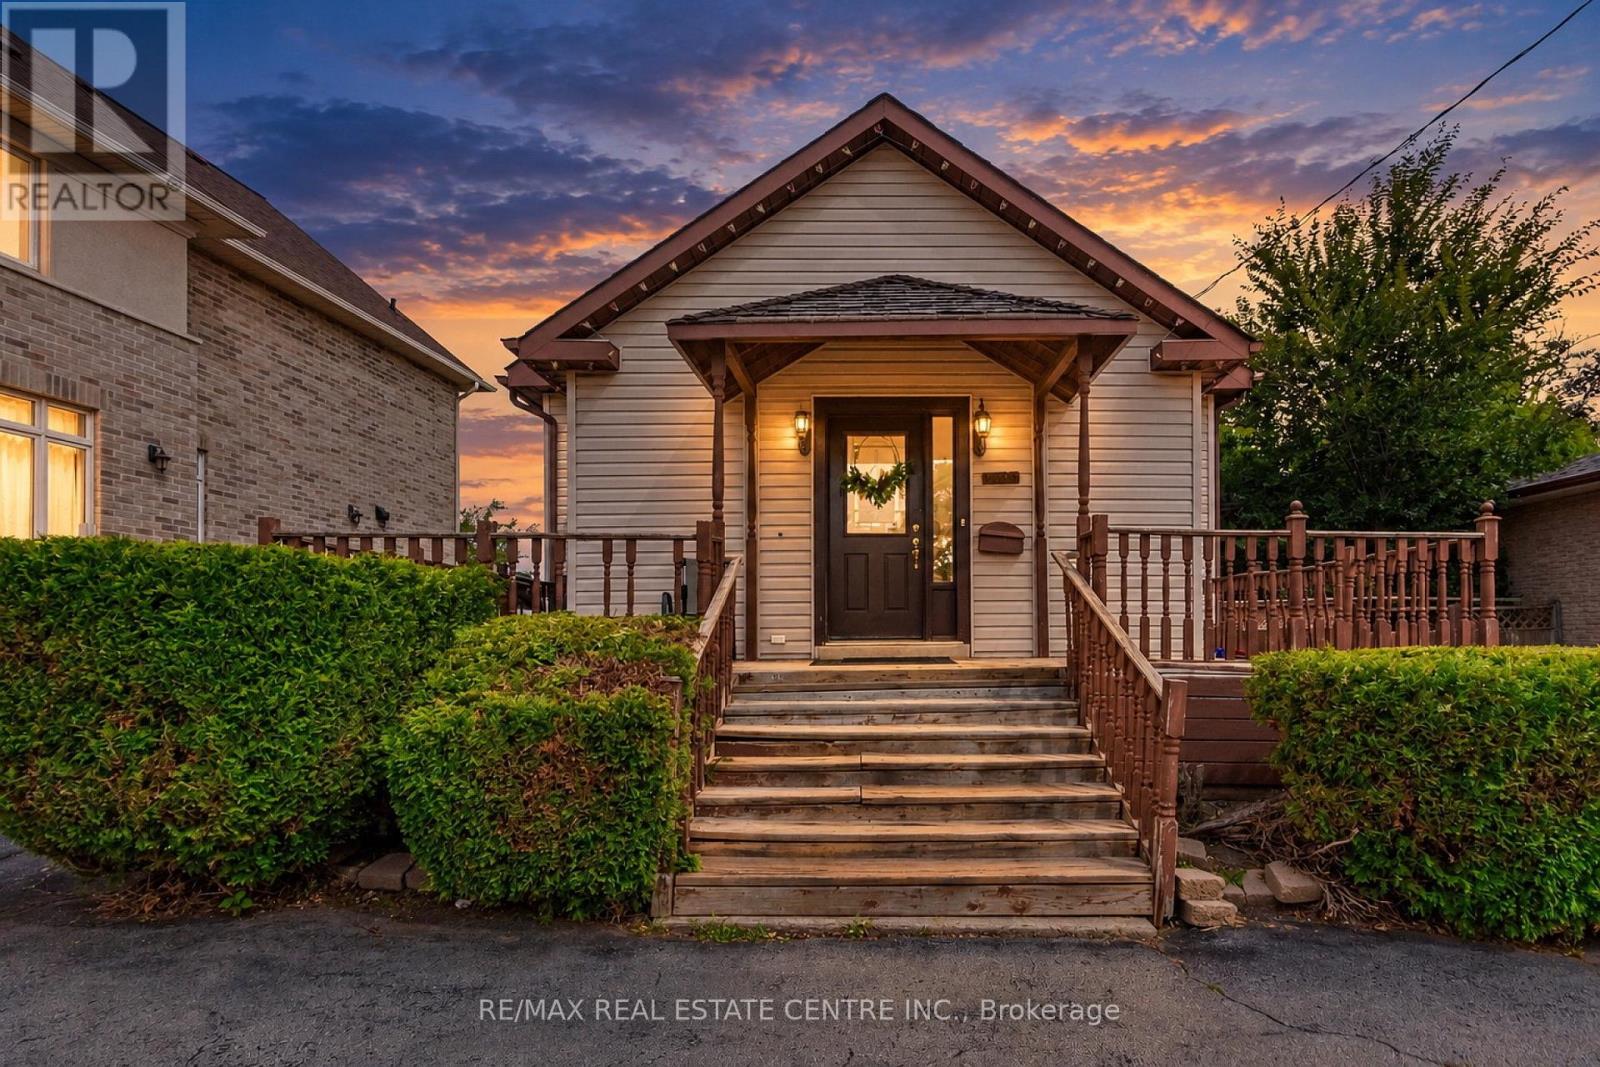
1423 Sixth Line
Oakville, Ontario
Welcome to 1423 Sixth Line, Oakville! This charming and well-maintained home offers a wonderful opportunity to own a property in one of Oakville's desirable and established communities. Featuring a functional layout with bright and inviting living spaces, this home provides comfort, versatility, and plenty of potential for families, first-time buyers, or investors.Enjoy spacious principal rooms, generous bedroom accommodations, and a layout designed for both everyday living and entertaining. Large windows bring in plenty of natural light, creating a warm and welcoming atmosphere throughout.Ideally situated close to top-rated schools, parks, trails, shopping, restaurants, public transit, and major highways. Convenient access to Oakville's amenities and transportation routes makes this an excellent location for commuters and families alike.A great opportunity to own in Oakville with excellent potential-don't miss your chance to make 1423 Sixth Line your new home! (id:50787)
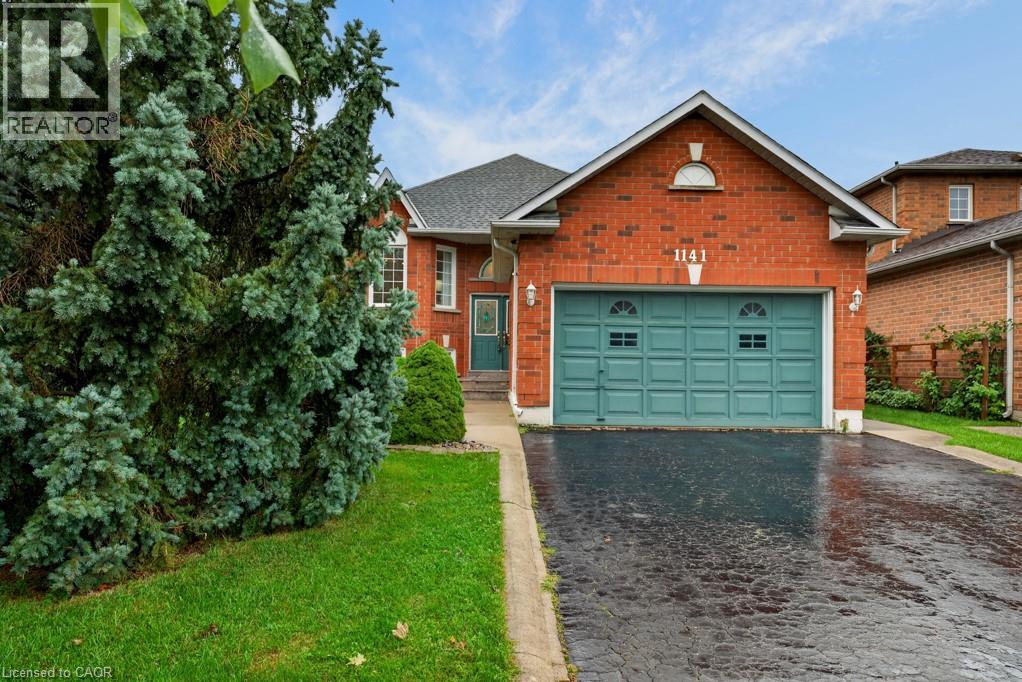
1141 Lockhart Road
Burlington, Ontario
Welcome to 1141 Lockhart Road, a spacious and versatile 2 plus 2 bedroom raised bungalow offering the perfect blend of comfortable family living and multigenerational flexibility. Featuring a double-car garage, thoughtful living spaces, and generous outdoor areas, this home is designed to accommodate a variety of lifestyles. The main level features a bright and inviting living room with hardwood floors and a cozy gas fireplace, creating a warm and welcoming space for relaxing or entertaining. The separate dining room, also finished with hardwood flooring, provides an ideal setting for family meals and special occasions. The well-appointed kitchen offers a convenient breakfast bar and a dedicated breakfast area, with a walkout leading to a spacious upper-level deck — perfect for morning coffee, summer dining, and entertaining guests. The outdoor living continues at ground level with a great patio and pergola, creating a private and inviting space to enjoy the outdoors. The main living area is complete with two bedrooms and two bathrooms, providing comfortable accommodations for the primary household. The lower level adds versatility with two additional bedrooms, a full bathroom, family room with gas fireplace and a second kitchen. This space offers excellent potential for an in-law suite or multigenerational living arrangement, providing family members with added privacy and independence while remaining connected under one roof. This home is a wonderful opportunity for families looking for space, functionality, and the flexibility to grow together. The neighbourhood offers access to many of the amenities that make Burlington such a desirable place to call home, such as shopping, restaurants, parks, recreation and schools. The city’s downtown and lakefront are just a short walk away, offering access to scenic parks, great restaurants, bars and shops. The location also offers convenient access to highways, GO Transit and Burlington Transit. (id:50787)
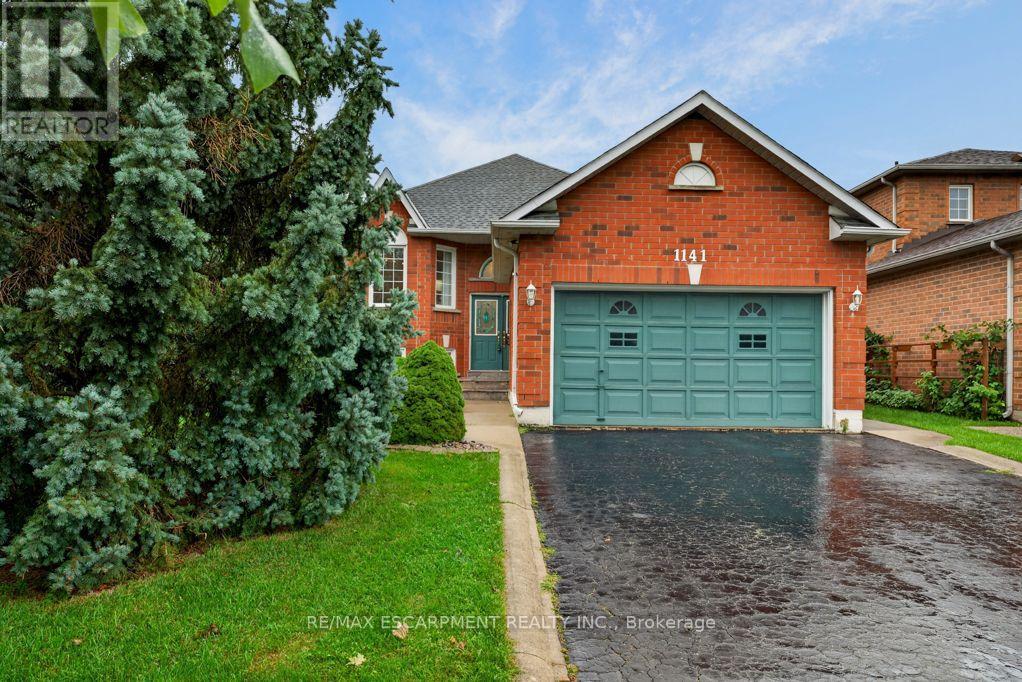
1141 Lockhart Road
Burlington, Ontario
Welcome to 1141 Lockhart Road, a spacious and versatile 2 plus 2 bedroom raised bungalow offering the perfect blend of comfortable family living and multigenerational flexibility. Featuring a double-car garage, thoughtful living spaces, and generous outdoor areas, this home is designed to accommodate a variety of lifestyles. The main level features a bright and inviting living room with hardwood floors and a cozy gas fireplace, creating a warm and welcoming space for relaxing or entertaining. The separate dining room, also finished with hardwood flooring, provides an ideal setting for family meals and special occasions. The well-appointed kitchen offers a convenient breakfast bar and a dedicated breakfast area, with a walkout leading to a spacious upper-level deck - perfect for morning coffee, summer dining, and entertaining guests. The outdoor living continues at ground level with a great patio and pergola, creating a private and inviting space to enjoy the outdoors. The main living area is complete with two bedrooms and two bathrooms, providing comfortable accommodations for the primary household. The lower level adds versatility with two additional bedrooms, a full bathroom, family room with gas fireplace and a second kitchen. This space offers excellent potential for an in-law suite or multigenerational living arrangement, providing family members with added privacy and independence while remaining connected under one roof. This home is a wonderful opportunity for families looking for space, functionality, and the flexibility to grow together. The neighbourhood offers access to many of the amenities that make Burlington such a desirable place to call home, such as shopping, restaurants, parks, recreation and schools. The city's downtown and lakefront are just a short walk away, offering access to scenic parks, great restaurants, bars and shops. The location also offers convenient access to highways, GO Transit and Burlington Transit. (id:50787)
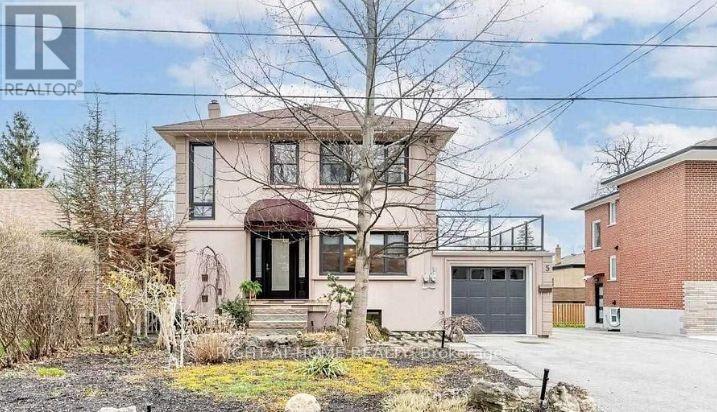
5 Wanita Road
Mississauga, Ontario
12 MONTH LEASE - BASEMENT UNIT ONLY | PORT CREDIT Welcome to 5 Wanita Road, an excellent opportunity to enjoy comfortable living in one of Mississauga's most desirable lakeside communities. This private 2-bedroom basement unit is being offered exclusively as a 12-month lease, ideal for working professionals, business professionals, corporate tenants, or AAA tenants requiring quality accommodations for a defined period. The unit offers a functional and comfortable layout featuring a spacious living room, full kitchen, two bedrooms, and a private separate entrance, giving tenants their own independent access and added privacy. Location is where this property truly shines! Enjoy the Port Credit lifestyle with the Lake Ontario waterfront, parks and trails, grocery stores, restaurants, cafés, shopping and everyday amenities all conveniently nearby. Excellent access to public transit and major commuter routes makes getting around Mississauga and travelling into Toronto convenient. Perfect for professionals, corporate relocations, individuals transitioning between homes, or tenants who simply need a well-located residence. (id:50787)

3707 - 4015 The Exchange
Mississauga, Ontario
Experience elevated urban living in this stunning 2-bedroom, 2-bathroom suite at The Exchange, one of Square One's newest and most sought-after luxury developments. Perfectly situated in the heart of Mississauga, this beautifully upgraded residence offers an exceptional lifestyle with breathtaking panoramic views of the city skyline, Lake Ontario, and spectacular sunsets. The standout feature is the expansive 400+ sq. ft. private terrace, providing the perfect space for entertaining, relaxing, or enjoying front-row views of the Canada Day and New Year's Eve fireworks over Celebration Square.Inside, you'll find a thoughtfully designed open-concept layout featuring numerous upgrades throughout the kitchen and bathrooms, blending modern style with everyday functionality. Enjoy unmatched convenience with Square One Shopping Centre, Celebration Square, Sheridan College, top-rated schools, libraries, hospitals, restaurants, transit, and major highways all just moments away. Residents of The Exchange enjoy access to an impressive collection of premium amenities, including an indoor swimming pool, fully equipped fitness centre, rooftop terrace, community BBQ area, elegant party room, and much more. An exceptional opportunity to lease a luxury suite in one of Mississauga's most vibrant and connected communities. (id:50787)
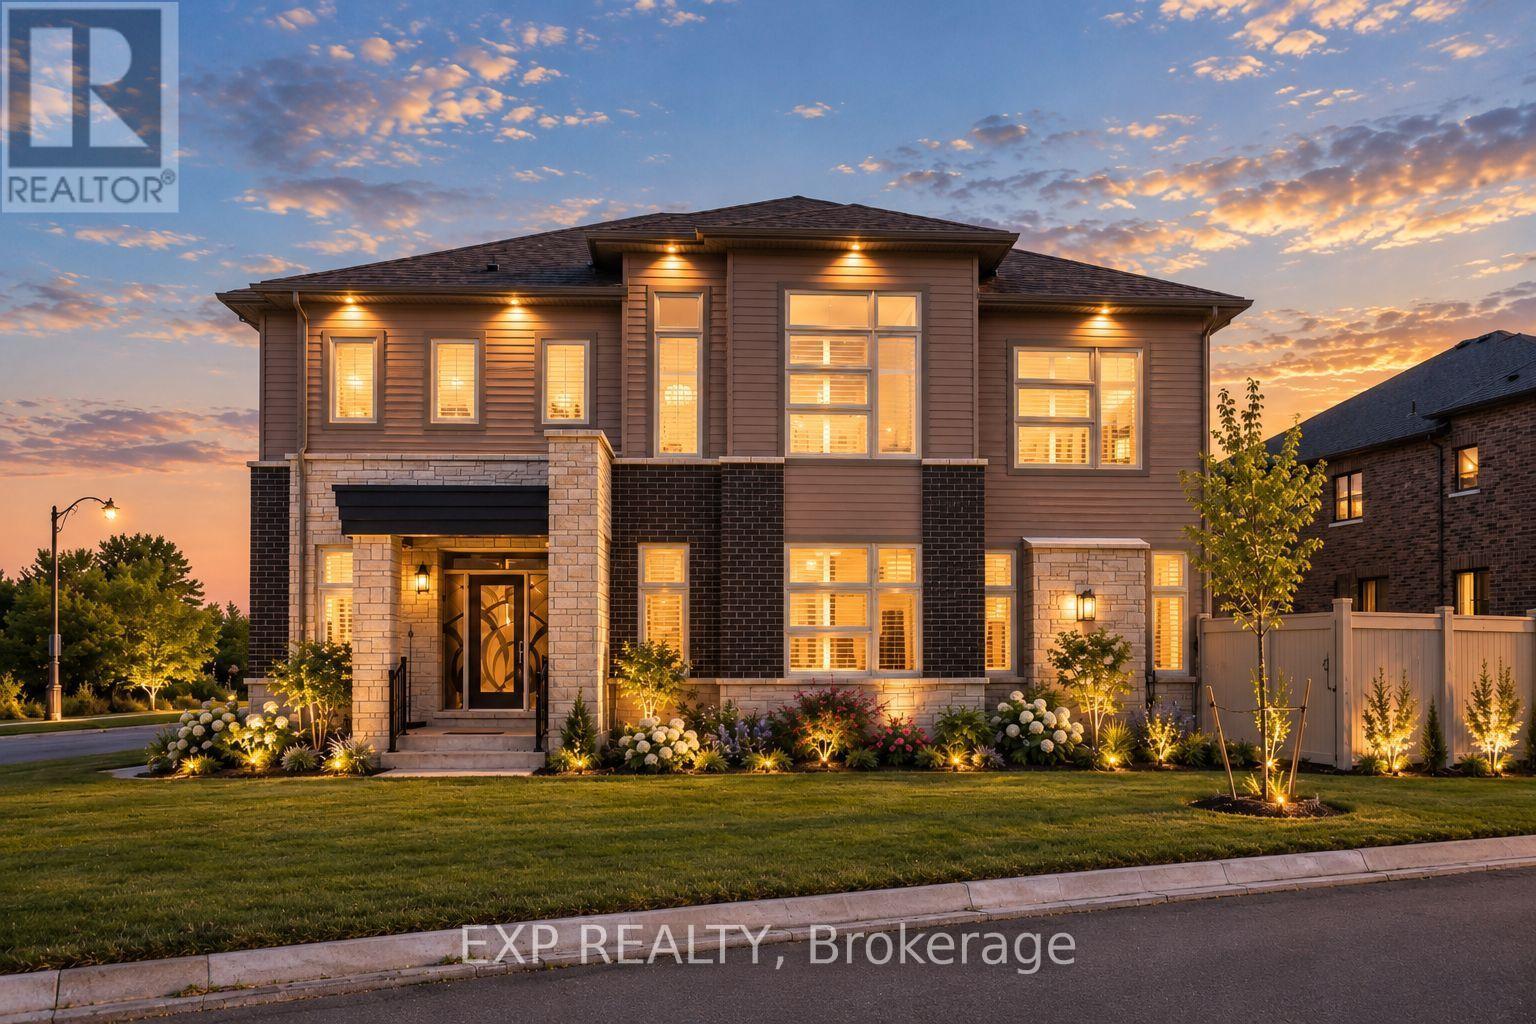
38 Bud Leggett Crescent
Georgina, Ontario
Welcome To 38 Bud Leggett Cres, A Stunning Family Home Tastefully Designed In One Of Keswick South's Most Desirable Growing Neighbourhoods. Situated On A Premium Corner Lot With Beautiful Curb Appeal, Professionally Landscaped Gardens And Exterior Lighting, This Exceptional Residence Offers Approx. 3,784 Sq Ft Above Grade Per Builder And The Perfect Blend Of Elegant Design, Modern Comfort And Everyday Convenience. The Bright Open-Concept Main Floor Features 10-Ft Ceilings, Hardwood Flooring Updated In 2024, Pot Lights, Large Windows, California Shutters And A Carpet-Free Interior. Enjoy A Spacious Living/Dining Area, Separate Library With French Doors, And A Sun-Filled Family Room With Working Gas Fireplace, Creating An Ideal Setting For Family Living And Entertaining. The Chef-Inspired Kitchen Features Thermador Stainless Steel Appliances, Built-In Panasonic Microwave, Custom-Style Cabinetry, Granite Counters, Stylish Backsplash, Large Centre Island, Servery/Pantry Area And A Bright Breakfast Area With Walkout To The Yard. The Second Floor Offers 9-Ft Ceilings, Hardwood Flooring Updated In 2025, 4 Generous Bedrooms And A Large Open Den, Perfect As A Study, Lounge Or Home Office. The Luxurious Primary Retreat Features His & Hers Walk-In Closets And A Spa-Like 5-Pc Ensuite With Freestanding Tub, Glass Shower And Double Vanity. Additional Bedrooms Offer Hardwood Floors, Large Windows, Generous Closets And Ensuite/Semi-Ensuite Bath Access. Enjoy Approx. $100K In Builder Upgrades Including Appliances, Hardwood Flooring And Countertop Upgrades, Built-In Double Garage, Private Driveway Parking For 4 Cars, Main Floor Laundry, Level 2 EV Charger, Central Vacuum Rough-In, New A/C In 2025, Partially Fenced Yard, Covered Front Porch And A Large Unfinished Basement With Excellent Storage Or Future Finishing Potential. Conveniently Located Near Parks, Schools, Shopping, Lake Simcoe, Hwy 404 And Everyday Amenities. (id:50787)
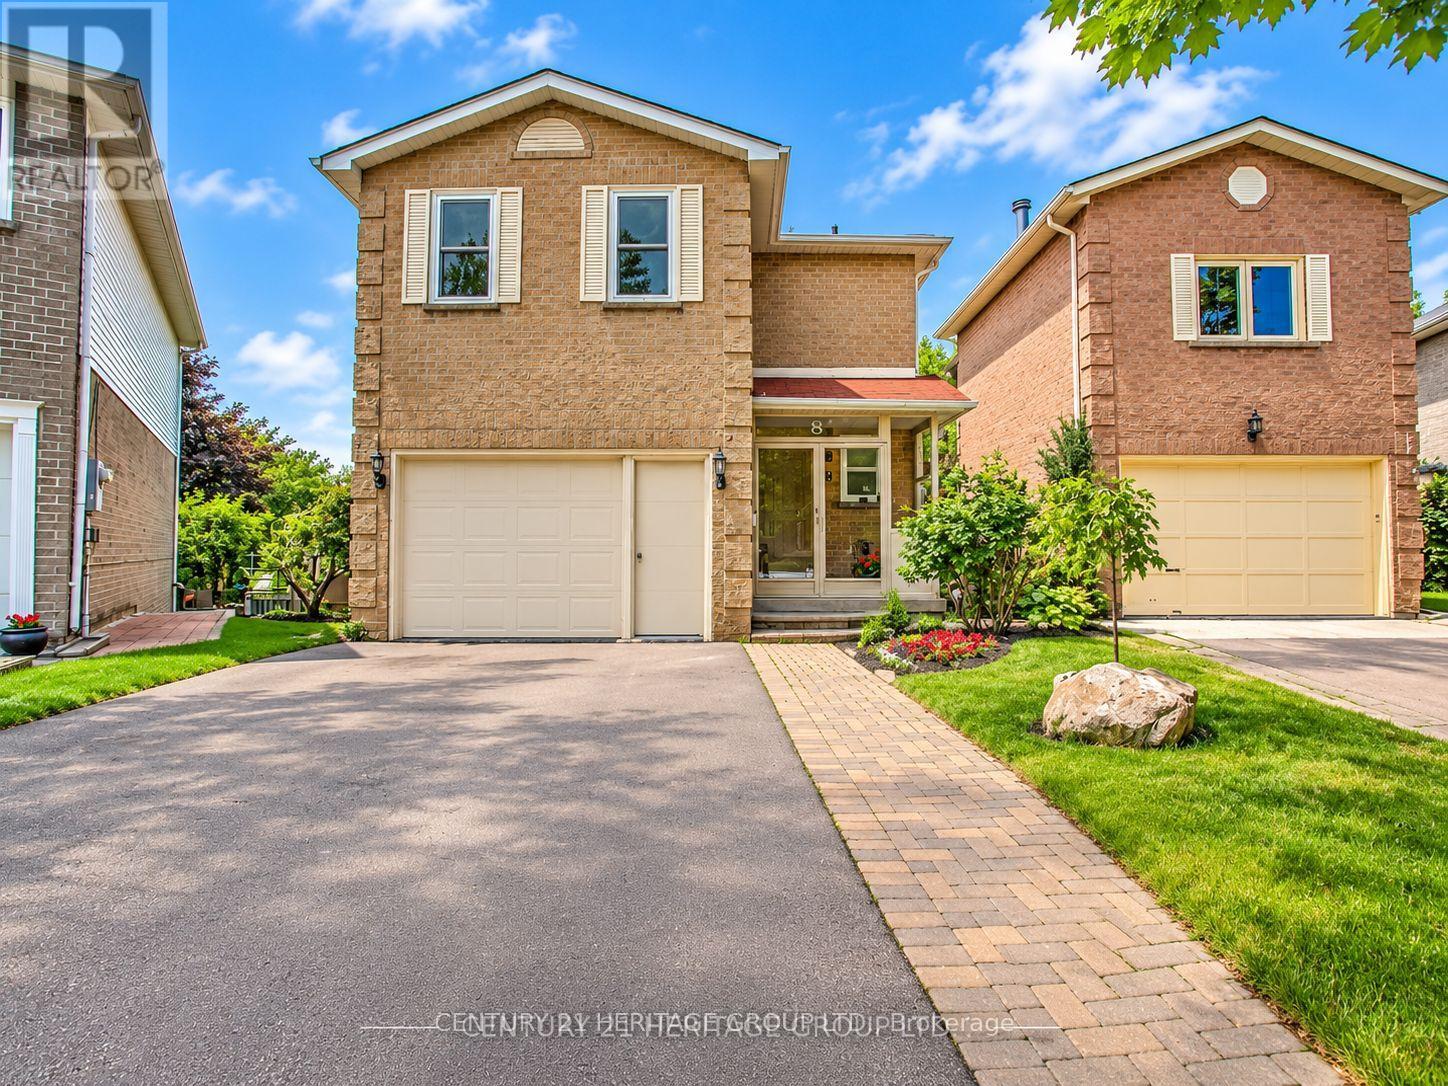
Main - 8 Park Lane Circle
Richmond Hill, Ontario
Welcome To This Charming & Newly Updated 3+1-Bdrm Home In Prestigious South Richvale, Nestled On A Quiet Family-Friendly Crt Surrounded By Multi-Million Dollar Homes! Freshly Renovated W/New Red Oak Hardwood Stairs & Carpet-Free Main Unit. Bright & Functional Flr Plan W/Spacious Principal Rms, Granite Kit & Baths, & Sun-Filled Dining Rm W/O To Large Deck & Fully Fenced Backyard. Spacious Family Rm W/Wood-Burning Fireplace & Completely Separate Staircase From Main Flr Offers Excellent Privacy & Flexibility-Ideal As 4th Bdrm, Home Office Or Guest Rm. Prime Location Close To Richmond Hill Centre, GO Station, YRT/Viva, Public Transit, Top-Rated Schools, Parks, Richmond Hill Golf Club, Hwy 407, Shopping, Grocery Stores, Restaurants, Cafes & All Major Amenities. A Rare Opportunity To Live In One Of Richmond Hill's Most Sought-After Neighbourhoods! Bsmt Not Included. (id:50787)
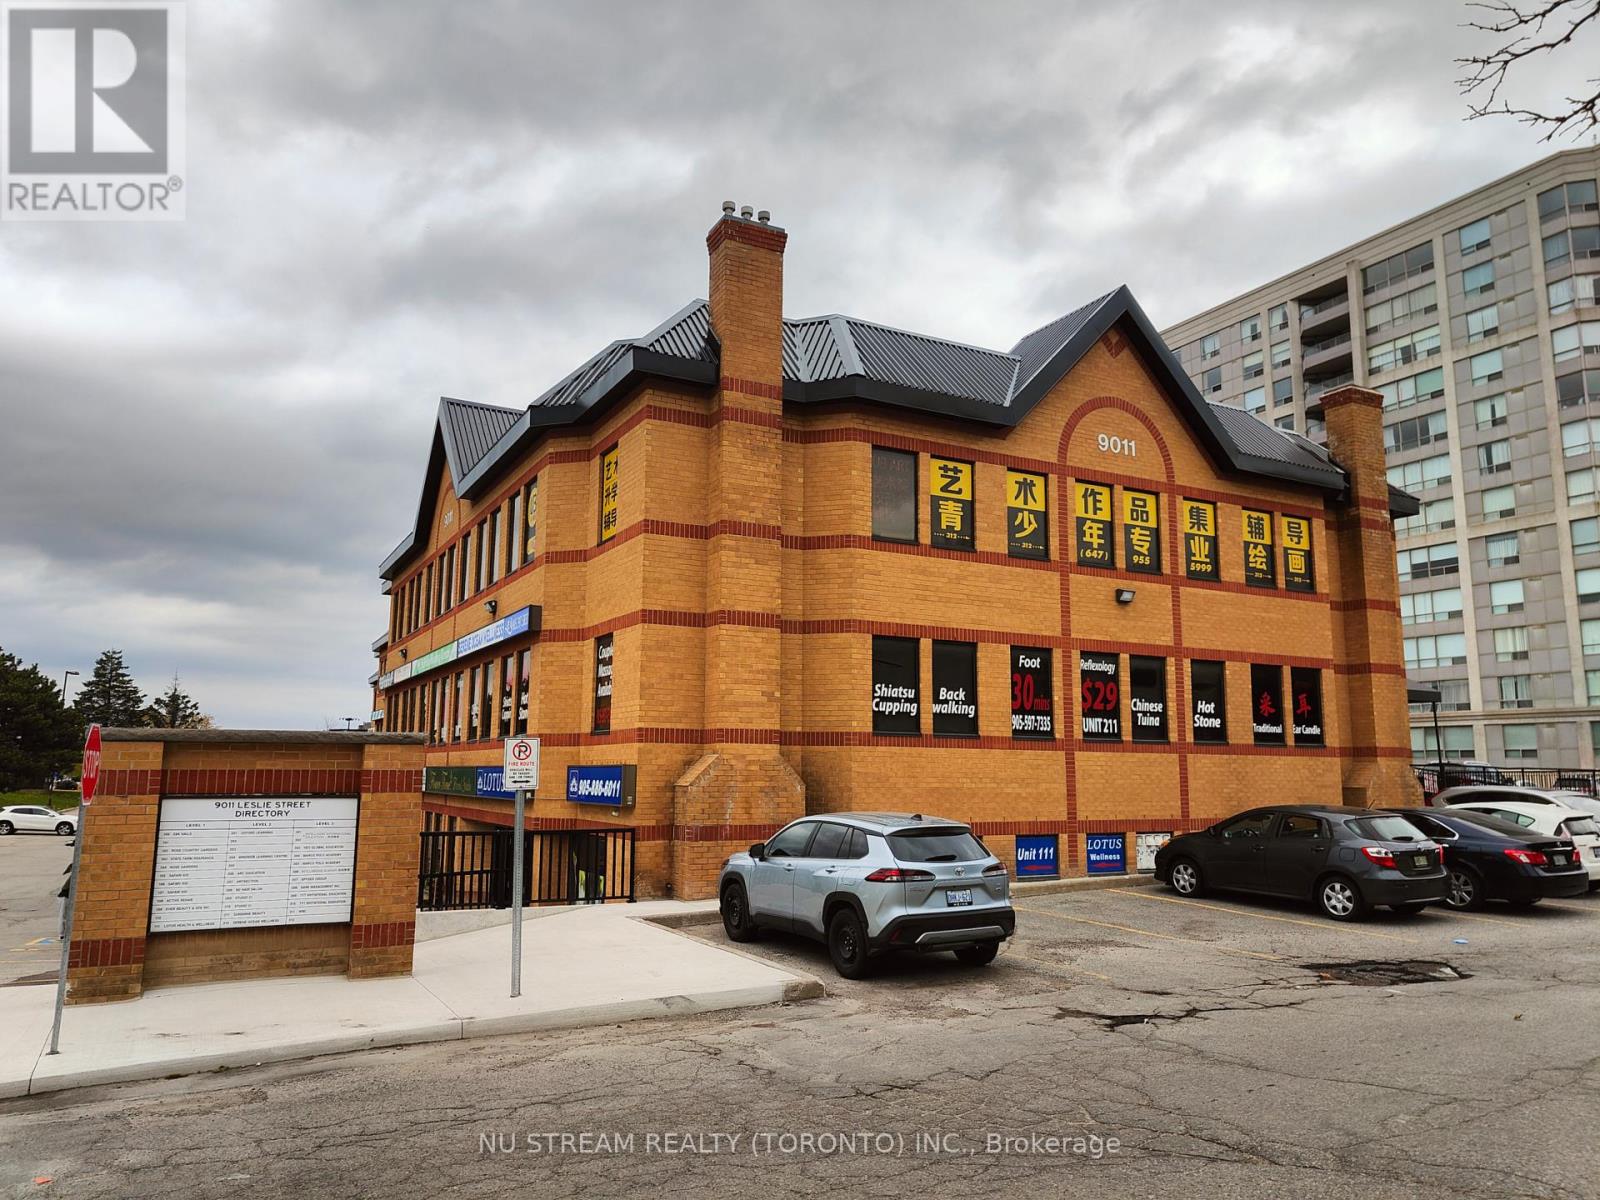
312 - 9011 Leslie Street
Richmond Hill, Ontario
Premium Location For Professional Commercial Use Facing Leslie Street. Plenty of free parkings. Newly-renovated Rooms & Private Washroom in Unit except Floor (upon Tenant's Choice). Easy Access To Hwy 7, 404, 407 and etc. (id:50787)
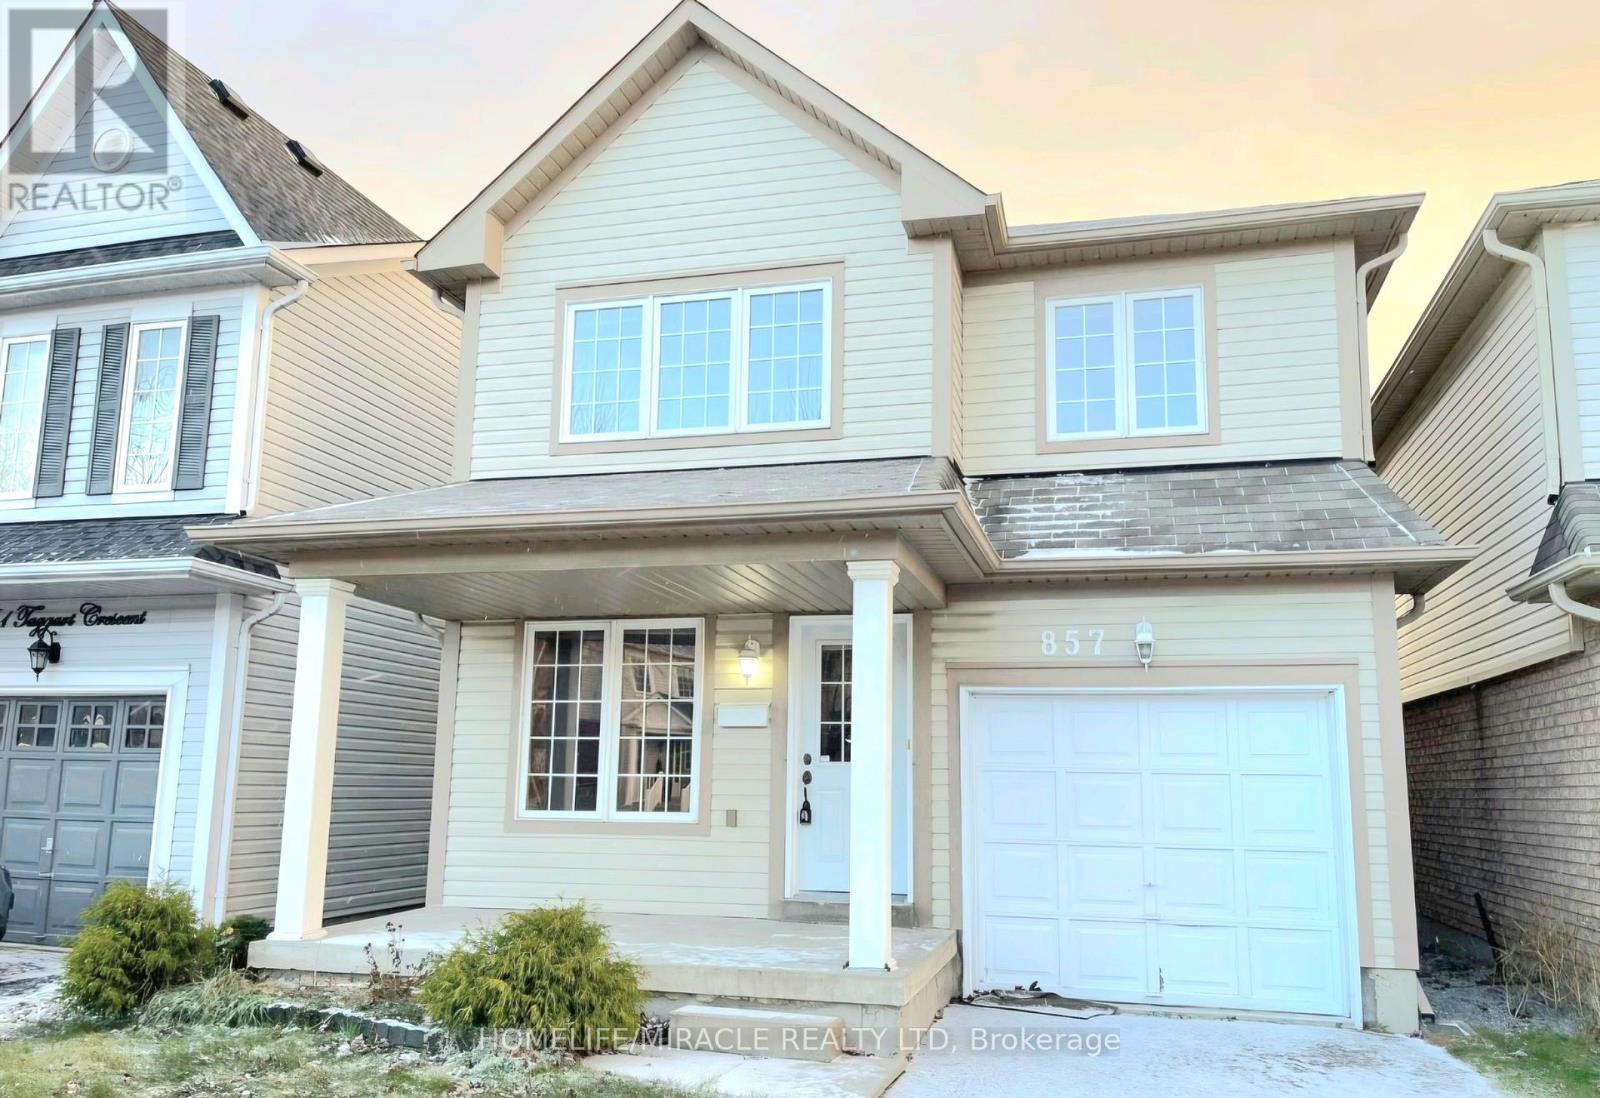
857 Taggart Crescent
Oshawa, Ontario
Beautiful Detached House 3 bed rooms with 2 Washrooms available immediate. Very high demand area and close to St.Joseph, School, Public Transportation, Park and etc. (id:50787)
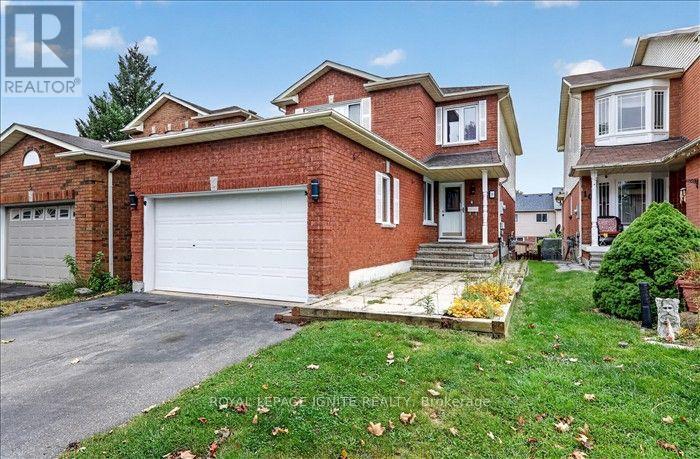
8 Vail Meadows Crescent
Clarington, Ontario
Welcome to this spacious 2-storey detached home in a desirable Bowmanville neighbourhood, offering 6 bedrooms, 2 kitchens, and 4bathrooms across the entire home. This property is ideal for a large family or those looking for additional living space. The upper level features bright and spacious living and dining areas, hardwood flooring throughout, a well-appointed kitchen with extra cabinetry, and a walkout to the deck. The primary bedroom offers a private 4-pieceensuite and a large walk-in closet. With two kitchens and multiple living areas, the home provides excellent flexibility and functionality. Conveniently located close to public transit, shopping, schools, parks, and Highway 401. A great opportunity to lease a spacious home in a convenient Bowmanville location. (id:50787)
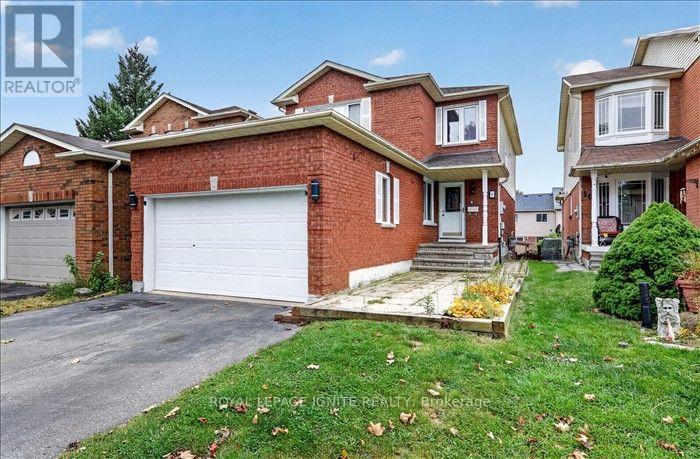
Upper - 8 Vail Meadows Crescent
Clarington, Ontario
Welcome to this beautiful 4-bedroom, 2-storey detached home located ina desirable Bowmanville community. The home features a bright andspacious open-concept living and dining area with hardwood flooringthroughout. The well-appointed kitchen offers ample cabinetry andconvenient access to the outdoor deck-perfect for relaxing orentertaining. The primary bedroom includes a spacious walk-in closetand a private 4-piece ensuite. Shared laundry is available, withseparate access for the main-floor tenants for added convenience.Ideally situated close to public transit, shopping, schools, parks, andHighway 401, this home offers both comfort and convenience in a fantastic location. (id:50787)
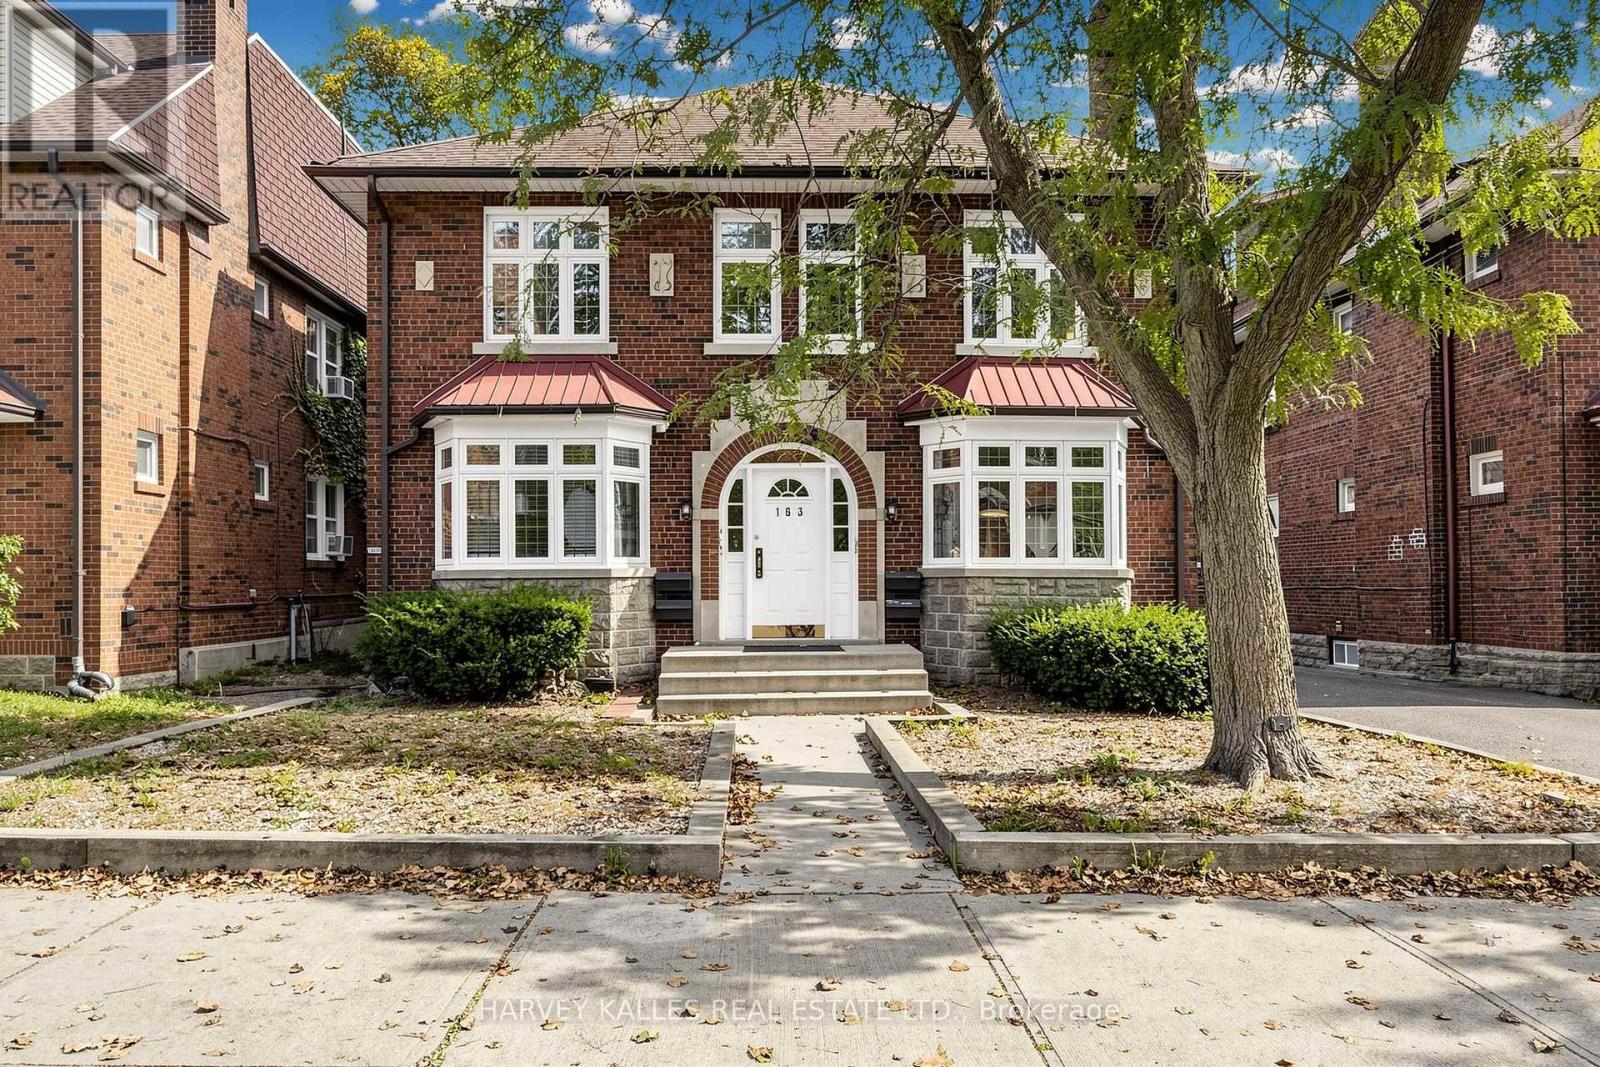
South 2nd - 163 Highbourne Road
Toronto, Ontario
Charming, sun-filled home full of character in the sought-after Avenue Rd & Eglinton Ave W neighbourhood. Spacious bedrooms, generous closets and storage throughout make this a great fit for a family, couple or individuals. The bright, west-facing living room offers beautiful sunset views, with a beautiful non-working fireplace and arched doorways adding warmth and timeless charm. Enjoy a welcoming community just steps from parks, the Beltline Trail, grocery stores, cafés, restaurants, schools and transit. Approximately a 15-minute walk to Eglinton Station and just a minute's walk to Chaplin LRT Station. (id:50787)
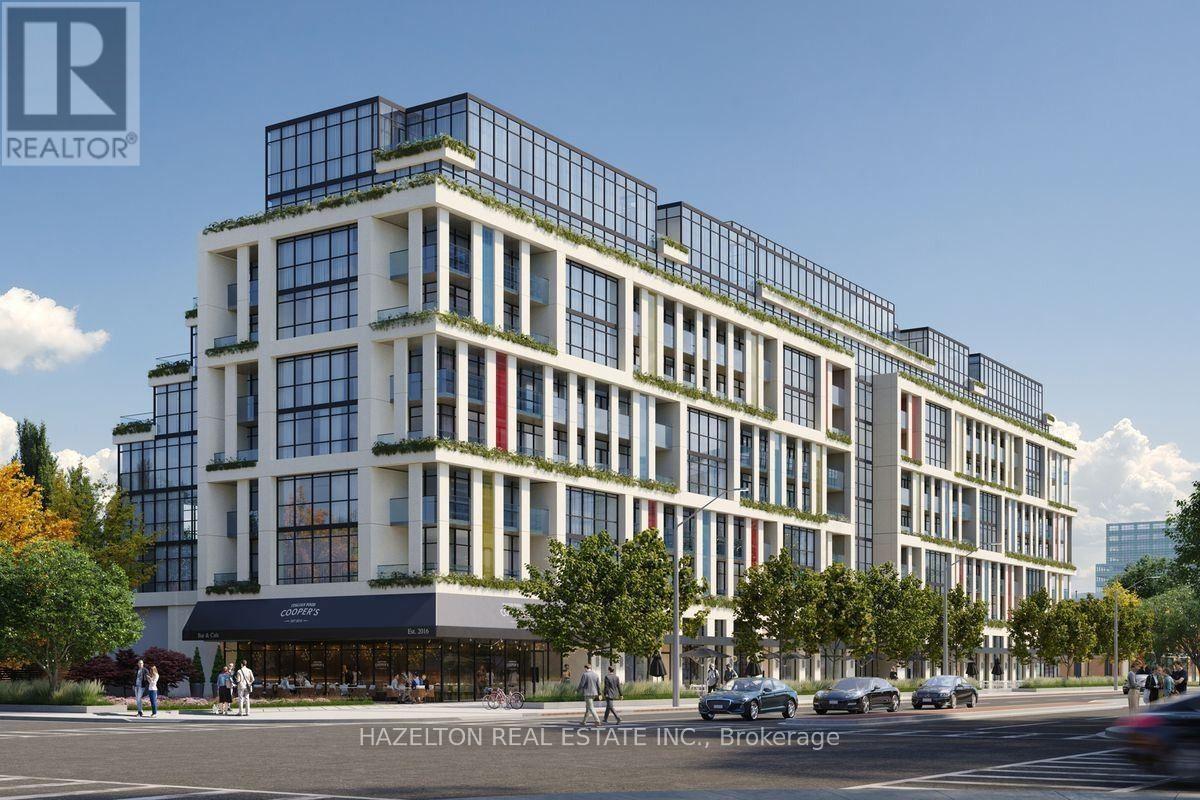
406 - 181 Sheppard Avenue E
Toronto, Ontario
This beautifully designed corner unit has a large wrap around terrace. Boasting an efficient layout with no wasted space, this large 1 bedroom unit offers a bright and airy feel. Enjoy the serene outdoors on your covered balcony, perfect for year-round relaxation. Located in the coveted Sheppard & Yonge neighborhood, this boutique building is surrounded by a variety of attractions. Dine at trendy restaurants, shop at Yonge-Sheppard Centre or Bayview Village, and take in cultural experiences at the Toronto Centre for the Arts. For outdoor enthusiasts, nearby Earl Bales Park and Gwendolen Park provide a lush escape, while the Don Valley trails offer endless recreation. With excellent transit access and proximity to major highways, commuting is seamless. This boutique building stands out with its high-end finishes and exclusive ambiance. Inside the unit, thoughtful upgrades elevate the living experience, from modern fixture. High end stainless steel appliances, all light fixtures. High ceilings, hardwood floors, floor to ceiling windows. (id:50787)
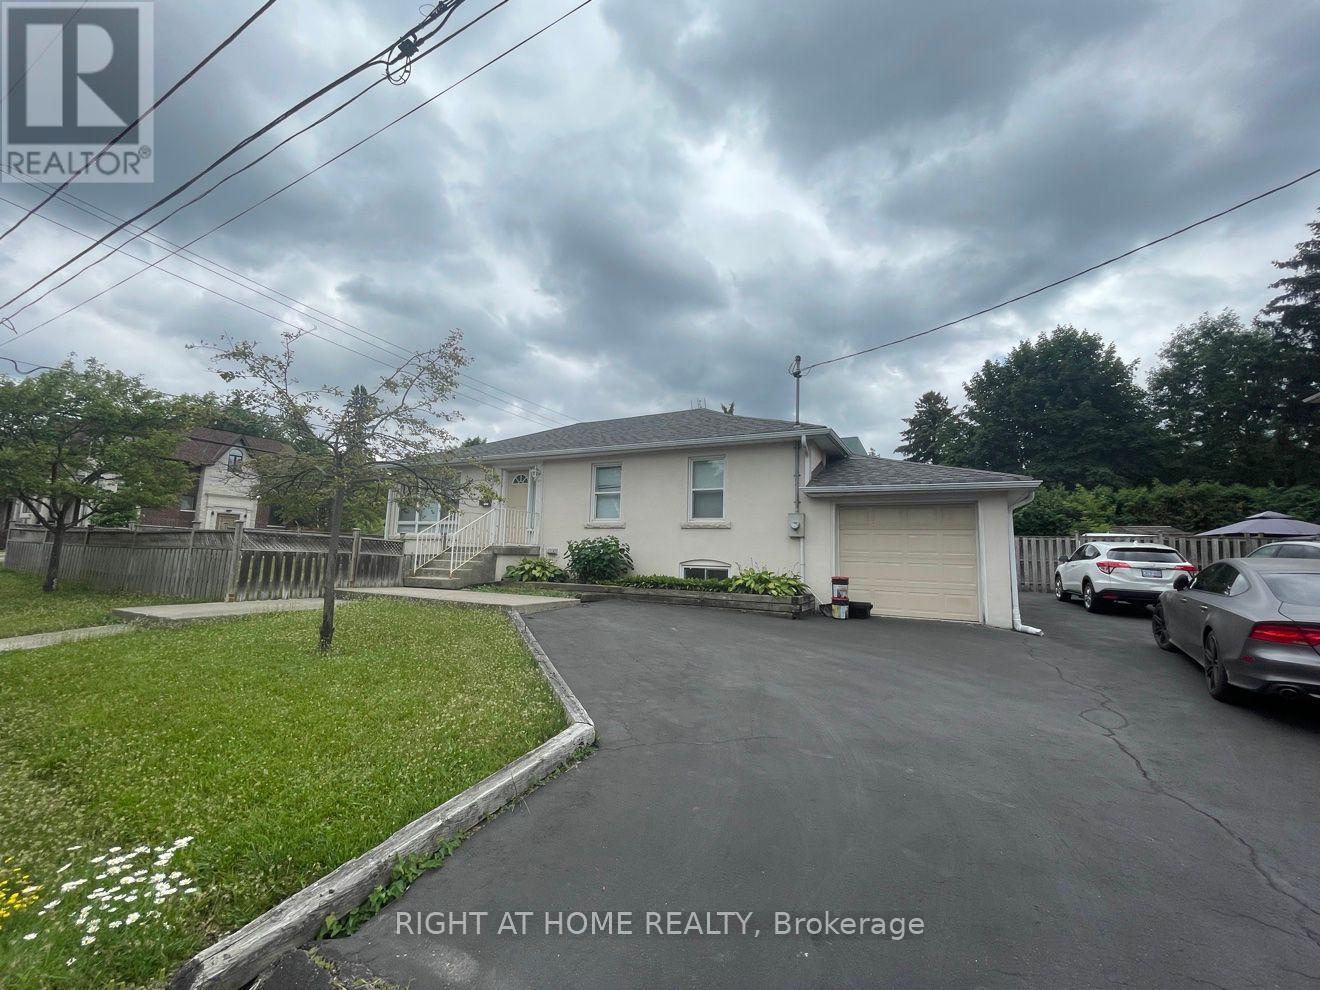
Lower - 191 Princess Avenue
Toronto, Ontario
Newly renovated spacious basement apartment located in a quiet and friendly neighbourhood near Mel Lastman Square, Empress Walk & Sheppard Grande. Featuring 1145 sq ft of living space. Located at the heart of Willowdale in North York. This property offers easy access to the 401 highway, North York Centre, Sheppard and Finch Subway Stations, Mel Lastman Square, Toronto Centre for the Arts, Empress Walk and Sheppard Grande shopping district. Residents can take advantage of top-notch amenities, including nearby parks, tennis courts, splash pads, library, theatres and community centres like the Douglas Snow aquatic centre and Mitchell Field community centre. Perfect blend of comfort, culture, and connectivity, this property is ideal for young professionals, families, and anyone looking for a lively healthy urban lifestyle. Maximum 2 adults, 1 child. (id:50787)
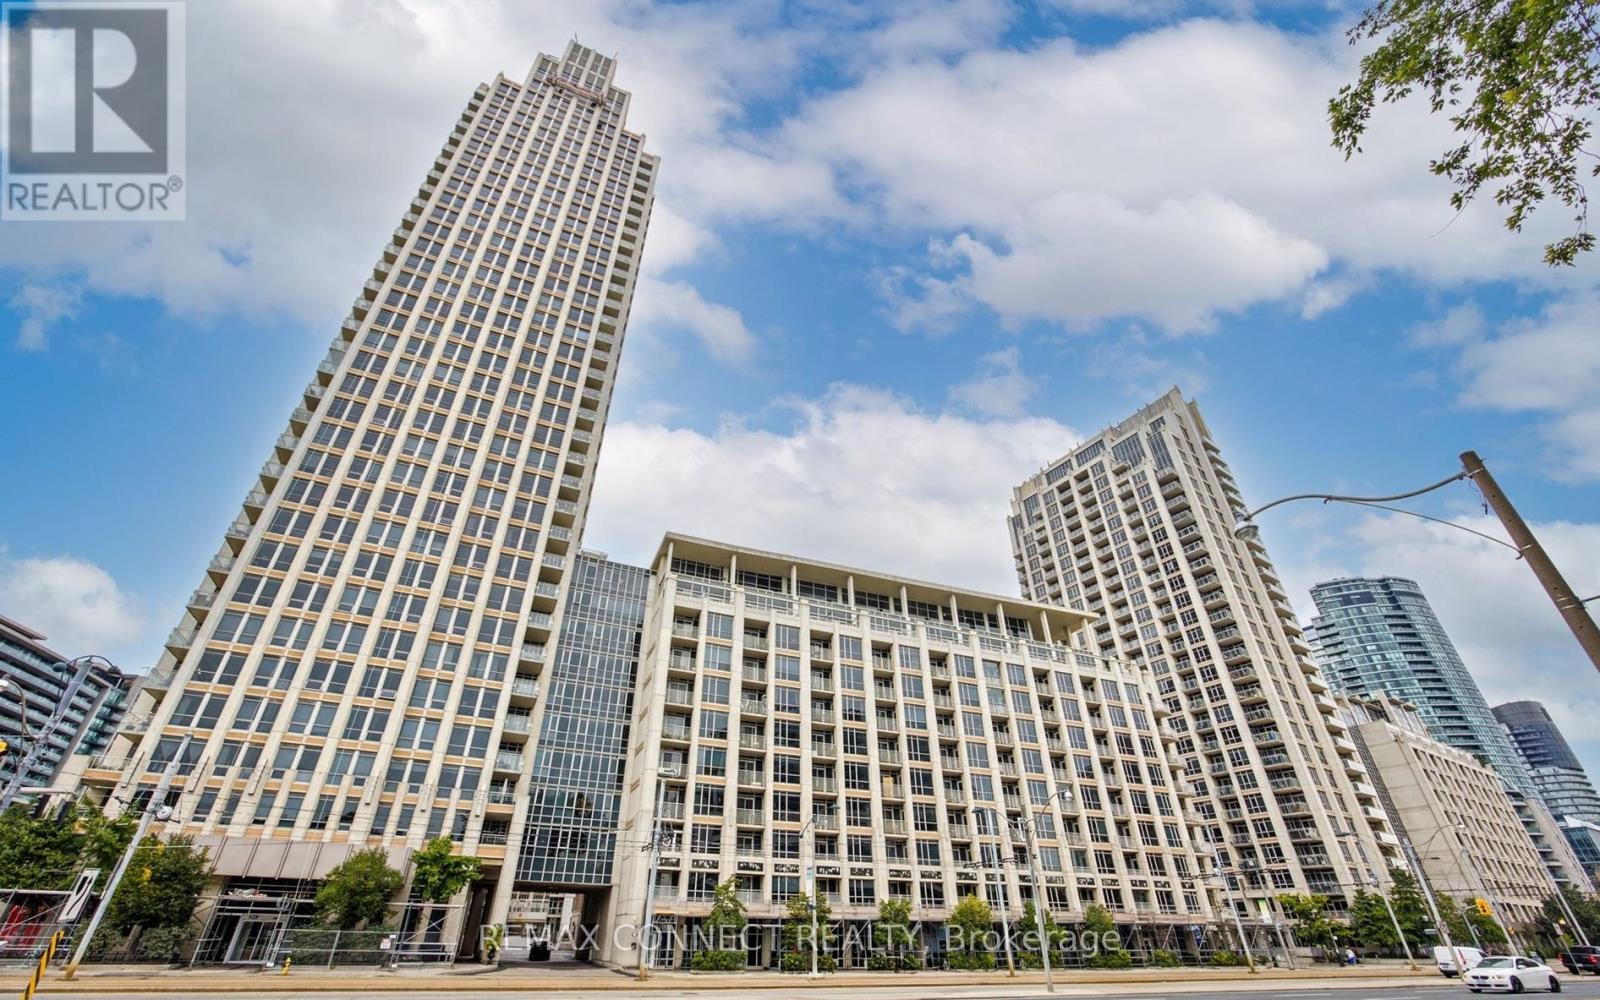
Ph1 - 628 Fleet Street
Toronto, Ontario
Remarkable 1250 sq ft Penthouse Suite with soaring 11ft ceilings and spectacular views. This property features new hardwood floors throughout, 3 bedrooms (or 2 bedrooms + office), 3 baths and a preferred split bedroom layout with 2 ensuites, plus a separate 2 pc. for guests. West exposure provides awe inspiring views of sunsets and Lake Ontario. The 110 sq.ft. Terrace is perfect for private entertaining and relaxation. Also featured is owned parking spot and storage locker. Simply move in and enjoy! (id:50787)
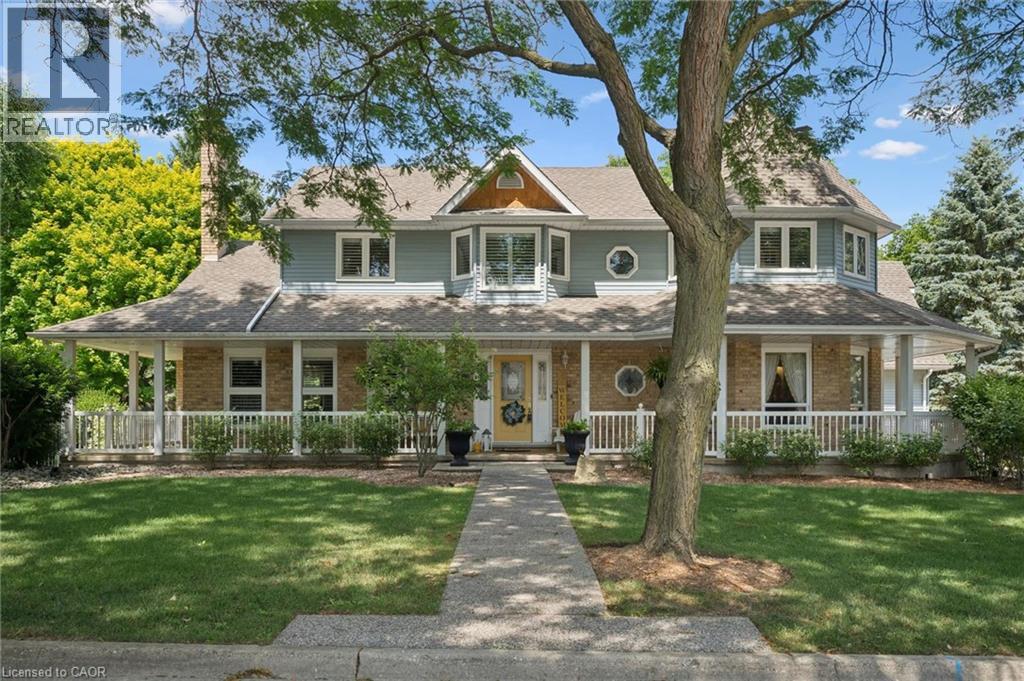
1 Bavarian Place
Heidelberg, Ontario
Storybook charm meets timeless craftsmanship in the heart of Heidelberg. Tucked away on a quiet court and set on an impressive 0.375-acre lot, this custom-built, one-owner home is a rare offering that has been lovingly maintained and thoughtfully upgraded throughout the years. From the moment you arrive, the wraparound porch, impeccable curb appeal, and picturesque setting create the feeling of stepping into a fairytale. Inside, you'll discover a home filled with warmth, character, and exceptional craftsmanship. The beautifully designed kitchen features a large island, wet bar, and an ideal layout for entertaining, flowing seamlessly into the spacious dining room and inviting family room with a cozy gas fireplace. One of the home's most captivating spaces is the stunning turret room, showcasing custom built-ins and architectural details that make it truly one of a kind. Upstairs, you'll find three generous bedrooms, including a beautiful primary retreat complete with custom built-in closets and a renovated ensuite. A versatile loft above the garage offers the perfect space for a fourth bedroom, home office, or creative studio, while the main floor also features laundry room, and a convenient two-piece bathroom. The finished basement is designed for gathering and entertaining, complete with a spacious recreation room, bar, pool table area, and an additional full bathroom. Step outside to your own private backyard oasis, where mature trees, lush gardens, a composite deck, and an expansive fenced yard create the perfect backdrop for family gatherings, summer evenings, and peaceful mornings. Additional highlights include heated tile flooring on the main level, an updated heat pump, newer upper-level windows, a newer roof, and an in-ground sprinkler system. Every detail reflects the pride of ownership that has gone into this exceptional home. This is more than just a house. It's a home filled with character, craftsmanship, and memories, ready for its next chapter. (id:50787)
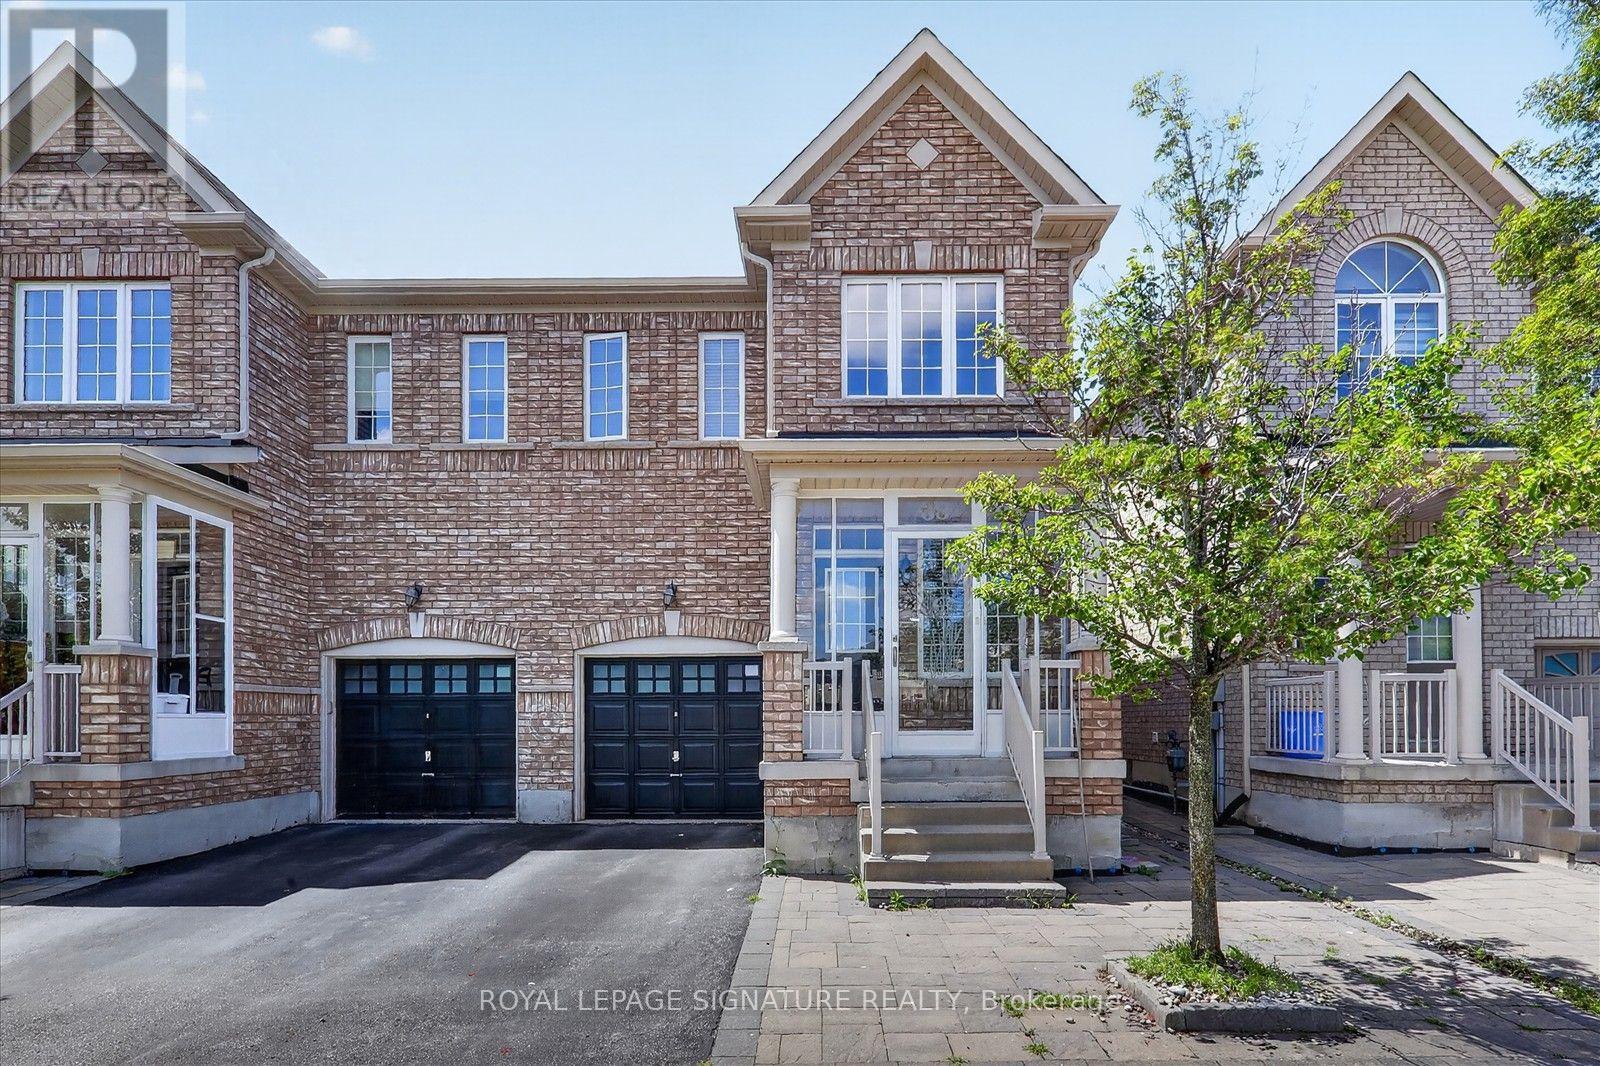
38 Coleluke Lane
Markham, Ontario
Welcome to 38 Coleluke Lane, an impeccably maintained carpet-free semi-detached home located in one of Markham's most desirable family-friendly communities. This bright and spacious home offers an exceptional layout designed for modern living, featuring a versatile second-floor family room that can easily be converted into a 4th bedroom. The contemporary kitchen is equipped with stainless steel appliances and overlooks the inviting living and dining areas, making it ideal for everyday living and entertaining. Retreat to the generous primary bedroom featuring a walk-in closet and a private ensuite bathroom. Step outside to a fully fenced backyard complete with a large deck-perfect for summer BBQs, entertaining guests, or simply unwinding. Additional upgrades include a water purification system for added comfort and convenience. Situated in an unbeatable location, just minutes to top-rated schools, parks, Costco, shopping, restaurants, TTC and YRT transit, and major highways, this home offers the perfect blend of comfort, style, and convenience. A fantastic opportunity to own a move-in-ready home in one of Markham's most sought-after neighbourhoods. (id:50787)
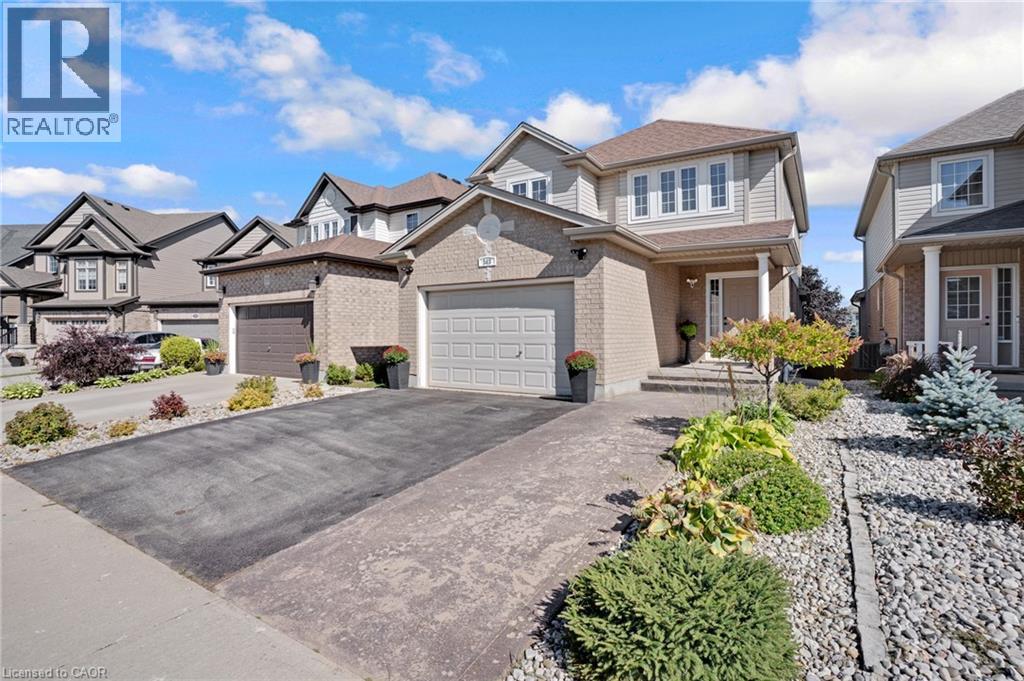
343 Steepleridge Street
Kitchener, Ontario
Welcome to 343 Steepleridge, a beautiful, turnkey detached home in the highly sought-after community of Doon South! This meticulously maintained property offers the perfect balance of functional family living and modern upgrades. As you step inside, you are greeted by a completely carpet-free interior, showcasing stunning engineered hardwood floors flowing seamlessly across the main and second levels. The main floor is designed for both entertaining and everyday comfort, featuring a formal living and dining room alongside distinct family room. The heart of the home is ready for your culinary adventures with a convenient natural gas line installed for the stove. Upstairs, you’ll find 3 spacious bedrooms and well-appointed baths. The living space extends even further into the fully finished lookout basement, offering a versatile area perfect for a home theatre, gym, or playroom, rounding out the home’s 3.5 bathrooms. Step outside to your backyard oasis, completely set up for summer entertaining with dedicated gas line for BBQ. Location Benefits: Situated in a premier, family-centric pocket of Kitchener, this home is just minutes away from top-rated schools (including Groh Public School), local parks, and the beautiful walking trails of the Huron Natural Area. Commuters will love the unbeatable, rapid access to Highway 401, Conestoga College, and premium shopping plazas. Don't miss the chance to anchor your family in one of the region’s best neighbourhoods! (id:50787)
109 Macaulay Street E
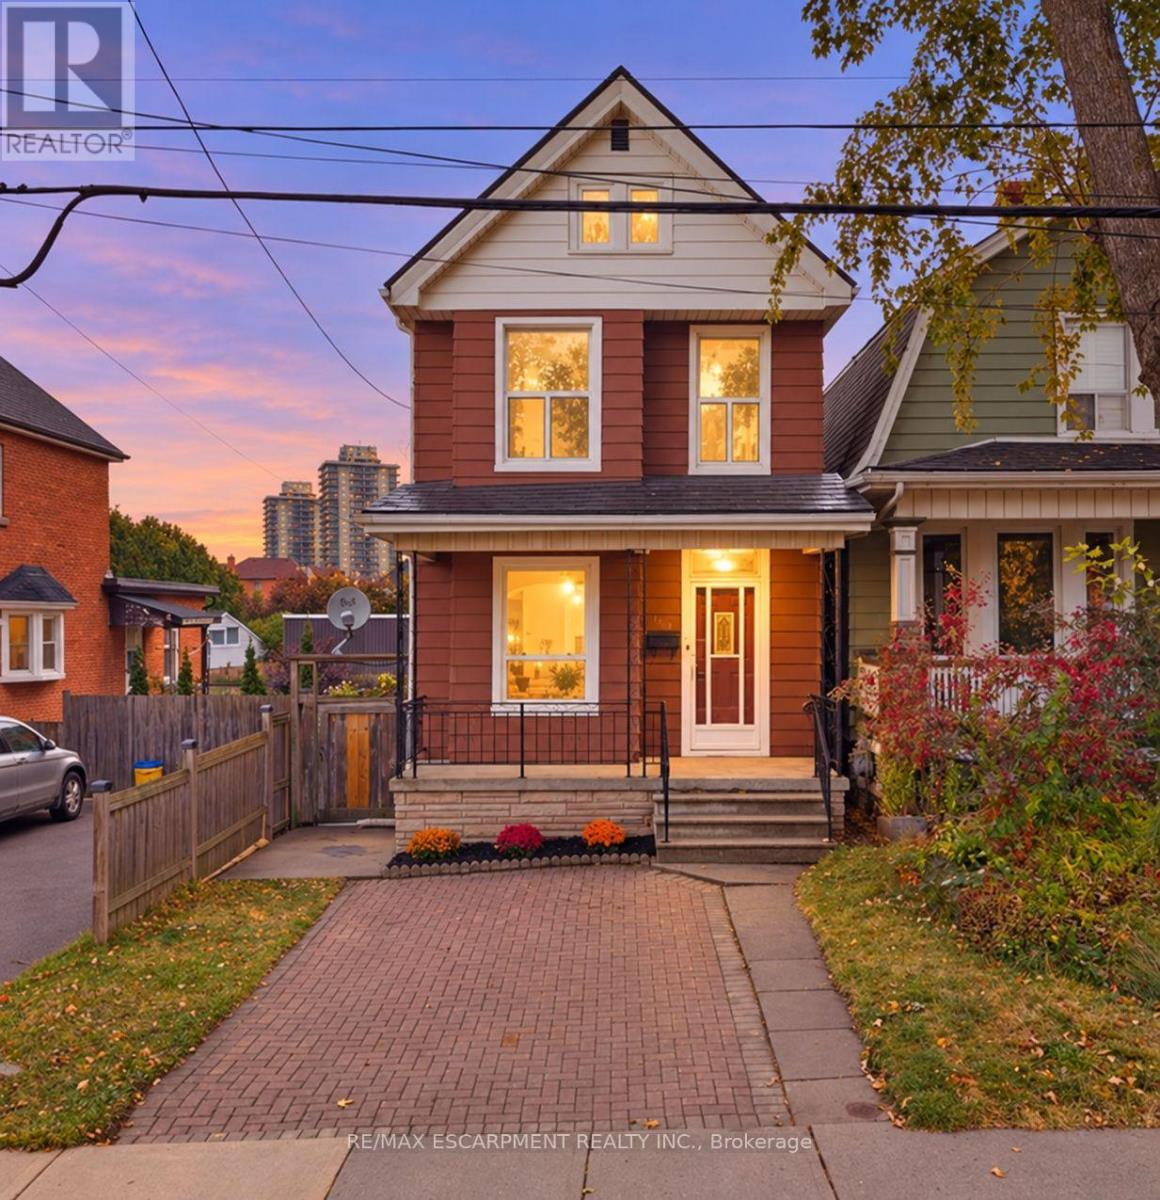
Hamilton, Ontario
Victorian charm in Hamilton's sought-after North End! This freshly painted 3-bedroom home features brand-new luxury vinyl flooring throughout, high ceilings, classic trim and cove moulding. Enjoy separate living and dining rooms, an updated kitchen and 4-piece bathroom, a high-efficiency gas furnace (2024) and a new living room window (2026). The basement offers bathroom rough-ins for future potential. A private backyard with a spacious concrete patio, shed and double front driveway completes the package. Walk to West Harbour GO, the waterfront and Pier 4 Park, with schools and amenities nearby. RSA. (id:50787)

527 Pine Point Lane
Centre Hastings, Ontario
Welcome to 527 Pine Point Lane, an exceptional waterfront retreat where luxury, privacy, and four-seasons living come together! Set on a beautifully landscaped 13-acre private lot surrounded by mature trees, peaceful views of Moira Lake, and 1,000 feet of exclusive waterfront. The entire parcel boasts a unique investment opportunity for the potential severance of 3 additional building lots. This stunning custom home offers a true resort-style experience. The impressive interior features soaring vaulted ceilings, floor-to-ceiling windows, and an abundance of natural light. The open-concept main level is ideal for entertaining, with a striking stone fireplace, warm wood accents, and seamless flow into the well-appointed gourmet kitchen with massive island, ample cabinetry, and generous space for family and guests. Multiple bedrooms and lavish bathrooms provide comfortable accommodations, while the expansive lower level offers a fantastic recreation and entertainment space with lounge areas, a wet bar, and walk-out access to the grounds. Step outside to your own private oasis, complete with a state-of-the-art par 3 golf hole with artificial turf, separate 9-hole mini putt course, extensive decking, manicured lawns, stone terraces, and a firepit. The waterfront is the true highlight, featuring a private 100-foot dock with 20x20 platform to enjoy boating, fishing, swimming, your morning coffee, or sunset gatherings. Only 5 minutes to local amenities in Madoc Village, including shopping, dining, parks, medical clinic, and more. Within an hour's drive to picturesque tourist areas of Prince Edward County, including over 40 wineries, the beaches of Sandbanks Provincial Park, and a thriving culinary and arts scene. Don't miss this rare opportunity to own a turn-key luxury waterfront escape designed for unforgettable moments! (id:50787)
409 - 1485 Lakeshore Road E
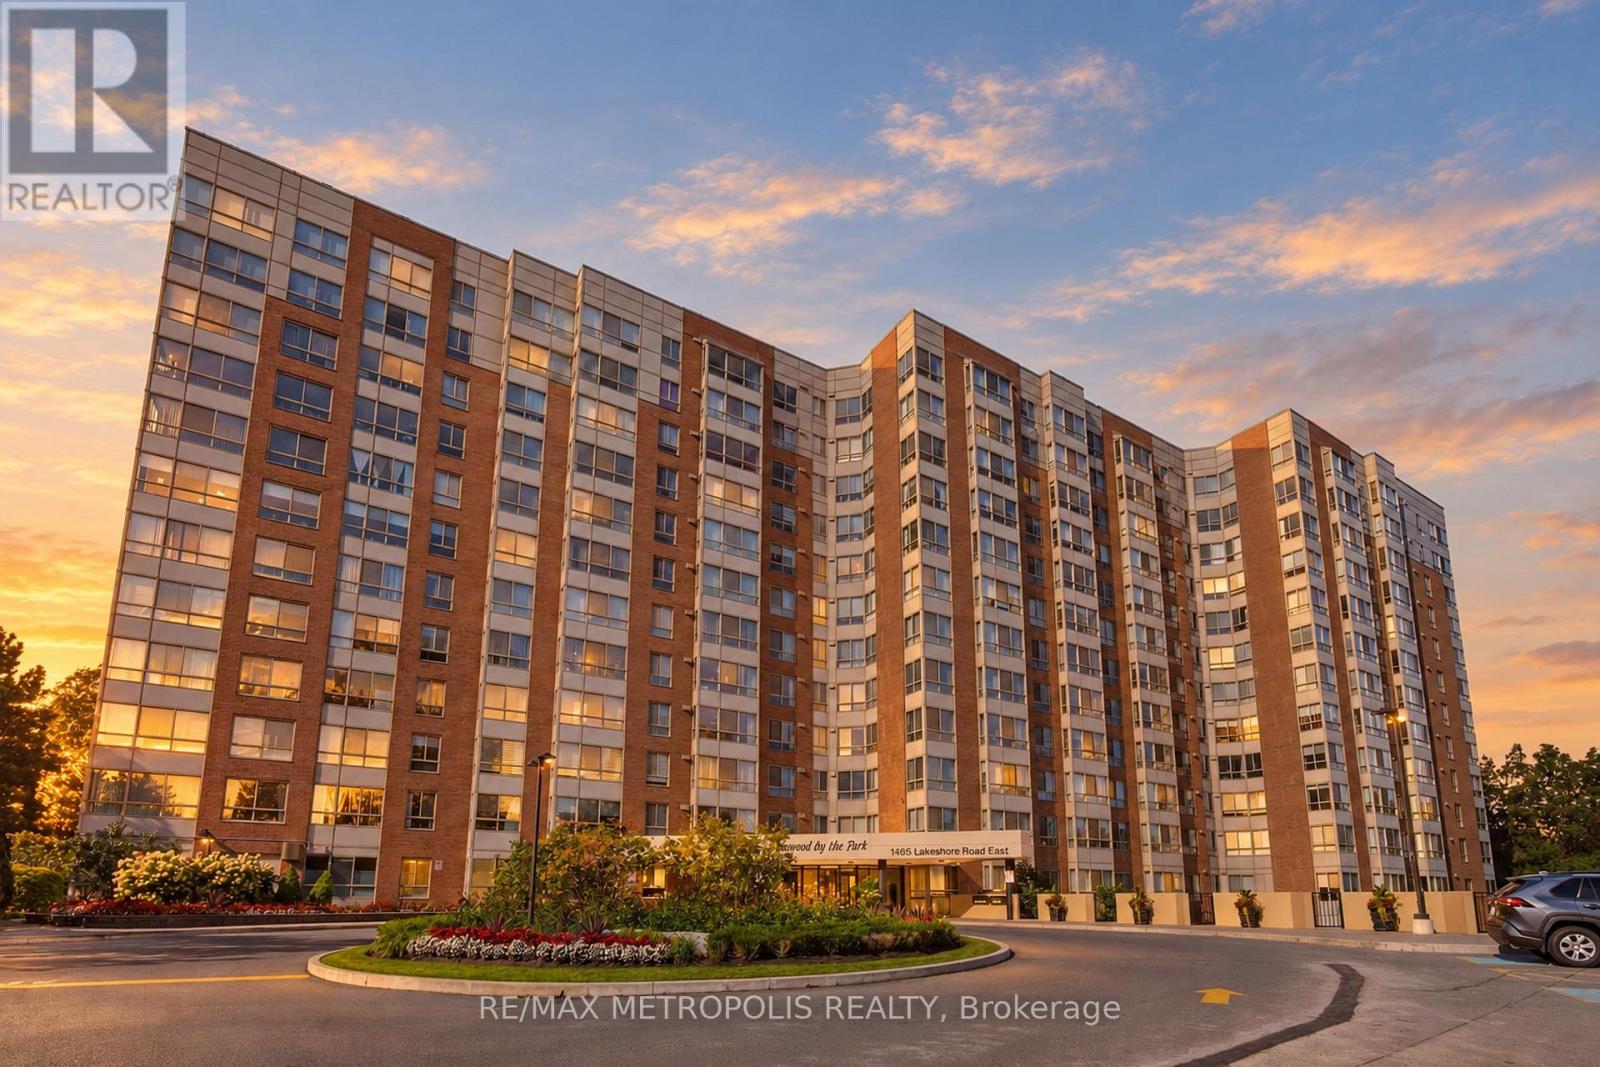
Mississauga, Ontario
Rare lease opportunity at Lakewood By The Lake! Bright & spacious 2+1 bed, 2 bath suite offering over 1,000 sq ft of living space, 2 side-by-side underground parking spaces & an owned locker. A great fit for those needing more room than the typical condo, with space to work from home, accommodate guests or create a dedicated flex area. Unobstructed west exposure brings in great natural light, while the generous living/dining area offers room to entertain comfortably.The separate den works well as a home office, study or additional flex space. Kitchen features a backsplash & walk-in pantry. Primary bedroom offers a walk-in closet & private 4-pc ensuite. Ensuite laundry.Ideal for a two-car household, commuters using Long Branch GO, professionals working from home, or anyone looking to downsize without giving up space and storage. Enjoy gym, sauna, tennis court, rooftop deck/garden, party room & visitor parking. Walk to Marie Curtis Park, waterfront trails, Long Branch GO & TTC. A rare combination of size, parking, flexibility & lakeside convenience. Available now. Optional 2nd underground parking is available for $100/month. **Some photos may have been virtually staged.** (id:50787)
401 - 160 Canon Jackson Drive
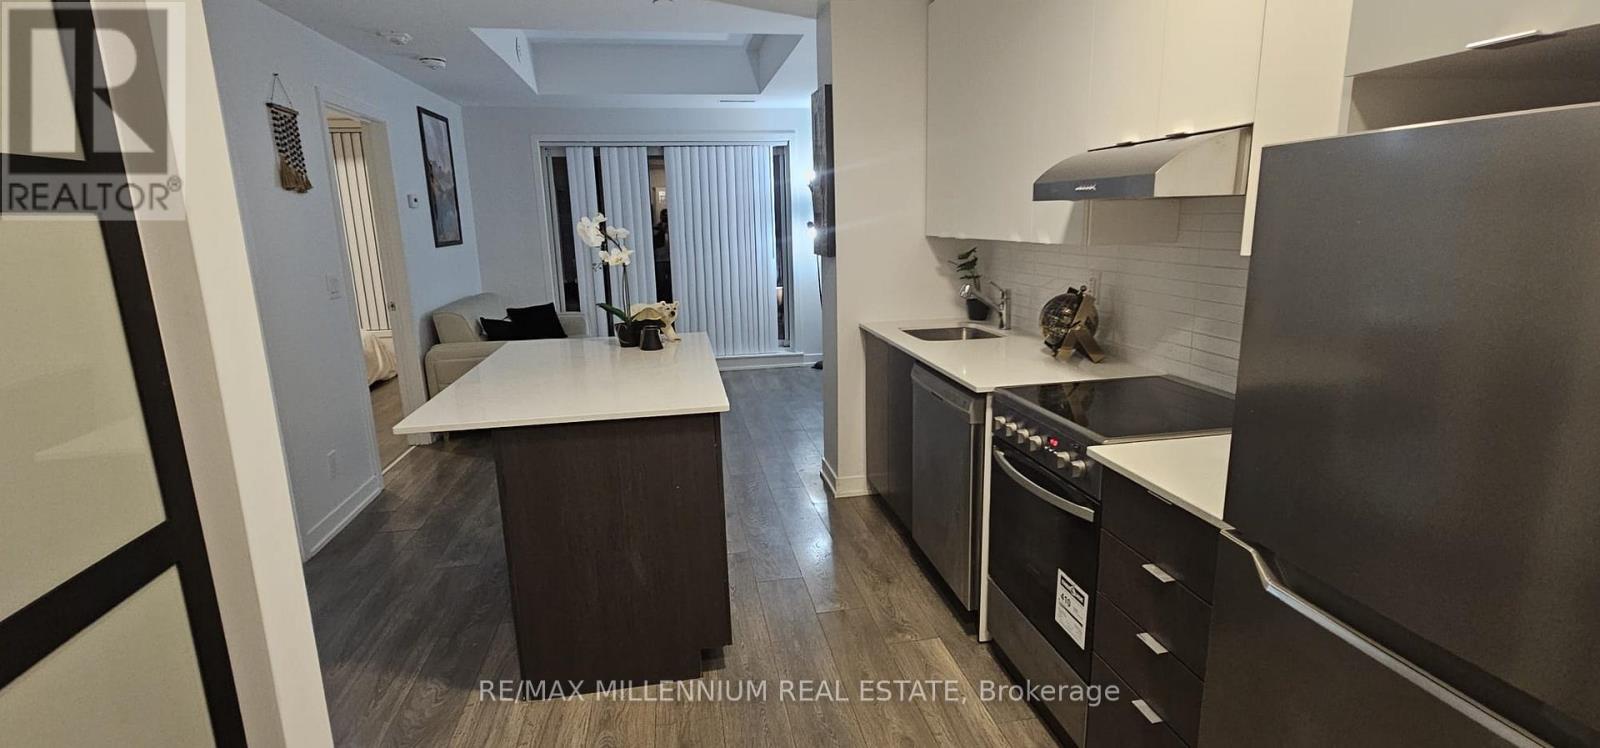
Toronto, Ontario
Welcome to Suite 401 Your Modern, Move-In Ready Oasis! Step into this beautifully designed. Daniels Keelesdale Phase 1 condo and instantly feel at home. Only 4 years new and freshly painted, this stylish urban space is perfect for first-time buyers looking for comfort, convenience, and a touch of luxury. Bright Bedroom + Upgraded Den Enjoy a spacious bedroom and a versatile den with sleek sliding doors perfect for a kids' room, home office, or guest space.? Stunning Living Space An open-concept layout, elegant wall panels, and wide-plank laminate floors create a warm, modern vibe. Step onto your private balcony and take in mesmerizing views of the vibrant Keelesdale community the perfect spot for morning coffee or evening relaxation.? Fresh, Modern Upgrades The washroom features brand-new tiles for a clean, contemporary finish. Plus, ensuite laundry makes everyday living effortless.? Location That Checks Every Box Situated near Keele St. & Eglinton Ave., you're just a 6-minute walk to the upcoming Eglinton LRT, with quick access to Hwy 401/400, Walmart, shops, parks, trails, and more. Everything you need is truly at your doorstep. ? Amazing Condo Amenities Enjoy a dedicated two-storey amenity building with: Fitness Centre Party Room Co-Working Space BBQ Area Pet Wash Station Gardening Plots? Bonus Features Middle-floor unit with beautiful community views Spacious locker included Stainless steel kitchen appliances Stackable washer & dryer Den fits a single bed comfortably ideal for kids. (id:50787)
13 - 4165 Upper Middle Road
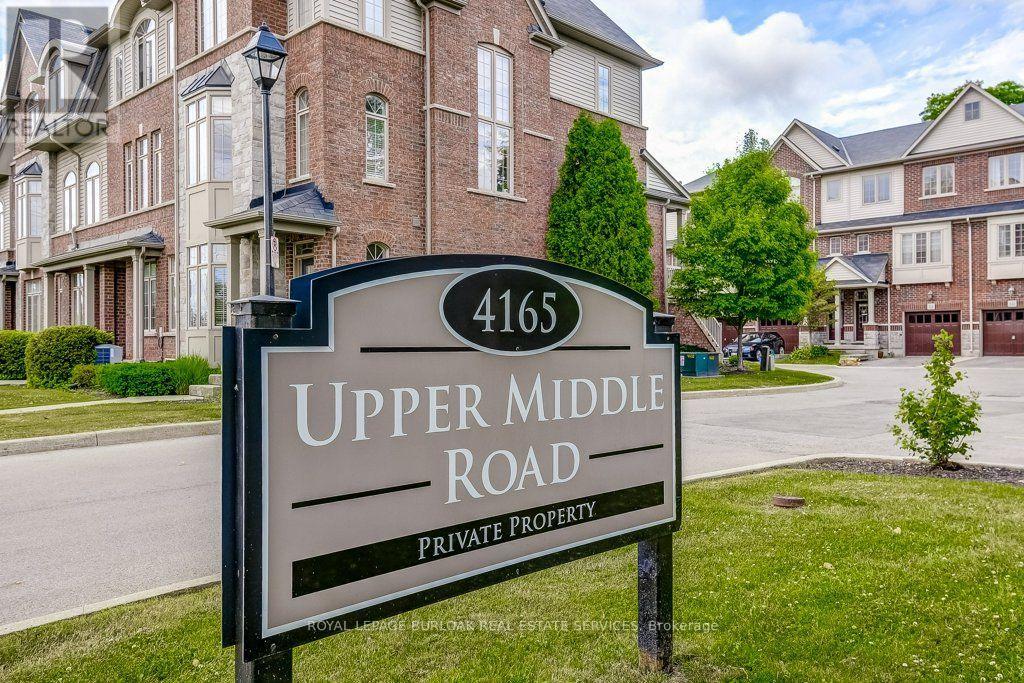
Burlington, Ontario
Welcome to 13-4165 Upper Middle Rd, a bright & spacious 2-bed, 2-bath end unit townhouse nestled in Burlington's sought-after Millcroft community. With 1,848 sq ft of stylish living space, this home boasts soaring ceilings, abundant natural light, & low condo fees. The main floor features a versatile family room with walk-out to a private patio and backyard setting-ideal for relaxing or entertaining. Upstairs, enjoy open- concept living with an eat-in kitchen, dining area & cozy living room, 2-piece bath, and a walk-out to balcony overlooking mature trees, perfect for quiet mornings. The upstairs features two large bedrooms with double closets, 4 piece bath with ensuite privilege and convenient upper-level laundry. An unfinished basement awaits your personal touch-ideal for a gym, home office, or extra storage. Tucked away in a quiet enclave with quick access to Tansley Woods, parks, schools, shopping, and the QEW/407, this home is perfect for professionals, downsizers, or young families seeking comfort, space, and community in one of Burlington's most desirable neighbourhoods. (id:50787)
350 Perth Street
Mount Forest, Ontario
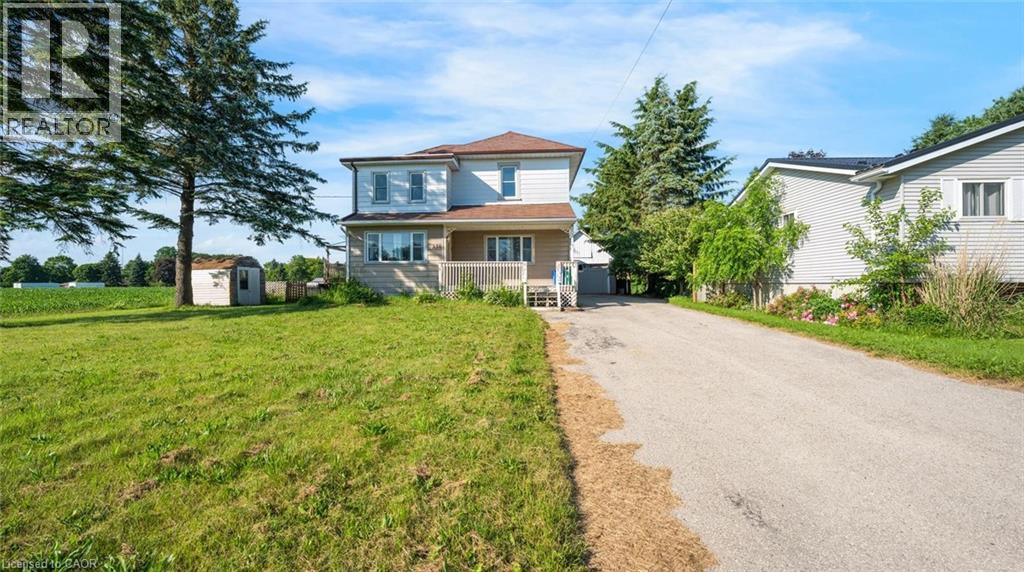
Welcome to this 2-storey home featuring 4 bedrooms, 2.5 bathrooms, a single detached garage, and abundant yard space. Enjoy a driveway that offers plenty of parking. On the main floor, you'll find a large living room, a dining area, and a galley-style kitchen, all filled with natural light through the large windows throughout. The primary bedroom offers a double-door walk-out to the back deck and an ensuite 4-piece bathroom. There is also a convenient side entry and a powder room on the main floor. Upstairs, you will find three spacious bedrooms and a 5-piece bathroom with laundry. In the basement, you'll find the utility area and plenty of room for storage. Out front, enjoy a spacious front porch, and out back, there is a large deck and abundant open green space. Located near schools, amenities, parks, and more, now is the chance to make this home and property yours. Property is being sold under Power of Sale. Sold as is, where is. (id:50787)