
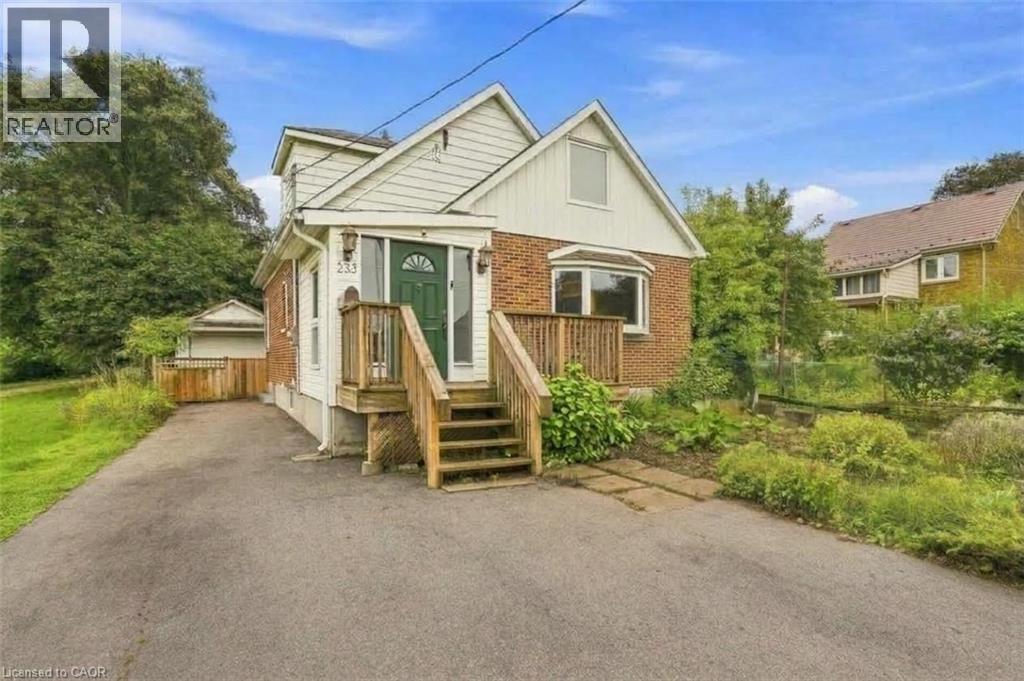
233 Mansion Street
Kitchener, Ontario
MASSIVE LOT ABUTTING WEBER PARK! 38 X 192 FOOT DEEP LOT! Welcome to this move-in-ready family home, ideally situated on a massive lot with an impressive 192-foot-deep backyard, offering incredible outdoor space for kids, entertaining, gardening and more. Your very own parklike backyard! Inside, the bright and spacious open-concept main floor features a large chef-inspired kitchen with a breakfast-bar island and oversized seating space overlooking the dining area and generous living room filled with natural light. A convenient front mudroom provides excellent storage for kids’ coats, boots, shoes and everyday essentials. Main floor 2 pc bathroom the added bonus. Upstairs, hardwood flooring flows throughout the three spacious bedrooms, complemented by a full 5-piece family bathroom. All bedrooms with hardwood flooring and freshly painted! The lower level offers even more living space with a comfortable recreation room and full 3-piece bathroom, making it ideal for a playroom, home office or guest space. Outside, the majestic 192-foot-deep lot is a standout feature, providing exceptional space and privacy rarely found in the city. Conveniently located steps to Frederick Mall, grocery stores, schools, parks and everyday amenities, with quick access to the Expressway and 401. A wonderful opportunity for families looking for a move-in-ready home with an extraordinary backyard in an established neighbourhood. (id:50787)
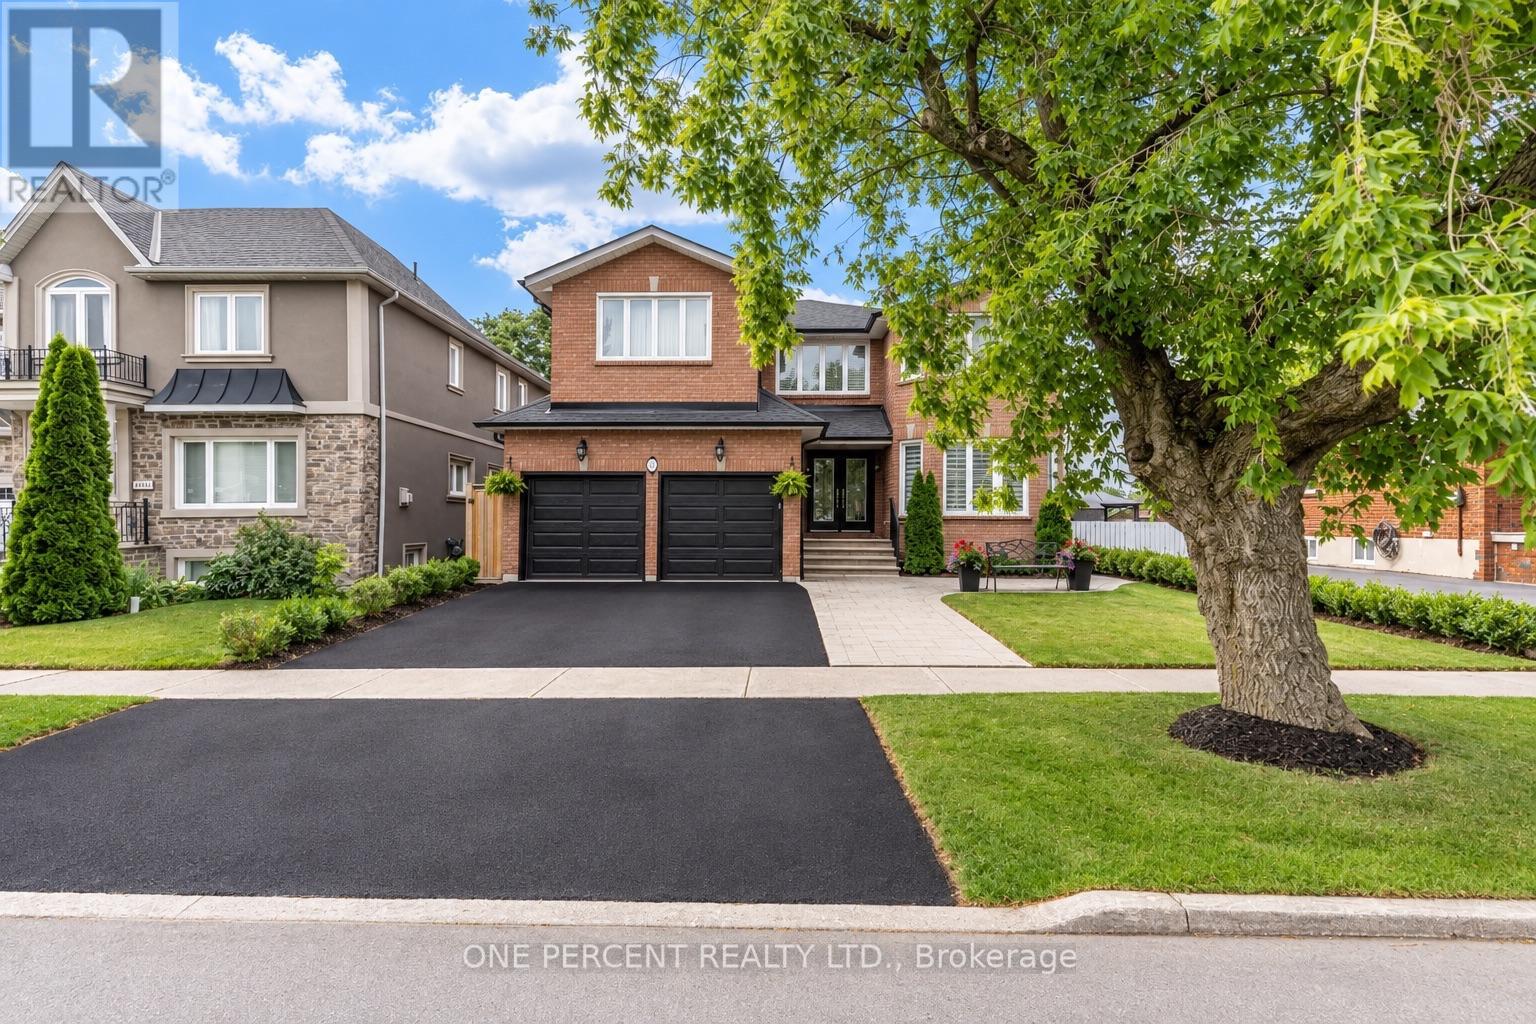
7 Mendip Crescent
Toronto, Ontario
Welcome to 7 Mendip Crescent, an exquisite custom-built solid brick residence offering 4+2 bedrooms, 4 bathrooms and over 4,300 sq. ft. of beautifully finished living space across three levels including the Walk Out Basement, situated on a premium 47 x 110 ft lot in a quiet Dorset Park crescent. The grand two-storey foyer features soaring windows, an upper walkway, custom millwork, 50+ LED pot lights and elegant architectural details throughout. The main level showcases spacious formal principal rooms, solid oak hardwood floors and a gourmet chef's kitchen appointed with quartz countertops, custom ceramic backsplash, custom cabinetry, a professional Monogram appliance package and dual integrated beverage fridges. The family room features a stunning cast-stone surround wood-burning fireplace. Both Stair Cases and spindles are crafted from Solid Oak. Upstairs, the primary retreat offers a luxurious 6-piece ensuite with Jacuzzi, bidet and quartz finishes, along with three additional generously sized bedrooms.The bright, fully finished lower level is a standout feature, offering a completely independent 2-bedroom walk-out suite with above-grade windows, its own full kitchen, 3-piece bathroom, private laundry and dedicated outdoor patio - ideal for extended family, guests or for future potential. The home also features two laundry rooms, two full kitchens, two dedicated wine cold rooms, custom built-in storage, central vacuum, premium casement windows, new roof and eavestroughs, high-efficiency furnace and central A/C. Outside, enjoy two separate patios, stamped concrete walkways, a private fenced yard, double garage and three additional parking spaces. Conveniently located minutes from the 401 and 404, shopping, restaurants, schools, transit, parks and just 15 minutes from the Scarborough Bluffs. (id:50787)
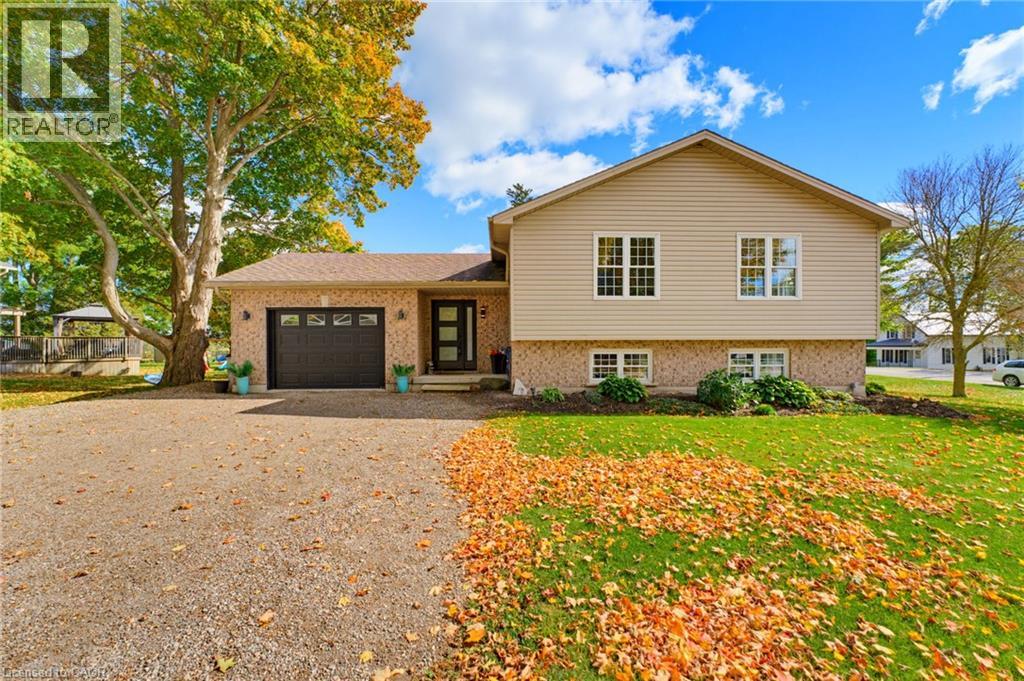
8103 Road 177
Molesworth, Ontario
FOUR BEDROOMS, VAULTED CEILING, AMPLE NATURAL LIGHT. Welcome to 8103 Road 177 in Molesworth! This bright and spacious sidesplit offers over 2,200 sq. ft. of living space and plenty of room for the whole family. From the moment you arrive, the beautiful curb appeal and ample parking make a great first impression. Inside, natural light fills the home, creating a bright and welcoming feel throughout. The main living space features an open-concept layout with the living room, kitchen and dining area all connected under vaulted ceilings. Pot lights throughout add to the bright and inviting atmosphere. The home offers four spacious bedrooms, with two bedrooms conveniently located on the main level and two additional bedrooms in the lower level. This layout offers plenty of flexibility for families, guests, a home office or additional living space. Outside, enjoy the fully fenced backyard, perfect for kids, pets and outdoor entertaining. A one-car garage provides additional convenience and storage, while the generous driveway offers ample parking. A bright, spacious home with a practical layout and plenty of room to grow, all in a peaceful Molesworth setting. (id:50787)
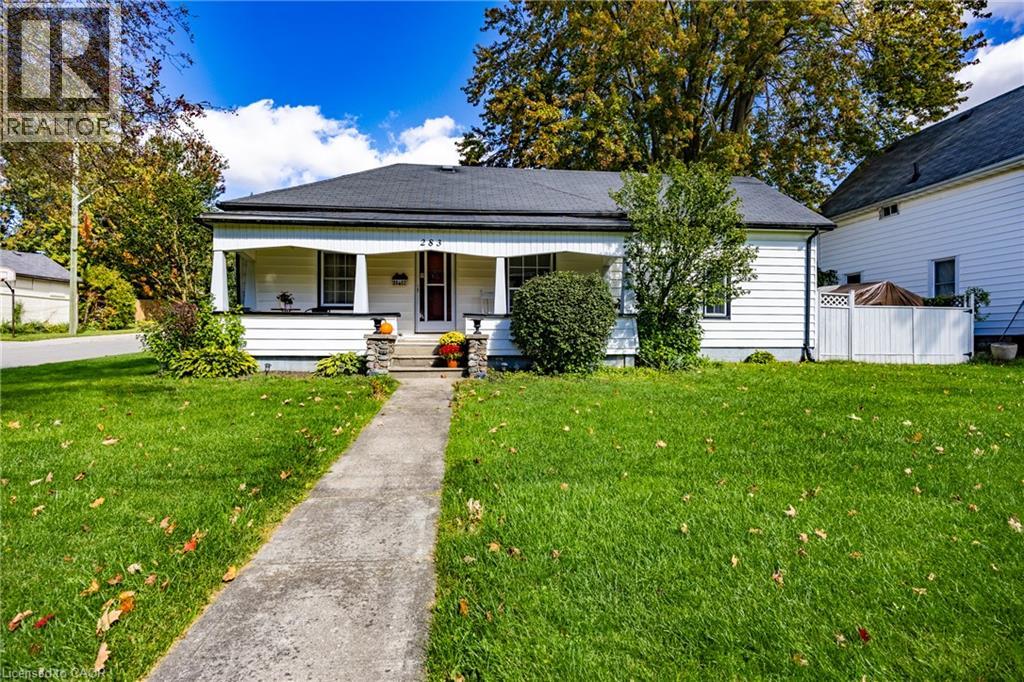
283 Hall Street
Ingersoll, Ontario
ONE-FLOOR LIVING WITH ROOM TO PARK! Looking for a home with plenty of space both inside and out? This charming 3-bedroom, 1-bathroom home in Ingersoll could be the one! Located on spacious corner lot this home offers fantastic parking flexibility. The concrete driveway provides room for 2 vehicles, while the additional gravel parking area is ideal for a motorhome, trailer, or other recreational vehicle. Step inside and you'll find a large living room that gives you plenty of room to relax with family and friends. The home offers convenient one-floor living, making everything easily accessible. The kitchen features direct access to the fenced backyard, perfect for enjoying the outdoors, letting the kids play, entertaining guests, or simply relaxing in your own private space. A 1.5-car garage adds even more value, offering room for a vehicle, storage, hobbies, or a workshop. Great opportunity for first-time buyers, retirees, or investors If you're looking for a practical home with a great yard, multiple parking options, a garage, and easy living, don't miss this opportunity in Ingersoll! (id:50787)
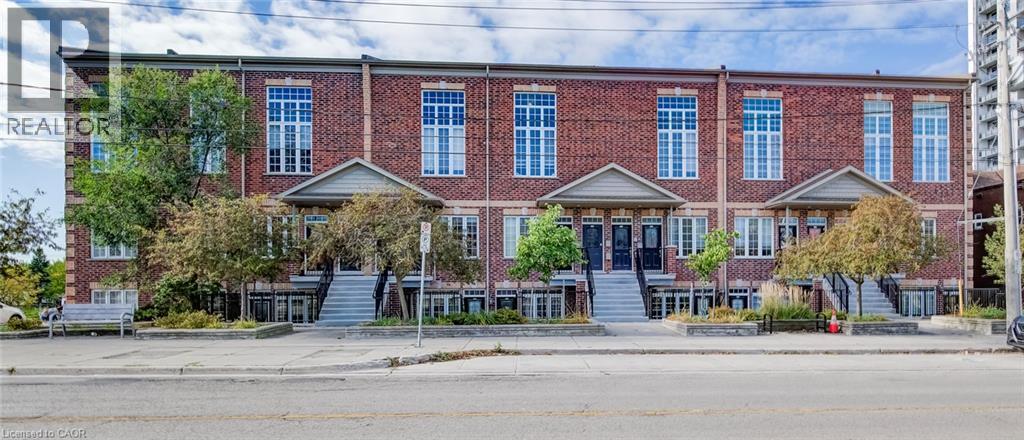
555 King Street E Unit# 102
Kitchener, Ontario
Welcome to the Betzner Brownstones, a well-designed low-rise development in downtown Kitchener. This 1-bedroom, 1-bathroom unit offers a practical layout, generous natural light and a surprisingly spacious kitchen, with everything you need for comfortable one-level living. The open-concept kitchen, living and dining area is thoughtfully laid out with plenty of room to cook, dine and relax. The kitchen features ample cabinetry and counter space, a gas stove, dishwasher, fridge and microwave/vent, making it functional even when two people are cooking together. Large south-facing windows with blinds bring plenty of natural light throughout the main living space, with lots of potential for your favourite houseplants. The bedroom offers ample closet space, while the 4-piece bathroom and in-suite laundry add everyday convenience. Your private entrance means no shared hallways or common interior spaces, and the patio area at your front door gives you a little outdoor space of your own. One parking space is included just steps from the front door, with additional visitor parking available nearby. You’ll also have your own furnace, A/C and hot water heater, giving you control over your own comfort. And then there’s the location. With the LRT just steps away, plus shops, restaurants, coffee shops and the Kitchener Market all within easy walking or biking distance, a car is optional here. The Iron Horse Trail and Victoria Park are also close by for cycling, walking and getting outside. A great fit for a first-time buyer, downsizer, anyone looking for simple one-level living, or an investor seeking a property with strong rental appeal. Move in and enjoy the convenience of downtown Kitchener from day one. (id:50787)
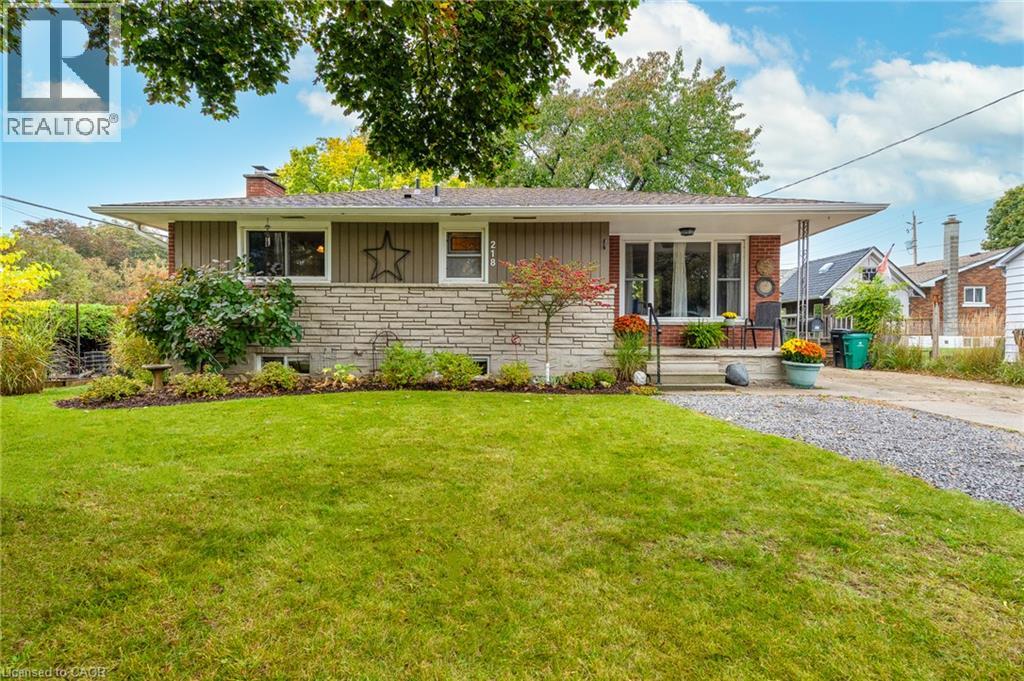
218 Montrose Street S
Cambridge, Ontario
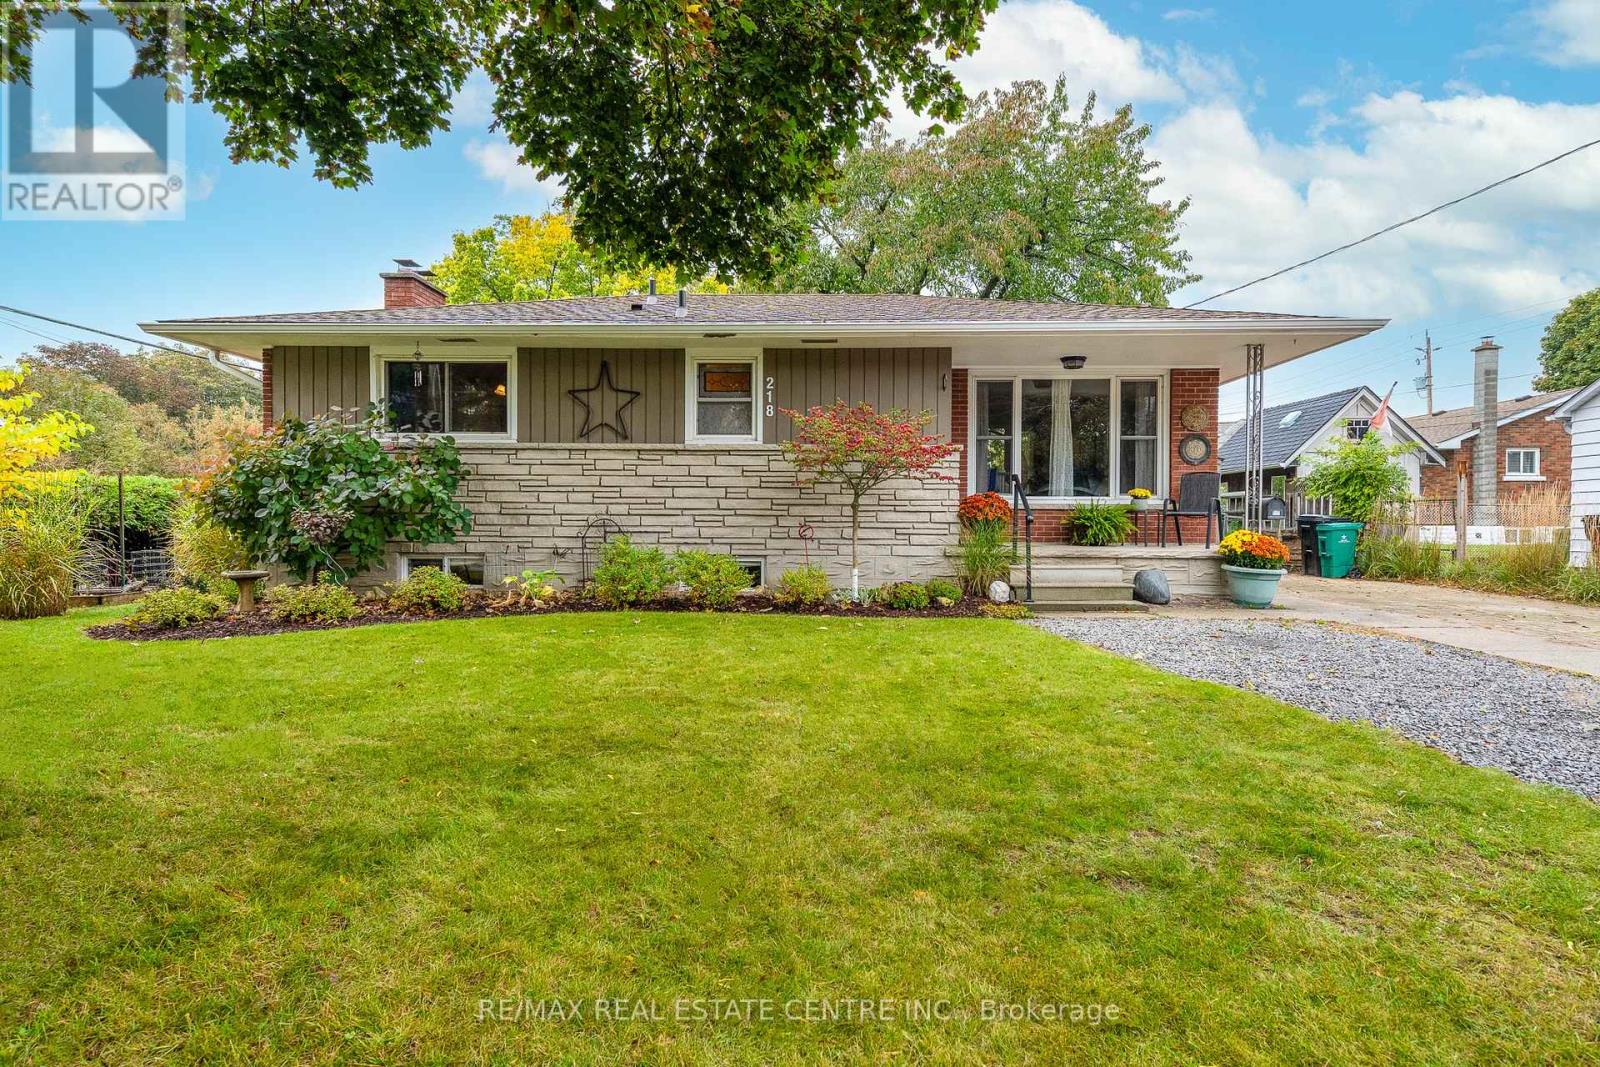
A great bungalow with in-law potential. The basement features a separate entrance, 3 piece bathroom, large bedroom and huge recreation room (lots of space for a 2nd kitchen or 4th bedroom). Parking for at least 6 cars and no side walk to shovel. Lots of updates: Brand new furnace (2026), Roof shingles (2011), central air (2011). Hydro is breakers. Windows have been replaced (even the basement windows). Bright living room/dining room with big picture windows on each end. The kitchen has a movable island and is open to the living room. Original hardwood floors on the main floor. Great South Preston neighbourhood. 2 blocks to Grandview Public School. Close to downtown Preston with quaint shops and restaurants. Also handy to arenas and beautiful trails along the Grand River. Nice lot, its 75 feet wide and the back yard has a patio with gazebo (gazebo curtains are stored inside) and the side yard is perfect for planting and has raised gardens. This fully detached home is perfect for first time buyers and investors. (id:50787)
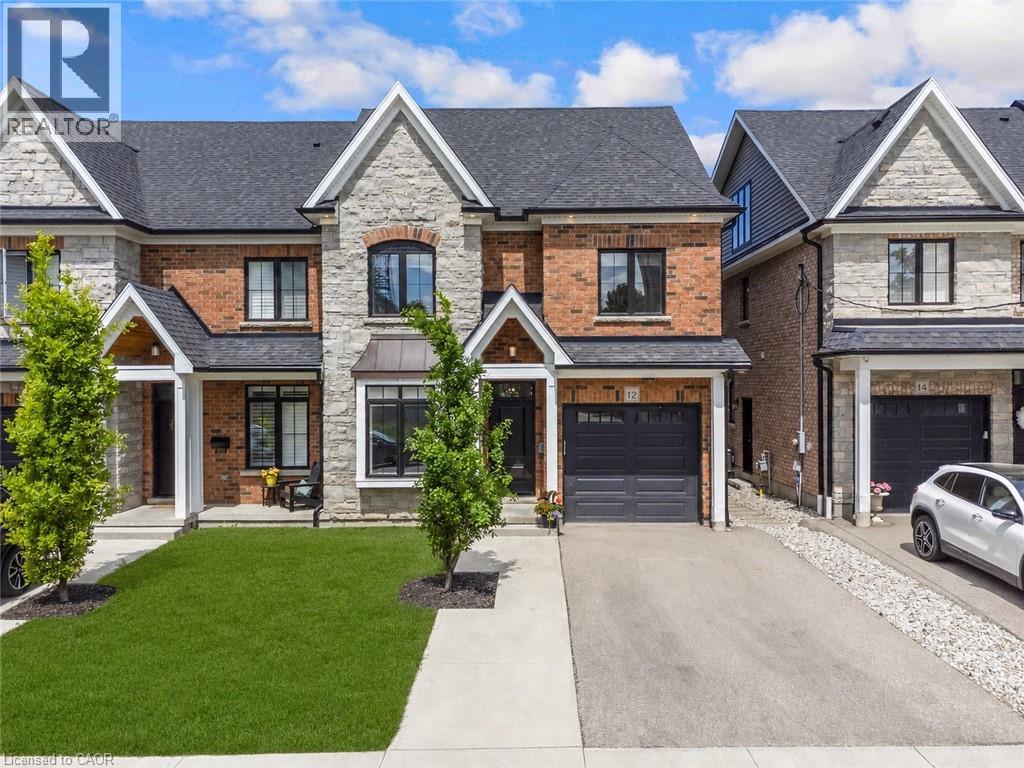
12 George Street
Waterloo, Ontario
*OPEN HOUSE - SATURDAY, OCTOBER 17th, 11:00 - 1:00 pm* Offering over 3,500 square feet of impeccably finished, carpet-free living space, this exceptional residence perfectly balances sophisticated design with the ease and vibrancy of Uptown living. Every detail has been thoughtfully considered, from rich hardwood flooring and porcelain tile to coffered ceilings, oversized windows, and custom millwork that lend warmth and timeless elegance throughout. The beautifully appointed kitchen features quartz countertops, custom cabinetry, built-in appliances, an apron-front sink, beverage fridge, and pot filler, while the adjoining living spaces invite everything from holiday celebrations to cozy nights by the fire. A private main-floor office offers a quiet retreat for those who work from home, while the custom mudroom keeps daily life beautifully organized. At day's end, escape to the primary suite-a sanctuary designed for rest and renewal. Beneath the raised tray ceiling, two custom walk-in closets provide exceptional storage, while the spa-inspired ensuite transforms ordinary routines into indulgent rituals with heated floors, a steam shower, soaker tub, double vanity, and private water closet. Two additional bedrooms and a beautifully appointed bath provide comfort for family and guests. Above it all, the rare third-floor loft offers endless possibilities as a family lounge, media room, home gym, creative studio, or guest retreat, complete with its own bathroom and separate climate control. Outside, the composite deck and fully fenced backyard extend the living space outdoors, offering privacy and a manageable lawn area where pets can play without compromising the low-maintenance lifestyle so often desired in Uptown living. Just steps from acclaimed restaurants, cafes, parks, trails, the LRT, and the energy of Uptown Waterloo, this is more than a beautiful home-it's a lifestyle defined by connection, convenience, and effortless luxury. (id:50787)
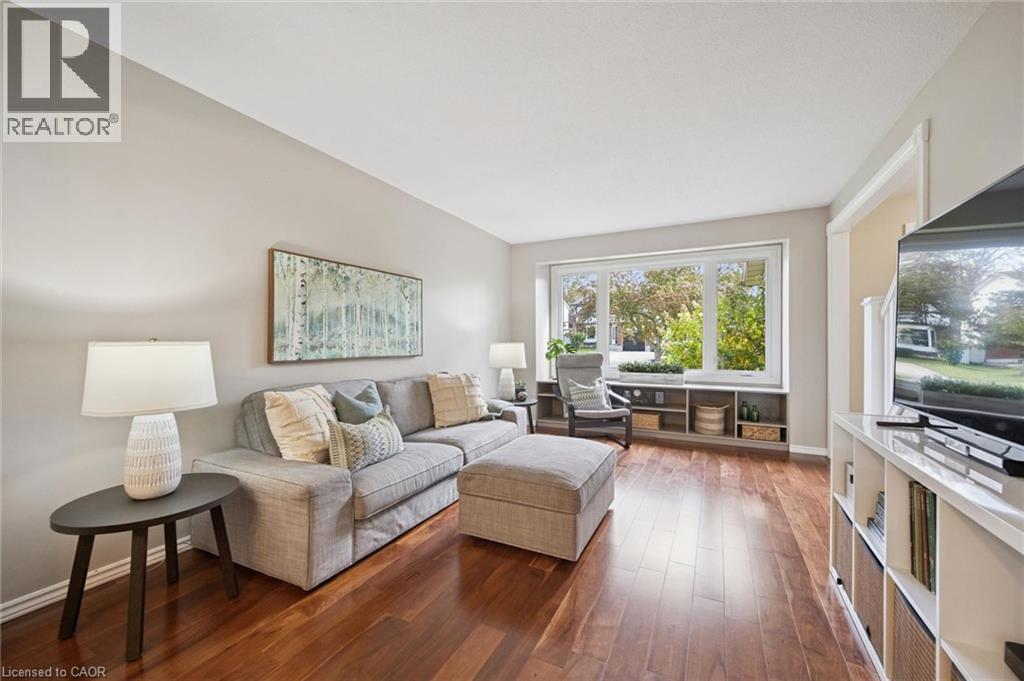
143 Hillbrook Crescent
Kitchener, Ontario
**OPEN HOUSE SAT. OCT 17 from 11am-1pm & SUN. OCT 18 from 2-4pm** Beautiful 4 bedroom detached home with 2,167 square feet of total living space. The family room has hardwood flooring and a large window overlooking the front yard. The formal dining room leads into the spacious kitchen with attractive maple cabinets, new countertops (April 2026), ample cupboard space, hardwood floors and sliding doors leading to the back deck. Also found on the main floor is a 2 piece powder room and side exterior door. Upstairs, you will find a 4 piece main bathroom and 4 spacious bedrooms with laminate flooring. The book lover in your family will appreciate the built-in shelving in one of the bedrooms. The enormous master bedroom has 2 closets and 2 windows, providing this room with plenty of sunlight. Downstairs, is a finished basement with a large rec room that has a wood-burning fireplace and a built-in office or craft nook. Your children will love the backyard with the play structure! The yard is fenced on 2 sides and has a wall of trees along the back, creating privacy from your neighbours. The back deck is a perfect place to have a BBQ and sit back and watch your children play. This home is located in the Forest Heights neighbourhood, and has easy access to the Forest Heights Community Centre, Fischer Park, the trails at Sandrock Creek Greenway, Conestoga Parkway and HWY 401. This could be your family's next home, just in time for Christmas! (id:50787)
15 Barnett Street
Listowel, Ontario
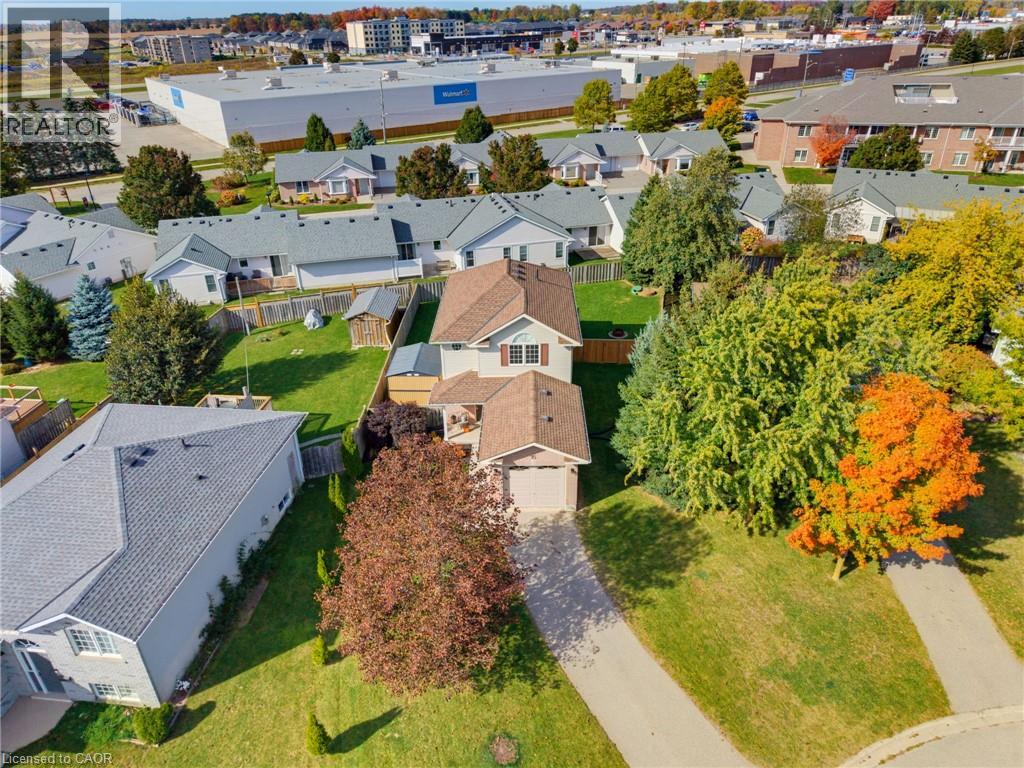
FAMILY-FRIENDLY. CUL-DE-SAC. FULLY FINISHED. Welcome to 15 Barnett St W in Listowel! This cozy 3-bedroom, 1.5-bathroom two-storey home is tucked away on a peaceful cul-de-sac. The main floor features an open-concept kitchen, dining and living area, with updated luxury vinyl flooring and fresh paint completed in 2024. Additional updates in 2024 include a new bathroom vanity, new kitchen appliances and custom-fit blackout curtains. Upstairs, you’ll find three generously sized bedrooms and a full bathroom. The fully finished basement offers additional living space with a rec room, perfect for relaxing or entertaining. In 2025, the garage was insulated and drywalled, and a garage door opener added. Outside, enjoy a spacious, fully fenced backyard and a driveway with parking for up to two vehicles. Conveniently located close to shopping, parks and the local trail, this home offers a great balance of comfort and convenience. Whether you’re a first-time homebuyer or a growing family, this could be the perfect place to call home. Contact your REALTOR® today to book your showing! (id:50787)
2 Cindy Avenue
Cambridge, Ontario
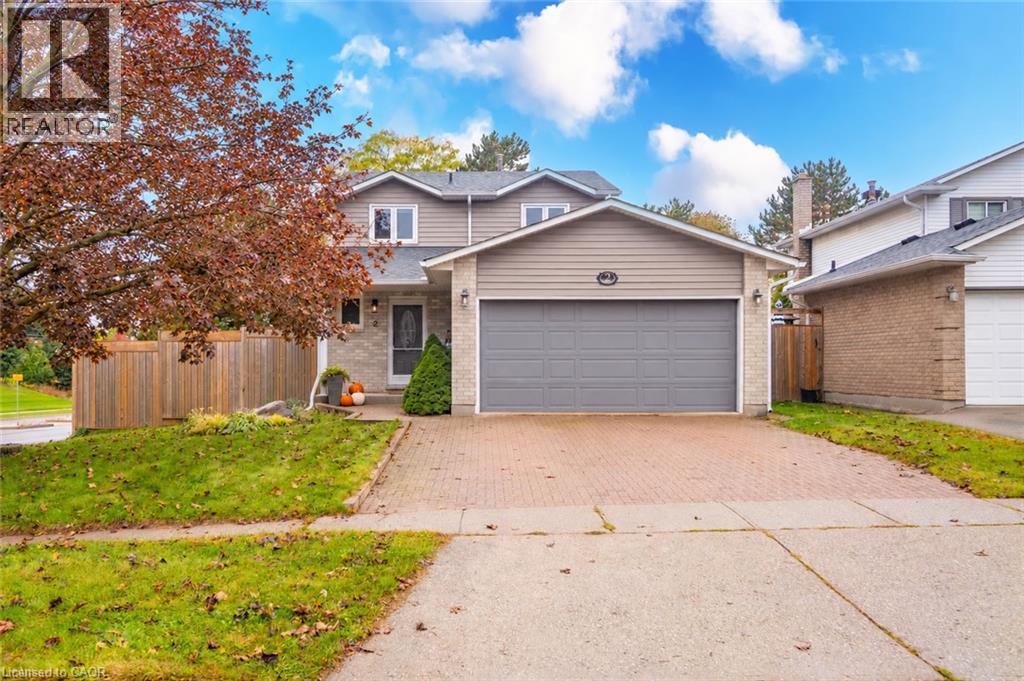
Home is where the little things become the best things. Your morning coffee, a warm fire on a chilly evening, dinner with friends and a quiet place to unwind. Welcome to 2 Cindy Avenue, a charming detached home with room to gather, grow and make memories along the way. There's an easy comfort to this home, with welcoming living spaces and a layout designed for everyday life. The main floor brings together a cozy living room with gas fireplace, a dedicated dining room and a kitchen with stainless steel appliances and a versatile nook, perfect for a coffee station or additional pantry space. Main-floor laundry and a powder room add everyday convenience. Upstairs, three bedrooms include a primary suite with walk-in closet and semi-ensuite access to the main bathroom. The finished basement offers even more flexibility, with an additional bedroom, recreation room, powder room and a large finished storage room. When the weather warms up, take life outside! A generous deck wraps around the back and side of the home, offering plenty of space for outdoor dining, entertaining or evenings around a fire table, with a gas line already installed. A double-car garage completes the package. And there is plenty to enjoy beyond your front door. Nestled on a corner lot in an established Hespeler neighbourhood, you're close to schools, parks, walking trails, shopping and everyday conveniences, with easy access to Highway 401. It's a wonderful balance of neighbourhood charm and connectivity. A home with the space you need, the comforts you'll appreciate and a location that makes everyday life easy. (id:50787)
78 Sulmona Drive
Hamilton, Ontario
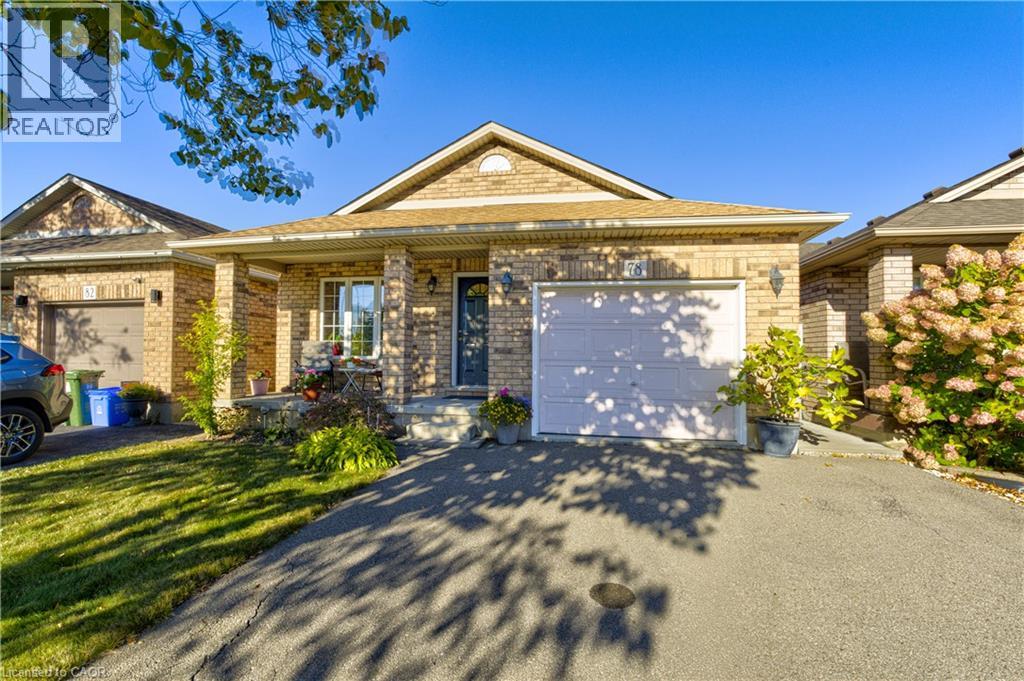
Welcome to 78 Sulmona Drive, where space, potential, and a little personality come together! Who doesn't love a home with room to spread out? This charming backsplit offers 3+1 bedrooms, 2 bathrooms, and not one, butTWO levels of living space! Whether it's movie night upstairs or game day downstairs, there's plenty of room for everyone to dotheir thing (without fighting over the remote!).And just when you thought there couldn't be more space, the unfinished lower level brings even more possibilities! With highceilings and loads of potential, you can create additional living space, a home gym, or the ultimate hangout spot. Or leave it justthe way it is for some pretty epic mini-stick tournaments!Tucked into a fabulous, family-friendly community with great commuter access, this home offers the perfect blend of comfort andconvenience. Move right in and enjoy it as is, or bring your Pinterest board and make it your own!Two living spaces, endless possibilities, and plenty of room to make yourself at home! (id:50787)
1420 Garth Street Unit# 16
Hamilton, Ontario
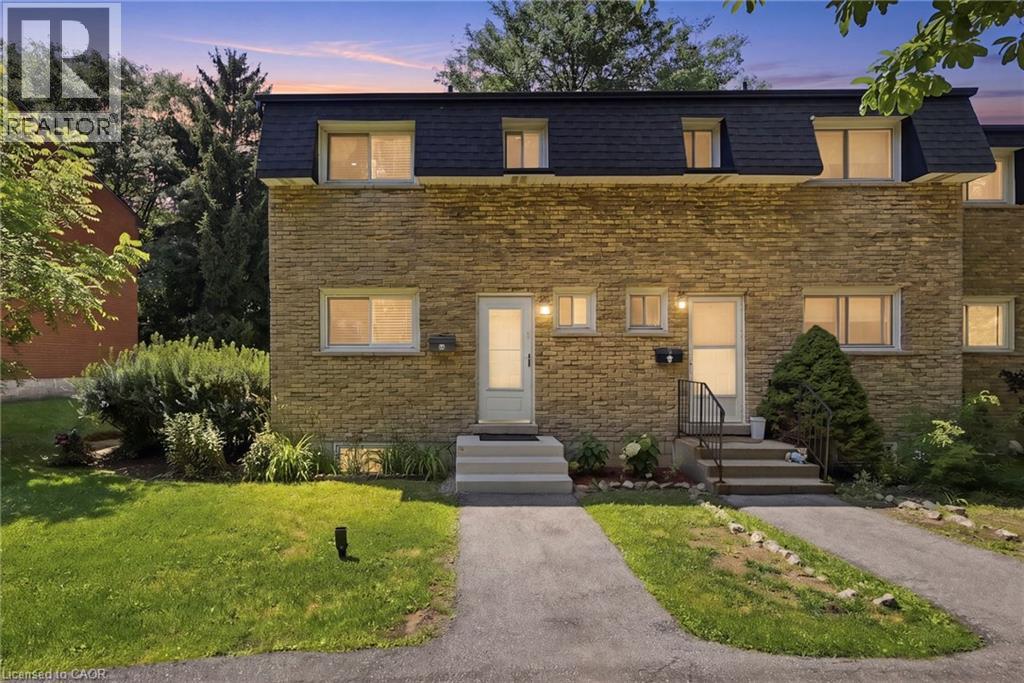
Don't miss out on this gorgeously renovated end unit in sought after West Mountain complex. Brand new kitchen boasts granite counters, island with pendant lighting, oversized sink, backsplash, glass-front cabinetry, stainless steel double door fridge, built in dishwasher, over-the-range microwave and range with ceramic cooktop. Open concept main floor features new vinyl flooring, separate dining room and spacious living room with sliding patio door leading out to the back yard. Convenient main floor powder room. New dimming pot lights throughout home! New vinyl flooring upstairs in 3 spacious bedrooms with one full bath on upper level. Tiled kitchen and bathroom areas. Fully finished basement with recreation room and office with vinyl flooring. Spacious laundry room includes washer & dryer and lots of storage space. One assigned parking, and second parking via Regent Ave, and ample visitor parking available. Convenient living at its best - located close to the Linc, shopping, schools, bus routes, park, and so much more. Condo fee includes exterior maintenance, building insurance, snow removal, lawn care, parking, water, cable tv, AND high-speed internet!! Includes one assigned parking spot and ample visitor parking. Nothing to do but move in! Call today to view! (id:50787)
602 - 386 Yonge Street
Toronto, Ontario
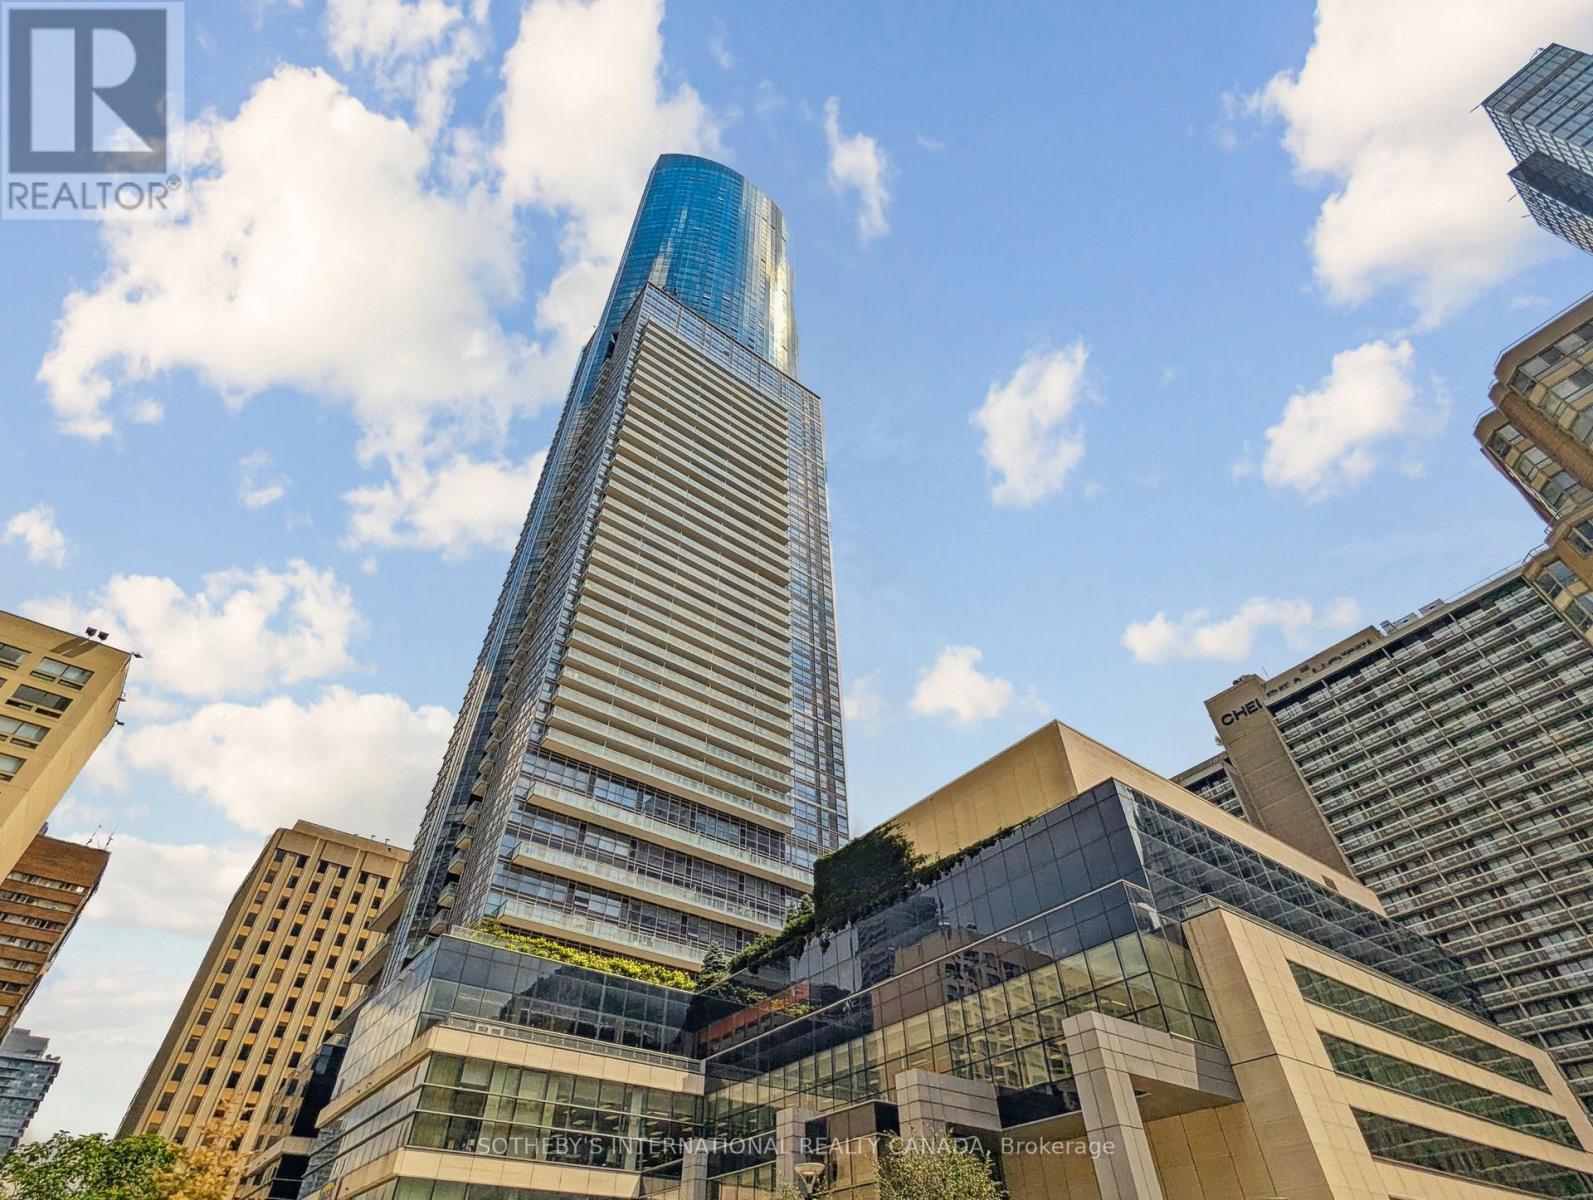
Located in the landmark Aura at College Park, this approx 1,050+ sq.ft. suites offers a practical and well-designed layout with 2 bedrooms and 2 full bathrooms with plenty of room to live and work. The open-concept living space includes a functional kitchen with stainless steel appliances and a centre island, ideal for cooking and casual dining. Hardwood floors run throughout, and a separate locker provides extra storage. A bright and spacious unit in a highly convenient downtown location. Enjoy direct underground access to the TTC and PATH system, plus the convenience of being just steps to restaurants, shopping, and entertainment. A great opportunity to own in one of Toronto's landmark buildings. Aura soars 79 storeys above the city skyline, with The Shops at Aura located right on the lower levels. Its underground network connects directly to College Park, 777 Bay Street and College Subway Station, making everyday travel effortless. Residents enjoy unmatched convenience with easy access to Toronto's major universities and world-class hospitals. Aura also boasts an impressive lineup of luxury amenities, including a state-of-the-art fitness centre - eliminating the need for an outside gym membership. Life here means everything you need is just steps away. Without even going outdoors, you can shop, renew your driver's license, pick up groceries, or enjoy dinner out. (id:50787)
126 Keewatin Avenue
Toronto, Ontario
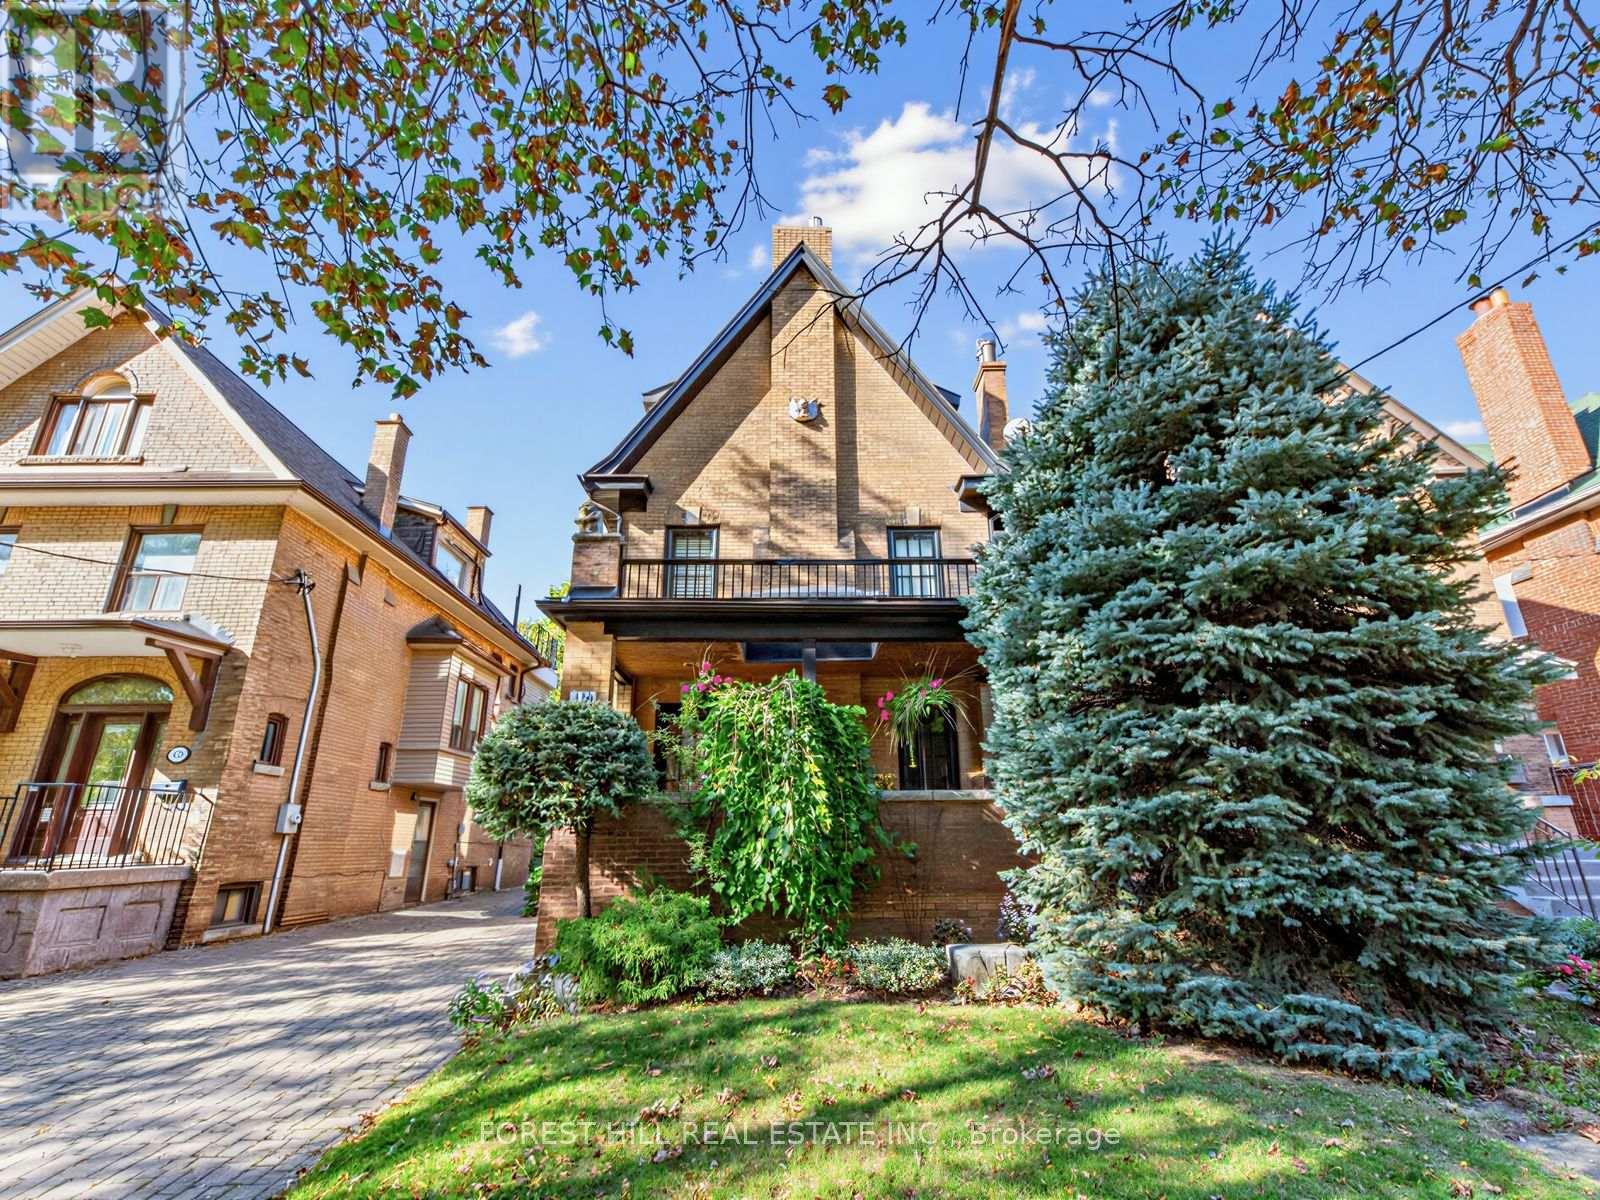
A Rare Opportunity in Sherwood Park! Welcome to 126 Keewatin Ave, a beautifully renovated 3-storey home with exceptional outdoor space and parking, professionally transformed in 2017. Set on a private drive, steps to Yonge & Eglinton, with 5-car parking and a detached garage. The main floor offers engineered hardwood throughout and an open-concept living/dining area for entertaining. Tucked off the living area is a stylish powder room with floating sink and tiled accent walls. The bright eat-in kitchen features custom framed cabinetry, centre island, stainless steel appliances, and granite backsplash. Double glass doors open to an oversized cedar deck overlooking the professionally landscaped garden - a private setting for barbecues, entertaining or relaxing. The custom oak entry offers abundant built-ins, open shelving and a bench, with direct terrace access. The main floor office enjoys terrace access, providing a lovely work from home environment. The second floor features 2 large bedrooms and 2 bathrooms. The Primary suite is a true retreat with custom built-ins in the large walk-in closet, a picture window over the garden with automated blackout curtains, and a luxurious ensuite with soaker tub and separate glass enclosed shower. The versatile second bedroom features a gas fireplace and cherry hardwood floors. The third floor offers two beautiful loft-style bedrooms with soaring beamed ceilings, strip lighting and custom built-ins, one with a striking slate-tile accent wall. The finished basement adds a recreation room with built-in cupboards, cedar closet, dedicated laundry room with sink, and a charming wine room. Character and convenience in equal measure. Come see for yourself what makes this property so special. (id:50787)
170 Forest Hill Road
Toronto, Ontario
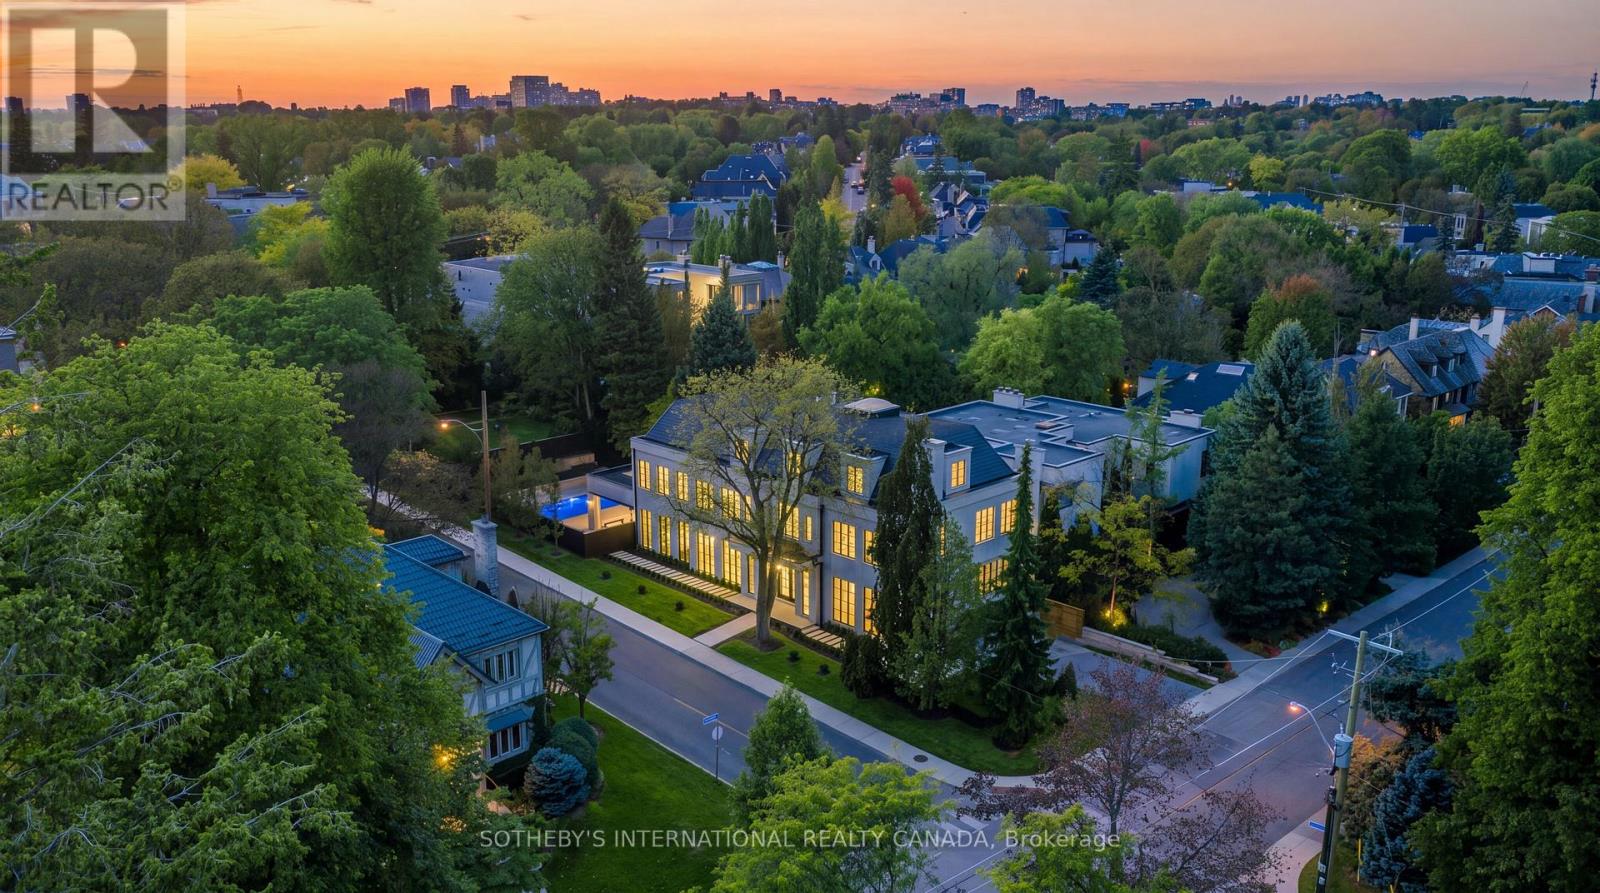
Mastering modern luxury requires orchestrated synergy, Marvel Homes utilizes an integrated design-build-approach where renowned Richard Wengle Architect, Wise Nadel Design, and Mark Pettes Landscape collaborate in real time to weave bespoke features directly into the DNA of this signature estate. Built in 2026 with a Tarion Warranty on a distinctive 170-ft corner lot steps from UCC / BSS, this brand-new limestone residence offers appx 10,644 sf of sumptuous 4-storey living space encompassing 6 expansive bedroom suites, 9 lavish baths, and a 2-car garage. An iconic vortex staircase embodies Frank Lloyd Wright's organic modernist legacy, unfurling in an unbroken, sculptural curve beneath an ethereal skylight. Towering floor-to-ceiling matte black windows span from an executive office to sun-drenched family and loft rooms, accentuating herringbone oak flooring, heated marble surfaces, glass wine walls, classical millwork and wall paneling, and precious Onyx and Taj Mahal Quartzite accents. Curated grand culinary showroom kitchen centers around an immense island, seamlessly integrating elite Lacanche, SubZero, and Wolf appliances with walk-in pantry and cavernous morning room. A formal dining hall features an exquisite wet bar and credenza with backlit onyx slab backsplash. A palatial primary retreat boasts dual wings feature 2 opulent marble baths with heated flooring, tailored his & her boutique wardrobes with a discreet safe room. Lower entertainment level features an upscale cocktail lounge with a monolithic waterfall bistro island, illuminated wine cellar, glass-enclosed gym, nanny's quarter, 2nd laundry, and heated-floor throughout. Complete with Crestron smart automation, Federal elevator, snowmelt systems, rooftop terrace, and a vast covered loggia transitioning to resort caliber outdoor sanctuary with a pool, hot tub and water feature. Bespoke luxury with unrivalled prestige awaits your immediate arrival in this affluent Forest Hill enclave. (id:50787)
104 - 212 St George Street
Toronto, Ontario
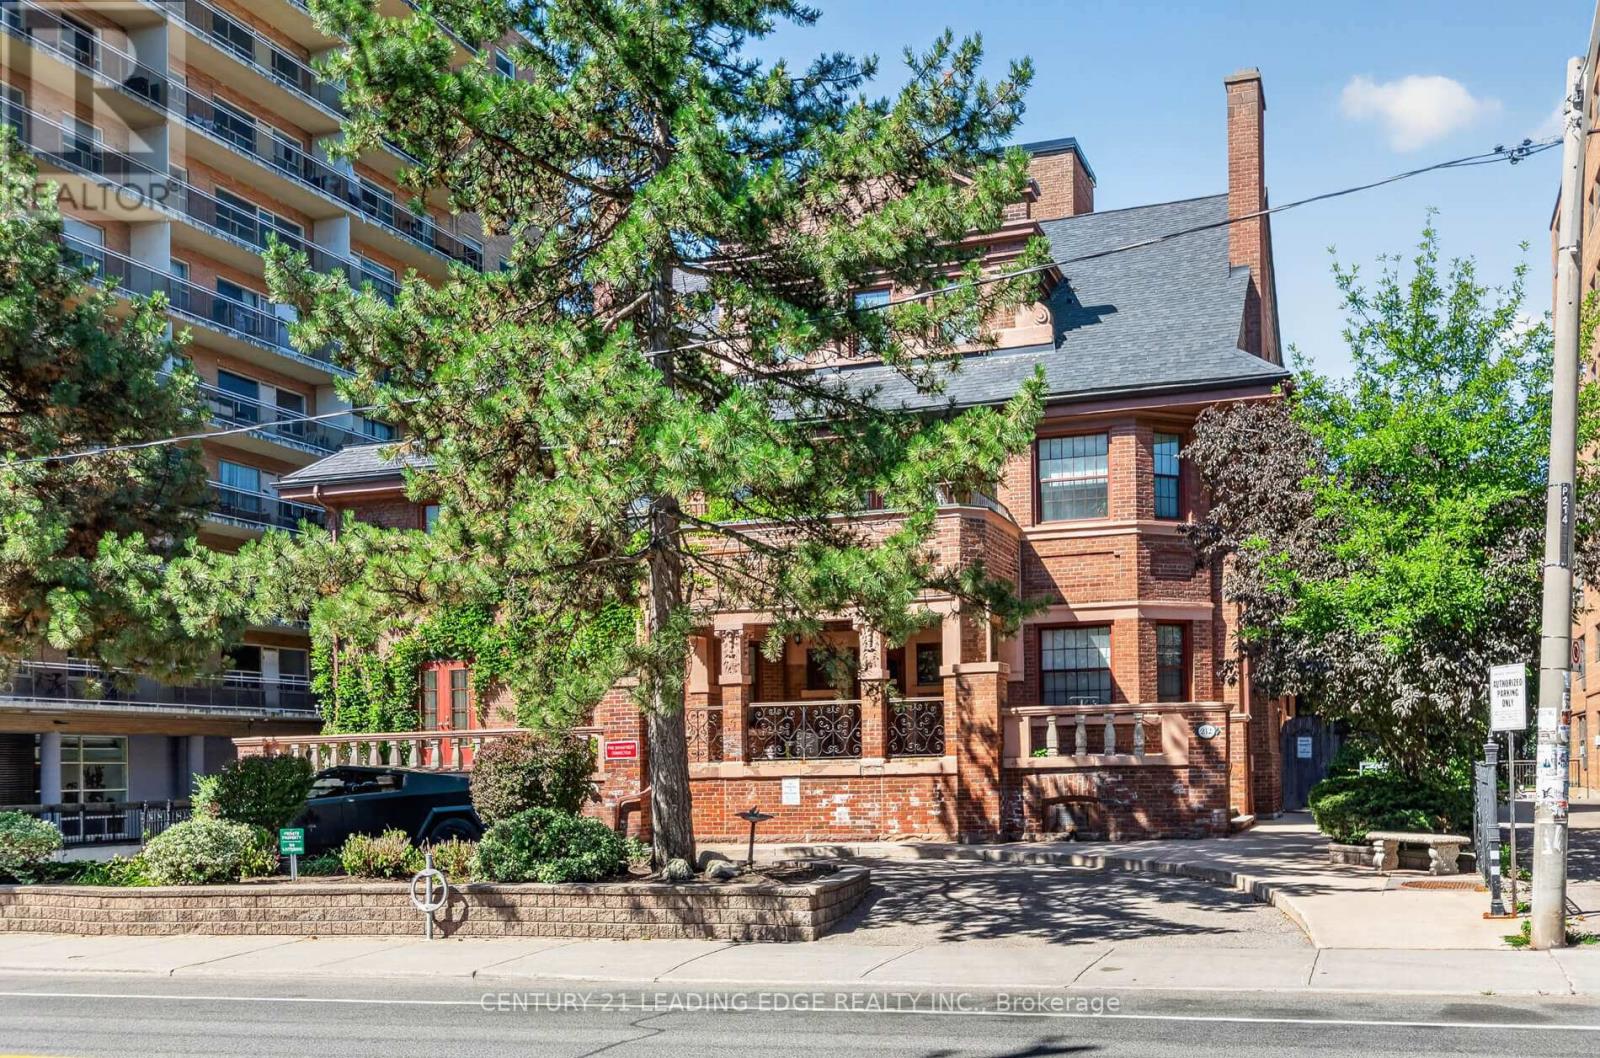
All utilities and cable TV included in rent. In the heart of the Annex, Powell House is a rare boutique condo with real heritage character, and your own 499 sqft garden oasis. The corner suite accommodates west-facing windows, bathing all 736 sq ft of interior space with natural light. The bedroom is well proportioned with a double-door closet, and built in shelving across the whole wall. The in-unit storage closet, and incredibly easy underground parking access remove the friction you would expect from most condos. The recently upgraded stone counter tops blend modern living into a building that's rich with history. Only 350 meters from St. George Station and surrounded by the Annex's best restaurants, cafes, and neighbourhood energy. Included in rent: all utilities, Rogers cable TV, and 1 parking space. A partially furnished option is also available for $3200/month. (id:50787)
2206 - 50 O'neill Road
Toronto, Ontario
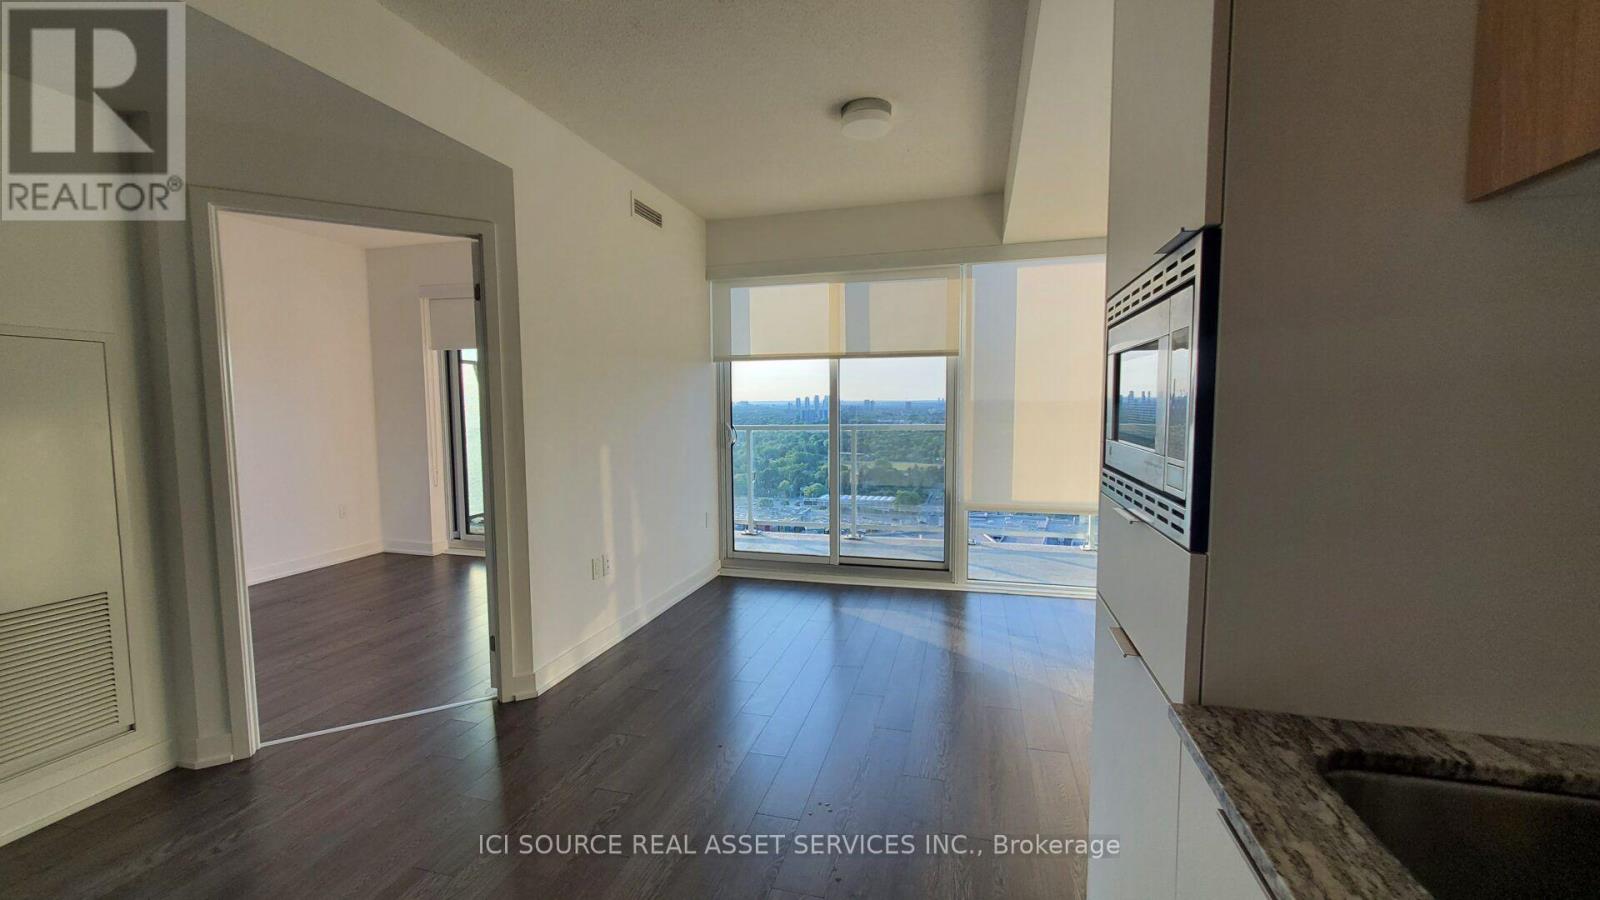
Luxury 1 bedroom Rodeo Drive condo at the stylish Shops at Don Mills. Maple floor plan, at just under 500 sf.Great opportunity for first-time buyers or investors! Currently tenanted until Oct 2027.Bright and modern, very clean, 9' ceiling, floor to ceiling windows with full-width spacious balcony W/2 Walk-Outs and beautiful unobstructed clear views.All wood/ceramic floors, marble counter in bathroom, granite kitchen countertop.s/s integrated Miele appliances - refrigerator, slide in range with glass top, dishwasher. Soft-close cabinets. 24/7 concierge, huge rooftop garden with cabanas, lounge with bbq, indoor and outdoor pool, hot tub, sauna, gym, party room, game room, pet spa. Professional blackout roller shades in bedroom and privacy shades in living room. Locker included. Underground parking available for extra $25k. Shops, restaurants, transit, theatre at your fingertips. *For Additional Property Details Click The Brochure Icon Below* (id:50787)
218 Montrose Street S
Cambridge, Ontario
A great bungalow with in-law potential. The basement features a separate entrance, 3 piece bathroom, large bedroom and huge recreation room (lots of space for a 2nd kitchen or 4th bedroom). Parking for at least 6 cars and no side walk to shovel. Lots of updates: Brand new furnace (2026), Roof shingles (2011), central air (2011). Hydro is breakers. Windows have been replaced (even the basement windows). Bright living room/dining room with big picture windows on each end. The kitchen has a movable island and is open to the living room. Original hardwood floors on the main floor. Great South Preston neighbourhood. 2 blocks to Grandview Public School. Close to downtown Preston with quaint shops and restaurants. Also handy to arenas and beautiful trails along the Grand River. Nice yard, the back yard has a patio with gazebo (gazebo curtains are stored inside) and the side yard is perfect for planting and has raised gardens. This fully detached home is perfect for a first time buyer or investor. (id:50787)
21 Waterbury Street
Caledon, Ontario
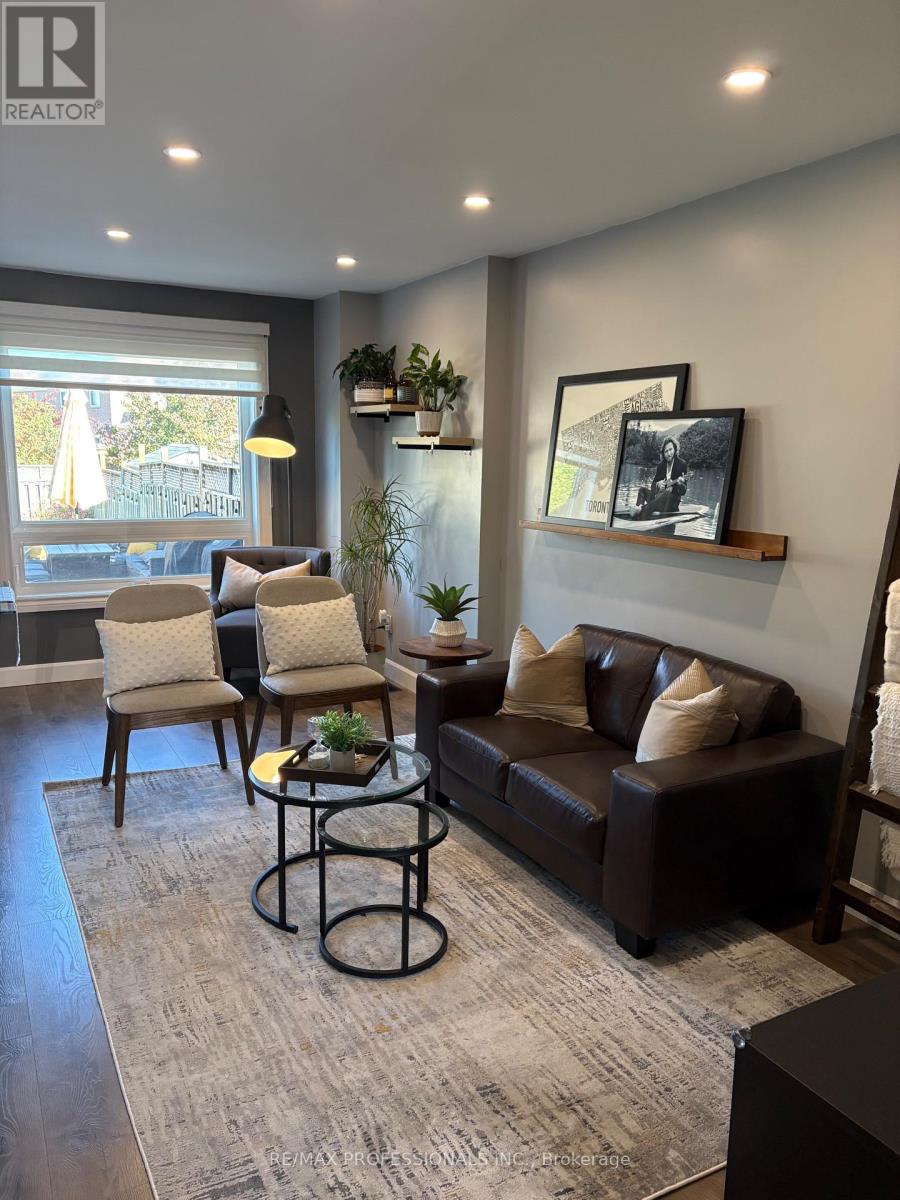
Welcome to this beautifully updated freehold townhouse in Bolton East, one of the area's most desirable family-friendly communities. This 2-storey home offers stylish, move-in-ready living with a renovated main floor designed for both comfort and function. The bright open-concept kitchen flows seamlessly into the living space, while the main level also includes a 2-piece bath, inside access to the garage, and a walkout to a spacious deck with gas line hookup. The fully fenced and landscaped backyard creates an ideal setting for entertaining, children, pets, or simply unwinding at the end of the day. The updated staircase leads to three generously sized bedrooms filled with natural light, along with ample closet space, a large hallway closet for added storage, and two full bathrooms to accommodate busy family living. The finished basement adds valuable flexibility and can easily serve as a recreation area, home office, fitness space, or additional lounge area depending on your needs. This home has also benefited from a number of major improvements, including new windows, front door, sliding back door, and fire-rated interior garage door in 2025, attic insulation in 2025, a furnace and air conditioner in 2022, a backyard deck in 2022, irrigation system in 2024, and a driveway extension completed in 2020. A convenient garage-to-backyard passage makes outdoor maintenance easy, whether you're bringing through a lawnmower, tools, or seasonal items. With parking for up to three vehicles between the garage and private driveway, this home checks all the practical boxes as well. Ideally located near excellent schools, parks, trails, bike paths, a lively community centre, library, and dog parks, this property offers the perfect blend of modern updates, everyday convenience, and family-oriented lifestyle. A fantastic opportunity for first-time buyers or growing families seeking a home they can simply move into and enjoy. (id:50787)
722 - 65 Scadding Avenue
Toronto, Ontario
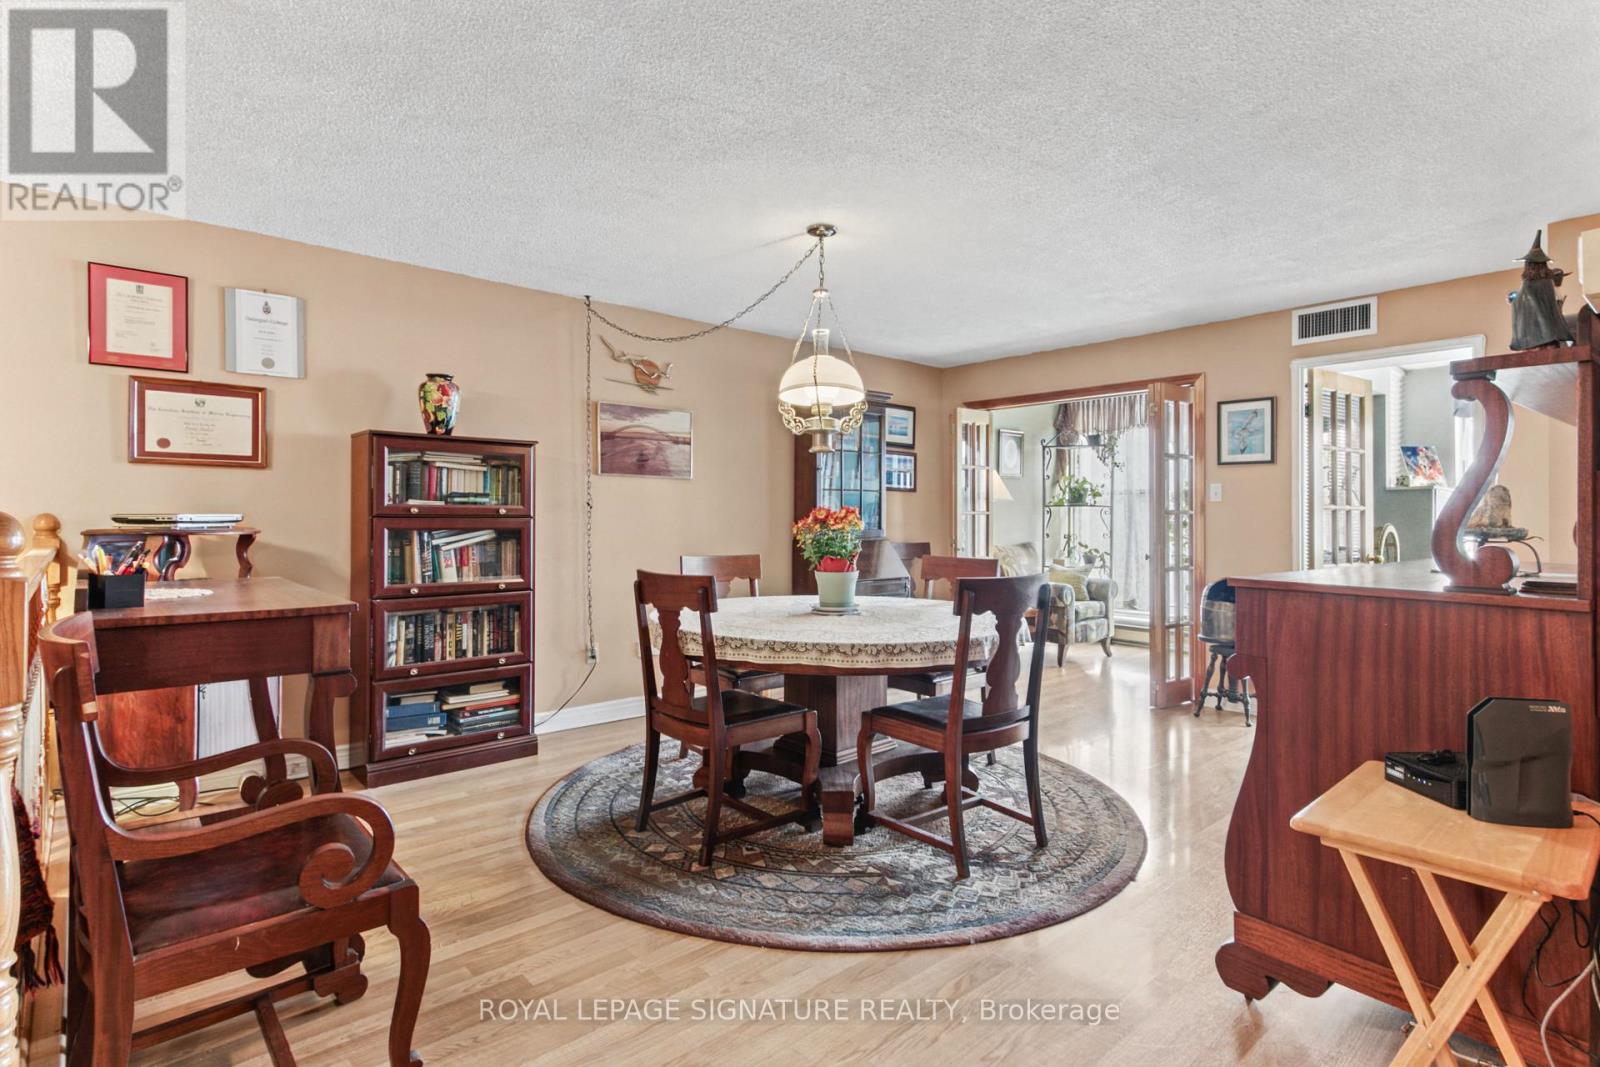
This one isn't your typical "Shoebox Condo" in the sky!!! Over 1000 sq ft of living space with endless potential to add your own personal touches. St Lawrence on the Park is a 10 storey boutique style building perfectly situated between the world renowned St Lawrence Market and the historical Distillery District. Surrounded with tons of green space, lots of in unit storage, an exclusive use locker and 1 owned parking. This unit is perfect for singles, couples and growing families. If you want the feel of a house, but don't want the responsibility of grass cutting and snow shovelling this one could be for YOU! Surrounded with every amenity you could possibly need, TTC minutes away, and easy highway access. ***Rough-in and drain still exist in shower stall of main bathroom. Call agent for clarity. (id:50787)
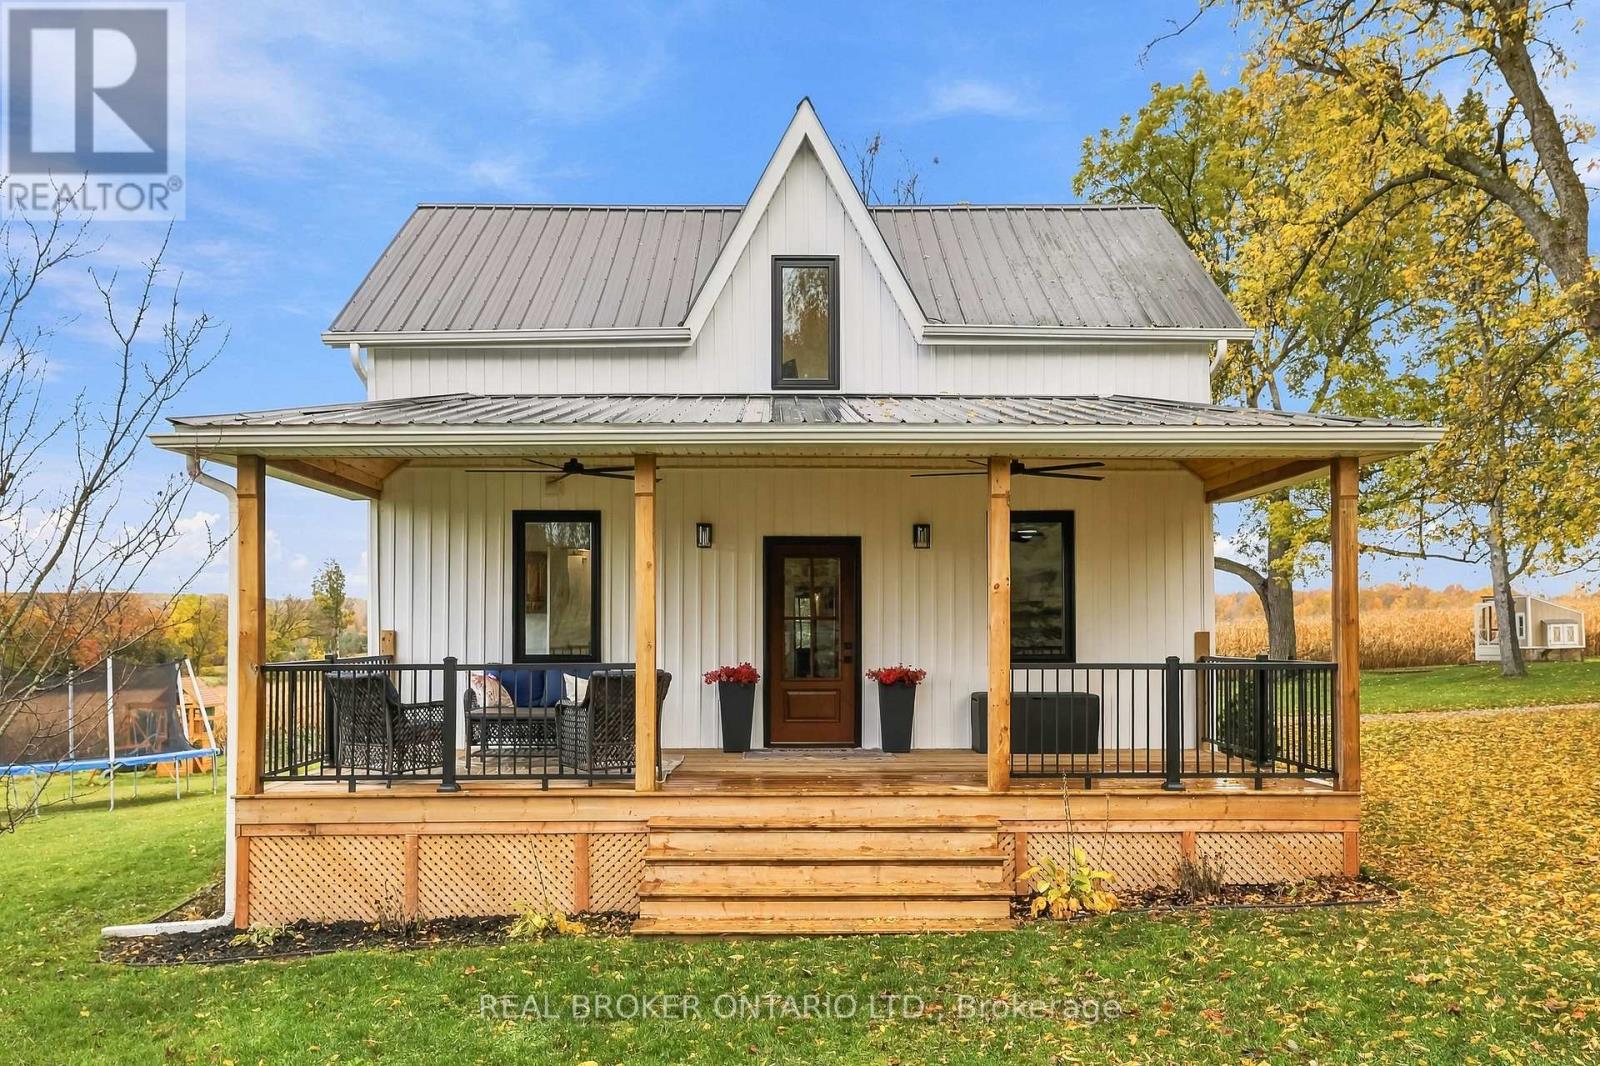
150 Ballyduff Road
Kawartha Lakes, Ontario
Welcome to your own piece of the countryside! Set on 100 rolling acres with gorgeous south and east views, this 1890 century home blends timeless charm with modern updates. A long, private driveway opens to a picturesque landscape of approximately 65 workable acres, 20 acres of bush and 10 acres of mixed pasture and wood lot. The updated vinyl-sided home features a large covered front porch (2024) with twin ceiling fans, a low-maintenance steel roof, and a back deck overlooking the rolling hills, ideal for morning coffee or evening sunsets. Inside, the mud room with heated floors, storage cabinets and bench keeps country living tidy, while the farmhouse eat-in kitchen offers ample storage and stainless steel appliances. The open living room boasts a vaulted ceiling and views from every window, plus a patio slider to the deck. The main floor principal bedroom, updated 4-piece bath with soaker tub and new glass shower (2026), and laundry room add everyday convenience. Upstairs, a generous landing is perfect for an office or play area, along with two bedrooms and a 3-piece bath. Bank barn with stalls "as is" features a frost-free hydrant and the property boasts a 25 x 40' steel and siding outbuilding with garage door (ordered), a chicken coop and a fenced vegetable garden. A new heat pump (2026) and Siemens EV charger (2026) bring modern comfort to this peaceful retreat. Come home to wide-open skies, room to roam and a lifestyle you'll love! (id:50787)
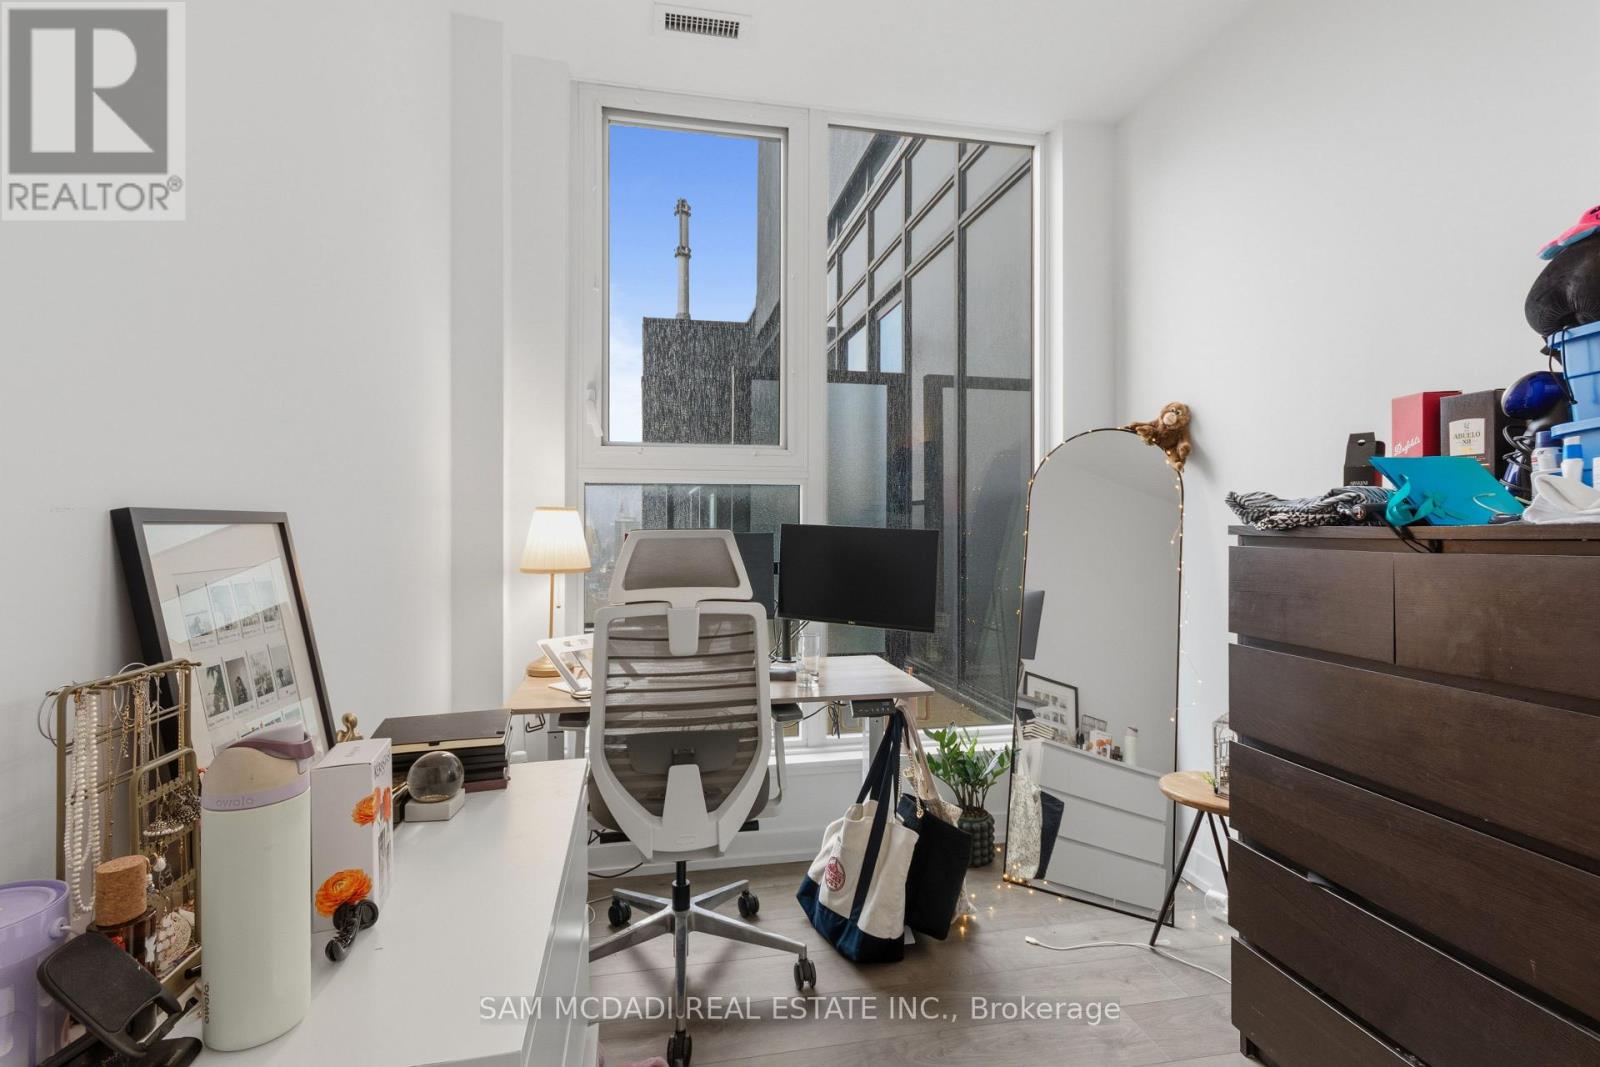
Ph01 - 270 Dufferin Street
Toronto, Ontario
Step into Penthouse 1 at XO Condos and experience elevated city living. This bright and expansive 2 -bedroom, -2 bathroom residence offers unobstructed skyline views from a thoughtfully designed layout that blends comfort with style. Built by Lifetime Developments, the suite showcases premium finishes, sleek laminate flooring throughout, and soaring 9-foot ceilings that enhance the sense of space. The open-concept design is both practical and inviting, making it ideal for everyday living and hosting guests. A contemporary kitchen anchors the home, complete with integrated appliances and elegant quartz countertops. Residents enjoy access to a full range of amenities, including a 24-hour concierge, fully equipped fitness centre, media room, outdoor terraces, indoor children's play area, and a dedicated yoga studio. With TTC transit right at your doorstep, commuting is effortless, while nearby shops, dining, and entertainment options add to the convenience. You're also within walking distance to the GO Station, CNE grounds, and Liberty Village.This exceptional suite includes one parking space and one locker, offering both luxury and practicality in a prime location. (id:50787)
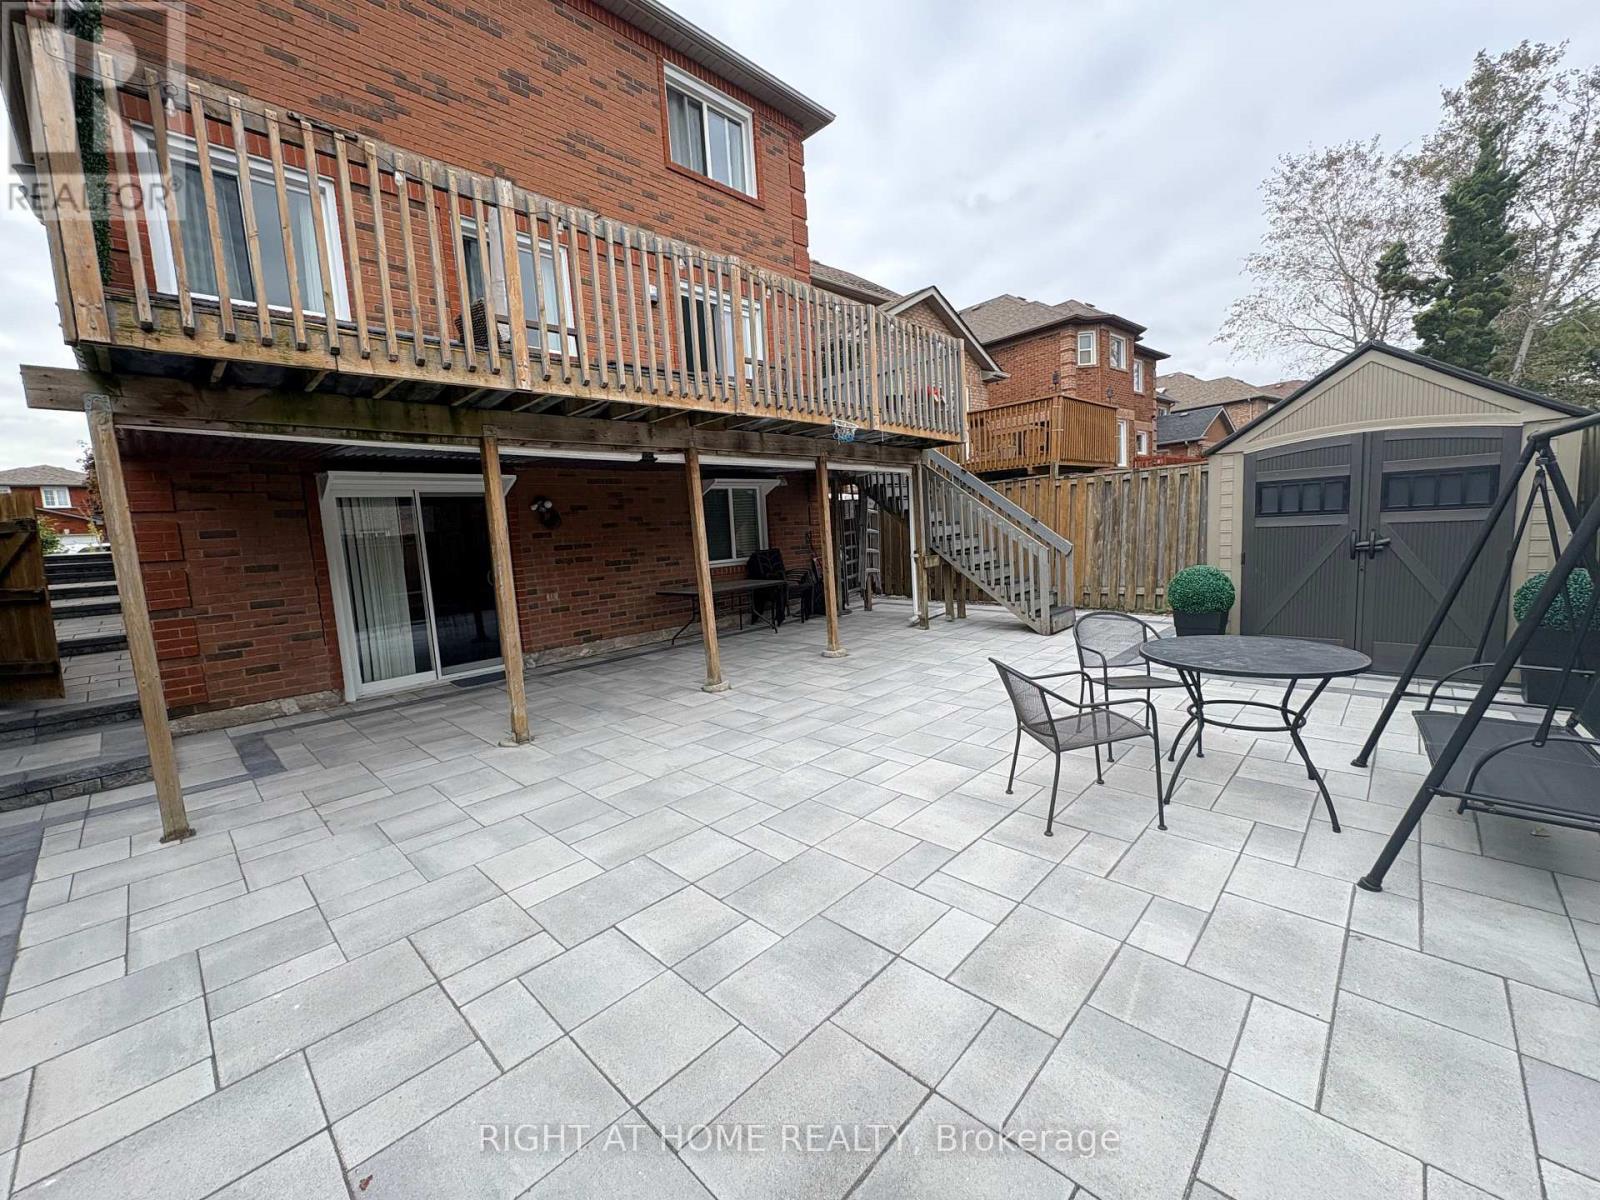
5260 Floral Hill-Basement Crescent
Mississauga, Ontario
Welcome to this bright and well-maintained Walk-Out Basement apartment in a desirable Mississauga location. Features a functional layout with a living area, bedroom and kitchen equipped with a fridge, microwave, cooktop and toaster oven. Convenient ensuite washer and dryer included, along with one parking space on the left side of the driveway. Tenant is responsible for snow shovelling of the walkway leading to the basement entrance and designated parking spot. Landlord is responsible for all other exterior maintenance, including lawn/grass maintenance and snow removal for all other areas. All utilities are included, except for home internet and cable TV. Furnished option is available upon request. (id:50787)
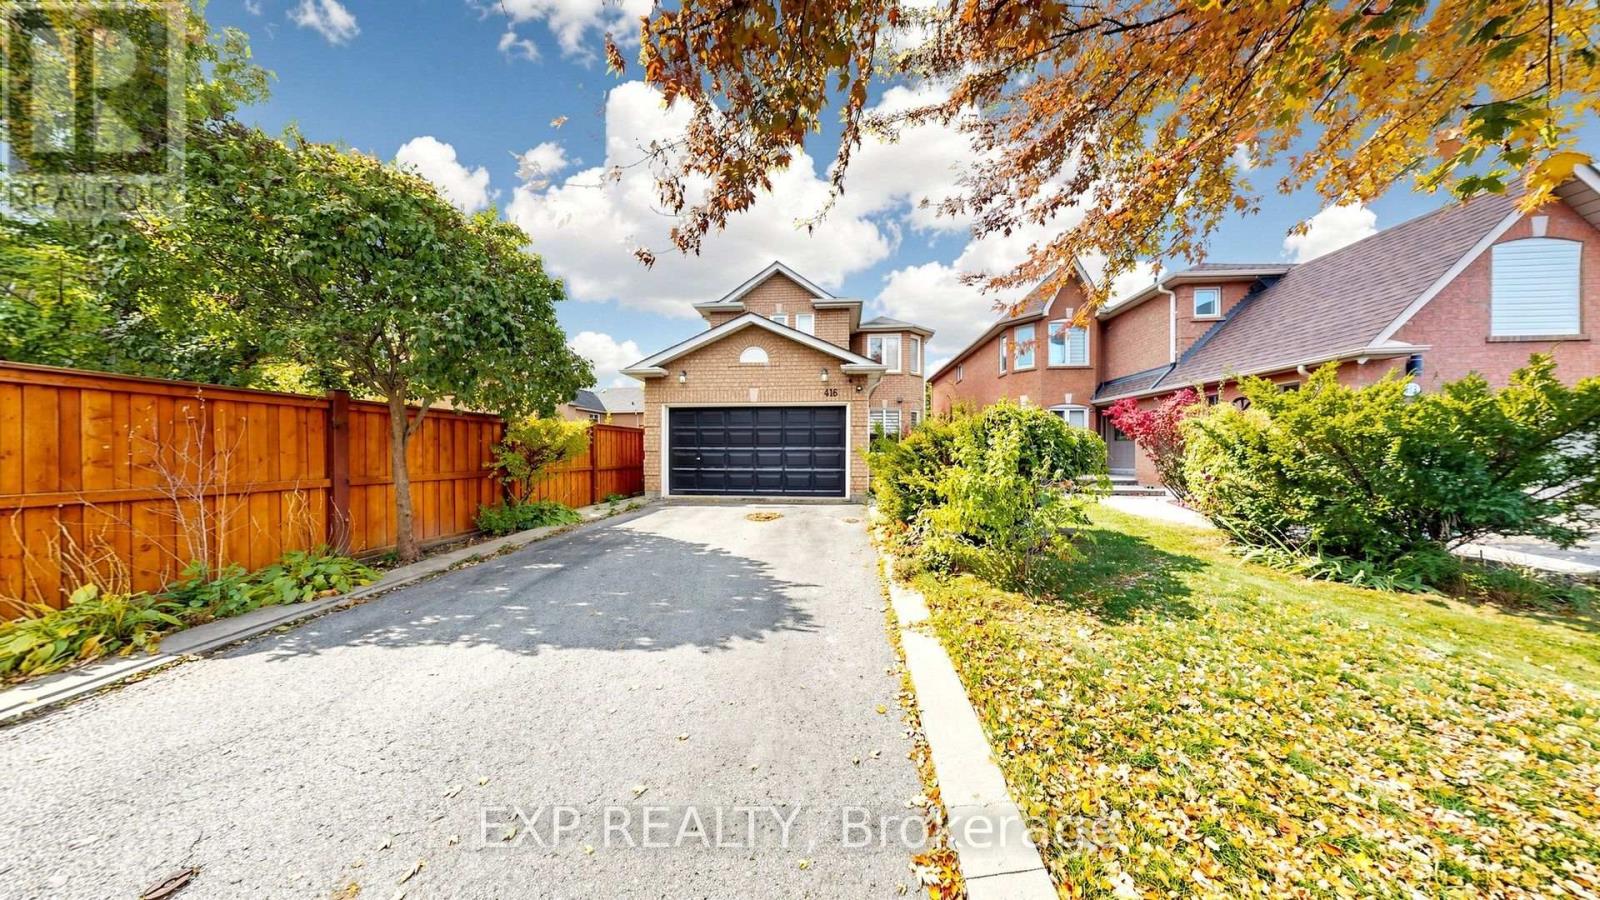
416 Bartholomew Drive
Newmarket, Ontario
Premium Ravine Lot in Prestigious Summerhill Estates! This well-maintained 4+1 bedroom family home backs onto a beautiful ravine and green space. The bright kitchen , pantry and a breakfast area with walk-out to the deck, overlooking the ravine. The inviting family room with fireplace is perfect for everyday living and entertaining. The spacious primary bedroom offers a walk-in closet . A finished walk-out basement with separate entrance, additional kitchen and 1-bedroom in-law apartment offers excellent flexibility for extended family or potential rental income. Additional features include central vacuum, attached double garage . Conveniently located close to schools, parks, shopping, Yonge Street, public transit and GO Transit, with easy access to Highways 400 and 404. A wonderful opportunity to enjoy space, versatility and ravine-side living in Summerhill Estates. (id:50787)