
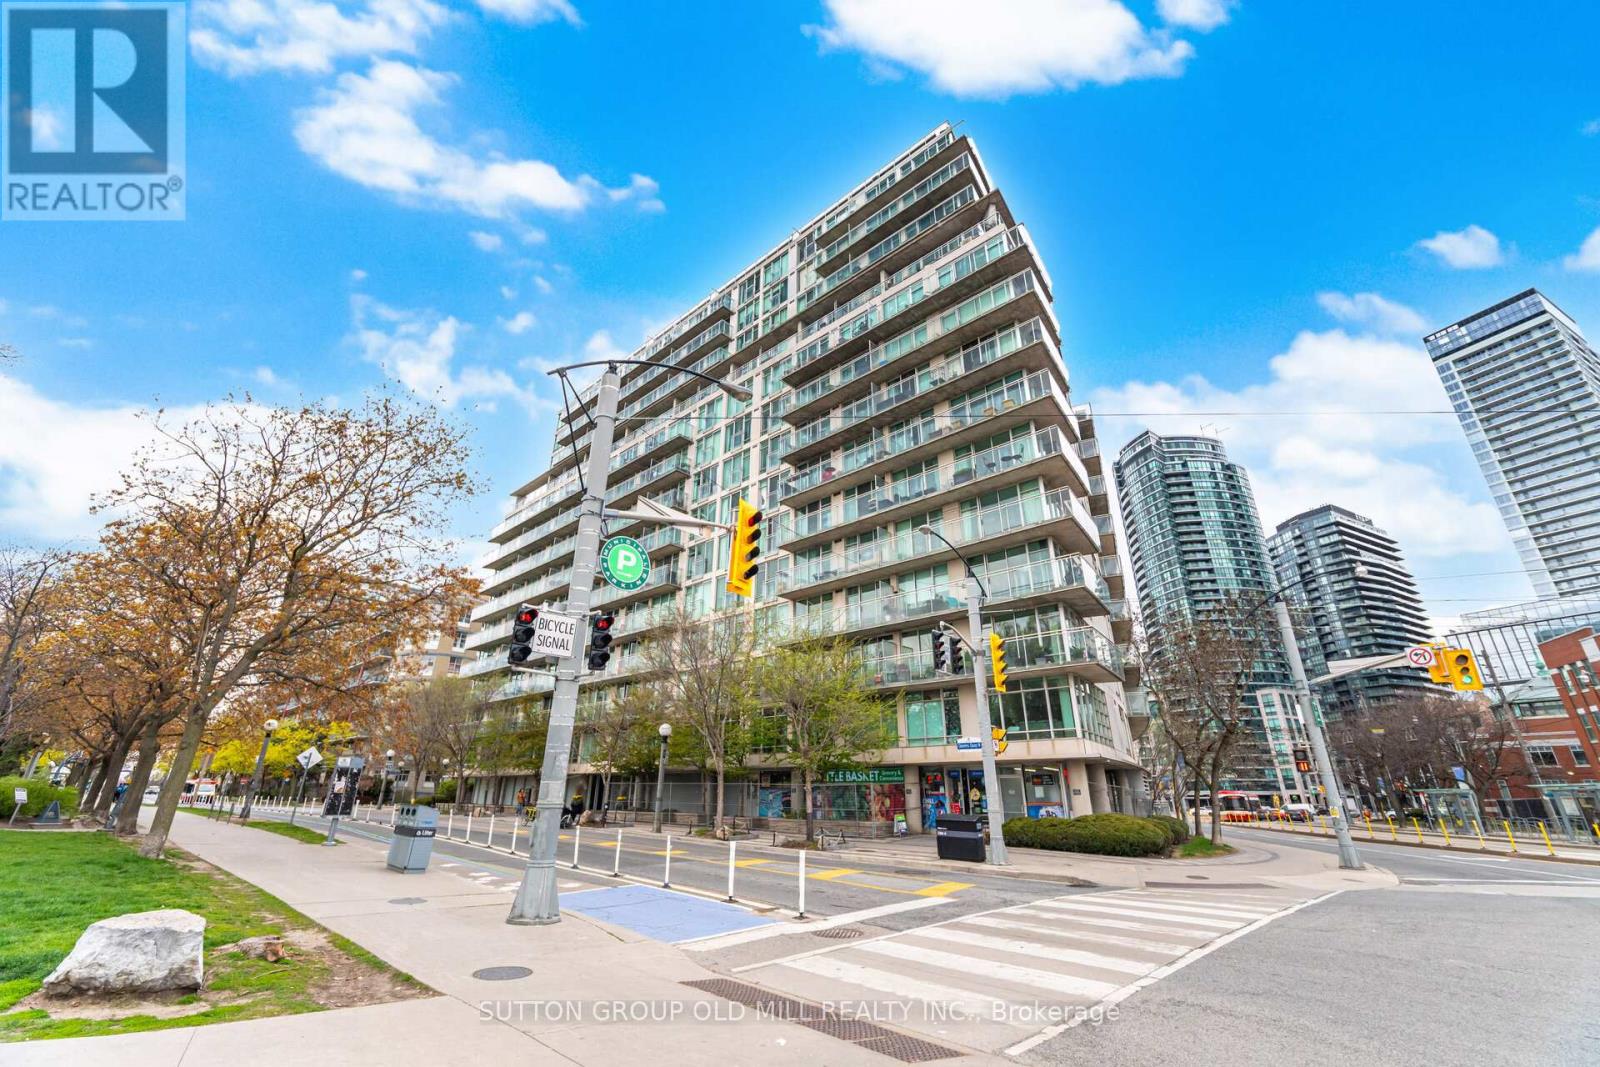
909 - 650 Queens Quay W
Toronto, Ontario
Welcome To this Unique Condo Building "The Atrium On Queens Quay",with Breathtaking Sun Filled All Glass Atrium,Glassed elevators looking onto to the Lobby area. This Bright & Airy, One-Bedroom + Den + Solarium, South facing unit with Views of the Lake, Little Norway Park & Green Space. Renovated in 2024 with High-End Finishes, Quartz Kitchen counter,Custom Closets, Vinyl Flooring throughout,Smooth ceilings and Stainless Steel Appliances. This unit also includes parking and a locker. The building offers a beautiful rooftop BBQ terrace with 360 Degree Panoramic city Views and Harbourfront Marina . Just steps to the waterfront, Trillium park and some of the city's best entertainment venues including the Rogers Centre and the Scotiabank Arena. The area is surrounded by cafes, patios,and vibrant city destinations, with easy access to the Exhibition Place grounds, Waterfront festivals and concers,restaurants, groceries,TTC transit access at your doorstep and easy connection to downtown and minutes to Billy Bishop Airport. (id:50787)

2809 - 21 Iceboat Terrace
Toronto, Ontario
Spectacular view and a must see unit ! This stunning unit features breathtaking views of the lake, airport, and Fort York. The 9 foot ceilings and open concept layout make the unit feel extremely spacious, and the panoramic windows across the entire unit let in tons of natural light. 2 full bedrooms and 2 full bathrooms easily make this one of the nicest units in the area ! The building is in a great location, just steps away from the waterfront, supermarket, rogers centre and more! (id:50787)
1211 - 736 Spadina Avenue
Toronto, Ontario
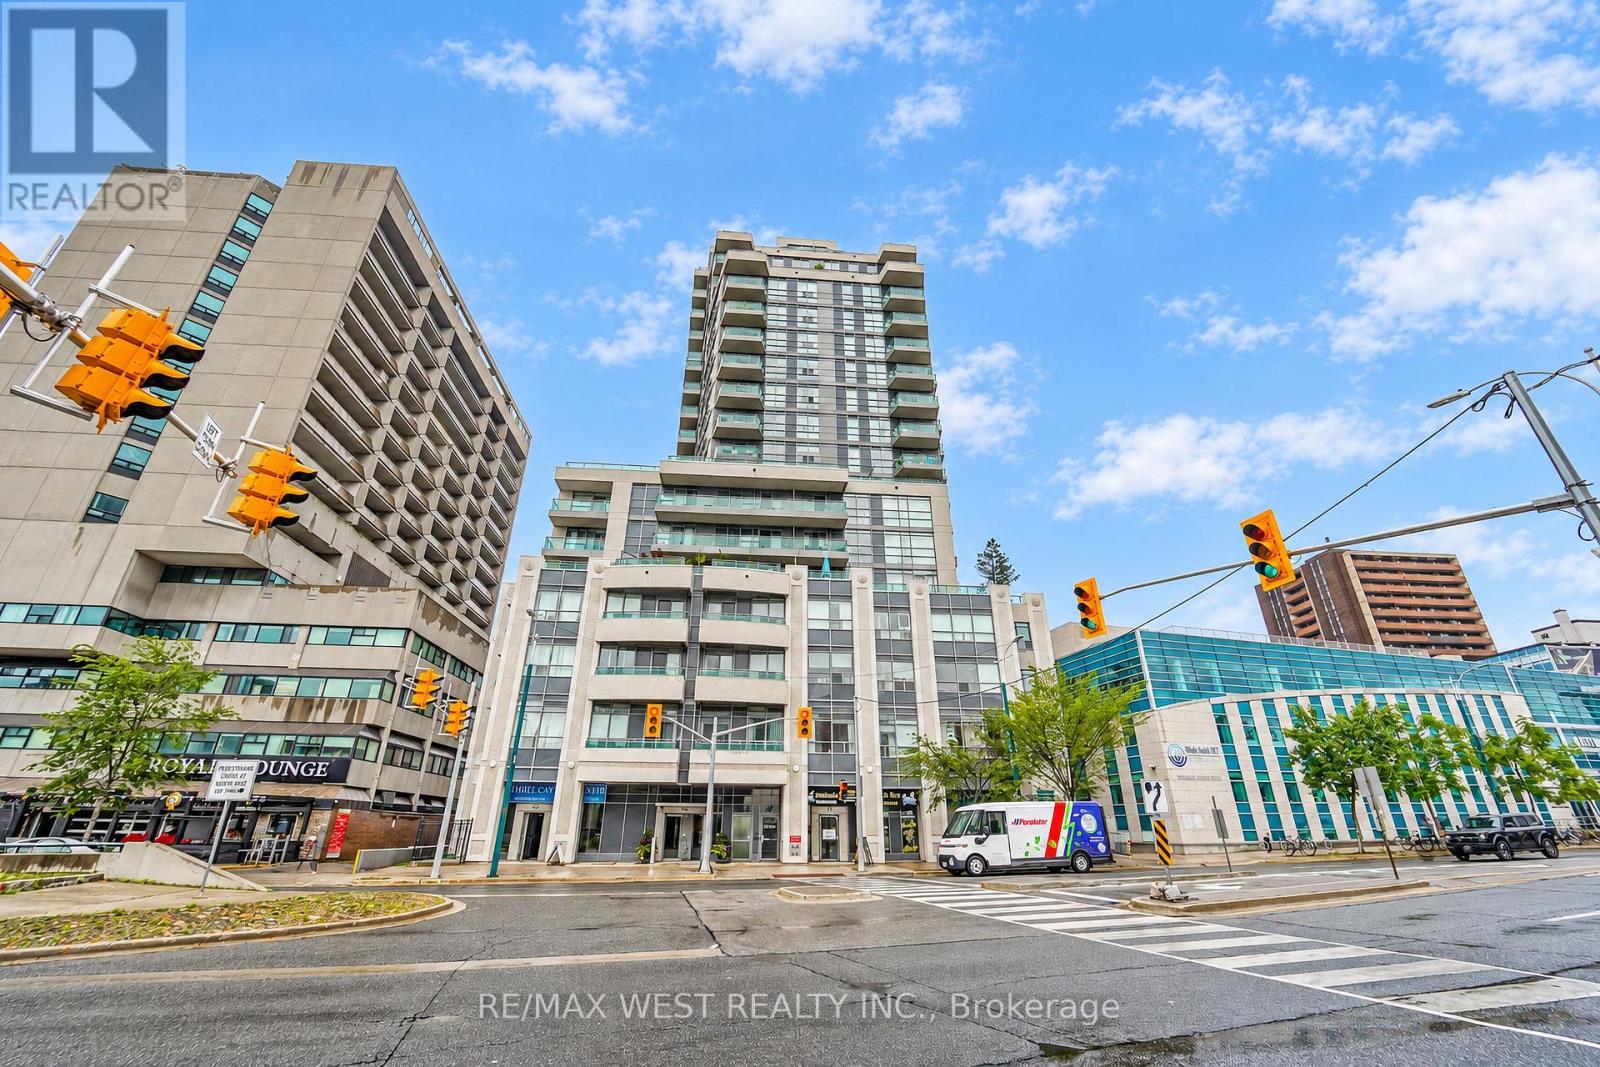
Beautiful Mosaic Condominiums. Only 21 floors of modern city living spaces in the desirable Annex Community. Residents will come to love about Mosaic is its prime downtown location, with a ton of convenient shops, cafes and restaurants right at your doorstep. This particular unit is a well-appointed split 2 bedroom, 2 bathroom layout. Additional Highlights include the large Walk In Closet at the front foyer, In-Suite Laundry, Large South facing Balcony with beautiful city and residential views, 1 Parking Space, And 1 Locker (directly within park spot). Residents enjoy outstanding updated Amenities: Rooftop Terrace With 360 City Views & BBQs, Fully-Equipped Gym, Party Room, Billiards, 2 Guest Suites, And 24-Hour Concierge. All Of This In An Unbeatable Location just steps to Bloor Street, Spadina Subway, University Of Toronto, Yorkville (Toronto's Premier Luxury Neighbourhood), The Royal Ontario Museum, The Royal Conservatory Of Music, Miles Nadal JCC & More. Enjoy the lifestyle of living In the heart Of The Annex. Professionally managed property management makes this an excellent investment for all. Some photos are virtually staged. (id:50787)
18 - 780 Sheppard Avenue E
Toronto, Ontario
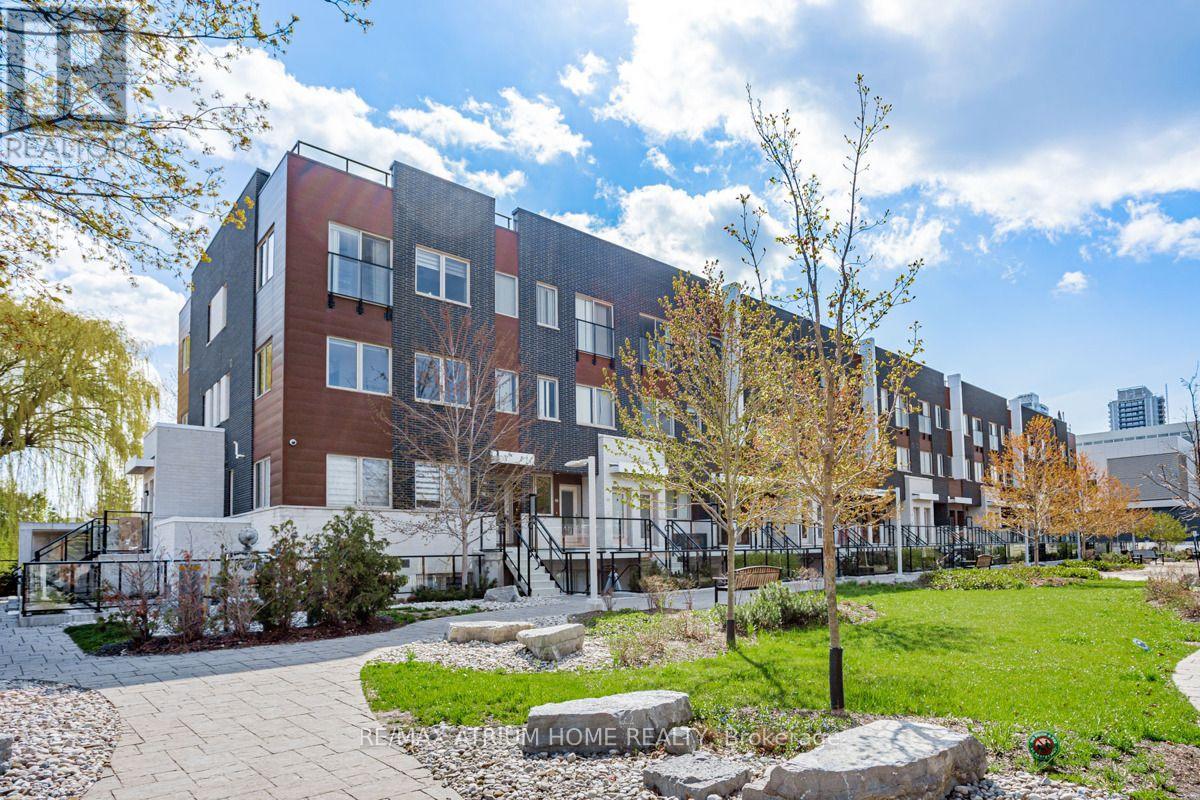
Welcome To This Bright And Spacious 2-Bedroom + Den Townhouse, With The Den Offering Great Flexibility As A 3rd Bedroom, Home Office Or Guest Room. Featuring 9-Ft Smooth Ceilings, A Modern Kitchen With Stainless Steel Appliances And Granite Countertops. Primary Bedroom W/ 3-Pc Ensuite And Walk-In Closet.Steps To Bessarion Subway Station, Ethennonnhawahstihnen' Community Recreation Centre And Library. Conveniently Close To IKEA, Canadian Tire, Restaurants, Highway 401 & 404, GO Transit, North York General Hospital, Bayview Village And Fairview Mall. Excellent Location With Everything You Need Just Minutes Away ! (id:50787)
393 Ossington Avenue
Toronto, Ontario
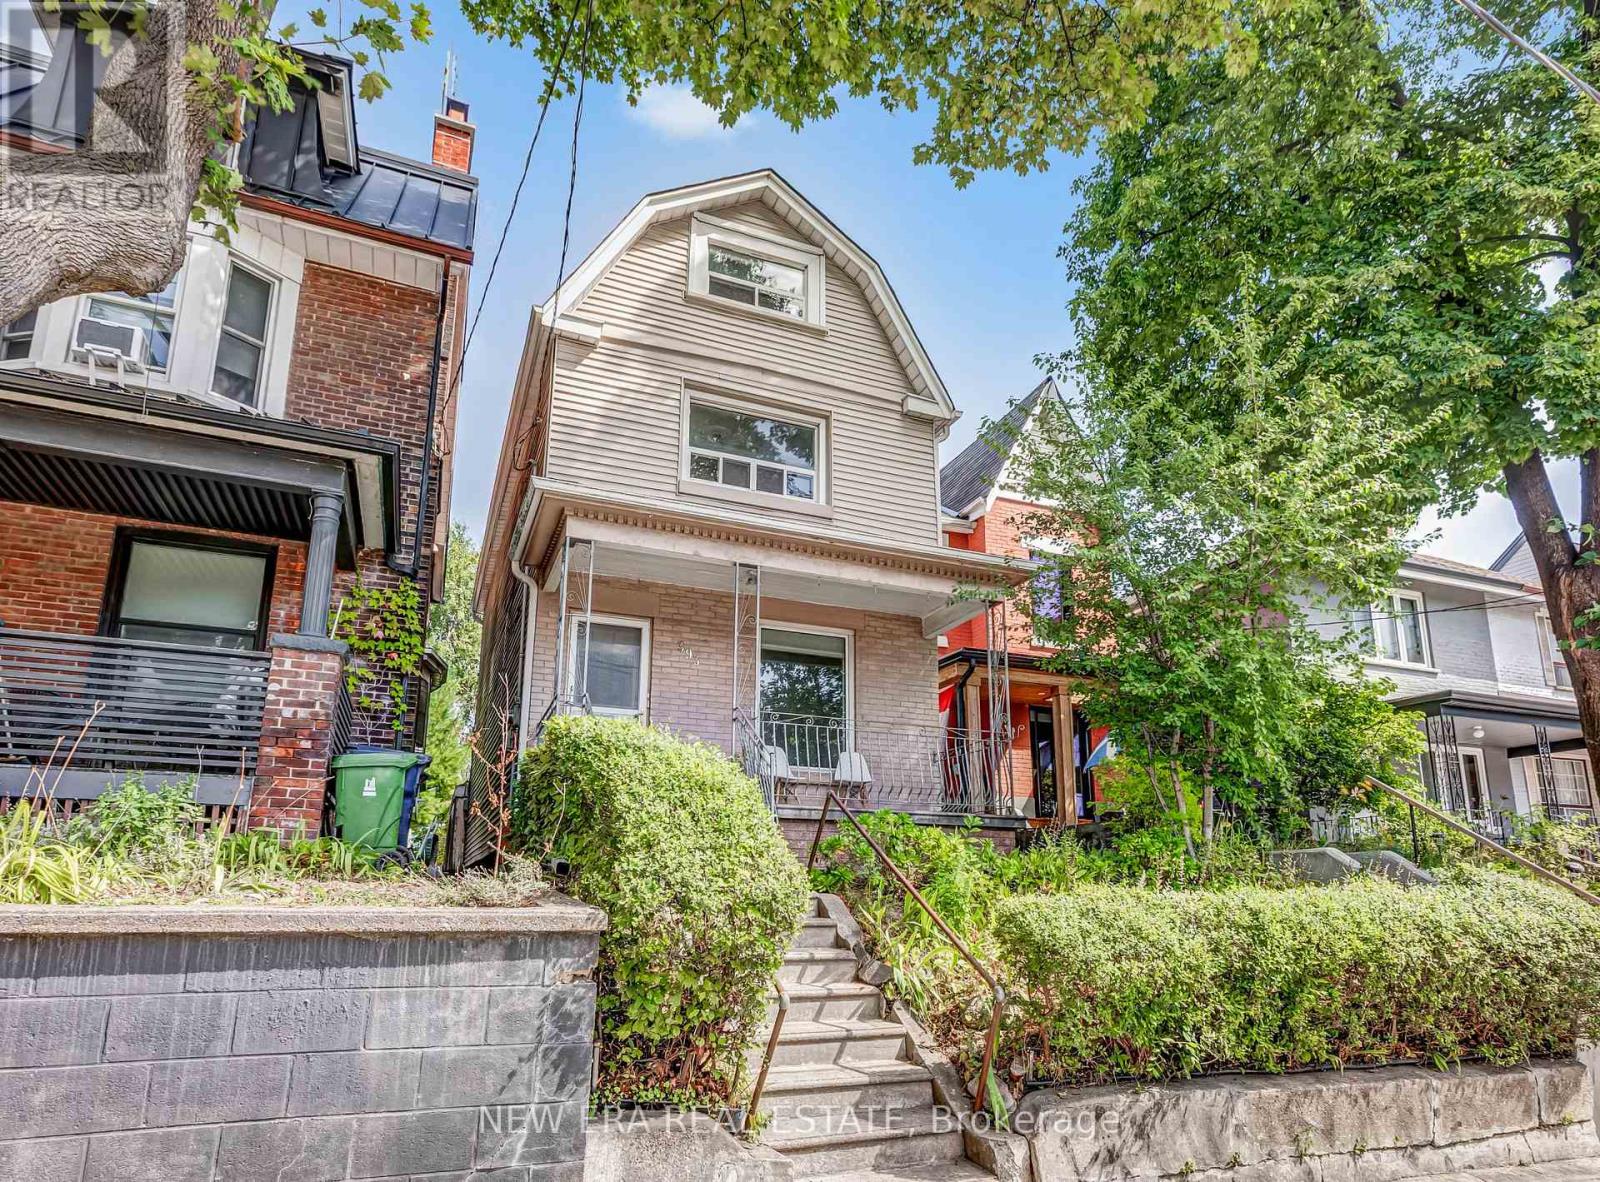
Some houses tell you exactly what they are. This one asks what you want it to become. Set in one of Toronto's trendiest neighbourhoods, this detached wood-frame home with vinyl siding and brick at the front and rear kitchen addition offers flexibility, character and future potential. A 3-foot side walkway provides convenient access between the front and rear, while the multi-level layout gives renovators, investors and end users plenty to work with.Keep and improve the character, create a spectacular single-family home, or explore additional living space and income opportunities, subject to applicable approvals. A separate basement entrance and flexible floor plan add possibilities. Original oak floors, a bay window and French doors bring character, while important updates include a high-efficiency furnace (2019), copper water lines, updated electrical and panels, and an owned hot water heater. The sloped house and garage roofs and flat roof over the kitchen addition were replaced approx. 10 years ago. Permits are available for the garage, veranda and kitchen addition. At the rear, a patio and garden provide outdoor space, while double laneway access leads to a large detached 2.5-car garage. The laneway may also offer future laneway suite potential, subject to City approvals. Upstairs, the third-floor loft with cathedral ceilings delivers a pretty great Toronto party trick: unobstructed CN Tower views from the front. Ossington is often described as Toronto's answer to Williamsburg, Brooklyn, and has earned recognition as one of the world's trendiest neighbourhoods. Trinity Bellwoods, Little Italy, Little Portugal and Beaconsfield Village surround you, with restaurants, cafés, shops, parks, schools, transit, art and nightlife nearby. Live in it. Renovate it. Reimagine it. Whatever the plan, detached homes with this much flexibility, double laneway access and a large garage in this location don't come along often. (id:50787)
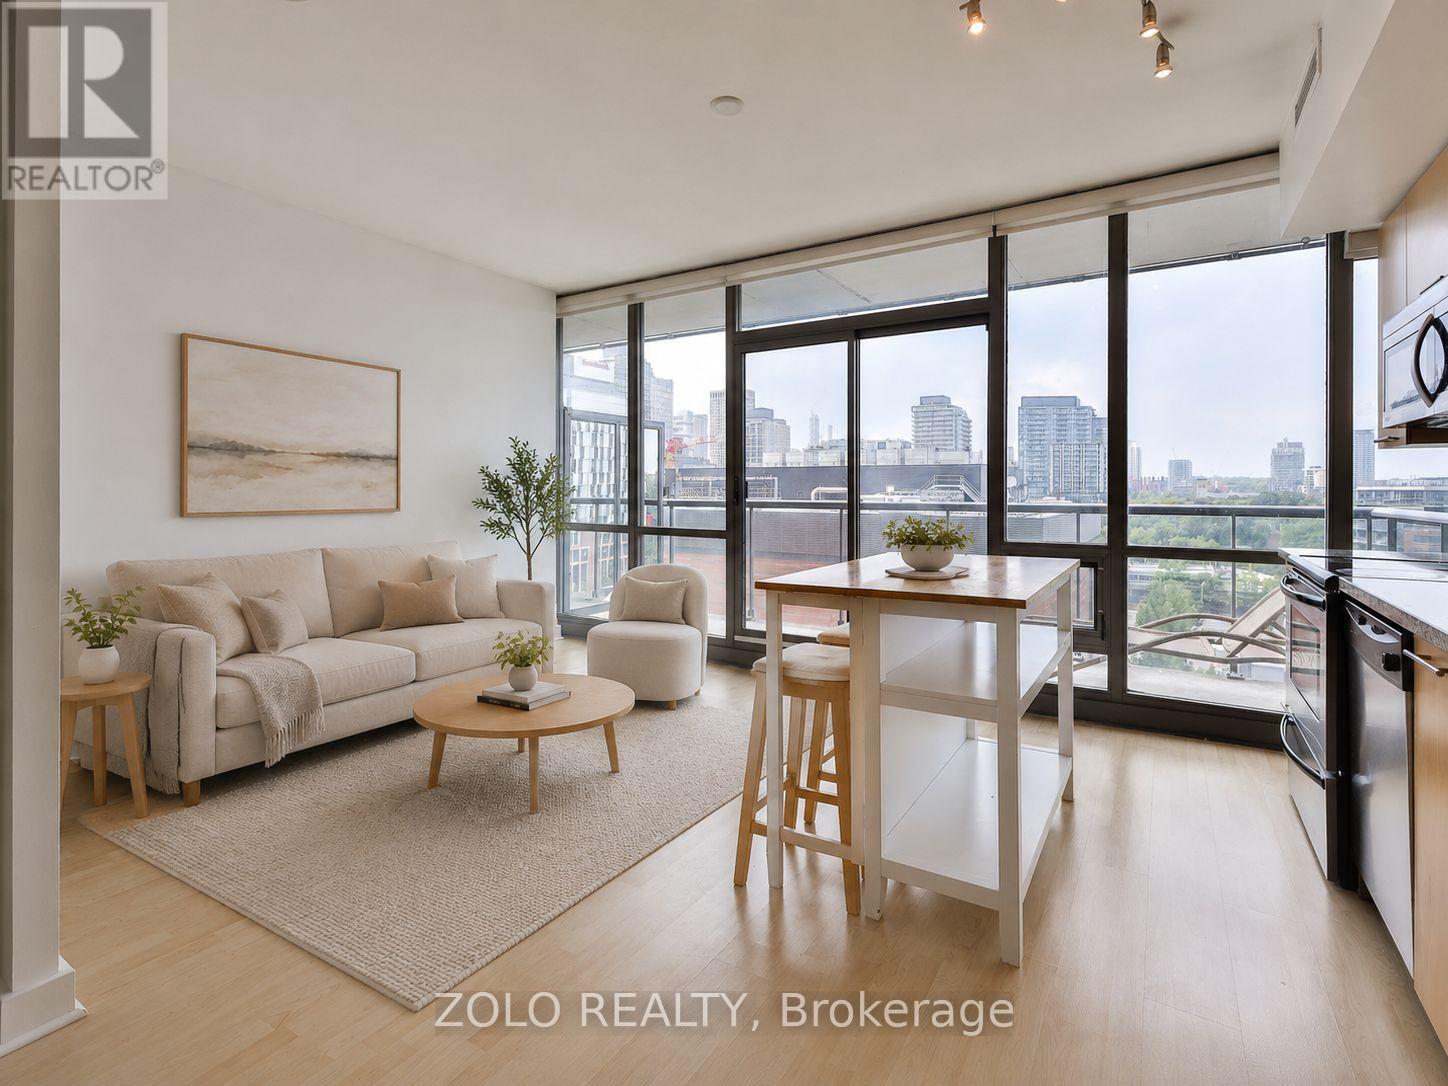
901 - 33 Mill Street
Toronto, Ontario
Welcome to Pure Spirits in the heart of Toronto's iconic Distillery District. This bright and well-designed 1-bedroom suite offers approximately 550 sq. ft. of comfortable, open-concept living with floor-to-ceiling windows and a functional layout that makes excellent use of the space.Enjoy a modern kitchen overlooking the living and dining area, a spacious bedroom, and the convenience of downtown living in one of Toronto's most distinctive neighbourhoods. Step outside and you're surrounded by the cobblestone streets, cafes, restaurants, galleries, boutique shops and year-round events that make the Distillery District such a sought-after place to call home.St. Lawrence Market, Corktown Common, the waterfront, Sugar Beach and the Martin Goodman Trail are all nearby, with convenient TTC access and easy connections to the Financial District, Union Station and the DVP.Residents of Pure Spirits enjoy an impressive collection of amenities including a 24-hour concierge, outdoor pool and terrace, fitness centre, sauna, rooftop garden and BBQ area, party room and guest suites.A fantastic opportunity to enjoy approximately 550 sq. ft. of stylish downtown living with one of Toronto's most vibrant neighbourhoods right outside your door. No parking included. (id:50787)
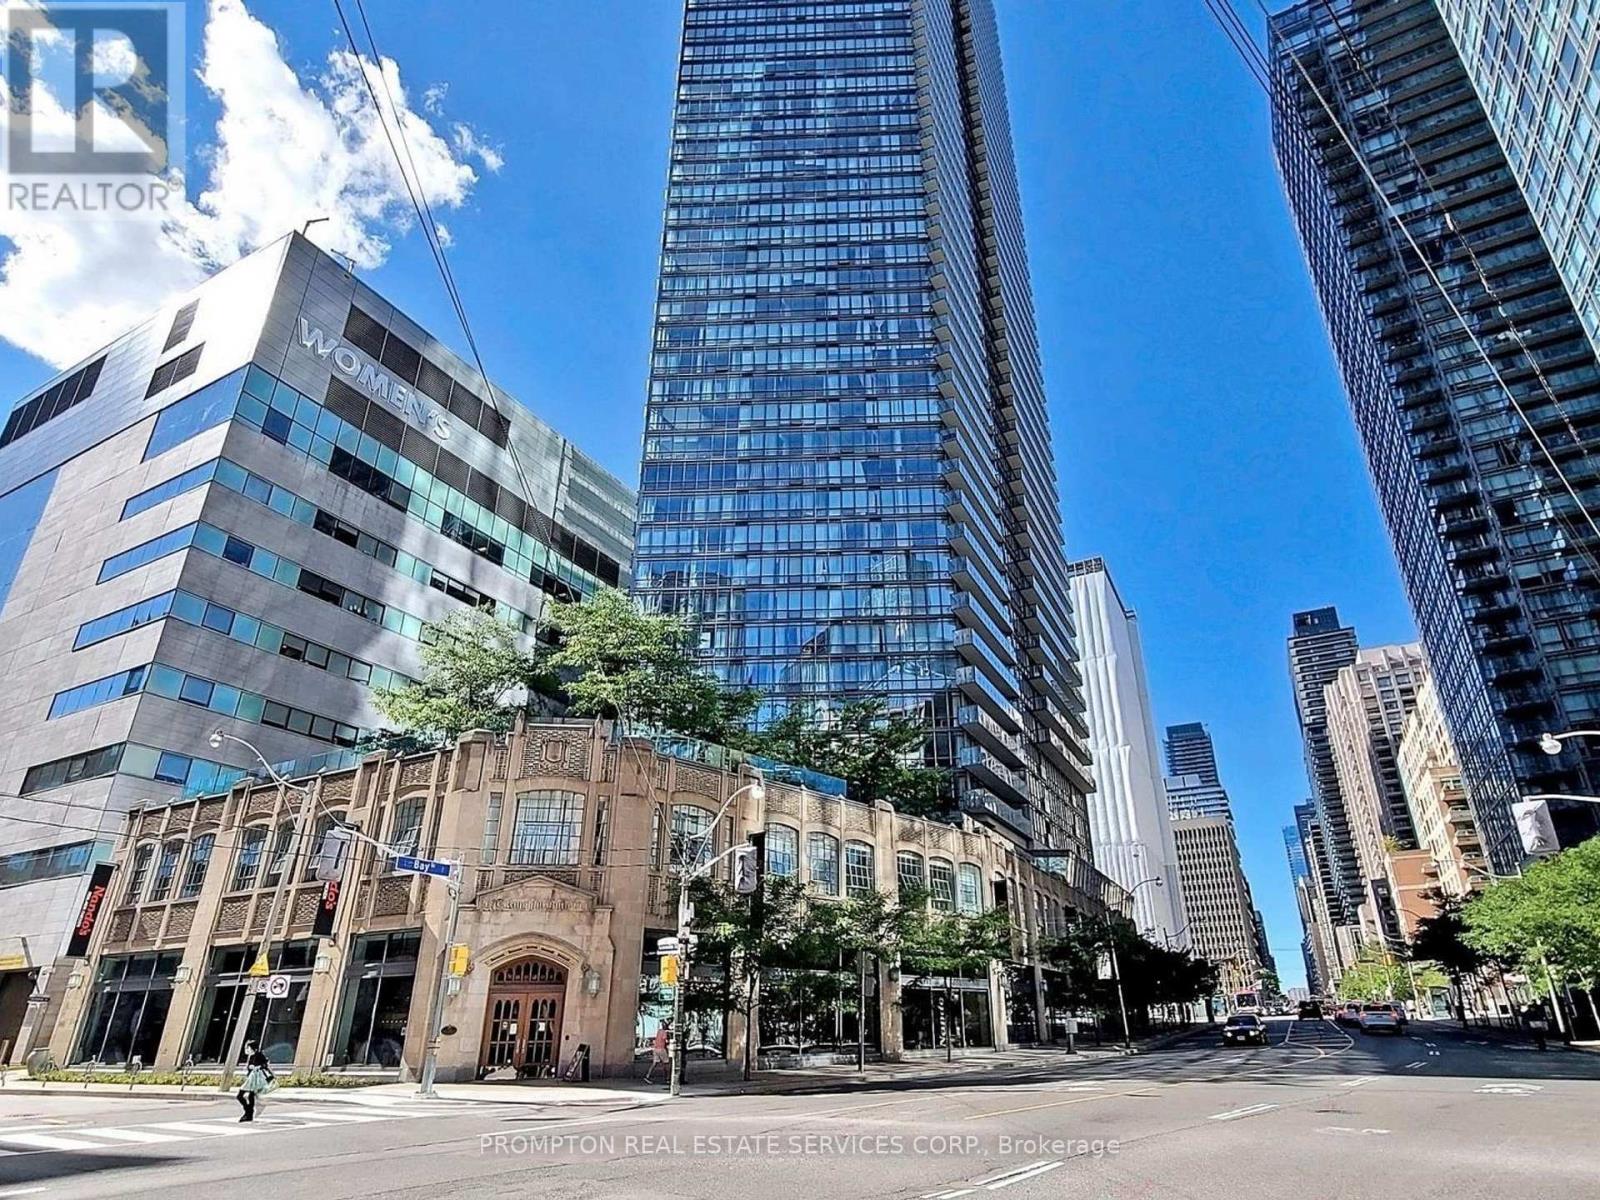
905 - 832 Bay Street
Toronto, Ontario
1 Parking Spot and 3 Lockers! Welcome To Burano On Bay Located At Bay St & College St. You will love this rarely Offered luxury 1090 Sq.Ft 2 bedroom + Den & 2 Full washroom corner suite . The Unit Includes: Floor-To-Ceiling Windows With North-East City Views, Versatile Open Concept Ideal For Entertaining, Modern Kitchen With Granite-Top Island And Stainless Steel Appliances. With 2 full bathrooms, a versatile den ideal for working from home, and luxurious finishes throughout, this suite invites both relaxation and productivity. Nestled in the heart of Downtown, you're just steps from U of T, the Financial District, College Park subway, and some of the city's best restaurants and shops. It's not just a home, it's a lifestyle above it all. (id:50787)
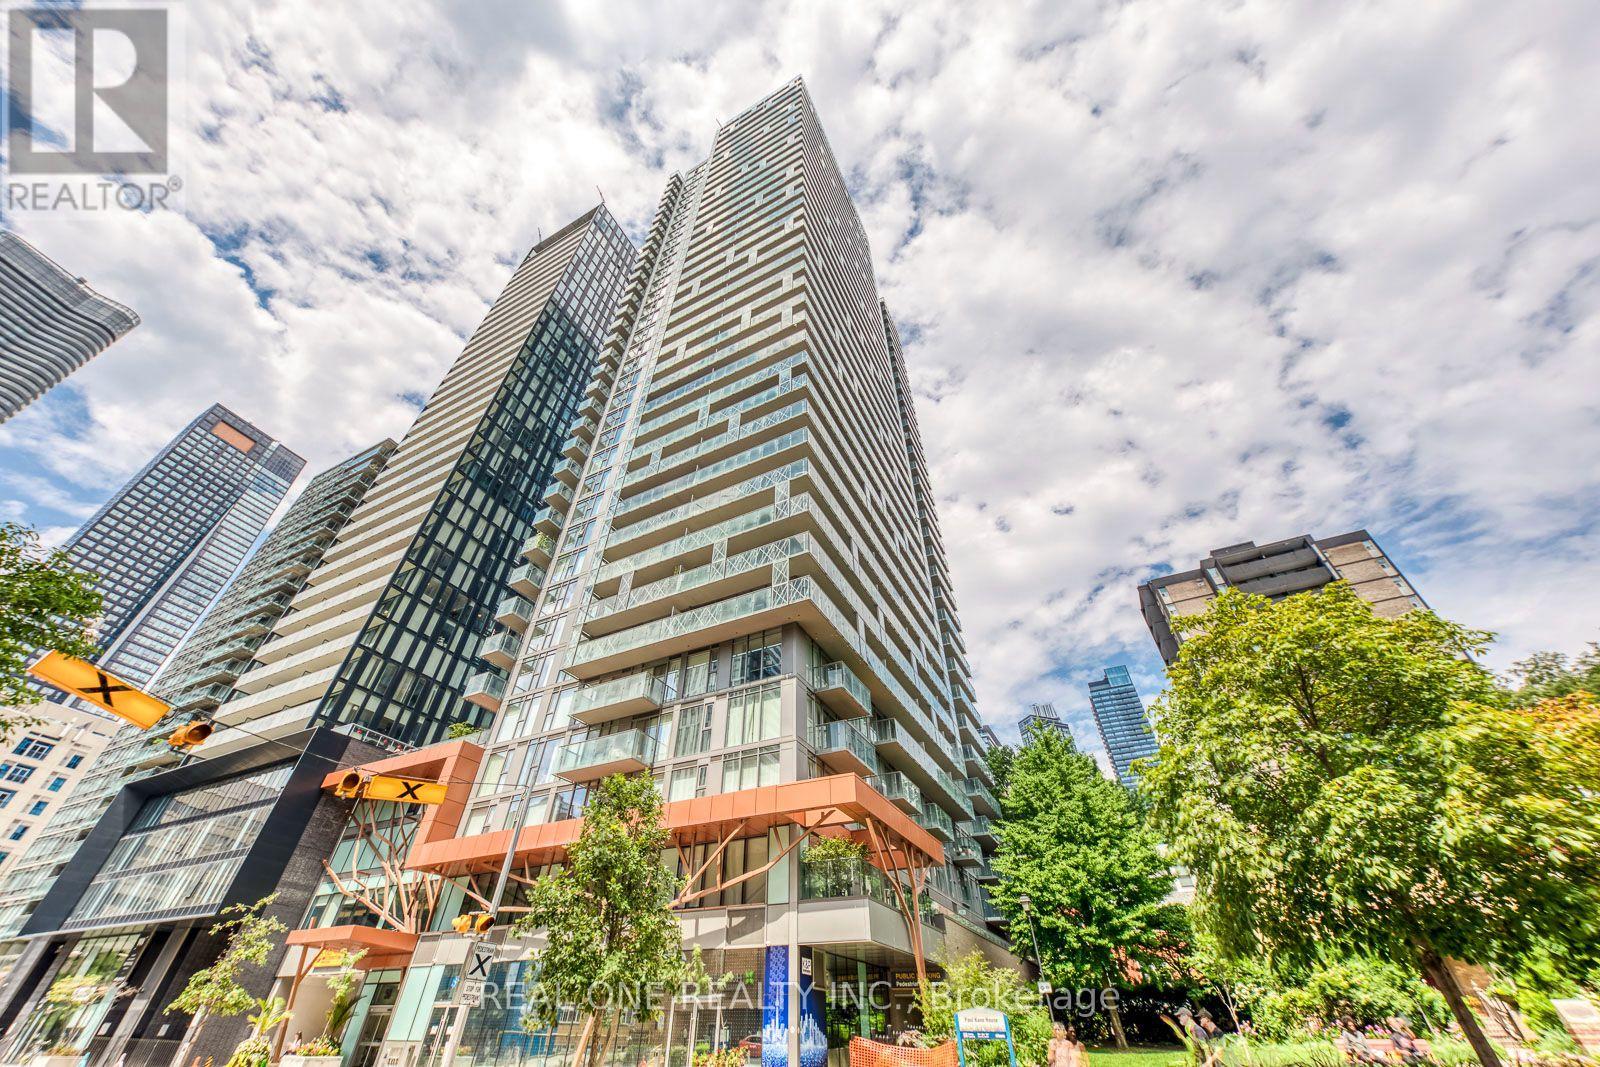
3706 - 50 Wellesley Street E
Toronto, Ontario
Luxury and Convenience PLAZA condo in the sought-after downtown Toronto. Spacious 743 Sqft. Stunning South Non-Block Views. Floor to Ceiling Windows. One Bedroom + One Den (Converted to the Bedroom with the Door and Closet). Modern Kitchen with Stainless Steel Appliances, Quartz Countertops, Backsplash, Laminate Floor Throughout. Ensuite Laundry. Prime Location, Next to Subway Station, Walking distance to U of T, Metropolitan University, Top Hospitals, Parks, Shopping and Restaurants. 24/7 Concierge, Top Amenities: Gym, Outdoor Pool, Party and Game Rooms, Rooftop W BBQ and more. Ideal for Smart Investors. (id:50787)

2823 Lakeshore Road
Dunnville, Ontario
Rare opportunity to purchase a Lakeshore Road lot with open panoramic water views of Lake Erie. Great neighbourhood offers open farm field views behind. Nothing in this listing should be relied on as a substitute for legal, or engineering advice regarding permits necessary to construct home of your choice. (id:50787)
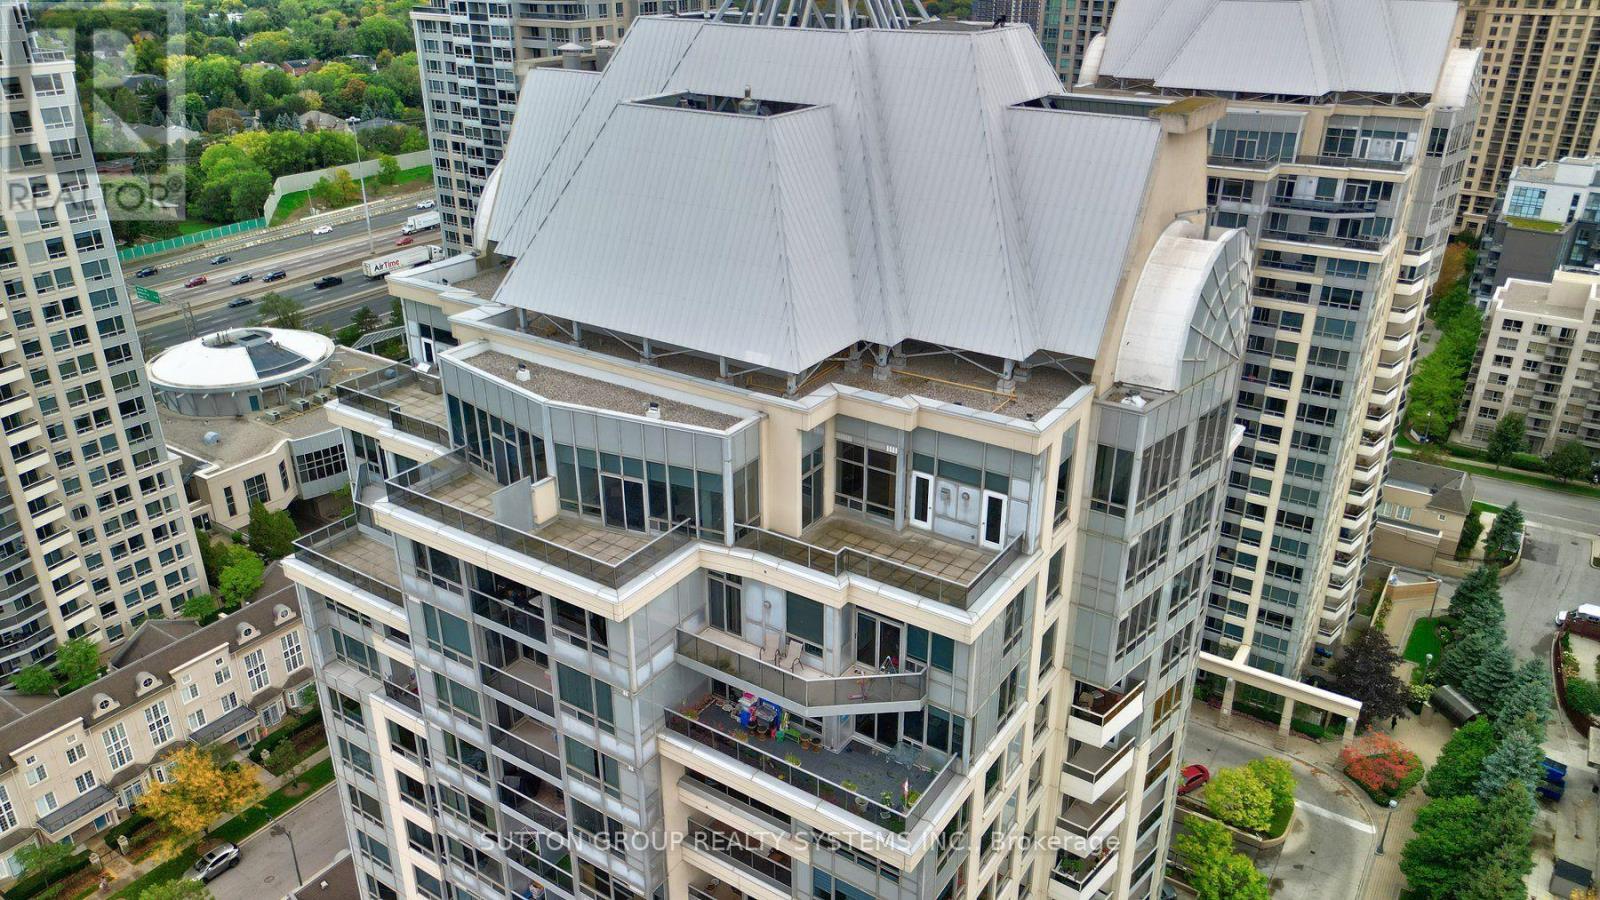
Uph 03 - 8 Rean Drive
Toronto, Ontario
Experience elevated living in this 1931 sq ft corner penthouse at New York Towers, a true "bungalow in the sky" featuring soaring ceilings, an open and flowing layout, two spacious bedrooms with private ensuites, an opened up sitting room, and a large den that functions as a third bedroom; the expansive open-concept kitchen offers abundant storage and new stainless steel appliances, while south-facing panoramic views and two generous open-air terraces provide exceptional natural light and rare private outdoor space; perfectly located steps from Bayview Village and the subway, this residence offers an effortless lock-and-leave lifestyle with 24-hour concierge service and all utilities included in the maintenance fees, plus exclusive access to the Liberty Club's indoor pool, fitness centre, and virtual golf; complete with two premium parking spaces and a private locker, this penthouse delivers luxury, scale, and convenience for the discerning buyer. (id:50787)

35 Normandale Crescent
Toronto, Ontario
Welcome to 35 Normandale Cres- a Chateau-inspired custom estate showcasing the finest luxury finishes and exceptional craftsmanship on a prestigious corner lot. This extraordinary residence offers an unparalleled blend of elegance, comfort, and state-of-the-art design. Designed with uncompromising attention to detail, this home is finished top to bottom with premium materials and refined architectural elements, including a grand wrought-iron staircase, extensive crown molding, designer light fixtures, multiple fireplaces, and a stunning skylight that fills the home with natural light. A sophisticated main-floor office provides the perfect work-from-home space, while custom closet organizers throughout offer exceptional functionality. Heated floors extend throughout most of the main level, basement, bathrooms, driveway, and walkways, complemented by integrated smart home technology. The gourmet chef's kitchen is designed for both everyday living and entertaining, complete with a walk-in pantry, breakfast area walking out to backyard retreat, and oversized centre island. The opulent primary retreat is a private sanctuary, highlighted by a rare sunken lounge and a lavish 7-piece spa-inspired ensuite. The expansive lower level is thoughtfully designed with a professional gym, wine cellar, kitchenette, recreation room, and private nanny/in-law quarters. Step outside to a spectacular backyard oasis featuring a pool, waterfall, multiple terraces, and exceptional outdoor living and cooking areas. Complete with a triple-car garage, this remarkable estate offers luxury living at its finest. Located Minutes From Hwy's, Top Schools, Groceries, Nature Trails & More! (id:50787)
35 Weichel Street
Kitchener, Ontario
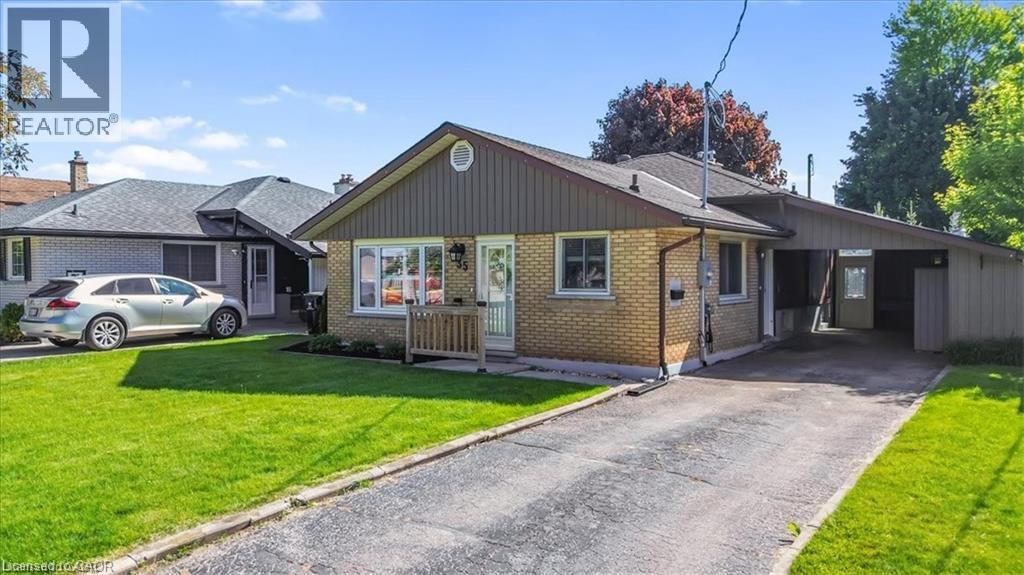
Beautifully updated three bedroom two bath backsplit featuring an open concept main floor with bright living space, an updated kitchen and dining area. The upper level offers three good sized bedrooms and an updated (2022) full bath. The side entrance offers inlaw suite potential. The lower level features a spacious rec room complete with a gas fireplace, a retro bar, a full bath and laundry and seamless access to the outdoor living space. Additional space includes a workshop and flex room ideal for storage or a home gym. The backyard is the true highlight of this property. Enjoy a 16x32 heated inground pool featuring a sand filtration system and premium solar and winter covers for easy maintenance and an extended swimming season. The west facing yard offers afternoon sun and sunset views with a gazebo lounge area, grassy play space for family enjoyment. The carport includes two attached storage sheds while the backyard shed, workshop and storage room provide plenty of space for tools and seasonal items. Located on a quiet street close to shopping, schools, parks, trails and transit. This home is move in ready (id:50787)
10 Cardinal Crescent N Unit# 2
Waterloo, Ontario
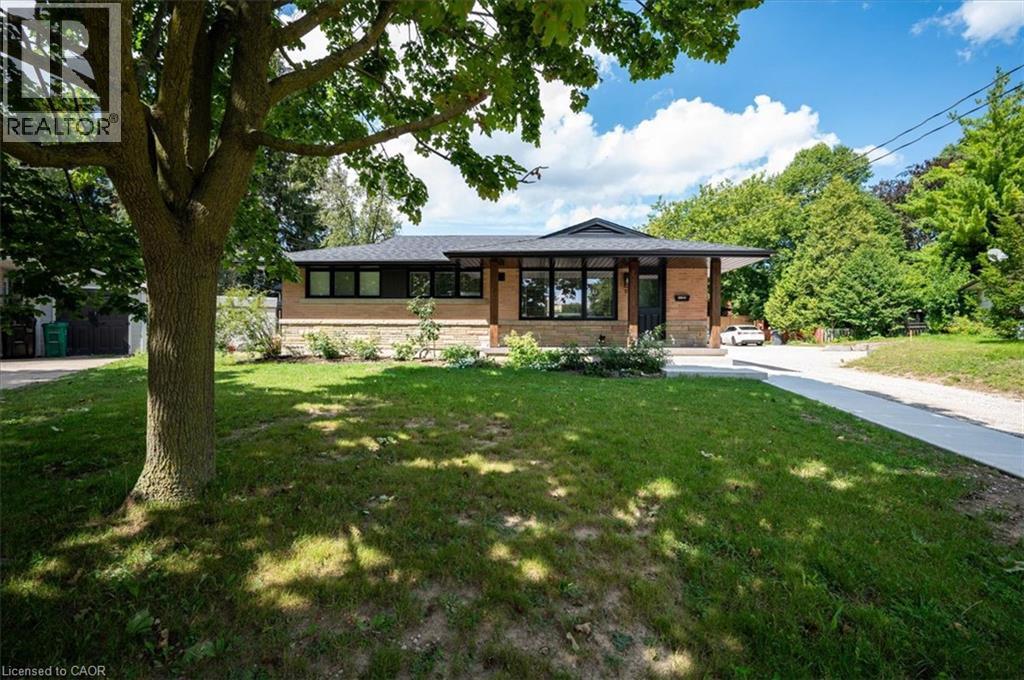
Welcome to this fresh lower unit in a quiet Waterloo neighbourhood. You'll be impressed with the space, and brightness of this lower unit spanning 1000 sq feet of living area. Open concept kitchen/living room combo provides all the comfort of home. Enjoy the style and ease of maintenance with the LPV flooring that spans the entire space the trendy two tone kitchen is fully equipped with beautiful stainless-steel appliances and soft close mechanisms on the cabinets and ready for your inner-chef to shine. Privacy is optimal with the Sonopan insulation between the upper and lower units providing the ultimate in noise reduction. This unit has 2 bedrooms and a 4 pc bathroom as well as in-suite laundry. Conveniently located on a crescent with public transit nearby, the expressway, just down the street, and a 5-minute drive to Uptown Waterloo. This unit is ready for September 1st occupancy and comes with one parking space, lots of storage and exclusive use of the patio. (id:50787)

30 Orlando Drive
St. Catharines, Ontario
This is the one you've been waiting for. Thoughtfully renovated from top to bottom and meticulously maintained throughout, this exceptional home offers the perfect combination of style, comfort, and functionality.The stunning open-concept main floor is highlighted by a beautifully updated kitchen featuring custom cabinetry, quartz countertops, premium finishes, and a large centre island that naturally becomes the heart of the home. Distressed engineered hardwood flooring flows throughout both levels, while three beautifully renovated bathrooms add a touch of everyday luxury.Outside, the attention to detail continues. The backyard is fully fenced for privacy and beautifully landscaped, creating the perfect space to relax, entertain, or unwind. The impressive curb appeal is enhanced by a newly completed stamped concrete driveway, updated exterior finishes, and meticulously maintained grounds.The finished lower level is equally impressive, featuring an incredible theatre and recreation room, a one-of-a-kind laundry room, a beautifully finished full bathroom, a beverage station, and plenty of storage space.Located on Orlando Drive, a quiet dead-end cul-de-sac with no through traffic, this home offers a peaceful setting while remaining close to schools, parks, shopping, restaurants, and all everyday amenities.Recent improvements include a stamped concrete driveway (2026), updated fascia, eavestroughs and siding (2026), premium privacy fencing (2025), blown-in attic insulation (2024), custom kitchen cabinetry, quartz countertops, distressed engineered hardwood flooring, all entry doors replaced, fully tiled glass-enclosed showers, a stand-alone tub, heated towel rack and in-ground sprinkler system. (id:50787)

760 Whitlock Avenue Unit# 702
Milton, Ontario
Your Dream Home Awaits at Mile & Creek! Nestled in the heart of Milton, Mile & Creek is a brand-new, exclusive Mattamy-built condo community, crafted for those who seek the ultimate in modern living. This stunning 2-bedroom, 2-bathroom unit effortlessly combines style and comfort, offering an open-concept layout with an abundance of natural light that fills every corner. Step out onto your private balcony and take in the peaceful views of the surrounding trees - the perfect space to unwind and recharge. Inside, the kitchen is sleek and functional, featuring stainless steel appliances, a centre island, and a stylish backsplash - ideal for both cooking and entertaining. Unit comes with 2 underground parking spots and 1 locker. Available November 1, 2026. But Mile & Creek isn't just about having a beautiful home; it's about elevating your lifestyle. Residents enjoy premium amenities, including concierge service, a state-of-the-art fitness center with a yoga studio, a stylish co-working lounge, a movie screening room, and even a pet spa! The rooftop terrace offers panoramic views, and the Amenity Pavilion serves as a vibrant hub for socializing, work, and relaxation. With parks, trails, shopping, dining, and major highways just minutes away, you'll experience the perfect blend of tranquility and convenience. Plus, this home comes with Rogers High-Speed Internet, a dedicated underground parking spot and a bicycle locker. This condo offers a unique opportunity to experience luxury living at Mile & Creek! (id:50787)

557 Trafford Crescent
Oakville, Ontario
4 level side split on a quiet, kid-friendly crescent in west Oakville. 60X125 lot. Furnace and air conditioner replaced in 2023. Windows done in last 8 years. 3 bedrooms upstairs. Walkout from family room to covered back patio, nice place to bbq and entertain. Hardwood flooring on top 2 levels. Clever dog run setup. Lots of new development in the area. Quick access to highway and Bronte GO. Walk to rec centre. Quiet crescent in mature area in west Oakville. (id:50787)

243 West 19th Street
Hamilton, Ontario
Welcome to this charming detached home in Hamilton’s desirable West Mountain neighbourhood. This 1.5-storey property offers three bedrooms, one bathroom, a functional layout, and a full basement with plenty of storage and future potential. Situated on a generous 50 x 100 ft lot, the home features a private driveway, spacious backyard, and no rental equipment to assume. Enjoy convenient access to schools, parks, transit, shopping, and the Linc. An excellent opportunity for first-time buyers, downsizers, or investors seeking a well-located home in a quiet, established community. (id:50787)

263 Plains Road W Unit# 5
Burlington, Ontario
Welcome to Plains Rising, an exclusive 10-unit condominium community in the sought-after Aldershot neighbourhood of west Burlington. This fully detached two-storey residence offers approximately 2,100 square feet of luxurious living space, with over $350,000 in extensive renovations & impeccable attention to detail throughout. Features include hickory engineered hardwood flooring, crown moulding, extensive pot lighting with dimmers, custom cabinetry with soft-closed drawers, custom millwork, upgraded doors interior doors, hardware, two custom gas fireplaces in the living room & primary suite. The gourmet kitchen is designed for both everyday living & entertaining, featuring Wolf appliances, an integrated Sub-Zero refrigerator with two freezer drawers, bar fridge, 80 quartz counter with breakfast bar, Blanco farmhouse & bar sinks, & smart-touch faucets. The family room offers custom built-in cabinetry and a walkout to a spacious balcony overlooking mature trees & private surroundings. The elegant living/dining area features a custom gas fireplace, built-in shelving & cabinetry, plus a second walkout to the balcony. The top floor is a luxurious private retreat with vaulted ceilings, extensive built-in cabinetry, gas fireplace, remote blackout blinds & a spa inspired ensuite with freestanding tub, separate shower & heated flooring. The walk-in closet features custom built-in shelving with a convenient laundry room with full-size washer/dryer. The lower level offers luxury vinyl flooring, bedroom & den with lookout windows, 3-piece bath & direct access to the two-car garage with epoxy flooring & custom wall organizers. Special features include air cleaner, humidifier, double driveway & drains, parged retaining walls & sprinkler system. Close to the GO Train, highways, LaSalle Park & Marina, shopping, RBG trails, schools & Burlington Golf & Country Club. A rare opportunity for the empty nester seeking carefree luxury & truly turnkey living. (id:50787)

741 King Street W Unit# 1704
Kitchener, Ontario
Welcome to the Bright Building - Perched on the 17th floor, this stylish 1-bedroom, 1-bath suite delivers an elevated downtown lifestyle in the heart of Kitchener. Floor-to-ceiling windows flood the open-concept living space with natural light, while the enclosed balcony offers a private retreat above the city skyline. Residents enjoy an exceptional suite of amenities, including concierge service, an elegant party room, sauna, and community BBQ area — designed for those who appreciate refined, low-maintenance living. Set in one of Downtown Kitchener's most desirable addresses, this suite puts vibrant restaurants, boutique shopping, transit, and entertainment just steps from your door. A polished, contemporary space for those seeking sophistication and convenience in equal measure. This is downtown living, elevated. (id:50787)

82 Chaumont Drive
Stoney Creek, Ontario
Welcome to 82 Chaumont Drive, a beautifully appointed 2,280 sq. ft. detached home offering 4 bedrooms, 2.5 bathrooms, a double car garage and an ideal setting in the sought-after Felker neighbourhood of Upper Stoney Creek. Designed for both everyday comfort and effortless entertaining, the bright open-concept main floor features a spacious kitchen with quartz countertops, stainless steel appliances, abundant cabinetry, stylish backsplash, generous prep space and a large centre island with seating. The kitchen flows seamlessly into the inviting great room, where a gas fireplace creates a warm and welcoming focal point. Upstairs, you’ll find four generously sized bedrooms, including a spacious primary retreat with a walk-in closet and private 5-piece ensuite. Convenient bedroom-level laundry adds ease to the daily routine. Step outside to a fully fenced backyard featuring a large concrete patio, custom pergola and garden shed — an ideal setting for summer dinners, entertaining or simply relaxing outdoors. The full unfinished basement offers excellent future potential, complete with a bathroom rough-in and plenty of space to create a recreation room, home gym, office or additional living area tailored to your needs. Additional highlights include a double-wide driveway, double car garage with inside entry, and a location close to schools, shopping, groceries, restaurants, parks, Maplewood splash pad, leash-free dog park, recreation centre, arena, library and pool. Commuters will appreciate quick access to the Red Hill Valley Parkway, LINC, QEW and Highway 403. With generous living space, a functional family-friendly layout and a desirable Upper Stoney Creek location, 82 Chaumont Drive is a home that delivers on space, comfort and lifestyle. (id:50787)

Lower - 10 Cullen Drive
St. Catharines, Ontario
Welcome to this legal lower-level 2 bedroom, 1 bathroom suite on a quiet street in sought-after Glenridge South, St. Catharines. The basement apartment is one year old and offers approximately 800+ sq. ft. of bright, well-planned living space ideal for a couple, small family, or professional who wants a private unit with the feel of a home. The layout includes a spacious living area, two comfortable bedrooms, and a full bathroom. The kitchen is equipped with stainless steel appliances, and in-suite laundry is included for everyday convenience. Step outside to a wooded ravine setting with a small creek running through the backyard, a rare pocket of quiet in the south end. The street ends at a well-kept municipal park with tennis courts and open green space, perfect for a walk, a game, or time outdoors. Everyday amenities are close at hand: the Pen Centre, restaurants, schools, and Brock University. Outdoor space is easy to reach at Burgoyne Woods, with a dog park, playground, tennis courts, and picnic areas. The Walker Sports and Abilities Centre at Canada Games Park, with an indoor track, gymnasium, and twin ice pads, is a short drive up the escarpment. A clean, legal, easy-to-live-in south-end suite with parking and a ravine backdrop.. (id:50787)

50 Walker Road
Ingersoll, Ontario
Welcome to Harvest Hills Freehold Towns in Ingersoll. This brand new beautifully designed two-storey, three-bedroom freehold townhome features a walkout basement and backs onto green space, offering both privacy and scenic views. The main floor offers a bright, open-concept layout with 9’ ceilings, engineered hardwood flooring, and a convenient 2-piece powder room. The modern kitchen includes quartz countertops, stainless steel appliances, and designer light fixtures, and flows seamlessly into the dinette with direct access to the upper deck. Finished with composite decking, glass and aluminum railings, and a privacy wall, this outdoor space is perfect for relaxing or entertaining. Upstairs, you’ll find three spacious bedrooms, including a comfortable primary suite with room for a king-sized bed, a walk-in closet, and a 3-piece ensuite with a fully tiled shower. A second-floor laundry room and a linen closet add everyday convenience. The unfinished walkout basement offers great potential for future living space—ideal for a family room, home office, or gym. Located in a family-friendly neighbourhood with green space and a playground just across the street, Harvest Hills offers a great balance of comfort and community. Enjoy Ingersoll’s local shops, dining, and smalltown charm, with easy access to Highway 401 for quick commutes to Woodstock and London. A great opportunity to own a brand new home in a growing community. (id:50787)

50 Bute Street Unit# 10
Ayr, Ontario
STUNNING TOWNHOME FINISHED TOP TO BOTTOM WITH WALKOUT BASEMENT AND BACKING ONTO GREENSPACE! Welcome to #10-50 Bute Street in the charming and peaceful community of Ayr. This beautifully maintained 3-bedroom, 4-bathroom townhome offers over 2,200 sq. ft. of finished living space, thoughtfully designed for comfortable family living. Step inside through the inviting front foyer featuring a stylish accent wall (2022) and convenient interior access to the single-car garage. The bright, open-concept main floor showcases warm wood cabinetry, a spacious island with breakfast bar, stainless steel appliances, and an abundance of cabinet and counter space. The cozy living room overlooks tranquil greenspace and offers a walkout to the rear deck—perfect for enjoying peaceful mornings or relaxing evenings. Upstairs, you'll find the convenience of a second-floor laundry room, a 4-piece main bathroom, and three generously sized bedrooms, including a spacious primary retreat complete with a walk-in closet and luxurious 5-piece ensuite. The fully finished walkout basement provides exceptional additional living space with a bright recreation room, a 2-piece bathroom, cold room, and ample storage. Step outside to the newer interlock patio (2019), where you can unwind while taking in the private greenspace setting. The second level and basement were updated in 2022 with durable luxury vinyl plank flooring, complemented by new carpet on the stairs featuring designer tile risers for a modern touch. Parking is effortless with a single-car garage and private driveway accommodating a total of two vehicles. Ideally located close to schools, parks, walking trails, shopping, and the scenic Nith River, this move-in-ready home offers the perfect blend of comfort, style, and convenience in one of Ayr's most desirable locations. (id:50787)

741 King Street W Unit# 1613
Kitchener, Ontario
Downtown living, elevated. Welcome to The Bright — where a private terrace, thoughtful design, and unbeatable walkability meet in one sleek studio suite. This charming unit features an open-concept living/kitchen area, a private 144 sqft terrace, in-suite laundry, and floor-to-ceiling windows. Enjoy refined building amenities including concierge service, an elegant party room, sauna, community BBQ, and visitor parking. Just steps to the LRT, boutique shopping, dining, and everything downtown Kitchener has to offer. Flexible possession, 12-month lease, pets restricted, unfurnished. A rare blend of comfort and sophistication — welcome home to Charm. (id:50787)