
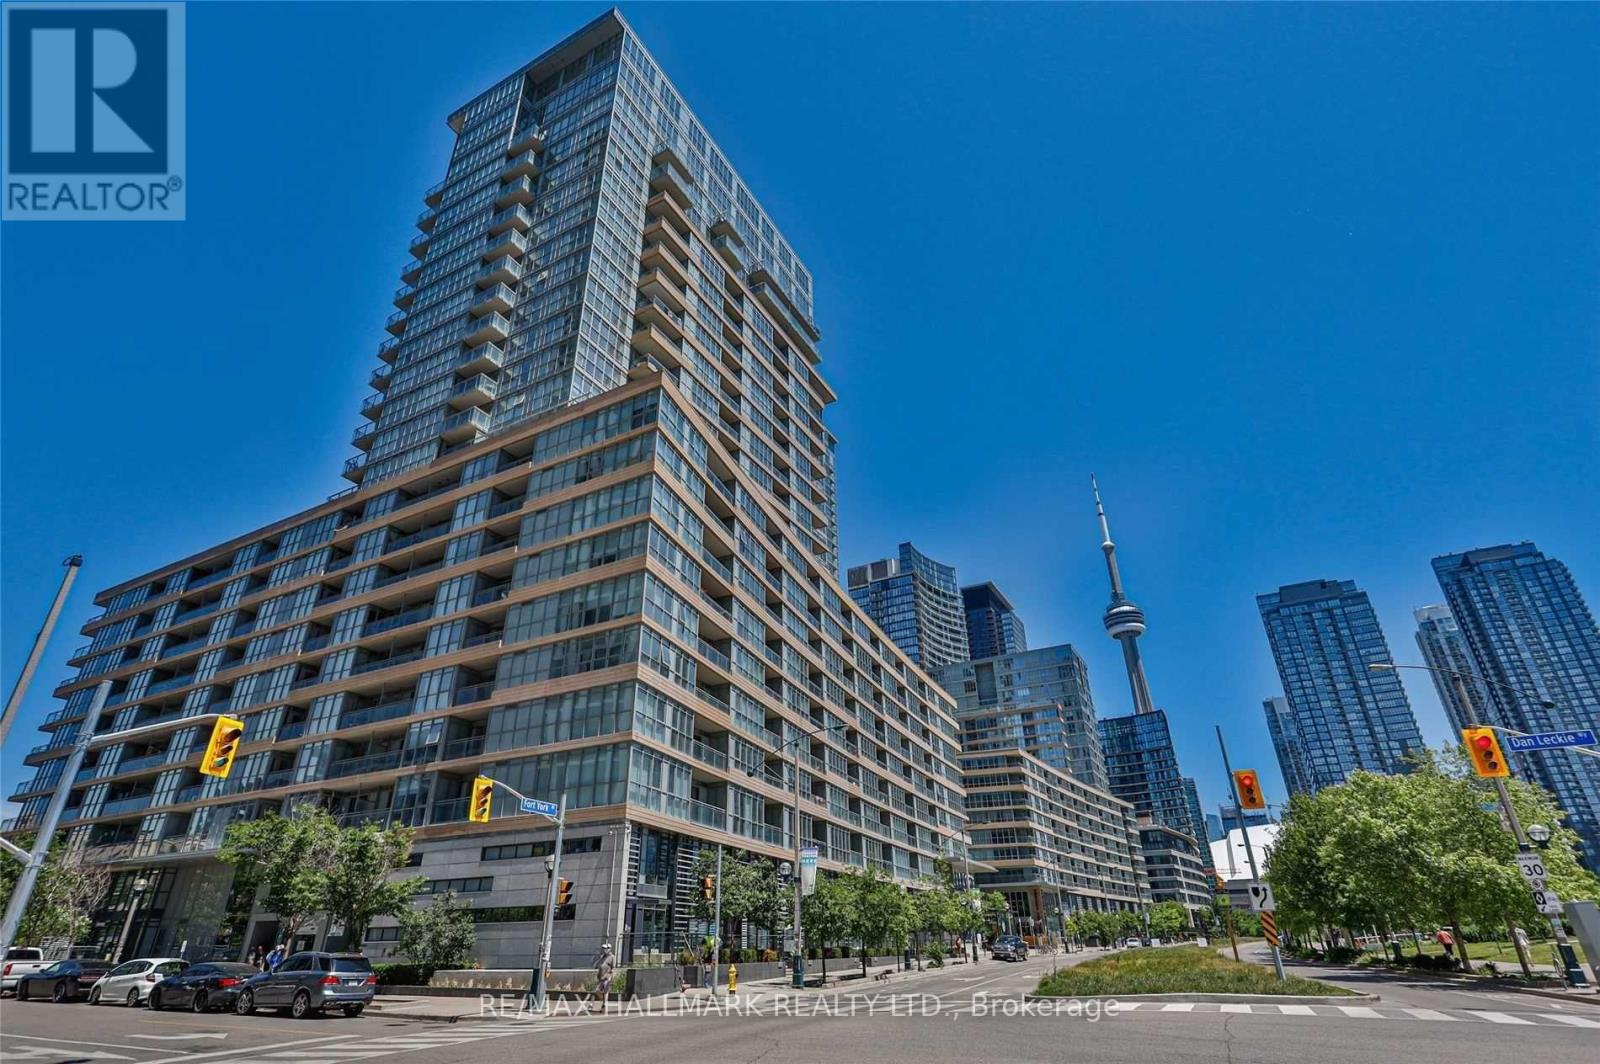
1905 - 151 Dan Leckie Way
Toronto, Ontario
Experience Urban Living At Its Best In Concord Cityplace! This Bright & Functional Layout Has Floor-To-Ceiling Windows And An Open Balcony Offering City Views To The West And South. It's Tastefully Appointed & Fully Furnished With 1 Bedroom + Den Plus Parking. The Den Currently Has A Single Bed But Landlord Can Replace It With a Desk And Be Used As Office Space. This Is A Great Downtown Location Situated Across From Canoe Landing Park, Walking Distance To CN Tower, The Well, Rogers Centre, Public Transit, Supermarket, Shops, Bars And Restaurants. Close To Highways, The Entertainment District And The Lake. Amenities Include 24 Hr Security, Gym, Squash, Indoor 25M Lap Pool, Condo Hosted Fitness Classes, Pet Spa & More. Ready For Immediate Move-In And Landlord Open to Shorter Term 6 Month+ Leases. (id:50787)
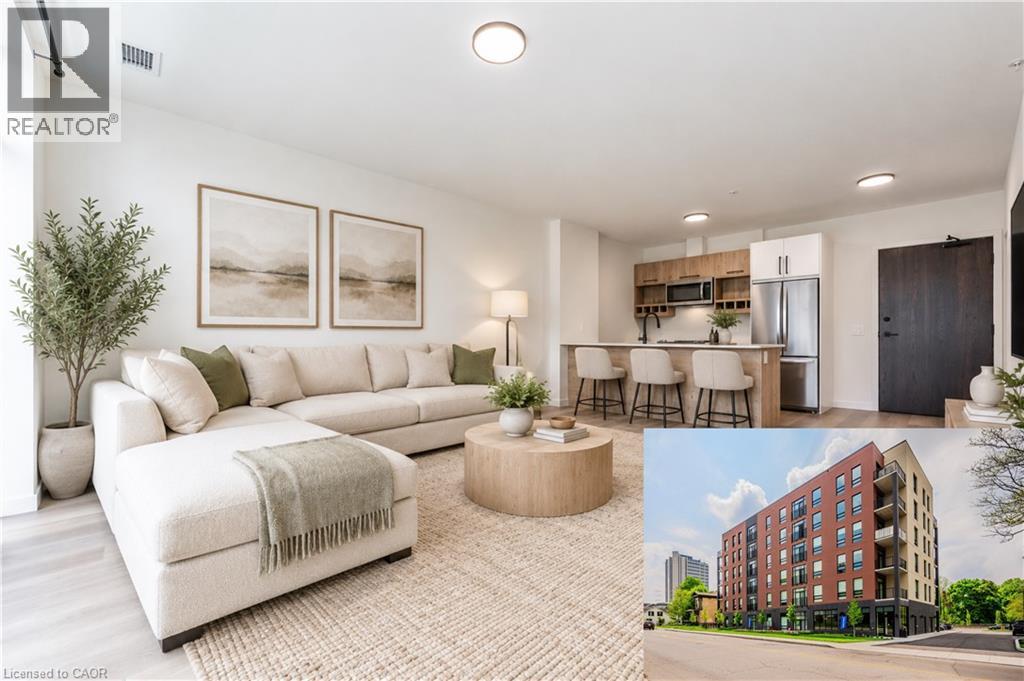
24 Union Street E Unit# 205
Waterloo, Ontario
STRIDE on Union! Welcome to elevated living in Mary Allen, walkable to Uptown Waterloo and Belmont Village. This upscale purpose-built rental building is finished to the highest quality. The 1 bed, 1 bath Willow floor plan features luxury finishes, juliette balcony, and walk-in laundry closet. This suite is outfitted with luxury vinyl plank, pure white quartz countertops in the kitchen, along with white lower cabinetry and wooden style upper cabinetry, anatolia davenport ash tile in the bathrooms, white subway tile, and sleek black hardware throughout. Steps from Mary Allen Park, the Spur Line trail, Vincenzo's boutique grocer, the LRT, LCBO, Grand River Hospital, and all the amazing restaurants and retail you would come to expect: Arabella, Janet Lynn's Bistro, Casa Rugantino, Beertown, and so much more - an amazing opportunity for spacious living in an unbeatable location! Utilities are extra, high-speed Internet included. PLUS get a storage locker FREE for 1 year and 1 parking space FREE for 6 months! AVAILABLE DECEMBER 1ST. Photos are of a similar unit. (id:50787)
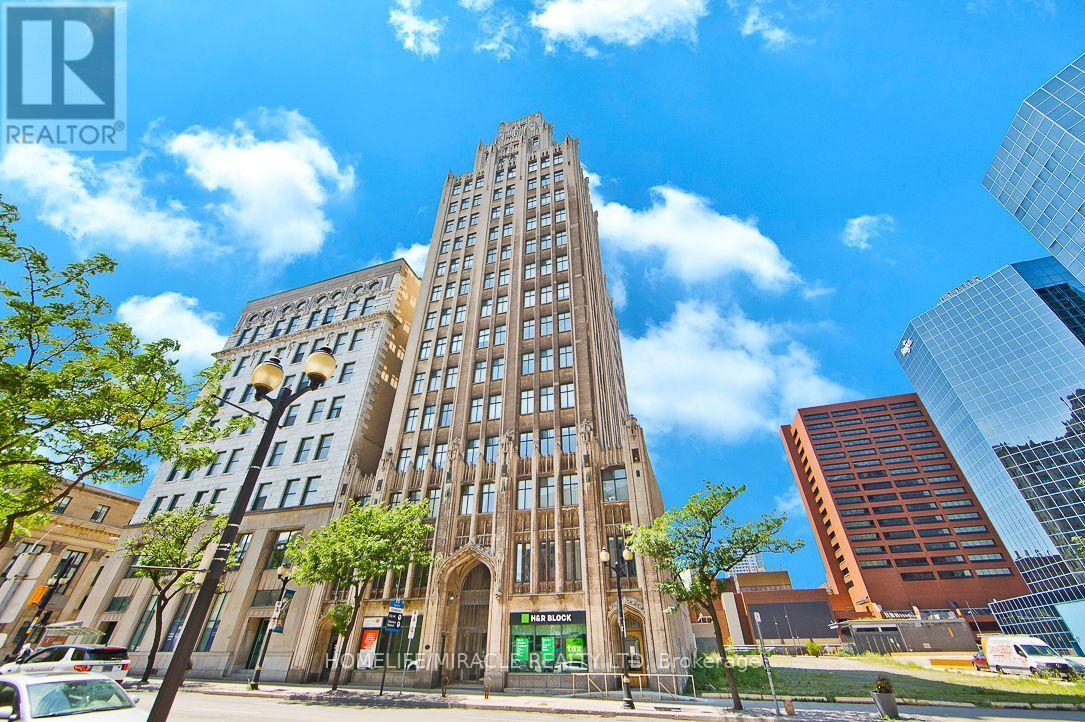
505 - 36 James Street S
Hamilton, Ontario
Downtown Hamilton Living at Its Best! Welcome to Unit 505 at The Pigott Building, a distinctive heritage residence offering character, convenience and an exceptional urban lifestyle. This bright and spacious 1-bedroom, 1-bathroom condo features an open-concept layout, impressive 9-ft ceilings and an abundance of natural sunlight, creating an inviting and airy living space. The unit also comes complete with 1 underground parking space and 1 locker for added convenience and storage. Located in the heart of downtown Hamilton, you're surrounded by restaurants, cafés, shopping, entertainment, parks, transit and cultural attractions. Enjoy easy access to Gore Park, Hamilton GO Centre, the Art Gallery of Hamilton, Hamilton Farmers' Market and the vibrant James Street corridor. Residents enjoy an impressive selection of building amenities, including an indoor pool, fitness facility, party room, games/billiards area and covered/underground parking. The location is also ideal for students and professionals, with Mohawk College and McMaster University readily accessible by car or public transit. Convenient access to GO Transit and Hamilton's Transit network makes commuting throughout Hamilton and beyond easy. Whether you're a first-time buyer, professional, student, downsizer or investor, Unit 505 offers the opportunity to enjoy the unique character of The Pigott Building combined with the convenience of downtown living. Open concept. 9-ft ceilings. Lots of sunlight. Parking. Locker. Exceptional downtown location. Come experience Unit 505 for yourself! (id:50787)
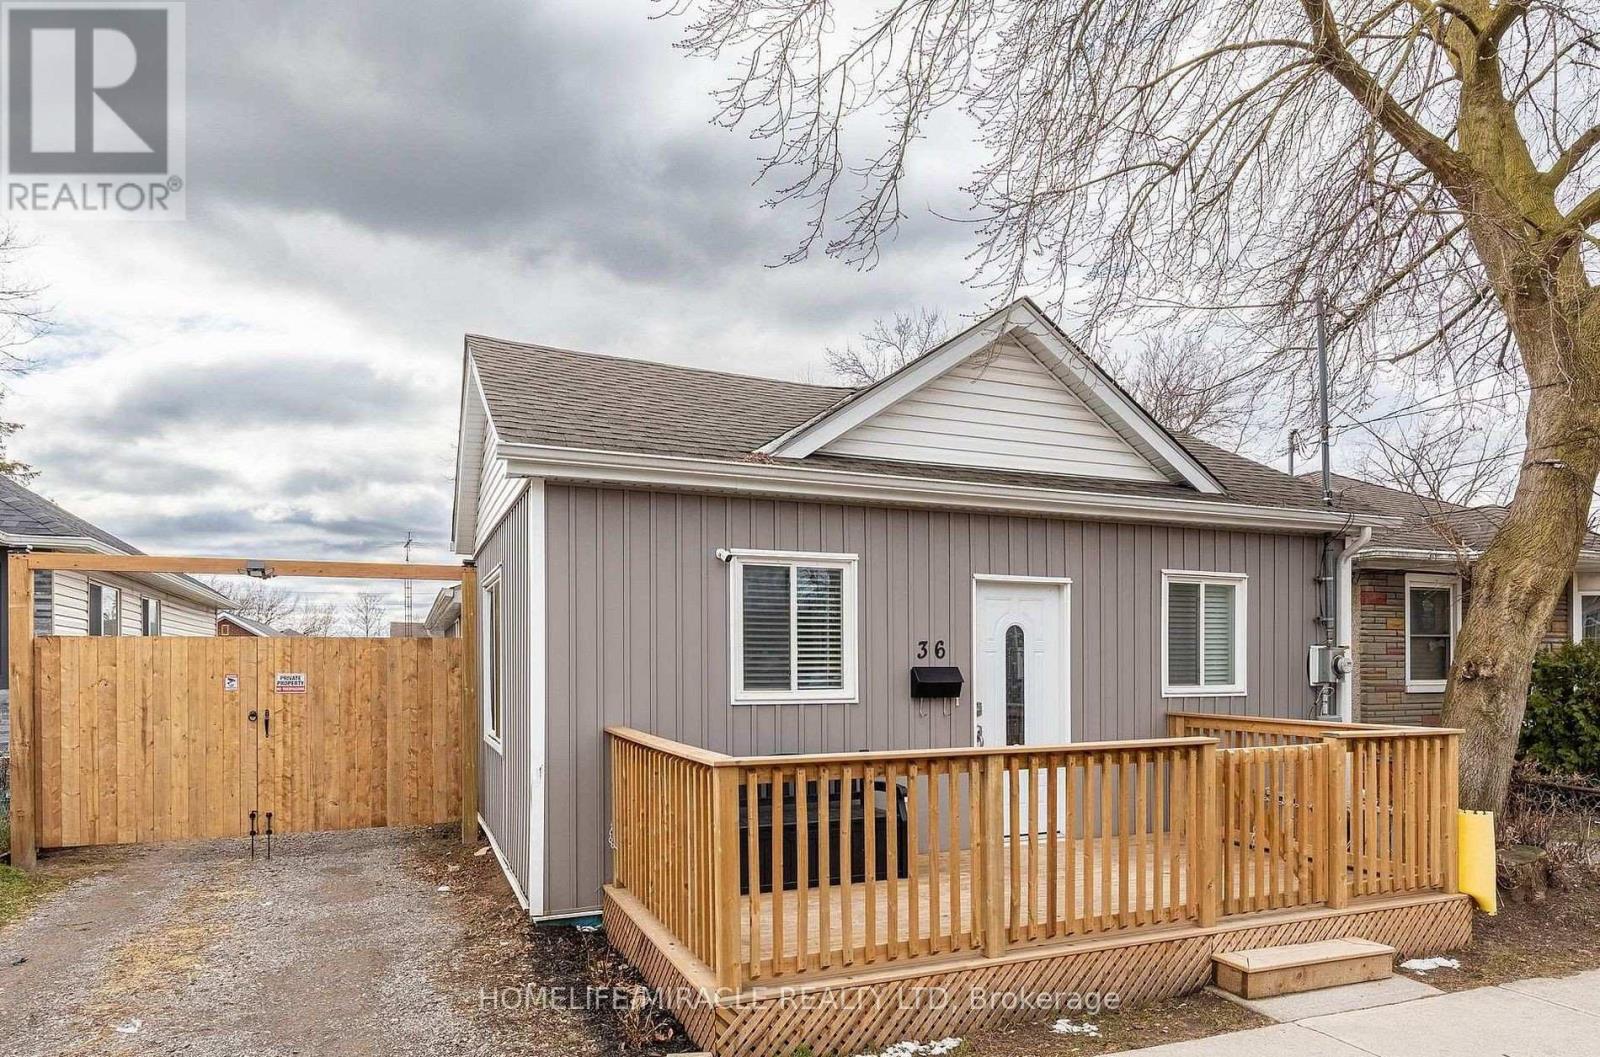
36 Division Street
St. Catharines, Ontario
Well-maintained Beautiful clean property in the heart of downtown St. Catharines. This bright and modern space offers convenient access to all that the downtown core has to offer, including shops, restaurants, entertainment, and public transit all within walking distance. Applicants are required to submit a completed rental application along with a recent credit report, letter of employment, recent pay stubs, and references. A minimum one-year lease is required, with first and last months rent due upon signing the lease agreement. Ideal for tenants seeking a clean, updated entire property in Downtown location. With 2 Parking available! (id:50787)
301 - 600 North Service Road
Hamilton, Ontario
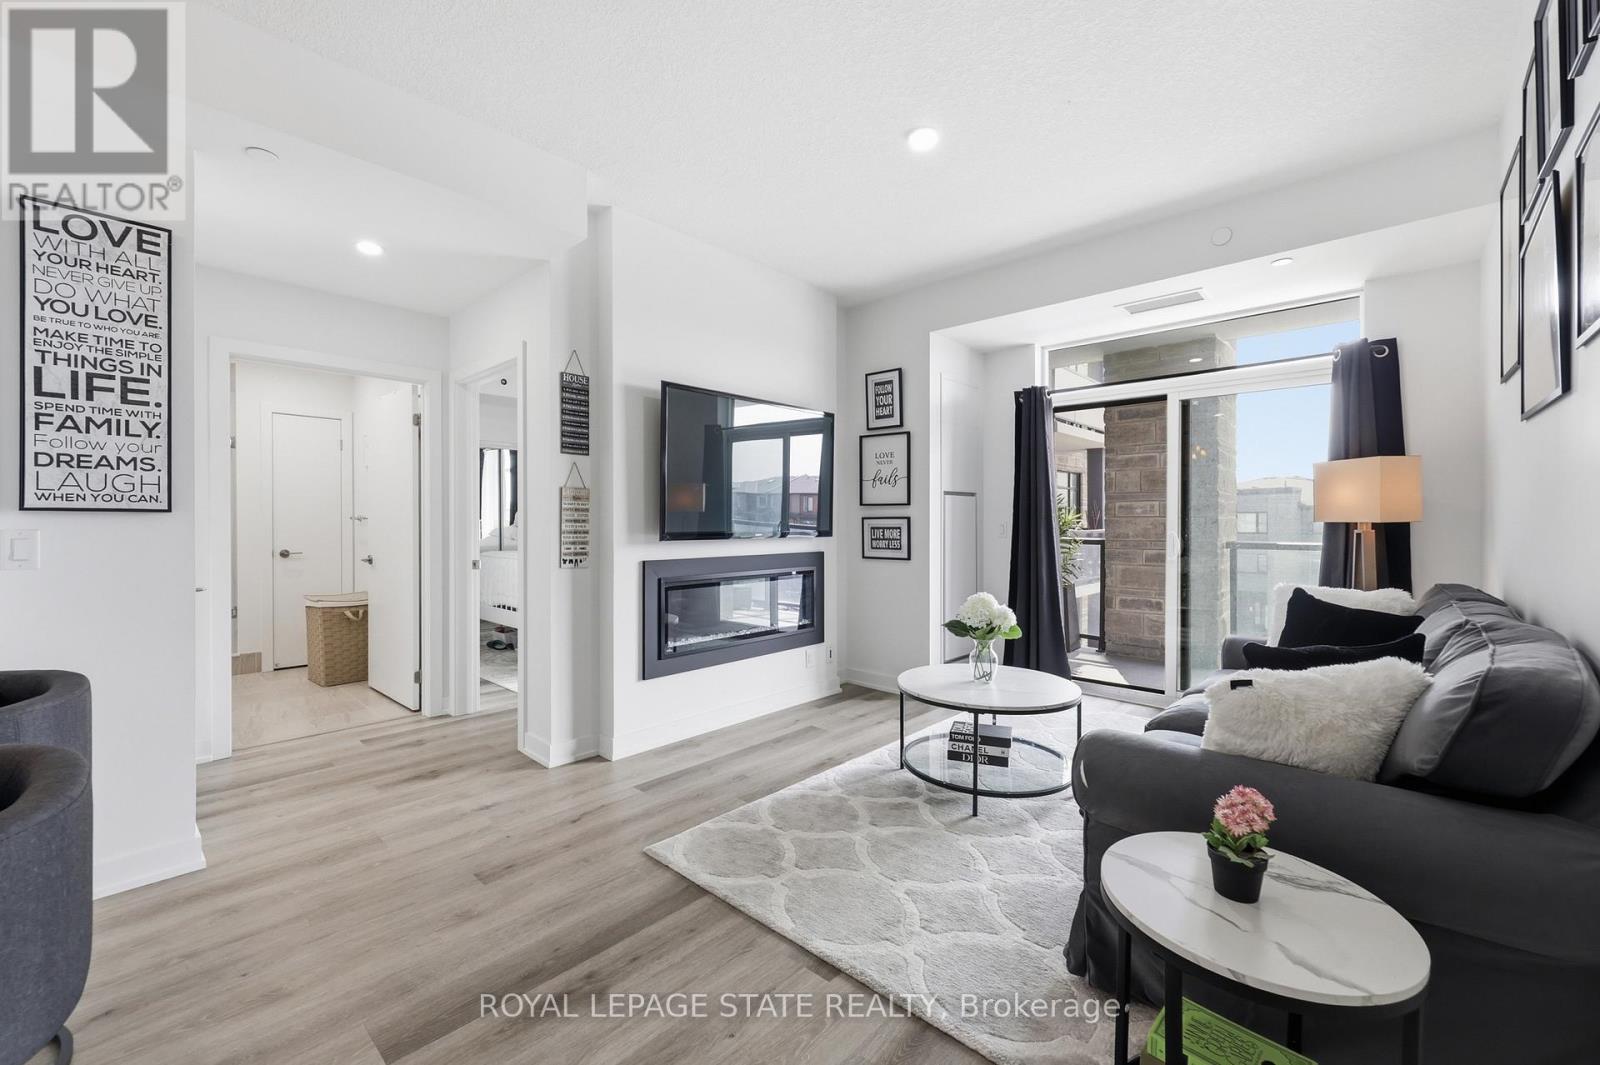
Experience lakeside luxury in this stunning "Creek" model, a perfectly designed 869 sq. ft. suite in the sought-after CoMo coastal condominiums. This modern unit has been thoughtfully elevated with premium vinyl plank flooring throughout and a sleek 50" electric fireplace that serves as a sophisticated centerpiece for the open-concept living area. The primary retreat is a standout, offering a spacious wall-to-wall closet with mirrored doors and a private ensuite featuring designer tile work in the glass walk-in shower. Step outside to your private 95 sq. ft. balcony to enjoy the fresh air, or head up to the spectacular rooftop terrace for breathtaking panoramic views of Lake Ontario. Residents enjoy unparalleled building amenities, including a community rooftop garden with dual BBQs, a media room, a stylish party room, and dedicated facilities for pets, including a dog park and pet spa. This move-in-ready home is completed by one secure underground parking space and the rare convenience of a storage locker located on the same floor as the unit. Perfect for those seeking a boutique living experience just steps from the water. (id:50787)
65 Sherway Street
Hamilton, Ontario
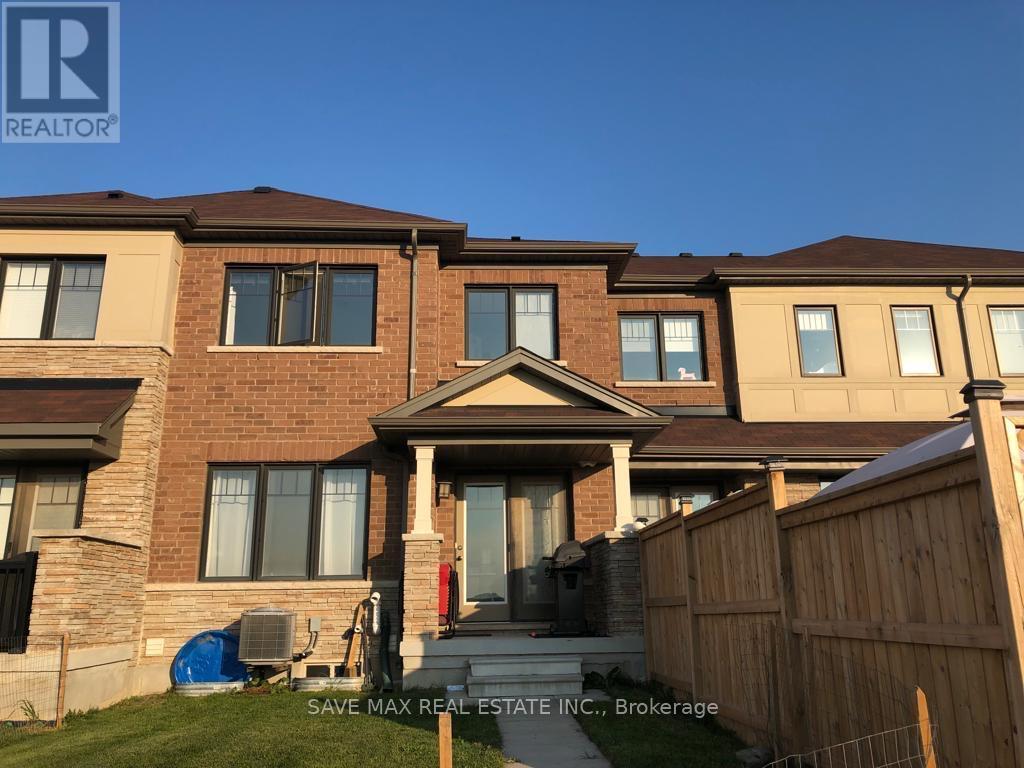
Prime Stoney Creek Location! Step Into Elegance With This Beautiful 3-Bedroom, 3-Washroom Freehold Townhouse, This Townhouse Offer Good Size Living Area, The Home Features A Full Eat-In Kitchen With Backsplash/Centre Island/Stainless Steeles Appliances Combined/ With Breakfast With A Walk-Out To A Private, Fully Fenced Backyard And The Convenience Of Garage Access To The Backyard, The Second Floor Offers A Spacious Primary Bedroom With A 4-Piece Ensuite And Walk-In Closet, Plus Two Generously Sized Bedrooms, Laundry On Second Floor, The Unfinished Basement Provides An Excellent Additional Storage Space, Prime Stoney Creek Location Close To An Excellent Selection Of Shopping, Dining, Recreation And Everyday Amenities. Conveniently Located Near Eastgate Square, Centennial Parkway And Upper Centennial Parkway, Offering Grocery Stores, Restaurants, Banks, Pharmacies, Retail And Essential Services. Enjoy Easy Access To Lake Ontario, Confederation Park And Waterfront Trails, Plus Nearby Devil's Punchbowl Conservation Area And Eramosa Karst Conservation Area For Hiking And Outdoor Recreation. Families Will Appreciate Proximity To Wild Waterworks And Numerous Parks And Recreational Facilities. Commuters Benefit From Convenient Access To The QEW And Red Hill Valley Parkway, Providing Easy Connections To Hamilton, Burlington, Niagara And The GTA. Downtown Hamilton Is Also Easily Accessible, Featuring Restaurants, Shopping, Entertainment, Jackson Square, Hamilton Farmers' Market, Gore Park And Hamilton GO Centre. An Ideal Location Combining Convenience, Recreation And Excellent Transportation Access. (id:50787)
612 Anton Crescent
Kitchener, Ontario
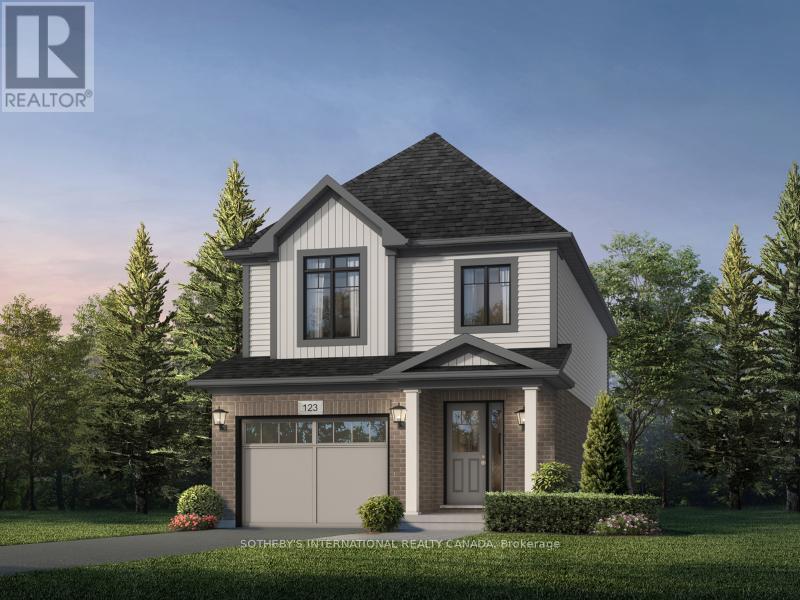
LIMITED GREENSPACE LOT- Welcome to 612 Anton Crescent, an exquisite pre-construction opportunity by award-winning Fusion Homes. Presenting the meticulously designed "Alta A" model, this freehold detached home sits on a premium 30' x 98'5" lot in Kitchener's highly sought-after Williamsburg community, featuring 1,700 sq. ft. of sophisticated above-grade living space and a coveted single-car garage. The main level sets an inviting tone with an airy, open-concept layout defined by 9' ceilings, carpet-free flooring, and three generous closets for effortless storage. At the heart of the home is a chef-inspired kitchen outfitted with sleek quartz countertops, premium cabinetry, a Blanco Quatrus double-basin sink, and a contemporary Moen pull-down faucet. Upstairs, the thoughtful floor plan continues with three well-appointed bedrooms, two full bathrooms, and the added convenience of a dedicated second-floor laundry room. The private primary sanctuary offers a luxurious ensuite, a spacious walk-in closet, and a secondary closet for extra storage. Throughout the home, modern Halifax satin nickel door levers add a consistent touch of contemporary sophistication. Tailor the home to your lifestyle and bring your personal vision to life with custom layout modifications and builder options, including a pantry, breakfast bar, a 5-piece bath, and more. Take advantage of an attractive 5-8% deposit structure over 90 days, and a closing date between March 2027 to May 2027. Experience the Fusion Homes Difference-where your investment is protected by an exclusive warranty offering nearly twice the industry standard, providing ultimate confidence every step of the way-with no development fees, levies, or Tarion registration costs. The builder is currently advertising an effective price of $839,900 after the proposed HST rebate. Rebate is subject to government approval, purchaser eligibility, and assignment to the builder. (id:50787)
707 - 758 Dovercourt Road
Toronto, Ontario
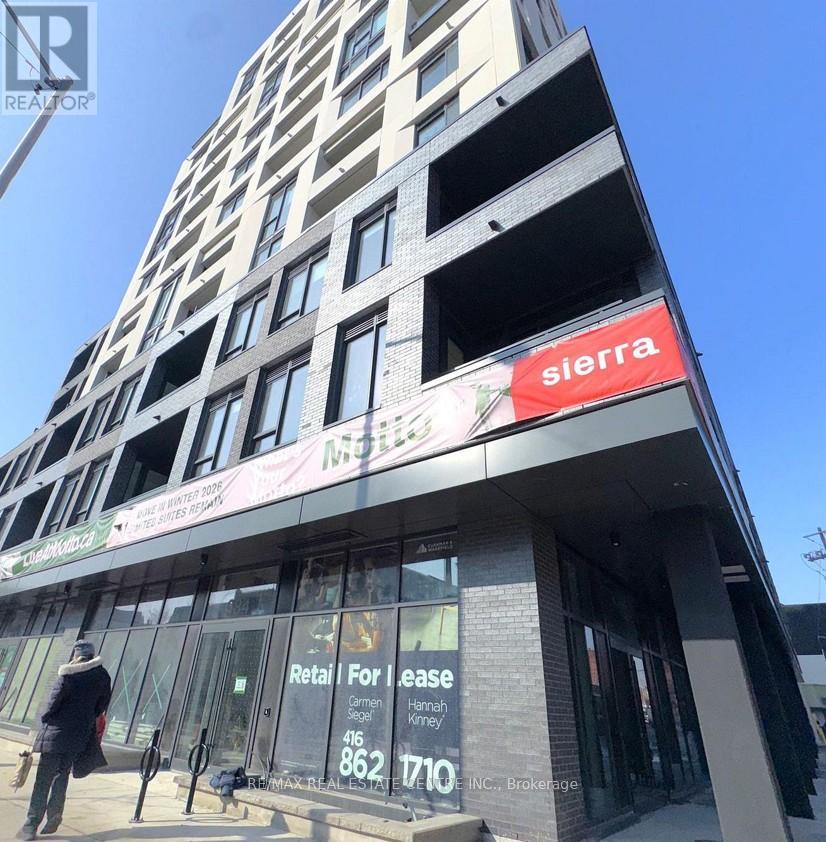
Discover elevated city living in Unit 306 at Motto Condos, a pristine, never-occupied corner2-bedroom + den suite with one of the building's largest patios and included parking. This bright, move-in-ready home boasts 9-ft ceilings, expansive southeast city views through large windows, upgraded premium flooring, and high-quality blinds throughout an efficient layout perfect for work or relaxation. The versatile den with a glass door doubles as a third bedroom or home office. The modern kitchen flows seamlessly into an open-concept living/dining area with balcony access, while the primary bedroom features a private 3-piece ensuite and generous closets. Nestled in vibrant Dover court-Wallace Emerson-Junction, enjoy steps to boutique shops, trendy cafes, UP Express, Bloor GO, subways, and parks, plus premium amenities like a state-of-the-art fitness center, rooftop terrace with BBQs, co-working spaces, and pet-friendly areas, contemporary urban perfection for young professionals. (id:50787)
73 Struthers Street
Toronto, Ontario
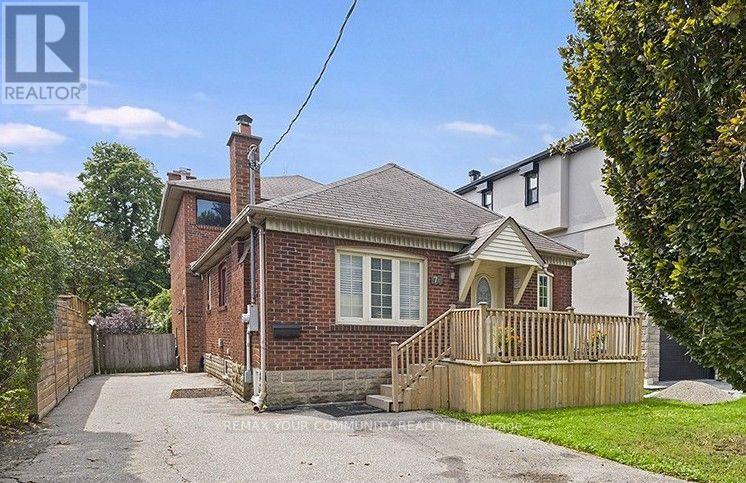
Rare turn-key multi unit property in prime Etobicoke! Perfect for investors seeking a high-performing income generator, end-users wanting to live in one unit while three suites pay down the mortgage, or multigenerational families needing independent living under one roof. Essentially two homes in one, this exceptional property features a front 2-bedroom unit boasting its own private ensuite laundry, a multi-level 3-bedroom, 2.5-bathroom rear suite complete with a main-floor walkout to the backyard and an upper-level private balcony and 2 bright lower level units featuring a 2-bedroom suite and a 1-bedroom suite that all share a dedicated laundry setup complete with a washer/dryer combo, commercial coin-operated dryer, and automatic coin dispenser. Well-maintained throughout with major infrastructure highlights that include thermal windows, full waterproofing with weeping tile, upgraded water service, paved driveway, re-sodded front/back yards, newer appliances throughout. Conveniently located near transit, highways, parks, and local amenities, this turnkey property is a standout investment opportunity. (id:50787)
7 Earl Street
Mississauga, Ontario
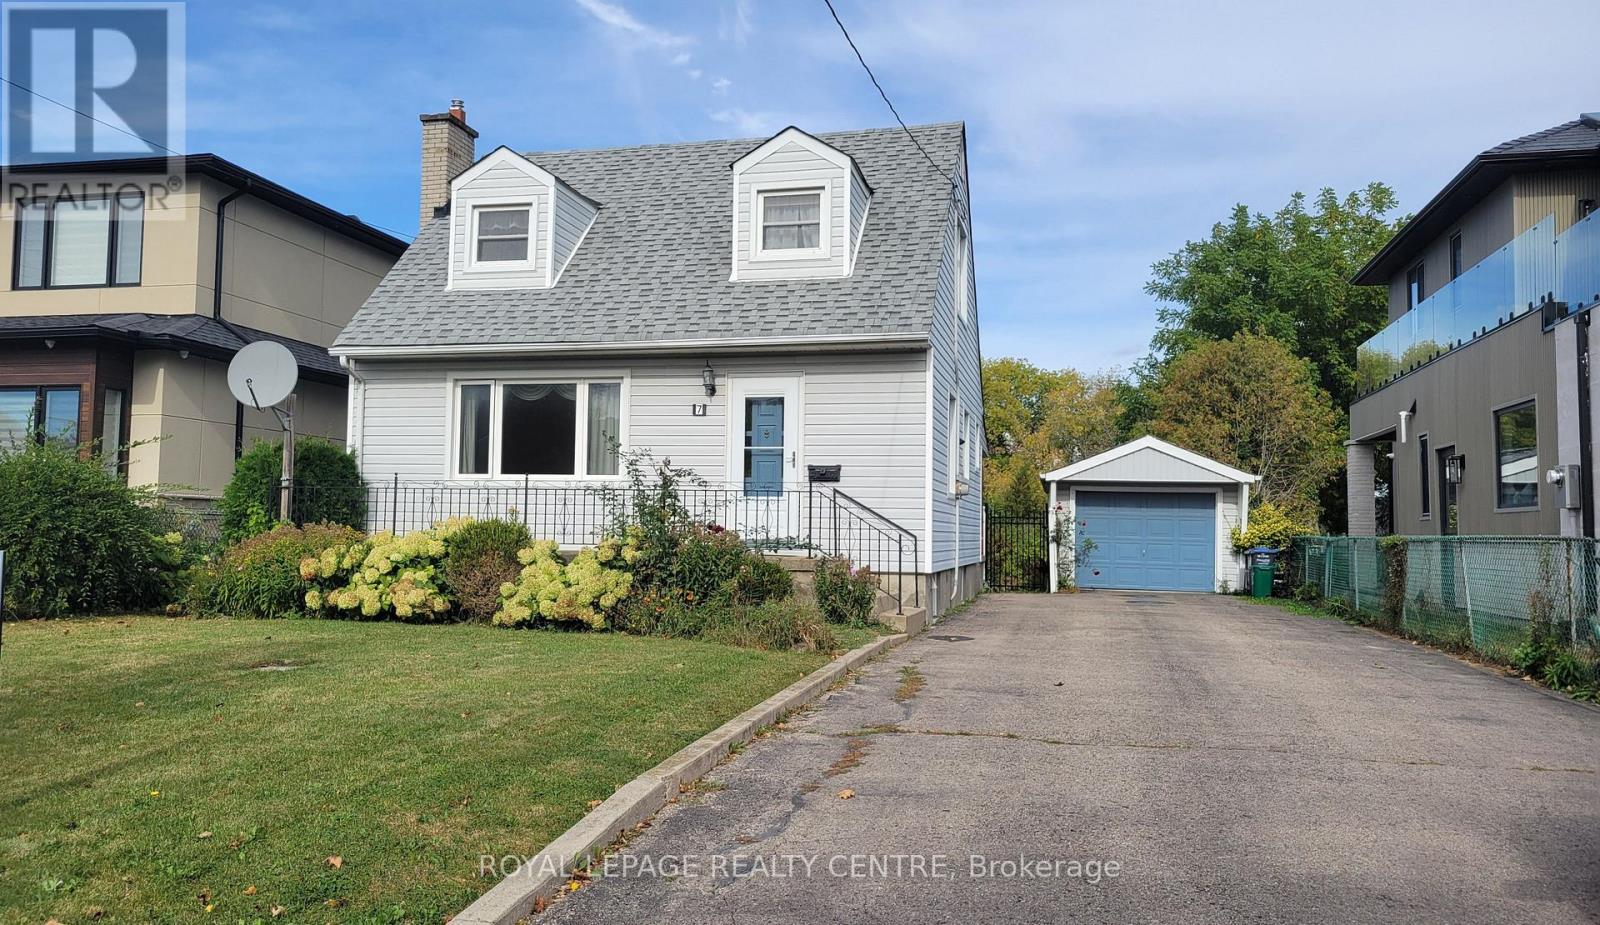
Detached Home For Lease In The Heart Of Streetsville. Welcome To This Beautifully Maintained Detached Home In The Heart Of Streetsville! This Spacious Property Is Located In A Family-Friendly Neighbourhood And Is Within Walking Distance Of All The Conveniences Streetsville Has To Offer, Including The GO Train Station, Excellent Schools, Parks, Trails, Shops, And Transit. This Home Offers Plenty Of Space And Flexibility, 3 Spacious Bedrooms, Including A Primary Bedroom On The Ground Floor, Expansive Living/Dining Room Combination, Family-Sized Eat-In Kitchen. Finished Basement With Spacious Living Area, Office, Kitchen And Appliances In "As Is" Condition, Large Cold Cellar And Walk-Up From The Basement To The Covered Back Porch And Huge Backyard, Long Double Driveway, Oversized Detached Garage, Storage Shed, Greenhouse. The Large Backyard Is Perfect For Family Activities And Entertaining. Enjoy The Convenience Of Being Close To Highway 401, Shops. Public Transit, Parks, Schools, And The Streetsville GO Station, While Living In A Peaceful And Welcoming Neighbourhood. ***Tenant Is Responsible For All Utilities. *** (id:50787)
5 Southbury Manor Drive
Caledon, Ontario
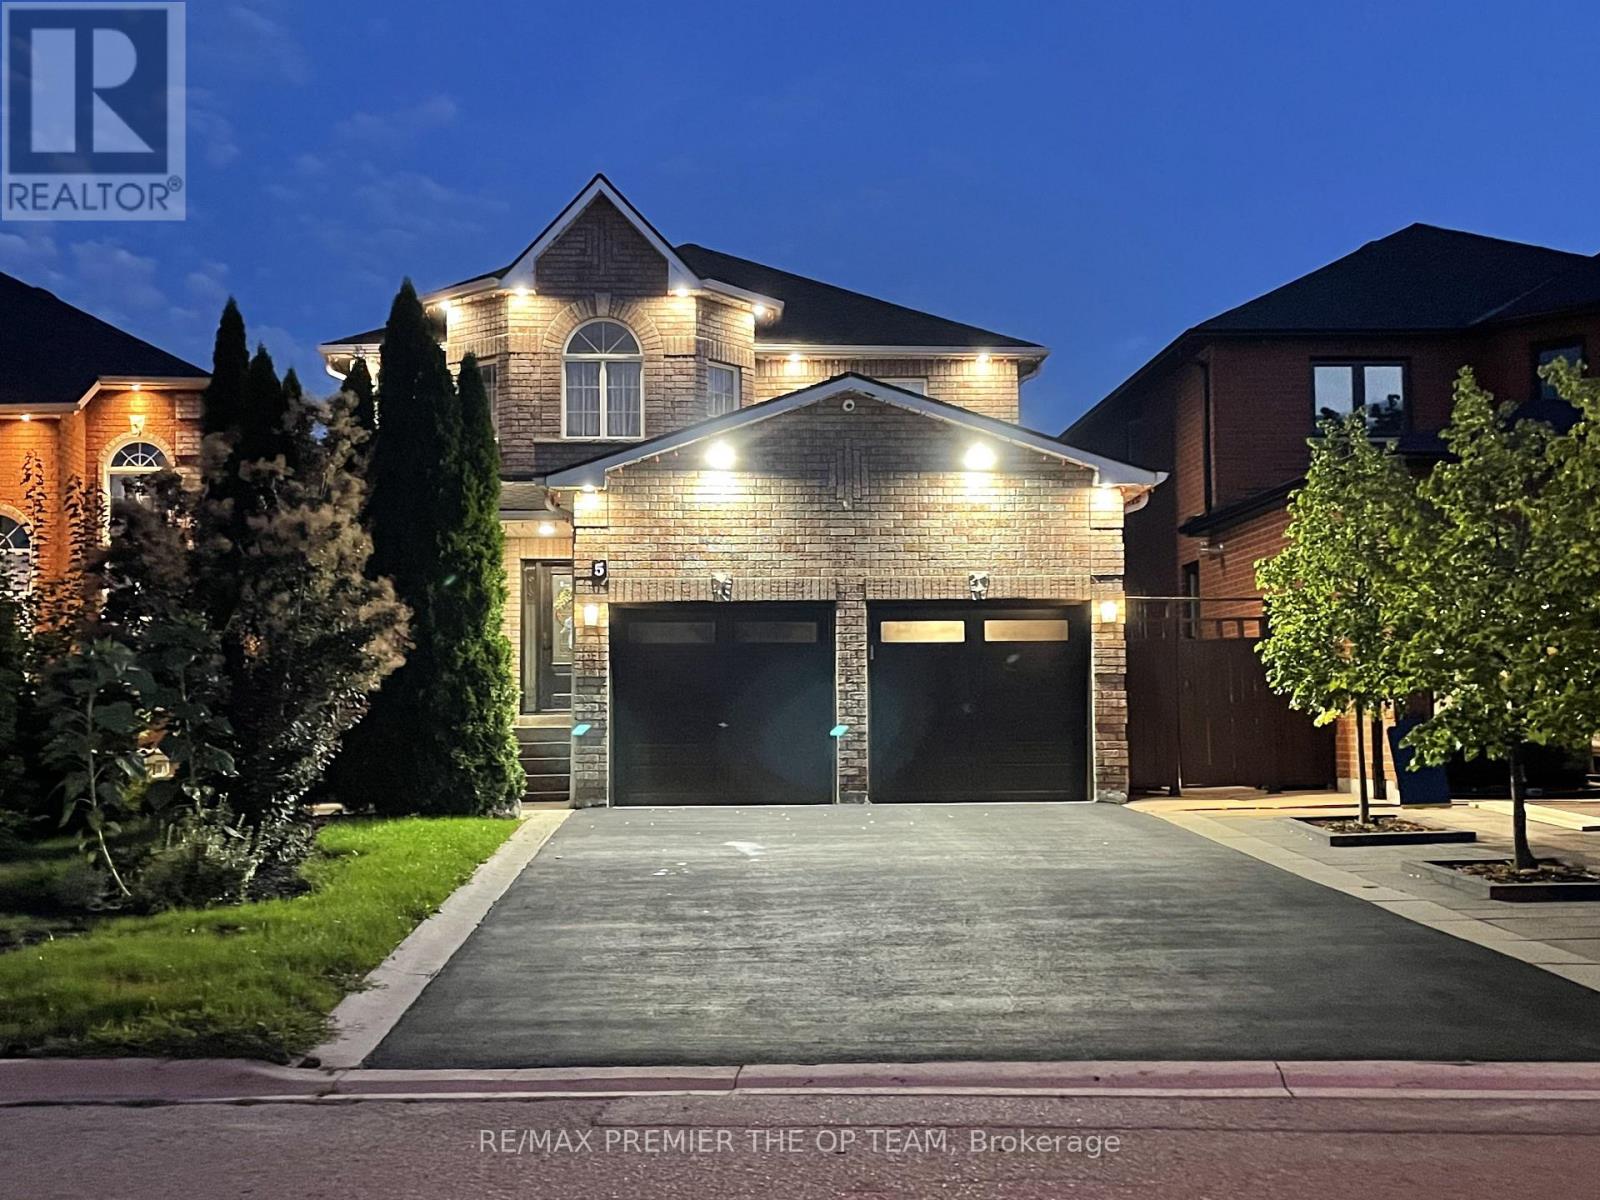
Welcome to 5 Southbury Manor Drive, an impressive family residence situated in the highly sought-after South Hill community of Bolton. Offering approximately 2,582 sq.ft. of spacious living space, this well-proportioned home features 4 bedrooms and 4 bathrooms, providing an ideal layout for growing families, entertaining and everyday living. Finished basement with great potential for an in-law suite with a separate entrance! Set on an approximately 5,048 sq.ft. lot, the property combines generous interior space with the comfort of an established, family-oriented neighbourhood. Enjoy a location that places you close to schools, parks, shopping, dining, recreation and everyday conveniences, with St. John the Baptist Elementary School just a short distance away. Outdoor enthusiasts will appreciation Bolton's abundance of green space and recreational amenities, including access to the scenic Humber Valley Heritage Trail and the Humber River corridor. Offering an exceptional combination of space, location and lifestyle, 5 Southbury Manor Drive present a wonderful opportunity to establish your next chapter in one of Bolton's desirable residential communities. (id:50787)
1711a - 115 Nipissing Road N
Milton, Ontario
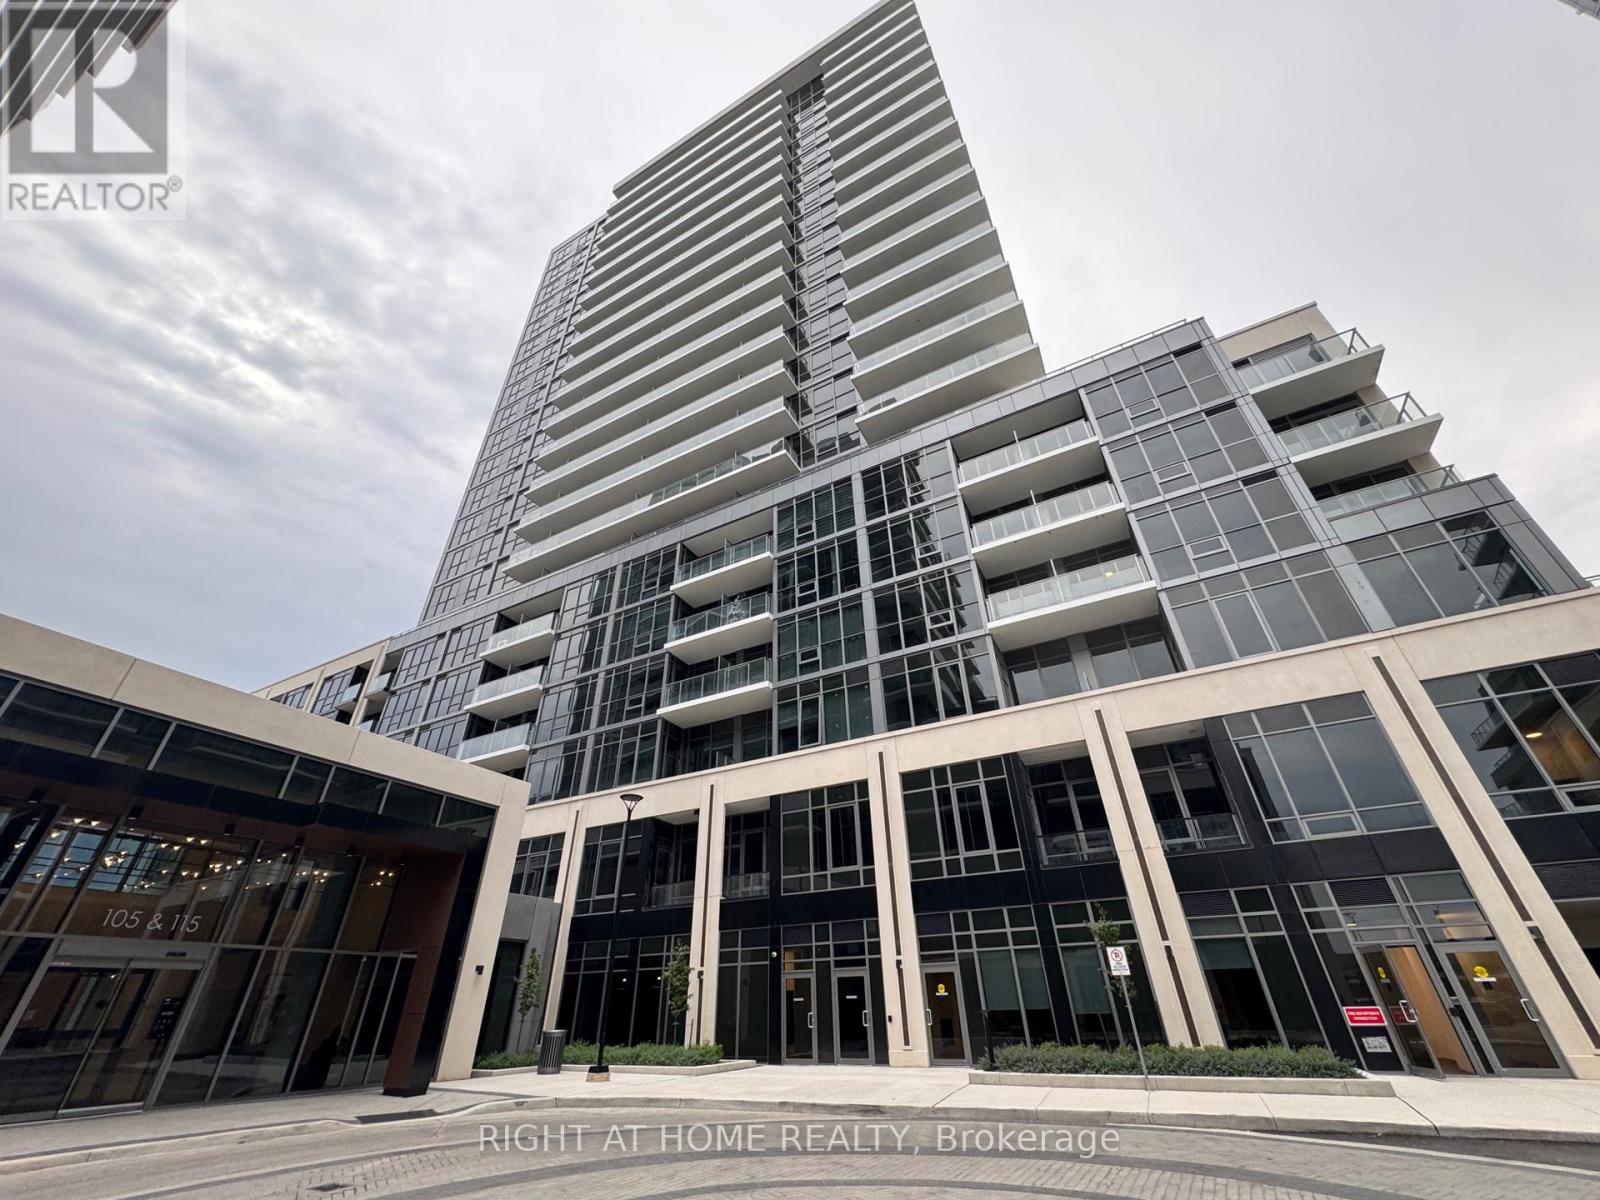
Brand New & Never Lived In! Welcome to The Millhouse by Fernbrook Homes. This beautiful 1-bedroom, 1-bathroom suite offers modern open-concept living with contemporary finishes, a bright and inviting layout, and a well-designed kitchen. 1 underground parking space, 1 private locker, and free internet included! Enjoy an impressive collection of resort-inspired amenities including a fitness centre, yoga studio, outdoor swimming pool, co-working spaces, games and party rooms, BBQ areas and concierge service. Ideally located just minutes from Milton GO Station, Hwy 401 & 407, shopping, restaurants, parks, schools, trails and Milton District Hospital. A fantastic opportunity to be the first occupant of this stylish new home. Move-in ready and perfect for professionals or couples! (id:50787)
210 Keppel Circle
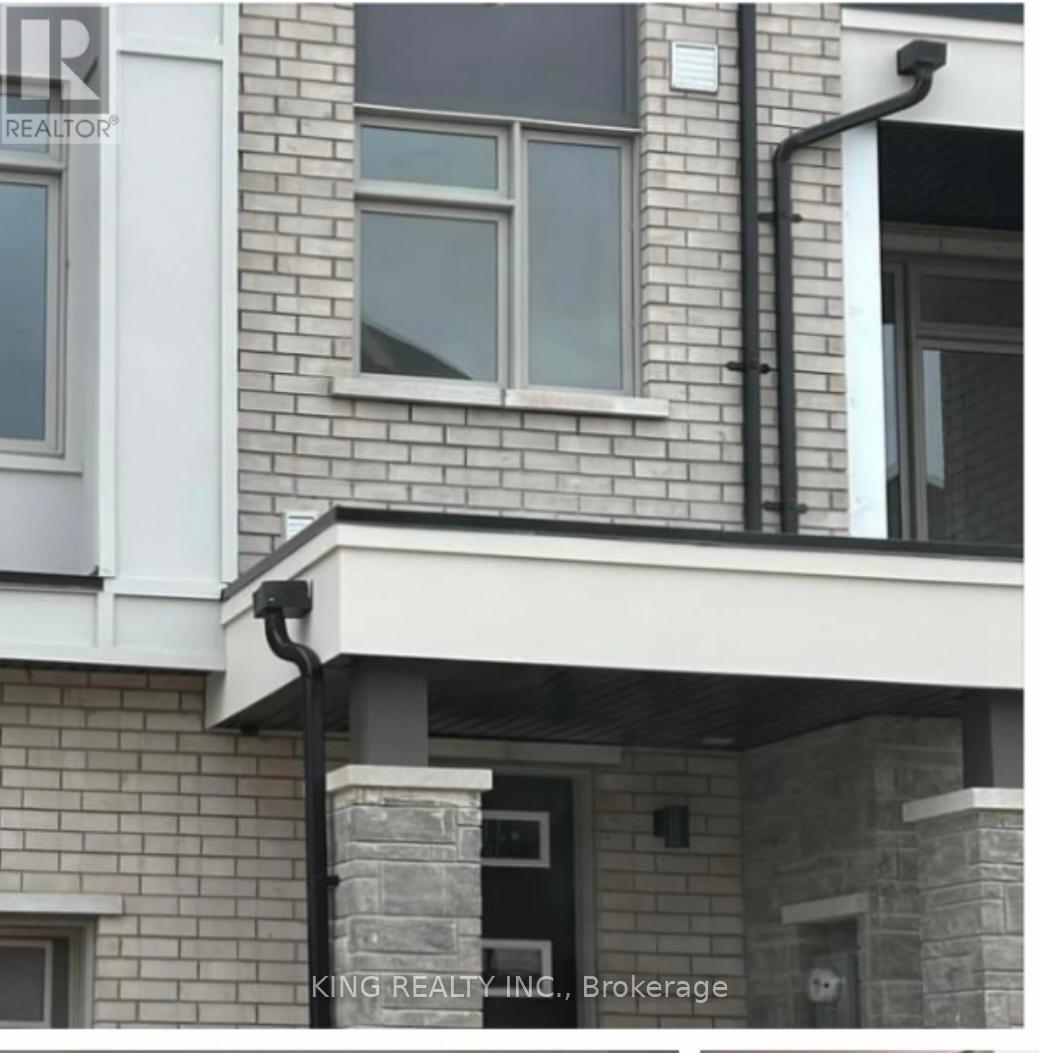
Brampton, Ontario
Welcome to this beautiful 3-bedroom townhouse in a desirable and family-friendly neighbourhood! Featuring plenty of cabinetry, quartz countertops, stainless steel appliances, and a convenient washer and dryer located upstairs. The home offers numerous upgrades throughout and is move-in ready with nothing to do but enjoy. Utilities are 70%. The ground floor also includes a separate one-room portion which is already rented and not included. The entrance of this separate portion is from the main entrance. Conveniently located close to schools, shopping, public transit, parks, and all major amenities. Ideal space for working professionals or families. Great opportunity in a well-established neighbourhood-must be seen! (id:50787)
1907 - 714 The West Mall
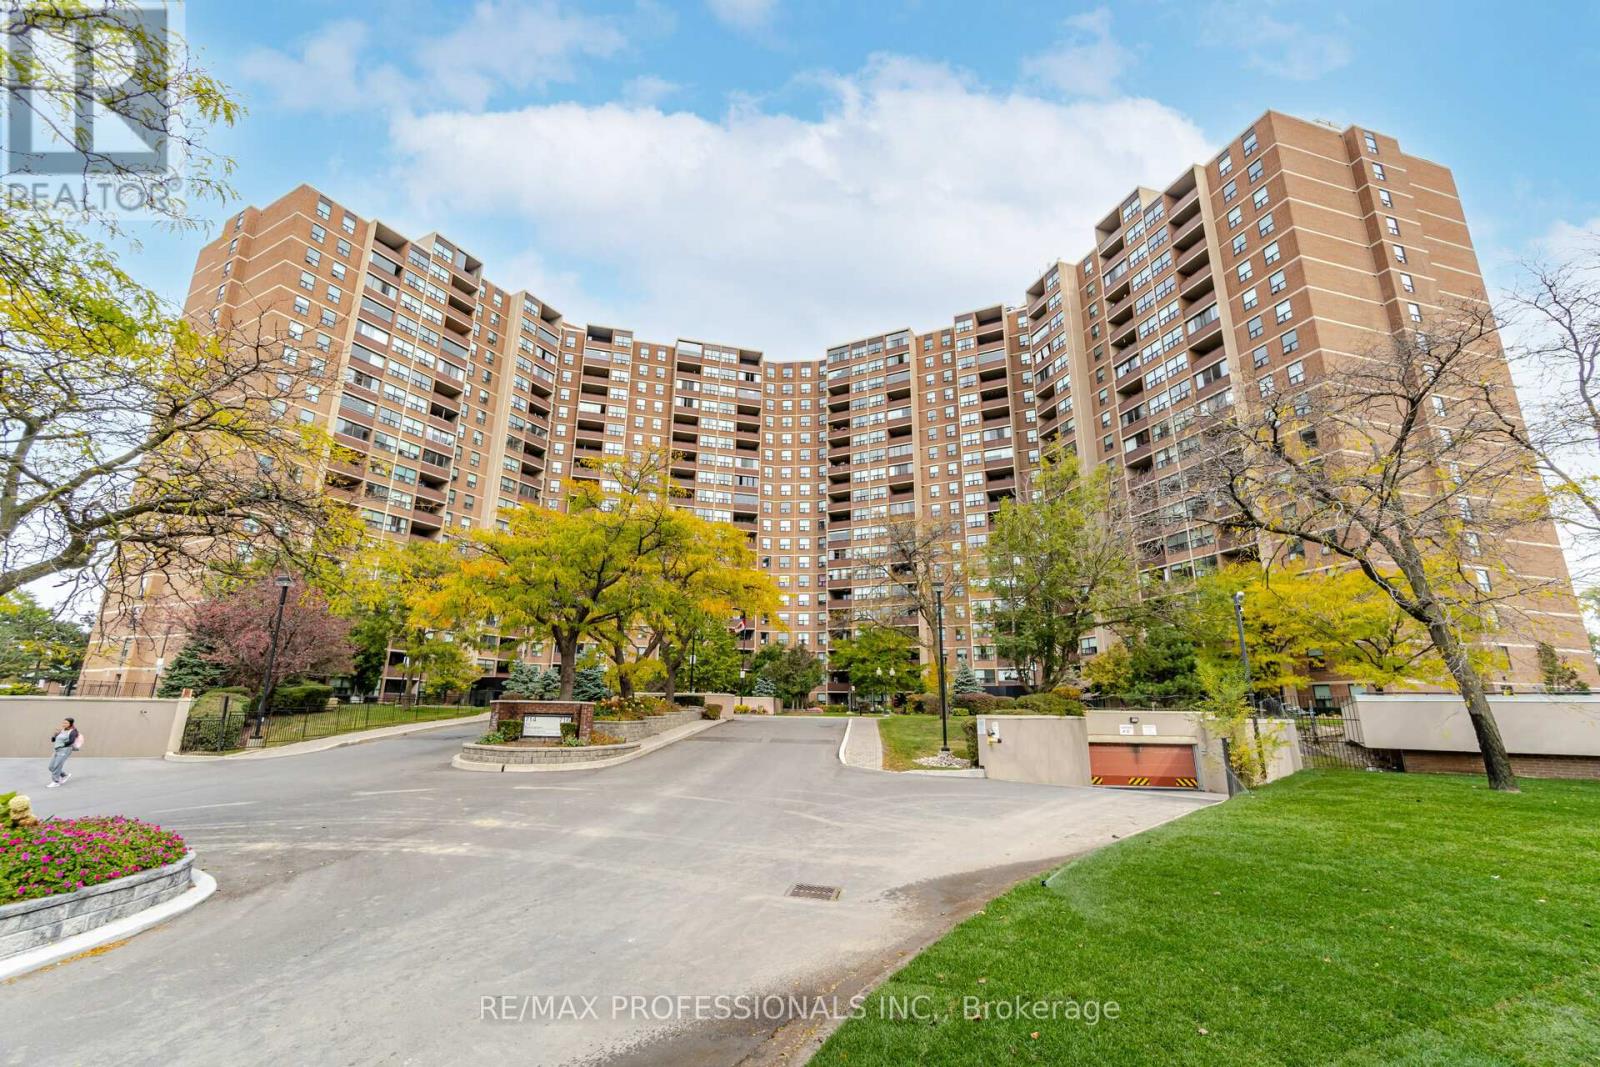
Toronto, Ontario
Spacious and well-proportioned 935 sq. ft. 1-bedroom plus den condominium with an enclosed balcony and desirable south-west exposure, providing an abundance of natural light throughout the day. A welcoming foyer leads to a generous eat-in kitchen with built-in dishwasher and a bright, open-concept living and dining area with walk-out to a large private enclosed balcony. Glass balcony panels can be opened to enjoy fresh air while extending the living space. The bright primary bedroom features his-and-hers closets, while an additional hallway closet provides excellent storage. Ensuite laundry includes a new front-loading washer and dryer for added convenience. The versatile den, complete with a window, can easily serve as a second bedroom, home office or creative space. The suite includes one underground parking space and one locker, with cable and internet also included. The Buckingham has undergone a number of thoughtful improvements designed to enhance the building and provide long-term value for residents. Recent upgrades include a new driveway, lobby entrance and canopy, along with new heating and cooling fan coils. Additional improvements in recent years have included updates to the lobby, corridors, balconies, windows and security systems. Residents also have access to excellent gym facilities for a modest annual fee. Ideally located with convenient access to Highways 400, 401, 403, 410, 427 and the QEW, as well as quick connections to major airports. TTC service is available at the door with connections to Kipling Subway Station and GO Transit, while MiWay transit to Mississauga is also nearby. Close to Wellsworth Park and School, Centennial Park and Centennial Park Golf Centre, this is a spacious, well-connected home in a convenient Etobicoke location. (id:50787)
3 - 8 Strathearn Avenue
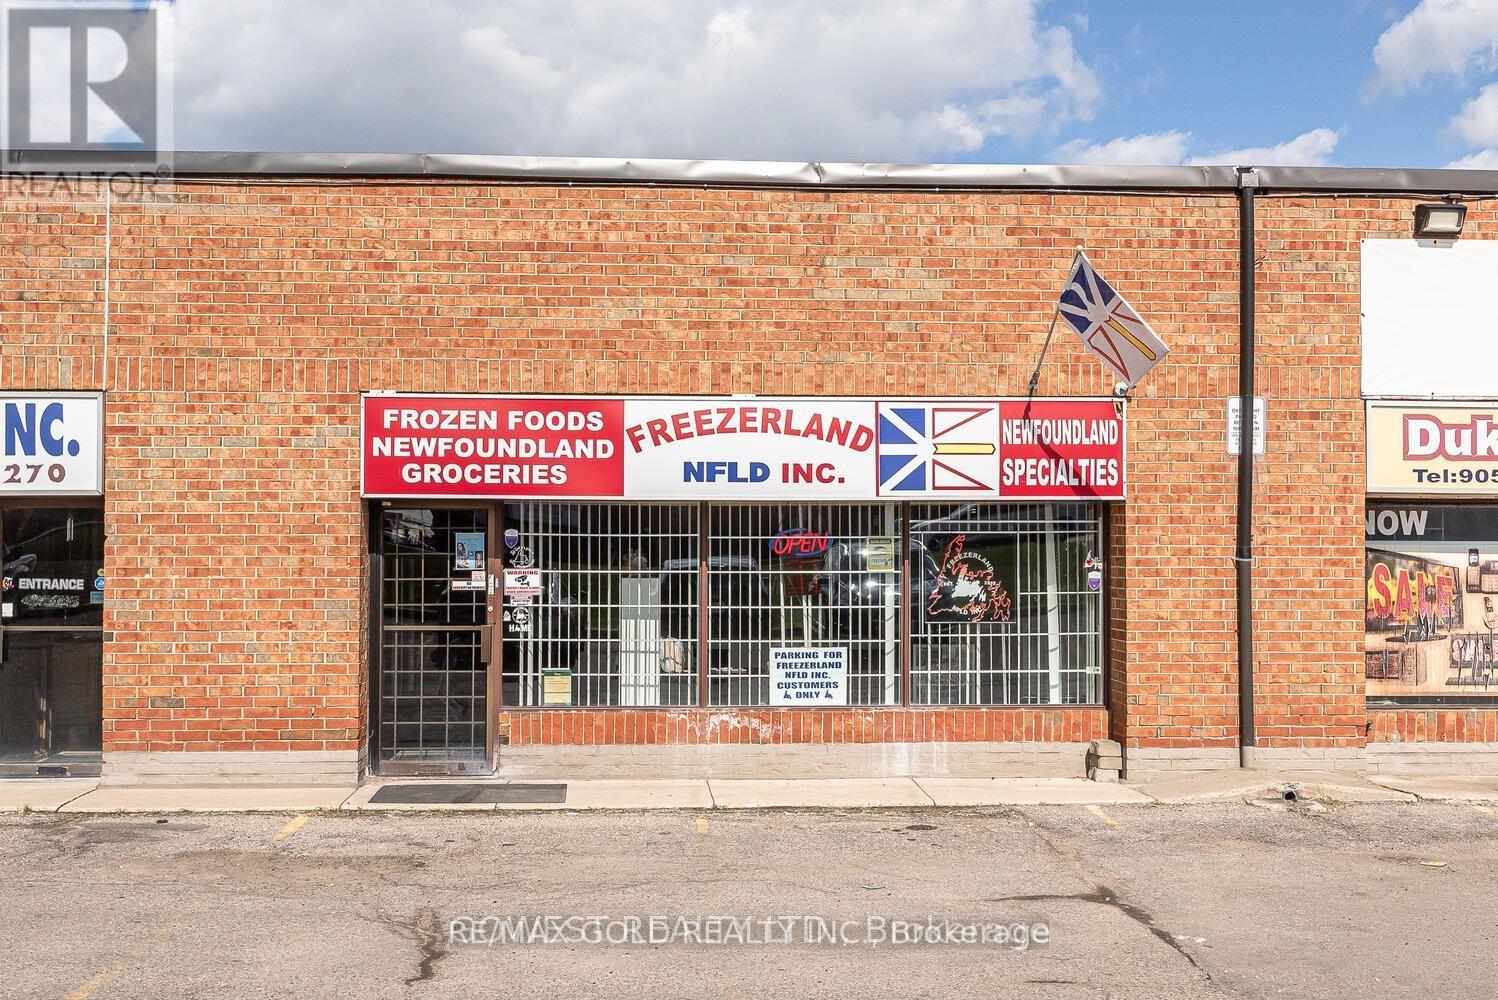
Brampton, Ontario
Great high exposure Multi - purpose Property : Storage and Distribution Facilities, Cleaning, Packaging, Processing, Business Office, Medical or Dental offices, Printing establishment and Technical School 2,500 Sf Industrial Condo Unit For Sale, With Dixie Rd Exposure.Quick Access To Hwys 407 & 410. The unit features an approved commercial kitchen setup (id:50787)
Upper - 140 Cadillac Crescent
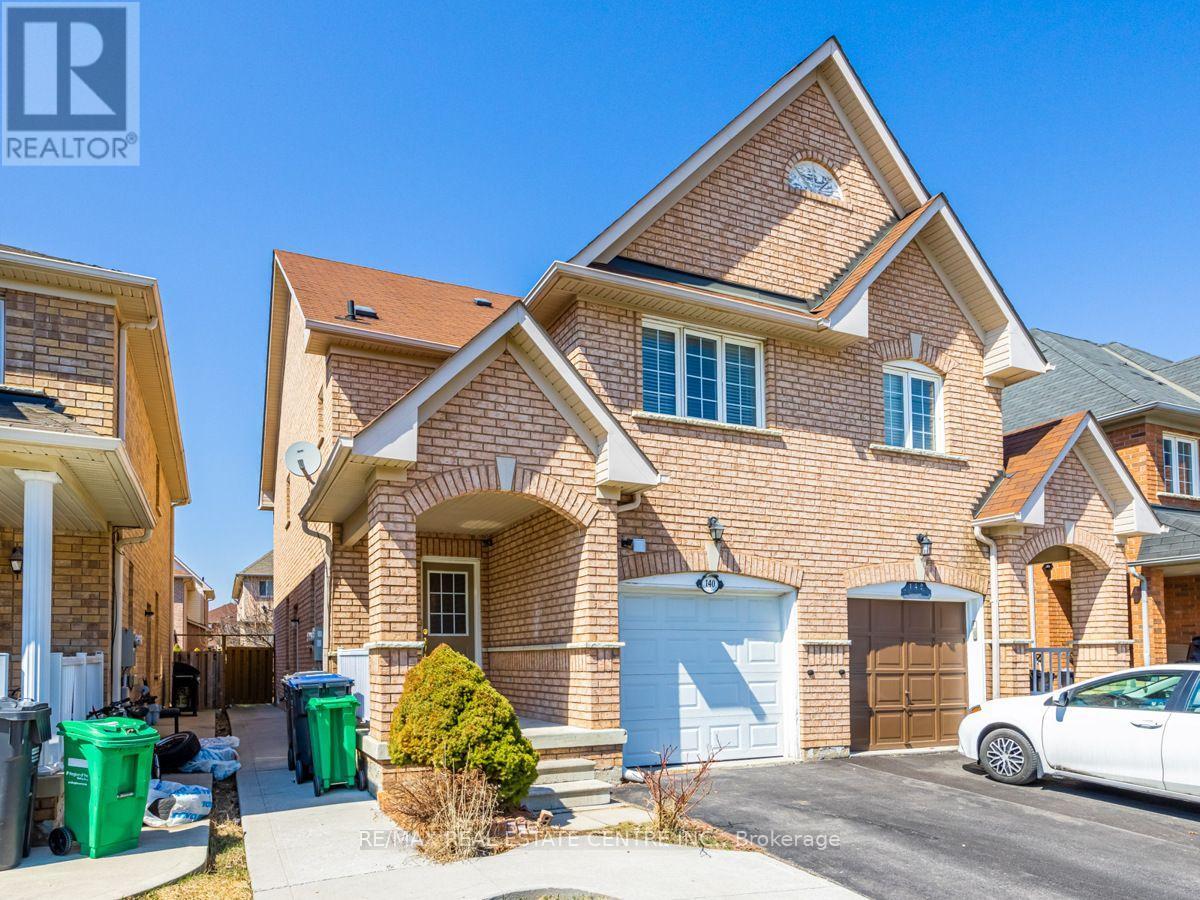
Brampton, Ontario
Welcome to this beautiful and well-maintained home in a desirable Brampton neighbourhood. The upper portion offers 3 spacious bedrooms and 3 bathrooms, along with modern kitchens featuring quartz countertops and backsplashes. The open-concept layout provides a bright and spacious living space with hardwood, laminate, and ceramic flooring throughout. The large kitchen features a quartz centre island with a breakfast bar and plenty of cabinet space. The second floor includes a cozy loft, while the generous primary bedroom offers a 4-piece ensuite. Additional features include California shutters, garage access, and a private entrance. The garage also includes a convenient self-contained laundry area. It comes with one garage parking space and one driveway parking space. The left side of the driveway is designated for the basement tenants. Five appliances are included: stainless steel fridge, stove, dishwasher, washer, and dryer. Excellent location close to schools, parks, public transit, Mount Pleasant GO Station, and recreation facilities. Important: The legal basement apartment is not included. Tenants are responsible for 70% of the utilities, or the landlord may consider a flat utility fee. (id:50787)
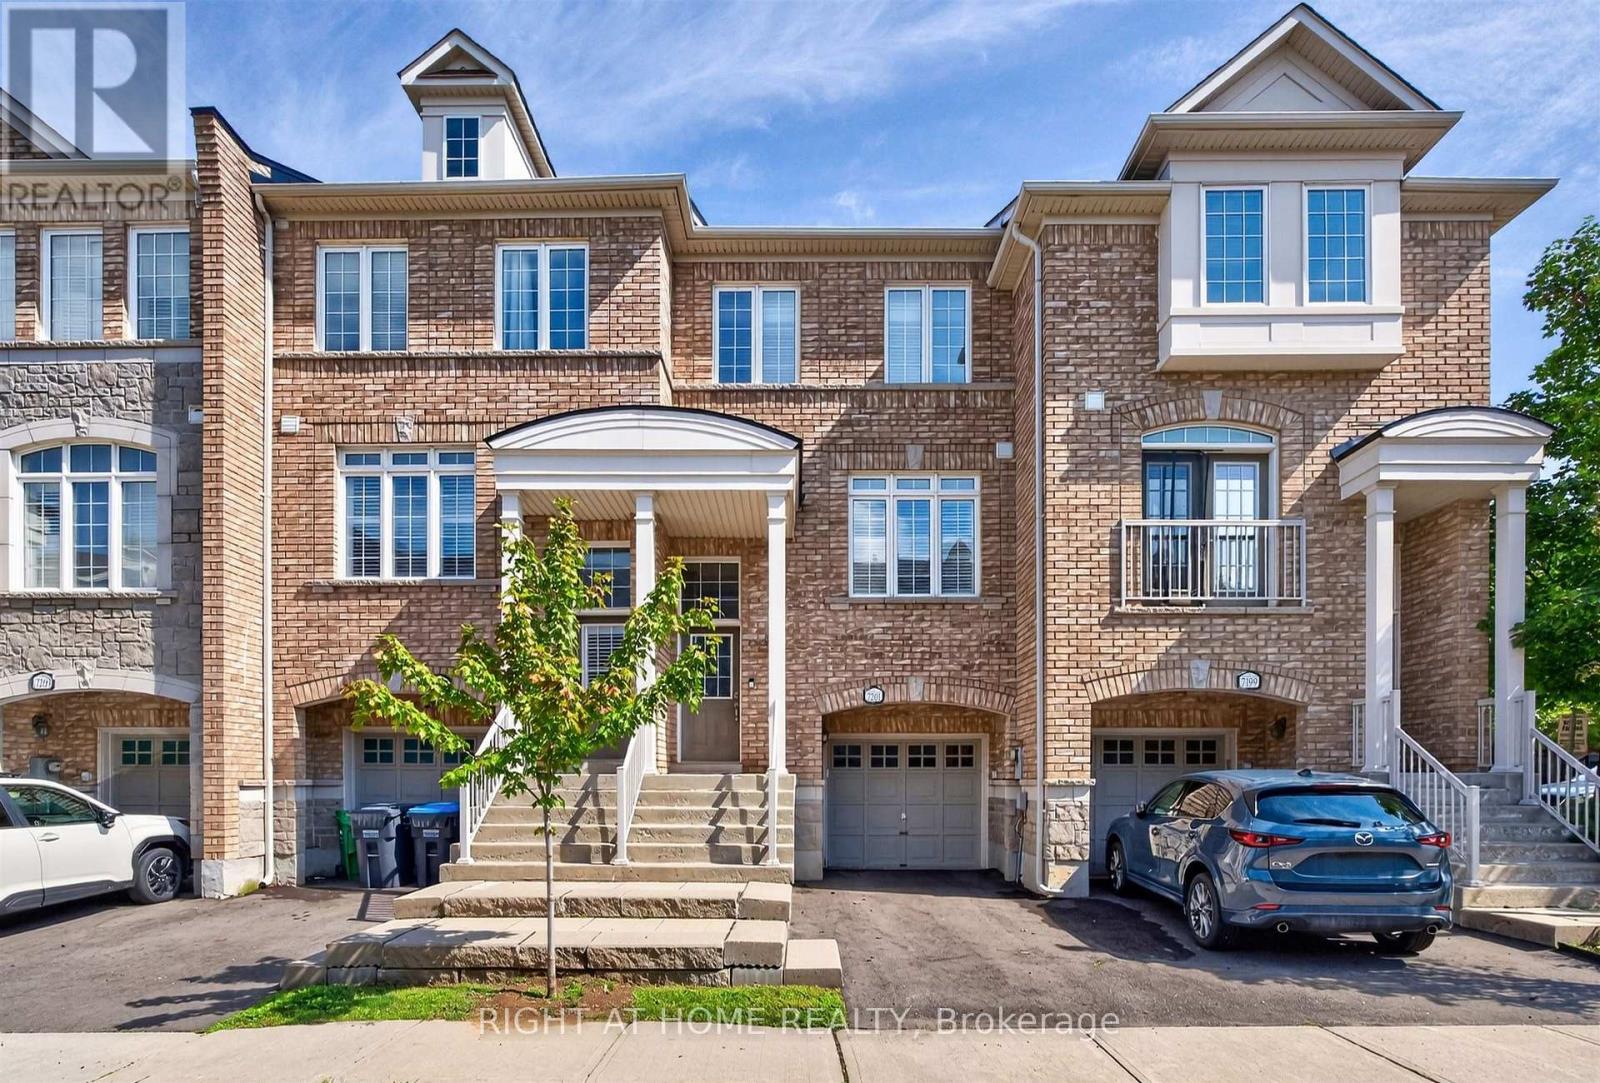
7201 Triumph Lane
Mississauga, Ontario
Executive Townhouse in Sought-After Lisgar Community. Welcome to this beautifully upgraded 3-bedroom, 2-bath executive-style townhouse in the highly desirable Lisgar community. Prime Location! Just steps across the street from a convenient plaza featuring Metro, pharmacy, shops, restaurants, and more! Everyday essentials are right at your doorstep! Thoughtfully updated throughout, this home features new flooring, upgraded bathrooms, and new stainless steel appliances. Potlights throughout create a bright, inviting atmosphere in every room, complemented by California shutters and updated electrical fixtures.The great floorplan layout offers a beautiful, family-sized kitchen overlooking the breakfast area with a walkout to the balcony - perfect for morning coffee or evening relaxation. The combined living and dining room is bright and spacious, anchored by soaring 9' ceilings that enhance the open, airy feel.Retreat to the sun-filled, king-sized primary bedroom, offering abundant natural light and generous storage. Move-in ready and shown to perfection - this home shows true pride of ownership throughout. (id:50787)
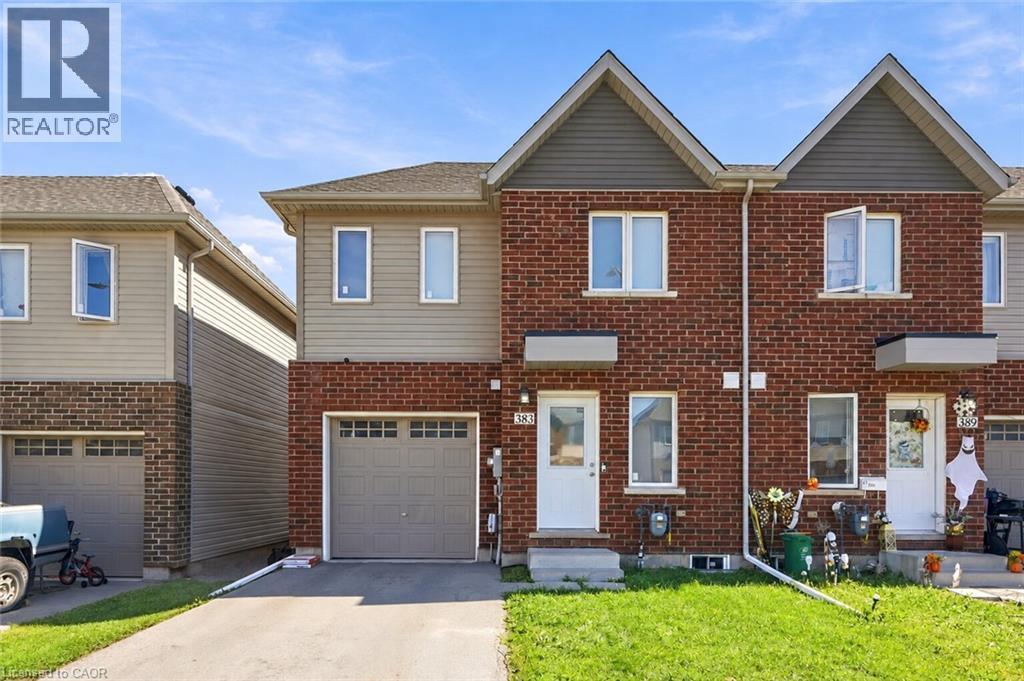
383 Chaffey Street
Welland, Ontario
Welcome to 383 Chaffey Street, a 2022-built end-unit townhome offering modern construction, a functional layout, and plenty of flexibility for today's lifestyle. The bright and inviting main floor features an open-concept design with a modern kitchen complete with quartz countertops and newer appliances, complemented by new faucets and new LED ceiling lights throughout. The kitchen flows seamlessly into the living room and out through sliding doors to the rear deck and deep backyard with brand-new fence. A main-floor bedroom with ensuite access to the 4-piece bathroom provides the option for convenient main-floor living, while the two additional bedrooms upstairs offer plenty of space to suit your needs, whether for family, a home office, hobbies, or additional living space. Main-floor laundry adds even more everyday convenience. The unfinished basement provides excellent potential for future additional living space, a recreation room, bedroom, bathroom, home office, or in-law suite, subject to applicable approvals. Located in a growing Welland community close to the Welland International Flatwater Centre, Welland Hospital, parks, shopping, public transit, and major amenities, with easy access to Port Colborne and Niagara Falls. Offering modern 2022 construction, a versatile layout, and room to grow, 383 Chaffey Street is a home that can adapt beautifully to your lifestyle for years to come. (id:50787)
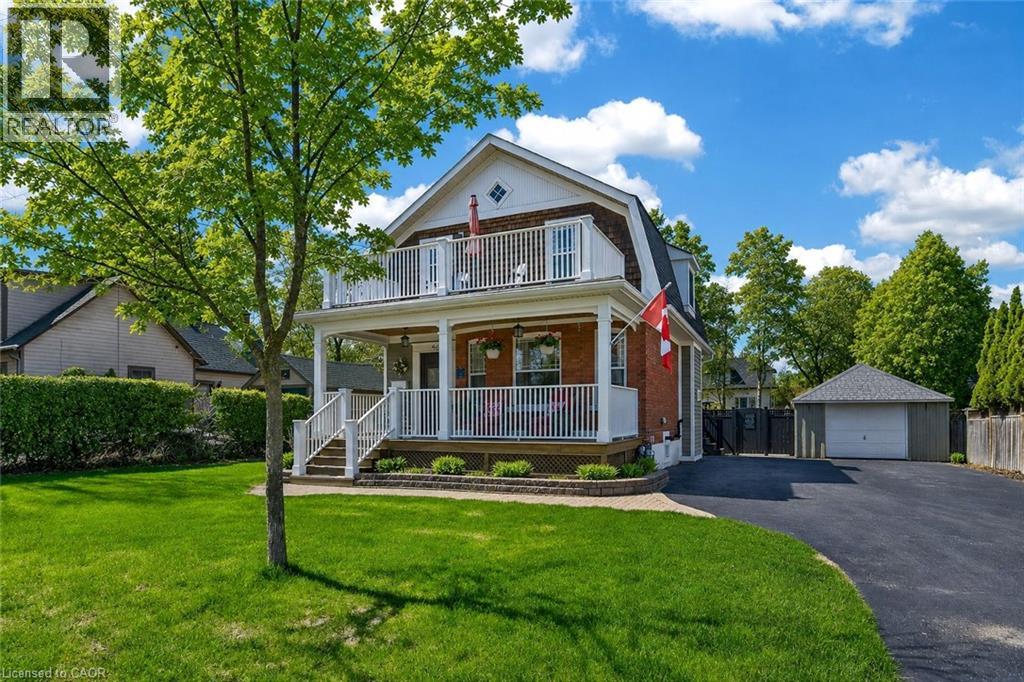
46 Bay Street
Mississauga, Ontario
Welcome to lakeside living in the heart of Port Credit Village. Just steps from Lake Ontario and the Credit River, this charming, character-filled family home offers an exceptional lifestyle in one of Mississauga's most desirable neighbourhoods. Originally built in 1910 and completely rebuilt in 2008, this home beautifully blends timeless charm with modern comfort. A stunning great room addition boasts soaring 16' cathedral ceilings, creating a bright and inviting living space. The chef's kitchen features a large centre island, custom built-in bar, and walk-out to the stunning backyard. The kitchen blends seamlessly into the spacious family room, perfect for everyday living and entertaining. The main floor also offers a formal dining room with a beautiful stone fireplace, a welcoming living room, and a full bathroom. Upstairs features three generous bedrooms, a full bathroom, and a walk-out to the second-level balcony overlooking this picturesque neighbourhood. Set on a rare 66' wide lot, the private backyard features a tiered composite deck, stone patio, gazebo, mature trees, and beautifully landscaped gardens. Ideally located in the heart of Port Credit Village, you're just steps to Port Credit Harbour Marina, PCYC, boutique shopping, acclaimed dining, waterfront parks, trails, and year-round festivals. Walk to top-rated schools and the GO Station, with just a 24-minute commute to downtown Toronto. Impeccably maintained with outstanding curb appeal, this home also features a covered front porch, detached garage, lush gardens, and timeless architectural details throughout. The basement offers storage, a bright laundry room, and bonus space. A rare opportunity to own a truly distinctive home in one of the GTA's most sought-after waterfront communities. (id:50787)
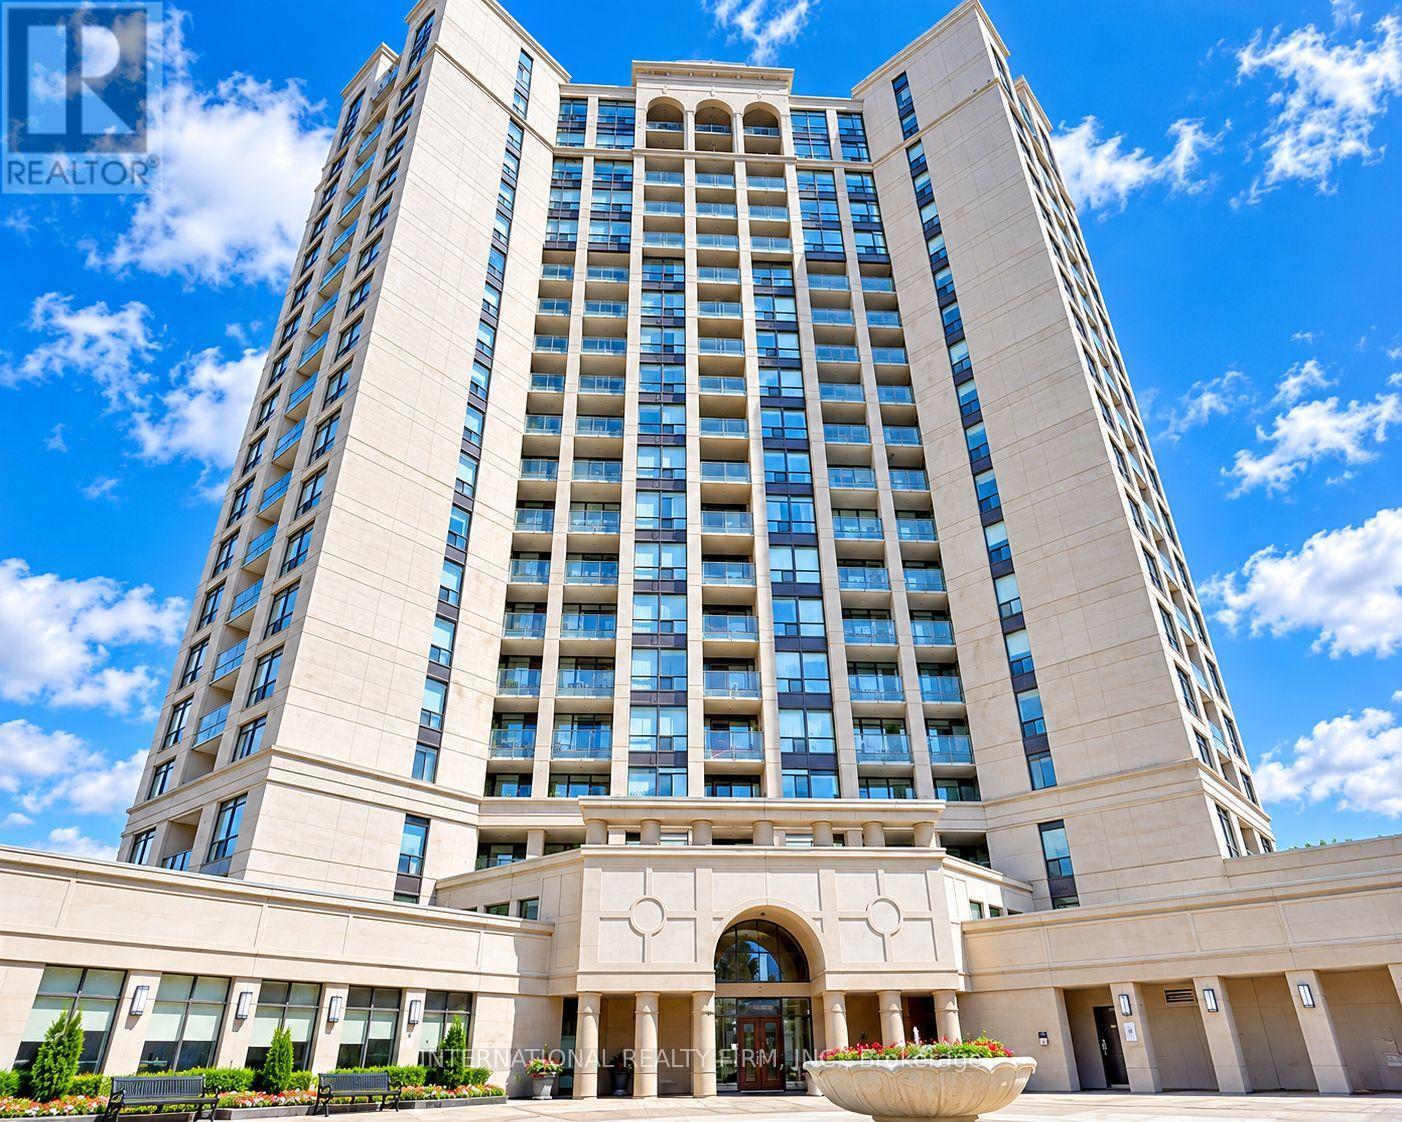
1308 - 220 Forum Drive
Mississauga, Ontario
Stunning Open Concept Apartment with Immaculate Floors, Modern Luxurious Kitchen with Stainless Steel Appliances, Quartz Counter, Breakfast Bar, Large Balcony with Unobstructed view of Mississauga. Full Posh Modern Bath with exquisite one of kind tile. Luxurious Finishes, Top Notch Amenities. Highly Sought After Building Truly A Hidden Gem in Central Mississaua. Great Location, Near Highway Access, Library Community Centre, Parks, World Class Shopping, Steps to Future Hurontario LTR. Won't Last! (id:50787)
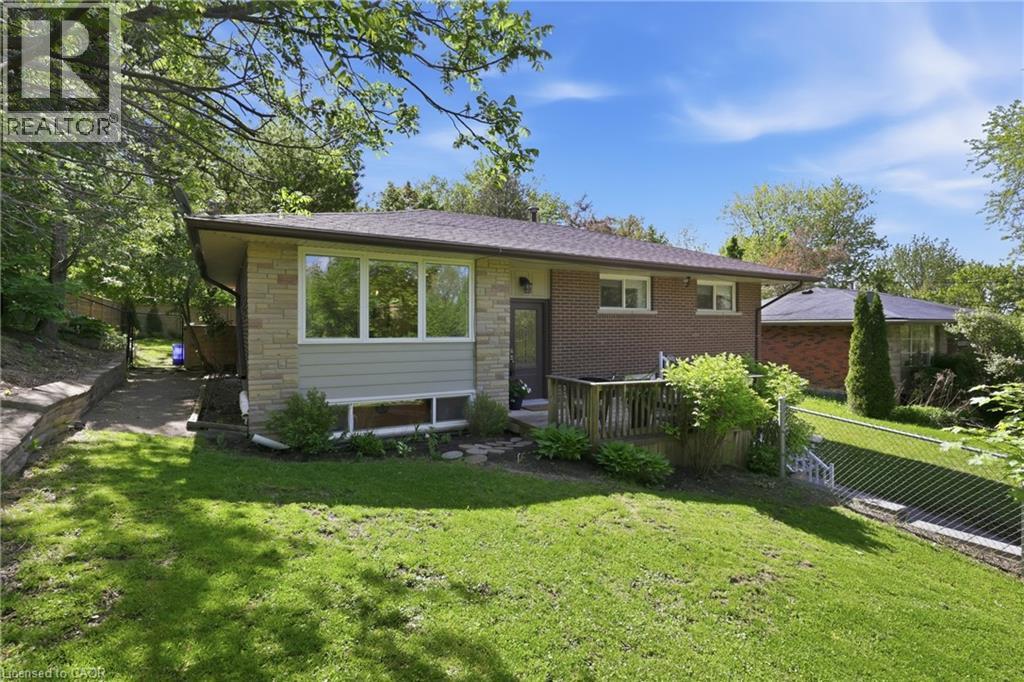
52 Grand Avenue
Caledonia, Ontario
Utilities are included for this beautifully updated raised bungalow situated on a large, fully fenced, private lot at the end of a quiet, no-through street with utilities included. The bright and welcoming main level features modern engineered hardwood flooring throughout, an updated kitchen with a large island, and patio doors leading to a private backyard oasis. This home offers three spacious and bright main-floor bedrooms, convenient in-suite laundry, and a renovated 4-piece bathroom with a tub. Please note: The basement level is not included in the lease, as it is occupied. The two units are completely private, each with its own separate entrance and exclusive outdoor space. Outside, enjoy the fully backyard with plenty of room for children, gardening, or entertaining family and friends in a peaceful, private setting. Ideally located in the heart of Caledonia, this home is just a short walk to the Grand River, downtown amenities, shops, restaurants, and parks (id:50787)
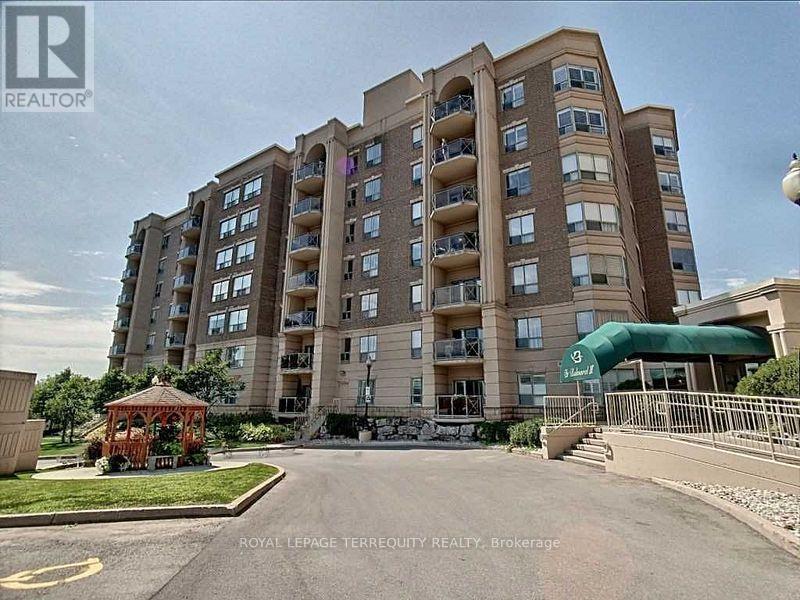
212 - 2085 Amherst Heights Drive
Burlington, Ontario
MOTIVATED SELLER!! Bright & Spacious South-Facing Condo in the Heart of Burlington - Balmoral II. Welcome to Balmoral II, a highly desirable low-rise condominium community ideally located in the heart of Burlington. This south-facing 2-bedroom, 2-bathroom suite offers 1,428 sq. ft. of bright, open-concept living space with 9-foot ceilings and sunlight streaming in all day. The spacious living room features a coffered ceiling and a cozy fireplace, creating a warm and inviting atmosphere. The kitchen offers a walk-out to an open balcony, perfect for morning coffee or evening relaxation. The primary bedroom includes a Juliette balcony that lets in fresh air and natural light. You'll appreciate rich laminate flooring throughout, mirrored closets, and ample storage, including a full-size laundry room that doubles as a pantry. This unit also comes with in-suite laundry, underground parking, and a separate storage locker for added convenience. Residents of Balmoral II enjoy a wide range of amenities, including a party room with a kitchenette, library, fitness centre, hobby/workshop room, car wash bay, and a BBQ area with outdoor seating. EV charging stations are also available on site. Located just off Brant Street and Highway 407, this prime location offers easy access to shopping, dining, parks, and transit-perfect for commuters, downsizers, or anyone seeking a comfortable, carefree lifestyle in a well-maintained building. The fees cover heat, CAC, water, parking, locker, building insurance, and common elements. Wow, priced at $483.00 per sq. foot. Owners pay their own hydro, internet, cable, etc. The unit is heated by a water heat pump. Don't miss your chance to own this bright and beautifully maintained condo in one of Burlington's most sought-after communities! (id:50787)
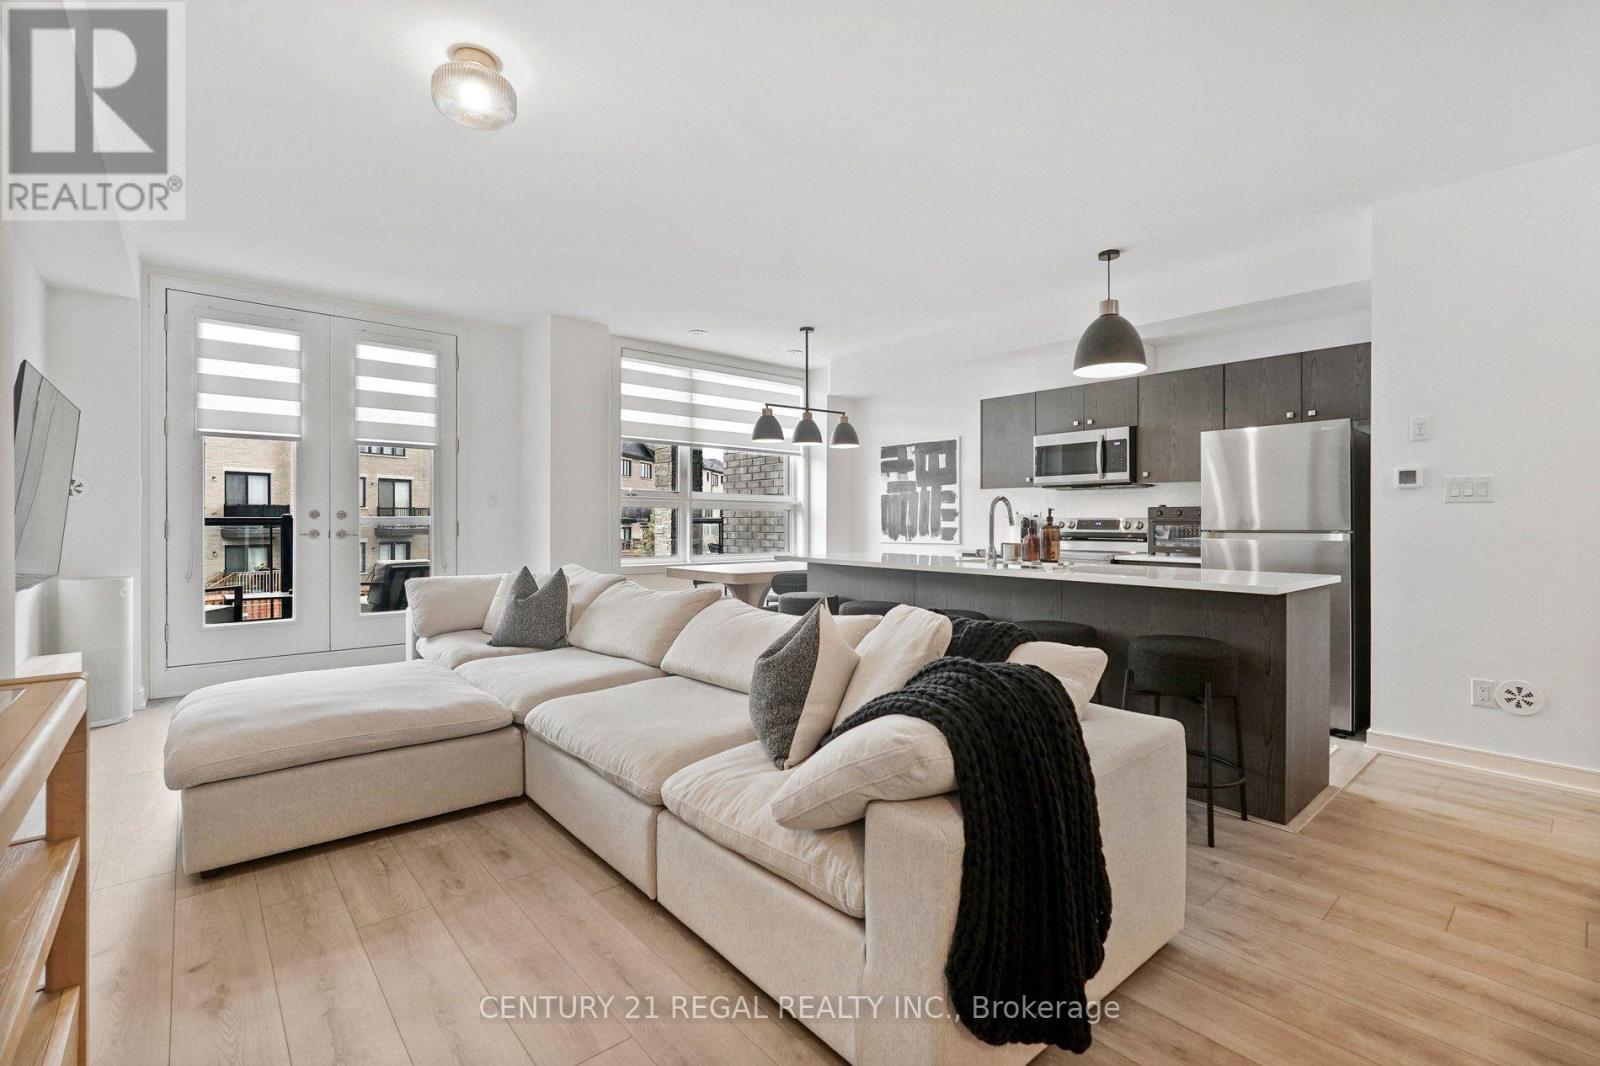
28 Spry Lane
Barrie, Ontario
Welcome to 28 Spry Lane, Barrie! An incredible opportunity to live in a pristine, 1-year-old, 3-storey modern freehold townhouse offering 1,436 sq. ft. of stylish and thoughtfully designed living space in one of Barrie's vibrant, growing communities.Ideally located just minutes from Highway 400, Yonge Street, shopping, dining, parks, schools and everyday amenities, this home offers the perfect combination of modern living and convenience.Step inside to a bright and inviting open-concept layout enhanced by upgraded lighting, custom-made blinds and beautiful modern laminate flooring throughout. At the heart of the home is a sleek, contemporary kitchen featuring quartz countertops, high-end stainless steel appliances and an oversized centre island/breakfast bar, perfect for casual dining and entertaining. A spacious eat-in area provides additional room for family meals and gatherings.The thoughtfully designed layout features two generously sized bedrooms and two stylish bathrooms, along with the added convenience of second-floor laundry. Step outside onto the large private balcony off the main living area-the perfect spot to enjoy your morning coffee, unwind at the end of the day or entertain outdoors.Complete with a private 1-car garage plus driveway parking for a total of two parking spaces, this home delivers both comfort and practicality. Enjoy a modern, low-maintenance lifestyle within a welcoming master-planned community.Beautifully maintained and move-in ready. AAA Tenants Only. (id:50787)
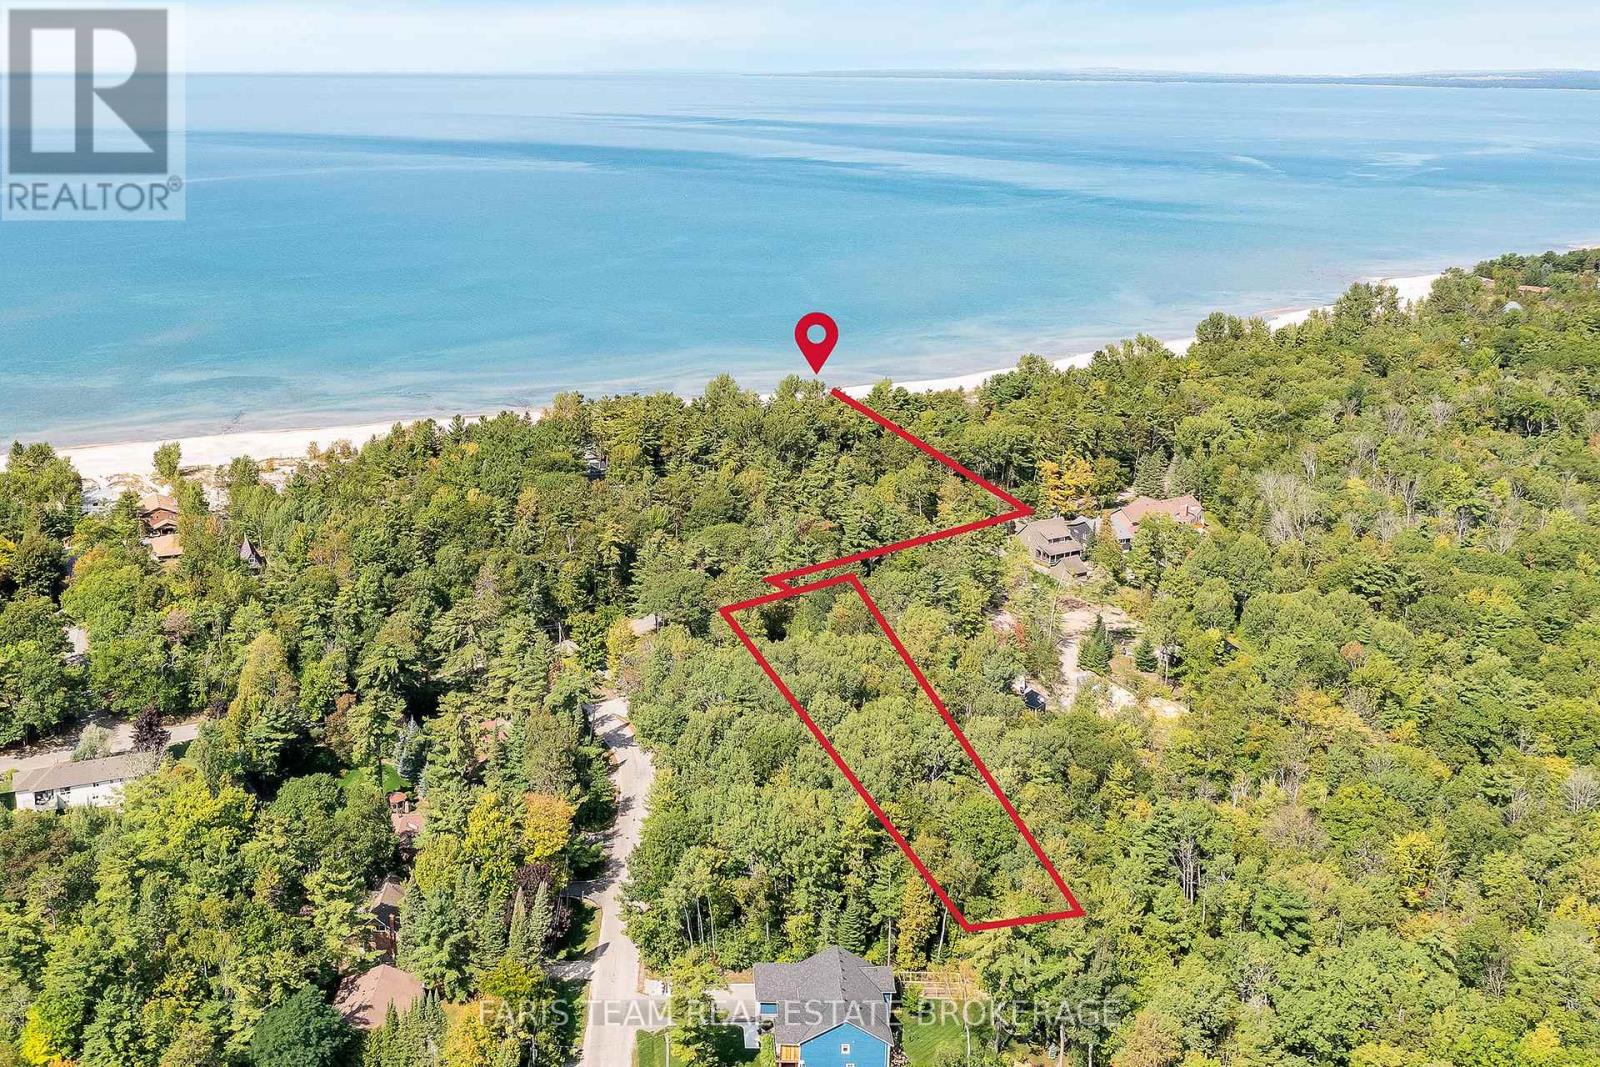
Lot 9 James Street
Tiny, Ontario
Top 5 Reasons You Will Love This Property: 1) Featuring an impressive 74'x320' lot on Tiny Beaches Road, this property is ideally located between Ronald Avenue and Charles Avenue and presents an exceptional opportunity to build your dream home or cottage retreat 2) Perfectly positioned between Edmore Beach and Deanlea Beach, this location provides easy access to a beautiful stretch of shoreline with soft white sand just a short walk away 3) Sweeping views and breathtaking sunsets create a stunning natural backdrop that makes this property an ideal setting for a relaxed coastal lifestyle 4) Surrounded by beautiful, established homes, the setting provides a desirable balance of community charm while still maintaining privacy and tranquility 5) Framed by mature trees and ready for your vision, the property also benefits from natural gas, high speed internet, and completed septic design and well due diligence approved by the township, all within convenient proximity to Wasaga Beach, Elmvale, and Midland for shopping, dining, and everyday amenities. (id:50787)
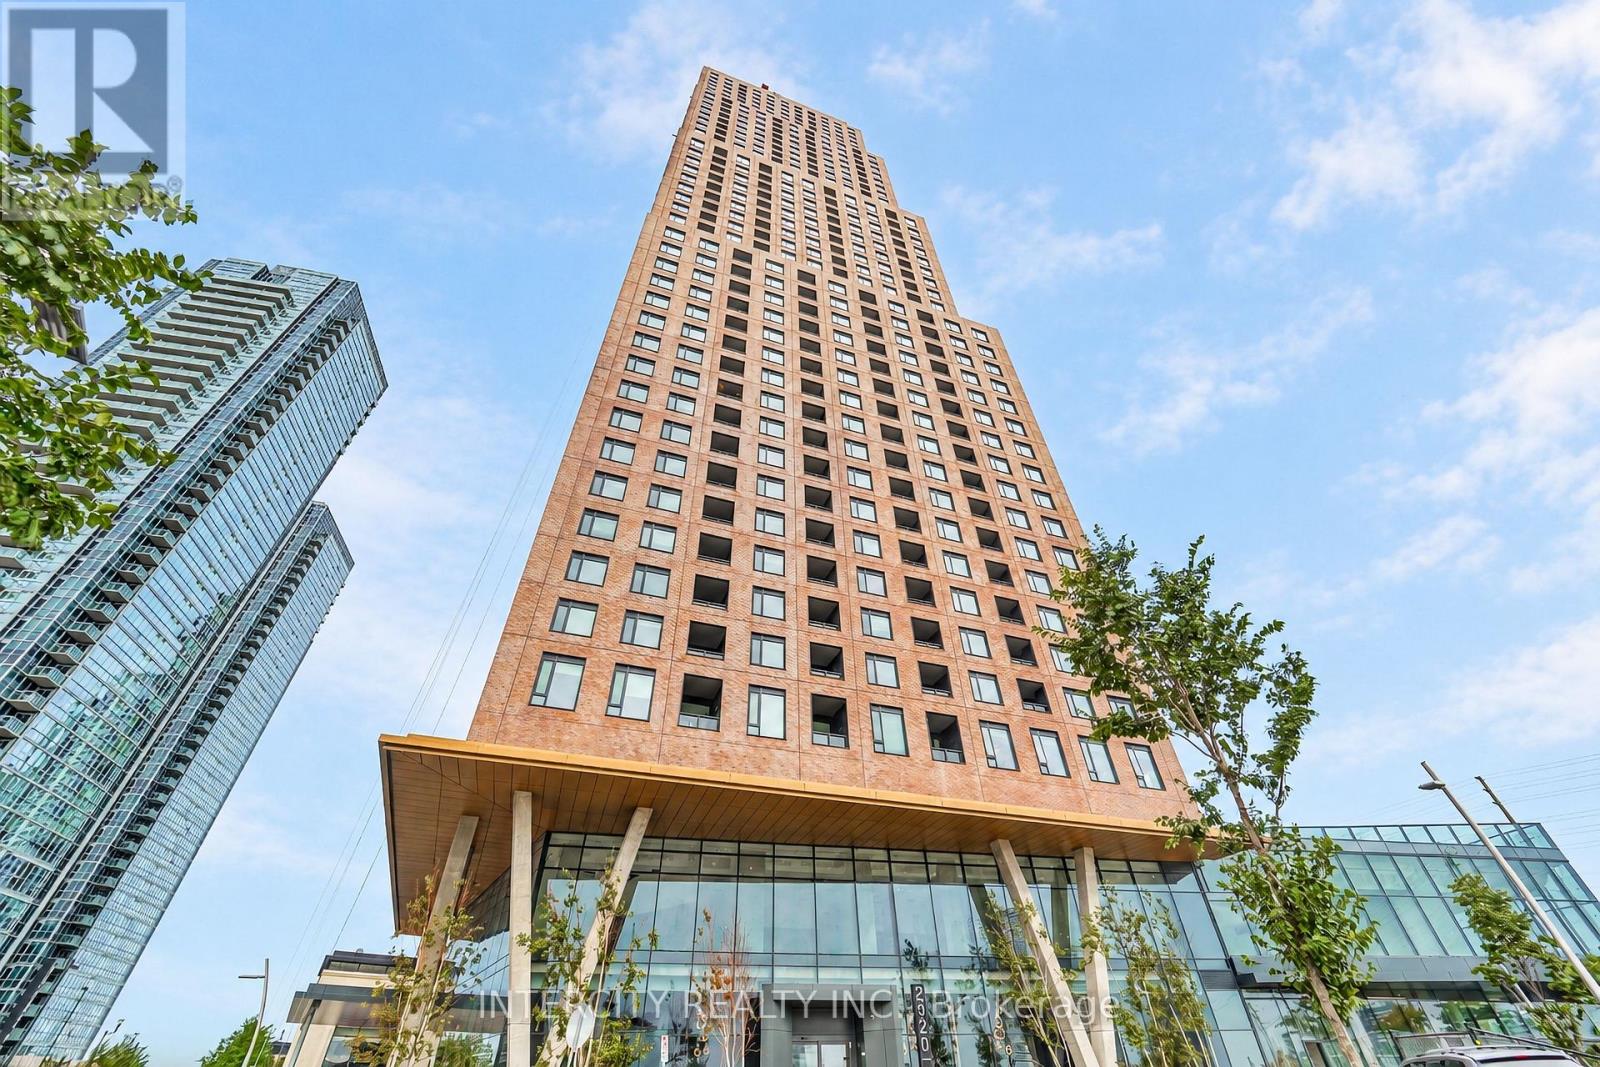
2604 - 2920 Highway 7
Vaughan, Ontario
Welcome to this stunning 1-year-old condo located in the sought-after CG Tower at Highway 7 & Jane. This modern unit features 2 spacious bedrooms and 2 full bathrooms, thoughtfully designed for comfort and functionality. Enjoy an open-concept layout with contemporary finishes, perfect for both everyday living and entertaining. Comes with 1 parking space for added convenience. Residents have access to an impressive selection of building amenities, offering a lifestyle of comfort and luxury. Ideally situated close to transit, shopping, dining, and major highways, this is an excellent opportunity to own in a vibrant and growing community. (id:50787)
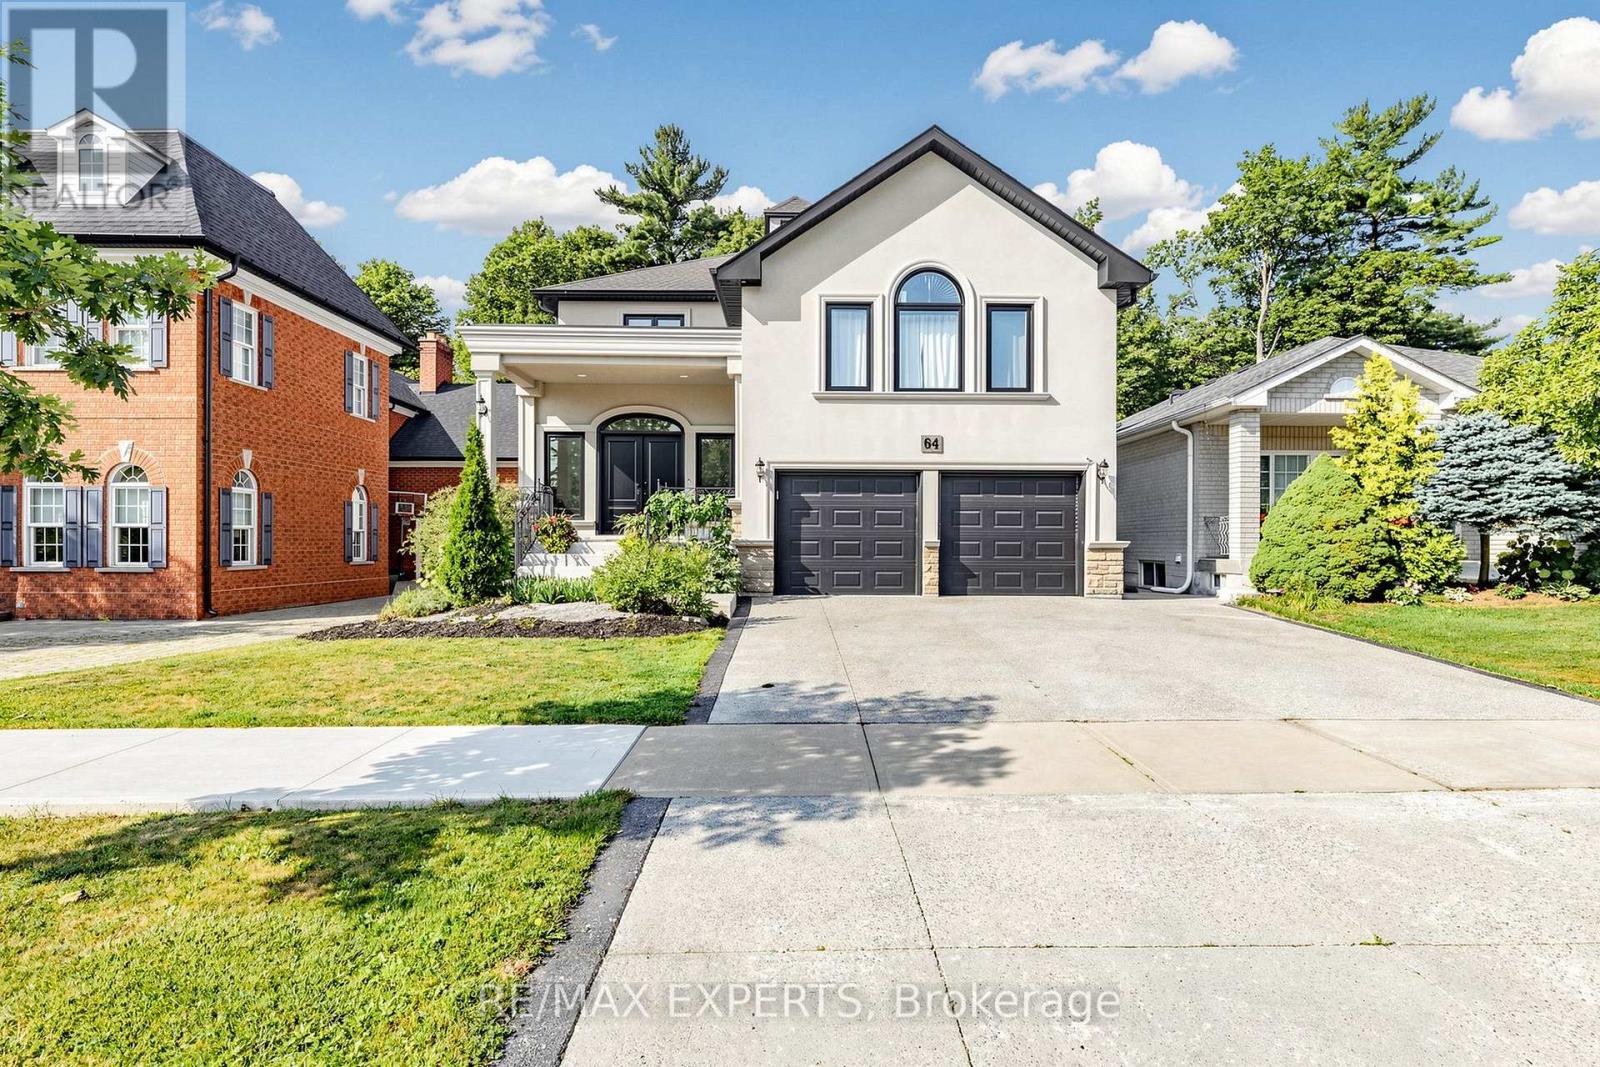
64 Humberwood Gate
Vaughan, Ontario
INCREDIBLE RAVINE LOT CUSTOM HOME ON COVETED QUIET STREET. OPEN CONCEPT FULL MAIN FLOOR RENOVATION 9FT SMOOTH CEILINGS ON MAIN FLOOR. GOURMET KITCHEN/ISLAND OPEN CONCEPT LAYOUT AN ENTERTAINERS DREAM. SPACIOUS 4 BEDROOMS MEDIA LAUNDRY ROOM ON SECOND FLOOR, SKYLIGHT MARBLE STAIRCASE.BASEMENT EQUIPPED WITH OPTIONAL 5th BEDROOM PRIVATE REAR WALKUP GREAT FOR HOME OFFICE OR SMALL HOME RUN BUSINESS CLOSE TO TRANSIT AND COMMUNITY CENTRE, GROCERY STORE AND MAJOR HWY 427 or 400 HOME COMES FURNISHED! LANDSCAPE ALL YEAR ROUND. SNOW REMOVAL CAN BE NEGOTIATED .A MUST SEE! SHOW AAA PLUS. THIS PROPERTY CAN BE LEASED FURNISHED FOR AN ADDITIONAL $1000 PER MONTH ASK AGENT FOR FURTHER INFORMATION. (id:50787)
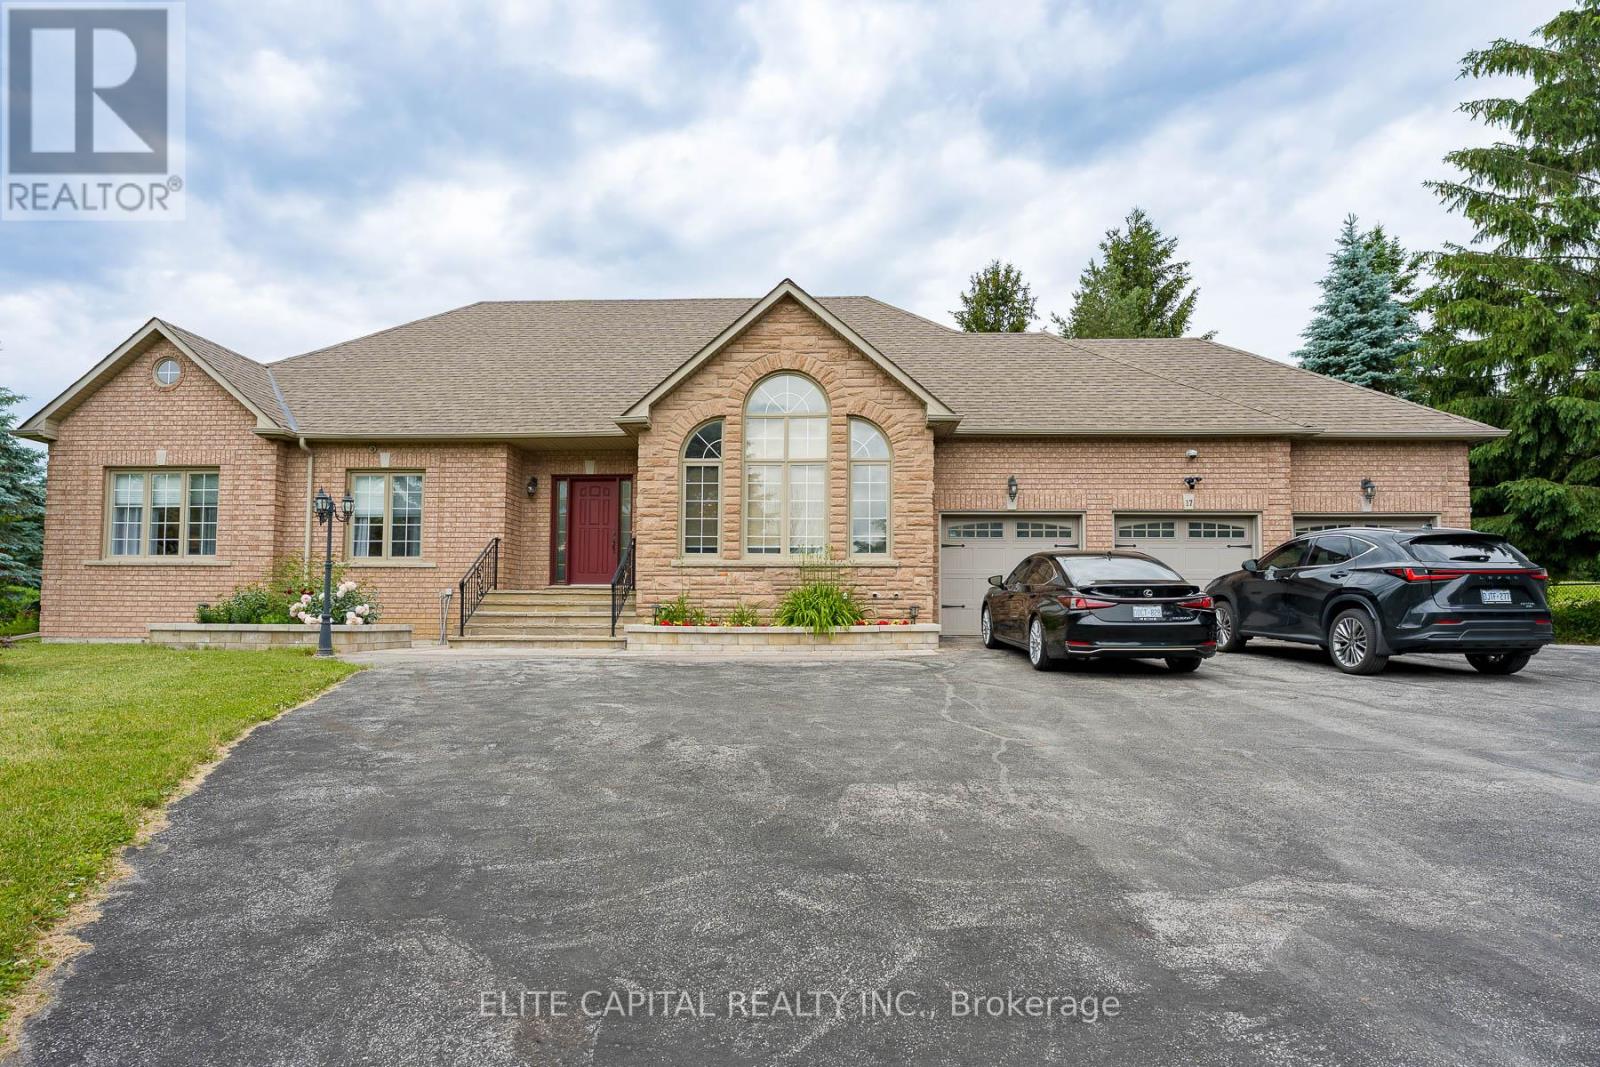
17 Hill Top Trail
Whitchurch-Stouffville, Ontario
Luxurious custom built bungalow on approximately 1.3 acre lot, approximately 5,000 sq.ft. of beautifully renovated living space including basement on a spectacular lot fronting and backing onto Sleepy Hollow Golf Course, automatic gated driveway, Surrounded by breathtaking views and exceptional privacy. Designed for comfortable family living and effortless entertaining, the home features 9 foot ceilings, smart light switches, smooth ceilings, pot lights, and a thoughtfully designed layout. Stunning renovated kitchen, **top of the line appliances**, modern open concept, Professionally finished basement with walk up to backyard, renovated for entertaining, featuring a home projection screen theatre system, wine display, a modern bar, floor to ceiling accent wall with large fireplace, a spacious recreation area, an additional bedroom, and a 3 piece bathroom. Step outside to the backyard and enjoy peaceful golf course surroundings, detached workshop, 3 car garage, parking for up to 12 vehicles. 2 EV outlets. (id:50787)
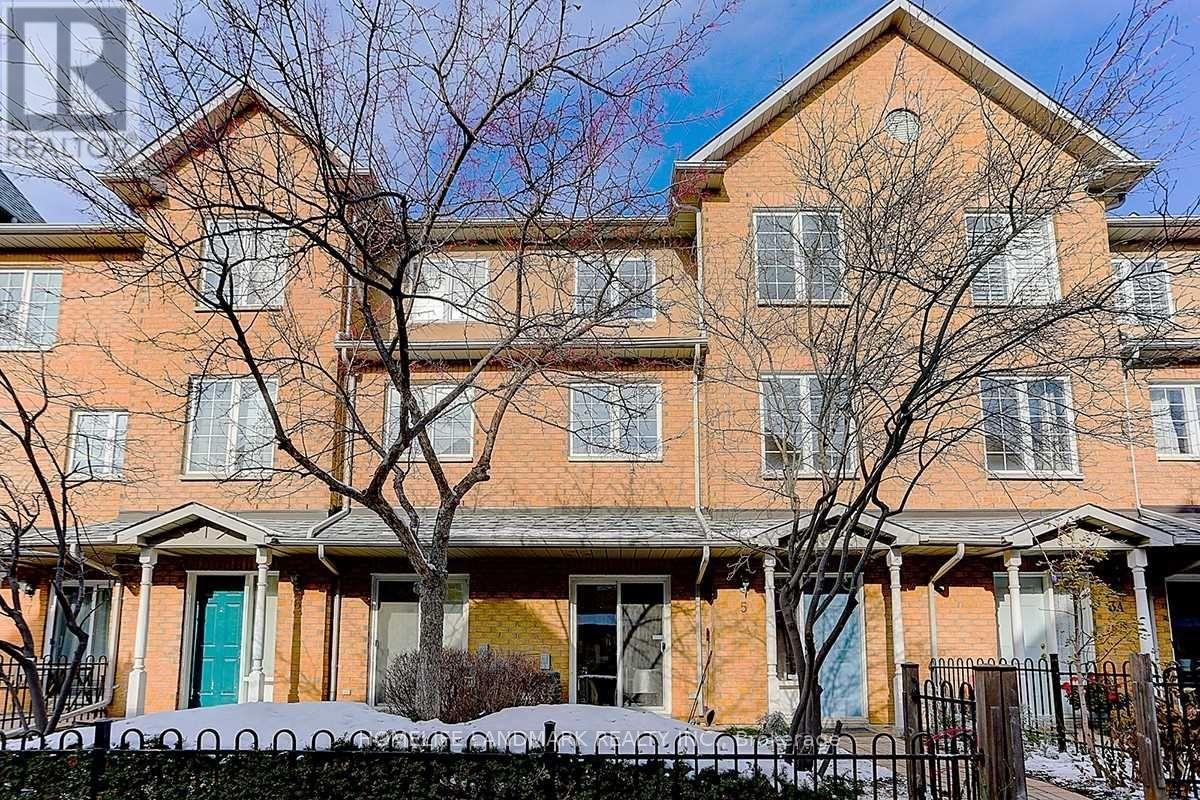
5 - 21 St Moritz Way
Markham, Ontario
Location!Location! Location! Ranked Unionville Hs, Step To Markham Town Centre. Bright 3-Storey Condo Townhouse, 9' High Ceiling On Main & Basement Level.Two Underground Parking Spots, Laminate Floor, Upgraded Chandelier. Basement Can Be Used As 4th Bedroom. Close To Supermarket, First Markham Place,Park,Theater,Plaza, Minutes To Hwy 404/407,Go Train Station. Photos Are From The Previous Listing, Staging Has Been Removed. (id:50787)
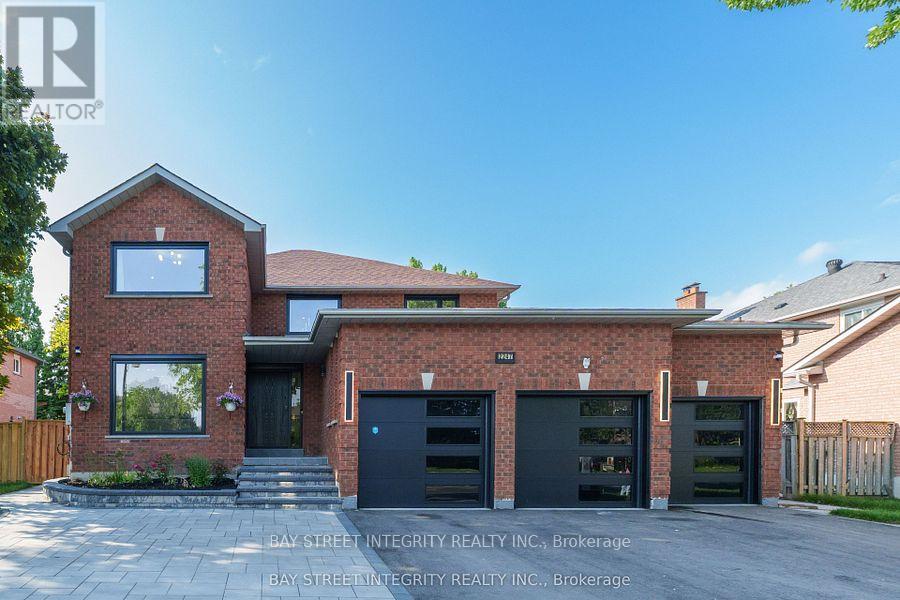
2247 Rodick Road
Markham, Ontario
Welcome to 2247 Rodick Road, an exceptional detached residence situated on a premium 70.22 x 109.69 ft south-facing lot in Markham's prestigious Cachet community. Extensively renovated with quality upgrades throughout, this elegant 4+2 bedroom, 5-bathroom home offers an outstanding combination of space, comfort and functionality.The bright open-concept main level features generous principal rooms, bay windows and a beautifully upgraded chef-inspired kitchen with an oversized centre island, 48" custom hood, 48" range and 60" refrigerator - ideal for everyday family living and entertaining.Upstairs, spacious bedrooms are complemented by heated floors in all second-floor bathrooms. The home also features a private theatre with professional-grade built-in surround sound.The legal finished walk-out basement offers a separate entrance, 2 additional bedrooms, bathroom and living space, providing exceptional flexibility for extended family, guests, a home office and potential income opportunities.Professionally landscaped front and rear yards with extensive interlocking, plus upgraded windows, doors and three-car garage. Rare 70-ft frontage with parking for up to 11 vehicles.Conveniently located minutes from Hwy 404, GO Transit, shopping, parks, restaurants and everyday amenities. A rare opportunity to own a beautifully upgraded family home on an exceptionally wide lot in Cachet.The Listing Broker is related to the Seller (id:50787)
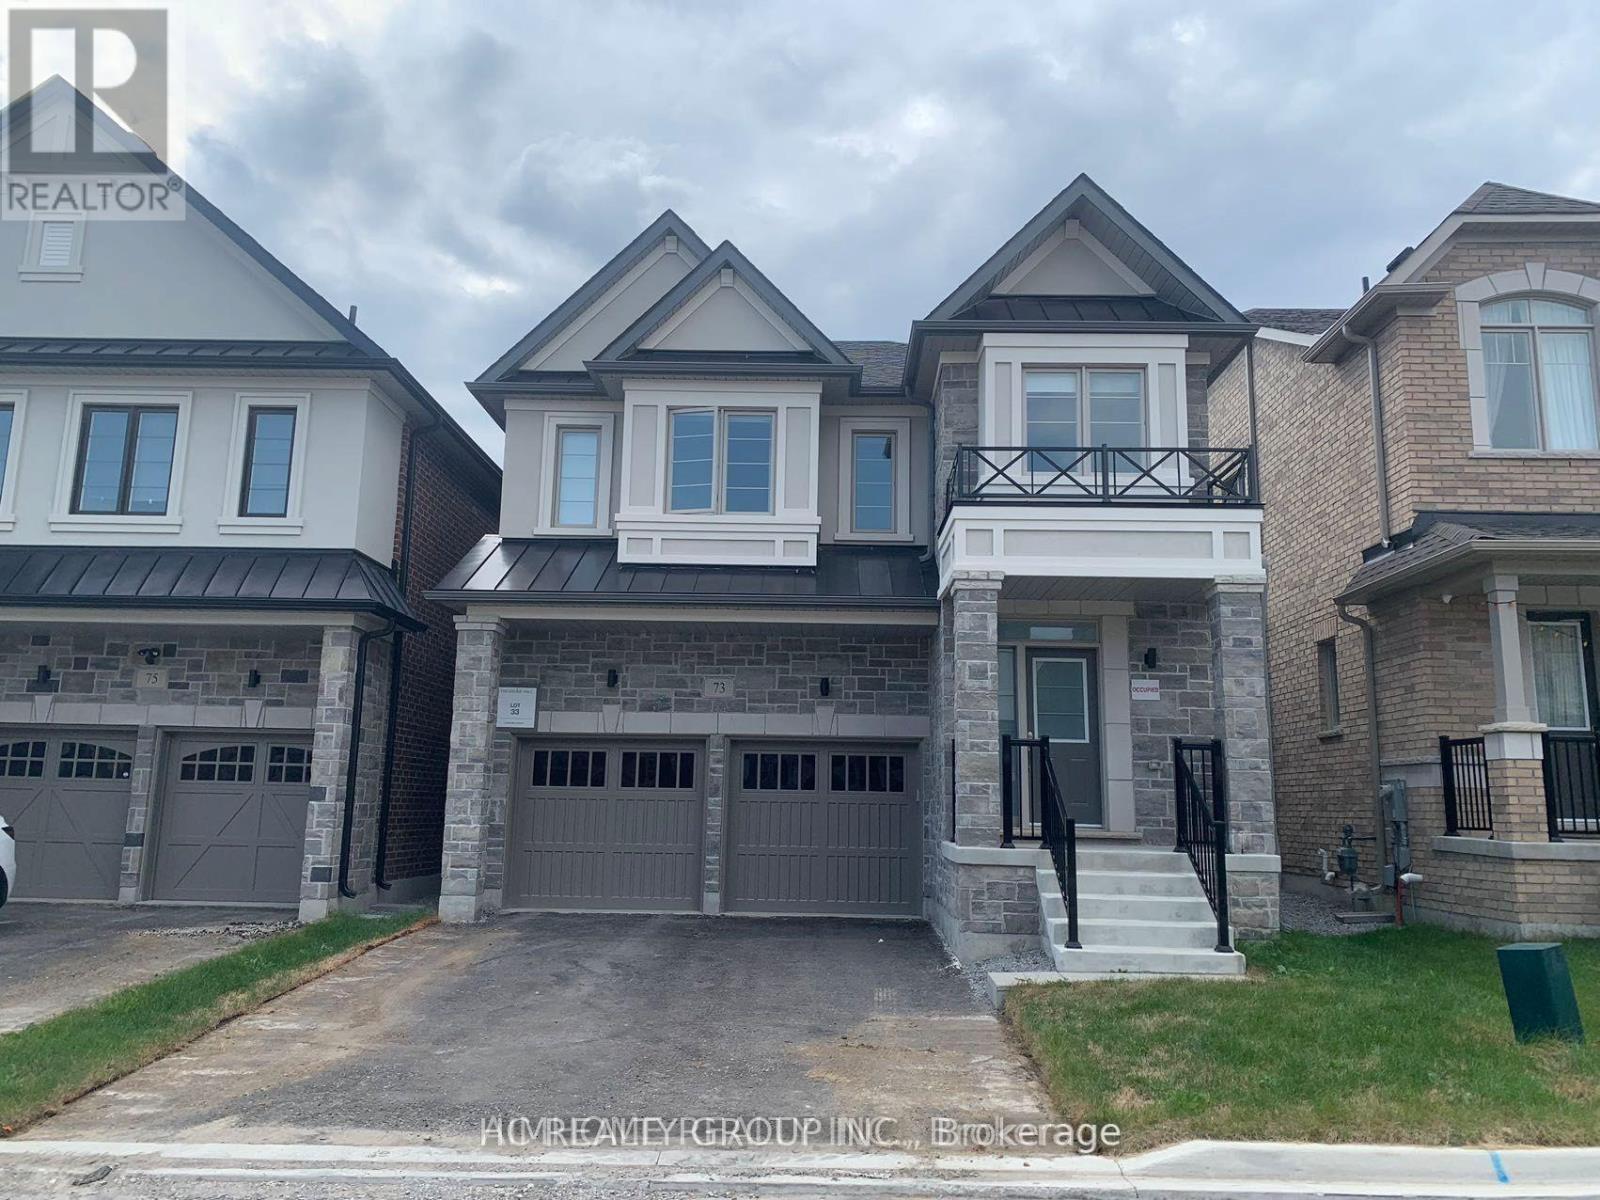
73 Crofting Crescent
Markham, Ontario
Basement with separate entrance in Beautiful Home By Treasure Hill In High Demand Wismer Community. Minutes To Park, Schools, Plaza, Mt Joy Go Station, Public Transits. AAA tenant. Tenant pay 20% utilities. (id:50787)
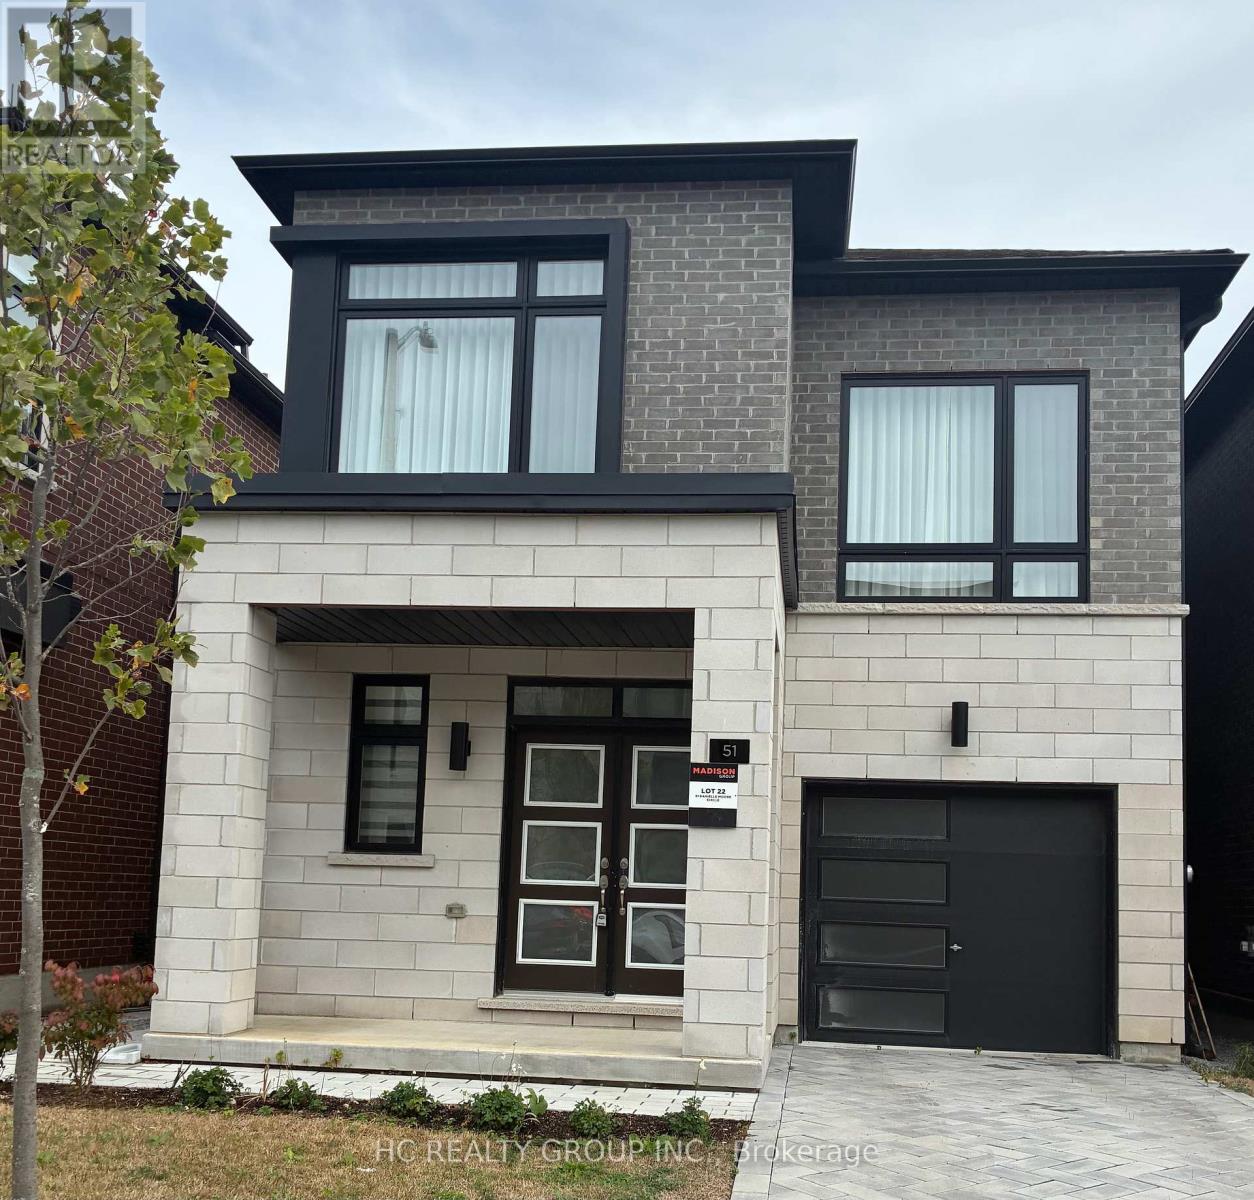
51 Danielle Moore Circle
Toronto, Ontario
Be the first to call this stunning brand-new home yours! Located in the sought-after MILA Community by renowned Madison Group, this beautifully designed residence offers approx. 2,416 sq. ft. of spacious living with 4 bedrooms and 4 bathrooms. Featuring a bright, functional layout, generous principal rooms and a spacious primary bedroom with walk-in closet. Single-car garage plus extended driveway provides convenient additional parking. Ideally situated in the heart of Scarborough near Midland & Lawrence, with easy access to Hwy 401, transit, schools, parks, shopping, restaurants, Scarborough Town Centre and Thomson Memorial Park. Modern living, exceptional space and everyday convenience come together in this impressive new home. A must-see! (id:50787)
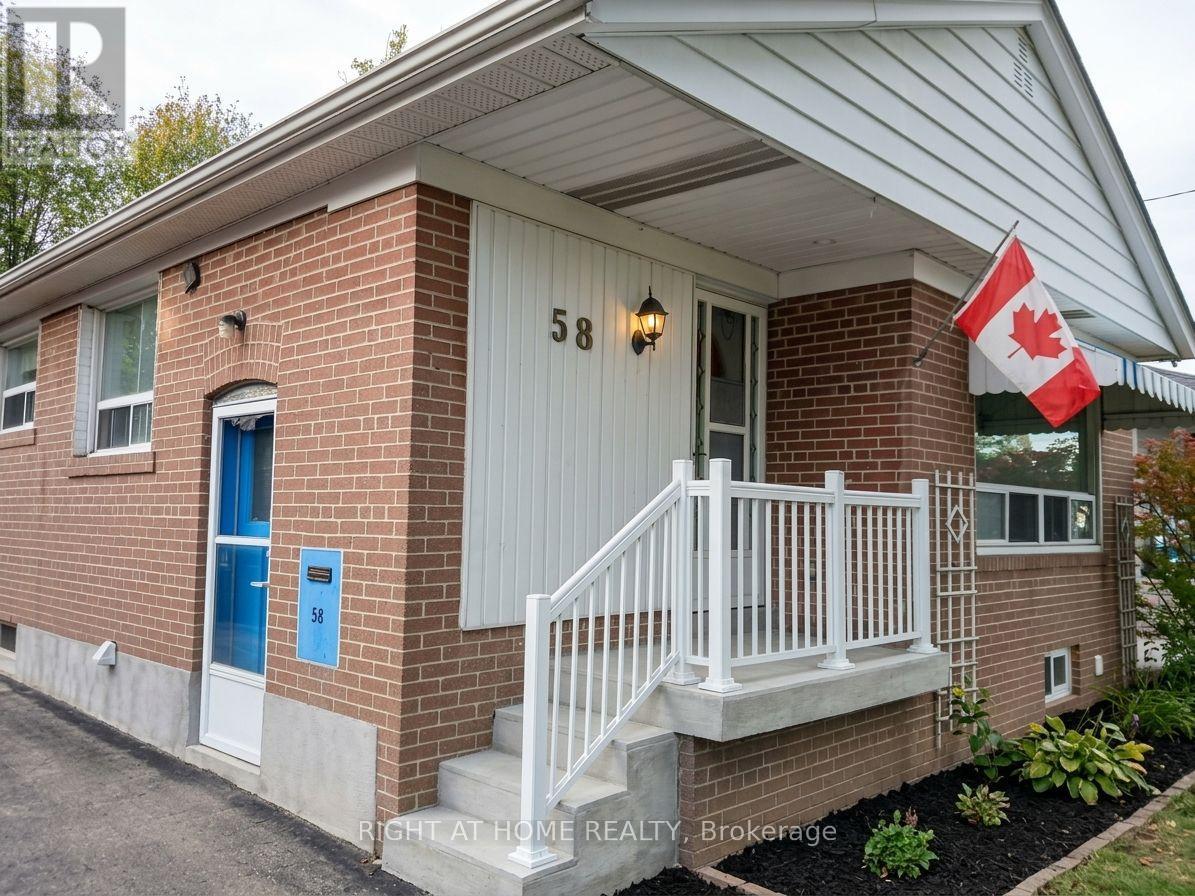
58 Deanvar Avenue
Toronto, Ontario
Nestled in the heart of desirable Wexford-Maryvale, this versatile bungalow has been converted and optimized for peak rental performance. The property features two bright separate units on the main level , each with separate entrance ,enclosed laundry and kitchen, besides it features a fully finished 518 sq. ft. basement unit with its own private entrance , laundry and kitchen. In addition , a laneway unit is currently under construction on the property. The independent layouts make this an exceptional turn-key investment or an ideal home for buyers seeking a reliable mortgage helper. Unbeatable everyday convenience meets commuting ease: walk to Victoria Terrace in just 1 minute, or reach Parkway Mall, local dining, and neighborhood schools in under 5 minutes. Commuters will appreciate the quick 2.3 km drive to Highway 401 and nearby rail transit just 3 km away. Whether you want to generate multi-unit rental revenue, comfortably house multi-generational family members, or customize the space to your style, this property offers endless potential in a prime sought after Toronto location. (id:50787)

Ph1 - 580 Kingston Road
Toronto, Ontario
WELCOME TO PENTHOUSE 1! EXCEPTIONAL PENTHOUSE LIVING WITH PANORAMIC CITY, LAKE & RAVINE VIEWS! This stunning corner suite in the heart of The Beaches is wrapped in floor-to-ceiling windows, showcasing spectacular west-facing skyline views including the CN Tower, southwest lake views and serene north-facing ravine vistas. Offering just over 1,000 sq. ft. of total space, this meticulously maintained residence has been thoughtfully upgraded throughout. Soaring 10-ft ceilings and abundant natural light create an impressive sense of space throughout. Step outside to the 128 sq. ft. private terrace, perfect for sunset evenings, entertaining and front-row views of the fireworks, complete with a gas BBQ hookup. Beautifully upgraded with engineered white oak flooring, a striking two-sided gas fireplace, custom closets and pot lights throughout. The chef-inspired kitchen features a generous island and natural stone counters, flowing seamlessly into the open-concept living and dining areas. Set within an intimate boutique building in a vibrant, walkable neighbourhood, with shops, cafés, parks and transit at your doorstep. Whether you're looking for more space without the maintenance of a house or ready to embrace the ease of elevated condo living, Penthouse 1 offers an exceptional combination of space, light, views and lifestyle. (id:50787)
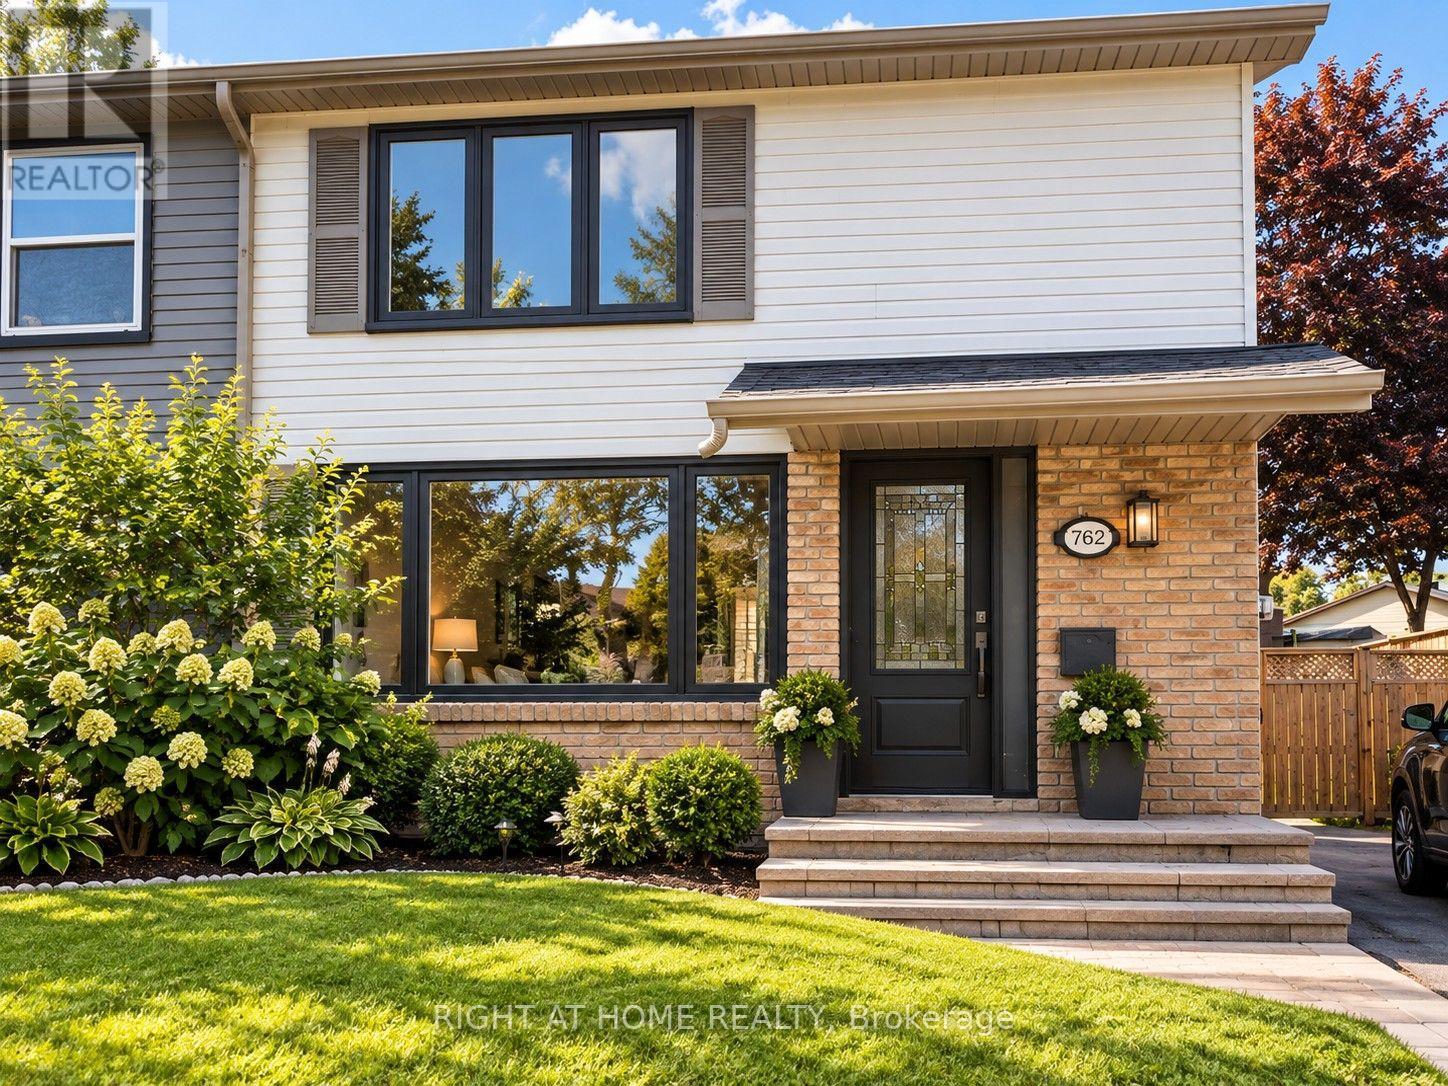
762 Hillcroft Street
Oshawa, Ontario
Turn-key 3 Bedroom Home In A Desirable Family Neighbourhood! Fully renovated throughout (new windows, doors, kitchen, bathrooms, hardwood flooring and basement) - just move right in! Walk-Out To The Large Fenced Yard With Large Patio, Shed And Hot Tub! Finished Basement with convenient side entry and in-law suite potential. Being sold under POWER OF SALE. (mortgage default). (Photos virtually staged) (id:50787)

1841 Fairport Road
Pickering, Ontario
Welcome to 1841 Fairport Rd, a turn-key bungalow tucked into Dunbarton-one of Pickering's most coveted, high-end enclaves. Set among multi-million dollar estates, this rare property boasts a jaw-dropping 75 by 420 ft flat and landscaped lot backing directly onto serene Dunbarton Creek Ravine. Your sprawling backyard is a true private oasis, complete with a powered structure ripe for conversion into a future pool house, workshop, or bunkie. Inside, the home shines with tasteful updates and brand-new flooring throughout. The renovated kitchen features sleek stainless-steel appliances and flows effortlessly into a beautiful, sunny solarium made for morning coffee. The fully finished basement serves up serious lifestyle versatility, offering a distinct separate entrance for potential rental income, plus an authentic wood stove for cozy winter evenings. With a massive driveway accommodating 6-car parking, hosting is completely effortless. A commuter's dream - Hwy 401 is close by for fast highway access, and the Pickering GO station is just a short ride away. This prime location perfectly balances absolute ravine serenity with unbeatable everyday connectivity to transit, top-tier schools, and local shopping. Don't miss this one. *Basement photos virtually staged* (id:50787)
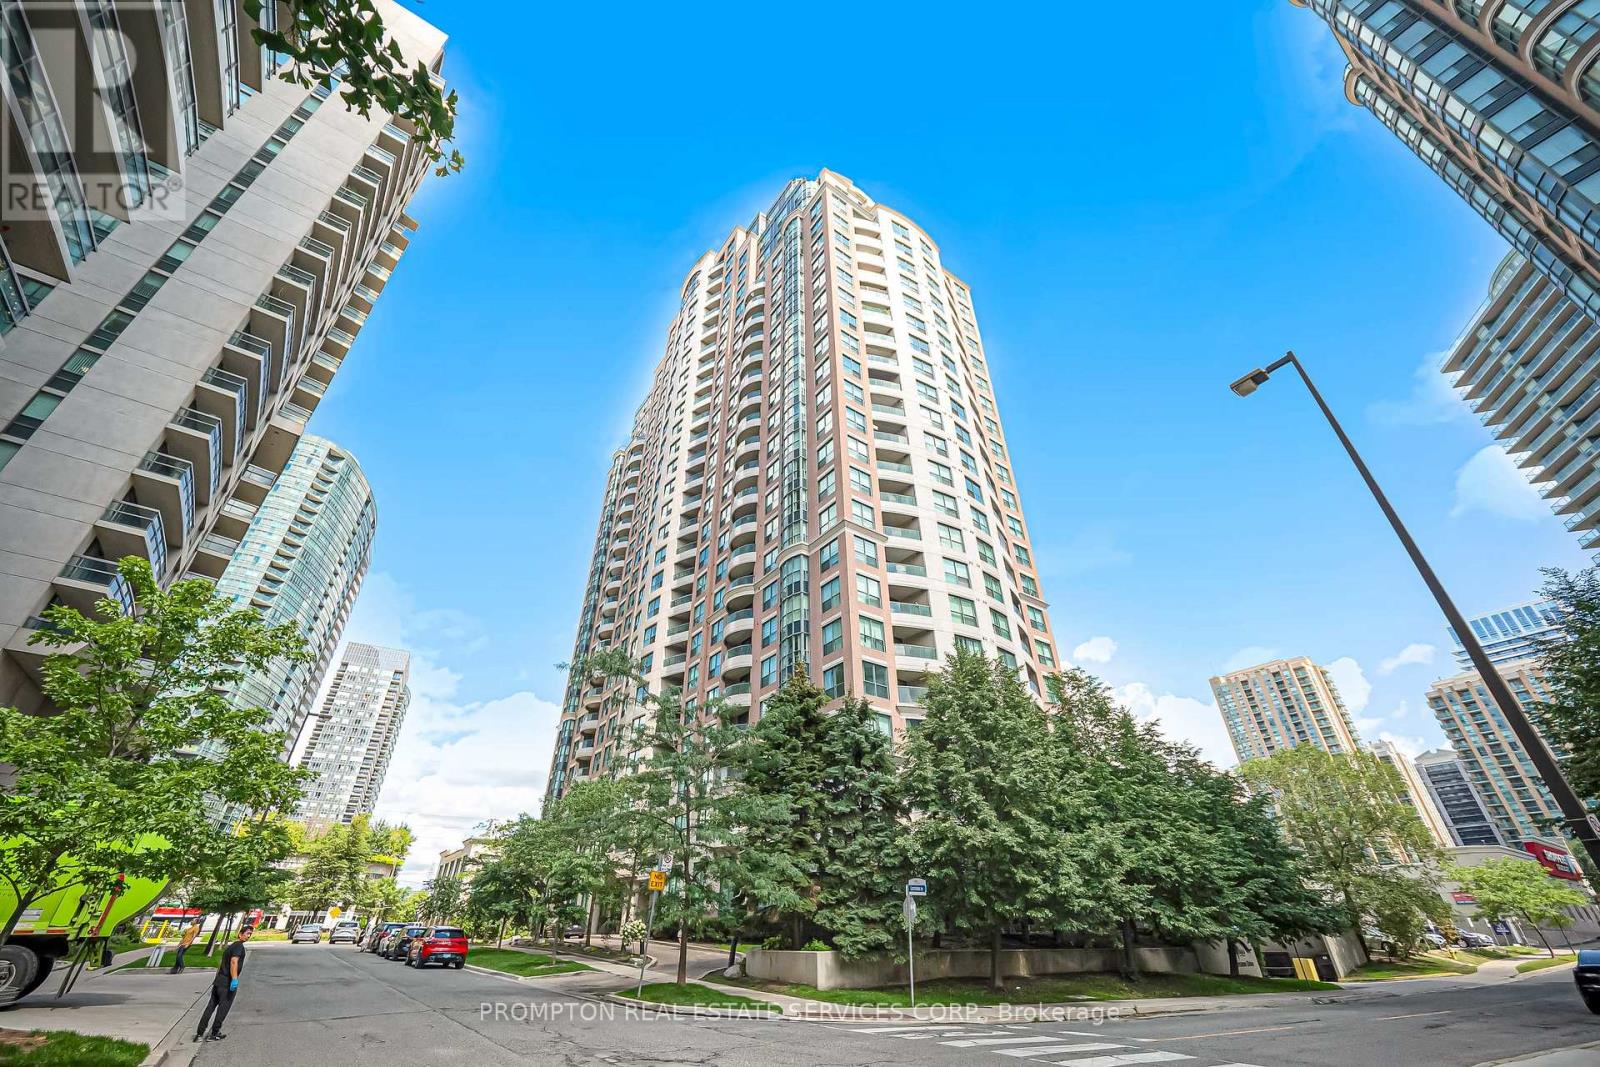
807 - 7 Lorraine Drive
Toronto, Ontario
Welcome to this bright and beautifully updated 1+Den suite at the highly sought-after 7 Lorraine Drive in the heart of North York. Featuring a functional open-concept layout with no wasted space, the suite offers updated kitchen appliances, flooring and lighting, plus a spacious living area with walk-out to a private balcony. Enjoy convenient access to Finch Subway Station, GO Transit, Metro, restaurants, cafés, parks, banks, and shops. Residents have access to excellent amenities including 24-hour concierge, indoor pool, sauna, gym, billiards, guest and party rooms, visitor parking, and bike racks. Includes an extra-large locker and owned parking space conveniently located close to the elevators. Move-in ready and enjoy the best of Yonge & Finch living! Flooring was newly replaced 3 years ago. The stove is 2 years old, and The range hood is 1 year old (It is fully automatic with motion-sensor activation and operation), The refrigerator is brand new (installed this year) (id:50787)
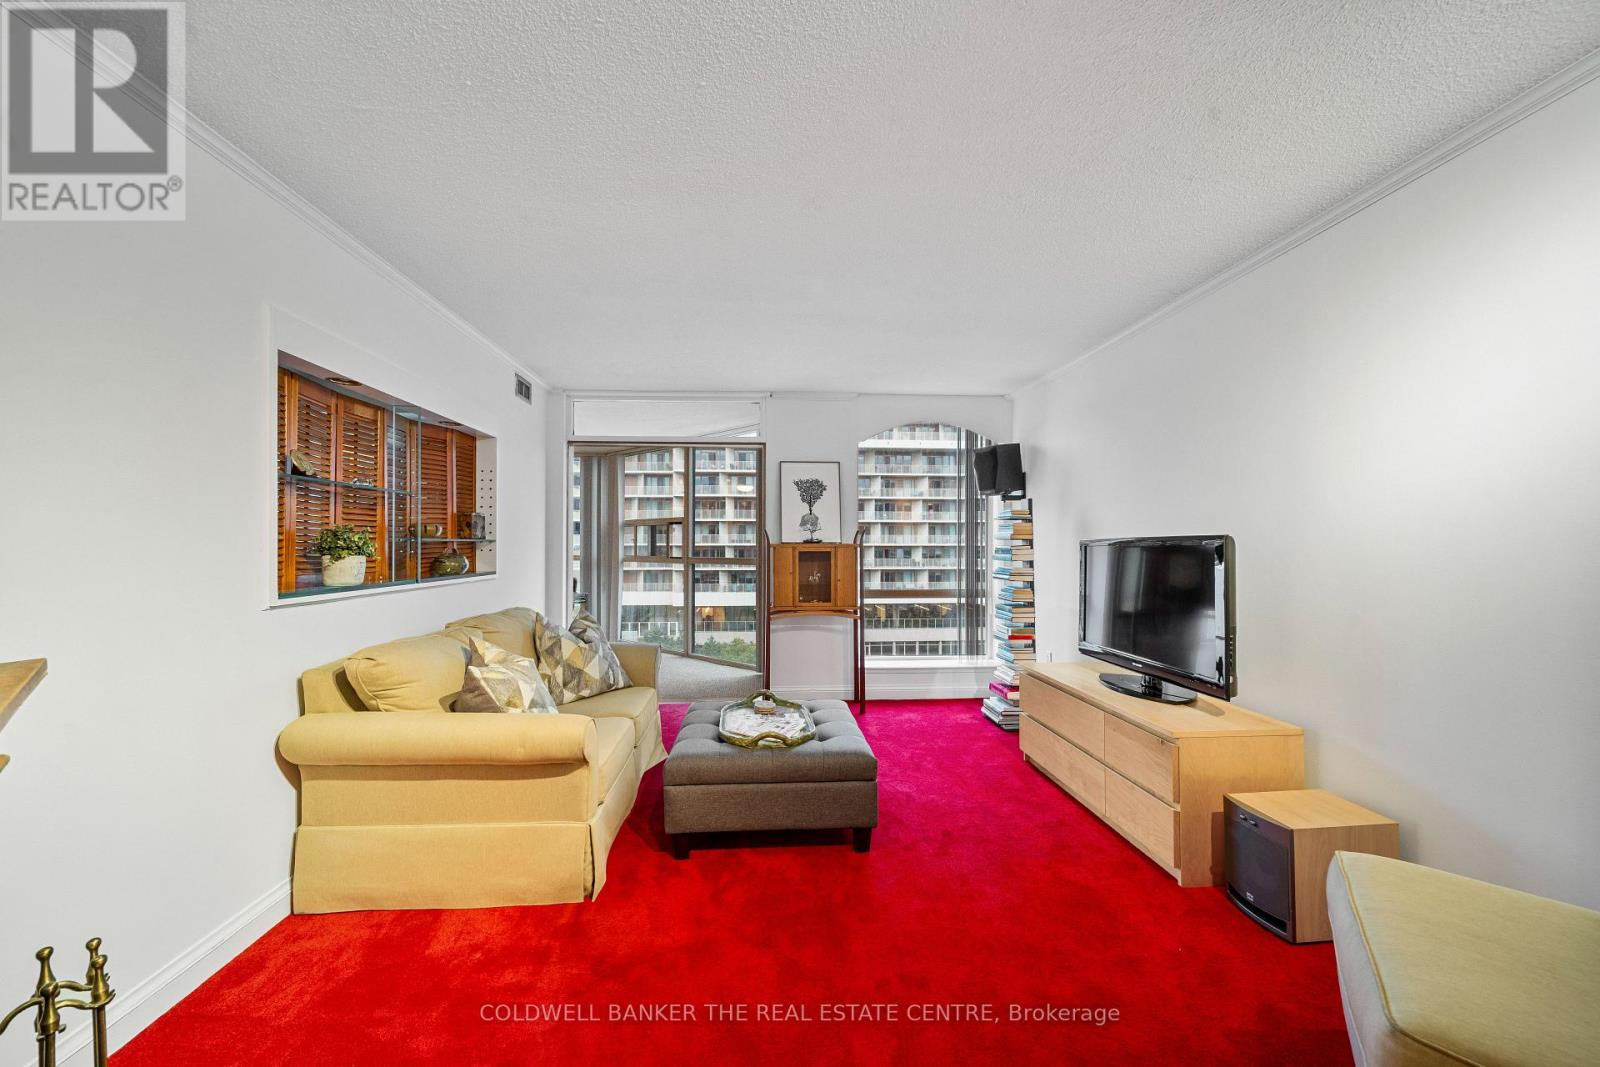
1007 - 701 King Street W
Toronto, Ontario
Welcome to Suite 1007 at The Summit, one of Toronto's most notable & enduring buildings in the downtown landscape! The Summit has stood the test of time when it comes to condo living, built in an era when buildings were designed with space, quality & longevity in mind. Nearly four decades later, that sentiment still rings true with maintenance fees of under $1.00/sqft., a reflection of a well-established & efficiently managed building. Step inside & you're immediately greeted by the charm & warmth of a home that has been lovingly owned & cared for by the same owner for 37 years. The custom-built media unit is an entertainer's dream & perfectly separates the living room from the kitchen (renovated, 2024), primary bathroom (renovated, 2024) & bedroom areas. The living room is one of the rarest in the downtown core, offering the homeowner a cozy wood-burning fireplace - a feature only available to similar suites from the 9th floor to the penthouse. There is a sense of character & comfort here that is increasingly difficult to find in today's newer, more compact condo spaces. Perfectly positioned at King & Bathurst, this is downtown Toronto living at its finest. With a Walk Score of 99, the location truly puts the best of the city right outside your door. The King West strip, Queen West, restaurants, cafés, nightlife, shopping & everyday conveniences are all within easy reach. Enjoy a morning coffee at Forno Culture, stop by Harriet's Rooftop for a meal / happy hour, & finish off your evening with a drink at the Wheat Sheaf! You're also just minutes from the Entertainment District, Rogers Centre, CN Tower, & waterfront. Beyond the nearby amenities, The Summit offers an impressive list of in-house amenities, including indoor & outdoor pools, fitness facilities, recreational spaces, squash courts, a hot tub, security & beautifully maintained grounds. The laundry room is on the same level as the unit. Don't miss this chance to upgrade your lifestyle & call suite 1007 home! (id:50787)
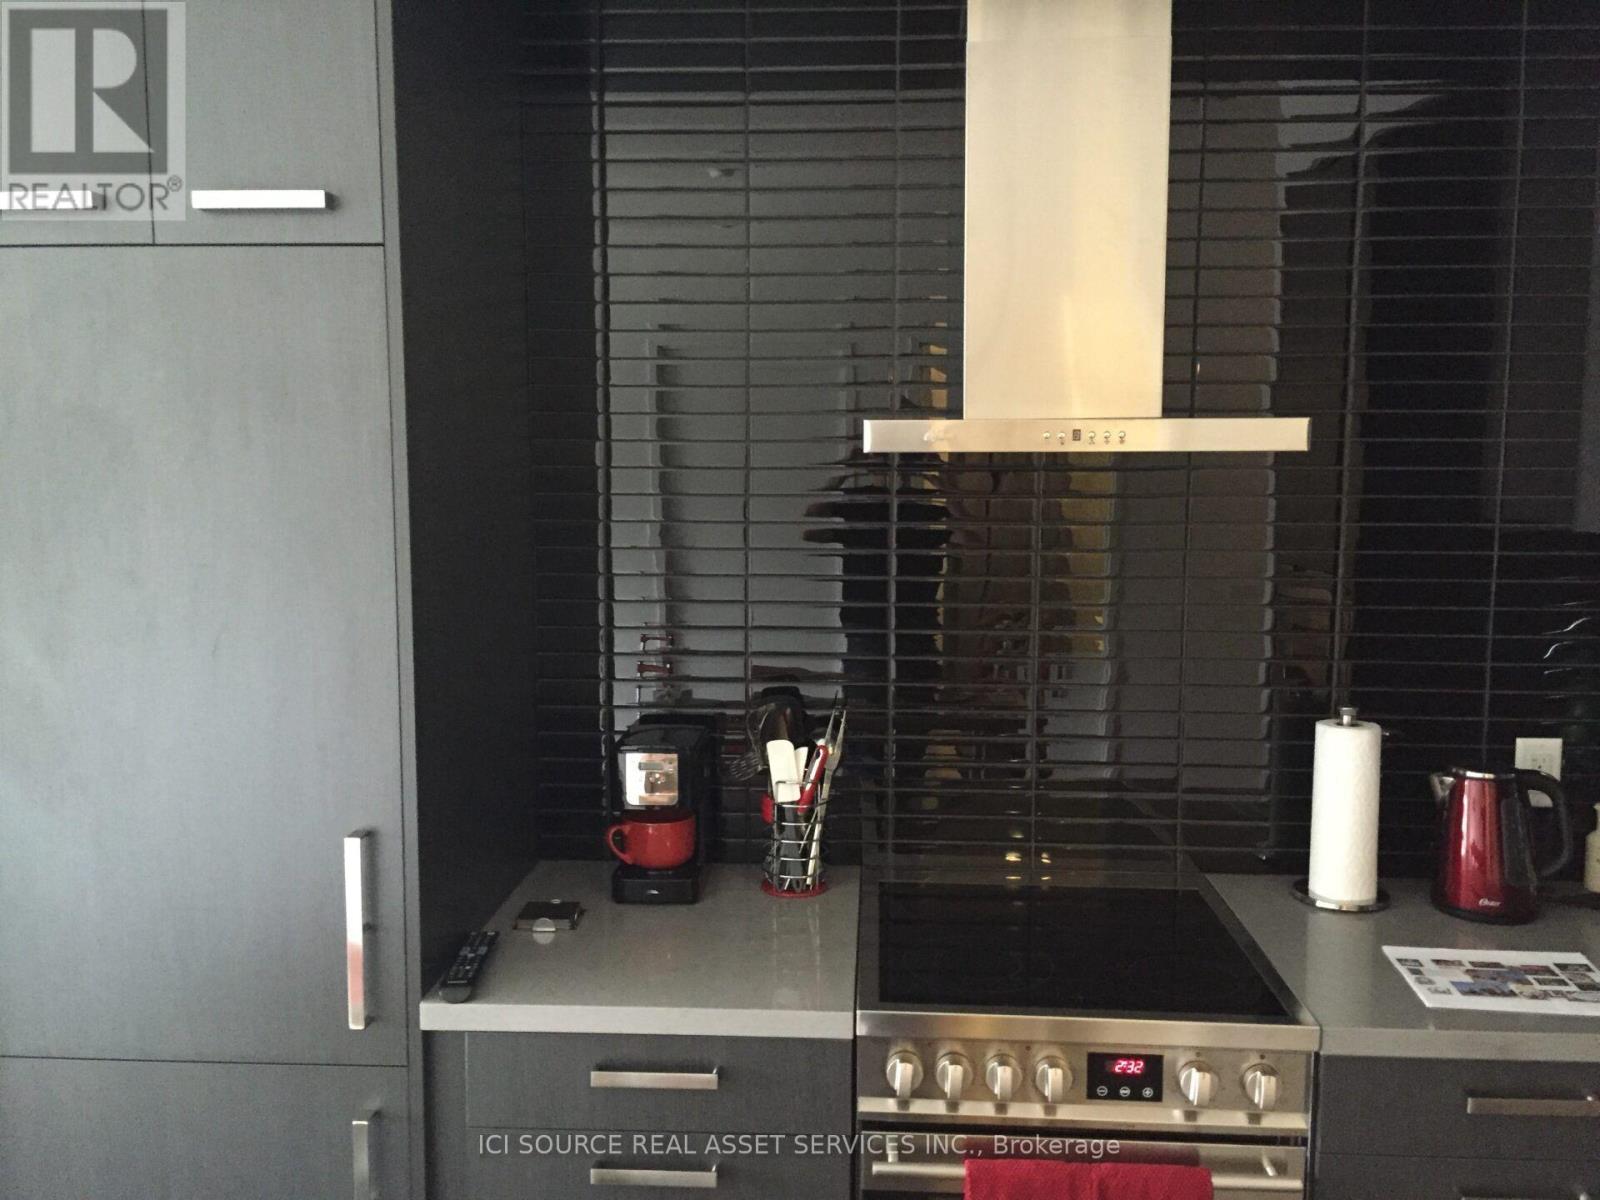
N222 - 120 Bayview Avenue
Toronto, Ontario
A spacious, bright fully furnished condo in the highly desired Distillery District of Toronto. A fantastic neighbourhood with great shopping and dining amenities, close to transit. The building features excellent amenities, including a well equipped gym, a pool, 24/7 concierge. Very walkable, close to parks, trails, and entertainment. The apartment has a view of the CN Tower, and is not obstructed. Furnishings include furniture, kitchen appliances, dishes and utensils, bedding, iron, hair dryer, etc. - ready to move in. *For Additional Property Details Click The Brochure Icon Below* (id:50787)
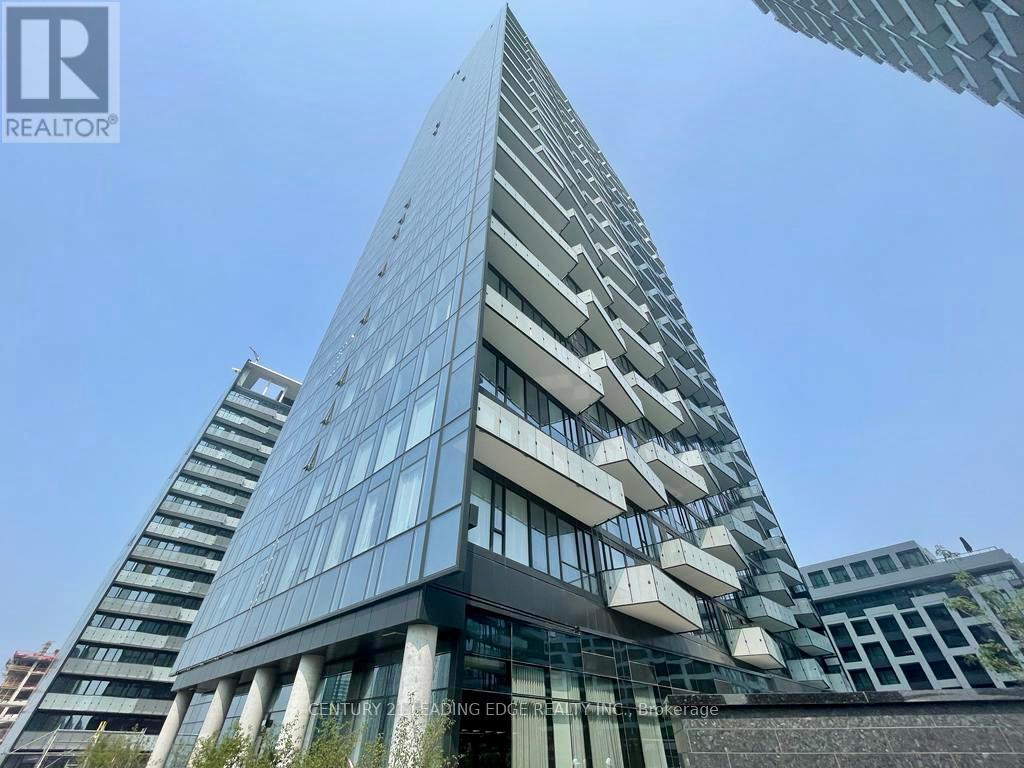
1209 - 470 Front Street W
Toronto, Ontario
Experience Luxury Living at The Well by Tridel! This bright and stylish 1-bedroom suite offers approximately 600sq. ft. of thoughtfully designed living space with 9-foot ceilings, laminate flooring throughout, floor-to-ceiling windows, and stunning east-facing views from a spacious private balcony. The functional open-concept layout features a modern kitchen with contemporary soft-close cabinetry, energy-efficient stainless steel and integrated appliances, built-in dishwasher, ample storage, and a spacious living area with a walkout to the balcony. Enjoy the convenience of ensuite full-size stacked laundry, a sleek bathroom with standing glass shower, intercom system, and a generous closet and shelving space. Located in the heart of downtown Toronto, The Well offers an exceptional lifestyle with five-star amenities including a rooftop pool and terrace, state-of-the-art fitness centre, party and private dining rooms, multimedia lounges, games room, outdoor terrace with BBQs, dog run, sun deck, and 24-hour concierge. With over 5000,000 sq. ft. of retail, dining, entertainment, boutique shops, restaurants, and everyday conveniences right at your doorstep, everything you need is within reach. Just steps to the Waterfront Trails and minutes from the CN Tower, Rogers Centre, Union Station, Financial District, Entertainment District, Harbourfront, TTC, and major downtown destinations. Quick access to the Gardiner Expressway. Live, work, dine, and enjoy everything downtown Toronto has to offer-all at your doorstep. Move-in ready! (id:50787)
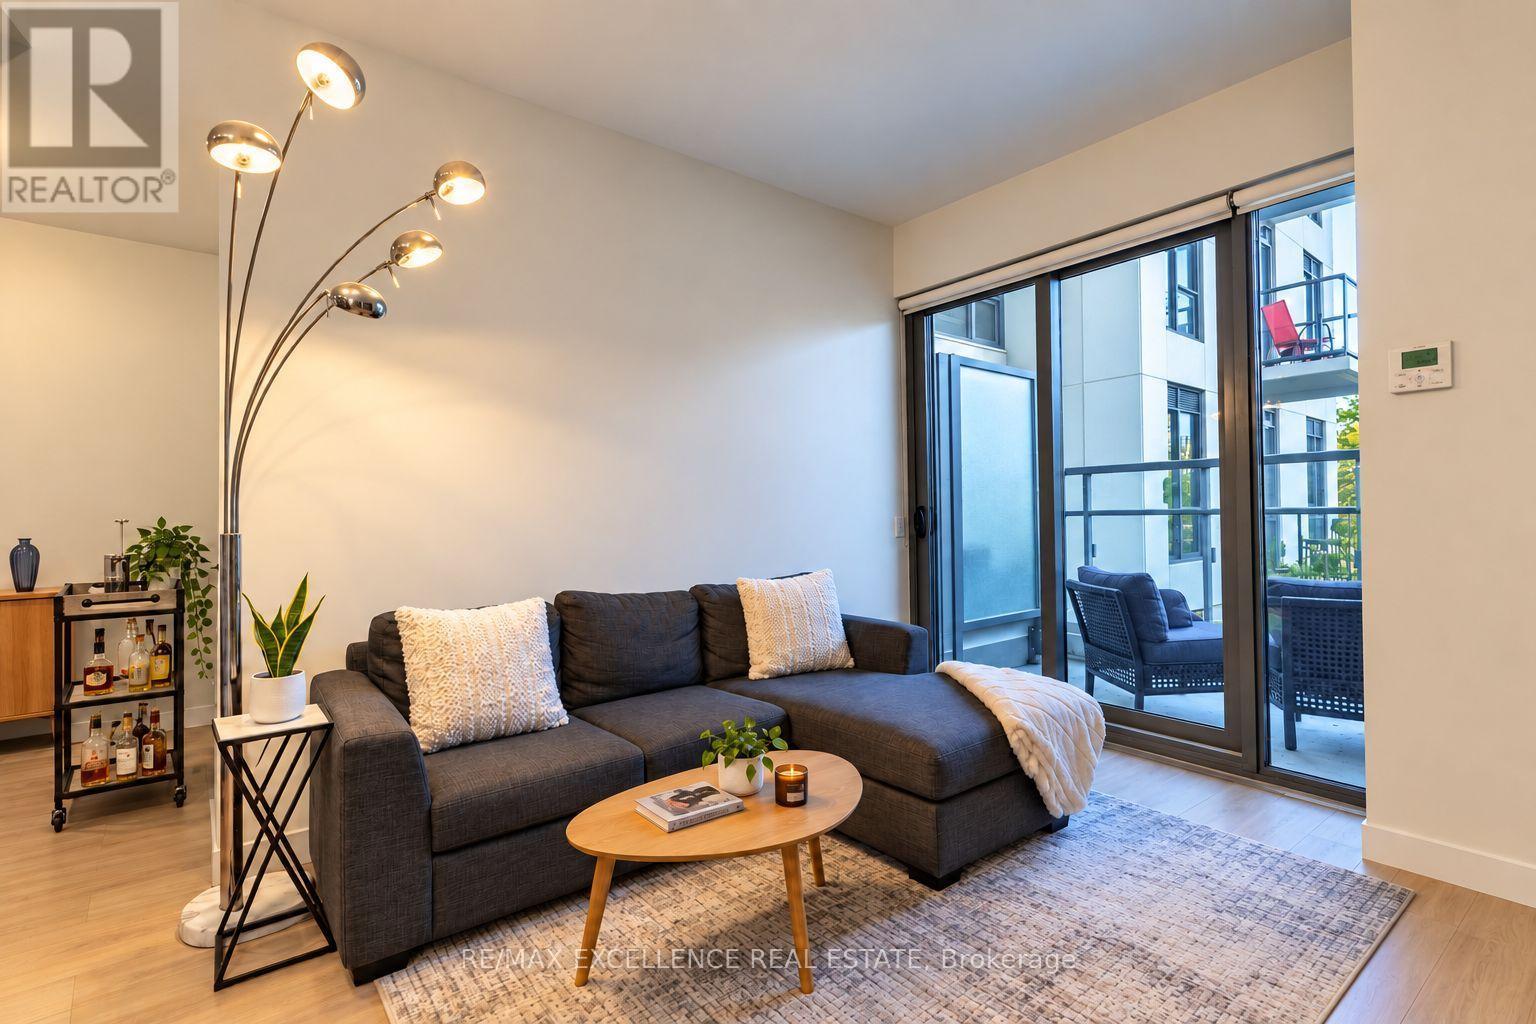
330 - 280 Howland Avenue
Toronto, Ontario
Welcome to Unit 330 at 280 Howland Avenue! A bright and functional 1+1 bedroom, 2 bath suite offering 687 sq ft of well-designed living space in Bianca, a boutique Tridel-built condo residence in the heart of the Annex. The layout combines comfortable living and dining areas with a versatile second room - perfect as a home office, guest space or nursery - plus two full bathrooms, a rare feature at this size. The kitchen opens easily on to the main living area for effortless day-to-day living and entertaining. Includes one owned parking space and one locker. Residents enjoy Bianca's excellent amenities, including a rooftop pool and lounge, fully equipped gym, party and dining rooms, 24-hour concierge and guest suites. Unbeatable Annex location just steps to the Dupont subway, Bloor Street shops and restaurants, and the cafes along Dupont - with easy access to the rest of the neighborhood. (id:50787)
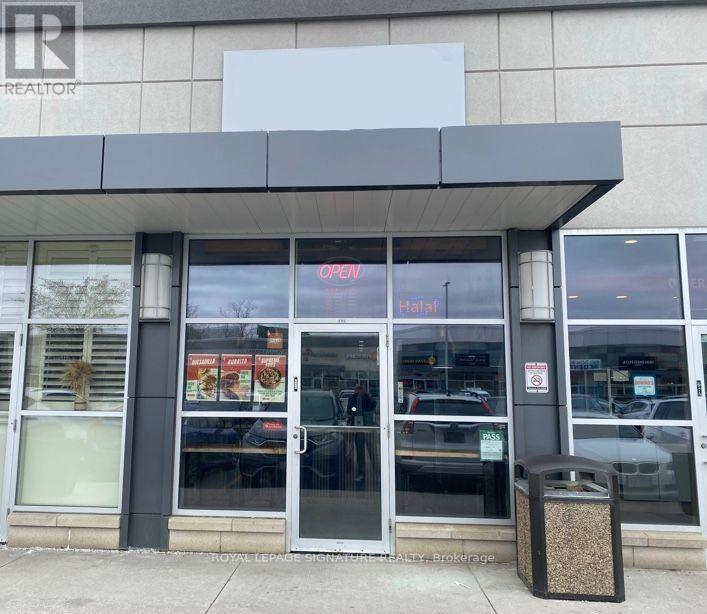
#112 - 10 Mallard Road
Toronto, Ontario
NCREDIBLE RESTAURANT OPPORTUNITY (Suits Re-Branding) located at The Diamond @ Don Mills! This turnkey ~700 sqft unit offers prime exposure both within the plaza and directly to the Street. Features include a fully equipped kitchen, ~200 sqft patio space, ~150 sqft mezzanine/storage area, and a handicap-accessible washroom. Located in a high-traffic area surrounded by offices, residential, and commercial developments. A rare and affordable opportunity in a busy plaza with ample on-site parking - perfect for your food service concept! Low Rent Aprox: $4,500.00 includes TMI/HST. (id:50787)
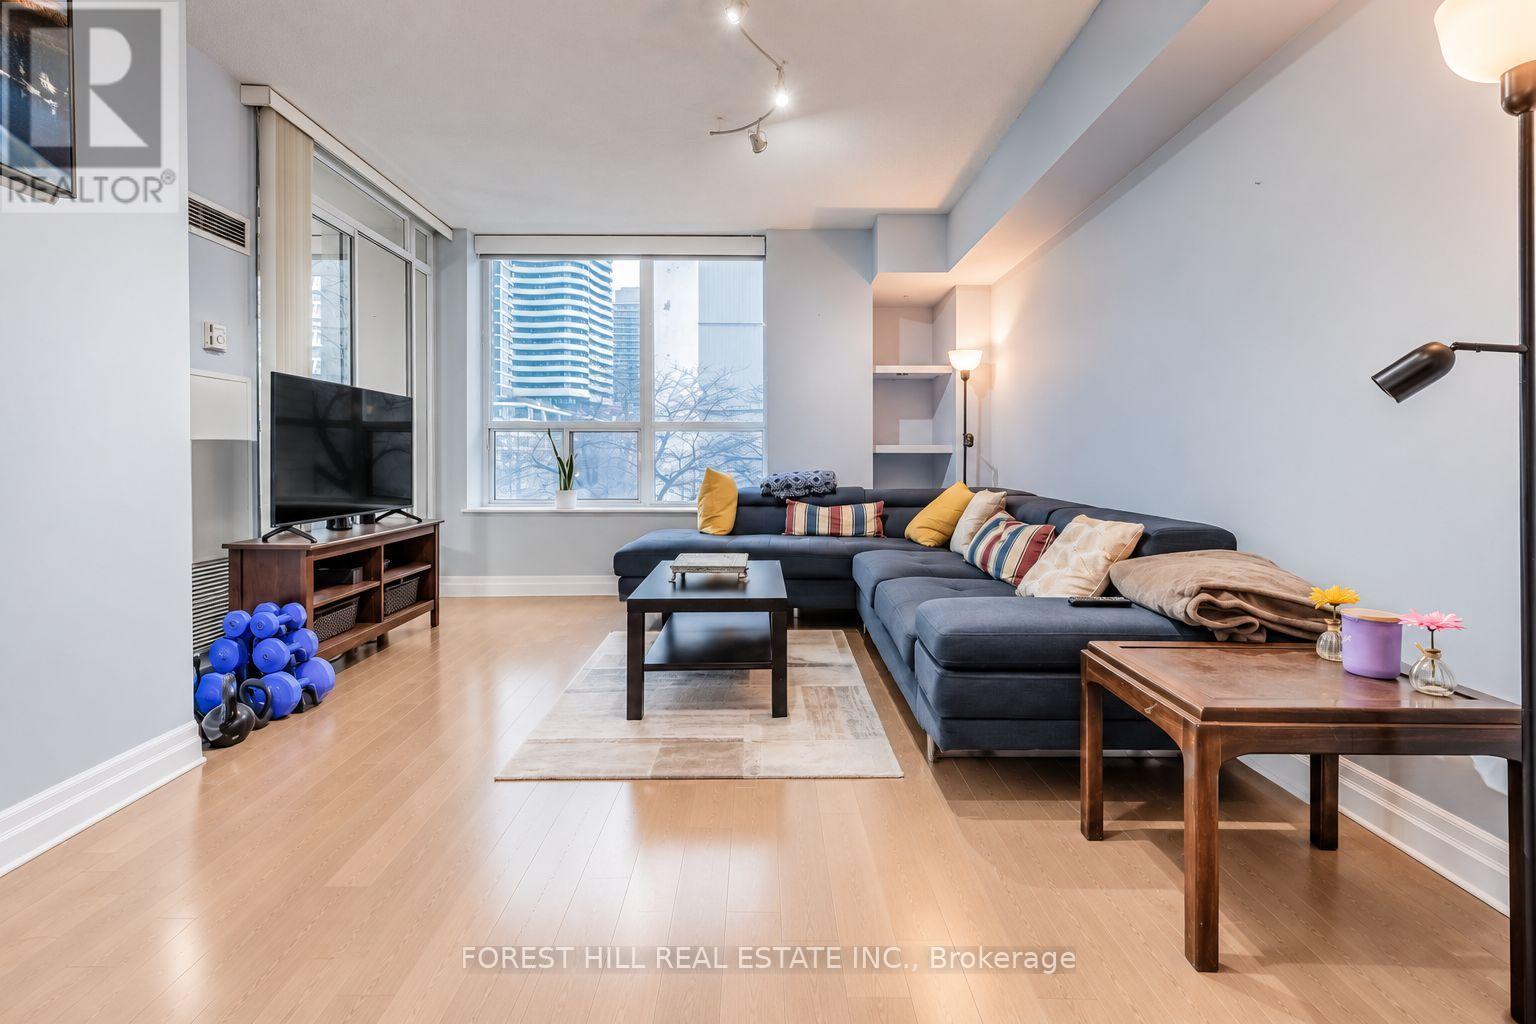
305 - 70 Alexander Street
Toronto, Ontario
Bright and spacious 1-bedroom + den offering approx. 780 sq. ft. of beautifully maintained living space in the heart of the Village. Featuring brand-new engineered hardwood flooring, an excellent functional layout, large windows providing abundant natural light, and two bathrooms. The generous den/solarium is ideal as a home office, reading area, or flexible living space. Double mirrored closets provide ample storage. Enjoy vibrant downtown living with shops, dining, transit, Bike Share, and car-sharing options nearby. An ideal home for professionals seeking convenience, space, and a work-from-home option. (id:50787)
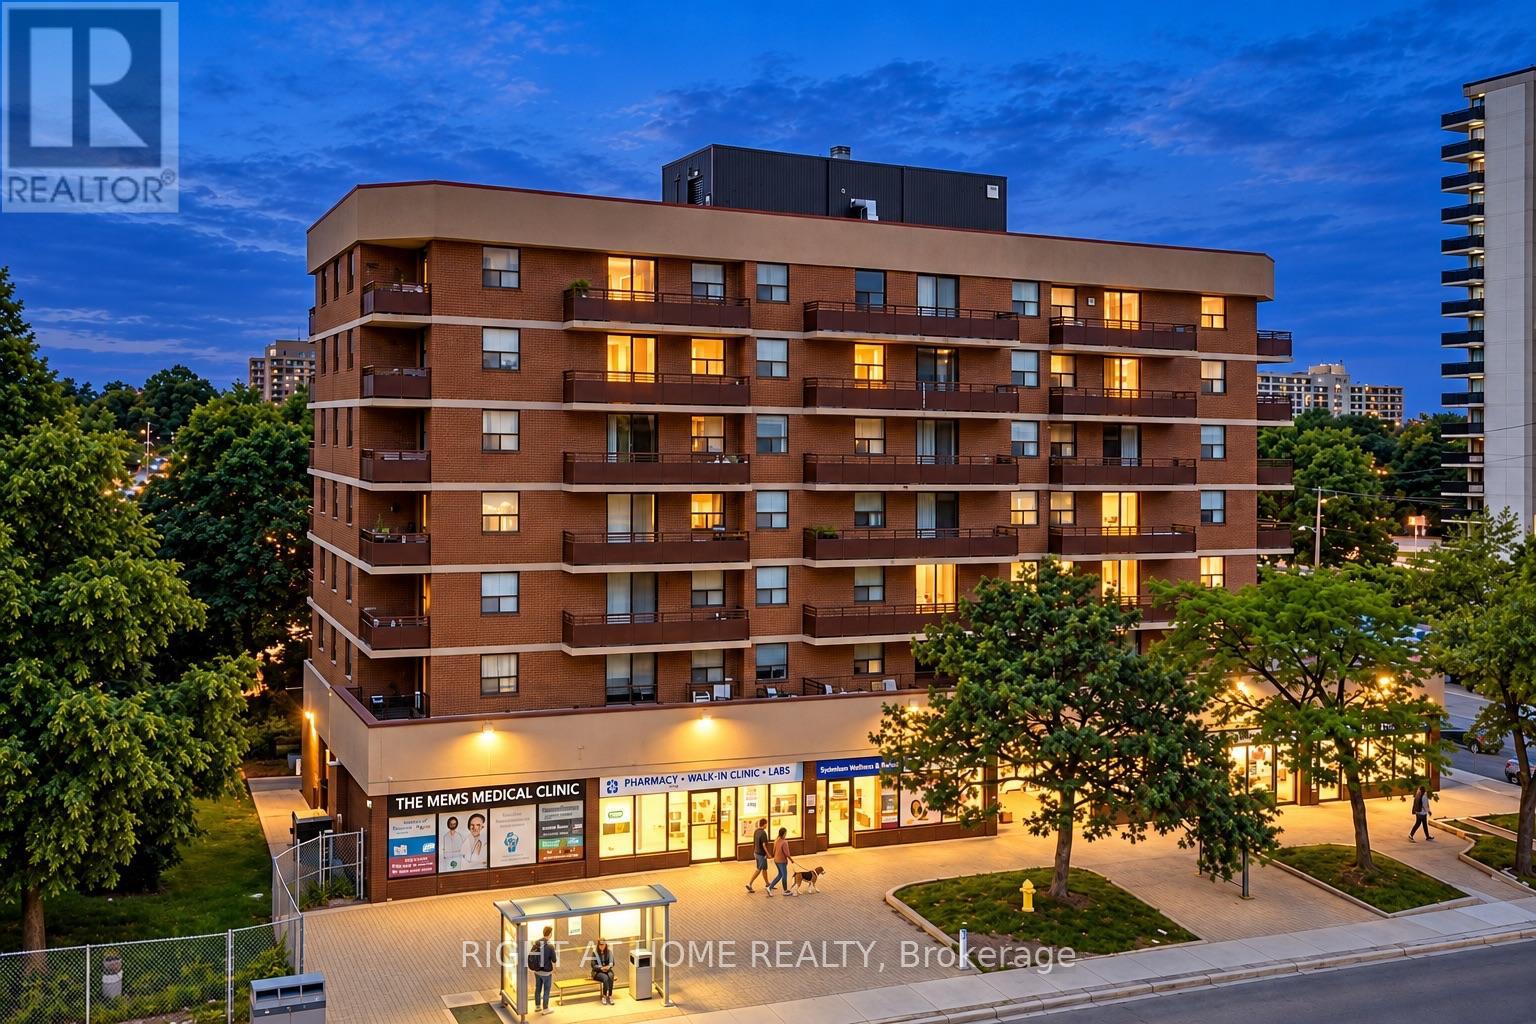
706 - 1881 Jane Street
Toronto, Ontario
A Must-See! Welcome to this modern, fully renovated 3-bedroom, 2-bathroom corner suite offering generous living space, abundant natural light and beautiful unobstructed views. Includes 1 parking spot and a spacious locker. Enjoy two private balconies and large windows that create a bright and open feel throughout the home. The stylish interior has been completely updated with contemporary flooring, quartz countertops, white cabinetry, modern lighting and hardware, and newer appliances including an in-suite washer and dryer. One of the bedrooms features a custom-designed closet with built-in storage. All utilities are included in the maintenance fee, providing added convenience and predictable monthly expenses. The building's common areas and main entrance have also been recently renovated, giving the property a fresh and updated appearance. Conveniently located close to transit, highways, shopping, schools and everyday amenities. A spacious, move-in-ready home offering modern finishes, exceptional views and excellent value. Quick closing available. (id:50787)
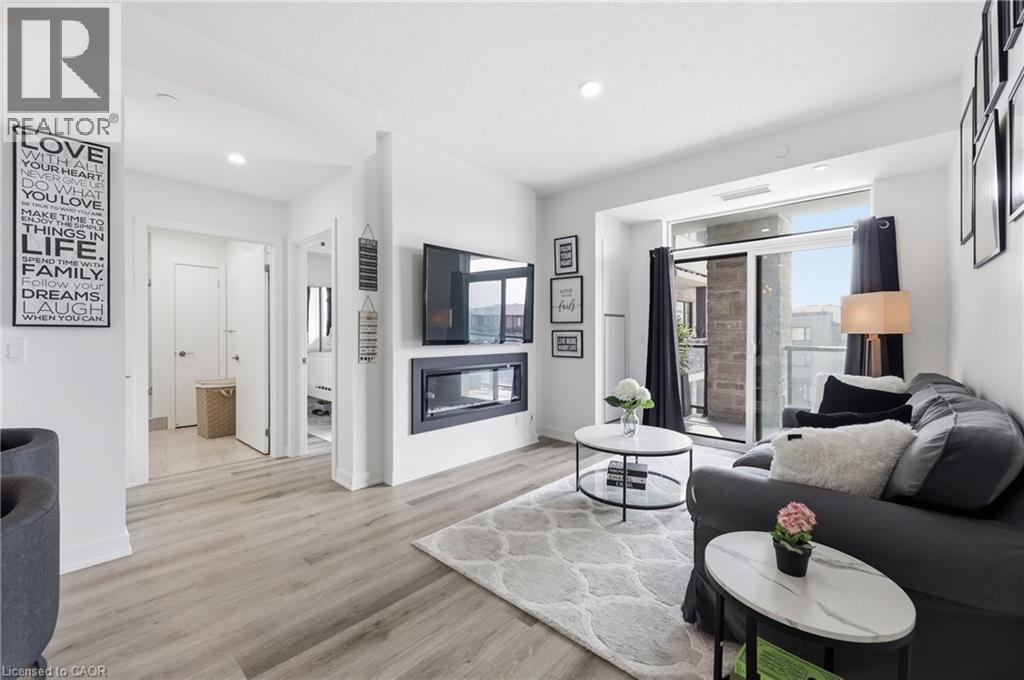
600 North Service Road Unit# 301
Stoney Creek, Ontario
Experience lakeside luxury in this stunning Creek model, a perfectly designed 869 sq. ft. suite in the sought-after CoMo coastal condominiums. This modern unit has been thoughtfully elevated with premium vinyl plank flooring throughout and a sleek 50 electric fireplace that serves as a sophisticated centerpiece for the open-concept living area. The primary retreat is a standout, offering a spacious wall-to-wall closet with mirrored doors and a private ensuite featuring designer tile work in the glass walk-in shower. Step outside to your private 95 sq. ft. balcony to enjoy the fresh air, or head up to the spectacular rooftop terrace for breathtaking panoramic views of Lake Ontario. Residents enjoy unparalleled building amenities, including a community rooftop garden with dual BBQs, a media room, a stylish party room, and dedicated facilities for pets, including a dog park and pet spa. This move-in-ready home is completed by one secure underground parking space and the rare convenience of a storage locker located on the same floor as the unit. Perfect for those seeking a boutique living experience just steps from the water. (id:50787)
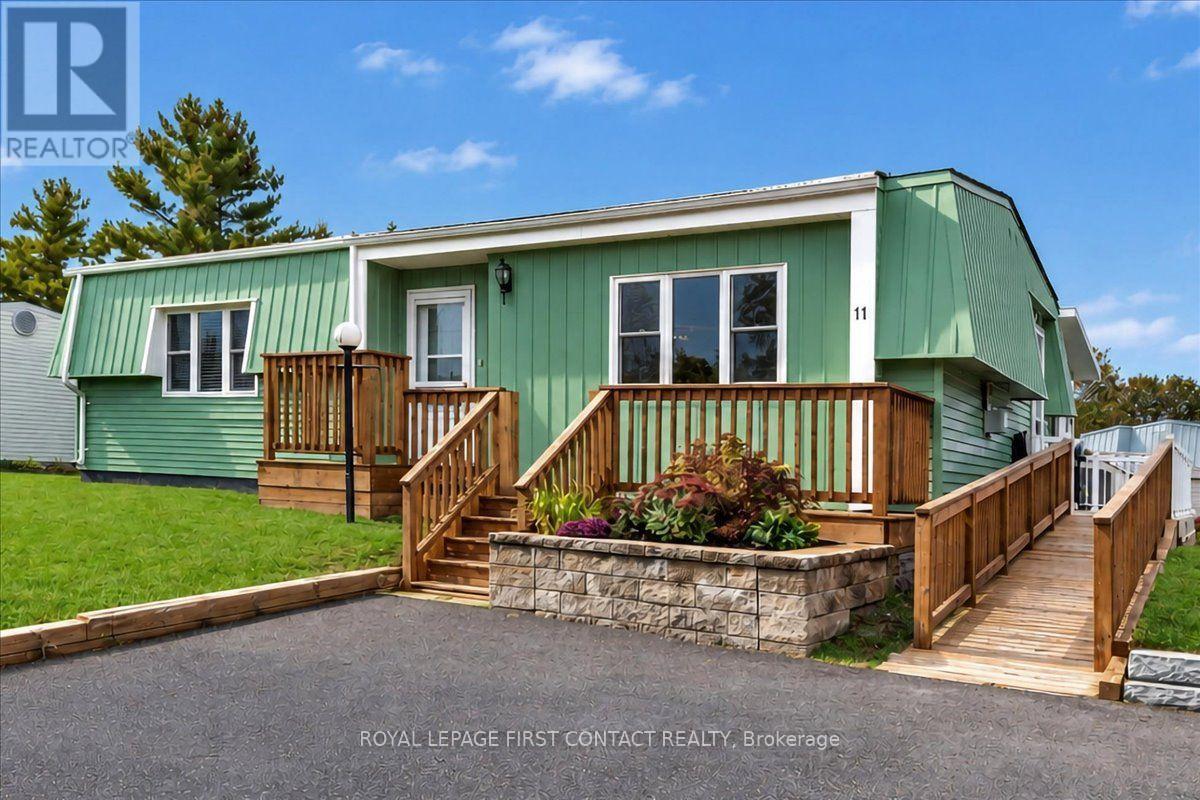
11 Exploits Arm
Innisfil, Ontario
Welcome to this beautiful, clean and well-maintained site-built "Huronia" model located in the vibrant adult community of Sandycove Acres south. The home has an open-air floor plan with 2 bedrooms, 1 bathroom, completely drywalled interior with solid hardwood flooring in the living room, dining and hallway. The primary bedroom, kitchen and sunroom have vinyl plank flooring and the second bedroom has carpet. Relax by the cozy gas fireplace in the spacious living room which flows into the dining area connecting you to the galley style kitchen and bright sunken family room. The bathroom features a safe and therapeutic walk-in jetted tub/shower ideal for relaxation and accessibility. The large primary bedroom has ample closet space and the second bedroom is perfect for overnight guests or a dedicated hobby room. A walk out from the family room leads to a 3-season sunroom, wrap around deck and a peaceful backyard. The attached storage room contains the furnace, efficient on-demand hot water heater (2026), water softener and access to the crawlspace. Furnace and A/C were replaced in 2016. Adjacent to the storage room is an 8' x 10' garden shed for all your landscaping needs. The front entrance has a stone retaining wall with flower bed and leads to the raised front deck. The side entrance and a ramp for easy access to the kitchen or sunroom. Exterior siding is aluminum and was painted (2026) in a classic ceder green with white trim. Sandycove Acres is an adult lifestyle community close to Lake Simcoe, Innisfil Beach Park, Alcona, Stroud, Barrie and HWY 400. There are many groups and activities to participate in, along with 2 heated outdoor saltwater pools, 2 community halls, games room, fitness centre, outdoor shuffleboard and pickle ball courts. New assumed lease fees are $998.12/mo. rent and $174.63/mo. taxes. Come visit your home to stay and book your showing today. (id:50787)
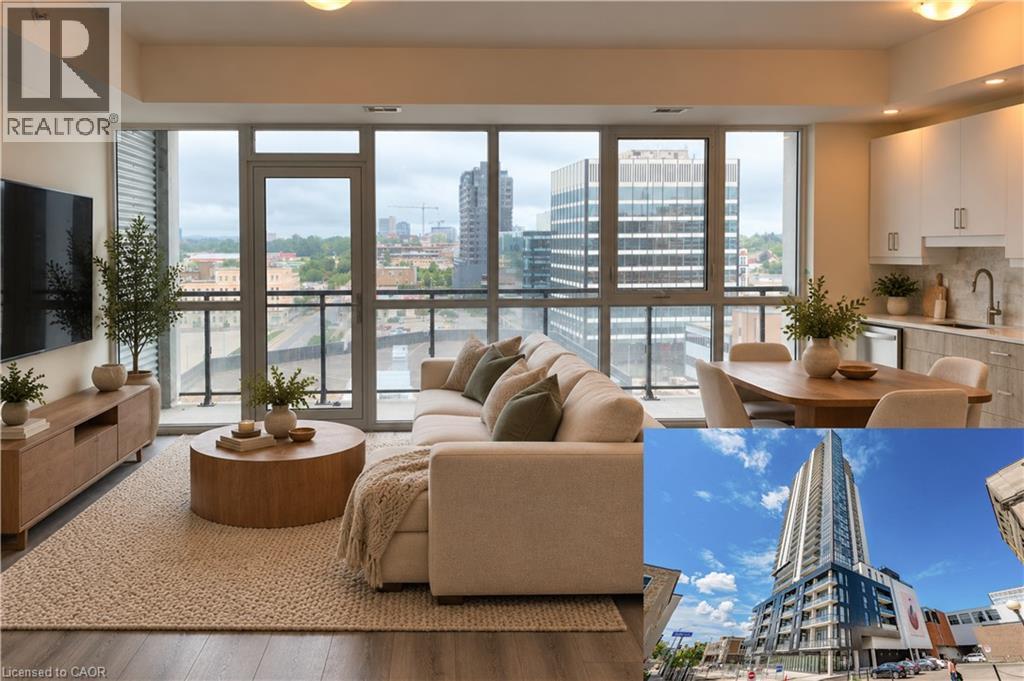
60 Charles Street W Unit# 2409
Kitchener, Ontario
Welcome to elevated downtown living at CharlieWest! Perched on the 24th floor in the heart of Downtown Kitchener, this bright and modern 1-bedroom, 1-bathroom suite offers 679 sq. ft. of thoughtfully designed living space plus an impressive 106 sq. ft. private balcony. Floor-to-ceiling windows fill the home with natural light while showcasing sweeping city views from both the living area and bedroom. The open-concept kitchen features sleek two-tone cabinetry, stone countertops, tile backsplash and stainless steel appliances, flowing seamlessly into the spacious living area and out to the balcony—perfect for enjoying your morning coffee above the city. The bedroom continues the floor-to-ceiling windows, while in-suite laundry, a storage locker and 1 underground parking space add everyday convenience. Step outside and enjoy one of DTK's most walkable locations, with Victoria Park, trails, restaurants, shops, public transit and the LRT all within walking distance. Commuters will also appreciate convenient access to major routes and the highway. Experience the best of urban living with the space, views and convenience to match. Available December 1st for $2,000/month + hydro, with all other utilities and internet included. *Photos shown are prior to current tenant taking occupancy - some photos are virtually staged. (id:50787)
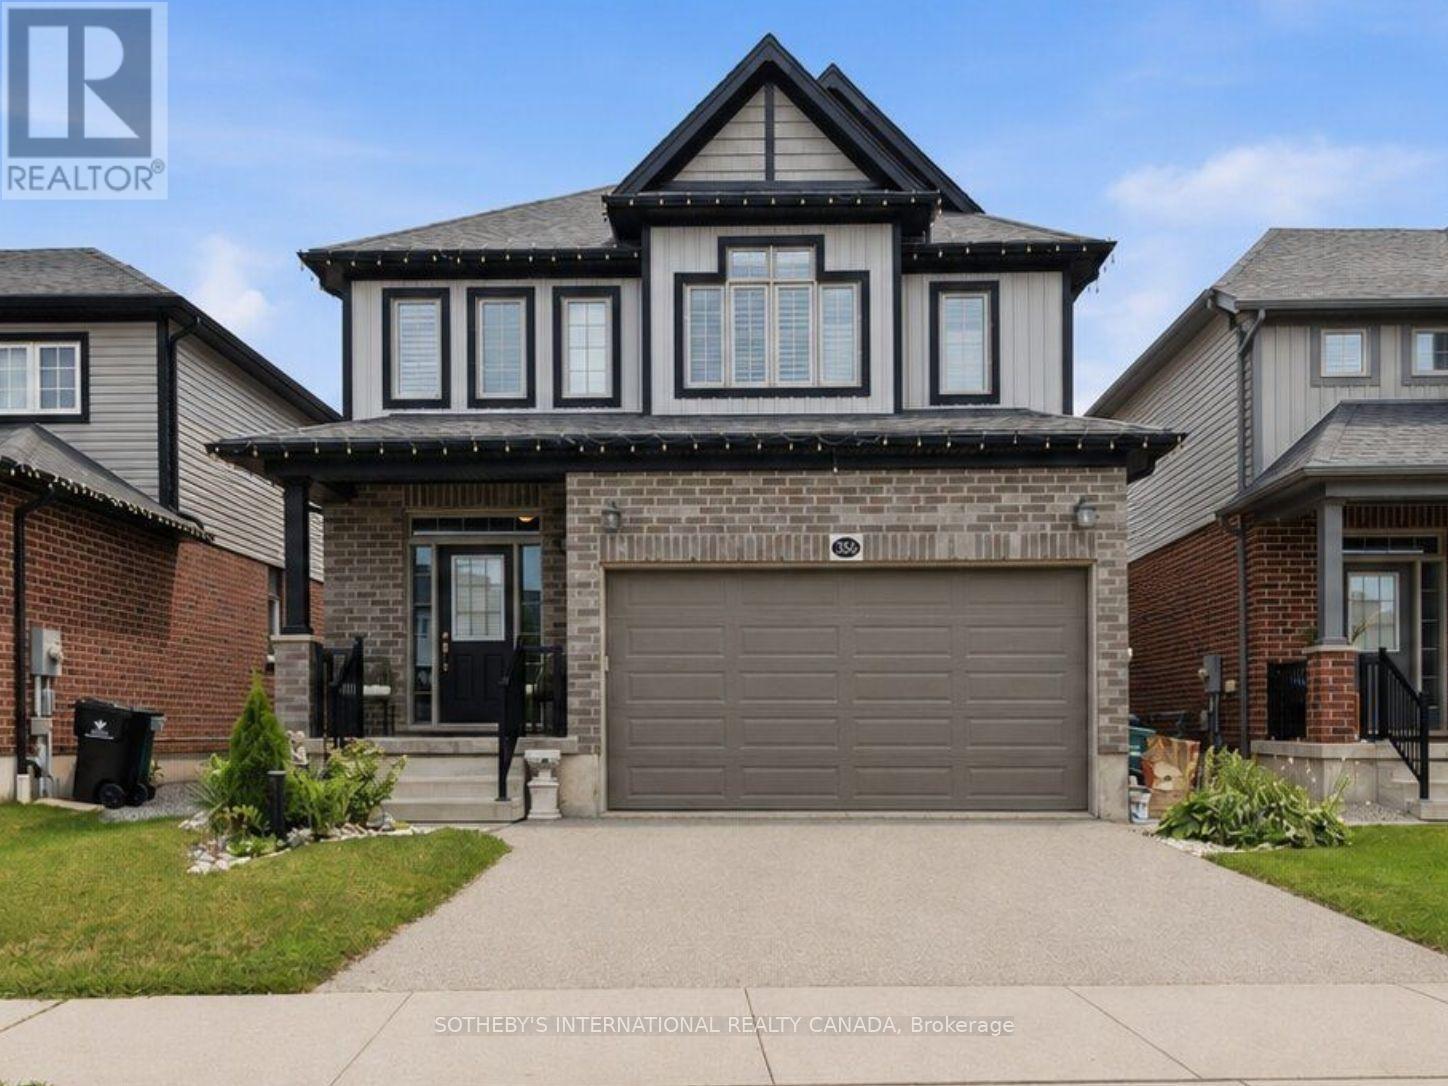
356 Freure Drive
Cambridge, Ontario
Welcome to 356 Freure Drive, a beautifully upgraded and meticulously maintained detached home in desirable West Galt. Built in 2018, this thoughtfully designed 3-bedroom, 3-bathroom home offers a functional family layout with a rare second-floor family room, finished basement and exceptionally well-equipped double-car garage. The bright main level features 9-foot ceilings, oversized windows with transoms, California shutters throughout and an upgraded 8-foot sliding door leading to an expansive deck spanning the width of the home. The kitchen and principal living areas provide an inviting setting for everyday living and entertaining, while the main-floor laundry offers direct access to the garage. More than simply a place to park, the finished double-car garage is fully insulated and equipped with a hardwired heater, shelving, TV bracket and floor drain, providing a comfortable and functional space year-round.Upstairs, the rare second-floor family room provides valuable additional living space, ideal as a TV lounge, home office or children's play area. The spacious primary bedroom features a private ensuite with an upgraded glass shower, complemented by two additional bedrooms and a full family bathroom. The finished basement provides additional living space for a recreation room, gym, office or media area, along with larger basement windows and a bathroom rough-in for future customization. Additional features include central vacuum and a sump pump.Outside, enjoy a deep approximately 36-by-115-foot lot with established landscaping, a spacious backyard and expansive deck, ideal for relaxing, barbecuing and entertaining. Complete with numerous builder upgrades and multiple finished living spaces, 356 Freure Drive offers a move-in-ready home with exceptional functionality inside and out. Conveniently located close to the Gaslight District, Downtown Galt, parks, trails, schools, shopping and everyday amenities. (id:50787)

7769 Merlyn Wilson Road
Ottawa, Ontario
*** CLICK THE MULTIMEDIA LINK FOR A FULL VIDEO TOUR! *** An unrivaled 4.87-acre waterfront legacy on the historic Rideau River in Becketts Landing. This 3,700 sqft, 6-bed, 4-bath estate features over $300K in documented capital upgrades and a self-contained 1-bed executive suite above the garage yielding $24,000+ annually. Sustainability & Efficiency Achieve true Net-Zero living. A transferable 10kW MicroFit solar array generates ~$5,000/yr passive income through 2033. Backed by an Energy Star certification, R60 attic insulation, dual high-efficiency propane furnaces, eco heat pump, and a 7-stage RO+UV water filtration system. Interior Highlights: 180 panoramic sunrise views through three-sided windows in the living room and primary suite. Epicurean chef's kitchen featuring quartz counters and a dormant built-in wood-burning pizza oven. Main-floor wood fireplace, lower-level propane fireplace, and three spa-grade bathroom renovations. Private garage bar/man cave and dedicated laundry for the main home and suite. The Grounds A private nature sanctuary featuring a 28+ tree fruit orchard, 50x30ft garden, 11-zone river-fed smart irrigation, and direct trail access to the adjacent Provincial Park. Waterfront features a 76ft rolling floating dock and fire pit. Just 5 minutes to Kemptville and under 30 minutes to Ottawa via Hwy 416. Kubota tractor and Glastron 220HP bowrider available negotiable. *For Additional Property Details Click The Brochure Icon Below* (id:50787)