
156 Valmont Street
Hamilton, Ontario
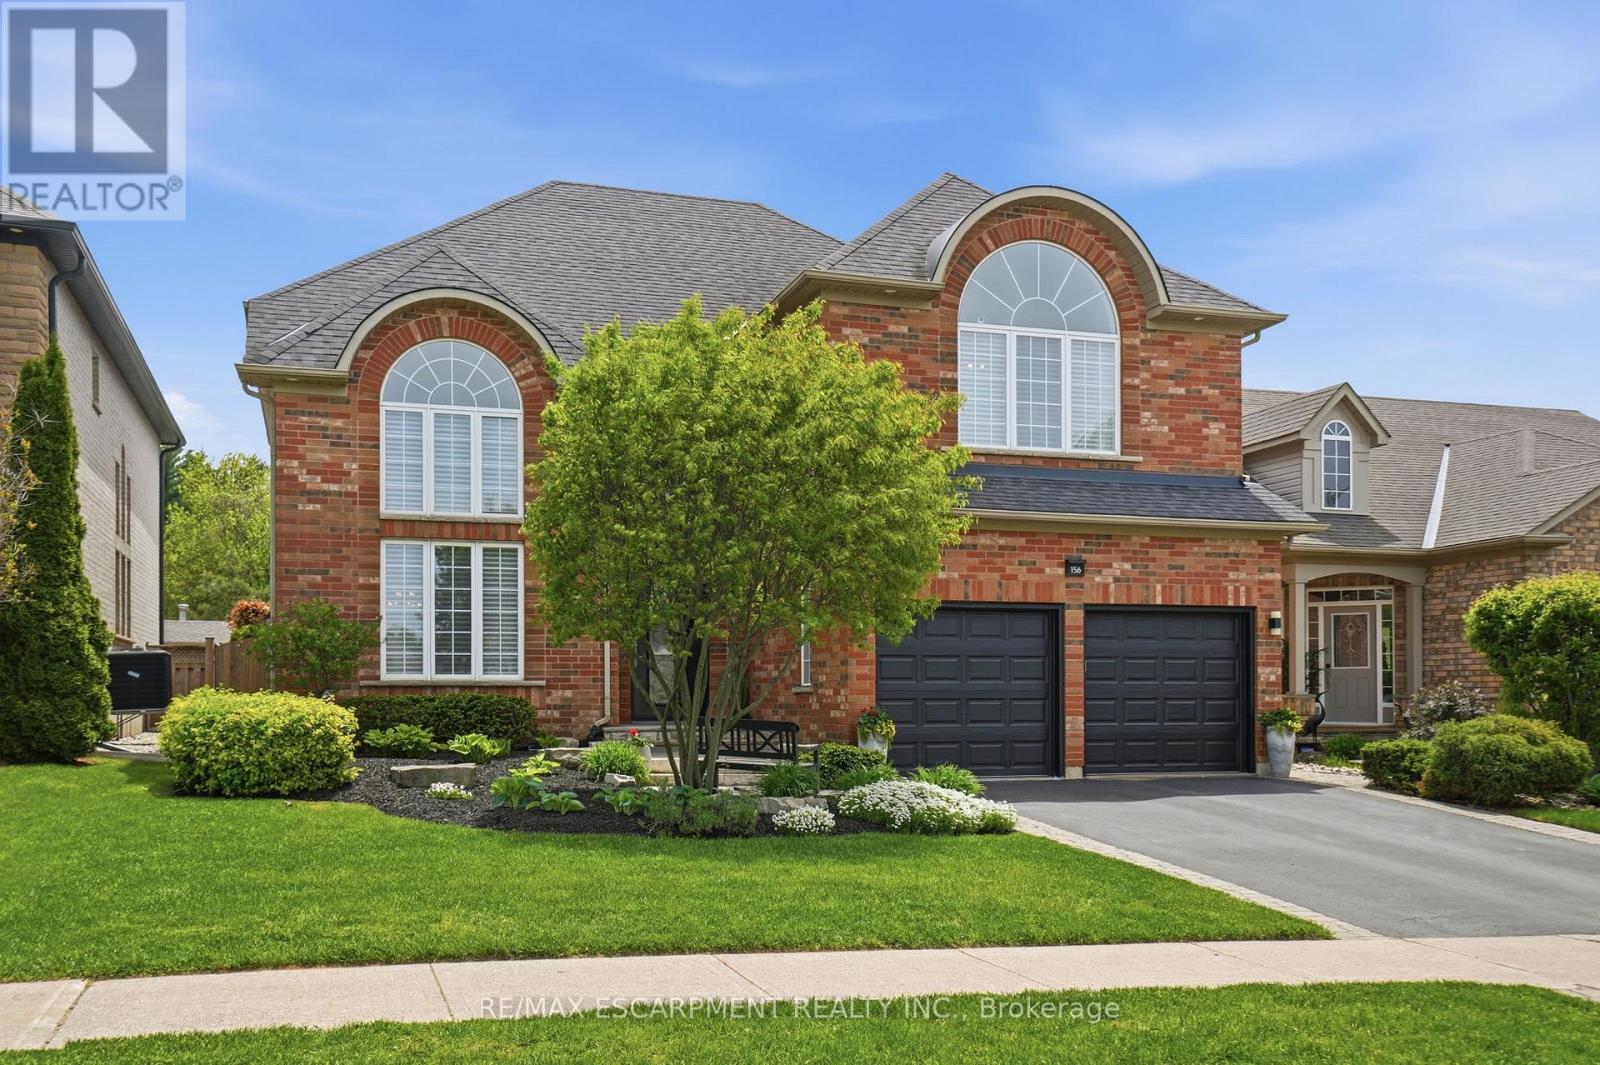
Welcome to this stunning Ancaster home nestled in the highly sought-after Parkview Heights community. Offering approximately 3,000 square feet of living space, this four-bedroom, two-and-a-half -bathroom home combines elegance, comfort & functionality in one package. From the moment you step inside, you're greeted by 17-foot ceilings in the dramatic living & dining room combination, flooded with natural light & complemented by rich oak hardwood flooring. Enter the custom kitchen featuring granite countertops, stainless steel appliances, a separate bar sink & dedicated coffee/beverage station complete with a wine fridge. The spacious eat-in kitchen walks out to the breathtaking backyard and overlooks an inviting family room highlighted by a stunning see-through gas fireplace & an integrated library or office space with built-in cabinetry. Convenient main floor laundry with direct access to the double car garage adds everyday practicality. Upstairs, you'll find four generously sized bedrooms including a luxurious primary retreat with a walk-in closet & spa-inspired five-piece ensuite. One of the secondary bedrooms features a vaulted ceiling, adding extra charm & character to the upper level. Outside, relax beneath the custom wood gazebo complete with power, lighting & a ceiling fan, or spend summer days enjoying the large inground pool. The concrete patio offers plenty of room for outdoor dining & includes a hot tub hookup for future enjoyment. A powered pool & garden shed, lush landscaping & mature greenery complete this incredible outdoor oasis, all backing onto conservation greenspace for the ultimate in privacy. Located with quick highway access & just moments to the Bruce Trail & Dundas Valley Conservation Area with endless hiking & biking trails, this home is also close to Ancaster High School, Firestone Arena, restaurants, grocery stores & shopping. This is a rare opportunity to own an exceptional family home in one of Ancaster's most desirable communities.RSA. (id:50787)
206 - 5 Brisdale Drive
Brampton, Ontario
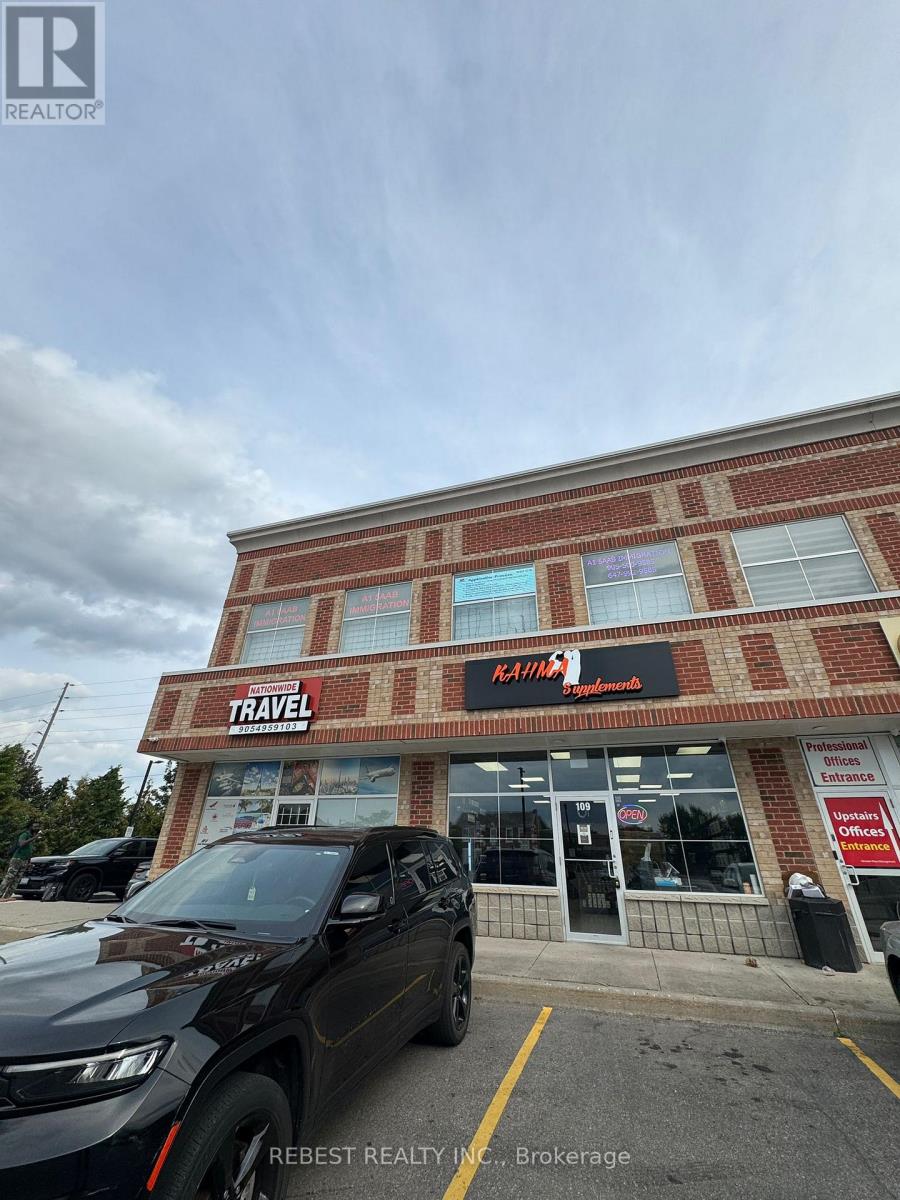
This office space is located on the second story of a well-kept professional building. Easy accessibility for customers and staff is ensured by the area's close proximity to Mount Pleasant Go Station, TD Bank, BMO, fitness facility, Fortinos, and public transportation. Large window offices, a conference room, a reception area, an in-suite kitchen, a bathroom, and an open-concept two co-working space are all part of the spacious, freshly remodeled layout. Natural Light: The suite has many windows, which let in a lot of natural light. Ample amount of parking, fully furnished. (id:50787)
Bsmt Rm1 - 479 Whitmore Avenue
Toronto, Ontario
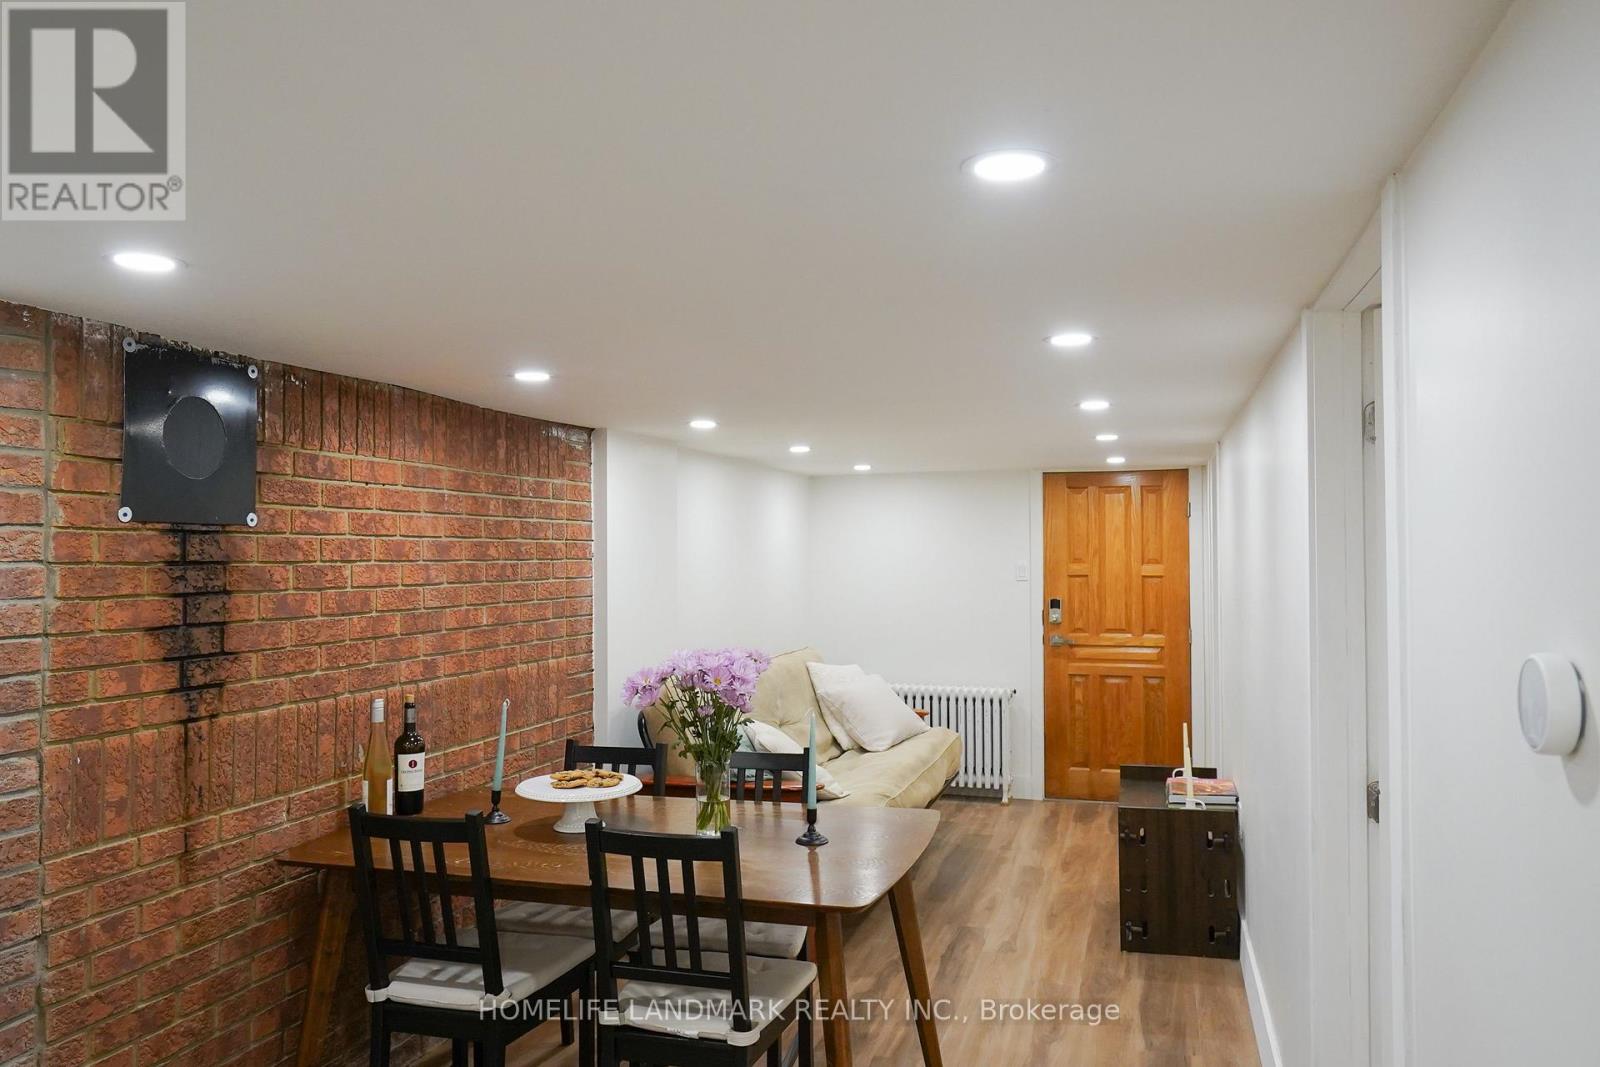
Beautiful clean 1 bedroom basement ensuite for rent with shared kitchen and living room. Perfect for individuals or students. This home is fully furnished which contains a queen bed with a mattress, 3 piece ensuite, desk, lamp, and chair. Closet and storage space available. Convenient with keypad lock on the door. All utilities gas, water, hydro and WIFI internet are included in the rent. Also include one driveway parking. (id:50787)
306 - 8 Lisa Street
Brampton, Ontario
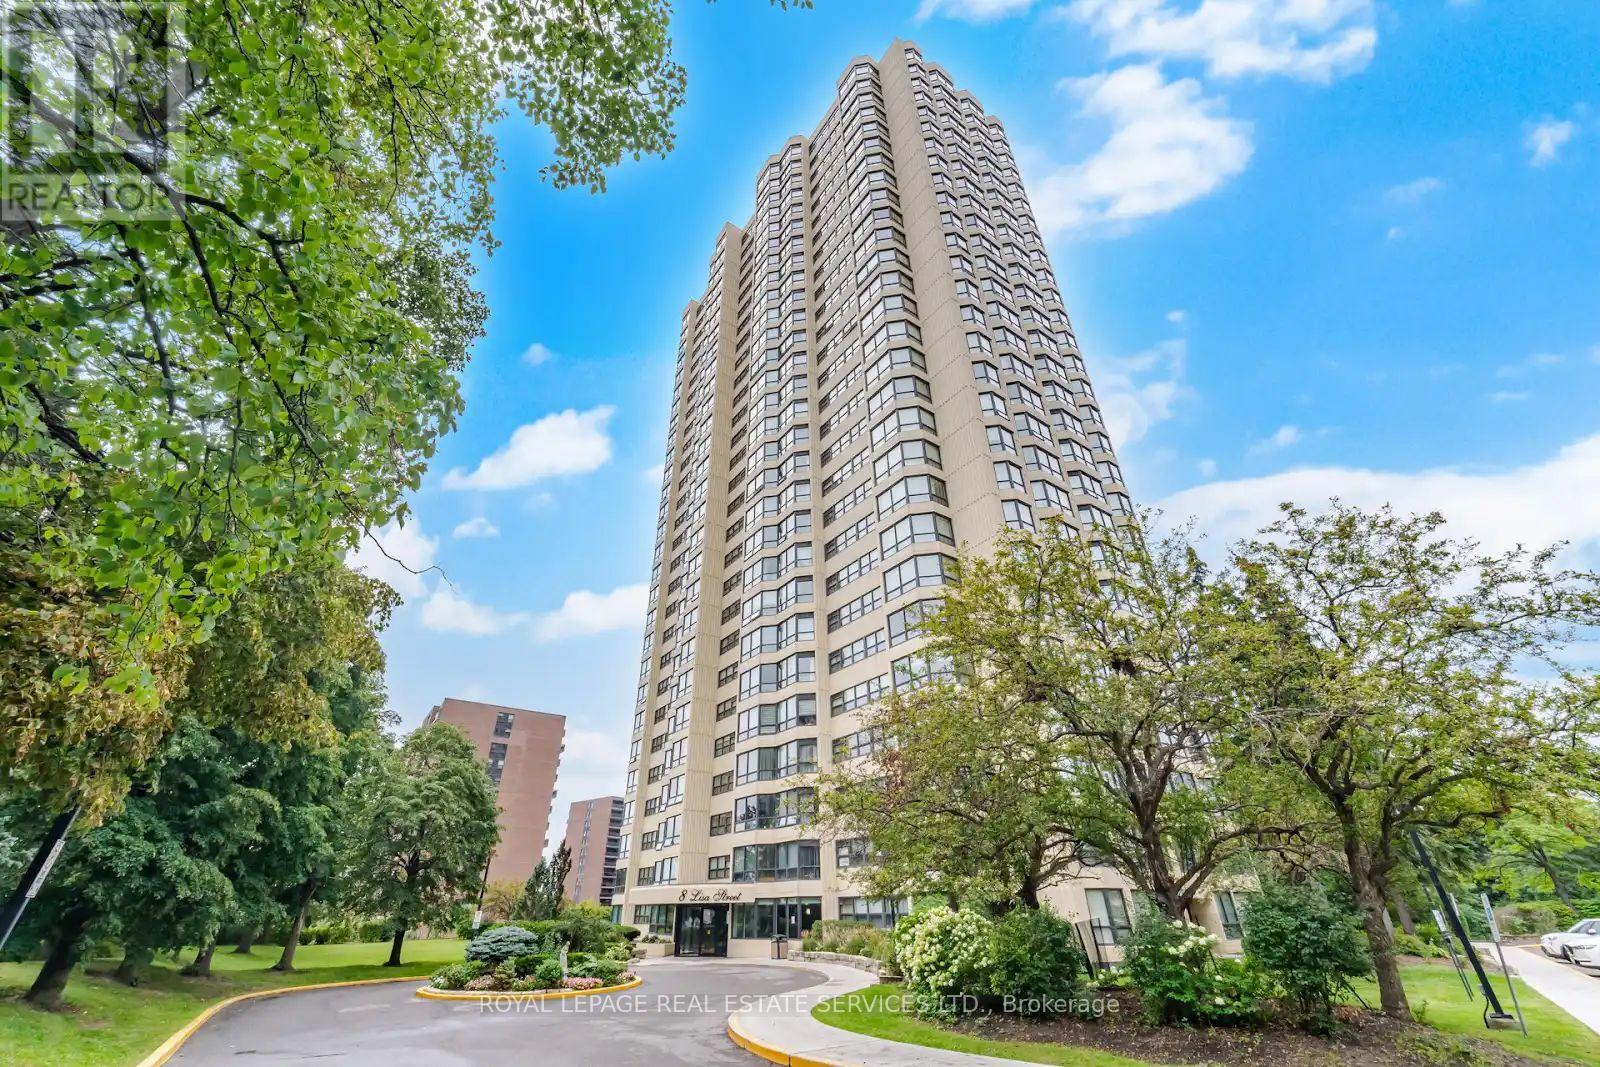
Beautiful and spacious 2-bedroom suite in the highly sought-after Ritz Towers. This bright, sun-filled unit features a desirable open-concept layout with a stylish modern kitchen, stainless steel appliances, and convenient in-suite laundry. Spacious living and dining areas flow seamlessly together, while generously sized bedrooms and pride of ownership make this home truly move-in ready. Located in one of Brampton's most desirable gated communities, surrounded by beautifully maintained grounds, gardens and conservation land. Enjoy exceptional resort-style amenities including indoor and outdoor pools, gym, squash and racquet courts, tennis, games and party rooms, billiards, guest parking, and 24-hour gated security. Conveniently located near shopping, transit, highways, parks, schools, and everyday amenities. A wonderful opportunity to enjoy resort-style living with city conveniences at your doorstep. Shows exceptionally well-must see! (id:50787)
42 Berl Avenue
Toronto, Ontario
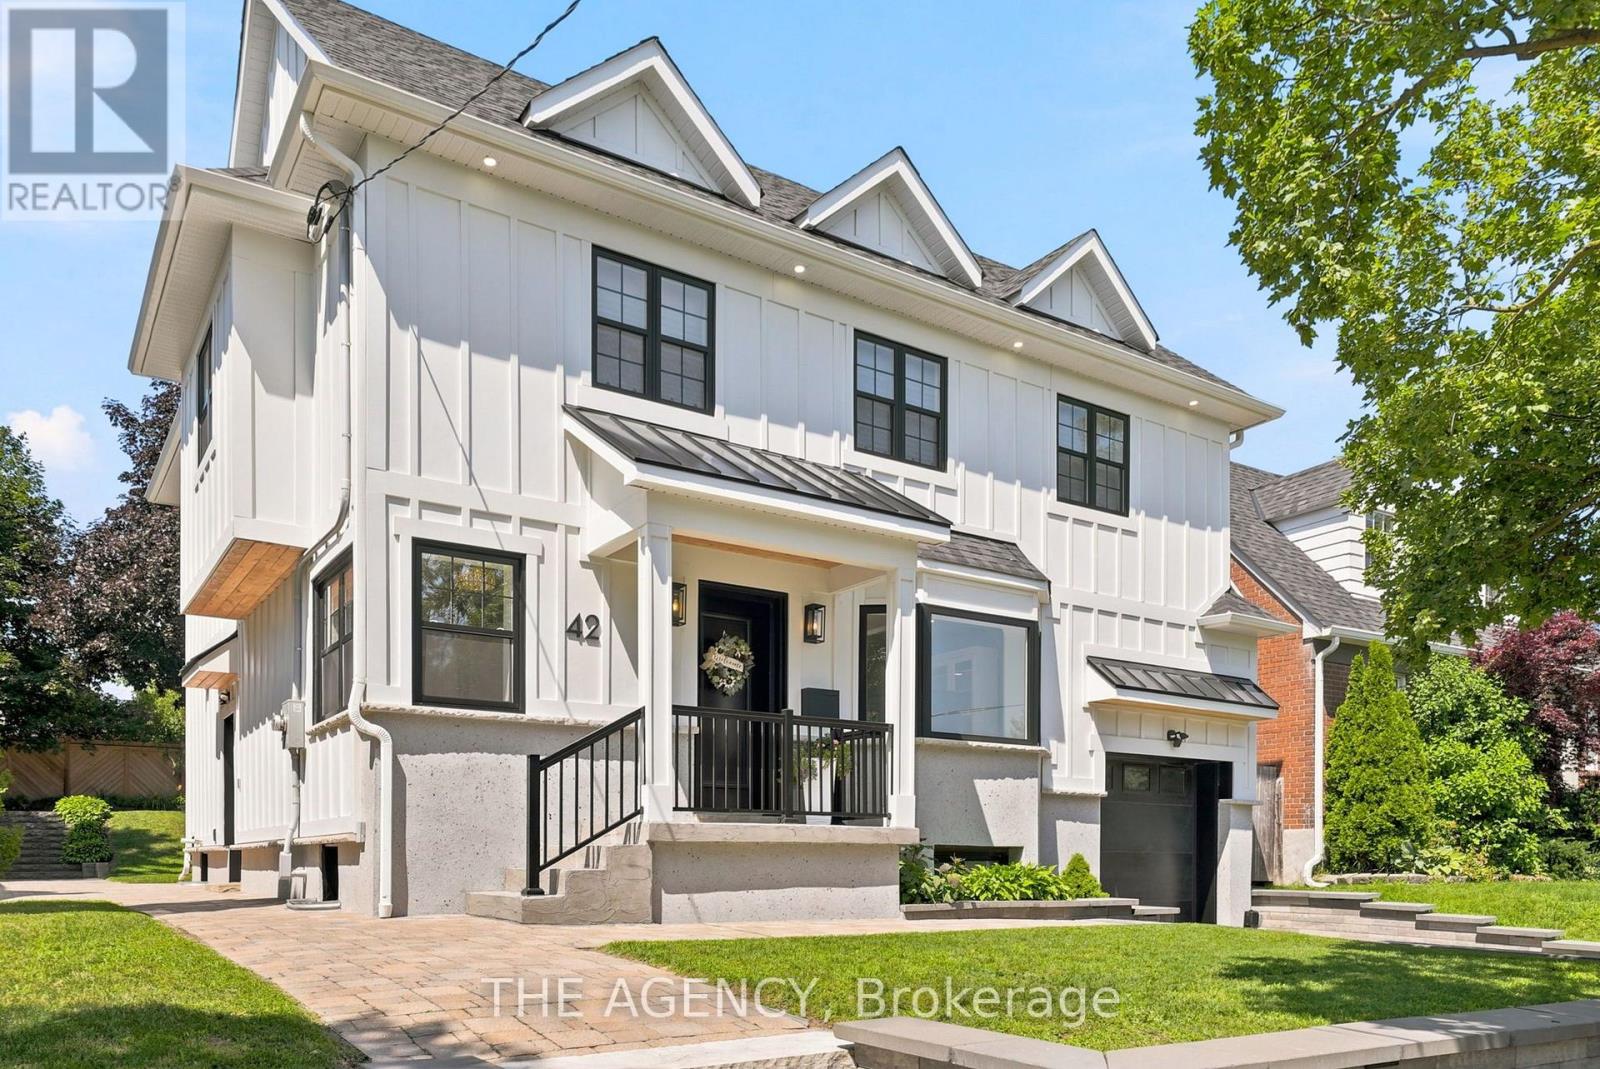
No, this isn't the house from The Notebook, but if you've ever dreamed of owning a home that feels like it belongs in a movie, stop scrolling. Welcome to 42 Berl Avenue in Etobicokes. Stonegate - Queensway Neighborhood, where city life meets country feel.Tucked off The Queensway, you are steps to the ICONIC Tom's Dairy Freeze which is the BEST way to spend your weekends. The rest of your time? In your beautifully landscaped backyard with not only a deck, but gorgeous gardens, stone patio, and landscape lighting for those afternoons that turn late night. Whether you're hosting the holidays, celebrating life's milestones, or simply spending time with your family, the main floor is an entertainer's dream. On the second level, 4 family sized bedrooms await you with your private master retreat featuring a see-through fireplace and spa-like ensuite. Movie night is made easy in the basement with a rec room perfect for slouching on your sectional and watching your favourite flick.This home has it all. From every tiled floor, including the kitchen and the laundry room being heated, to heated towel racks in the bathrooms to an EV charger in the garage, all you need to do is turn the key and unpack. Your new life awaits you at 42 Berl Avenue. (id:50787)
2050 Russett Road
Mississauga, Ontario
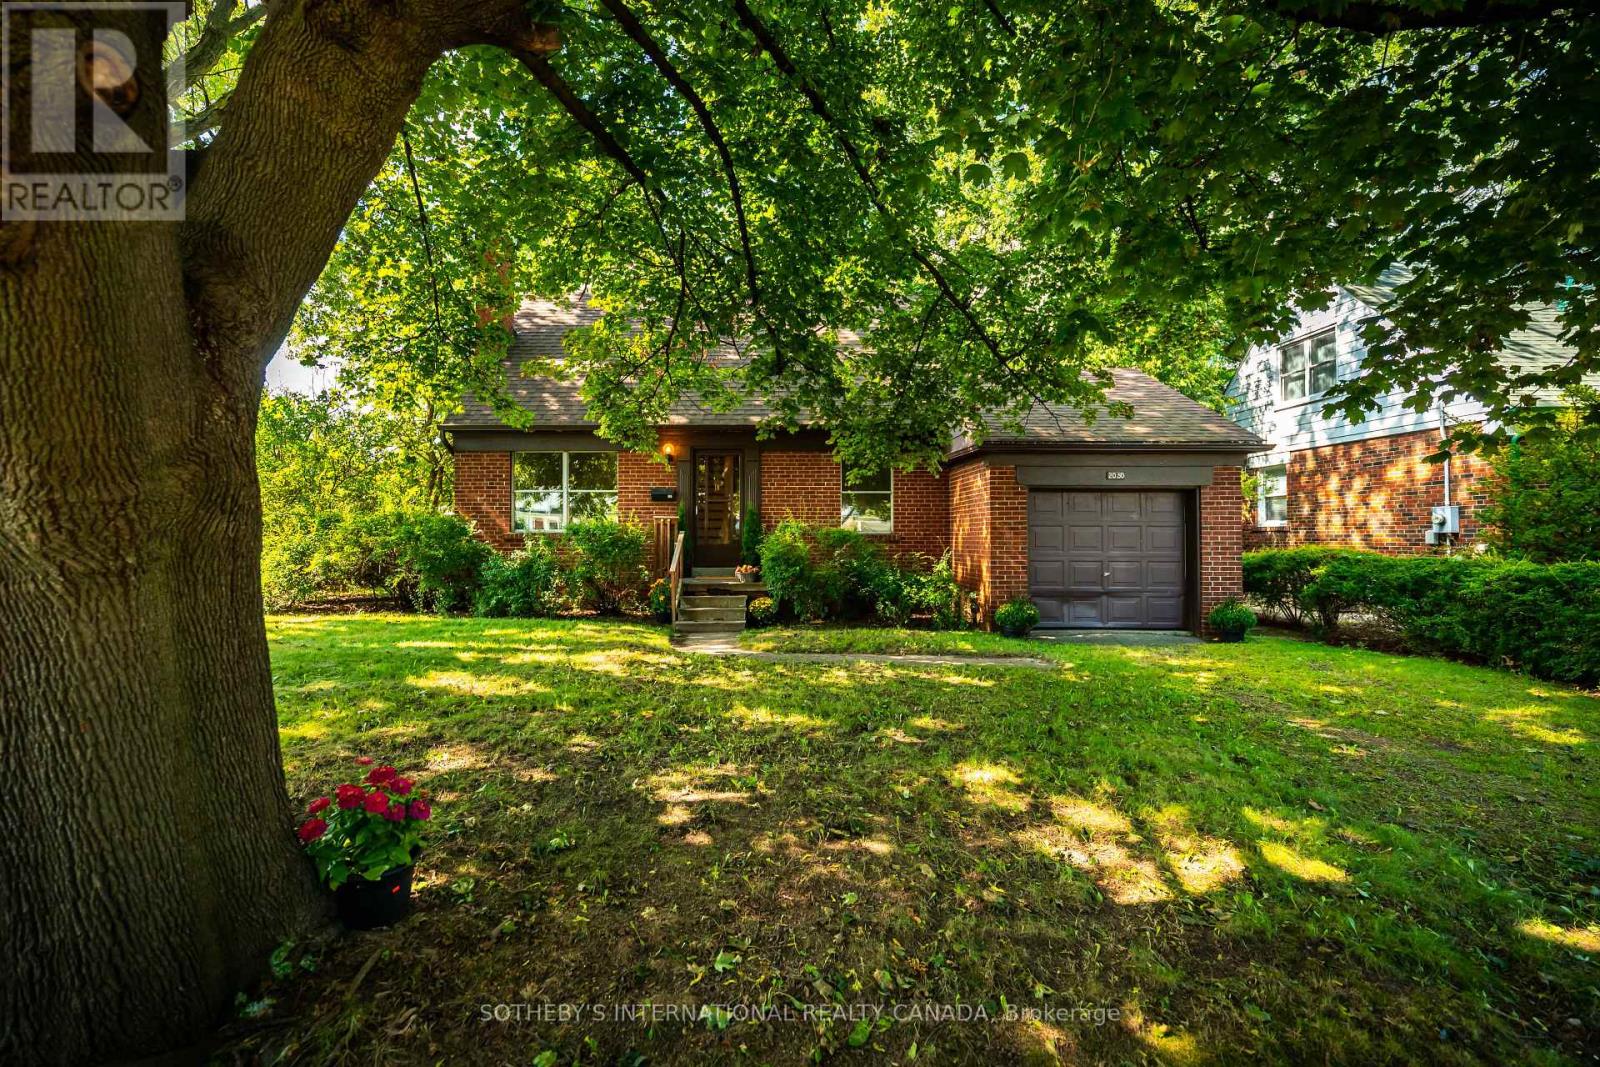
Sitting on an incredible 90 feet of frontage, nicely set back and nestled within a gorgeous, tree canopy,this property offers natural beauty, tranquility and the ultimate opportunity to inherit a legendary, G.S Shipp & Son quality built home in one of South Mississauga's most desirable neighbourhoods-Applewood Acres. Step into this solid,original 1.5 storey, 3 bedroom,1.5 bath home with character details like original hardwood flooring found throughout the main & upper levels. The spacious, open main level floor plan features living and dining spaces as well as a separate family room with built - in shelving ,storage and offers lots of room for entertaining or relaxing with lots of windows to let the natural in.The separate kitchen has a walkout from the kitchen to a sundeck for you to enjoy your morning coffee with birdsong or al fresco dining under the stars.Upstairs you will find a very spacious primary bedroom with separate closets and lots of room for a sitting area and space to lounge - overlooking the private backyard.2 more generous bedrooms with closets and treed views await.There is also a full 4 piece bathroom on this level as well as add'l storage.The partially finished basement has great potential as additional room for guests or exceptional space to create a games/recreational/gym/studio/home theatre.Fenced, private backyard. Attached garage.You can change a house, but not the location.Bring your interior designer, architect, contractor or builder to make this unrenovated blank canvas just right for you. Surrounded by tree-lined winding streetscapes, community parks & paths, excellent schools,a vibrant tight knit community, golf,tennis,lakeside parks, trails, shopping as well as Port Credit all nearby,quick commutes await to downtown Toronto or further west,easy highway access, public transportation and GO.Whether you plan a renovation,have plans to maximize the footprint or desire a brand new build this lot and location are an ideal spot to call HOME (id:50787)
2891 Rio Court Unit# 84
Mississauga, Ontario
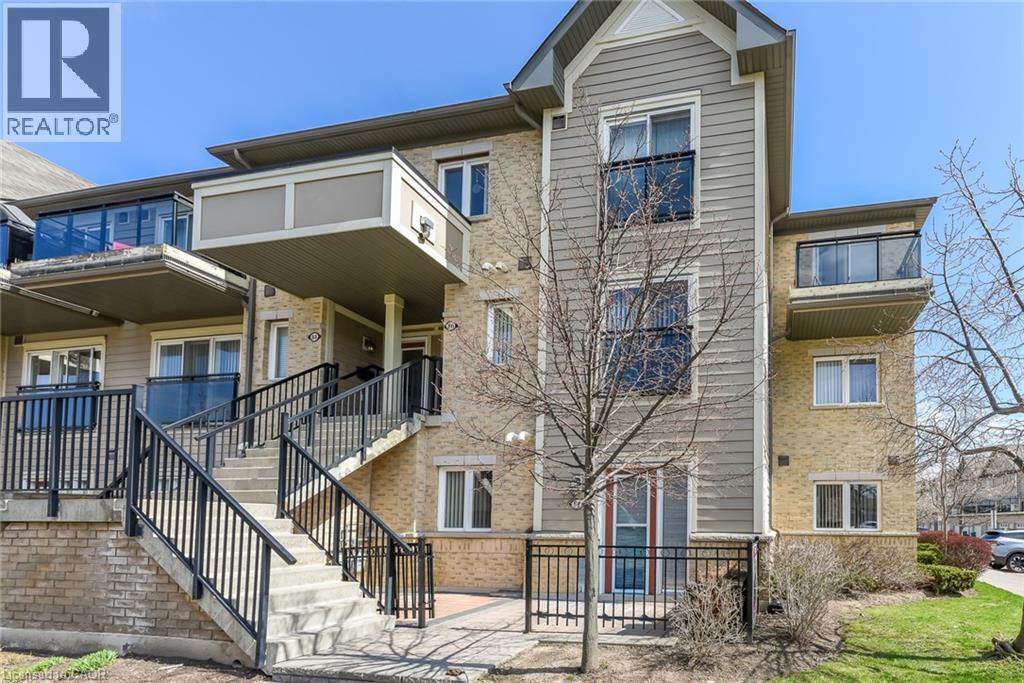
Welcome to this beautifully maintained 2-bedroom end-unit condo townhouse located on the main floor in the highly sought-after Central Erin Mills community. This is a very rare and one-of a-kind unit, seldom offered for sale. Featuring a bright and functional open-concept layout, this home offers a spacious living and dining area seamlessly connected to a modern kitchen with brand new appliances-perfect for everyday living and entertaining. Enjoy two generously sized bedrooms and a newly renovated bathroom, thoughtfully updated with contemporary finishes. Step outside to your private patio with elegant interlocking tiles-an ideal space for relaxing or hosting guests. This home includes one convenient outdoor parking spot and is perfectly situated close to top-rated schools, including John Fraser Secondary School. Enjoy easy access to shopping, Credit Valley Hospital, Highway 403, GO Transit, and a wide range of amenities. A fantastic opportunity for first-time buyers, downsizers, or investors-don't miss out! (id:50787)
51048 Ron Mcneil Line
Malahide, Ontario
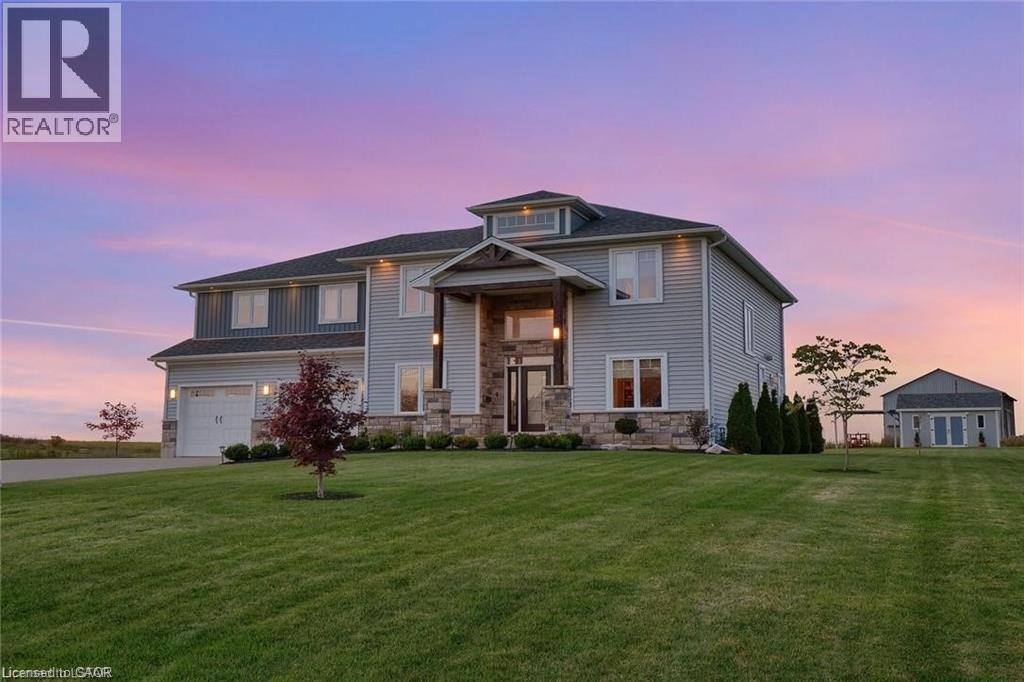
WELCOME TO THIS BEAUTIFUL DETACHED HOUSE ON AN ESTATE LOT WITH 4350 SQFT OF LIVING SPACE WITH BEAUTIFUL UNOBSTRUCTED SUNSET VIEWS. THIS IS A HOUSE YOU WILL FALL IN LOVE WITH! THIS HOUSE FEATURES A SPACIOUS PRACTICAL LAYOUT WITH A HUGE GOURMET CHEF'S KITCHEN, SEPARATE LIVING, FAMILY, OFFICE & OAK STAIRS LEADING TO 5 SPACIOUS BEDROOMS. THE MASTER FEATURES 5PC EN-SUITE AND HIS/HERS CLOSET. THIS HOUSE FEATURES TONS OF UPGRADES, INCLUDING HARDWOOD FLOORS, QUARTZ COUNTERTOPS, HIGHEND STAINLESS STEEL APPLIANCES, ISLAND, POT LIGHTS, & SMART SPRINKLER SYSTEM. STAINLESS STEEL APPLIANCES, 2 FIREPLACES, SMART HOME WITH ALEXA, SMART GARAGE DOOR OPENERS, MOTION SENSORS , RING SECURITY SYSTEM OWNED, PROJECTOR ON DECK, SMART LOCKS , ECO BEE SMART THERMOSTAT, 52 SMART IRRIGATION SPRINKLERS & LOTS MORE. A SHORT DRIVE TO THE UPCOMING VW BATTERY PLANT IN ST. THOMAS. ** PICTURES ARE FROM PREVIOUS LISTING ** (id:50787)
33 Tamarack Trail
Barrie, Ontario
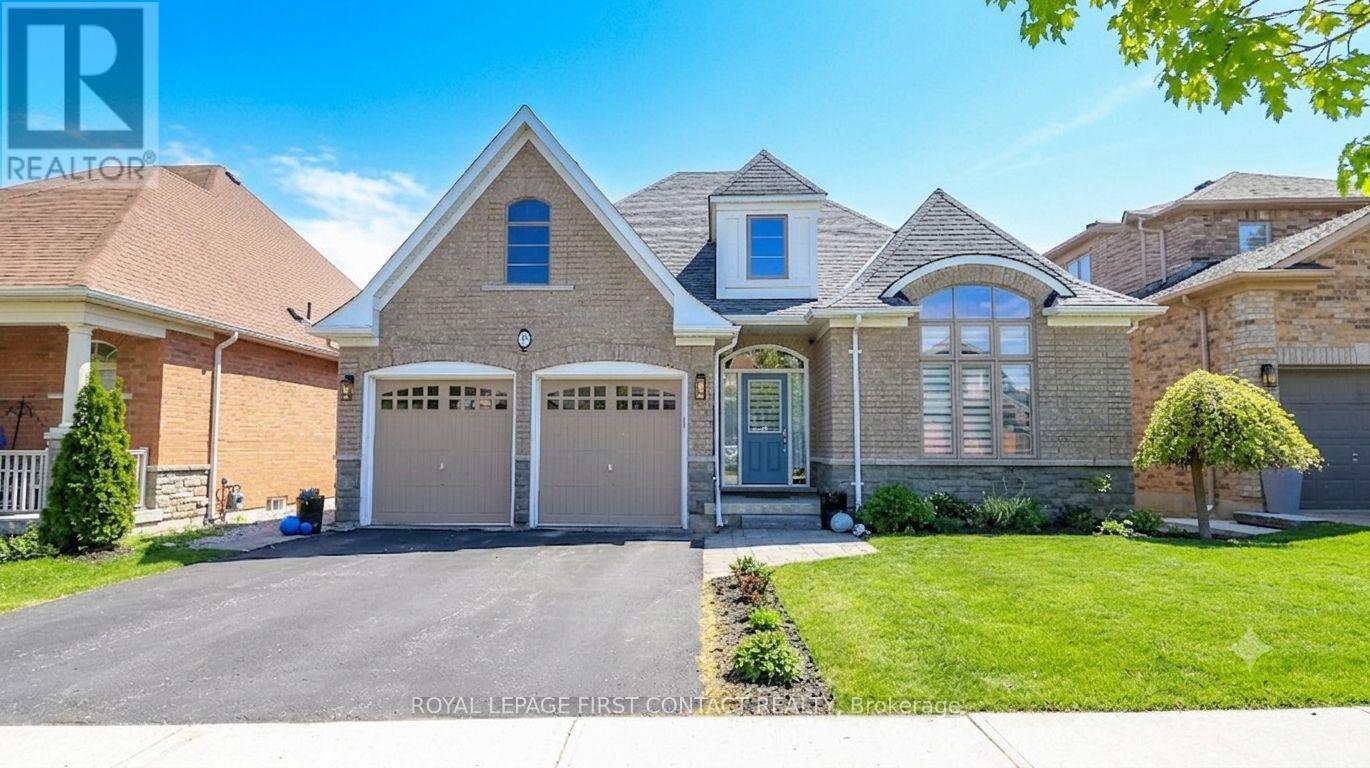
Prepare to be captivated by this stunning brick and stone bungalow, where architectural beauty meets spacious, modern living. Boasting over 2,100 sq ft of bright main-floor living space, this home welcomes you with a soaring 20-foot entryway that sets a dramatic tone. Throughout the main level, 9'+ ceilings and elongated windows flood the massive principal rooms with natural light, beautifully accentuating the rich espresso oak flooring.At the heart of the home is a family-sized chef's kitchen, fully equipped with premium granite counter tops, stainless appliances, a timeless marble backsplash, and an oversized island perfect for entertaining. The adjacent family room features a gas fireplace and offers a seamless transition to the outdoor living space via a walk-out deck. Step down to the lower deck and enjoy a fully fenced, beautifully landscaped backyard oasis.The primary suite is a private retreat, featuring generous proportions, double walk-in closets, and a sumptuous 5-piece ensuite with a separate glassed-in shower. Two additional spacious bedrooms and a convenient main-floor laundry room with direct double-car garage access complete this level.The expansive basement is a dreamscape of potential & features high ceilings, oversized windows, and rough-ins for both a bathroom and fireplace-ready for your personal touch.Located just steps from scenic walking trails & beach access, close to schools and all essential amenities. This isn't just a luxury home; it's a lifestyle (id:50787)
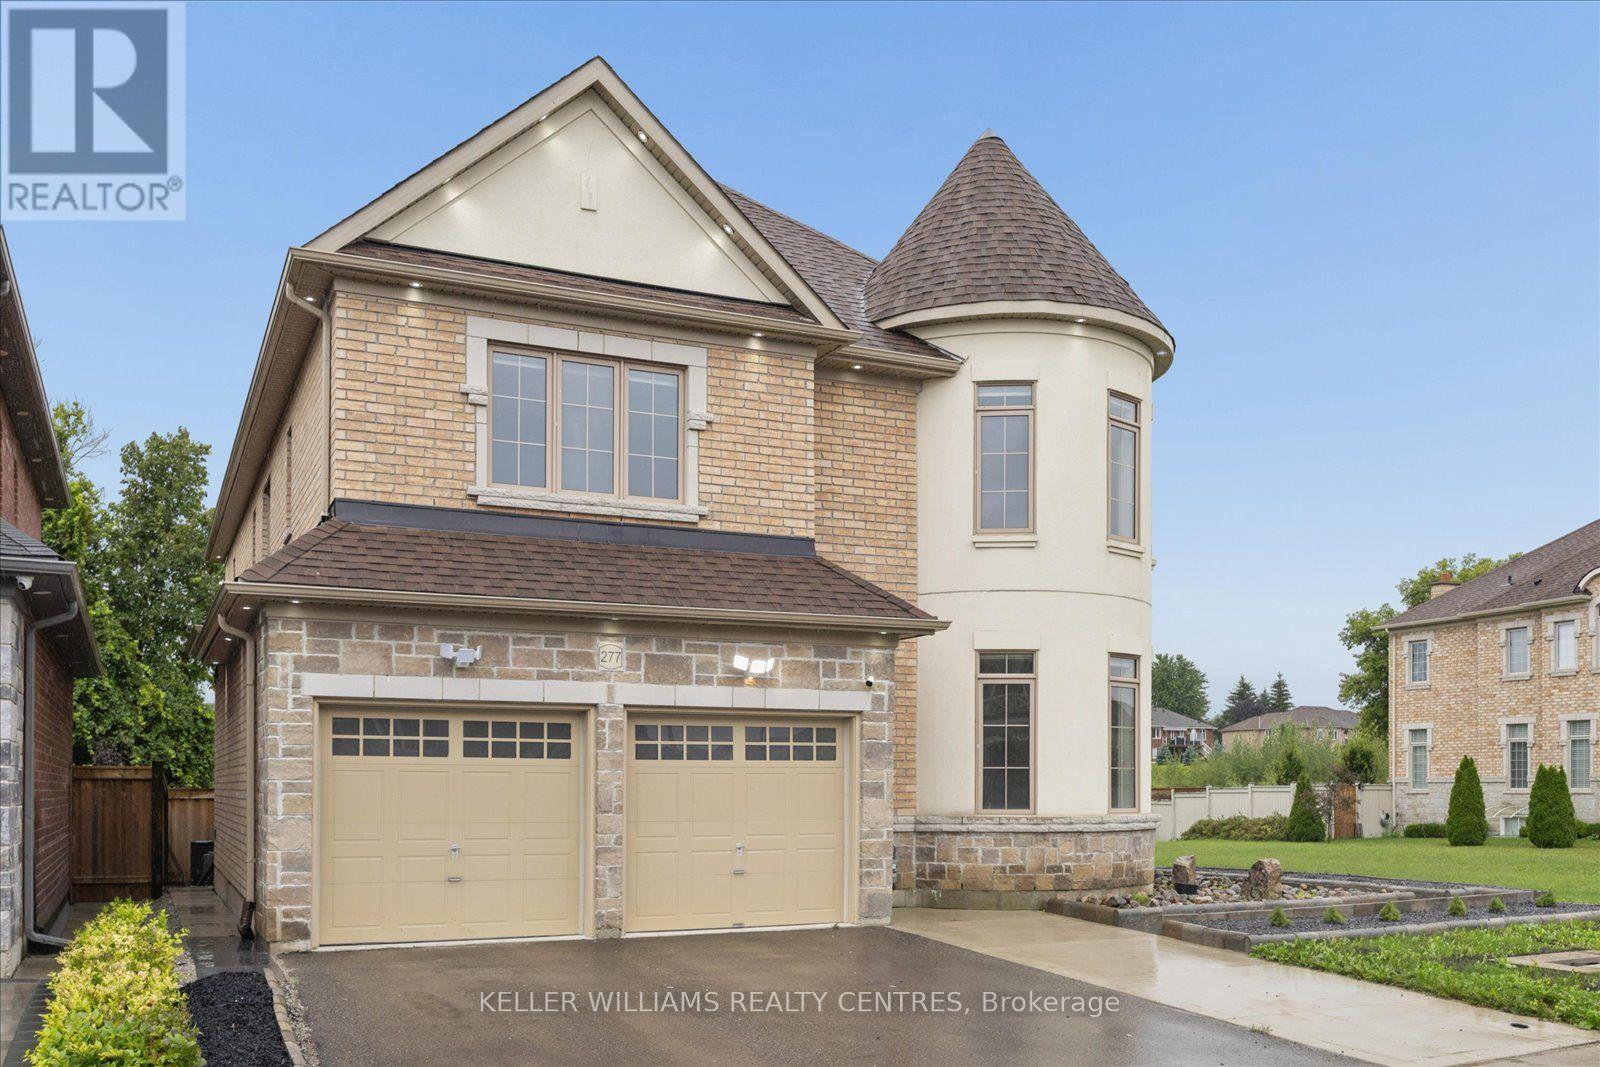
Basement 2 - 277 Gibson Circle
Bradford West Gwillimbury, Ontario
Welcome to this charming and spacious 1+1 bedroom basement apartment, offering comfort, functionality, and convenient GTA living. Featuring a modern kitchen, a generous living area, one well-sized bedroom plus a versatile den that can be used as a home office, additional living space, or guest area.Located in a highly sought-after neighbourhood, this inviting suite is just minutes from the GO Station and major highways, including Highways 400 and 404, providing easy access throughout the GTA. Close to top-rated schools, shopping, parks, and everyday amenities.A wonderful opportunity to lease a comfortable and well-maintained space in a fantastic location. (id:50787)
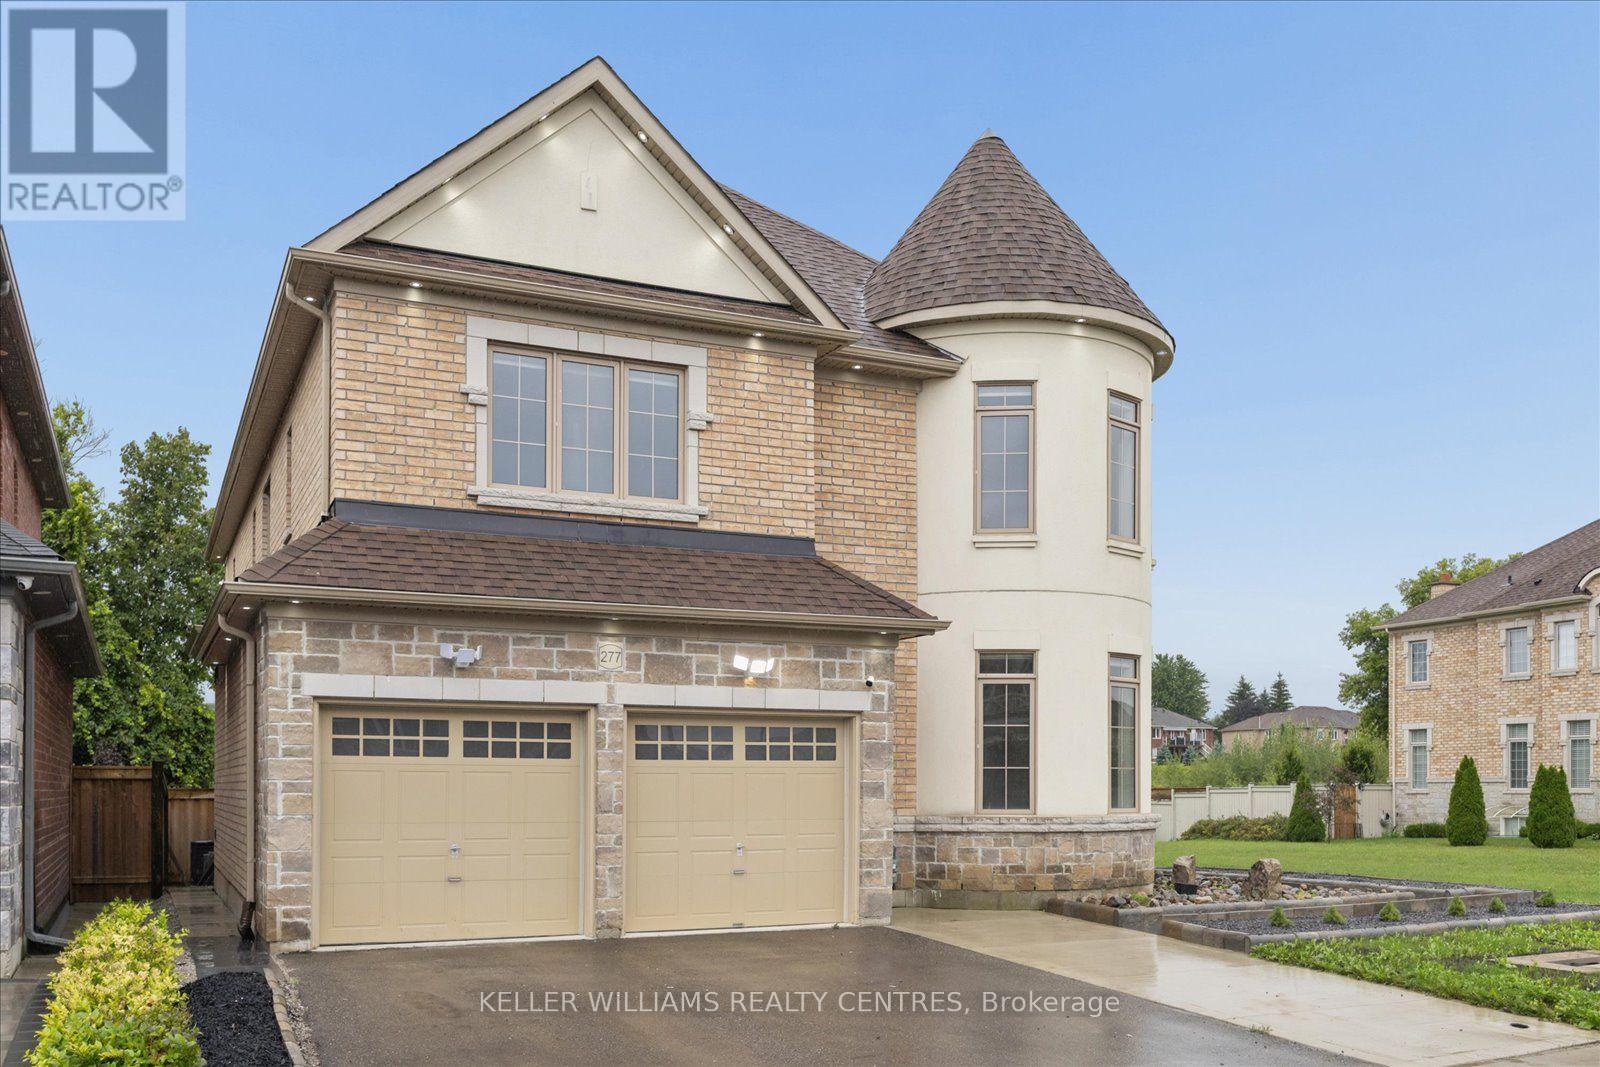
Basement 1 - 277 Gibson Circle
Bradford West Gwillimbury, Ontario
Welcome to this charming and spacious 2-bedroom basement apartment, offering the perfect combination of comfort, functionality, and convenient GTA living. Featuring a modern kitchen, a comfortable living area, and two generously sized bedrooms, this inviting space is ideal for those looking for a well-maintained home in a great location.Situated in a highly sought-after neighbourhood, the property is just minutes from the GO Station and major highways, including Highways 400 and 404, providing easy and convenient access throughout the GTA. Close to top-rated schools, shopping, parks, and everyday amenities.A wonderful opportunity to lease a comfortable 2-bedroom suite in a fantastic location. (id:50787)
203 - 485 Thorold Road
Welland, Ontario
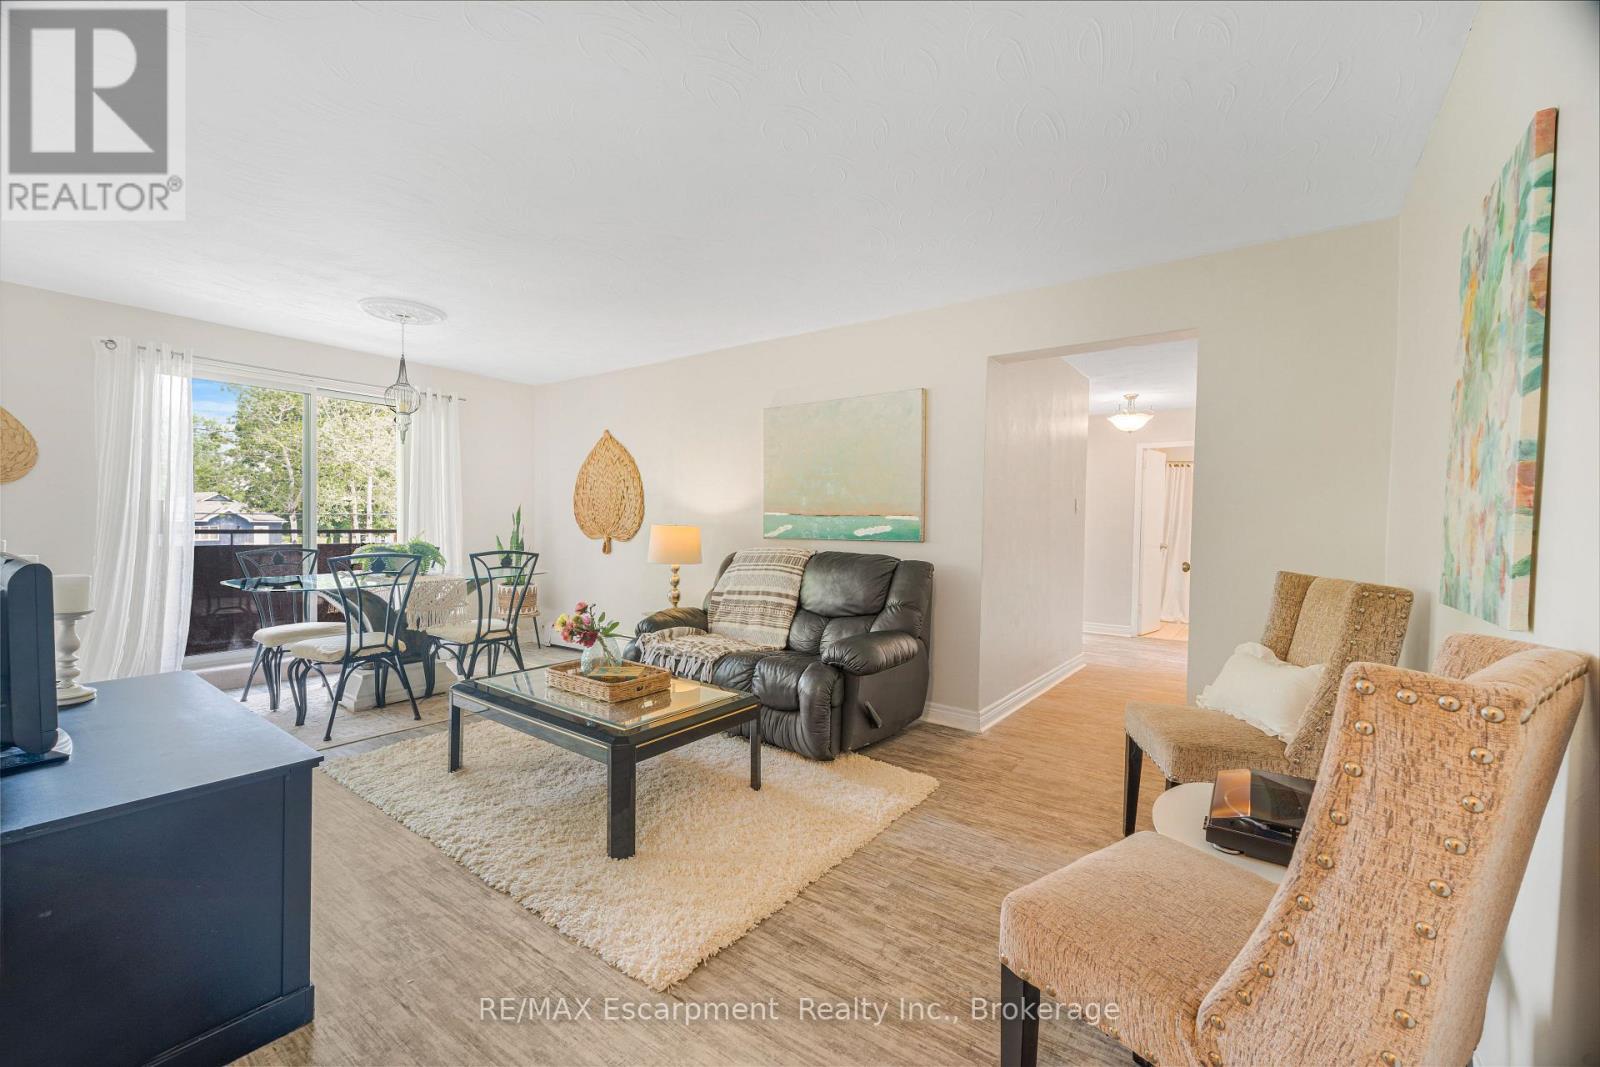
Welcome home to this inviting and roomy unit in a charming vintage building. Located within walking distance to plenty of food options, grocery stores, pharmacy, Maple Park and Gordon Public School, you'll find this building inviting, friendly and very quiet. Unit 203 is bright and airy, with neutral tones throughout, space to entertain and plenty of storage space. The eat-in kitchen offers plenty of counter space, and a cozy space to enjoy your morning coffee, while still large enough to fit a table for casual dining. The bright living room/dining room leads you to your private balcony, with space for some lounge chairs or a patio set. The two bedrooms are generously sized and just as bright and airy as the rest of the condo. Don't miss out on this well-priced unit, offering all the conveniences of condo life. (id:50787)