
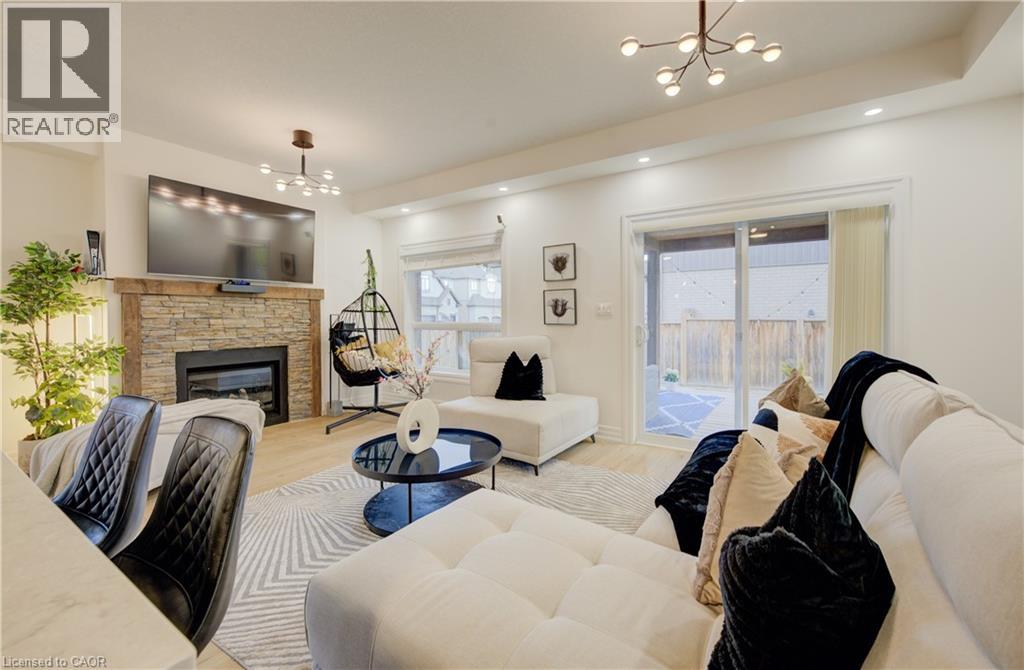
275 Falconridge Drive
Kitchener, Ontario
MULTI-GENERATIONAL LIVING AT ITS BEST! Welcome to 275 Falconridge Drive, a spacious 2-storey home in Kitchener’s desirable Lexington neighbourhood offering exceptional flexibility for growing and extended families. With nearly 2,000 sq. ft. above grade plus a fully finished basement, 5 bedrooms, 4 bathrooms, TWO kitchens and multiple living areas, this home provides the space to bring everyone together while still giving family members room and privacy of their own. The main floor features a bright, functional layout with an open-concept kitchen, dining and living area, perfect for everyday family life and entertaining. Upstairs, you’ll find 4 spacious bedrooms, including a generous primary suite with its own ensuite. The finished basement takes this home to another level, featuring a SECOND KITCHEN, additional bedroom, full bathroom and recreation/living space. Whether you have parents, adult children, extended family or frequent overnight guests, the lower level provides incredible flexibility for how your family lives today and in the future. Outside, enjoy a private, fully fenced backyard and deck with plenty of room for summer BBQs, kids, pets and family gatherings. Located on a quiet, family-friendly street close to schools, parks, walking trails, shopping, restaurants and transit, with convenient access to Highway 7/8. 5 bedrooms. 4 bathrooms. 2 kitchens. Multiple living spaces. One home with room for everyone. If you’ve been searching for a property that can comfortably accommodate a larger or multi-generational family, 275 Falconridge Drive deserves to be seen. (id:50787)
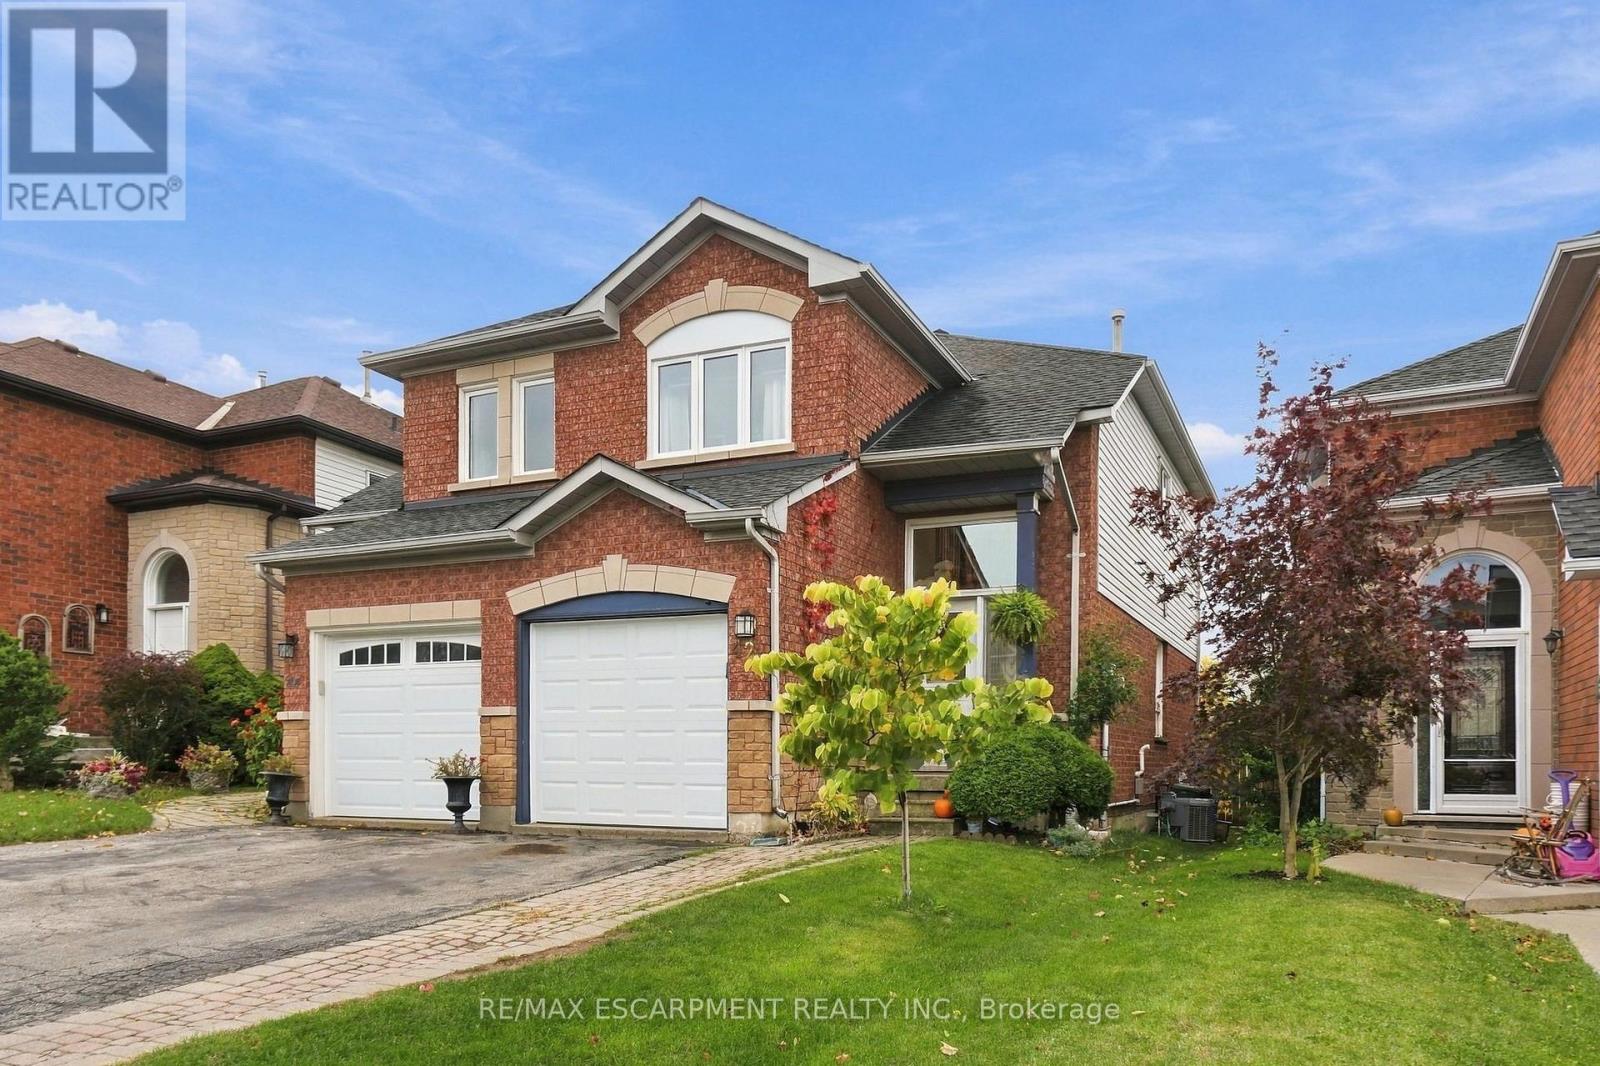
42 Kildonan Crescent
Hamilton, Ontario
Some homes are renovated to sell. This one was updated to be lived in, by a family who cared about the details. Set on a quiet crescent in west Waterdown, this freehold semi offers so much, including no rear neighbours and a gate at the back of the yard that opens straight onto groomed trails. The kitchen is the room you'll remember. High-gloss white uppers sit over soft sage lowers, with dark granite counters and a hex tile backsplash. At its centre is a live-edge wood island with an integrated sink and open shelving at one end. Light hardwood carries through the dining and living areas, where a slatted wood feature wall and built-in media cabinetry become a focal point. Sliding doors open to a two-level deck, shaded by a pergola wrapped in grapevines and with built-in storage tucked beneath. Below, a long stretch of lawn is edged with garden beds and climbing greenery, and a garden shed sits at the far end. West-facing sun makes summer evenings out here even longer. Upstairs, three bedrooms have warm pine plank floors. The primary is bright and spacious, and the family bath has a double floating vanity set against crisp shiplap. The lower level has been thoughtfully reworked. There's a flexible rec room, a separate office, and a laundry room with a farmhouse sink and a waterfall wood counter. Then there's the newer bathroom: a curbless shower behind frameless glass, with a rainfall head, a tiled niche and wood-look hex tile that flows straight in from the floor. The big-ticket work is done: roof (2014), furnace and A/C (2019), most windows (2019), garage door and opener (2019), and front and sliding doors (2021). Everyday errands are close at hand, Waterdown's historic village and Saturday farmers' market are a short drive away, and the Bruce Trail and Smokey Hollow falls are just down the road. With Highways 5, 6 and 403 nearby, getting out of town is easy. Coming home is the good part. Don't be TOO LATE *! *REG TM. RSA (id:50787)
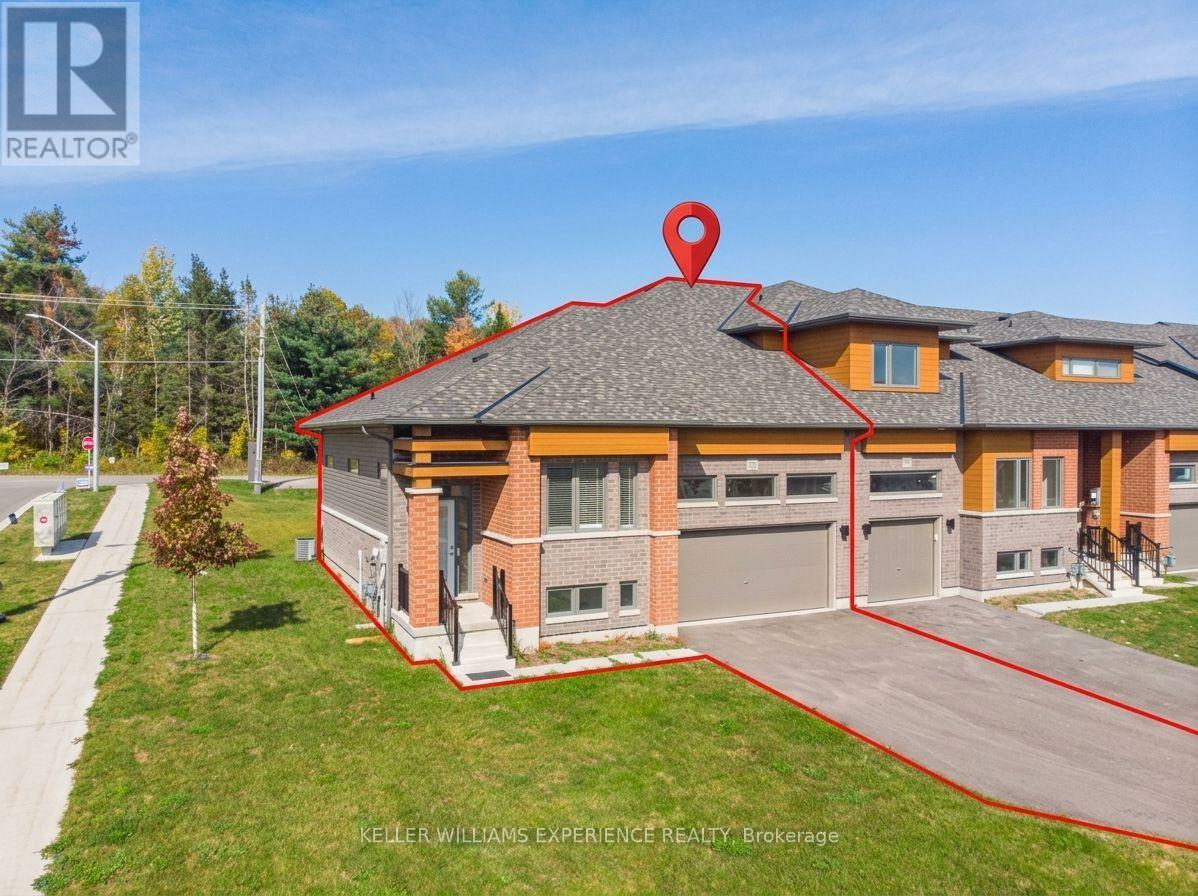
3080 Sandy Acres Avenue
Severn, Ontario
Welcome to Serenity Bay, a new home community on the shores of Lake Couchiching, just north of Orillia. Surrounded by lush, mature forests, you'll enjoy four-season living in a majestic location, with the added convenience of nearby shops, restaurants, and services in Orillia. Available for lease, this inviting two-bedroom end-unit townhome offers modern living in a desirable semi-rural setting just minutes from the lake. A contemporary exterior, a covered front entrance, large glass doors, an attached 482-sq-ft garage, and a paved driveway for multiple cars all create a welcoming first impression. Inside, 9-ft ceilings and large windows and doors bring natural light into the living space, complemented by neutral finishes, comfortable carpeting, and stylish lighting. The open-concept kitchen features white cabinetry, contrasting countertops, and a peninsula with a double sink, creating a connected space for everyday living and entertaining. The open-concept living and dining room is spacious enough for any furniture layout and offers direct access to the deck and backyard. Generously sized closets throughout the home and an unfinished basement provide plenty of additional storage. Enjoy the peaceful surroundings without sacrificing convenience, with Orillia's major shopping and other amenities a short drive away, and the lake and local golf courses are nearby. The tenant will enjoy exclusive use of the property, inside and out, along with the remaining term of the builder-provided golf course membership. Available for immediate occupancy-settle in this fall and feel at home before the holiday season! The Tenant is responsible for all utilities. A complete rental application, including personal and credit information, for all adults is required. In addition, the landlord may request an interview with prospective tenants to find a responsible tenant who appreciates where they live, for a minimum of a 1-year lease (id:50787)
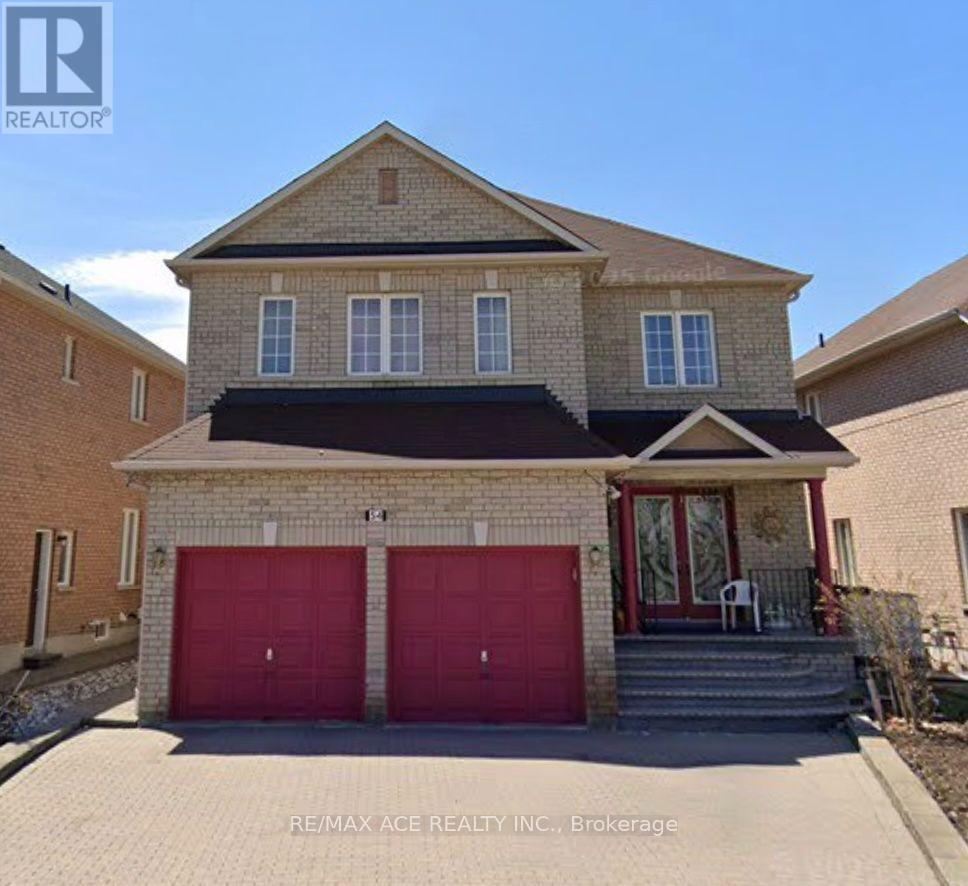
Basement - 54 Bethany Street
Markham, Ontario
Newly renovated 2 Bedroom Basement Apartment approx. over 1100sqft, Brand New Kitchen and ALL Stainless Steel Appliances, Tenants can use beds at no extra cost. Very Conveniently located close to Costco, amazon, Canada post and many other plazas and big box stores. Easy access to employment hubs of Markham and Scarborough, centrally located. One Driveway Parking (included) (id:50787)
63 Oatlands Crescent
Richmond Hill, Ontario
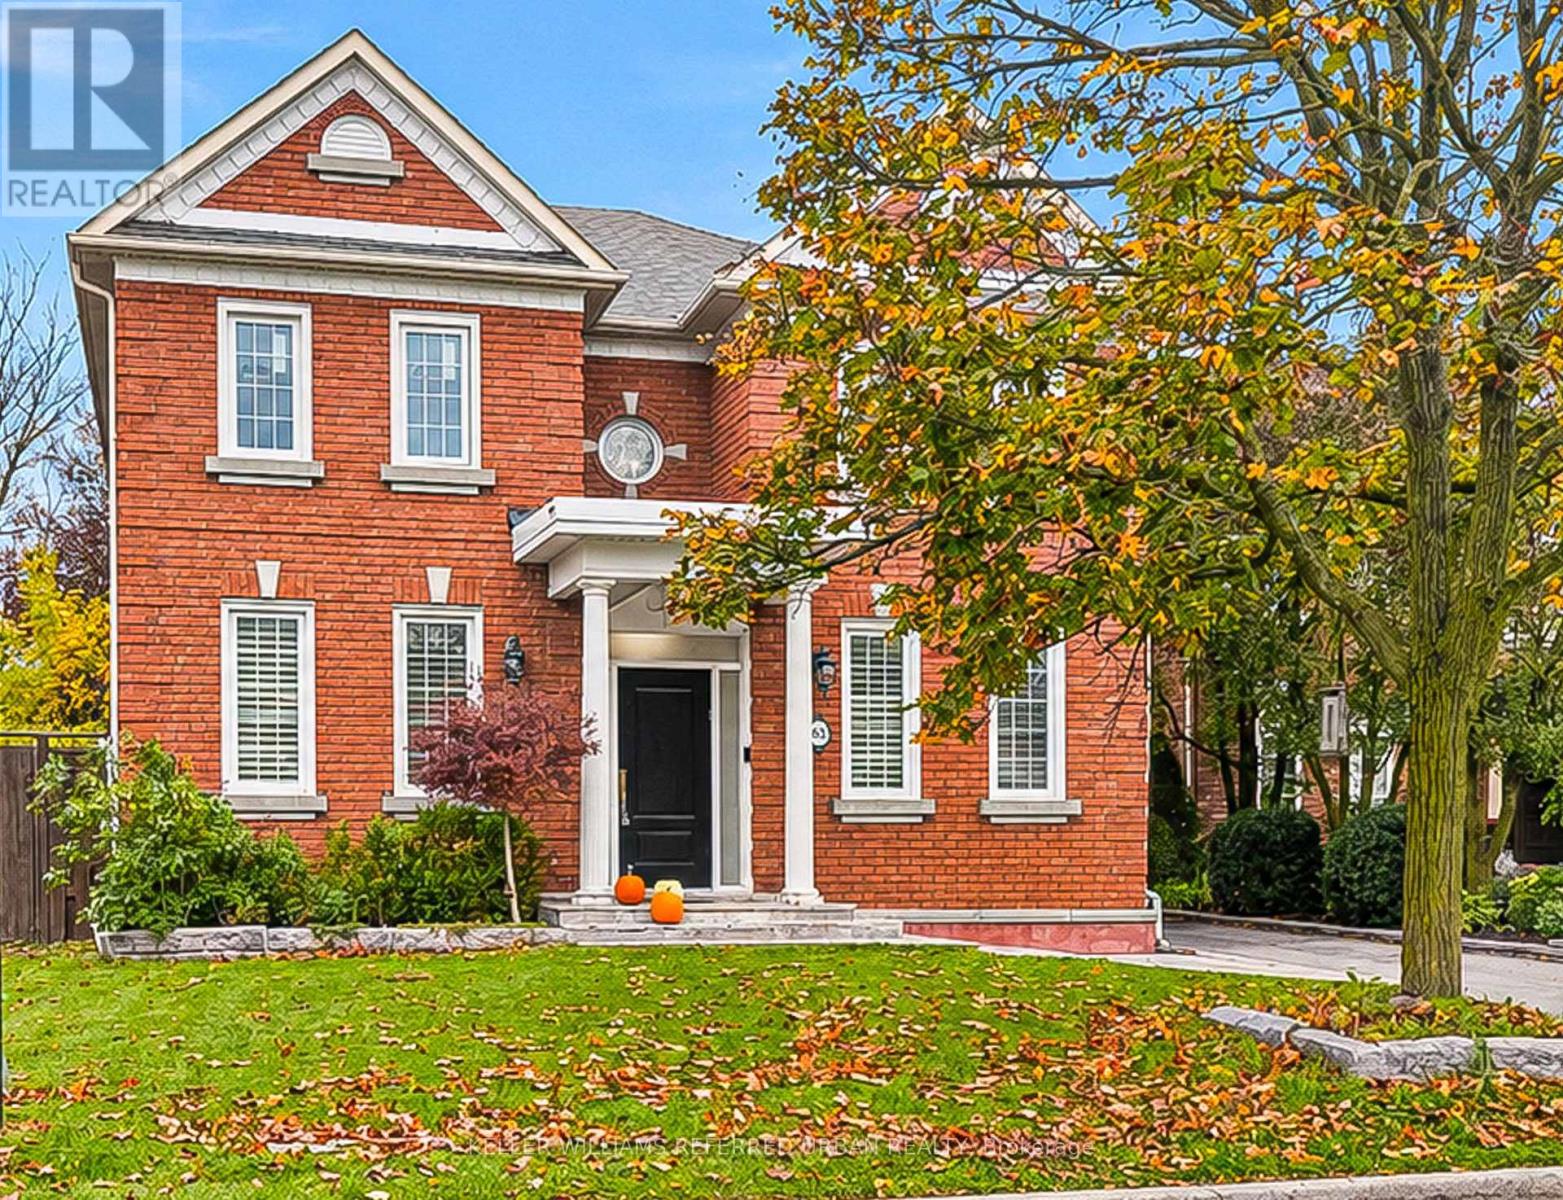
Welcome home to 63 Oatlands Crescent! A generous lot, a versatile layout and an address worth investing in. An exceptional opportunity in the highly sought-after Mill Pond neighbourhood! Set on a 49-foot lot situated on a quiet, established street, this spacious 4-bedroom, 4-bathroom home offers the space, flexibility and location today's families are looking for. Designed for comfortable everyday living, the main floor features an updated kitchen, formal dining room, welcoming living room, open den and a bright, dedicated home office. Convenient main-floor laundry adds to the home's practical, family-friendly layout. Upstairs, 4 generously sized bedrooms provide room for everyone, while the finished basement extends the living space with a dedicated exercise room and a rough-in for a second kitchen, offering exciting possibilities for extended family or multigenerational living. Outside, the expansive, fully fenced backyard provides plenty of room to entertain, play or simply enjoy the outdoors. A detached two-car garage adds valuable parking and storage. Located in one of Richmond Hill's most desirable established communities, close to parks, schools, shopping and everyday amenities, this property offers an outstanding opportunity to enjoy everything Mill Pond has to offer. This is the home that you have been waiting for! (id:50787)
Blk 15 Lot 129 - 9a Lookout Drive
Clarington, Ontario
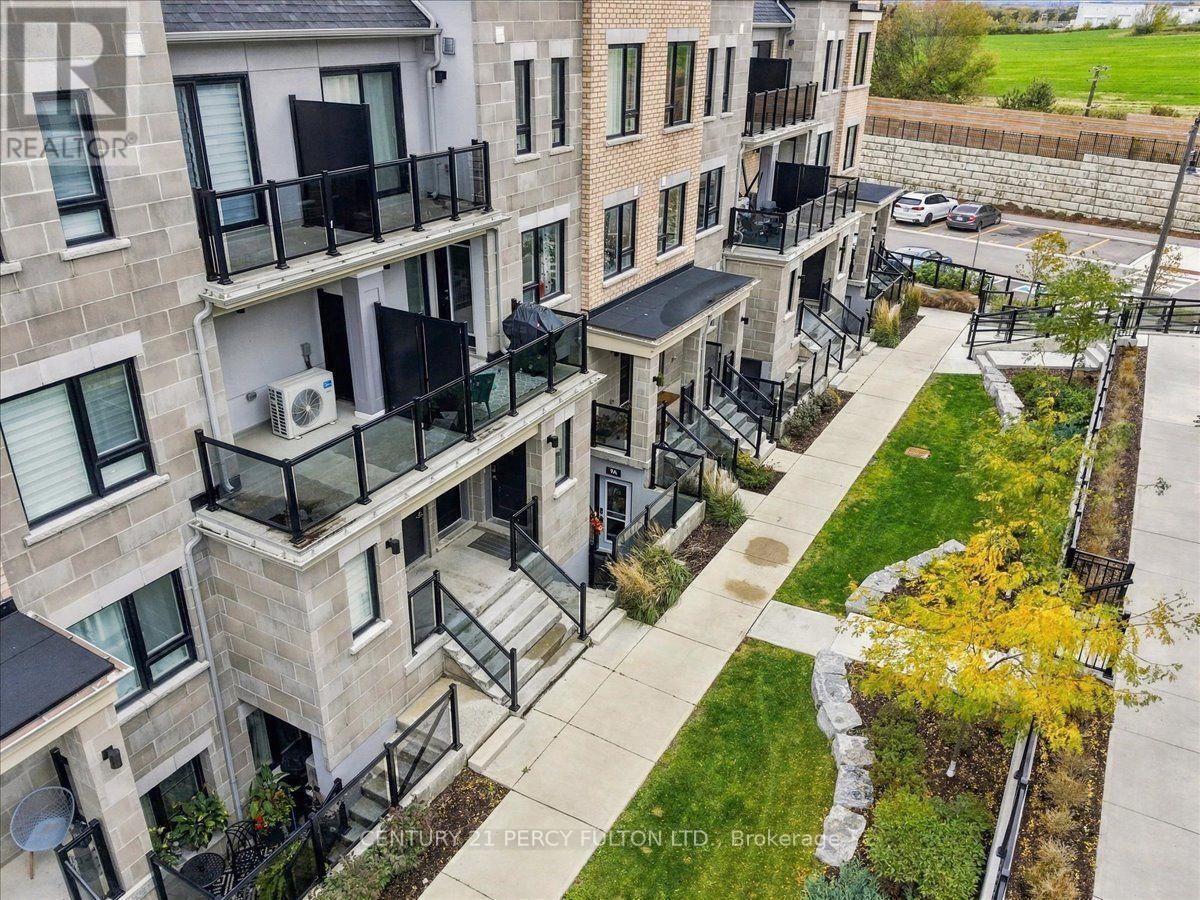
WELCOME TO 9A LOOKOUT DR BOWMANVILLE, IN THIS WATERFRONT LAKEBREEZE COMMUNITY. STEP IN TO A WIDE FOYER WITH HUGE COAT CLOSET INSTALLED. ENTER A COZY GREAT ROOM DESIGNED FOR THAT MODERN LIVING. OPEN CONCEPT KITCHEN WITH UPGRADED STAINLESS APPLIANCES. ENSUITE LAUNDRY IS A CONVENIENTACCESSORY. ENJOY THE HUGE 4 PCS MODERN WASHROOM. GET A SOUND NIGHT SLEEP IN AN EXTRA LARGE BEDROOM JUST RIGHT FOR YOU.THIS NEIGHBOURHOOD OFFERS QUIET SCENIC WATERFRONT TRAILS. PERFECT OPPORTUNITY FOR THAT FIRST TIME BUYER, RETIRED PERSON OR JUST SOMEONE WANTING THE AMBIENCE OF THIS AMAZING WATERFRONT LIFESTYLE. COMES WITH 2 OWNED PARKING SPOTS FOR THAT FAMILY WITH 2 CARS. CLOSE TO ALL SHOPPING AND CONVENIENT AMENITIES. COME AND EXPERIENCE IT FOR YOURSELF! (id:50787)
42 Kildonan Crescent
Waterdown, Ontario
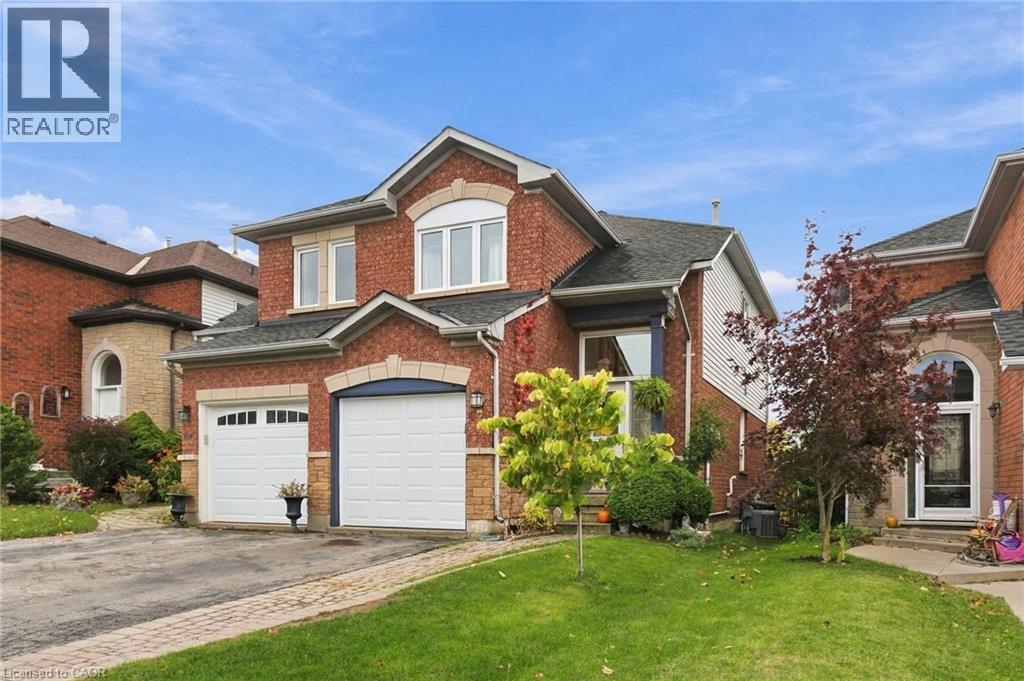
Some homes are renovated to sell. This one was updated to be lived in, by a family who cared about the details. Set on a quiet crescent in west Waterdown, this freehold semi offers so much, including no rear neighbours and a gate at the back of the yard that opens straight onto groomed trails. The kitchen, redone in 2022, is the room you’ll remember. High-gloss white uppers sit over soft sage lowers, with dark granite counters and a hex tile backsplash. At its centre is a live-edge wood island with an integrated sink and open shelving at one end. Light hardwood carries through the dining and living areas, where a slatted wood feature wall becomes a focal point. Sliding doors open to a two-level deck, shaded by a pergola wrapped in grapevines and with built-in storage tucked beneath. Below, a long stretch of lawn is edged with garden beds and climbing greenery, and a garden shed sits at the far end. West-facing sun makes summer evenings out here even longer. Upstairs, three bedrooms have warm pine plank floors. The primary is bright and spacious, and the family bath (2022) has a double floating vanity set against crisp shiplap. The lower level has been thoughtfully reworked. There’s a flexible rec room, a separate office, and a laundry room (2024) with a farmhouse sink and a waterfall wood counter. Then there’s the bathroom (2024): a curbless shower behind frameless glass, with a rainfall head, a tiled niche and wood-look hex tile that flows straight in from the floor. The big-ticket work is done: roof (2014), furnace and A/C (2019), most windows (2019), garage door and opener (2019), and front and sliding doors (2021). Everyday errands are close at hand, Waterdown’s historic village and Saturday farmers’ market are a short drive away, and the Bruce Trail and Smokey Hollow falls are just down the road. With Highways 5, 6 and 403 nearby, getting out of town is easy. Coming home is the good part. Don’t be TOO LATE *! *REG TM. RSA (id:50787)
2108 Westbrook Road
Hamilton, Ontario
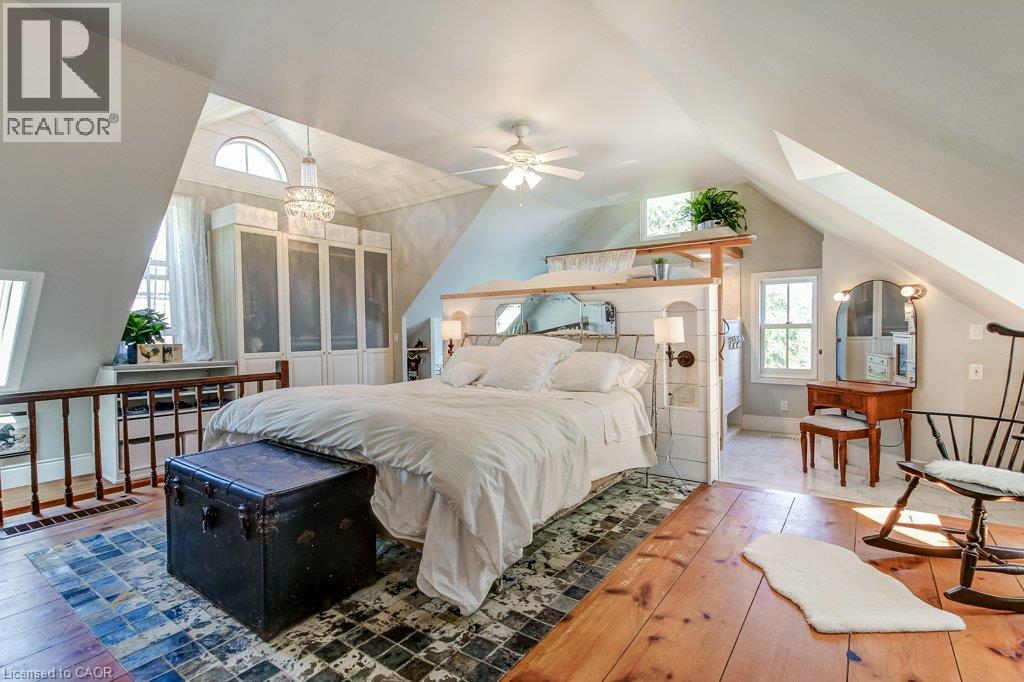
Excellent opportunity to acquire a 50 + acre farm. It is approximately a 15-minute commute to Stoney Creek, Hamilton, Grimsby, Smithville, and Q.E.W. This century farmhouse has been carefully planned to replicate the rustic character of yesteryear with the conveniences of today. There is an exposed stairway to the second level, + a butler's staircase off the dining room to the M/bedrm. The office off the DR offers the potential for a main-floor bedroom. Family room features a stone fireplace, cathedral ceiling with skylights, an exposed loft, a wet bar, & heated flagstone floors. The main floor 3 pc. bthrm has been roughed in for a washer and dryer. Designed to be one of a kind, this m/bedrm has marble-heated floors, skylights, vaulted ceilings, and plenty of built-in wardrobes. A unique 5-pc ensuite positioned behind the bedroom area features a vanity/sinks, a sit-down shower, a 2-person jet tub, and a water closet for privacy. The 2nd bedroom opens to a 3 pc bth w/ensuite privileges. The 42+upper-level hallway has a built-in wash tower for convenience. A spacious kitchen is enhanced with a unique elevated built-in wood stove set in a reclaimed brick hearth to warm the country-style kitchen. - Exterior- shed/workshop, chicken coop, a 4 stall livestock/horse barn with access to 2 pastures. A gazebo with hydro is positioned on an island-like area in the pond. If you are looking for a country property, you might like this one. Beautiful curb appeal and truly a must-see! (id:50787)
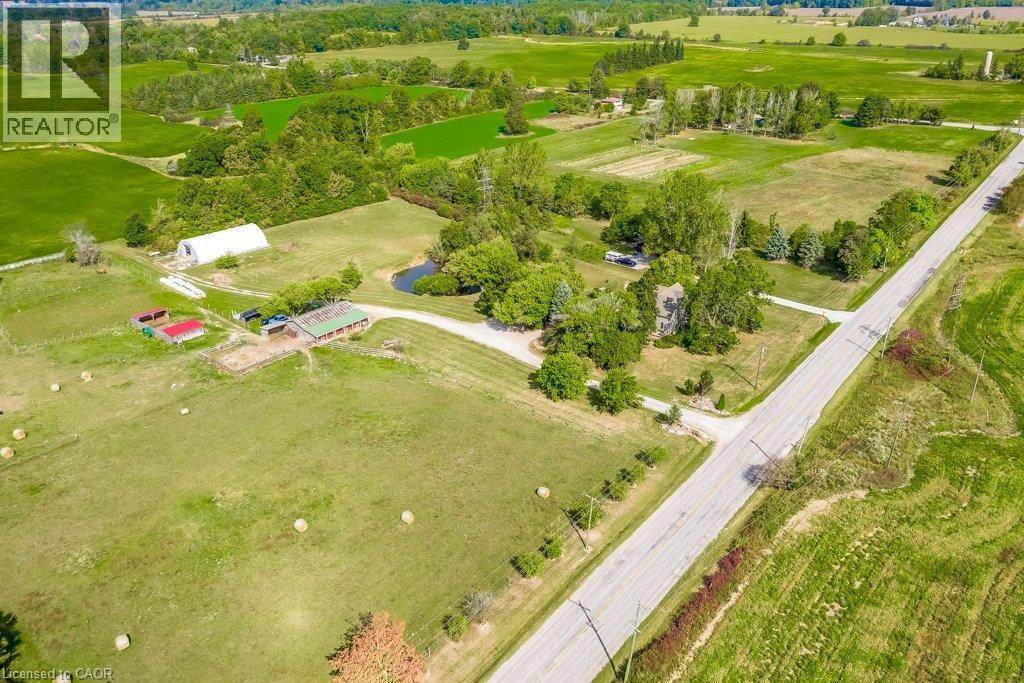
2108 Westbrook Road
Binbrook, Ontario
Excellent opportunity to acquire a 50 + acre farm. It is approximately a 15-minute commute to Stoney Creek, Hamilton, Grimsby, Smithville, and Q.E.W. This century farmhouse has been carefully planned to replicate the rustic character of yesteryear with the conveniences of today. There is an exposed stairway to the second level, + a butler's staircase off the dining room to the M/bedrm. The office off the DR offers the potential for a main-floor bedroom. Family room features a stone fireplace, cathedral ceiling with skylights, an exposed loft, a wet bar, & heated flagstone floors. The main floor 3 pc. bthrm has been roughed in for a washer and dryer. Designed to be one of a kind, this m/bedrm has marble-heated floors, skylights, vaulted ceilings, and plenty of built-in wardrobes. A unique 5-pc ensuite positioned behind the bedroom area features a vanity/sinks, a sit-down shower, large jetted tub, and a water closet for privacy. The 2nd bedroom opens to a 3 pc bth w/ensuite privileges. The 42+upper-level hallway has a built-in wash tower for convenience. A spacious kitchen is enhanced with a unique elevated built-in wood stove set in a reclaimed brick hearth to warm the country-style kitchen. - Exterior- shed/workshop, chicken coop, a 4 stall livestock/horse barn with access to 2 pastures. A gazebo with hydro is positioned on an island-like area in the pond. If you are looking for a country property, you might like this one. Beautiful curb appeal and truly a must-see (id:50787)
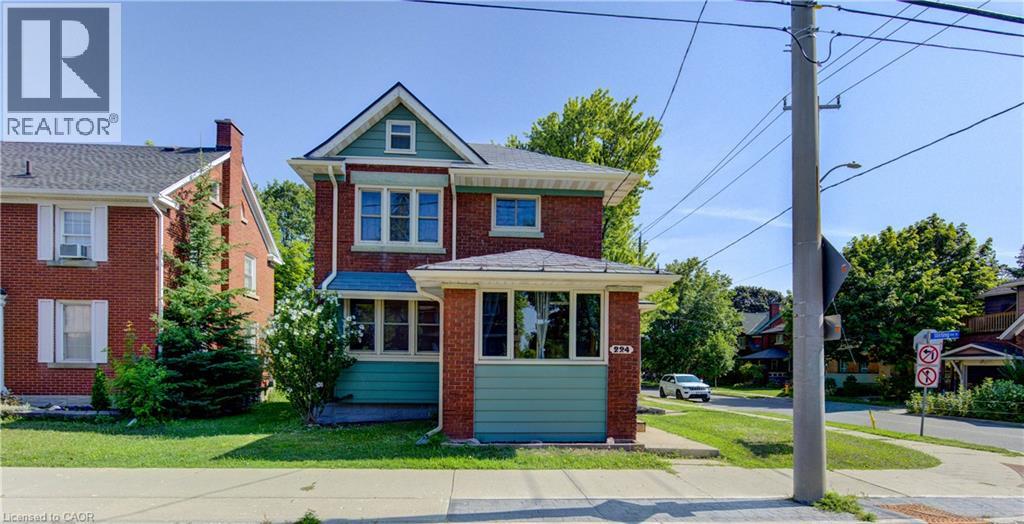
224 Weber Street E
Kitchener, Ontario
Character, space and opportunity come together at 224 Weber Street East! If you’ve been searching for a home with personality, generous living space and the chance to make it truly your own, this centrally located Kitchener property deserves a closer look. Step inside through the bright front sunroom and discover the warmth and character of the home’s original woodwork. Separate living and dining rooms provide plenty of space for everyday living and entertaining, while the kitchen includes a convenient dinette area. Upstairs you’ll find three bedrooms, a 4-piece bathroom and an additional sitting area with access to an upper outdoor space. A walk-up attic provides valuable bonus space and exciting possibilities for future use. The full-height unfinished basement offers excellent storage and additional potential. Outside, enjoy a cement driveway with parking for two vehicles, an attached single-car garage with additional rear storage space, and the long-term benefit of a metal roof. Conveniently located in central Kitchener with easy access to shopping, transit, highways and everyday amenities, 224 Weber Street East is an opportunity for buyers who appreciate the charm of an older home and are ready to bring their own ideas and vision to its next chapter. (id:50787)
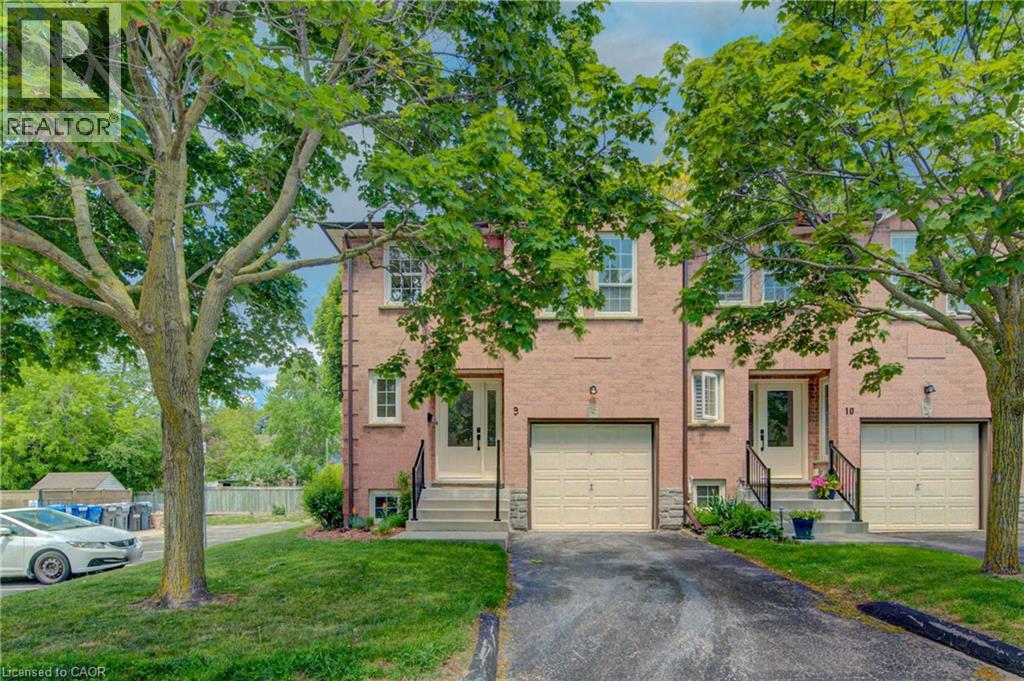
375 Holiday Inn Drive Unit# 9
Cambridge, Ontario
Welcome Home! Discover the space, comfort, and convenience of this surprisingly spacious end-unit condo, ideally situated just minutes from Highway 401, shopping, schools, and an abundance of everyday amenities. Offering an excellent layout for a variety of lifestyles, this well-maintained home features 2+1 bedrooms, 1.5 bathrooms, and an attached garage with direct interior access. The bright main level welcomes you with a spacious living room and an updated kitchen featuring granite countertops and included appliances. From the kitchen, step outside to your private deck and lower patio — an inviting space to enjoy your morning coffee, unwind after a long day, or entertain friends and family. The finished lower level adds valuable living space, featuring a comfortable family room complete with a wood-burning fireplace, an additional bedroom, laundry area, and convenient access to the garage. Whether you need a home office, guest room, media space, or room for growing family needs, this flexible level delivers. Recent updates include a gas furnace and central air conditioning (2020), adding comfort and peace of mind. With its generous living space, thoughtful layout, outdoor areas, and unbeatable convenience, this is a home that truly deserves a closer look. Move-in ready, well located, and full of possibilities — come see why this end-unit condo is such a great opportunity! (id:50787)
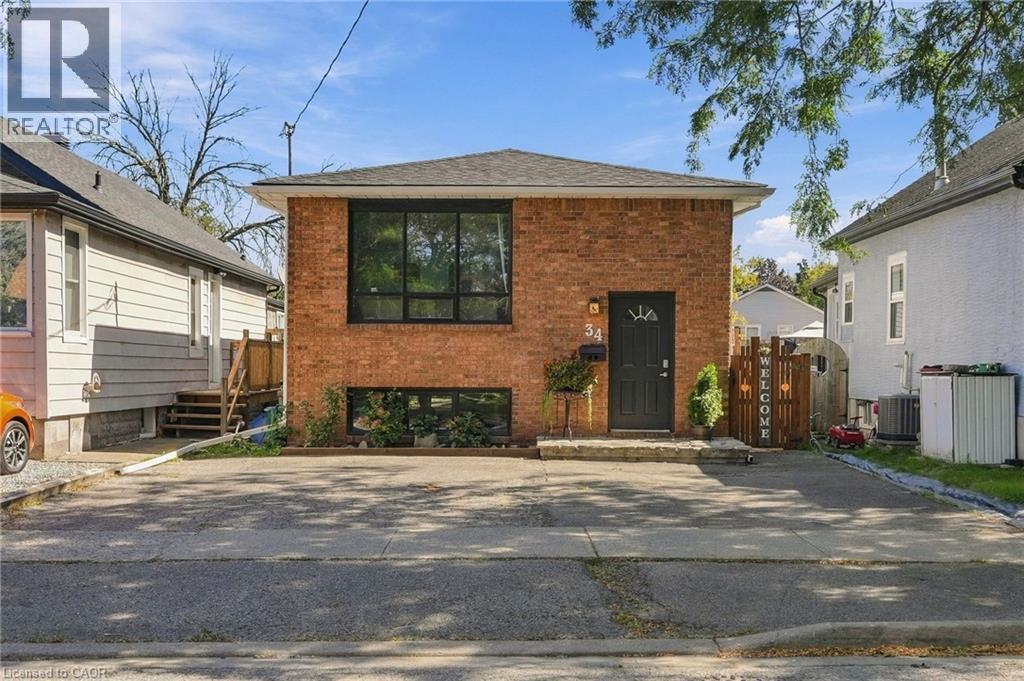
34 Grantham Avenue S
St. Catharines, Ontario
Welcome to this spacious 5-bedroom detached bungalow in St. Catharines, offering a versatile layout ideal for first-time buyers, families, downsizers, investors, and multi-generational living. Located on a street with matured trees, this home features 5 bedrooms, 2 bathrooms, parking for 4 vehicles and the convenience of a primary bedroom on the main floor. The lower level provides excellent in-law suite potential, complete with its own kitchen and a separate walk-up entrance to the backyard. This flexible setup is perfect for extended family, additional living space or buyers looking for future investment potential. Whether you're searching for a St. Catharines bungalow for sale, a home with an in-law suite or a detached home with a separate basement entrance, this property delivers the space, flexibility and potential today's buyers are looking for. A great opportunity to own a versatile detached bungalow in St. Catharines with room to grow. (id:50787)
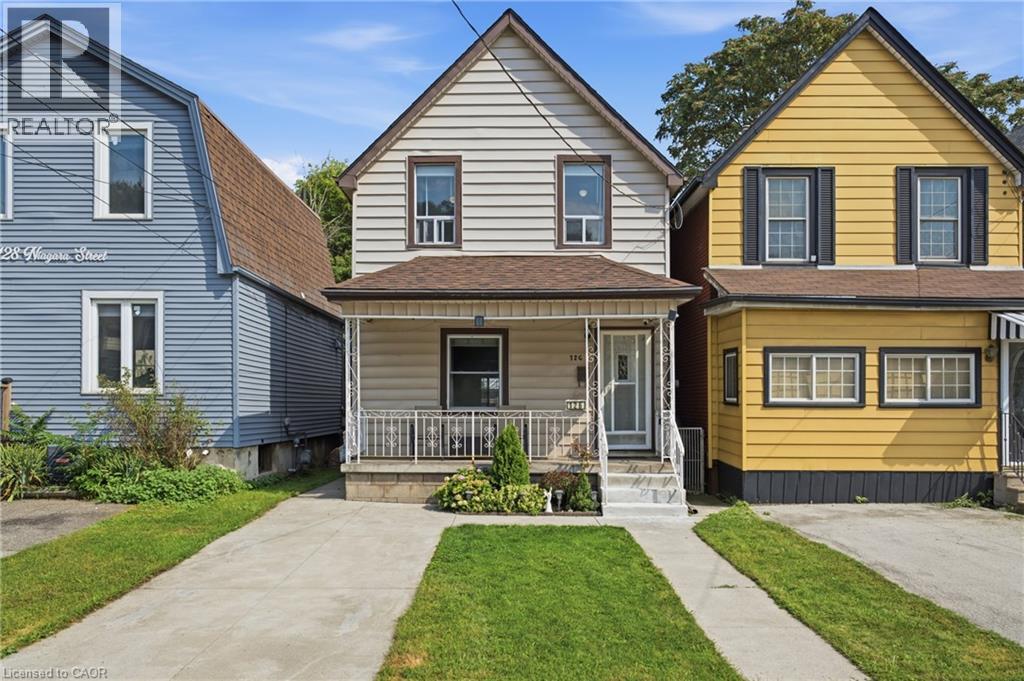
126 Niagara Street
Hamilton, Ontario
A fantastic opportunity for first-time buyers and growing families in a quiet Hamilton Centre neighbourhood! This beautifully maintained and modernized home offers more than 1,400 sq. ft. of bright and comfortable living space with 3 bedrooms, 1.5 bathrooms and spacious principal rooms throughout. Updated main-floor flooring and fresh, light-toned walls throughout create a bright and airy feel, while the generous eat-in kitchen offers plenty of space for family meals and large main floor living area for everyday living. Thoughtful updates provide added peace of mind, including the roof completed in 2019, furnace and air conditioning in 2018, and an on-demand water heater installed in 2021. Step outside to a fabulous deep backyard featuring a deck perfect for entertaining and a large grassy area with plenty of room for kids and furry family members to play. Front drive parking adds everyday convenience. Enjoy a central location just minutes from Pier 4, Bayfront Park, the restaurants and shops of vibrant James Street North, downtown Hamilton and easy highway access. A wonderful combination of space, updates, outdoor living and location, ready for its next family to call home! (id:50787)
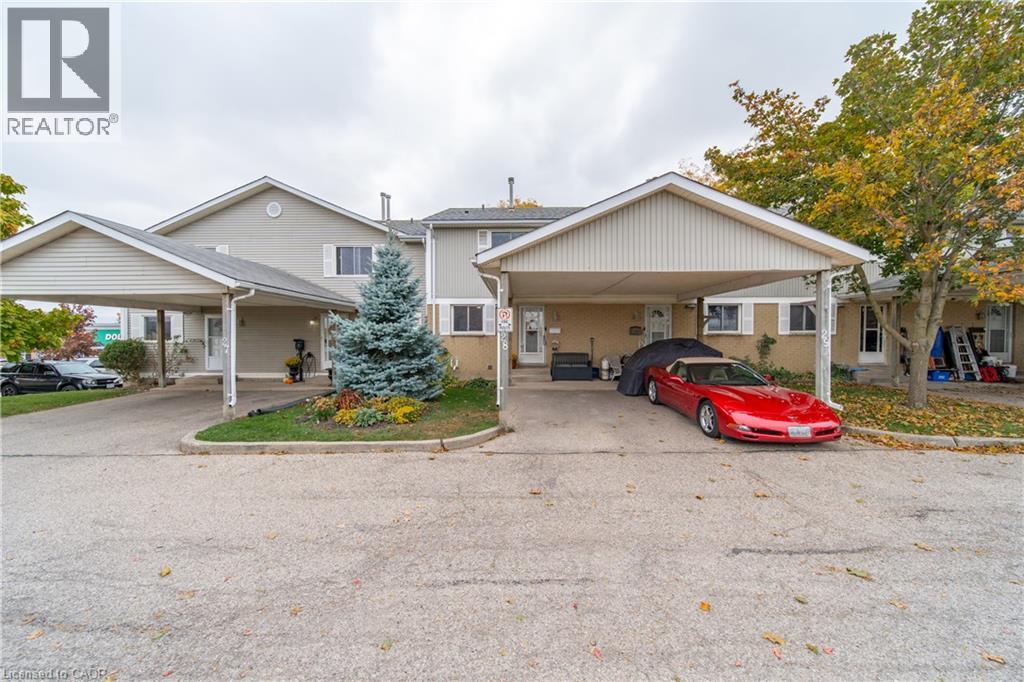
255 Northlake Drive Unit# 28
Waterloo, Ontario
Pride of ownership shines throughout this lovingly maintained townhome in the highly desirable Lakeshore N neighborhood. Thoughtful updates make this home a pleasure to show. Luxury vinyl plank flooring flows throughout, complemented by coordinating flush-mount floor registers for a clean, cohesive look. The kitchen features rich mahogany-stained cherry wood Barzotti cabinetry, generous counter space and ample drawer and cupboard storage, creating a welcoming space for everyday living. The updates continue with a main-floor powder room featuring matching mahogany-stained cherry wood cabinetry and a one-piece elongated toilet, while the renovated upper-level bathroom features a spacious 5-foot walk-in shower with a glass enclosure. Upstairs, you'll find three well-sized bedrooms, each with ample closet space and upgraded doors in place of outdated sliding closet doors. Brushed nickel hardware adds a stylish, consistent finishing touch throughout. Need more room to relax? The finished basement offers a comfortable recreation room featuring a gas fireplace (as-is), along with a utility and laundry area with additional storage space. There's even a bathroom rough-in, offering the potential to add further convenience to the basement space. Step through the living room patio doors onto your personal deck, a great spot to enjoy your morning coffee or unwind at the end of the day. Recent improvements include a condominium roof replacement in 2026, along with a new tankless/ on demand water heater. Convenience is another standout feature, with two nearby shopping plazas offering a gym, Starbucks, Tim Hortons, restaurants, shopping and everyday essentials. Easy access to major highways and the St. Jacobs Farmers' Market adds to the appeal of this well-connected Waterloo location. A lovingly cared-for home with thoughtful updates, versatile living space and everyday conveniences close at hand. (id:50787)
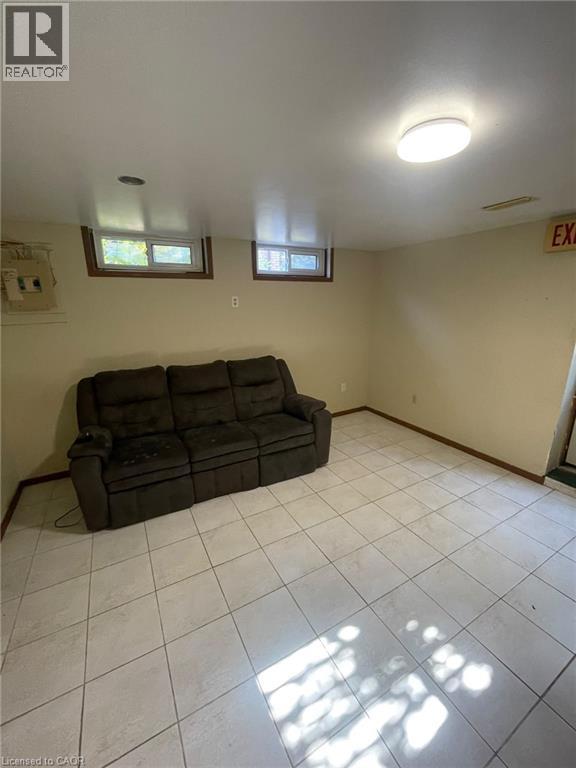
190 Cedarvale Crescent
Waterloo, Ontario
190 Cedarvale Cres, Lower Unit, Waterloo Welcome to this spacious lower-level unit offering approximately 1,000 square feet of comfortable living space in a convenient Waterloo location. Featuring 3 bedrooms and 1 full bathroom, this home provides a functional layout ideal for professionals, couples, or small families seeking a comfortable and conveniently located residence. The unit features in-unit laundry, central air conditioning, and central heating for year-round comfort and convenience. Three parking spaces are available, and average utilities are approximately $350–$400 per month. Conveniently located close to schools, parks, shopping centers, restaurants, public transit, and major commuter routes, this property offers easy access to everyday amenities and services throughout Waterloo. Property Features: Lower Unit 3 Bedrooms 1 Full Bathroom Approximately 1,000 Sq Ft 3 Parking Spaces Available In-Unit Laundry Central Air Conditioning Central Heating Average Utilities: Approximately $350–$400/Month Available November 1st. (id:50787)
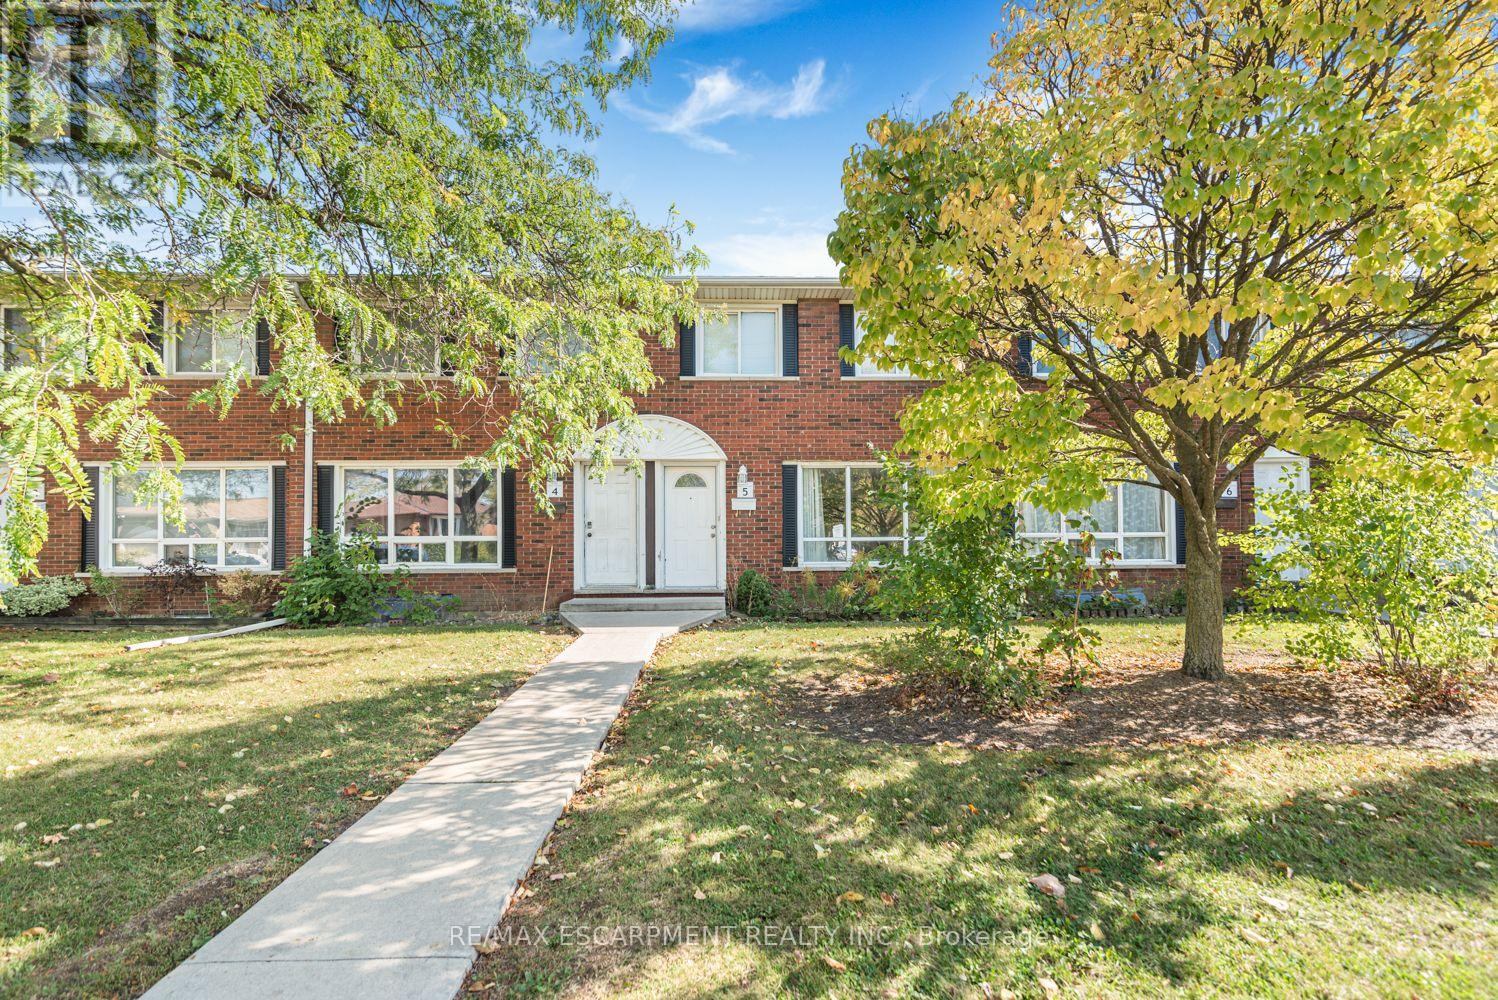
5 - 2700 Barton Street E
Hamilton, Ontario
Beautifully Updated 3-Bedroom Home with Finished Basement! Step into this inviting 3-bedroom, 2-bathroom home featuring stylish renovations completed in 2016. The spacious kitchen showcases rich dark cabinetry, elegant quartz countertops, a stone backsplash, and a sleek undermount sink. Enjoy gleaming flooring throughout the main level, a beautifully detailed staircase, and durable dark laminate flooring in all bedrooms. The fully finished basement features a spacious recreation room and a convenient shower stall, offering added versatility for family enjoyment. This home offers comfort, charm, and convenience. Move-in ready and a must-see. (id:50787)
28 Tidemore Heights
Hamilton, Ontario
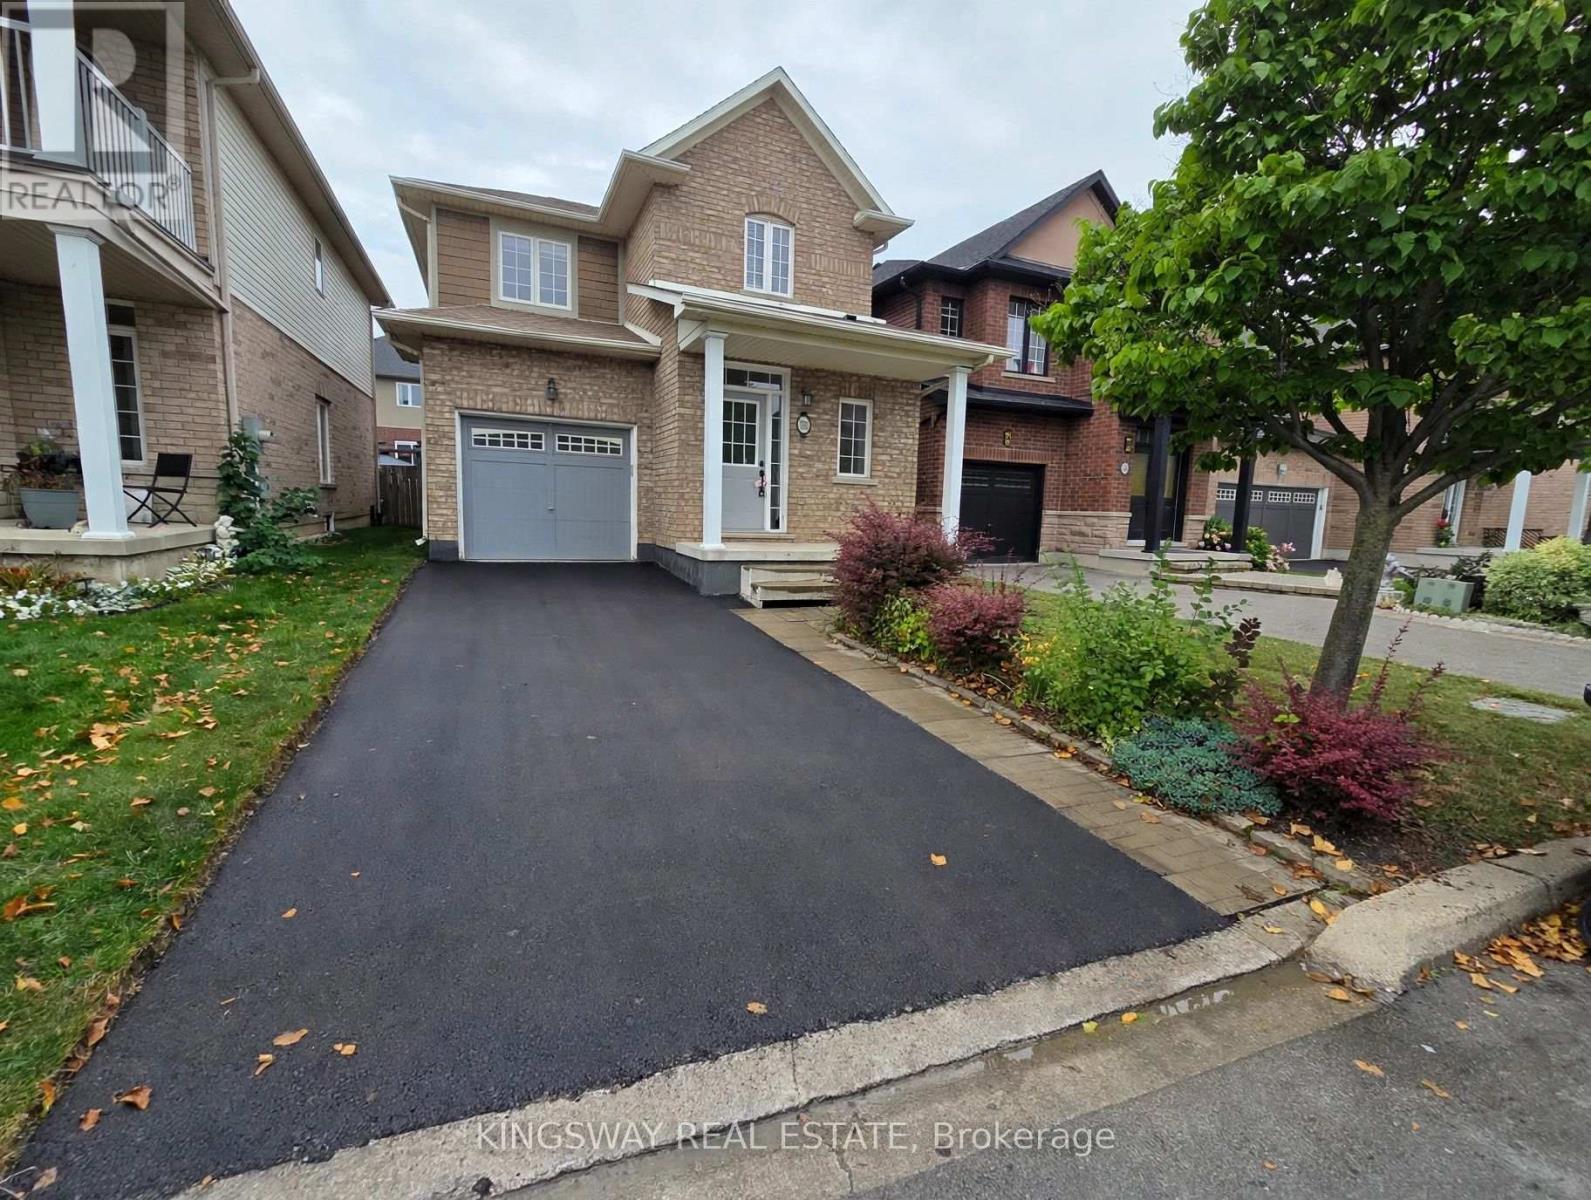
Beautiful single garage detached home for lease in Stoney Creek's desirable lakeside neighbourhood, just minutes from the Lake Ontario waterfront. This well-maintained home offers a bright and functional layout with 3 spacious bedrooms, 3 bathrooms, and an open-concept main floor featuring 9' ceilings and large windows that bring in plenty of natural light. The modern kitchen offers stainless steel appliances, ample cabinetry, and a convenient breakfast area overlooking the backyard. The spacious primary bedroom features a walk-in closet and private ensuite, while the additional bedrooms provide excellent space for family, guests, or a home office. The unfinished basement provides additional storage space and features convenient laundry facilities. Enjoy the convenience of an attached single-car garage with inside entry and a private driveway. The home also offers a comfortable backyard space, perfect for outdoor enjoyment.Ideally located close to Lake Ontario, waterfront trails, parks, schools, shopping,restaurants, Costco, and everyday amenities. Easy access to the QEW, Red Hill Valley Parkway,and Confederation GO Station makes commuting throughout the GTA and Niagara Region convenient.A fantastic opportunity to lease a quality detached home in a quiet and desirable Stoney Creek location. Tenant to pay all utilities, hot water tank rental, and maintain tenant insurance. Available immediately. (id:50787)
218 - 100 Garment Street
Kitchener, Ontario
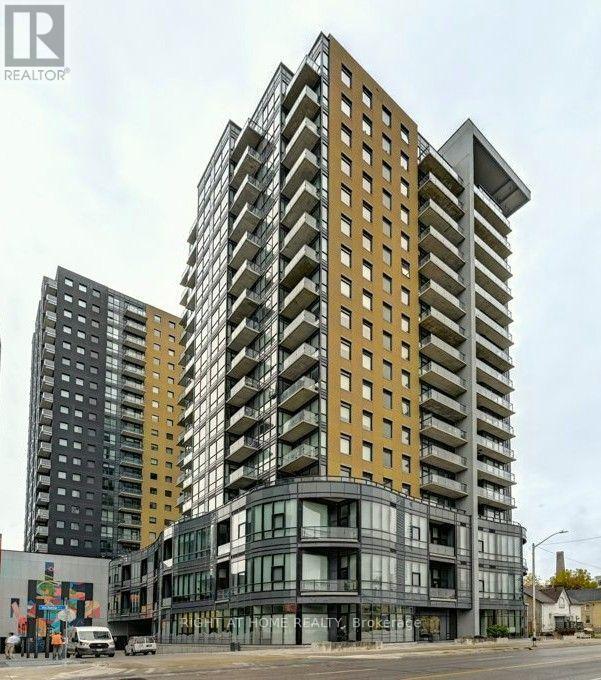
Unique & Spacious 1 Bed + 2 Den Condo with Soaring 14-Ft Ceilings in the Heart of Downtown Kitchener! A rare find offering exceptional flexibility, with two separate enclosed dens, each featuring a door-ideal for a second bedroom, home office, guest room, or additional storage. Freshly painted and move-in ready, this distinctive unit features brand-new kitchen appliances, a massive walk-in closet, custom blinds, full-size washer and dryer, upgraded vinyl flooring, and more. Enjoy unbeatable urban convenience just steps to public transit, including the ION LRT, Go Transit and VIA Rail, as well as major employers and institutions such as Google, Deloitte, KPMG, City Hall, and the University of Waterloo's Health Sciences department. Victoria Park is also nearby, offering a welcome escape into nature. Exceptional building amenities include a fitness centre, theatre room, rooftop patio with BBQs, party room, and an impressive co-working lounge with private individual offices. Internet, heating & water included in the maintenance fees. A unique opportunity to enjoy spacious, flexible living in a vibrant downtown location-this one is a must-see! (id:50787)
5 - 164 Park Street S
Hamilton, Ontario
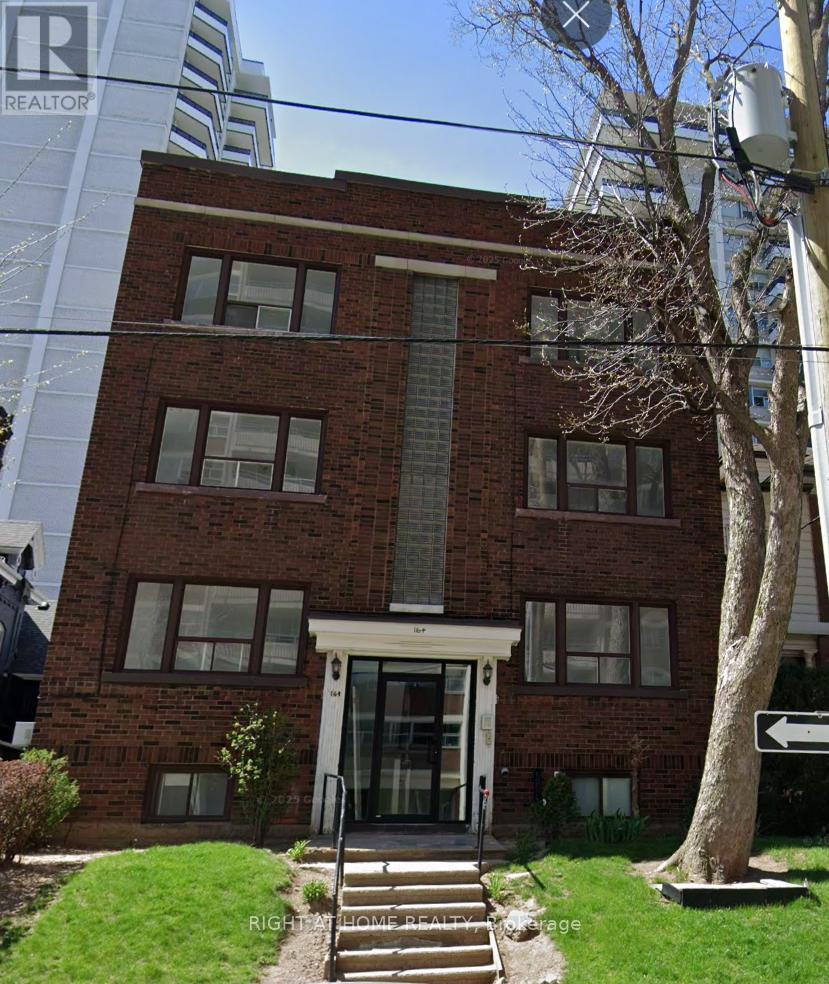
Beautiful freshly renovated 1-bedroom unit in a quiet well-maintained building in Hamilton's sought after Durand neighbourhood. This bright, move-in-ready suite features luxury vinyl plank flooring, stainless steel appliances, air conditioning, and an open-concept kitchen/living area with high ceilings and plenty of natural light. Spacious bright primary bedroom and updated 3-piece bathroom. Walk to downtown amenities, GO Station, university campuses, hospital, parks, trails, the Farmers' Market, Harbourfront, or hop on the Highway 403 just as easily. Heat INCLUDED!!! Tenant pays electricity only and $40 flat fee for water. (id:50787)
1313 Queens Bush Road
Wellesley, Ontario
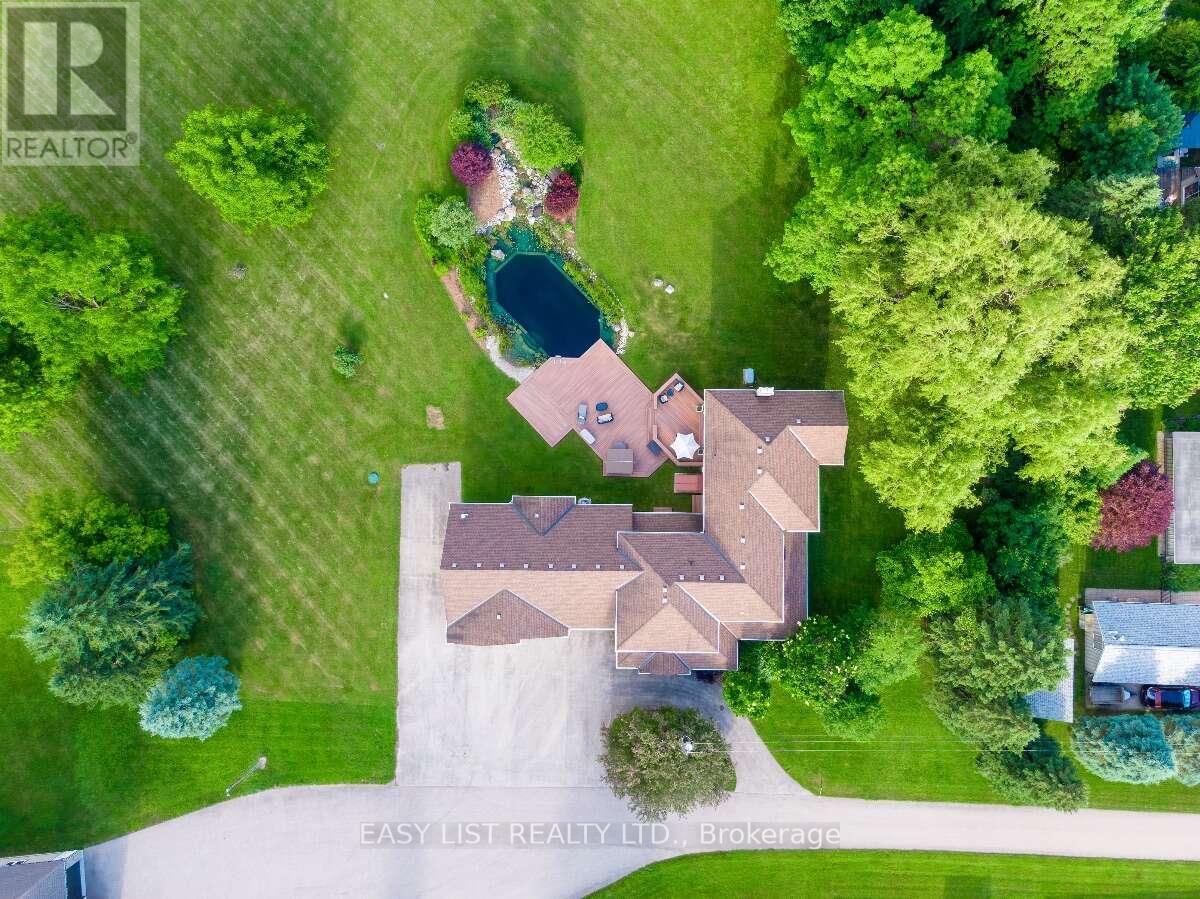
Visit the REALTOR website for further information about this Listing. Casa Serenita Cannot be seen from the road Just up the driveway to your right, serenity awaits you. Settled quietly beyond a long line of trees, nestled on 3.05 manicured acres with two ponds & five porches. Fully Restored and standing strong since 1835. This 4956 sq ft century home is full of enchantment & character. It has been custom restored with care and detail, preserving the natural characteristics of the home with all of it's incredible history and stories. The welcoming floorpan spends it well. With multiple rooms generous enough to comfortably host and accommodate a large crowd and quiet enough for everyone to find their own private space to just "be" and sit in the peace & quiet alone. Regardless of your purpose, you can always look forward to the views from any room, any time of day or night. Two natural water features An engineered Natural Swimming Pond (NSP). Fully lined, lighted,& aerated. Completing the ambiance is a flowing rock waterfall and diving rock. Designed in Europe and modelled after an Alpine lake, you have never felt cleaner and silky soft so naturally. This stunning water feature is entirely filtered by plants. No maintenance and no chemicals. The plants do it all. The hot tub sits securely on the expansive composite deck which rests on a poured, rebar reinforced concrete slab. The deck cantilevers over the pond with the perimeter & stairs being accented with inlaid lighting for ambiance and safety. The grounds were professionally graded for water drainage and beauty. It was designed to keep water away from the house and yet effectively capture naturally, all rain water from eavestroughs and downspouts directly into the ponds. Absolutely perfect for hosting weddings, large events and endless outdoor activities. Feel at ease and secure with the Generac 22 kw built in generator. Powerful enough to run the entire property. No black outs for you. (id:50787)

31 Melinda Street W
Kitchener, Ontario
Welcome to 31 Melinda Street W, a spacious 3600 sq. ft + total living space , double car garage home on an expansive 75-ft frontage, offering room to grow for the whole family. The bright, open-concept main floor is elevated by 9-ft ceilings and features an inviting living room, a formal dining room for memorable gatherings, and a sun-filled dinette that walks out to an impressive 12 x 30 ft deck, perfect for summer entertaining. A rare main-floor bedroom adds exceptional flexibility for extended family or guests, complemented by a convenient powder room.Upstairs, the generous primary suite is a true retreat, complete with a luxurious 5-piece ensuite. Three additional well-sized bedrooms, a cozy family room, and an upper-level laundry room make everyday living effortless.The fully finished walkout basement offers outstanding versatility with 3 bedrooms, a full bathroom, a second kitchen, a spacious recreation room, its own laundry, and a walkout-patio, ideal for multigenerational living or added income potential.Outside, enjoy striking curb appeal, a concrete tiled driveway with parking for 3, and a double-car garage. Homes offering this much space, flexibility, and frontage are rarely available. Don't miss your opportunity to make this beautiful Kitchener home your own! (id:50787)
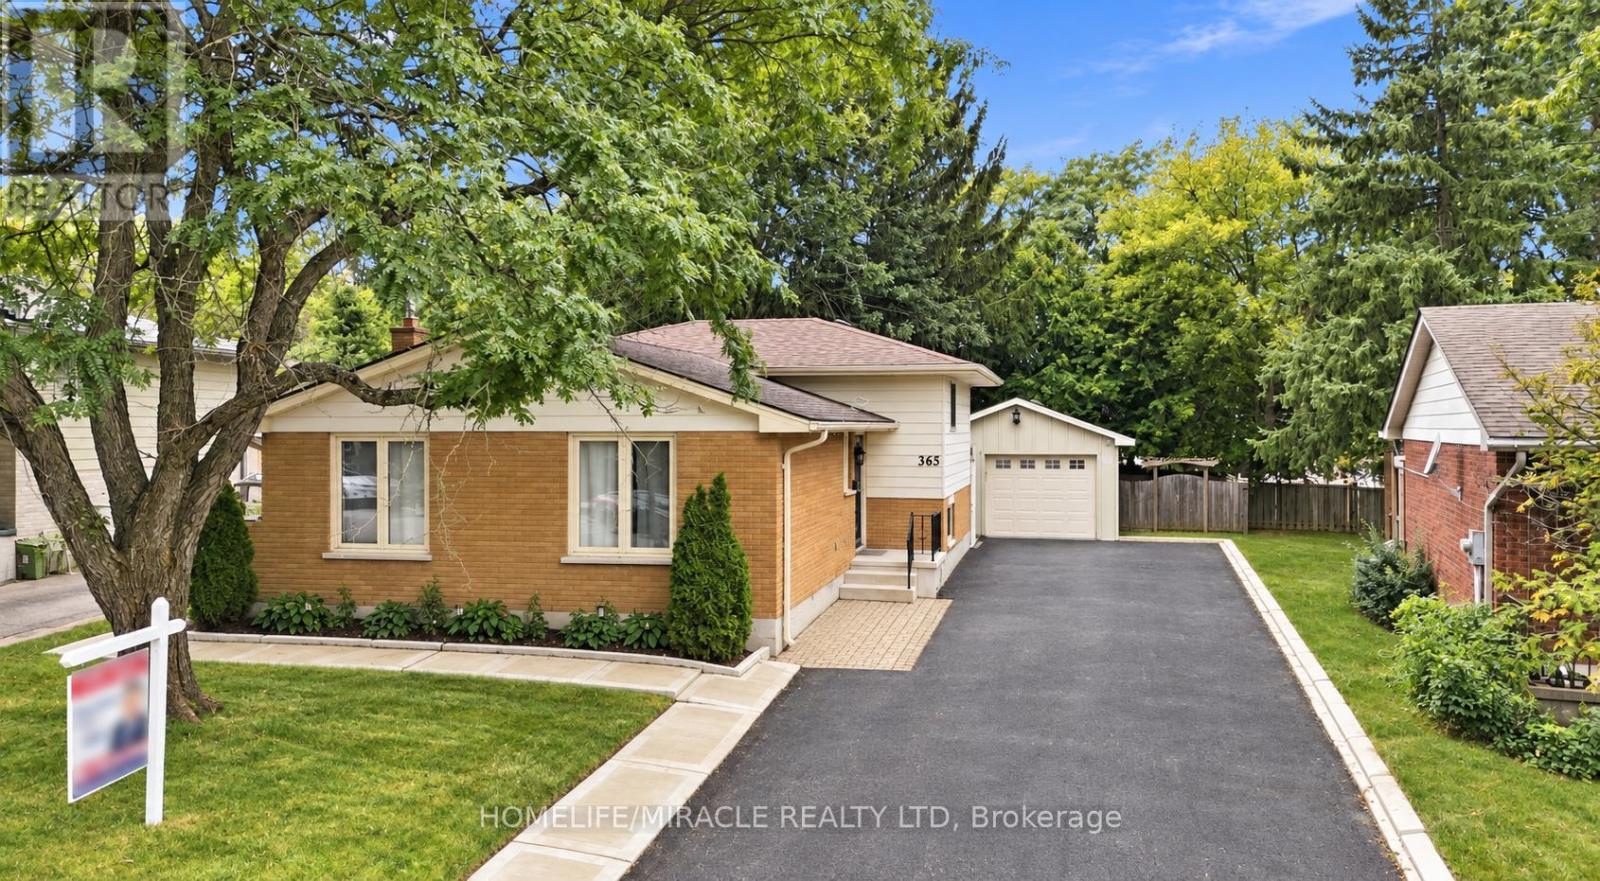
365 Blue Forest Drive
London North, Ontario
!!!!!!Welcome to this Beautiful Detached ++offering over 2,300 sq. ft. of Finished Living Space in a Highly Desirable North London neighborhood!!!!!. This spacious home features 3 Bedrooms, 3 full bathrooms, and a flexible layout that works well for families, professionals, or multi-generational living. The Bright Interior has been thoughtfully refreshed with updated Flooring, fresh paint, pot lights, and a warm Gas Fireplace. The finished lower level has its own Separate Side Entrance, creating excellent options for extended family, a home office, a Recreation Area, or additional living space. Outside, enjoy a generous Private Backyard with a large deck, ideal for summer gatherings BBQs, and relaxing with family and friends. The oversized detached garage, wide driveway, and parking for up to 9 vehicles provide plenty of room for guests, hobbies, storage, and extra vehicles. Recent improvements include windows, furnace, basement bathroom, and concrete driveway strip completed in 2024, along with a sump pump for added comfort and peace of mind. Conveniently located near Western University, University Hospital, Hyde Park Shopping Centre, Costco, Walmart, parks, trails, restaurants, transit, and excellent schools. A spacious, well maintained home with great updates, exceptional parking, and a location that's hard to beat. Shows 10+++! (id:50787)
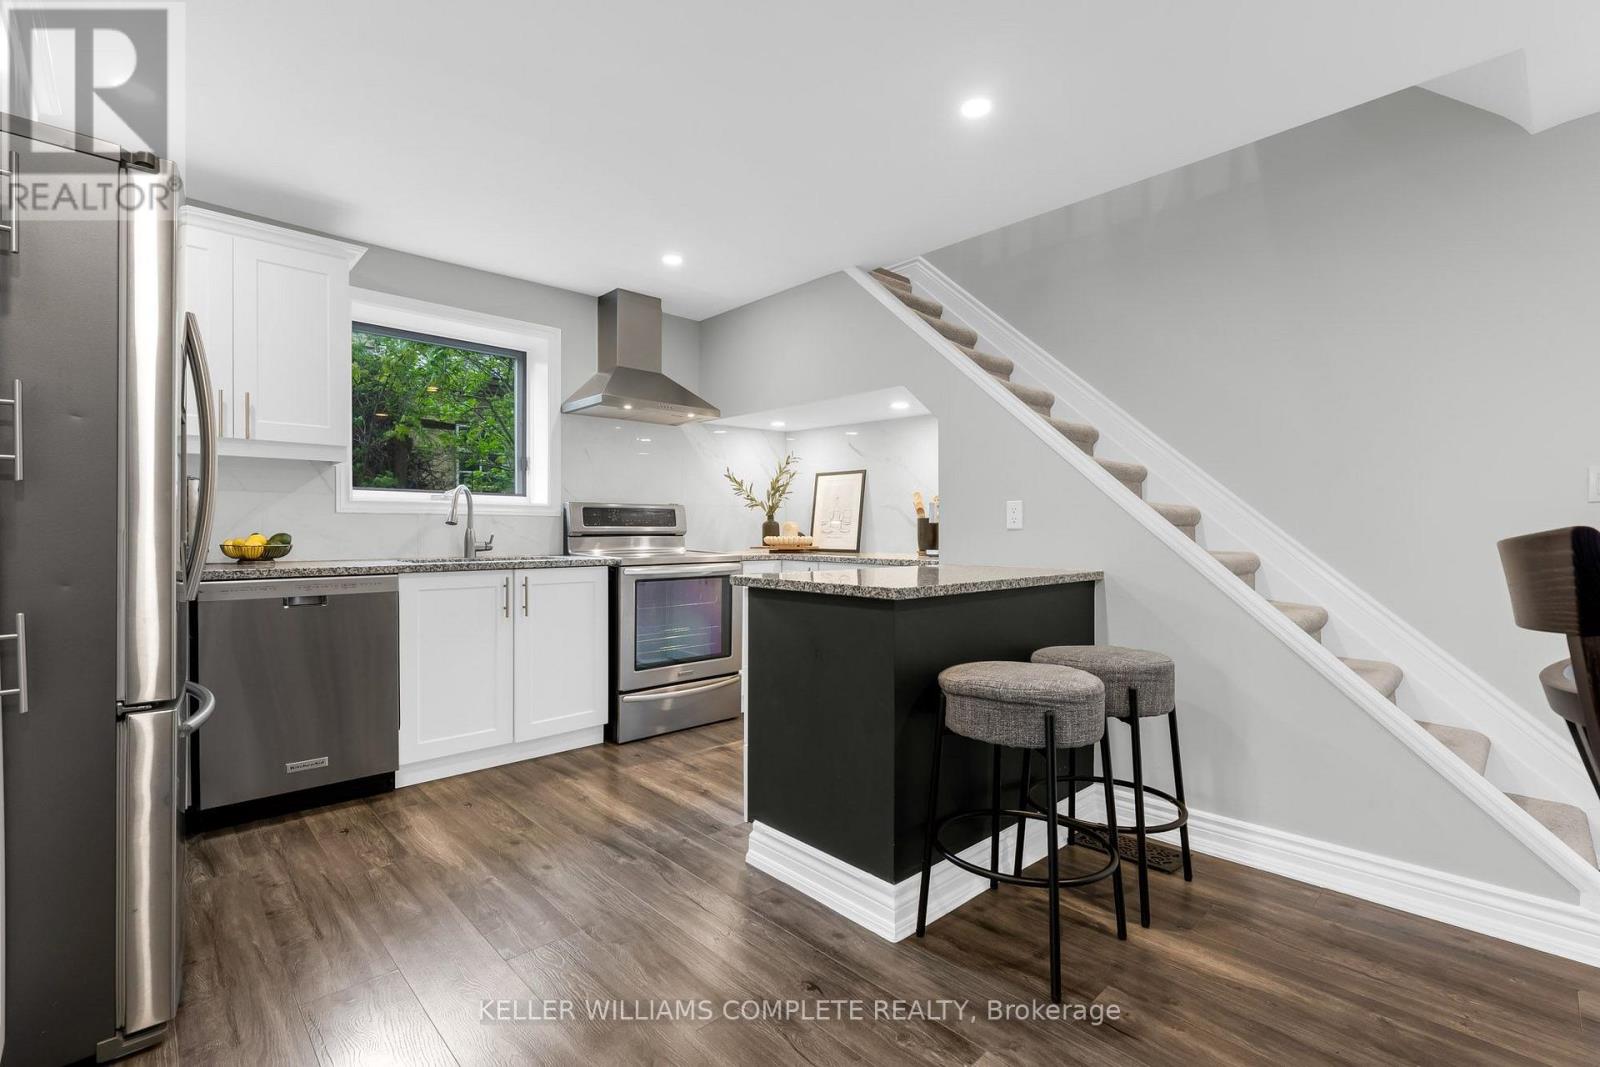
175 Wellington Street
Brantford, Ontario
Welcome to 175 Wellington Street in Brantford, a charming 2-storey home offering 3 bedrooms, 2 bathrooms - move-in-ready! Wellington Street is known for its character homes and established surroundings, giving this property plenty of charm while still offering the updates today's buyers are looking for. Significant improvements have been completed throughout the home, including a new roof in July 2024, furnace in November 2023, water softener in July 2022, electrical re-wire, new carpet on the stairs, custom walk-in closet, and a new back door in April 2026. Outside, enjoy a huge private backyard and the convenience of two parking spaces, plus easy access to nearby Arrowdale Park, schools, shopping and everyday amenities. Commuters will also appreciate being approximately five minutes from highway access, making it easy to get around Brantford and beyond. 175 Wellington is a great opportunity for first-time buyers or anyone looking for a character home with many of the modern improvements already taken care of! (id:50787)
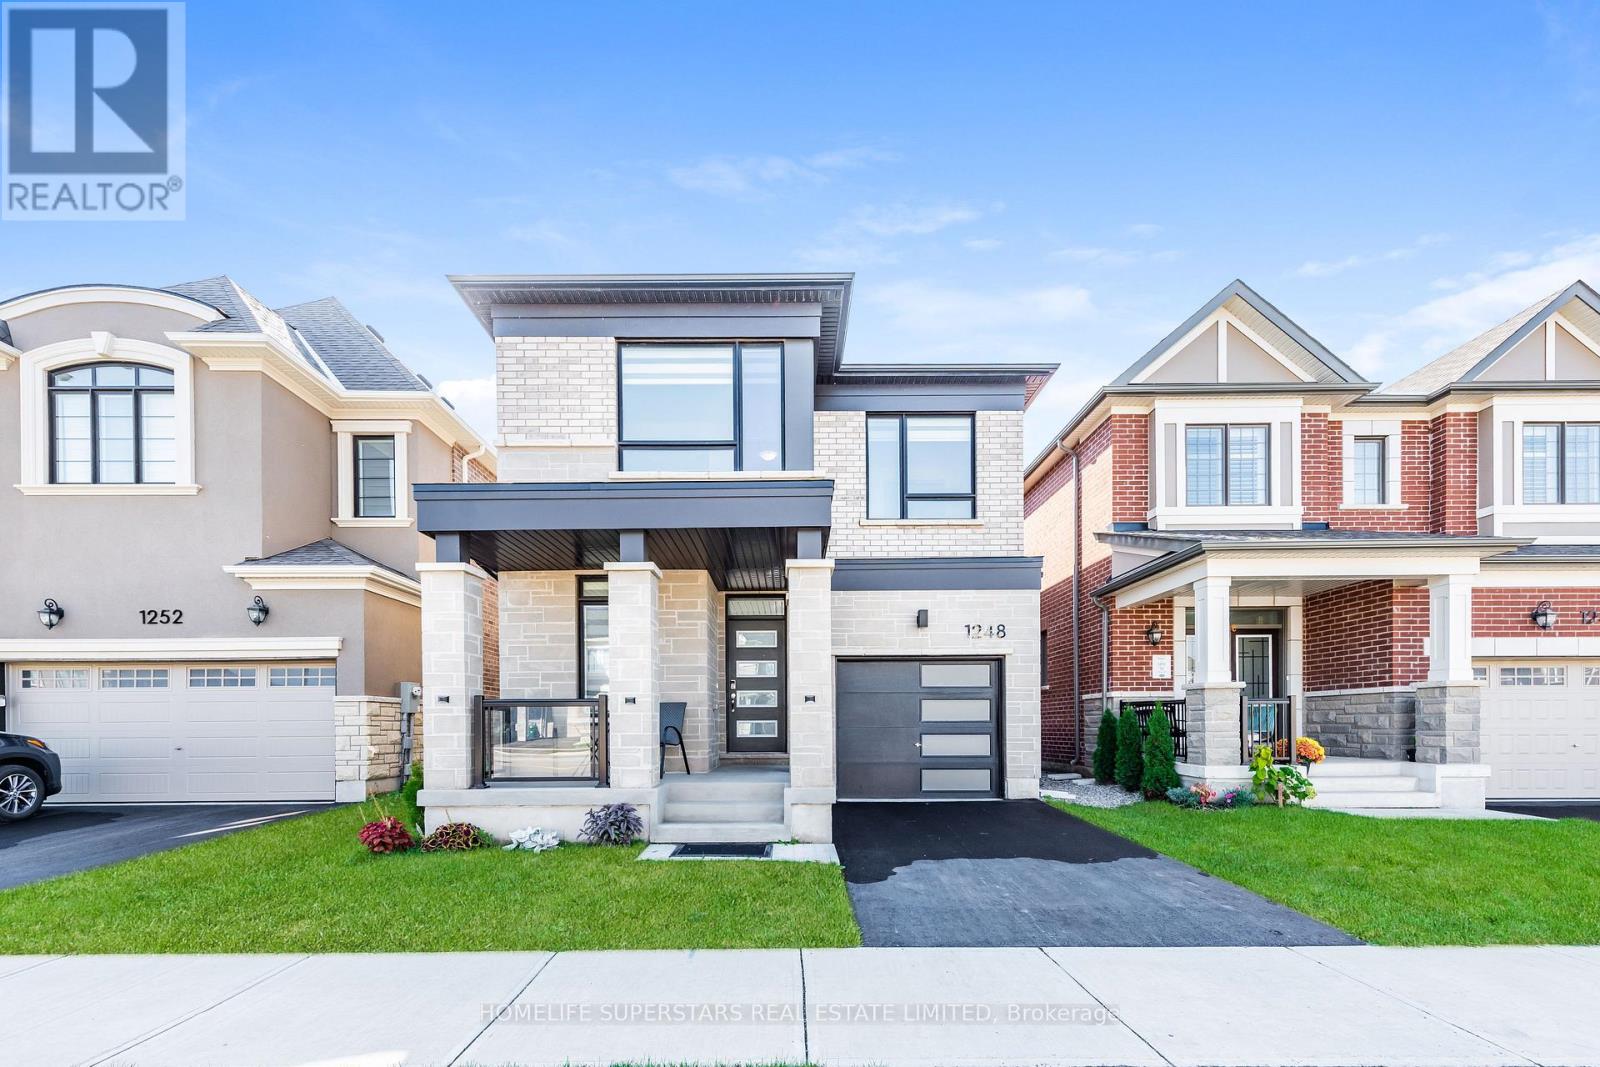
1248 Ferguson Drive
Milton, Ontario
Welcome to your dream 4 bedrooms and 3 bath rooms home! one year old home in a family friendly neighborhood.This Original Owner Home has been several high end up grades from builder to keep up with modern designs. this home Features a Full Custom Kitchen with upgraded appliances and a Huge Island. A Bright And Spacious Dining/living Room with 9' ceilings allows in tons of natural light into the home. Upstairs Features 4 Spacious Bedrooms with hardwood floors and carpet. Don't miss this one, book your showing today! (id:50787)
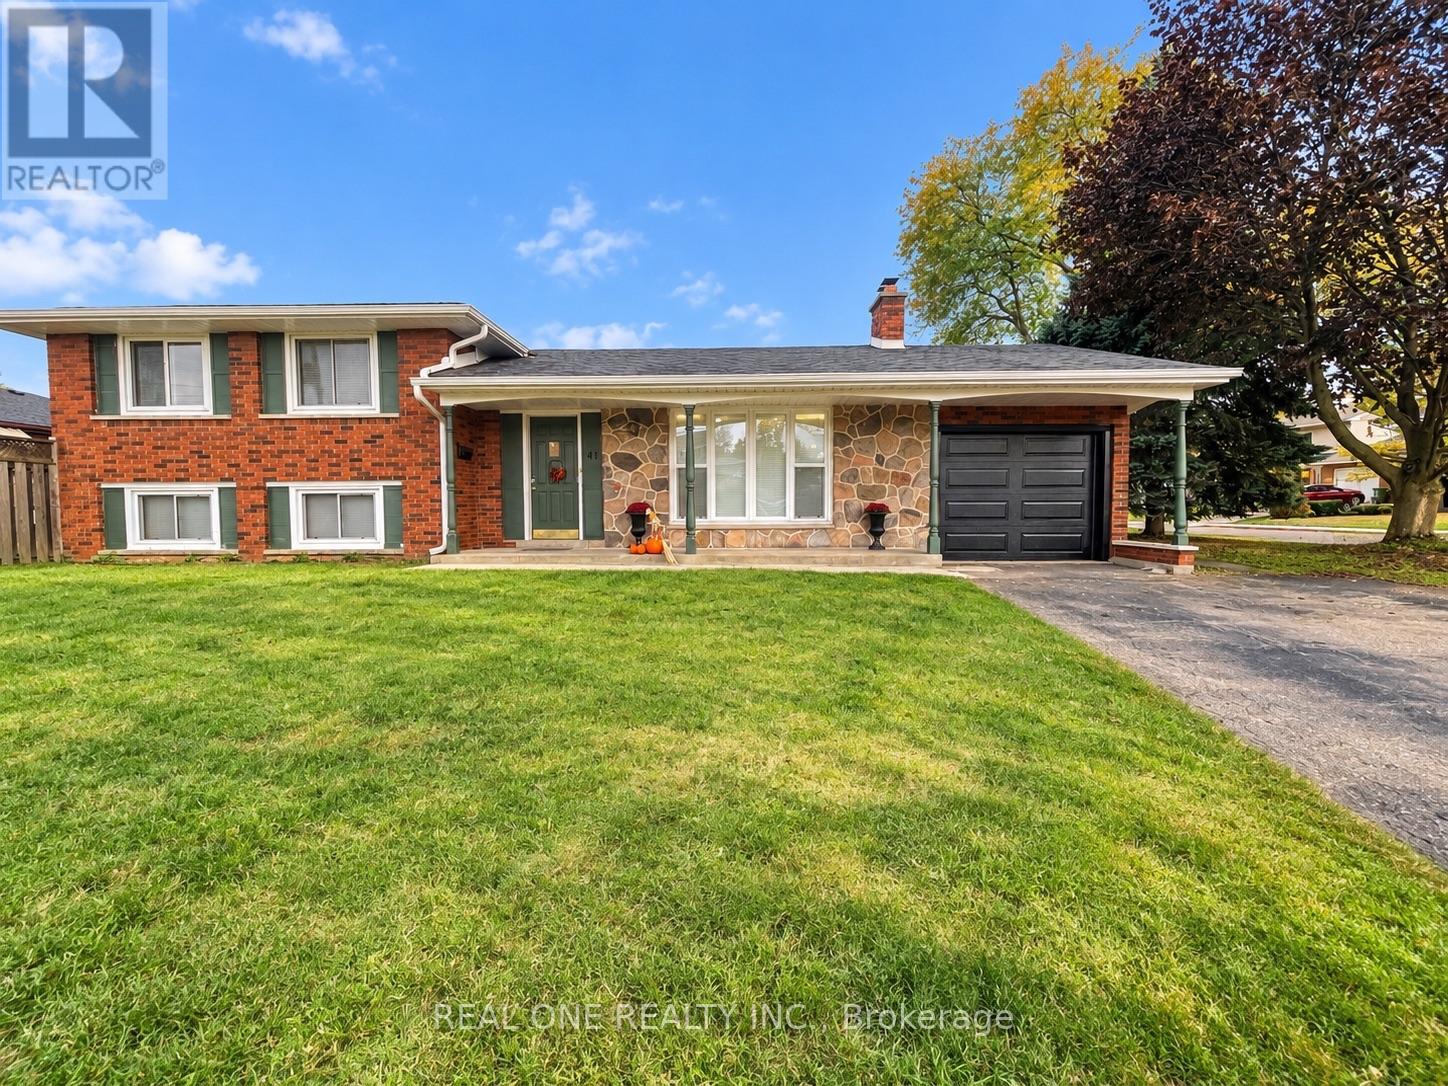
Upper - 41 Marlowe Drive
Hamilton, Ontario
Newly Renovated 3-Bedroom, 1-Bath Upper-Level Unit In A 4-Level Side Split Detached Home In Desirable West Mountain! Bright & Spacious Layout Featuring Brand-New Laminate Flooring In Living & Dining Areas, Large Bow window, Pot Lights Throughout & A Beautifully Renovated Kitchen With White Cabinetry, Quartz Countertops, Backsplash & Stainless Steel Appliances Including Gas Stove, Dishwasher, Fridge & Microwave. Large Centre Island W/Breakfast Bar. Sliding Door From Dining Area To Fully Fenced Rear Yard W/Concrete Patio For Tenant's Use. 3 Generous Bedrooms & Renovated 4-Pc Bath Featuring Large Glass Shower & Double-Sink Vanity. In-Suite Laundry. Double-Wide Driveway W/2 Parking Spaces. Excellent Location! Approx. 6-Min Walk To Westmount Recreation Centre, 9-Min Walk To Westmount Secondary School, 8-Min Walk To Westview Elementary School, 12-Min Walk To Annunciation Of Our Lord Catholic Elementary School & 1-Min Walk To Bus Stop. The unit can be furnished partially or unfurnished. Tenant Has Exclusive Use Of Fenced Backyard. No Garage Access. Tenant pays 40% of all utilities. Available Nov.1st. (id:50787)
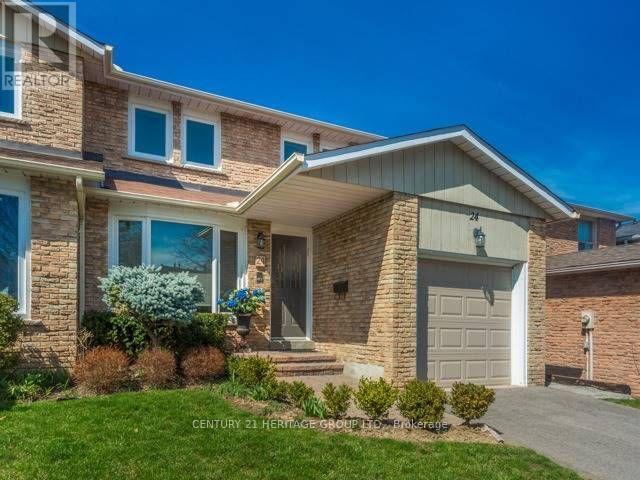
Bsmt - 24 Charnwood Place
Markham, Ontario
A one-bedroom basement apartment in the Aileen-Willowbrook area featuring a comfortable living area, one bedroom, a full bathroom, and a separate entrance for added privacy and independence. The unit also includes in-unit laundry and comes furnished with a bed, two sofas, a dining table, and a TV. * Located in a quiet suburban neighborhood in Markham, Ontario, the apartment offers convenient access to parks, schools, shopping, and public transportation. * One parking spot on the driveway and internet are included. The tenant is responsible for 1/3 of the total utilities. (id:50787)
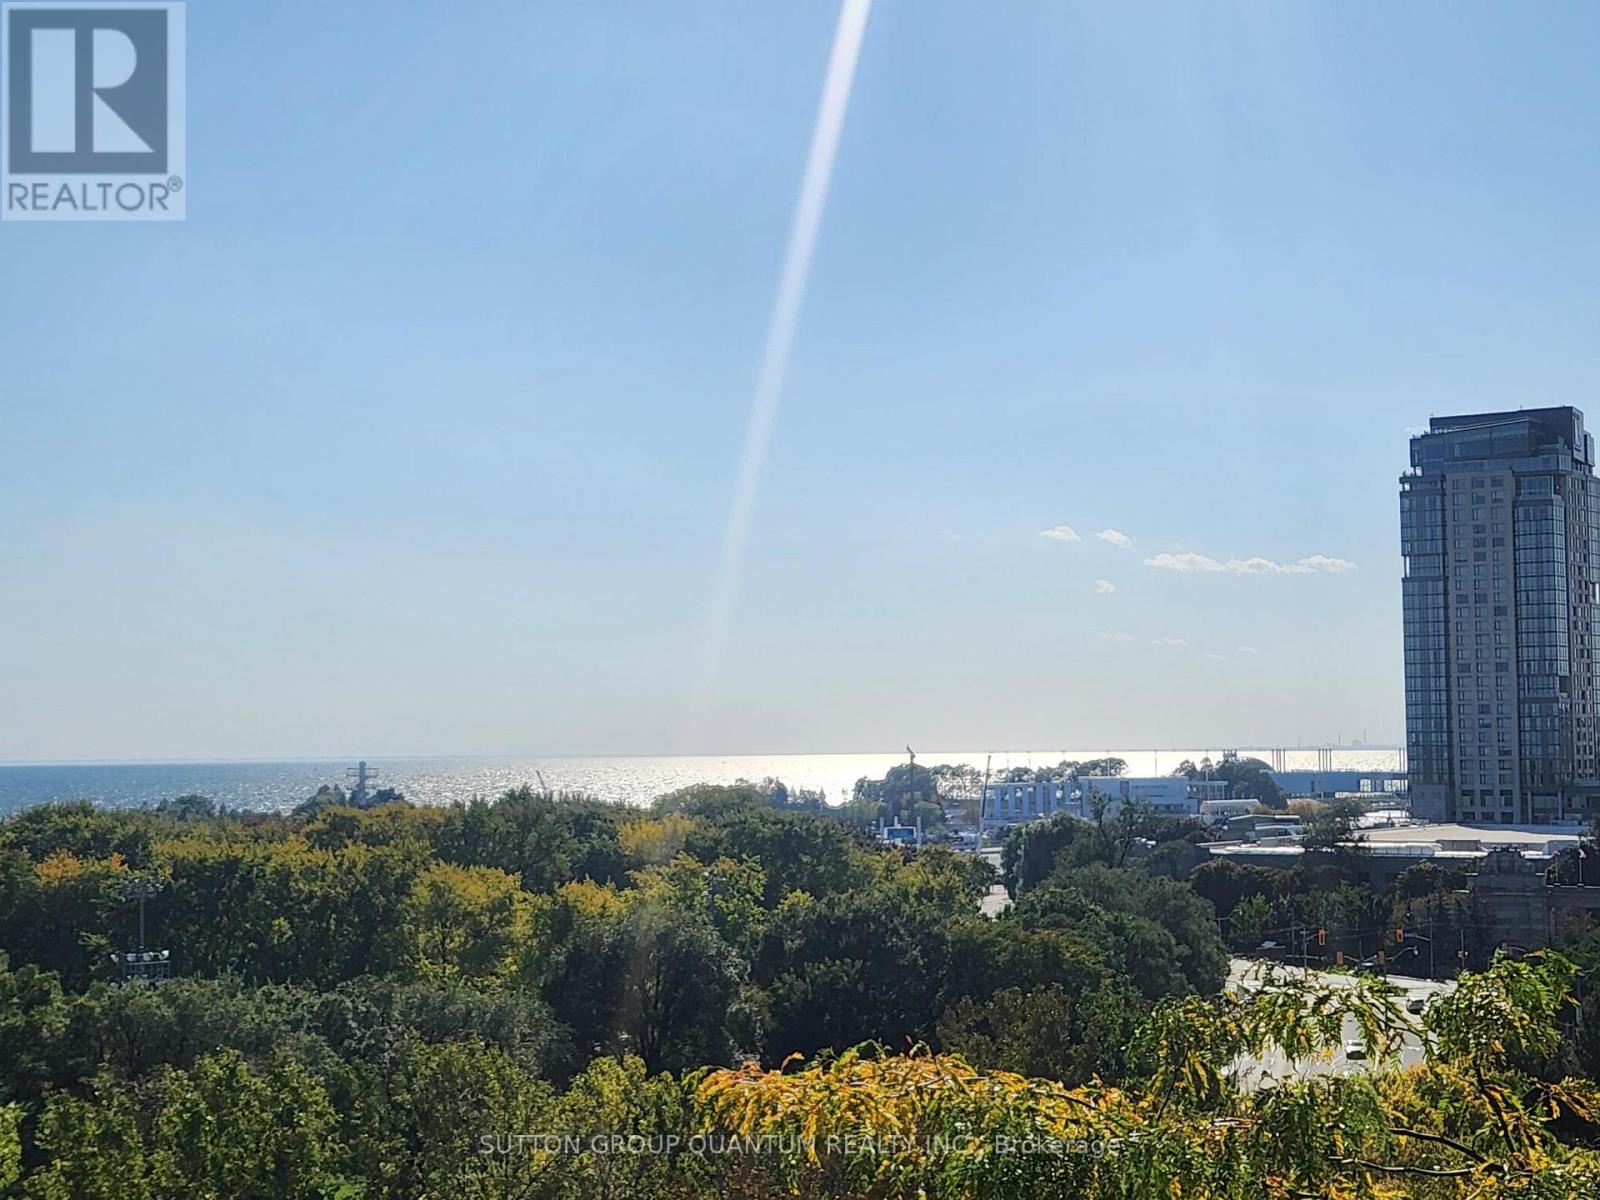
1110 - 219 Fort York Boulevard
Toronto, Ontario
Each day begins with a breathtaking sunrise over Lake Ontario, offering the ultimate balance of tranquil lakefront living and vibrant downtown convenience. Welcome to Suite 1110 at Waterpark Condos, where unobstructed southwesterly views flood your entire home with beautiful natural light. This spectacular residence features a unique one-bedroom plus versatile den layout, allowing the extra room to function as a seamless extension of your living area, an inspiring creative studio, a practical guest room, or a dedicated home office. Suite features: 9" smooth ceiling, newly installed engineered hardwood with upgraded under pad (2026/approved by Prop Mgmt), newly installed closet doors (2026), motorized blinds with remote, curtains & curtain rod, quartz counter, breakfast bar. Building residents enjoy exclusive, 24-hour concierge-supported access to Club Oasis, which features a fitness centre, indoor pool with a therapeutic jacuzzi, a sauna, a yoga studio, a billiards room, a board room, guest suites and an elegant party room, rooftop terrace, complete with barbecues, lush gardens, and an outdoor patio. Enjoy ultimate city convenience with trendy restaurants, cafes, shopping, and transit just moments away. Explore nearby Lakeshore trails, Coronation Park, and Garrison Common, while having quick access to streetcars and the QEW. Best of all, you are a short walk from Toronto's top entertainment and sports hubs, including RBC Amphitheatre, BMO Field, Rogers Centre, and Scotiabank Arena. (id:50787)
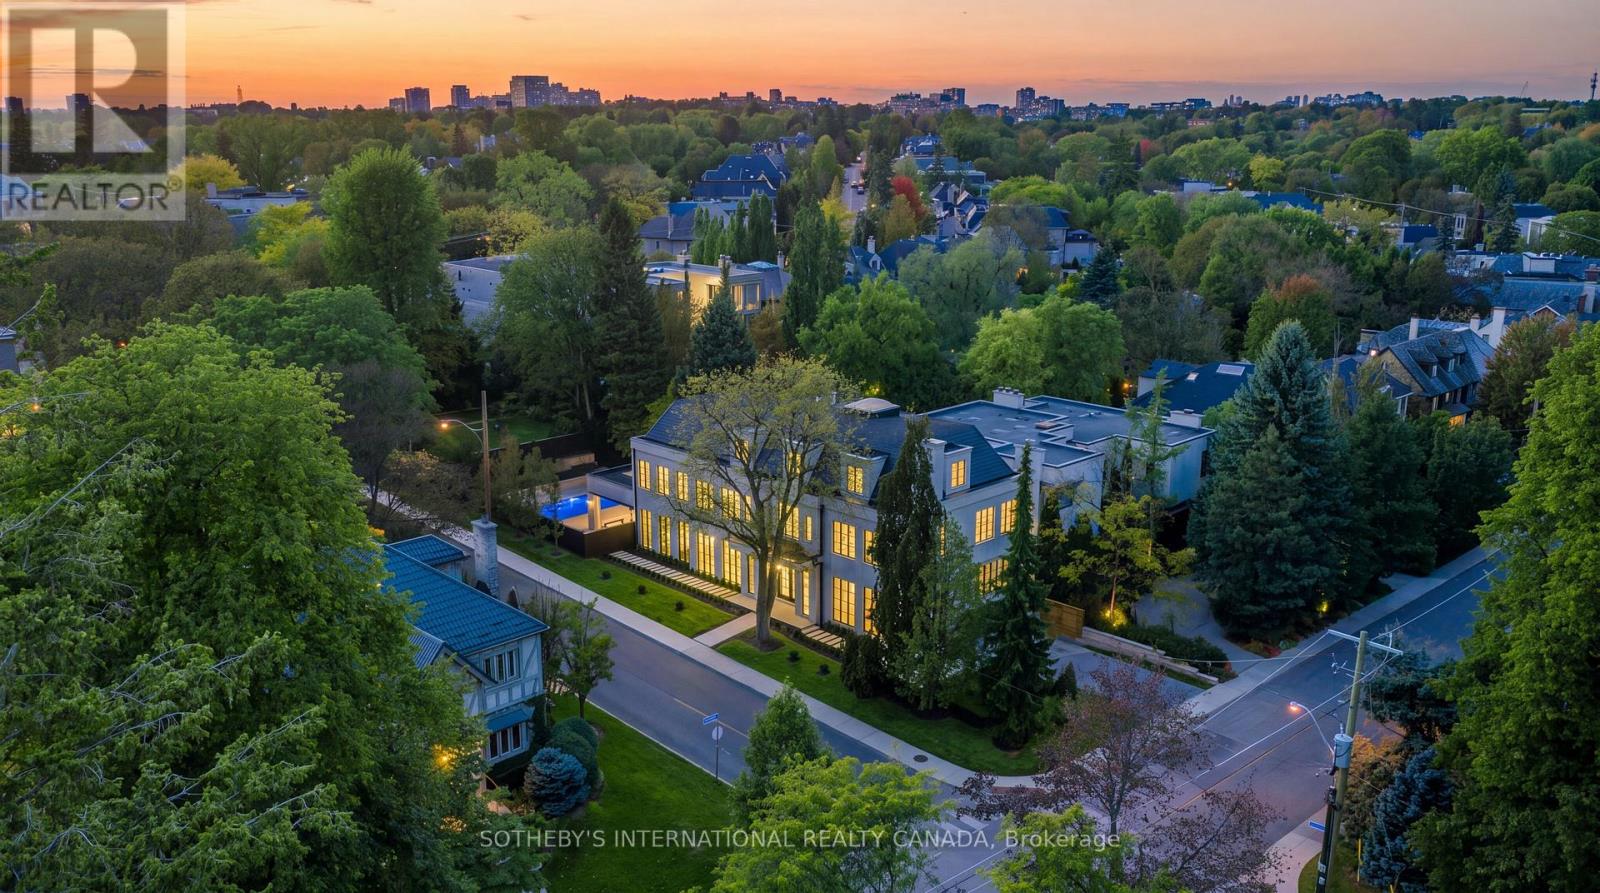
170 Forest Hill Road
Toronto, Ontario
Mastering modern luxury requires orchestrated synergy, Marvel Homes utilizes an integrated design-build-approach where renowned Richard Wengle Architect, Wise Nadel Design, and Mark Pettes Landscape collaborate in real time to weave bespoke features directly into the DNA of this signature estate. Built in 2026 with a Tarion Warranty on a distinctive 170-ft corner lot steps from UCC / BSS, this brand-new limestone residence offers appx 10,644 sf of sumptuous 4-storey living space encompassing 6 expansive bedroom suites, 9 lavish baths, and a 2-car garage. An iconic vortex staircase embodies Frank Lloyd Wright's organic modernist legacy, unfurling in an unbroken, sculptural curve beneath an ethereal skylight. Towering floor-to-ceiling matte black windows span from an executive office to sun-drenched family and loft rooms, accentuating herringbone oak flooring, heated marble surfaces, glass wine walls, classical millwork and wall paneling, and precious Onyx and Taj Mahal Quartzite accents. Curated grand culinary showroom kitchen centers around an immense island, seamlessly integrating elite Lacanche, SubZero, and Wolf appliances with walk-in pantry and cavernous morning room. A formal dining hall features an exquisite wet bar and credenza with backlit onyx slab backsplash. A palatial primary retreat boasts dual wings feature 2 opulent marble baths with heated flooring, tailored his & her boutique wardrobes with a discreet safe room. Lower entertainment level features an upscale cocktail lounge with a monolithic waterfall bistro island, illuminated wine cellar, glass-enclosed gym, nanny's quarter, 2nd laundry, and heated-floor throughout. Complete with Crestron smart automation, Federal elevator, snowmelt systems, rooftop terrace, and a vast covered loggia transitioning to resort caliber outdoor sanctuary with a pool, hot tub and water feature. Bespoke luxury with unrivalled prestige awaits your immediate arrival in this affluent Forest Hill enclave. (id:50787)
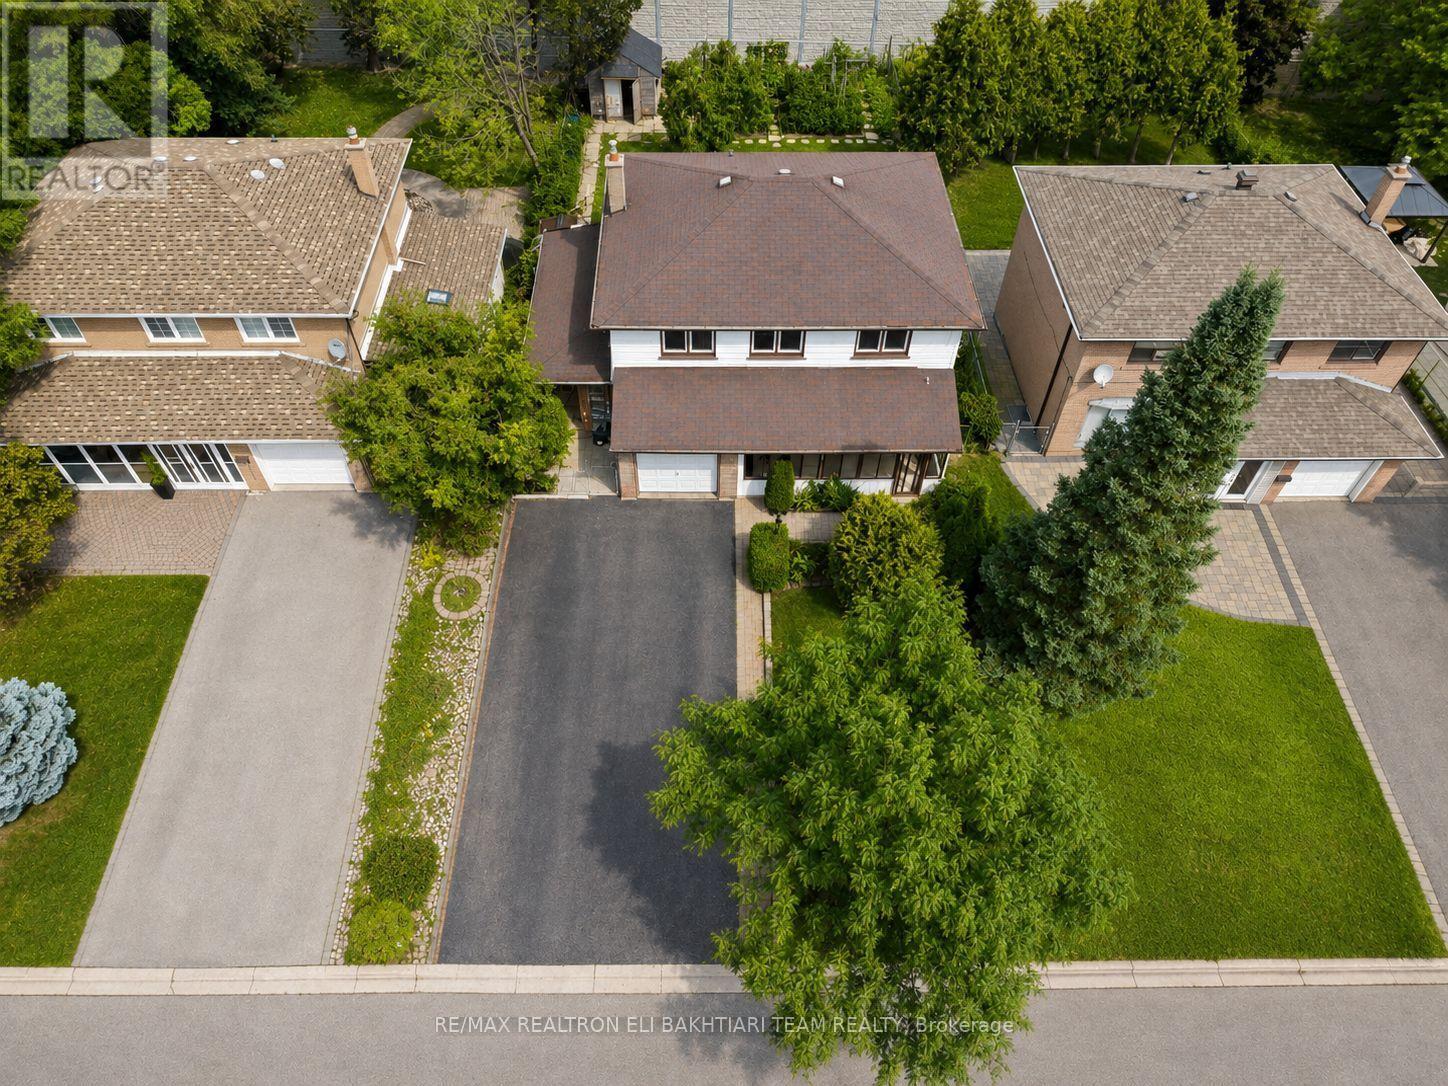
180 Woodsworth Road
Toronto, Ontario
Rare Opportunity To Own A Detached Home In The Prestigious **St. Andrew's-Windfields **Community! This Bright And Spacious *4-Bedroom, Two-Storey Home Offers A Functional Layout Filled With Natural Light, Featuring Separate Living And Family Rooms, A Bright Eat-In Kitchen, Main-Floor Powder Room And Sun-Filled Sunroom. With A Little TLC And Your Personal Touch, This Home Has Incredible Potential To Become Something Truly Special. Located In One Of Toronto's Most Sought-After School Districts, Close To Dunlace P.S., Windfields M.S. And York Mills C.I. Enjoy Exceptional Convenience With The GO Station Just Few Minute Walk Away, Easy Access To TTC, York Mills Centre, Shops, Restaurants, Major Highways And A Quick Commute Downtown. An Excellent Opportunity To Live, Renovate And Create Your Dream Home In Prestigious St. Andrew's! (id:50787)
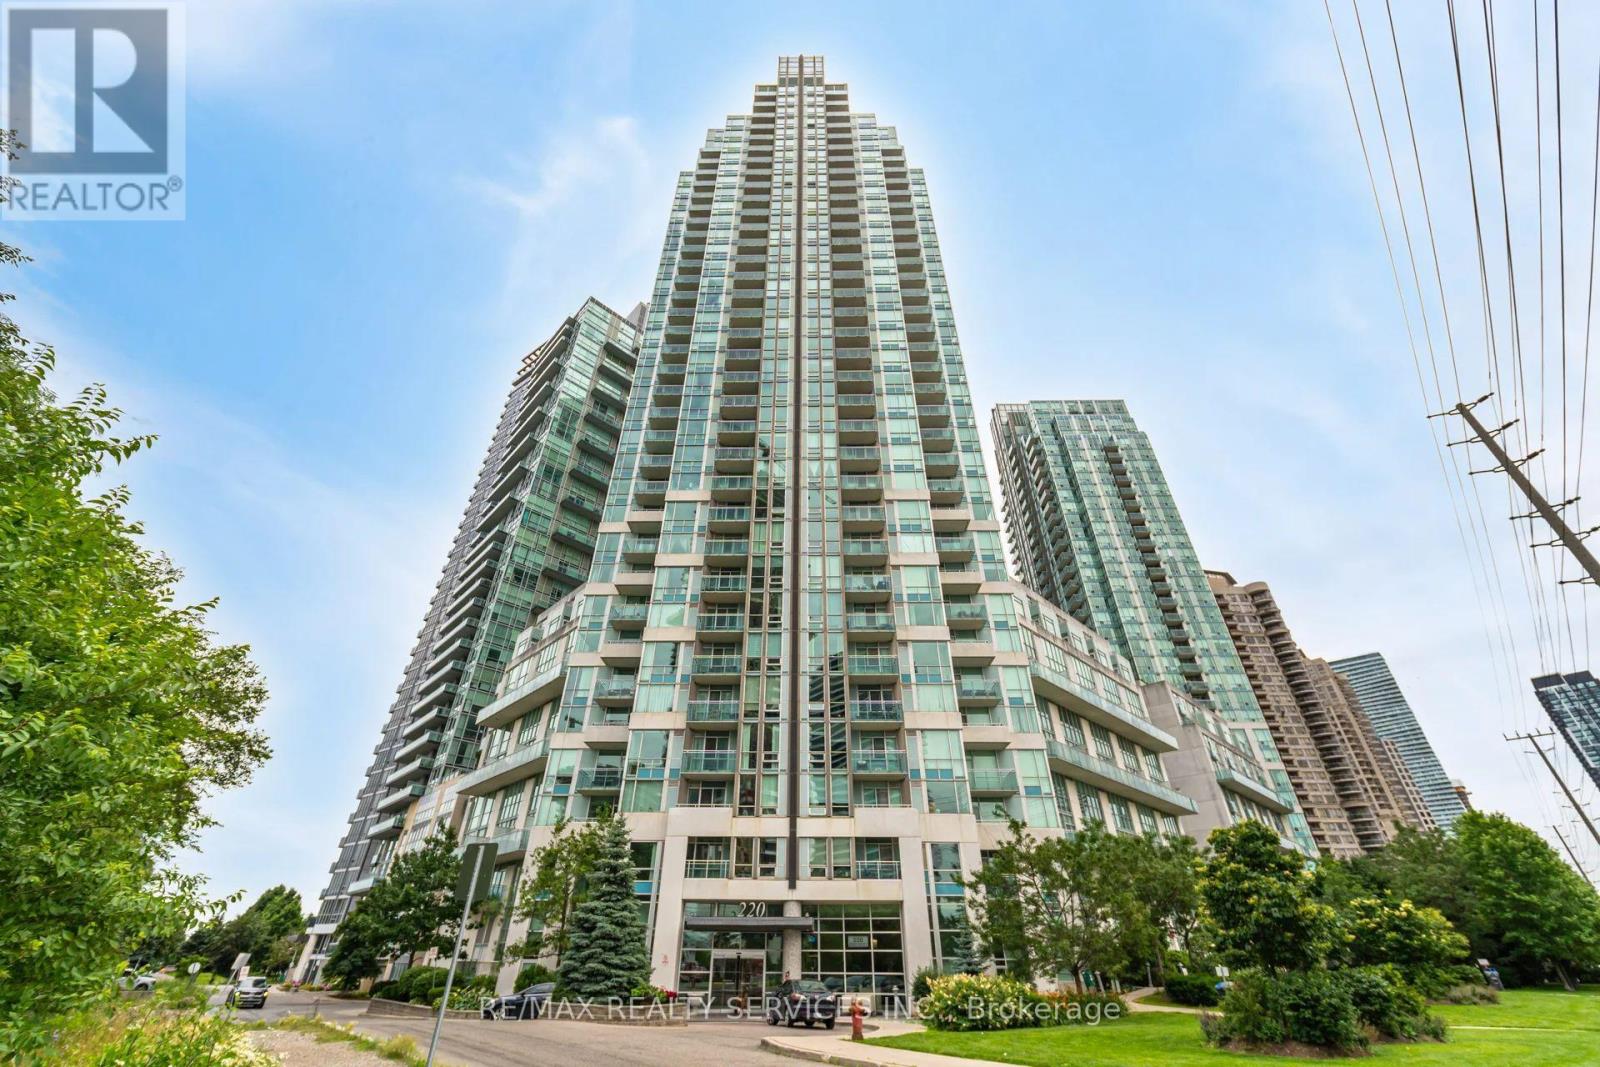
2008 - 220 Burnhamthorpe Road W
Mississauga, Ontario
Immaculate 1-Bedroom Plus Den Suite In The Heart Of Mississauga's City Centre, Directly Across From Square One. Offering 709 Sq. Ft. Plus A Private Balcony, This Freshly Painted Unit Features A Bright, Open-Concept Layout With 9-Ft Ceilings And Floor-To-Ceiling Windows. The Eat-In Kitchen Features A Granite Centre Island With Additional Counter Space And Seating. The Spacious Primary Bedroom Offers Two Closets And A 4-Pc Ensuite, While A Separate Powder Room Provides Added Convenience For Guests. Enjoy Unobstructed West-Facing Views Overlooking City Hall And Celebration Square, Along With Beautiful Sunset Views. The Generous Sized Den Is Ideal For A Home Office Or Can Be Used As A 2nd Bedroom. Steps From Sheridan College, The Living Arts Centre, Celebration Square, Jubilee Park, Restaurants, Entertainment And The City Centre Transit Terminal, With Easy Access To Highway 403. Building Amenities Include An Indoor Pool, Fitness Centre, Billiards Room, Party Room And More. (id:50787)
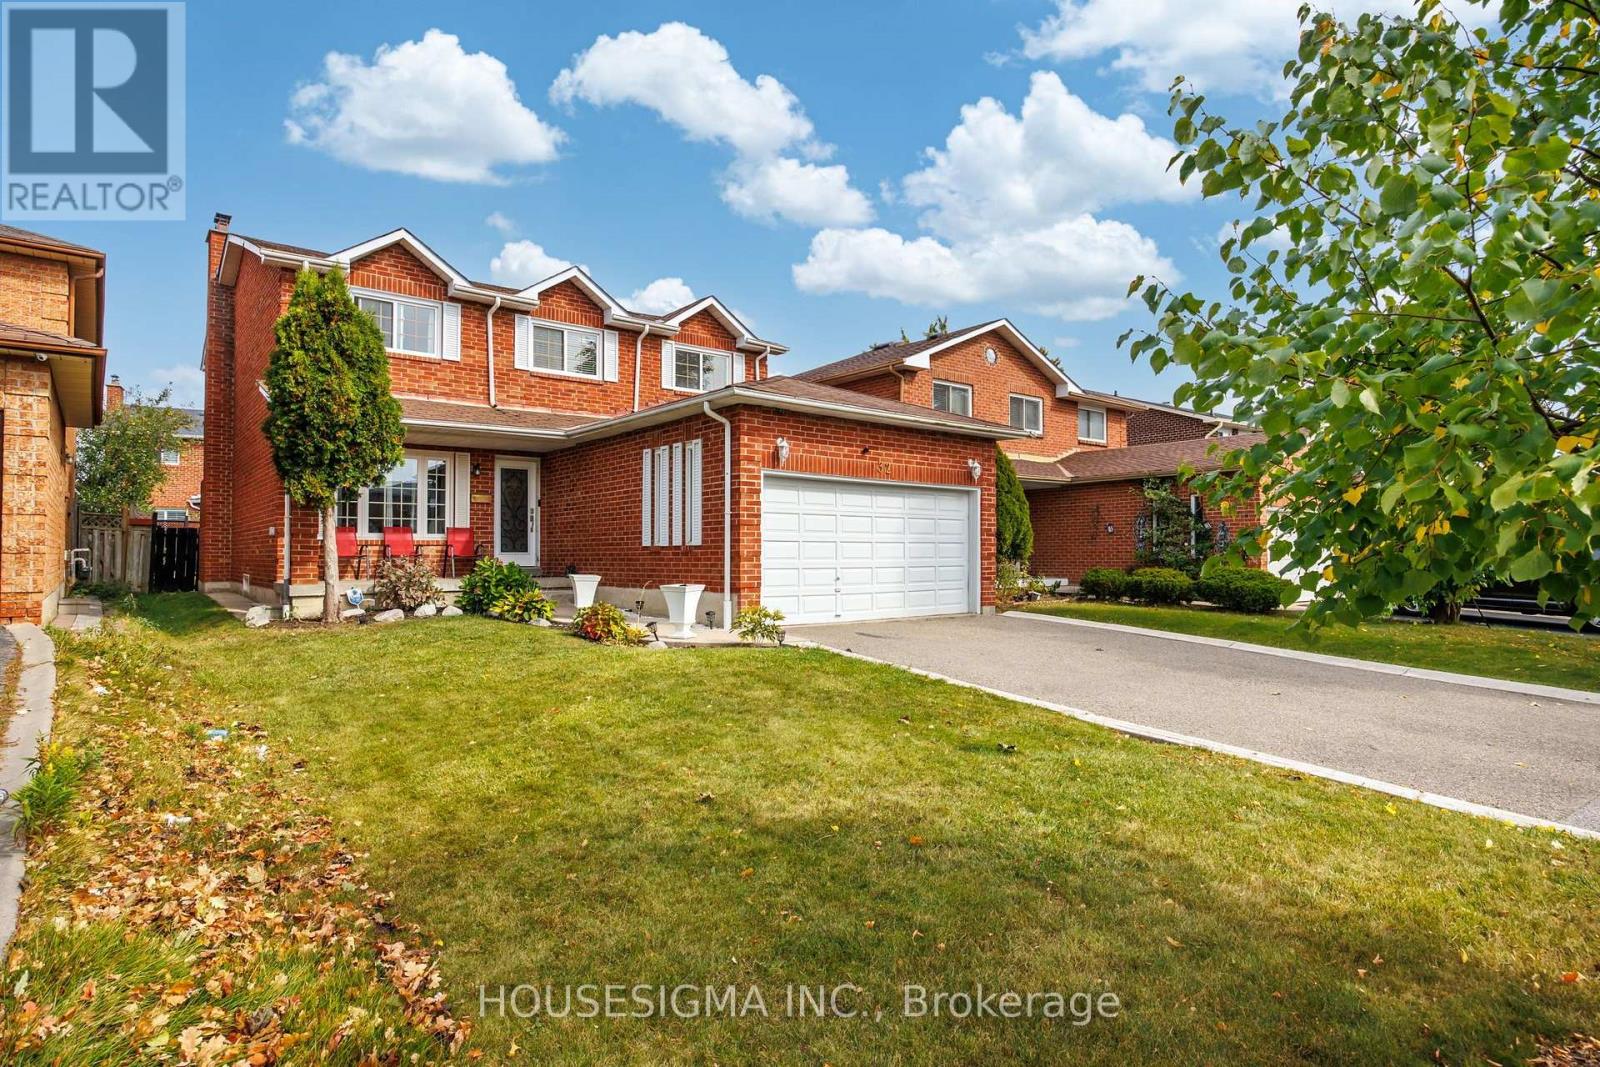
32 Ballycastle Crescent
Brampton, Ontario
Welcome To 32 Ballycastle Crescent, An Absolute Showstopper Nestled On A Quiet Street In Brampton's Highly Sought-After Heart Lake Community, Boasting 3,438 Square Feet Of Total Living Space Comprising A 2,338 Square Foot 2-Storey Upper Level And A Fully Finished 1,100 Square Foot Basement, This Impeccably Maintained 4-Bedroom, 4-Bathroom Main Residence Perfectly Blends Classic Roominess With High-End, Modern Elegance, Featuring Brand-New Laminate Flooring Running Throughout The Carpet-Free Main And Upper Levels, A Freshly Painted Interior, And A Grand Entryway Showcasing An Updated Staircase Accented With Elegant Wrought Iron Railings, The Heart Of The Home Welcomes You With A Stunning, Upgraded Chef's Kitchen Complete With Brand-New Crisp White Cabinetry Offering Generous Storage Space, Trendy Gold Hardware, Premium Stainless Steel Appliances, And A Large Eat-In Area Leading Out To Your Private Backyard Oasis Featuring An Oversized Concrete Patio Under A Covered Gazebo Perfect For Seamless Entertaining, Upstairs Retains Remarkably Spacious And Bright Bedrooms With Ample Closet Space, Anchored By A Massive, Oversized Primary Suite Serving As A True Retreat With A Deep Walk-In Closet And A Beautifully Renovated 4-Piece Ensuite, While The Fantastic Lower Level Comes Fully Finished With Cozy Carpeting, A Second Full Kitchen, Two Good-Sized Bedrooms, A Large Living Space, And A Full Bathroom Accessed Privately Through A Separate Entrance From The Garage, Making It Absolutely Perfect For Accommodating Extended Family Members Or Overnight Guests, All While Being Located Just Minutes From Top-Rated Schools, Lush Parks, Heart Lake Conservation Area, Shopping, And Major Highways, Making This Entire Property Completely Turn-Key And Ready For You To Move Right In! (id:50787)
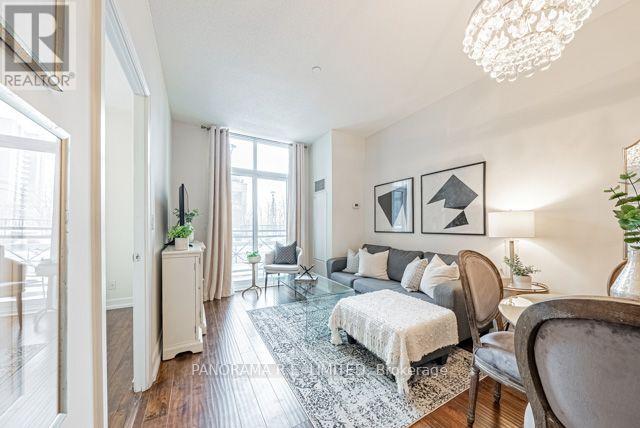
121 - 2 Eva Road
Toronto, Ontario
Fantastic ground floor 1-Bedoom plus Den available for lease at high in demand West Village. Very well maintained this unit features newer laminate floors throughout. A wide Living/Dining area with Walk-out to Patio. An open Kitchen with Granite Counters, Stainless Steel appliances and convenient Breakfast Bar. a multi-purpose Den perfect as Home Office or additional dining area. A spacious Primary Bedroom with mirrored closet doors. INcludes Parking and Storage Locker. Ideally situated close to Highway access, upscale Sherway Gardens, public transit, parks, and more. Resort-style amenities: Indoor pool, Hot tub, Exercise Room, Party room, Visitor parking, 24HR Concierge & more! A Must See! (id:50787)
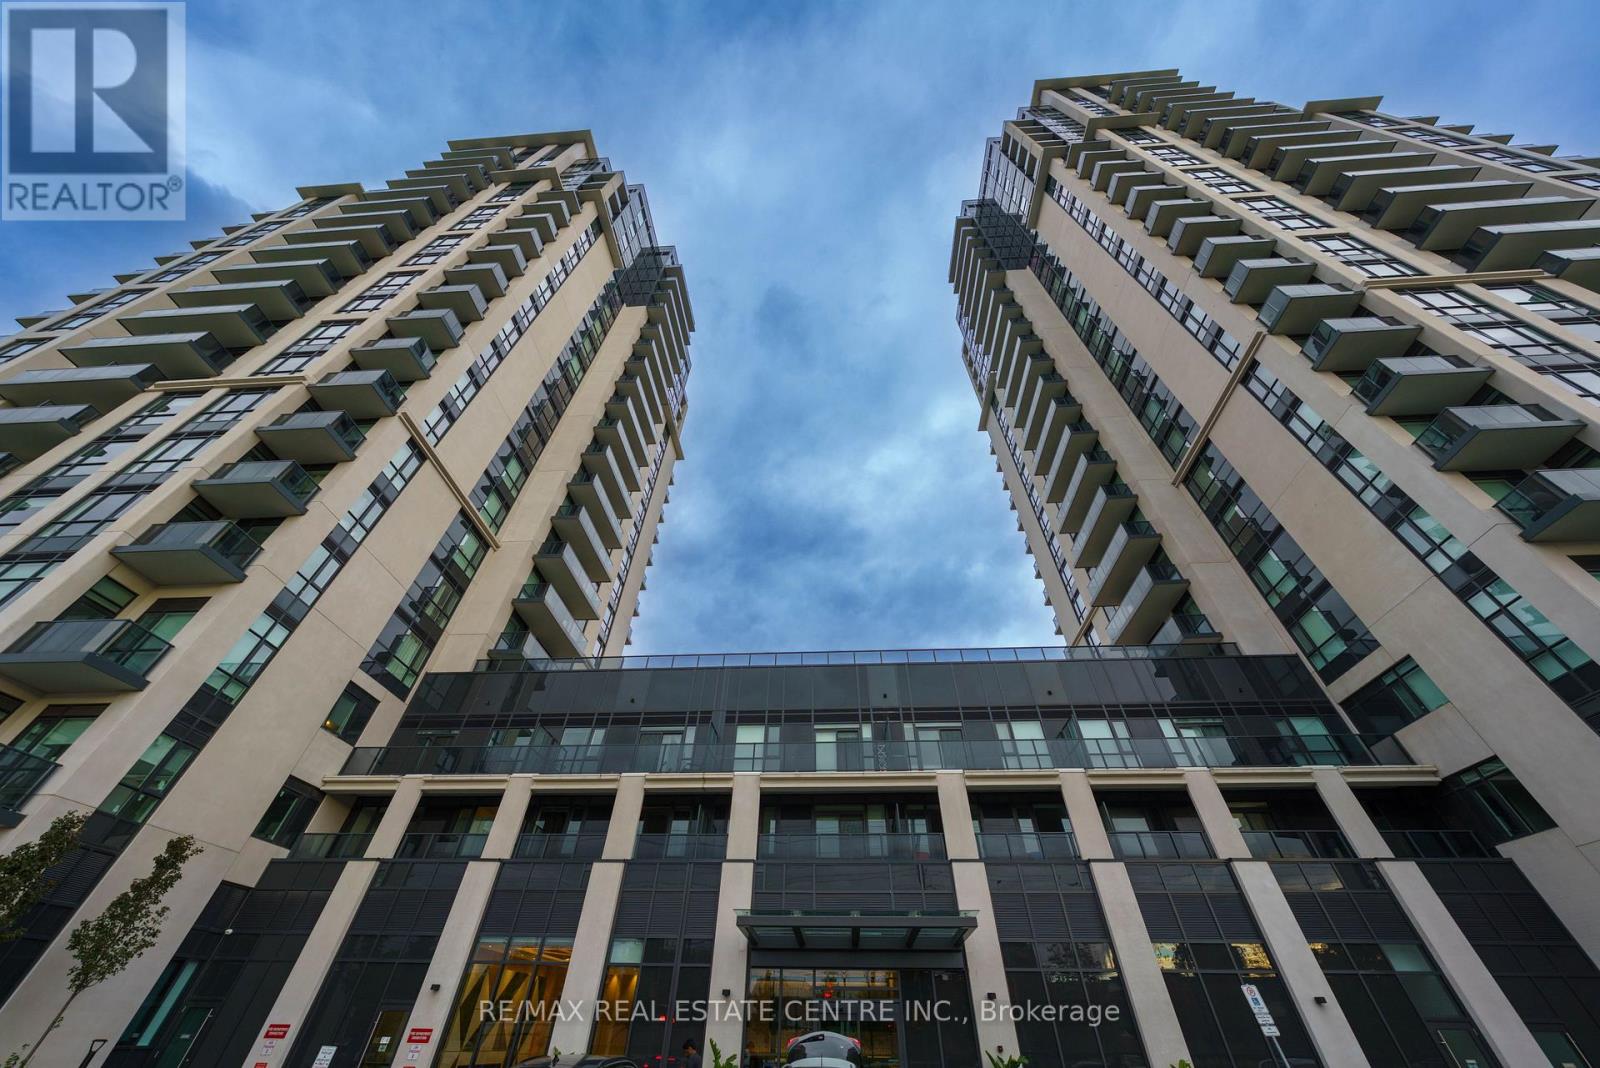
509w - 202 Burnhamthorpe Road E
Mississauga, Ontario
Upgraded living in this newer 2 bed + separate den 2 full bath Keystone Condos. Backing onto a peaceful ravine yet steps from all the many amenities this location has to offer. List of features: 1. Modern flooring throughout 2. Contemporary kitchen with stainless steel appliances, quartz counters. 3. Gorgeous views of ravine 4. Modern Washrooms with quartz counters 5. floor to ceiling windows 6. Underground parking and locker. perfect for a young amily. Walking distance to Square One Shopping Centre, Celebration Square, the Central Library, YMCA, and vibrant Downtown Mississauga. Public transit nearby and steps to the upcoming Hurontario LRT. Easy highway access to 401/ 403, and QEW. This unit is impeccably maintained & clean. (id:50787)
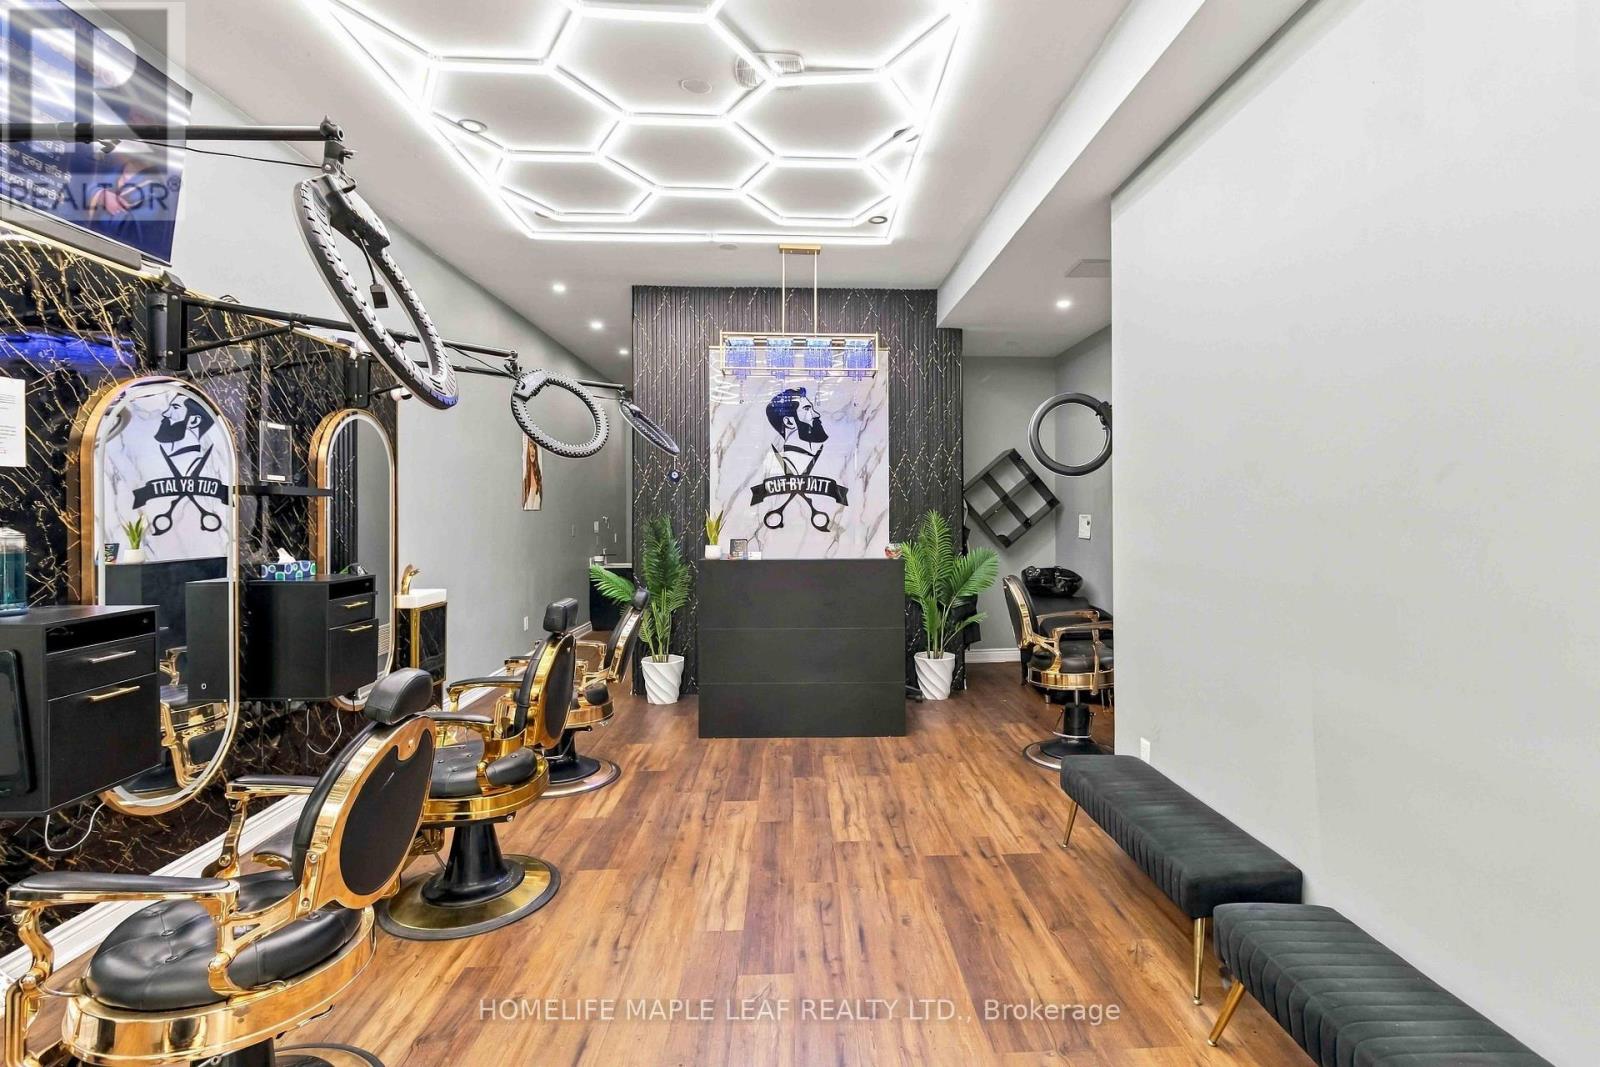
8 Flowertown Avenue
Brampton, Ontario
Fantastic Opportunity To Own A Beautifully Designed, Turn-Key Unisex Hair Salon & Beauty Business In Brampton! Offering Approx. 1,045 Sq. Ft. Of Well-Planned Commercial Space With Stylish Interiors, Modern Finishes And A Professional, Welcoming Atmosphere. An Ideal Setup For Men's & Women's Hair Styling, Grooming And Beauty Services. Salon features 2 private facial rooms with sinks and storage, separate reception and lounge areas, laundry and washroom. Excellent Opportunity For An Owner-Operator, Experienced Beauty Professional Or Entrepreneur Looking To Enter Or Expand In The Growing Beauty Industry. Functional Layout With Great Potential To Offer Multiple Beauty And Personal Care Services Under One Roof. A Great Opportunity To Take Over An Existing Salon Setup Without The Time, Expense And Hassle Of Starting From Scratch. Don't Miss This Opportunity To Own Your Own Salon Business! (id:50787)
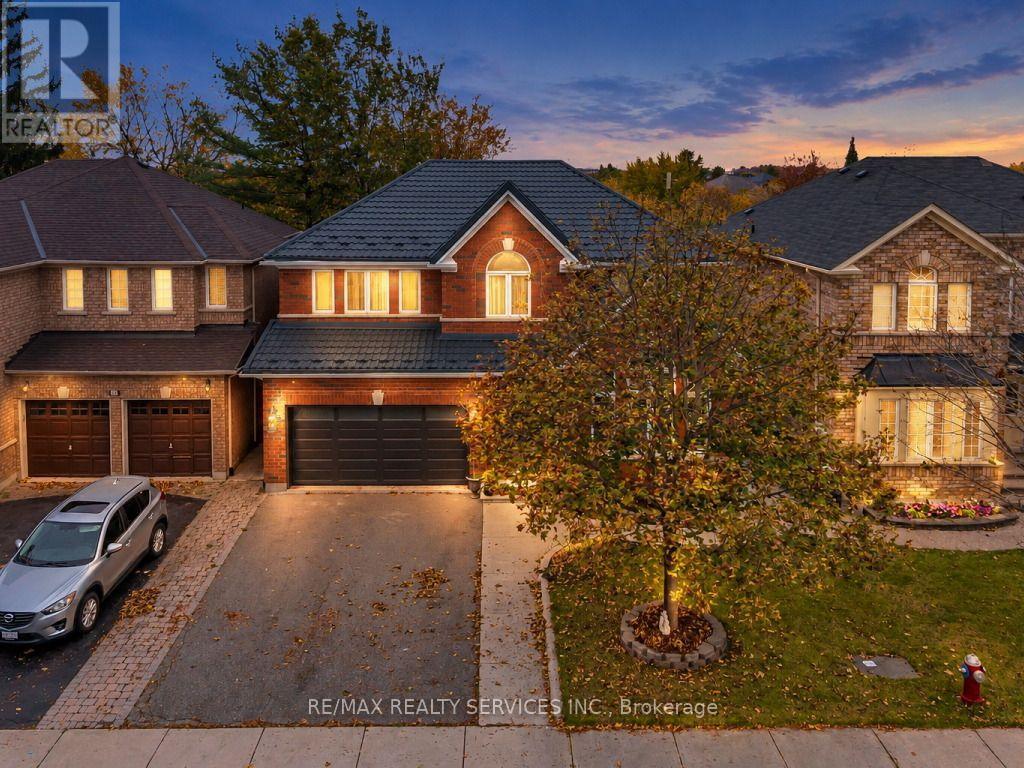
82 Dunvegan Crescent
Brampton, Ontario
Your Dream Home Awaits! Thoughtfully upgraded throughout, with quality craftsmanship, premium finishes, and attention to detail evident in every corner. Situated on a premium private ravine lot with stunning views, it also features a newly professionally finished walk-out basement. The main level features a spacious living/dining room with vaulted ceilings and hardwood floors, plus a family room with a gas fireplace overlooking the ravine. The bright kitchen offers stainless steel appliances, pot lights, and scenic views, while the open-concept breakfast area walks out to a large composite deck, perfect for entertaining. Upgraded stairs with iron pickets lead to 4 generously sized bedrooms with laminate flooring, including a spacious primary retreat with a 4-piece ensuite, huge walk-in closet, and ravine views. The exceptionally large second bedroom offers a second-primary feel, while an upper-level office is ideal for working from home. The newly finished walk-out basement adds incredible versatility with an open-concept recreation room, 2 additional bedrooms, a second kitchen with backyard access, a 3-piece bathroom, an office or large storage room, and separate laundry. Enjoy two laundry areas for added convenience. Premium upgrades include a metal roof, updated main and second-level windows, upgraded flooring throughout the whole home, an upgraded staircase with iron pickets, a new garage door, and much more. Featuring 6 bedrooms, versatile living spaces, and a beautiful ravine setting, this home is a must-see! (id:50787)
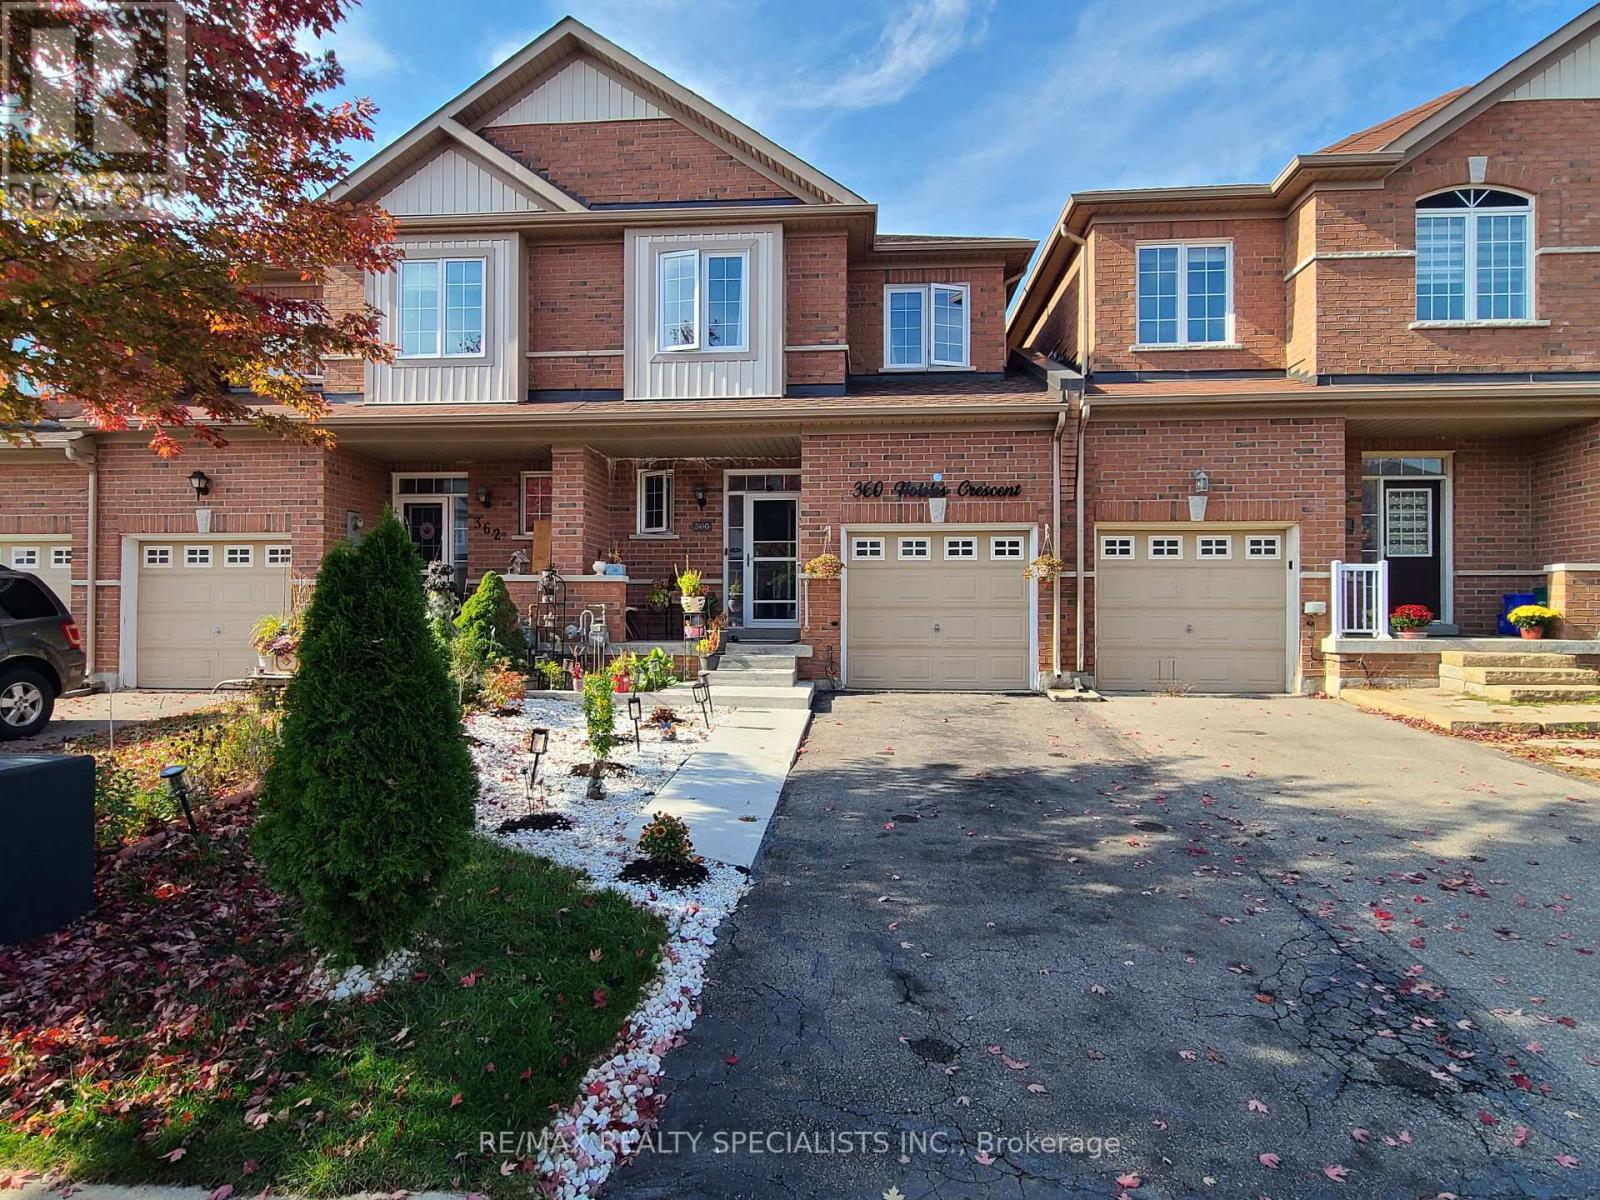
360 Hobbs Crescent
Milton, Ontario
!!No Sidewalk Allows 2 Car Parking On Driveway And 1 In The Garage!! Gorgeous Townhome (1621Sq Ft) 3 Bedroom 4 Bathroom In One Of Milton's Most Sought After Clarke Neighbourhoods And Located On A Quiet Family Friendly Street. This Home Has Open Concept Layout Hardwood Flooring Throughout, Pot Lights And Much More. Large Kitchen With White Cabinets, Quartz Countertops , Quartz Backsplash, Stainless Steel Appliances And Center Island. Upstairs You Will Find 3 Spacious Bedrooms, Primary Bedroom With 4Pc Ensuite And Huge Walk In Closet. Finished Basement Provides Valuable Additional Living Space, Featuring A Large Recreation Room And An Additional 4pc Bathroom Ideal For Family Activities, Entertaining, Or Creating Your Own Personal Retreat. (id:50787)
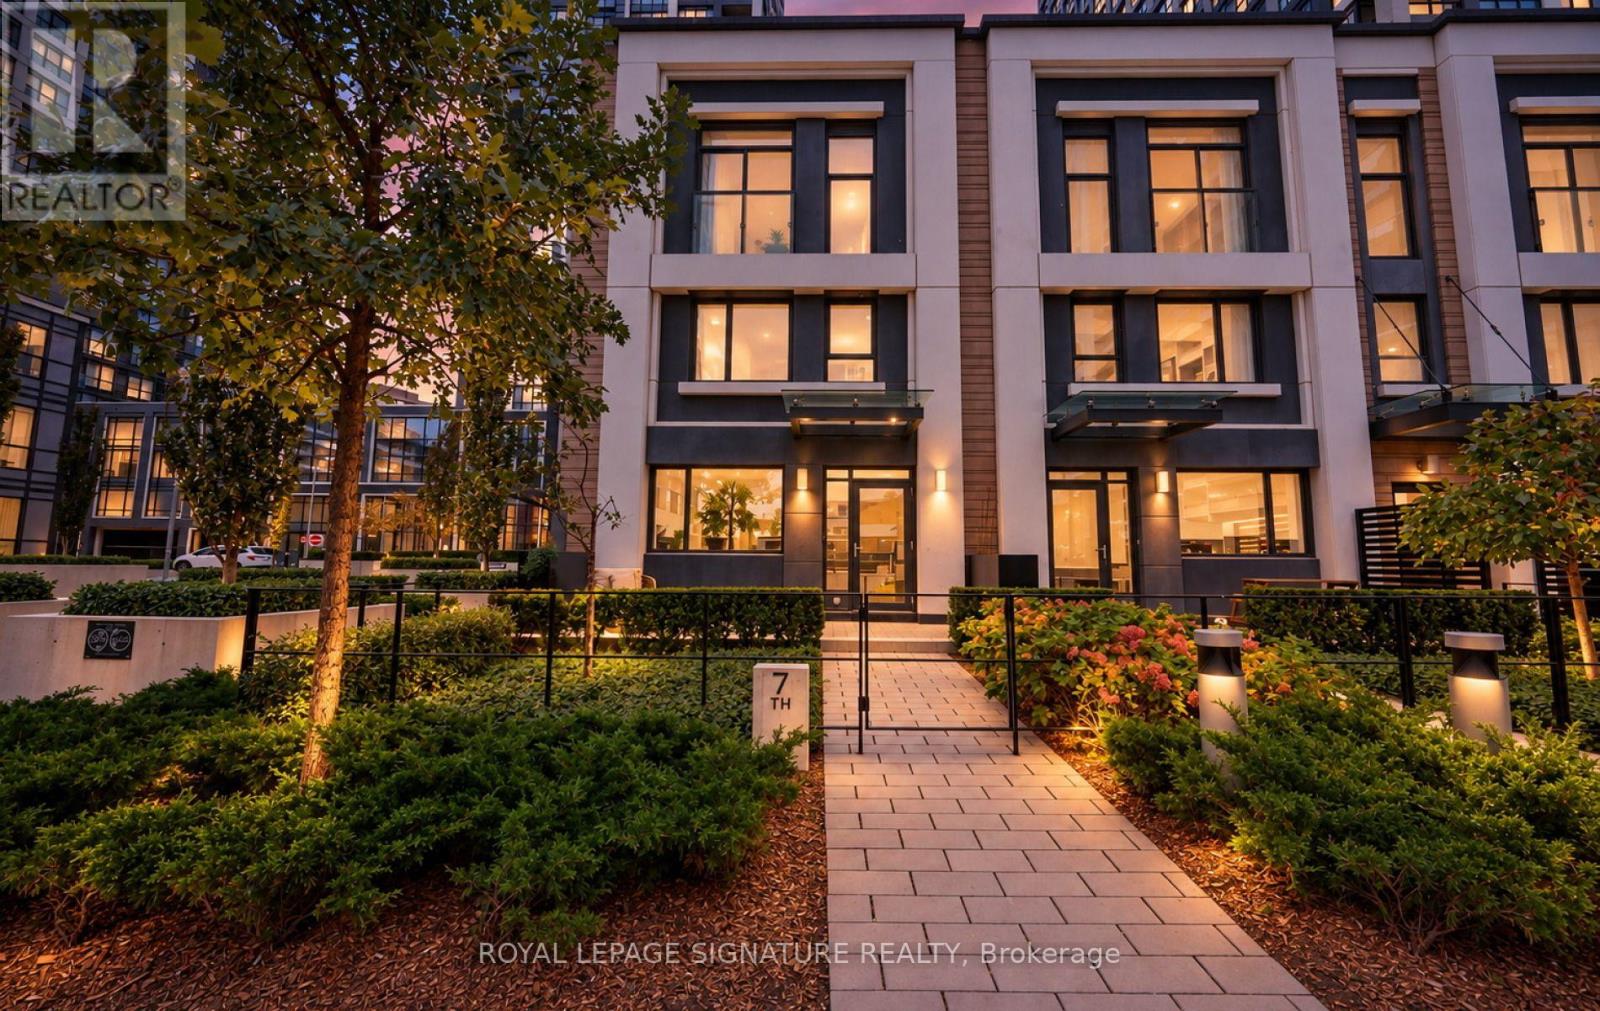
Th07 - 9 Mabelle Avenue
Toronto, Ontario
Location, Location, Location! Experience the best of urban living in the heart of Etobicokewith this stunning 3-bedroom, 3-bathroom corner townhome at the highly sought-after Bloorvistaby Tridel! Featuring a bright and spacious open-concept layout, this beautifully designedresidence offers the perfect combination of comfort, convenience, and modern living. Juststeps from Islington Subway Station, TTC transit, shopping, restaurants, and the vibrantKingsway and Bloor West Village neighbourhoods. Enjoy an exceptional selection of resort-styleamenities, including a 24-hour concierge, indoor swimming pool, sauna, steam room, fitnesscentre, yoga and spinning studios, indoor basketball court, party room, and children's playarea. This incredible home also includes 2 premium parking spaces and 1 locker! Complete withstainless steel appliances, built-in ceramic cooktop, oven, microwave, dishwasher, stackedwasher and dryer, custom window coverings, and all existing light fixtures. A rare opportunityto enjoy spacious townhome living with the convenience and luxury of a full-servicecondominium community! (id:50787)
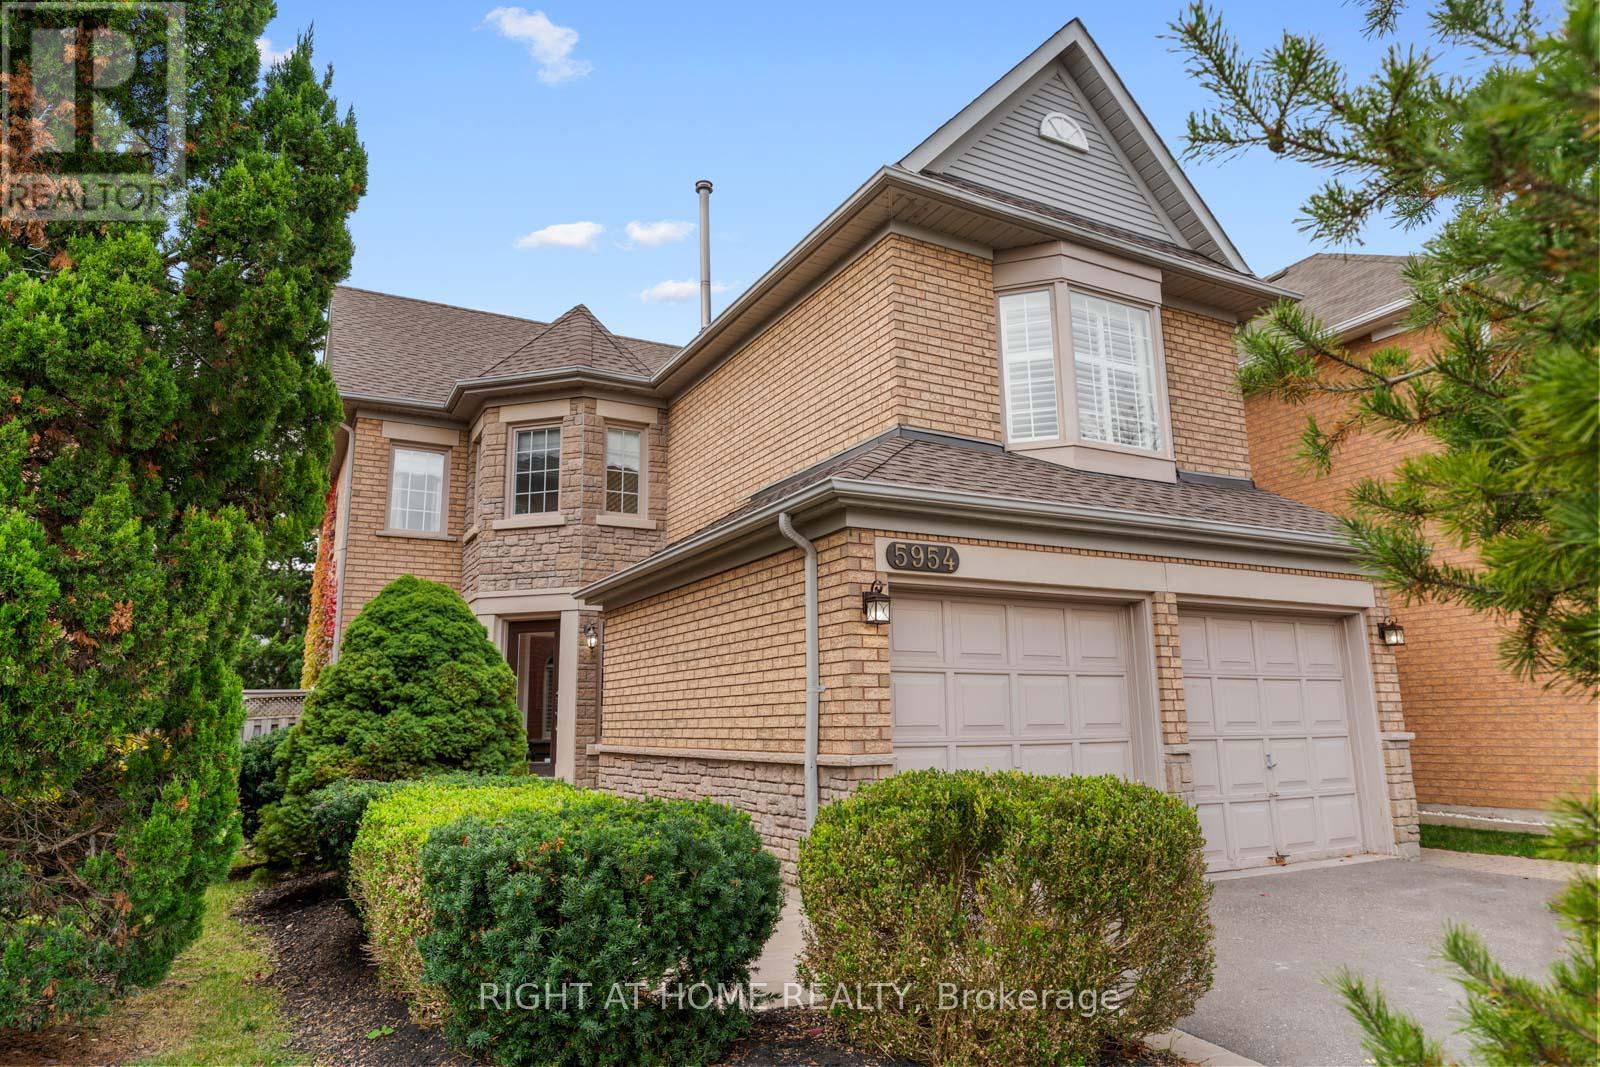
5954 Hemingway Road
Mississauga, Ontario
Chosen by its current owners in 2018 for its bright, open layout and rare second-floor family room, this detached 3+1 bedroom, 3-bath home has been lovingly cared for ever since. It sits on a quiet, tree-lined stretch of Hemingway Rd with no through traffic and a friendly mix of families. A newly redone stone walkway leads to a private front courtyard framed by mature evergreens, the perfect morning coffee spot. Inside, wide-plank engineered hardwood flows through the living and dining rooms, with crown moulding, a decorative ceiling medallion and a sunlit bay window with California shutters. The bright eat-in kitchen offers abundant cabinetry, a peninsula and a breakfast area with walkout to the fully fenced backyard; it's ready to enjoy now or make your own. Main-floor laundry. Upstairs, a spacious family room with gas fireplace and bay window gives the kids their own hangout, separate from the main living space. The primary retreat features a 4-pc ensuite with refreshed finishes and a walk-in closet. The finished basement with separate entrance, high ceilings, a bedroom and a large rec room adds room for extended family. Double garage plus 2+ car driveway parking. (id:50787)
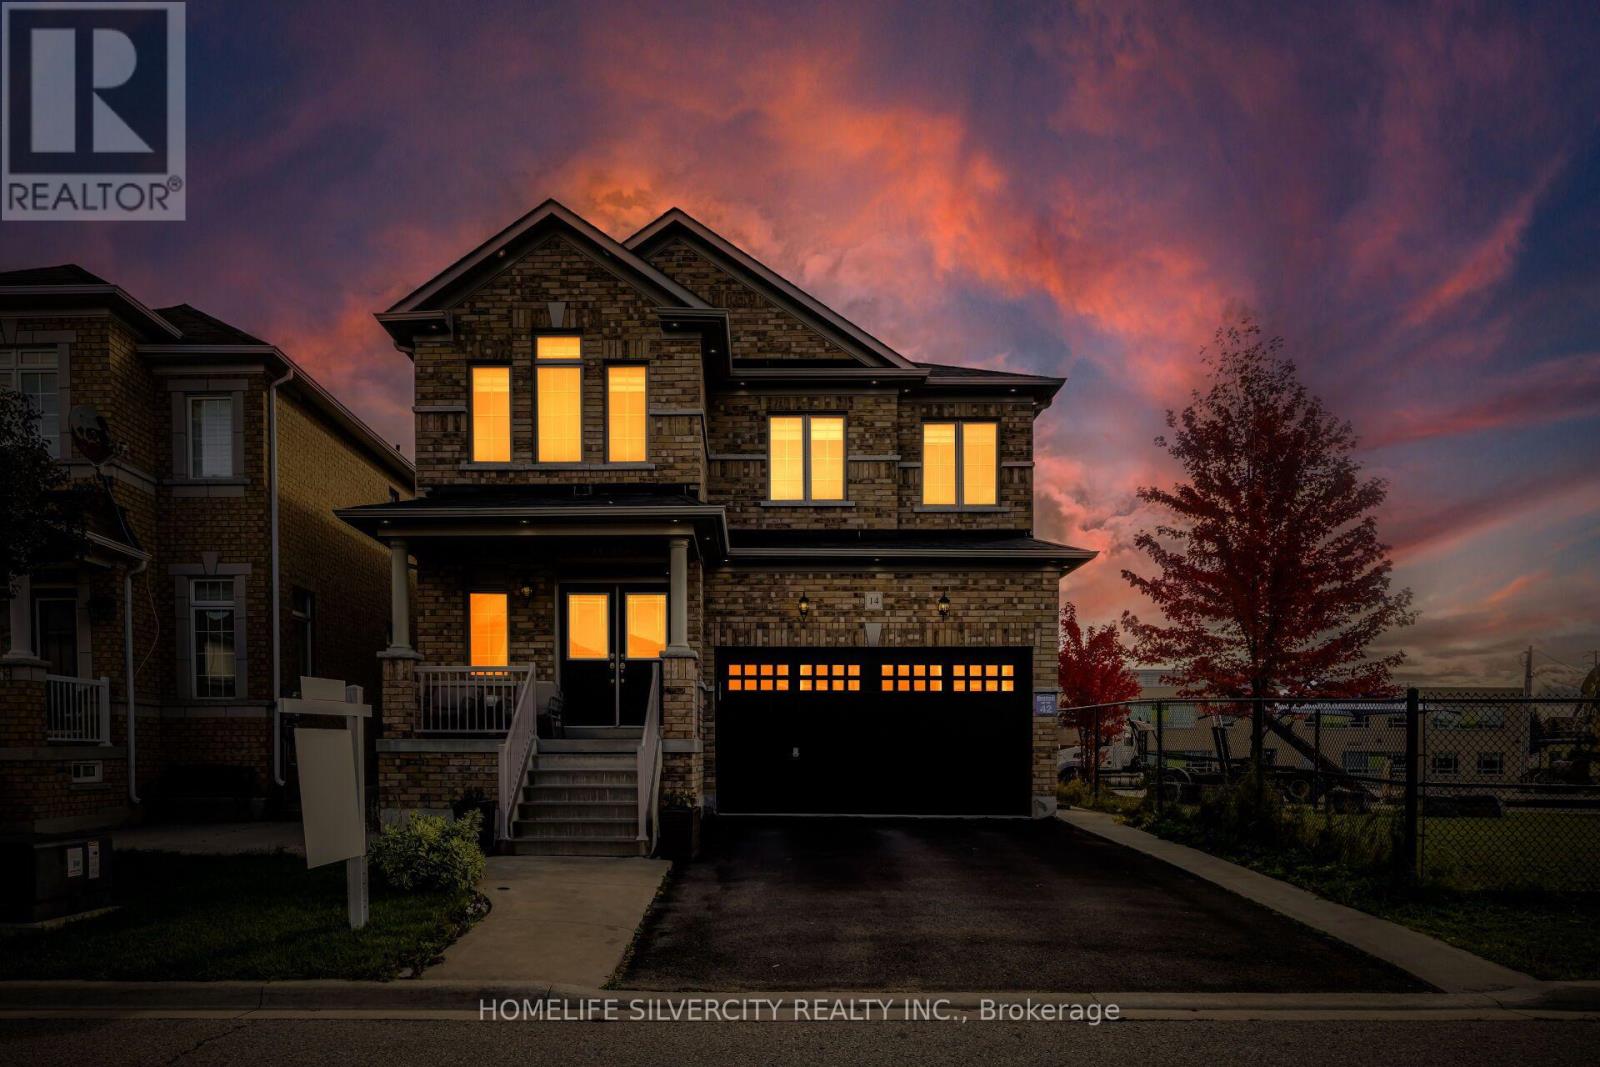
14 Levendale Court
Brampton, Ontario
Welcome to Fully Upgraded Gorgeous 4 Bedroom Home with 5 Washrooms and Legal Basement Apartment in highly sought after Family friendly Neighborhood. Every Bedroom has access to washroom.9 ft ceilings, Handscrapped hardwood floor. No carpet in this house. Quartz countertops in Kitchen & all washrooms. LEGAL Basement Apartment has One Bedroom Huge Den and Separate Entrance. Quiet Court Location, No Sidewalk, Large driveway, Neighbor only One Side. No house at back. Pot lights Throughout Interior & exterior,2 Separate Laundry rooms. Walking distance to Walnut Grove Public School &Gore Meadows Community Centre. Close to Parks Transit Shopping & all major amenities. A Must See with countless features. (id:50787)

5318 Bushelgrove Circle
Mississauga, Ontario
Bright, Beautifully Renovated, 3 + 2 Bedroom, 3 Baths,Freehold Town-Home in Central Erin Mills where you will find the top rated prime School Districts Including St Aloysius Gonzaga S.S & John Fraser S.S. Carpet free home with beautiful White kitchen, gorgeous and spacious 2nd Floor Bathroom. Vinyl throughout the main floor, Laminate/Hardwood on 2nd floor, Quartz in kitchen counter. Quartz counter and Porcelain floors on 2nd floor Bathroom. Two extra bedrooms in basement for extended or large family. This family home is situated in a quiet Enclave with a fully fenced, private backyard and serviced by two walk outs . Walk to Erin Mills Shopping Centre,a short drive to Credit Valley Hospital and Close to Highway and Public transportation. THIS IS A MUST SHOW HOME. (id:50787)
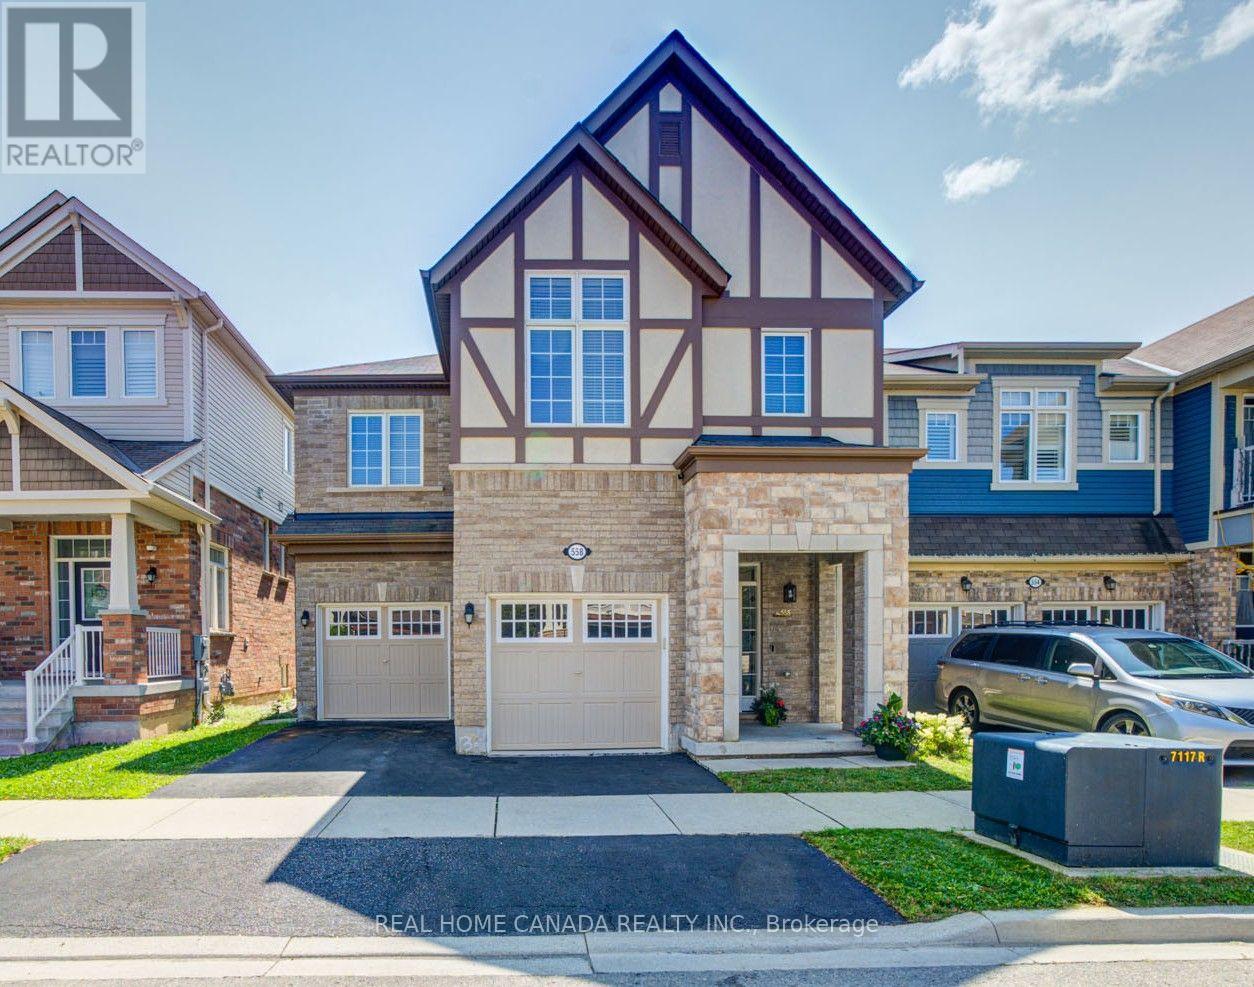
558 Bartleman Terrace
Milton, Ontario
Stunning 4 Bedrooms 4 Washrooms Detached Home With 2793 Sqft Aboveground In Highly Desirable Coates Community! First Time On Market From A Happy Family. With Carpet-Free Hardwood Flooring And 9' Ceilings On The Main Floor, This Bright & Spacious Home Offers The Perfect Blend Of Modern Elegance, Exceptional Functionality & Family-Friendly Living. The Sun-Filled Open-Concept Layout Seamlessly Connects The Living, Dining, Family & Kitchen Areas-Ideal For Both Everyday Living & Entertaining. The Modern Eat-In Kitchen Features A Large Centre Island, Granite Countertops, Stainless Steel Appliances, Stylish Backsplash & Spacious Breakfast Area. Direct Interior Garage Access Adds Everyday Convenience. Upstairs With 3 Spacious Washrooms. The Impressive Primary Bedroom Boasts His And Her Separate Walk-in Closets And A Luxurious 5-Piece Ensuite Featuring An Appealing Glass-enclosed Shower And His And Her Sinks. The Exceptionally Bright Second Bedroom Features A Vaulted Ceiling And Oversized Windows, Creating An Airy And Sunny Living Space. Spacious Third Bedroom Also Features A Large Walk-in Closet. A Generous 5-Piece Jack-and-Jill Bathroom Connects The Second And Third Bedrooms, Complemented By An Additional 4-Piece Bathroom On The Second Floor Ensures Convenient Bathroom Access For Every Bedroom. A Large, Separate Laundry Room On Second Floor Provides Outstanding Convenience And Functionality. Separate Side Entrance To The Basement Offers Excellent Potential For Additional Living Space, Extended Family Accommodation, Or A Future Legal Rental Suite. This Energy Star-rated Home Helps Provide Greater Energy Efficiency And Potentially Lower Utility Costs. Excellent Location! Walking Distance To Schools & Conveniently Close To Highway 401, GO Transit, Toronto Premium Outlets, Shopping Plazas, Malls & Daycares. A Fantastic Opportunity To Own A Beautiful, Spacious & Move-In Ready Home In Milton! (id:50787)
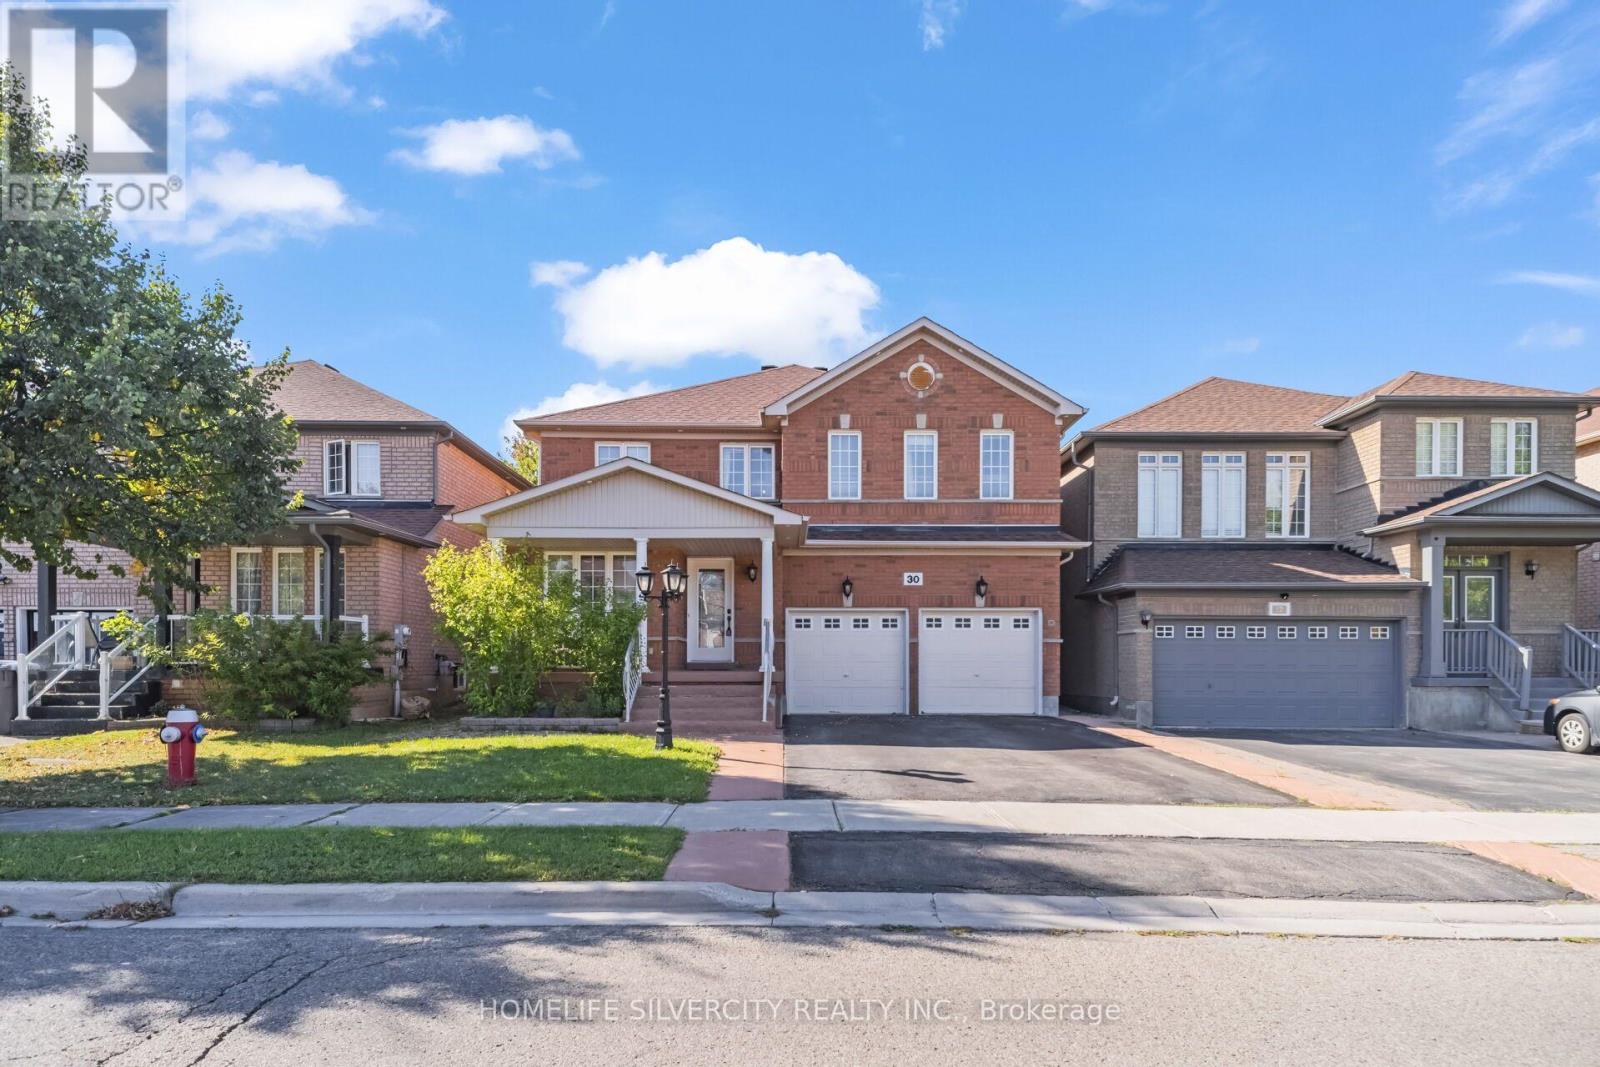
30 Fairhill Avenue
Brampton, Ontario
Price to sell! Welcome to 30 Fairhill Ave Brampton. Most desirable neighbourhood offering 2 separate laundry and dryer main floor and basement. Beautiful, fully upgraded detached home offering 2,797 sq. ft. of living space, featuring 5 spacious bedrooms and 5 washrooms, including 3 full washrooms on the second floor. This stunning home features crown molding throughout, beautiful hardwood flooring on the main floor, a large and spacious kitchen with granite countertops, a gas stove, stainless-steel refrigerator, stove, and dishwasher, as well as a generous breakfast area. The upstairs features 5 bedrooms and a large family room, providing plenty of space for the whole family. The fully finished basement includes a separate entrance, two large rooms, a nice kitchen, and an electric fireplace. A beautiful, spacious home with excellent upgrades and plenty of living space-perfect for a growing family! Finished basement 2 bedroom separate entrance, Two car garage with total 6 parking include driveway. Ready to move-in. Close to all amenities park, school, go station, bus route on walking distance. (id:50787)
1603 - 30 Malta Avenue
Brampton, Ontario
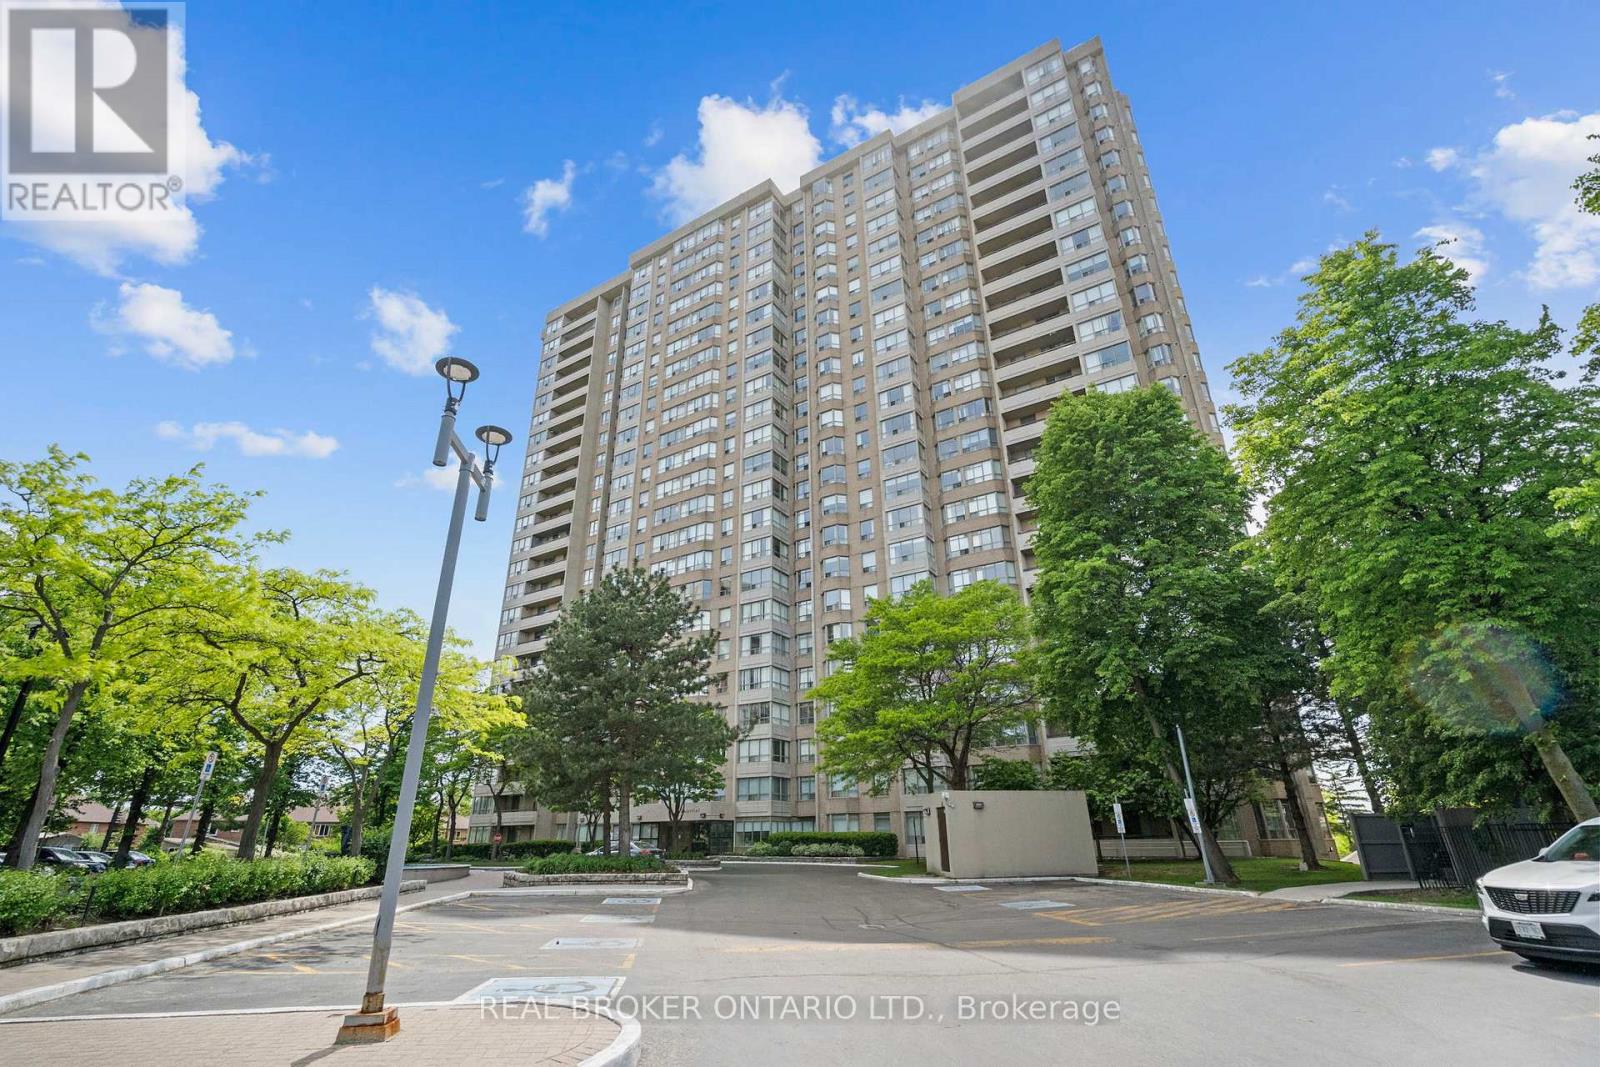
Welcome to this exceptional 3-bedroom, 2-bathroom condo offering the feel of a bungalow in the sky. Thoughtfully designed with an outstanding layout, this spacious suite features a bright and versatile den, ideal for a home office, reading nook, or additional living space. The primary retreat boasts a walk-in closet and private ensuite bathroom, while the entire home showcases true pride of ownership and meticulous care throughout. Bright, inviting, and move-in ready, this is condo living at its finest. Ideally located just minutes from Highways 401 and 407, with schools, public transit, shopping, and everyday amenities all within walking distance. Residents enjoy an impressive array of building amenities, including an outdoor pool, fitness centre, squash courts, sauna, and 24-hour concierge service. Complete with the rare bonus of three parking spaces, this exceptional home offers the perfect blend of space, comfort, convenience, and resort-style amenities. A truly turnkey opportunity for those seeking carefree condominium living without compromising on space. (id:50787)
11 Evergreen Terrace
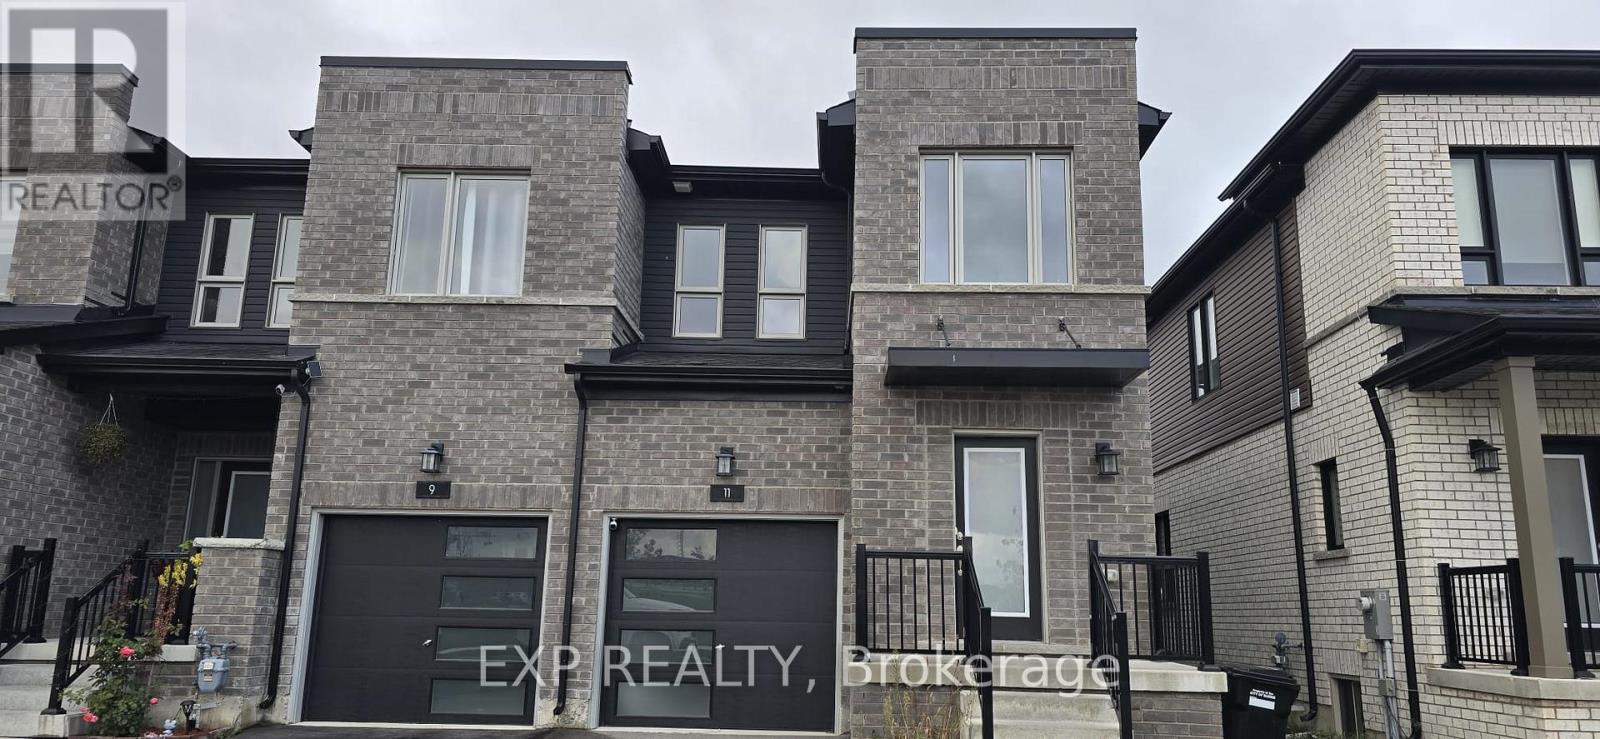
Barrie, Ontario
Welcome to this stunning freehold end unit townhome in highly sought after Painswick South, Barrie, where modern design meets everyday convenience. An impressive brick facade, built in garage and clean architectural lines create a striking first impression. Inside, the bright open concept layout features a contemporary kitchen with quartz countertops, a large centre island and stainless steel appliances, flowing seamlessly into the living and dining areas. Expansive windows and sliding doors fill the space with natural light. Upstairs offers three spacious bedrooms, including a private primary retreat with an ensuite bath and generous walk in closet. The additional bedrooms are bright and airy, ideal for family, guests or a dedicated home office. The builder upgraded finished basement, a $40K upgrade, adds exceptional value with a beautifully designed recreation or family room and an additional full bathroom. Large basement windows bring in natural light, creating an inviting space that feels far from a typical basement. Ideal for a growing or extended family, with potential for an in law suite or multipurpose living. The expansive backyard is larger than those of some detached homes, offering plenty of space for family gatherings. With modern finishes, a functional layout, a finished basement and an expansive backyard, this home delivers true turnkey appeal. Enjoy a premium park facing location, a $15K upgrade, just minutes from Barrie South GO Station, with quick access to Highway 400, Costco, Metro, banks, parks and schools. Set within a family friendly and fast growing community that continues to attract buyers and renters. (id:50787)
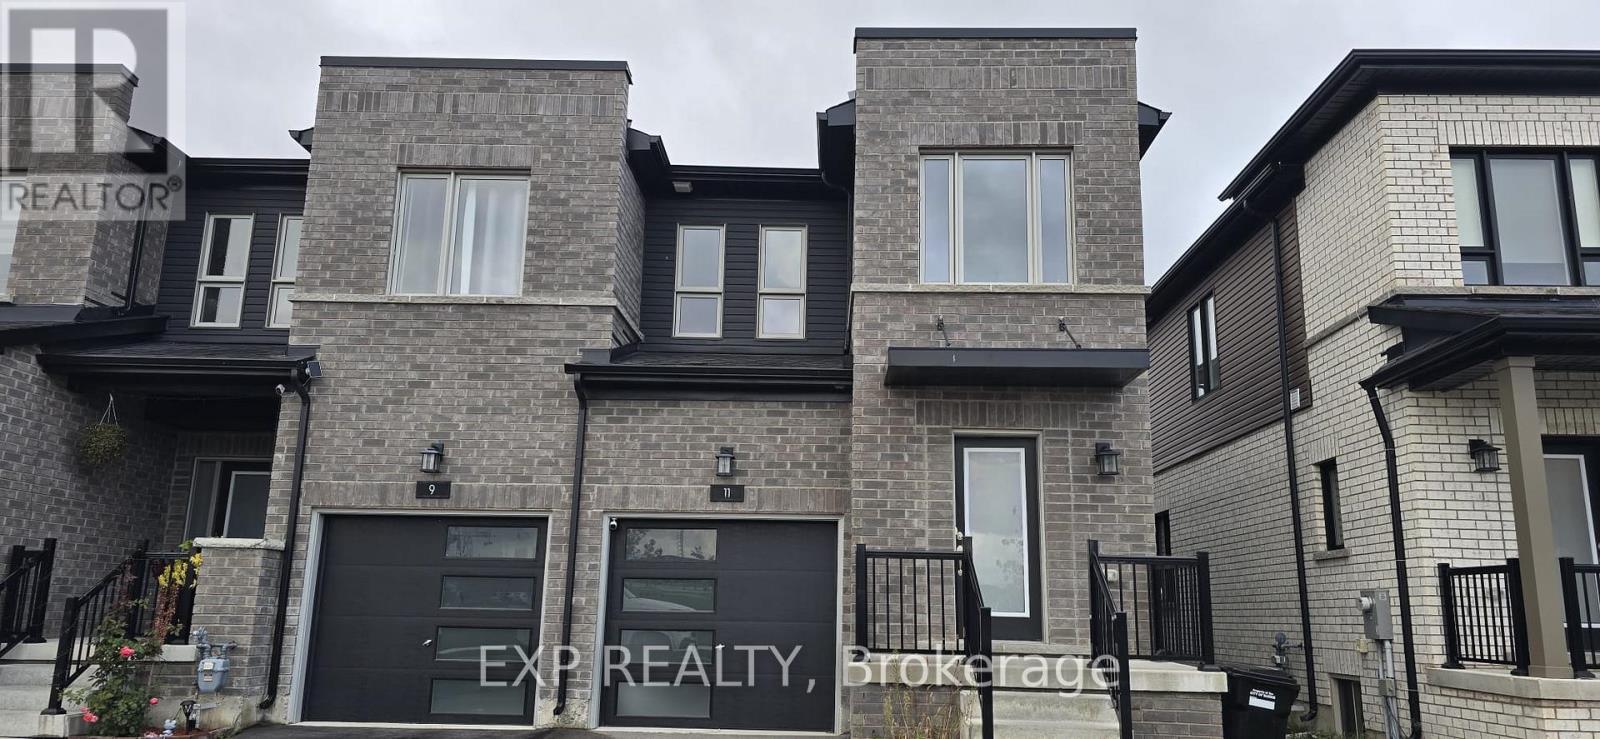
11 Evergreen Terrace
Barrie, Ontario
Welcome to this stunning freehold end unit townhome in highly sought after Painswick South, Barrie, where modern design meets everyday convenience. An impressive brick facade, built in garage and clean architectural lines create a striking first impression. Inside, the bright open concept layout features a contemporary kitchen with quartz countertops, a large centre island and stainless steel appliances, flowing seamlessly into the living and dining areas. Expansive windows and sliding doors fill the space with natural light. Upstairs offers three spacious bedrooms, including a private primary retreat with an ensuite bath and generous walk in closet. The additional bedrooms are bright and airy, ideal for family, guests or a dedicated home office. The builder upgraded finished basement, a $40K upgrade, adds exceptional value with a beautifully designed recreation or family room and an additional full bathroom. Large basement windows bring in natural light, creating an inviting space that feels far from a typical basement. Ideal for a growing or extended family, with potential for an in law suite or multipurpose living. The expansive backyard is larger than those of some detached homes, offering plenty of space for family gatherings. With modern finishes, a functional layout, a finished basement and an expansive backyard, this home delivers true turnkey appeal. Enjoy a premium park facing location, a $15K upgrade, just minutes from Barrie South GO Station, with quick access to Highway 400, Costco, Metro, banks, parks and schools. Set within a family friendly and fast growing community that continues to attract buyers and renters. (id:50787)
61 Maidens Crescent
Collingwood, Ontario
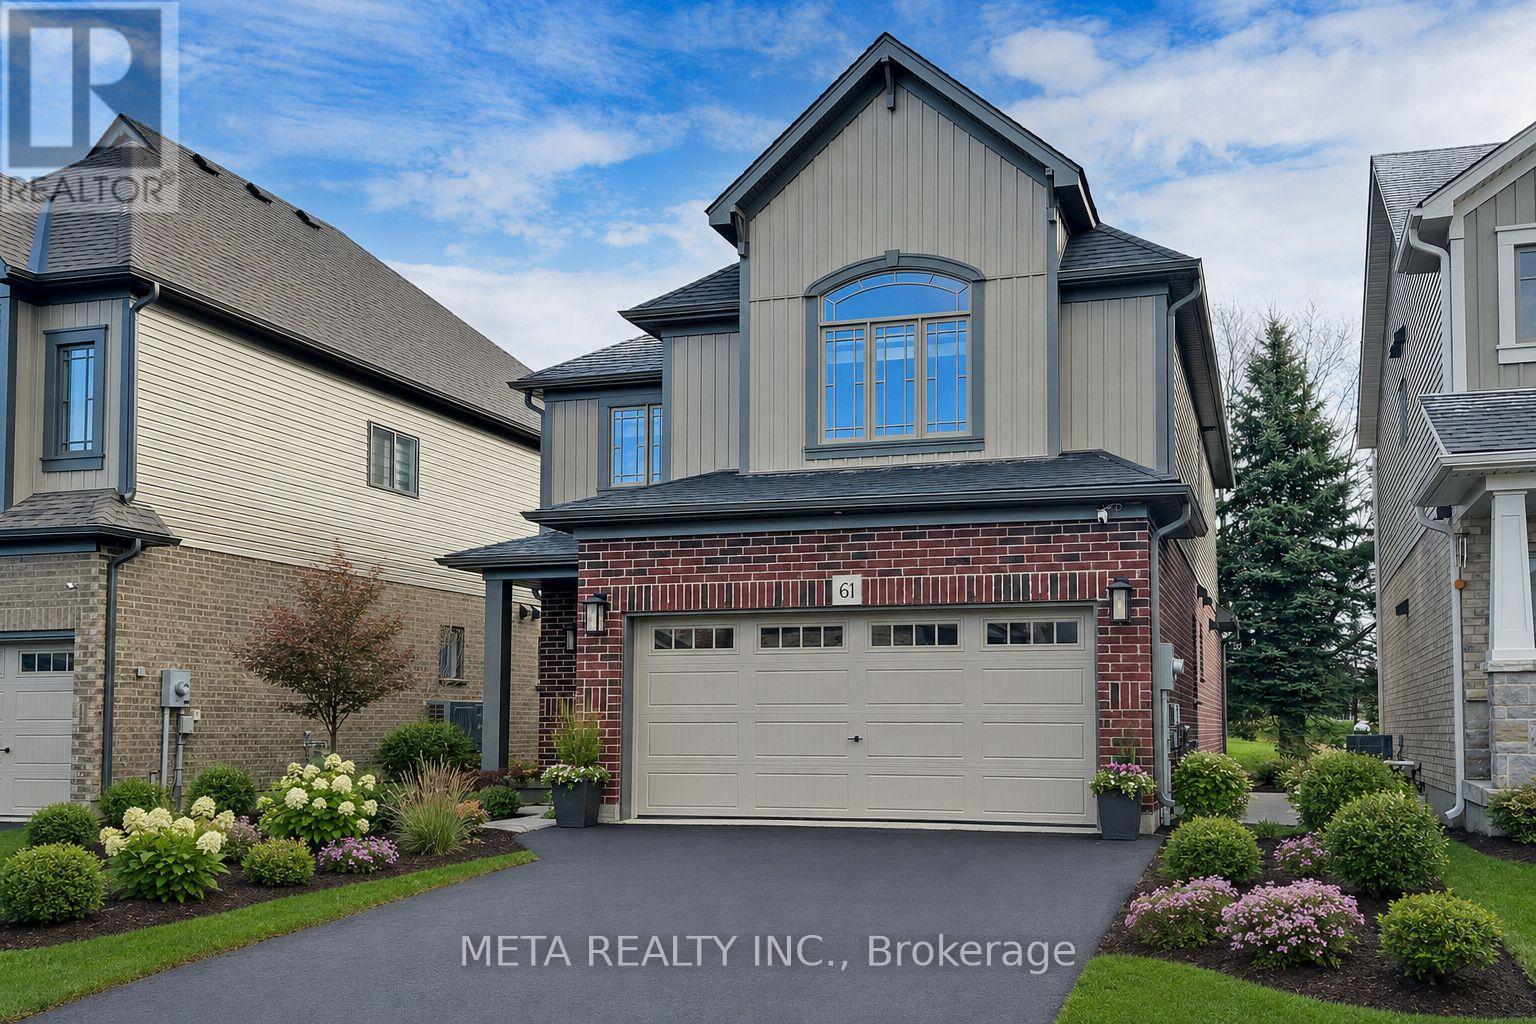
Discover refined ** FOUR-SEASON ** living at 61 Maidens Cres., an elegant 4-bedroom, 3-bathroom detached home by renowned Devonleigh Homes, ideally located minutes from ** BLUE MOUNTAIN ** Ski Resort.The sun-filled, open-concept main floor offers spacious principal rooms and an inviting flow for sophisticated entertaining and everyday comfort. The chef-inspired kitchen features stainless steel appliances, ample cabinetry, generous counter space, and a large centre island perfect for gathering with family and friends. A practical mudroom provides direct access to the double-car garage.Upstairs, the spacious primary retreat boasts a walk-in closet and private ensuite, complemented by three additional bedrooms ideal for family, guests, or a home office. The private, nature-surrounded backyard provides a peaceful setting for outdoor dining, entertaining, or unwinding after a day of adventure.** INVESTMENT OPPORTUNITY ** The property holds a Short-Term Rental Licence from the Town of Collingwood, offering added appeal for buyers interested in short-term rental use, subject to applicable municipal requirements and licensing conditions. Enjoy an exceptional four-season lifestyle with skiing, golf, hiking, biking, beaches, scenic trails, Blue Mountain Village, Scandinave Spa, restaurants, and shopping nearby. An outstanding opportunity for a year-round residence, weekend escape, or investment property. Experience the best of Blue Mountain living, where comfort, nature, recreation, and investment potential converge. PLEASE NOTE: Exterior photos have been digitally enhanced; landscaping and grass may not reflect current conditions. Some interior photos have also been digitally enhanced for illustrative purposes. (id:50787)
6 Booth Lane
Barrie, Ontario
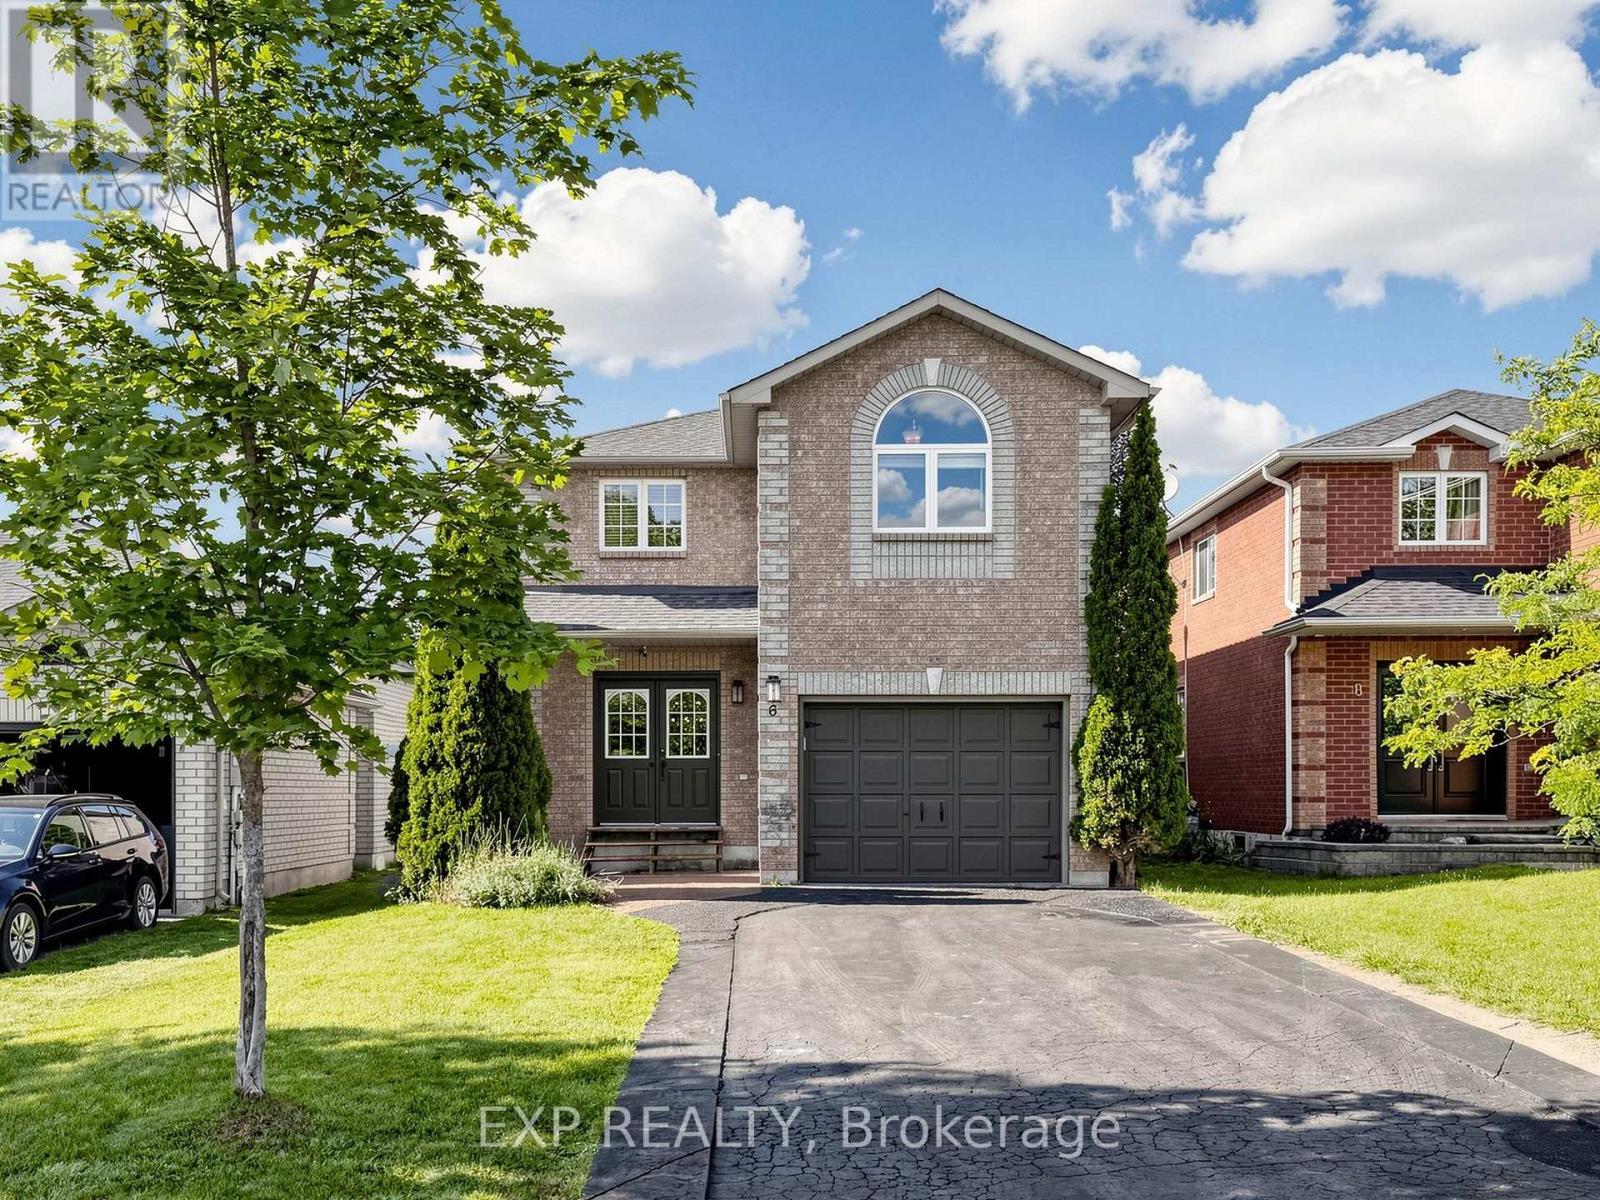
Beautifully updated all-brick 2-storey in sought-after South Barrie, offering 3 bedrooms plus a finished basement bedroom and 3 bathrooms, with a double-door entry and attached garage for great curb appeal. The sun-filled main level features an updated kitchen that walks out to a true backyard oasis, complete with a stamped concrete patio, and a spacious above-ground pool strung with patio lights for warm summer evenings, all within a private, fully fenced yard. The finished basement adds valuable living space with an open living area, plus a home office or music room behind glass French pocket doors. Main floor dining area anchored by a statement light fixture. Upstairs, a bright open loft offers flexible space for a home gym or second office, alongside well-proportioned bedrooms filled with natural light. Minutes to parks, schools, and shopping, with quick access to Barrie South GO Station, Highway 400, and Yonge Street. (id:50787)
5 - 11 Honeycrisp Crescent
Vaughan, Ontario
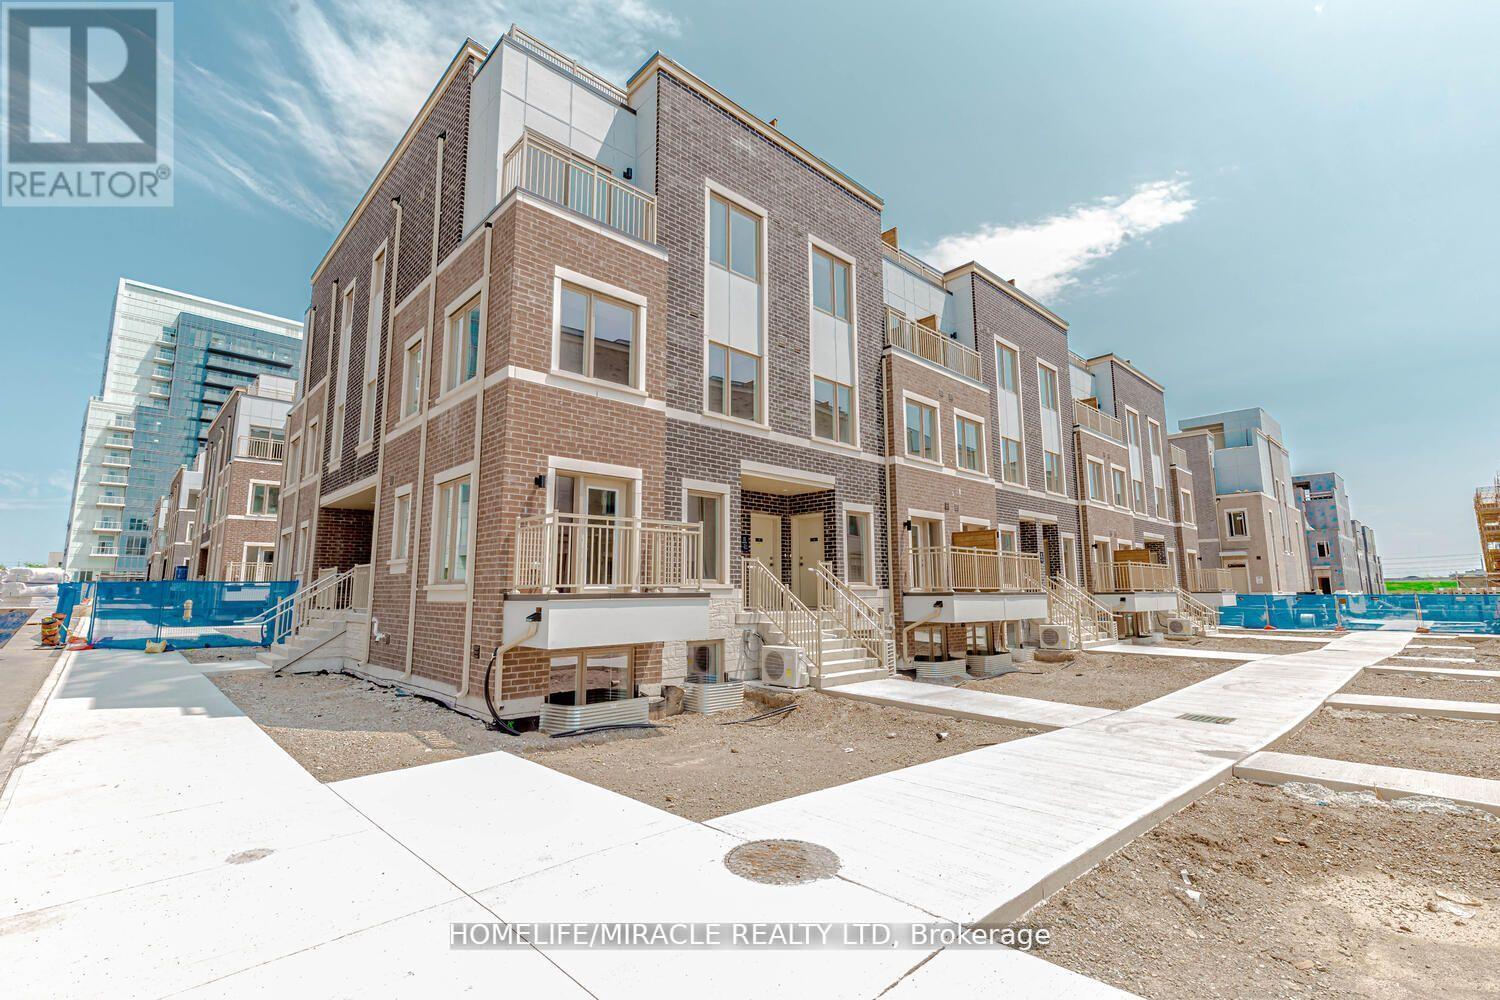
Stunning Like-New 2-Bedroom, 2.5-Bathroom Townhome in a Prime Location! Welcome to this exquisite, two-level townhome offering modern style, comfort, and convenience Featuring 9-foot ceilings on the main level and high-quality finishes throughout, this home boasts a bright, open-concept layout with a sleek, contemporary kitchen, a cozy living area, and a dedicated dining space. The lower level features a spacious primary suite, a second well-appointed bedroom, an additional full bathroom, and a convenient laundry area, providing comfort and functionality for residents and guests alike. Ideally located just south of Vaughan Metropolitan Centre Subway Station, this home offers easy access to public transit, shopping, dining, entertainment, and fitness facilities. Enjoy close proximity to Highways 400 and 407, Cineplex, Costco, IKEA, retail shops, banks, and many other everyday amenities. A perfect blend of modern living, comfort, and convenience in a highly desirable location! (id:50787)