
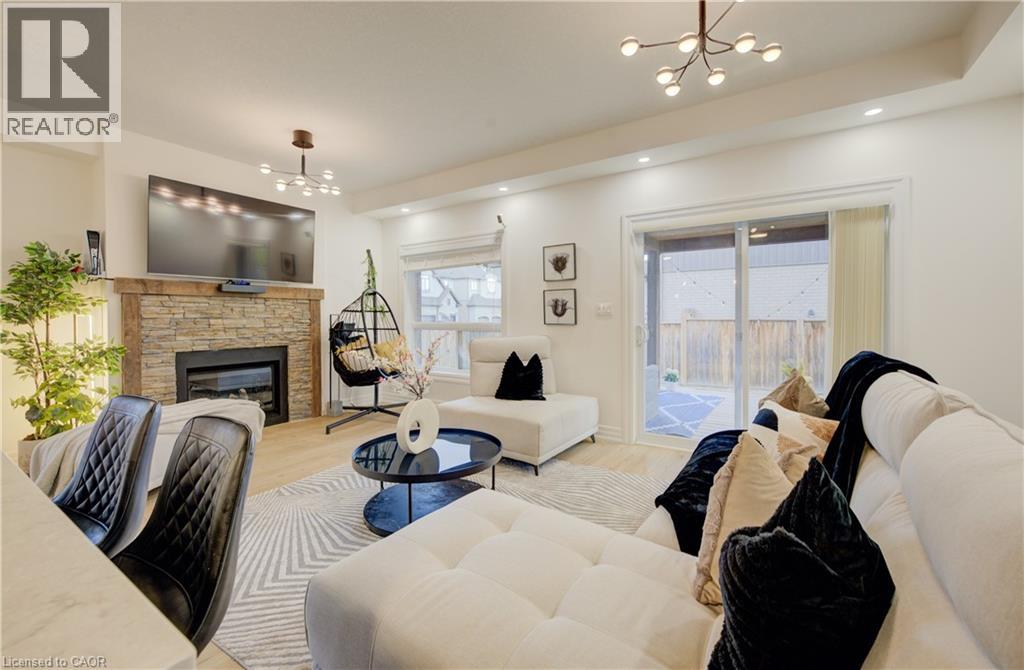
275 Falconridge Drive
Kitchener, Ontario
MULTI-GENERATIONAL LIVING AT ITS BEST! Welcome to 275 Falconridge Drive, a spacious 2-storey home in Kitchener’s desirable Lexington neighbourhood offering exceptional flexibility for growing and extended families. With nearly 2,000 sq. ft. above grade plus a fully finished basement, 5 bedrooms, 4 bathrooms, TWO kitchens and multiple living areas, this home provides the space to bring everyone together while still giving family members room and privacy of their own. The main floor features a bright, functional layout with an open-concept kitchen, dining and living area, perfect for everyday family life and entertaining. Upstairs, you’ll find 4 spacious bedrooms, including a generous primary suite with its own ensuite. The finished basement takes this home to another level, featuring a SECOND KITCHEN, additional bedroom, full bathroom and recreation/living space. Whether you have parents, adult children, extended family or frequent overnight guests, the lower level provides incredible flexibility for how your family lives today and in the future. Outside, enjoy a private, fully fenced backyard and deck with plenty of room for summer BBQs, kids, pets and family gatherings. Located on a quiet, family-friendly street close to schools, parks, walking trails, shopping, restaurants and transit, with convenient access to Highway 7/8. 5 bedrooms. 4 bathrooms. 2 kitchens. Multiple living spaces. One home with room for everyone. If you’ve been searching for a property that can comfortably accommodate a larger or multi-generational family, 275 Falconridge Drive deserves to be seen. (id:50787)
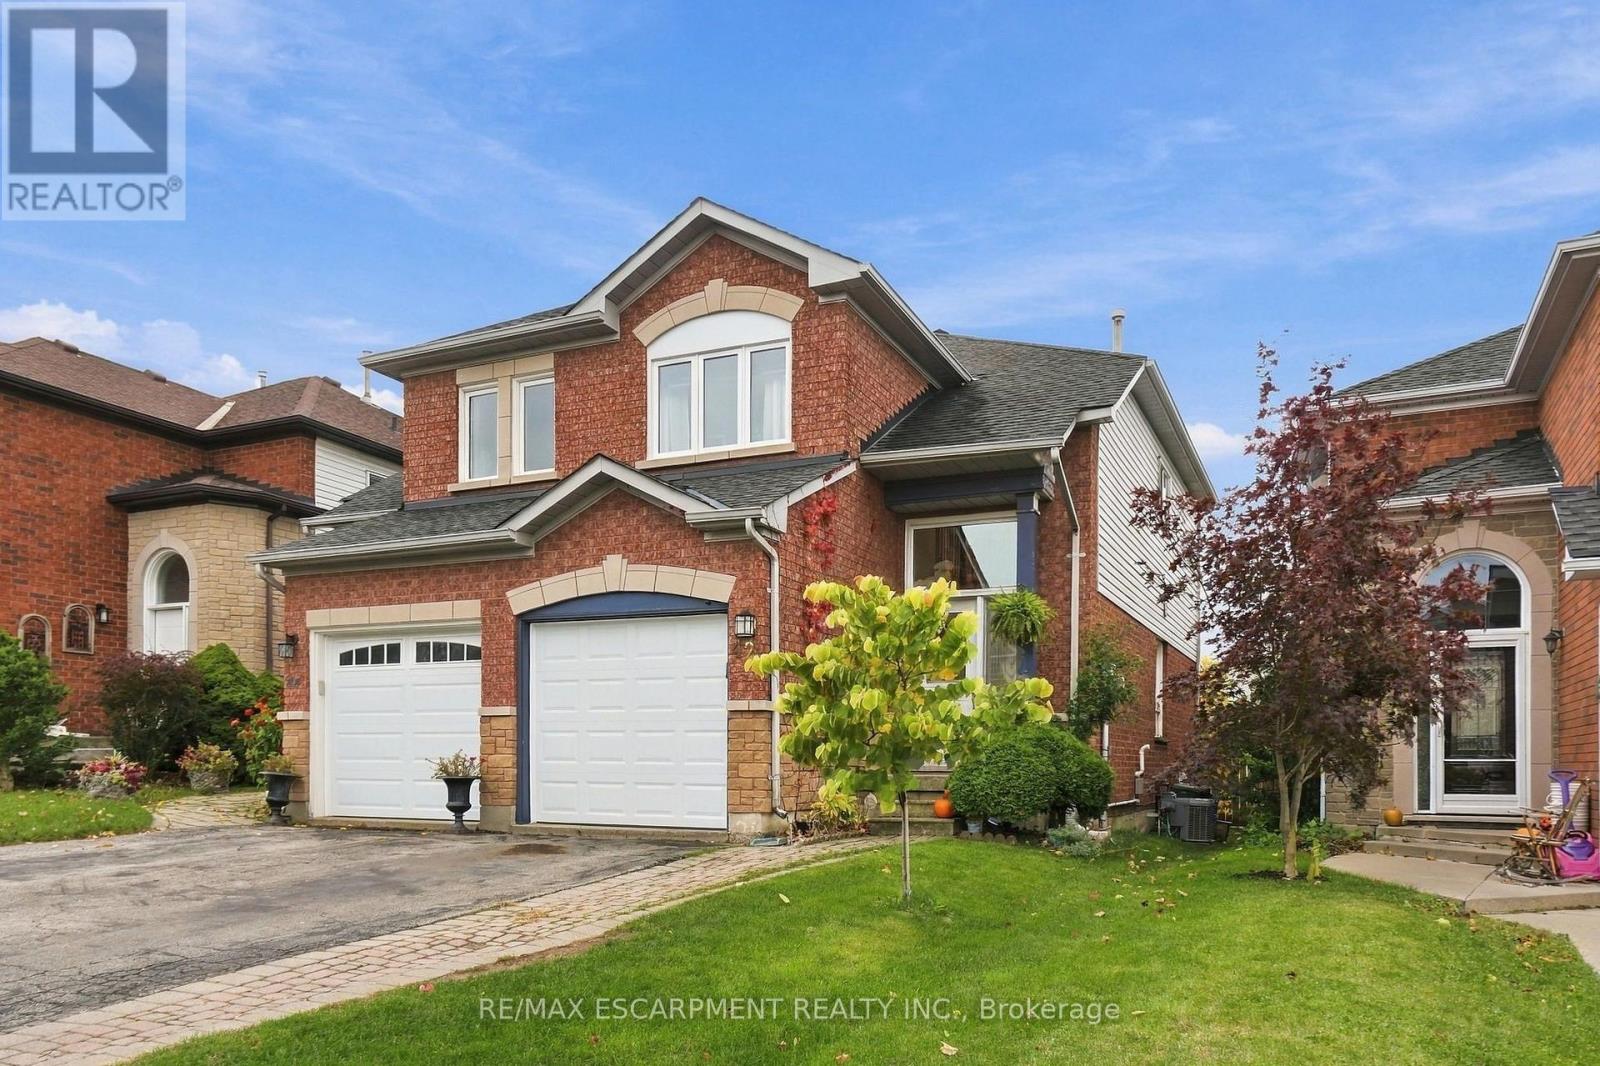
42 Kildonan Crescent
Hamilton, Ontario
Some homes are renovated to sell. This one was updated to be lived in, by a family who cared about the details. Set on a quiet crescent in west Waterdown, this freehold semi offers so much, including no rear neighbours and a gate at the back of the yard that opens straight onto groomed trails. The kitchen is the room you'll remember. High-gloss white uppers sit over soft sage lowers, with dark granite counters and a hex tile backsplash. At its centre is a live-edge wood island with an integrated sink and open shelving at one end. Light hardwood carries through the dining and living areas, where a slatted wood feature wall and built-in media cabinetry become a focal point. Sliding doors open to a two-level deck, shaded by a pergola wrapped in grapevines and with built-in storage tucked beneath. Below, a long stretch of lawn is edged with garden beds and climbing greenery, and a garden shed sits at the far end. West-facing sun makes summer evenings out here even longer. Upstairs, three bedrooms have warm pine plank floors. The primary is bright and spacious, and the family bath has a double floating vanity set against crisp shiplap. The lower level has been thoughtfully reworked. There's a flexible rec room, a separate office, and a laundry room with a farmhouse sink and a waterfall wood counter. Then there's the newer bathroom: a curbless shower behind frameless glass, with a rainfall head, a tiled niche and wood-look hex tile that flows straight in from the floor. The big-ticket work is done: roof (2014), furnace and A/C (2019), most windows (2019), garage door and opener (2019), and front and sliding doors (2021). Everyday errands are close at hand, Waterdown's historic village and Saturday farmers' market are a short drive away, and the Bruce Trail and Smokey Hollow falls are just down the road. With Highways 5, 6 and 403 nearby, getting out of town is easy. Coming home is the good part. Don't be TOO LATE *! *REG TM. RSA (id:50787)
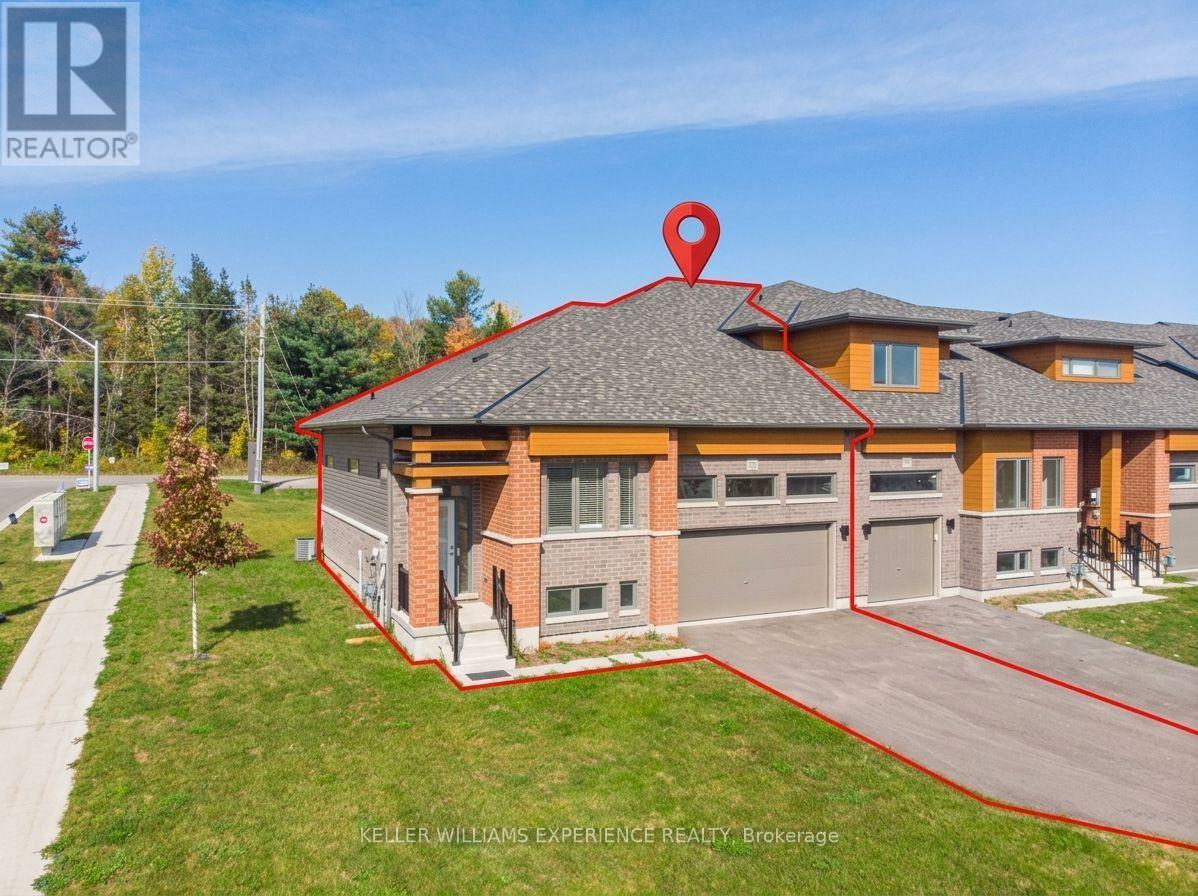
3080 Sandy Acres Avenue
Severn, Ontario
Welcome to Serenity Bay, a new home community on the shores of Lake Couchiching, just north of Orillia. Surrounded by lush, mature forests, you'll enjoy four-season living in a majestic location, with the added convenience of nearby shops, restaurants, and services in Orillia. Available for lease, this inviting two-bedroom end-unit townhome offers modern living in a desirable semi-rural setting just minutes from the lake. A contemporary exterior, a covered front entrance, large glass doors, an attached 482-sq-ft garage, and a paved driveway for multiple cars all create a welcoming first impression. Inside, 9-ft ceilings and large windows and doors bring natural light into the living space, complemented by neutral finishes, comfortable carpeting, and stylish lighting. The open-concept kitchen features white cabinetry, contrasting countertops, and a peninsula with a double sink, creating a connected space for everyday living and entertaining. The open-concept living and dining room is spacious enough for any furniture layout and offers direct access to the deck and backyard. Generously sized closets throughout the home and an unfinished basement provide plenty of additional storage. Enjoy the peaceful surroundings without sacrificing convenience, with Orillia's major shopping and other amenities a short drive away, and the lake and local golf courses are nearby. The tenant will enjoy exclusive use of the property, inside and out, along with the remaining term of the builder-provided golf course membership. Available for immediate occupancy-settle in this fall and feel at home before the holiday season! The Tenant is responsible for all utilities. A complete rental application, including personal and credit information, for all adults is required. In addition, the landlord may request an interview with prospective tenants to find a responsible tenant who appreciates where they live, for a minimum of a 1-year lease (id:50787)
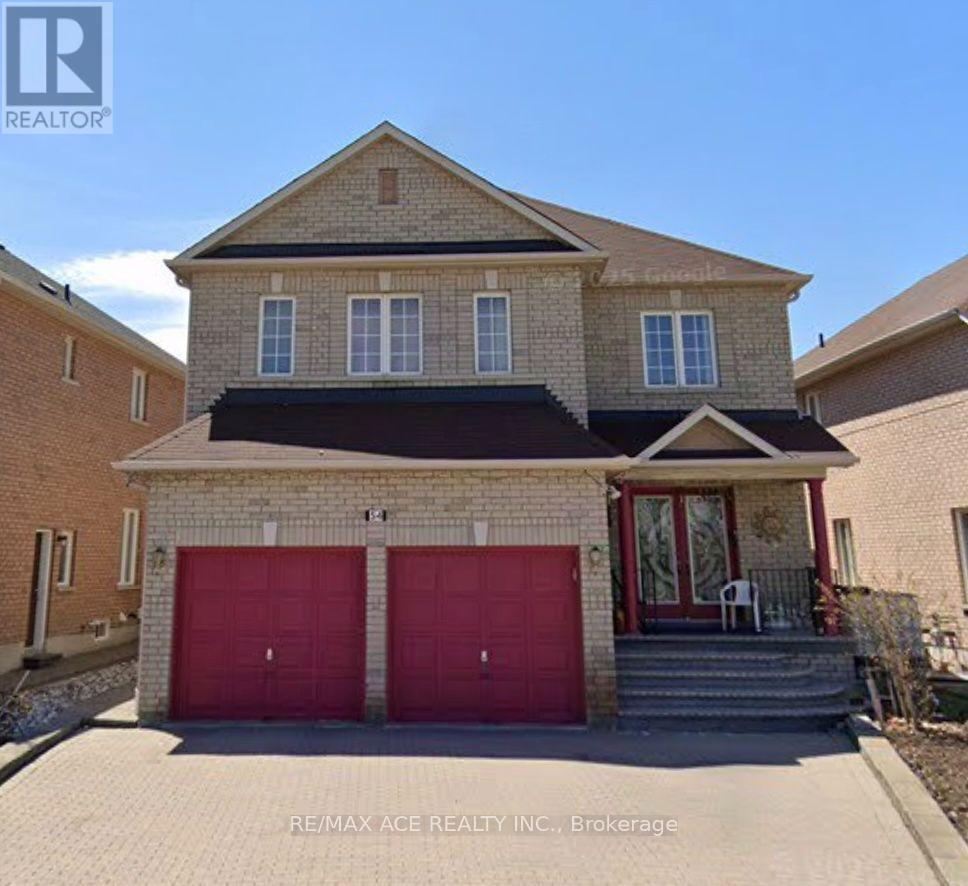
Basement - 54 Bethany Street
Markham, Ontario
Newly renovated 2 Bedroom Basement Apartment approx. over 1100sqft, Brand New Kitchen and ALL Stainless Steel Appliances, Tenants can use beds at no extra cost. Very Conveniently located close to Costco, amazon, Canada post and many other plazas and big box stores. Easy access to employment hubs of Markham and Scarborough, centrally located. One Driveway Parking (included) (id:50787)
63 Oatlands Crescent
Richmond Hill, Ontario
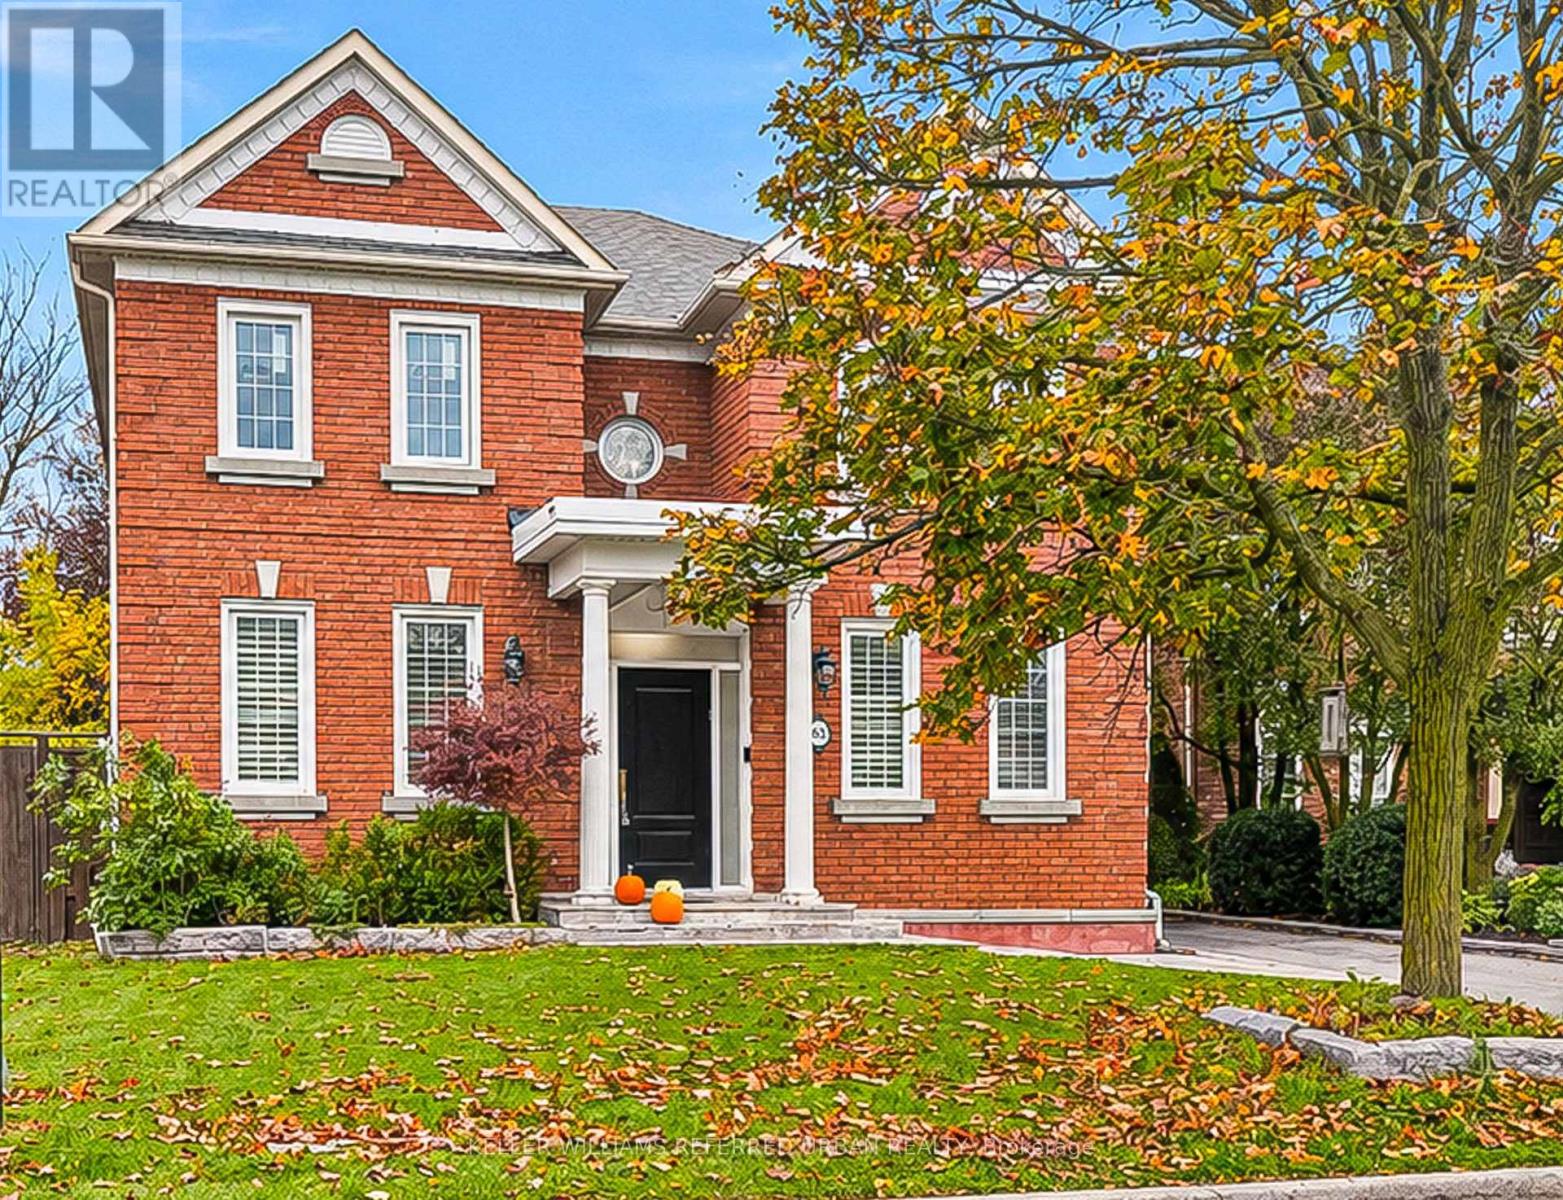
Welcome home to 63 Oatlands Crescent! A generous lot, a versatile layout and an address worth investing in. An exceptional opportunity in the highly sought-after Mill Pond neighbourhood! Set on a 49-foot lot situated on a quiet, established street, this spacious 4-bedroom, 4-bathroom home offers the space, flexibility and location today's families are looking for. Designed for comfortable everyday living, the main floor features an updated kitchen, formal dining room, welcoming living room, open den and a bright, dedicated home office. Convenient main-floor laundry adds to the home's practical, family-friendly layout. Upstairs, 4 generously sized bedrooms provide room for everyone, while the finished basement extends the living space with a dedicated exercise room and a rough-in for a second kitchen, offering exciting possibilities for extended family or multigenerational living. Outside, the expansive, fully fenced backyard provides plenty of room to entertain, play or simply enjoy the outdoors. A detached two-car garage adds valuable parking and storage. Located in one of Richmond Hill's most desirable established communities, close to parks, schools, shopping and everyday amenities, this property offers an outstanding opportunity to enjoy everything Mill Pond has to offer. This is the home that you have been waiting for! (id:50787)
Blk 15 Lot 129 - 9a Lookout Drive
Clarington, Ontario
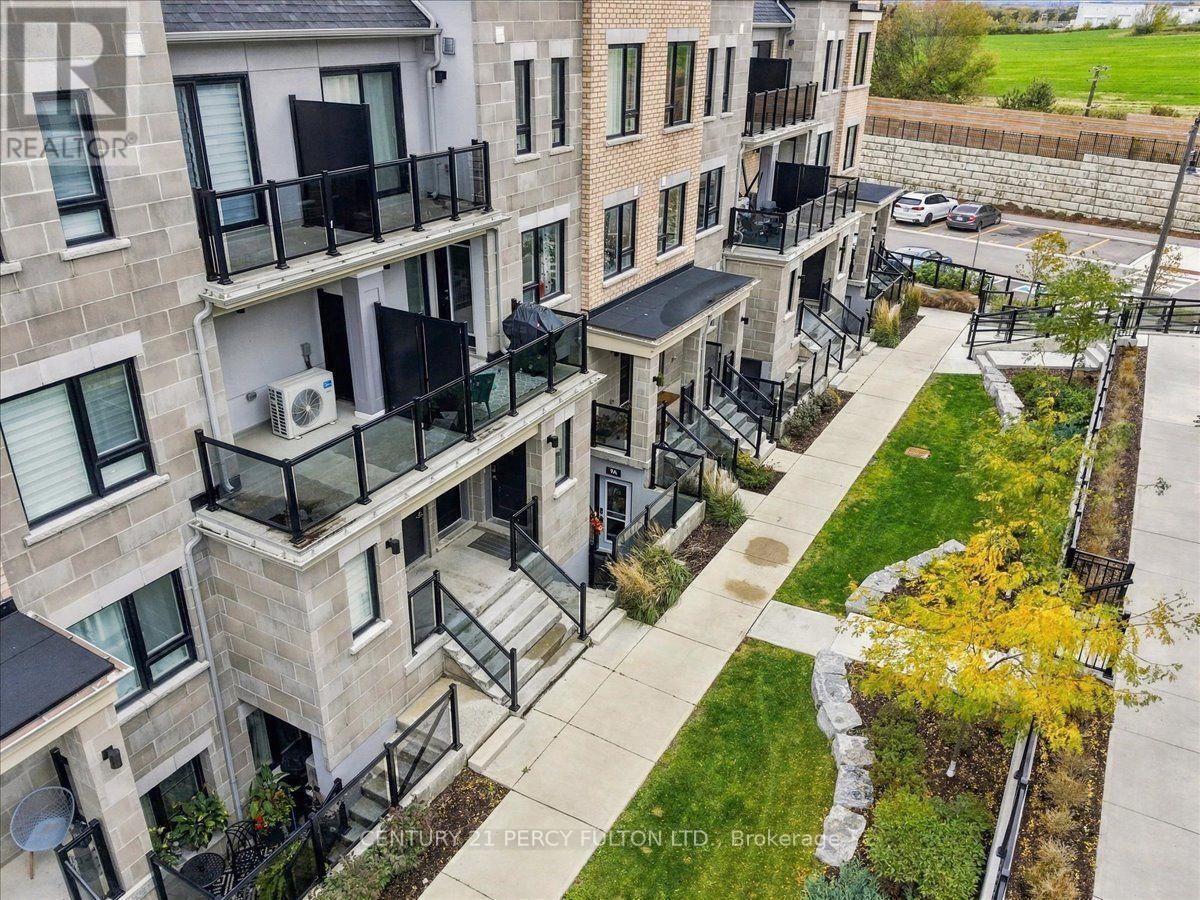
WELCOME TO 9A LOOKOUT DR BOWMANVILLE, IN THIS WATERFRONT LAKEBREEZE COMMUNITY. STEP IN TO A WIDE FOYER WITH HUGE COAT CLOSET INSTALLED. ENTER A COZY GREAT ROOM DESIGNED FOR THAT MODERN LIVING. OPEN CONCEPT KITCHEN WITH UPGRADED STAINLESS APPLIANCES. ENSUITE LAUNDRY IS A CONVENIENTACCESSORY. ENJOY THE HUGE 4 PCS MODERN WASHROOM. GET A SOUND NIGHT SLEEP IN AN EXTRA LARGE BEDROOM JUST RIGHT FOR YOU.THIS NEIGHBOURHOOD OFFERS QUIET SCENIC WATERFRONT TRAILS. PERFECT OPPORTUNITY FOR THAT FIRST TIME BUYER, RETIRED PERSON OR JUST SOMEONE WANTING THE AMBIENCE OF THIS AMAZING WATERFRONT LIFESTYLE. COMES WITH 2 OWNED PARKING SPOTS FOR THAT FAMILY WITH 2 CARS. CLOSE TO ALL SHOPPING AND CONVENIENT AMENITIES. COME AND EXPERIENCE IT FOR YOURSELF! (id:50787)
42 Kildonan Crescent
Waterdown, Ontario
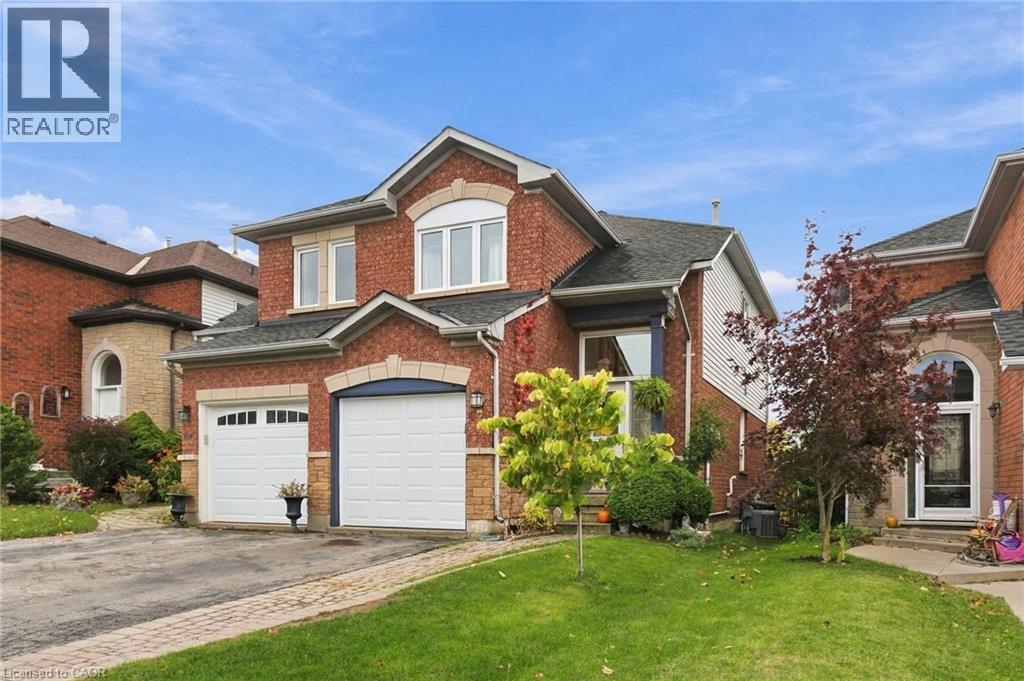
Some homes are renovated to sell. This one was updated to be lived in, by a family who cared about the details. Set on a quiet crescent in west Waterdown, this freehold semi offers so much, including no rear neighbours and a gate at the back of the yard that opens straight onto groomed trails. The kitchen, redone in 2022, is the room you’ll remember. High-gloss white uppers sit over soft sage lowers, with dark granite counters and a hex tile backsplash. At its centre is a live-edge wood island with an integrated sink and open shelving at one end. Light hardwood carries through the dining and living areas, where a slatted wood feature wall becomes a focal point. Sliding doors open to a two-level deck, shaded by a pergola wrapped in grapevines and with built-in storage tucked beneath. Below, a long stretch of lawn is edged with garden beds and climbing greenery, and a garden shed sits at the far end. West-facing sun makes summer evenings out here even longer. Upstairs, three bedrooms have warm pine plank floors. The primary is bright and spacious, and the family bath (2022) has a double floating vanity set against crisp shiplap. The lower level has been thoughtfully reworked. There’s a flexible rec room, a separate office, and a laundry room (2024) with a farmhouse sink and a waterfall wood counter. Then there’s the bathroom (2024): a curbless shower behind frameless glass, with a rainfall head, a tiled niche and wood-look hex tile that flows straight in from the floor. The big-ticket work is done: roof (2014), furnace and A/C (2019), most windows (2019), garage door and opener (2019), and front and sliding doors (2021). Everyday errands are close at hand, Waterdown’s historic village and Saturday farmers’ market are a short drive away, and the Bruce Trail and Smokey Hollow falls are just down the road. With Highways 5, 6 and 403 nearby, getting out of town is easy. Coming home is the good part. Don’t be TOO LATE *! *REG TM. RSA (id:50787)
2108 Westbrook Road
Hamilton, Ontario
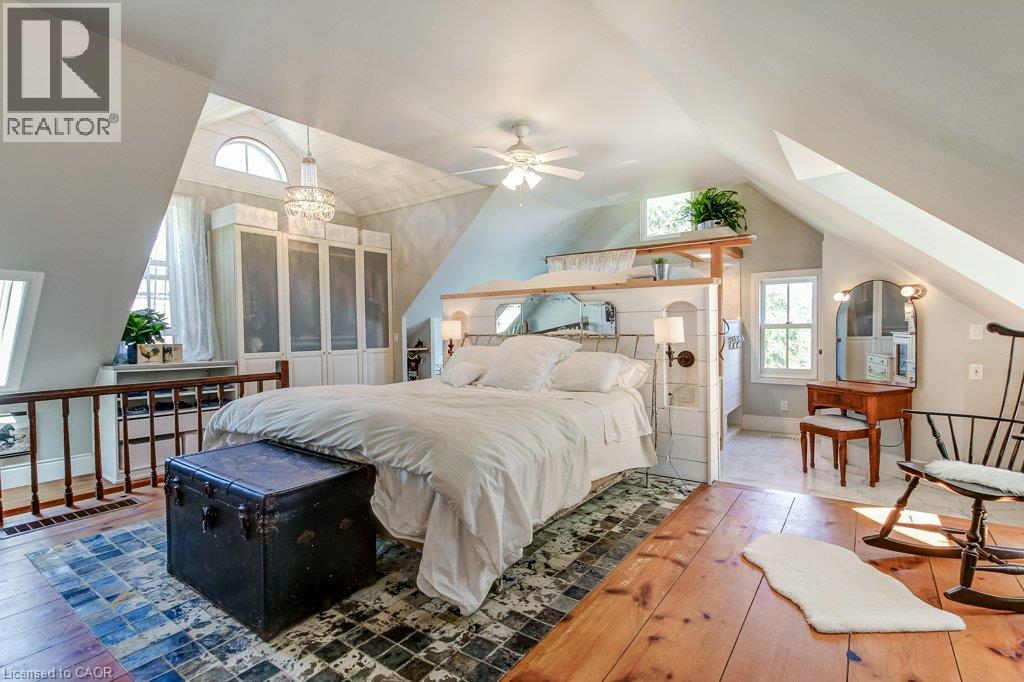
Excellent opportunity to acquire a 50 + acre farm. It is approximately a 15-minute commute to Stoney Creek, Hamilton, Grimsby, Smithville, and Q.E.W. This century farmhouse has been carefully planned to replicate the rustic character of yesteryear with the conveniences of today. There is an exposed stairway to the second level, + a butler's staircase off the dining room to the M/bedrm. The office off the DR offers the potential for a main-floor bedroom. Family room features a stone fireplace, cathedral ceiling with skylights, an exposed loft, a wet bar, & heated flagstone floors. The main floor 3 pc. bthrm has been roughed in for a washer and dryer. Designed to be one of a kind, this m/bedrm has marble-heated floors, skylights, vaulted ceilings, and plenty of built-in wardrobes. A unique 5-pc ensuite positioned behind the bedroom area features a vanity/sinks, a sit-down shower, a 2-person jet tub, and a water closet for privacy. The 2nd bedroom opens to a 3 pc bth w/ensuite privileges. The 42+upper-level hallway has a built-in wash tower for convenience. A spacious kitchen is enhanced with a unique elevated built-in wood stove set in a reclaimed brick hearth to warm the country-style kitchen. - Exterior- shed/workshop, chicken coop, a 4 stall livestock/horse barn with access to 2 pastures. A gazebo with hydro is positioned on an island-like area in the pond. If you are looking for a country property, you might like this one. Beautiful curb appeal and truly a must-see! (id:50787)
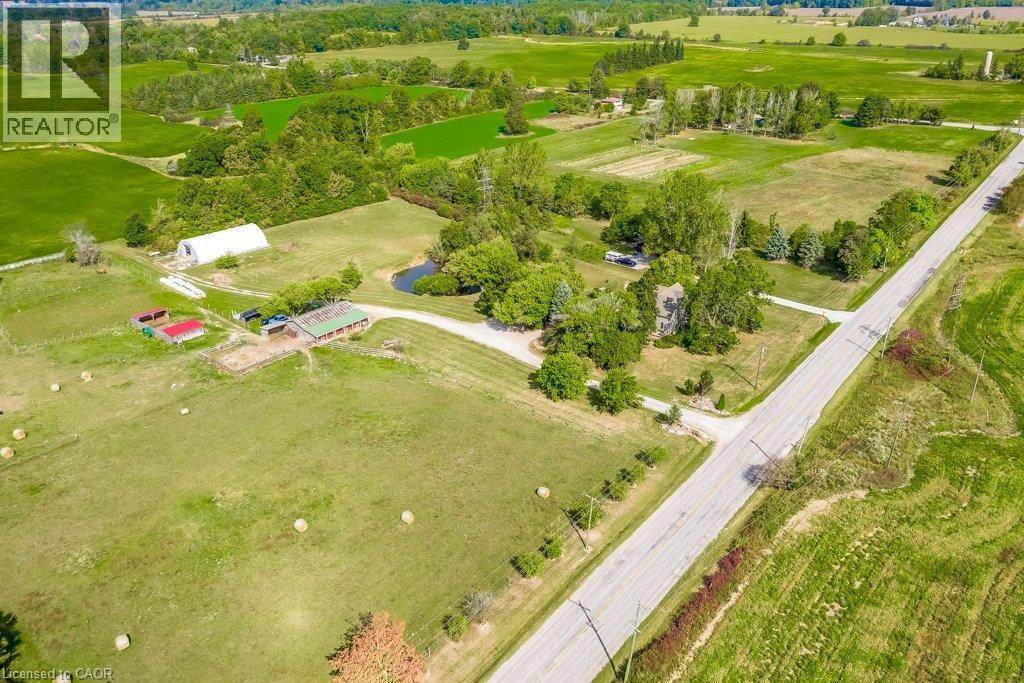
2108 Westbrook Road
Binbrook, Ontario
Excellent opportunity to acquire a 50 + acre farm. It is approximately a 15-minute commute to Stoney Creek, Hamilton, Grimsby, Smithville, and Q.E.W. This century farmhouse has been carefully planned to replicate the rustic character of yesteryear with the conveniences of today. There is an exposed stairway to the second level, + a butler's staircase off the dining room to the M/bedrm. The office off the DR offers the potential for a main-floor bedroom. Family room features a stone fireplace, cathedral ceiling with skylights, an exposed loft, a wet bar, & heated flagstone floors. The main floor 3 pc. bthrm has been roughed in for a washer and dryer. Designed to be one of a kind, this m/bedrm has marble-heated floors, skylights, vaulted ceilings, and plenty of built-in wardrobes. A unique 5-pc ensuite positioned behind the bedroom area features a vanity/sinks, a sit-down shower, large jetted tub, and a water closet for privacy. The 2nd bedroom opens to a 3 pc bth w/ensuite privileges. The 42+upper-level hallway has a built-in wash tower for convenience. A spacious kitchen is enhanced with a unique elevated built-in wood stove set in a reclaimed brick hearth to warm the country-style kitchen. - Exterior- shed/workshop, chicken coop, a 4 stall livestock/horse barn with access to 2 pastures. A gazebo with hydro is positioned on an island-like area in the pond. If you are looking for a country property, you might like this one. Beautiful curb appeal and truly a must-see (id:50787)
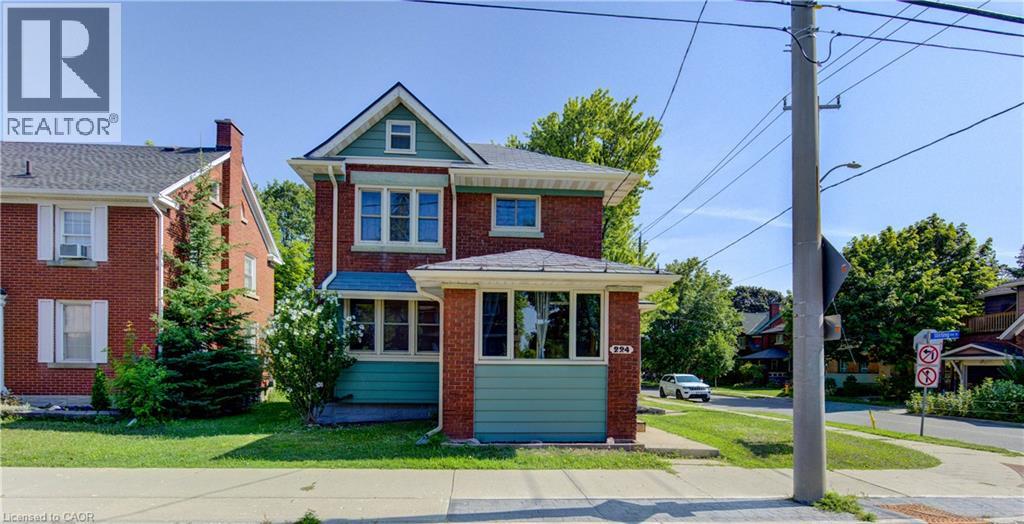
224 Weber Street E
Kitchener, Ontario
Character, space and opportunity come together at 224 Weber Street East! If you’ve been searching for a home with personality, generous living space and the chance to make it truly your own, this centrally located Kitchener property deserves a closer look. Step inside through the bright front sunroom and discover the warmth and character of the home’s original woodwork. Separate living and dining rooms provide plenty of space for everyday living and entertaining, while the kitchen includes a convenient dinette area. Upstairs you’ll find three bedrooms, a 4-piece bathroom and an additional sitting area with access to an upper outdoor space. A walk-up attic provides valuable bonus space and exciting possibilities for future use. The full-height unfinished basement offers excellent storage and additional potential. Outside, enjoy a cement driveway with parking for two vehicles, an attached single-car garage with additional rear storage space, and the long-term benefit of a metal roof. Conveniently located in central Kitchener with easy access to shopping, transit, highways and everyday amenities, 224 Weber Street East is an opportunity for buyers who appreciate the charm of an older home and are ready to bring their own ideas and vision to its next chapter. (id:50787)
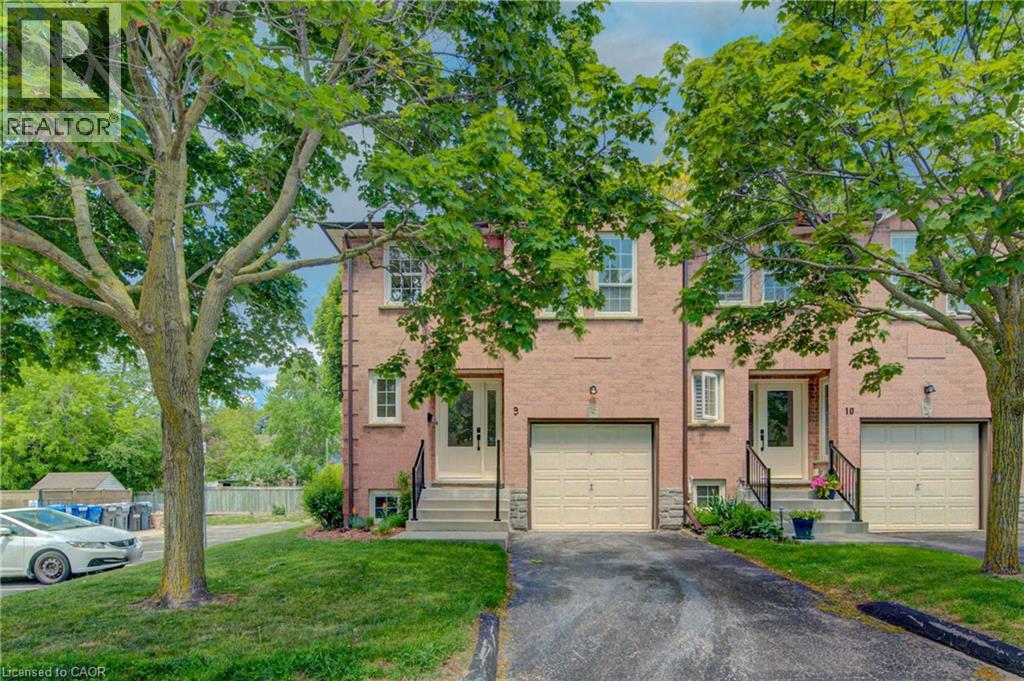
375 Holiday Inn Drive Unit# 9
Cambridge, Ontario
Welcome Home! Discover the space, comfort, and convenience of this surprisingly spacious end-unit condo, ideally situated just minutes from Highway 401, shopping, schools, and an abundance of everyday amenities. Offering an excellent layout for a variety of lifestyles, this well-maintained home features 2+1 bedrooms, 1.5 bathrooms, and an attached garage with direct interior access. The bright main level welcomes you with a spacious living room and an updated kitchen featuring granite countertops and included appliances. From the kitchen, step outside to your private deck and lower patio — an inviting space to enjoy your morning coffee, unwind after a long day, or entertain friends and family. The finished lower level adds valuable living space, featuring a comfortable family room complete with a wood-burning fireplace, an additional bedroom, laundry area, and convenient access to the garage. Whether you need a home office, guest room, media space, or room for growing family needs, this flexible level delivers. Recent updates include a gas furnace and central air conditioning (2020), adding comfort and peace of mind. With its generous living space, thoughtful layout, outdoor areas, and unbeatable convenience, this is a home that truly deserves a closer look. Move-in ready, well located, and full of possibilities — come see why this end-unit condo is such a great opportunity! (id:50787)
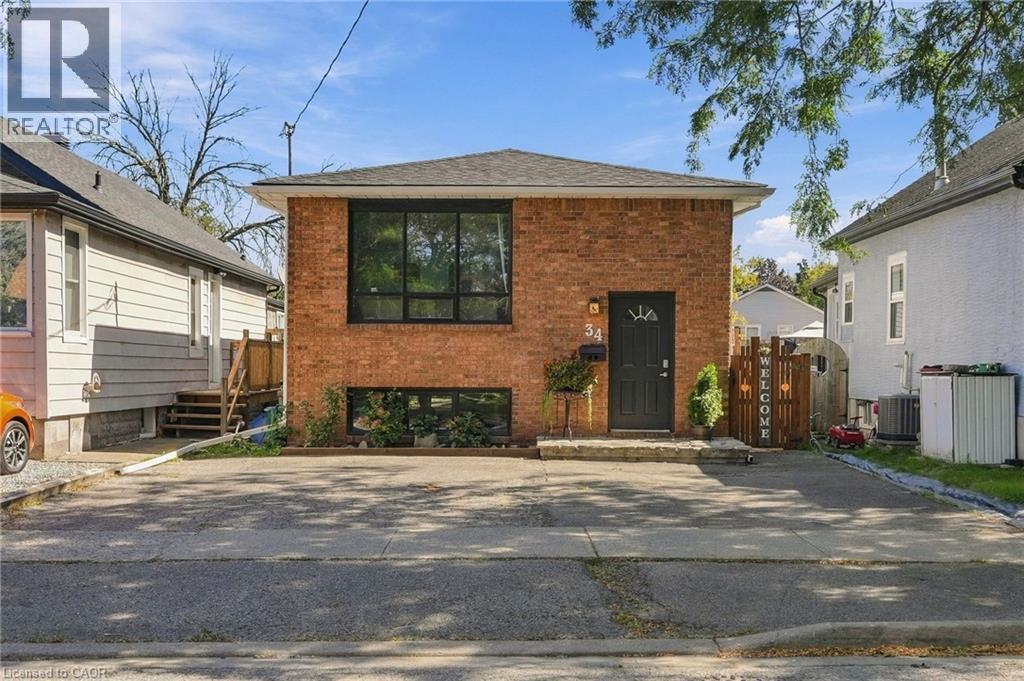
34 Grantham Avenue S
St. Catharines, Ontario
Welcome to this spacious 5-bedroom detached bungalow in St. Catharines, offering a versatile layout ideal for first-time buyers, families, downsizers, investors, and multi-generational living. Located on a street with matured trees, this home features 5 bedrooms, 2 bathrooms, parking for 4 vehicles and the convenience of a primary bedroom on the main floor. The lower level provides excellent in-law suite potential, complete with its own kitchen and a separate walk-up entrance to the backyard. This flexible setup is perfect for extended family, additional living space or buyers looking for future investment potential. Whether you're searching for a St. Catharines bungalow for sale, a home with an in-law suite or a detached home with a separate basement entrance, this property delivers the space, flexibility and potential today's buyers are looking for. A great opportunity to own a versatile detached bungalow in St. Catharines with room to grow. (id:50787)
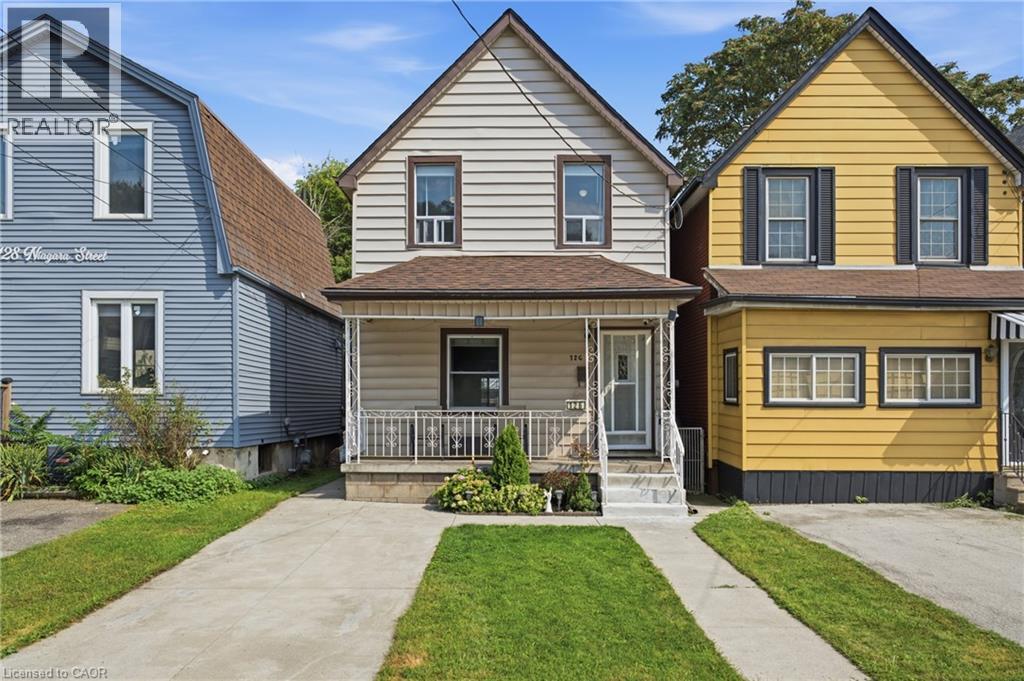
126 Niagara Street
Hamilton, Ontario
A fantastic opportunity for first-time buyers and growing families in a quiet Hamilton Centre neighbourhood! This beautifully maintained and modernized home offers more than 1,400 sq. ft. of bright and comfortable living space with 3 bedrooms, 1.5 bathrooms and spacious principal rooms throughout. Updated main-floor flooring and fresh, light-toned walls throughout create a bright and airy feel, while the generous eat-in kitchen offers plenty of space for family meals and large main floor living area for everyday living. Thoughtful updates provide added peace of mind, including the roof completed in 2019, furnace and air conditioning in 2018, and an on-demand water heater installed in 2021. Step outside to a fabulous deep backyard featuring a deck perfect for entertaining and a large grassy area with plenty of room for kids and furry family members to play. Front drive parking adds everyday convenience. Enjoy a central location just minutes from Pier 4, Bayfront Park, the restaurants and shops of vibrant James Street North, downtown Hamilton and easy highway access. A wonderful combination of space, updates, outdoor living and location, ready for its next family to call home! (id:50787)
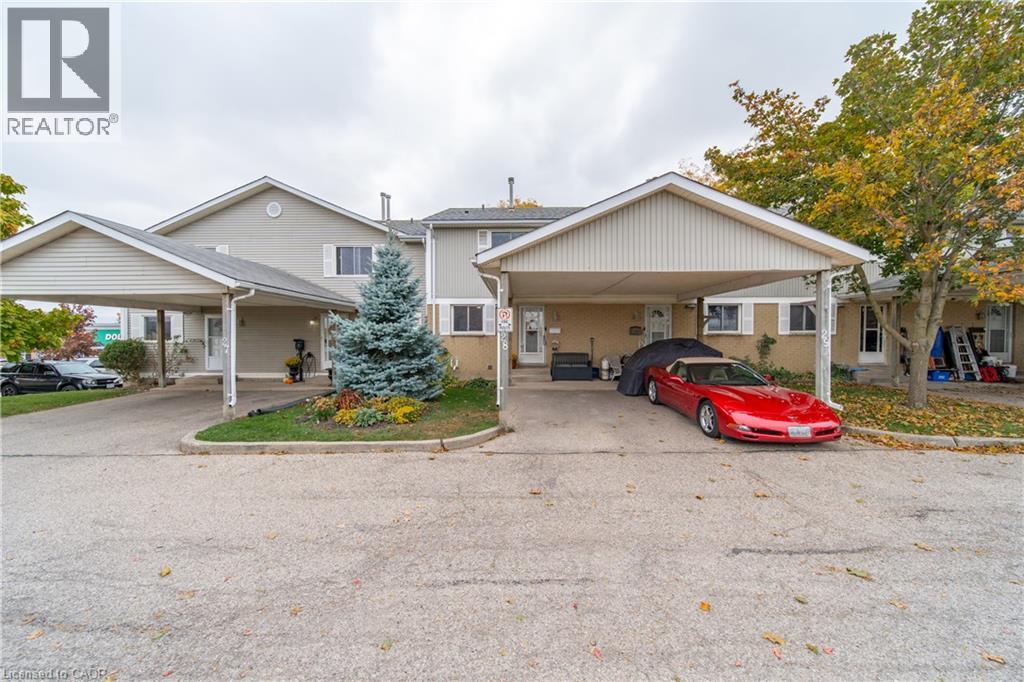
255 Northlake Drive Unit# 28
Waterloo, Ontario
Pride of ownership shines throughout this lovingly maintained townhome in the highly desirable Lakeshore N neighborhood. Thoughtful updates make this home a pleasure to show. Luxury vinyl plank flooring flows throughout, complemented by coordinating flush-mount floor registers for a clean, cohesive look. The kitchen features rich mahogany-stained cherry wood Barzotti cabinetry, generous counter space and ample drawer and cupboard storage, creating a welcoming space for everyday living. The updates continue with a main-floor powder room featuring matching mahogany-stained cherry wood cabinetry and a one-piece elongated toilet, while the renovated upper-level bathroom features a spacious 5-foot walk-in shower with a glass enclosure. Upstairs, you'll find three well-sized bedrooms, each with ample closet space and upgraded doors in place of outdated sliding closet doors. Brushed nickel hardware adds a stylish, consistent finishing touch throughout. Need more room to relax? The finished basement offers a comfortable recreation room featuring a gas fireplace (as-is), along with a utility and laundry area with additional storage space. There's even a bathroom rough-in, offering the potential to add further convenience to the basement space. Step through the living room patio doors onto your personal deck, a great spot to enjoy your morning coffee or unwind at the end of the day. Recent improvements include a condominium roof replacement in 2026, along with a new tankless/ on demand water heater. Convenience is another standout feature, with two nearby shopping plazas offering a gym, Starbucks, Tim Hortons, restaurants, shopping and everyday essentials. Easy access to major highways and the St. Jacobs Farmers' Market adds to the appeal of this well-connected Waterloo location. A lovingly cared-for home with thoughtful updates, versatile living space and everyday conveniences close at hand. (id:50787)
190 Cedarvale Crescent
Waterloo, Ontario
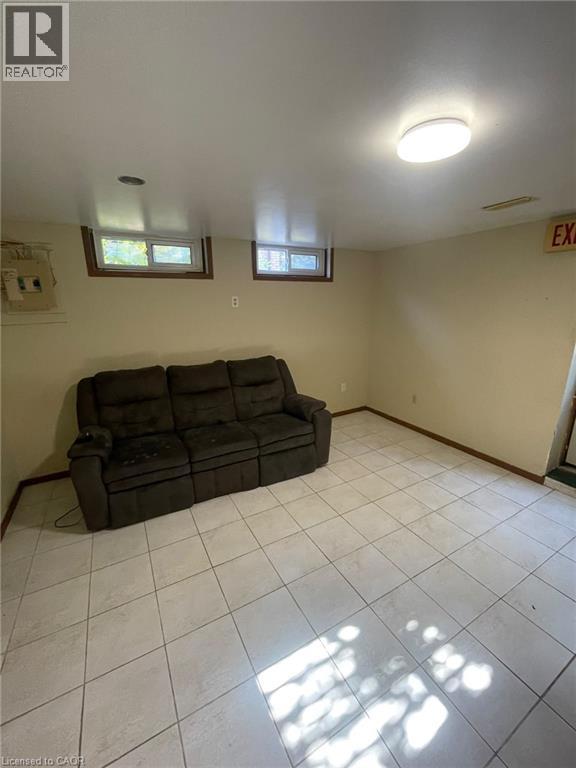
190 Cedarvale Cres, Lower Unit, Waterloo Welcome to this spacious lower-level unit offering approximately 1,000 square feet of comfortable living space in a convenient Waterloo location. Featuring 3 bedrooms and 1 full bathroom, this home provides a functional layout ideal for professionals, couples, or small families seeking a comfortable and conveniently located residence. The unit features in-unit laundry, central air conditioning, and central heating for year-round comfort and convenience. Three parking spaces are available, and average utilities are approximately $350–$400 per month. Conveniently located close to schools, parks, shopping centers, restaurants, public transit, and major commuter routes, this property offers easy access to everyday amenities and services throughout Waterloo. Property Features: Lower Unit 3 Bedrooms 1 Full Bathroom Approximately 1,000 Sq Ft 3 Parking Spaces Available In-Unit Laundry Central Air Conditioning Central Heating Average Utilities: Approximately $350–$400/Month Available November 1st. (id:50787)
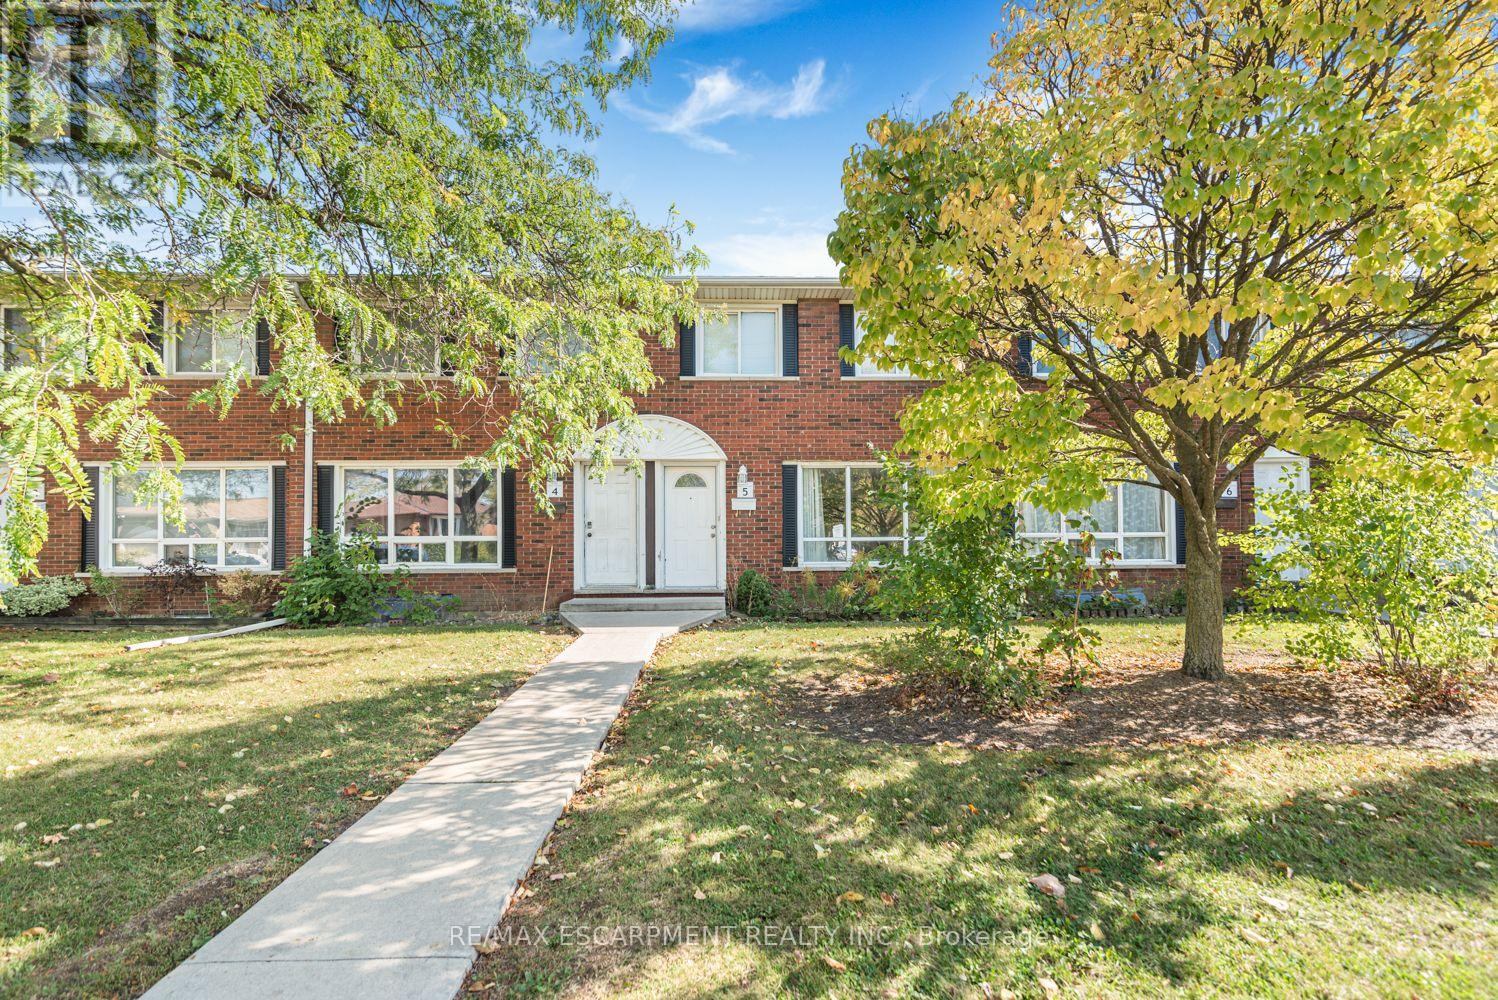
5 - 2700 Barton Street E
Hamilton, Ontario
Beautifully Updated 3-Bedroom Home with Finished Basement! Step into this inviting 3-bedroom, 2-bathroom home featuring stylish renovations completed in 2016. The spacious kitchen showcases rich dark cabinetry, elegant quartz countertops, a stone backsplash, and a sleek undermount sink. Enjoy gleaming flooring throughout the main level, a beautifully detailed staircase, and durable dark laminate flooring in all bedrooms. The fully finished basement features a spacious recreation room and a convenient shower stall, offering added versatility for family enjoyment. This home offers comfort, charm, and convenience. Move-in ready and a must-see. (id:50787)
28 Tidemore Heights
Hamilton, Ontario
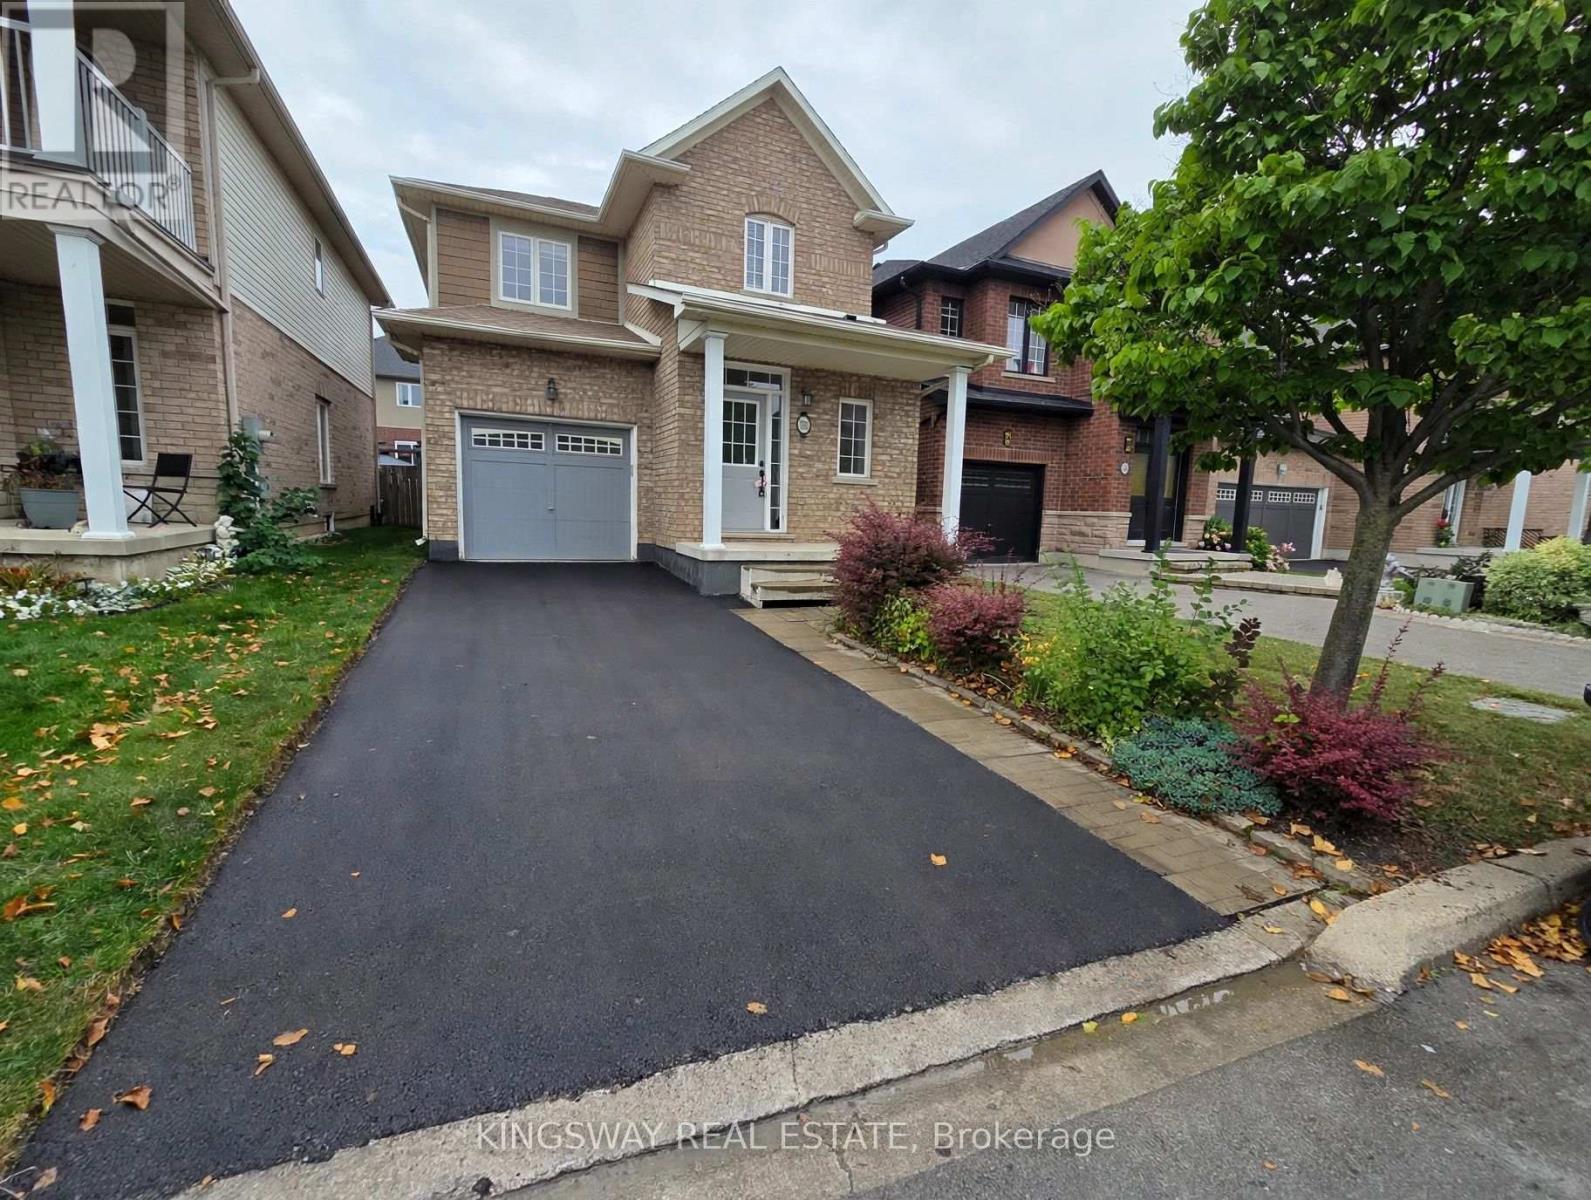
Beautiful single garage detached home for lease in Stoney Creek's desirable lakeside neighbourhood, just minutes from the Lake Ontario waterfront. This well-maintained home offers a bright and functional layout with 3 spacious bedrooms, 3 bathrooms, and an open-concept main floor featuring 9' ceilings and large windows that bring in plenty of natural light. The modern kitchen offers stainless steel appliances, ample cabinetry, and a convenient breakfast area overlooking the backyard. The spacious primary bedroom features a walk-in closet and private ensuite, while the additional bedrooms provide excellent space for family, guests, or a home office. The unfinished basement provides additional storage space and features convenient laundry facilities. Enjoy the convenience of an attached single-car garage with inside entry and a private driveway. The home also offers a comfortable backyard space, perfect for outdoor enjoyment.Ideally located close to Lake Ontario, waterfront trails, parks, schools, shopping,restaurants, Costco, and everyday amenities. Easy access to the QEW, Red Hill Valley Parkway,and Confederation GO Station makes commuting throughout the GTA and Niagara Region convenient.A fantastic opportunity to lease a quality detached home in a quiet and desirable Stoney Creek location. Tenant to pay all utilities, hot water tank rental, and maintain tenant insurance. Available immediately. (id:50787)
218 - 100 Garment Street
Kitchener, Ontario
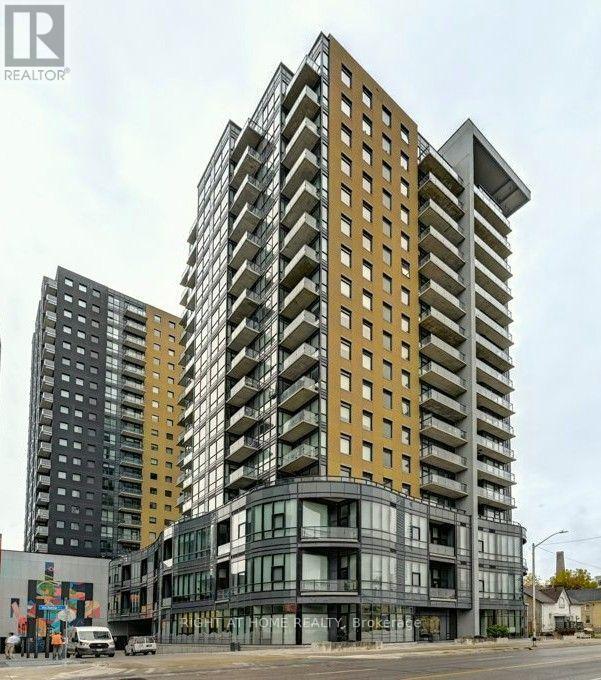
Unique & Spacious 1 Bed + 2 Den Condo with Soaring 14-Ft Ceilings in the Heart of Downtown Kitchener! A rare find offering exceptional flexibility, with two separate enclosed dens, each featuring a door-ideal for a second bedroom, home office, guest room, or additional storage. Freshly painted and move-in ready, this distinctive unit features brand-new kitchen appliances, a massive walk-in closet, custom blinds, full-size washer and dryer, upgraded vinyl flooring, and more. Enjoy unbeatable urban convenience just steps to public transit, including the ION LRT, Go Transit and VIA Rail, as well as major employers and institutions such as Google, Deloitte, KPMG, City Hall, and the University of Waterloo's Health Sciences department. Victoria Park is also nearby, offering a welcome escape into nature. Exceptional building amenities include a fitness centre, theatre room, rooftop patio with BBQs, party room, and an impressive co-working lounge with private individual offices. Internet, heating & water included in the maintenance fees. A unique opportunity to enjoy spacious, flexible living in a vibrant downtown location-this one is a must-see! (id:50787)
5 - 164 Park Street S
Hamilton, Ontario
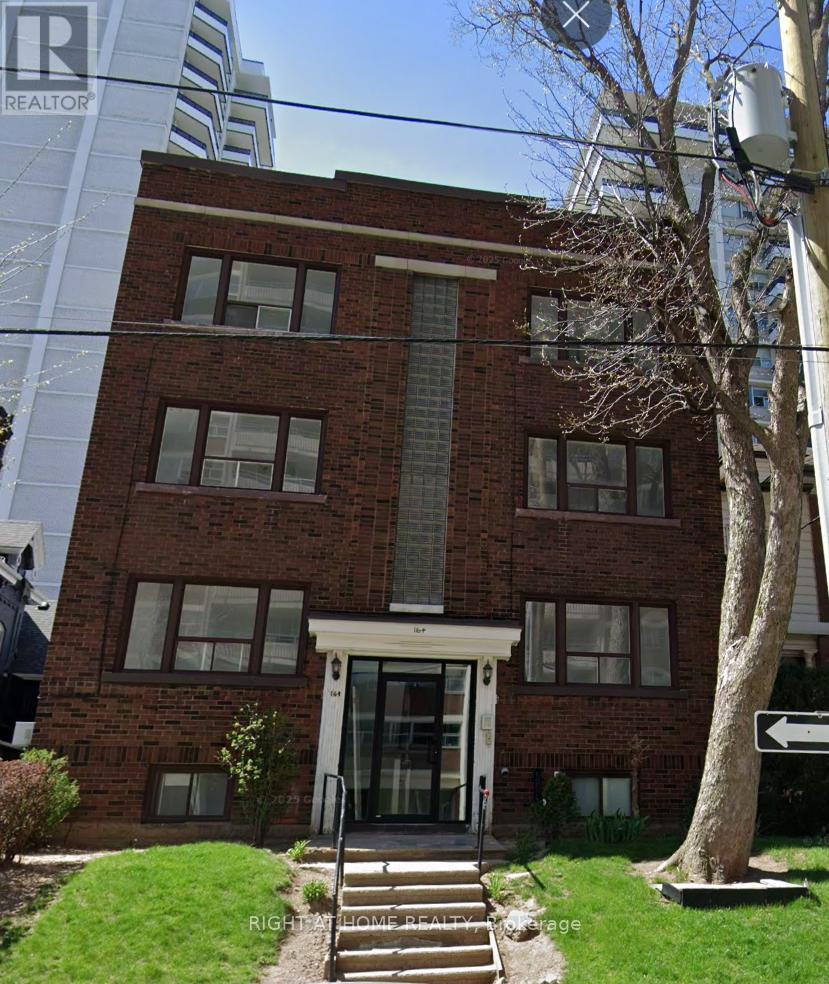
Beautiful freshly renovated 1-bedroom unit in a quiet well-maintained building in Hamilton's sought after Durand neighbourhood. This bright, move-in-ready suite features luxury vinyl plank flooring, stainless steel appliances, air conditioning, and an open-concept kitchen/living area with high ceilings and plenty of natural light. Spacious bright primary bedroom and updated 3-piece bathroom. Walk to downtown amenities, GO Station, university campuses, hospital, parks, trails, the Farmers' Market, Harbourfront, or hop on the Highway 403 just as easily. Heat INCLUDED!!! Tenant pays electricity only and $40 flat fee for water. (id:50787)
1313 Queens Bush Road
Wellesley, Ontario
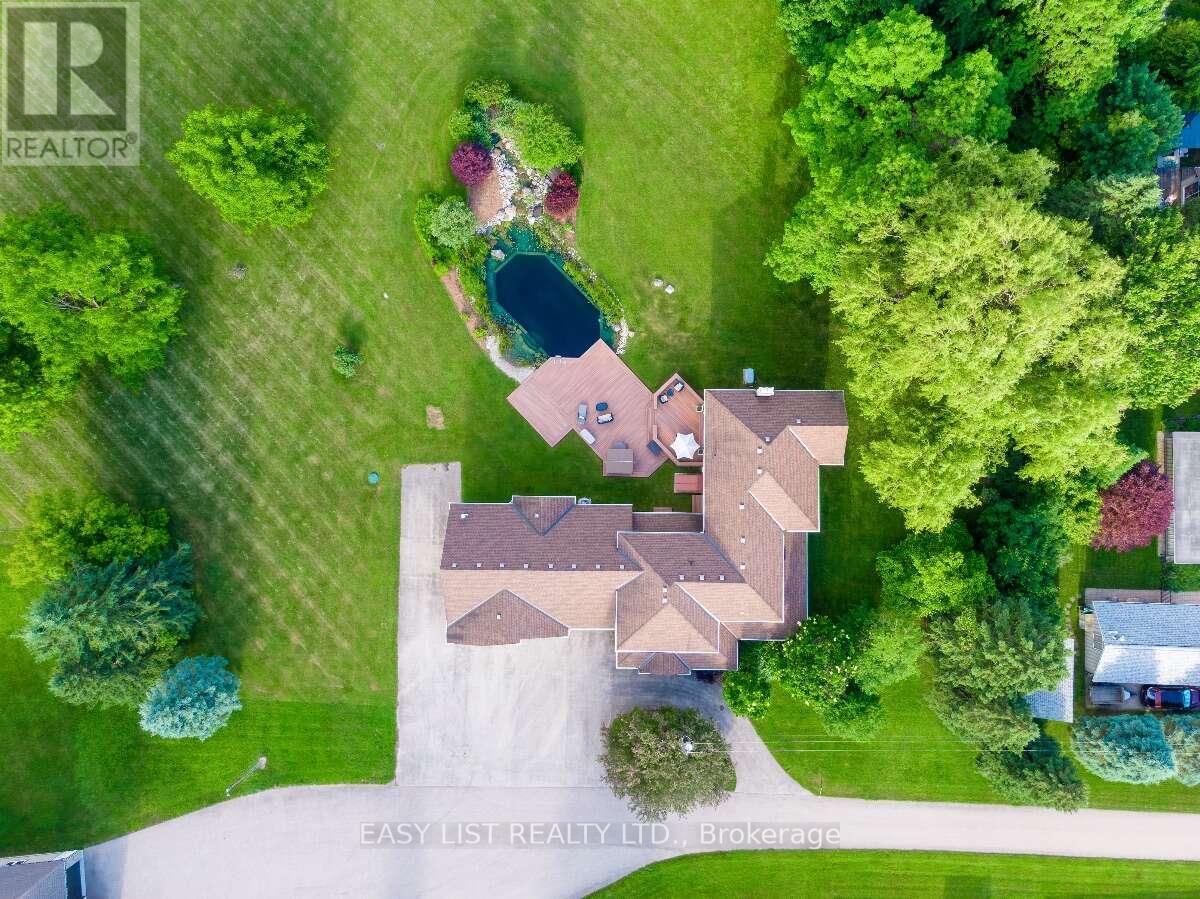
Visit the REALTOR website for further information about this Listing. Casa Serenita Cannot be seen from the road Just up the driveway to your right, serenity awaits you. Settled quietly beyond a long line of trees, nestled on 3.05 manicured acres with two ponds & five porches. Fully Restored and standing strong since 1835. This 4956 sq ft century home is full of enchantment & character. It has been custom restored with care and detail, preserving the natural characteristics of the home with all of it's incredible history and stories. The welcoming floorpan spends it well. With multiple rooms generous enough to comfortably host and accommodate a large crowd and quiet enough for everyone to find their own private space to just "be" and sit in the peace & quiet alone. Regardless of your purpose, you can always look forward to the views from any room, any time of day or night. Two natural water features An engineered Natural Swimming Pond (NSP). Fully lined, lighted,& aerated. Completing the ambiance is a flowing rock waterfall and diving rock. Designed in Europe and modelled after an Alpine lake, you have never felt cleaner and silky soft so naturally. This stunning water feature is entirely filtered by plants. No maintenance and no chemicals. The plants do it all. The hot tub sits securely on the expansive composite deck which rests on a poured, rebar reinforced concrete slab. The deck cantilevers over the pond with the perimeter & stairs being accented with inlaid lighting for ambiance and safety. The grounds were professionally graded for water drainage and beauty. It was designed to keep water away from the house and yet effectively capture naturally, all rain water from eavestroughs and downspouts directly into the ponds. Absolutely perfect for hosting weddings, large events and endless outdoor activities. Feel at ease and secure with the Generac 22 kw built in generator. Powerful enough to run the entire property. No black outs for you. (id:50787)

31 Melinda Street W
Kitchener, Ontario
Welcome to 31 Melinda Street W, a spacious 3600 sq. ft + total living space , double car garage home on an expansive 75-ft frontage, offering room to grow for the whole family. The bright, open-concept main floor is elevated by 9-ft ceilings and features an inviting living room, a formal dining room for memorable gatherings, and a sun-filled dinette that walks out to an impressive 12 x 30 ft deck, perfect for summer entertaining. A rare main-floor bedroom adds exceptional flexibility for extended family or guests, complemented by a convenient powder room.Upstairs, the generous primary suite is a true retreat, complete with a luxurious 5-piece ensuite. Three additional well-sized bedrooms, a cozy family room, and an upper-level laundry room make everyday living effortless.The fully finished walkout basement offers outstanding versatility with 3 bedrooms, a full bathroom, a second kitchen, a spacious recreation room, its own laundry, and a walkout-patio, ideal for multigenerational living or added income potential.Outside, enjoy striking curb appeal, a concrete tiled driveway with parking for 3, and a double-car garage. Homes offering this much space, flexibility, and frontage are rarely available. Don't miss your opportunity to make this beautiful Kitchener home your own! (id:50787)
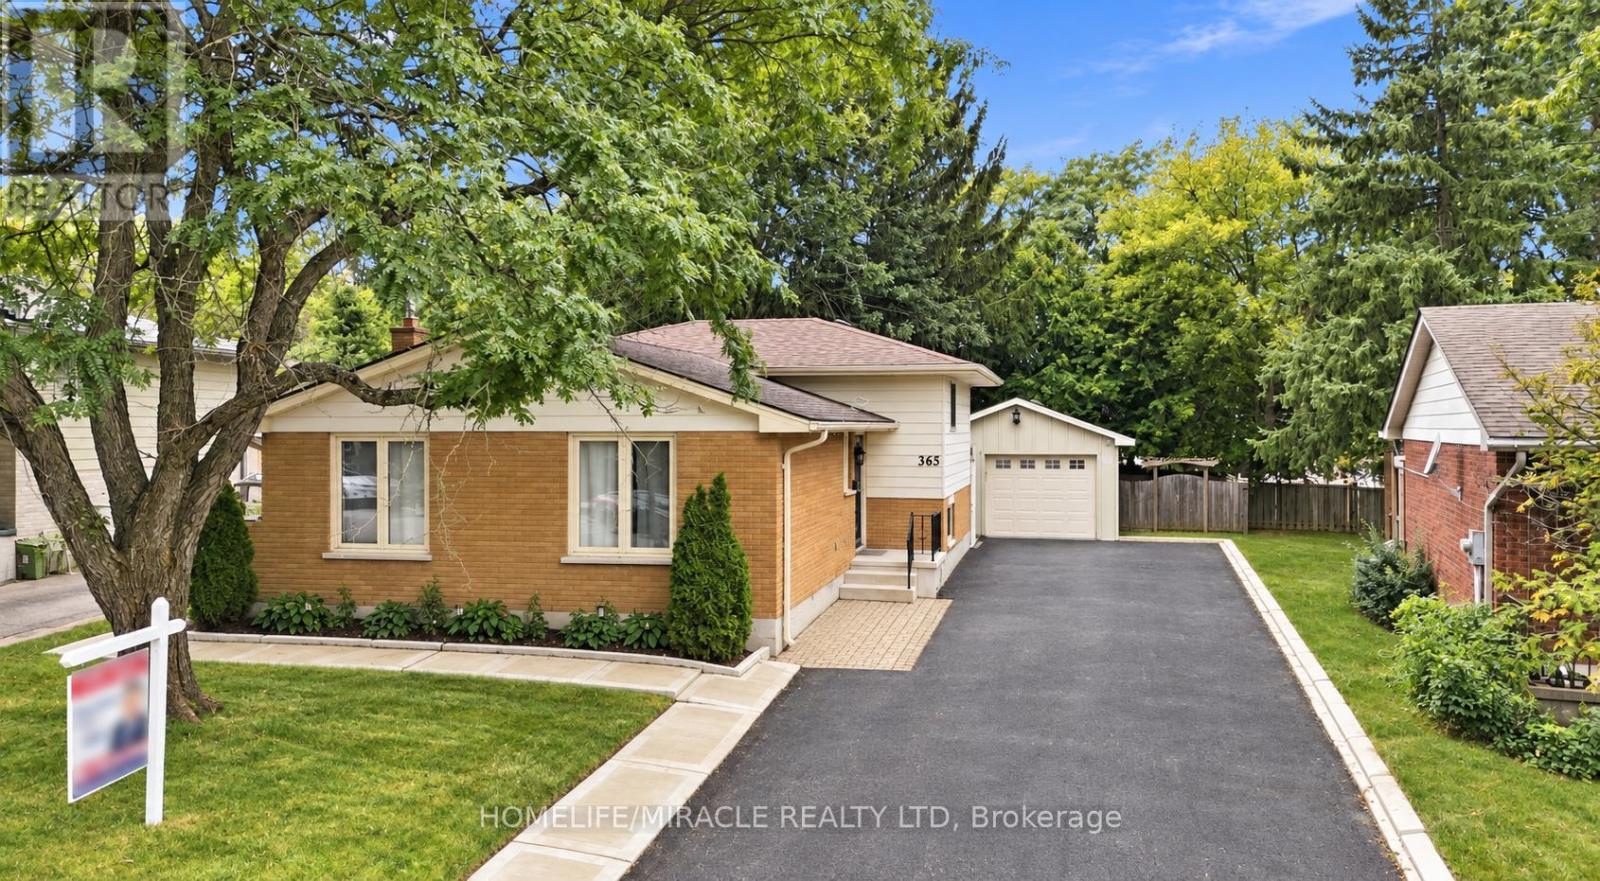
365 Blue Forest Drive
London North, Ontario
!!!!!!Welcome to this Beautiful Detached ++offering over 2,300 sq. ft. of Finished Living Space in a Highly Desirable North London neighborhood!!!!!. This spacious home features 3 Bedrooms, 3 full bathrooms, and a flexible layout that works well for families, professionals, or multi-generational living. The Bright Interior has been thoughtfully refreshed with updated Flooring, fresh paint, pot lights, and a warm Gas Fireplace. The finished lower level has its own Separate Side Entrance, creating excellent options for extended family, a home office, a Recreation Area, or additional living space. Outside, enjoy a generous Private Backyard with a large deck, ideal for summer gatherings BBQs, and relaxing with family and friends. The oversized detached garage, wide driveway, and parking for up to 9 vehicles provide plenty of room for guests, hobbies, storage, and extra vehicles. Recent improvements include windows, furnace, basement bathroom, and concrete driveway strip completed in 2024, along with a sump pump for added comfort and peace of mind. Conveniently located near Western University, University Hospital, Hyde Park Shopping Centre, Costco, Walmart, parks, trails, restaurants, transit, and excellent schools. A spacious, well maintained home with great updates, exceptional parking, and a location that's hard to beat. Shows 10+++! (id:50787)
175 Wellington Street
Brantford, Ontario
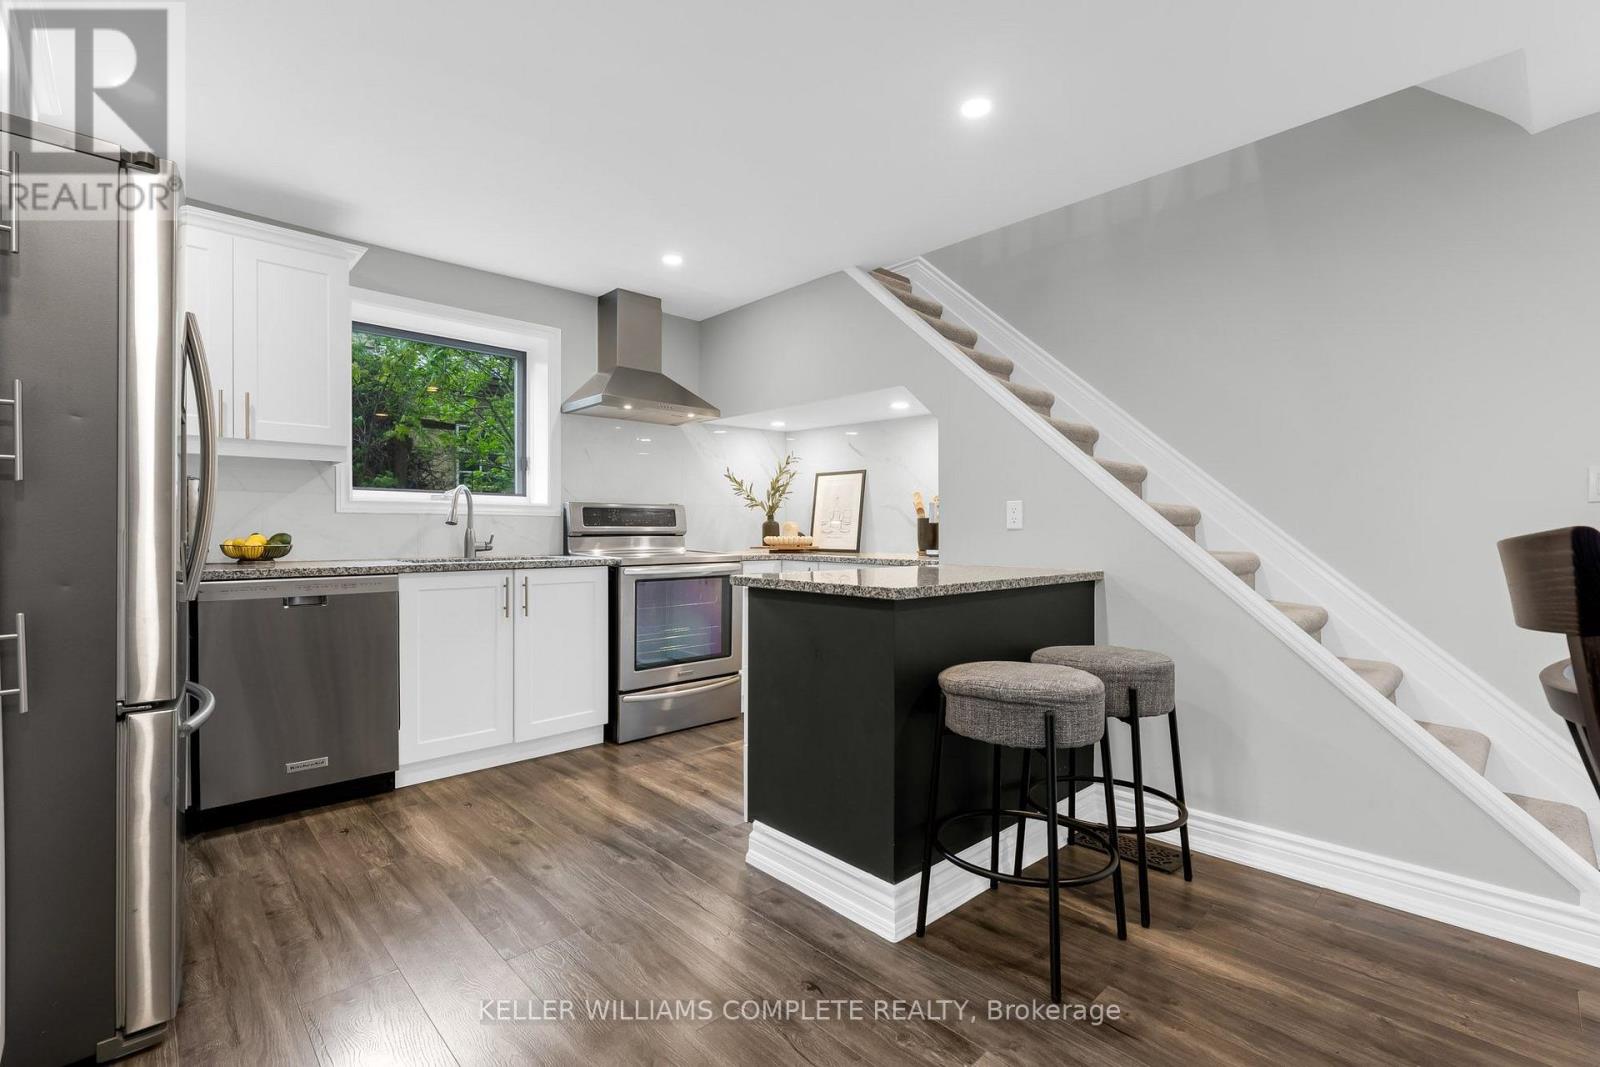
Welcome to 175 Wellington Street in Brantford, a charming 2-storey home offering 3 bedrooms, 2 bathrooms - move-in-ready! Wellington Street is known for its character homes and established surroundings, giving this property plenty of charm while still offering the updates today's buyers are looking for. Significant improvements have been completed throughout the home, including a new roof in July 2024, furnace in November 2023, water softener in July 2022, electrical re-wire, new carpet on the stairs, custom walk-in closet, and a new back door in April 2026. Outside, enjoy a huge private backyard and the convenience of two parking spaces, plus easy access to nearby Arrowdale Park, schools, shopping and everyday amenities. Commuters will also appreciate being approximately five minutes from highway access, making it easy to get around Brantford and beyond. 175 Wellington is a great opportunity for first-time buyers or anyone looking for a character home with many of the modern improvements already taken care of! (id:50787)
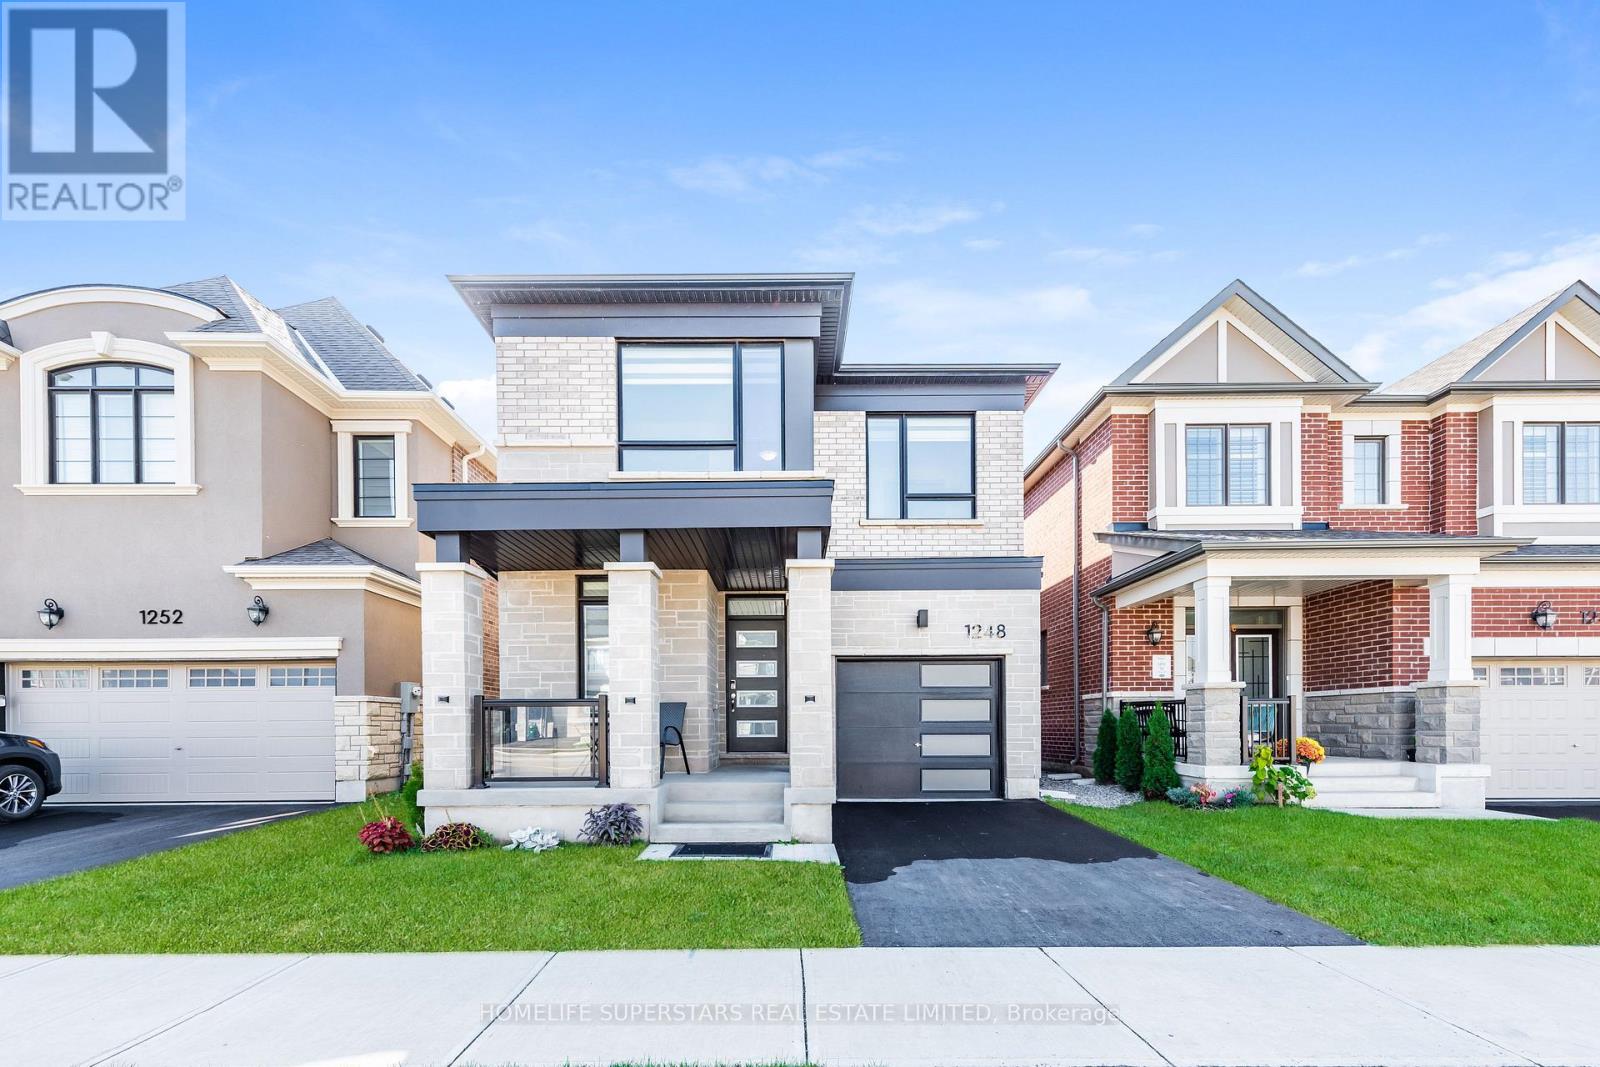
1248 Ferguson Drive
Milton, Ontario
Welcome to your dream 4 bedrooms and 3 bath rooms home! one year old home in a family friendly neighborhood.This Original Owner Home has been several high end up grades from builder to keep up with modern designs. this home Features a Full Custom Kitchen with upgraded appliances and a Huge Island. A Bright And Spacious Dining/living Room with 9' ceilings allows in tons of natural light into the home. Upstairs Features 4 Spacious Bedrooms with hardwood floors and carpet. Don't miss this one, book your showing today! (id:50787)