
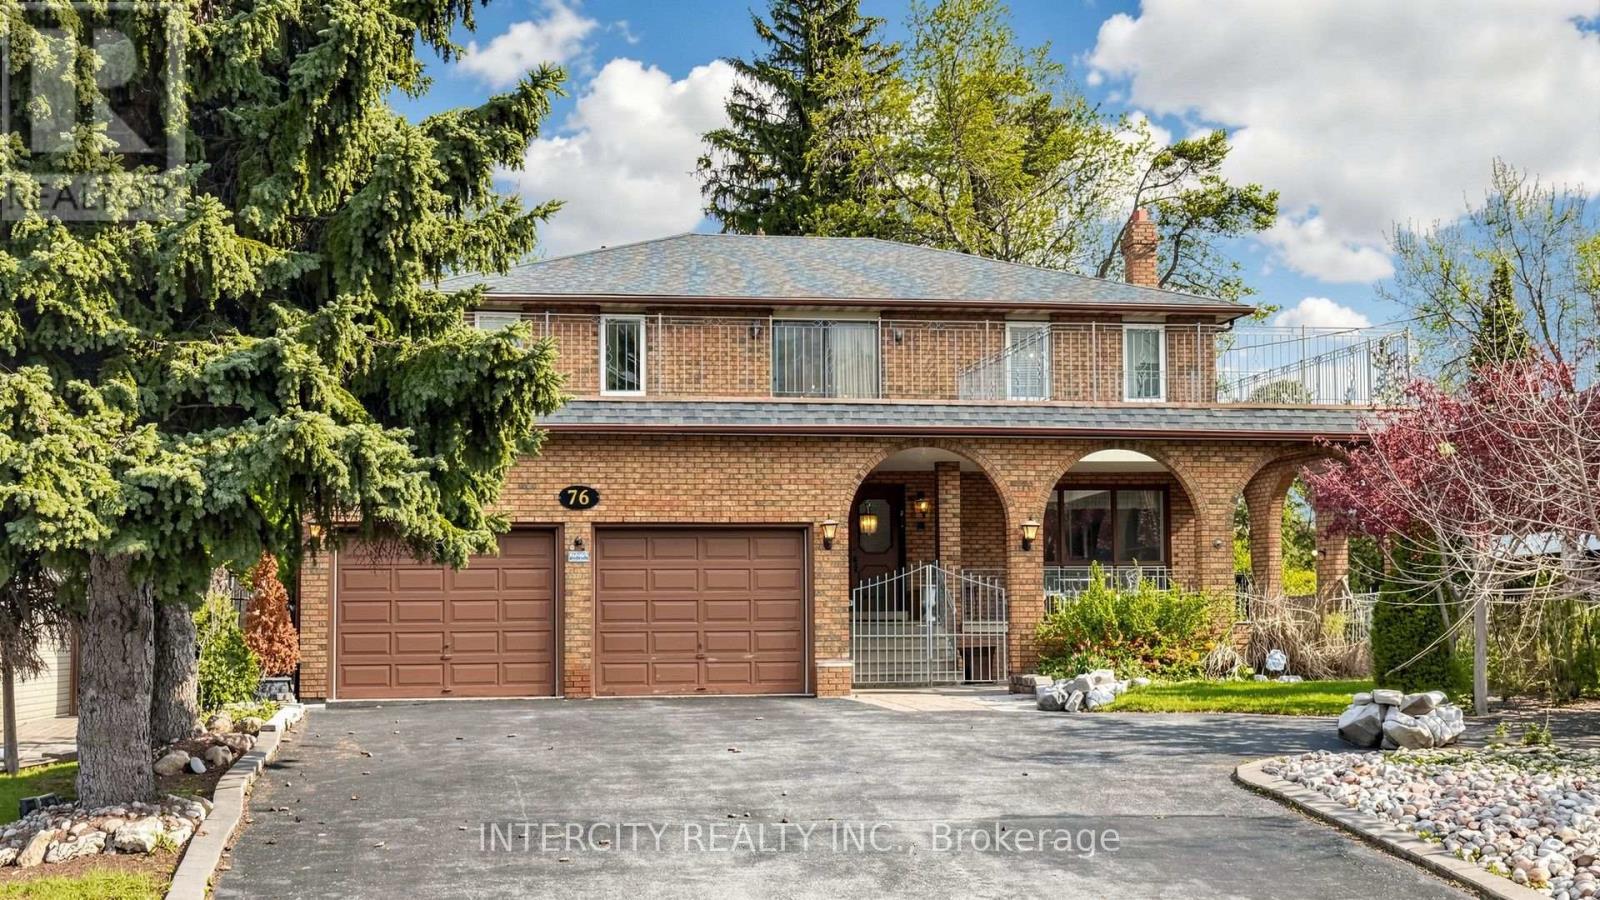
76 Spruce Avenue
Richmond Hill, Ontario
57x92' x 241.64', Approx, 14,000 SQFT Rare Premium Lot in South Richvale. Renovator Dream/Builder Dream. Set on a generous lot with endless potential, this custom-built in 1980 home offers a solid foundation for your dream renovation. The expansive backyard is ready for your vision, whether that's a lush garden oasis, a dream pool, or both. An enclosed garden patio with a covered porch welcomes you home. Inside, the main entrance features elegant limestone flooring that flows toward a striking oak staircase spanning from basement to second floor. The main floor laundry room is thoiughfully appointed with upper cabinetry, a lower vanity with quartz countertop with an undermount sink. A conveniently located 3-piece washroom off the laundry room offers added privacy with direct access to the side yard. Walk-outs from both the kitchen and family room lead to a concrete covered porch overlooking the backyard. The basement impresses with it's own separate entrance from the garage, a dramatic floor-to ceiling wood-burning fireplace with stone hearth, open-concept layout, three large cantinas, ample storage, and a generous common area at the staircase landing. Upstairs, four bedrooms are complemented by a spacious open hallway with a gracious open-to-below feature. Sliding doors lead from the upper hall to a flat rooftop above the garage, a possible standout bonus space unique to this property. This home offers you a perfect lot to build your future custom built home or renovate with your own designer finishings. Surrounded by many newly custom built luxury homes, top-rated schools, parks, shopping, transit and walking distance to Hillcrest Mall and much more! (id:50787)
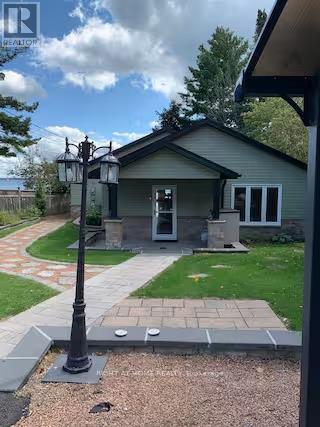
885 Adams Road
Innisfil, Ontario
Experience the best of waterfront living in this beautiful 4-bedroom, 3.5-bathroom bungalow offering direct water access and an exceptional opportunity to enjoy the tranquility and beauty of life on the water. Thoughtfully designed with all four bedrooms conveniently located on the same level, this spacious home offers effortless one-floor living that is ideal for families, entertaining, or those looking for a peaceful year-round escape. Large windows bring the outdoors in, creating a warm and relaxing atmosphere throughout the home. Spend your mornings enjoying the peaceful shoreline, afternoons on the water, and evenings unwinding while taking in the beautiful surroundings.Set in the sought-after Innisfil area, this property provides the perfect balance of privacy, recreation, and convenience, while being within easy reach of local amenities, shops, restaurants, parks, and major transportation routes. (id:50787)
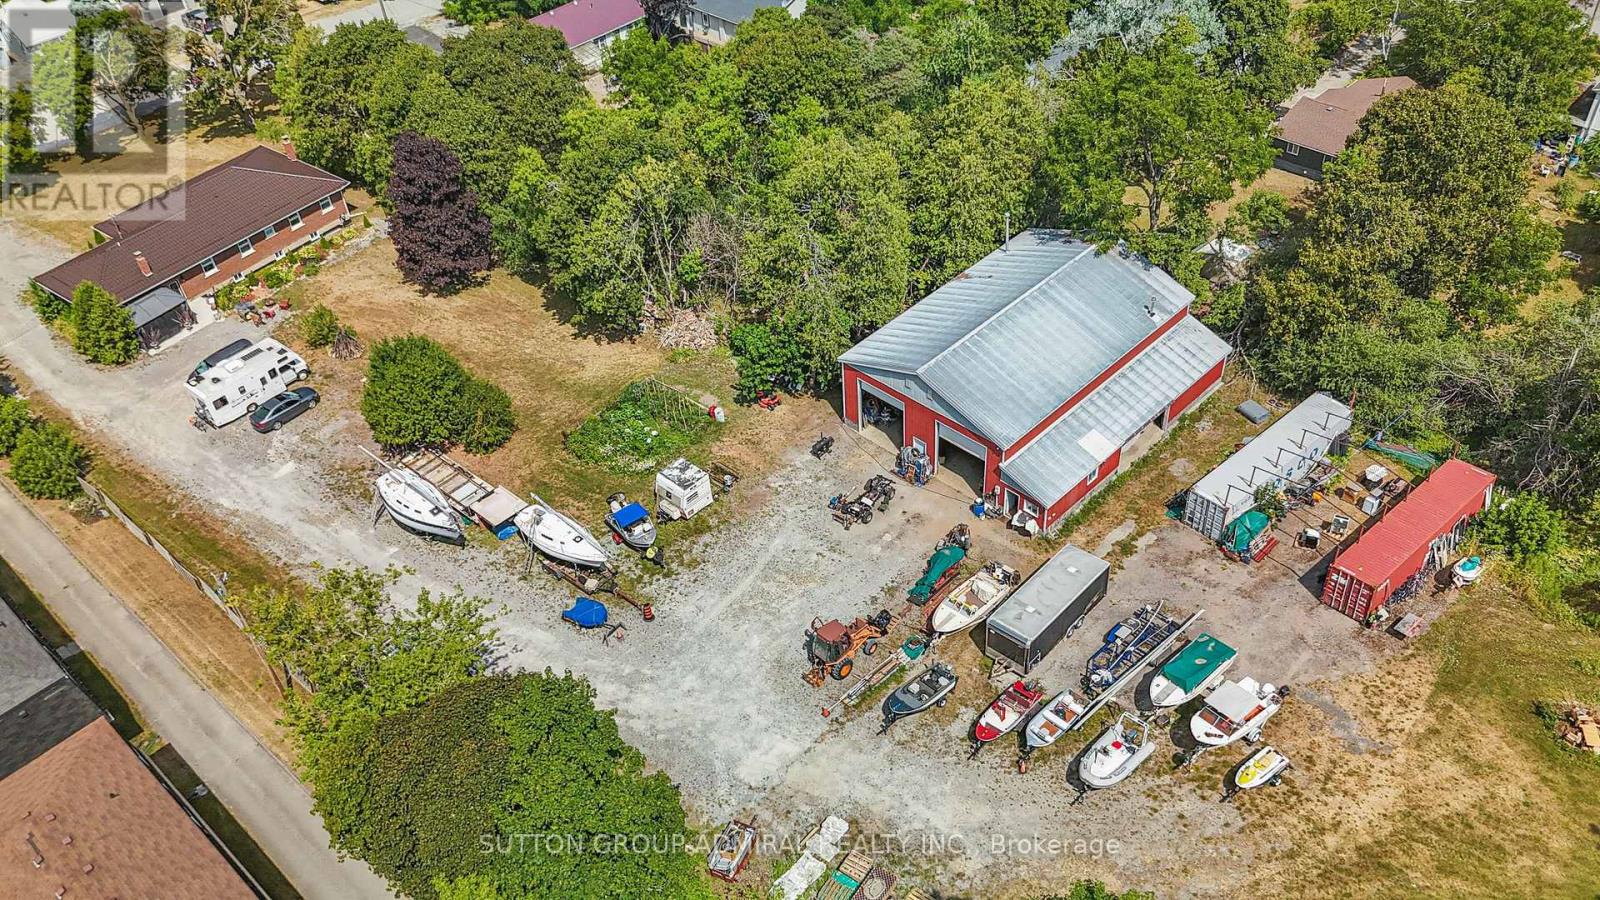
499 York Street
Brock, Ontario
Beautifully Updated 5-Bedroom, 3-Bath Full-Brick Bungalow On 1.85 Acres With Commercial/Industrial Zoning (M2-14)! This Spacious Home Features New Windows (2024), New Entrance Door, New Eavestroughs, Waterproofing (2024), Natural Gas Generator, And A Large Finished Sauna. Four Separate Entrances Offer Flexibility For Multi-Generational Living Or Income Potential. Partially Finished Basement With Separate Entrance Provides Even More Space And Versatility. Private Backyard With Mature Trees.Bonus: Includes A 60' x 90' Heated & Insulated Steel-Clad Workshop With Two 14' x 12' Bay Doors, Cement Floor, 2-Piece Bath, 9' x 11' Office, Double-Hung Gas Furnaces, Compressor, And Additional 36' x 10' Garage/Shop. Ideal For Contractors, Mechanics, Boat Or Heavy Equipment Storage. Walking Distance To Lake Simcoe, Schools, Shops, Parks, And New Residential Developments.Live, Work, Or InvestA Rare In-Town Opportunity With Endless Possibilities! (id:50787)
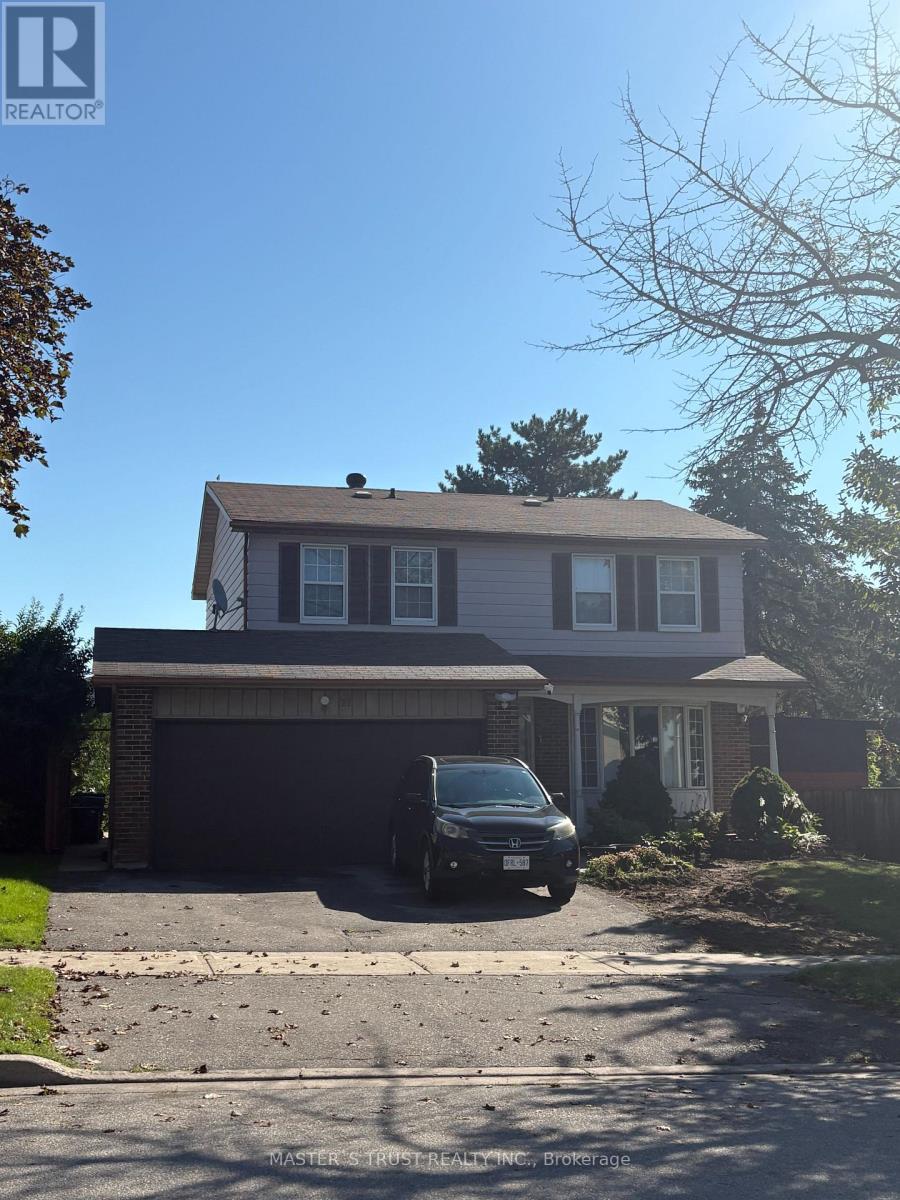
27 Hornshill Drive
Toronto, Ontario
Brand New Renovated Basement Apartment Located In High Demand Agincourt North Community. Discover Modern Living In This Beautiful 3 Bedrooms Suite In Family Friendly Neighborhood. Laminate Floors Throughout, The Brand New Kitchen Features A Stylish Center Island & Stainless Appliances, Quartz Countertops & Backsplash. Primary Bedroom With 3 PC Ensuite And Closet. 3 Good Size Bedrooms With Closets Throughout, Third Bedroom Can Be Used As Home Office. Seperate Laundry. Mins To Hwy 401, TTC And Go Station. Close To Shopping Malls, Restaurants, Supermarkets, Parks, Schools And Much More. Ideal For Small Families Or Professionals Seeking A Clean, Quiet, Move-in-ready Place, Don't Miss Out... (id:50787)
365 Robinson Road
Brant, Ontario
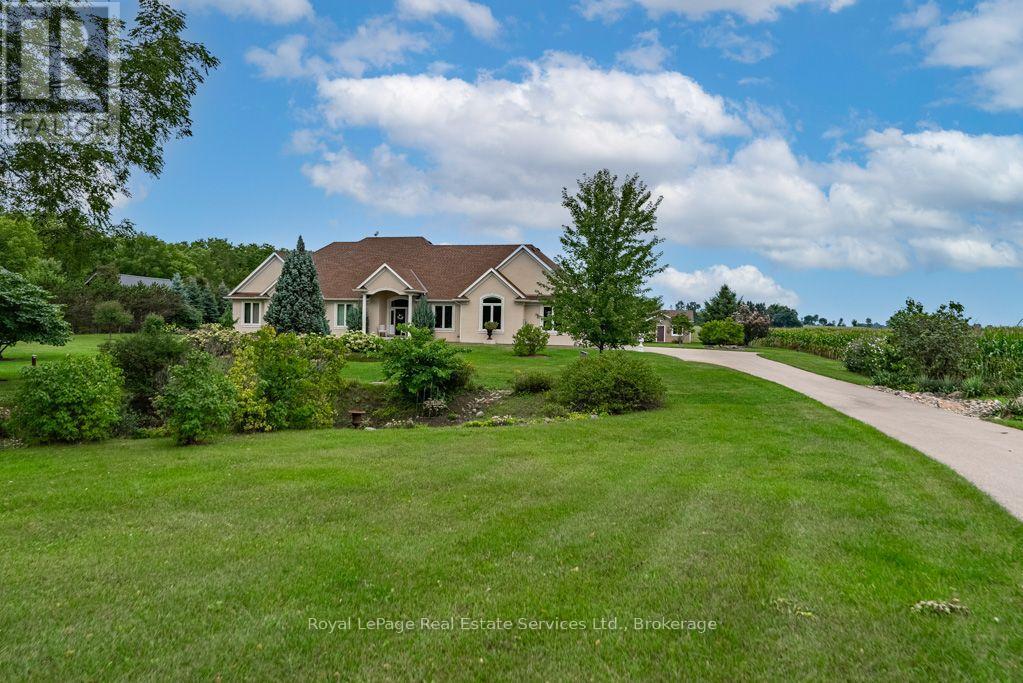
Very Prestigious Area! This custom built home shows like new! I often refer to this elite neighbourhood as having a 'country club' feel while embracing a unique charm due to its location being within minutes walk to Apps Mills nature trails, very easy access to Highway 403, lots of shopping choices, and strategically set amongst a small collection of upscale new custom builds on extra wide lots that back onto farmland, so no subdivision feel to it at all. This home was custom built by a prominent home builder well known for their quality craftsmanship and it is certainly evident throughout. This beautiful bungalow features vaulted ceilings, main level Primary Bedroom plus 2 extra spacious bedrooms (one has adjoining Sitting Room), floor-to-ceiling w/b fireplace a real show stopper in Great Room, separate spacious office/den could be a 4th bedroom if closet added, upgrades galore, custom Paris kitchen, upgraded windows, door frames and locking systems, rounded corners throughout, immaculate Brazilian cherry h/w flooring, extra deep lookout windows in lower level features a Family Room with Napoleon gas fireplace, a wet bar area, dining space, a cantina/cold storage, separate walk-up entrance, and huge unfinished area ready for your additional home theatre, 2018 shingles, and more! For the multi car family, a 3 car attached garage plus an additional detached garage (2020) with o/h door and garage door openers on each end. Extensive landscaping (sprinkler system) surrounding the whole home has to be seen to be truly appreciated and includes many perennials nurtured by a master gardener, apple and cherry trees, vegetable garden, gazebo, gas bbq hookup, fire pit, and fountain to name but a small sampling of what you can expect to enjoy! Note correct property address is 365 Robinson Road, Brant County, Ontario (not Brant, not Brantford) (id:50787)
Lower - 137 Angus Drive
Toronto, Ontario
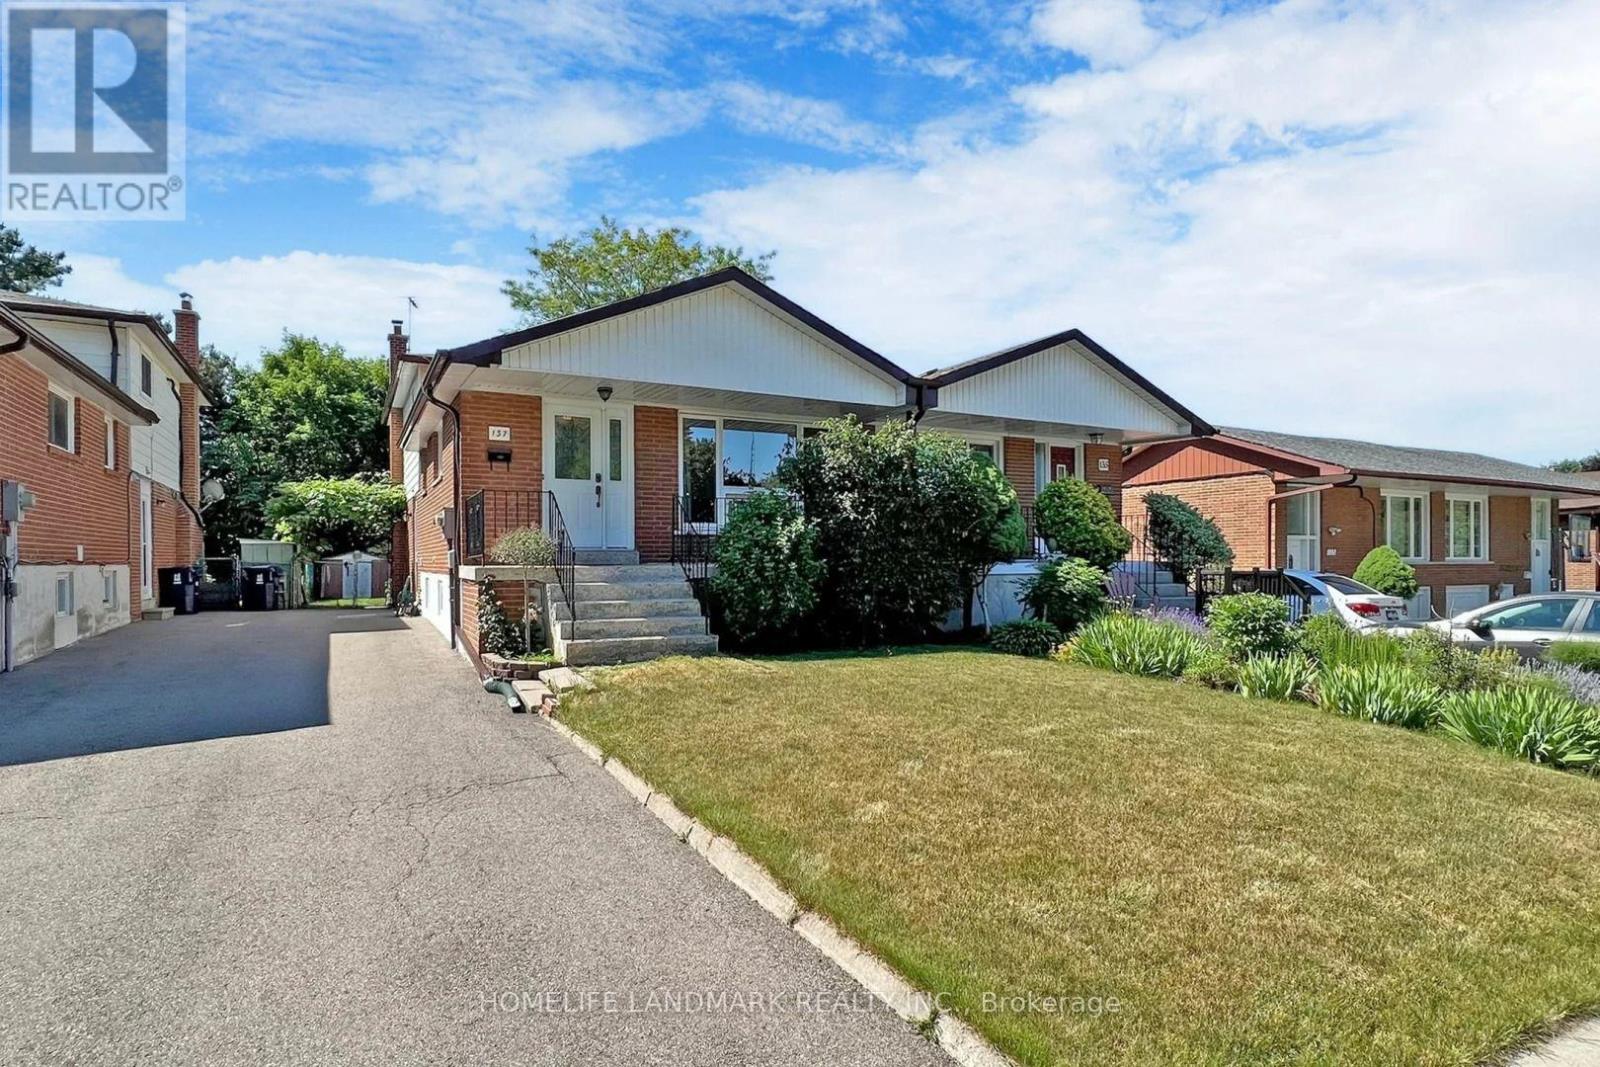
Lower Unit Only,Fully self-contained two levels suite(Main and Basement)with a private separate entrance,Nothing shared with Upper. This thoughtfully finished unit features a full kitchen, its own dedicated laundry, and 2 newly completed 3-piece bathrooms, Newly finished spacious basement , perfect for a living room, home gym, or entertaining. . One driveway parking space included. Prime North York Location.Steps To School,Park,Waling Distance To Finch, Seneca College. Supermarket,Go Transit&TTC, Close To Hwy 401/404,North York General Hospital, Fairviw Mall. (id:50787)
2103 - 218 Queens Quay Boulevard W
Toronto, Ontario
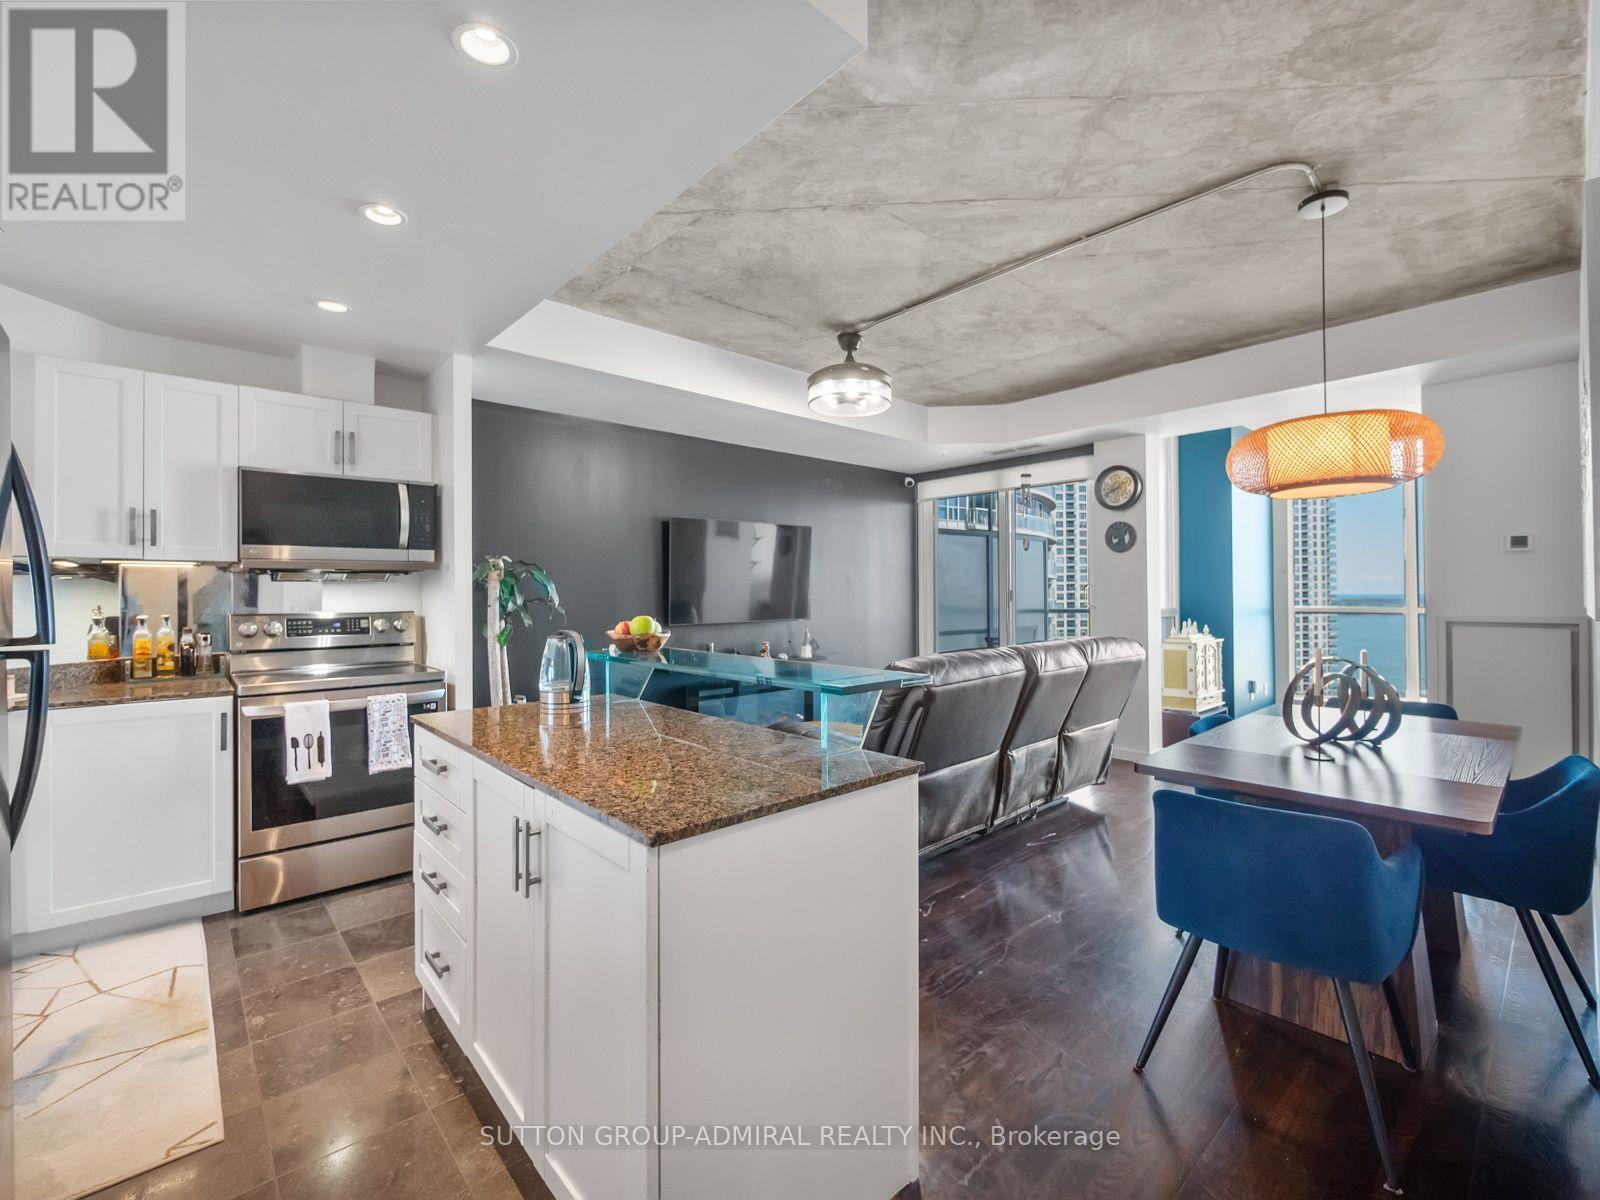
Wake Up To Breathtaking Lake Views In A Condo That Brings Waterfront Living To Your Doorstep! Welcome to 218 Queens Quay Boulevard West, Suite 2103, a beautifully updated 2-bedroom plus solarium residence in Waterclub III offering approximately 834 sq. ft. of sophisticated waterfront living with southeast exposure and captivating lake & harbourfront views. Hardwood flooring flows throughout the interior, while the stylish kitchen features granite countertops, a mirrored backsplash, pot lights, stainless steel appliances and a centre island. The inviting living room showcases distinctive coffered concrete ceilings and a walkout to the open balcony, while the bright solarium is multipurpose and can be used as an office, it offers large windows overlooking Toronto's Central Harbourfront. The primary bedroom features sliding doors, a double closet, pot lights and a private 4-piece ensuite, complemented by a second bedroom with new hardwood flooring & crown moulding. A 4-piece bathroom and a convenient in-suite laundry closet completes the home. One owned locker is also included. Enjoy exceptional building amenities, including 24-hour concierge service, a rooftop deck with community BBQs, indoor and outdoor pools, a sauna, guest suites, games room, party and meeting room and exercise facilities. Ideally situated in the heart of downtown Toronto, steps from Harbourfront Centre, the Waterfront Trail and new home of the Ontario Science Centre, with nearby parks Harbour Square Park, Sugar Beach, Roundhouse Park & local attractions like the CN Tower, Rogers Centre and Ripley's Aquarium nearby. Schools nearby like Waterfront School, the University of Toronto, Toronto Metropolitan University & more are also easily accessible. Union Station provides convenient connections to the TTC, GO Transit and UP Express, while the Jack Layton Ferry Terminal provides access to the Toronto Islands like Centre Island. The Gardiner Expressway in close proximity for easy travel across the GTA. (id:50787)
1609 North Shore Drive
Stromness, Ontario
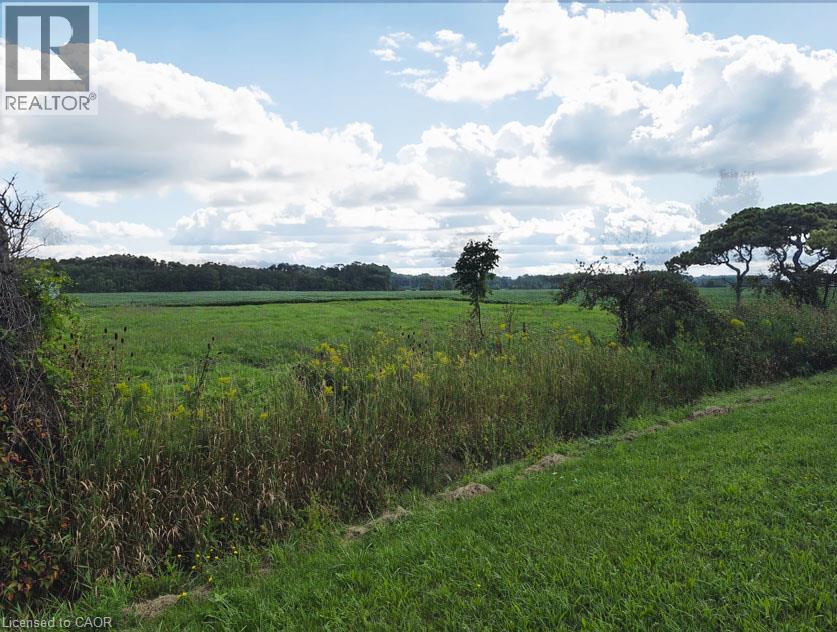
STROMNESS/LOWBANKS LOT At the South end of the Hamlet of Stromness is this almost 1/2 acre lot backing onto a farmers field with a forest as the back drop. Great features about this location is it's proximity to Lake Erie; always a breeze and a lot cooler in the Summer than the City and being by the warmest lake seems to make the winter's more moderate also! You are minutes away from the Town of Dunnville to the north and south to Lake Erie and the entry of the Grand River to the lake. Dunnville is a tourist town with lots of major amenities, recently expanded hospital and entertainment & sporting options. Close to a Marina, Dinning, Provincial & Conservation Parks, beaches and always fresh vegetable/fruit/farm egg stands everywhere! Getting you a building lot will never be easier with the Seller's ability to offer a VENDOR TAKE BACK MORTGAGE with more than reasonable terms. Ask for more information and the possibility of having our preferred TARION Builder take the project to the end with you. Take advantage of the CURRENT NEW HOME HST REBATES before they expire in 2027. Start your RURAL LIFE ADVENTURE in the GREAT TOWN OF DUNNVILLE in HALDIMAND COUNTY. (id:50787)
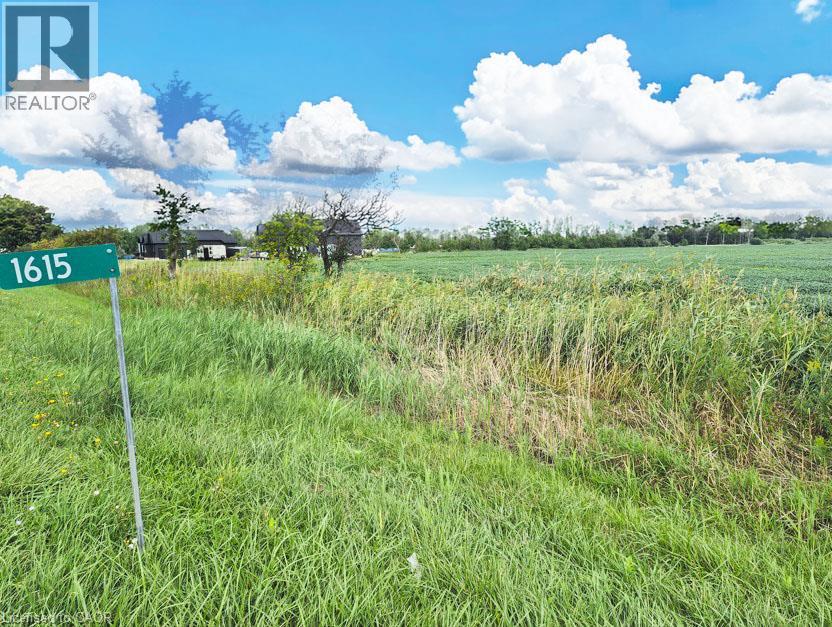
1615 North Shore Drive
Stromness, Ontario
STROMNESS/LOWBANKS LOT At the South end of the Hamlet of Stromness is this almost 6/10th's of an acre lot backing onto a farmers field with a forest as the back drop and will have no neighbours to south accept crops. Great features about this location is it's proximity to Lake Erie; always a breeze and a lot cooler in the Summer than the City and being by the warmest lake seems to make the winter's more moderate also! You are minutes away from the Town of Dunnville to the north and south to Lake Erie and the entry of the Grand River to the lake. Dunnville is a tourist town with lots of major amenities, recently expanded hospital and entertainment & sporting options. Close to a Marina, Dinning, Provincial & Conservation Parks, beaches and always fresh vegetable/fruit/farm egg stands everywhere! Getting you a building lot will never be easier with the Seller's ability to offer a VENDOR TAKE BACK MORTGAGE with more than reasonable terms. Ask for more information and the possibility of having our preferred TARION Builder take the project to the end with you. Take advantage of the CURRENT NEW HOME HST REBATES before they expire in 2027. Start your RURAL LIFE ADVENTURE in the GREAT TOWN OF DUNNVILLE in HALDIMAND COUNTY. (id:50787)
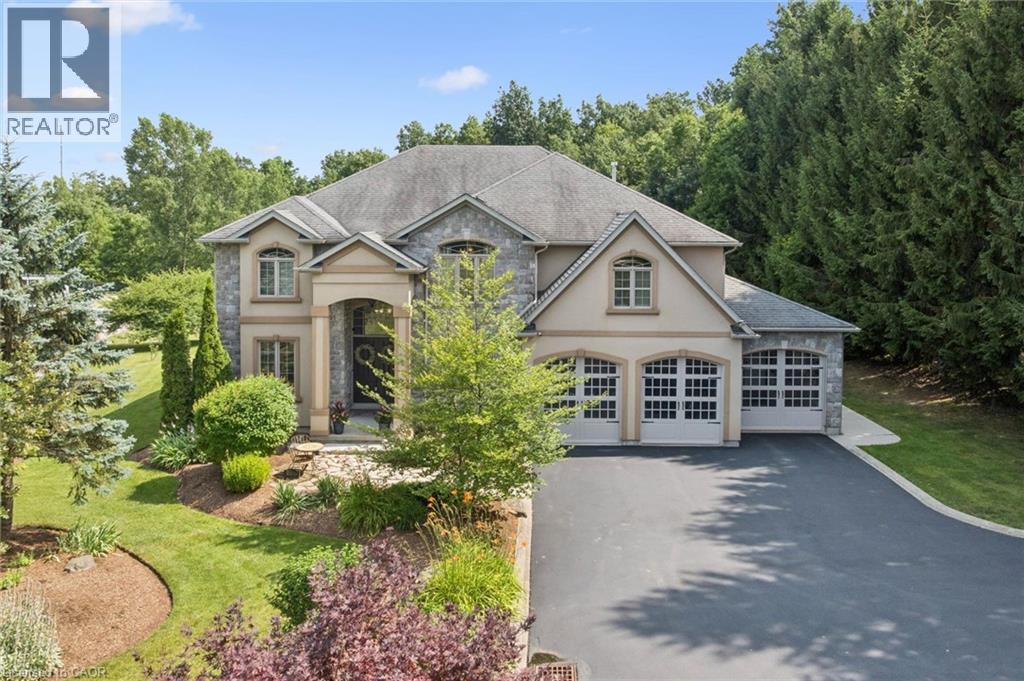
332 Scenic Drive
St. George, Ontario
Privacy, space and an extraordinary setting on 1.54 acres backing onto protected greenspace. Welcome to 332 Scenic Drive, a striking custom-built home offering nearly 4,000 sq. ft. of finished living space in one of St. George’s most sought-after neighbourhoods. From the moment you enter, the scale of the home makes an impression, with a soaring 20-foot foyer and family room, 10-foot main-floor ceilings and a dramatic floor-to-ceiling custom cast stone fireplace. Thoughtfully designed for both everyday living and entertaining, the main level features generous principal rooms, a formal dining room and spacious eat-in kitchen with walkout to the backyard. Upstairs, three generously sized bedrooms provide plenty of space for family and guests, while the primary suite is a retreat of its own, highlighted by a spectacular four-sided cast stone fireplace and spa-inspired ensuite with soaker tub, oversized glass shower and private water closet. Outside, the setting truly sets this property apart. Professionally landscaped and surrounded by nature, the backyard features a heated 20' x 40' saltwater pool and expansive 1,000 sq. ft. Trex deck with glass railings overlooking the greenspace. The pool has been extensively updated with a new liner, Jandy heater and Tru-Clear salt chlorination system in 2026, plus a Hayward pump in 2024. The partially finished lower level offers a spacious recreation room and infrared sauna, with substantial unfinished space ready for a home theatre, golf simulator, gym or additional living space. A triple-car garage, oversized driveway and numerous recent improvements complete this exceptional property. A rare combination of space, privacy and setting, just minutes from the conveniences of St. George. (id:50787)
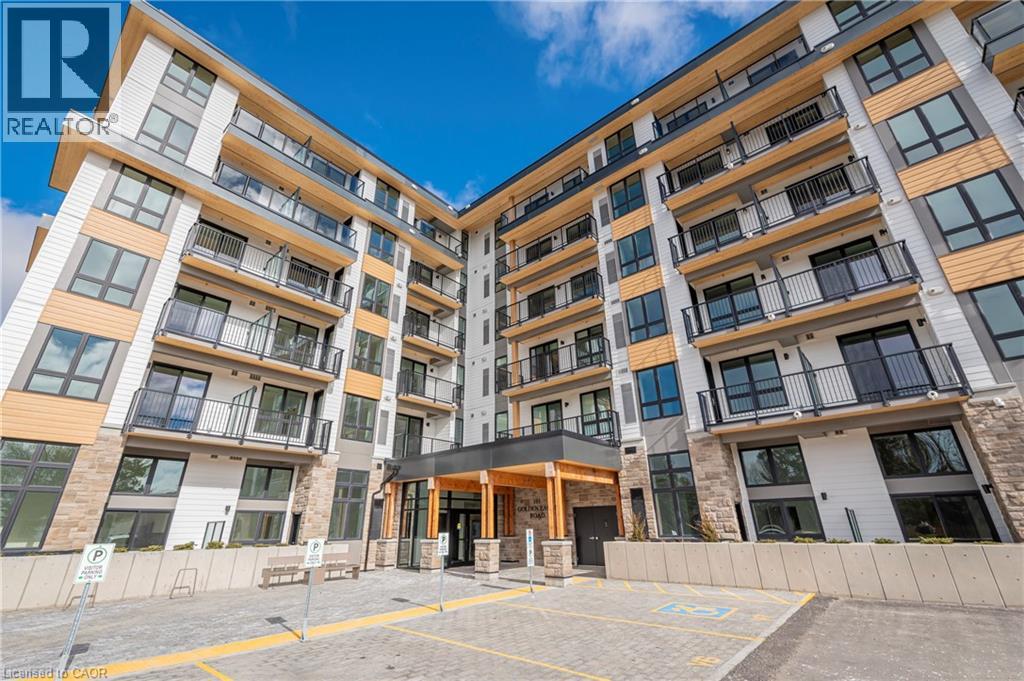
101 Golden Eagle Road Unit# 211
Waterloo, Ontario
Experience modern living at The Jake Condos in Waterloo’s sought-after Lakeshore neighbourhood. This thoughtfully designed 1-bedroom, 1-bath suite offers 545 sq. ft. of stylish, functional living space featuring an open-concept layout, modern kitchen with island seating, in-suite laundry, and a private balcony. Perfect for first-time buyers, students, young professionals, or investors. Ideally located close to transit, the LRT, shopping, restaurants, parks, and everyday amenities, with quick access to the University of Waterloo, Wilfrid Laurier University, Conestoga College, Conestoga Mall, and St. Jacobs Farmers’ Market. Residents also enjoy premium building amenities including a fitness centre, rooftop terrace, lounge, and secure bike storage. A fantastic opportunity to enjoy convenient urban living in one of Waterloo’s fastest-growing communities. (id:50787)

1 - 489 Beechwood Drive
Waterloo, Ontario
Nestled in the heart of the highly sought-after Beechwood community, this exceptional cul-de-sac home offers the perfect blend of comfort, nature, a carefree living of a condominium Townhome. Whether you're a first-time buyer, a growing family, or an empty nester looking to simplify without compromise, you'll appreciate the peaceful setting & welcoming neighbourhood. Imagine relaxing on your oversized private terrace, surrounded by mature trees and overlooking the quiet cul-de-sac, sparkling in-grd pool, & tennis courts. If pickleball is your passion, you'll love having the courts just steps away. This beautifully maintained complex offers a lifestyle where recreation & nature come together. Inside, the bright & spacious main floor is decorated in warm, neutral tones and enhanced by a stunning stained-glass window that fills the home with colourful natural light. The modern eat-in kitchen offers plenty of space for everyday living, while the separate diningrm walks out to the terrace, making indoor & outdoor entertaining effortless. The inviting living room features a charming decorative brick fireplace, creating a cozy space to gather with family & friends. A convenient two-piece powder room completes the main level. Upstairs, the beautiful stained-glass accents continue, adding warmth & character throughout. The generous primary suite offers a walk-in closet & private three-piece ensuite, while two additional spacious bedrooms and a four-piece family bathroom provide plenty of room for guests, family, or a home office. The finished lower level features a comfortable recreation room, a spacious laundry area, abundant storage, & direct access to the attached garage-making it easy to stay warm & dry during every season. Additional features include central air conditioning, gas heating, a modern appliances. Some homes simply have to be experienced in person. From its peaceful setting to its inviting living spaces, this is a place where you can truly feel at home (id:50787)