
2 - 402 Royal York Road
Toronto, Ontario
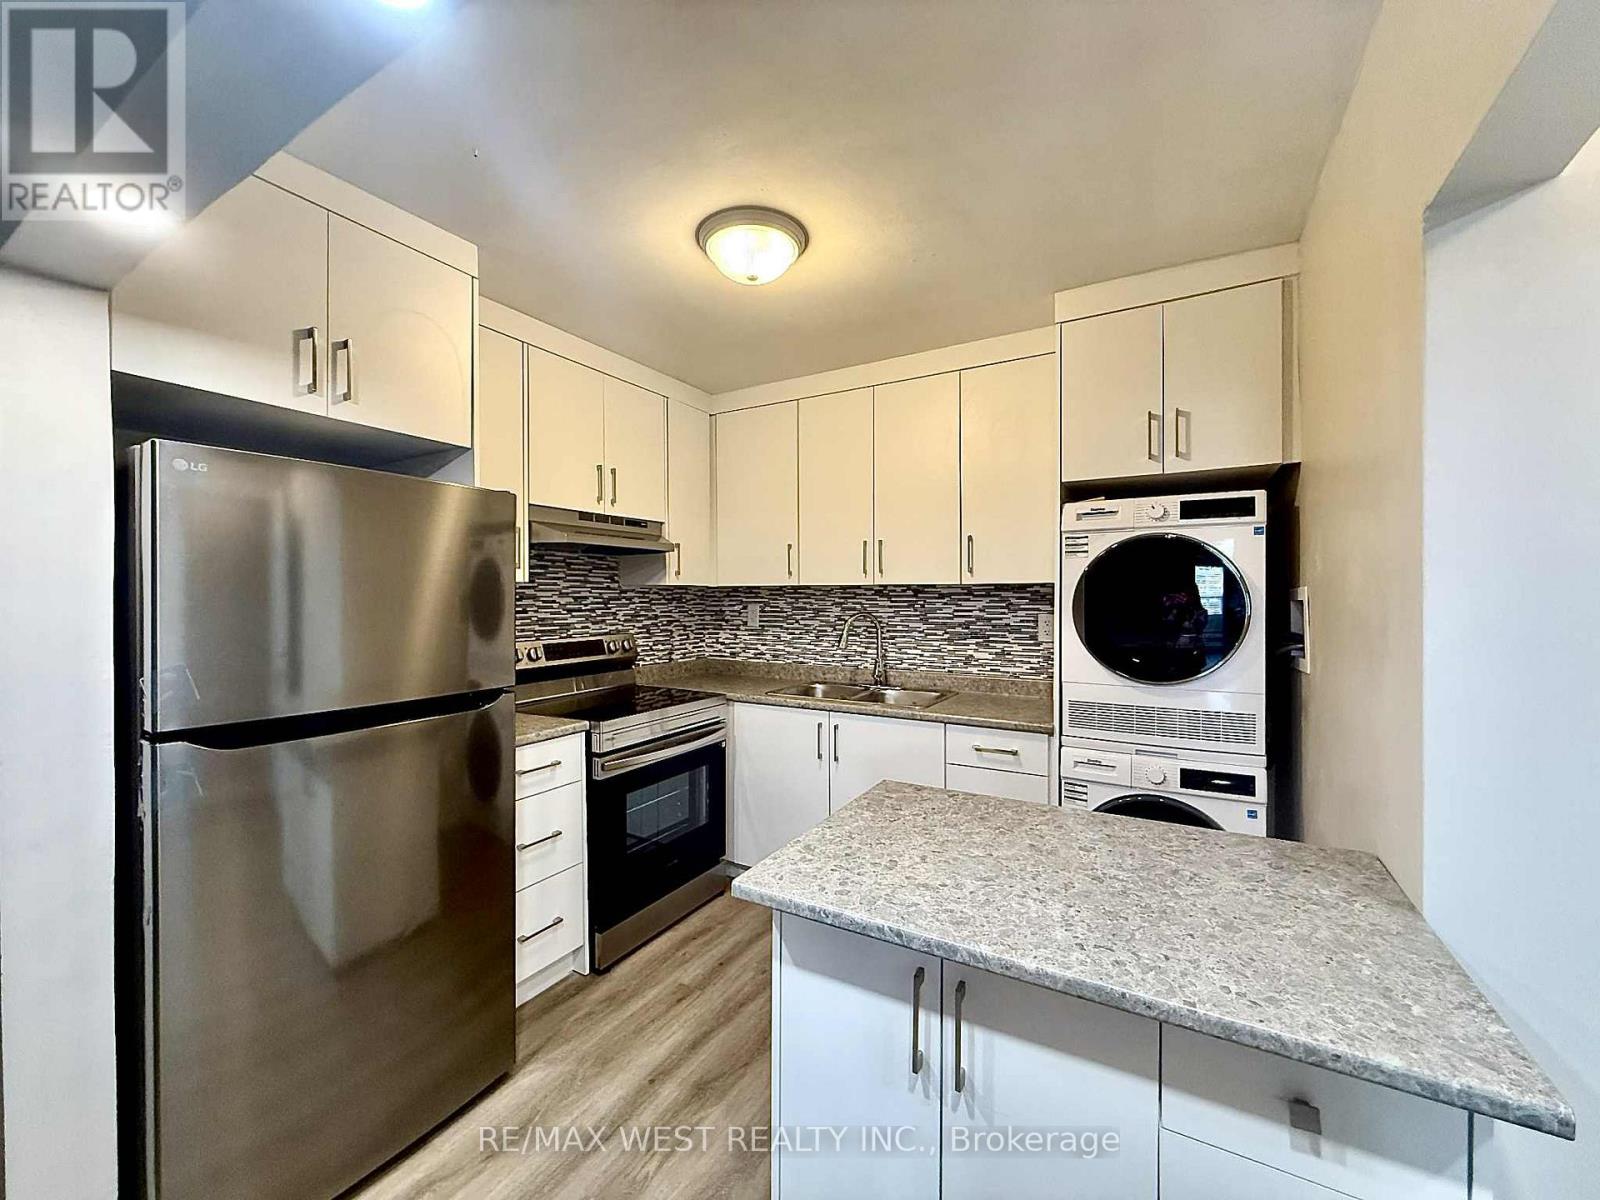
Renovated two bedroom unit in the heart of Mimico! This open concept layout features laminate flooring throughout, modern kitchen with stainless steep appliances, ensuite laundry, and more. Just minutes to Mimico Go Station, local shops and bakeries, transit, and all other amenities. (id:50787)
64 Ashburnham Road
Toronto, Ontario
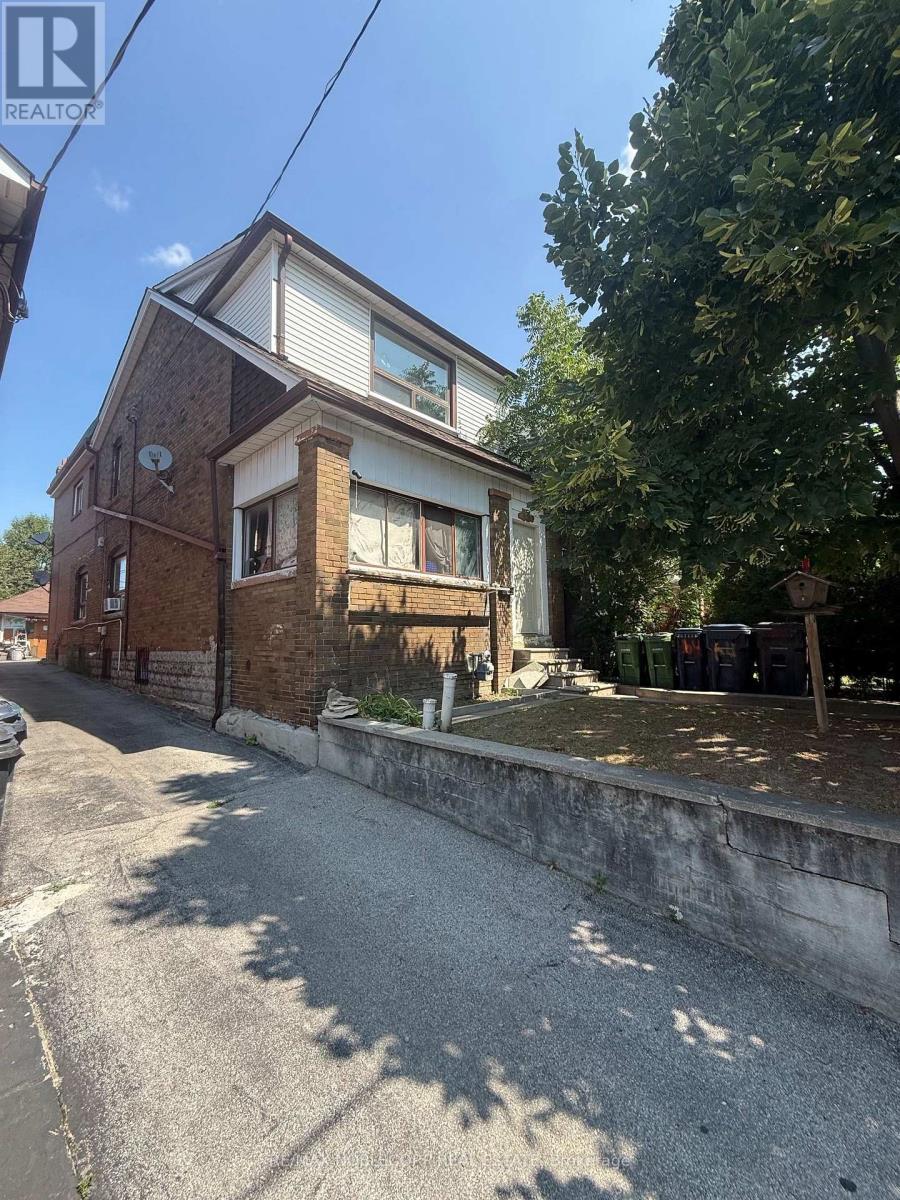
Large detached home in the heart of the highly sought-after Corso Italia neighbourhood, situated on a generous 24 x 120 ft. lot. Property is being offered in as-is condition and requires extensive renovation, providing an excellent opportunity for renovators, contractors, investors, or buyers looking to customize a home to their own specifications. The property features a detached two-car garage, mutual driveway, three kitchens and an enclosed sunroom. Spacious layout offers flexibility for a large or extended family, subject to a buyer's own due diligence regarding future use and configuration. Fantastic location just steps to schools, parks, shops, restaurants, churches and TTC. A renovation opportunity with significant potential in one of Toronto's most established and desirable communities. (id:50787)
5054 Terry Fox Way
Mississauga, Ontario
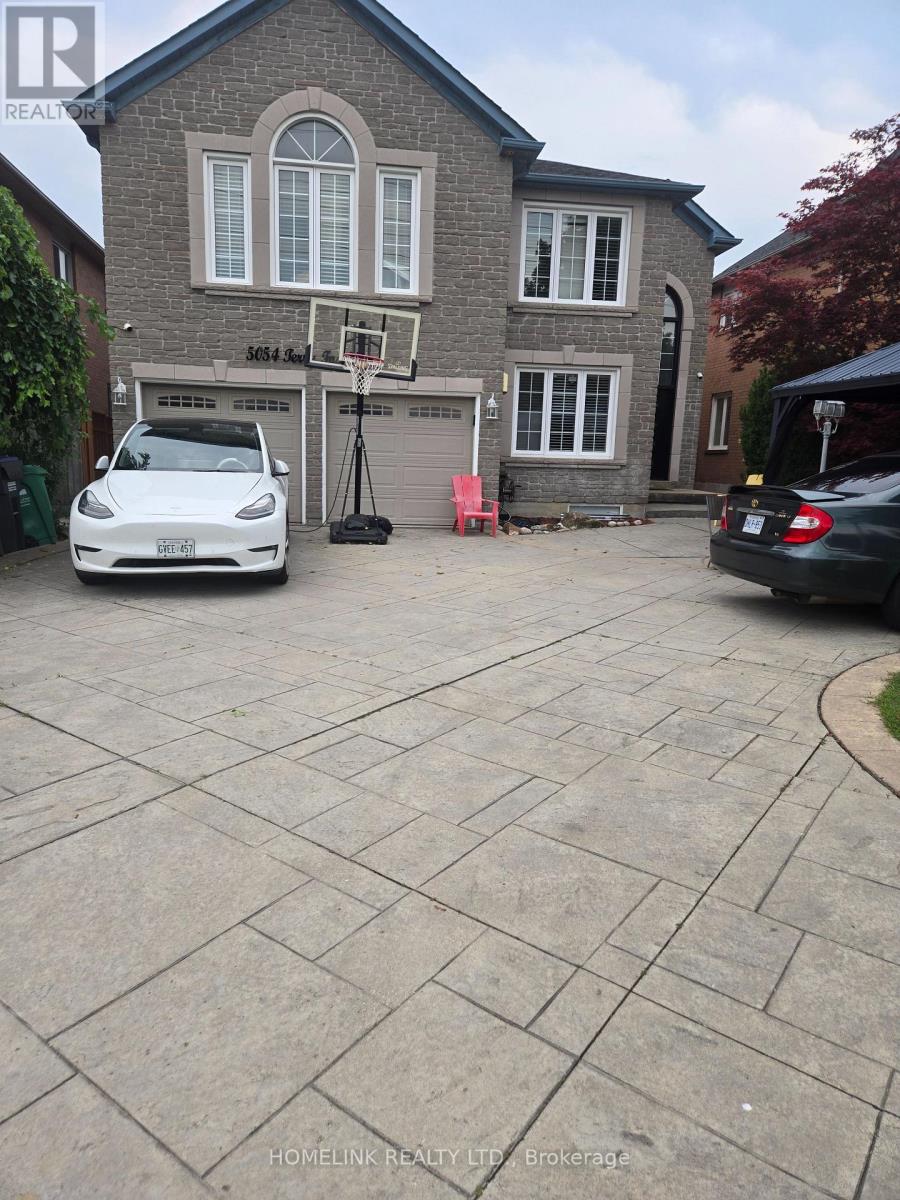
5 Beds, 4 Full Bath & A Powder Room And Office on Main.*Absolute Showstopper!Executive,Sunfilled,Energy Eff.Luxurious Home** 4000 Sq Ft Of Living Space. Cath. Ceiling, ,Intrcom Thruout*,Pot Lights, .*Huge Skylight.2 Levl Deck*,Eat-In Kit. O/L Fam.,Balc. Off Mstr Br,Main Flr Lndry,Ent. To Grge,Prof. Landscped Frnt/Back, Stmpd Conc. Drive/Path,No Side Walk,Close To All Amenities, Sq.1, Heartland,Shopping,Go Bus,All Hwy's,Min's To Rick Hansen School And Masjid Al Farooq (id:50787)
557 Lake Street
St. Catharines, Ontario
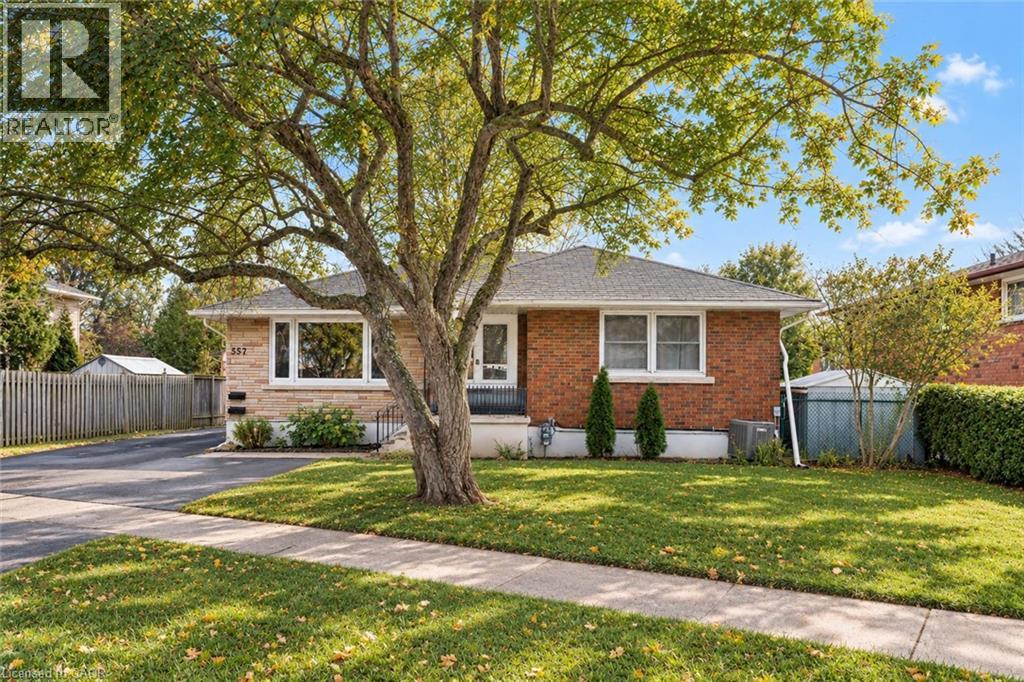
Welcome to 557 Lake St - a well-kept, income-generating 2-family home in the highly convenient north end of St. Catharines. This solid property features two spacious 3-bedroom units-one on the main level and one on the lower level-each offering generous living space and modern updates. The layout also allows the home to be easily converted back into a single-family residence if preferred, giving you exceptional flexibility. Step inside to find tastefully renovated interiors, including updated kitchens with stone countertops, refreshed bathrooms, and clean, contemporary finishes throughout. Bright, functional layouts make both units appealing to families and long-term tenants. With two separate hydro meters, each household manages its own usage-a great feature for investors. Both units are currently leased to families, providing immediate, steady rental income. Perfectly located near shopping, parks, transit, and top-rated schools including Eden High School, St. Francis Catholic Secondary, Parnall PS, Dalewood PS, and École Élémentaire L'Héritage, this property offers the ideal blend of convenience, size, and value. Whether you're expanding your rental portfolio, seeking a multi-family living solution, or wanting a home that can easily be returned to single-family use, 557 Lake St is a fantastic opportunity worth exploring. (id:50787)
604 - 50 Elm Drive E
Mississauga, Ontario
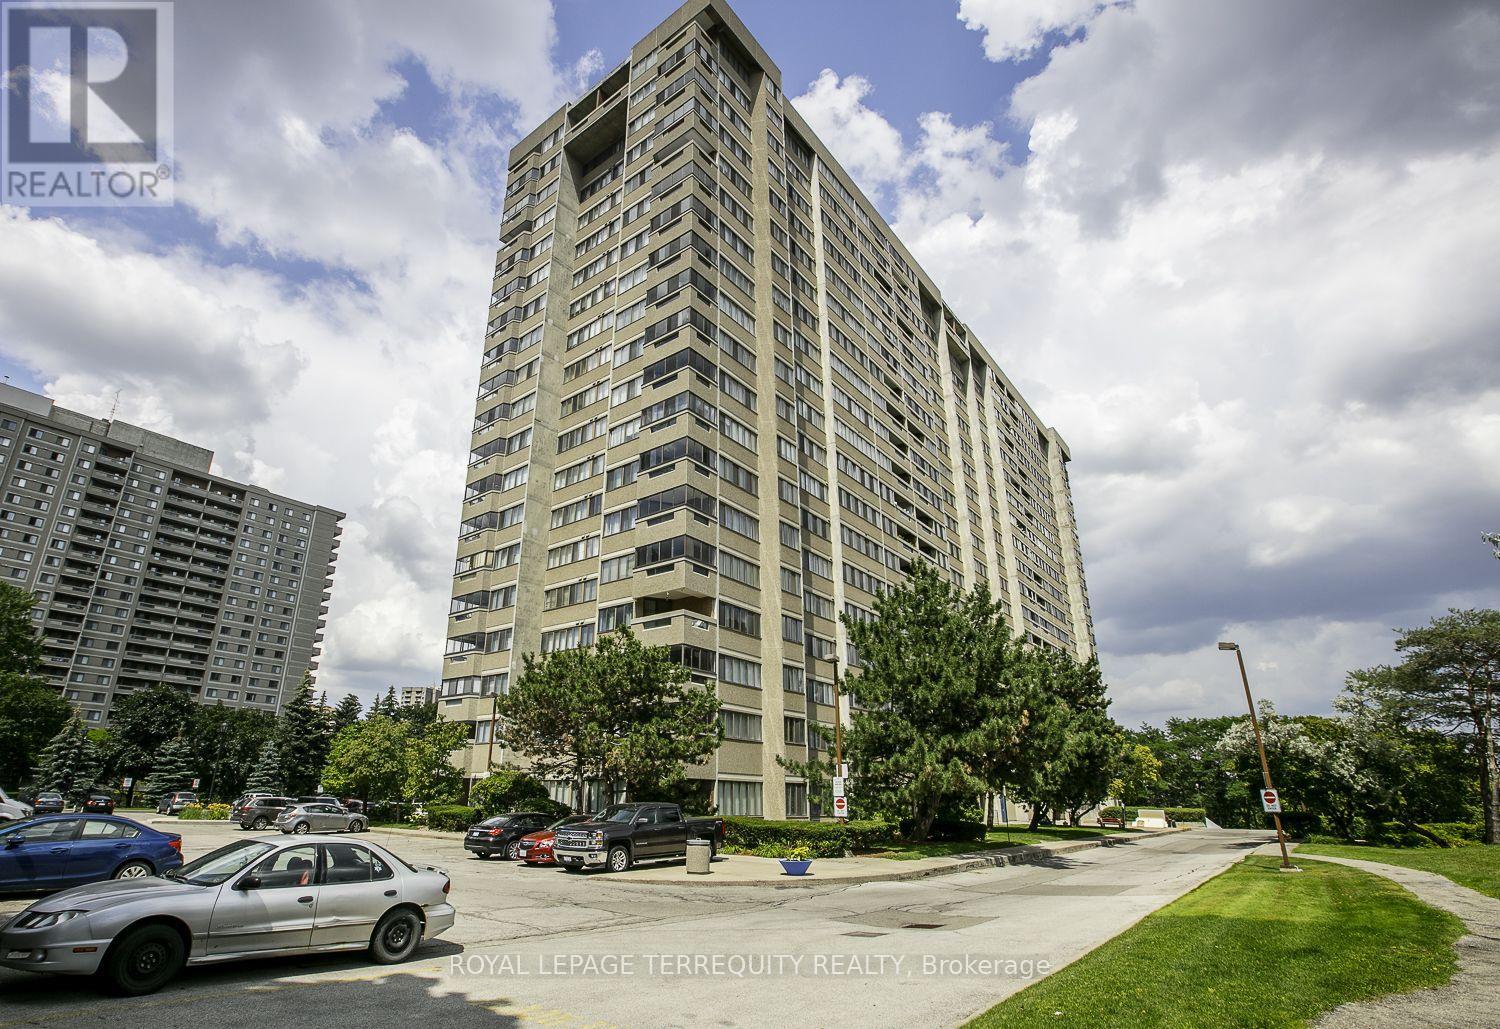
Welcome to the Aspenview. A wonderful family friendly well managed building surrounded with quiet space, walking distance to Square One, shopping, restaurants, transit, and ALL your needs! Extreme Convenience at your door steps. You have a nearby community centre, trails, parks, library, Arts Centre, schools, hospital, near highways, and so much more! The LTR coming soon will connect you quickly and easily, even more than now, to GO stations-Brampton Lake Ontario-Airport and TO. Enjoy our large open bright spaced rooms, lots of natural light throughout. We have an extra large storage closet within the unit too. We have been painted, newer carpets, and entire unit will be cleaned ready for you. Welcome Home! (id:50787)
468 N Ottawa Street N Unit# 333 C
Hamilton, Ontario
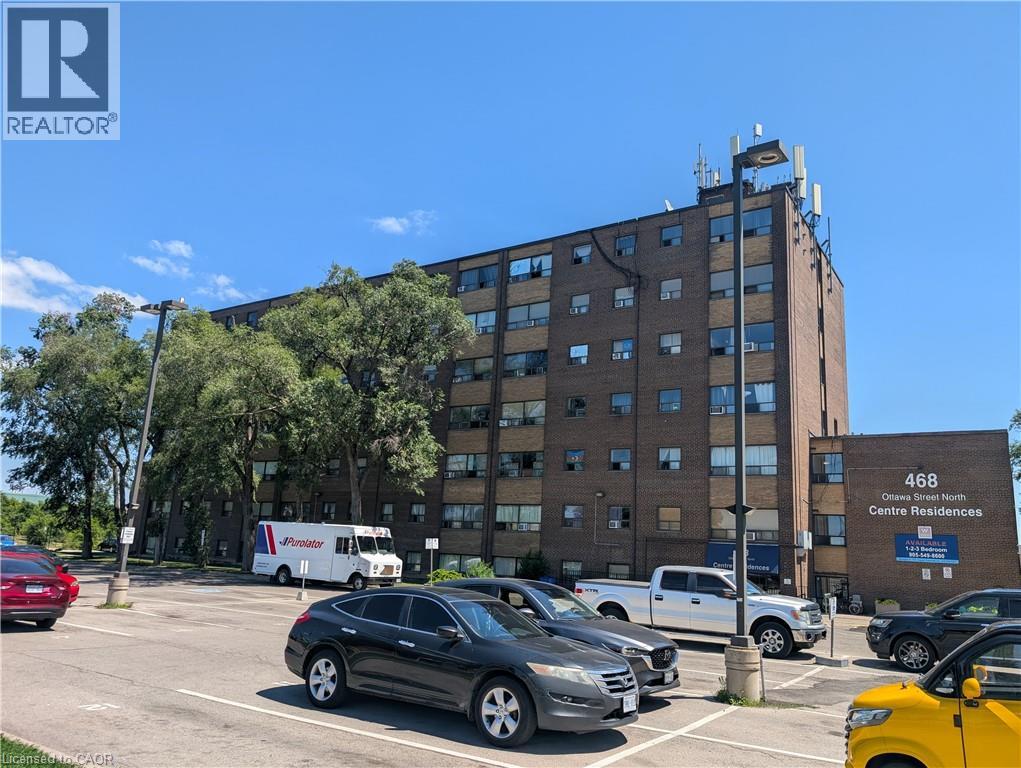
A wonderful One bedroom apartment centrally located right next door to shopping and amenities. Unit has been renovated and is ready to lease. Parking space is an extra Fee of $50.00 per month. Great unit at an affordable price. (id:50787)
468 Ottawa Street Unit# 639 D
Hamilton, Ontario
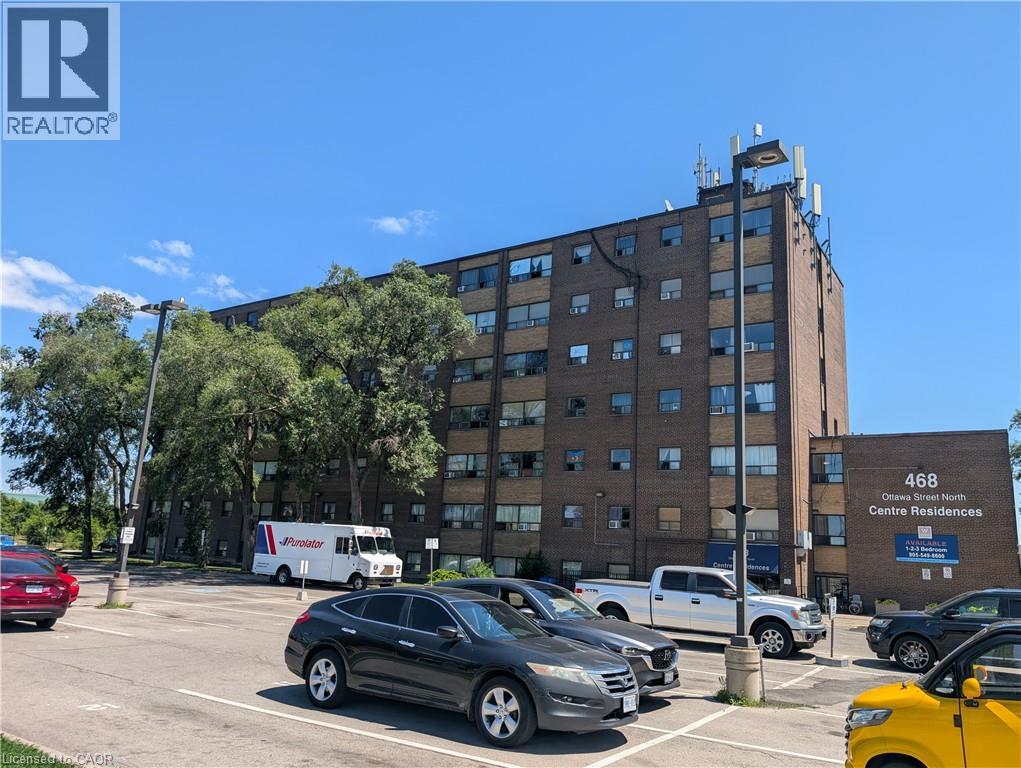
A wonderful one bedroom apartment centrally located right next door to shopping and amenities. Unit has been renovated and is ready to lease. parking space is an extra fee of $50.00 per month. Great unit at an affordable price. (id:50787)
468 Ottawa Street N Unit# 739 D
Hamilton, Ontario
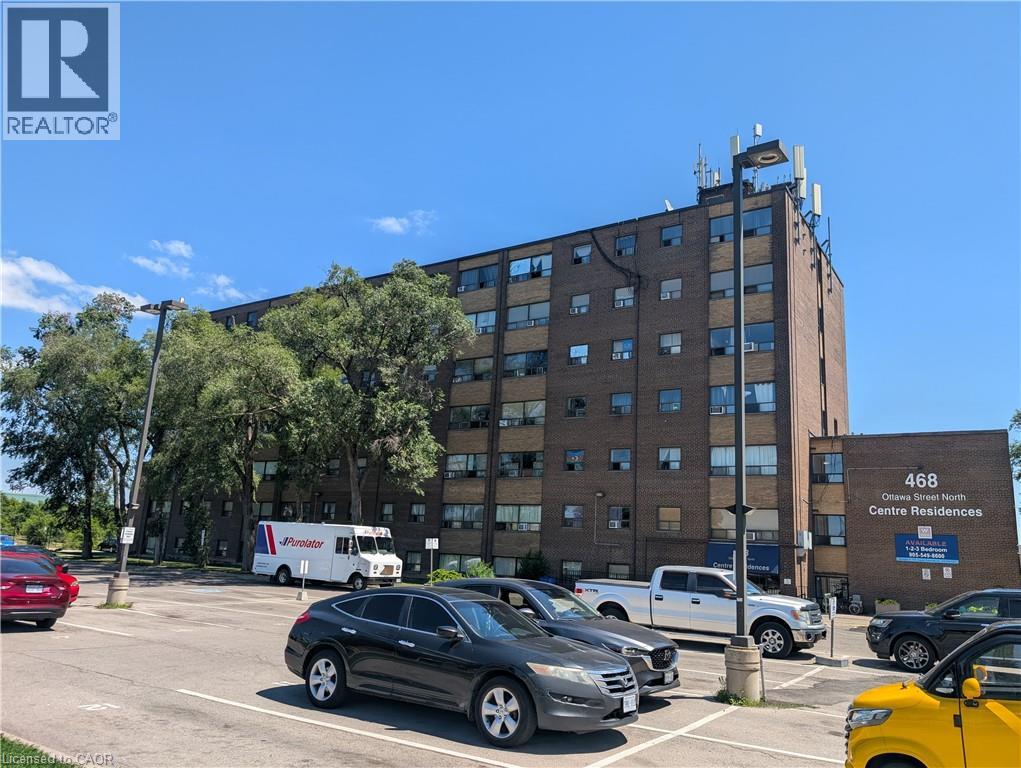
A wonderful one bedroom apartment centrally located right next door to shopping and amenities. Unit has been renovated and is ready to lease. Parking space is an extra fee of $50.00 per month. Great unit at an affordable price. (id:50787)
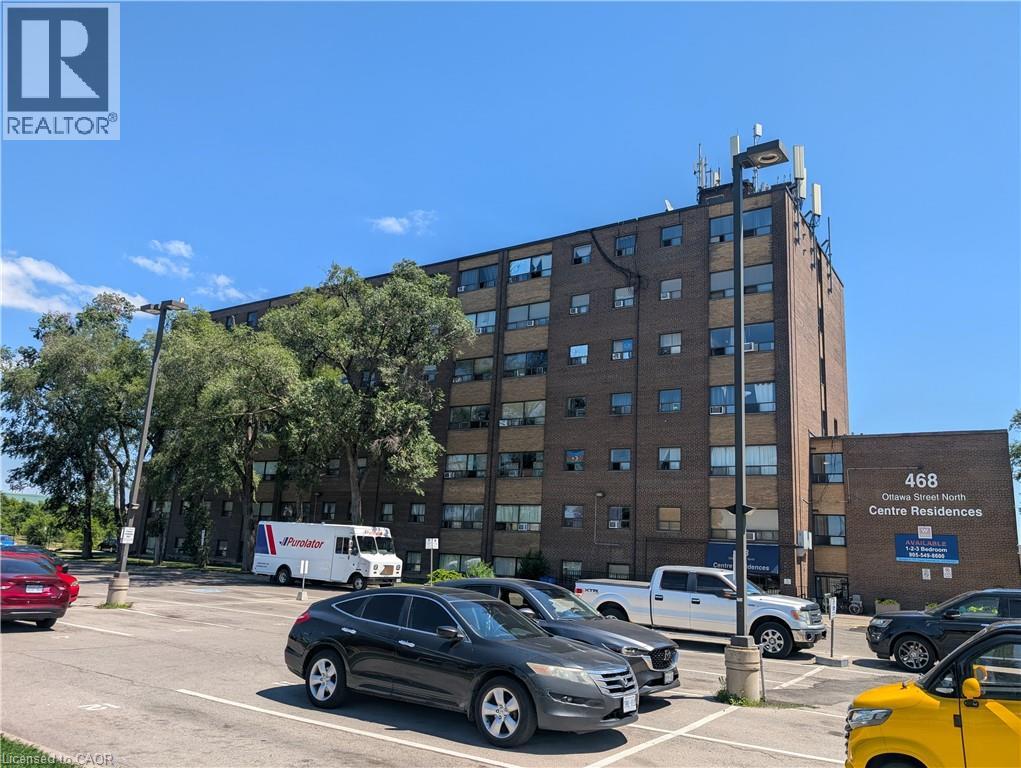
468 Ottawa Street Unit# 741 D
Hamilton, Ontario
A wonderful two bedroom apartment centrally located Right next door to shopping and amenities. Unit has been renovated and is ready to lease. Parking space is an extra fee of $50.00 per month. Great unit at an affordable price. (id:50787)
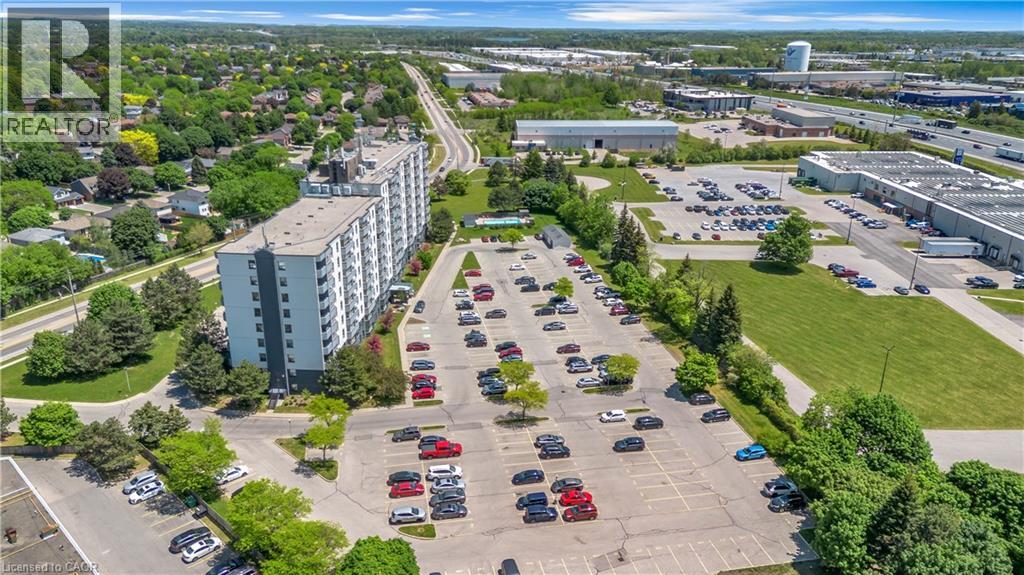
200 Jamieson Parkway Unit# 712
Cambridge, Ontario
Beautiful, bright, spacious, move in ready, 2 bedroom condo, just minutes from the highway. This home is calling all first time home buyers, right sizers and investors. The primary bedroom features space for a king size bed and all your furniture plus a large closet too. The second bedroom is also a pleasant size and is perfect for a guest ensuite, children's room, office or workout area! The kitchen and adjacent dining area offers a wonderful space to enjoy family meals or entertain family and friends for all those special occasions. And the warm and welcoming living room is nicely sized to provide for all your gatherings in comfort, with a cozy balcony for beautiful views all year round. This amazing complex also offers a private pool, common room and a BBQ and picnic area as well! (id:50787)
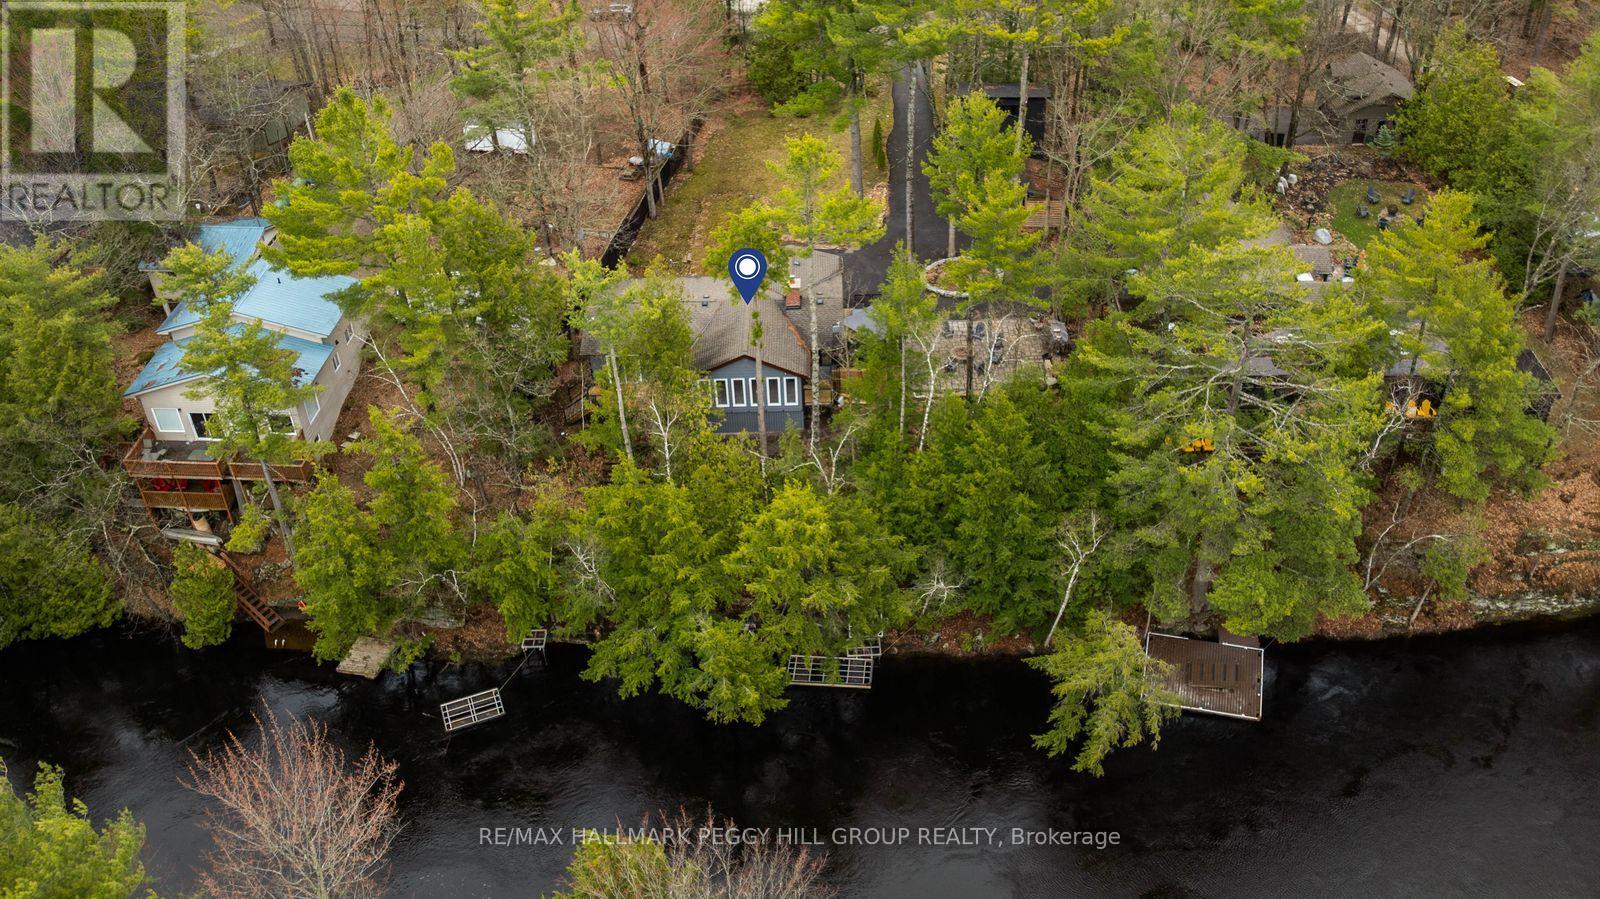
7672 Birch Drive
Ramara, Ontario
MODERNIZED BUNGALOW ON THE BLACK RIVER WITH 119 FT OF WATER FRONTAGE, 2 DOCKS, JUST UNDER HALF AN ACRE & A NEWER DETACHED GARAGE! If the goal is more dock time, more fire pit nights, and more reasons to stay home, 7672 Birch Drive delivers with 119 ft of Black River frontage, 2 docks, afternoon sun, and a waterfront setting made for fishing rods, kayaks, canoes, and long afternoons by the water. A large tiered deck with glass railings, spacious interlock patio, and fire pit area keep the outdoor living going long after you leave the docks. Sitting high and dry away from the river, this bungalow is tucked well back from the road on a mature, treed lot just under half an acre, with a long private driveway, parking for 10 vehicles, and a detached garage built in 2021 with a loft area for toys, tools, water gear, and weekend extras. The freshly painted interior presents a grey shaker kitchen with a subway tile backsplash, double ceramic sink, centre island, and black stainless steel appliances, opening into a living room with a vaulted shiplap beamed ceiling and wood fireplace with a stone surround. Beyond that, the dining area steals the view with a vaulted ceiling, wall-to-wall windows, and 2 walkouts to the deck, while the window-wrapped sunroom and mudroom area adds a warm wood ceiling, raised nook, and extra room for boots, bags, seasonal gear, or waterfront essentials. The primary bedroom features a modern 4-piece ensuite with a dual vanity, black-framed glass shower, rainfall shower head, and built-in niches. Complete with a Generac generator, this Black River property is set up for full-time living, cottage weekends, and every river day in between. A short drive brings you to downtown Washago, the LCBO, everyday amenities, and the Northlander train station, keeping you connected to the essentials while still feeling tucked into your own waterfront world. (id:50787)
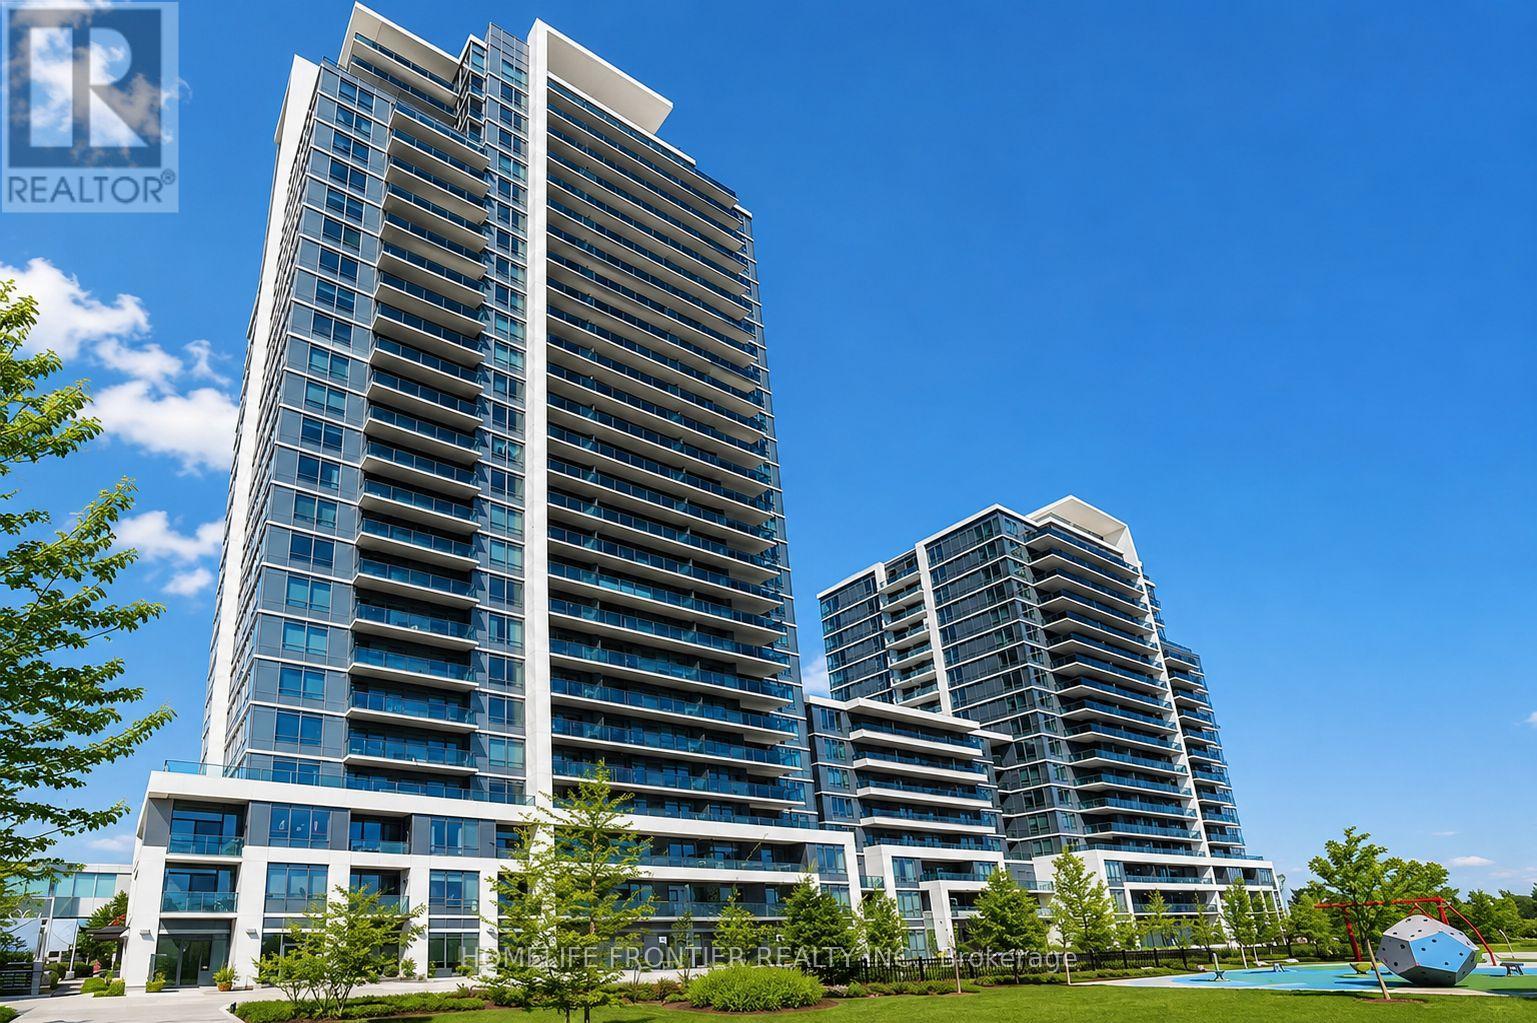
1810 - 7165 Yonge Street
Markham, Ontario
Welcome To World On Yonge! This Bright And Well-Maintained 1 Bedroom, 1 Bathroom Condo Offers A Functional Layout, Modern Finishes, And An Unbeatable Location In One Of Thornhill's Most Convenient Communities. Featuring Laminate Flooring Throughout, A Modern Kitchen With Granite Countertops And Stainless Steel Appliances, And A Spacious Bedroom, This Suite Is Perfect For First-Time Buyers, Professionals, Downsizers, Or Investors. Enjoy The Convenience Of Direct Access To The World On Yonge Indoor Shopping Complex, Featuring Grocery Stores, Cafes, Restaurants, Retail Shops, Professional Services, And Everyday Essentials Right At Your Doorstep. Ideally Located Along Yonge Street With Easy Access To Public Transit, Parks, Schools, Shopping, And Major Highways. An Excellent Opportunity To Own In A Vibrant, Connected Community Offering Convenience, Lifestyle, And Exceptional Value. (id:50787)