
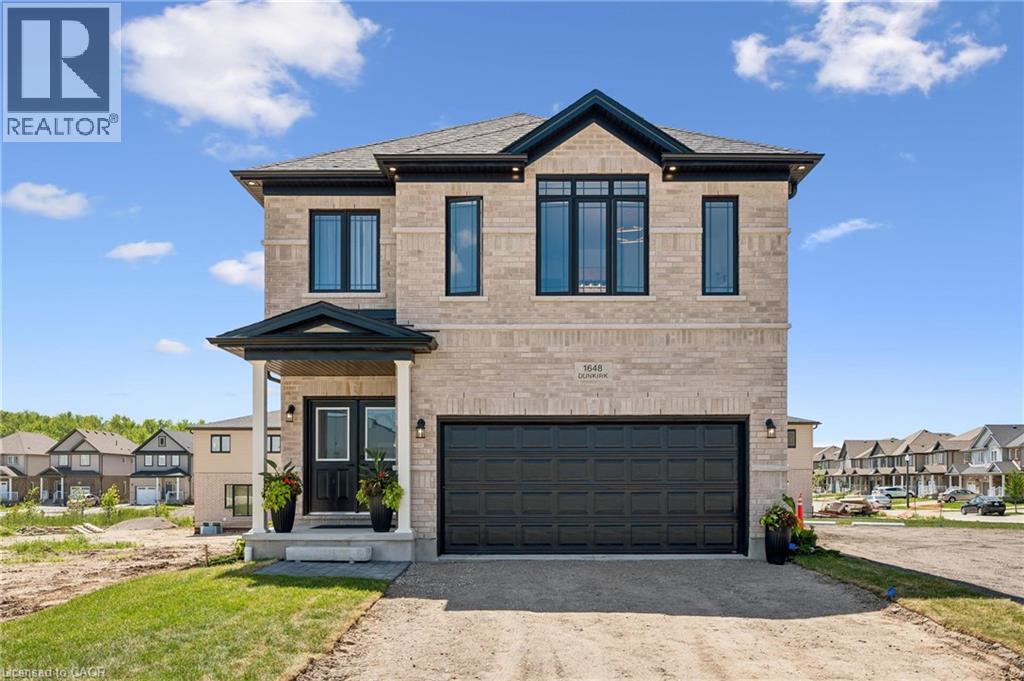
1681 Dunkirk Avenue
Woodstock, Ontario
Welcome to Modern Luxury at Tidra: Woodstock's Premier New Community! Discover exceptional living in this stunning Brockton A elevation detached home by one of Ontario's most respected builders, renowned for superior craftsmanship, innovative design, and industry-leading customer care. Situated on a desirable 34-ft lot, this brand-new home offers 2400 sq. ft. of thoughtfully designed living space with 4 spacious bedrooms and 2.5 modern bathrooms with Rough-in for 3pc bathroom in basement, perfectly suited for growing families and professionals alike. Step inside to a bright, open-concept layout where the gourmet kitchen flows seamlessly into the spacious living and dining areas, creating the ideal setting for everyday living and effortless entertaining. Stylish finishes, contemporary architecture, and energy-efficient construction reflect builders commitment to quality in every detail. Enjoy added confidence with exceptional warranty program, averaging twice the industry standard, providing long-term peace of mind for your investment. Located in the highly desirable Tidra community, you'll enjoy the perfect blend of small-town charm and urban convenience, with quick access to Highways 401 and 403, schools, parks, shopping, restaurants, and everyday amenities. Attention First-Time Home Buyers and Investors! This is an outstanding opportunity to own a brand-new home at exceptional value. Skip the hidden fees, stop paying rent, and start building equity in a beautiful new home built to last. Don't miss your opportunity to own a piece of Woodstock's exciting future, schedule your private viewing today! (id:50787)
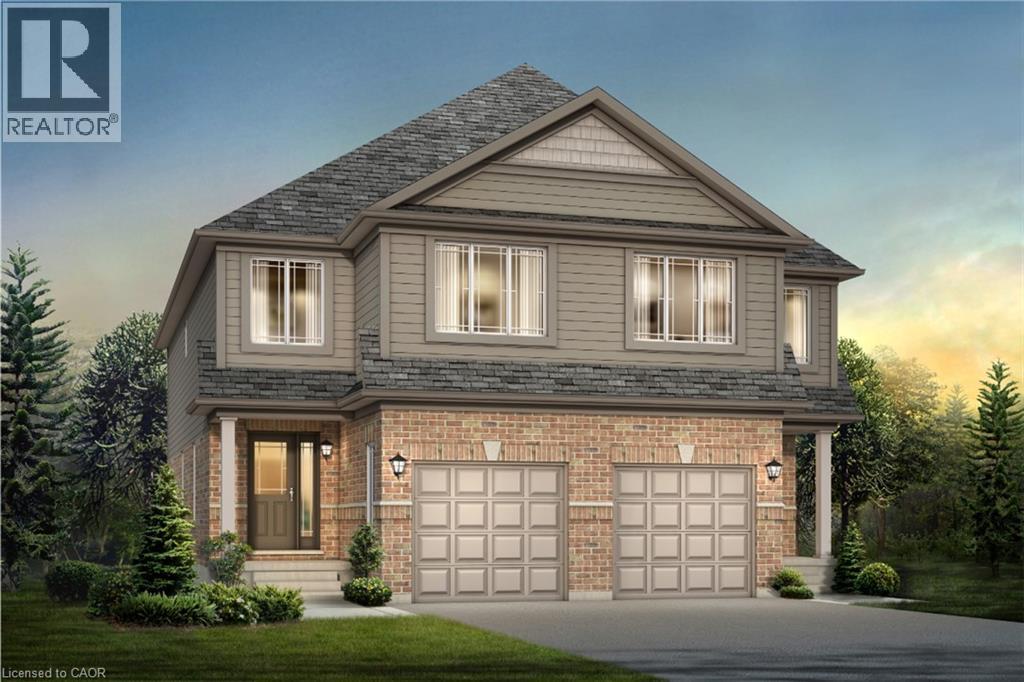
1701 Dunkirk Avenue
Woodstock, Ontario
Experience Luxury Living at Tidra, Woodstock: Welcome to 1701 Dunkirk Avenue in Woodstock's newest and most desirable master-planned community by Most Reliable builders. This stunning Cardinal A semi-detached home offers 3 spacious bedrooms, 2.5 bathrooms with premium builder upgrades, delivering exceptional value. Step inside to discover bright, sun-filled living spaces designed for modern living. The gourmet kitchen is the heart of the home, featuring two-toned cabinetry, upgraded stone countertops, a flush breakfast bar, designer backsplash, pot lights, and a custom fridge build-out with dual gable ends. The open-concept layout flows seamlessly into the spacious living and dining areas. Thoughtfully upgraded, this home also features upgraded laminate flooring in the great room, upgraded ceramic tile in the kitchen, breakfast area, mudroom, foyer, powder room, primary ensuite and main bathroom, an upgraded oak railing package on the main staircase, central air conditioning, humidifier, and a waterline for the refrigerator. Built to exceed expectations, this home showcases craftsmanship, energy-efficient construction, and premium-quality finishes throughout. Enjoy lasting peace of mind with exceptional warranty program, averaging twice the industry standard, giving you confidence well beyond closing day. Perfectly located with convenient access to Highways 401 and 403, parks, schools, and everyday amenities with easy commuting to Kitchener-Waterloo, London, Brantford, and the Greater Toronto Area. Whether you're a first-time home buyer, growing family, or investor, this is an exceptional opportunity to own a brand-new house loaded with premium upgrades in one of Woodstock's most desirable communities. With over $38,300 in upgrades, no hidden fees, exceptional craftsmanship, and an unbeatable location, this move-in-ready Cardinal A offers outstanding value. Don't miss your opportunity to call it home! (id:50787)
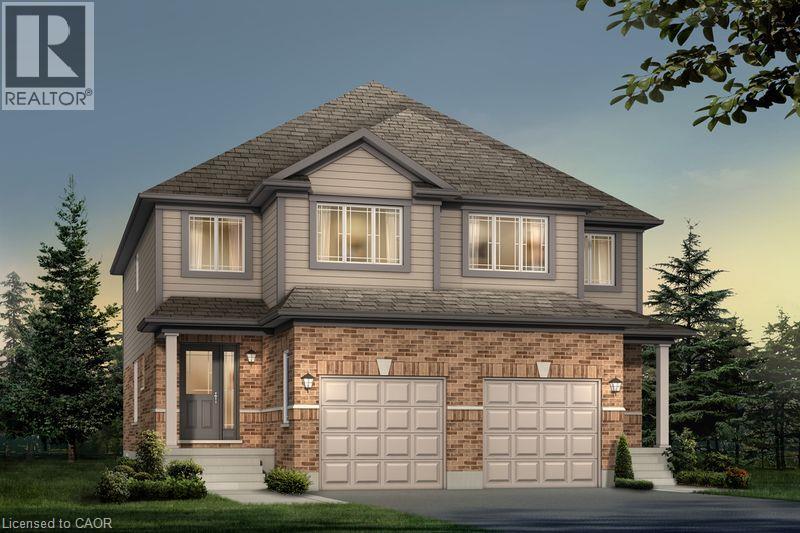
1705 Dunkirk Avenue
Woodstock, Ontario
Experience Luxury Living at Tidra, Woodstock: Welcome to 1705 Dunkirk Avenue, where contemporary elegance meets exceptional craftsmanship in Tidra, Woodstock's newest and most desirable master-planned community by most Reliable Builders. Introducing the stunning Amber A model, a thoughtfully designed semi detached home, Featuring 3 bedrooms, 2.5 bathrooms with Rough-in for 3pc bathroom in basement, and an intelligently designed open-concept layout. Step inside and experience bright, sun-filled living spaces designed to inspire. The upgraded kitchen, seamlessly connected to the expansive living and dining areas, creating an inviting atmosphere. Built to exceed expectations, this home combines beautiful design with energy-efficient construction and premium-quality materials throughout. Enjoy lasting peace of mind with exceptional warranty program averaging 2X the industry standard providing confidence long after you receive the keys. Ideally situated with quick access to Highways 401 and 403, Tidra offers the perfect balance of peaceful community living and effortless connectivity to Kitchener-Waterloo, London, Brantford, and the Greater Toronto Area. Surrounded by parks, schools, shopping, restaurants, and everyday conveniences, this vibrant neighbourhood provides exceptional value. For first-time home buyers, this is an incredible opportunity to enter the market with a brand-new home built by one of Ontario's most respected builders. Designer upgrade packages are available for buyers looking to personalize their home with premium finishes and enhanced features. With no hidden fees, outstanding craftsmanship, and a location, this home offers exceptional value and an exciting opportunity. Don't miss your opportunity to own a brand-new Home in one of Woodstock's most exciting communities (id:50787)
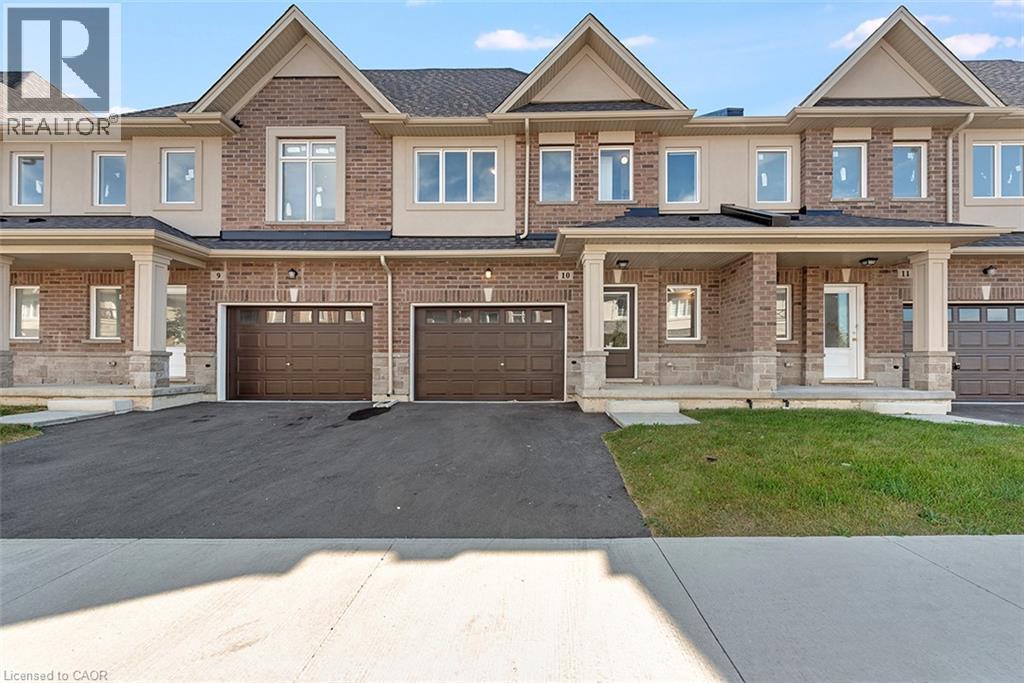
205 Thames Way Unit# 12
Mount Hope, Ontario
Your eyes are not playing tricks on you! A brand new freehold town with a walkout basement in the GTA for less than $600,000! As part of our pick-your-finishes collection this home already boasts approximately $19,000 in builder added upgrades while still allowing time to choose colors and bring your vision to life. Nestled on a lot fit for a semi-detached (24 feet wide) this home has a 12-foot garage - making it easy to park without retracting side mirrors. Flooded with natural light this beautiful home boasts 1430 sq ft of intentionally designed living space where every square foot has a purpose and no corner is wasted. Catering to modern-family living the main floor offers an open concept layout with vinyl flooring throughout. The heart of the space is an entertainer's kitchen featuring an over-sized island with sink that creates the perfect space for you to prep, serve & entertain without ever turning your back on your guests. The great room offers large windows overlooking a scenic neighborhood park. The upper level offers a primary bedroom with 2 - yes you read that correctly - 2 walk-in closets for effortless organization. The ensuite offers a spa-like experience featuring an over-sized shower with built-in shelf and frameless glass door. Down the hall is a 4 pc bathroom and 2 generously-sized bedrooms with large closets. Builder-added upgrades include; 200 amp electrical service, oak stairs, pot lights, floor to ceiling bump-out with a 42 Napolean fireplace, large tiled shower with frameless glass door, built-in shelf and tiled basin in the ensuite, smooth texture ceilings throughout, wide-plank vinyl flooring throughout the main level and a 3 pc rough-in for a future bathroom in the basement. Price is inclusive of government rebates. Visit us at our model home - unit 7 - every Saturday between 12-5 to experience the DiCenzo difference for yourself. Photos are from similar unit. Photos are virtually staged. Buyer to choose finishes. (id:50787)
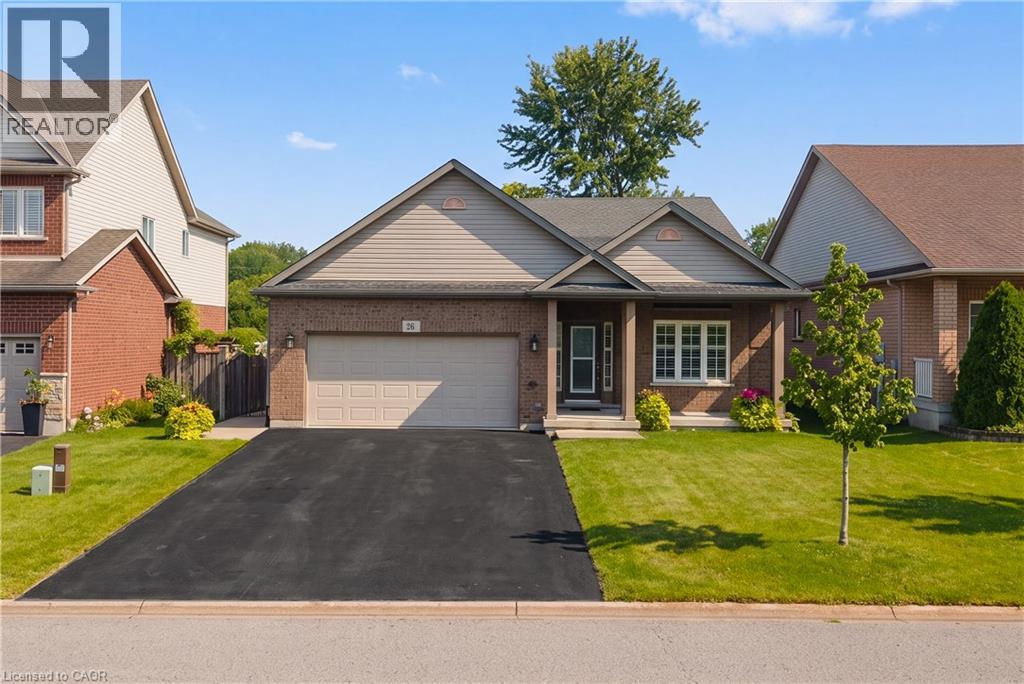
26 Welstead Drive
St. Catharines, Ontario
Welcome to this beautifully maintained family home offering a bright, functional layout and stylish finishes throughout. Enjoy hardwood flooring on all 3 floors (2022), spacious principal rooms, and abundant natural light. The open-concept main floor is ideal for everyday living and entertaining, featuring a modern kitchen with ceramic flooring and granite countertops (2010), ample cabinetry, and seamless flow into the dining and living areas. Favourite features include the large family room and basement TV room, perfect for relaxing and entertaining. Upstairs offers well-appointed bedrooms, including a spacious primary retreat. The finished lower level with quartz finishes provides flexible space for a home office, gym, or recreation area, plus a laundry area, plenty of storage, and clean unfinished utility space. This home offers outstanding structural integrity and has never experienced flooding or water issues, giving buyers complete peace of mind. The dry, well-kept lower level is a testament to years of careful ownership and maintenance. Step outside to an exceptional 65' x 16' concrete patio (2015) with a 20' x 12' gazebo wired for lighting and a fan, effectively doubling the living space from spring through fall. Gemstone exterior lighting (2025) adds ambiance and curb appeal. Over $55,000 has been invested in renovations and outdoor improvements. Located in a desirable, family-friendly west-end neighbourhood close to schools, parks, shopping, restaurants, hospital, major commuter routes, hiking trails, wineries, and GO train/bus services. Move-in ready, this exceptional home is perfect for families, professionals, or investors alike. Don't miss your opportunity to make it your own! Importantly, the home's structural integrity remains unaffected by recent flooding in the surrounding area, and the home itself has never experienced flooding. (id:50787)
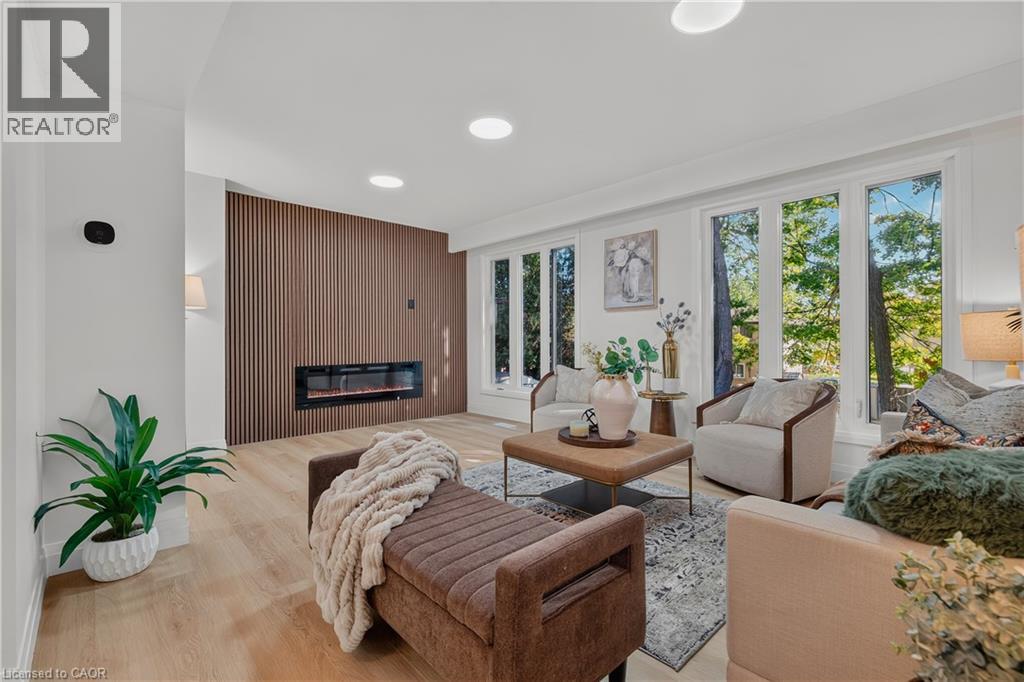
103 Dalegrove Drive
Kitchener, Ontario
Welcome to 103 Dalegrove Drive, a beautifully renovated 3-bedroom, 2.5-bathroom semi-detached home where the updates truly extend from top to bottom and don’t stop at the front door! The entire home has been thoughtfully renovated with a fresh, modern aesthetic and move-in-ready appeal. The bright main floor features a stunning contemporary kitchen with crisp white cabinetry, sleek quartz countertops, modern backsplash, stainless steel appliances and a window over the sink. The spacious living area showcases beautiful light-toned flooring, a striking feature wall with an electric fireplace and expansive windows overlooking mature greenery. Upstairs, three comfortable bedrooms and updated bathrooms provide excellent space for everyday family living. New windows, a convenient side entrance and a fully finished walkout basement with its own separate entrance add exceptional functionality and versatility. The lower level offers the potential to create an in-law suite or additional private living space, making it ideal for extended family, guests, a home office, recreation room or future customization. And the exterior has received the same attention to detail the entire front and backyard have been freshly sodded, with new landscaping completed throughout, creating a beautifully refreshed outdoor setting. A generous 3-car driveway provides plenty of parking for family and guests. Ideally located close to schools, parks, public transit, shopping and everyday amenities, with convenient access to major roadways and the wider Kitchener-Waterloo area, this is a home where modern renovations, thoughtful design and outdoor curb appeal come together beautifully. (id:50787)
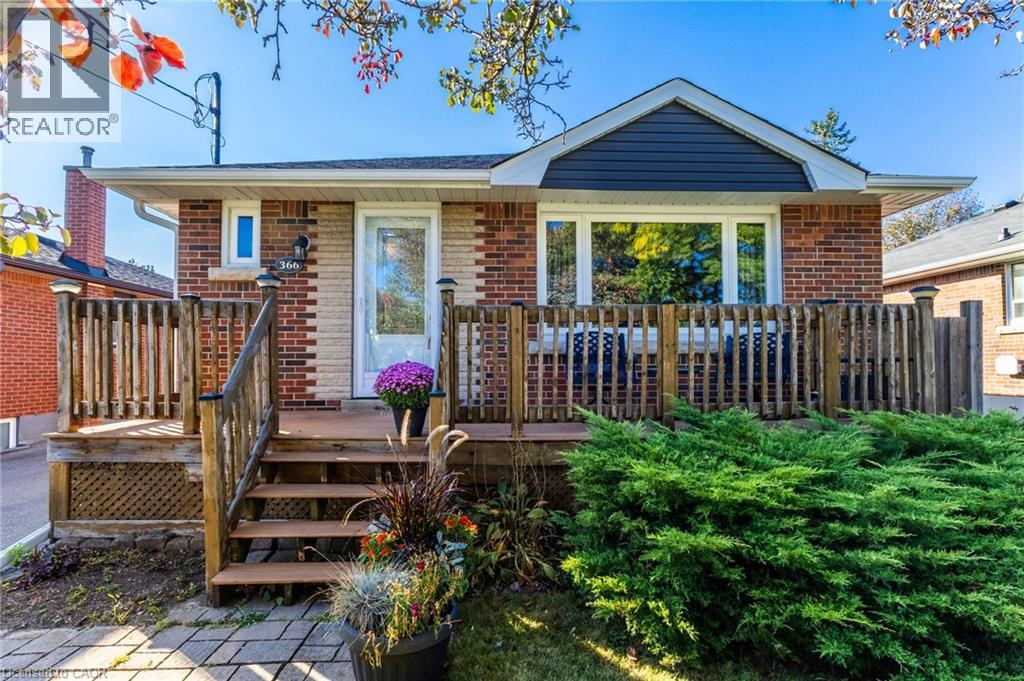
366 East 17th Street
Hamilton, Ontario
Tree lined street, family neighbourhood, well-kept home in quiet Hill Park on Hamilton Mountain. Gorgeous island with enough space for the gourmet chef, gas stove and lots of counter space. Bright and airy living room bringing in natural light from massive bay window. One level living with beautiful custom inlaid hardwood flooring, Primary bedroom with his and her closets. Two other well-proportioned bedrooms (one currently used as dining room). Convenient 4pc bath. Fully finished basement and separate entrance, large family/rec room. Oversized 3 pc bath with walk in shower. Offers in-law suite potential for extended family or future rental income. Enjoy warm beverage out on beautiful front deck. Park your boat or RV on this long driveway. A spacious standalone garage equipped with hydro, ready for a functional workshop. Recent updates include new furnace (2026), garage door & opener (2022), driveway (2021) & back fence (2020). Walking distance to Hill Park Rec Centre Complex and popular Seniors Sackville Center. Close to shopping, transit, schools and the Lincoln Alexander Parkway. Well maintained home perfect for first-time buyers features one floor living for downsizers. Prime location. We think it’s fantastic see for yourself! (id:50787)
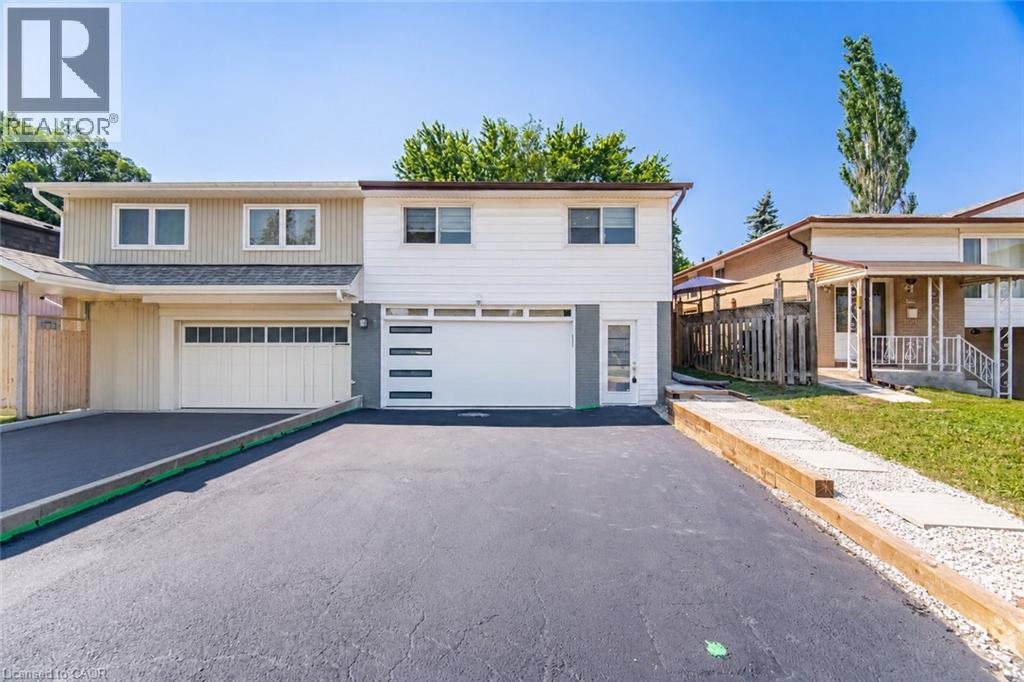
2599 Lundene Road
Mississauga, Ontario
Welcome To This Beautifully Renovated 3 Bedroom, 2 Bathroom Semi Detached Home In The Highly Desirable Clarkson Community Of Mississauga! Thoughtfully Updated From Top To Bottom, This Move In Ready Home Offers Modern Finishes And A Functional Layout Perfect For Families, First Time Buyers Or Downsizers. The Custom Main Floor Kitchen Features Sleek White Cabinetry, Quartz Countertops, Stainless Steel Appliances And A Bright Eat In Area Overlooking The Spacious Living Room With A Walkout To A Private Fully Fenced Backyard, Perfect For Relaxing Or Entertaining. Hardwood Flooring Enhances The Main Level, While Durable Vinyl Flooring Continues Throughout The Upper And Lower Levels. The Recently Updated Basement Offers Exceptional Additional Living Space With A Separate Entrance, Kitchen, Spacious Recreation Room, Additional Den, Laundry Room And Full 3 Piece Bathroom, Providing Excellent Flexibility For Extended Family, Guests Or A Private Home Office. Ideally Located Minutes From Clarkson GO Station, The QEW, Highway 403 And The Gardiner Expressway For Easy Commuting Throughout The GTA. Enjoy Nearby Parks, Excellent Schools, Shopping, Restaurants, Community Centres And The Beautiful Waterfront Trails And Beaches Of Rattray Marsh Conservation Area And Jack Darling Memorial Park. A Fantastic Opportunity To Own A Turnkey Home In One Of Mississauga's Most Established And Family Friendly Neighbourhoods. (id:50787)
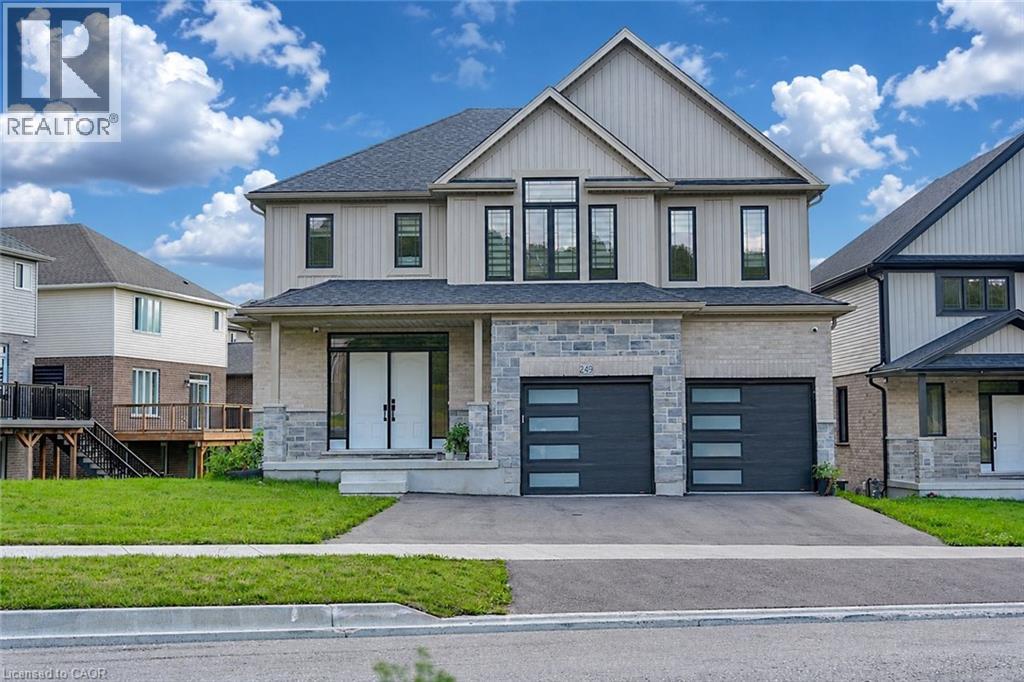
249 Ladyslipper Drive
Waterloo, Ontario
Premium 88' lot backing onto serene green space sets this exceptional east-facing Vista Hills home apart. Offering over 3,580 sq/ft of living space. 4-Bedrooms, 4-Bathrooms residence also features 2 private ensuites and a walkout basement with large windows and same Hight as main floor. The thoughtfully designed main floor features an office/formal dining room, spacious Great room with ceiling poot lights, and chef-inspired kitchen with a large island, white quartz countertops and backsplash, extended cabinetry and under-cabinet lighting and walk-in pantry. A covered porch showcases the peaceful green-space setting. Upstairs offers a vaulted family room, luxurious primary suite with spa-inspired ensuite, a second bedroom with private ensuite, two additional bright Bedrooms with large windows that fill the space with natural light and convenient upper-level laundry. The walkout basement provides excellent future living or recreational potential, while the backyard offers space for a future pool or cabana. Ideally located near Vista Hills School, parks, trails, shopping, transit, Costco, and more combining space, style, privacy, and an exceptional location. (id:50787)
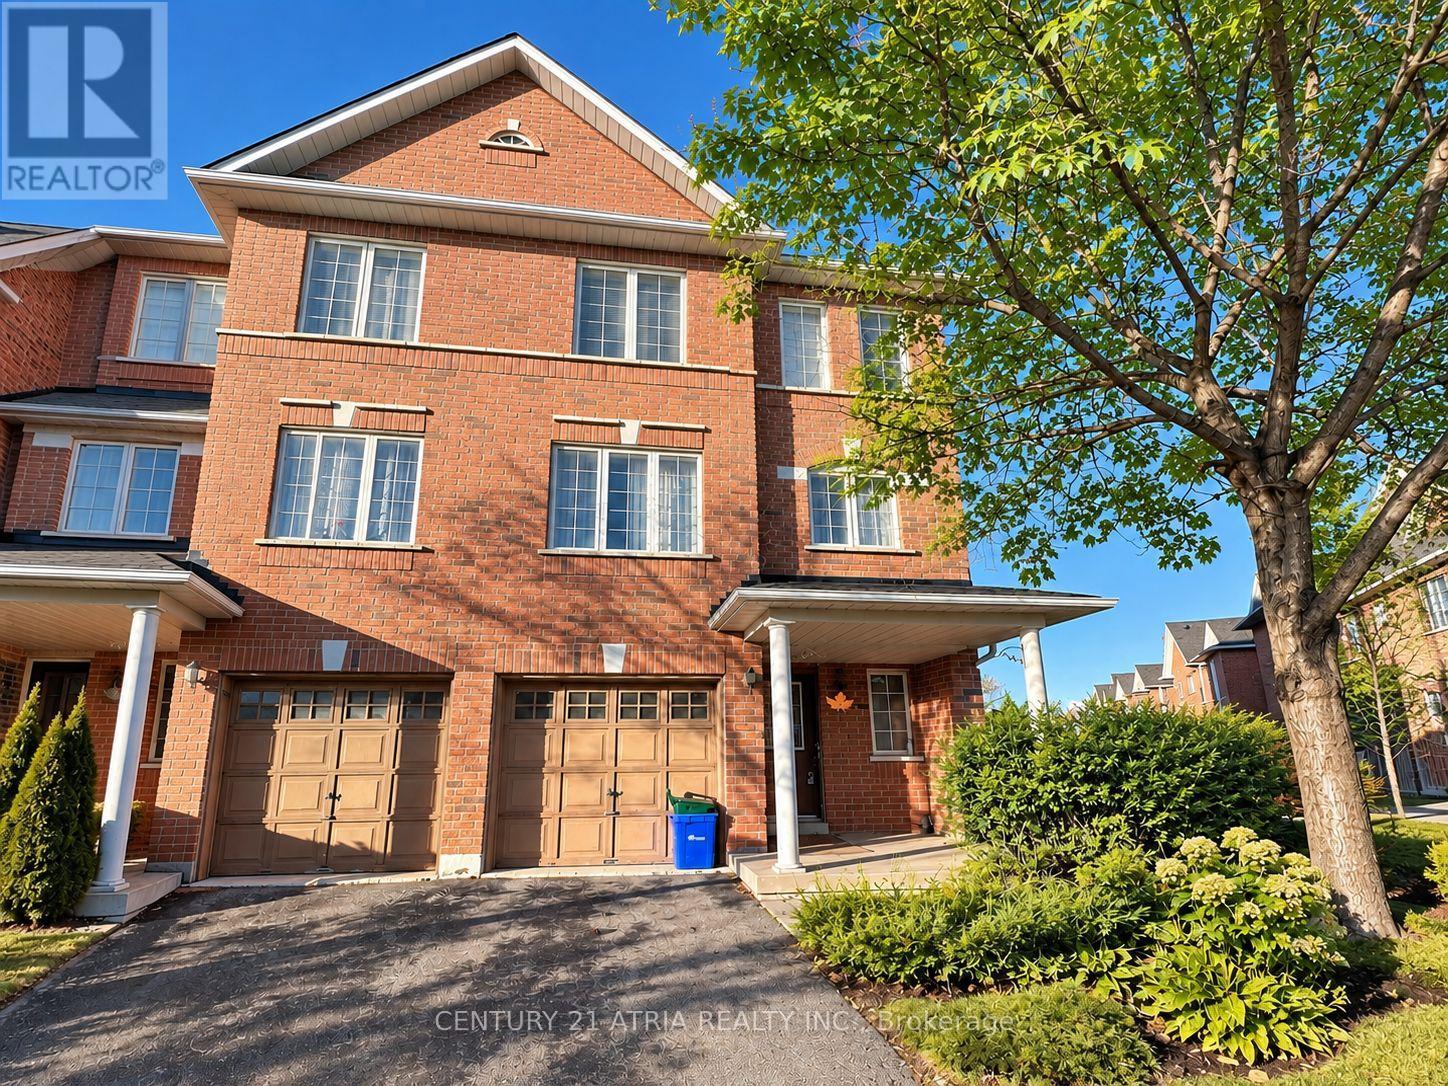
28 Interlacken Way
Markham, Ontario
RARE FIND! Main Floor Room for Lease in a townhouse in the heart of Markham. ALL INCLUSIVE with utilities and internet. Main Floor Room $950/month (NO PARKING). Features a private washroom, built-in closet and shared kitchen. Prime location within walking distance to parks, public transit, First Markham Place, Go Place Spa, restaurants, banks and a movie theatre. Easy access to highways. Ideal for newcomers, students and single professionals. (id:50787)
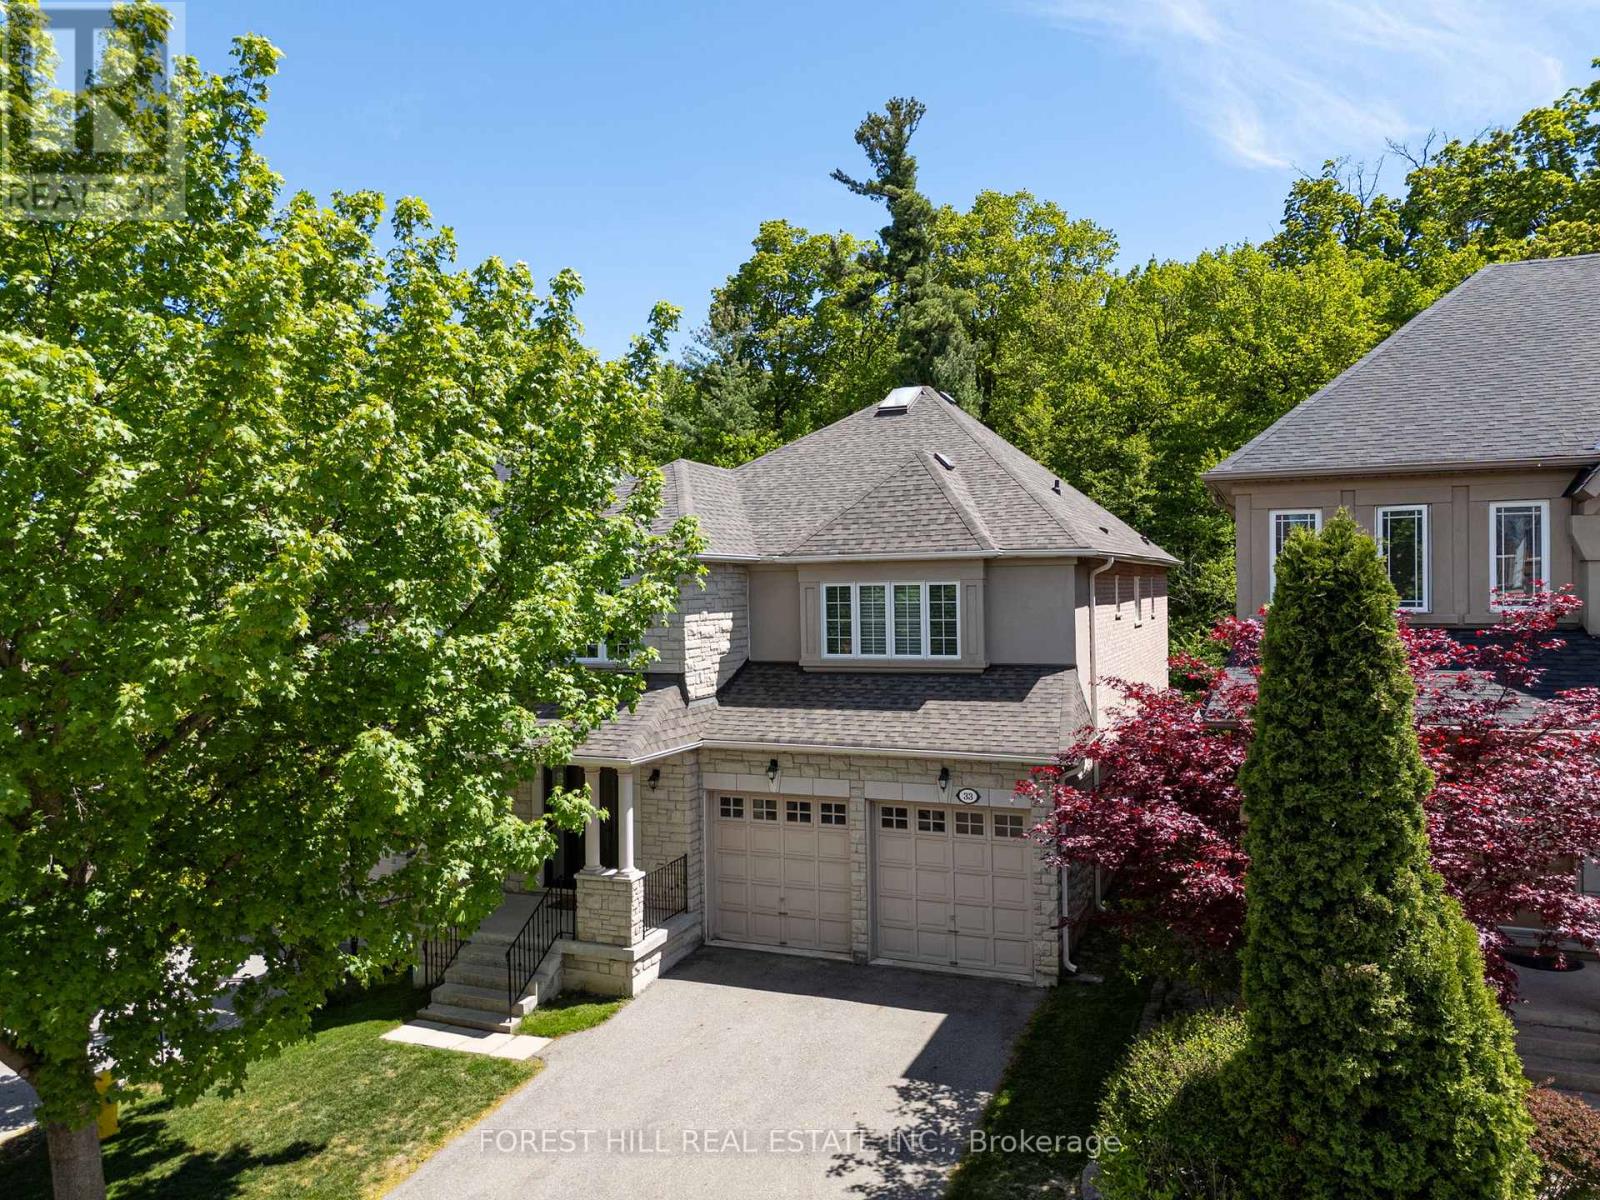
33 Chopin Boulevard
Vaughan, Ontario
Absolutely Stunning 4 Bedroom Family Home Backing Onto A Dream Wooded Ravine, Steps To Thornhill Woods Public School! Enjoy Living On One Of The Best Streets In Thornhill Woods On A Rarely Offered Premium Ravine Elevation With Spectacular Forest Views & Ultimate Privacy. This Exceptional Home Features A Great Open Concept Layout With Large Principal Rooms, Spacious Bedrooms & An Abundance Of Natural Light Throughout. The Updated Kitchen Showcases A Stunning Picture Window Overlooking The Ravine, Perfect For Everyday Living & Entertaining. Loaded With Premium Upgrades Including New Triple Pane Low-E Windows Throughout For Superior Efficiency & Noise Reduction, New Front & Side Metal Entry Doors With Triple Lock Security, New Sliding Patio Door, Hunter Douglas Blinds Throughout, Tankless Water Heater, Fully Wired Alarm & Smoke Detection System, Wired Security Cameras & Custom Closet Built-Ins In Every Bedroom. Exterior Improvements Include A New 35-Year Roof With Transferable Warranty, Upgraded T-Rex Eavestrough System With Built-In Leaf Guard & An Elevated Trex Composite Backyard Deck Featuring Glass Panels & Privacy Wall Overlooking The Stunning Ravine Setting. Additional Updates Include New Microwave & Washing Machine Plus All Appliances In Excellent Working Condition. A Rare Opportunity To Own One Of The Finest Ravine Lots In Thornhill Woods In An Incredible Family Friendly Location Close To Top Schools, Parks, Trails, Transit & Amenities. (id:50787)
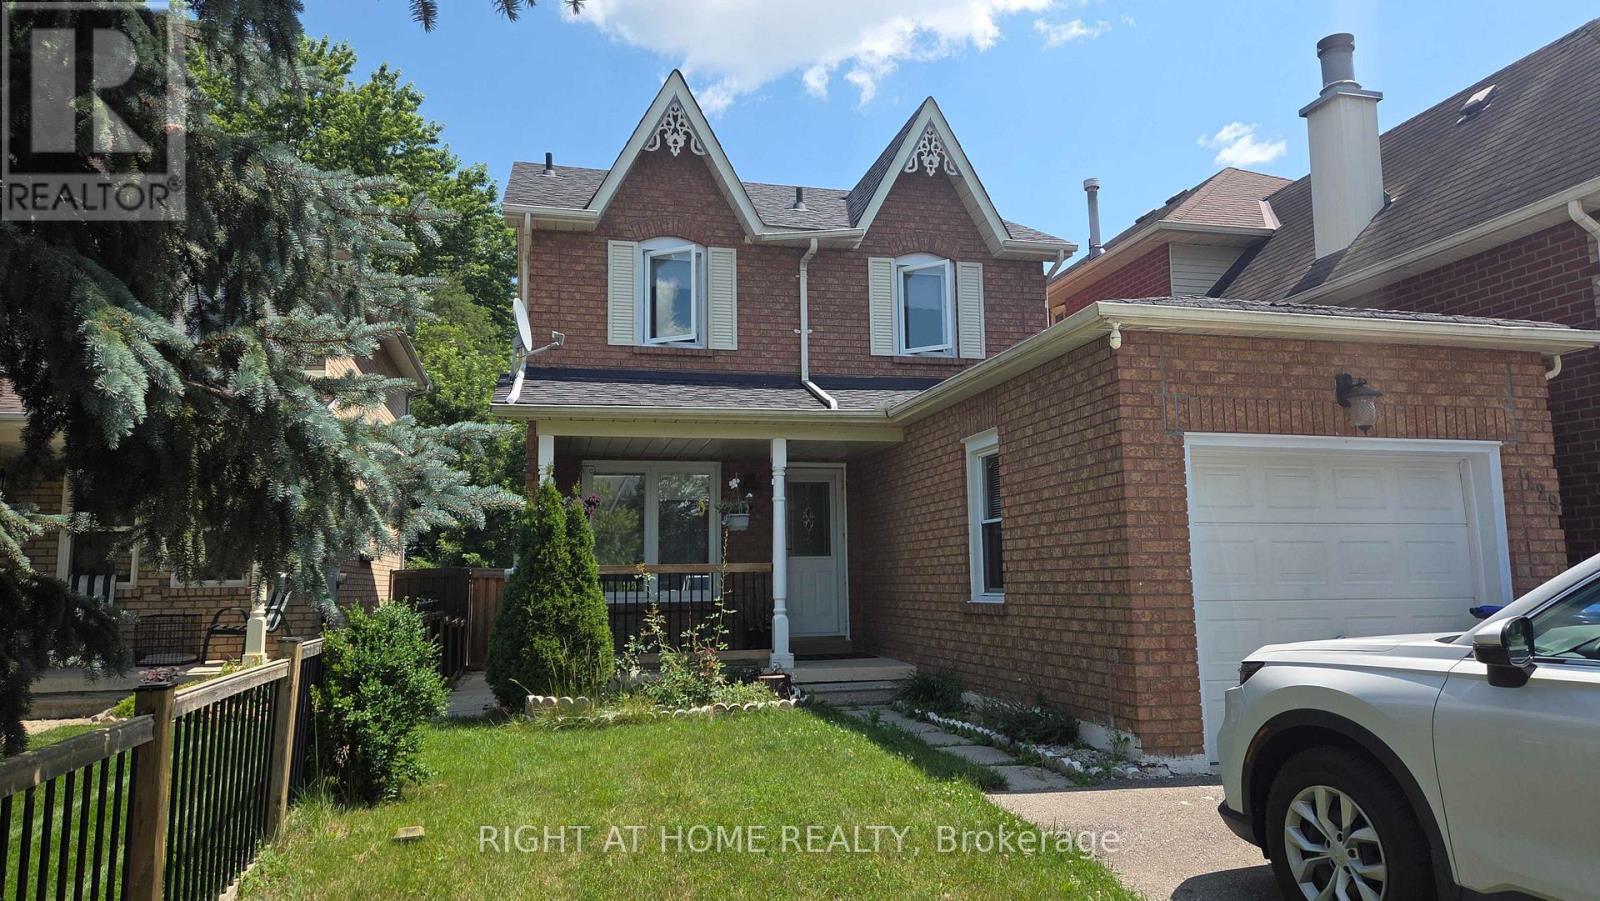
129 Heydon Avenue
New Tecumseth, Ontario
Welcome to this well-maintained detached home in the heart of Alliston! This spacious 2-storey home offers 3+1 bedrooms and 3 bathrooms, with attached garage. The main floor features a bright and functional layout with spacious living and dining areas, a well-appointed kitchen with ample cabinetry, filtered water, and a convenient powder room. The upper level offers 3 bedrooms and 1 bathroom. Enjoy the private backyard with a shed, perfect for relaxing or entertaining. The finished basement features an additional bedroom, bathroom, laundry area, and a cozy fireplace in the recreation room, providing plenty of additional living space. Conveniently located close to schools, parks, shopping, Alliston Memorial Hospital, Honda of Canada Manufacturing, golf courses, and everyday amenities. Easy access to Barrie, Bradford, and Highway 400. (id:50787)

3 Brantwood Drive
Toronto, Ontario
Welcome to this beautifully updated and meticulously maintained detached bungalow on an impressive 63.56 x 139.91 ft irregular lot in a convenient Scarborough neighbourhood! The main floor offers 9-foot ceilings, with smooth ceilings and crown moulding in the living, dining and kitchen areas. The contemporary kitchen features a waterfall-edge island, white shaker-style cabinetry, full-height pantry storage, stainless-steel appliances, pendant lighting and pot lights. Its open layout makes everyday living and entertaining effortless. An expansive living-room window with zebra blinds brings in abundant natural light, while stylish vinyl flooring complements the interior. The bathroom includes a freestanding bathtub, a separate glass-enclosed shower and floor-to-ceiling tiling around both. Built-in closet organizers add practical storage. With approximately $125K invested in improvements, this move-in-ready home also offers an oversized tandem garage, driveway parking for up to 8 vehicles and a fully fenced yard. The basement provides additional living space with potential for a separate apartment. Just minutes from Scarborough Town Centre, Scarborough General Hospital, schools, parks, shopping, public transit and Hwy 401. Improvements include main-floor renovation and foundation waterproofing (2022); new roof, eavestroughs and front entrance steps (2024); replacement windows (2025); and garage roof (2026). Additional features include a high-efficiency furnace, central air conditioning, an owned hot water tank and an automatic garage door opener. Open House Saturday and Sunday, 2:00-5:00 p.m. Come visit! (id:50787)
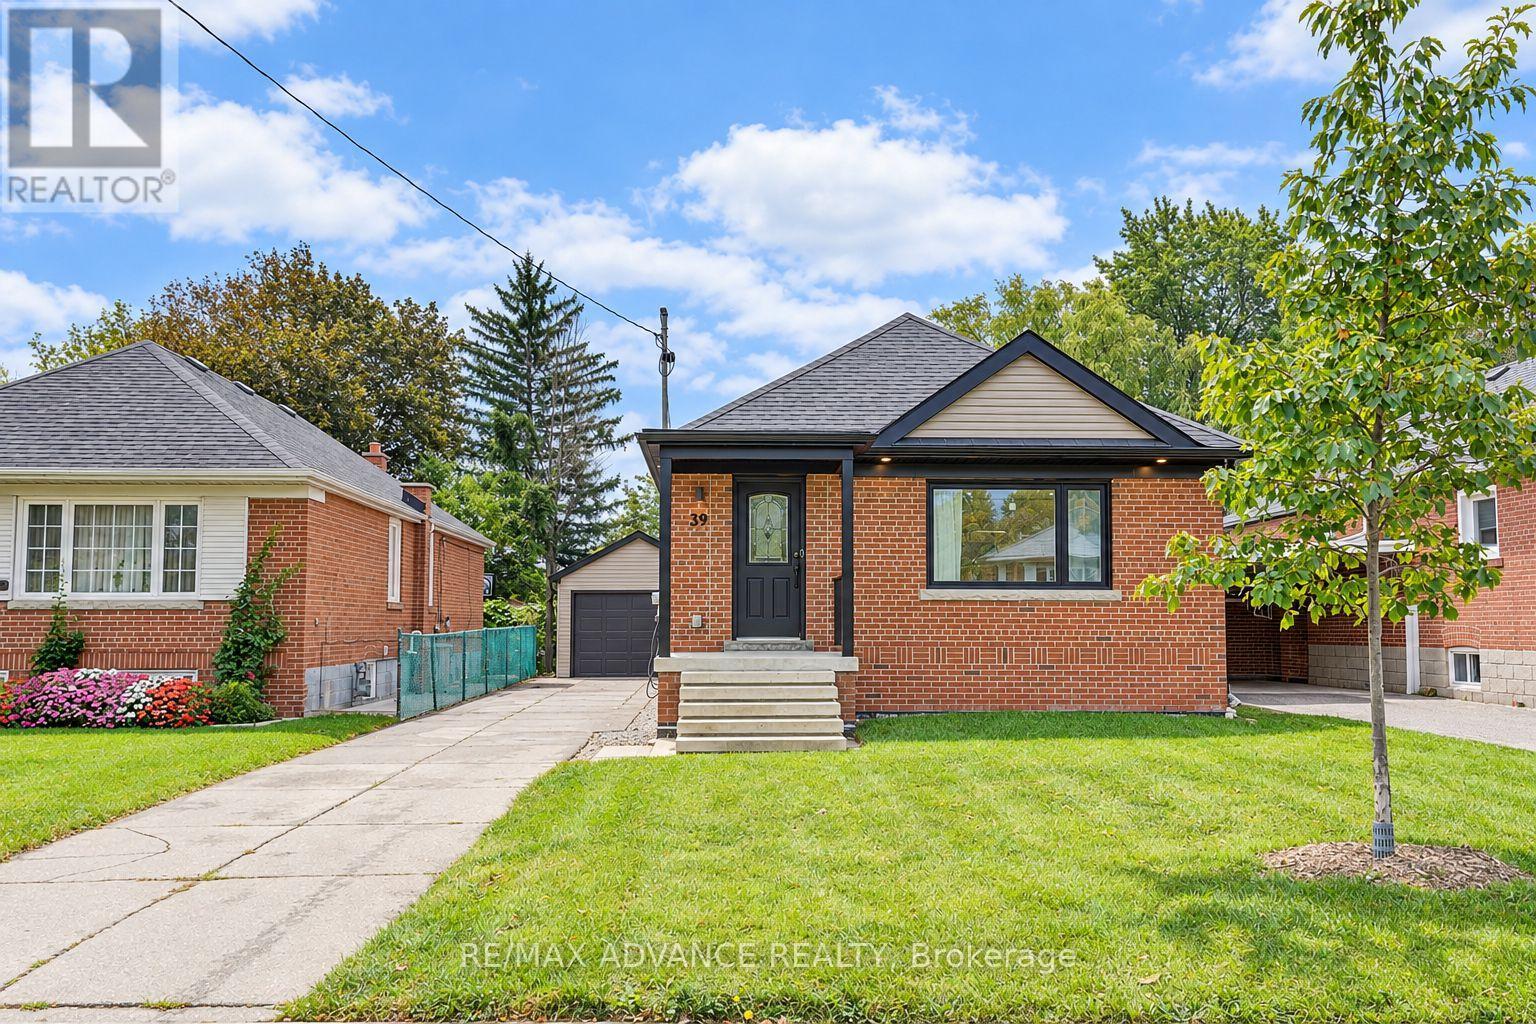
39 Janet Boulevard
Toronto, Ontario
Beautifully Renovated 2-Bedroom Detached Home In Prime Wexford-Maryvale! This North-Facing Gem Offers Approx. 1,150 Sq. Ft. Of Stunning Turn-Key Living Space Plus A Fully Finished Lower Level. Extensively Updated In 2020: All Windows, Designer Kitchen With White Shaker Cabinets, Oversized Waterfall Island, Quartz Counters & Stainless Appliances, 3 Modern Bathrooms Including A Glass Shower, Double Vanity & Heated Floors In The Primary Ensuite, And A Full Bathtub In The Main Bath, New Wide-Plank Flooring & Pot Lights Throughout. Further Upgrades Include New Wall/Attic Insulation, Garage Door & Siding, Electrical Panel/Service, Awning/Gutters/Fascia/Soffits With LED Lighting & A Sleek Gas Fireplace. Lower Level Features 2 Additional Bedrooms, A Washroom & A Large Recreation Area - Perfect For Extended Family Or Entertaining. 1-Car Garage Plus Parking For 4. Don't Miss This One! (id:50787)
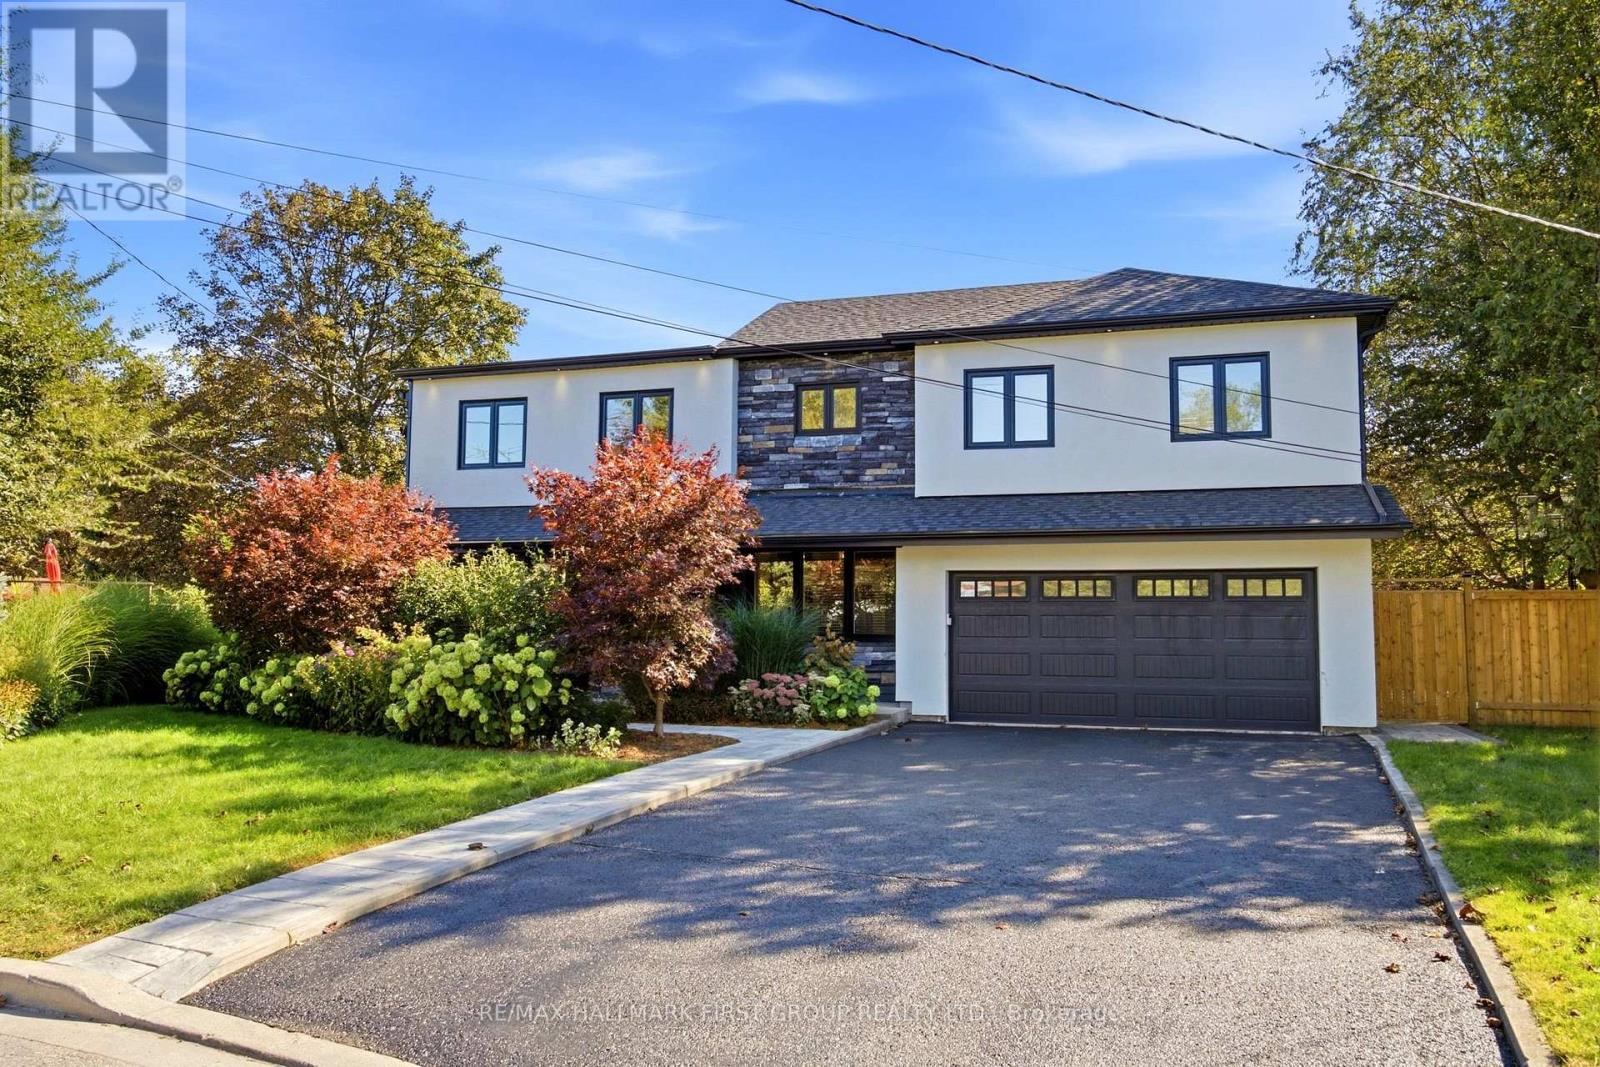
862 Boxworth Place
Pickering, Ontario
Welcome to 862 Boxworth Pl in the desirable West Shore neighborhood of South Pickering. Situated on a quiet cul-de-sac, this home is essentially a new house-modern, pristine, and updated with exceptional quality and care throughout. The open layout is designed for functional living and daily comfort. The bright kitchen features quartz countertops, a gas stove, a large center island, and plenty of cabinet storage, making it the focal point of the home. It connects smoothly to the living and dining rooms, as well as the breakfast area and family room. Three walkouts along the back bring in an abundance of natural light. Inside, comprehensive upgrades include new wiring (200-amp panel), plumbing, windows, roof, exterior siding, and fresh paint. Key mechanicals and features include a newer furnace, a tankless water heater, smart-wired interior/exterior lights, pot lights, built-in shelving, an alarm system, and two basement crawlspaces for extra storage. A professionally installed radon mitigation system is also included for added peace of mind. The upper floor offers four spacious bedrooms, highlighted by an impressive primary suite with vaulted ceilings, a sitting area, his-and-hers closets, and an ensuite bath. The fully finished basement adds a versatile great room and a 3-piece bathroom with a glass shower. Outdoors, the property features an impressive pie-shaped lot with 150 feet along the backyard, mature trees, open side-yard space, a patio, and a large deck-providing a private setting for family gatherings and entertaining. Enjoy a prime location steps from Lake Ontario, Frenchman's Bay, waterfront trails, parks, top schools, and quick access to the GO station and Highway 401. Move-in ready-just unpack and feel right at home! (id:50787)
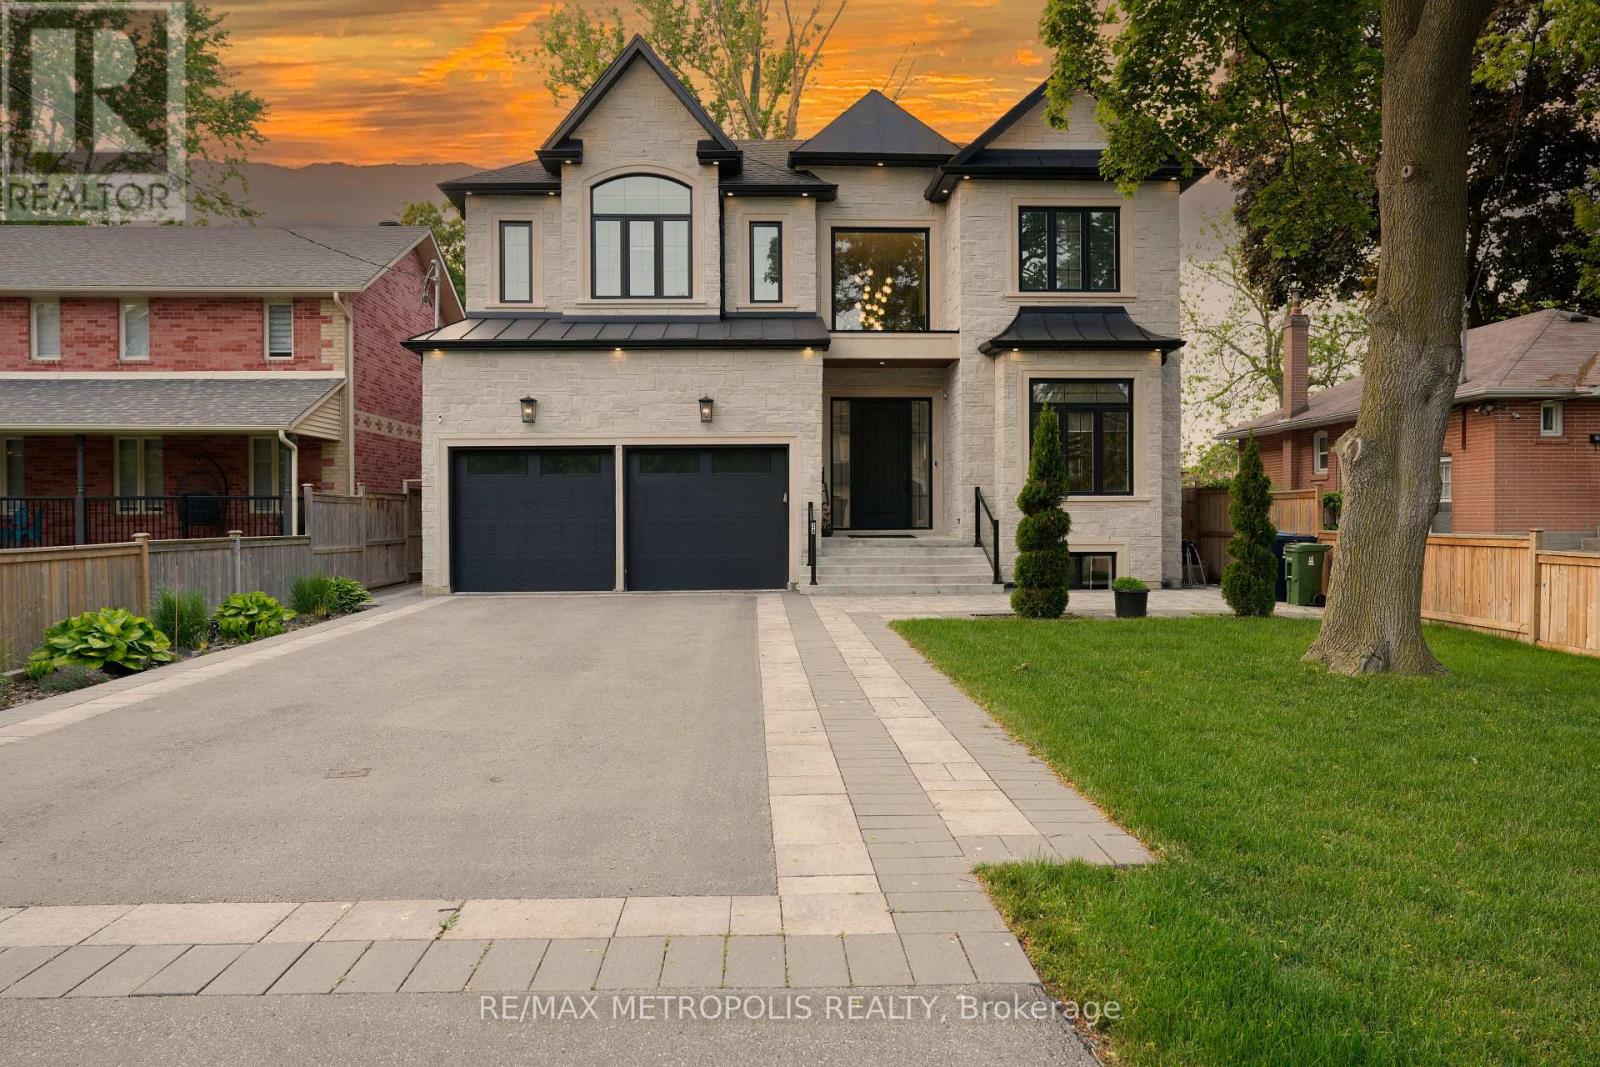
Bsmt - 34 Euclid Avenue
Toronto, Ontario
Beautiful Basement in a Custom Home Located in the Highly Desirable Highland Creek Neighborhood! Offers 1638 Sq Ft of Finished Living Space with 9 Ceilings, Soundproofing, and Laminate Flooring Throughout. Enjoy a Bright Open Concept Layout, Modern Kitchen with Quartz Countertops and New Appliances, and a Stylish Full Washroom. Includes Private Entrance, Ensuite Laundry, and 1 Parking Spot. Minutes to Hwy 401, U of T Scarborough, Centennial College, and 24-Hr TTC Service. (id:50787)
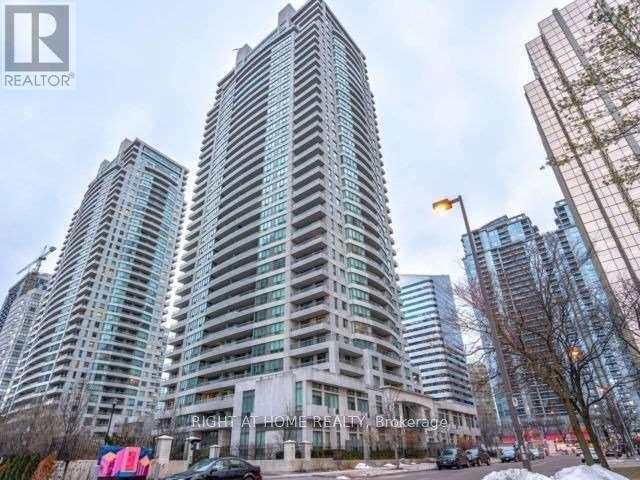
2501 - 23 Hollywood Avenue
Toronto, Ontario
Prime Yonge & Sheppard Location! Welcome To Platinum Towers In The Heart Of North York. Immaculate West-Facing 1 Bedroom + Den Suite Offering 714 Sq. Ft. Of Living Space, Plus An Oversized 155 Sq. Ft. Balcony With Cityscape Views. Features A Brand New Kitchen, Bathroom Vanity & Dishwasher, Laminate Flooring Throughout. Bright And Spacious Layout With A Versatile Den That Can Be Used As A Second Bedroom Or Home Office. Includes 1 Parking Space And 1 Locker. All-Inclusive Maintenance Fees (Internet Extra). Exceptional Building Amenities Include 24-Hour Concierge, Indoor Pool, Whirlpool, Sauna, Fully Equipped Gym, Bowling Alley, Private Theatre, Billiards, Library, Party Room And Guest Suites. Unbeatable Location Just Steps To Sheppard-Yonge Subway, Empress Walk, Shops, Restaurants, Cafes And Everyday Essentials. Quick Access To Hwy 401. Located In A Great School District. "Virtually Staged" (id:50787)
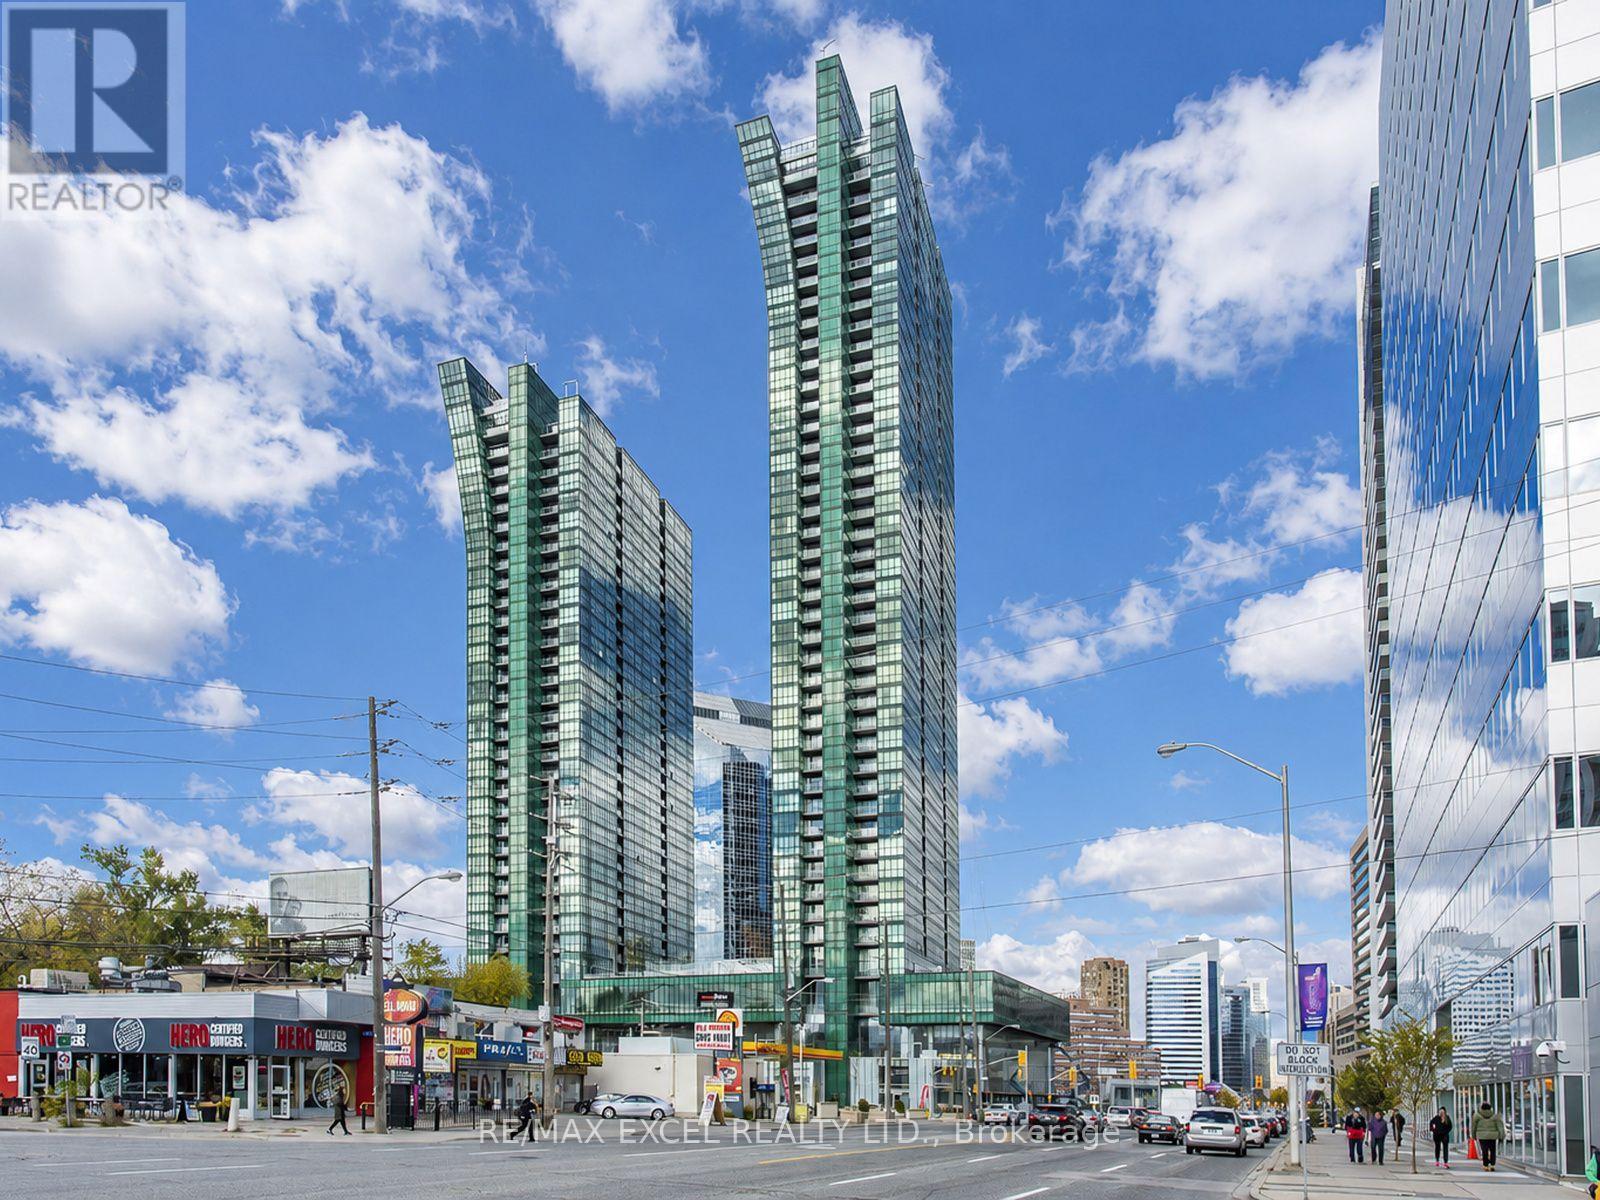
2403 - 11 Bogert Avenue
Toronto, Ontario
Rarely Offered, One of Kind!! Welcome to this stunning, unobstructed southwest-corner 2+1 unit (over 900 SQF) featuring spectacular, million-dollar views. Imagine enjoying your morning coffee while taking in this breathtaking scenery! Sun-filled, floor-to-ceiling windows, an open-concept layout create a bright, warm, and inviting atmosphere, complemented by smooth 9-foot ceilings. **Carpet Free, Updated Flooring. Fresh Paint.** The European-style kitchen features high-end Miele appliances, a centre island, and a convenient eat-in area.Generously sized bedrooms provide excellent comfort, while the versatile den, complete with a ceiling light and ventilation, can easily be used as a home office, guest room, pantry, or walk-in closet-whatever suits your lifestyle. Enjoy 5-star-inspired amenities, including an indoor pool, fitness centre, sauna, party lounge, guest suites, rooftop garden/patio, 24-hour concierge, and much more. Fabulous location with **Direct Access to Subway & Shops in the building** and everyday conveniences. Almost everything you need is right at your doorstep! Don't miss the great opportunity!! (id:50787)
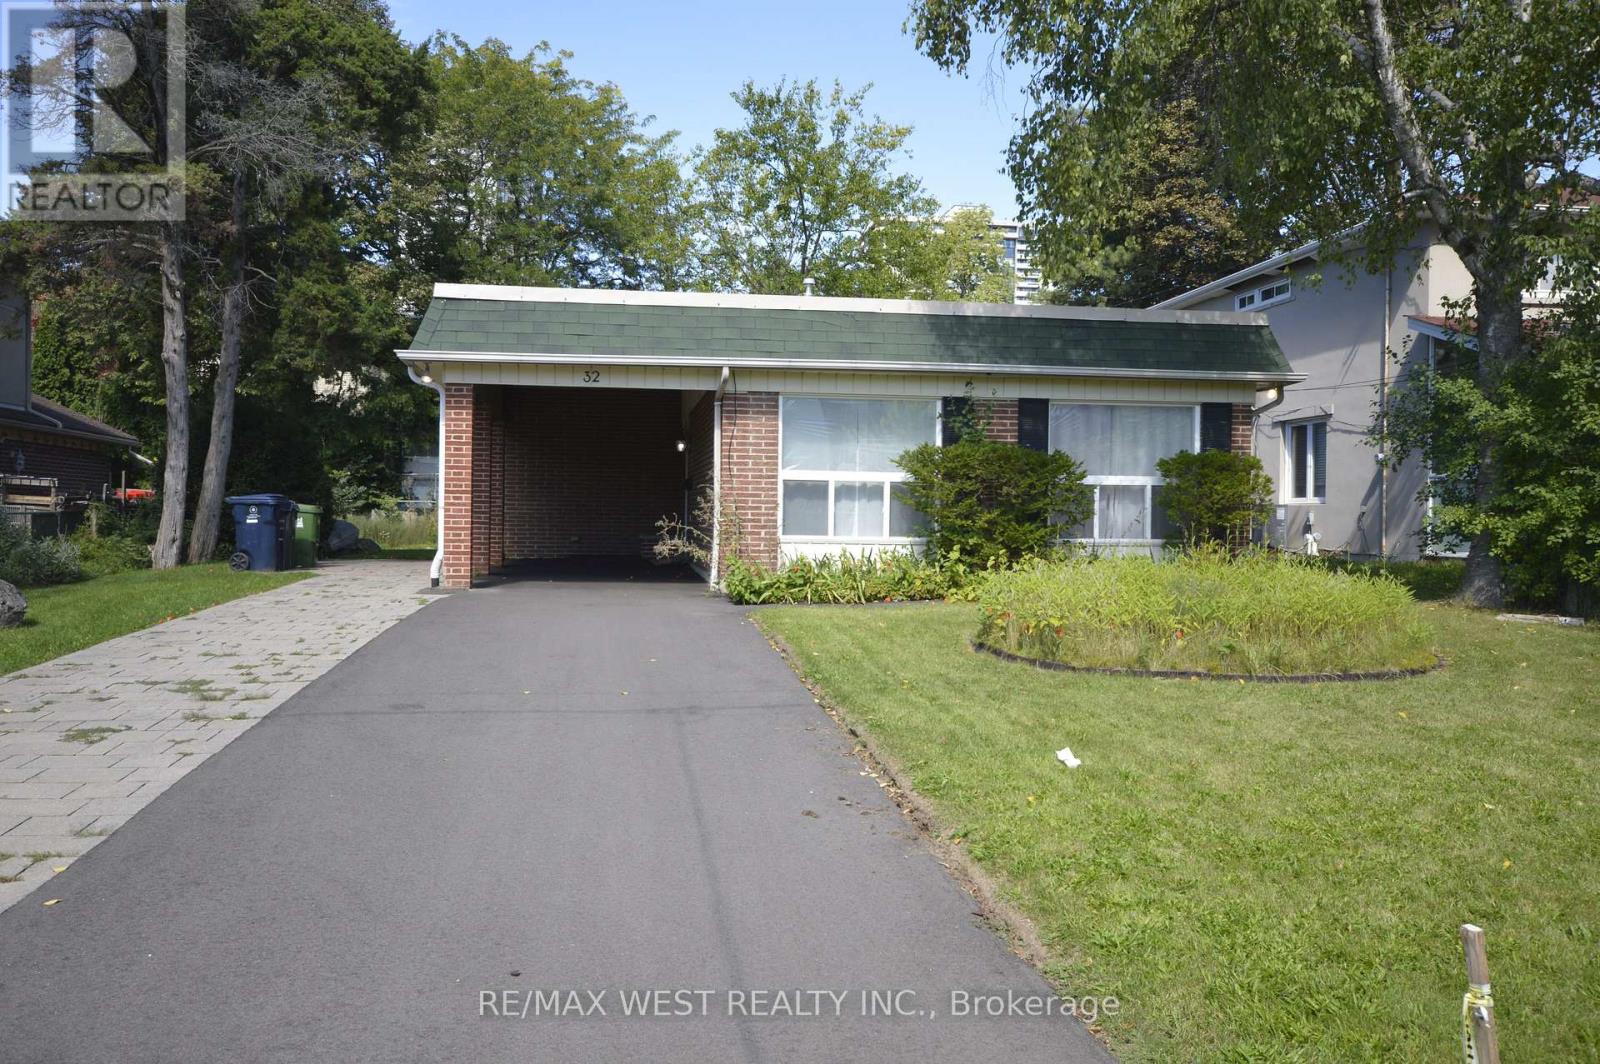
32 Axsmith Crescent
Toronto, Ontario
Entire home for lease; 4 bedrooms with 5 parking spots, master bedroom has 2pc en-suite &walkin closet. Lot of space for multiple chefs to work in the kitchen, Hardwood floorrefinished last year; Soth exposure & large windows let in bright natural lights; finishedbasement with separte entrance with kithen & 2 extra rooms, potentila for in-law suite. EasyAccess To 401 & Dvp Highways. Close To Ttc Bus, Subway, Schools, Shopping & North York GeneralHospital; Tenant responsible for lawn care & snow removal; Tenant is to pay Hydro, Gas, Water& Hot Water Tank Rental (id:50787)
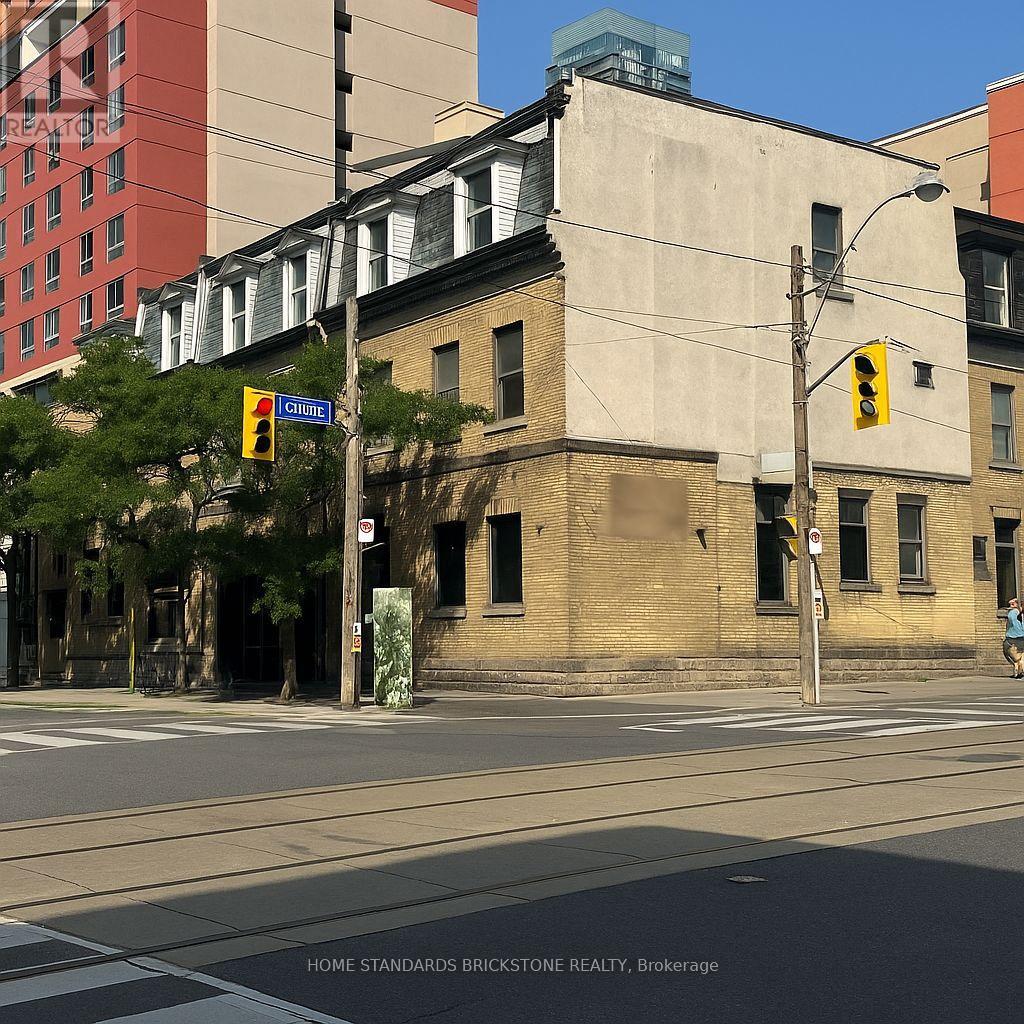
100 - 66 Gerrard Street E
Toronto, Ontario
Prime corner at Church & Gerrard, a rare opportunity! Turn-key restaurant/retail space featuring double entrances and highly visible dual exposures, fronting two busy streets with constant pedestrian and vehicle traffic day and night. Approx. 1,650 sq. ft., formerly Starbucks and currently operating as a pizzeria, ideally located in the heart of downtown just steps to TMU (Ryerson) campus, University of Toronto, and surrounding student residences. High-visibility corner unit filled with natural light. Features an open kitchen concept with ample prep space and storage, perfectly suited for a wide range of food and beverage operations. - ready to be transformed into your pizzeria, bakery, bar, cafe, or any eatery concept. (id:50787)
Smart Sold Realty
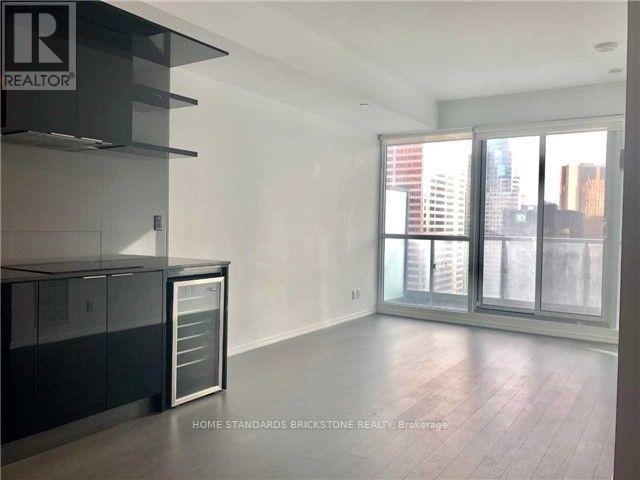
4009 - 70 Temperance Street
Toronto, Ontario
Location, Location, Location! Welcome to urban luxury at its finest in the absolute heart of Toronto's Financial District. This rare, sun-drenched south-exposure 1 bedroom plus den suite offers a sophisticated layout with absolutely zero wasted space. From the moment you walk in, you are greeted by breathtaking, completely unobstructed panoramic views of the iconic Financial District skyline. Floor-to-ceiling windows flood the entire unit with natural southern light, creating a bright and airy atmosphere.The highly functional open-concept living and dining area seamlessly walks out to a private balcony, offering a dramatic city backdrop that is perfect for relaxing or entertaining. The generous-sized den features sleek sliding doors, allowing it to easily function as a true second bedroom or a perfect executive home office. The modern kitchen is beautifully equipped with premium built-in appliances and crisp granite countertops, complemented by a classic 4-piece bathroom. This immaculate property also includes one private storage locker for your convenience.Situated in a top-of-the-line building, residents enjoy elite, five-star amenities including a 24-hour concierge, a state-of-the-art indoor golf simulator, a billiards room, a sophisticated library, and a stylish party room. Boasting an unbeatable core location with a near-perfect walk and transit score, you are just steps away from the Financial District, the PATH system, TTC subway access, the Eaton Centre, City Hall, and Toronto's top universities and colleges. This is a rare opportunity to own a turn-key piece of the downtown skyline! (id:50787)
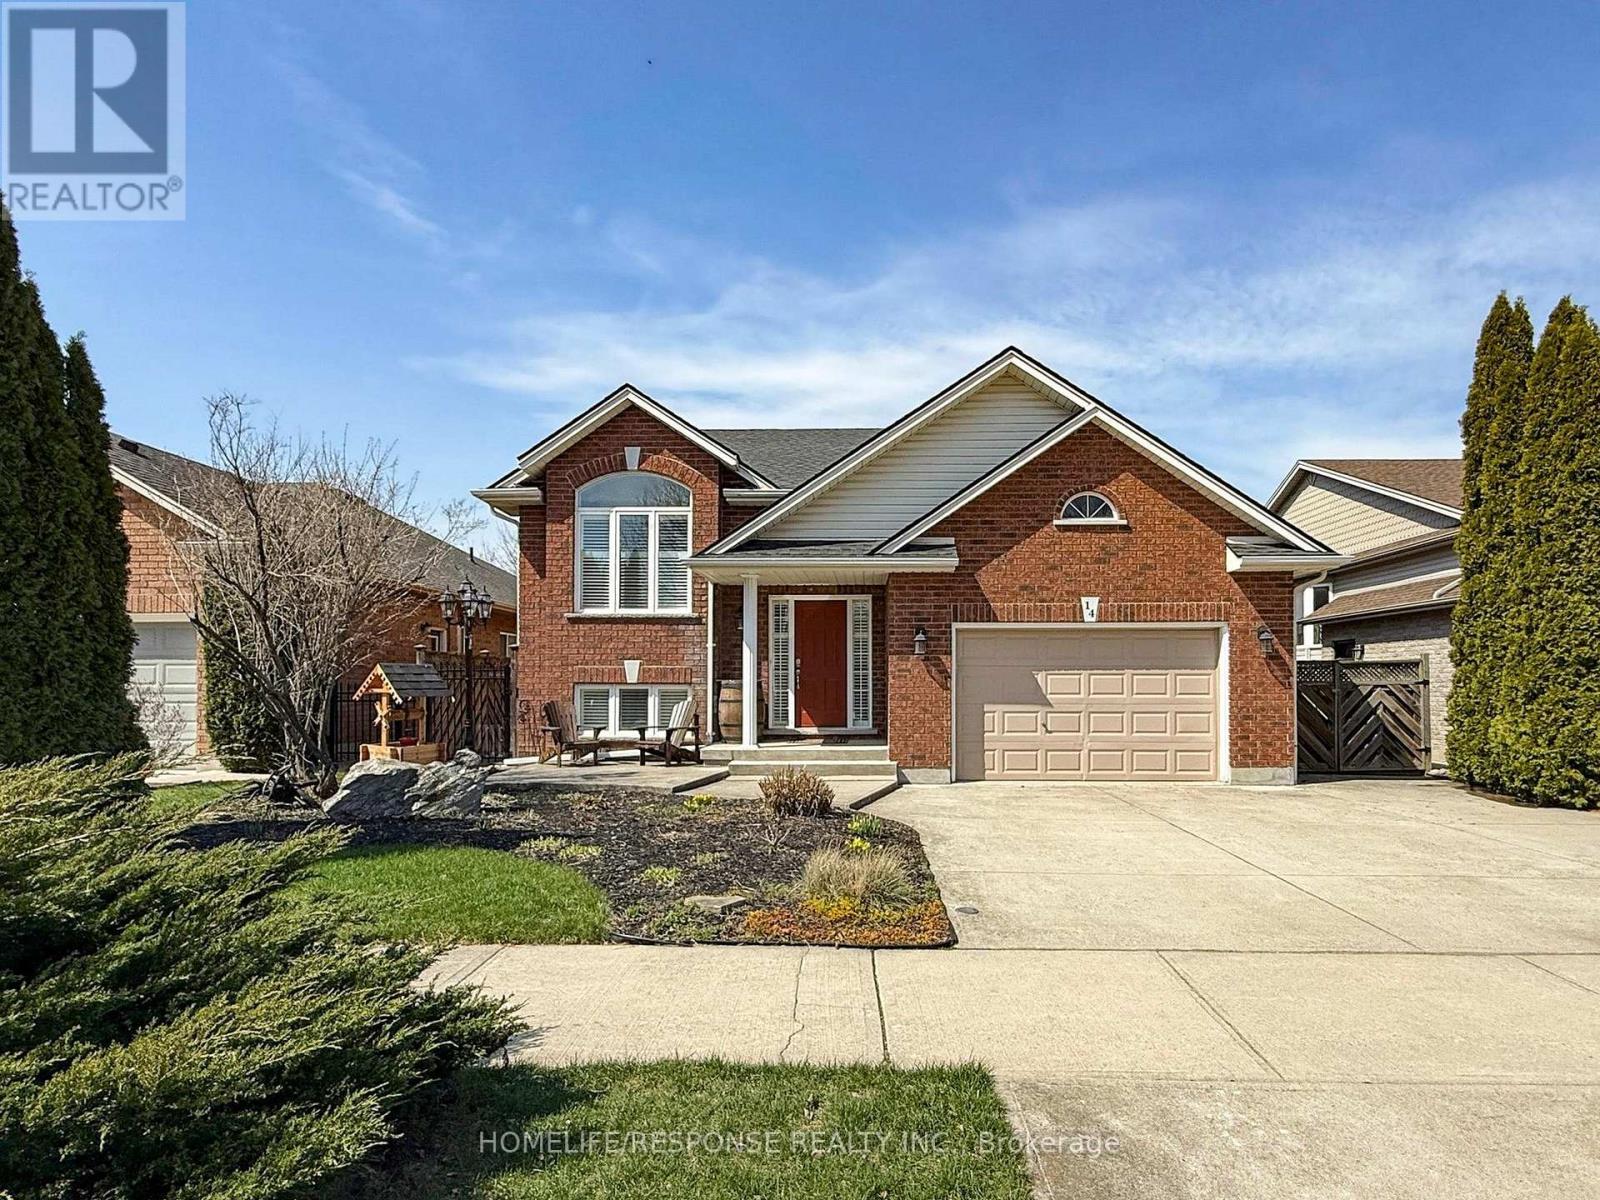
14 Bianca Drive
Niagara-On-The-Lake, Ontario
Beautifully maintained raised bungalow located in Niagara-on-the-Lake's sought-after Village of Virgil, featuring a large concrete driveway surrounded by perennial gardens. A welcoming front porch enjoys morning sun and shaded evenings. Inside, a functional layout with an attractive colour palette features a bright front living area with vaulted ceilings shared with the kitchen. The kitchen offers ample cabinetry, a large island with extra storage, two full-size fridges, wine fridge, dishwasher, gas stove, and new appliances-perfect for everyday living and entertaining. The primary bedroom includes a walk-in closet and ensuite privilege to a 4-piece bath, with a second bedroom on the main level. The finished basement adds a third bedroom, 3-piece bath, home office, family room with corner gas fireplace, laundry, and storage. Large windows throughout provide plenty of natural light. Enjoy the covered back deck with gas BBQ line, leading to a private terrace. The fully enclosed backyard features new entrance gates, vegetable garden, large side yard, and under-deck storage. Updates include new jacuzzi, new laminate flooring, new electrical oven, newer appliances, and shingles replaced in July 2020. No rental items. Walk to a nearby sports park with trails, exercise stations, pickleball courts, soccer and baseball fields, playgrounds, arenas, and splash pad. Located in a friendly neighbourhood, 14 Bianca is a fantastic place to call home. 360 virtual tour available. According to the Seller, this home was not affected by the recent flooding in the Niagara Region, with no water entering the home or basement. (id:50787)
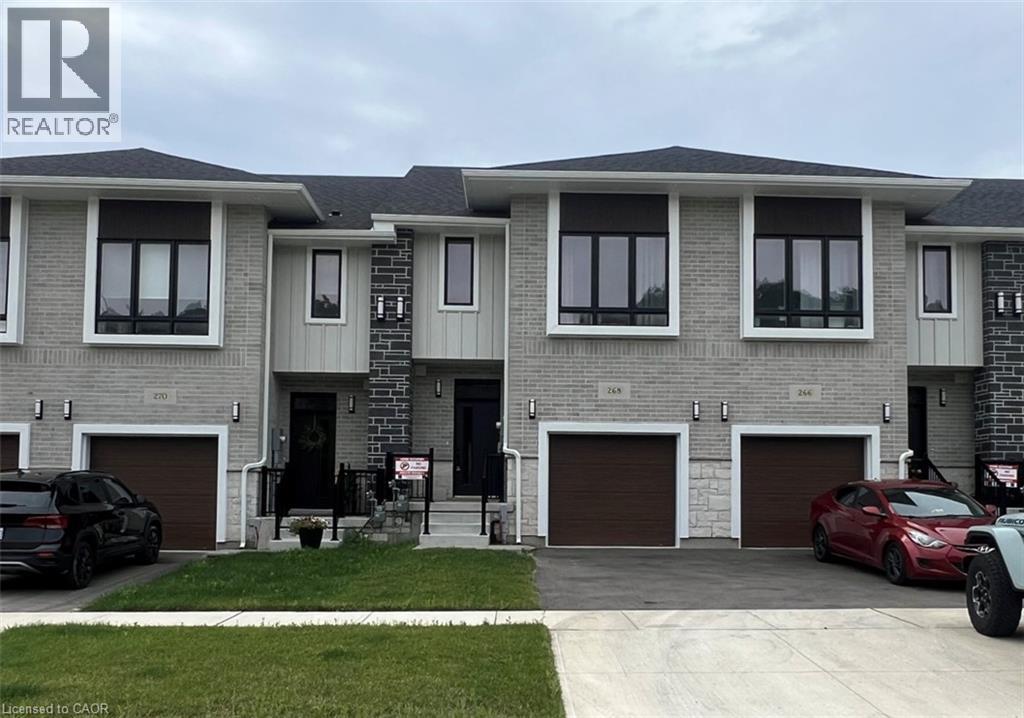
268 Green Gate Boulevard
Cambridge, Ontario
FOR LEASE IN MOFFAT CREEK. Welcome to East Galt’s most exciting new rental opportunity—these stunning freehold townhomes in the coveted Moffat Creek community offer the perfect blend of style, function, and location. Now leasing this 4 bedroom model with 2.5 bathrooms, thoughtfully designed for modern living. Step inside this interior model to discover an open-concept, carpet-free main floor with soaring 9-ft ceilings and oversized windows that flood the space with natural light. The heart of the home is a chef-inspired kitchen featuring sleek quartz countertops, a large island with an extended breakfast bar, and ample storage to meet all your culinary needs. Upstairs, retreat to your spacious primary suite with a walk-in closet and spa-like ensuite. Surrounded by mature forest and scenic walking trails, Moffat Creek is a peaceful enclave that still keeps you close to everything—steps from Green Gate Park, schools, and just minutes from Highway 8 and the 401. Just beautifully built homes in a community designed for families. Utilities (heat, hydro, gas, water, and hot water heater) are the responsibility of the tenant. A full credit report, including score and history, is required with all applications. Available Immediately. Photos are from the likeness model AND virtually staged. (id:50787)
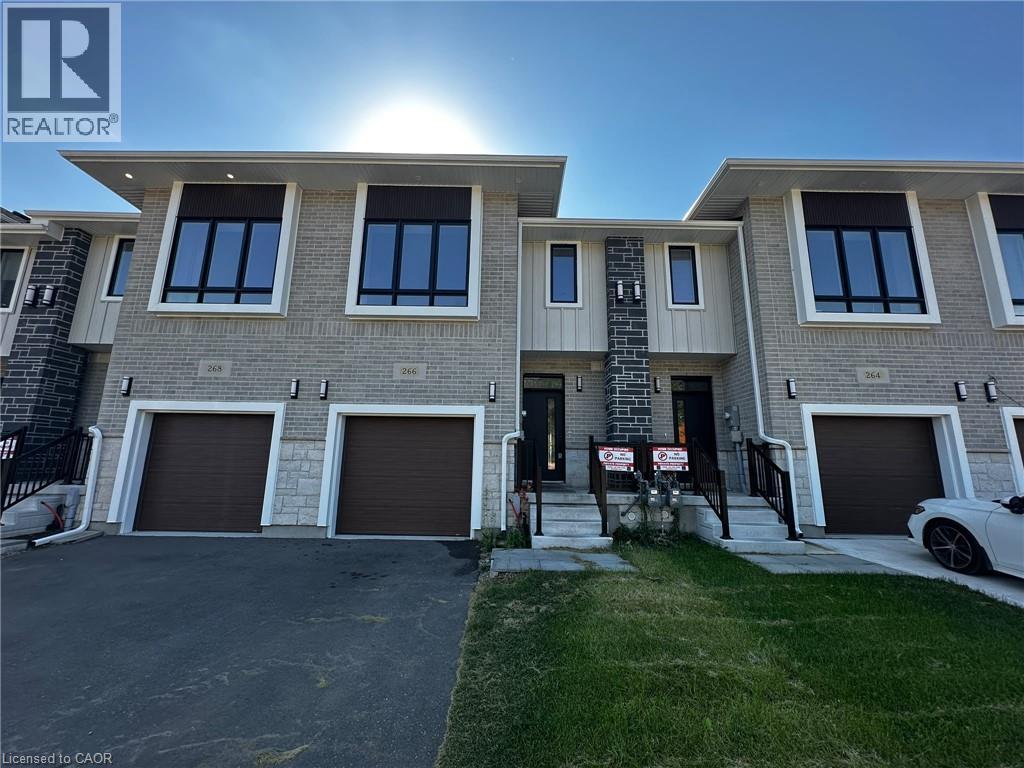
266 Green Gate Boulevard
Cambridge, Ontario
FOR LEASE IN MOFFAT CREEK. Welcome to East Galt’s most exciting new rental opportunity—these stunning freehold townhomes in the coveted Moffat Creek community offer the perfect blend of style, function, and location. Now leasing this 4 bedroom model with 2.5 bathrooms, thoughtfully designed for modern living. Step inside this interior model to discover an open-concept, carpet-free main floor with soaring 9-ft ceilings and oversized windows that flood the space with natural light. The heart of the home is a chef-inspired kitchen featuring sleek quartz countertops, a large island with an extended breakfast bar, and ample storage to meet all your culinary needs. Upstairs, retreat to your spacious primary suite with a walk-in closet and spa-like ensuite. Surrounded by mature forest and scenic walking trails, Moffat Creek is a peaceful enclave that still keeps you close to everything—steps from Green Gate Park, schools, and just minutes from Highway 8 and the 401. Just beautifully built homes in a community designed for families. Utilities (heat, hydro, gas, water, and hot water heater) are the responsibility of the tenant. A full credit report, including score and history, is required with all applications. Available Immediately. Photos are virtually staged. (id:50787)
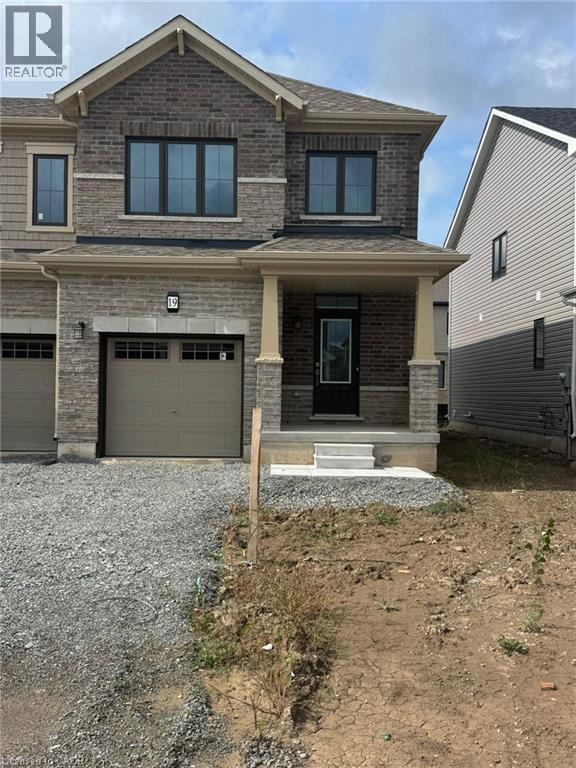
19 Lemon Avenue
Niagara Falls, Ontario
Avialble from November 1st Specious and very Bright Approximately One ( 1 ) year old, 2 StoryLuxurious End Unit 3 Br 3 Washrooms, with Standing shower Townhouses, Like a Semi, No side walk,1700 SQ Ft of Modern living space, Features : Modern kitchen, Granite Counter, Oak Staircase and Hardwood flooring on Main floor, Open Concept Lay-out, stainless steel appliances, specious Dinning room, Great room, Breakfast area, Walk in closet, Big windows, upstairs Laundry Room, Located inone of Thorold's most desirable and fast growing neighborhoods, just minutes from Major shopping,Walmart, Canadian tire, RONA, Parks, Schools, Restaurant, Minutes to Highway 406. Convenient access to the high Rank and Top Educational institutions, Niagara College, Brock University And Niagara University, Niagara General Hospital nearby, upcoming State of the Art Niagara Health Hospital, its currently under construction, Few minutes to Downtown Niagara Falls And St.Catharines And Niagara On-The Lake, its a fast Growing Community. The Home is equipped with Modern style Zebra Blinds throughout. New Immigrants And work permit are welcomed! (id:50787)
161 Dunnigan Drive
Kitchener, Ontario
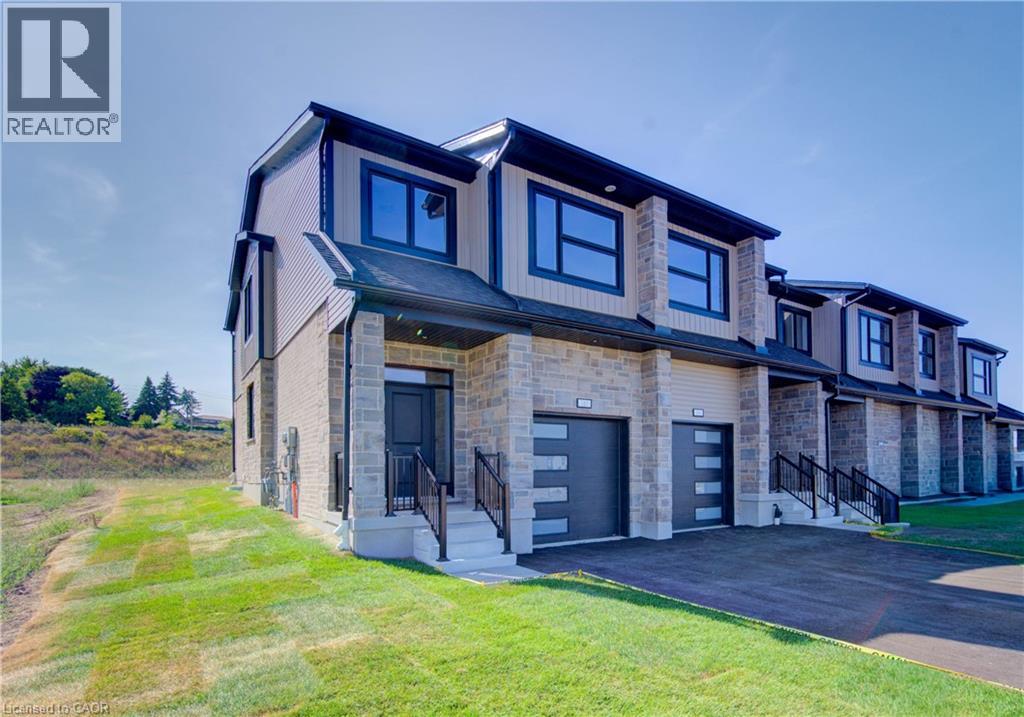
TIME IS RUNNING OUT TO TAKE ADVANTAGE OF THE HST REBATE!! Enjoy significant upfront savings with the HST rebate already reflected in the advertised price, making this brand-new home an outstanding opportunity for eligible buyers. This brand-new end-unit townhome features a beautiful stone exterior and a host of modern finishes you’ve been searching for. Nestled in a desirable, family-friendly neighborhood, this home offers the perfect blend of style, comfort, and convenience—ideal for those seeking a contemporary, low-maintenance lifestyle. Key Features: • Gorgeous Stone Exterior: A sleek, elegant, low-maintenance design that provides fantastic curb appeal. • Spacious Open Concept: The main floor boasts 9ft ceilings, creating a bright, airy living space perfect for entertaining and relaxing. • Chef-Inspired Kitchen: Featuring elegant quartz countertops, modern cabinetry, and ample space for meal prep and socializing. • 3 Generously Sized Bedrooms: Perfect for growing families, or those who need extra space for a home office or guests. • Huge Primary Suite: Relax in your spacious retreat, complete with a well appointed ensuite bathroom. • Convenient Upper-Level Laundry: Say goodbye to lugging laundry up and down stairs— it’s all right where you need it. Neighborhood Highlights: • Close to top-rated schools, parks, and shopping. • Centrally located for a quick commute to anywhere in Kitchener, Waterloo, Cambridge and Guelph with easy access to the 401. This freehold end unit townhome with no maintenance fees is perfect for anyone seeking a modern, stylish comfortable home with plenty of space to live, work, and play. Don’t miss the opportunity to make it yours! (id:50787)
620 Sauve Street Unit# 406
Milton, Ontario
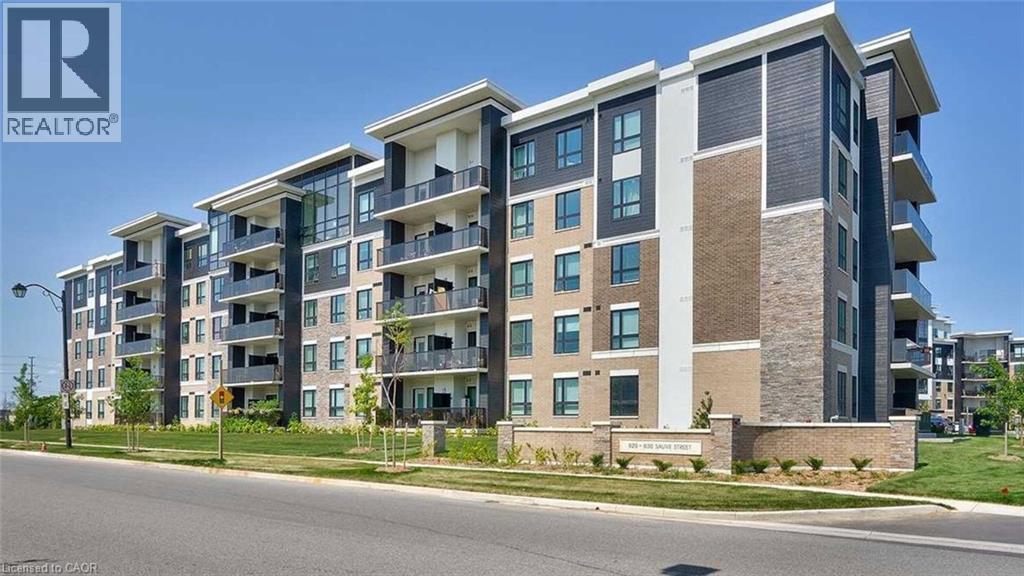
Available From November 30th.Trendy 2 Bedroom And 2 Bath Condo in Prime Area Of Milton ! ThisTrendy Unit Offers 818 Square Ft Of Living Space With 9FT Ceilings Top Quality Laminate Flooring. large Bedrooms with Spacious Closets.Contemporary Bathrooms And Over Sized Balcony!Great Amenities in the Building. (id:50787)
808 - 68 Abell Street
Toronto, Ontario
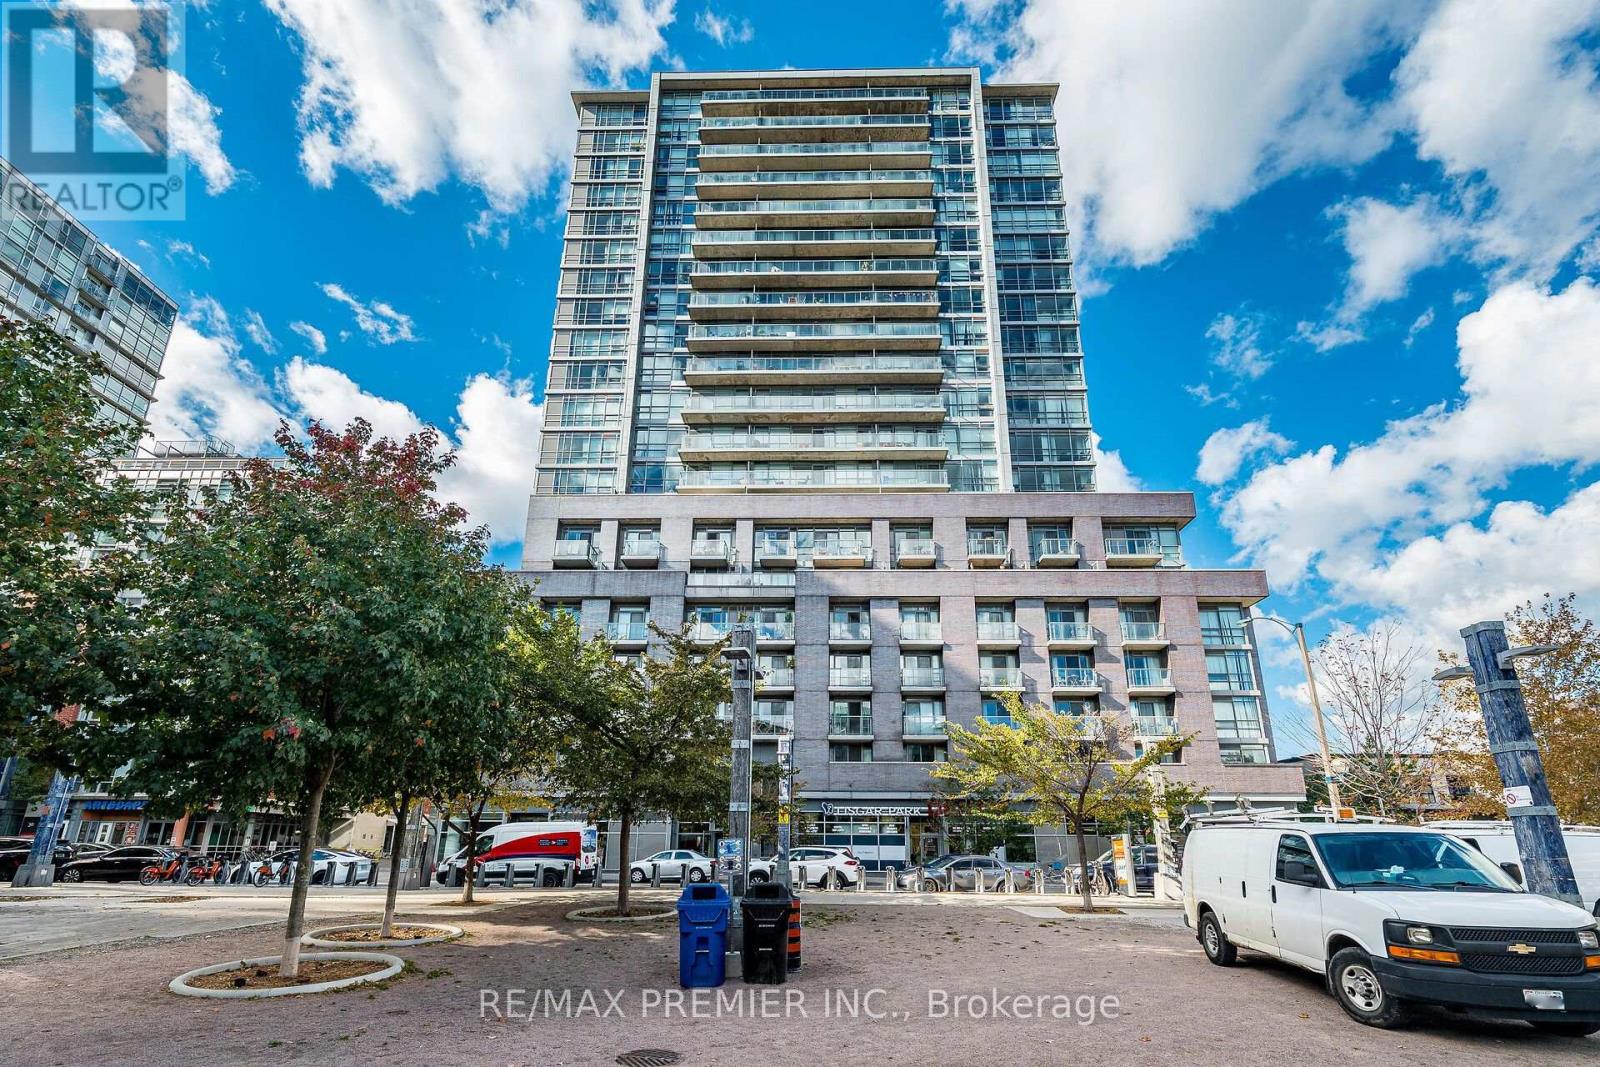
Fabulous & Functional 1 Bedroom + Den In The Heart Of Queen St. West! Freshly Painted & Professionally Cleaned, This Bright & Spacious Unit Features Laminate Flooring Throughout, An Open-Concept Living/Dining Area & A Modern Kitchen With Stainless Steel Appliances. Spacious Bedroom With Double Closet & Beautiful Glass Sliding Doors, Plus A Generous Den With Double Closet-Perfect For A Home Office Or Work-From-Home Setup. Enjoy A Full 4-Pc Bath, Ensuite Stacked Laundry & Ample Storage, Including A Locker. South-Facing Balcony Fills The Unit With Natural Light. Parking Included! Steps To Queen St. West's Trendy Shops, Restaurants, Cafes, Bars, Groceries, TTC & All The Best Downtown Living Has To Offer. A Perfect Opportunity For First-Time Buyers, Professionals & Investors Looking For Convenience, Style & Location! (id:50787)
19 Lemon Avenue
Thorold, Ontario
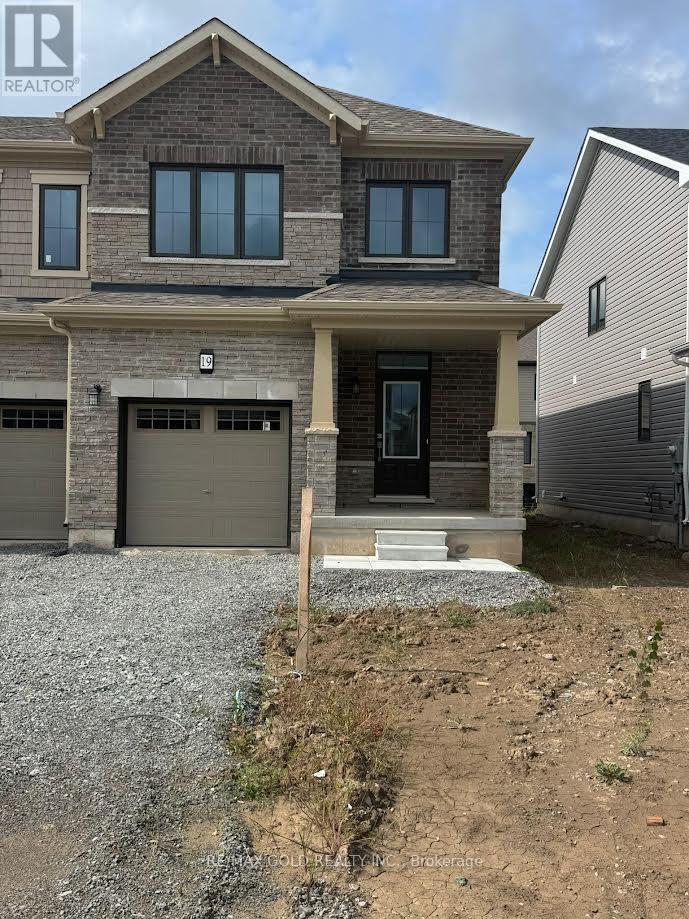
Avialble from November 1st Specious and very Bright Approximately One ( 1 ) year old, 2 StoryLuxurious End Unit 3 Br 3 Washrooms, with Standing shower Townhouses, Like a Semi, No side walk,1700 SQ Ft of Modern living space, Features : Modern kitchen, Granite Counter, Oak Staircase and Hardwood flooring on Main floor, Open Concept Lay-out, stainless steel appliances, specious Dinning room, Great room, Breakfast area, Walk in closet, Big windows, upstairs Laundry Room, Located inone of Thorold's most desirable and fast growing neighborhoods, just minutes from Major shopping,Walmart, Canadian tire, RONA, Parks, Schools, Restaurant, Minutes to Highway 406. Convenient access to the high Rank and Top Educational institutions, Niagara College, Brock University And Niagara University, Niagara General Hospital nearby, upcoming State of the Art Niagara Health Hospital, its currently under construction, Few minutes to Downtown Niagara Falls And St.Catharines And Niagara On-The Lake, its a fast Growing Community. The Home is equipped with Modern style Zebra Blinds throughout. New Immigrants And work permit are welcomed! (id:50787)
7 Tenth St - 920 Skyline Road
Selwyn, Ontario
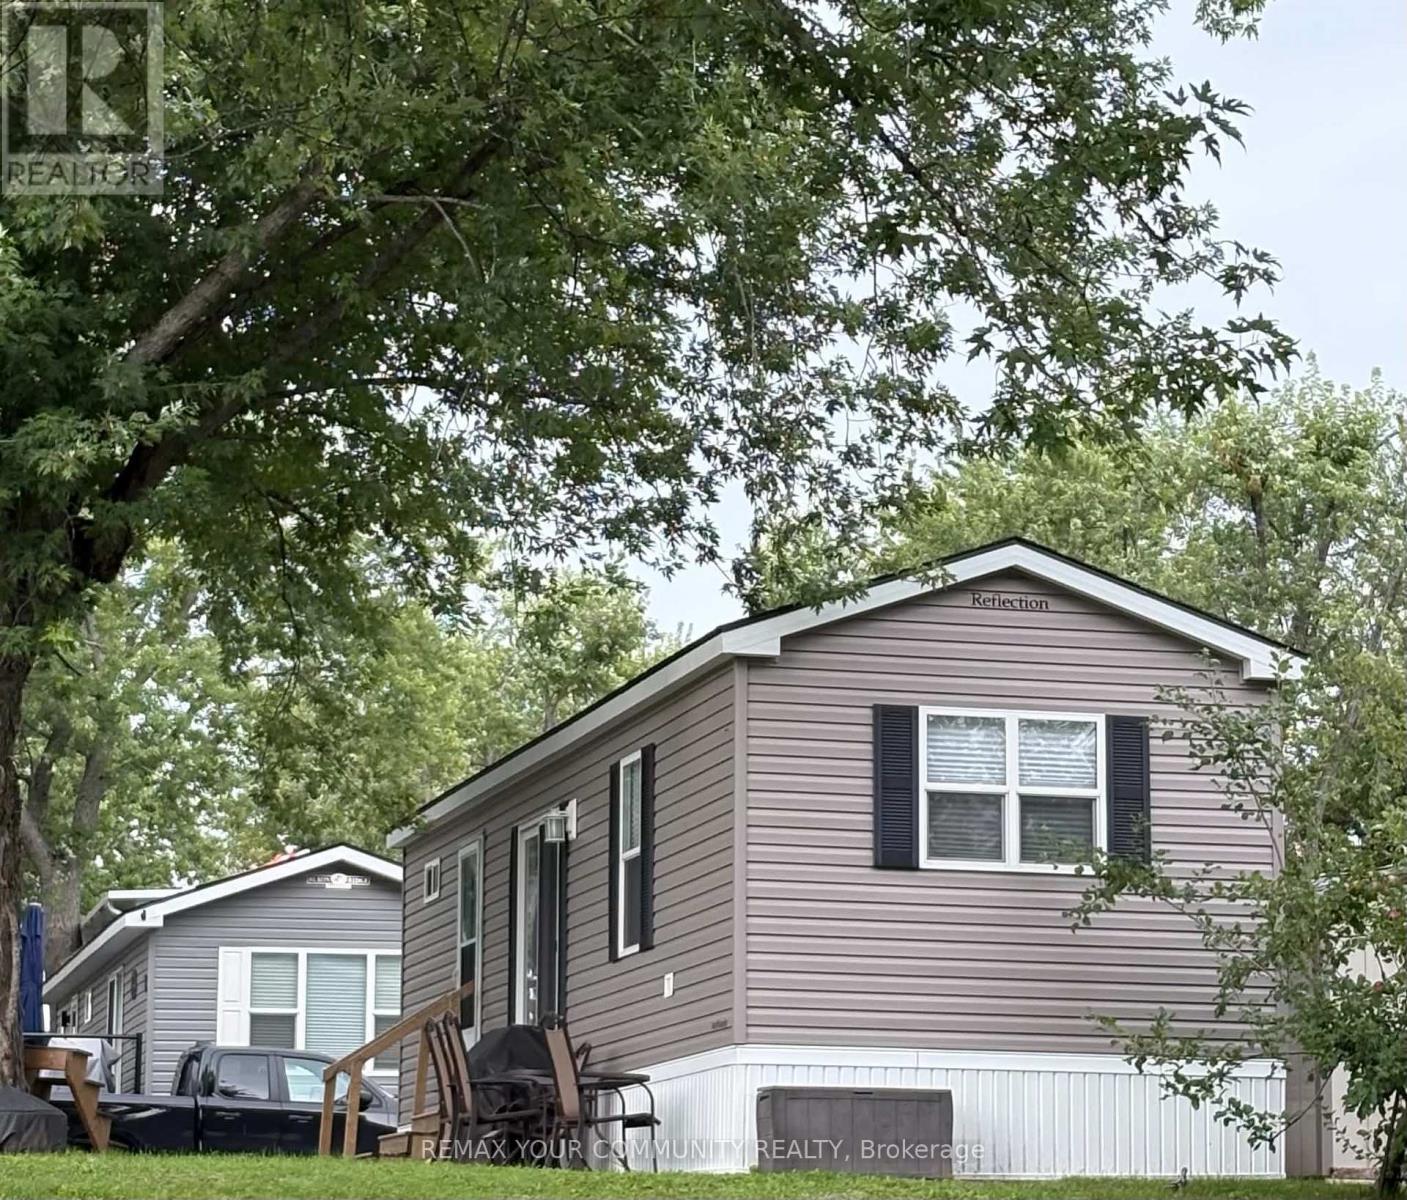
Welcome to 7 10th Street 920 Skyline Road! This beautiful 2022 Ridgeville Park model is situated in the family friendly and excellently maintained Skyline Resort by Parkbridge located on Chemong Lake! There is lots to do for the whole family, including, Horseshoes, Mini Golf, Playground, Baseball diamond, Basketball, Soccer field, Bouncy jumping pillow, 2 pools one adults only, Sandy Beach, dock for fishing and a boat launch! Other amenities include an onsite store, Rec hall for events, Secured entrance, Laundry facilities and boat storage! You'll also enjoy events for the kids, such as Christmas in July and early Halloween! This model is only a few years old! The primary bedroom includes a queen sized bed with lots of storage, second bedroom includes 2 double beds and 2 single, sleeping 8 people in total! Kitchen features an eat at counter and stainless steel appliances, and open concept to the living room! 4 piece bathroom! Don't miss checking out this extremely well maintained park model in a fabulous park! This is a 3 season park, next season starts May 7 2027, and ends October 24 2027. (id:50787)
130 - 5330 Mcfarland Road
Hamilton Township, Ontario
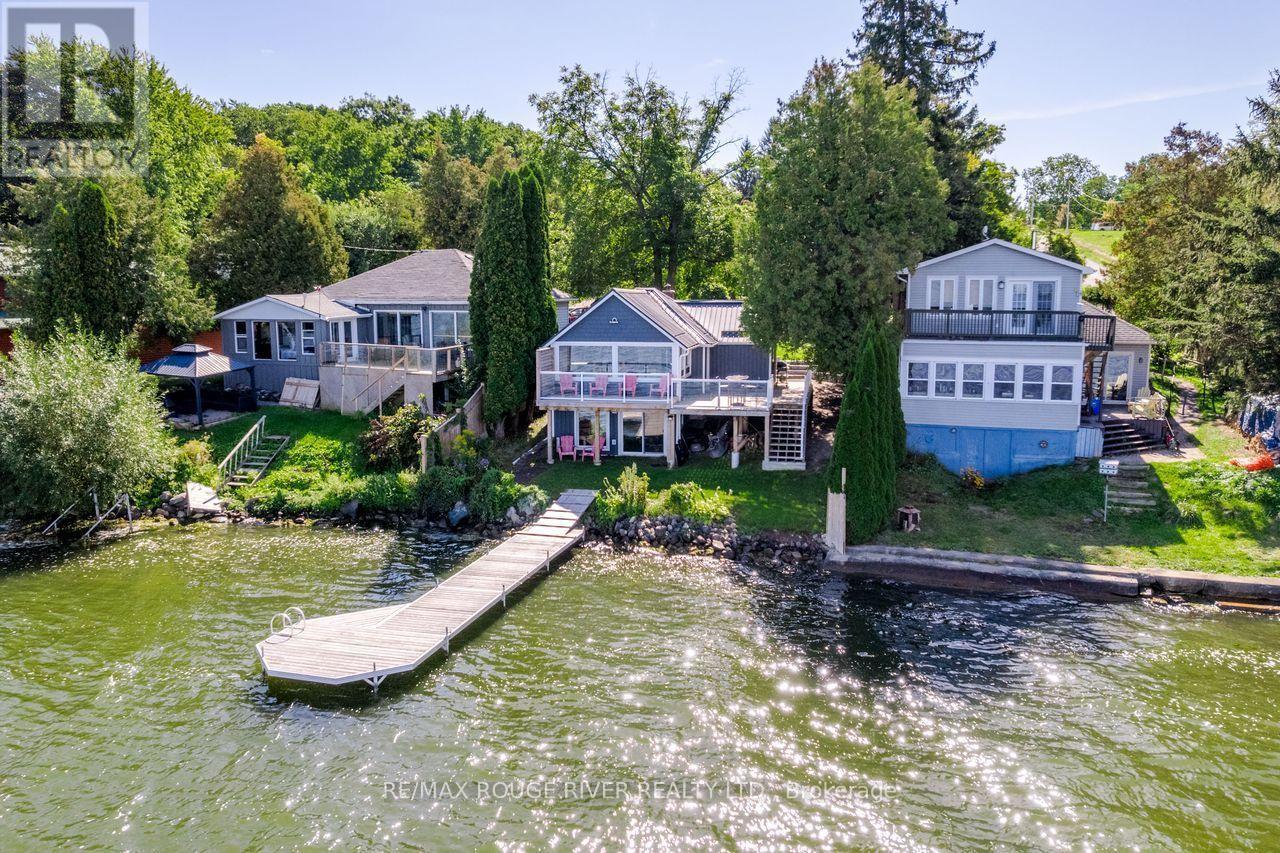
Thoughtfully updated Rice Lake Waterfront property, enjoy the entire Trent Severn Waterway from your new dock. Northwestern exposure for amazing sunsets, this area is well known for excellent fishing and miles and miles of lock free boating. 2+1 bedroom bungalow with walkout basement, over 200k in recent updates, 179 ft deep lot, new driveway parking area, armour stone, fenced backyard with patio, super low maintenance design so you can spend more time enjoying the outdoors & lake! Every detail considered to maximize your view & privacy. Some of the recent improvements include: Board & Batton Style vinyl siding, steel roof, wrap around deck & railings, fence, dock, windows, staircase, electrical, drywall, kitchen, bathroom, appliances, lights and fans inside & out, landscaping +++ Forced Air Propane furnace for year round enjoyment! Great location with Marina's/boat launches nearby, shops, only an hour to the GTA. New flooring and some interior doors/trim etc being finished week of October 16th. (id:50787)
1570 No. 96 Road
Frontenac Islands, Ontario
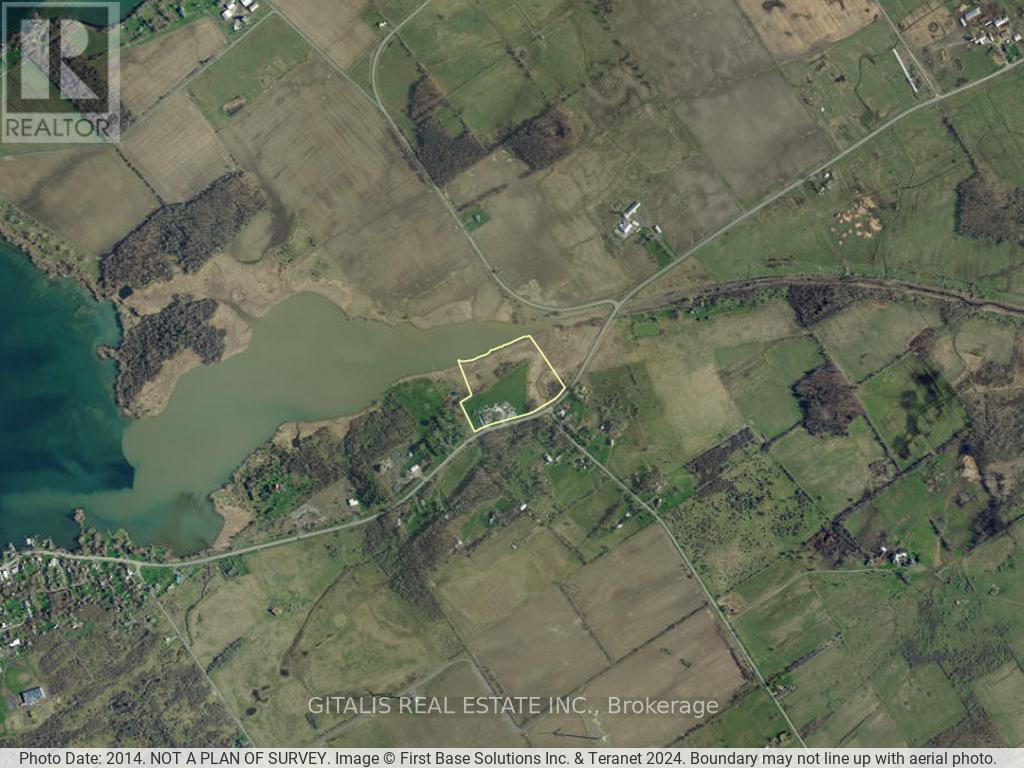
Rare Wolfe Island commercial/industrial opportunity featuring an approximately 10,000 SF building formerly utilized as a cheese production and beer/brewing facility. An exceptional feature of the property is its on-site natural spring water resources, offering intriguing potential for food and beverage production, bottling, brewing, agricultural processing or other water-intensive uses, subject to all required approvals.The property offers waterfront and is zoned Rural Industrial (M1), Rural (RU) and Wetland (WL), providing an established commercial/industrial setting with potential for a variety of future uses. Building permits may be obtainable subject to applicable municipal and agency requirements.The substantial existing building provides an excellent opportunity for an owner/user, investor or entrepreneur seeking a unique production facility in Eastern Ontario, with proximity to Kingston via the Wolfe Island ferry.Prospective purchasers should complete their own due diligence regarding permitted uses, water quantity/quality and approvals. Any change to a more sensitive land use will require an Environmental Site Assessment and Record of Site Condition. The property is adjacent to a Provincially Significant Wetland (PSW); additional development/redevelopment will likely require an Environmental Impact Study (EIS). The property is also within the influence area of a waste management facility; a change to a more sensitive use will require the applicable provincial "D Series" study. (id:50787)

54 Royal Orchard Place
Kitchener, Ontario
Welcome home to this beautifully updated 3-bedroom, 3-bathroom detached home located in the established and family-friendly Forest Heights neighbourhood of Kitchener on a cul-de-sac with lots of pathways and parks surrounding. Step inside to a bright, welcoming interior finished in neutral tones and featuring numerous upgrades throughout. At the heart of the home is the spacious eat-in kitchen, offering plenty of room for everyday family living and entertaining. Walk out directly from the kitchen to the fully fenced backyard, where an above-ground pool creates the perfect setting for summer fun, BBQs and relaxing outdoors. Upstairs, you'll find three comfortable bedrooms, including a spacious primary bedroom with convenient cheater ensuite access. The fully finished basement adds even more functional living space and features a full bathroom, making it ideal for a family room, home office, playroom, gym or guest space. Located in sought-after Forest Heights, you'll enjoy an established community with convenient access to parks, trails, schools, shopping, the Forest Heights Community Centre, pool and library. A move-in-ready home offering plenty of space inside and out, in one of Kitchener's established family neighbourhoods. Furnace- 2025, A/C-2025, Sump Pump-2025, Painted-2026, floors refinished-2025, windows-2015, Kitchen -2025, Pool-2019, Carpet - 2026, Bathroom upstairs- 2026, bathroom basement -2026, Basement-2025, Duct Cleaning-2026 and Dishwasher-2024 (id:50787)

638212 St. Vincent-Sydenham Line
Meaford, Ontario
Corner 36-acre rural property with sweeping views over the Niagara Escarpment. Backs directly onto approximately 200 acres of protected conservation land. Four spring-fed ponds and a cleared network of trails wind throughout the property, creating an ideal setting for hiking, ATV recreational vehicles, and horseback riding. The land offers exceptional flexibility for farming, equipment storage, workshop space, recreational vehicles, or a home-based business. Approximately 24 acres of the lower portion are currently leased for cattle grazing, providing potential supplemental income while maintaining the agricultural character of the land. About 10 acres have previously been used for wheat farming, and there is a former fruit orchard site. A drilled well and septic system are in place. Situated just off Highway 26 between Meaford and Owen Sound, the property is only 10 minutes from shopping, restaurants, schools, and everyday amenities, 10 minutes to beautiful Georgian Bay beaches, and approximately 25 minutes to Blue Mountain Resort, offering year-round recreation including skiing, golf, hiking, and mountain biking. Special provisions: 0002 FL - Farm Land; 0004 CL - Conservation Land; 0005 RU - Residential Unity. The property qualifies for the Farm Property Class Tax Rate Program and the Conservation Land Tax Incentive Program. (id:50787)
264 Clonakilty Line
Selwyn, Ontario
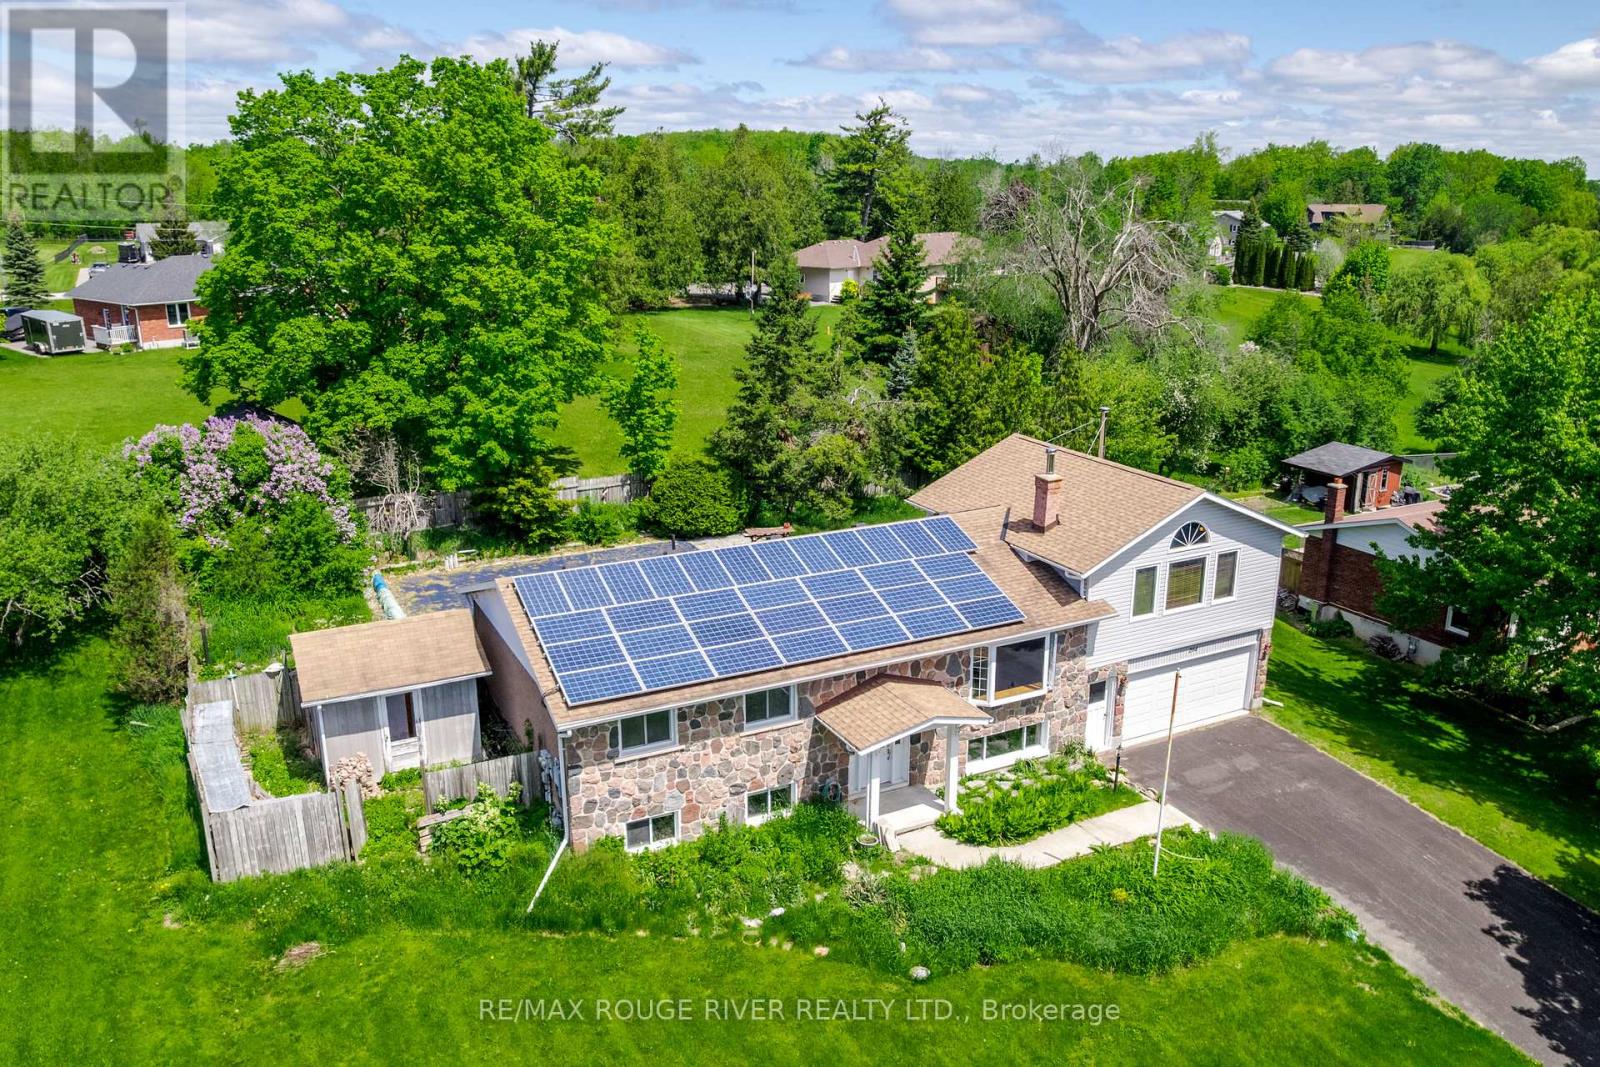
Large country bungalow with bonus lot! Huge family room addition over the double garage, great location super close to Chemong Lake, only 6km to Bridgenorth or Fowler's Corners - easy Hwy access for commuters! Spacious principle rooms, 3+1 bedrooms, walk-up from the lower level to the garage, updated gas furnace, attic insulation, new pool pump July 2026, updated Liner & Winter Kanga style pool cover. Trex deck off the eat-in kitchen overlooking the backyard & pool. Main lot with house: 97.28 x 157.75 ft, extra lot abutting to the West 67.81 x 175.34 per GEO. Microfit contract at 54.9c/kWh. Property requires some TLC, being sold "As-Is" under Power of Attorney. (id:50787)
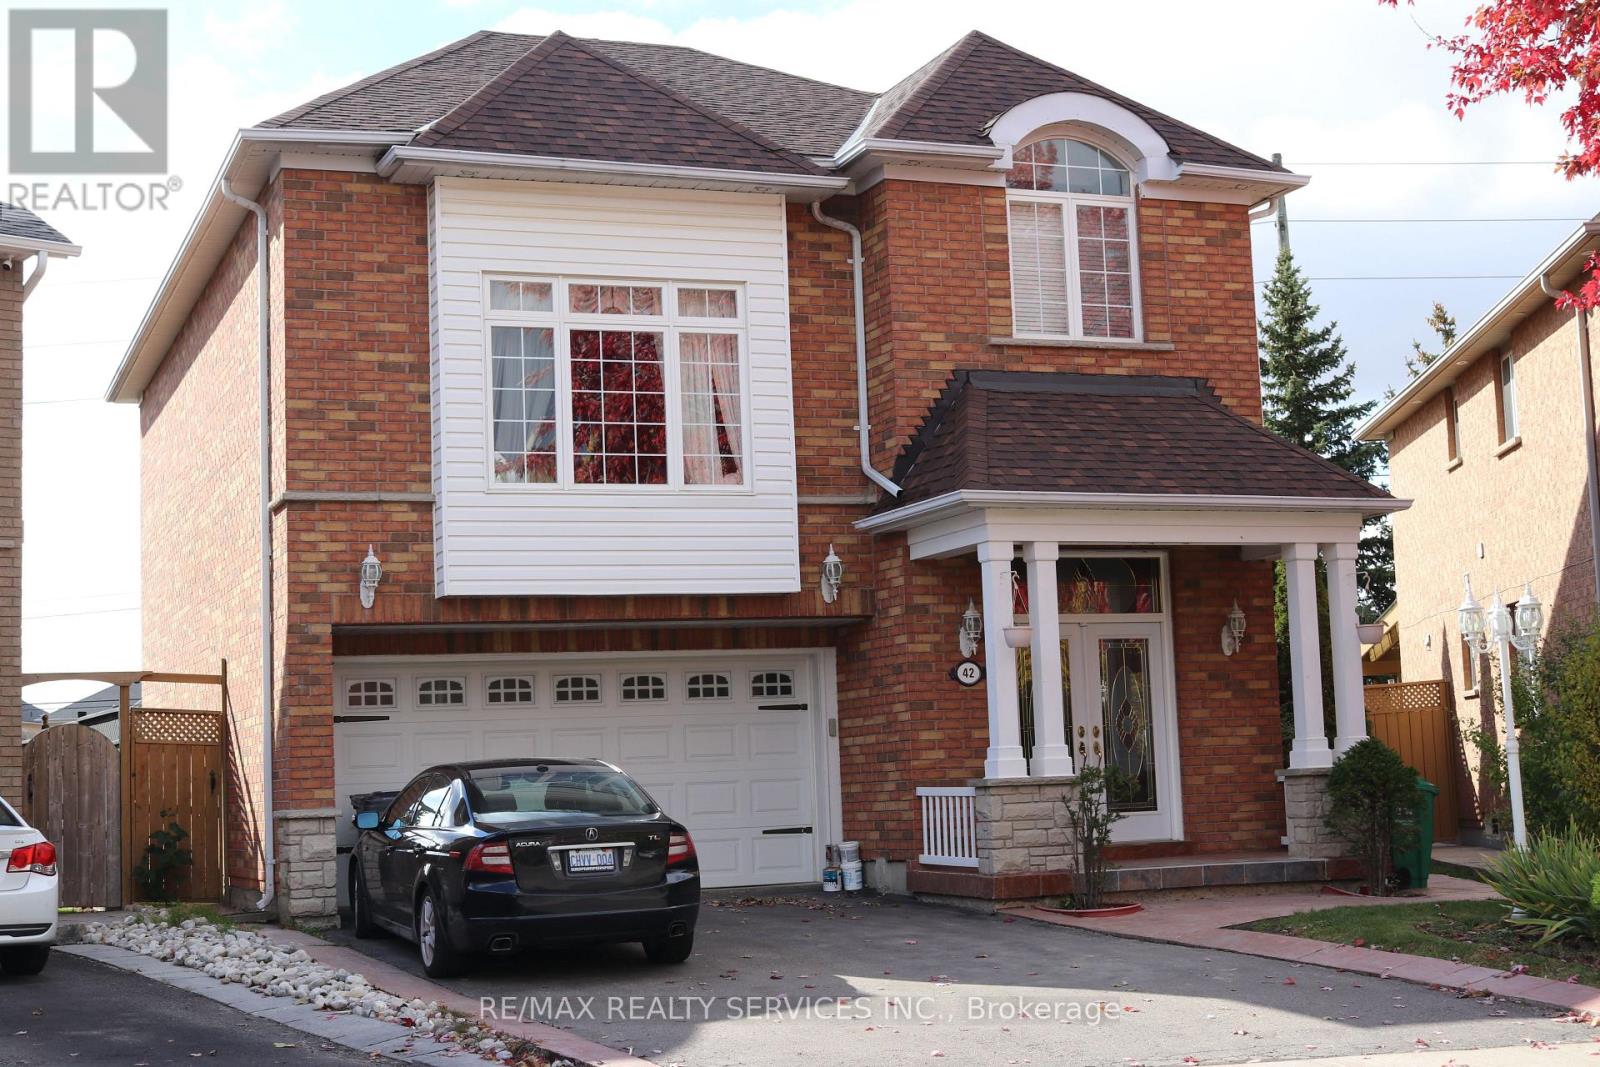
42 Brambirch Crescent
Brampton, Ontario
One bedroom, one bathroom legal basement apartment, in desirable North Brampton Community. Separate Side entrance leads to a very open concept layout. Exclusive use of ensuite laundry. White kitchen Cabinetry, large windows allowing lots of natural lighting. Laminate flooring throughout, stainless steel appliances for personal use. One parking spot on driveway. Ideal for a single person. N.B. Pictures are from previous listing. (id:50787)
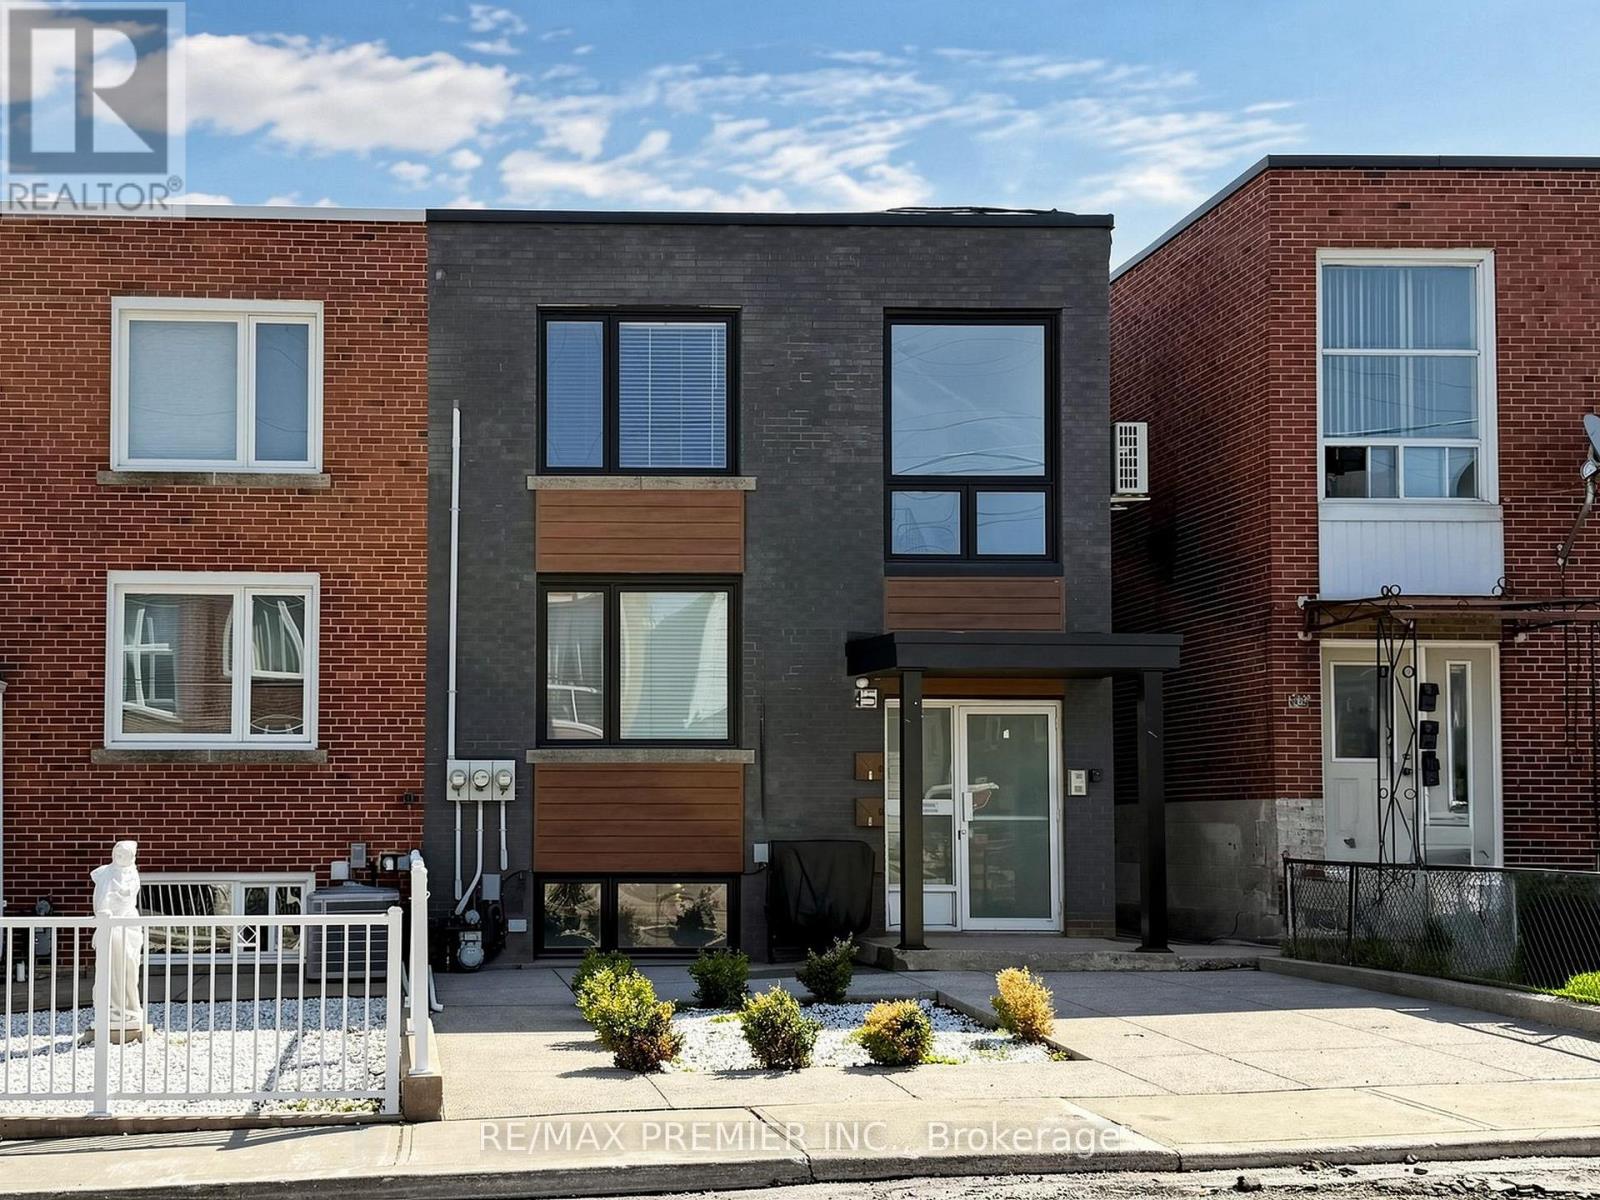
Basement - 45 Croham Road
Toronto, Ontario
This modern lower-level unit with a private separate entrance is conveniently located just steps from Cedarvale (formerly Eglinton West) subway station, major highways, and a wide range of amenities, including shops, restaurants, parks, and schools. Fully renovated with a contemporary design, this unit features beautiful hardwood floors, tall ceilings, and a modern 3-piece bathroom with an enclosed glass shower. The kitchen offers quartz countertops, upgraded cabinetry, and stainless steel appliances, including a fridge, stove, and dishwasher. Hydro, water, and gas are included in the rent. One parking space is included, and on-site coin-operated laundry is available for your convenience. (id:50787)
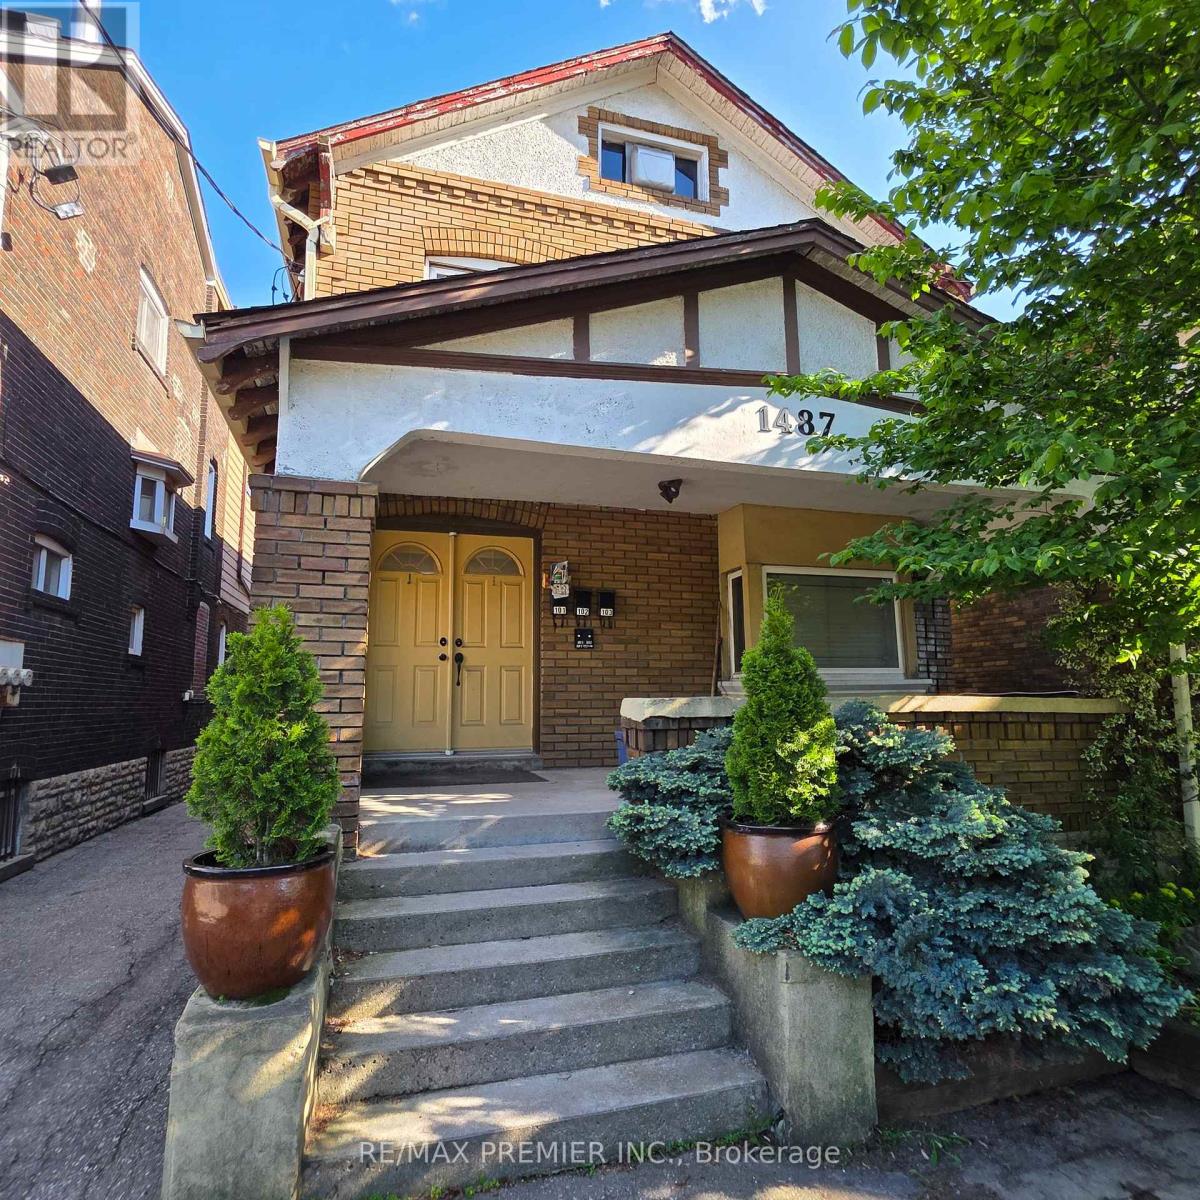
103 - 1487 King Upper Street W
Toronto, Ontario
Feast your eyes on this lovely and airy 2-bedroom upper level suite in the heart of vibrant South Parkdale! Offering approximately 700 sq. ft. of bright, spacious, and tastefully updated living space, this charming unit features ensuite laundry, parking, radiant heating, and a spacious balcony. Enjoy stunning lake views from the balcony and experience everything this sought-after neighbourhood has to offer, including parks, transit, shops, cafes, and the waterfront just moments away. The unit shows beautifully and is truly move-in ready. Hydro Extra. Don't miss this fantastic opportunity to live in one of Toronto's most desirable communities - a must-see! (id:50787)
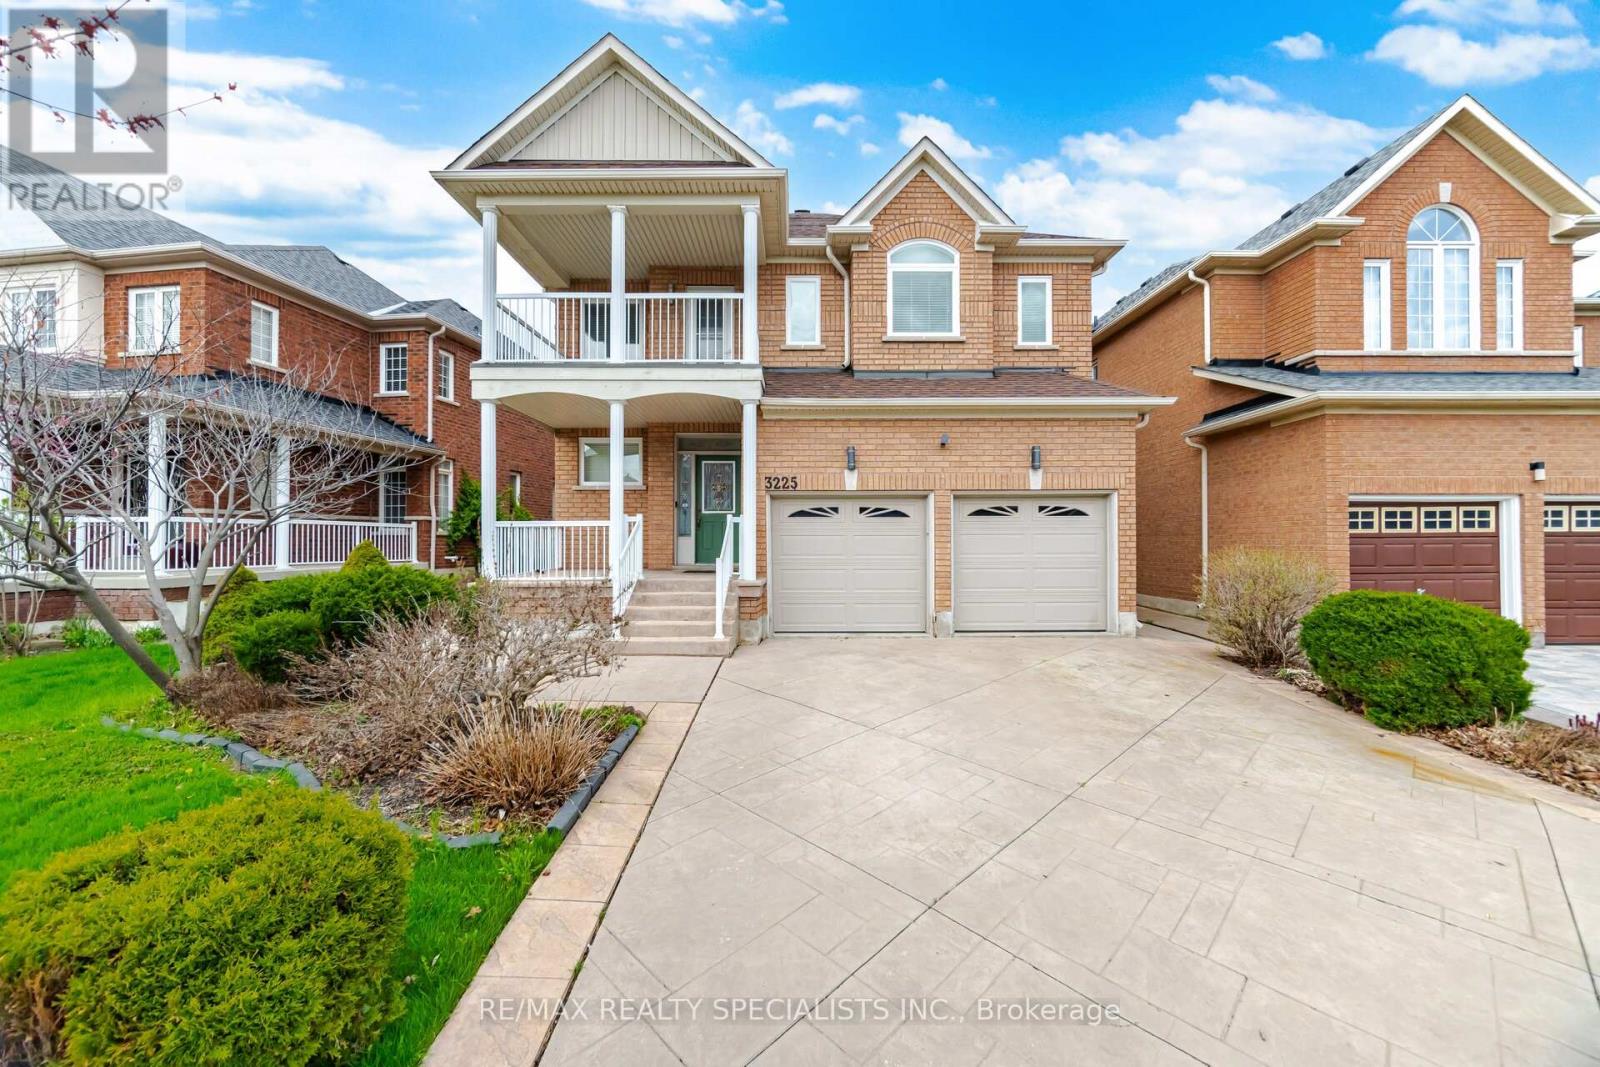
3225 Escada Drive
Mississauga, Ontario
Welcome to this beautifully maintained family home in the highly sought-after Churchill Meadows community! Freshly painted and thoughtfully designed, this inviting residence offers 4 spacious bedrooms, 3.5 bathrooms and a functional layout ideal for growing families. The kitchen features quartz countertops, ample cabinetry and a bright breakfast area with a walkout to the private backyard patio and garden-perfect for summer BBQs and outdoor dining. The sun-filled family room overlooks the backyard and features custom built-in shelving, while a double-sided gas fireplace creates a warm connection to the separate living room. A formal dining room provides the perfect setting for family dinners and special occasions. Convenient main-floor laundry offers direct garage access. Upstairs, the spacious primary suite features a walk-in closet and luxurious 5-piece ensuite, while 3 additional generous bedrooms provide plenty of space for the whole family. Step out onto the second-floor balcony to enjoy your morning coffee or unwind at the end of the day. The fully finished basement extends the living space with a large recreation room and stylish wet bar-ideal for entertaining, movie nights or a games area. Ideally located within walking distance to schools, parks and scenic trails, and just minutes to shopping, restaurants, hospitals, transit and major highways. A wonderful opportunity to enjoy spacious family living in the heart of Churchill Meadows! (id:50787)
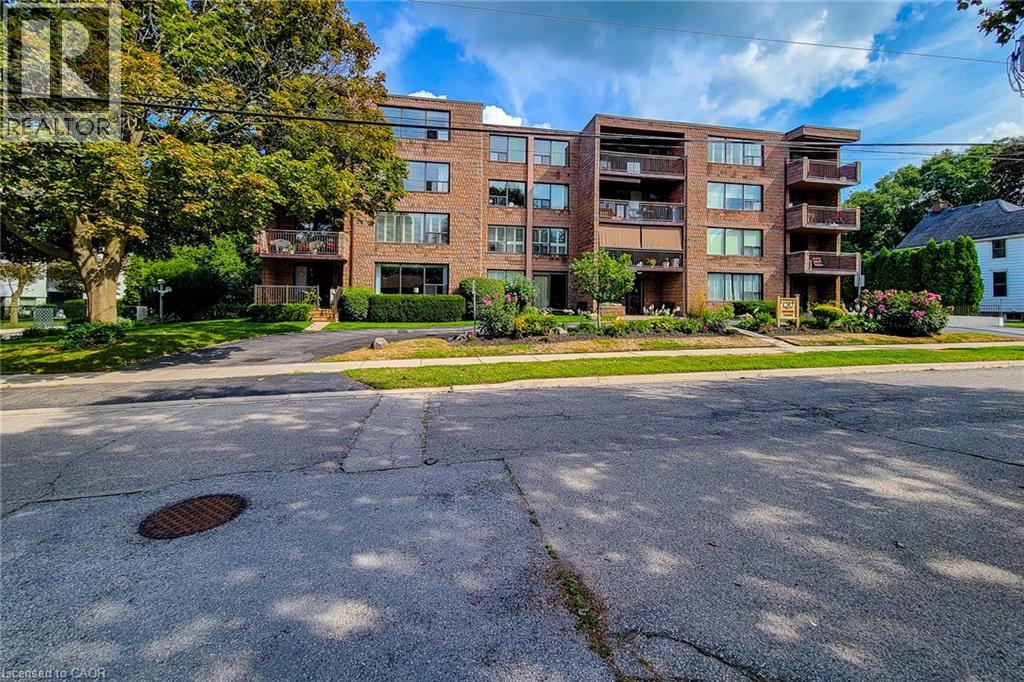
28 Robinson Street N Unit# 405
Grimsby, Ontario
TOP FLR, CORNER UNIT-PENTHOUSE LVL in sought after, secure building steps to downtown Grimsby. IMPRESSIVE; bright and spacious floor plan, approx 1400 sq ft. LARGEST layout in the building, features GENEROUS entry, 2 Bedrms PLUS Den & 2 Full Bathrms. Primary Bedrm with 2 closets, vanity with marble top in 4pc ensuite. 2nd Bedrm is huge with plenty of natural light, large closet and oversized window. Main Bathrm Renovated’23, Owned Water Heater’21, other updates over the yrs include raised toilets & light fixtures’26. Lots of unique FEATURES to enjoy here; let’s begin with the large PRIVATE balcony for year round VIEWS of the Niagara Escarpment and plenty of NATURAL LIGHT from the wall to wall windows in great room, CONVENIENT in-suite laundry, plenty of storage with loads of closet space, laminate, tile & broadloom flooring. 5 appliances included; fridge, stove, dishwasher, washer and dryer. You’ll celebrate low heat & hydro costs (1yr, July’25-July’26 $1905) attributed to the installation of an efficient, wall mounted HEAT PUMP 2016. Secure underground PARKING SPOT #405, storage LOCKER #405, personal mail delivery to lobby, elevator, games room & library all the benefits of condo living. Well managed condo & added BONUS of wheelchair accessibility in most areas; windows & doors new 2013. Flexible closing possible here. How about a fun night at the outdoor skating rink, or stay active with fitness programs at the YMCA. Santa Claus NITE PARADE will have you raving! Walk to local coffee shops, restaurants, neighbourhood parks or grocery stores just down the street. Quick access to QEW Highway (minutes to 407, 403 & GO Station), Nr wineries, craft breweries & MORE! Welcome to GRIMSBY where you can enjoy small town charm with BIG town amenities. A rare opportunity to make this home your own; ready to downsize put us on your list! (id:50787)
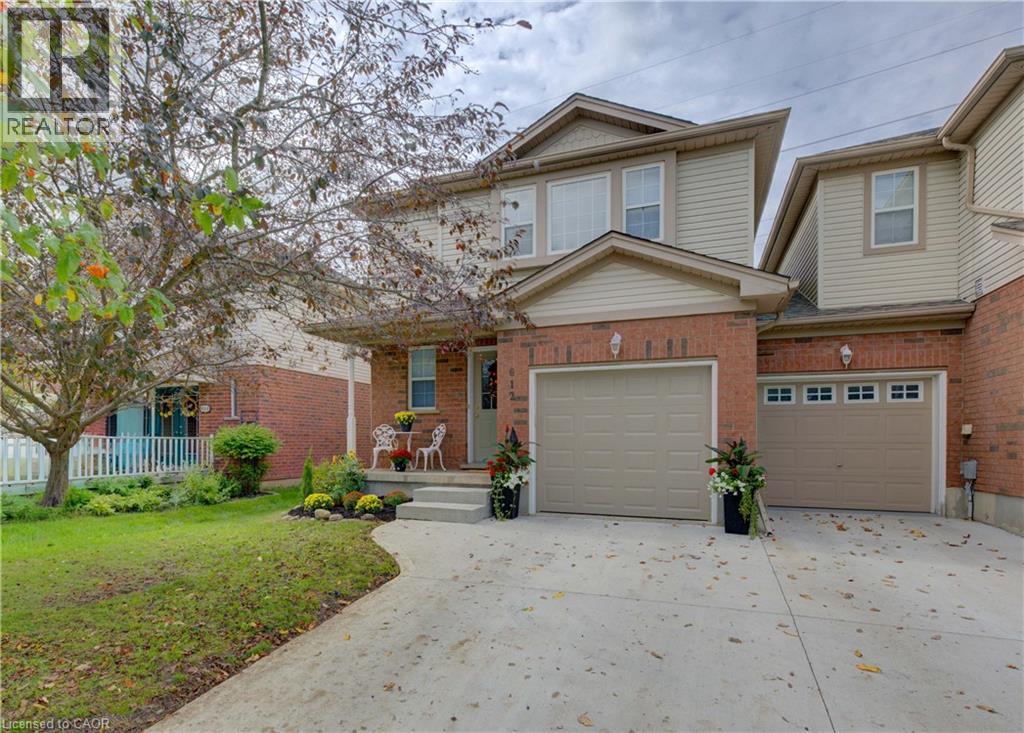
612 Brandenburg Boulevard
Waterloo, Ontario
Open house SUN Oct 11 from 2-4 pm Attention first time home buyers & investors. Welcome to this beautifully maintained freehold end unit townhome in the desirable Clair Hills/Columbia Forest subdivision in Waterloo, offering modern family living with no condo fees. This home features carpet free 3 bedrooms, one full bathroom on the 2nd level plus powder room on main level. Unspoiled basement waiting for your finishing touches. An updated kitchen cabinets with granite counters, SS appliances, under mount light valance and modern backsplash. Open concept great room with slider to backyard that backs on green. New garage door 2026, freshly painted, new light fixtures 2026 & owned water softener & water heater. Near all amenities including Boardwalk, Costco, Medical Centre, Movie Theatre, Restaurants & Walmart. Schools, parkette & bus route near by and quick access to Laurel Creek Conservation Area plus a short driving distance to both UoW and Wilfred Laurier universities. Dinette, Great room & M/bedroom photos are virtually staged. Shows AAA and ready for immediate occupancy (id:50787)
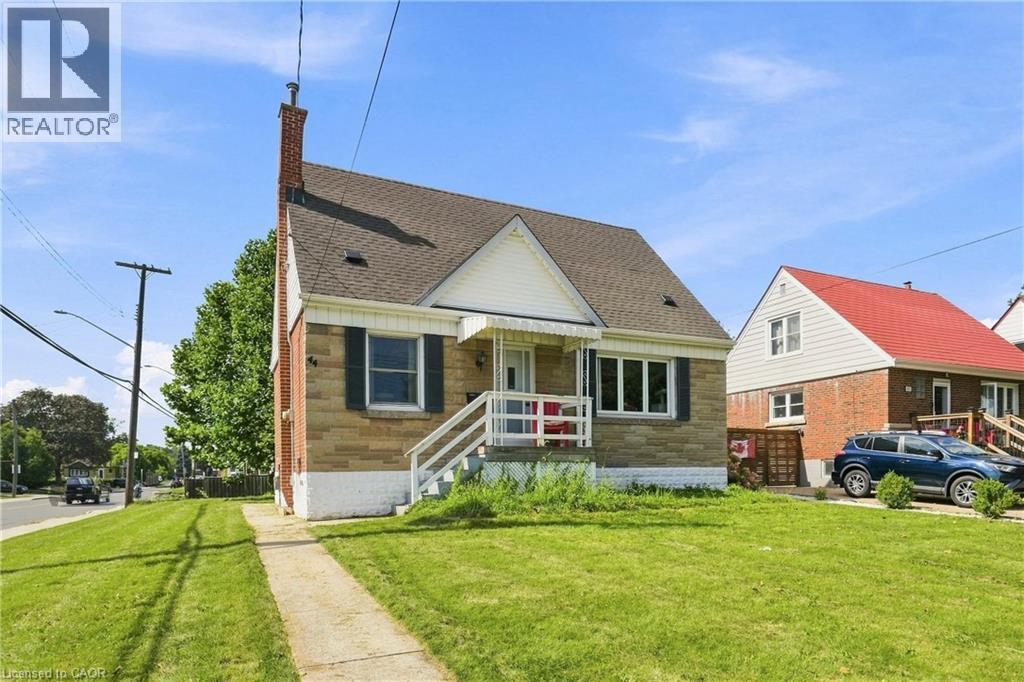
44 Green Meadow Road
Hamilton, Ontario
There’s something special about a home where you can walk the kids to school and be back before your coffee gets cold. Welcome to 44 Green Meadow Road, a charming detached 1.5-storey home in Hamilton’s family-friendly Sunninghill neighbourhood. Set on a generous 50 x 112 ft lot, this home offers comfortable living today with plenty of opportunity to make it your own. Inside, you’ll find a bright living room with a large picture window, an inviting dining area, functional kitchen, 3 bedrooms and a full partially finished basement that adds valuable flexible space. Outside, the spacious yard gives kids room to play, pets room to roam and everyone a place to gather under the mature tree. A private driveway and detached garage add everyday convenience. Close to schools and amenities, this is a wonderful opportunity for first-time buyers, young professionals or a growing family looking to put down roots in a welcoming neighbourhood. Come see the possibilities for yourself. Updated electrical (2024). (id:50787)
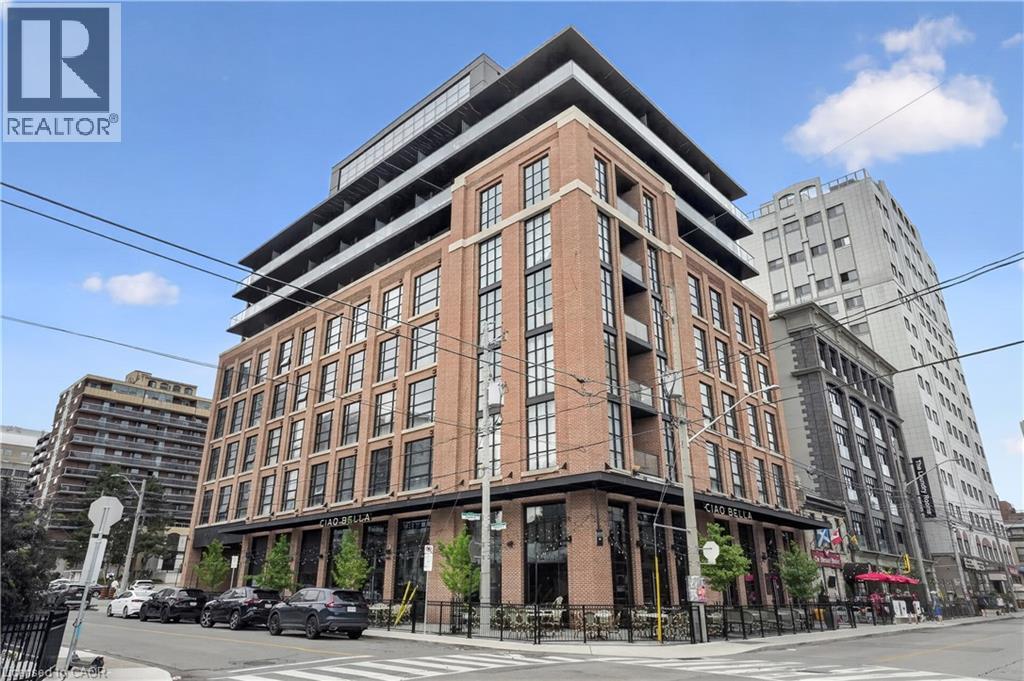
24 Augusta Street Unit# 302
Hamilton, Ontario
Stunning one bedroom apartment in Hamilton's premium purpose-built rental destination. Welcome to The Chelsea. Situated within walking distance to St. Joseph's Hospital, Hamilton GO Centre, and a wealth of amazing local coffee shops and restaurants - The Chelsea places you right in the heart of a trendy, thriving urban community. This expansive, well-lit apartment features massive north-facing windows. The kitchen boasts quartz countertops, sleek cabinetry and stainless steel appliances including a dishwasher. The bedroom comfortably fits a large bed and other items, and comes equipped with ample closet space for storage. Enjoy the comfort of in-unit controlled heating and air conditioning. In-suite laundry provides an added convenience. Premier restaurant Ciao Bella is located in the lobby. Tenant to pay heat & hydro. Water is included. No parking on site, but external parking options available. Currently offering a promotion of one month free rent. (id:50787)
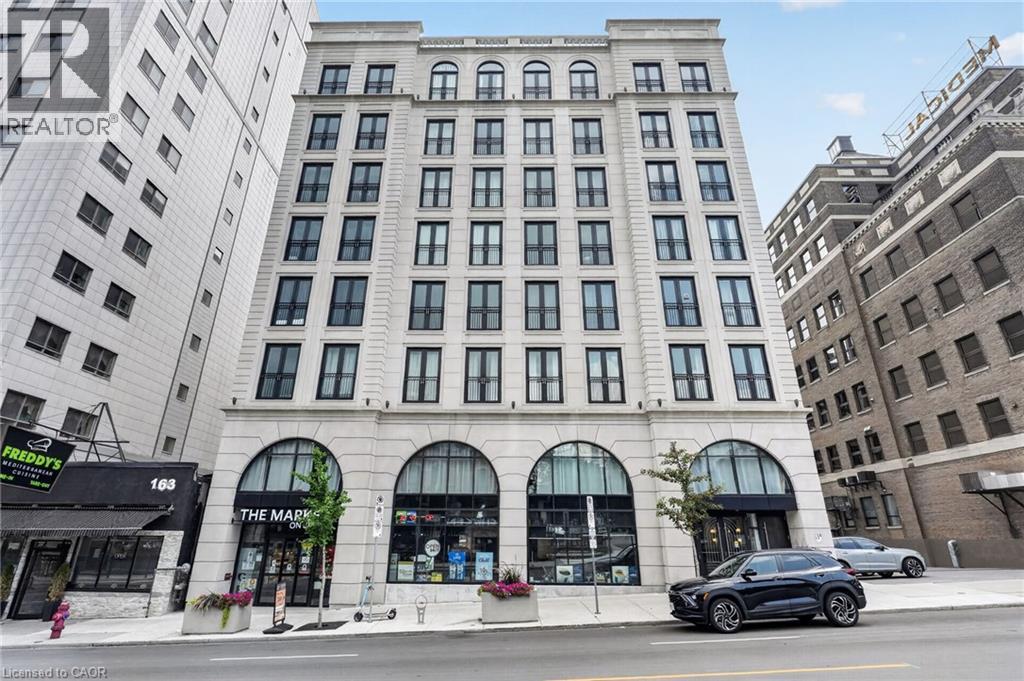
169 James Street S Unit# 302
Hamilton, Ontario
The Greystone is one of Hamilton’s premier purpose-built rental buildings located within the Augusta Street restaurant district. This one bedroom plus den unit seamlessly blends contemporary design with upscale modern finishes. The kitchen comes equipped with quartz countertops, ample cabinet space, and stainless steel appliances including a dishwasher. The bedroom comfortably fits a large bed and includes a sizeable closet. In-suite laundry and central air conditioning are added creature comforts. The building features a stunning west-facing rooftop terrace, complete with patio furniture to lounge out on. Located in the lively Corktown community, you'll find yourself surrounded by some of Hamilton’s best restaurants including Ciao Bella, Lobby, Plank Restobar, Secco, and Goldies’s. The Hamilton Go Centre and St. Joseph's Hospital are mere steps from the building. Experience the ultimate blend of comfort, convenience, and culture at The Greystone. Tenant to pay heat & hydro, water included. No parking on site, but external parking options available. Currently offering a promotion of one month free rent. (id:50787)
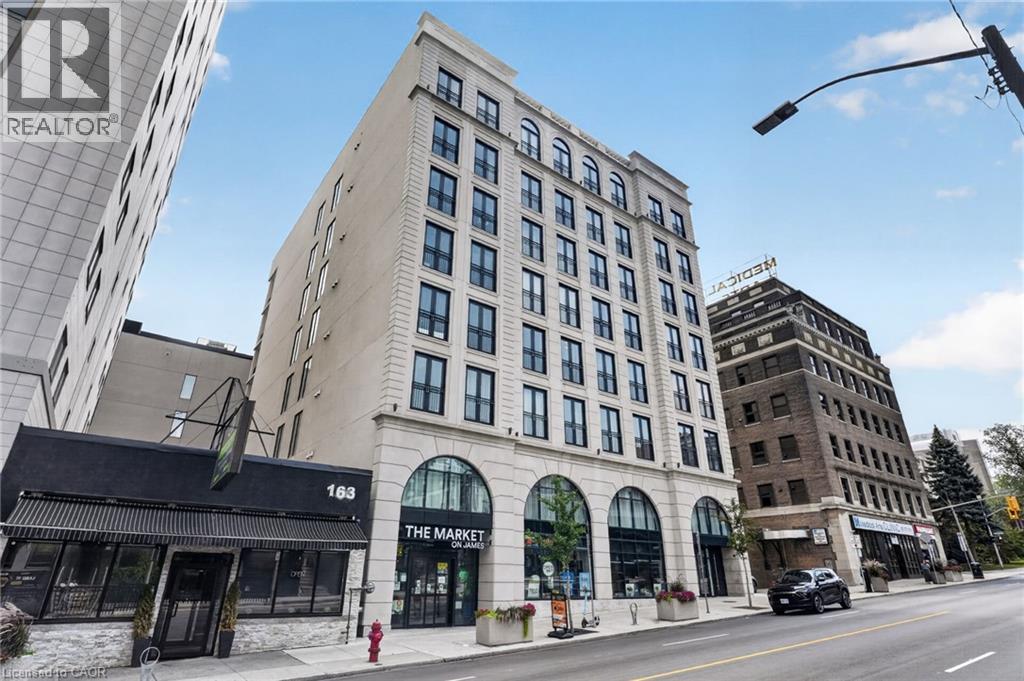
169 James Street S Unit# 308
Hamilton, Ontario
Rare two bedroom plus den terrace suite in one of Hamilton's most coveted purpose-built rental addresses. Built by award winning developer Core Urban, The Greystone offers a high end residence in a premium central location. St. Joseph's Hospital and Hamilton GO Centre are steps from the building's front door. This expansive unit offers a large living room with an east-facing view. The massive outdoor balcony is a highlight, offering an outdoor retreat in an urban setting. The kitchen features quartz countertops, sleek cabinetry, and stainless steel appliances including a dishwasher. Both of the sizeable bedrooms offer ample closet space for storage. In-suite laundry and in-unit controlled centralized air conditioning maximize both comfort and convenience. Enjoy a wealth of amazing local coffee shops, restaurants, and grocery options within walking distance. Tenant to pay heat & hydro, water included. Parking subject to availability at additional cost. Currently offering a promotion of one month free rent. (id:50787)
49 Stonehenge Drive
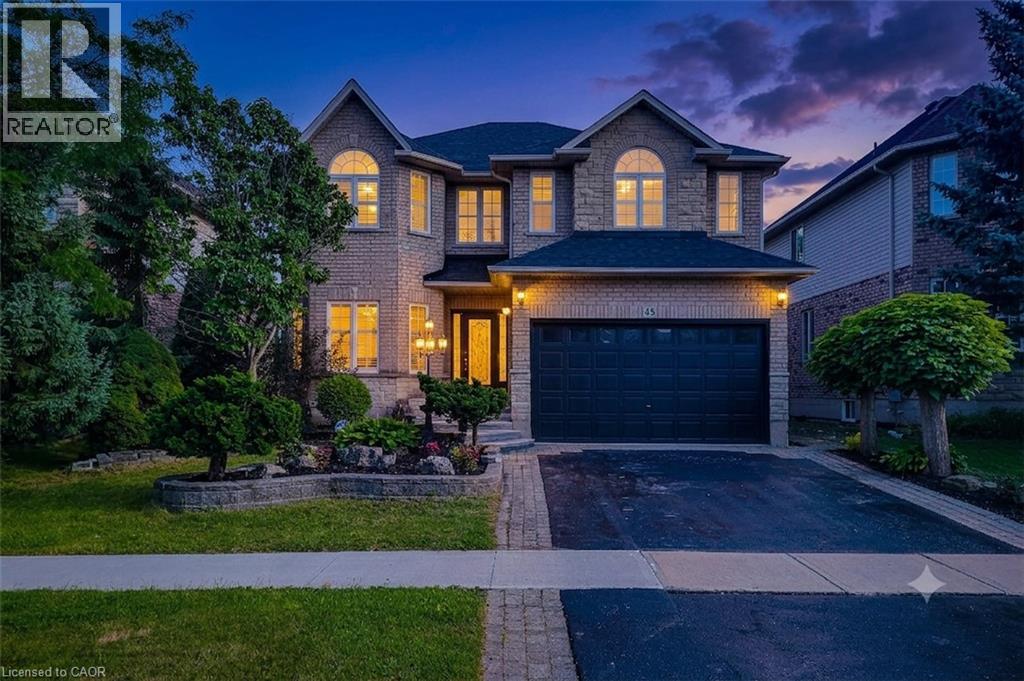
Ancaster, Ontario
Massive Price Improvement! Elevated Family Living in Ancaster's Meadowlands. Tucked into one of Ancaster's most sought-after neighbourhoods, this stunning Emerald model by Scarlett Homes offers over 3000 square feet above grade finished space and a fully finished 1200 square feet basement. This lovely house has 4+2 beds along with a gorgeous All Season Sunroom. Step inside to soaring 9-ft ceilings, an open-concept living and dining room, oak stairs, California shutters on both floors, and a family room that offers an open to above layout with 18-ft soaring ceiling and large windows that fill the home with beautiful sunlight. The Maple kitchen features quartz countertops and a large butler's pantry. The Basement comes with its own separate side entrance - opening up potential in-law suite possibilities. Recent upgrades worth more than $50K include (1) New solid hardwood floors in all four bedrooms & no carpet in the house (2) Quartz countertop in the Kitchen and Washrooms (3) New tile flooring in the hallway, kitchen, and dinette area (4) Set of new 3 matching chandeliers in the family room, dinette, and stairway space (5) New luxury vinyl flooring in the entire Basement (6) New luxury vinyl flooring in the Sunroom. Backyard enhancements in themselves are worth several thousands of dollars including an All-Season Sunroom, Cabana, Deck, and Covered Seating area. A gorgeous All-Season Sunroom of such quality could easily have a current construction cost of more than $50K. This home has been meticulously maintained with all utility equipment replacements in the recent years including Water Heater (owned), Furnace, and HVAC. Very competitively priced house vis-à-vis other listings as well as recent Home sales in the locality. A lovely house that offers exceptional value for the price awaits you. Don't miss your chance to call this exceptional property home. (id:50787)
84 - 23 Dawson Drive
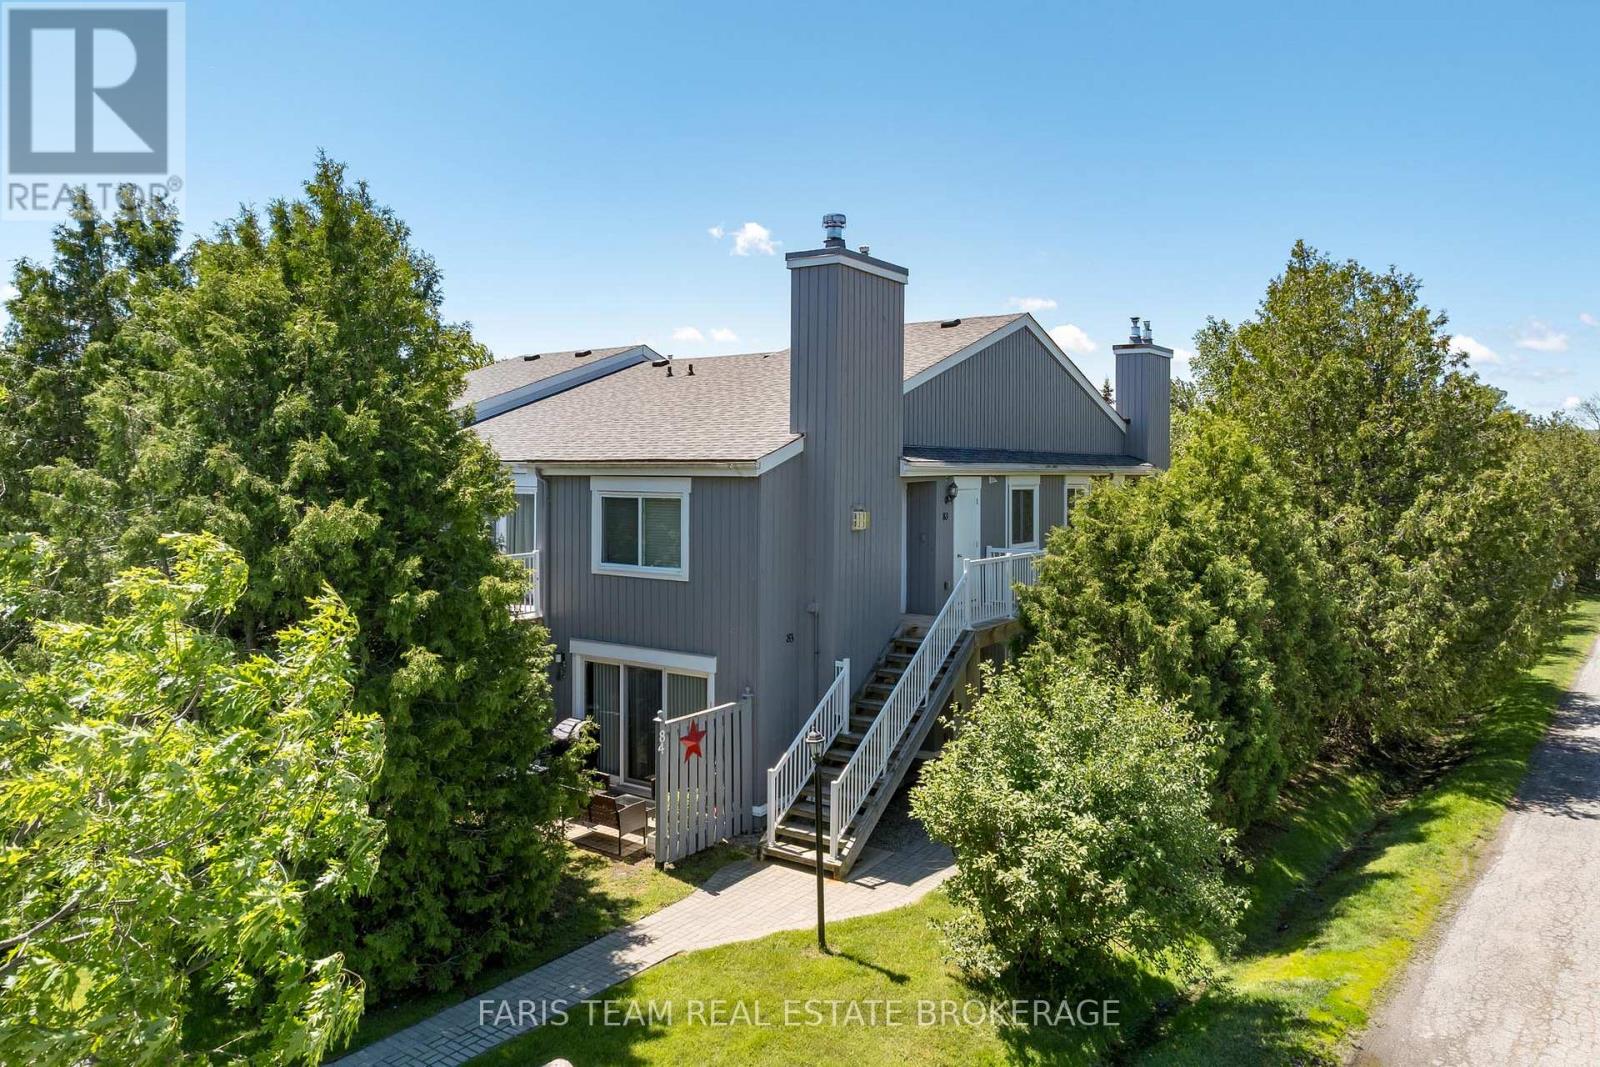
Collingwood, Ontario
Top 5 Reasons You Will Love This Condo: 1) Beautifully updated throughout, this ground-floor condominium delivers modern style and everyday functionality, offering thoughtfully selected finishes, refreshed bathrooms, upgraded flooring, and an open-concept design that creates a seamless flow ideal for both relaxed living and easy entertaining 2) A contemporary kitchen anchors the main living space with stainless-steel appliances, generous preparation areas, and a natural connection to the bright and inviting living room, where a warm gas fireplace sets the tone for cozy nights in and comfortable gatherings 3) The primary suite is a true retreat featuring a walk-through closet that leads into a beautifully designed ensuite complete with a freestanding soaker tub and elegant, designer-inspired details, while a second bedroom and additional full bathroom with a fully tiled walk-in shower provide comfort and convenience for guests or family 4) Extending your living space outdoors, a private patio offers a peaceful setting for morning coffee, quiet evening unwinds, or al-fresco dining after enjoying the surrounding area's abundant recreational lifestyle amenities 5) Ideally situated between Georgian Bay and Blue Mountain, this sought-after location delivers unmatched access to the waterfront, marina, trails, and cycling routes while remaining just minutes from downtown Collingwood, Blue Mountain Village, shopping, dining, golf, skiing, and year-round recreation opportunities that make it equally suited for full-time living, a weekend escape, or a smart investment property. 777 fin.sq.ft. (id:50787)
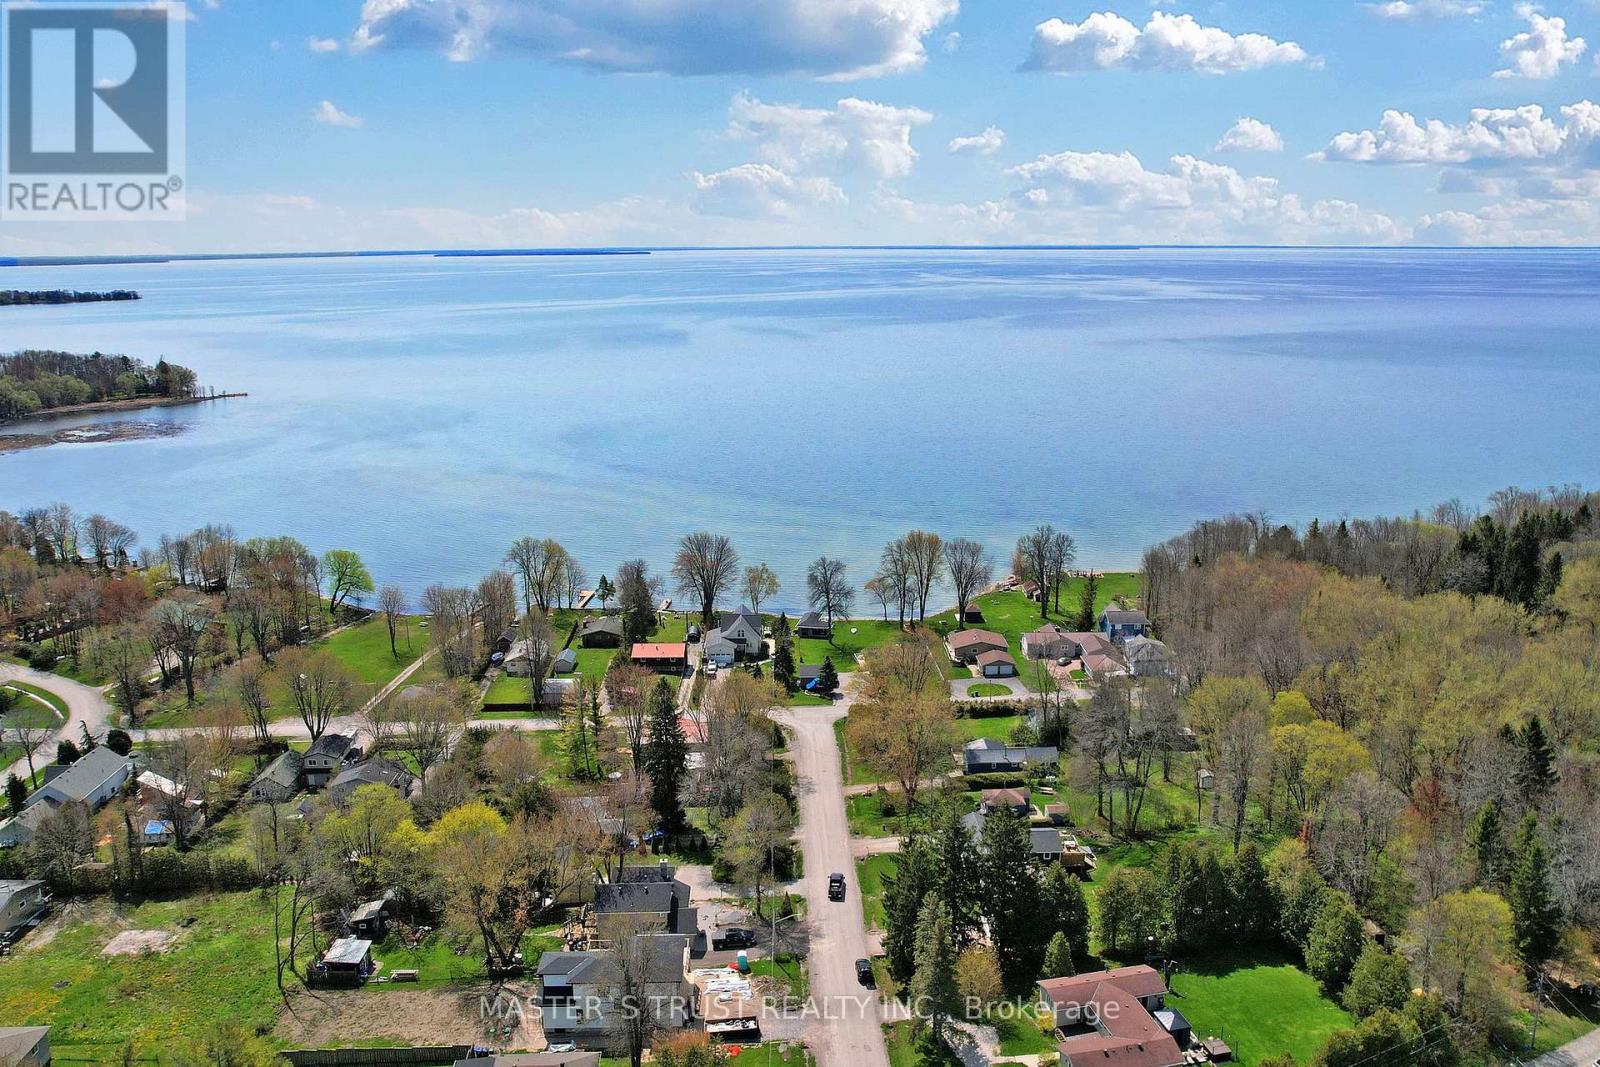
3965 Hilltop Road
Ramara, Ontario
Affordable Lake Simcoe Living! Welcome to 3965 Hilltop Rd in the beautiful community of Ramara, just walking minutes fromthe shores of Lake Simcoe. This charming 3-bedroom bungalow sits on a generous 60 x 200 ft lot, offering plenty of outdoor space andparking for up to 6 vehicles. Perfect for first-time buyers, weekend cottage seekers, or investors, this property provides a rare opportunity toown near Lake Simcoe at an affordable price. Enjoy easy access to nearby beaches, boating, fishing, and year-round outdoor recreation, allwithin approximately 90 minutes from Toronto. Brandnew updates with Kitchen, Washroom, Floor, New painting and furnace (2019), sumppump (2019), making this home move-in ready with great potential. Whether you're looking for a peaceful retreat, starter home, or weekendescape from the city, this property offers incredible value in one of Ontario's most desirable lakefront regions. (id:50787)