
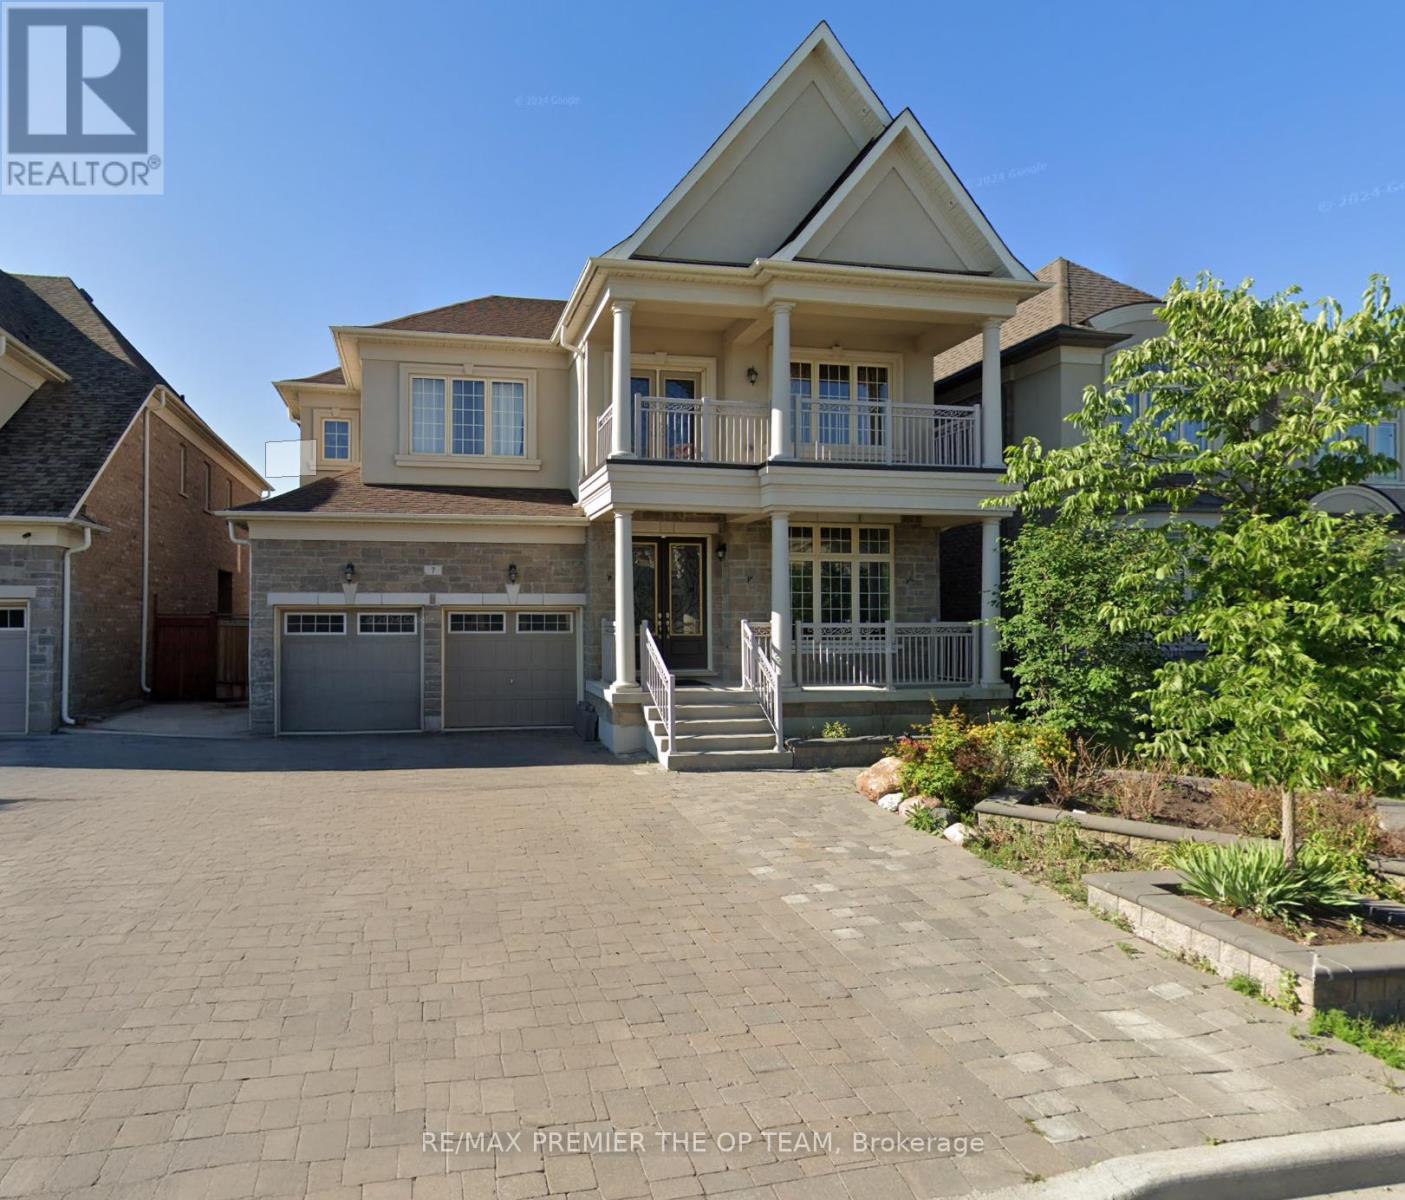
Lower - 7 Dunrobin Crescent
Vaughan, Ontario
THIS HOME IS NOT TO BE MISSED! LOCATION AND HOME FEATURES ARE KEY! This beautifully upgraded basement unit features 2 bedrooms, a den, and 1 bathroom. Located in the most desirable family-loving neighbourhood of Kleinburg, this WALKOUT basement unit offers a blend of comfort, style, and convenience. With 9FT ceilings, upgraded lighting throughout, a chef's kitchen, and private laundry, this home is an easy win! Close to Hwy 427, Longos, Starbucks, McDonalds, Tim Hortons, Pope Francis Catholic Elementary School, Tanya Khan Public School, Kleinburg Village. (id:50787)
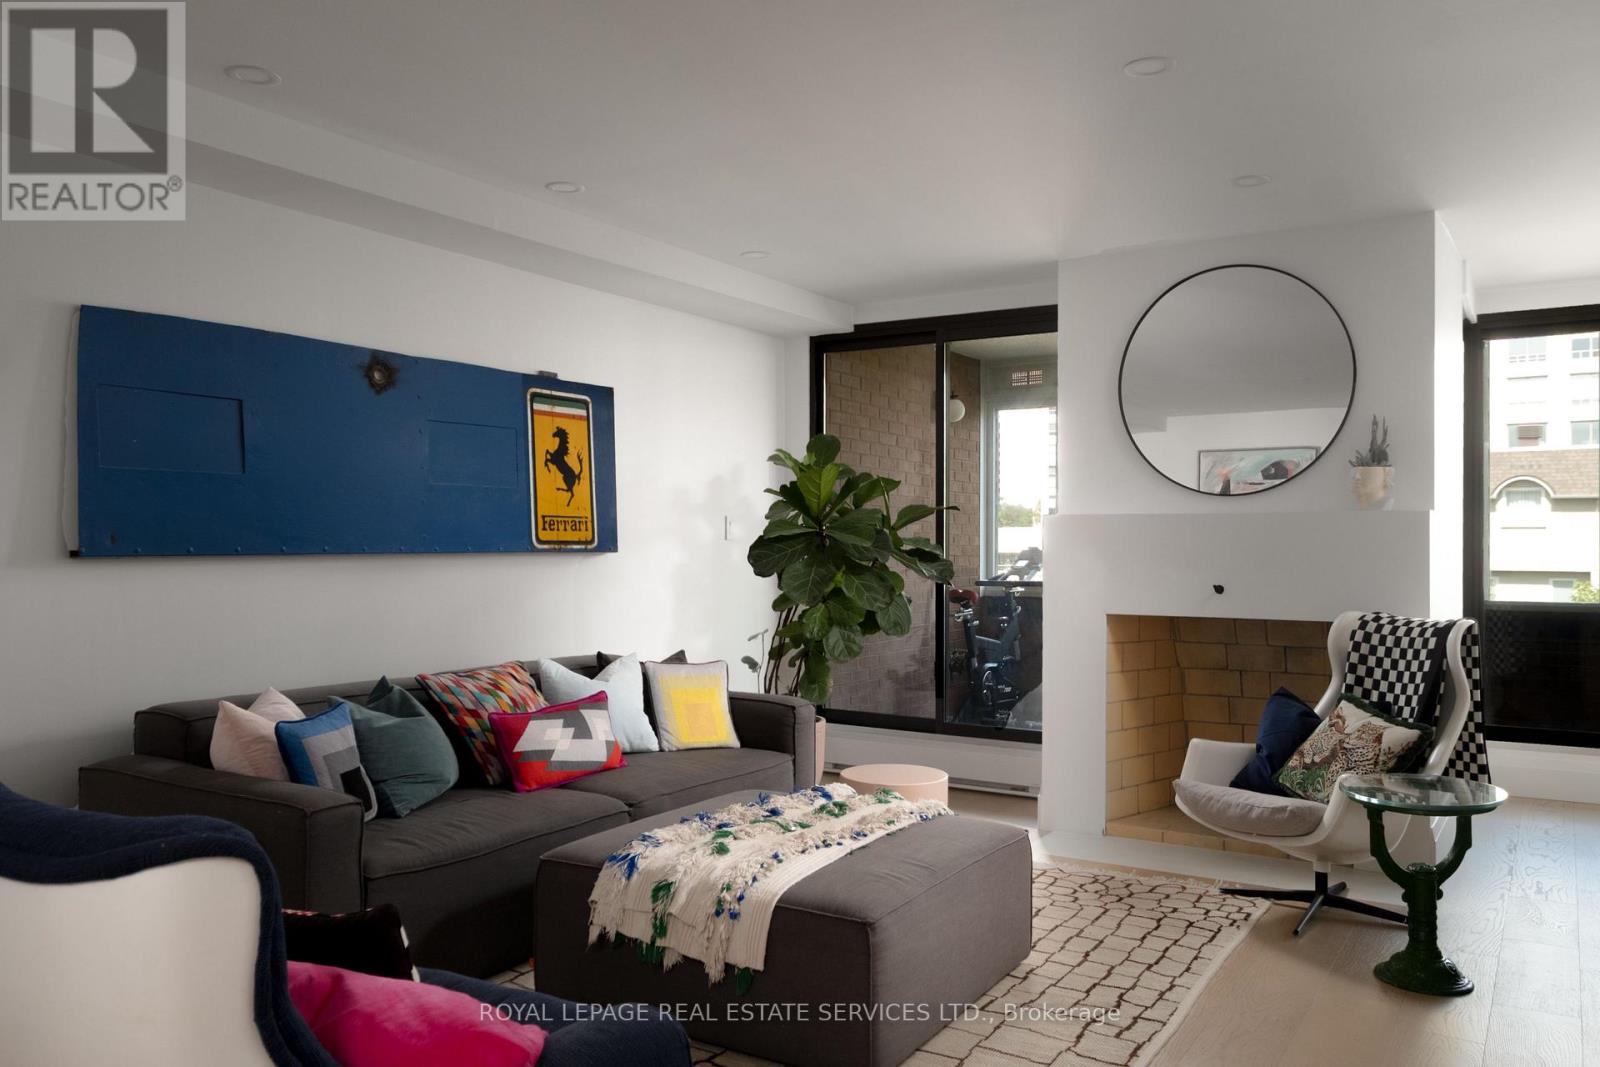
402 - 349 St. Clair Avenue W
Toronto, Ontario
Welcome to Winston Place at 349 St Clair Ave West - an elegant, low-key building steps to the Nordheimer Ravine and Forest Hill Village. This suite has been fully reimagined by Fredrick Dawson Design Consulting. Be the first to live in this spacious suite that blends scale with thoughtful design: 2 bright solariums extend your living space year round while expansive principal rooms centre around the warmth of a fireplace. Picture yourself starting the morning with coffee in your solarium, hosting friends in an open and airy dining space, or winding down by the fire with a book in hand. Every detail has been elevated - from the sleek custom kitchen to the artisan inspired baths - blending timeless finishes with modern comfort. Just steps to Nordheimer Ravine, Forest Hill Village, transit, shops, dining, and Toronto's top schools. All in a boutique building known for its privacy and quiet elegance. Parking Included. (id:50787)
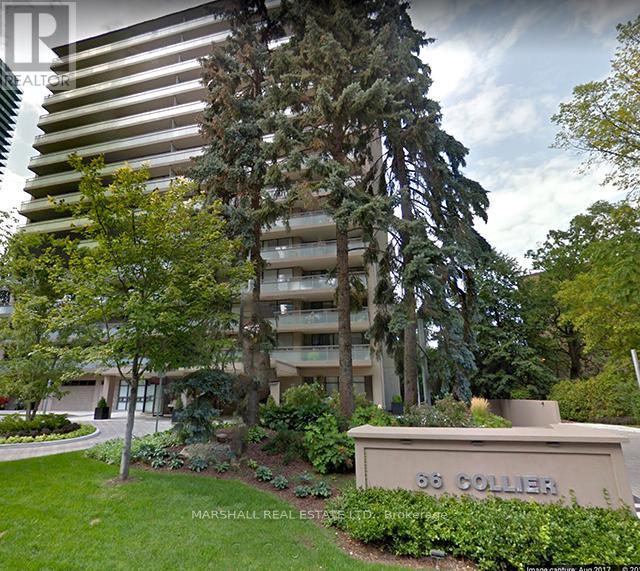
4a - 66 Collier Street
Toronto, Ontario
**Large Executive Condo In Rosedale* *Steps To Yorkville And Bloor St Shops* *1850 Sq Ft Corner Suite* *2 Bedrooms Plus Den* *Recently Updated* *Open Concept Living And Dining* *2 Walkouts To Oversized Balcony* *Exclusive Building* *Only 4 Suites Per Floor* *Outdoor Pool* *South West Exposure* *Rosedale Ravine And City Views** (id:50787)
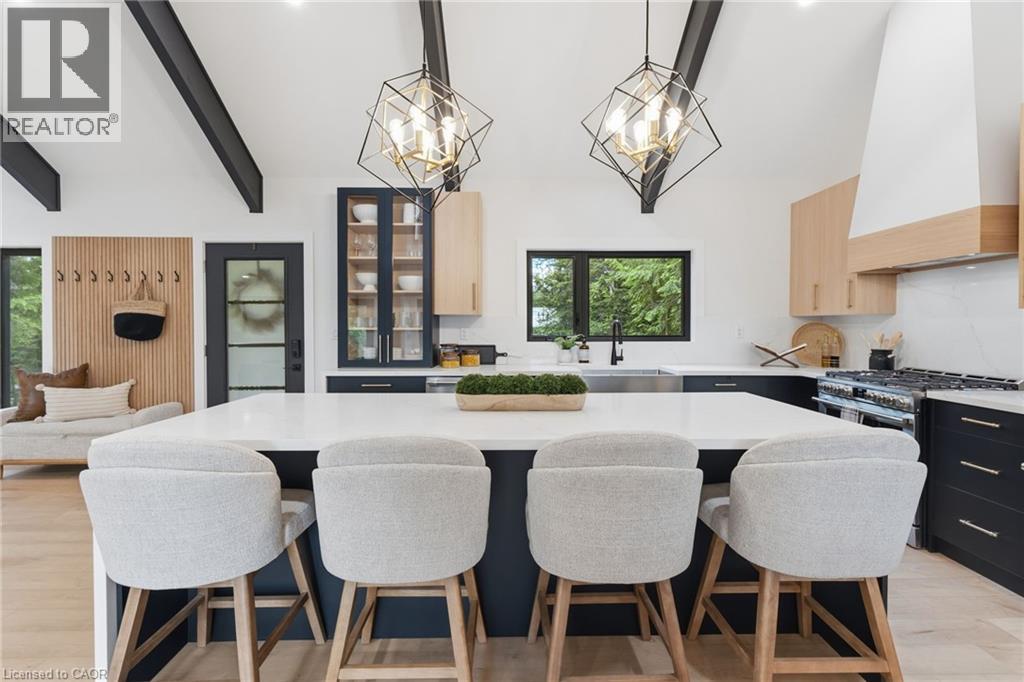
1357 Dickie Lake Road
Muskoka Lakes, Ontario
This is what a summer in Muskoka is supposed to look like. The boat is tied to the dock. The paddle boards are already in the water. Someone is cooking outside while everyone else is sitting around the fire deciding whether to watch the sunset from the dock or squeeze in one last swim before sunset. It's the kind of place where weekends accidentally turn into weeks. Set on a shallow entry shoreline on Dickie Lake in the Township of Lake of Bays, this property gives you all of that without the renovation projects that usually come with waterfront ownership. The entire cottage has already been renovated from top to bottom and is being sold fully furnished exactly as shown, right down to the furniture, making it completely turnkey from closing day. Inside approximately 1,650 sq. ft. with 3 bedrooms and 2 full bathrooms. The custom kitchen was built for gathering, complete with quartz countertops and backsplash, a waterfall island, coffee and juice bar, beverage centre and Frigidaire Professional appliances. Vaulted ceilings, exposed beams and oversized windows keep the space feeling bright while still giving you that classic cottage atmosphere. Every major upgrade has already been completed, including new windows, doors, plumbing, electrical, buried hydro, metal roof, heat pump with year round heating and cooling, propane fireplace, UV water filtration system and a Generac backup generator. Nearly an acre of private property surrounds expansive entertaining decks, a fully equipped Napoleon outdoor kitchen, lakeside gazebo, new floating dock, firepit area and clean, beautiful waterfront. Minutes from Baysville, you're close to Bigwin Island Golf Club, Deerhurst Highlands, Hidden Valley Ski Area, Limberlost Forest, Algonquin Provincial Park and countless hiking, ATV and snowmobile trails. Whether it's your full time home or your family's place to disappear every weekend, this is the kind of property that lets you spend your time enjoying Muskoka instead of working on it. (id:50787)
1 Mahony Avenue
Hamilton, Ontario
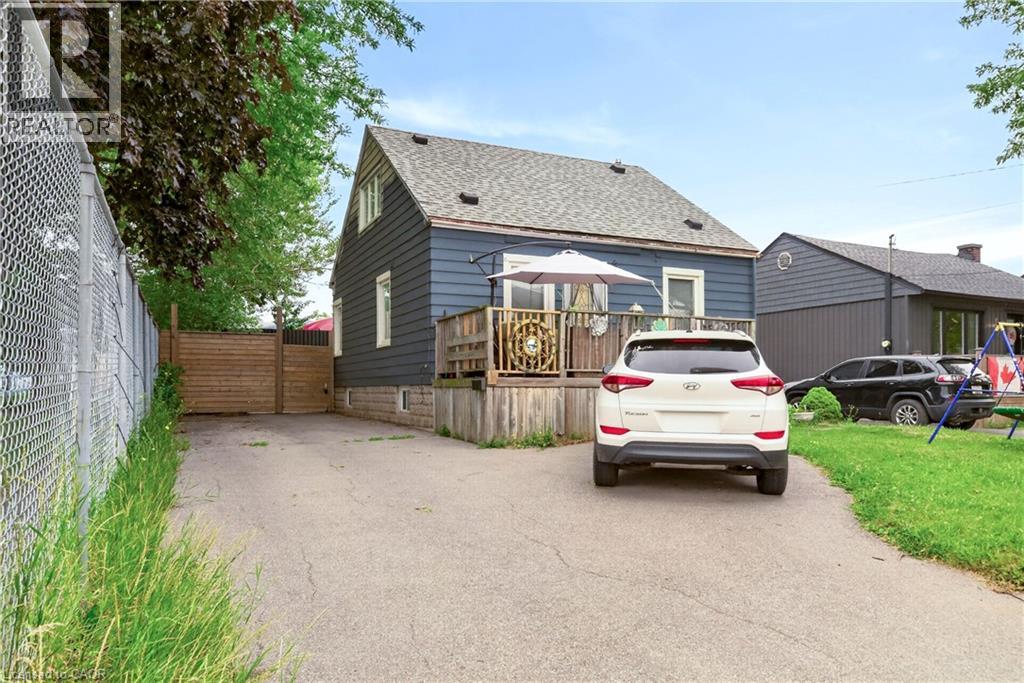
Attention investors, first-time home buyers, downsizers, and multigenerational families! This versatile property offers exceptional value with a fully renovated basement suite and an unbeatable location directly beside Mahoney Park. The spacious main residence offers approximately 1,660 sq. ft. of comfortable living space, featuring three bedrooms, including a convenient main-floor bedroom, two additional bedrooms upstairs, and a full bathroom. Bright and functional, the layout is ideal for families or those seeking flexible living arrangements.The beautifully renovated lower-level suite spans approximately 773 sq. ft. and features a private one-bedroom, one-bathroom layout, making it an excellent option for extended family, guests, or potential rental income.Whether you're looking to accommodate multiple generations under one roof, downsize without sacrificing flexibility, or add a strong investment property to your portfolio, this home offers endless possibilities. Enjoy the convenience of being steps from Mahoney Park, with green space, recreation, schools, shopping, transit, and everyday amenities all nearby. (id:50787)
2967 Petty Road
London South, Ontario
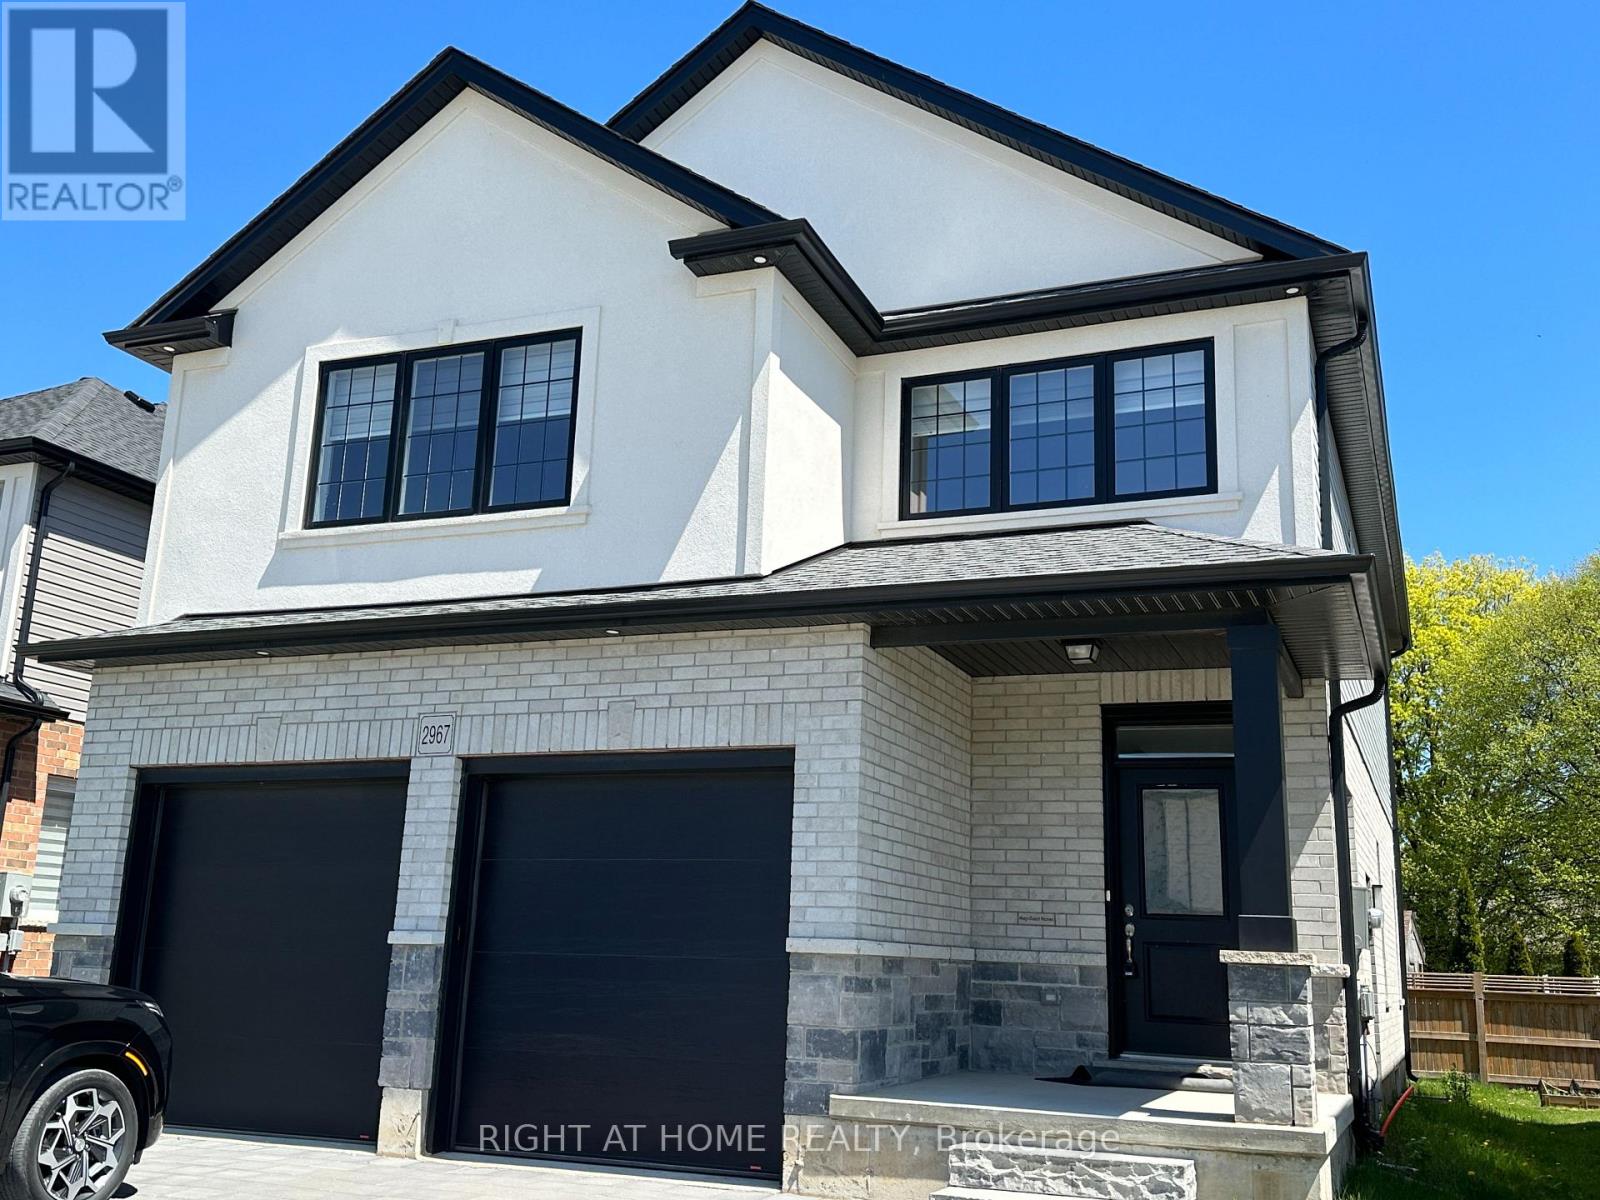
Welcome to this beautiful and spacious 4+1 bedroom, 3.5-bathroom freehold home in South London! Modern and spacious, this home features a bright open-concept main floor with a stylish kitchen showcasing stainless steel appliances, quartz countertops, backsplash, and upgraded tall cabinetry offering excellent storage. The inviting family room features a cozy fireplace, creating the perfect space for family gatherings and entertaining. The spacious second floor offers a large primary suite with a private Ensuite and walk-in closet, three additional generous bedrooms, a 4-piece bathroom, and the convenience of second-floor laundry. The lower level provides additional versatile living space and a 5th bedroom/den. Excellent location just minutes from the YMCA, White Oaks Mall, Highway 401/402, public transit, shopping, restaurants, and everyday amenities. EV charging outlet available in the garage.A fantastic opportunity to lease a spacious family home in a convenient South London location. (id:50787)
13 Forest Drive
Brant, Ontario
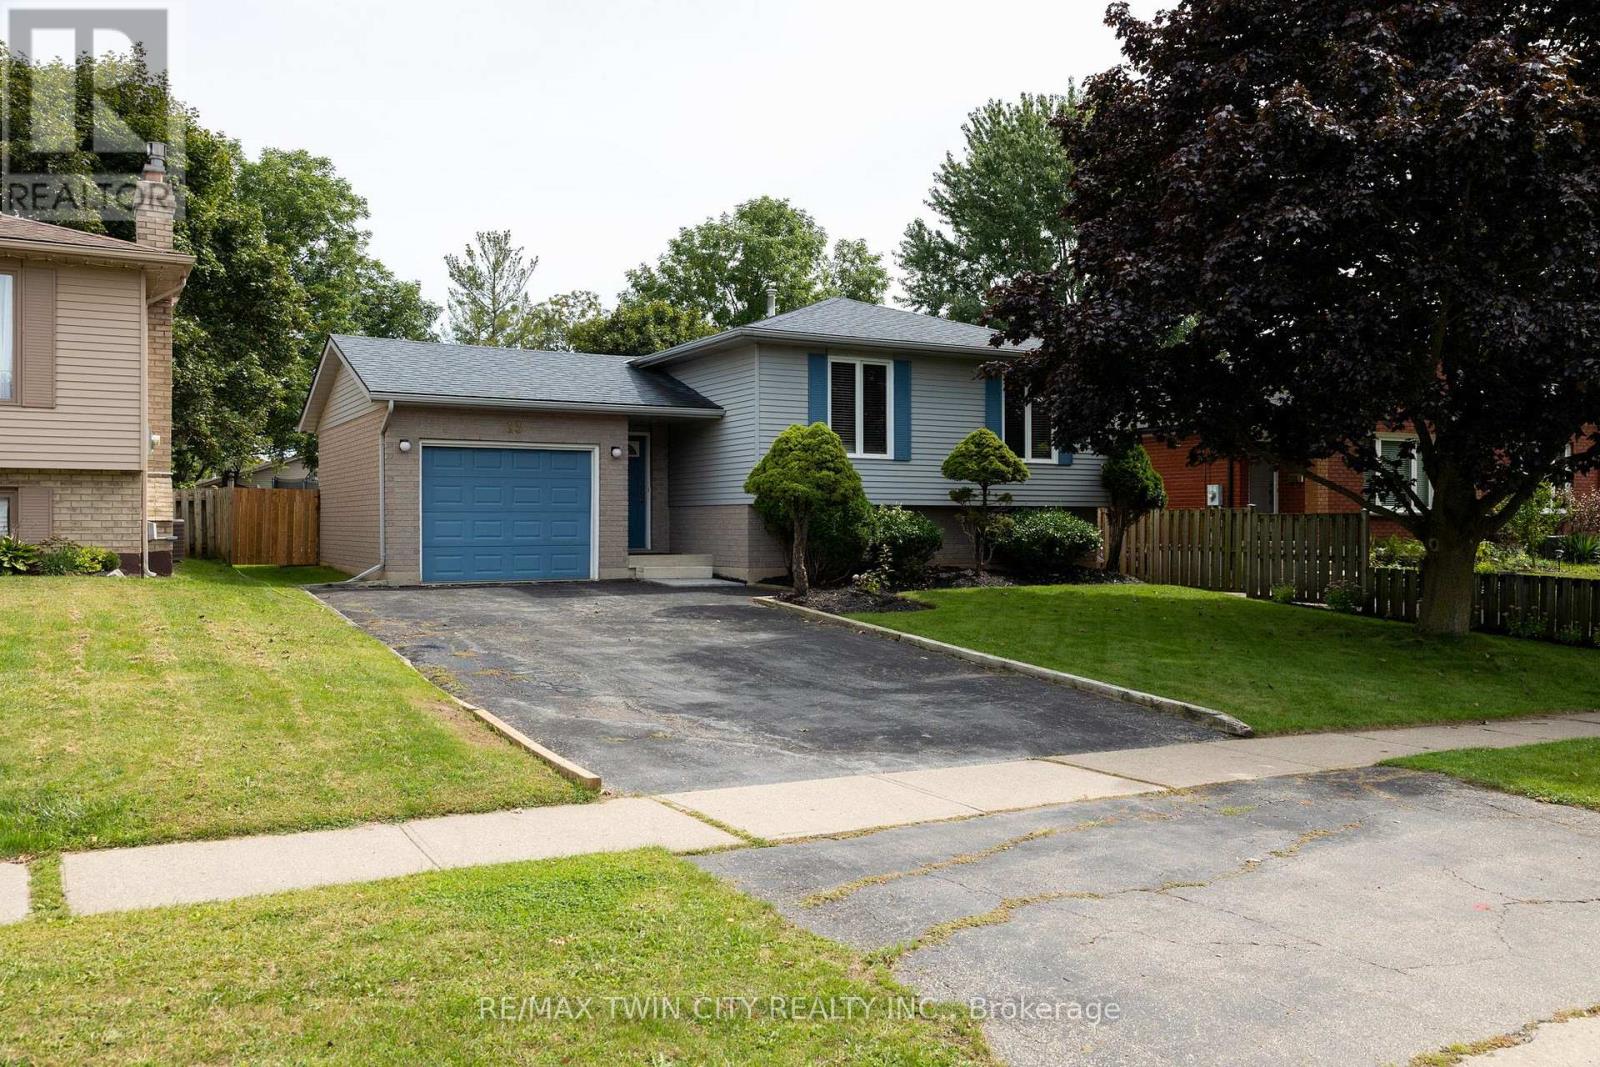
Immaculate raised ranch family home on a huge lot, in a quiet, family friendly neighbourhood. Enjoy stress free living in this 3+1 bedroom, 2 full bath home with approx. 2,000 sf of finished living space that is sure to impress. Boasting a spacious and inviting eat-in kitchen, a large formal dining room, bright and airy living room, three good sized main level bedrooms, and an updated four-piece bathroom. The basement is fully finished with a sprawling rec room with fireplace, full bathroom, a huge bedroom and a laundry/utility room. All major appliances included. The double wide paved private driveway can accommodate numerous vehicles and the single car attached garage with inside entry is fantastic. The private backyard offers a lovely back deck and can be accessed through sliding doors from a bedroom. Located in a highly sought after, family friendly neighbourhood within walking distance to schools and parks. Quick closing is possible. Book your private viewing today. (id:50787)
107 Aylmer Street N
Peterborough, Ontario
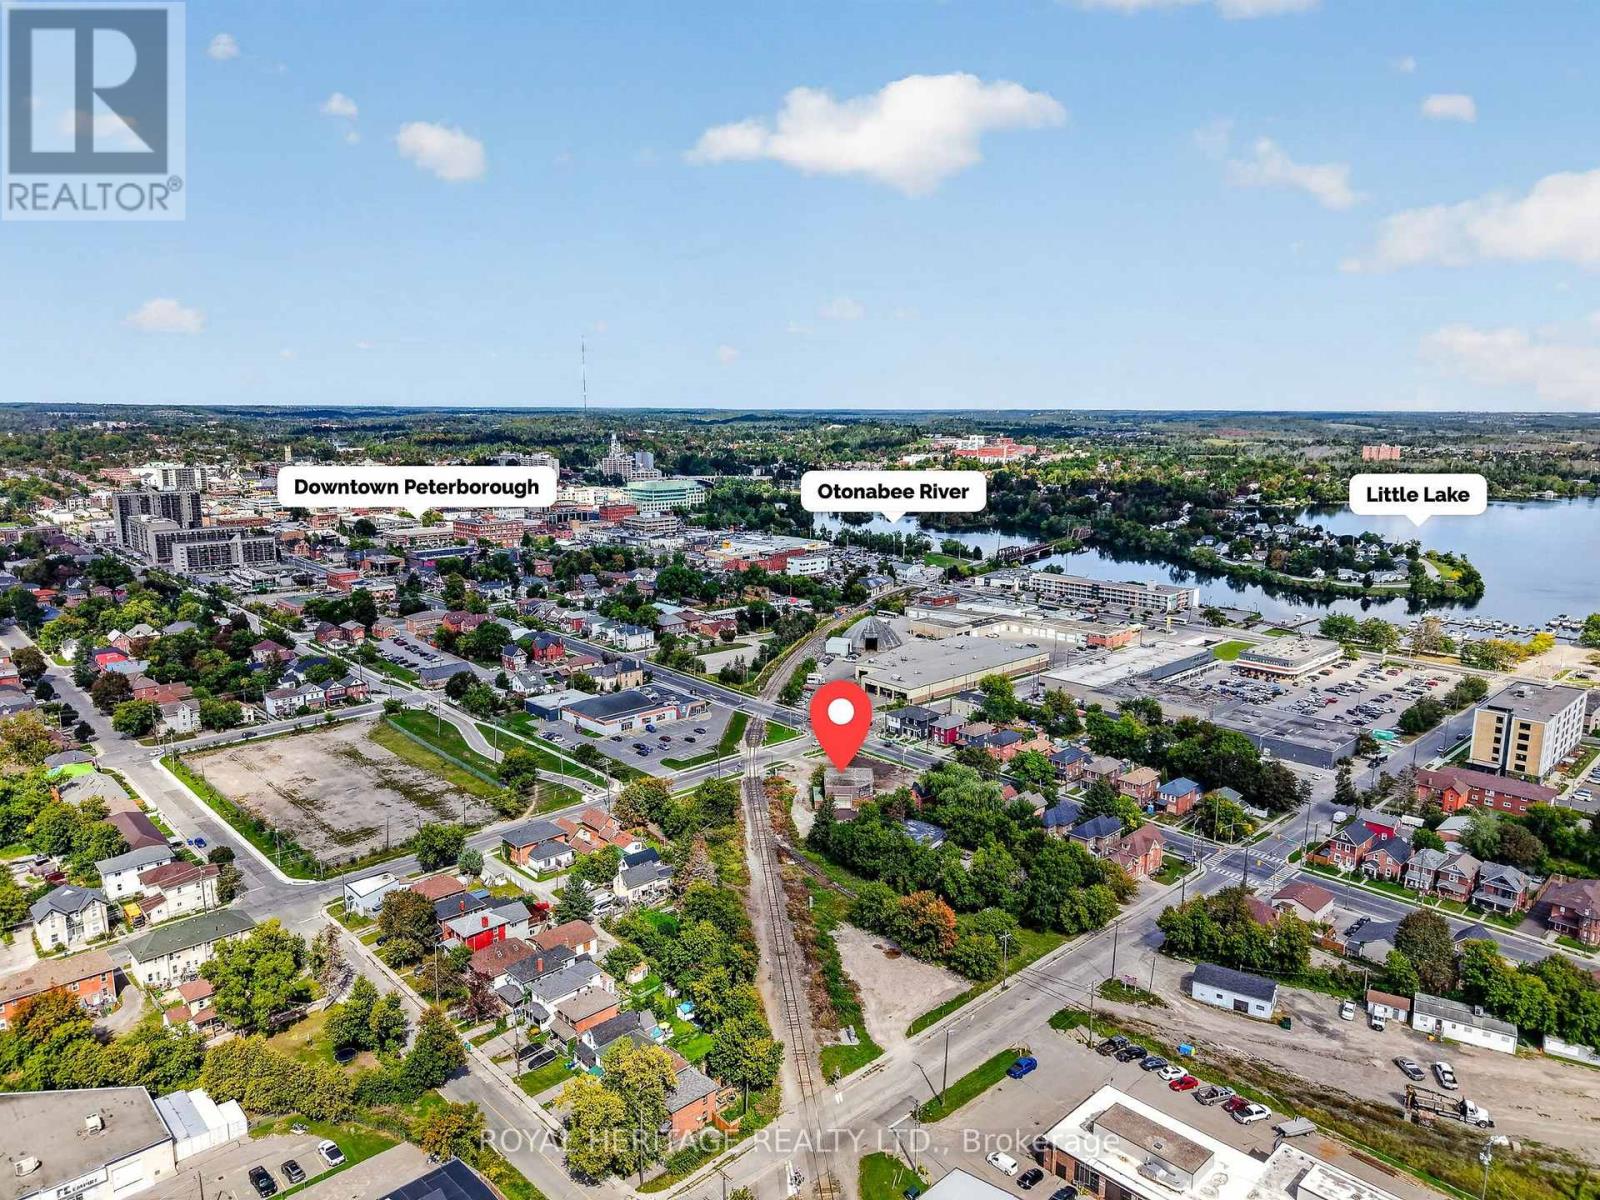
PRIME DOWNTOWN LOCATION! This 3,000 sq ft multi use commercial building sits on approx. 1/2-acre lot with flexible zoning for a wide range of business uses. Features include three accessible bays (12'x12', 12'x14', 25'x12'), high amp electrical, specialized drainage interceptors, and a clean operational history with only organic products used on site (zero petroleum). Equipment is excluded but may be purchased separately. Close to downtown amenities, government offices, financial institutions, restaurants, and public transit. An excellent opportunity to own a piece of property in a prime location with outstanding exposure and major future area improvements, including the Multi-Use Sport & Event Centre, a new modern hub for sports, entertainment, and community events. (id:50787)
10 Taylor Crescent
Hamilton, Ontario
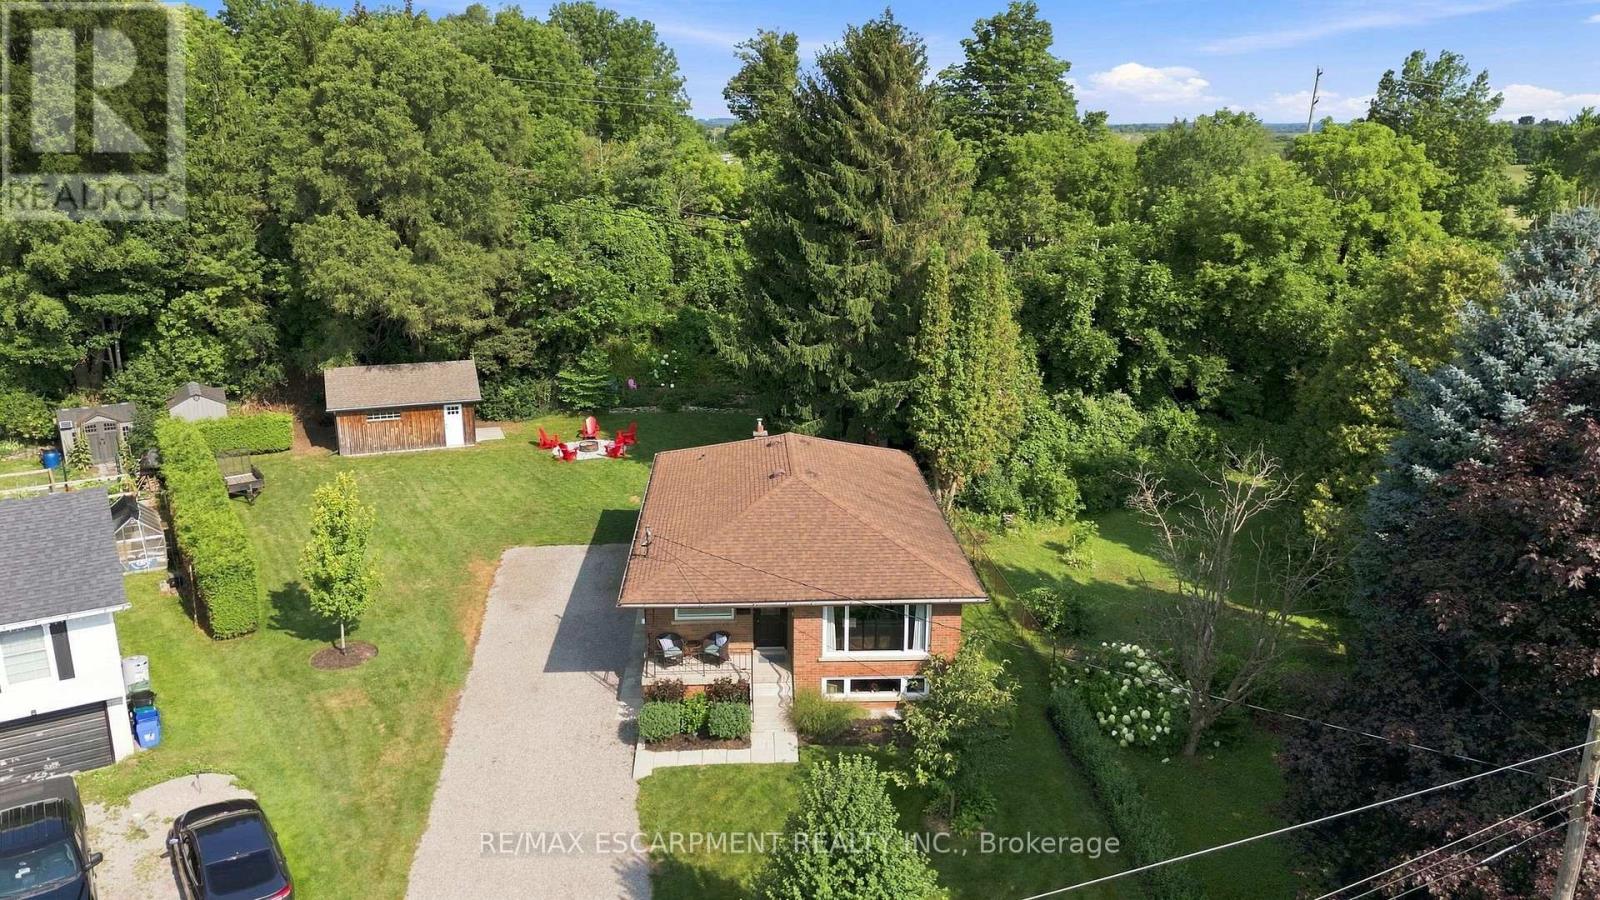
Thoughtfully renovated with three plus one bedrooms and two bathrooms, this lovely bungalow in Greensville is ready to welcome you home. Set on a mature, tree-lined lot, enjoy a spacious backyard complete with a gazebo, firepit and convenient access to scenic walking trails. The 12' x 20' shop on a concrete slab offers excellent additional storage and room for vehicle storage, while the large garden shed keeps all your lawn maintenance supplies neatly tucked away. Inside, the main level features a renovated kitchen (2022) with a bright, inviting feel, located next to the spacious living room where a custom built-in entertainment wall holds a hidden surprise. Three sizeable bedrooms, each with generous closets and peaceful views of the rear and side yards, are complemented by a spacious full bathroom. Downstairs, a private separate entrance leads to a self-contained in-law suite featuring a full kitchen, three-piece bathroom, bedroom and large living space. Whether you're looking for space for extended family, a private guest suite, or additional living flexibility, this versatile lower level offers plenty of options. Notable updates include septic bed (2014), 12' x 20' shop on concrete slab (2019), basement renovation, basement windows and 200-amp electrical panel (2020), furnace and A/C (2021), kitchen (2022), hot water heater (2025), and coffee nook and basement fridge (2026). RSA. (id:50787)
1 - 633 Barber Avenue N
North Perth, Ontario
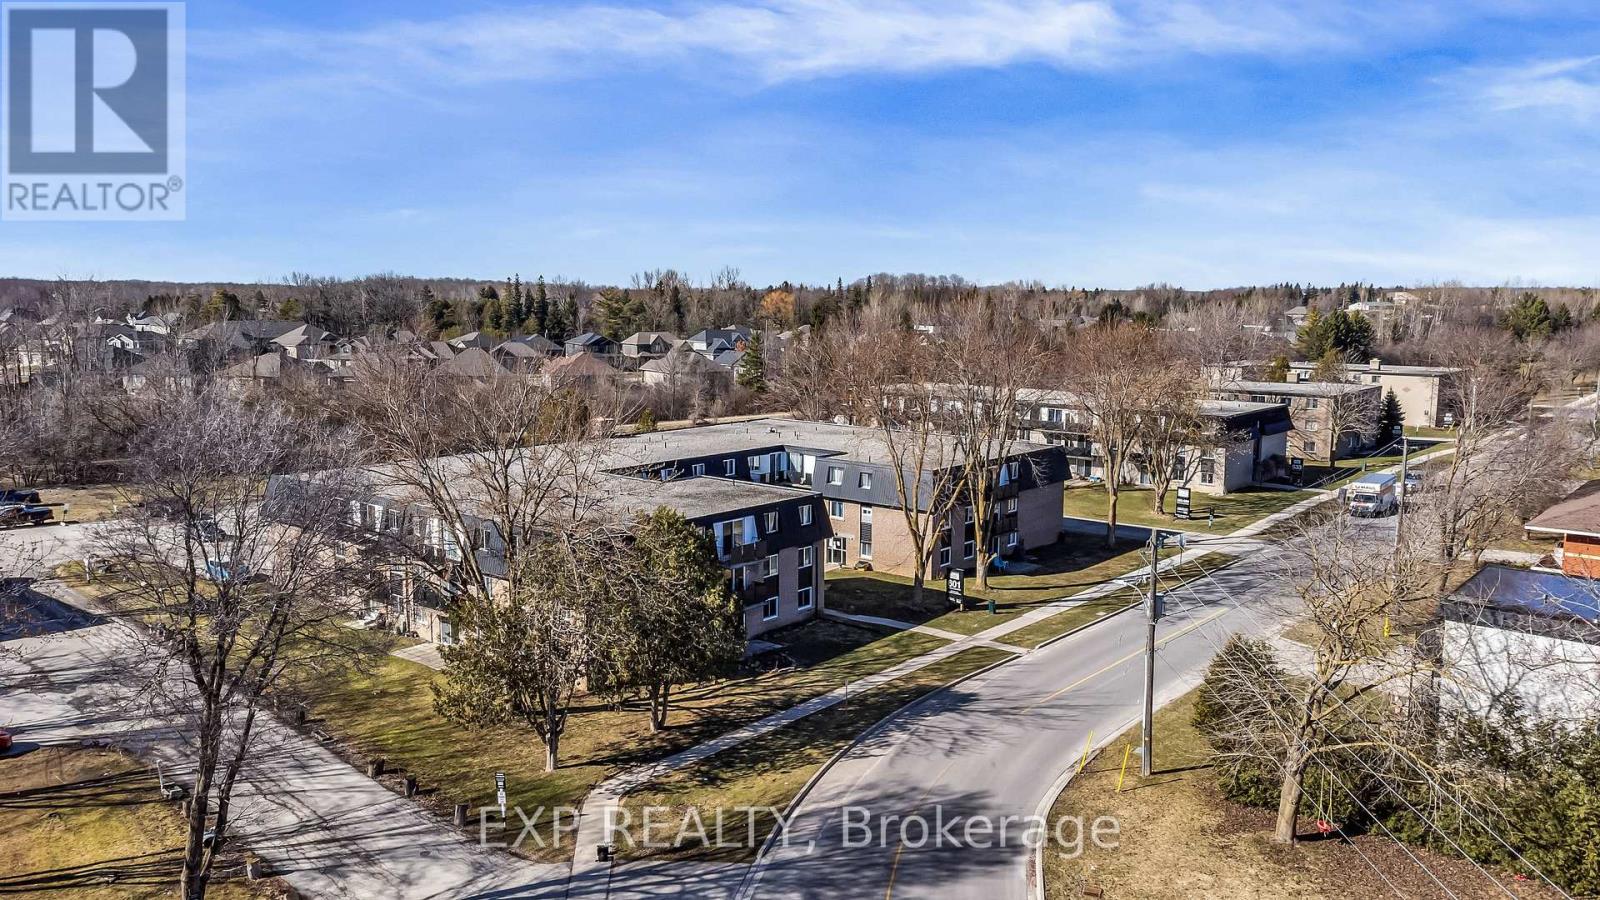
Attention Investors,First Time Home Buyers!!Or Is It Time To Downsize? This Well Maintained Beauty Could Be Yours!It Will Go Fast So Hurry!!!Great Area Surrounded By Nature. This Beauty Is Nestled In A Quiet Area Surounded By Established Detatched Homes As Well As New Homes. Perfect Time Is Now For This Amazing Deal! (id:50787)
173 Littlewood Drive
Oakville, Ontario
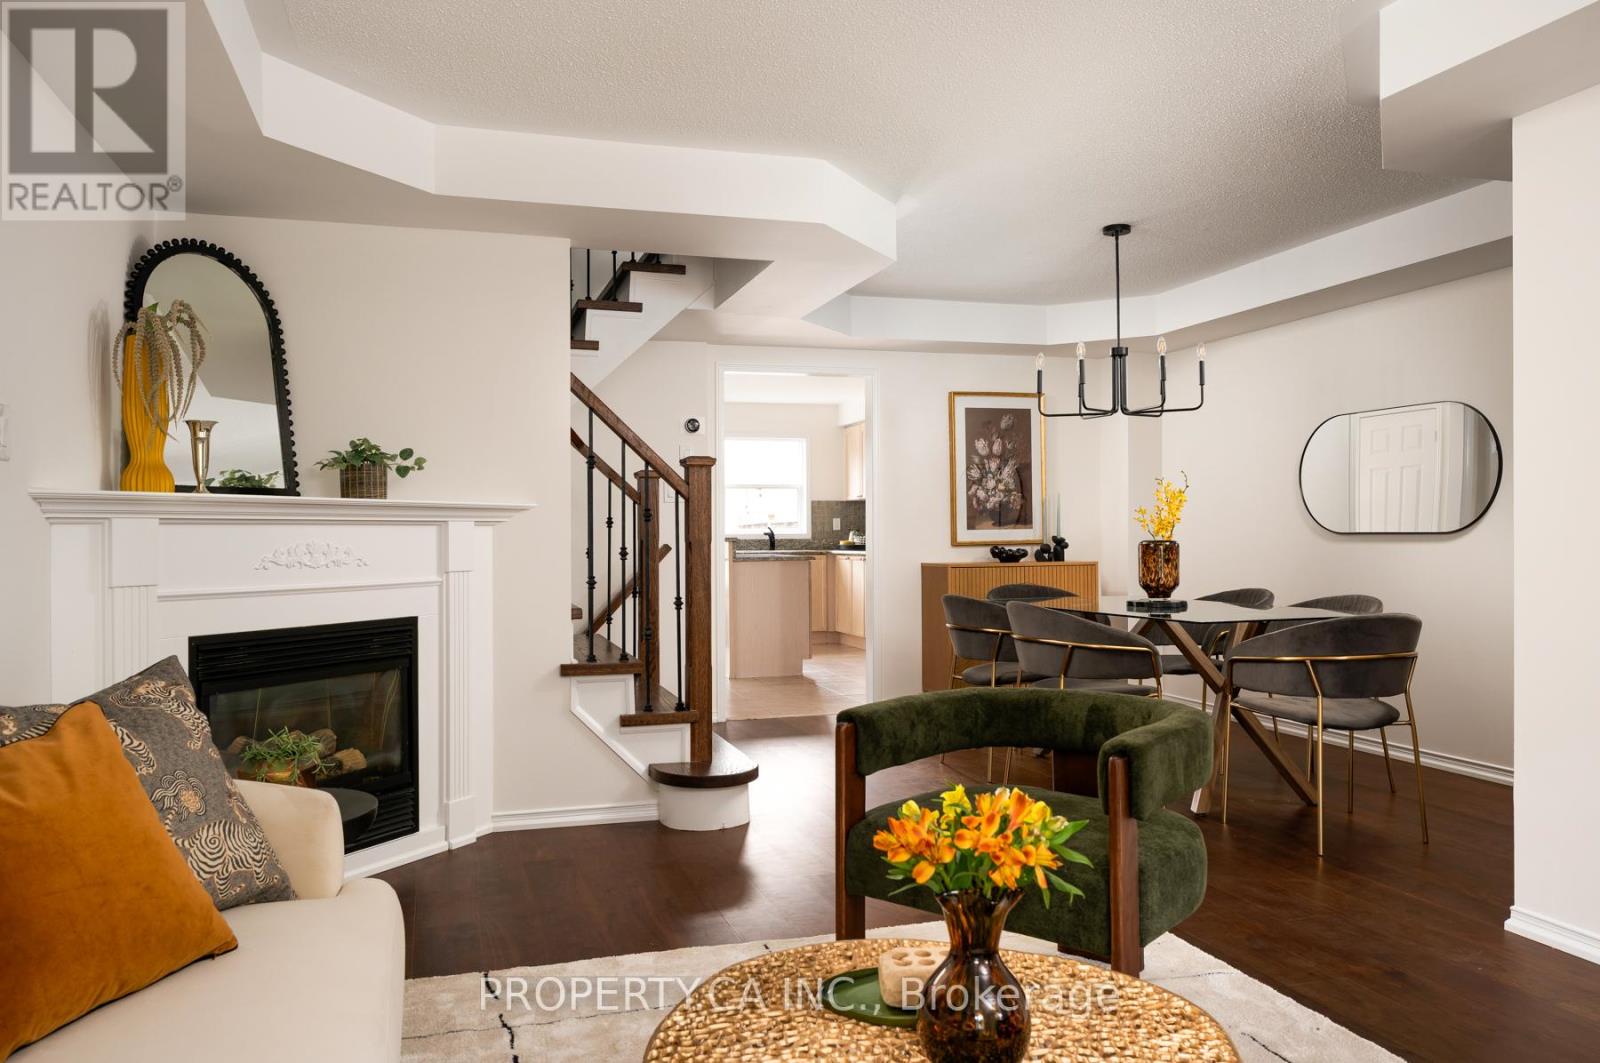
Welcome to 173 Littlewood Drive -This Turn-Key, Large Semi-Detached Home Offers 4+1 Bedrooms, 4 Bathrooms And A Finished Basement In The Heart Of The Desirable River Oaks Community! Over 2,000sqft Above Ground, With Flexible Layout And Endless Options For Growing Families. The Bright, Spacious Open Concept Living / Dining Room With Cozy Gas Fireplace Opens To A Modern Chef's Kitchen, Complete With Eat-in Breakfast Nook, Powder Room, Large Centre Island / Breakfast Bar, And A Walk-Out To The Private Backyard Patio. Second Floor Features 3 Generous Sized Bedrooms, Including A Spacious Primary Bedroom With 4pc Ensuite And Walk-In Closet. A Third Floor Private Retreat Provides Flexible Space For A Fourth Bedroom, Family Room / Home Office, Or Kid's Play Area. Even More Additional Living Space In The Finished Basement, With Bonus Bedroom And 3pc Bathroom. Convenient Detached Double Garage Accessed Via Laneway, With Easy Access To The Home Through The Private Backyard. Charming Front Porch And Ample Curb Appeal, All Located Within Steps To Parks, Shopping, Restaurants and Everyday Amenities. Ideally Situated In Highly Sought-After School District, Including French Immersion and White Oaks High School. Commuting Is A Breeze With Easy Access To 407 and QEW, Plus GO and Oakville Transit Options. (id:50787)
Upper - 11 Pomell Trail
Brampton, Ontario
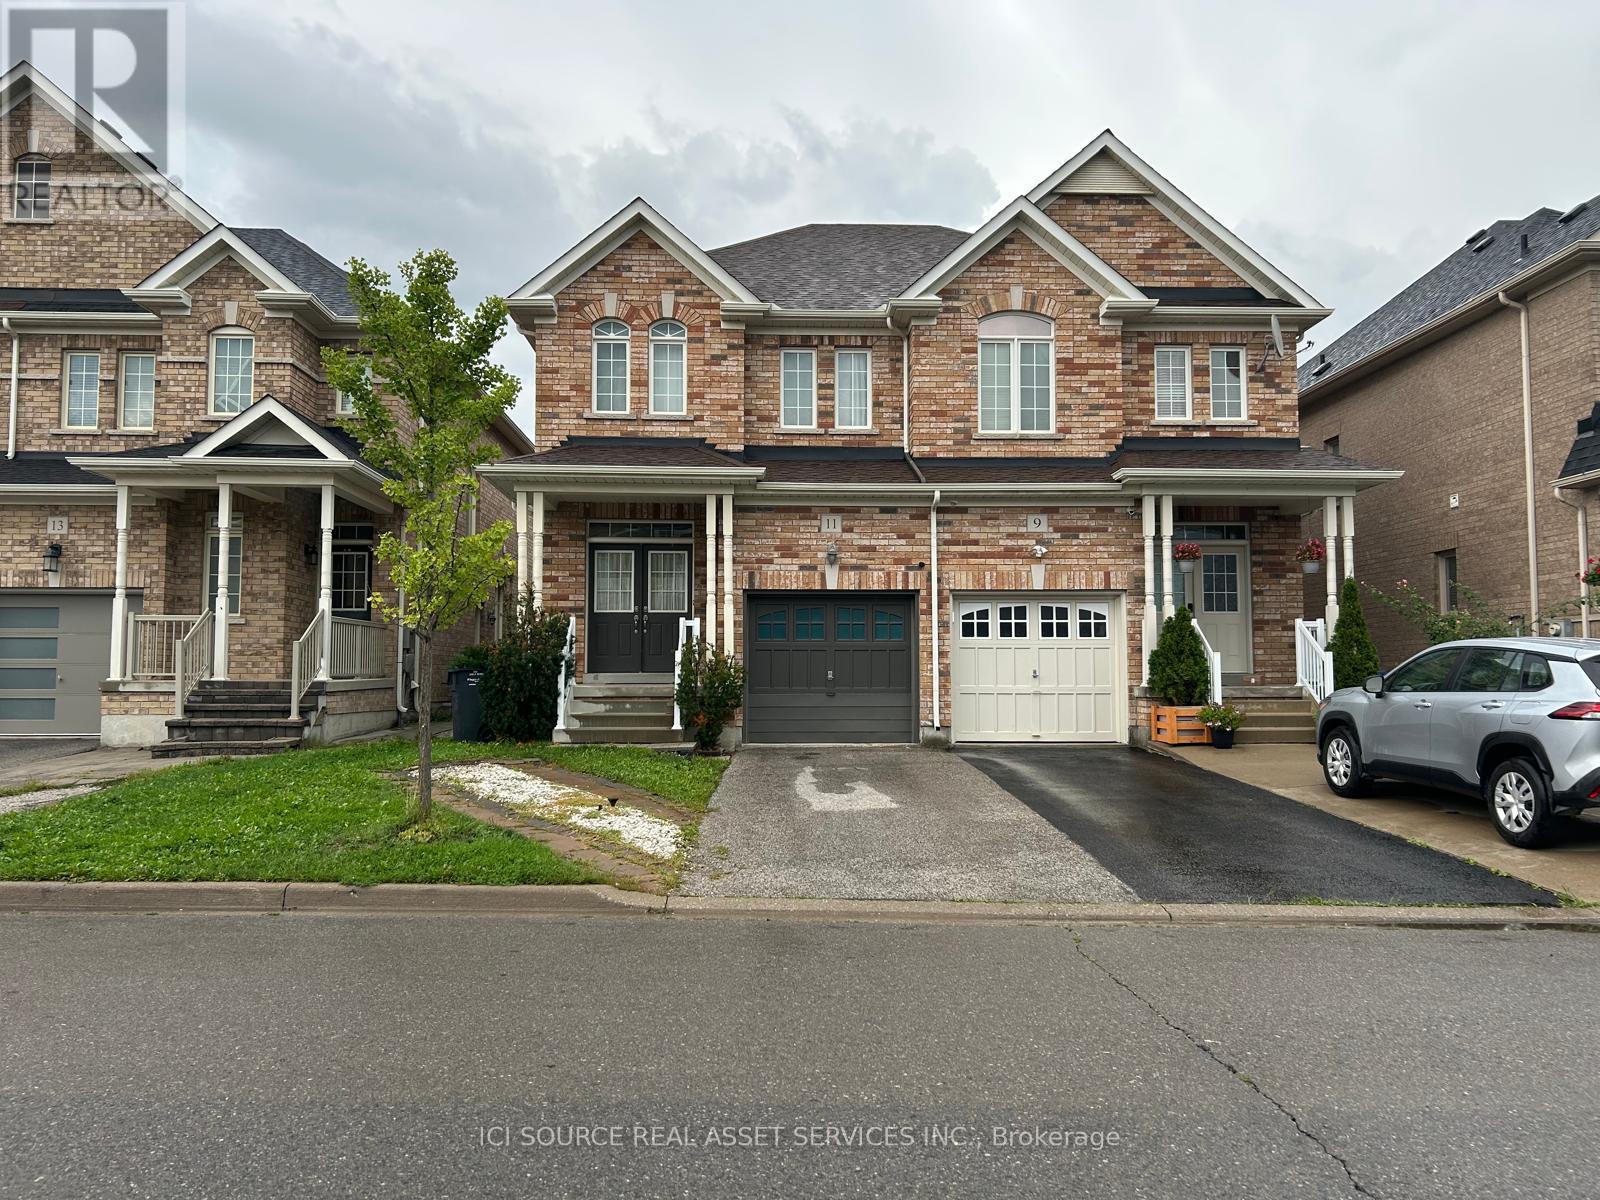
A beautifully maintained home in one of Brampton's most sought-after neighbourhoods on the border of Vaughan and Brampton offers the perfect blend of space, comfort, and functionality. It has double-doorentry, very clean, and move in ready. Step inside to a bright and open-concept main floor, where the spacious kitchen overlooks the living and dining areas, creating a seamless flow for both everyday living and entertaining. Step out through the walkout to a generous backyard, ideal for summer gatherings. A powder room on the main level adds convenience for guests. Upstairs, you'll find three generously sized bedrooms, including a primary suite with an ensuite bathroom, plus another full bathroom for family or guests and an ensuite laundry. This home also boasts a 2-car parking (1 Garage, 1 driveway). Located in the high-demand Castlemore East community, this home is close to schools, parks, shopping, and major highways, making it perfect for families and commuters alike. Walking distance to FreshCo, bus stops, grocery stores, and other daily amenities. Also close to Costco, shopping malls, schools, and with easy access to Highways. Don't miss this incredible opportunity! *For Additional Property Details Click The Brochure Icon Below* (id:50787)