
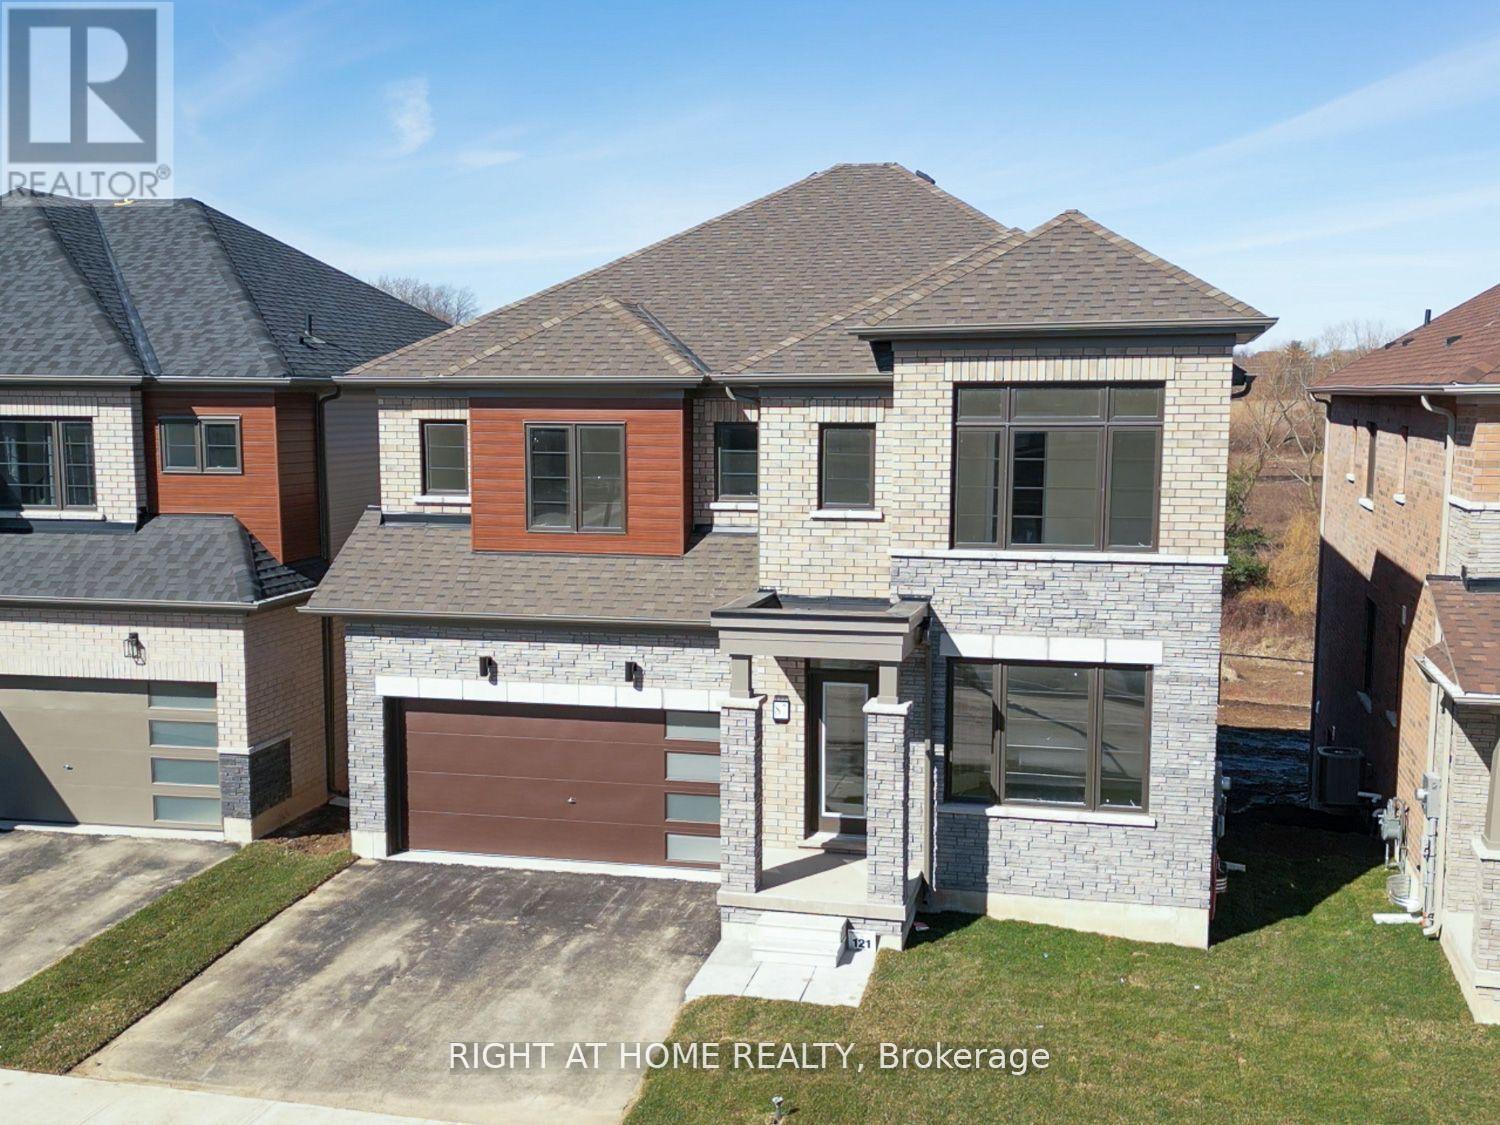
87 Monteith Drive
Brantford, Ontario
Welcome to your dream estate home! Situated on a premium 135-ft-deep ravine-backed lot, this stunning home offers the perfect blend of luxury, space, and nature. Featuring 4 generously sized bedrooms plus a versatile office/bedroom on the main floor. Enjoy breathtaking ravine and nature views from the living areas and bedrooms. The walk-out basement features large windows, while the open-concept modern kitchen is complemented by an upgraded gas stove and gas line. Additional features include smooth ceilings, 8-ft doors, elegant white-riser staircase, hardwood flooring, 200-amp electrical service, and modern elevation. Front Elevation showcases a beautiful brick-and-stone façade with a double-car garage and upgraded coach lights at the entry doors. A truly exceptional home in a spectacular setting-don't miss it! Photos are virtually staged. (id:50787)
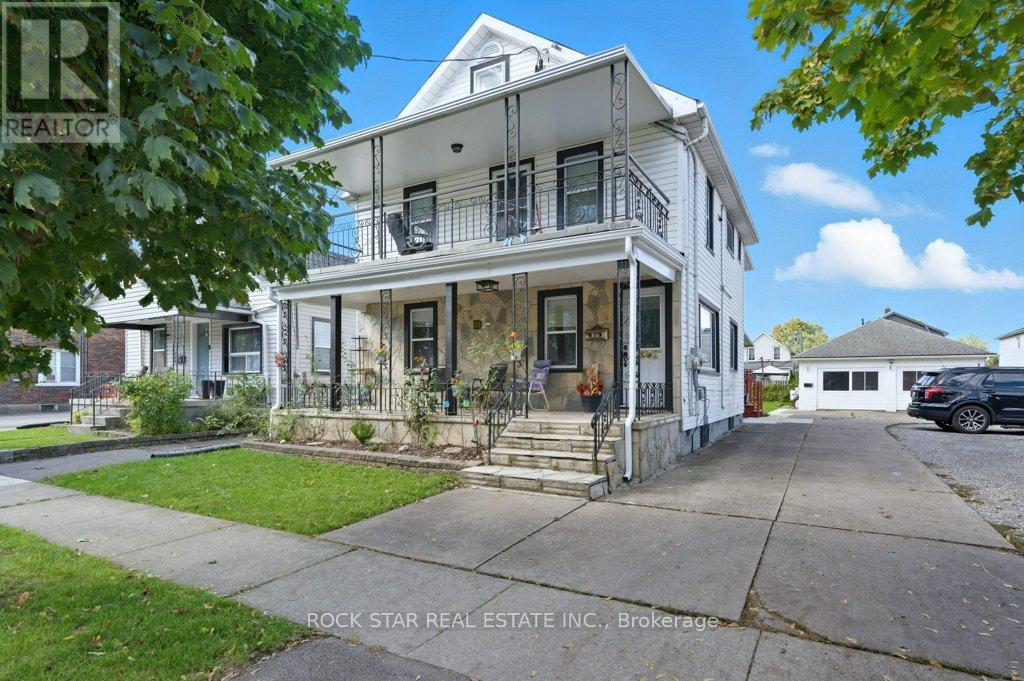
111 Mcalpine Avenue S
Welland, Ontario
Welcome to 111 McAlpine Ave. S., Welland! A turn-key investment opportunity offering a legal duplex plus an ADU. The property features two units in the main building and a standalone 2-bedroom Additional Dwelling Unit (ADU), all professionally managed and maintained with no tenant issues. The main floor unit spans the main level and basement of the home, featuring 1+1 bedrooms, 1.5 baths, large kitchen, separate living and dining spaces, front porch and back deck! The second-floor unit offers 2 bedrooms, 1 bath, open concept living-dining-kitchen area, and access to a private front balcony. The ADU includes 2 bedrooms, 1 bath, and a bright, open layout. Each unit has separate hydro meters, private laundry, and dedicated parking (one spot per unit per leases, but the driveway fits 6+ cars). Tenants are current and paying market rents, ensuring a strong, stable income stream. Located close to shopping, schools, highway access, and public transit, this property combines modern living with excellent convenience. Perfect for investors seeking a hands-free, income-generating property in a desirable Welland location. (id:50787)
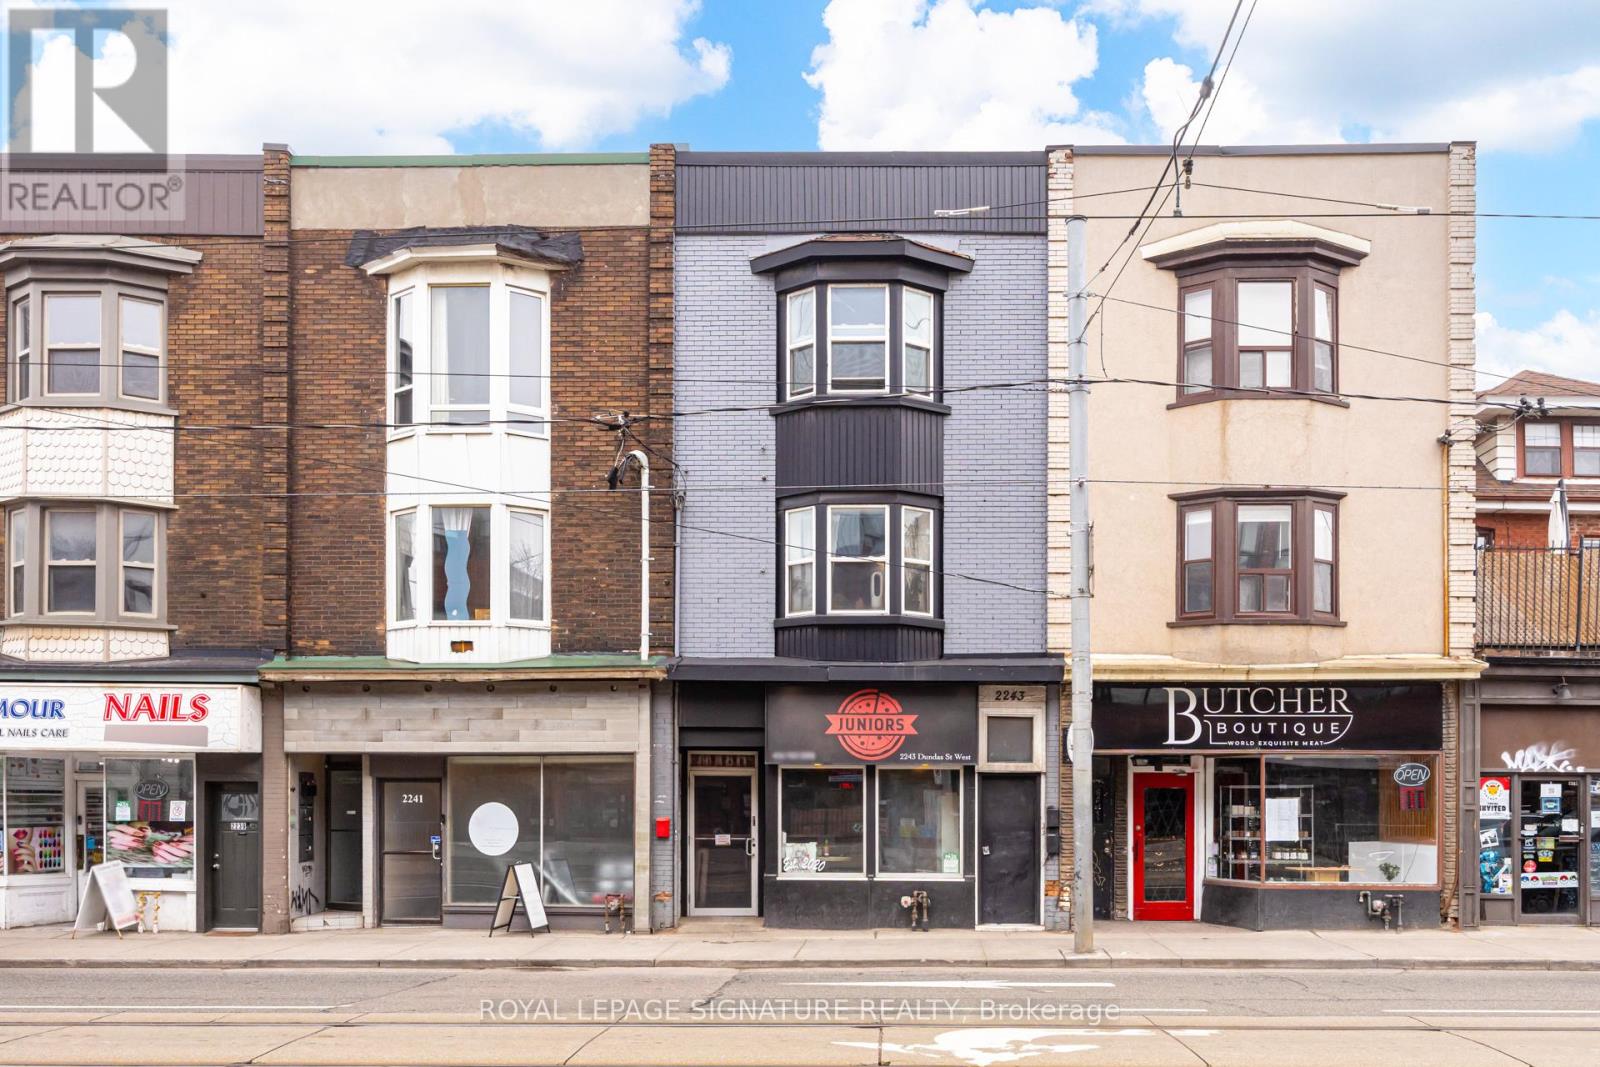
2243 Dundas Street W
Toronto, Ontario
Prime Roncesvalles location offered at 5.5% cap rate. Well-maintained mixed-use investment property offering secure in-place income and strong underlying fundamentals. The asset is anchored by Junior's Pizzeria, a long-standing ground floor commercial tenant that renewed in Summer 2025 for an additional five-year term following more than five years of occupancy, providing stable and reliable commercial cashflow. The second and third floors comprise two residential suites leased to professional tenants, further supporting the property's diversified income profile. Benefiting from minimal landlord utility exposure and significant building upgrades, this proven income-producing asset generates approximately $138,000 in gross annual income and offers durable cash flow supported by quality underlying infrastructure. (id:50787)
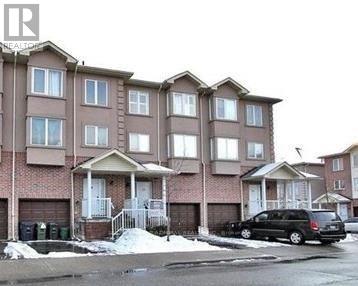
29 - 3053 Finch Avenue W
Toronto, Ontario
A gorgeous large family home close to the corner of Islington and Finch. It comprises of 5 Large Bedrooms, 5 Washrooms, Large Sitting room with open concept Kitchen. Large family room and comfortable Studio Apartment in the Basement. Perfect location for Families looking for a taste of elegance in serene and child safe environment. Close to many Amenities such as Malls, 24hrs Laundry mart, Grocery Stores, Doctors Clinics and Banks. (id:50787)
228 Royal Salisbury Way
Brampton, Ontario
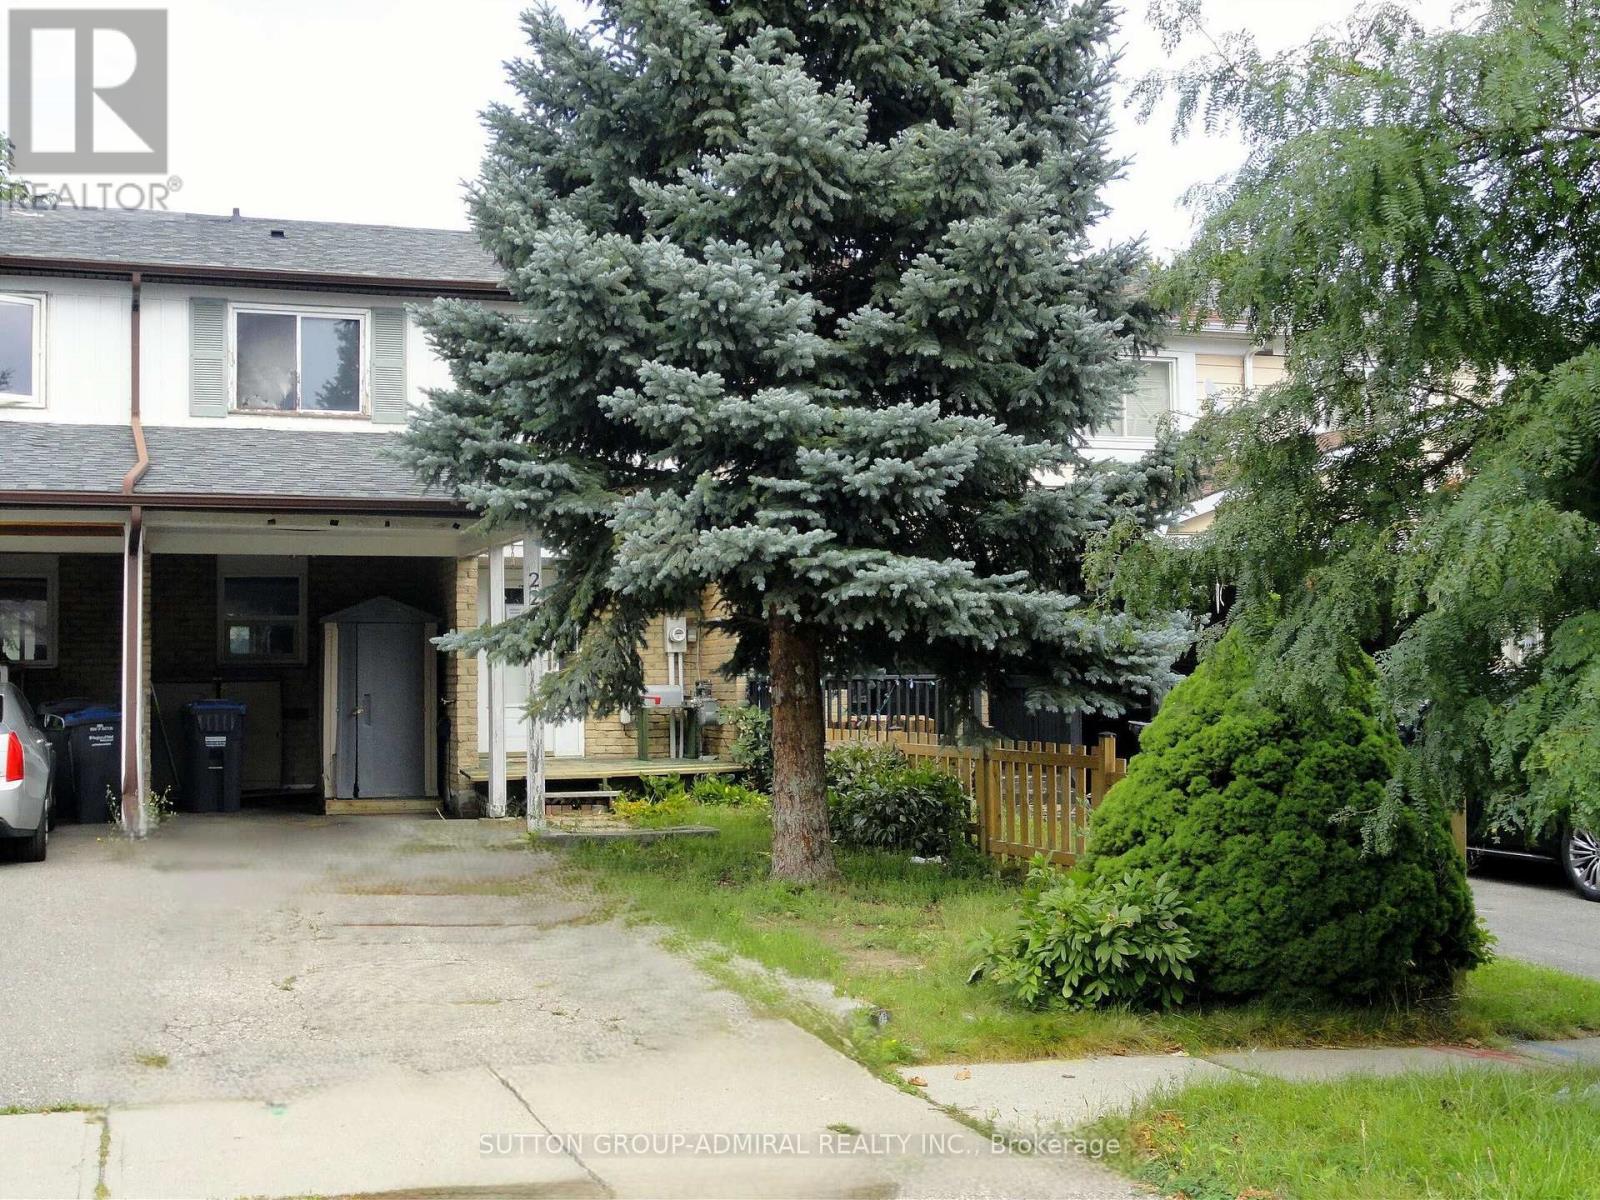
Spacious and vacant. Update / renovate to your taste. (id:50787)
60 Impulse Circle
Brampton, Ontario
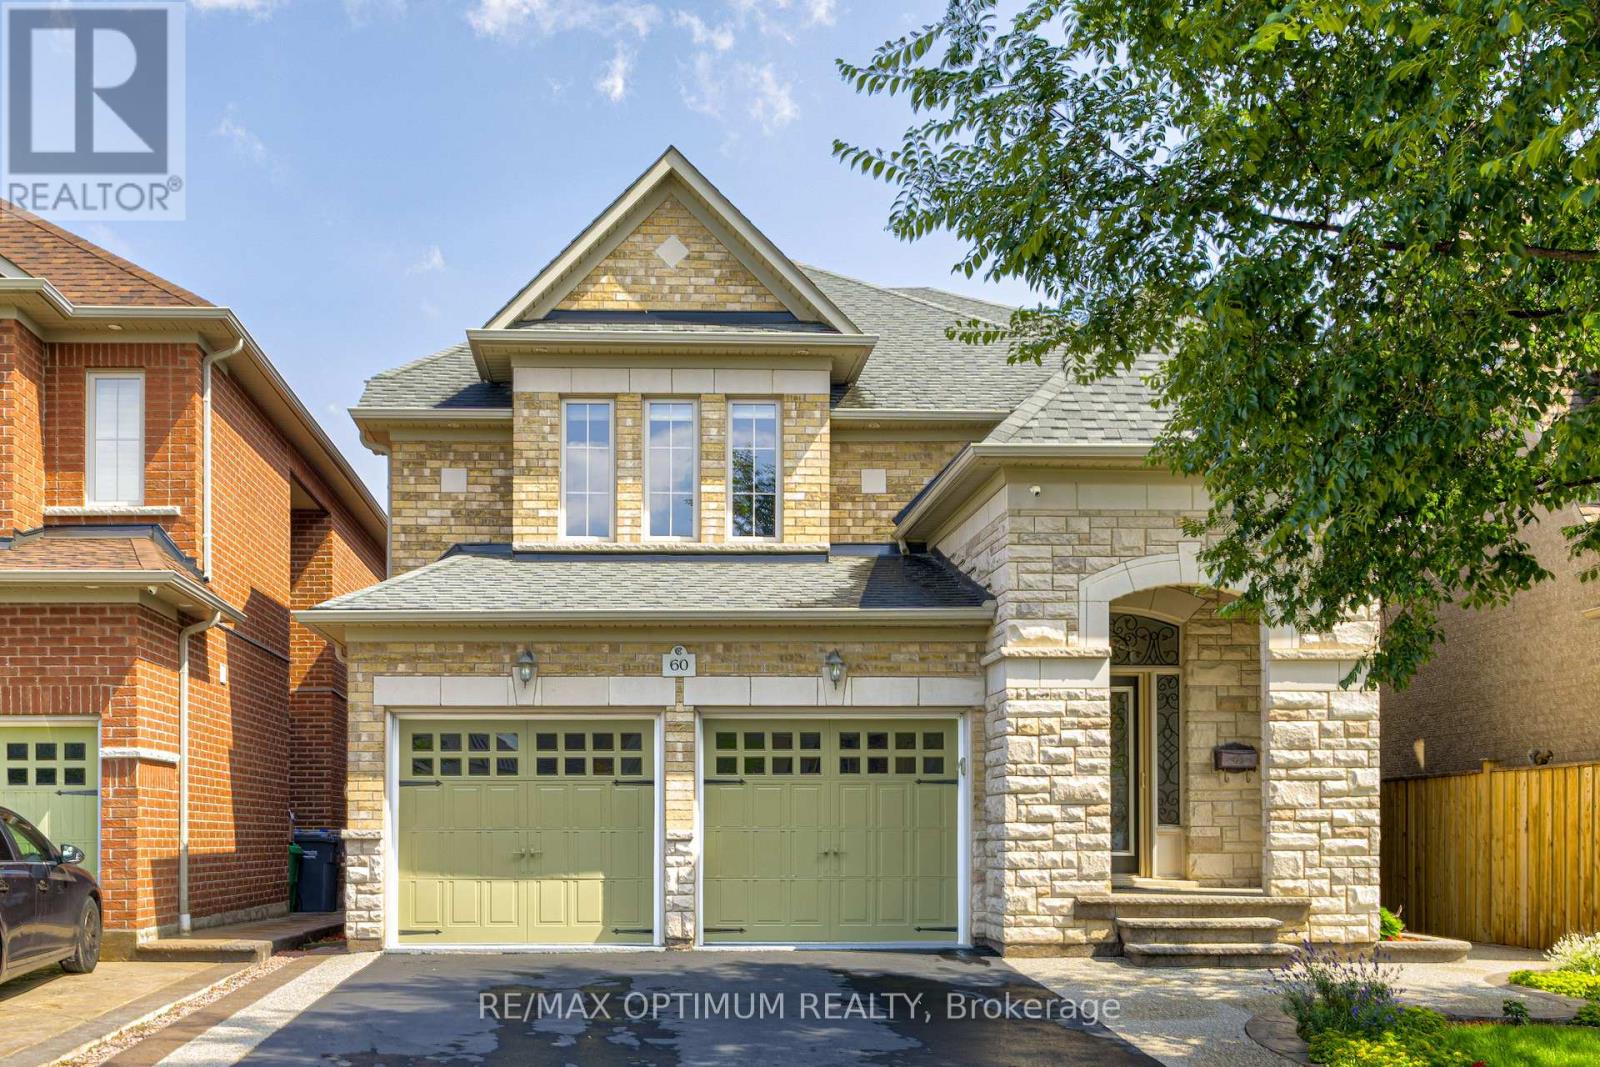
Discover this stunning 4-bedroom detached residence nestled in the prestigious Credit Ridge Estate community. Offering approximately 3,295 sq. ft. of beautifully appointed living space, this home combines luxury, functionality, and elegant design, perfect for both families living and entertaining. Elegant chandeliers throughout the main floor, private library/Office with French doors and a bright window, perfect for working from home. Formal Living Room featuring a large window for abundant natural light, Elegant Dining Room with coffered ceilings and a statement picture window ideal for hosting family dinners. Family Room with a serene backyard view. Gourmet Kitchen equipped with stainless steel appliances, a spacious center island, and seamless flow into the breakfast area with walk-out to the backyard. Luxurious Primary Suite featuring a large walk-in custom closet and a 6-piece ensuite. Second Bedroom with double closets and a private 4-piece ensuite. Third Bedroom comes with customized closet and shared semi-ensuite washroom with the fourth bedroom. Laundry located on the 2nd floor for extra convenience. Double-car built-in garage with parking for up to 6 vehicles, Unfinished basement offering endless potential for customization. Professionally designed landscaping that goes from front to the back, creating beautiful curb appeal (id:50787)
25 Atlantis Drive
Orillia, Ontario
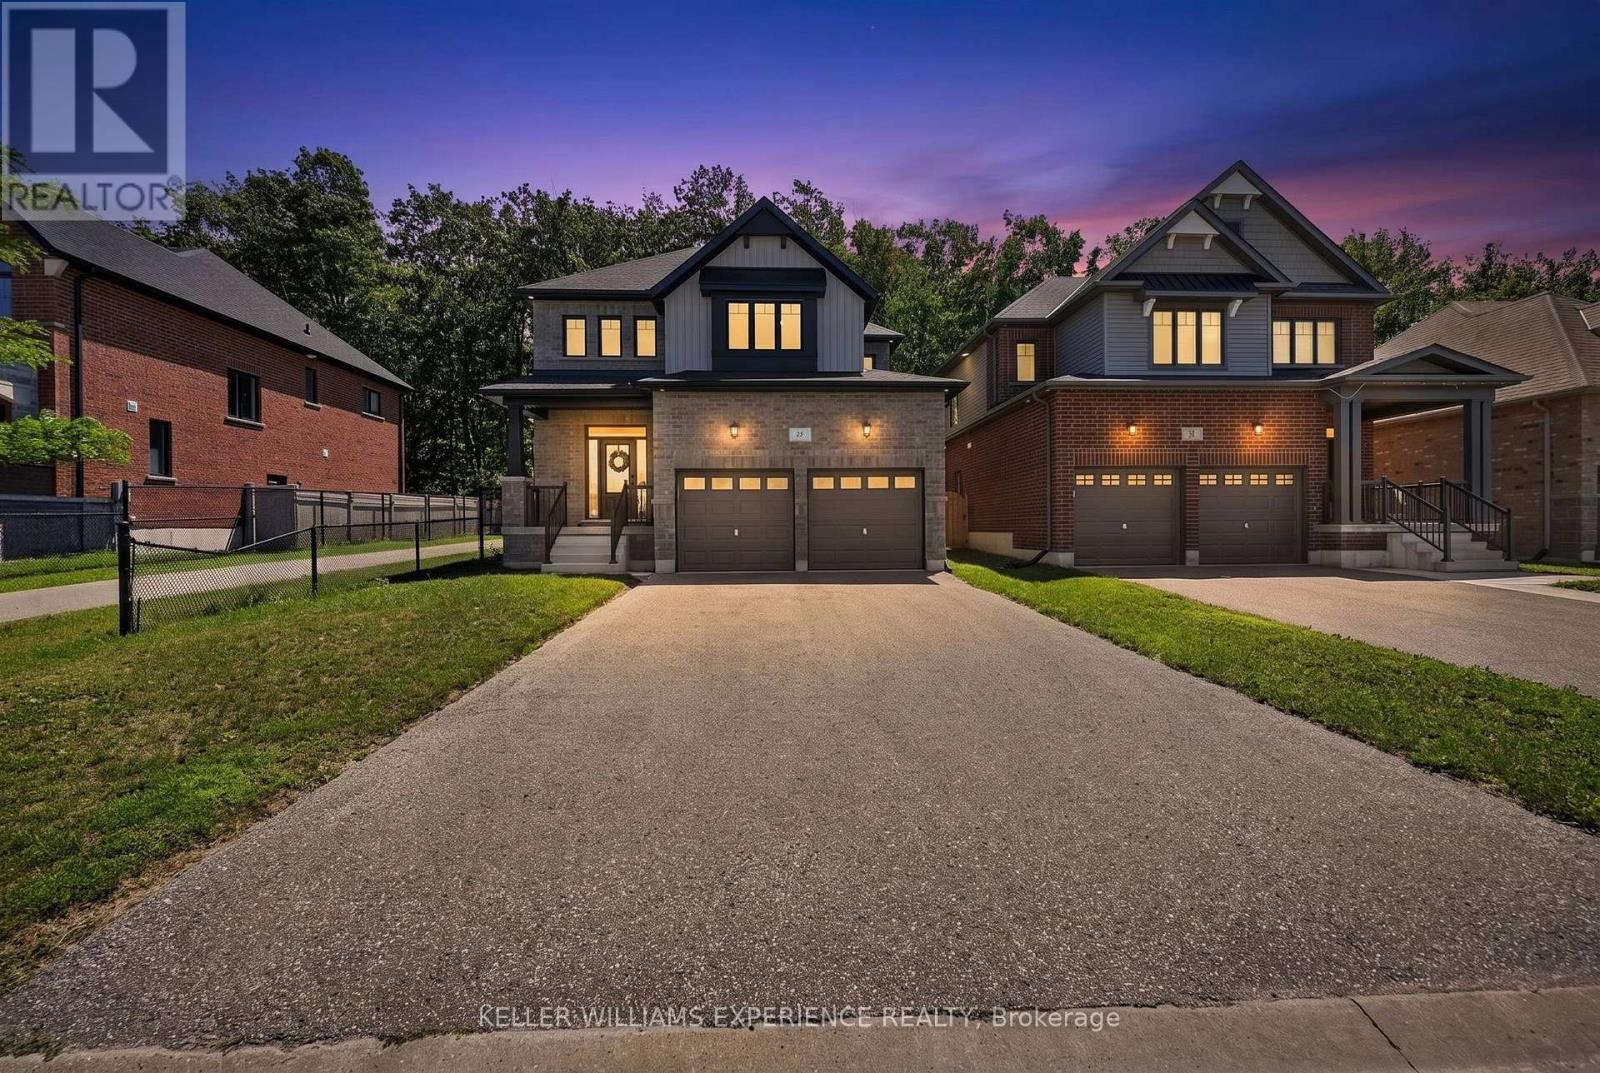
Welcome to 25 Atlantis Drive, a beautifully maintained home built in 2020, nestled in Orillia's highly sought-after West Ridge community. Set in one of the city's most desirable family-friendly neighbourhoods, this impressive 2,674 sq. ft. home offers 4 spacious bedrooms, 3 bathrooms, and a thoughtfully designed layout that perfectly balances style, comfort, and functionality. The bright, open-concept main floor is designed for both everyday living and effortless entertaining. The modern kitchen features stainless steel appliances, ample cabinetry, and generous workspace, flowing seamlessly into the inviting living area where a natural gas fireplace creates a warm and welcoming focal point. Walkout doors lead to a spacious backyard backing onto a tranquil greenbelt, providing exceptional privacy and a peaceful setting with no rear neighbours. Upstairs, you'll find four generously sized bedrooms, including a spacious primary retreat complete with a private ensuite. Convenient second-floor laundry adds everyday practicality, while the unfinished basement offers endless potential to create the recreation room, home gym, additional bedrooms, or custom living space you've always envisioned. Additional highlights include an attached two-car garage, forced air gas heating, central air conditioning, and the peace of mind that comes with newer construction. Ideally located in the desirable Westridge community, you're just minutes from Lakehead University, Costco, parks, schools, shopping, restaurants, and a wide range of amenities, making this an exceptional place to call home. Offering modern finishes, generous living space, and an unbeatable location, 25 Atlantis Drive is the perfect opportunity for growing families seeking comfort, convenience, and a vibrant community. (id:50787)

1998 Old Barrie Road E
Oro-Medonte, Ontario
Renovated Century home on approximately .6 acre lot (approx 150 FT x 175 Ft) . Kitchen has 2 islands and lots of natural light. There are three bedrooms upstairs and a full bath. There is also additional space that could work as an office or studio. The home has newer shingles and windows and has hi-efficiency gas heat. There are 2 decks on the house. Home is located 5 minute from Orillia in Rugby. Home is vacant and has a few unfinished areas and outstanding issues. House is being sold "as is ", no representations or warranties. (id:50787)
74 Old Bloomington Road
Aurora, Ontario
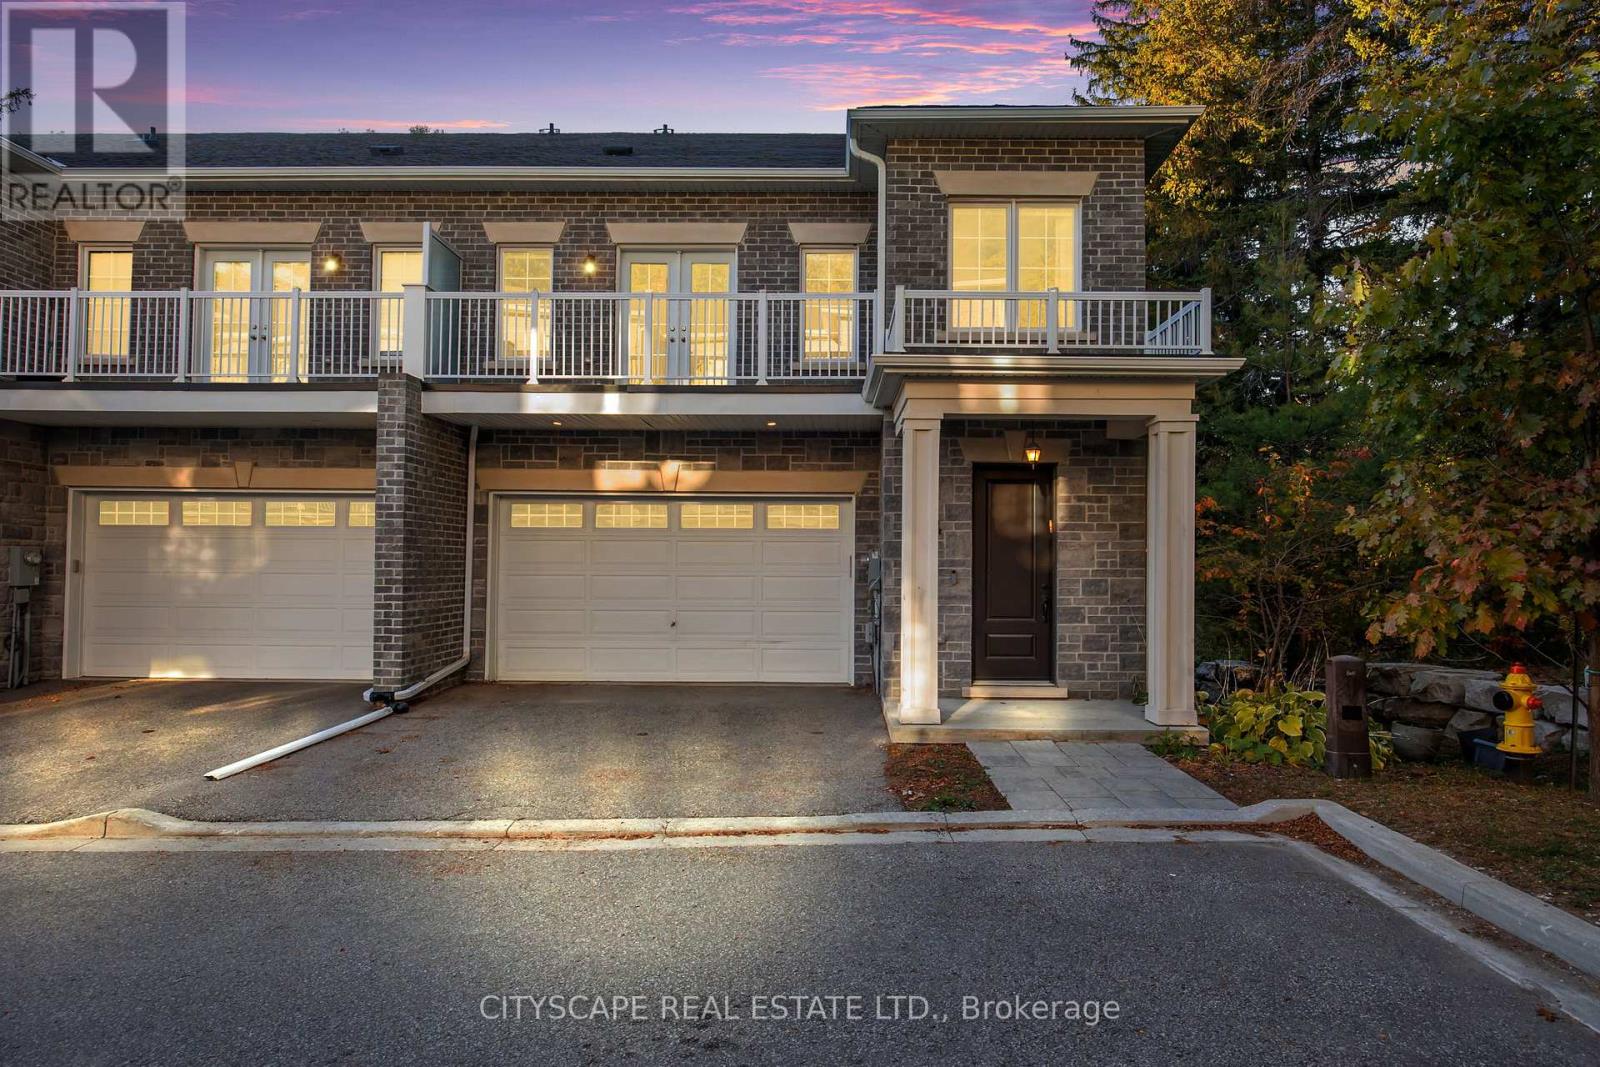
Rarely offered executive custom-built townhome in the prestigious Aurora Estates! This exceptional residence offers 4 expansive bedrooms, two featuring private ensuites and walk-in closets, and balconies in three of the bedrooms. Enjoy private elevator access to all levels, and a massive formal laundry room complete with built-in cabinetry and natural light. The finished basement offers incredible versatility - and could easily serve as a 5th bedroom, with bathroom rough-in already in place. Nestled within an exclusive enclave of only six custom-built townhomes, this property is surrounded by multi-million dollar estates and gated communities, offering unmatched privacy amidst a serene wooded setting. Additional features include: Central Vacuum, Garburator, main floor Surround Sound Speakers, B/I Blinds and so much more! 10 ft ceilings on the main level and 9 ft ceilings on all other floors - adding to the home's spacious, executive appeal. A truly rare opportunity in one of Aurora's most coveted communities - this is one you won't want to miss! (id:50787)
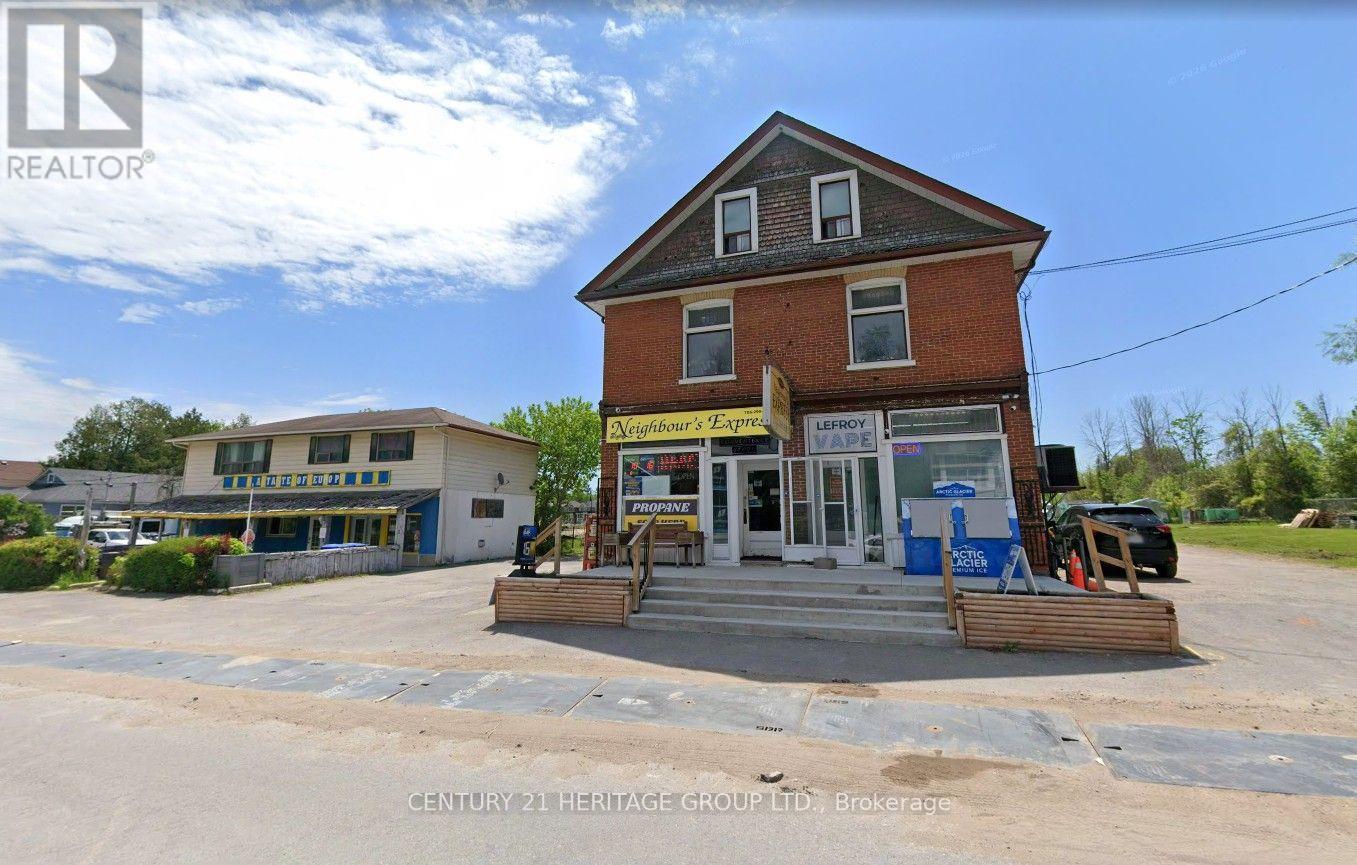
1 - 1341 Killarney Beach Road
Innisfil, Ontario
Excellent opportunity to own and operate an Established Convenience Store & Licensed Vape Store in a Great Community. Located within a well-established residential area, community centre and local schools. Strong year-round customers from large nearby residents, students, and seasonal traffic from cottages and recreational activities. Provides consistent everyday business. Seasonal activities such as Cottages, Boating and Ice Fishing. New & Improved road constructed. More new homes developed and continue to develop around the store. Excellent potential for continued growth and increasing sales. (id:50787)
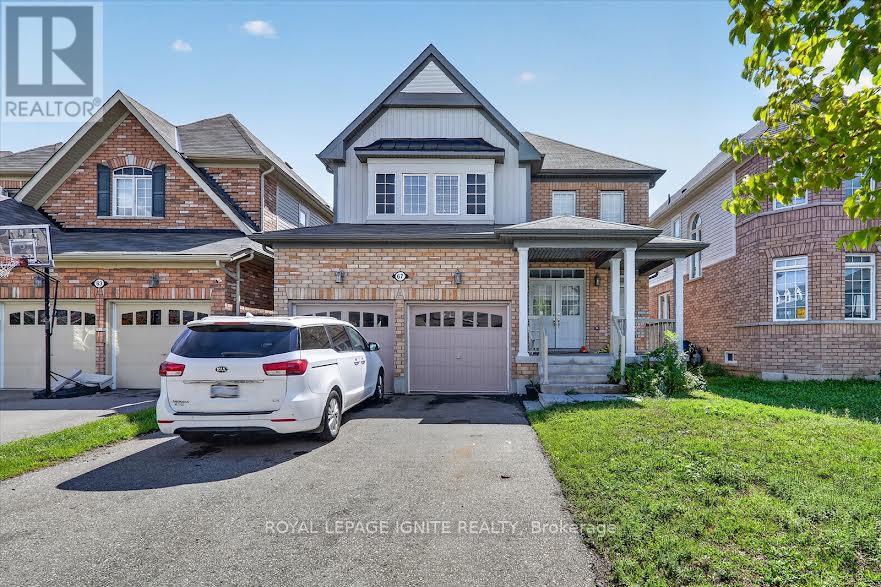
Bsmt - 67 Henry Smith Avenue
Clarington, Ontario
Spacious And Well-Maintained Two-Bedroom Basement Apartment Located InA Quiet, Family-Friendly Neighbourhood. This Inviting Unit Features APrivate Separate Entrance, Shared Laundry Facilities And One Included Parking Space. Conveniently Situated Near Charles Bowman Public School,Knox Christian School, Durham Christian High School, Clarington Central Secondary School, Bruce Cameron Park, Northglen Neighbourhood Park, Darlington Provincial Park, and Bowmanville Mall. Tenant is responsible for 35% Of All Utilities. AAA Tenants Only. (id:50787)
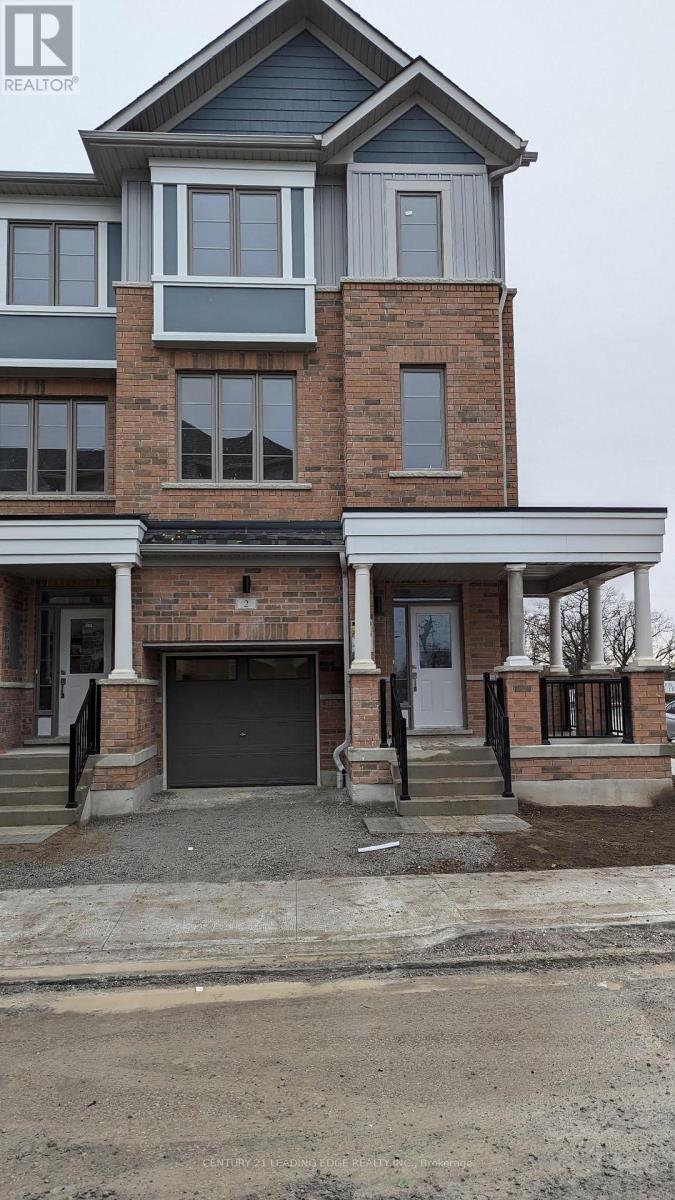
2 Nautical Way
Whitby, Ontario
3 bedroom corner townhouse situated in the quiet neighborhood of Port Whitby. 9' Ceilings. Hardwood floor throughout 2nd floor and broadloom throughout 3rd floor. Gourmet kitchen with granite counter top, stainless steel appliances. Good family sized backyard. Walking distance to Lake Ontario, children park. Nearby shopping, school, public transit, Iroquois Park Sports Centre, Whitby GO Station, Hwy 401. Tenant pays all utilities (hydro, gas, water, hot water tank rental). (id:50787)