
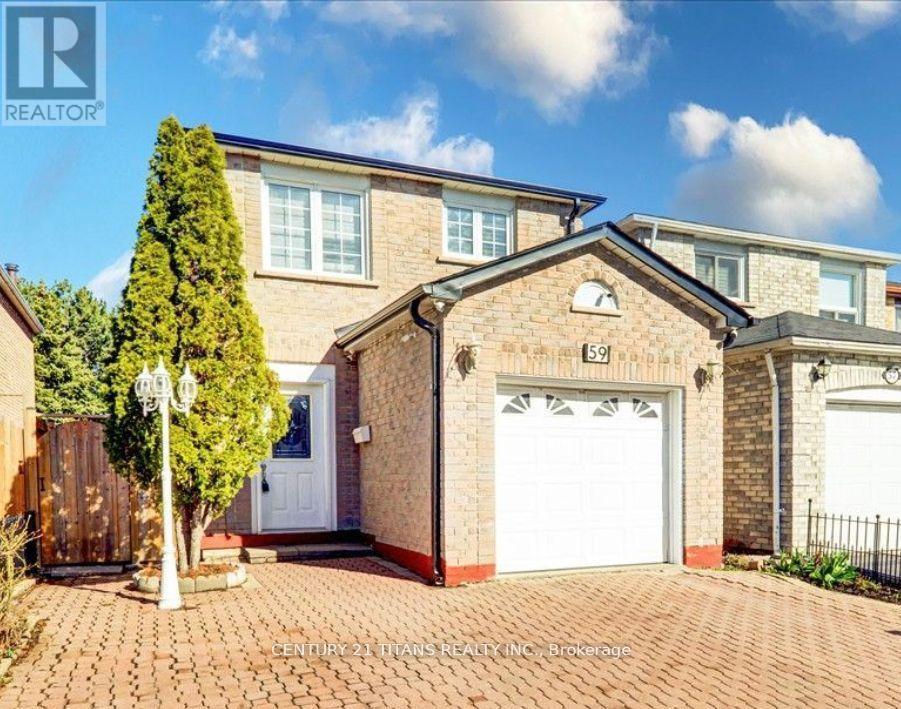
Lower - 59 William Honey Crescent
Markham, Ontario
This fully finished basement contains 1+den bedrooms (the den can be used as another bedroom - it has a closet but no window) with a washroom and kitchen. Completely private suite, with separate entrance & private laundry. Walk to Armadale Public School and Min. to Middlefield Collegiate Institute. Minutes to TTC and Go Transit, Highways 401/407, shopping centers, and parks. Family oriented area! (id:50787)
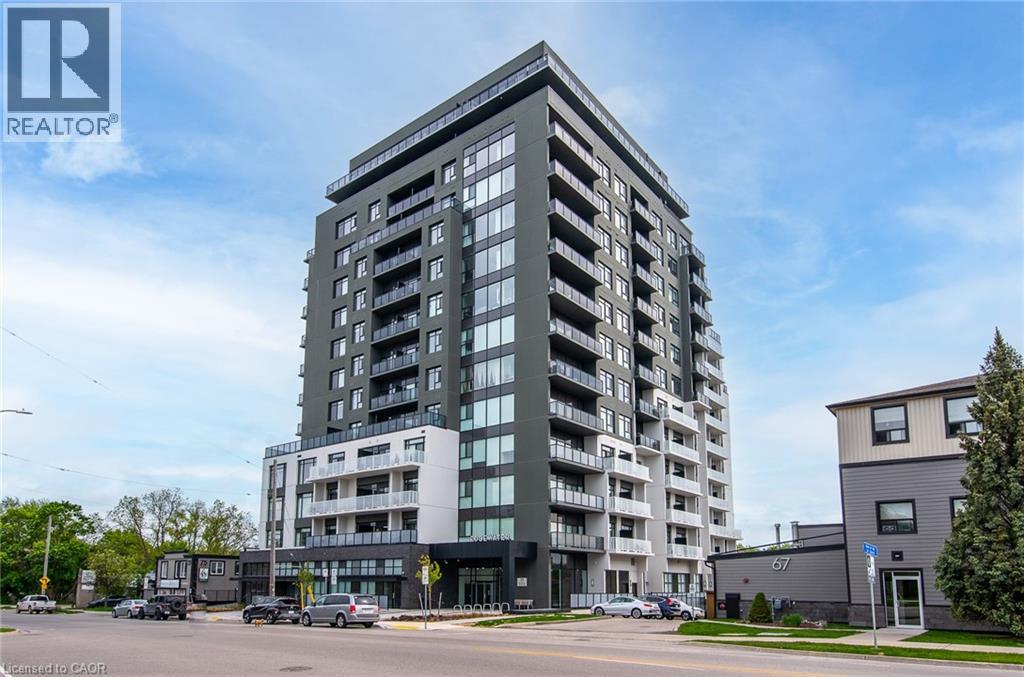
71 Wyndham Street S Unit# 1106
Guelph, Ontario
Welcome to Edgewater - Luxury Living in the Heart of Downtown Guelph! Experience upscale urban living at one of Guelph's most sought-after condominium residences, Edgewater at 71 Wyndham Street South. this stunning 11th-floor suite offers breathtaking panoramic views of the Speed River and vibrant downtown Guelph, all from the comfort of your own home. Just 2 years new, this thoughtfully designed Tricar unit features a modern floor with plan that perfectly blends style and functionality. The stunning kitchen with waterfall quartz island, stainless appliances flows smoothly into the dining room and living area with fireplace. Just off the kitchen you'll find a private den, or office with double french doors. The spacious layout includes 2 generously sized bedrooms, each with its own private balcony. The primary suite boasts a full ensuite bath, while the second bedroom features a custom pocket door that transforms the bathroom, bedroom and hallway into a private retreat for guests. Step into a lifestyle of luxury with world-class amenities, including a guest suite, golf simulator, library, lounge, dining room with bar, expansive terrace, exercise room and more. This unit also comes with one paid parking space and a convenient storage locker. Located steps from Guelph's best art, culture, dining, shops, walking trails, and transit - this is truly the ultimate in downtown living. Don't miss your chance to live in one of Guelph's premier residences with everything the city has to offer right outside your door. (id:50787)

54 Paige Street
Kitchener, Ontario
There are homes that check boxes, and then there are homes that change how you live. 54 Paige Street is the latter. The 20-foot foyer sets an unmistakable tone, opening into a main floor where the living room, kitchen, and dining room flow together with an ease that feels both grand and deeply livable. Rich hardwood floors, a stone-surround gas fireplace, and soaring windows draw the eye from one space to the next, while the quartz waterfall island grounds the kitchen as the natural heart of the home. The sunroom extends the living space further, leading out to a heated stamped concrete deck, and a backyard wrapped in mature landscaping that offers a rare sense of seclusion within the city. Every detail has been considered, right down to the custom-appointed laundry room with built-in cabinetry and designer lighting that brings the same level of craft to every corner of the home. Just off the main living area, the primary suite is a serene retreat with a 5-piece ensuite and its own walkout to the deck. Close enough to the heart of the home, yet completely removed from it. Upstairs, three beautifully scaled bedrooms surround a generous family room with french doors that spills light across the entire floor. It's the kind of space that becomes the most used room in the house, shifting from playroom to study to weekend gathering place as life demands. The lower level reveals the full depth of what this property offers. A home theatre and wet bar anchor one side, while a fully self-contained two-bedroom suite with private entrance, full bath, and kitchen anchors the other, purpose-built for multigenerational living or strong rental returns in one of Kitchener's most coveted neighbourhoods. Bridgeport East offers Grand River trail access, top-rated schools, and effortless connections to Downtown Kitchener, Uptown Waterloo, and the 401. The location draws people here. This home gives them every reason to stay. (id:50787)
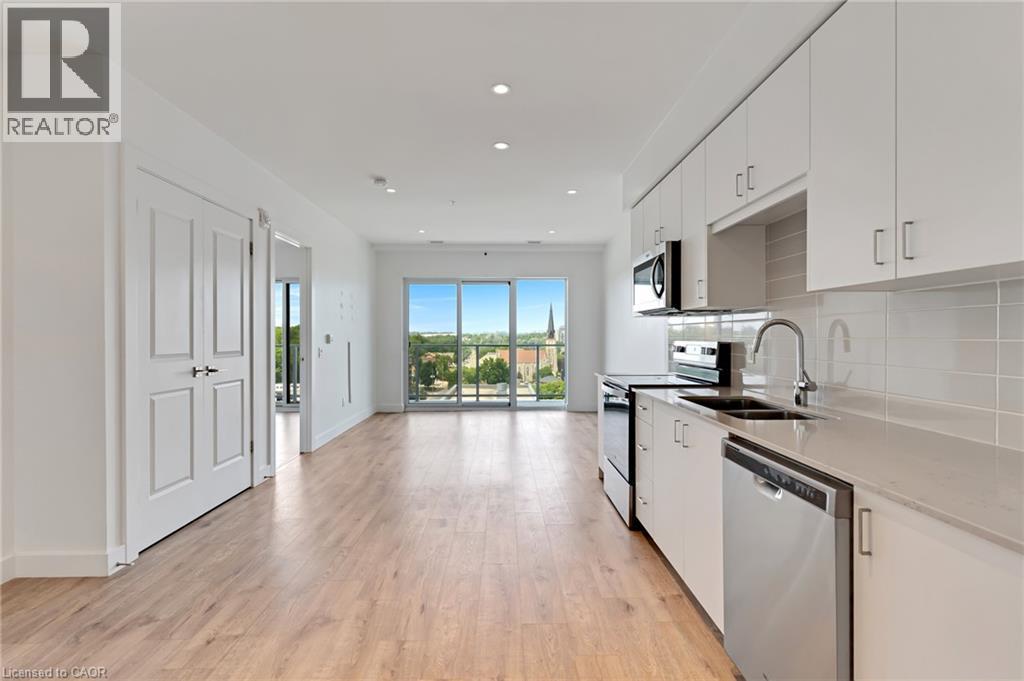
50 Grand Avenue S Unit# 903
Cambridge, Ontario
This one bedroom condo offers a spacious primary bedroom with a generous walk in closet providing plenty of storage, along with a modern bathroom featuring a walk in glass shower and ample built in shelving for added convenience. A versatile nook adds even more function to the space, ideal for a home office, study area, reading corner, or extra storage cabinets. Enjoy beautiful views of Historic Downtown Galt and the Grand River from a large private balcony, all while taking in the peaceful, quiet side of the building. Residents enjoy one owned underground parking spot, access to a terrace deck and garden, gym, yoga studio, a party room, visitor parking, along with a prime location close to downtown, the hospital, the library, and the park. Altogether, this condo blends comfort, character, and an unbeatable location into a bright, welcoming space. (id:50787)
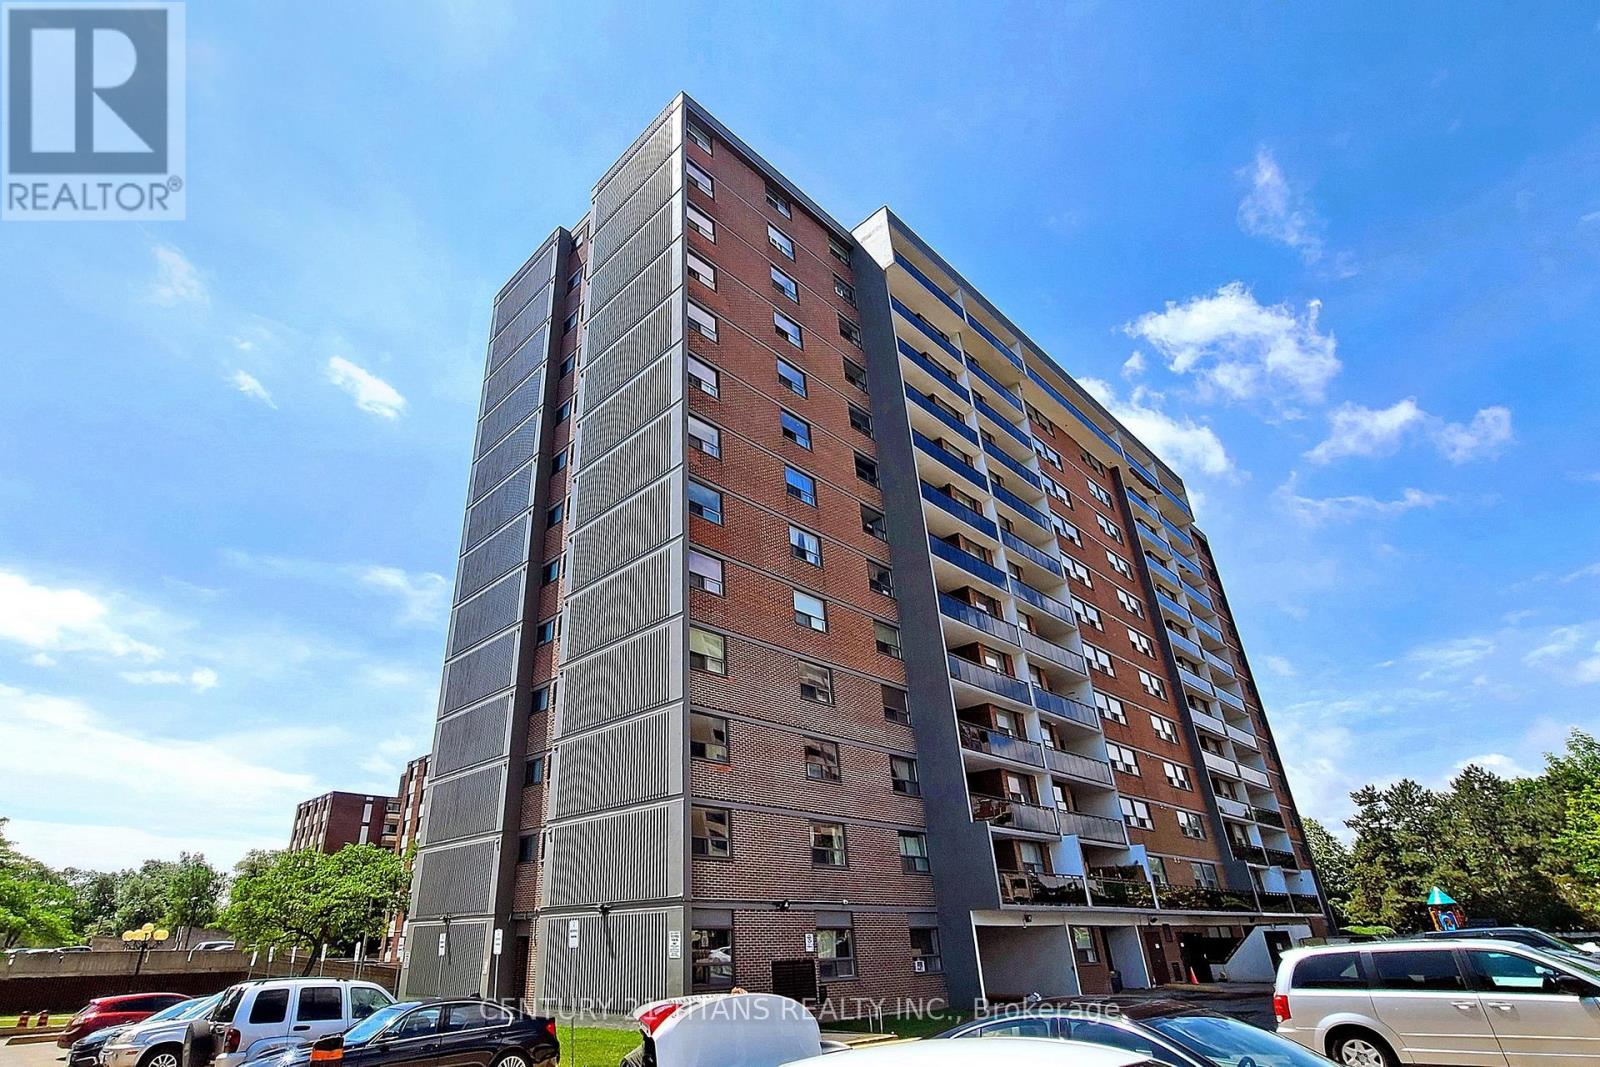
1208 - 20 Gilder Drive
Toronto, Ontario
Amazing Prime Location! This spacious 2-bedroom (+ Den - can be reconverted to formal dining space) condo is priced to sell. Close to the Kennedy Subway Extension & walking distance to all important amenities & schools like Jean Vanier High School, shops, restaurants, hospitals, the library, bus stops, GO Station, subway, and the future Eglinton LRT! Enjoy a huge balcony! Maintenance fees include everything except hydro (heat, water, and cable are all included). Building amenities include an indoor pool, party/meeting room, sauna, and security system. Move in immediately or close in 90 days - flexible closing available! **Note - pictures from previous tenancy** (id:50787)

50 Grand Avenue S Unit# 901
Cambridge, Ontario
Rare two-bedroom corner unit in the highly sought-after Gaslight District, located in the heart of historic Downtown Galt! This bright and modern two-bedroom, two-bathroom condo features nine-foot painted ceilings, wide-plank flooring, floor-to-ceiling windows, and a spacious balcony. The stylish kitchen offers quartz countertops, a tile backsplash, stainless steel appliances, ample cabinetry, and an oversized island with an undermount sink and gooseneck faucet. The primary bedroom features balcony access, built-in closet organizers, and a four-piece ensuite with dual sinks and a walk-in shower. The spacious second bedroom also includes built-in closet organizers and large windows. A second full bathroom and convenient in-suite laundry complete the space. Enjoy outstanding Gaslight District amenities including a fitness centre, yoga and Pilates studios, a games room, a reading lounge, and an expansive outdoor terrace with seating areas, pergolas, fire pits, and BBQ stations. Steps from dining, shops, trails, entertainment, and everything Downtown Galt has to offer! (id:50787)
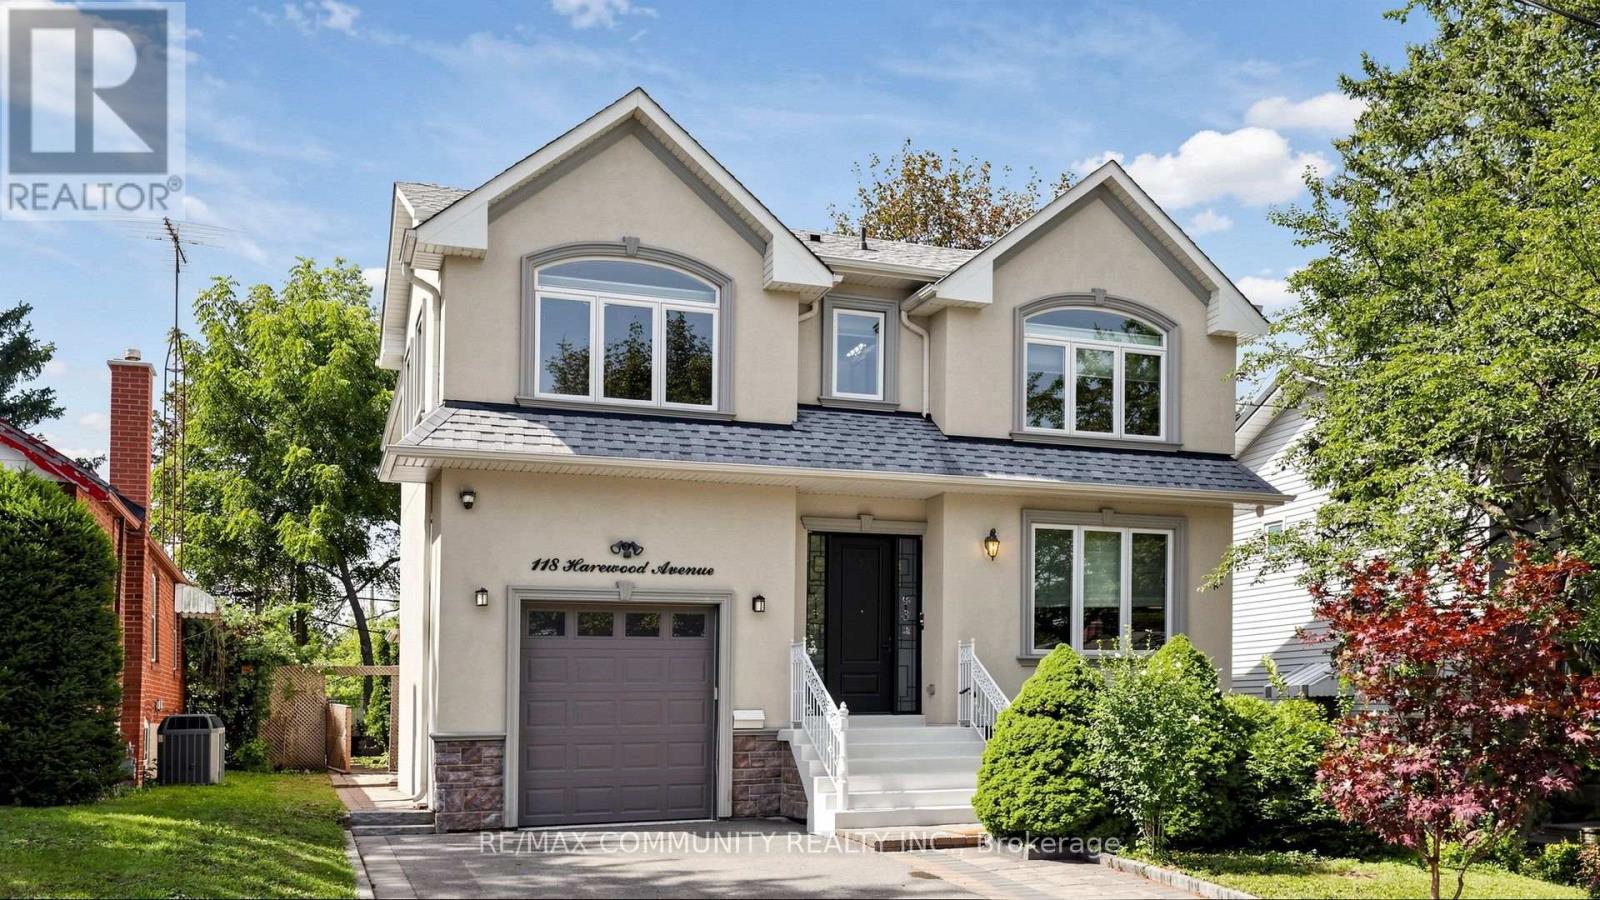
118 Harewood Avenue
Toronto, Ontario
Exceptional custom-built detached home in desirable Cliffcrest! This spacious family home offers 4 bedrooms & 3 full baths upstairs,10 ft ceiling on main floor, with convenient separate laundry. The main floor features a welcoming foyer, living & dining rooms, well-appointed kitchen, family room & powder room. The finished basement with separate entrance offers 3 bedrooms, 2 full baths, kitchen & laundry-ideal for extended family or potential rental use, subject to applicable requirements. Enjoy a beautiful private backyard with a large wooden deck, garden shed & no homes directly behind, creating a peaceful open setting. No sidewalk provides added parking convenience. Closest schools to 118 Harewood Ave School Approx. distance Approx. walking time H A Halbert Junior Public School ~500-600 m 6-8 min Bliss Carman Senior Public School ~1.0-1.2 km ~12-15 min R.H. KING ACADEMY ~300-400 m 4-5 min Mason Road Junior Public School ~900 m-1.0 km ~11-13 min., including H.A. Halbert Jr. PS and R.H. King Academy, with shopping, transit, parks and everyday amenities nearby. A rare opportunity offering exceptional space, privacy, flexibility and income potential in a sought-after Scarborough location! (id:50787)
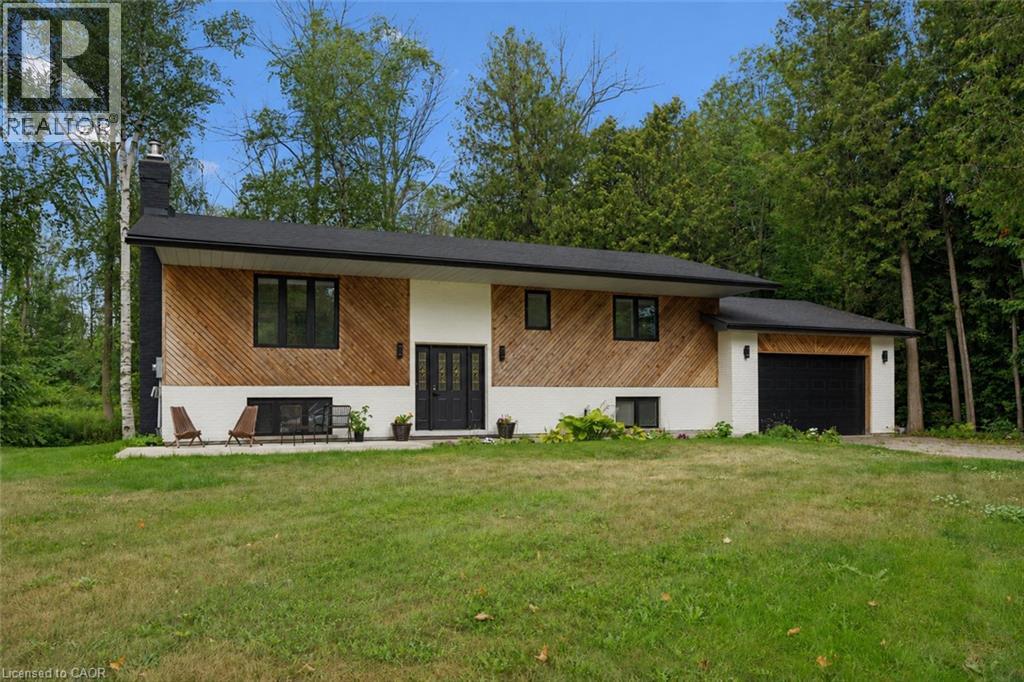
27 Dawson Drive
Kincardine, Ontario
Welcome to 27 Dawson Drive, set on a nearly half-acre lot just north of Kincardine, offering an exceptional blend of privacy, comfort, and refined Country Living. This beautiful Raised Bungalow is ideally located just minutes from town, a short stroll from a quiet sandy beach, and steps from the KIPP Trail — providing a peaceful lifestyle without sacrificing convenience. The bright, welcoming Main Floor is filled with natural light and features a spacious Living Room, an updated Kitchen and Dining space with access to a backyard Deck, three well-appointed Bedrooms, and a 5-pce Bathroom. The finished Basement expands the living space with a generous Rec. Room, an additional Bedroom or Home Office, another 3-pce Bathroom, and dedicated Laundry and Storage areas. Outdoors, mature trees and attractive landscaping create a private setting with plenty of room to enjoy. An attached 20' x 25' Garage, a detached 20' x 21' Garage/Workshop with Hydro, and two spacious driveways provide exceptional parking, storage, and workspace. With generous living space, excellent Garage/Storage capacity, and an amazing location near Lake Huron and walking/hiking trails, 27 Dawson Drive presents a wonderful opportunity to experience a relaxing lifestyle while remaining close to all that Kincardine has to offer. Schedule your private viewing today! (id:50787)
31 Schroder Crescent Unit# 21
Guelph, Ontario
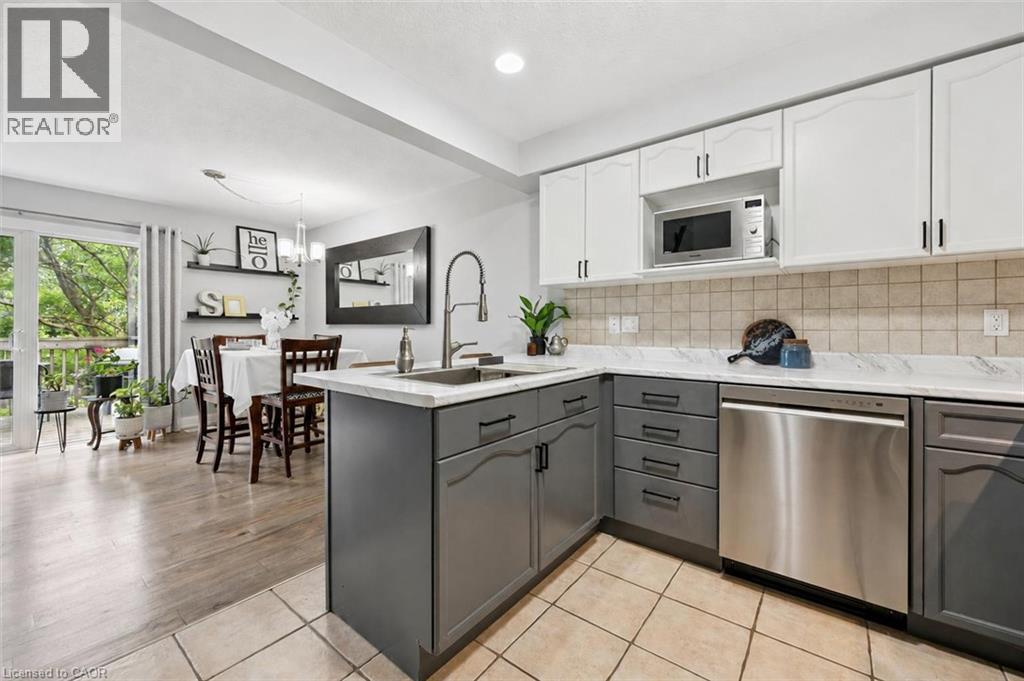
Welcome to 21-31 Schroder Cres, a spacious 3-bedroom townhome with a finished walkout basement backing onto open space, tucked into a quiet, family-friendly neighbourhood! Low condo fees include exterior maintenance & snow removal right up to your attached 1-car garage—meaning no more shoveling in the winter! A charming covered front porch welcomes you inside, where the foyer offers a convenient double closet. The open-concept main level is ideal for everyday living & entertaining. The updated kitchen features a tiled backsplash, stylish 2-toned cabinetry, S/S appliances, plenty of counter space & breakfast bar with seating for casual meals. It flows seamlessly into the bright living & dining area, where new hardwood flooring & oversized sliding doors fill the space with natural light while providing access to the upper deck. A chic powder room with quartz counters completes this level. Upstairs, the spacious primary bedroom features a large window, his-&-hers closets & ensuite privilege to a 4pc bathroom with a shower/tub. 2 add'l bedrooms offer laminate flooring & lots of versatility for kids, guests or home office. The finished walkout basement provides even more living space with a huge rec room & sliding doors leading directly to the backyard. This flexible area would make an excellent family room, playroom, gym, office or add'l bedroom. The outdoor space is equally inviting with a spacious upper deck framed by mature greenery, perfect for BBQs & dining. Stairs lead to a covered lower patio & partially fenced backyard offering lots of privacy. Visitor parking is conveniently located just metres away making it easy to host family & friends. Ideally located around the corner from a shopping centre offering restaurants and a variety of everyday amenities, while just 5-minutes from downtown Guelph’s boutique shops, dining, nightlife, entertainment & GO Station. This is a fantastic opportunity to enjoy comfortable, low-maintenance living in a convenient location (id:50787)
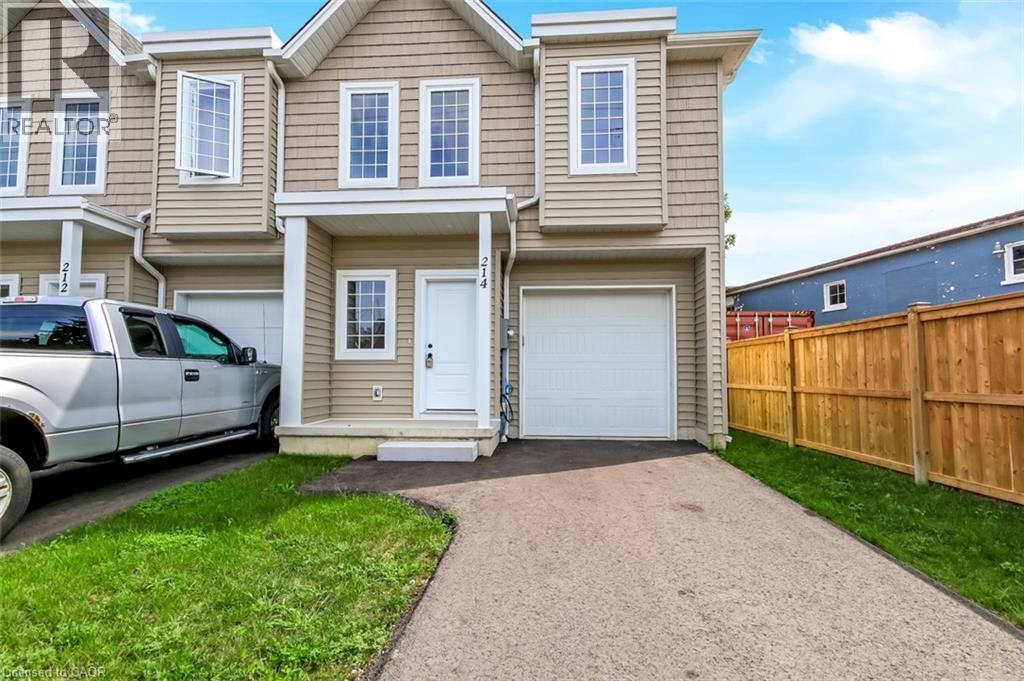
214 William Street
Delhi, Ontario
Don't miss your opportunity to own the final townhome in this attractive new development. Offering 1,548 sq. ft. of thoughtfully designed living space above grade and recently completed additional 385 sq. ft. of entertainment space in the lower level, this brand-new 2-storey home combines quality finishes with modern comfort. The bright open concept main floor features a stylish kitchen with custom cabinetry, a large island, and new stainless steel appliances, flowing seamlessly into the dining and living areas—ideal for both everyday living and entertaining. A convenient powder room, walk-in pantry/closet, and walkout to the covered porch and private backyard complete the main level. Upstairs, you'll find a spacious primary suite with a walk-in closet and private 3 piece ensuite, along with two additional generously sized bedrooms, a full 4-piece bathroom, and a convenient second-floor laundry room with washer and dryer. Hardwood flooring throughout both levels adds warmth, durability, and timeless appeal. An attached garage, paved driveway, and Tarion Warranty provide added value and peace of mind. With all other units in the development already sold, this is your final opportunity to own a brand-new home in this sought-after community. New homes qualify for enhanced HST rebates on new construction, making now an excellent time to make your move. Taxes not yet assessed. (id:50787)
104 Garment Street Unit# 605
Kitchener, Ontario
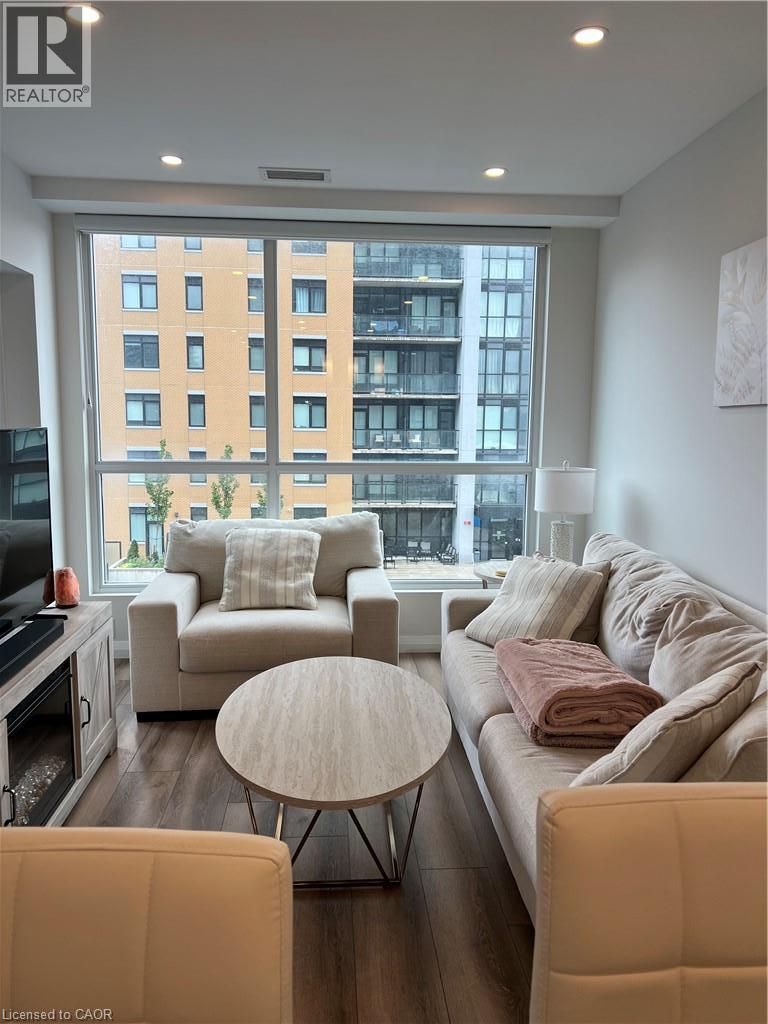
Welcome to Suite 605 at Garment Street Condos, Tower 2, in the heart of Kitchener's Innovation District. This spacious 1-bedroom-plus-den features a private south-west-facing terrace with beautiful sunset views. Inside, you'll find quartz countertops, a white subway tile backsplash, matte grey engineered flooring, Whirlpool stainless steel appliances, and soft-close kitchen cabinetry. The bathroom pairs charcoal porcelain floor tile with white subway wall tile, and an LED lighting package runs throughout the suite. Also included are in-suite storage, custom white blinds, and one secure underground parking space. Residents enjoy an impressive lineup of amenities: ground-floor retail with a variety of dining options, a fully equipped gym and theatre room on the 2nd floor, a co-working space with private offices and boardrooms on the 3rd floor, and a party room and rooftop terrace on the 4th floor, plus bike storage at 100 Garment. Steps from the LRT and GO Train and a short walk to King Street's shops, cafe's, and restaurants, this location puts you minutes from Google, the University of Waterloo School of Pharmacy, McMaster's Medical School, Victoria Park, and the Kitchener Market. (id:50787)
202 - 2 Maxwell Street
Toronto, Ontario
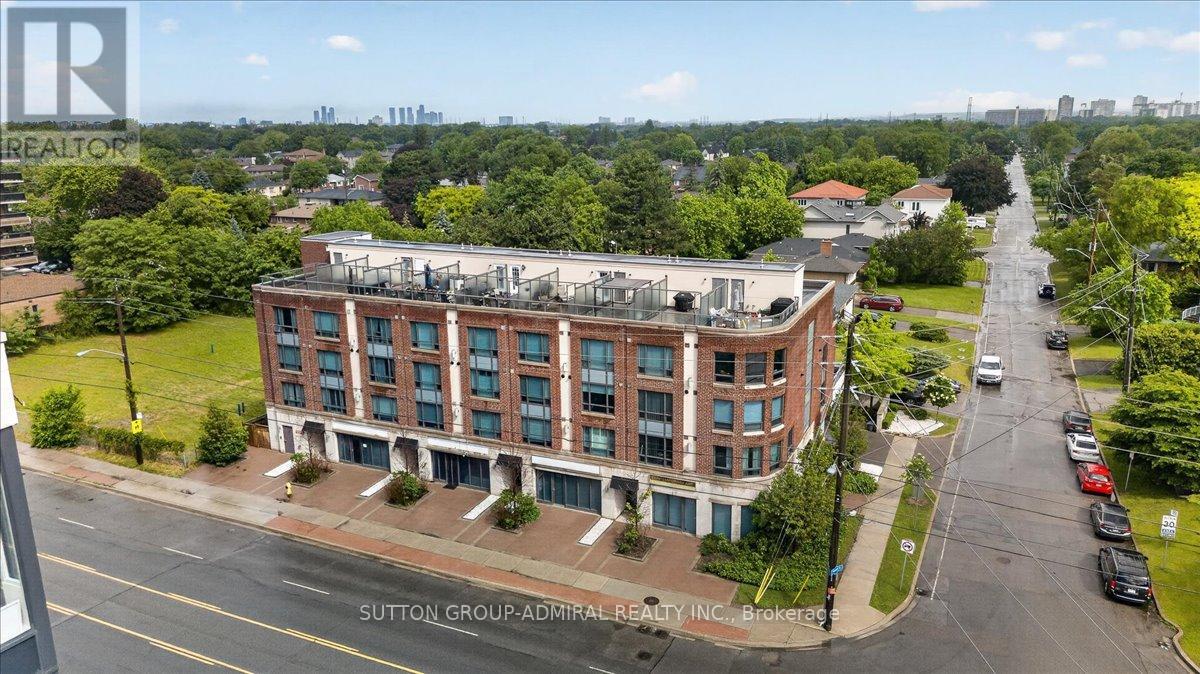
Rarely offered corner townhouse and the largest unit in the building, located in the heart of the family-friendly Bathurst Manor/Clanton Park neighbourhood. This bright and spacious 3-bedroom, 3-bathroom home features a private entrance, hardwood floors, oversized windows, and stylish quartz countertops. Enjoy unbeatable convenience with Sheppard West Subway Station, Yorkdale Mall, restaurants, shopping, parks, schools, and major highways just steps away. Exceptional value per square foot and a rare opportunity to own one of the largest and best-located townhomes in North York (id:50787)
812 - 628 Fleet Street S
Toronto, Ontario
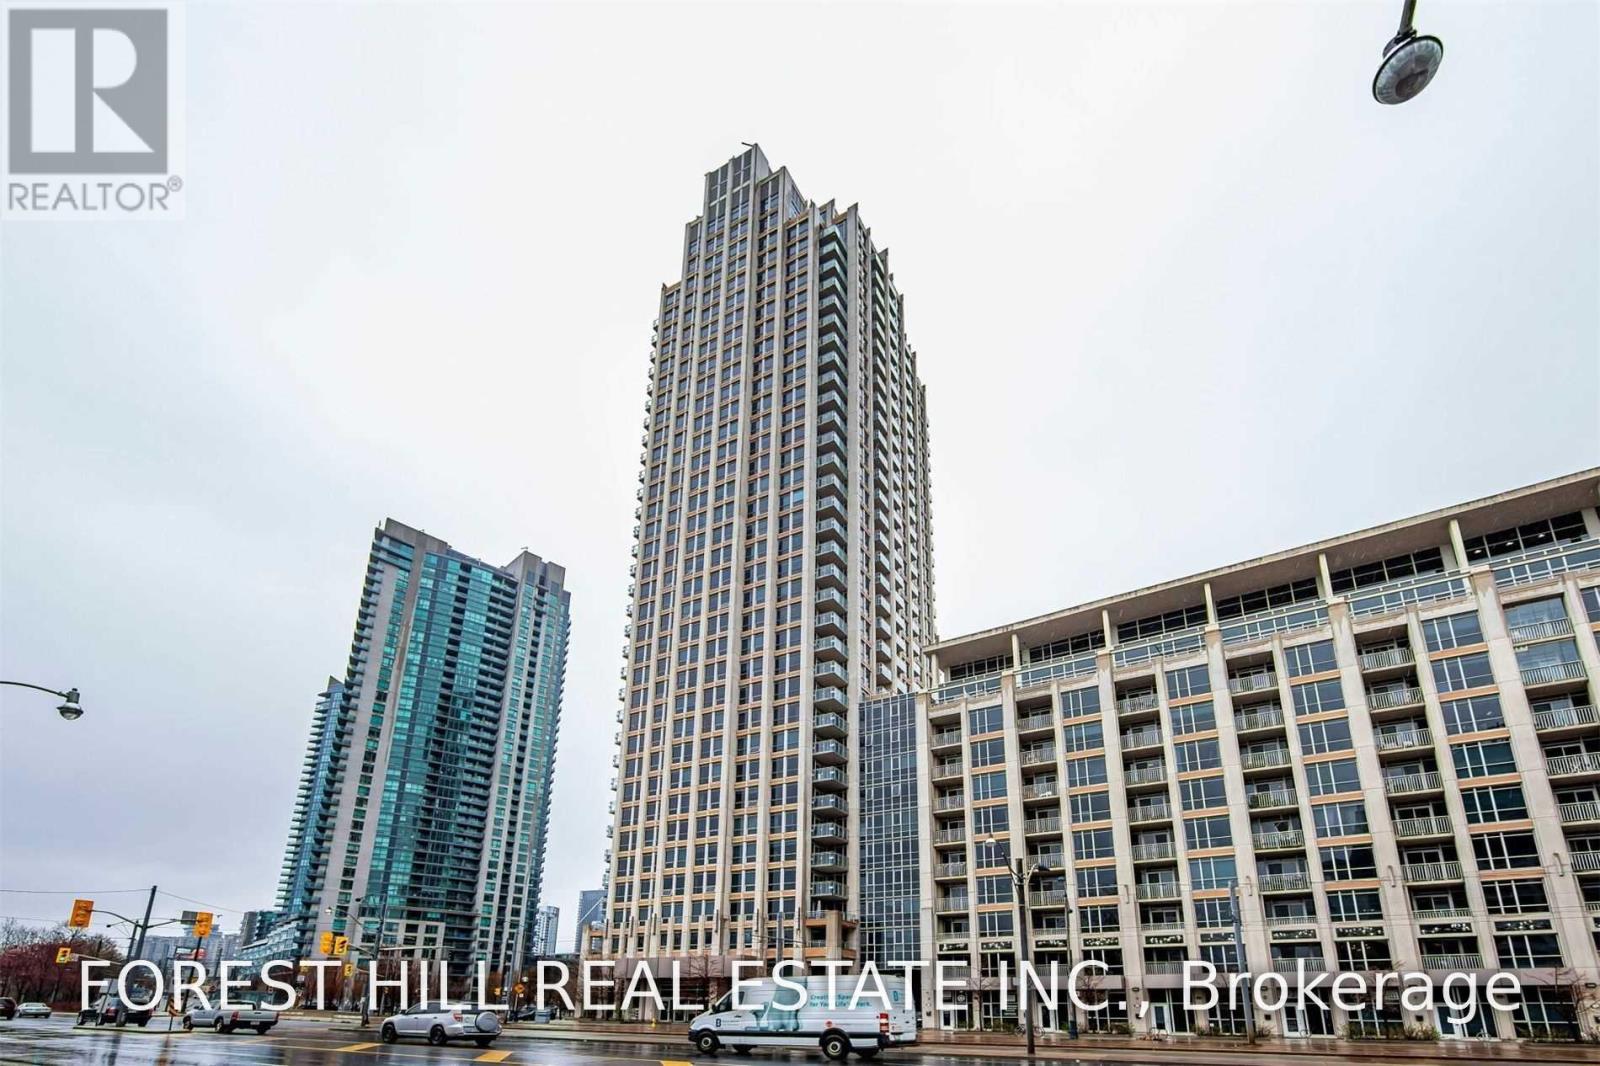
Welcome to this spacious 2+1 bedroom, 2-bathroom condo in a prime Lakeshore location! Featuring an open-concept layout, 9-foot ceilings, and an abundance of natural light, this bright and inviting unit offers comfortable modern living. The well-appointed kitchen features sleek cabinetry, modern appliances, and ample counter space, perfect for everyday living and entertaining. Two generously sized bedrooms provide comfortable private retreats, while the versatile den is ideal for a home office or additional living space. Enjoy being just steps from the lake, waterfront trails and parks. Conveniently located close to shopping, restaurants, entertainment and transit, with vibrant Liberty Village just minutes away. A fantastic opportunity to enjoy spacious condo living in a sought-after waterfront location. (id:50787)
226 Lafayette Street E
Jarvis, Ontario
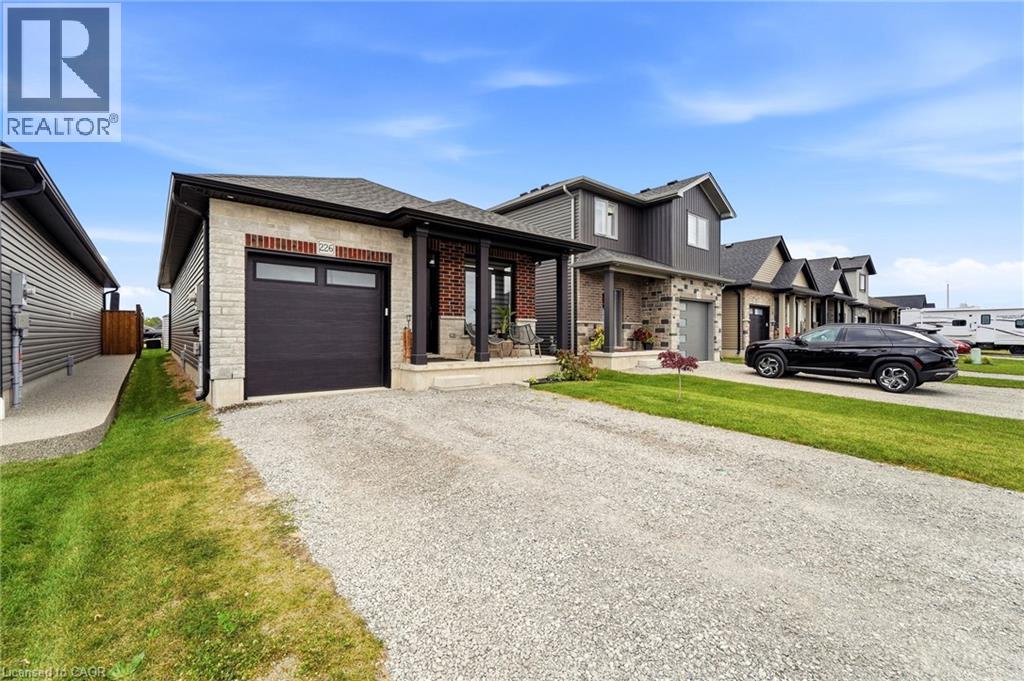
Discover modern comfort and effortless living in this beautiful 2-year-old bungalow, ideally situated in a newer, welcoming development in the charming town of Jarvis, Ontario. Offering a thoughtfully designed living space, this home features a total of 4 bedrooms and 3 bathrooms, providing plenty of room for families, guests, a home office, or flexible living arrangements. Step inside to find a bright, inviting main floor highlighted by engineered hardwood flooring and contemporary pot lights throughout. The heart of the home is the impressive kitchen, featuring a stylish design and ample workspace — perfect for preparing everyday meals or entertaining family and friends. The well-designed layout offers comfortable bedrooms and versatile living spaces, while the newer construction provides the peace of mind and modern efficiency buyers are looking for. Outside, the spacious driveway accommodates up to 4 vehicles, offering plenty of convenient parking for residents and guests. Located in the friendly community of Jarvis, this home combines the appeal of small-town living with the convenience of being part of a newer neighbourhood. (id:50787)
185 Carters Lane
Rockwood, Ontario
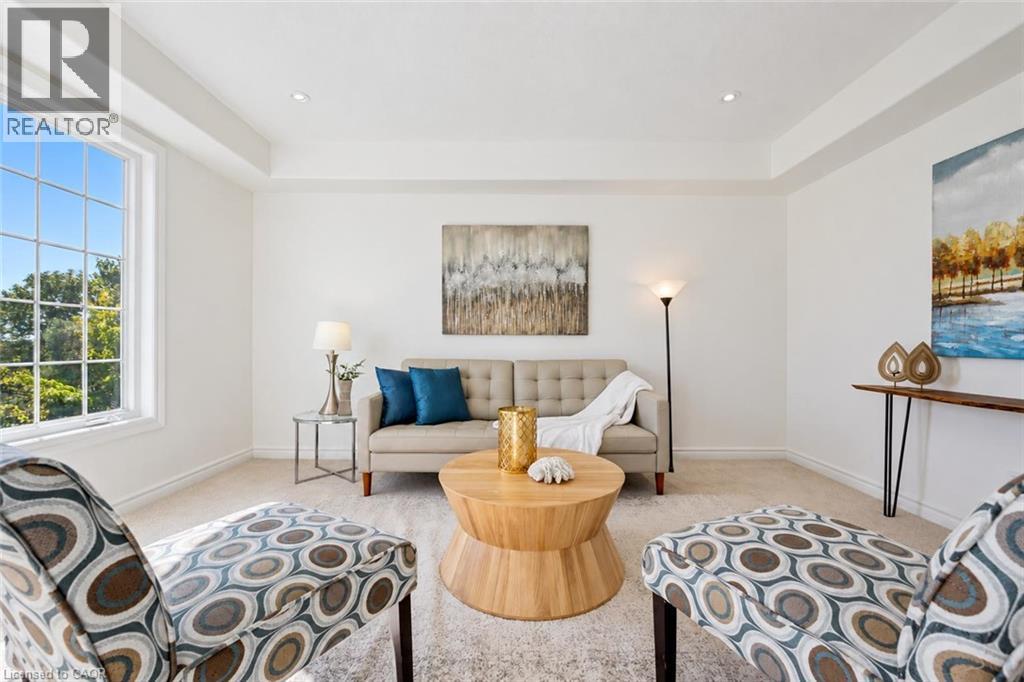
Welcome to 185 Carters Lane, a 3-bedroom, 2.1-bathroom townhouse with a finished walk-out basement, all backing onto a trail and beautiful greenspace! Upon entering, you'll notice the spacious eat-in kitchen featuring handsome dark cabinetry, ample counter space and a breakfast bar for casual seating. There’s room for a dining table, whether you’re gathering for family dinners or hosting friends. In the bright living room, two large windows frame peaceful greenspace views. Step out onto your private balcony to enjoy them even more. A powder room completes this level. Upstairs, the generous primary bedroom features a walk-in closet and two large windows, including one with a charming window seat. Two additional well-sized bedrooms, convenient second-floor laundry and a 4-piece bathroom with an oversized vanity, deep soaker tub and separate shower complete the upper level. The finished walk-out lower level adds a huge recreation room with large windows that make it feel bright and welcoming. There’s space for movie nights, a home office, a gym or whatever your family needs, plus a 3-piece bathroom. The walk-out opens to a generous backyard where you can garden, relax and enjoy the greenspace views. Stairs lead down to the trail for morning walks and easy outings with the dog. Fresh paint, new carpet throughout and updated light fixtures add to the home’s appeal. Parking includes a 1-car garage and 2 driveway spaces. Enjoy Rockwood’s local shops and amenities, with easy access to Acton and Guelph. Nearby Rockwood Conservation Area offers hiking trails, limestone cliffs, caves, glacial potholes and a sandy beach (id:50787)

4407 - 28 Freeland Street
Toronto, Ontario
Lake View And City View Conner Unit!!! Experience Luxury Living In The Heart Of Downtown Toronto At Prestige One Yonge By Pinnacle. This Brand New Sun-Filled Corner Unit Features A 759 Sqft Interior+ Balcony 84Sqft, Modern Kitchen, 9Ft Ceilings. Enjoy 24-Hour Concierge And Five-Star Amenities. Conveniently Located Near The Waterfront, Gardiner Express, Union Station, And The Financial And Entertainment Districts. (id:50787)
1808 - 85 Bloor Street E
Toronto, Ontario
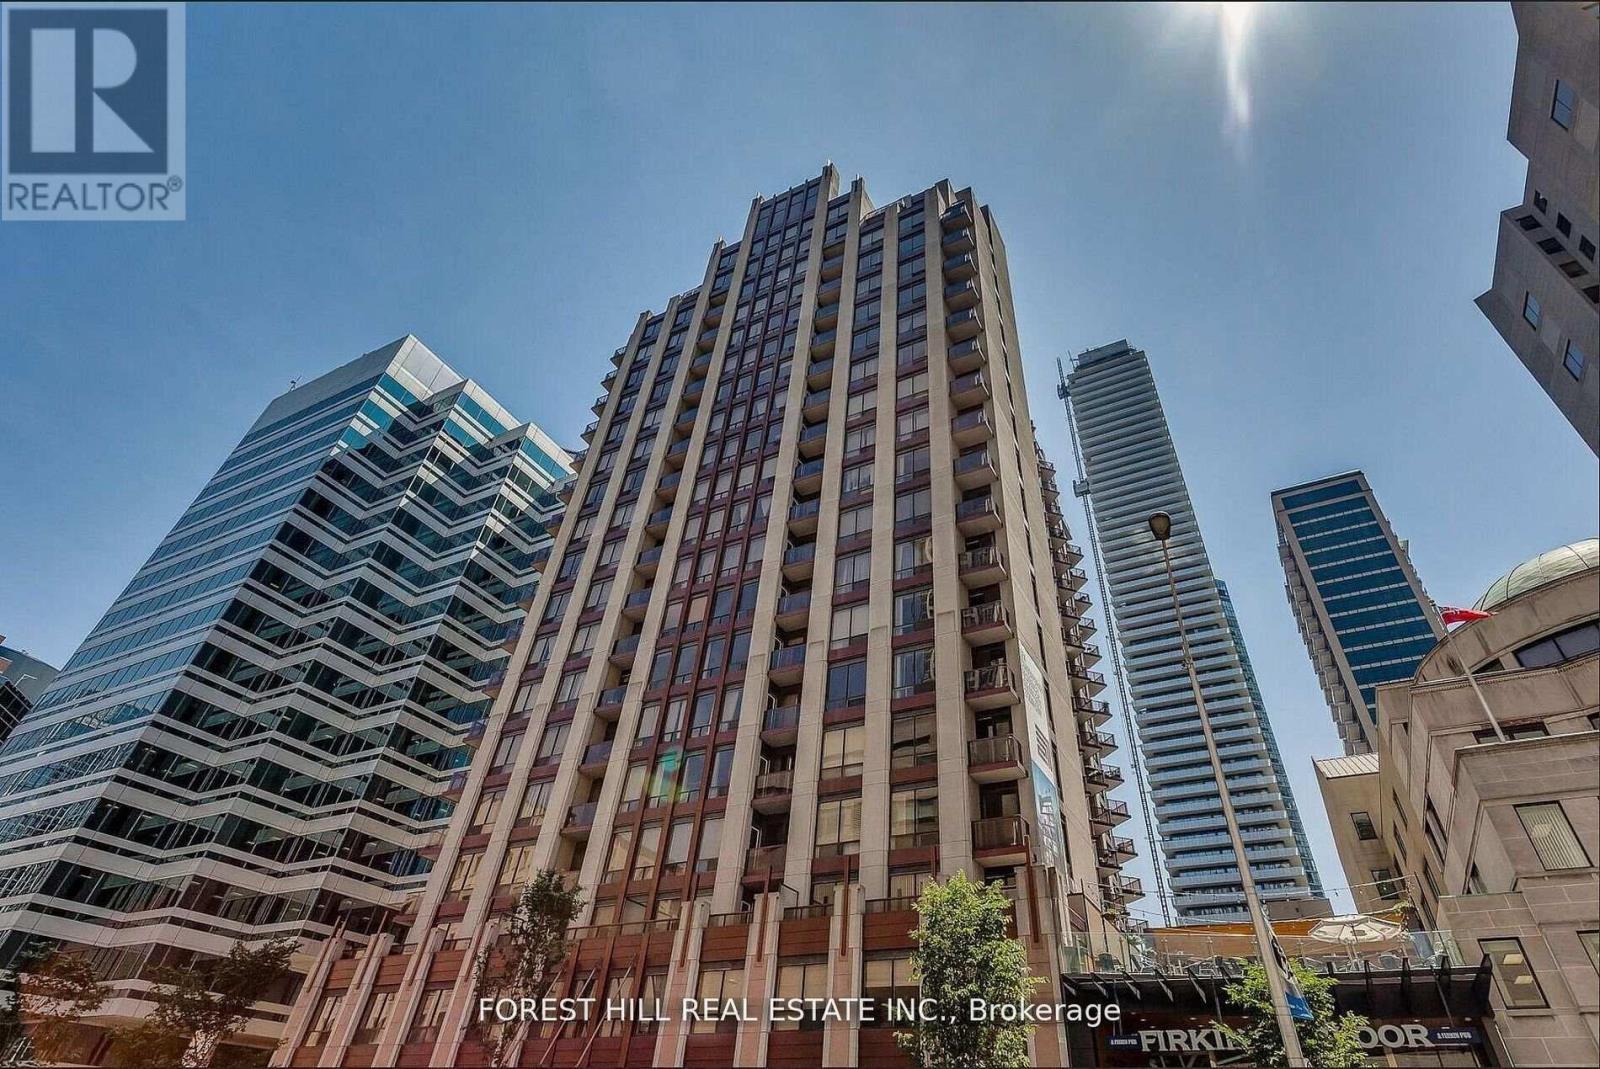
Located in the vibrant heart of Downtown Toronto, this beautifully appointed 1 Bedroom + Den offers the ideal setup for a professional seeking a dedicated home office within an elegant, upscale living environment-where everyday comfort meets timeless style. Enjoy an exceptional collection of amenities, including a fully equipped fitness centre, stylish media room, bicycle storage, and a rooftop patio with community BBQ perfect for entertaining or taking in the breathtaking city views. Unwind on your private balcony and enjoy the spacious open-concept layout with soaring 9-foot ceilings. Includes one parking space. Experience the perfect balance of luxury, location, and tranquility. (id:50787)
Bsmt - 642 Queen Street W
Toronto, Ontario
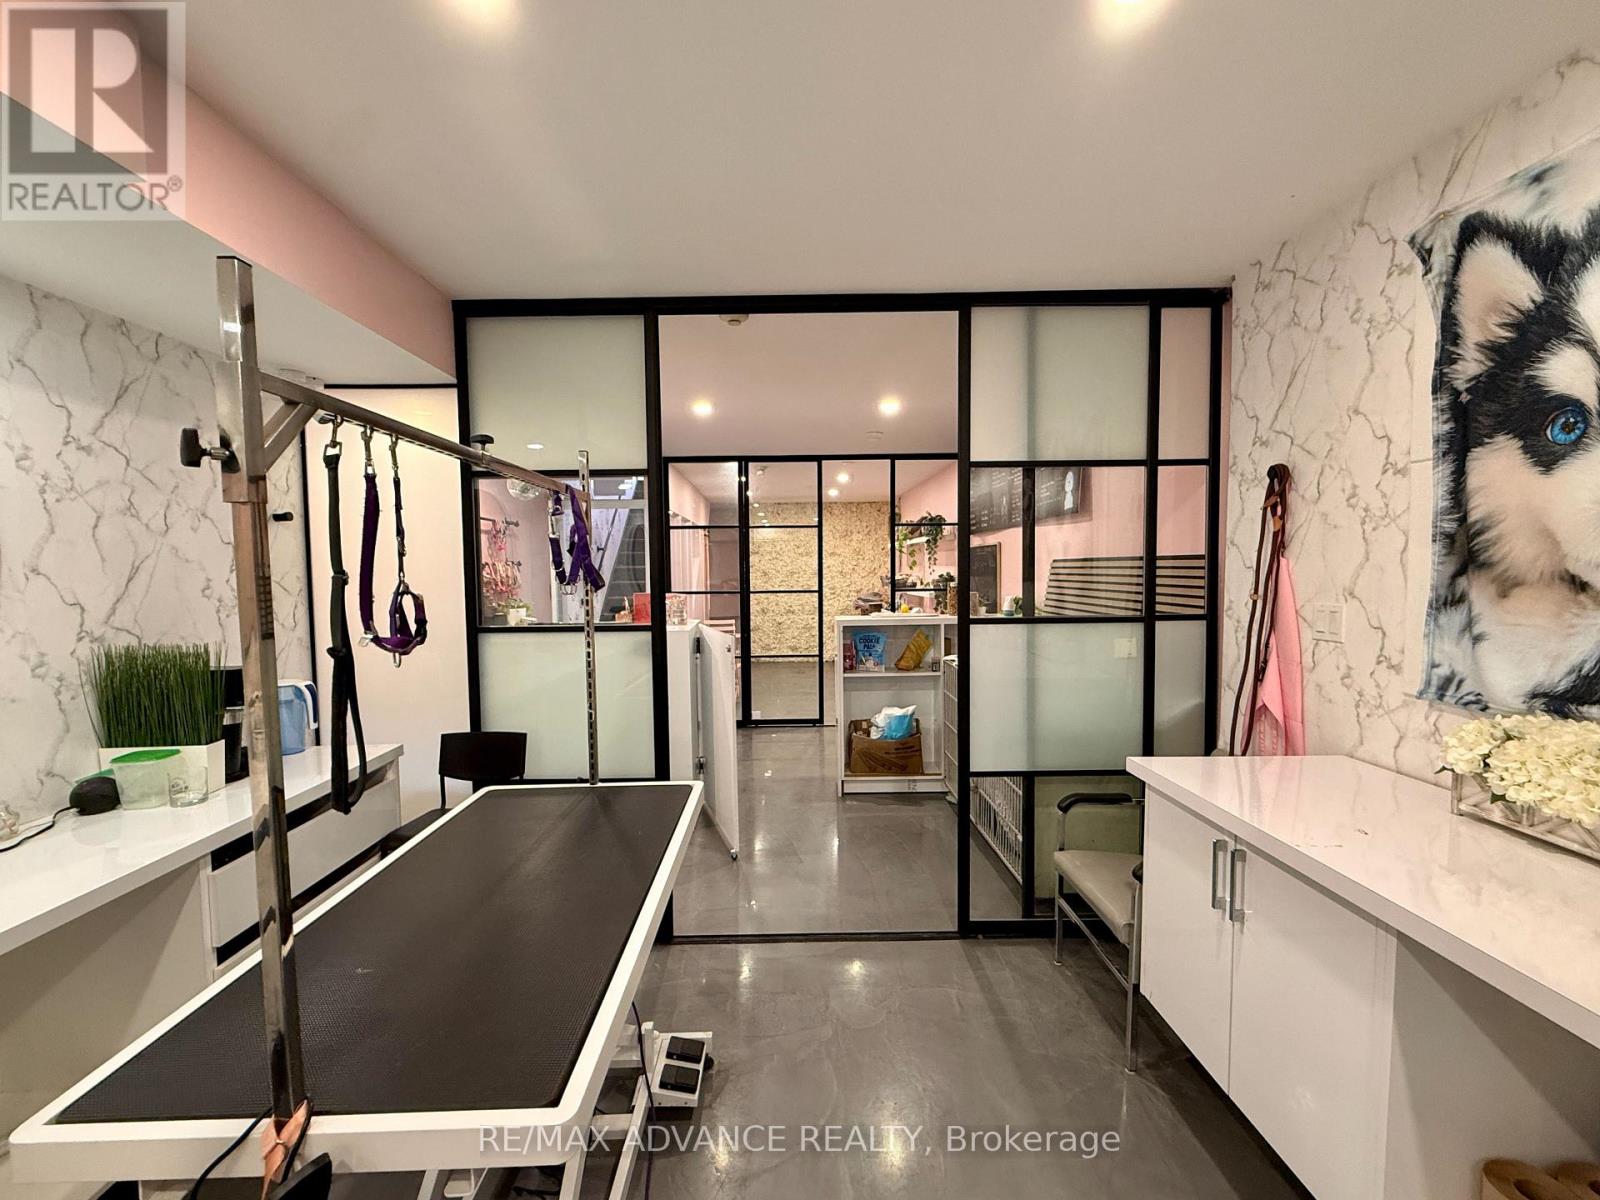
A rare opportunity to own a thriving, fully set-up pet grooming business in the heart of downtown Toronto. This modern, efficient space is turnkey and ready for its next owner to step in and grow from day one. Thoughtfully renovated, welcoming, and efficient salon layout. Loyal client database already in place. Prime Queen West location, steps from Bathurst - high foot traffic and visibility, surrounded by dense residential population and a large nearby park where people walk their dogs daily! Convenient short-term parking available both on-street and at the rear. Very low rent - a huge advantage in this location, ideal for someone with grooming experience looking to skip the setup costs and headaches of starting from scratch. Everything is in place to begin operating and growing immediately. Please do not approach the business directly or contact staff, book through agent. Only trade name is NOT included in the sale, owner has another location elsewhere. Buy and start making money immediately! (id:50787)
836 St Clarens Avenue
Toronto, Ontario
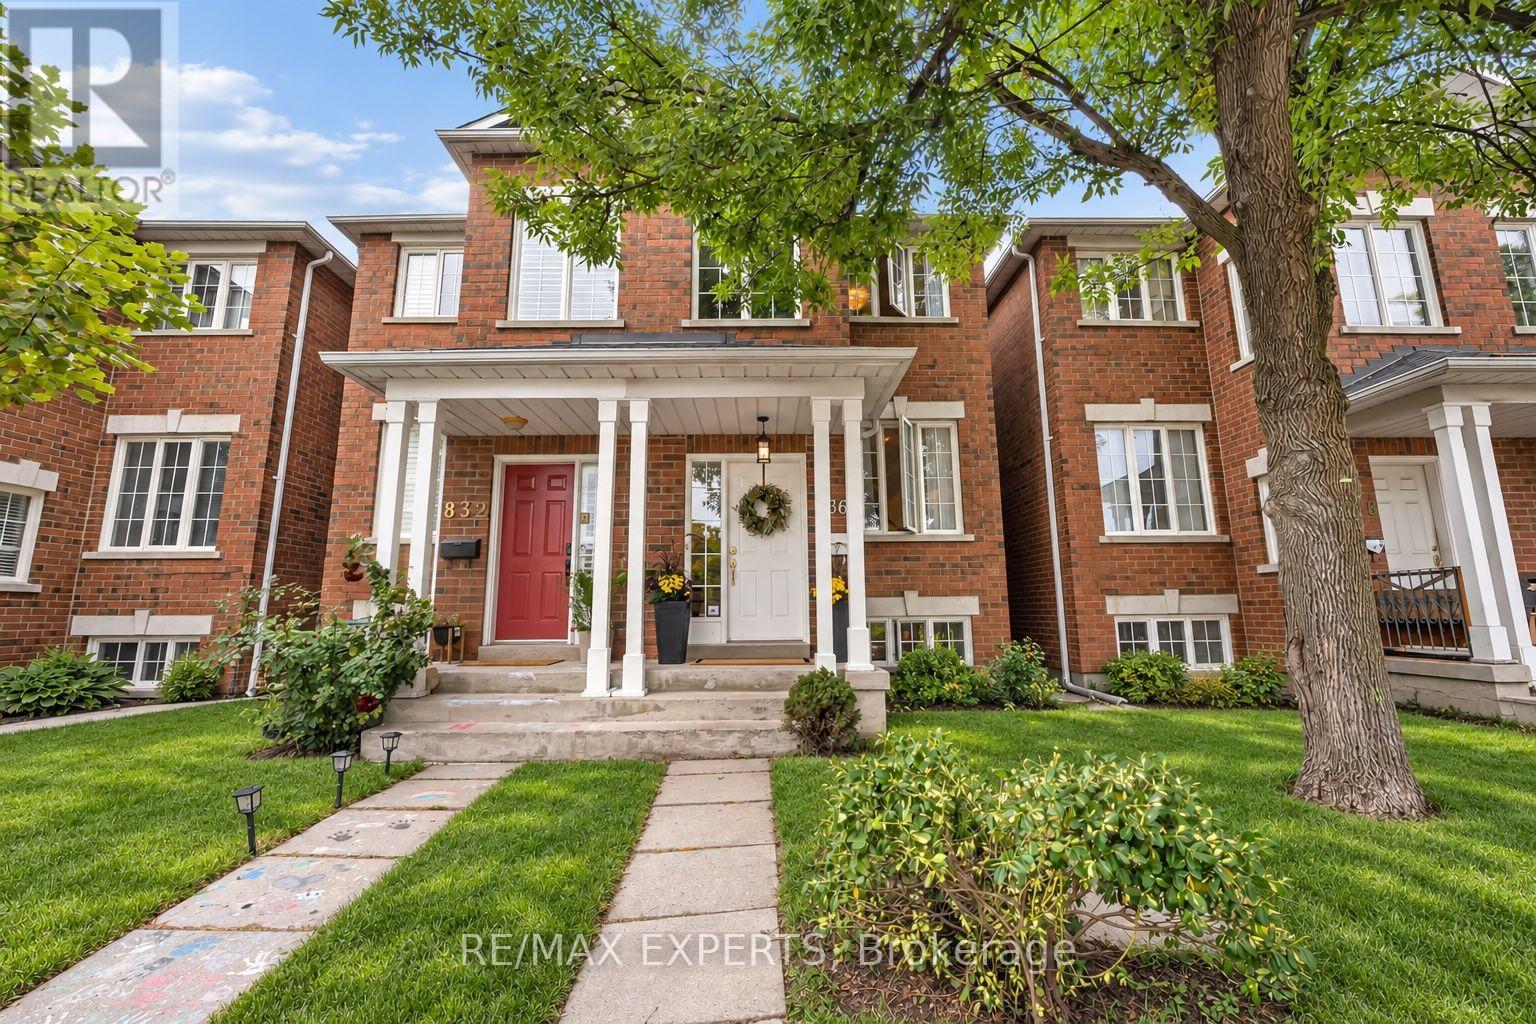
Welcome to 836 St Clarens Avenue! Beautifully renovated throughout, this spacious semi-detached home offers over 2,300 sq. ft. of living space with 3+1 bedrooms and 4 bathrooms. The inviting open-concept main floor is perfect for everyday living and entertaining, featuring an updated kitchen with stainless steel appliances, a breakfast bar with an eat-in area and a walkout to the backyard. Upstairs, three skylights fill the second floor with natural light, while the primary bedroom offers a walk-in closet and a private 3-piece ensuite. The finished basement includes a second kitchen and fourth bedroom, providing flexible space for extended family or potential rental use. Enjoy a fantastic location close to transit, parks, shops, restaurants and everything this vibrant Toronto neighbourhood has to offer. A move-in-ready home with space, style and comfort. (id:50787)
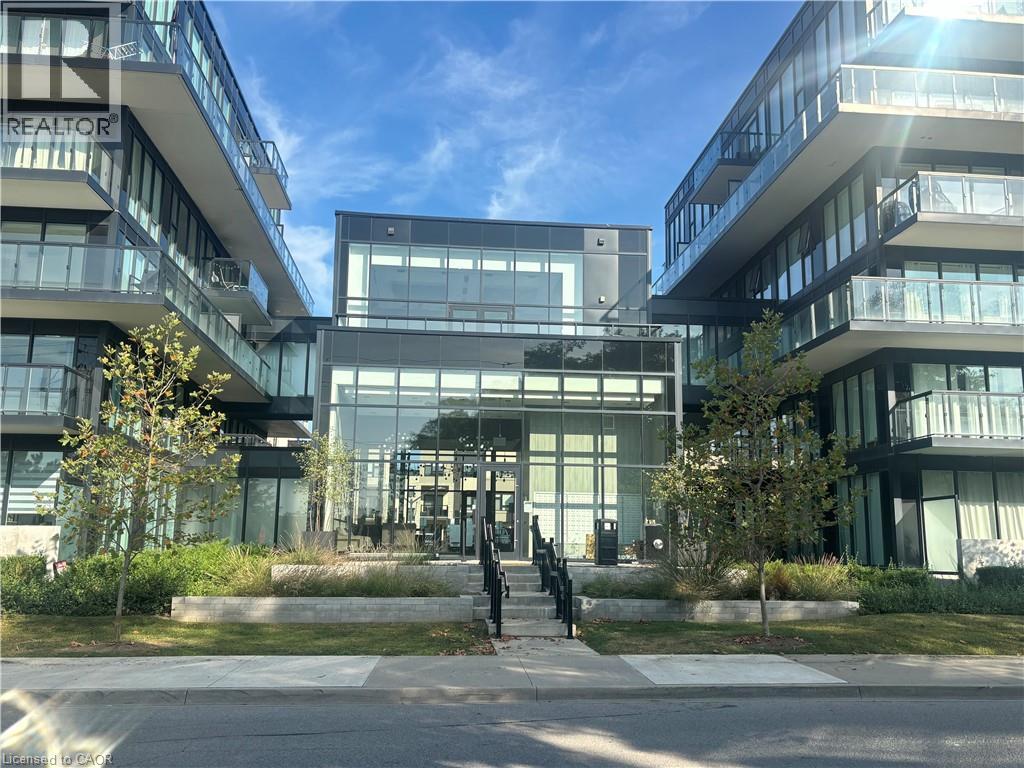
1119 Cooke Boulevard Unit# B323
Burlington, Ontario
Welcome to The West Condos at Station West in Burlington's Aldershot neighbourhood. This bright and spacious 2-bedroom, 2-bathroom corner suite features 9-foot ceilings, expansive windows, and multiple sliding doors that fill the unit with natural light while providing access to an impressive 322 sq. ft. wraparound balcony spanning two sides of the unit. The suite offers stainless steel appliances, quartz countertops, quality wide-plank flooring, 4-piece primary ensuite, main bath with glass-enclosed shower, generous closet space, window coverings, and convenient in-suite laundry. One underground parking space is included. Residents enjoy upscale building amenities, including concierge service, a fitness centre, party room with catering kitchen, lounge with fireplace, private terrace, rooftop terrace complete with fire pit and dedicated EV charging areas (through SWTCH) Ideally located close to cafes, restaurants, shopping, parks, community recreation facilities, and Lake Ontario. Commuters will appreciate being just steps from the Aldershot GO Station and easy access to major highways. Immediate occupancy potential. No smoking and no pets. Tenant pays Cable/Internet, Heat, Hydro, Natural Gas, Tenant Insurance. (id:50787)
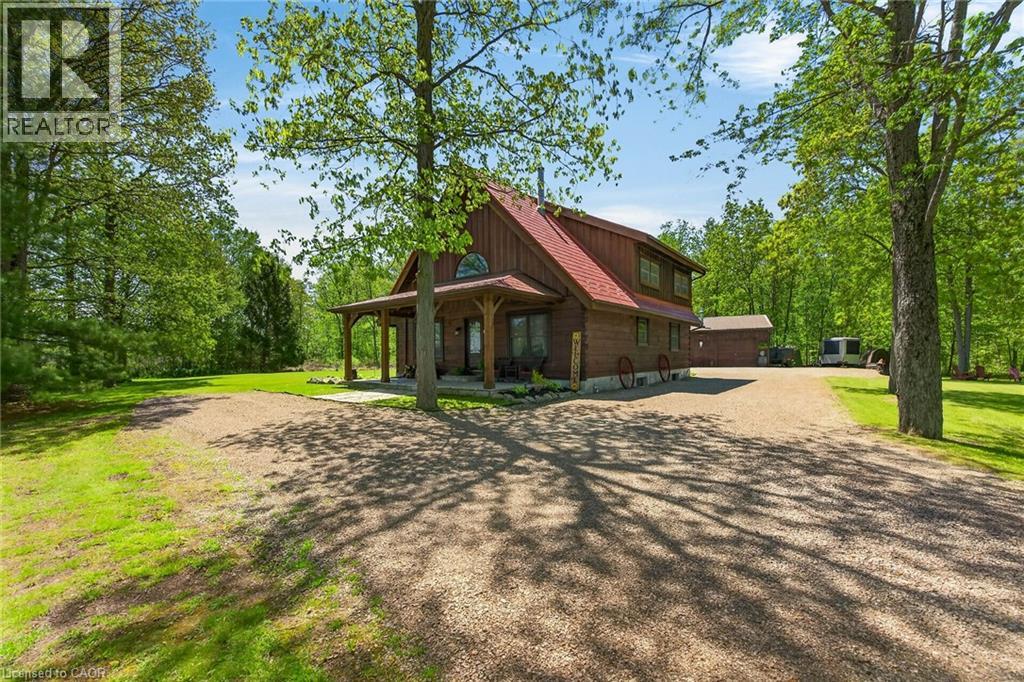
664 Concession 3 Road
Fisherville, Ontario
This picturesque property offers a peaceful escape from city life. Experience natural privacy as you enter the winding driveway leading to a secluded 1-acre property surrounded by forest and frequented by deer, wild turkeys, rabbits, squirrels & various bird species. The solid log construction blends natural wood, flagstone, and expansive windows for an elegant, welcoming atmosphere. Highlights include a sought-after 24’x30’ garage/mancave with metal-clad interior, wood stove, & forced-air heat; a 24-ft saltwater pool with elevated deck and gazebo; a stocked pond; 2 car shelters; a storage trailer box; and 2 covered flagstone patios. The open-concept main floor features a cedar cathedral ceiling, hickory hardwood and flagstone floors. The dinette and kitchen offer beamed ceilings, 4 skylights, hickory cabinetry, quartz countertops, and stainless-steel appliances. The spacious living room opens to a formal dining area with a cozy cast-iron wood stove fireplace. A spacious primary bedroom and 4-pc bathroom complete the main floor. Upstairs, a second primary bedroom (formerly 2 beds) includes a loft that is ideal for a home office. The basement; professionally finished in 2022, includes 2 more bedrooms, a large recroom, and a 3-pc bathroom featuring a glass shower with a massage jet tower. Notable amenities include an efficient outdoor wood boiler/electric furnace system, central air, a ~10,000-gallon cistern, septic system, and 200-amp hydro. The property is surrounded by serene forest, vibrant perennial gardens, landscaped grounds, and a large driveway with space for multiple vehicles and a boat or RV. This cottage-like retreat is perfect for outdoor enthusiasts and showcases beautiful 4-season scenery. Conveniently located near Cayuga & Dunnville, with 30-60-minute commutes to Hamilton and Niagara. Combining rural charm with nearby-town convenience, this Muskoka-inspired property is a standout sanctuary where cherished memories are just waiting to be made. (id:50787)
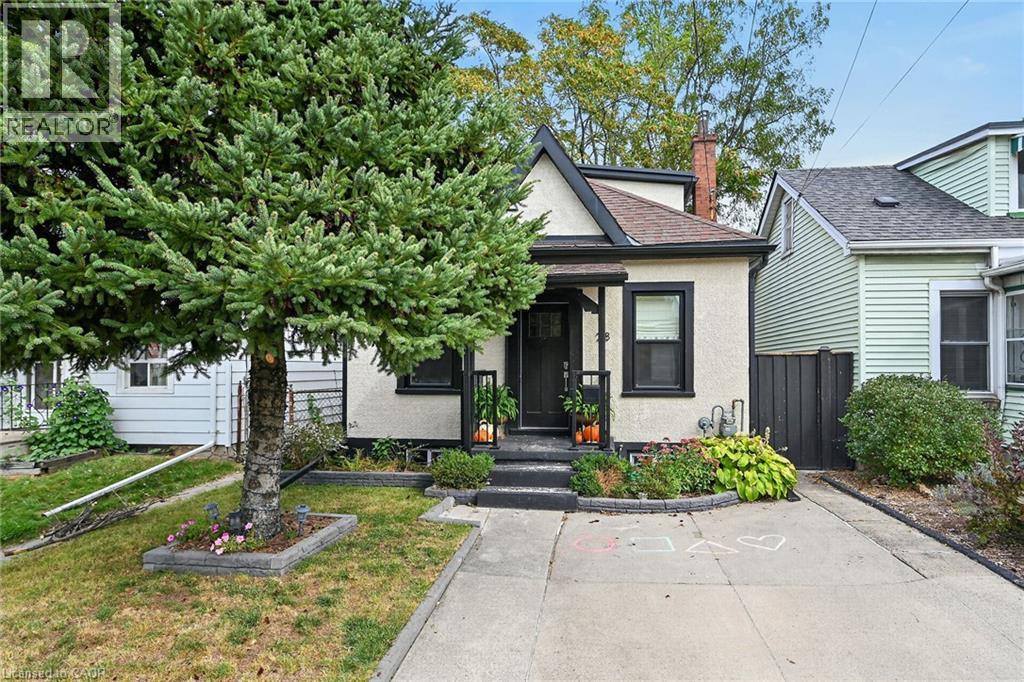
28 Baker Street
Hamilton, Ontario
Must-see home that will surprise you from the moment you open the door. Bright and beautifully renovated throughout. Walnut hardwood floors on the main level, living room with fireplace, custom built-ins and bookshelves, dining room with wainscotting, stunning 4-piece bathroom, main floor bedroom/office. Kitchen with breakfast bar, coffee station, loads of cabinets. Second floor has 2 generous bedrooms, a chic 3-piece washroom. Basement has a finished laundry area and large storage room that could be finished to your own taste. Backyard features a deck with covered BBQ, cozy seating area and a new detached, temperature-controlled art studio. Private front driveway. Quiet street, located steps to bus route to McMaster, future LRT, and hwy 403 accesses. (id:50787)
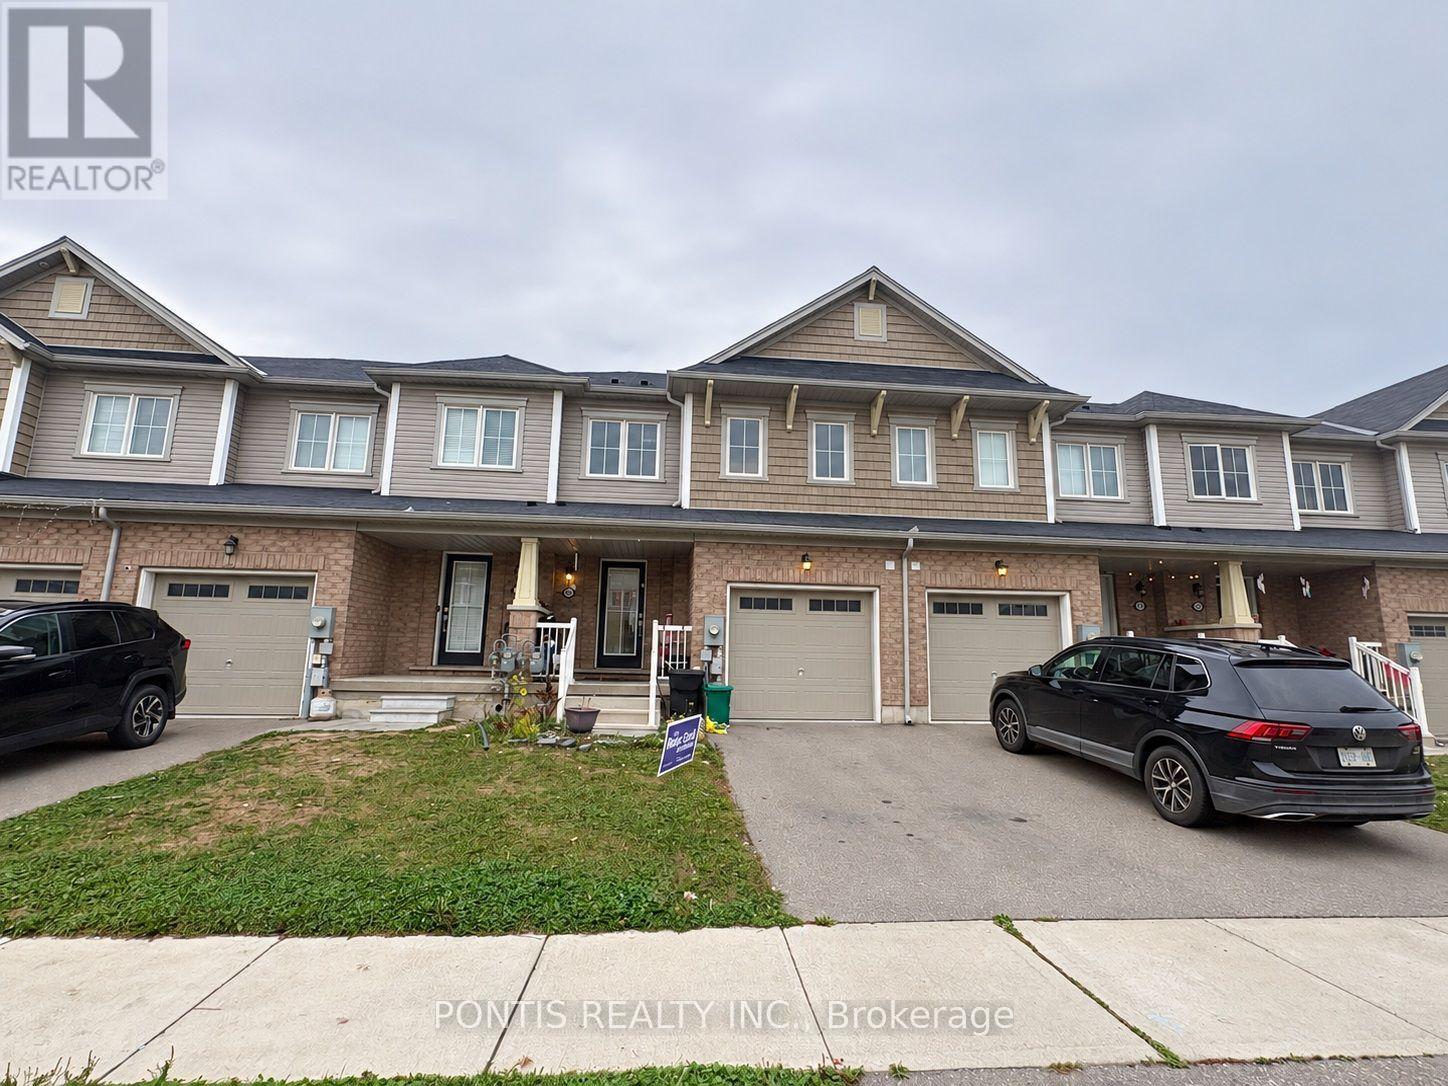
86 Munro Circle
Brantford, Ontario
Step inside 86 Munro Circle in Brantford and discover a beautifully maintained, modern two-storey freehold townhome offering 3 spacious bedrooms, 3 bathrooms, and 2 parking spaces. A welcoming foyer leads into a bright, open-concept main floor featuring elegant hardwood flooring and comfortable spaces for everyday living and entertaining. Gather in the living room, prepare meals in the kitchen, and enjoy your morning coffee in the breakfast area. A convenient powder room completes the main level. Upstairs, three inviting bedrooms offer space to rest and recharge, while a separate second-floor laundry room makes daily routines easier. Step outside to your private, fully fenced backyard - a lovely setting for outdoor gatherings and family time. The unfinished basement provides additional storage and a blank canvas for future possibilities. Situated in a family-friendly neighbourhood just minutes from schools, shopping, community centres, and public transit, this home brings comfort and convenience together. Come in and imagine your next chapter (id:50787)
7 - 325 Mary Street
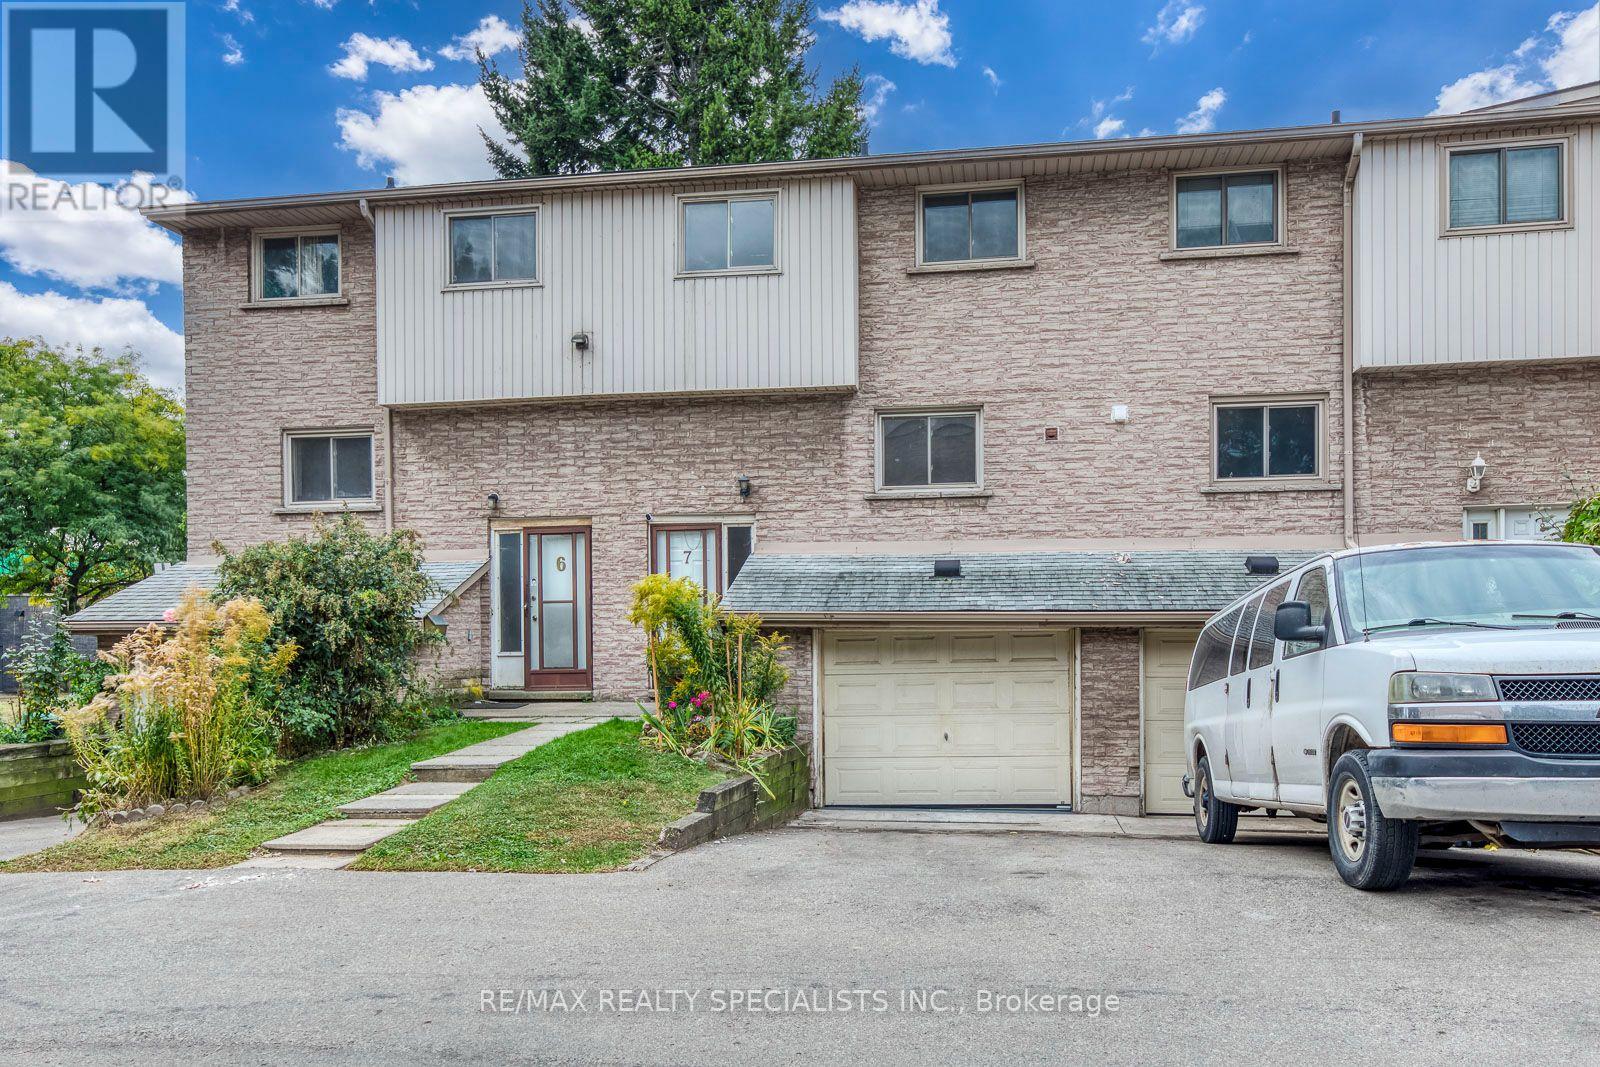
Hamilton, Ontario
Great Affordable Opportunity In This Spacious 3Bed, 1.5-Bath Townhouse In A Small Complex, Complete With A Finished Basement. Single Garage With Inside Entry And Private Parking. Located On A Quiet Dead-End Street In North Central Hamilton Close To All Amenities Including Shopping, Schools, Transit, Steps To Trendy James St N, Bayfront Park, General Hospital And West Harbour Go Station! (id:50787)
217 - 1009 Queenston Road
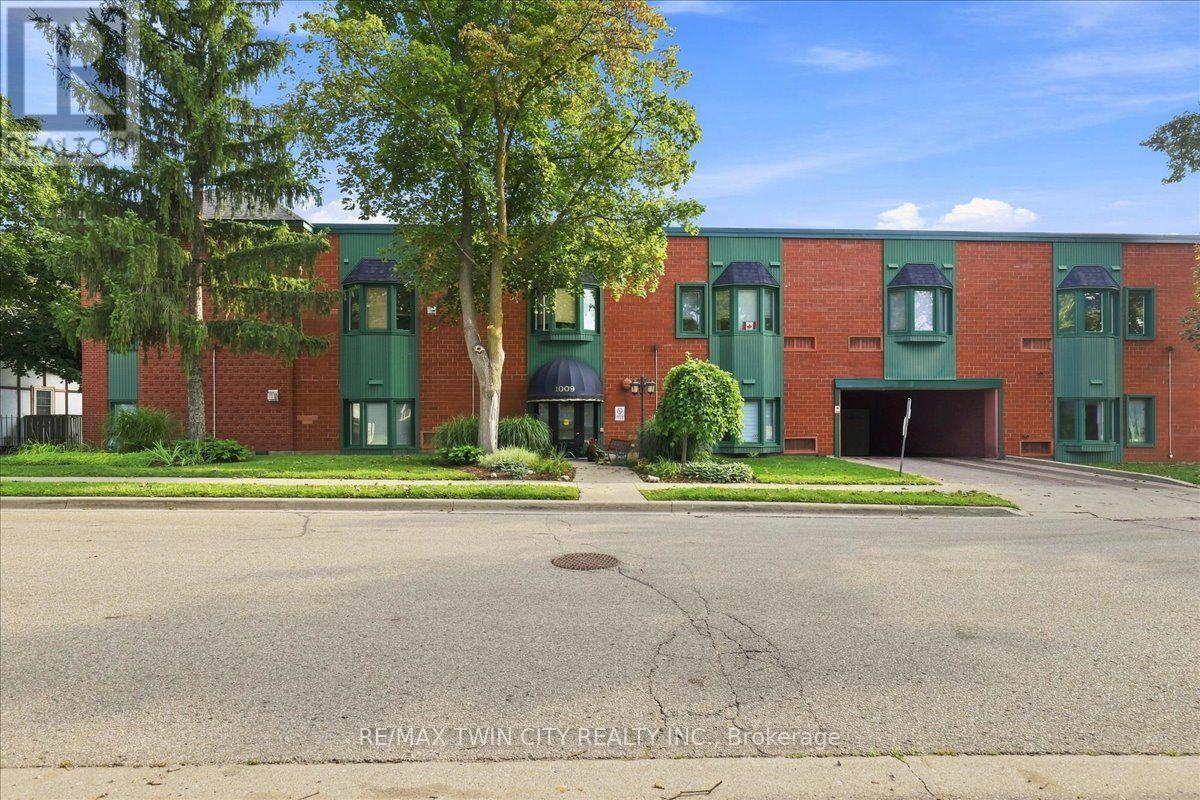
Cambridge, Ontario
This beautiful condo is in the heart of downtown Preston. You have garage parking, although you don't need a car in this central location. All amenities are within walking distance, and it's on multiple bus routes. This bright layout features two bedrooms, and two bathrooms (including a full ensuite). Check out the location of the excellent parking spot (#36) and the prime locker (#15- inside under the stairs). From the moment you arrive you know you are home! This condo has been loved and is well taken care of! Residents have the convenience of accessing this building from King Street. (id:50787)
16 Vogue Court
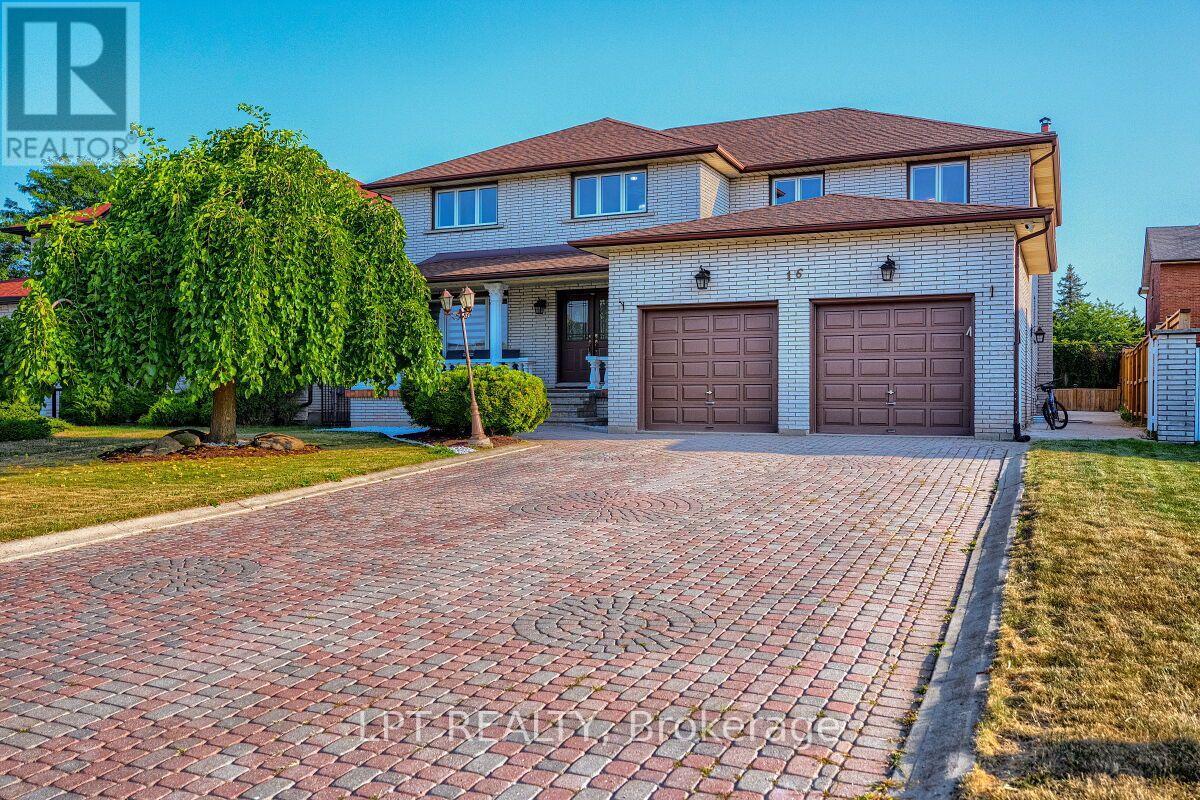
Hamilton, Ontario
Welcome to 16 Vogue Court, a beautifully maintained with living space of 5,160 sq. ft. home situated on a quiet, family-friendly court in the heart of Stoney Creek. Offering plenty of space and flexibility, this impressive residence is ideal for growing, extended, or multi-generational families.The upper level features four generously sized bedrooms with hardwood flooring and two full bathrooms. The main floor includes a fifth bedroom and an additional full bathroom, making it an excellent option for guests, seniors, or a home office. The spacious kitchen offers plenty of room for family gatherings and flows into the bright, open-concept living space, complete with a cozy fireplace.The fully finished basement adds even more versatility with a separate 2-bedroom in-law suite, featuring its own kitchen, bathroom, and private entrance. Whether used for extended family or as a potential rental opportunity, this space offers tremendous value.Outside, the extra-wide driveway provides ample parking for family and guests. The location is equally impressive, with easy access to Confederation GO Station, the Red Hill Valley Parkway, Winona Crossing, Eastgate Square, schools, parks, and the Lake Ontario waterfront.A fantastic opportunity to own a spacious and versatile home in one of Stoney Creek's desirable neighbourhoods. Furniture is also negotiable for an additional price, offering the option for a convenient, move-in-ready experience. (id:50787)
1504 - 223 Webb Drive
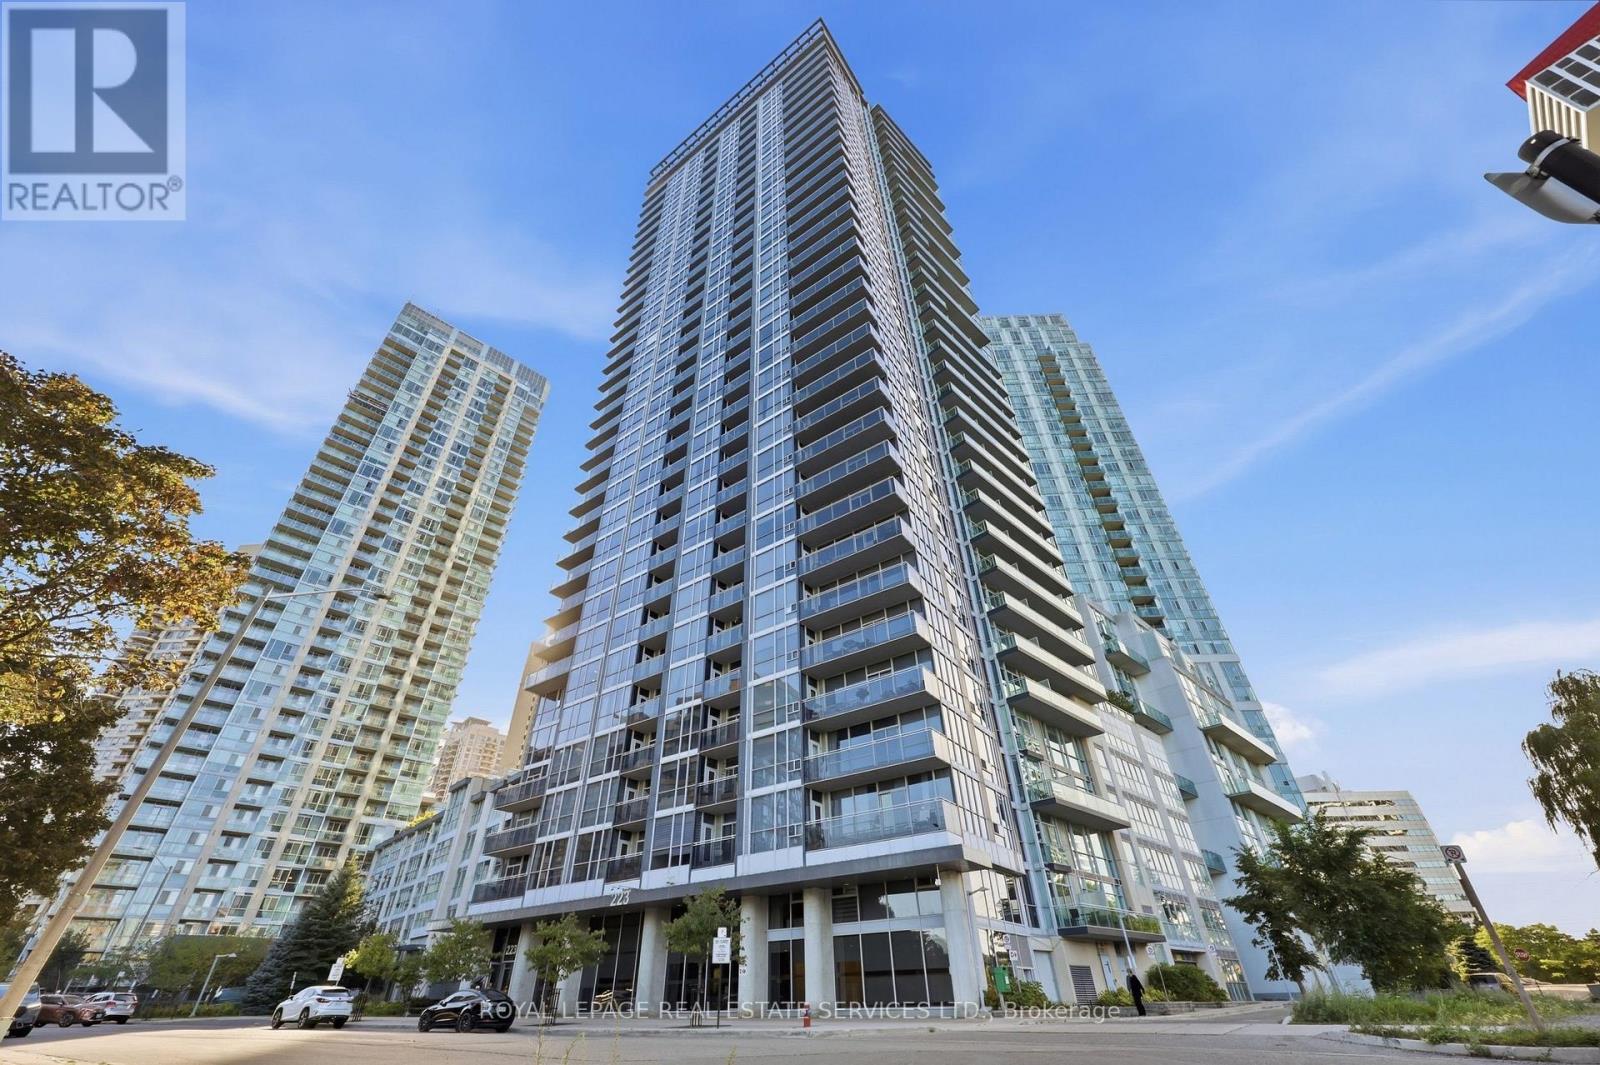
Mississauga, Ontario
Modern & Stylish 1+1, 2 Bath Suite In The Heart Of Mississauga City Centre! South/East-Facing Filled With Plenty Of Natural Lights, This Bright & Spacious Suite Comes With One Indoor Parking Which Is Right Beside The Elevator , Providing The Most Connivence For Every Day Living. This Gorgeous Home Features A Functional Open-Concept Layout With Floor-To-Ceiling Windows And Breathtaking Panoramic Lake And City Views From Your Own Private Balcony Decorated By Black Dark Deck Tiles, Is Ideal For Gardening, Morning Coffee Or Evening Relaxation High Above The City. The Expansive Living & Dining Areas Are Enhanced By A Stylish Stone Feature Wall, Creating A Contemporary And Inviting Living Space. Open-Concept Kitchen Features S/S Appliances, Granite Counter Tops, Back Splash, A Generous Centre Island, And Ample Cabinet Storage. Primary Bedroom Includes A Floor-To-Ceiling Window And Double Closet With Organizers. A Well-Sized Den Shows Flexible Space For A Home Office, Study, Or Additional Living Area. Enjoy Resort-Style Building Amenities Including 24 Hrs Security, A Fully Equipped Gym, Indoor Pool, Sauna, Games & Party Room, Rooftop Garden & BBQ, And So Much More (The Building Is Absolutely Pets Friendly). Perfect Location In Center Of Mississauga, Steps To Square One, YMCA, Sheridan College, Celebration Square, Living Arts Centre, City Hall, Central Library, T&T Supermarket, Public Transit, And GO Bus Station. Easy Access To UTM, Hwy 403, 401 & QEW. A Dream Home Combination Of Style, Comfort, Convenience, And Vibrant City-Centre Living! (id:50787)
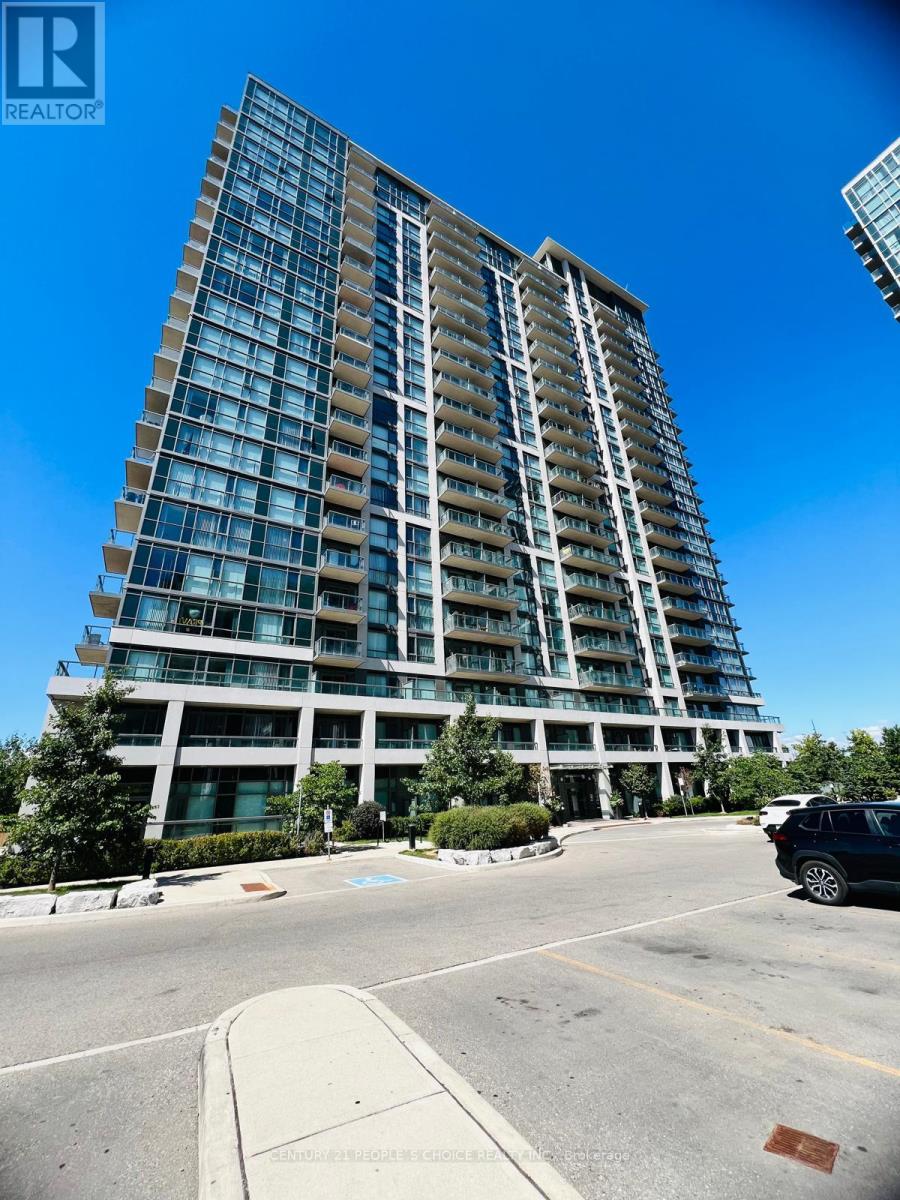
1706 - 349 Rathburn Road W
Mississauga, Ontario
2 Bedroom plus Den Corner Unit near Square One in Mississauga City Centre Fantastic location with spectacular unobstructed views from all rooms 9 Ft ceilings floor to ceiling windows modern kitchen with granite countertops stainless steel appliances and walkout balcony Walking distance to Square One Sheridan College and Mississauga Transit with easy access to Hwy 403 . 1 PARKING AND 1 LOCKER INCLUDED (id:50787)
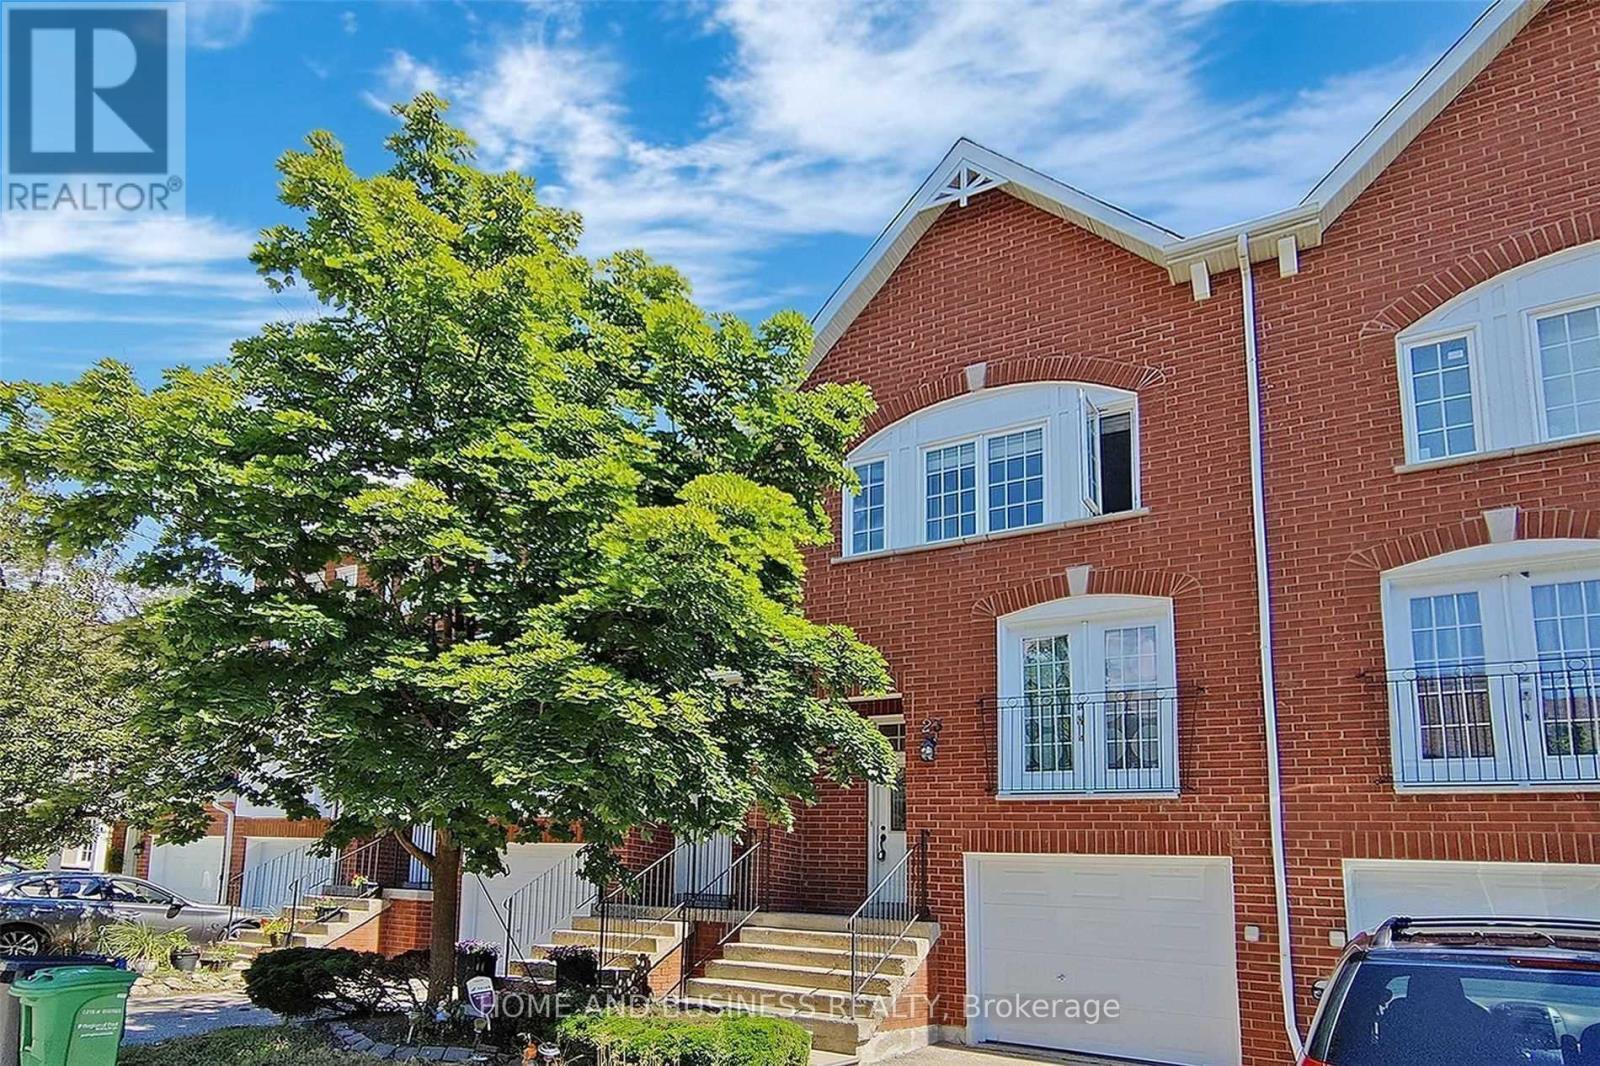
23 - 1588 South Parade Court
Mississauga, Ontario
Spacious and bright town house 3-bedroom, 3-bathroom + finished walkout basement leads to a beautiful backyard Backs Onto a Park with open-concept layout. Loaded with upgrades, pot lights, newer appliances, quartz countertop, and much more. Ideally situated within walking distance to the GO station, public transit, parks, shops, and more, this home offers the perfect blend of convenience and comfort. (id:50787)
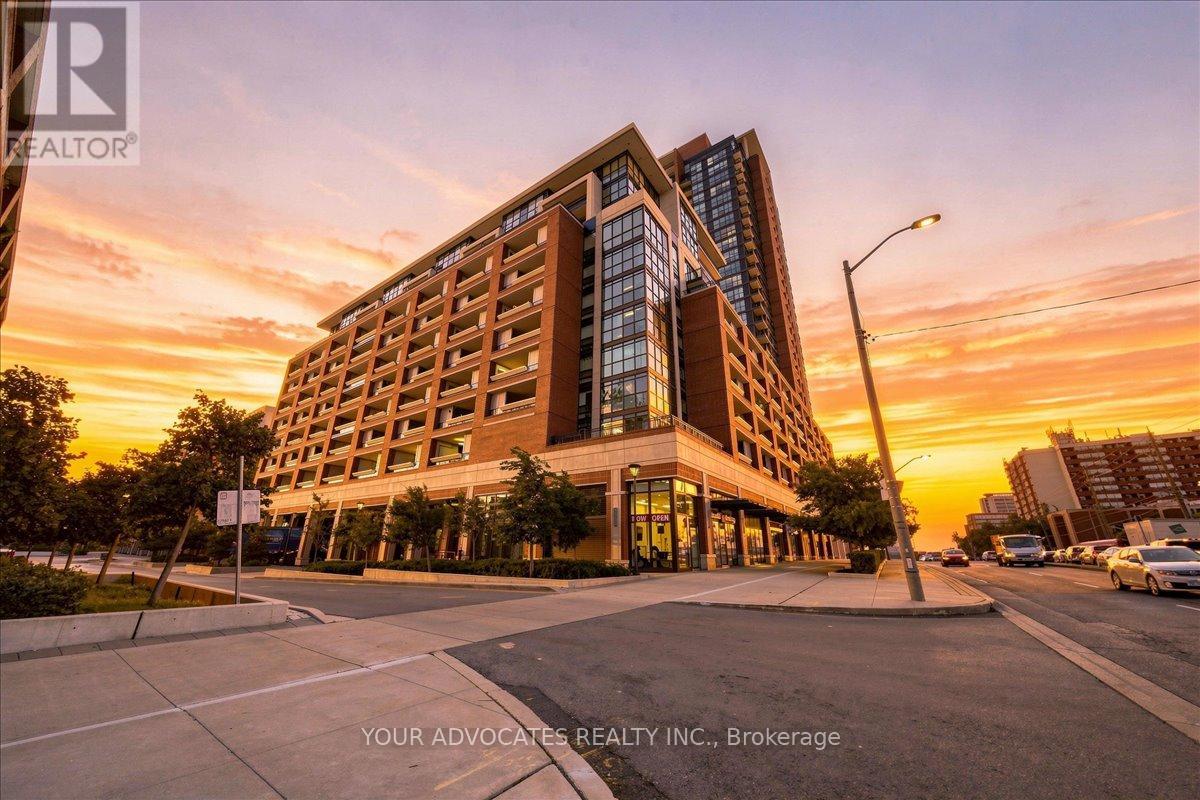
406 - 3091 Dufferin Street
Toronto, Ontario
Welcome to Treviso 3! This bright and inviting west-facing 1-bedroom suite offers a thoughtfully designed open-concept layout with spacious living and dining areas, a contemporary kitchen featuring granite countertops and stainless steel appliances, and laminate flooring throughout. The living room walks out to an impressive 180 plus square foot completely covered terrace, offering an exceptional extension of the living space and the perfect setting for outdoor dining, entertaining or relaxing while enjoying the west-facing exposure. The generously sized primary bedroom features a double sized closet and large window, filling the space with natural light. Ideally situated within walking distance to Yorkdale Shopping Centre, with convenient access to transit, shopping, restaurants and everyday amenities. A fantastic opportunity for first-time buyers, downsizers or investors seeking a bright, well-appointed suite with an incredible outdoor space. (id:50787)
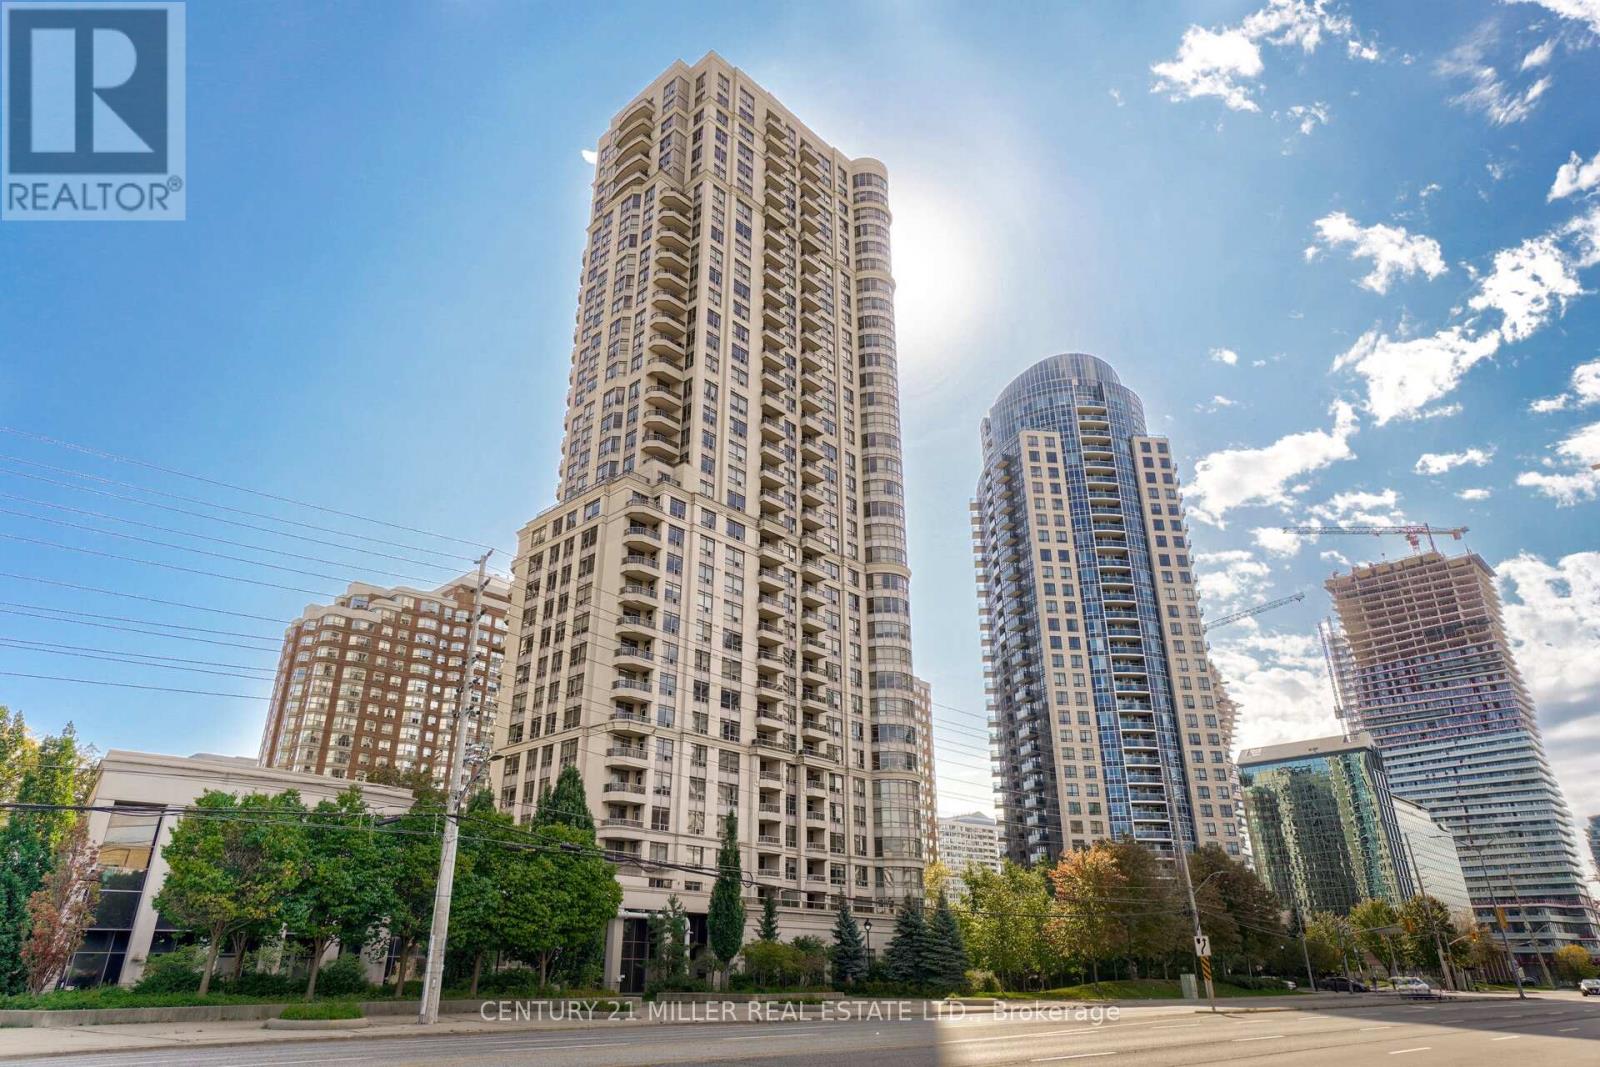
1203 - 310 Burnhamthorpe Road W
Mississauga, Ontario
Welcome To This Bright & Spacious 2-Bedroom + Den Condo Built By Tridel! Enjoy An Unobstructed North-Facing View Overlooking Mississauga Celebration Square From This Well-appointed Suite. The Versatile Den Can Easily Be Used As A 3rd Bedroom, Home Office or Study, Offering Excellent Flexibility For Families And Professionals.The Unit Features A Newly Renovated Kitchen & Bathrooms, Freshly Painted Interiors, And Brand-New Flooring Throughout. Plenty Of Visitor Parking And 24-Hour Concierge Service Add To The Convenience.Ideally Located In The Heart Of Mississauga, Just Steps From Square One Shopping Centre, Celebration Square, Sheridan College, Living Arts Centre, Parks, Restaurants, Public Transit, and with easy Access To Major Highways.A Fantastic Opportunity To Live In A Prime Location With Exceptional Amenities And Convenience. **Don't Miss The Virtual Tour! (id:50787)
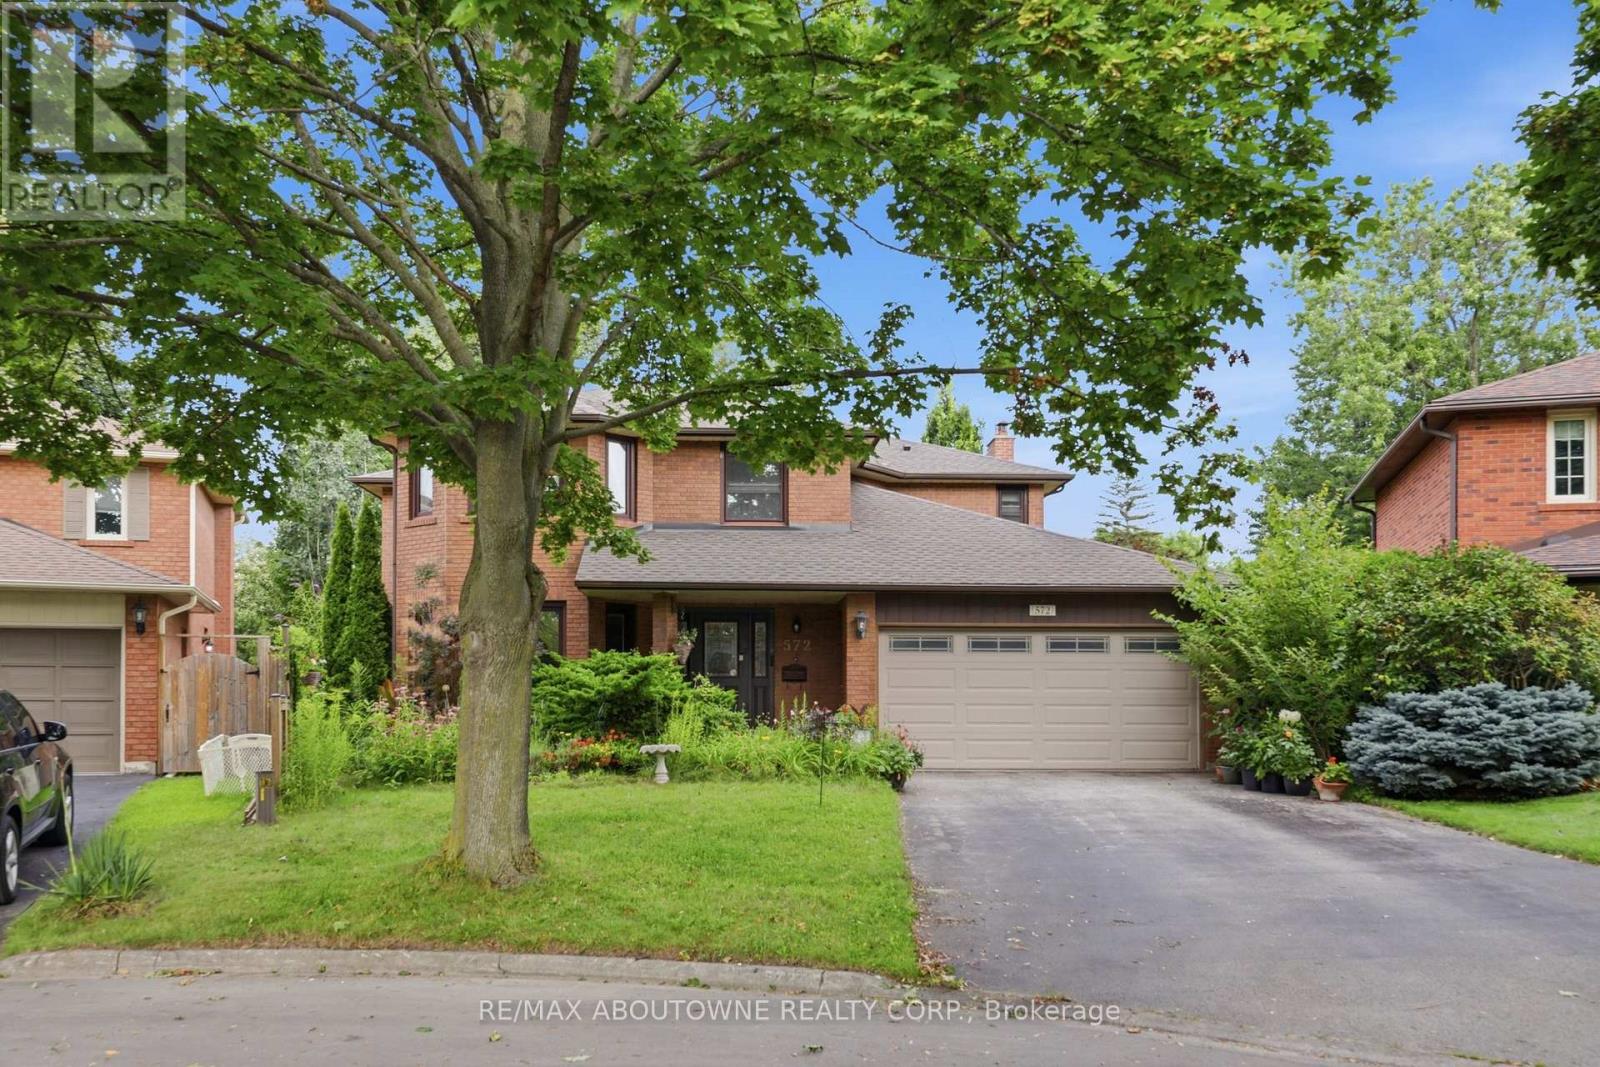
572 Harmony Avenue
Burlington, Ontario
Welcome to 572 Harmony Ave, offering approximately 4,000 sq. ft. of finished living space in one of South Burlington's most sought-after enclaves - a quiet, mature, tree-lined court surrounded by exceptional schools and convenient access to downtown, the QEW, and the Lakeshore GO. This upgraded Kastelic-built 2-storey home sits gracefully amid an award-winning perennial garden that blooms continuously through the warmer months, creating a serene front and rear landscape. Inside, a spacious centre-hall foyer with a curved staircase sets an elegant tone. The living room and dining room are bathed in morning light, featuring hardwood floors and large windows overlooking the gardens. The freshly updated eat-in kitchen includes new cupboard doors, porcelain tile, stainless steel appliances (gas stove, newer s/s fridge, fully integrated dishwasher), and opens to a covered deck and an oversized pie-shaped backyard. The kitchen flows seamlessly into the family room, complete with hardwood floors, a gas fireplace, and a picture window framing views of the backyard pond. A main-floor laundry room and upgraded 2-pc bathroom complete this level. Upstairs, the curved staircase is brightened by two solar tubes leading to four generous bedrooms, all with hardwood floors. The large primary suite features a beautifully upgraded ensuite (2023). Three additional bedrooms and a newly renovated main bathroom (2025) complete the second floor. The finished lower level offers a versatile 5th bedroom/den/workshop, a spacious recreation room with a cozy corner gas fireplace, a new 3-pc bathroom (2025), abundant storage, and a cold cellar. A rare South Burlington opportunity - meticulously maintained, thoughtfully updated, and ready for its next chapter. (id:50787)
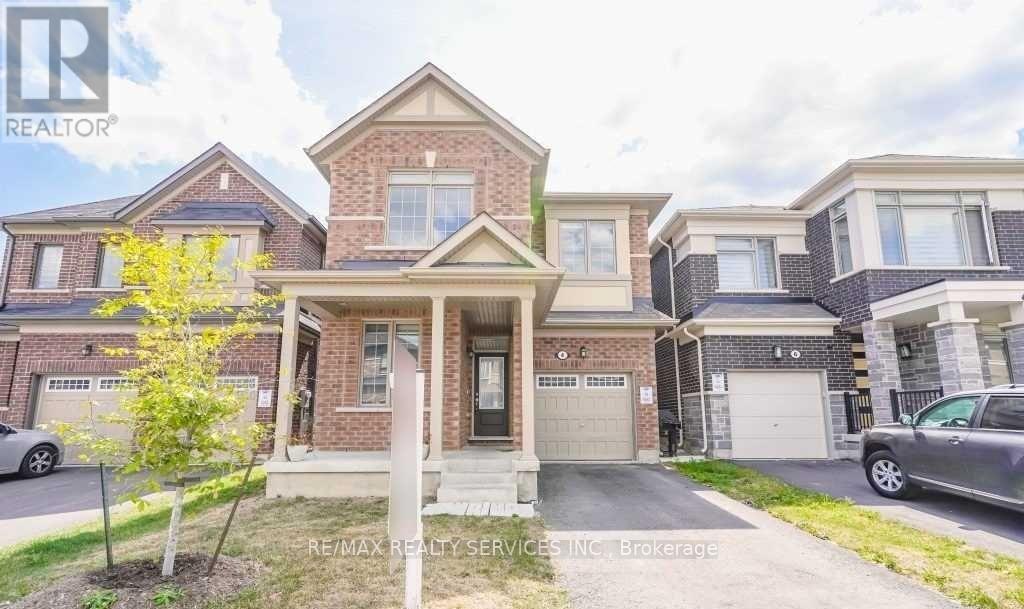
4 Divers Road
Brampton, Ontario
Upper Only, Basement Not Included. Gorgeous 6 Years Old Home In A Great Neighborhood, Over2100 Sq/Ft. In Most Desirable Area Of Brampton. Includes- 4 Bedroom & 3 Washrooms, Kitchen W/Huge Centre Island, Granite Countertop, Ss Appliances, Separate Den On Main Floor, Dining &Great Room. Four Good Size Bedrooms, Laundry On 2nd Floor & Fenced Backyard. Legal Basement Apartment Currently Tenanted Not included. Main Floor Tenant to pay 70% Utilities. (id:50787)
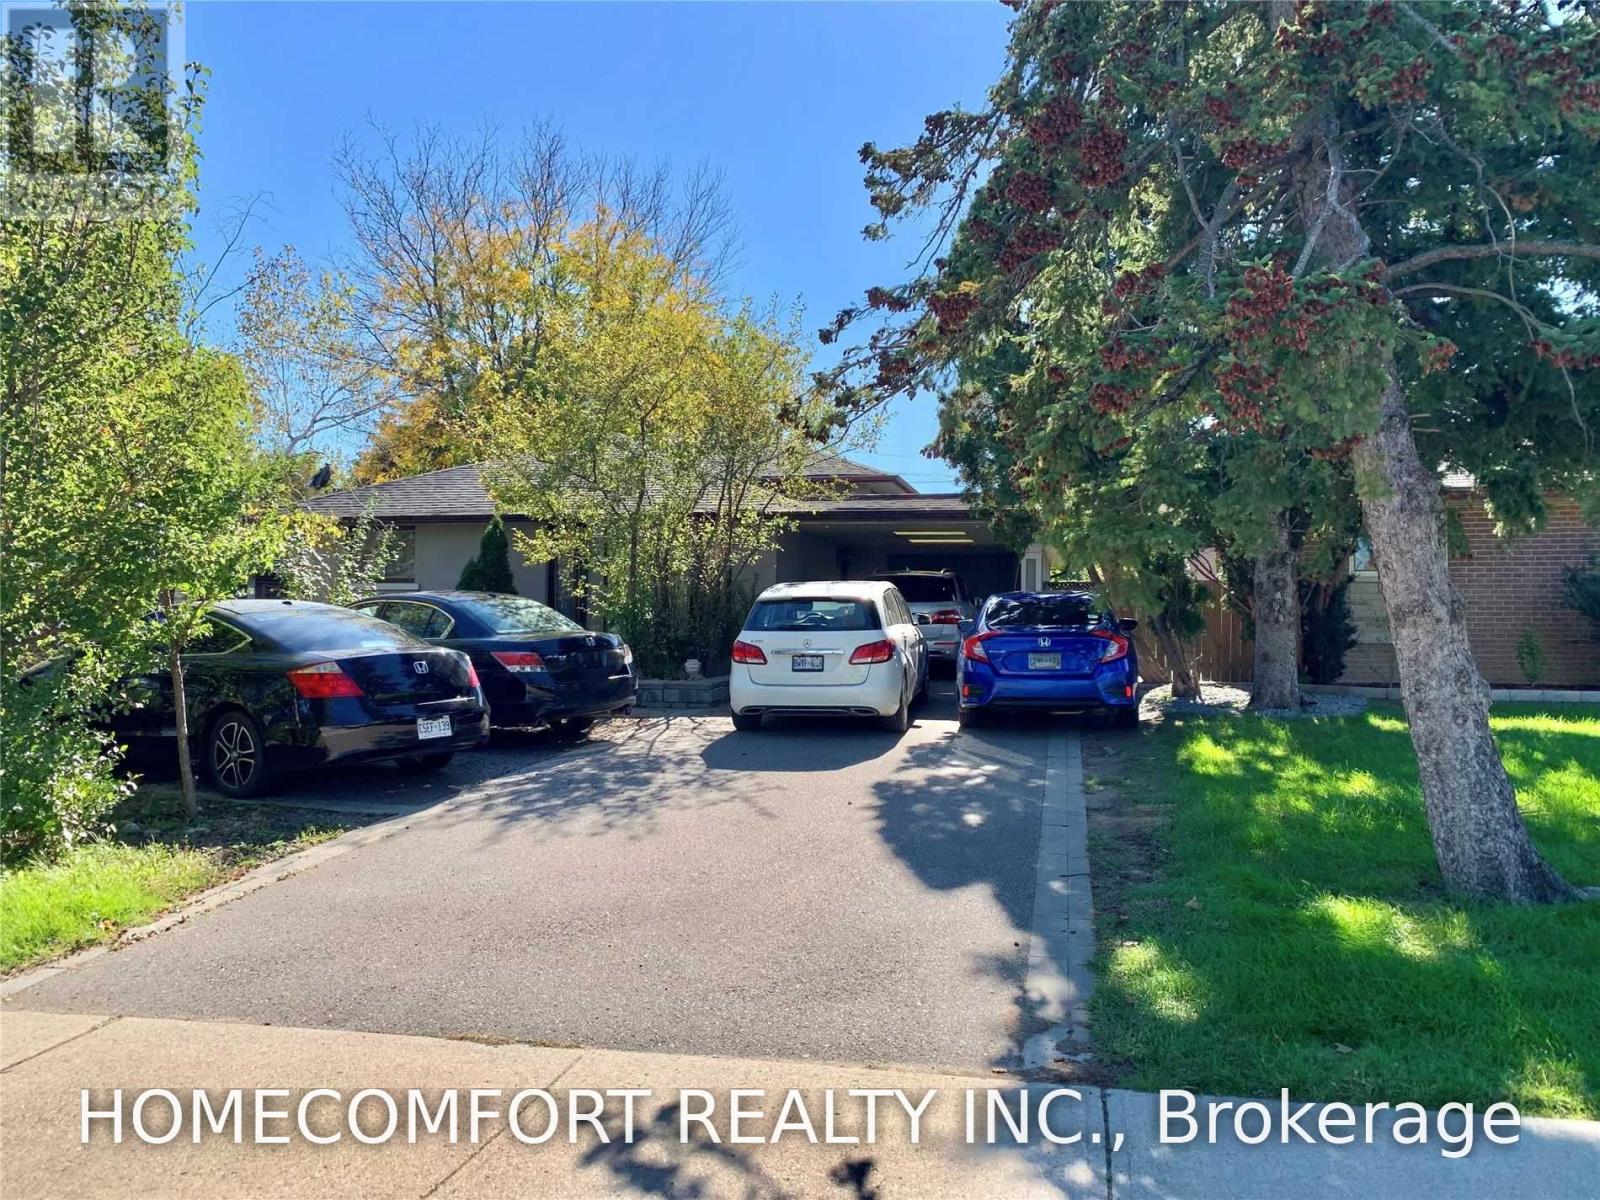
325 The West Way
Toronto, Ontario
Welcome to 325 The Westway! $2800/M can enjoy the second + third + main floor, over 2500sqft impeccably designed living area! 4Bedrooms, 2Bathrooms, 1Updated Kitchens, 1 Laundries, 5 parking spots. Close To All And Ttc At Door Step. (id:50787)
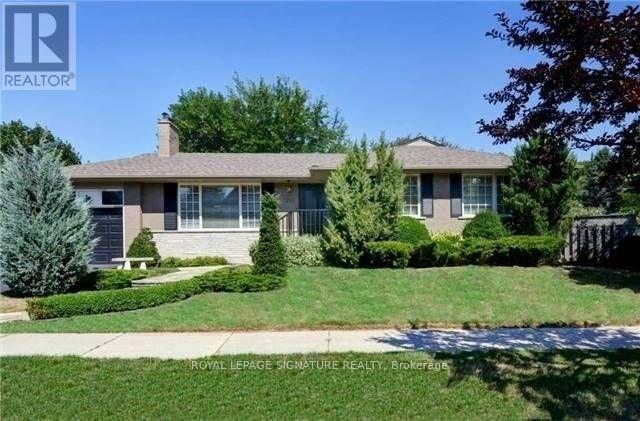
1207 Wood Place
Oakville, Ontario
Excellent opportunity to lease a beautifully updated 3+1 bedroom bungalow on a large lot in sought-after Southwest Oakville, surrounded by luxury custom homes. This bright and inviting home features an open-concept layout, hardwood flooring, elegant wainscoting, crown mouldings, granite countertops and two wood-burning fireplaces. The bright, fully finished basement with a separate rear entrance offers excellent additional living space, including a family room, recreation room, bedroom, 3-piece bathroom and finished laundry area. Step outside to a professionally landscaped backyard with an interlocking patio and storage shed-perfect for relaxing or entertaining. Located in a desirable school district and just minutes from Lake Ontario, Appleby College, Coronation Park, Waterfront Trail, Downtown Oakville and Bronte Harbour, with convenient access to GO Transit, highways, shopping, parks and everyday amenities. Move in and enjoy everything Southwest Oakville has to offer! (id:50787)
236 Randall Street
Oakville, Ontario
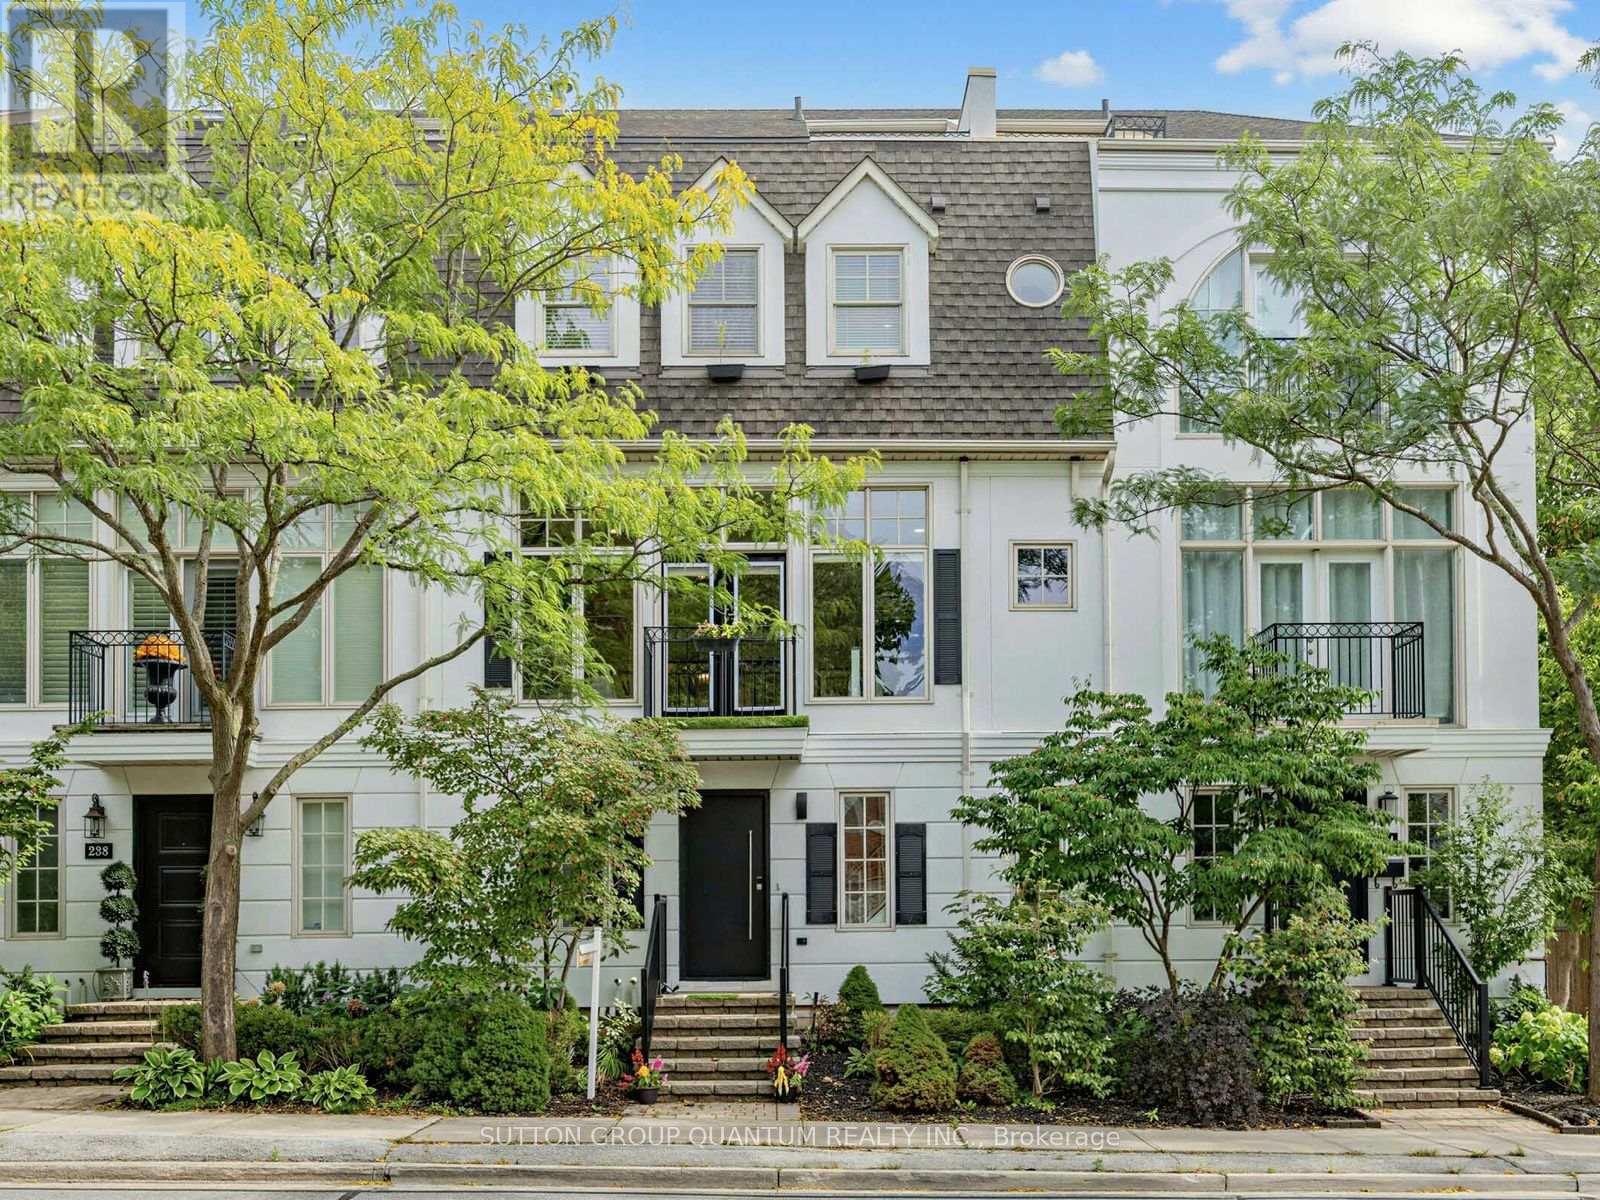
Location! Location! Stunning Executive freehold townhome in prime downtown Oakville, fabulous low maintenance lifestyle, perfect location just steps to the charming main street with an abundance of upscale stores, fine dining, cafes, steps to theater, lake, harbour, river & fabulous Oakville Club. Built by award-winning DQI (Design Quorum Inc.) Featuring over $150,000 in modern renovations (detailed list of all upgrades 2018-2026 available upon request & attached to listing), beautiful new natural oak hardwood floors, sun filled open concept main floor great room with 10' ceilings & huge picture windows filling the home with natural light, renovated gourmet kitchen with centre island, granite counters & stainless appliances & wine fridge, 4 spacious bdrms, 2.5 renovated baths, freshly painted thruout, modern pot lights thruout, primary bdrm features 18' vaulted ceiling, spa-like ensuite & walkin closet, 4 walkouts to sundecks on main & upper levels, 4th bdrm loft features walk-in closet and walkout to private rooftop terrace, lovely views over 16 Mile Creek, handy 2nd floor laundry ideally situated close to all bdrms, professionally finished basement features spacious family room and large storage room, this beautifully appointed freehold features 2,355 sq.ft. of living space, double car garage with ability to park a 3rd car in front of garage door in lane, primary retreat features vaulted ceilings, spa-like ensuite, walk-in closet, , handy 2nd level laundry, exterior professionally painted in modern upscale colour, This home is the perfect blend of downtown convenience, modern sophistication & low maintenance offering the ultimate lifestyle 10+++ (id:50787)
4 - 2238 Upper Middle Road
Burlington, Ontario
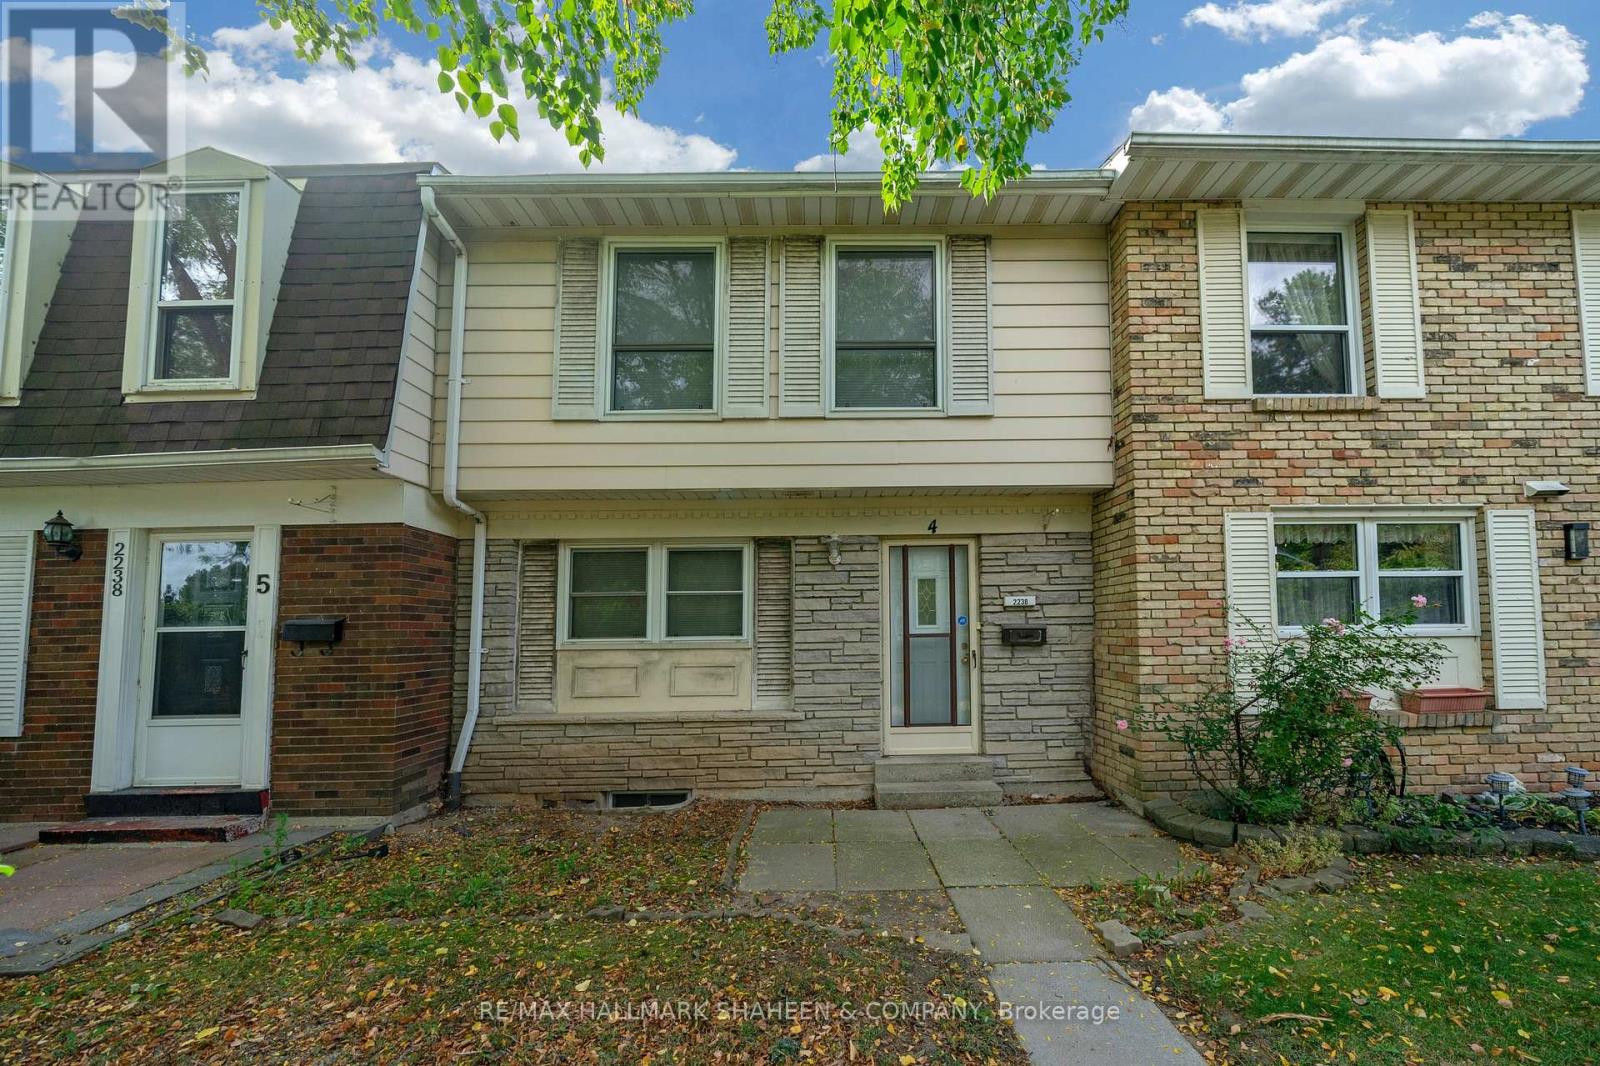
Welcome to Forest Heights! This spacious townhouse offers an incredible opportunity for families, first time buyers, or investors looking to build immediate equity. Offered as a true blank slate, this home is ready for your personal touch allowing you to customize the finishes to your exact taste, spec it how you want, and create massive long term value. Enjoy major mechanical peace of mind with newer fully owned A/C, furnace and owned hot water tank (saving you from costly monthly rental contracts). The interior features a highly functional layout, including a finished basement with a versatile lower level recreation room and a convenient powder room, as well as a private enclosed backyard that serves as your own fenced outdoor oasis for kids, pets, and summer BBQs. One of the absolute standout perks of this property is the two dedicated underground parking spaces that feature direct, secure access straight into your lower level. You get the weather protected convenience of an elevator style high rise condo walking straight from your vehicle into your house without ever having to step outside, face the elements, or get your feet dirty, while still enjoying the space and privacy of a traditional townhouse. Say goodbye to scraping ice or shoveling snow off your car forever! Located in Burlington's mature Brant Hills neighborhood, the Forest Heights complex provides amenities, including full access to a private community centre and indoor swimming pool. To make life even easier, the monthly condo fees take the stress out of budgeting by covering exterior maintenance, building insurance, water, and basic cable. Please note: Some interior photos have been virtually enhanced to demonstrate the incredible design potential of this blank slate layout. (id:50787)
46 Hewson Crescent
Halton Hills, Ontario
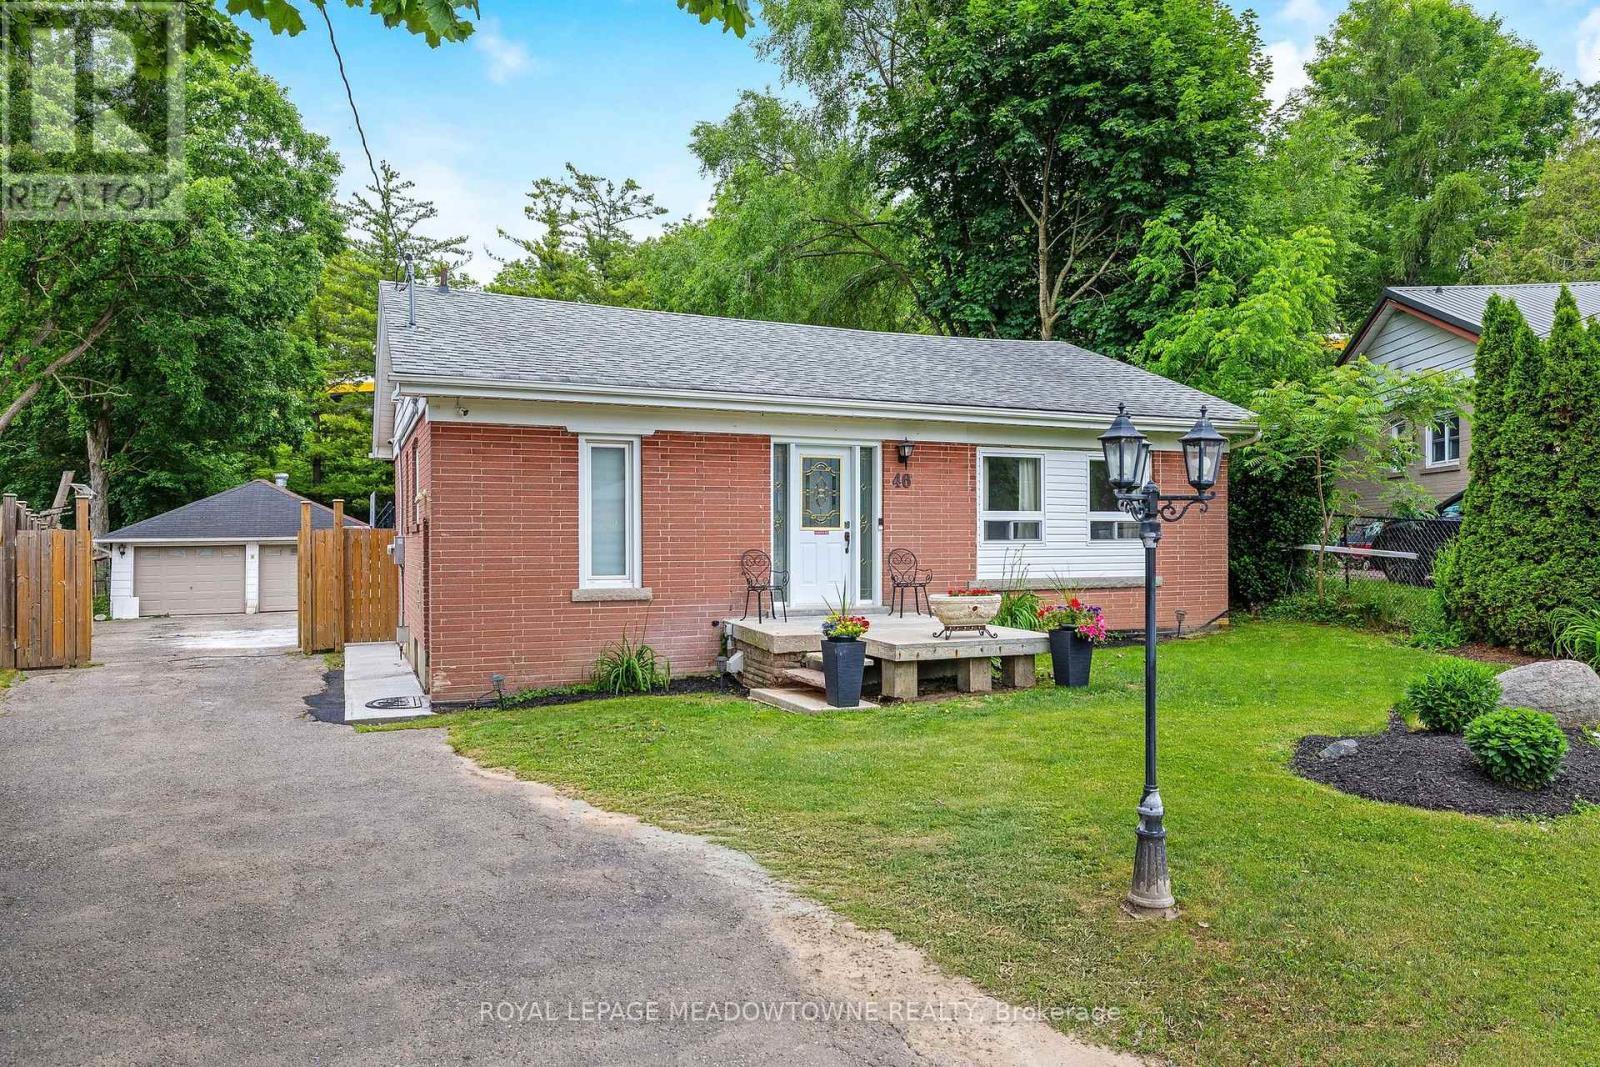
Location! Location! Fabulous Detached Bungalow on quiet crescent!! You can't beat this one! Almost 1/3 acre IN-TOWN!! Fully fenced yard, Double Detached Garage - Parking for 8+ cars! Home features 3+1 Bedroom, 2 full baths. Main floor has been stunningly updated! Every update was carefully thought-out. Amazing "Chef's" kitchen with walk-out to deck/yard. Beautiful Engineered hardwood & porcelain floors grace the main floor. NO CARPETS! The updated wood staircase with wrought iron spindles leads to the lower level offering a 4th bedroom/home office with above grade window & closet, large rec. room with gas fireplace, dry bar area, laundry room and great sized furnace/storage room. This is definitely a 'must see' home....very unique offering! (id:50787)
60 William Street
Orangeville, Ontario
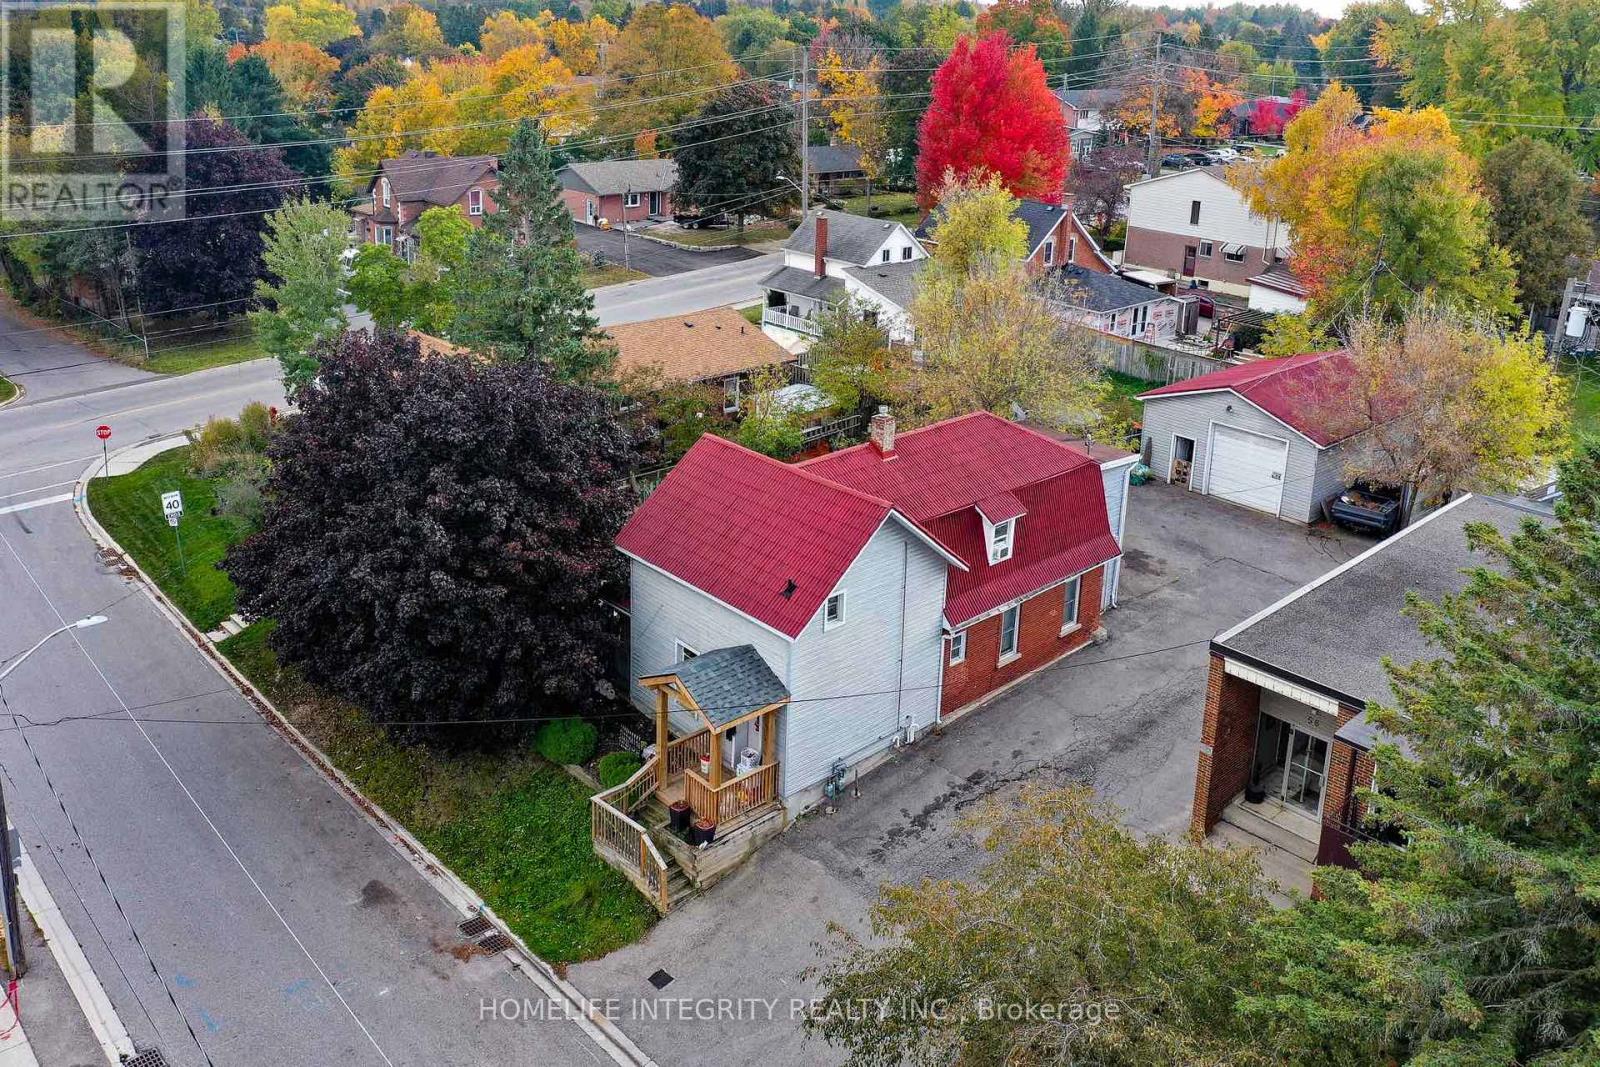
This is a 2 Story Legal Non Confirming duplex with a Detached 24 X 30 Garage/Workshop and two Huge Fenced Yards . Options-- as an investment property with 3 incomes from the two residential units plus the workshop. --or live in one with terrific supplemental mortgage income from the other unit plus the workshop .--as above but make plans for a garden suite on the large lot for a fourth income ! The house has a main level 3 bedroom unit with a good sized living room and a Eat-In Kitchen With Walk Out To the Deck onto one of the back yards . The upper unit has two separate entrances. two bedrooms, living room combined with the kitchen and a decent sized office area that could be used as another bedroom. Laminate And Hardwood Floors Throughout The House. Each unit has separate gas and hydro service. The workshop has a Overhead Door and 10ft height inside insulated, a raised storage area and again separate hydro . Competively priced and worth seeing . (id:50787)
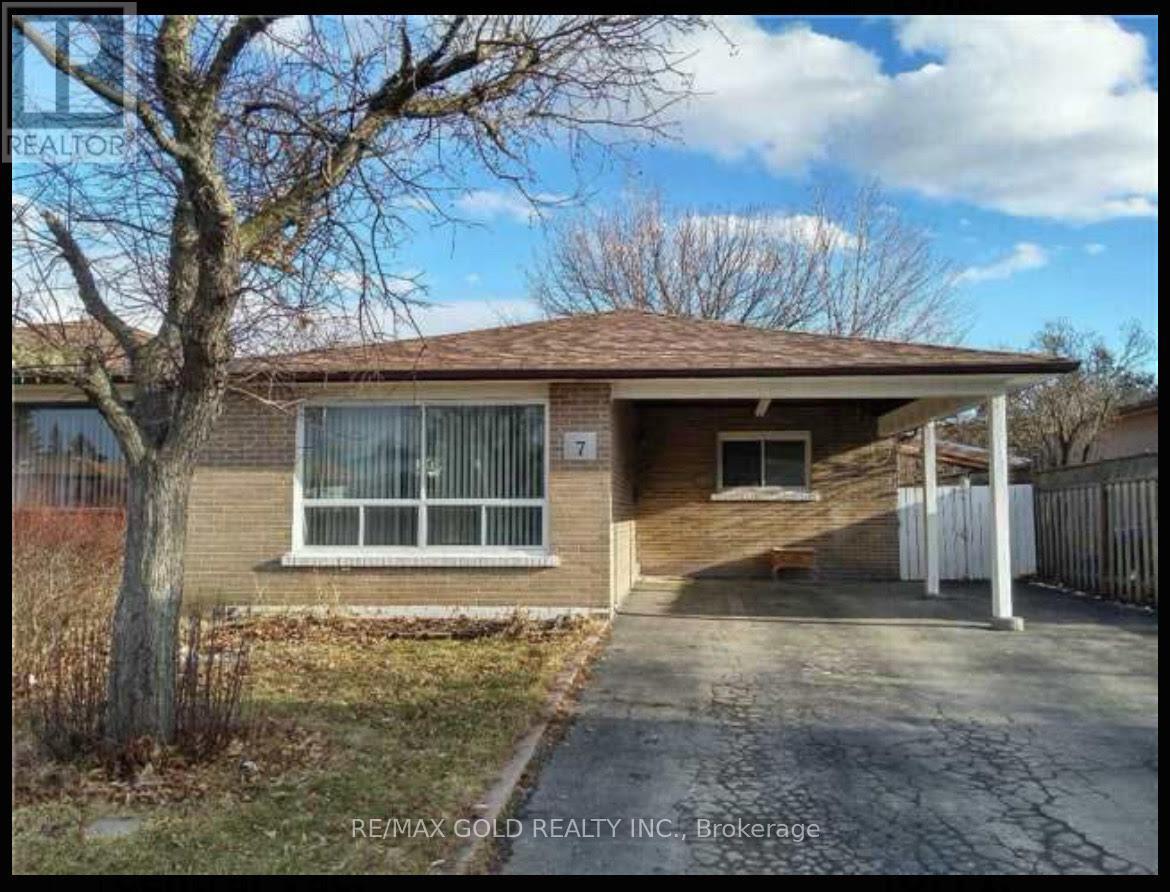
Upper - 7 Forsythia Road
Brampton, Ontario
Location!! Location !! Location!!. Few minutes away from Bramalea City Center, Chinguacousy Park, Local Transit, Schools. Family neighbourhood. Semidetached House .Lease is for Upper Floor Only. Basement is not included and separately tenanted with separate entrance. Main floor features 3 great size bedrooms, 1 Full washroom, 1 Powder room, Huge Living and dining area, Super functional kitchen. Laundry is shared with Basement Tenant. Three Driveway parking. (id:50787)
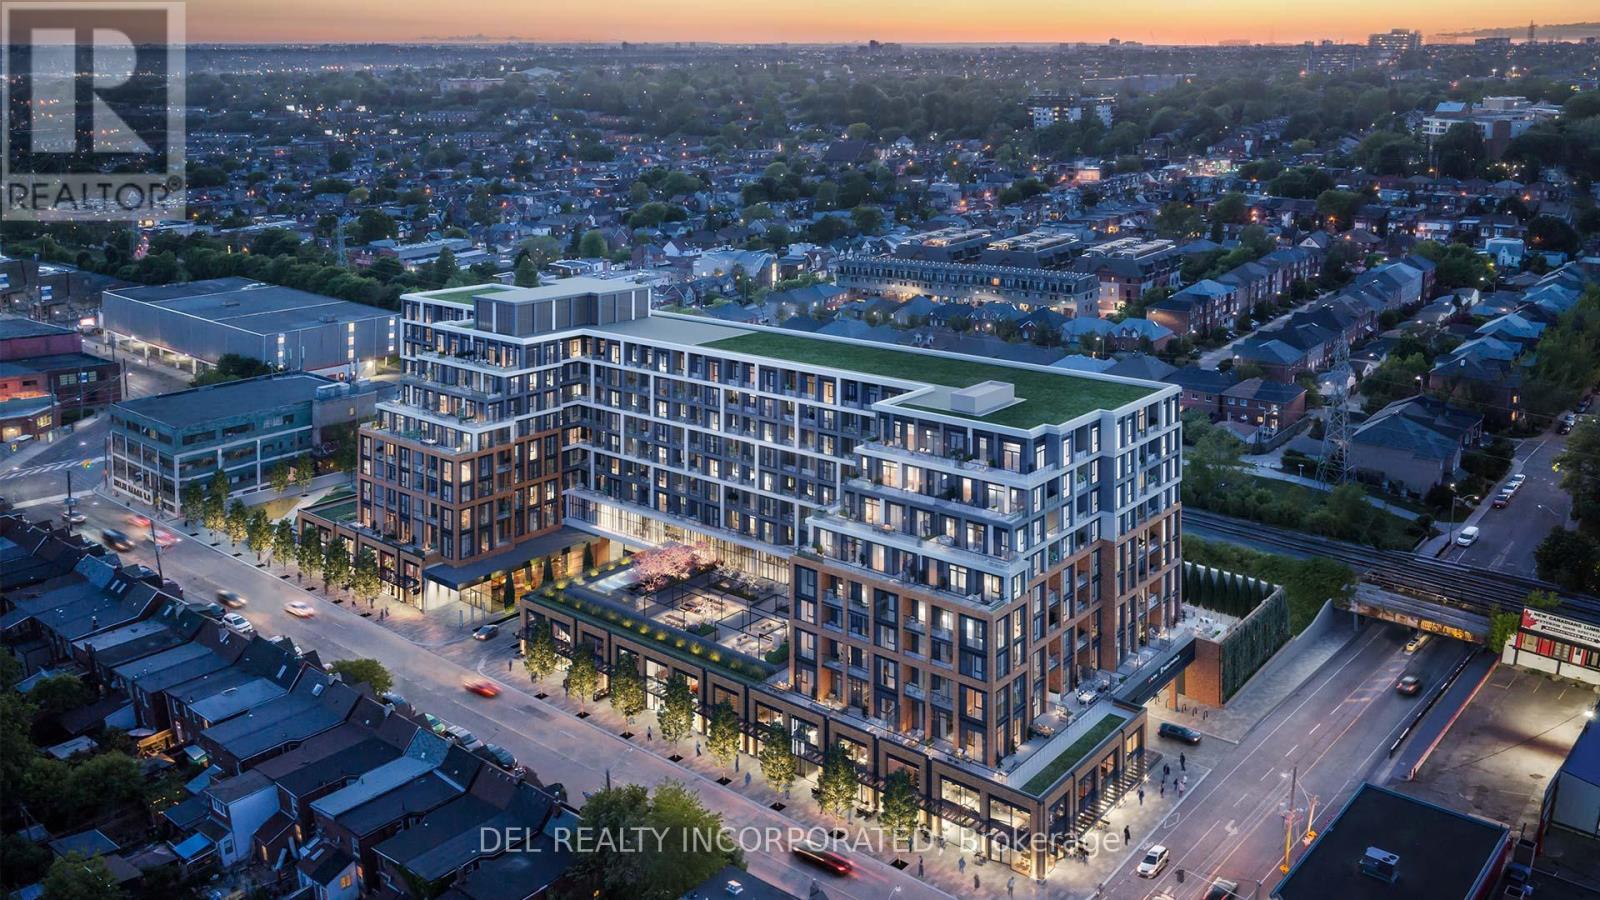
327 - 858 Dupont Street
Toronto, Ontario
Tridel's The Dupont - Residences East of Ossington. Brand new Two Bedroom plus Den, Approx. 837 s.f. plus balcony, w/ 2 bath. 9' tall smooth ceiling. Outdoor Amenities including Outdoor Swimming Pool, BBQ area, Outdoor Fireside Lounges. Indoor Fitness Centre, Sauna, Steam Room, Yoga Studio, Party Room, Games Room, Kids Play Room. (id:50787)
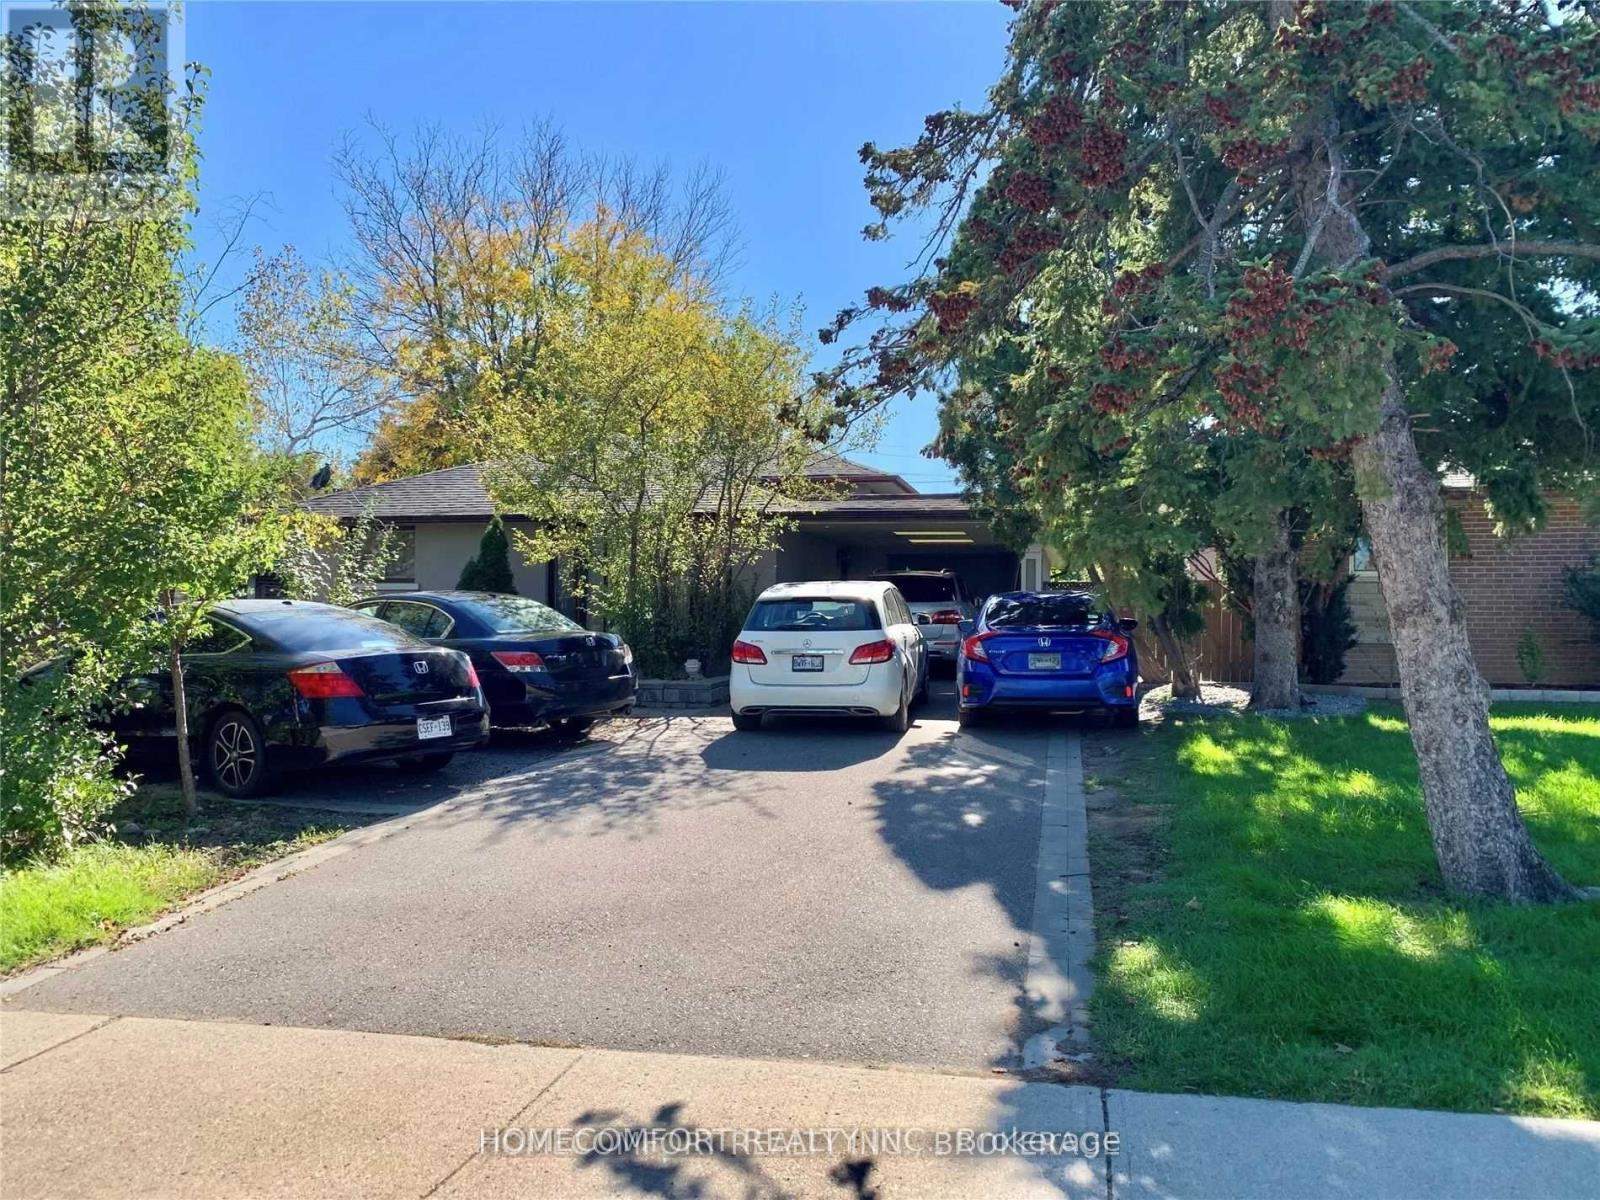
325 The West Way
Toronto, Ontario
Welcome to 325 The Westway! Beautifully Updated Four Level Back Split house with 4+1 Bedrooms, 3 Bathrooms, 2 Updated Kitchens, 2 Laundries, Finished Basement With Walk Out And Separate Entrance. High-end finishes continue throughout, from the sleek lighting fixtures to the drop ceiling and ensuite laundry! Step outside to find a private, landscaped yard and close to the TTC bus stop and the subway, top-rated schools, parks and grocery stores all within easy reach. This stylish, move-in-ready home effortlessly combines modern comfort with suburban convenience! (id:50787)
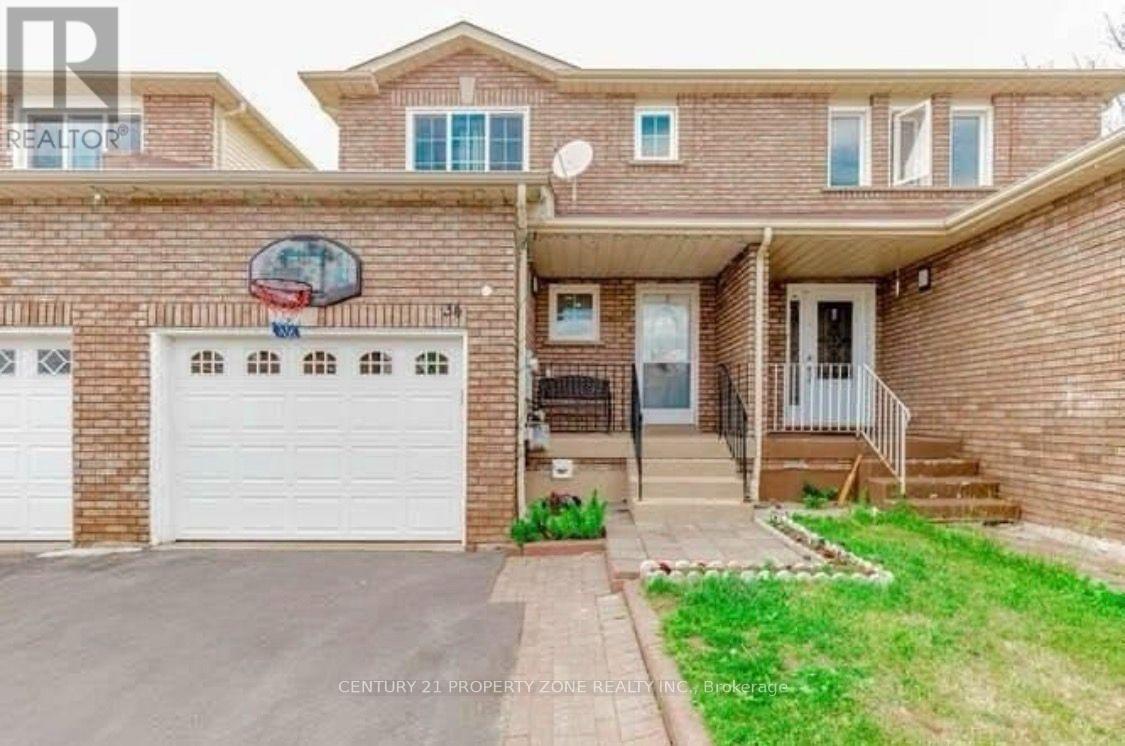
34 Tulip Drive
Brampton, Ontario
** Location Location ** 3 bedrooms + Den Freehold Townhouse Nestled on a quiet, family-friendly street it offers exceptional value for investors / first-time buyers, with great rental income & living. Laminate Floors Throughout On The Main/Second Floor. Quartz Countertops, 2 Full Bathrooms On Second Floor, Powder Room On The Main Floor & full bathroom in the basement. One Bedroom Basement With Sep Entrance. Close To All The Amenities such as Sheridan College, School, Recreation Center, Shopping, Transit, Highways And Place Of Worship, banks grocery stores , Tim Hortons, much much more.... (id:50787)
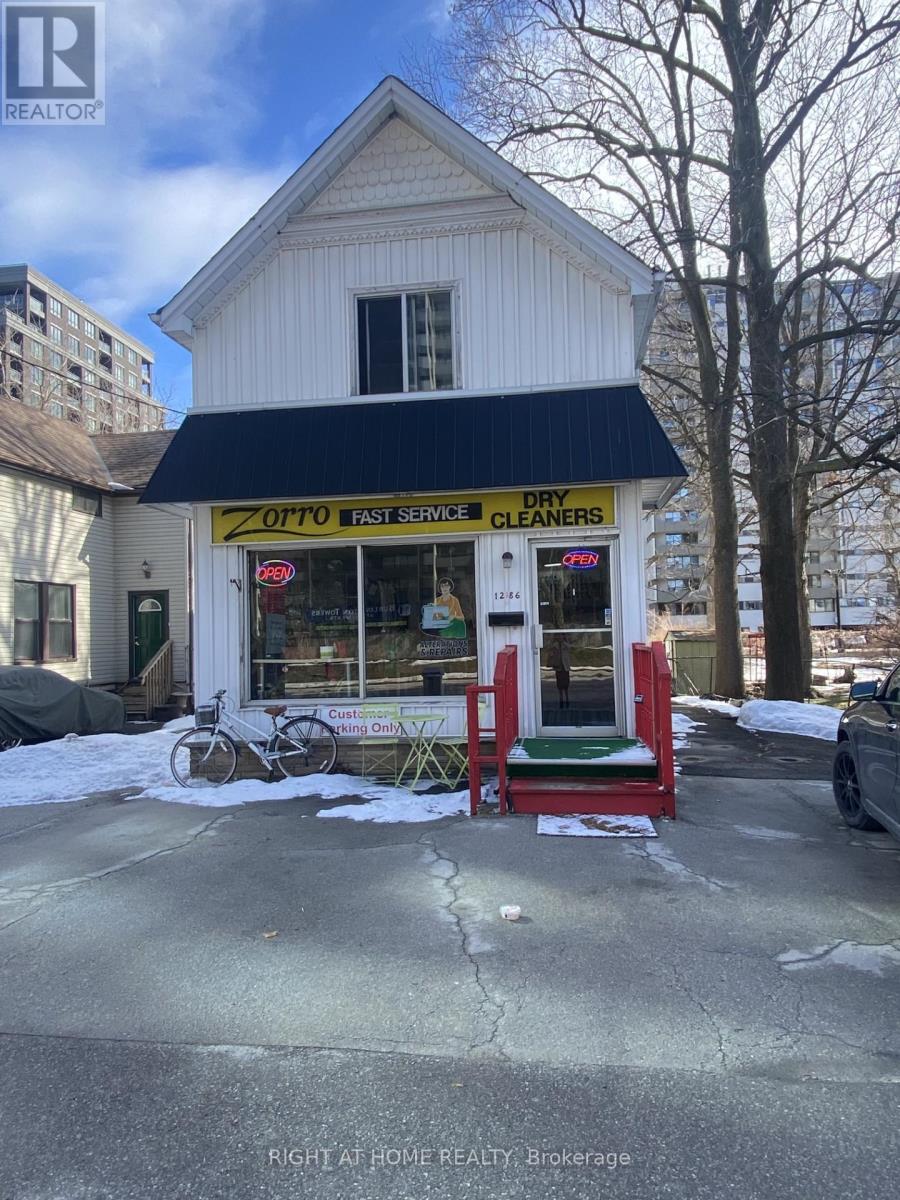
1286 Ontario Street
Burlington, Ontario
Being sold under POWER OF SALE due to mortgage default. "As is, where is". Existing use: Drycleaner and alterations store front with residential rooms rented for immediate income potential. Explore the potential uses offered by the City of Burlington Official plan zoning designation "H-DRH", including potential land assembly/retirement home/office and resi/high rise resi. (id:50787)
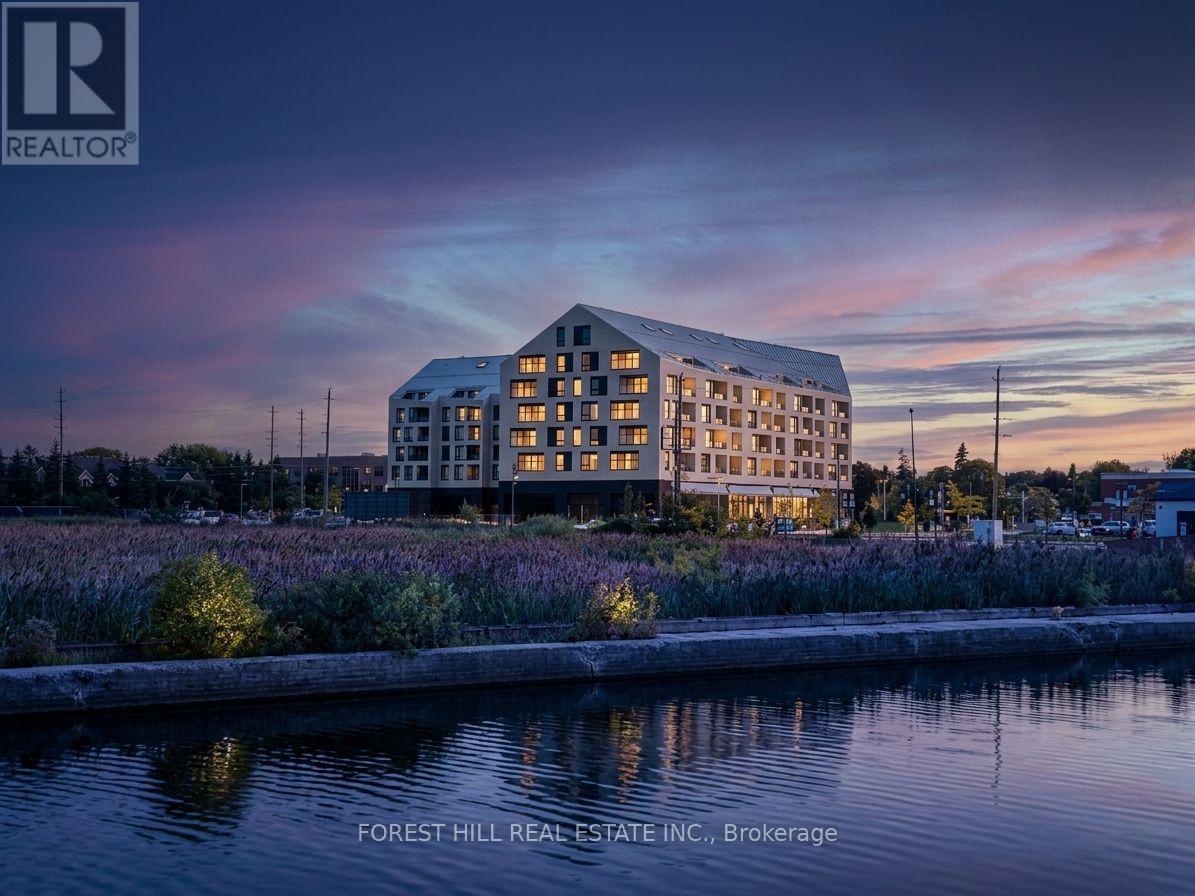
322 - 31 Huron Street
Collingwood, Ontario
Experience living in this stunning, move-in ready 1-bedroom suite at the Harbour House Condominium in Collingwood, offering 690 sq. ft. of thoughtfully designed interior space plus a 70 sq. ft. enclosed balcony with picturesque side views of Blue Mountain. Highlighted by high-end finishes, the home features premium flooring, a sleek quartz kitchen with built-in appliances and matching backsplash, in-suite laundry, and a lavish 4-piece bathroom with a stone countertop. Perfect for outdoor enthusiasts and urban dwellers alike, this fully furnished unit comes with a designated underground parking spot and access to premier building amenities-including guest suites, an exercise room, bike storage, and a pet wash station-all just steps from downtown dining, waterfront trails, skiing, and golfing. Available for an immediate annual lease (seeking an A+ tenant; utilities extra), this mountain-facing haven blends effortless convenience with upscale comfort. (id:50787)
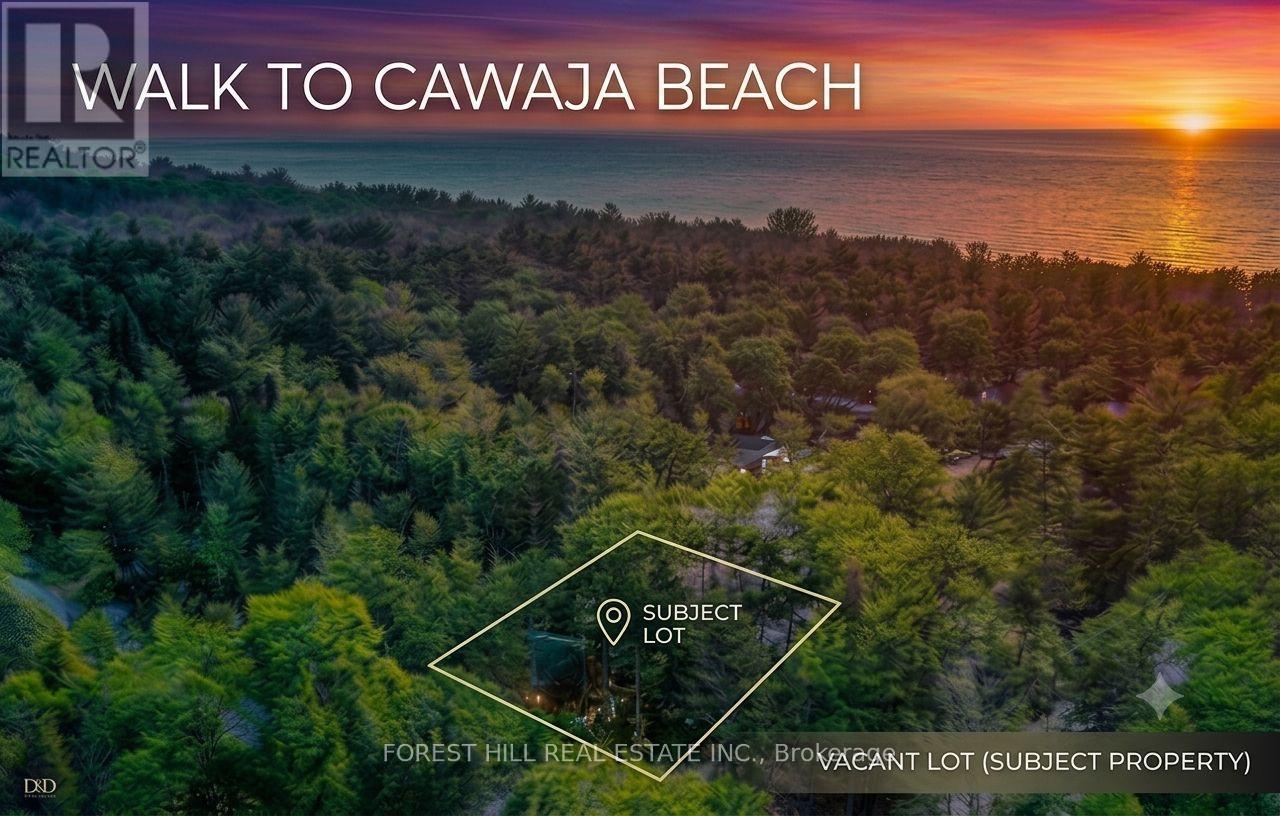
68 Beauremi Road
Tiny, Ontario
Build your ideal home on this spacious, corner lot spanning 112.50ft by 134.50ft-just a short walk from Cawaja Beach and the General Store. Bypassing the usual pre-construction delays, this property offers immediate savings: the sellers have already fully paid for and completed the Topographic Survey Plan, Overall Site Plan, and Lot Grading and Drainage Plan! Additionally, the lot is already cleared around the proposed building envelope. While standard well and septic installation, lot levies, and development charges remain the responsibility of the Buyer, the heavy organizational lifting is done. Located just a 10-minute drive from Midland and minutes from Balm Beach, this peaceful neighborhood is perfect for picturesque sunsets, beach picnics, cycling, or winter skiing. Enjoy the very best Tiny Township has to offer with a massive head start on construction. Detailed documents are attached to the listing. Book your showing today. (id:50787)
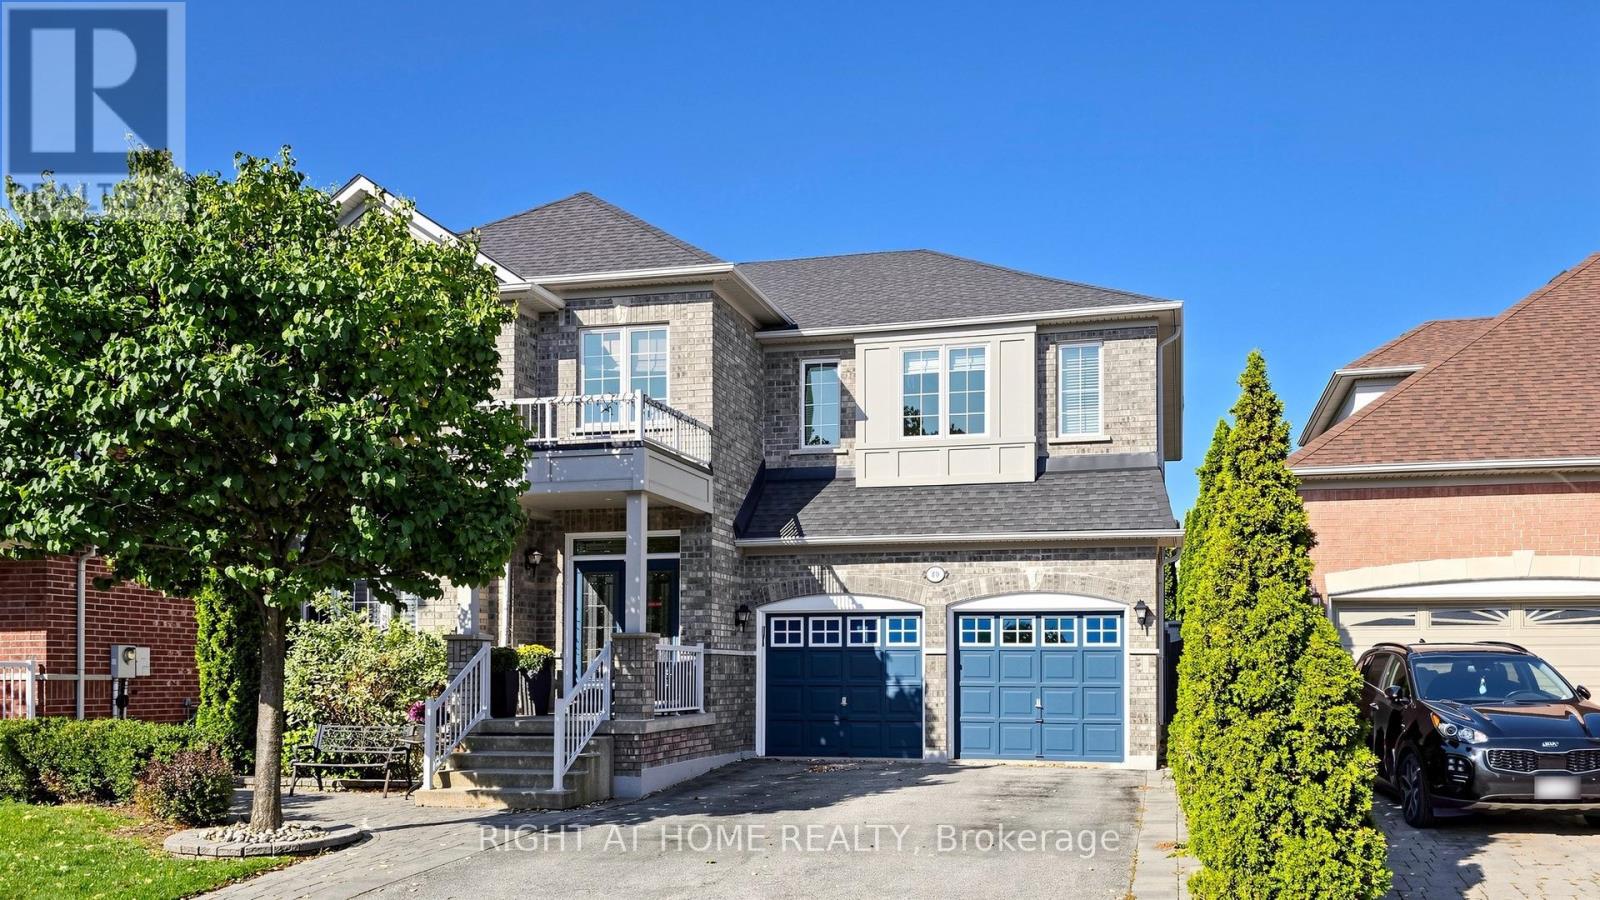
40 Chateau Drive
Vaughan, Ontario
**Motivated Seller's **Absolutely Stunning, Move-In Ready Sanctuary in Highly Sought-After Vellore Village!Prepare to be captivated by this impeccably upgraded, freshly painted, and carpet-free 4-bedroom detached residence. Radiating timeless elegance and architectural sophistication, this sun-drenched masterpiece offers over **3,157 sq. ft. of luxury above-grade living, effortlessly balancing grand entertaining spaces with cozy family comfort.Architectural Main-Level Grandeur: **Featuring a dramatic family room that is open-to-above, flooding the main floor with incredible light and scale. Defined by gleaming hardwood floors, ambient pot lights, custom .**Gourmet Chef's Kitchen: Fully renovated with rich granite countertops, premium stainless steel appliances, a center island for prep and casual seating, and custom cabinetry-flowing seamlessly into the breakfast area and soaring family room.Private Upper Luxury Suites: Four generously proportioned bedrooms, headlined by a primary retreat and a dedicated 2nd bedroom-both boasting private ensuite bathrooms and charming bay windows for ultimate luxury and convenience.Limitless Bsmt Potential: A massive, full-footprint unfinished lower level presents a blank canvas-ready for your personal vision to design a custom home theatre, private fitness studio, executive office, or guest quarters.Private Outdoor Oasis: Step outside into a backyard built for memorable entertaining, featuring **Full interlock stonework and a beautiful custom gazebo designed for al-fresco dining and peaceful outdoor lounge evenings.Unmatched Location & Lifestyle: Situated on a quiet, family-oriented street within walking distance to top-rated schools and parks, and just minutes from the Vellore *Village Community Centre, Cortellucci Vaughan Hospital, Vaughan Mills, Hwy 400, and fine dining.Meticulously maintained and thoughtfully tailored-an extraordinary opportunity to secure an exceptional family home in one of Vaughan's premier neighbourhoods. (id:50787)
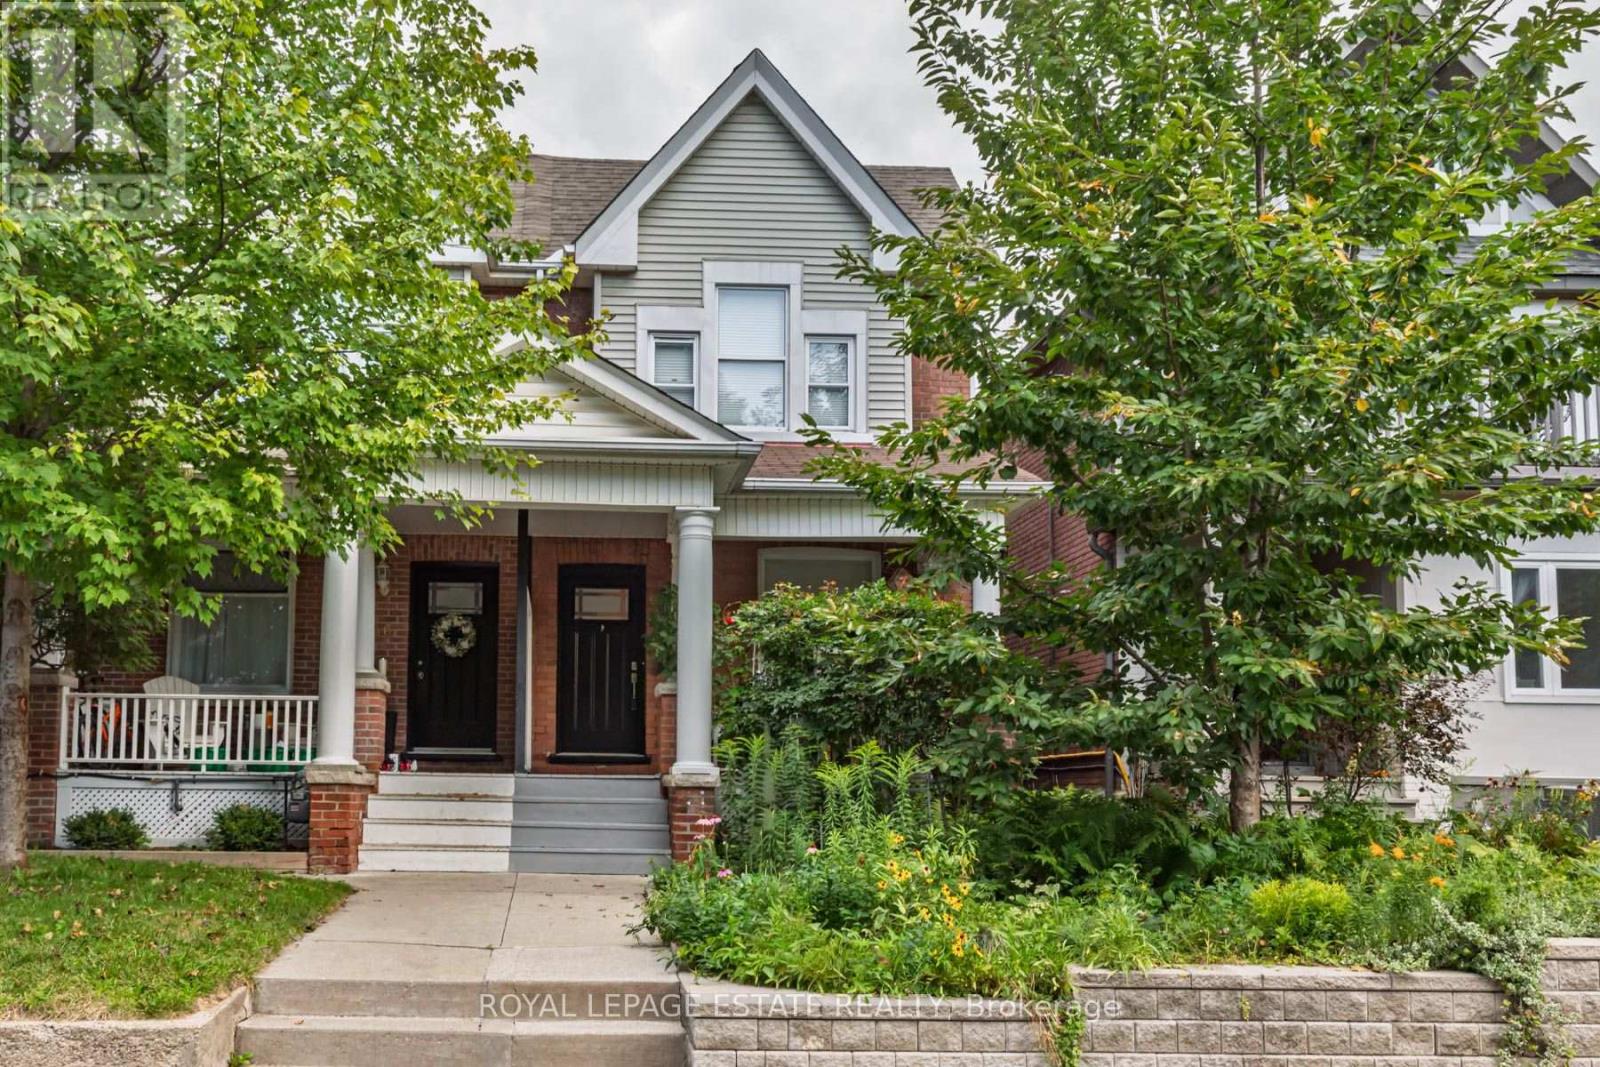
48 Bloomfield Avenue
Toronto, Ontario
Cozy Fall property in the Heart of the East End! If you know, you know about this vibrant, family-friendly pocket where community spirit meets urban convenience. Steps from legendary local hotspots like Left Field Brewery, Maha's Restaurant, Pilot Coffee Roasters, and the incredible amenities at Greenwood Park (covered rink, pool, and weekly Farmers' Market!), this home offers an unmatched lifestyle.Professionally renovated and impressively wide, this 3-bedroom semi-detached beauty features a sun-drenched, open-concept main floor complete with rich hardwood flooring and a rare, ultra-convenient ground-floor powder room. The chef-inspired kitchen seamlessly flows out to your private backyard oasis-boasting a premium, durable Ipe wood deck, custom patio, and a cozy gas firepit designed for effortless outdoor entertaining.Need extra space? The fully finished basement serves as the perfect guest retreat or nanny suite, offering a spacious spare bedroom and a pristine full bathroom. With 3 modern baths in total and turnkey finishes throughout, this exceptional property is completely ready for the next family to move in, unpack, and enjoy. Don't miss your chance to plant roots in one of the city's most coveted neighbourhoods! (id:50787)