
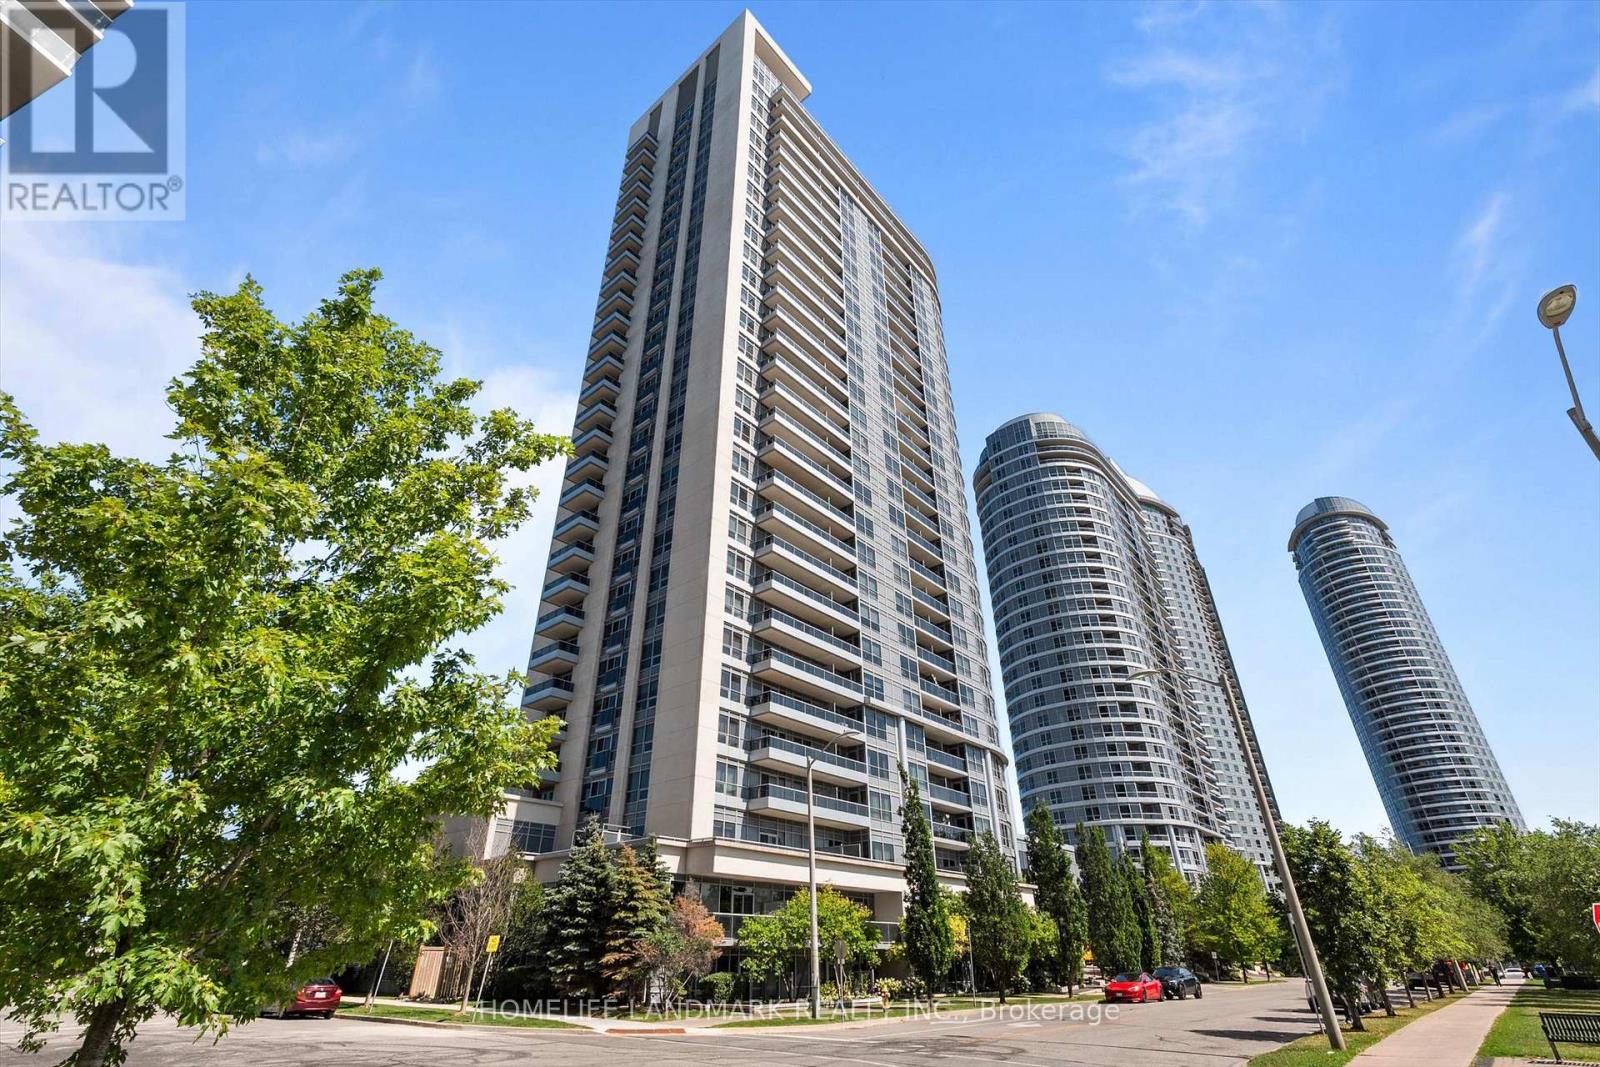
2613 - 181 Village Green Square
Toronto, Ontario
Rare 2-Bedroom Corner Unit In The Award-Winning Ventus II By Tridel! This Sun-Filled Suite Boasts Unobstructed Southeast Views And A Bright, Functional Open-Concept Layout. The Modern Kitchen Features Granite Countertops And Ample Cabinet Space. Includes 1 Parking Space And 1 Locker. Ideally Located Just Northeast Of Kennedy Rd & Hwy 401 With Convenient Access To Highway 401, TTC Transit, GO Station, And Kennedy Commons. Minutes To Scarborough Town Centre, Centennial College, The University Of Toronto Scarborough, Shopping, Dining, Parks, And Everyday Conveniences. (id:50787)
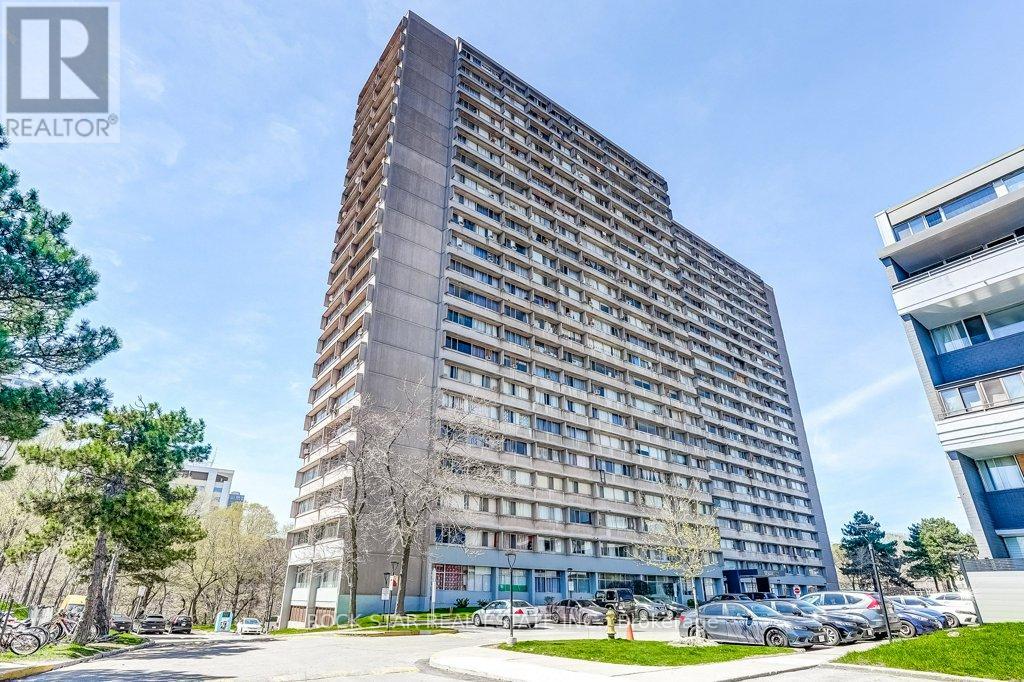
1711 - 10 Sunny Glenway
Toronto, Ontario
Discover this beautiful 2-bedroom, 1-bathroom condominium, where functional living meets ultimate convenience. This move-in-ready unit offers features a desirable east view, filling the space with lots of natural light throughout the morning. Features stainless steel appliances and convenient floor plan. All-Inclusive Living - Say goodbye to multiple bills! Your monthly fees are truly all-inclusive, covering: Utilities: Heat, Hydro, and Water. Parking: One dedicated underground parking space. Education & Community- Located in a family-friendly neighbourhood, you are steps away from quality education and recreation: Nearby Schools: Close to local elementary and secondary schools, including options like Lois E. Hole and others in the Flemingdon Park area. Recreation: Walking distance to public golf courses, and lush parks like Aga Khan Park. Unbeatable Transit & Commuter Access - Whether you drive or take transit, you are perfectly positioned: Public Transit: Steps to the TTC and the Eglinton Crosstown LRT. Commuting: Seconds away from the Don Valley Parkway (DVP) for a quick drive to Downtown Toronto or the Highway 401. Shopping: Moments from Costco, East York Town Centre, and various local grocery options. (id:50787)
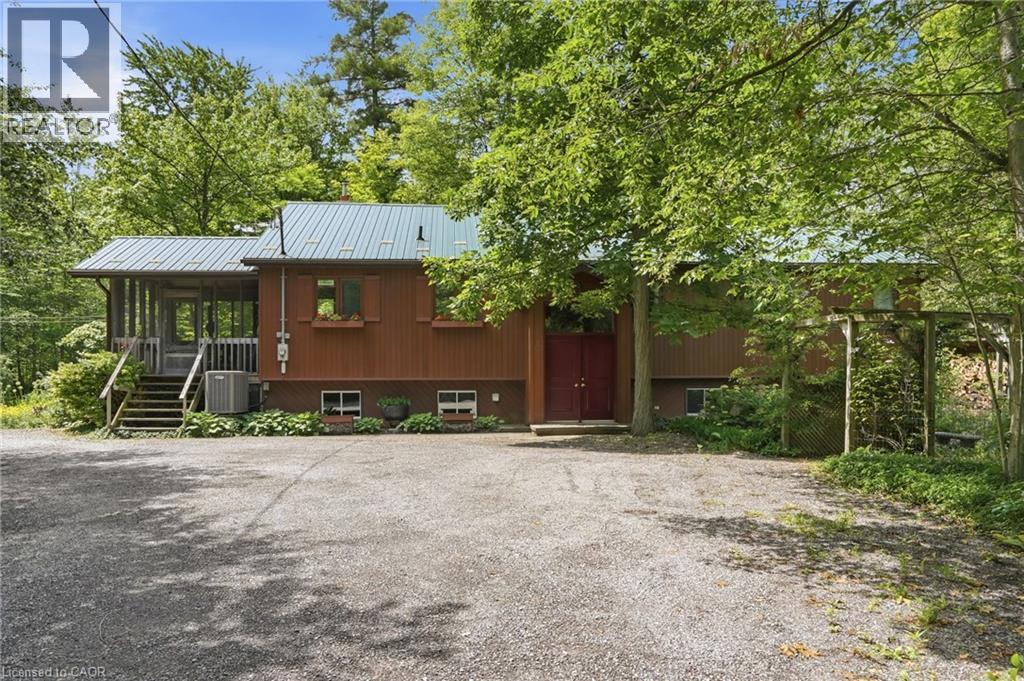
9964 Concession 1 Road
West Lincoln, Ontario
Beautiful country property on over 2 private, treed acres! This well-maintained home offers peaceful surroundings, a stunning wood-burning fireplace with custom wood detailing overlooking the backyard, and numerous updates including: septic (2007), metal roof (2013), eavestroughs (2013), waterproofing on 3 sides (2017), basement renovation (2018), and heat pump with air handler (Jan. 2022). Open shop/ out building 40 ft by 26 ft, 200 amp service to the out building. A rare opportunity to enjoy country living with modern peace of mind. A must see! (id:50787)

7b - 165 Plymouth Road
Welland, Ontario
Office suite available situated directly in front of the hospital. Great Tenant Mix In Place Currently With General Practitioners, Specialists, And A Pharmacy. Gas And Water Are Included In Additional Rent Of $10.00 (id:50787)

378 Mara Road
Brock, Ontario
Attention Investors!!! Welcome to this Legal 5-Plex On a Huge 0.4 Acre Lot with 7%+ CAPRate!.This Century Home Investment Offers loads of Character. Five 2-Bedroom Apartments withLegal NCStatus. Over $9,200/Mo Gross Rents making this the perfect Investment. This propertyfeatures Hardwood Floors, Lots Of Parking (Over 10 Cars), New Boiler (2022), 4/5 Units UpgradedWith New Kitchens And Updated Bathrooms (2021/2022), 6 Hydro Meters, New Thermostat for allunits, Heat Detection System and Much More!. Short Walk To Lake Simcoe And Downtown Beaverton,Beaverton Public School At Backyard Of Property, Close to Groceries Stores, and all Amenitiesmaking This The PERFECT Income Generating Asset! (id:50787)
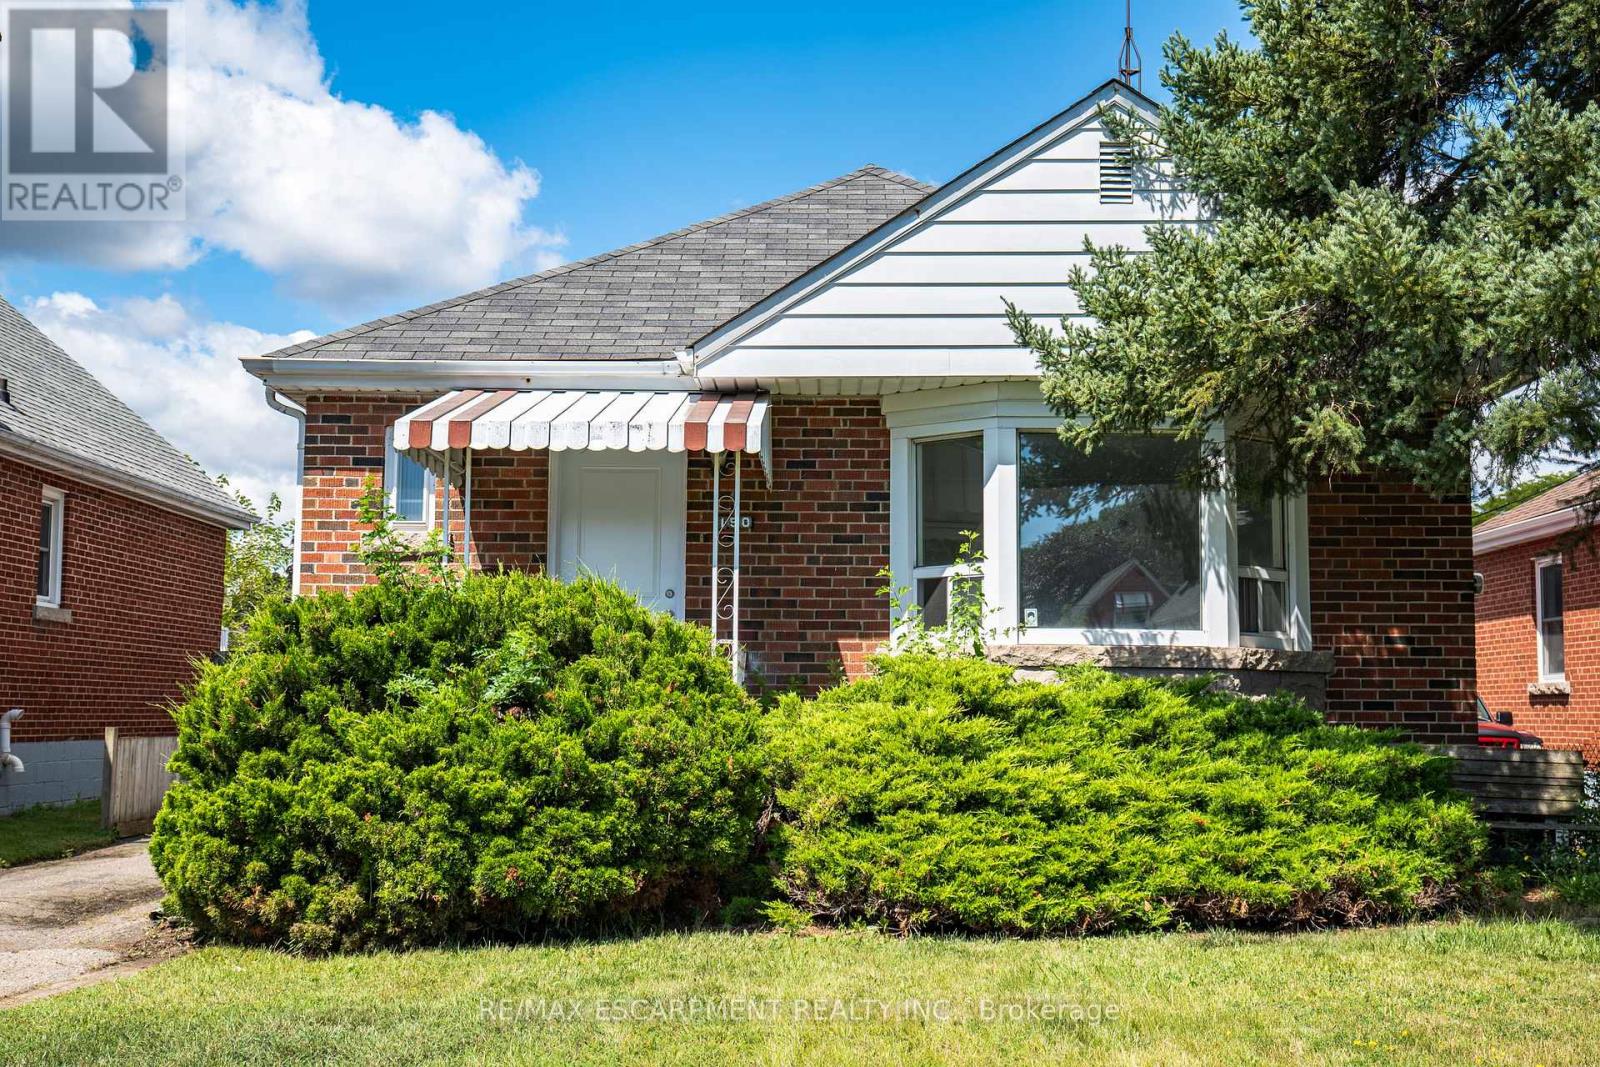
150 Beland Avenue S
Hamilton, Ontario
Move in ready and full of potential! This solid brick bungalow features 3 bedrooms, a beautifully renovated kitchen, updated bathroom, and new flooring throughout. The unfinished basement includes a separate side entrance and a 3-piece bathroom rough-in, offering excellent potential for future finishing or an in-law suite. Whether you're a first-time home buyer, investor, or downsizer, this home is an opportunity you won't want to miss. (id:50787)
5701 Dorchester Road
Niagara Falls, Ontario
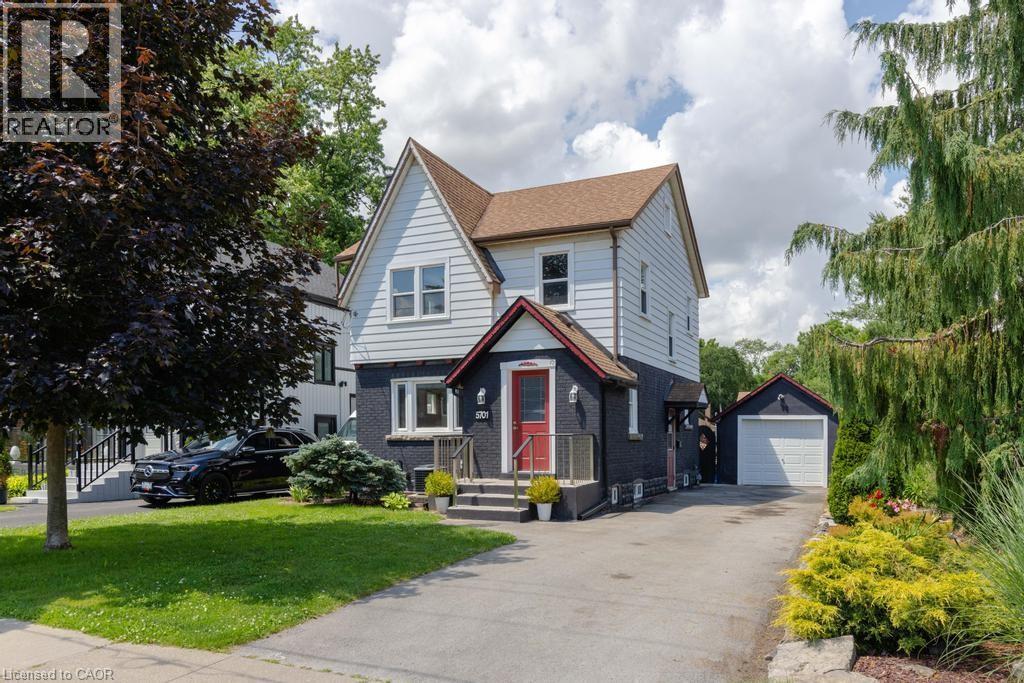
Welcome to 5701 Dorchester Road—a beautifully renovated two-storey home offering timeless character, modern updates, and exceptional versatility in one of Niagara Falls' most convenient locations, just minutes from Dorchester Road and Lundy's Lane. This inviting 3-bedroom, 2-bathroom home features a bright and spacious main floor with a sun-filled living room complete with a cozy fireplace, a formal dining room perfect for entertaining, and an updated kitchen designed for everyday family living. Upstairs, you'll find three generous bedrooms and a beautifully appointed full bathroom. Adding to the home's appeal is the finished lower level with a separate private entrance, offering excellent potential for an in-law suite or additional living space. The third-floor loft provides endless possibilities—create a stunning primary retreat, home office, studio, or playroom to suit your lifestyle. Recent updates include the roof (2018), furnace (2022), and central air conditioning (2022), providing peace of mind for years to come. Outside, enjoy impressive curb appeal with a manicured front yard and unwind in the private backyard oasis featuring an enclosed deck, perfect for relaxing or entertaining. A detached garage and parking for up to four vehicles complete this exceptional property. Ideally located close to major highways, shopping, restaurants, schools, and everyday amenities, this move-in-ready home offers the perfect blend of comfort, flexibility, and convenience—making it an excellent choice for families, multi-generational living, or commuters seeking the very best of Niagara living. (id:50787)
150 Beland Avenue S
Hamilton, Ontario
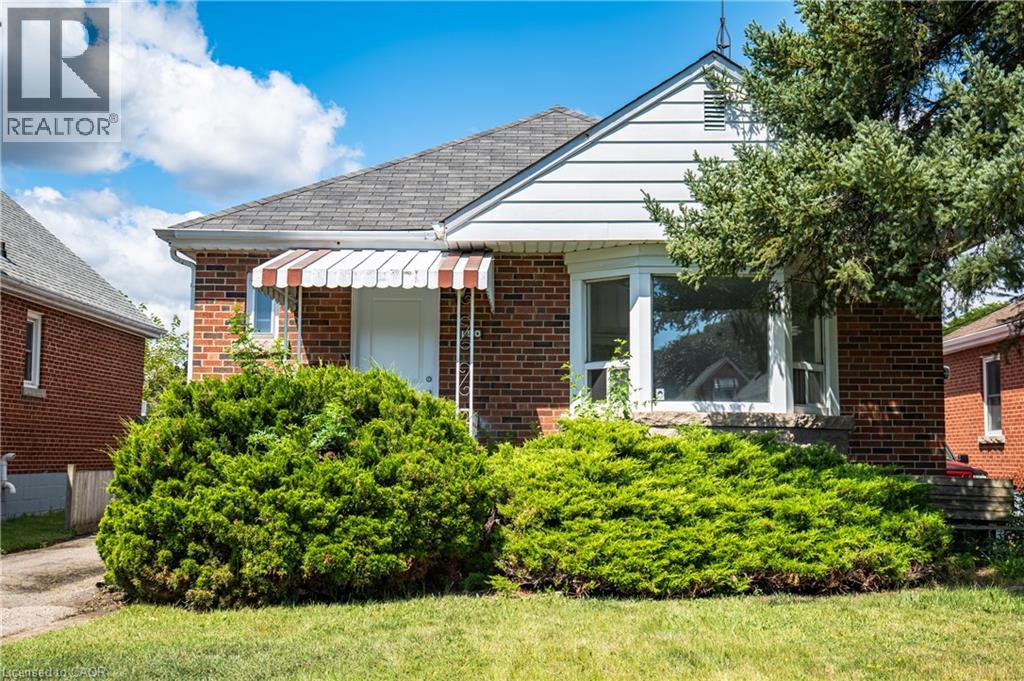
Move in ready and full of potential! This solid brick bungalow features 3 bedrooms, a beautifully renovated kitchen, updated bathroom, and new flooring throughout. The unfinished basement includes a separate side entrance and a 3-piece bathroom rough-in, offering excellent potential for future finishing or an in-law suite. Whether you're a first-time home buyer, investor, or downsizer, this home is an opportunity you won't want to miss. (id:50787)
43 Third Road E
Hamilton, Ontario
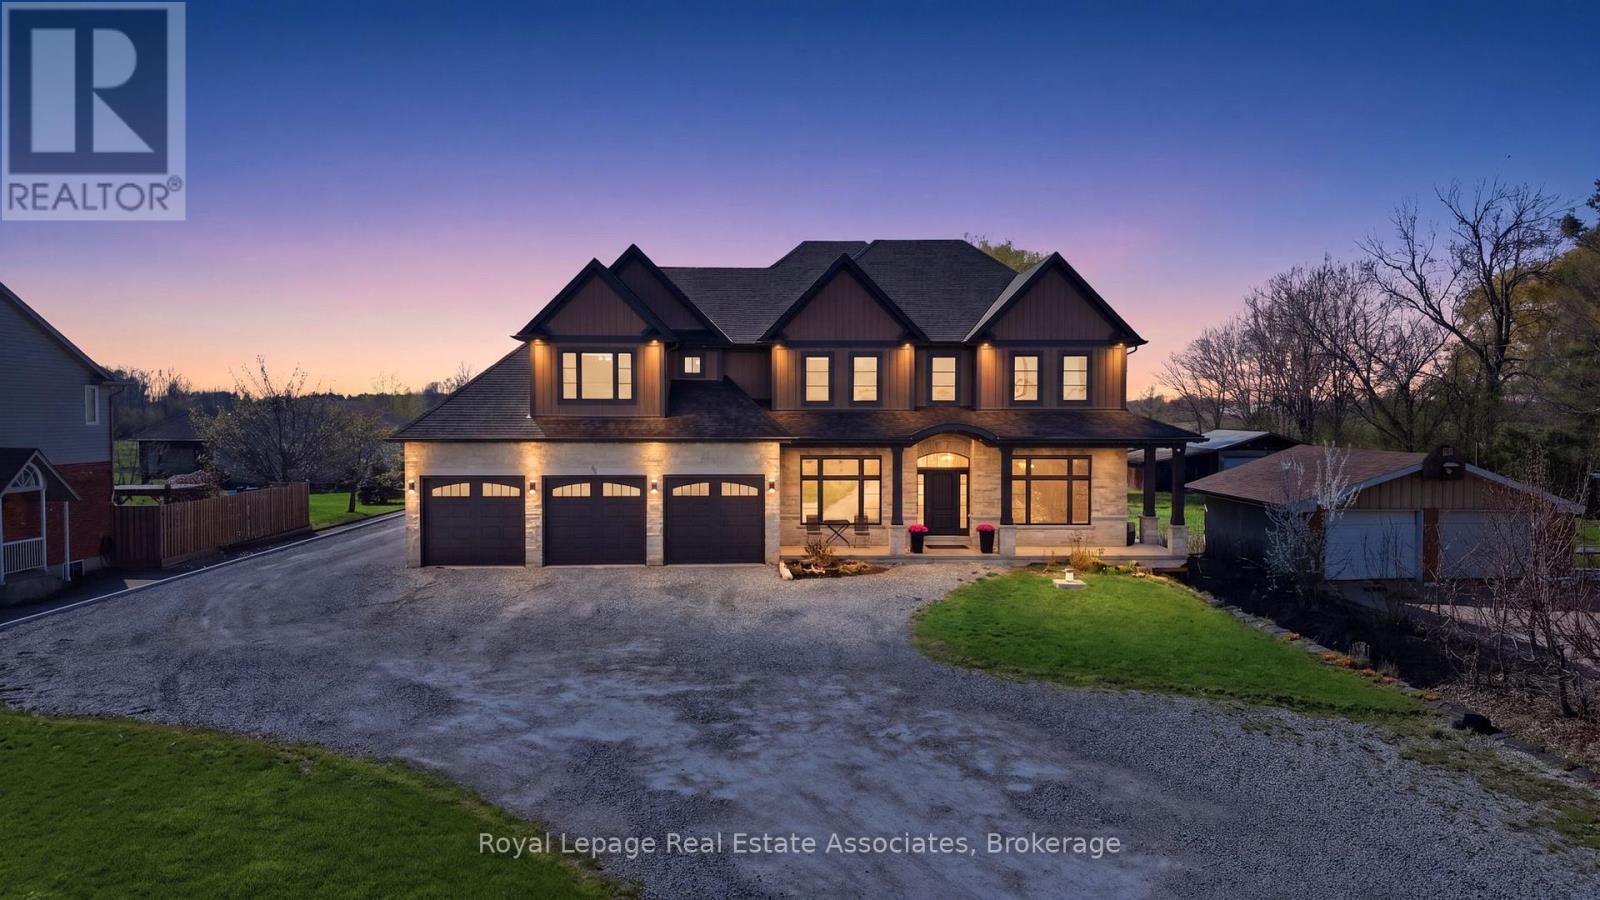
Don't miss this incredible opportunity to own a stunning custom built home (2019) that offers the privacy of country living on a 1.4 acre lot, while still being very close to all the city amenities! With over 5,000 sq ft of living space (not including the full , unfinished basement with endless potential -9 ft ceilings and over 2600 sq ft), this home is ideal for multi-generational families with a seperate 1 bedroom in-law suite on the main level- with it's own laundry room and direct entry into the 4 car garage. Enjoy the beautiful sunsets on the covered porch with no rear neighbours and create your dream backyard oasis on this expansive lot! When you walk into this home, you will be amazed by the elegant detailed finishings including 10 ft coffered ceilings on the main level, hardwood and tile floors and a chef's dream kitchen with a walk-in pantry, oversized centre island, breakfast area and beautiful stonework around the stove. Relax in the family room with a gas fireplace or enjoy your favorite book in your own library! Enjoy the convenience of having a mudroom with custom built shelves and closets and lots of storage space. On the upper level, you will find the primary bedroom retreat with a 5 pc spa-like ensuite, walk-in closet and a direct walkout to your private balcony. Enjoy family time in the upstairs game room that overlooks the backyard or work from home in your own private office. There are also 3 additional bedrooms with walk-in closets, hardwood floors and large windows overlooking the front yard (with no neighbours at the front and a view of an open field). This luxurious custom home is a must-see! (id:50787)

99 Roger Street Unit# 67
Waterloo, Ontario
2 Bedroom Multi-Level Condo in Midtown Waterloo! (Unit 67) Welcome to 99 Roger Street, Waterloo! This stunning condo offers a spacious multi-level floor plan, modern finishes, plenty of natural light, and an unbeatable location close to Uptown Waterloo. Enjoy a private balcony, two full bathrooms, a personal garage, and stylish finishes including quartz countertops, stainless steel appliances, and pot lights throughout. Features: 2 Bedrooms 2 Full Bathrooms 6 Appliances (Fridge, Stove, Dishwasher, Microwave, Washer & Dryer) Large Windows Throughout Plenty of Natural Light Eat-In Kitchen with Island/Breakfast Bar Quartz Countertops Throughout Central A/C & Heating Living Room Balcony Private Garage with 1 Parking Space 2 Parking Spaces Total Multi-Level Floor Plan Modern Finishes & Pot Lights Throughout Steps from Bus Routes & LRT Steps to Uptown Waterloo Close to Downtown Kitchener Minutes from Groceries, Shopping, Entertainment & Everyday Essentials 6 Minutes to Highway 85 *** Rent plus Utilities! *** *** Available Oct 1st, 2026! *** ***See sales brochure below for showing instructions*** (id:50787)
1207 Dogwood Crescent
Oakville, Ontario
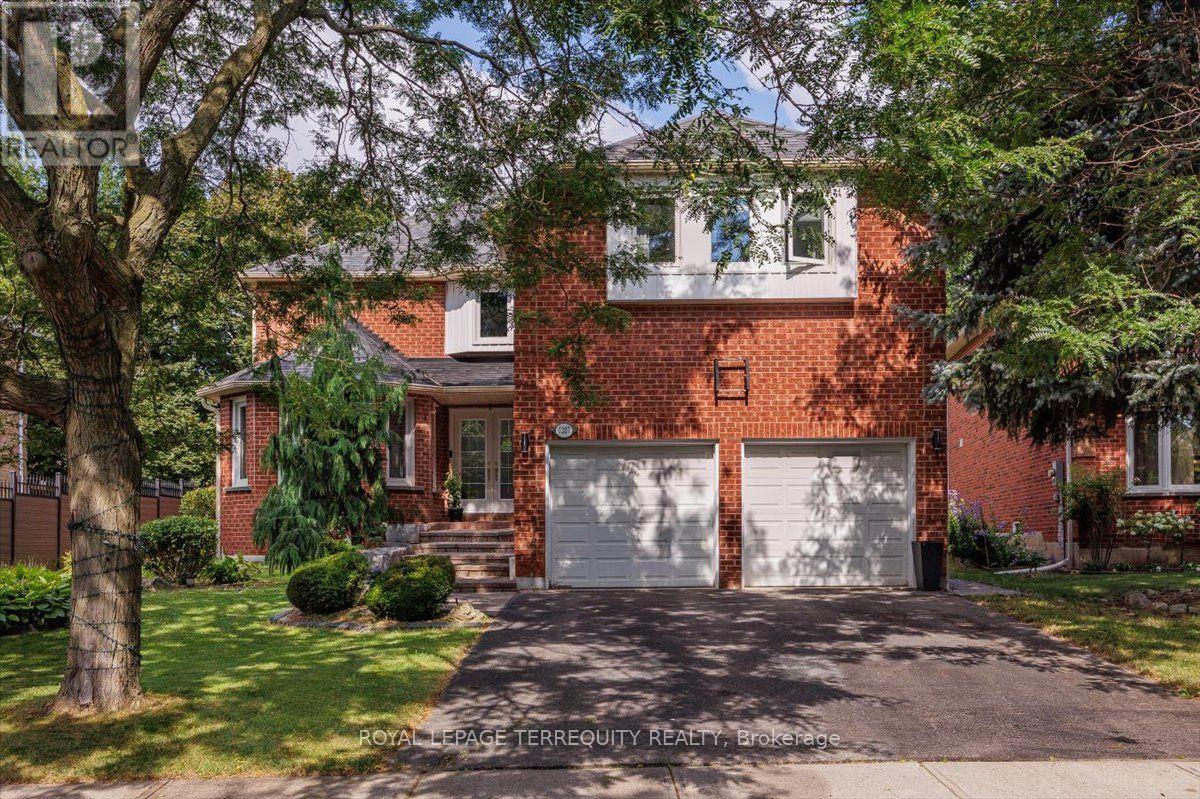
Welcome To This Rare Gem In The Highly Sought-After Clearview Neighbourhood! This Exceptional Home Offers Over 4,500 Sq. Ft. Of Beautifully Designed Living Space. The Main Floor Features A Spacious Open-Concept Layout With Separate Living And Family Rooms Along With A Dedicated Home Office, Providing Plenty Of Space For Entertaining, Relaxing, And Working From Home. The Family Room Features A Fireplace And Access To A Stunning All-Glass-Wall Sunroom, Approximately 200 Sq. Ft., Equipped With A 3,000W Commercial Heater, Making It A Perfect Space To Enjoy Year-Round. The Kitchen Features Quartz Countertops, A Large Centre Island, Stainless Steel Appliances, And A Bright Breakfast Area With Large Windows And A Patio Door With A Walkout To The Backyard. The Oversized Living And Dining Rooms Provide Additional Space For Family Gatherings And Entertaining. The Main Floor Laundry Room Offers Additional Closet Space And A Convenient Side-Door Entrance. The Second Floor Offers Generously Sized Bedrooms, Three Bathrooms, And Abundant Closet Space. The Primary Bedroom Features A Walk-In Closet And A Luxurious 4-Piece Ensuite With A Soaker Tub & Separate Shower. The Basement Is Open & Features A Spacious Recreation Area, A Bedroom, And A Full 4-Piece Washroom, Creating A Perfect Area For Entertainment, Guests, Or Extended Family. The Basement Also Features Egress Windows, Soundproofed Design, & A Fire Alarm System Connected Throughout The Entire Home. The Furnace Room Is Equipped With A Safety Auto Shut-Off. Step Outside To A Huge Private Backyard Featuring A Relaxing Hot Tub & Patio, Perfect For Families To Enjoy & For Entertaining Family & Friends. With No Direct Backyard Neighbors, The Property Offers Exceptional Privacy, Backing Onto A Scenic Walking Trail For A Peaceful & Picturesque Setting. Situated In A Prestigious, Family-Friendly Community W/Top-Rated Schools, Parks, Trails, Shopping, Restaurants, Public Transit, & Convenient Access To Major Highways. (id:50787)
349 Woodale Avenue
Oakville, Ontario
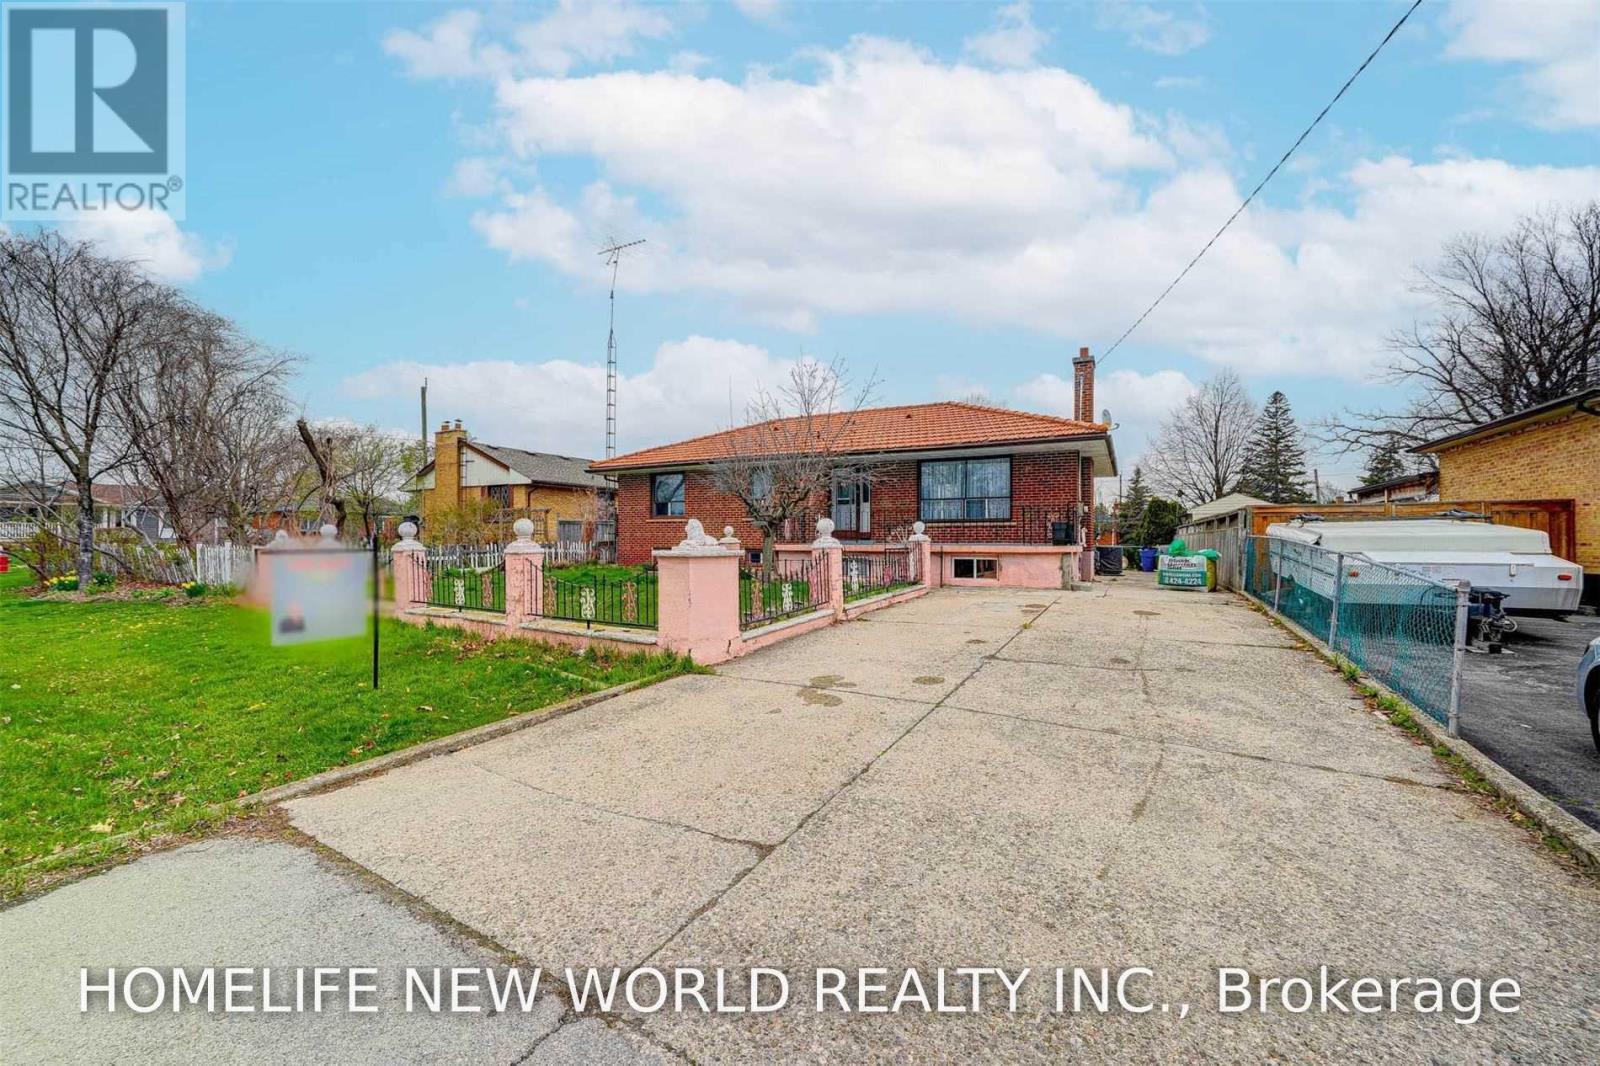
Exceptional Opportunity in Prime Oakville! Situated on a premium **60 x 140 ft.** lot in one of Oakville's most sought-after and established neighbourhoods, this well-maintained home offers an ideal combination of comfort and convenience. Features laminate flooring throughout and is located on a quiet, family-friendly street. Within the catchment area of several highly regarded schools, including **Appleby College**, **École Pine Grove**, **W. H. Morden Public School**, **Thomas A. Blakelock High School**, and **St. Thomas Aquinas Catholic Secondary School**. Enjoy an unbeatable location just a short 5-minute walk to the Oakville YMCA, with easy access to parks, shopping, public transit, and major highways... (id:50787)