
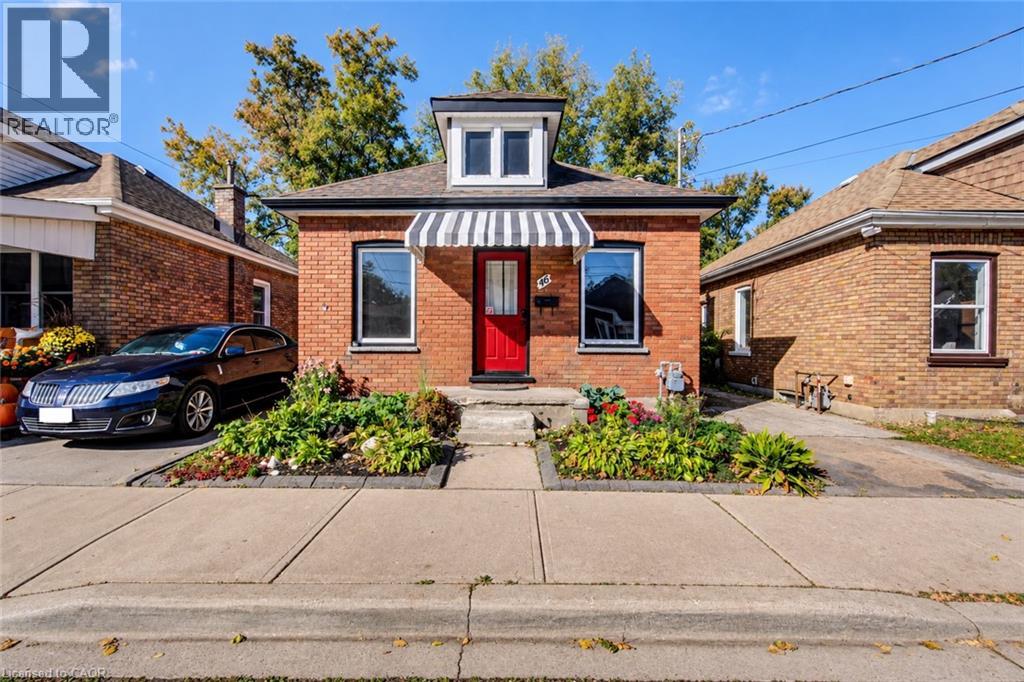
46 Maitland Street
Brantford, Ontario
Welcome to 46 Maitland Street, a detached brick bungalow offering an affordable opportunity to own a freehold home in Brantford. Featuring 2 bedrooms and 1 bathroom, this property is ready for its next owner to make it their own. Whether you’re envisioning a fresh new interior, creating a cozy first home, or adding value as an investment, there’s plenty of opportunity to bring your own ideas to life. The rear yard offers even more potential for outdoor living, gardening, entertaining or simply creating a private space to enjoy. The partial unfinished basement provides laundry, storage and utility space. Vacant and available for immediate possession. Located close to local schools, parks, shopping and convenient commuter routes, this property represents an incredible opportunity for first-time buyers, investors or renovators looking for a detached home with potential. (id:50787)
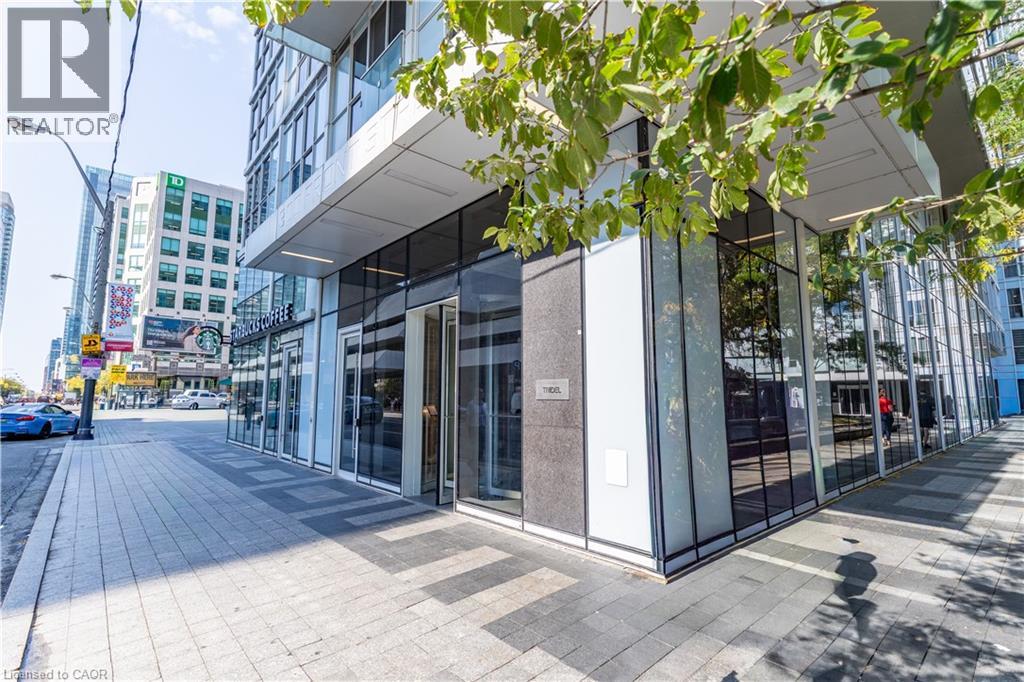
300 Front Street W Unit# 307
Toronto, Ontario
Gorgeous One Bedroom + Den Condo In Luxury Tridel Building In The Heart Of Downtown Toronto. StepsTo EntertainmentDistrict, Roger Centre, C.N Tower, Union Station & Financial District. EuropeanStyle Contemporary Kitchen With B/I S/SAppliances, 9 Ft Ceilings And Breathtaking City Views.Building Amenities Include B.B.Q, Rooftop Pool, Cabanas, Fitness & YogaRoom, Party Room, Billiards & More! (id:50787)
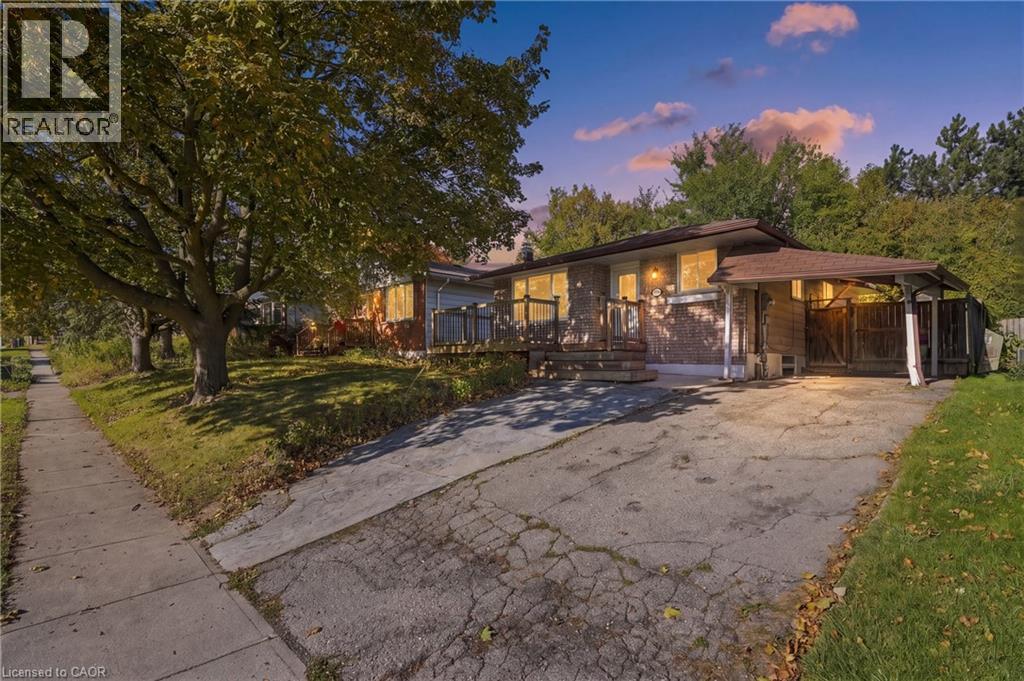
92 Hadati Road
Guelph, Ontario
What if your home could help pay for itself? Welcome to 92 Hadati Road, a detached bungalow offering three bedrooms on the main level plus a legal one-bedroom basement apartment. Live upstairs and take advantage of the apartment's income potential to help offset your monthly expenses, accommodate extended family, or explore the possibilities as an investor. Previously rented for a combined $4,150 per month, this property offers excellent flexibility and income potential. The home also presents an opportunity for its next owner to add their personal touches and build value over time. Situated in an established Guelph neighbourhood, you'll enjoy convenient access to the Victoria Road Recreation Centre, Peter Misersky Park, walking trails, schools, public transit, and everyday amenities. A fantastic opportunity to enter the detached housing market with the added benefit of a legal secondary suite! (id:50787)
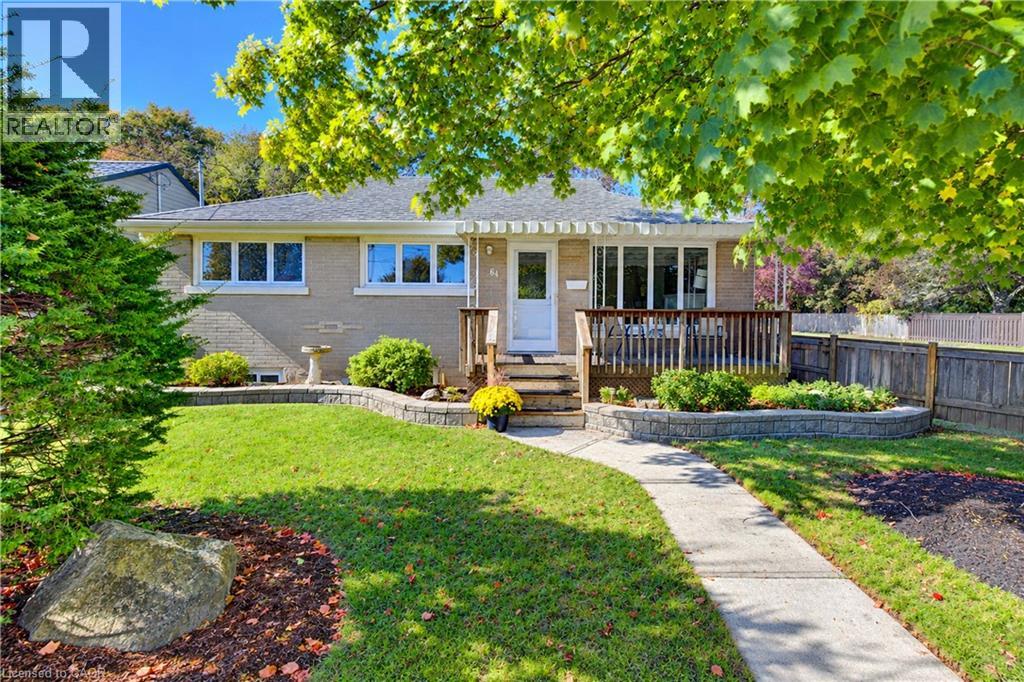
64 Lowrey Avenue S
Cambridge, Ontario
A bright, beautifully cared-for Bungalow with a backyard you’ll love spending time in! Welcome to 64 Lowrey Avenue South in Cambridge’s established East Galt neighbourhood. Immaculately maintained and thoughtfully updated, this carpet-free brick Bungalow features large windows that fill the home with natural light. Three main-floor Bedrooms, a welcoming Living Room with a gas fireplace and an eat-in Kitchen with ample cabinetry offer comfortable everyday living. Updated main-floor flooring and Bathrooms (2025) add to its move-in-ready appeal. Downstairs, the spacious Rec Room offers plenty of room to relax or entertain, while a separate Den and generous Storage area provide flexible space to suit your needs. A two-piece Bathroom and exterior walk-up entrance add convenience. Mature trees, landscaped gardens and a deck with a gazebo create an inviting backyard retreat. A double-car Carport and parking for 4 vehicles, Furnace (2018) and Central Air (2021) complete the package. Close to schools, parks, shopping and downtown Galt. Book your showing and come see how easily you could feel at home! (id:50787)
14 Ecker Lane
Binbrook, Ontario
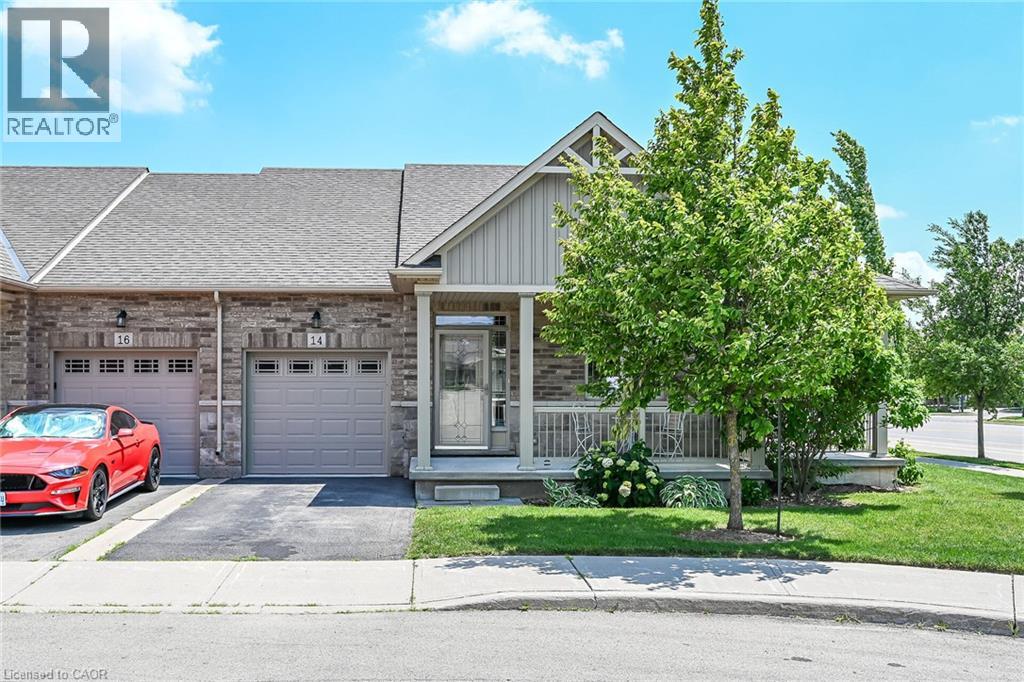
Welcome to this beautifully updated, coveted end-unit bungalow townhome in Binbrook Heights. Built in 2014, this meticulously maintained home offers a bright and spacious open-concept layout with 1,302 square feet of main-floor living space. The heartbeat of the home is the stunning kitchen, fully equipped with espresso cabinets, stainless steel appliances, a cozy eating area, brand-new premium vinyl laminate flooring, and all-new granite countertops and a tile backsplash. The kitchen flows seamlessly into the open dining and living areas, which feature oversized windows and direct access to both a gorgeous covered side porch and a rear deck. The primary master suite serves as a private retreat with two double closets and a luxurious 4-piece ensuite with a jacuzzi tub, complemented by a rare and highly convenient second main-floor bedroom. Downstairs, the fully finished basement expands your living space with an additional 1,176 square feet, complete with brand-new 2026 paint and carpeting. This expansive lower level features a massive recreation room with the potential to add a third bedroom, along with plenty of storage, a third full bathroom, and a utility room. The home is mechanically sound for years to come, outfitted with a high-efficiency natural gas furnace, central air conditioning, an HRV system, and a hot water tank. Complete with a single-car garage, private parking, and ample visitor spots just up the street, this property sits incredibly close to local amenities while offering an easy commute into the city. There is truly nothing left to do but move in and enjoy! (id:50787)
6 Upper Mercer Street Unit# B5
Kitchener, Ontario
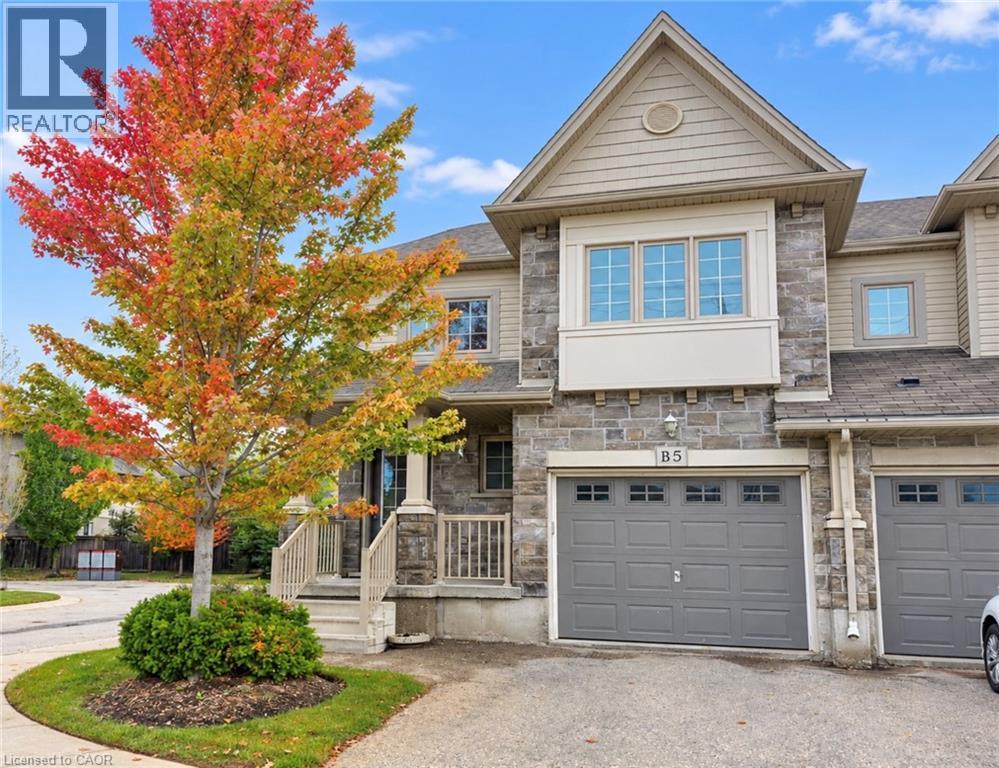
Welcome to this bright and spacious 3-bedroom, 2-bathroom, 2-storey townhouse offerring 1,562 sq. ft. of comfortable living space in Kitchener’s sought-after Lackner Woods community! The main floor features a functional layout with a modern kitchen equipped with stainless steel appliances (fridge, stove, dishwasher, range hood), along with in-suite laundry for added convenience. Upstairs, you will find three generous bedrooms and a full bath. Includes an attached 1-car garage plus a private driveway (2 total parking spaces), central air, and an unfinished full basement perfect for extra storage. Ideally situated close to top-rated schools, nature trails, parks, shopping centers, public transit, and major highway routes. Immediate possession available! (id:50787)
373227 6th Line
Amaranth, Ontario
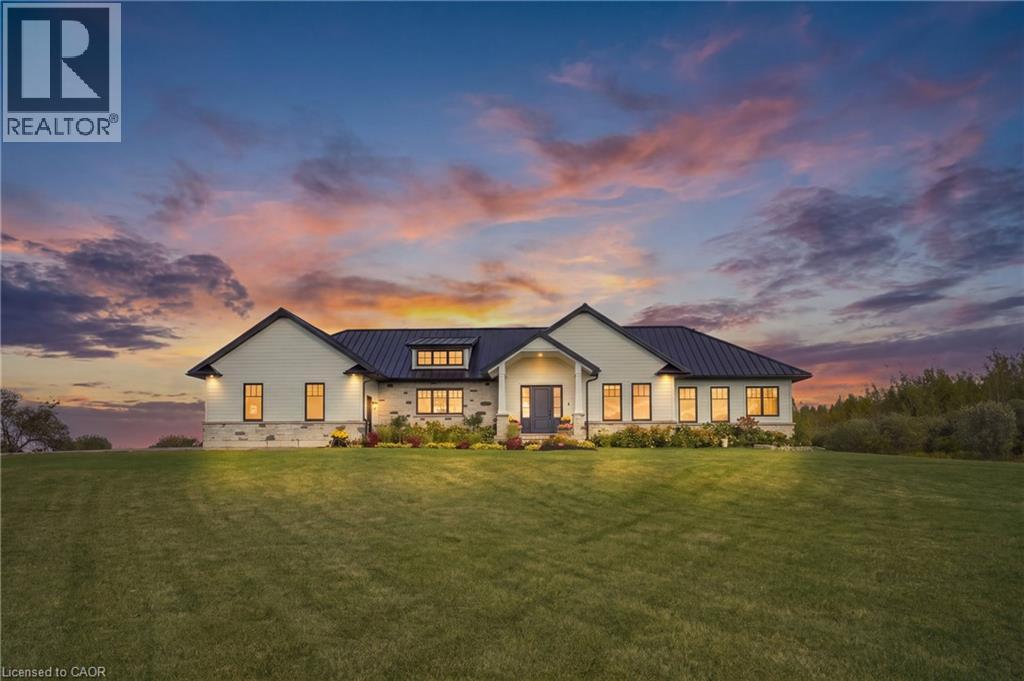
Set on 10 scenic acres, this custom executive bungalow offers privacy, impressive space, and refined country living. Approximately five acres are workable, offering potential for agricultural use or rental to a local farmer. Inside, 2,755 square feet of main floor living features 10 foot ceilings, hand scraped engineered hardwood, coffered ceilings, pot lights, and sweeping countryside views. The kitchen anchors the open concept layout with premium appliances, a generous centre island, and a custom backsplash, flowing into a welcoming living room with built in cabinetry and a gas fireplace. The dining area opens onto one of two spacious decks with a gas barbecue connection. The primary suite is a private retreat with its own fireplace, deck access, and a luxurious five piece ensuite with heated floors. Two additional bedrooms, a second five piece bathroom, custom laundry room, and mudroom with heated floors complete the main level. The partially finished basement offers a fourth bedroom with above grade windows, a three piece bathroom, sauna, and considerable space for future living or recreation. Boiler fired hot water in floor heating serves the bathrooms, mudroom, basement, and garage. Additional highlights include Maibec wood siding, a 50 year standing seam steel roof, an epoxy finished two car garage with a 100 amp panel, parking for more than 20 vehicles, and a school just minutes away. An exceptional country property combining quality, comfort, and 10 acres of open landscape. (id:50787)
305 - 133 Park Street
Waterloo, Ontario
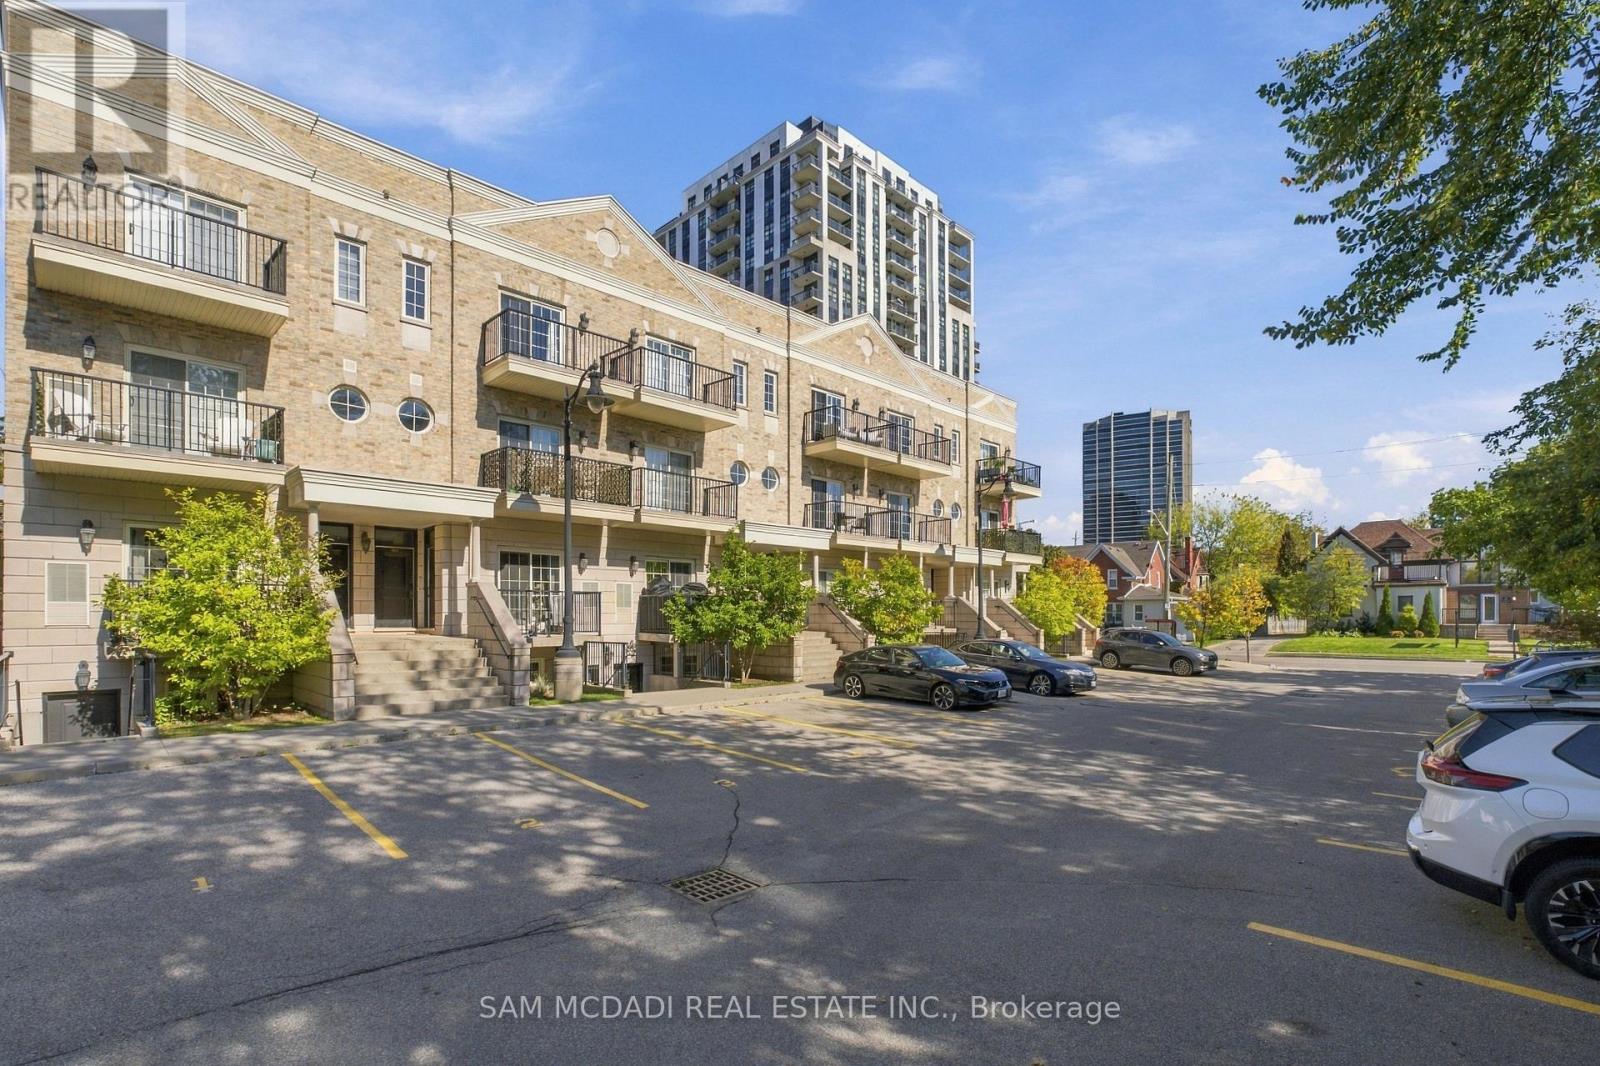
RARE OPPORTUNITY IN THE HEART OF UPTOWN WATERLOO! Discover this beautifully designed 2-bedroom, 3-bathroom townhome offering an impressive 1,537 sq. ft. of living space and the rare convenience of a private ensuite for each bedroom. Featuring 9-foot ceilings on both levels, pot lights throughout, and expansive windows that fill the home with natural light, this bright and airy residence offers an inviting open-concept layout perfect for everyday living and entertaining. The gourmet kitchen showcases sleek stainless steel appliances, white cabinetry, granite countertops, and a stylish tiled backsplash, seamlessly connecting to the living and dining areas. Upstairs, both spacious bedrooms offer their own private ensuites, while the primary bedroom features a walkout to a private balcony the perfect spot to enjoy your morning coffee or unwind at the end of the day. Complete with in-suite laundry and an exceptional layout, this home combines space, comfort, and functionality in one of Waterloo's most sought-after locations. Enjoy being steps from Uptown Waterloo's vibrant restaurants, cafés, boutique shops, and everyday conveniences, including Vincenzo's, The Bauer Kitchen, and Waterloo Town Square, with Waterloo Park and the ION LRT nearby. Experience the best of urban living in this exceptional Uptown Waterloo home! (id:50787)
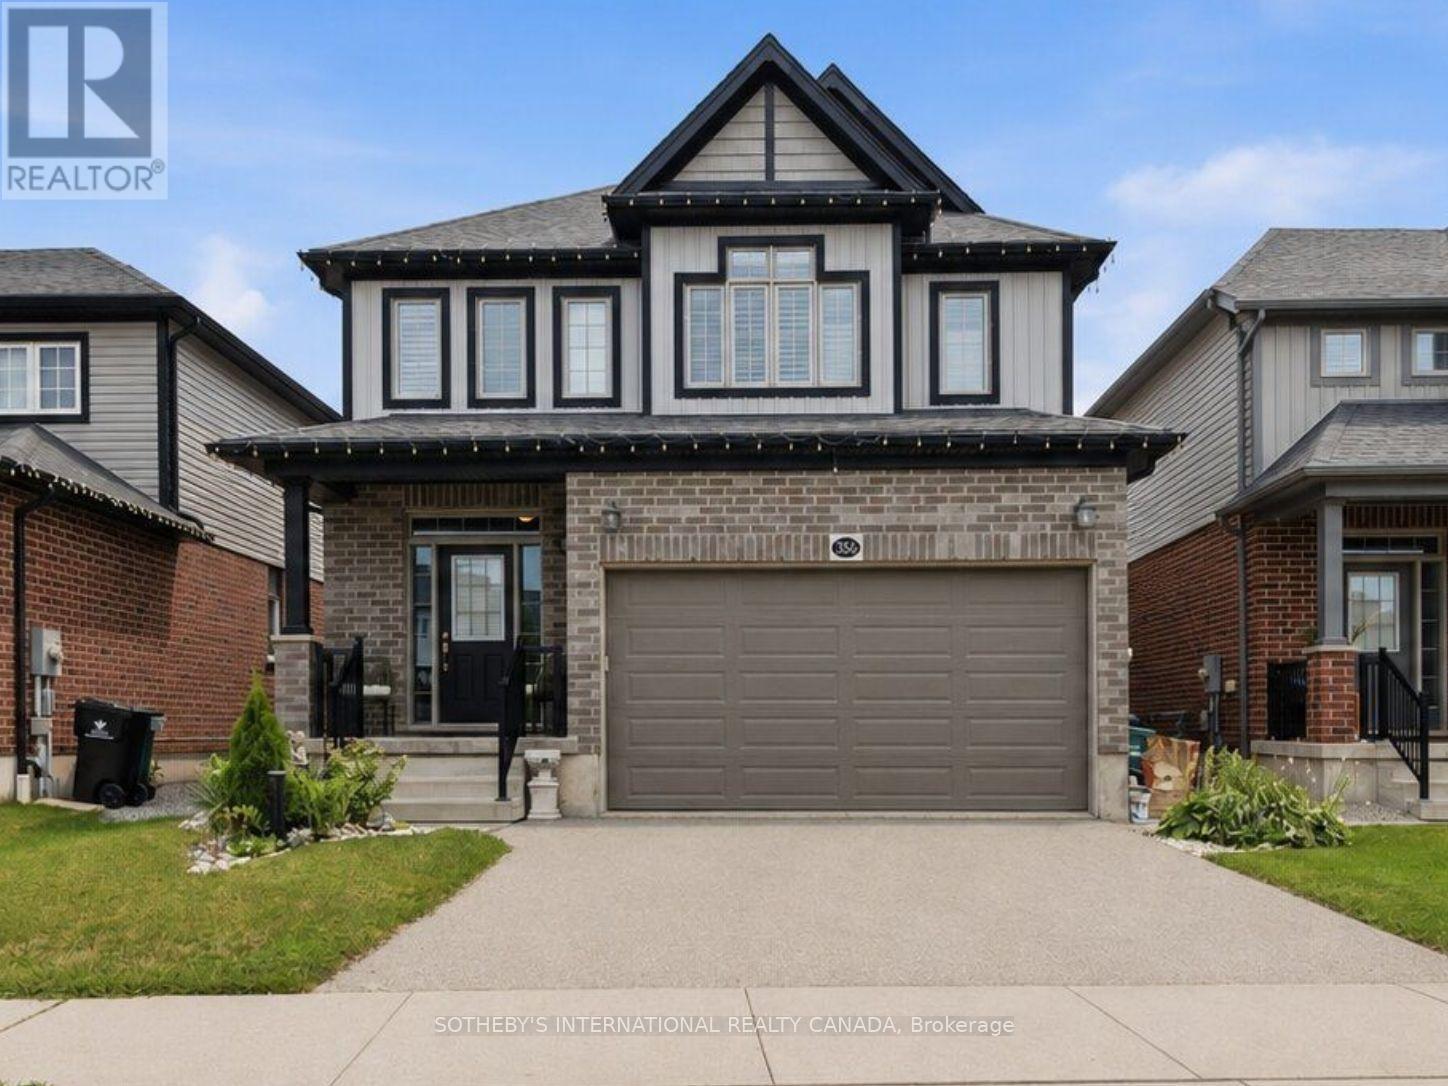
356 Freure Drive
Cambridge, Ontario
Welcome to 356 Freure Drive, a beautifully upgraded and meticulously maintained detached home in desirable West Galt. Built in 2018, this thoughtfully designed 3-bedroom, 3-bathroom home offers a functional family layout with a rare second-floor family room, finished basement and exceptionally well-equipped double-car garage. The bright main level features 9-foot ceilings, oversized windows with transoms, California shutters throughout and an upgraded 8-foot sliding door leading to an expansive deck spanning the width of the home. The kitchen and principal living areas provide an inviting setting for everyday living and entertaining, while the main- floor laundry offers direct access to the garage. More than simply a place to park, the finished double-car garage is fully insulated and equipped with a hardwired heater, shelving, TV bracket and floor drain, providing a comfortable and functional space year-round. Upstairs, the rare second-floor family room provides valuable additional living space, ideal as a TV lounge, home office or children's play area. The spacious primary bedroom features a private ensuite with an upgraded glass shower, complemented by two additional bedrooms and a full family bathroom. The finished basement provides additional living space for a recreation room, gym, office or media area, along with larger basement windows and a bathroom rough-in for future customization. Additional features include central vacuum and a sump pump. Outside, enjoy a deep approximately 36-by-115-foot lot with established landscaping, a spacious backyard and expansive deck, ideal for relaxing, barbecuing and entertaining. Complete with numerous builder upgrades and multiple finished living spaces, 356 Freure Drive offers a move- in-ready home with exceptional functionality inside and out. Conveniently located close to the Gaslight District, Downtown Galt, parks, trails, schools, shopping and everyday amenities. (id:50787)
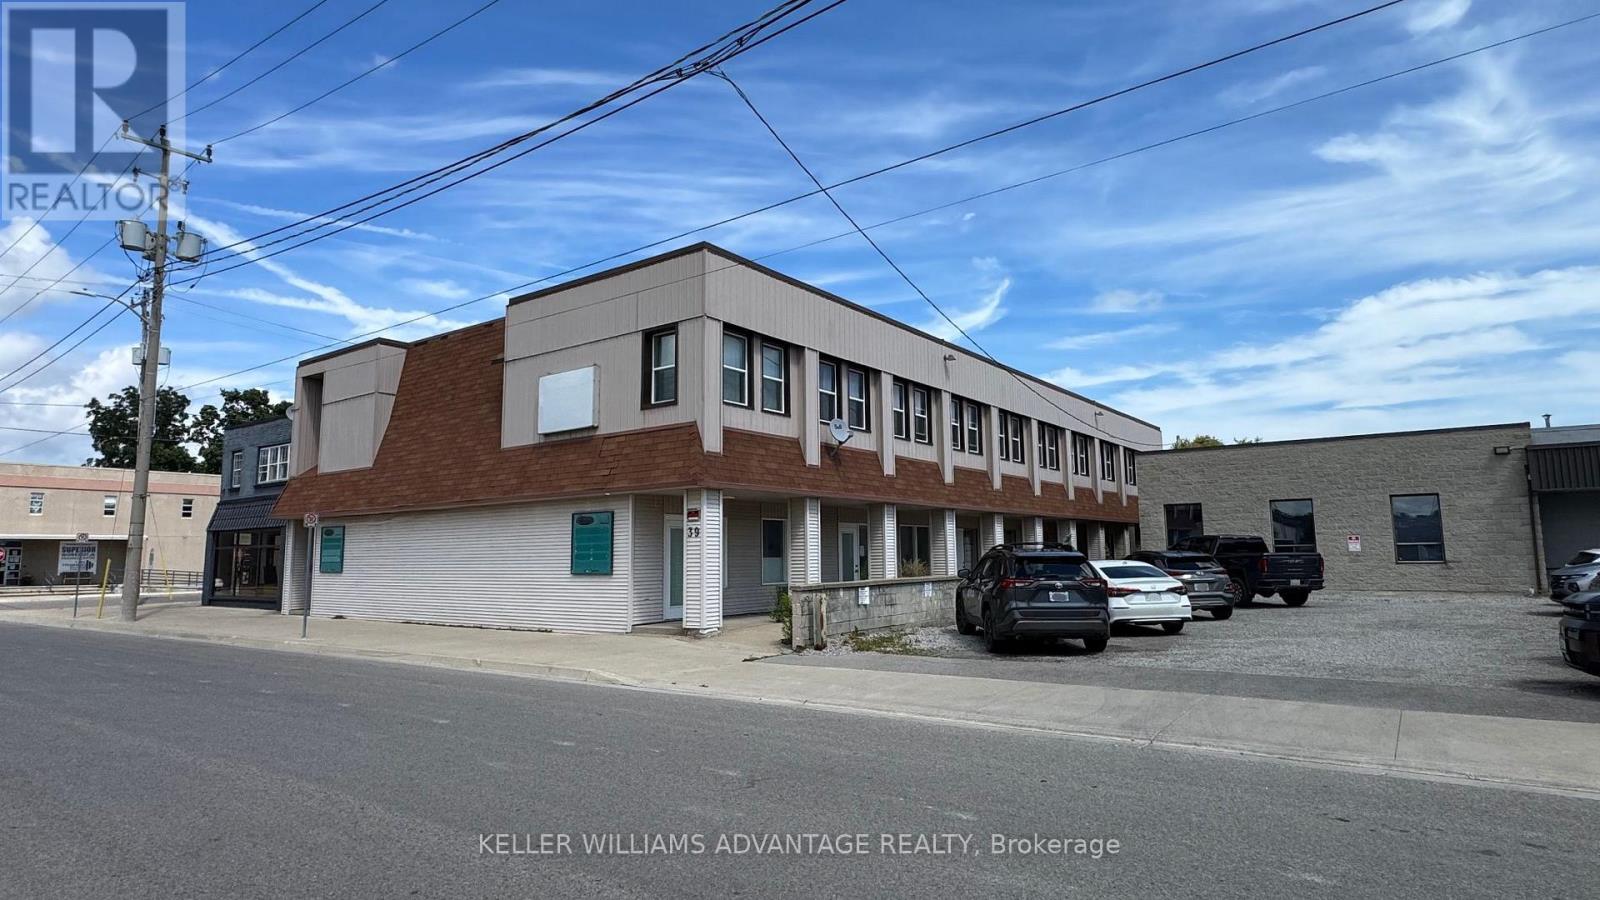
39 Kent Street N
Norfolk, Ontario
Prime investment opportunity in Simcoe, Norfolk County! Located just a short walk from historic downtown, this 10-unit mixed-use building presents exceptional value-add potential for savvy investors. The property features five fully finished residential suites on the upper level generating immediate cash flow, alongside five street-level commercial spaces designed for high visibility and foot traffic. Capitalize on significant upside by finishing the main floor's commercial units, allowing you to optimize rental income and boost equity. Complete with sub-grade basement areas equipped with washroom facilities for versatile utility or storage, this multi-family asset combines immediate cash flow with strong growth potential in a prime, central location. (id:50787)
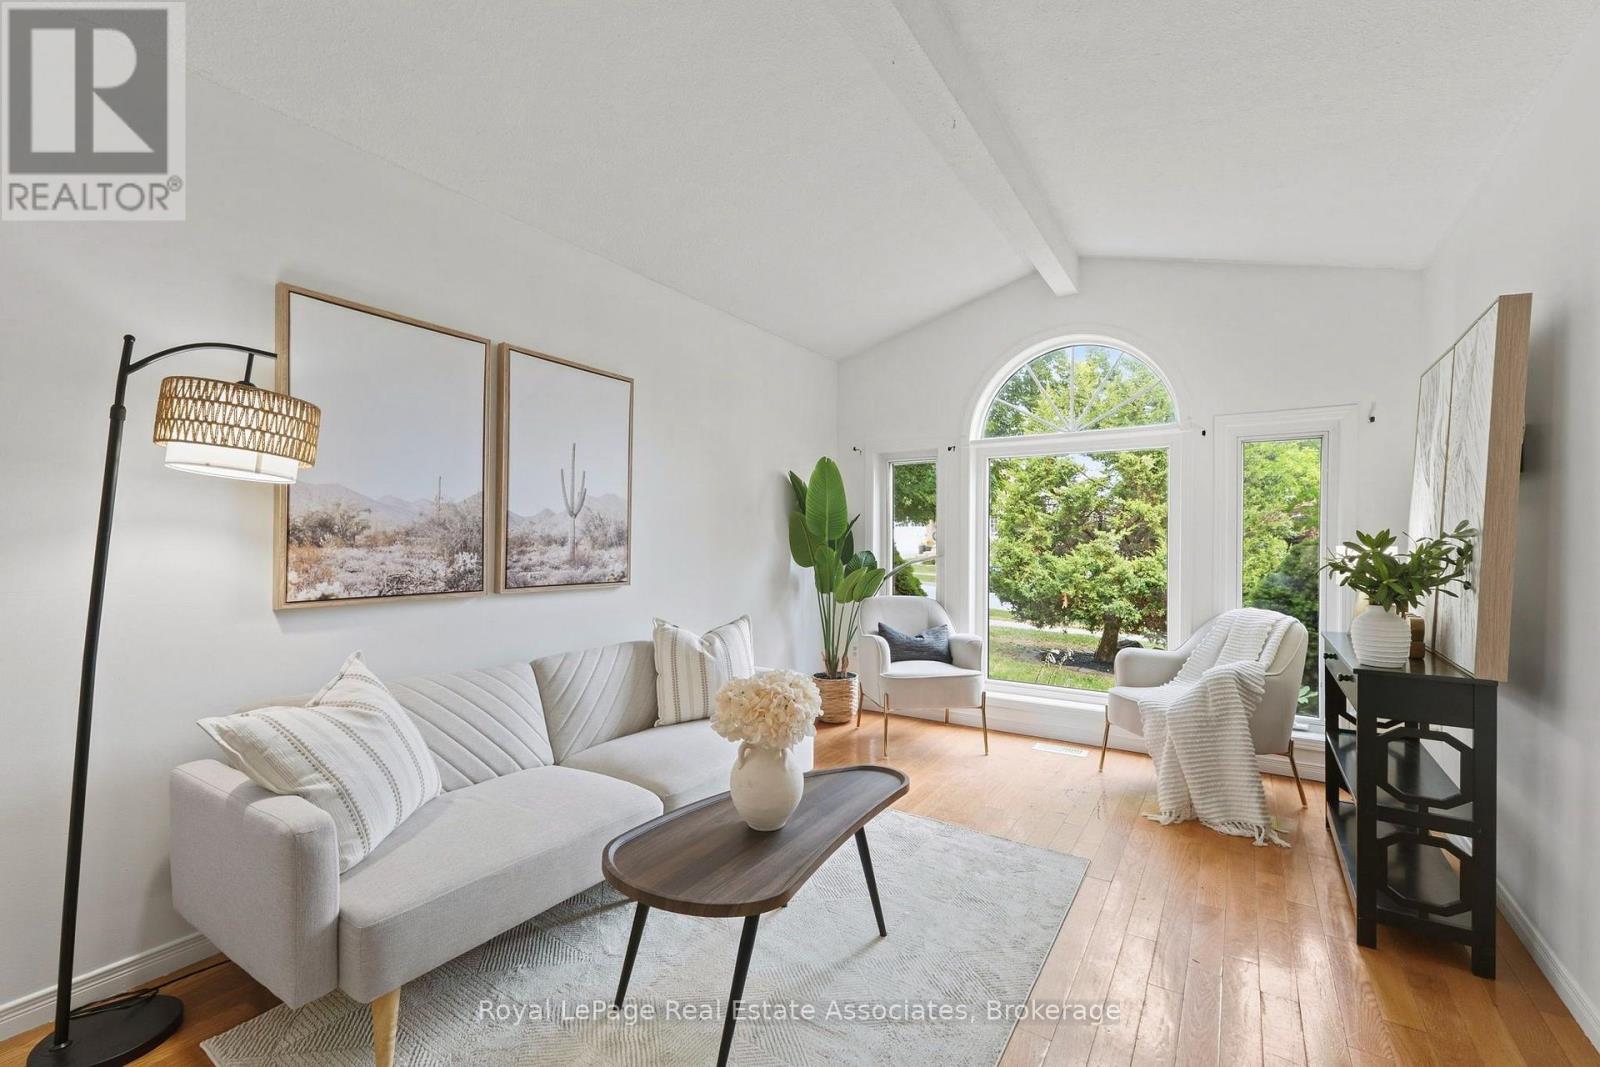
26 Mclachlan Place
Guelph, Ontario
LEGAL 2-UNIT DETACHED HOME | FULLY PERMITTED & FINALED | 6 BED | 4 BATH | 2 KITCHENS | 2-CAR GARAGE Welcome to 26 McLachlan Place, a beautifully renovated legal 2-unit detached home in Guelph's desirable West Willow Woods neighbourhood. Offering approx. 2,868 sq. ft. of finished living space, this turnkey property is ideal for investors, first-time buyers, multi-generational families or homeowners looking to offset their mortgage. The main residence features a bright open-concept layout, renovated kitchen, spacious living/dining areas, main-floor laundry and 3 bedrooms, including a private primary suite with walk-in closet and 4-pc ensuite, plus an additional full bath. The lower-level legal accessory apartment offers complete independence with a separate walk-out entrance, full kitchen, 3 bedrooms, 2 baths, in-suite laundry and water softener. Completed in 2026 with City of Guelph permits and final inspections, the second dwelling includes required fire separation, hard-wired interconnected smoke/CO alarms and compliant egress windows. Fully permitted, inspected and finaled, offering peace of mind without the uncertainty of an unapproved basement conversion. Potential lower-unit rental income of approx. $2,600/month, subject to market conditions. Excellent access to the University of Guelph, Costco, Zehrs, schools, shopping, parks, transit, Hwy 6 and the 401. Additional highlights include a 2-car attached garage, 4 total parking spaces, gas forced-air heating and quiet cul-de-sac setting. Live in one unit and rent the other, accommodate extended family, or invest with confidence. A rare opportunity offering flexibility, income potential and long-term value in a highly convenient Guelph location. (id:50787)
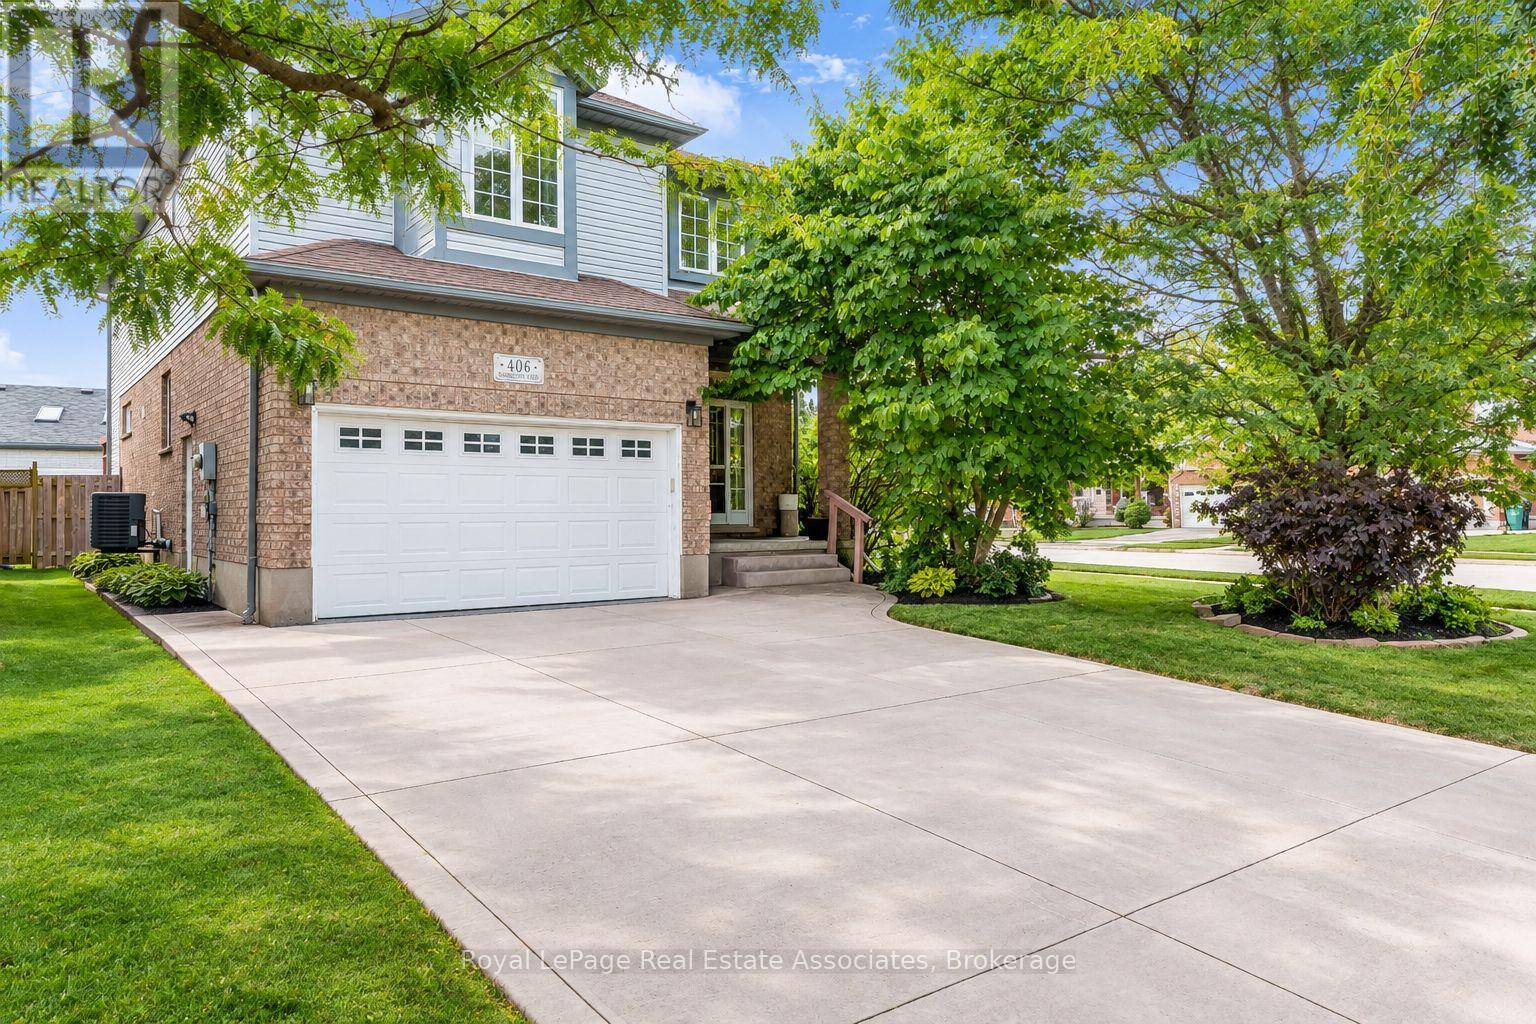
406 Sandy Cove Crescent
Waterloo, Ontario
Welcome to this tastefully upgraded family home in Waterloo's sought-after Eastbridge community, situated on a premium corner lot with an expansive, pool-sized backyard offering exceptional privacy and outdoor potential.A standout feature is the professionally completed addition of two bedrooms, completed with City of Waterloo permits, providing valuable flexibility for a growing family, guests, a home office or additional living space. The extended kitchen has been thoughtfully enhanced with a chef-inspired layout and generous countertop space, making it ideal for everyday family living and entertaining.The finished basement recreation room offers additional space for movie nights, children's activities, games, hobbies or family gatherings.Outside, enjoy a large, private backyard with room for entertaining, gardening, play areas or the possibility of creating your own future poolside retreat.Located in Eastbridge, this home is close to RIM Park, parks, recreation, transit and everyday amenities. (id:50787)