
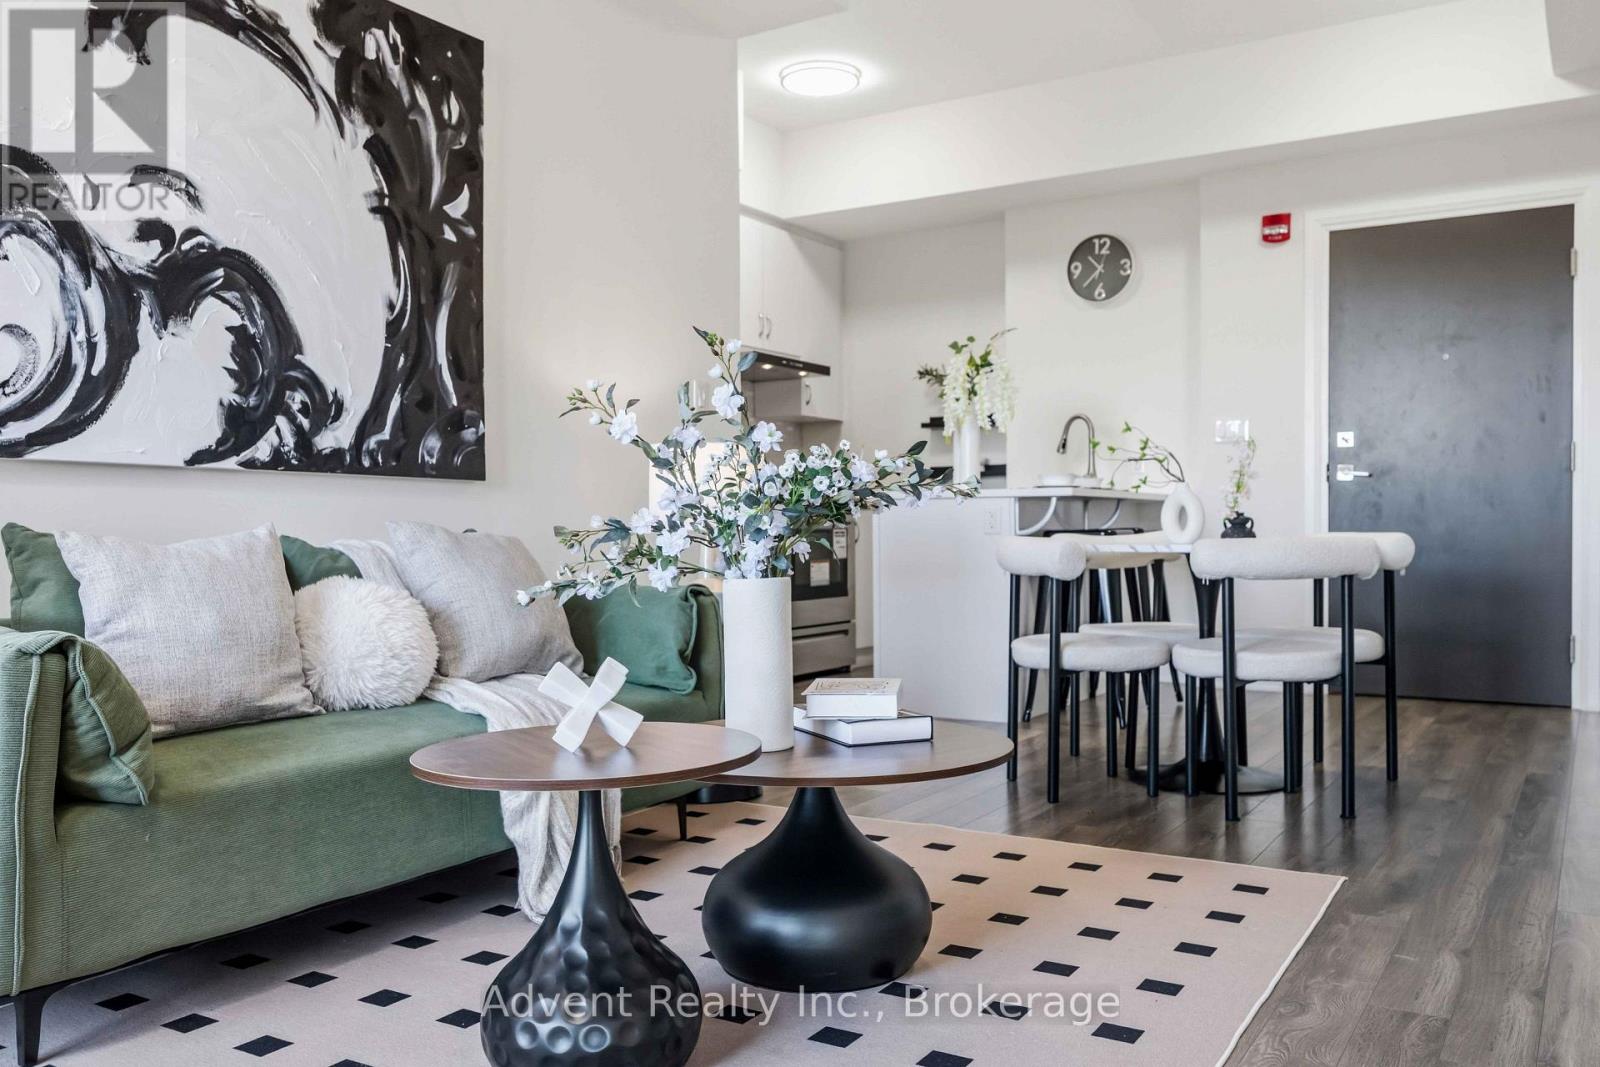
113 - 58 Adam Sellers Street
Markham, Ontario
Rarely Offered And Highly Sought-After Ground-Floor 2-Bedroom Suite Featuring Soaring 10-Foot Ceilings! This Bright, Spacious, And Beautifully Maintained Home Offers An Open-Concept Layout Designed For Modern Living. The Stylish Kitchen Features Quartz Countertops And Stainless Steel Appliances, Overlooking The Generous Living And Dining Areas. The Primary Bedroom Boasts Large North-Facing Windows, A 4-Piece Ensuite, And A Walk-in Closet, While The Spacious 2nd Bedroom Features A Convenient 4-Piece Semi-Ensuite. Enjoy An Exceptional Lifestyle With Fantastic Building Amenities, Including A Fully Equipped Exercise Room, Party/Meeting Room, Rooftop Garden, And More. Ideally Located Within Walking Distance To Public Transit, Markham Stouffville Hospital, Cornell Community Centre, Library, Parks, And Everyday Essentials. Easy Access To The GO Station, Highway 7, And Highway 407 Makes Commuting A Breeze. Located In The Highly Regarded Bill Hogarth Secondary School And St. Joseph Catholic Elementary School Districts. A Rare Opportunity To Own A Spacious Ground-Floor Home In A Prime Cornell Location! Well Maintained, Move-In Ready, And Complete With One Parking Space. Don't Miss This One! (id:50787)
Rm 3 - 66a Cooks Bay Drive
Georgina, Ontario
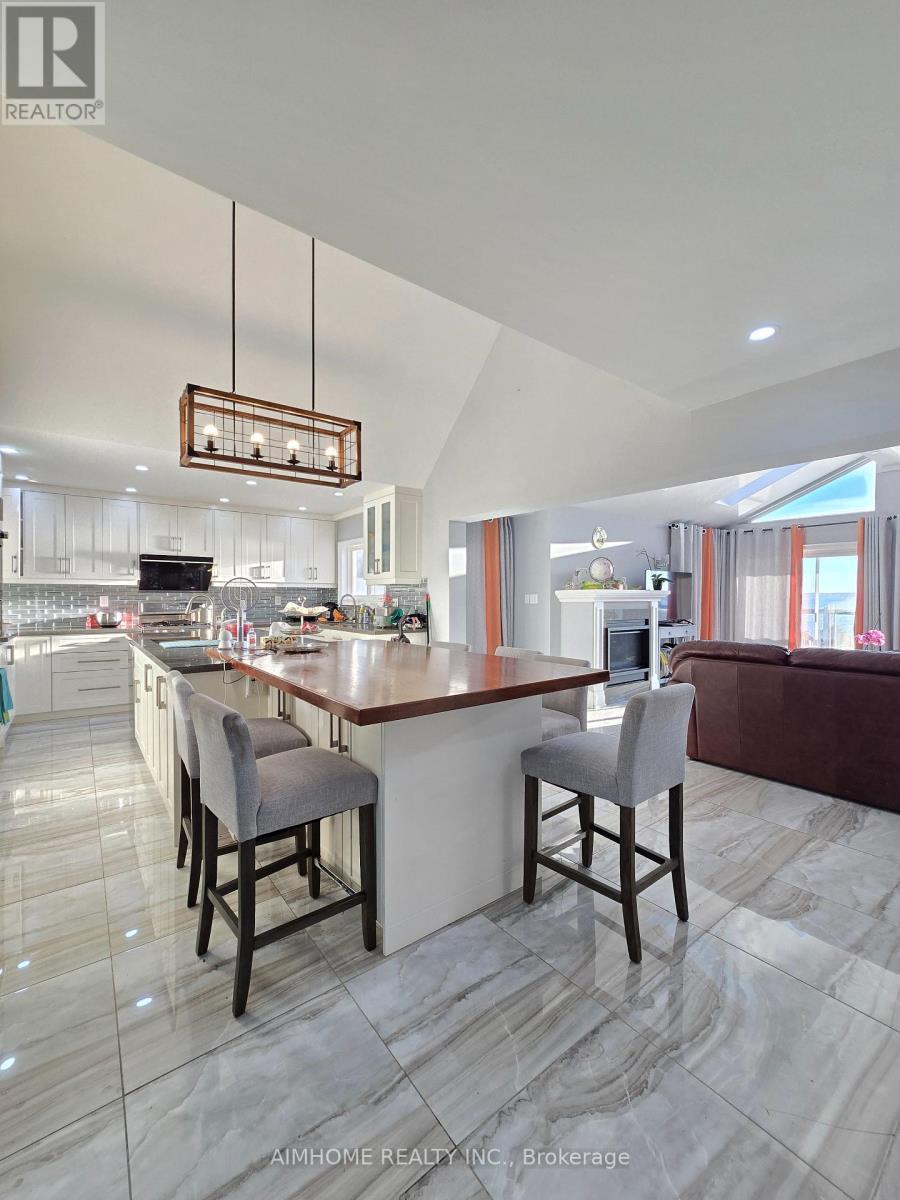
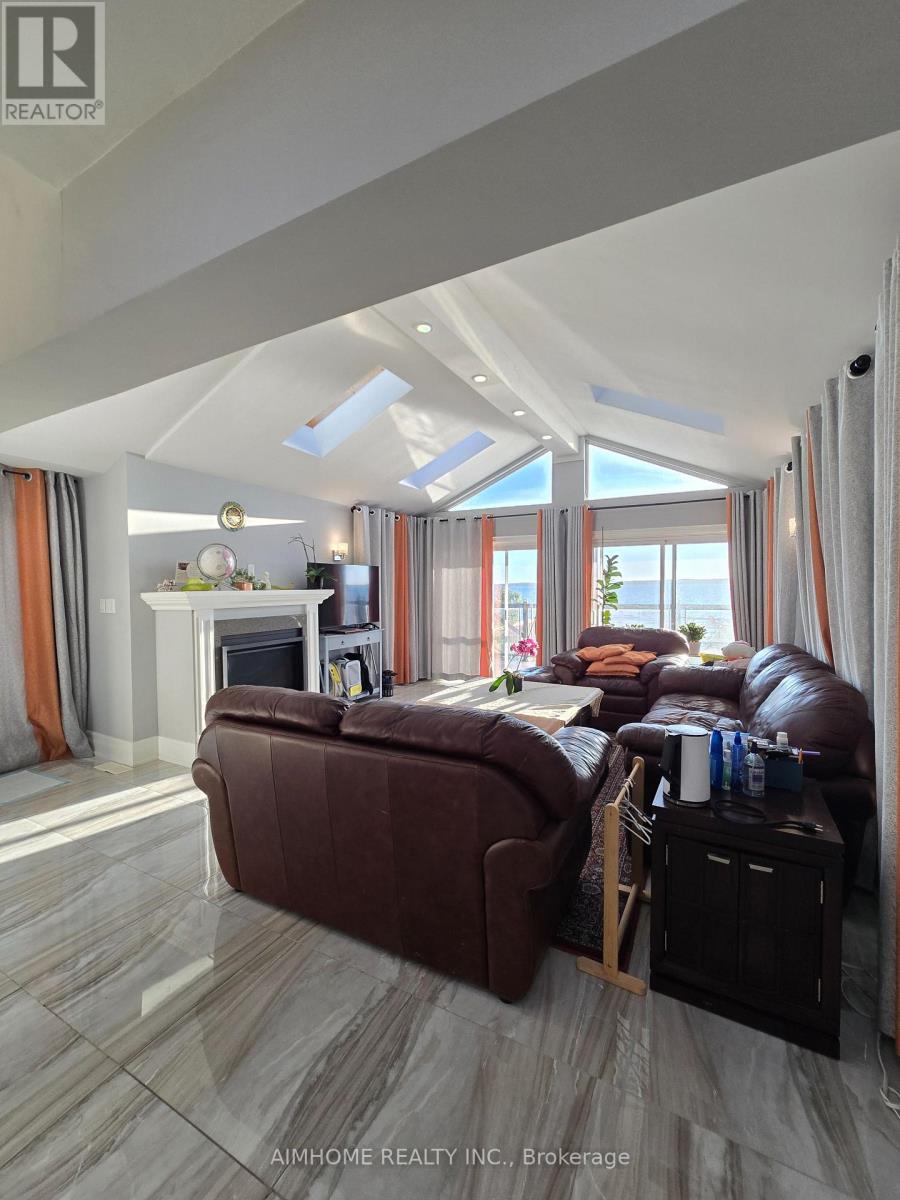
Room 3: Bright Room with Its Own Washroom. Room 3: Bright Room with Its Own WashroomAffordable Room, Million-Dollar View!!! Bright bedroom with a large mirrored wardrobe plus a closet, in a fully renovated open-concept bungalow loft on Cook's Bay, Lake Simcoe. It has its own 3-piece washroom with glass shower and a skylight that keeps it filled with natural light! Share the modern open-concept kitchen (large island, gas range with griddle) and a living room with vaulted ceiling, skylights, fireplace and stunning lake views. Watch the sunset from the covered upper deck for main-floor residents, or relax on the shared lakeside patio, gazebo and seasonal dock. Swim, kayak and fish in summer, ice fish in winter. Ideal for commuters and healthcare workers: minutes to Hwy 404, ~30 min to Newmarket and Southlake hospital, ~1 hr to Toronto, GO bus nearby. **Can be furnished on request** **Garage parking available for extra cost** (id:50787)
Rm Primary - 66a Cooks Bay Drive
Georgina, Ontario
Wake Up to Lake Simcoe!!! The best room in the house: the PRIMARY SUITE of this fully renovated open-concept bungalow loft on Cook's Bay. Corner windows frame the lake right from your bed, and you get west-facing sunsets every evening! Private 3-piece ensuite with glass shower, plus a walk-in closet with built-in shelving. Share a bright gourmet kitchen (large island, gas range with griddle) and a living room with vaulted ceiling, skylights, fireplace and lake views. Enjoy the covered upper deck with glass railings for main-floor residents, plus a lakeside patio, gazebo and seasonal dock. Swim, kayak, fish and boat in summer, or ice fish in winter. Minutes to Hwy 404, ~30 min to Newmarket, ~1 hr to Toronto. (id:50787)
Rm East - 66a Cooks Bay Drive
Georgina, Ontario
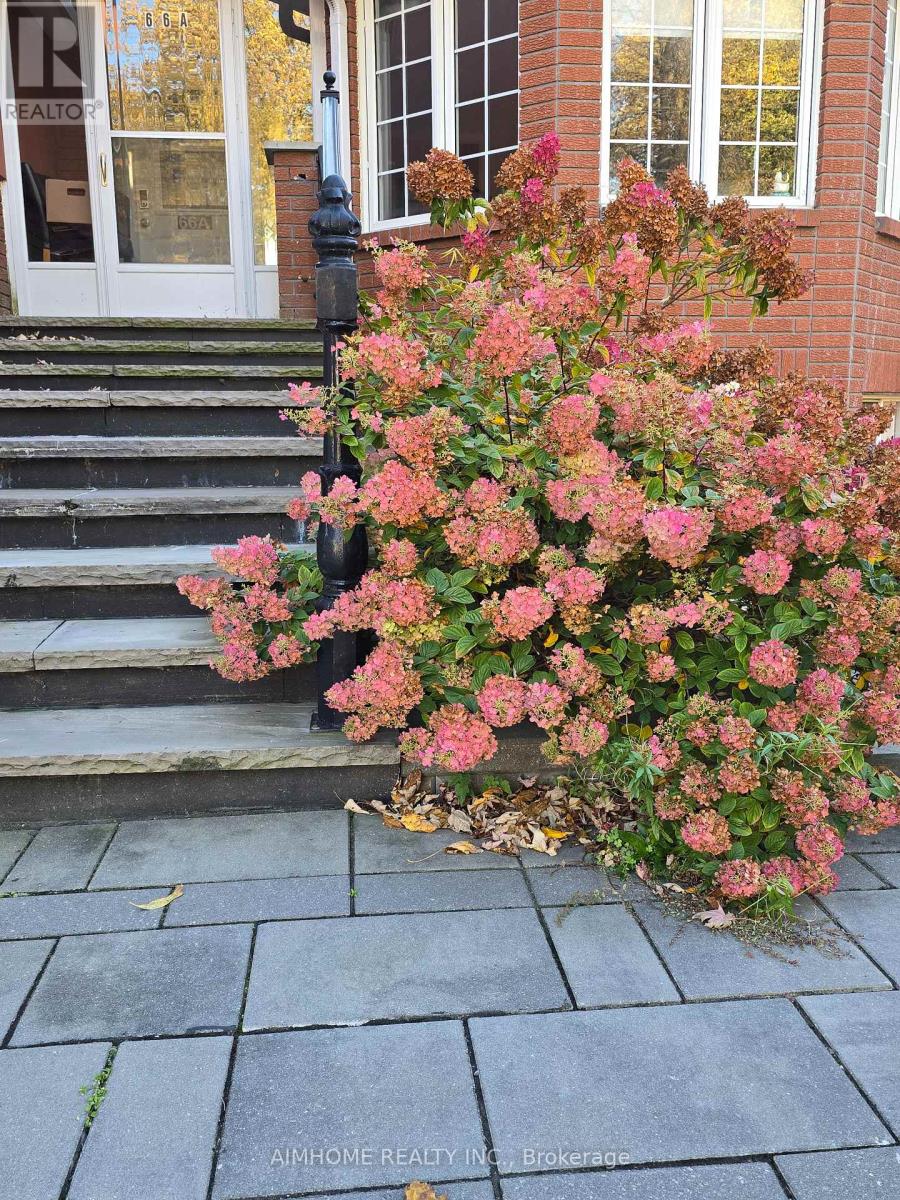
Room 2: The Largest Bedroom, with Its Own Ensuite. The LARGEST Bedroom in the House, with Its Own Ensuite!!! Spacious, sun-filled room with a three-panel bay window overlooking the front garden, a walk-in closet and a private 3-piece ensuite with glass shower, in a fully renovated open-concept bungalow loft on Lake Simcoe. Step out to the open-concept kitchen (large island, gas range with griddle) and a living room with vaulted ceiling, skylights, fireplace and walls of windows overlooking the lake. Morning coffee or sunset dinner on the covered upper deck for main-floor residents! Shared lakeside patio, gazebo and seasonal dock. Year-round fun: swimming, kayaking, fishing, boating and ice fishing. Commuter friendly: minutes to Hwy 404, ~30 min to Newmarket and Southlake hospital, ~1 hr to Toronto, GO bus nearby. **Garage parking is available with extra payment (id:50787)
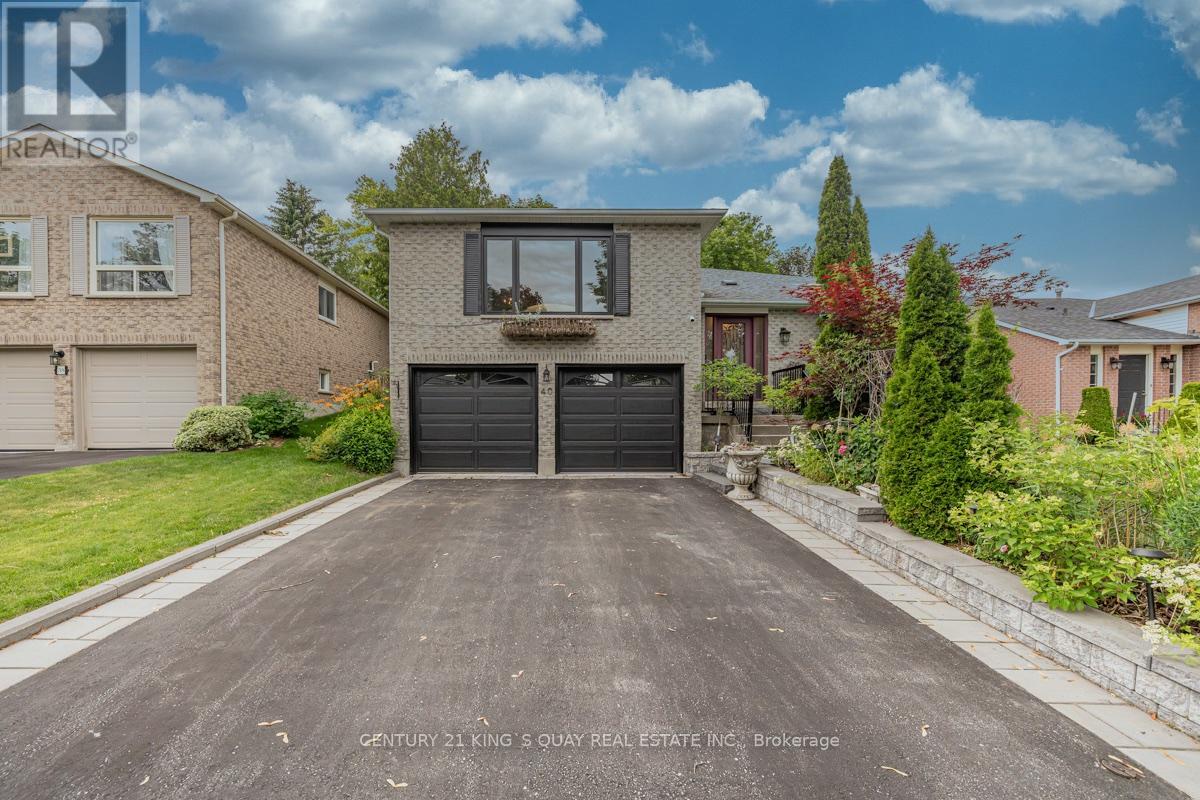
40 Stonehill Boulevard
East Gwillimbury, Ontario
Discover the perfect blend of comfort and versatility at 40 Stonehill Blvd. Nestled in a wonderful East Gwillimbury neighbourhood, this beautiful raised bungalow boasts a double car garage and over 3,000 square feet of beautifully appointed living space across two levels.Step inside to a bright and expansive main floor offering over 1,600 sq ft of living space, seamlessly tied together by stunning Engineering hardwood floors. The layout features three generous bedrooms and two full 4-piece bathrooms, providing ample space for family living. The heart of the home includes a warm and inviting family room anchored by a classic wood-burning fireplace, overlooking the private yard. Enjoy your morning coffee in the sunlit breakfast area, which offers a direct walk-out to a beautifully landscaped backyard featuring two spacious decks-an entertainer's dream!The impressive lower level adds an additional 1,400 sq ft of finished space. Accessible though garage , this bright and airy basement features large windows and sleek laminate flooring throughout. It is perfectly designed for an income suite or extended family, complete with a massive recreation room, two additional bedrooms, and a 3-piece bathroom. (id:50787)
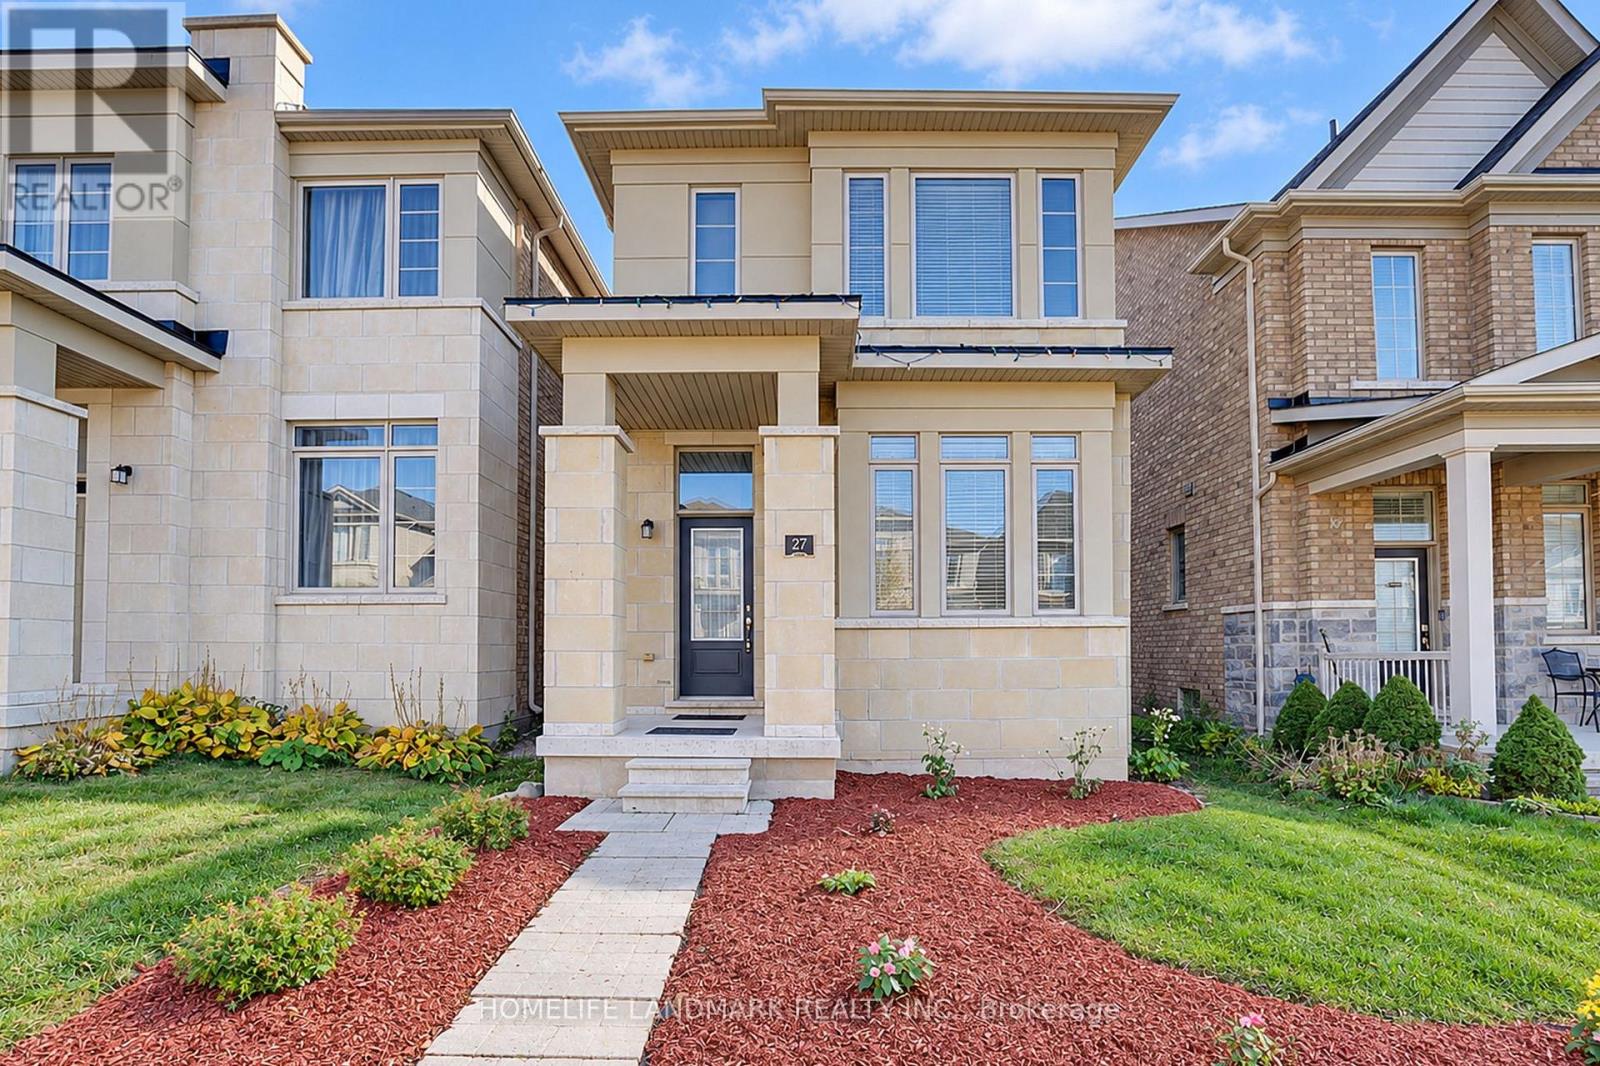
27 Applegate Drive
East Gwillimbury, Ontario
*4-Bedroom, 4-Bathroom Detached Home In The Growing Community Of Sharon.*2,374 Sq. Ft. As Per Builder's Floor Plan.*Bright, Open-Concept Layout.*9-Ft. Ceilings On The Main And Second Floors.*Brand New Engineered Hardwood Flooring On The Second Floor.*Frameless Glass Shower Enclosures With Chrome Hardware In The Primary And Shared Ensuites.*Double Sinks In The Shared Ensuite.*Private Ensuite For Bedroom 2.*Three-Piece Bathroom Rough-In In The Basement.*Freshly Painted Throughout.*Minutes To East Gwillimbury GO Station, Hwy 404, Upper Canada Mall, Costco, Southlake Health Hospital, Community Centres And Rogers Reservoir Conservation Area Walking & Cycling Trails.*Close To Sharon Public School And Our Lady Of Good Counsel Catholic Elementary School. (id:50787)
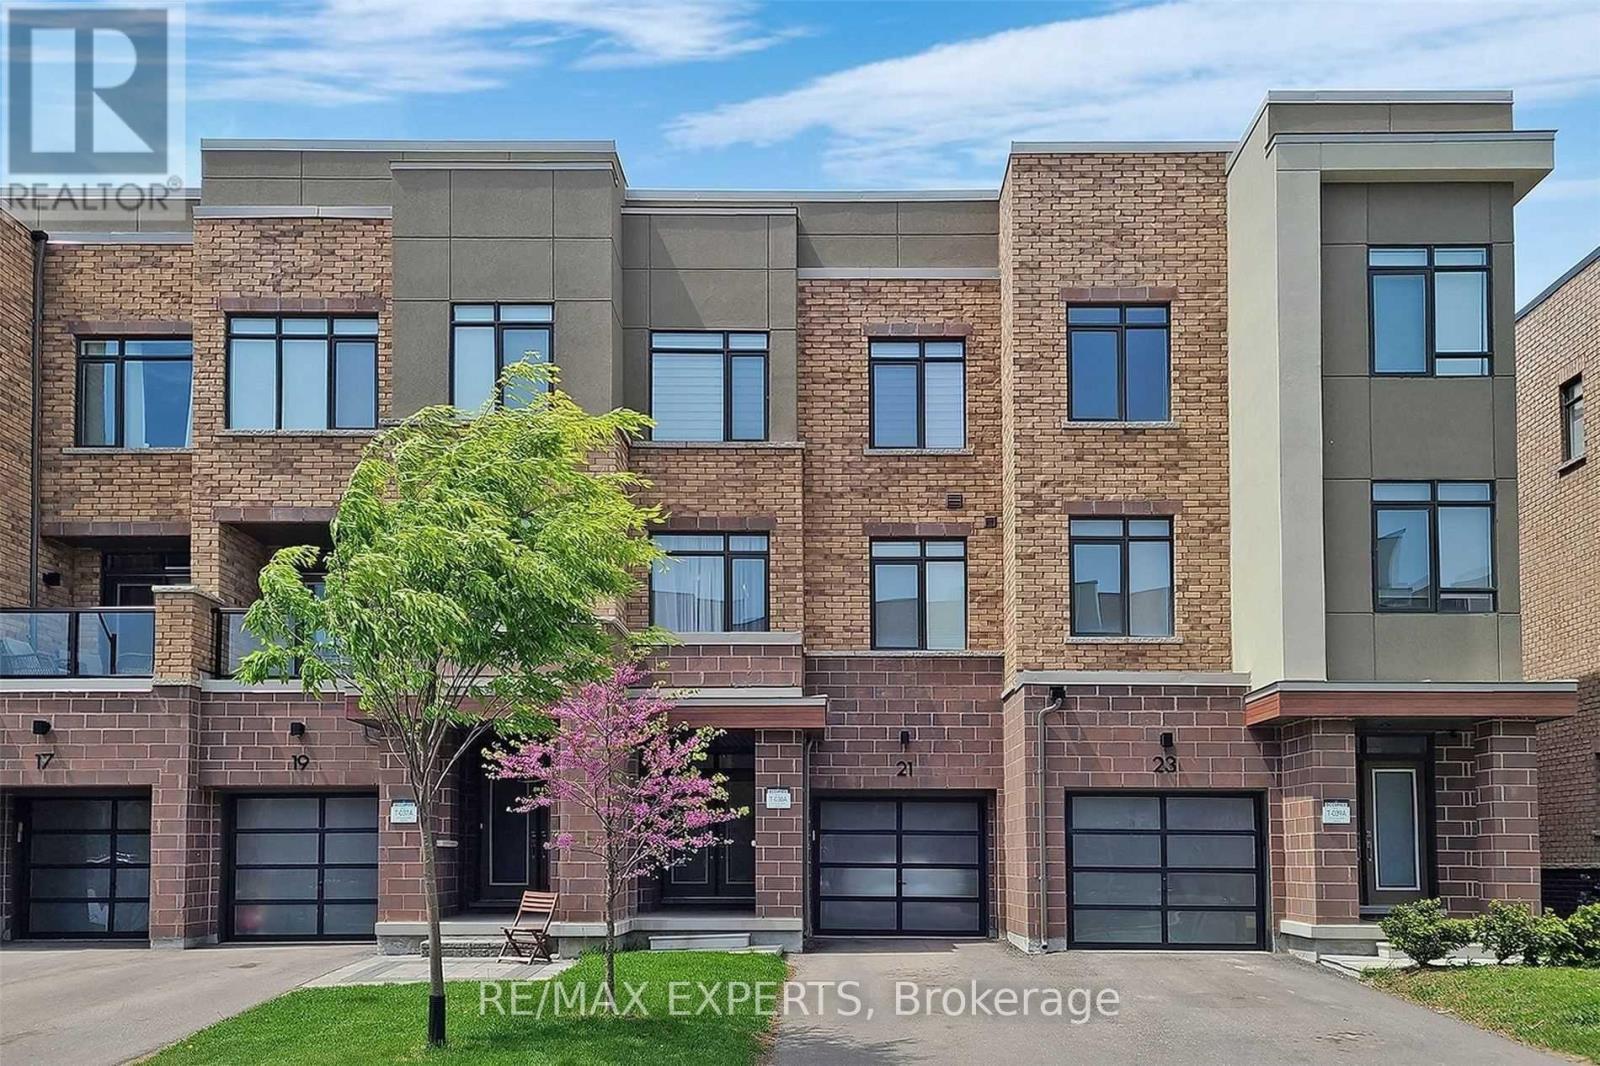
21 Fancamp Drive
Vaughan, Ontario
Beautiful and spacious 3-storey freehold townhouse in the heart of Maple, offering approximately 2,000 sq. ft. of living space. Featuring 3 bedrooms, 4 bathrooms, 9-foot ceilings, and a bright open-concept layout. Enjoy a functional floor plan with a ground-level family room, a private outdoor space, and parking for 3 vehicles, including a built-in garage. Located in a family-friendly neighbourhood, just steps to a park and playground and within walking distance to Maple GO Station, Walmart, shopping, restaurants, the library, and other everyday amenities. Convenient access to major highways, schools, and nearby recreational facilities. An excellent opportunity to lease a spacious home in a sought-after Maple community! (id:50787)
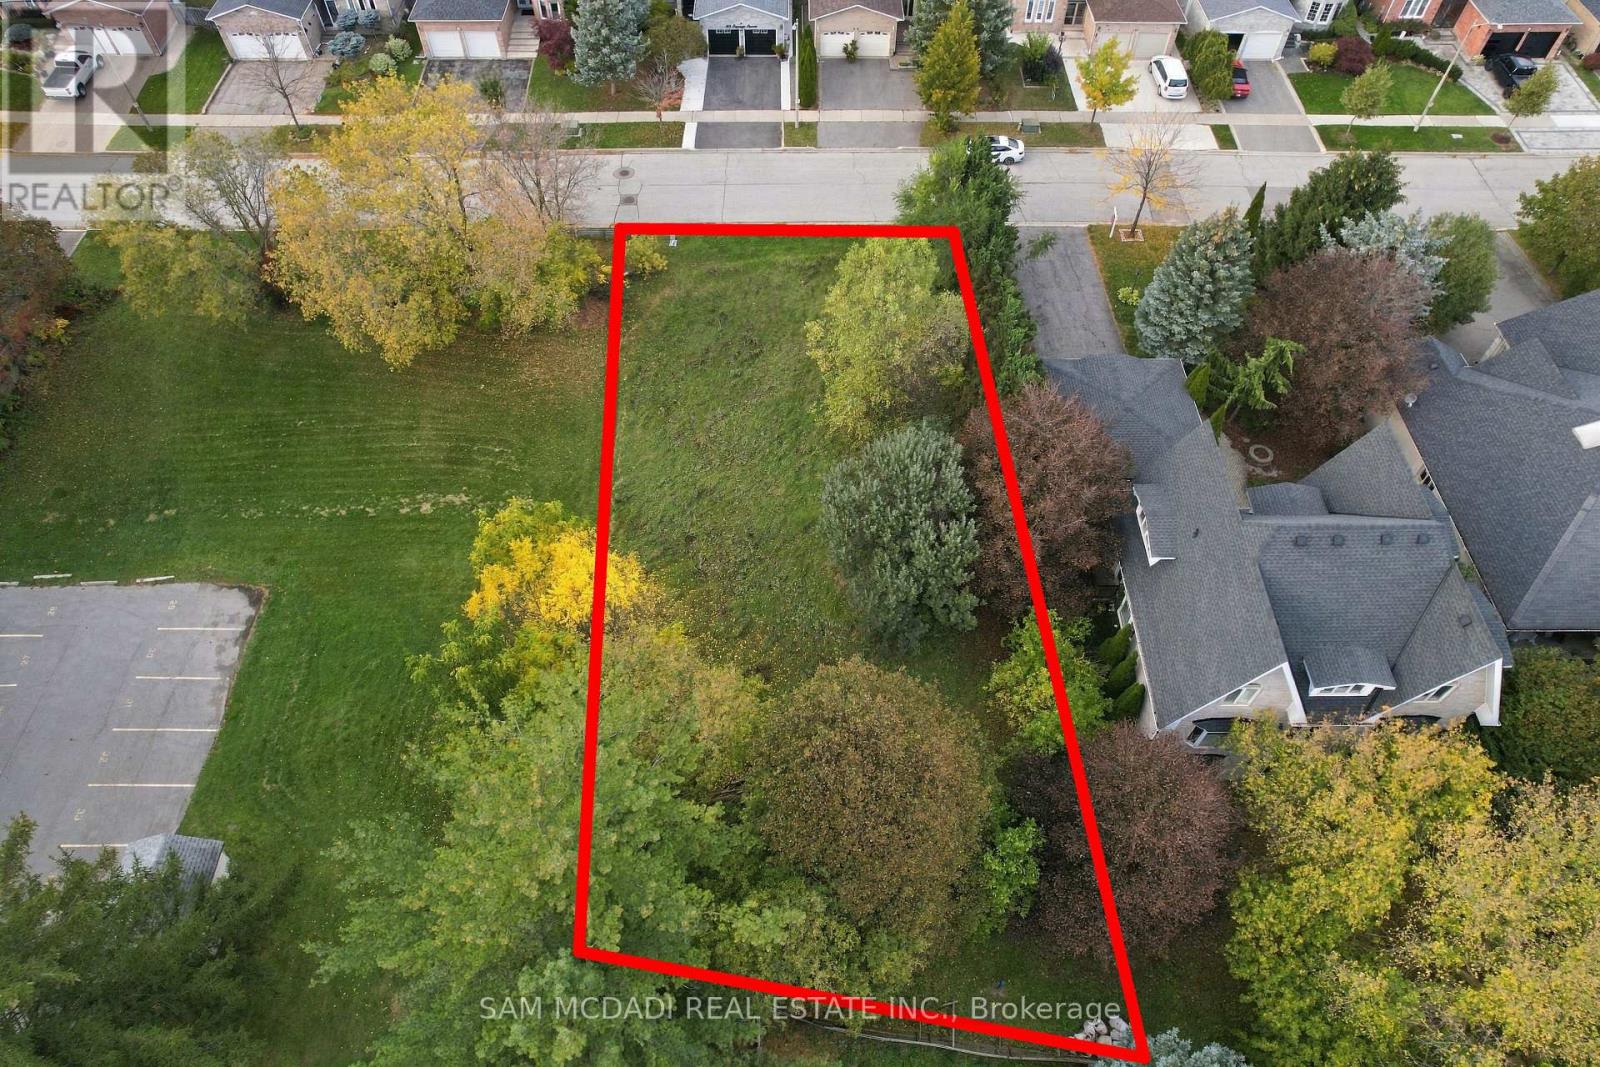
39 Cooperage Crescent
Richmond Hill, Ontario
Welcome to 39 Cooperage Cres! Set on a generous 60 x 125 ft lot, this parcel presents an opportunity to create a beautiful two-storey family residence, complete with spacious principal rooms, a welcoming kitchen and dining area, and a private backyard designed for summer barbecues, intimate gatherings and afternoons spent outdoors. With room to envision a landscaped garden, outdoor dining terrace and inviting green space, the setting lends itself to a home that balances everyday comfort with effortless entertaining. Zoned Neighbourhood Mixed Use (NMU), the property also offers a range of permitted residential uses, including detached and semi-detached dwellings. Nestled within an established Richmond Hill neighbourhood, the location places everyday conveniences, schools, parks and recreational amenities within reach. Enjoy nearby Tollbar Park and neighbourhood green spaces, convenient shopping and dining along Yonge Street, and the extensive retail selection at Elgin Mills Crossing. For active families, Richmond Green Sports Centre & Park offers sports facilities, recreation programs and year-round activities, while the David Dunlap Observatory Park provides a distinctive local escape for nature walks and stargazing events. With convenient access to public transit and major routes, including Highway 404, 39 Cooperage Crescent offers an opportunity to create a home with room to grow, space to entertain and a lifestyle connected to the best of Richmond Hill. (id:50787)
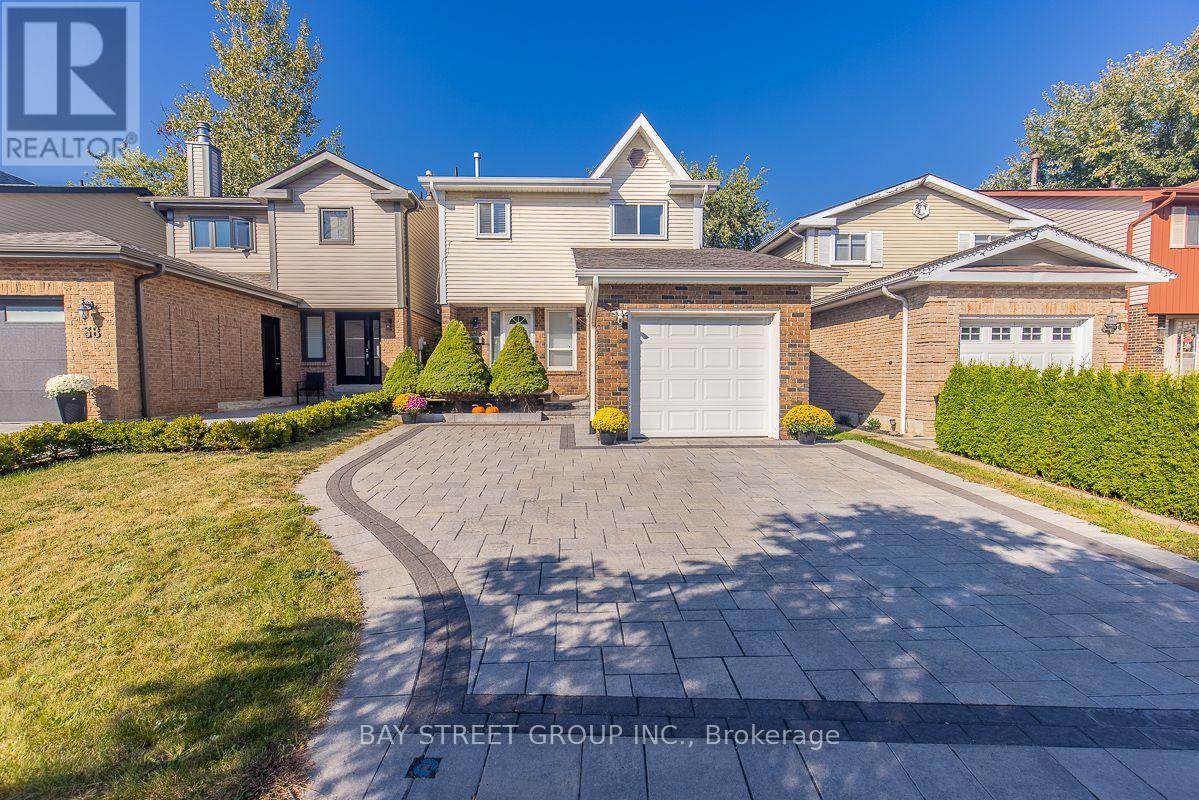
36 Lilac Avenue
Markham, Ontario
Beautiful Home Backing Onto a Park in a Highly Desirable School District! Within the St. Robert Catholic High School boundary and close to Bayview Glen P.S. and Thornlea Secondary School (tenant to verify school boundaries and eligibility). Enjoy exceptional backyard privacy with no rear neighbours and beautiful park views! The park features a children's playground and soccer fields with organized youth soccer leagues and club activities, perfect for active family living. This spacious home offers 3+1 bedrooms, 3 bathrooms, stainless steel appliances, and a finished basement with two generous recreation rooms. A large driveway accommodates up to 5 vehicles. Upgraded electrical panel, with Level 1 EV charging possible using a standard outlet. Conveniently located near shopping, restaurants, community centres, and everyday amenities. The home is offered unfurnished; some photos are staged for illustration. (id:50787)
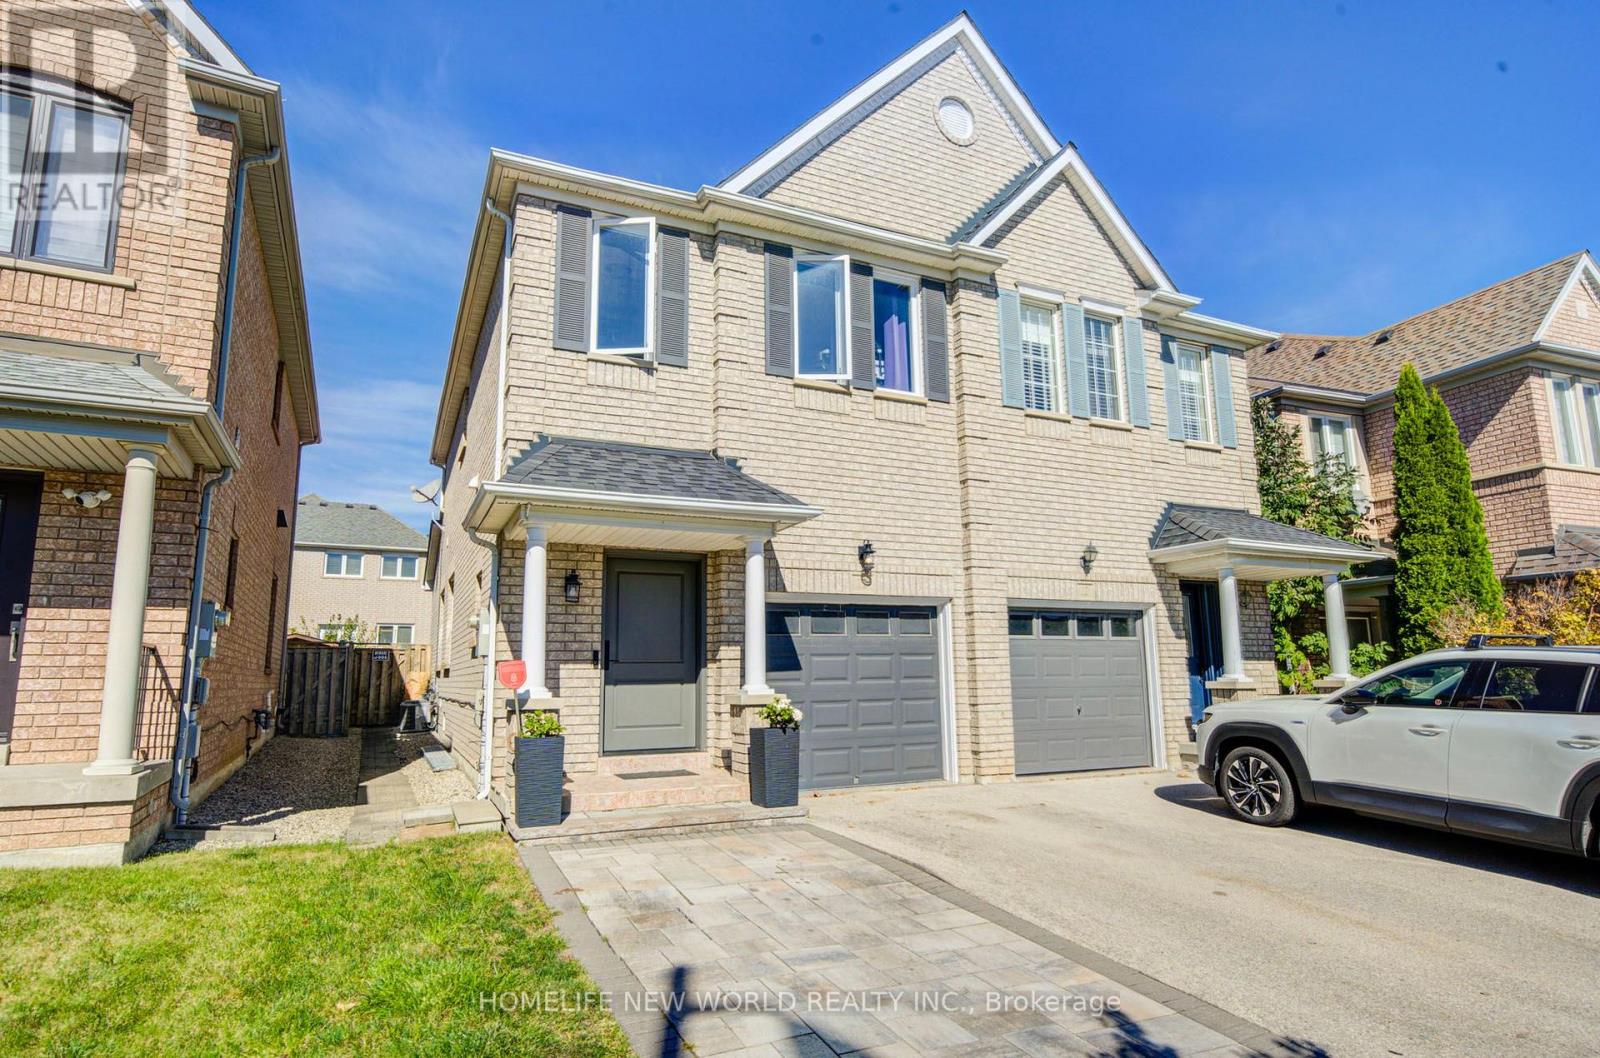
12 Belvia Drive
Vaughan, Ontario
Thornhill woods , best schools and area in Thornhill . Beautifully Maintained 3 Bedroom Semi-Detached In High Demand Dufferin Hill. Changed Great Curb Appeal With Huge Driveway, High Ceilings On The Ground Floor & Hardwood Throughout. This Bright Family Home Has S/S Appliances, Large Family Room With Gas Fireplace And A Walk-Out To The Backyard Deck and interlock upgraded recently .New door and some windows updated recently. Lower floor can be used for in-laws or personal gym , office . Roof (2017). Steps To School, Parks, Grocery Store & Pharmacy. Minutes From Go Train, Hwys 400, 404 & 407. (id:50787)
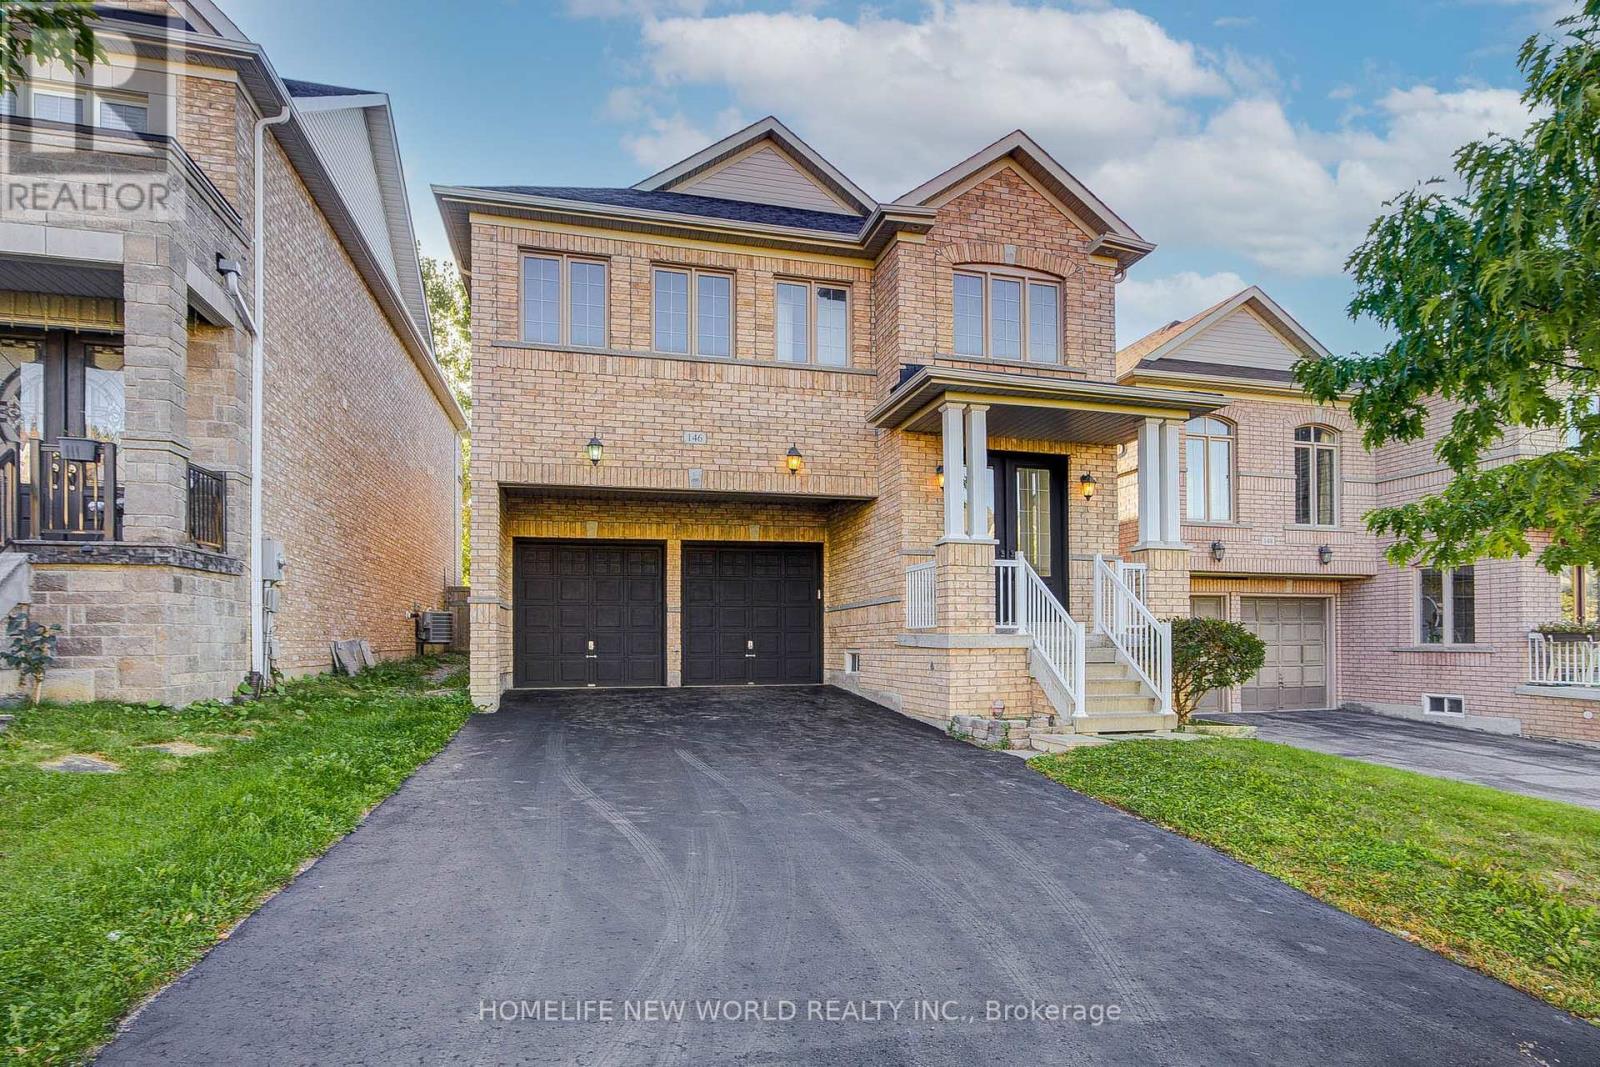
146 Art West Avenue
Newmarket, Ontario
Welcome To This Gorgeous 2 Car Garage Detached Home, Perfectly Situated On A Premium Ravine Lot Overlooking A Serene Pond With Warm West Exposure. Approx 2400 Sq. Ft. Of Above-Grade Living Space. Freshly Painted, This Residence Offers A Double-Door Entry Welcomes You Into A Bright, Open-Concept Main Floor Featuring 9-Ft Ceilings, Hardwood Flooring, Oak Staircase, And A Stunning Gas Fireplace With Stone Feature Wall-Creating A Warm And Sophisticated Ambiance For Both Everyday Living And Entertaining. Upstairs, All Four Good Size Bedrooms Feature New Wide Laminate Flooring. The Spacious Primary Retreat Offers A 5-Pc Ensuite And Walk-In Closet, While The Second Bedroom Enjoys Its Own 4-Pc Ensuite. The Additional Two Bedrooms Share A Convenient Semi-Ensuite 4-Pc Bath. A Second-Floor Laundry Room Adds Exceptional Convenience To This Family-Friendly Layout. Enjoy Direct Garage Access And A Long Private Driveway With No Sidewalk, Providing For Up To 4 Vehicles Parking . Step Outside And Take In The Peaceful Ravine Setting, Beautiful Pond Views, And Warm West-Facing Light. Ideally Located Close To Hwy 400/404, Upper Canada Mall, Costco, Parks, Schools, Shopping & Everyday Amenities. A Rare Opportunity To Own A Beautifully Presented Home In A Picturesque Setting-Offering The Perfect Balance Of Nature, Space, Privacy & Convenience. (id:50787)
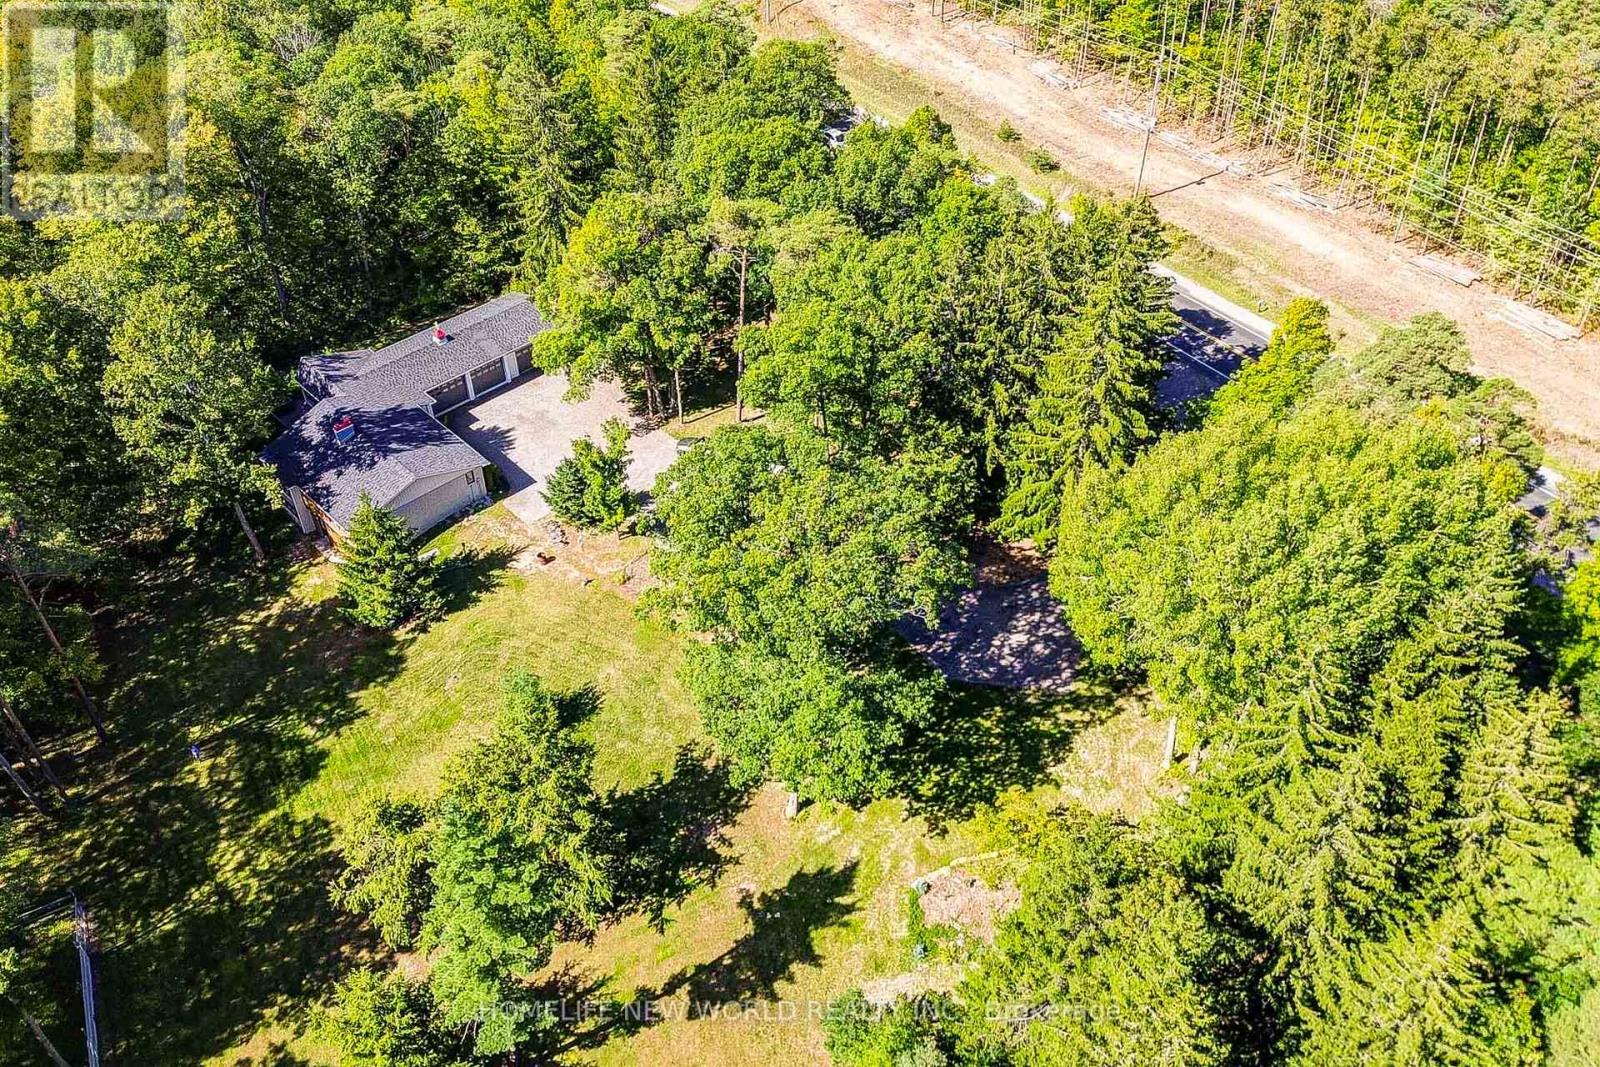
3659 Aurora Road
Whitchurch-Stouffville, Ontario
Discover the perfect blend of luxury, privacy and endless potential on this spectacular 10+ acre private wooded estate lot, featuring a beautifully renovated solid-brick bungalow with a 3-car garage. Approximately $300,000 recently invested in renovations, creating a sophisticated and move-in-ready retreat surrounded by nature and tranquility.Bright and spacious, this home offers 3 bedrooms and 3 washrooms, with new hardwood flooring and pot lights throughout. The impressive chef-inspired kitchen showcases high-end appliances, a generous centre island and modern finishes, ideal for both everyday living and entertaining. The spacious primary suite features a 5-piece ensuite and walk-in closet. The finished walk-out basement provides an exceptional extension of the living space, featuring a large recreation room, stylish bar, 2-piece washroom, oversized windows and pot lights-perfect for entertaining, relaxation, fitness or wellness activities. A long private driveway provides parking for 15 vehicles, complemented by a custom-built iron entrance gate and fencing. A separate fenced barn area adds versatility for hobby, storage or estate use. Recent updates include roofing, gutters, downspouts, windows and doors. Set in a prestigious area surrounded by multi-million-dollar residences and estate subdivisions, this rare property offers an unparalleled combination of privacy, space and future potential. Whether enjoying the existing beautifully renovated bungalow, creating your own private estate retreat, or exploring the possibility of building your dream home, the opportunities are exceptional. Enjoy a peaceful country lifestyle while remaining conveniently close to Highway 404, golf courses, schools and everyday amenities. A truly special property offering space, privacy and the freedom to create the estate you've always envisioned. (id:50787)