
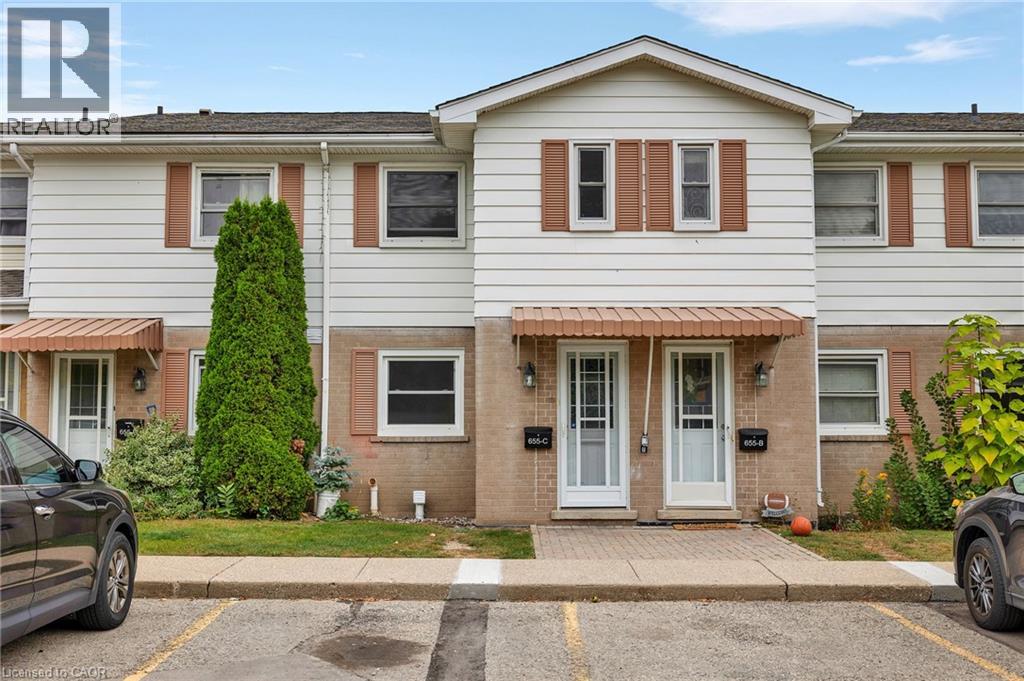
655 Albert Street Unit# C
Waterloo, Ontario
Welcome to this beautifully upgraded 2-bedroom condo townhouse offering approximately 1,500 sq. ft., 2 parking spots, low condo fees, and low property taxes! Ideally located close to public transit, walking trails, both universities, schools, and everyday amenities. This home is a fantastic opportunity for first-time buyers, young professionals, and families with children, as well as those looking for convenient access to campus. The main floor features an upgraded kitchen with modern finishes that flows seamlessly into a bright and inviting living and dining area. Sliding doors lead to a private patio backing onto a peaceful creek, providing a great outdoor space to relax or entertain. Upstairs, you'll find two generously sized bedrooms and a beautifully renovated full bathroom. The unfinished basement offers plenty of additional space for storage, laundry, a home gym, or a future recreation room. Enjoy the added convenience of water included in the condo fees, helping keep monthly expenses affordable. The well-maintained complex also offers an outdoor swimming pool and playground, making it an excellent place to call home! (id:50787)
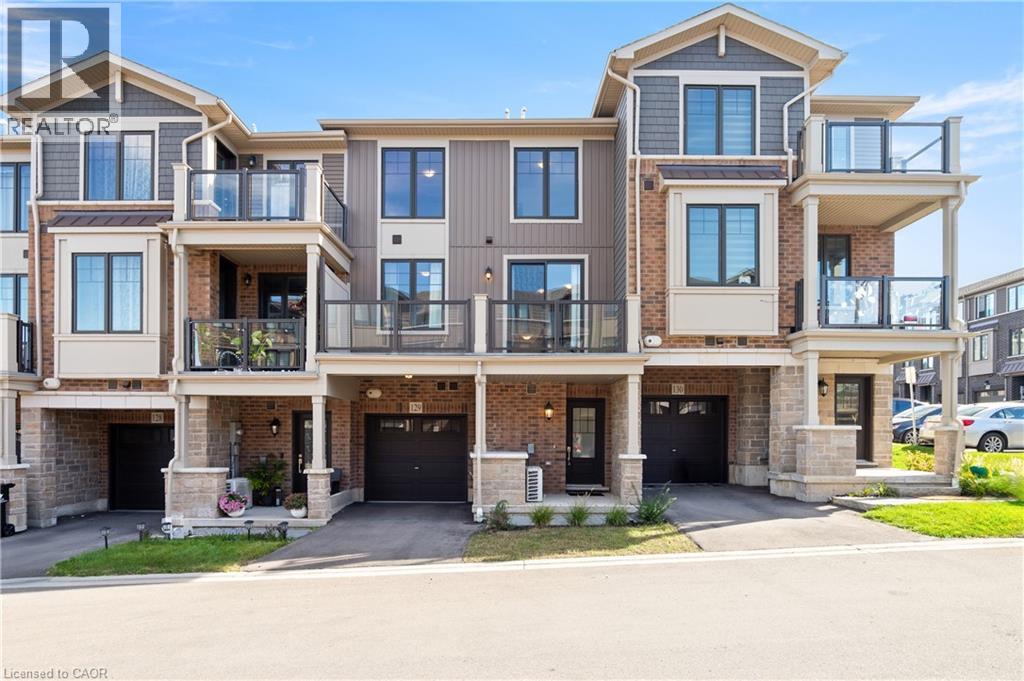
10 Birmingham Drive Unit# 129
Cambridge, Ontario
Welcome to 10 Birmingham Drive #129, Cambridge! This modern 2023-built three-story townhome offers low condo fees, open-concept living, and a private balcony — all in a location that makes commuting, shopping, and everyday errands effortless. With bright interiors, smart layout choices, and amenities close at hand, it’s a home designed for easy living. Check out our TOP 5 reasons why this home is the right fit for you. 5: LOCATION: You’re less than five minutes from Highway 401. Hespeler Road gives you Cambridge’s main shopping corridor, with the Smart Centre, major retailers, Cambridge Centre, transit, and fitness options all close by. It’s a location that keeps life convenient and commuting simple. 4: MAIN FLOOR: Enter through your private driveway and garage into a functional entry level complete with a powder room — a practical touch for busy mornings or guests. 3: PRIVATE BALCONY: The carpet-free main level opens onto a large private balcony. It’s an ideal spot for morning coffee, unwinding after work, or enjoying a quiet moment outdoors. 2: OPEN-CONCEPT LIVING: The kitchen, dining, and living areas feel bright and connected, with large windows and laminate flooring throughout. Granite countertops, stainless steel appliances, and an island with breakfast bar give the kitchen a clean, contemporary finish — perfect for cooking, hosting, or catching up. 1: BEDROOMS & BATHROOM: Upstairs you’ll find two bright bedrooms and a four-piece bathroom with a shower/tub combo. Laundry is conveniently located on this level too — a small detail that makes everyday life easier. From the private balcony to the commuter-friendly location, this home offers a lifestyle that’s hard to find — and even harder to pass up. Come take a look — you’ll understand the appeal the moment you’re inside. Some visuals in this video are AI-generated for illustrative purposes. (id:50787)
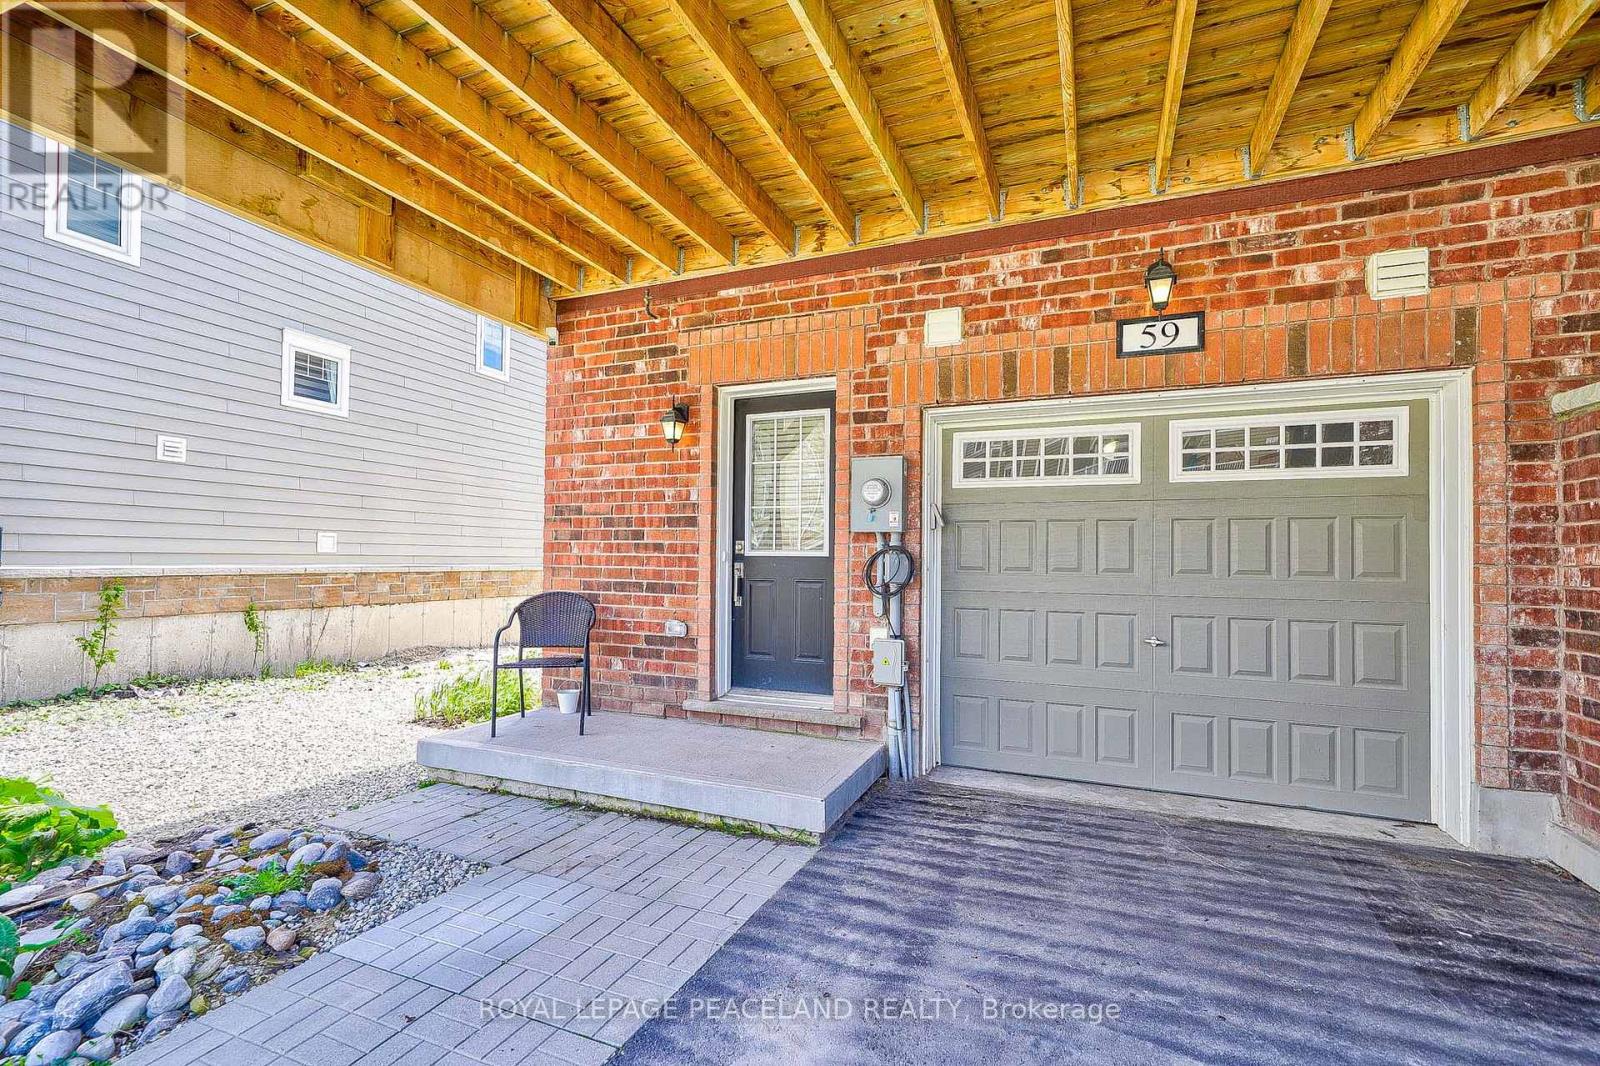
59 Shelburne Avenue
Wasaga Beach, Ontario
End Unit Townhouse For Lease. Featuring Apprx1600 Sq Ft Of Living Space & A 4th Bdrm On Basement Level. This Unit Can Be Offered Fully Furnished, For a Flexible Rental Period of Three to Nine Months or 1 year, This Property Provides An Excellent Solution For Those Between Homes, Completing a Renovation or New Build, Working Temporarily In The Area, or Simply Looking For a Comfortable Seasonal Retreat. Open Concept Living Space Featuring Family Size Kitchen With A Large Centre Island & S/S Appliances. W/Out To 11X18 Sun Deck! 3+ 1 Bdrms, 3 Baths. Garage Entry Access Door, Laminate Flooring, Cen Ac/Cen Vac, Garage Door Opener & Remotes & Much More. Laundry On Bedroom Level. (id:50787)
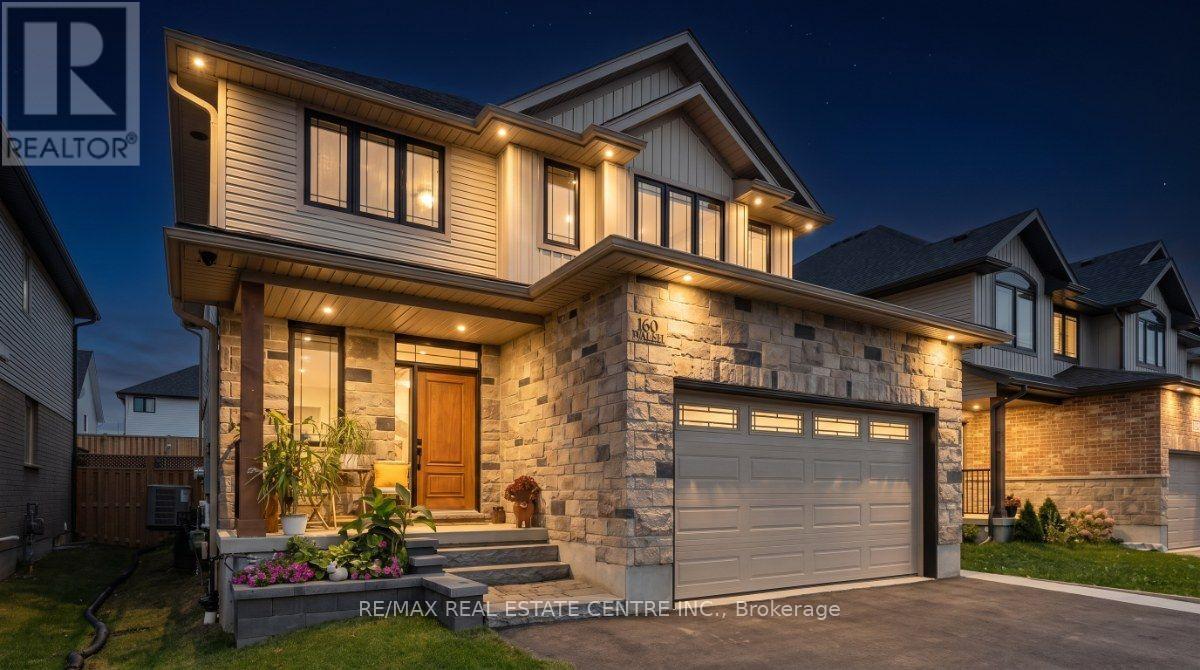
160 Walsh Street
Wellington North, Ontario
Welcome to this beautifully finished 4+1 bedroom, two-storey home in the charming town of Arthur, where exceptional craftsmanship, thoughtful design, and attention to detail are evident throughout. From the moment you step inside, you'll appreciate the warmth and character created by stunning reclaimed brick accents paired with Eramosa stone, custom trim work, hardwood flooring, elegant seven-foot doors with glass transoms, and an inviting fireplace enhanced by decorative beam detailing. The beautifully appointed kitchen combines style and functionality with upgraded appliances, a 36-inch stove, built-in microwave drawer, and convenient pantry. The spacious primary suite offers a private retreat, featuring custom wainscoting, a walk-through closet, and a luxurious ensuite complete with heated floors and an oversized steam shower with dual showerheads and a double vanity. With a total of three full bathrooms and a main-floor powder room, this home is thoughtfully designed to accommodate both everyday living and entertaining. The fully finished basement adds incredible versatility, featuring a separate entrance, full secondary kitchen, additional bedroom, bathroom, and dedicated laundry area. This thoughtfully designed space is ideal for extended family, guests, or multigenerational living. Step outside to enjoy a fully fenced backyard, low-maintenance composite decking, and a welcoming covered porch, perfect for relaxing or entertaining. The oversized, insulated and heated garage offers additional overhead storage, while driveway parking for up to six vehicles provides plenty of room for family and visitors. Blending timeless character with modern comforts and flexible living spaces, this exceptional property offers quality craftsmanship, beautiful finishes, and the perfect place to call home. (id:50787)

227 Fall Fair Way
Hamilton, Ontario
Welcome to 227 Fall Fair Way - a spacious Branthaven-built end-unit freehold townhome in Binbrook, backing onto the school and steps from a park with splash pad and walking trails. Set on a rare huge pool-sized corner lot with a wrap-around porch, this 3-bedroom, 1.5-bath home offers 1,620 sq ft of beautifully updated living space.The bright, sunny eat-in kitchen features quartz counters, stainless steel appliances, subway tile backsplash, and a pantry for extra storage. The open-concept living/dining room overlooks the rear yard.The massive primary retreat has a walk-in closet plus a lounging /office nook area with large windows pouring in natural light. Two more good-sized bedrooms, a 4-piece bath, and bedroom-level laundry with a maple folding counter make everyday life easy. Walk out to your private rear deck with pergola, grilling area, and privacy screen - made for entertaining. The huge fenced yard features an above-ground pool, with plenty of space for kids and dogs, plus a large shed for storage.The unspoiled basement has a cold cellar and roughed-in 3-piece bath - ready for your finishing touches. (id:50787)
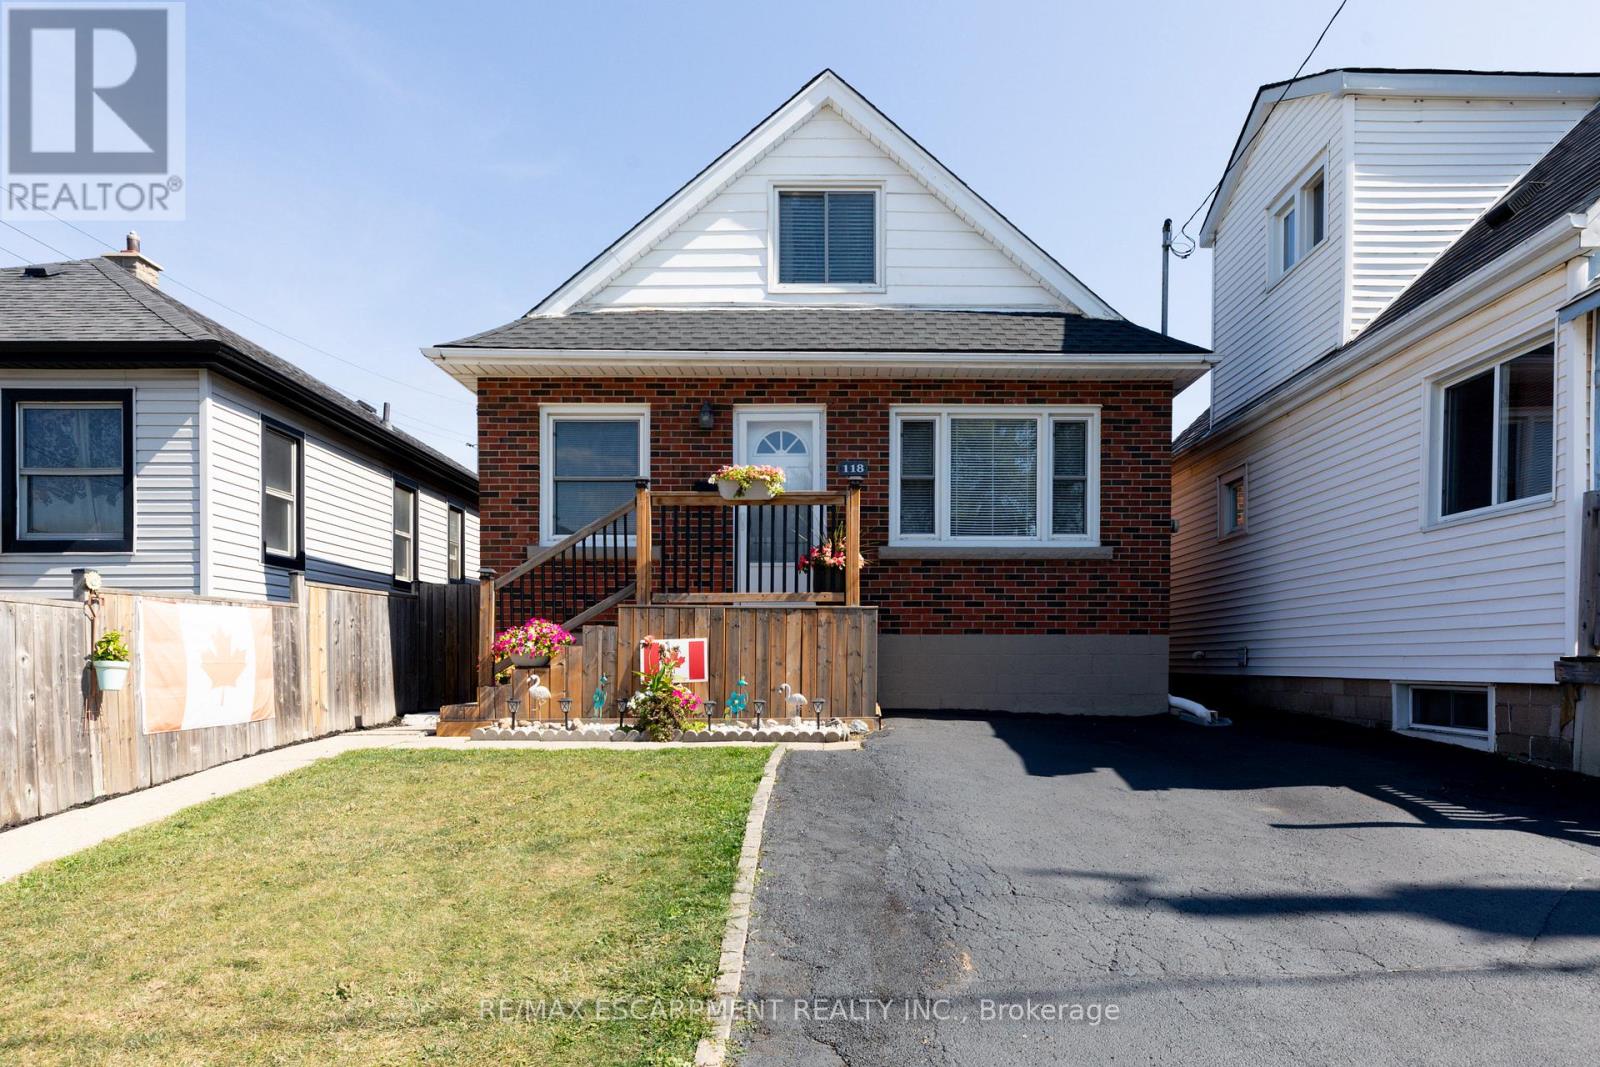
118 Julian Avenue
Hamilton, Ontario
Welcome to this well-maintained 1.5-storey detached home located in Hamilton's desirable Normanhurst neighbourhood. Featuring 3 spacious bedrooms and 2 full bathrooms, this property is perfect for families, first-time buyers, or investors seeking flexibility and potential. Inside, you'll find a bright and functional layout with generous living space. The finished basement includes a separate entrance, offering ideal in-law suite potential or future rental income. The fully fenced backyard provides a private outdoor retreat, and the double driveway ensures convenient off-street parking. Bonus: The property also offers possible access to a rear alleyway (not maintained by the City of Hamilton), adding additional versatility and potential for future use. Situated in a family-friendly area close to parks, schools, shopping, and public transit, this home offers both comfort and opportunity in a well-connected location. Don't miss your chance to own this versatile home in a growing neighbourhood! (id:50787)
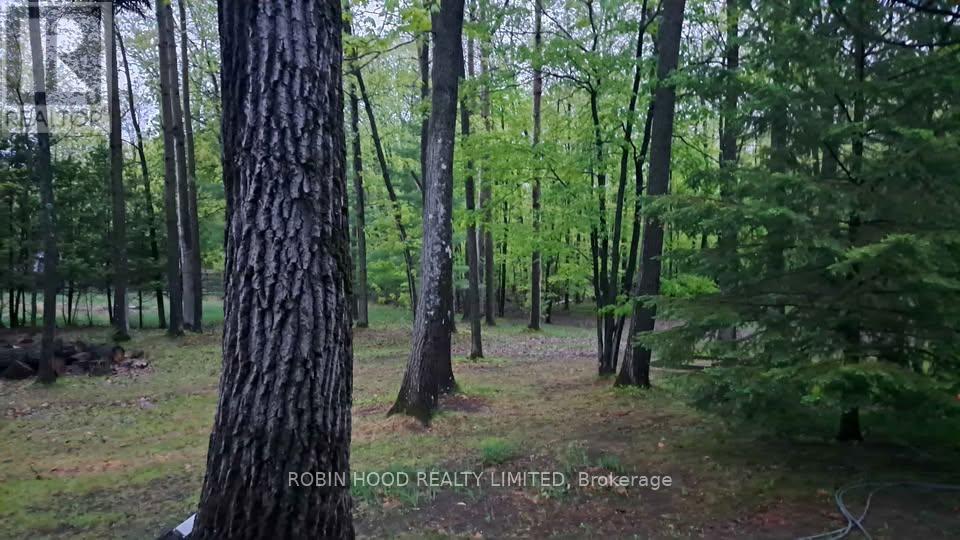
Rr1 - 0 Bayview Drive
Ottawa, Ontario
*** Additional Listing Details - Click Brochure Link *** RARE - SOUGHT AFTER VACANT LAND: serviced (hydro, gas, Bell Fibe available) double-size (2 attached parcels) building lot on Bayview Drive, in Constance Bay (on the Buckham's Bay side), 100.00 FR x 270.00 D (0.62 acres), with mature red oak trees, and backing only onto the protected Torbolton Forest. Just 25 km north of Kanata. Your opportunity to build your dream home on a true dream property, where lifestyle is easy and sunsets are beautiful. The Constance Bay village offers so many amenities not available elsewhere: Ottawa's best public access beaches (and the famous Point Lounge and Bikini Beach Bar) and 39 public road allowances, a municipal boat launch and other watersport options, with a thriving community centre (with skateboard park, sports field, outdoor rink, fitness centre and library), and many flat dirt trails for hiking, x-country skiing and deer / bird watching. This is truly the summer and winter fun (ice fishing tournaments and snow mobiling) location. (id:50787)
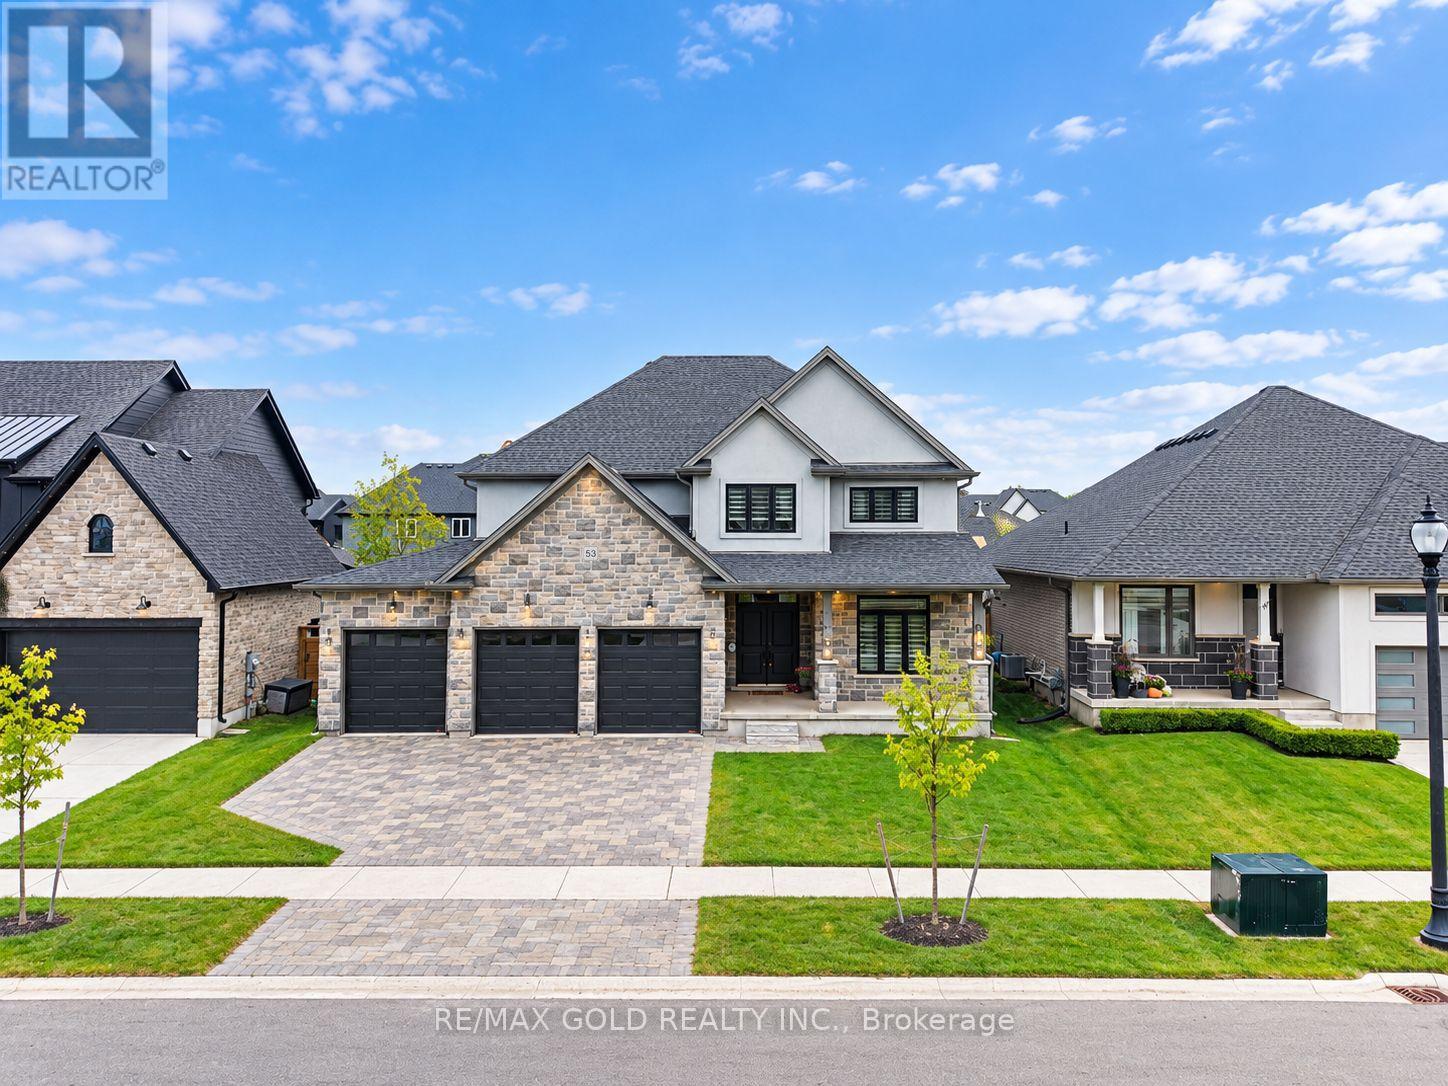
53 Hazelwood Pass
Thames Centre, Ontario
Welcome to this stunning 2022-built home in a growing community just south of Dorchester, conveniently located between London and Ingersoll and minutes from Hwy 401. Offering 2,921sq. ft. as per Mpac, this impressive 2-storey home features 4 bedrooms, 3 bathrooms, a 3-car garage, striking stone-front exterior and interlock driveway. The main floor boasts hardwood and tile flooring, a formal living/guest room, dining room, custom mudroom with built-ins, and a stylish kitchen with quality cabinetry and pantry overlooking the breakfast area and family room. Upstairs offers 4 spacious bedrooms, convenient laundry and a 3-pc main bath. The primary retreat features his & hers walk-in closets and a luxurious 5-pc ensuite with freestanding tub. Large unfinished basement offers excellent future potential. A beautiful family home combining space, style and convenience-book your private showing today! (id:50787)
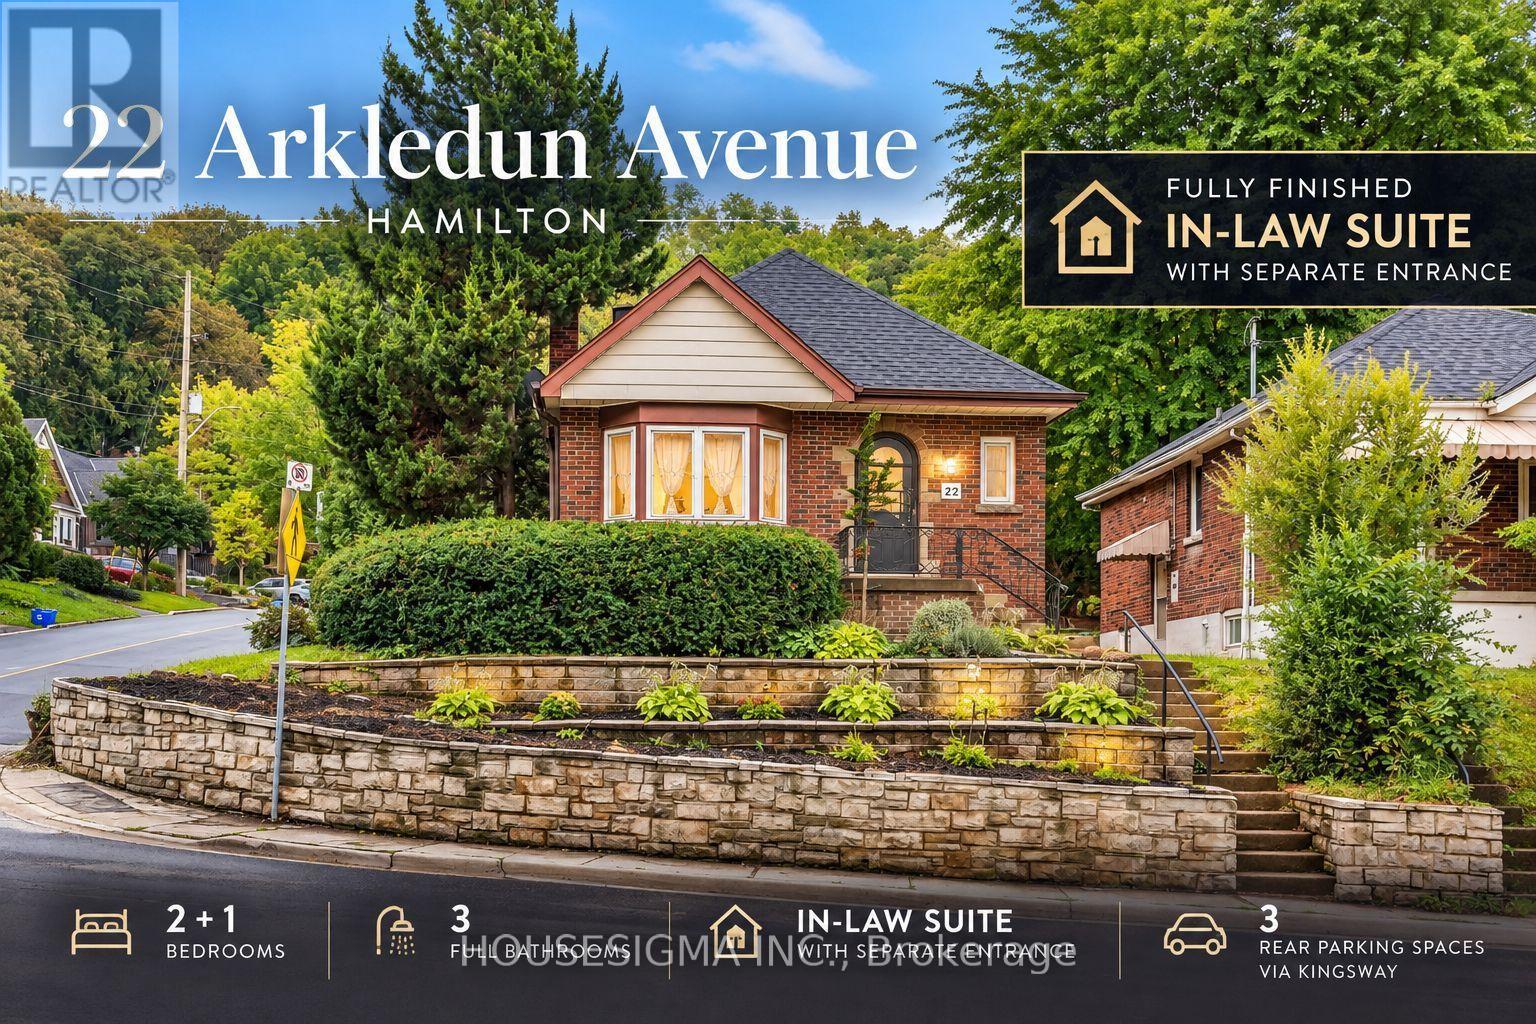
22 Arkledun Avenue
Hamilton, Ontario
Welcome to 22 Arkledun Avenue, a beautifully maintained brick home offering a versatile layout, thoughtful updates and a move-in-ready interior. Ideal for first-time buyers, down-sizers, couples or families looking for additional space for loved ones.The main floor features hardwood flooring, a welcoming living room with gas fireplace, and modern tile throughout the kitchen and dining area. A convenient main-floor bedroom, currently used as a home office, adds flexibility, while the beautifully renovated bathroom (2023), separate laundry and built-in dishwasher add everyday convenience. Upstairs, the primary bedroom features a skylight and 4-piece bath, creating a private retreat.A standout feature is the completely renovated in-law suite (2023) with a separate side entrance, 3-piece bath, electric fireplace, its own washer and dryer, refrigerator, stove and built-in dishwasher-offering a comfortable and private space for extended family.Notable improvements include basement windows (2023), roof/shingles (2022), rear retaining wall, gutters with leaf guards (2025), furnace (2016) and hot water tank (2018). The improved rear parking area provides 3 parking spaces-a valuable find in this neighbourhood.Ideally located near St. Joseph's Healthcare Hamilton, the GO Station, public transit, restaurants, shopping, parks, schools, the library and downtown amenities, with convenient access to major routes. Well kept, thoughtfully improved and ready for its next owners to simply move in and call it home. (id:50787)
307114 Hockley Road
Mono, Ontario
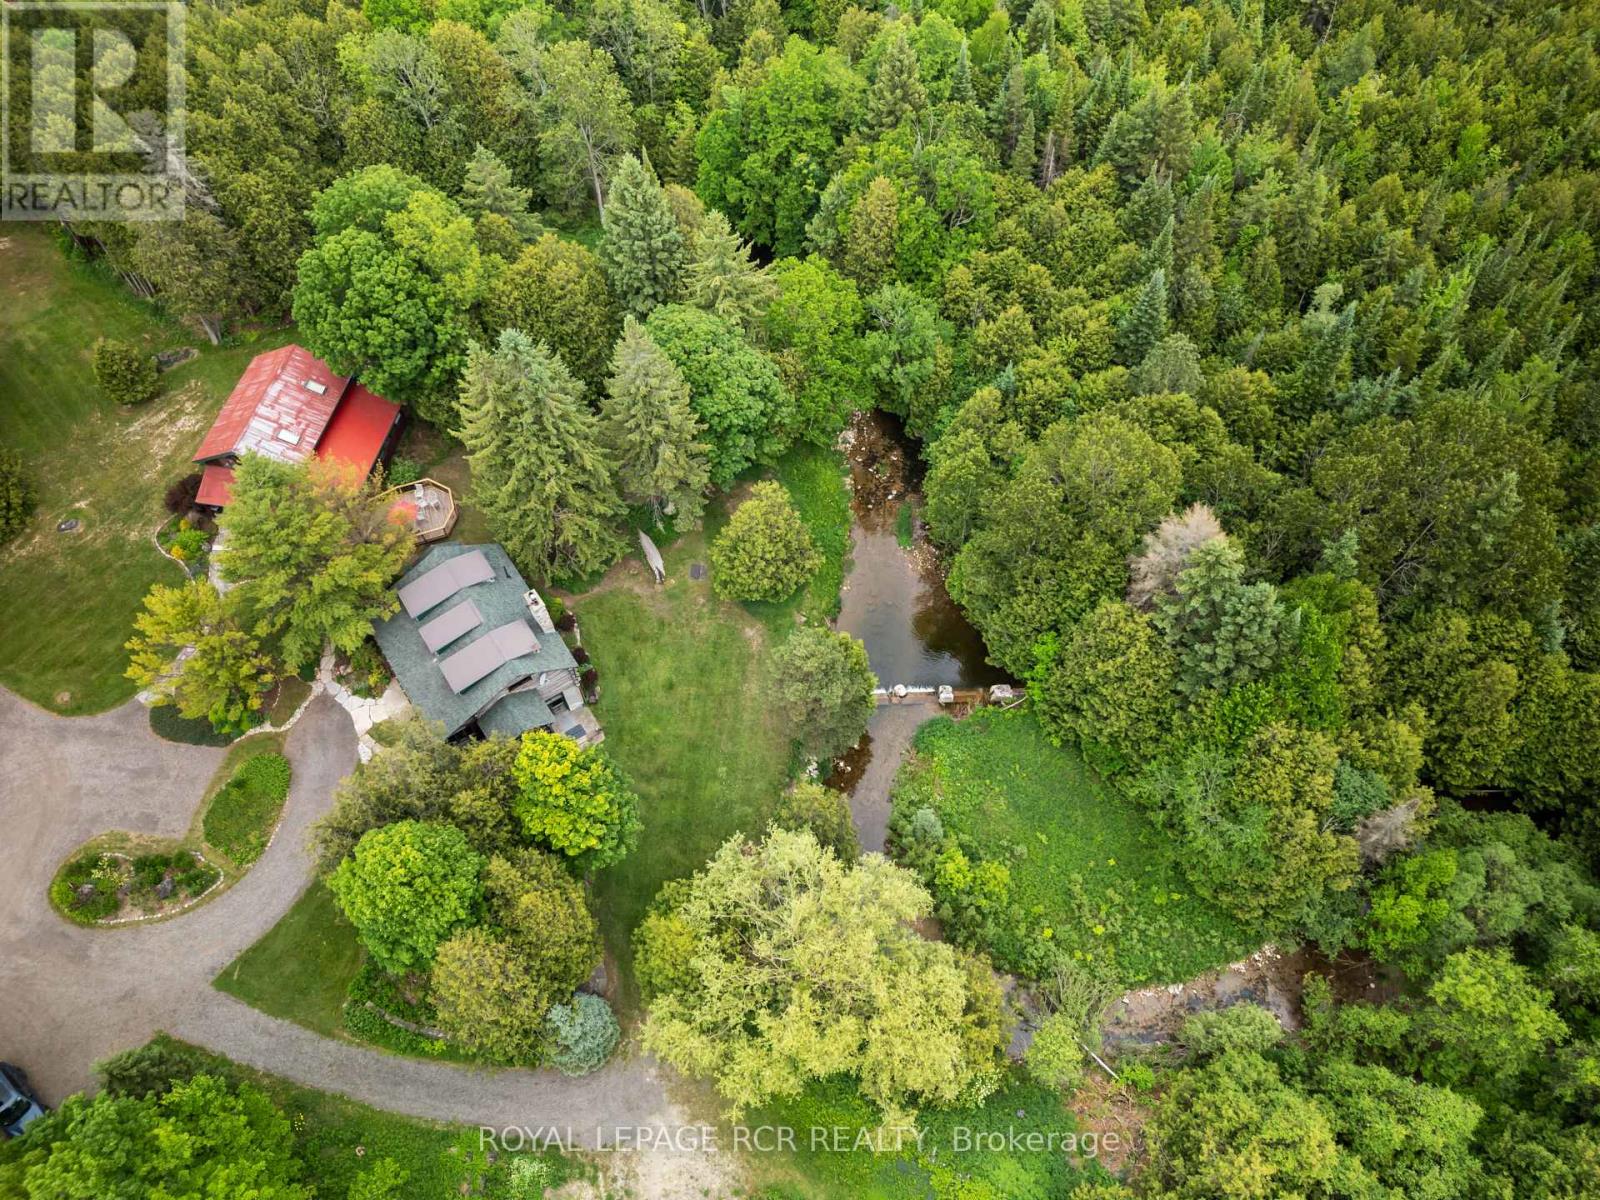
Welcome to Farmhouse Pottery, a truly one-of-a-kind log home retreat set in the heart of Hockley Valley. Surrounded by rolling countryside, mature forest, and the natural beauty of the Nottawasaga River flowing through the property, this is your opportunity to own a private and inspiring rural sanctuary.The main residence is a beautifully crafted log home inside and out, offering warmth, character, and timeless craftsmanship throughout. The interior features inviting living spaces designed to capture serene views of the surrounding landscape.The walk-out lower level adds exceptional versatility with a self-contained in-law suite, ideal for extended family, guests, or flexible multi-generational living.A standout feature of the property is the detached studio/workshop, originally established as the pottery studio of acclaimed artist Al Pace, alongside his partner Lin Ward. Offering approximately 1,285 sq. ft. across two levels, the space includes multiple work areas, a loft level, separate kitchen, bathroom, and a large deck overlooking the forest and river. The lower level features a walk-out to a custom-built kiln area, enhancing its functionality and creative potential. The building is finished with a durable metal roof and set within an inspiring natural backdrop.The property also includes a detached one-car garage and a separate outbuilding, offering additional versatility as storage, bunkie potential, or creative space, allowing the new owner flexibility for future use.Set within over 4 acres of beautiful Hockley Valley landscape, this property offers unmatched privacy, mature natural surroundings, and a strong connection to nature while remaining minutes to trails, ski hills, golf, and local amenities. Farmhouse Pottery is a rare blend of rustic log home living, creative space, and riverside tranquility. (id:50787)
27 Verbena Avenue
Toronto, Ontario
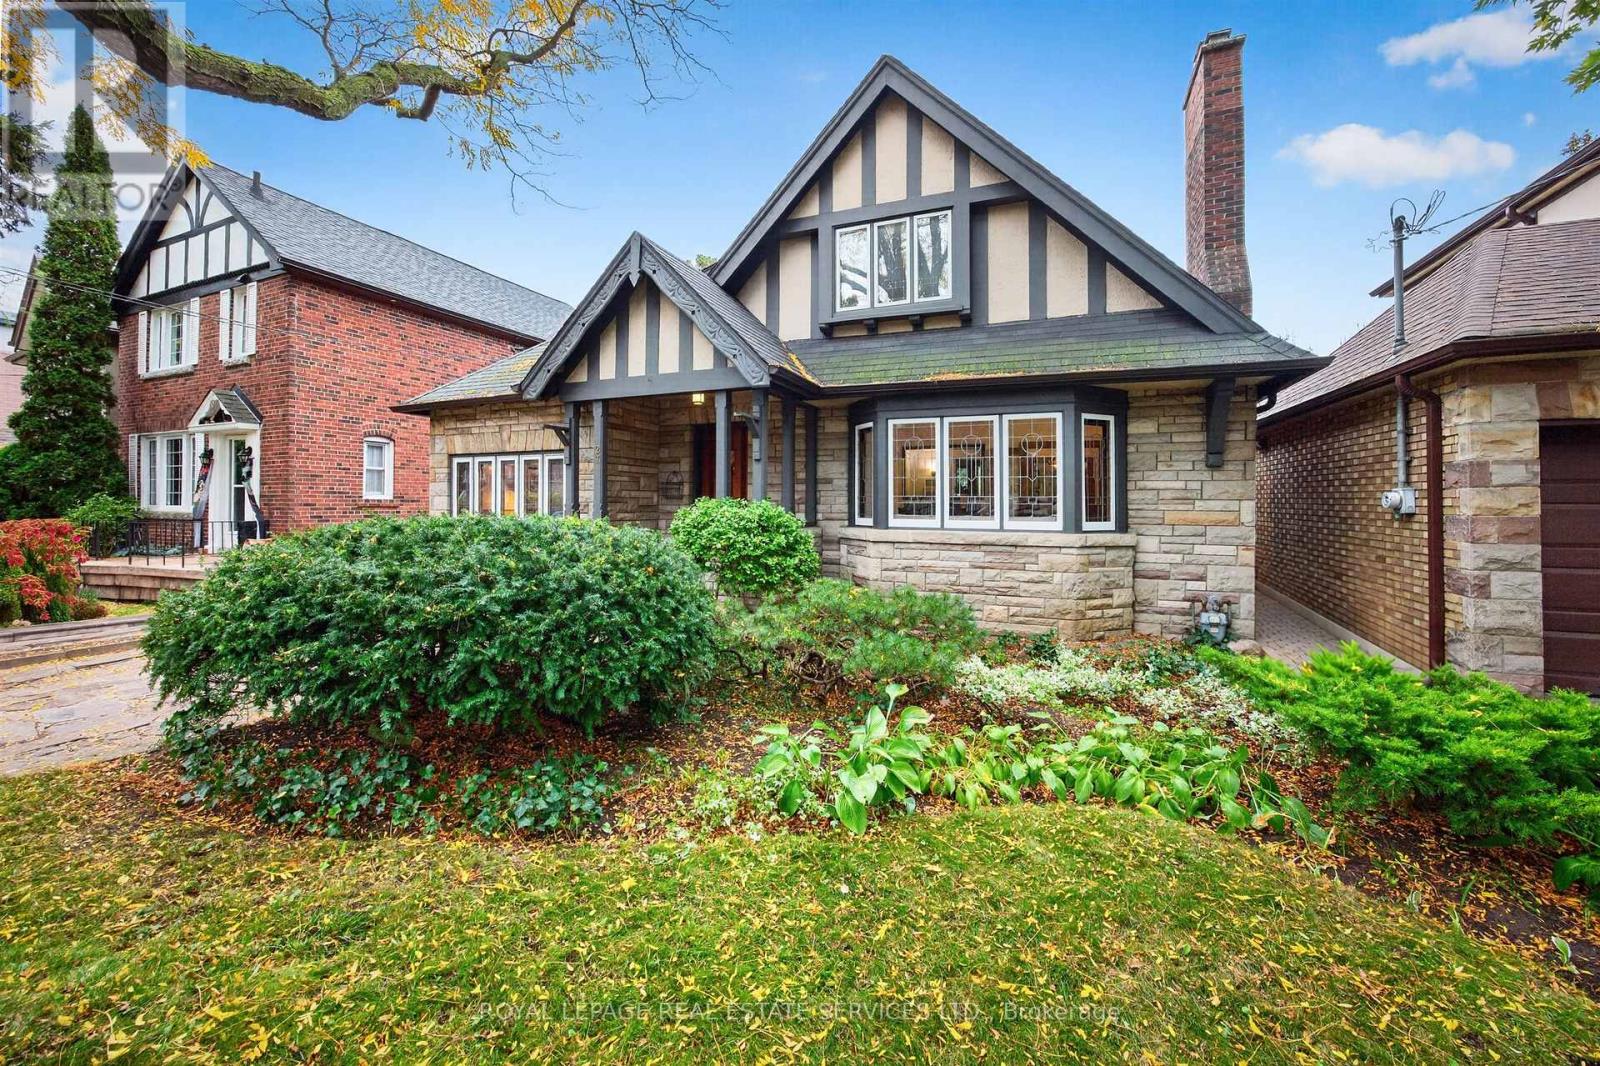
Bloor West Village Beauty! A rare 3+1 bedroom 1930s home offering remarkable space and flexibility on an impressive 39-ft-wide lot. Beautifully preserved original details blend with a generous floor plan offering 2,075 sq. ft. above grade plus an additional 1,135 sq. ft. lower level. A gracious entrance opens to an expansive living room with working fireplace, hardwood floors and leaded-glass bay window. The dining room features original wainscotting and in a charming nod to the home's heritage, the original swing door to the kitchen, while French doors open to the family room. The exceptional main floor also offers a bedroom, washroom and separate den, providing flexibility for guests, working from home or convenient one-level living. The updated kitchen walks out to a deck and lush private garden. Upstairs, two exceptionally spacious bedrooms feature charming curved ceilings, generous closets and a 4-piece bath. The surprise is downstairs: a high-ceilinged 1,135 sq. ft. lower level with a substantial living area, fireplace, bedroom, washroom and separate entrance directly to the garden and sheltered patio. Ideal for a nanny suite, guest retreat, extended family or fabulous entertainment space. With 3+1 bedrooms, 3 washrooms, 2 fireplaces, 2-car parking and over 3,200 sq. ft. of total living space, this is a wonderful alternative to condo living or a character-filled family home with room to grow. Set in Swansea, loved for its strong sense of community and family-friendly lifestyle, steps to Jane Subway, Bloor West Village shops, restaurants, schools, parks and green space. (id:50787)
796 Buckingham Court
Mississauga, Ontario
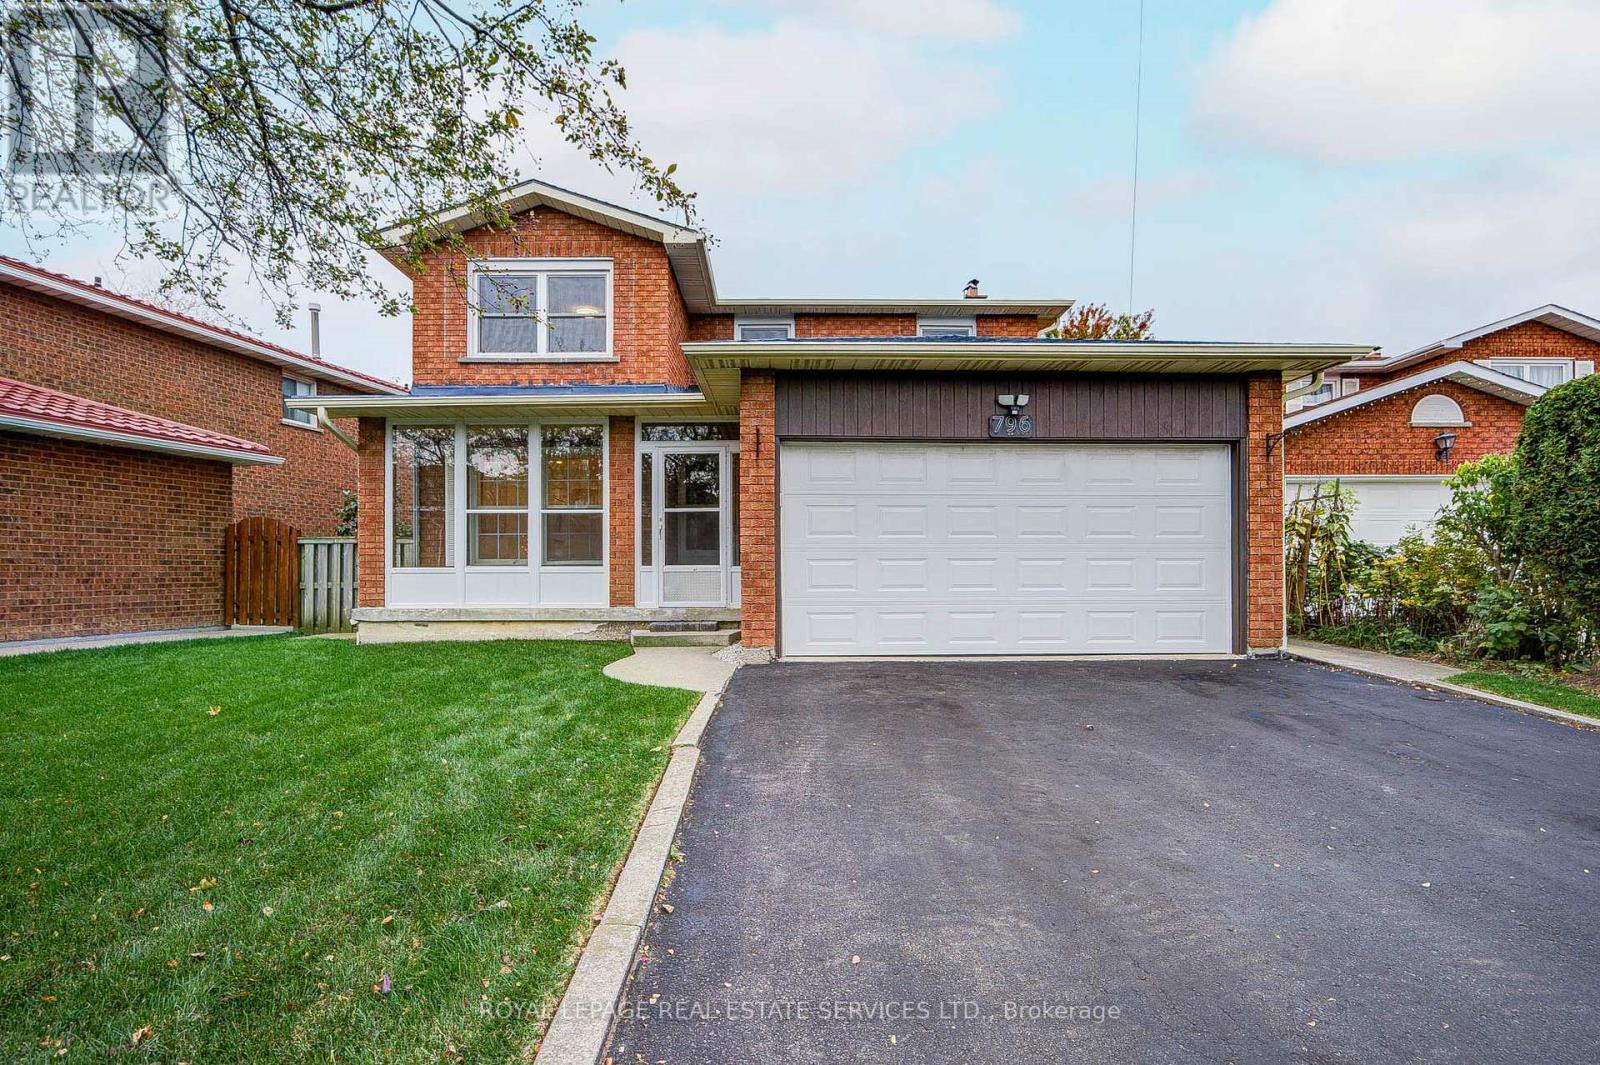
BEST VALUE OF ITS KIND IN THE AREA! Fully Renovated detached home located within the boundaries of the top-ranked The Woodlands Secondary School (Gifted Program). Situated on a quiet cul-de-sac on a generous 50 ft x 105 ft lot, this spacious home offers close to 3000 Square Feet of living space, a functional floor plan, an airy living/dining room with large windows, a separate family room with a fireplace, and four generously sized bedrooms, including a primary bedroom with an ensuite and a rare SKYLIGHT. Recent Updates Include: (1) MAIN FLOOR: Modern white kitchen (2025), appliances (2024), pot lights (2025), large foyer tiles (2025), white powder room (2026), and laundry room vanity and cabinets (2026); (2) UPPER FLOOR: Modern spiral staircase with new carpeting (2025), plus a white bathroom vanity with sink (2026). (3) FINISHED BASEMENT: Spacious and versatile living area featuring brand-new vinyl flooring (2026), a four-piece bathroom-ideal for a recreation room, lounge, or extended family use. (4) OTHER UPDATES: Whole-house painting (2025), windows (2020), new zebra blinds (2026) , new light fixtures (2026) and a newer roof and air conditioning system.The private driveway accommodates up to four cars, with no sidewalk to maintain. Lovingly maintained over the years, this home has been continuously upgraded and cared for by the owner. EXCELLENT LOCATION: Just a 4-minute drive to Erindale GO Station and a 5-minute walk to a bus Route #6 with direct service to Square One. Enjoy three parks within a 5-minute walk. Minutes to Highways 403 and QEW, Square One Shopping Centre, Golden Square Centre, T&T Supermarket, the scenic trails of Riverwood Conservancy, and the Credit River. Fully Updated & Move-In condition (id:50787)