
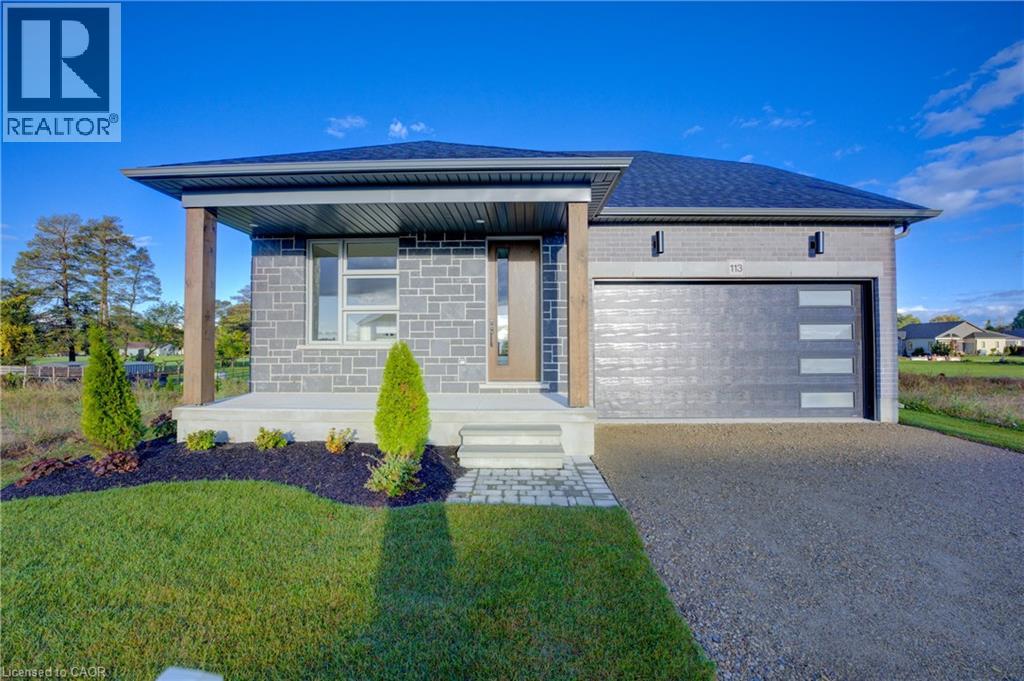
113 Bean Street
Harriston, Ontario
Stunning 2,174 sq. ft. Webb Bungaloft - Immediate Possession Available! This beautiful bungaloft offers the perfect combination of style and function. The spacious main floor includes a bedroom, a 4-piece bathroom, a modern kitchen, a dining area, an inviting living room, a laundry room, and a primary bedroom featuring a 3-piece ensuite with a shower and walk-in closet. Upstairs, a versatile loft adds extra living space, with an additional bedroom and a 4-piece bathroom, making it ideal for guests or a home office. The unfinished walkout basement offers incredible potential, allowing you to customize the space to suit your needs. Designed with a thoughtful layout, the home boasts sloped ceilings that create a sense of openness, while large windows and patio doors fill the main level with abundant natural light. Every detail reflects high-quality, modern finishes. The sale includes all major appliances (fridge, stove, microwave, dishwasher, washer, and dryer) and a large deck measuring 20 feet by 12 feet, perfect for outdoor relaxation and entertaining. Additional features include central air conditioning, an asphalt paved driveway, a garage door opener, a holiday receptacle, a perennial garden and walkway, sodded yard, an egress window in the basement, a breakfast bar overhang, stone countertops in the kitchen and bathrooms, upgraded kitchen cabinets, and more. Located in the sought-after Maitland Meadows community, this home is ready to be your new home sweet home. Don't miss out-book your private showing today! VISIT US AT THE MODEL HOME LOCATED AT 122 BEAN ST. Some photos are virtually staged. (id:50787)

1 - 10 Grandravine Drive
Toronto, Ontario
End Unit! More comfortable than a Semi or Condo! Private Extra Long Driveway with Built-in Garage. Exceptional Location. Maintenance Fee Covers: Preferred Cable T.V. Building Package, High Speed Internet, includes 3 Working Bell Boxes, One is PVR. Best Maintenance package. Resident Pays ONLY for Hydro. Maint. includes New Eaves/Fascia (2026), Roof (2024), Newer Windows, External Doors, Furnace, Annual Furnace Maint., Hot Water Tank, Lawn Mowing, Snow Removal, Unlimited Garbage/Recycling Removal, Fire Alarm Checks. Large Sunny Picture Window in Kitchen Overlooking Park (South exposure)! Unobstructed View! 3 Bedrooms, 3 Washrooms. Spacious Rooms Thru-out. Open Concept Living/Dining Room with Walk-Out to Large Patio.New Kitchen counter tops, kitchen floor, switches/plugs thru-out, eaves and fascia. Walking Distance to All Amenities, Shopping, Transit. Schools, Doctors Office/Clinic. Minutes from York University, Humber Hospital, Finch Subway Station, Hwy #401 and Downsview Park. Steps to Community Centre/Sports Complex, Pool, Ice Rink, Tennis/Bocce Courts and Playground. Must See to Appreciate What this Home has to Offer! (id:50787)
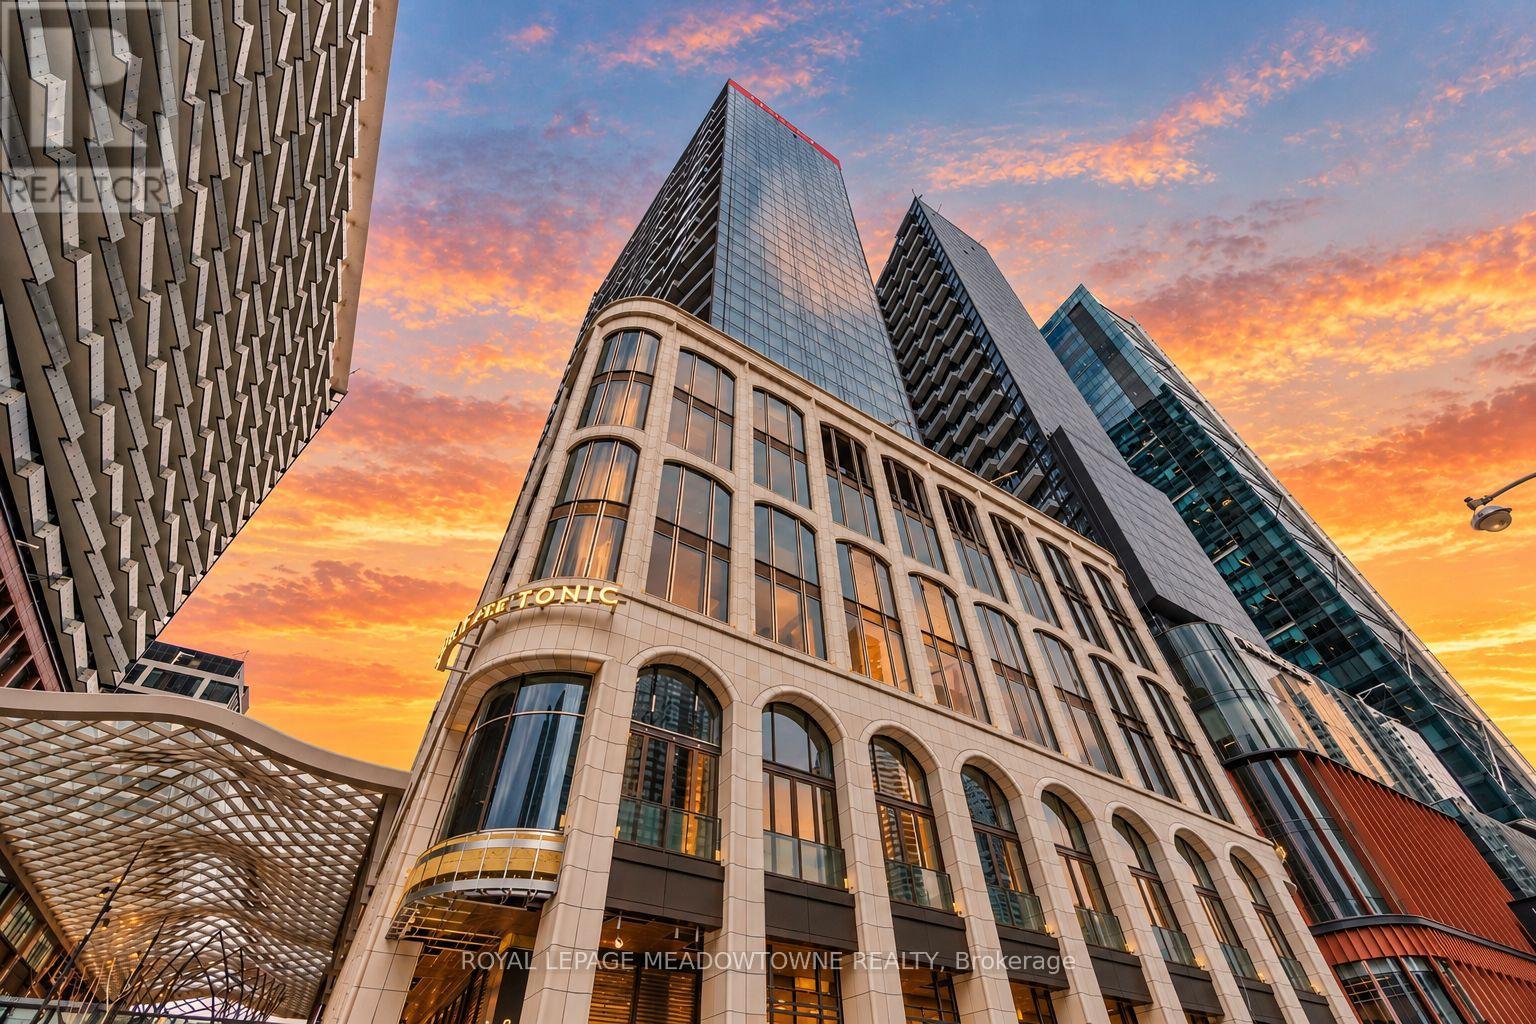
3406 - 470 Front Street
Toronto, Ontario
Welcome to The Well Residences by Tridel! Situated on the 34th floor, this stunning 2 bedroom, 2 bathroom suite offers a thoughtfully designed open concept layout, complemented by floor to ceiling windows that fill the space with natural light. The bright and spacious living and dining areas open onto an expansive balcony that stretches across the entire suite, creating the perfect setting to enjoy your morning coffee, unwind or entertain outdoors. The modern kitchen features sleek cabinetry, stone countertops, integrated appliances, a built in wall oven, electric cooktop and stainless steel microwave. The primary bedroom offers a private 3 piece ensuite, while the second bedroom provides a comfortable retreat with its own access to the balcony. The suite also features smooth ceilings, premium plank flooring, ensuite laundry and Tridel's Smart Suite technology. Residents enjoy an exceptional collection of amenities including 24 hour concierge, a rooftop outdoor pool and sun deck, outdoor terraces with BBQ areas, fitness centre, yoga studio, party and lounge spaces, private dining areas and pet friendly facilities. Located in the heart of King West, The Well is a vibrant master planned community offering over 500,000 sq. ft. of retail, dining and entertainment, including Wellington Market, restaurants, cafés, boutique shopping and everyday conveniences. Steps to the Financial District, Entertainment District, waterfront, TTC, Union Station and Toronto's premier cultural and sporting venues. Experience the convenience of living, dining, shopping and entertaining all within one of Toronto's most exciting downtown communities! (id:50787)
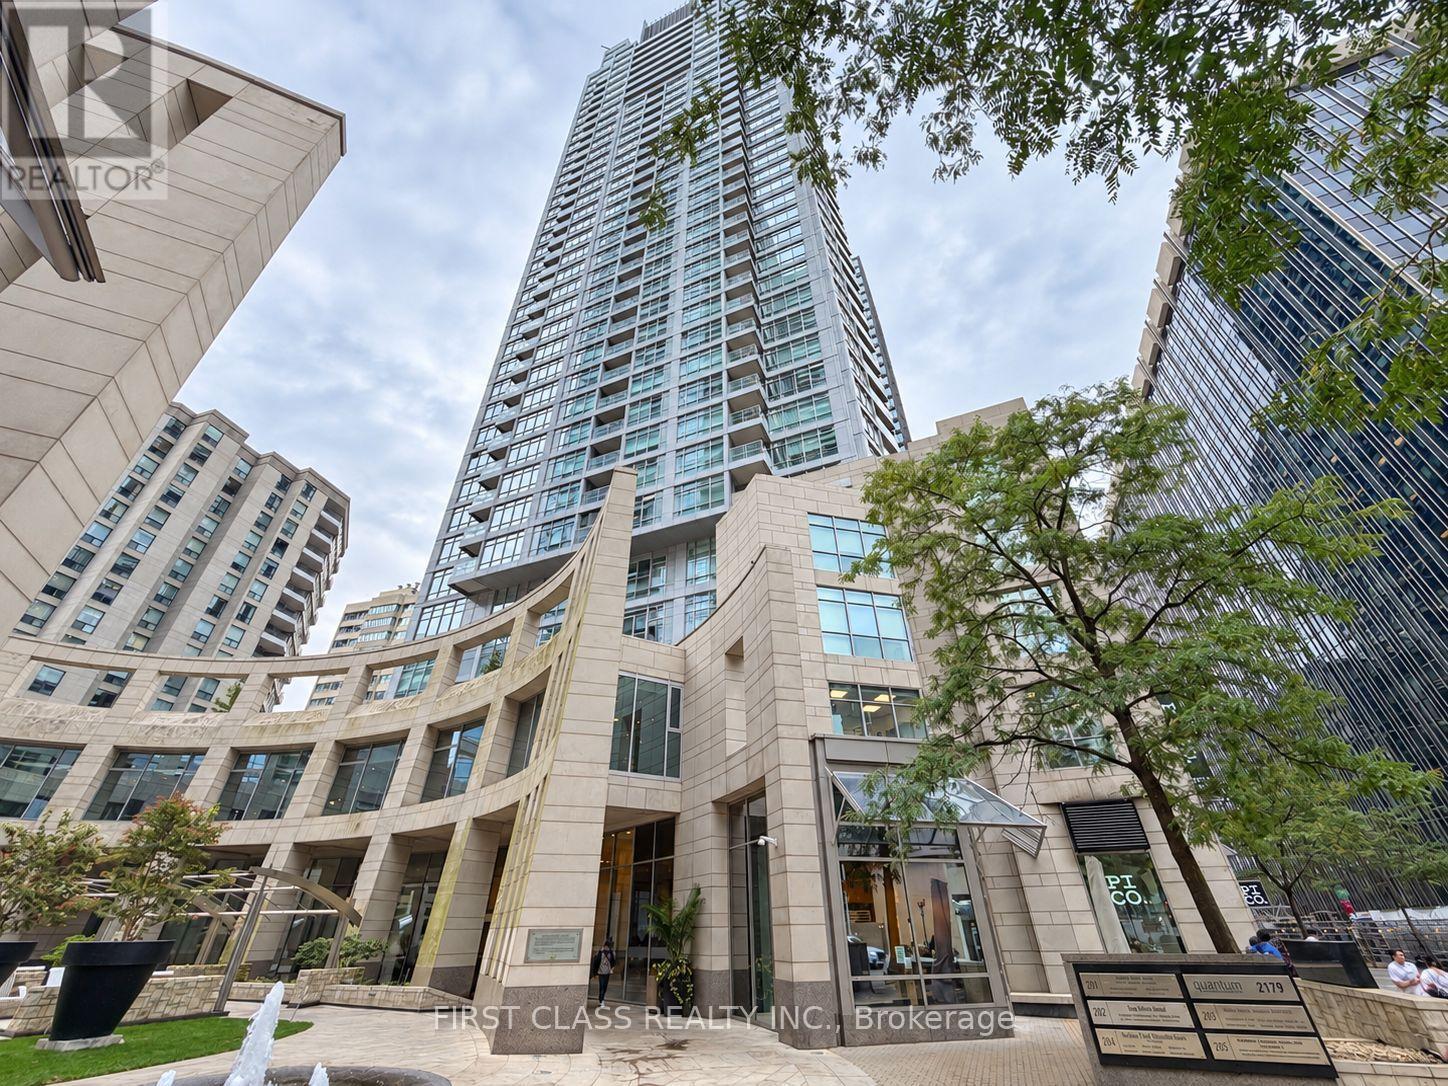
2912 - 2181 Yonge Street
Toronto, Ontario
Enjoy an unbeatable location in the heart of Yonge & Eglinton, surrounded by restaurants, cafés, shopping, entertainment, parks, and everyday conveniences. The functional layout offers a comfortable living and dining area, an open-concept kitchen with large pantry closet, and a spacious bedroom with excellent natural light. Large windows create a bright and inviting atmosphere throughout the suite. The building offers great amenities including an indoor pool, fitness centre, theatre room, party room, meeting room, resident lounge, and coworking space, Just steps to Eglinton subway station and transit, with easy access to downtown Toronto and major routes. A fantastic opportunity for first-time buyers, professionals, investors, or anyone looking for a convenient urban lifestyle in one of Toronto's most desirable neighbourhoods. One parking included. Some photos are virtually staged. (id:50787)
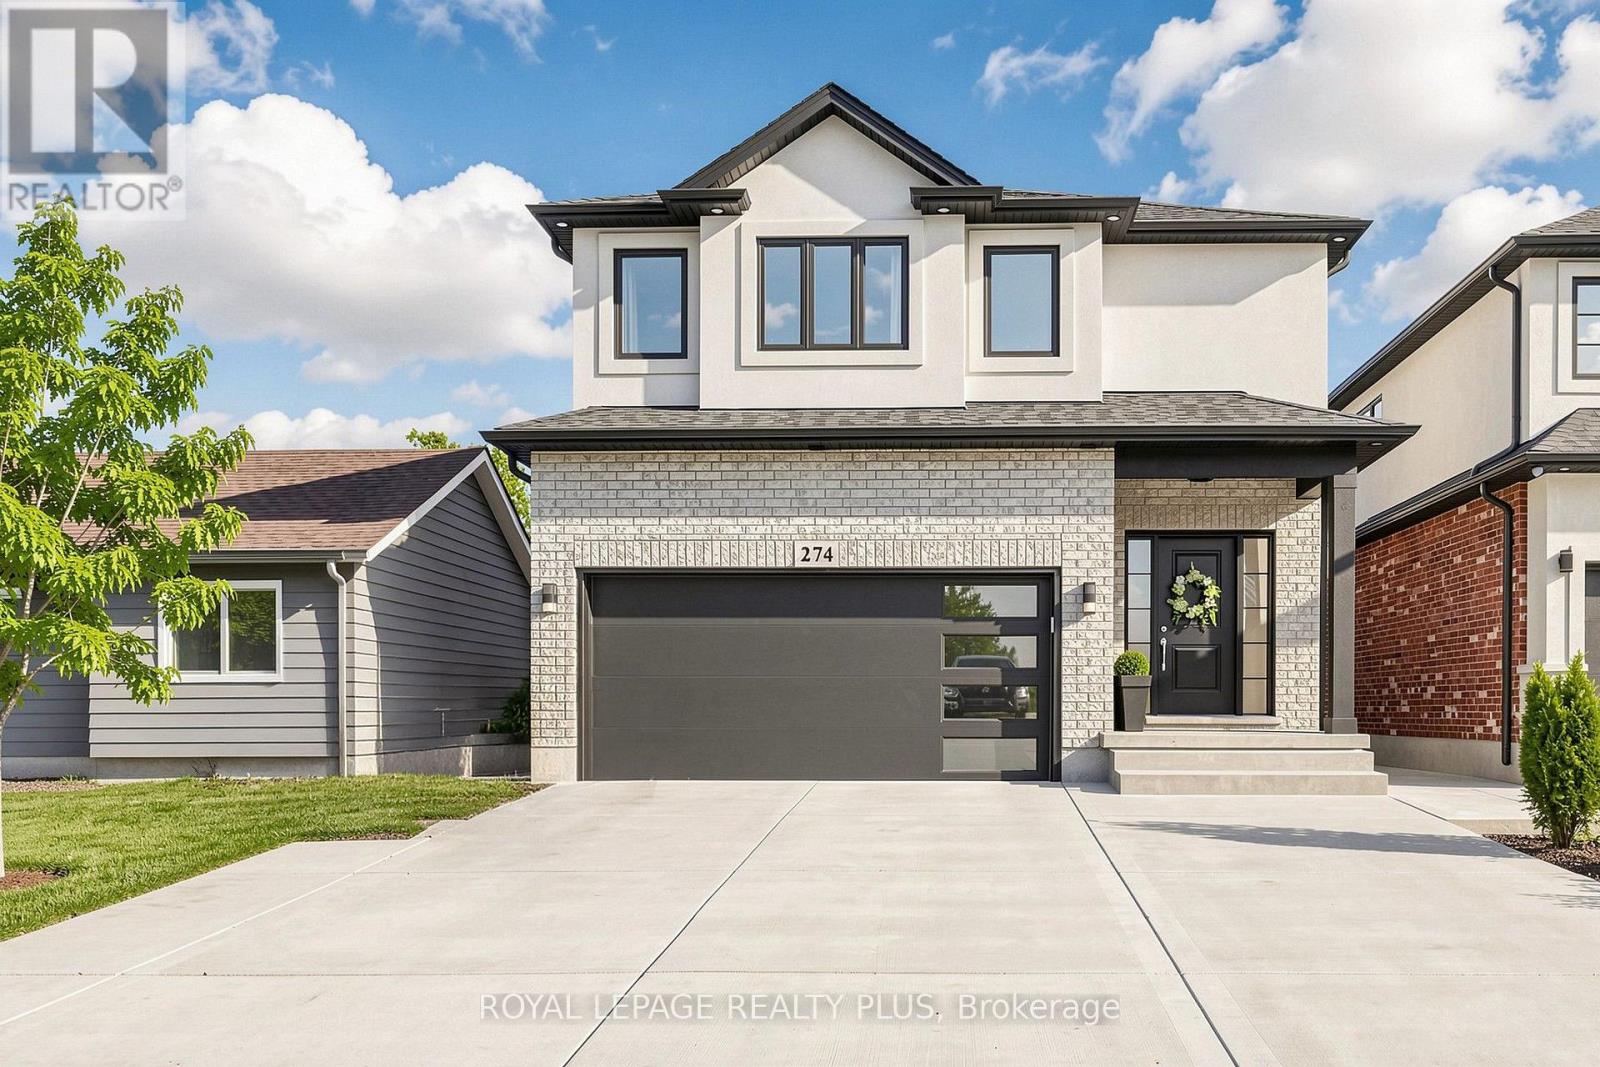
274 Dewitt Road
Hamilton, Ontario
Welcome to this newly built custom home, where thoughtful upgrades and exceptional functionality come together. Featuring 9' ceilings throughout, including the basement, and upgraded engineered hardwood flooring, this home offers a stylish and spacious layout. The upgraded kitchen boasts quartz countertops and backsplash, an oversized custom island with additional storage, stainless steel sink and gas stove. The spacious primary retreat features vaulted ceilings, walk in closet and a luxurious ensuite with heated floors, glass shower and soaker tub. Enjoy a beautifully finished basement with a full bathroom, oversized windows, potential for a two-bedroom suite, and ample storage rooms. The fully fenced backyard offers an expansive graded lawn, stamped concrete patio with gas BBQ hookup, custom powered shed and gated access. Additional highlights include a custom mudroom with built-ins, 4.5 bathrooms, convenient upper-level laundry, an extra-wide driveway accommodating up to six vehicles plus a garage, EV charging station and abundant storage. The side entrance offers potential for a separate dwelling. A fantastic opportunity to own a thoughtfully upgraded custom built home with exceptional indoor and outdoor living space! (id:50787)
Ph2405 - 17 Zorra Street
Toronto, Ontario
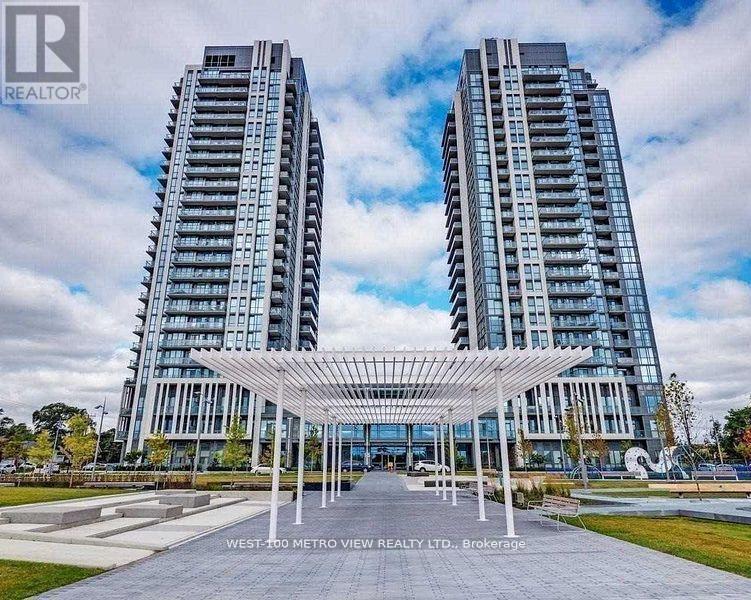
Luxurious Penthouse One Bedroom + Den Unit! 2 full Bathrooms! 10' Ceilings, Fully Upgraded! Stainless Steel Fridge, Stove, Dishwasher. Under Mount Sink. Under Cabinet Lighting. Laminate Flooring Thruout, Backsplash. Stackable Washer/Dryer. Large Glass Shower In Master Ensuite. Panoramic Balcony Unobstructed South Views Of Lake Ontario and Downtown Toronto (id:50787)
211 Veronica Drive Unit# 8
Kitchener, Ontario
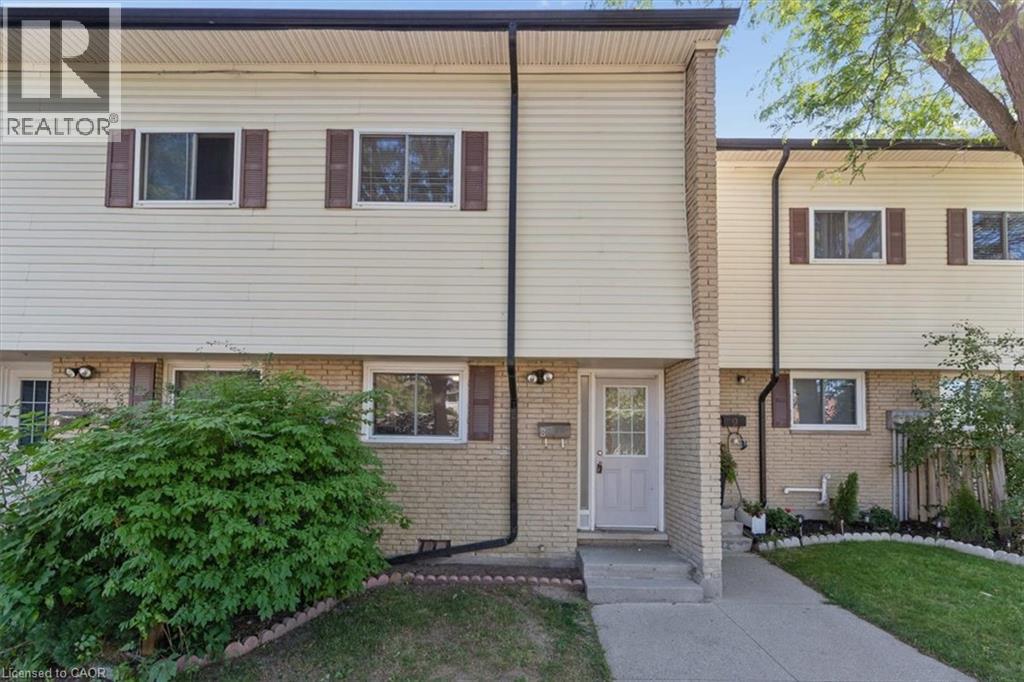
This well maintained mid-unit 5 - level condo townhouse offers exceptional value in a quiet, family friendly complex with low monthly condo fees! Enjoy a bright, carpet-free layout with a walkout to your private patio and fully fenced backyard, ideal for morning coffee, your fur baby or entertaining. Upstairs offers three generous bedrooms and a 4-piece while the finished lower level provides extra space for home office, gym space and additional storage, laundry an 3pc bath. All appliances are brand new. Prime Location!! Tucked in a quiet, green setting with trails and parks nearby just minutes from Chicopee Ski Hill, shopping, schools, public transit, the expressway and Highway 401. Whether you're getting into the market, downsizing or adding to your investment portfolio, this unit is move-in ready and has 2 parking spots!! Quick note that this townhouse complex was completely rebuilt between 2004-5. It was stripped to the studs, new wiring, plumbing, insulation, drywall, washrooms, new roof, new windows & doors and trim, etc. Don't miss out on this one. Book your private showing today! (id:50787)
15 Shephard Place
New Hamburg, Ontario
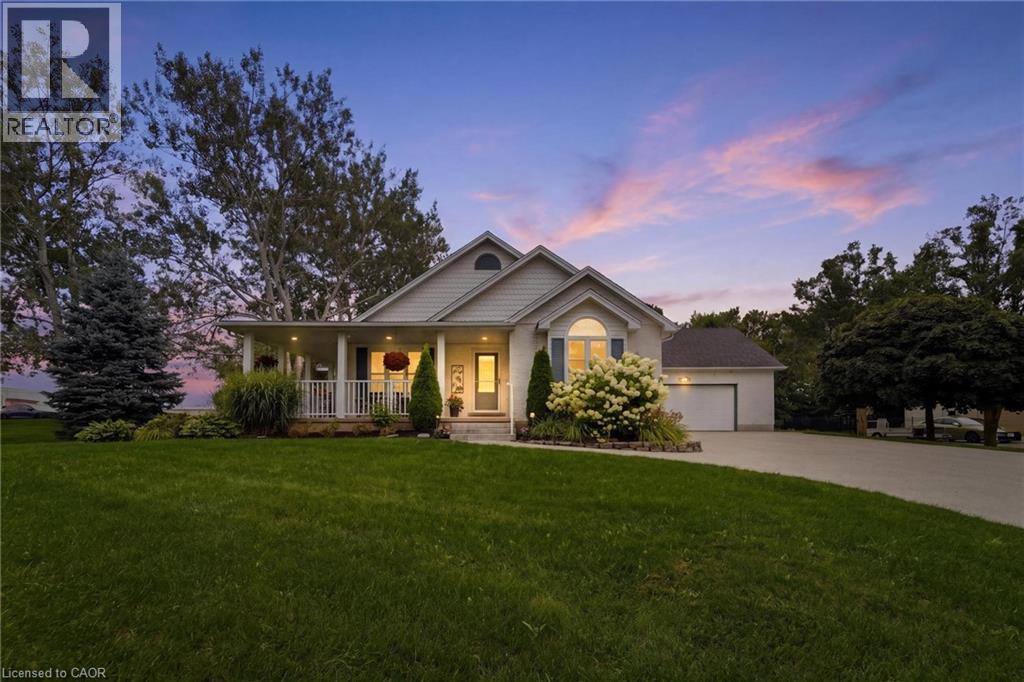
Welcome to this beautifully maintained bungalow situated on a just over 1/2-acre landscaped lot in one of New Hamburg's most sought-after neighbourhoods. Offering exceptional space, versatility, and a prime location just 15 minutes to Kitchener and 20 minutes to Stratford, this home is perfect for families, multi-generational living, or those seeking room to grow. The main floor features a spacious primary suite complete with a stunning coffered ceiling, walk-in closet, and beautifully updated 5-piece ensuite. Engineered hardwood floor flows throughout much of the main level, where you'll also find a bright living room with a cozy gas fireplace, a spacious kitchen with dinette, and a large dining room that could easily serve as a family room. A second bedroom, convenient 4-piece bathroom, and laundry/mudroom with direct access to the double car garage complete the main floor. Enjoy your morning coffee or evening sunsets from the inviting wraparound front porch. The finished lower level offers incredible additional living space, featuring a large rec room with a second gas fireplace, a full second kitchen, two more bedrooms, and office, an updated 4- piece bathroom, and abundant storage. Outside, you'll appreciate the expansive pool-sized backyard, beautifully landscaped grounds, a composite deck ideal for entertaining, a storage shed with hydro, and a large newer concrete driveway with plenty of parking. This is a rare opportunity to enjoy country-sized living with all the conveniences of town just minutes away! (id:50787)
78 Royal York Road
Toronto, Ontario
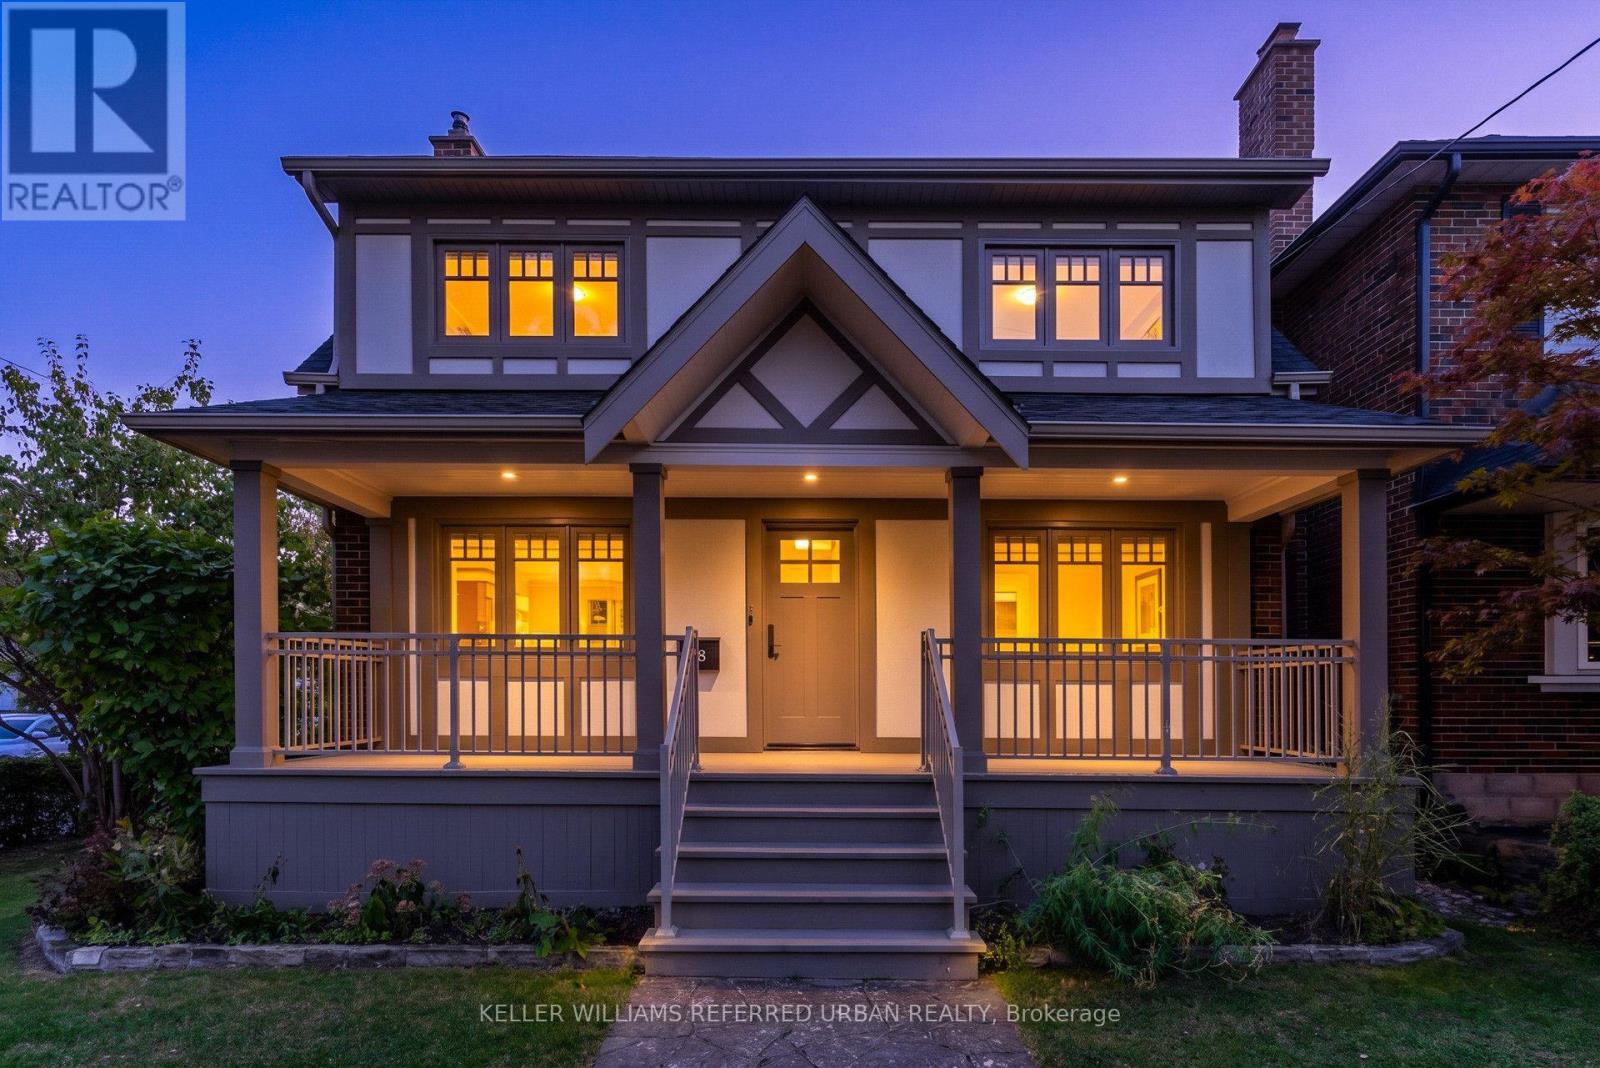
"The Mission Of An Architect Is To Help People Understand How To Make Life More Beautiful, The World A Better One For Living In, And To Give Reason, Rhyme, And Meaning To Life" - Frank Lloyd Wright. Live Like Royalty On Royal York In This Stunning Tudor-Style Castle! Meticulously & Lovingly Hand-Crafted. Traditional Charm W/ A Touch Of Modern Sensibilities. Dual-Facade Exterior: Solid Brick W/ James Hardie Fibre-Cement (Fire-Rated Cladding) W/ Large Front Porch, Secluded Backyard Oasis & B/I Garage W/ Private Drive On Lake Cres. Awe-Inspiring Cathedral Ceilings In Primary Bedroom W/ Massive 5pce Ensuite, W/I Closet, Gorgeous Herringbone Flooring & In-Floor Heating. Custom Finishes/Features Throughout: Exposed Brick Backsplash, Wood Trim & Too Many Upgrades To List! Carson Dunlop Pre-List Inspection Report Available. Steps To Mimico GO, Humber Bay Shores, Mimico Village W/ Cafes/Shops/Resto's, San Remo Bakery, Jimmy's Coffee, Revolver Pizza, The Lake & Walking Trails. 10-15 Mins To Downtown/Airport. Truly Fit For A King, Queen & Royal Family! (id:50787)
11 Maple Boulevard
Toronto, Ontario
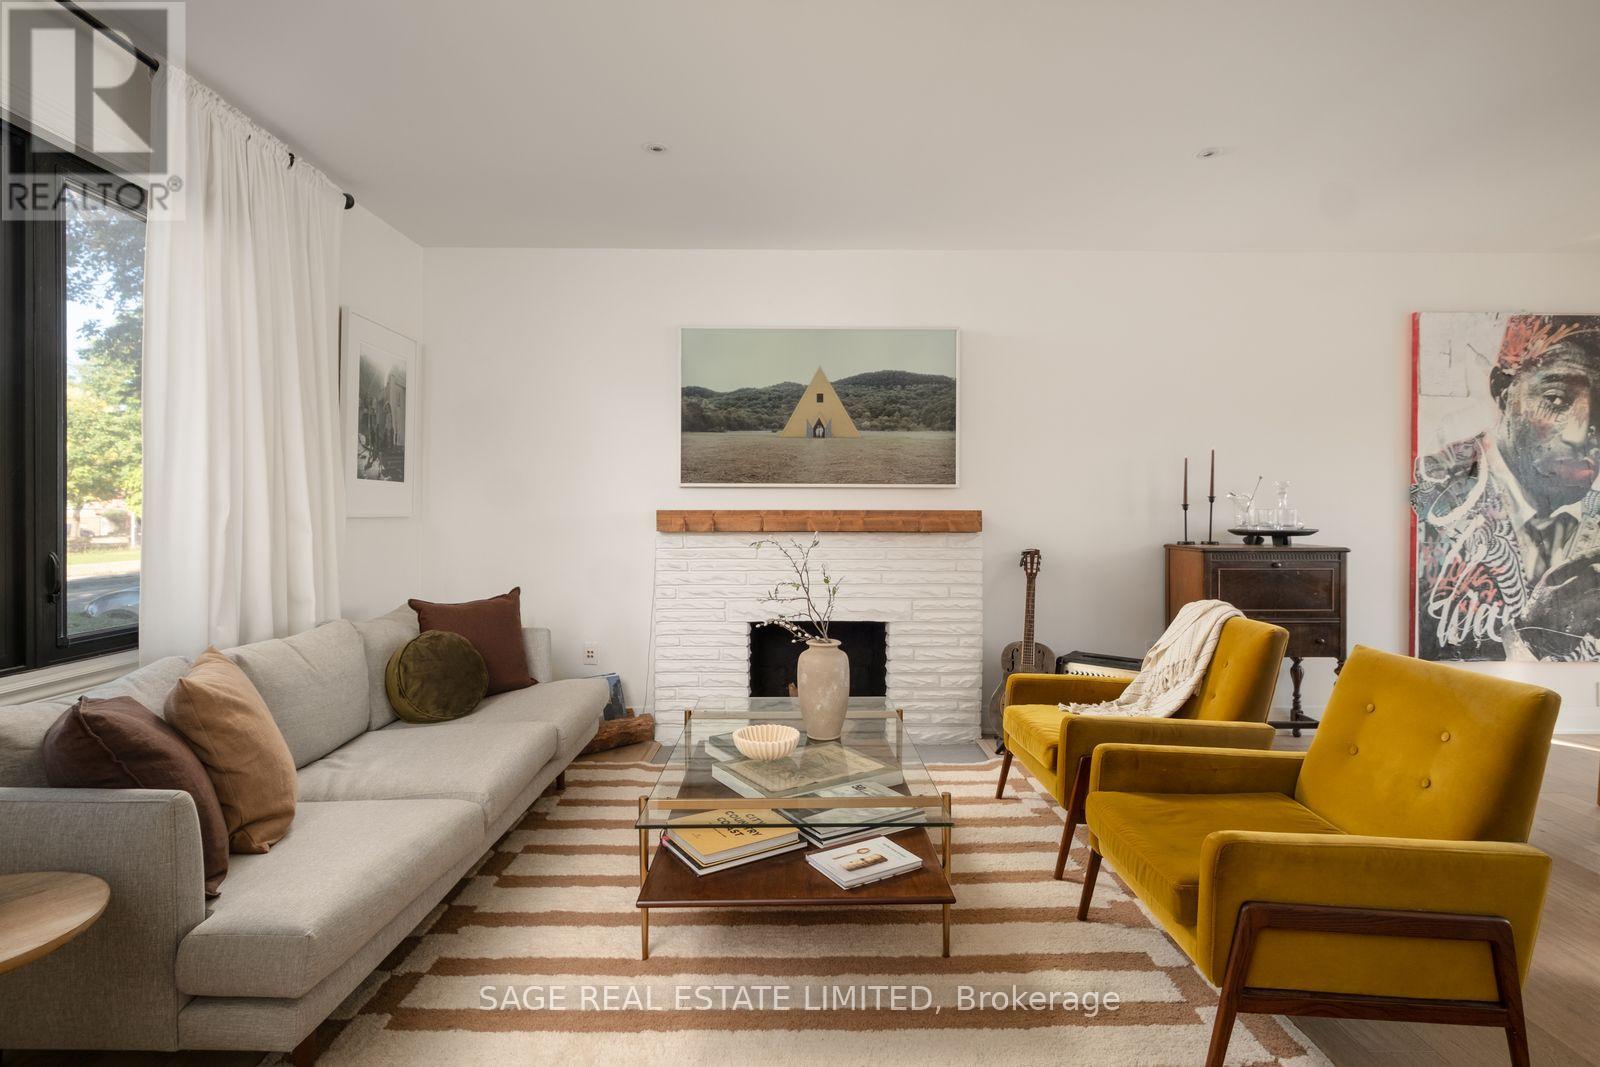
Life is sweeter on Maple! Welcome to 11 Maple Blvd, where Cape Cod charm meets modern-day magic in the heart of Mimico. This thoughtfully updated home is full of personality, flexibility and a few surprises up its sleeve! The spacious living room is anchored by the original fireplace, while the bright dining area and renovated, sun-drenched kitchen bring the wow with quartz counters, stainless steel appliances, double undermount sink and pot filler. French doors open to the south-facing backyard, and a main-floor powder room adds everyday convenience. Upstairs: 3 generous bedrooms, a 5-piece bath, laundry and a new built-in wardrobe in the primary. The finished lower level has its own entrance, bedroom, full kitchen, 3-piece bath and laundry-ideal for extended family, a nanny suite or potential rental income. And now, the backyard plot twist! On a 35 x 120 ft lot, enjoy a massive custom deck made for summer entertaining, fresh landscaping, garden planters, a spacious lawn, 10 x 10 ft shed and an outdoor gym/play area. Then there's the 2-car garage: fully rebuilt with board&batten siding, new roof, skylights, insulation, custom flooring and independent security. The finishing touch? Graffiti artwork on the door by Toronto artist SKAM! Updates include a new roof, AC/heat pump and furnace, backwater valve, sump pump, driveway, front steps, security system, 200-amp, exterior lighting & smart main-floor switches. Plus private front driveway parking! Mimico living is pretty sweet, too. Stroll to Lake Ontario, waterfront trails, parks and marinas; grab coffee at Birds & Beans or Jimmy's, treats at San Remo Bakery or Tom's Dairy Freeze, and dinner at Revolver Pizza or Kibo Sushi. Nearby schools include Etobicoke School of the Arts and Karen Kain School of the Arts, while Mimico GO, TTC and the Gardiner keep you connected. Charming without being precious, updated without losing its soul, and ready to grow with you. Home sweet home just got a new address: 11 Maple Boulevard. (id:50787)
106 Worthington Avenue
Brampton, Ontario
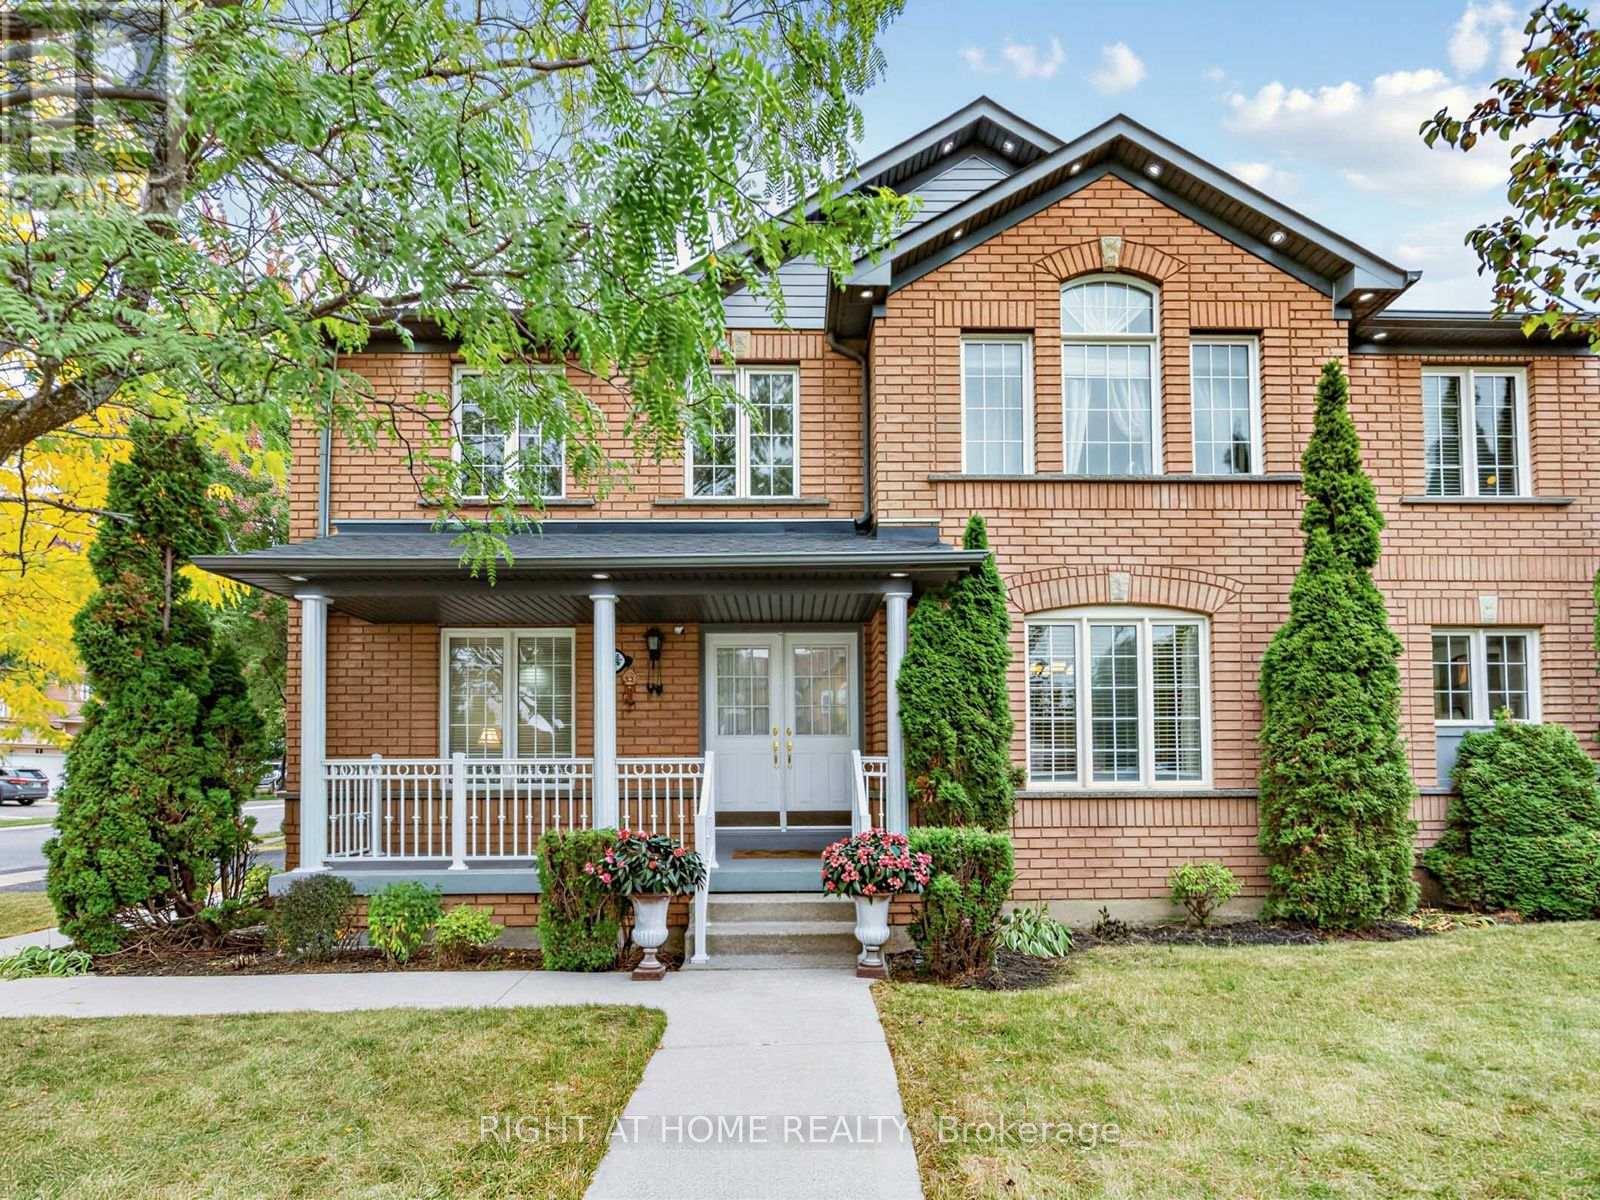
Welcome to this beautiful and bright detached home situated on a Premium Corner lot in the highly desirable Fletcher's Meadow area. Minutes from shopping area, schools, parks, community centre and Mount Pleasant GO Station, this home offers the perfect blend of comfort, style, and convenience.The recently Upgraded modern kitchen features brand-new countertops, ceramic tile flooring, a centre island, and an elegant chandelier. The kitchen overlooks a cozy family room and backyard, creating a seamless flow for everyday living and entertaining. The family room offers a warm and inviting atmosphere, further enhanced by a beautiful fireplace - perfect for gathering around during chilly winter evenings. Additional highlights include an upgraded main-floor washroom, pot lights on the main floor, as well as exterior pot lights that enhance the home's curb appeal. Potential 4th washroom in third bedroom and washroom rough-in in basement. The home also features an insulated built-in garage and a separate side entrance to the basement provided by the Builder, offering excellent convenience and future potential. A fantastic opportunity to own a home on a sought-after Corner lot in one of the area's most desirable neighbourhoods, well-maintained by the original owner! Recent Property Inspection report available. (id:50787)
4 Murray Court
Orangeville, Ontario
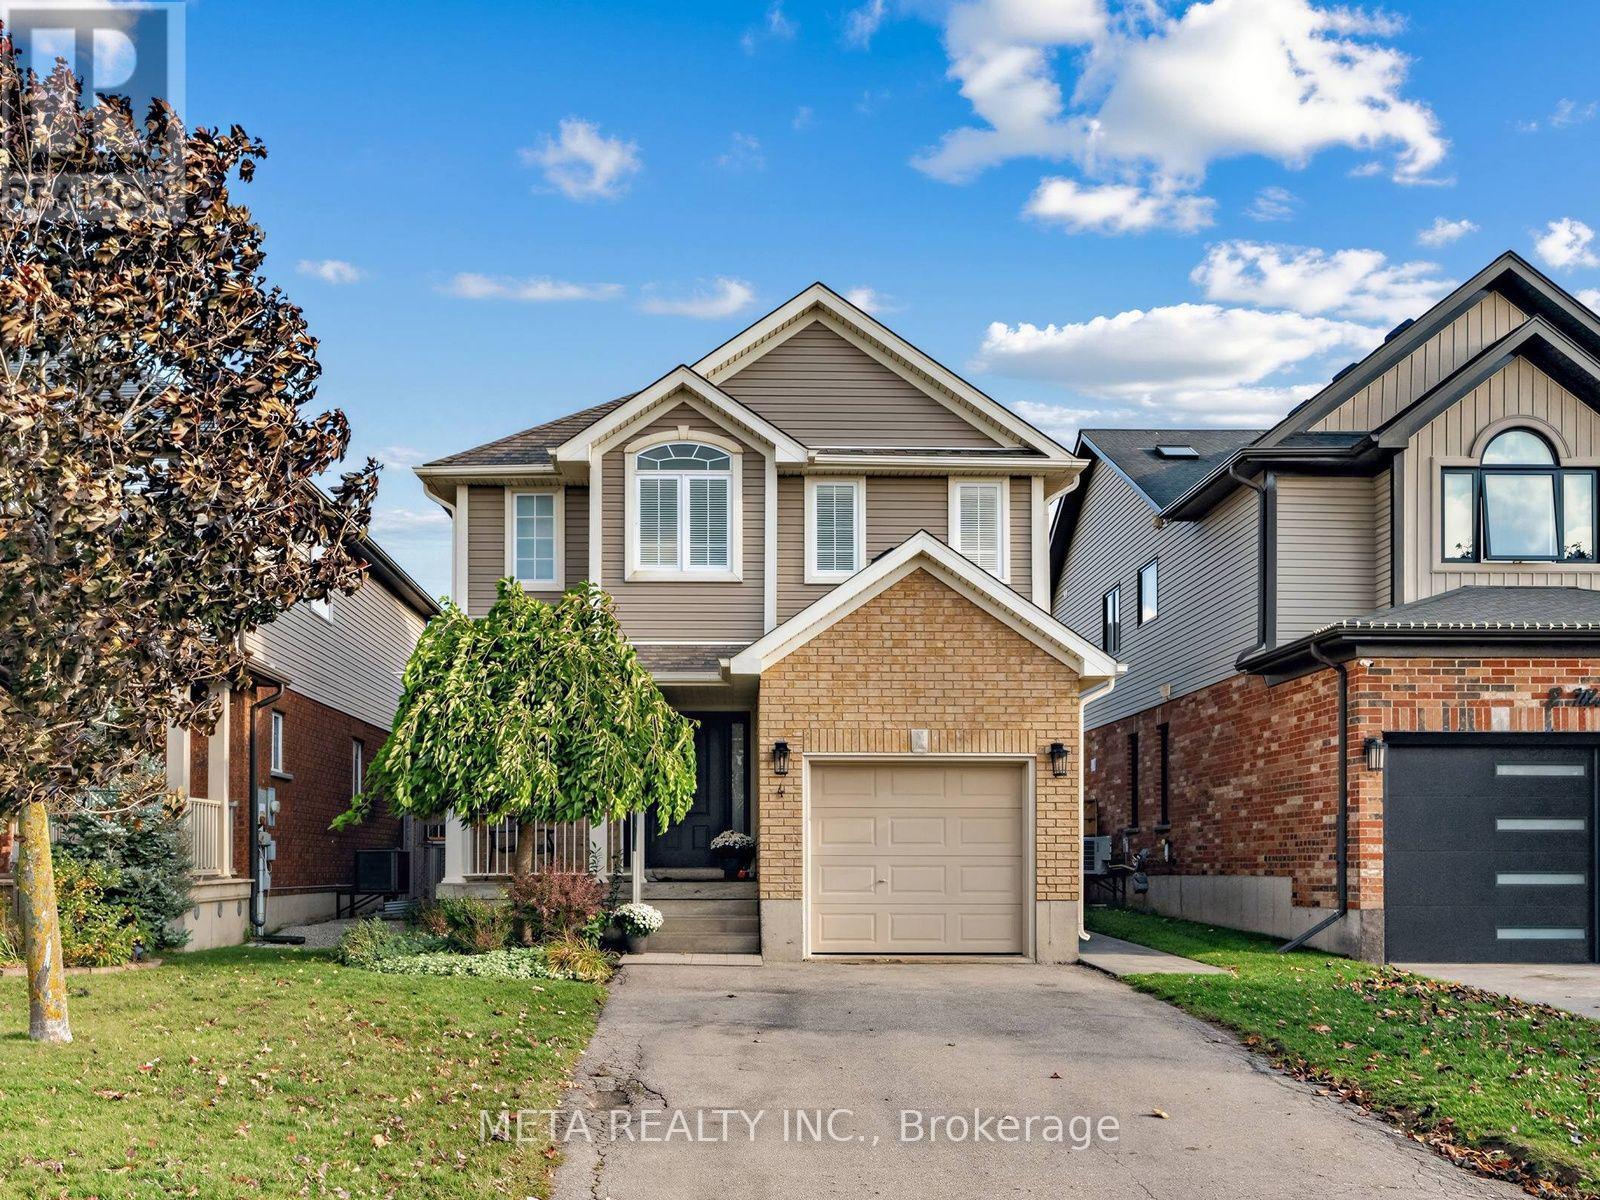
Nestled on a quiet court, this beautifully maintained 3-bedroom, 4-bathroom detached home offers 1,527 sq. ft. of above-grade living space, plus a finished basement. Main level living features a functional layout with a generous foyer, interior garage door access, crown moulding, hardwood flooring, and tile in the kitchen & dining area. The tastefully designed kitchen is complete with stainless steel appliances, 2 sinks, granite countertops, and island with breakfast bar, seamlessly connected to the dining and living room. The freshly painted living room boasts pot lights, a cozy gas fireplace and an oversized window, creating the perfect space for everyday living and entertaining. Upstairs, the hardwood flooring flows throughout the bedrooms and hallway. The spacious primary bedroom features several large windows, a walk-in closet and a private ensuite bathroom. The two additional bedrooms feature large windows and double closets, with a full guest bathroom. The finished basement offers even more living space, complete with a 2-piece bathroom, finished laundry area and an open-concept recreation room, ideal for family gatherings, a home office or relaxing evenings. Finally, step out back to your gorgeous patterned concrete patio, gazebo and garden shed, creating a beautiful outdoor escape! Additional highlights include California shutters, custom closet organizers, crown moulding on main level and bedrooms, carpet free main and upper level. Perfectly situated for commuters, this home offers convenient access to Highways 9 and 10, while being just steps from Headwaters Health Care Centre, shopping, restaurants and everyday amenities. Enjoy the convenience of parks within walking distance, and a short drive to the scenic walking trails at Island Lake Conservation Area. Don't miss this turnkey home, the perfect option for growing families, first time home buyers, and down sizers! (id:50787)