

Basement Apartment - 20 Park Boulevard
Toronto, Ontario
1 Bed 1 Bath Basement Apartment Of Well Cared For Duplex In A Great Location. Close To Schools, Parks, Public Transit, Shopping And So Much More. Fresh Flooring And Paint Throughout, Includes 1 Parking Spot And Shared Laundry (Basement). (id:50787)

3905 - 448 Burnhamthorpe Road
Mississauga, Ontario
Welcome to M City 3, one of Mississauga's most highly anticipated new communities by Rogers Real Estate Development! Be the first to live in this brand new, beautifully designed 2 bedroom corner suite in the heart of Mississauga. Perched high on the 39th floor this bright and contemporary residence offers a thoughtfully designed layout, floor to ceiling windows throughout and incredible panoramic city views. The showstopper is the massive wrap around balcony, offering an exceptional extension of the living space and the perfect setting to take in the skyline. Inside, enjoy sleek contemporary finishes, an open concept living area and two well proportioned bedrooms with an abundance of natural light. Includes 1 parking space and 1 locker. Ideally located moments from Square One, transit, restaurants, shopping, entertainment and major highways. Vacant and available for immediate occupancy. An incredible opportunity to be the first to call this stunning suite home! (id:50787)
23 Coastline Drive
Brampton, Ontario
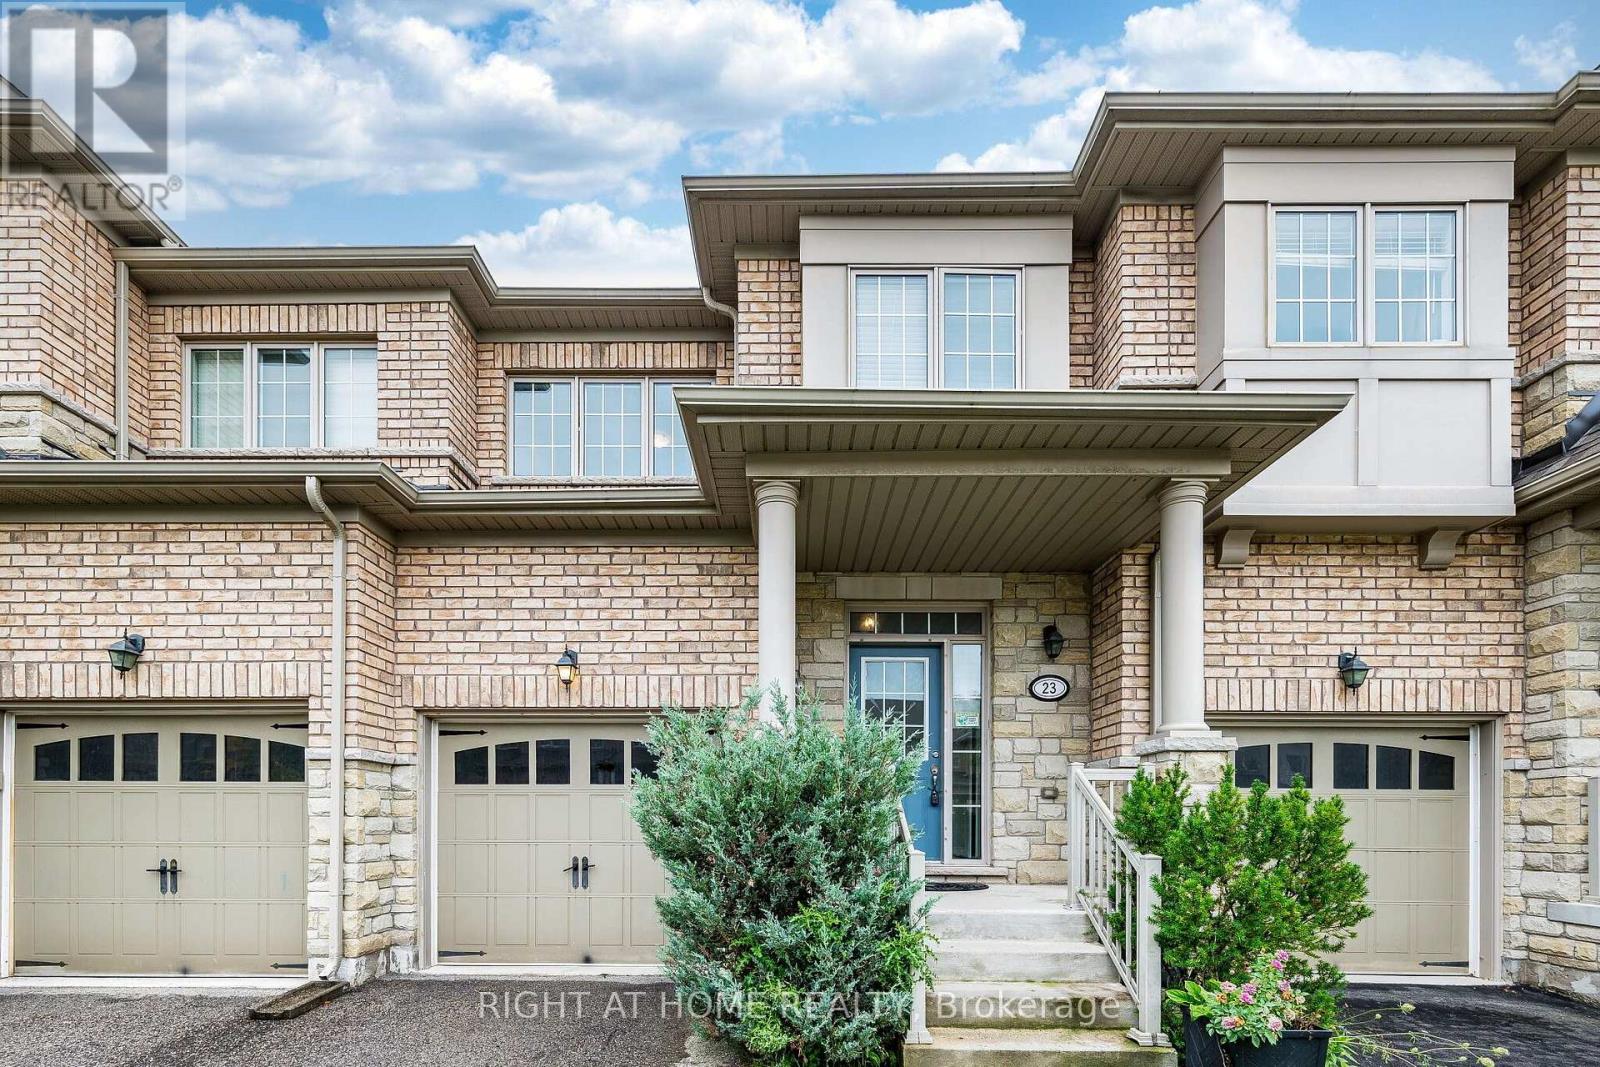
Check out Virtual Tour!! Beautiful Open Concept 3 Bedroom Freehold Townhome In Prestigious Streetsville Glen At The Border Of Brampton & Mississauga. This home is nice and clean and has been freshly painted. Main level features Hardwood Floors, 9Ft Ceilings, open concept layout and interior access to garage. Kitchen has extended cabinets, Backsplash, Granite Counters, stainless steel appliances and breakfast bar. Walk-out from the great room to a good sized fenced yard. Large Master bedroom offers a 4 pc ensuite with a Soaker Tub & Sep Shower, along with a walk-in closet And 2nd Closet. Two other good sized bedrooms. Partially finished bsmt awaiting your creative and final touches! (id:50787)

1470 Crescent Road
Mississauga, Ontario
Located on a highly sought-after street in prestigious Lorne Park, 1470 Crescent Road is a meticulously maintained and beautifully updated residence offering approximately 4,000 sq. ft. of finished living space. This impressive 4+1 bedroom, 4-bathroom home features generous, thoughtfully designed principal rooms, two fireplaces and numerous recent updates throughout. The fully finished lower level provides exceptional additional living space, ideal for recreation, a home gym, office or guest accommodations. Set on a private 60 x 123 ft. lot, the backyard is a true retreat, highlighted by a saltwater inground pool and plenty of space for outdoor entertaining and relaxation. Beautifully cared for inside and out, this move-in-ready home combines comfort, functionality and pride of ownership in one of Mississauga’s most desirable neighbourhoods, close to excellent schools, parks, trails, shopping, amenities and the Clarkson GO Station for convenient commuting. (id:50787)
72 Sahara Trail
Brampton, Ontario
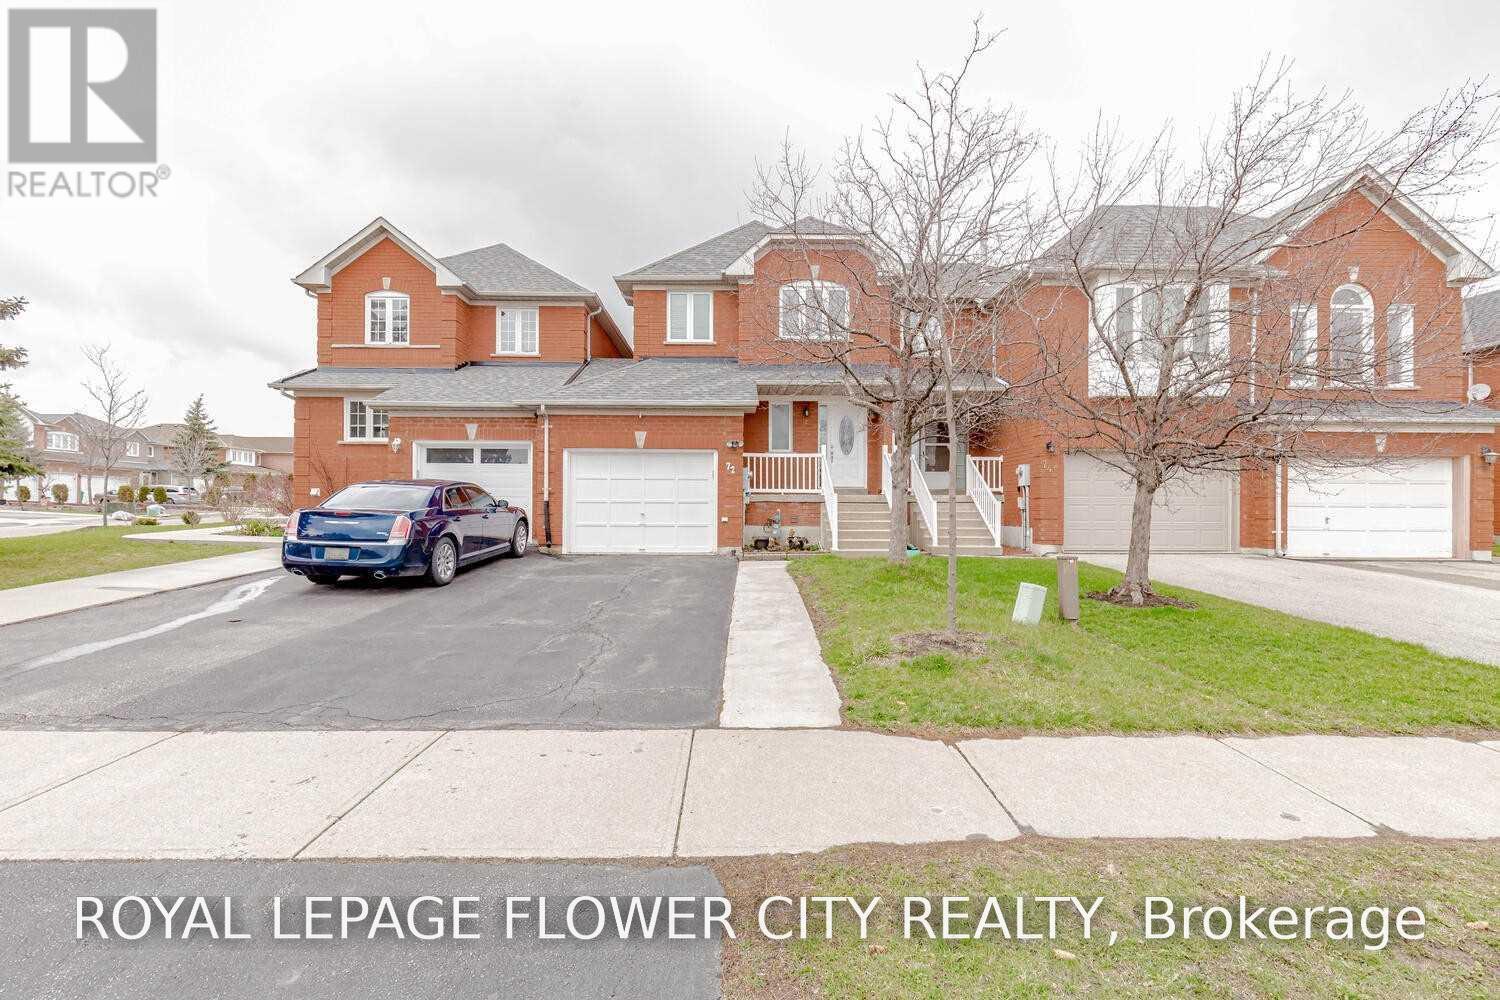
3 bedroom Freehold Spacious Townhome Attached By the garage Only On One Side (Like semi), 3Large Bdrms with 2 Full Washrooms On the 2nd Level plus powder room on main level. 4 Car Driveway, No House at Front. Walking Distance To Public Transit.Only uper portion.For families only. (id:50787)

102 Clayton Street
Mitchell, Ontario
Move-in ready and beautifully finished, this brand-new semi-detached bungalow by Alpine Homes brings modern design and elevated finishes to the heart of Mitchell. Offering 1,357 sq. ft. of thoughtfully designed main-floor living, this 3-bedroom, 2-bathroom home features timeless stone and board-and-batten exterior detailing, an extended double-car asphalt driveway, and covered front and rear porches. A green alley separates the semis, offering added privacy. Step inside to 9 ft ceilings, oversized windows, elegant 8 ft doors, and engineered hardwood flooring throughout. At the heart of the home, the professionally designed kitchen features quartz countertops, an impressive 10 ft island, walk-in pantry, and custom cabinetry. The open-concept kitchen, dining, and living area features a striking 10 ft tray ceiling, while an oversized 8' x 8' sliding door seamlessly extends the living space to the covered rear porch overlooking the backyard. The spacious primary bedroom offers a walk-in closet and spa-inspired 4-piece ensuite, while two additional bedrooms and a full 4-piece bathroom provide flexibility for family, guests, or a home office. Convenient main-floor laundry completes the level. The unfinished basement offers exceptional future potential with 9 ft ceilings, oversized windows, and a 3-piece bathroom rough-in, providing plenty of opportunity for a future recreation space and additional bedrooms. Meticulously crafted with high-end finishes and thoughtful attention to detail, this move-in-ready home offers modern bungalow living with room to grow. A rare opportunity to own a brand-new home in the welcoming community of Mitchell. Price includes the full HST rebate, subject to buyer qualification. Optional appliance package available. (id:50787)

100 Clayton Street
Mitchell, Ontario
Move-in ready and beautifully finished, this brand-new semi-detached bungalow by Alpine Homes brings modern design and elevated finishes to the heart of Mitchell. Offering approximately 1,200 sq. ft. of thoughtfully designed main-floor living, this 2-bedroom, 2-bathroom home features timeless stone and board-and-batten exterior detailing, an extended double-car asphalt driveway, and a green alley separating the semis for added privacy. Step inside to 9 ft ceilings, oversized windows, elegant 8 ft doors, and engineered hardwood flooring that create a bright and spacious feel throughout. At the heart of the home, the professionally designed kitchen features quartz countertops, an impressive 10 ft island, walk-in pantry, and custom cabinetry. The open-concept kitchen, dining, and living area is designed for both everyday living and entertaining, with a striking 10 ft tray ceiling adding extra height and architectural detail. The spacious primary bedroom offers a walk-in closet and spa-inspired 4-piece ensuite, while a second bedroom and full 4-piece bathroom provide flexibility for family, guests, or a home office. Convenient main-floor laundry completes the level. Downstairs, the unfinished basement offers exceptional future potential with 9 ft ceilings, oversized windows and a 3-piece bathroom rough-in, providing plenty of opportunity for a future recreation space, additional bedrooms, or both. Meticulously crafted with high-end finishes and thoughtful attention to detail, this move-in-ready home offers the ease of bungalow living with room to grow. A rare opportunity to own a brand-new home in the welcoming community of Mitchell. Price includes the full HST rebate, subject to buyer qualification. Optional appliance package available. (id:50787)
#2 - 3345 Silverado Drive
Mississauga, Ontario
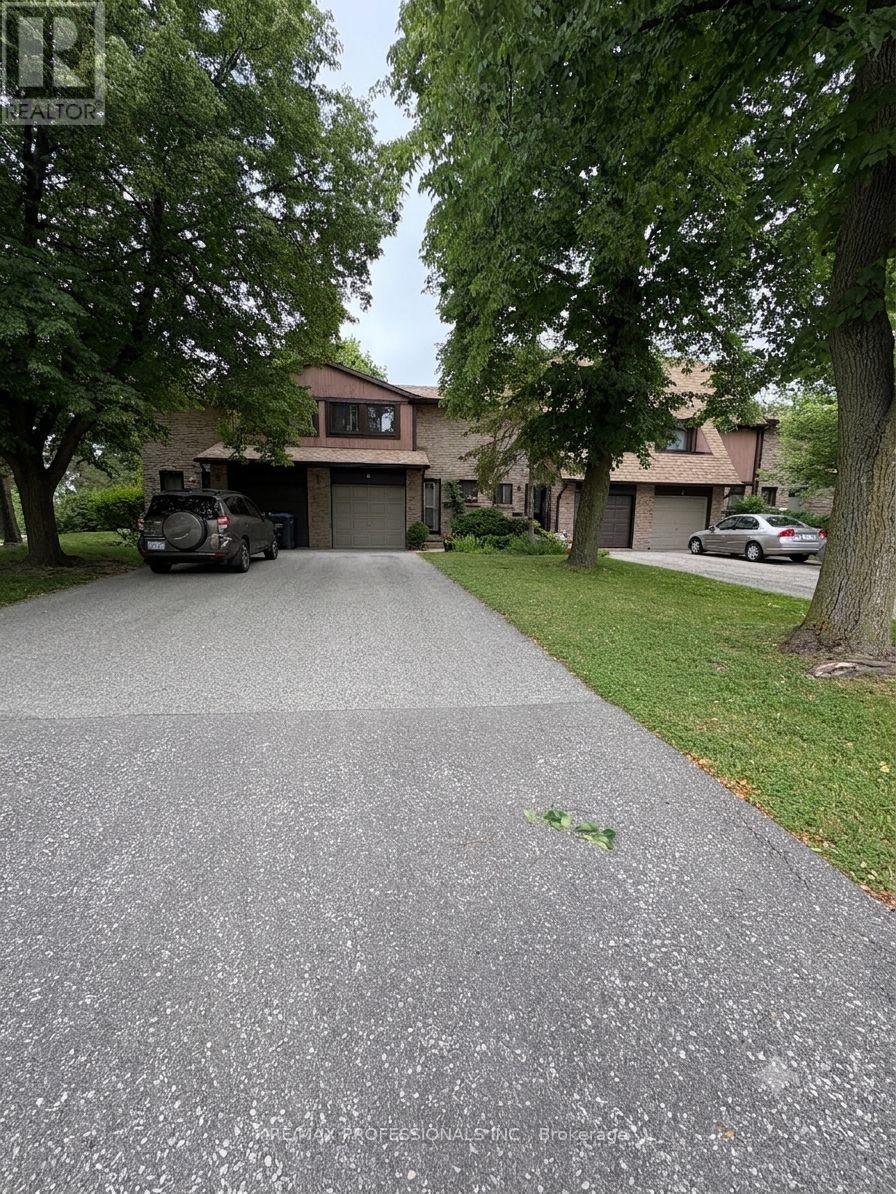
Beautiful location in east Mississauga. Small , quiet complex. Traditional layout with main floor living area and walkout to the west faced backyard. Very long driveway for 3 cars. Hardwood on main floor. (id:50787)

575 Violet Street
Waterloo, Ontario
Discover the perfect home for you and your family! This stunning 3-bedroom, 2800 square feet living space residence offers everything you've been dreaming of and more. Nestled against a serene greenbelt, high end interlock driveway, this property features a fully finished walk-out basement with 3 piece bathroom and wet bar, composite deck, and an open concept design that makes it an ideal choice for families and investors alike. This home is perfectly situated in a sought-after location with one of the best public elementary schools just a stone's throw away. Surrounded by convenience, you'll find parks, a university, a mall, and major highways in close proximity, making daily life a breeze. With its family-oriented neighbourhood and prime location, this property is an excellent choice for families looking to settle down in a peaceful and friendly community. Additionally, the potential for a great return on investment makes it a lucrative opportunity for investors seeking a valuable property. Don't miss out on the chance to call this remarkable property your own or to make a wise investment move. Act quickly, as opportunities like this don't come around often! Upgrades include: STOVE 2021, WASHER AND DRYER 2019, REFRIGERATOR 2020, SHINGLE 2018, INTERLOCK DRIVEWAY 2020 (id:50787)

104 - 43 Ferndale Drive
Barrie, Ontario
Spacious Studio Manhattan Condo With 9' Ceilings, In-Suite Laundry, Great Layout, Covered Balcony With Forest Views. Bbq's Permitted. Beautiful View Right Off Your Private Terrace. 1 Outdoor Owned Parking Spot, Plus Visitors Parking Available. (id:50787)
16 Mazepa Place
Oro-Medonte, Ontario
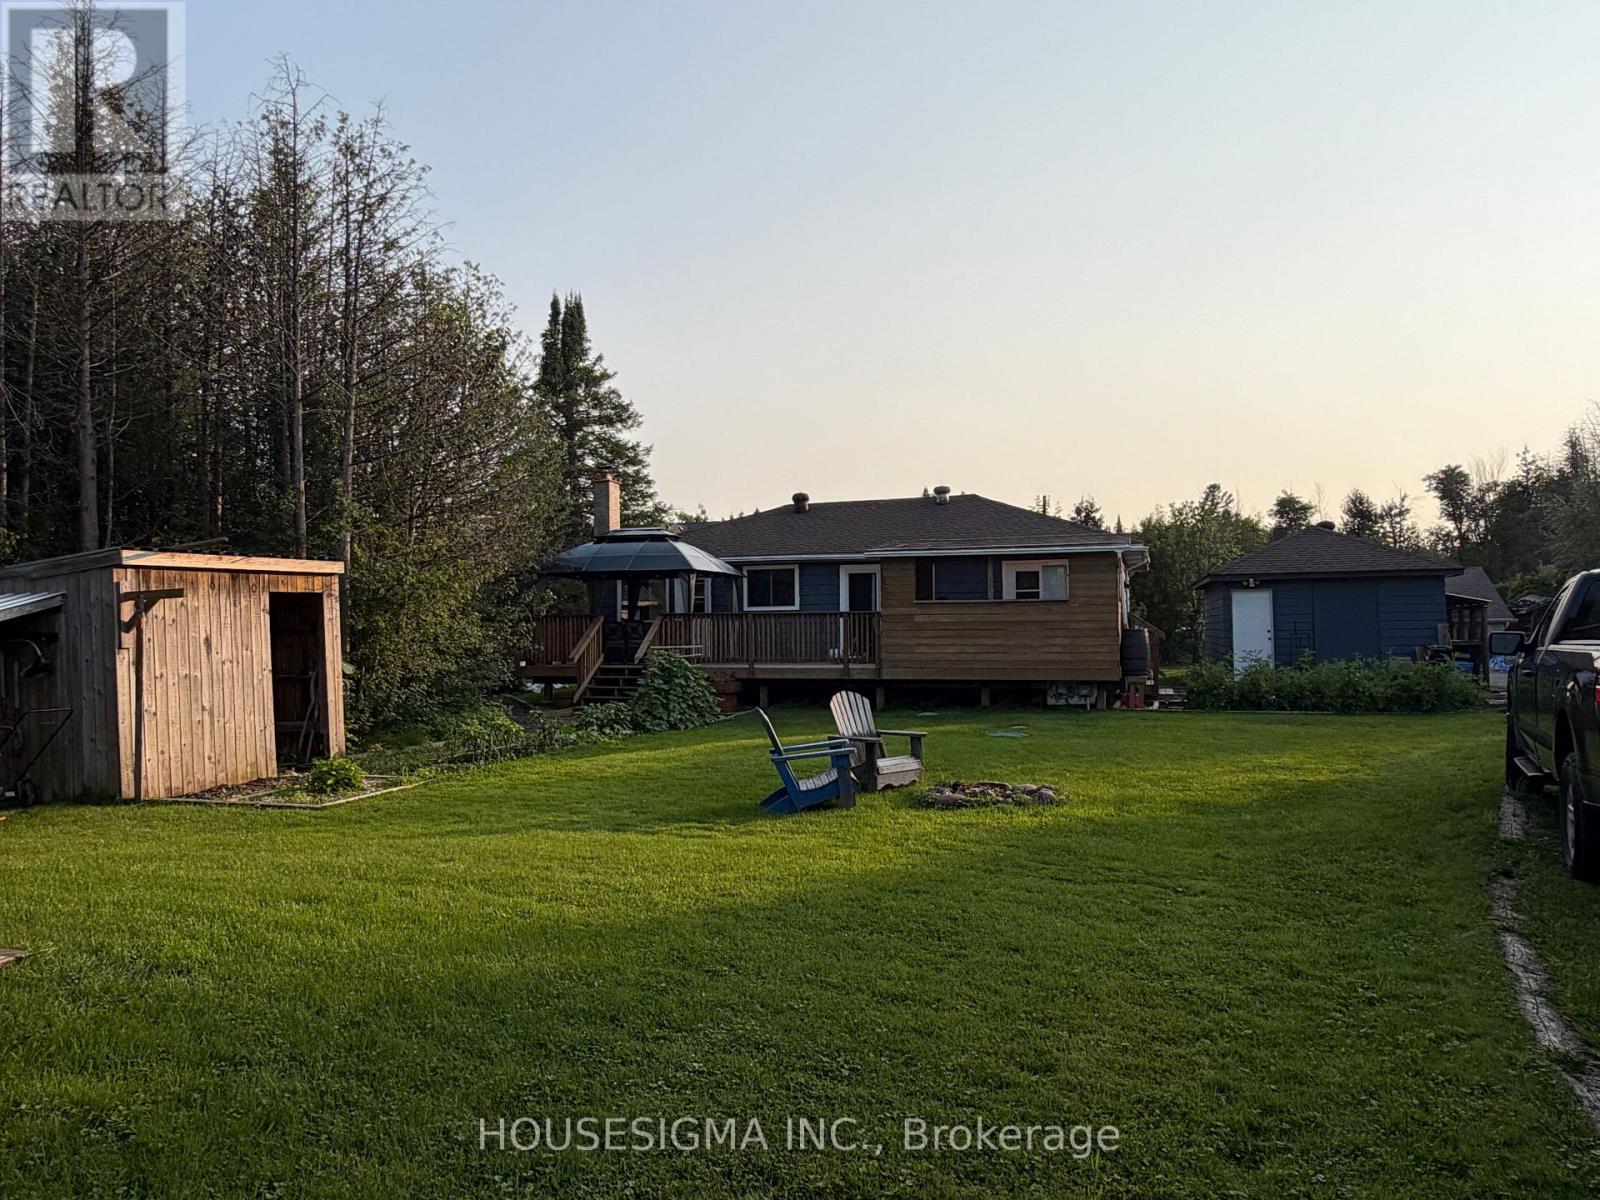
Welcome to 16 Mazepa Place in Hawkstone! This charming 2-bedroom, 1-bathroom home offers approximately 1,000 sq. ft. of comfortable living space in a Ukrainian community near Lake Simcoe. Perfect for first-time buyers, downsizers, hobbyists or those looking for a weekend getaway. A standout feature is the insulated 25' x 30' detached double garage/shop with in floor heating, offering plenty of room for vehicles, toys, storage or a workshop. The property also includes an additional single garage, garden shed and 8' x 10' bunkie.Located just minutes from Lake Simcoe and Hawkstone Dock, with easy access to boating, fishing and waterfront recreation. A wonderful opportunity to enjoy a relaxed lakeside lifestyle in a welcoming community, with plenty of parking, storage and workspace. (id:50787)
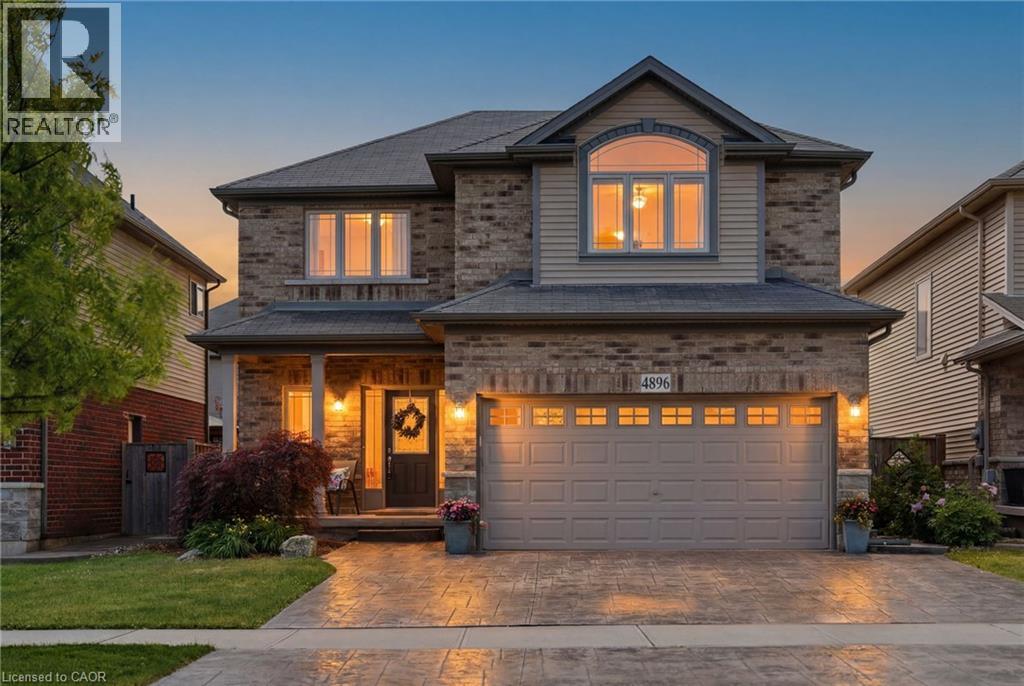
4896 Alexandra Avenue
Beamsville, Ontario
Welcome to 4896 Alexandra Avenue, a beautifully maintained Losani-built home located in one of Beamsville's most desirable family-friendly neighbourhoods. Built in 2011, this spacious 4+1 bedroom, 3.5 bathroom home is completely carpet-free and designed with growing families in mind. The heart of the home is the bright, on-trend white kitchen featuring abundant cabinetry, a large centre island, and plenty of workspace for cooking, gathering, and entertaining. The functional main floor layout also includes a convenient laundry/mudroom with direct access to the double car garage. Upstairs, you'll find four generous bedrooms, including a spacious primary retreat complete with custom built-in his-and-hers closets and a private 4-piece ensuite bathroom. The additional bedrooms provide ample space for children, guests, or a home office. The finished lower level provides excellent flexibility with in-law capability, featuring a large recreation room, a fifth bedroom, a 3-piece bathroom, and space suitable for a future kitchenette, making it ideal for extended family or multi-generational living. Step outside to enjoy a backyard designed for entertaining. The stamped concrete patio showcases an outdoor BBQ area, creating the perfect setting for summer gatherings. A storage shed adds practical outdoor storage, while the rare three-car parking configuration provides extra convenience for families and visitors alike. Ideally located close to Beamsville's vibrant and growing downtown core, local parks, schools, restaurants, shopping, renowned wineries, and major highway access, this exceptional home provides the perfect balance of comfort, style, and convenience in the heart of Niagara wine country. Some pictures are virtually presented. (id:50787)
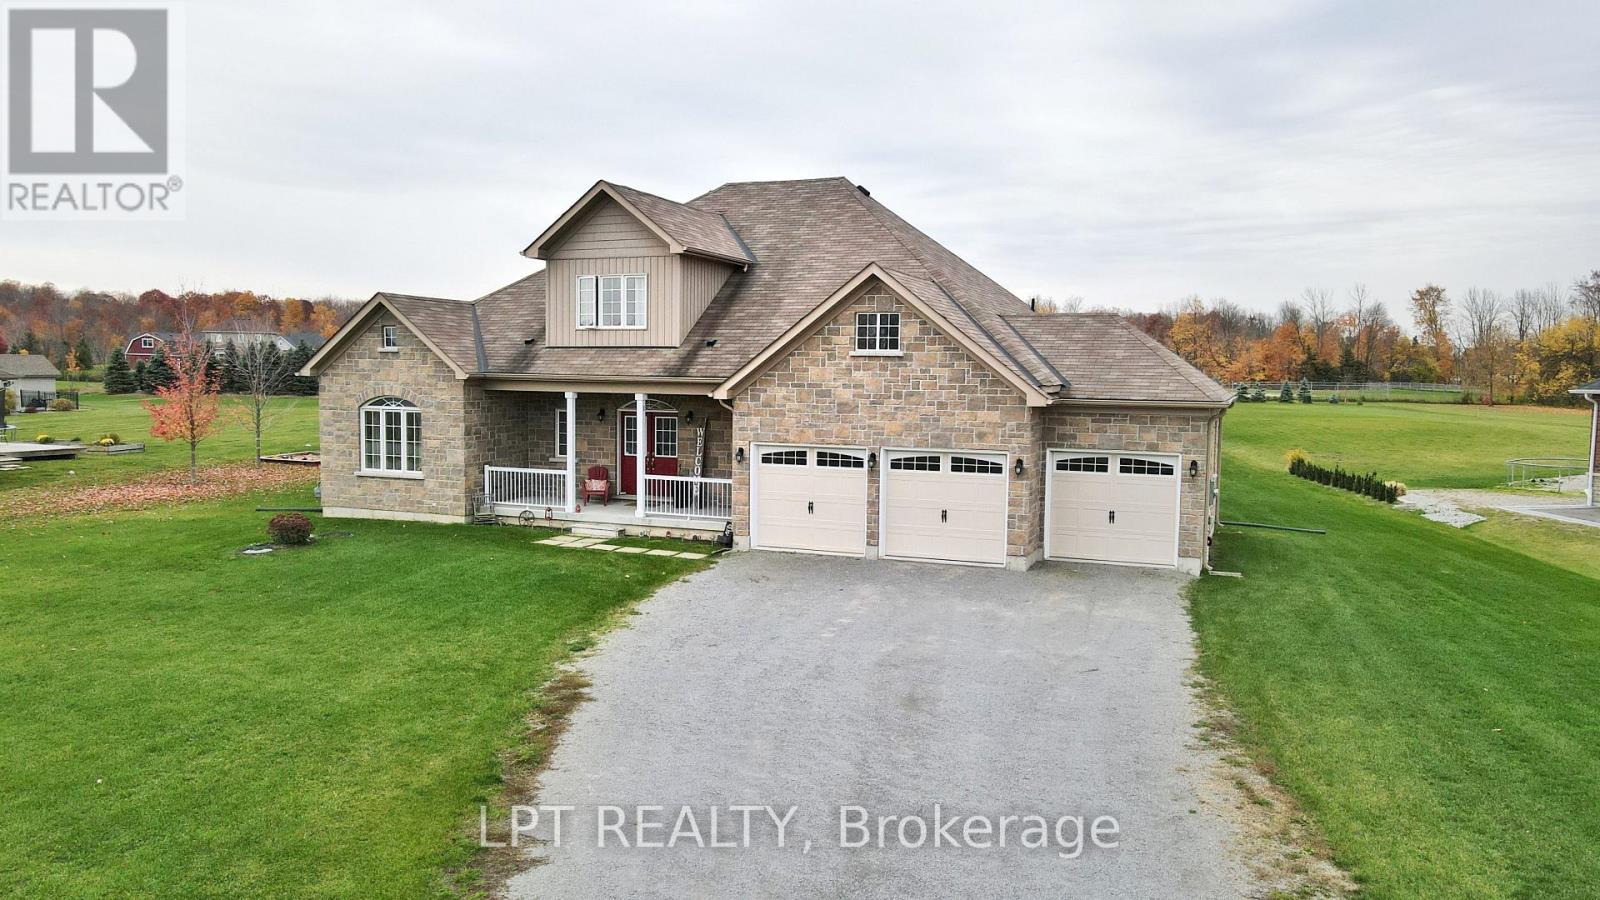
Lease - 12 Plowright Road
Springwater, Ontario
Country Living, City Convenience. Enjoy The Peace, Privacy, And Space Of Country Living Without The Hassle Of Maintenance. Situated On A Private One-acre Lot In A Clean, Safe, Family-friendly Neighbourhood, This Immaculate Custom Bungaloft Offers Lawn Care And Snow Removal Included In The Rent, So You Can Enjoy All The Benefits Of Acreage Living Without The Work. Best Of All, You're Just 12 Minutes From Bayfield, Shopping, Restaurants, And Everyday Essentials. The Bright Open-concept Layout Features Soaring Ceilings, Hardwood Floors, Large Windows, And A Stunning Two-story Great Room Filled With Natural Light. The Spacious Kitchen Offers Quartz Countertops, Stainless Steel Appliances, Abundant Storage, And A Large Island Perfect For Entertaining. With 4 Bedrooms, 3.5 Bathrooms, Main-floor Laundry, And A Versatile Loft Ideal For A Home Office Or Lounge, There's Plenty Of Space To Live, Work, And Relax. Enjoy Your Morning Coffee On The Covered Front Porch Or Unwind On The Rear Patios Overlooking The Expansive Property. A Triple-car Garage And Extended Driveway Provide Ample Parking, Making This Exceptional Home The Perfect Blend Of Rural Serenity, Privacy, And Modern Convenience. (id:50787)
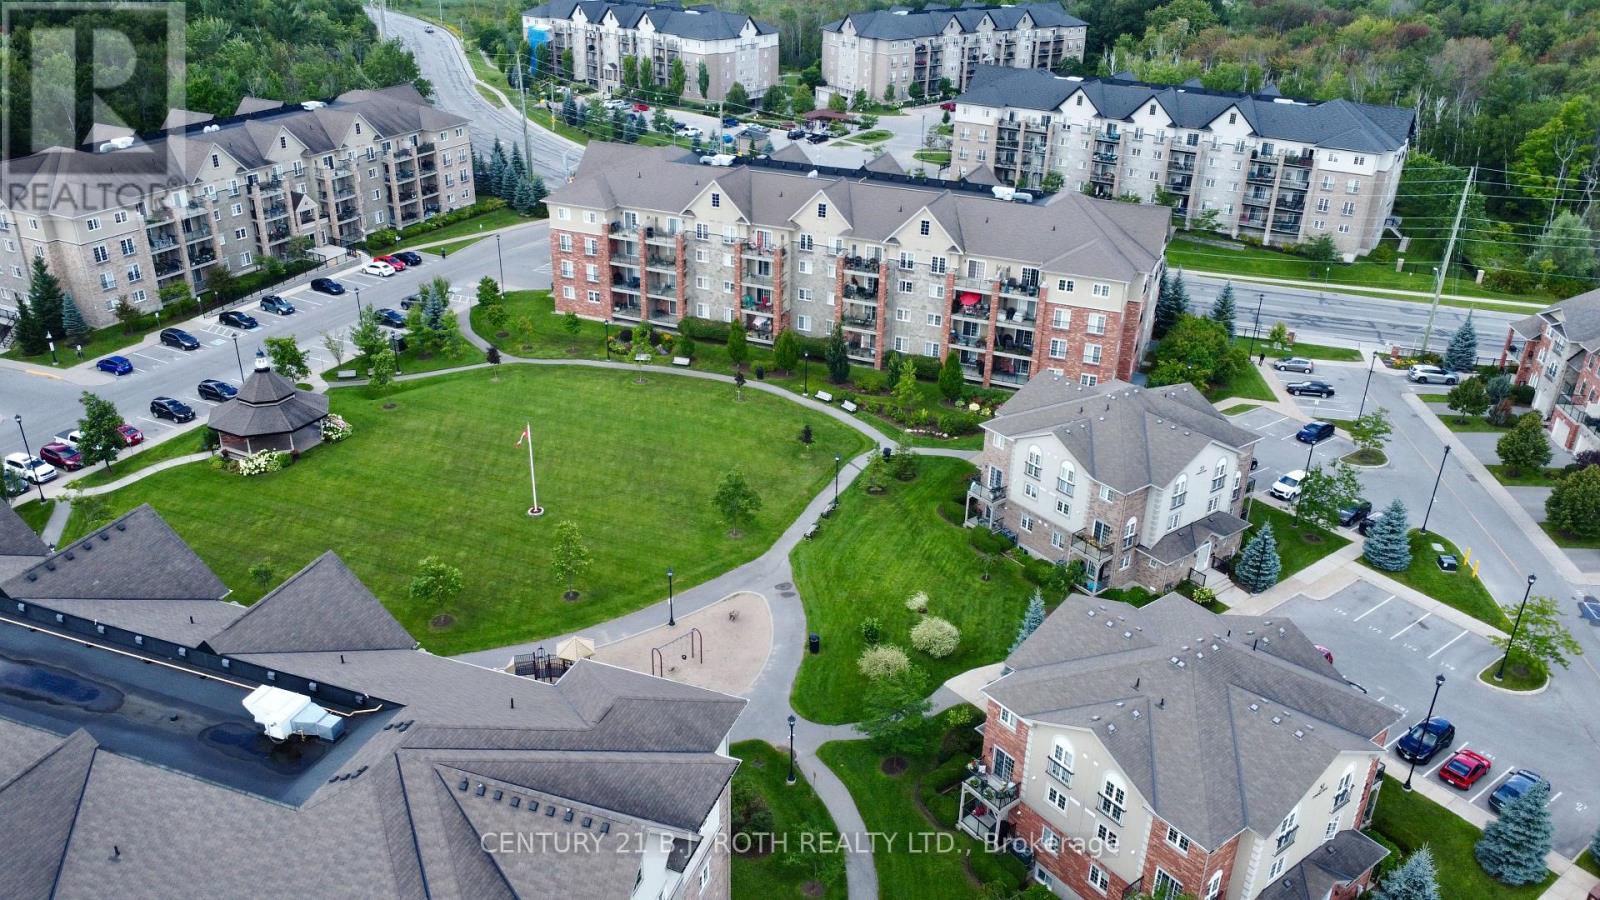
104 - 43 Ferndale Drive S
Barrie, Ontario
Beautiful Studio Condo In The Sought-After Manhattan Condos In South Barrie. Enjoy This Gorgeous Open Floor Plan With Over 600 Sqft Of Living Space. Located On The Main Floor & Backing Onto Ep, This Studio Offers A Generous Size Kitchen With Ample Cupboard Space, Spacius Living/Bedroom Space. 4 Pc Bathroom & In-Suite Laundry With Loads Of Storage. This Condo Offers 9Ft Ceilings And Laminate Flooring Throughout, A Beautiful Balcony Looking at Forest Views. This Condo Unit Is Like New - Great For First Time Buyers Or Investors! Located Minutes To Highway 400, Barrie Go Station, Kempenfelt Bay & All The Amenities! (id:50787)

21 Barli Crescent
Vaughan, Ontario
Wonderful Semi-Detached Home On A Quiet Street In Prime Patterson! Open Concept, Functional Layout, Hardwood Floor Throughout; Lots Of Natural Light, Large Windows; Steps To Public Transit, Maple Go Station, Schools, Library, Walmart, Tim Hortons, McDonald's, And Much More. (id:50787)

1208 Atkins Drive
Newmarket, Ontario
Stunning 4 bedroom home in the highly sought after Copper Hills community, offering approximately 3,165 sq. ft. of spacious, thoughtfully designed living space. 9Ft ceiling on main floor, modern open concept kitchen features a large island and overlooks the family room, creating the perfect setting for everyday living and entertaining. Featuring hardwood floors, pot lights, quartz countertops, generous size principal rooms, main floor den ideal for a home office or study, 2nd floor laundry, professionally finished basement includes a 4 piece bathroom, interlock backyard. Ideally located just minutes from Hwy 404, parks, supermarkets, restaurants, and all amenities. (id:50787)

170 William Booth Avenue
Newmarket, Ontario
Welcome To This Beautiful 3-Bedroom Semi-Detached Home In The Highly Sought-After Woodland Hill Community! Featuring A Bright, Modern Layout, 3 Bathrooms And Convenient Direct Access From The Garage, This Home Offers The Perfect Blend Of Comfort And Functionality. Ideally Located Just Minutes From Upper Canada Mall, Schools, Restaurants, Transit, Parks And Everyday Amenities, With Easy Access To Highways 404 & 400. A Fantastic Opportunity To Call One Of Newmarket's Most Desirable Neighbourhoods Home! (id:50787)

Main Floor - 7 Wood Crescent
Bradford West Gwillimbury, Ontario
Welcome to 7 Wood Cres! This spacious upper-level rental offers 3 bedrooms and 1 full bathroom with a bright and functional layout perfect for comfortable everyday living. Enjoy generously sized principal rooms, plenty of natural light and the added bonus of exclusive use of the backyard - perfect for relaxing, entertaining or enjoying the outdoors. Conveniently located close to schools, parks, shopping, transit and everyday amenities. Shared laundry with the lower-level tenant. Upper-level tenant is responsible for 70% of utilities. A fantastic opportunity for a small family, couple or working professionals looking for a comfortable place to call home! (id:50787)
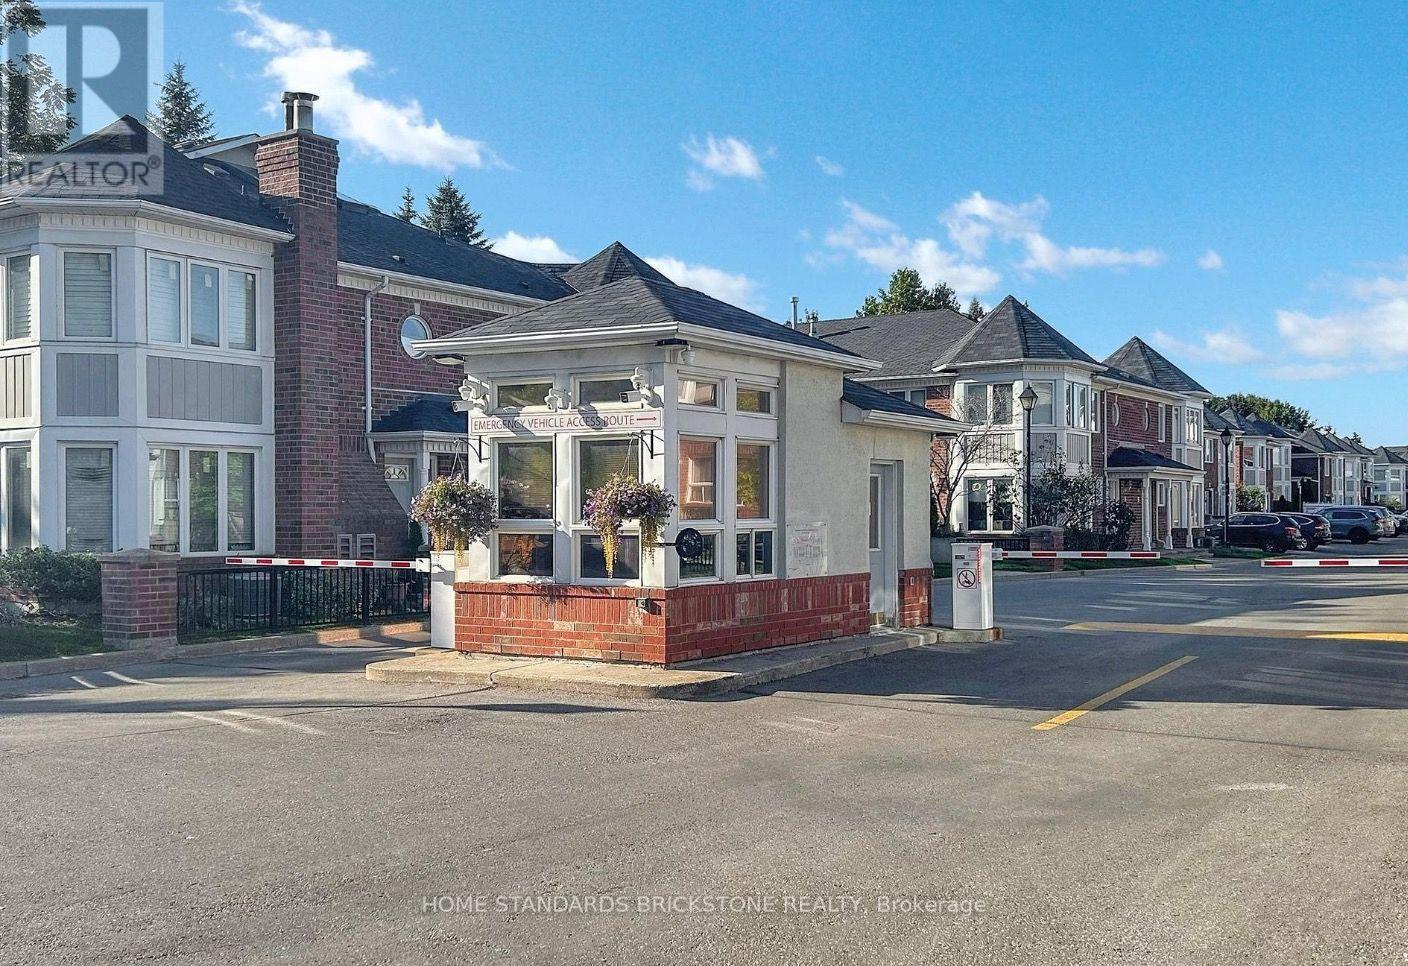
169 - 18 Clark Avenue
Vaughan, Ontario
Excellent Location Near Yonge & Clark In A Highly Desirable Thornhill Community! Well-Maintained 3-Bedroom, 3-Bathroom Townhouse In A Secure Gated Community With 24-Hour Security. Spacious And Functional Layout Featuring Fresh Paint, New Appliances, A Skylight, And Direct Basement Access To Underground Parking Spaces. The Primary Bedroom Offers A Cathedral Ceiling, Walk-In Closet, And 4-Piece Ensuite, While The Second And Third Bedrooms Are Generously Sized With Large Closets. Steps To Public Transit, Excellent Schools, Shops, Restaurants, And The Future Subway Extension. Parking, High-Speed Internet, And Cable TV Are Included In The Rent. Perfect For Families Seeking A Convenient And Comfortable Home. Some photos have been virtually staged for illustration purposes. (id:50787)

461 Green Road Unit# 712
Hamilton, Ontario
Welcome to Muse Condos at 461 Green Road, where modern living meets an incredible lakeside location. This beautifully upgraded, owner-occupied 1 bedroom + den suite offers approximately 750 sq. ft. of thoughtfully designed living space, plus a generous 110 sq. ft. balcony with lake views. Featuring 9’ ceilings, luxury vinyl plank flooring and pot lights throughout, the open-concept layout offers a spacious living and dining area and a modern kitchen with quartz countertops, upgraded cabinetry, backsplash, built-in appliances, ample storage and a large centre island. The versatile den is ideal for a home office, study or guest space, while the primary bedroom features a walk-in closet. Complete with in-suite laundry, an owned locker and 1 underground parking space. Free internet and hot water heater included; all other utilities extra. Steps from the lake and ideally located near everyday amenities, with convenient access to major routes. Beautifully maintained and move-in ready, with the added benefit of having been owner-occupied only. Some photos have been virtually staged. (id:50787)
35 Park Common Boulevard
Markham, Ontario
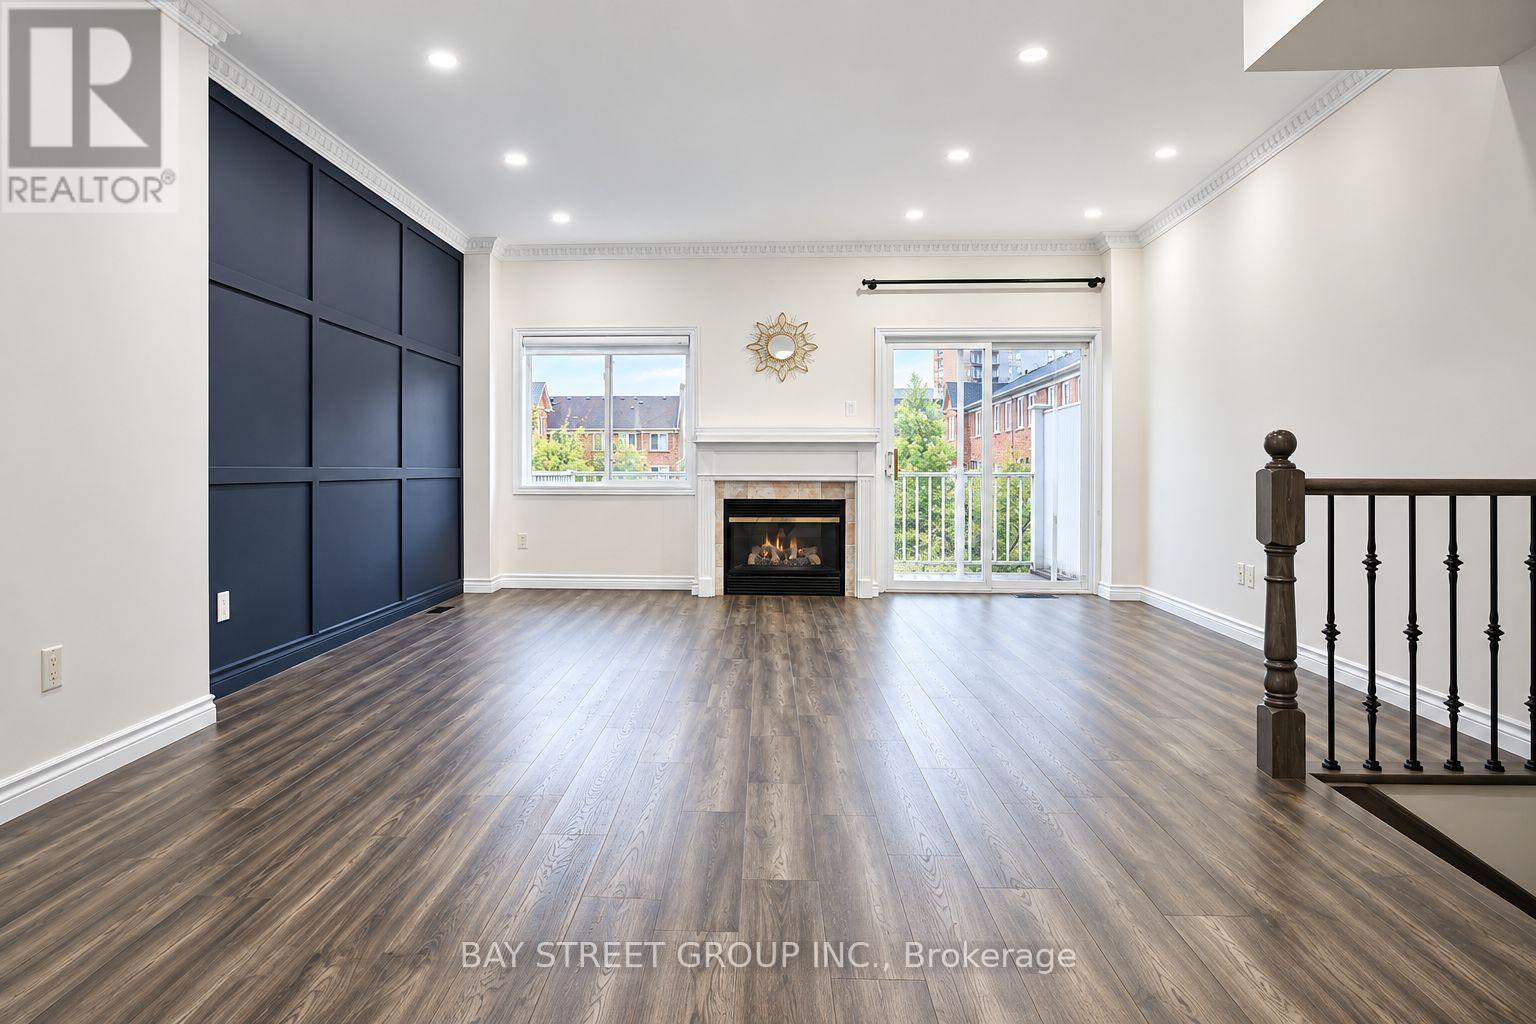
**Check Out the Virtual Tour!**Beautiful Freehold Townhome in the Highly Sought-After Commerce Valley Community! This Bright and Spacious 3-Storey Home Features a Double-Car Garage, 3 Spacious Bedrooms, Plus an Additional In-Law Suite on the Ground Floor with a 3-Piece Bathroom-Ideal for Extended Family or Guests. Enjoy a Sun-Filled Open-Concept Layout with 9-Ft Smooth Ceilings on the Second Floor, Large Windows and Pot Lights. The Spacious Terrace Provides the Perfect Outdoor Space for Relaxing and Entertaining. A Smart Thermostat Adds Everyday Convenience. Excellent Location Close to Hwy 7, Hwy 404 & Hwy 407, with Easy Access to Public Transit. Walking Distance to Shops, Restaurants, Parks, and Everyday Amenities. Situated in a Family-Friendly and Highly Convenient Neighbourhood, with Excellent Schools Nearby, Including St. Robert Catholic High School and Thornlea Secondary School. Move-In Ready-Don't Miss This Opportunity! (id:50787)
A803 - 5309 Highway 7 Road
Vaughan, Ontario
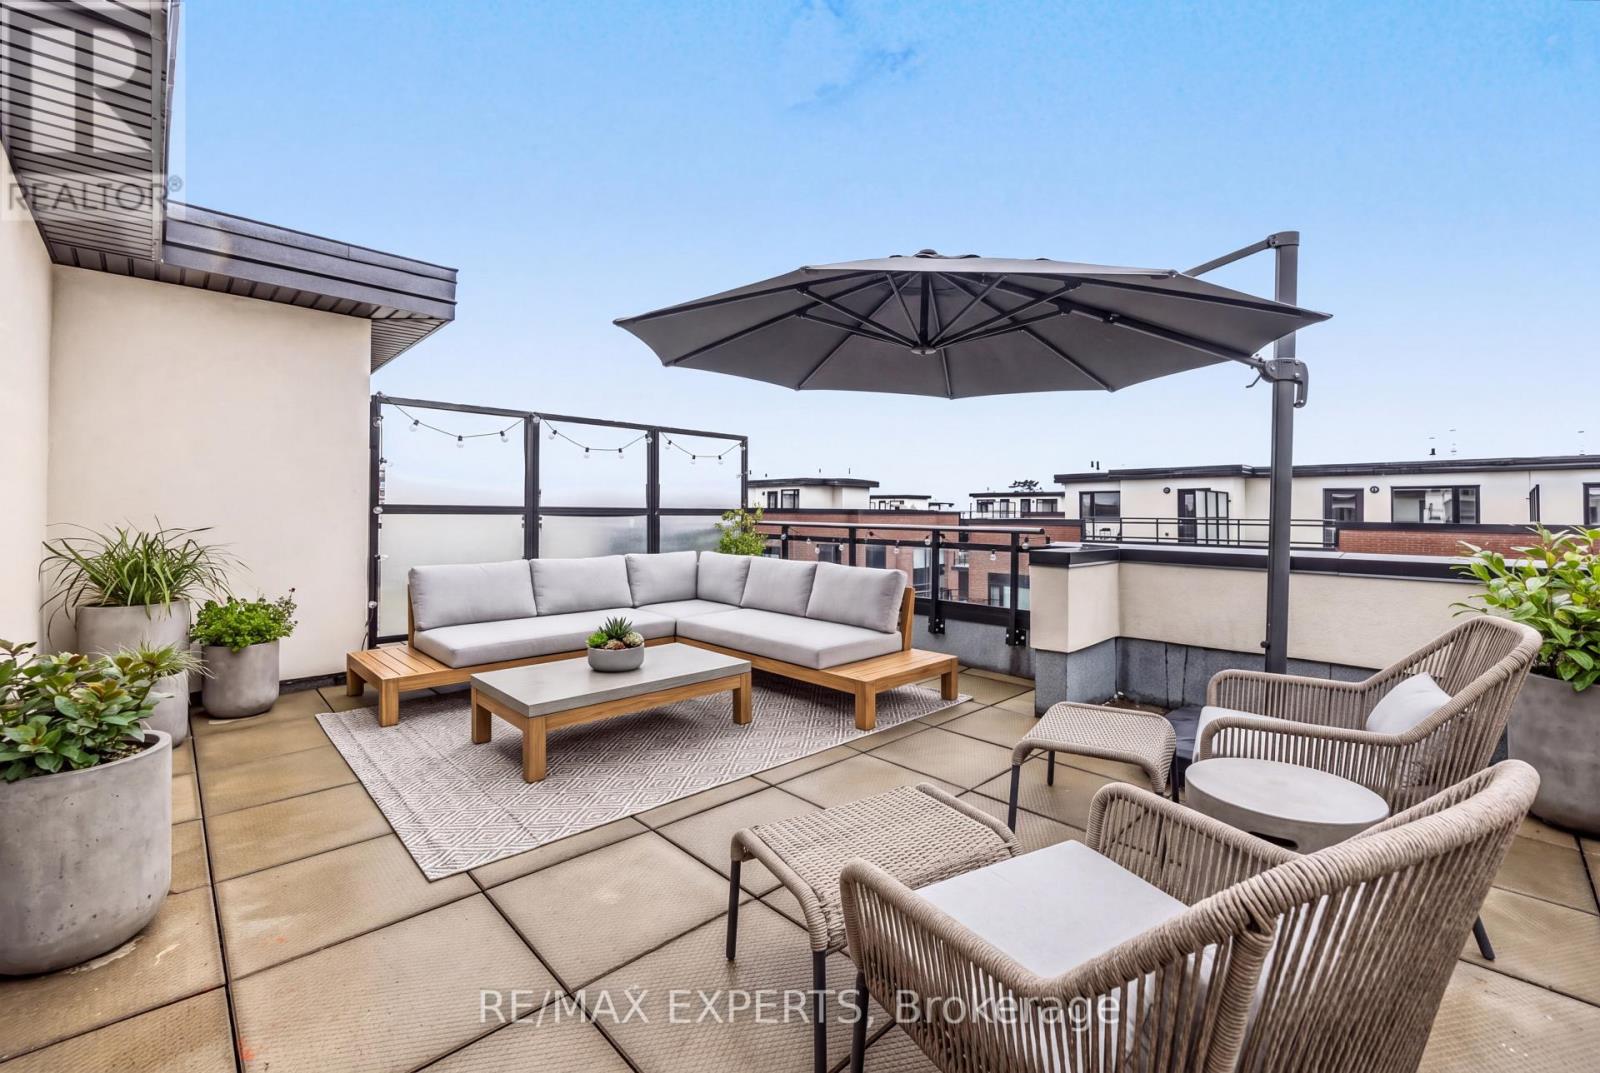
Welcome To Oggi Townhomes In The Heart Of Woodbridge! This Bright And Modern 2 Bedroom, 3 Bathroom Stacked Townhome Offers A Stylish, Low-Maintenance Lifestyle In One Of Vaughan's Most Connected Locations. Featuring A Functional Open Concept Main Floor With Large Windows, Pot Lights, Laminate Flooring And A Contemporary Kitchen With Stainless Steel Appliances, Quartz Counters And Centre Island - Perfect For Everyday Living And Entertaining. The Living/Dining Area Flows Seamlessly To Outdoor Space, While The Upper Level Offers Two Comfortable Bedrooms, Including A Primary Retreat With Ensuite Bath And Walk-In Closet. Enjoy Multiple Outdoor Areas Including A Private Rooftop Terrace, Ideal For Summer Evenings, BBQs, Relaxing Or Hosting Friends. Complete With Ensuite Laundry, Parking And A Private Entrance. Located At Highway 7 And Kipling, Steps To Transit, Shops, Restaurants, Parks And Everyday Amenities, With Quick Access To Vaughan Metropolitan Centre, Woodbridge Village, Major Highways 427, 400 And 407, And The Rest Of The GTA. A Fantastic Opportunity For First-Time Buyers, Down-sizers, Professionals Or Investors Looking For A Modern Townhome In A High-Demand Vaughan Location. (id:50787)

74 Regatta Avenue
Richmond Hill, Ontario
Stunningly fully renovated 2874 Sqf. 4 Bedroom, 4 Bathroom home nested in the highly sought-after Oak Ridges community of Richmond Hill, backing directly onto a ravine and park for exceptional privacy and natural beauty, thoughtfully renovated with premium materials and sophisticated open concept layout, this bright and spacious home offers beautifully redesigned family and living spaces that truly set it apart from other homes on the street. the professionally landscaped front and backyard feature mature gardens, a stunning pergola, and a beautiful private waterfall, creating an exceptional outdoor retreat, stone and rick exterior, upgraded finishes throughout and a fully integrated sprinkler system for both front and rear gardens complete the remarkable property , a rare opportunity to own a truly distinctive home where luxury, privacy nature and thoughtful design come together, close to transit, shopping, school and park (id:50787)
215 Coon's Road
Richmond Hill, Ontario
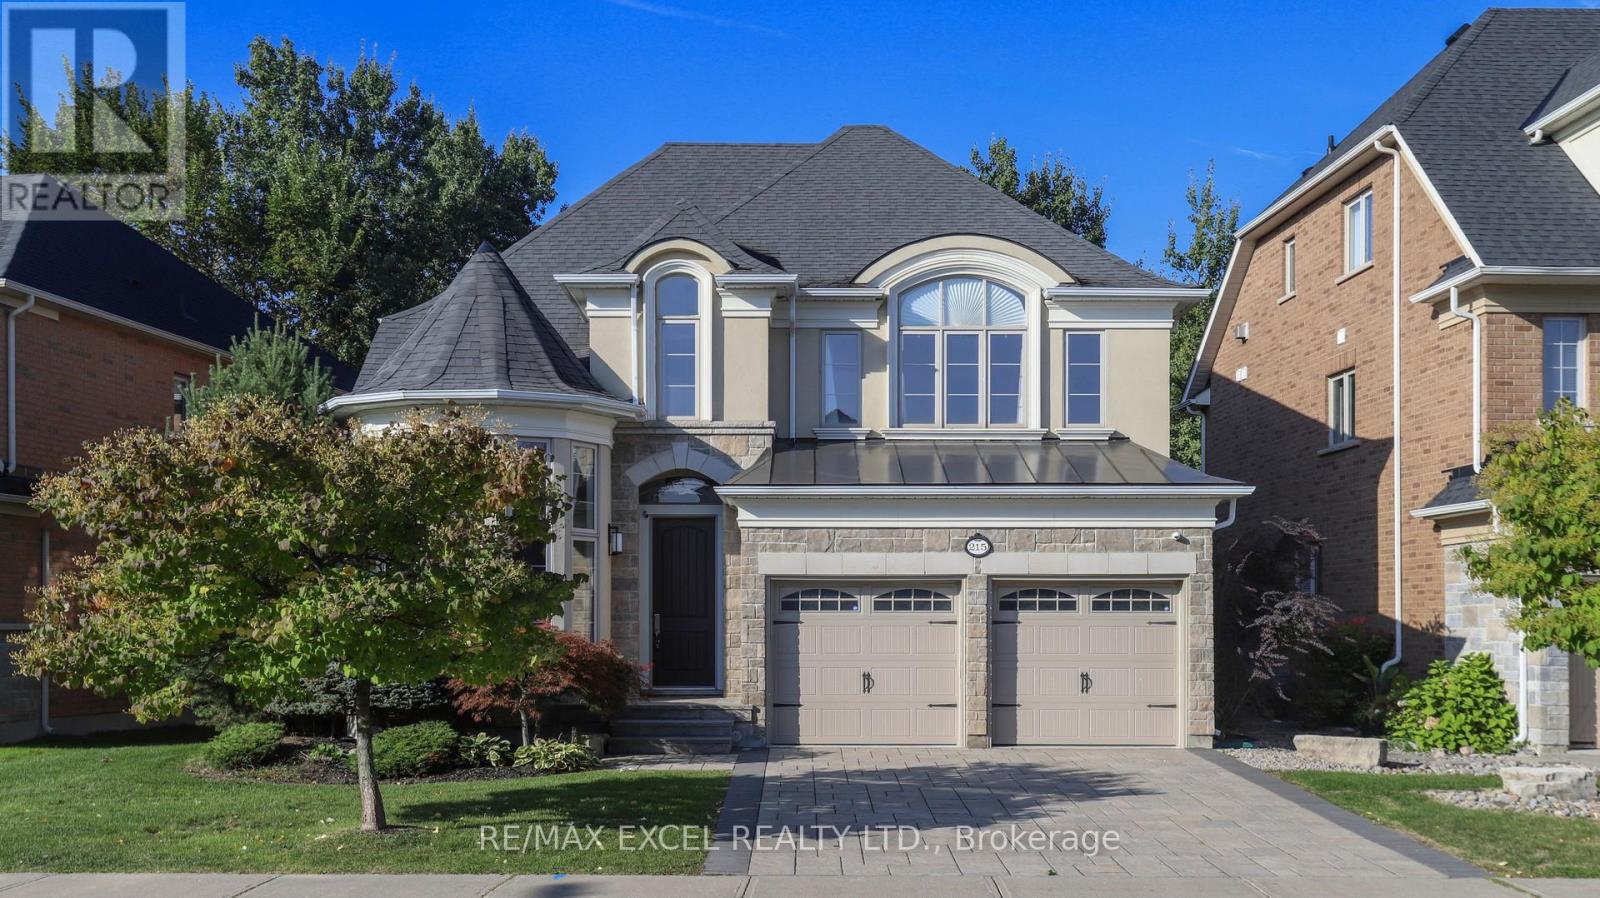
Nestled In The Coveted Oak Ridges Enclave, This Distinguished Former MODEL HOME Stands Out For Its Authentic Craftsmanship And Timeless Quality. Rarely Offered, And One Of Only A Select Few Properties That Back Directly Onto A RAVINE, It Provides Serene Privacy, Lush Natural Views, And A True Sense Sf Sanctuary Rarely Found In Todays Market. Here, Every Window Frames Greenery, And Every Season Brings Its Own Beauty, Making The Ravine Setting Not Only A Backdrop But Also A Lifestyle. The Home Carries Not Only Architectural Strength But Also A Touch Of FENG SHUI Harmony, Thoughtfully Enhanced By The Current Owners To Cultivate A Balanced And Uplifting Environment. Over The Years, The Residence Has Been A Source Of Joy And Prosperity, A Place Where Comfort And Positive Energy Coexist. With ELEGANCE & PRACTICALITY In Mind, The Redesigned Kitchen Is The Centerpiece Of The Home, Combining Extended-Height Cabinetry, A Waterfall Quartz Island, Glass Backsplash, And Refined Lighting With Premium MIELE & KITCHENAID APPLIANCES. Both The Front And Back Yards Were Professionally Landscaped With Interlock/Limestone, Enhancing Curb Appeal And Creating Inviting Outdoor Spaces. Inside, A New HVAC System, Together With Soft And Purified Water Systems And A Whole-Home Ventilation Upgrade, Ensures Healthy, Efficient, And Comfortable Living Year-Round. OVER 3,000 SQ FT Of Refined Living Space, FOUR GENEROUSLY SIZED BEDROOMS And A FULLY FINISHED BASEMENT. The Lower Level Extends The Homes Versatility With A Bonus Bedroom, Wet bar, Electric Fireplace, And Spacious Recreation Area, Providing Endless Possibilities For Entertaining, Family Time, Or A Private Retreat. Surrounded By MULTI-MILLION-DOLLAR ESTATES In One Of Richmond Hill's Most Desirable Neighborhoods, 215 Coons Rd Is More Than Just A Home -- It Is A Rare Opportunity To Enjoy Timeless Elegance, Feng Shui Balance, Modern Upgrades, And An Unparalleled Ravine Setting, All In One Of The City's Most Prestigious Neighborhood! (id:50787)