
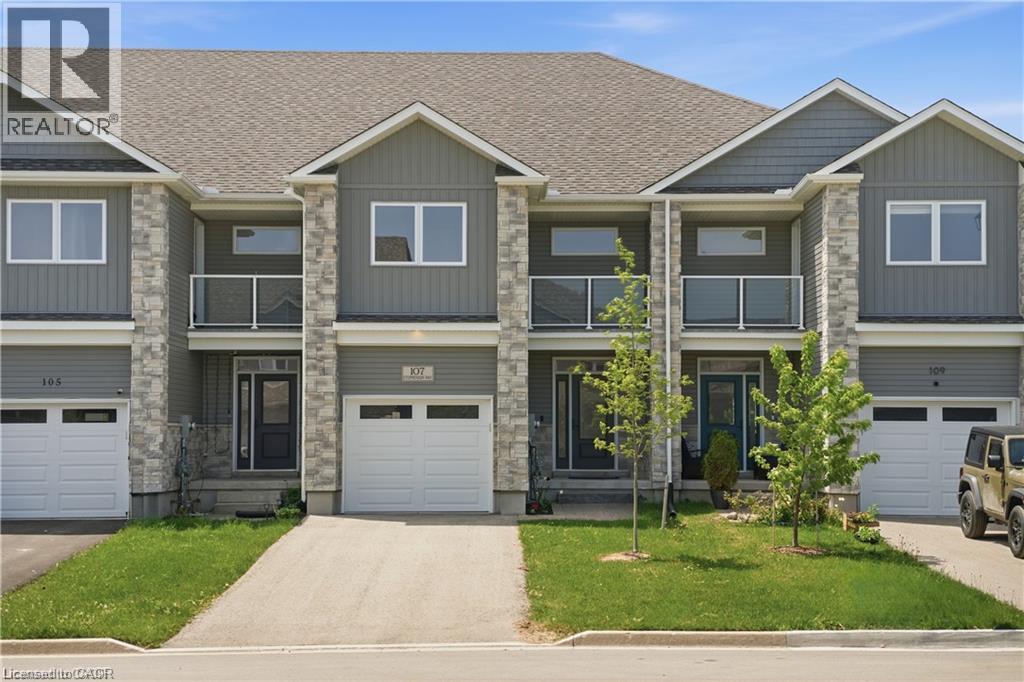
107 Stephenson Way
Palmerston, Ontario
Welcome to this stylish and move-in ready townhouse located in the charming community of Palmerston. This spacious 3-bedroom, 2.5-bathroom home offers the perfect blend of comfort, functionality, and contemporary design. Inside, you’ll find a bright open-concept layout accented by beautiful hardwood flooring, modern fixtures, and high-quality finishes throughout. The updated kitchen is both functional and inviting, featuring stainless steel appliances, granite countertops, and plenty of room for everyday living and entertaining. The cozy living room is centered around a gas fireplace, while sliding doors lead to a private deck - ideal for relaxing outdoors or hosting guests during the warmer months. Additional highlights include backyard access directly from the garage, a private corridor at the back of the house, and no shared parking for added convenience and privacy as well as the sidewalk is on the opposite side of the street which allows for more parking. Upstairs, the spacious primary bedroom serves as a private retreat with its own balcony and 3-piece ensuite. Two additional bedrooms and another 3-piece bathroom provide flexible space for growing families, guests, or a dedicated home office. Situated close to parks, local shops, schools, and recreation, this home offers small-town living with all the conveniences nearby. Experience the warmth and sense of community that make Palmerston such a wonderful place to call home. (id:50787)
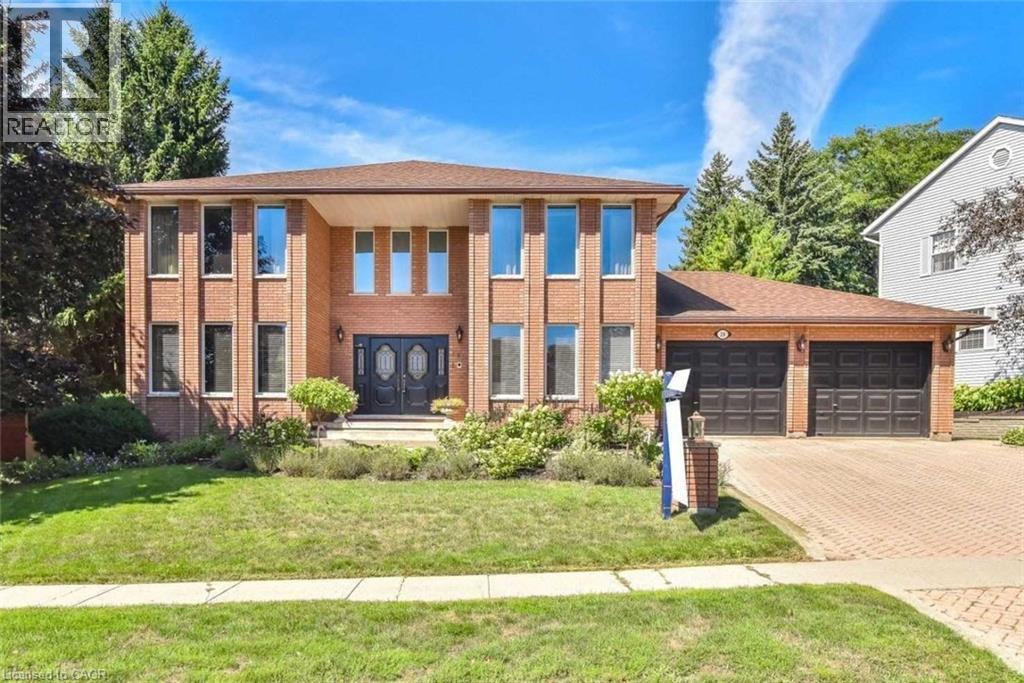
28 Walnut Drive
Guelph, Ontario
**FOR LEASE – 28 Walnut Drive, Guelph!** Welcome to this beautiful custom-built home situated on one of Guelph's most prestigious streets in a highly desirable, family-friendly neighbourhood! Offering over 3,000 sq. ft. of spacious living space, this stunning home features an impressive double-door entry, grand foyer with soaring 2-storey ceilings, and an elegant winding staircase. Bright and spacious living and dining rooms with hardwood flooring, a welcoming family room with a floor-to-ceiling brick gas fireplace, and a separate sitting area provide plenty of room for comfortable family living. The custom eat-in kitchen features white cabinetry, quartz countertops, stainless steel appliances, and ample storage space. Enjoy a private backyard with a beautiful Trex deck and interlock patio, perfect for outdoor entertaining. Convenient main-floor laundry and a 4-piece bathroom. Located close to excellent schools, parks, shopping, and everyday amenities. **Basement is not included in the lease. Tenants are responsible for 70% of utilities.** A fantastic opportunity to lease a spacious and elegant home in one of Guelph's most sought-after neighbourhoods. (id:50787)
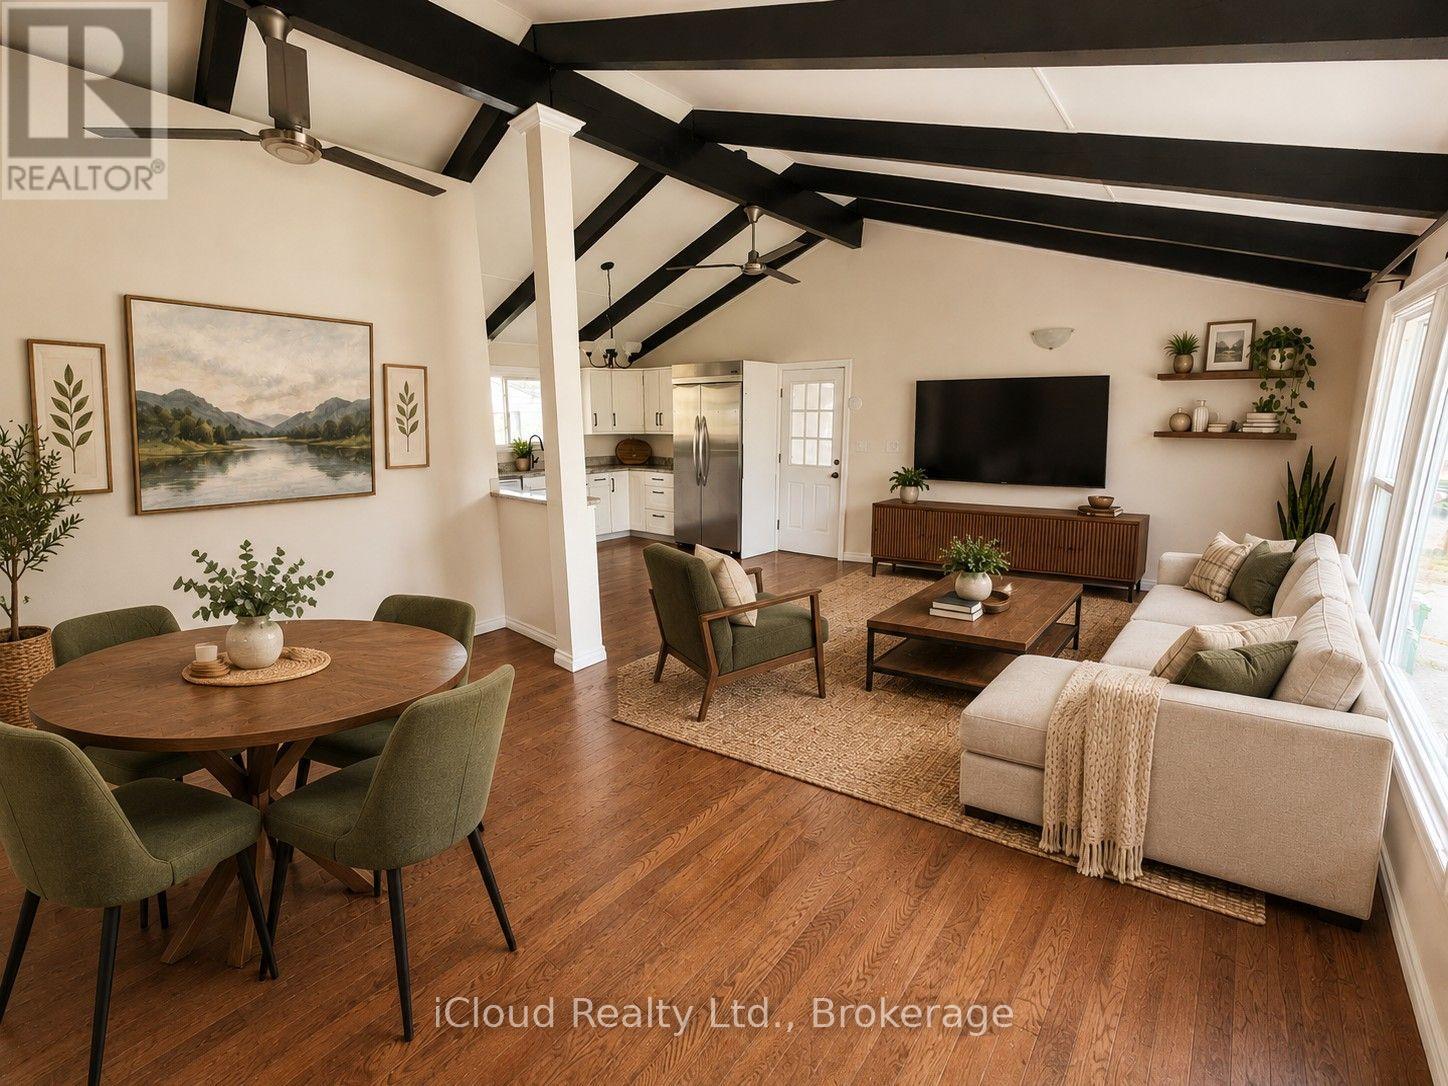
172 Silas Boulevard
Georgina, Ontario
This Charming 2 Bedroom Bungalow Offers Spacious, Updated, Open Concept Living, On A Premium, Mature 60 x 125 Ft Lot. It Has Vaulted Ceilings, Polished Hardwood Floors, a Modern Kitchen, And Open Concept Living. W/O to Back Deck Looking Out At Your Quiet Backyard. New Air Conditioner And New Furnace. Experience Comfort And Privacy In A Central Location, By Major Amenities, Lake Simcoe, And Hwy 404. Private Res. Beach Assoc. W/ Deeded Lake Front Access! Long Private Driveway Features For 9 Cars, Long Boat, Truck, And Trailer. New Roof 2025, Fully Painted Oct 2026, Central Air Conditioning and Heating. Brand New Owned Water Heater Tank. (id:50787)
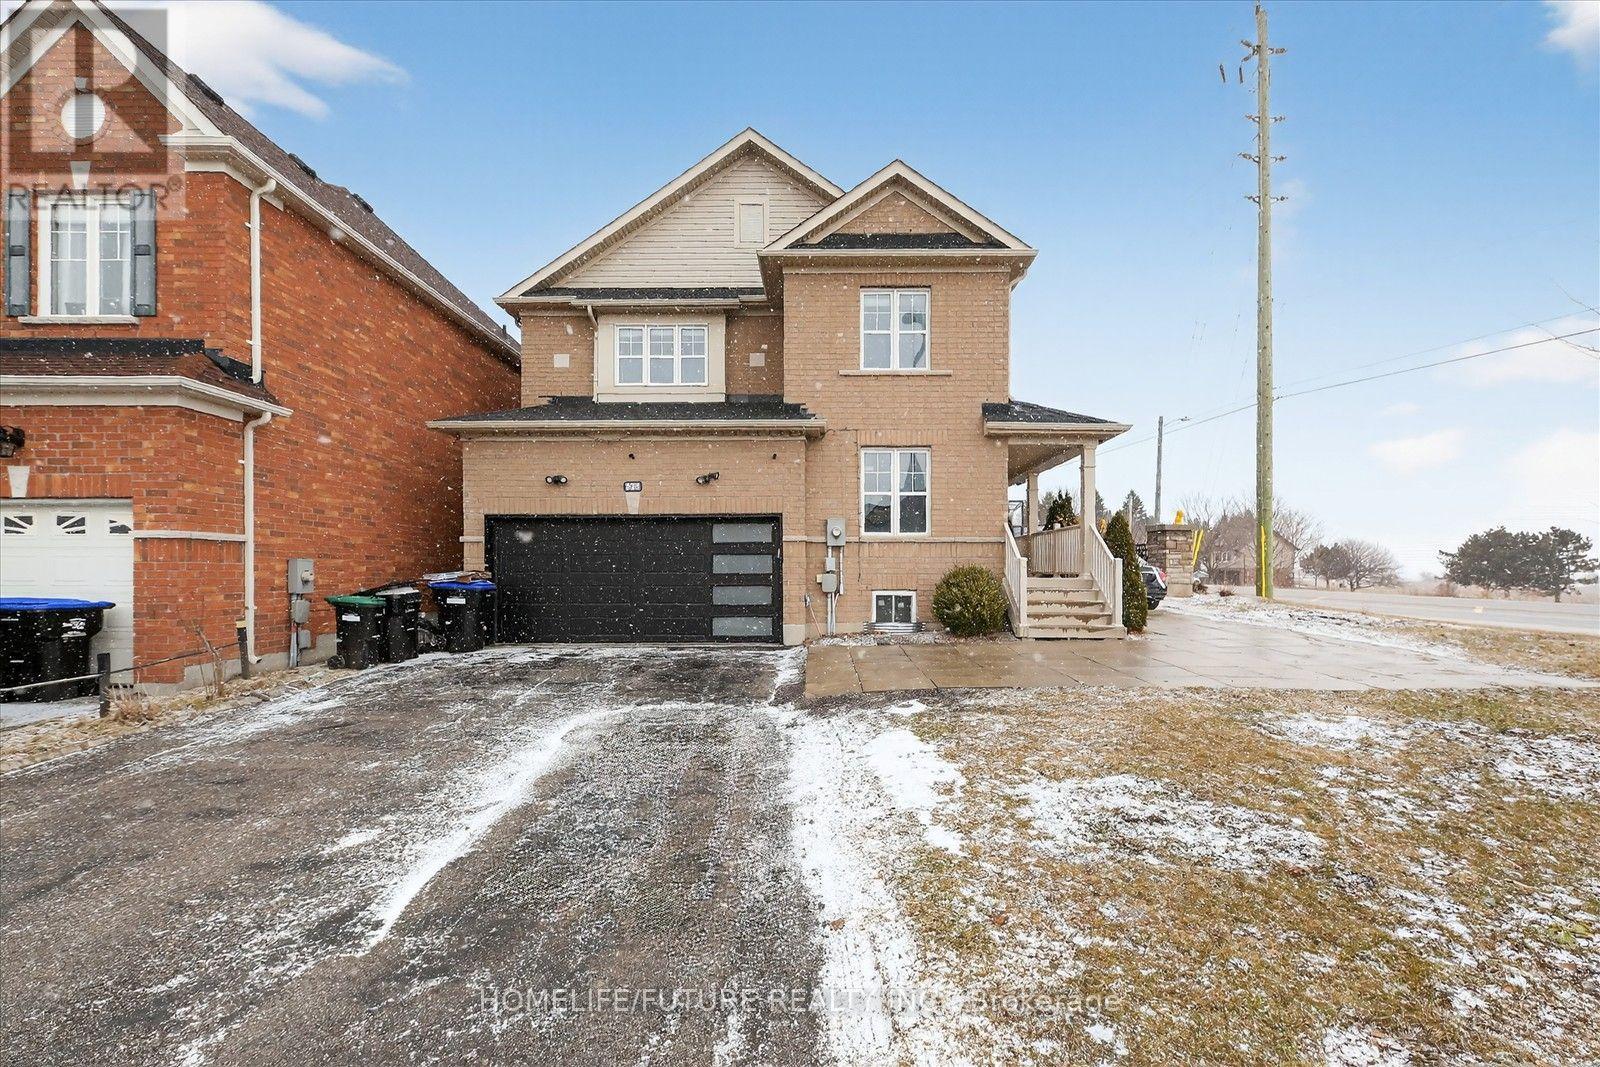
939 Miller Park Avenue
Bradford West Gwillimbury, Ontario
Location ! Location! Very Large Model Corner House For Rent In High Demand Location In Bradford. Fully Renovated Open Concept Living & Dining With The Family Room And Open Concept Modern Kitchen With Quartz Countertop With Walk To Extra Wide Backyard Professionally Finished & Fenced. Double Car Garage With Additional 6 Car Park Driveway. 2nd Floors With 4 Larger Bedroom With Master Bedroom With Huge Walk In Closet And Ensuite Washroom And All 3 Rooms With W/I Closets And Lots Of Sunlight Just Steps Down To, Walmart, Food Basics, Costco. Minutes Public Transit, Schools, Plazas, Banks, Park - Just To Go Station, Hwy 400 & Hwy 404 And Much More. (id:50787)
2204 - 5 Meadowdale Road
Vaughan, Ontario
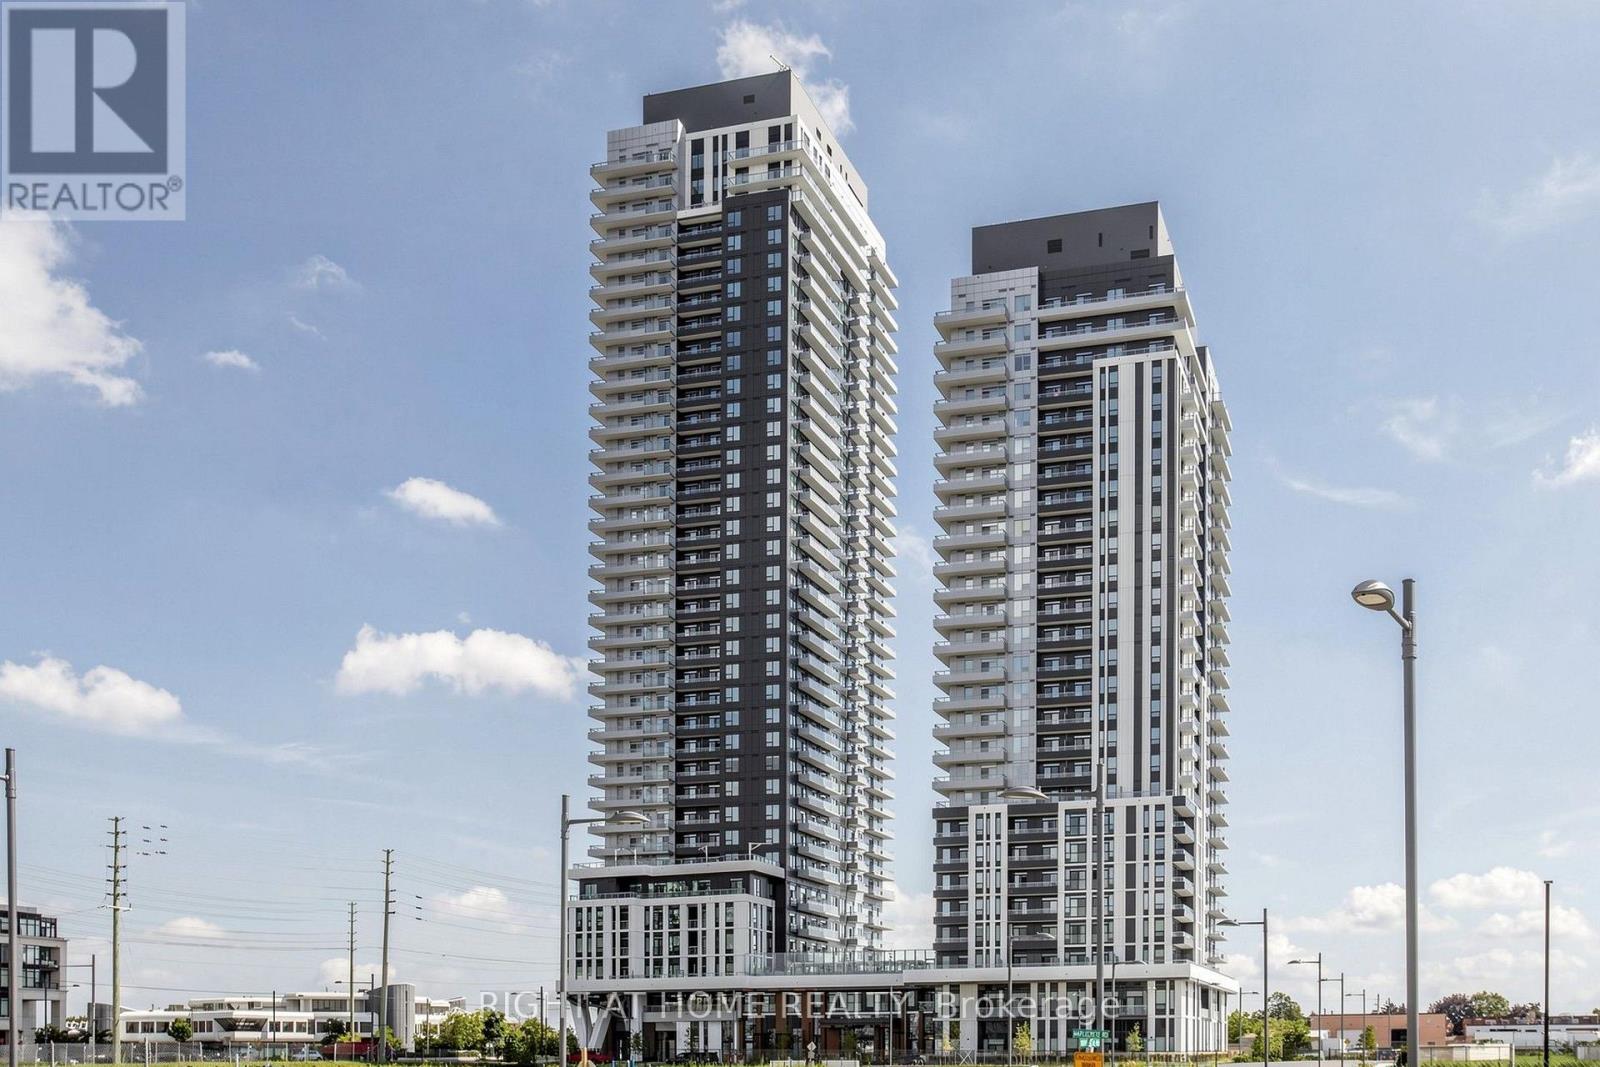
Be the first to live in this brand-new 22nd-floor 1-bedroom + den at The Vincent Condominiums in the heart of Vaughan Metropolitan Centre. This 571 sq. ft. suite features a 45 sq. ft. east-facing balcony with unobstructed view, Soaring 9-ft High Ceilings, upgraded finishes throughout with modern lighting features and Roller Blinds on all windows. The modern kitchen offers an upgraded countertop and stone backsplash, extended upper cabinetry and over-the-range microwave. The upgraded bathroom features stylish floor and wall tiles, while sliding mirrored doors in the foyer and bedroom add style and functionality. Enjoy an open-concept layout, versatile den ideal for a home office, and ensuite laundry. Enjoy resort-style amenities including an outdoor pool, fitness centre, yoga studio, golf simulator, co-working spaces, party lounge, BBQ area, pet wash station and 24-hour concierge. Steps from Vaughan Metropolitan Centre Subway Station, with York University just minutes away and direct TTC access to downtown Toronto. Close to Highways 7, 400 and 407, Vaughan Mills, Costco, IKEA, restaurants, cafes and entertainment. Visitor and EV Parking. Tenants to pay Hydro, Water and Heat Pump rental. The unit comes with Parking and Locker. (id:50787)
172 Silas Boulevard
Georgina, Ontario
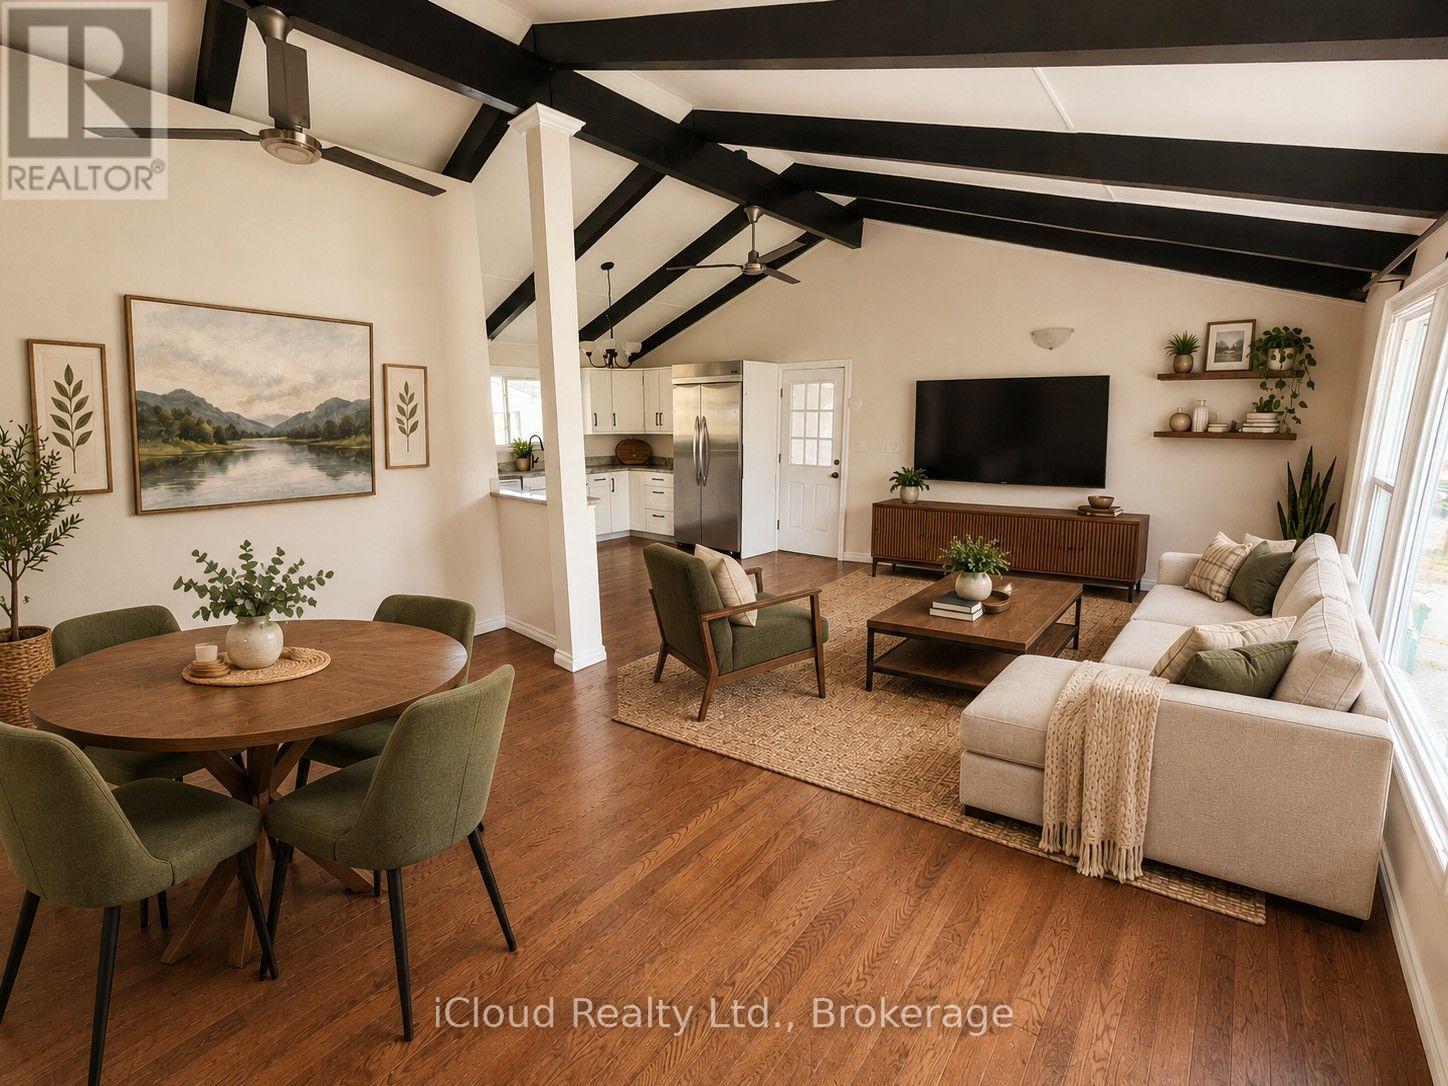
This Charming 2 Bedroom Bungalow Offers Spacious, Updated, Open Concept Living, On A Premium, Mature 60 x 125 Ft Lot. It Has Vaulted Ceilings, Polished Hardwood Floors, a Modern Kitchen, and open-concept living. W/O to Back Deck Looking Out At Your Quiet Backyard. New Air Conditioner And New Furnace. Experience Comfort And Privacy In A Central Location, By Major Amenities, Lake Simcoe, And Hwy 404. Private Res. Beach Assoc. W/ Deeded Lakefront Access! Long Private Driveway Features For 6+ Cars, Long Boat, Truck, And Trailer. The Tenant Is Responsible For All Utilities, Snow Removal, Lawn Care, And Monthly Rental Payments For AC and Furnace ($128.62/Month Reliance Company Monthly Fee). (id:50787)
Upper - 135 Nugent Drive
Hamilton, Ontario
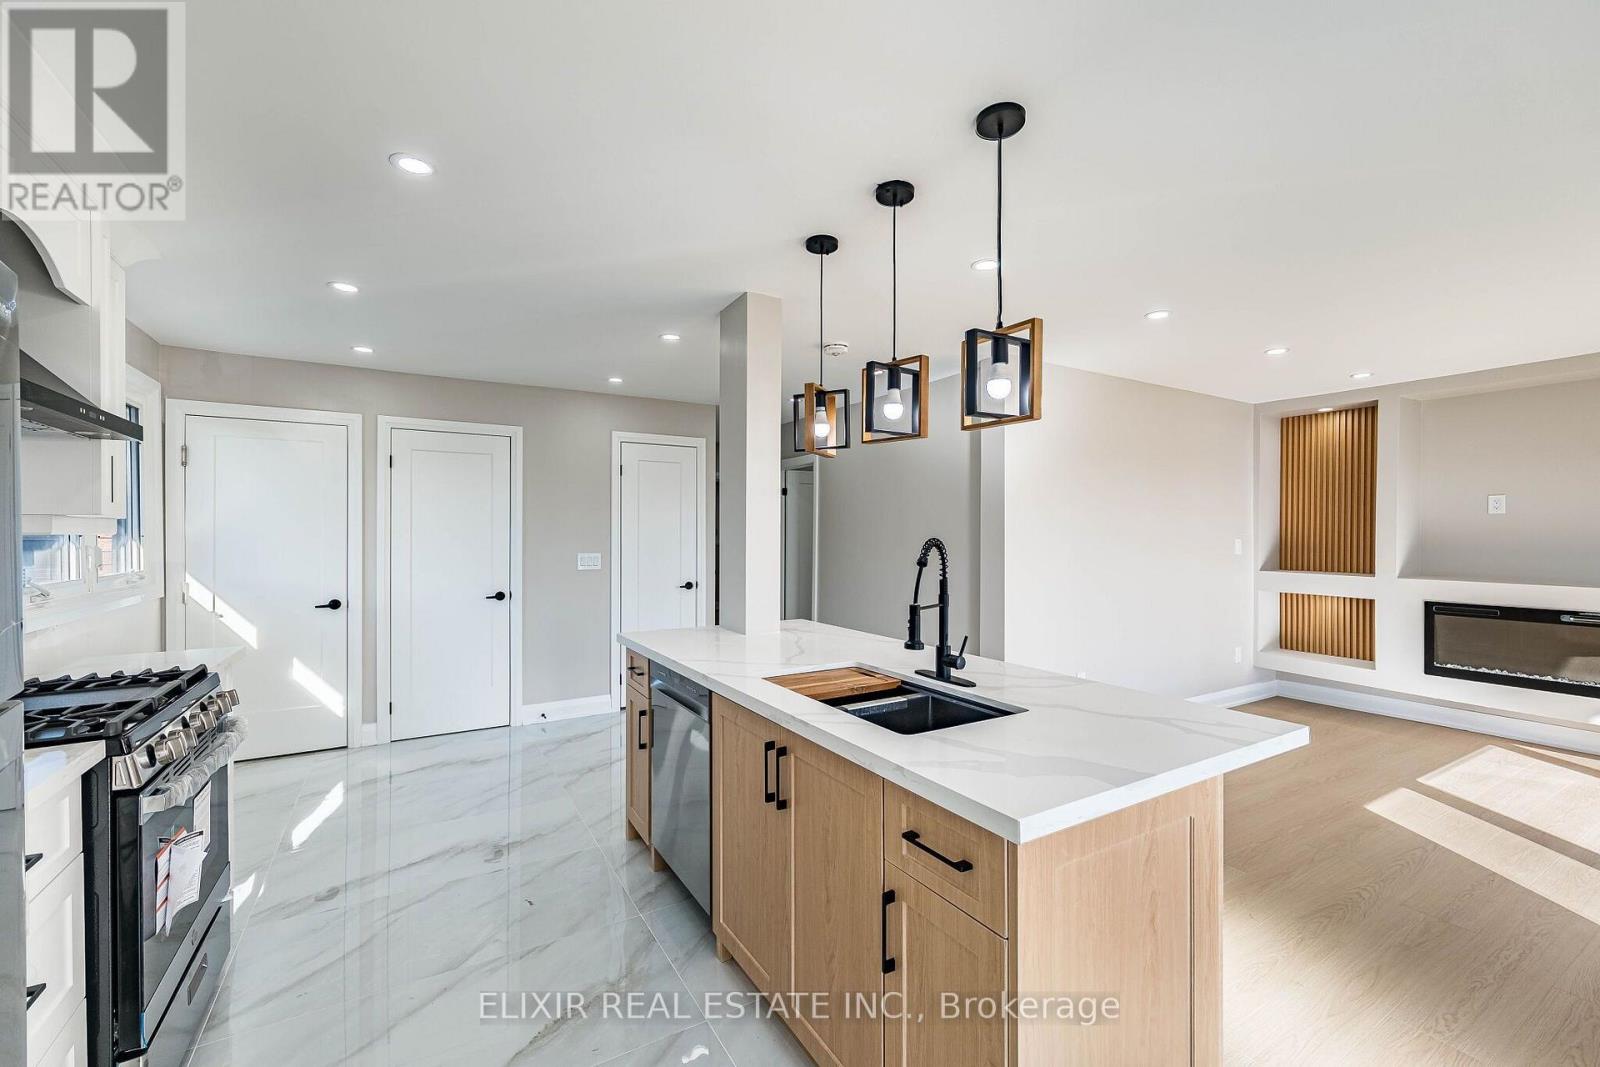
UPPER LEVEL FOR LEASE : Welcome to this bright, beautifully renovated upper-level home, offering a perfect blend of modern finishes, comfort, and everyday convenience! Extensively renovated in August 2026, this inviting home features three comfortable bedrooms, including a spacious primary bedroom Which can easily fit a KING SIZE BED and two versatile additional bedrooms, can easily fit QUEEN SIZE BEDS along with a 4 Piece bathroom and a convenient powder room.Enjoy a stylish, modern kitchen featuring quartz countertops, stainless steel appliances, including a natural gas stove, and a functional centre island. The open-concept living and dining area offers an inviting space for everyday living and entertaining. Fresh paint, new window blinds, contemporary finishes, and a dedicated, private in-suite laundry exclusively for the upper-level tenants , add to the home's appeal.Parking is a major bonus, with an EXCLUSIVE DOUBLE CAR GARAGE plus two additional driveway parking spaces. Tenants also enjoy exclusive use of the front yard, Ideally situated in an established Hamilton neighbourhood and conveniently located near Eastgate Square, major grocery stores, shopping plazas, and schools. Nearest Transit Stop & Sam Manson Park are just steps away. Convenient access to the QEW, Red Hill Valley Parkway, and Confederation GO Station makes commuting easy.A wonderful opportunity to enjoy a freshly renovated home with modern conveniences, generous parking, and an excellent location! AVAILABLE IMMEDIATELY at $2695 Plus 60% Utilities. (id:50787)
115 Fairgreen Close
Cambridge, Ontario
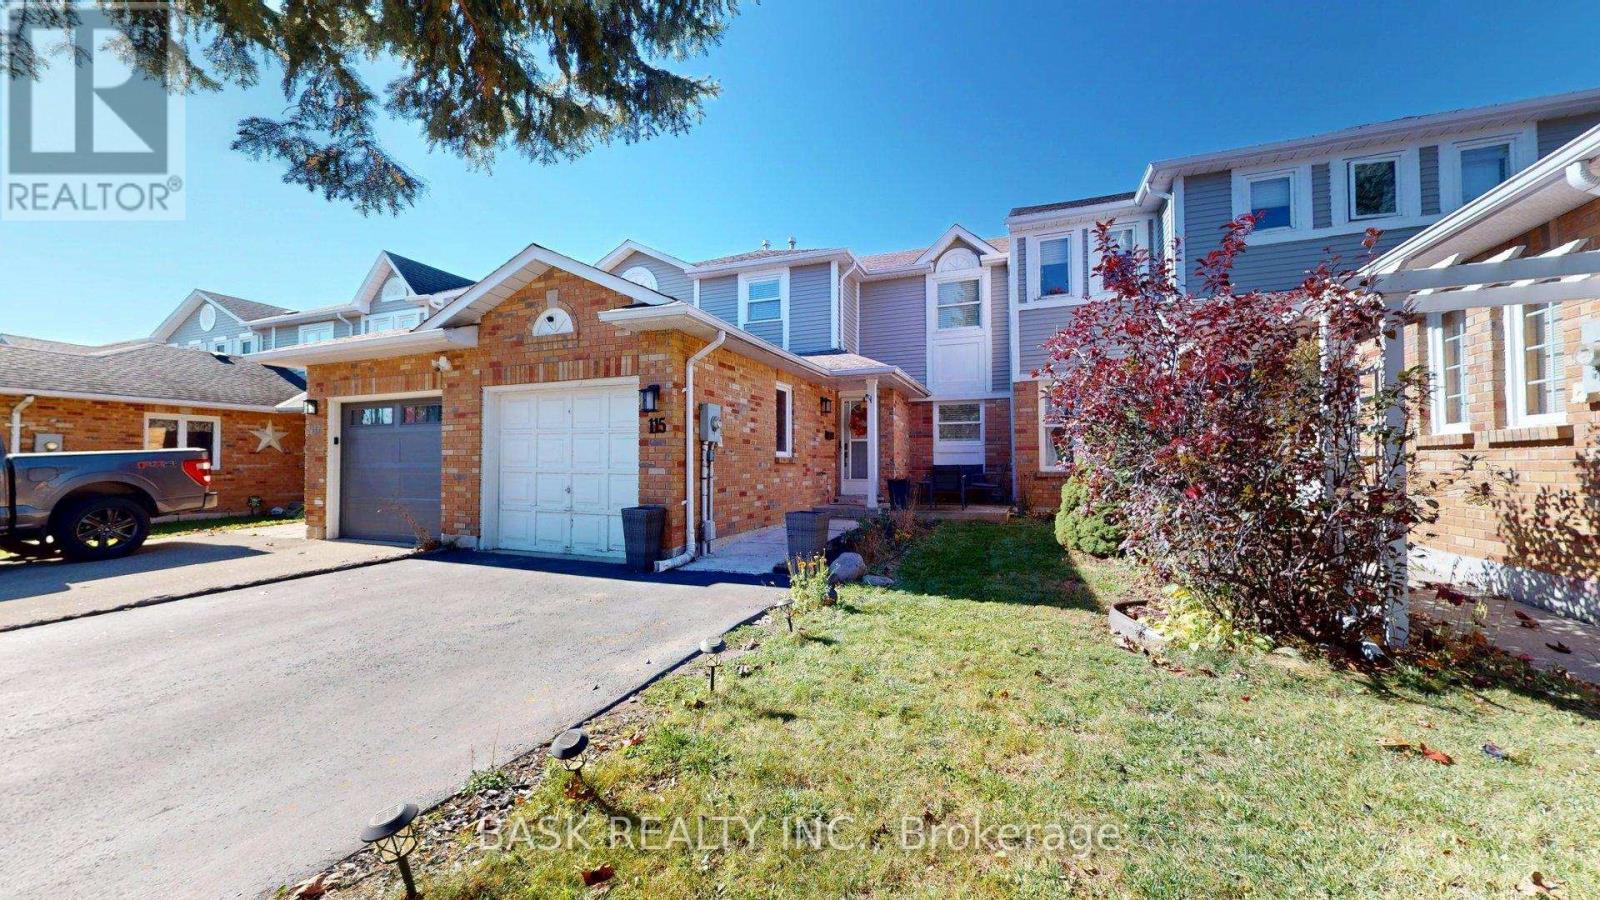
Welcome to 115 Fairgreen Close in Cambridge! This inviting 3-bedroom townhouse offers bright, open-concept living and a backyard made for relaxing and entertaining. The main floor features a kitchen with white cabinetry, stainless steel appliances, a tile backsplash and ample counter space. The adjoining living and dining areas feature pot lights and easy-care flooring, with sliding doors leading to the rear deck. Upstairs, three bedrooms and a full bathroom provide comfortable space for everyday living. The finished basement adds a versatile recreation room, ideal for movie nights, a play area or a home office, along with an additional bathroom with a shower. Enjoy the fenced backyard featuring a spacious deck, gazebo, lawn and garden space. An attached single-car garage and private driveway complete this appealing home. A wonderful opportunity for buyers seeking comfortable indoor living and inviting outdoor space! (id:50787)
#418 - 996 Martin Grove Road
Toronto, Ontario
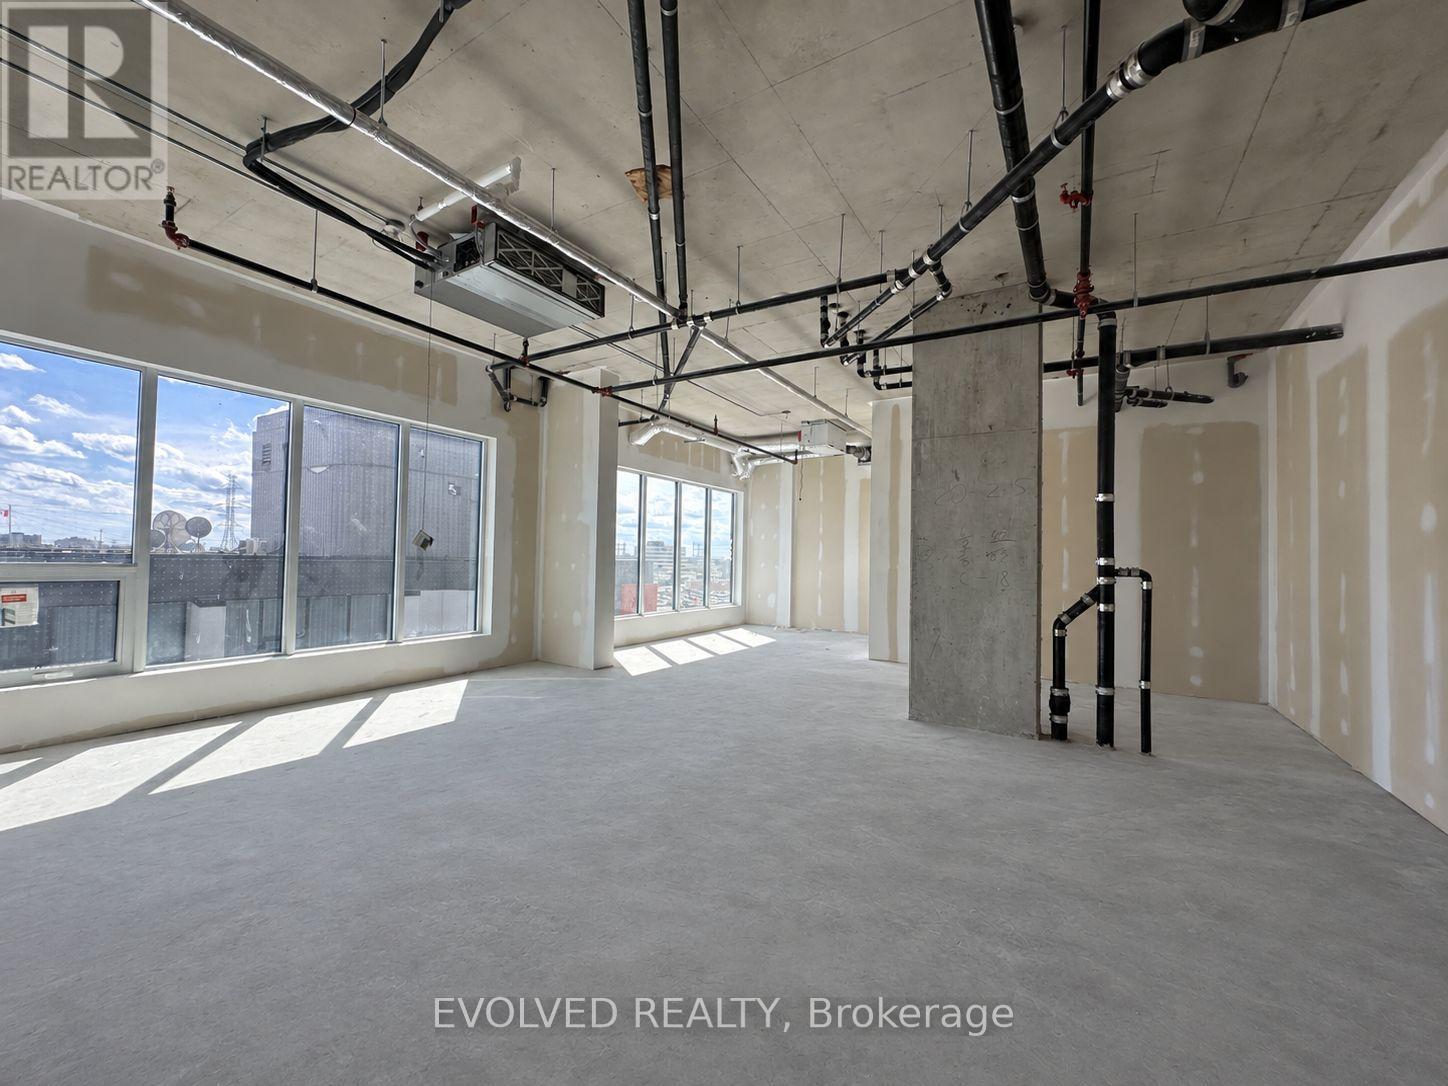
REGAL PLAZA Ideally located minutes from Toronto Pearson Airport, the Toronto Congress Centre, Highways 401, 409 and 427, shopping, dining, public transit and major employment hubs. This brand-new 721 sq. ft. gross commercial office unit is situated in Toronto's growing Airport East business corridor is offered in shell condition. May be combined with adjacent Unit 417 (816 sq. ft.) for a total of 1,537 sq. ft. Bright, flexible space ideal for professional users or investors, with potential for a kitchenette and rough-in for a three-piece washroom. Located within a premier mixed-use development featuring office and retail uses and Staybridge Suites by Holiday Inn. Includes one underground parking space at no additional cost, ample visitor parking, separate metering and low maintenance fees. Certain listing photos have been virtually staged to illustrate the potential use of the space. Virtual furnishings and décor are not included with the property. (id:50787)
1045 Mannington Lane
Mississauga, Ontario
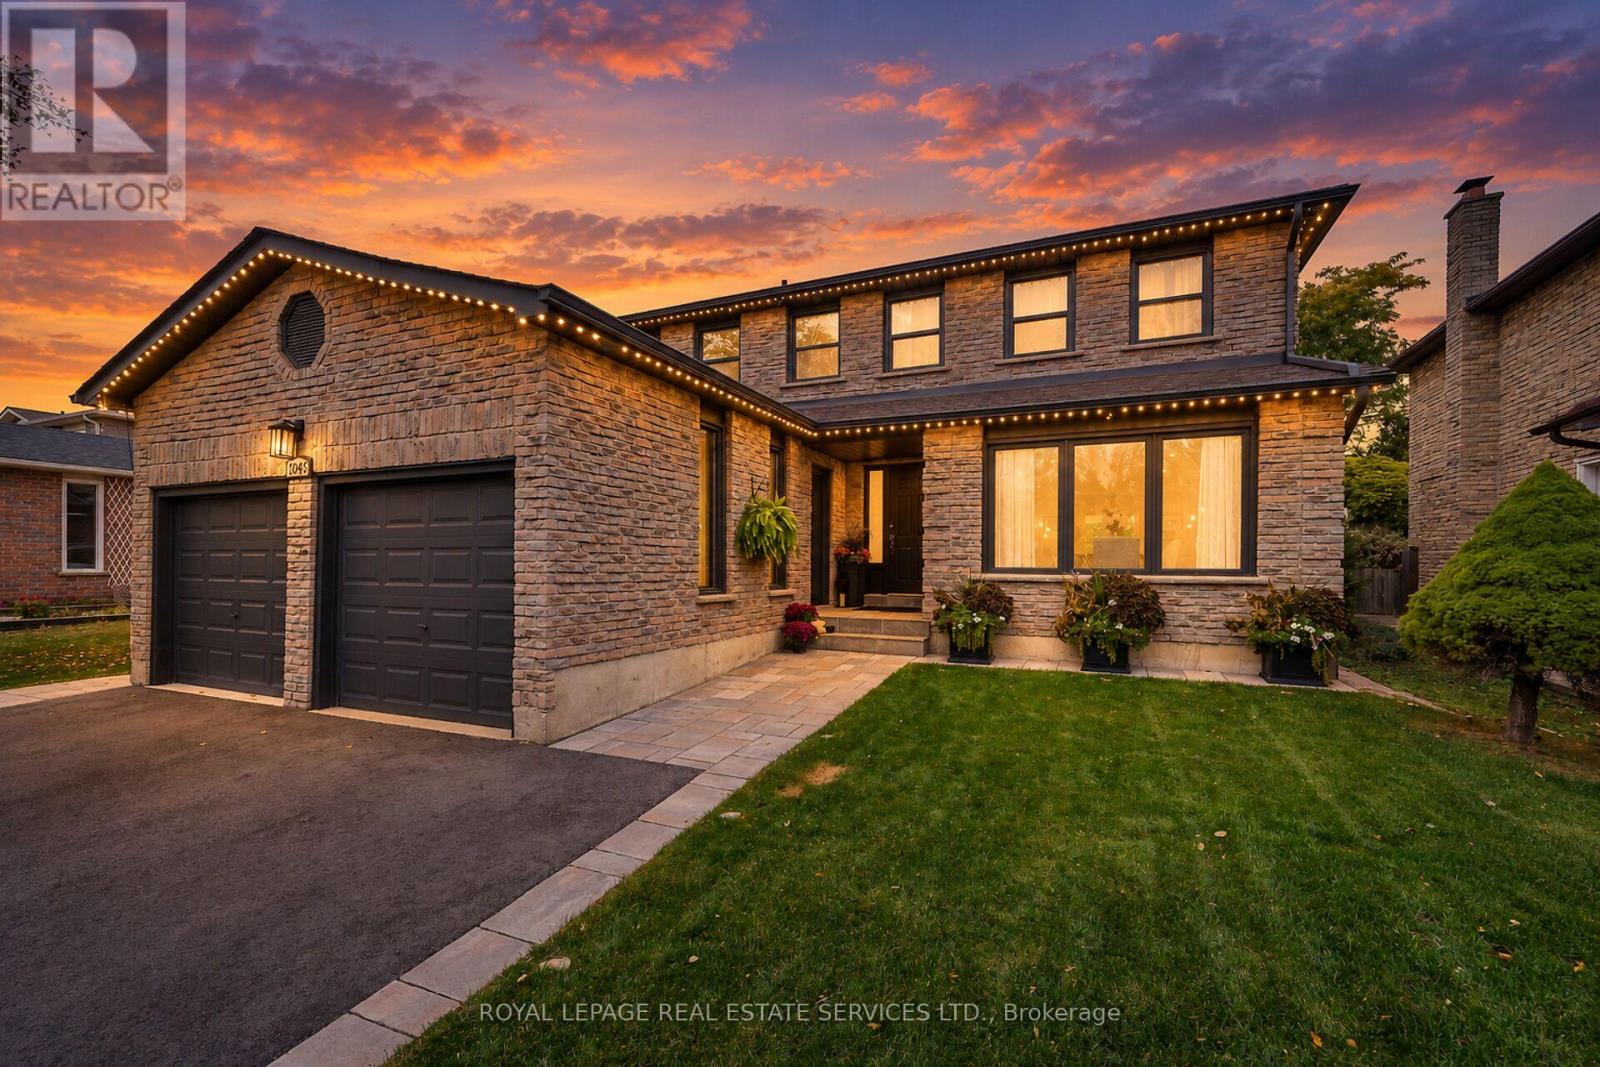
Beautifully renovated, thoughtfully designed & tastefully finished home in the heart of Rathwood! (id:50787)
1601 - 1 Elm Drive W
Mississauga, Ontario
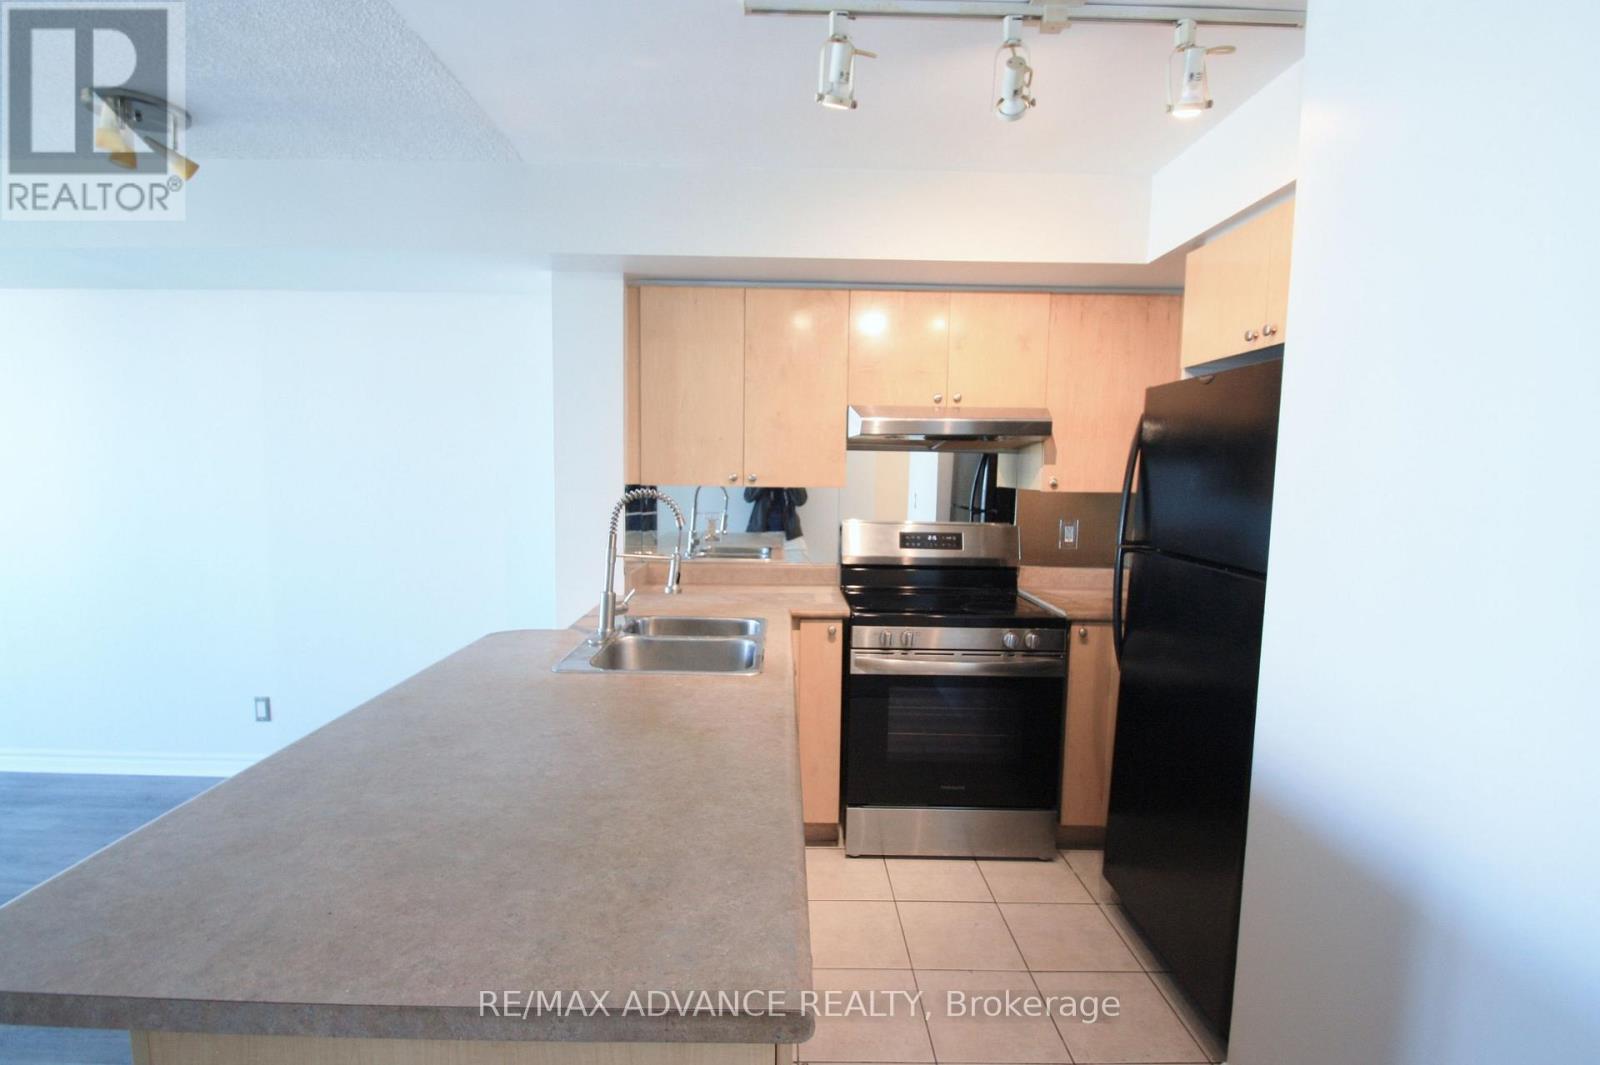
Welcome To One City Centre, A Desirable Daniels-Built Condominium In The Heart Of Mississauga! This Bright And Spacious Unit Features A Generously Sized Bedroom And A Large Balcony With Beautiful Views. Enjoy Excellent Building Amenities Including 24-Hour Concierge, Indoor Pool, Fitness Centre, Sauna, Party Room, Games Room And Visitor Parking. Conveniently Located Within Walking Distance To Square One Shopping Centre, Celebration Square, Restaurants, Parks And Public Transit. Easy Access To Highways 401, 403 And QEW. A Fantastic Location Offering Comfort, Convenience And Urban Living! (id:50787)
4 - 1510 Upper Middle Road
Burlington, Ontario
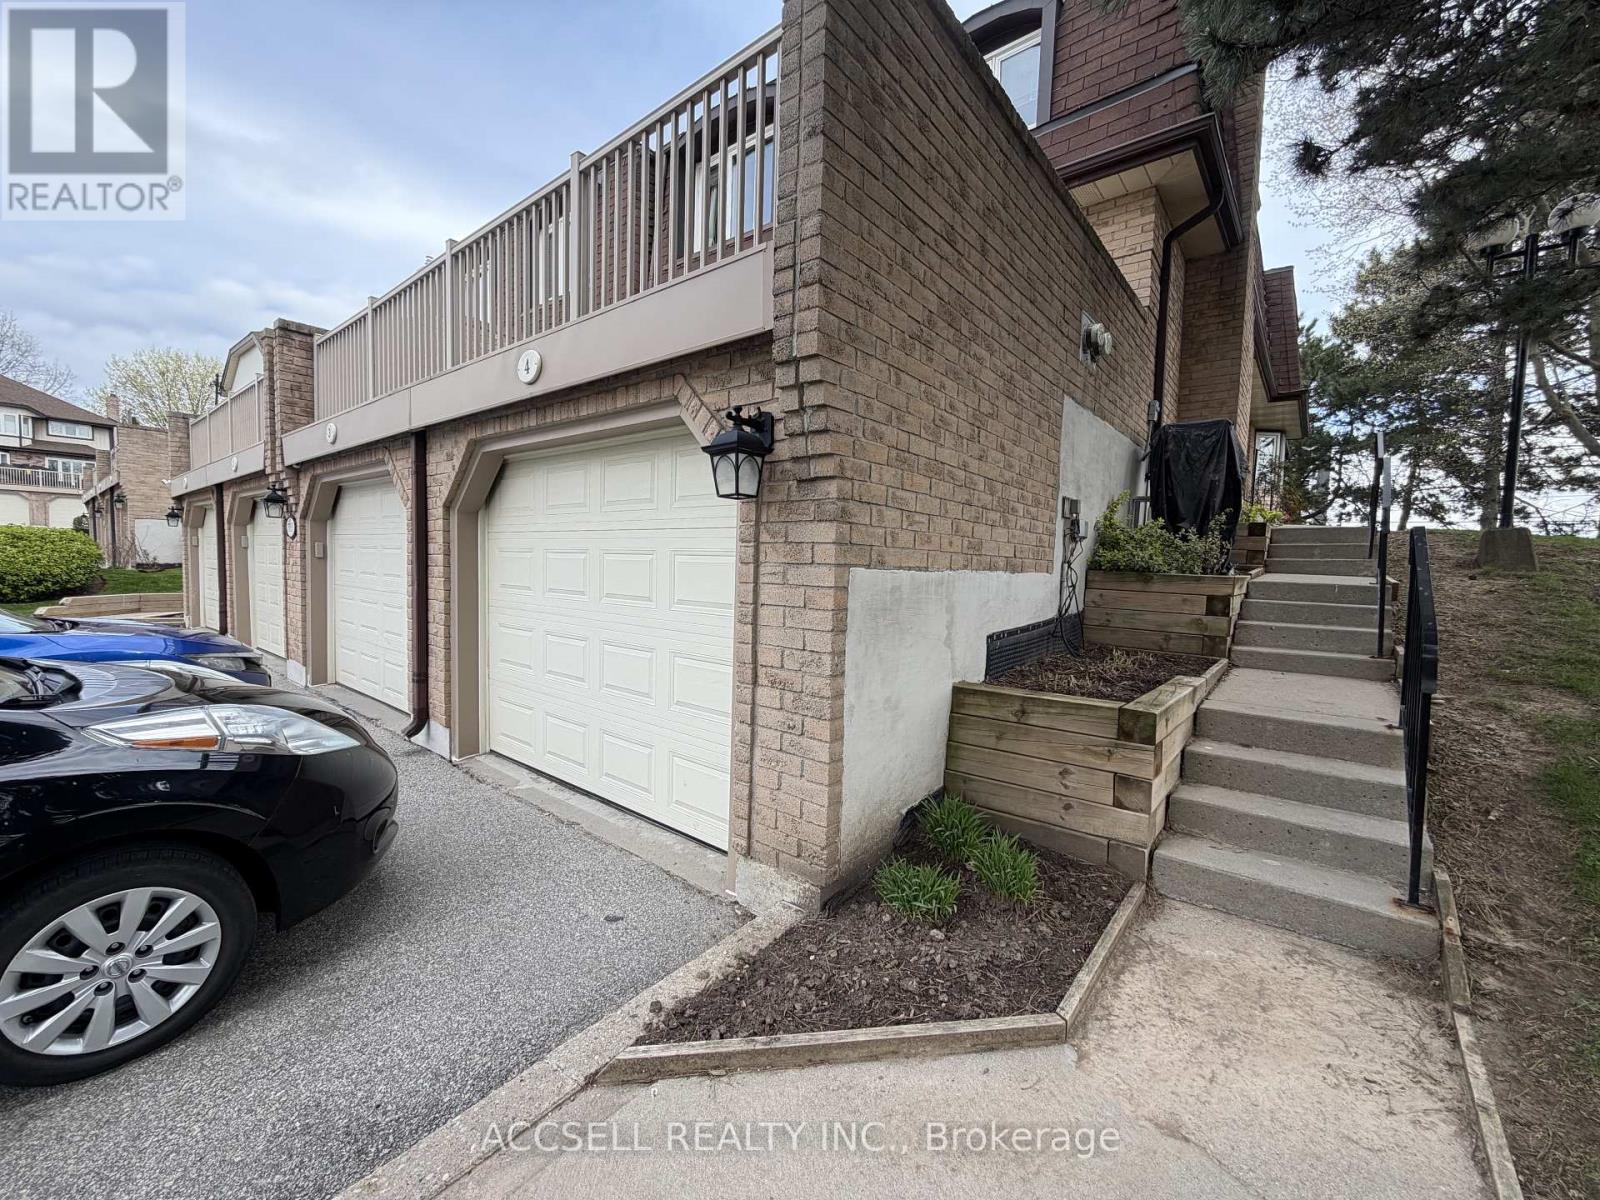
Fantastic Opportunity To Own In One Of Burlington's Convenient And Family-Friendly Communities! Welcome To 1510 Upper Middle Rd, Offering Spacious Rooms, A Functional Layout, Garage Parking, And Endless Potential For Buyers Looking To Renovate And Personalize A Home To Their Own Style. This Property Is Perfect For First-Time Buyers, Investors, Downsizers, Or Renovators Seeking Great Value And Long-Term Upside In A Desirable Location. Enjoy Being Close To Parks, Schools, Shopping, Restaurants, Walking Trails, Community Centres, Public Transit, And Easy Highway Access Including The QEW, 403, And GO Transit For Commuters. The Home Is Located In A Well-Established Neighbourhood Surrounded By Everyday Conveniences And Excellent Amenities. A Rare Chance To Enter The Burlington Market And Create Your Dream Home In A Sought-After Area! (id:50787)