

143 Cambridge Crescent
Richmond Hill, Ontario
Set on a premium 70-foot wide lot in the heart of South Richvale, this family home combines grand volume with exceptional everyday living. The exterior welcomes you with mature landscaping and a private, fully fenced backyard sanctuary complete with an in-ground swimming pool and expansive patio space built for quiet afternoons and summer entertaining. Spanning over 5,200 square feet of total living space, the interior is anchored by an elegant curved staircase and soaring ceilings. The main floor features an executive wood-panelled office, generous formal entertaining areas, and an open breakfast area with seamless walkout access to the yard. Upstairs, five well-proportioned bedrooms and multiple full bathrooms accommodate growing families with ease. This is a rare opportunity to acquire a massive footprint in one of York Region's most prestigious enclaves at a compelling sub-$2M price point. Enjoy immediate possession with endless upside to personalize in an established, high-demand community close to premier amenities, golf, and transit. (id:50787)

17 Garriock Hall Avenue
King, Ontario
Welcome to King's Calling in King City, an exclusive community surrounded by natural beauty and close to top-rated schools, parks, trails, golf, shopping, dining and major highways. This stunning Belvoir model by Zancor Homes offers 4,368 sq. ft. of luxurious living space on a premium 50' lot, featuring 4 bedrooms and 5.5 bathrooms. Thoughtfully upgraded throughout with hardwood flooring on the main and second floors, coffered ceilings in the foyer, main hall and great room, waffle ceiling in the office, upgraded 8' second-floor doors and 58 additional interior and exterior pot lights. The chef-inspired kitchen features upgraded cabinetry, countertops, backsplash and sink, built-in wall ovens, microwave and cooktop, plus an upgraded servery. Complete with beautifully upgraded ensuites and a covered loggia overlooking the backyard, this exceptional home combines luxury, space and modern design in the heart of King City. (id:50787)
27 Blanchard Crescent
Essa, Ontario
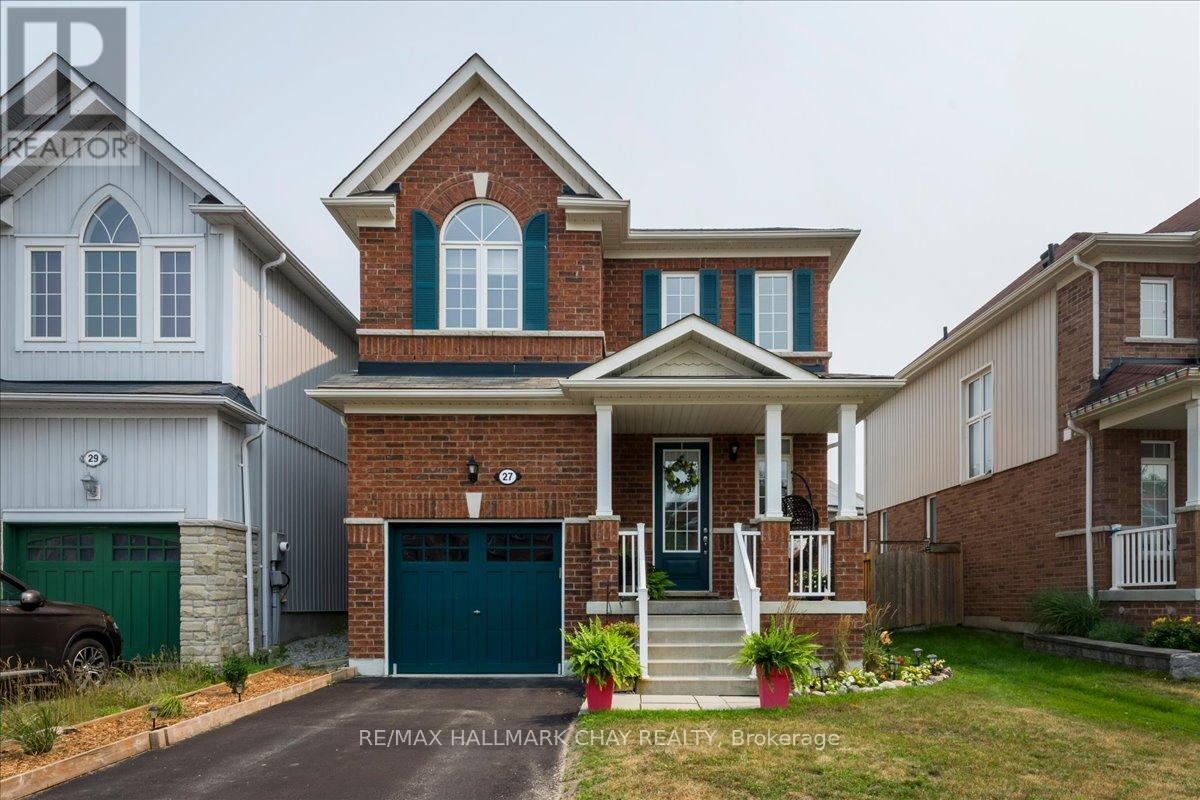
Welcome to this beautifully maintained 3-bedroom, 2.5-bath detached home offering the perfect blend of comfort, style and future potential. Thoughtfully updated with all new kitchen appliances and countertop, a newer furnace, central air conditioning and water softener, this move-in ready home lets you settle in with confidence. The bright, functional layout features over 1,300 sq. ft. of finished living space, while the unspoiled basement provides a blank canvas to create the recreation room, home gym or additional living space you've always wanted. Step outside to a fully fenced backyard-ideal for children, pets and summer entertaining-and enjoy the welcoming covered front porch that adds to the home's outstanding curb appeal. Located in a family-friendly neighbourhood close to parks, schools, shopping and just minutes to CFB Borden, this is an exceptional opportunity for growing families and professionals alike. Simply move in and enjoy. (id:50787)

748 Krosno Boulevard
Pickering, Ontario
Lovely 3 Bedroom Semi Backsplit With Bright Family Size Kitchen , Large Living and Dining Area with Cathedral Ceiling. Master Bedroom Walks out To Beautiful Bright Sunroom . Finished Family Room on Lower Level. Extras: Original Hardwood Under Broadloom In All 3 bedrooms & Living & Dining Area. Convenient South Pickering , Close to Schools, Go Station And All Amenities. Don't Miss Out On this Lovely Property!! TBC SEE ADDITIONAL REMARKS TO DATA FORM. (id:50787)

50 Berko Avenue
Hamilton, Ontario
Desirable East Mountain Location! All Brick Bungalow Featuring In Law Suite with Separate Entrance. Offering 3+1 Bedrooms, 2 Full Baths. Eat in Kitchen. Bright & Spacious Open Concept Living Room/Dining Room. Automatic Blinds in Kitchen & Dining Room. Hardwood Flooring Under Carpet in Living Room, Bedrooms & Hallway. Main Floor Walk Out to Deck Overlooking Spacious Fenced in Backyard with Concrete Patio Areas, Shed & Gas BBQ Hook Up. Lower Level Recreation Room with Gas Fireplace Open to Kitchen, 4th Bedroom & 3 Piece Bathroom. Thermal Windows. Covered Front Porch. 100 AMP Breakers. Backflow Valve. Central Air. Central Vacuum. Parking for 2 Cars. Steps to Lawfield Elementary School, Bill Friday Lawfield Arena, Lawfield Park/Pickleball/Soccer Field/Track & Public Transit! Just Minutes to Limeridge Mall, Shopping, Restaurants, Juravinski Hospital & Quick Access to the LINC, Red Hill Parkway & QEW for Easy Commuting! Room Sizes Approximate & Irregular. (id:50787)

Lot 9 Mcnally Drive
Listowel, Ontario
*****1911 sqft Bungalow*****Welcome to Countryside Meadows, a thoughtfully designed new subdivision by PK Homes Inc where small-town charm meets modern living. Located on the north end of Listowel, this growing community offers the perfect blend of peaceful surroundings and everyday convenience. Spacious layouts, modern finishes and quality craftmanship designed by PK Homes Inc. for today's families and professionals. Enjoy wide streets green spaces and relaxed atmosphere- all while staying connected to town amenities. Minutes to schools, shopping, parks, restaurants and healthcare- everything you need is right where you live. THE OPAL is a 1911 sqft- 3 bedroom, 2 bath, bungalow featuring- 9 foot ceilings, an open concept great room, bright kitchen w/island and granite, main floor laundry, 2 car garage and sodded lot. Build your future in a community you'll be proud to call home. Countryside Meadows- where comfort, community and countryside living come together. (id:50787)

71 Fairview Crescent
Listowel, Ontario
Looking for quiet living? The Village just east of the town of Listowel is set up just for that. This 2 bedroom, 2 bathroom modular home is located on the inner side of the park which gives views of the centering pond. Large deck out the sliding glass patio doors is perfect for enjoying the outdoors. This inviting residence is designed with comfort and convenience in mind, offering all the essentials you need on one level with ramp access. All appliances are staying making for an easy move for the next owners, also with ample parking for two vehicles. Enjoy the next step into this retirement community, where you can relax and enjoy the lifestyle. (id:50787)

Lot 23 Featherstone Street E
Listowel, Ontario
Welcome to Countryside Meadows, a thoughtfully designed new subdivision by PK Homes Inc where small-town charm meets modern living. Located on the north end of Listowel, this growing community offers the perfect blend of peaceful surroundings and everyday convenience. Spacious layouts, modern finishes and quality craftmanship designed by PK Homes Inc. for today's families and professionals. Enjoy wide streets green spaces and relaxed atmosphere- all while staying connected to town amenities. Minutes to schools, shopping, parks, restaurants and healthcare- everything you need is right where you live. The Pearl is a 1182 sqft- 1 bedroom, 1.5 bath, bungalow featuring a open concept great room, bright kitchen w/island and granite, main floor laundry, 2 car garage and sodded lot. Build your future in a community you'll be proud to call home. Countryside Meadows- where comfort, community and countryside living come together. ***TO BE CONSTRUCTED*** (id:50787)
54 Ellis Street
Port Rowan, Ontario
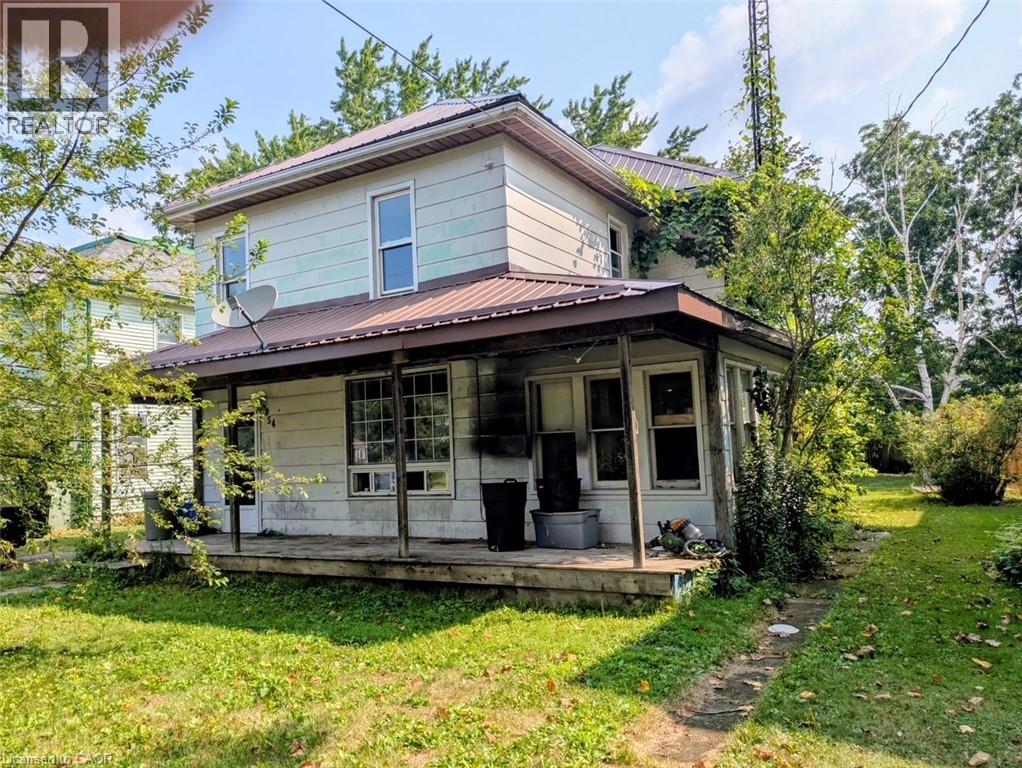
Welcome to 54 Ellis Street in the charming town of Port Rowan. This three bedroom, one and a half bathroom home has hardwood flooring in the living room, dining room, sitting room and foyer, plank flooring upstairs, durable tile flooring in the kitchen and laundry room. The sunroom has a convenient side entry plus tongue and groove wood on the ceiling. This property is within walking distance to school, pharmacy, groceries, etc., and just up the road from the harbour. (id:50787)

149 St Catharines Street Unit# 15
Smithville, Ontario
Welcome to the epitome of stylish and modern living in Smithville! This renovated 3-bed, 2-bath townhouse condo is a true gem, offering a perfect blend of contemporary design and comfortable living. Step inside to discover a thoughtfully updated interior featuring a seamless flow and a wealth of natural light. The kitchen boasts modern appliances, granite countertops, and ample storage space. It effortlessly connects to the dining area, creating an ideal setting for entertaining guests or enjoying family meals. The renovated bathrooms feature contemporary fixtures and finished basement provides extra living space. A private patio invites you to step outdoors and enjoy the fresh air, making it the perfect spot for morning coffee or evening relaxation. With a townhouse condo, exterior maintenance is provided, allowing you to enjoy a low-maintenance lifestyle. The community atmosphere and small-town charm make this an ideal choice for those seeking both comfort and convenience. Furnace and AC are brand new as of August 2026. (id:50787)

8721 Pawpaw Lane
Niagara Falls, Ontario
Vacant and ready for immediate occupancy! Check out this 3 bedroom 2.5 bathroom 2 Storey home in a great family neighborhood walking distance to schools, shopping, leisure trails and community centers. This home features hardwood and tile in all areas except bedrooms, gas fireplace in living room, master bedroom with walk in closet and ensuite with glassed in shower, and attached garage. (id:50787)

7 Bartlett Avenue
Grimsby, Ontario
This is your opportunity to take advantage of a new home with the turn key finishes of an established home with a finished basement, coveredporch and fenced yard. You can easily move in without further projects or investment. Crafted by a 36-year Tarion builder, Rosemont Homes, thisproperty reflects a level of care and execution that's felt the moment you walk in. As you enter, your lifestyle unfolds with intention. Higherceilings, an open and grounded layout, a natural sense of light create a space that feels both elevated and livable. The dining area, complete witha servery & bar sink, transitions effortlessly for hosting, while the covered deck extends the experience outdoors. Upstairs, the primary suiteoffers privacy and ease, with a well-appointed ensuite and walk-in closet. Two bedrooms are connected through a Jack & Jill bath, and a fourthenjoys ensuite privilege-spaces designed with both independence and flow in mind. This home reinforces a clean, cohesive finish. On the mainfloor, flexibility is built in. A den or optional bedroom paired with a full bath allows the space to adapt-whether for guests, work, ormultigenerational living. The finished basement continues that theme, offering a large recreation area, an additional bedroom with walk-in closet,and a full bathroom. Set within Grimsby, this location offers a quieter pace without disconnecting from what matters. Within minutes, you reachLake Ontario, the Bruce Trail, and a network of parks and conservation areas that shift with the seasons. Positioned along the Niagara winebench, the surroundings bring a different kind of lifestyle-local wineries, restaurants, and a steady rhythm of community and culture, includingthe Grimsby Public Art Gallery, Grimsby Public Library, and Grimsby Museum. It's a home that balances finish with function, and setting withaccessibility-designed for how people actually live, and how they want to feel while doing it. (id:50787)