
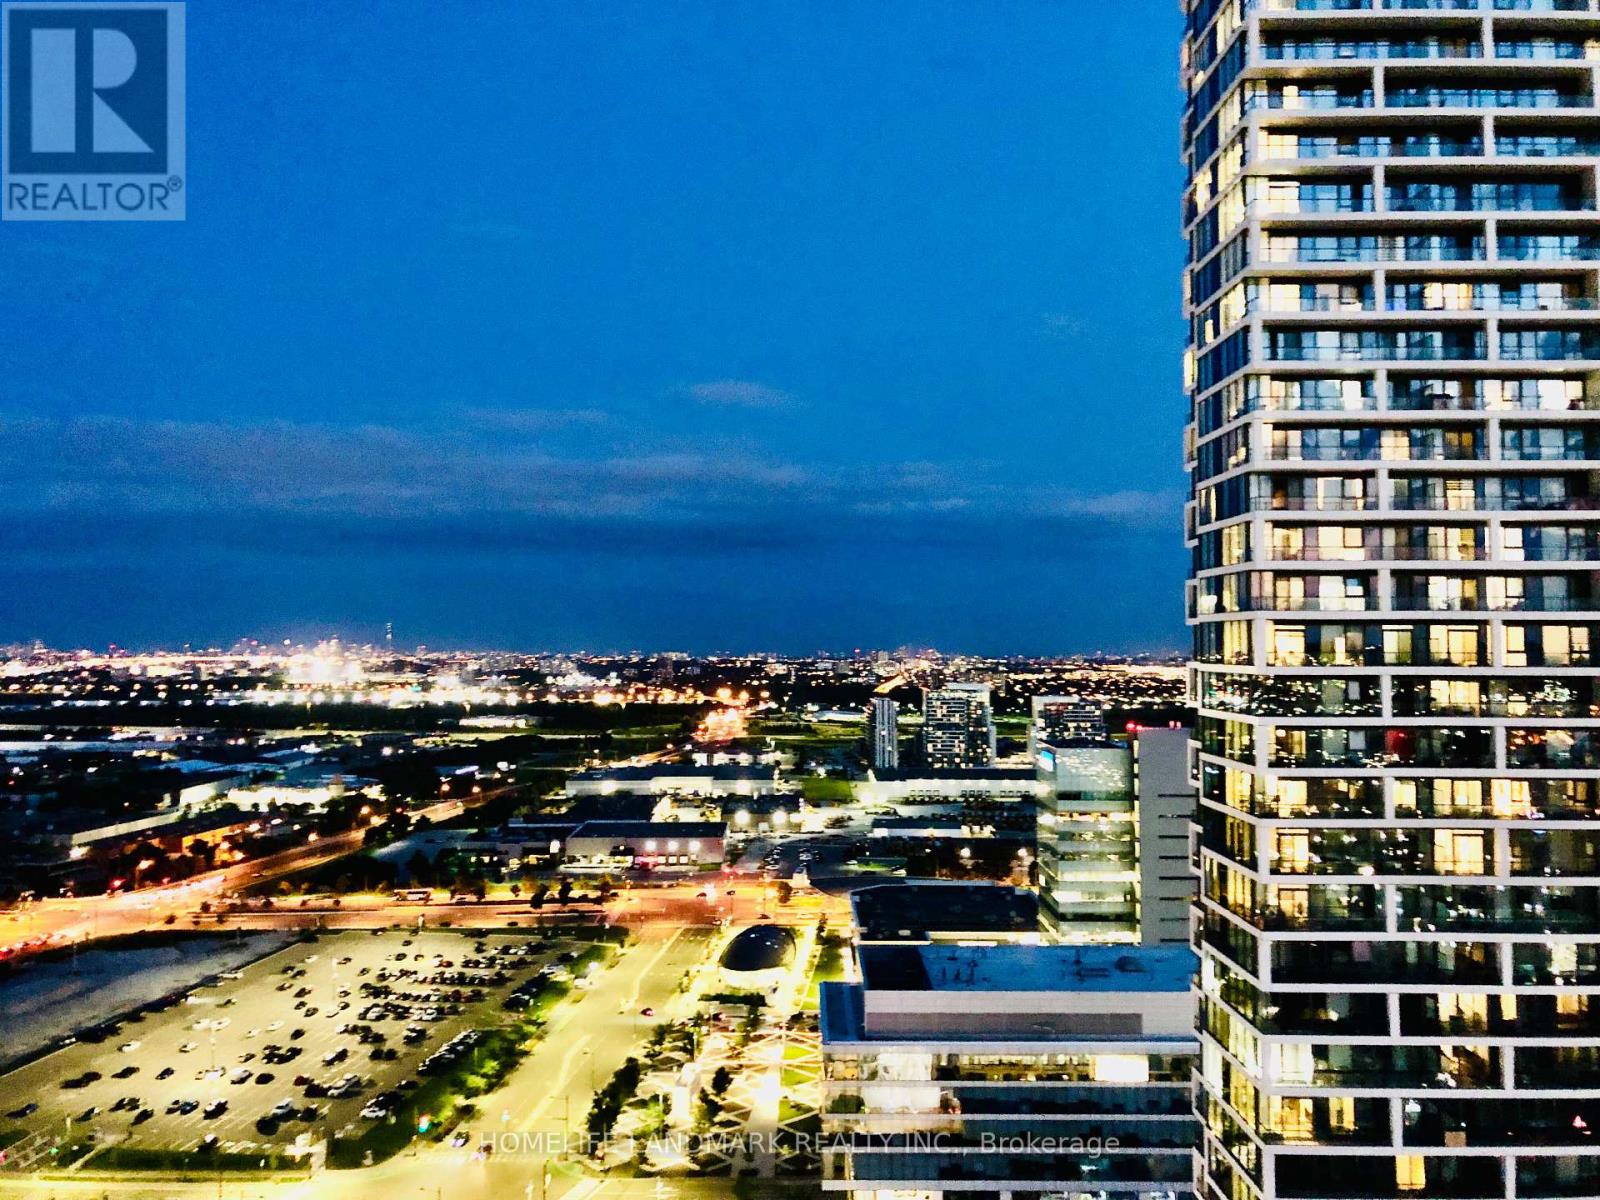
3303 - 898 Portage Parkway
Vaughan, Ontario
Unobstructed South Facing Rare Corner Unit, 1 Parking Included, Large Balcony, 9' Ceiling, Floor To CeilingWindows, Bright, Open Concept, 2 Bedroom (with windows) + 2 Full Bathrooms, Open Concept Kitchen With Build-in Appliances,Modern Cabinets, Quartz Counter, Tiled Backsplash & Undermount Sink, Steps To TTC Subway, Shopping, Highways400/401/407, York University, Hospital, Shopping, Restaurants And More, Rogers Ignite High Speed Internet Included, 24 Hr Conceirge, Party Room, Games Room, Theatre R, B.B.Q Outdoor Terrace, Golf & Sports Simulator & Lounge, YMCA membership& More! (id:50787)
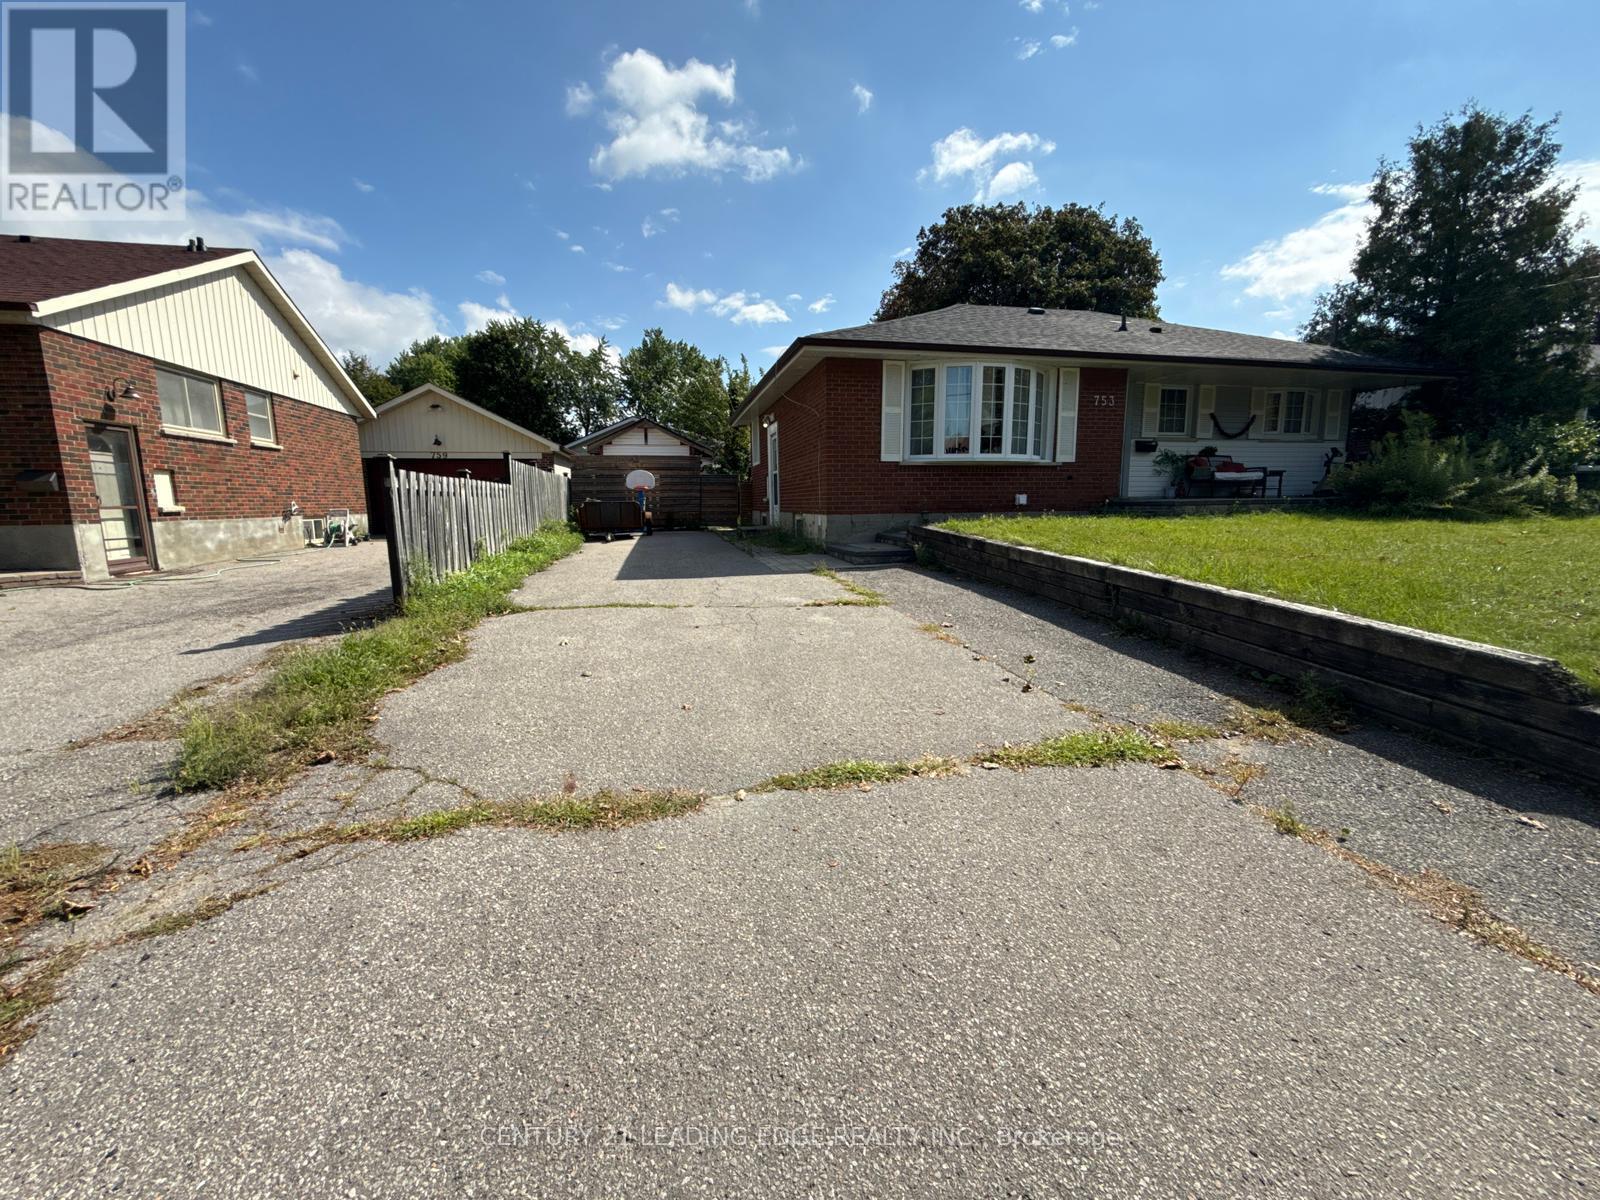
Lower - 753 Glenforest Street
Oshawa, Ontario
Beautifully Renovated 2-Bedroom Basement Unit for Lease! Recently renovated and offering a clean, modern living space, this partially furnished 2-bedroom, 1-bathroom basement unit is an excellent opportunity for comfortable and affordable living in Oshawa. Features include a functional layout, modern finishes, partial furnishings, and 2 parking spaces. Tenant pays 30% of utilities. Conveniently located close to schools, shopping, transit, parks, and other amenities. Move-in ready perfect for a small family or working professionals. (id:50787)
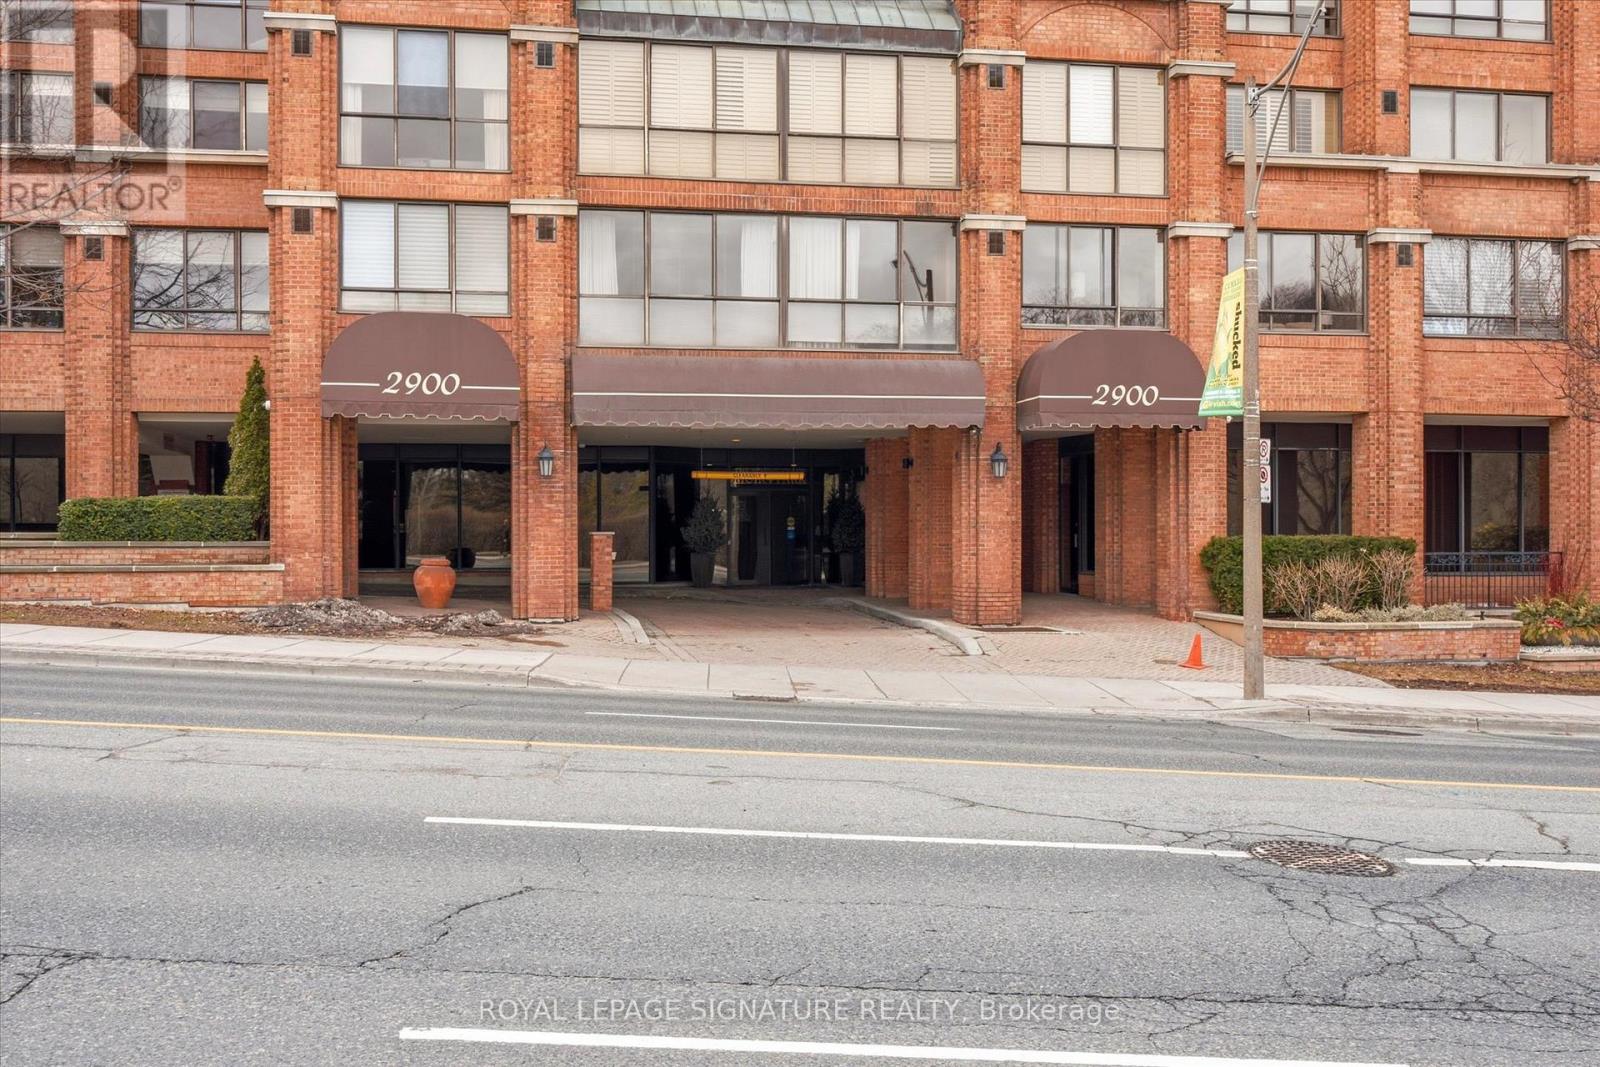
101 - 2900 Yonge Street
Toronto, Ontario
Prime Midtown commercial opportunity at 2900 Yonge St. This fully renovated professional suite offers a functional, modern layout with ceiling heights ranging from approximately 9 to 14 feet, contemporary lighting, and flexible space suitable for a wide range of professional and service-based businesses. Water rough-ins provide added flexibility for potential medical or dental uses, while the layout is equally well suited for legal, accounting, real estate, consulting, wellness, or other professional practices. Direct access from Yonge Street offers excellent visibility and convenient entry for clients and staff. Additional features include 2+1 parking spaces, in-suite laundry, and a 3-piece bathroom. Situated within a mixed-use building with 72 residential units above, the space benefits from built-in activity along with the strong pedestrian traffic, transit access, and amenities of the Yonge Street corridor. Zoned CR3 with site-specific provisions; buyers to verify permitted uses. A move-in-ready commercial space in a highly desirable Midtown Toronto location, ideal for both owner-users and investors. (id:50787)

Ph01e - 500 Queens Quay W
Toronto, Ontario
An Extraordinary Waterfront Masterpiece At The Prestigious 500 Queens Quay W. Offering Approx. 3,800 Sq. Ft. Of Exquisitely Renovated Living Space With Coveted Southeast Exposure, This Remarkable 3+1 Bedroom Residence Features Three Private Ensuites, Timeless Designer Finishes And Impeccable Craftsmanship Throughout. Floor-To-Ceiling Walls Of Glass Capture Unparalleled Panoramic Views Of Lake Ontario, The Toronto Islands, Marina, Billy Bishop Airport And The Iconic City Skyline. Expansive Principal Rooms Flow Effortlessly To A Rare Private Waterfront Terrace, Creating An Exceptional Setting For Refined Entertaining And Everyday Living. Two Elegant Fireplaces, One On Each Level, Add Warmth And Architectural Elegance. The Bespoke Chef's Kitchen Showcases Premium New Appliances, Custom Cabinetry, Luxurious Stone Countertops And Extensive Storage. Rich Hardwood Flooring And Abundant Natural Light Enhance Every Space. The Main Level Offers A Private 1+1 Guest Suite With A Beautiful Ensuite And Tranquil Lake Views. Upstairs, The Spectacular Primary Retreat Features Separate His & Hers Walk-In Closets, A Private Sauna And A Lavish 6-Piece Spa-Inspired Ensuite. Every Bedroom Enjoys Its Own Private Ensuite, Delivering Exceptional Comfort And Privacy. Includes Three Premium Parking Spaces And One Oversized Locker. Residents Enjoy White-Glove Concierge, Fitness Centre, Rooftop Terrace, Party & Meeting Rooms, Visitor Parking, 24-Hour Security And Direct Access To Toronto's Vibrant Waterfront. A Truly Once-In-A-Generation Offering Reserved For The Most Discerning Buyer Seeking An Iconic Waterfront Residence Defined By Unrivalled Luxury, Timeless Elegance And World-Class Panoramic Views. The Unit Is Partially Furnished. (id:50787)
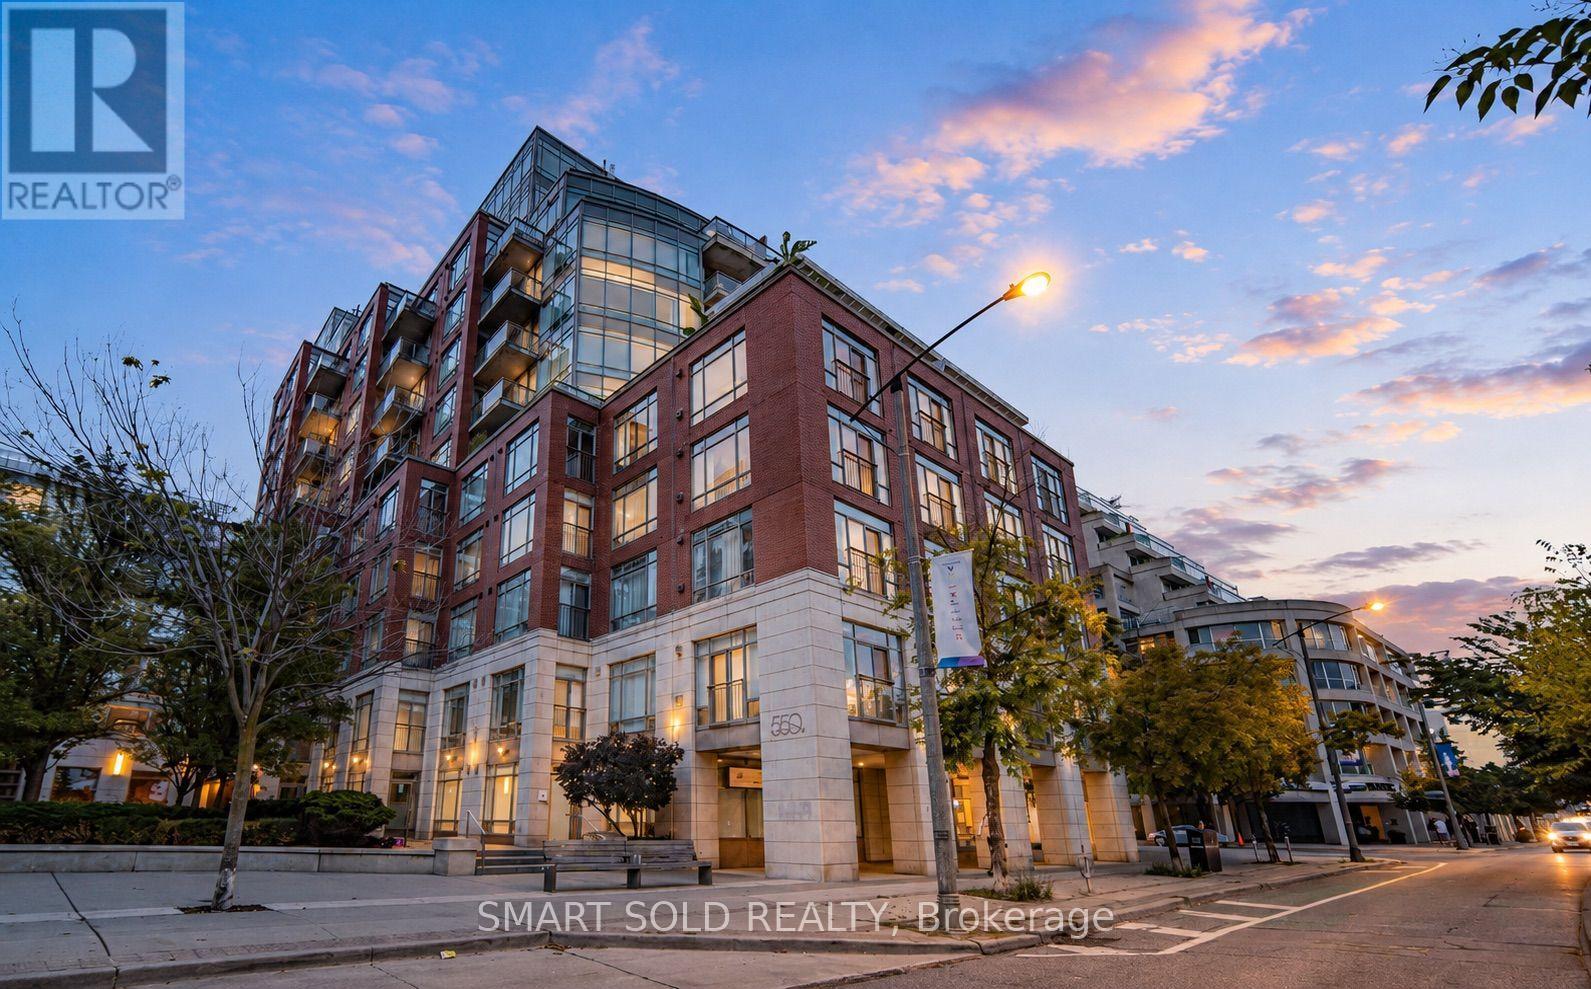
Ph01e - 500 Queens Quay W
Toronto, Ontario
An Extraordinary Waterfront Masterpiece At The Prestigious 500 Queens Quay W. Offering Approx. 3,800 Sq. Ft. Of Exquisitely Renovated Living Space With Coveted Southeast Exposure, This Remarkable 3+1 Bedroom Residence Features Three Private Ensuites, Timeless Designer Finishes And Impeccable Craftsmanship Throughout. Floor-To-Ceiling Walls Of Glass Capture Unparalleled Panoramic Views Of Lake Ontario, The Toronto Islands, Marina, Billy Bishop Airport And The Iconic City Skyline. Expansive Principal Rooms Flow Effortlessly To A Rare Private Waterfront Terrace, Creating An Exceptional Setting For Refined Entertaining And Everyday Living. Two Elegant Fireplaces, One On Each Level, Add Warmth And Architectural Elegance. The Bespoke Chef's Kitchen Showcases Premium New Appliances, Custom Cabinetry, Luxurious Stone Countertops And Extensive Storage. Rich Hardwood Flooring And Abundant Natural Light Enhance Every Space. The Main Level Offers A Private 1+1 Guest Suite With A Beautiful Ensuite And Tranquil Lake Views. Upstairs, The Spectacular Primary Retreat Features Separate His & Hers Walk-In Closets, A Private Sauna And A Lavish 6-Piece Spa-Inspired Ensuite. Every Bedroom Enjoys Its Own Private Ensuite, Delivering Exceptional Comfort And Privacy. Includes Three Premium Parking Spaces And One Oversized Locker. Residents Enjoy White-Glove Concierge, Fitness Centre, Rooftop Terrace, Party & Meeting Rooms, Visitor Parking, 24-Hour Security And Direct Access To Toronto's Vibrant Waterfront. A Truly Once-In-A-Generation Offering Reserved For The Most Discerning Buyer Seeking An Iconic Waterfront Residence Defined By Unrivalled Luxury, Timeless Elegance And World-Class Panoramic Views. (id:50787)
806 - 205 Hilda Avenue E
Toronto, Ontario
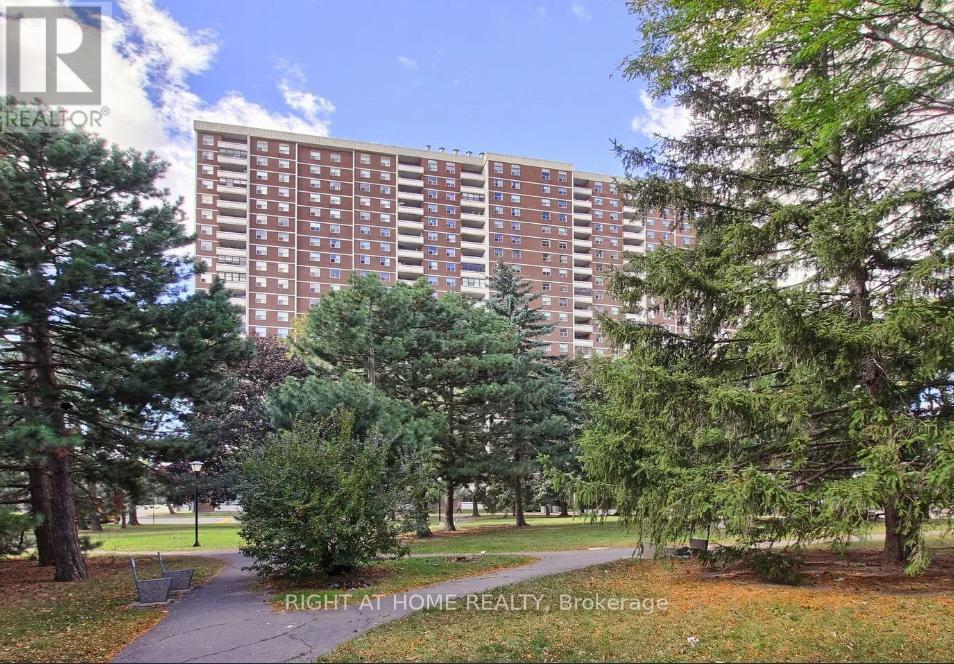
Spacious and well-maintained 2 bedroom, 1-bathroom condo apartment in North York. This unit features open concept custom made kitchen with breakfast area. Walk out to balcony From living room and enjoy Unobstructed Panoramic East View. TTC at the door, minutes to Subway. All Utilities And Cable are included in maintenance fee. (id:50787)
21 Centre Street S
Brampton, Ontario
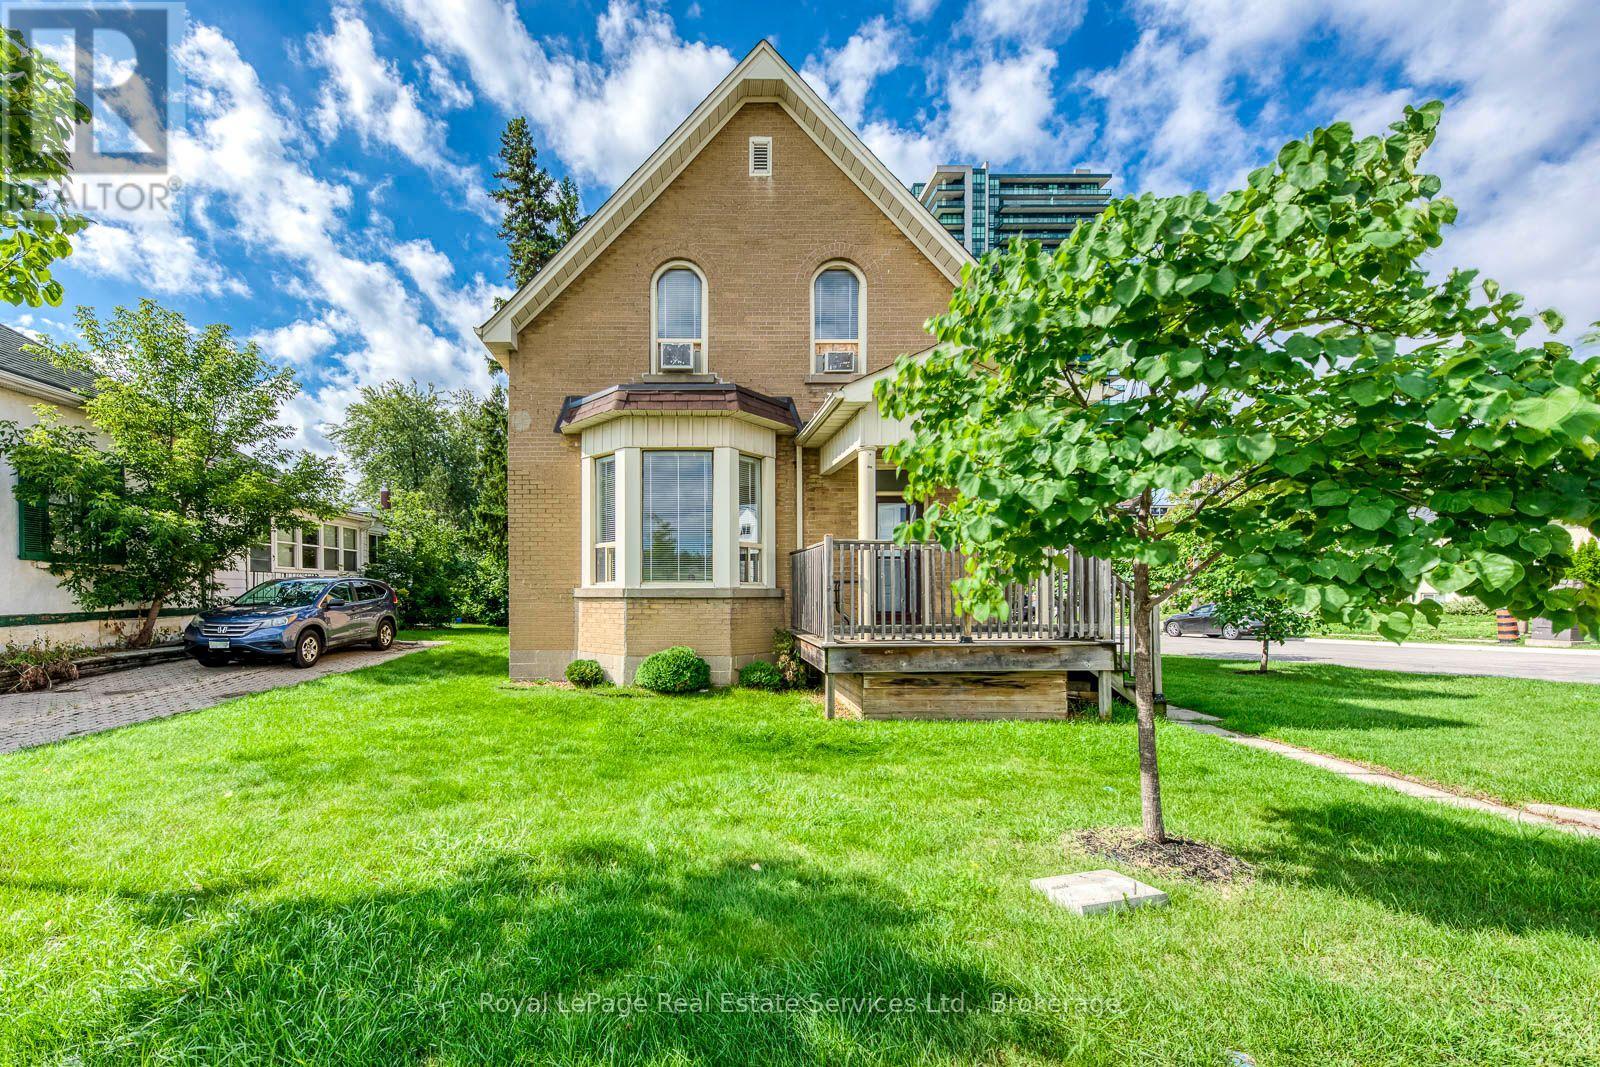
Welcome Home! Freshly renovated and filled with natural light, this bright 3-bedroom plus den corner-lot home offers plenty of space to live, work and entertain. Enjoy fresh paint, new flooring and high ceilings throughout, along with a bright eat-in kitchen, separate living/dining rooms, and a spacious family room which both feature large bay windows. Upstairs offers 3 bedrooms, plus a versatile den/office and full bathroom. The basement is excluded from the lease, with the exception of the laundry/utility room. Relax on the covered front porch or enjoy the fenced yard. Two single car garages provide excellent parking and storage. Conveniently located steps from shopping, transit, the hospital and everyday amenities. Fresh, bright and move in ready! (id:50787)

24 Macpherson Crescent
Flamborough, Ontario
Brand new home in the Beverly Hills Estates. Beautiful, year-round, all-ages land lease community surrounded by forest and tranquility. Centrally located between Cambridge, Guelph, Waterdown, and Hamilton. 24 MacPherson Cres. is a 2-bedroom, 1-bathroom bungalow on a 38’ by 113’ lot, providing plenty of space to enjoy inside and out. All new finishes throughout; all new kitchen appliances, new furnace and a new 12’ x 30’ deck! Community activities include darts, library, children's playground, horseshoe pits, walking paths, and more. Residents of Beverly Hills Estates enjoy access to the community's vibrant Recreation Centre, where a wide variety of social events and activities are regularly organized, fostering connections and friendships among neighbours. From dinners and card games to dances and seasonal parties, there’s always something going on. Amenities include billiards, a great room, a warming kitchen, a library exchange, and darts. Outdoors there are horseshoe pits, walking trails, and a children's playground. The community is also conveniently located near several golf courses, such as Pineland Greens, Dragon's Fire, Carlisle Golf and Country Club, and Century Pines. Additionally, residents have easy access to numerous parks, trail systems, and conservation areas, providing plenty of opportunities for outdoor recreation. (id:50787)
1602 - 125 Village Green Square
Toronto, Ontario
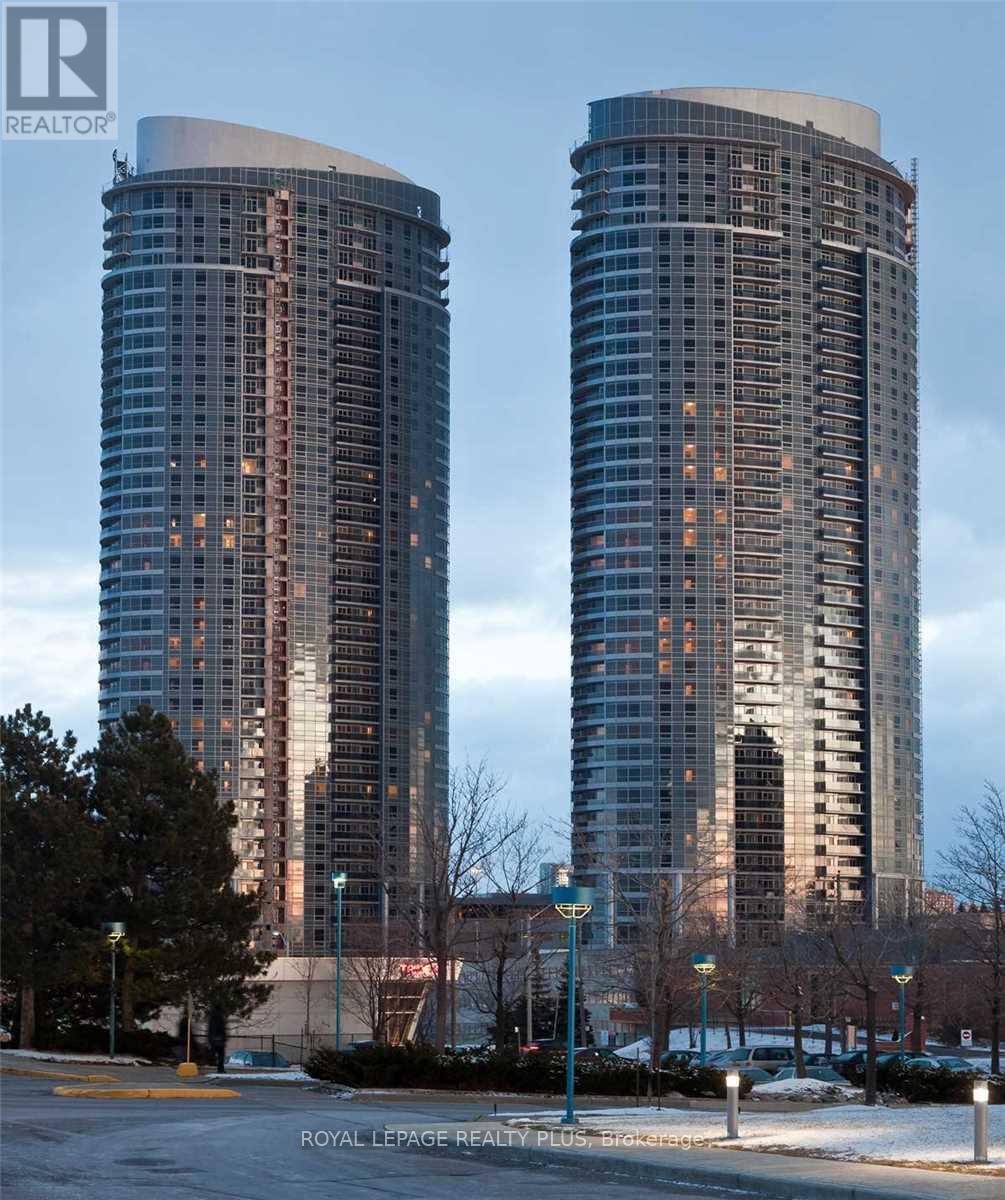
Largest one bedroom plus den in the Tridel built Solaris in the sought after Metrogate community. Bright and spacious, over 700 sqft suite with extended kitchen featuring a built-in pantry and floating island offering tons of kitchen storage!! Den is just like a second bedroom with a built-in Murphy bed with extra storage and sliding room dividers for privacy. This open concept popular floor plan has no wasted space and stunning unobstructed views! Building features a state of the art fitness and 24 hours concierge. perfectly located close to highways and just steps to shopping and amenities. (id:50787)
24 Davidson Street
Cambridge, Ontario
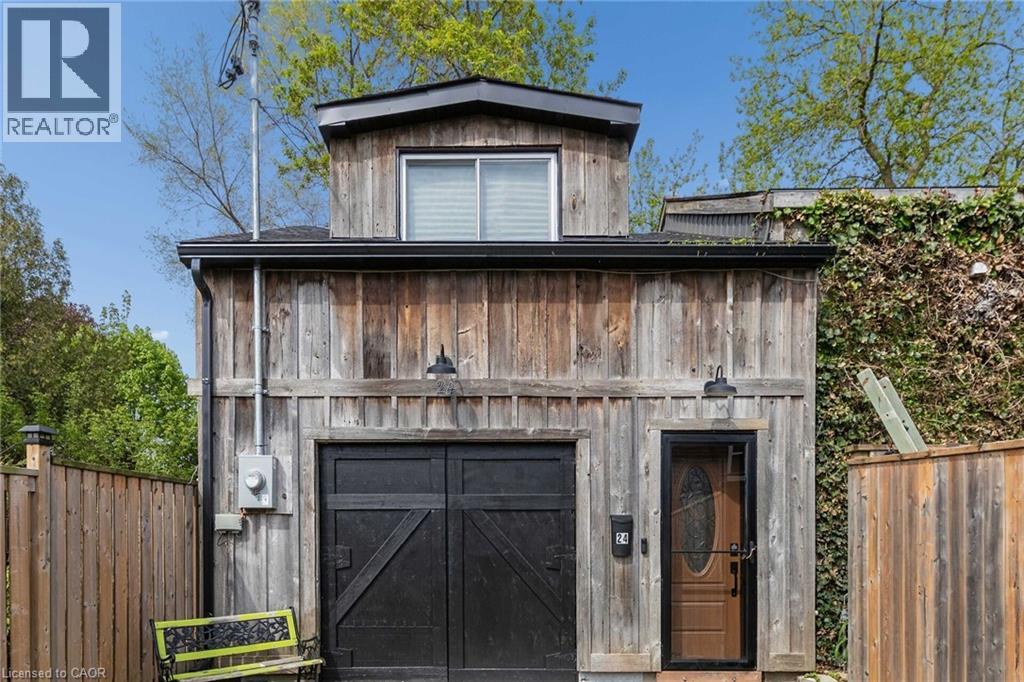
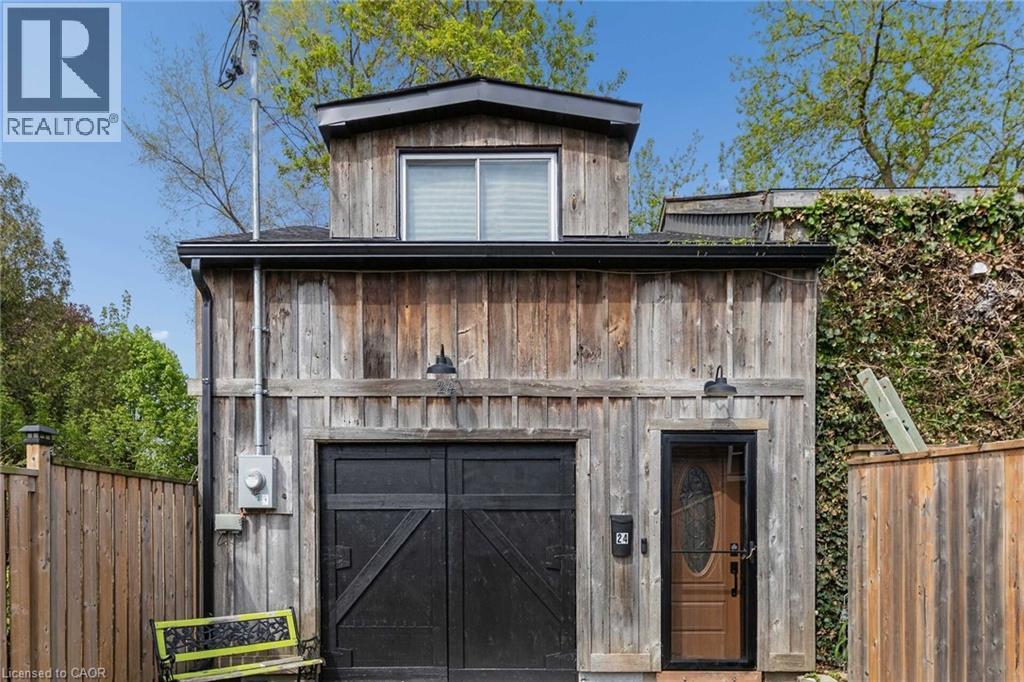
Opportunity awaits! Freestanding building that provides for a Commercial Use in a Residential Zone, with over 2800sqft of space, within walking distance to Downtown West Galt, the Gaslight District, Grand River, Parks, Walking Trails, Grocery Store and Shopping. Features single car garage. **Property cannot be used as a Residence** (id:50787)
24 Davidson Street
Cambridge, Ontario
Opportunity awaits! Freestanding building that provides for a Commercial Use in a Residential Zone, with over 2800sqft of space, within walking distance to Downtown West Galt, the Gaslight District, Grand River, Parks, Walking Trails, Grocery Store and Shopping. Features single car garage.with over 2800sqft of space, within walking distance to Downtown West Galt, the Gaslight District, Grand River, Parks, Walking Trails, Grocery Store and Shopping. Features single car garage. **Property cannot be used as a Residence** (id:50787)

16 Colonial Crescent
Oakville, Ontario
An exceptional opportunity on one of Southeast Oakville’s most prestigious streets. Set on a nearly half-acre lot, 16 Colonial Crescent offers approximately 100 feet of frontage and more than 210 feet of depth, with outstanding proportions for a substantial custom build. The lot’s generous dimensions and mature setting allow for an impressive new residence while maintaining exceptional privacy and meaningful outdoor space. Surrounded by mature trees and distinguished homes, the property offers a sense of scale and seclusion rarely found this close to the lake. RL1-0 zoning provides the potential for more than 6,000 square feet of above-grade living space, while still allowing for generous outdoor living, a pool and landscaped gardens, subject to applicable approvals. The property is currently a spacious four-bedroom residence offering approximately 3,700 square feet above grade, plus a finished lower level, attached double garage and inground pool—providing the flexibility to lease the home while planning a future build. Colonial Crescent is a quiet, established enclave known for its large properties, mature tree canopy, and impressive custom homes. Just steps from the lake and Gairloch Gardens, the location also offers convenient access to Downtown Oakville, excellent public and private schools, parks and the waterfront. A rare opportunity to secure a significant building lot on one of Southeast Oakville’s premier streets and create an exceptional custom home in an highly sought-after location. (id:50787)