
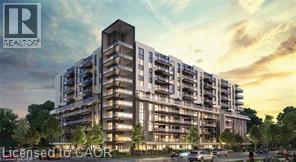
575 Conklin Road Unit# 901
Brantford, Ontario
Contemporary, functionally efficient 850 sqft upper-level sub-penthouse corner unit peaceful greenspace outlook from extended outdoor living, 300 sqft private wrap-around walk-out balcony from oversized living/dining area surrounded by floor-to-ceiling windows streaming day-long natural light. One generously proportioned primary bedroom w/ 4 pce ensuite, a full 4 pce secondary bathroom, and a 2nd spacious legitimate Bedroom w/ closet complete the open-concept main living/dining area floor plan complemented by a modern kitchen with quartz countertops and stainless steel appliances plus in-suite laundry. Residents enjoy 1 underground parking stall, 1 secured storage locker (high-speed internet, heat and A/C system, Zebra Blinds throughout included) with a range of premium amenities, including a concierge, fitness center, party room, visitor parking, and a unique sixth-floor outdoor track. Conveniently located close to schools, parks, shopping, restaurants, transit and all essential services, perfectly situated in the vibrant and emerging West Brant community! (id:50787)
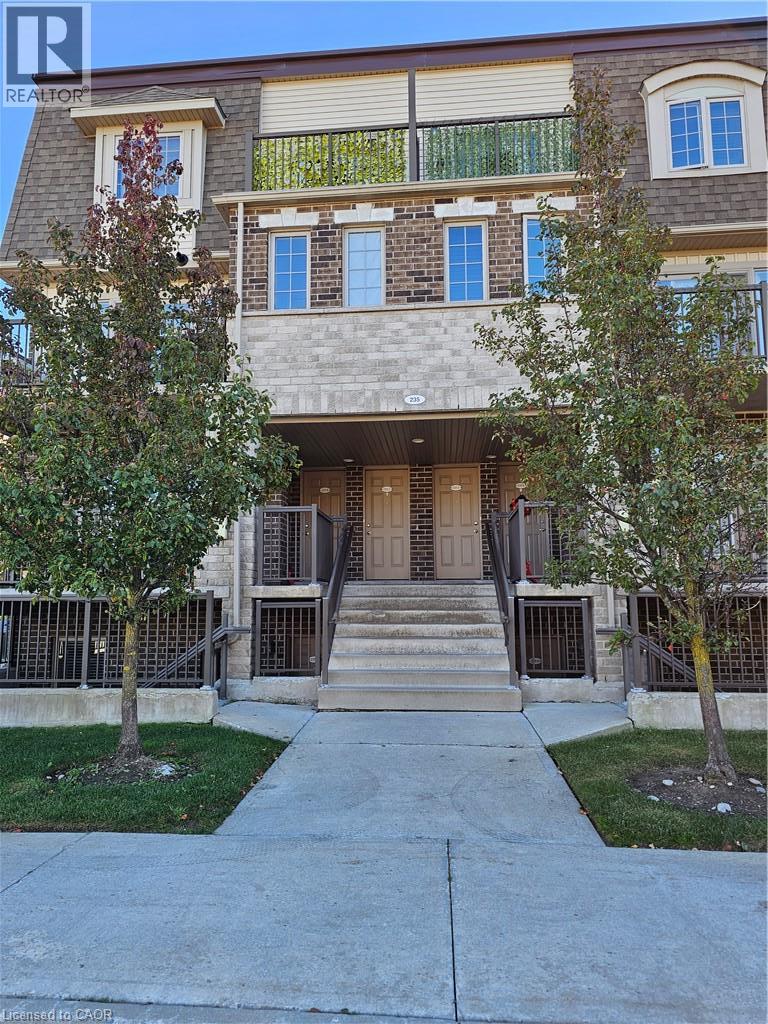
235 Rachel Crescent Unit# C
Kitchener, Ontario
Welcome to the beautiful Unit C at 235 Rachel Crescent in the desirable Huron Park neighborhood of Kitchener. This 2-Storey Stacked Townhouse Condo boasts an Open Concept Living Space, 2 Bedrooms, 1.5 Bathroom, and a large balcony overlooking the treed private greenspace. The Kitchen features plenty of counter and cupboard space, lots of cabinetry, and OTR microwave appliances. 2 nice bedrooms including a master with a walkout to the balcony & a full 4-pc Bathroom, and in-suite Laundry. Complete with one exclusive parking spot right out front of the Home, and lots of visitor parking. This Home is situated in a very well-maintained complex in a convenient location, close to The Williamsburg Town Centre, The Sunrise Shopping Centre, and many other amenities Schools, Parks, hiking/biking trails, and is within easy access to the Highway and public transit. (id:50787)
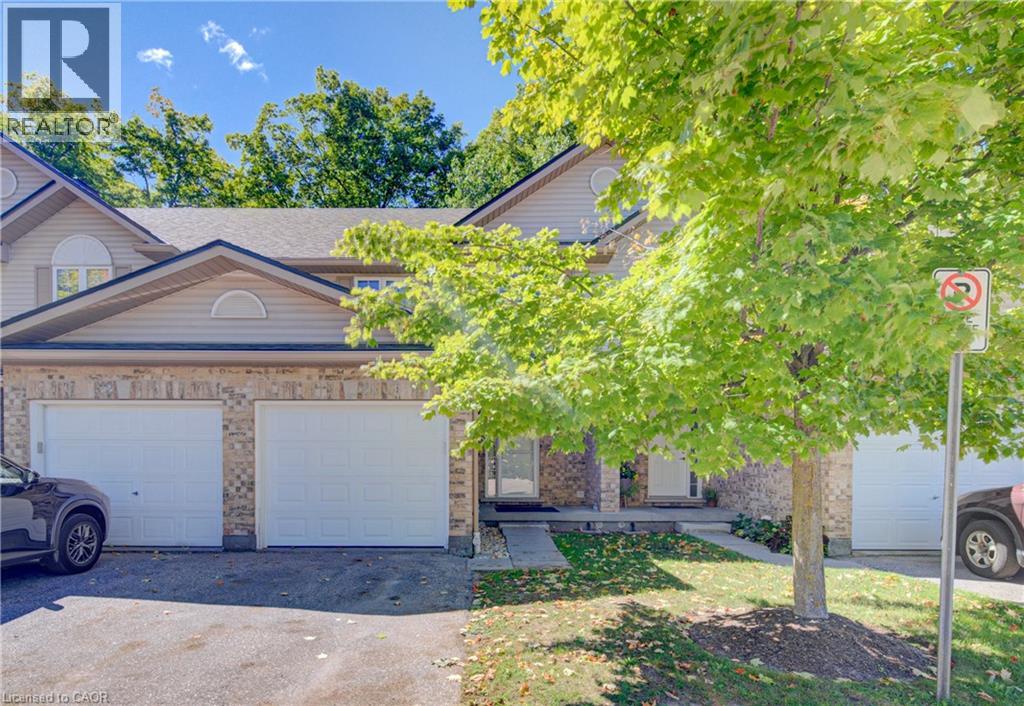
300 Fallowfield Drive Unit# 21
Kitchener, Ontario
Welcome to 300 Fallowfield Unit 21. This beautiful 3-bedroom, 3-bath townhome that backs directly onto peaceful green space offering a rare mix of privacy, views, and everyday convenience. Inside, you’ll find a bright, well-designed layout with comfortable living and dining areas, plus a flexible space that’s ideal for relaxing, working, or entertaining. Upstairs, the 3 bedrooms provide comfortable retreats, including a spacious primary suite with its own private bath. With 3 full bathrooms total, morning routines and guest stays are effortless. Step outside to enjoy the calm, natural setting right behind your home perfect for morning coffee, evening walks, and enjoying the outdoors. Set in a great area, this townhome puts you close to shopping, dining, schools, parks, and commuting routes. Call today to view. (id:50787)
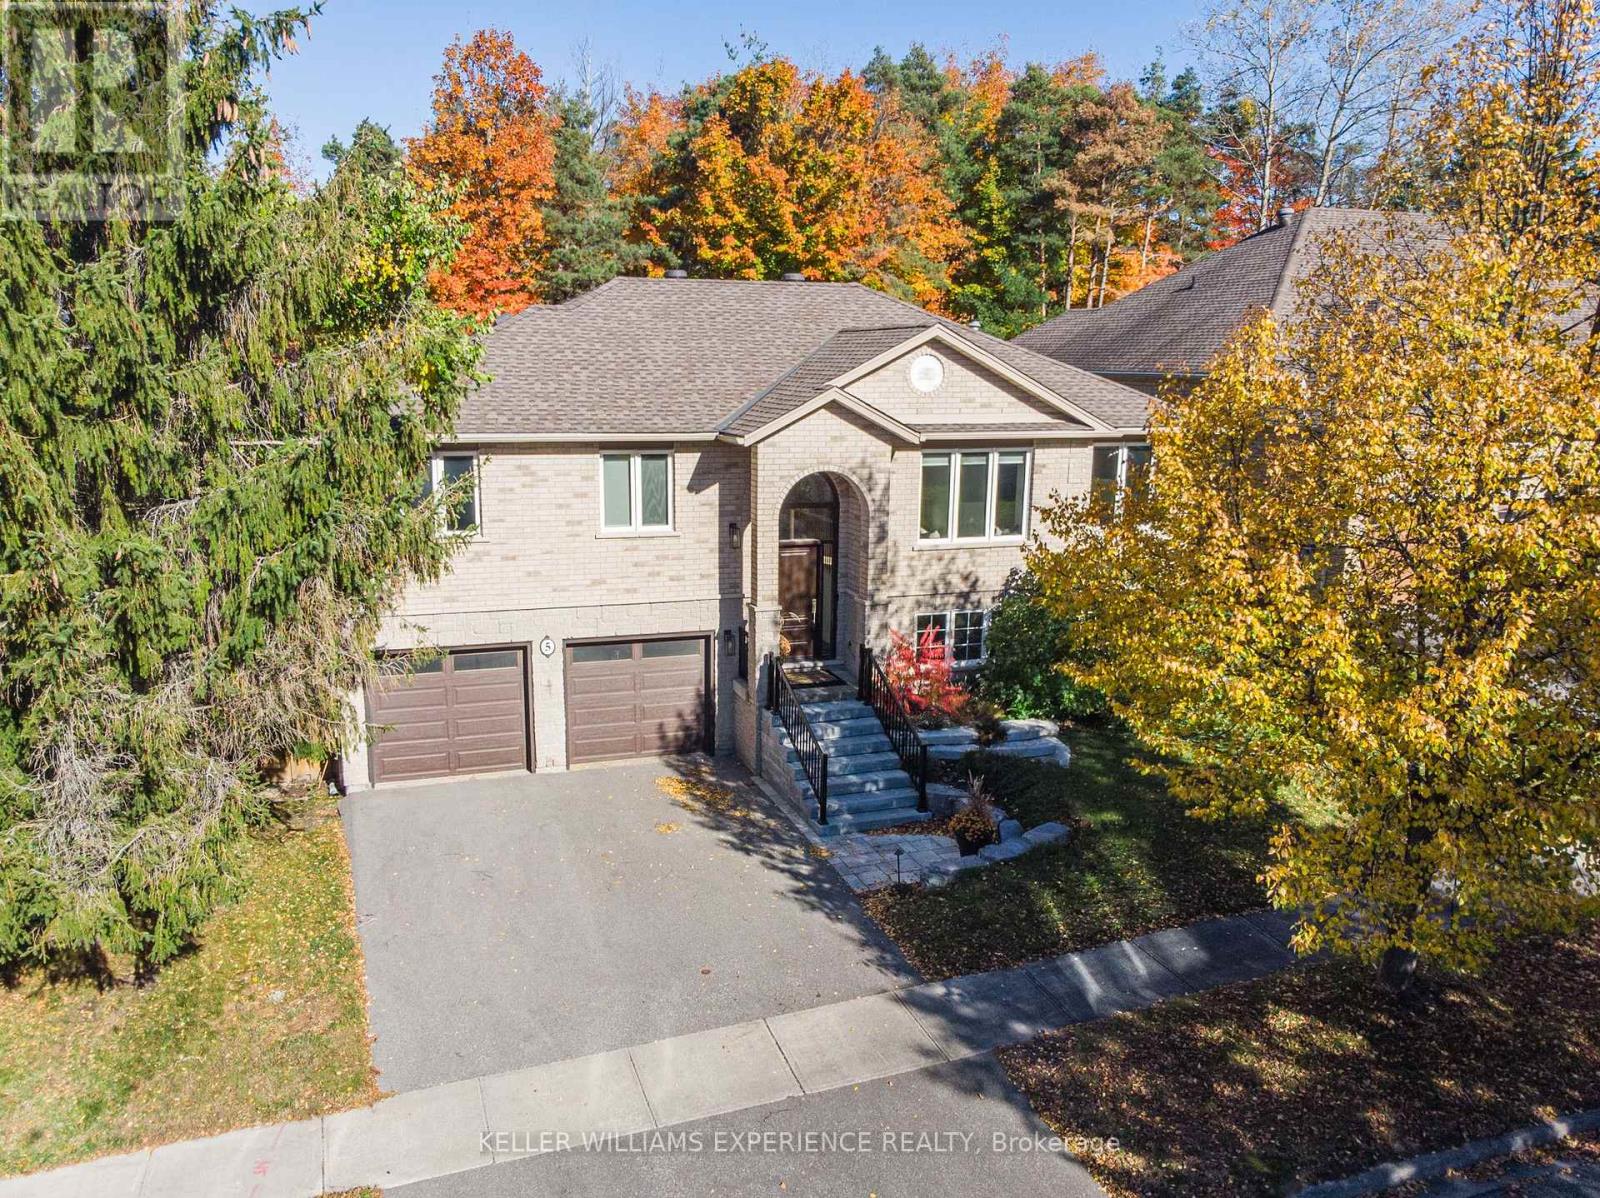
5 Grouse Glen
Barrie, Ontario
Beautifully renovated and thoughtfully upgraded, this move-in-ready home is ideally situated in sought-after Ardagh Bluffs. Poised on a mature lot with ultimate privacy, this property offers extensive everyday functionality and elevated comfort. Sun-filled principal rooms feature a warm, contemporary aesthetic, expansive windows, custom built-in shelving, commercial-grade wide-plank modern laminate, and a three-sided gas fireplace that creates an inviting focal point. Approximately 3,460 sq ft of living space, including 4 bedrooms, 3 full bathrooms, and a den. The updated kitchen offers sleek cabinetry & Caesarstone counters, generous prep space, and an open-concept design that flows into the adjoining living and dining areas. The ambiance continues throughout the bathrooms, each appointed with heated flooring and Japanese toilets. Triple-pane windows, installed in 2018, enhance energy efficiency and interior comfort, while an expanded electrical panel and thoughtful smart-home features add practical value. Enjoy smart window shades, Google Nest smoke alarms, hardwired TV connections to the router, and smart garage-door openers. The finished lower level provides a walkout to the garage and additional living space, complete with pot lighting, a fireplace, a spacious recreation area, a 4th bedroom, and space for a home theatre, gym, office, or playroom. Relocating the laundry to the main-floor master suite is possible with existing connections. The backyard is for enjoyment, featuring a newer composite deck (completed in 2024), a shed, and a gas line for the BBQ. Other recent improvements include topped-up insulation and a new driveway in 2014; smart garage door openers in 2024; a new furnace, humidifier, & air conditioner in 2024; new exterior stairs and a washer/dryer in 2025; and a roof replaced in 2014. As a bonus, the Seller has arranged for this year's driveway snow-clearing contract for 2026/2027, at his discretion and cost. (id:50787)
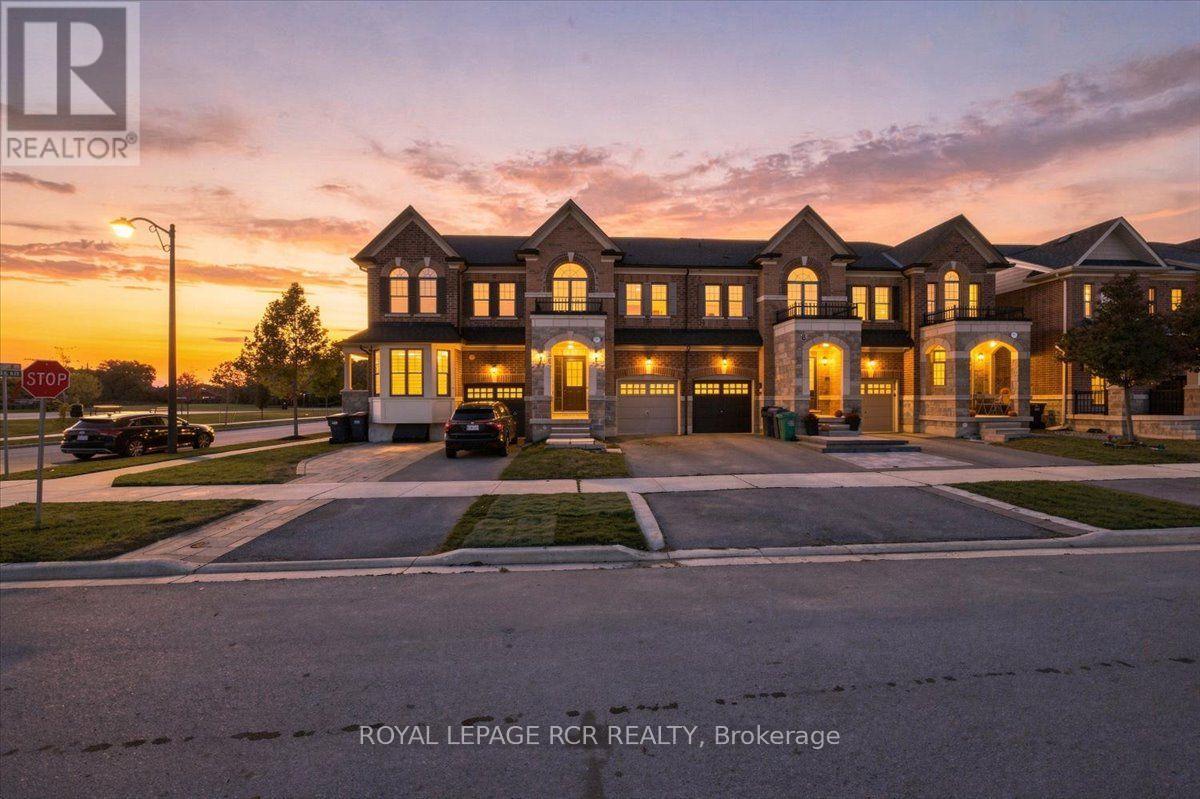
4 Tormore Road
Caledon, Ontario
Welcome home to 4 Tormore Road, an elegantly appointed townhome in Bolton's coveted South Hill community. Designed with today's lifestyle in mind, this residence pairs a thoughtful open-concept layout offering a seamless balance of comfort, style, and everyday ease. Hardwood flooring flows throughout, while the main level is elevated by soaring nine-foot ceilings and an abundance of natural light, creating an atmosphere that feels both airy and welcoming. At the heart of the home, the contemporary kitchen with quartz countertops, a centre island, stainless steel appliances, and backsplash, all opening effortlessly to the living and dining areas for easy entertaining and relaxed family gatherings. Step outside to a low-maintenance backyard with a patio, the perfect backdrop for summer barbecues, evenings dining alfresco, and quiet moments with family and friends. Upstairs, the primary retreat is a true sanctuary, complete with a luxurious five-piece ensuite, a walk-in closet, and an additional double closet for exceptional storage. The second bedroom enjoys its own walk-in closet, while the third bedroom is a showpiece of light, with an oversized window set beneath a vaulted ceiling. A versatile office nook completes the upper level, ideal for working from home, homework, or a quiet reading corner. Everyday living is made simple with direct garage access into an open-concept mudroom, along with a secondary entrance to the backyard from the garage. The unfinished basement, complete with a bathroom rough-in, is a blank canvas awaiting your personal vision, whether that becomes a recreation room, home gym, or guest suite. Set just minutes from shopping, restaurants, transit, the GO Bus, and a neighbourhood parkette, 4 Tormore Road offers the convenience of connected living in one of Bolton's most sought-after communities. A beautiful place to begin your next chapter. (id:50787)
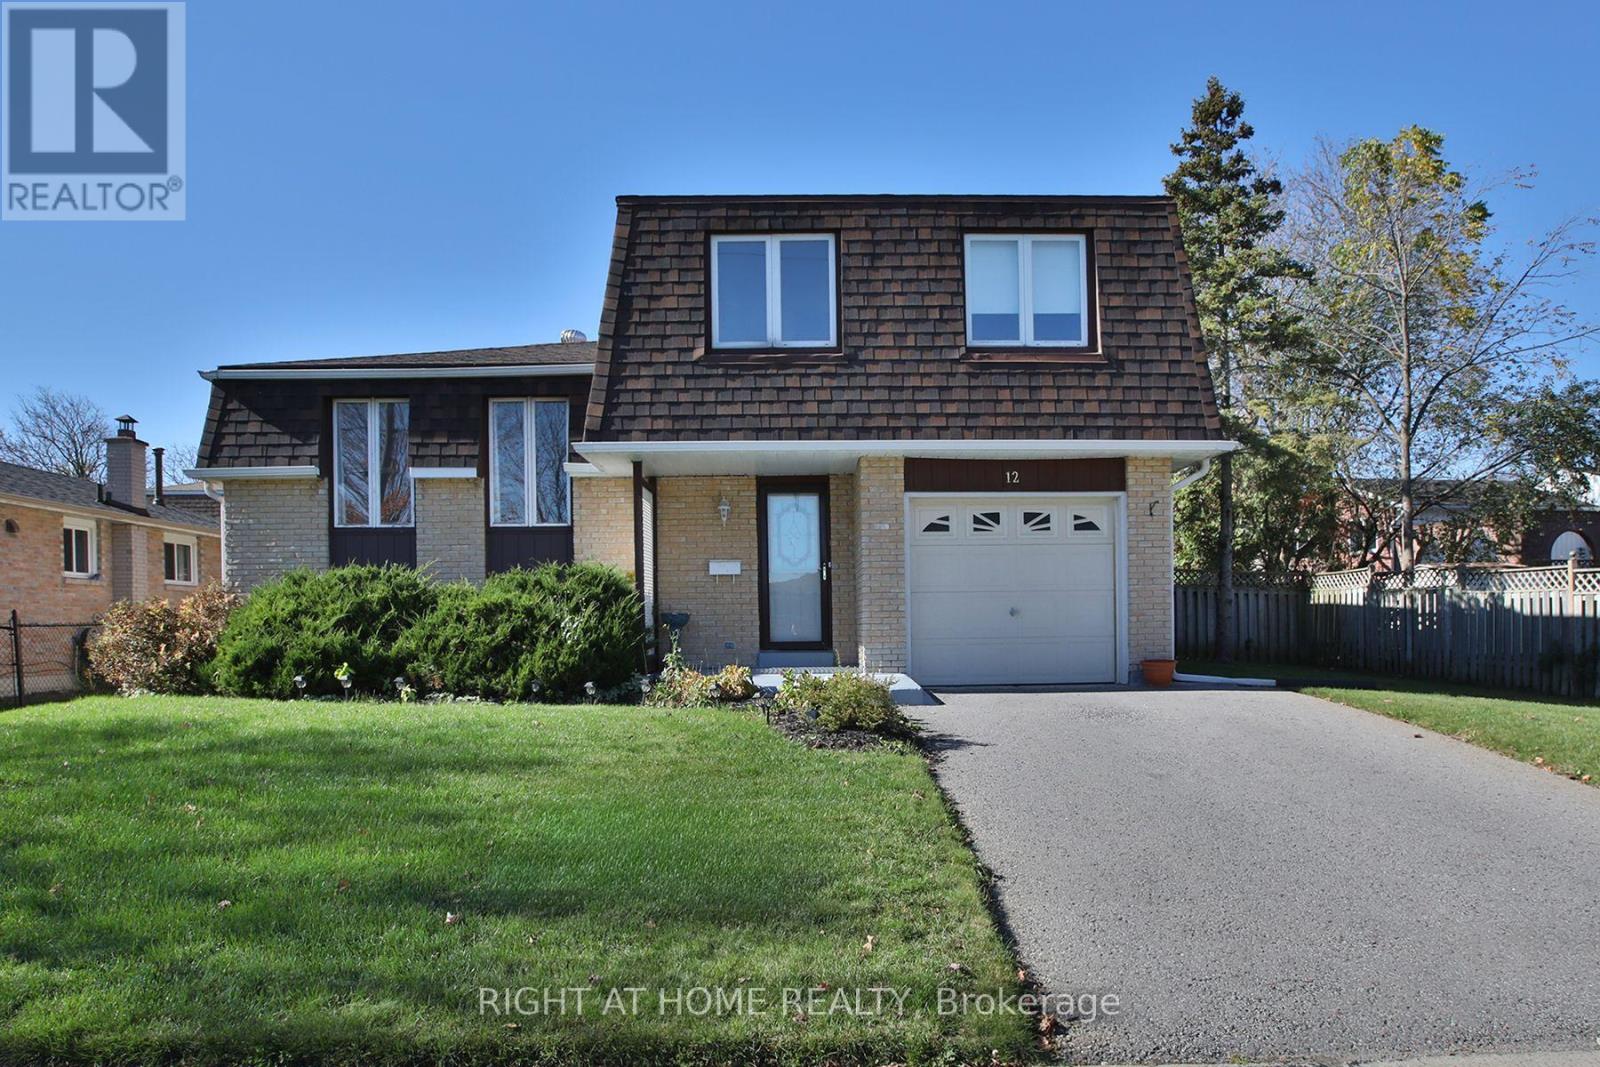
12 Rogers Road
Kawartha Lakes, Ontario
An incredible opportunity to create something truly special! Priced with potential in mind, this attractive 3-bedroom sides-split is the perfect canvas for buyers looking to bring their own vision to life. Offering generous square footage (over 2000sqft living space), a spacious and functional floor plan, and plenty of possibilities, this home is ready for its next chapter. Whether you choose to renovate and transform the existing layout or explore the opportunity to build your dream home, the choice is yours! Situated on a property with an impressive 70-foot frontage, an extended front and side yard, and a private backyard with plenty of room to enjoy. The generous crawlspace also provides valuable additional storage. Located in a wonderful, established neighbourhood just minutes from Major Flynn Park and the natural beauty of Jennings Creek. With its desirable location, generous lot (70ft Frontage), and fantastic potential, this is an opportunity to make a home entirely your own. Bring your ideas, see the possibilities, and take advantage of this well-priced opportunity before it's gone! (id:50787)
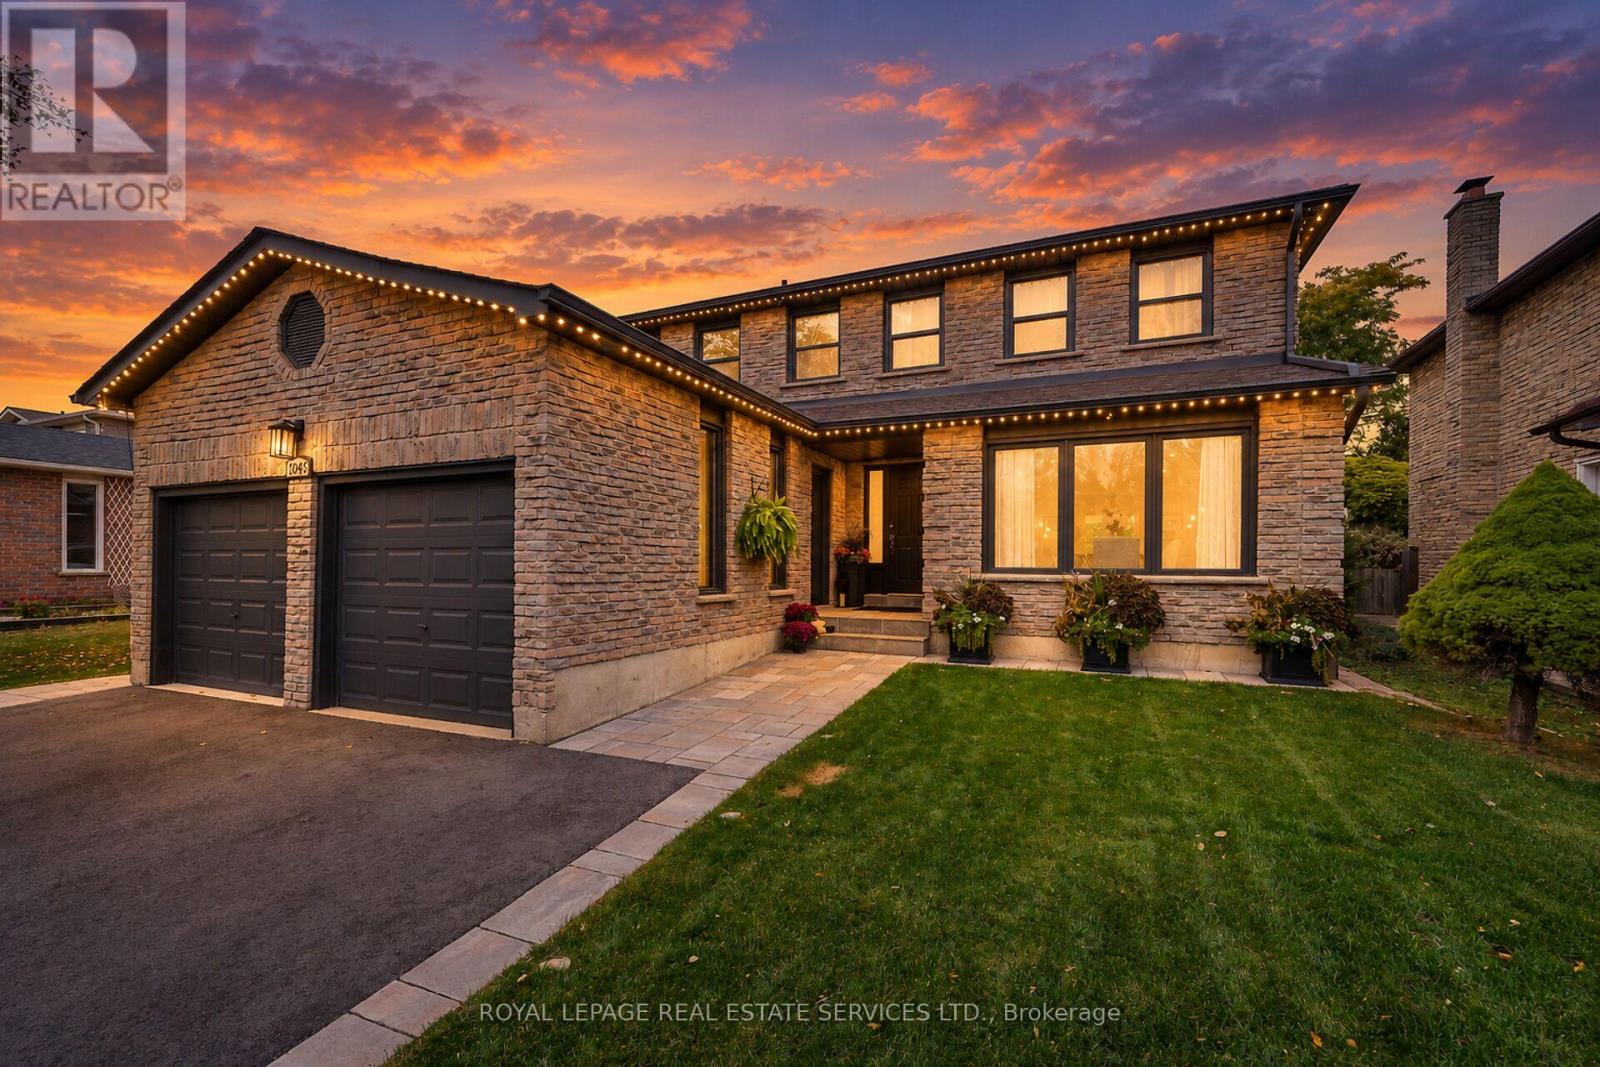
1045 Mannington Lane
Mississauga, Ontario
Beautifully renovated, thoughtfully designed & tastefully finished home in the heart of Rathwood! (id:50787)
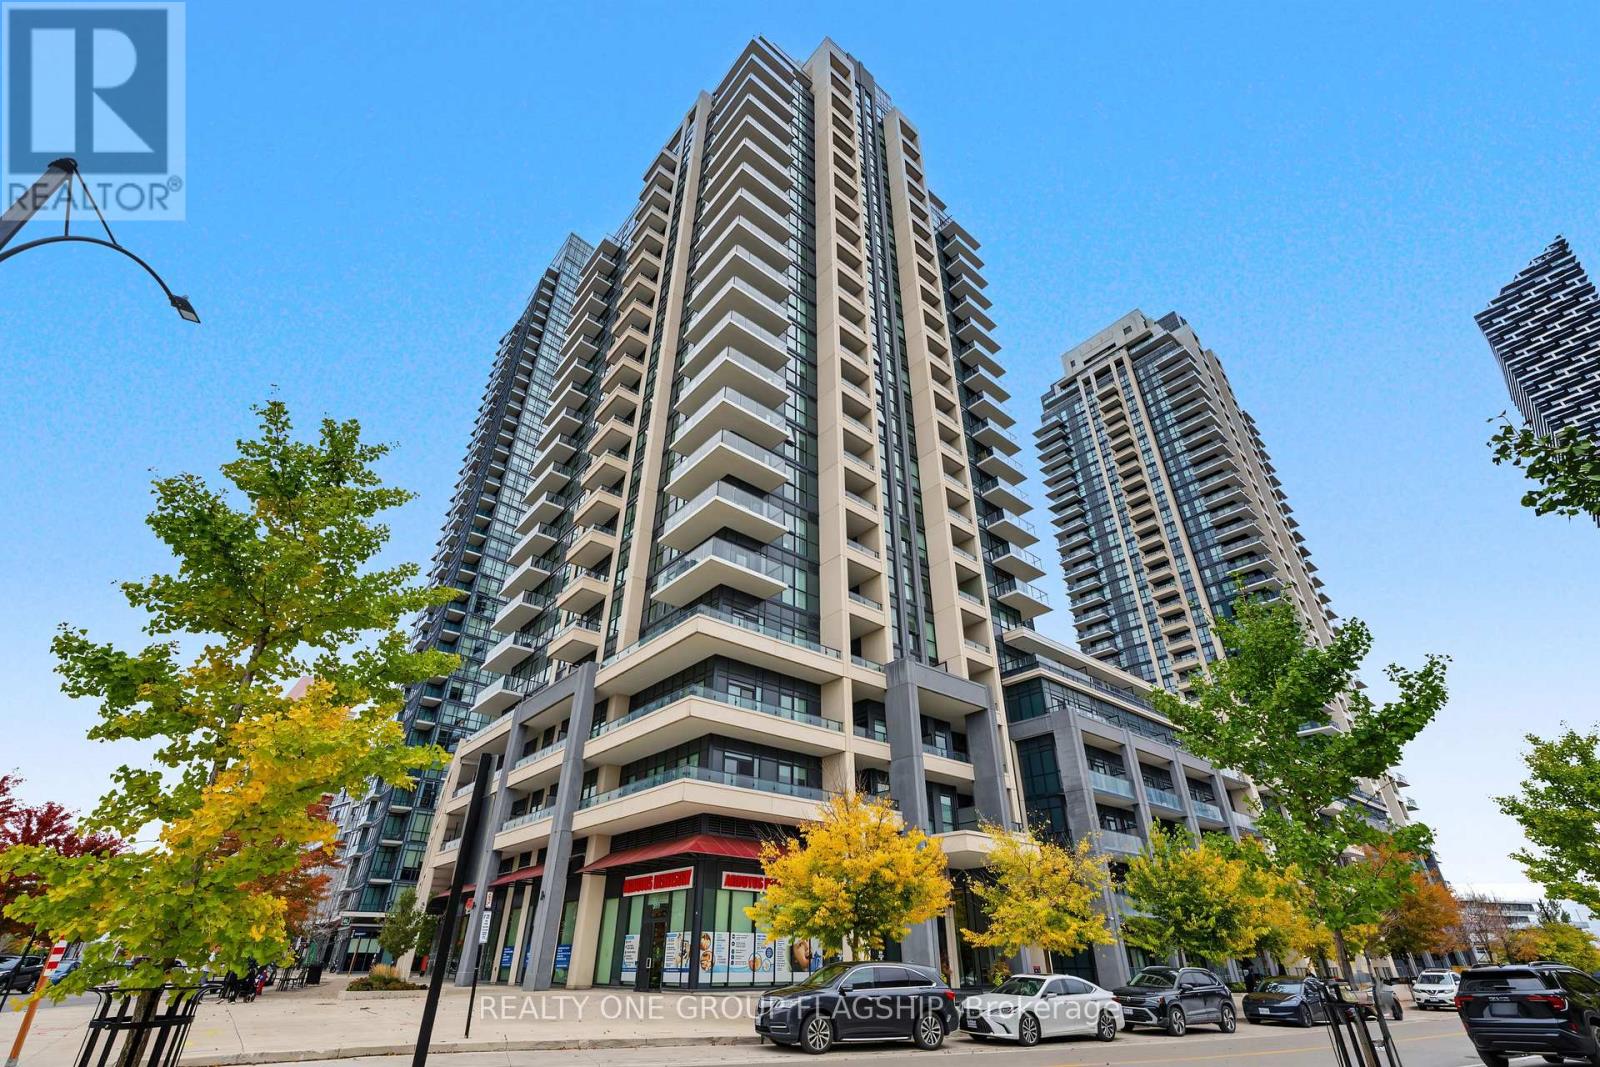
1407 - 4085 Parkside Village Drive
Mississauga, Ontario
Located in the Heart of Mississauga, Modern Corner Unit, Spacious & Bright 2 Bedroom / 2 FullBathrooms. 10ft Ceilings, Open Concept Unit with 784 Sqft Of Living Space + Wrap Around 165 SqftBalcony. Functional Floor Plan W/ Stainless Steel Appliances And Granite Countertops. PrimaryBedroom With 4 Pc En-Suite Bathroom. Large 2nd Bedroom. 1 Parking Spot + 1 Locker Included. EasyAccess to Hwy 403, QEW, 410 & 401. Access to high end Amenities! (id:50787)
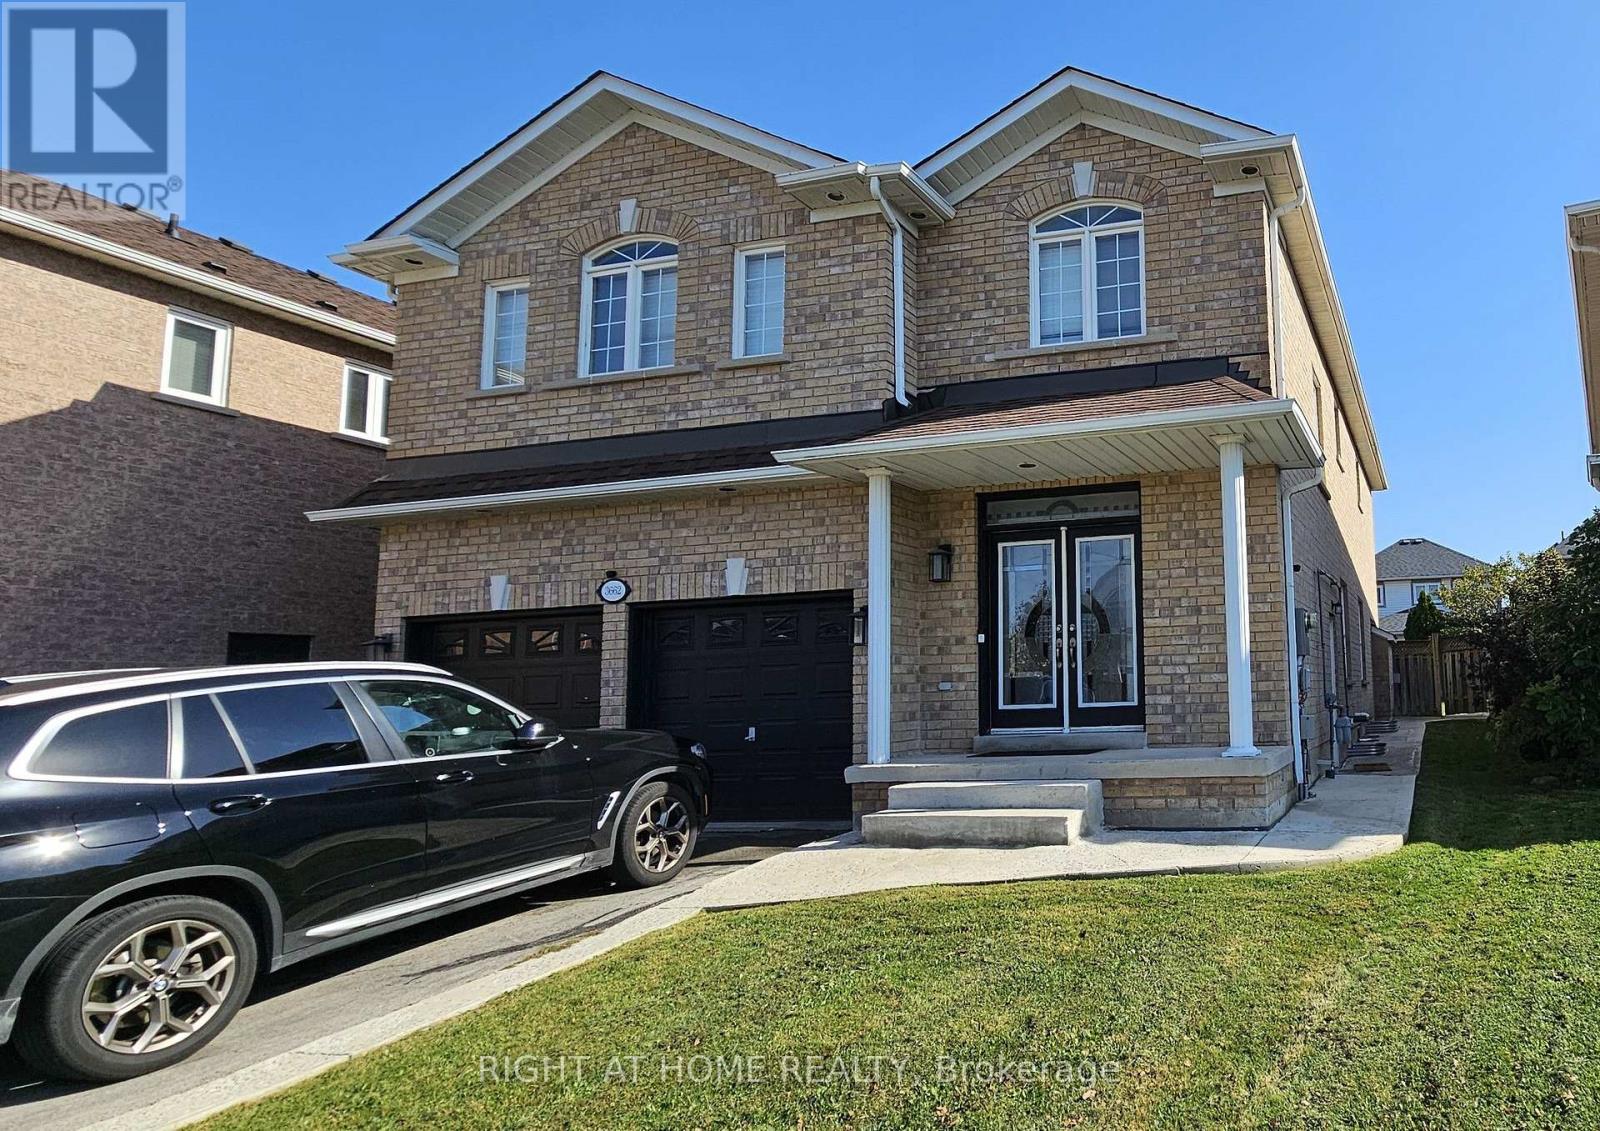
Bsmt - 3662 Golden Locust Drive
Mississauga, Ontario
Charming & Spacious 2-Bedroom Basement Apartment in the Heart of Mississauga! Discover this beautifully finished basement apartment offering the perfect blend of comfort, style, and convenience. Featuring 2 generously sized bedrooms, 1 full bathroom, and a private separate entrance, this inviting unit provides both privacy and independence. Enjoy a bright, open-concept living and dining area complemented by modern laminate flooring throughout. The well-appointed kitchen comes equipped with a fridge, stove, dishwasher and ensuite washer & dryer, offering everything you need for everyday living. Both bedrooms provide ample closet space for added convenience. Ideally situated in a desirable Mississauga location, this welcoming apartment is perfect for those seeking a comfortable and functional place to call home. A fantastic rental opportunity you won't want to miss! (id:50787)
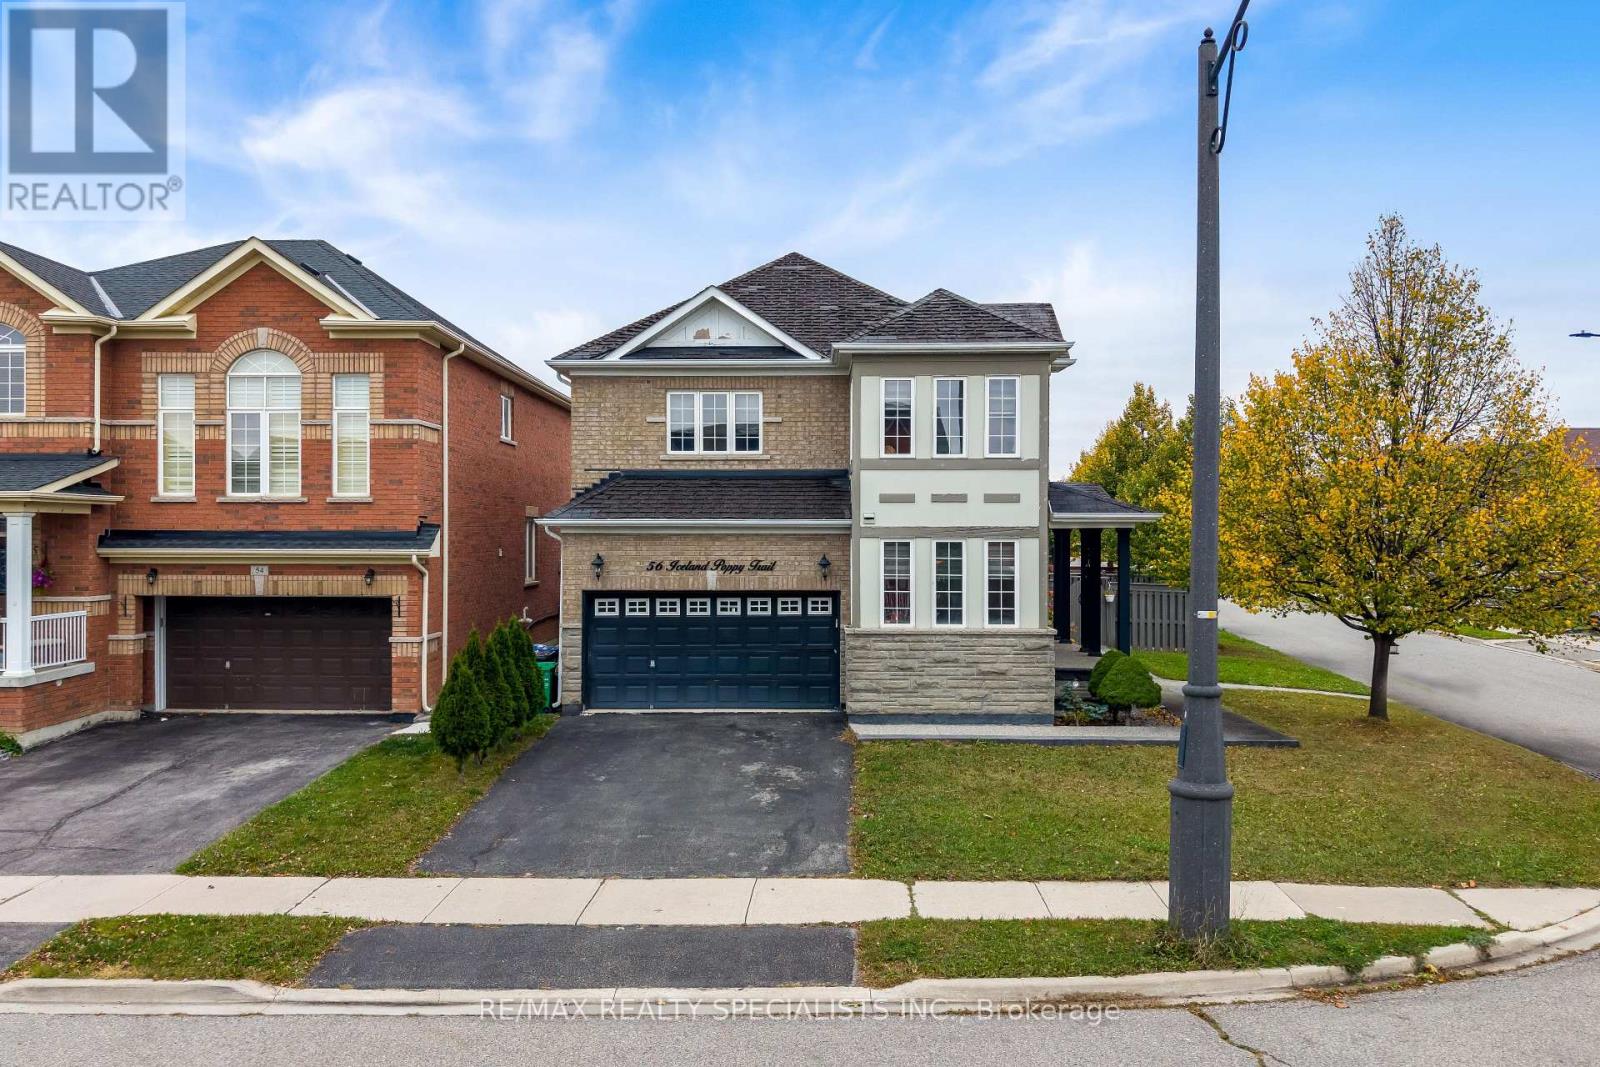
56 Iceland Poppy Trail
Brampton, Ontario
Fully renovated 4-bedroom detached home on a desirable corner lot in Brampton's Northwest Sandalwood Parkway community! Featuring a stunning stone and brick exterior, double-door entry, hardwood floors on the main floor, pot lights, and a cozy gas fireplace. The spacious eat-in kitchen boasts granite countertops and stainless steel appliances, complemented by separate living and dining rooms, a family room, and an elegant oak staircase with iron pickets. The primary bedroom offers a walk-in closet and a 4-piece ensuite. Enjoy the beautifully renovated backyard, perfect for outdoor entertaining and relaxation, along with newly added sprinkler systems for added convenience. Convenient garage access through the mudroom. The unfinished basement offers excellent potential for customization. Ideally located near schools, parks, public transit, community centres, and major routes. An exceptional opportunity for families seeking comfort, style, and convenience! (id:50787)
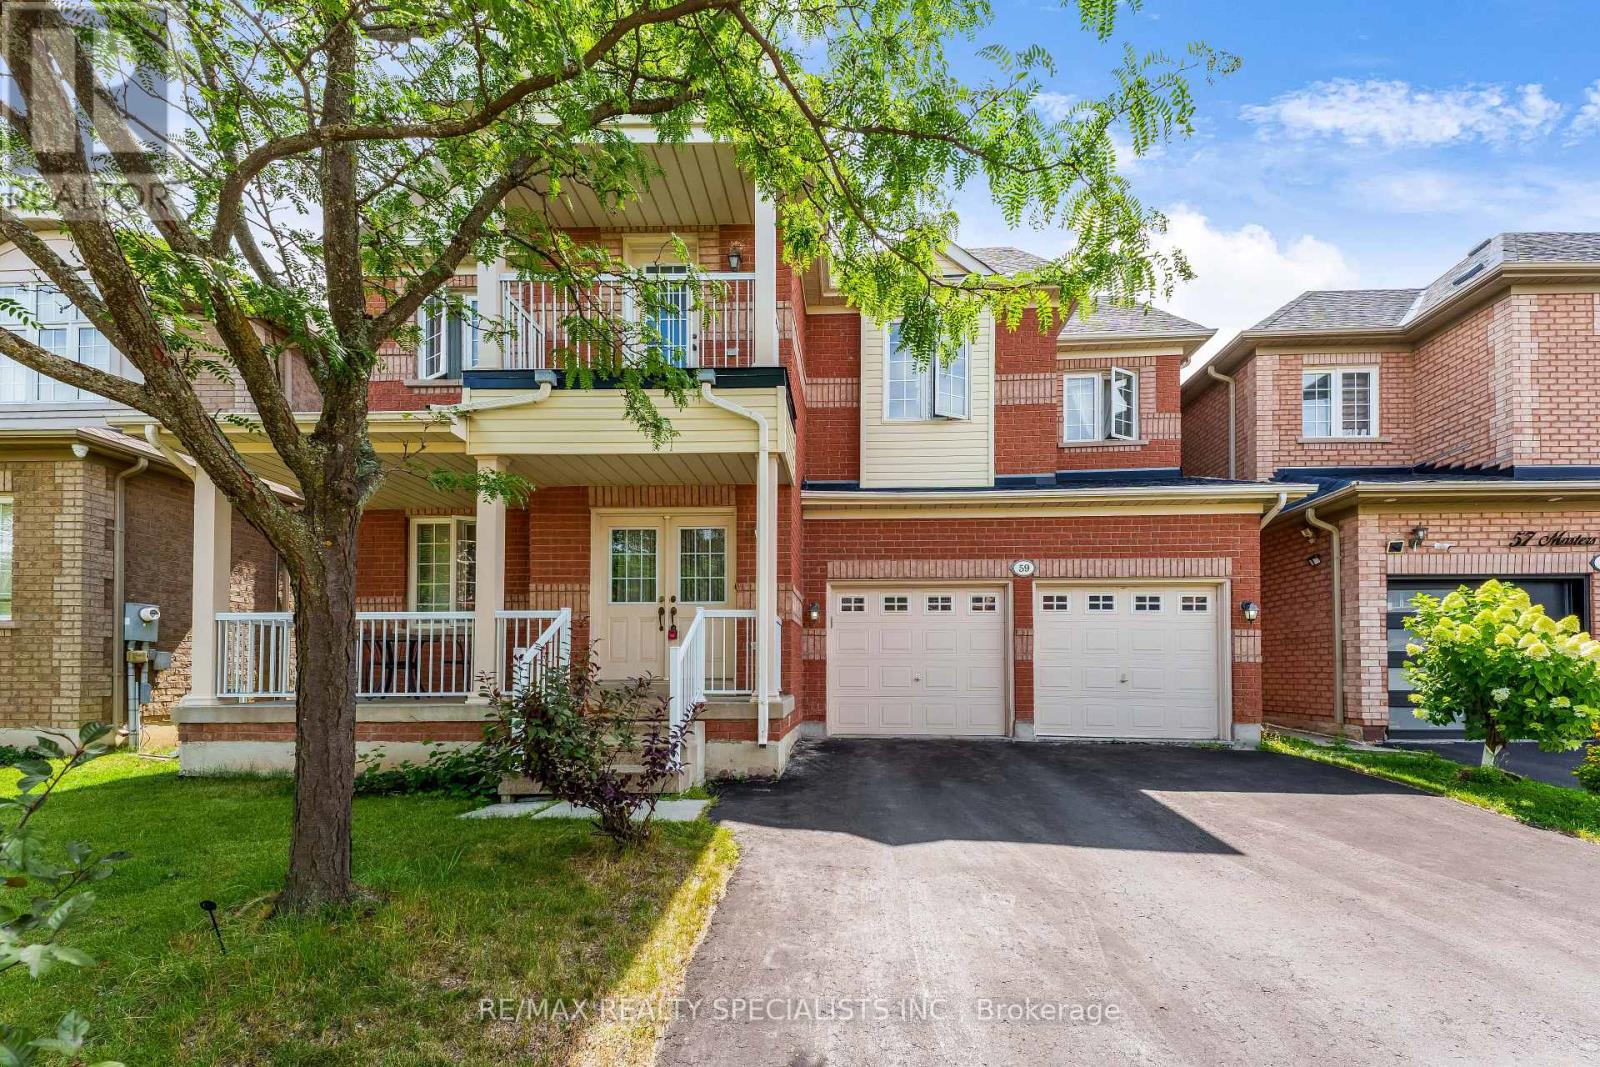
59 Masters Green Crescent
Brampton, Ontario
Welcome to this spacious detached home in the desirable Snelgrove community! Offering 4+2 generous bedrooms, 5 bathrooms, and approximately 2,642 sq. ft. above grade, this home features a functional layout ideal for family living. The finished basement with separate entrance offers two self-contained suites, each featuring 1 bedroom, 1 bathroom, and a kitchen-perfect for extended family, guests, or rental income potential. Recent updates include roof (2022), furnace (2026), and hot water tank (2026). Ideally located close to parks, recreation centres, schools, public transit, shopping centres, grocery stores, banks, restaurants, and other essential amenities. Easy access to Highway 410 makes commuting convenient. Don't miss this excellent opportunity to own a spacious home in one of Brampton's desirable neighbourhoods. Whether you're looking for a great family home or a property with income potential, 59 Masters Green Crescent is a must-see! (id:50787)
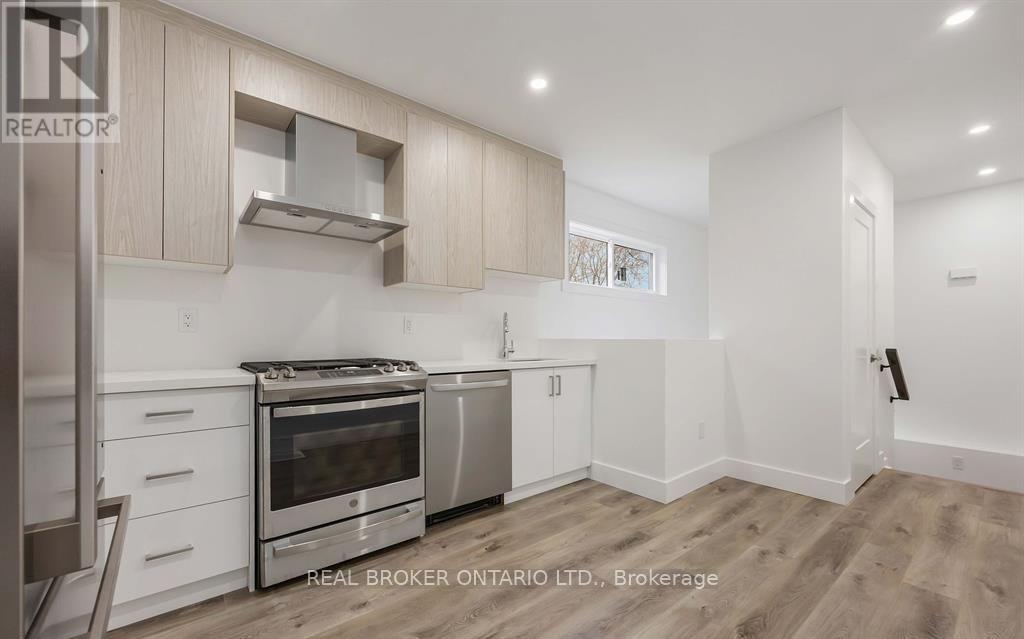
5 - 14 Hatfield Crescent
Toronto, Ontario
Welcome to this beautifully designed two-level garden suite at 14 Hatfield Crescent, offering a modern and functional living space with 1 bedroom plus den, 2 bathrooms, a private entrance and included parking. This bright and spacious residence features contemporary finishes and an inviting open-concept layout. The modern kitchen is equipped with sleek stainless steel appliances and ample cabinetry, perfect for everyday living and entertaining. The primary bedroom and Den are on the lower floor with a 3 piece bathroom and in-suite laundry, while the versatile upper level provides additional living space, a kitchen open concept with dinning room. Enjoy the privacy and comfort of a self-contained garden suite with the added benefit of two levels of living space. Ideally located in the family-friendly Elms-Old Rexdale community, just minutes from Hwy 401, 409 and 427, with convenient access to TTC, shopping, restaurants and everyday essentials. Costco, Walmart, grocery stores, parks and recreational amenities are all nearby. A fantastic opportunity for professionals or couples seeking modern living, privacy and excellent connectivity in a convenient Etobicoke location. (id:50787)
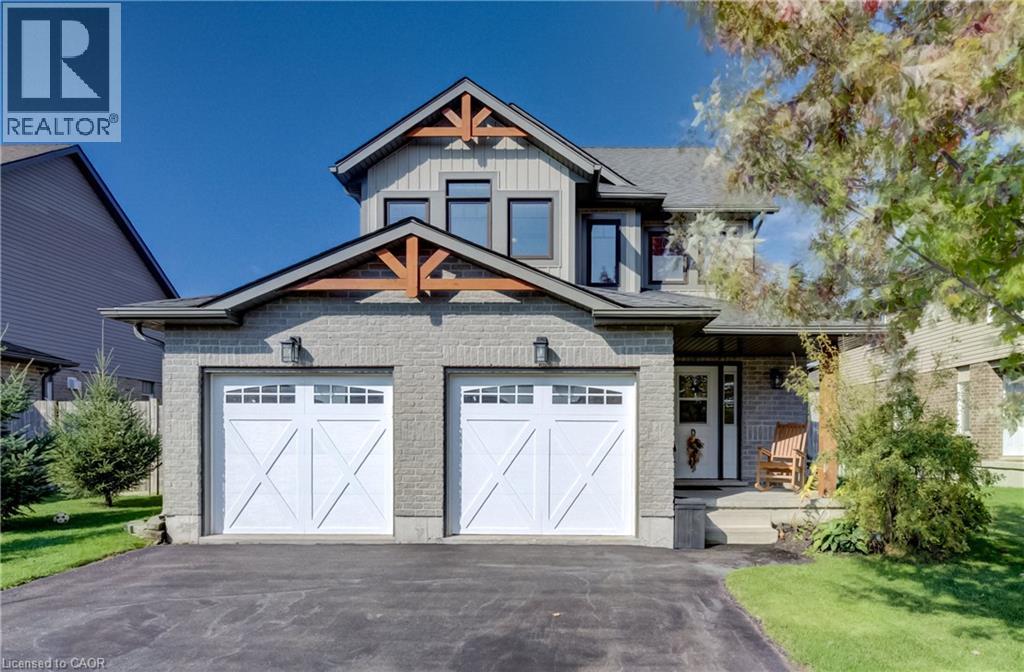
28 Green Street
Drayton, Ontario
Looking for space and a great layout? Welcome to 28 Green Street in Drayton! This spacious two-storey home features 3 bedrooms, 3 bathrooms (including an ensuite), and a loft. The open main floor offers a bright white kitchen with a large island, a welcoming living room and a dinette with patio doors leading to the backyard. Upstairs, the loft offers flexible space for a home office, playroom or additional living area. The fully finished basement adds even more usable space. Outside, enjoy the backyard with an outdoor pergola and two storage sheds. All this in the welcoming community of Drayton! (id:50787)
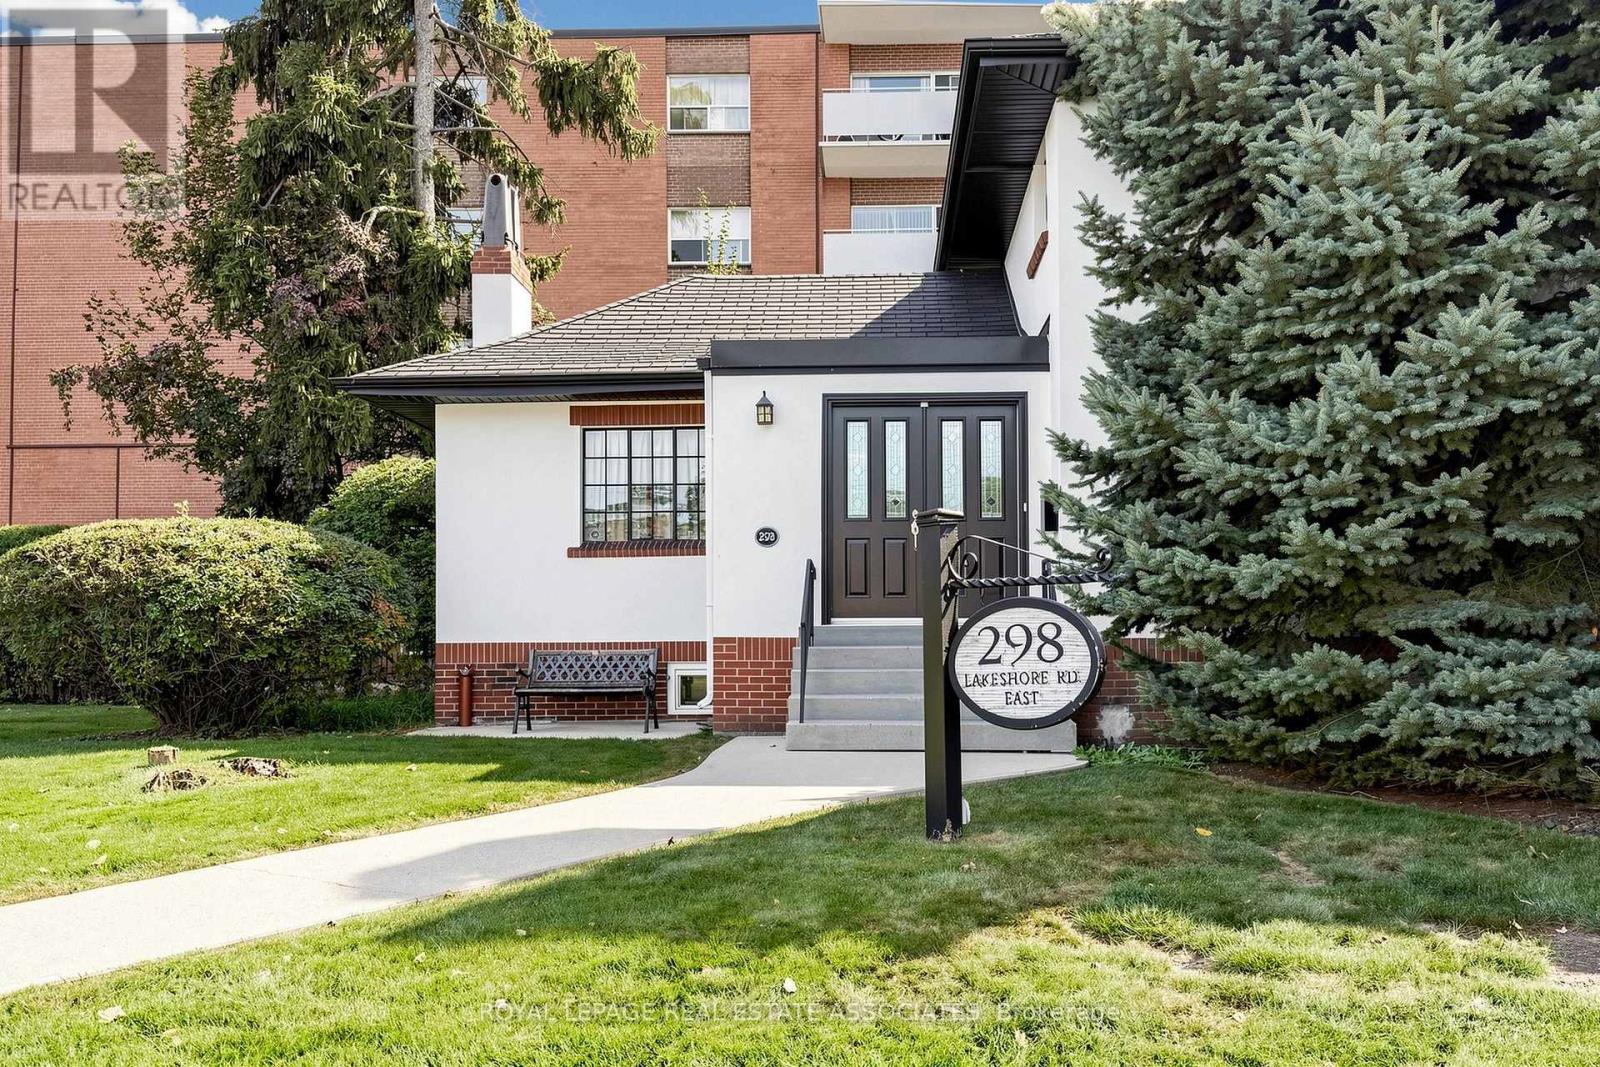
298 Lakeshore Road E
Mississauga, Ontario
55ft x 175ft double lot. Ideal for private bussiness practice law/ medical/ most retail use. Development Opportunity to build premium town homes along Cayuga ave or C4-43 Commercial Zoning with grandfathered 6-storey height potential and buildable space. Flexible development possibilities including freehold stacked townhomes, commercial/retail uses with apartments above, office, and other permitted uses. (id:50787)
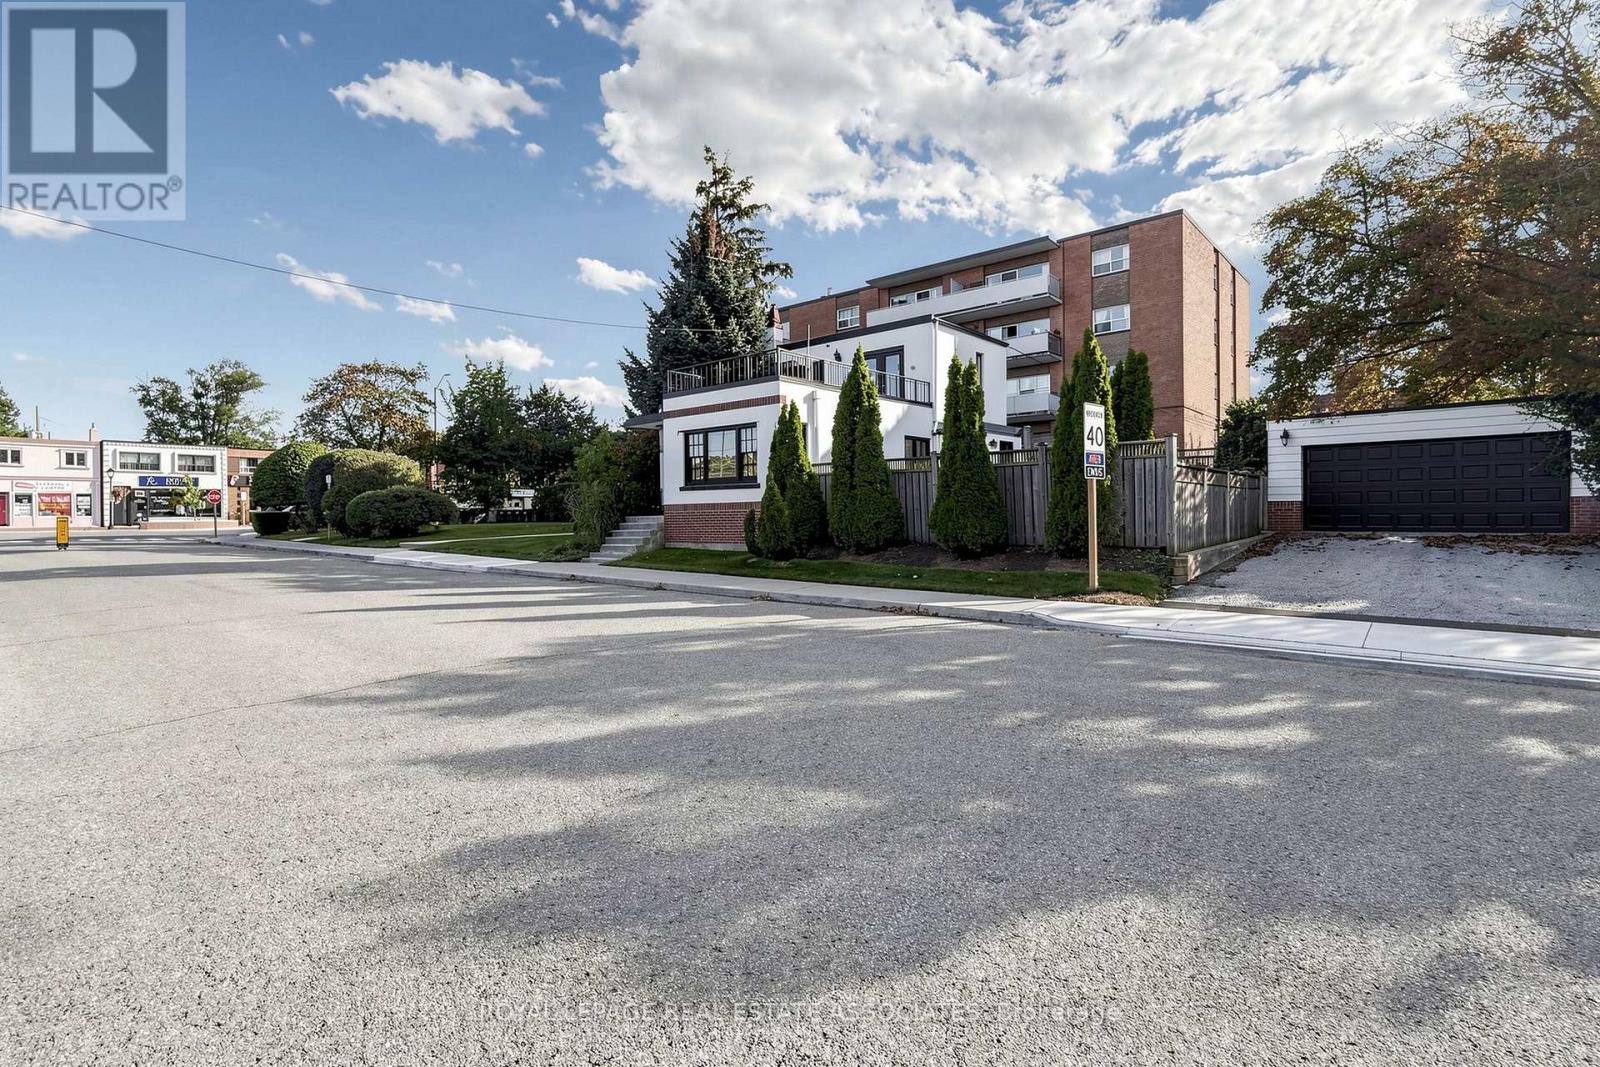
298 Lakeshore Road E
Mississauga, Ontario
55ft x 175ft double lot. Ideal for private bussiness practice law/ medical/ most retail use. Development Opportunity to build premium town homes along Cayuga ave or C4-43 Commercial Zoning with grandfathered 6-storey height potential and buildable space. Flexible development possibilities including freehold stacked townhomes, commercial/retail uses with apartments above, office, and other permitted uses. (id:50787)
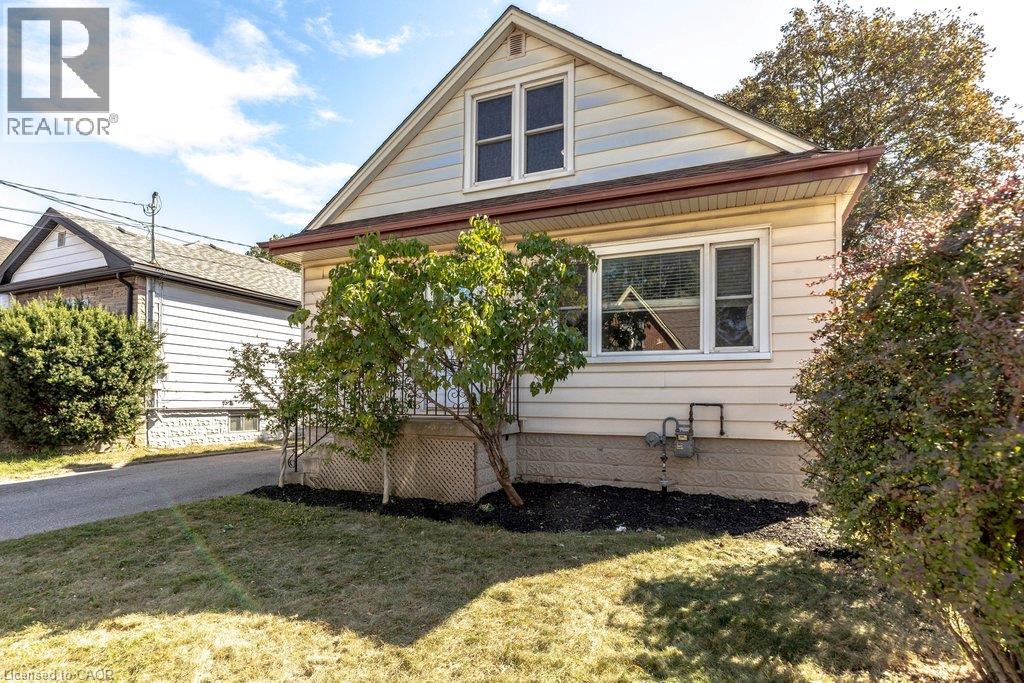
15 East 27th Street
Hamilton, Ontario
Affordable, updated, and full of potential. Offering 3 bedrooms, 2 full bathrooms, a spacious main floor and an extra-deep lot, this home delivers a lot of value in a fantastic Hamilton location. The main level offers a bright, comfortable layout with a generous living room, separate dining area and refreshed kitchen with white cabinetry. Upstairs, you'll find two good-sized bedrooms and a full bathroom. While the third bedroom and additional full bathroom on the main floor provide flexibility for guests, a home office or growing family needs. Outside, the fenced backyard has plenty of room to enjoy, with a newer deck, shed with hydro, and a five-car driveway. And that extra-deep lot gives you even more outdoor space and future possibilities. The basement is where the opportunity really opens up. With high ceilings and a separate side entrance, there's potential to create additional living space or explore future income potential with some elbow grease and the right vision. Located just steps from Juravinski Hospital and Concession Street amenities, you're close to public transit, schools, parks, shops, restaurants, the Wentworth Stairs and beautiful escarpment views. A move-in-ready home with room to grow, improve and build equity — all at an accessible price point. RSA (id:50787)
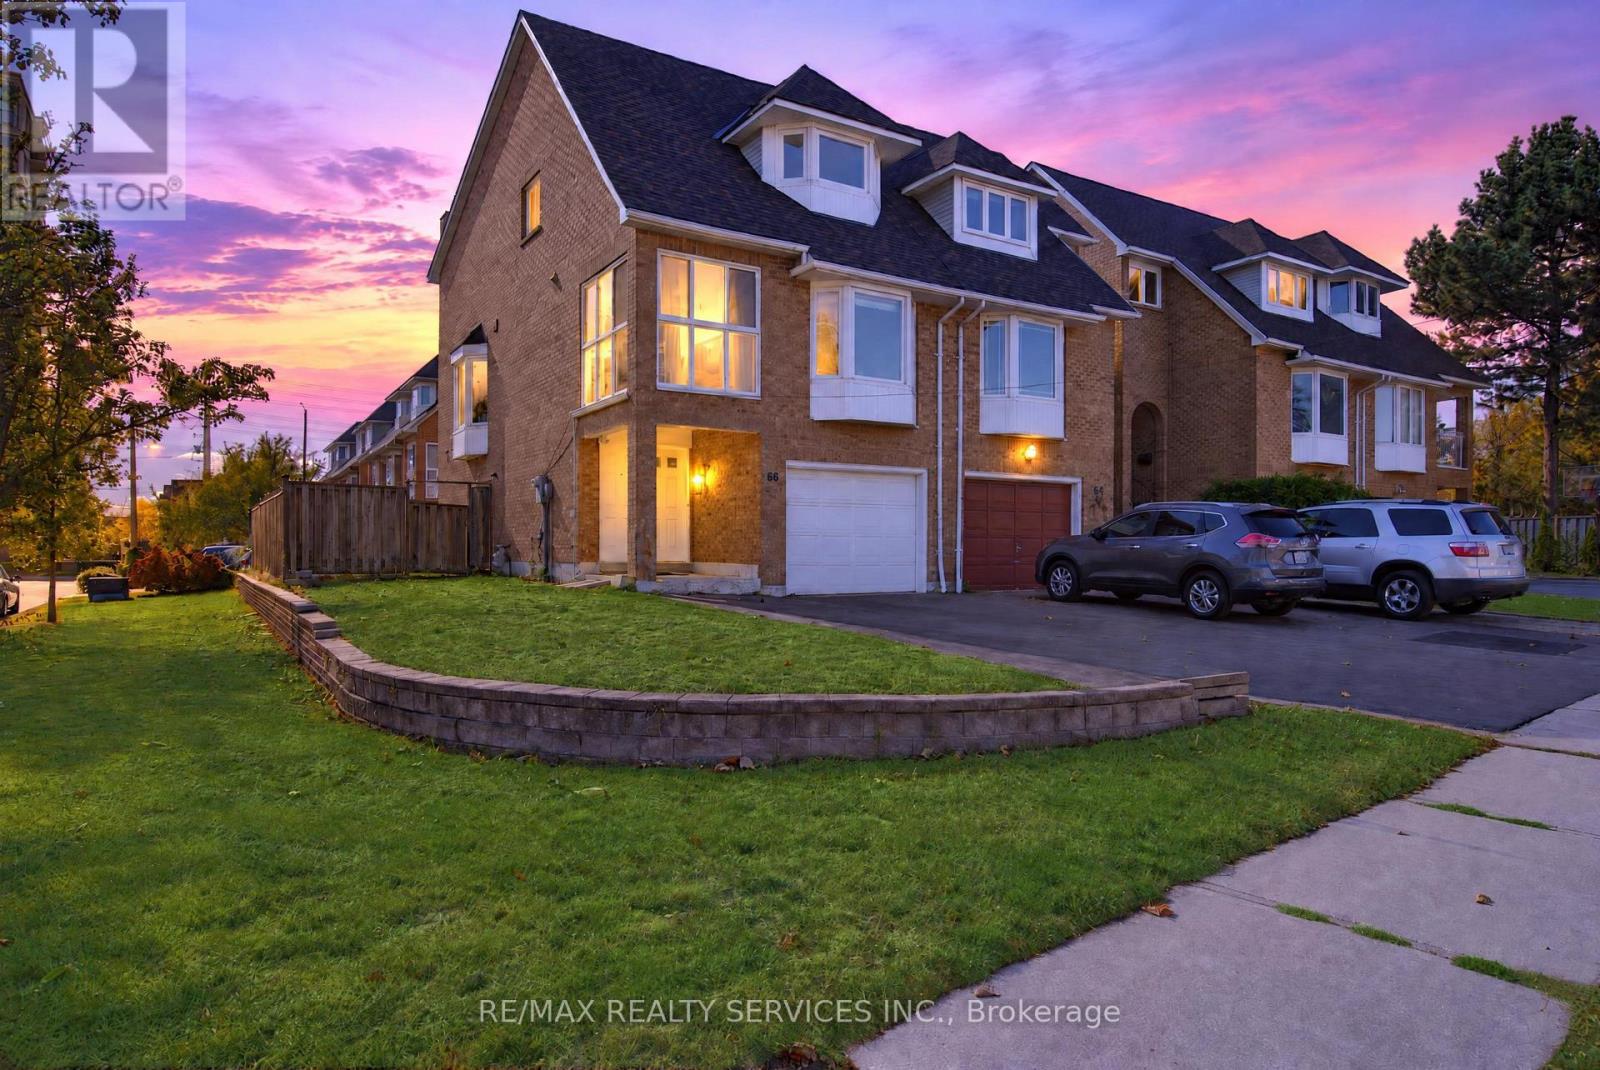
66 Clansman Trail
Mississauga, Ontario
Welcome to this beautifully renovated corner semi-detached home offering exceptional curb appeal and a highly functional layout, just steps from the upcoming LRT corridor! This spacious home features 4 bedrooms and 4 full bathrooms with the flexibility of a potential 5th bedroom. Freshly painted throughout with new flooring and pot lights, this home is truly move-in ready. The impressive double-door entrance adds to the home's welcoming appeal. The main floor offers a huge family room with an attached full bathroom, making it ideal for use as a 5th bedroom, Bachelor suite or additional living space. Walk out to the extended deck and spacious backyard, perfect for summer gatherings and entertaining. Convenient direct access from the garage into the home adds to everyday comfort and functionality. The upper level features a bright combined living and dining area with a cozy fireplace, along with a chef-inspired kitchen featuring newer stainless steel appliances. A generously sized bedroom and an enclosed balcony provide additional living space-the perfect spot to sit back and enjoy your morning coffee or create a private home office . A convenient rear staircase from the upper-level deck provides direct access to the backyard, making it especially pet-friendly. The third level offers 3 spacious bedrooms, including a primary bedroom with a walk-in closet and 4-piece ensuite, plus 2 additional generously sized bedrooms. Additional upgrades include a new roof (2026) and an extended new driveway (2026) accommodating approximately 3-4 vehicles. Newer Windows. Ideally located close to major highways, Square One Shopping Centre, plazas, schools, transit and everyday amenities. A move-in-ready home offering space, style and convenience in a prime Mississauga location! (id:50787)
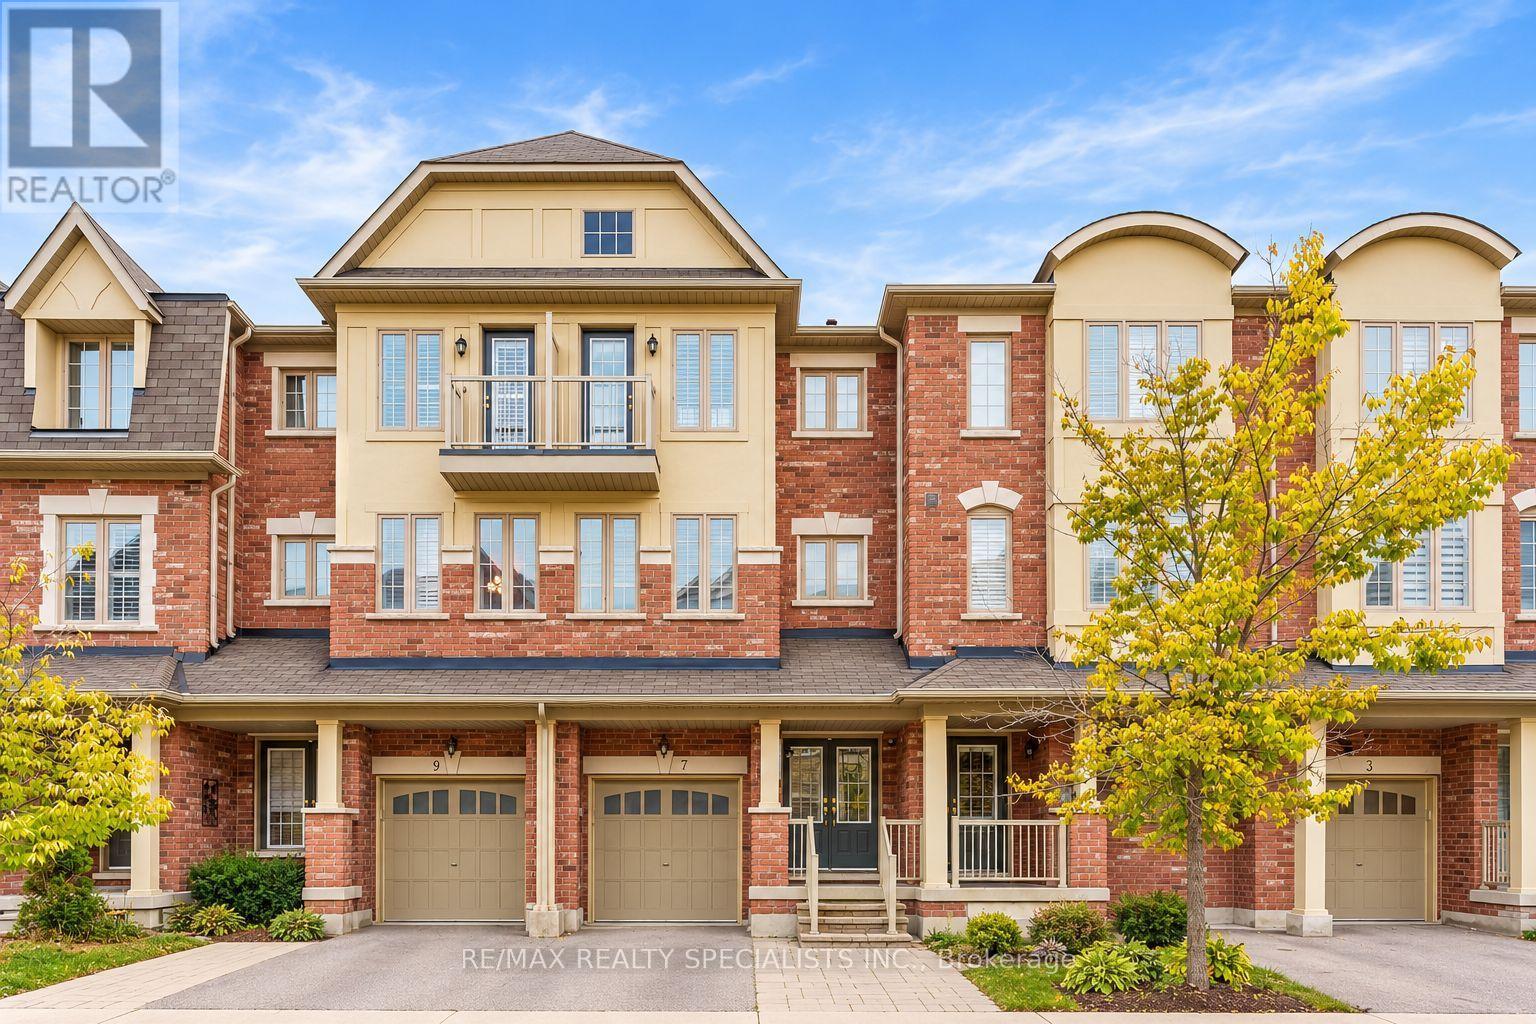
7 Hobart Gardens
Brampton, Ontario
Welcome To 7 Hobart Gardens! This Spacious Freehold Townhome Offers A Functional Three-Storey Layout With Approximately 1,675 Sq Ft Of Above-Grade Living Space Plus A Full Basement. Designed For Modern Family Living, The Home Features 3+1 Bedrooms, A Flexible Main-Level Room That Can Serve As A Family Room, Bedroom, Office Or Additional Living Space, And Convenient Second-Floor Laundry.The Kitchen Is A Standout With Granite Counters, A Gas Range, Stainless Steel Appliances, Generous Cabinet Storage, And A Dedicated Eating Area. Contemporary Light Fixtures Add A Modern Touch Throughout, While Surround Sound On The Second And Upper Levels Enhances The Living Experience. The Attached Garage And Private Driveway Provide Convenient Parking For Two Vehicles. Situated In Heart Lake East, This Home Offers Easy Access To Hwy 10, Shopping, Schools, Parks, Public Transit, Recreation Facilities, Places Of Worship And Brampton Civic Hospital. A Great Opportunity To Own A Versatile Freehold Townhome In A Convenient And Family-Friendly Brampton Location. (id:50787)
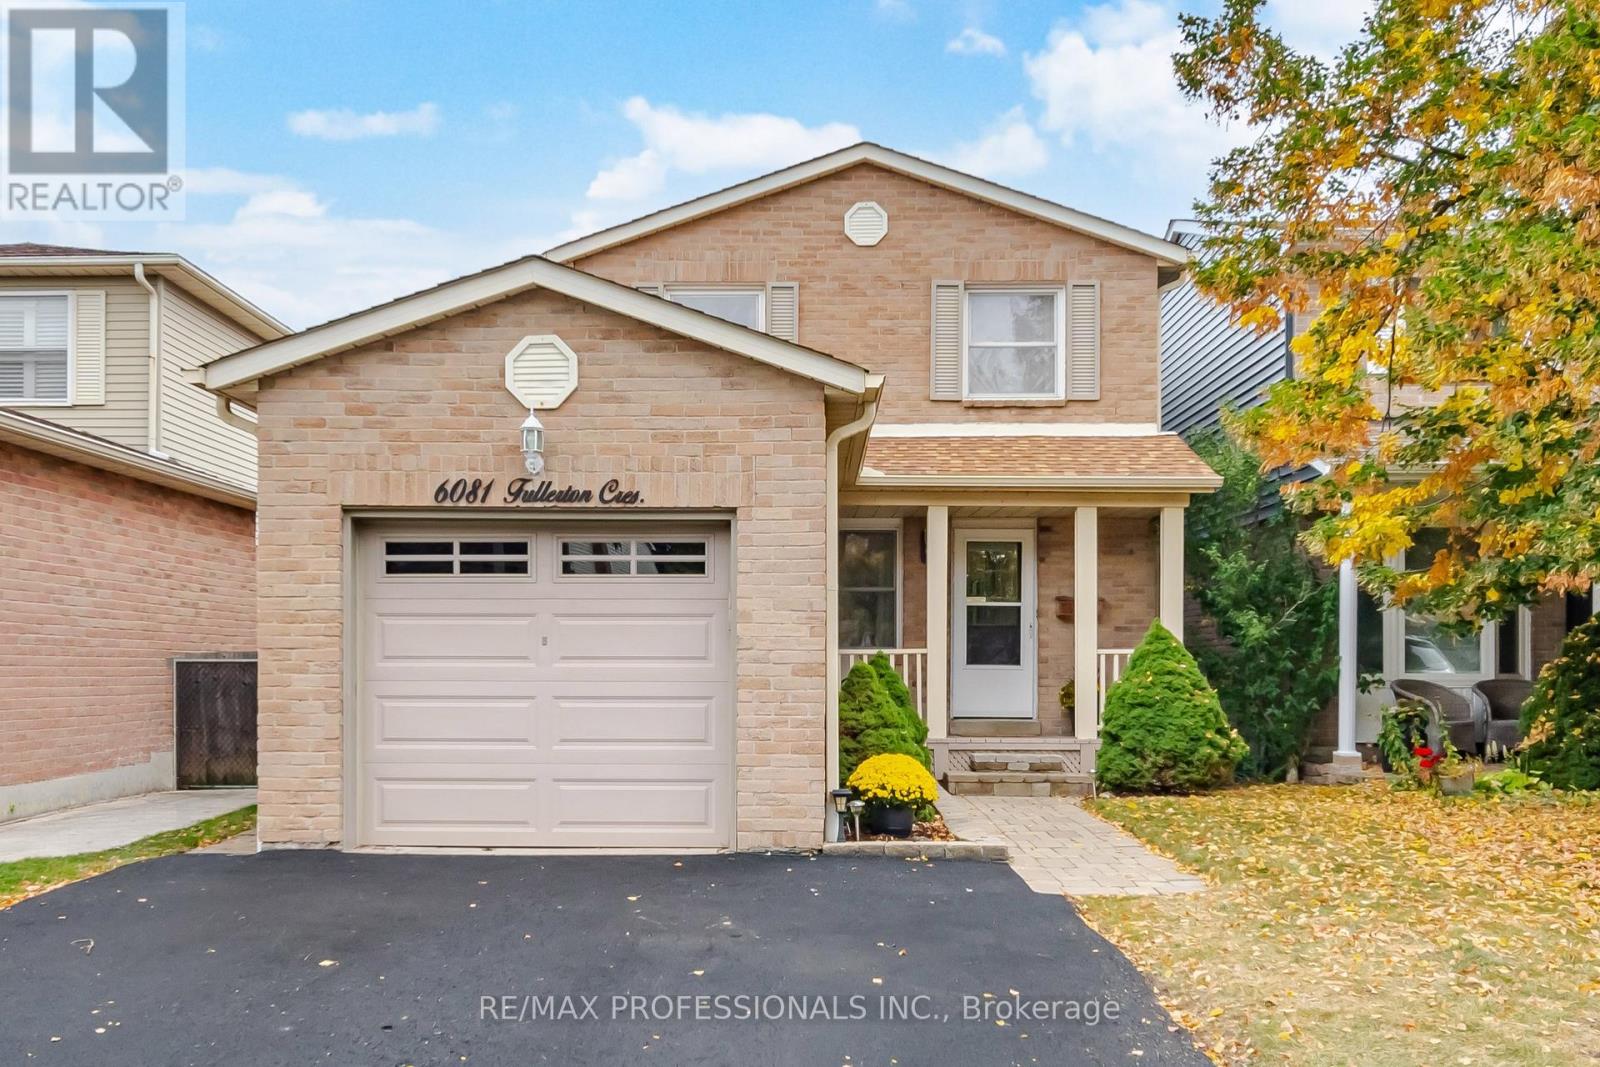
6081 Fullerton Crescent
Mississauga, Ontario
Renovated, Move-In Ready And Ideally Located, 6081 Fullerton Cres Offers The Perfect Combination Of Modern Updates, Comfortable Family Living And A Great Meadowvale Location. This 3-Bedroom, 2-Bathroom, 2-Storey Home Has Been Thoughtfully Refreshed, Making It An Easy Choice For Those Looking To Move In And Enjoy. Recent September 2026 Updates Include A Renovated Kitchen With Crisp White Cabinetry, Quartz Countertops, Stainless Steel Appliances And New Luxury Vinyl Plank Flooring. The New Luxury Vinyl Plank Flooring Continues Through The Living Room, Dining Room And Main-Floor Hallway, While The Stairs Leading To The Upper Level Have Been Newly Carpeted. Additional Improvements Include New Front And Bedroom Closet Doors, Fresh Paint Throughout The Main And Second Floors, A New Deck And A Freshly Sealed Driveway. The Home Also Features A Furnace Replaced In 2019 And Roof Shingles Replaced In 2014, Offering Added Peace Of Mind. Ideally Located Just Steps From Parks And Schools, With Easy Access To Scenic Trails, Public Transit And Everyday Amenities. Enjoy The Outdoors Along Millgrove Trail And Nearby Charles "Bud" Brennan Park, Featuring A Children's Play Area And Outdoor Ice Rink For Winter Skating. A Fantastic Opportunity To Own A Stylishly Updated Home In A Well-Established And Desirable Meadowvale Neighbourhood! (id:50787)
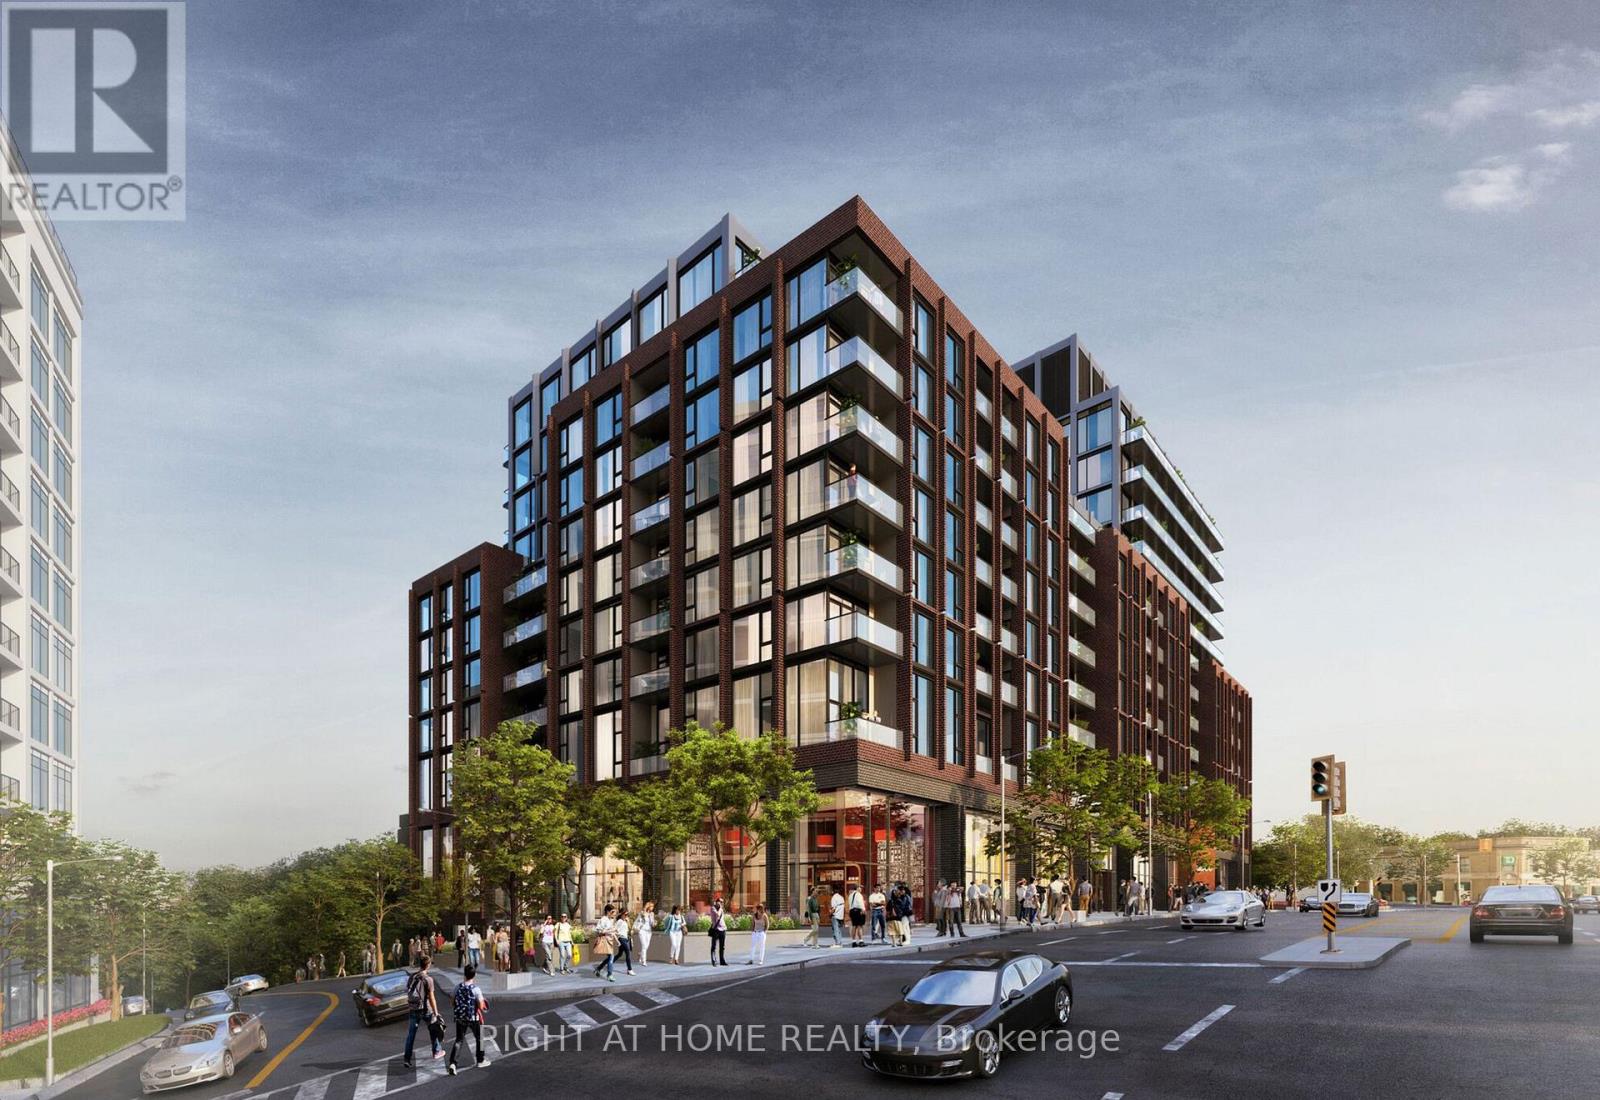
307 - 2450 Bloor St W Street N
Toronto, Ontario
Welcome to The Bijou on Bloor-where elite modern living meets the prestigious charm of South Kingsway. This brand-new, never-lived-in 2-bedroom, 2-bathroom masterpiece offers an unparalleled lifestyle overlooking vibrant Bloor Street West. Crafted with absolute premium finishes, the chef's kitchen is a showstopper, featuring seamlessly integrated, top-of-the-line Wolf gas cooktop/wall oven and Sub-Zero refrigeration. Step out onto your private balcony to enjoy scenic neighborhood views, or indulge in the building's five-star resort amenities, including a breathtaking indoor pool, state-of-the-art fitness center, and a serene yoga studio. With Jane Station just steps away and quick highway access, you are minutes from downtown while surrounded by the area's best cafes, boutiques, and parks. A true crown jewel of West Toronto. (id:50787)
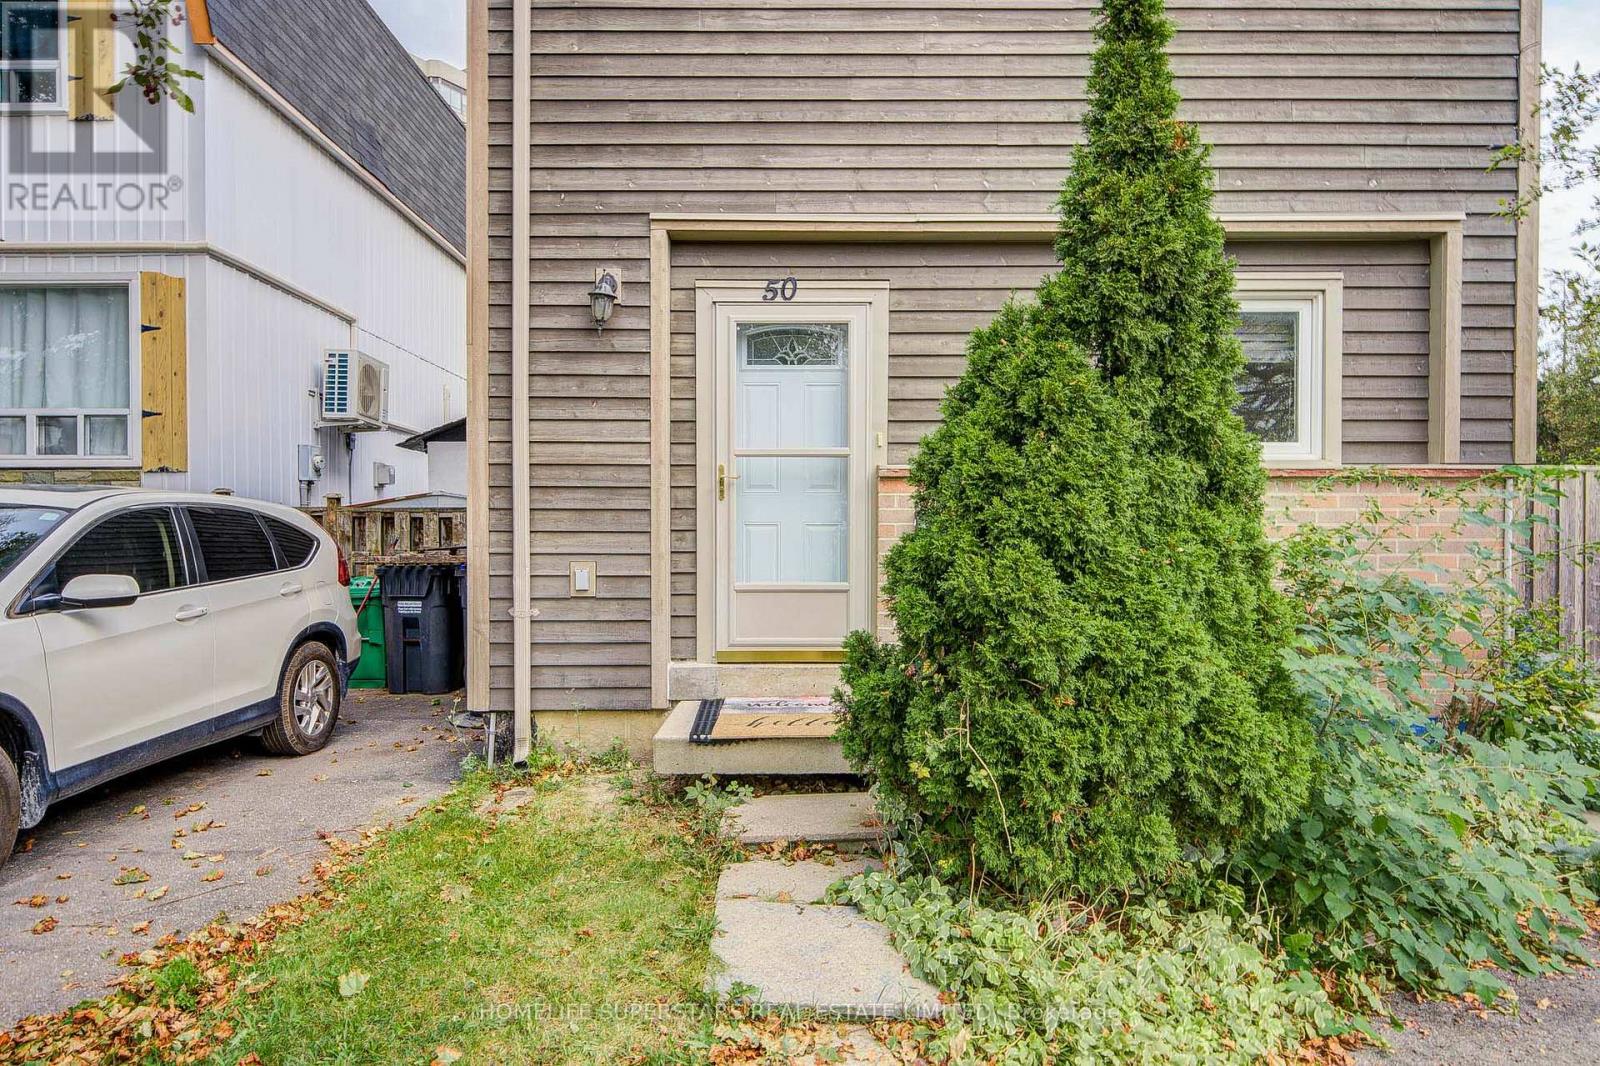
50 Hoskins Square
Brampton, Ontario
Move-in ready detached 3-bedroom, 2-storey freehold home situated on a desirable corner lot. An excellent opportunity for first-time home buyers, young families, or anyone seeking a well-located detached home. The open-concept main floor seamlessly connects the kitchen, living room, and dining area, creating a bright and functional space for everyday living and entertaining. The main floor features hardwood flooring and pot lights, while the kitchen offers white appliances, including a white stove and dishwasher, a stylish backsplash, and sleek black countertops. An Ecobee smart thermostat with Wi-Fi connectivity adds everyday comfort and convenience. The home also features a main-floor powder room, hardwood stairs, and an upper level with carpeted bedrooms, a full bathroom, and a spacious primary bedroom with a walk-in closet. Enjoy a convenient location close to Bramalea City Centre, Toronto Metropolitan University School of Medicine, Chinguacousy Park, schools, transit, restaurants, grocery stores, and everyday amenities, with easy access to Highways 410 and 407.The spacious basement includes the washer and dryer and offers plenty of additional space for storage or future possibilities. The backyard features a concrete patio, a large shed with an automatic door, plus a second smaller manual-access shed for additional storage. Move in and enjoy everything this established, amenity-rich Bramalea neighbourhood has to offer! (id:50787)
#418 - 996 Martin Grove Road
Toronto, Ontario
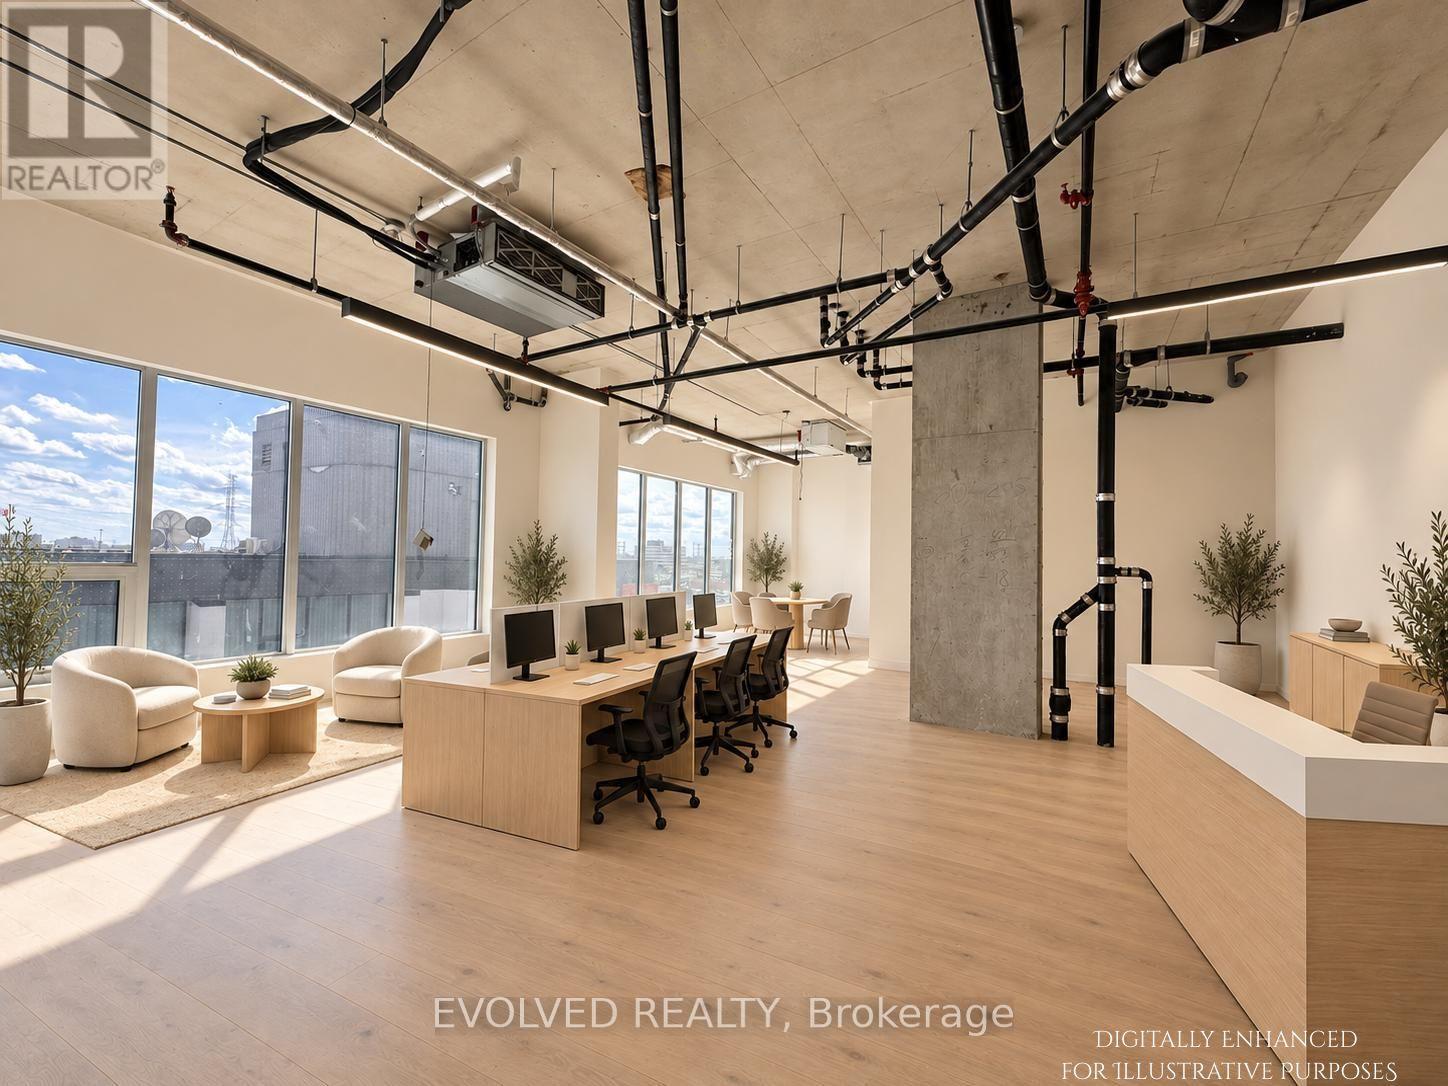
REGAL PLAZA Ideally located minutes from Toronto Pearson Airport, the Toronto Congress Centre, Highways 401, 409 and 427, shopping, dining, public transit and major employment hubs. This brand-new 721 sq. ft. gross commercial office unit is situated in Toronto's growing Airport East business corridor is offered in shell condition. May be combined with adjacent Unit 417 (816 sq. ft.) for a total of 1,537 sq. ft. Bright, flexible space ideal for professional users or investors, with potential for a kitchenette and rough-in for a three-piece washroom. Located within a premier mixed-use development featuring office and retail uses and Staybridge Suites by Holiday Inn. Includes one underground parking space at no additional cost, ample visitor parking, separate metering and low maintenance fees. Certain listing photos have been virtually staged to illustrate the potential use of the space. Virtual furnishings and décor are not included with the property. (id:50787)
417 & 418 - 996 Martin Grove Road
Toronto, Ontario
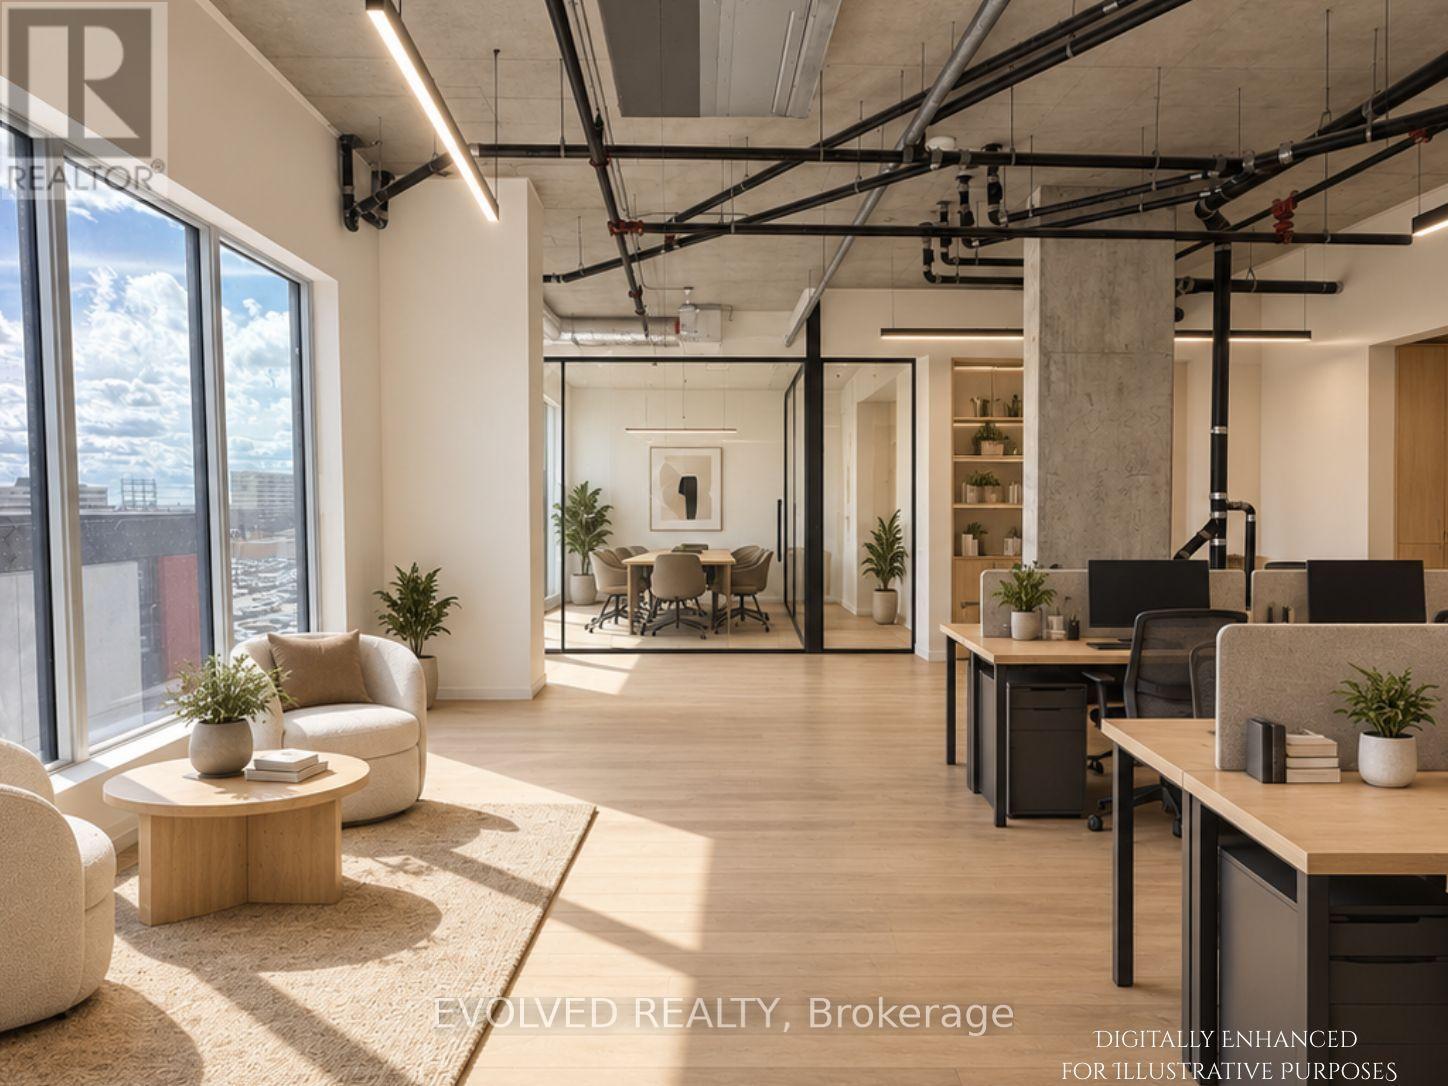
REGAL PLAZA: Ideally located minutes from Toronto Pearson Airport, the Toronto Congress Centre, Highways 401, 409 and 427, shopping, dining, public transit and major employment hubs. This brand-new 1,537 sq ft. gross commercial office unit is situated in Toronto's growing Airport East business corridor, is offered in shell condition. Bright, flexible space ideal for professional users or investors, with potential for a kitchenette and rough-in for a three-piece washroom. Located within a premier mixed-use development featuring office and retail uses and Staybridge Suites by Holiday Inn. Includes one underground parking space at no additional cost, ample visitor parking, separate metering, and low maintenance fees. Certain listing photos have been virtually staged to illustrate the potential use of the space. Virtual furnishings and décor are not included with the property. (id:50787)
76 Thirty Eighth Street
Toronto, Ontario
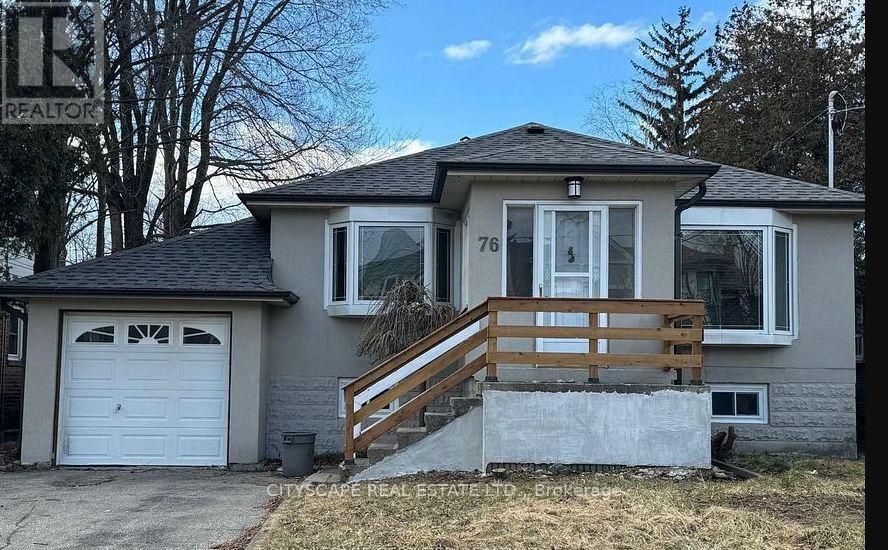
Large lot size (50 x 132 ft). Builder's dream/fixer-upper in an in-demand location. You can fix/remodel and live, or build your dream home on this large lot. Property is sold in as is condition. The in-ground pool was functional but has not been used for the last few years. (id:50787)
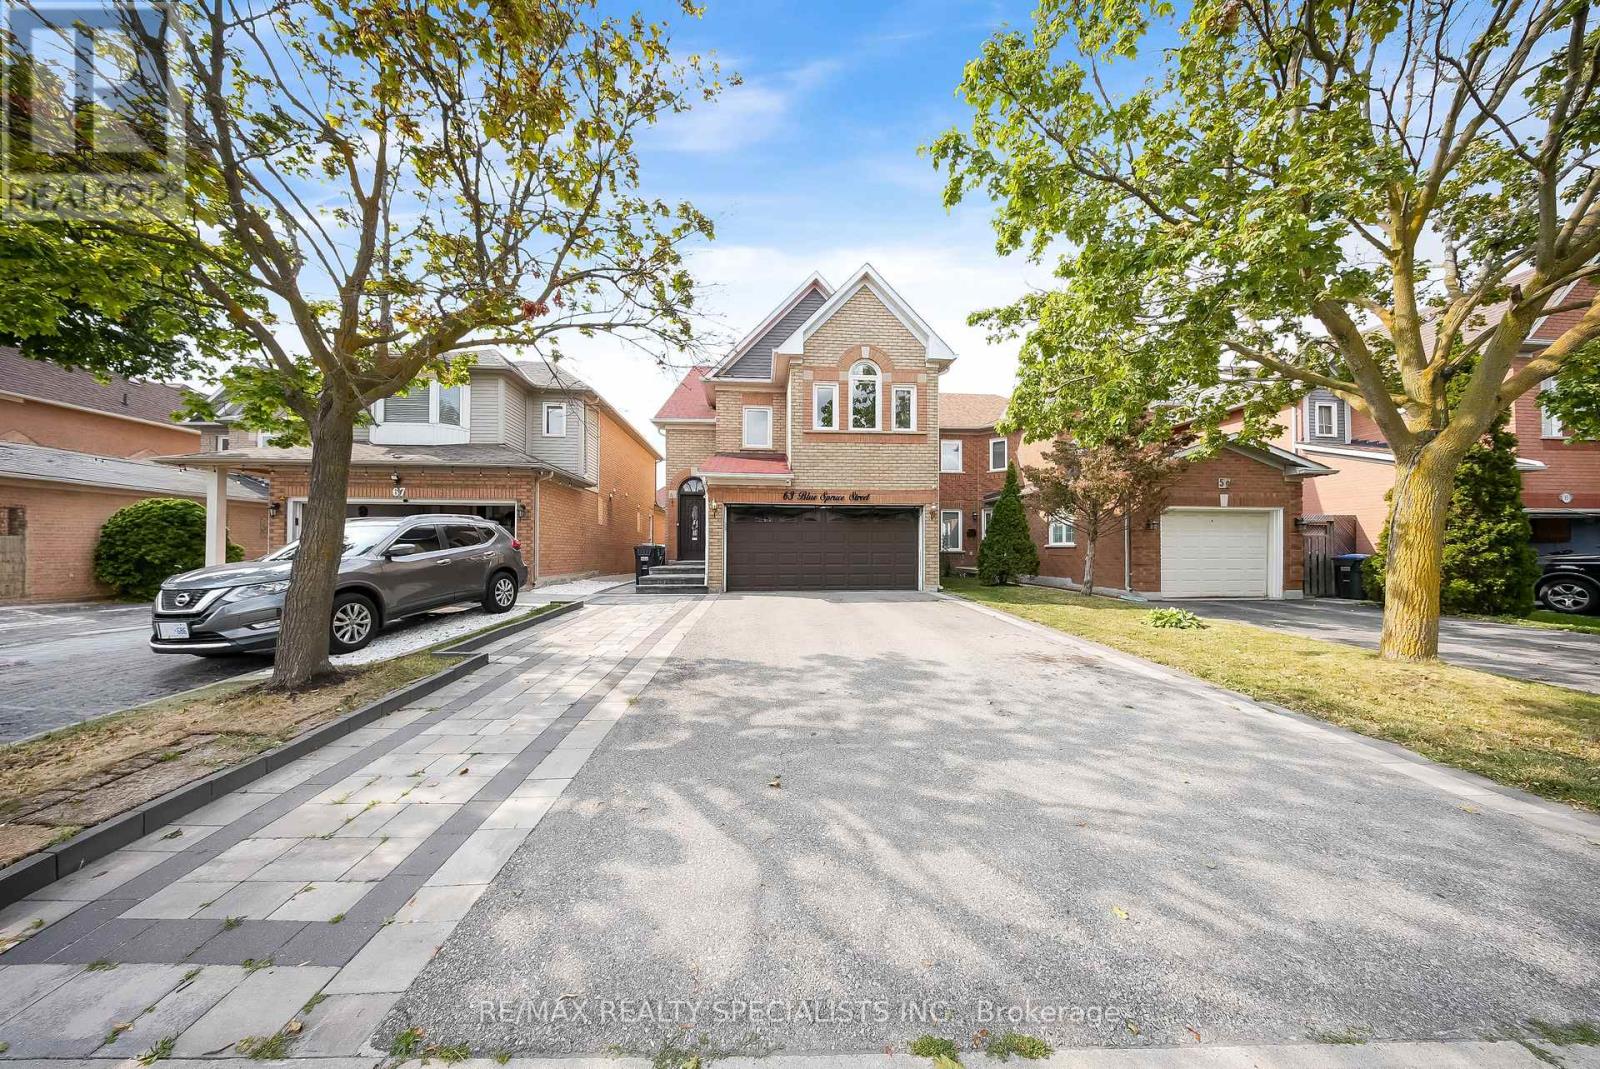
63 Blue Spruce Street
Brampton, Ontario
Welcome to this beautifully renovated 3+2 bedroom, 4-bathroom detached home in the highly desirable Sandringham-Wellington community. Featuring a carpet-free interior, hardwood flooring throughout, a bright open-concept living and dining area, and a spacious family room with cathedral ceilings and California shutters. The upgraded kitchen showcases stunning 24" x 48" porcelain tiles, modern finishes, a built-in dishwasher, and a walkout to the backyard. The second floor offers generously sized bedrooms, including a primary suite with a walk-in closet and 4-piece ensuite. The professionally finished basement features a separate entrance, second kitchen, 2 bedrooms, and a 3-piece bathroom-ideal for extended family or potential rental income. $250k spent on Upgrades. All new appliances (2022), Roof (2021), all windows (2022), furnace (2022). Double built-in garage with new epoxy flooring. Conveniently located close to schools, parks, shopping, transit, and all amenities. Move-in ready and meticulously maintained-an exceptional opportunity for families and investors alike. (id:50787)
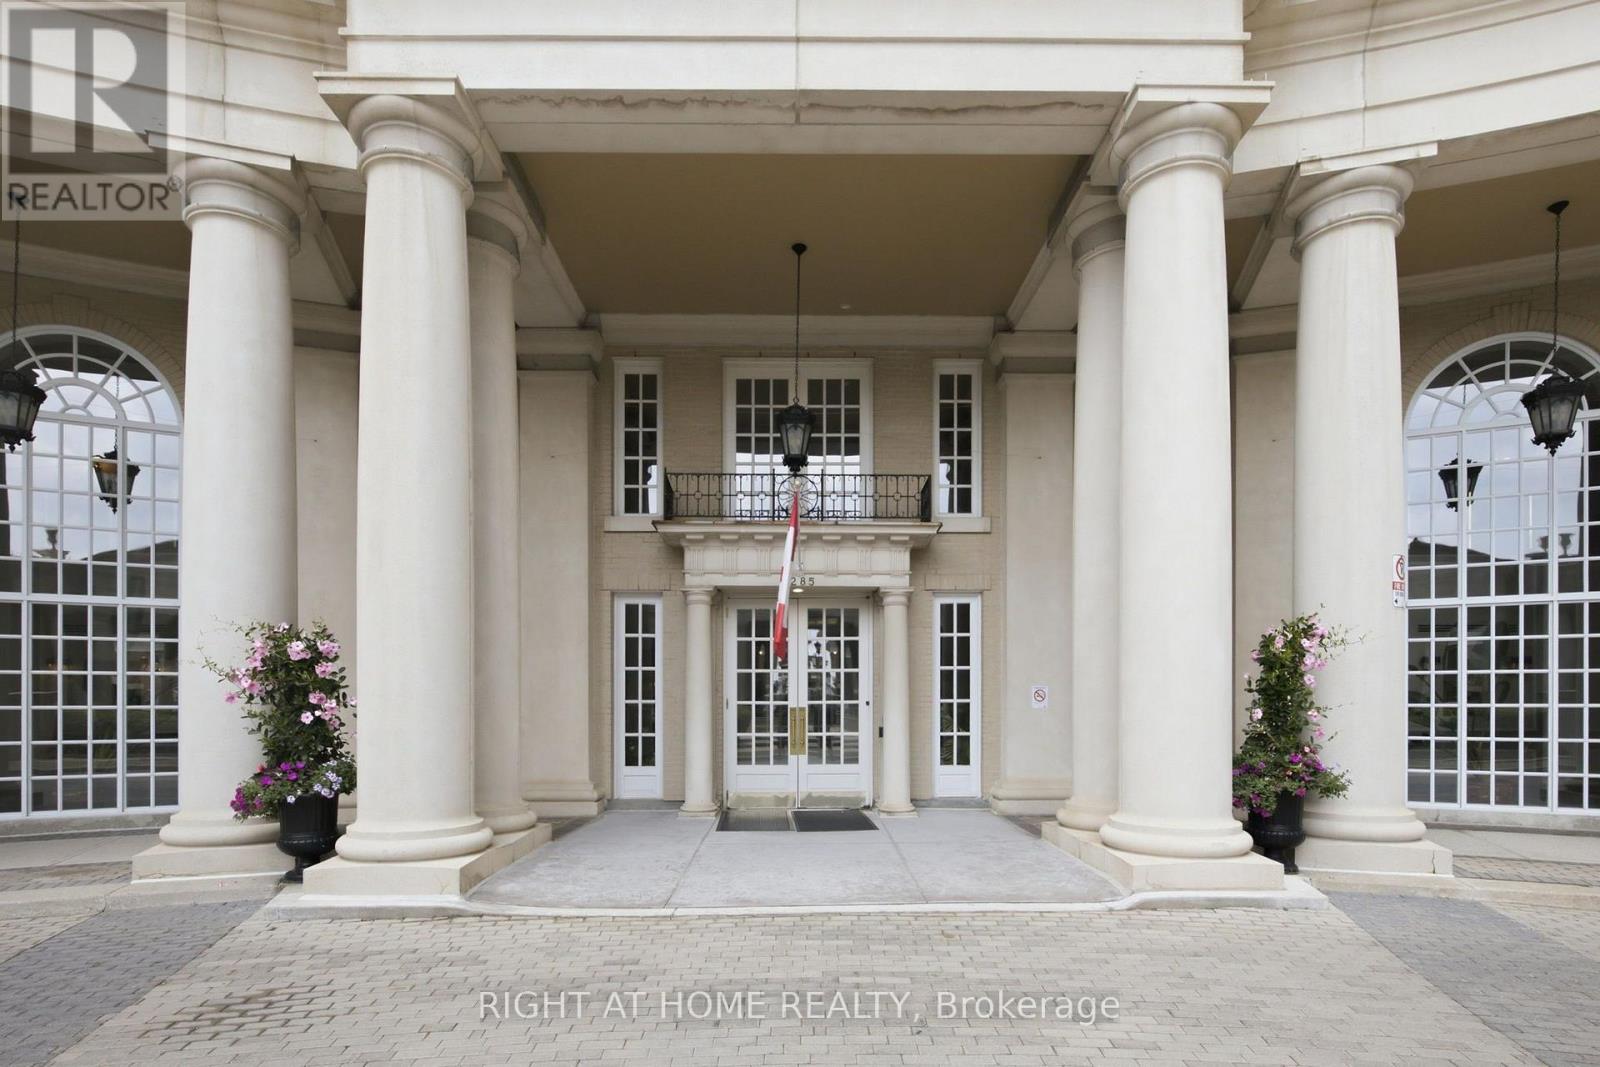
312 - 2285 Lake Shore Boulevard W
Toronto, Ontario
This spacious one-bedroom plus den suite offers an exceptional layout designed for comfortable everyday living and entertaining. Featuring beautiful living and dining areas filled with natural light, while the versatile den provides the perfect space for home office, guest room, or reading nook. Enjoy a well-appointed kitchen, generous primary bedroom, in-suite laundry. Maintenance Fees Include: hydro, water, heating, air conditioning, Rogers Xfinity Cable TV and Rogers high-speed internet. Grand Harbour offers outstanding resort-style amenities, including 24-hour concierge, indoor pool, fitness centre, sauna, squash court, guest suites, party room, beautifully landscaped grounds, and ample visitor parking. Ideally located steps to the waterfront, Martin Goodman Trail, parks, marinas, restaurants, and TTC, with easy access to downtown Toronto, the Gardiner and major highways. Experience luxury waterfront living in one of Etobicoke's most sought-after condominium communities. (id:50787)
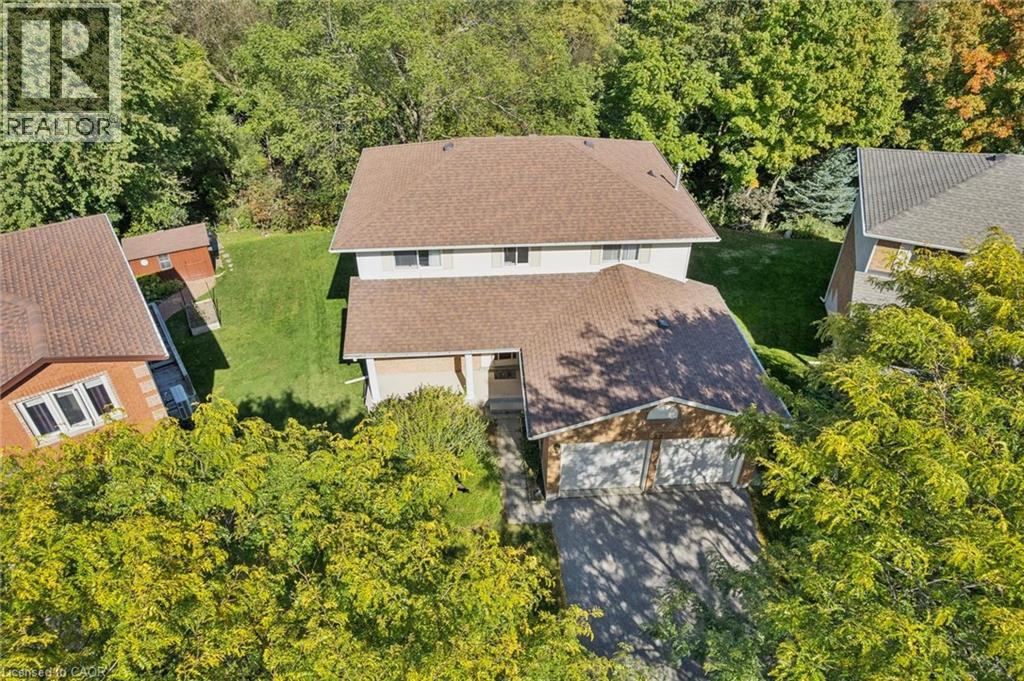
42 Mitton Place
Kitchener, Ontario
Welcome to 42 Mitton Place — where family living meets an exceptional setting. Tucked into a coveted top-of-the-court location on a beautiful tree-lined street, this inviting home offers the kind of setting families love, with plenty of room out front for kids to play and a peaceful greenspace backdrop to enjoy from the backyard. Inside, the main floor offers a comfortable balance of formal and casual living, with a spacious living room and dining room, an eat-in kitchen, and a welcoming family room complete with gas fireplace. The kitchen provides a wonderful connection to the outdoors, with a walkout to the deck overlooking the picturesque greenspace lot. A convenient main-floor laundry and mudroom offer direct access to the double-car garage. Upstairs, you'll find three generously sized bedrooms, including a spacious primary retreat with walk-in closet and an oversized five-piece ensuite bathroom. The walkout basement offers excellent future potential while providing direct access to the beautifully private backyard, with no rear neighbours and a tranquil greenspace setting. Located in a highly sought-after family-friendly area close to popular schools, Highway 401 access, Conestoga College and an abundance of shopping, dining and everyday amenities. Homes in this pocket are rarely offered for sale, and for good reason — this is the kind of neighbourhood where families settle in and stay for years, creating lasting memories and putting down roots. An exceptional opportunity to make this well-loved, original-owner home your own and enjoy a setting that is increasingly difficult to find. (id:50787)
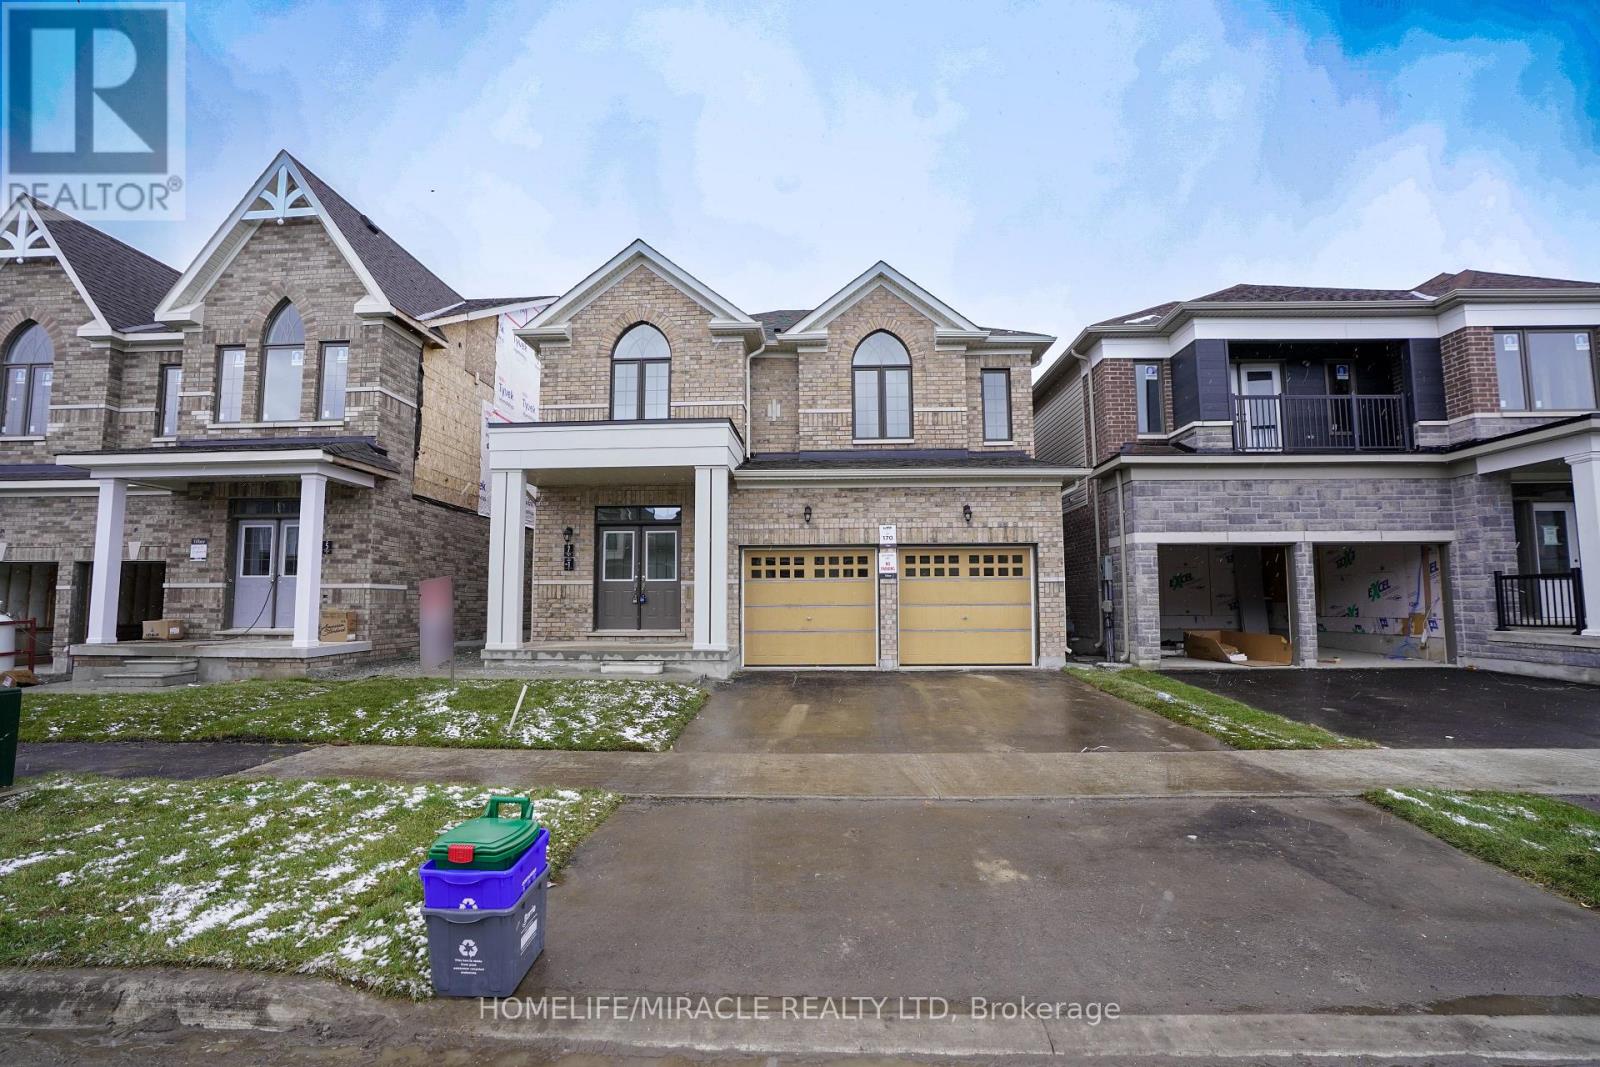
Lower - 7 Ludlow Drive
Barrie, Ontario
2 Bedroom Basement Apartment with separate entrance. Family Size Kitchen with S/S Appliances. Separate Laundry Ensuite. Heat Recovery Ventilator (HRV) for improved indoor air.3 Mins to South Barrie Train GO Station, Schools & Parks Nearby, 5 Mins to beautiful lake Simcoe, 5 mins to Hwy 400, 15 Mins to Georgian College,45 Mins Drive to Vaughan Subway, 90 Mins to Union Station on GO Train, Complete community of over 900 homes. S/S Appliances along with White Washer & Dryer. Zebra Blinds on all the windows. (id:50787)
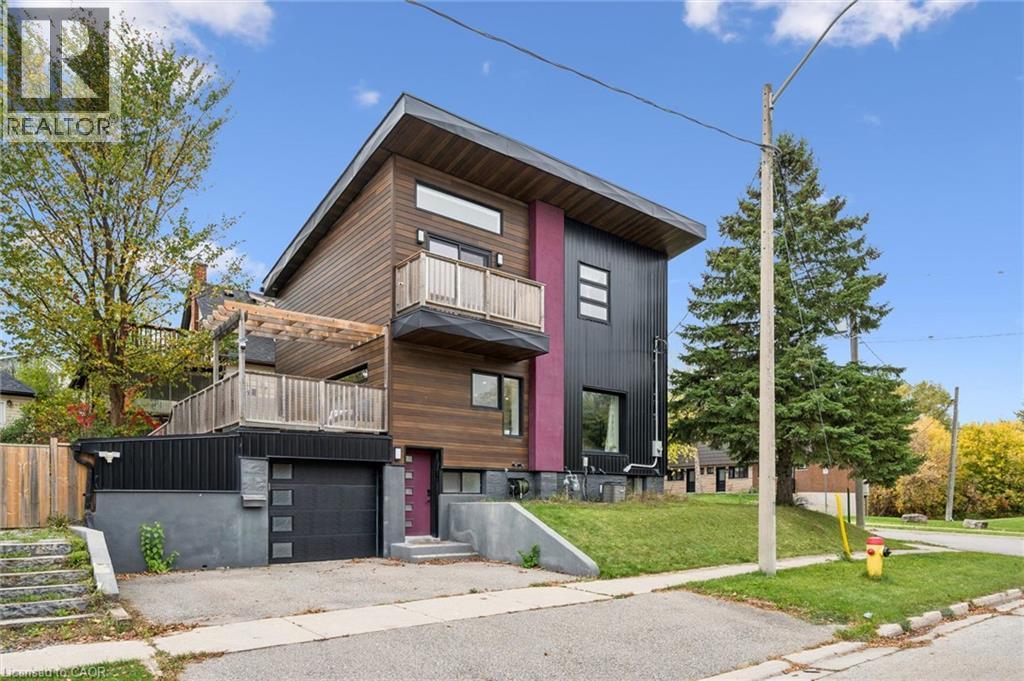
159 Palmer Avenue
Kitchener, Ontario
Love clean lines, architectural details & a home with personality? This one deserves your attention. Extensively remodelled inside & out, this distinctive home blends modern curb appeal, loft-inspired interiors & luxurious finishes in an exceptional urban location. Inside, the open-concept main floor feels more like a contemporary loft than a traditional home, with abundant natural light, maple hardwood flooring, potlights & a striking custom steel open-riser staircase. The kitchen makes a statement with butcher-block counters, stainless steel appl's, Blanco sinks & a Caesarstone waterfall island with breakfast bar. A walk-in pantry keeps everything organized, while the walkout to the spacious deck & pergola creates an effortless connection between indoor living and outdoor entertaining. Upstairs, the primary retreat offers elevated ceilings, double closets and a private terrace overlooking the park. The luxurious five-piece ensuite, complete with a custom vanity, porcelain tile, a stylish soaker tub & walk-in shower, adds a little everyday indulgence. A 2nd bedroom & 3pc bathroom provide flexibility for guests or a home office. The finished lower level extends the living space with a third bedroom, its own three-piece ensuite and generous storage. Outside, low-maintenance Distinction Wood Grain steel siding, a double-wide driveway, EV charger & a single garage w/ plenty of storage continue the home's contemporary appeal. And then there's the lifestyle. Step outside & you're moments from the Iron Horse Trail, perfect for morning walks, cycling & getting some fresh air without ever needing the car. The LRT, shops, cafés & restaurants are close by, while downtown & hwy's are just minutes away. It's a location that makes it easy to embrace an active, connected, urban lifestyle while enjoying the comfort of a home that feels like your own private retreat. For buyers who want something beyond the ordinary, this is a home that stands apart. (id:50787)
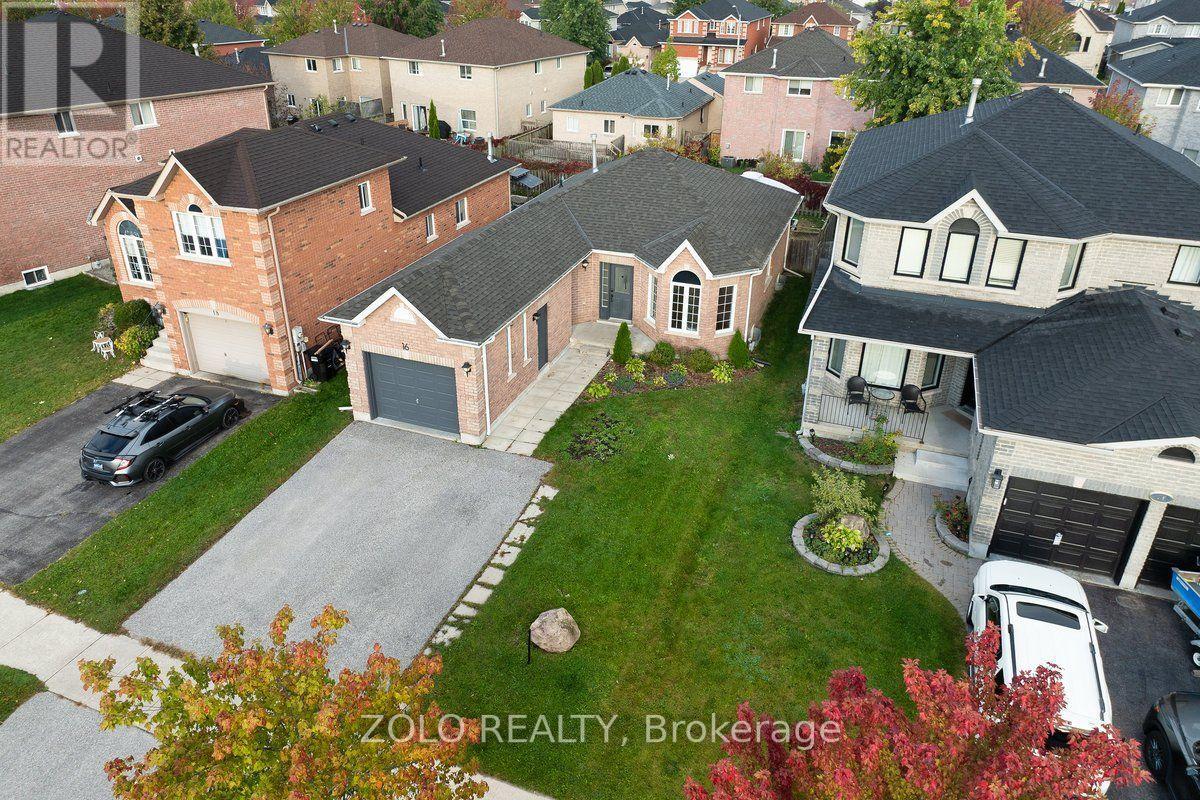
16 Esther Drive
Barrie, Ontario
An opportunity with options! This well-maintained south Barrie bungalow offers two distinct living spaces, each with its own kitchen, creating excellent flexibility for first-time buyers, downsizers, retirees or multi-generational families.The main level offers convenient one-level living with 2 bedrooms, a full bathroom, bright living space and kitchen, while the finished lower level features its own separate entrance, kitchen, bedroom, bathroom and living space. It's an ideal setup for extended family, adult children, guests or anyone wanting additional private living space.Located in Barrie's desirable south end close to shopping, restaurants, parks, schools and commuter routes, with an attached garage and parking for four vehicles. A versatile bungalow with so many ways to make it work for you. Book a showing today. (id:50787)
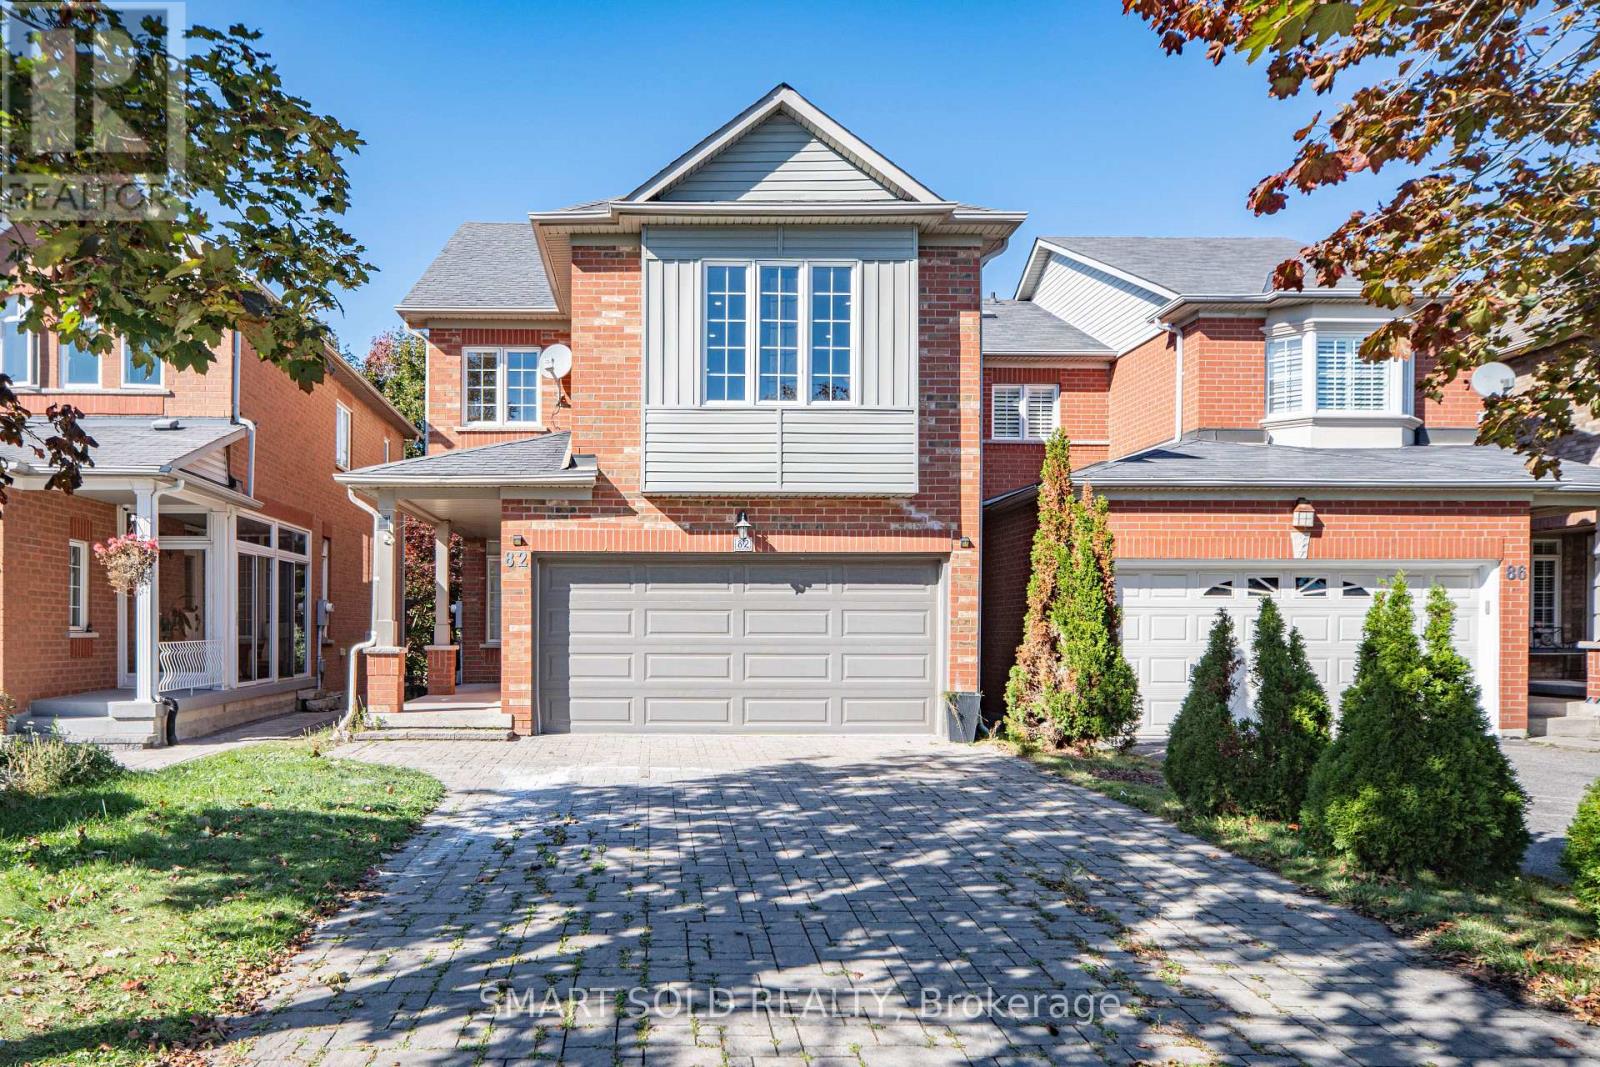
82 Ballymore Drive
Aurora, Ontario
Beautifully Renovated Detached Home In Aurora's Desirable Bayview Wellington Community! Move-In-Ready Residence Features 9-Ft Ceilings, Smooth Ceilings, Pot Lights Throughout And Fresh Designer Paint. A Modern Interior With A Stylish Gas Fireplace, Updated Kitchen And Large Spacious Living Areas Perfect For Family Living And Entertaining. Upstairs Offers Three Generously Sized Bedrooms, Including A Comfortable Primary Suite With A Renovated Ensuite And Peaceful Backyard Views. The Finished Basement Features A Separate Entrance With A Full Kitchen, Washroom, One Bedroom And Large Living Area, Providing Excellent Space For Extended Family, Guests Or Additional Living Flexibility. Or Provide The Extra Rental Income. Enjoy The Newly Landscaped Backyard, Freshly Painted And Refinished Deck. Long Driveway With No Sidewalk. No Rental Items-The Hot-Water Tank Is Owned. Steps To Parks And Close To Excellent Schools, T&T Supermarket, Superstore, Restaurants, St. Andrew's Valley Golf Club, Aurora GO Station And Highway 404. A Turnkey Family Home In One Of Aurora's Most Established And Convenient Neighbourhoods-Simply Move In And Enjoy! (id:50787)
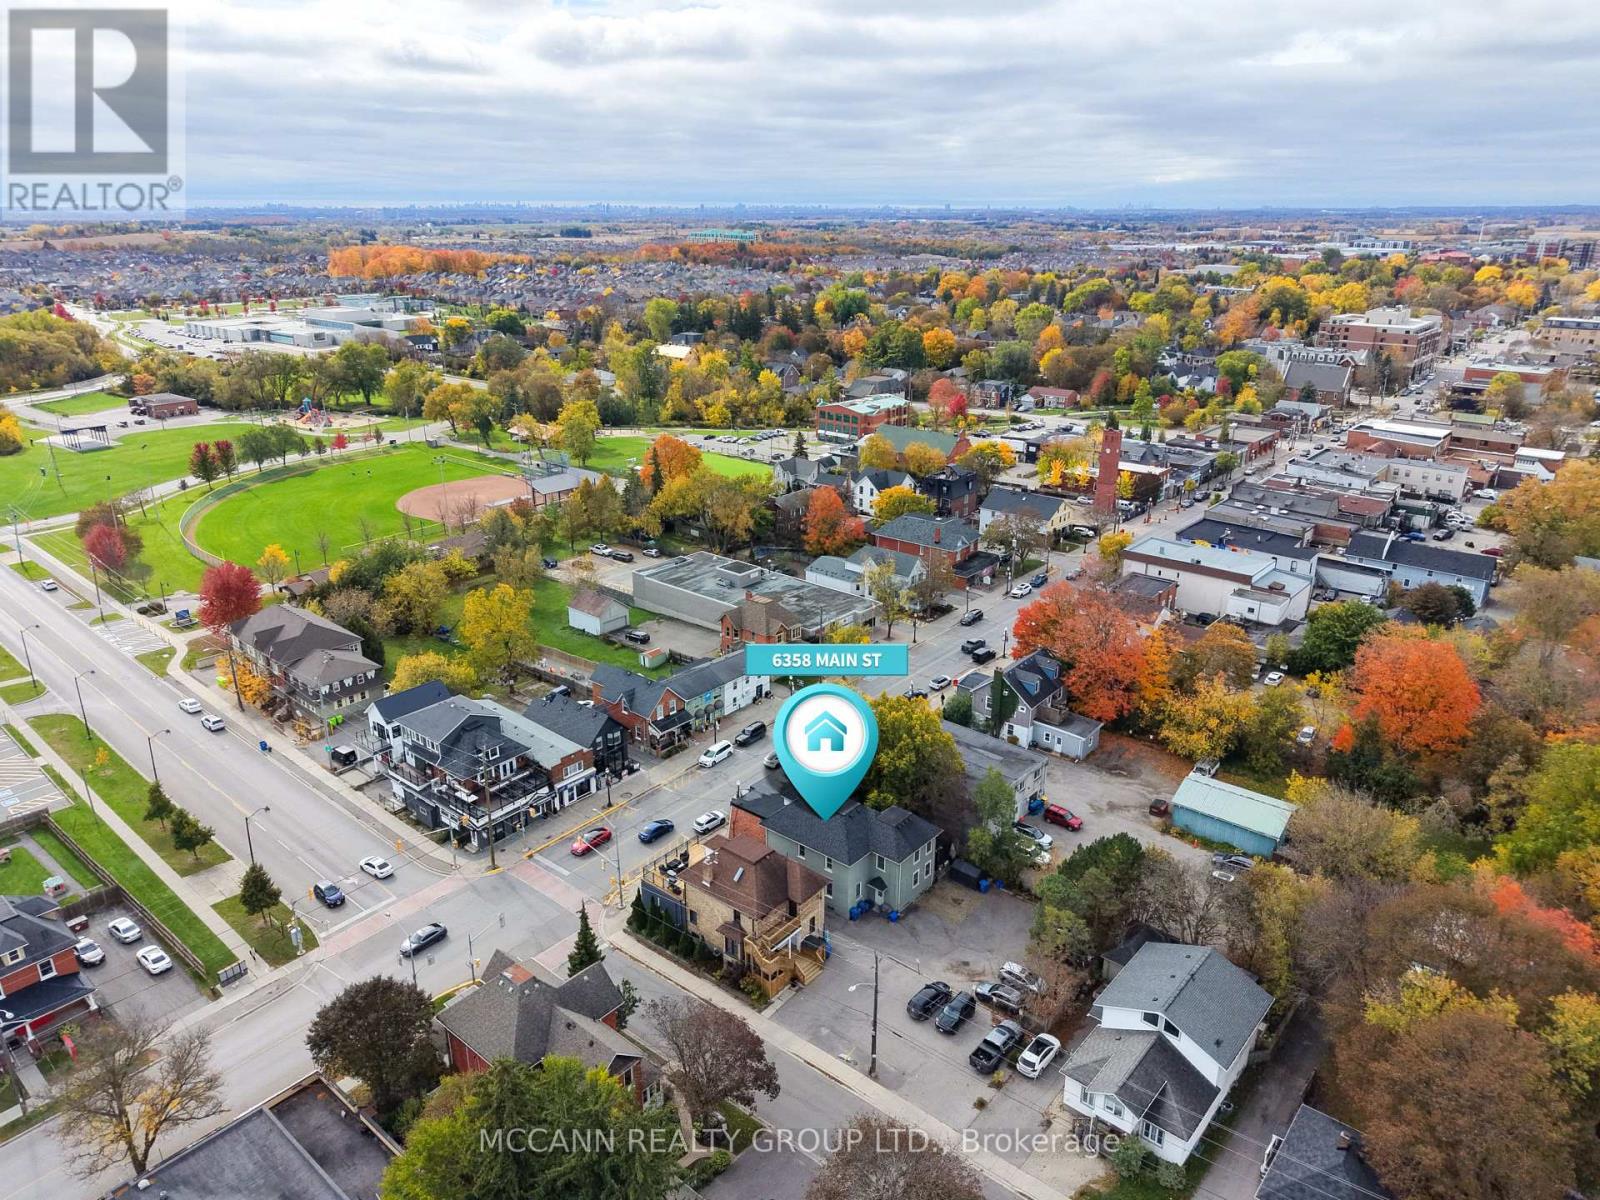
6358 Main Street
Whitchurch-Stouffville, Ontario
LIVE, WORK & INVEST ON MAIN STREET. A rare opportunity to own a versatile mixed-use property in the heart of Stouffville, offering the best of residential living, commercial opportunity and rental income. The property features an exceptional 4-bedroom residence with a spacious primary suite, beautiful kitchen, dedicated laundry and stunning private patio - providing all the comforts of home just steps from Main Street amenities. The expansive Main Street storefront offers flexibility for an owner-operated business or can be leased separately for additional rental income. Two additional second-floor apartments provide further income potential. With approximately 6,300 sq. ft. of mixed-use space, the property includes three residential units, main-floor commercial space, C1 zoning and dedicated on-site parking. Whether you're looking to live and work in one location, expand your investment portfolio or explore future development possibilities (subject to municipal approvals), this property offers exceptional versatility. Located in Stouffville's established commercial corridor, enjoy easy access to local shops, restaurants, transit and everyday amenities. See the attached marketing package for additional details. Financial information available to qualified purchasers. (id:50787)
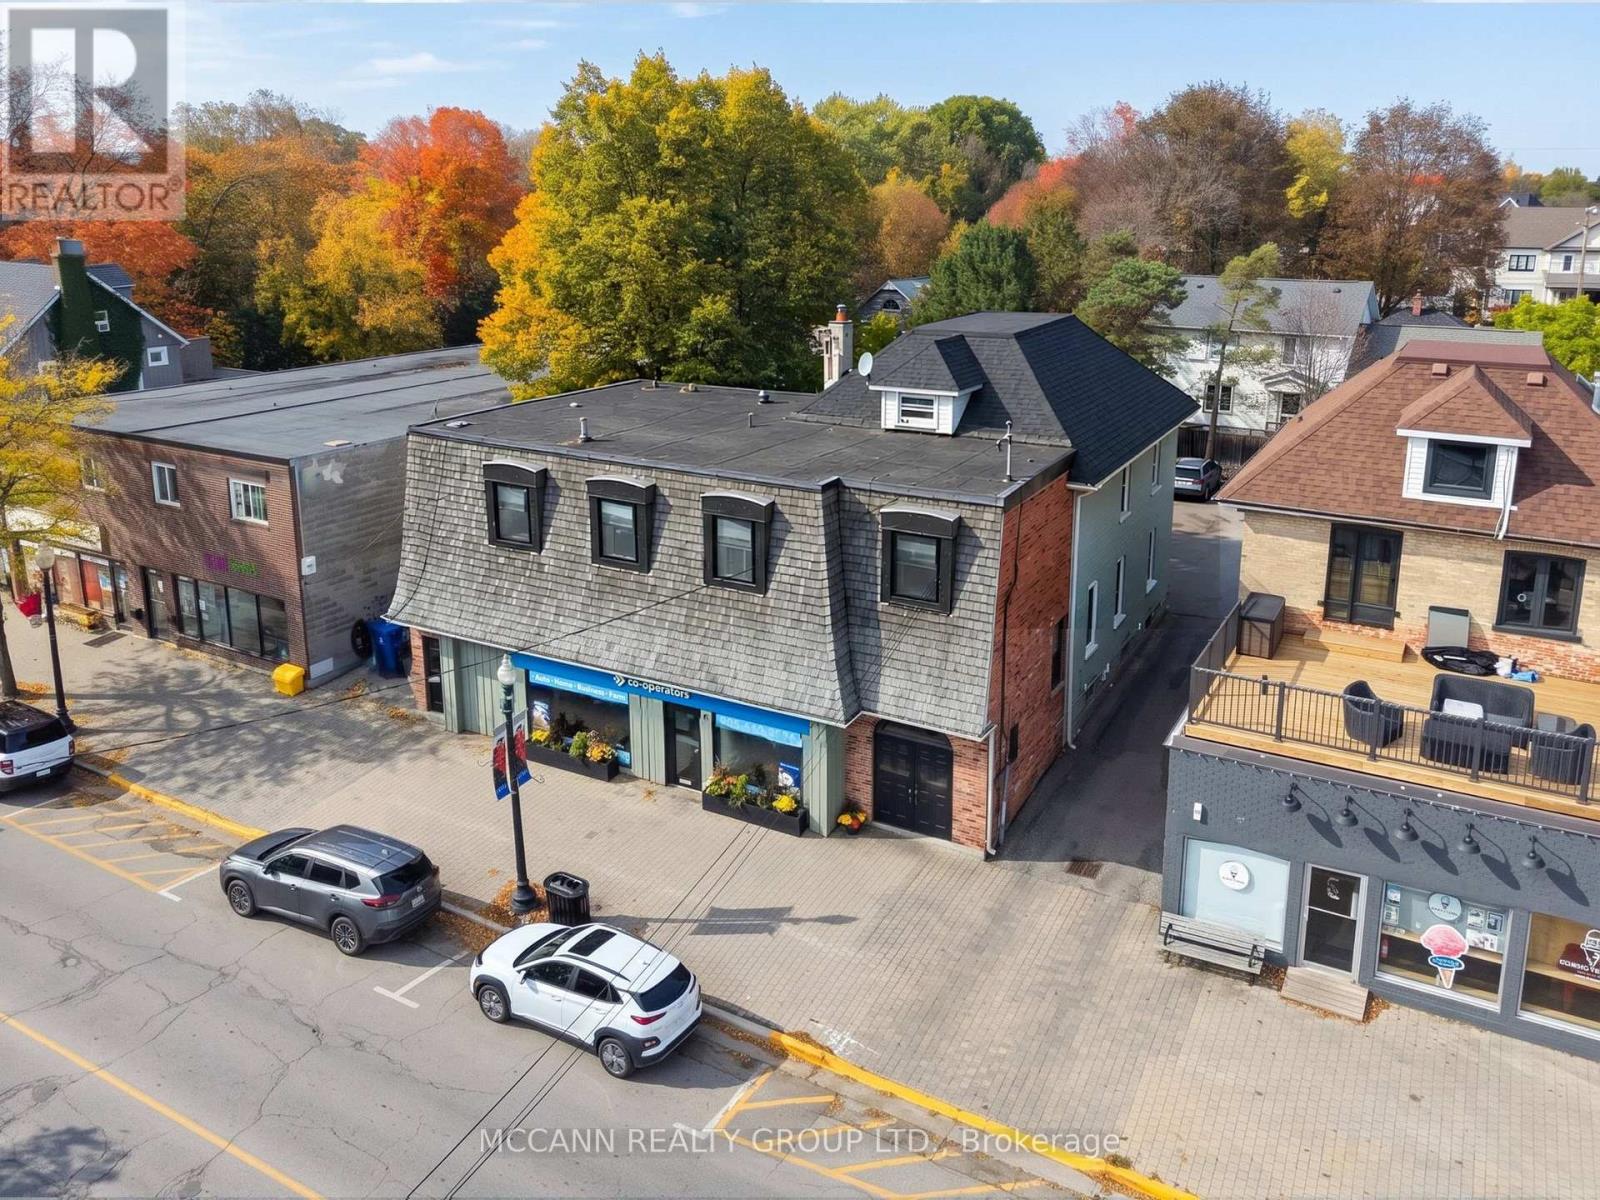
6358 Main Street
Whitchurch-Stouffville, Ontario
Positioned along Stouffville's established Main Street commercial corridor, this standout investment opportunity offers ~6,300 sq. ft. of mixed-use space, C1 zoning, and a dedicated parking lot. This versatile property presents a compelling opportunity for investors, business owners, and those looking to secure a strategic Main Street location. Featuring main-floor commercial space and three residential units, including an exceptional four-bedroom private residence with stunning patio and dedicated laundry that presents the perfect opportunity to live where you work. Imagine running your business steps from home while rental income from the additional units helps offset ownership costs. For investors, the combination of commercial and residential tenancies offers multiple income streams, while the property's prominent Main Street location and potential for future development add another layer of opportunity. Surrounded by shops, restaurants, transit and everyday amenities, this is your chance to secure a substantial foothold in one of Stouffville's established commercial corridors. Reach out for full marketing package for additional property details. Financial information available to qualified purchasers. (id:50787)
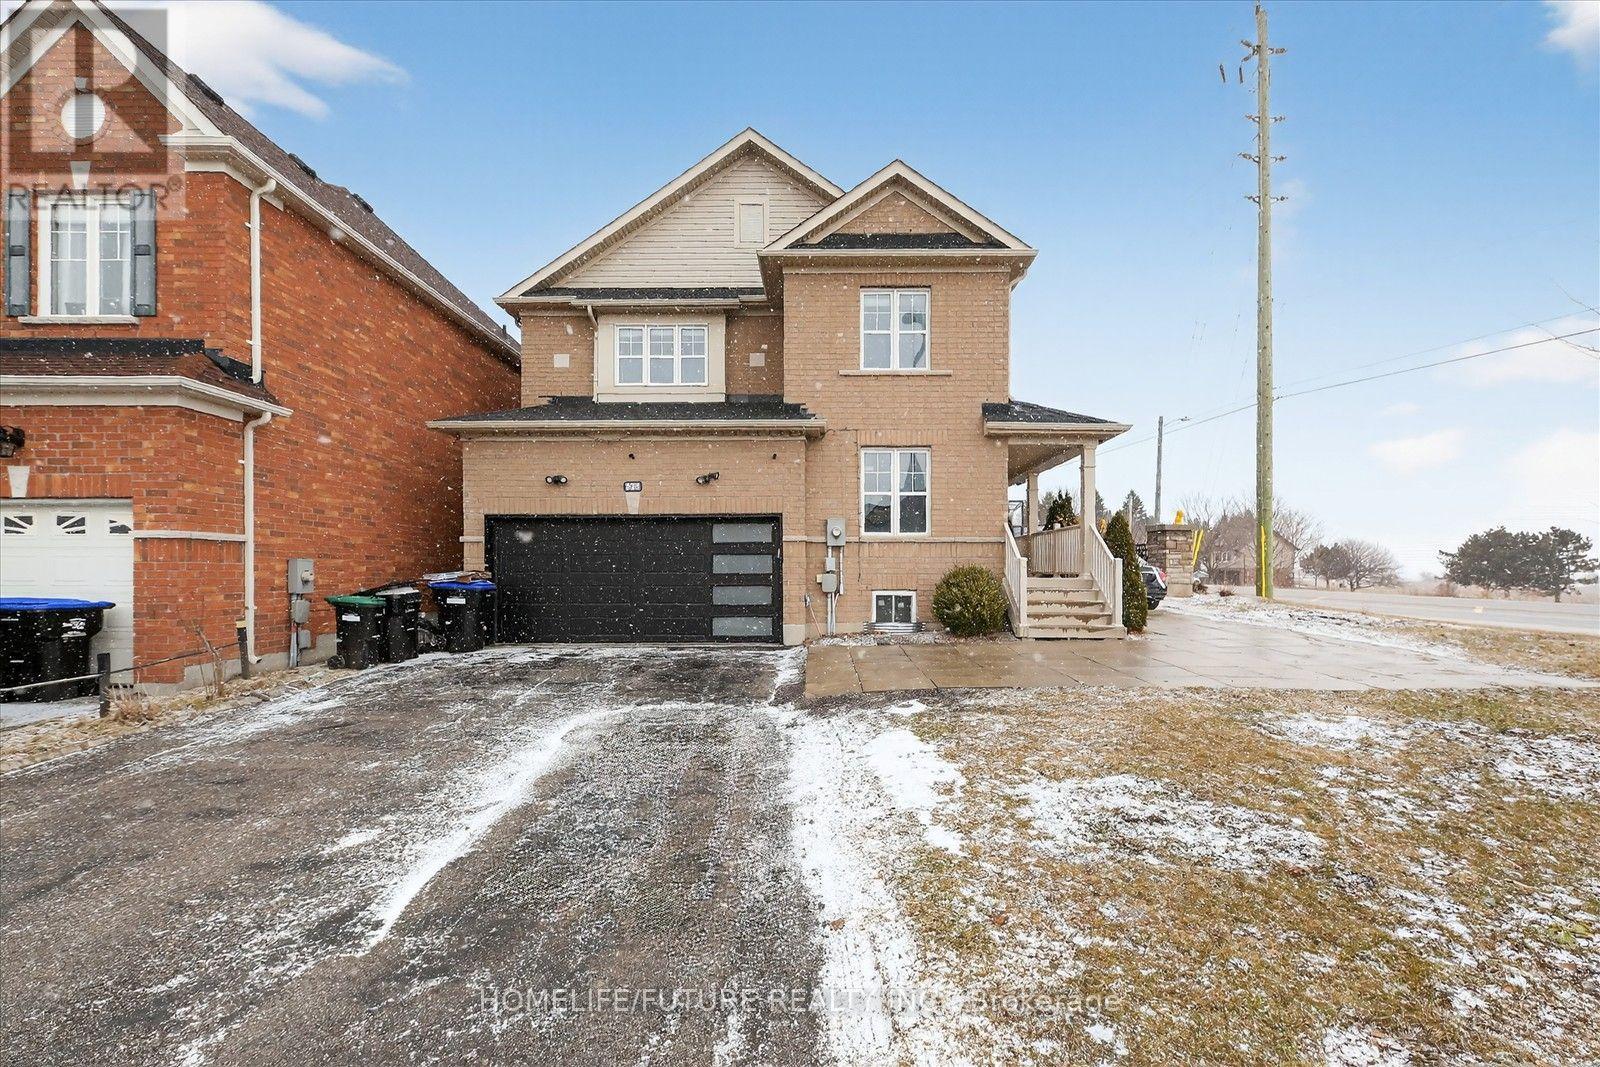
939 Miller Park Avenue
Bradford West Gwillimbury, Ontario
Location ! Location! Very Large Model Corner House For Rent In High Demand Location In Bradford. Fully Renovated Open Concept Living & Dining With The Family Room And Open Concept Modern Kitchen With Quartz Countertop With Walk To Extra Wide Backyard Professionally Finished & Fenced. Double Car Garage With Additional 6 Car Park Driveway. 2nd Floors With 4 Larger Bedroom With Master Bedroom With Huge Walk In Closet And Ensuite Washroom And All 3 Rooms With W/I Closets And Lots Of Sunlight Just Steps Down To, Walmart, Food Basics, Costco. Minutes Public Transit, Schools, Plazas, Banks, Park - Just To Go Station, Hwy 400 & Hwy 404 And Much More. (id:50787)
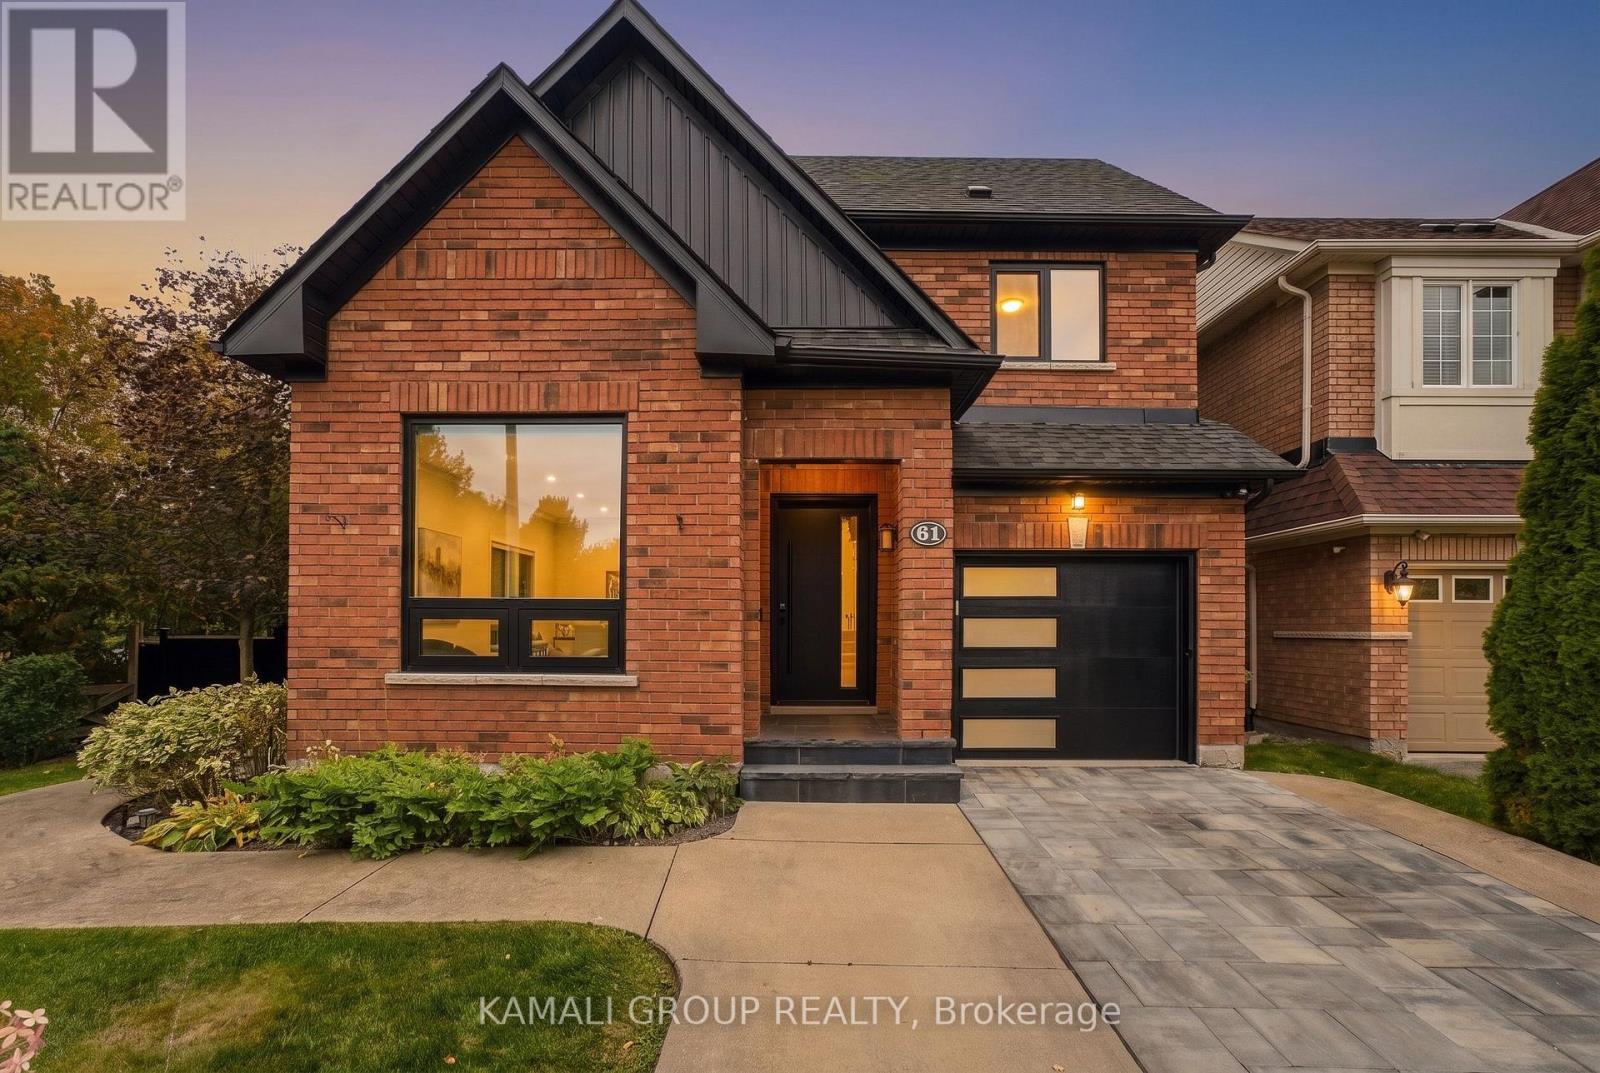
61 Barnwood Drive
Richmond Hill, Ontario
Rare-Find!! Backing Onto Conservation Area!! Prestigious Oak Ridges Community! Loads Of Upgrades$$!! Walkout Basement Apartment! 3,199Sqft Living Space (2,143Sqft + 1,056Sqft)!! Backyard Oasis With Inground Heated Salt-Water Pool!! Huge 64ft Frontage! 4+1 Bedrooms & 4 Bathrooms! Open Concept Living Room With Gas Fireplace, Renovated Kitchen With Centre Island & Walkout To Huge Elevated Backyard Deck, Mudroom With Access To Garage, Primary Bedroom With 3pc Ensuite & Walk-In Closet, 2nd Bedroom With Walk-In Closet, Walkout Basement Apartment, Potential In-Law Suite Or Rental Income, Luxurious Interlock Backyard With Inground Heated Salt-Water Pool, Inground Sprinkler System, Driveway Stone Interlock, No Sidewalk, Steps From Lake Wilcox & Bond Lake, Scenic Walking Trails, Oakridges Community Centre, Minutes To Gormley GO-Station, Hwy 404, Open House Saturday & Sunday (id:50787)
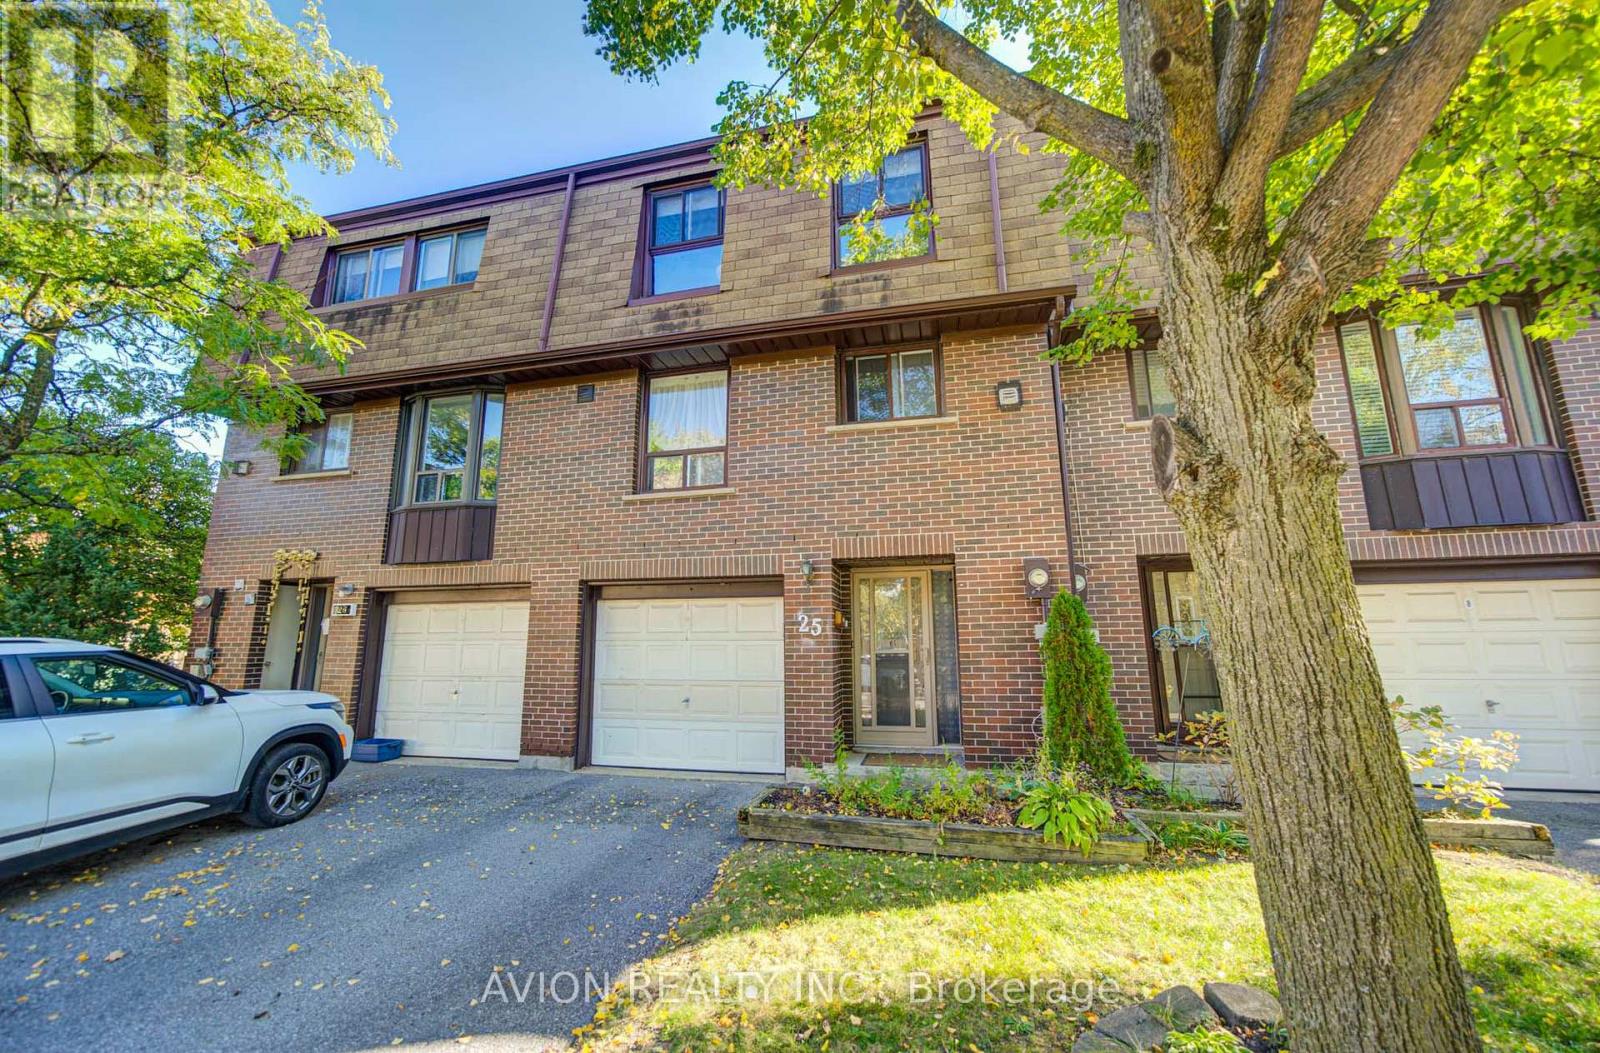
25 - 11 Plaisance Road
Richmond Hill, Ontario
Exquisite South-facing Home In South Richmond Hill. Beautifully Updated Throughout - Updated Flooring, Freshly Painted Walls, Renovated Washroom, A Finished Walk-In Closet In The Primary Bedroom, Plus A Brand New Dining Room Accent Wall And Lighting. Huge Great Room Boasts Cosy Fireplace And Walkout To Tree-Lined Balcony. Separate Dining Room Enjoys Abundant Natural Light Thanks To Soaring 2-Storey Window Wall. Family-Sized Eat-In Kitchen Has Granite Counters, Enclosed Laundry, Plus Updated Appliances Including Fridge, Washer Dryer And Brand new Dishwasher. Updated Garage Door Opener For Added Convenience. Three Large Bedrooms Upstairs. Finished Basement With Walkout To Fenced Garden/Patio - Perfect For Bbq Or Relaxing. Private, Quiet & Safe But Close To Terrific Schools, Parks, Rec Centre, Walking Trails, Shopping, Transit, And Major Thoroughfares. Almost No Maintenance To Do Since Condo Fees Take Care Of Exterior Work. Ready To Move In And Enjoy! (id:50787)
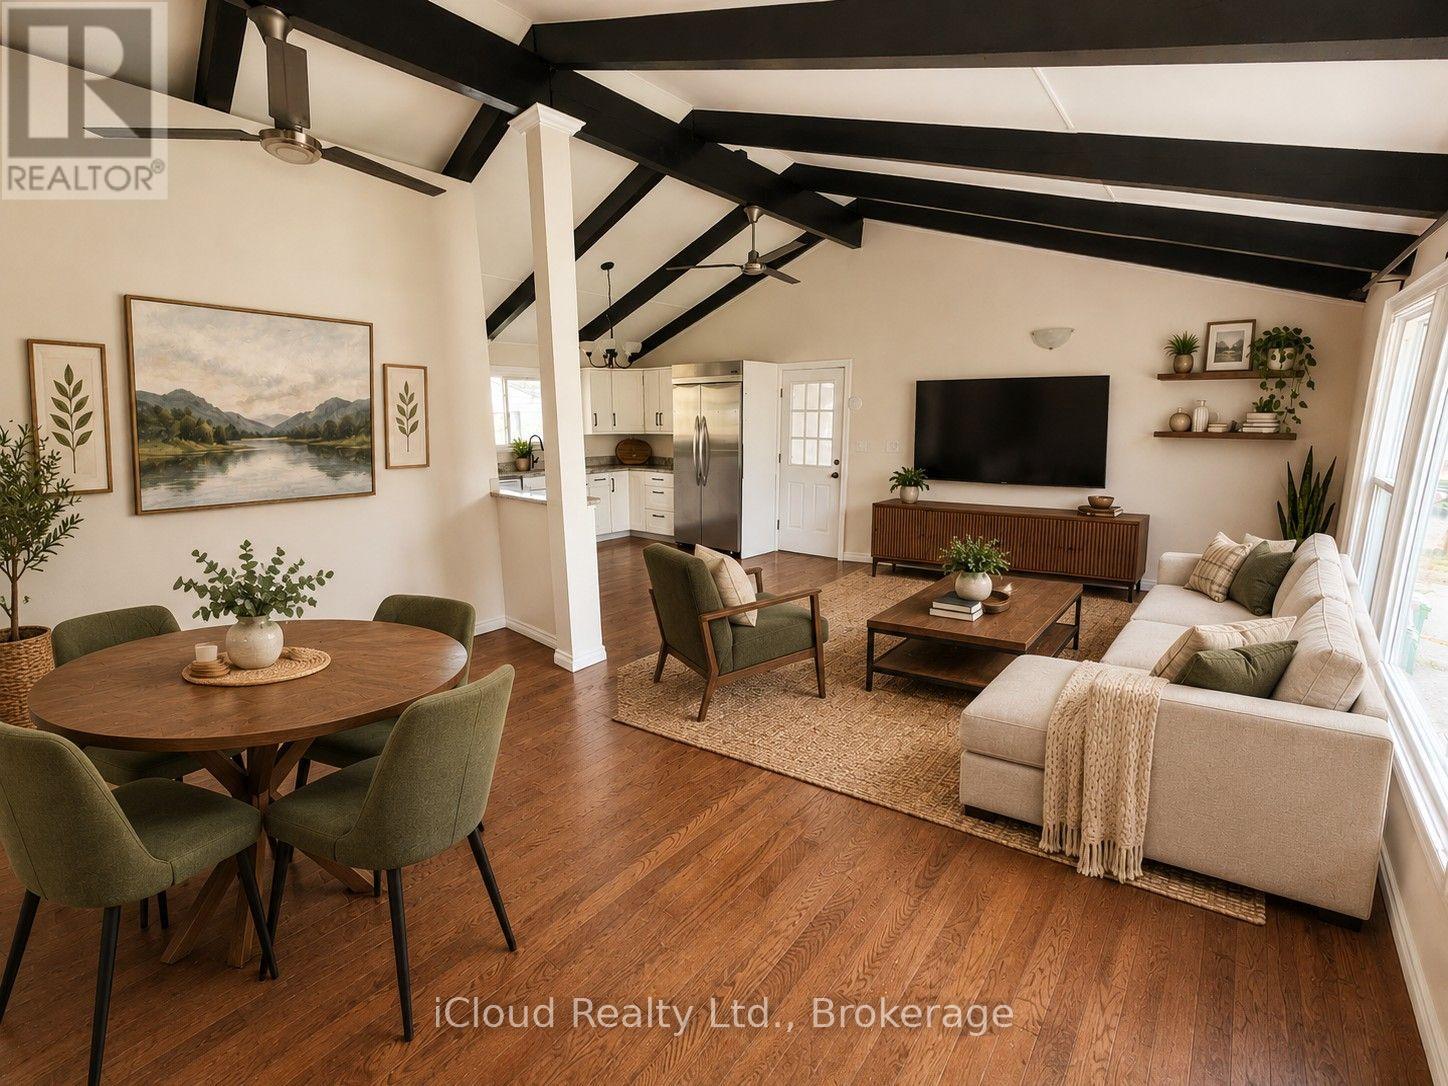
172 Silas Boulevard
Georgina, Ontario
This Charming 2 Bedroom Bungalow Offers Spacious, Updated, Open Concept Living, On A Premium, Mature 60 x 125 Ft Lot. It Has Vaulted Ceilings, Polished Hardwood Floors, a Modern Kitchen, And Open Concept Living. W/O to Back Deck Looking Out At Your Quiet Backyard. New Air Conditioner And New Furnace. Experience Comfort And Privacy In A Central Location, By Major Amenities, Lake Simcoe, And Hwy 404. Private Res. Beach Assoc. W/ Deeded Lake Front Access! Long Private Driveway Features For 9 Cars, Long Boat, Truck, And Trailer. New Roof 2025, Fully Painted Oct 2026, Central Air Conditioning and Heating. Brand New Owned Water Heater Tank. (id:50787)
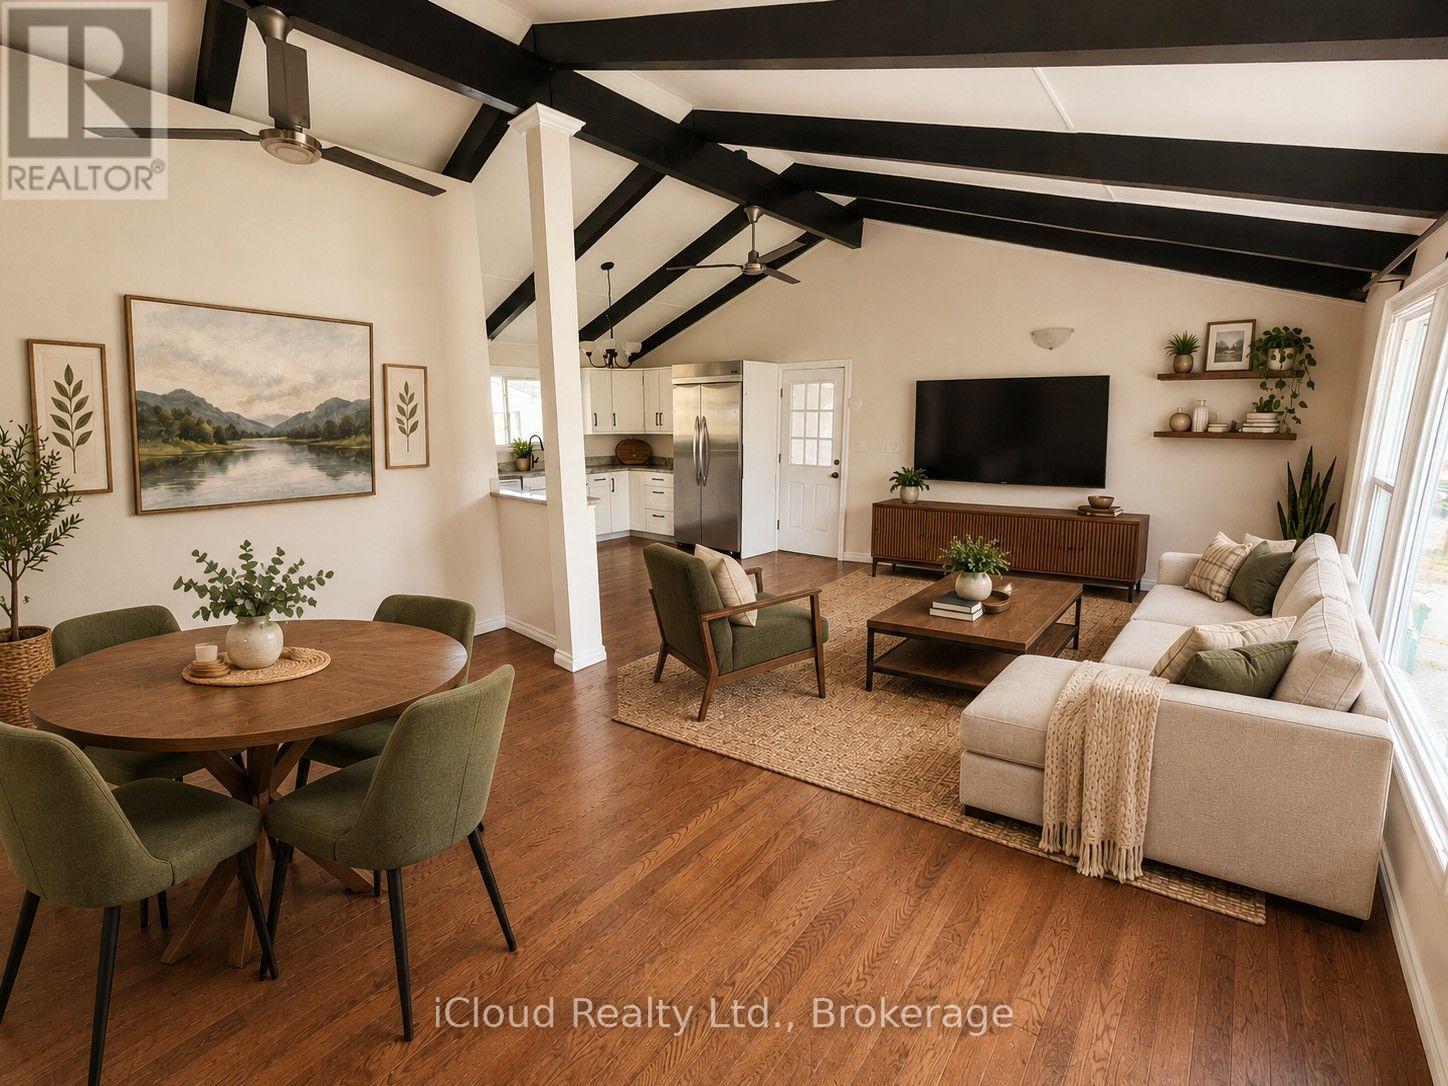
172 Silas Boulevard
Georgina, Ontario
This Charming 2 Bedroom Bungalow Offers Spacious, Updated, Open Concept Living, On A Premium, Mature 60 x 125 Ft Lot. It Has Vaulted Ceilings, Polished Hardwood Floors, a Modern Kitchen, and open-concept living. W/O to Back Deck Looking Out At Your Quiet Backyard. New Air Conditioner And New Furnace. Experience Comfort And Privacy In A Central Location, By Major Amenities, Lake Simcoe, And Hwy 404. Private Res. Beach Assoc. W/ Deeded Lakefront Access! Long Private Driveway Features For 6+ Cars, Long Boat, Truck, And Trailer. The Tenant Is Responsible For All Utilities, Snow Removal, Lawn Care, And Monthly Rental Payments For AC and Furnace ($128.62/Month Reliance Company Monthly Fee). (id:50787)

32 Lake Forest Drive
Richmond Hill, Ontario
*Quality ASPEN RIDGE home, 60-FT WIDE LOT, Rare 3-CAR TANDEM GARAGE *Distinguished home blends timeless elegance with extensive luxury upgrades, refined architectural details and exceptional functionality *Double-entry doors lead to the formal Living and Dining rooms adorned with coffered ceilings and timeless archways *Main Floor DEN w/French doors provides the perfect dedicated office space *Fully RENOVATED CHEF'S KITCHEN, thoughtfully designed, an entertainer's dream, featuring massive central island, quartz counters, premium built-in appliances, lots cabinets/drawers, and an oversized eat-in area overlooks the spectacular Family Room with SOARING 18-FT CEILING, custom shutters & cast-stone gas fireplace *Newer Hardwood Floor on 2/F with 4 Large Bedrms *Relax or entertain in summer on the covered FRONT PORCH LOUNGE or the Low-Maintenance Professionally Landscaped BACKYARD OASIS with large paver patio, custom-built shed, pergola & swing *On winter days, snuggle, play or entertain in the Huge cosy Basement Recreation room with Wine Cellar & Gas Fireplace for movie nights, games, dedicated gym area... *Huge 3-CAR Tandem Garage with 11-FT CEILING, convenient Backyard Access & Exhaust Fan offers exceptional space for vehicles, storage, bikes, recreation equipment or a workshop *Surrounded by parks & trails and close to top-rated schools, golf and shopping *Enjoy this exquisite home with year-round splendid living, for quiet family time or entertaining friends. (id:50787)
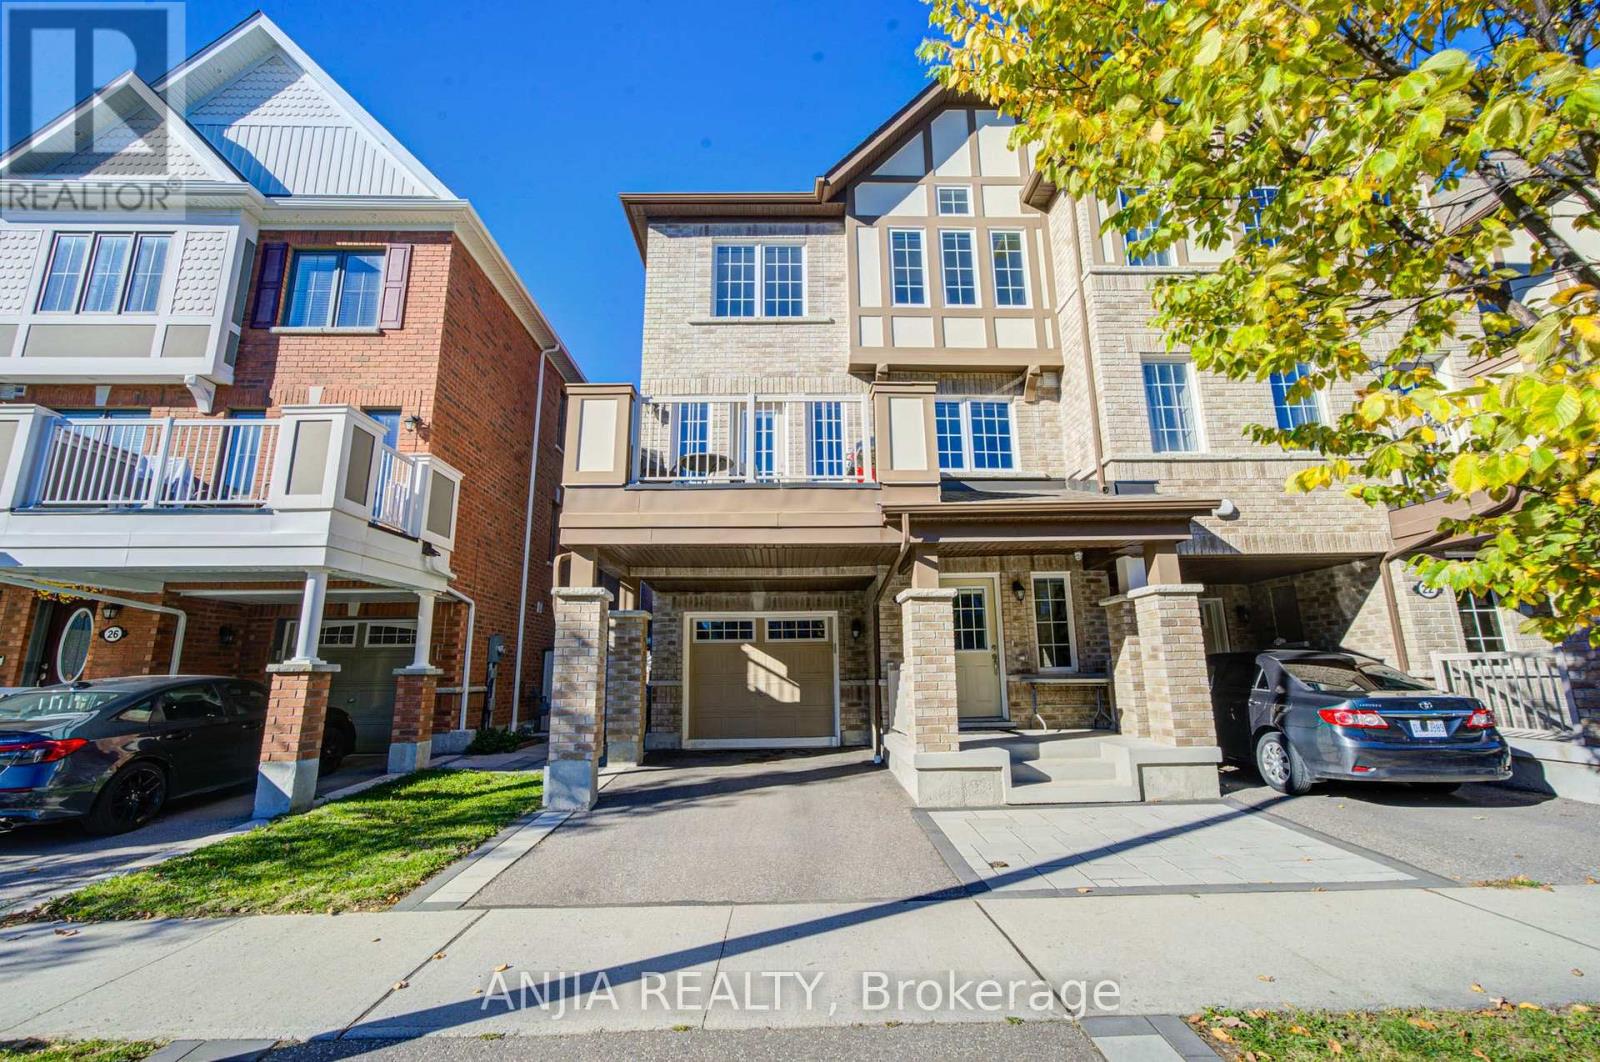
24 Goldeye Street
Whitby, Ontario
** End Unit**! Stunning Freehold Townhome in the Family-Friendly Lynde Creek Community! Mattamy Built 1,632 Square Feet on Year2020. 3 Bedrooms And 2.5 Baths. Hardwood Through 2nd Floor And Hallways. Open Concept Layout. Upgraded Counters In Washroom. Upgraded Countertop In Kitchen. Backsplash. Stainless Steel Appliances: Fridge Stove, Dishwasher,.Central A/C, Laundry On 2nd Floor. Ideally located just minutes to Highways 407, 412, and 401, only minutes to Whitby GO Station, and minutes to scenic beaches and trails. Close to parks featuring a splash pad, basketball court, and zipline, as well as nearby casino, restaurants, and grocery stores. A perfect blend of comfort, style, and convenience-don't miss this opportunity! (id:50787)
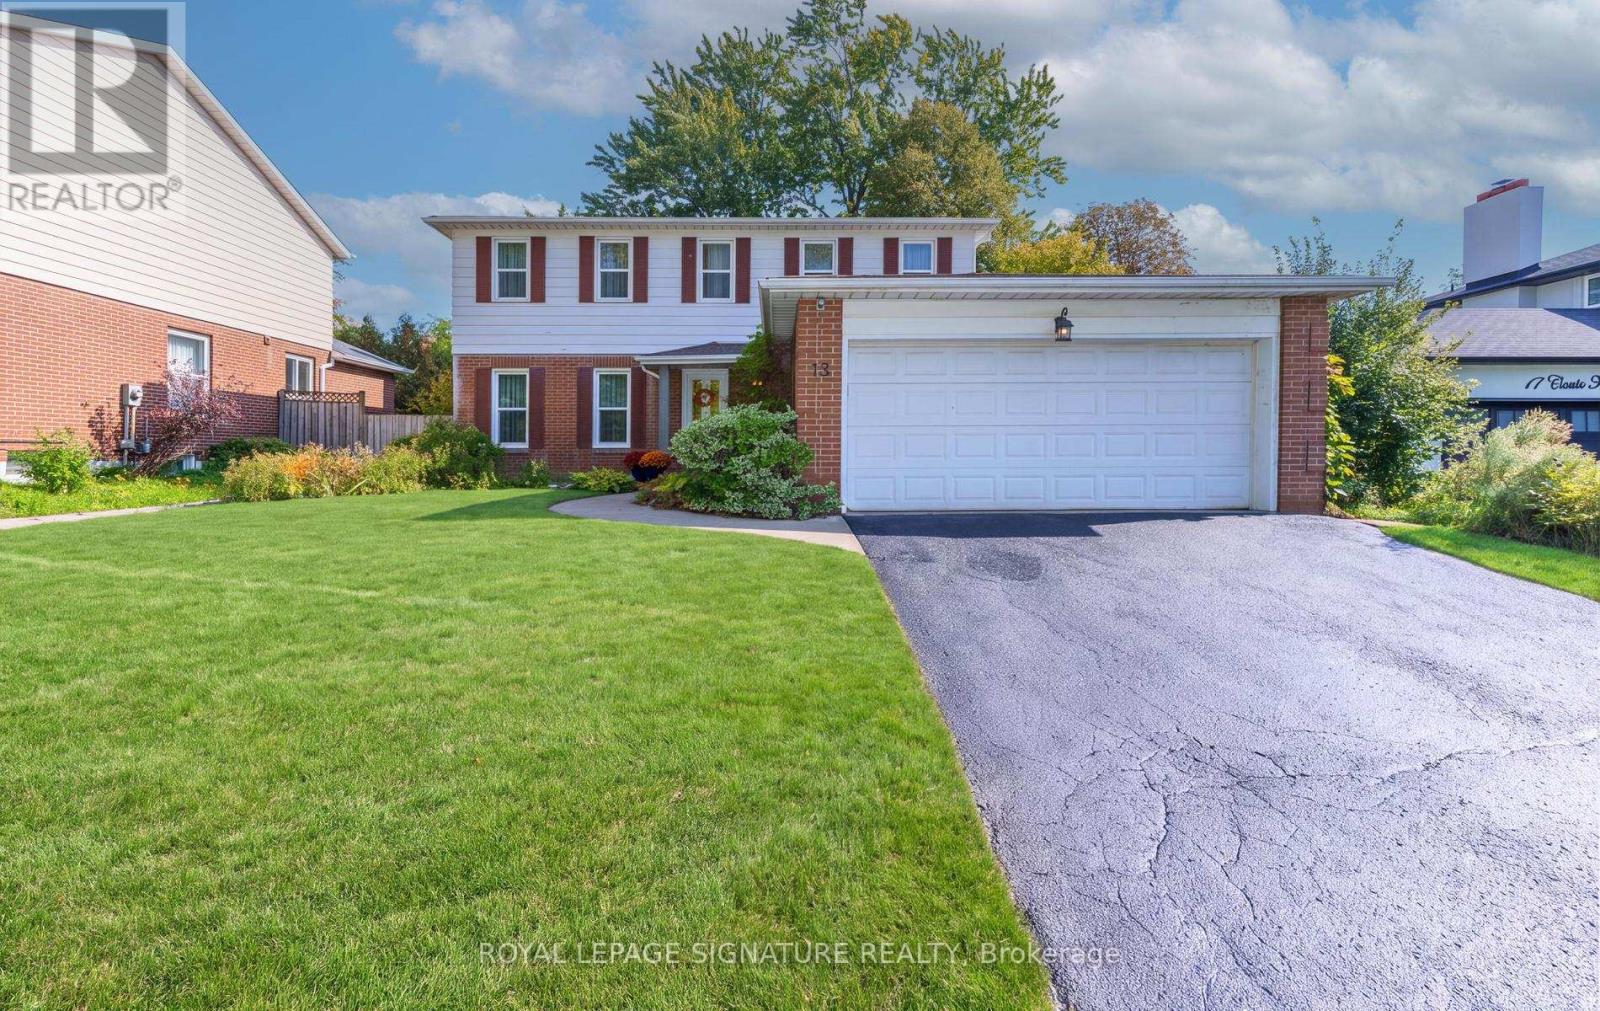
19 Castle Hill Drive
Toronto, Ontario
Wow! YOUR CASTLE AWAITS ON CASTLE HILL! Lovingly Cherished By The Same Family For Almost 50 Years! Bring Your Imagination & Decorating Flair To This Much Loved Home, Offering A Wonderful Opportunity To Create The CASTLE OF YOUR DREAMS! This Charming Home is Nestled On A Highly ** Sought After ** Quiet Street, Resting On An Impressive OVERSIZED LOT Measuring 60.07x110.12 Feet, Just Under 2200 Sq ft of Living Space! The Thoughtfully Designed Main Floor Features An Elegant SEPARATE Living Room, A Formal SEPARATE Dining Room Perfect For Memorable Gatherings! The Expansive Family Room Is A Wonderful Gathering Place To Relax & Unwind On A Cold Winters's Evening By The Warmth Of A Roaring Firepace, With A Convenient Walkout To The Lovely Private Backyard! The Spacious Sun Filled Kitchen With A Generous Breakfast Area Overlooking The Lovely, Private Garden & Watching The Many Birds Stopping By! The Generous Sized Primary Retreat Offers A Private 4 Pc Ensuite, His & Hers Closets & A Versatile ADJOINING ROOM, Ideal For A Nursery, Home Office Or A Peaceful Sitting Area With A Good Book! Competing This Level Are Three Additional Generously Sized Bedrooms & A 4Pc Main Bathroom Offering Plenty Of Space & Comfort For The Entire Family! The Oversized Lower Level Presents An Incredible Opportunity To Create A Space That Is UNIQUELY YOURS! Envision A HOME THEATRE, Sophisticated Recreation Room, Private Gym, Children's Play Area Or Additional Living Space - The Possibilities Are Endless! **COMPLETE YOUR CASTLE** Best Of All, Your'e NOT PAYING For Someone Else's Renovations Or Design Choices! Create The Space Of **YOUR DREAMS ** Surrounded By Wonderful Neighbours & Many Young Families, This Is More Than A HOME- It's A Neighbourhood Where Lasting Friendships Are Made & Cherished Memories Begin! Come & Be Part Of Something Truly Special! Don't Miss Out! (id:50787)
19 Kayak Crescent
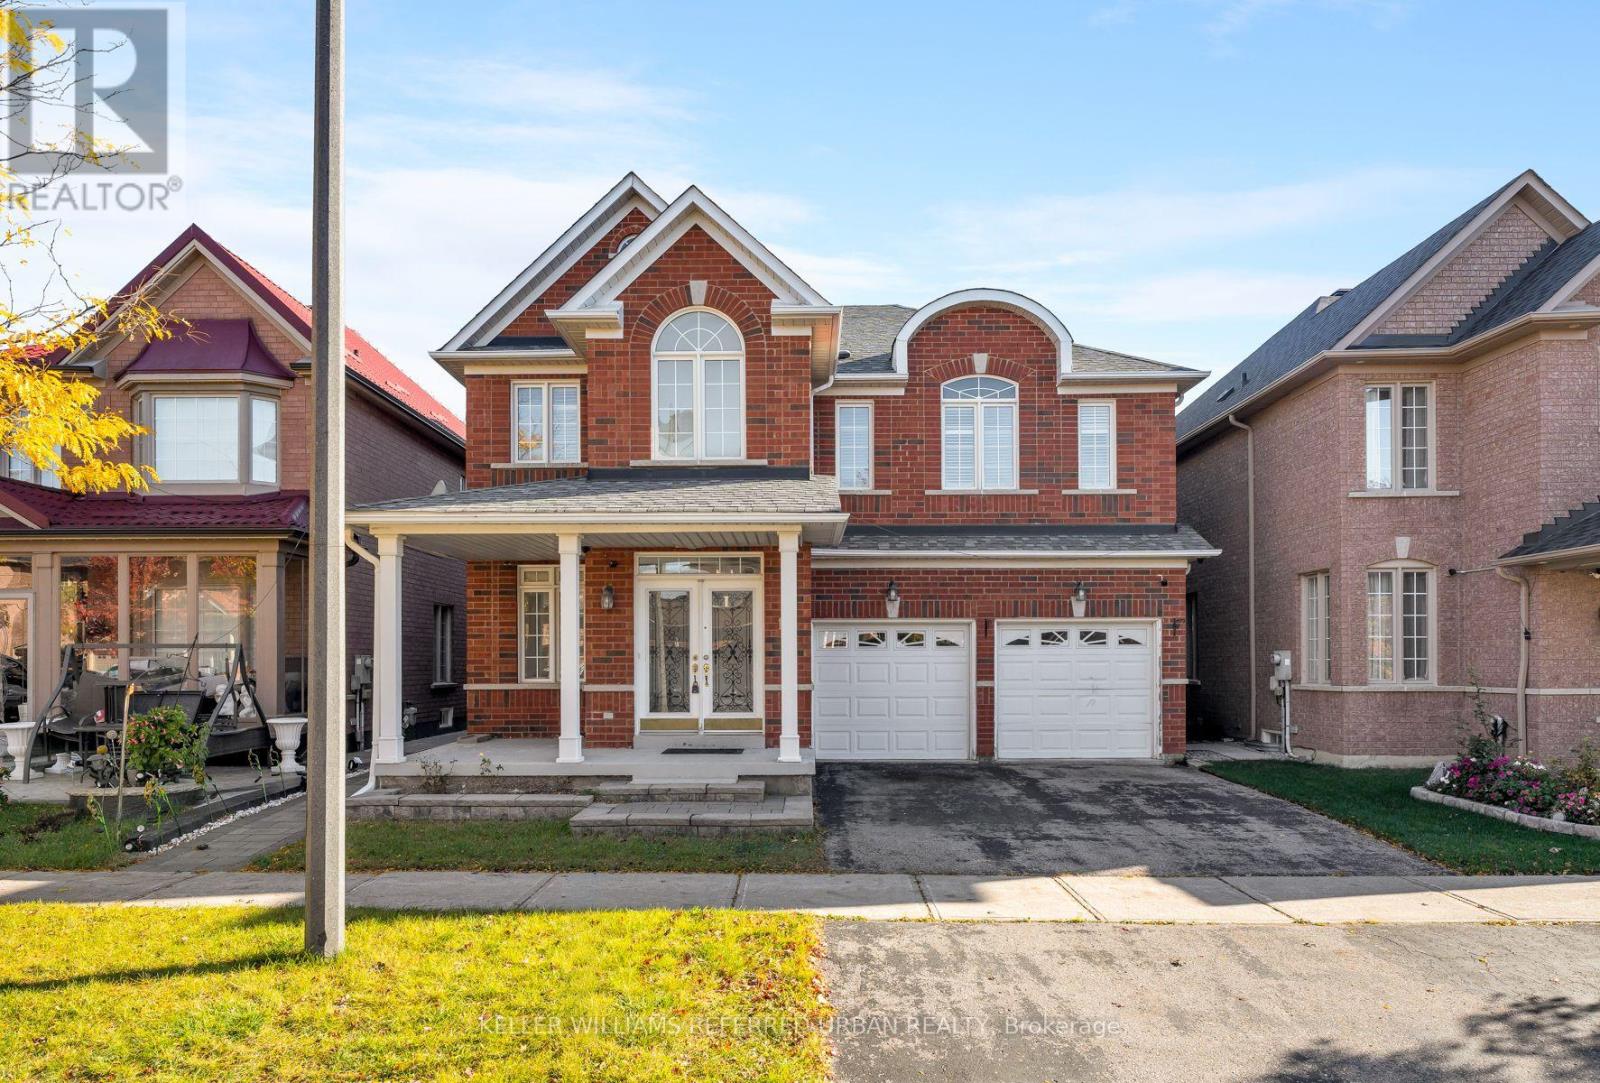
Toronto, Ontario
Some homes make you choose between space, location, and smart financials. 19 Kayak Crescent doesn't. Set on a quiet crescent in North Scarborough's sought-after Morningside Heights community, this 3,068 sq ft home backs onto a park for green views and peace out back, and the school is within walking distance, so mornings are as easy as a stroll down the street. Commuters will appreciate quick access to Highway 401, and restaurants, grocery stores, and everyday shopping are all just minutes away. For weekends, the trails of Rouge National Urban Park and the Toronto Zoo are right in your backyard, with the University of Toronto Scarborough, Centennial College, and the Toronto Pan Am Sports Centre a short drive away. Inside, warm hardwood carries you through a main floor designed for real life. At its heart is a sleek kitchen with quartz counters and stainless steel appliances, flanked by a formal dining room for occasions that call for it and a relaxed eat-in space for everything else. Separate living areas let the kids spread out with a movie while the adults enjoy some quiet, and a private main-floor office can switch to a guest bedroom the moment family comes to stay. Upstairs, every bedroom is generously proportioned, so there's no debate over who gets the small one. The primary retreat is the true showpiece, with a dressing-room-sized walk-in closet and a spa-like ensuite where a deep soaking tub and a separate glass shower let you choose between unwinding and getting out the door. Two more full bathrooms keep the morning rush calm. Below, a legal two-bedroom, two-bathroom apartment is leased at $2,542 per month plus 50% of utilities beginning January 10, steady income to put toward your mortgage from day one. With room to live and a home that helps pay for itself, 19 Kayak Crescent is a rare find. (id:50787)
800 Danforth Avenue
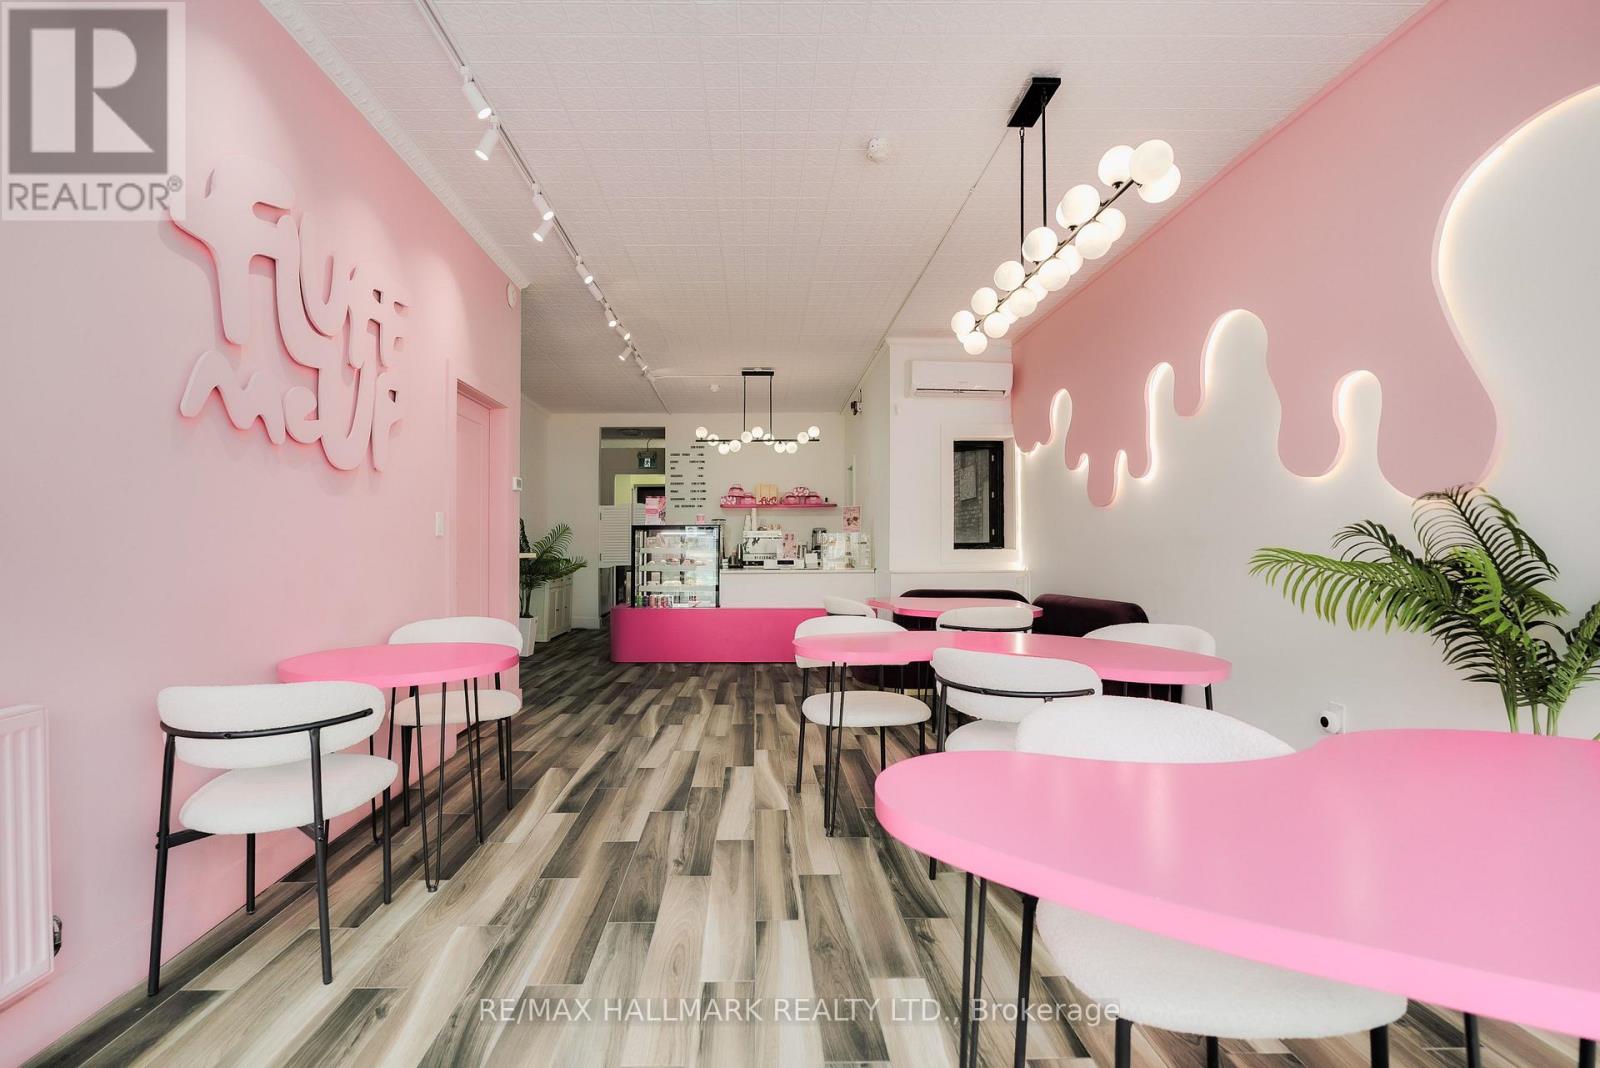
Toronto, Ontario
Excellent Opportunity To Acquire Fluff Me Up!! An Established Specialty Dessert And Gift Business In Toronto's Greek Town!! Suited For An Entrepreneur Or Operator Looking To Take Over A Unique, Turnkey Business With An Established Brand And Online Presence, Social Media!! Fluff Me Up Specializes In Beautifully Presented Belgian Chocolate-Covered Strawberries, Premium Dessert Creations, Macarons, Cakes, Floral Arrangements, And Curated Gift Boxes Designed For Birthdays, Anniversaries, Holidays, And Celebrations!! Digital Storefront Offers Online Ordering With Local Pickup And Delivery, Providing Multiple Revenue Channels And Opportunities For Continued Growth!! Parking At Back Of Building, Laneway For Deliveries!! Sale Includes The Business Name, Goodwill, Branding, Website/Online Presence, Equipment, Fixtures, Furnishings, And Other Business Assets, Subject To The Terms Of The Sale. Location Has Landlord-Owned Gas Hood And Walk-In Freezer. If New Business Owner Wanted To Operate A Restaurant, This Could Be Possible. Lease Term 5 Year + 5 Year, Attractive Lease Rate Of $3,500 + HST A Month, TMI Is $1,276 + HST, Tenant Pays Own Utilities. (Do Not Go Direct, Please Do Not Approach Staff Or The Business Directly). Thank You!! (id:50787)
Main/upper - 81 Vessel Crescent
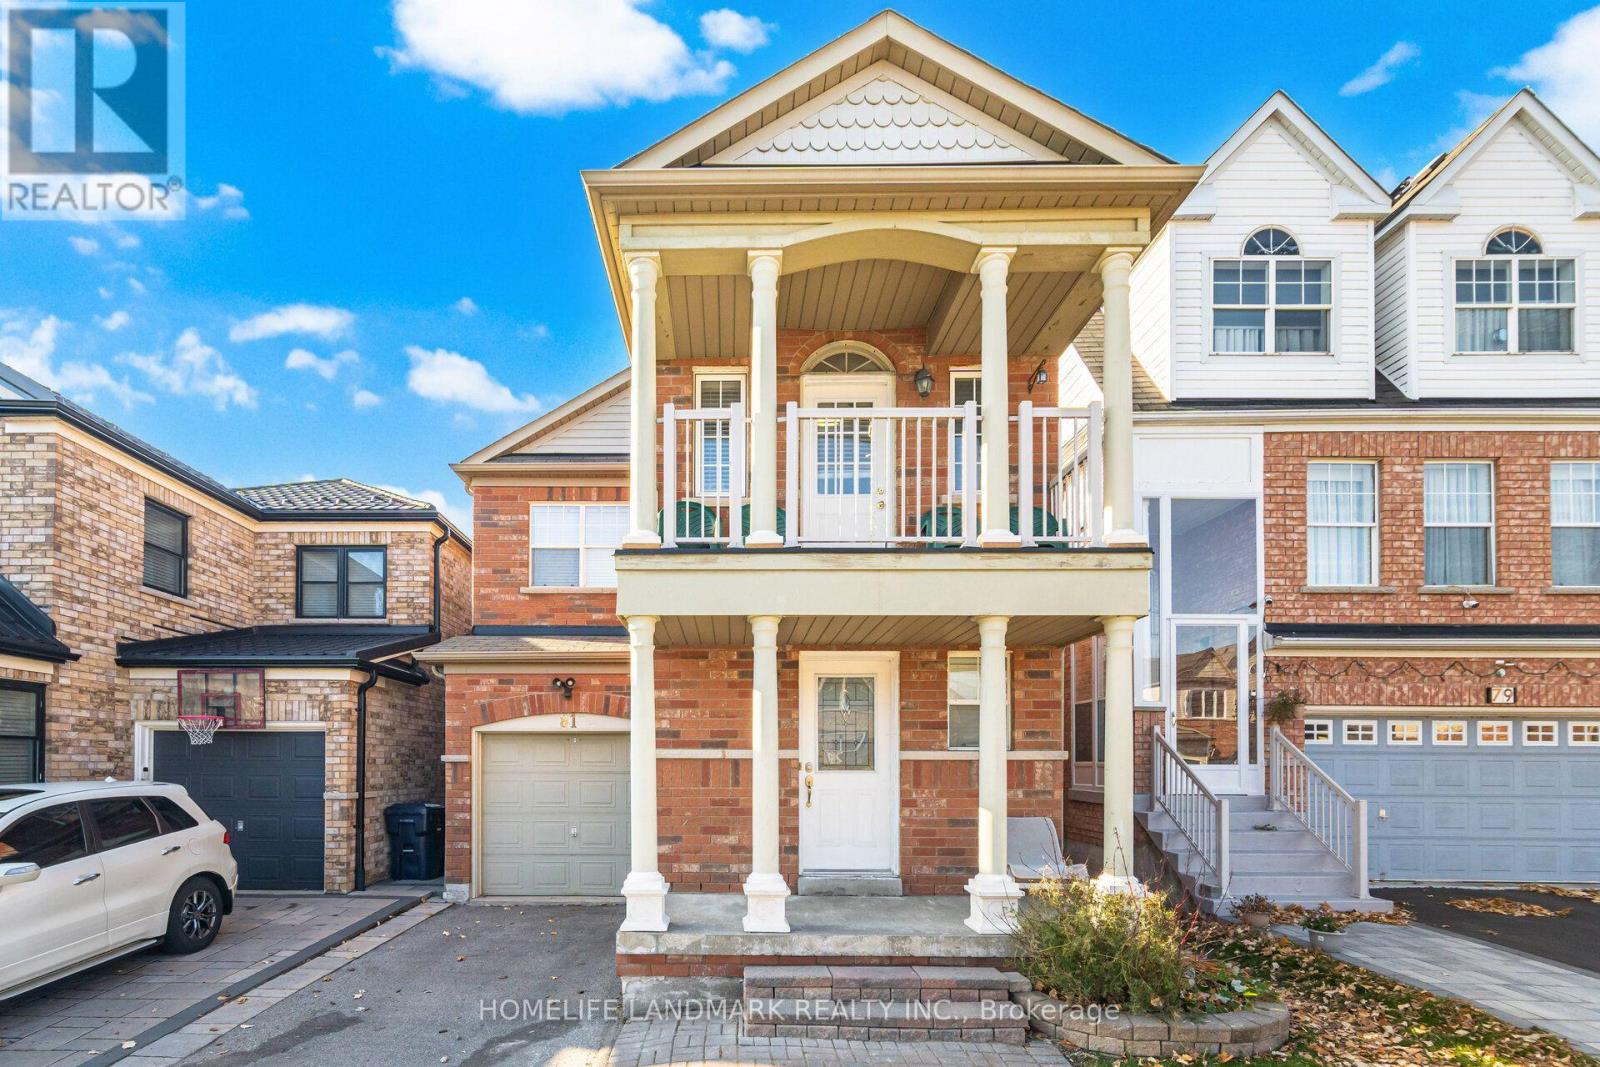
Toronto, Ontario
Excellent Opportunity To Live By The Lake Ontario! It's a 3 Bedroom+ office room (Can betreated as bedroom) and 3 washroom with nice front balcony. Carpet free, Open Concept Main Floor combine with Living and Family Room. Walk out to Backyardfrom Kitchen. Primary bedroom with 4PC ensuite Soaker Tub and Standing Shower. Close To Walking Waterfront Trails, Beach Area, Children Playground, Public Transit, TopRanking Elementary, Middle School. Commuters benefit from TTC access, Rouge Hill GO, KingstonRoad, Lawrence Avenue East, Port Union Road, and convenient Highway 401 connections. Shopping, supermarkets, banks, restaurants, community services, and everyday essentials are all close by. (id:50787)
366 Beechgrove Drive
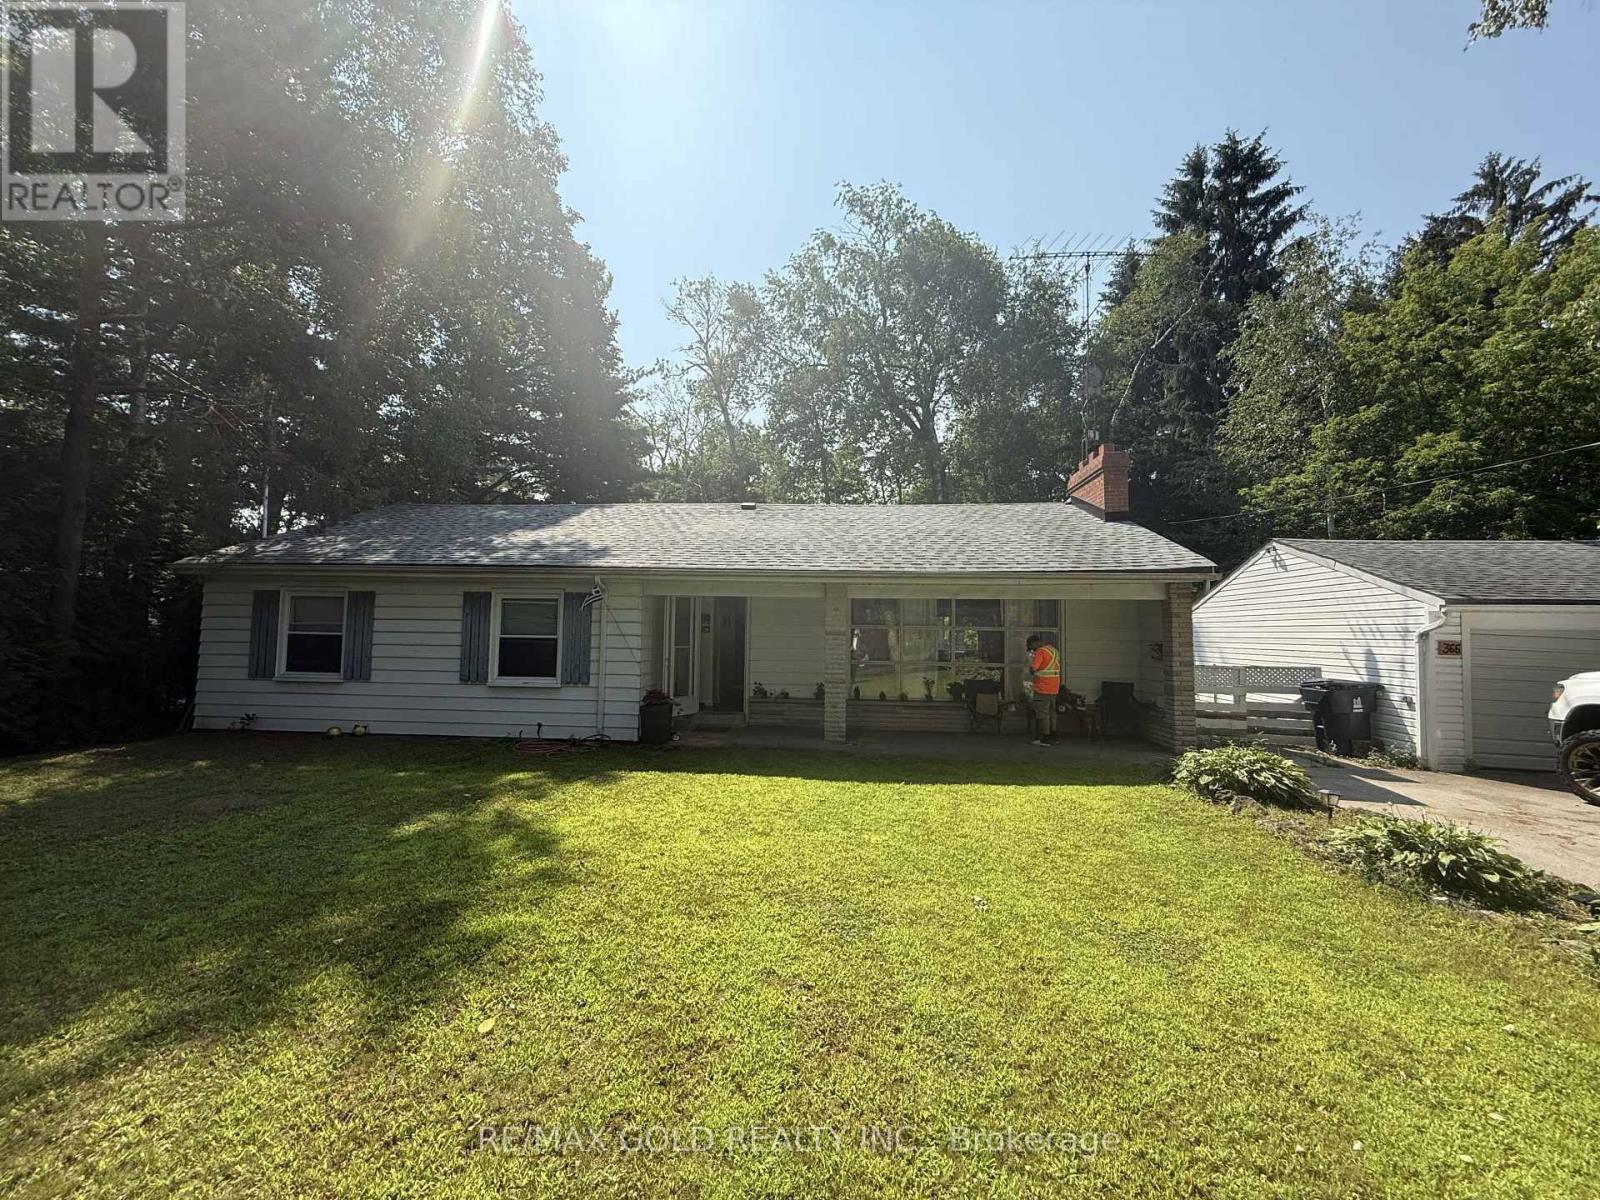
Toronto, Ontario
Located In The Desirable Beechgrove Drive of Scarborough. Extra Long Driveway Parking. With AGracious Size 90* Front and backyard. 3 Bedroom 2 Bathroom With Lots Of Parking. Ideal LocationClose To UTSC, Centennial College, Ttc, Go Train, Access To Downtown From Kingston Rd, 401Nearby. Seller has no knowledge of UFFI Warranty. (id:50787)
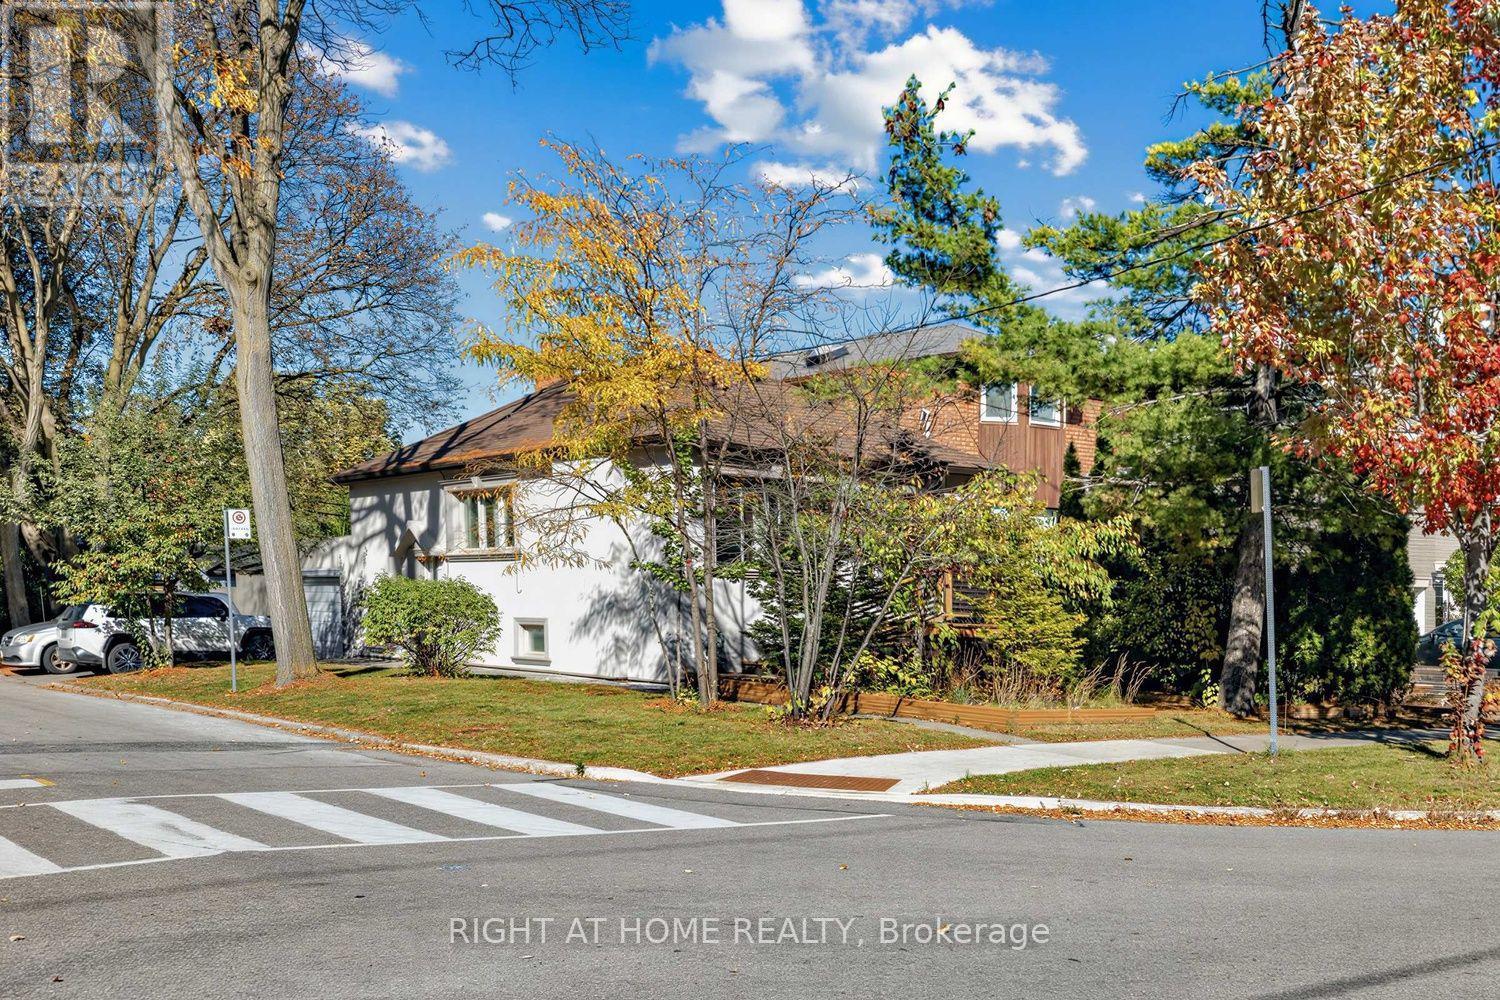
44 Connaught Avenue
Toronto, Ontario
Exceptional investment opportunity in one of North York's most high-demand transit corridors. Located just steps from Yonge Street and Finch Subway Station, 44 Connaught Avenue offers outstanding potential for savvy investors, builders, and developers.Situated on a prime lot within a rapidly evolving neighbourhood, this property presents significant upside under Toronto's expanded multiplex zoning bylaws (duplex, triplex, fourplex, or garden suite development potential). Ideal for substantial rental income, custom redevelopment, or holding for long-term appreciation in a world-class transit-oriented hub.Unbeatable location with immediate walking access to TTC Subway, GO Transit, vibrant Yonge Street dining, shopping, top-ranked schools, and major highway connections (Hwy 401/404). A rare development opportunity in prime North York. Buyer and buyer's agent to verify all zoning, permits, and development permissions. (id:50787)
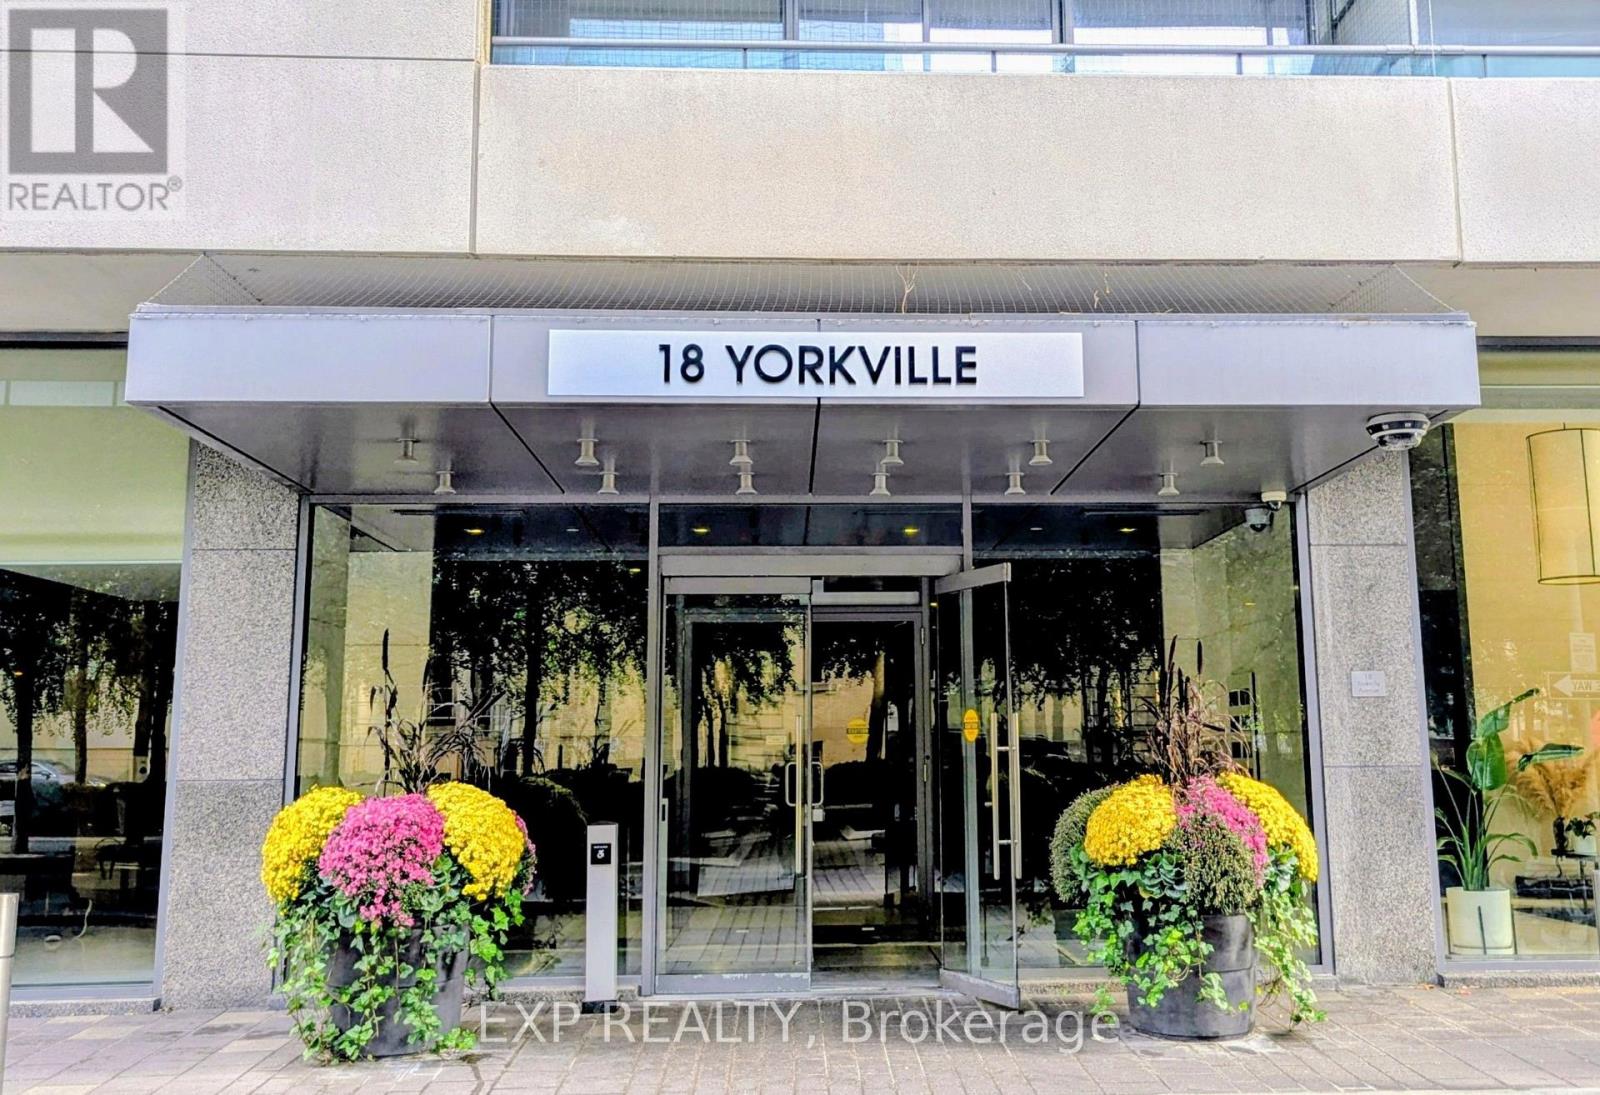
209 - 18 Yorkville Avenue
Toronto, Ontario
Welcome To 18 Yorkville Ave In The Heart Of Prestigious Yorkville! Bright And Stylish 1+1 Bedroom, 1 Bathroom Suite With Desirable West Exposure And Parking. Functional Layout With A Versatile Den, Perfect For A Home Office Or Guest Space. Enjoy Exceptional Building Amenities Including 24-Hour Concierge/Security, State-Of-The-Art Fitness Centre, Steam Room, Party Room, Media Room And Beautifully Landscaped Rooftop Terrace With BBQ Area. Unbeatable Location Just Steps To Yorkville's Finest Restaurants, Cafés, Boutiques, Galleries And Entertainment. Walk To Yorkville Village, Cumberland Street, Bloor Street, U Of T And The ROM. Easy Access To Bay Station And Bloor-Yonge Subway Station. Live In The Heart Of Yorkville And Enjoy The Best Of Downtown Toronto At Your Doorstep! (id:50787)
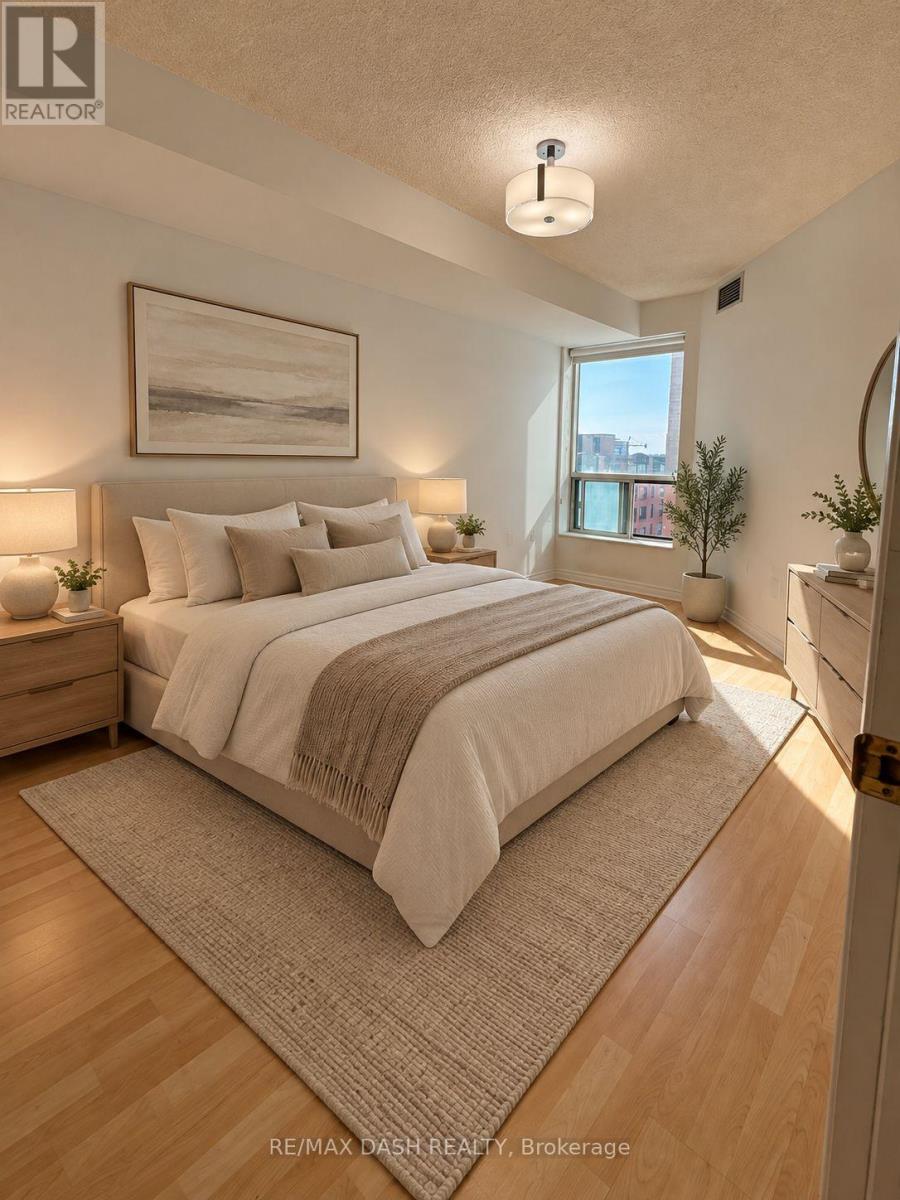
1113 - 109 Front Street E
Toronto, Ontario
Great 2 Bedroom Layout. By The St. Lawrence Market. *Parking And Locker Included!* Walking Distance To The Financial District, Shops, Subway, Street Car, Restaurants, Theaters, Union Station, Lakeshore/Gardiner. All Utilities Included. Spectacular Downtown Skyline View, Nice Rooftop Patio With Bbqs, Party Room That Can Be Booked. Parking, Locker And Utilities Included. Single Family Dwelling Only As Per Condo By-Law. *NEW KITCHEN COUNTERS BEING INSTALLED END OF THE MONTH**. (id:50787)