
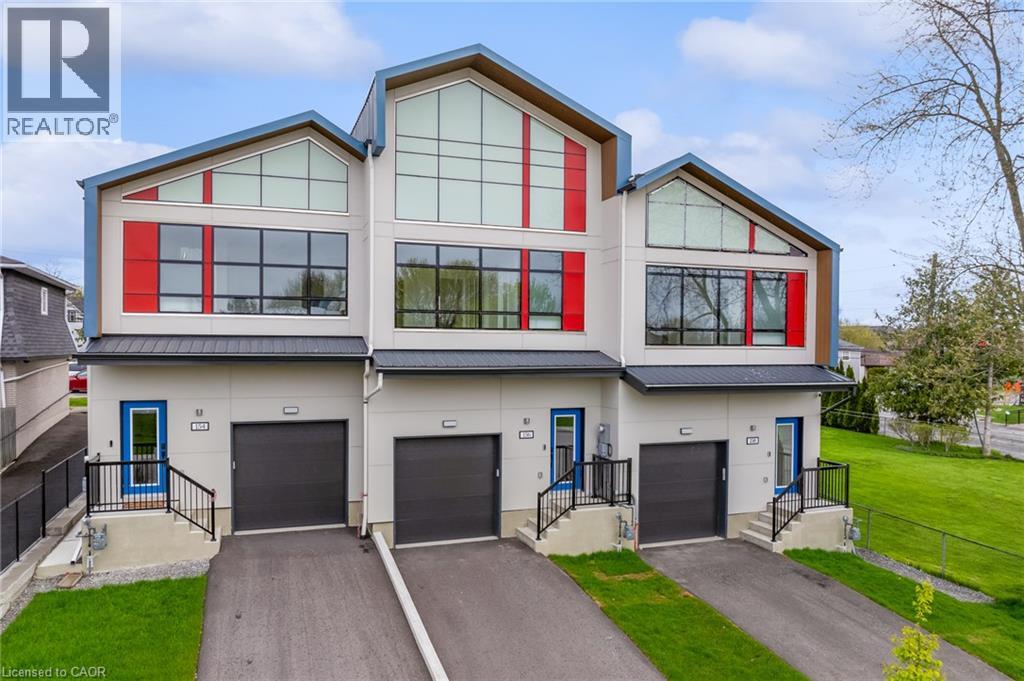
154 Mill Street
Smithville, Ontario
A RARE OPPORTUNITY TO LEASE AN EXCEPTIONAL CUSTOM-BUILT LUXURY TOWNHOME ON HISTORIC MILL STREET! A remarkable blend of architectural sophistication, contemporary elegance and superior craftsmanship. This extraordinary two-storey freehold residence offers over 1,340 sq. ft. of thoughtfully designed space with exceptional attention to detail. This stunning home showcases premium finishes, striking architectural features and modern conveniences throughout. Step inside to discover an inviting, light-filled interior featuring floor to ceiling windows and two spectacular skylights. With beautifully crafted oak hardwood staircase, rod iron spindles and pot lights throughout this home is a true showpiece. The sophisticated kitchen features contemporary cabinetry, elegant quartz countertops, a generous centre island and stylish finishes that perfectly complement the home's modern aesthetic. The upper level offers three spacious bedrooms, including a private ensuite in the Primary. Premium upgrades includes metal roofing, oversized windows, a sleek electric fireplace, digital thermostat, tankless hot water heater, video doorbell and a 200-amp electrical panel. Adding even greater value, the basement features an egress window and compatibility for a possible future accessory dwelling unit. NOT YOUR ORDINARY TOWNHOME - THIS IS A TRULY DISTINCTIVE RESIDENCE WHERE MODERN DESIGN, QUALITY CONSTRUCTION AND EXCEPTIONAL FEATURES COME TOGETHER. An incredible opportunity for buyers seeking something beyond the ordinary. A must-see property! (id:50787)
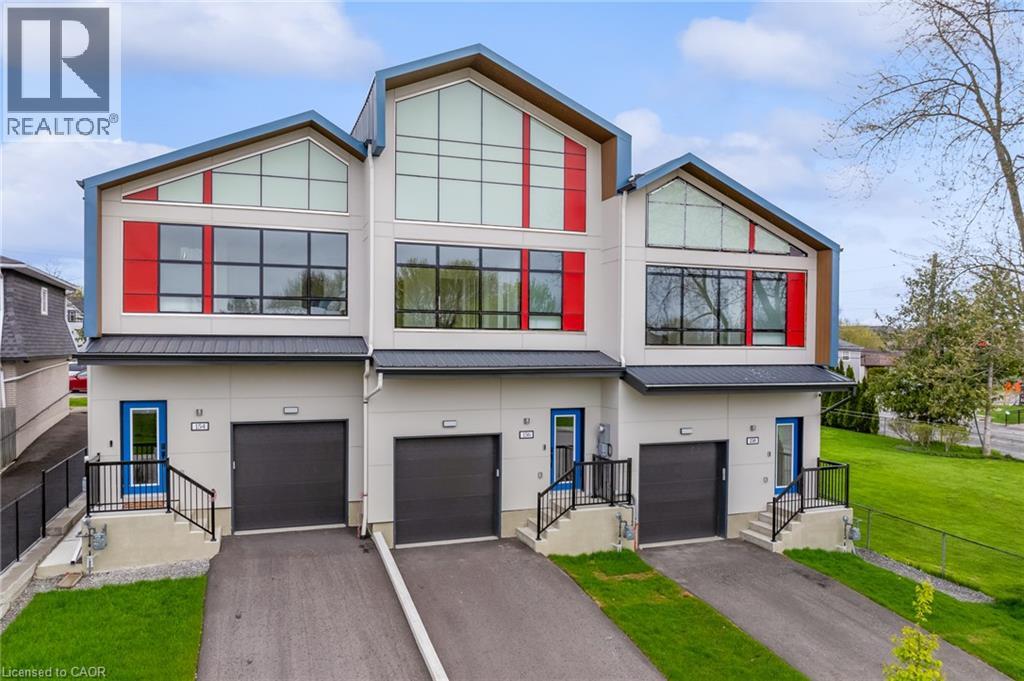
154 Mill Street
Smithville, Ontario
A RARE OPPORTUNITY TO OWN AN EXCEPTIONAL CUSTOM-BUILT LUXURY TOWNHOME ON HISTORIC MILL STREET! A remarkable blend of architectural sophistication, contemporary elegance and superior craftsmanship. This extraordinary two-storey freehold residence offers over 1,340 sq. ft. of thoughtfully designed space with exceptional attention to detail. This stunning home showcases premium finishes, striking architectural features and modern conveniences throughout. Step inside to discover an inviting, light-filled interior featuring floor to ceiling windows and two spectacular skylights.With beautifully crafted oak hardwood staircase,rod iron spindles and pot lights throughout this home is a true showpiece. The sophisticated kitchen features contemporary cabinetry, elegant quartz countertops, a generous centre island and stylish finishes that perfectly complement the home's modern aesthetic. The upper level offers three spacious bedrooms, including a private ensuite in the Primary. Premium upgrades includes metal roofing, oversized windows, a sleek electric fireplace, digital thermostat, tankless hot water heater, video doorbell and a 200-amp electrical panel. Adding even greater value, the basement features an egress window and compatibility for a possible future accessory dwelling unit. NOT YOUR ORDINARY TOWNHOME - THIS IS A TRULY DISTINCTIVE RESIDENCE WHERE MODERN DESIGN, QUALITY CONSTRUCTION AND EXCEPTIONAL FEATURES COME TOGETHER. An incredible opportunity for buyers seeking something beyond the ordinary. A must-see property! (id:50787)
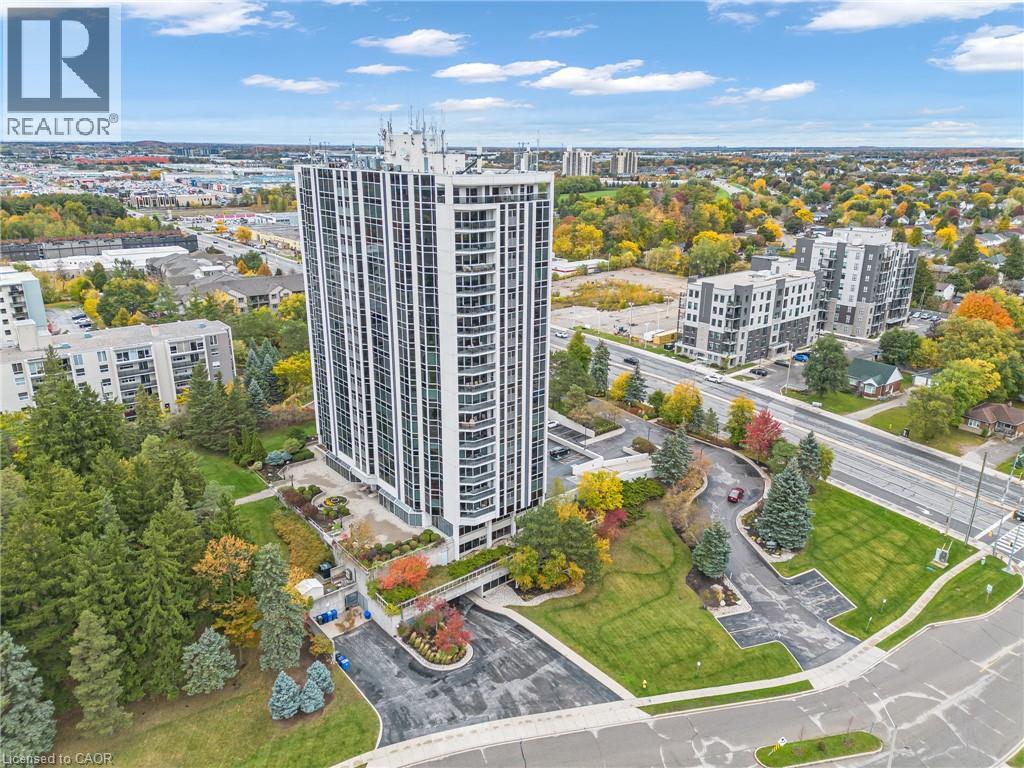
190 Hespeler Road Unit# 1804
Cambridge, Ontario
Welcome to this highly sought-after, south-facing corner unit offering unparalleled sunshine! Enjoy breathtaking sunrise views, all-day southern exposure, and vibrant sunsets from your choice of a private outdoor balcony or a cozy sunroom. The spacious front foyer features a generous closet and direct access to a dedicated laundry room. Designed for culinary enthusiasts, the eat-in kitchen boasts crisp white cabinetry, a pantry with convenient pullouts, granite countertops, pot lighting, and new premium stainless steel appliances, including a French-door fridge, an induction stove dishwasher and a built-in microwave.The expansive, open-concept living and dining areas flow effortlessly, framed by distant vistas and elegant engineered hardwood flooring. Retreat to the primary suite, where five oversized windows flood the room with east and south light. This private sanctuary includes a versatile sitting area, a walk-in closet, and a 3-piece ensuite. A flexible second bedroom or den offers direct access to the sunroom. Complete with two dedicated parking spaces and a storage unit, this exceptional condo pairs home-sized comfort with outstanding building amenities. Residents enjoy an indoor pool, tennis courts, pickle ball, forested walking trails, a fitness centre, a guest suite, and a party room with a full kitchen opening to an outdoor terrace. A games room and a fully equipped woodworking shop means you can bring all your hobbies with you—minus the upkeep of traditional homeownership. (id:50787)
Royal LePage Crown Realty Services Inc.
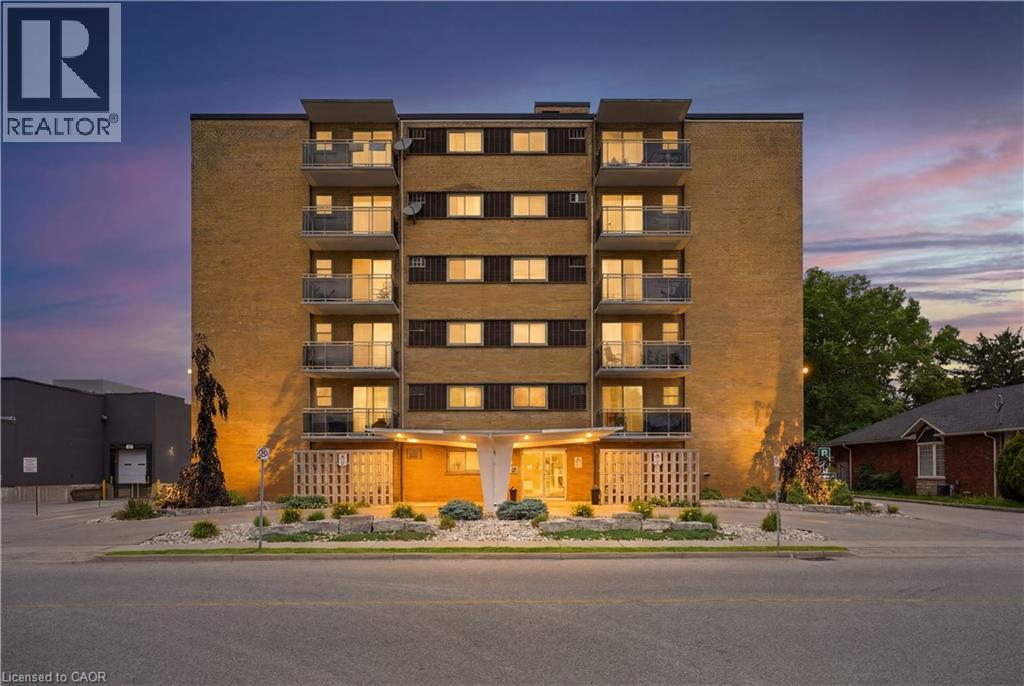
87 St George Street Unit# 403
Brantford, Ontario
Welcome to 87 St George Street, a bright and spacious 2-bedroom condo in a quiet, established Brantford building offering comfort, convenience, and excellent everyday functionality. Built in 1962, this well-kept condo has a practical layout with generous principal rooms, recently refinished parquet flooring, neutral paint tones, and large windows that bring in natural light. The living room offers plenty of space to relax or entertain, with sliding door access to a private balcony where you can enjoy fresh air, morning coffee, or a quiet place to unwind. A separate dining area sits just off the kitchen, creating an easy flow for daily meals, hosting friends, or setting up a work-from-home nook if needed. The kitchen offers full-size appliances, ample cabinetry, and a large window, giving the space a bright and functional feel. Both bedrooms are well-sized, making the layout suitable for downsizers, first-time buyers, young professionals, investors, or those needing a second bedroom for guests, hobbies, or office space. The bathroom features a step-in shower for added ease of use. This unit also includes one parking space and one storage locker, adding practical value and everyday convenience. Heat and water are included, helping simplify monthly budgeting, and the building offers a common laundry room with reloadable card payment. With a quiet community feel and a mix of downsizers and young professionals, this building offers an approachable option for buyers looking for a low-maintenance lifestyle. One of the standout features is the location, with a grocery store right next door, making it easy to pick up essentials even without a vehicle. Whether you are looking to enter the market, right-size into something more manageable, or add a practical Brantford condo to your portfolio, this 2-bedroom unit offers space, value, parking, storage, a private balcony, and everyday convenience in one well-rounded package. (id:50787)
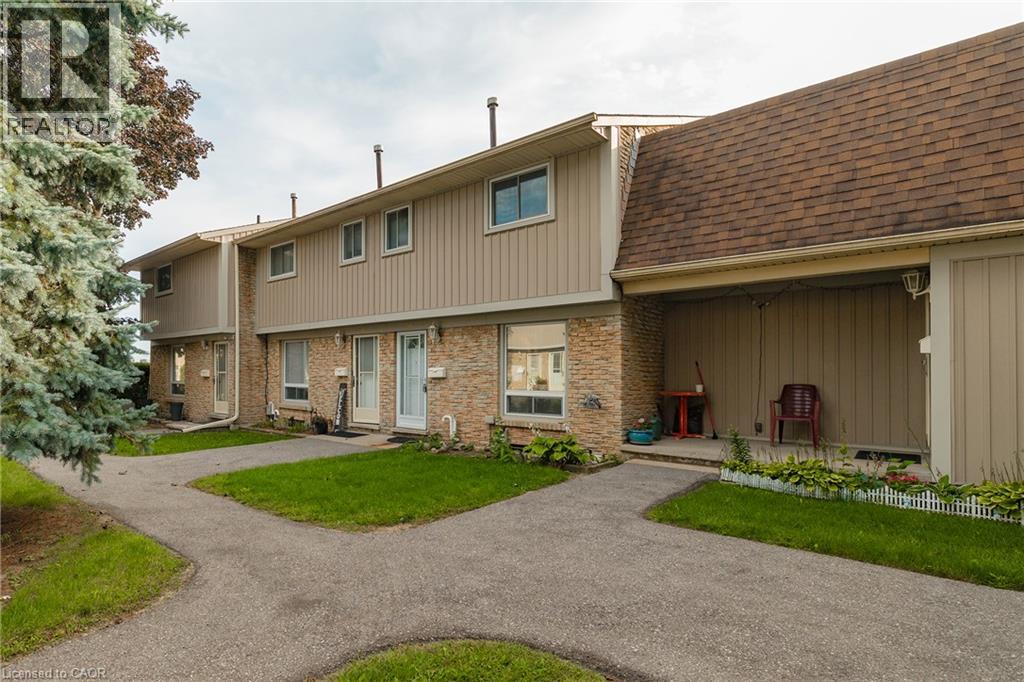
487 Elgin Street N Unit# 10
Cambridge, Ontario
Welcome to this 3-bedroom townhome in sought-after North Galt, offering a functional layout, plenty of natural light, and great potential to make it your own. An excellent opportunity for first-time buyers, young families, or investors, the home features a bright main floor with a spacious living area that flows naturally into the dining space and kitchen. Large windows bring in an abundance of natural light, creating a comfortable and inviting atmosphere throughout the main living areas. The kitchen offers ample space and a window overlooking the yard. Upstairs, you'll find three bedrooms and a 4-piece bathroom. The primary bedroom features double closets. The lower level provides plenty of opportunity for future customization. Outside, enjoy a private fenced backyard with a patio. Located in a quiet community with affordable condo fees, close to schools, parks, public transit, shopping, major amenities, and Highway 401. A home with good bones, a practical layout, great natural light, and plenty of potential for the future. (id:50787)
Affinity Real Estate Inc
40 Esplanade Lane Unit# 206
Grimsby, Ontario
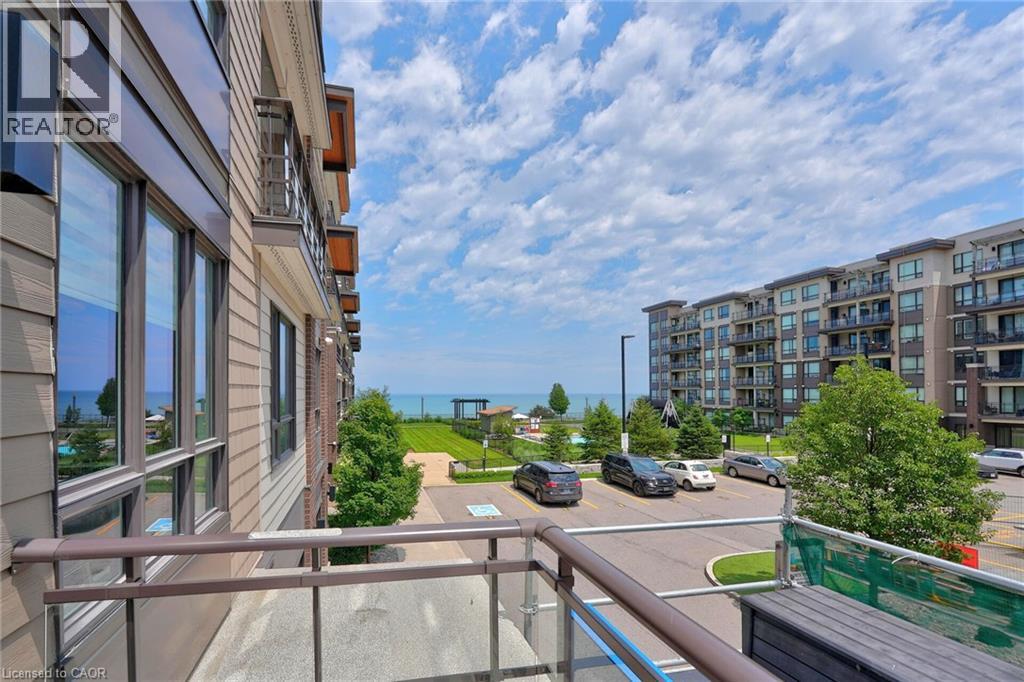
Welcome to 40 Esplanade Lane, Unit 206-a beautifully upgraded 2-bedroom, 2-bathroom corner suite in the highly sought-after Grimsby on the Lake community. Offering views of Lake Ontario and the outdoor pool, this beautifully appointed condo combines upgraded finishes with an unbeatable waterfront lifestyle. Designed with both comfort and functionality in mind, this freshly painted suite is filled with natural light and showcases an upgraded kitchen featuring quartz countertops, a spacious island with breakfast bar, extended upper cabinetry, ceramic tile backsplash, and quality finishes throughout. The primary bedroom features a stylish ensuite with quartz countertops, while the versatile second bedroom is ideal for guests or a home office. A second 4-piece bathroom with quartz countertops provides added convenience for family and guests. Step outside to the spacious wraparound balcony and enjoy beautiful lake views-the ideal setting for your morning coffee or evening unwind. Located just steps from Lake Ontario, scenic waterfront trails, parks, cafés, restaurants, and everyday conveniences, with quick access to the QEW, this home offers the perfect balance of peaceful lakeside living and commuter-friendly convenience. Residents enjoy exceptional building amenities, including an outdoor pool, fitness centre, party room, visitor parking, and elevator access. One underground parking space and an exclusive oversized storage locker are also included. Whether you're downsizing, investing, or searching for maintenance-free living by the water, this is a rare opportunity to own a beautifully appointed suite in one of Grimsby's most desirable waterfront communities. (id:50787)
Royal LePage State Realty
600 North Service Road Unit# 301
Stoney Creek, Ontario
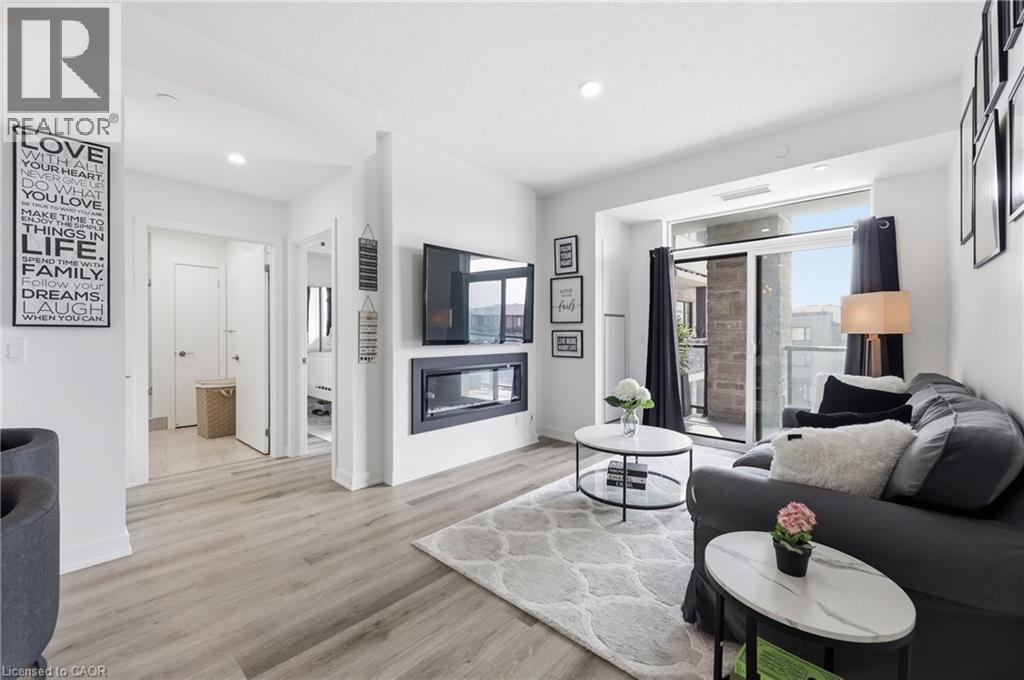
Experience lakeside luxury in this stunning Creek model, a perfectly designed 869 sq. ft. suite in the sought-after CoMo coastal condominiums. This modern unit has been thoughtfully elevated with premium vinyl plank flooring throughout and a sleek 50 electric fireplace that serves as a sophisticated centerpiece for the open-concept living area. The primary retreat is a standout, offering a spacious wall-to-wall closet with mirrored doors and a private ensuite featuring designer tile work in the glass walk-in shower. Step outside to your private 95 sq. ft. balcony to enjoy the fresh air, or head up to the spectacular rooftop terrace for breathtaking panoramic views of Lake Ontario. Residents enjoy unparalleled building amenities, including a community rooftop garden with dual BBQs, a media room, a stylish party room, and dedicated facilities for pets, including a dog park and pet spa. This move-in-ready home is completed by one secure underground parking space and the rare convenience of a storage locker located on the same floor as the unit. Perfect for those seeking a boutique living experience just steps from the water. (id:50787)
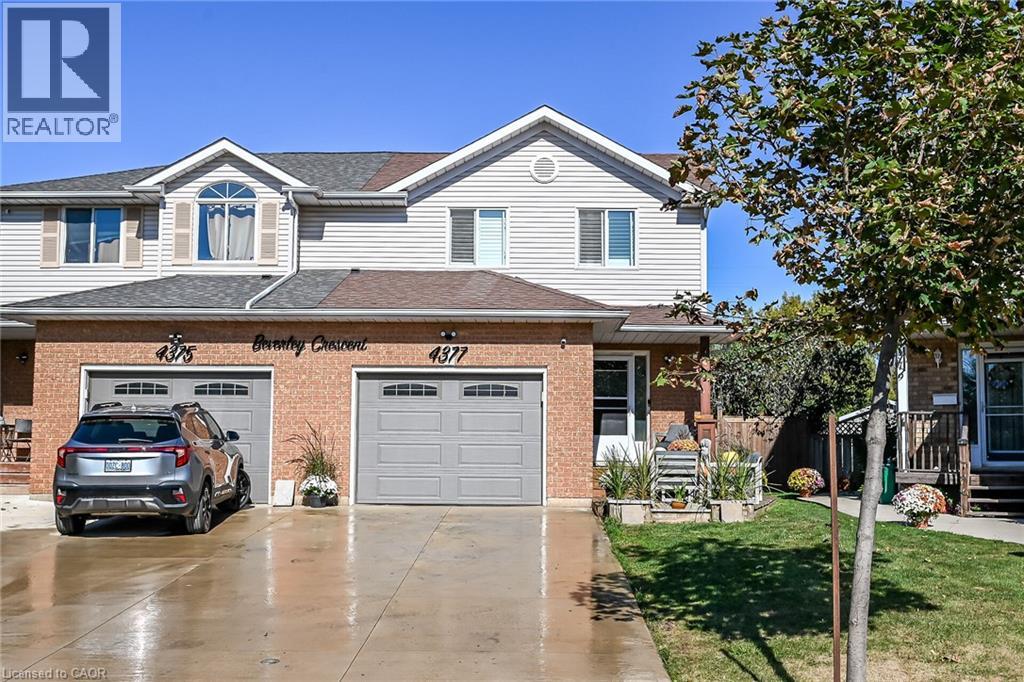
4377 Beverley Crescent
Beamsville, Ontario
Beautiful semi detached 2 story home totally renovated from top to bottom, just move! Pride of ownership evident. Open layout featuring newer kitchen with stainless steel appliances, newer windows, primary bed with feature wall with fireplace, newer flooring, family feature wall with fireplace, Heating and AC 2024, remote controlled tiger blinds, Glass partial wall on landing, Covered patio pergola, Pizza oven, Hot tub,new concrete path, shed, fire pit and so much more. (id:50787)
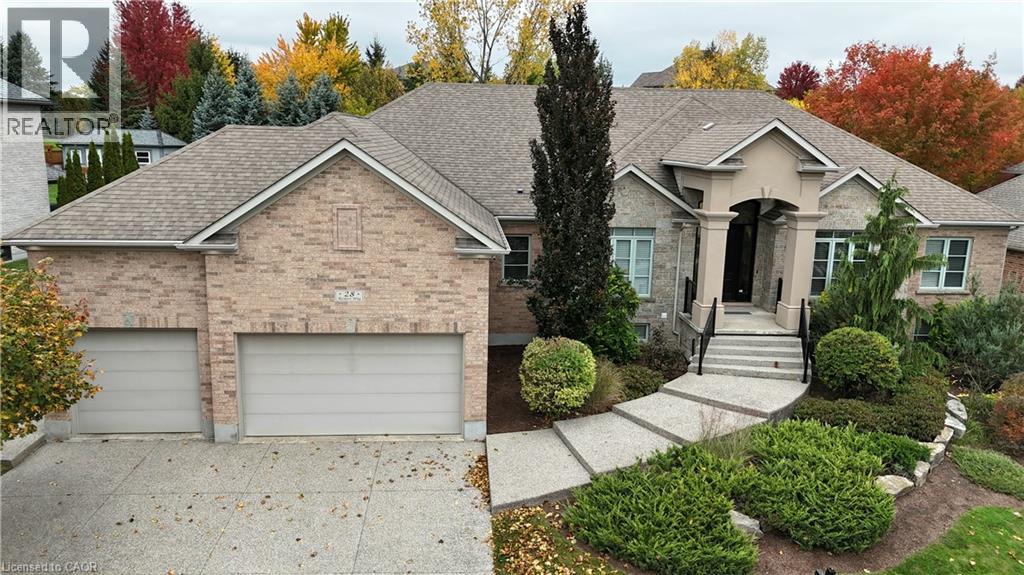
28 Rickert Way
Mannheim, Ontario
Custom executive raised bungalow with 4 car garage, almost a half acre lot in Mannheim Estates. 6 Bedrooms, 5 Baths, fully fenced yard. Over 6000 feet finished. The main floor has a gourmet kitchen with double ovens, modern fridge, and island with prep sink. All stainless steel appliances in kitchen. Great room has 18 foot ceiling and a limestone fireplace. Walkout to covered deck and patio area. Master has a superb ensuite with soaker tub and glass shower, double sinks in granite vanity plus a huge walk-in closet. The basement has a media room and a games room with built-in kitchenette including dishwasher, bar fridge, tow beer taps, fireplace and granite counter top. Modern bath has a steam and rain shower head. You must see this lower level to see the quality put in here in the 2020 renovation. Close to the Expressway and shopping, parks and the back way to Waterloo. Located on a road with center island to distinguish this end residential area. (id:50787)
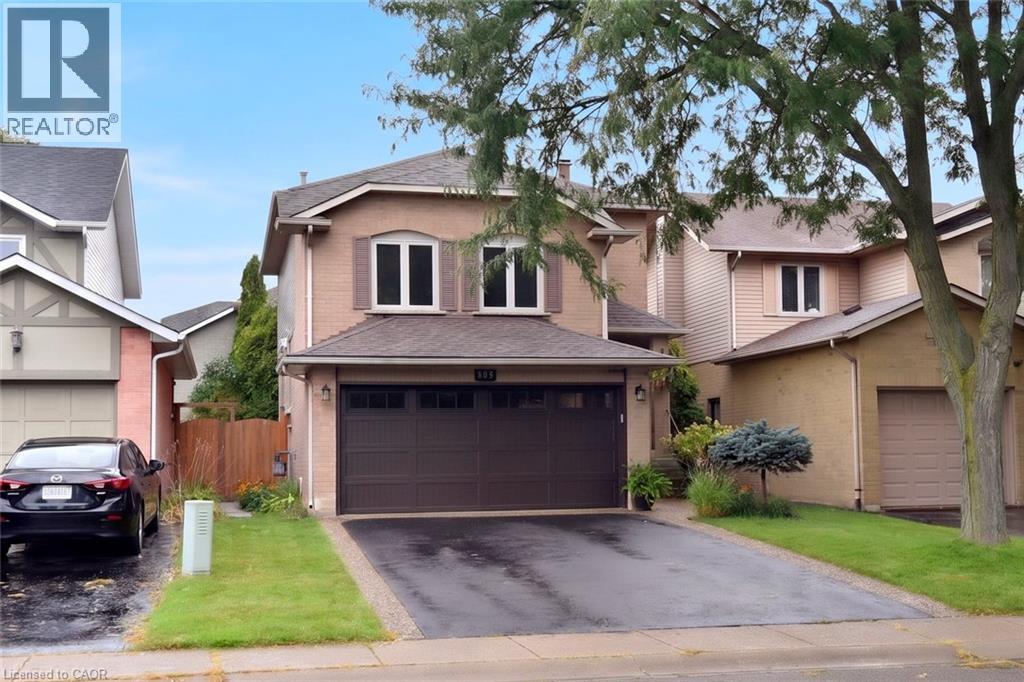
130 Charing Drive
Hamilton, Ontario
Pride of ownership shines throughout this well-maintained, one-owner home, ideally located close to shopping, dining, schools and everyday amenities. The main level features an updated kitchen with sliding door access to the yard, a bright and inviting living room, separate dining room perfect for family meals and entertaining. The second level offers three spacious bedrooms, while the large family room provides additional versatile space for relaxing, entertaining or family gatherings. A wonderful opportunity to own a lovingly maintained home in a convenient established neighbourhood. (id:50787)
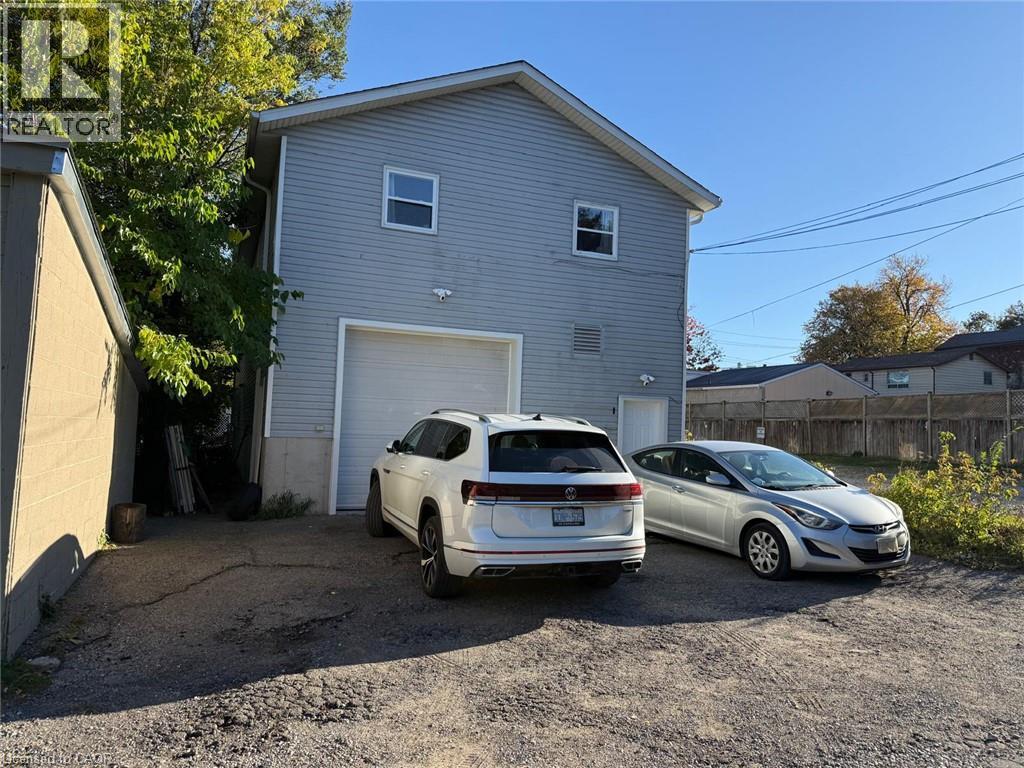
74 Breithaupt Street
Kitchener, Ontario
M1 Zoning – Ideal for Warehouse storage , Handyman, or Contractor Workshop, kitchen cabinet makers or woodworkers. Rent: $2,500 + HST + TMI. A 1,650 sq. ft. shop with laneway access is available for lease. The property features 3-phase, 600-volt, 100-amp power, 12' clear ceiling height, a two-piece washroom, and a 10' x 10' drive-in door. Conveniently located near downtown Kitchener, the property is close to various amenities and public transit. Great for kitchen cabinet. (id:50787)
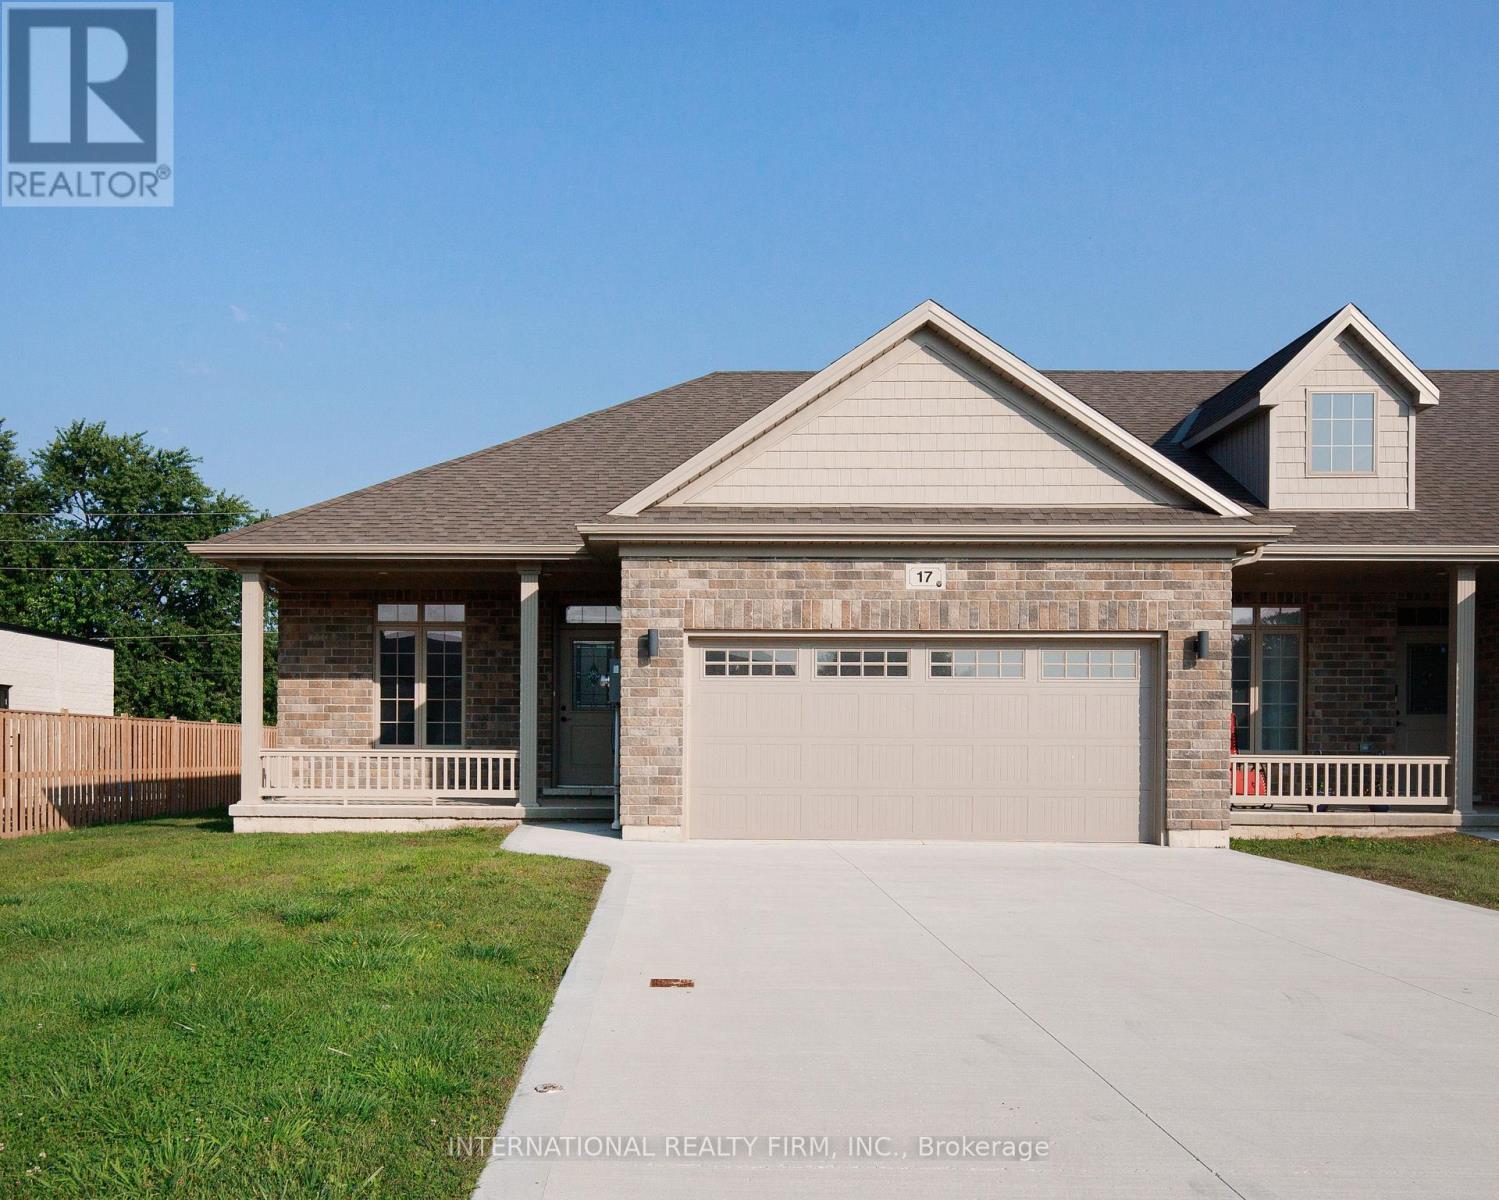
17 Mcintosh Avenue
Chatham-Kent, Ontario
Welcome to one of the largest and brightest sun-soaked end-unit townhouses in the neighborhood! This recently renovated property, with over $70K spent on upgrading the basement, features a stunning 2+2 bedroom, 3-bathroom layout that has been professionally designed with meticulous attention to detail. Every finish has been carefully selected to embody a luxurious Scandinavian lifestyle. The kitchen is a showstopper, boasting Bern Marron woodgrain textured cabinets paired with sleek black-framed accents, all topped with a quartz countertop. The island and built-in under-cabinet lighting complete this sophisticated space. With extra-high ceilings and an abundance of large windows, the open floor plan is perfect for entertaining. The living area includes two sets of large patio doors that both walk out to concrete padsideal for your BBQ setup. The home also includes rough-ins for central vacuum and a gas line for an outdoor BBQ. The master bedroom offers a private oasis with an ensuite bathroom and a walk-in closet. The basement is equally impressive, with 2 bedrooms, 1 bathroom, a great room, and a versatile bonus room that could serve as a gym or office. Large basement windows allow natural light to flood the space. The property comes with POTL fees of $100 per month, covering snow removal and landscaping year-round, so you can relax and enjoy your beautiful home without the hassle. This home shows even better in person dont miss your chance to make it yours today! (id:50787)
822 - 270 Dufferin Street
Toronto, Ontario
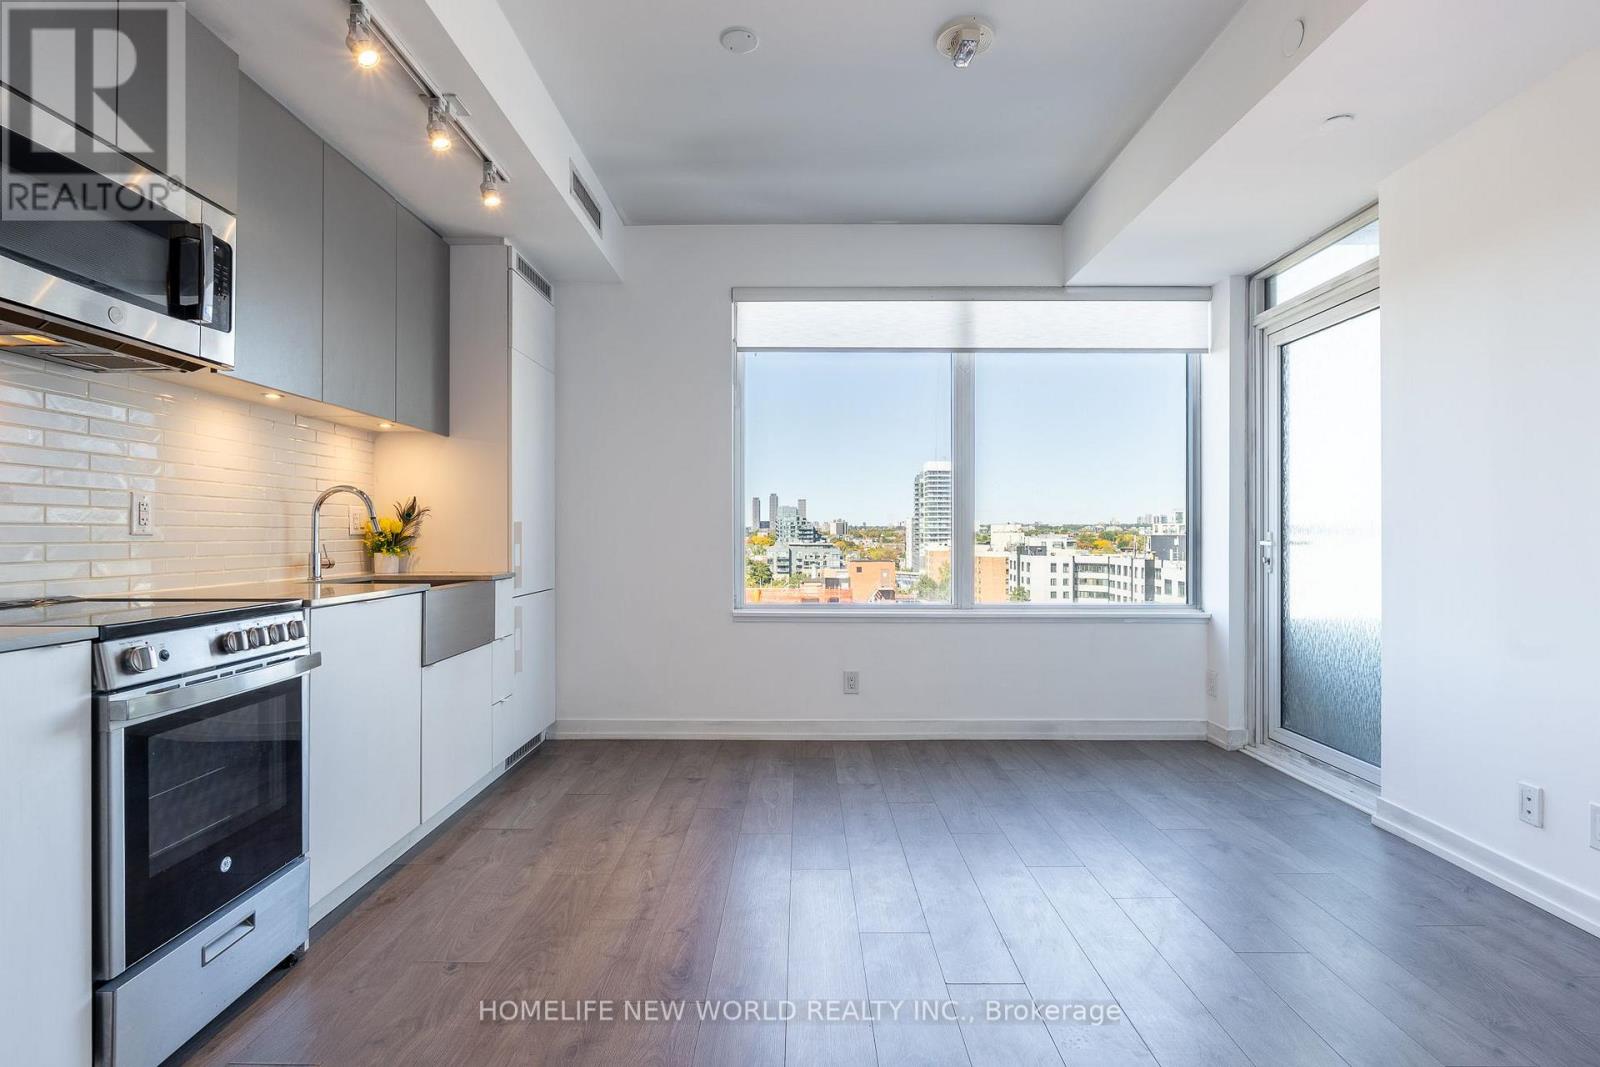
Welcome to modern urban living at XO Condos (King & Dufferin). This bright and functional suite features smooth ceilings, floor-to-ceiling windows with abundant natural light, quality laminate flooring throughout, and a walkout to a private covered balcony. Steps away from vibrant Liberty Village, King West dining, cafes, and shopping. Commuting is effortless with the 504 King streetcar and 29 Dufferin bus right at your doorstep. (id:50787)
16 Blake Street
Barrie, Ontario
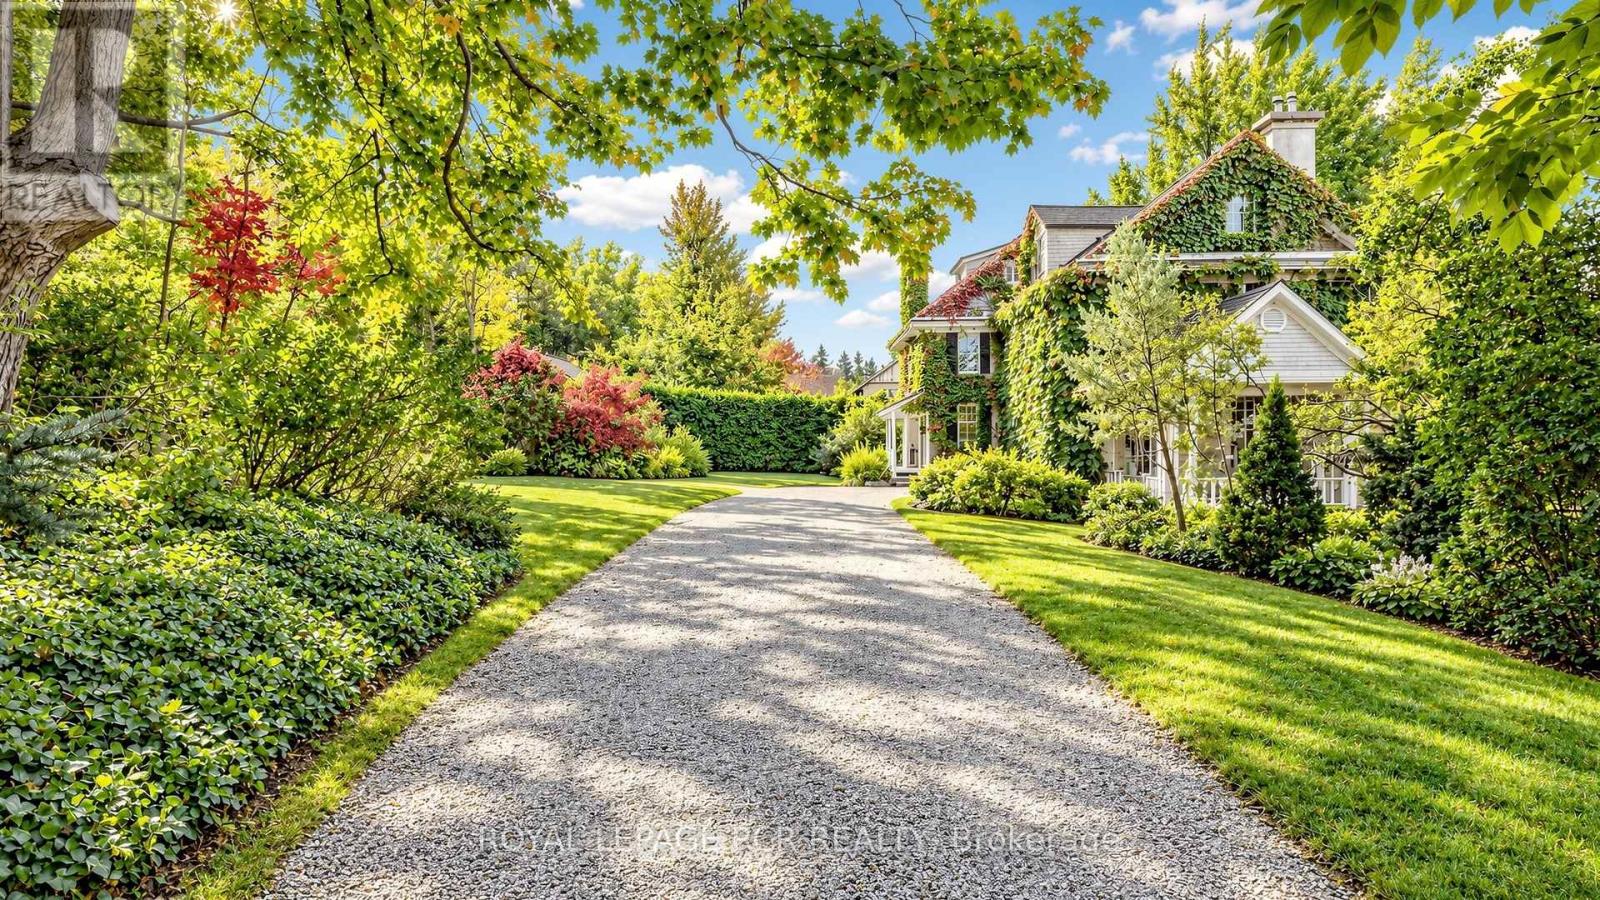
Own a remarkable piece of Barrie's history at 16 Blake Street. Known historically as "Foxley," this distinguished 1916 residence forms part of the city's architectural heritage, offering timeless character and exceptional space in a beautiful setting. With 7 bedrooms, 3 bathrooms and 4,446 sq. ft. above grade, the home provides room to gather, entertain and create spaces that suit your lifestyle. Set on an expansive 188 ft. x 270 ft. lot, the grounds are a defining feature: remarkably private and surrounded by mature trees, they create the feeling of a secluded retreat in the middle of a forest. Enjoy peaceful mornings, outdoor gatherings and the beauty of the changing seasons, all within easy reach of downtown Barrie, Kempenfelt Bay, waterfront trails, parks, restaurants and cultural attractions. A rare opportunity to become the next steward of a storied home where historic character, generous proportions and extraordinary privacy come together. (id:50787)
903 - 63 St. Clair Avenue W
Toronto, Ontario
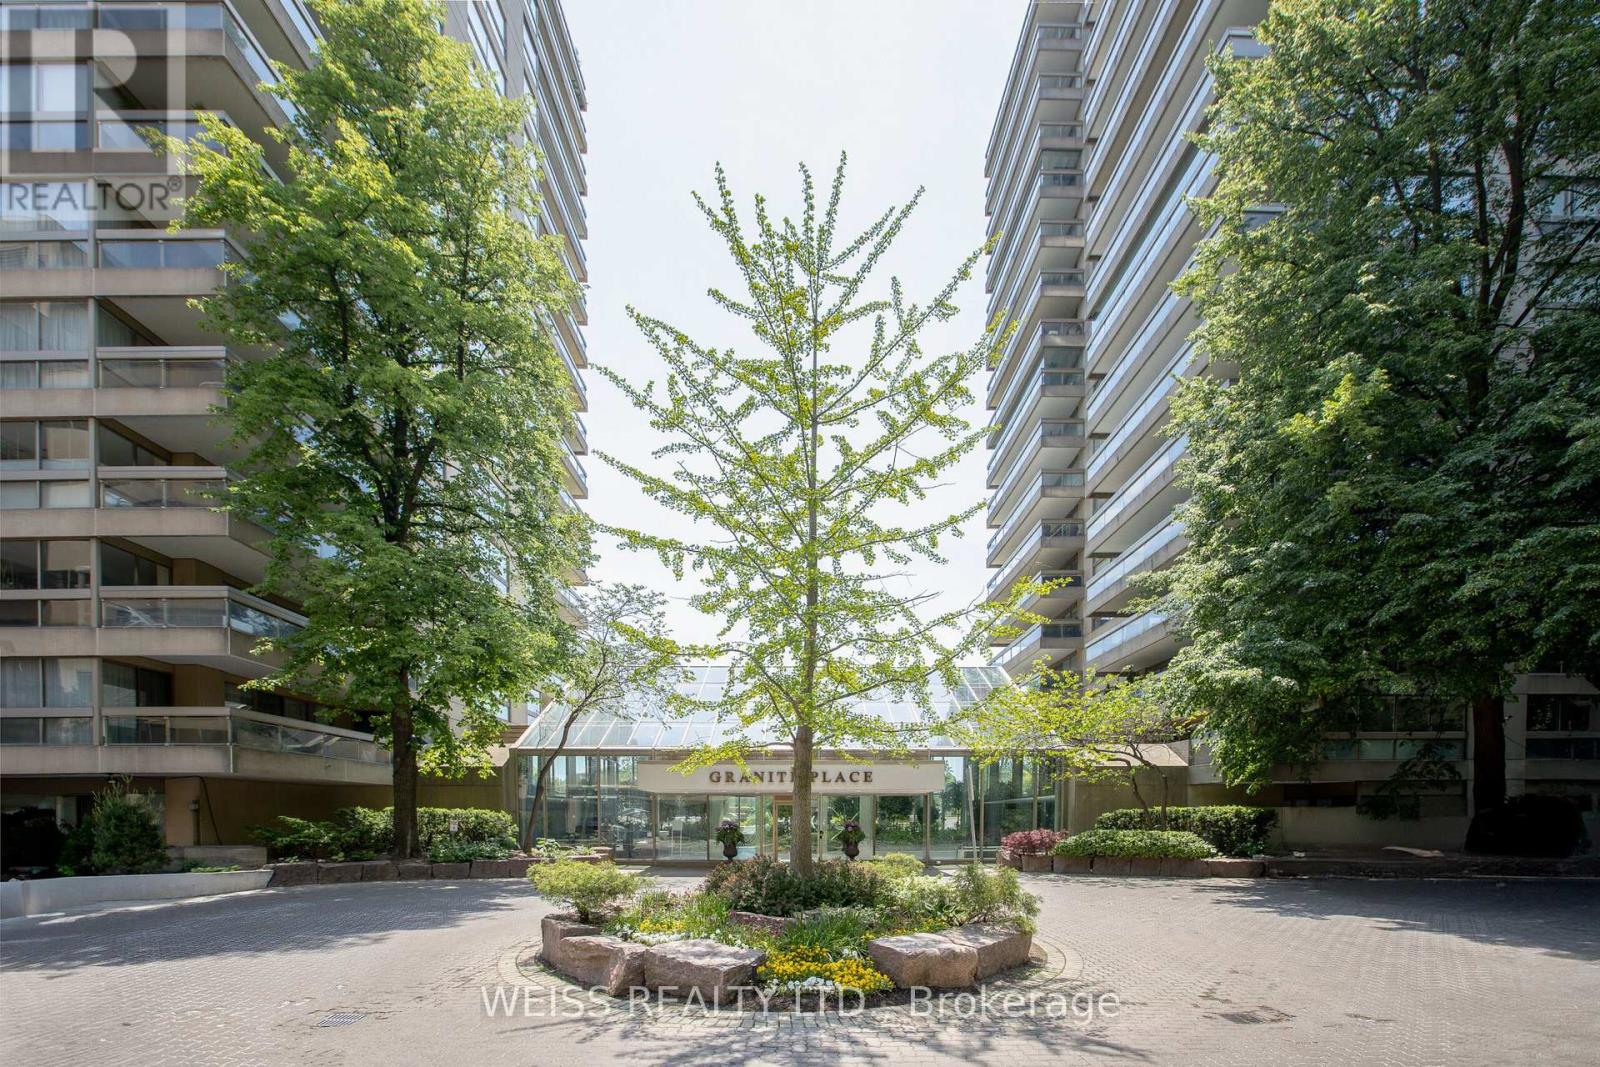
Welcome to The Granite Place! This spacious and sun-filled 2-bedroom, 2-bathroom suite offers an exceptional blend of comfort, generous living space, and convenience in a highly sought-after midtown location. The large eat-in kitchen features an abundance of windows, while the expansive combined living and dining room is flooded with natural light and provides an ideal setting for entertaining family and friends. A walk-out to the large terrace, accessible from both the living room and kitchen, creates a wonderful extension of the living space. The spacious primary bedroom features a large walk-in closet, additional closet space, and a 4-piece ensuite. The second bedroom is also generously sized, offering excellent versatility for guests, a home office, or family. One underground parking space and a locker are included. Residents enjoy an impressive selection of amenities, including 24-hour security, ample underground visitor parking, a fully equipped gym, indoor saltwater swimming pool, whirlpool, sauna, guest suites, on-site property management, party/meeting room, and library. Unbeatable convenience just steps to Yonge & St. Clair, the Yonge subway station, shops, restaurants, parks, and The Beltline trail. Enjoy spacious condo living in an established building with outstanding amenities including an indoor saltwater pool and everything you need right at your doorstep! All utilities included in the maintenance fee! Cable & Internet Included in Maintenance Fee with Rogers as a bonus! (id:50787)
1005 - 115 Mcmahon Drive
Toronto, Ontario
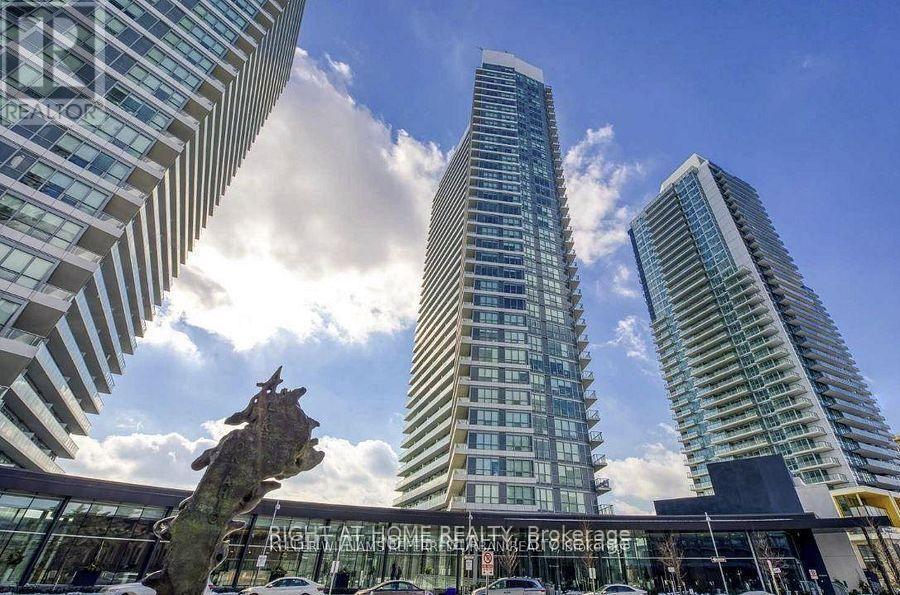
Open space corner unit, 9 ft ceiling,133 sq ft balcony, large windows, NE exposure, fills with natural light throughout the day. Modern kitchen with marble backsplash, B/I Appliances, quartz countertop, Bathroom with marble tiles. Great location! Walking distance to everything! Step to TTC/Subway and minutes to Highway 401. (id:50787)
3 - 64 Old Mill Terrace
Toronto, Ontario
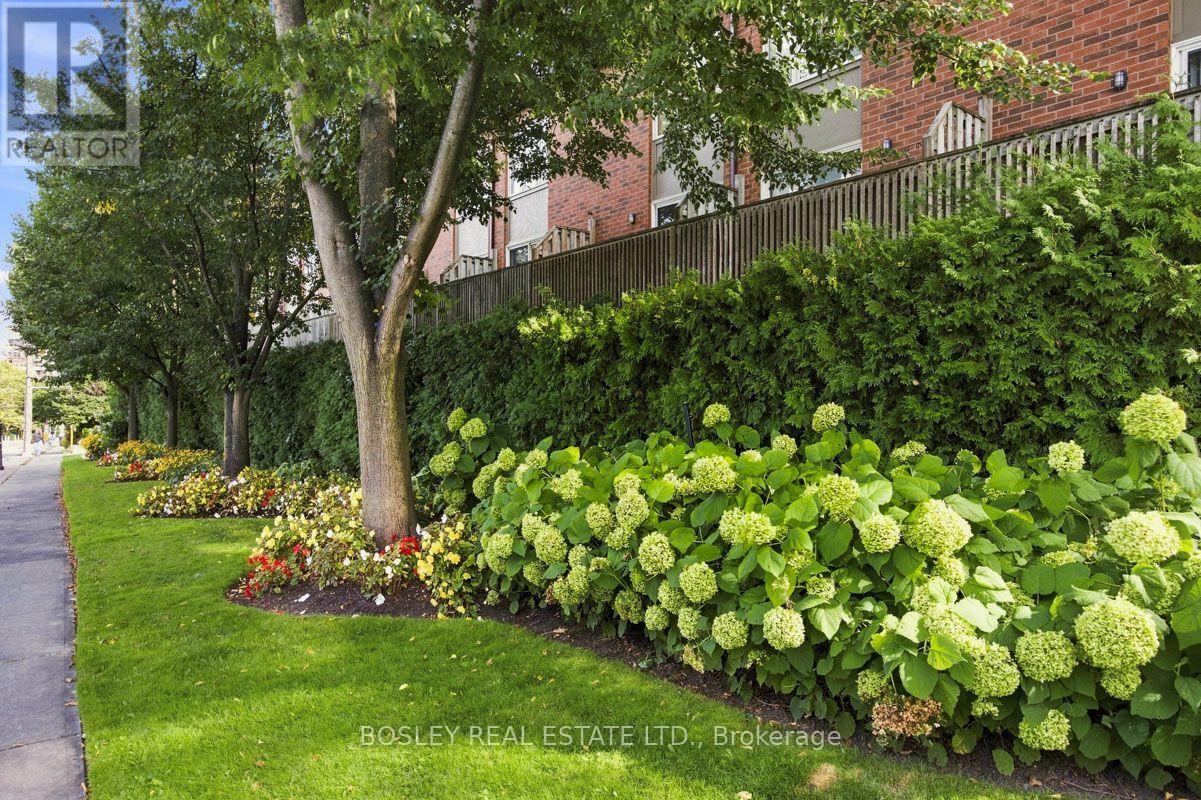
Nestled in prestigious Old Mill, this thoughtfully renovated townhome is in the catchment for top-rated Lambton-Kingsway Junior Middle School, Rosethorn Junior School (French Immersion) and Our Lady of Sorrows Catholic School. Enjoy an easy subway commute to downtown and the tranquil Humber Valley Trail just steps away. 5-minute walk to Old Mill Subway Station. 20 minutes to downtown by car or subway. 5-minute walk to Humber River Trail for walking and cycling. 10-minute drive to the lakeshore. High-end restaurants, bakeries and grocery stores within walking distance. Filled with natural light, the home features a south-facing, bistro-inspired kitchen, powder room, cozy gas fireplace, and a walkout to a private treetop deck. A new roof and skylight (2023) add lasting peace of mind. The spacious primary bedroom on the 2nd floor features a spa-like ensuite with soaker tub, oversized glass shower, and custom-built double vanity with quartz countertop, plus a walk-through closet with custom built-ins. The 3rd floor offers two generous bedrooms and a well-appointed shared bathroom. A two-car built-in garage and additional backyard green space complete the home. A true turnkey home offering the perfect combination of functionality, convenience and nature, ideal for both commuters and families. (id:50787)
2915 Headon Forest Drive Unit# 53
Burlington, Ontario
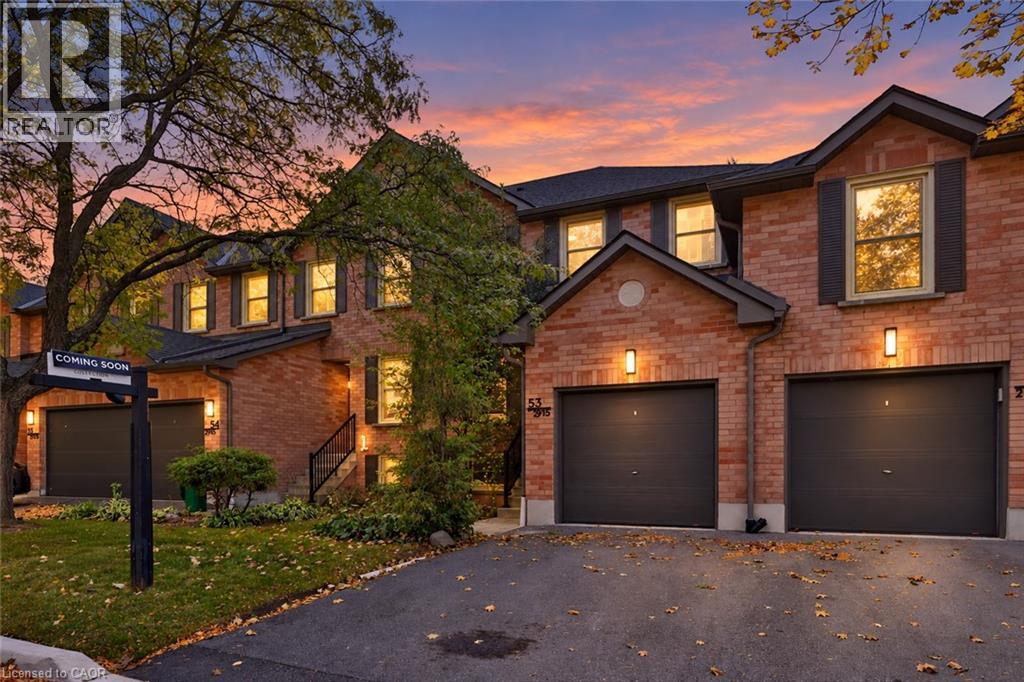
Welcome To This Inviting 3-Bedroom, 2+1 Bath Condo Townhome In Burlington’s Highly Desirable Headon Forest Community! Offering Approximately 1,830 Sq.Ft. Of Living Space Across Three Levels, This Home Features A Functional Layout, Charming Curb Appeal & A Finished Lower Level With A Spacious Recreation Room, Wet Bar & Additional 2-Pc Bath. The Fully Fenced Rear Yard Is A Standout Feature with Steps To Visitor Parking, Offering Exceptional Privacy & A Peaceful Outdoor Retreat, With No Other Units Directly Behind. The Main Level Features A Renovated Kitchen (2020), Generous Living & Dining Areas & Convenient Access To The Rear Patio. Numerous Updates Include The Furnace & Owned Hot Water Heater (2020), Kitchen Appliances (2020), Toilets In All Bathrooms (2020), Patio, Garden Box & Hose Hookup (2020), Plus Stonework On The Driveway & Front Walkway And Updated Front & Rear Door Lighting Within The Last Two Years. Complete With An Attached Garage & Ideally Located Minutes To Hwy 407, Shopping, Parks, Schools & Restaurants, This Is A Wonderful Opportunity To Enjoy Comfortable Living In A Sought-After, Family-Friendly Neighbourhood! (id:50787)
710 Spring Gardens Road Unit# 99
Burlington, Ontario
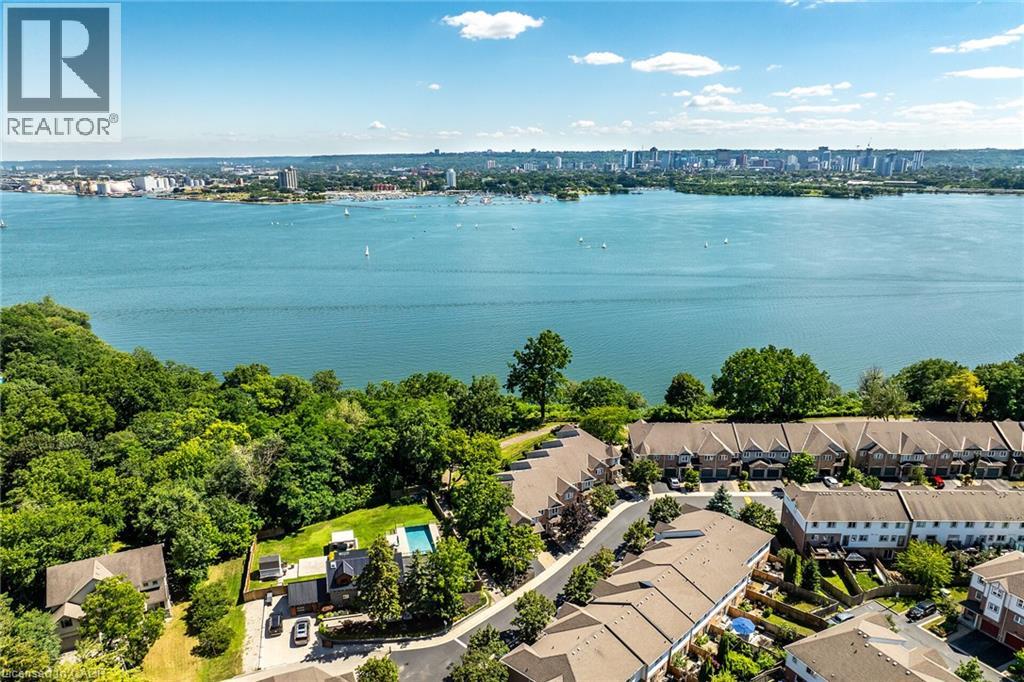
Welcome to this Lakeview townhome in Burlington's highly sought-after Aldershot neighbourhood, just moments from the Royal Botanical Gardens, scenic waterfront trails, parks, shopping, and convenient commuter access. The main level has been thoughtfully renovated to create a bright, modern living space. New luxury vinyl plank flooring flows throughout, complemented by fresh paint in today's neutral colours. The redesigned kitchen is both stylish and functional, featuring new cabinetry, quartz countertops, a counter-depth island, a stainless steel sink with updated faucet, and spacious dinette area—perfect for everyday living and entertaining. The upper level offers three generous bedrooms, including a spacious primary suite where you'll enjoy lovely views of Lake Ontario. Two full bathrooms and a convenient main-floor powder room provide comfortable living for families and guests alike. The finished walk-out lower level offers a generous bright Recroom, a 2-pc bathroom, storage as well as patio door access to the lovely backyard. Located in a well-maintained community close to nature, schools, transit, the GO Station, and major highways, this move-in-ready home combines tasteful updates, functional design, and an exceptional Burlington location. Unpack and enjoy. (id:50787)

5 Pinetree Road
Gravenhurst, Ontario
Turnkey Loon Lake retreat in Gravenhurst! Fully furnished, beautifully renovated 1,850 sq.ft., 4-season home/cottage on a private 0.62-acre lot. Enjoy 150 ft of northeast-facing shoreline with clean, deep water, granite outcroppings, and expansive wraparound deck with a new floating dock (2025). Ideal for large families with 7 bedrooms, 2 baths, a stunning updated kitchen, new flooring, and 2 WETT-certified woodstoves (2026). Features year-round comfort with a propane furnace, central A/C, heated UV water line, lakeside sauna, detached garage/workshop, 10-car parking, and GenerLink. Just 7 mins to town on a paved, municipal road. (id:50787)
43 Port Street
Brantford, Ontario
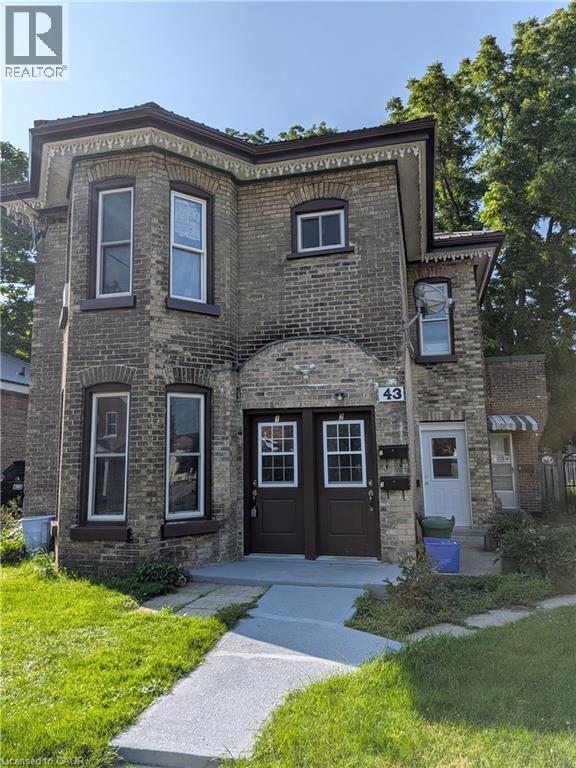
INVESTMENT POTENTIAL! Don't miss out on this beautiful triplex that screams great investment! Welcome to 43 Port Street Brantford this 1890's Victoria style home has had many great improvements which include; windows, doors, roof, eaves, boiler and electrical all done within the last 6 years. Boasting of 3 one bedroom apartments and 2 that are currently vacant this property is waiting for someone to put their special touches on the interior and reap the financial rewards. Whether you are moving into a unit and renting the other 2 or renting all 3, this is a no brainer. All units have their own appliances, separate hydro meters and a parking space. Also included is a large fenced in backyard and a 24 X 18 barn that could pull in extra rental income or your personal extra storage. Don't hesitate on this solid home book your appointment today! (id:50787)
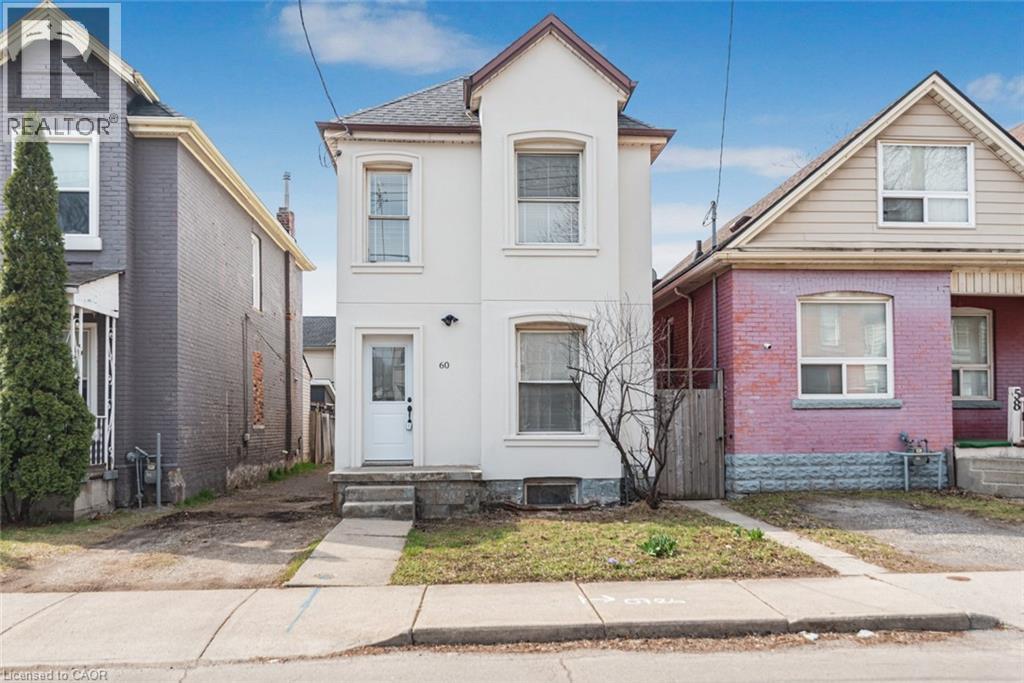
60 Keith Street
Hamilton, Ontario
Excellent North Central location near Bayfront parks and close to General hospital. Large two storey home. 3 spacious bedrooms, 2 baths - Basement walk-out! Exceptionally clean home. Outstanding curb appeal. Must see this home!! (id:50787)
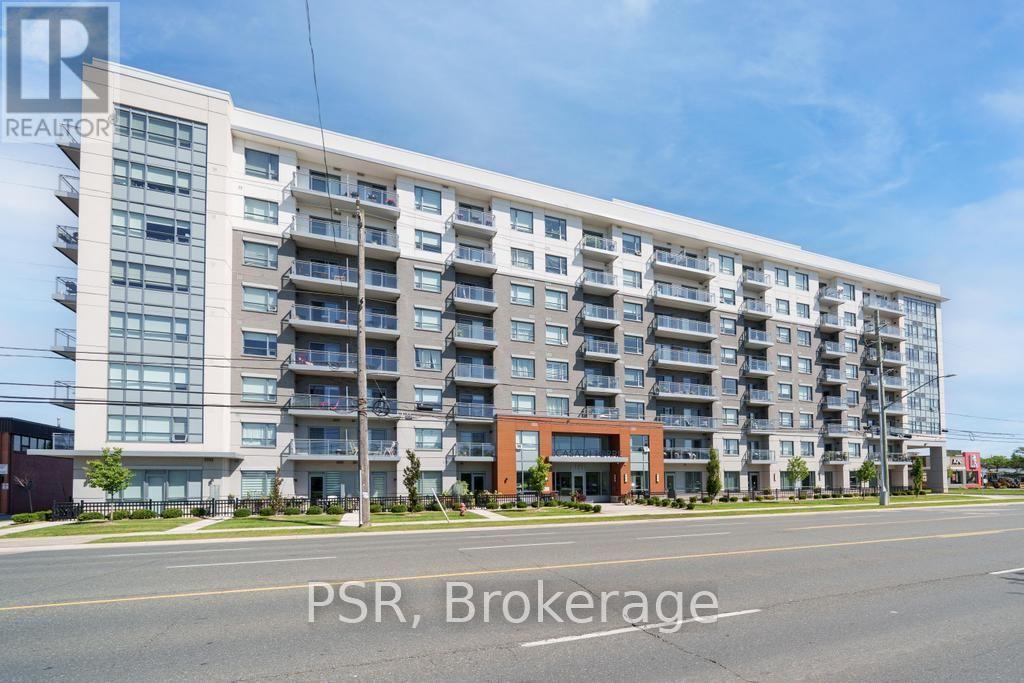
703 - 121 Highway 8
Hamilton, Ontario
Welcome to Casa di Torre - Stylish Stoney Creek living at its finest! Thoughtfully designed for comfortable, low-maintenance living, this condo features a functional layout with two generously sized bedrooms, including a primary bedroom with its own private ensuite. Step out onto your private balcony and take in beautiful views of Lake Ontario and the Hamilton skyline - the perfect backdrop for your morning coffee or evening relaxation. Enjoy panoramic views from the beautiful rooftop terrace overlooking the escarpment and city skyline, stay active in the exercise room or dedicated yoga room, or entertain friends and family in the entertainment room complete with kitchen. The convenience continues with one underground parking space and ample visitor parking for guests. Located directly across a shopping plaza, you'll have grocery stores, restaurants, a pharmacy, and a variety of everyday amenities just steps from your door. With quick and easy highway access, commuting throughout Hamilton, Burlington, Niagara, and beyond is a breeze. Whether you're a first-time buyer, downsizer, professional, or investor, this condo offers an exceptional combination of space, views, amenities, and unbeatable convenience. Come experience the easy, elevated lifestyle at Casa di Torre - where beautiful views and everyday convenience come together. (id:50787)
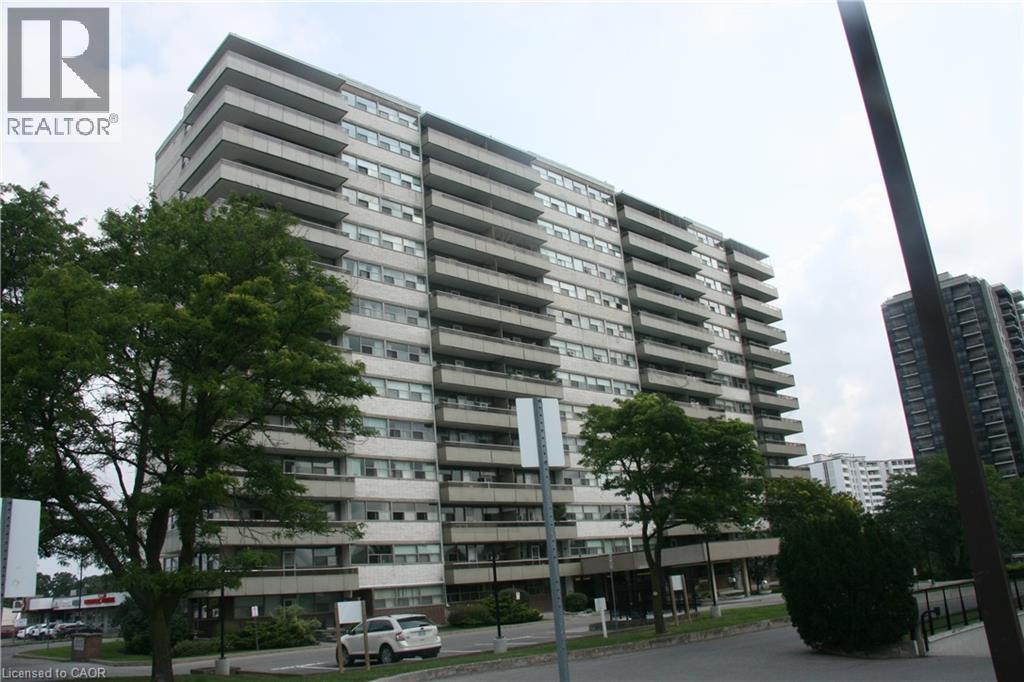
215 Glenridge Avenue Unit# 406
St. Catharines, Ontario
Welcome to this spacious and conveniently located 1-bedroom condo at 215 Glenridge Avenue in St. Catharines. Offering approximately 820 sq. ft. of living space, this generously sized unit provides a comfortable layout with plenty of room to live, work and relax. The location is a standout feature, with excellent access to public transportation and major roadways, making it easy to get around St. Catharines and the surrounding Niagara region. Whether you're commuting to work, heading to shopping, enjoying local restaurants, attending Brock University, or exploring the many parks and amenities nearby, you'll appreciate the convenience of having so much within easy reach. Residents have access to a variety of building amenities, including a large laundry room, gathering/party room, and seasonal outdoor swimming pool. Condo fees include heating, hydro, water, building insurance, and common elements, Whether you're a first-time buyer entering the market, or an investor looking for a place to house a student, this condo presents an excellent opportunity to enjoy carefree living. (id:50787)