

986 Srigley Street
Newmarket, Ontario
Rare Legal Triplex on an Exceptional 80 x 187 Ft Lot! House hacking at its best. Live in the spacious 3-bedroom main-floor residence while renting out the two self-contained legal1-bedroom walkout units to help offset your mortgage, or take advantage of all three residences as an income-producing property. A rare opportunity to combine homeownership with built-in rental income!Fully renovated, professionally designed and completed as a fully permitted legal triplex, with three completely independent residences, private entrances and no shared interior living spaces.The bright and spacious main-floor residence features 3 bedrooms, open-concept living and dining areas, a gas fireplace, a thoughtfully designed kitchen with sleek cabinetry and stainless-steel appliances, plus a private rear deck overlooking the landscaped backyard.The two legal lower-level residences each feature 1 bedroom, a private walkout entrance,European-style cabinetry, stainless-steel appliances and ensuite laundry, making them ideal for long-term rental income.Thoughtfully converted with enhanced acoustic separation between residences and meticulous attention to quality throughout. Additional features include professionally installed Wifi Infrastructure with dedicated access points and on-site EV charging.Sitting on an exceptionally rare 80 x 187 ft lot, the property also offers tremendous outdoor space and intriguing future potential, including the possibility of exploring a garden suite,subject to municipal approvals and applicable zoning.Ideally located near Historic Main Street, Fairy Lake, Riverwalk Commons, Newmarket GO,Southlake Health, parks, schools, shopping and Highway 404.Live in one. Rent the others. Let your property help pay the mortgage. (id:50787)
972 Gilmore Avenue
Innisfil, Ontario
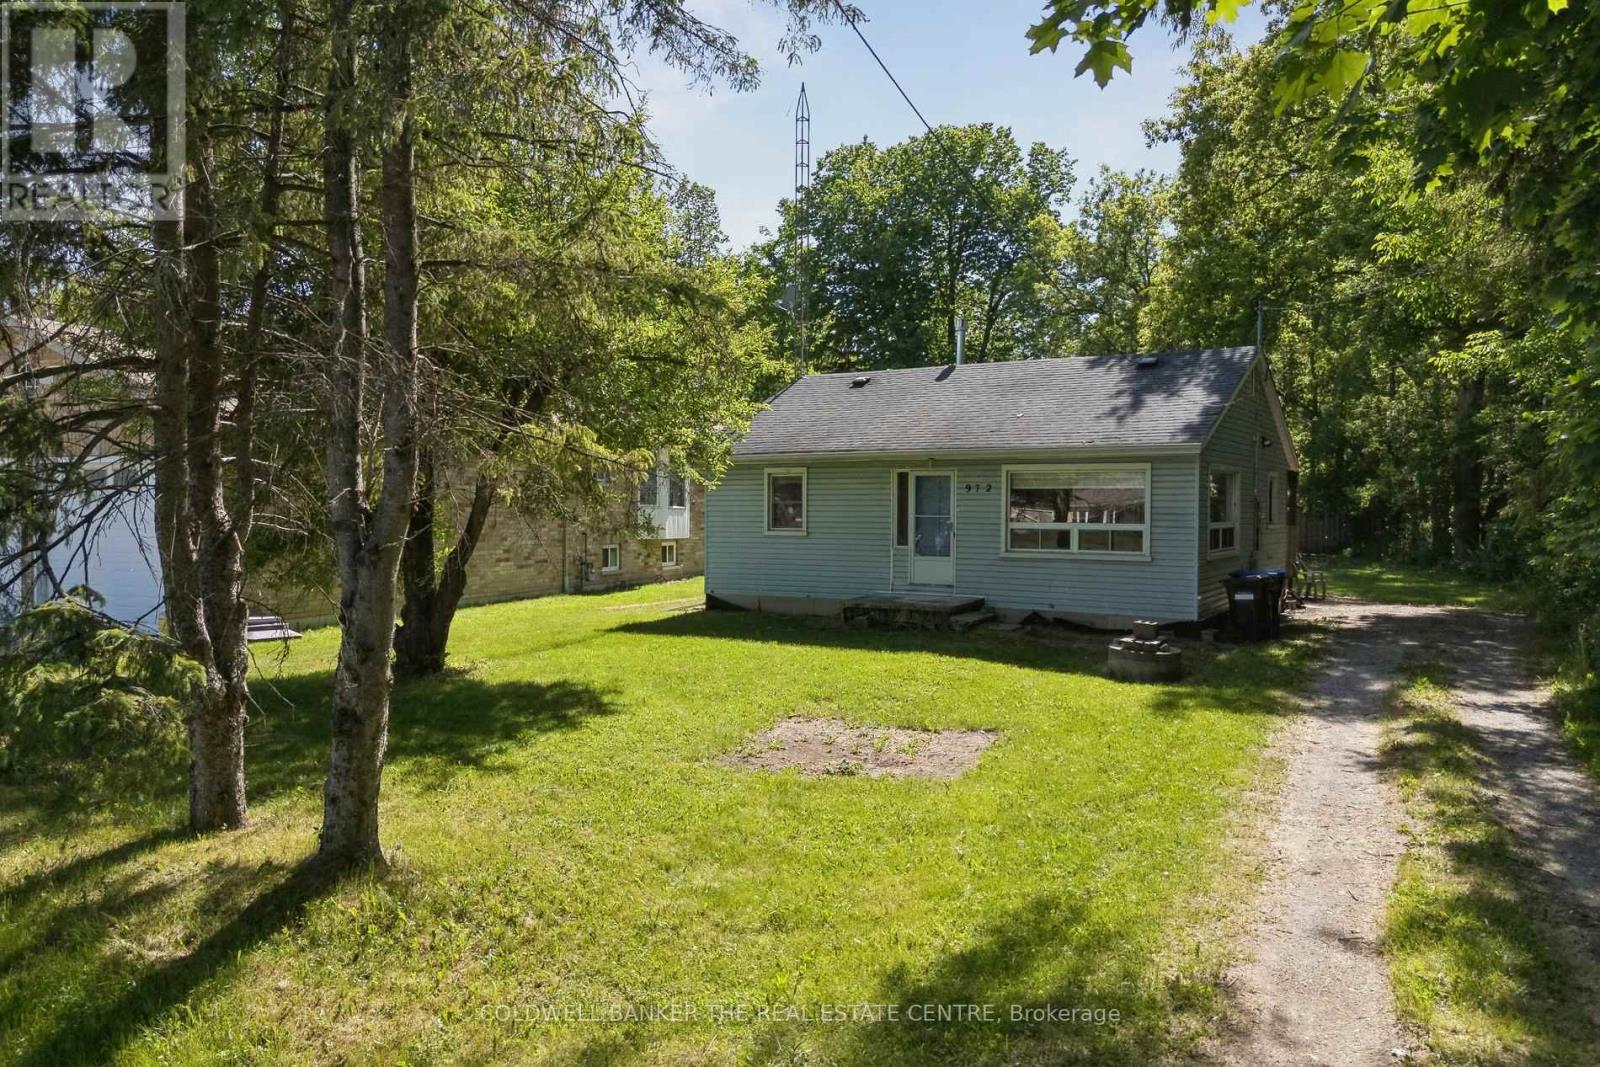
Welcome to this charming 2-bedroom, 1-bath home offering approximately 900 sq. ft. of living space on a quiet dead-end street in the desirable hamlet of Lefroy. Featuring a brand-new kitchen just installed, this home is ready for its next owner to add their own personal style and finishing touches.Ideally located just minutes from the shores of Lake Simcoe, three marinas, local restaurants, parks, and recreational amenities, you'll enjoy the best of small-town living with shopping and everyday conveniences nearby in Alcona.Whether you're a first-time home buyer looking to enter the market, a downsizer seeking a more manageable lifestyle, an investor searching for your next opportunity, or someone dreaming of a summer getaway cottage near the lake, this property offers incredible potential and value. Opportunities like this don't come along often. Don't miss your chance to own an affordable home in a growing lakeside community and make it your own!Book your private showing today and discover the possibilities this Lefroy gem has to offer! (id:50787)

Bsmt - 204 Montgomery Avenue
Whitby, Ontario
Don't Miss Out On This Beautiful 3 Bedroom Basement with Separate Entrance. Rare find, 3 Bedrooms & 2 Full Washrooms With A Modern Kitchen With Quartz Counter Tops. Ensuite Laundry and much more. Safe & Family Friendly Neighborhood With Great Landlord & Neighbors. Conveniently Situated Mins To 407/412 Access, Steps To Schools & Parks And Many More!! (id:50787)

31 Timberlane Drive
Toronto, Ontario
Experience luxury living in this stunning 4,200 sq. ft. custom-built residence set on a quiet cul-de-sac beside Earl Bales Park. Designed with soaring windows and open, airy interiors, this 4-bedroom, 4-bathroom home blends natural wood and locally quarried stone with modern finishes. The open-concept kitchen and family room overlook a steep ravine and protected woodlands, creating a rare urban retreat. Steps to trails, parks, and all amenities. (id:50787)
518 - 117 Broadway Avenue
Toronto, Ontario
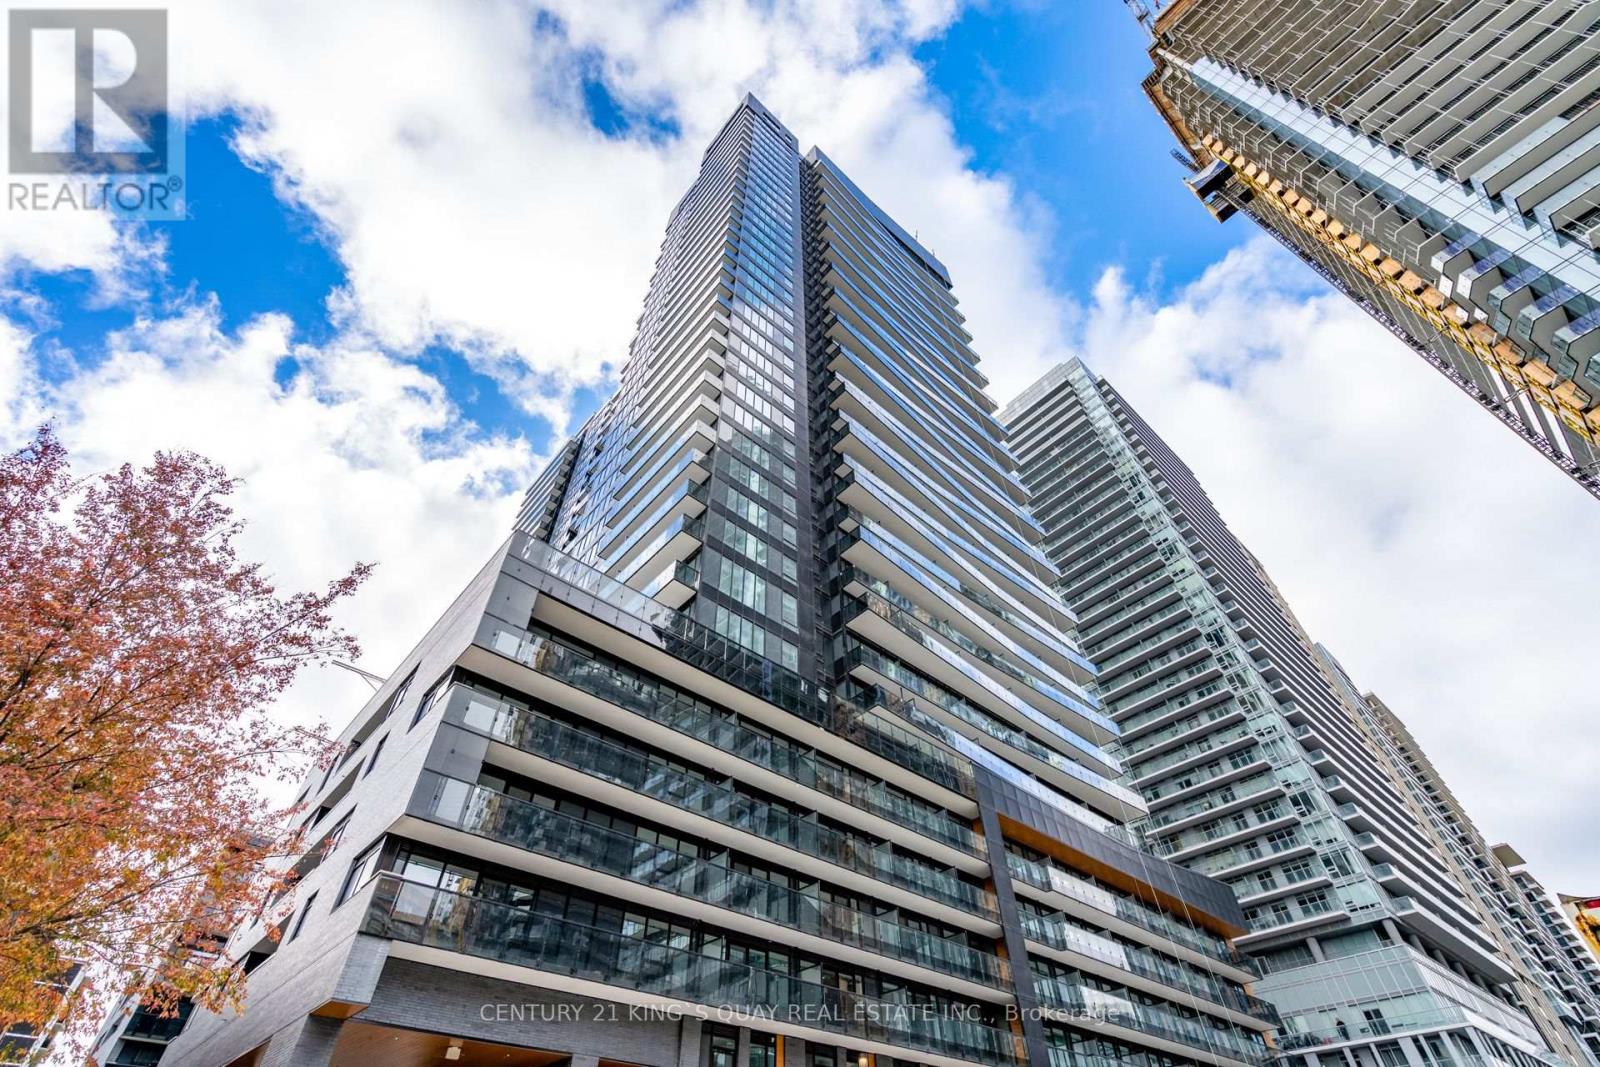
Welcome To The Prestigious Line 5 Condo! Your opportunity to live at the center of it all! Fabulous 2 bedroom plus Den open concept functional floor plan. Modern and stylish interior with 9' smooth-finished ceilings, luxurious wide-plank laminate flooring throughout, and floor-to-ceiling windows. Well appointed kitchen includes sleek European-style cabinetry, quartz counter tops, and mix of stainless steel and integrated appliances. 2 spacious bedrooms; primary bedroom features spa-like 4-piece ensuite bath. Conveniently located near shops, restaurants, schools, and parks. Just minutes from the Eglinton subway station and LRT. State-of-the-art building amenities: fitness center and yoga studio, outdoor pool and lounge, outdoor dining area with BBQs, outdoor games room, outdoor theatre, sauna and steam room, party room with kitchen, 24/7 concierge and visitor parking. (id:50787)

130 Stirton Street
Hamilton, Ontario
Welcome to 130 Stirton Street! This corner lot detached home offers five bedrooms, two full bathrooms and flexible living space in the heart of central Hamilton. Enjoy convenient access to public transit, schools, parks, playgrounds, shopping, dining and everyday amenities. A wonderful opportunity to add your personal touch and make this home your own! Perfect for first-time homebuyers or investors seeking a prime Hamilton center location. (id:50787)
212 Kerr Street Unit# 906
Oakville, Ontario
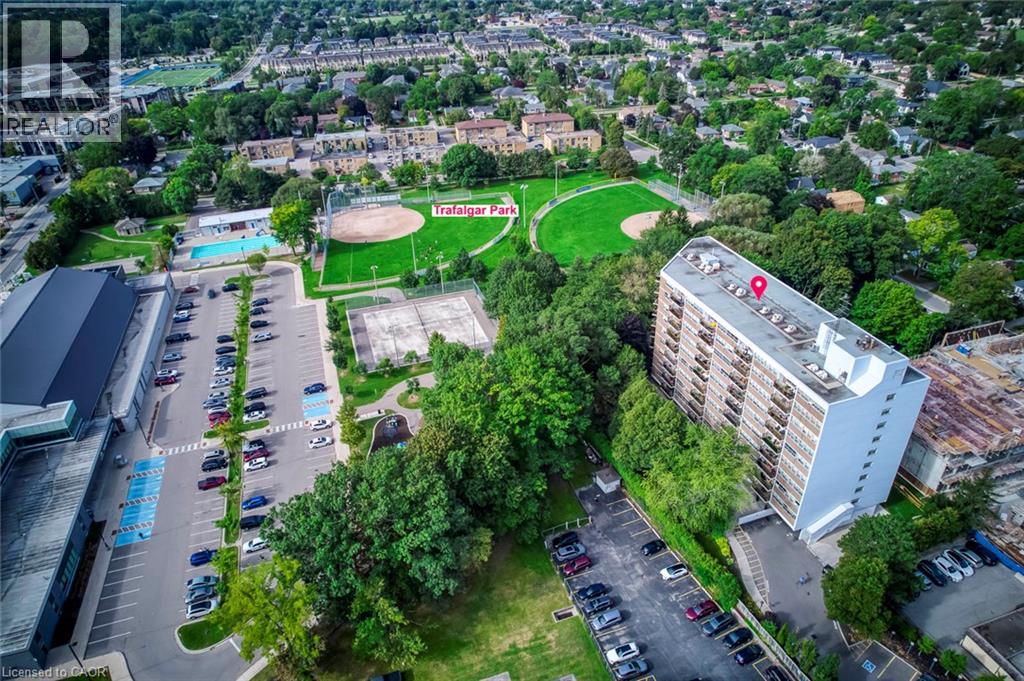
Welcome to Arbour Glen in the heart of Kerr Village! This spacious, professionally measured 930 sq. ft. two-bedroom suite offers comfortable living today and an exciting opportunity to personalize over time. Located on the ninth floor, the unit features an exceptionally generous living and dining area, wall to-wall windows providing an abundance of natural light, a functional galley kitchen, two well-proportioned bedrooms and excellent in-suite storage. Lovingly maintained, the suite provides a wonderful canvas for buyers looking to update and create a home that reflects their own style. Set on beautifully landscaped grounds in an established condominium community, you are within walking distance of Kerr Village shops, cafés and restaurants, Trafalgar Park Community Centre, downtown Oakville, the lakefront and scenic waterfront trails. Public transit is nearby, with convenient access to the Oakville GO Station and major highways. An excellent opportunity for first-time buyers, downsizers or renovators seeking generous space, value and a highly walkable Oakville lifestyle. (id:50787)

169 Bruce Street
Kitchener, Ontario
Legal Duplex with Strong Income Potential on a corner lot! This well-maintained, fully vacant upper unit offers an excellent opportunity for buyers looking to live comfortably while generating rental income from the already-tenanted lower unit. Each unit features 3 bedrooms, 1 bathroom, a full kitchen, separate entrance, and dedicated parking. The property also features a standalone double car garage, providing valuable additional space and convenience. The upper unit is move-in ready, allowing the new owner to make it their home while benefiting from rental income from the lower unit. Ideally located close to schools, shopping, parks, public transit, and major highway access, this property offers the perfect combination of homeownership, income potential, and long-term investment value. A fantastic opportunity for first-time buyers, investors, or anyone looking to offset their mortgage while owning a versatile income property. (id:50787)

21 - 3200 Dufferin Street
Toronto, Ontario
Exceptional opportunity to acquire a thriving turnkey breakfast cafe business in a prime Toronto location near Lawrence Ave W and Highway 401 on Dufferin Street. Located in a busy plaza withy plenty of customer parking, this beautifully designed cafe features a thoughtfully curated interior completed by a professional design team, creating a stylish and welcoming atmosphere for guests, A commercial hood system has been installed to ensure a fresh and comfortable indoor dining experience with minimal odours throughout the space. This sale of business includes all chattels and fixtures, social media accounts, website, recipes, supplier and provider relationships - offering a seamless transition for a new owner. The cafe is currently operating successfully with strong sales and an established customer base. Excellent visibility, easy access, and strong surrounding demographics make this an ideal opportunity for an owner-operator or investor seeking a well-established hospitality business in a high-demand area. Gross rent is $6150 per month and there is 4+5 lease term. New owner and menu will have to be approved by the Property Management. (id:50787)

169 Bruce Street
Kitchener, Ontario
Legal Duplex with Strong Income Potential on a corner lot! This well-maintained, fully vacant upper unit offers an excellent opportunity for buyers looking to live comfortably while generating rental income from the already-tenanted lower unit. Each unit features 3 bedrooms, 1 bathroom, a full kitchen, separate entrance, and dedicated parking. The property also features a standalone double car garage, providing valuable additional space and convenience. The upper unit is move-in ready, allowing the new owner to make it their home while benefiting from rental income from the lower unit. Ideally located close to schools, shopping, parks, public transit, and major highway access, this property offers the perfect combination of homeownership, income potential, and long-term investment value. A fantastic opportunity for first-time buyers, investors, or anyone looking to offset their mortgage while owning a versatile income property. (id:50787)

1726 Townline Road
Fort Erie, Ontario
A Rare Niagara River Property with Privacy, Views& Endless Potential!Welcome to 1726 Towline Road,Fort Erie-a unique property offering over 2*acres, beautiful views toward the Niagara River and Buffalo skyline, and a peaceful setting just steps from the scenic Niagara Parkway. Zoned to permit the construction of two houses, this property offers exceptional potential for homeowners, builders and investors alike. Buyer to verify all zoning and development requirements with the municipality The existing family cottage features a spacious living area, full kitchen dining area, full bathroom, bedrooms and an inviting 3-season sunroom with attached bar. Bring your vision and personalize or improve the existing home while enjoying the privacy and natural beauty of this special property.The expansive lot provides plenty of space for outdoor activities, gardens and hobbies. A large detached double-car garage and generous six-car driveway provide excellent parking and storageEnjoy BBQs, evenings around the fire pit and spectacular sunsetsNature and recreation are right at your doorstep, with easy access to the Niagara River,Niagara Parkway, cycling and walking trails, fishing, boating and nearby marinas. Conveniently located close to Fort Erie amenities with easy highway access for commuters. Just approximately 15 minutes to Niagara Falls and minutes from Fort Erie attractions, this property combines land, location, privac, views and development potential in one exceptional offering. A rare opportunity to create your dream home, family retreat or explore the potential of two homes on this remarkable Niagara River property. Don't miss it! (id:50787)

129 Tapestry Drive
Ottawa, Ontario
Spacious and beautifully updated family home in the heart of Barrhaven. Offering over 2,600 sq ft above grade, this 4+1 bedroom, 2+1 bathroom home features a modern updated kitchen, separate living and family rooms, and the convenience of main floor laundry. The additional bedroom is perfect for a home office, guest room, or playroom. Select furnishings are included for an easy move-in. Situated on one of Barrhaven's most exclusive streets, this is the largest model built by Minto on the street. Ideally located in a family-friendly neighbourhood close to top-rated schools, parks, walking trails, shopping, restaurants, and everyday essentials, with easy access to Chapman Mills Marketplace, Barrhaven Town Centre, recreation centres, and major transit routes for a seamless Ottawa commute. *Photos are virtually staged* (id:50787)