
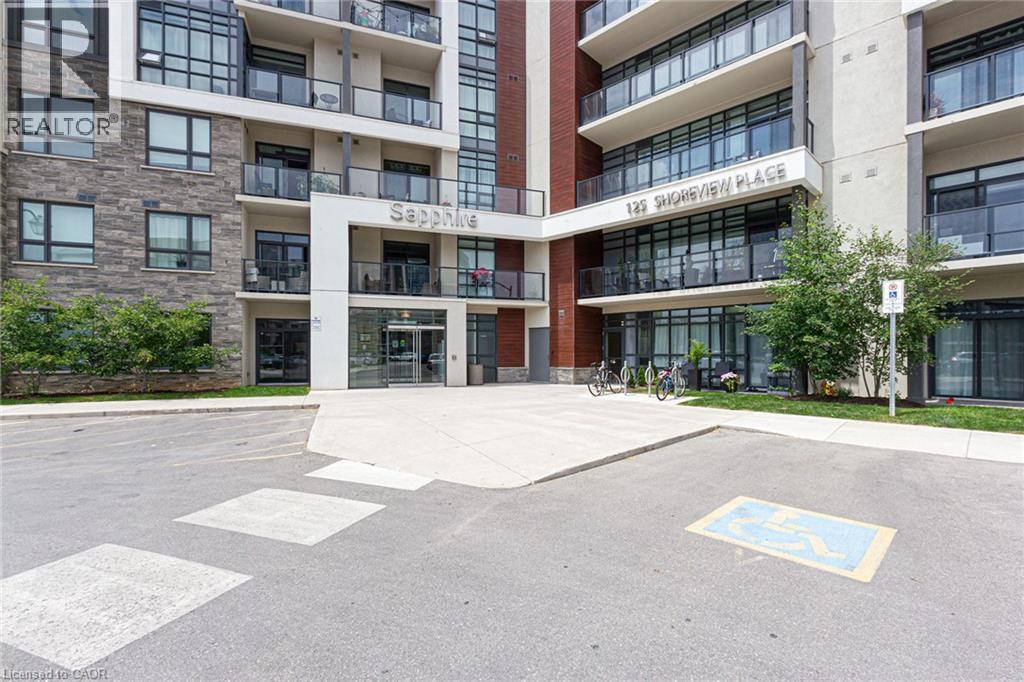
125 Shoreview Place Unit# 203
Hamilton, Ontario
***1 BEDROOM + DEN***...Welcome to Horizon's Sapphire, ideally situated along the beautiful shores of Lake Ontario! featuring impressive 9-foot ceilings that create a bright and airy atmosphere throughout. The generously sized living room provides plenty of space to relax or entertain, while the spacious bedroom with partial lake view easily accommodates a king-size bed and features a walk-in closet for added storage and convenience. Enjoy the walks along the Lake Ontario and the peaceful surroundings of this desirable waterfront community. Perfectly located just minutes from the new GO Station, with quick access to the QEW for an easy commute to Toronto, Niagara, and surrounding areas. Enjoy the convenience of nearby shopping, restaurants, parks, waterfront trails, small public beach, and everyday essentials, all within easy reach. Whether you're a busy professional, a couple, or someone looking for comfortable, low-maintenance living near the lake, this lovely penthouse suite is a wonderful place to call home! Please note that smoking is not permitted anywhere on the premises. (id:50787)
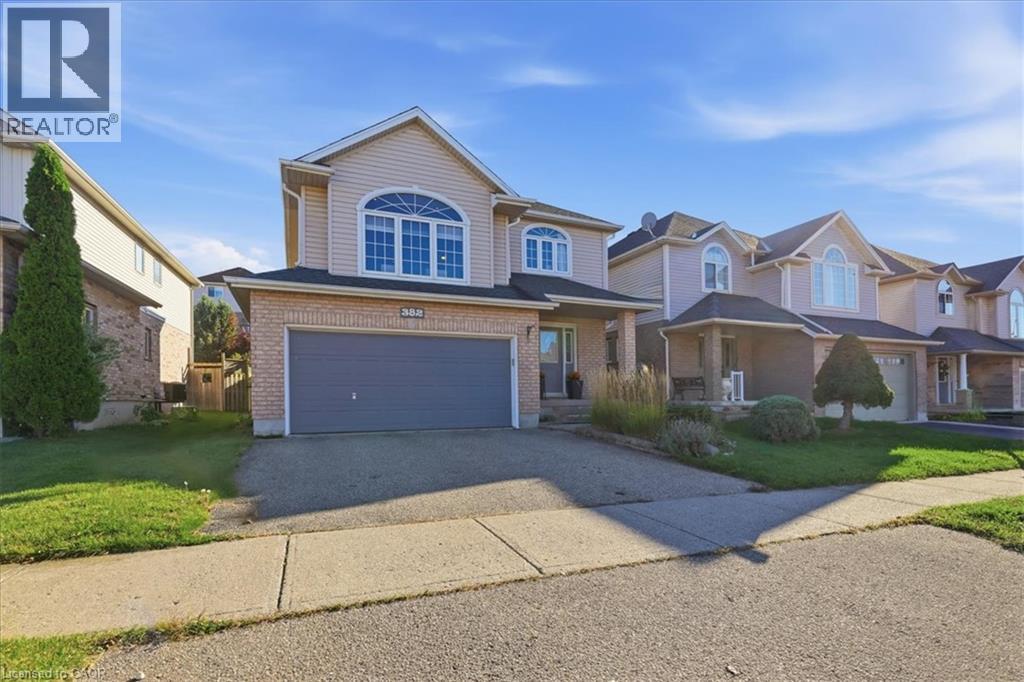
382 Mountain Laurel Crescent
Kitchener, Ontario
Welcome to 382 Mountain Laurel Crescent, Kitchener! Discover an opportunity to make yourself at home in the desirable Laurentian West neighbourhood. This property offers the potential to create a comfortable and inviting living environment, whether you're looking for your next home or an opportunity to personalize a space to suit your needs. Enjoy the convenience of a Kitchener location close to everyday amenities, shopping, parks, schools, and transportation routes. With its appealing residential setting and access to the conveniences of city living, this property is one to explore. Don't miss your opportunity to discover the possibilities. (id:50787)
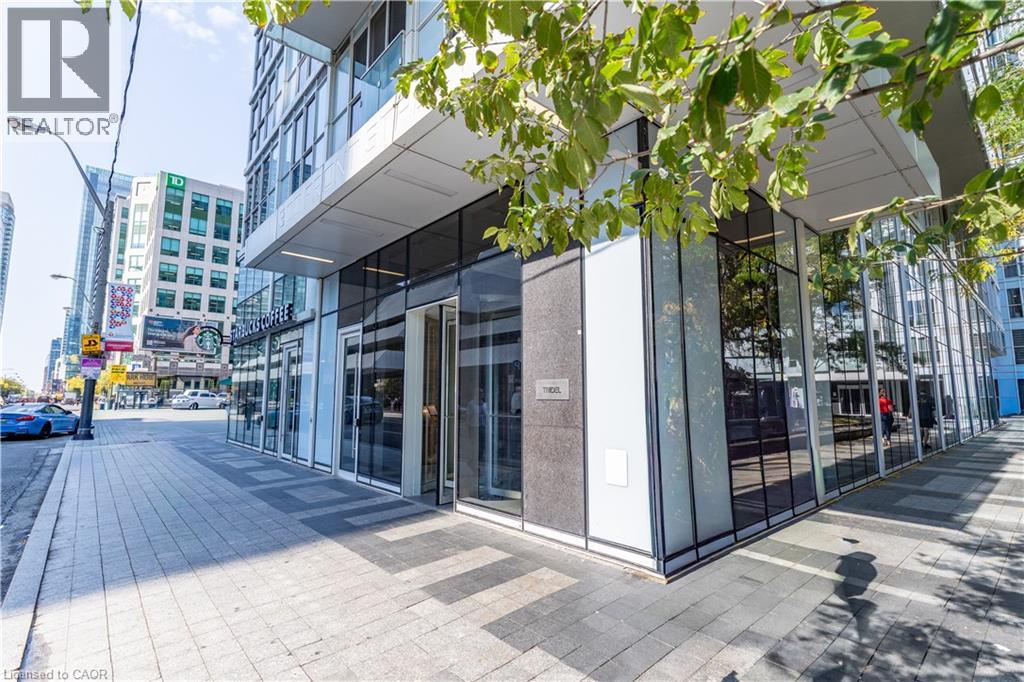
300 Front Street W Unit# 307
Toronto, Ontario
Gorgeous One Bedroom + Den Condo In Luxury Tridel Building In The Heart Of Downtown Toronto. StepsTo EntertainmentDistrict, Roger Centre, C.N Tower, Union Station & Financial District. EuropeanStyle Contemporary Kitchen With B/I S/SAppliances, 9 Ft Ceilings And Breathtaking City Views.Building Amenities Include B.B.Q, Rooftop Pool, Cabanas, Fitness & YogaRoom, Party Room, Billiards & More! (id:50787)
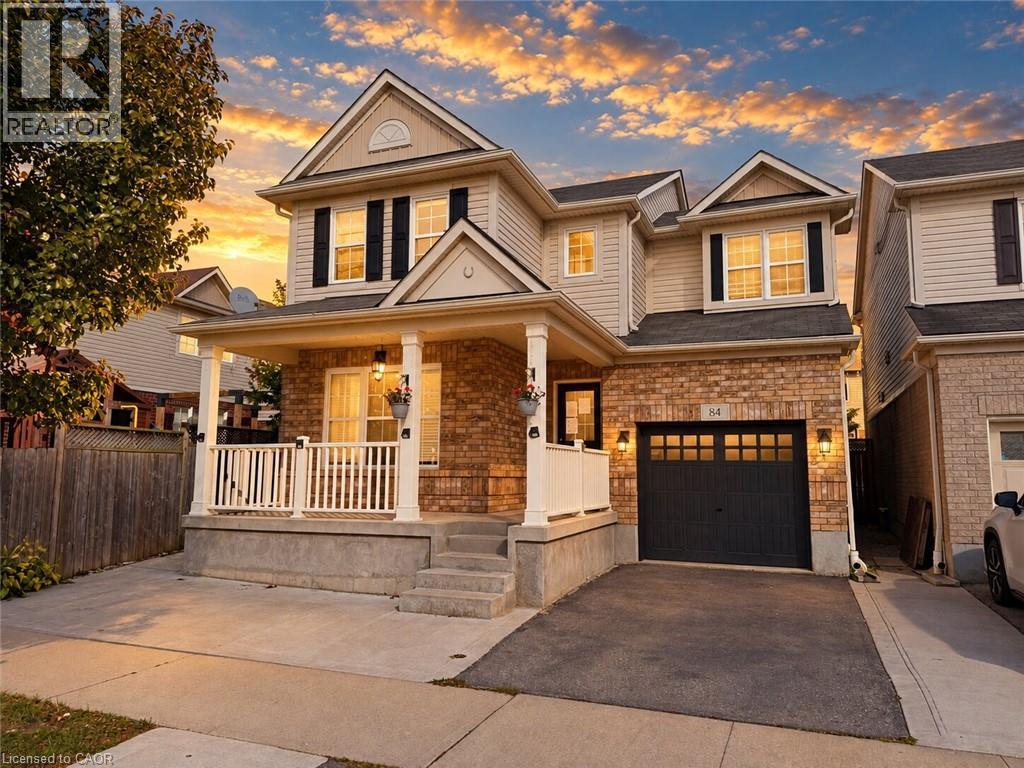
84 Holland Circle
Cambridge, Ontario
Welcome to 84 Holland Circle, a fantastic opportunity to own a spacious and versatile home in Mattamy's sought after Mill Pond community in Hespeler! Situated on a quiet, family friendly circle, this popular Preston model offers a functional layout, generous living spaces and plenty of potential to make it your own. The main floor features an inviting open concept living and dining area, a hardwood staircase, ceramic flooring and a bright great room highlighted by a beautiful bow window. The kitchen offers granite countertops, a convenient breakfast bar with pendant lighting, under cabinet lighting and plenty of storage, while the adjoining breakfast area provides direct access to a large custom deck and fully fenced backyard, ideal for outdoor entertaining and family enjoyment. Upstairs, you'll find three spacious bedrooms, including a generous primary suite complete with his and hers walk in closets and a private ensuite featuring a soaker tub and separate shower. The second bedroom also benefits from its own walk in closet. The finished basement adds valuable living space with a large recreation room, an additional bedroom with an egress window and a rough in for a future three piece bathroom. An exciting highlight is the IN-LAW SUITE POTENTIAL WITH A SEPARATE ENTRANCE, offering additional flexibility for extended family or multigenerational living! Enjoy a wonderful location surrounded by parks, scenic walking trails, greenspaces and excellent access to local schools, charming downtown Hespeler and Highway 401. Offering a desirable neighbourhood, a practical floor plan and exciting possibilities for its next owners, 84 Holland Circle is an opportunity you won't want to miss! (id:50787)
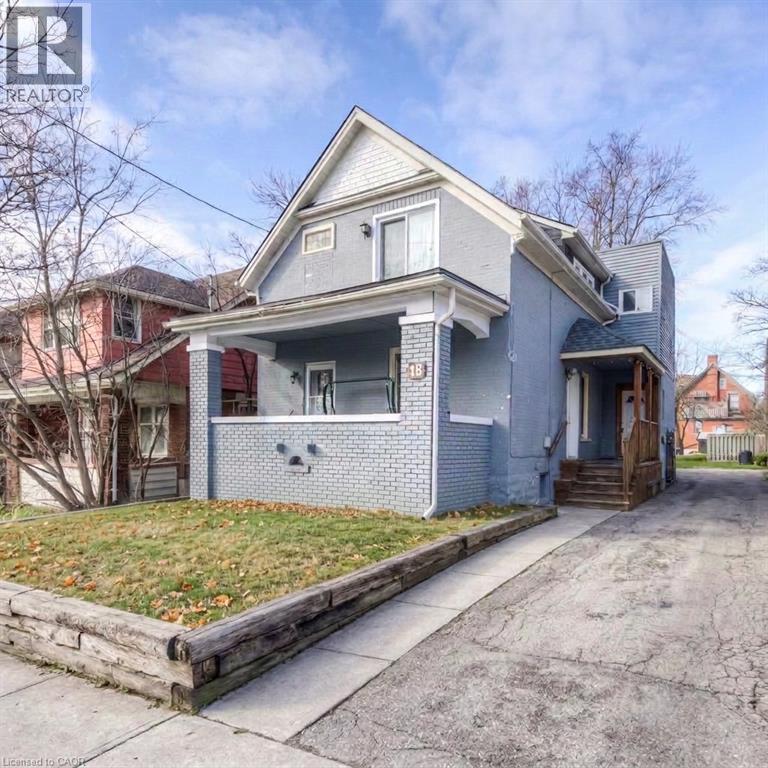
18 Stirling Avenue N Unit# 2
Kitchener, Ontario
Welcome to 18 Stirling Avenue North! This charming two-storey, one-bedroom unit offers a great blend of character, comfortable living spaces, and a convenient central Kitchener location. The main floor features a bright and inviting living area with a functional layout and access to the side porch. Upstairs, you'll find a spacious, loft-style bedroom complete with convenient in-suite laundry and an ensuite bathroom. Just off the ensuite, a private balcony overlooks the backyard, offering a nice spot to enjoy some fresh air. The property also includes access to a shared backyard space and one dedicated parking spot. Situated in an established neighbourhood close to shopping, parks, public transit, and downtown Kitchener, this unique rental offers plenty of charm and everyday convenience. (id:50787)
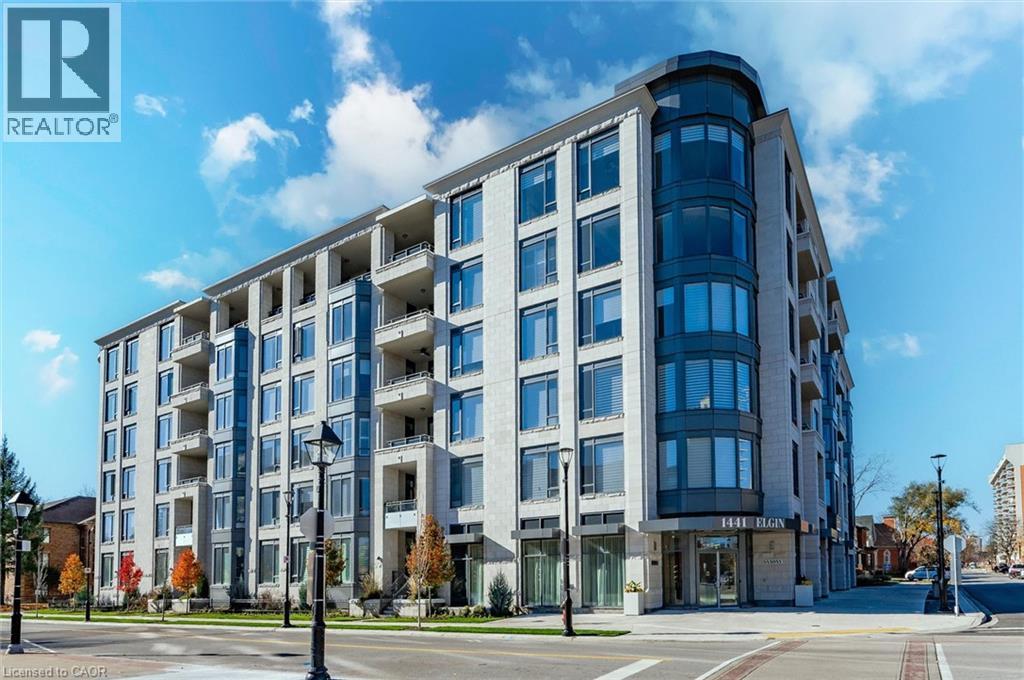
1441 Elgin Street Unit# 407
Burlington, Ontario
Enjoy carefree luxury living at The Saxony, a sought-after six-storey condominium in the heart of downtown Burlington. This beautifully maintained 1058 square feet suite offers one bedroom plus den, two bathrooms, 9-foot ceilings and an open-concept layout ideal for everyday living and entertaining. Quality finishes include plank hardwood flooring, quartz countertops, and Miele appliances. The primary suite features a walk-in closet and spa-inspired ensuite, while a balcony showcases views of the Niagara Escarpment. Step outside to enjoy boutique shopping, restaurants, transit, Spencer Smith Park, lakefront trails, the Performing Arts Centre, Art Gallery and Joseph Brant Hospital, all just moments away. Two parking spaces, including an accessible space with an electric vehicle charger, and a locker for additional storage adds exceptional convenience to this exclusive downtown lifestyle. Make your move now. (id:50787)
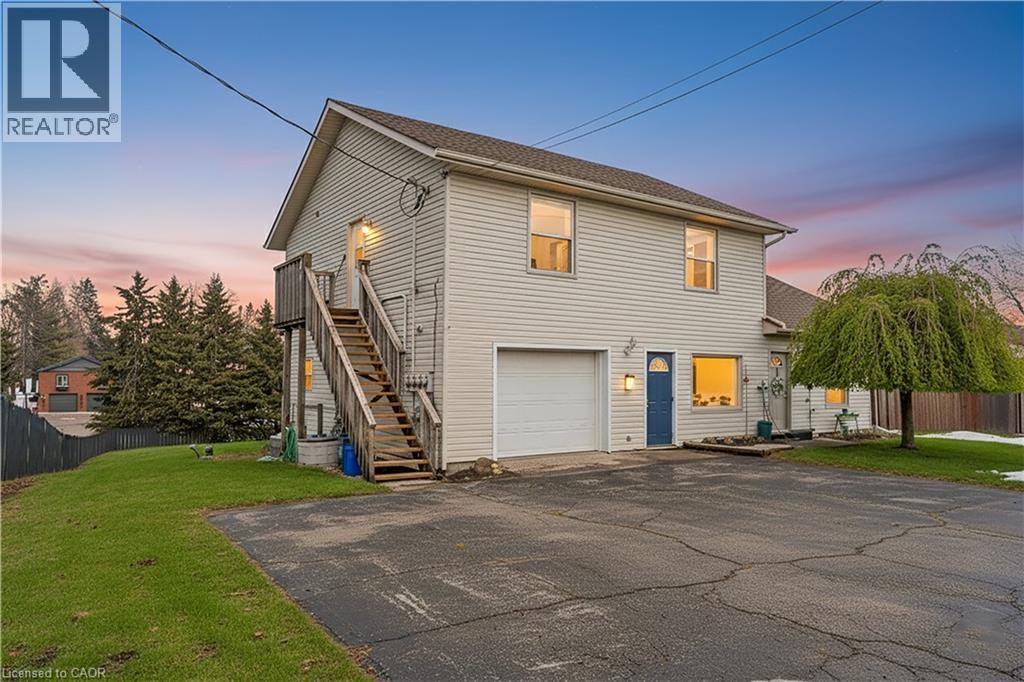
1789 Notre Dame Drive
St. Agatha, Ontario
Welcome to 1789 Notre Dame Drive, a well-maintained two-storey mixed-use building located in the charming community of St. Agatha. This versatile property offers a strong opportunity for investors or owner-operators seeking multiple income streams in a desirable small-town setting. The building features one commercial unit with excellent street exposure and convenient main-level access—ideal for retail, office, or service-based businesses. In addition, there are three residential units: one located above the commercial space on the second level, one on the main floor, and a third in the basement level, offering a diverse rental mix. Positioned in a central location within town, the property benefits from steady local traffic while maintaining the character and appeal of small-town living. With its combination of commercial visibility and residential income potential, 1789 Notre Dame Drive presents flexibility and long-term value in a growing rural market. You won’t want to miss this opportunity to secure a mixed-use asset in a strong and growing community (id:50787)
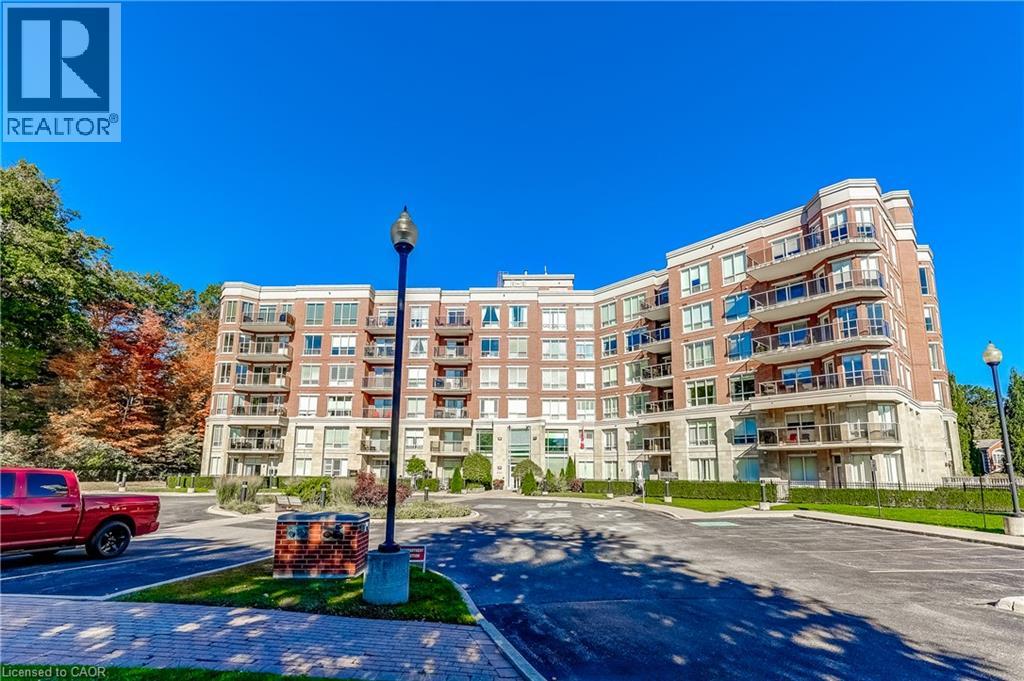
483 Faith Drive Unit# 301
Mississauga, Ontario
Rarely does a condominium offer this combination of space, parking and storage. Welcome to this approximately 1,238 sq. ft. corner suite in the intimate 57-unit Woods End Condominiums. Original-owner and meticulously cared for, this spacious 2-bedroom, 2-bathroom home offers the scale and functionality that are increasingly difficult to find in condominium living.One of the suite's standout features is the two side-by-side underground parking spaces, positioned just steps from the garage entrance for exceptional everyday convenience. The suite also includes a large private locker, providing valuable additional storage.The generous open-concept layout offers distinct living, family and dining areas connected to a well-appointed kitchen featuring granite countertops, centre island, pot lights, under-mount lighting and stainless steel appliances. The dining area walks out to a private west-facing balcony with a gas line for BBQs. Remote-controlled electric blinds add another thoughtful convenience.The spacious primary bedroom features a walk-in closet and a 4-piece ensuite with separate shower and bathtub. The second bedroom is generously sized and is complemented by a separate 3-piece bathroom.Set in a peaceful, mature-tree setting, the building backs onto green space and offers a range of amenities including concierge/security services, visitor parking, guest suites, party/meeting room and exercise room. Conveniently located close to public transit, shopping, recreation centres, golf, parks, conservation areas and green space. A rare combination of approximately 1,238 sq. ft. of living space, two side-by-side parking spaces, substantial storage and a smaller 57-suite community—well worth a closer look. (id:50787)
2324 Homer Drive
Burlington, Ontario
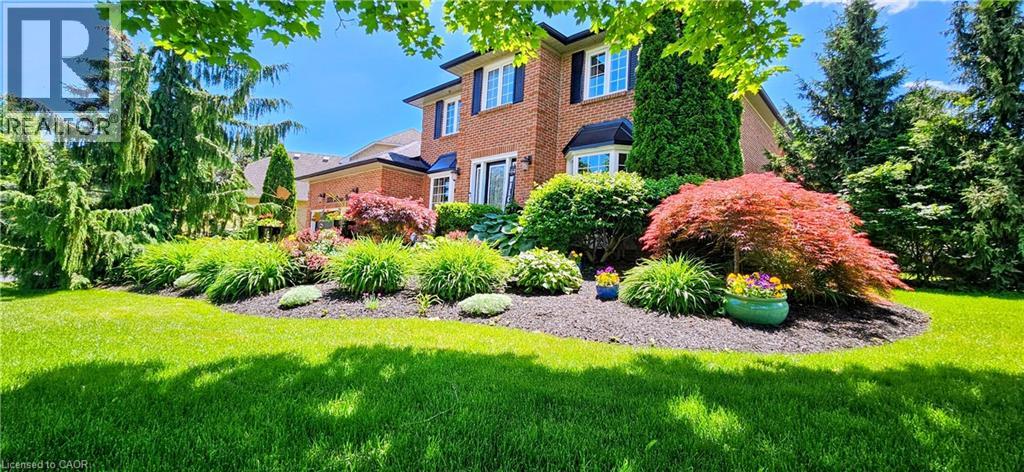
Welcome to 2324 Homer Drive. A Lovely two storey executive home located in the beautiful development of Tyandaga Highlands. This gorgeous home offers 2877 sq ft above grade featuring 4 bedrooms, 4 bathrooms, upgraded kitchen, family room, Dining Room, Main Floor Office and a closed in sun room. This family home is nestled on a private street on an expansive corner lot complete with a pool, hot tub, gazebo, enclosed sun room with gas fireplace and fully landscaped grounds. Enjoy hours of hiking on nearby escarpment trails and quick access to golf, downtown, the lake and the beach; The Bright & spacious foyer welcomes you with access to a modern office - perfect for remote work, a formal living room looks out onto the professionally landscaped gardens, updated kitchen in 2018, Large family room and on the 2nd level 4 large bedrooms, the primary bedroom offers Walk in Closet and recently upgraded Ensuite Bathroom. The backyard has been transformed into a resort-style oasis, with stunning inground pool and hot tub, inground sprinkler system. An entertainment paradise! Hardwood floors and tile is the primary flooring on the main level and the family sized kitchen offers an abundance of storage. The spacious family room with gas fireplace, custom built-in cabinetry and lovely widow seat overlooking the incredible backyard. Additional highlights include a large double car garage with side entry. Great Area in Burlington close to schools, library and shopping plaza's! Make this home yours today! (id:50787)
27 Edinburgh Avenue
Hamilton, Ontario
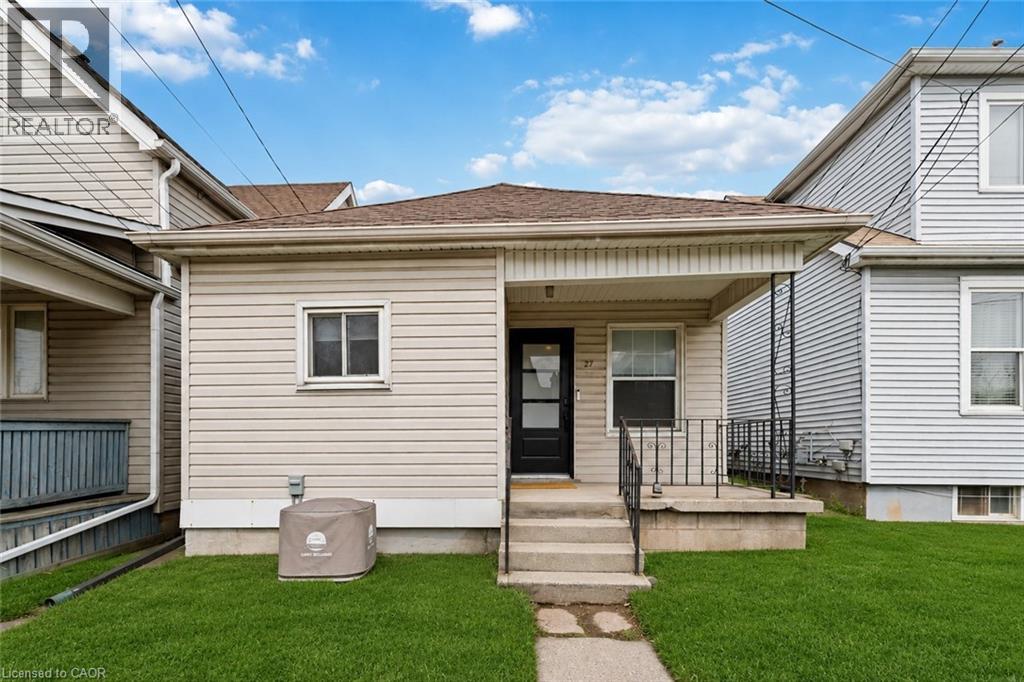
Welcome to 27 Edinburgh Avenue — a solid opportunity in Hamilton’s Crown Point neighbourhood for first-time buyers, downsizers, or investors looking for an affordable freehold option. This detached bungalow sits on a 25 x 100 ft lot and offers a functional, easy-to-manage layout with 2 bedrooms and 1 full bathroom, all on one level. With approximately 663 sq ft above grade, the home is compact but efficient, making it a practical choice for those looking to simplify or enter the market. Located just off Ottawa Street North, you’re within walking distance to parks, schools, transit, and everyday amenities. Transit access is particularly strong, with a bus stop just steps away, making it easy to get around the city without a car. The neighbourhood offers a growing mix of local shops, restaurants, and community amenities, with several parks and recreation options nearby — a solid balance of convenience and livability. Whether you’re looking to get into the market, downsize into something manageable, or add to your investment portfolio, this is a straightforward property with real upside in an established area. (id:50787)
28 Macpherson Crescent
Flamborough, Ontario
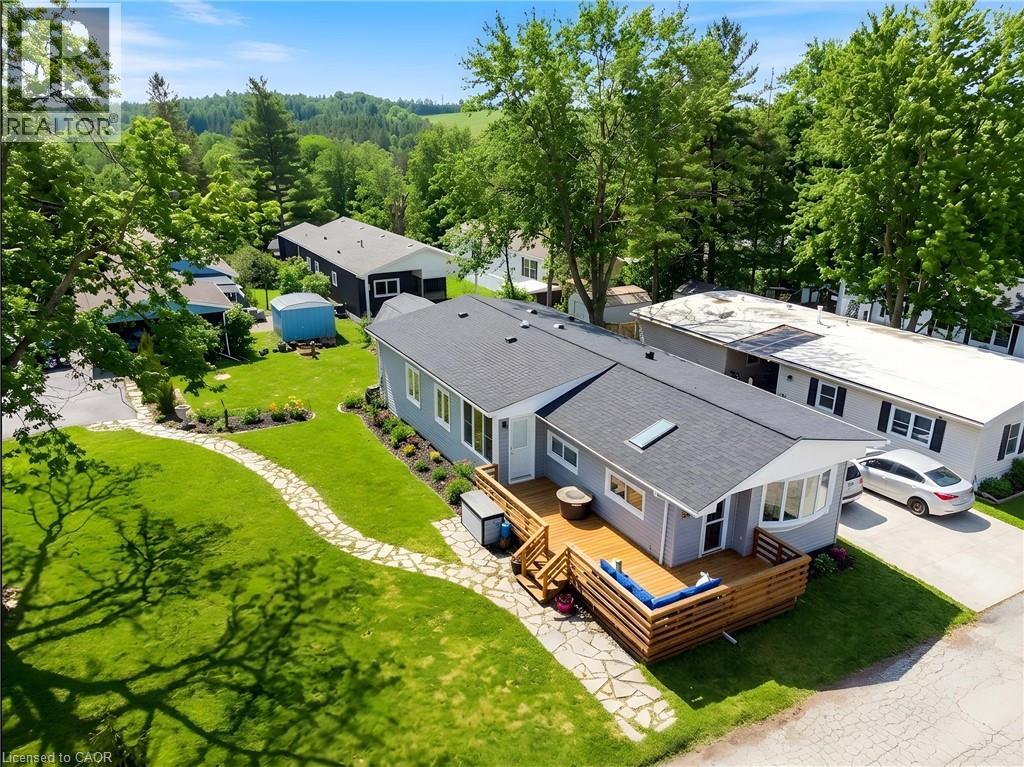
Extensively renovated, move in ready home in Beverly Hills Estates, a Parkbridge Land Lease Community! Conveniently located in the rolling hills of Flamborough between Cambridge and Waterdown. This stunning home is a truly unique offering in this community! Larger than most, this spacious home boasts 1313 square feet of well appointed space consisting of 3 bedrooms, family room with fireplace, walk-in pantry and large mudroom/laundry room with an outside entry. The master bedroom features a walk in closet plus an additional wall to wall closet and a bonus attached den area which could be used as an office or nursery for an infant. This home is perfect for a family with lots of storage including a pantry and oversized mud room, large lot and the home is steps from the community park. There is parking for 3 cars (driveway resealed in 2025) and a beautiful flagstone walkway to guide you to the home. Visitor parking is conveniently located close by. The expansive deck was built 2020 and all plumbing and water lines under the home replaced in 2020. The main living area is open concept style encompassing the bright living room with large window, dining room and kitchen with breakfast bar. The back yard shed is equipped with hydro making it a perfect workshop or storage area. Additional updates include some new windows, new skylight and sun tunnel, vaulted ceiling added, water filtration system, roof 2025, 2 High efficiency heating and cooling air exchangers, new flooring, all interior walls have extra insulation for sound, propane gas fireplace and updated kitchen and bathroom. There is truly nothing to do but to move in! (id:50787)
1789 Notre Dame Drive
St. Agatha, Ontario
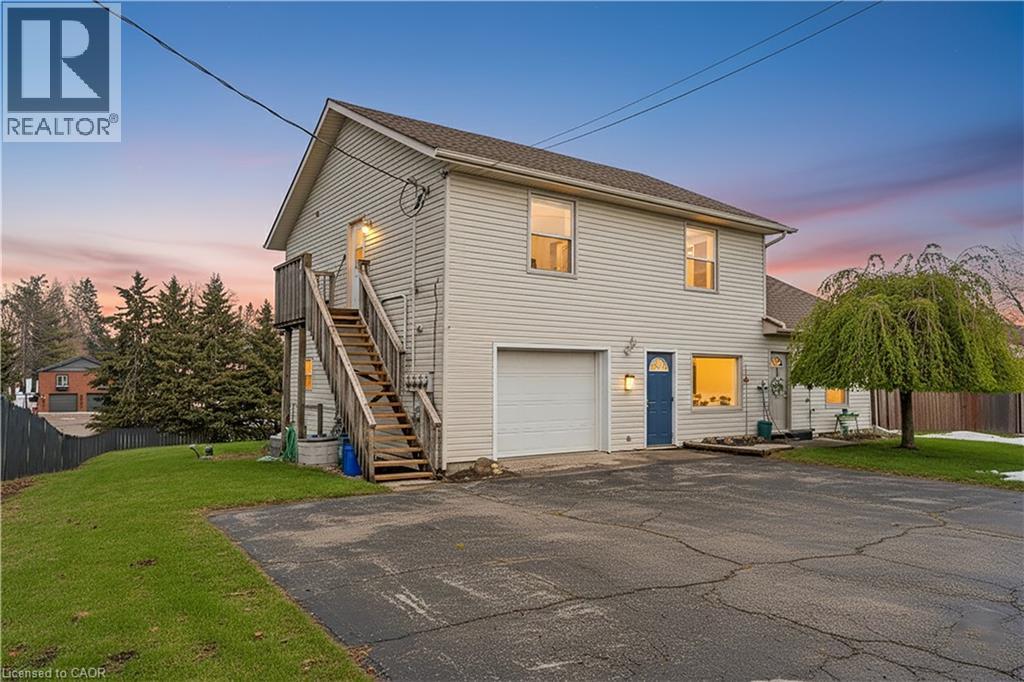
Welcome to 1789 Notre Dame Drive, a well-maintained two-storey mixed-use building located in the charming community of St. Agatha. This versatile property offers a strong opportunity for investors or owner-operators seeking multiple income streams in a desirable small-town setting. The building features one commercial unit with excellent street exposure and convenient main-level access—ideal for retail, office, or service-based businesses. In addition, there are three residential units: one located above the commercial space on the second level, one on the main floor, and a third in the basement level, offering a diverse rental mix. Positioned in a central location within town, the property benefits from steady local traffic while maintaining the character and appeal of small-town living. With its combination of commercial visibility and residential income potential, 1789 Notre Dame Drive presents flexibility and long-term value in a growing rural market. You won’t want to miss this opportunity to secure a mixed-use asset in a strong and growing community (id:50787)
270 Weir Street N
Hamilton, Ontario
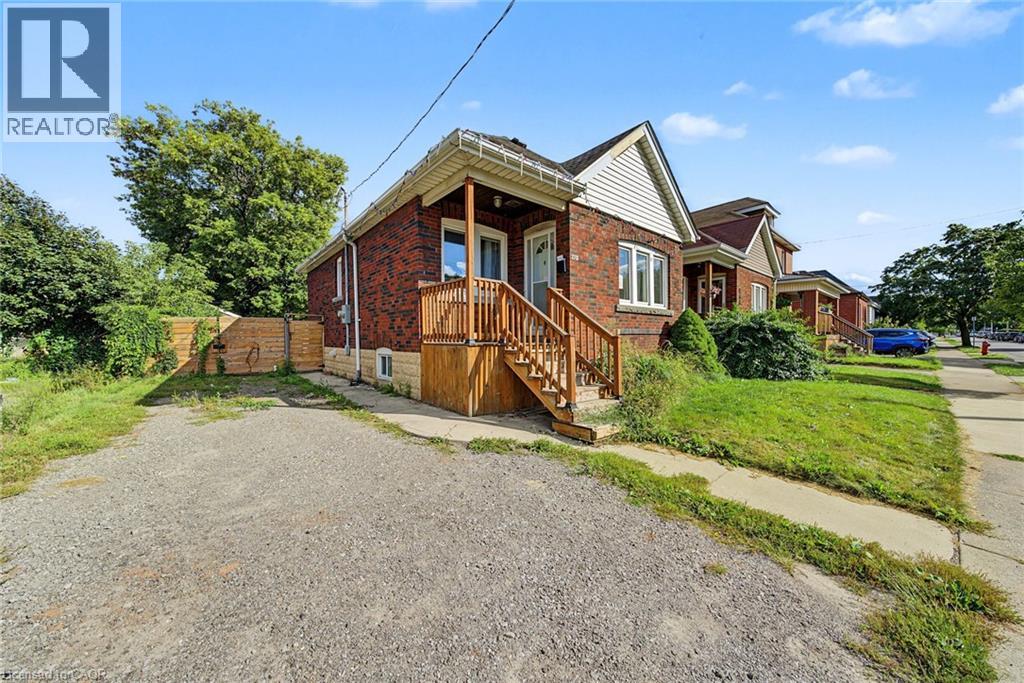
This brick bungalow at 270 Weir St N sits on a quiet residential street in central Hamilton, close to schools, transit, and shopping. The main floor features a bright living room, kitchen, two bedrooms, a 4pc bath, and a sunroom. The basement adds real value with its own kitchen, a 3pc bath, and a large rec room, offering strong in-law suite potential. A great fit for first time home buyers, investors, contractors, or handy buyers looking to build equity in a desirable Hamilton neighbourhood. Total main floor plus basement living space is approximately 1385 sq ft. Property is sold in as is where is condition. Bring your vision for this central Hamilton opportunity. (id:50787)
191 Queen Street N
Simcoe, Ontario
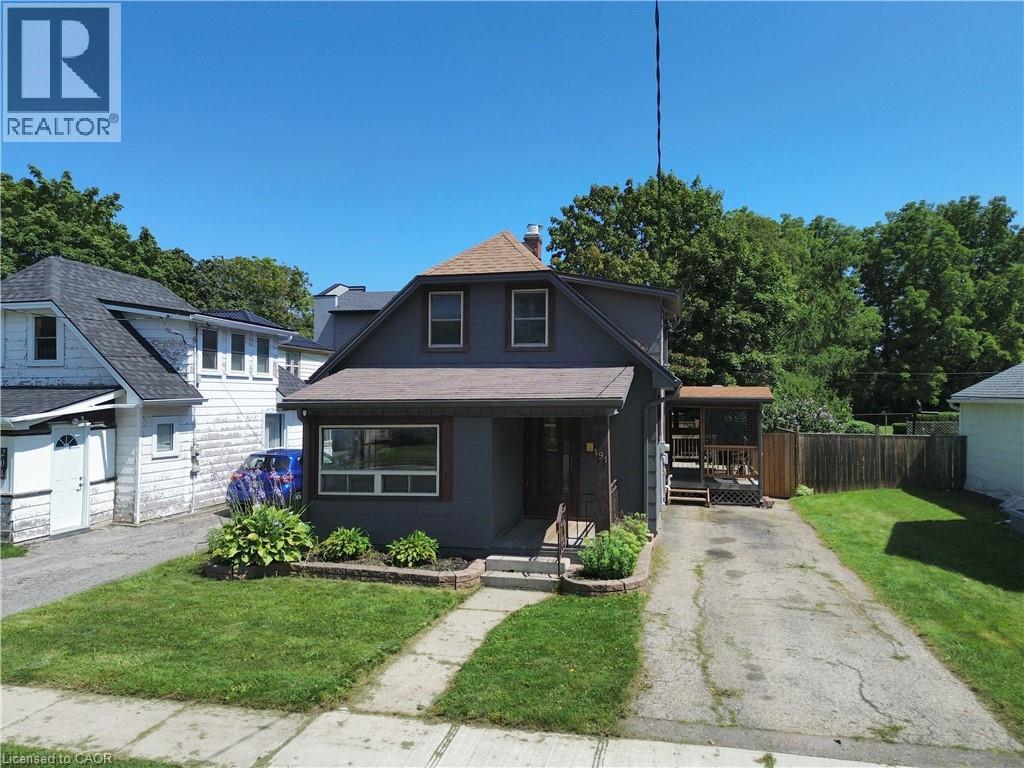
Welcome to this charming 1.5-storey home located in Simcoe! This single-family home features 3 bedrooms, 1 bathroom, and a bright sun room that makes an ideal home office, reading nook, or flex space. Outside, you'll find a private driveway, a good-sized backyard complete with a new storage shed (2025), and a 10' x 20' rear deck—perfect for relaxing or entertaining. The home also features a full basement with a dedicated laundry area, utility room, and plenty of additional storage space. Recent updates make this property truly move-in ready, including luxury vinyl plank flooring and trim throughout (2024), refinished kitchen cabinetry with sleek counter tops (2024), updated light fixtures (2024), and a stylishly renovated bathroom (2024). Conveniently located just minutes from shopping, restaurants, parks, schools, and everyday amenities, this home offers both comfort and convenience. Whether you're a first-time home buyer or searching for a move in ready home, this is an excellent opportunity to get into the market and enjoy all that Simcoe has to offer (id:50787)
282 Concession Rd 2
Scotland, Ontario
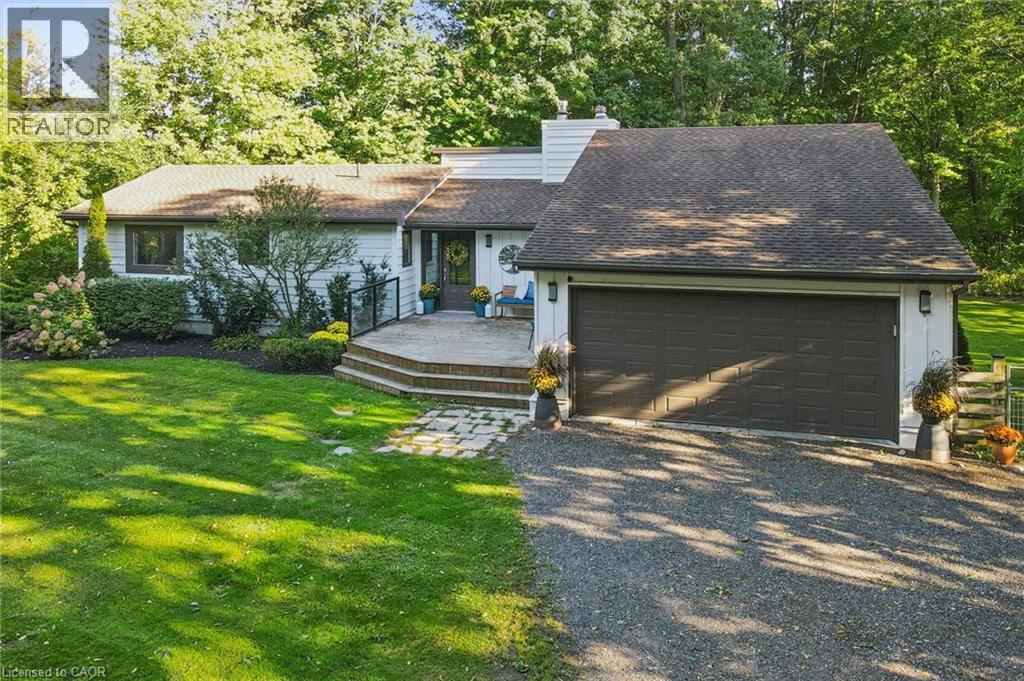
Your private 7-acre country retreat awaits at 282 Concession Road 2, Scotland. Surrounded by peaceful countryside, this lovely bungalow offers space, privacy and relaxed rural elegance. Step inside to a bright, inviting layout featuring a living room with soaring 12' ceiling and fireplace. The open kitchen flows seamlessly into the dining area, creating a wonderful gathering space for everyday living and entertaining. Walk out to the expansive deck and enjoy the tranquil surroundings — perfect for morning coffee, summer dinners or quiet evenings. The main level offers three spacious bedrooms and three bathrooms. The primary suite is a private retreat featuring a generous walk-in closet and thoughtfully designed 3-piece ensuite offering additional privacy. The second bedroom also enjoys its own 3-piece bathroom, while a 4-piece bathroom completes the main level. The impressive walkout lower level is designed for relaxation and entertaining. Gather around the wood stove in the large recreation room or enjoy the spacious exercise and wellness area complete with sauna and bar. A 3-piece bathroom adds convenience. A large additional lower-level room with oversized windows overlooking the backyard offers versatility as a bedroom, guest room, home office or hobby space. Walk out to the lower deck and hot tub, where you can unwind beneath the open sky and enjoy the peaceful country setting. With upper and lower outdoor living areas, this home beautifully connects its interior spaces with the surrounding landscape. Set on approximately 7 acres, there is plenty of room to entertain, garden, enjoy recreational pursuits or simply appreciate the privacy and serenity of country living. Spacious, inviting and wonderfully versatile, 282 Concession Road 2 combines bungalow living, impressive indoor and outdoor spaces, and the luxury of 7 acres to call your own. Fibre Internet available. (id:50787)
1944 4th Conc Road W
Troy, Ontario
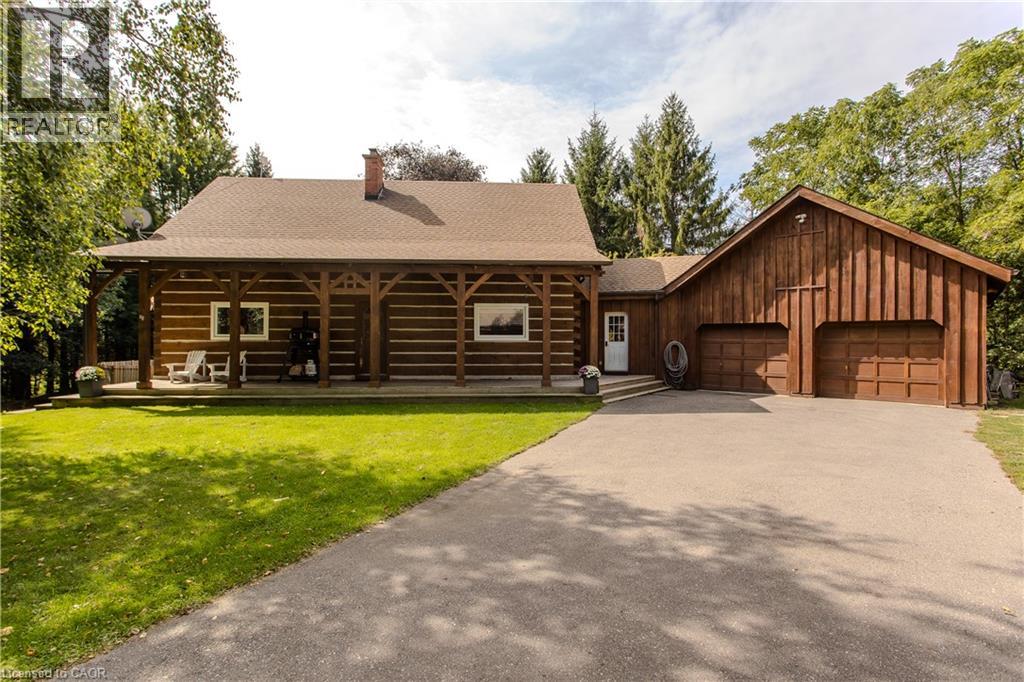
A rare opportunity to own a beautifully renovated log home where timeless craftsmanship meets modern style. Meticulously cared for and surrounded by mature trees, this exceptional property offers the feeling of a year-round cottage retreat while remaining within easy commuting distance of the city. Offering approx. 3,425 sq. ft. of finished living space, 3+1 bedrooms and 2 renovated bathrooms, the home combines authentic log construction with a bright, modern, open-concept interior. Exposed logs and soaring wood ceilings showcase its unique craftsmanship. The updated white kitchen features generous cabinetry, centre island/breakfast bar and flows openly into the dining and great room, with a walkout to the elevated deck overlooking the pool. A main-floor bedroom, full bath and laundry offer convenient main-floor living. Upstairs, an open loft overlooks the great room, with 2 generous bedrooms and a renovated bath with separate soaker tub and shower. The finished lower level adds a 4th bedroom, spacious recreation areas, fireplace and separate garage access. Outside, enjoy exceptional privacy, a private perimeter trail, fenced above-ground pool with wraparound deck and fire pit. For hobbyists, craftspeople or car enthusiasts, the property offers an exceptional 5 garage spaces. Two are attached to the home with a substantial unfinished loft above, while the detached 3-car garage is currently used as a dedicated workshop, with flexibility for 3 additional vehicles. Thoughtfully modernized with new windows in 2025, a newly renovated bathroom in 2026, geothermal heating and cooling, and numerous updates, this home delivers modern comfort without losing the warmth and character that make a log home so special. Set on approx. 1.5 private acres and less than 30 minutes from Burlington, Hamilton and Cambridge, it offers the peace of a country retreat while staying connected to the city. A true year-round cottage lifestyle within reach of the GTA. (id:50787)
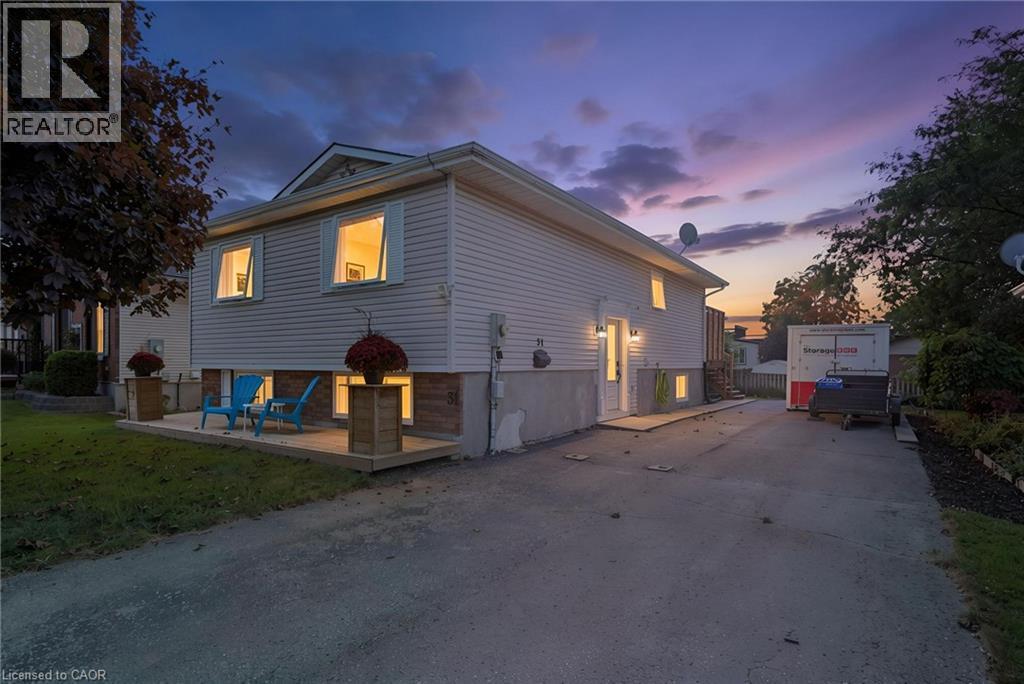
31 Beckett Boulevard
Tillsonburg, Ontario
Welcome to this spacious 4-bedroom, 2-bathroom raised bungalow tucked away in a quiet subdivision in the north end of Tillsonburg. Offering a functional layout with generous living space, this home is designed to accommodate both everyday family life and entertaining. The main level features a bright, open-concept living area where the kitchen, living room and dining spaces flow seamlessly together. The kitchen offers plenty of cabinetry, a large centre island and a distinctive painted blue finish, opening directly into the living room. Just off the dining area, large patio doors lead to the wood deck, creating an easy extension of your living space into the backyard. The upper level offers two bedrooms, including a spacious primary bedroom, along with a 4-piece bathroom. Downstairs, the finished lower level provides even more room to spread out with a large recreation room, 3-piece bathroom and two additional bedrooms, making it an ideal setup for a growing family, guests, a home office or additional living space. Outside, enjoy the generous lot with plenty of room for kids, pets, gardening or simply relaxing outdoors. Located in a peaceful neighbourhood while still being close to the amenities, schools, parks and conveniences Tillsonburg has to offer, this home offers the space and flexibility you've been looking for. (id:50787)
Real Broker Ontario Ltd Brokerage
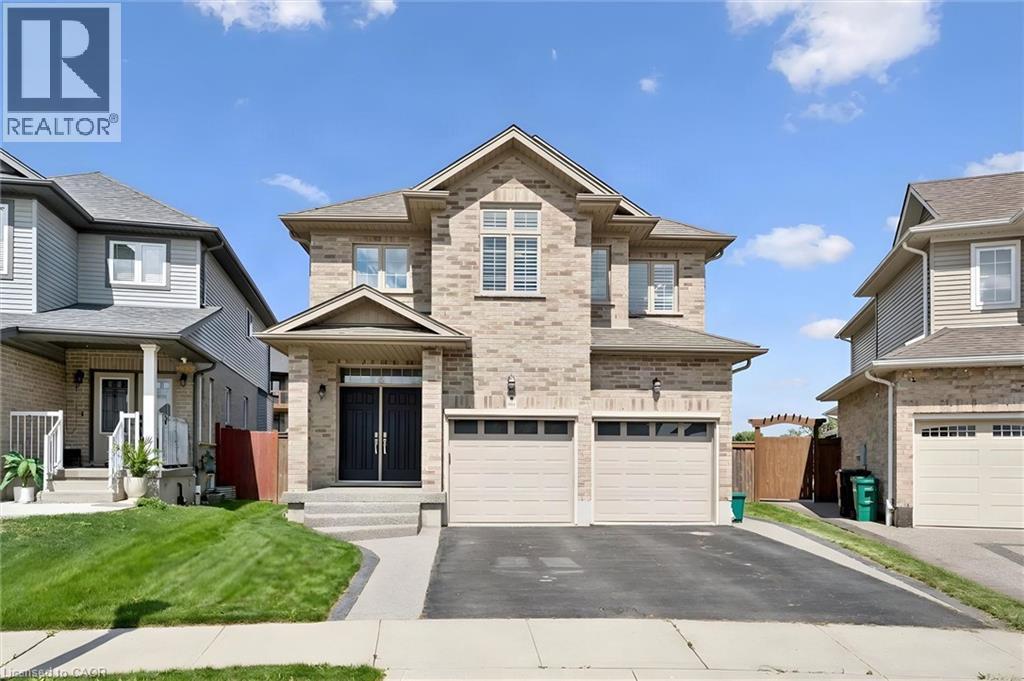
941 Eden Oak Court
Kitchener, Ontario
Welcome to 941 Eden Oak Court - a beautifully maintained home nestled on a quiet court in Kitchener's sought after Grand River neighborhood. Offering an inviting combination of elevated living and exceptional indoor/outdoor space, this 3 bed, 4 bath home is thoughtfully designed for both family life and entertaining. The bright main floor features a stunning white kitchen with a large island, stone countertops, and plenty of workspace, along with open great room with gas fireplace, convenient main floor laundry and a stunning 2-storey foyer that creates an impressive first impression, while California shutters throughout add timeless style and privacy. Upstairs, you'll find A versatile flex/office space and 3 large bedrooms including a spacious primary suite, complete with a walk-in closet and luxurious 5-piece ensuite, featuring a separate jetted tub and walk-in shower with built-in seat. The fully finished basement expands your living space and includes a convenient 4-piece bathroom. Step outside to enjoy the large private yard, complete with a convenient lawn irrigation system and featuring extensive aggregate concrete along the side and rear of the home, a beautiful wood pergola, and a covered back porch with electric screen enclosures-perfect for entertaining or enjoying the outdoors in comfort. A wonderful combination of space, style, functionality, and location-just steps from nature and all that Grand River South has to offer! Come see why 941 Eden Oak should be at the top of your list. (id:50787)
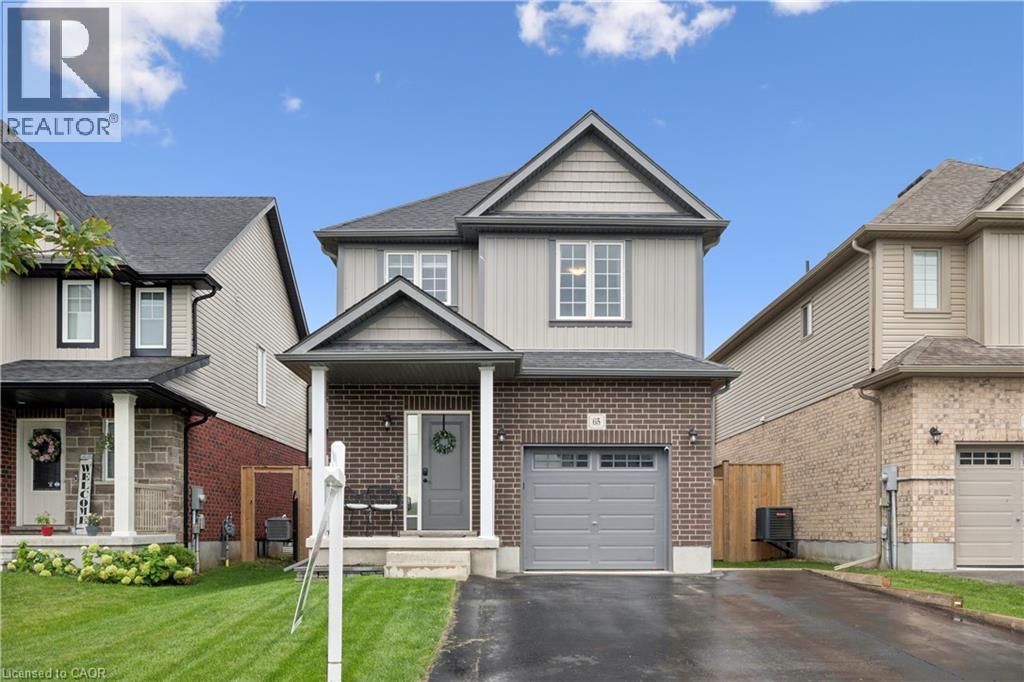
65 Miranda Path
Elmira, Ontario
Built in 2021 by Claysam Custom Homes, this beautifully maintained two-storey is the perfect fit for young families looking to upsize. Situated steps away from Riverside Public School and the Kissing Bridge Trail, and just minutes from Elmira Golf Course, this home offers small-town charm with unbeatable convenience — only 10 minutes to Waterloo and 25 minutes to Guelph. Inside, 9-foot ceilings on the main floor create a bright, open feel throughout. The open-concept kitchen features a stylish new backsplash and flows seamlessly into a spacious family room — ideal for Friday night movie nights with the whole family. Upstairs you'll find 3 generous bedrooms and 3 bathrooms, including a primary suite complete with a private ensuite and walk-in closet. Outside, the professionally landscaped front yard is fitted with an in-ground sprinkler system, while the widened driveway comfortably fits 2 vehicles plus a single-car garage. The fully fenced backyard with a concrete patio offers plenty of privacy — the perfect space to relax and entertain. This is more than a house — it's a place to put down roots in one of Elmira's most family-friendly neighbourhoods. (id:50787)
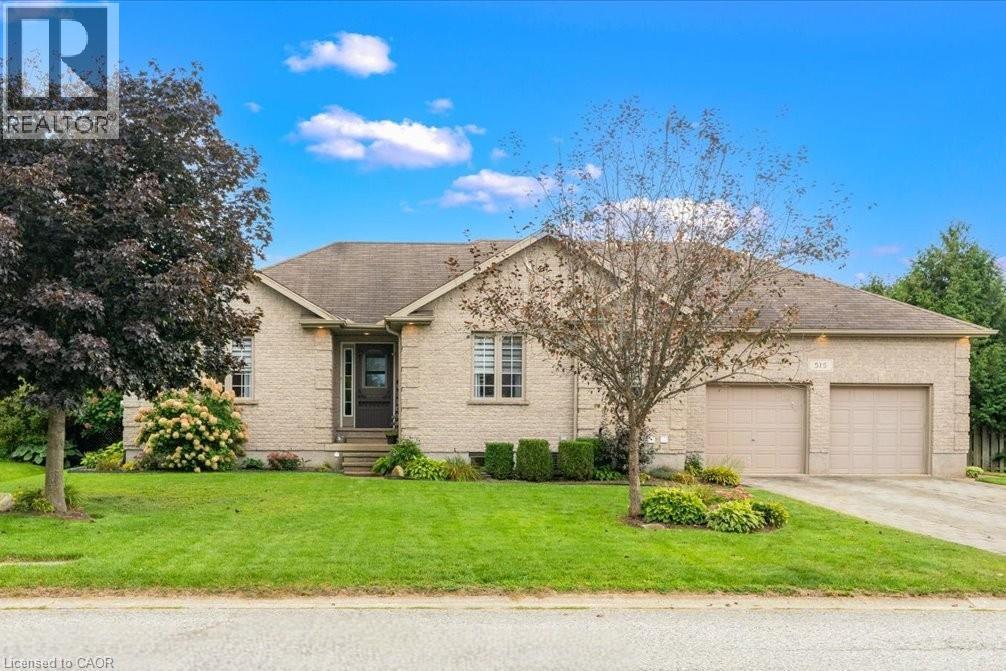
515 Woodward Drive
Mount Brydges, Ontario
3+3 BEDROOM BRICK BUNGALOW WITH IN-LAW POTENTIAL ON 0.42 ACRES! Tucked into one of Mount Brydges' most sought-after pockets, a fast-growing corner of Middlesex County surrounded by farmland & forest, this beautifully maintained 3+3 Bedroom, 3-Bathroom ranch bungalow offers curb appeal, space & outdoor living rarely found together. A long interlock driveway & tasteful landscaping make a lasting first impression, & the quiet setting is a genuine escape from city hustle. Inside, the open-concept main floor is filled with natural light, with hardwood & ceramic flooring, crown molding & sophisticated decor. The kitchen, renovated in 2019, is the showstopper: granite counters, soft-close cabinetry, under-cabinet lighting, pull-out drawer organizers & newer stainless appliances (dishwasher 2026), plus beautiful views & a sliding-door walkout. A mudroom with pantry & inside entry from the garage keeps everyday life organized. The primary bedroom features a walk-in closet, custom blinds & an ensuite with jetted soaker tub. The second bedroom's closet is soundproofed from the living room for added privacy, & the third has cheater-ensuite access to the main bath, updated with a new vanity, lighting & backsplash. The fully finished lower level, with oversized windows, gas fireplace & luxury vinyl plank flooring, adds three multipurpose bedrooms & a modern full bath with glass-and-chrome rain shower, offering real in-law suite potential. Hobbyists & car enthusiasts will love the 3-bay drive-through mechanic's garage, with parking for 6 cars total. Outside, the resurfaced two-tiered deck, newer gazebo & fenced yard create a private, scenic retreat. Additional features: irrigation system, gas BBQ line, kids' play structure, new furnace with humidifier (2024), owned hot water tank, HRV, new fireplace fan motor & added roof insulation. Book your showing today & MAKE THIS HOUSE YOUR HOME! (id:50787)
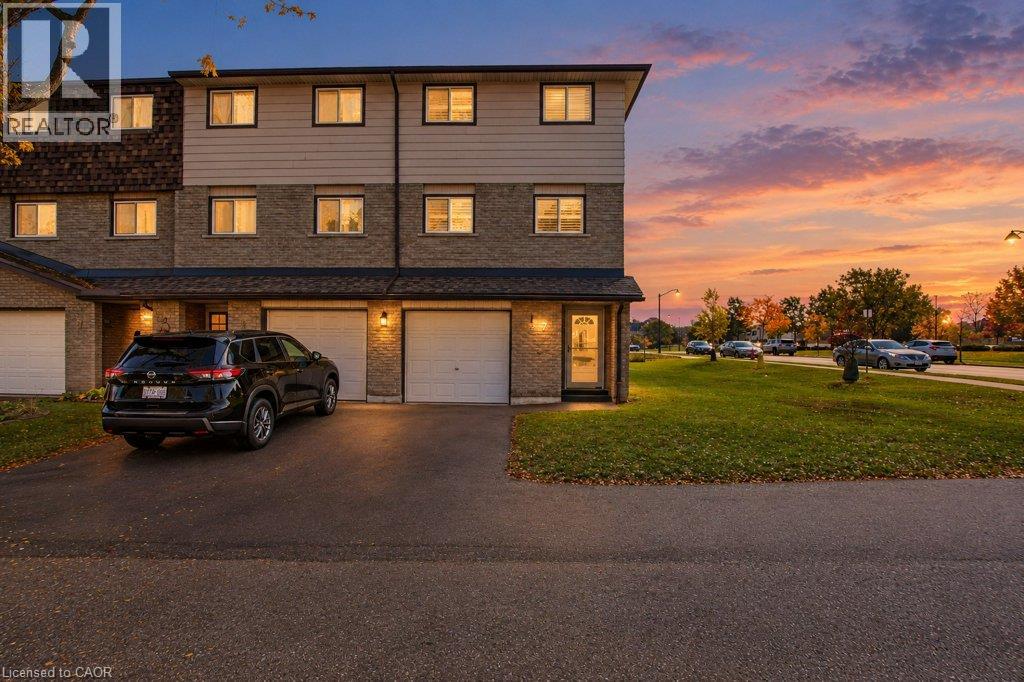
1455 Garth Street Unit# 7
Hamilton, Ontario
Fully renovated end-unit townhome backing onto open green space with no rear neighbours. The bright new kitchen has white shaker cabinetry, quartz countertops, LED under-cabinet lighting, gorgeous handmade tile backsplash and a brand new full stainless appliance package. The second floor is open and filled with light, with large windows framing the view across the fields. Upstairs are three bedrooms and a 4-pc bath with a quartz-topped vanity and a new marble-look tile surround in the bath. The ground level has a finished rec room that walks out to a private fenced yard, plus a powder room, laundry and an attached single garage. Throughout the home you’ll find new vinyl plank flooring, California shutters, pot lights and modern fixtures, fresh paint and an updated electrical panel. Ownership is low-maintenance: the condo fee covers the roof, windows, doors, garage door, landscaping and snow removal, plus water, high-speed internet and digital cable. The complex has a playground, and transit stops just a few feet from your door, with a direct route to Downtown Hamilton and Mohawk College and easy connections to McMaster. You’re minutes to the Linc, shopping, groceries, pharmacies and medical offices. Hamilton Airport and the Amazon hub are about 7 km away. (id:50787)
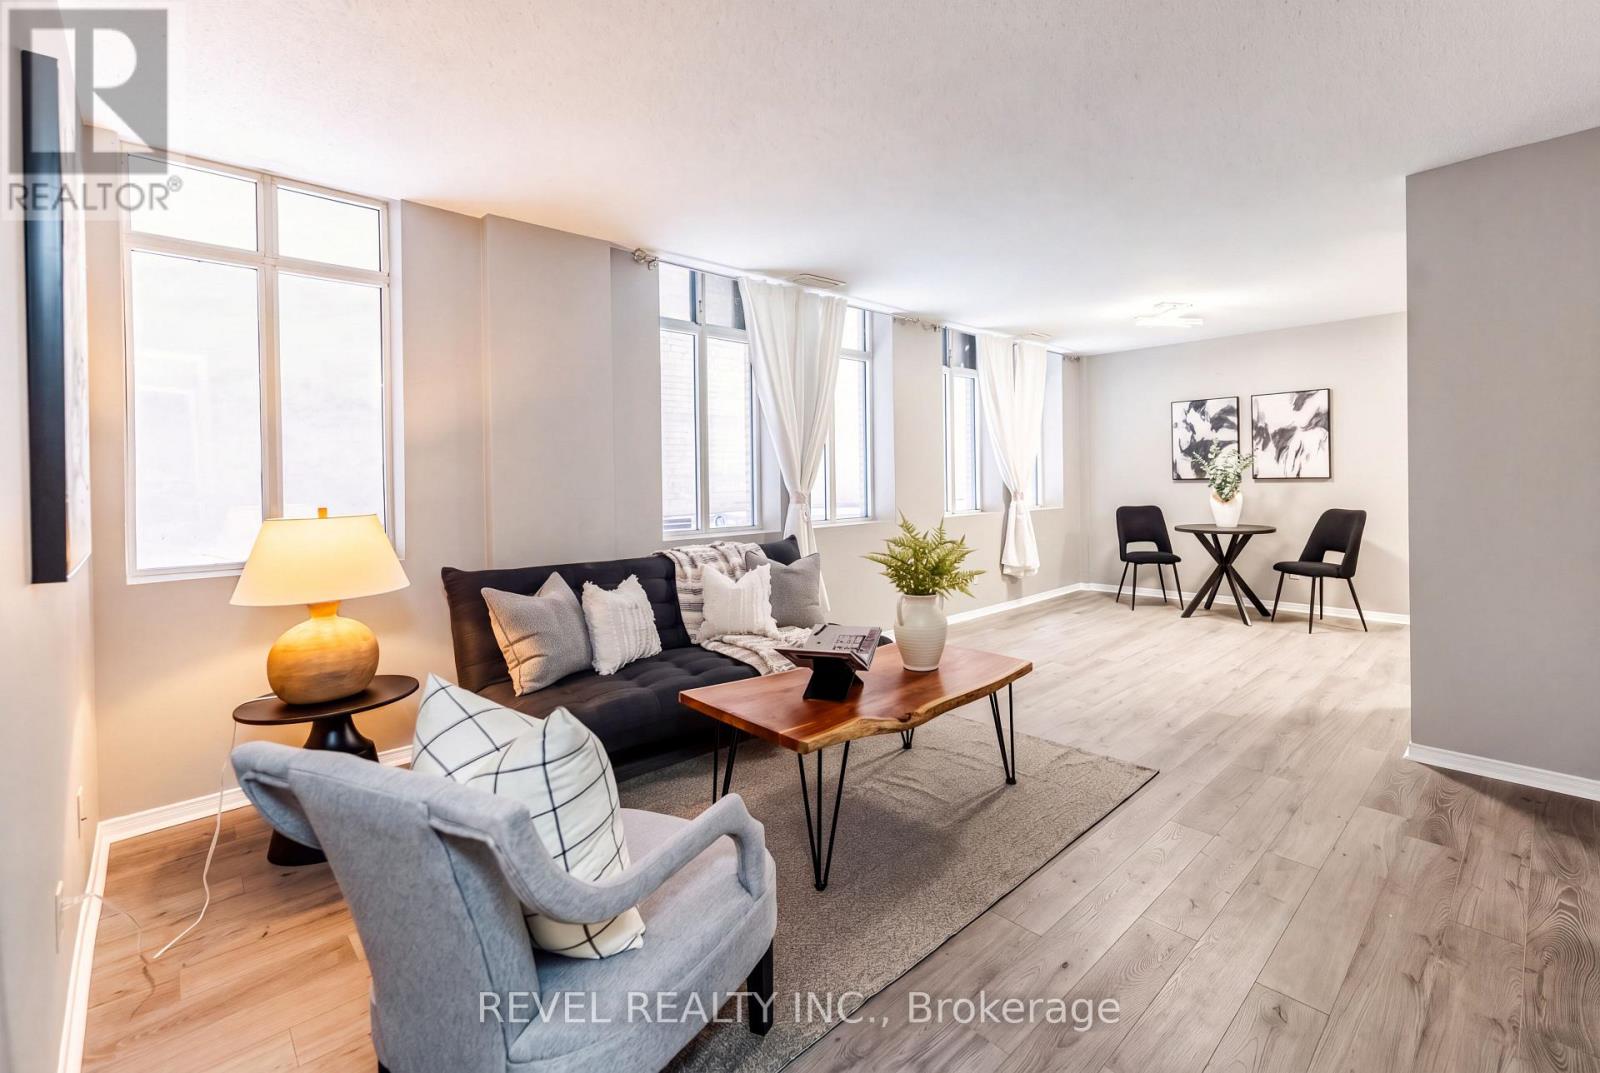
303 - 36 James Street S
Hamilton, Ontario
Beautiful open-concept condo in the iconic Pigott Building, blending modern updates with timeless character. Sunlight pours through oversized windows, highlighting the updated, neutral finishes and spacious layout. Enjoy generous closet space, including a large living room closet that can easily be transformed into a built-in media/TV area. Convenient in-suite laundry and fibre optic internet add everyday ease. Move-in ready with owned parking space and locker included. Many utilities and gym access are included in the condo fee. Own a piece of Hamilton history just steps to trendy shops and restaurants, the James St. N. arts district, transit and the GO Station-plus minutes to hospitals, Mohawk College, and McMaster University. (id:50787)
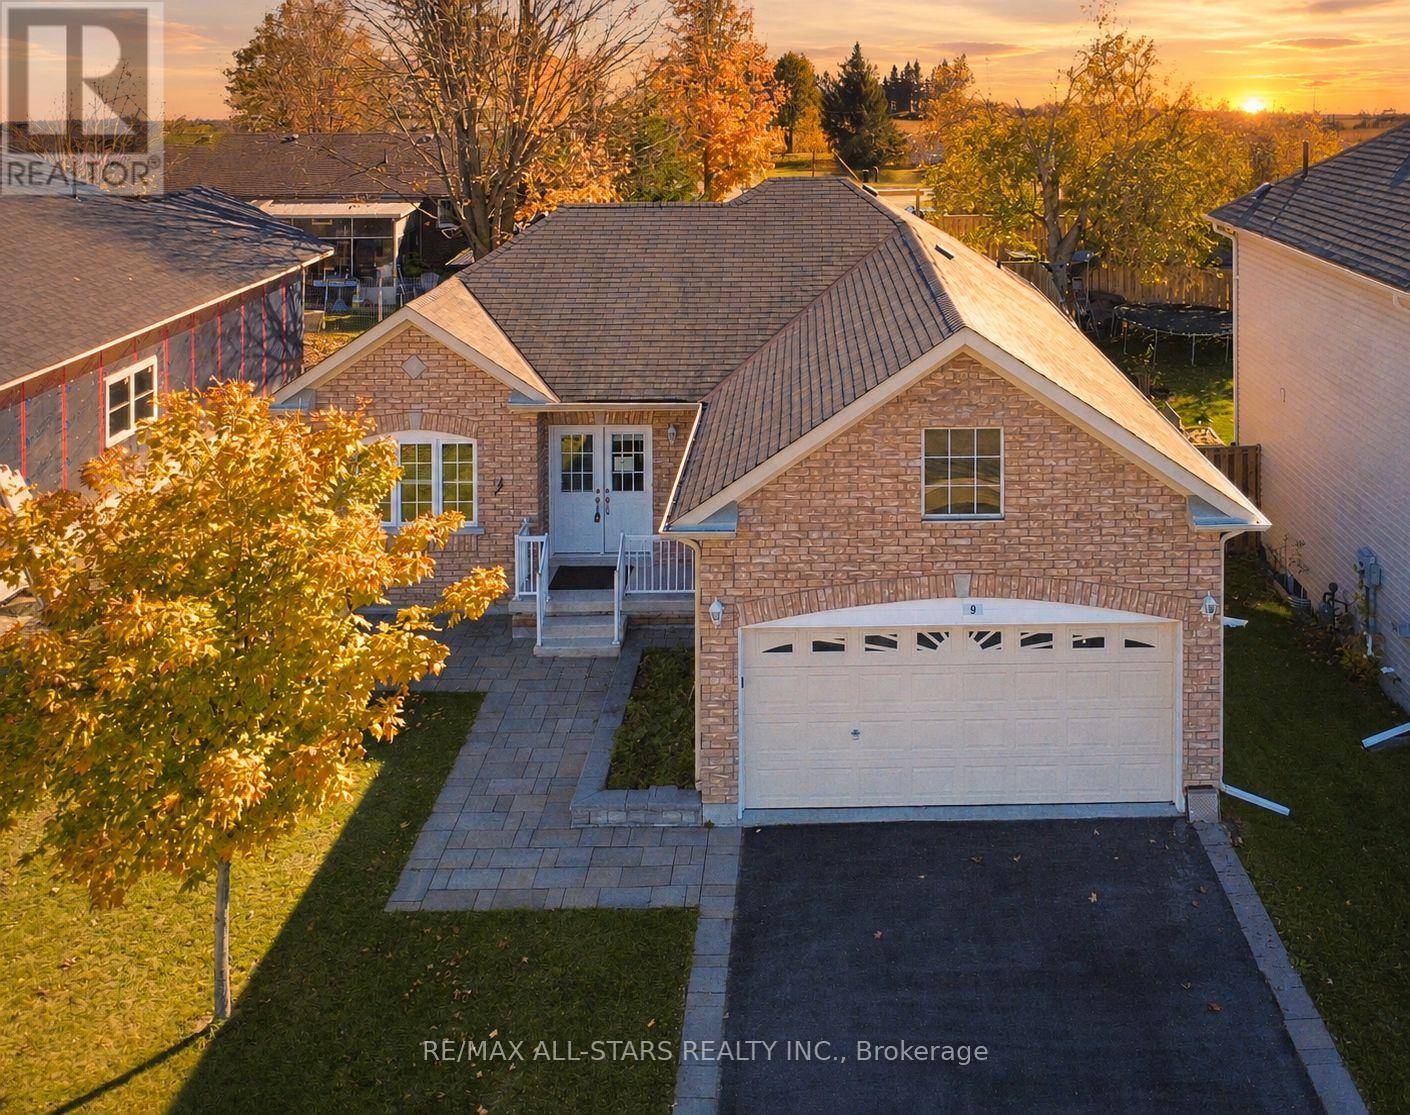
9 Maple Avenue E
Asphodel-Norwood, Ontario
An excellent opportunity to own a 10-year-old all-brick bungalow at the end of a quiet Cul-De-Sac in Norwood. Light and ambience fill this spacious 2-bedroom, 2-bath home featuring California shutters, an eat-in kitchen with a walk-out to the backyard, and a large deck ideal for entertaining and relaxing. An unfinished basement leaves room for creativity, with rough-ins in place. (id:50787)
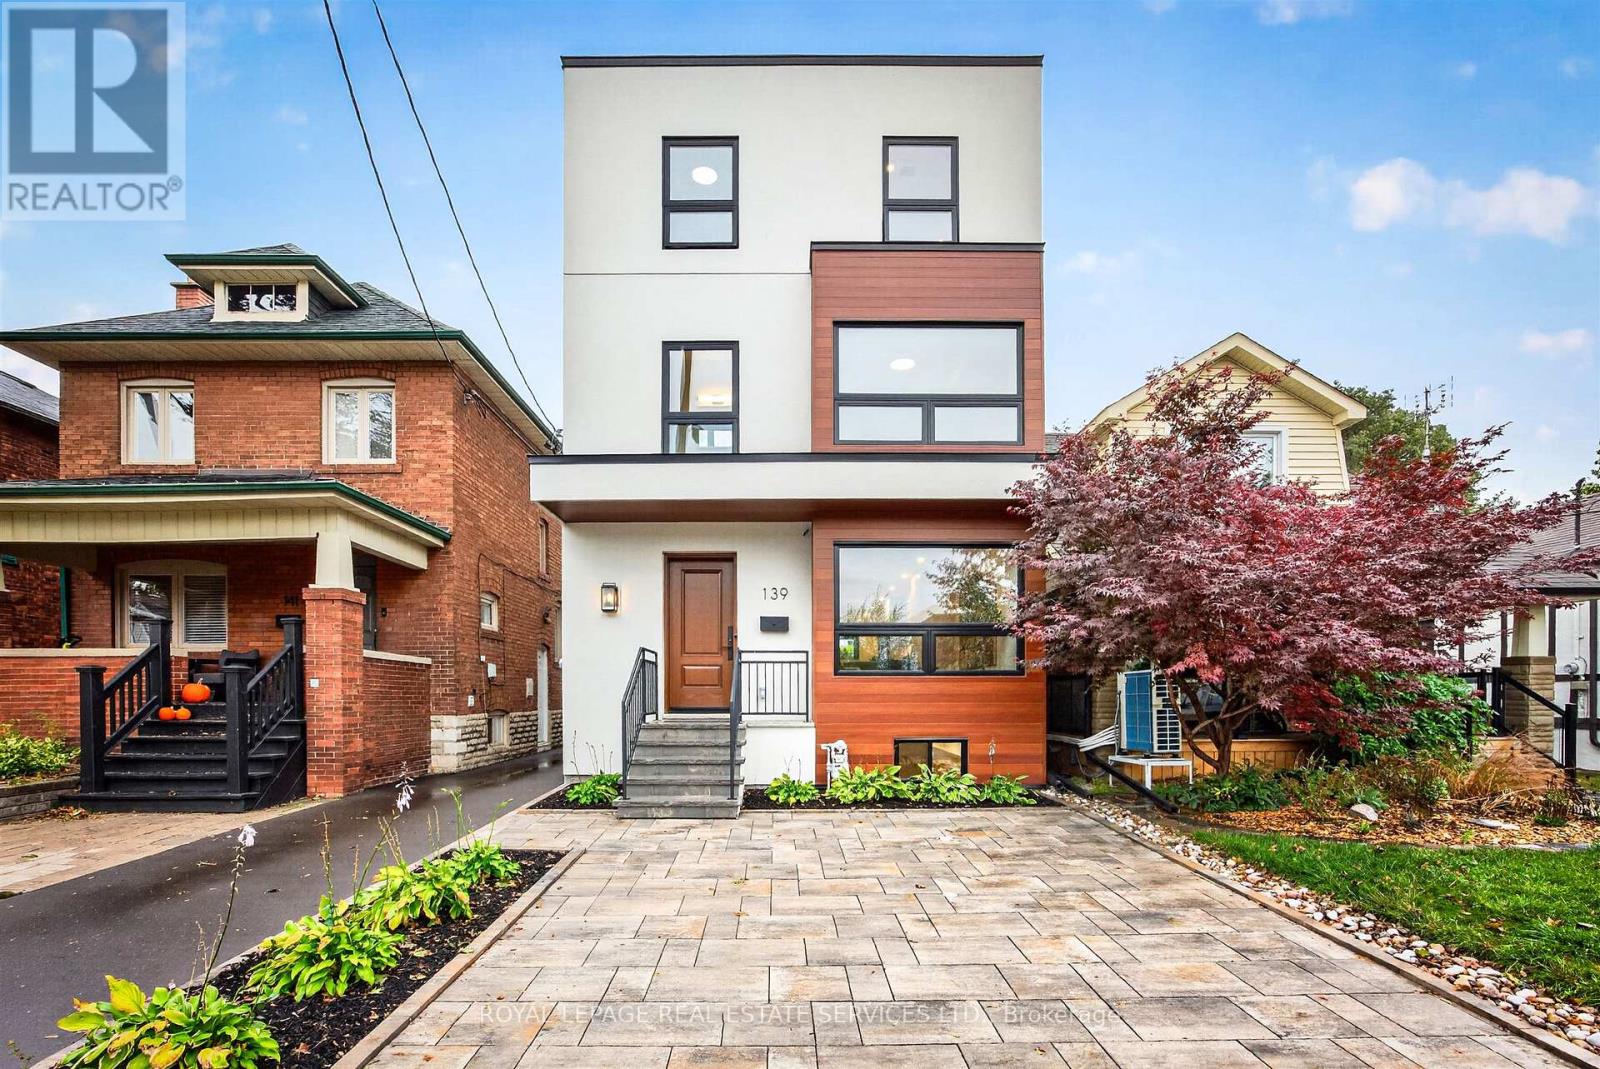
139 Priscilla Avenue
Toronto, Ontario
Beautifully renovated and exquisitely finished, this exceptional 2.5-storey family home sits on a picturesque 25 x 100 ft lot in Upper Bloor West Village. Offering ~2,600 s/f above grade plus 915 s/f of finished lower-level living space. This home combines sophisticated design with the functionality today's busy family needs, including excellent work-from-home options. The welcoming foyer opens to a bright, open-concept main floor featuring wide-plank hardwood floors, a sun-filled dining room and a spacious family room with gas fireplace, open shelving and walk-out to the fenced backyard. The heart of the home is the spectacular kitchen, complete with an impressive 11'9" x 4'2" island, quartz countertops, complementary cabinetry, SS appliances. A main-floor powder room, coat closet and lovely staircase complete this floor. The second floor offers three generous bedrooms, all with ensuite bath access, incl. two bdrms sharing a Jack& Jill bath. Large closets, ample natural light and spacious laundry room w/ full-sized washer & dryer plus laundry sink. A large skylight floods the staircase with natural light, leading to the private third-floor primary retreat. The king-sized bedroom features large doors opening to lg east-facing terrace, spacious dressing room with built-ins, lux five-piece spa-inspired ensuite w/ double vanity, walk-in shower, deep soaker tub. Plus private bedroom/nursery/home office, features a large window. The fully finished lower level offers 8' high ceilings, sound-proofed, lg recreation room w/window, lg bedroom w/closet and deep window, 3-piece bath, storage and spacious utility room with rough-in for a 2nd laundry. Outside enjoy a beautifully landscaped, fenced yard with new sod and patio. A brick parking pad, mutual driveway and garage add further convenience. This exceptional turnkey home delivers space, style, flexibility and comfort in a sought-after Upper Bloor West Village neighbourhood. Just move in and enjoy! (id:50787)