
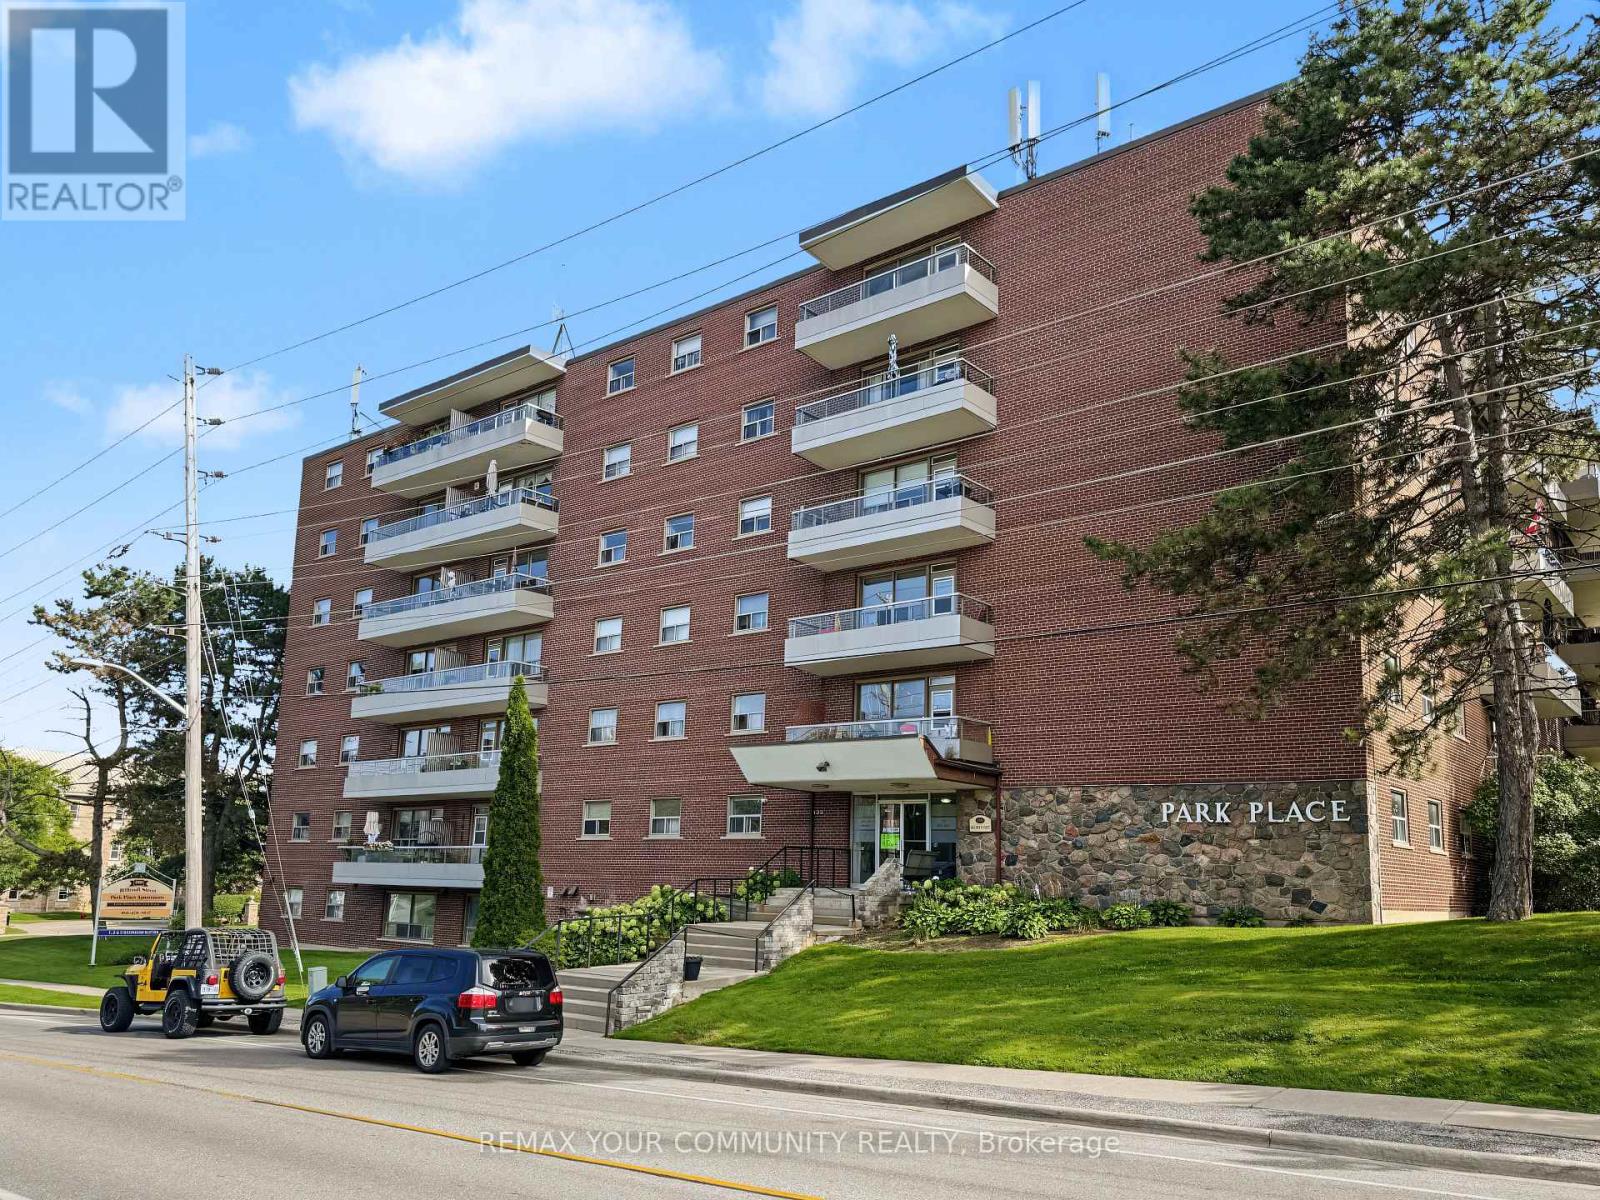
149 - 199 Hillcroft Street
Oshawa, Ontario
Welcome to Park Place at 199 Hillcroft Street - an established, well-kept rental community in a quiet Oshawa neighbourhood, directly across from Centennial Park. This 2-bedroom, 2-bathroomsuite offers a spacious and comfortable layout with an updated kitchen, laminate flooring, a generous living and dining area, kitchen and two well-sized bedrooms. What really sets Park Place apart is the sense of stability and community within the building. Many resident shave called the building home for years, creating a mature, established atmosphere that can be difficult to find in today's rental market. The six-storey, 62-unit building offers controlled key/intercom entry, elevator access, a resident party room and shared laundry facilities. Enjoy a quieter residential setting with green space just steps from your front door at Centennial Park, while remaining conveniently connected to everyday amenities and transit. Optional surface and underground parking are available for an additional monthly fee, along with optional storage lockers. Pets permitted. Utilities are extra. Tenant may supply their own wall A/C unit. Available November 1, 2026. A great opportunity for anyone looking for an updated, spacious apartment in a well-established building to settle into and call home. Move-in incentive! Receive a one-time $500 credit toward moving expenses when you move in before December 31, 2026. (id:50787)
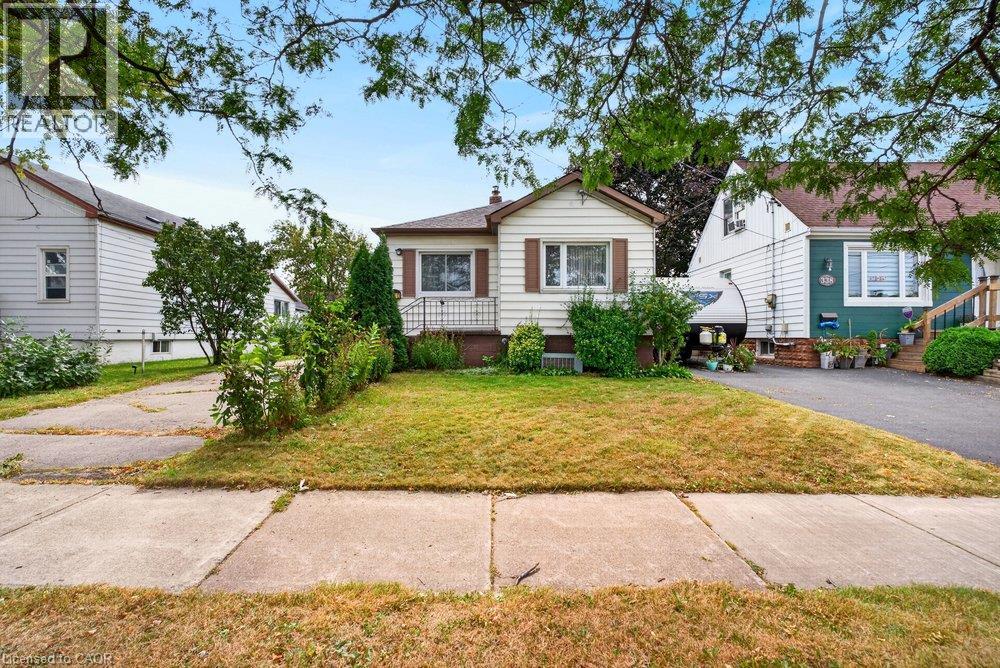
340 Barton Street
Stoney Creek, Ontario
A property with history, character and an opportunity to create something new. Set on an appealing 40x100ft lot in an established Stoney Creek neighbourhood, this long-time family home is ready to begin its next chapter and presents an exciting opportunity for builders, contractors, renovators and those looking to bring their own vision to life. The existing home requires significant updating, making this a property best suited to buyers who can see beyond what is here today and recognize the potential in the space, the land, location and surrounding community. Whether your plans include an extensive renovation, reimagining the existing home or exploring the possibilities of a custom new build, this is an opportunity to start with a property adding plenty of room for creativity. The spacious lot provides an attractive canvas for those looking to design a home tailored to today's lifestyle, while the mature surroundings and established streetscape add something that is increasingly difficult to replicate in newer developments. Conveniently located in Stoney Creek with easy access to everyday amenities, schools, parks, shopping and major transportation routes, the location adds another layer of long-term appeal. For the right buyer, this property isn't about what it is today-it's about what it could become tomorrow. Bring your contractor, your plans and your imagination and explore the possibilities of creating the next chapter on this established Stoney Creek property. Property being sold in its current condition. (id:50787)
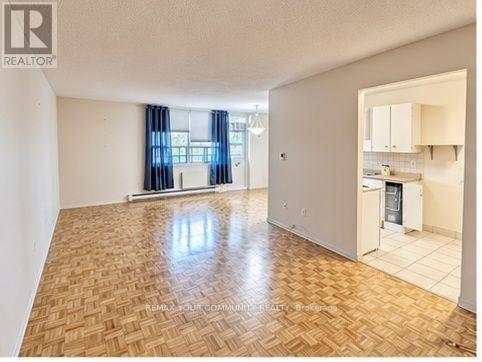
108 - 199 Hillcroft Street
Oshawa, Ontario
Welcome to Park Place at 199 Hillcroft Street - an established, well-kept rental community in a quiet Oshawa neighbourhood, directly across from Centennial Park. This spacious 2-bedroom,2-bathroom suite offers approximately 1,100 sq. ft. of comfortable living space, including a generous living and dining area, kitchen, two well-sized bedrooms and a primary bedroom with a walk-in closet and private ensuite. What really sets Park Place apart is the sense of stability and community within the building. Many residents have called the building home for years, creating a mature, established atmosphere that can be difficult to find in today's rental market. The six-storey, 62-unit building offers controlled key/intercom entry, elevator access, a resident party room and shared laundry facilities. Enjoy a quieter residential setting with green space just steps from your front door at Centennial Park, while remaining conveniently connected to everyday amenities and transit. Optional surface and underground parking are available for an additional monthly fee, along with optional storage lockers. Pets permitted. Utilities are extra. Tenant may supply their own wall A/C unit. A great opportunity for anyone looking for a spacious apartment and a well-established building to settle into and call home. Move-in incentive! Receive a one-time $500 credit toward moving expenses when you move in before December 31, 2026. (id:50787)
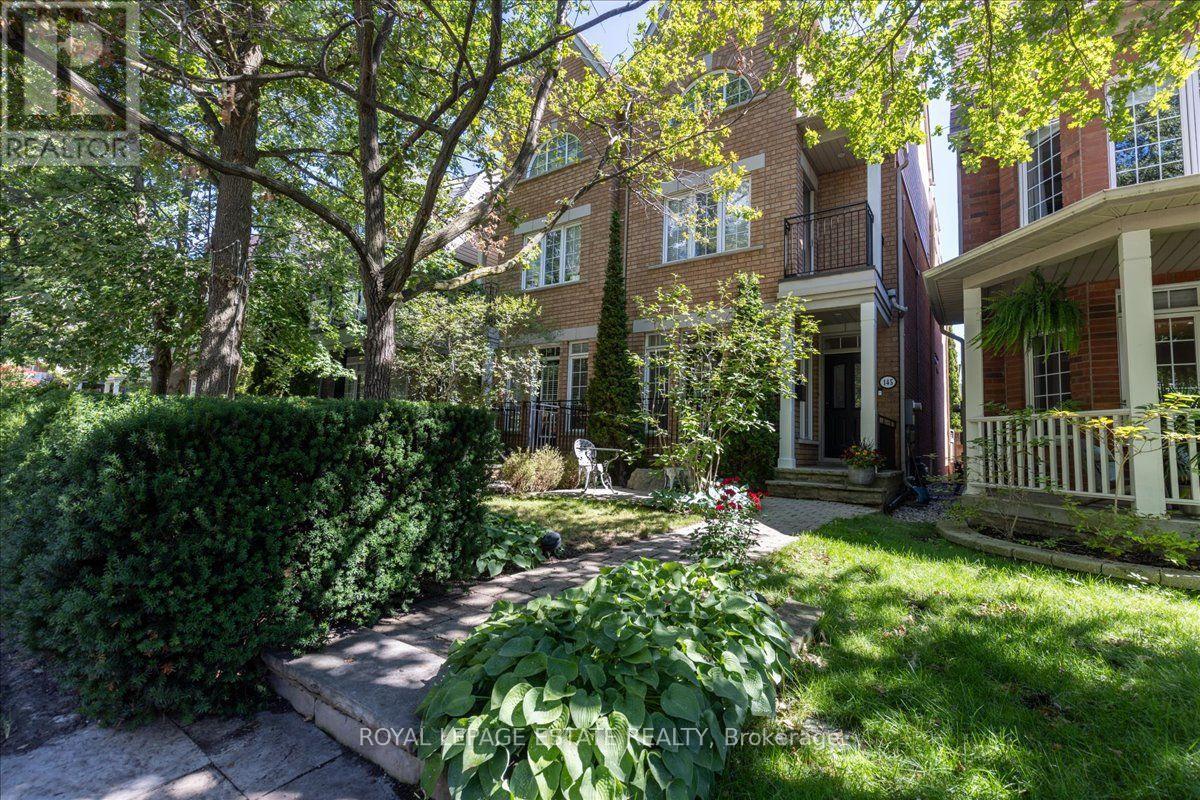
145 Boardwalk Drive
Toronto, Ontario
There is something about this part of the Beach that just works. The lake is steps away, Queen Street is around the corner, neighbours know each other, and everyday life feels a little easier here. 145 Boardwalk Drive fits right into that rhythm. Inside, approximately 2,250 sq. ft. above grade and nearly 3,000 sq. ft. of total living space give this home room to breathe. And then there is the kitchen. Chef's dream! A dramatic expanse of marble, an oversized island, high-end appliances, sleek cabinetry and exceptional storage make this the undeniable star of the show. Open to the family room with a gas fireplace and a walkout to the private rear patio, the entire back of the house is designed for cooking, entertaining and lingering a little longer. The second floor offers a generous primary suite with room for a sitting area, walk-in closet, five-piece ensuite and private balcony, plus a second bedroom with its own ensuite and walk-in closet. The third bedroom claims the entire top floor, creating a fabulous private retreat with room to sleep, work and lounge, plus direct access to a spectacular private terrace. Morning coffee, sunset drinks, summer evenings under the sky. This one is special. The finished lower level adds a fourth bedroom, full bath, rec room, laundry and excellent storage. A detached two-car garage rounds out an already impressive list of features. Step outside and the lifestyle takes over. The Boardwalk, lake, Ashbridges Bay, parks, local schools, cafes, restaurants, shops and transit are all close at hand. Walk the dog by the water, grab coffee on Queen, bike the waterfront or meet friends for dinner and be home in minutes. Space, style, outdoor living and the lake at your doorstep. This is Beach living at its best. (id:50787)
48 Chillery Avenue
Toronto, Ontario
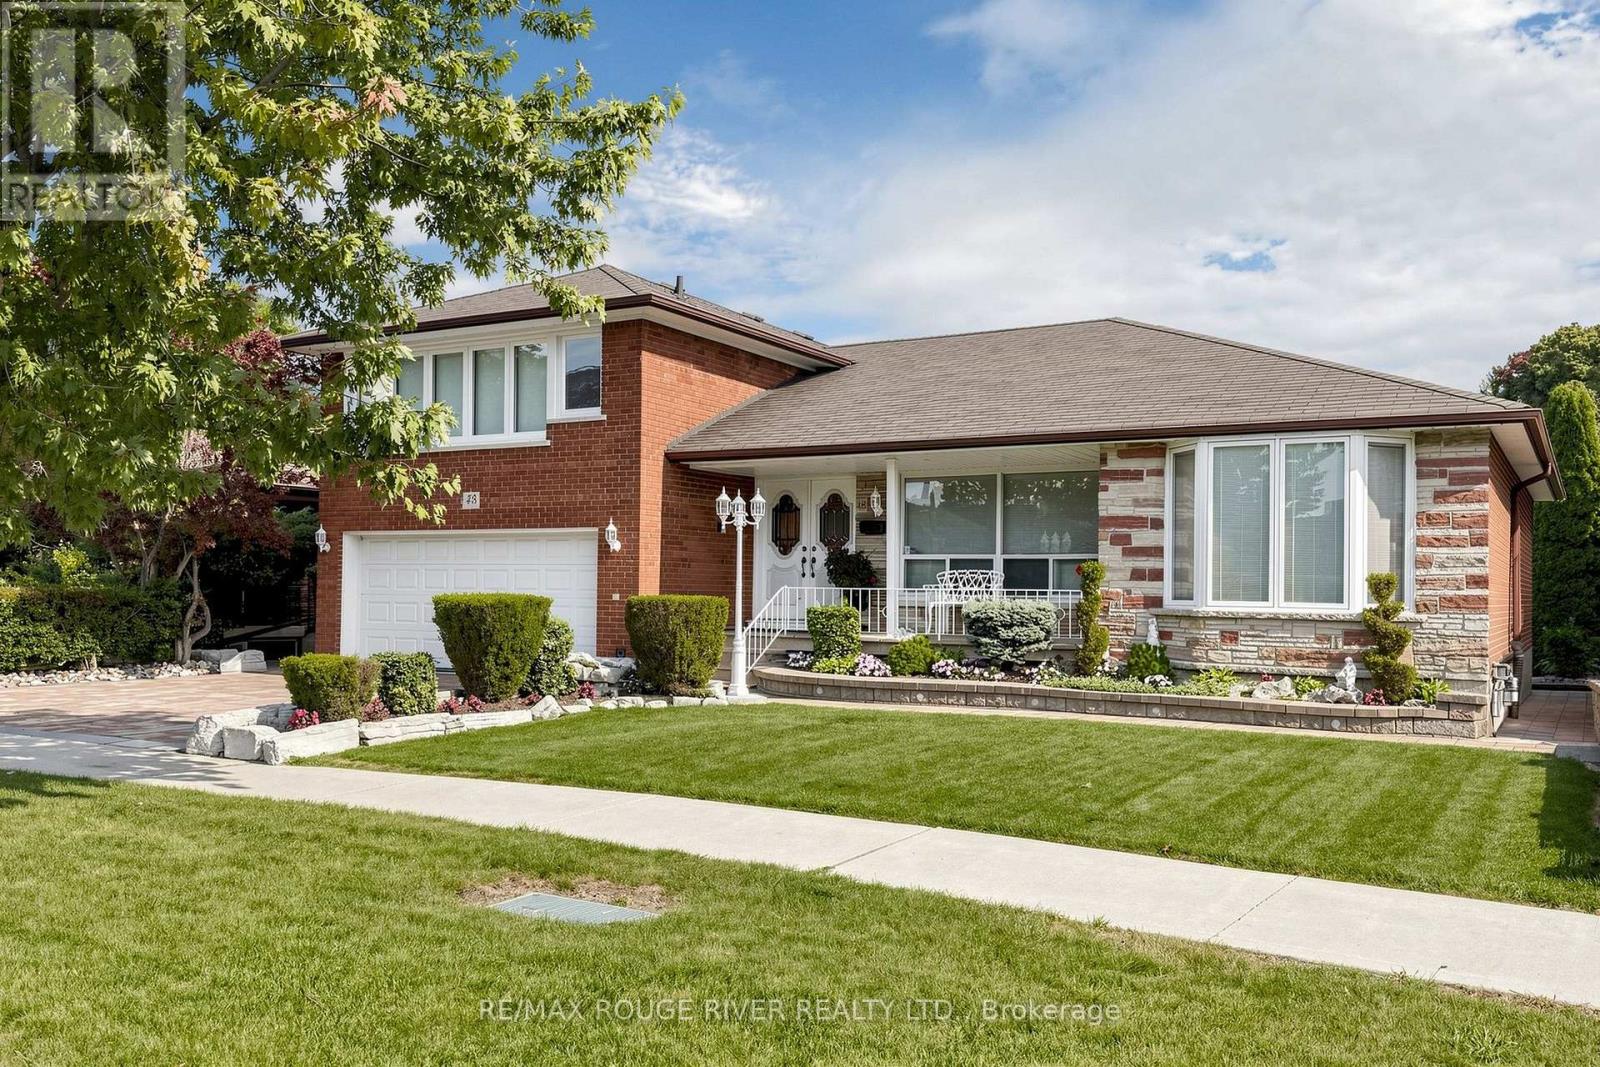
Welcome to 48 Chillery Ave. in this beautiful East Eglinton neighbourhood! This home has been lovingly maintained by the same family for many, many years and bursts with pride of ownership. This 2,226 square foot above grade home boasts a massive renovated eat-in kitchen with walkout to deck, huge principle rooms, incredible solarium with walkout to patio, primary bedroom with walk-in closet plus 2-pc ensuite, hardwood floors, loads of crown moulding, porcelain and ceramic tiles, ample sized games room and recreation room, 2nd kitchen in the basement, 2 entries to the basement (1 on either side), very large cantina, 3 washrooms, including a 3-pc with shower in the basement, central air, central vac., full double garage with private double drive and featuring spectacular landscaping front and back. Enjoy your tour through this fine home! (id:50787)
1864 Arborwood Drive
Oshawa, Ontario
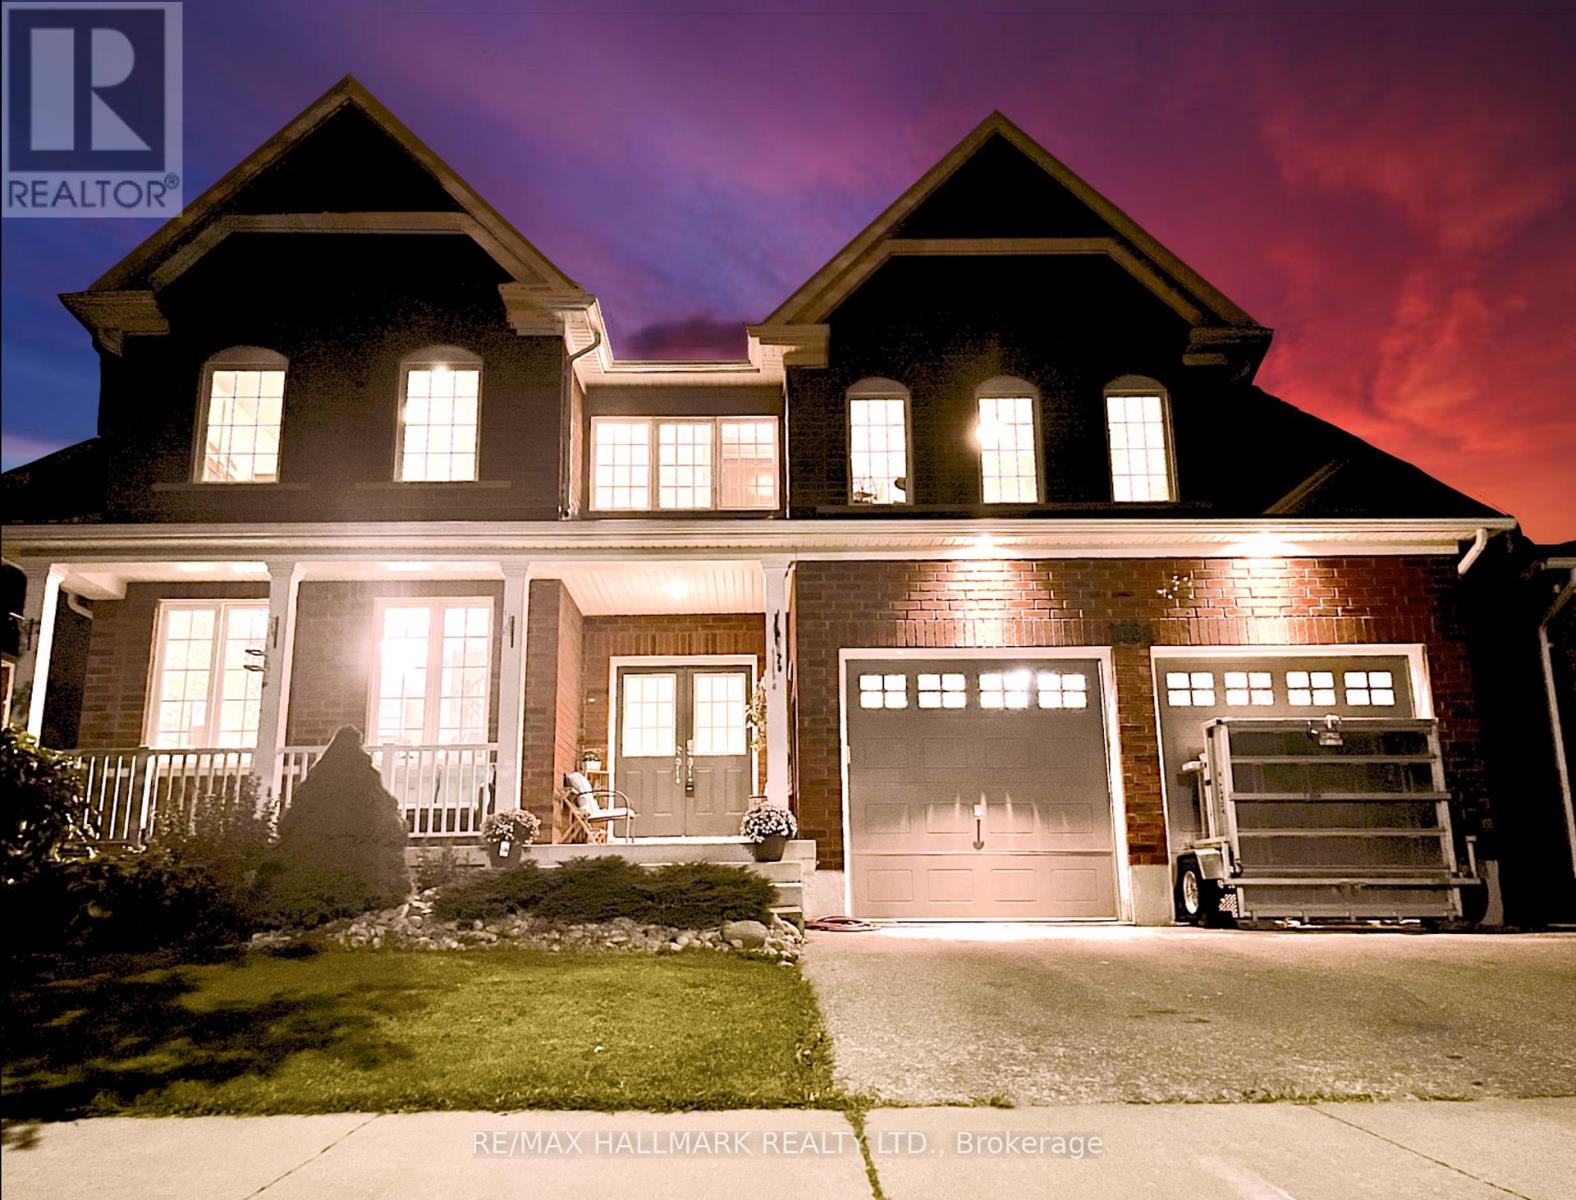
"SHOW-STOPPER" Welcome to this four bedroom plus loft, executive home at 1864 Arborwood Dr in Oshawa! This award-winning, Tribute-built model with an EPIC backyard retreat takes this beauty "OVER THE TOP"! Featuring a rare additional loft, the "Gardenview" stands as one of the largest models in the community spanning an impressive 3661 square feet. The main level welcomes you with grand 9-foot ceilings, fresh paint throughout, a beautiful parlour/hair salon, classic library, and formal dining room. The freshly updated chef-inspired kitchen features pristine quartz countertops and flows seamlessly into a spacious, sun-filled living and dining area. A striking spiral staircase leads to the plus one versatile upper loft addition, perfect to use as a den, family room or home office. The four upper bedrooms offer pure luxury, including a massive primary retreat complete with a cozy sitting area, walk-in closet, and spa-like ensuite, alongside highly functional semi-ensuite secondary bedrooms. Feast your eyes on THE ultimate outdoor entertainment zone, showcasing a fully equipped outdoor kitchen, a massive two-tier composite deck, pergola and a custom fire pit overlooking the serene, protected Harmony Creek Ravine. No expense has been spared on this property, featuring over $83,000 in builder upgrades and a $268,000 backyard retreat. The lower level with an upgraded double entry, extended ceiling height, and large windows has a main level feel, just awaiting your personal touch. This spectacular ravine haven is a one-of-a-kind must-see, just steps from top-rated schools, parks, shopping, transit, and Highway407. *Hair salon can easily be converted into a moody cocktail lounge or coffee parlour. (See floor plans and feature sheet in photos) (id:50787)
941 Eden Oak Court
Kitchener, Ontario
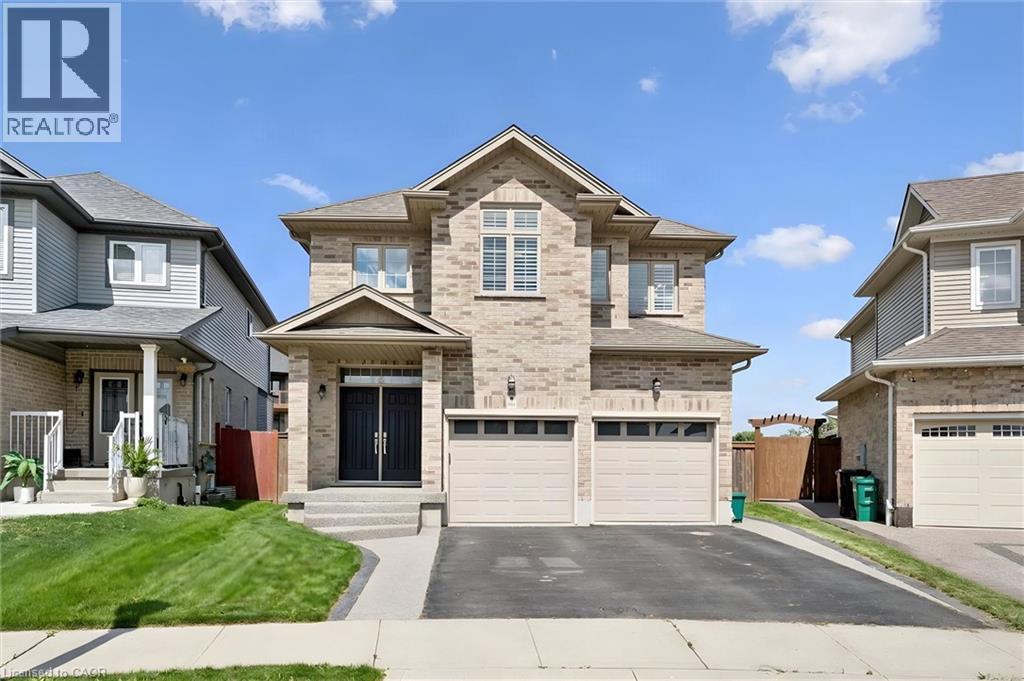
PRICED TO SELL! Welcome to 941 Eden Oak Court - a beautifully maintained home nestled on a quiet court in Kitchener's sought after Grand River neighborhood. Offering an inviting combination of elevated living and exceptional indoor/outdoor space, this 3 bed, 4 bath home is thoughtfully designed for both family life and entertaining. The bright main floor features a stunning white kitchen with a large island, stone countertops, and plenty of workspace, along with open great room with gas fireplace, convenient main floor laundry and a stunning 2-storey foyer that creates an impressive first impression, while California shutters throughout add timeless style and privacy. Upstairs, you'll find A versatile flex/office space and 3 large bedrooms including a spacious primary suite, complete with a walk-in closet and luxurious 5-piece ensuite, featuring a separate jetted tub and walk-in shower with built-in seat. The fully finished basement expands your living space and includes a convenient 4-piece bathroom. Step outside to enjoy the large private yard, complete with a convenient lawn irrigation system and featuring extensive aggregate concrete along the side and rear of the home, a beautiful wood pergola, and a covered back porch with electric screen enclosures-perfect for entertaining or enjoying the outdoors in comfort. A wonderful combination of space, style, functionality, and location-just steps from nature and all that Grand River South has to offer! Come see why 941 Eden Oak should be at the top of your list. (id:50787)
1318 Apollo Street
Oshawa, Ontario
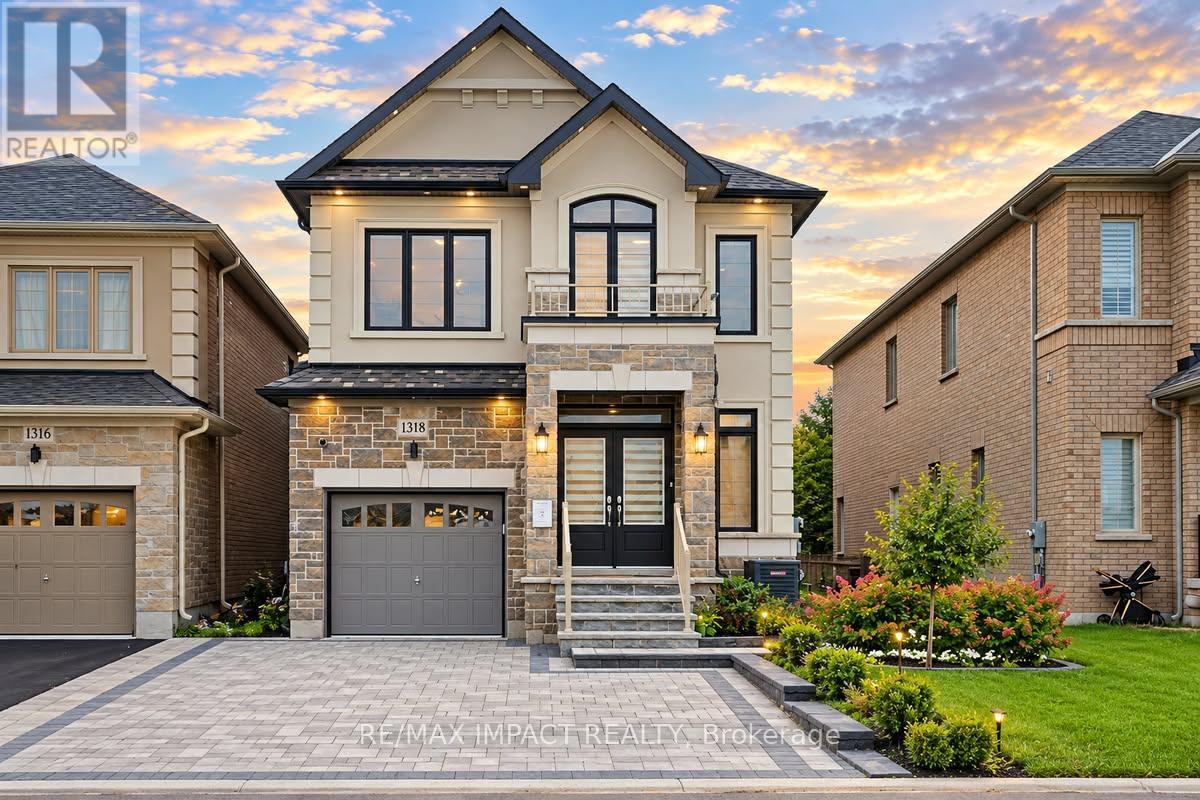
Welcome to 1318 Apollo St, an exceptional 4+2 bedroom detached home offering approx. 3,269 sq ft of finished living space in Oshawa's sought-after Eastdale community! Less than 5 years old, this impressive home features approx. 2,371 sq ft above grade plus a 898 sq ft finished basement, combining modern finishes, generous living space and incredible multi-generational or income potential. Premium stucco & brick exterior with a unique location facing Townline Rd and no homes directly in front, offering open views, abundant natural light and added privacy. Step inside to a bright open-concept layout featuring spacious living & family areas, main floor Primary Bedroom, Gas fireplace, dining area and an oversized kitchen with quartz countertops & stainless steel appliances, built-in oven. Premium blinds are installed throughout for a truly move-in-ready experience. Upstairs offers 4 spacious bedrooms & 2 full bathrooms and upper level Laundry room. The fully finished lower level features a private side walk-up entrance, 2 additional bedrooms, full bathroom, living & dining areas and seperate laundry, ideal for extended family, in-law suite for lot of potential. Two sets of washer/dryers add extra convenience. Outside, enjoy fully fenced backyard, extensive interlocking throughout the driveway, side walkway & backyard, mature trees, gazebo and security cameras, creating a beautiful low-maintenance outdoor retreat. No sidewalk and parking for 4 vehicles, including 1 garage + 3 driveway spaces. Conveniently located near schools, parks, trails, transit, shopping, Whitby & Oshawa GO Stations, Hwys 401, 412 & 407, Durham College and Ontario Tech University. Exceptional space, privacy, upgrades and value! (id:50787)
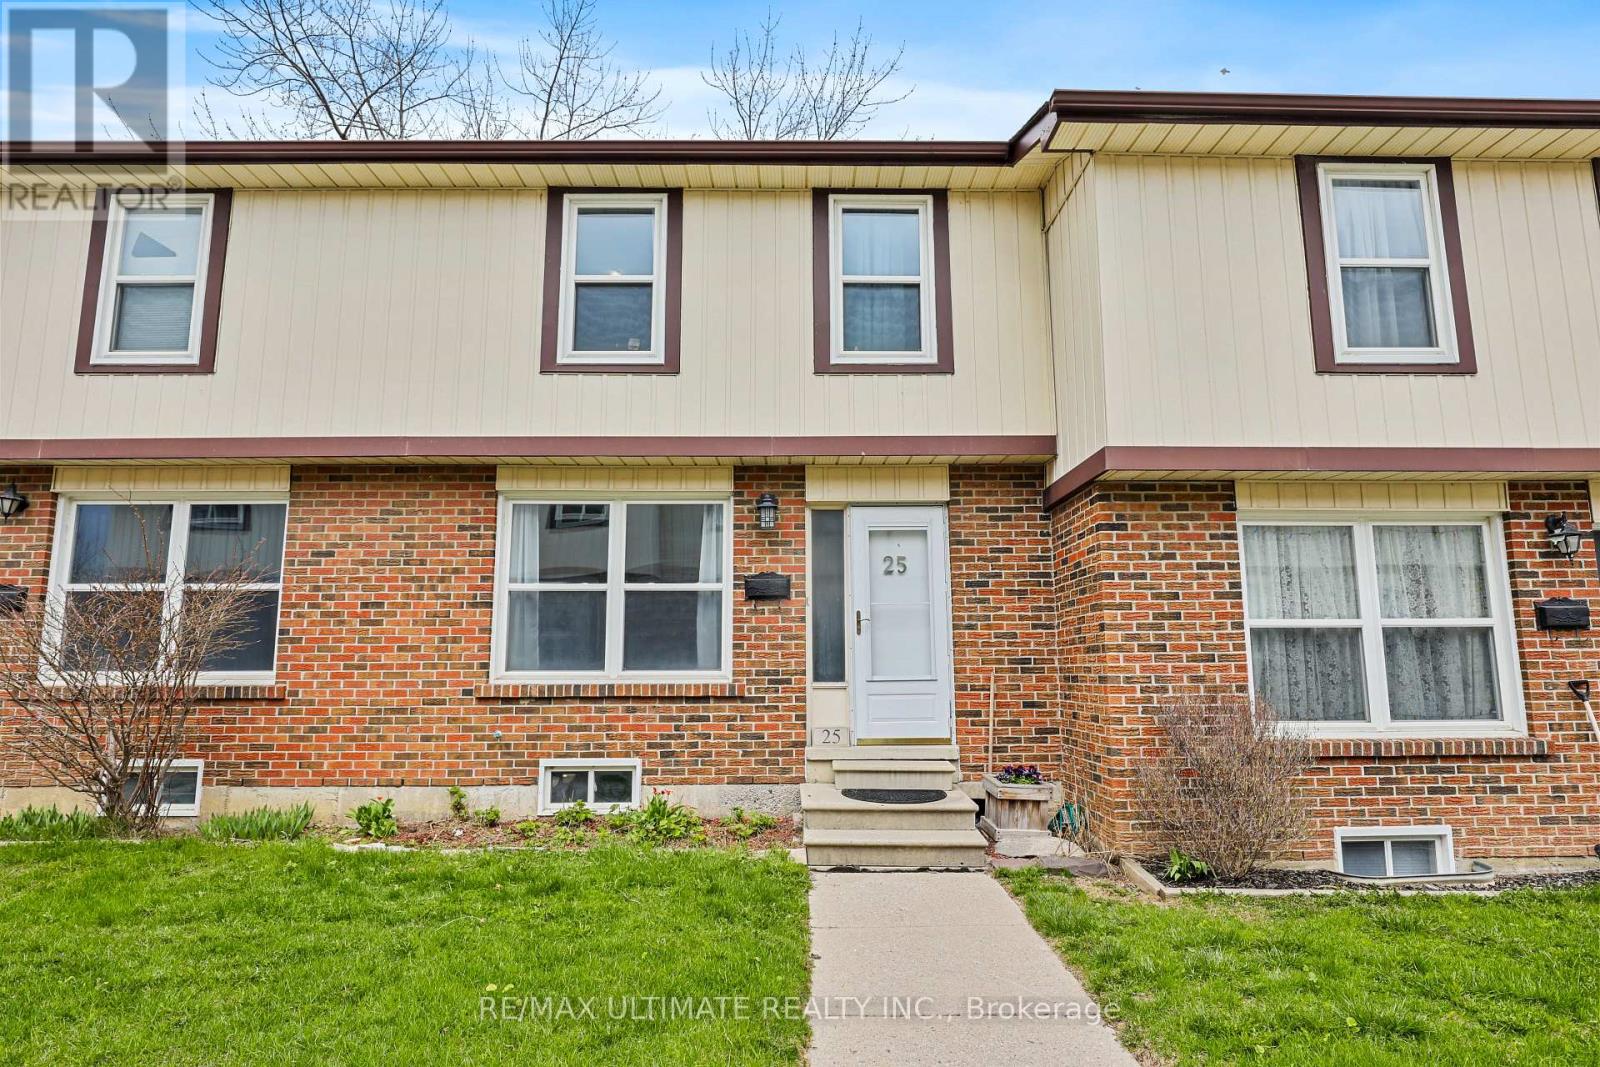
25 - 1230 Radom Street
Pickering, Ontario
Terrific opportunity! Wonderful 3 bedroom, 2 bath townhouse at Bayshore Mews Pickering where units are rarely listed! Generous-sized living room with large window, separate dining room, updated eat-in kitchen with walkout to fully fenced patio. Large primary bedroom with semi-ensuite renovated 4-pc bath. Finished basement offers spacious rec room that is perfect for family living. Has powder room, laundry room. One underground parking spot. Enjoy the area's incredible natural setting surrounded by Douglas Ravine, walk to Frenchman's Bay. A short drive away to scenic Frenchman's Marina, Beachfront Park & Beachpoint Promenade and The Lake! Conveniently located near GO train, buses, Hwy 401, Pickering Town Centre. Don't miss this great home! (id:50787)
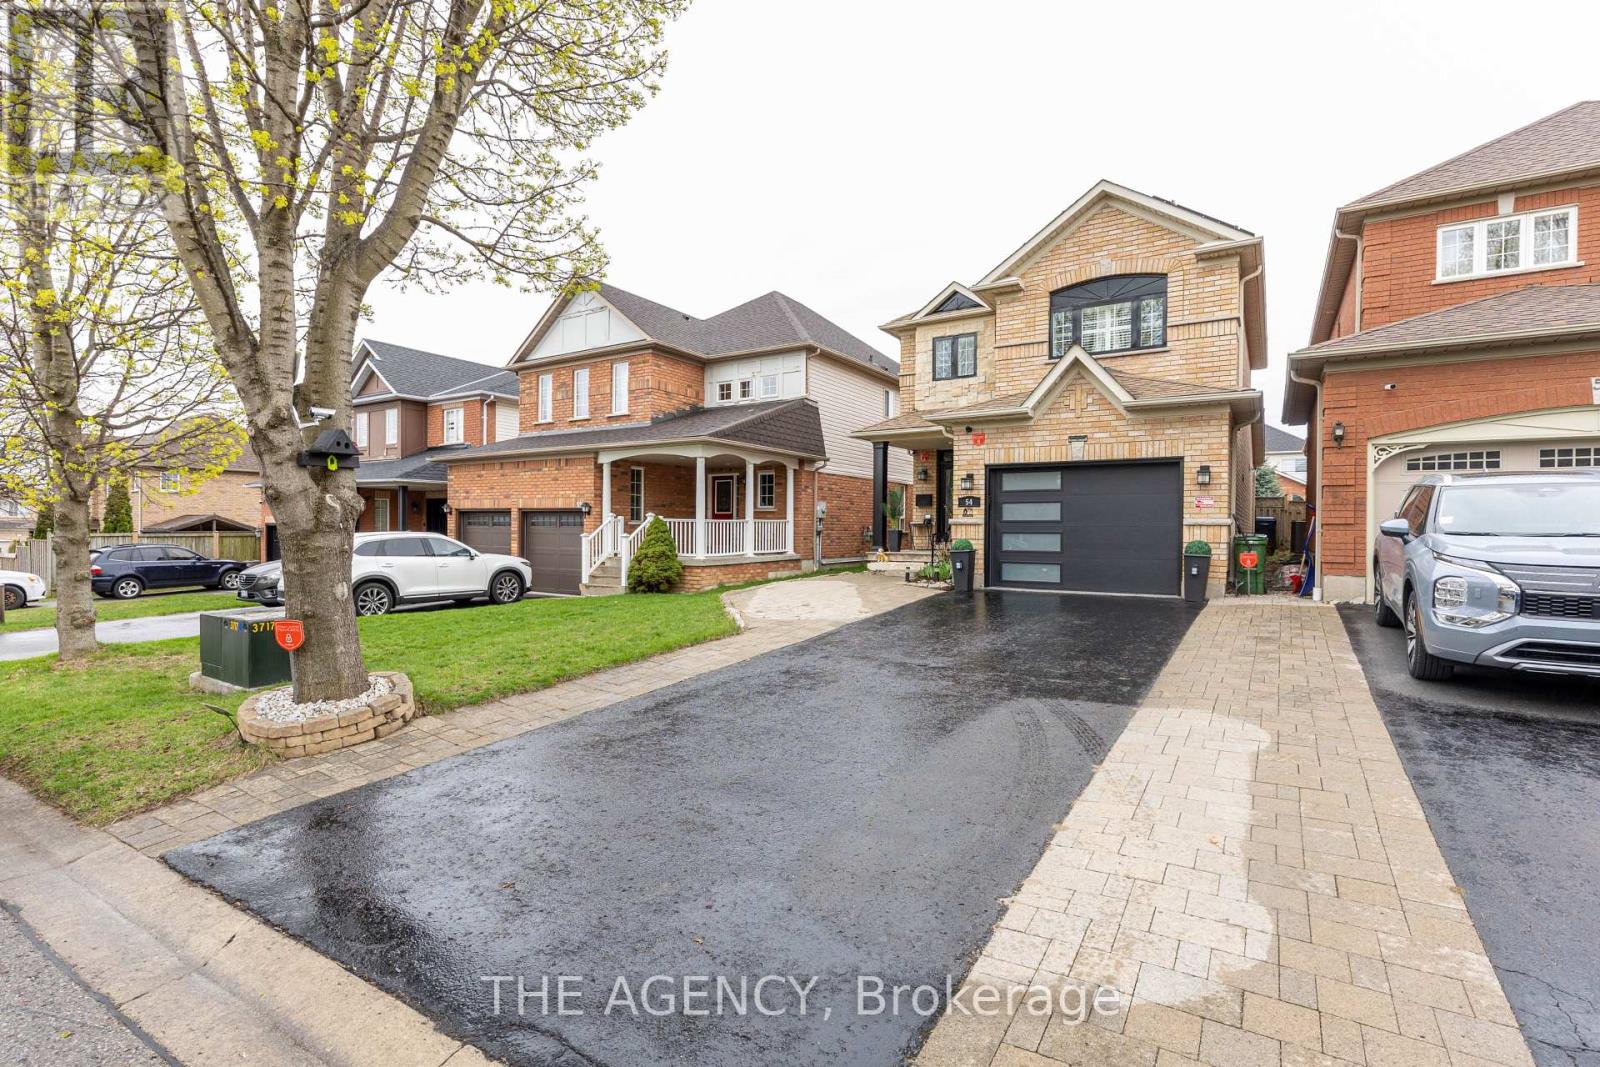
54 Thames Drive
Whitby, Ontario
Welcome to 54 Thames Drive, a beautifully updated 3+1 bedroom, 4-bathroom home in Whitby's highly desirable Rolling Acres community. Offering a functional, family-friendly layout and thoughtfully upgraded living space, this move-in-ready home is designed for comfortable everyday living and entertaining. The bright main level features a welcoming open-concept layout with modern finishes and plenty of natural light. The updated kitchen flows seamlessly into the living and dining areas, creating an inviting space for family gatherings and entertaining. Upstairs, you'll find three generously sized bedrooms, including a spacious primary retreat. The professionally finished basement provides valuable additional living space with an extra bedroom and bathroom-perfect for a home office, guest suite, recreation area, or growing family. Outside, enjoy a private backyard and the convenience of three parking spaces. Additional highlights include solar panels and a newer garage, adding both functionality and long-term value. Located in sought-after Rolling Acres, you're minutes from excellent schools, parks, shopping, restaurants, transit and major commuter routes.3+1 Bedrooms 4 Bathrooms Finished Basement Solar Panels 3 Parking Spaces Updated Throughout Prime Rolling Acres Location. A fantastic opportunity to own a spacious, move-in-ready home in one of Whitby's established family communities. Come experience 54 Thames Drive for yourself. ** This is a linked property.** (id:50787)
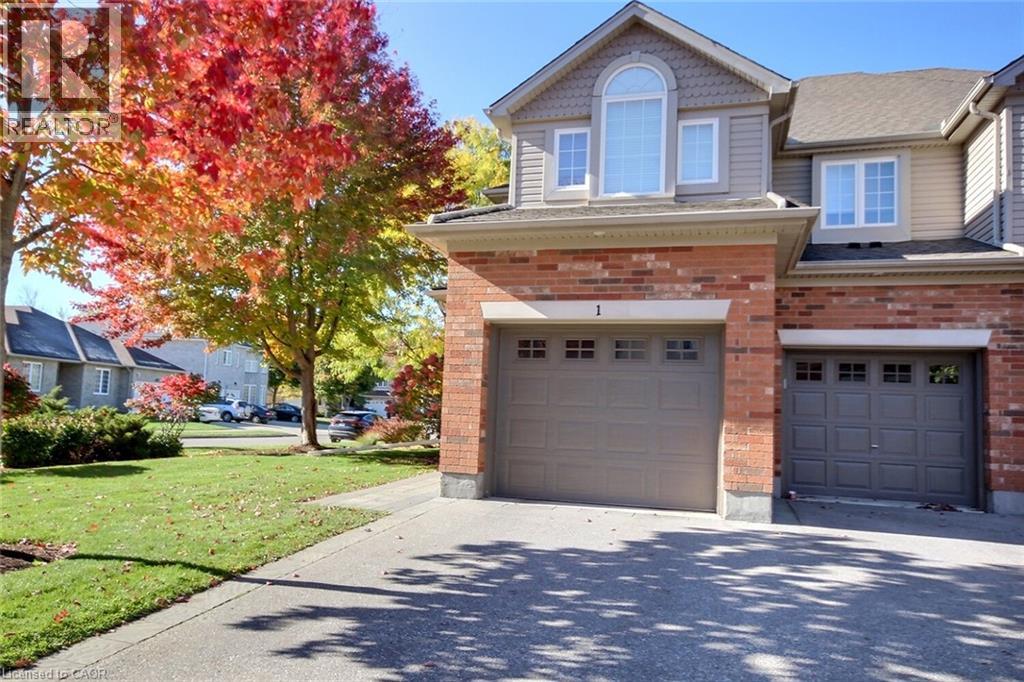
755 Willow Road Unit# 1
Guelph, Ontario
This delightful comfortable place to live with a peaceful retreat life style end-unit townhouse in the prestigious Chillico Estates offering over 1,900 sq ft of open-concept free living space. Plus a fully finished basement. This unit is the upgraded model home presented by the builder. The main floor features open concept, cathedral ceilings, vaulting ceiling, extra windows; which lets even more natural light in. The main floor also features a warming natural gas fireplace, stainless steel appliances spacious kitchen that makes cooking enjoyable again. Upstairs, the spacious primary suite includes a large walk-in closet and a 4-piece ensuite, accompanied by two additional comfortable bedrooms and a second full bath. The lowest level is complete with a finished basement which has generous size windows, fun family room, full bathroom, workshop, storage... Complete with a rare oversized double car garage with 9 feet wide doors an extra 9 feet 6 inches in length giving it 38 feet in depth. Close proximity to highly ranked schools, Costco, and nature trails, this home perfectly blends high-end finishes with low-maintenance living. Complex Fees Include Grass Cutting and Lawn Irrigation System, Snow Removal, Roof Maintenance, & more. Inviting home filled with a warm welcoming atmosphere. (id:50787)
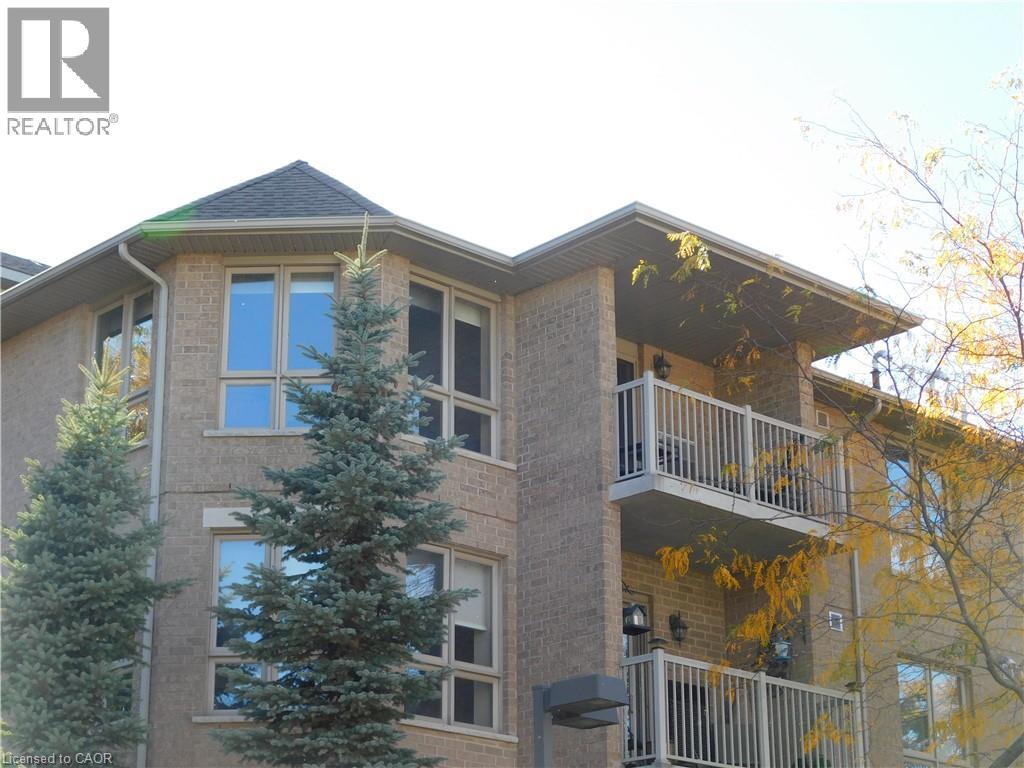
56 Kerman Avenue Unit# 311
Grimsby, Ontario
Looking for a condo apartment with space? Check out this spacious, sunny and exceptionally maintained 2 Bed, 2 FULL bath top floor, end unit suite. 1125 sq.ft. Bing model has be updated and upgraded - nothing to do but move right in! Gorgeous kitchen with Granite Counters, plentiful cupboard space, pull-out pan drawers, glass fronted accent cabinets, Cosy Breakfast area, Pantry and updated appliances, Large Living/Dining Room combination with hardwood floors, walk-out to balcony and TONS of windows with for plenty of natural light. Primary Bedroom also with hardwood floors, can accommodate King size bedroom suite and has private 4 pc bath, 2nd Bedroom (presently used as office/den) with large east facing window and 3 pc bath right beside - perfect for guests! Note: Bedrooms are at opposite ends of the unit for the utmost privacy. Convenient In Suite Laundry w/Stacking Washer/Dryer. Ceramic Floors in Hallway, Kitchen and Baths. *** Updated Furnace & A/C (cost of approx $15K) with roughly 8 years remaining on warranty!! Secure underground parking and storage locker is included. This 2 Building complex is set in a mature residential area, surrounded by trees and is quiet, well managed and beautifully maintained. Absolutely amazing location - Walk to almost everything! Within 4 blocks - Groceries, Banks, Restaurants, Seniors/Rec Centre, Parks, Canadian Tire, Shoppers Drug Mart, Schools & just a few blocks more to Downtown Grimsby. Just 2 min drive to QEW access and the future GO station. (id:50787)