
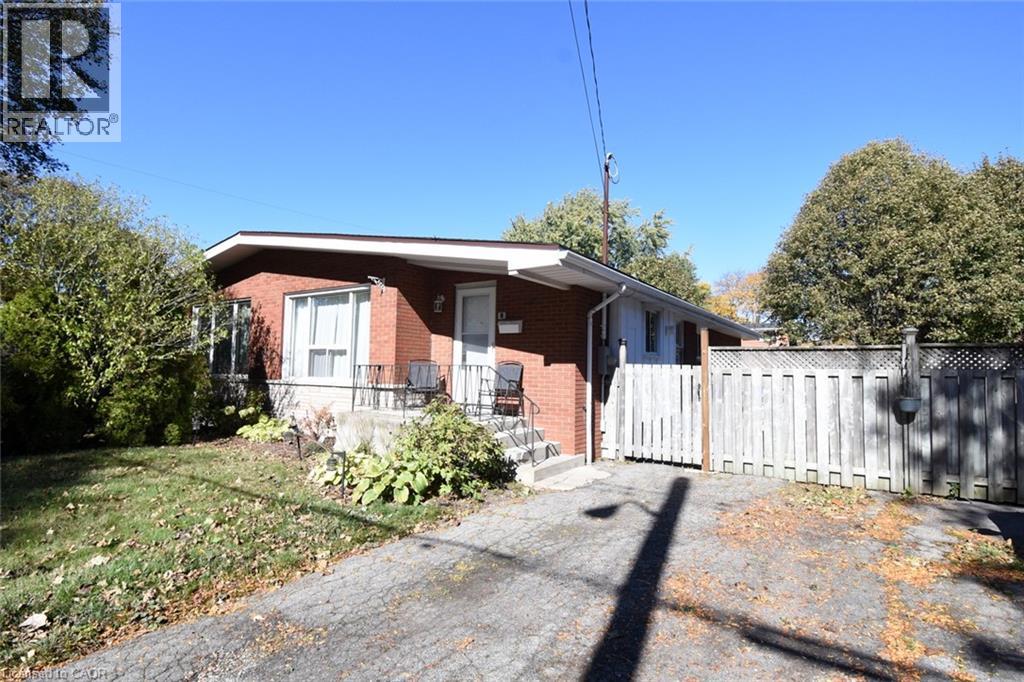
5 Ronaldshay Avenue
Hamilton, Ontario
Highly desirable Greeningdon neighbourhood on the Hamilton Mountain. A quiet family friendly community close to schools, shopping, transit and major commuter routes. Easy access to everyday amenities. Beautiful original hardwood throughout most of the home. Updated kitchen (2013) and bathroom. 3 generous sized bedrooms. Furnace & A/C 2015. The separate side entrance leads to the lower level offering loads of possibilities with the potential to convert the space into an in-law suite or more bedrooms. (id:50787)
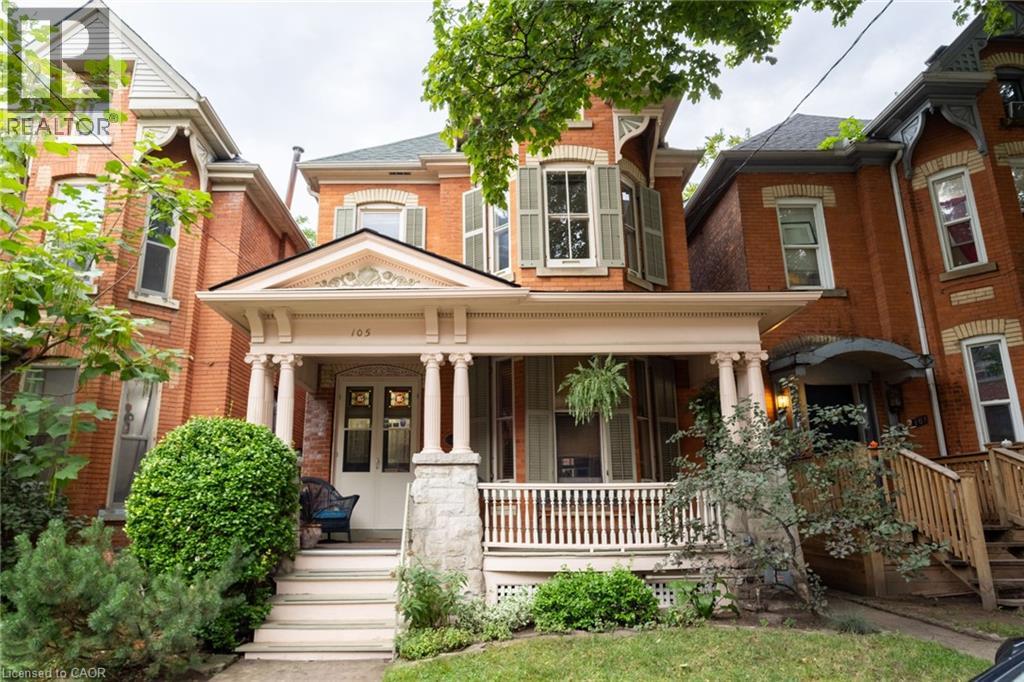
105 Erie Avenue Unit# Second
Hamilton, Ontario
Enjoy character, space, and convenience in a central location in this rare opportunity to lease a unique one bedroom unit on the second level of this beautiful Heritage home. Built in 1893, enjoy high ceilings, bright bay windows and stained glass, updated wiring (2 years), fresh paint and a brand new portable washing machine and dryer are just a few features in this stunning rental opportunity. Upon entry to the second level apartmentm you will be welcomed with a spacious living room, bedroom, 3 piece bathroom, and kitchen with hardwood floors that flow seamlessly from the hallway to the living room and into the bedroom. Minutes away from shopping, parks, schools, transit and the heart of the downtown core in the desirable, history rich, Stinson community. This unit is available for immediate possession with a one year lease. Landlord resides on the first floor of the home and will include one shared parking spot with the tenant. (id:50787)
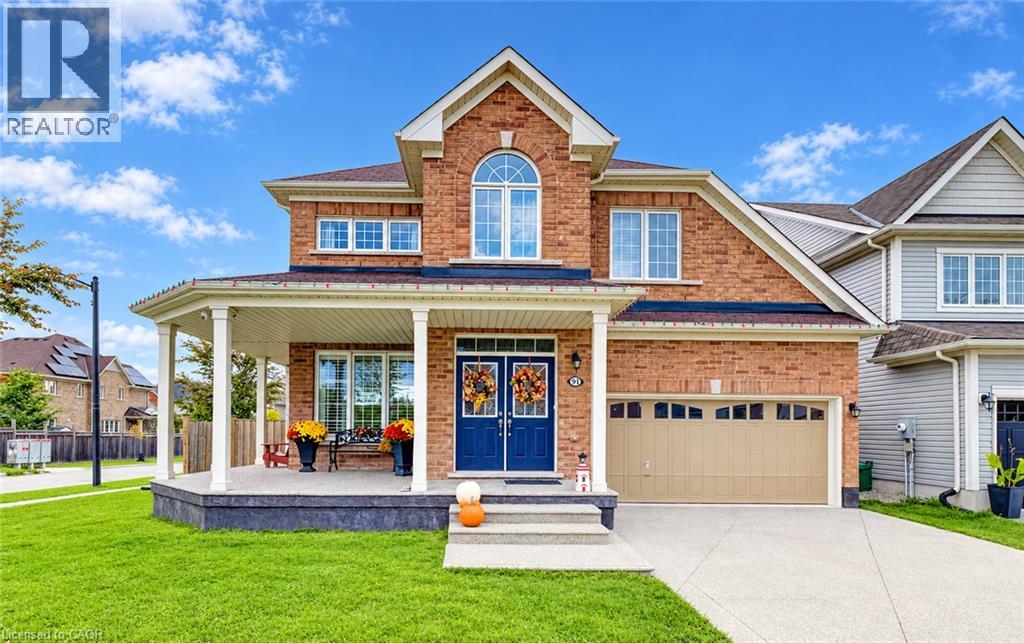
91 Cook Street
Binbrook, Ontario
Located in a quiet, family friendly neighbourhood this exceptional 4+1 bedroom, 3.5 bath home checks all the boxes. Situated on a prime corner lot, this all brick home boasts a charming wrap-around porch overlooking desirable Summerlea Park. Enjoy modern living designed for seamless entertaining throughout 2,656 square feet of above grade sophistication and approximately 3800 sq. ft. of total finished living space. The cozy living room with stone feature wall and fireplace creates a warm and inviting space. The open concept floor plan is highlighted by a stylishly appointed kitchen with a vibrant backsplash, stainless steel appliances, and island with ample seating. The separate formal dining room is perfect for family gatherings and holiday hosting. Quality finishes including granite countertops and California shutters are complimented by a Maple hardwood staircase. From the dinette, step through oversized sliding glass doors to maintenance-free outdoor living, featuring a pool and an expansive concrete patio -the ultimate summer oasis. The main floor also provides convenient inside entry from the mud room to the 2+ car tandem garage which leads to an aggregate driveway. The spacious primary suite is a true retreat featuring his and hers walk-in closets and a spa-like 5-piece ensuite with a soaker tub. Three additional generous bedrooms, a 4-piece washroom, and an upper level laundry room complete this floor. The full height lower level with vinyl flooring and pot lights extends your living space, featuring a spacious recreation area, an additional bedroom, and a modern 3-piece bathroom -ideal for guests, a growing family or in-law suite. Combining a premium lot with a sought-after community, this move-in-ready home is steps from parks, schools, and amenities. Don't miss this rare opportunity to own a home where quality meets location! (id:50787)
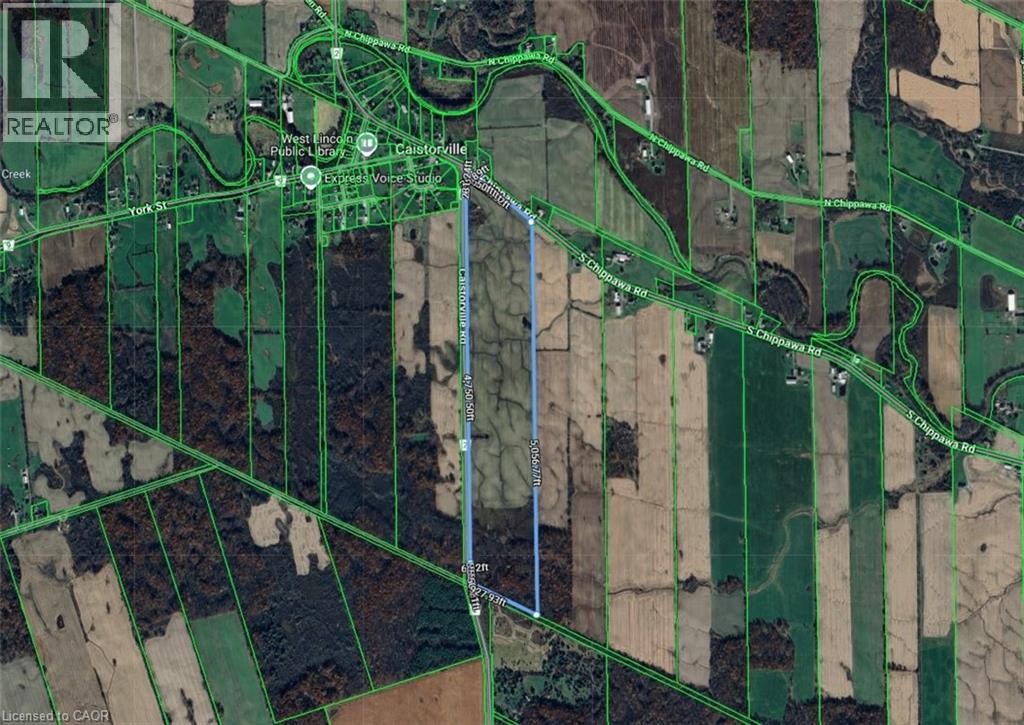
661 Regional Road
Smithville, Ontario
Beautiful and abundant 101.133-acre Farm just outside of Caistorville with access from two major roads (S. Chippawa Rd. and Caistorville Road). 80% workable with current cash crop lease for 2026. The 101 acres offers beautiful rolling excellent farming terrain, encompassed with about 20% treed area at the bottom of the parcel. Carve out your piece of peaceful country living and build your dream home or just invest in land holdings with lots of future potential. Perfect venue to build your country estate and retain the Cash crop farmers as well. Take a drive and see and don’t miss your chance to own a Piece of Paradise. (id:50787)
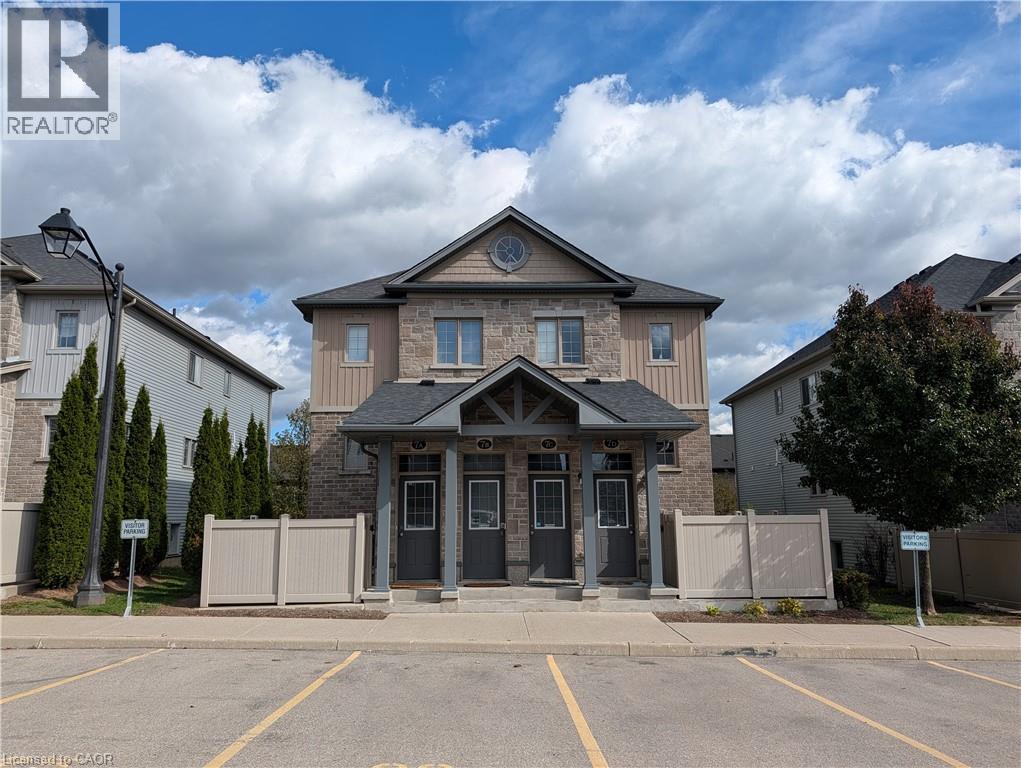
388 Old Huron Road Unit# 7a
Kitchener, Ontario
Bright spacious condo for rent! 10 minute drive to the Hwy 401. This 1 Bedroom, 1 Bathroom condo is carpet free. Built in 2015. The spacious open concept features a quality maple kitchen with Granite counter tops, kitchen island with breakfast bar, dining area and a large living room. Walk through to the full bath with ceramic tiles and soaker tub, with acrylic surround, in-suite laundry and large Master Bedroom with wall to wall closet. This unit is spotless, well maintained, laminate flooring for easy maintenance. The apartment is equipped with all appliance including Stainless Steel Stove, Dishwasher and Fridge. Stacked Washer & Dryer, Central Air, Water Softener and Air Exchanger. And there is more, this condo comes with a Private 9 x 12 patio with lockable gate where you can BBQ, set up a patio set & store your bike. Parking is right outside the unit at the front door Parking # 25. Visitor parking also available close by. Window coverings include Foxwood Blinds. (Condo Fee included in rent.) Tenant pays all utilities and hot water heater rental. A Must See! Book your appointment today. Available for immediate occupancy! (id:50787)
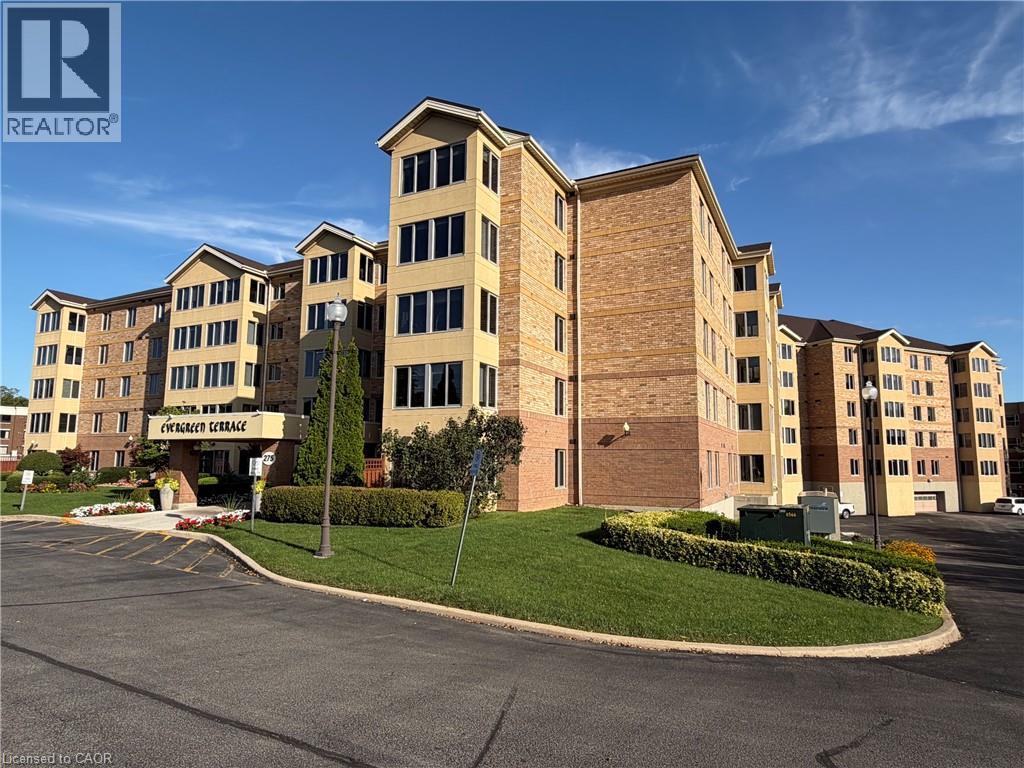
275 Main Street E Unit# 001
Grimsby, Ontario
Welcome home to this beautifully renovated one-bedroom, one-bath apartment in a sought-after 55+ community, where pride of ownership and genuine neighborliness go hand in hand. From the moment you arrive, you'll feel the difference of a truly well-maintained building surrounded by Trillium Award-winning gardens, lovingly tended by the community's own dedicated garden club. Step inside to discover a fresh, move-in-ready space featuring new flooring, elegant quartz countertops, and updated lighting throughout. The spacious bathroom boasts a large walk-in shower, offering both comfort and accessibility. Your own private patio provides the perfect spot for quiet morning coffee or peaceful evening moments, while the building's beautifully appointed community gazebo invites you to connect with friends and neighbors just steps from your door. Beyond the apartment itself, you'll be joining a warm, caring community where connection is part of everyday life. Enjoy a full calendar of activities including exercise classes, lively games nights, afternoon socials, and bible study - there's always an opportunity to engage, laugh, and build lasting friendships. This exceptional offering includes an underground parking space just steps from your front entrance, plus a private storage locker for your convenience. The apartment comes complete with fridge, stove, washer, dryer, dishwasher, and microwave, making your transition seamless and worry-free. More than just a place to live, this is a chance to become part of a genuinely loving community of seniors who look out for one another. Comfortable, convenient, and full of heart - this is 55+ living at its very best. (id:50787)
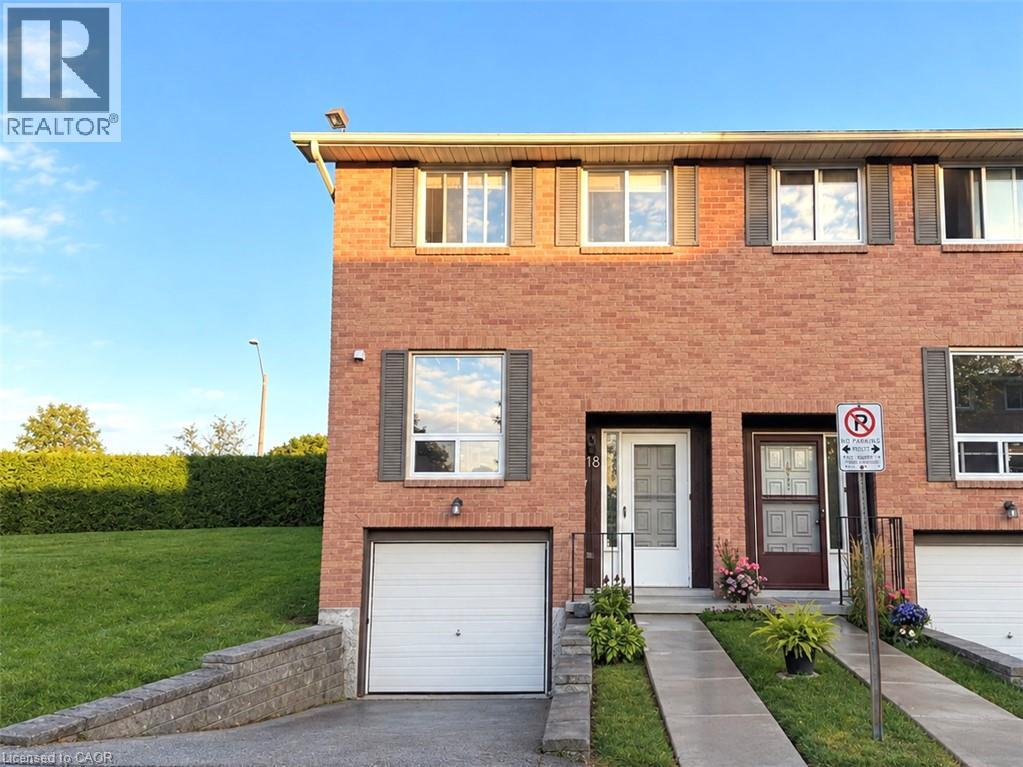
66 Summercrest Drive Unit# 18
Hamilton, Ontario
A bright and inviting end-unit townhouse in the stunning Greenhill Community. Offering comfortable carpet-free living with 3 bedrooms, 1.5 bathrooms, and in-unit laundry. This home features attached car garage, as well as ample visitors parking. The private and fully fenced back patio allows you to enjoy the most stunning views of the Niagara Escarpment, a perfect backdrop for your morning coffee or evening downtime. Ideally located close to everyday essentials like grocery, restaurants, highway access, parks and public transit. Water is included. A wonderful opportunity to call this family friendly neighbourhood home. (id:50787)
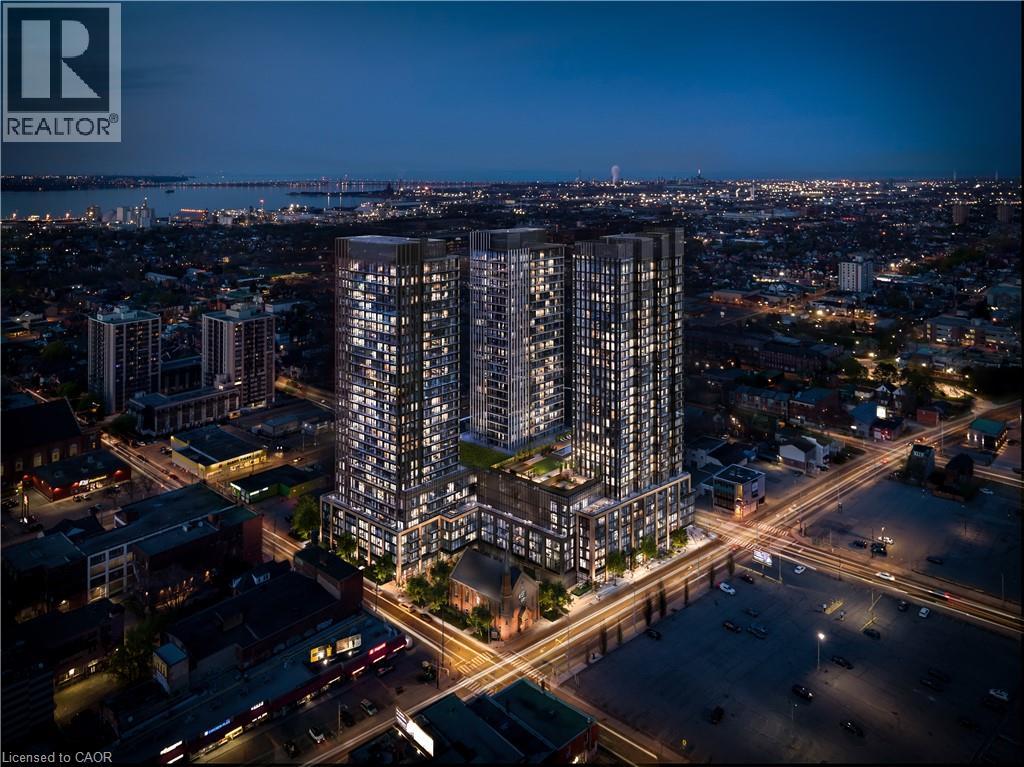
101 John Street N Unit# 616
Hamilton, Ontario
Be the very first to call this brand-new, never-lived-in 2-bedroom, 1-bathroom condo home. Set on the 6th floor with a northeast exposure, this bright, open-concept suite is designed for comfort, style, and everyday convenience. Floor-to-ceiling windows bring in lovely morning light, and the split-bedroom layout gives you privacy and flexibility. The primary bedroom is a peaceful retreat. The second bedroom, with its own closet, works well as a guest room, nursery, or home office. The sleek kitchen features brand-new integrated stainless steel appliances, custom cabinetry, and elegant quartz countertops. You'll also have in-suite laundry and a modern main bathroom. One parking space and one locker are included, both on the same floor as the unit, so you never haul groceries or storage bins through the elevator. Residents also enjoy the comfort and security of a concierge. The building sits in a vibrant, welcoming neighbourhood, surrounded by everyday conveniences, local shops, restaurants, schools, parks, and public transit, with easy access to the downtown core. Whether you're out for a neighbourhood stroll or exploring the city, everything you need is close at hand. Don't miss your chance to lease this stunning brand-new suite! (id:50787)
12 - 30 Balmoral Street
Brant, Ontario
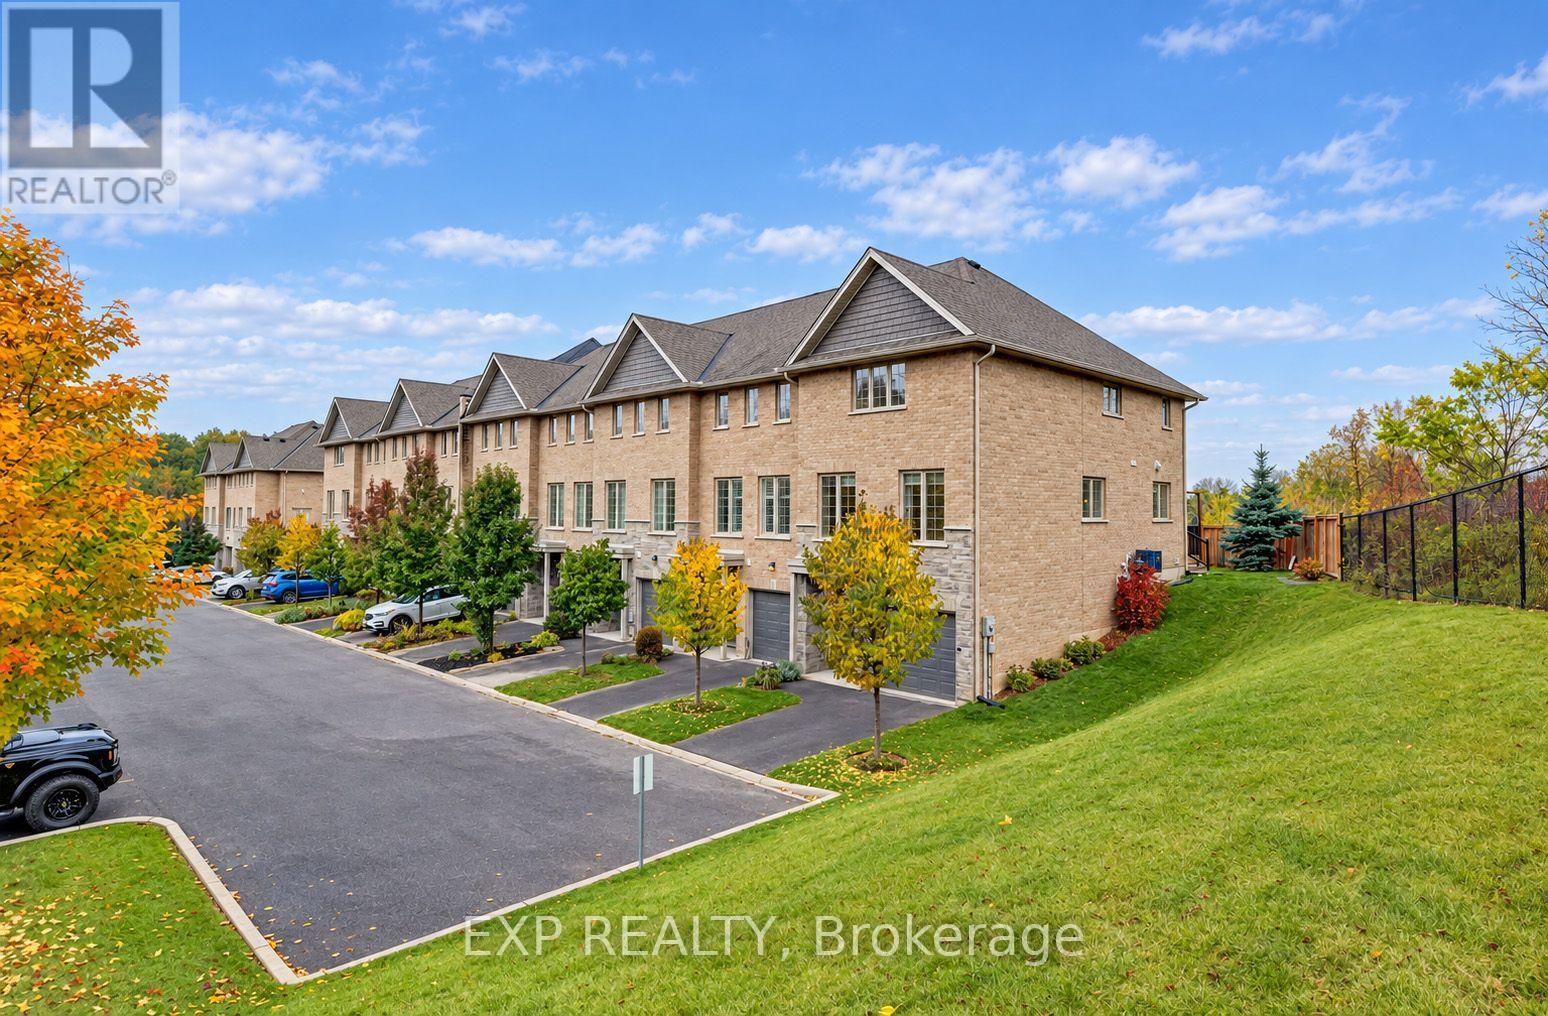
Welcome to 30 Balmoral Street in beautiful Paris! Nestled in a quiet neighbourhood backing onto the Trans Canada Trail, this gorgeous end-unit executive townhome offers three finished levels, 3 bedrooms, 3.5 bathrooms and a fantastic layout with room for everyone! The entry level features a spacious recreation room, full bathroom and inside access to the attached garage, perfect for a home office, gym or additional living space. Upstairs, the bright open-concept living and dining areas showcase beautiful hardwood flooring, oversized windows and plenty of natural light. The upgraded kitchen features white cabinetry, granite countertops, subway tile backsplash, stainless steel appliances, reverse-osmosis drinking water filtration and a generous extended island with breakfast seating. Step outside to your private deck with privacy screening, ideal for relaxing or entertaining! The third floor features a spacious primary suite with private ensuite and glass-enclosed shower, two additional bedrooms, another full bathroom with tub and shower and convenient stacked laundry. Professionally painted and cleaned in October 2026, this home is fresh and ready for its next tenants! Complete with an attached garage, driveway parking and visitor parking. Enjoy scenic trails, the Grand River and charming downtown Paris with its shops, restaurants and cafés. Available immediately. (id:50787)
137 Fielding Crescent
Hamilton, Ontario
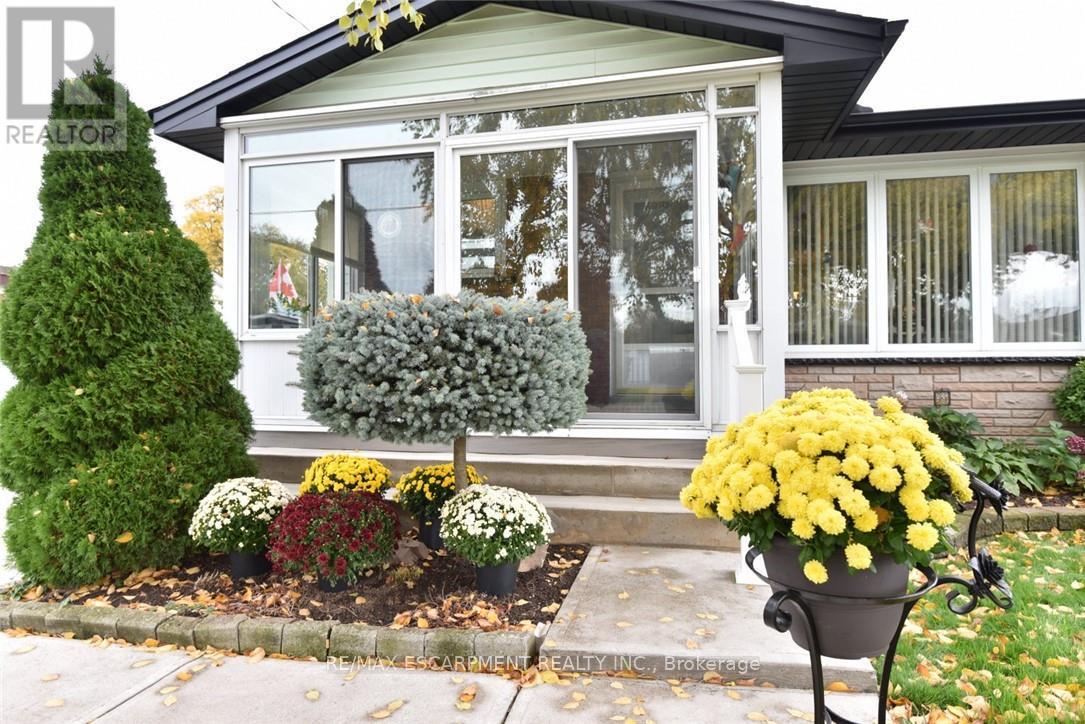
Loved by the same owners for 60 years. This home is ready to welcome its next family! Immaculate and move in ready with many, many updates e.g. hi-eff furnace, windows, kitchen, bath, flooring, etc. Located in a highly desirable, family-friendly neighbourhood. You'll enjoy being within walking distance of schools, public transit, arena, the Mall, restaurants and more. Quick access to the highway makes the location ideal for commuters. Entertain family and friends in the spacious Rec Rm or spend summer days around the impressive 16' x 32' concrete inground pool. The enclosed porch provides a cozy spot to sit back with your morning coffee and enjoy a spring rainfall or watch the birds. A home filled with decades of cherished memories is ready for a new family to make their own memories. (id:50787)
137 Fielding Crescent
Hamilton, Ontario
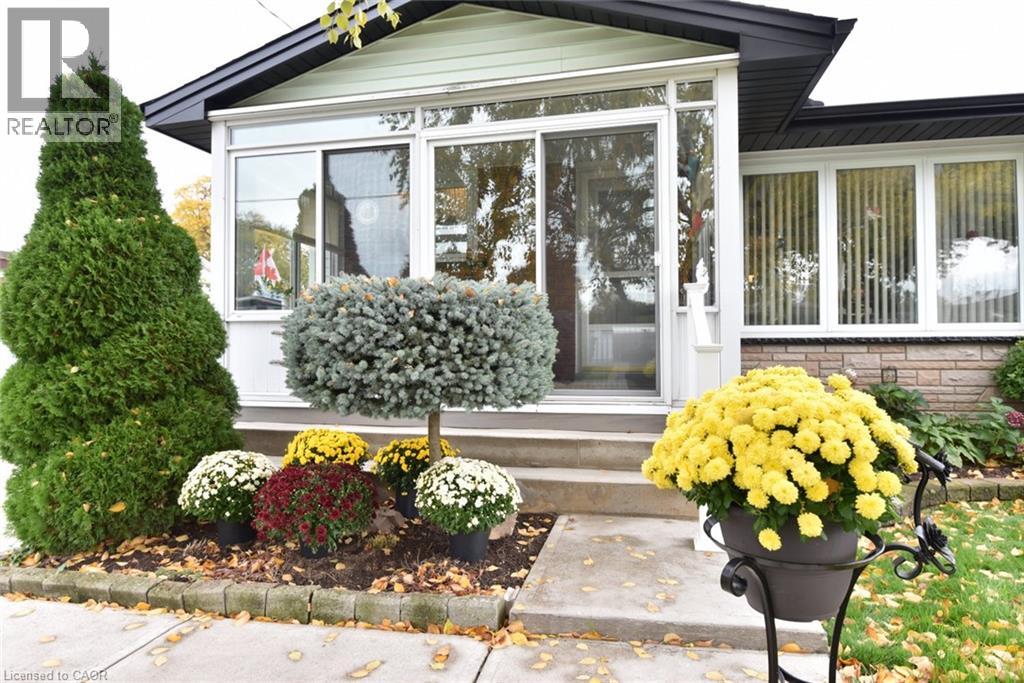
Loved by the same owners for 60 years. This home is ready to welcome its next family! Immaculate and move in ready with many, many updates e.g. hi-eff furnace, windows, kitchen, bath, flooring, etc. Located in a highly desirable, family-friendly neighbourhood. You'll enjoy being within walking distance of schools, public transit, Lawfield arena, LimeRidge Mall, restaurants and more. Quick access to the Linc/Redhill makes the location ideal for commuters. Entertain family and friends in the spacious Rec Rm or spend summer days around the impressive 16' x 32' concrete inground pool. The enclosed porch provides a cozy spot to sit back with your morning coffee and enjoy a spring rainfall or watch the birds. A home filled with decades of cherished memories is ready for a new family to make their own memories. (id:50787)

227 Fall Fair Way
Hamilton, Ontario
Welcome to 227 Fall Fair Way - a spacious Branthaven-built end-unit freehold townhome in Binbrook, backing onto the school and steps from a park with splash pad and walking trails. Set on a rare huge pool-sized corner lot with a wrap-around porch, this 3-bedroom, 1.5-bath home offers 1,620 sq ft of beautifully updated living space.The bright, sunny eat-in kitchen features quartz counters, stainless steel appliances, subway tile backsplash, and a pantry for extra storage. The open-concept living/dining room overlooks the rear yard.The massive primary retreat has a walk-in closet plus a lounging /office nook area with large windows pouring in natural light. Two more good-sized bedrooms, a 4-piece bath, and bedroom-level laundry with a maple folding counter make everyday life easy. Walk out to your private rear deck with pergola, grilling area, and privacy screen - made for entertaining. The huge fenced yard features an above-ground pool, with plenty of space for kids and dogs, plus a large shed for storage.The unspoiled basement has a cold cellar and roughed-in 3-piece bath - ready for your finishing touches. Updates include kitchen, Cali shutters, pot lights, furnace ('24), roof ('25), pool ('26). See multi-media tab on Realtor. ca site for virtual walk-through and videos. (id:50787)
44 Liberty Crescent
Trenton, Ontario
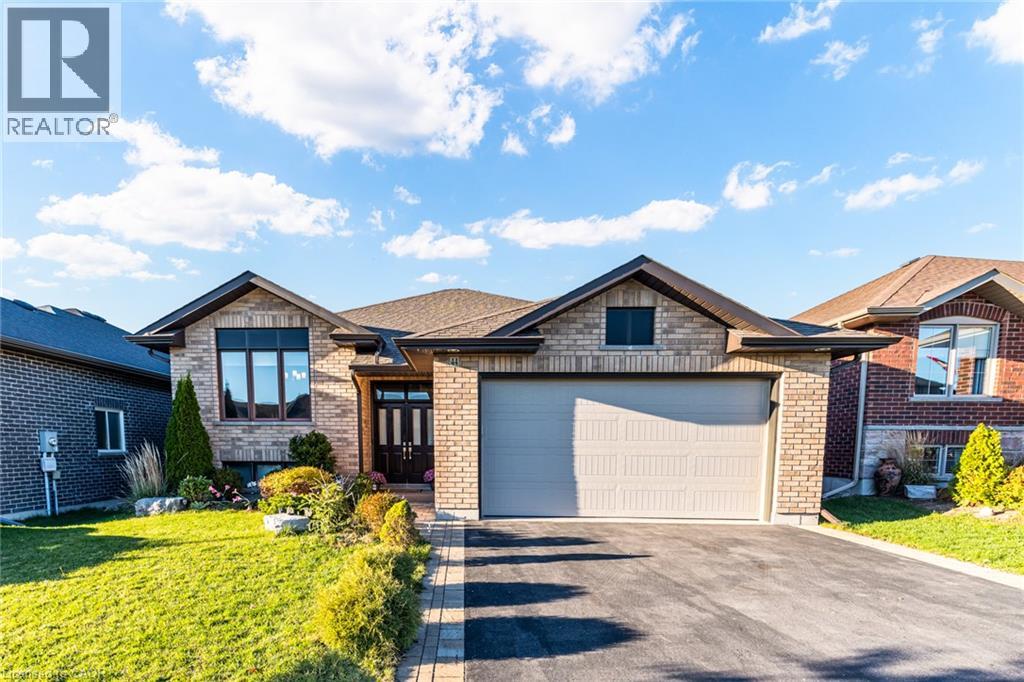
Beautifully Upgraded 5-Bedroom, 3-Bathroom All-Brick Home In Sought-After Applegrove Acres! Offering Approximately 2,800 Sq. Ft. Of Living Space, Including The Fully Finished Walk-Out Basement, This Meticulously Maintained Home Features An Attached Double-Car Garage With Epoxy Flooring, A Bright Open-Concept Layout, And A Modern Gourmet Kitchen With Quartz Countertops, Premium Cabinetry, Stylish Backsplash, And Smart Blinds. The Main Level Offers 2 Spacious Bedrooms, Including A Primary Suite With Private Ensuite. The Versatile Lower Level Features A Second Kitchen With S S Appliances, 3 Additional Bedrooms, A 4-Piece Bathroom, And A Cozy Recreation Room With Gas Fireplace-Ideal For Multi-Generational Living, An In-Law Suite, Or Potential Rental Income, Subject To Applicable Approvals. Enjoy The Fenced, Professionally Landscaped Backyard, Multi-Level Decking, And Elevated Composite Deck With Retractable Awning. Conveniently Located Minutes To Cfb Trenton, Highway 401, Schools, And Everyday Amenities. Exceptional Space, Flexibility, And Lifestyle-Don't Miss This Fantastic Opportunity! (id:50787)
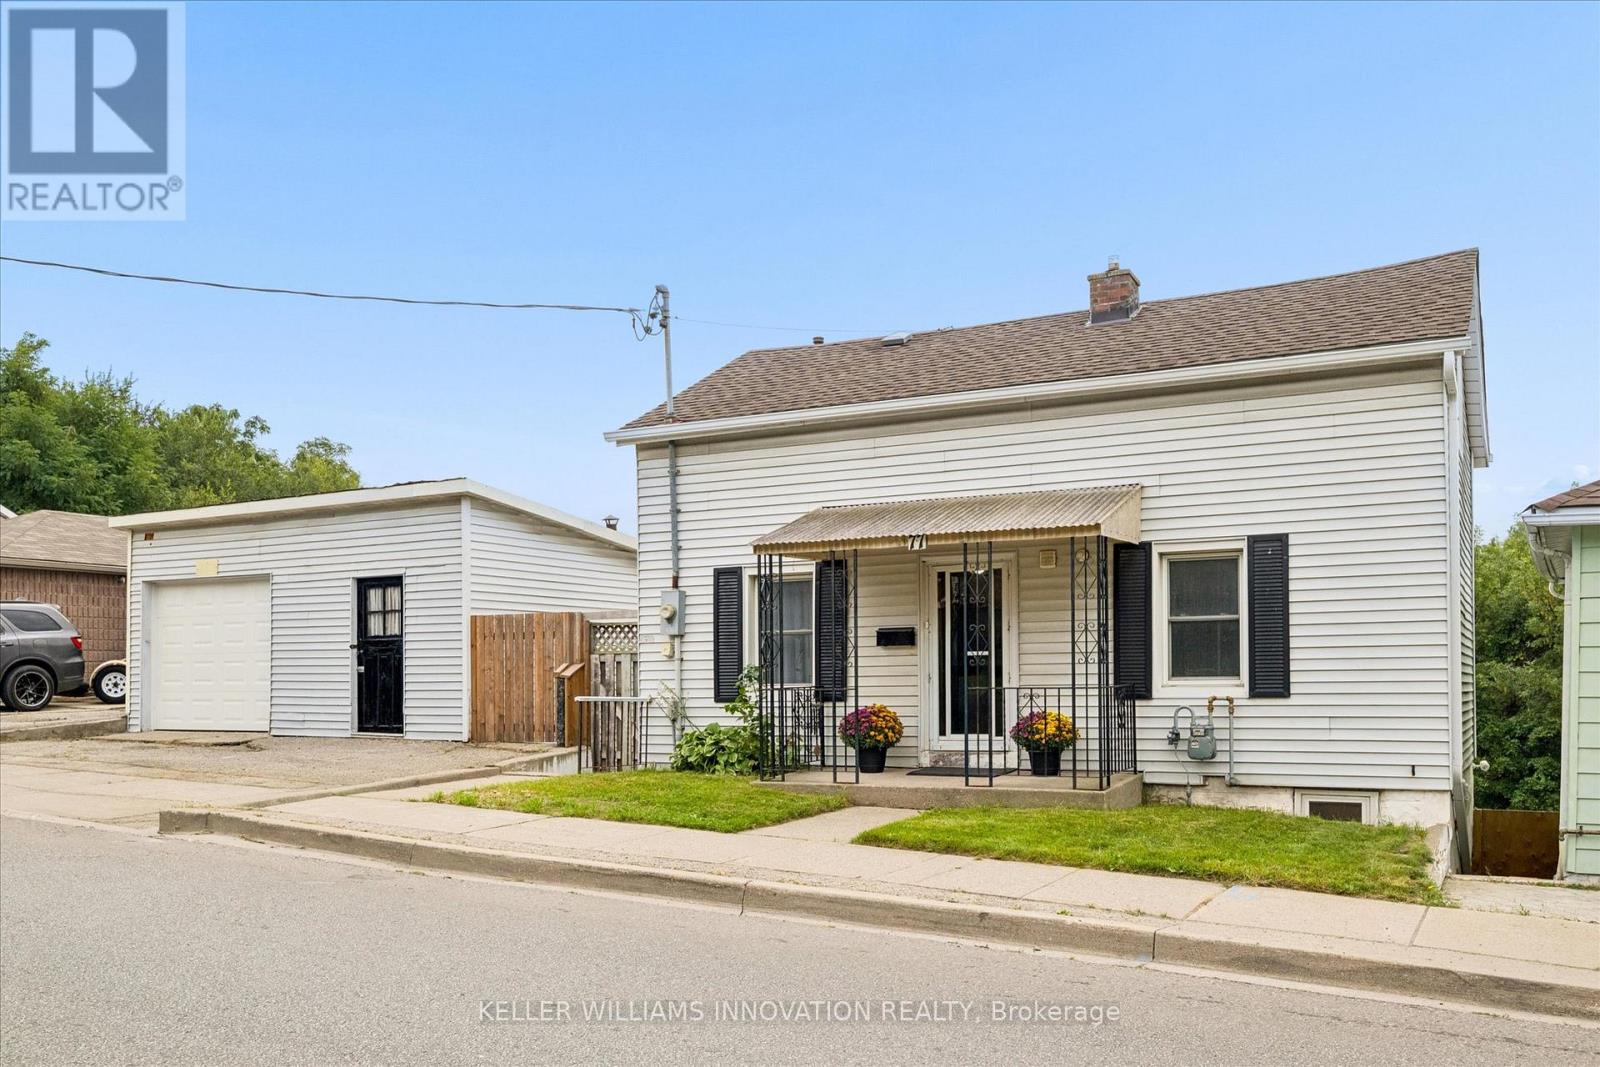
77 Beverly Street
Cambridge, Ontario
DOUBLE WIDE LOT WITH 2 LEVEL DETACHED SHOP/GARAGE! Welcome to 77 Beverly St...A little piece of Portugal in the heart of Galt in Cambridge! There is so much more here than meets the eye. Behind this unassuming home lies an exceptionally large and private backyard, once home to greenhouses, gardens, a chicken coop and even a smokehouse. Today, mature grapevines remain, producing delicious purple grapes. A wonderful reminder of the property's roots and the generations who have enjoyed it. Inside, the home offers a unique layout with newer vinyl plank flooring throughout and plenty of flexibility for the next owner. The main level features a bright living room, main floor bedroom and a four-piece bathroom with a relaxing soaker tub. Upstairs, you'll find a spacious primary bedroom with walk-in closet, a second four-piece bathroom and a versatile office space. Downstairs, following a traditional Mediterranean-inspired layout, the kitchen is located in the Walk-Out lower level, opening directly onto an expansive outdoor living area and that incredible backyard. A flexible bedroom/den/office provides additional space, while a newer three-piece bathroom with walk-in shower adds convenience. Outside, the possibilities are endless. The separate garage features an excavated lower level, offering valuable additional storage or workshop/Man cave with option for a wood stove with piping installed. And then there is the location. Just minutes from downtown Cambridge, the Gaslight District, schools, shopping, restaurants and everyday amenities, this is a wonderful setting for enjoying both community and convenience. Whether you're dreaming of renovating and reimagining the home in your own style, or restoring some of the charm and traditions that made this property special, this home offers something increasingly rare, a home with history, character, land and a story waiting to continue! Book your private viewing today! (id:50787)
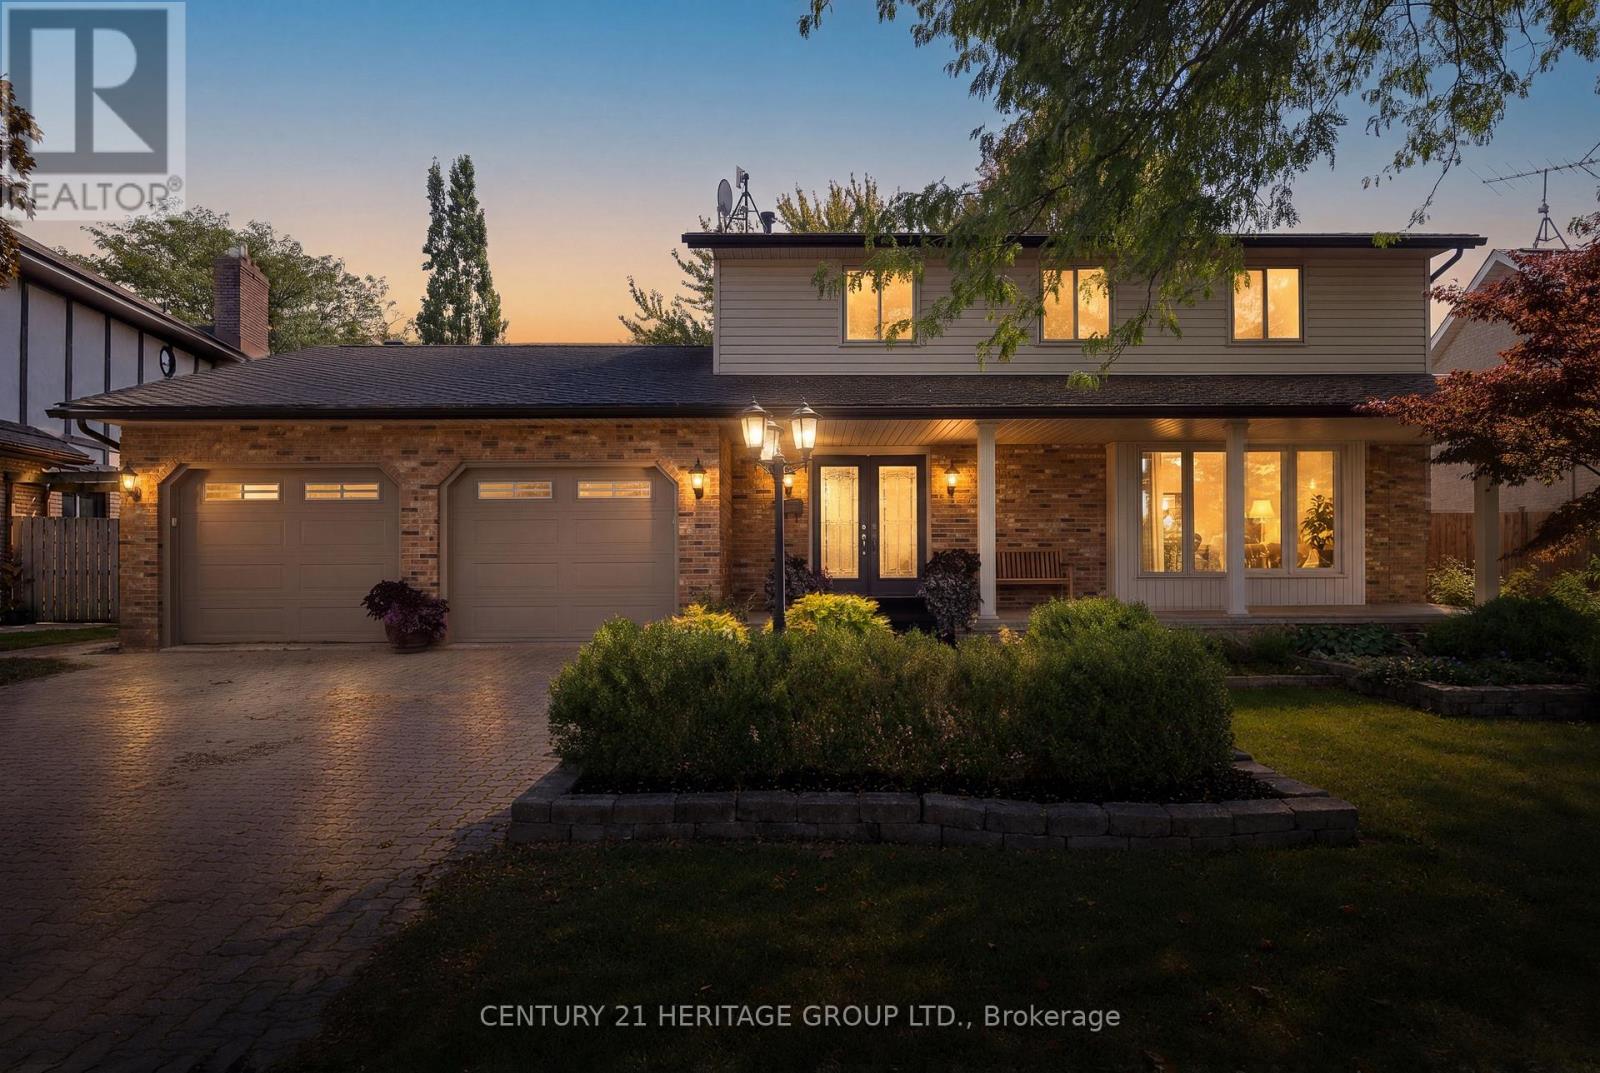
121 South Riverview Street
Amherstburg, Ontario
Exceptional & rarely offered 2 story waterfront family home on the scenic River Canard. Watch the sunsets from your private dock & enjoy seasonal water activities ideal for the active family. Attractive 4 bedroom home w/ an open flow into large principal rooms & expansive windows bringing in continuous natural light. Inviting main floor layout w/ a well appointed kitchen featuring a large granite island, SS appliances & multiple cabinets o-looking the cosy family room w/ fireplace, cathedral ceiling & large skylight. There are 4 spacious bedrooms up, & you'll love the charming primary retreat w/ balcony o-looking yard, ensuite & huge closets. Rec room has a gas fireplace & is additional space for kids, w/ a 5th bedroom or gym room + 3 pc bath & storage. The yard is incredible with a high end stunning salt water pool & handcrafted stone waterfall feature, fully fenced yard, colourful mature trees & plenty of grass area for kids & pets. Enjoy birdwatching from the comfort of your custom finished sunroom & you'll love private winter skating & snowmobiling in the winter. The riverfront offers so many 4 season possibilities for fun & leisure w/ nature beauty enjoyment of just being on the water, winter sports, and next summer awaits your kayak, canoe or small boat. This is a true family premium lifestyle home at an affordable price on a quiet residential street minutes to LaSalle or Amherstburg. The village environment provides a perfect life style for family living. Separate private deeded dock area is all part of the package. Don't miss this wonderful opportunity. (id:50787)
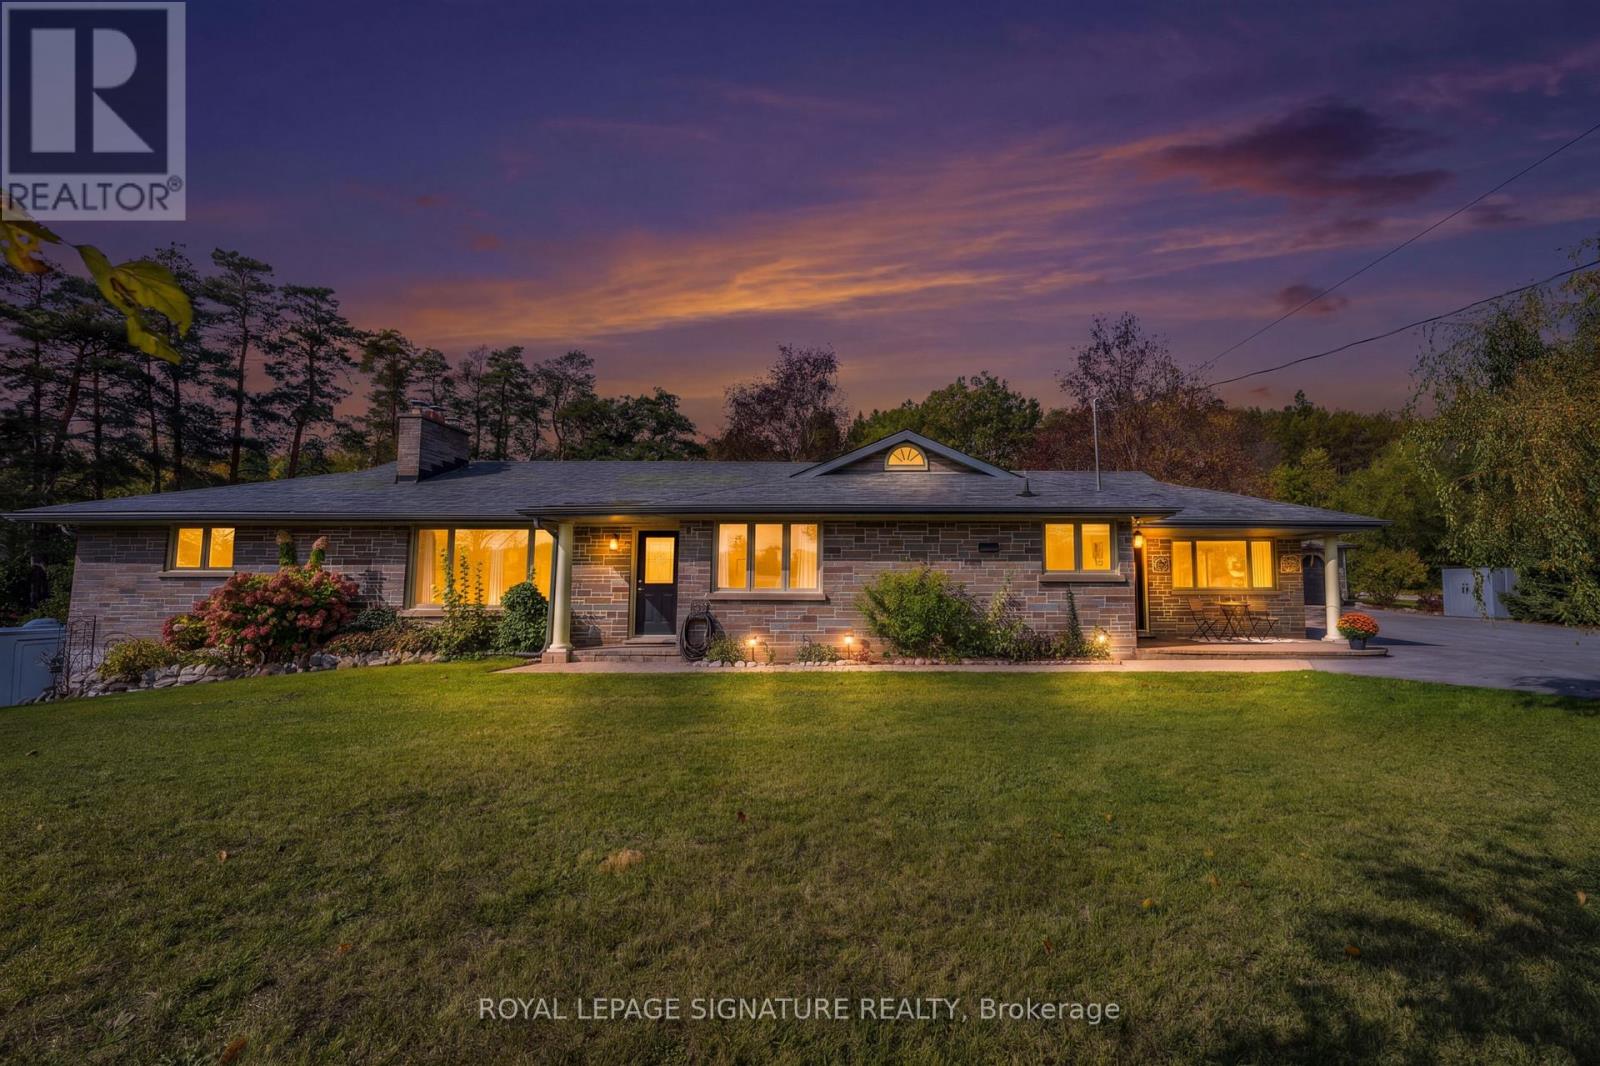
4718 County Rd. 45 Road
Hamilton Township, Ontario
Fully renovated, Turn Key, Exceptionally Versatile 3+1 bed, 4 bath Bungalow On Private, Landscaped Property In Baltimore. Mature Trees, Gated Entry, 2 Private Driveways, Extensive Parking Create A Rare Combination Of Privacy, Flexibility And Functionality. Main Level Features Family Room/Mudroom With Pot Lights, Ceiling Fan, Picture Windows, and Large Closet. Stunning eat in Kitchen: Quartz Counters, Self Closing Cabinetry, Pot Drawers, Pantry, Undermount Double Sink. Oversized Centre Island With Breakfast Bar Seating And Abundant Storage. L-Shaped Living / Dining Area: Crown Moulding, Pot Lights, Large Picture Windows, Striking Stone Fireplace With Wood Mantel. Primary Bedroom: Engineered Flooring, Crown Moulding, Organized Wall To Wall Closets, Luxurious 6 Pc Semi Ensuite: Soaker Tub, Double Vanity, Separate Shower With 2 Showerheads, Large Window. 2 Additional Bedrooms: Engineered Flooring, Crown Moulding, Windows, Mirrored Closets, Organizers. 4 Pc Bathroom, Main Floor Laundry: Stacked Washer/Dryer, Sink, Vanity, Shelving, Window Complete The Main Level. Finished Lower Level: 4th Bedroom, 3 Pc Ensuite, Spacious Recreation Room: LED Lighting, 2 Pc Powder Room, Extensive Storage, Cold Storage, Direct Workshop Access With: Concrete Flooring, Heat Vents, Garage Door Opener And Walk Out Access. Built In CCTV Security System. Detached 24' X 34' Garage: Abundant Lighting, Rafters, Window. Additional Outdoor Highlights: Greenhouse, Powered Shed, Raised Garden Beds, Large Play Structure, Interlock Entertaining Area, Mature Landscaping. Municipal Water. Conveniently located near the Baltimore Recreation Centre, schools, golf, recreation and Cobourg amenities. A rare opportunity to enjoy space, privacy and versatility in a beautifully maintained, move-in-ready home. (id:50787)
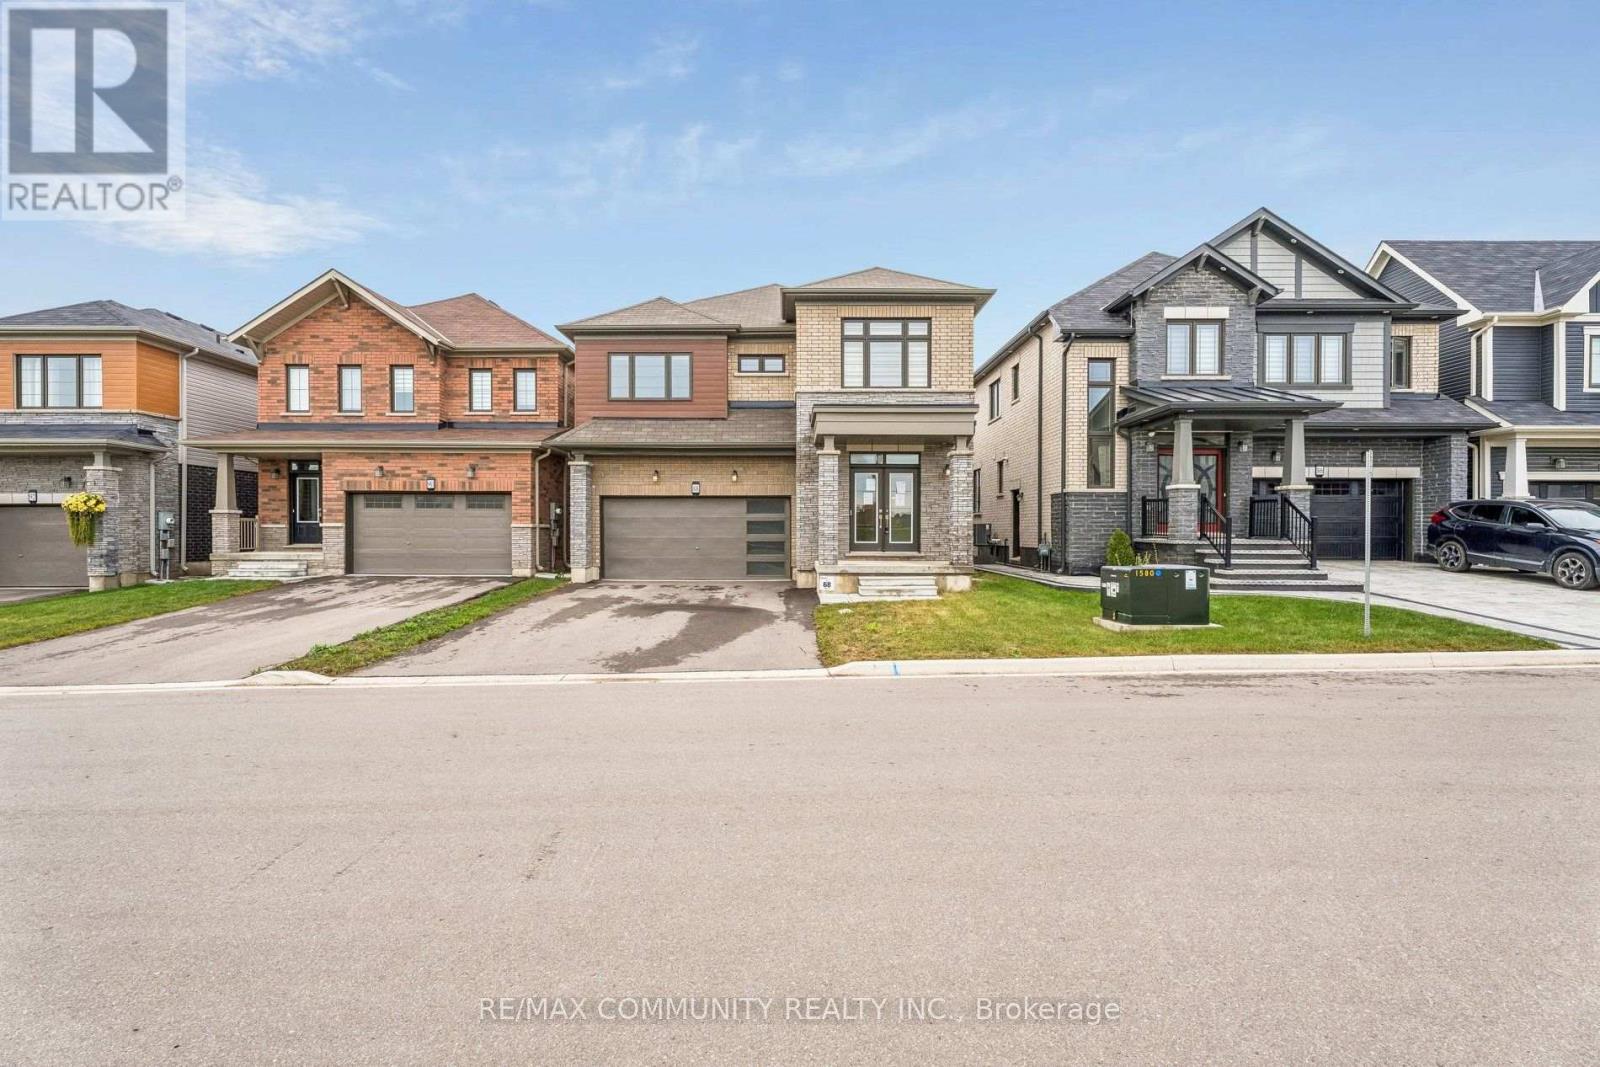
88 Sundin Drive
Haldimand, Ontario
Welcome to 88 Sundin Drive in the growing community of Caledonia! Built by Empire, this spacious detached home offers approximately 2,722 sq. ft. with 4 bedrooms and 4 bathrooms. Hardwood flooring throughout the main floor and large windows create a bright, welcoming atmosphere. The open-concept kitchen and breakfast area provide ample space for everyday dining, complemented by a built-in sound system, a spacious dining room and a cozy fireplace. Upstairs, the generous primary suite features a walk-in closet and 4-piece ensuite. Two bedrooms share a convenient Jack-and-Jill bathroom, while the fourth bedroom enjoys its own3-piece ensuite. Second-floor laundry and direct garage access add everyday convenience. The full unfinished basement offers space to customize to your needs. Complete with stainless-steel appliances and parking for four vehicles, this home is conveniently located near schools, shopping and restaurants. A wonderful opportunity to enjoy spacious, comfortable living! (id:50787)
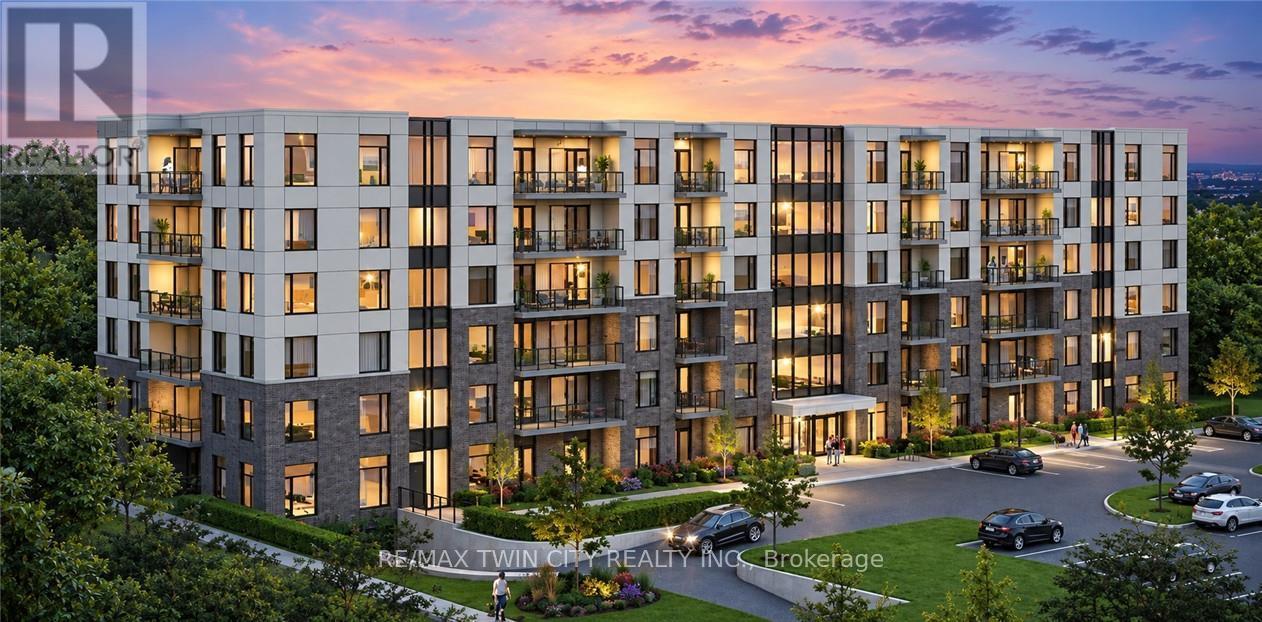
308 - 103 Roger Street
Waterloo, Ontario
Welcome to this spacious and modern one-bedroom condo, ideally located in the heart of Waterloo. This bright and well-designed unit features an open-concept living space, 9 ft ceilings, a modern kitchen with stainless steel appliances, in-suite laundry, and a private balcony. Conveniently located close to Wilfrid Laurier University, the University of Waterloo, Grand River Hospital, Google HQ, shopping, restaurants, public transit, and other everyday amenities. Book your showing today! (id:50787)
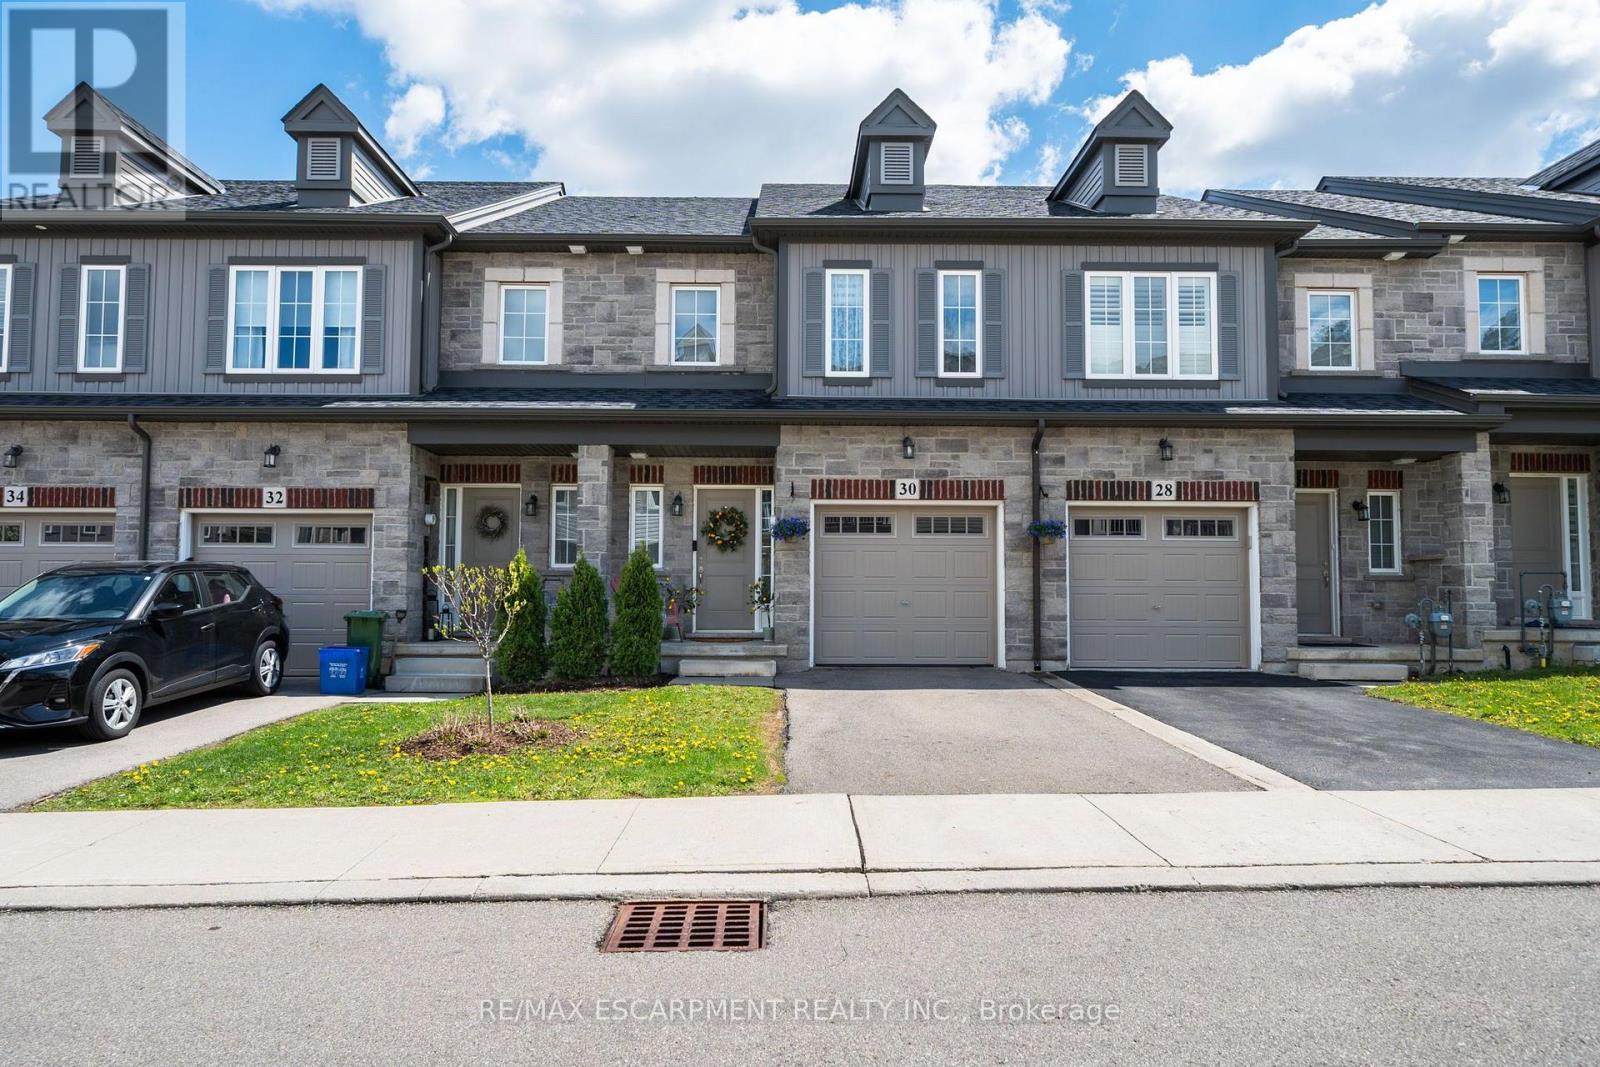
30 Cleland Avenue
Hamilton, Ontario
Modern, move-in ready and anything but ordinary! This beautifully maintained, original-owner freehold townhome, built in 2020, offers 3 bedrooms, 2.5 bathrooms and an impressive combination of stylish finishes, thoughtful upgrades and incredibly versatile living space. The welcoming main level features hardwood flooring and a contemporary kitchen designed for both everyday living and entertaining, complete with white tile, modern backsplash and stainless steel appliances in excellent condition. Upstairs, you'll find 3 spacious bedrooms, convenient upper-level laundry and a generous primary retreat featuring a boutique-inspired walk-in closet and private ensuite with a stand-up shower. The finished lower level truly sets this home apart. Designed with a modern, studio-inspired loft feel. Enjoy a projector movie area, podcast/content creation setup, small performance stage, mirrored fitness area, storage, plus a unique guest sleeping platform that can accommodate guests. Exposed ceilings, spotlights, curtains, artistic doors and a standalone sound system give the space plenty of personality and endless possibilities for entertaining, working out, creating or relaxing. Additional features include an attached garage with automatic door opener and built-in storage shelving. Located close to schools, shopping, HSR transit and everyday amenities. A truly unique Ancaster home that needs to be seen to be fully appreciated! (id:50787)
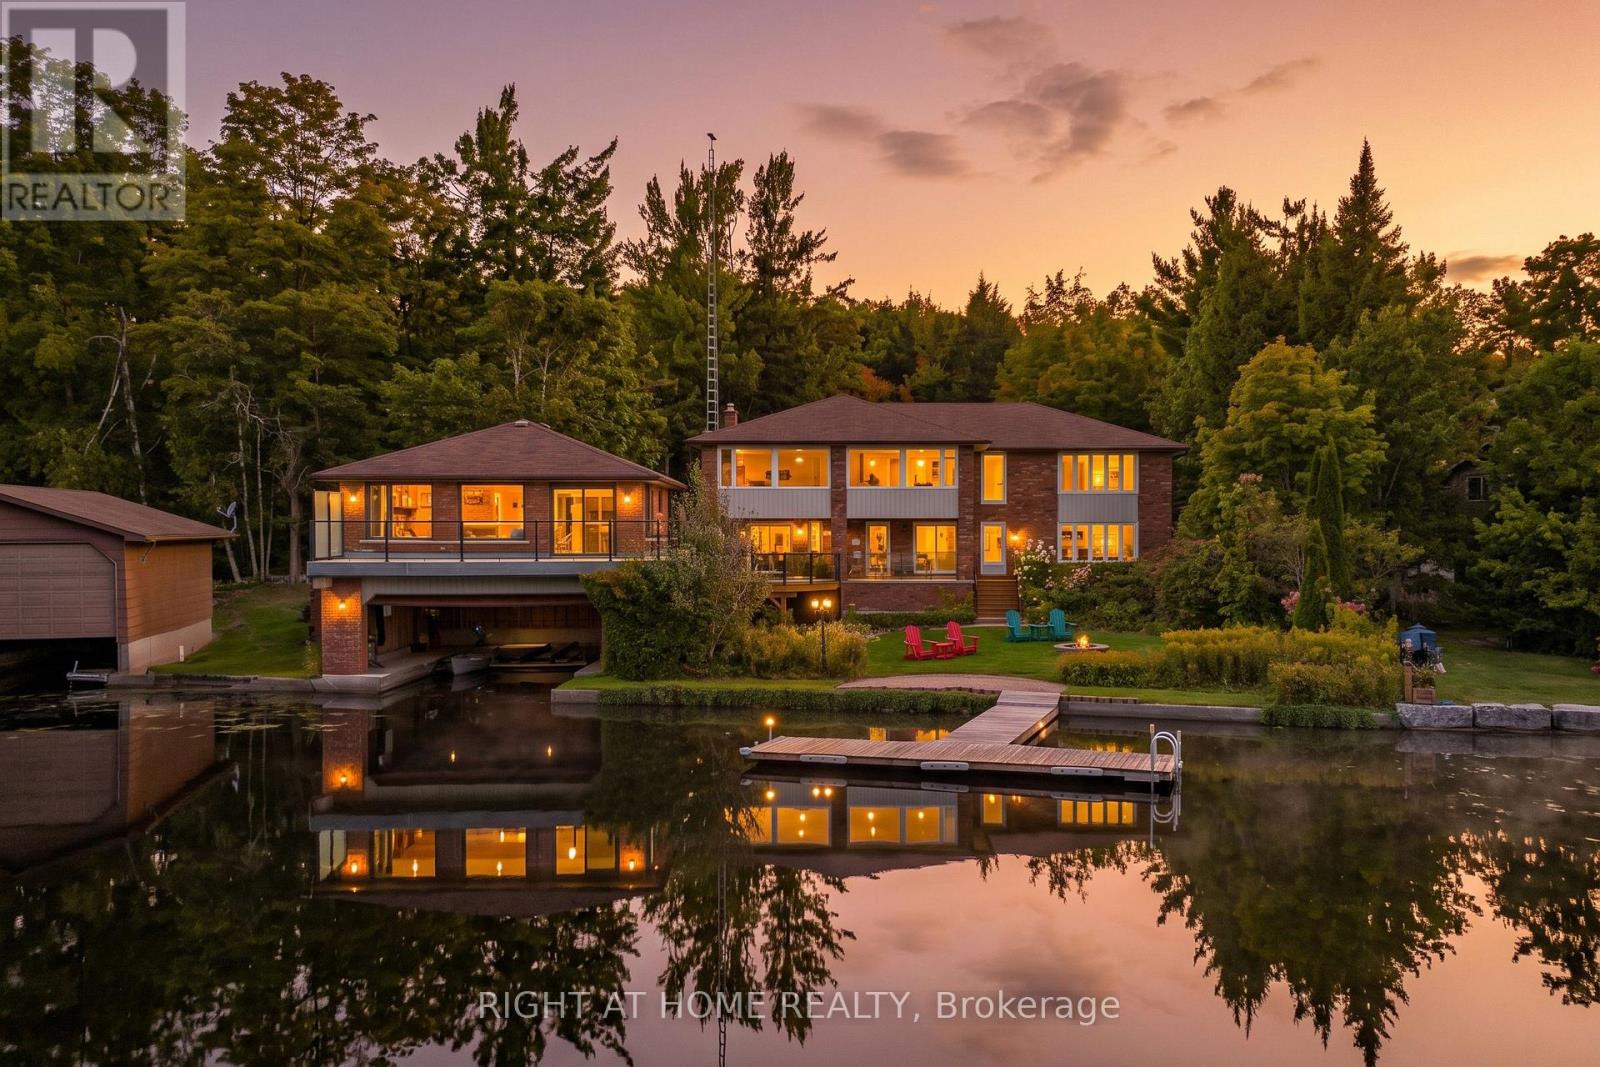
154 Fire Route 26
Trent Lakes, Ontario
Welcome to an exceptional Buckhorn Lake waterfront property offering space, privacy and a true four-season lifestyle on the Trent-Severn Waterway. Tucked away on a well-maintained year-round private road, a tree-lined drive leads to this substantial home with over 3,900 sq. ft. above grade. At the shoreline, a rare double wet-slip boathouse features approximately 739 sq. ft. of finished upper-level space, adding to the property's unique waterfront character. From your dock, enjoy lock-free access to five connected lakes, offering miles of boating without the need to pass through a lock. The spacious 4-bedroom, 3-bath home is designed for family and entertaining, with expansive windows capturing beautiful water views. The bright, updated kitchen features quartz counters, abundant cabinetry and brand-new 2026 Samsung Bespoke black stainless appliances, opening to generous dining and living areas. Extensive updates include energy-efficient windows, new double entry doors and luxury vinyl flooring throughout-no carpet. Two Pacific Energy Classic wood stoves add warmth and character. Outdoors, more than 1,000 sq. ft. of decking combines cedar and recently installed Duradek, complemented by a mix of glass and traditional aluminum railings, scenic glass and privacy walls. A large detached garage/workshop and oversized, recently re-graveled driveway provide exceptional space for vehicles, boats, trailers and recreational toys. Enjoy excellent boating and fishing directly from your property, along with a broad stretch of Buckhorn Lake well suited to watersports. All this while remaining close enough to town for everyday conveniences. A distinctive waterfront property combining the space and comfort of a substantial year-round residence with the recreational lifestyle people come to the Kawarthas to find. Maybe it's time to get out of the city and enjoy the peace and tranquility of living full time on the lake! (id:50787)
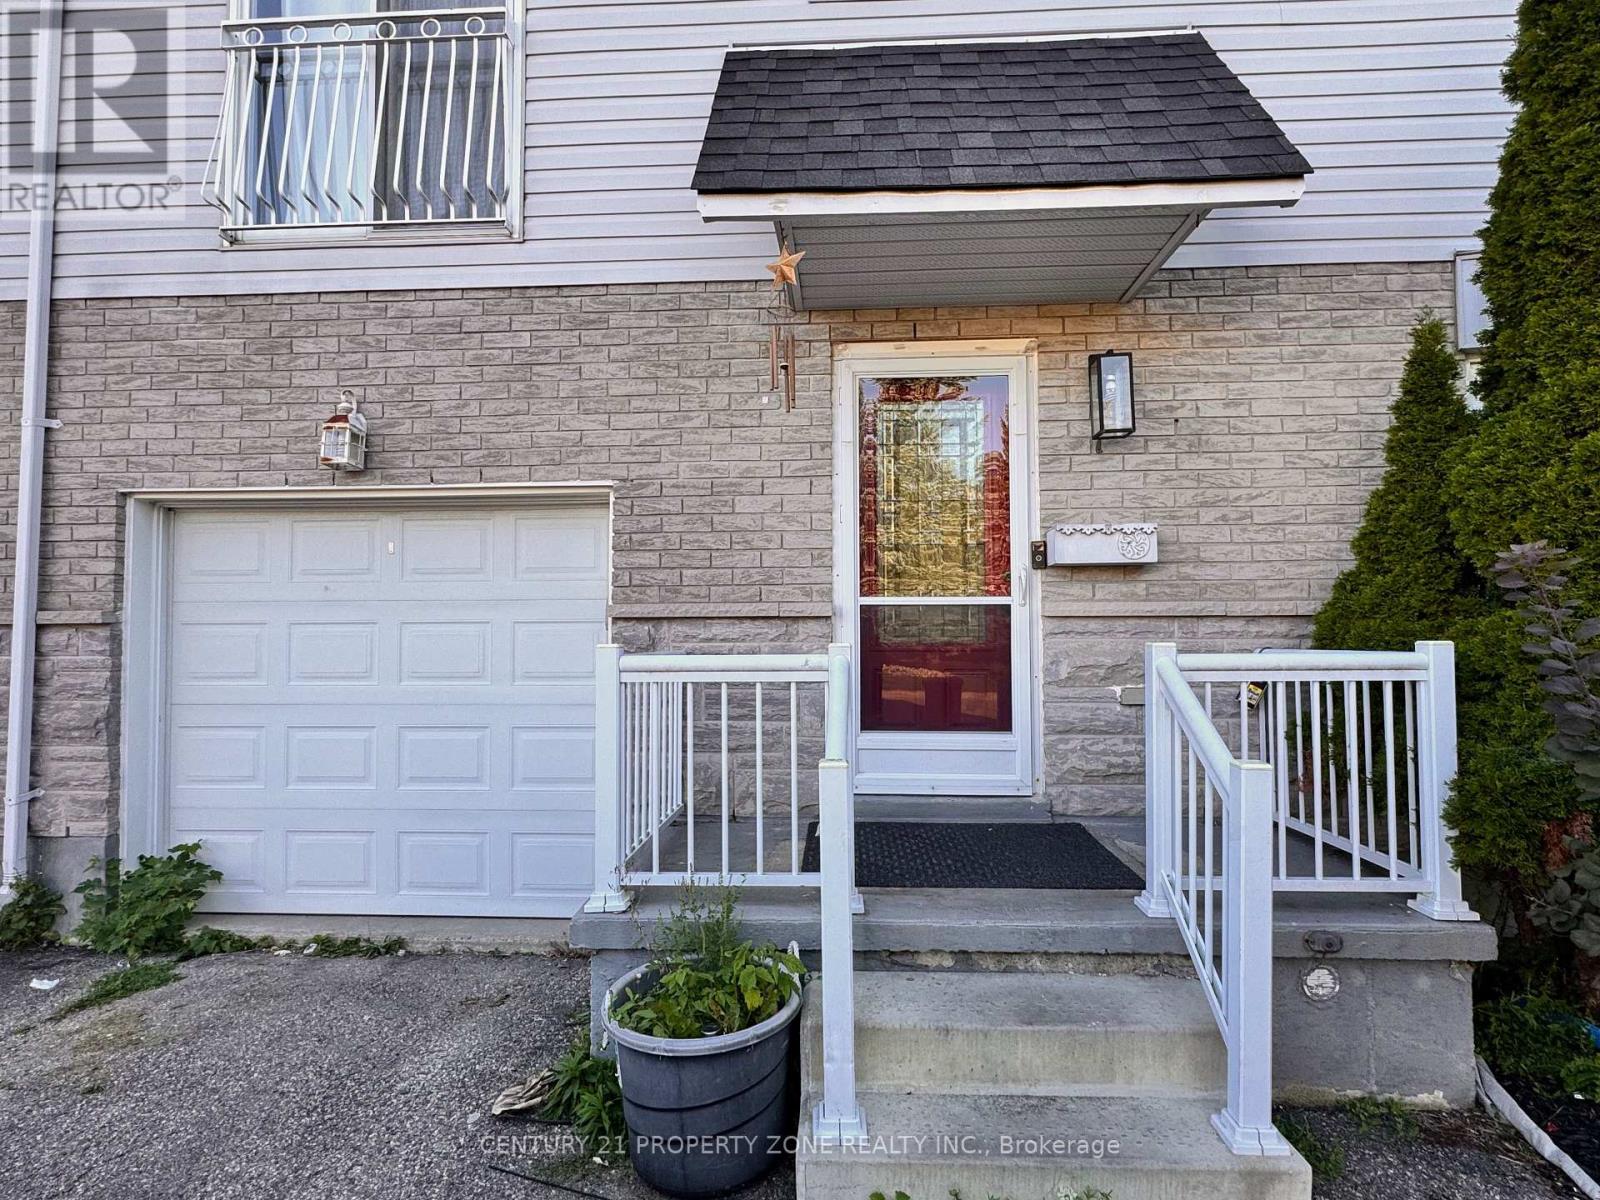
1 Golden Terrace Court
Kitchener, Ontario
Students Welcome !! Carpet Free! New Blinds And Appliances. This Well Maintained Freehold End-Unit Townhouse On AQuiet Court Located In The West Kitchener Beechwood Forest And Highland West Neighborhoods, AVery Popular And Desirable, Calm, And Quiet Family Area. Conveniently Located Near AllNecessary Amenities Including Schools, Shopping Malls, Recreation Centers, Trails, GolfCourses, Hospitals, And More. Ideal For A Small Family. Floor Features Include Tile Floors InThe Washroom And Vinyl Floors In The Bedrooms And Living Room. The Open-Concept Living Room IsPerfect For Both Family Time And Entertaining. New Roof (2017), Furnace And Air ConditioningHave All Been Updated. Finished Basement, Bright Open Concept Main Floor With Sliders To DeckAnd Large Fenced Yard (Fence 2016). Master Bedroom Has It's Own En-Suite, Juliette Balcony AndGreat Walk-In Closet. Attached Garage And Driveway Parking For 4 Cars. No Sidewalk To Shovel.Close To Bus Stops, Highland Shopping Centre, Schools, Community Centre And All Amenities.Don't Miss Out On This Great Opportunity. Book Your Showing Today. (id:50787)

67 Apple Tree Drive
Kitchener, Ontario
Location, Location, Location!!! Beautiful Single Detached 3 Bedroom, 3 Bathroom 2-Storey home in Prime Lackner Woods/Idlewood location in Kitchener! Curb appeal abounds in this stunning home with newer windows and exterior doors including garage door (Completed in 2024) . Step inside to the open concept main level featuring contemporary white Kitchen with wrap around peninsula and Stainless Steel appliances, Bright living room and separate dining room. There are sliding doors off the dining room to allow you to seamlessly transition to the outdoors to your huge Deck complete with lighted Gazebo, Newer Gas BBQ and Fully fenced yard... perfect for entertaining! You are going to love walking the trails and taking in the view of the greenspace! The main floor is completed by a convenient 2 pce bathroom and inside entry from the garage. Journey upstairs where you will find 3 great sized bedrooms and a 4pce cheater en-suite bathroom. The King-sized Primary Bedroom is is stunning with a separate sitting area and large closet. The fully finished basement offers another great space to relax and enjoy family time with a cozy recroom, custom oak bar and a 3 pce Bathroom with stand up shower and tons of storage! Additional renovations include: Professionally painted in neutral tones, Updated modern light fixtures, Roof, Furnace/Central Air. Walking distance to top rated schools and close to shopping, restaurants, HWY all amenities this is the perfect family home and you're going to love living here! Shows AAA! (id:50787)
Lower - 1575 Dufferin Street
Toronto, Ontario
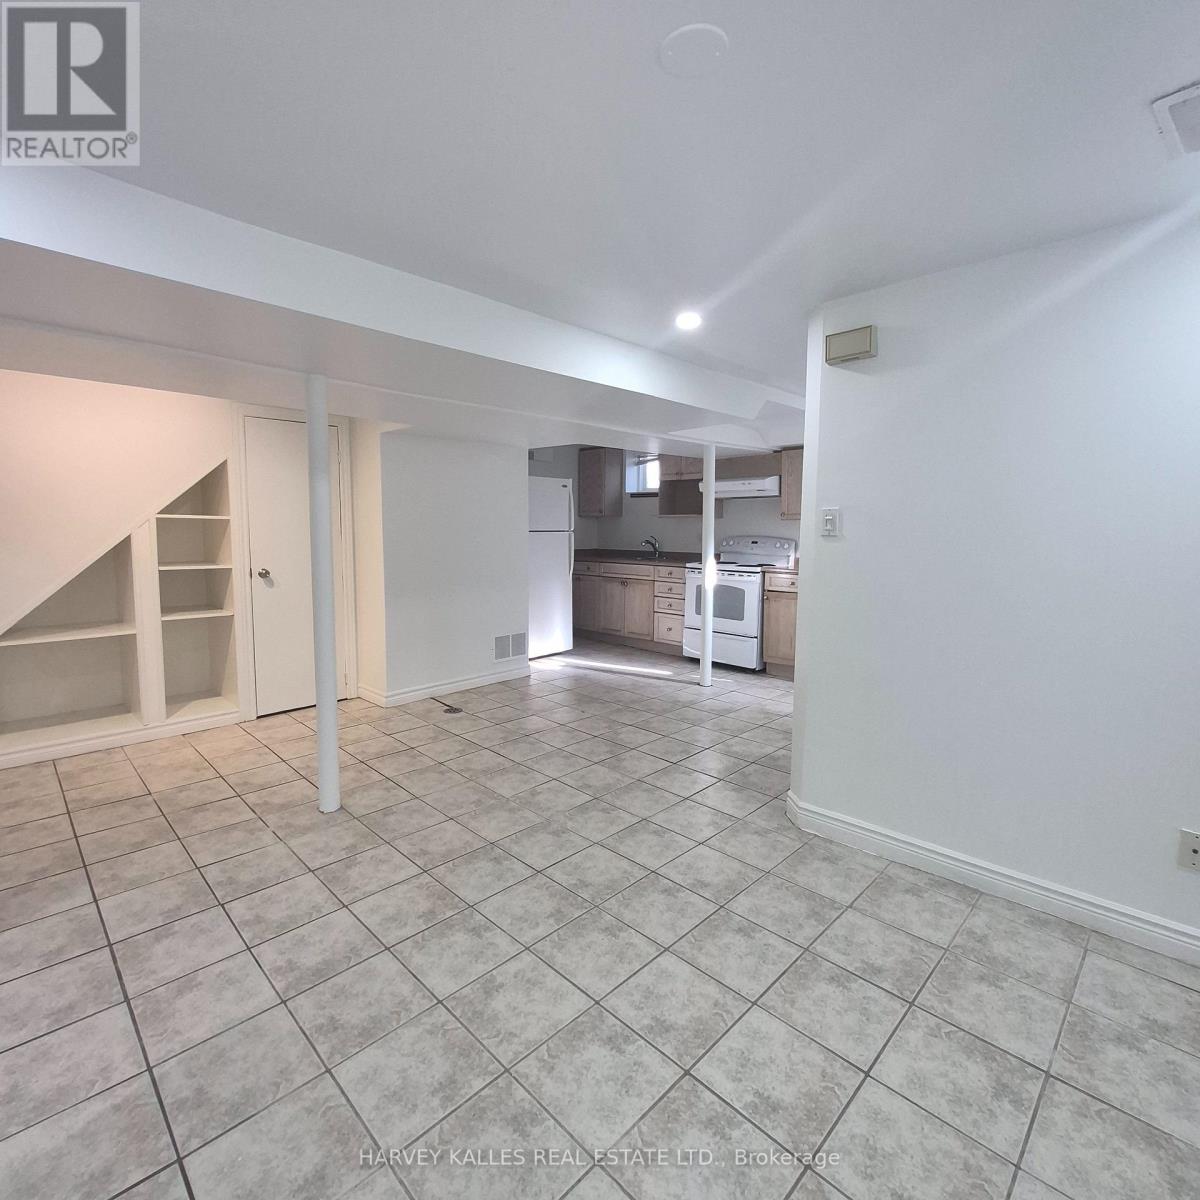
Welcome to this beautifully maintained, detached home located in one of Toronto's most vibrant neighbourhoods, This excellent lower-level unit is spacious & bright featuring a clean, well-laid-out-open-concept floor plan with a separate bedroom. The comfortably high ceiling create an airy, inviting atmosphere. Enjoy the convenience and security of your own dedicated private entrance. The unit is currently vacant, unfurnished and freshly painted. Steps to the TTC and located just minutes away from the fabulous shops, cafes, and restaurants on St. Clair Avenue West, and offering quick access to Bloor Street. Situated in a highly desirable, walkable and safe community. Laundry is available onsite and shared. Utilities Heat & A/C, Hydro and Water are included! (id:50787)
1138 Vanier Drive
Mississauga, Ontario
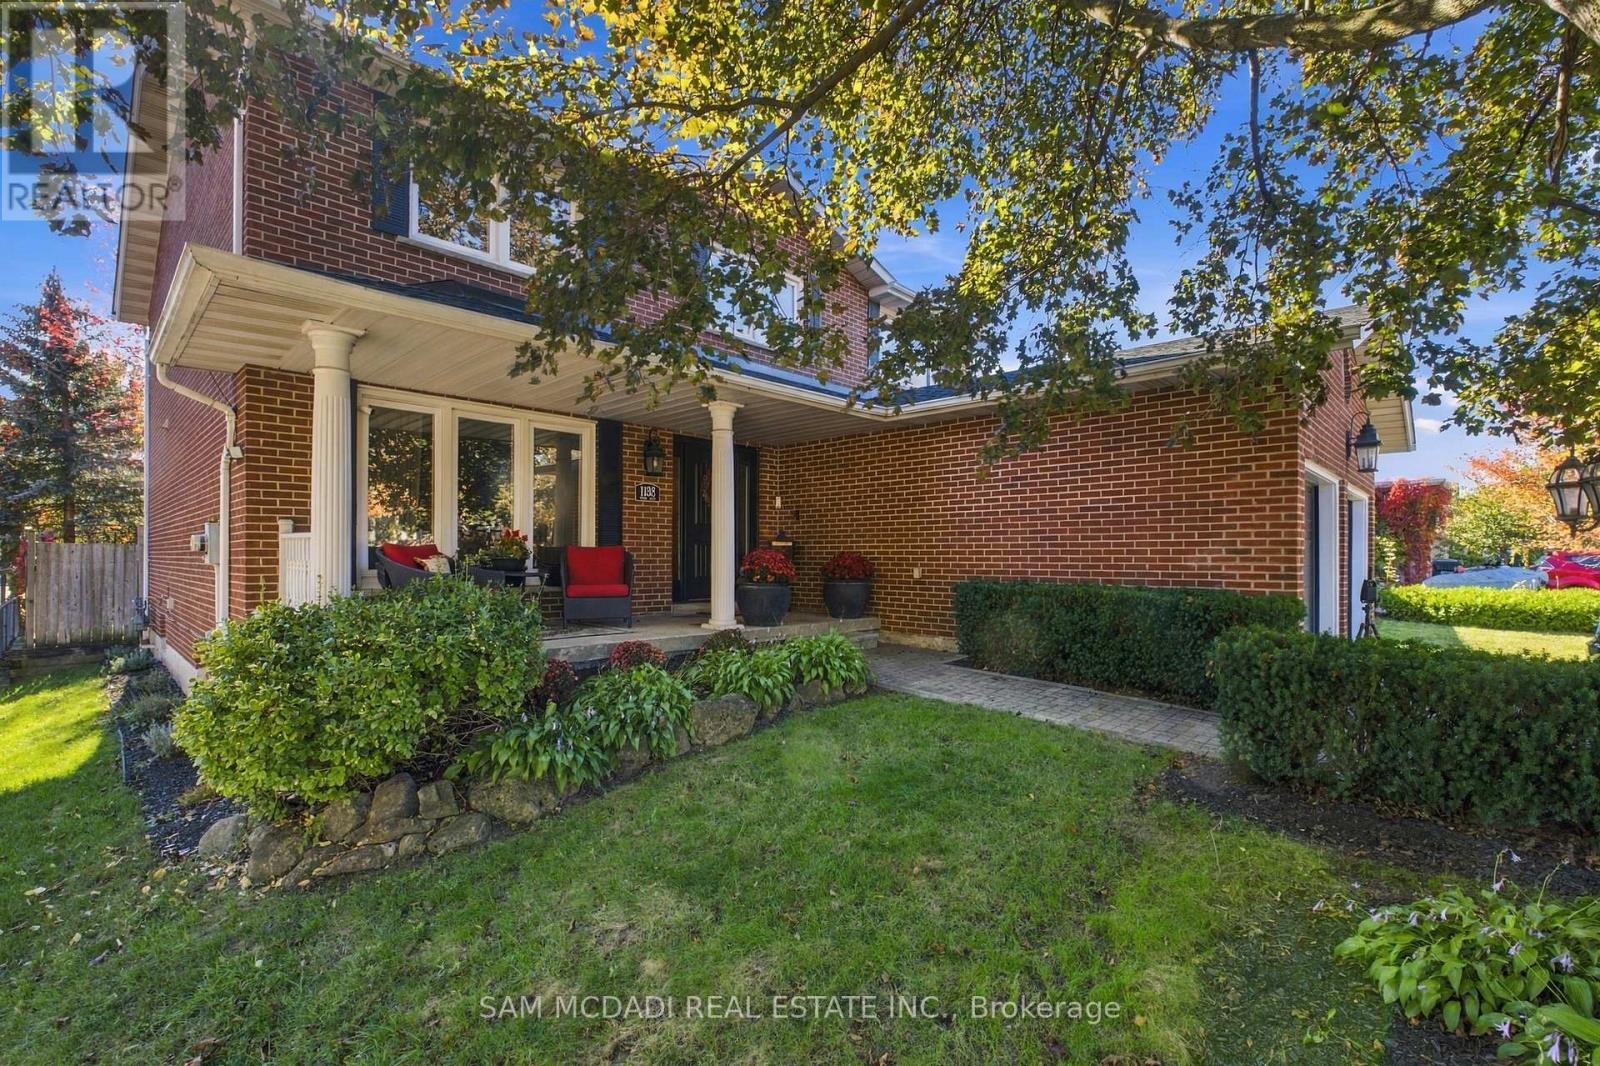
Welcome to 1138 Vanier in the prestigious Lorne Park community, where this beautifully designed 2-storey home with a double car garage invites you to move in and enjoy. Picture yourself sipping your favourite beverage on the inviting front porch, a perfect spot to unwind. Inside, the functional layout creates an easy flow from room to room, ideal for family living and entertaining, with over 3500 sq ft of total living space providing ample room to breathe and thrive. The interior boasts hardwood floors throughout, freshly painted walls, and custom kitchen cabinetry that enhances its charm. The chef's dream kitchen features a cozy breakfast nook, a dedicated office/desk area, high-end appliances including a Wolf stove and ASKO dishwasher, a beverage fridge, and elegant granite countertops, all with seamless access to the backyard through the kitchen's walkout, where you can relish the serenity of lush landscaping and a completely fenced-in yard, perfect for children and pets to play. The main floor also includes a cozy family room with a wood-burning fireplace, a convenient powder room, and a laundry area for added practicality. Upstairs, you'll discover four spacious bedrooms complemented by two well-appointed bathrooms, with the primary suite serving as a true retreat featuring a walk-in closet and an updated 4-piece ensuite for your perfect escape at the end of the day. The large basement, also accessible via a separate entrance, includes an additional sizable bedroom and bathroom, making it ideal for guests or as a private space for older children, plus plenty of storage space to keep everything organized. Located in a vibrant neighbourhood, you'll find excellent schools, the charming Clarkson and Port Credit villages, beautiful Lake Ontario, various shops, and restaurants nearby, along with easy access to the QEW and the Clarkson GO station. Don't miss the opportunity to make it yours. (id:50787)