
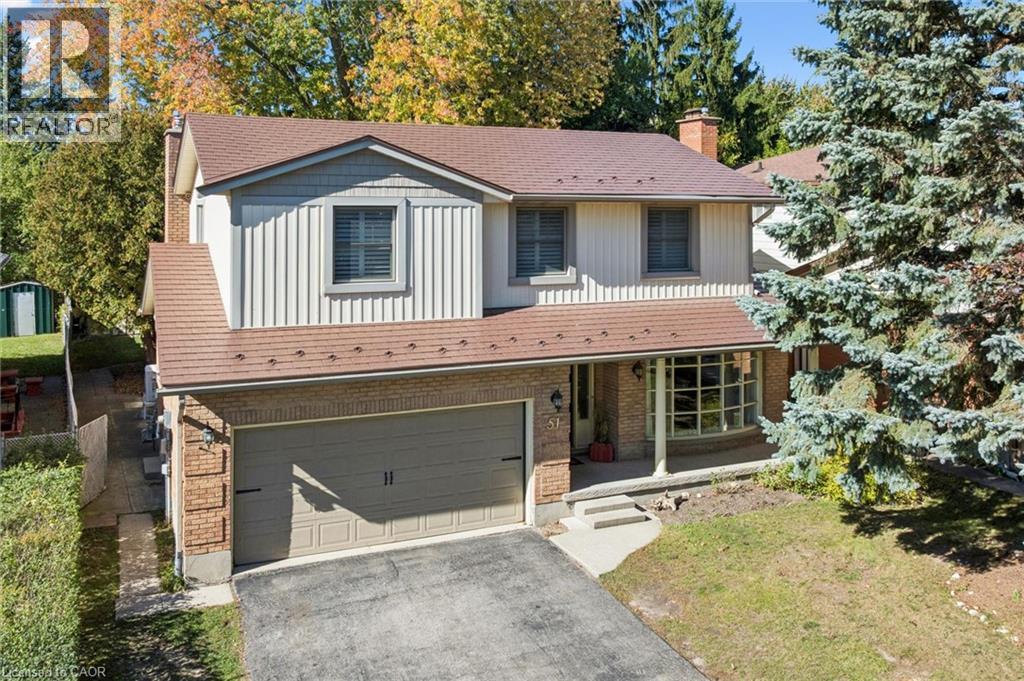
51 Cayley Court
Kitchener, Ontario
SPACE, STYLE & AN EXCEPTIONAL ROCKWAY LOCATION! Welcome to 51 Cayley Court, a 5-level backsplit offering over 3600 square feet of finished living space, an oversized, mature lot and a quiet court setting. Perfect for growing or extended families, this impressive home offers 4+1 bedrooms and 4 bathrooms, a bright formal living room, main floor laundry room, a separate dining room that overlooks the living room, spacious kitchen with dinette, and an inviting family room with gas fireplace and walkout to the deck and backyard. The primary bedroom is a retreat with decorative accent wall and beautifully updated ensuite. The versatile lower level offers excellent in-law opportunity with second kitchen, recreation room with gas fireplace, bedroom, full bath, and second laundry room. Hardwood and ceramic tile flooring, California shutters, durable metal roof, updated furnace (2022), and water softener are features you'll appreciate. Enjoy a fully fenced backyard with mature trees, deck, shed, and play centre for the kids. The double garage and double driveway offer parking for 6 vehicles. Steps to Rockway Golf Course and AR Kaufman YMCA, quick access to Rockway Gardens, LRT, and expressway access. ROOM FOR EVERYONE, INSIDE AND OUT! (id:50787)
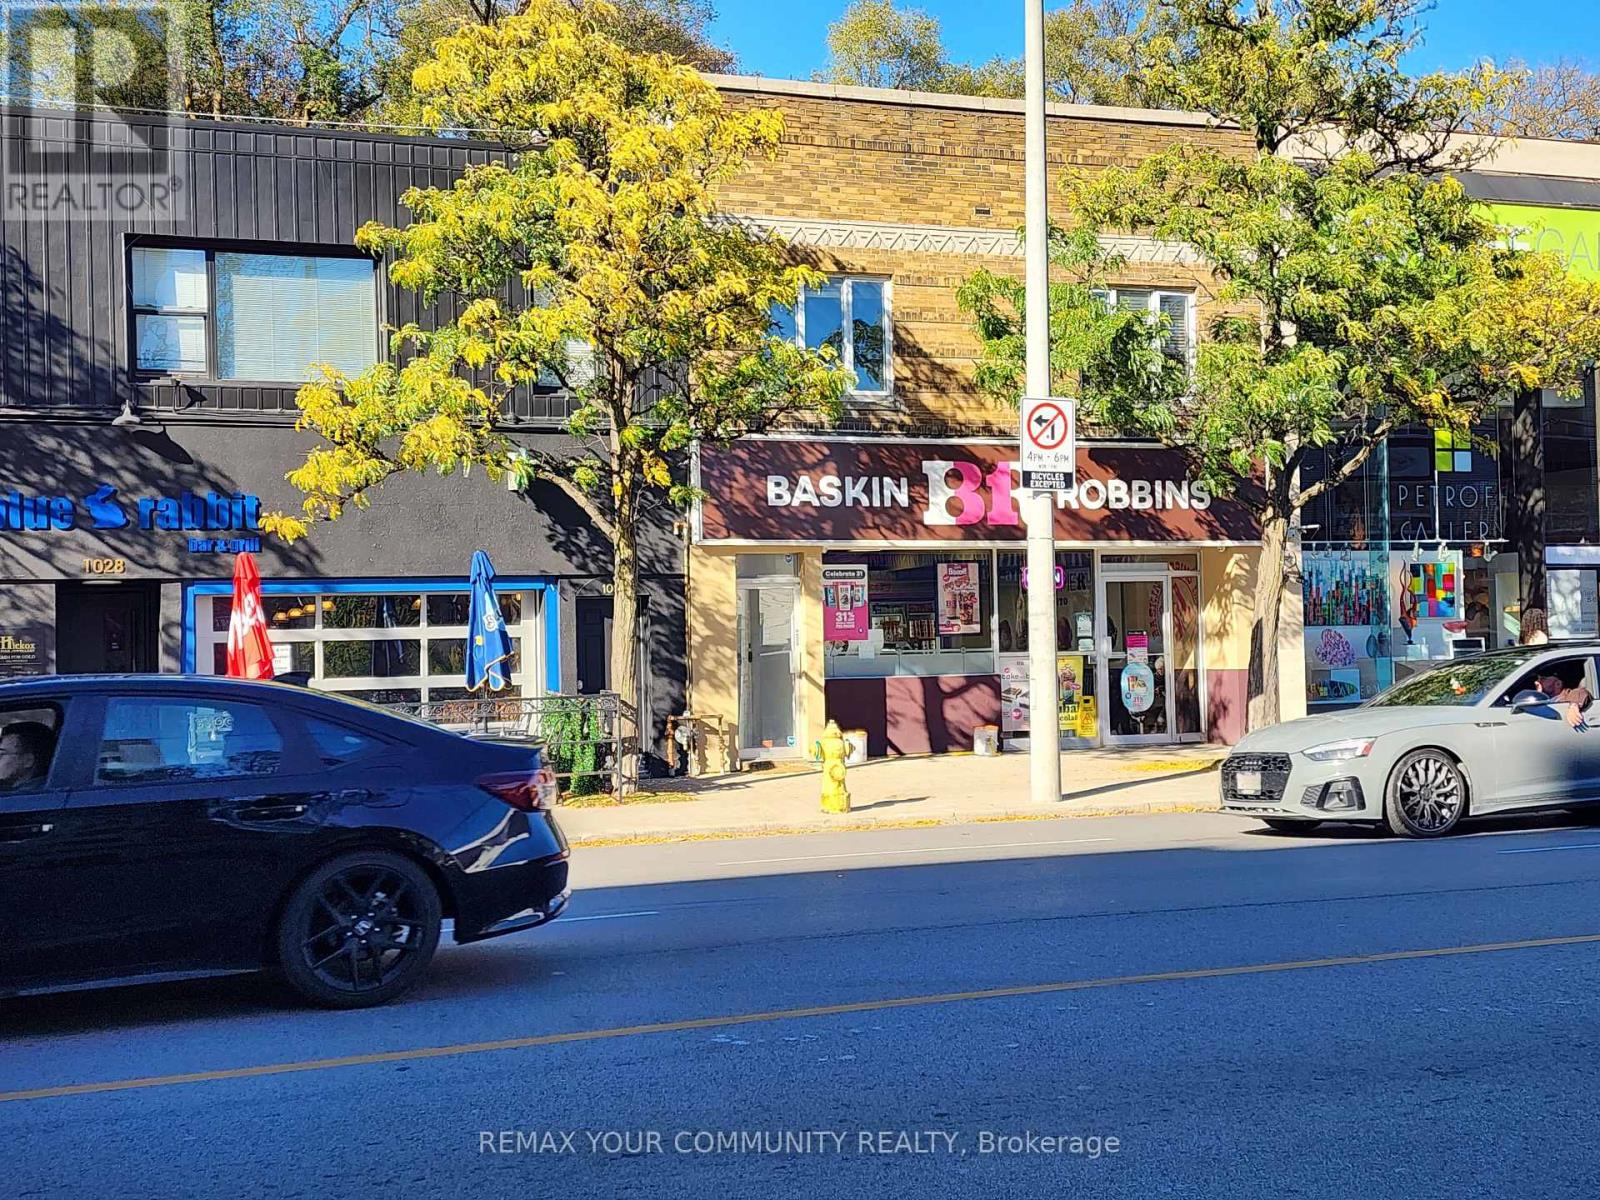
Upper - 1018 Eglinton Avenue
Toronto, Ontario
Bright 2nd floor office on the North side of busy Eglinton Ave West. 4 individual offices. large central reception area, W.C., 2 storage rooms and stair to rear parking area (2 cars in tandem). Gross floor area is approx, 1200 sqft - Available immediately. (id:50787)
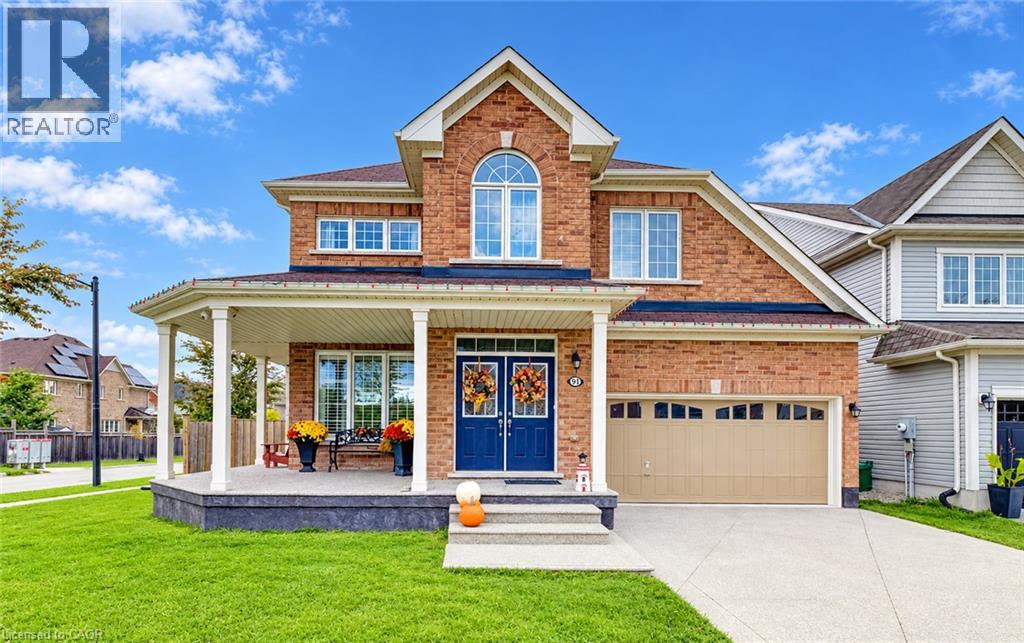
91 Cook Street
Binbrook, Ontario
Located in a quiet, family friendly neighbourhood this exceptional 4+1 bedroom, 3.5 bath home checks all the boxes. Situated on a prime corner lot, this all brick home boasts a charming wrap-around porch overlooking desirable Summerlea Park. Enjoy modern living designed for seamless entertaining throughout 2,656 square feet of above grade sophistication and approximately 3800 sq. ft. of total finished living space. The cozy living room with stone feature wall and fireplace creates a warm and inviting space. The open concept floor plan is highlighted by a stylishly appointed kitchen with a vibrant backsplash, stainless steel appliances, and island with ample seating. The separate formal dining room is perfect for family gatherings and holiday hosting. Quality finishes including granite countertops and California shutters are complimented by a Maple hardwood staircase. From the dinette, step through oversized sliding glass doors to maintenance-free outdoor living, featuring a pool and an expansive concrete patio -the ultimate summer oasis. The main floor also provides convenient inside entry from the mud room to the 2+ car tandem garage which leads to an aggregate driveway. The spacious primary suite is a true retreat featuring his and hers walk-in closets and a spa-like 5-piece ensuite with a soaker tub. Three additional generous bedrooms, a 4-piece washroom, and an upper level laundry room complete this floor. The full height lower level with vinyl flooring and pot lights extends your living space, featuring a spacious recreation area, an additional bedroom, and a modern 3-piece bathroom -ideal for guests, a growing family or in-law suite. Combining a premium lot with a sought-after community, this move-in-ready home is steps from parks, schools, and amenities. Don't miss this rare opportunity to own a home where quality meets location! (id:50787)
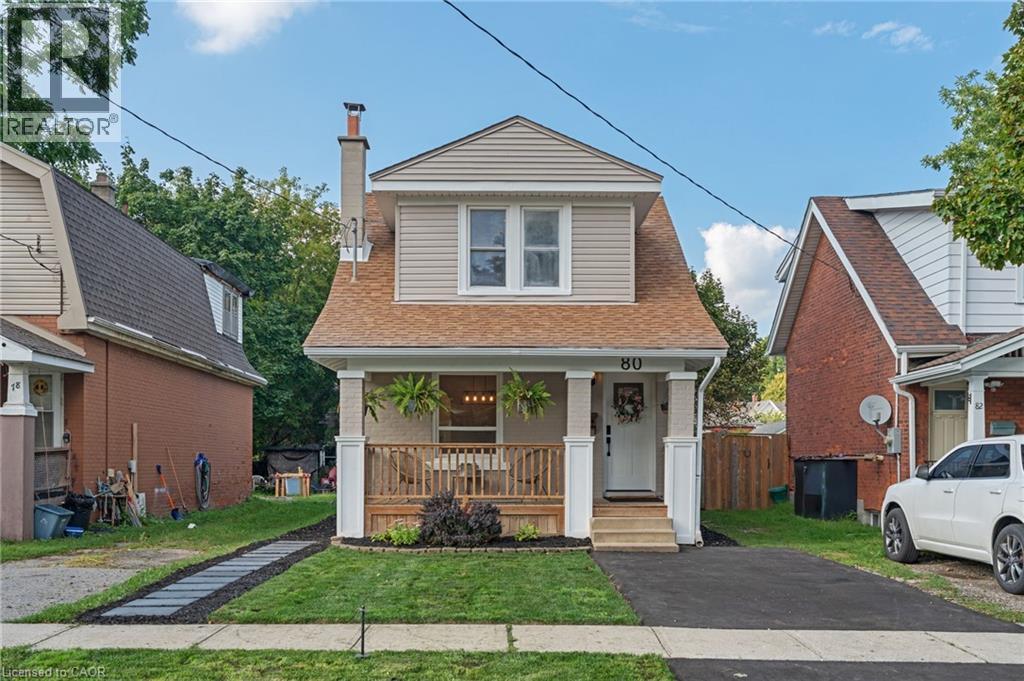
80 Sarah Street
Brantford, Ontario
Welcome to 80 Sarah Street, Brantford. A beautifully updated, turn-key home offering 2+1 bedrooms, 2 full bathrooms, and a flexible layout with the potential to convert the dining room into an additional bedroom. Extensive updates throughout make this home truly move in ready, including a brand-new kitchen, updated bathrooms, new electrical, new drywall with the original plaster removed, new insulation, new main-floor subfloor, and a majority of new windows. Outside, enjoy a new back deck, fully fenced private backyard, and new driveway, all completed in 2026. The basement has also been professionally waterproofed and comes with a 15-year warranty for added peace of mind. With major improvements already taken care of and plenty of versatile living space, 80 Sarah Street is ready for you to simply move in and enjoy! (id:50787)
5448 Appleby Line
Burlington, Ontario
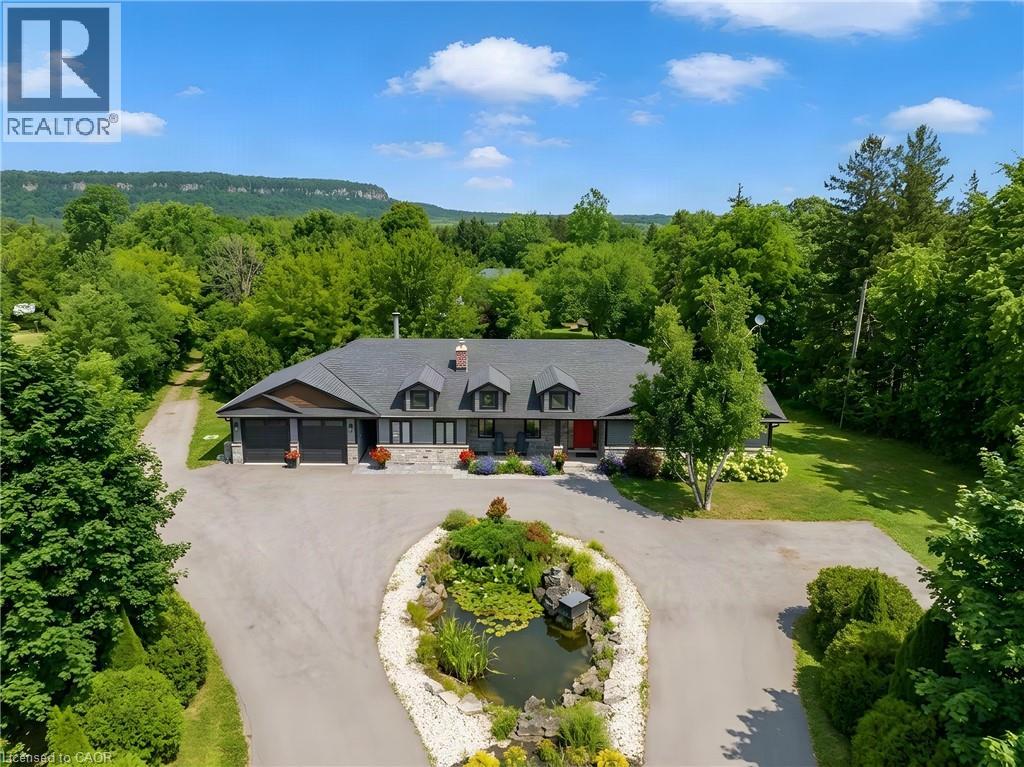
Bikes circling the pond, kids in the backyard and Mount Nemo views to welcome you home. Set on just under two acres, 5448 Appleby Line offers room for family life in every season. Renovated in 2020, this North Burlington bungalow features hardwood throughout the main floor and green views from every window. The kitchen's massive island is made for breakfast, homework and gathering with friends. An oversized fridge handles family groceries, while a bar fridge keeps wine and cocktail ingredients chilled for patio evenings. The generous dining area has room for Christmas dinner with family and friends. Wood-burning fireplaces in both the main-floor living and family rooms bring warmth to crisp fall evenings. Picture a Christmas tree twinkling beside the family room fire as the kids wait for Santa. An electric fireplace adds atmosphere to the primary bedroom. Outside, a landscaped fish pond forms the centrepiece of the circular drive. Enjoy spring gardens, summer soccer games and barbecues on the spacious stone patio, followed by autumn colour across the mature trees. Leafy branches offer welcome shade, and the open lawn gives children space to run while you relax with friends over a long summer lunch. There's room for birthday parties, quiet coffees and afternoons with nowhere else to be. The enormous garage and workshop can accommodate your dream car collection, a full gym, tools and sports equipment. Feeling ambitious? How about your own indoor roller disco? A bonus room with its own exterior entrance, bathroom and wet bar makes an ideal home office, studio or teenage hangout. Business use is subject to applicable approvals. The unfinished basement, with a brick wood-burning fireplace, offers potential for more living space, including a self-contained in-law or nanny suite, subject to required approvals. Explore Mount Nemo Conservation Area and the Escarpment countryside, with Burlington's shops and services within reach. Space to grow, gather and enjoy every season. (id:50787)
11 Eastbourne Avenue Unit# 1
Hamilton, Ontario
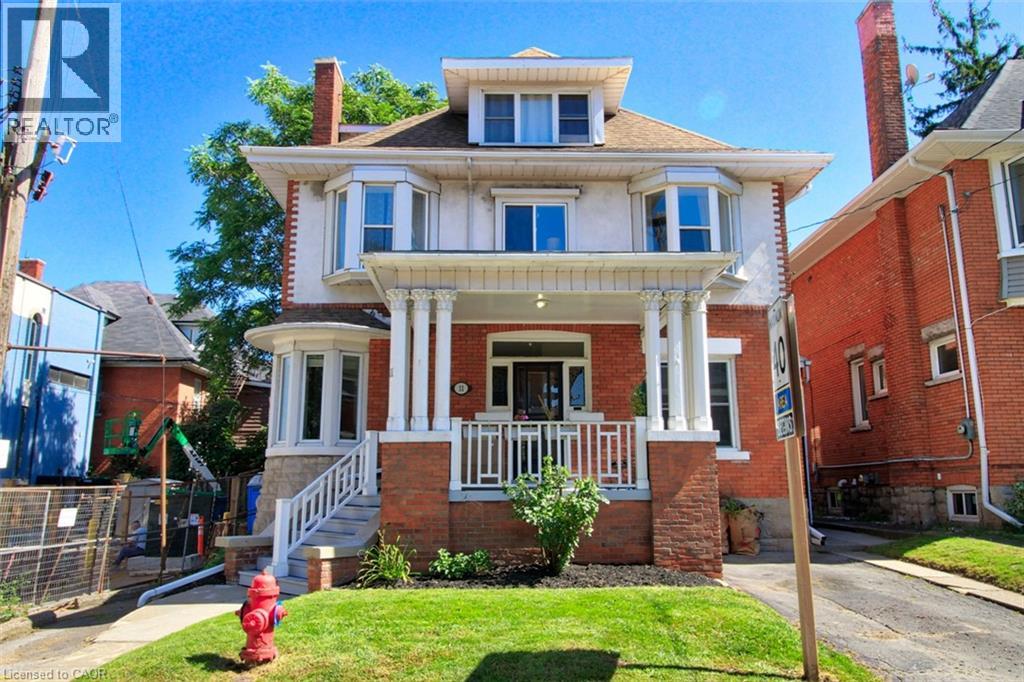
All utilities and in-suite laundry included. Discover exceptional comfort and timeless charm at 11 Eastbourne Avenue, the perfect retreat for driven young professionals or discerning retirees seeking a refined, low-maintenance lifestyle. This spacious two-bedroom residence is rich in classic architectural details, featuring high ceilings, warm hardwood floors, dual decorative fireplaces, elegant pocket and French doors, and a sunlit bay window. Enjoy modern daily conveniences with private in-suite laundry, relaxing outdoor spaces including a charming front porch and backyard, and completely worry-free living with all utilities included and in-suite laundry. Located in a desirable, connected neighborhood close to local amenities and transit, this home offers an ideal balance of character, tranquility, and effortless living. Schedule your private tour today! (id:50787)
1357 Michael Circle
London East, Ontario
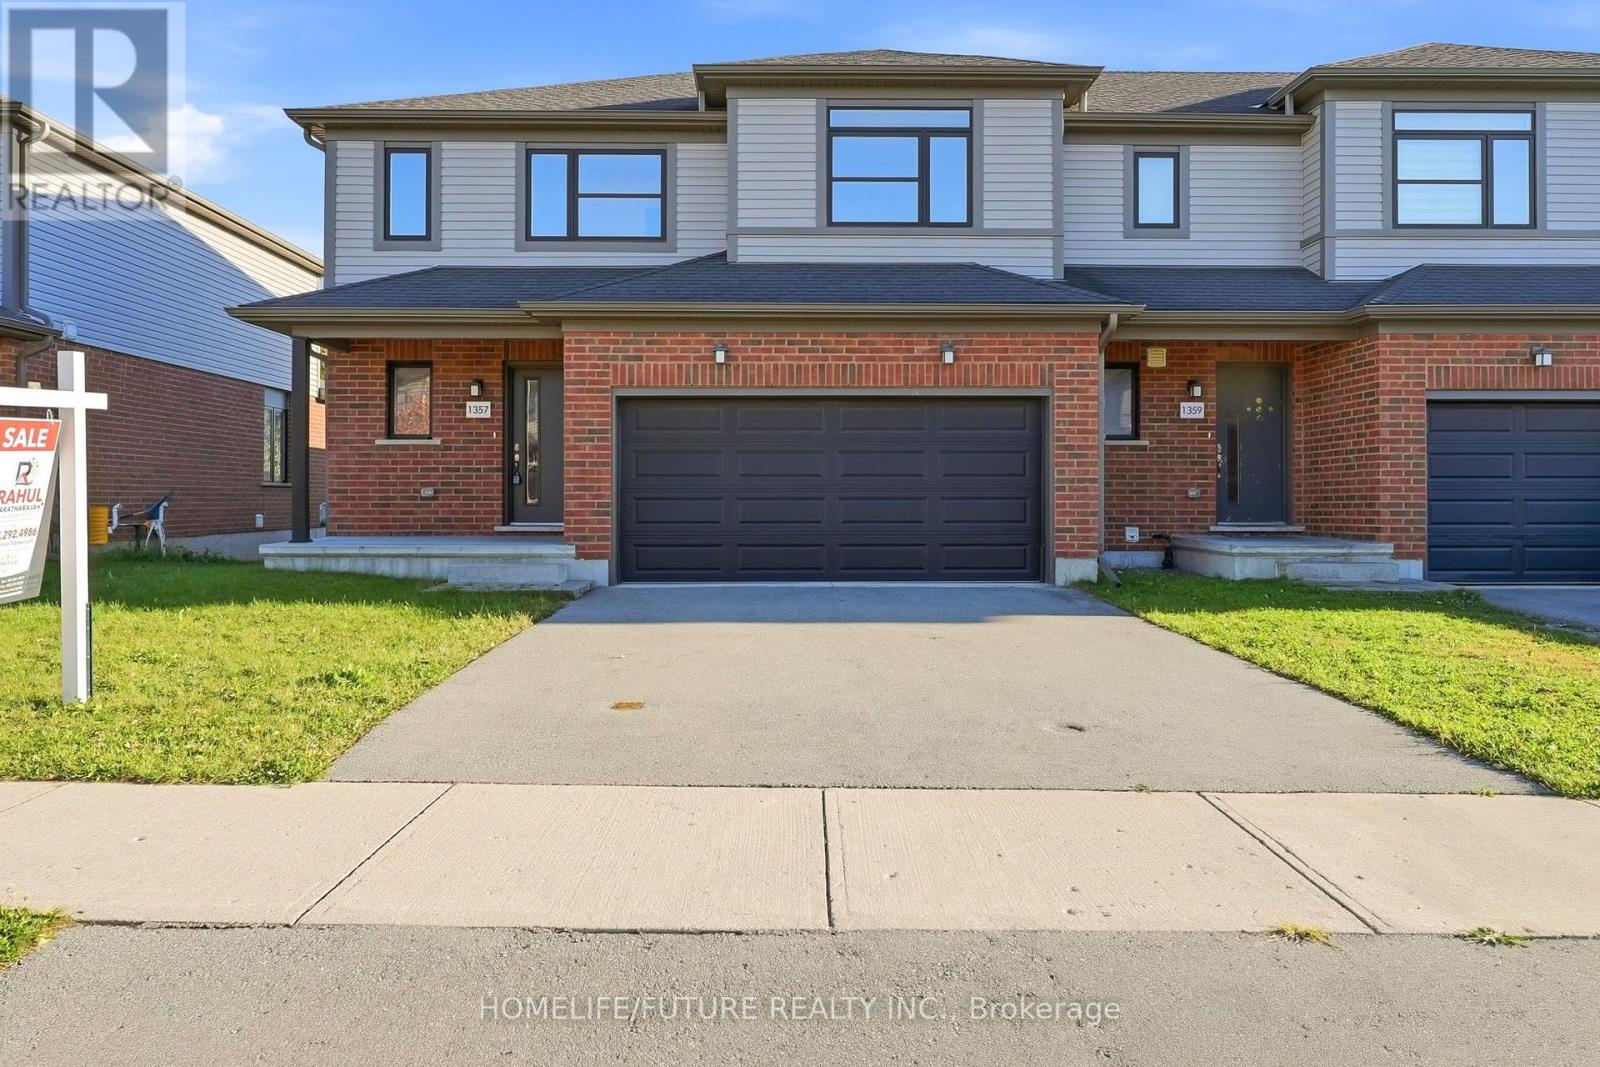
Welcome To This Spacious 3+2 Bedroom And 4 Washrooms Townhouse With No Maintenance Fees. This Home Designed With Family Living In Mind. This Home Offers Generous Space Across All Three Levels. Multiple Area To Gather And Relax. This Home Main Floor Is Open Concept Modern Living Finished. Also Including Laminate Flooring First And 2nd Floors. Additional 2 Bedroom And 1 Washroom In The Basement. Convenient Location To Schools, Parks, Restaurants, Transit And All The Amenities. (id:50787)
312 - 708 Woolwich Street
Guelph, Ontario
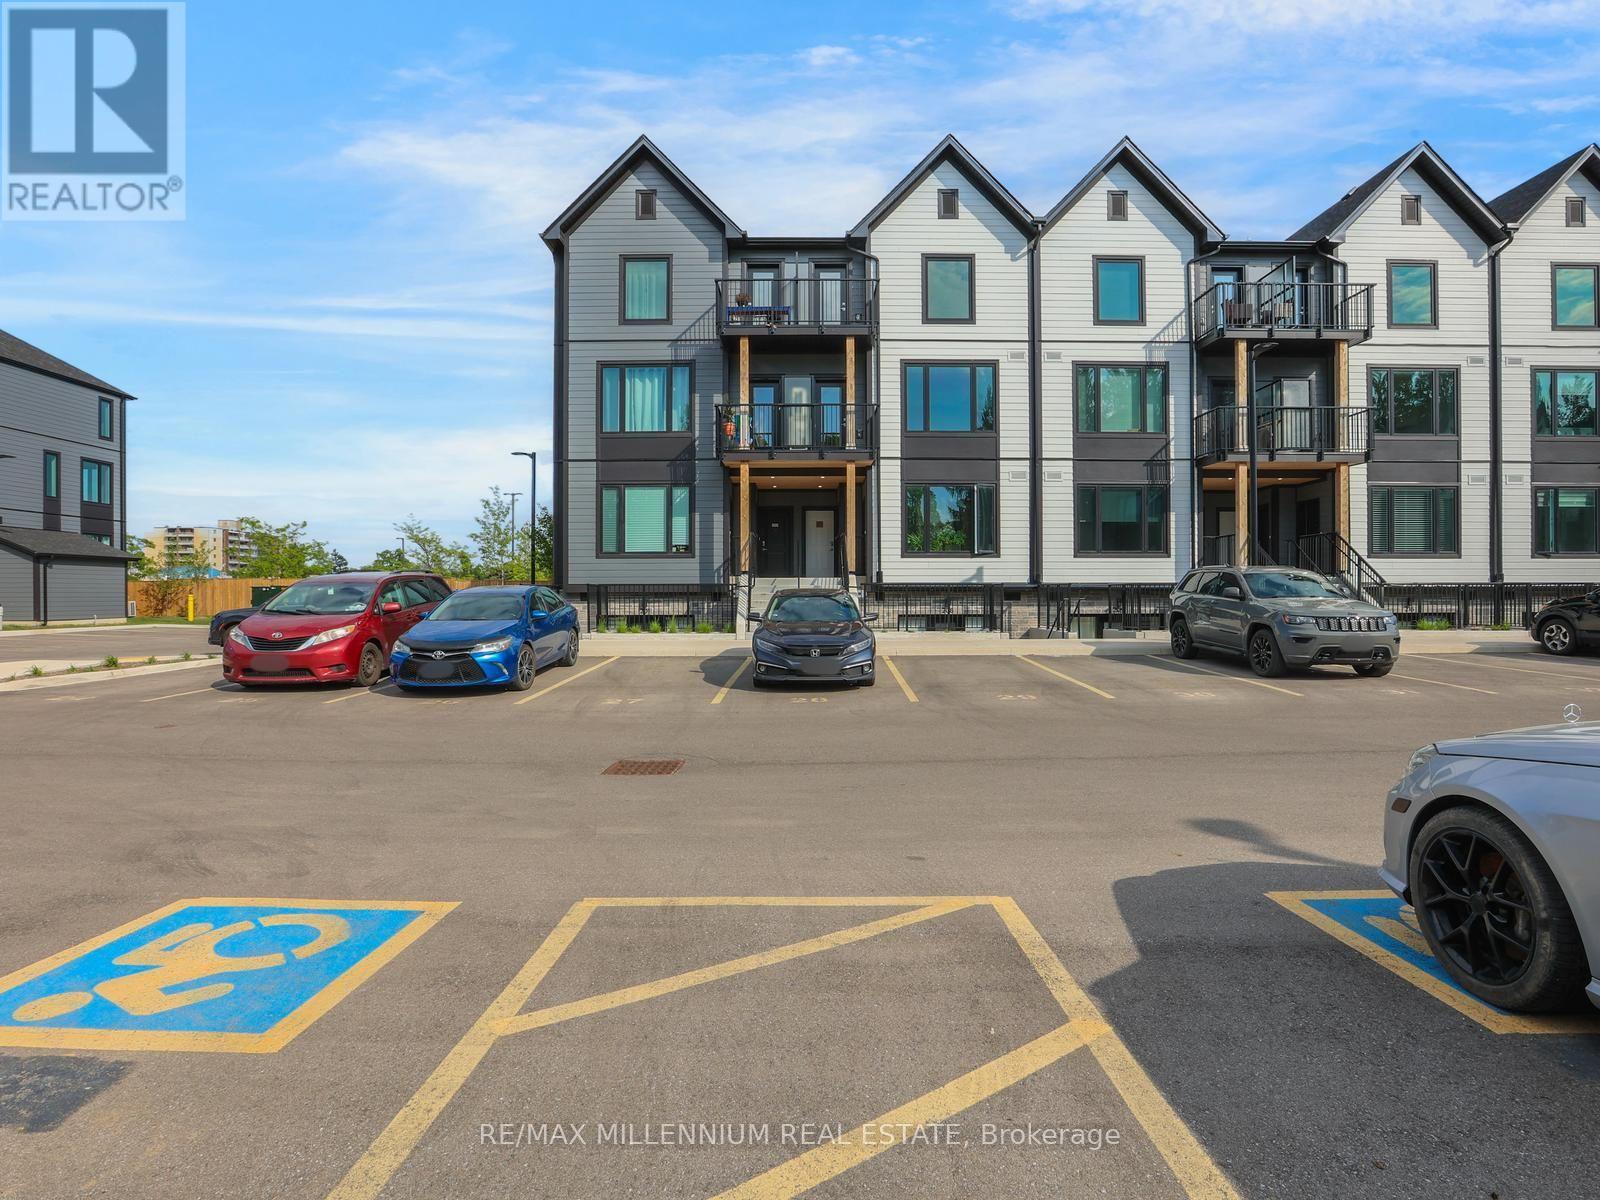
This brand-new stacked townhouse offers approximately 1,003 sq. ft. of thoughtfully designed living space, featuring 2 bedrooms and 2 bathrooms with a bright, open-concept layout. The home offers modern living with stylish finishes, a functional kitchen, spacious living area, and convenient in-suite laundry. Enjoy your own private balcony, perfect for relaxing or entertaining outdoors. The well-designed layout provides comfortable living spaces ideal for professionals, couples, first-time buyers, or investors. Conveniently located close to Riverside Park, scenic walking trails, shopping, public transit, everyday amenities, Downtown Guelph, and the University of Guelph. Includes one parking space. A fantastic opportunity to own a brand-new, low-maintenance home in a growing and desirable Guelph community. (id:50787)
26 Fairview Avenue
Hamilton, Ontario
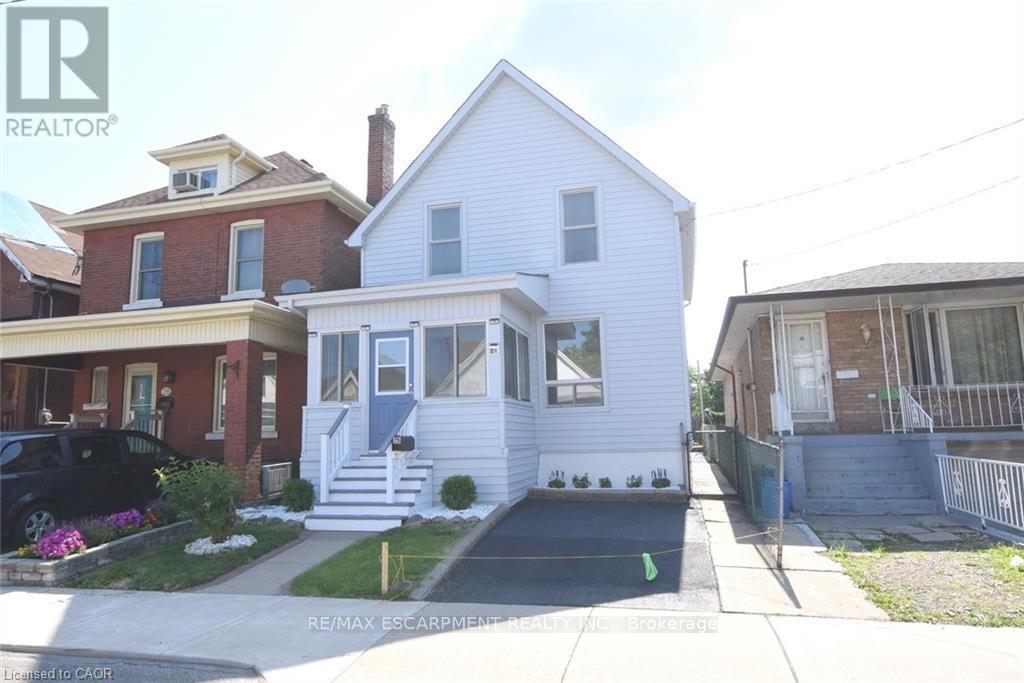
Welcome to 26 Fairview Avenue, a beautifully updated 3-bedroom, 2-bathroom, 2-storey home inHamilton's vibrant Crown Point neighbourhood! Offering the perfect blend of modern comfort, charm andconvenience, this inviting home is just steps from the trendy Ottawa Street district, known for its boutiqueshops, antique stores, popular restaurants, cozy cafés and farmers' market. Step inside to discover abright, welcoming interior featuring stylish luxury vinyl flooring, updated trim and doors, modern lightfixtures and potlights throughout. The renovated kitchen showcases sleek Corian countertops andbacksplash, while the updated 4-piece bathroom offers a fresh, contemporary feel. Three spaciousbedrooms provide comfortable living, complemented by an additional 3-piece bathroom and convenientlaundry facilities in the basement. Additional highlights include vinyl windows, central air conditioning(2021), a newer furnace and refreshed interior and exterior paint. Enjoy exclusive use of the entire home,including the basement and backyard, along with the convenience of a private front driveway. Ideallysituated near Gage Park, Centre on Barton, schools, public transit and everyday amenities, with easyaccess to major commuter routes. A fantastic opportunity to enjoy the best of Hamilton's thriving eastend. Make this wonderful property your next home! (id:50787)
205 Norfolk County 45 Road
Norfolk, Ontario
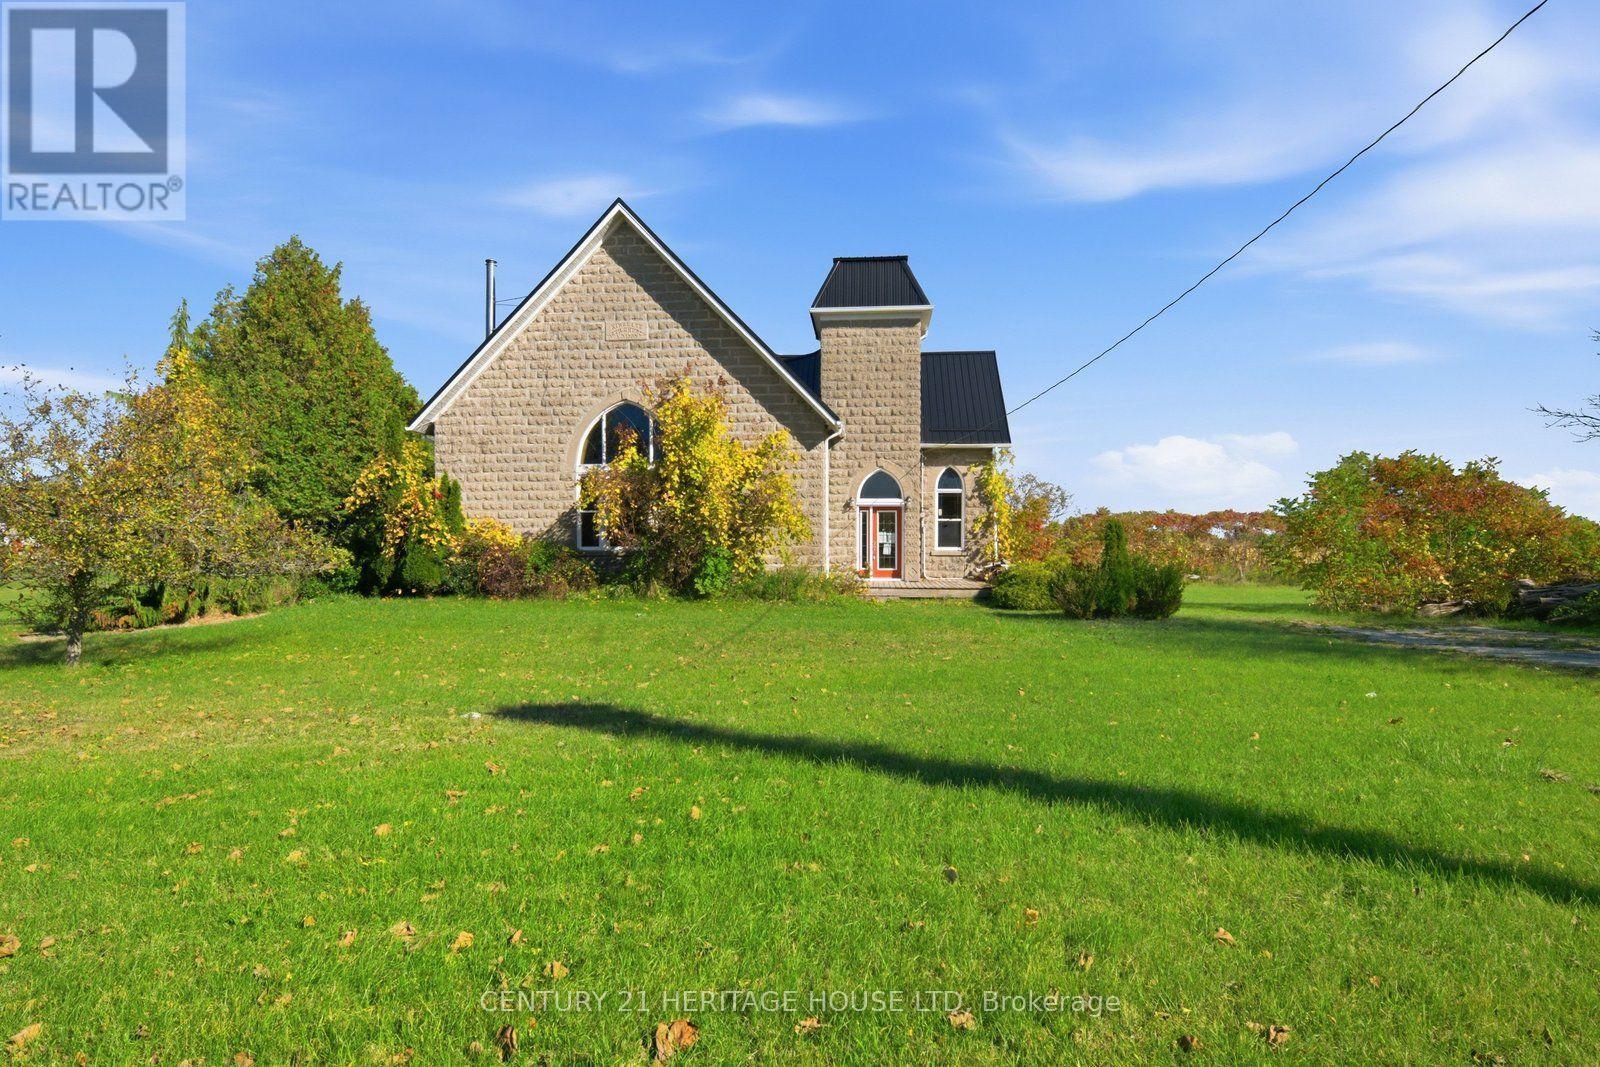
Welcome to 205 Norfolk County Road 45, a truly unique property located just minutes from Port Burwell and the beautiful shores of Lake Erie! This charming converted church offers 4 bedrooms, 2 bathrooms, and an abundance of character throughout. Soaring vaulted ceilings, exposed wooden beams, oversized windows, and plenty of natural light create a warm and inviting atmosphere. The perfect blend of rustic charm and everyday comfort makes this property truly one of a kind! The main level features a spacious eat-in kitchen complete with stone countertops, warm wood cabinetry, and ample cupboard and counter space, making it ideal for cooking, hosting, and entertaining. The generously sized living room offers endless possibilities, with plenty of room to create a comfortable gathering space or incorporate an additional dining area. A separate formal dining room provides even more space for hosting family and friends. Convenient main-floor laundry and a spacious 4-piece bathroom featuring a relaxing soaker tub and walk-in shower complete this level. Step outside to discover a backyard perfect for enjoying the warmer months! Spend summer afternoons relaxing by the in-ground pool, complete with a fenced pool area, or unwind on the wooden deck overlooking the generous green space. With plenty of room for outdoor activities, entertaining, and making lasting memories, this backyard offers something for everyone. Rich in history, architectural character, and endless potential, this distinctive property presents an incredible opportunity to create a home that truly reflects your style. Enjoy the charm of country living while remaining just a short drive from the sandy beaches and beautiful shoreline of Lake Erie! (id:50787)
1357 Michael Circle
London East, Ontario
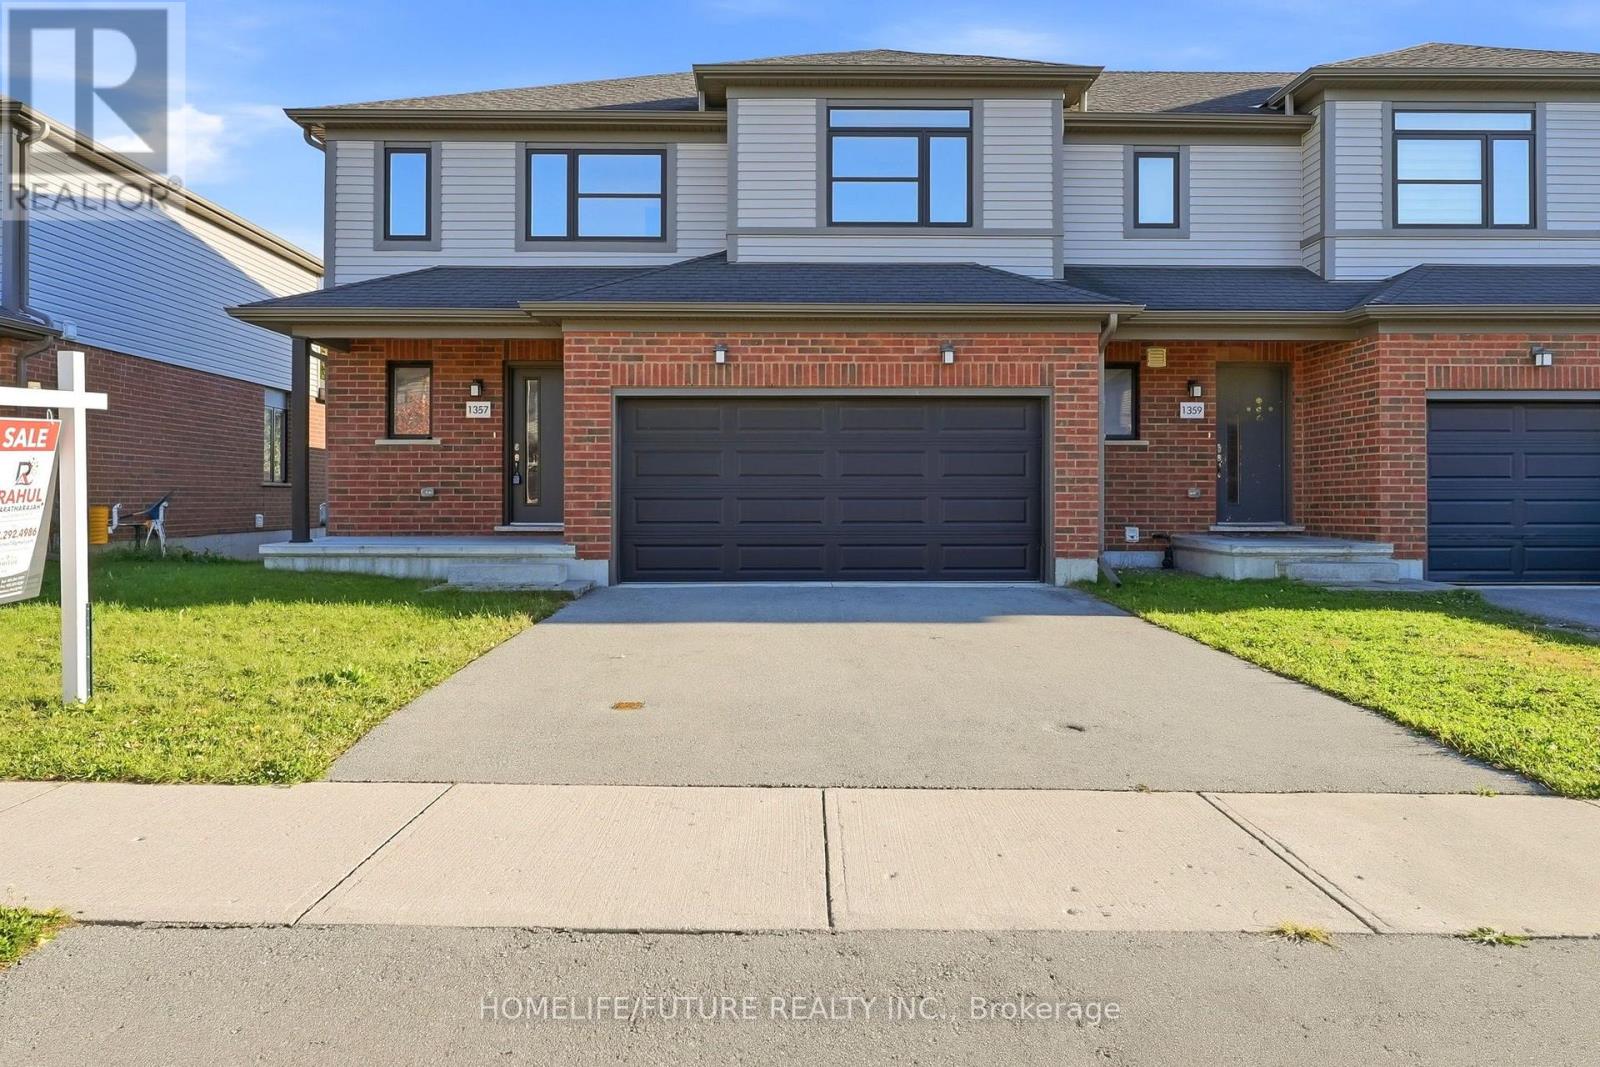
Welcome To This Spacious 3+2 Bedroom And 4 Washroom Townhouse With No Monthly Fees. This Home Designed With Family Living In Mind. This Home Offers Generous Space Across All Levels. Multiple Area To Gather And Relax. This Main Floor Features Open Concept Layout With High-End Finished. The 2nd Bedrooms And One Full Washroom In Basement. Conveniently Located Close To Schools, Parks, Shopping, Transit And All Other Amenities. (id:50787)
214 - 708 Woolwich Street
Guelph, Ontario
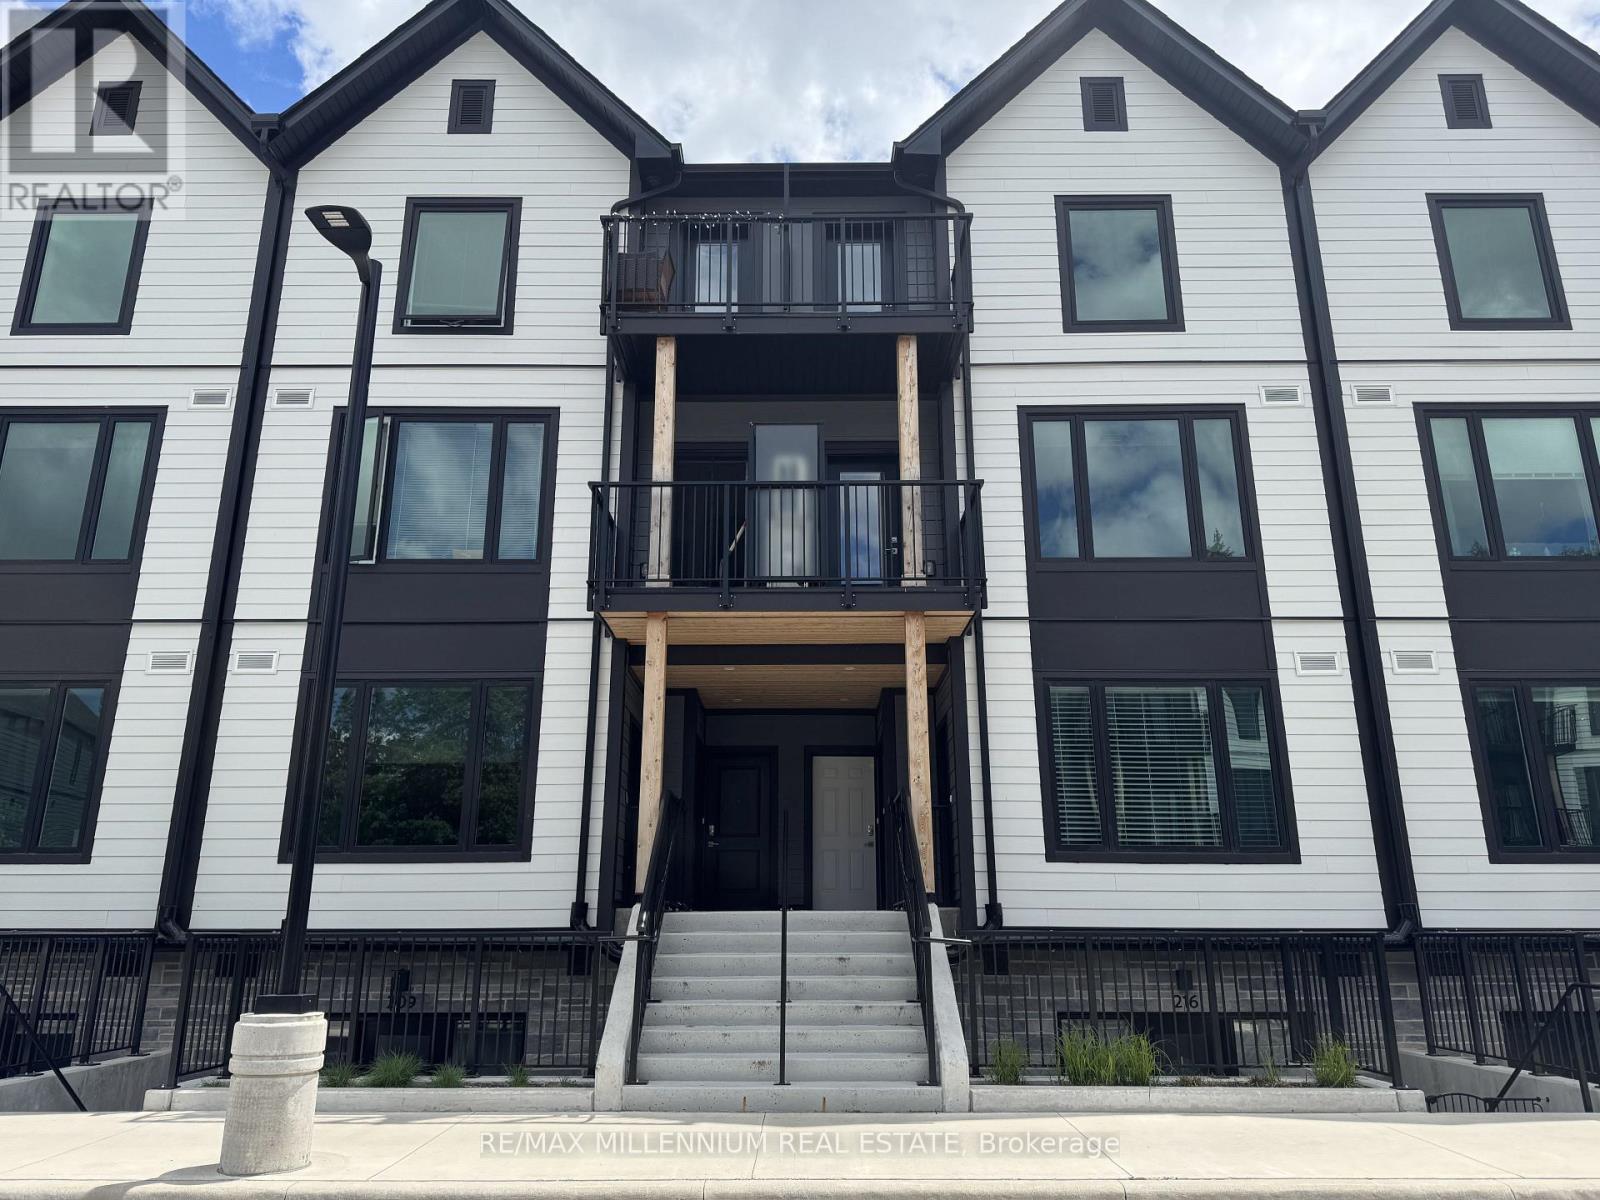
Welcome to Marquis Modern Towns in Guelph! This brand-new stacked townhouse offers contemporary living with 2 bedrooms and 2 bathrooms in a bright, open-concept design. Enjoy modern finishes throughout, including quartz countertops, stainless steel appliances, durable vinyl flooring, and convenient in-suite laundry. Relax and entertain with two private balconies providing additional outdoor living space. Ideally situated close to Riverside Park, scenic walking trails, shopping, public transit, and everyday amenities, with easy access to Downtown Guelph and the University of Guelph. Includes one parking space. A perfect opportunity for professionals, couples, or small families seeking stylish, low-maintenance living in a desirable location. (id:50787)