
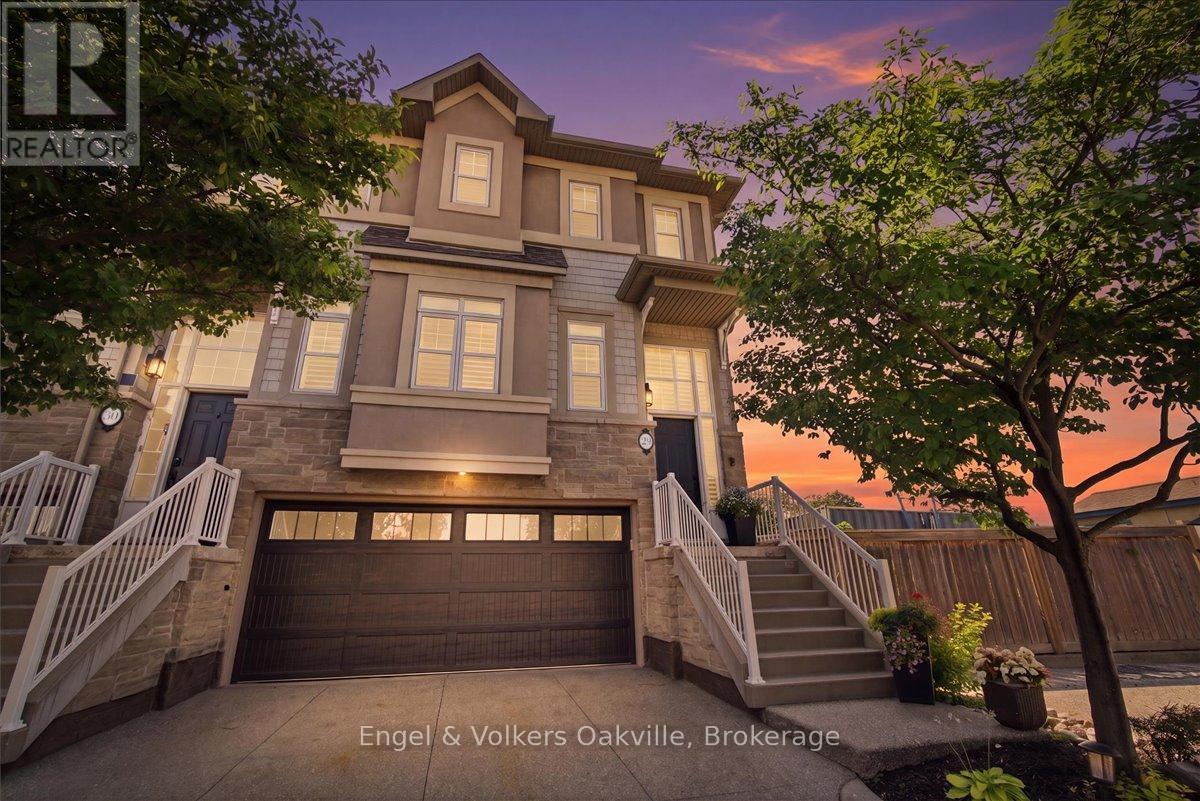
29 - 31 Sunvale Place
Hamilton, Ontario
Welcome to this premium waterfront luxury lifestyle in the prestigious "Waters Edge" community at Newport Yacht Club, located just steps from Lake Ontario. As one of the largest layouts in the complex, this stunning END-UNIT, DOUBLE CAR GARAGE executive townhouse offers approximately 3,000 square feet of total pristine, sun-drenched living space. The home has been freshly painted and features custom California shutters throughout. The bright, open-concept main floor boasts soaring 9-foot ceilings and brand-new, gorgeous hardwood flooring that flows seamlessly into a large, eat-in chef's kitchen finished with solid granite countertops w/breakfast bar overlooking the dining room/family room for easy flow and entertaining. Upstairs, escape to a bright and beautiful primary retreat designed for ultimate comfort.The true crown jewel of this property lies just past your back door- direct marina access right from your own backyard. Perfect for boating enthusiasts or anyone seeking a tranquil waterfront lifestyle, this home offers unparalleled convenience. Residents can also take advantage of the Yacht Club's incredible community lifestyle, including a spectacular, brand-new swimming pool built in 2025 (membership required). Combining maintenance-free living with the scale of a detached home, this rare waterfront property is an absolute masterpiece! Follow your Dream, Home. (id:50787)
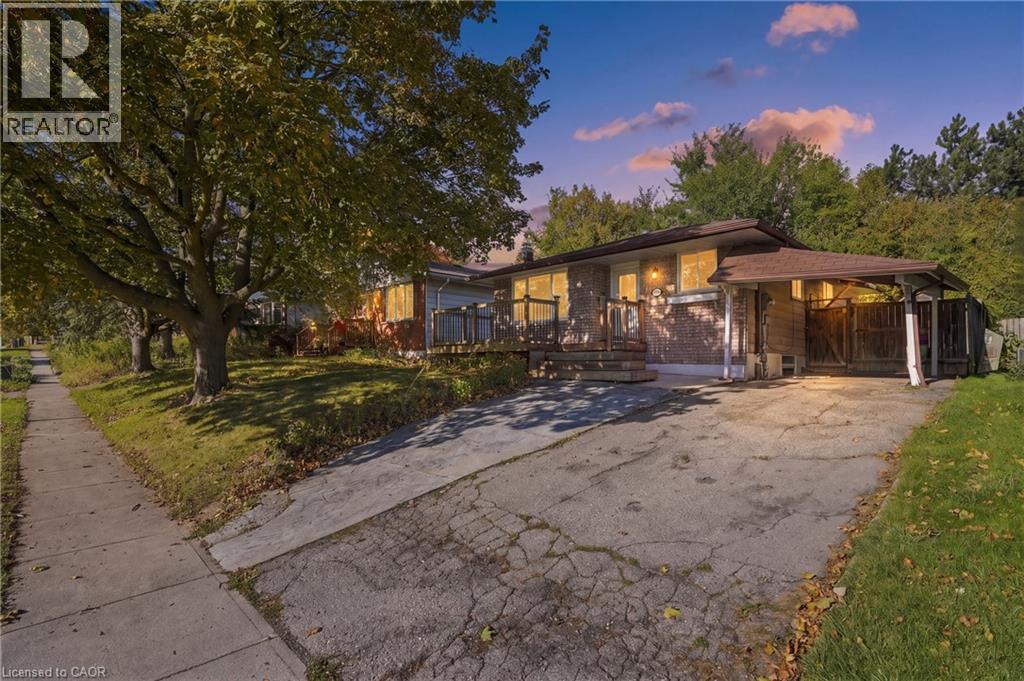
92 Hadati Road
Guelph, Ontario
What if your home could help pay for itself? Welcome to 92 Hadati Road, a detached bungalow offering three bedrooms on the main level plus a legal one-bedroom basement apartment. Live upstairs and take advantage of the apartment's income potential to help offset your monthly expenses, accommodate extended family, or explore the possibilities as an investor. Previously rented for a combined $4,150 per month, this property offers excellent flexibility and income potential. The home also presents an opportunity for its next owner to add their personal touches and build value over time. Situated in an established Guelph neighbourhood, you'll enjoy convenient access to the Victoria Road Recreation Centre, Peter Misersky Park, walking trails, schools, public transit, and everyday amenities. A fantastic opportunity to enter the detached housing market with the added benefit of a legal secondary suite! (id:50787)
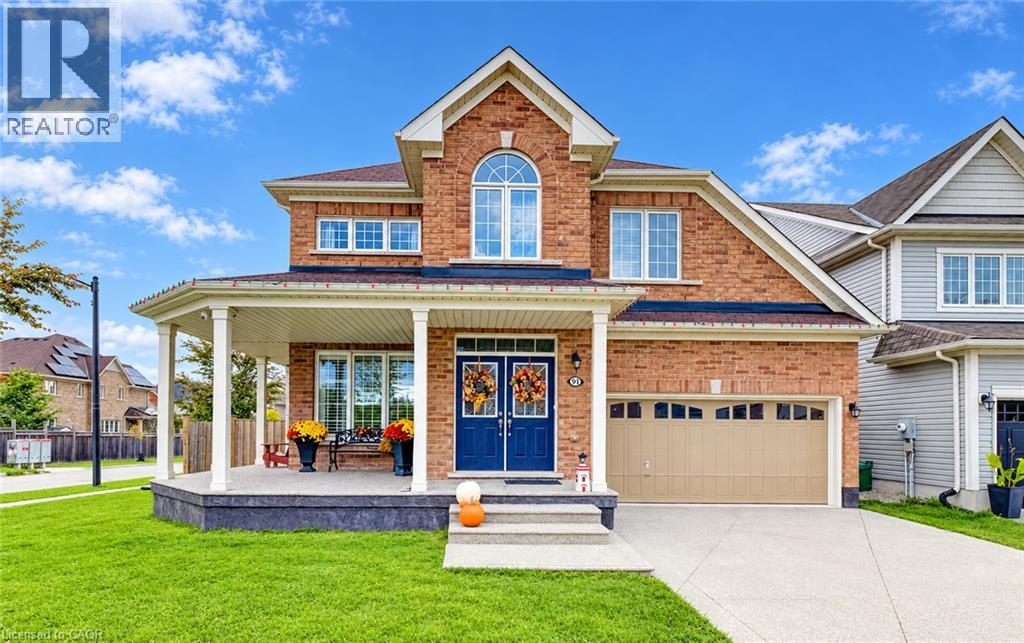
91 Cook Street
Binbrook, Ontario
Located in a quiet, family friendly neighbourhood this exceptional 4+1 bedroom, 3.5 bath home checks all the boxes. Situated on a prime corner lot, this all brick home boasts a charming wrap-around porch overlooking desirable Summerlea Park. Enjoy modern living designed for seamless entertaining throughout 2,656 square feet of above grade sophistication and approximately 3800 sq. ft. of total finished living space. The cozy living room with stone feature wall and fireplace creates a warm and inviting space. The open concept floor plan is highlighted by a stylishly appointed kitchen with a vibrant backsplash, stainless steel appliances, and island with ample seating. The separate formal dining room is perfect for family gatherings and holiday hosting. Quality finishes including granite countertops and California shutters are complimented by a Maple hardwood staircase. From the dinette, step through oversized sliding glass doors to maintenance-free outdoor living, featuring a pool and an expansive concrete patio -the ultimate summer oasis. The main floor also provides convenient inside entry from the mud room to the 2+ car tandem garage which leads to an aggregate driveway. The spacious primary suite is a true retreat featuring his and hers walk-in closets and a spa-like 5-piece ensuite with a soaker tub. Three additional generous bedrooms, a 4-piece washroom, and an upper level laundry room complete this floor. The full height lower level with vinyl flooring and pot lights extends your living space, featuring a spacious recreation area, an additional bedroom, and a modern 3-piece bathroom -ideal for guests, a growing family or in-law suite. Combining a premium lot with a sought-after community, this move-in-ready home is steps from parks, schools, and amenities. Don't miss this rare opportunity to own a home where quality meets location! (id:50787)
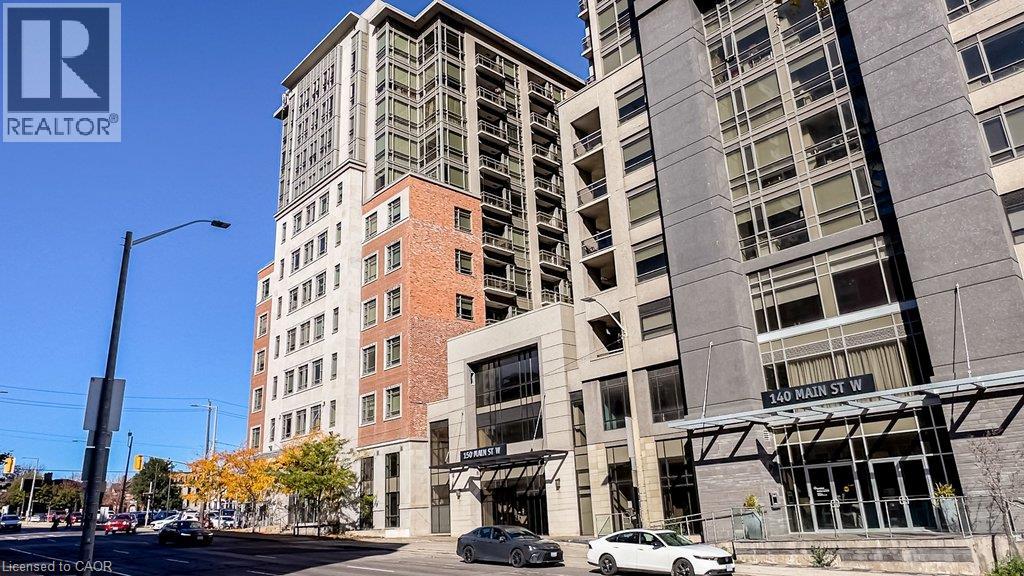
150 Main Street N Unit# 1005
Hamilton, Ontario
Presenting a magnificent 1 Bedroom + 1 Den unit having 2 full Baths, 895 SQFT nestled in the heart of Hamilton. This immaculate residence offers a Westerly exposure with breathtaking views of Escarpment, Dundas Peak, and water view of the Bayfront Park. Abundance of natural light illuminating the space through the windows. This open-concept layout, exquisite contemporary finishes. Revel in the soaring 10” high ceilings, glorious floor-to-ceiling windows, and sliding patio doors leading to a private balcony. The entertainers kitchen boasts stunning quartz countertops, and plenty of storage. The spacious primary bedroom is adorned with a 4-piece ensuite. A generously sized den area can serve as an office or space of your choice. Additional highlights include an ensuite laundry room, wide-plank laminate and tile flooring, and a private underground parking space P2 #32. The building provides 24hr virtual concierge, 24hr surveillance, gym, pool, party room and rooftop terrace. Centrally located, it is only minutes away from McMaster University, Mohawk College, Hamilton General Hospital, and 403 with the GO station just steps away. Jackson Square, Nation Food Market and various shopping centres within walking distance. (id:50787)
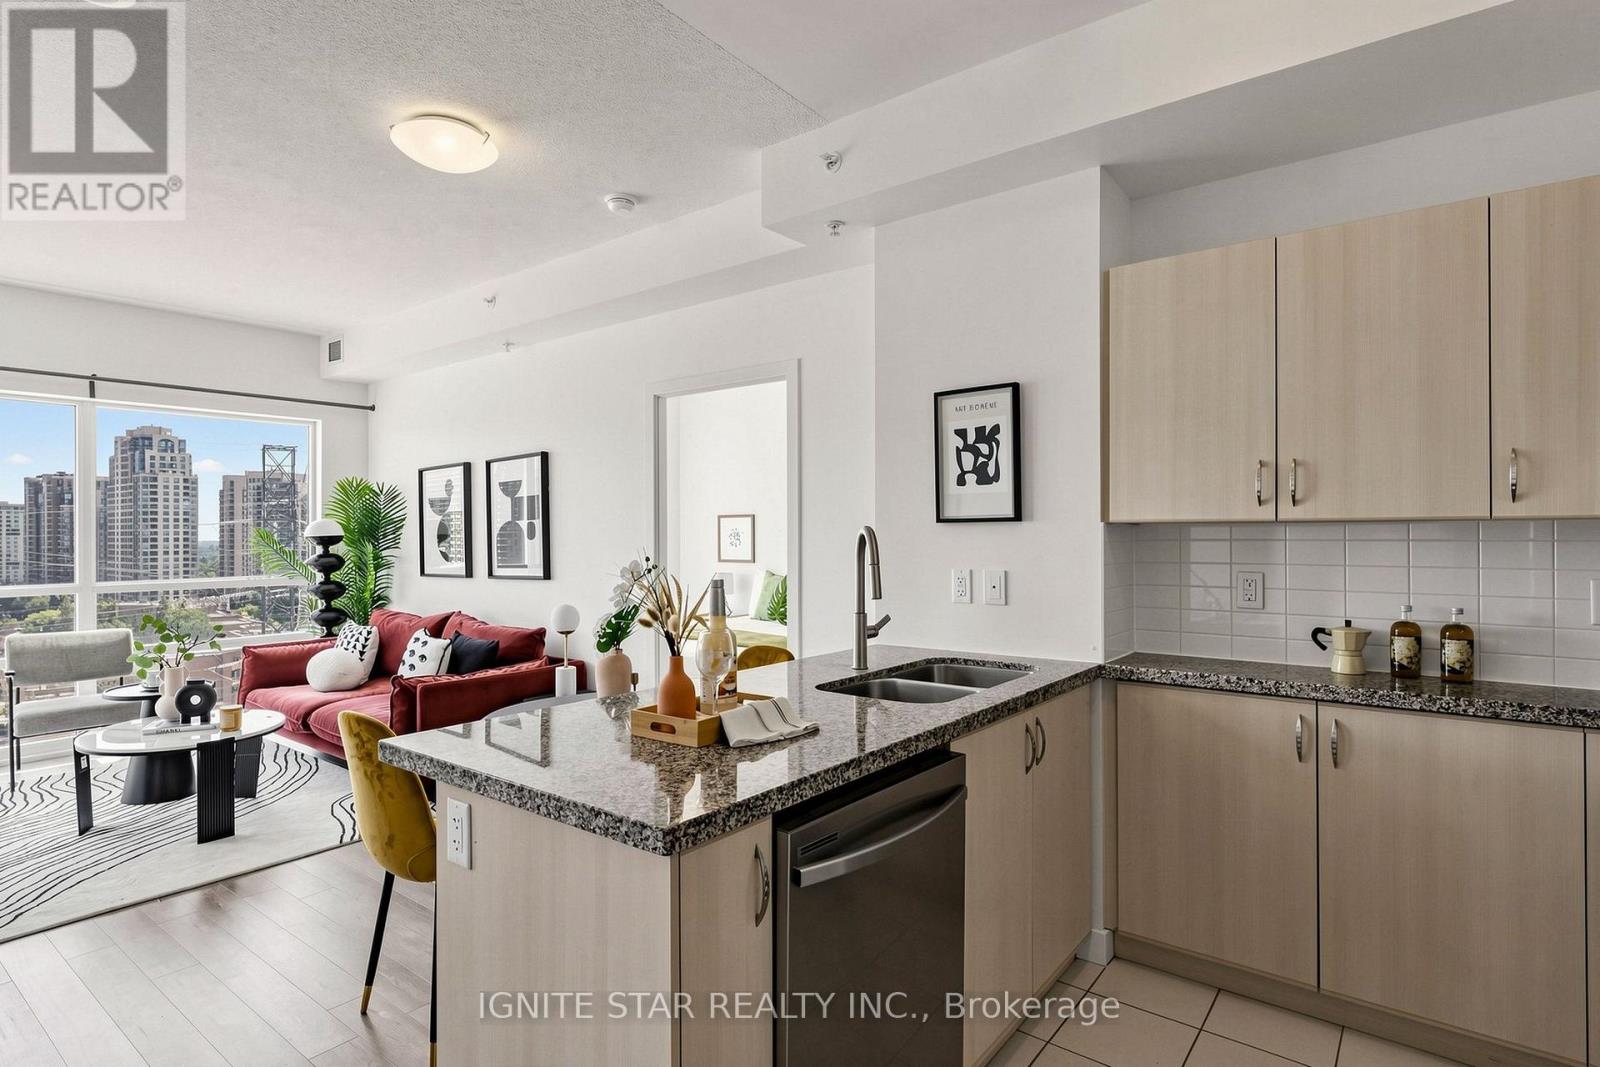
1201 - 5740 Yonge Street
Toronto, Ontario
Spacious Split 2-Bedroom ** | 2 Full Bathrooms **| located at the prime intersection of Yonge and Finch**I Floor-to-ceiling windows in the living area, flood the space with natural light** South views**I. while the balcony offers a relaxing outdoor retreat**I. The generous primary bedroom easily fits a king-size bed and features a private ensuite bathroom***. Ample storage is available throughout the suite***, Recently refreshed amenities, including an indoor swimming pool**I, and 24-hour concierge/security**I. Set back from Yonge Street, Just steps from a world-class transit hub - including the Finch Subway Station***I, GO Transit***I, and YRT/Viva bus terminal***I. Minutes from Highways 401, 404, 407, and Hwy 7**. This vibrate neighborhood is famous for its diverse selection of Korean eateries, Trendy cafes, and international cuisine, and is within easy reach of York University***I, Close to Toronto Centre for the Arts**I. Residents enjoy resort-style amenities,a fully equipped gym, a sauna, and party room***I. One Parking***& One Locker*** Included! $$$ Freshly Updated! **: Flooring (Both Bedrooms)- 2020; Flooring (rest of the unit, living room, hallway, etc.) -2022; Guest Bathroom vanity- 2022; In-suite Fan Coil unit - motor (both living room and small bedroom)- 2026; Range Hood -2026; Kitchen Faucet -- 2026; Dishwasher: Wash/dryer-- 2026; Master Bedroom Vanity and Faucet - 2026; Hallway closet door - 2026. A brand new large format H-Mart Asian grocery store is opening soon, It located just across the street. (id:50787)
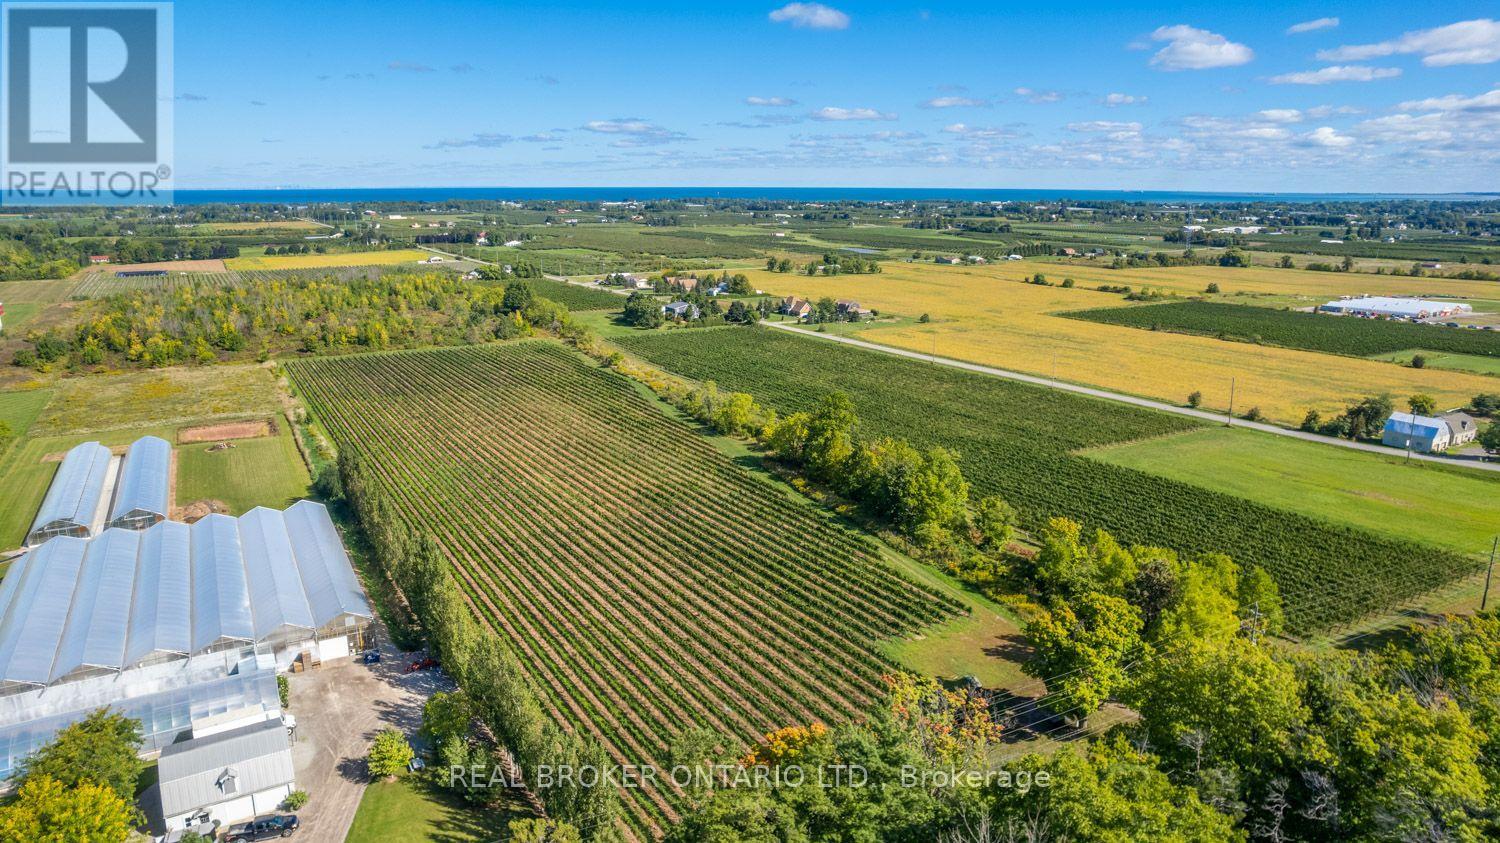
3811 King Street
Lincoln, Ontario
An extraordinary, once-in-a-generation canvas in the heart of Twenty Valley! Boasting an unbeatable 713 feet of prime exposure along Niagara's legendary Wine Route-Ontario's premier wine-tourism corridor, often celebrated as "Niagara's Sonoma Valley"-this trophy 38-acre estate places you at the epicenter of a world-class destination surrounded by over 50 celebrated wineries. The stage is set for an iconic flagship estate: 19 meticulously tiled and drained acres are already planted to high-demand Cabernet Franc, Chardonnay, Pinot Noir, and Pinot Gris on proven, award-winning soils. Skip years of red tape-this property is fully approved for an Estate Winery, complete with a registered Site Plan Agreement with the Town of Lincoln and shovel-ready architectural plans for a modern winery, barrel cellar, private residence, and luxury event venue (supported by immersive VR renderings). To accelerate your success, the sellers-a powerhouse duo of a Master Winemaker and seasoned Niagara proprietor-are open to a strategic partnership to bring this vision to life. Includes the complete, turnkey "Eukarya" brand and marketing package for qualified buyers. Unrivaled potential, prime positioning, and total execution readiness! (id:50787)
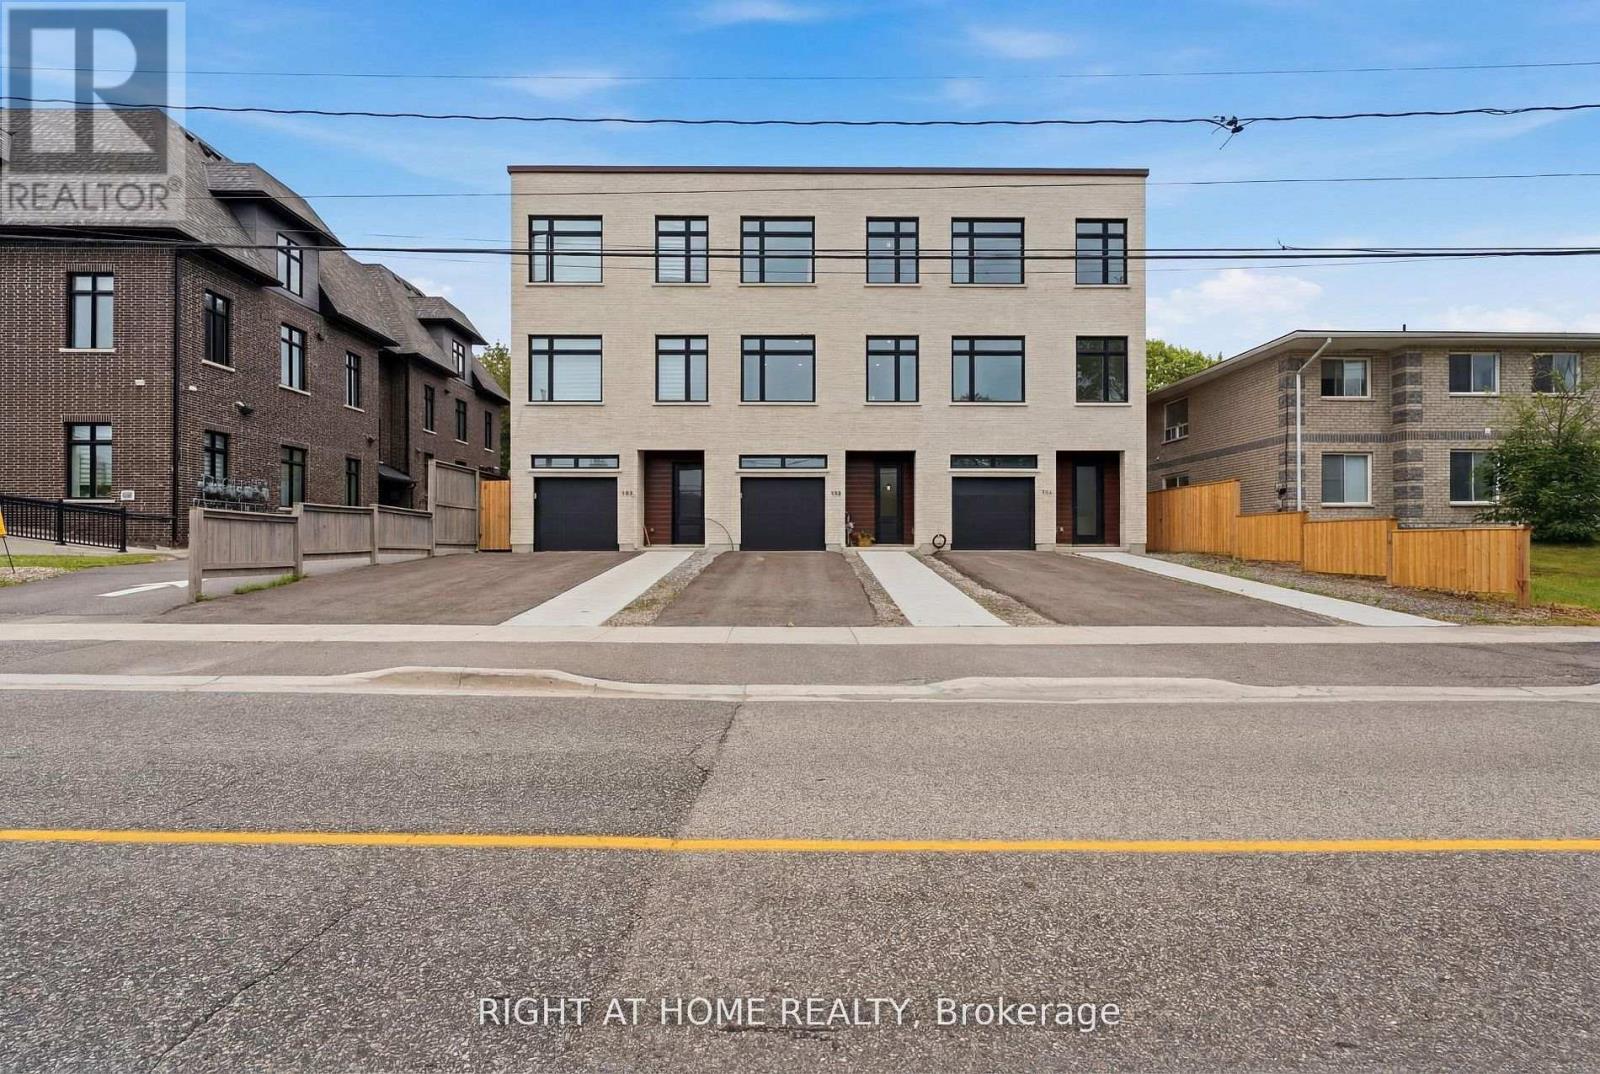
79b River Street
Parry Sound, Ontario
Newly Built Townhome with Quality Finishes, Hardwood Floors Throughout, 2 Decks,Quartz Countertops, Built In Garage, Central Vacuum, This home has everything you have been looking for. Executive Rental in Parry Sound Tenant is responsible for 70% of Hydro Gas & Water (id:50787)
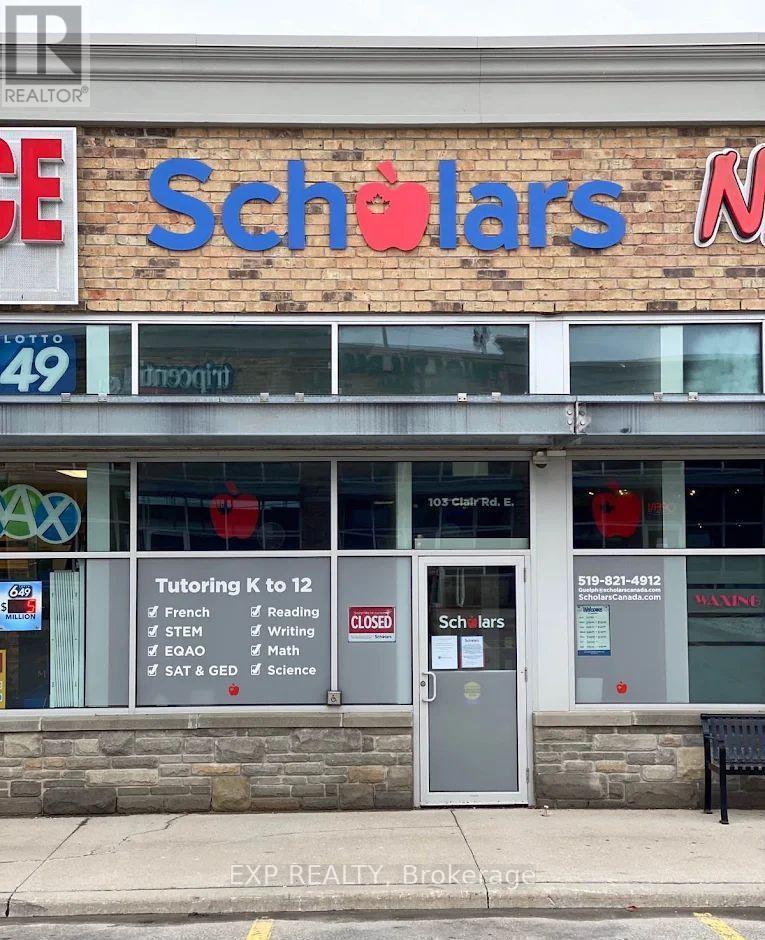
H-1006a - 103 Clair Rd Road
Guelph, Ontario
A proven and thriving Scholars Education Centre franchise in one of south Guelph's premier retail destinations. Located at Pergola Commons - anchored by Galaxy Cinemas, GoodLife Fitness, The Keg, State & Main, JYSK, and Dollarama, with Longo's and Food Basics directly across the road - this location benefits from exceptional daily cross-traffic in a high-income trade area. 1,040 sq ft turnkey learning centre offering elementary reading, writing, and math, high school math and science, and French programs. Bishop Macdonell Catholic High School and several elementary schools are within 1-2 km, providing a natural, built-in referral catchment. The University of Guelph campus further extends the educational demand profile of this growing city.Scholars is one of Canada's largest and most recognized education franchises - recipient of the CFA Award of Excellence and five consecutive CFA Franchisee's Choice Awards - with full operational, marketing, and IT support from head office. No teaching background required. (id:50787)
B - 70 Palace Street
Brantford, Ontario
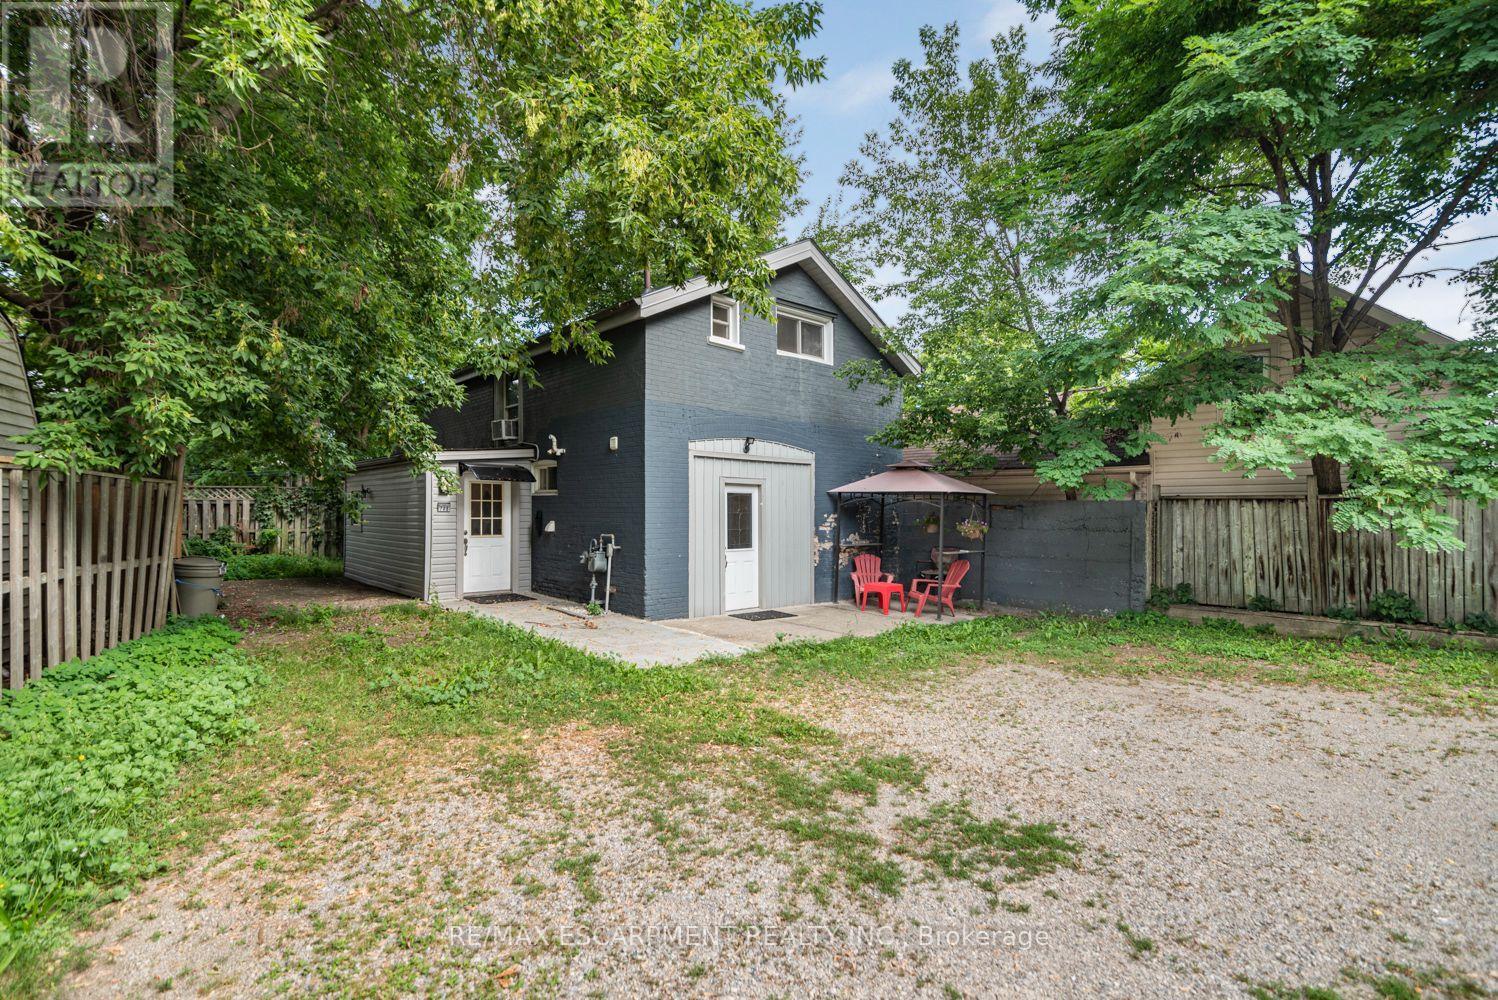
Spacious detached 2-storey home featuring 5 bedrooms and 2 full bathrooms. Ideally located close to schools, Laurel College, places of worship, Brantford Casino, public transit and bus routes, shopping and other amenities. Landlord is seeking responsible, professional working tenants with full-time permanent employment and good credit. No pets, no smoking and no vaping. A great opportunity for tenants looking for a clean, spacious and conveniently located living space. (id:50787)
11 Kearney Street
Guelph, Ontario
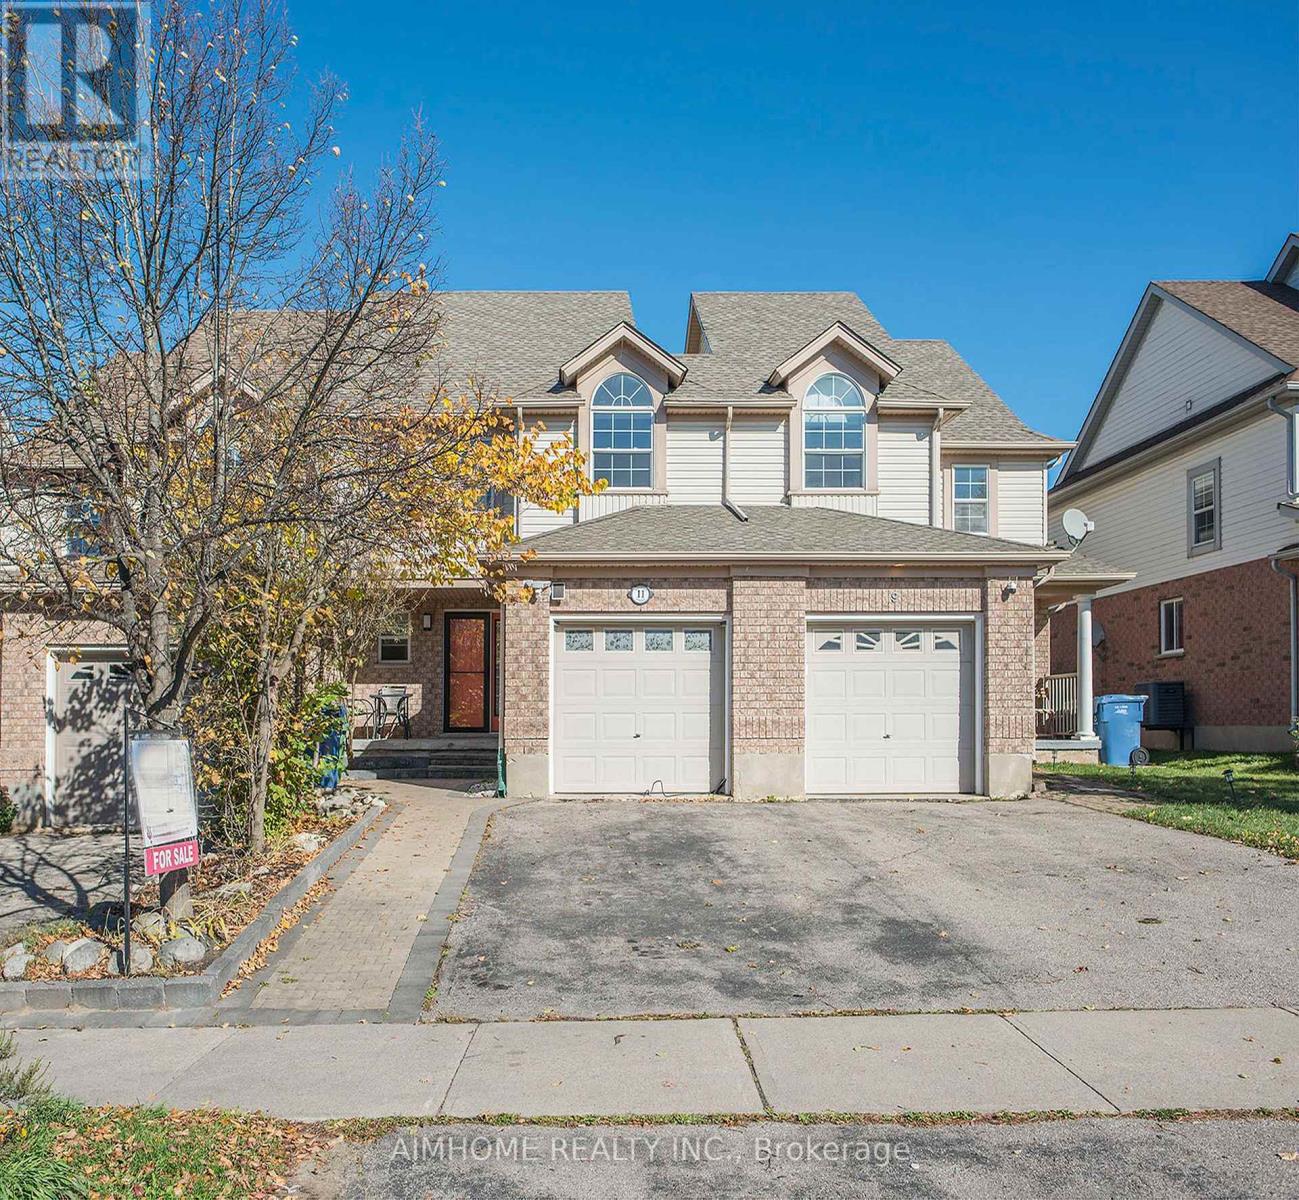
Located in a quiet, family-friendly neighborhood, this beautifully renovated, spacious freehold 3-bedroom, 4-bathroom, carpet-free home offers an impressive amount of living space. Its total area is larger than many semi-detached homes in the surrounding area. Full renovated basement with a separated entrance gifts the owner a potential rental income. Move-in-ready condition with lots of upgrades. New A/C (2026), New water softener (2025), Owned water heater. Freshly painted walls in bright Glacier White, Decorative columns, Elegant art niche, New updated color-changeable pot lights, Living area offers a walkout to a large paved patio and private backyard, perfect for entertaining, relaxing, and family gatherings; New kitchen cabinets, New beautiful quartz countertops, Stylish backsplash, Ceramic flooring, gas stove, breakfast bar. Bathrooms equipped with new vanities featuring quartz countertops, new toilets, and bright modern lighting. Three generous bedrooms are with big closet for easy organization. Exceptionally spacious garage can accommodate a big car, plus plenty of additional storage space for seasonal items, tools, sports equipment, and household belongings, and very Convenient walk-through access to the backyard where an outdoor gas BBQ is hooked up. Walking distance to St. James Catholic High School, William C. Winegard Public School, Holy Trinity Catholic School, Ken Danby Public School, parks, community centre, and fitness facilities. Minutes driving to Go station, Downtown Guelph, University of Guelph, Costco, Stone Road Mall, restaurants, shopping, and with easy access to Highway 401. (id:50787)
149 Buckshot Road
Head, Ontario
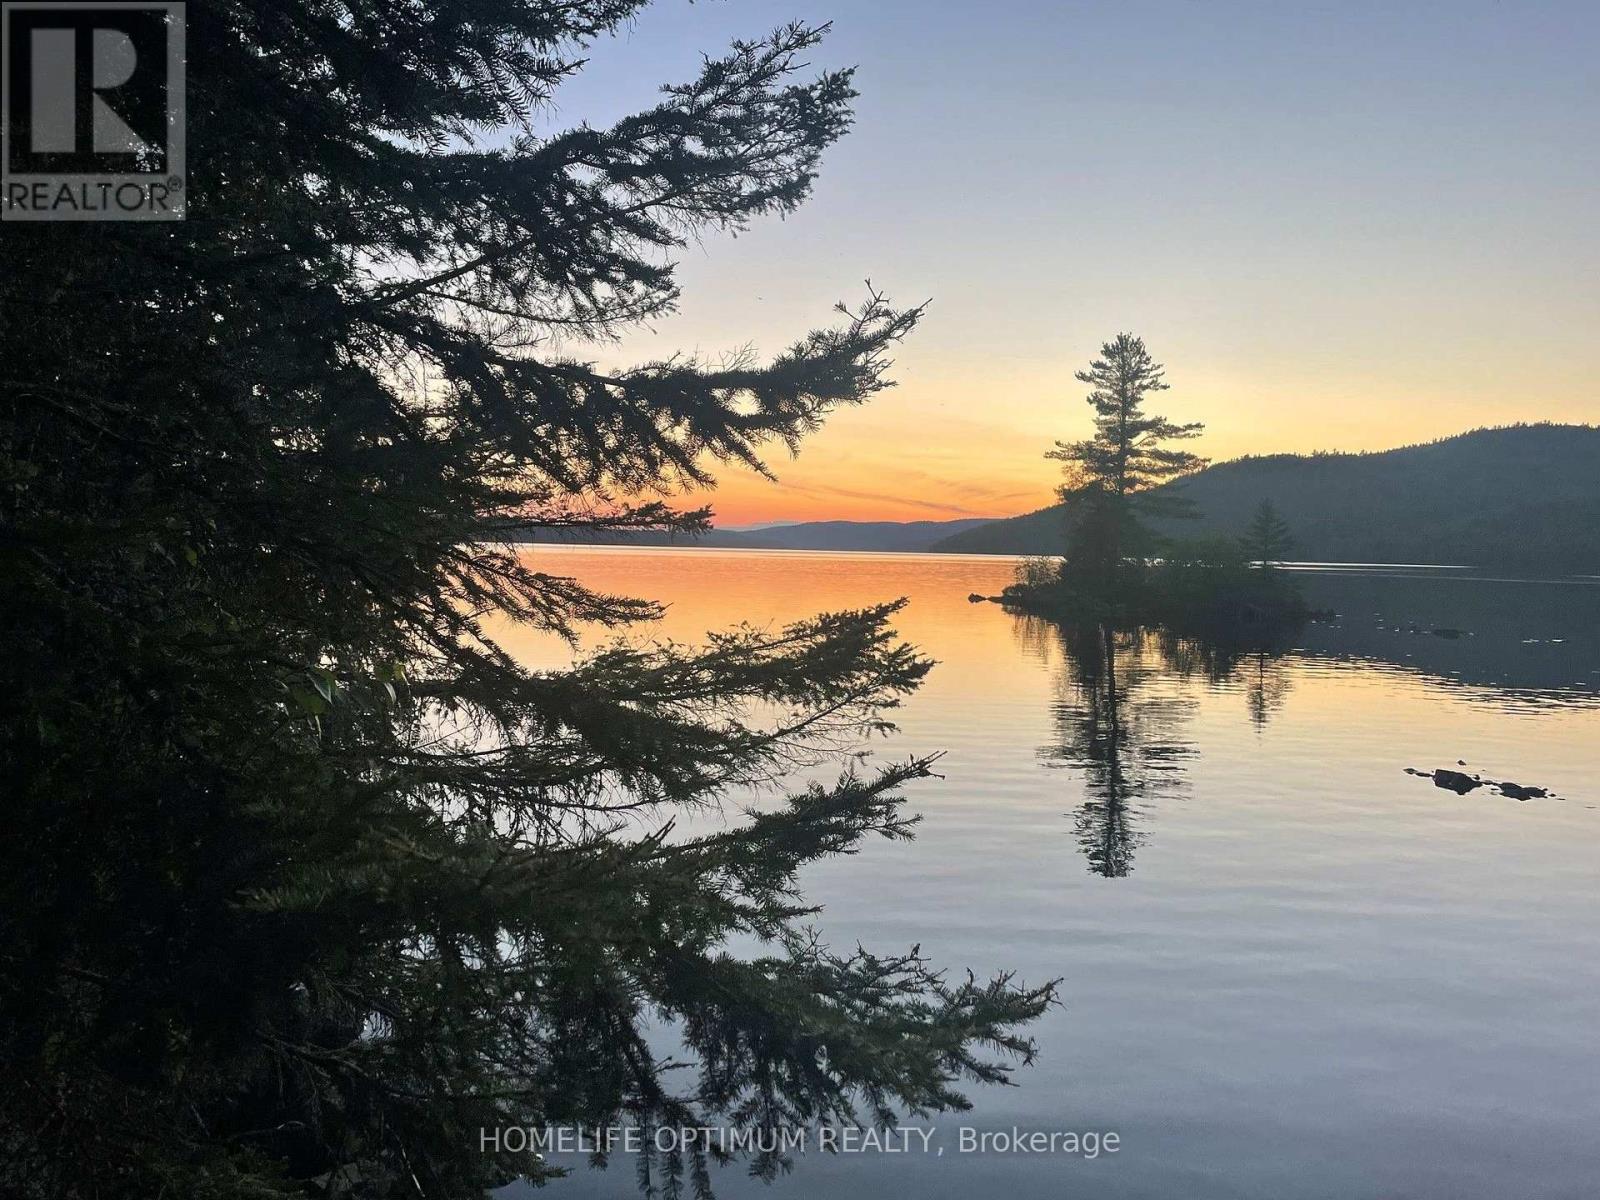
Escape to the outdoors with this beautiful 2-acre parcels offering scenic views of the Ottawa River. Enjoy fishing, canoeing, and all the outdoor adventures the Ottawa River has to offer. Located along Buckshot Road, a seasonal road with good road access, although not municipally maintained. This property offers a peaceful setting surrounded by nature. Remnants of an old cabin, including its original fireplace, still remain on the property, adding a touch of history and rustic charm. A great opportunity to establish your own off-grid hunting and fishing camp or private recreational getaway. Conveniently located within driving distance of the towns of Deep River and Mattawa, and less than a 30-minute drive to access beautiful Algonquin Provincial Park. A wonderful opportunity to enjoy the natural beauty of the Ottawa Valley! The owner also has a 0.2 acres parcel just over half km east of this parcel at the corner of Yates Rd and Loggers Road. This could be a great opportunity to clear an area for to build a garage and park all your equipment and toys. The MLS # is X14100462. (id:50787)
79 Wilson Street E
Oakville, Ontario
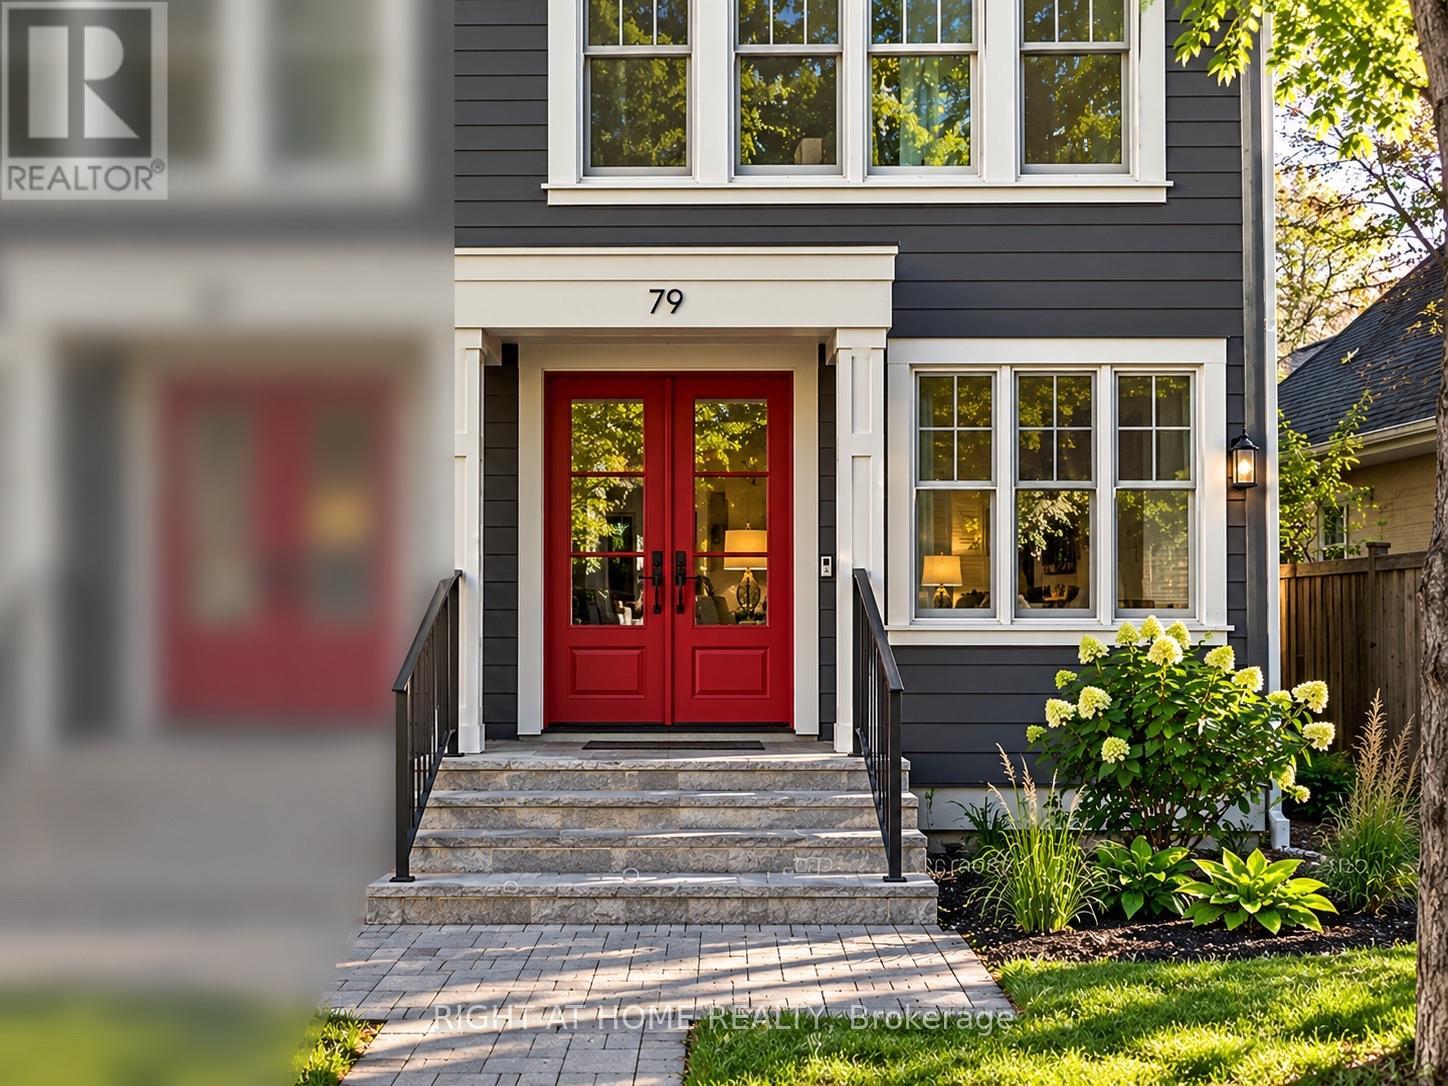
Exceptional Executive Lease in West Harbour | Steps to Lake Ontario & Downtown | Elevator Access from Garage to All Floors | Rooftop Lake Views. Extraordinary custom residence offering over 2,000-2,500 sq. ft. of refined, low-maintenance living south of Lakeshore in one of Oakville's most walkable and peaceful lakeside enclaves. Thoughtfully designed to cater seamlessly to executive professionals, active families, and downsizing seniors alike, this 4-bedroom, 5-bathroom home blends high-end architectural finishes with effortless everyday accessibility. A private Cambridge elevator provides direct, stair-free access from the garage level to all floors, complemented by radiant in-floor heating, rich white oak hardwood, custom millwork, and a cozy gas fireplace in the primary living space. The open-concept dining room opens onto a private balcony ideal for morning coffee. Ascend to the fabulous rooftop terrace featuring scenic Lake Ontario views - an incredible setting for entertaining guests or unwinding as the sun sets over the water. The fully finished lower level adds exceptional versatility, perfect for an executive home office, study, media recreation room, or private in-law/guest suite. A rare luxury for downtown living: private parking capable of accommodating up to 4 vehicles(including rear covered parking). Nature, water, and culture meet right outside your door: take a leisurely stroll to the Oakville Club, lakeside parks, and the marina lined with elegant yachts, or walk to the boutique shops, cafes, and fine dining of Downtown Oakville and Kerr Village. Minutes to top-ranked schools, Oakville GO Station, and the QEW. Move-in ready and available immediately. (id:50787)
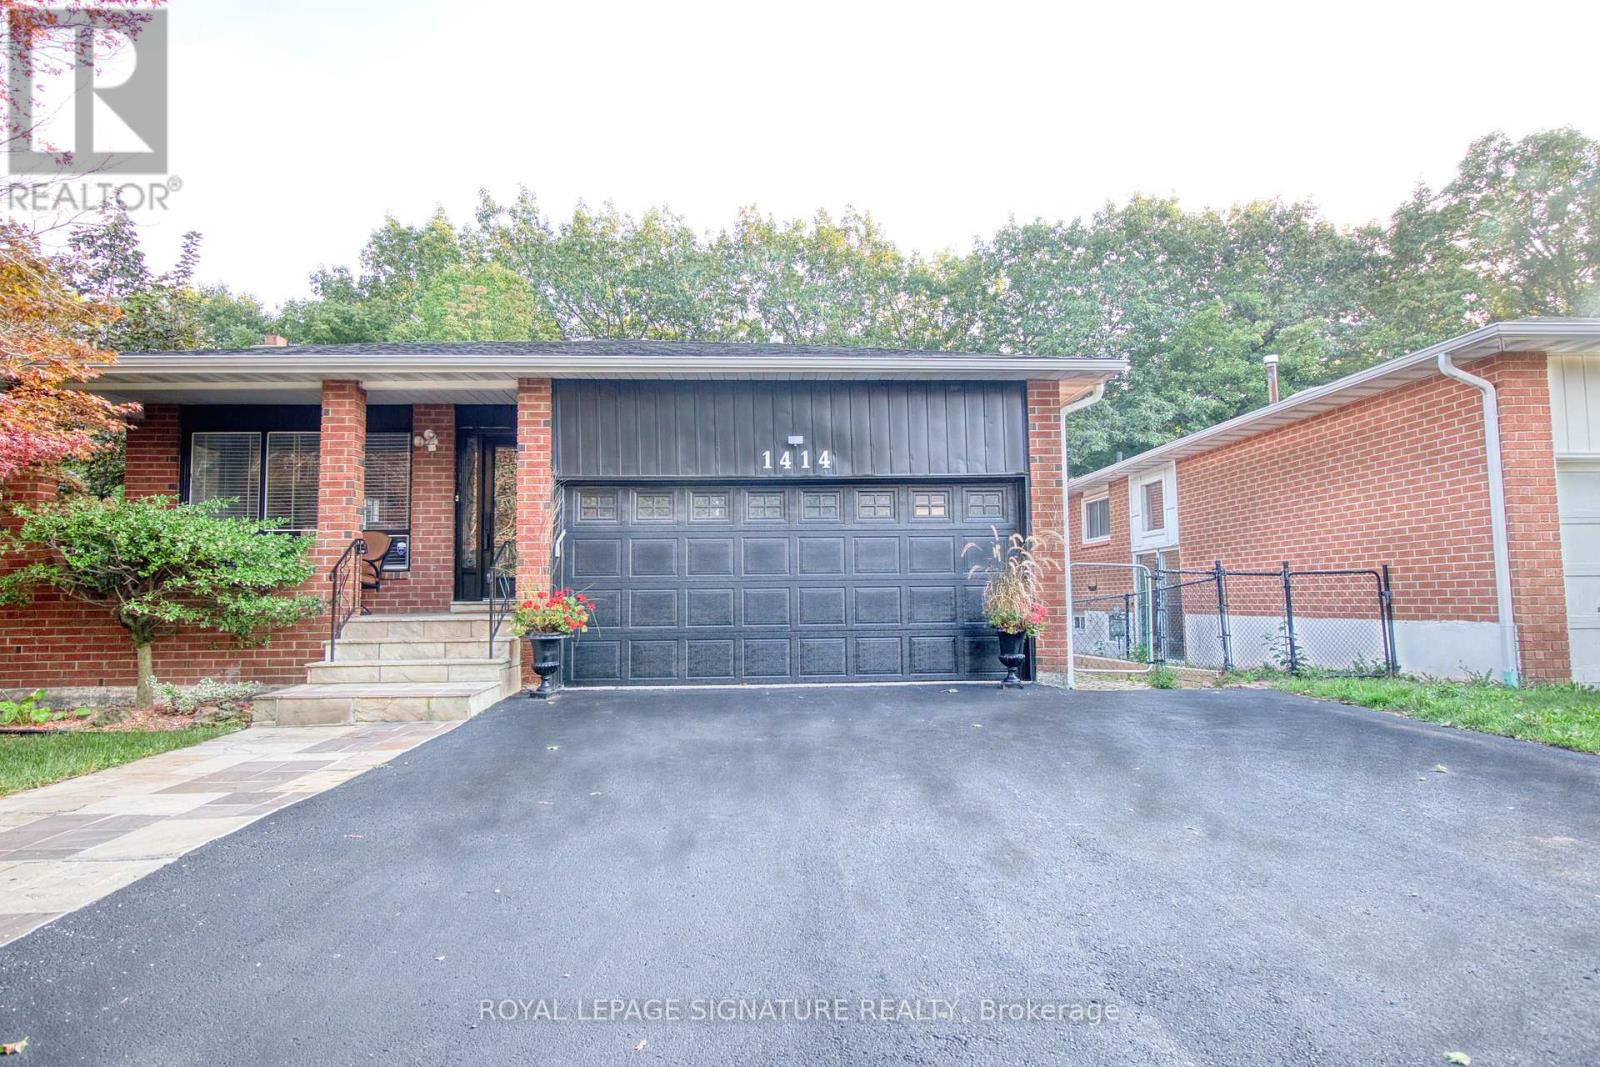
1414 Harmsworth Square
Oakville, Ontario
Muskoka In The City! Welcome To This Beautiful & Exceptionally Spacious 5 Level Backsplit In Oakville's Highly Sought After Sheridan Valley Community, Where Nature, Privacy & ConvenienceCome Together In One Truly Special Home. Backing Directly Onto The Scenic Sheridan Valley Trail System, This Rare Ravine Property OffersAccess To Picturesque Walking Trails, Mature Greenspace & A Tranquil Creek; Creating Your Very Own Backyard Retreat! Offering Approx. 1,952 Sq. Ft. Above Grade Plus Approx. 1,200 Sq. Ft.Across The 4th & 5th Levels, This Home Is Much Larger Than It Looks & Designed For Exceptional Family Living.Featuring 3 Bedrooms on 2nd Floor, Including A Versatile Bedroom Currently Designed As A Custom Home Office at Ground Floor, 2.5 Beautifully Renovated Bathrooms & Generous Living Spaces Perfect For Entertaining. The Lower Levels Offer Incredible Flexibility With A Separate Side Entrance & In Law Suite/Apartments (Not Retrofitted), Rec Room Or Additional Living Space; Ideal For Growing Or Multi Generational Families With 2 Separate Kitchen And Additional Laundry And Bathrooms On Each Level, Previously Used as Rental Accommodations! Step Outside To The Impressive Wraparound Deck Overlooking The Ravine, Complete With A Beautiful Pond & Waterfall. It Is The Perfect Setting For Morning Coffee, Summer EntertainingOr Peaceful Evenings Surrounded By Nature. Ideally Located Near Excellent Schools, Parks, Shopping, Downtown Oakville & Major Commuter Routes Including The QEW, 403 & 407. Rare Ravine Setting! Unmatched Privacy. Exceptional Space, Multi Generational Living & Income Potential* A Truly Unique Property Offering Endless Possibilities! (id:50787)
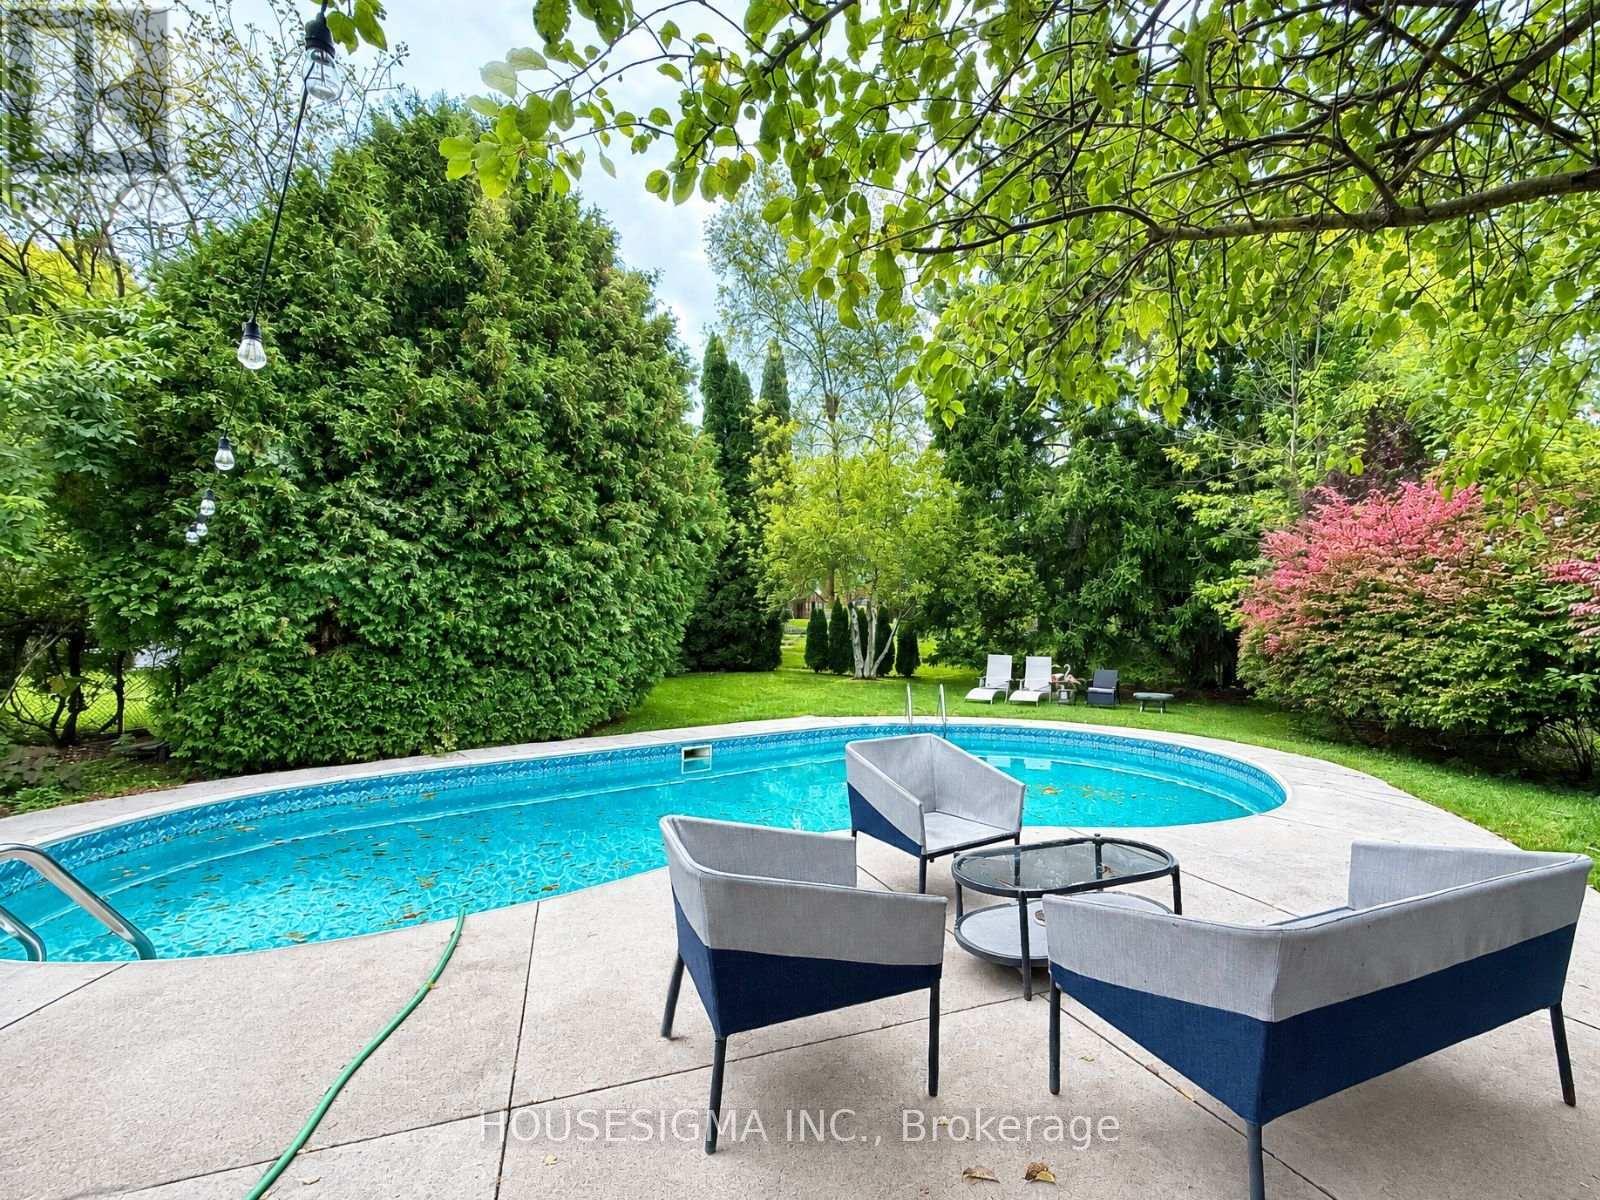
335 Lees Lane
Oakville, Ontario
Enjoy resort-style living in this beautifully elevated and fully renovated solid-brick bungalow, set on a premium 80 x 168 ft lot surrounded by mature trees. The home features 2+2 bedrooms, 2.5 bathrooms, a stunning, bright, modern living space designed for gathering with family and friends, along with a spacious sunroom overlooking the pool. The backyard's private swimming pool creates an exceptional outdoor retreat for relaxing, entertaining, and enjoying warm summer days. >>>>>>>>>>>>>The property is conveniently located near top-rated schools, parks, the lake, Downtown Oakville, and Bronte Village. Tenants are responsible for opening, closing, and maintaining the pool, as well as maintaining the front and back yards and completing snow removal. Tenants are also responsible for all utilities and the hot water tank rental. (id:50787)
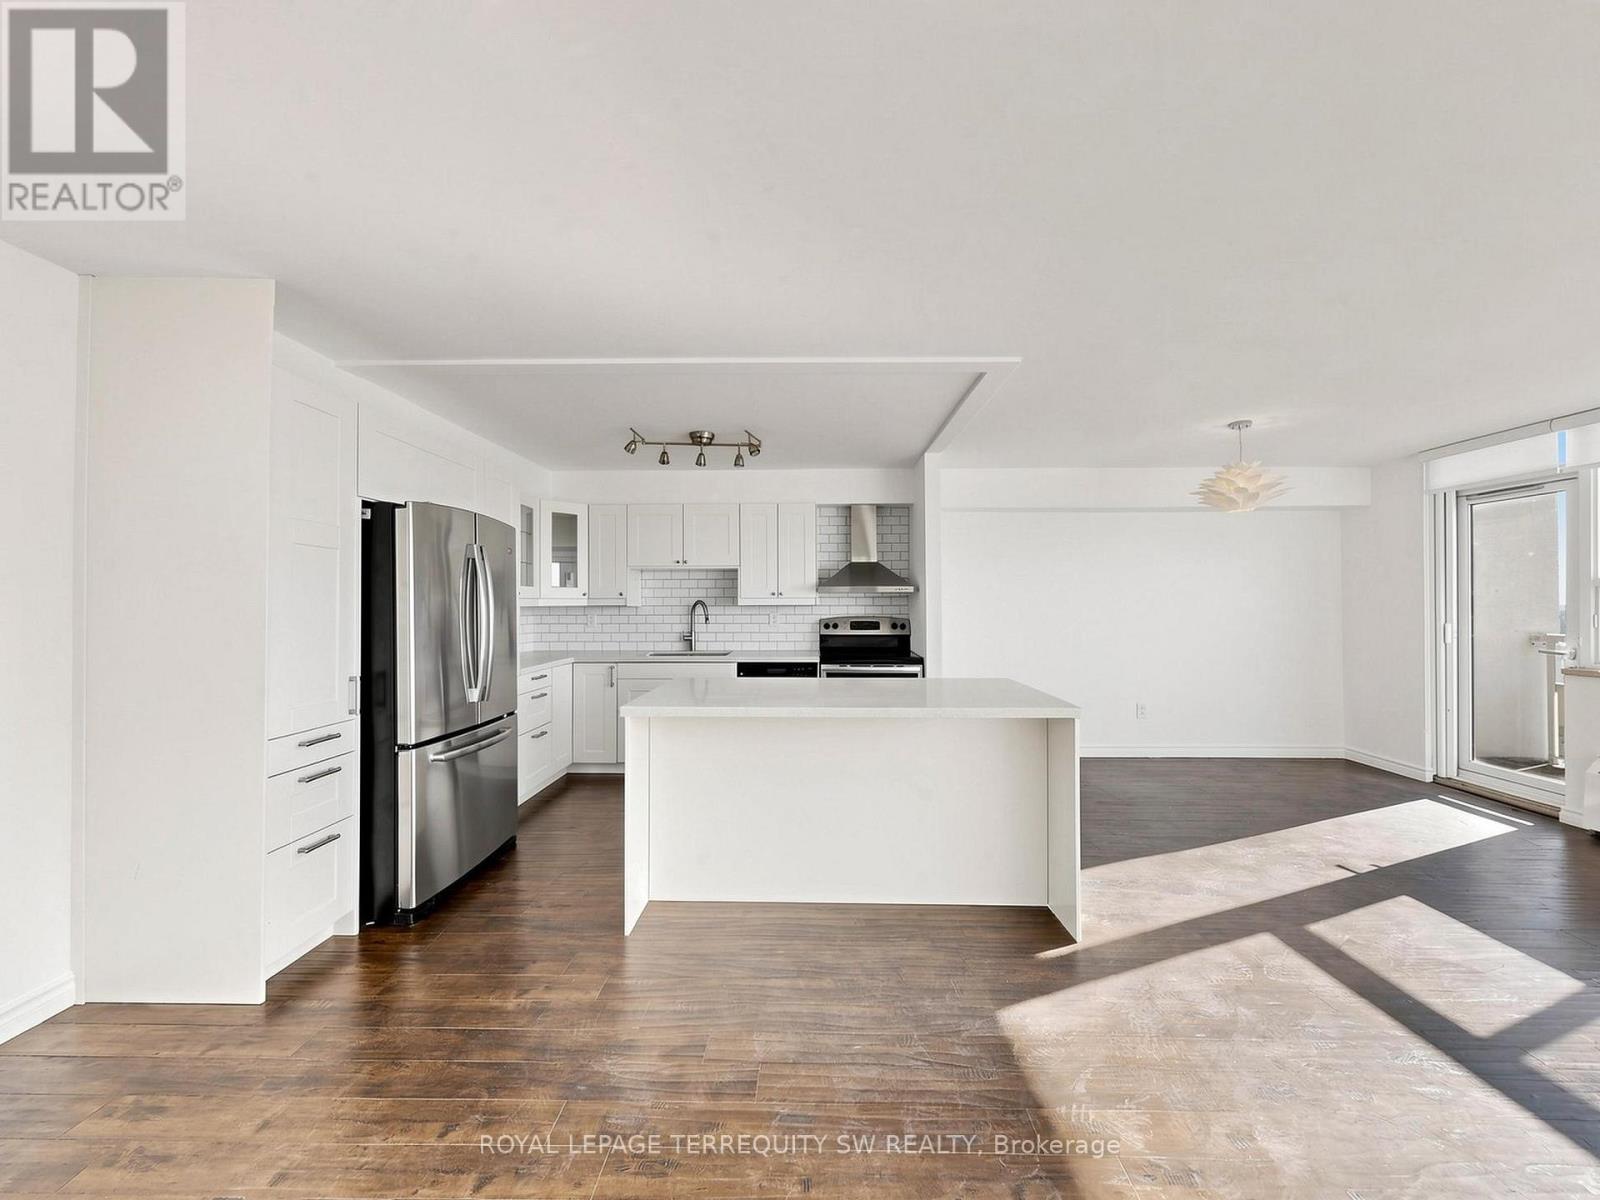
2301 - 360 Ridelle Ave Avenue
Toronto, Ontario
Welcome to Suite 2301 at 360 Ridelle Avenue, a spacious and gracious two-bedroom, one-bathroom condominium offering comfort, convenience, and exceptional connectivity in a well-established Toronto neighbourhood. This suite has been thoroughly refreshed with a modern open concept kitchen, with premium quartz counters and a large kitchen island, accented by stainless steel appliances. Modern solar blinds open to reveal a stunning west-facing exposure, perfect for catching sunsets on the large balcony! Generous room sizes, including a large Primary bedroom with full walk-in closet offer unbeatable value and the opportunity to right-size your living space to meet your needs. One of the standout features of this residence is the comprehensive maintenance fee, which includes heat, hydro, water, Rogers Xfinity VIP cable television, and high-speed 1 Gbps internet. Enjoy the convenience of having these everyday essentials covered in one monthly fee. Residents also have access to beautifully updated amenities, including a private health club on the Top Floor featuring an indoor swimming pool, sauna, roof top terrace, and fitness facilities. A conveniently located main-floor laundry room features newly installed machines, while one parking space and one storage locker provide additional practicality. The location is equally impressive! Glencairn Subway Station is approximately a five-minute walk away, with easy access to the station's south entrance via Benner Street. Allen Road is just minutes away, offering convenient connections to Highway 401 and destinations throughout the GTA. Everyday essentials are close at hand, with Sobeys less than a block away, along with neighbourhood shops, restaurants, and services. Families will appreciate nearby schools, including West Preparatory Junior Public School, daycare facilities, and French immersion options in the surrounding community. Must be seen to be appreciated - your search for your new home has finally paid off! (id:50787)
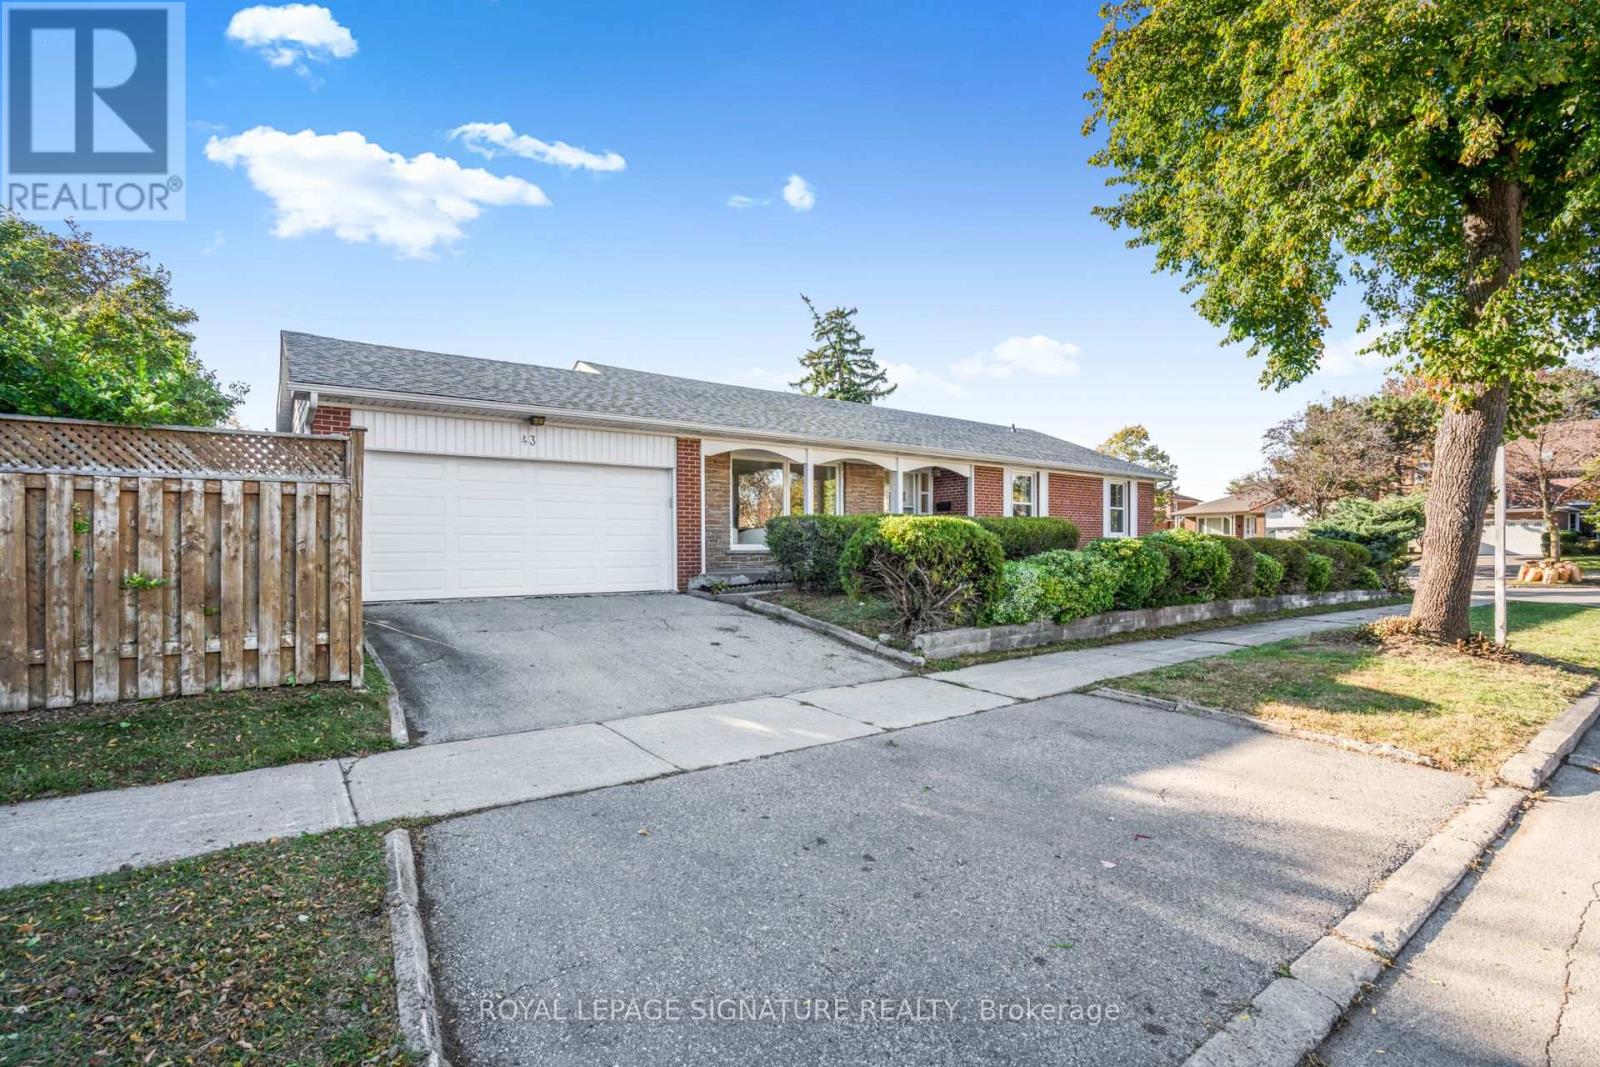
43 Kathrose Drive
Toronto, Ontario
Welcome to this spacious brick bungalow, ideally situated on a desirable corner lot in the sought-after Pleasant View neighbourhood! Enjoy a unique setting with no immediate neighbours on either side, backing directly onto Clydesdale Park and the Pleasant View Tennis Courts. Offering an attached double-car garage, 3 generously sized bedrooms and 2.5 bathrooms above grade, this home combines comfort, space and exceptional versatility. The bright and inviting main floor features a functional L-shaped living and dining room, hardwood flooring, fresh paint and the convenience of carpet-free living throughout.The expansive lower level, complete with a separate entrance, offers endless possibilities! It features a large open-concept recreation room with a built-in bar, a separate games room, and a versatile den or bonus room with a cozy fireplace. There's plenty of space for entertaining, relaxing, or creating an in-law suite for extended family. A convenient 3-piece bathroom, a separate laundry room with a traditional concrete sink and a dedicated utility room complete this impressive lower level. Location, privacy and convenience! Enjoy the park right in your backyard, just a 5-minute drive to Highways 401 and 404 and Fairview Mall, with schools, shopping, restaurants, transit and everyday amenities nearby. Brian Public School (with French Immersion) is less than a 5-minute walk away. A rare opportunity to own a spacious bungalow in an established North York neighbourhood, offering a unique park-side setting, generous living space, a separate basement entrance and an attached double-car garage. Don't miss this fantastic opportunity! (id:50787)
12 Macdonell Avenue
Toronto, Ontario
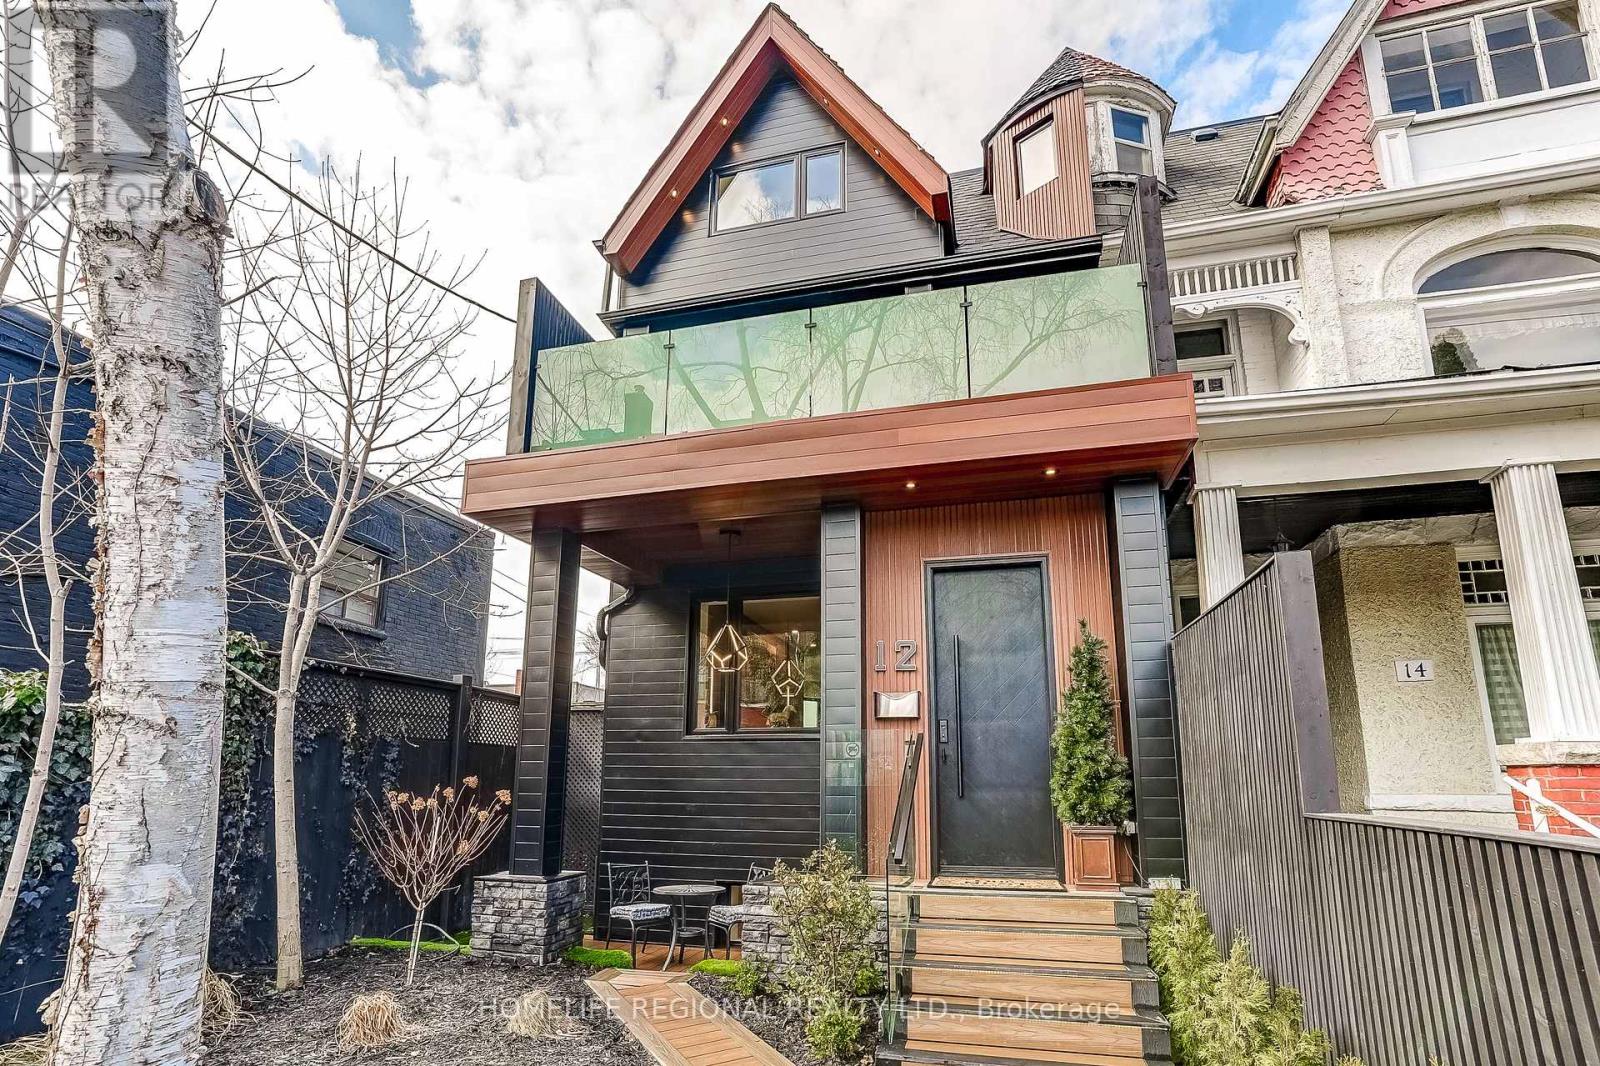
An exceptional Roncesvalles approx.4,200 sq. ft. residence blends style, space, comfort & versatility across 4 beautifully finished levels, perfect balance of elegant living & functionality. A welcoming foyer w/built-ins, leading O/C main level w/stunning herringbone hrdwd flrs. Designed for refined entertaining & comfortable family living, gracious formal living room w/fireplace, dining room & spectacular chef's kitchen. Outfitted w/premium appliances, Wolf stove, Sub-Zero paneled refrigerator, Miele coffee machine & custom pantry. A spacious family area completes the space, creating the perfect gathering place. The 2nd floor offers exceptional space & versatility, featuring 3 generously sized bedrooms designed for comfort and functionality. The bright front bedroom includes a w/o balcony & 3pc ensuite. At the rear, the spacious bedroom includes an additional adjoining room, ideal for a home office, studio, nursery, creative retreat-offering incredible flexibility to suit your lifestyle. A convenient laundry room w/cabinets & laundry tub completes this well-appointed level. The entire 3rd level is devoted to an exceptional primary sanctuary designed for comfort, relaxation & luxury, filled with natural light thanks to two skylights & abundance of windows. Impressive walk-in closet & a spa-inspired 6-piece ensuite w/heated floors for comfort & indulgence. A thoughtfully designed work-from-home area provides a quiet & inspiring space for productivity. Blending elegance, functionality and serenity. Finished basement offers exceptional versatility, featuring a private gym room complete w/2-pc ensuite. Separate 2-bedroom nanny/in-law suite w/private entrance, ideal for extended family, 3 piece bathroom, a spacious living w/stackable washer/dryer. Large windows allow for plenty of natural light, creating a bright & comfortable living environment. Completing the property is a rare 2-car garage w/versatile loft area above, offering valuable storage & endless possibilities. (id:50787)
543 Celandine Terrace
Milton, Ontario
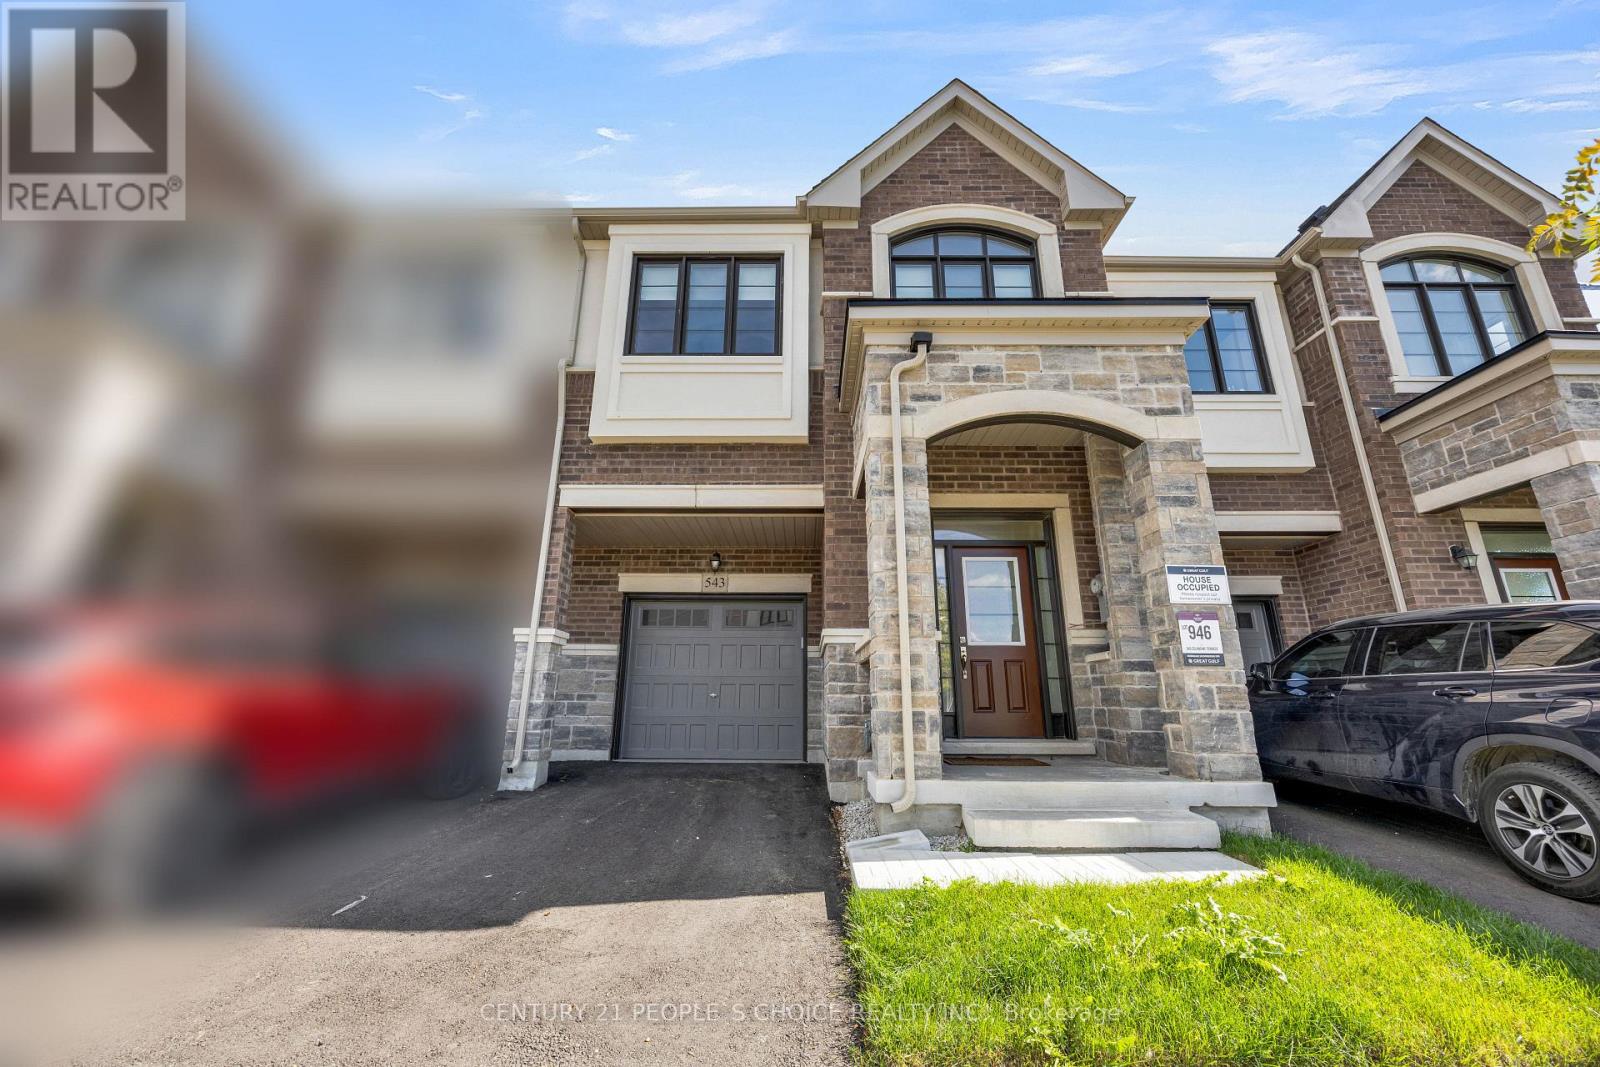
Welcome to 543 Celandine Dr ++Total More than 2450 SQ. F. Built Finished area ++Almost Like a Brand-New, More than 1 year old++Modern Townhouse featuring a Thoughtfully Designed Layout with quality finishes Throughout++The property offers Bright and Spacious living Area ++feels like a Detached House++ contemporary fixtures++9 Ft Ceiling ++an open-concept main floor ideal for both Everyday living and Entertaining++ along with 4 Decent Spacious Bedrooms &, 5 pc on suit bath with primary Bedroom, 3 full Bathroom on the Second Floor++ Oak Stairs with Iron Pickets ++Hard wood floor on the main floor & second floor ++Decent size Nice Windows with lots of natural light++ Convenient Laundry Upstairs+++ walkout finished Basement By the Builder++Totally, separate Entrance thru the garage ++ goes side ++ + ++providing direct access to the backyard and offering ++future customization for potential income generated ++ & for additional extra living for own a recreation area or for Home office ++The walkout Design also allows for Abundant Natural Light thru wide windows and enhanced functionality. Overall, this 1 year old newly constructed Townhouse combines Modern contemporary Design++ practical living space, and the added versatility of a walkout Finished basement, Separate Entrance thru Garage making it an attractive option for Homeowners and Investors alike.. Thanks for the showings!! (id:50787)
1210 - 265 Enfield Place
Mississauga, Ontario
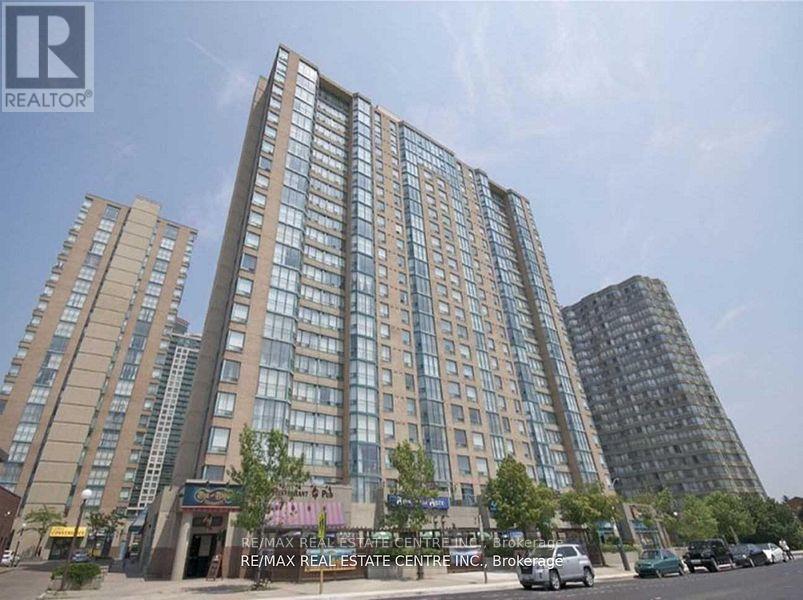
unny & Spacious Corner Unit 2 Bedroom Condo With 2 Washrooms, Solarium And Parking. Large Open Living Room Walks Out To Solarium. Master Bedroom Has Walk-In Closet & 4Pc Ensuite. Ultra Convenient Location Close To Square One Shopping Centre, Schools, Parks, Bus Terminal. Easy Access To Q.E.W & 403. Maintenance Fees Include Hydro, Water, Heat & Cable. Comes With One parking & Locker (id:50787)
236 Cox Mill Road
Barrie, Ontario
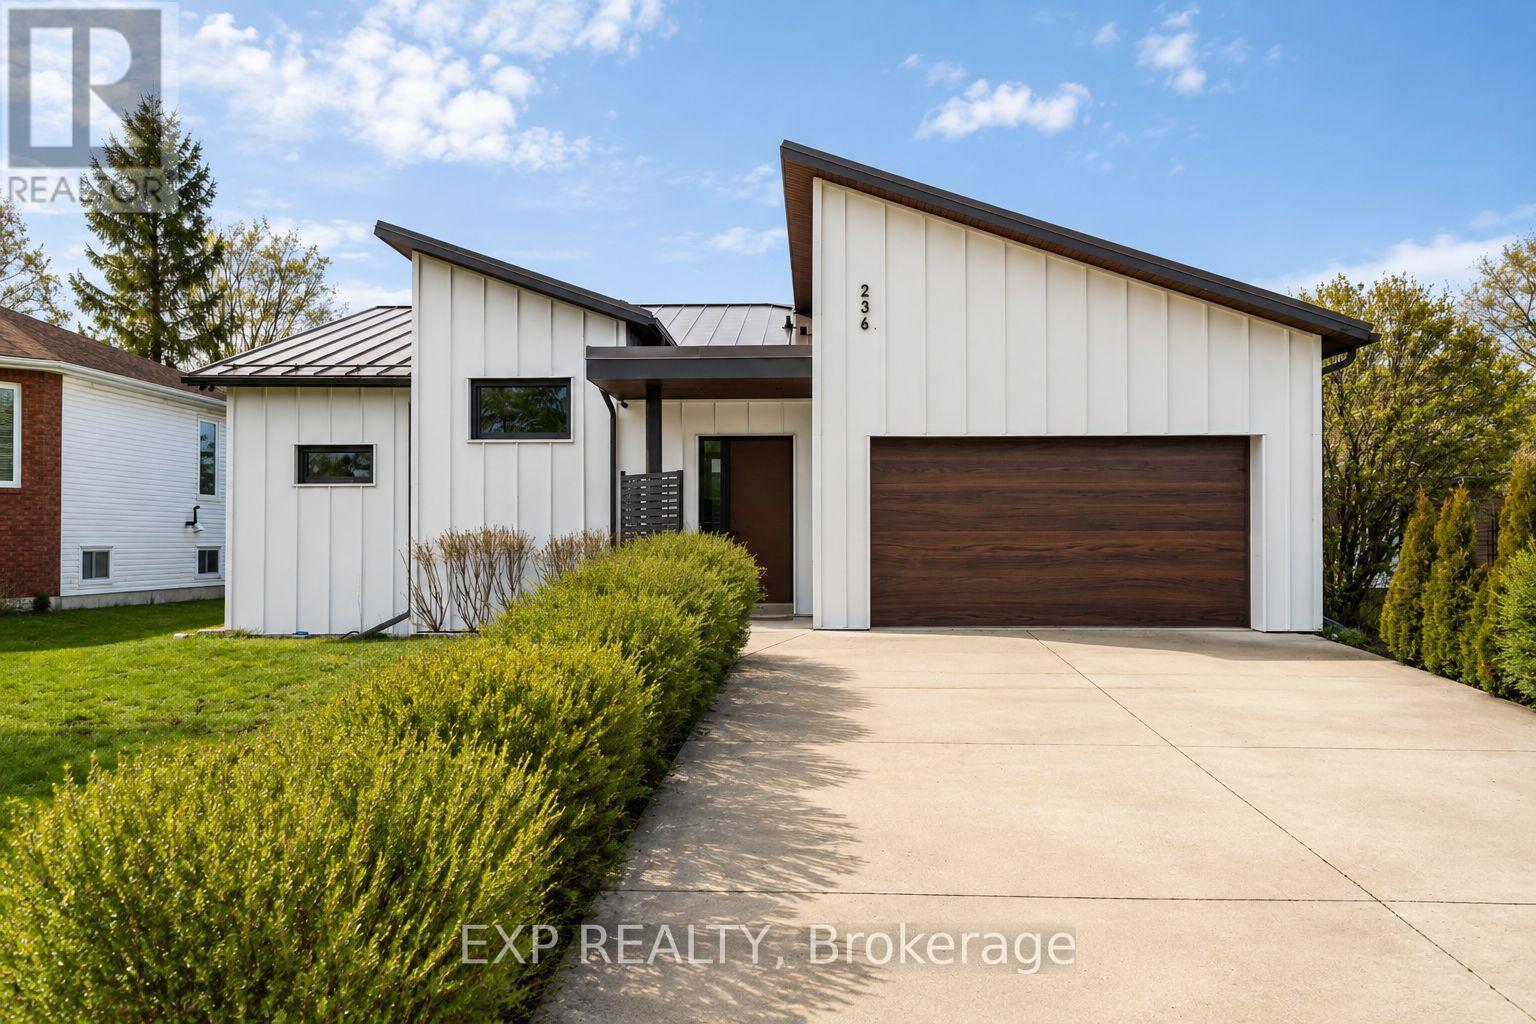
Exceptional custom-built bungalow (2021) offering over 4,200 sq ft of finished living space, complete with a private courtyard retreat, insulated Quonset hut, and summer house. Constructed with R35 ICF for superior efficiency and durability, and finished with a Standing Seam aluminum roof, aluminum siding, and aluminum windows. Striking angular rooflines, rich wood accents, and professionally landscaped grounds create remarkable curb appeal. Open-concept interior featuring 17-ft cathedral ceilings, engineered hardwood flooring, and a chef-inspired kitchen imported from Greece with porcelain countertops, waterfall island, premium KitchenAid and Monogram appliances, and a full butler's pantry. All main-level bedrooms offer private ensuites, including a spa-like primary with freestanding tub and glass shower. Fully finished lower level with 9-ft ceilings, rec room with fireplace, wet bar, office, bonus room, additional bedroom, laundry, and 4-piece bath. Gas hot water on demand. 200-amp service (home), 100-amp (garage), 60-amp (Quonset hut). Outdoor courtyard includes gas line; raised garden beds and greenhouse complete the property. A rare, design-forward offering combining craftsmanship, efficiency, and lifestyle. (id:50787)
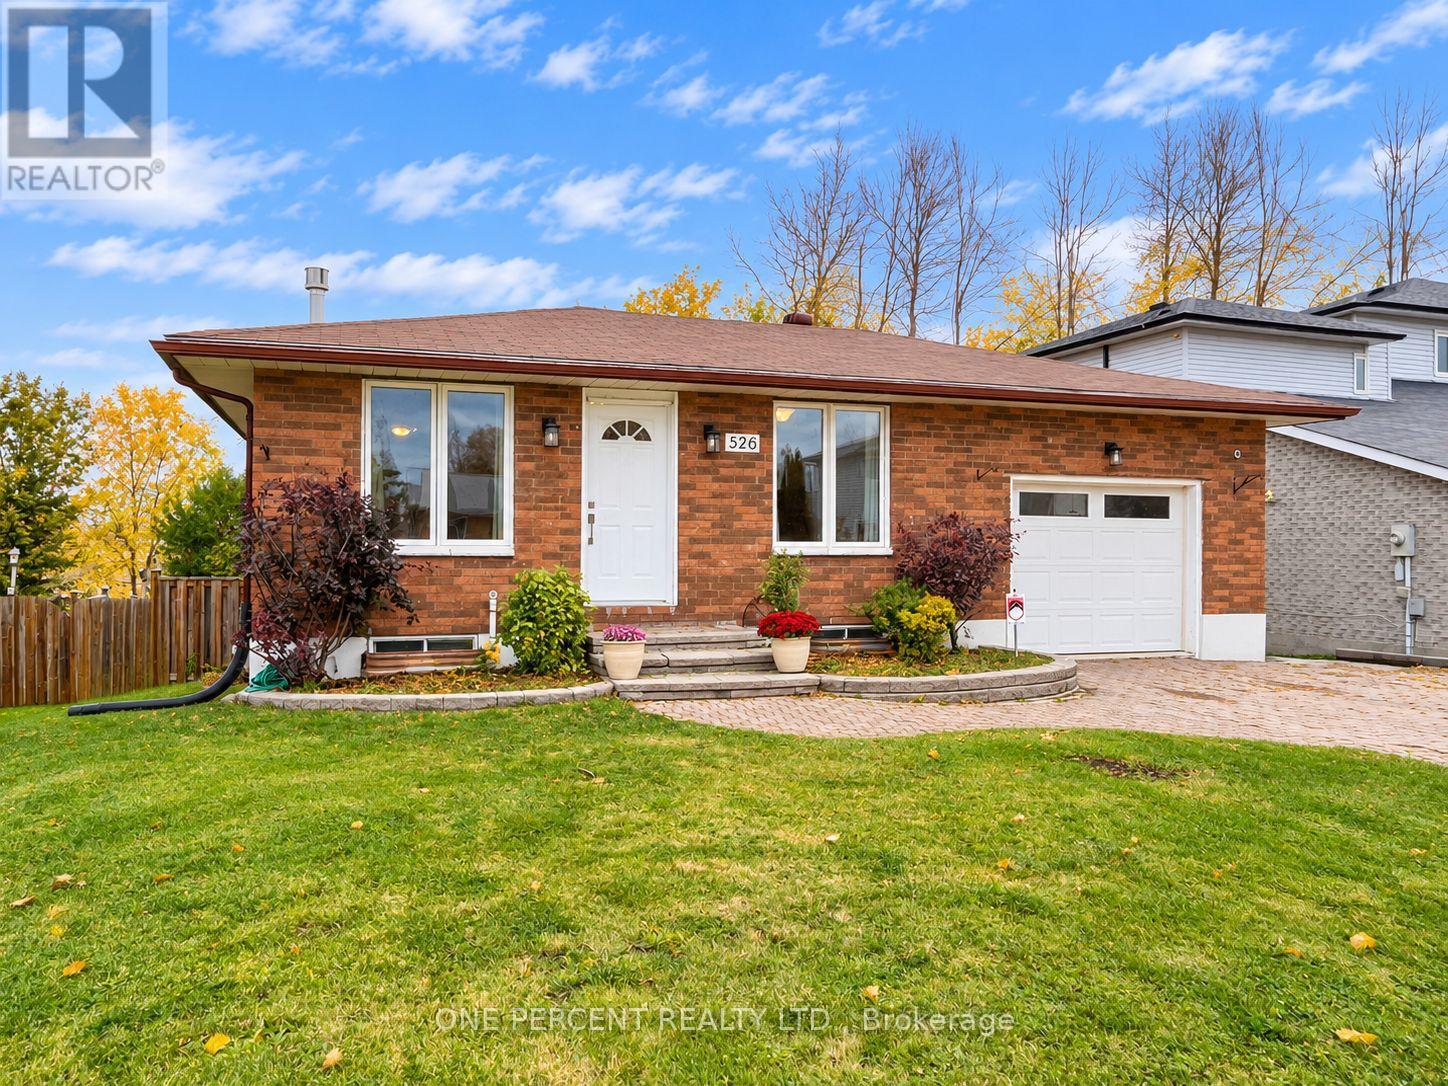
526 Highland Crescent
Brock, Ontario
WELCOME TO 526 HIGHLAND CRESCENT - A HOME WITH POTENTIAL, POSSIBILITIES & ROOM FOR YOUR OWN IDEAS! If you're looking for a perfectly polished, move-in-and-never-lift-a-paintbrush home, this may not be the one. But if you appreciate good bones, a practical layout and the opportunity to build equity through your own improvements, keep reading! This all-brick bungalow offers approximately 1,940 sq. ft. of total living space on 2 levels, with 3 bedrooms (2+1), 2 full baths, an attached garage and parking for 4. The main floor features a spacious kitchen, living room, dining area, 2 bedrooms and full bath. Need a third bedroom upstairs? The dining area was previously a bedroom and offers potential for conversion back. Downstairs is where things get particularly interesting! The finished walkout lower level has its own separate entrance, a generous recreation room, bedroom with walk-in closet, full bathroom and large utility/laundry area with space for a future kitchen. With some modifications and the necessary approvals, this level could make an excellent private in-law suite or potential income-generating apartment (due dilengence with township required). Keep the family close, but perhaps not quite close enough to borrow your car keys! Outside, enjoy a fully fenced 53' x 96' lot, deck, interlock driveway and attached garage. Located in the friendly lakeside community of Beaverton, with Lake Simcoe, local shops, parks and amenities nearby, plus convenient access to Uxbridge, the GTA and Orillia. Yes, this home would benefit from updating, refreshing and some TLC, and the asking price reflects that opportunity. Move in, make improvements at your own pace and create something that truly suits your needs. A little imagination, some elbow grease and a few trips to the hardware store could go a long way! WHY PAY FOR SOMEONE ELSE'S TASTE WHEN YOU CAN CREATE YOUR OWN? View the video below, then book your appt and come make this home your next warm hearth! (id:50787)
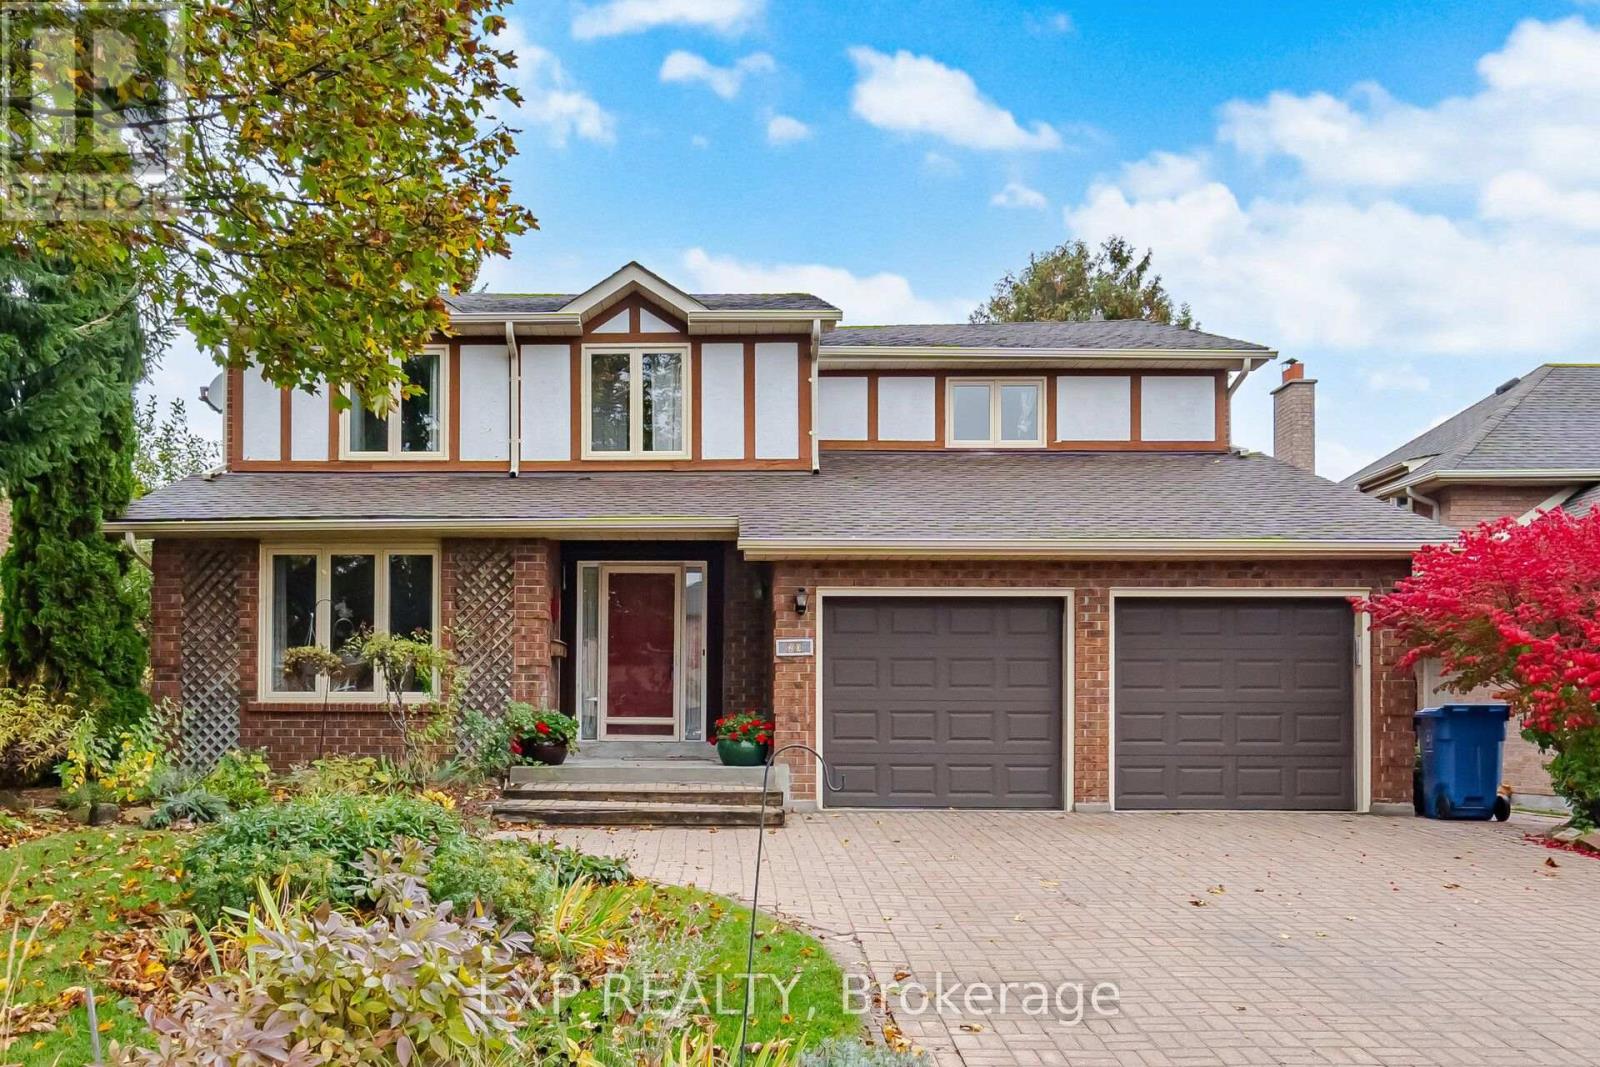
20 Devlin Place
Aurora, Ontario
RARELY OFFERED ON DEVLIN PLACE! First time on the market since 1984. Set on a quiet dead-end street in Aurora Highlands, this approximately 2,600 sq. ft. detached home offers the space, light, and location that are increasingly hard to find. Bright, generous bedrooms, large principal rooms, a family room with a fireplace, and convenient main-floor laundry give everyone space to spread out. The finished basement adds even more flexibility for a playroom, home office, gym, movie nights, hobbies, or storage. Recently updated and freshly painted throughout, the home is move-in ready from day one. Unpack and enjoy it as it is, update gradually over time, or bring your renovation plans and put your own stamp on a substantial home in an exceptional neighborhood. Recent improvements include the furnace (2024), central air conditioning (June 2025), roof shingles (2017) and additional eaves work (2018). Set on an approximately 60 x 120 ft fenced lot with mature landscaping, a wide backyard, a private driveway, and an attached double garage. Plenty of room to play, garden, entertain, or create your own outdoor retreat. Walk to Regency Acres Public School and Aurora High School. Explore Highland Gate Central Park and its extensive trail network. Minutes to No Frills, Healthy Planet, and the shops, restaurants, and services along Yonge Street. The LCBO at Yonge and Henderson and Winners/HomeSense on Goulding Avenue are a short drive away. Enjoy Aurora Town Square and the Aurora Public Library, golf nearby at St. Andrew's Valley and King's Riding, plus convenient access to Aurora GO.Homes on this street rarely become available. Move in now, make it your own over time, and enjoy everything Aurora Highlands has to offer. (id:50787)
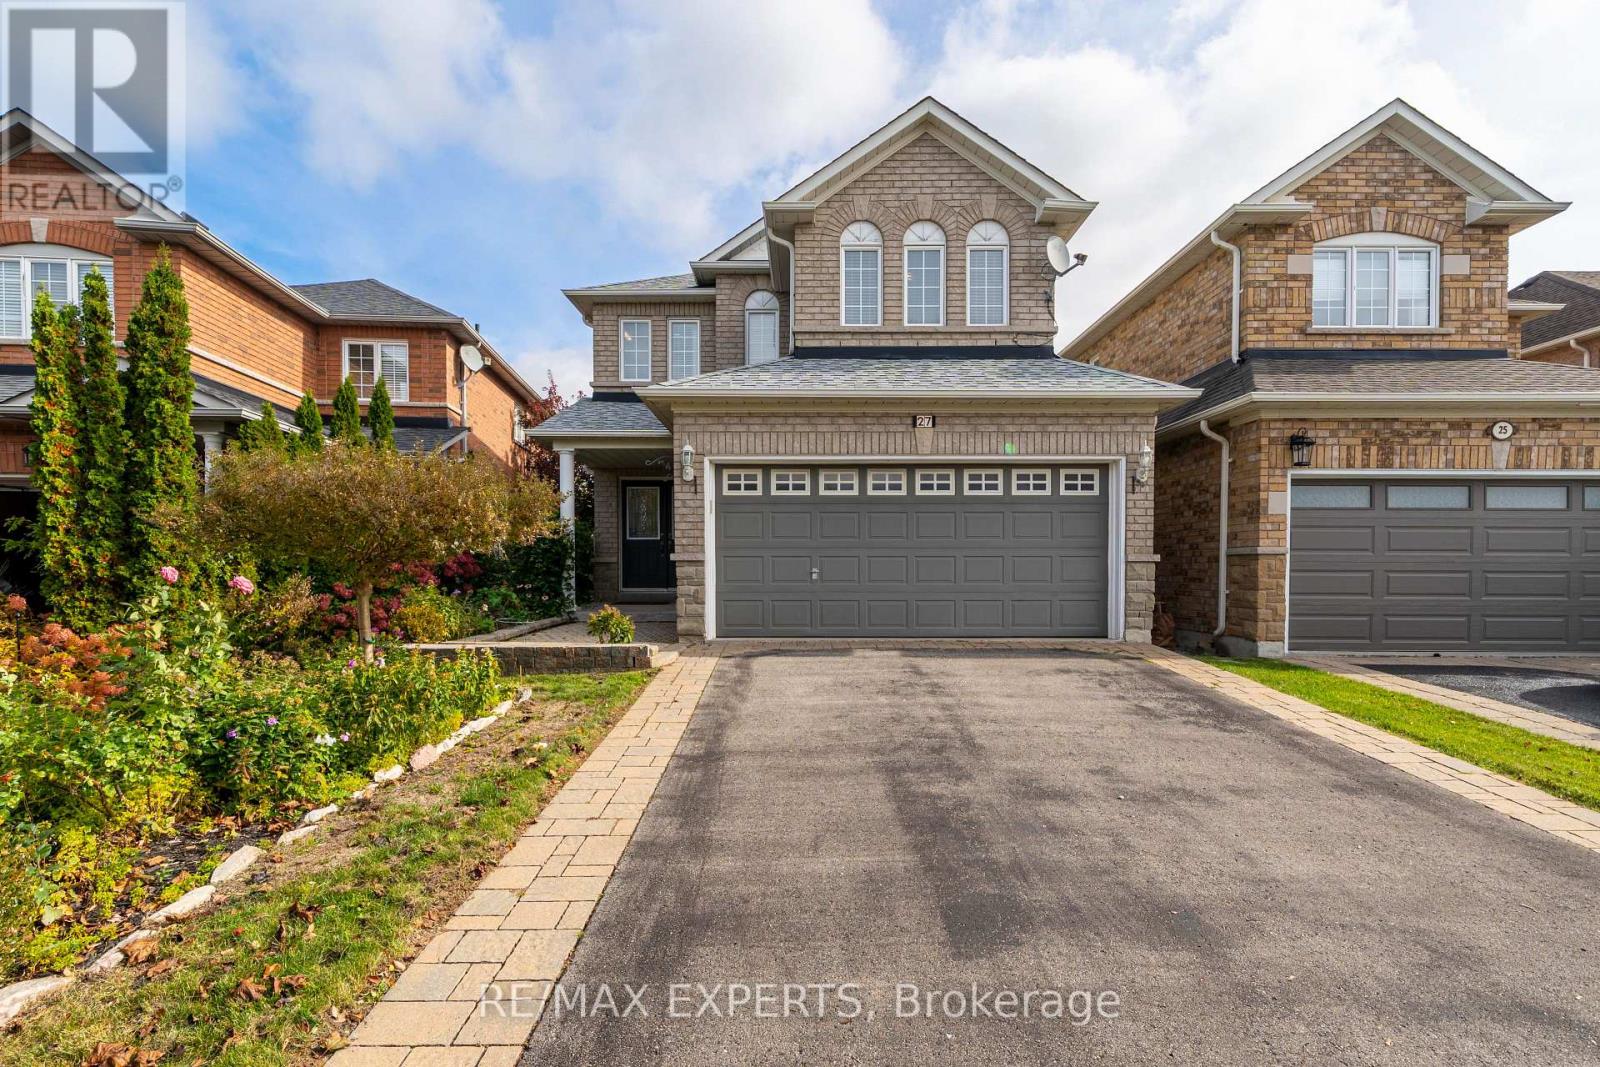
27 Mallard Marsh Crescent
Richmond Hill, Ontario
Welcome To 27 Mallard Marsh Crescent! Discover Space, Natural Light & A Beautiful Ravine Setting In Oak Ridges. Carefully Maintained By Its Original Owner, This 4-Bedroom Detached Home Offers More Than 2,400 Sq. Ft. Of Total Living Space, With Abundant Windows Creating A Bright, Inviting Atmosphere Throughout. The Basement Features An Additional Bedroom That Can Also Serve As An Entertaining Space, A Workshop & Plenty Of Storage. A Double-Car Garage & A 125-Ft.-Deep Lot Backing Onto A Ravine Offer Room For Everyday Life With Nature Close At Hand. Ready For Its Next Chapter, This Home Is Ideally Located Near Scenic Parks, Walking Trails, The Seneca King Campus Trail, The King Township Recreation Centre & Lake Wilcox, Combining Outdoor Recreation With Everyday Convenience. Families Will Appreciate Access To Public, French Immersion, IB & Private School Options. Enjoy Convenient Connections To King City & Bloomington GO Stations, Major Highways, Shopping, Restaurants & Everyday Amenities. A Wonderful Place To Call Home, With Room To Grow, Nature At Your Doorstep & Everything You Need Close By. (id:50787)
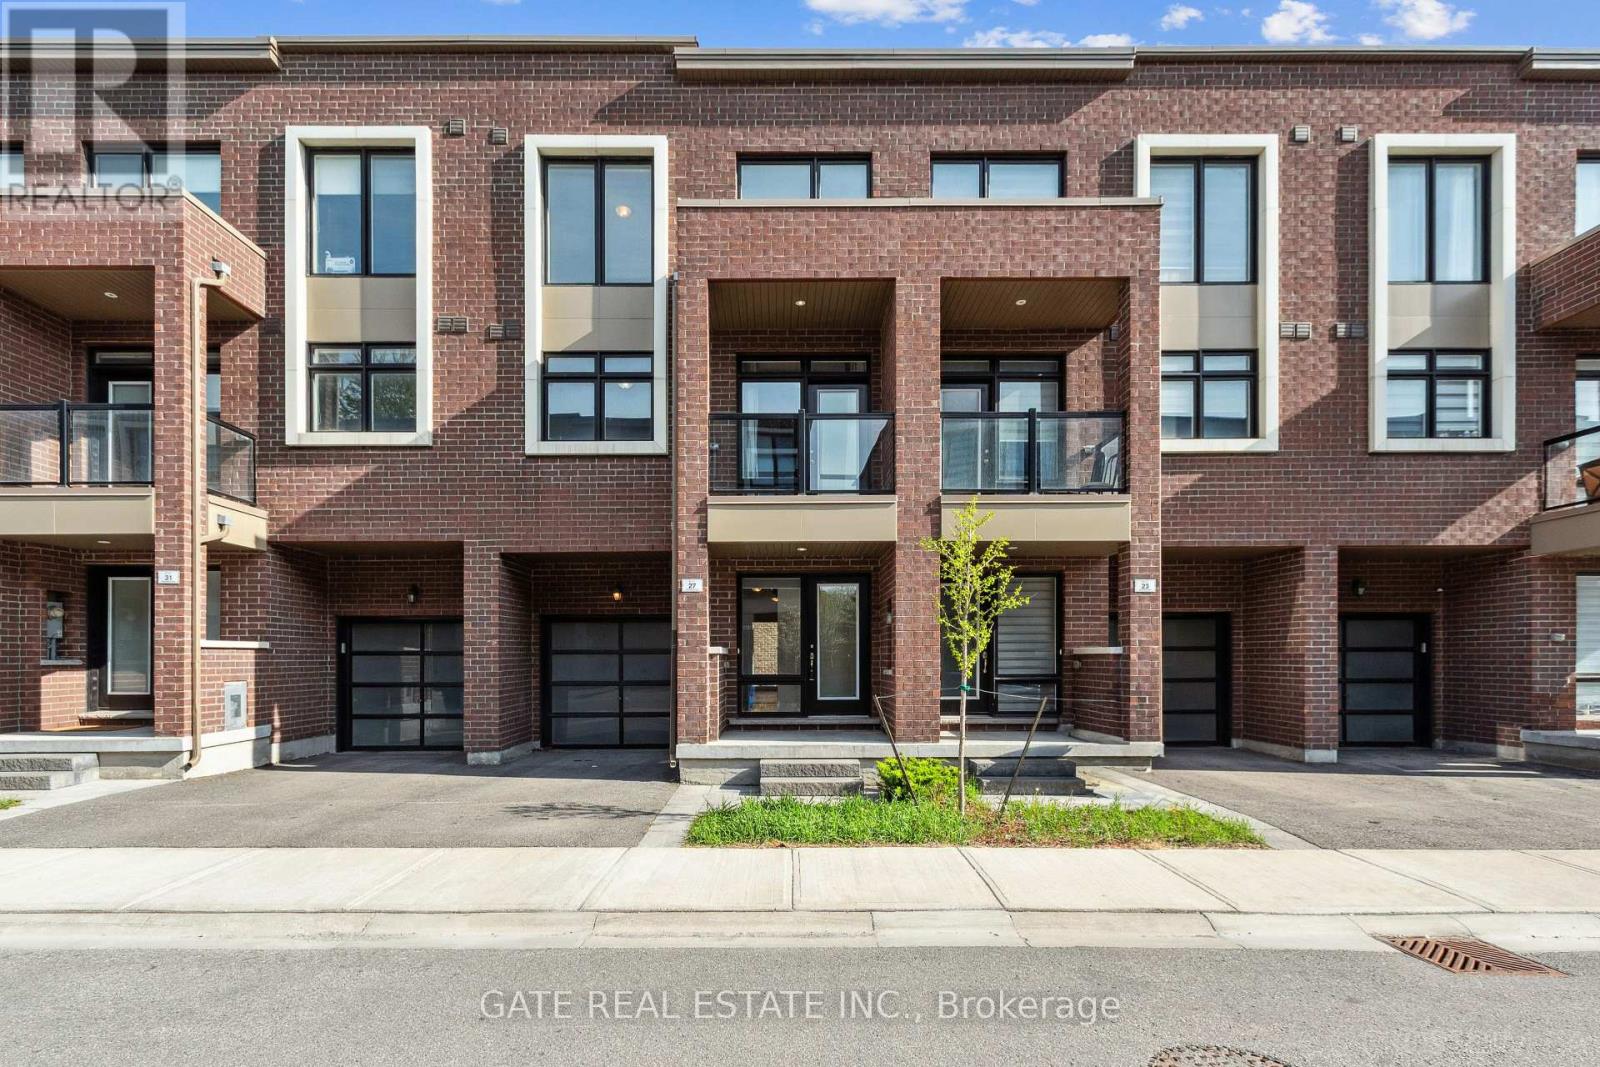
27 Moneypenny Place
Vaughan, Ontario
Beautifully upgraded 3-bed, 4-bath, Just Finished Basement, solid brick townhome in the heart of Beverley Glen!This stylish home features a spacious open-concept layout with high ceilings, large windows, and a sun-filled living/dining area that opens to a charming balcony. The modern kitchen boasts a central island and stainless steel appliances.Enjoy a cozy media/family room with walk-out to the backyard, and a luxurious primary suite with a walk-in closet and 3-piece ensuite.Extras include 9-ft ceilings upstairs, an attached garage, visitor parking, and quality finishes throughout.Prime location just minutes from Highways 400, 407, and 7, close to top schools, parks, and shopping. (id:50787)
22156 Leslie Street N
East Gwillimbury, Ontario
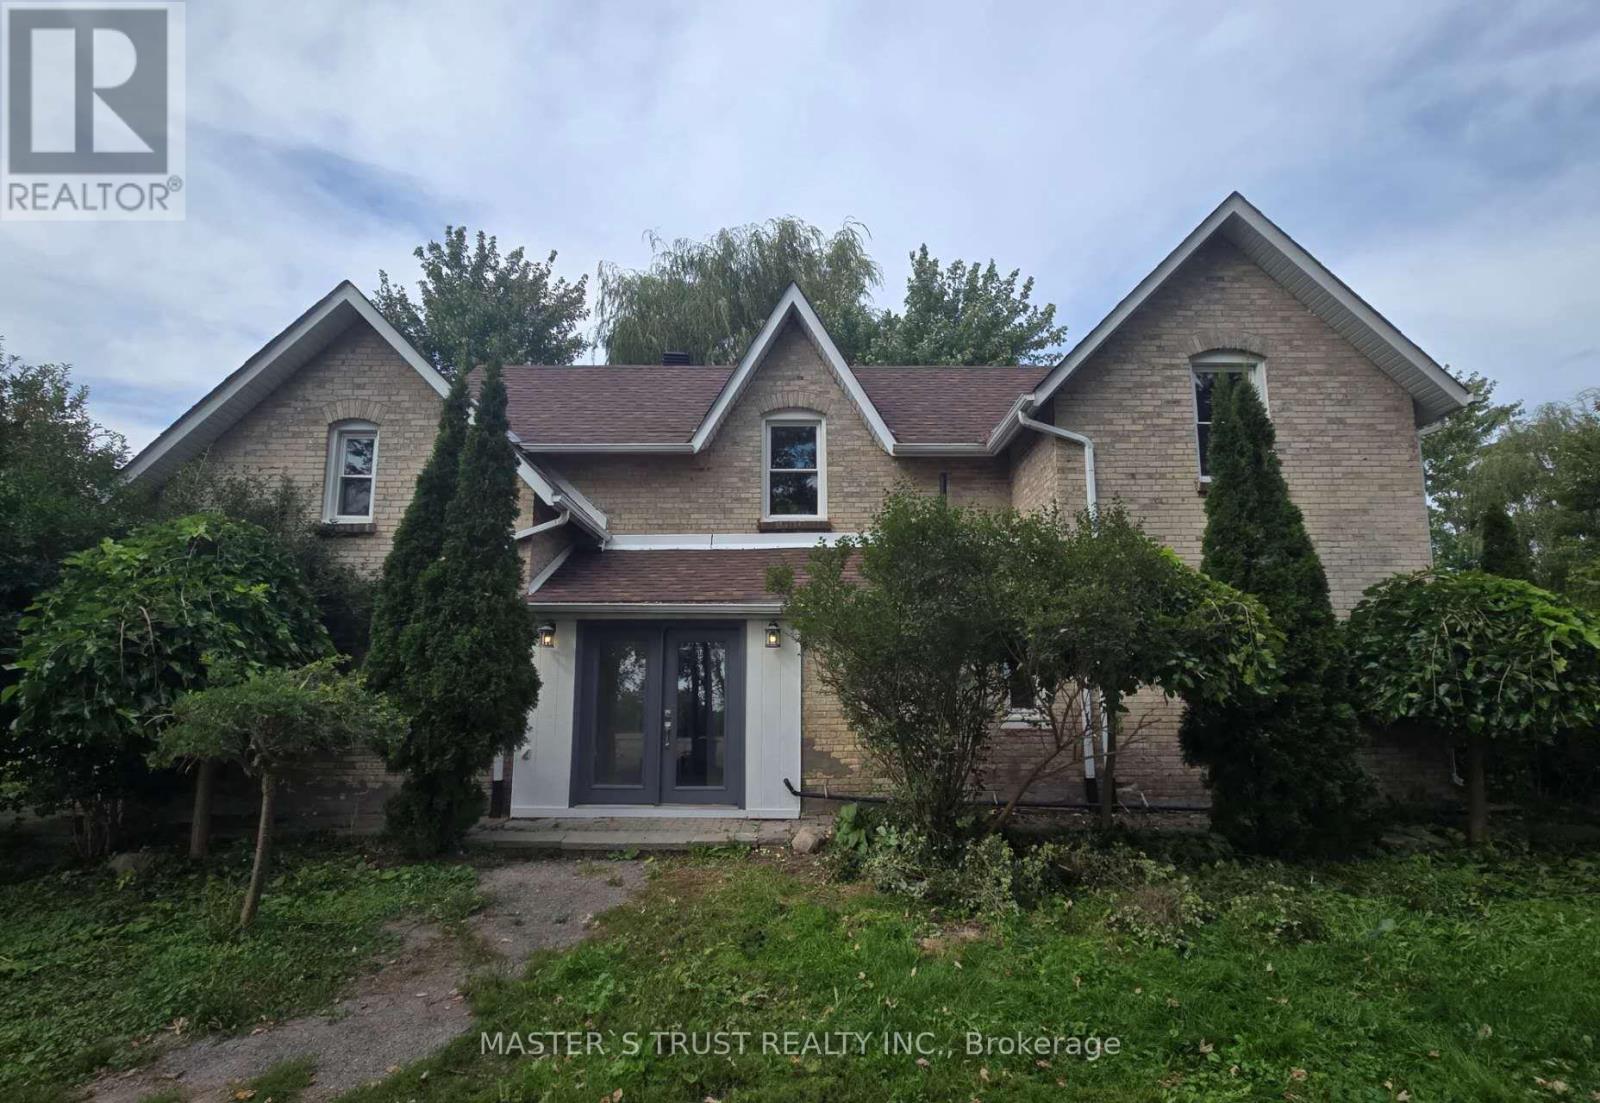
Attention Builders, Investors & End Users! Rare opportunity to own approximately 2 acres in the highly desirable East Gwillimbury area. Existing detached home offers immediate use while planning your future dream home or investment. Excellent frontage with ample parking, surrounded by beautiful country properties and just minutes to Newmarket, Highway 404, schools and amenities. This charming 5-bedroom, 2-washroom residence has been freshly repainted throughout, features a brand new kitchen with all components replaced, brand new laminate flooring on the main floor, and original vintage wood floors on the second floor, preserving the warmth and character of true country living.Bright and spacious interior with a functional layout, ideal for who appreciate a peaceful rural lifestyle. Long private driveway with ample parking, Buyers and Buyer's Agent to conduct their own due diligence regarding future use, permits, zoning and development potential. Easy to show with lockbox. (id:50787)
Main Level - 4 Lawnmere Crescent
Toronto, Ontario
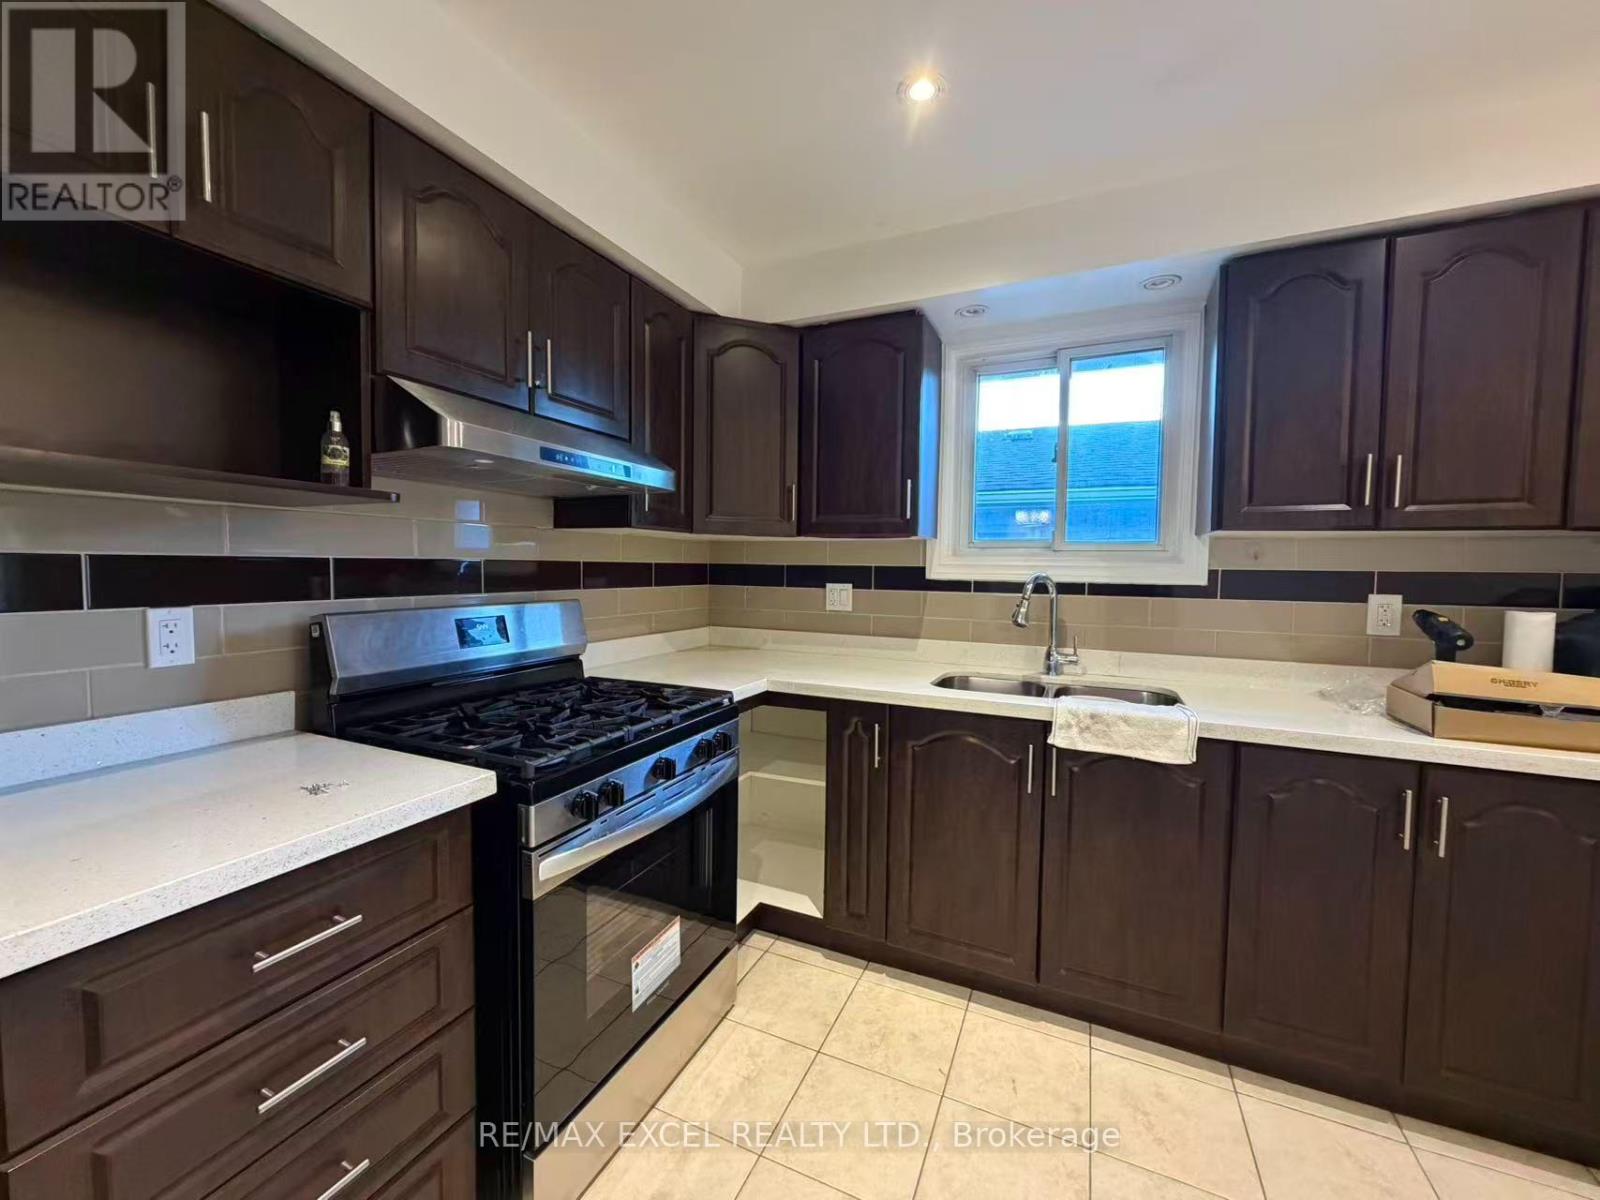
Immaculate & Gorgeous Detached All Brick Bungalow. Very Convenient Location. Walk To Parks & Schools. Few Min. Drive To Hwy 401, Mccowan & Scarborough Town Centre & Mccowan Rt & Go Train Station. New Paint, Pot Lights, Upgraded Kitchen and Quartz Counter Top. Hardwood Floor T/O, Picture Windows. (id:50787)
Laneway House - 71a Chisholm Avenue
Toronto, Ontario
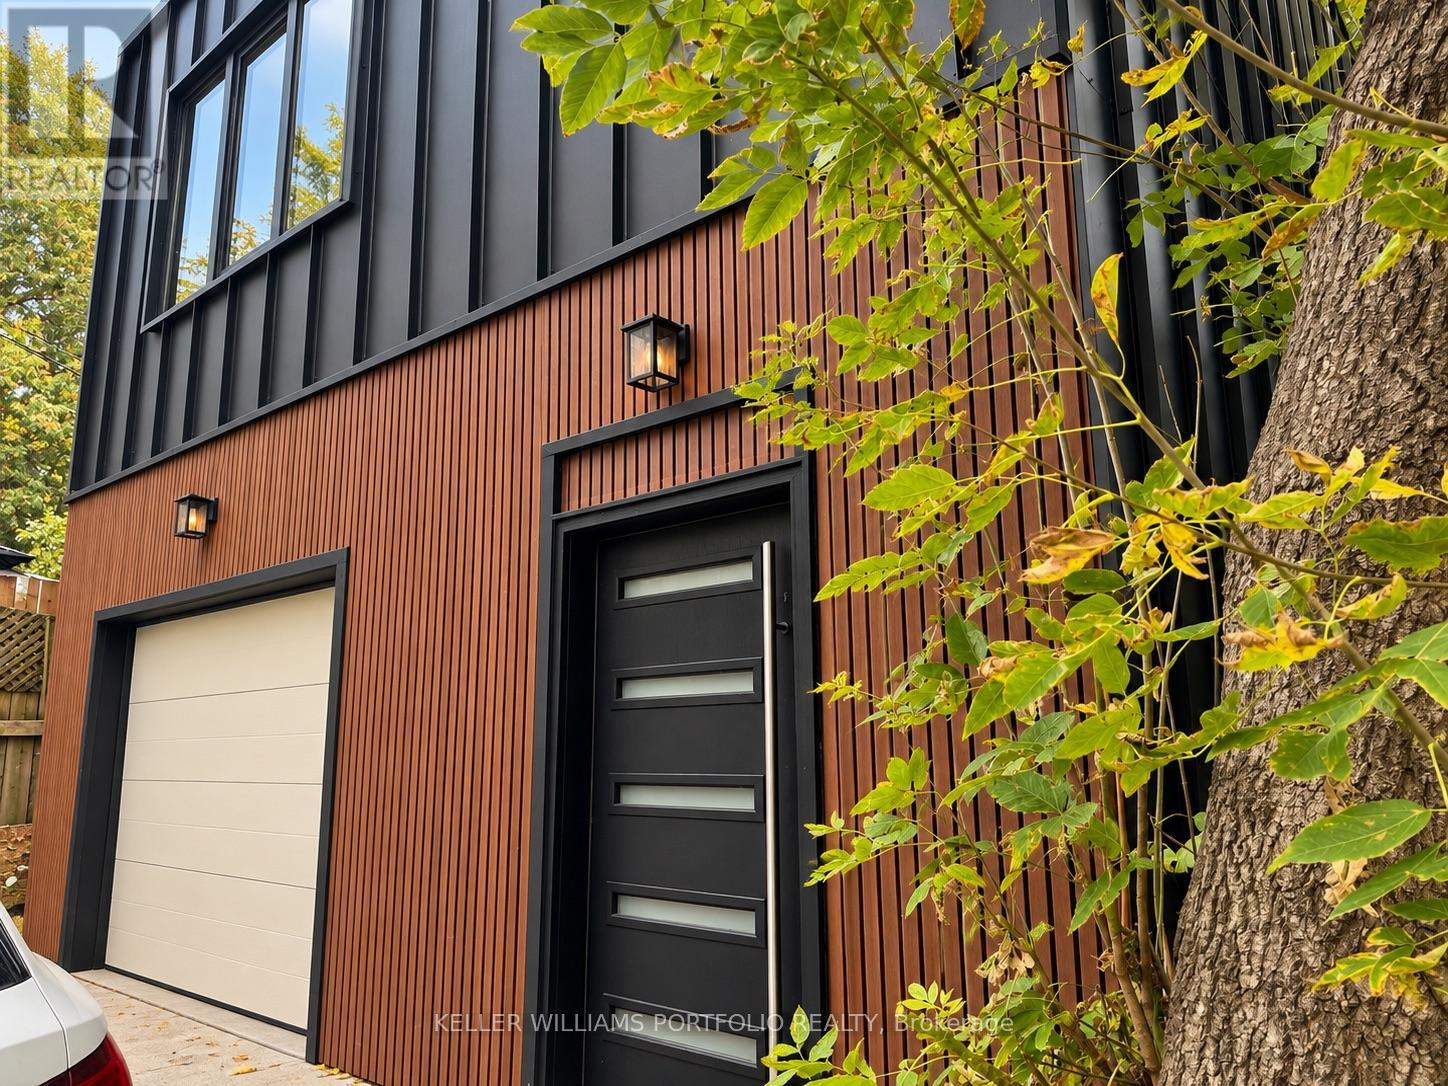
Welcome to this newly built, contemporary two-bedroom laneway home tucked away behind 17 Chisholm Avenue. Thoughtfully designed with modern finishes throughout, this unique residence offers a bright, comfortable living space with the added benefit of privacy and garage parking. The kitchen features warm wood cabinetry, quartz countertops, a centre island with built-in sink, and stainless steel appliances. Large windows and a skylight bring in plenty of natural light, while the combination of light wood flooring, contemporary lighting and clean architectural details creates a welcoming atmosphere. Two bedrooms, a stylish bathroom with glass-enclosed shower, and generous storage complete the interior. Located in an established East Toronto neighbourhood, close to the TTC, local shops, cafés, parks and everyday amenities. A great opportunity to enjoy the convenience of city living in a brand-new, self-contained home. $3,100 per month plus $125 for utilities. Garage parking included. (id:50787)
74 Henderson Drive
Whitby, Ontario
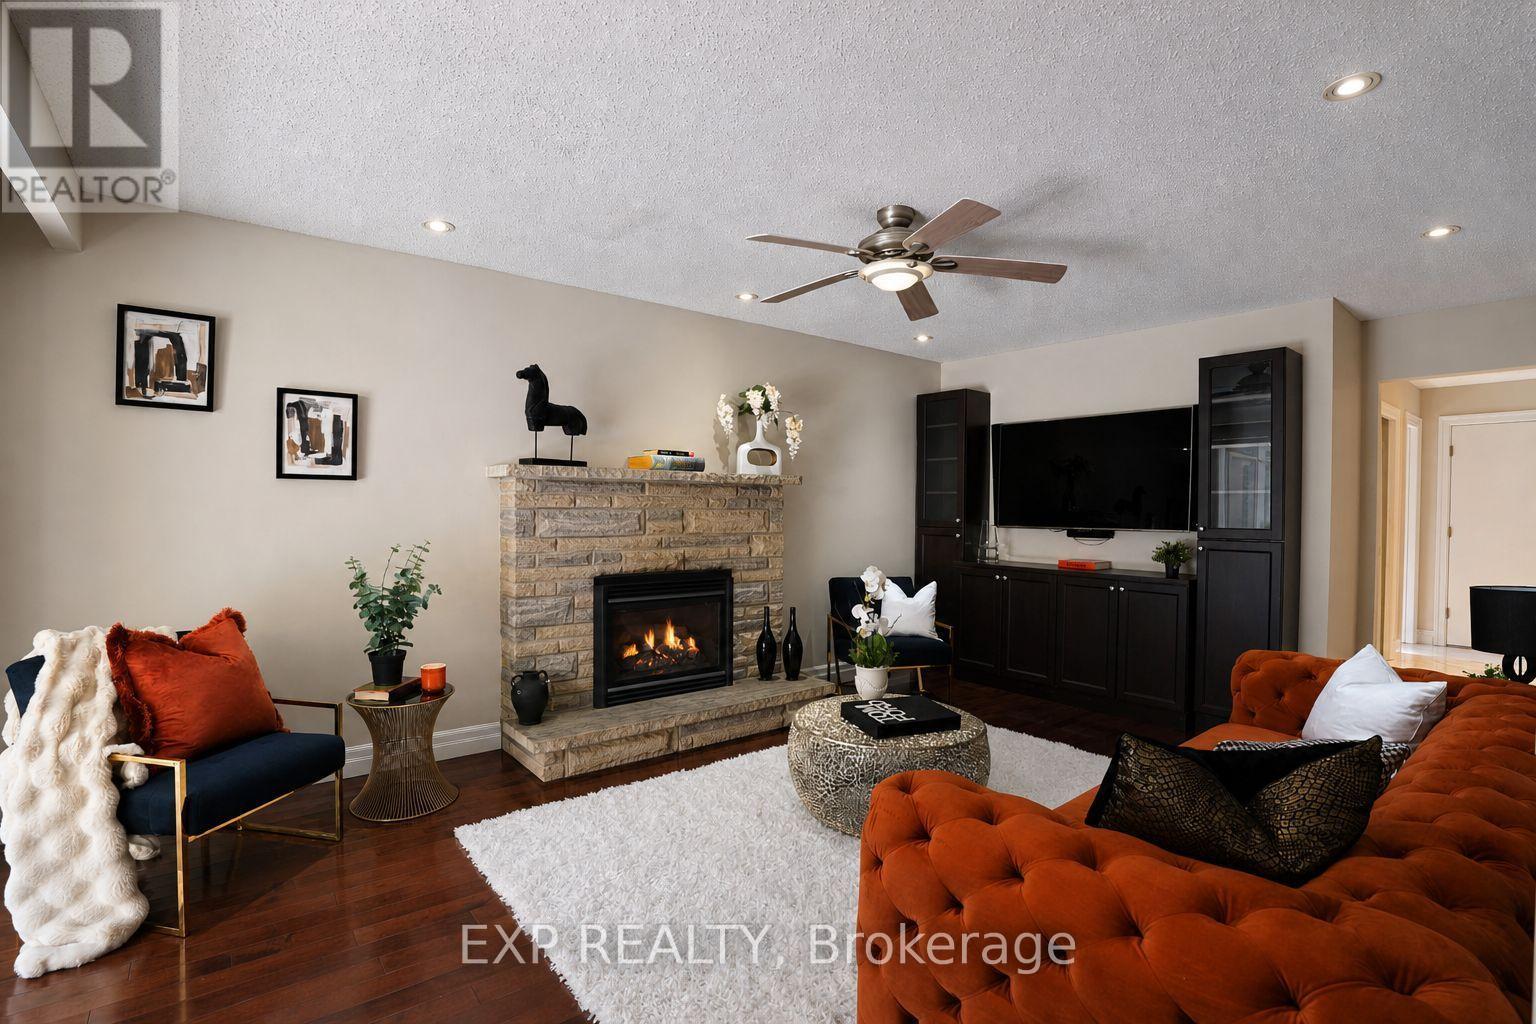
Welcome to an exceptional ravine-facing residence in one of Pringle Creek's most desirable mature neighbourhoods. Set on an extraordinary 49.21 x 230 ft lot, this meticulously maintained home offers just under 3,000 sq ft of finished living space, timeless curb appeal, and a rare connection to nature in the heart of Whitby. Wake up to deer, rabbits, birds and abundant wildlife as you enjoy morning coffee in the four season solarium. Floor to ceiling windows frame 230 ft of ravine views, mature trees, and peaceful green space. A meditation garden, waterfall, hammock, patio, and multiple seating areas create private cottage living in the city, with endless potential for your dream outdoor retreat. A spacious two storey foyer opens to a bright, functional layout with hardwood flooring on the main floor and greenery visible from nearly every window. The formal living room is complemented by a separate family room with a rustic gas fireplace. The renovated kitchen offers quartz countertops, stainless steel appliances, abundant storage, a large island with seating, and an open flow to the dining room, eat in kitchen area, and solarium. Main floor laundry and a powder room complete the main. Upstairs, the generous primary bedroom includes a walk-in closet plus an adjoining room ideal as a dressing room, study, nursery, or additional closet. The renovated 5pc ensuite features a double vanity, jacuzzi tub, and glass enclosed tiled shower. Three additional bedrooms offer excellent family and guest space.The finished basement adds a large recreation room, games area, wet bar, gym, additional bedroom, and jacuzzi bathroom perfect for relaxing, fitness, movie nights, or working from home. Enjoy direct access to an extensive trail system, with nearby parks, green space, schools, shopping, recreation, and everyday conveniences. 74 Henderson Drive offers a fantastic ravine lot, space, setting, and family lifestyle that are increasingly difficult to find in established Whitby. (id:50787)
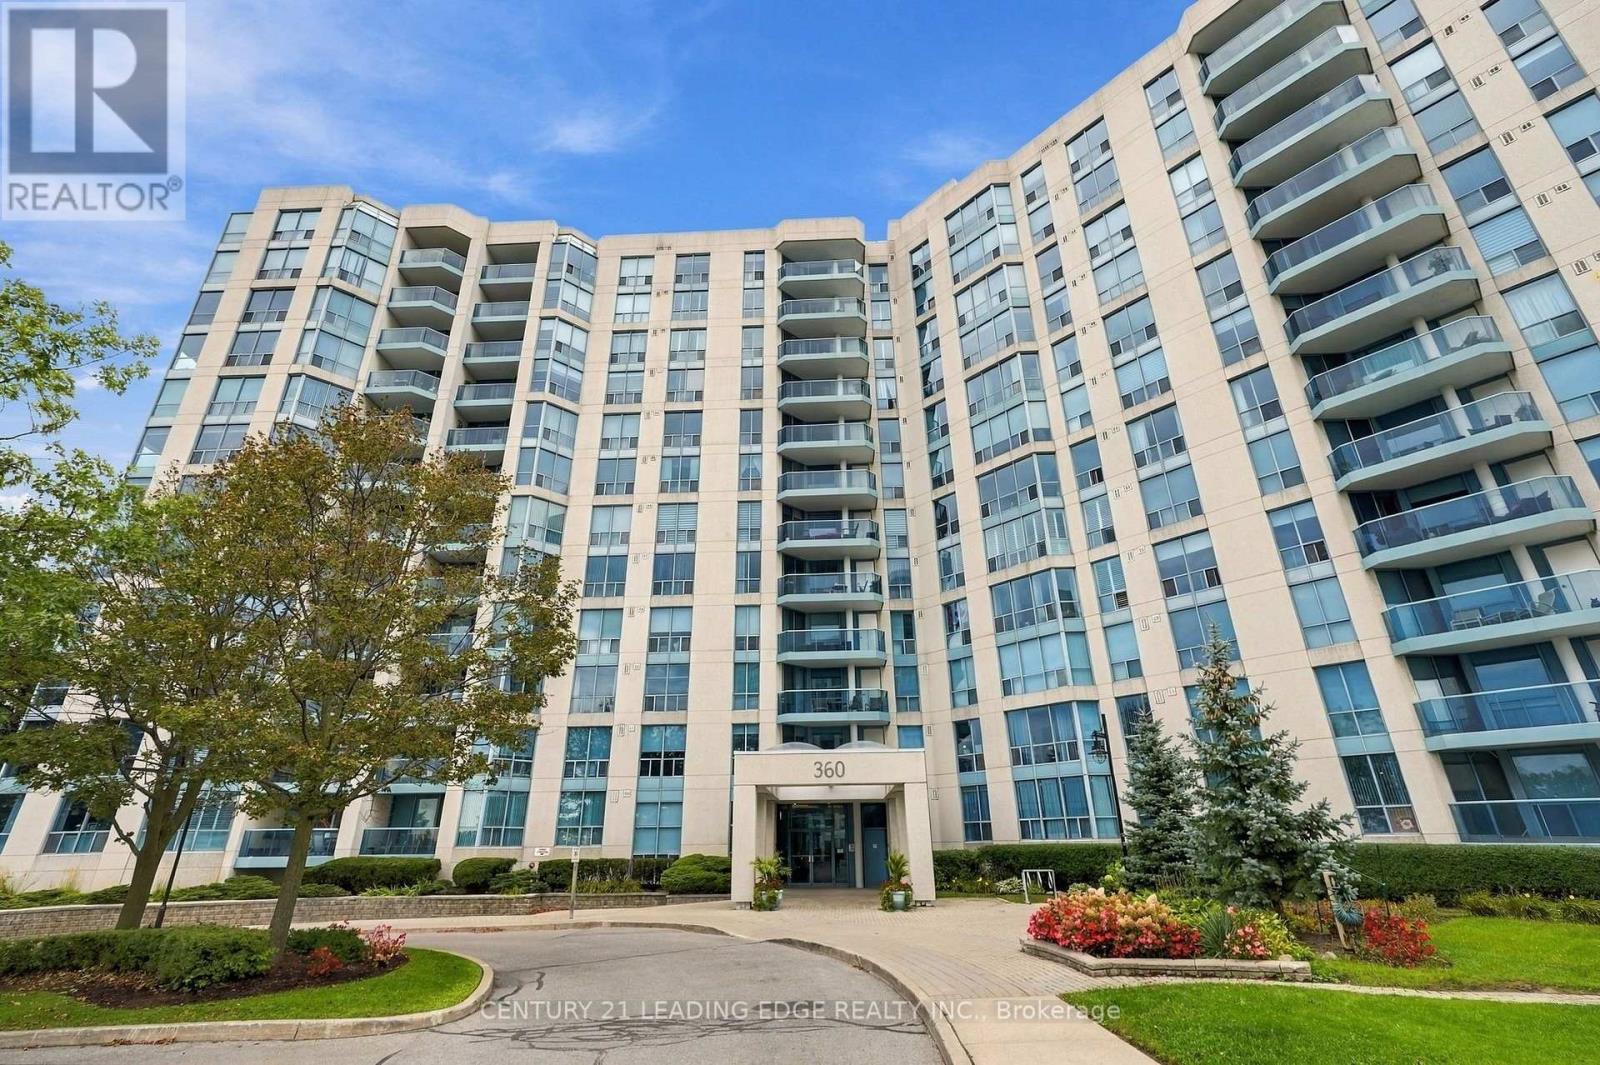
611 - 360 Watson Street W
Whitby, Ontario
Welcome to this Beautiful Renovated Sun Lit Two bedroom, 2 Washroom luxury Condo in the Desirable Port Whitby Waterfront Community! Gorgeous Views of Park and the Courtyard! This Suite is Sunlit throughout, Spotless and tastefully Upgraded! Features Spacious kitchen with Quartz Counters, Custom Cabinetry, and Pot lights. Renovated Spa Like 4 Piece Ensuite with Large Glass Shower and Built-in Cabinetry! Renovated 4pc Main Bath! Crown Moulding! Convenient Ensuite Laundry! New Heating and A/C units 2025! Enjoy lakeside/Coastal charm perfect for those seeking a Relaxed lifestyle! The building is known for its Exceptional amenities! Enjoy the Heated Indoor Pool, Hot Tub,Sauna, Fitness Centre, Ample Visitor parking and much much more! Maintenance fees include all utilities Heat, Hydro, Water, internet, and even Cable TV! Plus, this unit includes TWO Conveniently Located Underground Parking Spaces and a locker for extra storage. Located steps to the Whitby GO Station, Scenic lakefront trails, Marina, Abilities Centre, Sports Complex, Parks, Go, 401 and Shopping! With flexible closing available, all that's left is to settle into worry-free Lakeside living! (id:50787)
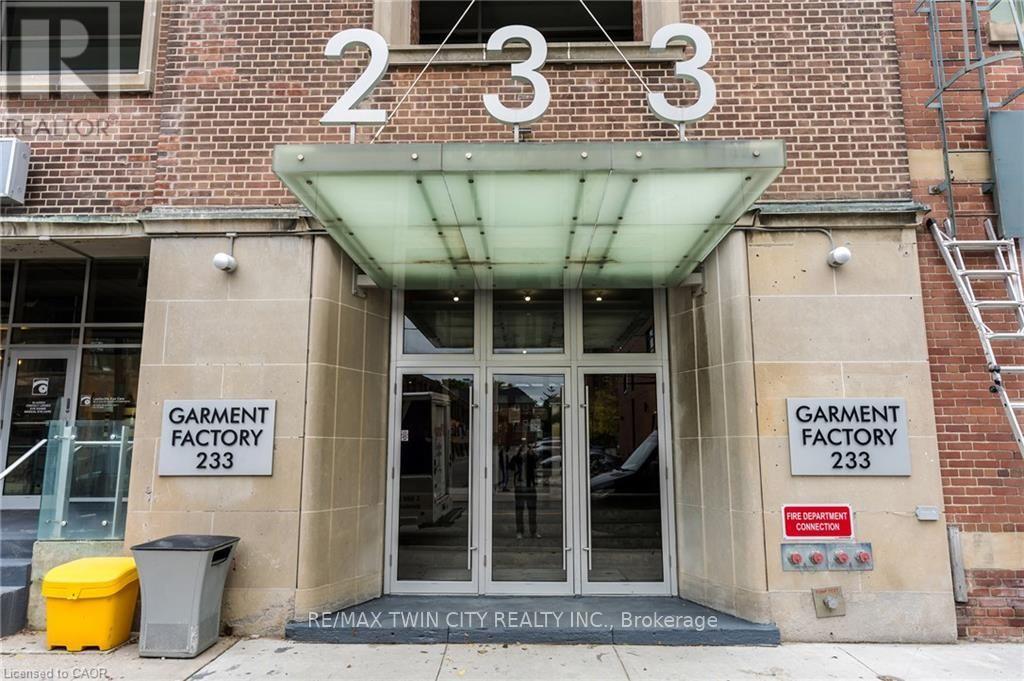
620 - 233 Carlaw Avenue
Toronto, Ontario
Gorgeous south-facing unit at the sought-after Garment Factory Lofts! This stylish loft features an open-concept layout, soaring 9-foot concrete ceilings, a modern kitchen with granite countertops and stainless-steel appliances, and a spacious dining area perfect for entertaining. Located in sought-after Leslieville, a unique blend of character, style, and urban living. Parking and Storage locker included. (id:50787)
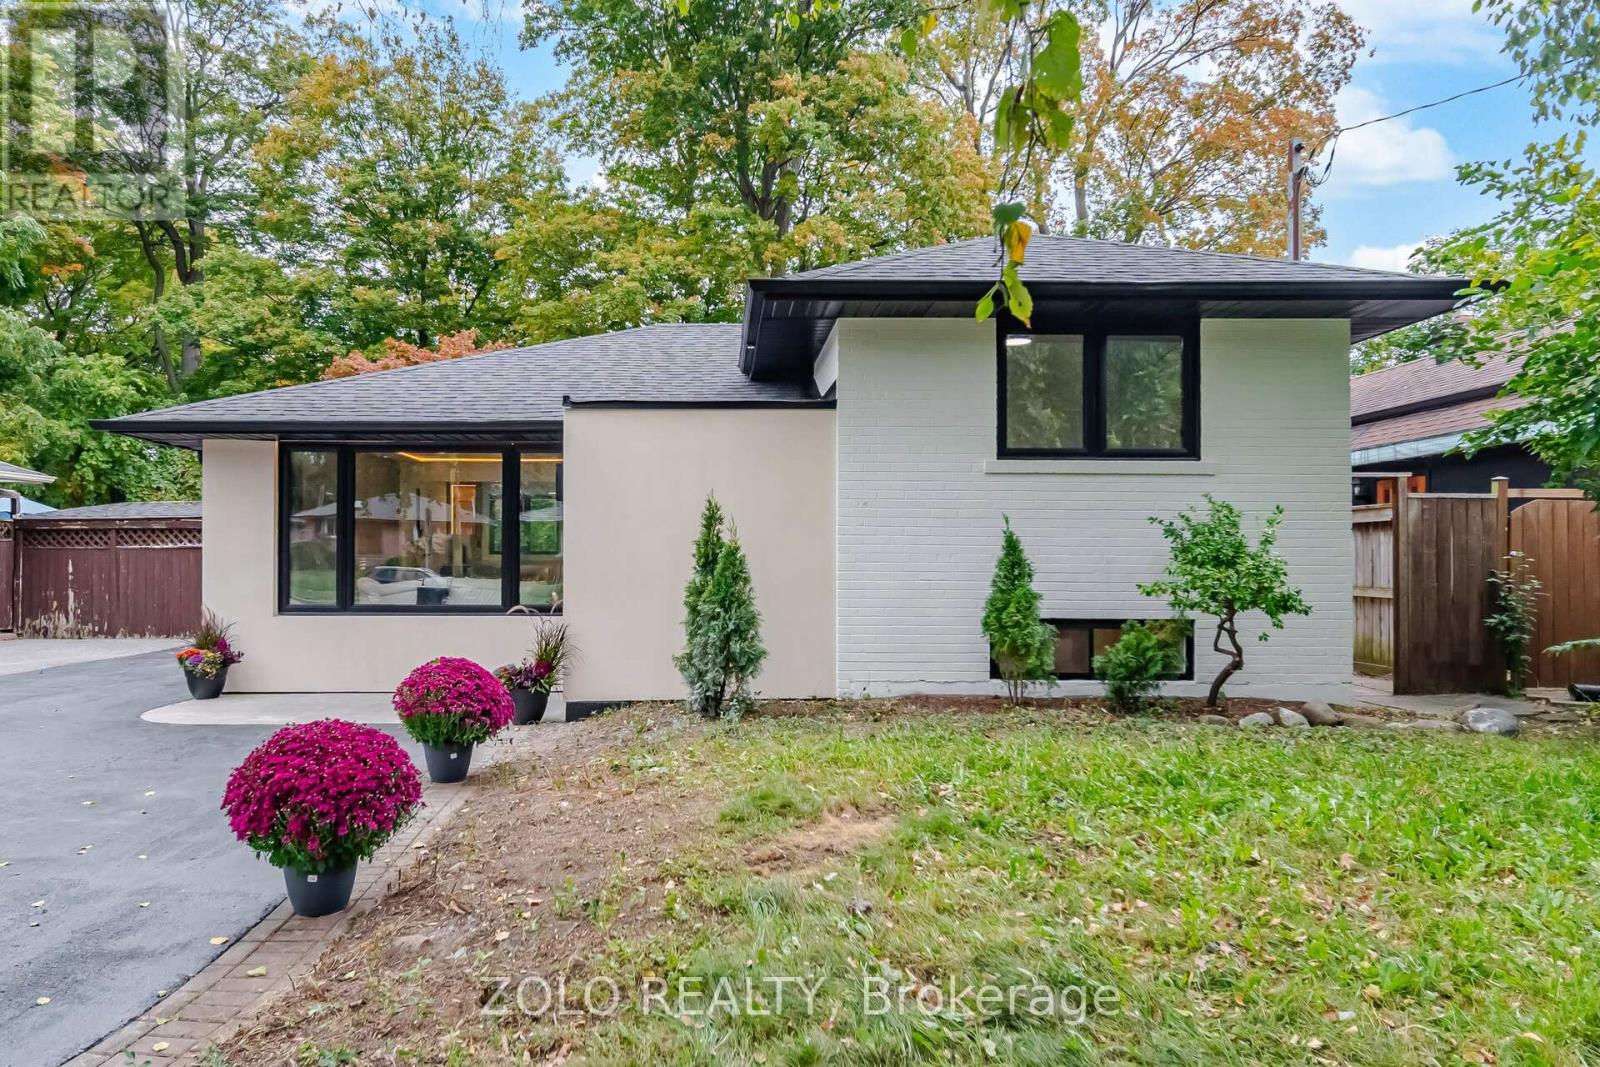
53 Morning Dew Road
Toronto, Ontario
Turnkey Luxury Bungalow - Beautifully Renovated & Move-In Ready! This stunning, fully renovated bungalow is the perfect choice for a family looking for a beautiful home they can simply move into and enjoy - no renovations, no major projects, just unpack and make it yours! This exceptional home has been upgraded from top to bottom, with thoughtful attention to quality, functionality, and modern design. The main floor has been professionally designed and styled by an interior designer, creating a warm, elegant, and inviting atmosphere throughout.The heart of the home is the beautifully updated kitchen, featuring a modern open-concept design that seamlessly connects to the living and dining areas - perfect for family gatherings, entertaining guests, and everyday living. The abundance of large windows fills the main floor with beautiful, soft natural light, creating a bright and welcoming space from morning to evening.The finished basement provides excellent additional living space, featuring a comfortable living room, spacious bedroom, and full bathroom - ideal for a growing family, guests, a teenager's retreat, or additional private living space.Situated on a large lot in a highly desirable and established neighbourhood, this home offers the perfect combination of comfort, style, space, and location.Enjoy exceptional convenience with easy access to Lake Ontario, Morningside Park, Guildwood GO Station, University of Toronto, Centennial College, excellent schools, shopping, public transit, and major highways. You'll love the welcoming community atmosphere and the convenience of having so many amenities close to home.This is more than a renovated house - it's a home that's ready for your family to enjoy from day one. A rare opportunity to own a beautifully finished bungalow in a sought-after, family-friendly community. Come see it for yourself - you may just fall in love immediately! (id:50787)
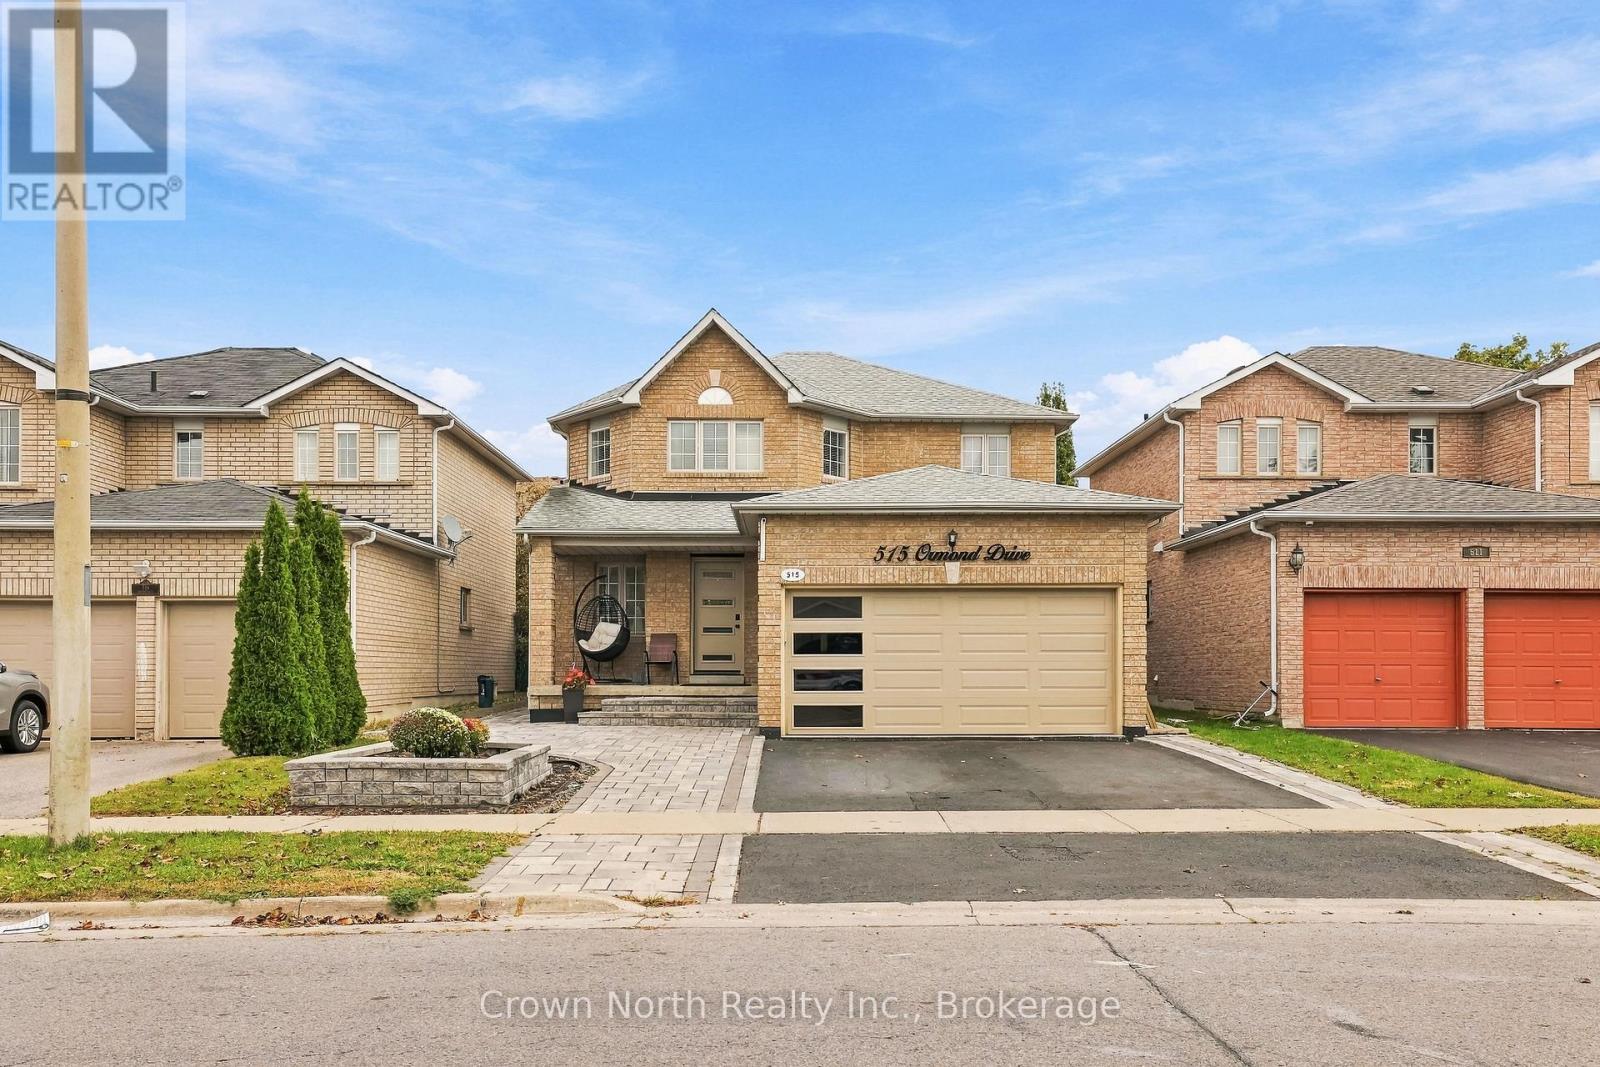
515 Ormond Drive
Oshawa, Ontario
A family home that keeps on giving! Welcome to this exceptional, thoughtfully upgraded haven, situated in Oshawa's highly sought-after Samac community! Offering an impressive 3,002 sqft of total usable living space, including 1,891 sqft above grade plus an additional 1,111 sqft in the lower level. With over $200,000 in quality custom upgrades, this home offers multiple stations of engaging living. From the open-concept main floor which offers a large kitchen island where everyone gathers. Connected to a living and dining area with a walk-out option to a completely interlocked backyard. Be the best host with a custom built BBQ pit/counter that will keep the night going. This bright and airy layout also provides a family room with a fire place to kick your feet up, generously sized hallways, along with spacious bedrooms. The basement offers a wet-bar with a projector set-up for movie nights and a den that could be used as an office, along with a bedroom to rest. For added convenience, you have dual entry points to the backyard and tons of storage space in the double-car garage and storage room in the basement. Truly is an ideal space for everyday living and entertainment. (id:50787)
24 Melody Drive
Delhi, Ontario
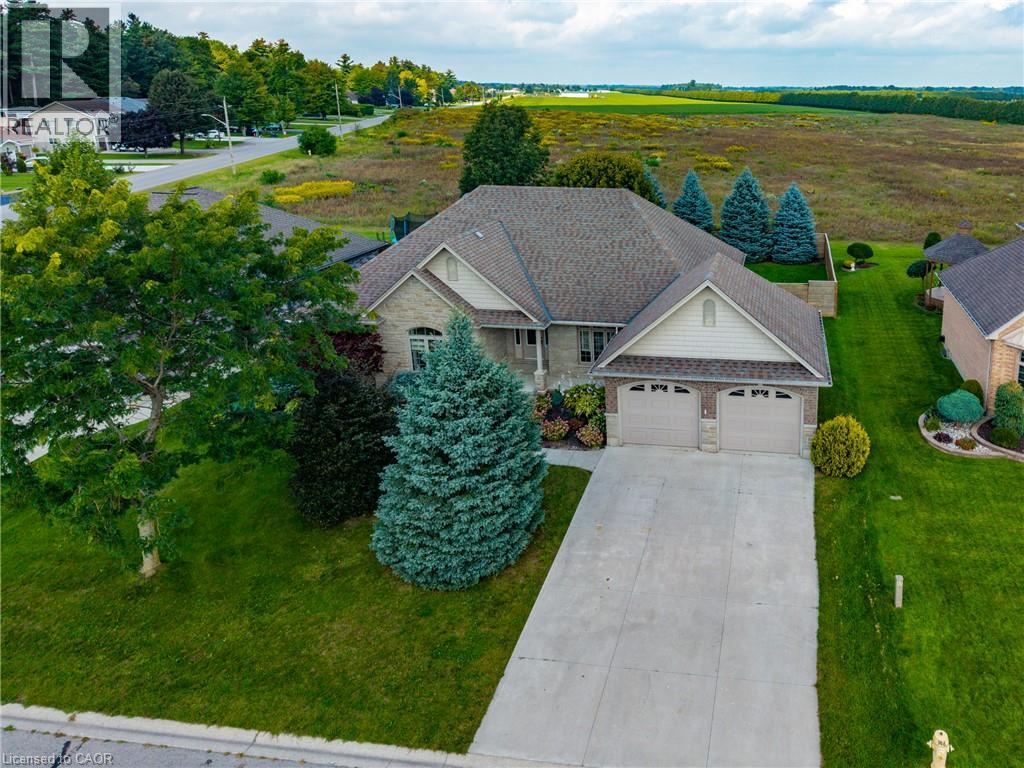
Welcome to 24 Melody Drive! Located conveniently on the edge of town and in one of the most desirable neighborhoods in Delhi! Upon entering the home, you are greeted with a bright, open and inviting floorplan which flows naturally from the foyer to the grand living area with cathedral ceilings and on through the entire house. The kitchen is a chef's delight with quartz counter tops, stainless steel appliances, lots of cabinets, plenty of counter space, island style sink and pass-through bar top. There are 3 bedrooms on the main floor including a 4 piece bath, and master bedroom with a spacious walk in closet and 4 piece en-suite! Downstairs is a large rec room and a 2 piece bath with rough in for shower. There is plenty of potential to add to the downstairs living space. 2 car attached garage with automatic openers. In ground sprinkler system in both front and back yards. Your new beginning starts here! Call today for more details or a private walkthrough. (id:50787)
30 Goldfinch Road
Hamilton, Ontario
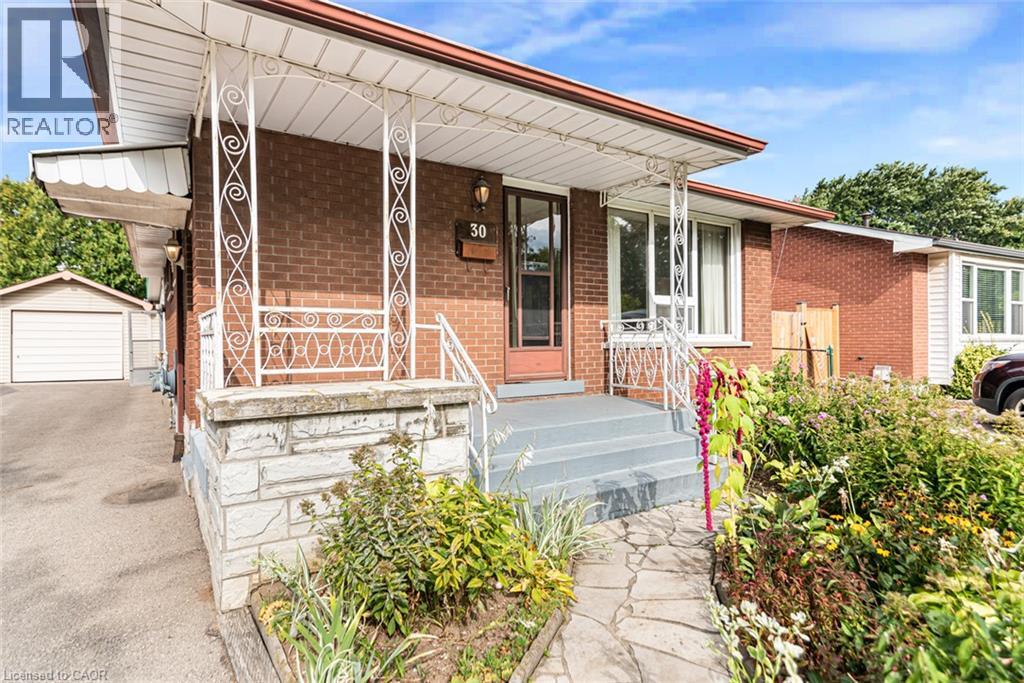
Offered for the first time since 1972, this solid all-brick bungalow presents a rare opportunity in Hamilton’s Bruleville community. With 3 bedrooms, 2 full bathrooms and approximately 951 sq. ft. above grade, the home offers a practical layout ready for its next chapter. The main floor features a functional kitchen with a custom pantry conveniently located in the adjoining dining area. One of the bedrooms offers sliding door access to the backyard sunroom, bringing in natural light and creating an easy connection to the outdoor space. Original hardwood floors are believed to be beneath the existing carpeting, with hardwood visible in the bedroom closets. The finished lower level includes a separate side entrance, second kitchen, full bathroom and a spacious recreation room with wet bar, offering flexible living space and potential for a future secondary suite, subject to all required approvals. Enjoy lovely perennial gardens and a welcoming covered front porch with flagstone walkway. The backyard includes an existing sunroom, shed, patio and garden area, providing plenty of outdoor potential. A detached single car garage and private driveway provide parking for up to five vehicles. Conveniently located with easy access to the LINC, shopping, transit and everyday amenities. A well loved home with excellent potential for buyers ready to update and make it their own. **Property is being sold “as is, where is”.** (id:50787)
1919 - 19 Western Battery Road
Toronto, Ontario
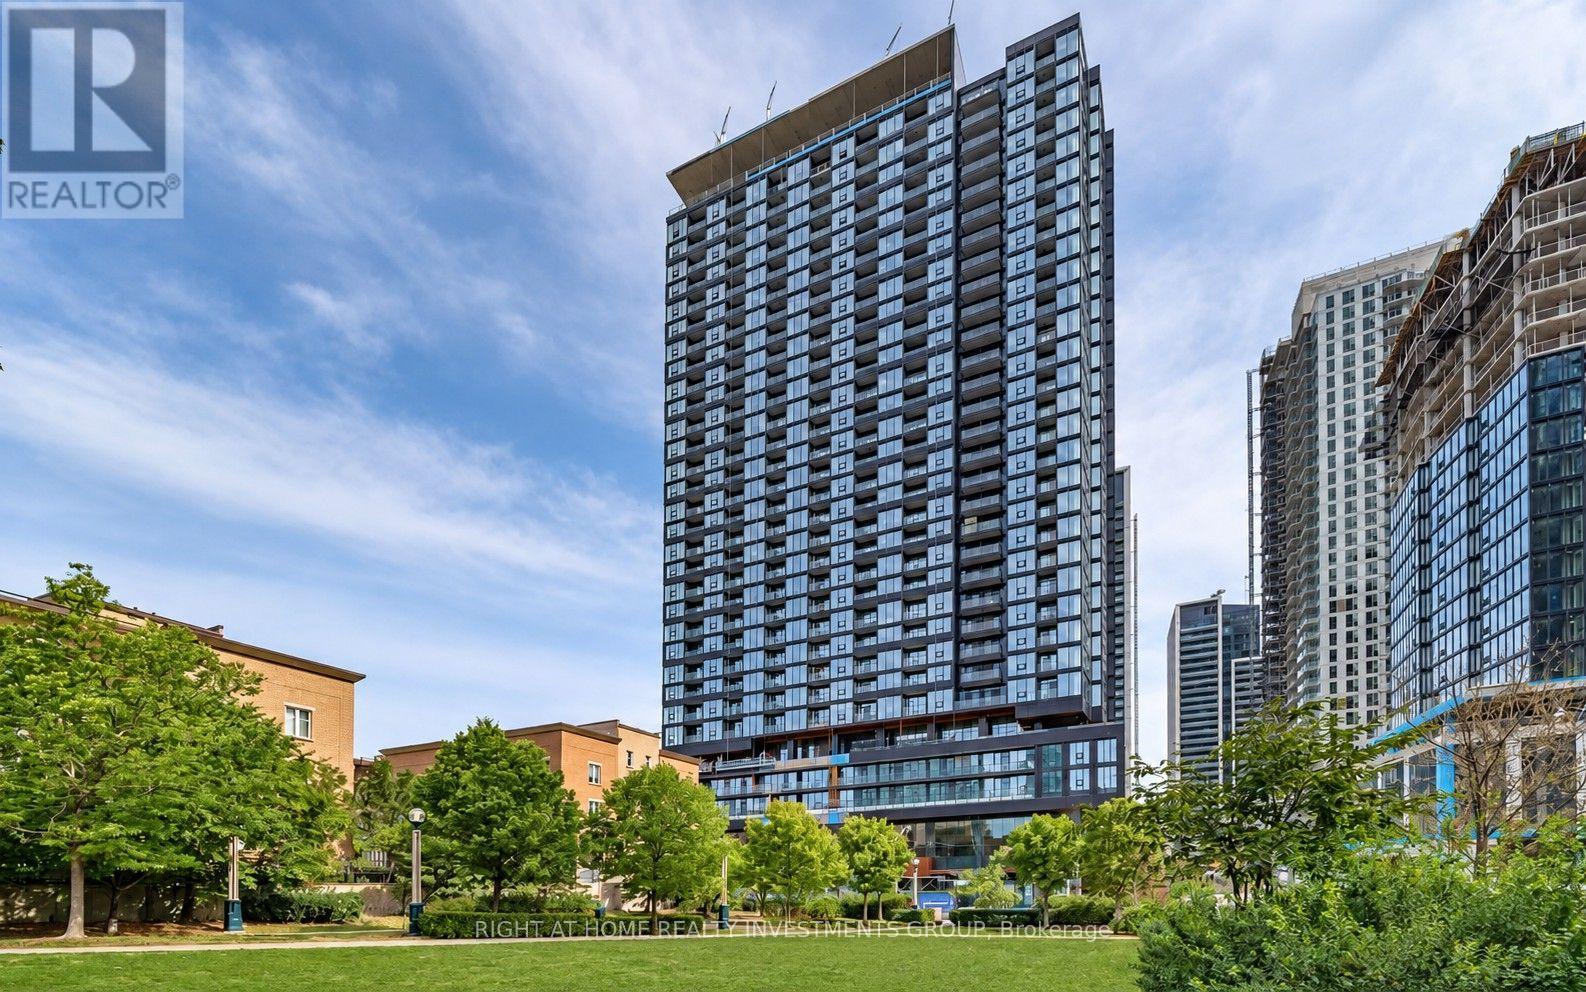
Stunning Corner Suite in the Heart of King West! Experience upscale urban living in this beautiful corner unit at the sought-after Zen King West. Featuring a bright, spacious, and thoughtfully designed layout, this suite offers floor-to-ceiling windows, abundant natural light, and breathtaking views of the CN Tower with a partial view of Lake Ontario. The open-concept living, dining, and kitchen area creates a seamless, modern space. The generously sized den offers excellent flexibility and can be used as a second bedroom or home office. Exceptional Building Amenities Include: Fully equipped fitness centre, Hot and cold plunge pools, Steam room, Outdoor jogging track. Tenant responsible for all utilities. Non-smoking occupants only. No pets permitted.Enjoy stylish downtown living in one of King West's desirable condominium communities! (id:50787)
808 - 28 Harrison Garden Boulevard
Toronto, Ontario
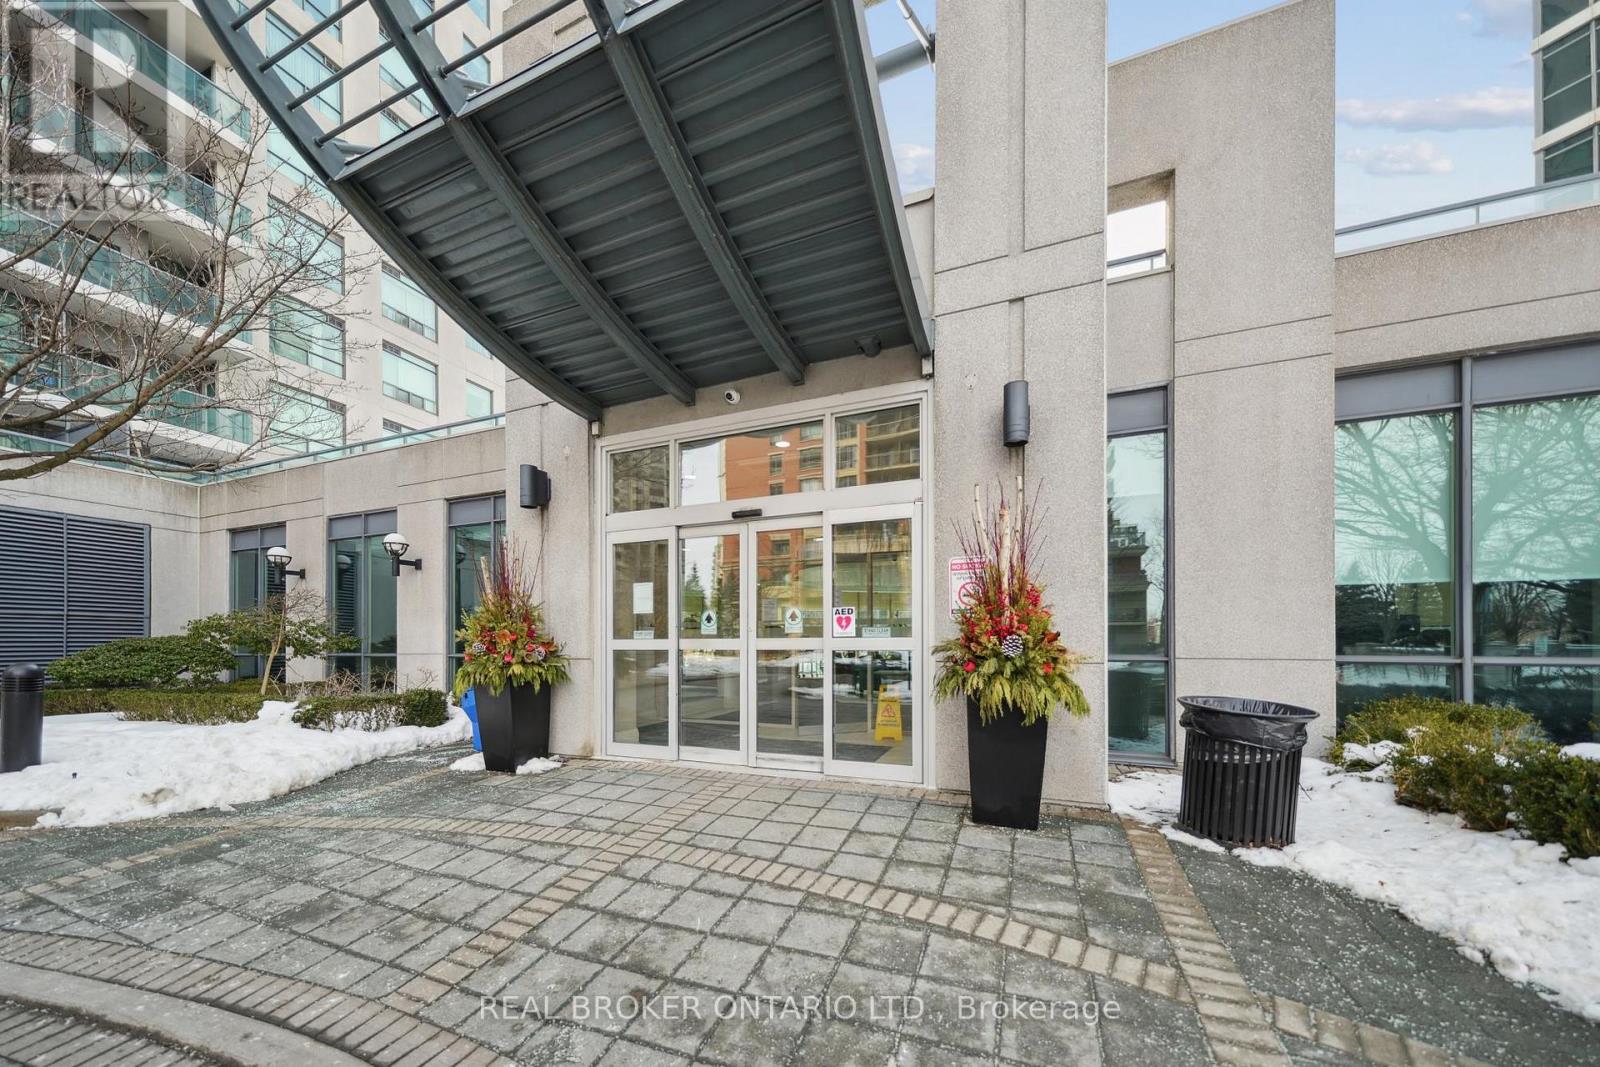
Welcome to this functional, 886 sq ft, 2-bedroom, 2 full bathroom suite offering the perfect balance of comfort and convenience. This bright and spacious unit features hardwood flooring throughout, stainless steel appliances, granite countertops and a thoughtfully designed layout ideal for both everyday living and entertaining. Enjoy the added convenience of included parking and locker, providing valuable extra storage and peace of mind. Ideally located in a highly sought-after, family-friendly community, you are just steps from doctors, pharmacies, supermarkets, and everyday essentials, making daily errands effortless. Commuters will appreciate the easy access to TTC transit and Highway 401, ensuring seamless connectivity across the city. Surrounded by children's parks, reputable schools, and a variety of restaurants and dining options, this location offers something for everyone - whether you're a growing family, professional, or investor. This is an exceptional opportunity to own a move-in ready home in a prime, convenient location that truly has it all. (id:50787)
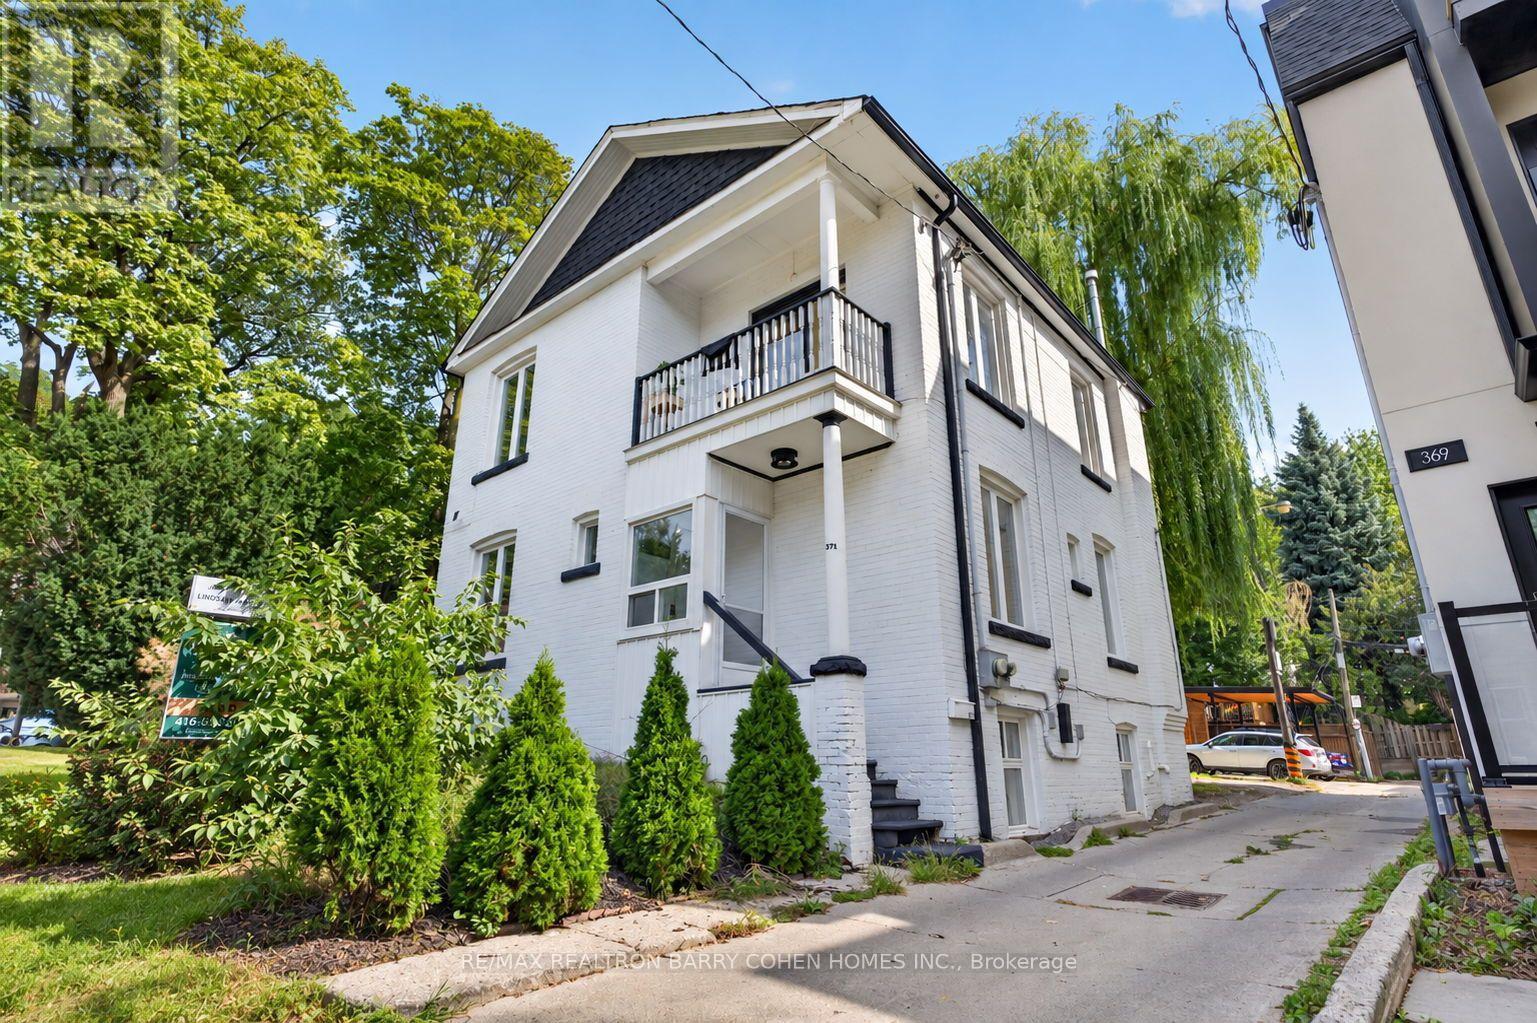
Lower - 371 Howland Avenue
Toronto, Ontario
Renovated 1-bedroom lower floor unit WITH PARKING in the prime central neighbourhood of Tarragon Village/Casa Loma. Modern, bright, and comes with a spacious bathroom & in-suite laundry. Within walking distance to George Brown College and University of Toronto, and close to TTC. (id:50787)
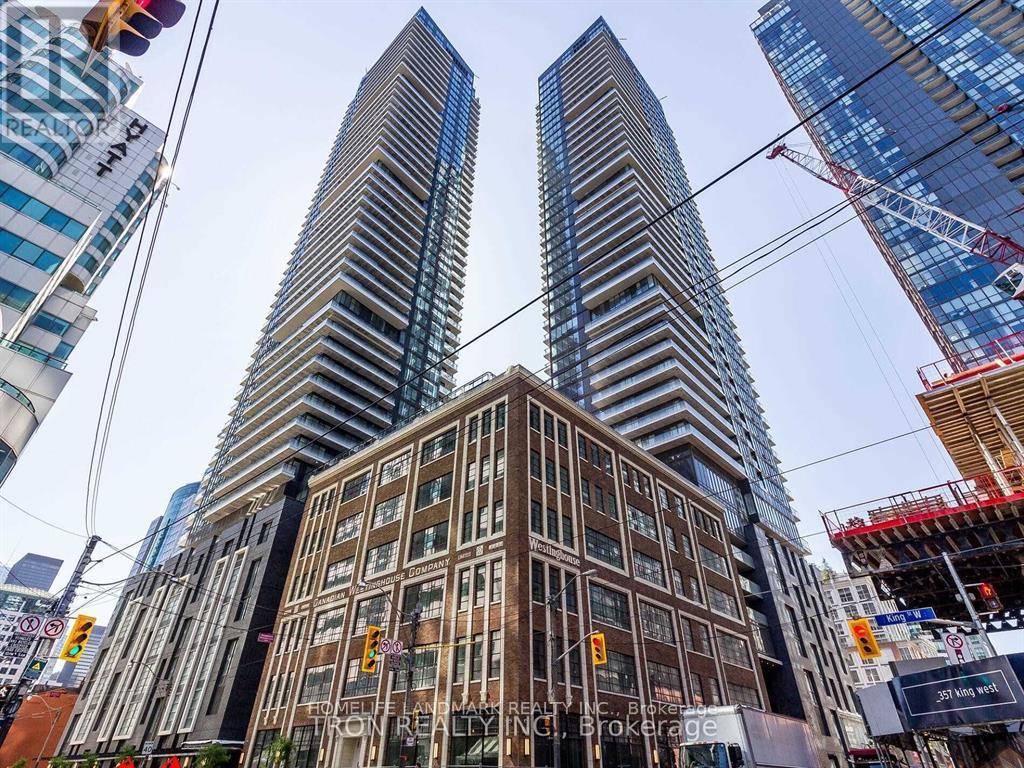
2603 - 125 Blue Jays Way
Toronto, Ontario
Bright and modern 1+1 condo in Toronto's sought-after Entertainment District. Functional open-concept layout featuring a contemporary kitchen with center island, 9 Ft Ceiling, Floor To Ceiling Windows, Engineered Hardwood Floor Throughout. W/o to a Private balcony with breathtaking city views. Roof Top Terrace Swimming Pool & Bar, Lounge & Party Room, Fitness Facilities, Guest Room & More. Located In The Heart Of King West, Excellent walk Score. Steps to subway, path, Rogers Centre & world class restaurants & bars. (id:50787)
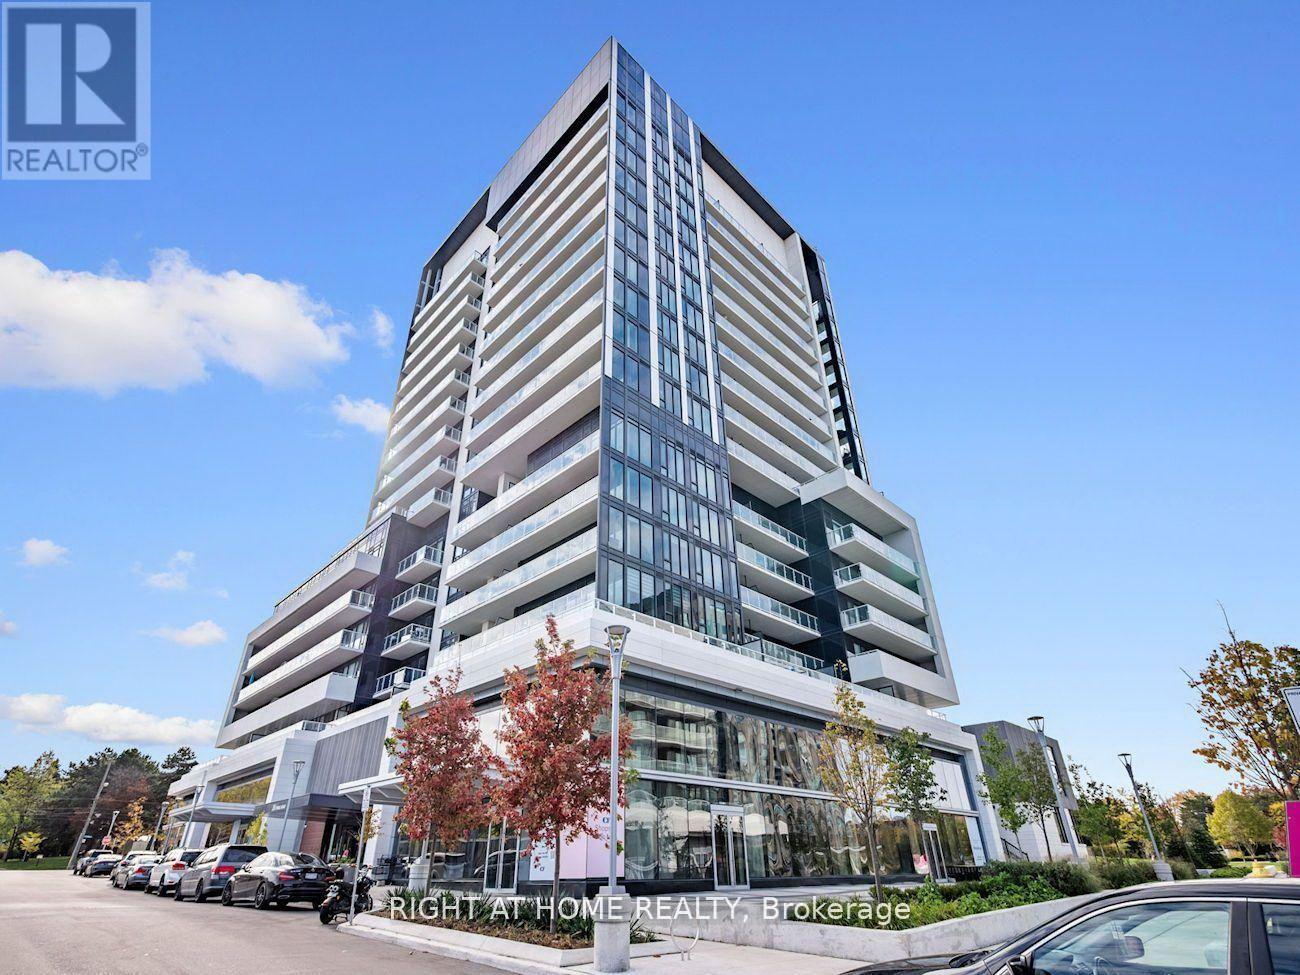
527 - 20 O'neill Road
Toronto, Ontario
Don't Miss This Modern 2+1 Bedroom 2-Bathroom Condo Unit Where Contemporary Design Meets Urban Convenience In The Heart Of Shops At Don Mills, One Of Toronto's Most Sought-After Communities. Bright, East Facing Unit With Large Windows, An Open-Concept Living & Dining Area And Modern Kitchen With A Granite Countertop And Built-In Appliances.The Primary Bedroom Is A True Retreat With A Walk-In Closet And 4Pcs Modern Bathroom Designed For Comfort And Style.The 2nd Bedroom Is Generously Sized And The Den Is Perfect For 3rd Bedroom A Home Office Or Study. Step Out Onto Your Huge (43' x 5') Private Balcony And Enjoy Stunning View. Luxury Amenities Include:State-Of-The-Art Fitness Centre , Outdoor Terrace With BBQ Stations For Summer Gatherings, Indoor & Outdoor Pools, Elegant Party Room & Social Lounge For Entertaining, 24-Hour Concierge & Security For Peace Of Mind.This Unbeatable Location Is In The Heart Of Shops At Don Mills A Premier Shopping & Dining Destination Featuring; Eataly, Joeys, Taylor Landing, Anejo, Scaddabush,The GoodSon, Starbucks, Cineplex VIP, Metro And More. Its Easy Access To The DVP, 401 & TTC-Be Downtown In Minutes. Surrounded By Lush Parks & Trails, Edwards Gardens & Sunnybrook Park Just Around The Corner.Top-Rated Schools, Hospitals & Community Centres Nearby. This Is The Ultimate Urban Lifestyle At Its Best, Convenient, And Packed With Amenities. (id:50787)
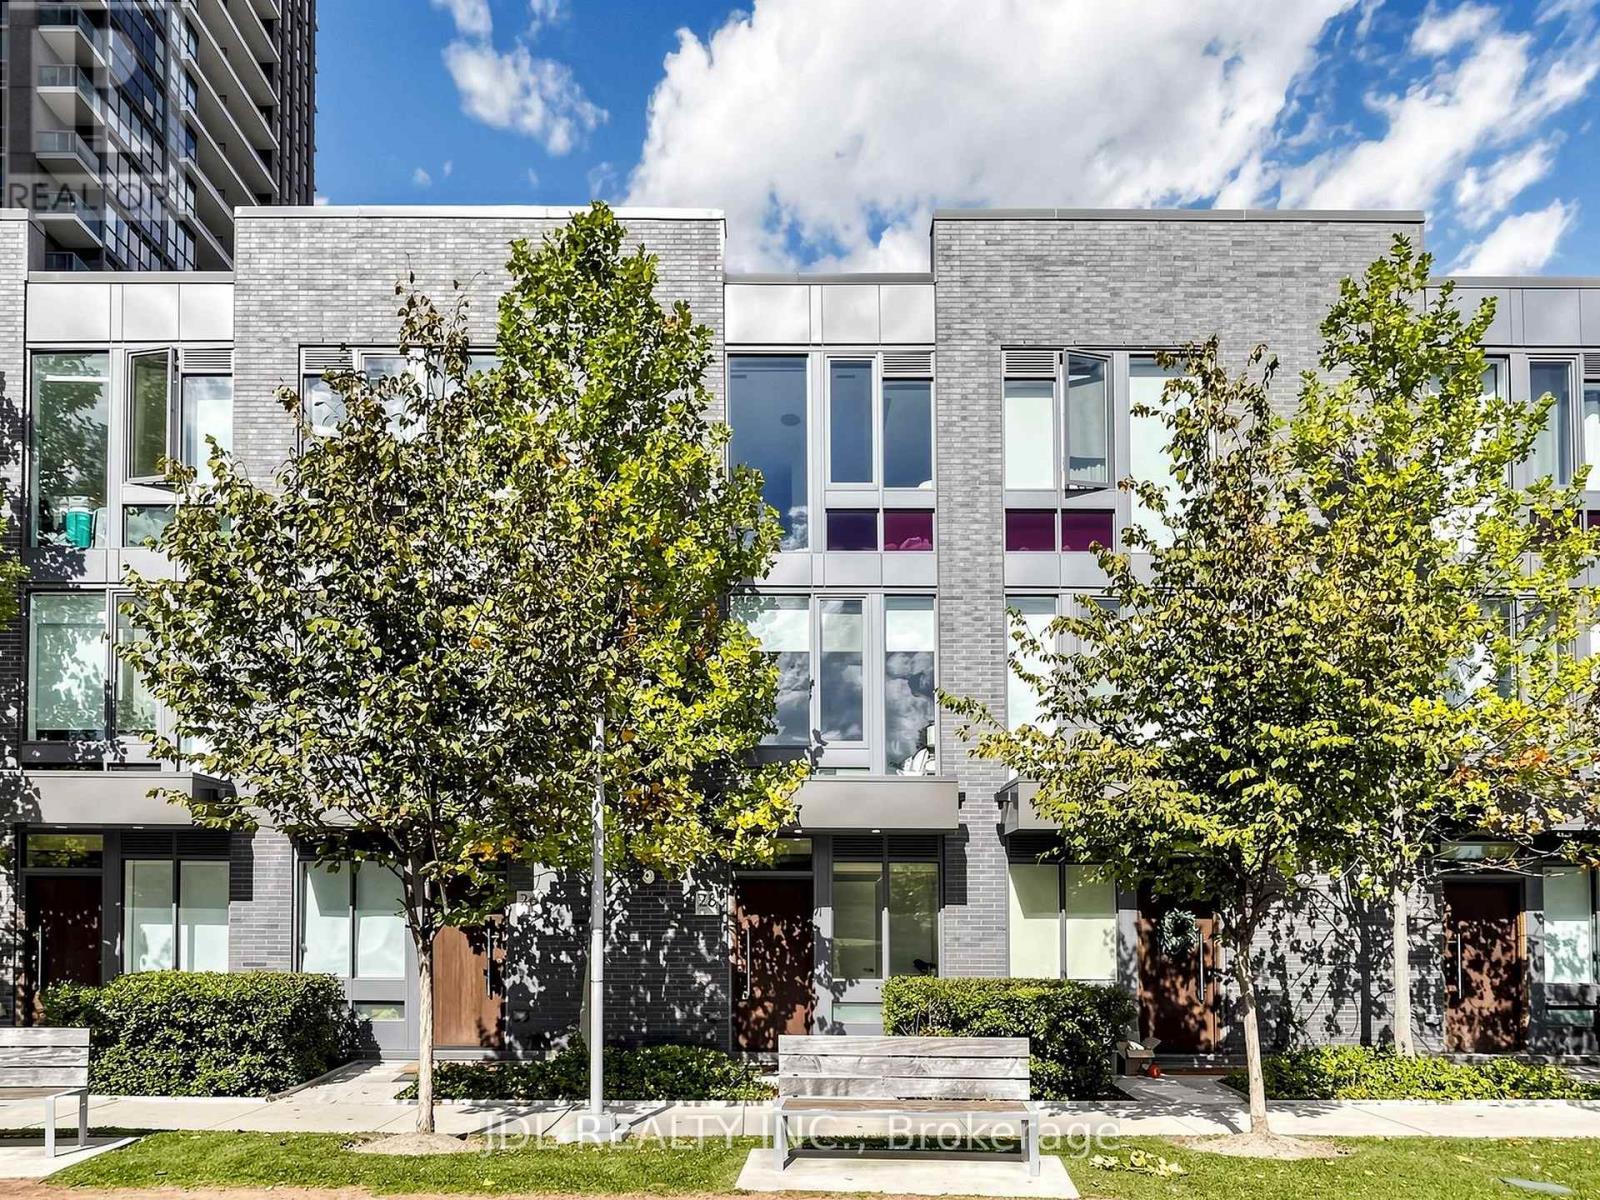
28 Sonic Way
Toronto, Ontario
Don't Miss Your Opportunity To Own In One Of North York's Newest Urban Townhome Communities "Ultrasonic". Located Directly Across From Crosstown Lrt & Ttc Transit Hub. Stunning Unit Offers 9Ft Smooth Ceilings, Custom Designed Kitchens By U31, S.S. Appliance Package,Oversized Islands,Open Staircases And Spectacular 3rd Floor Master Bedroom Retreat! Surrounded By Parks, Trails And A Just A Quick Hop To Shopping, Dvp & 401.Access To All Condo Amenities (id:50787)
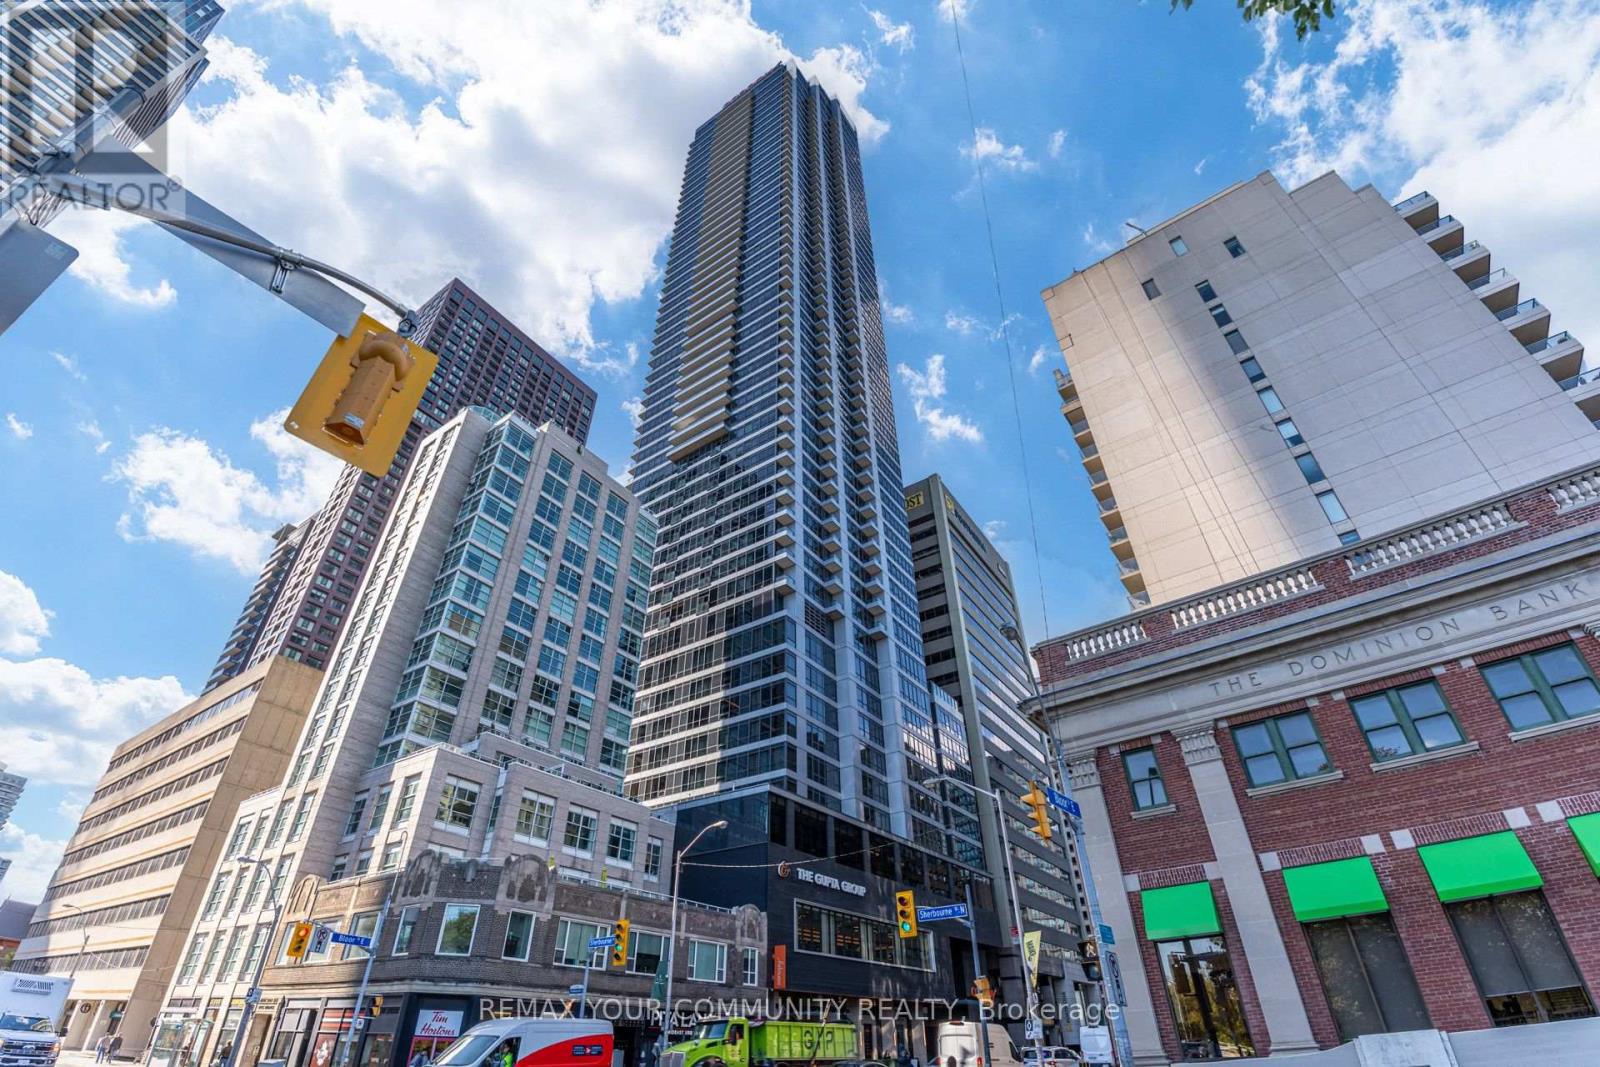
1706 - 395 Bloor Street E
Toronto, Ontario
Breathtaking skyline and city views overlooking Rosedale-Moore Park at The Rosedale on Bloor! This stunning north-facing, only 3-years-new condo features a bright, spacious, and highly functional 1-bedroom + den layout with a thoughtfully designed open-concept floor plan. The versatile den can easily be enclosed with doors to create a private second bedroom, or used as a home office or additional living space. The contemporary kitchen features sleek cabinetry, quartz countertops, stainless steel appliances, and neutral finishes throughout. Enjoy thoughtful upgrades including custom zebra blinds, soft-close cabinetry, and upgraded ceiling light fixtures. Additional highlights include a front-load washer/dryer, generous closet space, and an open balcony offering breathtaking north-facing views. Residents enjoy an exceptional selection of building amenities, including 24-hour concierge service, a fitness centre, indoor pool, and party/meeting room. Connected to the Canopy Hotel by Hilton and surrounded by an impressive selection of shops, restaurants, cafés, and everyday conveniences, this A+ location is just a 5-minute walk to Yorkville and minutes from Yonge-Bloor. With TTC and subway access right at your doorstep, enjoy effortless access to everything downtown Toronto has to offer. High-speed Internet also included in maintenance fee! (id:50787)
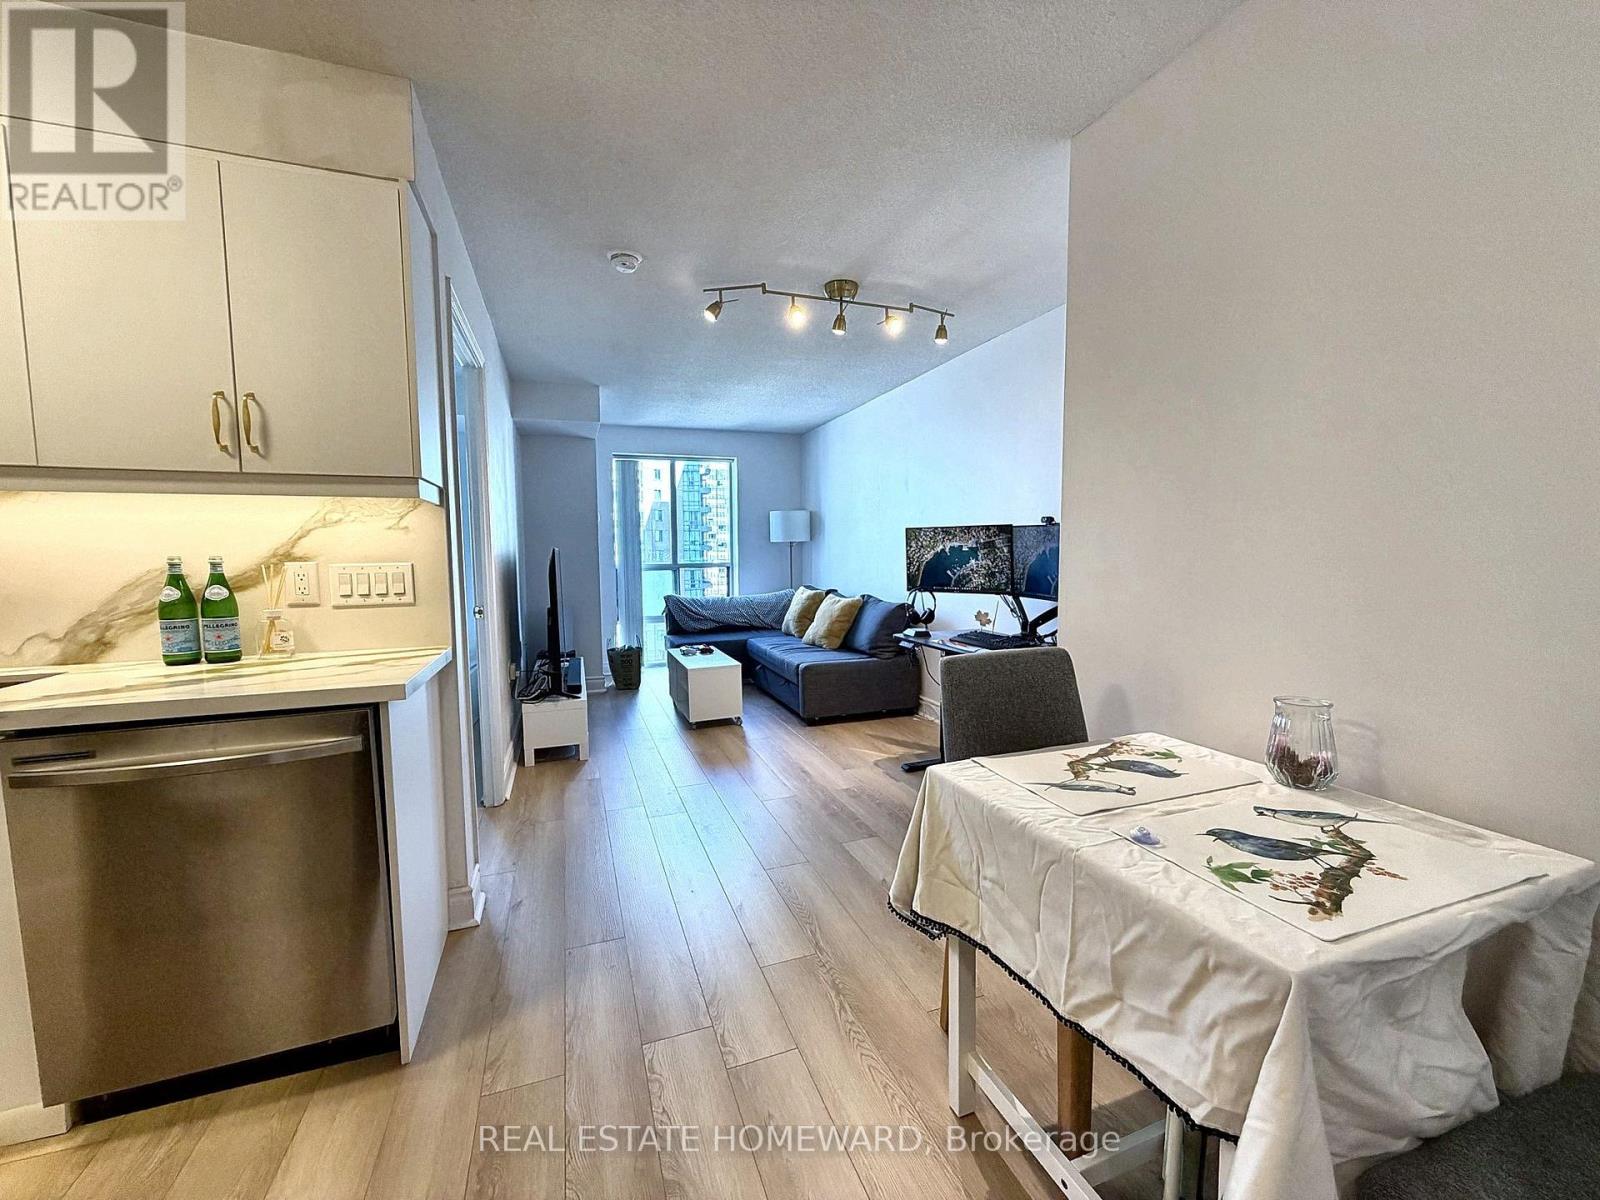
1709 - 26 Olive Avenue
Toronto, Ontario
Welcome to your fully renovated from top-to-bottom turnkey condo at prime Yonge / Finch! This spacious 1 bedroom unit was carefully and meticulously redone with premium finishes and appliances. Enjoy the convenience of an included parking space and locker, along with ALL UTILITIES COVERED in the maintenance fee. Perfectly located steps from TTC Finch Station and major transit, this prime spot offers unparalleled access to restaurants, bars, shops, banks, and more. This condo is 100% move-in ready! (id:50787)
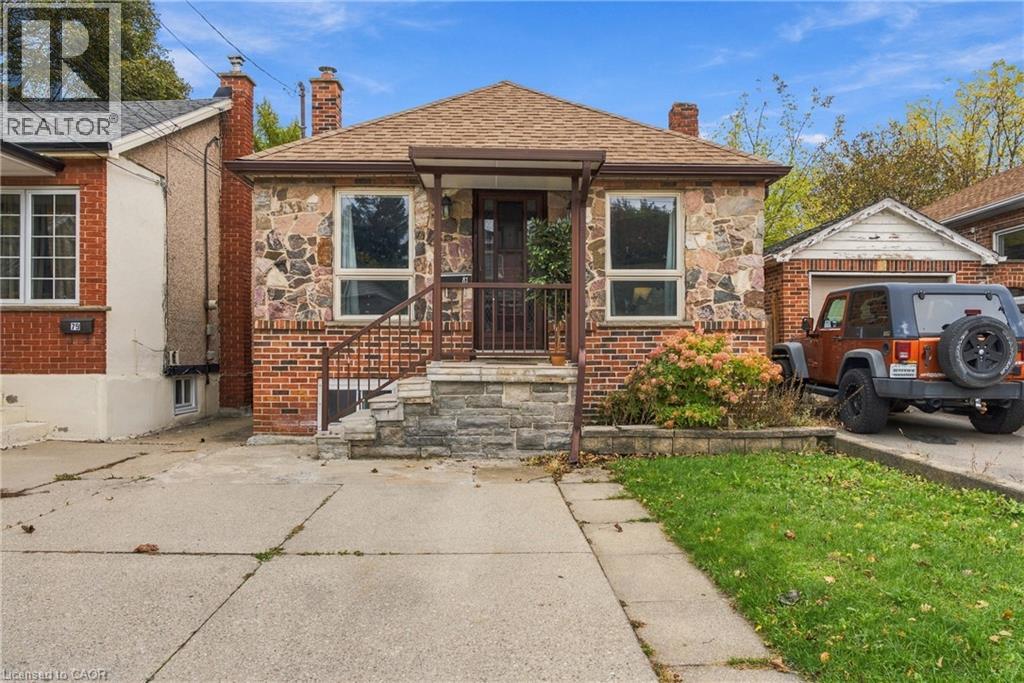
81 East 23rd Street
Hamilton, Ontario
Versatile Eastmount Bungalow with Separate In-Law Suite! Discover the possibilities at this detached brick bungalow in Hamilton’s desirable Eastmount neighbourhood, offering two distinct living spaces and exceptional flexibility for today’s homeowners. The main floor features 2 bedrooms, a bright living room, a separate dining room, a full kitchen, and TWO 3-piece bathrooms. The lower-level in-law suite offers its own walk-up entrance, an additional bedroom, a second full kitchen, a comfortable living area, and a 4-piece bathroom, with laundry conveniently located on the lower level. Whether you’re accommodating extended family, creating a comfortable space for guests, or looking for a home that can adapt to your changing needs, this property offers plenty of potential. Outside, enjoy a deep 25 x 133 ft lot, a concrete driveway, and a detached garage, providing valuable outdoor space and practical parking. Forced-air gas heating and central air conditioning add year-round comfort. Ideally located just minutes from Juravinski Hospital, Mohawk College, Limeridge Mall, the Lincoln Alexander Parkway, public transit, schools, and parks, this home combines everyday convenience with versatile living. Vacant and easy to show, with flexible possession available. A fantastic opportunity for buyers seeking space, flexibility, and long-term value in an established Hamilton neighbourhood. Don’t miss the opportunity to explore the possibilities! (id:50787)
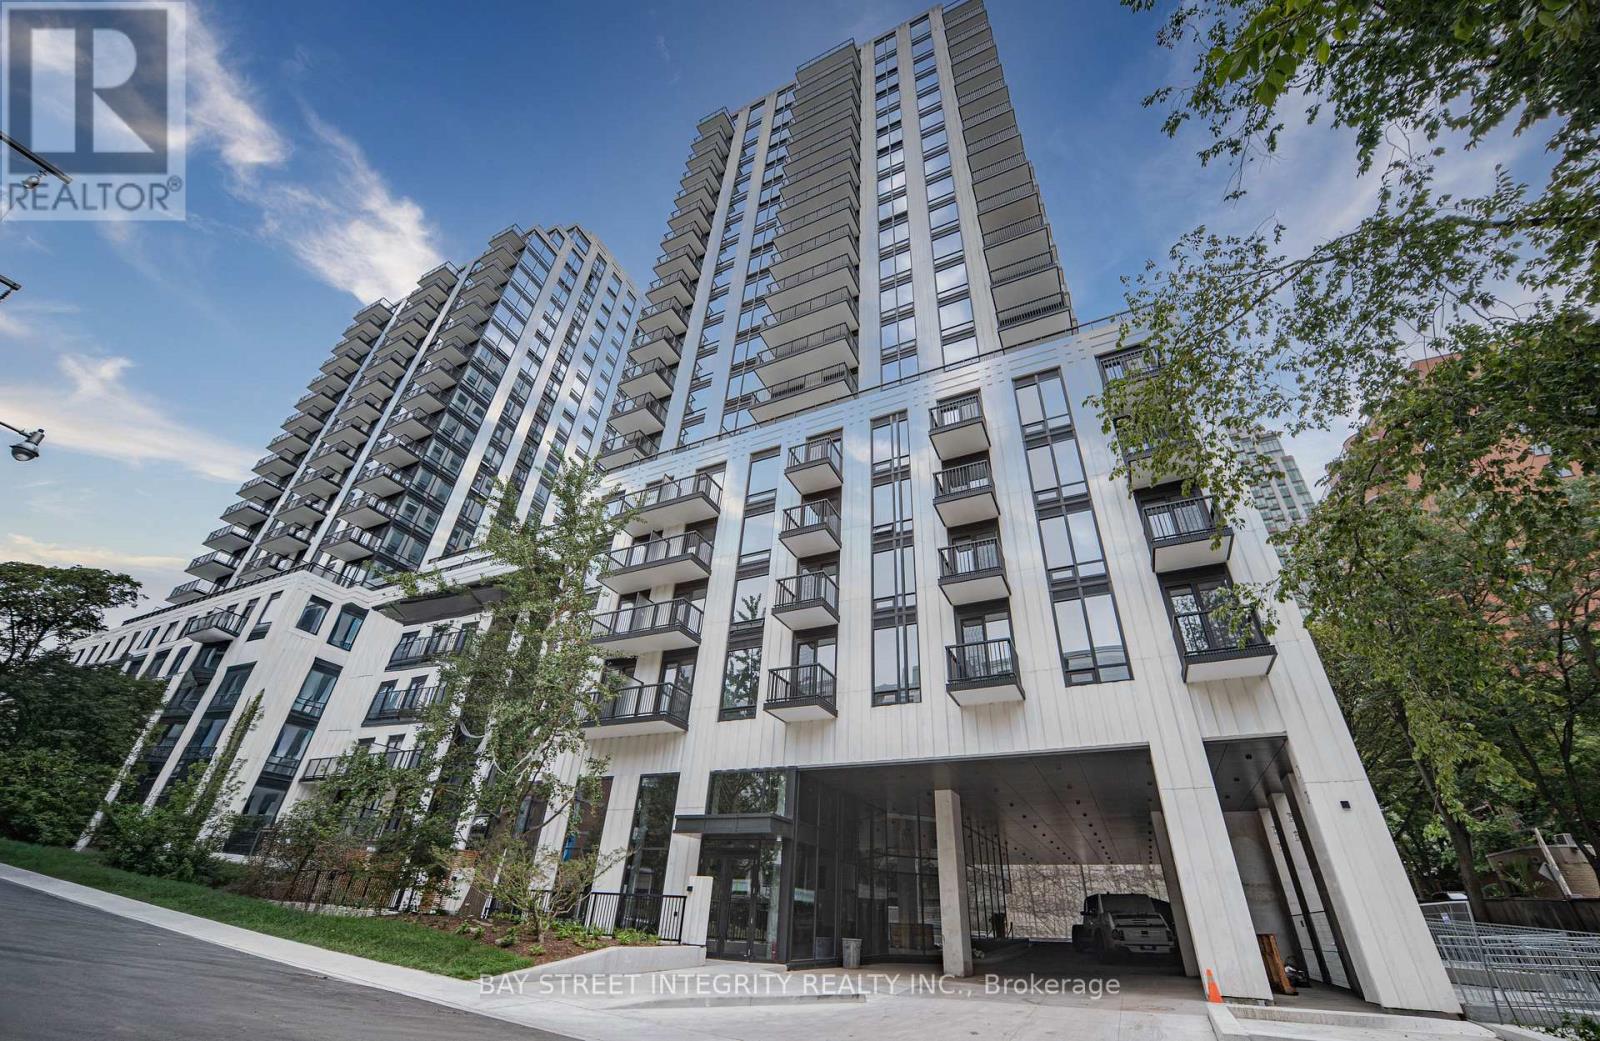
702 - 91 Montclair Avenue
Toronto, Ontario
Experience elevated urban living in this brand-new 2 Bedroom 2 Washroom Suite. Boasting a spacious bedroom, this home creates an immediate sense of grandeur rarely found in the South Forest Hill Neighbourhood. Expansive floor-to-ceiling windows flood the entire unit with natural light. The kitchen with fully integrated Miele appliances, including panel-ready fridge, built-in convection wall oven, ceramic cooktop, integrated dishwasher, full-height quartz slab backsplash and undermount sink. Primary bedroom with its own floor-to-ceiling window, mirrored closet and spa-inspired 3pc ensuite. Situated in a prime location surrounded by multiple ravine trails and forests, you are steps from St. Clair West Subway Station, Loblaws and a vibrant array of dining and shopping. Dramatic marble lobby with concierge. Luxury Building Amenities Include Wellness Spa, Steam Room and Sauna, Rooftop Garden, Residents Lounge, Fitness Centre and Co-Working Space. (id:50787)
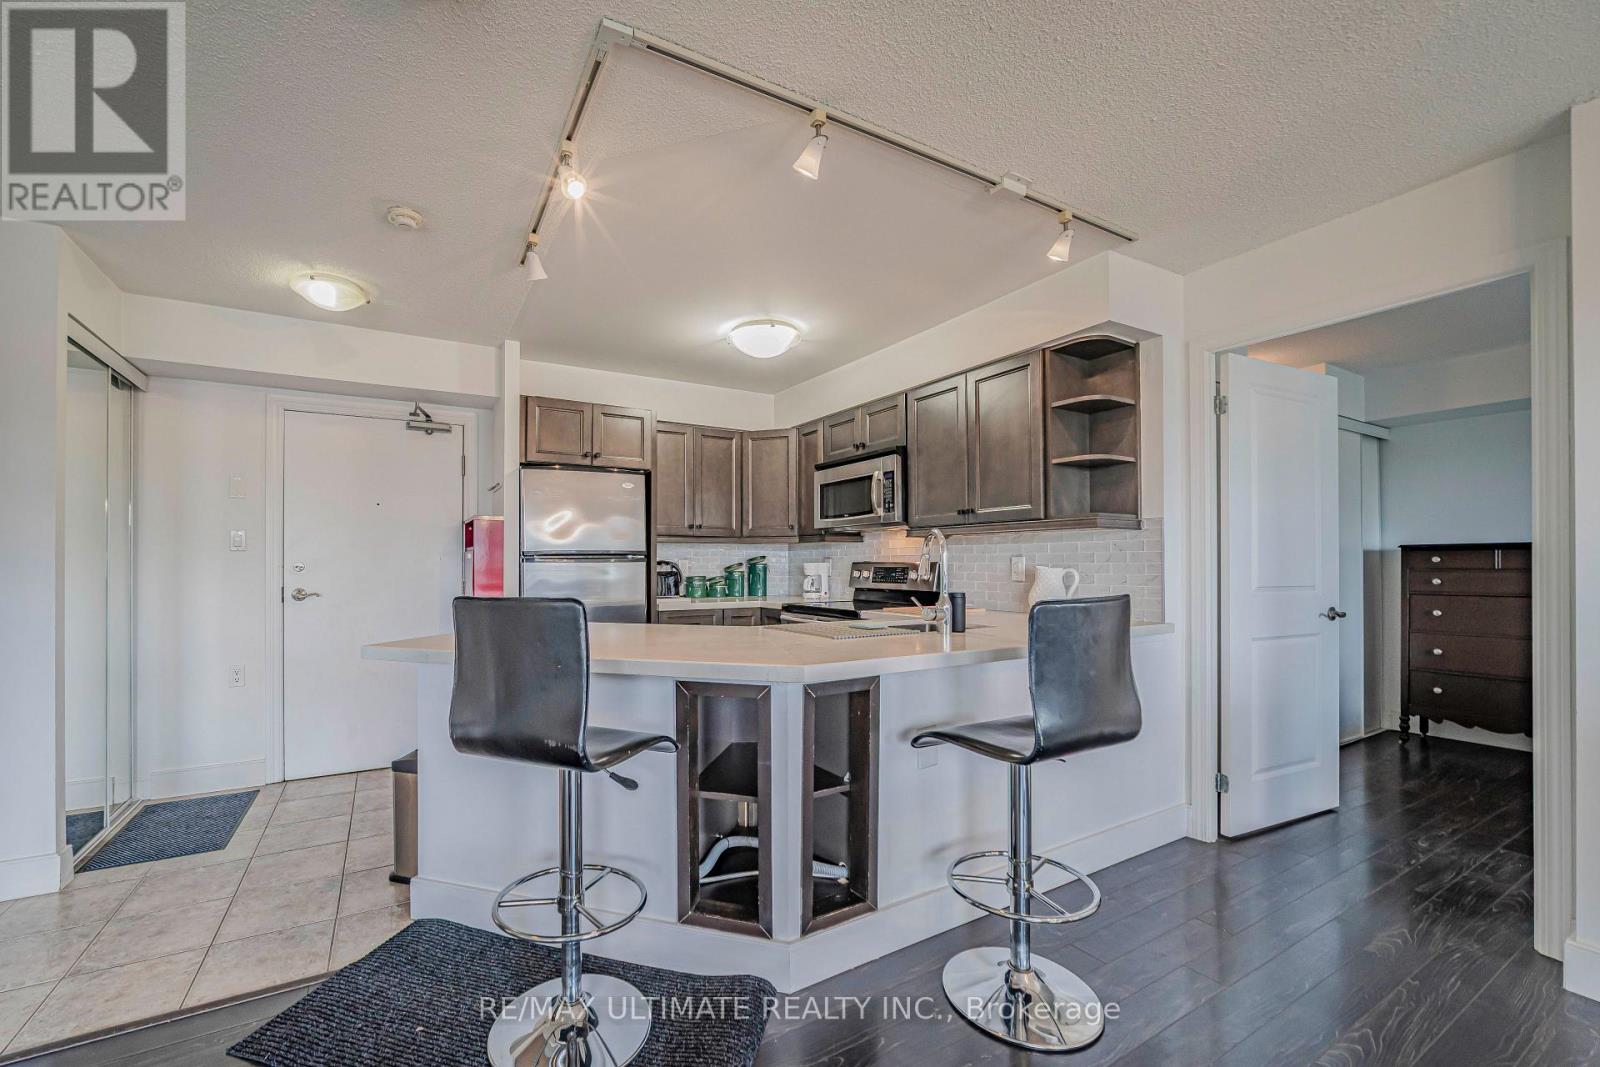
513 - 872 Sheppard Avenue W
Toronto, Ontario
Enjoy the luxury of this X-L One Bedroom with fantastic floor plan. **Available Furnished or Unfurnished** Approx 850 sq ft and its move-in ready! A spacious, open-concept Living room, dining room, kitchen. Recently renovated kitchen offers a large breakfast bar, great for entertaining friends & family. This beautiful unit offers comfortable living has a large balcony and a sunset view. in a highly convenient location, just steps from Downsview Park TTC Subway Station, Hi #401, Allen Expressway and minutes to Yorkdale Mall, Humber River Hospital, Home Depot, York University and the many shopping & restaurant options, major highways. This home offers the perfect combination of comfort, convenience, and lifestyle. The large primary bedroom features its own ensuite bathroom and double closet. Excellent location, Enjoy fantastic building amenities, including a gym, sauna, rooftop BBQ terrace with amazing views, party room. A walk-in clinic and a pharmacy are located on the main floor. (id:50787)
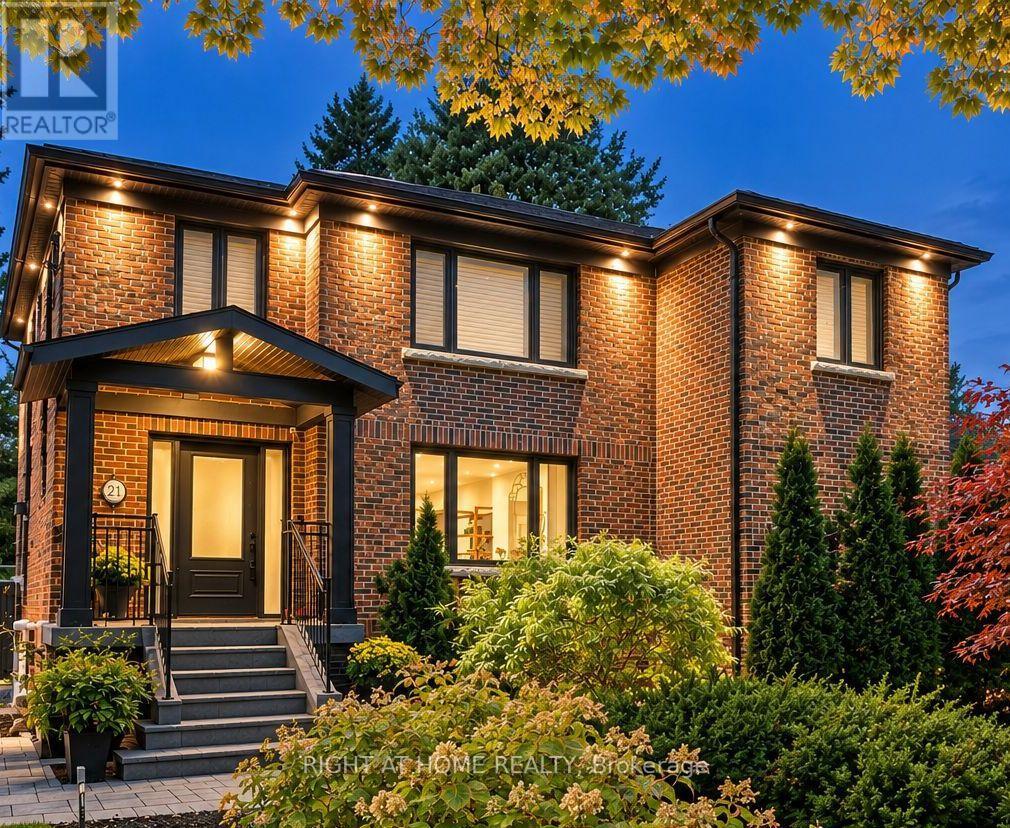
21 Austin Terrace
Toronto, Ontario
Welcome to an exceptional, fully reimagined residence on one of Casa Loma's most distinguished streets. This stately detached brick home has been meticulously renovated throughout, offering over 4+1 bedrooms and 4 bathrooms of thoughtfully designed living space where timeless architecture meets modern sophistication. Behind its gorgeous curb appeal, the home reveals refined interiors with elegant proportions, premium finishes, and a seamless flow tailored for both elevated entertaining and everyday living. The designer kitchen anchors the main level, effortlessly connecting to a private, maintenance-free backyard retreat that's an ideal setting for intimate gatherings or relaxed outdoor living. The upper level offers generously scaled bedrooms, including a serene primary suite, while the finished lower level provides exceptional flexibility for guests, a home office, or additional family space. A rare offering in this coveted enclave, the property features four car parking. Perfectly positioned just moments from top-tier schools, lush parks, transit, and the iconic Casa Loma. This is a turnkey opportunity to own a refined home in one of Toronto's most prestigious and architecturally rich neighbourhoods. (id:50787)
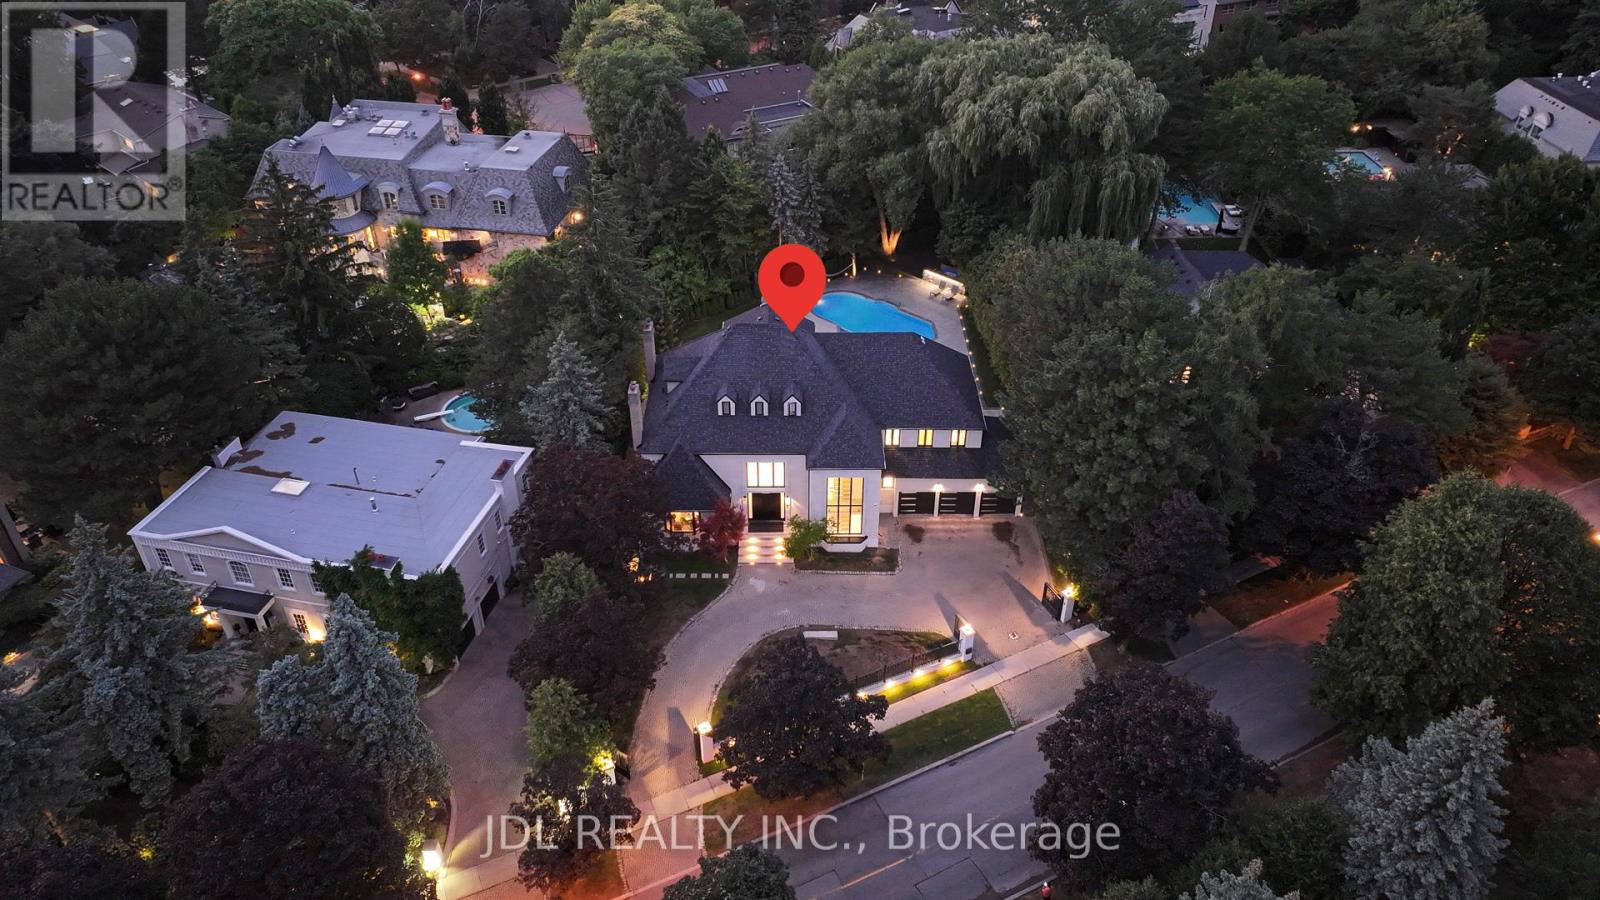
19 Fifeshire Road
Toronto, Ontario
Completely Renovated!This Attractive Residence Is Nestled On Tranquil Professionally Landscape Garden Setting In One Of Toronto's Finest Areas. Featuring Over 20 Feet Ceiling In Living Room Overlooking Backyard With Open Concept. Unique Loft At Top Floor, Gourmet Kitchen With Granite Central Island Counter Top, Built In Appliances. Second Kitchen in main floor, Office With Wet Bar, Sauna, Jacuzzi, Walk Out Basement With Wet Bar And Fireplace. professionally designed back yard with Pool. (id:50787)
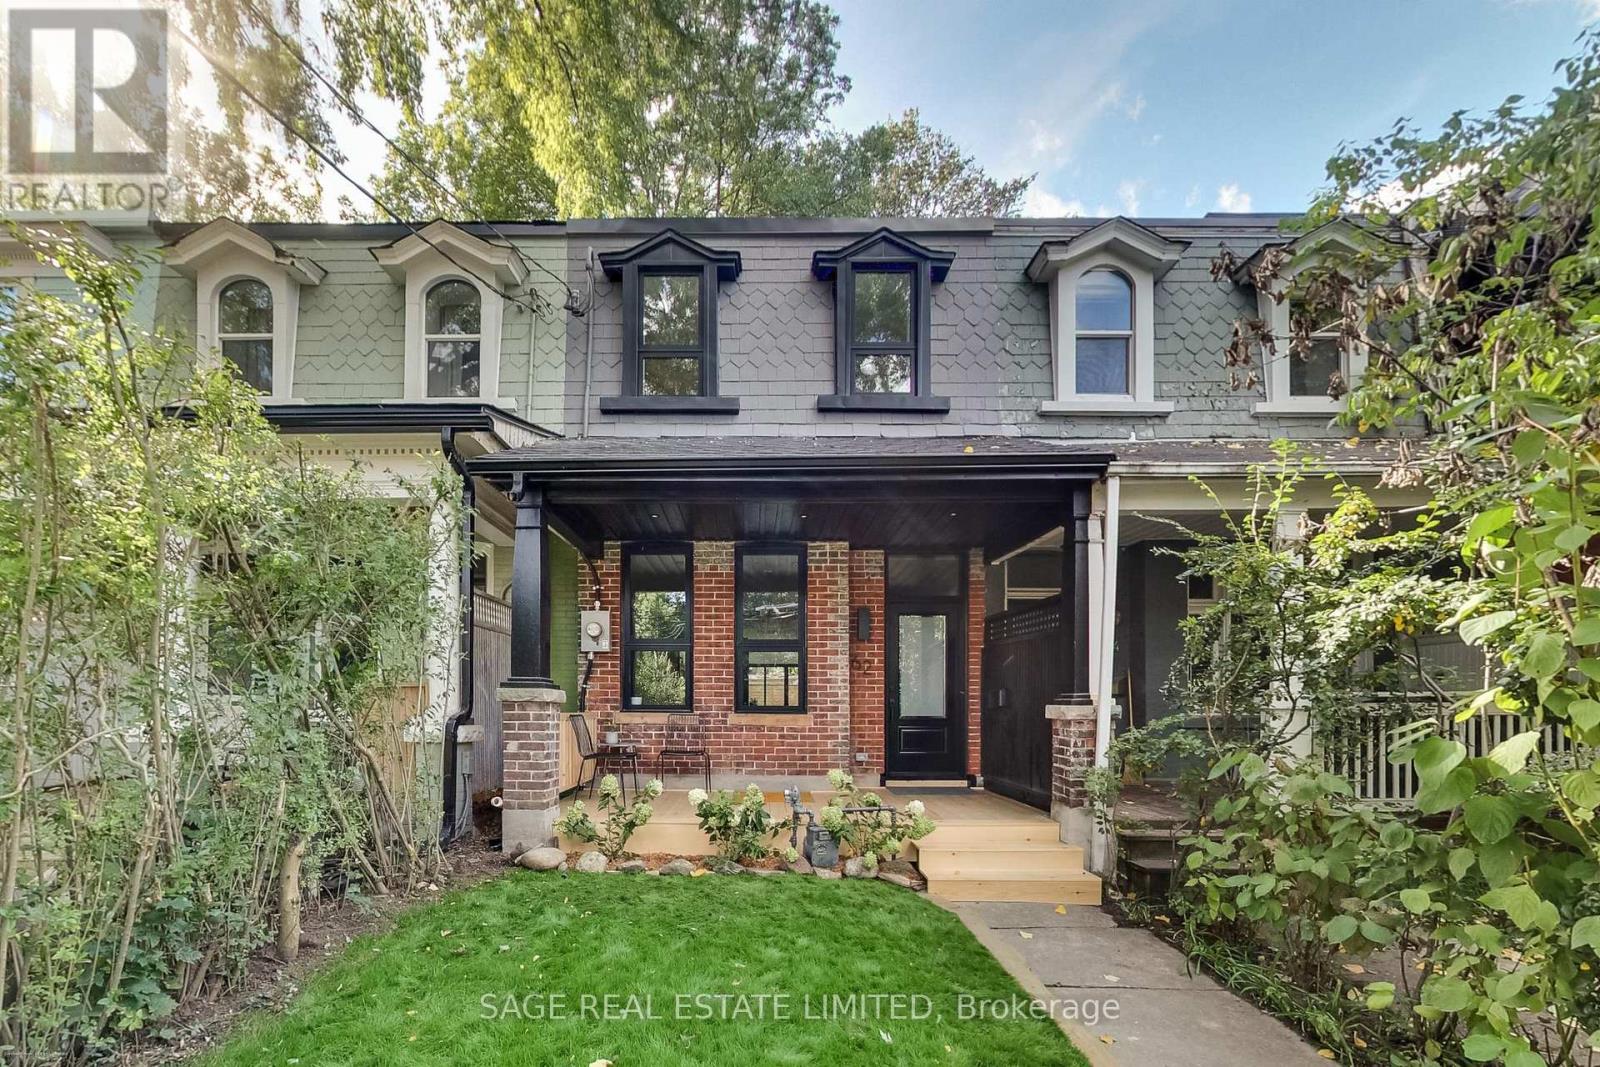
62 Elm Grove Avenue
Toronto, Ontario
Renovated from the studs, this exceptional Queen West Victorian blends restored, timeless character with modern design and function. This almost 2,000 sqft, 3 bedroom, 3 bathroom home features a spacious, open plan living and dining space, soaring 10-foot ceilings, white oak floors and a designer kitchen with white oak cabinetry, a bar/coffee station, white quartz countertops and matching backsplash. Heated concrete floors and expansive window-wall sliders connects the main level to the sunny, west-facing backyard. The inviting front porch with restored brick and slate is an ideal place to sit back and relax and catch up with friends and neighbours. Upstairs, the east-facing primary bedroom offers two large closets and a sleek ensuite. The two additional bedrooms are a comfortable size and each include large windows and closets, the back room also features a walkout to a future west-facing balcony. The bright, underpinned, finished, 8' tall basement with separate entrance adds good potential for a separate apartment and significant additional living space, allowing for a large rec/living room, and a guest/office/workout or media room, and a spacious 3 piece bathroom all with heated exposed-concrete floors. (id:50787)