
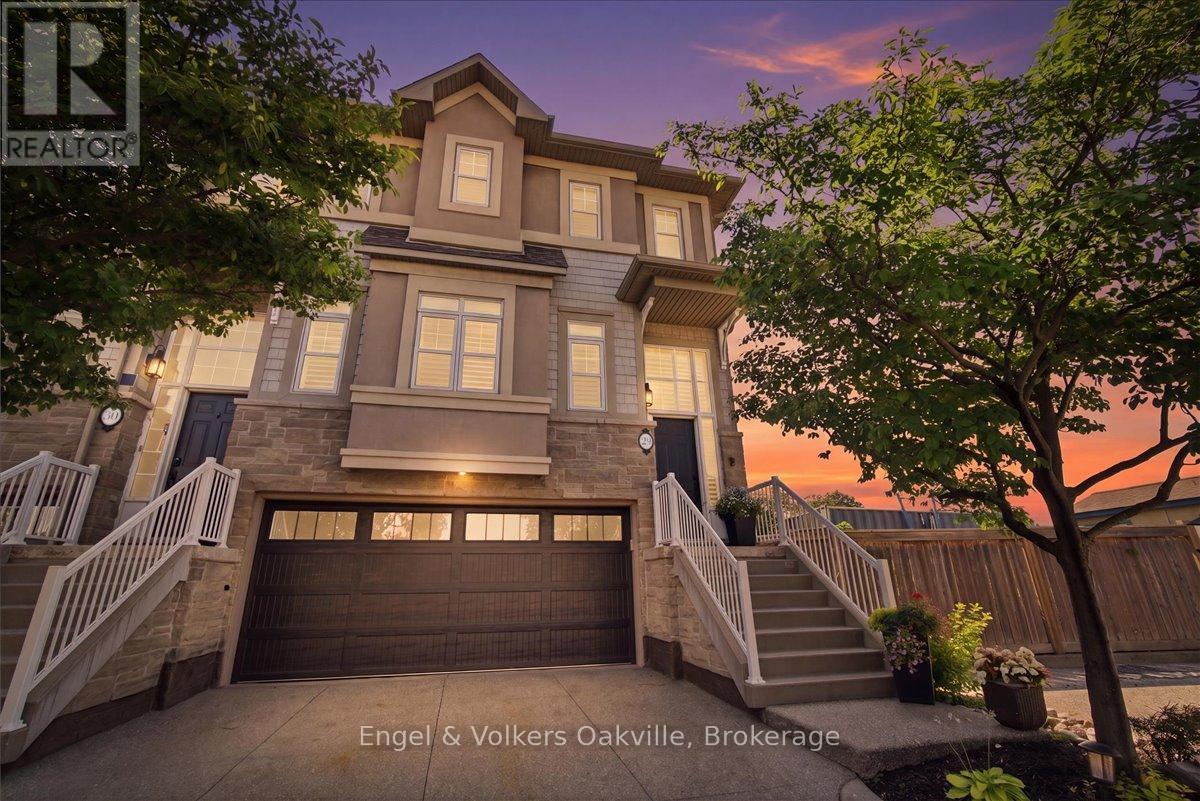
29 - 31 Sunvale Place
Hamilton, Ontario
Welcome to this premium waterfront luxury lifestyle in the prestigious "Waters Edge" community at Newport Yacht Club, located just steps from Lake Ontario. As one of the largest layouts in the complex, this stunning END-UNIT, DOUBLE CAR GARAGE executive townhouse offers approximately 3,000 square feet of total pristine, sun-drenched living space. The home has been freshly painted and features custom California shutters throughout. The bright, open-concept main floor boasts soaring 9-foot ceilings and brand-new, gorgeous hardwood flooring that flows seamlessly into a large, eat-in chef's kitchen finished with solid granite countertops w/breakfast bar overlooking the dining room/family room for easy flow and entertaining. Upstairs, escape to a bright and beautiful primary retreat designed for ultimate comfort.The true crown jewel of this property lies just past your back door- direct marina access right from your own backyard. Perfect for boating enthusiasts or anyone seeking a tranquil waterfront lifestyle, this home offers unparalleled convenience. Residents can also take advantage of the Yacht Club's incredible community lifestyle, including a spectacular, brand-new swimming pool built in 2025 (membership required). Combining maintenance-free living with the scale of a detached home, this rare waterfront property is an absolute masterpiece! Follow your Dream, Home. (id:50787)
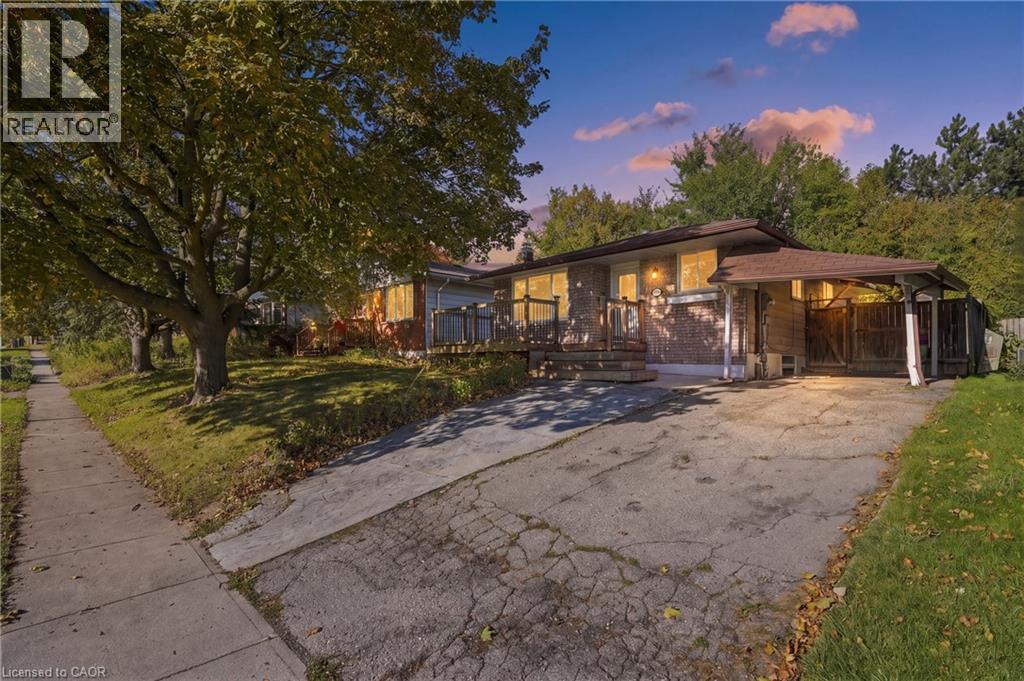
92 Hadati Road
Guelph, Ontario
What if your home could help pay for itself? Welcome to 92 Hadati Road, a detached bungalow offering three bedrooms on the main level plus a legal one-bedroom basement apartment. Live upstairs and take advantage of the apartment's income potential to help offset your monthly expenses, accommodate extended family, or explore the possibilities as an investor. Previously rented for a combined $4,150 per month, this property offers excellent flexibility and income potential. The home also presents an opportunity for its next owner to add their personal touches and build value over time. Situated in an established Guelph neighbourhood, you'll enjoy convenient access to the Victoria Road Recreation Centre, Peter Misersky Park, walking trails, schools, public transit, and everyday amenities. A fantastic opportunity to enter the detached housing market with the added benefit of a legal secondary suite! (id:50787)
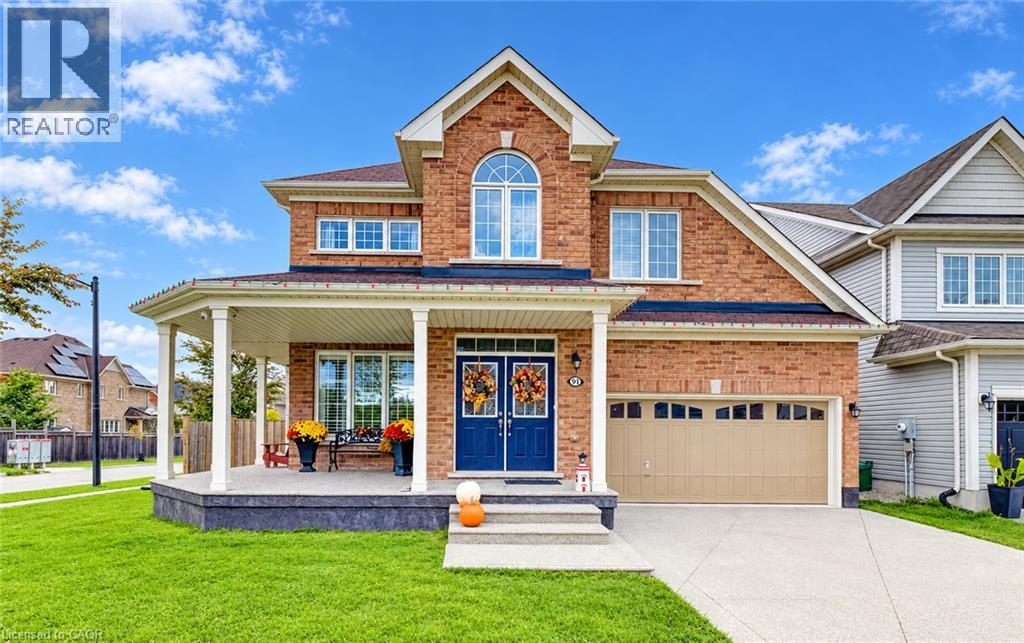
91 Cook Street
Binbrook, Ontario
Located in a quiet, family friendly neighbourhood this exceptional 4+1 bedroom, 3.5 bath home checks all the boxes. Situated on a prime corner lot, this all brick home boasts a charming wrap-around porch overlooking desirable Summerlea Park. Enjoy modern living designed for seamless entertaining throughout 2,656 square feet of above grade sophistication and approximately 3800 sq. ft. of total finished living space. The cozy living room with stone feature wall and fireplace creates a warm and inviting space. The open concept floor plan is highlighted by a stylishly appointed kitchen with a vibrant backsplash, stainless steel appliances, and island with ample seating. The separate formal dining room is perfect for family gatherings and holiday hosting. Quality finishes including granite countertops and California shutters are complimented by a Maple hardwood staircase. From the dinette, step through oversized sliding glass doors to maintenance-free outdoor living, featuring a pool and an expansive concrete patio -the ultimate summer oasis. The main floor also provides convenient inside entry from the mud room to the 2+ car tandem garage which leads to an aggregate driveway. The spacious primary suite is a true retreat featuring his and hers walk-in closets and a spa-like 5-piece ensuite with a soaker tub. Three additional generous bedrooms, a 4-piece washroom, and an upper level laundry room complete this floor. The full height lower level with vinyl flooring and pot lights extends your living space, featuring a spacious recreation area, an additional bedroom, and a modern 3-piece bathroom -ideal for guests, a growing family or in-law suite. Combining a premium lot with a sought-after community, this move-in-ready home is steps from parks, schools, and amenities. Don't miss this rare opportunity to own a home where quality meets location! (id:50787)
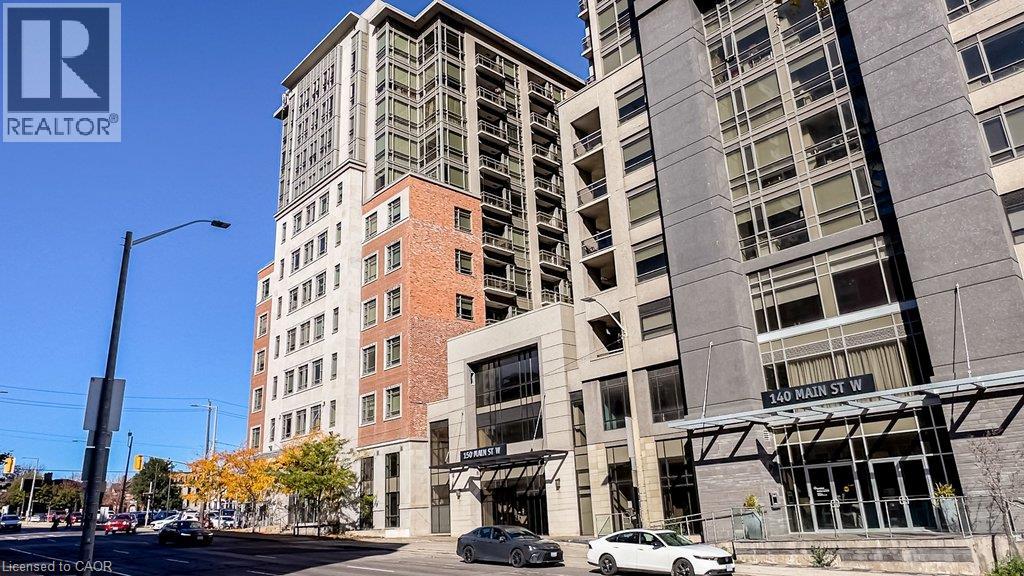
150 Main Street N Unit# 1005
Hamilton, Ontario
Presenting a magnificent 1 Bedroom + 1 Den unit having 2 full Baths, 895 SQFT nestled in the heart of Hamilton. This immaculate residence offers a Westerly exposure with breathtaking views of Escarpment, Dundas Peak, and water view of the Bayfront Park. Abundance of natural light illuminating the space through the windows. This open-concept layout, exquisite contemporary finishes. Revel in the soaring 10” high ceilings, glorious floor-to-ceiling windows, and sliding patio doors leading to a private balcony. The entertainers kitchen boasts stunning quartz countertops, and plenty of storage. The spacious primary bedroom is adorned with a 4-piece ensuite. A generously sized den area can serve as an office or space of your choice. Additional highlights include an ensuite laundry room, wide-plank laminate and tile flooring, and a private underground parking space P2 #32. The building provides 24hr virtual concierge, 24hr surveillance, gym, pool, party room and rooftop terrace. Centrally located, it is only minutes away from McMaster University, Mohawk College, Hamilton General Hospital, and 403 with the GO station just steps away. Jackson Square, Nation Food Market and various shopping centres within walking distance. (id:50787)
1201 - 5740 Yonge Street
Toronto, Ontario
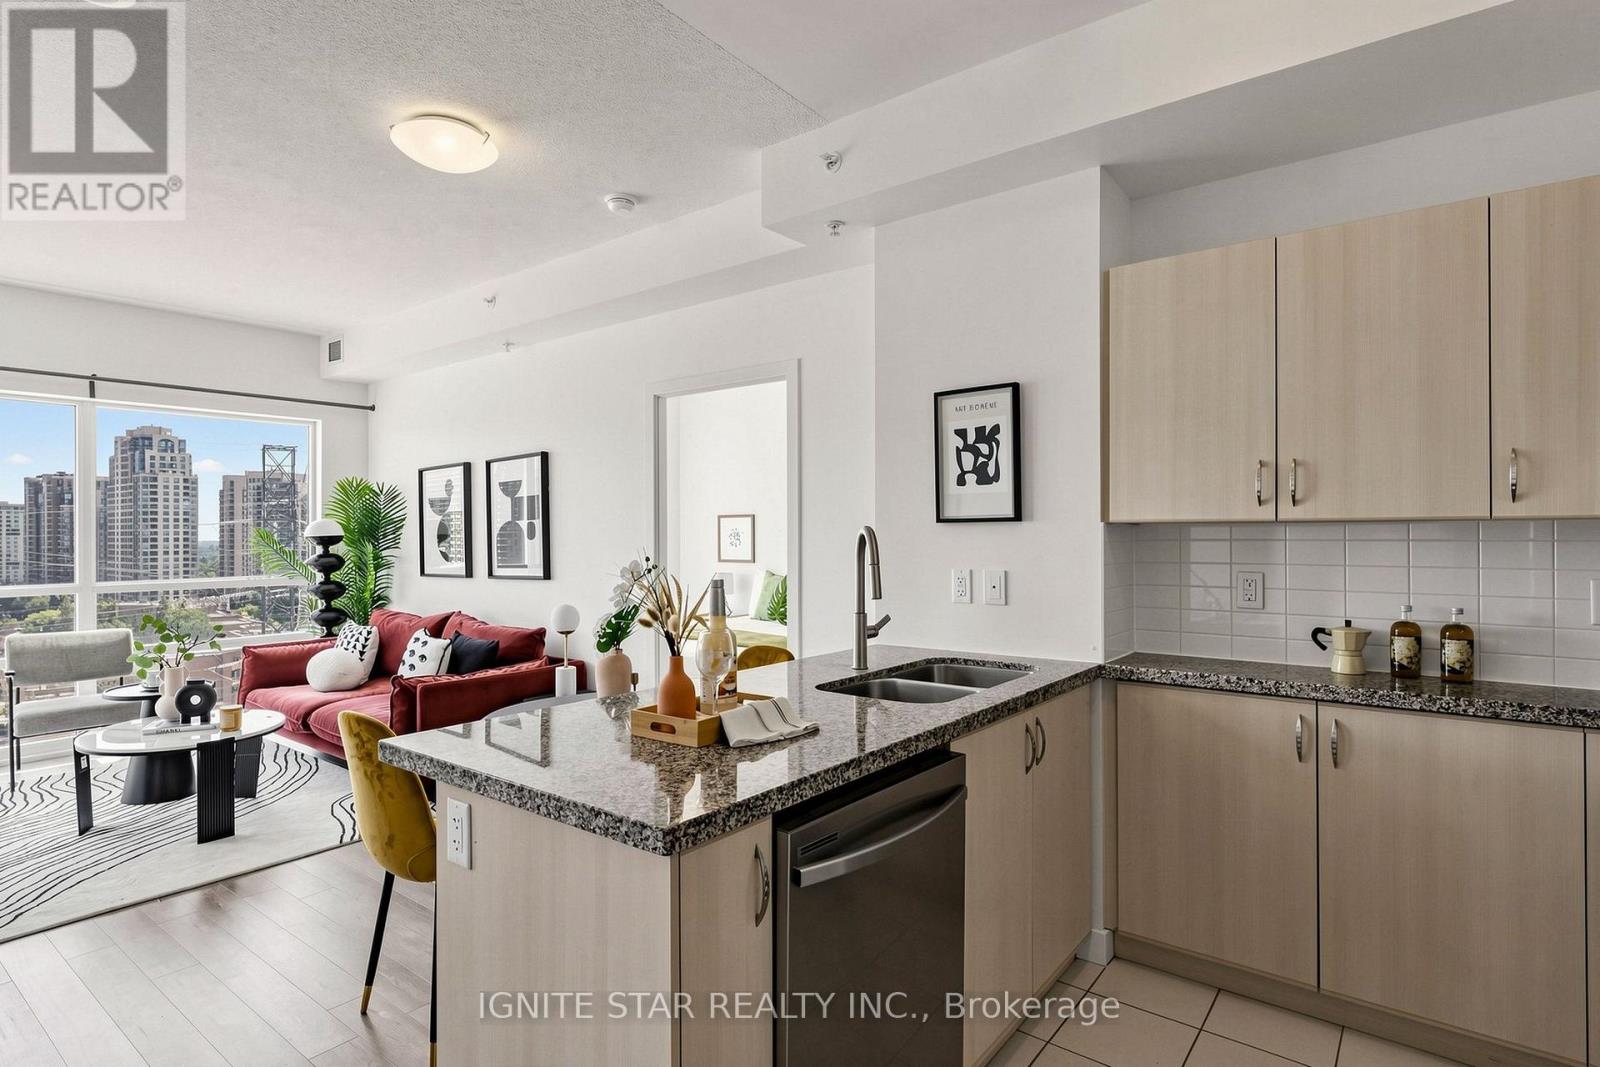
Spacious Split 2-Bedroom ** | 2 Full Bathrooms **| located at the prime intersection of Yonge and Finch**I Floor-to-ceiling windows in the living area, flood the space with natural light** South views**I. while the balcony offers a relaxing outdoor retreat**I. The generous primary bedroom easily fits a king-size bed and features a private ensuite bathroom***. Ample storage is available throughout the suite***, Recently refreshed amenities, including an indoor swimming pool**I, and 24-hour concierge/security**I. Set back from Yonge Street, Just steps from a world-class transit hub - including the Finch Subway Station***I, GO Transit***I, and YRT/Viva bus terminal***I. Minutes from Highways 401, 404, 407, and Hwy 7**. This vibrate neighborhood is famous for its diverse selection of Korean eateries, Trendy cafes, and international cuisine, and is within easy reach of York University***I, Close to Toronto Centre for the Arts**I. Residents enjoy resort-style amenities,a fully equipped gym, a sauna, and party room***I. One Parking***& One Locker*** Included! $$$ Freshly Updated! **: Flooring (Both Bedrooms)- 2020; Flooring (rest of the unit, living room, hallway, etc.) -2022; Guest Bathroom vanity- 2022; In-suite Fan Coil unit - motor (both living room and small bedroom)- 2026; Range Hood -2026; Kitchen Faucet -- 2026; Dishwasher: Wash/dryer-- 2026; Master Bedroom Vanity and Faucet - 2026; Hallway closet door - 2026. A brand new large format H-Mart Asian grocery store is opening soon, It located just across the street. (id:50787)
3811 King Street
Lincoln, Ontario
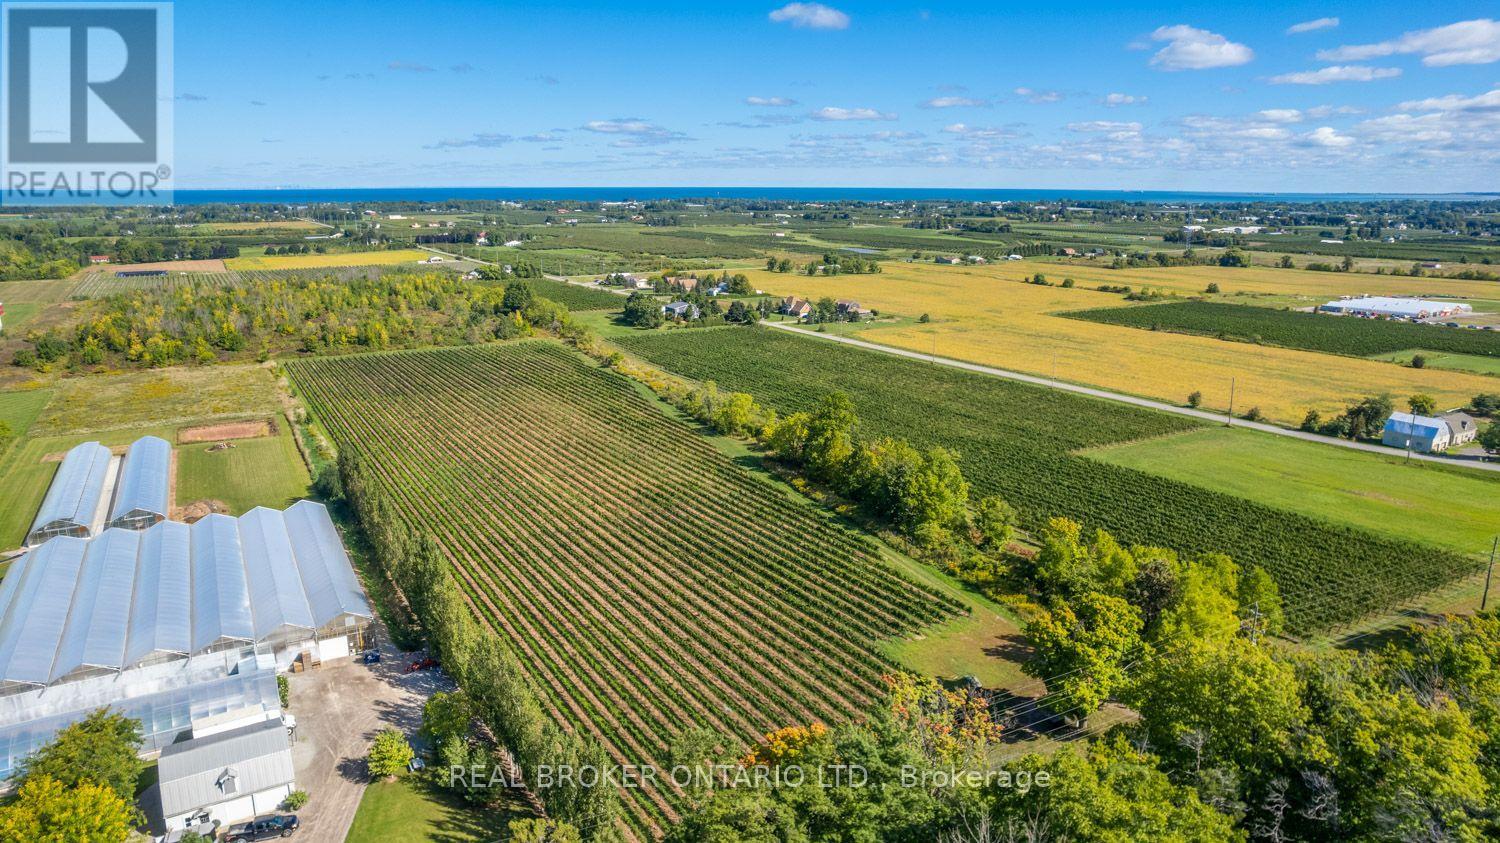
An extraordinary, once-in-a-generation canvas in the heart of Twenty Valley! Boasting an unbeatable 713 feet of prime exposure along Niagara's legendary Wine Route-Ontario's premier wine-tourism corridor, often celebrated as "Niagara's Sonoma Valley"-this trophy 38-acre estate places you at the epicenter of a world-class destination surrounded by over 50 celebrated wineries. The stage is set for an iconic flagship estate: 19 meticulously tiled and drained acres are already planted to high-demand Cabernet Franc, Chardonnay, Pinot Noir, and Pinot Gris on proven, award-winning soils. Skip years of red tape-this property is fully approved for an Estate Winery, complete with a registered Site Plan Agreement with the Town of Lincoln and shovel-ready architectural plans for a modern winery, barrel cellar, private residence, and luxury event venue (supported by immersive VR renderings). To accelerate your success, the sellers-a powerhouse duo of a Master Winemaker and seasoned Niagara proprietor-are open to a strategic partnership to bring this vision to life. Includes the complete, turnkey "Eukarya" brand and marketing package for qualified buyers. Unrivaled potential, prime positioning, and total execution readiness! (id:50787)
79b River Street
Parry Sound, Ontario
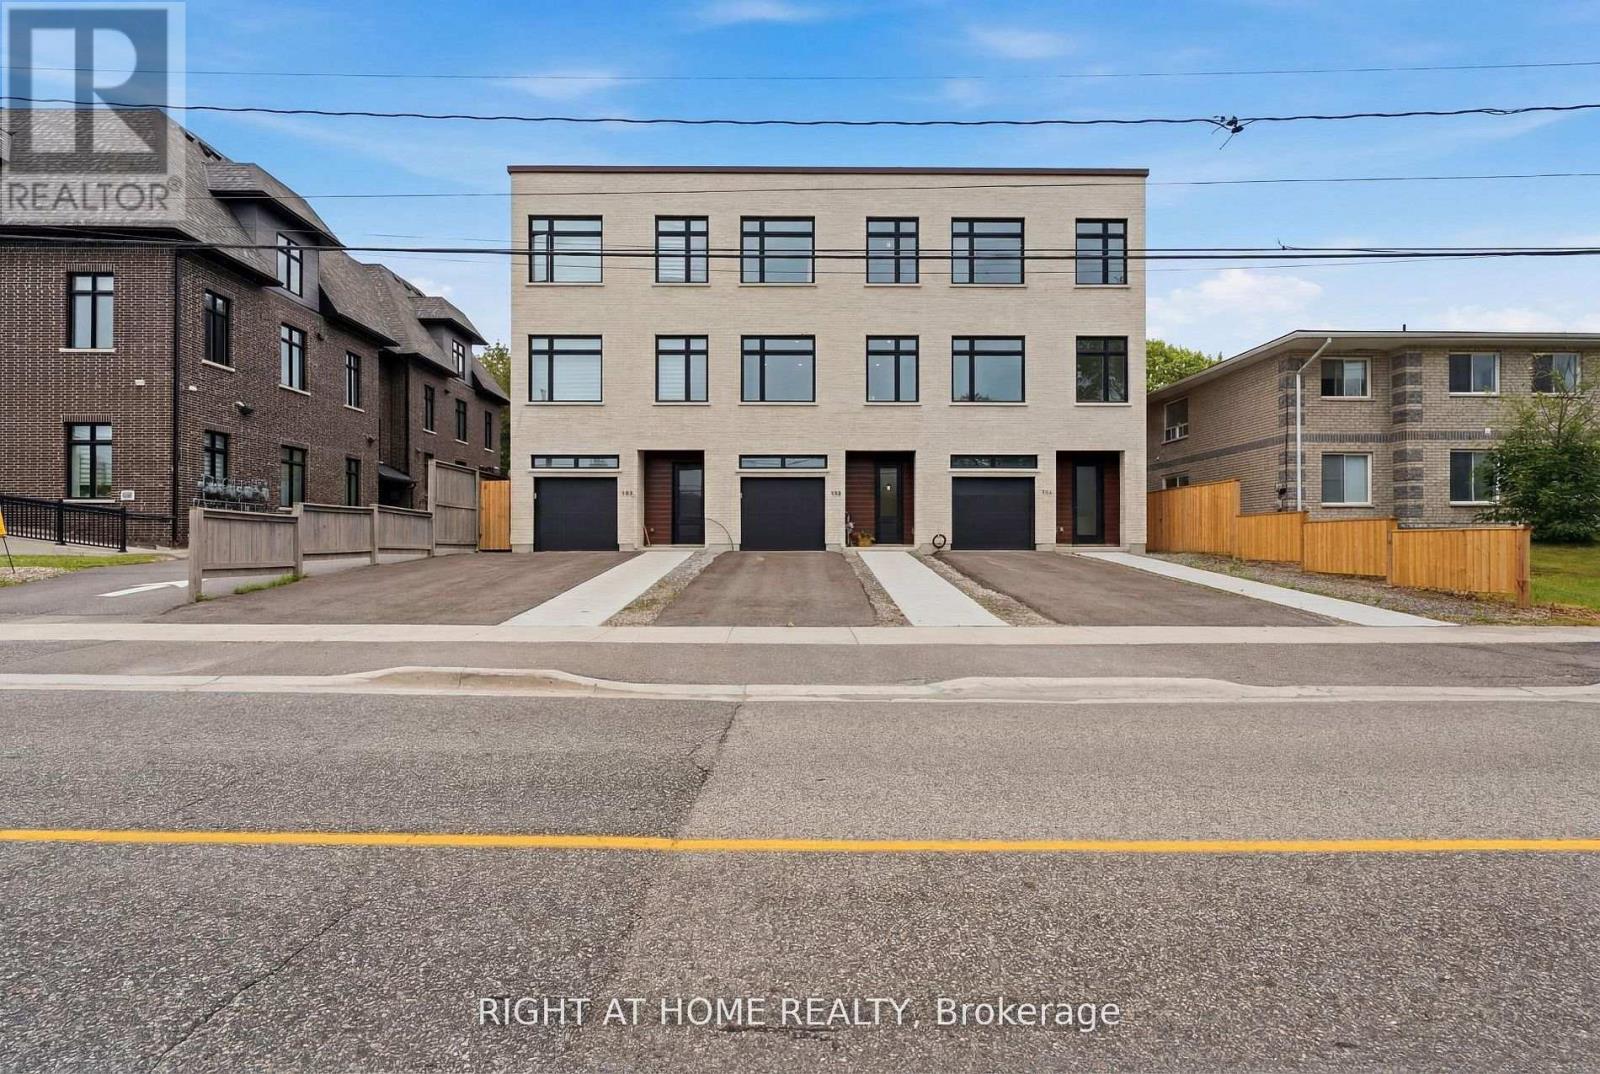
Newly Built Townhome with Quality Finishes, Hardwood Floors Throughout, 2 Decks,Quartz Countertops, Built In Garage, Central Vacuum, This home has everything you have been looking for. Executive Rental in Parry Sound Tenant is responsible for 70% of Hydro Gas & Water (id:50787)
H-1006a - 103 Clair Rd Road
Guelph, Ontario
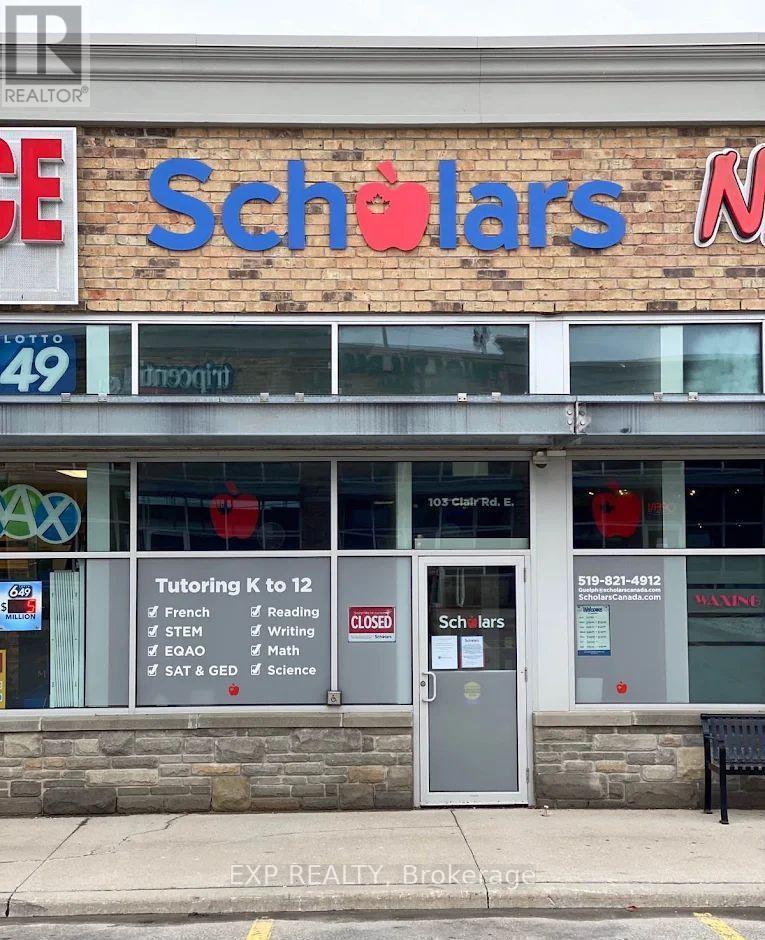
A proven and thriving Scholars Education Centre franchise in one of south Guelph's premier retail destinations. Located at Pergola Commons - anchored by Galaxy Cinemas, GoodLife Fitness, The Keg, State & Main, JYSK, and Dollarama, with Longo's and Food Basics directly across the road - this location benefits from exceptional daily cross-traffic in a high-income trade area. 1,040 sq ft turnkey learning centre offering elementary reading, writing, and math, high school math and science, and French programs. Bishop Macdonell Catholic High School and several elementary schools are within 1-2 km, providing a natural, built-in referral catchment. The University of Guelph campus further extends the educational demand profile of this growing city.Scholars is one of Canada's largest and most recognized education franchises - recipient of the CFA Award of Excellence and five consecutive CFA Franchisee's Choice Awards - with full operational, marketing, and IT support from head office. No teaching background required. (id:50787)
B - 70 Palace Street
Brantford, Ontario
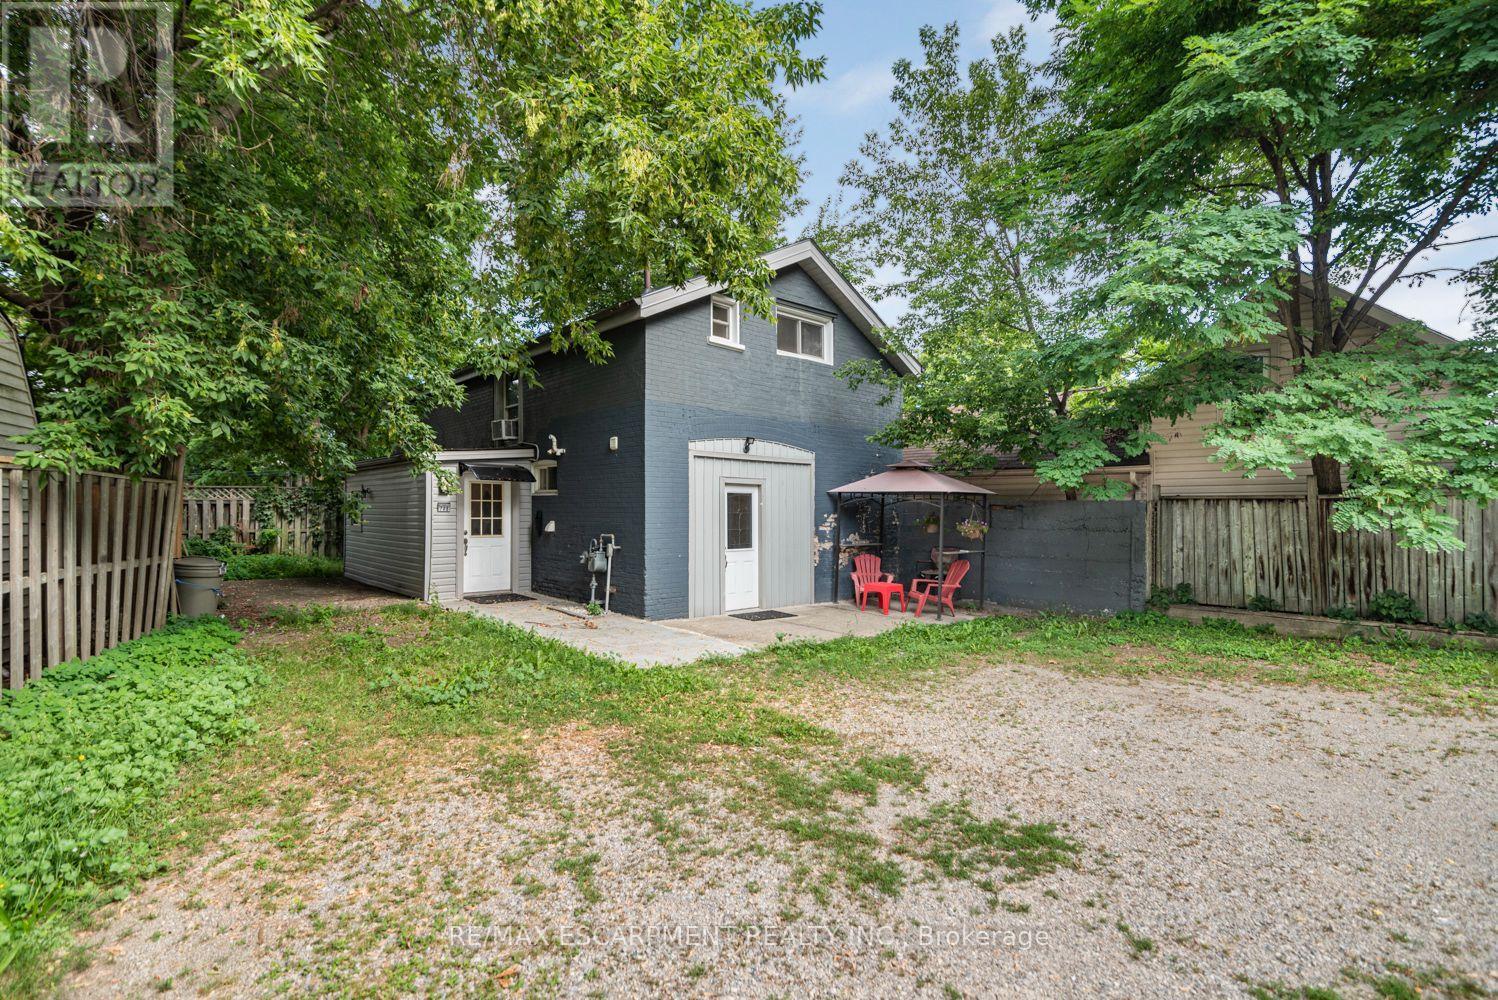
Spacious detached 2-storey home featuring 5 bedrooms and 2 full bathrooms. Ideally located close to schools, Laurel College, places of worship, Brantford Casino, public transit and bus routes, shopping and other amenities. Landlord is seeking responsible, professional working tenants with full-time permanent employment and good credit. No pets, no smoking and no vaping. A great opportunity for tenants looking for a clean, spacious and conveniently located living space. (id:50787)
11 Kearney Street
Guelph, Ontario
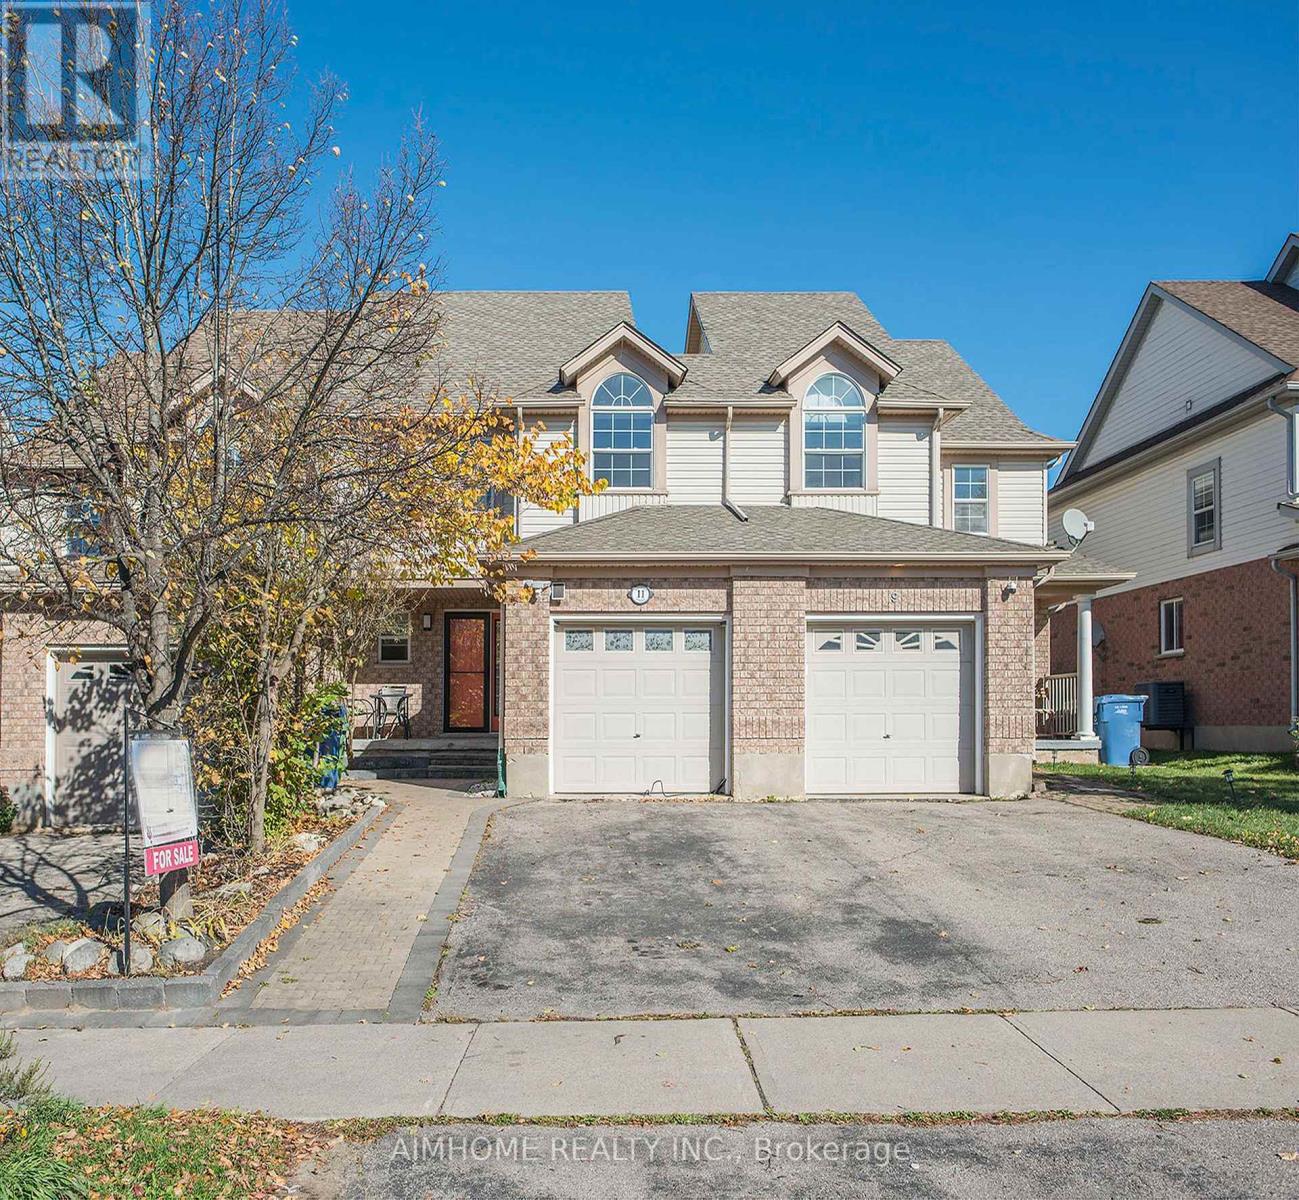
Located in a quiet, family-friendly neighborhood, this beautifully renovated, spacious freehold 3-bedroom, 4-bathroom, carpet-free home offers an impressive amount of living space. Its total area is larger than many semi-detached homes in the surrounding area. Full renovated basement with a separated entrance gifts the owner a potential rental income. Move-in-ready condition with lots of upgrades. New A/C (2026), New water softener (2025), Owned water heater. Freshly painted walls in bright Glacier White, Decorative columns, Elegant art niche, New updated color-changeable pot lights, Living area offers a walkout to a large paved patio and private backyard, perfect for entertaining, relaxing, and family gatherings; New kitchen cabinets, New beautiful quartz countertops, Stylish backsplash, Ceramic flooring, gas stove, breakfast bar. Bathrooms equipped with new vanities featuring quartz countertops, new toilets, and bright modern lighting. Three generous bedrooms are with big closet for easy organization. Exceptionally spacious garage can accommodate a big car, plus plenty of additional storage space for seasonal items, tools, sports equipment, and household belongings, and very Convenient walk-through access to the backyard where an outdoor gas BBQ is hooked up. Walking distance to St. James Catholic High School, William C. Winegard Public School, Holy Trinity Catholic School, Ken Danby Public School, parks, community centre, and fitness facilities. Minutes driving to Go station, Downtown Guelph, University of Guelph, Costco, Stone Road Mall, restaurants, shopping, and with easy access to Highway 401. (id:50787)
149 Buckshot Road
Head, Ontario
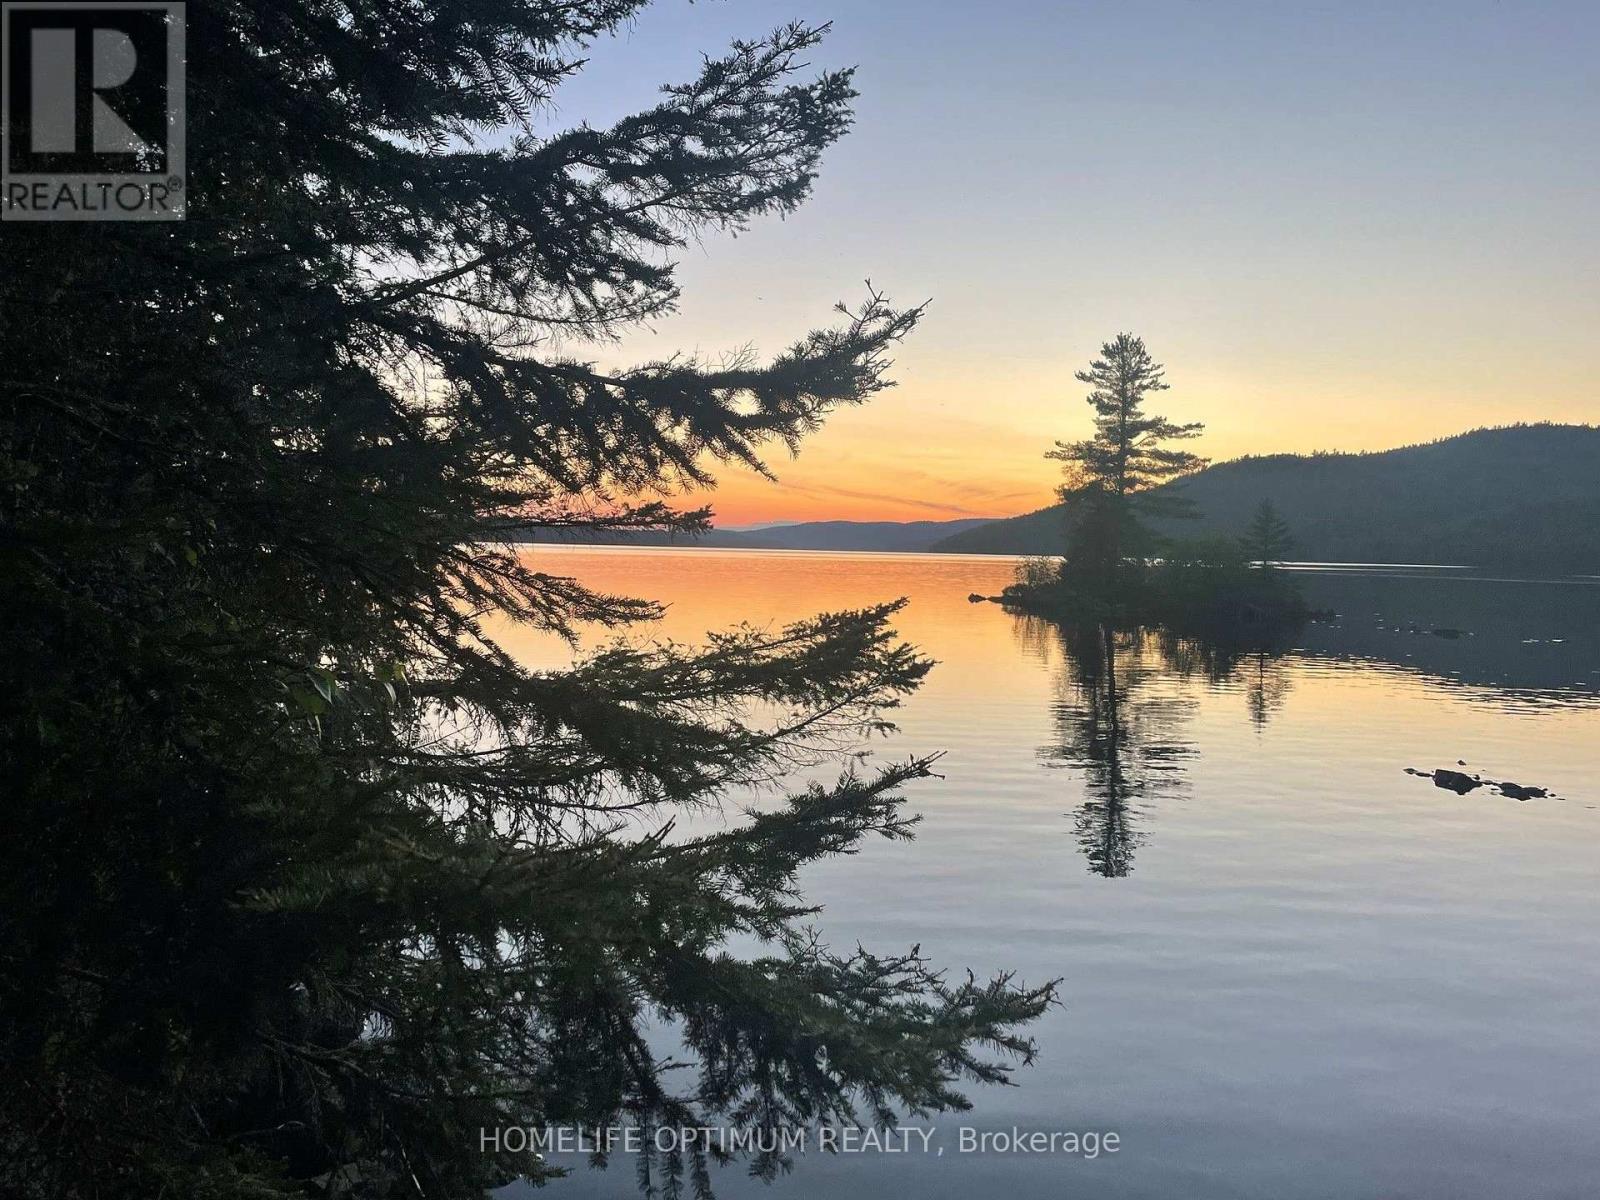
Escape to the outdoors with this beautiful 2-acre parcels offering scenic views of the Ottawa River. Enjoy fishing, canoeing, and all the outdoor adventures the Ottawa River has to offer. Located along Buckshot Road, a seasonal road with good road access, although not municipally maintained. This property offers a peaceful setting surrounded by nature. Remnants of an old cabin, including its original fireplace, still remain on the property, adding a touch of history and rustic charm. A great opportunity to establish your own off-grid hunting and fishing camp or private recreational getaway. Conveniently located within driving distance of the towns of Deep River and Mattawa, and less than a 30-minute drive to access beautiful Algonquin Provincial Park. A wonderful opportunity to enjoy the natural beauty of the Ottawa Valley! The owner also has a 0.2 acres parcel just over half km east of this parcel at the corner of Yates Rd and Loggers Road. This could be a great opportunity to clear an area for to build a garage and park all your equipment and toys. The MLS # is X14100462. (id:50787)
79 Wilson Street E
Oakville, Ontario
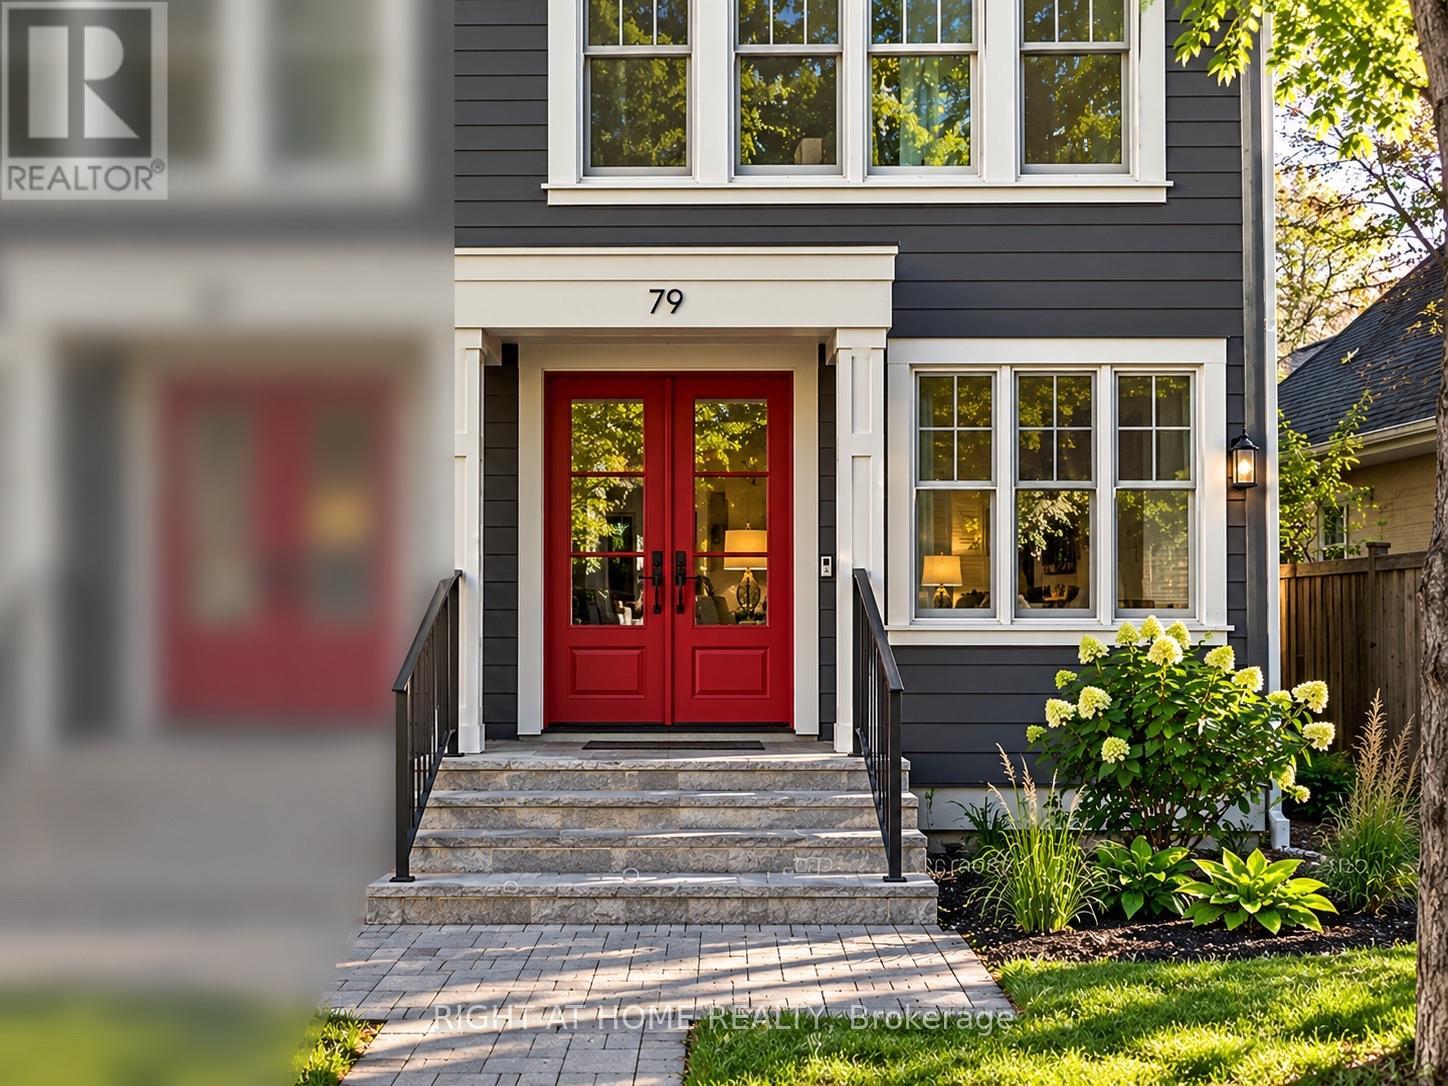
Exceptional Executive Lease in West Harbour | Steps to Lake Ontario & Downtown | Elevator Access from Garage to All Floors | Rooftop Lake Views. Extraordinary custom residence offering over 2,000-2,500 sq. ft. of refined, low-maintenance living south of Lakeshore in one of Oakville's most walkable and peaceful lakeside enclaves. Thoughtfully designed to cater seamlessly to executive professionals, active families, and downsizing seniors alike, this 4-bedroom, 5-bathroom home blends high-end architectural finishes with effortless everyday accessibility. A private Cambridge elevator provides direct, stair-free access from the garage level to all floors, complemented by radiant in-floor heating, rich white oak hardwood, custom millwork, and a cozy gas fireplace in the primary living space. The open-concept dining room opens onto a private balcony ideal for morning coffee. Ascend to the fabulous rooftop terrace featuring scenic Lake Ontario views - an incredible setting for entertaining guests or unwinding as the sun sets over the water. The fully finished lower level adds exceptional versatility, perfect for an executive home office, study, media recreation room, or private in-law/guest suite. A rare luxury for downtown living: private parking capable of accommodating up to 4 vehicles(including rear covered parking). Nature, water, and culture meet right outside your door: take a leisurely stroll to the Oakville Club, lakeside parks, and the marina lined with elegant yachts, or walk to the boutique shops, cafes, and fine dining of Downtown Oakville and Kerr Village. Minutes to top-ranked schools, Oakville GO Station, and the QEW. Move-in ready and available immediately. (id:50787)