
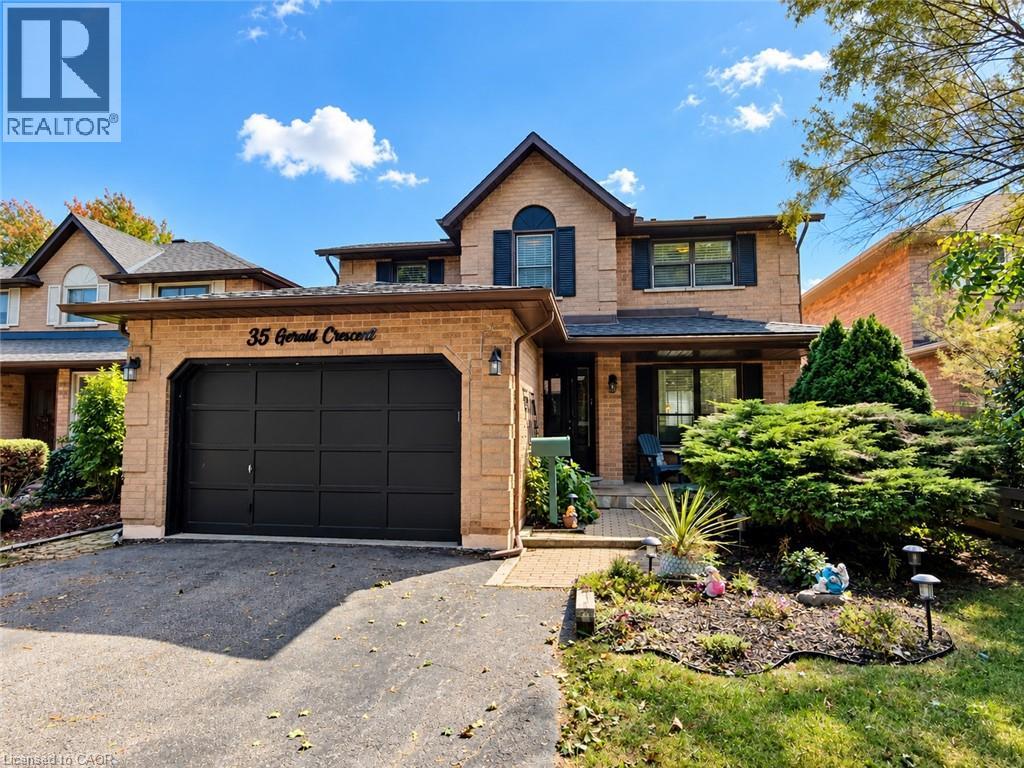
35 Gerald Crescent
Hamilton, Ontario
Welcome to a private ravine retreat in the heart of Stoney Creek Mountain's sought-after Valley Park community! Tucked away on a quiet, family-friendly crescent, this spacious 4 bedroom, 2.5 bath home combines comfortable family living with an incredible backyard setting overlooking a lush ravine and Felker's Creek. The bright, functional main floor features separate formal living and dining rooms, a welcoming family room with wood-burning fireplace, convenient main floor laundry and a large eat-in kitchen with upgraded stainless steel appliances and plenty of counter and cabinet space. Upstairs, escape to an impressive primary bedroom retreat complete with a walk-in closet, private sitting area and 4-piece ensuite, plus three additional bedrooms and 5-piece main bath for family, guests or home-office needs. The fully finished lower level expands your living and entertaining options with a spacious recreation room, hobby room, wet bar and cold storage room. Step outside and discover what truly sets this property apart. Relax on the covered rear deck, enjoy summer days around the on-ground pool, or simply take in the peaceful, private surroundings of the stunning ravine setting. The fully fenced yard creates a fantastic space for entertaining, children and pets, while the covered front porch adds even more outdoor living space. Complete with a 1.5-car garage with inside entry and parking for up to 5 vehicles. Major updates include roof shingles (2020), furnace & A/C (2022), pool pump (2022), solar pool heater (2023) and pool liner (2026). An exceptional location close to schools, parks, trails, shopping, restaurants, entertainment and highway access - with the privacy and natural setting that are increasingly hard to find. (id:50787)
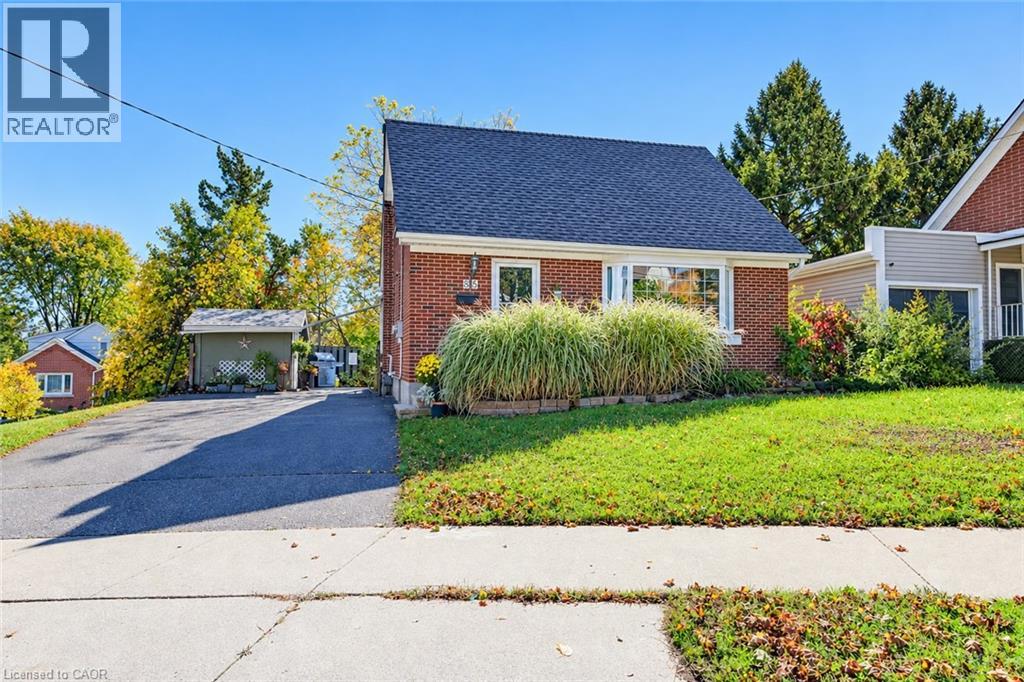
35 Pleasant Avenue
Kitchener, Ontario
Room to relax, space to entertain, and a location close to the heart of Kitchener! Welcome to 35 Pleasant Avenue, a charming three-bedroom, one-and-a-half-storey home set on an extra-large lot extending right to the corner, with over 140 feet of frontage. The inviting sunroom adds a lovely place to enjoy your morning coffee, settle in with a favourite book, or simply take a quiet break from the day. Out back, the deck and private patio sitting area create a welcoming setting for outdoor living. Fire up the barbecue, gather friends for a summer dinner, or unwind after work in your own little getaway. With fencing adding privacy around the sitting area and space for outdoor seating and dining, this is a backyard made for both entertaining and everyday relaxation. Located steps from St. Mary’s Hospital, now known as WRHN @ Queen’s Blvd., and close to downtown Kitchener, this home pairs established neighbourhood charm with city convenience. Nearby parks, trails, shopping, and dining add to the appeal. A wonderful opportunity to bring your personal style to a character-filled home with a generous lot and outdoor space to enjoy. (id:50787)
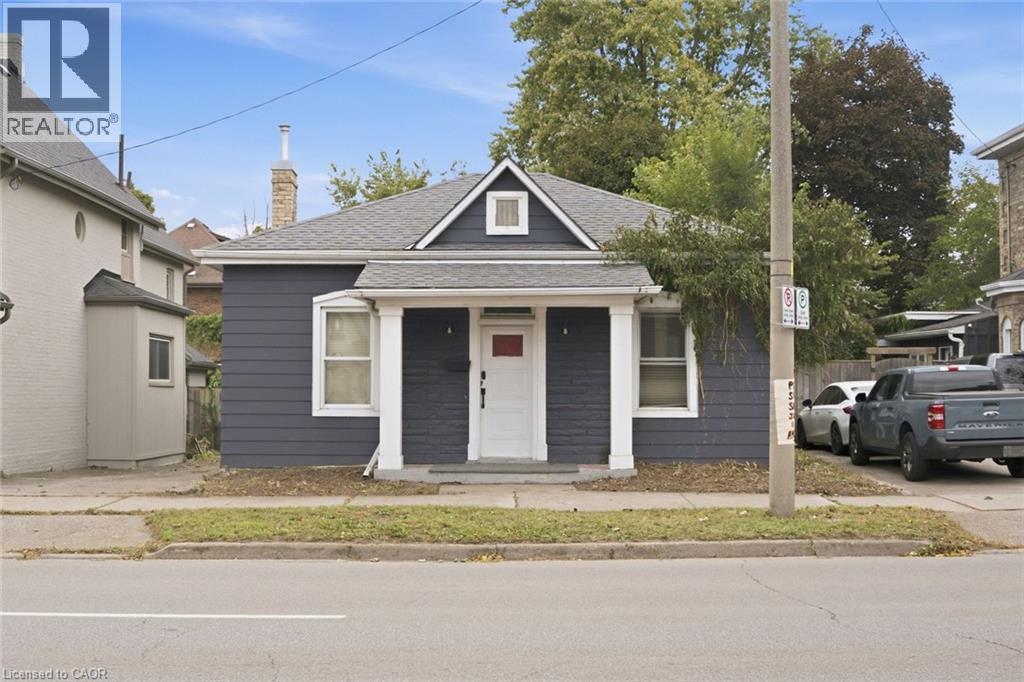
194 Brant Avenue
Brantford, Ontario
Situated along the high exposure Brant Avenue corridor, this freshly painted and move-in ready 900 sq. ft. bungalow is ideal for professional offices, boutique client services, live/work setups, or full residential living. The bright and functional layout features 3 spacious bedrooms/private offices, a welcoming main living area, a full 4 piece bathroom, and a separate dining room that easily doubles as a boardroom or executive workspace. The stunning updated kitchen walks out to a private, fully fenced backyard complete with a 12' x 12' covered deck-perfect for relaxing or entertaining. An unfinished basement provides plenty of storage space and in-suite laundry, while the private driveway offers parking for up to 3 cars as well as plenty of street parking. Ideally located in a highly walkable neighbourhood close to Brantford' s Heritage District, shopping, dining, and quick Highway 403 access, this is an exceptional opportunity for businesses, professionals, or residential tenants alike. (id:50787)
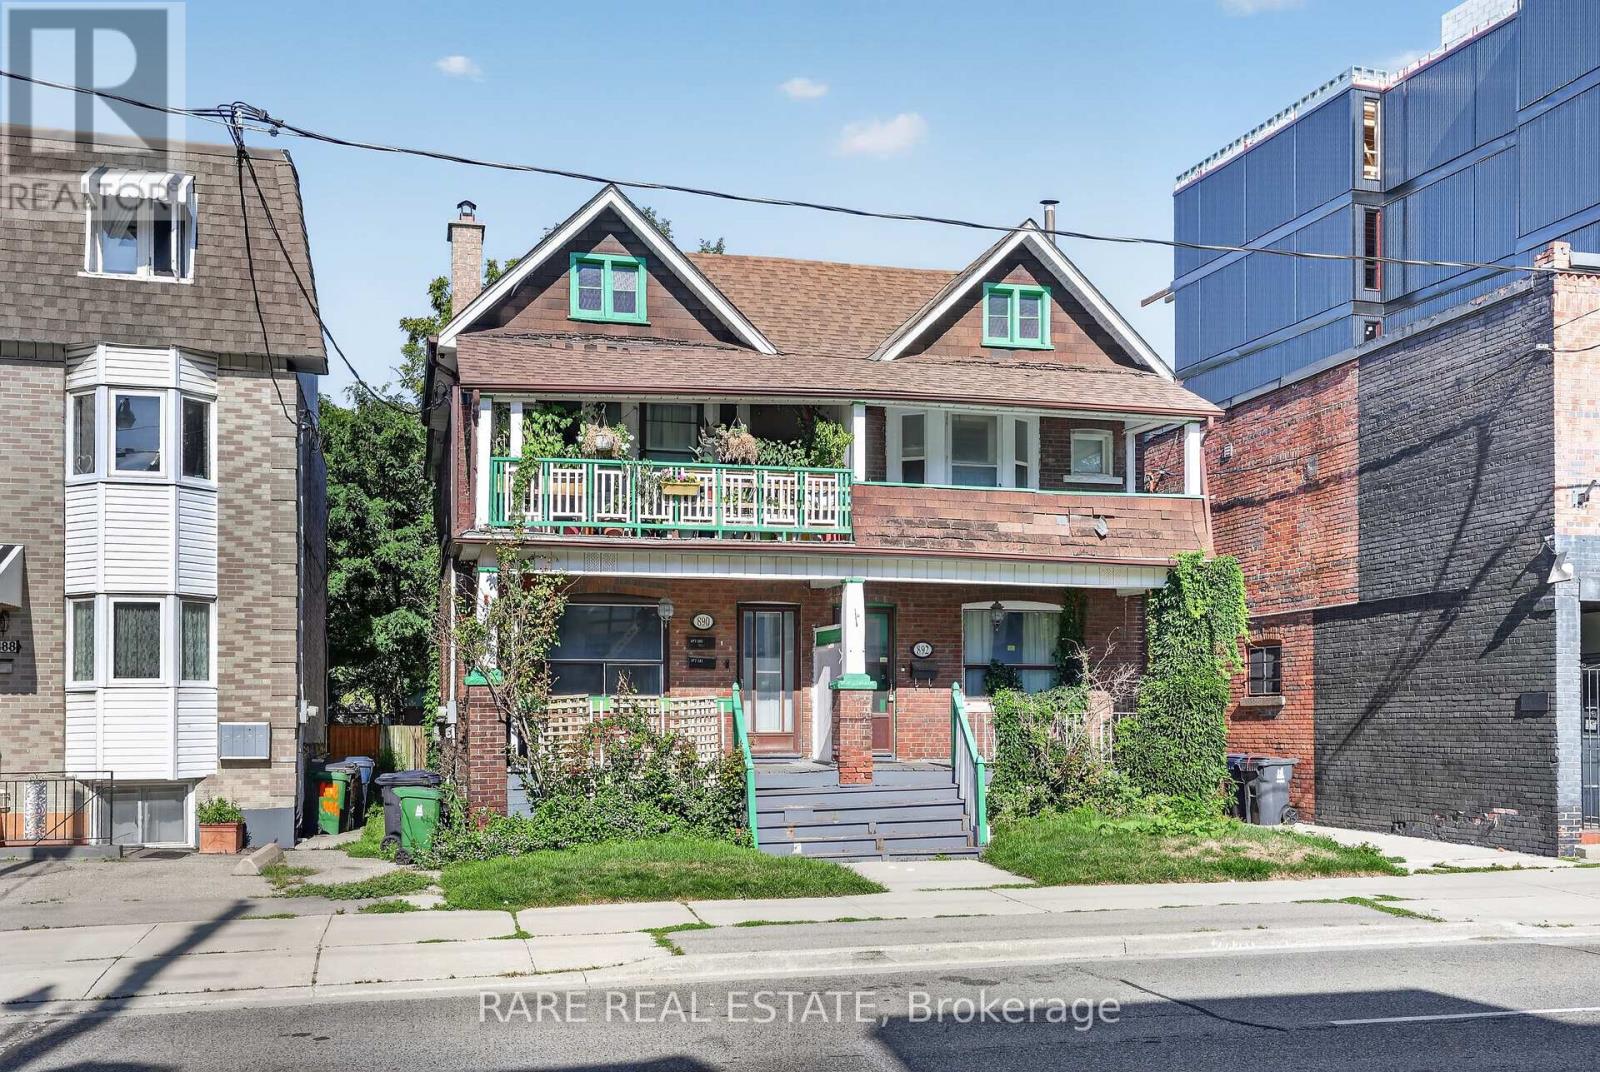
890 & 892 Broadview Avenue
Toronto, Ontario
Secure a significant footprint in one of Toronto's most coveted neighborhoods with this rare, combined 40' x 132' lot at 890 & 892 Broadview Ave. Offering two civic addresses under a single PIN#, this property presents a premier opportunity for developers and investors to capitalize on a high-demand transit corridor. With a substantial 40' frontage, this site provides a versatile canvas for your vision, whether you are looking to maximize rental potential, eyeing a mid-rise development project, or exploring the possibility of a technical severance. The location is unbeatable, situated just steps from the Broadview/Danforth subway station, Greek Town, and vibrant local amenities. Furthermore, the property sits within the prestigious catchment for Wilkinson Jr. PS and Riverdale Collegiate Institute, making it highly desirable for families and professionals alike. Whether you choose to hold as-is or pursue rezoning to create a landmark project, this site is perfectly positioned to maximize density in a rapidly evolving, high-value district. All prospective buyers are encouraged to conduct their own due diligence to verify zoning, development rights, and municipal requirements. (id:50787)
Forest Hill Real Estate Inc.
B2 - 9784 Sunset Drive
St. Thomas, Ontario
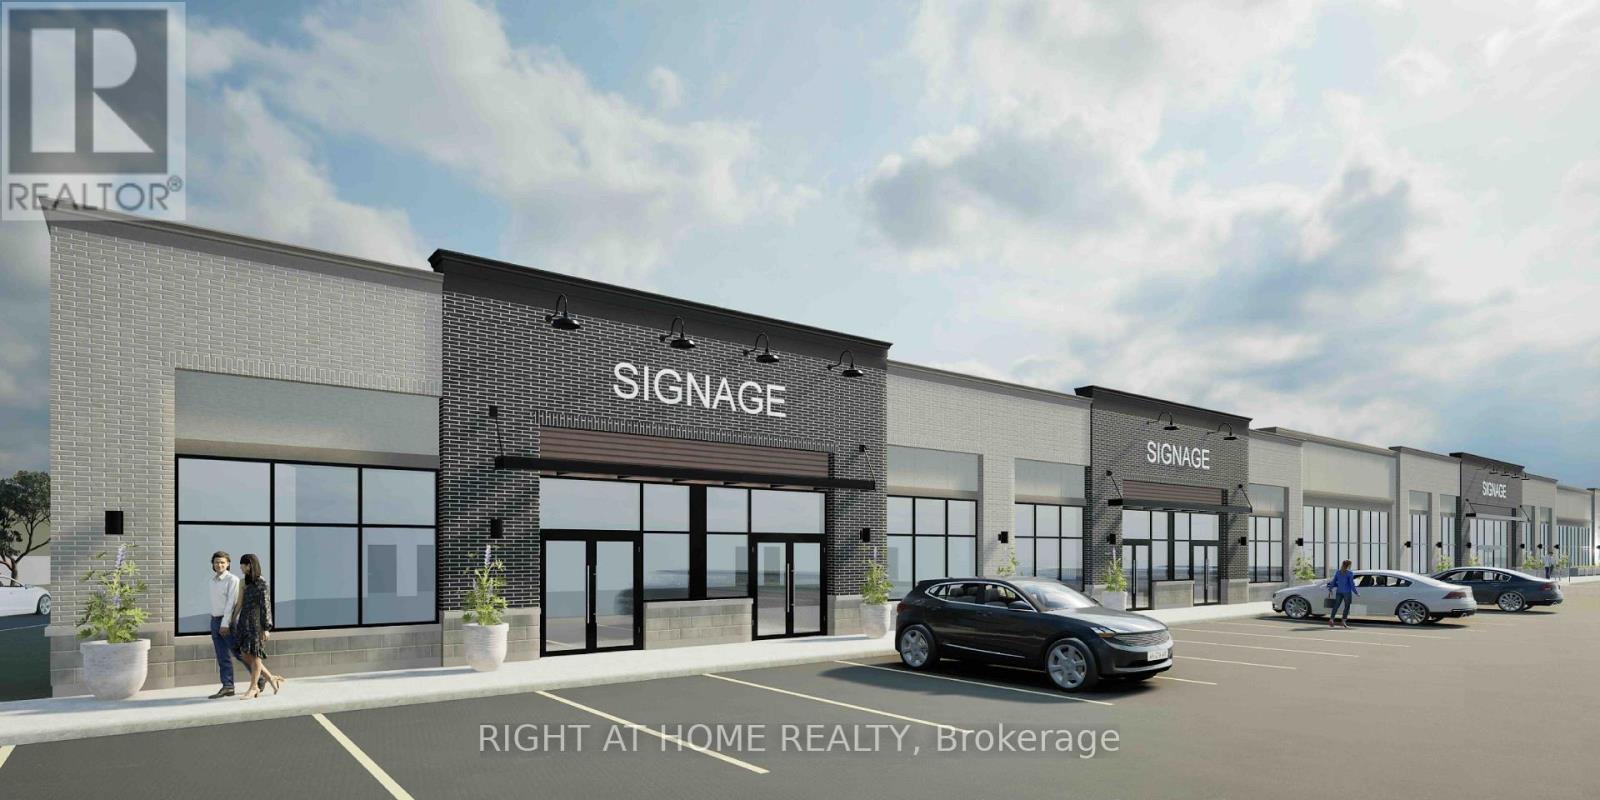
NOW PRE-LEASING! RETAIL, OFFICE & SERVICE SPACE AT SUNSET DR AND MAJOR LINE, ST. THOMAS. An opportunity to lease one or more of EIGHT proposed retail/service units, each ranging from approximately 1,000 to 1,800 sq. ft., with flexible space configurations available at Sunset neighbourhood plaza, a new 3.5-acre neighbourhood commercial development located at Sunset Drive and Major Line in northwest St. Thomas. Surrounded by growing residential communities, including the nearby Sandymount subdivision with approximately 1,500 planned homes. The development will feature a grocery anchor of approximately 19,000 sq. ft., TWO QSR drive-through restaurants, ample on-site parking, excellent road exposure, and proposed access from both Sunset Drive and Major Line. St. Thomas is experiencing significant industrial investment, including Volkswagen's PowerCo EV battery manufacturing facility under construction, supporting the region's long-term employment and economic growth potential. Suitable for retail, medical, dental, pharmacy, professional offices, personal services and other neighbourhood commercial uses. Units available individually or combined to accommodate larger space requirements. Secure your preferred unit and establish your business in this growing residential community. Contact us today to discuss leasing opportunities, space requirements and available configurations. All uses, building configurations (id:50787)
8 Elite Crescent
Haldimand, Ontario
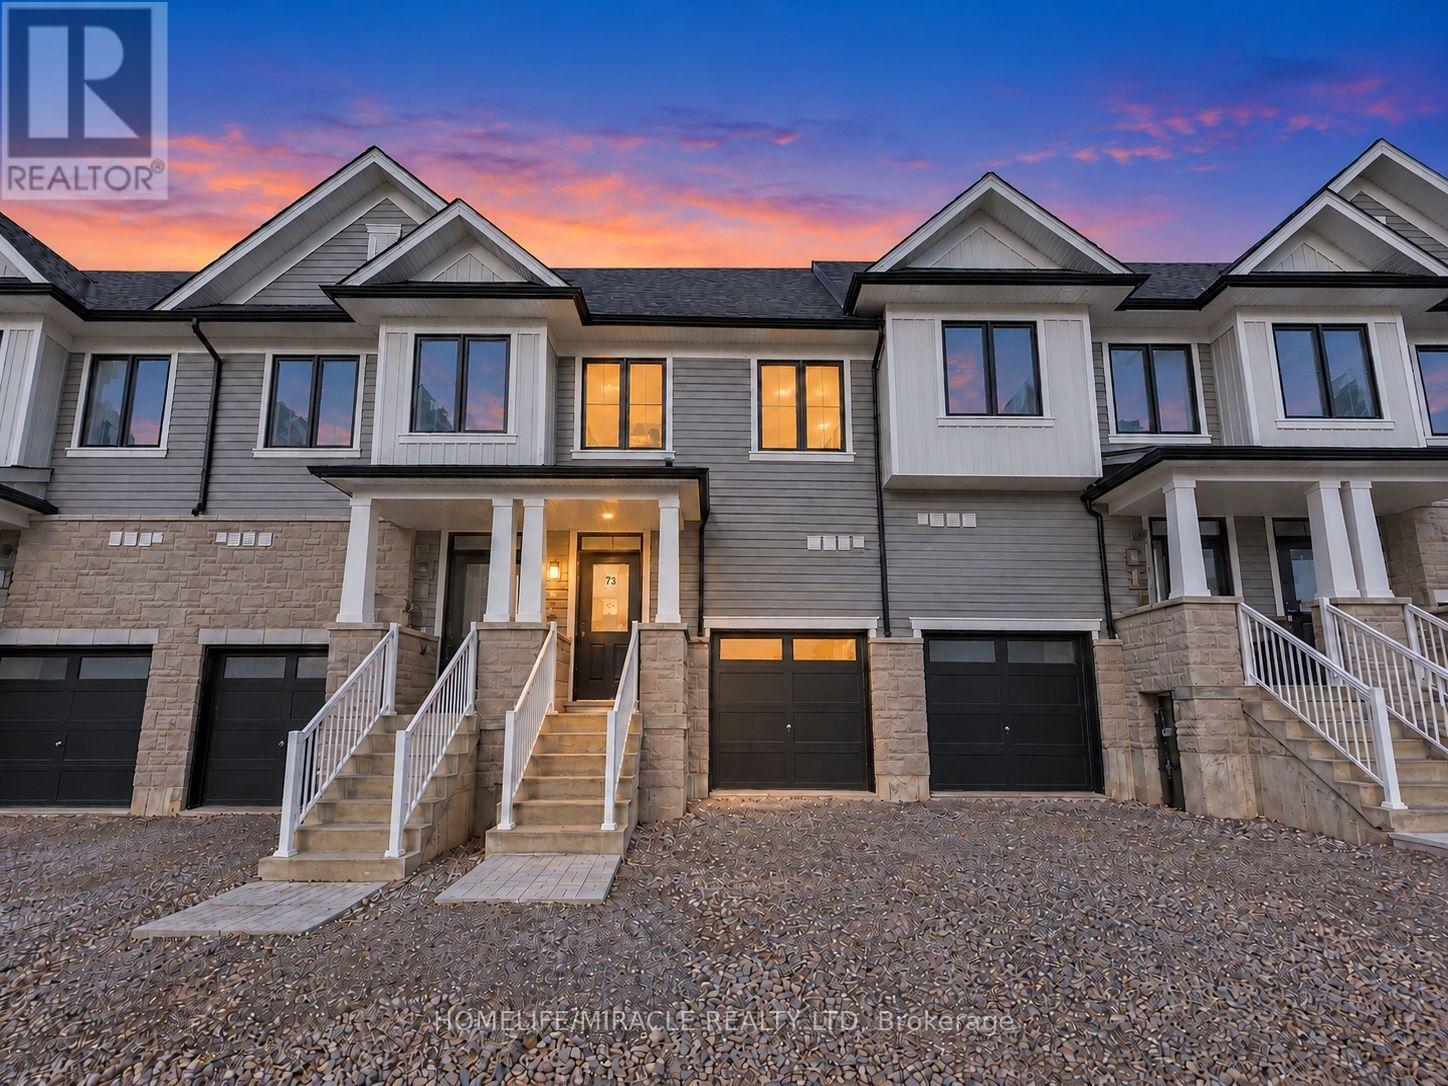
BRAND NEW, NEVER LIVED IN! Enjoy modern living close to the scenic Grand River, with riverside strolls, picturesque surroundings, and Caledonia's welcoming community atmosphere adding to the appeal. This beautifully designed townhome offers 1,677 sq. ft. of thoughtfully planned living space with 3 bedrooms and 2.5 bathrooms. The bright, open-concept main floor features 9 ft ceilings and an inviting layout for everyday living and entertaining. A contemporary kitchen showcases quartz countertops, a centre island flowing seamlessly into the living areas. Upstairs, the spacious primary suite offers a relaxing retreat with a walk-in closet and private ensuite, while two additional bedrooms provide comfortable space for family, guests, or a home office. Beyond your doorstep, discover the natural beauty of the Grand River and enjoy local festivals, seasonal celebrations, and the beloved Caledonia Fair, with the riverside fairgrounds serving as a gathering place for the community. Convenient access to schools, parks, shopping, dining, and golf courses, along with connections to Hamilton and Hamilton International Airport, completes this inviting rental opportunity. (id:50787)
394175 County Rd 12
Amaranth, Ontario
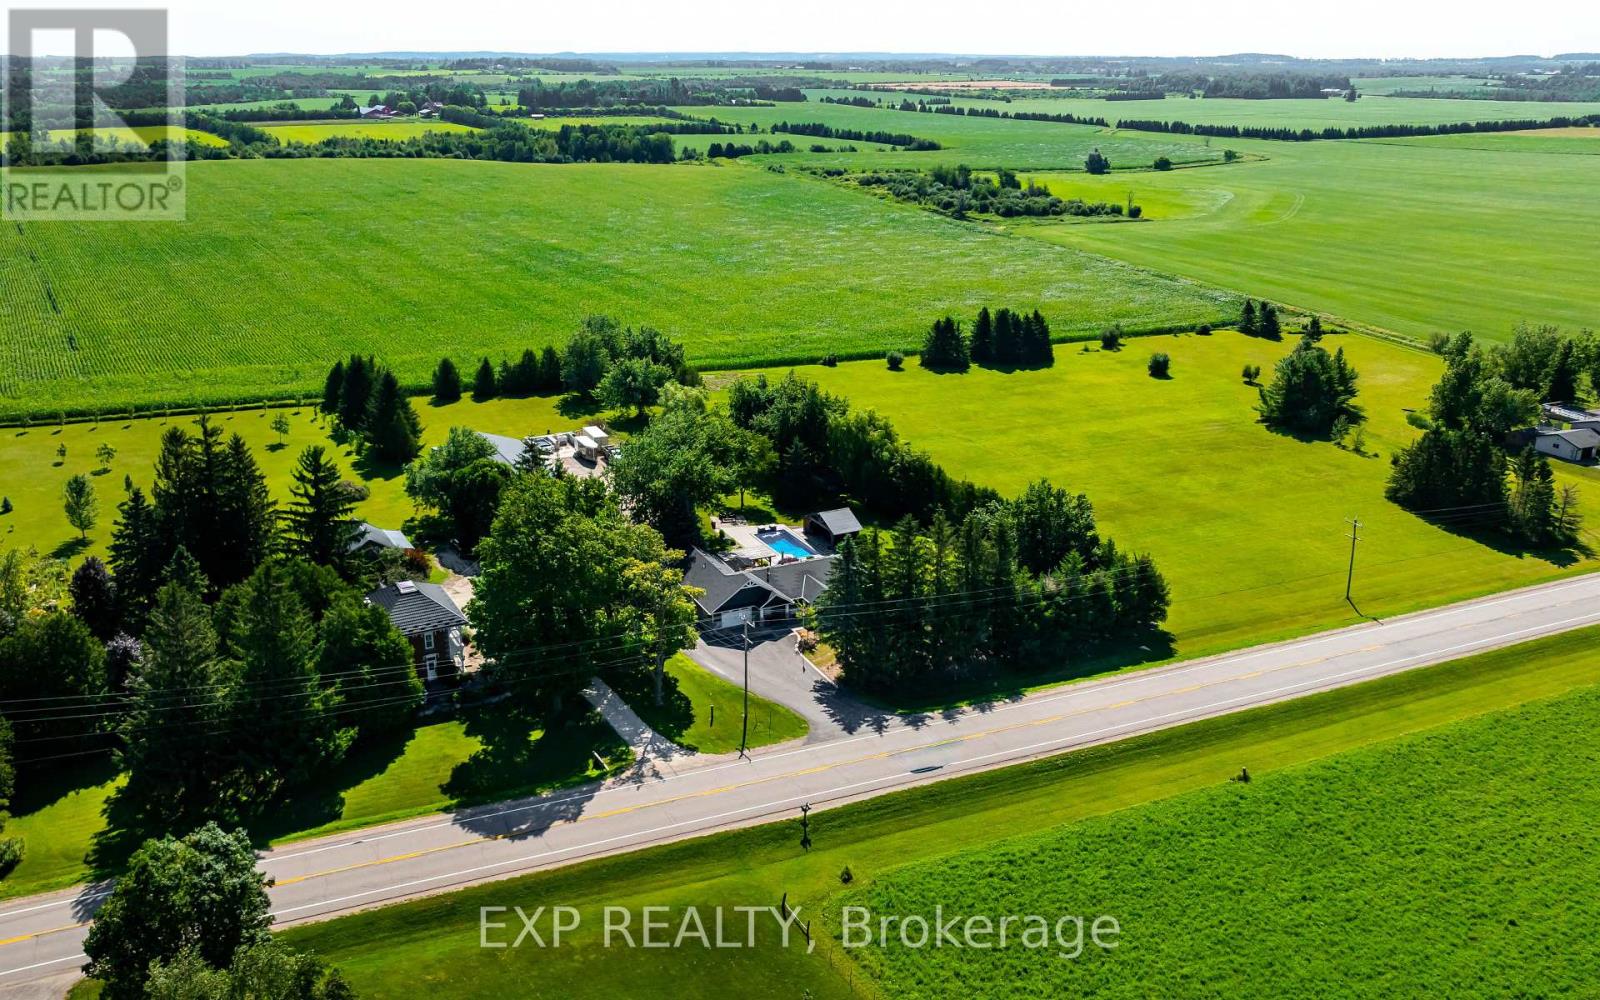
Enjoy the best of country living on 5.8 private acres, just 15 minutes from Orangeville! Offering approx 3200 sq ft of living space, this beautifully updated 3+1 bedroom, 3-bathroom home combines comfortable family living with an incredible backyard retreat and a 2,600 sq ft heated shop. The professionally designed kitchen features vaulted ceilings, maple cabinetry, quartz countertops, stainless steel appliances and a spacious island with seating for 3, flowing into the dining area and inviting family room with hardwood floors, a shiplap feature wall and peaceful views of the property. The private primary suite, part of the 2019 ICF addition, offers a vaulted ceiling, in-floor heating, walk-in closet, spa-inspired ensuite and its own walkout to a secluded corner of the deck. Two additional main-floor bedrooms, a 5 piece bathroom and a convenient mudroom with heated floors complete the level. Downstairs, discover a second living room, updated rec room, a games room and an additional bedroom and bathroom, providing plenty of flexibility for family, guests, hobbies and entertaining. Outside, your own resort awaits! Enjoy the 2020 inground saltwater pool with waterfall feature, timberframe cabana with bar and change room, hot tub, expansive deck, pergola, built-in Napoleon BBQ and stone firepit. A chicken coop, mature trees and a paved driveway with ample parking complete the country setting. For hobbyists, contractors, car enthusiasts or anyone needing exceptional workspace, the impressive 2600 sq ft ICF shop features in-floor heating, a 2023 boiler, approximately 13.6 ft ceilings, 2 oversized overhead doors, a 2024 hoist, dedicated 100-amp panel and water. Peace of mind with the Generac whole-property backup generator. Space, privacy, year-round functionality and resort-style outdoor living come together in one exceptional property. (id:50787)
Unit B - 15 Keele Street
St. Catharines, Ontario
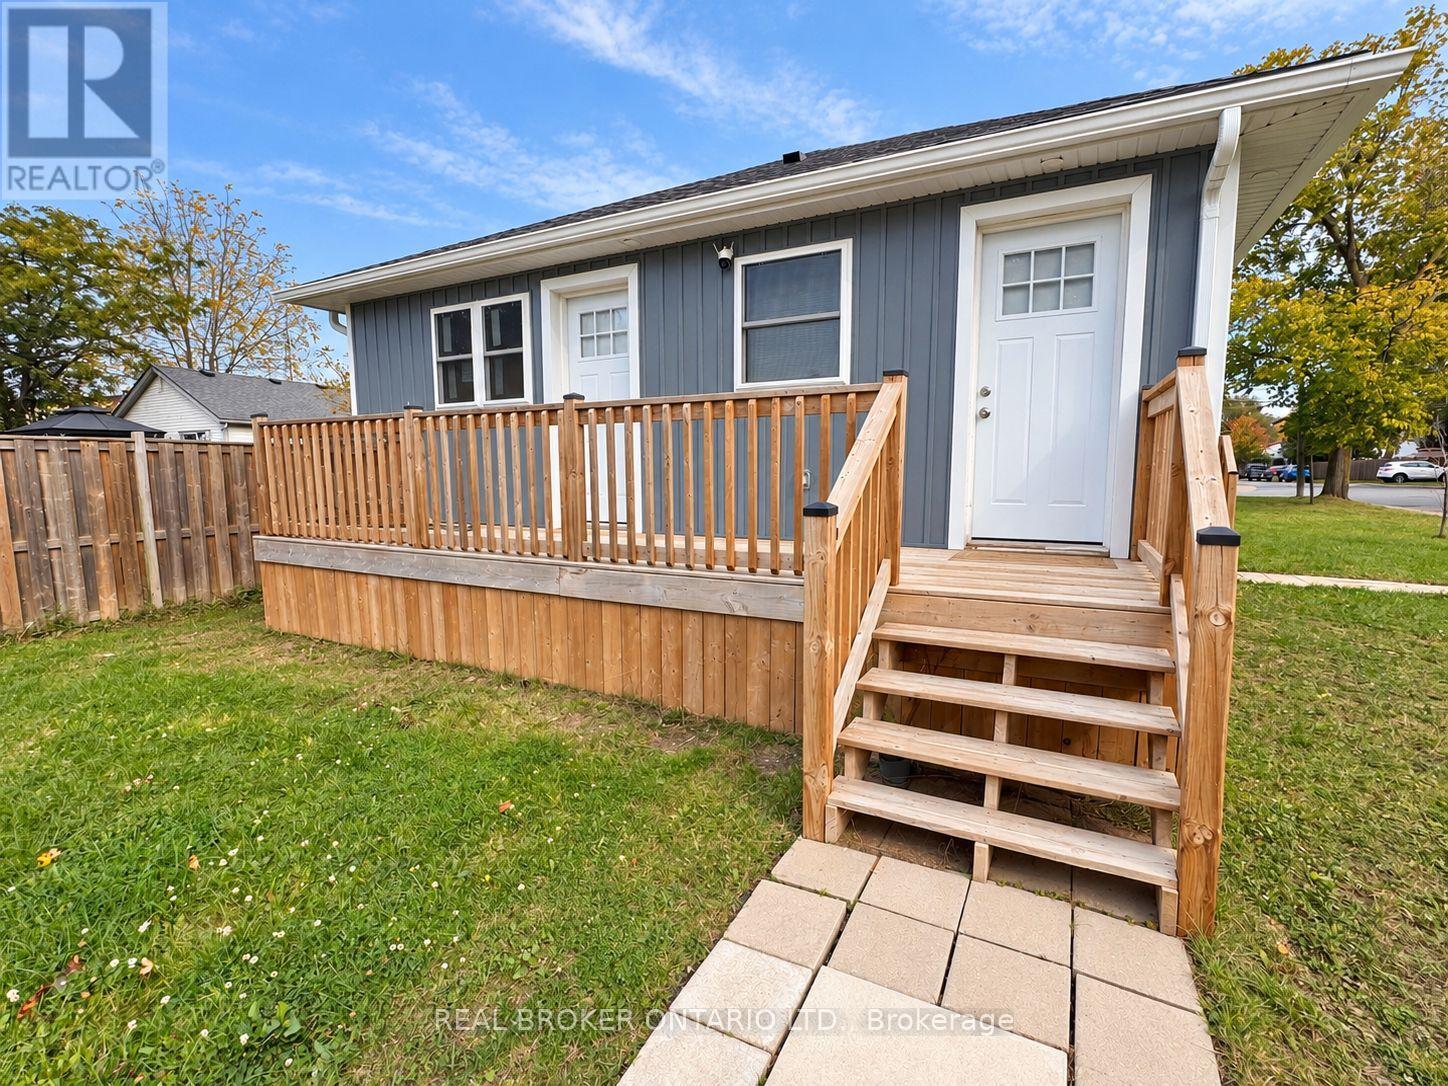
Beautifully Renovated 3-Bedroom, 2-Bathroom Bungalow-Style Home in St. Catharines! Looking for modern finishes, comfortable living, and the convenience of having everything on one level? Welcome to 15 Keele Street, Rear Unit! This beautifully updated home offers 3 bedrooms, 2 full bathrooms, and a bright, open-concept layout designed for everyday comfort. Step inside to find rich wood-look flooring, fresh neutral finishes, recessed lighting, and plenty of natural light. The modern kitchen features stylish blue-grey cabinetry, white countertops, stainless steel appliances, a dishwasher, and ample cabinet space. The kitchen flows into the open living and dining area, creating a welcoming space to relax, entertain, or enjoy time together. The primary bedroom features its own private ensuite bathroom and walk-in closet, offering added comfort and storage. Two additional bedrooms provide flexible space for sleeping, guests, or a home office. Enjoy the convenience of in-unit laundry, two full bathrooms, and single-level living with no interior stairs. Outside, you'll have access to the backyard and one designated parking space. Situated in an established St. Catharines neighbourhood, this home offers a comfortable place to settle in while enjoying the benefits of a recently renovated property. Available for immediate occupancy! Hydro and gas are separately metered, and the rear unit is responsible for 60% of the water bill. This is the rear unit of a two-unit property, offering a great alternative to traditional apartment living. Modern finishes, a functional layout, and the comfort of one-floor living. Book your private showing and come see what this home has to offer! (id:50787)
613 Long Lake Road
Perry, Ontario
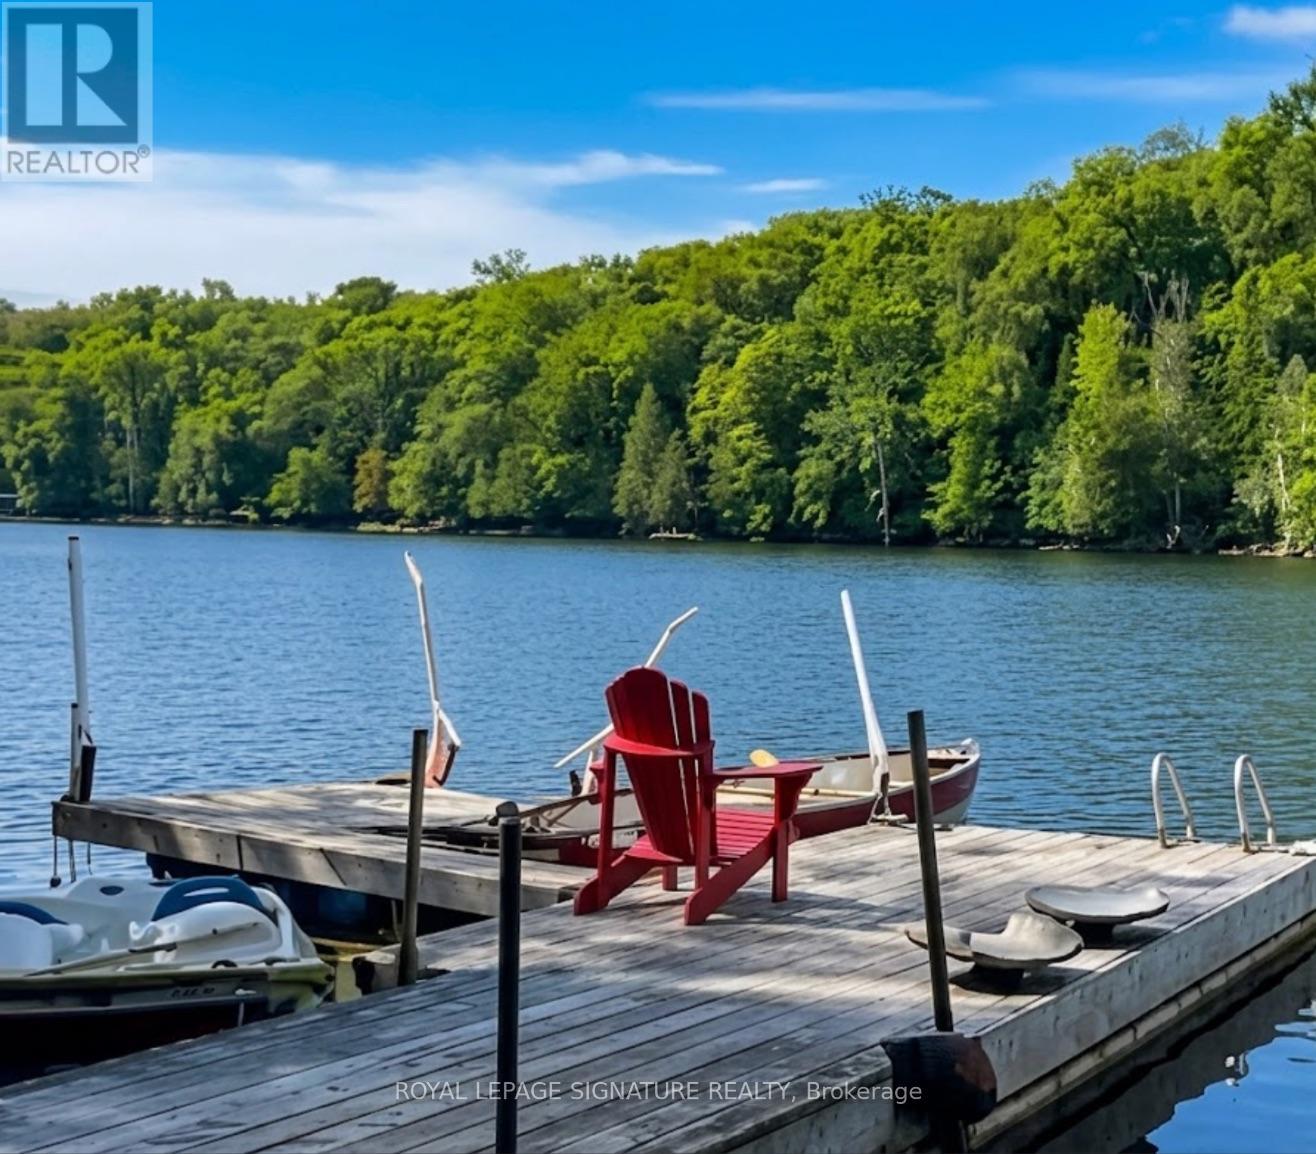
Escape to this newly renovated, open-concept 4 season home, nestled on a majestic 0.95-acre treed lot overlooking Langford Lake. This turn-key 4-season home perfectly blends modern luxury with rustic cottage charm. The heart of the home features a wrap around deck overlooking the lake and gorgeous landscape, a gourmet kitchen with built-in appliances, a breakfast bar, and a layout designed for entertaining. The main floor flows seamlessly into spacious living areas with high ceilings and large windows that frame peaceful forest views. The home offers a flexible lay out with 3+1 bedrooms and 2 bathrooms, including a primary suite with an ensuite bath and direct walk-out access to the deck. Multi-tiered wrap -around decks expand your living space outdoors, offering the perfect setting for summer BBQs or morning coffee while overlooking the private grounds. Just steps away, enjoy your own permitted private dock and sandy waterfront access on beautiful Langford Lake-perfect f or swimming, boating, and fishing without the high waterfront taxes. The property also features a large detached 2-car garage/workshop, wood shed, and garden house for ample storage and loads of possibilities for a multi-generational compound in the heart of the North. Currently operating as a successful Airbnb with strong income potential, this is an ideal investment or family getaway. (id:50787)
245 Bridge Street
Centre Wellington, Ontario
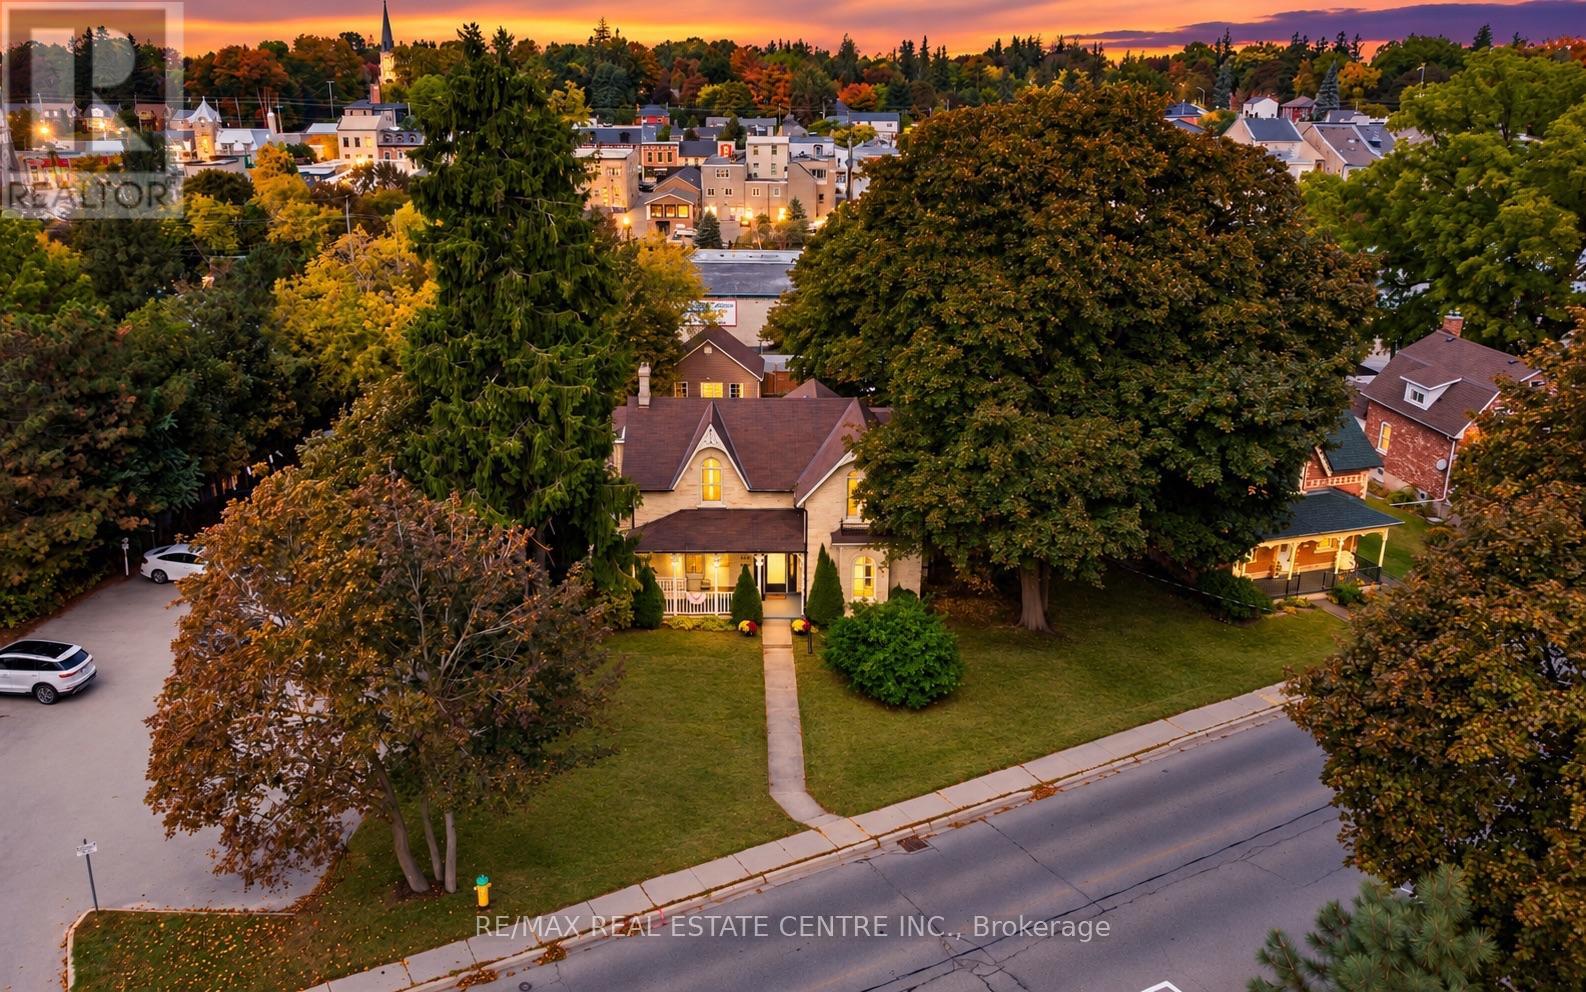
Downtown Fergus at your doorstep. The Grand River within earshot. And behind the yellow brick exterior, a home steeped in history, with details that stop you in your tracks. Welcome to 245 Bridge Street. Some homes offer a connection to the past and a way of life that's impossible to recreate, and here, you feel that the moment you step inside. Large, one of a kind arched folding wood doors make a remarkable first impression, followed by stained glass, exposed brick, elaborate trim work and craftsmanship that pulls you in to look a little closer. Just as impressive though, is the size and flexibility of the home itself, with distinct rooms that give you space to gather while also giving you room to yourself when you need it. Move into the living room after a home cooked meal, settle into the den with a book and a glass of wine, or keep the conversation going at the breakfast bar. Whether you're filling the house or enjoying a quiet evening, there's a place for both. Then with its vaulted ceiling, exposed brick and backyard views, the large, bright family room is just as inviting on an ordinary afternoon as it is on busy evenings hosting all of the extended family. Upstairs, you'll find the expansive primary bedroom with its own three piece ensuite, three additional bedrooms and the main three piece bathroom. Outside, an in-ground saltwater pool with solar heating, a new patio and a generous yard make summer at home something to look forward to. Spend the day swimming, put your green thumb to work, then take an easy stroll downtown for dinner or a drink with friends. Finding this much house and outdoor space in the heart of Fergus is compelling on its own. Finding it with this character and craftsmanship makes 245 Bridge Street an opportunity that may only come around once in your lifetime. (id:50787)
21 - 31 Moss Boulevard
Hamilton, Ontario
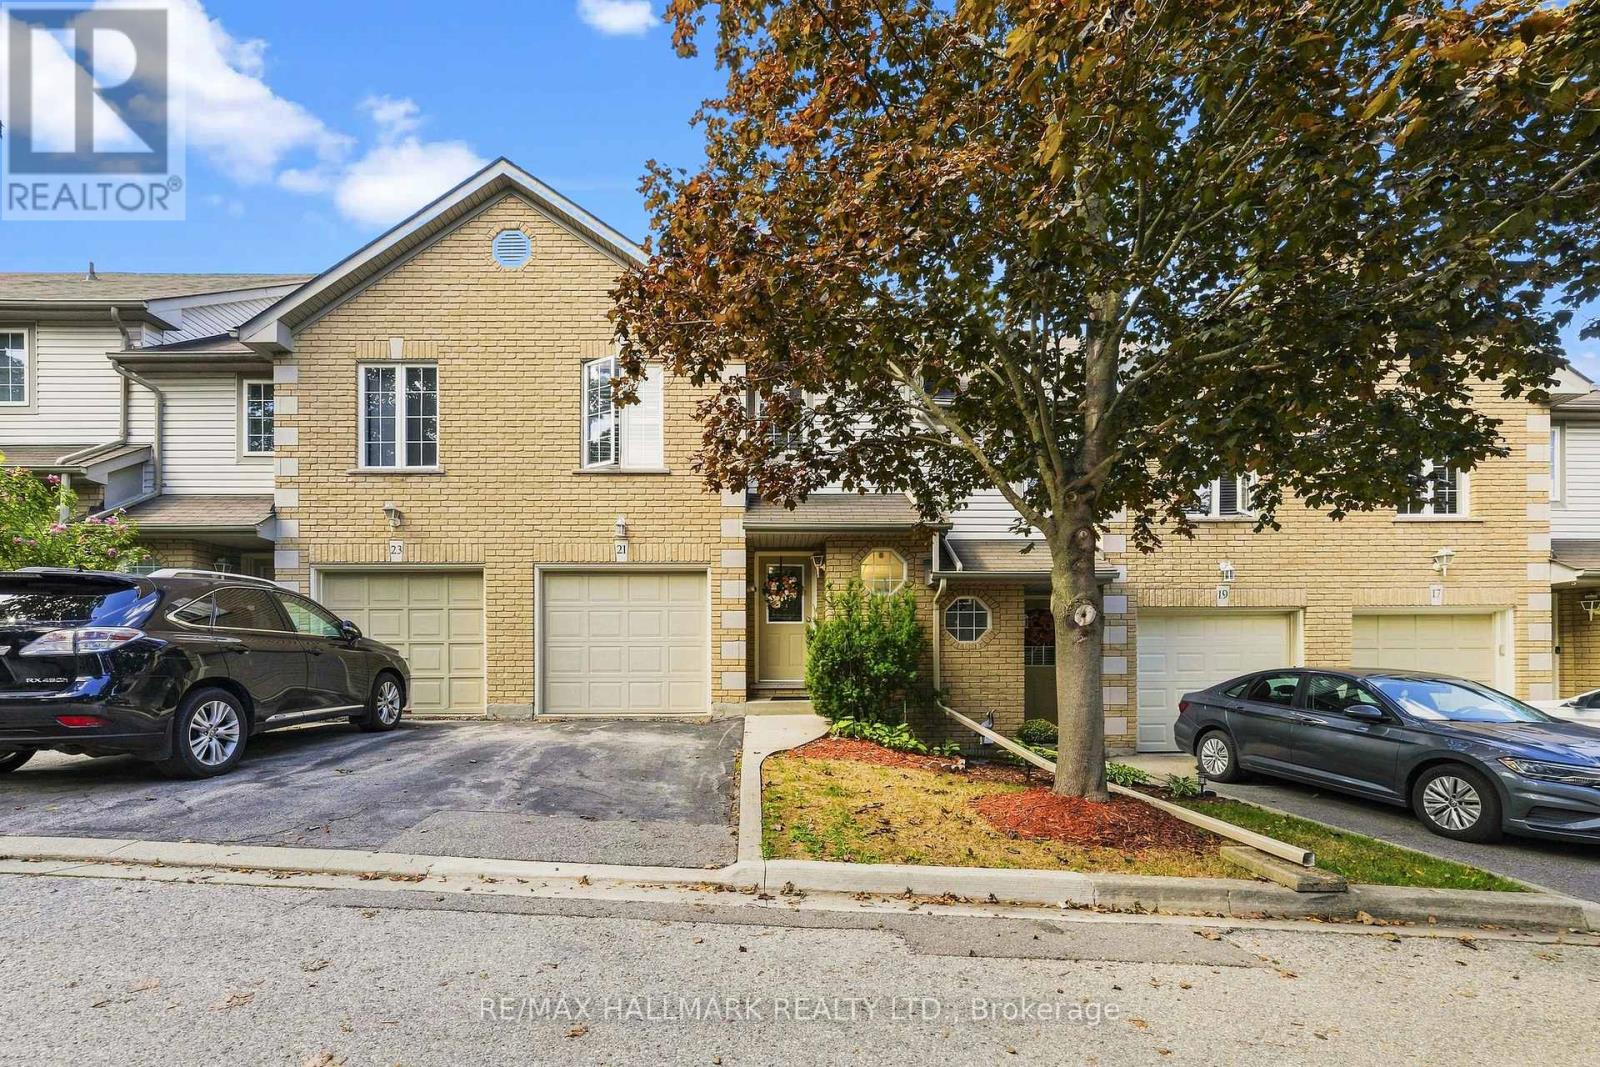
Welcome to this bright and spacious townhome, privately situated in a highly sought-after complex surrounded by mature trees and upscale homes. Just minutes from Dundas Valley Conservation Area, this inviting home offers a peaceful setting with everyday conveniences nearby. The open-concept main floor features a sun-filled kitchen, separate dining area, spacious living room with low-maintenance laminate flooring, and sliding doors leading to the backyard. A powder room and convenient inside access to the garage complete the main level. Upstairs, you'll find a generous primary bedroom with ensuite privilege and two additional well-sized bedrooms. The fully finished basement provides valuable extra living space, including a large fourth bedroom, three-piece bathroom, home office/storage room, and laundry area. Furnace replaced in December 2019. (id:50787)
8 Pearen Heights
Caledon, Ontario
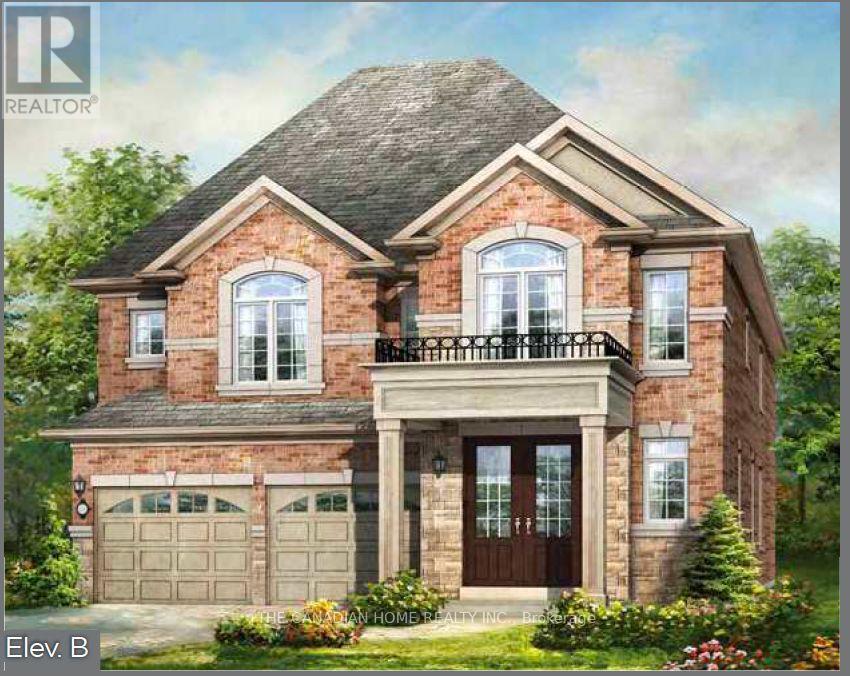
Discover the exceptional Stationlands Elevation B by Rosehaven Homes, a stunning 2,749 sq. ft. detached residence in Caledon's sought-after Mayfield Collection. Thoughtfully designed for family living and entertaining, the main level offers a welcoming foyer, generous living and dining rooms, a spacious family room and an inviting kitchen with centre island and breakfast area. Upstairs, four well-proportioned bedrooms include a beautiful primary retreat with walk-in closet and private ensuite, while a convenient second-floor laundry makes daily life easier. The additional bedrooms enjoy an ensuite and a semi-ensuite arrangement shown on the builder plan. Highlights include a double garage, 9-foot second-floor ceilings, upgraded 8-foot main-floor doorways, a separate side door and an upgraded shower in Ensuite 2. Situated on a regular 11.60 m x 27.50 m lot, this is an outstanding opportunity to secure a brand-new Rosehaven home with a limited-time builder incentive. Trim-stage inventory: exterior/interior colours may still be selectable subject to builder approval; no electrical, HVAC or plumbing changes. All specifications and dimensions to be verified with builder. (id:50787)