
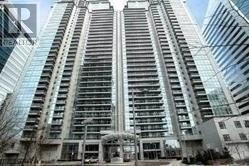
1507 - 4978 Yonge Street
Toronto, Ontario
Luxury Menkes Building In The Heart Of North York! Prime Location With Direct Access To Subway Station, Steps To Tim Hortons, Shoppers, Empress Walk, Loblaws, North York Library And City Centre, With Underground Access To Empress Walk, North York & Sheppard Subway, Steps To Movies, Shops & Restaurants On Yonge. Excellent Recreational Facilities, Indoor Pool, Gym, Sauna, Virtual Golf, Party Room, Guest Suite Etc. (id:50787)
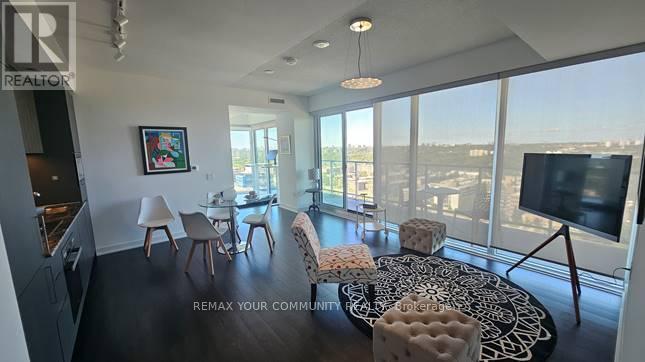
1604 - 50 O'neill Road
Toronto, Ontario
A functionally designed open concept, modern 2-Bedroom plus Den condominium. The suite features two full bathrooms and a spacious den, perfect for a home office. Contemporary kitchen with high end build in appliances. Parking and locker are included. Round-the-clock building concierge service. Floor-to-ceiling windows with roller blinds, 2 access to the big balcony. Located steps from the Shops at Don Mills. Walk to schools, library, parks and Metro Supermarket. Public transit to Don Mills Station. Highway access to DVE. Designed for living and life enjoyment. Well managed. (id:50787)
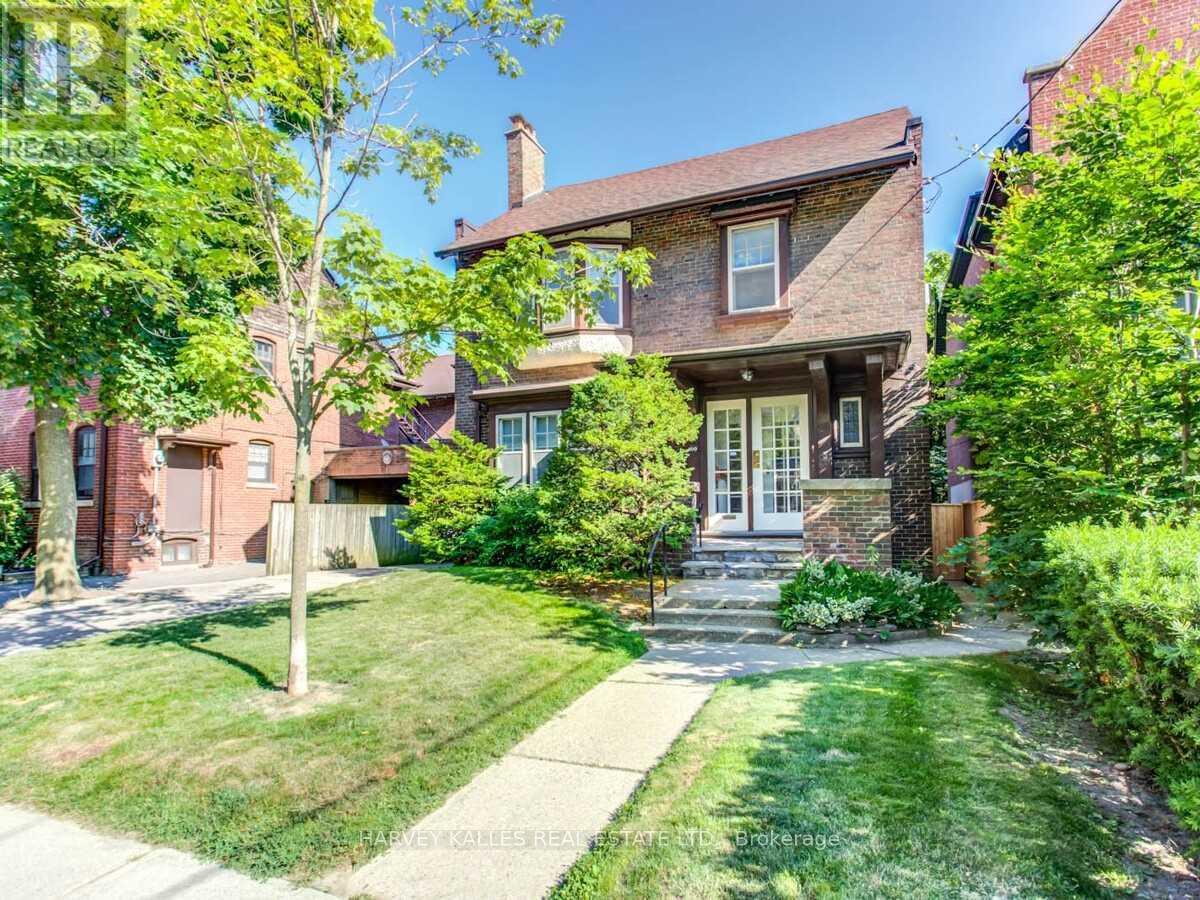
169 Balmoral Avenue
Toronto, Ontario
Welcome to this stately two-and-a-half story detached home, rich in character and ideally situated in prestigious South Hill neighborhood. Just steps away from St Clair and Avenue Road, top rated schools, transit, boutique shops and restaurants. Large principal rooms, formal living room and dining room with a walk out deck to the back yard. Five spacious bedrooms plus a sunroom and an office on the second level. A great family home in a fabulous location. (id:50787)
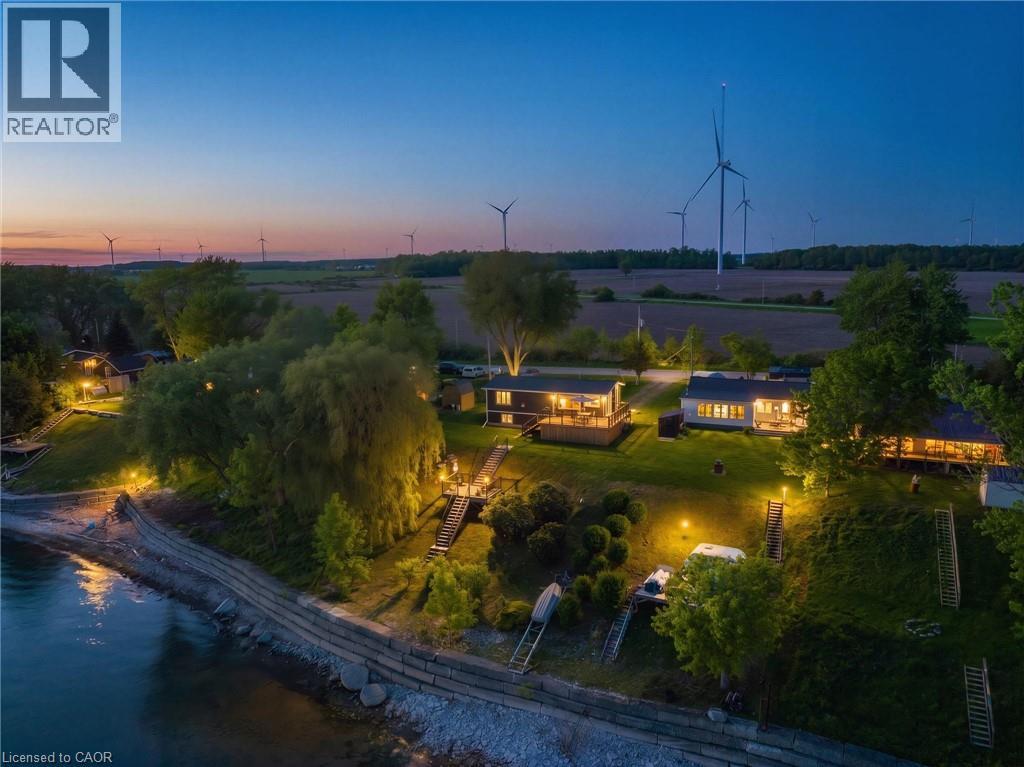
402 South Coast Drive
Nanticoke, Ontario
Welcome to your own slice of lakeside paradise located on Lake Erie's South Coast! This move in ready 1+2 bedroom, 2-bathroom home offers the perfect blend of comfort, style, and tranquility, just steps from the waterfront of Lake Erie. Bright and airy throughout, the home features vaulted ceilings, large windows that flood the space with natural light, and a beautiful kitchen complete with a peninsula and stainless steel appliances. Step outside to the stunning glass-panel deck and enjoy breathtaking views of the lake, where glorious sunrises and spectacular sunsets can be enjoyed from the comfort of your own backyard. A second deck(2023) located right by the water provides the perfect spot to relax, entertain, or simply take in the beauty of the shoreline. The fully finished lower level offers two spacious bedrooms with large windows and a modern bathroom, providing flexible space for family, guests, or a home office. Situated in a quiet and peaceful setting near Hoover's Marina and local beaches, this property is ideal for young professionals, family's, couples, downsizers, or anyone seeking a year-round home or summer retreat. With a durable metal roof, a 10' x 16' garden shed for additional storage, and a convenient location just 45 minutes from Hamilton, this exceptional home offers the best of waterfront living with everyday convenience. Don't miss this opportunity to enjoy life by the lake! (id:50787)
14 - 4 Robinson Street
Hamilton, Ontario
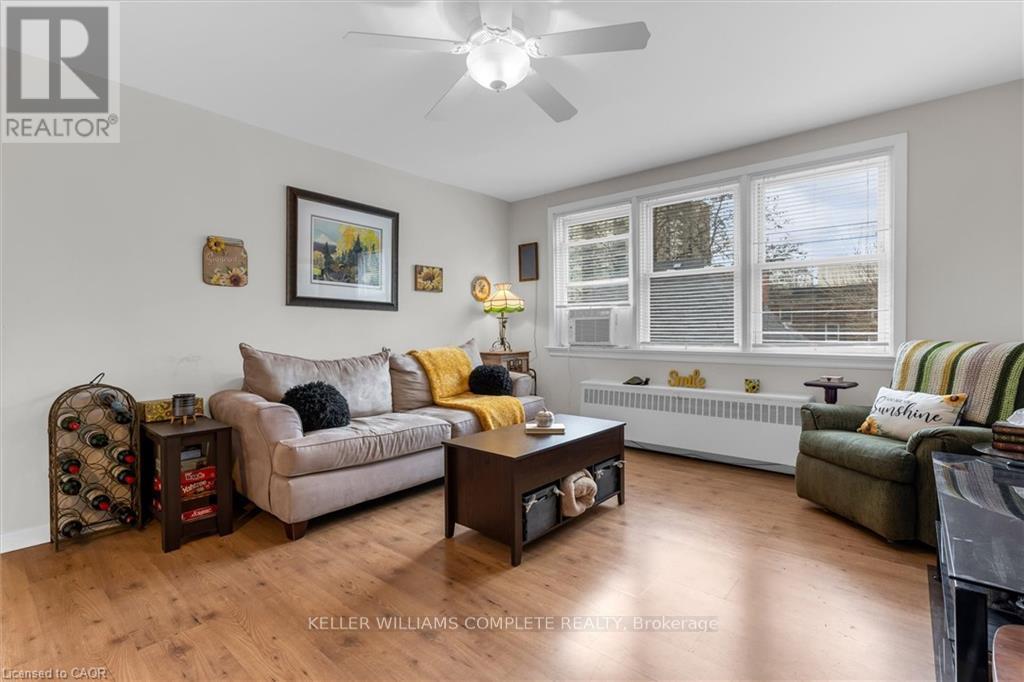
Welcome to this bright and spacious top floor corner penthouse co-op in Hamilton's highly sought after Durand neighbourhood. Offering over 750 sq ft of thoughtfully designed living space, this 2-bedroom suite combines affordability, privacy, convenience, and low-maintenance living in one exceptional package. Large south- and west-facing windows fill the home with natural light throughout the day, while mature trees surrounding the building create peaceful, green views that make you feel far removed from the bustle of the city. The top-floor location offers added privacy, quiet living, and beautiful sunset views. Set within a small, friendly, owner-occupied building, residents enjoy a true sense of community and pride of ownership. With no rentals permitted, the building maintains a calm, respectful atmosphere ideal for comfortable everyday living. Perfectly situated within walking distance to St. Joseph's Healthcare, GO Transit, downtown Hamilton, shopping, restaurants, public transit, and mountain access, this location makes commuting and daily errands effortless. McMaster University and Mohawk College are also easily accessible by direct transit routes.This well-maintained suite includes a designated parking space close to the entrance and a private storage locker. Major building updates have already been completed, including newer windows, roof, boiler, and front entry improvements. The monthly fee includes heat, water, parking, building maintenance, insurance, locker, ($462) and property taxes ($149). This spacious unit offers simple, predictable ownership costs and outstanding value in one of Hamilton's most desirable neighbourhoods. A rare opportunity to enjoy bright, peaceful, low-maintenance living in a secure and welcoming community. (id:50787)
678 Albert Street W
Sault Ste Marie, Ontario
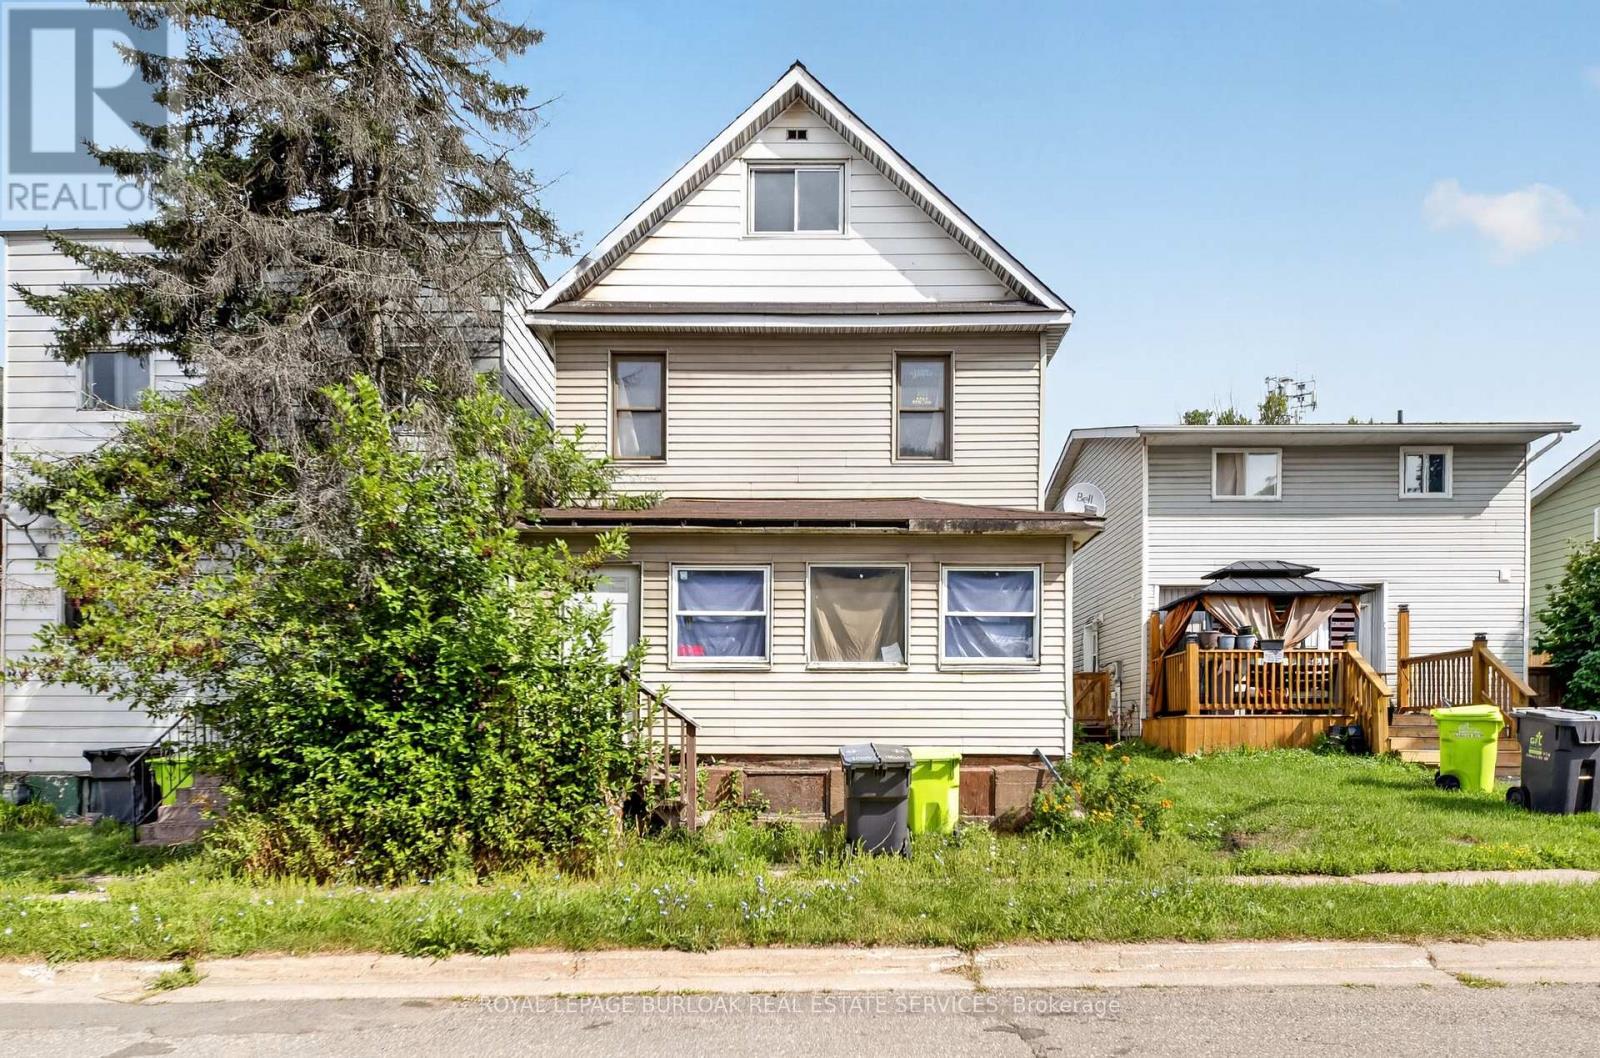
Offering plenty of space and a versatile layout, 678 Albert St. W features three generous sized bedrooms, two full bathrooms and additional space on the third floor with plenty of possibilities. The main level offers a spacious living room, separate dining area, oversized kitchen and bright enclosed front porch. Outside you'll find a partially fenced backyard with plenty of room to enjoy, along with a small back deck. Additional features include a steel roof, stone foundation and unfinished basement providing utility and storage space. A great opportunity for someone looking for a spacious home with room to make it their own! Don't miss out, contact your REALTOR today for a private showing! (id:50787)
310 Brigadoon Drive
Hamilton, Ontario
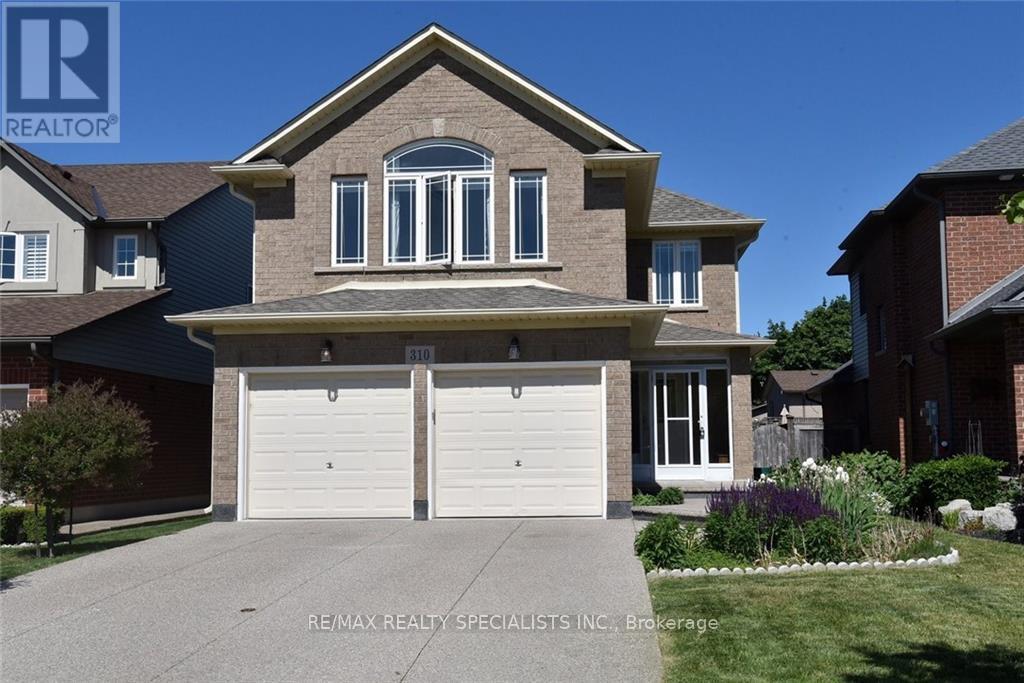
Well Maintained, beautiful detached Home, Locate On A Short Walk To School And Park, Close To Highway Access, Walking Distance To west mount Secondary School And Recreation Center. This Beautiful Home Features Double Garage, Double Concrete driveway, 4 Good Sized Bedrooms, 2.5Bath, Living/Dining Room, Family Room With Gas Fireplace. Very close to Mohawk College (id:50787)
39 Carriage Crossing
Mapleton, Ontario
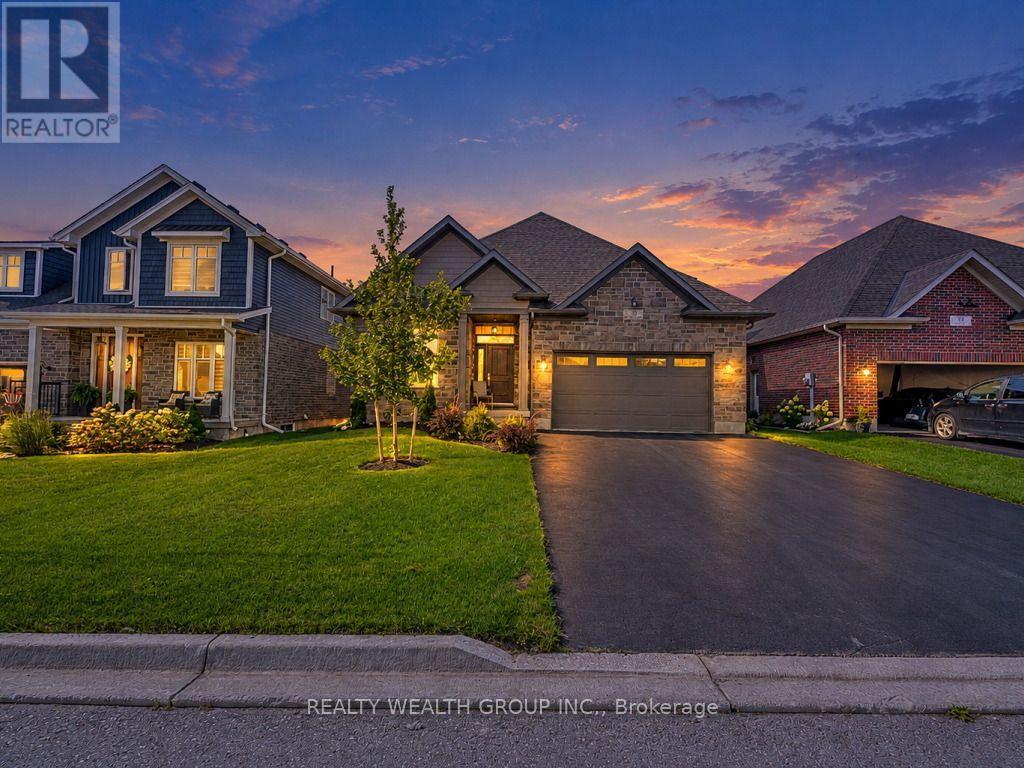
Welcome to 39 Carriage Crossing RARE MAIN-FLOOR PRIMARY RETREAT + SEPARATE MAIN-FLOOR OFFICE! Absolutely stunning, approx. 3-year-old detached bungalow offering approx. 2,500 sq. ft. of beautifully designed living space on an impressive 50 x 108 ft lot in a quiet Mapleton neighborhood. Featuring 3 spacious bedrooms, 3 bathrooms and a highly sought-after layout-perfect for downsizers, professionals, families or buyers looking for the convenience of main-floor living without sacrificing space. Step inside to a dramatic OPEN-TO-ABOVE entrance. The spacious MAIN-FLOOR PRIMARY RETREAT features a huge bedroom, luxurious 5-piece ensuite with heated floors and separate standing shower, walk-in closet. The SHOWSTOPPER KITCHEN is built to impress, featuring expansive upgraded QUARTZ COUNTERTOPS-an additional builder upgrade, stainless-steel appliances, abundant cabinetry and a SEPARATE WALK-IN PANTRY. The kitchen flows seamlessly into the bright, open-concept living and dining areas overlooking the backyard-an incredible space for entertaining and everyday family living. Elegant ceiling wainscoting and a beautiful fireplace add warmth and sophistication to the living area. A SEPARATE MAIN-FLOOR OFFICE provides the ideal work-from-home space while keeping your primary bedroom completely private. The oversized SEPARATE LAUNDRY/MUDROOM offers excellent storage and convenient direct access from the DOUBLE-CAR GARAGE. The stairs has been enhanced by an upgraded oversized window, filling the home with an abundance of natural light. Upstairs features 2 generously sized bedrooms with ample closet space and a full bathroom, creating a private area for children, guests or extended family. The HUGE UNFINISHED BASEMENT provides incredible potential to customize additional living space to suit your needs .Bright, spacious and thoughtfully designed-THIS EXCEPTIONAL BUNGALOW IS A MUST SEE! (id:50787)
76 Grandville Circle
Brant, Ontario
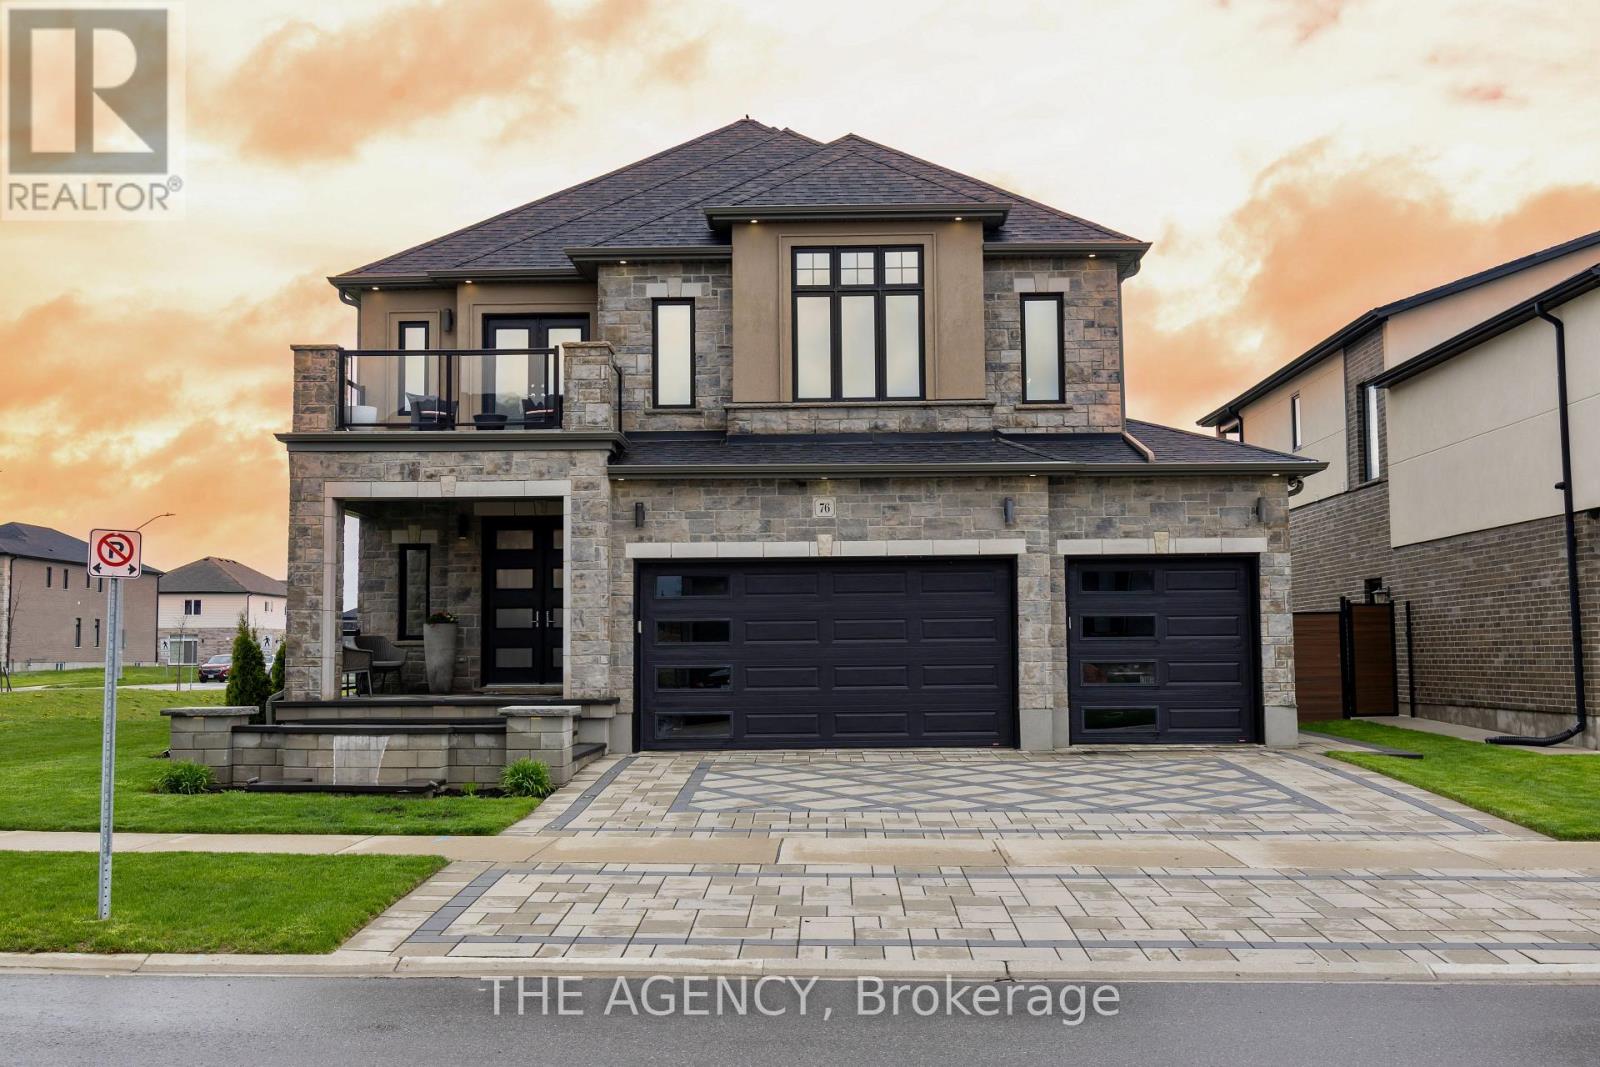
Welcome to one of Paris' most distinguished executive homes, set on a premium 55-ft corner lot backing onto peaceful greenspace and pond views in a highly sought-after family community. Offering approx. 3,459 sq ft, this luxurious 4-bedroom, 5-bathroom residence blends elegance, comfort, and functionality. Three spacious bedrooms feature private ensuites, while the impressive primary retreat includes his & hers walk-in closets and a spa-inspired 5-piece ensuite with a freestanding tub and oversized glass shower. A second-floor family lounge with balcony access provides the perfect place to relax and enjoy elevated neighbourhood views. Designed for upscale living, the main floor showcases 10-ft ceilings, hardwood and ceramic flooring, a private office, an elegant dining area, mudroom access from the garage, and a bright living room overlooking the backyard. The chef-inspired kitchen features 42" upper cabinetry, granite countertops, an 8-ft island, walk-in pantry, butler's pantry, 48" fridge, 36" gas 6-burner stove, built-in oven/microwave combo, and custom hood range. The walk-out basement offers endless potential for entertaining or multi-generational living. Outside, enjoy exceptional curb appeal with a custom paverstone driveway and entry, water fountain feature, vinyl fencing, and 3-car driveway. Located across from a future neighbourhood park and within walking distance to public and Catholic elementary schools. Situated in the charming town of Paris, known as "The Prettiest Little Town in Canada," residents enjoy boutique shopping, riverside trails, historic downtown charm, cafes, restaurants, and easy access to Highway 403. Luxury living meets small-town sophistication in this extraordinary home. (id:50787)
514 Old Mud Street
Hamilton, Ontario
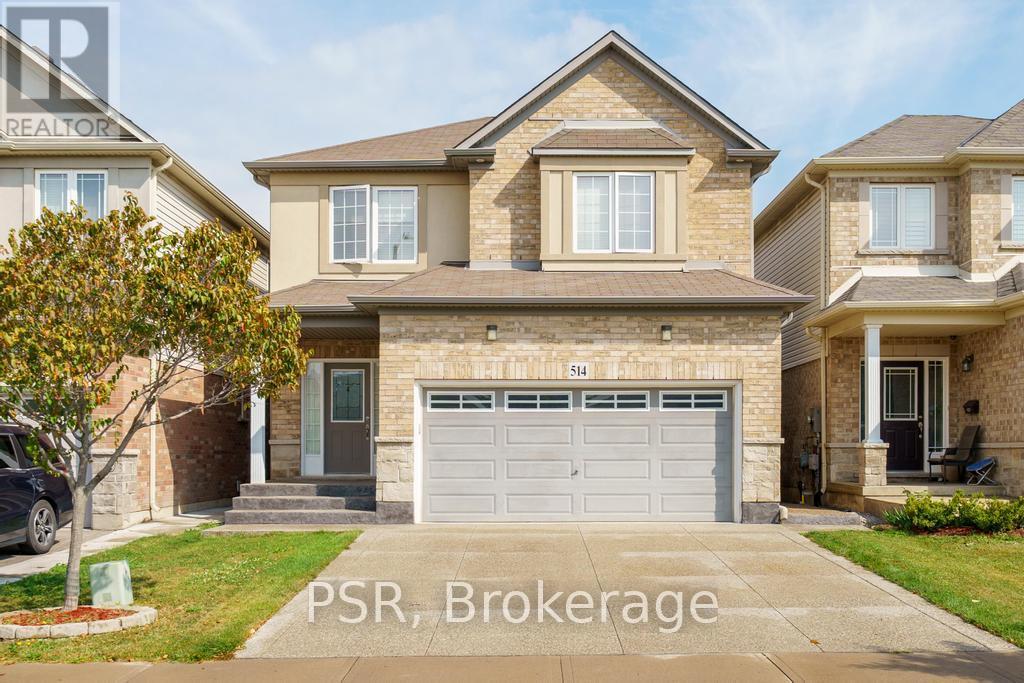
This beautifully maintained 4-bedroom, 3+1 bathroom home offers over 2,200 sqft of well-designed living space, perfect for growing families or multi-generational living. Located in a highly sought-after Stoney Creek, this home delivers comfort, convenience, and flexibility all in one. The main floor boasts a bright and open layout with spacious living and dining areas, perfect for entertaining. The functional kitchen offers ample cabinetry and flows seamlessly into the cozy family room-great for everyday living. Upstairs, you'll find four large bedrooms, including a serene primary suite with a private ensuite and walk-in closet. A convenient second-level laundry room adds everyday ease. The fully finished basement includes a large rec area, full bathroom, and its own laundry room, making it ideal for an in-law suite, guest space, or rental potential. Outside, enjoy a private yard perfect for relaxing, barbecuing, or letting kids and pets play. Situated just minutes from the Redhill, QEW, top-rated schools, shopping, restaurants, and even a movie theatre, you'll love the unbeatable convenience of this location. This is the home that checks all the boxes-don't miss your chance to make it yours! (id:50787)
9 Burgess Crescent
Brantford, Ontario
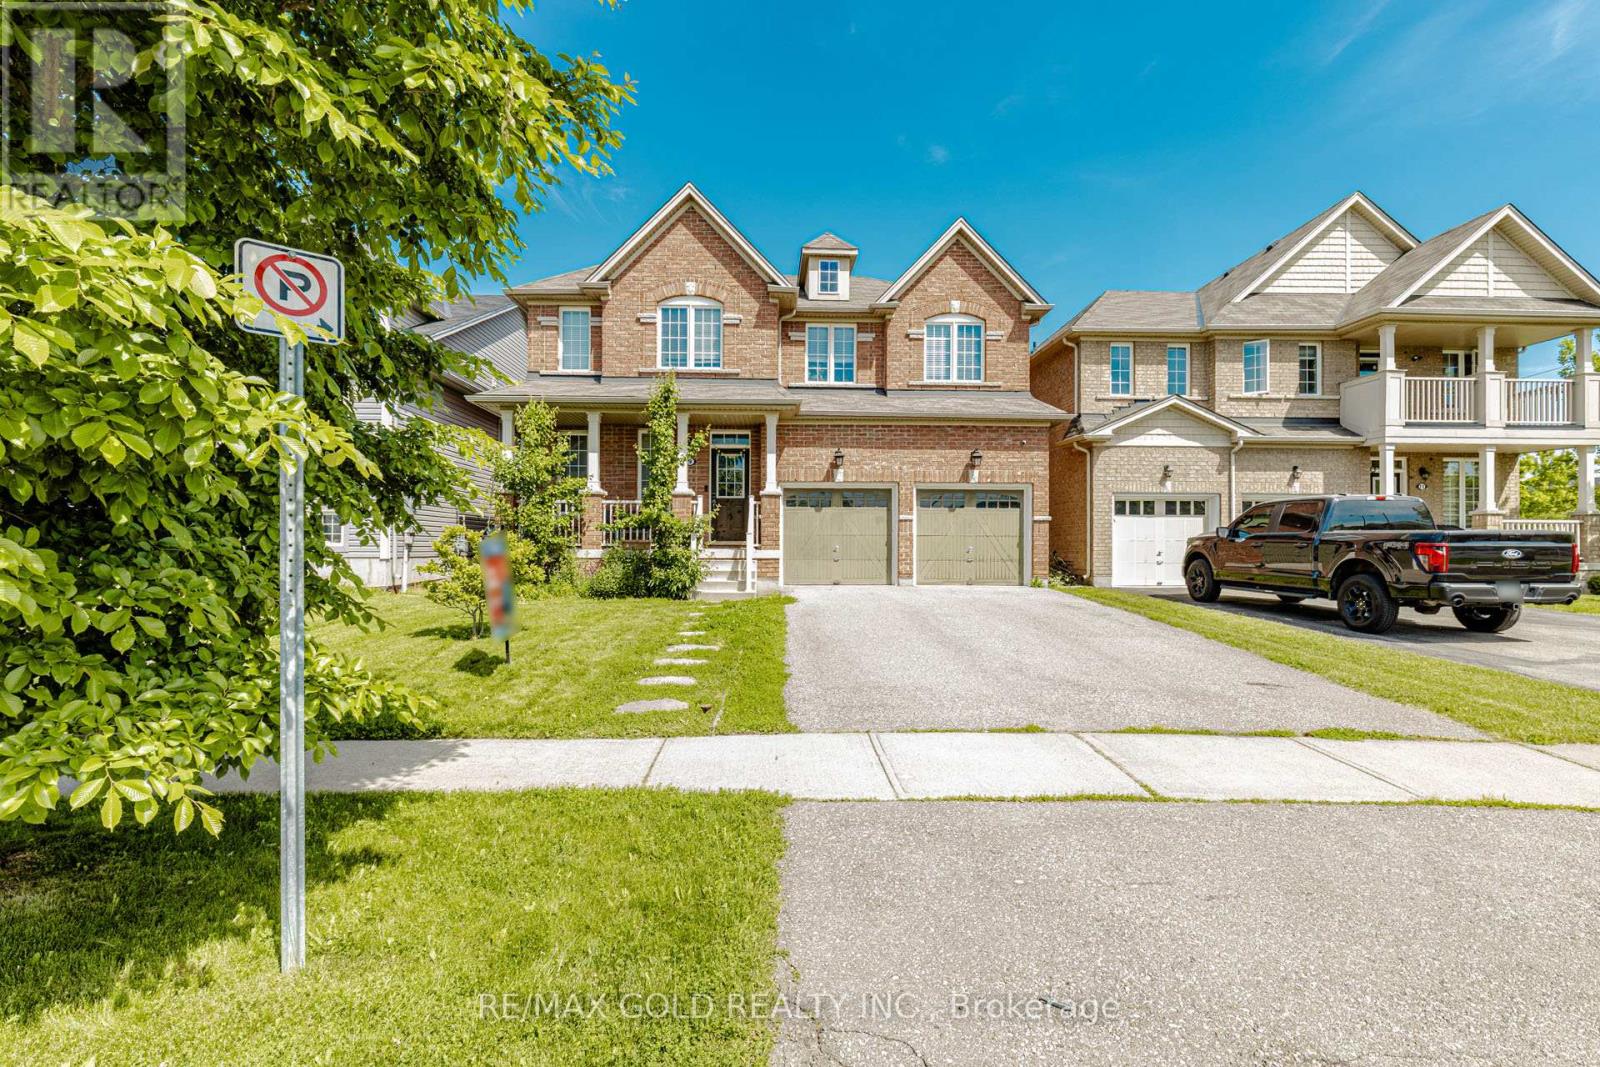
Discover this exceptional West Brant residence featuring 4 bedrooms, 3.5 bathrooms, and your own private backyard retreat! Thoughtfully designed and situated near parks, walking trails, and highly-rated schools.4 Bedrooms. 3.5 bathrooms. 2964 sq. ft. Immaculate and Lovingly maintained Spacious foyer welcomes you home emersed in hardwood throughout. Soaring 9 FT ceilings on main with Upgraded trim and baseboards. Open concept kitchen and great room. Separate dining / family room. Media room located off the kitchen. Eat in kitchen features breakfast bar ideal for hosting sizeable gathering dinette area, upgraded Modern design kitchen cabinetry, Reverse Osmosis water faucet, quartz counters, backsplash and Dual pantries. Main floor 2 piece bath, mudroom /garage entry, Double car garage .Sliders open up to a deck and fully fenced yard. Second level features expansive primary suite includes a walk-in closet and spa-inspired ensuite. a large master bedroom with a spa like ensuite- soaker tub, sinks, standing shower and water closet. His /Her walk in closets and a secondary Junior suite and 2 additional generous sized bedrooms, A 4 piece main bath and bedroom level laundry. The basement is offering ample space for potential in law suite or separate apartment with larger windows, cold room and rough in. Conveniently located to everyday amenities. Schools, parks, trails and transit. Move in Ready! Just needs You! The exterior showcases impressive street presence with professionally landscaped garden, Large drive way. This turnkey property combines lifestyle, functionality, and easy-care living. Perfect for Growing Family. (id:50787)
102 - 1195 The Queensway
Toronto, Ontario
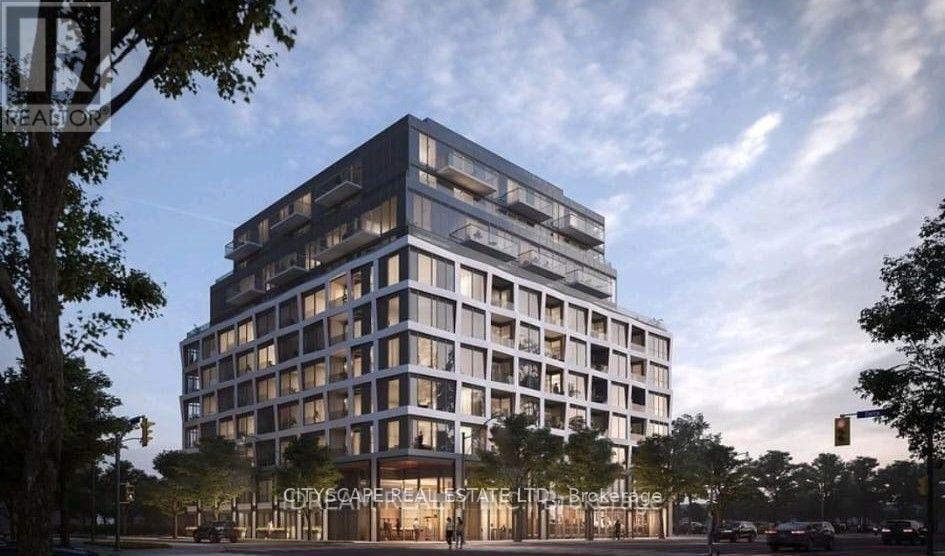
3 Years old, 1 Bedroom and 1 Bathroom unit, like new, With high-end finishes and 9 ft ceilingsCondo On The best location of Queensway in Etobicoke. Open Concept Layout, Lots of Sunlight,close to All Amenities. Near Costco, Ikea, Sherway Gardens Mall, Parks, Restaurants andSchools. Building amenities: lobby lounge, event space, concierge, , library, Gym, BBQ andAccess To Gardiner Expressway. (id:50787)